

1 Whylie - 596101 Highway 59
East Zorra-Tavistock, Ontario
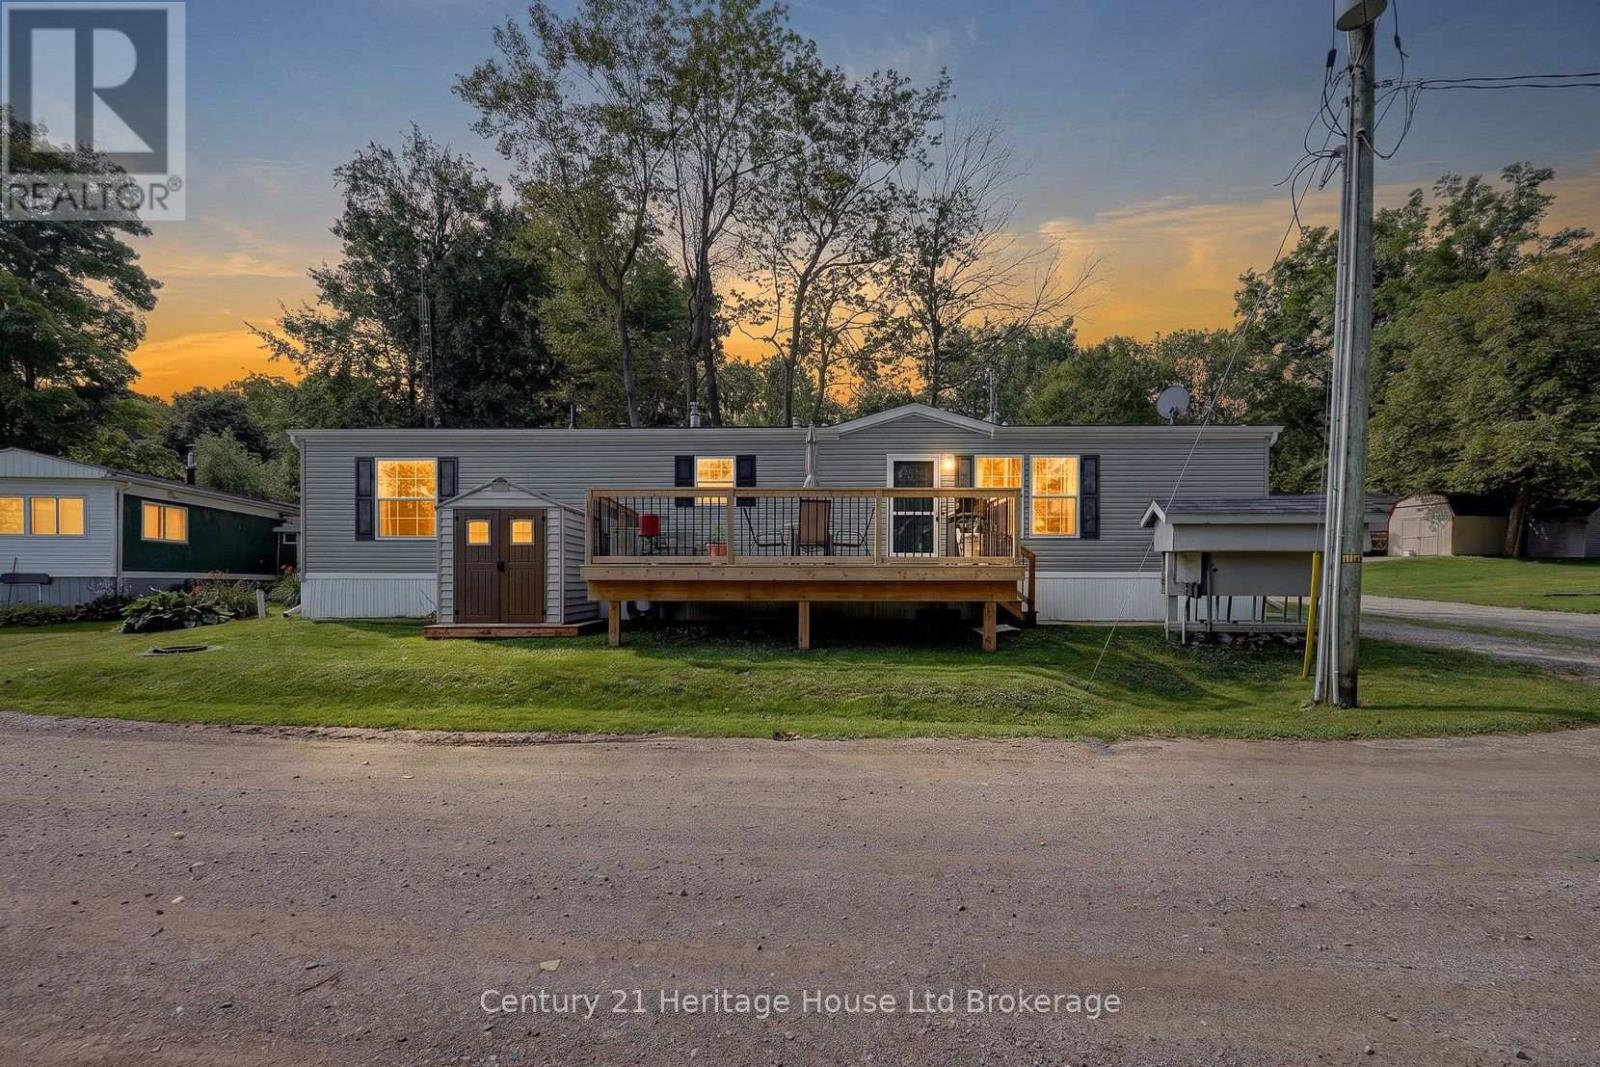
This home is all about easy living and the view. Set in Hidden Valley Estates, this 2 bedroom home has been freshly painted, has updated flooring and a layout that makes really good use of the space. The bedrooms are at opposite ends of the home, which gives each one a little more privacy. The primary bedroom is a generous size, while the second bedroom is perfect for guests, an office or whatever you need it to be. In between, you have a full 4-piece bathroom, a separate laundry area with stacked washer and dryer, plus extra storage. The eat-in kitchen sits right in the middle of the home with plenty of cabinetry, a centre island, full-size appliances and room to cook without feeling crowded. It opens directly into the living room, so the main living space feels connected and comfortable. There is room for full-sized furniture, lots of natural light and the updated flooring through the main areas gives everything a fresh, pulled-together feel. The flow from the kitchen into the living room also makes the home feel larger than you might expect. Then there is the deck. It is a great size, with room for a barbecue, table and chairs, and it looks out over open green space toward the pond. That view is what makes this spot special. Morning coffee out here would be pretty hard to beat. You can sit back, enjoy the trees, watch the water and have a little breathing room around you. There is lots of green space nearby and a picnic area right by the pond, which adds to the relaxed feel of the setting. Everything you need is on one level, making day-to-day living simple and practical. The floor plan keeps everything close and handy without making the home feel chopped up or cramped. If you are downsizing, buying your first place or simply want something easier to look after, this home makes a lot of sense. Two bedrooms, one-level living, in-suite laundry, fresh paint, updated flooring, a functional kitchen, a big deck and a pond view. Simple, comfortable and easy to enjoy. (id:38604)
8 - 12 Mcmaster Crescent
London South, Ontario
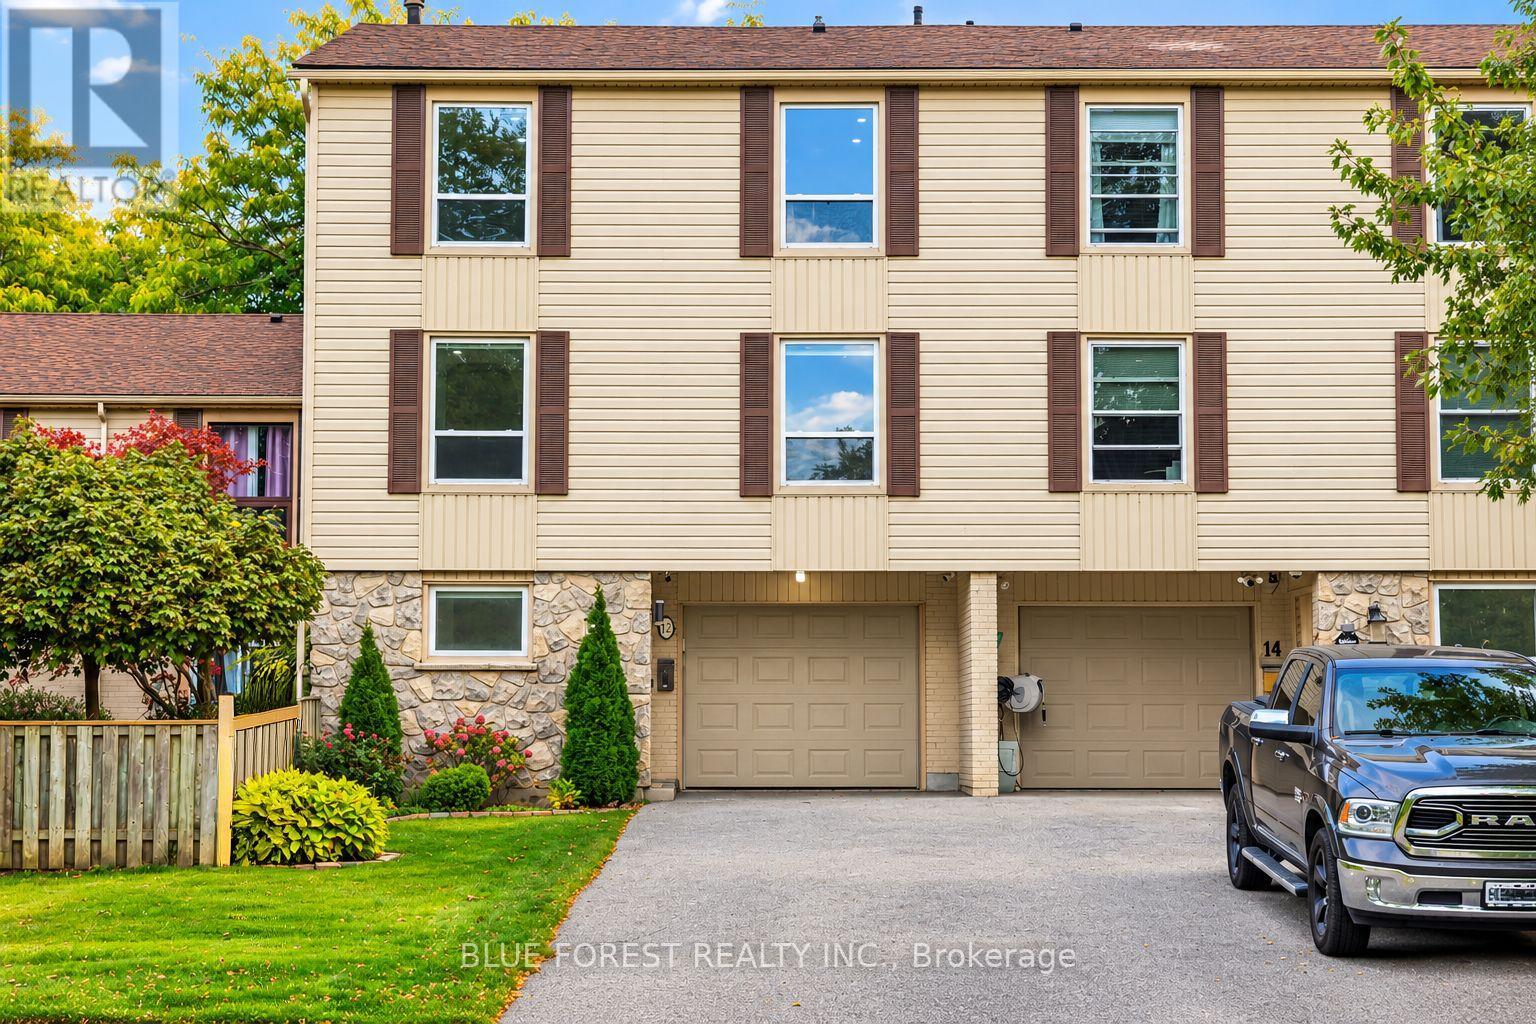
Welcome to this spacious and beautifully renovated 4-bedroom, 1.5-bathroom home that perfectly balances modern upgrades with total everyday convenience. Situated in a prime location just minutes from the mall, grocery stores, restaurants, and local schools, this property takes care of all the heavy lifting so you can just move in and relax. The main living space sets a fantastic tone for the house, featuring a custom accent wall with a cozy fireplace (2022), stylish new light fixtures (2025), and sleek pot lights (2022) that highlight the fresh flooring (2021). The layout offers plenty of room for everyone, including a ton of additional storage space to keep life organized and clutter-free. Big-ticket mechanical items are completely checked off your list too, thanks to a newer furnace and A/C (2020), an updated electrical panel (2021), a brand-new automatic garage door (2024), and a fully owned hot water tank (2021) that saves you from monthly rental fees. Even the bathrooms got a major glow-up, sporting newer vanities (2021) and a brand-new Jacuzzi bathtub (2025) made for unwinding. It's the perfect blend of premium updates and an unbeatable location, offering an effortless lifestyle from day one. Some of the photos are virtual room staging. (id:38604)
51 Blue Spruce Avenue
Thames Centre, Ontario
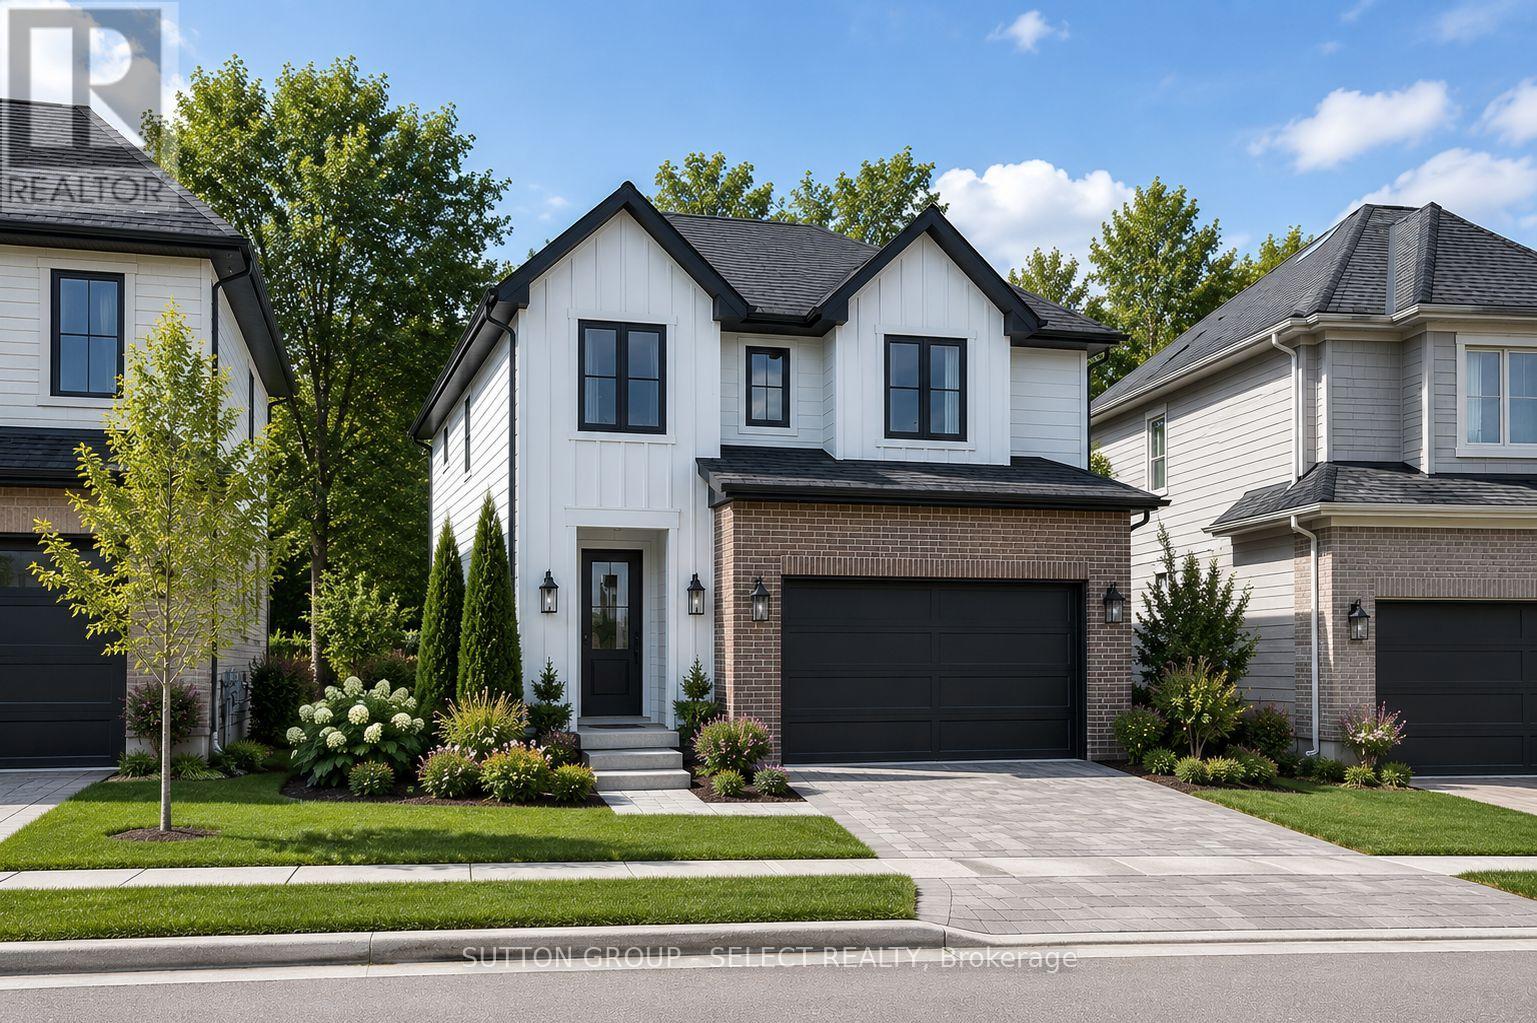
Pre-construction detached Verona model to be built by Lux Homes Design & Build. The main floor features an open concept layout with a modern kitchen, sleek countertops, contemporary finishes, and a walk-in pantry connected to the principal living and dining areas. The second level includes a spacious primary bedroom with a walk-in closet and private ensuite, along with two additional bedrooms, a full Jack and Jill bathroom, and upper-level laundry. The unfinished basement offers future development potential or storage, with an option to finish at an additional cost. Additional features include an attached garage with inside access through a mudroom, private driveway, and brick and vinyl exterior construction. Located in a growing community minutes from London, with nearby parks, schools, shopping, and everyday amenities. Home to be built with flexible closing available. Pictures include renderings and photos of a completed home from another location for reference. Subject home to be built. Finishes and specifications to be confirmed and may vary based on buyer selections. Purchase price reflects the 13% HST rebate, subject to Buyer qualification and assignment to the Seller. (id:38604)
23 - 505 Blue Jay Drive
London North, Ontario
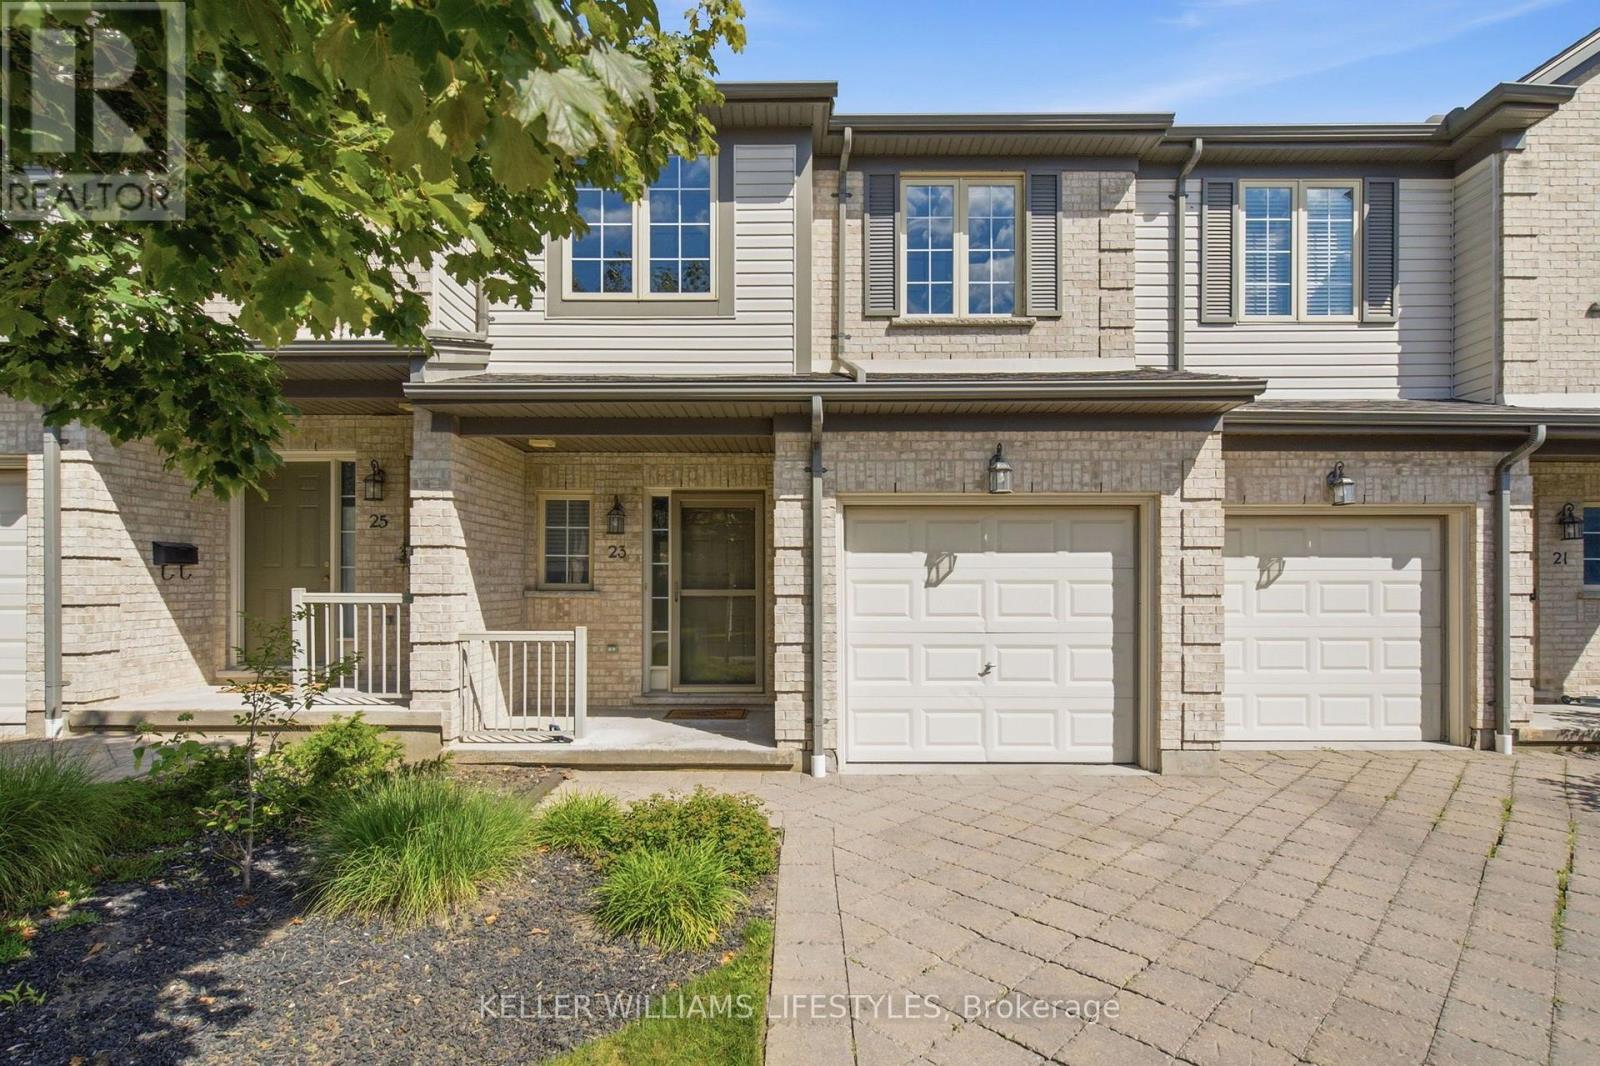
Affordable living in one of the best school districts in London. Welcome to this beautifully designed home featuring an open-concept main floor perfect for both everyday living and entertaining. The spacious living room offers a cozy gas fireplace, flowing seamlessly into the well-appointed kitchen with granite countertops and a separate dining area. Upstairs, you'll find three comfortable bedrooms, including a spacious primary suite with its own ensuite, plus the convenience of upper-level laundry. The finished lower level provides valuable additional living space with a bright family room and full bathroom. Ideally located within a short walk to Jack Chambers Elementary School and just minutes from the Masonville shopping district, this home offers a fantastic combination of comfort, convenience and location. (id:38604)
32 Purple Beech Street
Thames Centre, Ontario
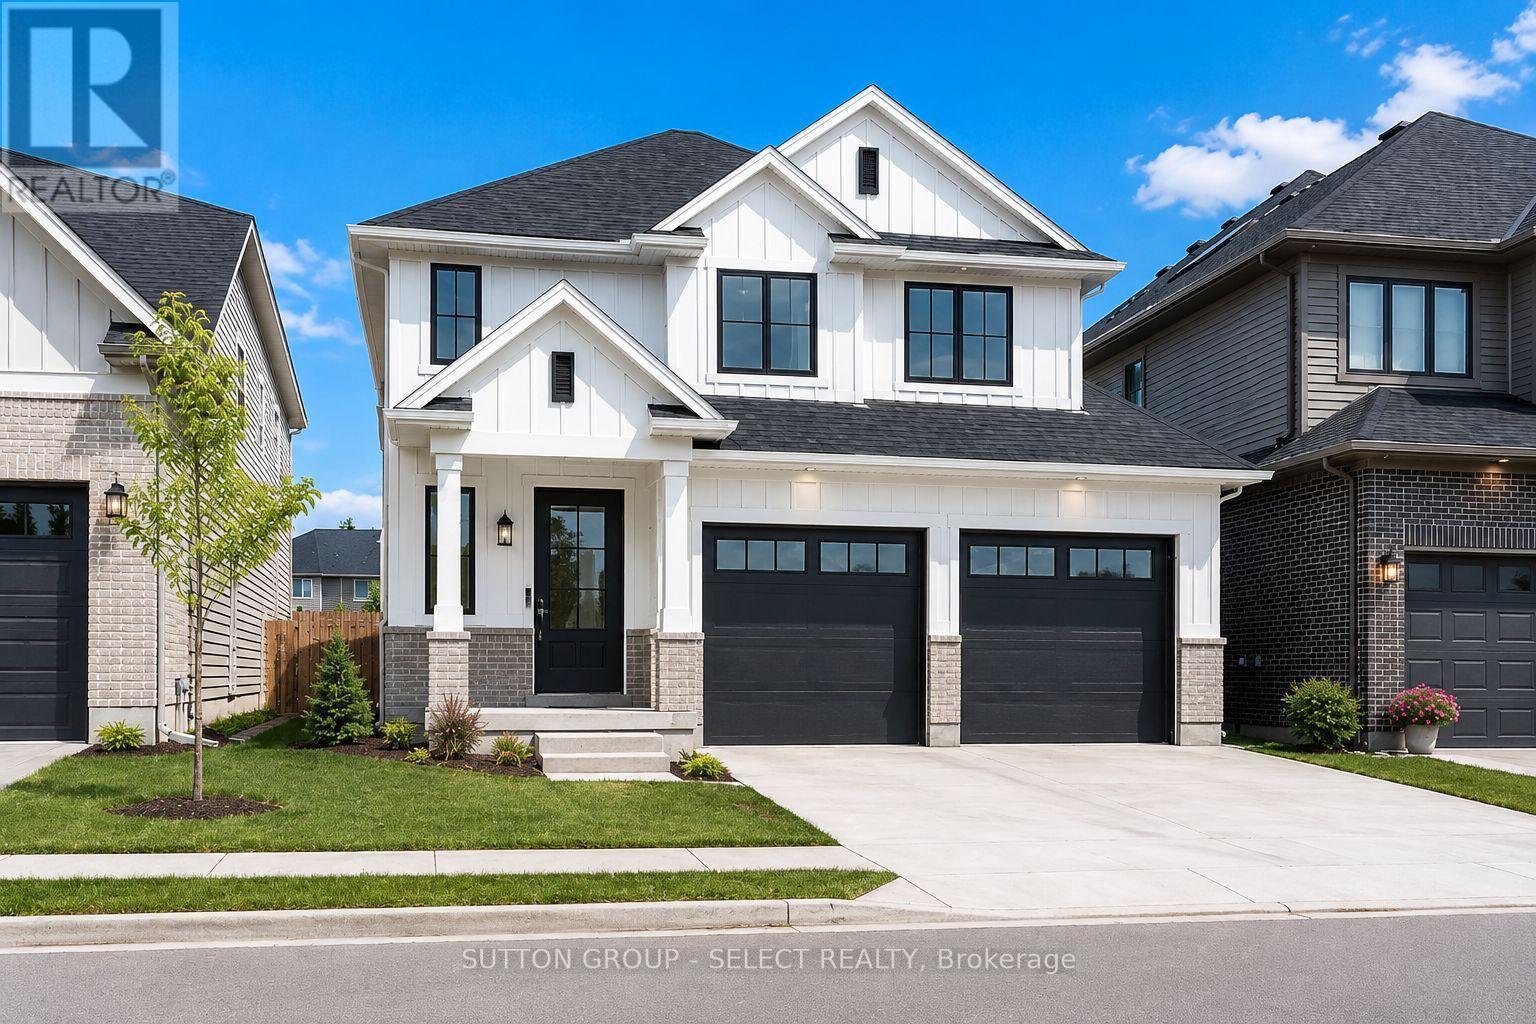
To be built by award-winning Lux Homes Design & Build, this thoughtfully designed two-story home offers a modern layout, quality craftsmanship, and the opportunity for buyers to personalize their new home. The bright, open-concept main floor features a contemporary kitchen and dinette with seamless flow into the spacious great room, creating an inviting space for everyday living and entertaining. Convenient inside entry from the attached double garage leads through the mudroom, while a main-floor powder room completes the space. Upstairs, the spacious primary suite features a walk-in closet and private ensuite, complemented by two additional bedrooms, a full bathroom, and the convenience of second-floor laundry. Buyers have the opportunity to personalize their home by selecting finishes and colors. Located in the growing community of Rosewood in Thorndale, approximately 15 minutes east of London, you'll enjoy convenient access to parks, schools, shopping, and everyday amenities while experiencing the charm of small-town living. Home to be built with flexible closing available. Exterior and interior renderings are for illustrative purposes only. Finishes may vary based on buyer selections. Purchase price reflects the 13% HST New Housing Rebate, subject to buyer qualification and assignment to the Seller. (id:38604)
275 Silver Maple Circle
Thames Centre, Ontario
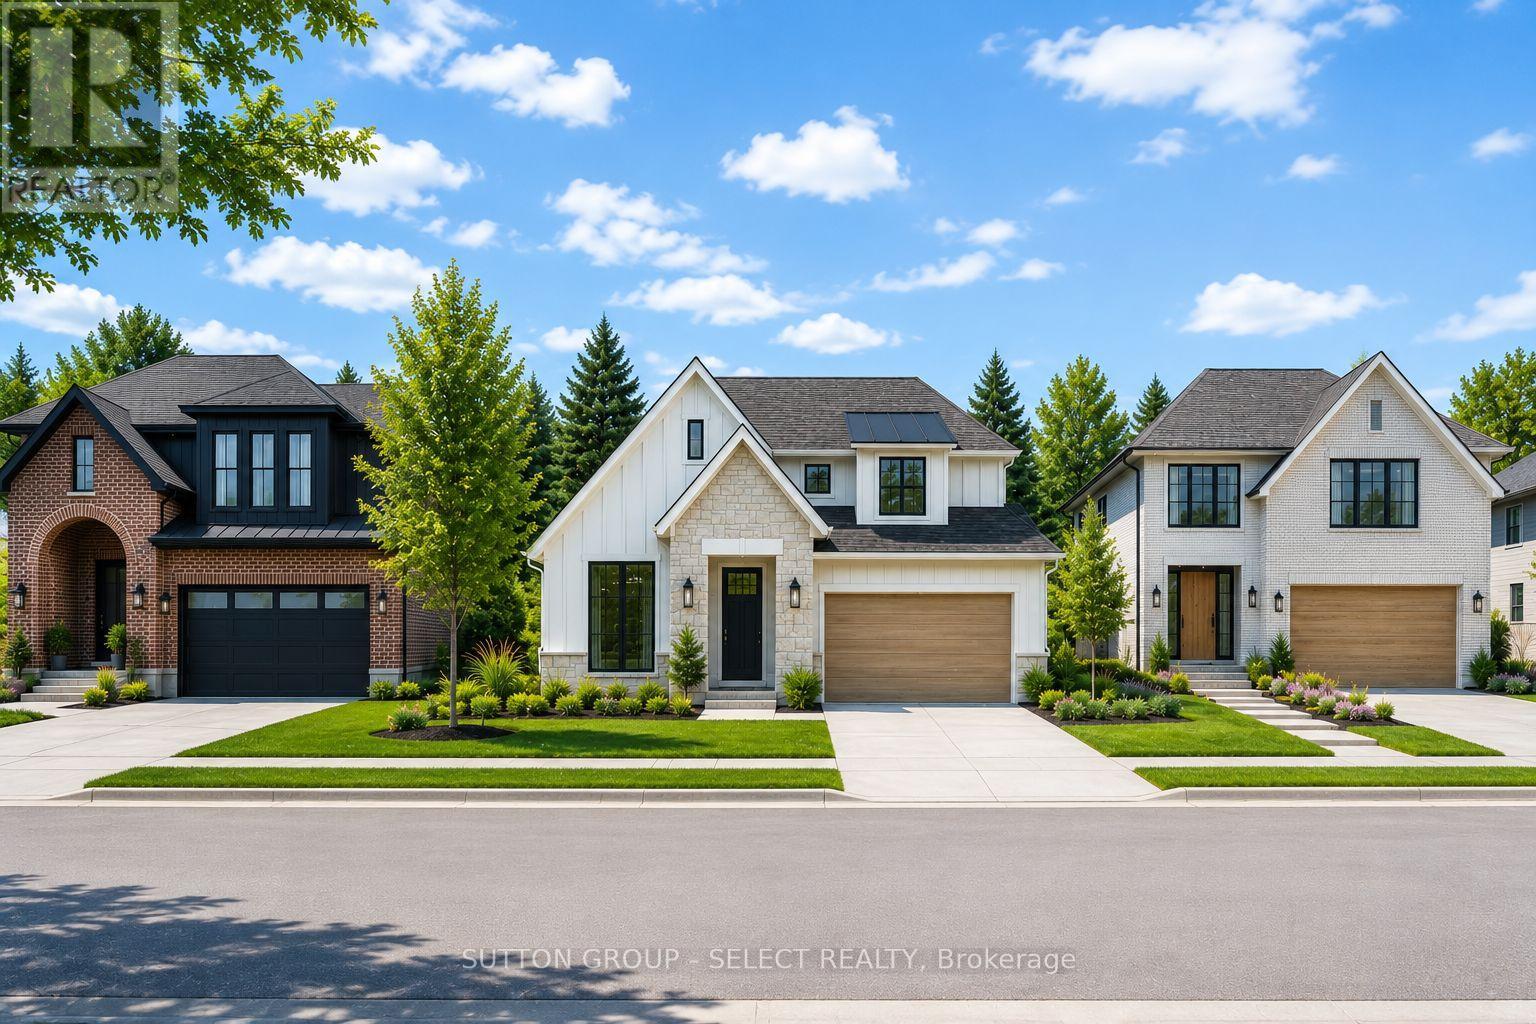
To be built by award-winning Lux Homes Design & Build, this thoughtfully designed 2,040 sq. ft. two storey home offers the perfect balance of style, functionality, and quality craftsmanship. The bright, open-concept main floor features a contemporary kitchen with sleek countertops, a walk-in pantry, and seamless flow into the living and dining areas, creating an ideal space for everyday living and entertaining. A dedicated main floor office provides the flexibility today's buyers are looking for. Upstairs, the spacious primary suite includes a walk-in closet and private ensuite, complemented by two additional bedrooms, a full bathroom, and the convenience of second-floor laundry. The unfinished basement provides excellent storage or future living space, with the option to finish through the builder. Additional highlights include an attached double garage with inside entry through a mudroom, a private driveway, and an attractive brick and vinyl exterior. Buyers have the opportunity to personalize their home by selecting finishes, colours, and upgrades. Located in the growing community of Rosewood in Thorndale, approximately 15 minutes east of London, you'll enjoy convenient access to parks, schools, shopping, and everyday amenities while experiencing the charm of small-town living. Home to be built with flexible closing available. Exterior and interior renderings are for illustrative purposes only. Finishes may vary based on buyer selections. Purchase price reflects the 13% HST New Housing Rebate, subject to buyer qualification and assignment to the Seller. (id:38604)
24 Purple Beech Street
Thames Centre, Ontario
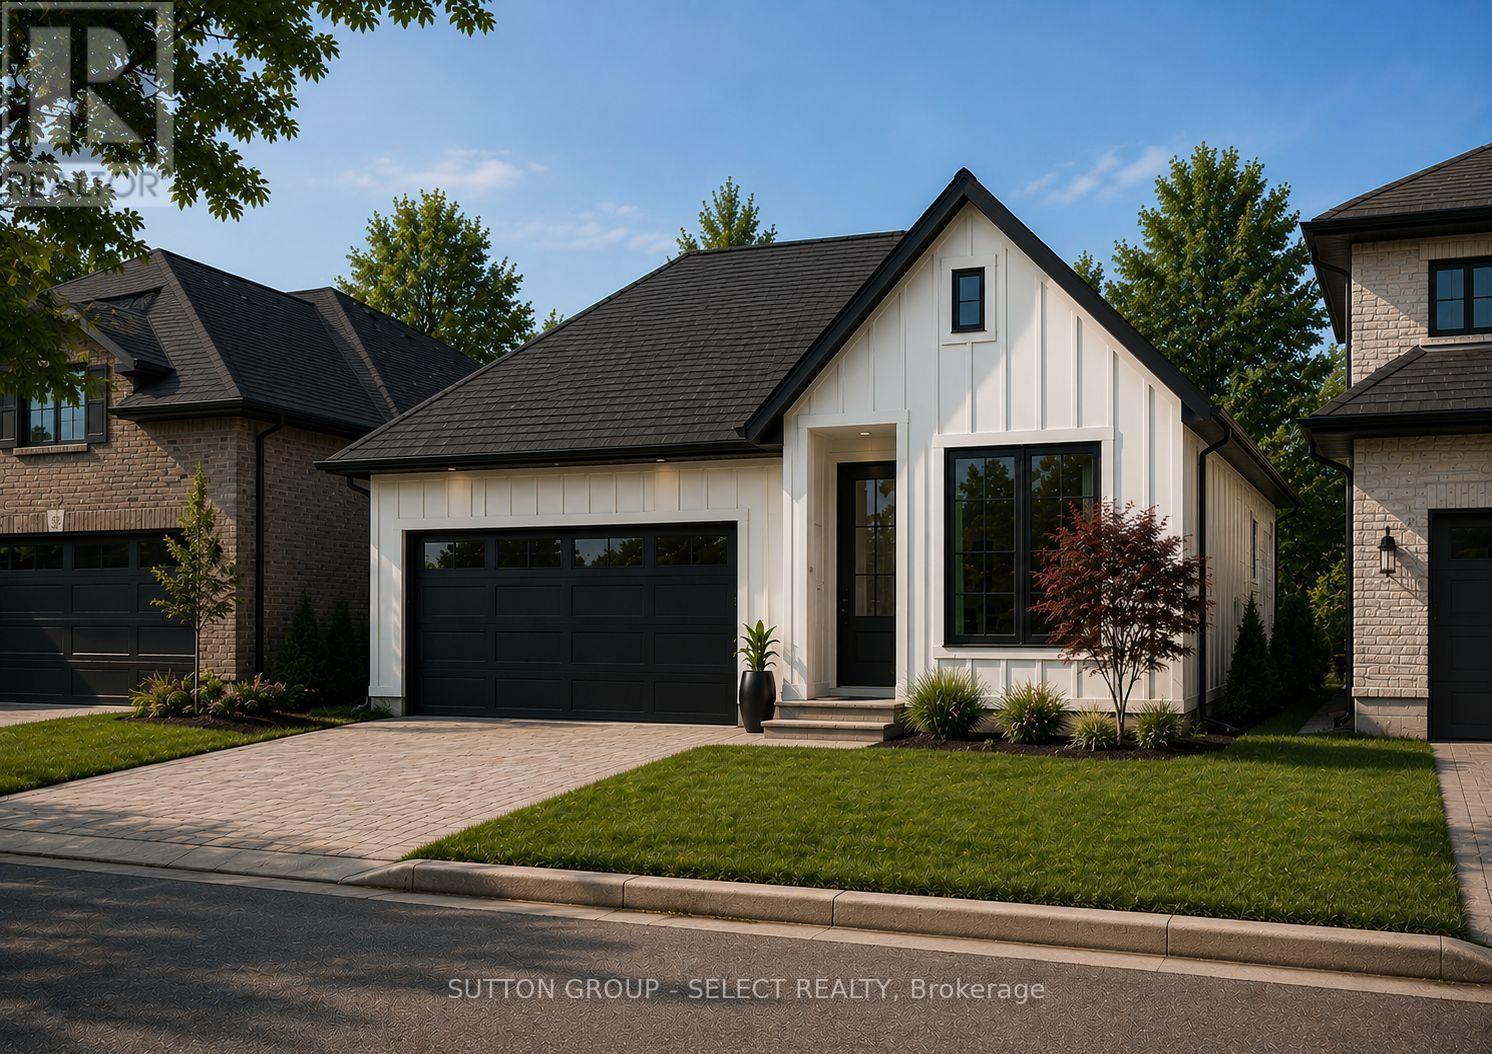
Pre-construction detached bungalow to be built by Lux Homes Design & Build, offering 1,501 sq ft of functional living space. The main floor features an open concept layout with a modern kitchen connected to the living and dining areas. The primary bedroom includes a walk-in closet and private ensuite. A second bedroom and full main bathroom provide additional accommodation. The unfinished basement offers future development potential or storage, with an option to finish at an additional cost. Additional features include an attached garage with inside access to a mudroom. Located in a growing community minutes from London, with nearby parks, schools, and everyday amenities. Flexible closing dates available. Home to be built. Photos are renderings. See Buyers Guide in this listing for additional information. Purchase price reflects the 13% HST rebate, subject to Buyer qualification and assignment to the Seller (id:38604)
8 Purple Beech Street
Thames Centre, Ontario
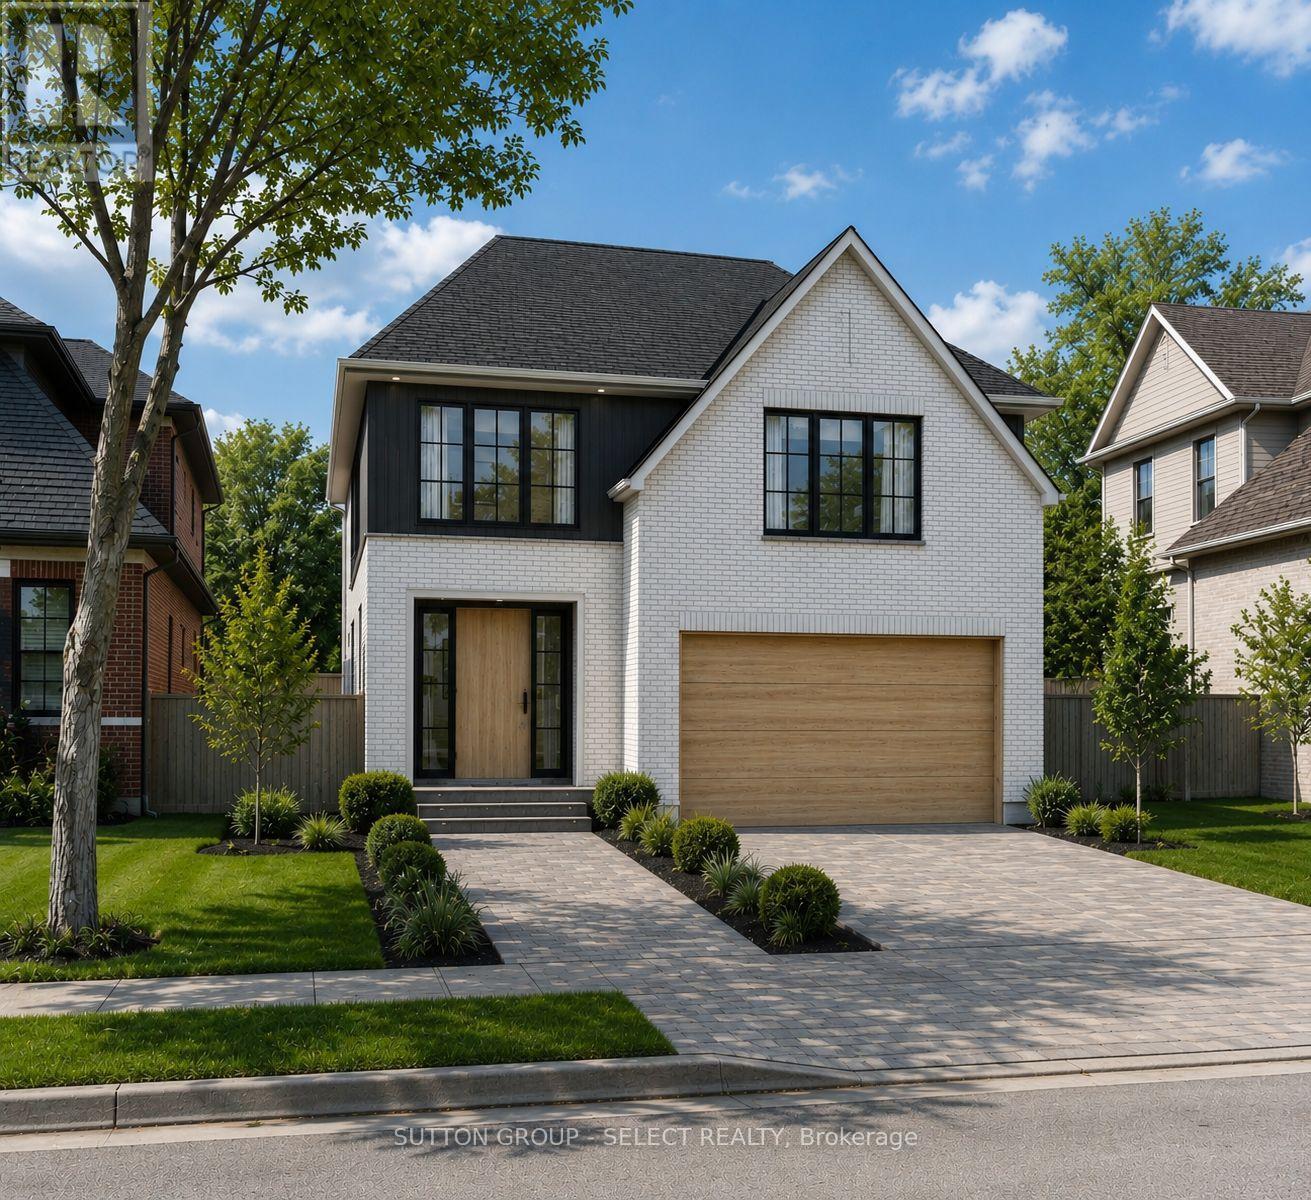
Pre-construction detached Verona model to be built by Lux Homes Design & Build. The main floor features an open concept layout with a modern kitchen, sleek countertops, contemporary finishes, and a walk-in pantry connected to the principal living and dining areas. The second level includes a spacious primary bedroom with a walk-in closet and private ensuite, along with two additional bedrooms, a full Jack and Jill bathroom, and upper-level laundry. The unfinished basement offers future development potential or storage, with an option to finish at an additional cost. Additional features include an attached garage with inside access through a mudroom, private driveway, and brick and vinyl exterior construction. Located in a growing community minutes from London, with nearby parks, schools, shopping, and everyday amenities. Home to be built with flexible closing available. Pictures include renderings and photos of a completed home from another location for reference. Subject home to be built. Finishes and specifications to be confirmed and may vary based on buyer selections. Purchase price reflects the 13% HST rebate, subject to Buyer qualification and assignment to the Seller. (id:38604)
122 Sunnyside Drive
London North, Ontario
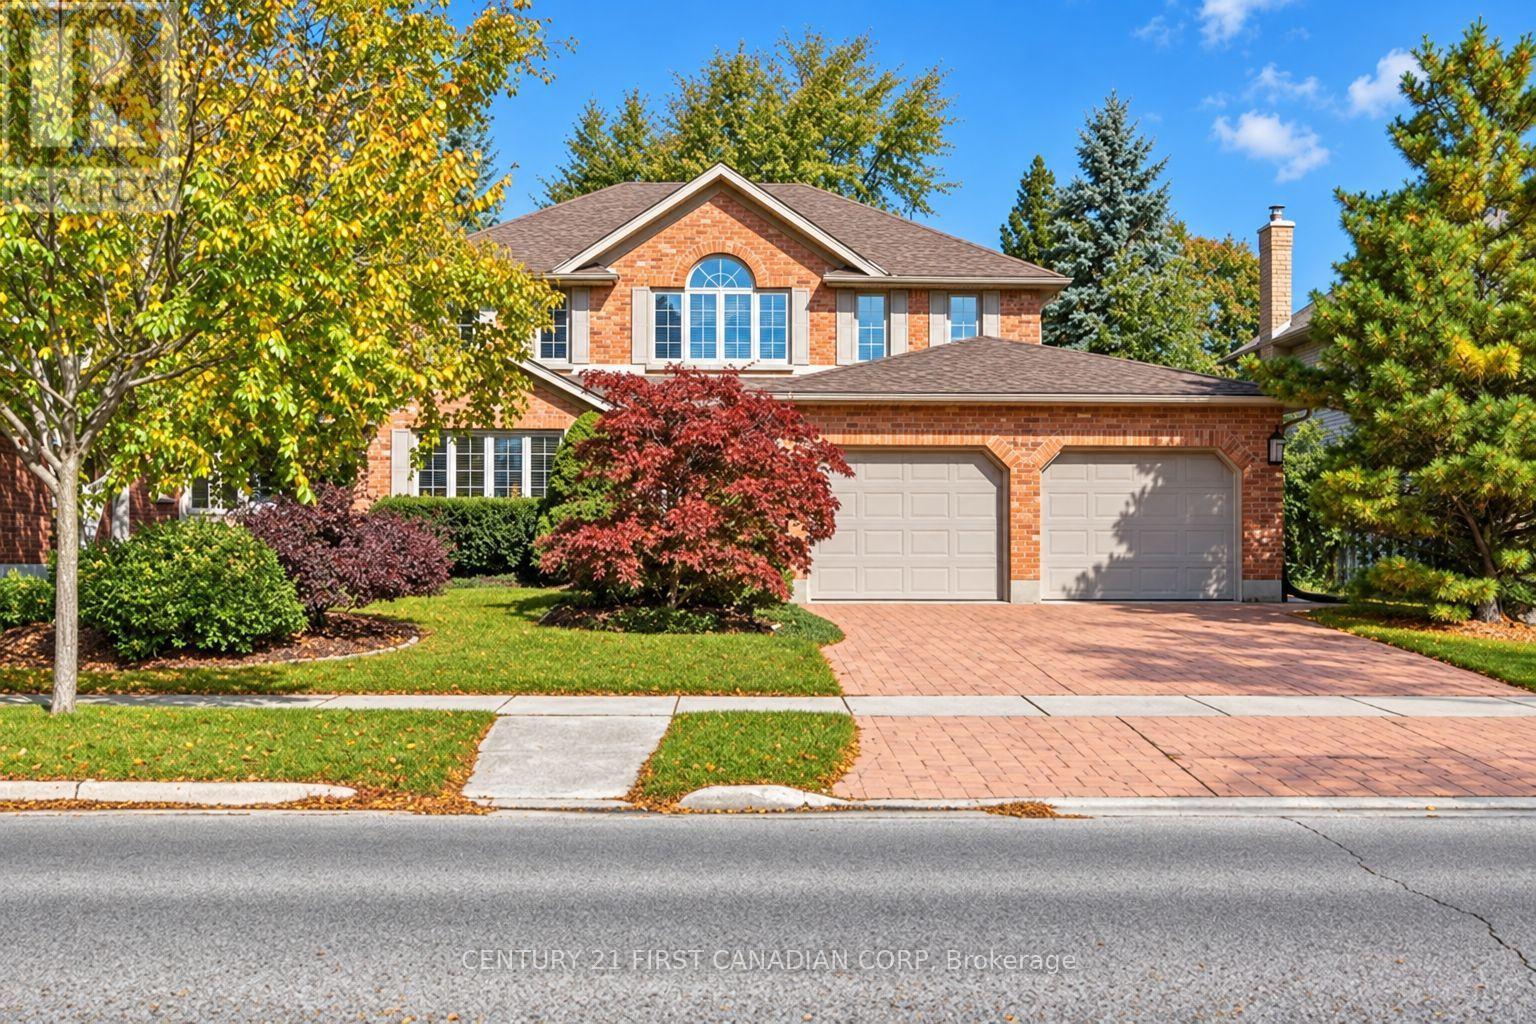
Welcome to this impressive Harasym-built home, ideally situated within walking distance of Masonville Shopping Centre, shopping, restaurants, and everyday amenities, and just minutes from Western University and University Hospital. Located in a highly desirable school district, with access to Stoneybrook Public School, A.B.Lucas Secondary School, and Mother Teresa Catholic Secondary School (school boundaries and eligibility to be verified). Offering over 4,000 sq. ft. of quality living space, this beautifully maintained home features 4+1 bedrooms, 3.5 bathrooms, and spacious, sun-filled principal rooms designed for comfortable family living and elegant entertaining. The updated kitchen showcases granite countertops and a generous island, while hardwood flooring adds warmth and sophistication to the family and dining rooms. Step outside to discover your own private backyard paradise! The beautifully landscaped grounds feature mature trees, lush gardens, inviting walkways, a swimming pool, and a hot tub-creating the perfect setting for summer gatherings, family enjoyment, and peaceful relaxation. The finished basement adds even more versatility, complete with a sauna for your own personal retreat. Additional updates include shingles (2015) and furnace (2016). From the attractive exterior landscaping to the thoughtfully appointed interior, this home offers an exceptional combination of space, comfort, privacy, and convenience in one of London's most sought-after neighbourhoods. A rare opportunity to enjoy a private, tree-lined backyard and outstanding family living in the heart of Masonville. Move in and enjoy all this wonderful home has to offer! (id:38604)
19 Bayshore Drive
Middlesex Centre, Ontario
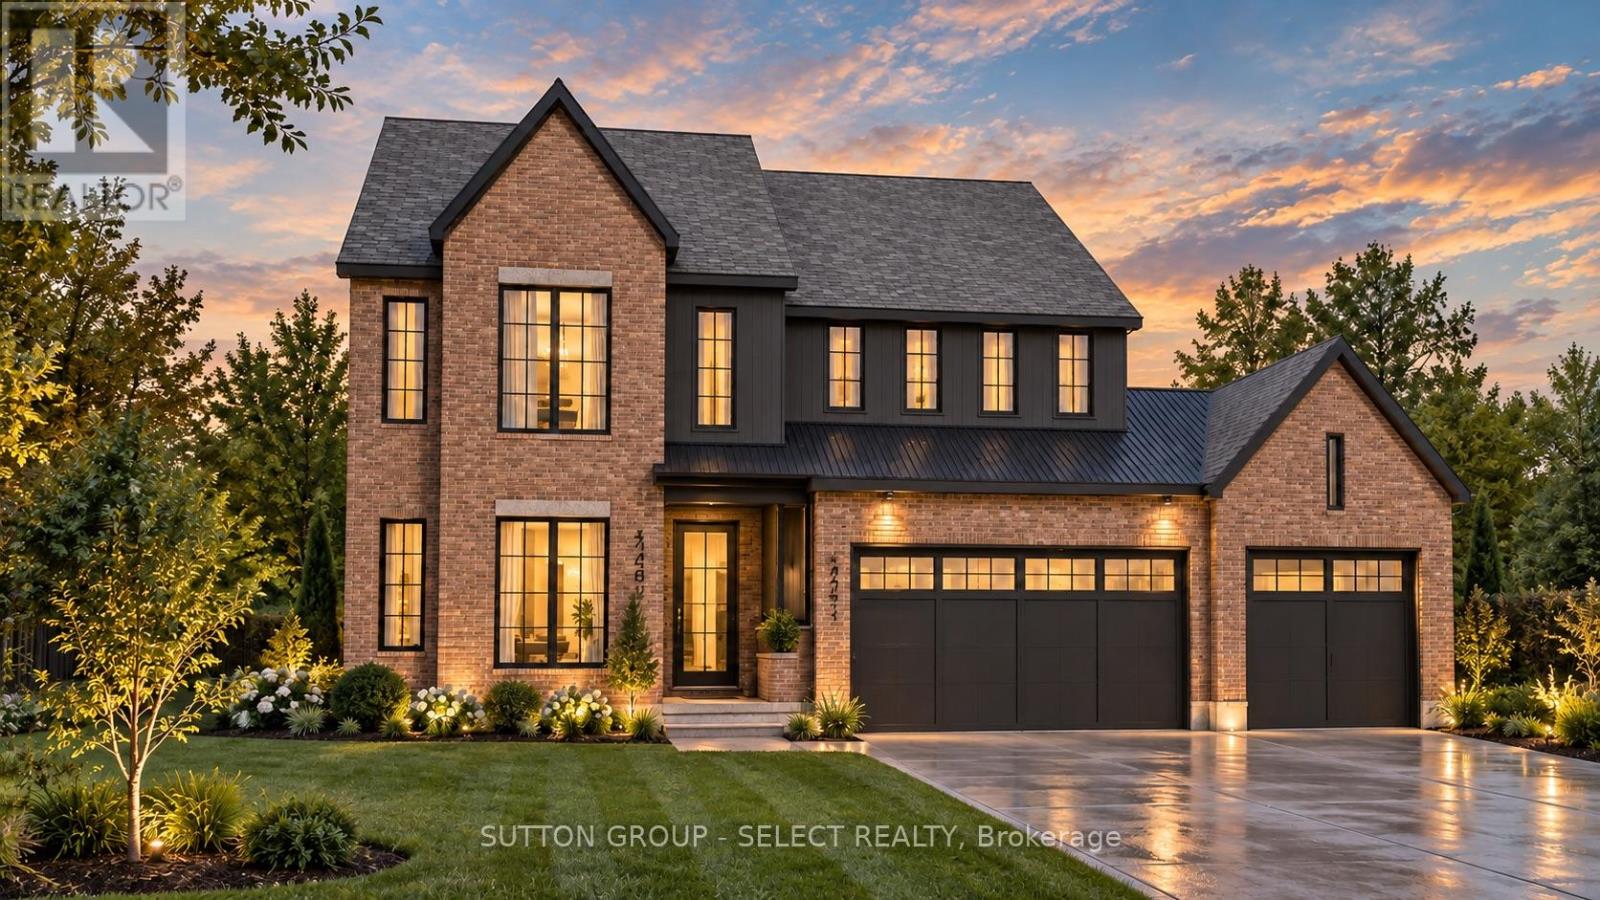
DISTINCTIVE DESIGN. IMPRESSIVE SCALE. REFINED LIVING. A commanding streetscape presence sets the tone for this exceptional new plan by Westhaven Homes in Edgewater Estates, Kilworth. Less than 10 min. to West London amenities & restaurants. Rich brickwork, dramatic steeply pitched gables, contrasting dark architectural accents and expansive black-framed windows create a striking interplay of traditional character and contemporary design. A welcoming recessed entrance, beautifully balanced facade and impressive three-car, three-bay garage complete the home's sophisticated exterior. Offering approximately 3,000 sq. ft. above grade, this thoughtfully designed two-storey residence delivers generous living spaces, refined finishes and exceptional attention to detail. Inside, soaring 10-foot ceilings and hardwood flooring throughout the main level establish an airy, expansive atmosphere, while oversized windows invite natural light into the principal living areas. The second floor continues the sense of space with 9-foot ceilings, four spacious bedrooms and three full bathrooms, offering a comfortable balance of privacy and functionality for modern family living. The substantial three-bay garage provides generous space for vehicles, storage and recreational equipment. Crafted by Westhaven Homes, this residence reflects a commitment to quality construction, thoughtful design and enduring style. Located in the desirable Edgewater Estates community, just minutes from London's west-end amenities, this is an exceptional opportunity to own a substantial new home where architectural character, modern comfort and quality craftsmanship come together. (id:38604)

12 - 979 Wellington Road
London South, Ontario
OWN A THRIVING RETAIL BUSINESS - VAPES AND HOOKAH Have you ever dreamed of owning your own business and being your own boss? Here's your opportunity to turn that ambition into reality! Introducing VAPES AND HOOKAH, an established retail business offering an exciting opportunity for an entrepreneur or investor looking to step into business ownership without starting from scratch. Strategically located at a busy major intersection, this business benefits from excellent visibility, convenient access, and close proximity to Highway 401, providing valuable exposure to local customers and passing commuters. Skip the challenges of launching a new business and build on an established foundation. This is a business-only sale in a leased location, offering a practical opportunity for an owner-operator or investor seeking an existing retail operation with potential for future growth. Whether you're a first-time business owner or an experienced entrepreneur looking to expand your portfolio, VAPES AND HOOKAH presents an opportunity to take the next step in business ownership. Established location. Strong visibility. Opportunity for growth. Your next business venture starts here! (id:38604)
17 Kiln Lane
St. Thomas, Ontario
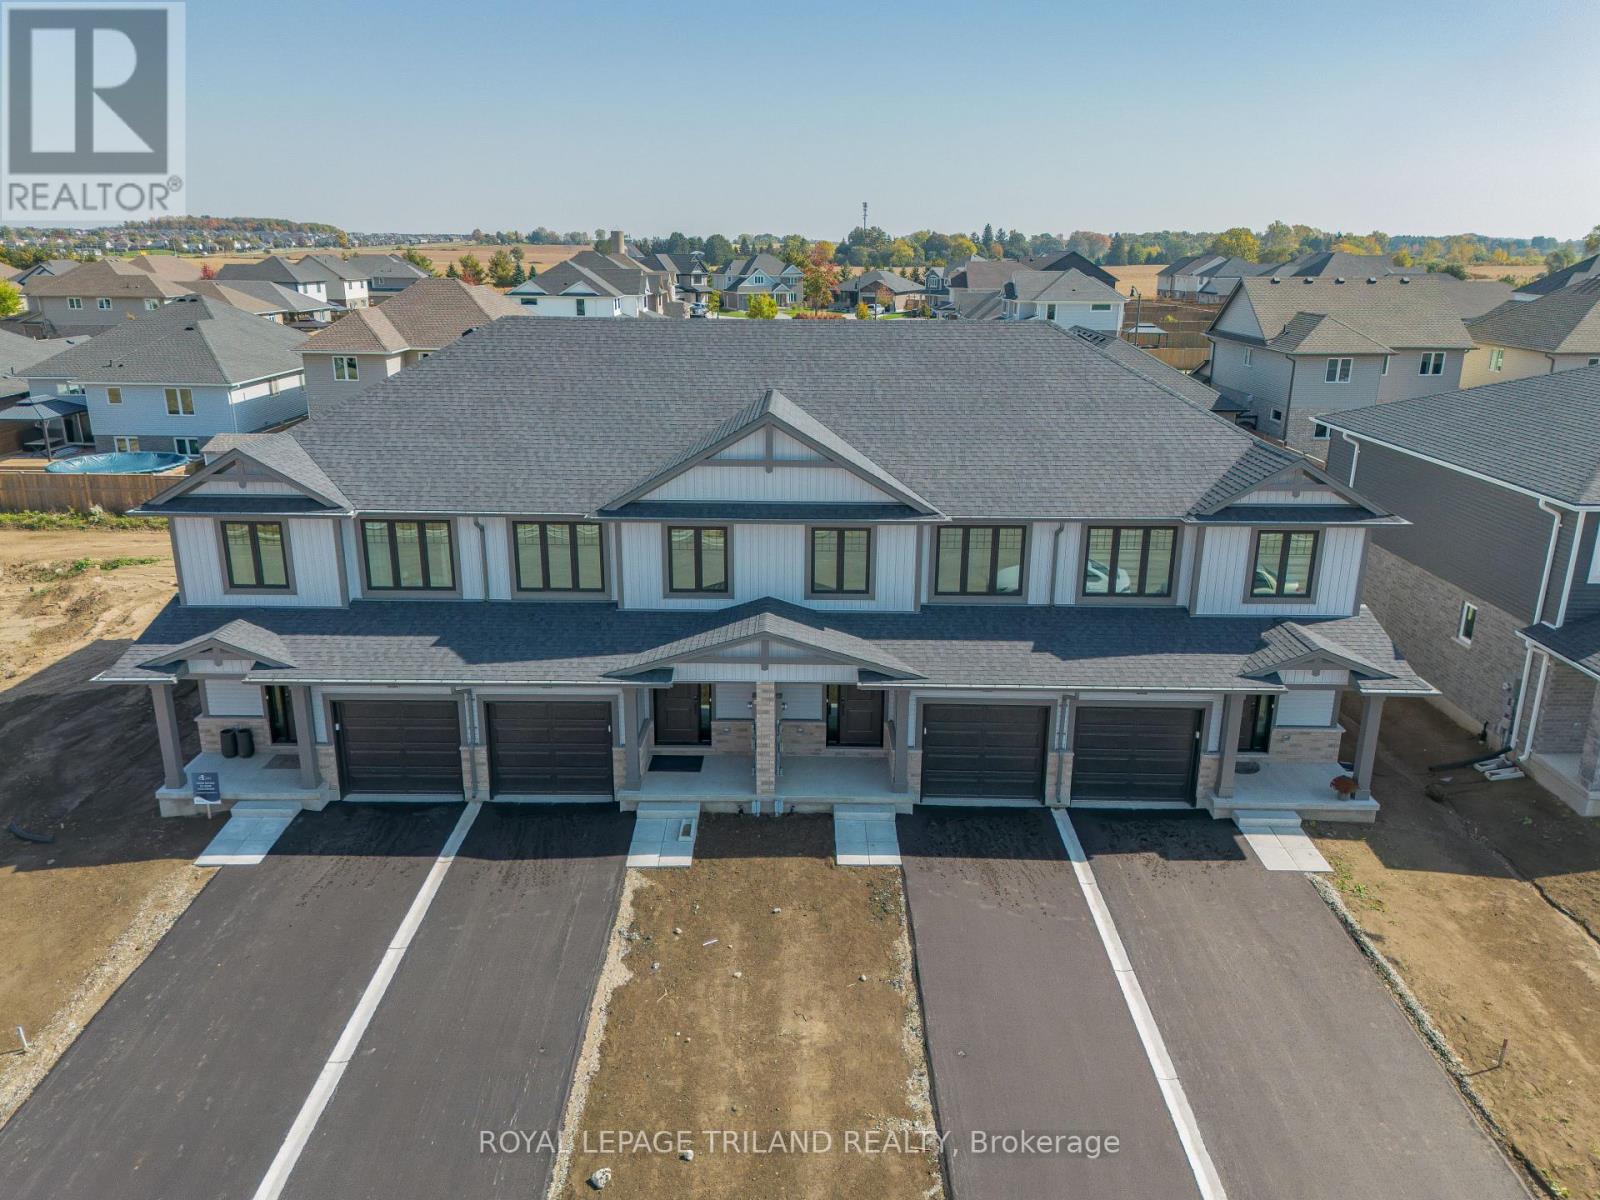
Welcome to the Ashlee model! This move in ready Doug Tarry built, interior unit townhome is the perfect starter home! A welcoming foyer leads to the open concept main floor including a 2pc bathroom, Kitchen with island and Quartz countertops and backsplash, a Dining / Great Room with sliding doors to a wood Deck. The second level features 3 spacious Bedrooms including the Primary Bedroom (complete with walk in closet) as well as a 4pc main bath and a separate laundry room. The lower level is finished and includes a Rec Room, 4th Bedroom and a convenient 3 pc Bathroom. Other features: attached single car garage, LVP flooring in main living spaces, FRIDGE, STOVE and DISHWASHER INCLUDED. This all electric Doug Tarry Home is both Energy Star and Net Zero Ready. A fantastic location, located in desirable Miller's Pond and just down the street from beautiful Parish Park. All that is left to do is move in, get comfortable and enjoy! Welcome Home. *Price reflects potential HST rebate. Rebate subject to government approval and buyer eligibility. Seller makes no representations. Price may change if rebate not applicable. (id:38604)
Lot 52 Marion Street
Emo, Ontario
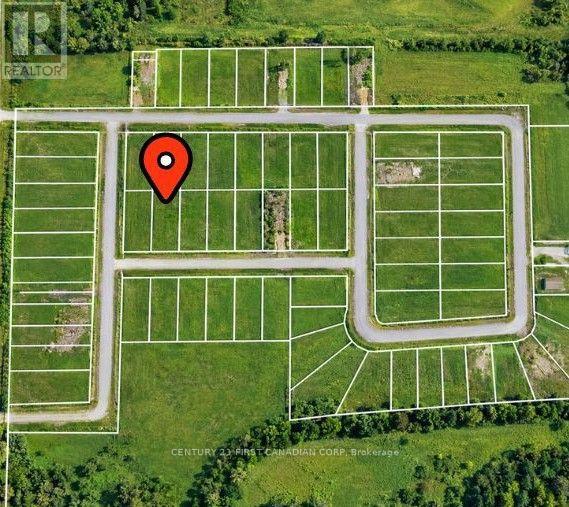
Imagine building your dream home on this beautiful residential lot! An outstanding opportunity to secure a fully serviced subdivision lot with underground hydro, natural gas, sewer, and water already in place. Whether you're planning your forever home or looking to invest in our growing community, this lot offers the perfect foundation to bring your vision to life. Don't miss the opportunity to make it yours! (id:38604)
212 Westbrook Drive
Middlesex Centre, Ontario
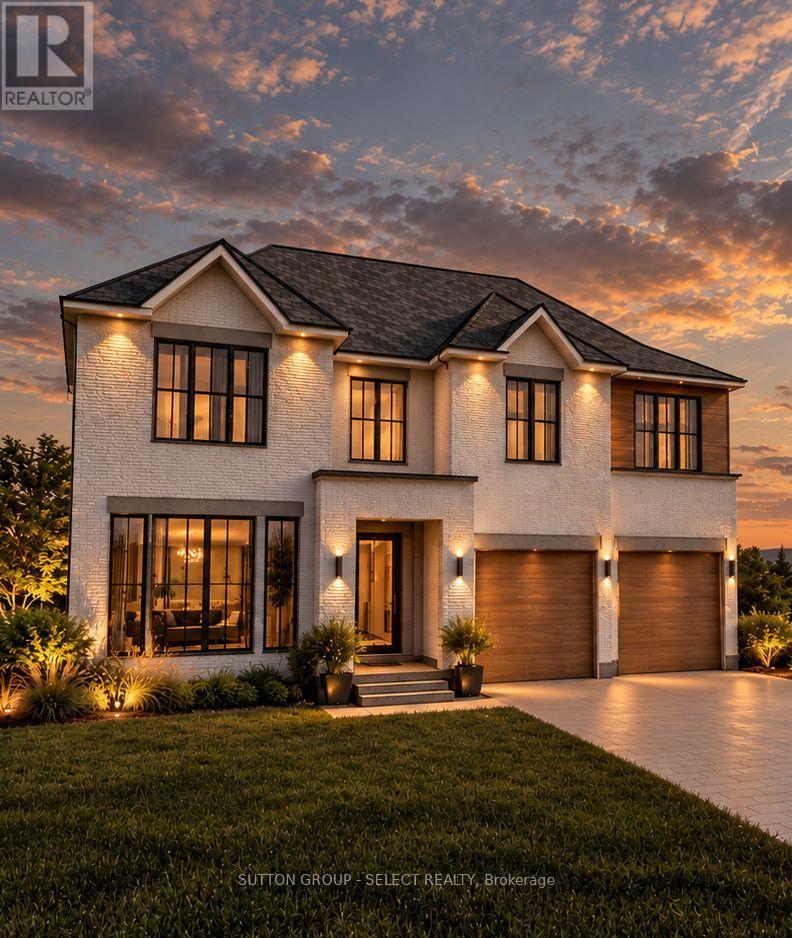
ARCHITECTURAL PRESENCE & EXCEPTIONAL CRAFTSMANSHIP - Introducing an impressive 3,000 sq. ft. executive residence to be built by Westhaven Homes in Edgewater Estates, one of Kilworth's premier residential communities. Situated on a desirable corner lot, this striking two-storey design combines timeless architectural detailing, expansive windows and an abundance of natural light with the quality, integrity and meticulous workmanship synonymous with Westhaven Homes. Designed for sophisticated modern living, the main floor features soaring 10' ceilings, hardwood flooring throughout and a thoughtfully planned layout balancing open-concept entertaining with comfortable everyday living. The spacious family room flows seamlessly into a beautifully appointed kitchen with an oversized island, custom walk-in pantry and dining area overlooking the covered back patio. A private front office, convenient powder room and functional mudroom complete the main level.Upstairs, four generously proportioned bedrooms are complemented by three full bathrooms and a spacious dedicated laundry room. The impressive primary retreat features a large walk-in closet and luxurious five-piece ensuite. Two additional bedrooms share a thoughtfully designed Jack-and-Jill bathroom, while the fourth bedroom enjoys its own ensuite and walk-in closet.A rare three-car garage, including a tandem bay, provides exceptional flexibility for additional vehicles, storage or recreational equipment.Set within the sought-after Edgewater Estates community, this exceptional offering presents an opportunity to enjoy the sophistication of a custom-inspired home, the confidence of Westhaven's established craftsmanship and the lifestyle of one of Kilworth's most desirable neighbourhoods. An exceptional opportunity to build something extraordinary. Other plans available. (id:38604)
19 - 1225 Wonderland Road N
London North, Ontario
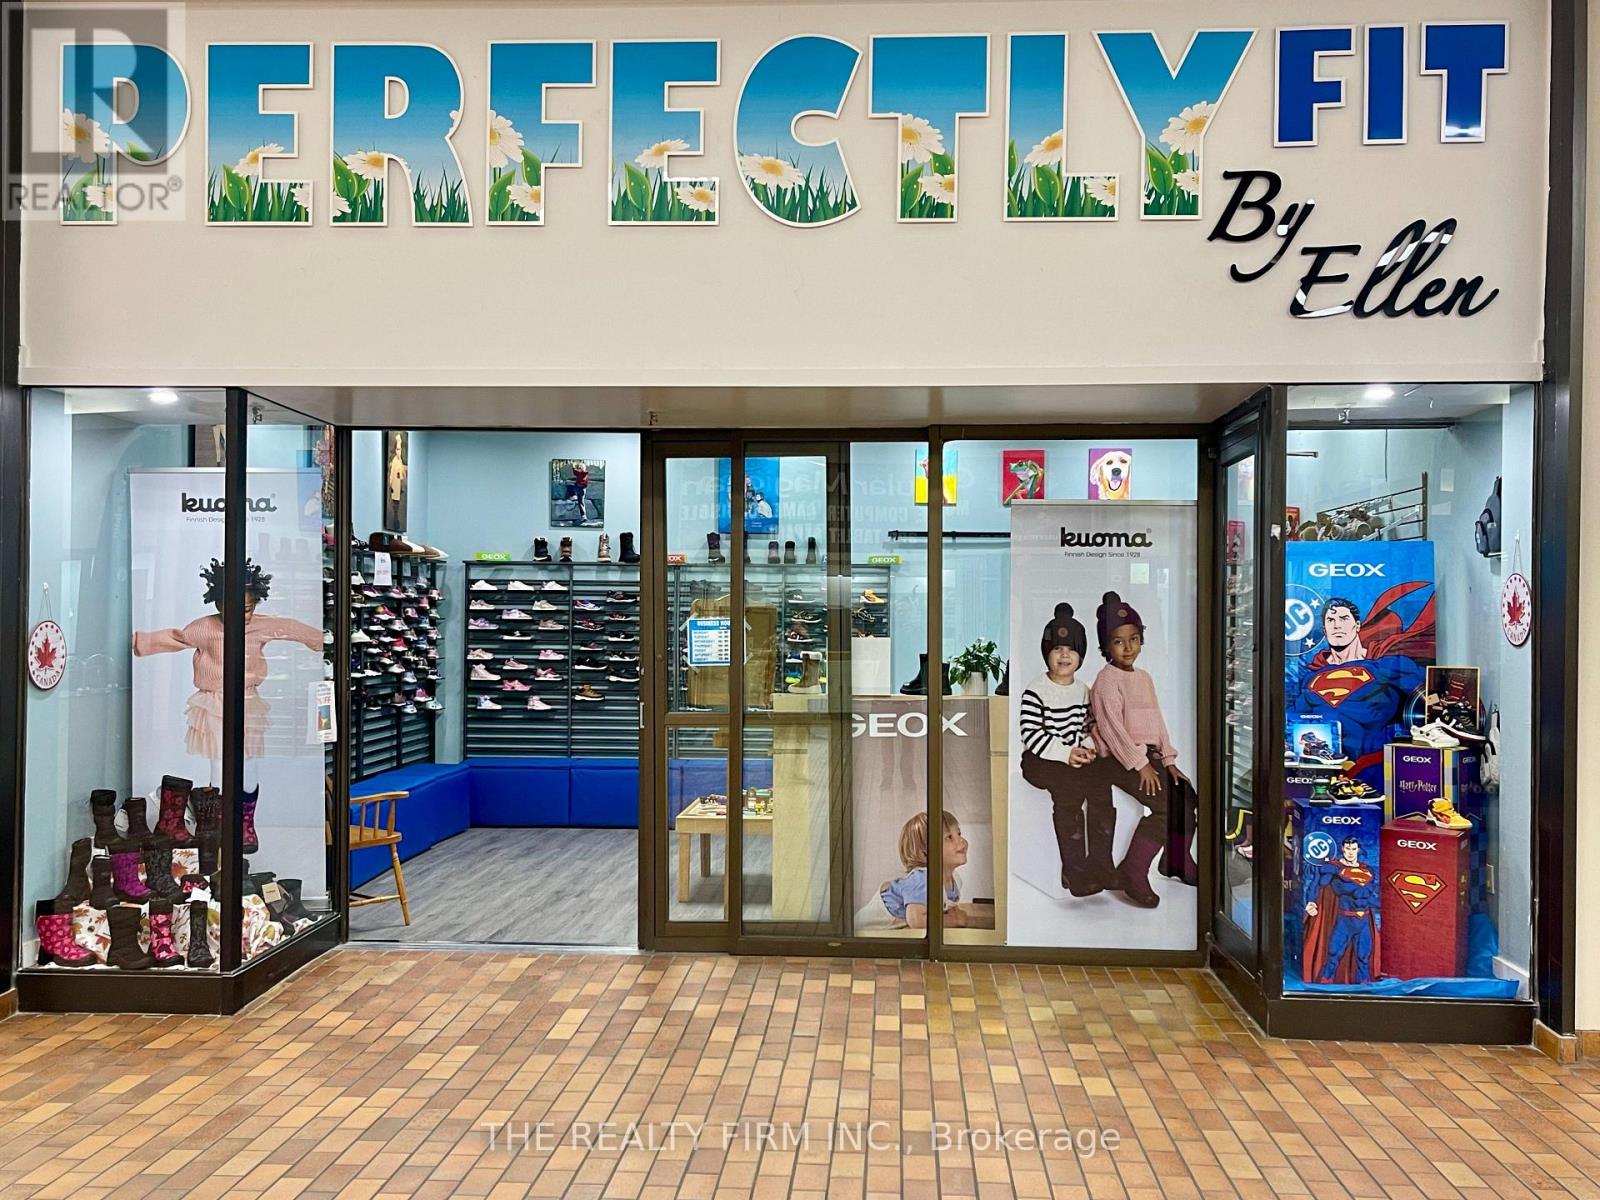
Mall Retail Business For Sale. Ellen's Children's Shoes - 'Perfectly Fit by Ellen'. An Established & Successful Children's Footwear Store. Attention Entrepreneurs, here's a chance to take over a thriving footwear business with a proven 33-year track record of success. Located in the high-traffic Sherwood Forest Mall, London, Ontario. Surrounded by multiple AAA Retailers anchoring this Mall, PERFECTLY FIT by ELLEN, offers easy access and steady daily foot traffic for families and frequent shoppers. Retail Draws Include: GoodLife Fitness(4000 members), Food Basics, Shoppers Drug Mart, Dollarama, Bernie's Restaurant, Tim Hortons, Subway, Pizza Pizza, Burger King, Pet Value, and Petro Canada with a McDonalds restaurant. The area directly surrounding the mall is bustling with additional traffic and opportunity with: TD Bank, Sir Frederick Banting school (1,600 students), Medway Community Centre (featuring ice pads), the Canada Games Aquatic Centre (public swimming pools), and a University of Western student residence (600 students). Total Space = 1,150sqft. Store Features: Large open concept retail area, Large storage area with shelving, Private 2pc bathroom, Kitchenette, and Office. This turn key operation is perfect for an owner-operator or investor. Seller (Ellen) is open to staying on during transition, to ensure your continued success. Existing Lease Term - 5yrs ending 2029, with 5yr optional extension. Rent is $18.90/sqft + cam & taxes, estimated total = $3,860.87/month in 2025. Gradual increases from 2026-2029 up to $21.50/per sqft in Year 5. Sale of the Business is plus the Cost of Inventory at Completion Date and Includes: Existing Lease, Business Name and Facebook Business Page with 5,500 followers, and over 3 decades of continued success to a loyal and always growing customer base. Take advantage of this rare opportunity to own a recession resistant, community-trusted retail business, in one of London's busiest retail hubs. Inquire today to learn more. (id:38604)
3835 Big Leaf Trail
London South, Ontario
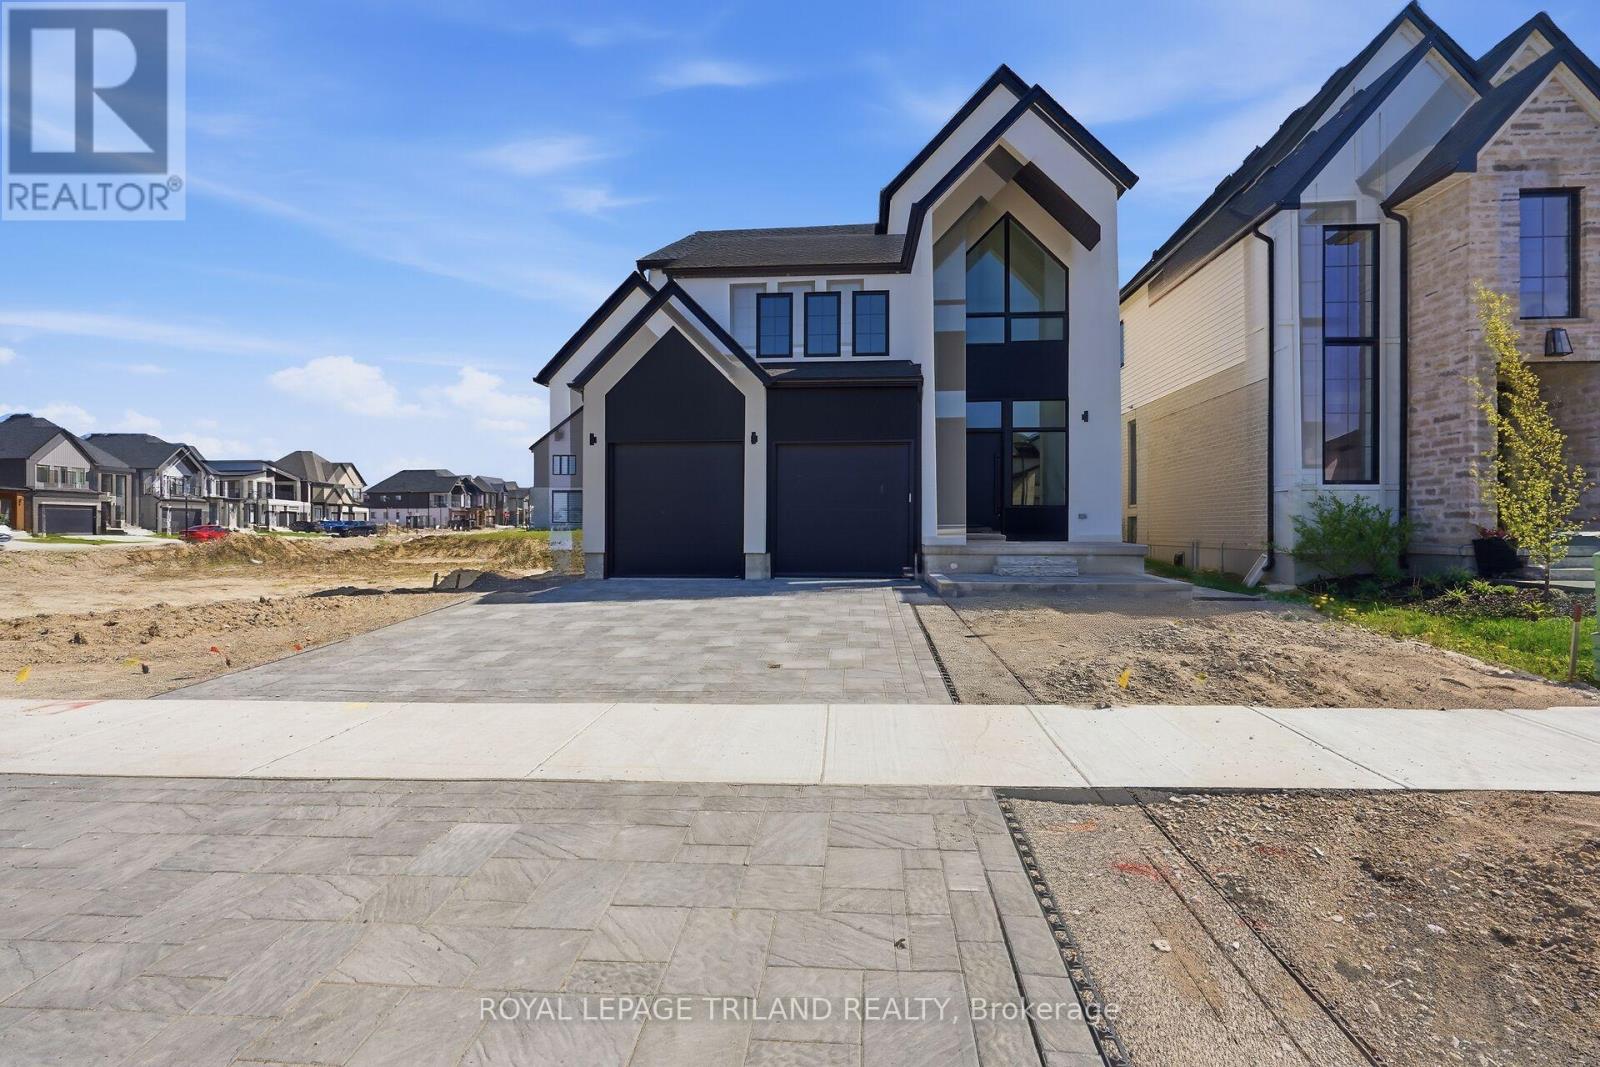
TO BE BUILT (Price includes HST Rebate assigned back to Builder) Stunning New Build in Lambeth by Grand Oak Homes. Welcome to your dream home! This brand-new 3-bedroom, + office/den 2 storey with lower level apartment from Grand Oak Homes is a modern masterpiece, showcasing clean lines and a dramatic front entrance that sets the tone for what's inside. The expensive open-concept layout spans over 2000 sq. ft. on the main and upper levels, offering a wide-plank hardwood floor throughout the main level, sleek black-on-black windows, and a covered porch perfect for relaxing or entertaining. At the heart of the home is the oversized kitchen, featuring a large island that's ideal for hosting family and friends. Whether you're cooking a gourmet meal or simply enjoying a quiet breakfast, this space blends functionality and style seamlessly. The spacious design creates an inviting atmosphere, perfect for everyday living with plenty of room for all your needs. Adding extra value and flexibility, this home includes a self-contained 2-bedroom lower level apartment with a private entrance. Whether you're looking for a rental opportunity, a space for extended family, or a home office, this separate living area is the perfect bonus feature. Grand Oak Homes is known for their premium upgrades, and this home doesn't disappoint. From custom finishes to thoughtful touches throughout every aspect of this home has been designed with care and attention to detail. Located just minutes from Hwy 401 & 402, shopping, parks, nature trails, and a gym, this home offers the ideal balance of tranquility and convenience. (id:38604)
151 Robin Ridge Drive
Central Elgin, Ontario
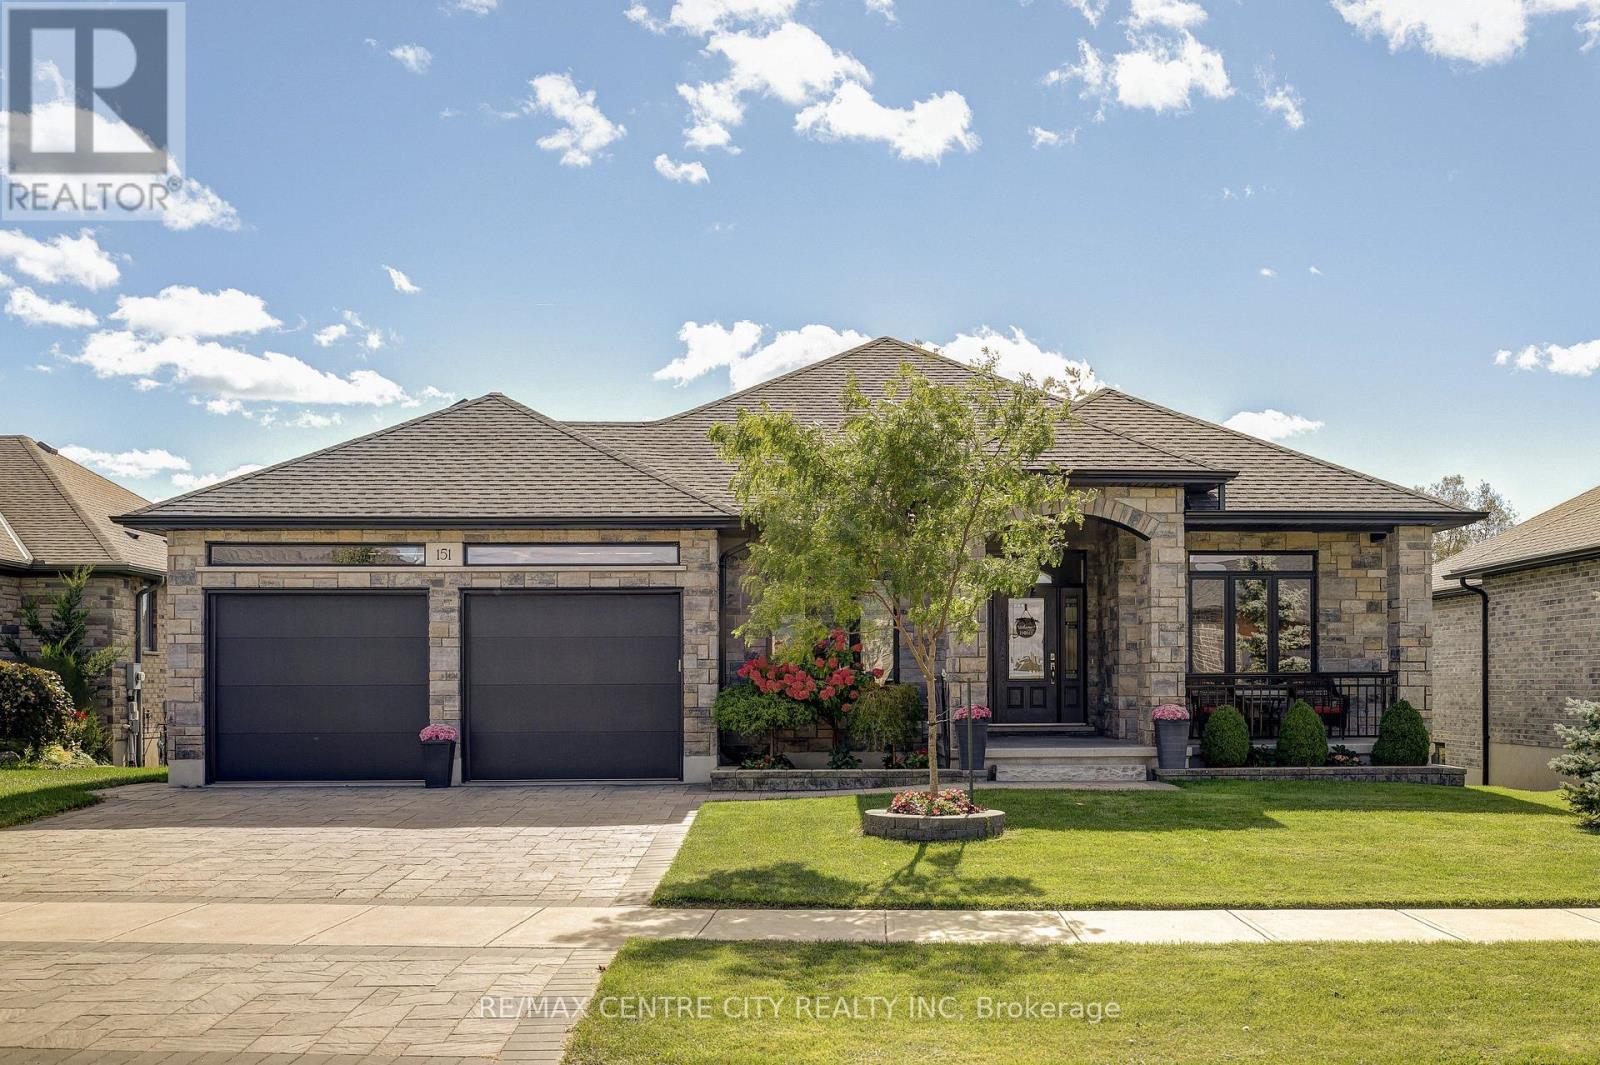
Welcome to this stunning custom-built home in the quiet, sought-after community of Belmont. Ideally located with easy access to Highway 401 and in the Belmont Meadows public school district, opening in Jan. 2027. This beautifully finished 3+3 bedroom, 3 bathroom home offers exceptional curb appeal with its stone exterior and thoughtful design. Set on a picturesque lot backing onto green space, this home creates a peaceful and private backdrop. The covered rear deck and lower-level walkout offer multiple ways to enjoy the outdoors and beautiful natural surroundings. Inside, the main floor features soaring 10-foot ceilings, engineered hardwood flooring, crown moulding, and upgraded stone finishes throughout. With approximately 3800 sq ft of finished living space, the spacious open-concept layout is designed for both everyday living and entertaining. The stunning kitchen features an oversized island, granite countertops, extended backsplash, built-in microwave and oven, gas range and generous dining area overlooking the rear yard. The primary suite is a true retreat, complete with a spacious walk-in closet with built-in organizers and a luxurious 5-piece ensuite featuring heated flooring and a cozy electric fireplace. Two additional well-appointed bedrooms and a convenient full bathroom complete the main level. The fully finished lower level offers incredible versatility with three additional bedrooms, a 3-piece bathroom, large recreation/playroom or office area, dedicated lower-level office, cold cellar and walkout access to the rear green space. With its generous layout, separate access and extensive finished living space and kitchen area, the lower level offers excellent potential for granny-flat or multi-generational living, providing flexibility for extended family, guests, or a home-based workspace. Additional highlights include heated floors, upgraded doors, an interlocking brick driveway and walkways, low-maintenance landscaping, and an owned water softener. (id:38604)
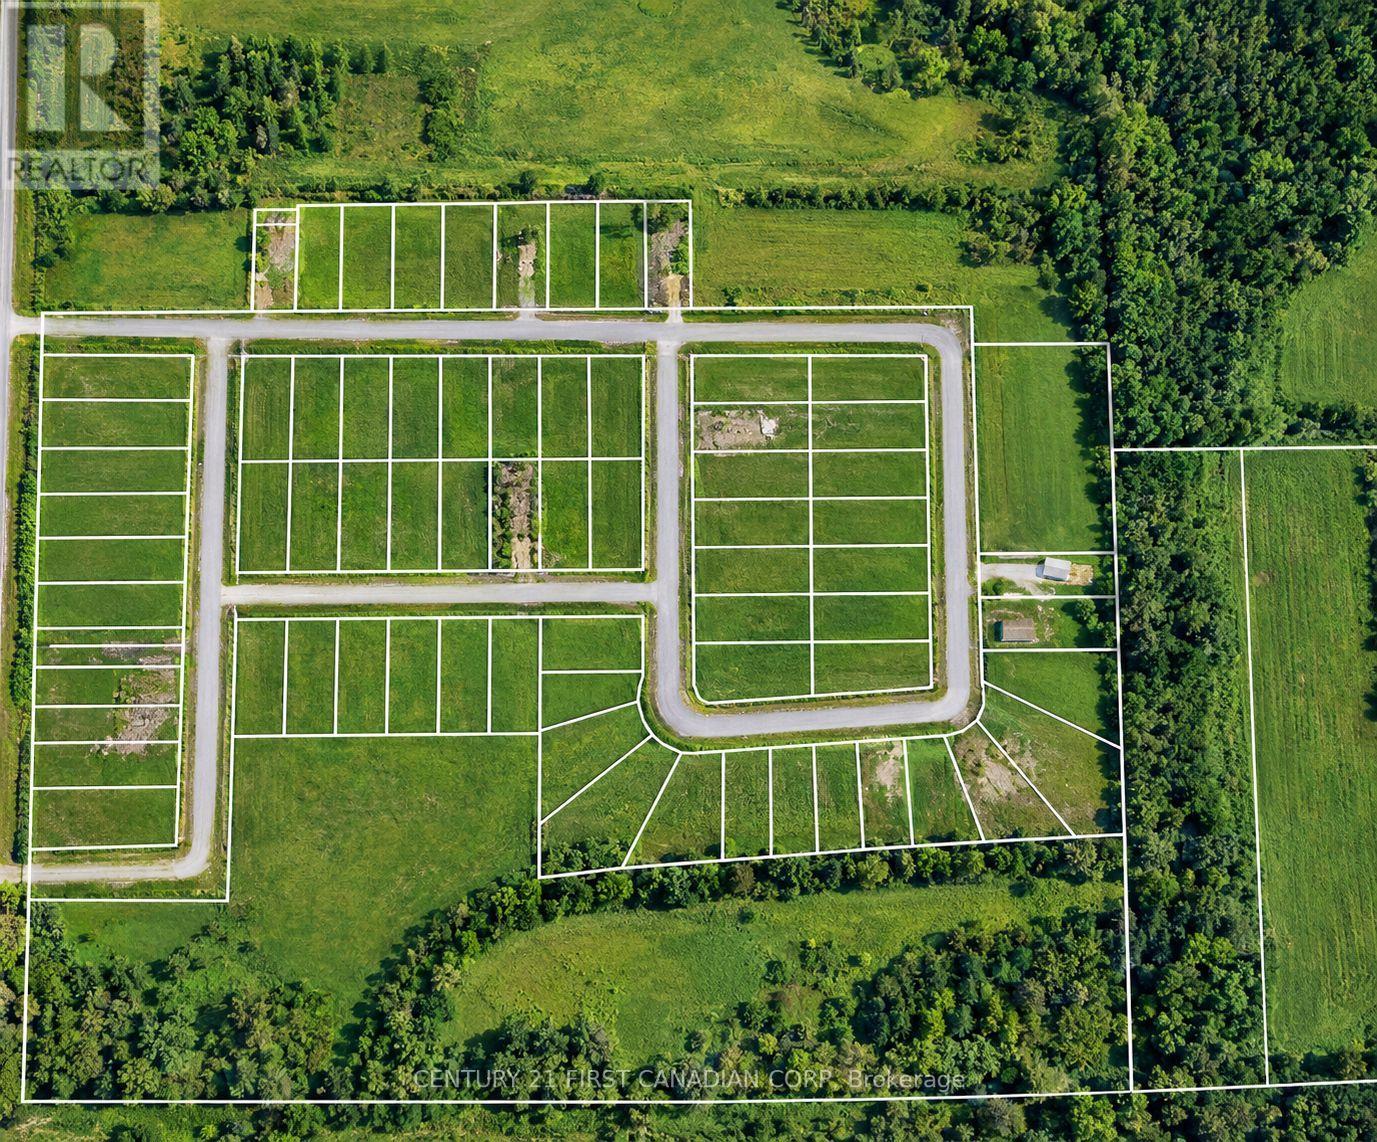
40 Lot Marion Street
Emo, Ontario
Attention Builders, Developers & Investors! Don't miss this outstanding opportunity to purchase 40 fully serviced subdivision lots together at an attractive package price. With underground hydro, natural gas, sewer, and water already in place, these lots offer excellent potential for your next residential development. Secure multiple lots in one investment and bring your vision to life. A fantastic opportunity to build, grow, and invest in the future. (id:38604)
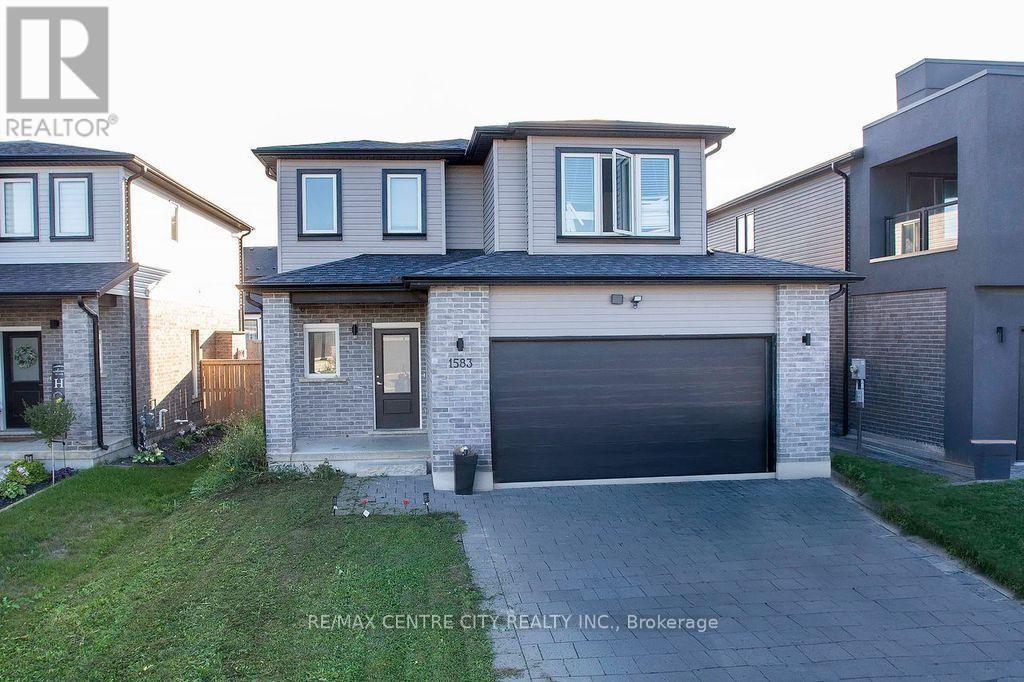
1583 Applerock Avenue
London North, Ontario
Don't miss!!! Shows well!! High Demand location! Newer 3 bedroom 2 storey with double garage located in Northwest London. Great layout featuring an open concept main level. Large kitchen with lots of cabinets, pantry, island & eating area with door to deck & fenced backyard. Inside entry to large garage. Second level features a large master with a luxury ensuite with oversized shower, 2 additional bedrooms, 2nd full bathroom & laundry conveniently close to the bedrooms. The basement is unfinished & spacious with potential to add more living space. Large double driveway fits 4 cars & more. Convenient location close to all amenities. (id:38604)
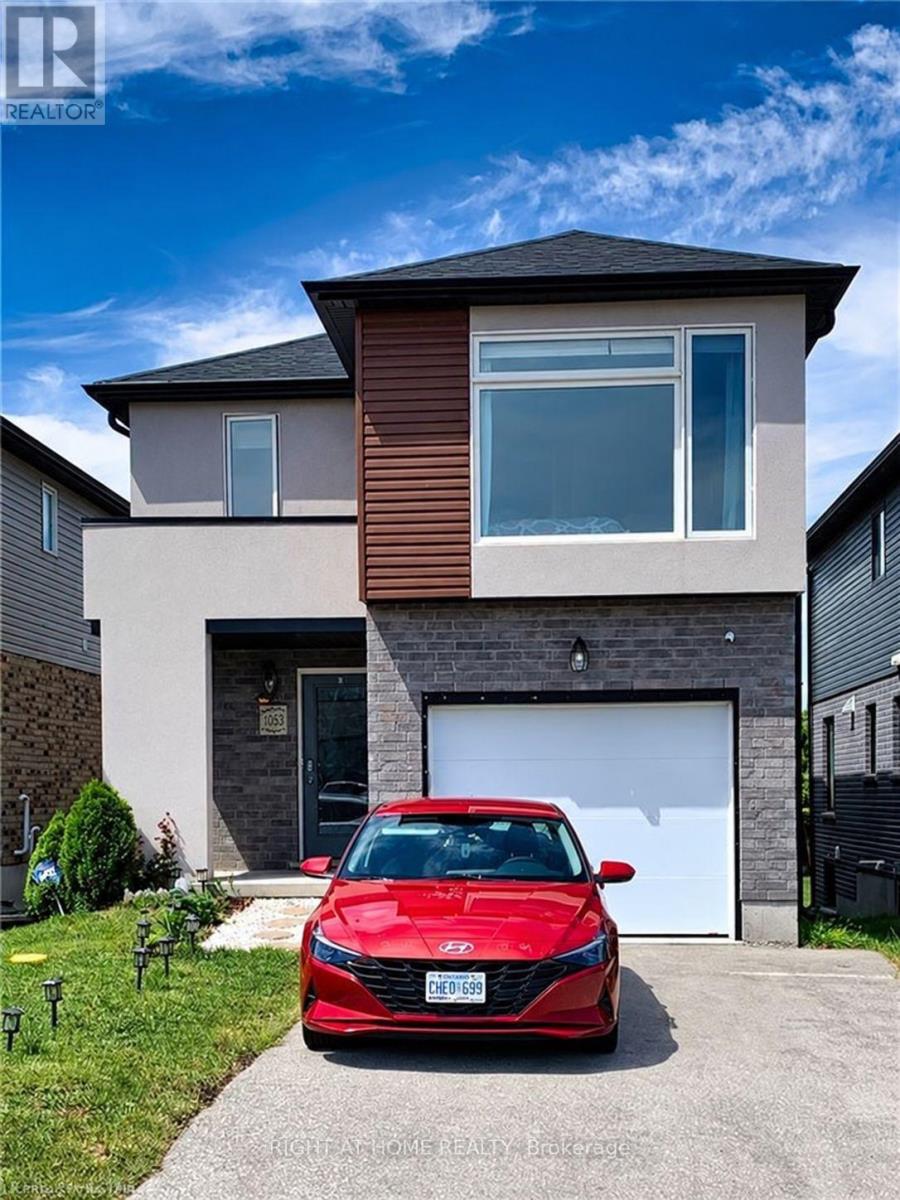
1855 Foxridge Crescent
London North, Ontario
Location! Location! Location! Beautiful 4-bedroom home for lease in North London - desirable Fox Field community! Welcome to this beautiful and spacious 1,986 sq. ft. home, featuring 4 bedrooms and 3 bathrooms, located in the highly sought after Fox Field neighbourhood of North London. Enjoy comfortable family living in a fantastic location surrounded by excellent amenities. Conveniently located close to Walmart, Lowe's, medical clinics, restaurants, shopping centres, and St. Andre Bessette Catholic Secondary School. Just approximately 10 minutes' drive to Western University and University Hospital, making this an ideal home for families and professionals. Property Highlights: 4 spacious bedrooms and 3 bathrooms. 1,986 sq. ft. of living space. Convenient second-floor laundry, making everyday chores easier with no need to carry laundry up and down the stairs. Desirable North London location. Close to schools, shopping, restaurants, and healthcare facilities. Easy access to Western University and University Hospital. Excellent family-friendly neighbourhood. The home comes equipped with all existing electrical light fixtures, window coverings, a gas stove, stainless steel refrigerator, stainless steel dishwasher, stainless steel hood fan, washer, and dryer, offering convenience and comfort. Tenant is responsible for all utilities. A must-see home! Don't miss this fantastic leasing opportunity in one of North London's most desirable communities! (id:38604)
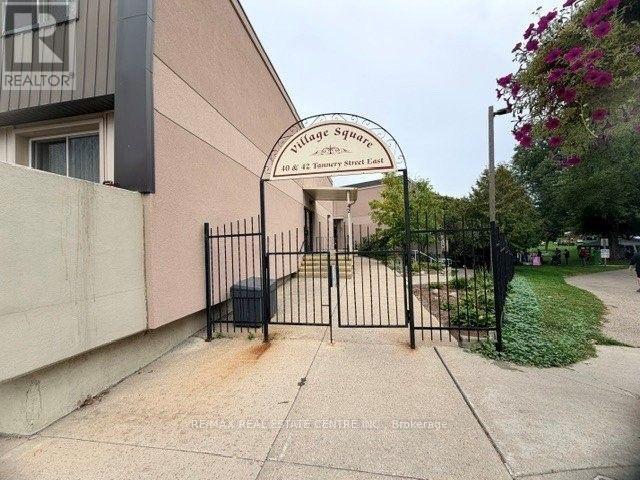
263 - 40 Tannery Street E
Cambridge, Ontario
A great 2 storey apartment condo located in Village Square right in the heart of Hespeler's downtown core. This unique condo townhouse apartment has been freshly painted and new carpet though out. This condo living offers low maintenance for an apartment but feels like a townhouse. Inside is a galley kitchen adjacent to the dinette area, a living room space with convenience to the sliding patio doors to a balcony. A 2 piece bathroom and storage is also on the main level. Upstairs features 2 bedrooms, a 4 piece bathroom, and laundry conveniently located on the upper level. Great property to get into the market. (id:38604)
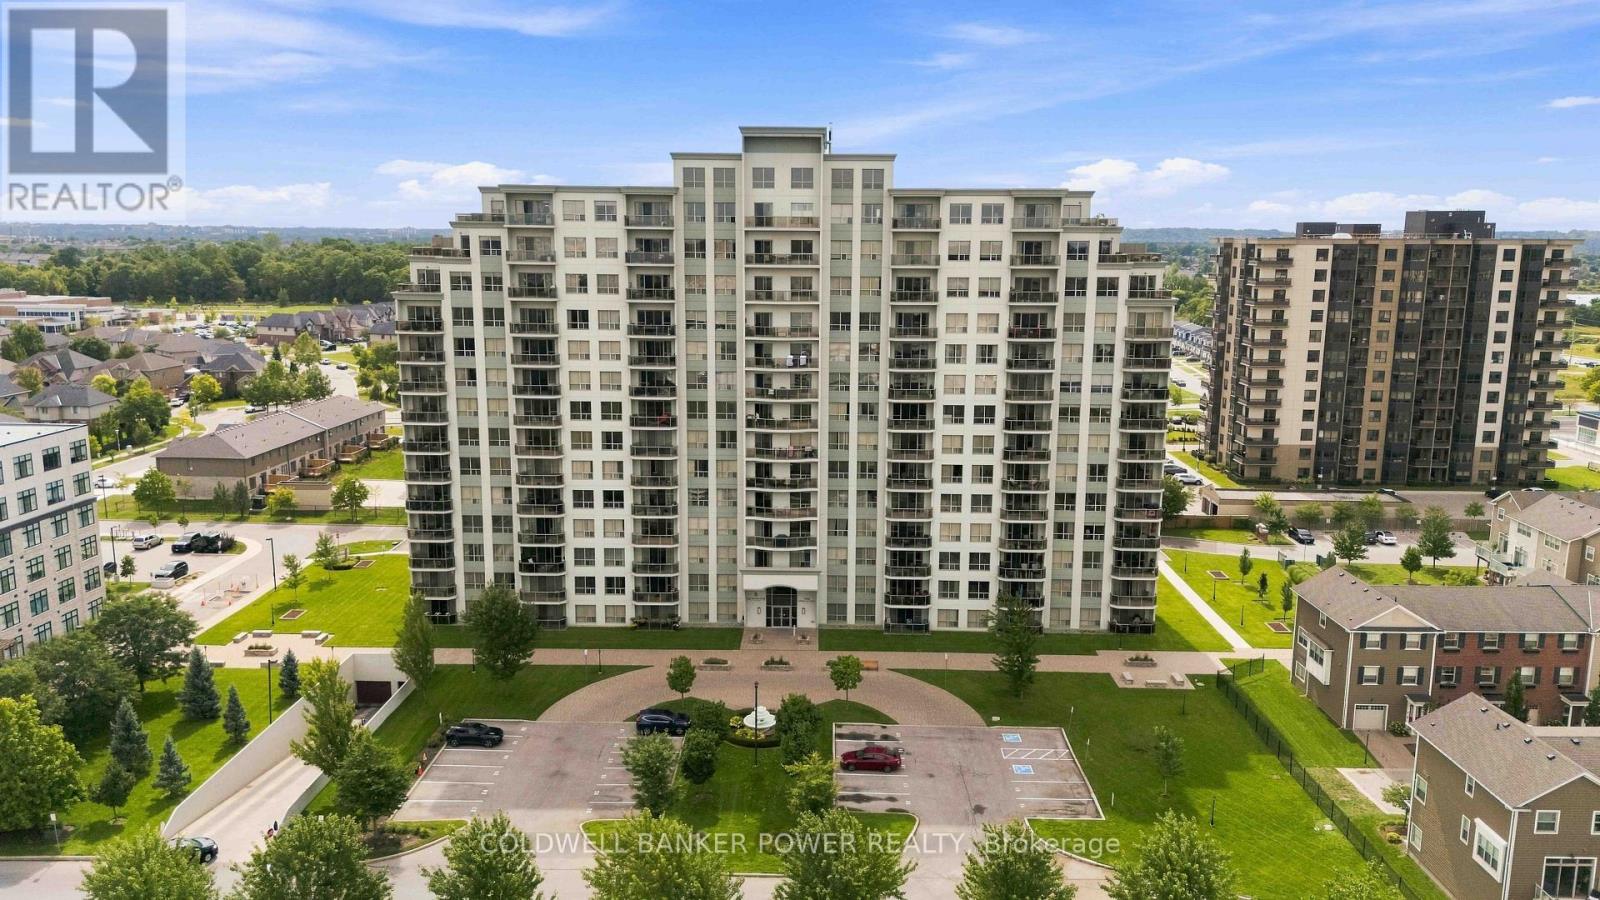
1305 - 1030 Coronation Drive
London North, Ontario
ONE BEDROOM PLUS DEN in much sought after location. Northcliff (in North West London).. Quality built by Tricar with open concept layout, oversized windows and 9 foot ceilings. You will love the North-NW exposure to see the sunsets and storms rolling in. Meticulously kept throughout with neutral tones, large working kitchen with wrap around granite counter and expansive breakfast bar overlooking living room with electric fireplace and large glass balcony off living room. Extra storage room, in-suite laundry, luxury vinyl floors throughout. One underground parking spot included. Fantastic building amenities including: media room, games room, fitness centre, library and guest suites. (id:38604)
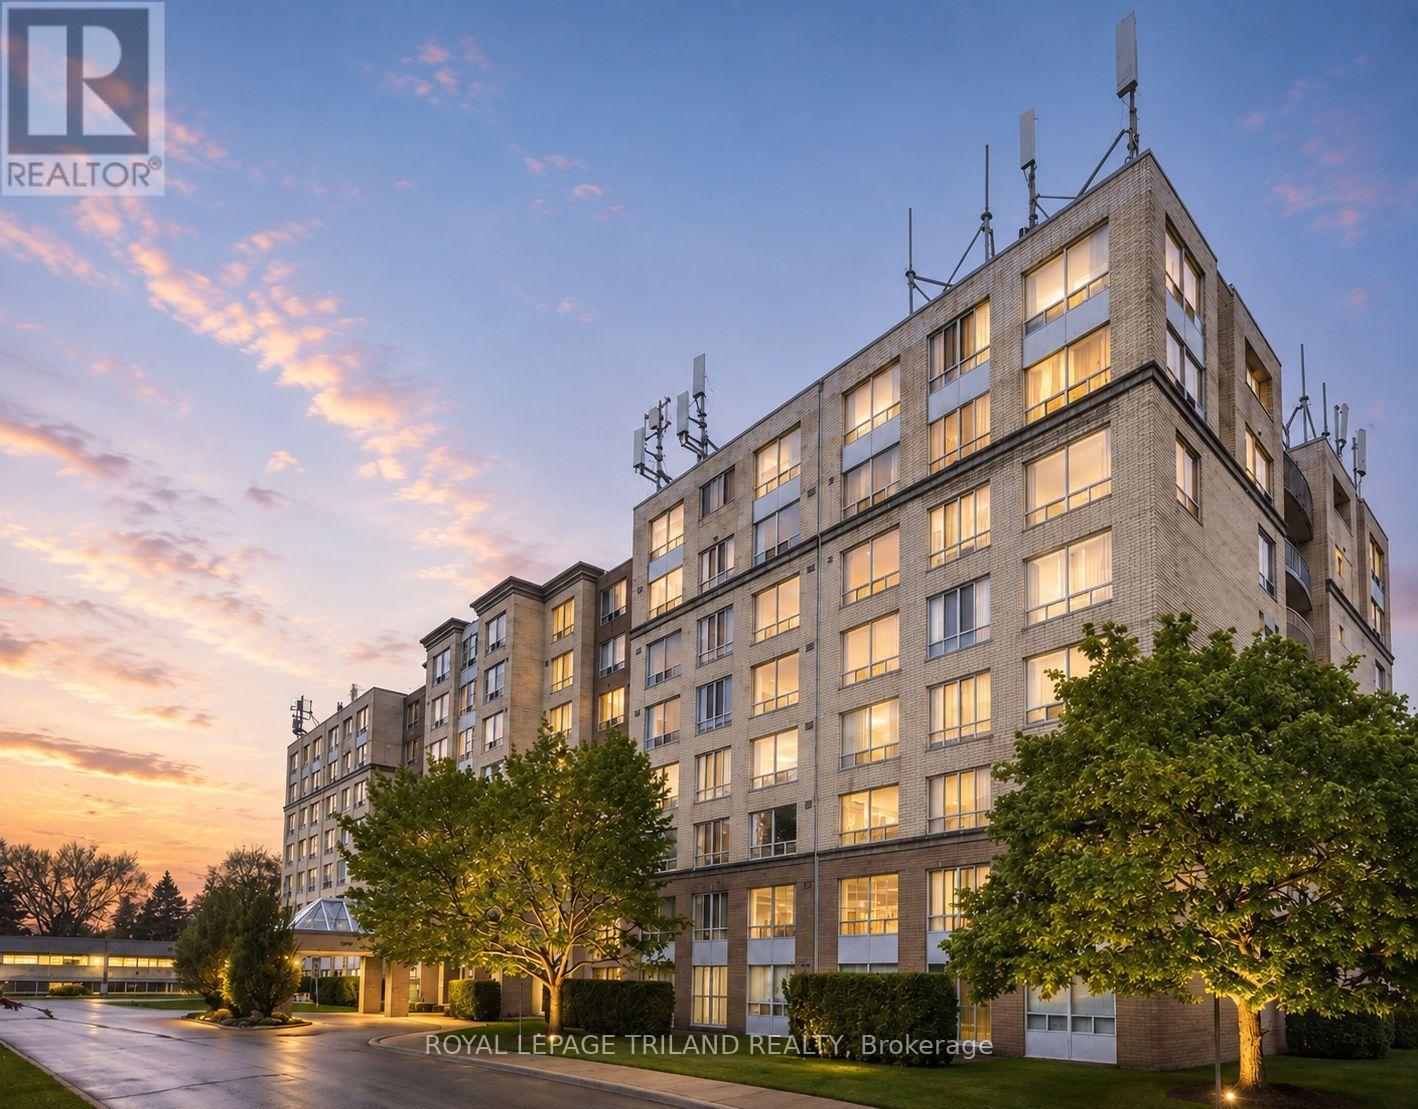
404 - 1510 Richmond Street
London North, Ontario
Welcome to Wyndham Gate Condominiums, where comfort, convenience, and location come together in the heart of North London. This spacious and well maintained two bedroom, two bathroom suite offers more than 1,200 square feet of thoughtfully designed living space, featuring an open concept layout, large windows, and updated vinyl flooring throughout the main living areas. Overlooking mature trees and greenery, the unit provides a bright and inviting atmosphere while being tucked away from the hustle and bustle of Richmond Street. The sun filled solarium offers a versatile space that can be used as a home office, reading area, den, or additional sitting room. The primary bedroom features a private four piece ensuite and dual closets, while the second bedroom provides ample space for guests, family members, or additional workspace. Additional features include in suite laundry, covered parking, secure entry, visitor parking, and access to excellent building amenities including a fitness room, sauna, and welcoming lobby. Ideally located just minutes from Western University, University Hospital, Masonville Place, Carriage Hill Park, Thames Valley trails, grocery stores, restaurants, public transit, and a wide range of everyday amenities, this is an exceptional opportunity to enjoy low maintenance living in one of North London's most desirable communities. (id:38604)
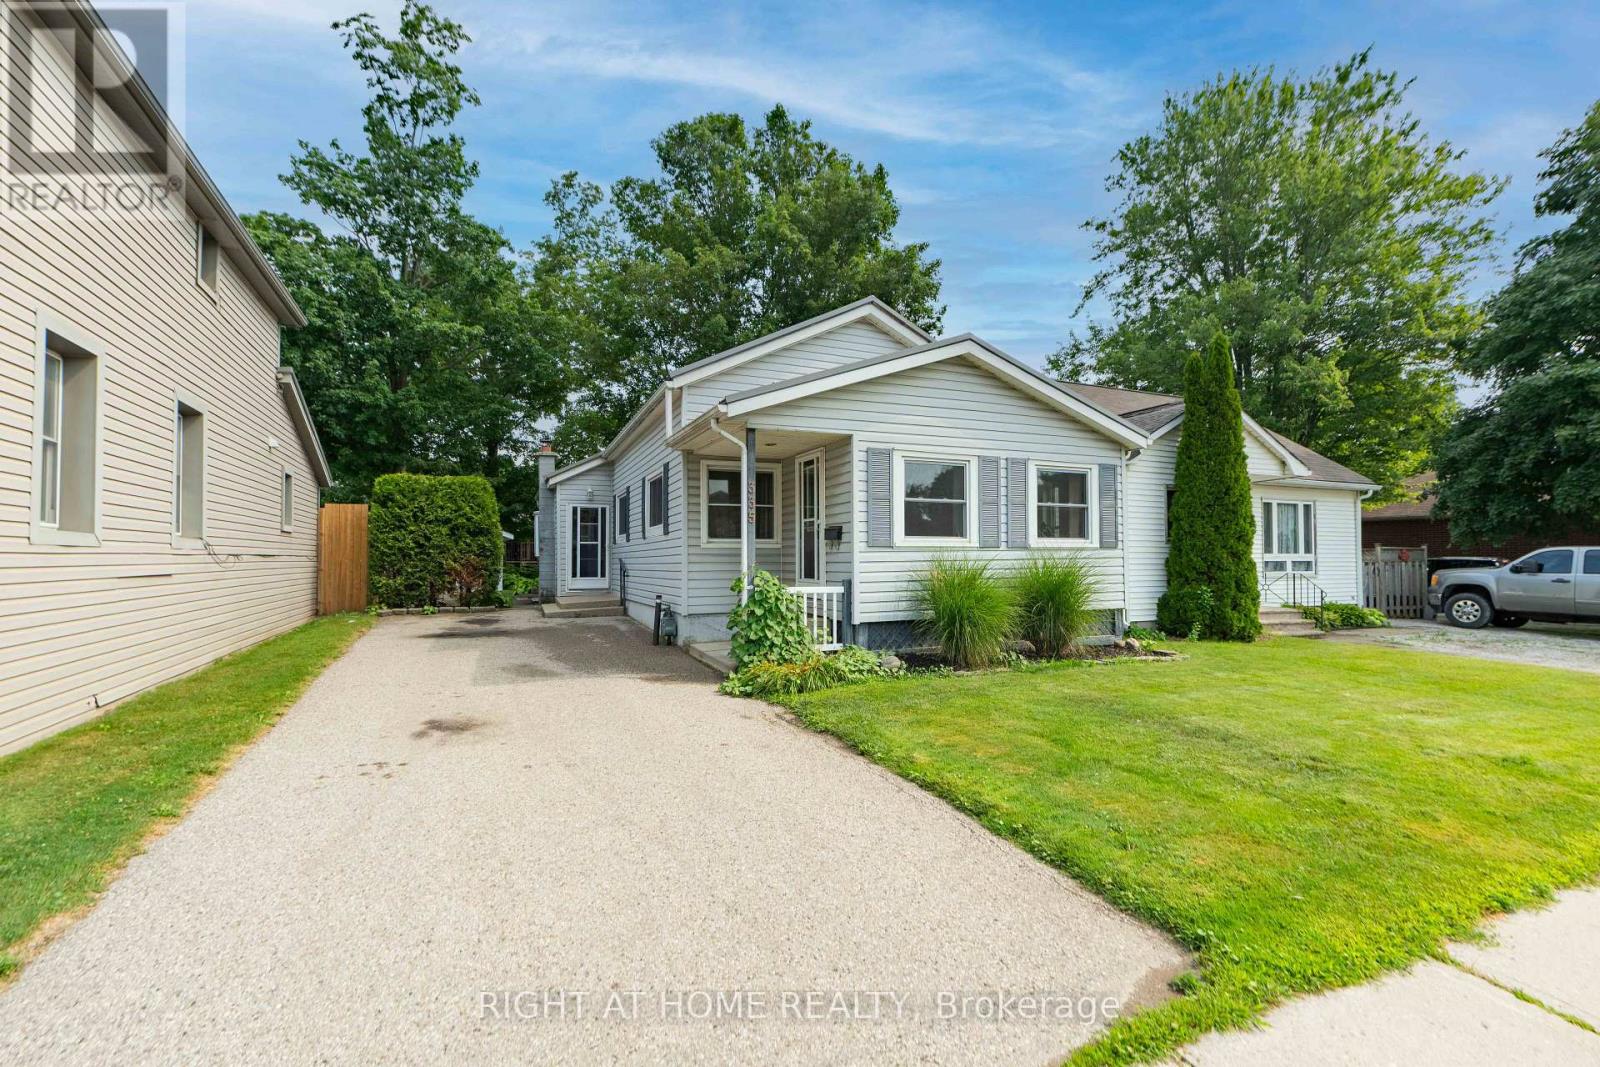
335 Talbot Street E
Aylmer, Ontario
Welcome to 335 Talbot Street East, an affordable home offering character, convenience and future potential in the heart of Aylmer. This 2-bedroom, 1-bathroom home features a practical layout, with the primary bedroom, full bathroom and laundry all conveniently located on the main floor.The second floor consists of one versatile room that can be used as a bedroom, home office, storage area or additional living space, depending on your needs. The home has also benefited from several important updates over the years, including many replacement windows, a durable steel roof installed in 2018 and a furnace replaced in 2012.Located on Talbot Street East, the property is within walking distance of downtown shops, restaurants, parks and everyday amenities. Grab lunch, browse the local stores or enjoy Aylmer's annual Santa Claus Parade and other community events right from your front yard. The Aylmer Fairgrounds are also just a short walk away.Whether you're a first-time buyer, downsizing or searching for an investment property, 335 Talbot Street East offers comfortable living with plenty of opportunity to make it your own. (id:38604)