

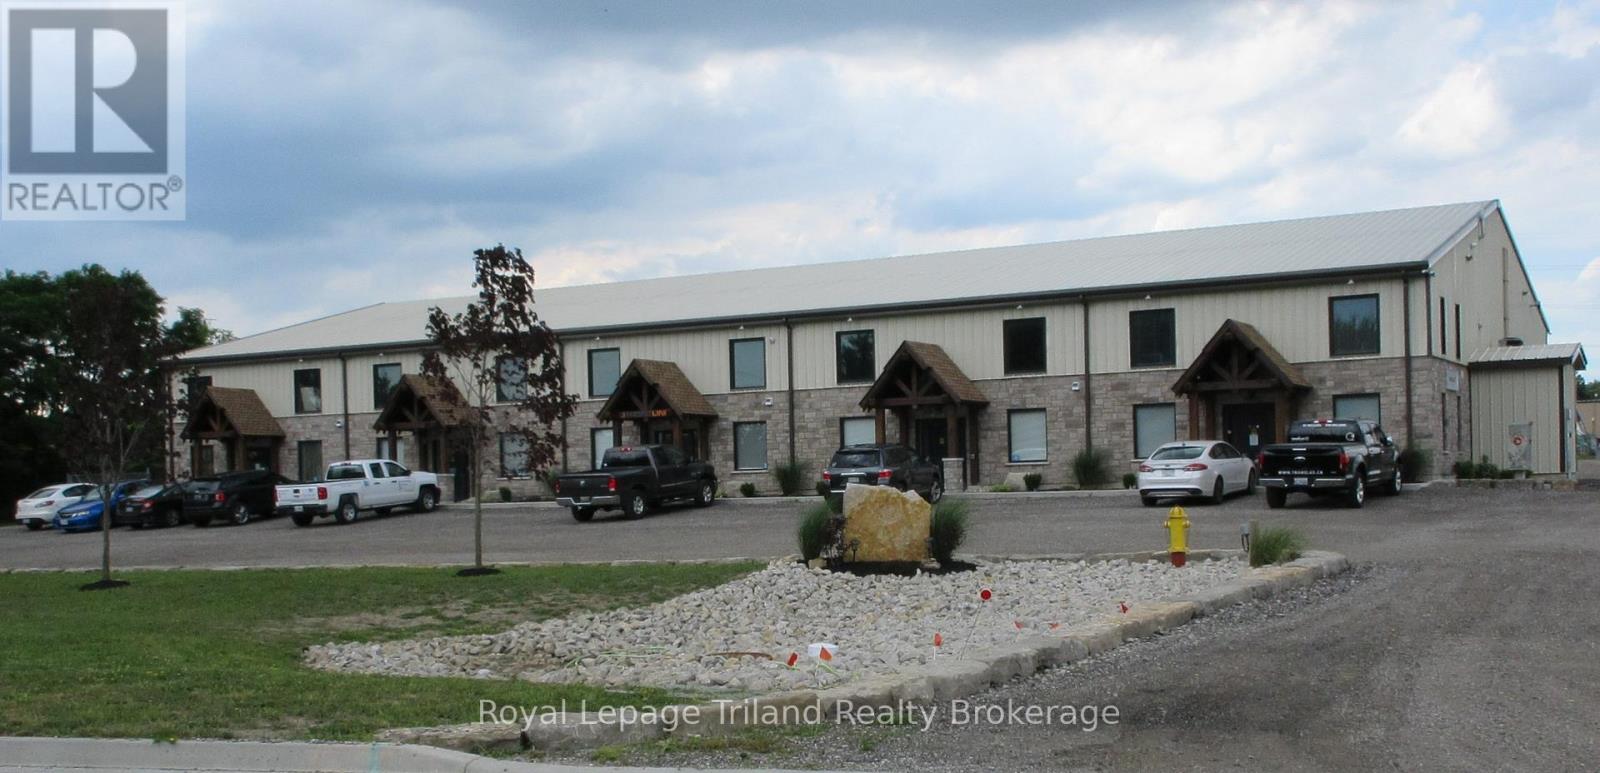
3 - 1099 Commerce Way
Woodstock, Ontario
INDUSTRIAL SPACE FOR LEASE IN SOUTH WOODSTOCK NEAR 401 AND 403.UNIT # 3 IS FOR LEASE WITH 2400 SQUARE FEET 0N MAIN FLOOR IN 5 UNIT BUILDING AT 1099 COMMERCE WAY. THIS UNIT HAS WALK IN DOOR AND 14 FT. X 14 FT. OVERHEAD DOOR IN BACK. WHEEL CHAIR ACCESSABLE BATH ROOM AND SMALL KITCHENETTE. TMI IS $ 650.00 PER MONTH. ELECTRIC AVAILABLE IN THIS UNIT 600 VOLTS 3 PHASE 100 AMPS.WITH STEP DOWN TRANSFORMER 208 VOLTS 3 PHASE - 100 AMPS. (id:38604)
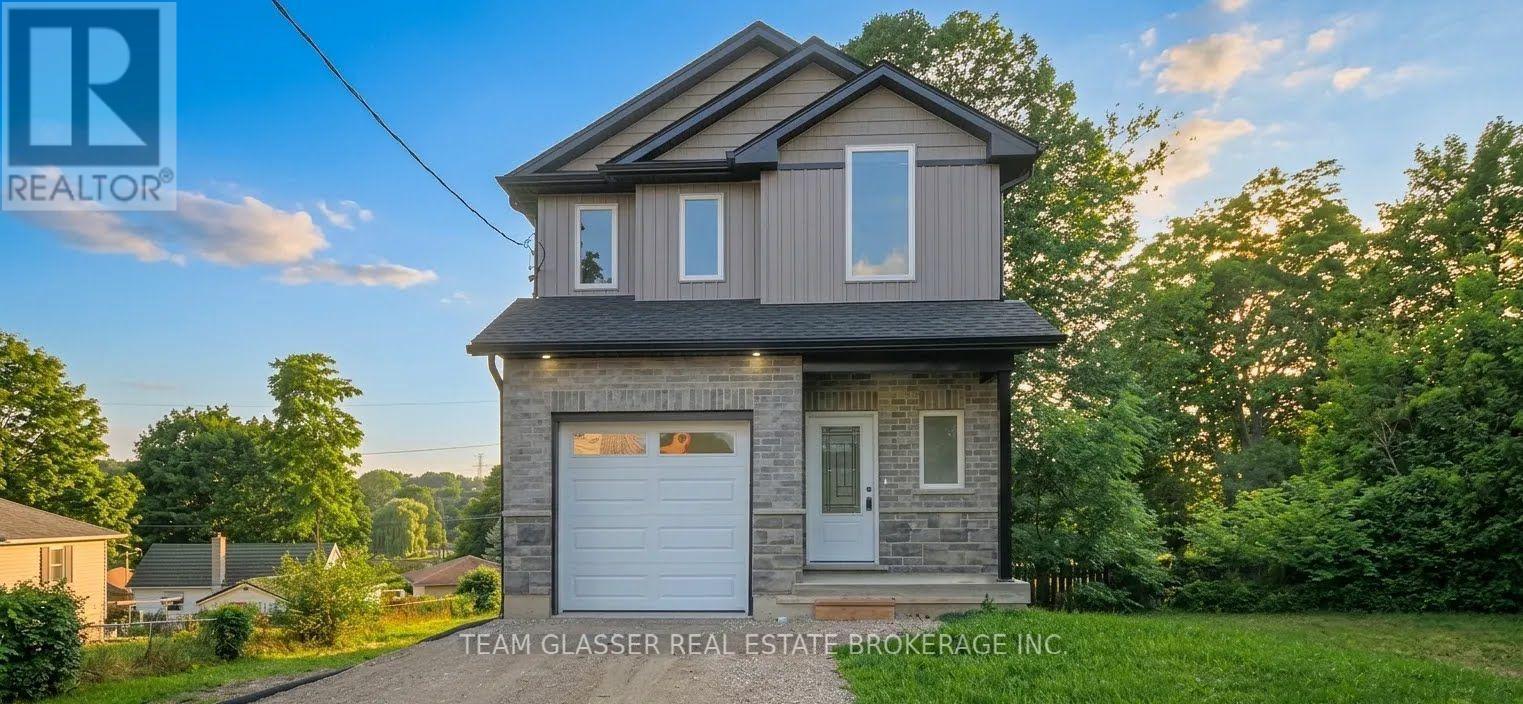
132 Dover Street
Woodstock, Ontario
WATER VIEW, WALKOUT BASEMENT, 9 FOOT CEILINGS. Newly built and beautifully designed, this stunning two-storey home offers the best of both worlds: city convenience with a beautiful water view. Set on a deep city lot with a gorgeous rear view of Southside Pond, this home feels bright, modern, and truly special. A covered front porch welcomes you into a spacious foyer with a convenient powder room and access to the attached one-car garage before the home opens into a bright, open-concept main floor. The stylish kitchen features high-end appliances, quality finishes, and opens to the great room, creating an inviting space for everyday living and entertaining. Just off the great room, the main-floor deck creates an inviting outdoor extension of the home, overlooking the deep lot. The second floor features three bedrooms, a full main bathroom, convenient upper-level laundry, and a spacious primary suite complete with a large walk-in closet, private ensuite, and its own private balcony - an ideal place to enjoy morning coffee, unwind at the end of the day, or take in the beautiful water view. The bright walkout basement adds excellent future potential, with patio doors, oversized windows, and the opportunity to create additional living space. Complete with modern finishes, thoughtful design, and a rare, stunning rear view, this home has everything you could want and so much more! Easy highway accesss (401) and steps away from Southside park! (id:38604)
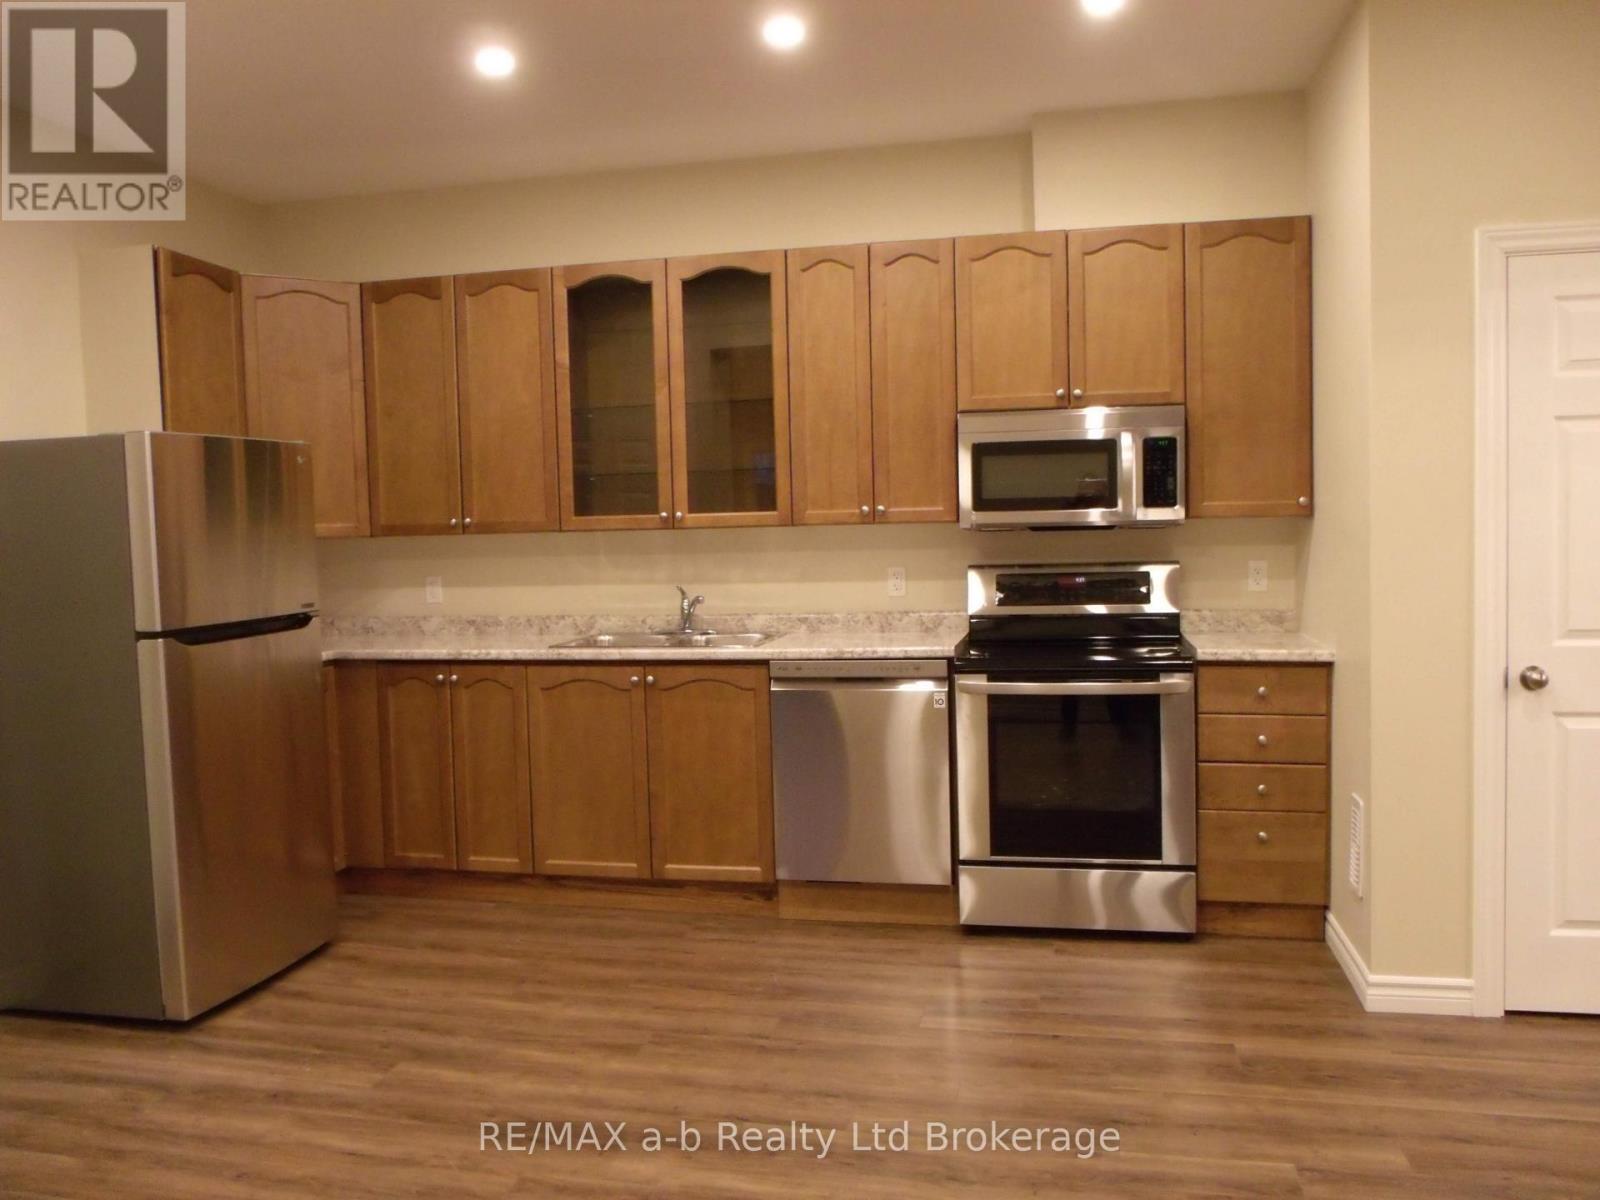
5 - 350 Dundas Street
Woodstock, Ontario
Spacious, pet friendly 3 bedroom unit. The open concept, updated spacious 3 bedroom unit has in unit laundry, high ceilings and private entry. Located downtown, it's close to shopping and restaurants. This unit is available Nov 1st. Qualified tenant required to provide Job letter, full credit report, pay stubs, application and references as well a 1st and last (id:38604)
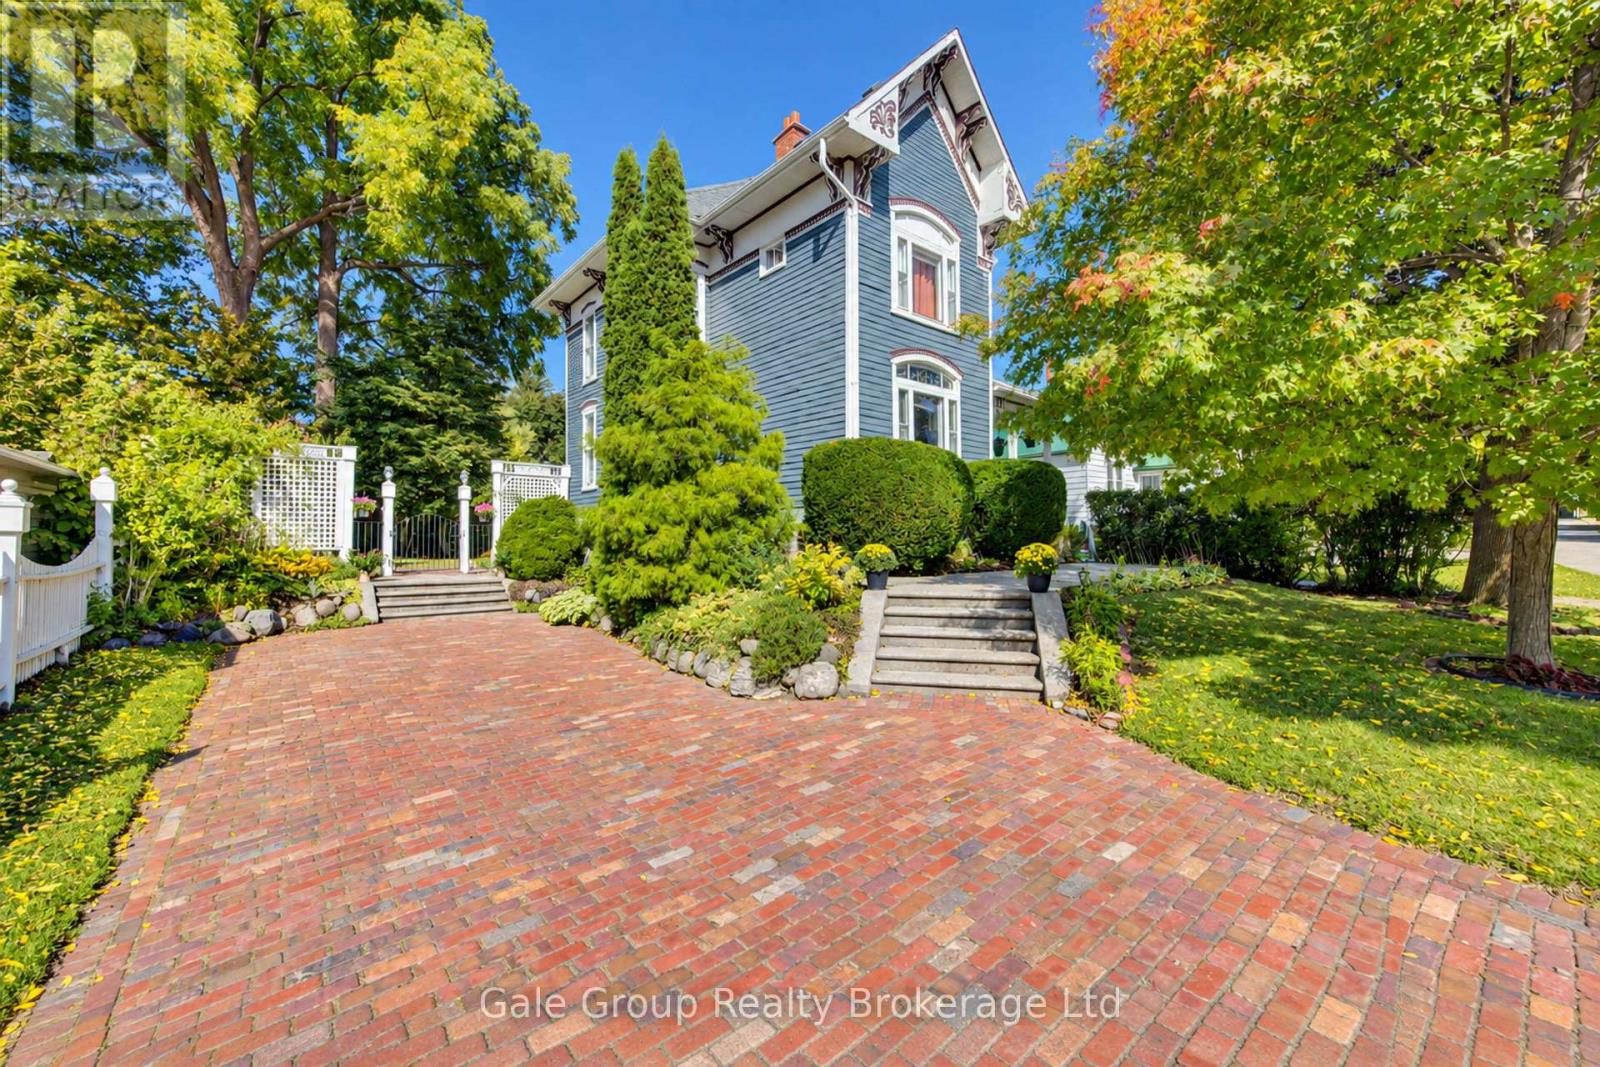
551 Grant Street
Woodstock, Ontario
Welcome to this charming Victorian-style home nestled on a quiet cul-de-sac in one of Woodstock's historic neighbourhoods. Full of character and old-world appeal, this 3-bedroom, 2-full-bath home beautifully blends classic architectural details with the conveniences of modern living. Step inside and you'll immediately appreciate the warmth and craftsmanship, including beautiful original woodwork and timeless details that give this home its distinctive character. The spacious primary bedroom offers plenty of room to relax, while the two additional bedrooms are generously sized and provide flexibility for family, guests, or a home office.One of the home's most convenient features is the second-floor laundry, making everyday living that much easier. With two full bathrooms, there's also plenty of functionality for a growing family or those who enjoy having extra space. Outside, enjoy a nice deck overlooking the mature surroundings - a great spot for morning coffee, summer entertaining, or simply relaxing at the end of the day. The property is framed by large, established trees that add privacy, shade, and a beautiful sense of maturity to the setting.Located on a quiet cul-de-sac on Grant Street, this home offers a peaceful residential setting while remaining close to all that Woodstock has to offer. The surrounding historic neighbourhood is filled with character, mature trees, and a unique sense of community that is increasingly hard to find.If you appreciate the charm, craftsmanship, and character of an older home but still want the practical features that make daily life comfortable, this Victorian-style gem is well worth a look. A home with personality, space, and a setting you'll be proud to call your own. (id:38604)
830 Berkshire Drive
Woodstock, Ontario
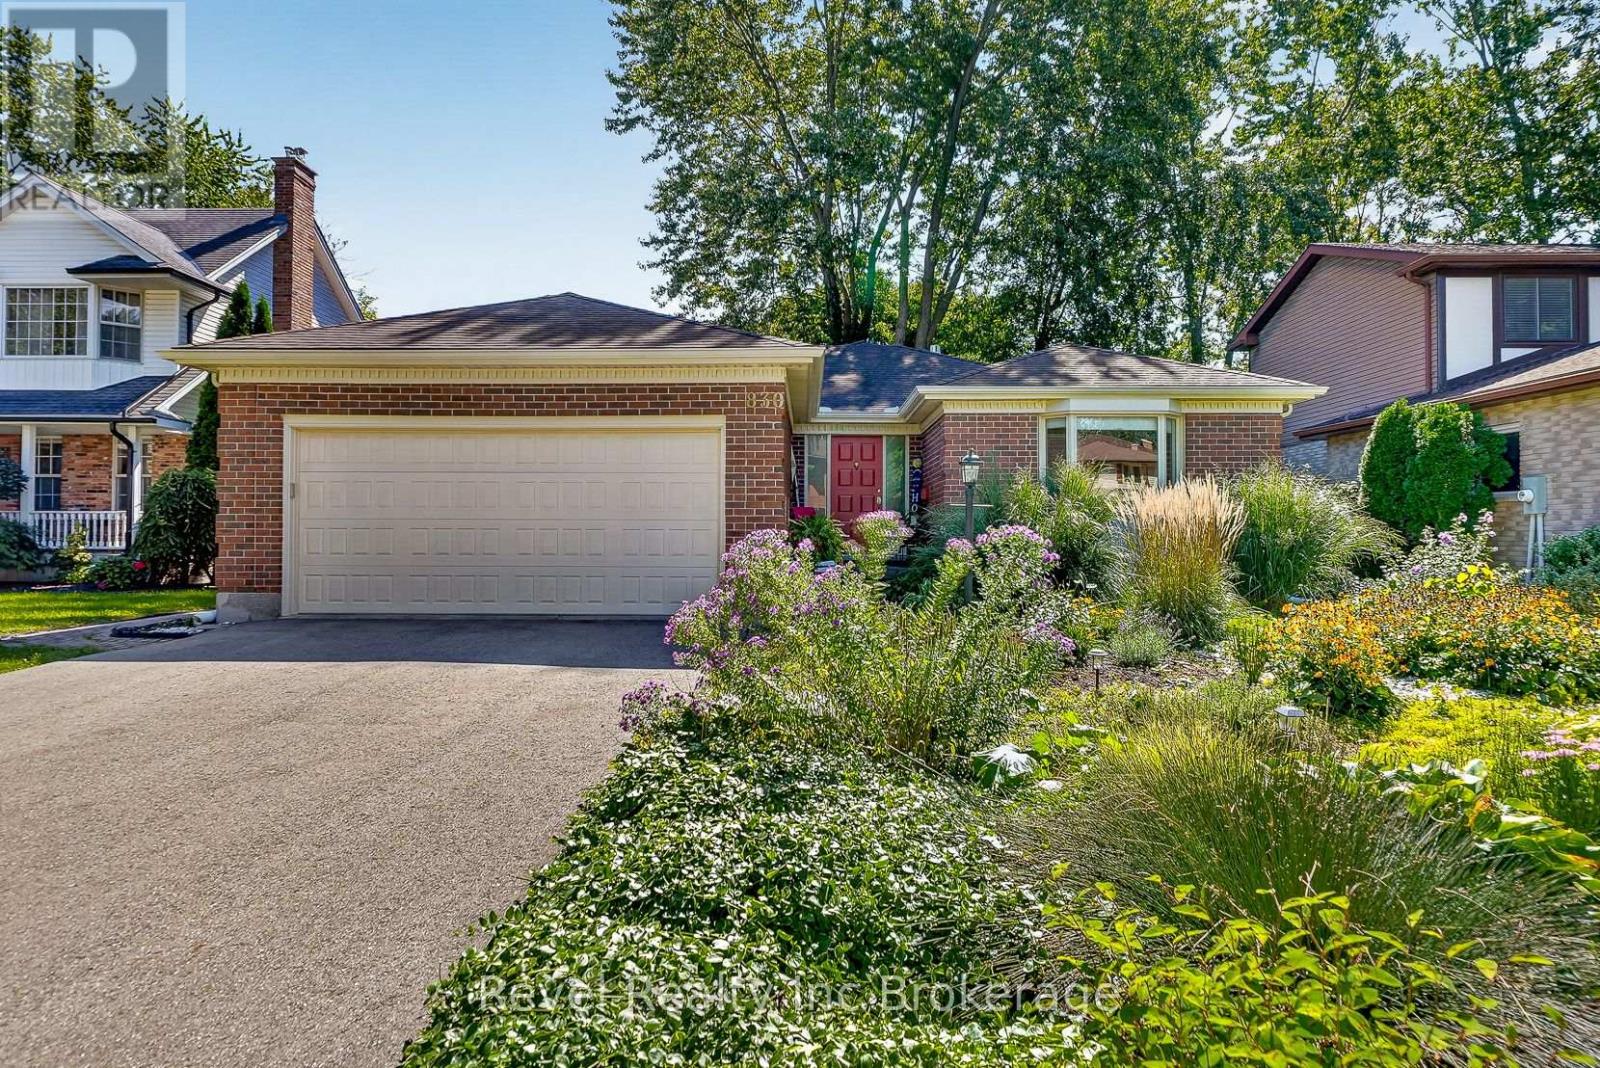
Welcome to 830 Berkshire Street, a well-cared-for bungalow with double garage offering a fantastic location, plenty of living space and a private backyard with no rear neighbours. Built by Heritage Homes and lovingly maintained by its original owners, this home is within walking distance to all levels of schools and just steps from the elementary school, making it an ideal location for anyone. The main level features three bedrooms, an updated bathroom and a comfortable, functional layout, while the finished basement adds plenty of additional usable space including a rec room with gas fireplace, an office, lots of storage and another bonus room for whatever suits your lifestyle. Outside, extensive landscaping creates a beautiful and private backyard retreat, complete with a hot tub under a large custom gazebo and a separate change room/hangout shed. An attached double garage adds everyday convenience, while all-new windows provide another valuable update. A solid, thoughtfully maintained home in an established Woodstock neighbourhood with a location that's hard to beat. (id:38604)
150 Forestway Trail
Woodstock, Ontario
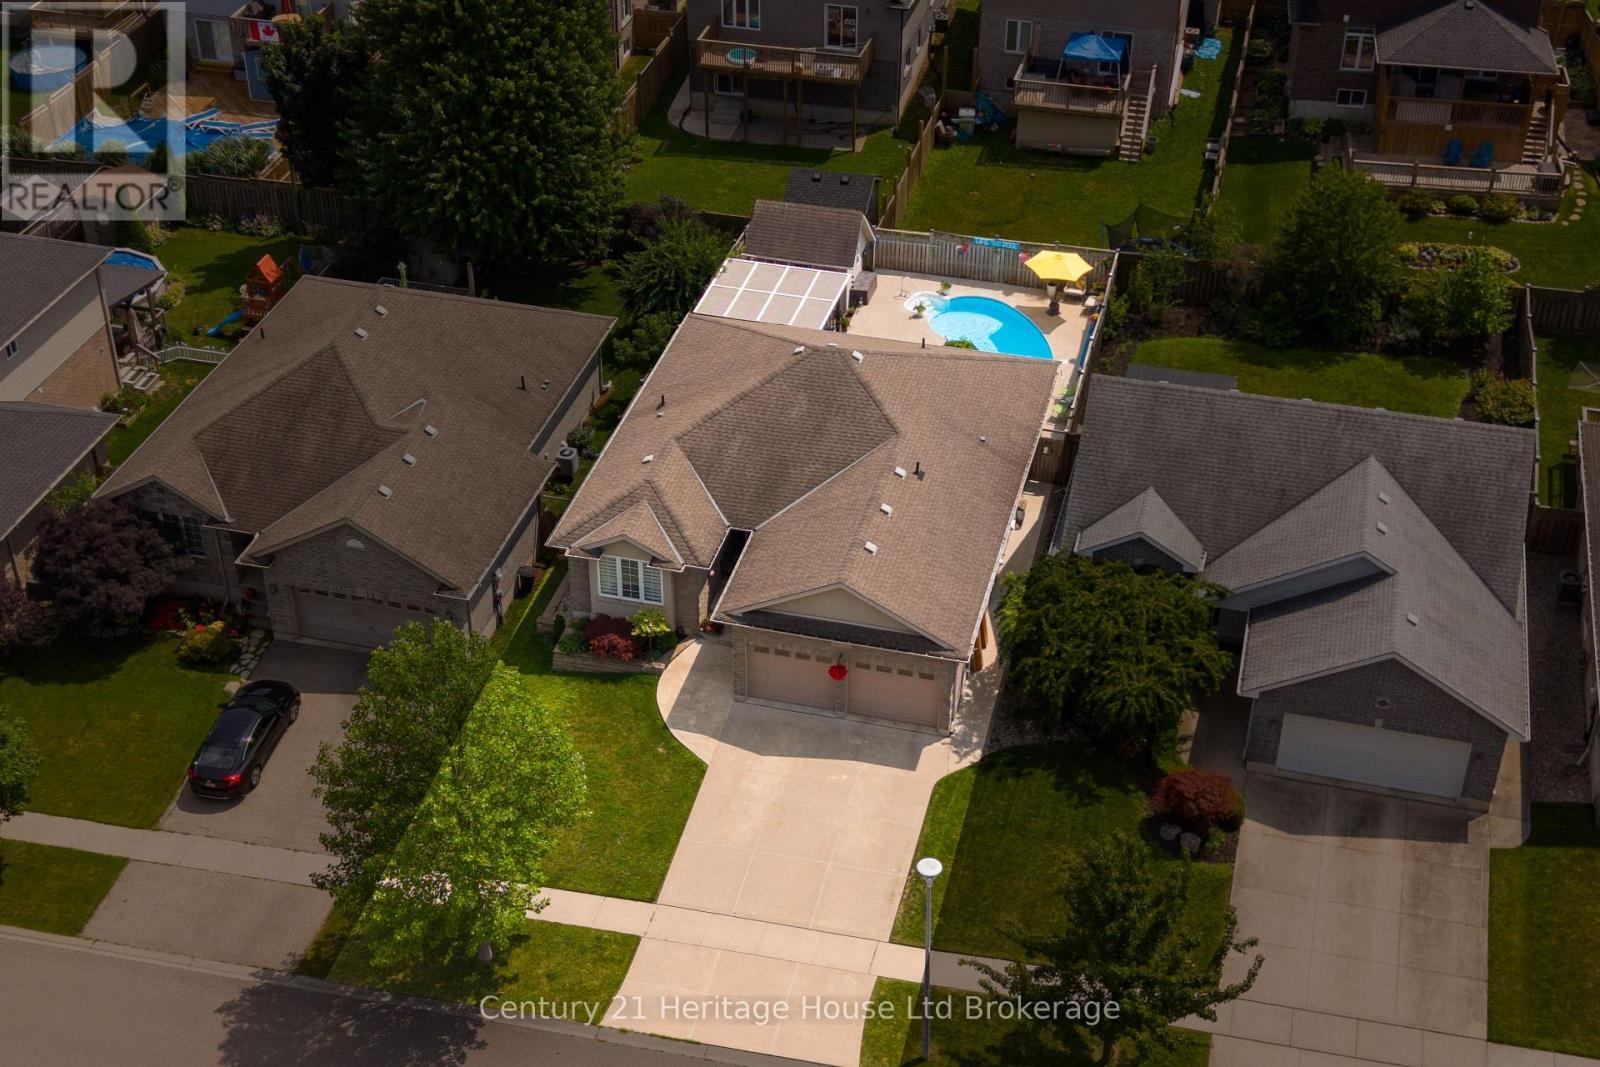
Welcome to this beautifully maintained 2+1 bedroom / 2+1 bathroom home, ideally situated on a quiet crescent in Woodstock's highly desirable south end. Thoughtfully designed for comfortable living and effortless entertaining, this inviting home offers a fully finished basement with an additional bedroom, providing flexible space for guests, a home office, or growing families. Step outside to your own private backyard oasis, where summer memories await. Relax under the charming pergola, take a refreshing dip in the sparkling inground pool, or host family and friends in this exceptional outdoor retreat. Located in a sought-after neighborhood close to highways, parks, schools, shopping, and everyday amenities, this home combines peaceful surroundings with outstanding convenience. Whether you're looking to upsize, downsize, or simply enjoy a move-in-ready property with resort-style outdoor living, this is a home you won't want to miss! (id:38604)
241 Pittock Park Road
Woodstock, Ontario
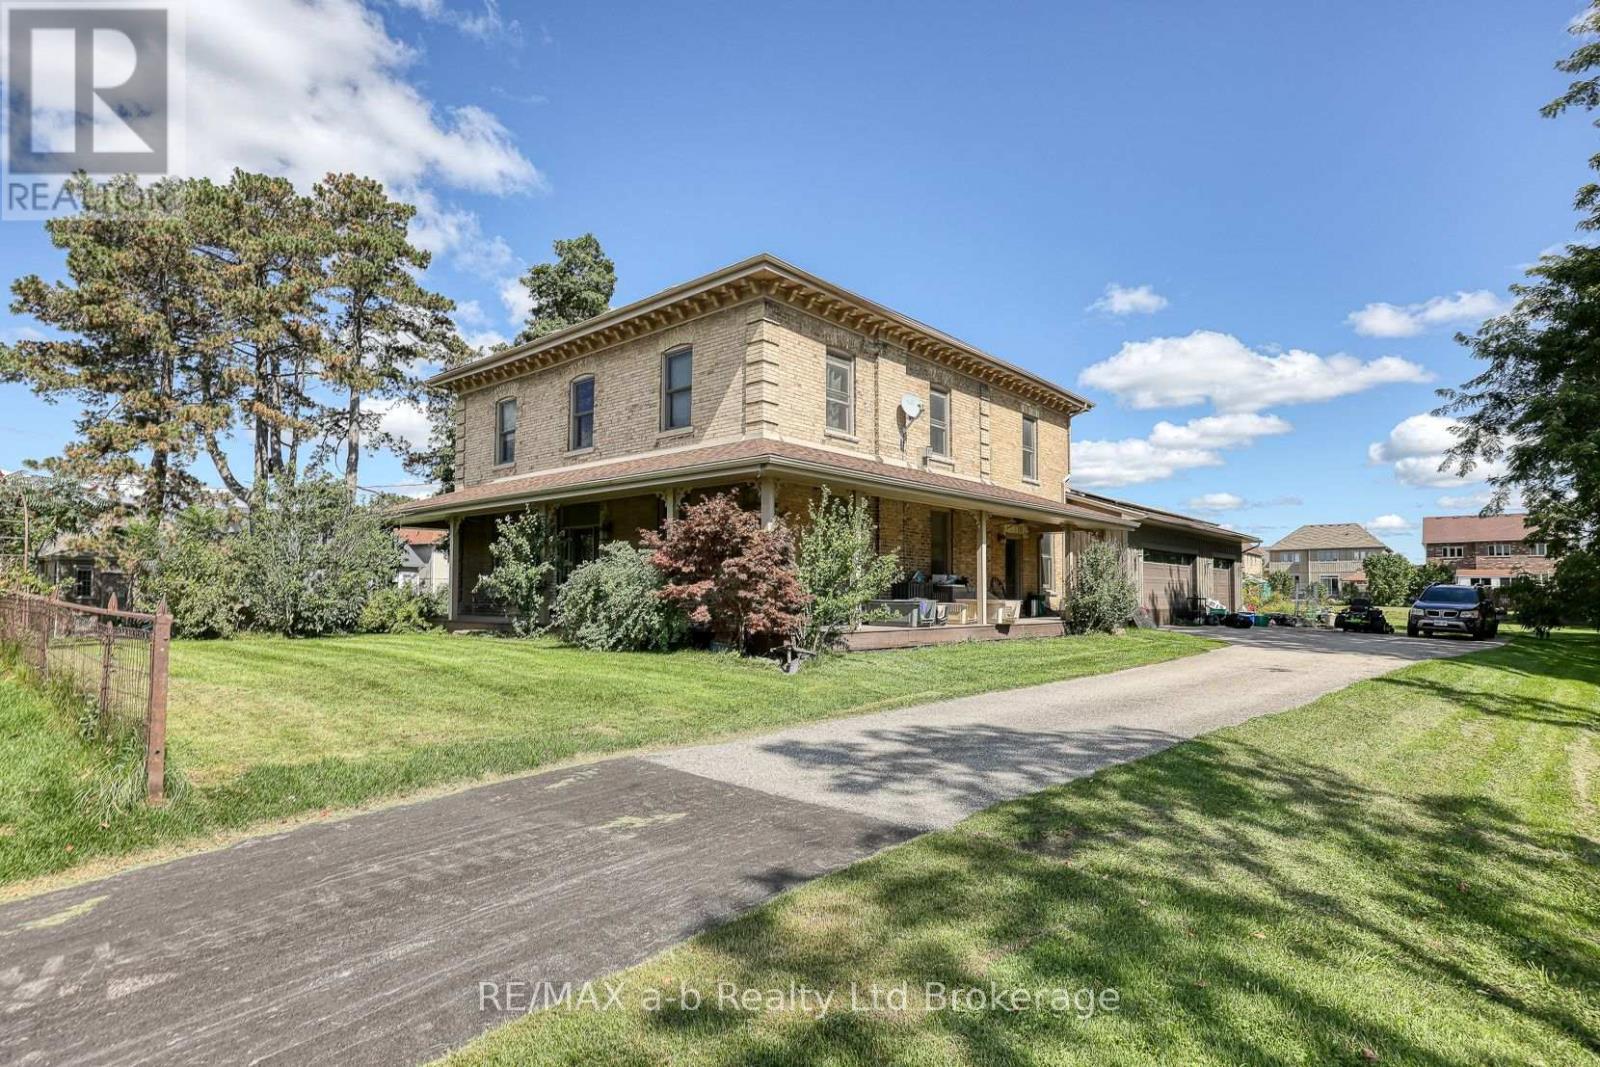
Make this home your new family tradition or explore the amazing development potential. One of the original farmhouses in the area, situated on 1.7 acres with mature trees, right outside Pittock Conservation Area and the city's newest Silver Trail entrance. Originally built in 1833, and fully renovated in 2010, brought back to bare bones and rebuilt with care. Many of the original features remain with updated flooring, plumbing, electrical, windows and doors and the addition of a 3 car garage, and an indoor pool with deck, fenced yard and 2 piece bath. Enjoy time in the generous custom cherry kitchen, featuring granite countertops, an oversized buthcherblock island with prep sink, cabinet drawers and seating. A baker's dream, dual fuel oven, second wall oven and microwave in the incredible pantry with full sized refrigerator and freezer units, pull out cabinet shelving and glass french doors leading into a formal dining room with original pine floors and beautiful wood trim details. Across the front entrance hall is the living room with attached office/den featuring a double sided Napolean gas fireplace for those cozy winter nights. The original main staircase leads to the upper foyer with the spacious primary bedroom with gas fireplace and ensuite with shower, jetted soaker tub and walk in closet. Across the foyer are 2 sizeable bedrooms with roomy closets. Through a short hallway is another bedroom with full bathroom and a second set of stairs that lead down to the kitchen and a 3 piece bathroom and laundry cabinet. A wide, welcoming wraparound composite porch finishes off the curb appeal and is perfect for your morning coffee or evening wind down. (id:38604)
26 Westview Court
Woodstock, Ontario
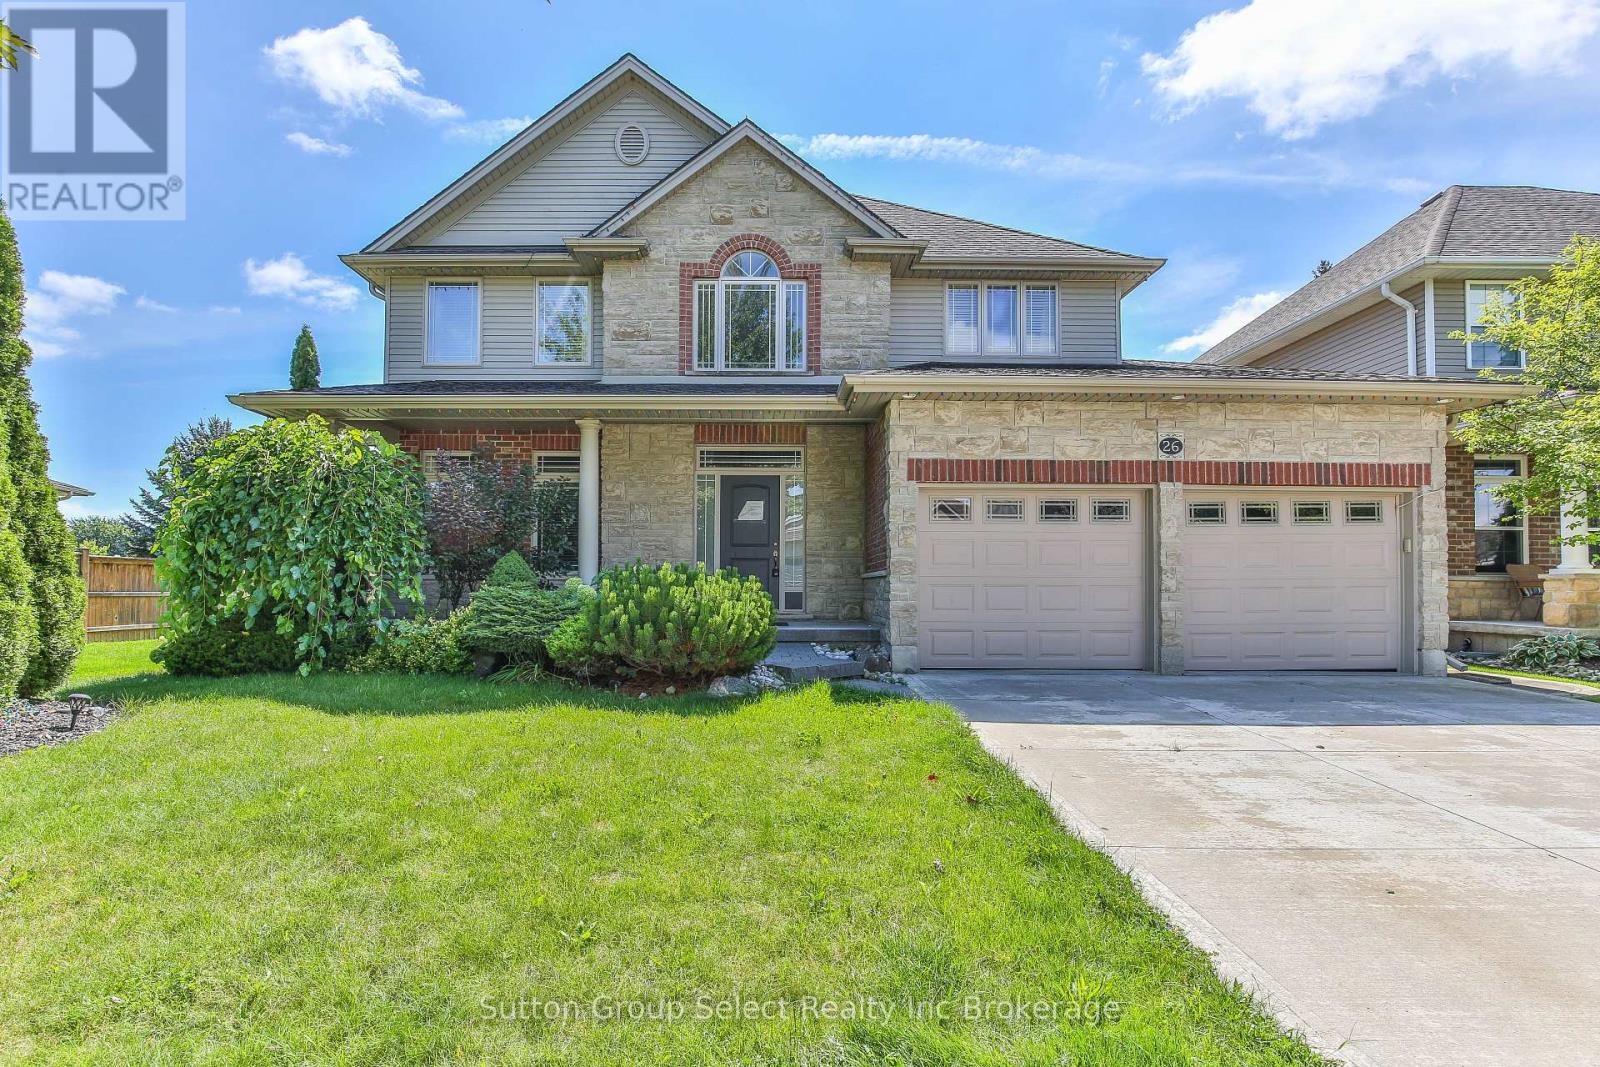
Fantastic location in a desirable quiet street. This good sized 4 + 1 bedroom 4 bathroom home is waiting for a new owner, Hardwood floors, concrete driveway, fenced yard, finished basement. (id:38604)
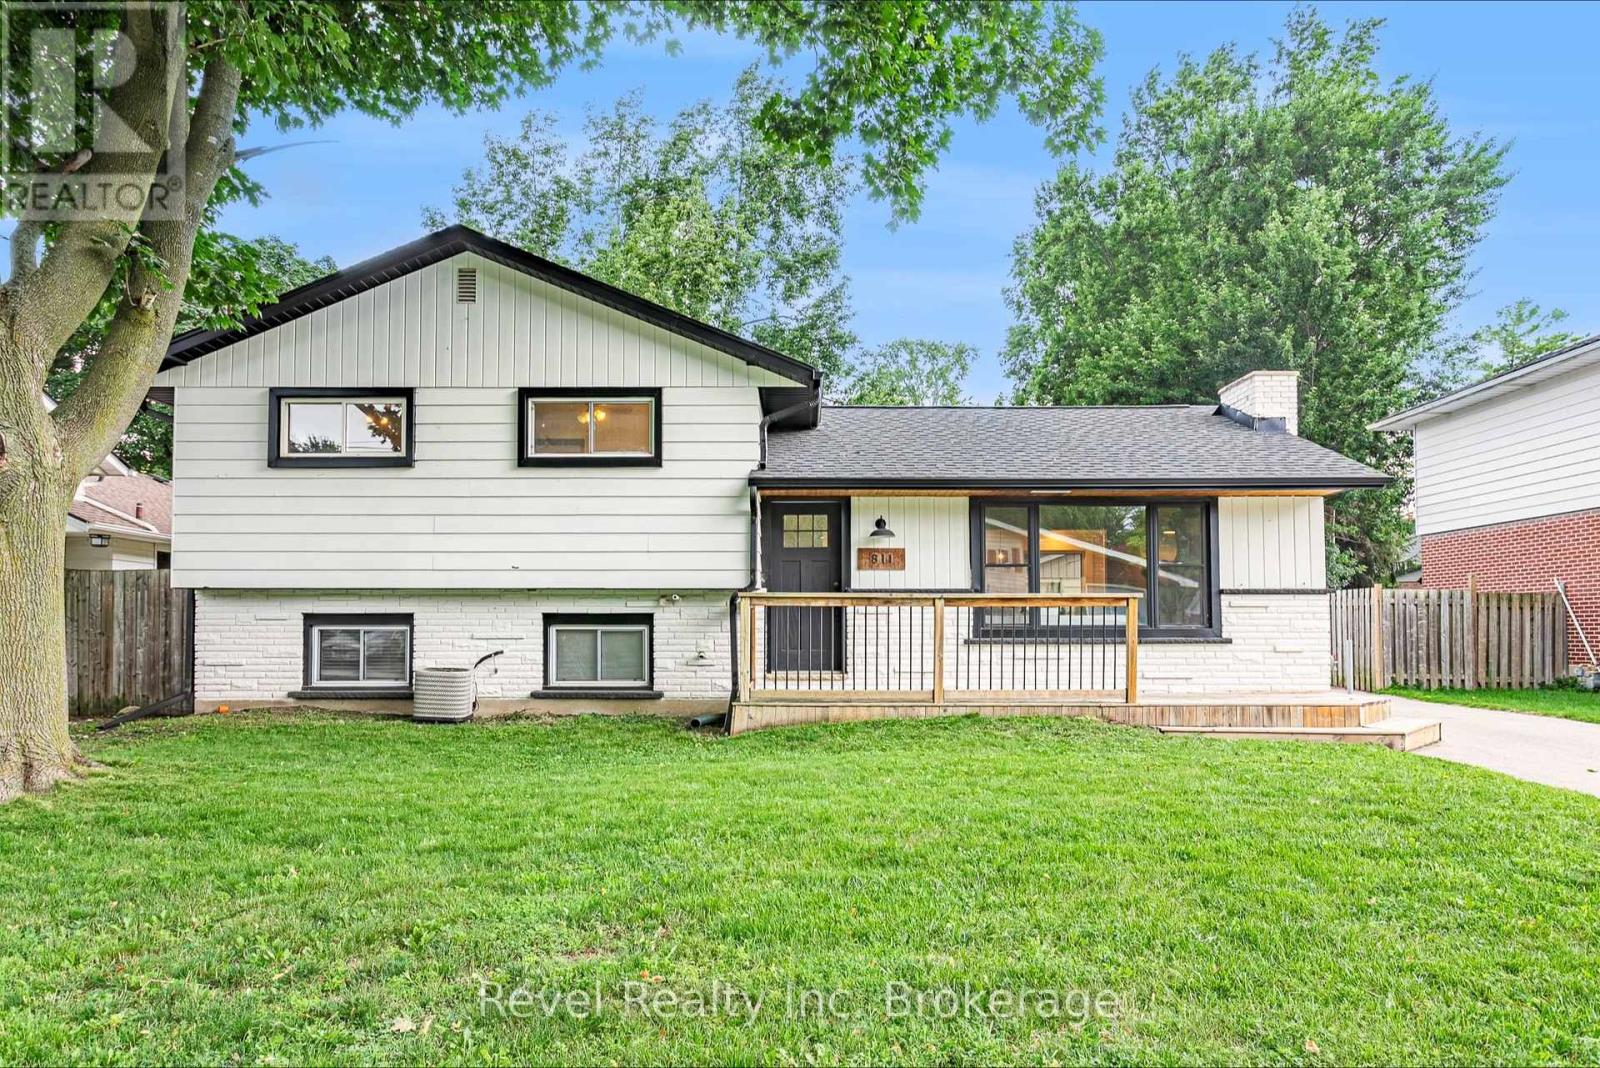
811 Hughson Street
Woodstock, Ontario
Welcome to 811 Hughson Street, Woodstock, located on a quiet, mature street in an established neighbourhood. This well-maintained three-level backsplit offers 3 bedrooms, 2 bathrooms, and a functional layout with plenty of space throughout. The bright, open-concept main floor features modern finishes and an updated kitchen highlighted by an impressive 9-foot island, providing plenty of space for cooking, entertaining, and everyday living. Generously sized bedrooms offer comfortable living space, while the finished lower level provides additional room for a family room, home office, or recreation area and features its own separate staircase and entrance, adding extra flexibility to the home. Complete with a detached garage and a great layout, this move-in-ready home is a fantastic opportunity in a desirable Woodstock neighbourhood. (id:38604)
Revel Realty Inc Brokerage
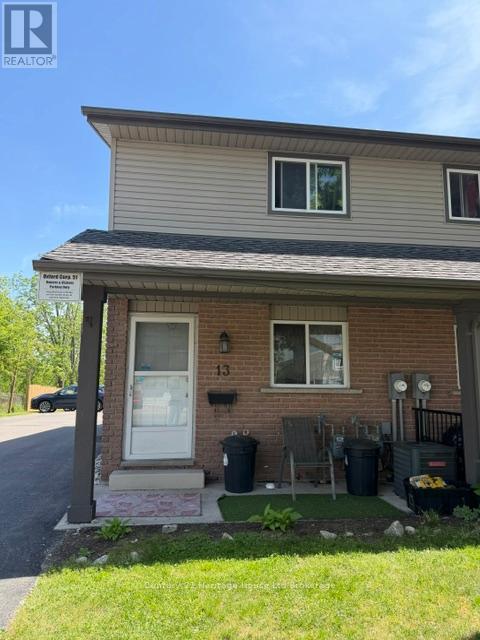
13 - 900 James Street
Woodstock, Ontario
ATTENTION FIRST TIME HOME BUYERS! Great price and location for your first home. This VACANT END UNIT condo features 2 bedrooms and 1 bathroom, 6 appliances, carpet free and perfectly located near Zehrs, Shoppers, Giant Tiger and lots of dining options as well. There is also a fenced outside patio area, reserved parking for 1 spot and an unfinished basement. With low condo fees ($275/month) this is affordable living at its best. (id:38604)
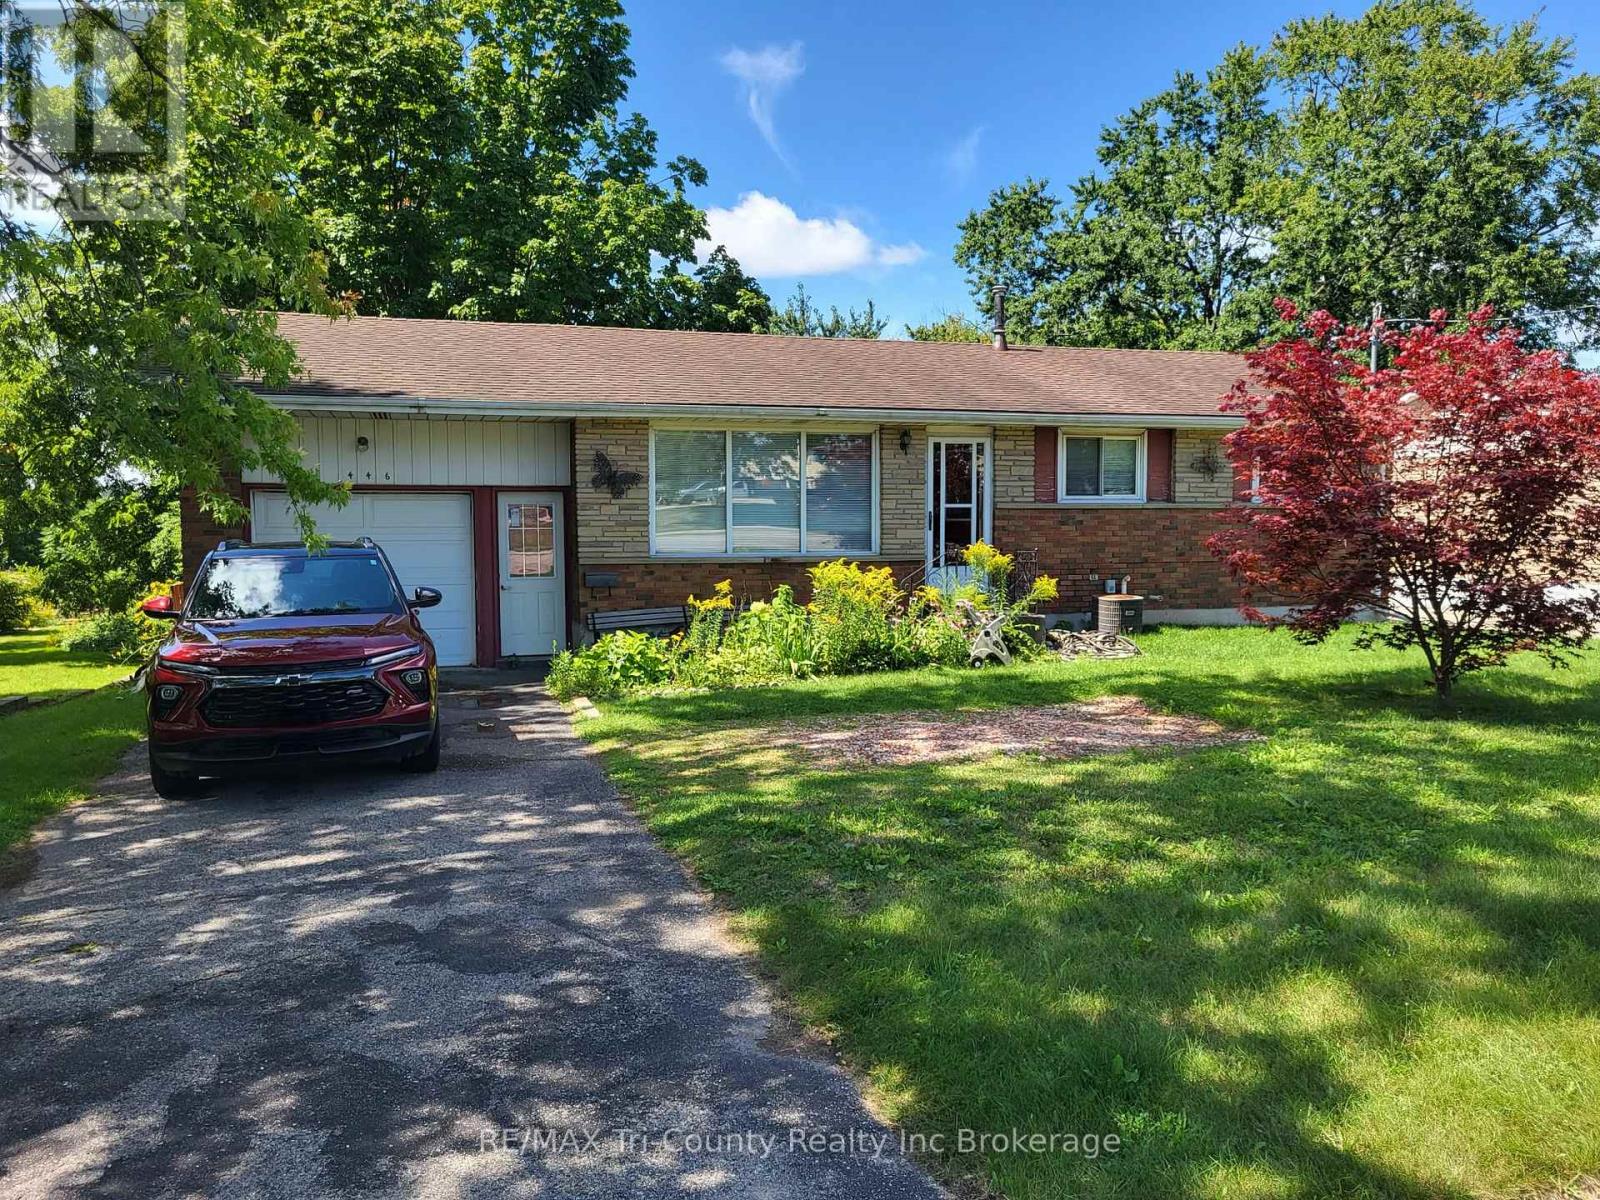
446 Norwich Avenue
Woodstock, Ontario
Welcome to 446 Norwich - a lovely 3-bedroom brick bungalow with an attached garage and fully finished basement. The patio doors walk out to a 35-foot wide deck that overlooks a very private backyard. The following items are all new as of 2025: fridge, stove, washer, dryer, breaker panel, and furnace. This property is perfect for commuting down Hwy 401 and is conveniently located in walking distance of shopping centers. (id:38604)
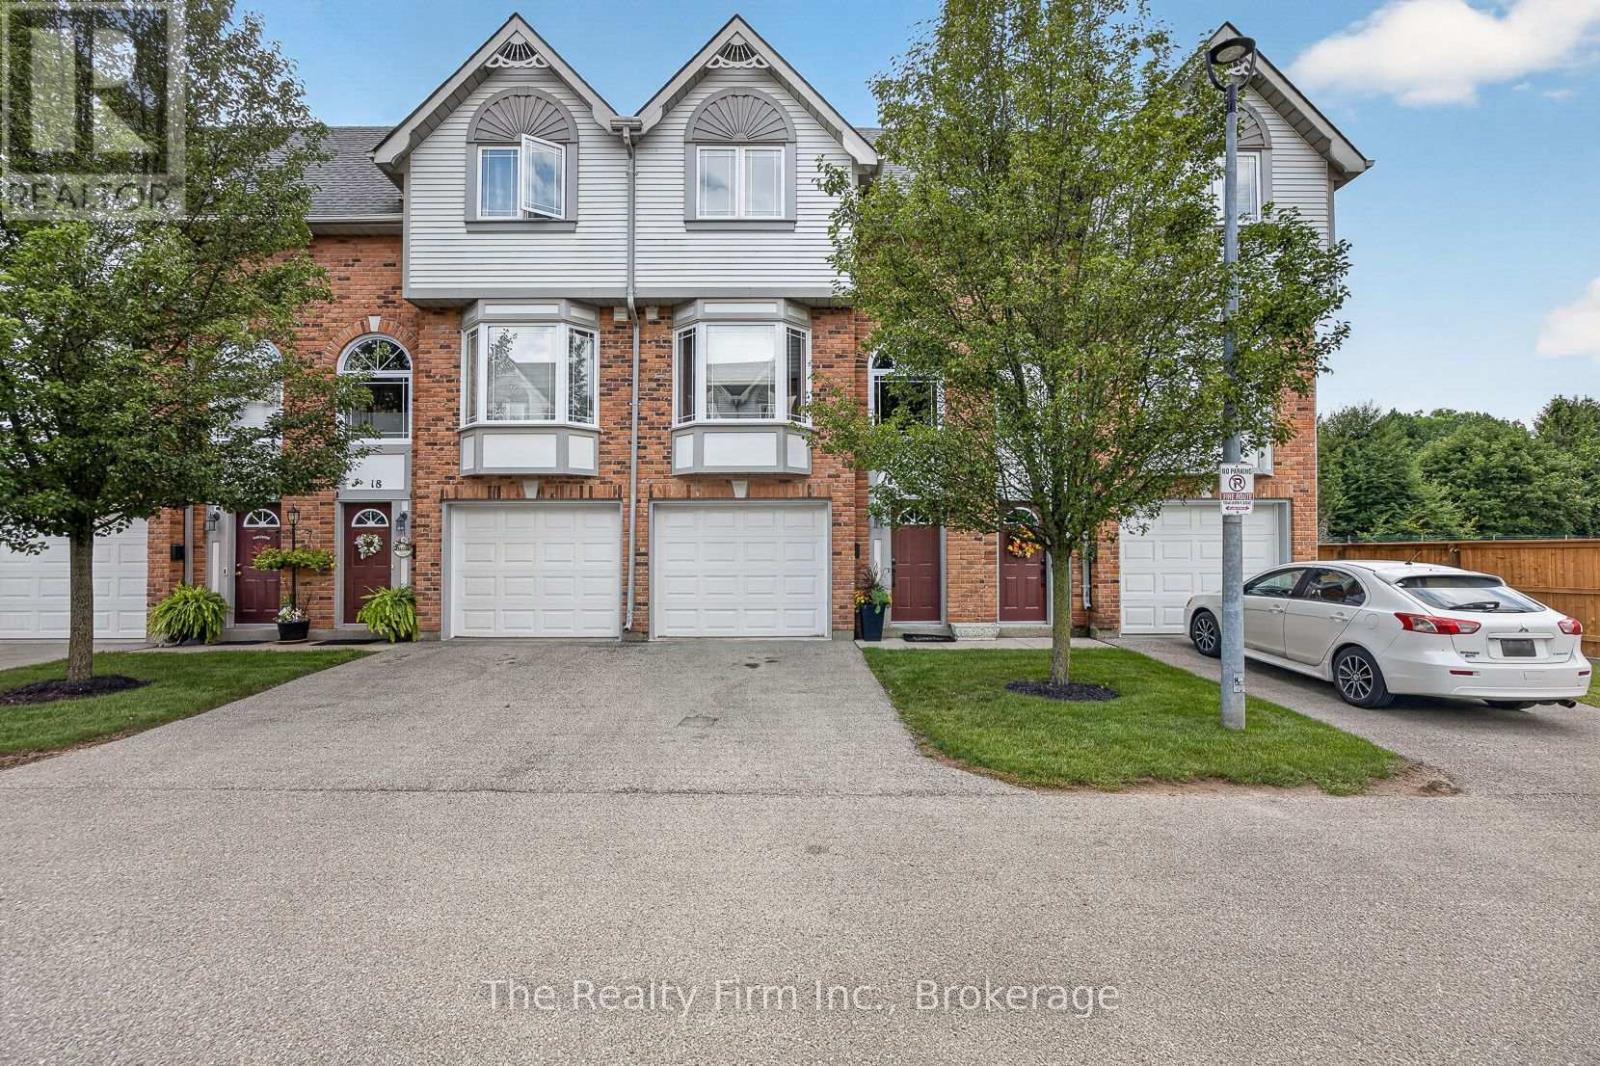
19 - 46 Conestoga Road
Woodstock, Ontario
Welcome to 19 - 46 Conestoga Road a home loved by its original owner since it was built. It is a fully finished, freshly painted, executive style condo with an attached single garage with access directly to the main level. The main level provides a finished room with new flooring; use as an office, a den or a rec room, there is also a half bath, and walk-out to your private deck. The second level offers new carpet in both the living room and dining room with the living room showcasing a gas fireplace and custom media mantle, rounding out this level is a dining room with custom stained glass doors in the pass through from the eat-in kitchen that features wooden cabinetry, a window bench and hardwood floors. The upper level gives you 2 large bedrooms with double closets and new carpet, an updated 4pc bathroom, and a laundry closet with full-size, stackable washer and dryer. Located in desirable north-east Woodstock. It is close to all amenities, Pittock Park conservation trails, schools, a quick drive to Toyota and all major highways. In addition to the refresh and new carpets, the furnace, A/C and hot water heater are brand new and owned offering peace of mind for years to come. (id:38604)