

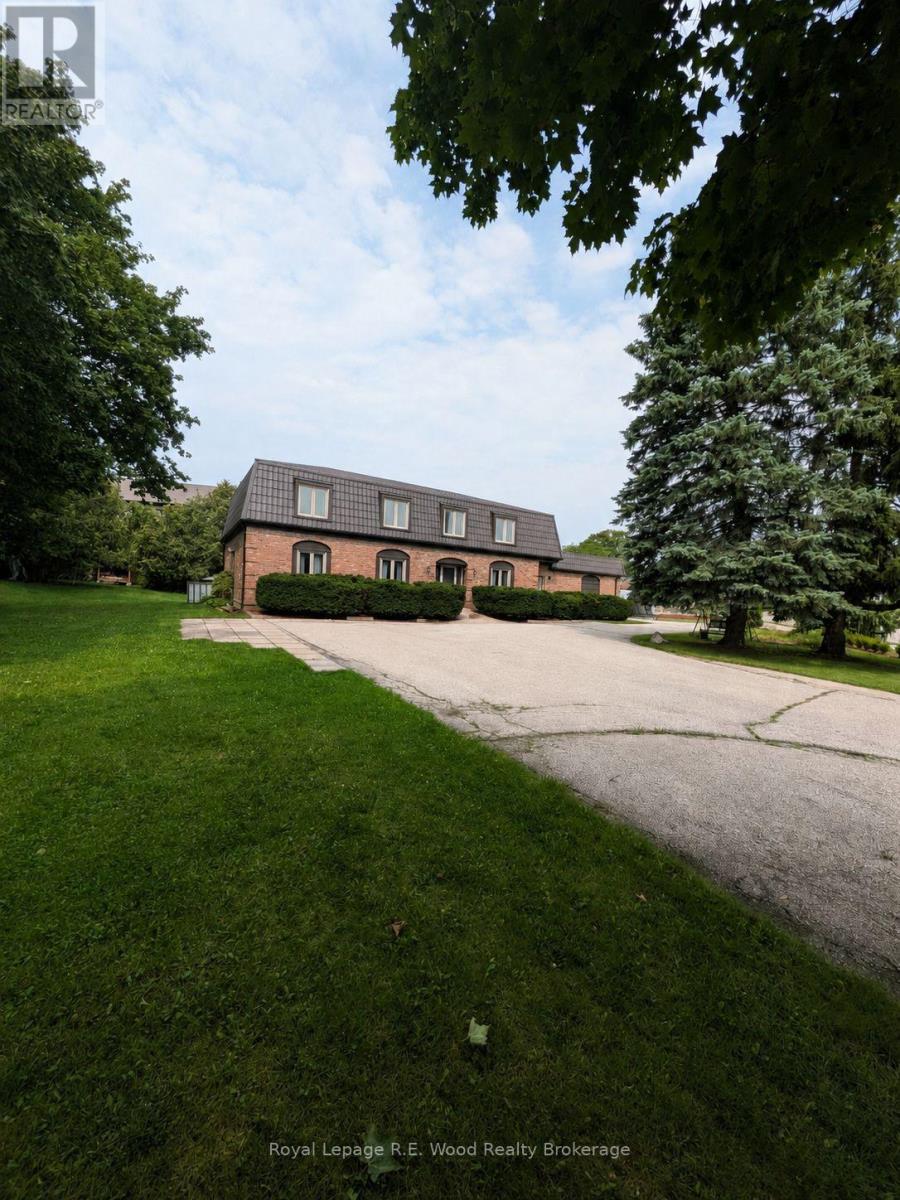
9 Woodcock Drive
Tillsonburg, Ontario
Welcome to 9 Woodcock Drive! Nearly an acre property in town and located on the north side of Tillsonburg, this home has many updates and unique features. Approx 2900 sq feet of above grade finished living space, 4 bedrooms (with options to add more immediately). The main floor features a large foyer, adjacent LR/Dining/ Kitchen with a central island. Walk-in butler's pantry and ample storage, rear mudroom and a bonus office leading into the garage. The 2nd level has a kitchen which is currently used as a second-floor laundry room. 4 large bedrooms, with excessive closet space. 2 car attached garage, circular driveway and parking for 10+ vehicles and trailers. The basement is full height, and unfinished, ready for your imagination. Plenty of updates, loads of potential don't let this opportunity pass! (id:38604)
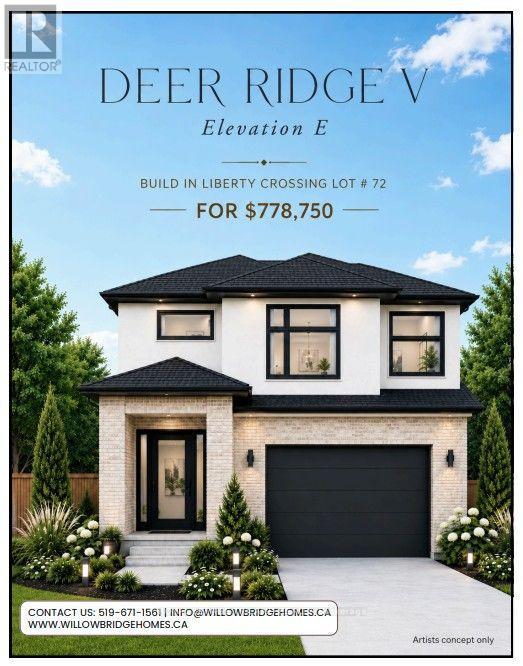
4219 Liberty Crossing
London South, Ontario
TO BE BUILT, in SOUGHT AFTER "LIBERTY CROSSING" NEW MODEL known as the DEER RIDGE "V" -2118 SQ FT of Quality Finishes inside and out! - Open Concept main floor-GREAT 2 STRY DESIGN! -Kitchen features a Walk-in Pantry or Optional Butlers Pantry- Spacious Breakfast with optional cathedral ceiling. Choice of Granite or Quartz Countertops. Customized Kitchen with Premium Cabinetry. Hardwood Floors throughout Main Level-" Great SOUTH Location!! Close to Several Popular Amenities! Easy Access to the 401 & 402! Experience the Difference and Quality Built by: WILLOW BRIDGE HOMES - *** PLS.NOTE: PRICE REFLECTS HST REBATE Several other lots and plans to choose from. (id:38604)
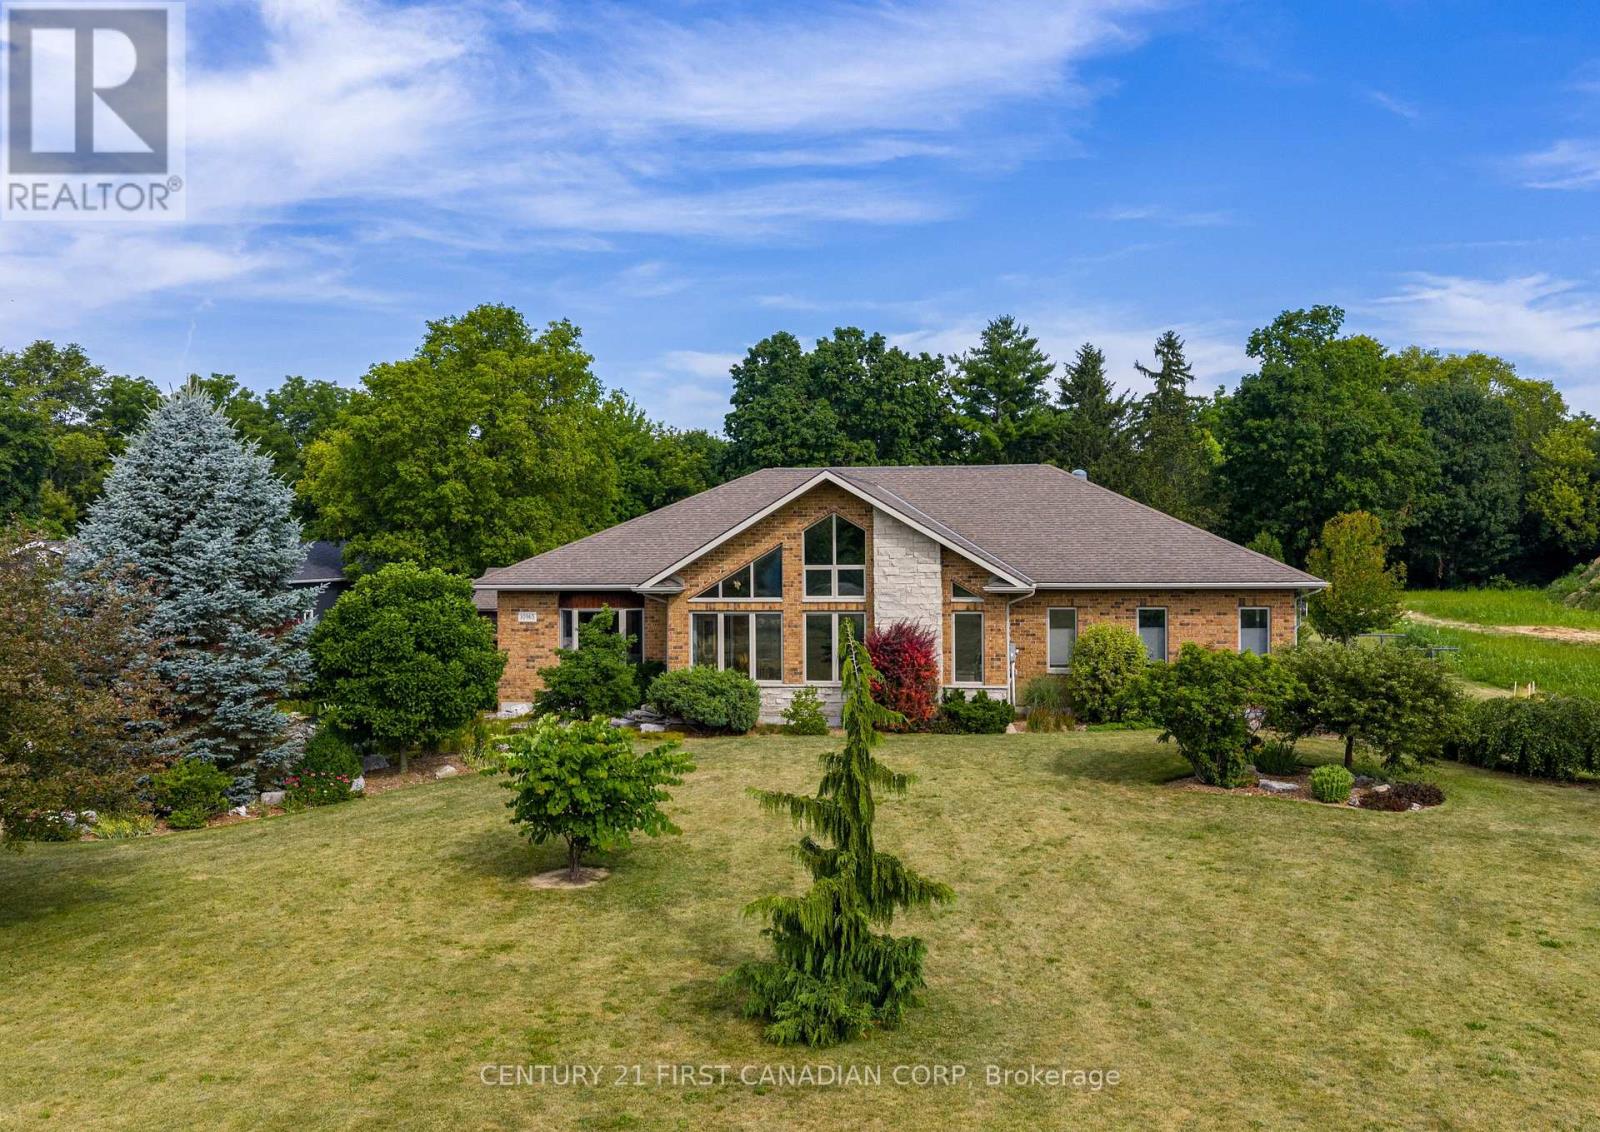
10965 River Line
Chatham-Kent, Ontario
Set on 2.47 private acres backing directly onto the Thames River, this custom-built Bouma home offers exceptional quality construction, privacy, and peaceful country living just minutes from Chatham. Featuring a durable ICF (Insulated Concrete Form) foundation, this 2,445 sq. ft. home provides outstanding strength, energy efficiency, and long-term durability.The main floor features 3 bedrooms and 2 full bathrooms with solid hickory cabinetry, including a spacious primary suite. The kitchen showcases solid maple cabinetry, soapstone countertops, a 9.5-foot island, and a large pantry. It opens to a spectacular great room with a soaring 17-foot cathedral ceiling and a wall of large windows overlooking the beautifully landscaped front yard, offering stunning sunrise views year-round. Beveled leaded-glass French doors lead to a bright sitting area, while a beautiful gas fireplace creates a warm and inviting living space.The finished basement adds 3 additional bedrooms, a full bathroom, a spacious family room with a gas fireplace and custom built-in cabinetry, a games room, and abundant storage. A high-efficiency furnace, central air, and durable 30-year shingles provide year-round comfort and peace of mind.Enjoy outdoor living with a 600 sq. ft. deck featuring a natural gas BBQ hookup, a peaceful pond and patio area, and an oversized 836 sq. ft. 2.5-car garage with plenty of room for vehicles, tools, and recreational equipment. The property features a diverse collection of mature Carolinian trees, including tulip, hickory, locust, sycamore, several varieties of oak and maple, and crab apple, along with blue and black spruce and pine bordering the property, creating exceptional privacy and a truly park-like setting.Set well back from River Line and within walking distance of Maple City Country Club golf course, this rare property combines privacy, nature, quality construction, and spacious family living. (id:38604)
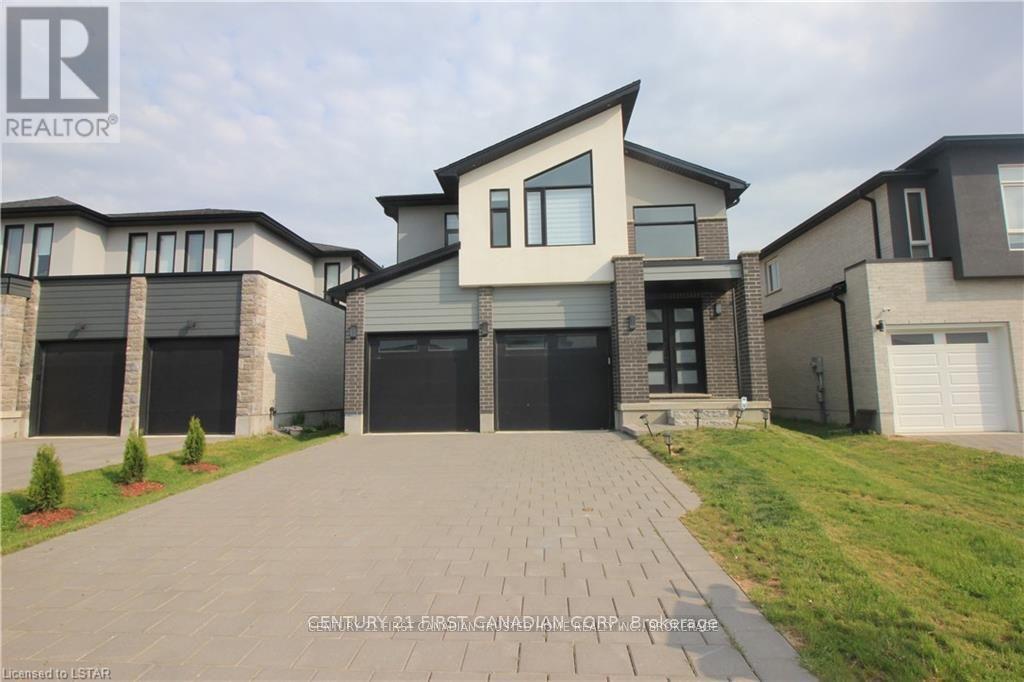
1300 Twilite Boulevard
London North, Ontario
Discover this stylish 3-bedroom, 2 and a half bath home at 1300 Twilight Boulevard. The bright, open main floor features a modern kitchen ideal for gathering and the convenience of main floor laundry. Upstairs, the primary suite offers a private ensuite and generous closet space, with two additional bedrooms for family, guests, or a home office. The private backyard is ready for summer BBQs or quiet evenings. All in a sought after area close to top schools, parks, shopping, and quick highway access. Move-in ready and easy to love. (id:38604)
Lot #22 - 87 Allister Drive
Middlesex Centre, Ontario
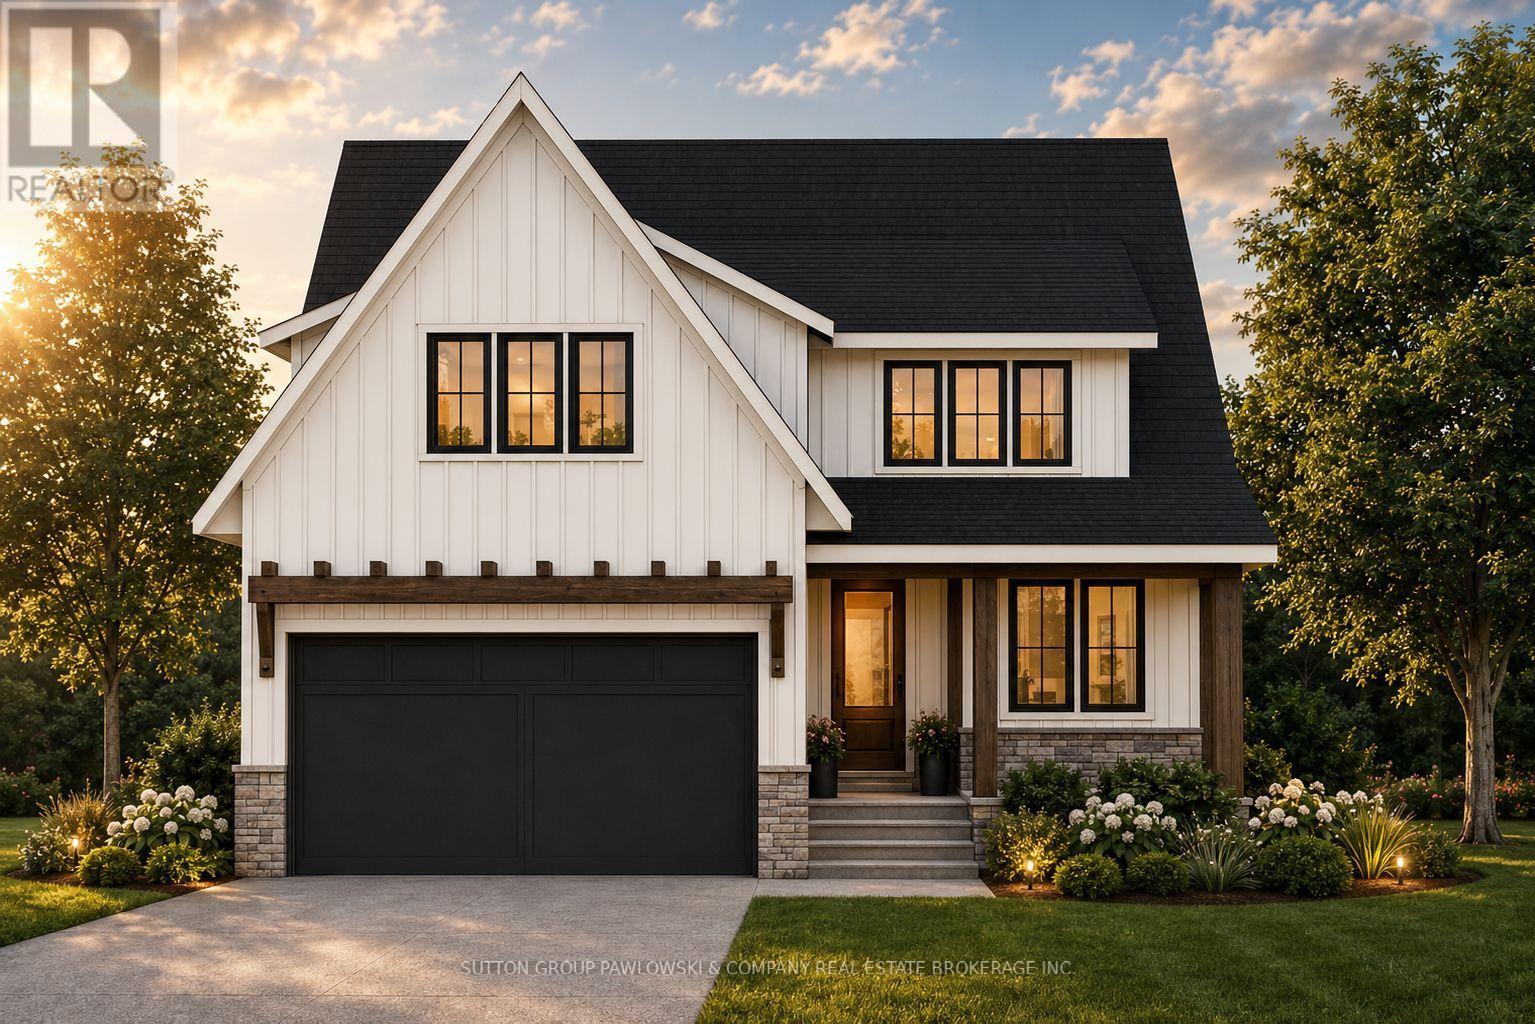
HUGE INCENTIVE ALERT!! For a Limited Time, Qualified Buyers Save the Government HST. Build your dream home with Award-Winning Melchers Developments Inc. in prestigious Kilworth Heights West, one of Middlesex Centre's most sought-after communities just minutes from West London's Riverbend. This exceptional TO BE BUILT two-storey offers approximately 2,716 sq. ft. of thoughtfully designed living space featuring 4 spacious bedrooms, 2.5 bathrooms, a dedicated main floor office, walk-in pantry, mudroom, second-floor laundry and a luxurious primary retreat with a ensuite and large walk-in closet. Designed for modern living, the open-concept layout offers spacious principal rooms, abundant natural light and the flexibility today's families need. What truly sets Melchers apart is their reputation for exceptional craftsmanship, timeless design and a personalized building experience. From your first meeting through final possession, you'll work alongside their experienced in-house architectural and design team to create a home tailored to your lifestyle while enjoying an outstanding selection of quality standard finishes and the peace of mind of Full Tarion Warranty coverage. Enjoy nearby parks, excellent schools, golf courses, walking trails, shopping, restaurants and quick access to Highway 402. Visit our beautifully appointed Model Homes at 110 Timberwalk Trail, Ilderton, & Lot #25 - 29 Dearing Dr. Grand Bend open most Saturdays & Sundays from 2-4 PM. Start building the home you've always wanted while this limited-time Government HST Savings incentive is available. NOTE: Photos are of a similar model home for reference purposes only and may show upgrades, finishes and features not included in the base price. (id:38604)
Exp Realty
39 Patricia Street
St. Thomas, Ontario
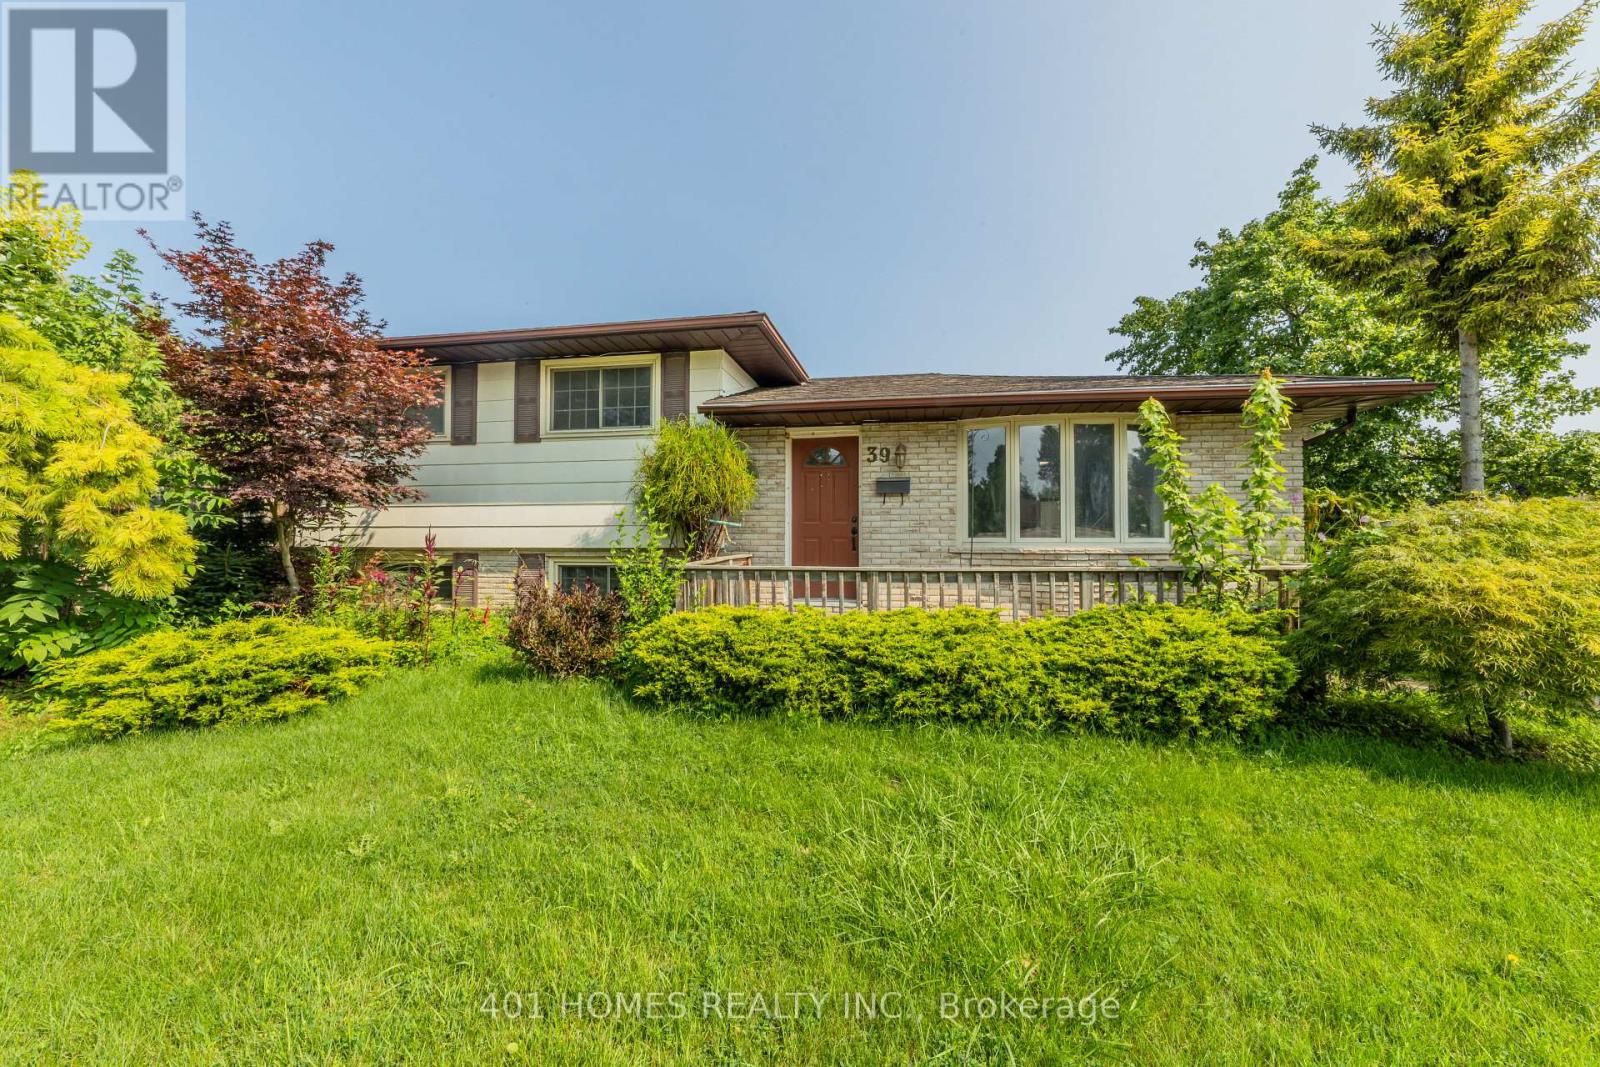
Welcome to this charming 3-bedroom, 2-bathroom home offering a comfortable and inviting layout. The home features spacious bedrooms, two full bathrooms, and a functional floor plan ideal for everyday living and entertaining. Enjoy the welcoming living spaces, ample natural light, and a comfortable atmosphere throughout. Conveniently located near shopping, dining, schools, parks, and major roadways. (id:38604)
302 - 735 Wonderland Road S
London South, Ontario
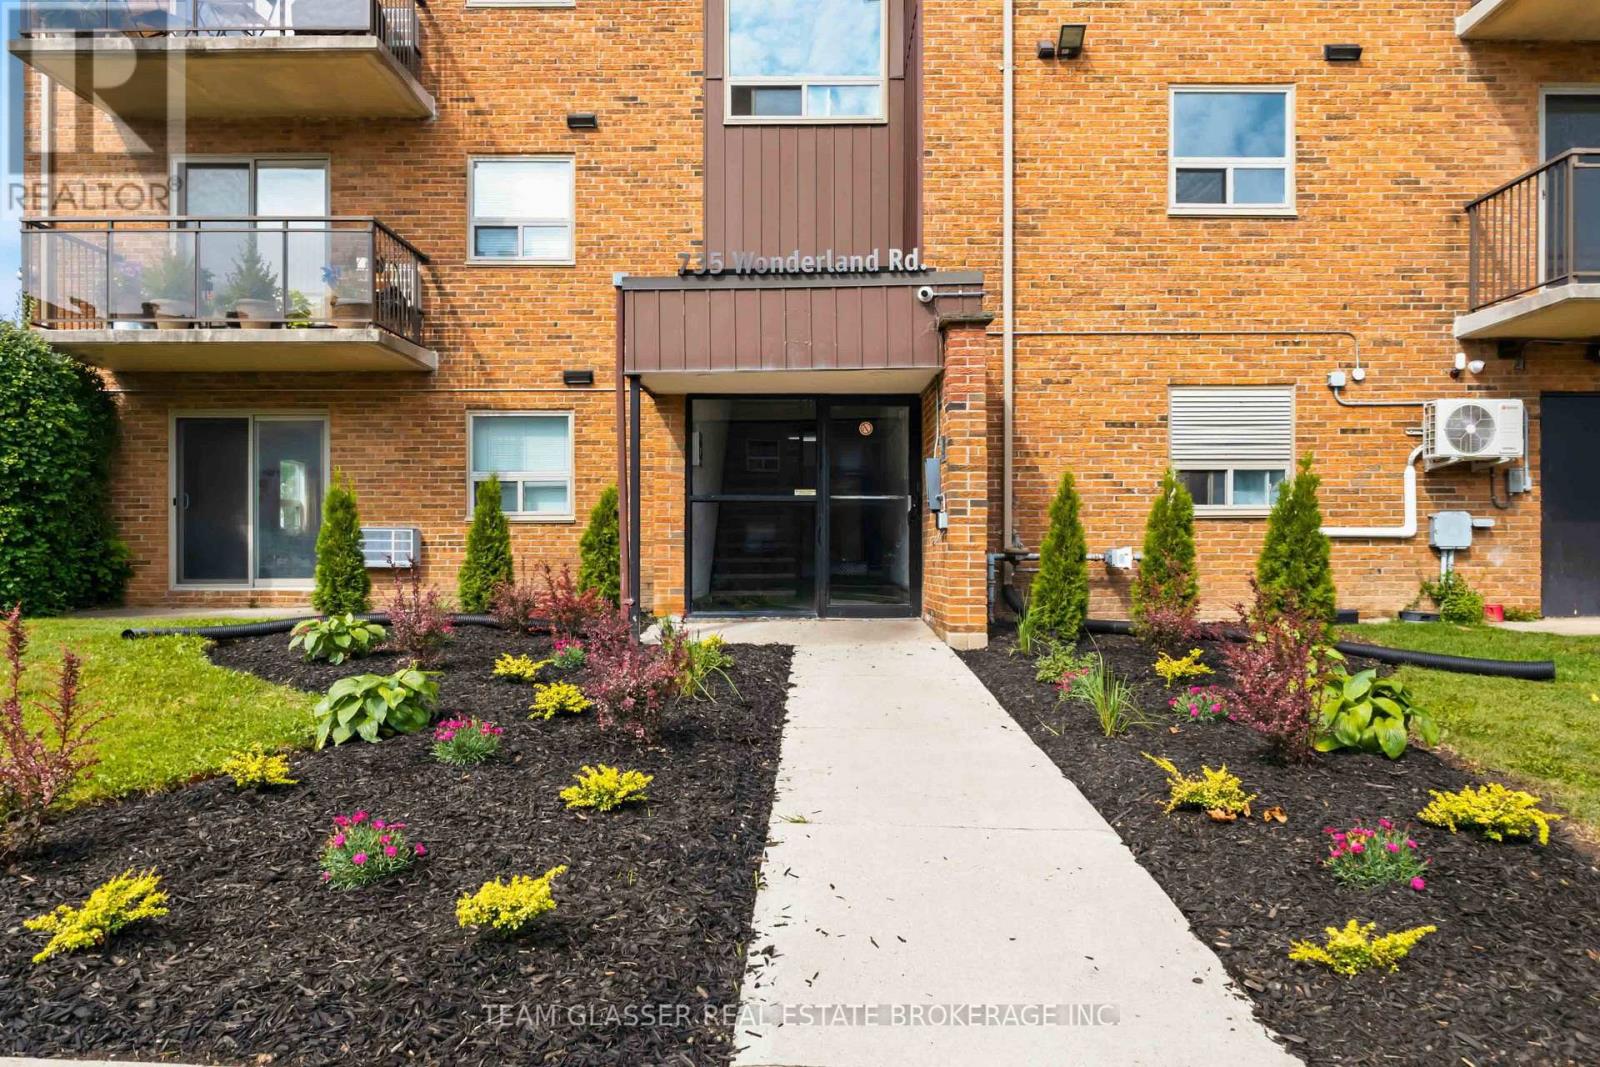
Live well in this beautifully appointed rental suite at The Boardwalk, a 3-storey walkup ideally situated in a quiet, established Southwest London neighbourhood. This unit features hard surface flooring throughout, an upgraded kitchen and bathroom with premium finishes, stainless steel appliances, and your own private balcony to enjoy the outdoors. Building amenities include on-site laundry facilities, and an outdoor picnic area, offering everything you need for easy, comfortable living. The location is unbeatable, with a 5-minute walk to Westmount Place Shopping Centre and a 3-minute bike ride to Commissioners Court Centre. Residents enjoy an under 10-minute commute to Western University, just 25 minutes to Fanshawe College, and a 10-minute drive to the scenic Thames River, Terry Fox Parkway, and Springbank Park, with Downtown London only 12 minutes away. Easy access across the city via Wonderland Road and nearby transit routes, combined with shopping, dining, and entertainment just minutes from your door, make this an ideal fit for students, professionals, and anyone seeking convenience in a peaceful residential setting. (id:38604)
212 - 735 Wonderland Road S
London South, Ontario
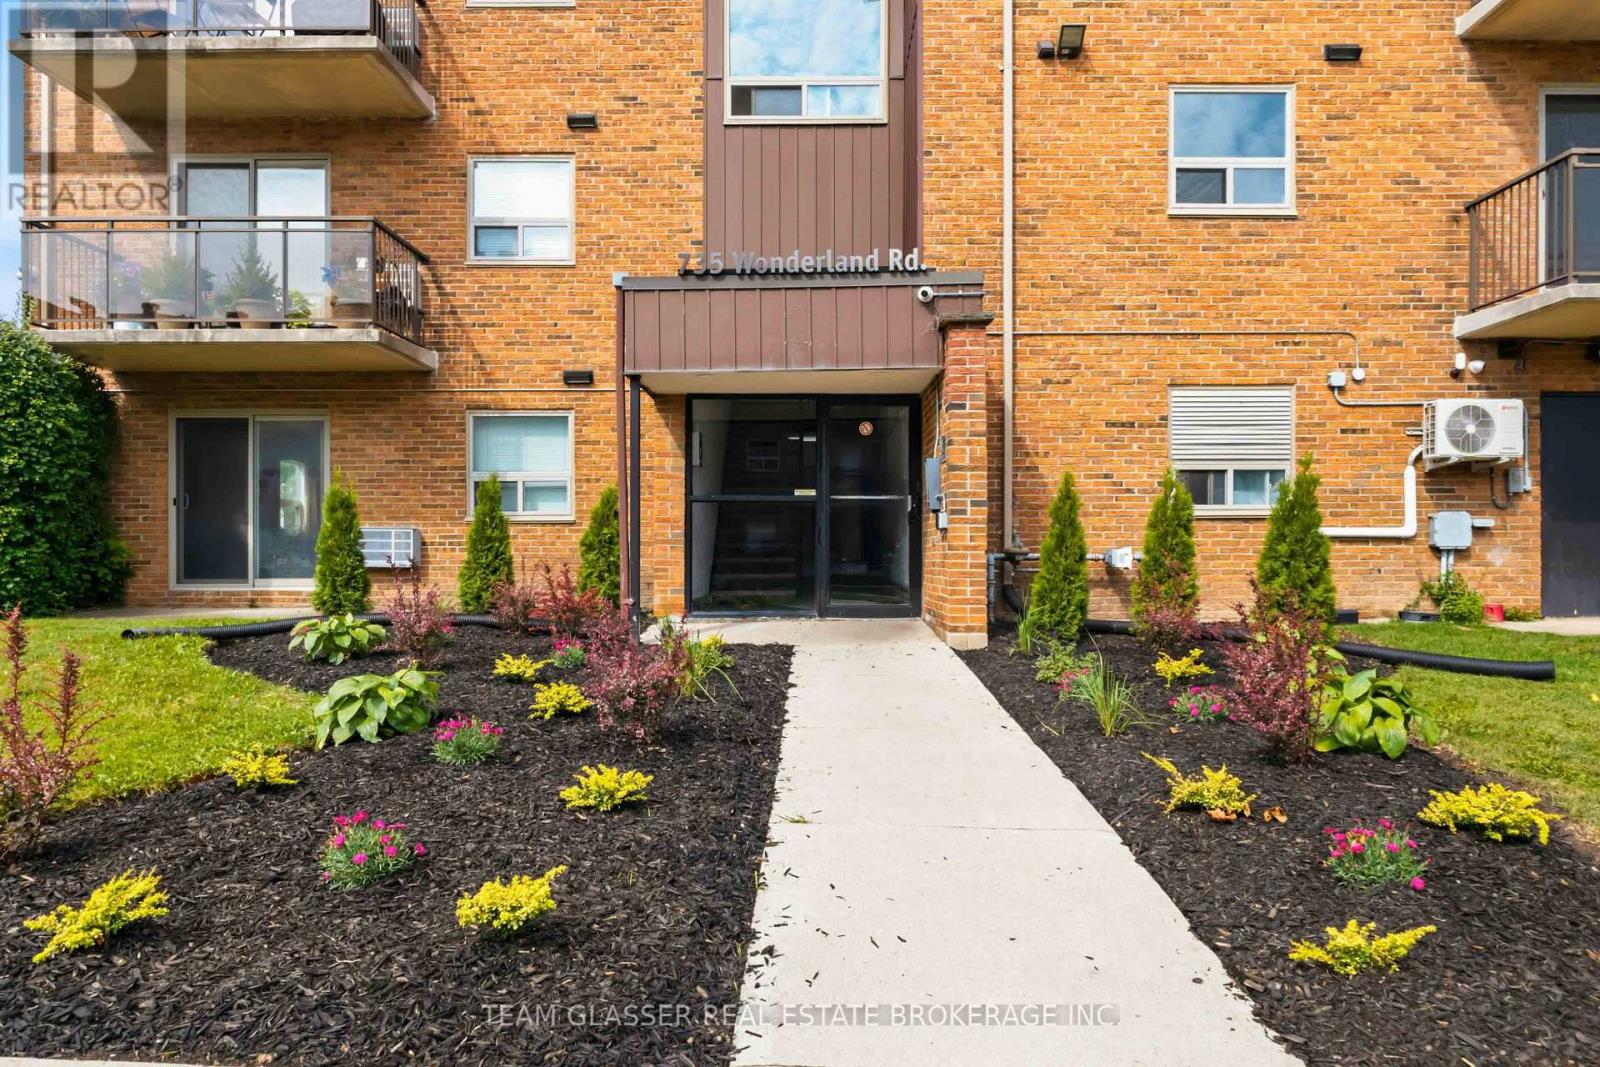
Live well in this beautifully appointed rental suite at The Boardwalk, a 3-storey walkup ideally situated in a quiet, established Southwest London neighbourhood. This unit features hard surface flooring throughout, an upgraded kitchen and bathroom with premium finishes, stainless steel appliances, and your own private balcony to enjoy the outdoors. Building amenities include on-site laundry facilities, and an outdoor picnic area, offering everything you need for easy, comfortable living. The location is unbeatable, with a 5-minute walk to Westmount Place Shopping Centre and a 3-minute bike ride to Commissioners Court Centre. Residents enjoy an under 10-minute commute to Western University, just 25 minutes to Fanshawe College, and a 10-minute drive to the scenic Thames River, Terry Fox Parkway, and Springbank Park, with Downtown London only 12 minutes away. Easy access across the city via Wonderland Road and nearby transit routes, combined with shopping, dining, and entertainment just minutes from your door, make this an ideal fit for students, professionals, and anyone seeking convenience in a peaceful residential setting. (id:38604)
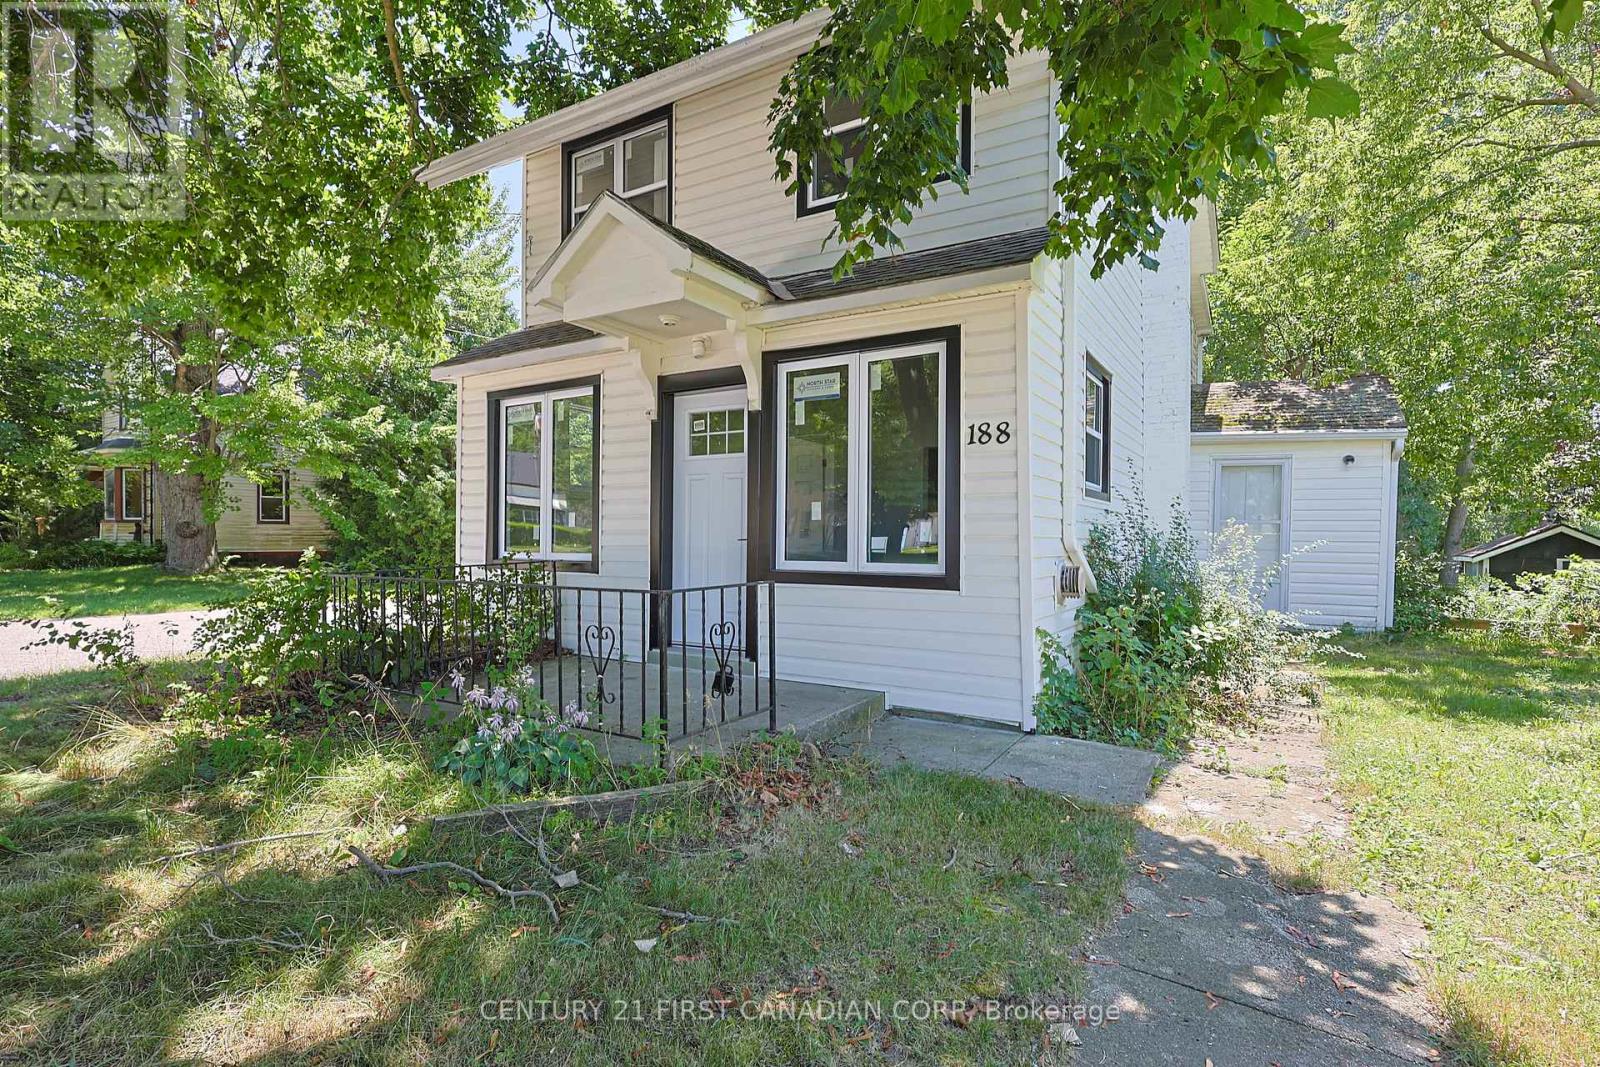
188 Furnival Road
West Elgin, Ontario
Welcome to 188 Furnival Rd, Rodney. 5 mins from 401 and 5 min to lake Erie. This year around home is perfect for first time home buyer or some one looking for a cottage. This updated home is in small town on the main street, is in the family friendly community. Recent updates include New Kitchen, New Dishwasher, New Windows, and New Front Door. The main Bedroom upstairs is bring and offer a suite like feel while the lower bedroom has high ceilings and Large window letting in loads of natural light. The is property is built on grade with a driveway, and backyard. Enjoy quiet living minutes to West Lorne, Port Glasgow, and 45 mins to St, Thomas and London.The most affordable home in Town with decent upgrades. (id:38604)
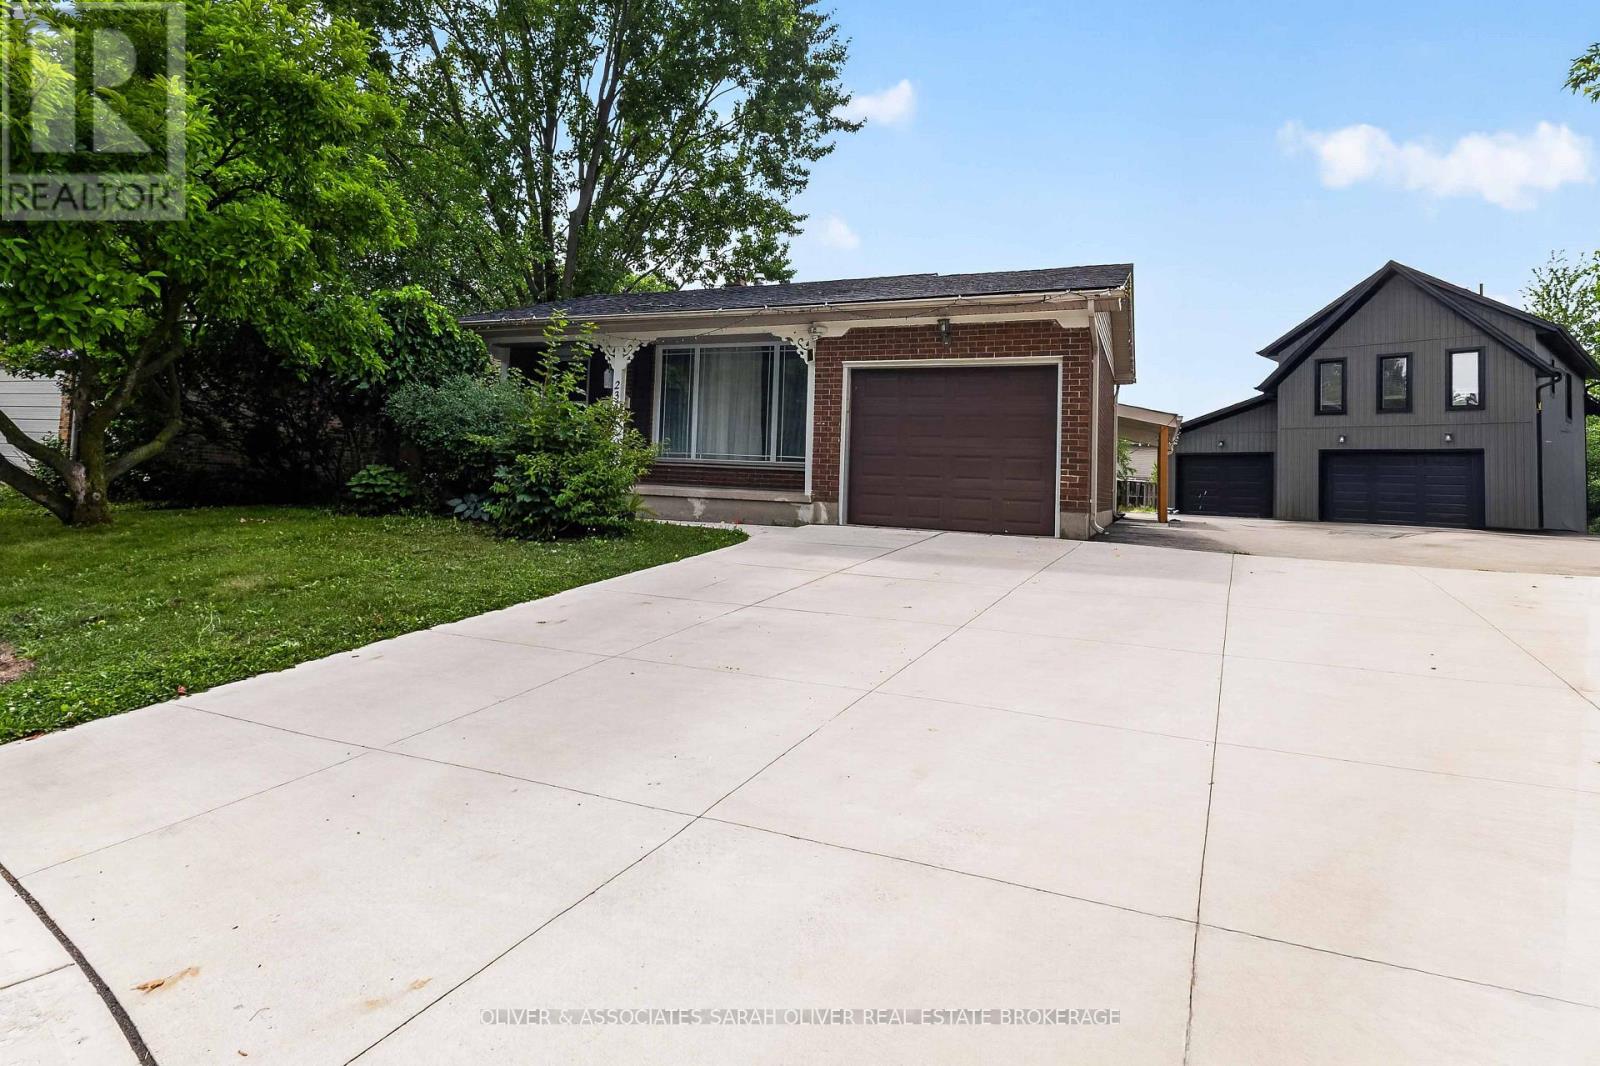
23 Goodman Drive
London South, Ontario
Wow! What an opportunity! Buy one property get 2 houses. The main house is a 4 level backsplit with an attached garage. 3+1 bedrooms and 1 and 1/2 baths. The kitchen opens to the family room below which features a gas fireplace and a walkout to a wonderful covered patio. the 3rd level also features a bedroom and bathroom. the lower level provides laundry and plenty of storage. The second "house" is an Additional Rental Unit. Built just 3 years ago with all the approvals and permits this is a fantastic feature to the property providing a garage and a half plus another separate single garage. Above is a gorgeous 1 bedroom apartment that the current tenants have just loved! There is a lot here and a number of ways a buyer could use this property. Plenty of parking it's perfect for an extended family or as an investment property. All set on a huge 1/3 acre on a very quiet cul de sac location with quick access to the 401 Hwy. Rent is $2500/mth for the house and $2100/mth for the Additional Rental Unit. (id:38604)
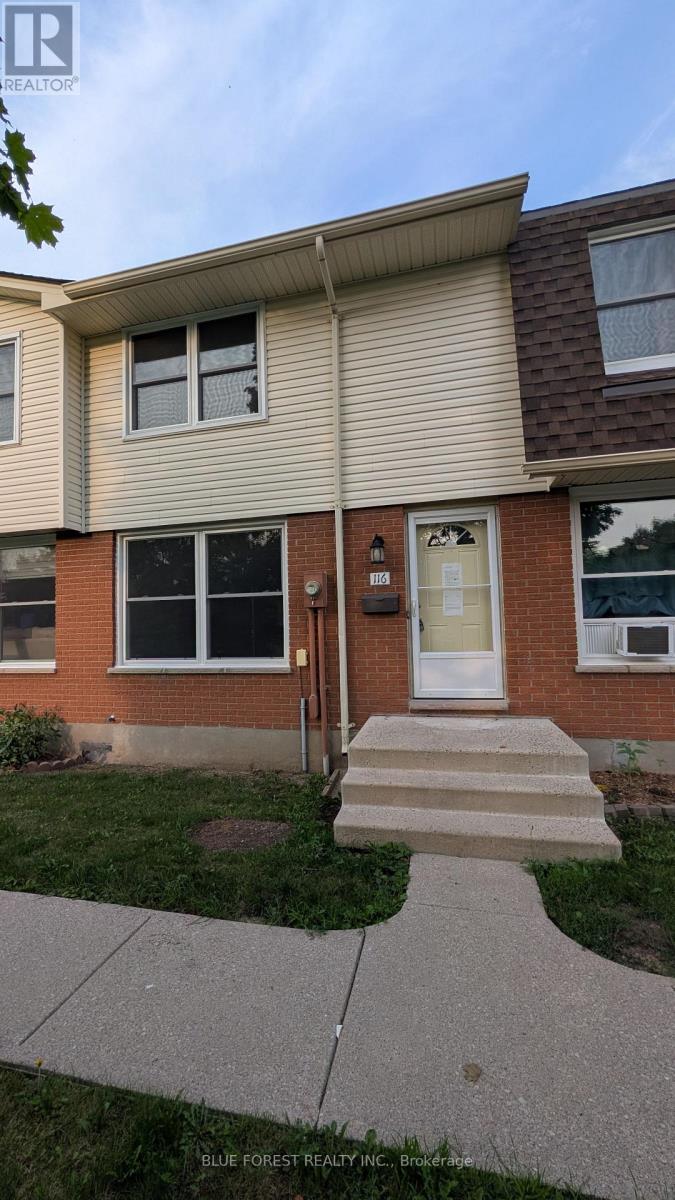
116 - 51 Sholto Drive
London South, Ontario
Spacious three bedroom condo in well established White Oaks complex. Large and bright living room. White kitchen with door to private courtyard with patio. There bedrooms on upper level with ample closet space. Modern style flooring. Economical forced air gas heating. Unspoiled lower level has loads of possibilities. Quick possession available. Sold as is. Some photos have been virtually staged. (id:38604)
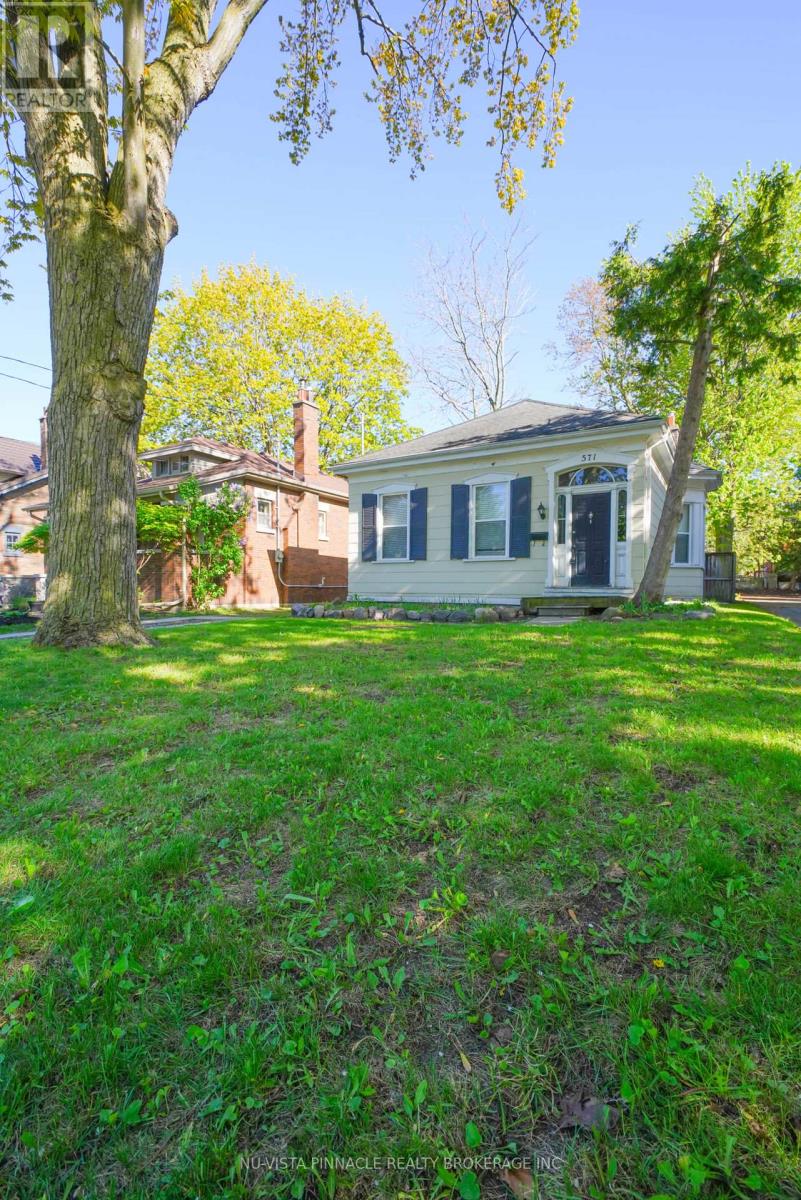
571 Dufferin Avenue
London East, Ontario
It is 571 Dufferin Ave -where charm meets modern living in the skirt of downtown London . This beautifully maintained 3-bedroom home sits on a deep 151.92 ft lot with a private longer driveway, and a fully fenced backyard , perfect for relaxing or entertaining.Step into a bright, welcoming interior featuring a formal living room and an open-concept kitchen and dining area overlooking a spacious deck and huge backyard . The main floor offers three comfortable bedrooms and a 4-piece bath.AII WINDOWS ARE BRAND NEW with brand new floors of all bedrooms , brand new kitchen exhaust and newer central air conditioner . No EQUIPMENT IS UNDER CONTRACT. Great potential of development lies ahead in the basement , the spacious lower level adds versatile living space-ideal as a rec room, theatre, or potential 4th bedroom-plus ample storage.Located just steps from parks, schools, Victoria Park, Richmond Row, and downtown amenities, with quick access to hospitals, Western University, and transit.A rare opportunity to own a move-in-ready home in one of London's most sought-after neighbourhoods. (id:38604)
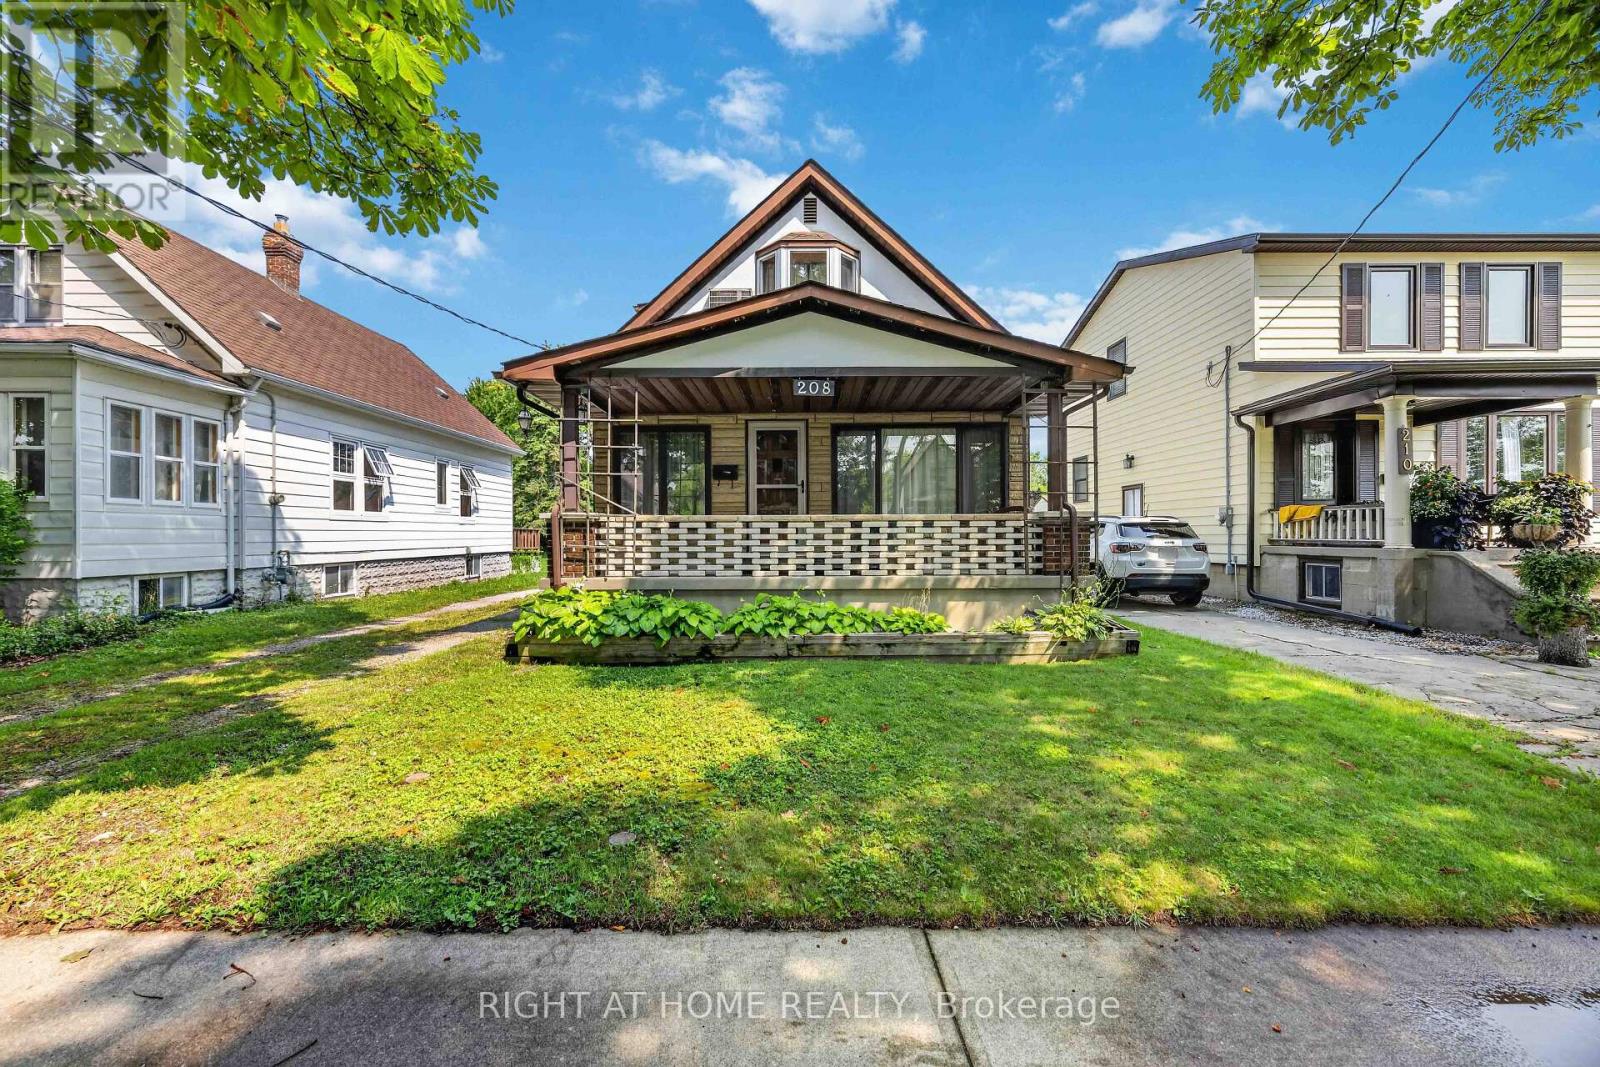
208 Ross Avenue
Sarnia, Ontario
Welcome to 208 Ross Avenue, offered for sale for the first time in over 55 years. Lovingly cared for by the same family since 1971, this well-maintained 3-bedroom, 1.5-bathroom home is ready for its next chapter. Featuring a finished basement that provides additional living space for a family room, games room, home office, or hobby area, there's plenty of room for a growing family to spread out.Situated on a deep 40 x 153-foot lot, the property offers an expansive backyard with plenty of room to enjoy and once featured a detached garage. Adding to the appeal is the property's R2 zoning, which may provide future development potential, including the possibility of a multi-family conversion, subject to buyer verification and any required municipal approvals.The location is hard to beat. Situated directly across from P.E. McGibbon Public School, this home is also just a short walk to the restaurants, cafés, shops, and community events that make Mitton Village one of Sarnia's most vibrant and up-and-coming destinations. Parks, schools, and everyday amenities are all close by, making this an excellent location for families and investors alike.Whether you're a first-time home buyer, growing family, or investor looking for future potential, this is a fantastic opportunity to own a home that has been cherished by the same family for over five decades. (id:38604)
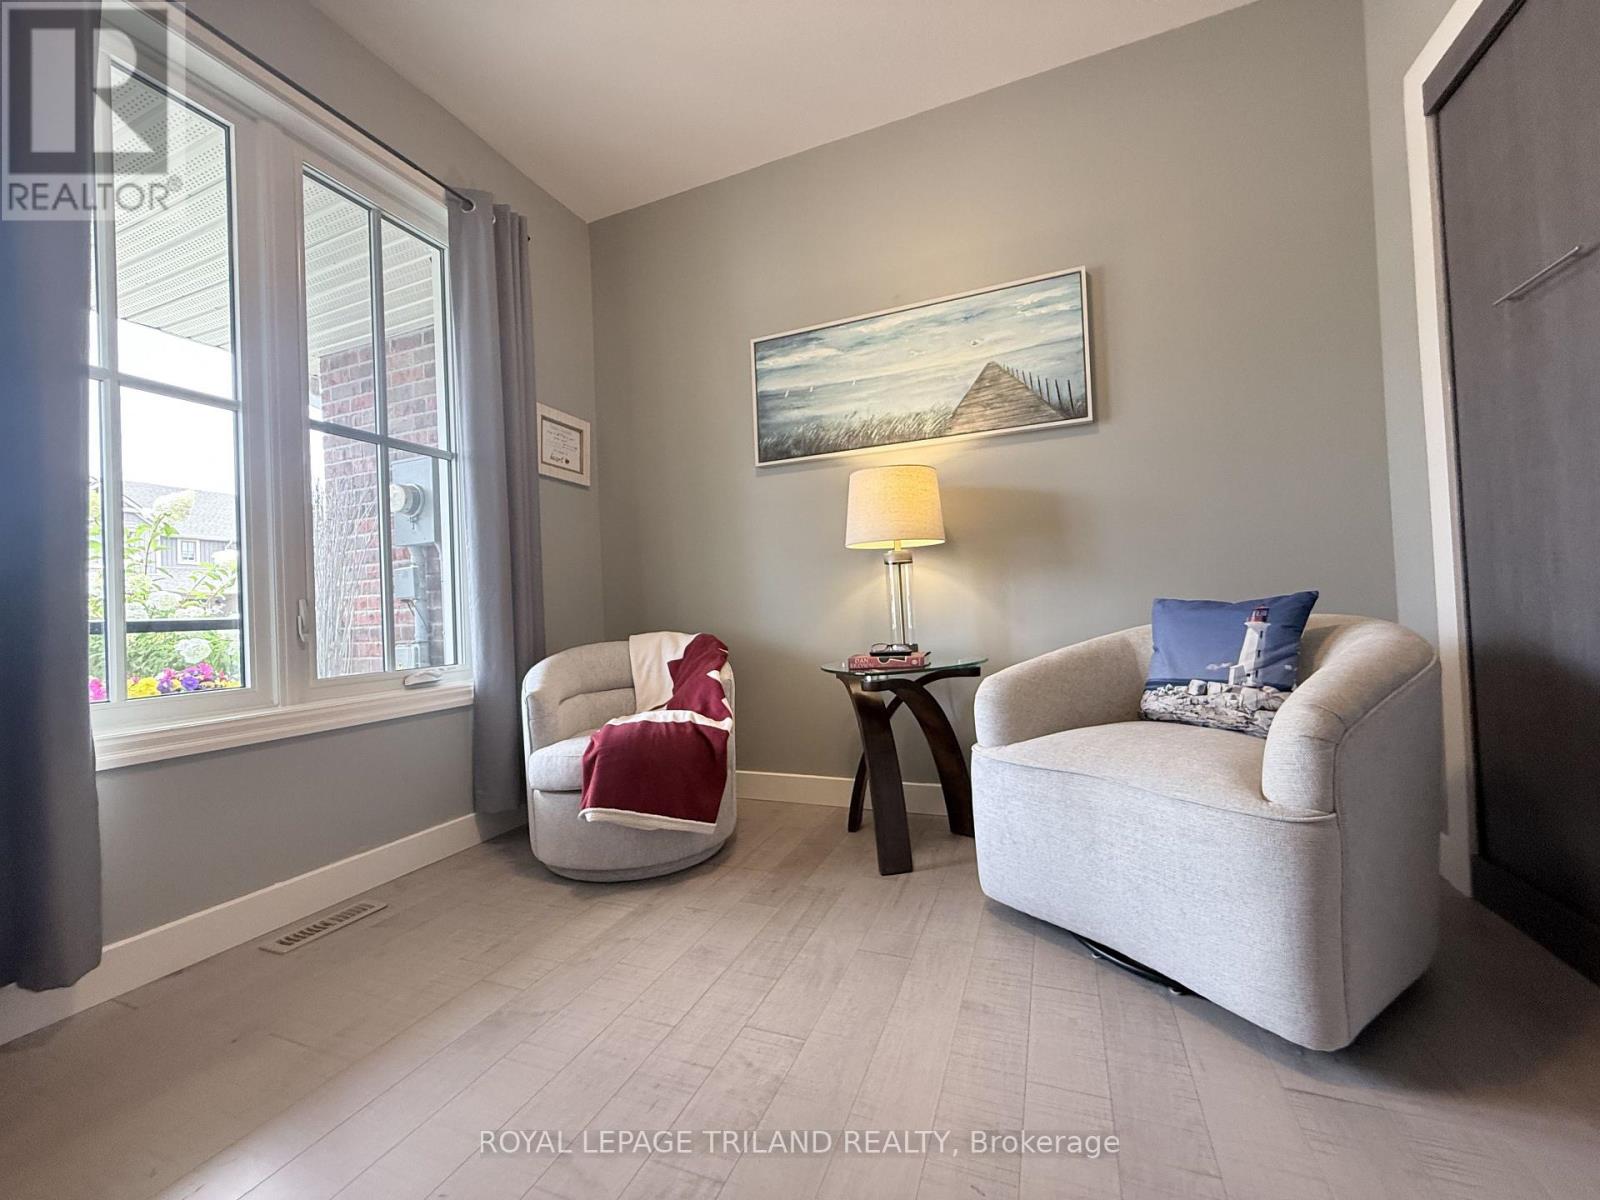
32 Charter Creek Court
St. Thomas, Ontario
Stunning Modern Freehold Bungalow (No Condo Fees Or Rear Neighbours) - Pride of Ownership Throughout! This beautiful home welcomes you with standout curb appeal, featuring board & batten siding, brick accents, a covered front porch, carriage-style garage doors, and meticulously landscaped gardens. Inside, the bright and inviting open-concept main floor is anchored by a gorgeous fireplace that seamlessly connects the living room, kitchen, and sitting area. The chef-friendly kitchen boasts stone countertops, convenient slide-out shelf organizers, and all appliances are included.Enjoy carpet-free living across the entire main level, highlighted by upgraded engineered hardwood floors. The spacious primary bedroom offers a private ensuite, while a second bedroom-complete with a built-in Murphy bed-works equally well as a dedicated home office. A pristine full guest bathroom completes the main floor.Out back, enjoy total privacy with no rear neighbors, a relaxing gazebo, and beautiful gardens-creating the perfect oasis to unwind or entertain. The fully finished basement adds excellent versatility with a third bedroom and another full bathroom, making it ideal for guests or extended family. (id:38604)
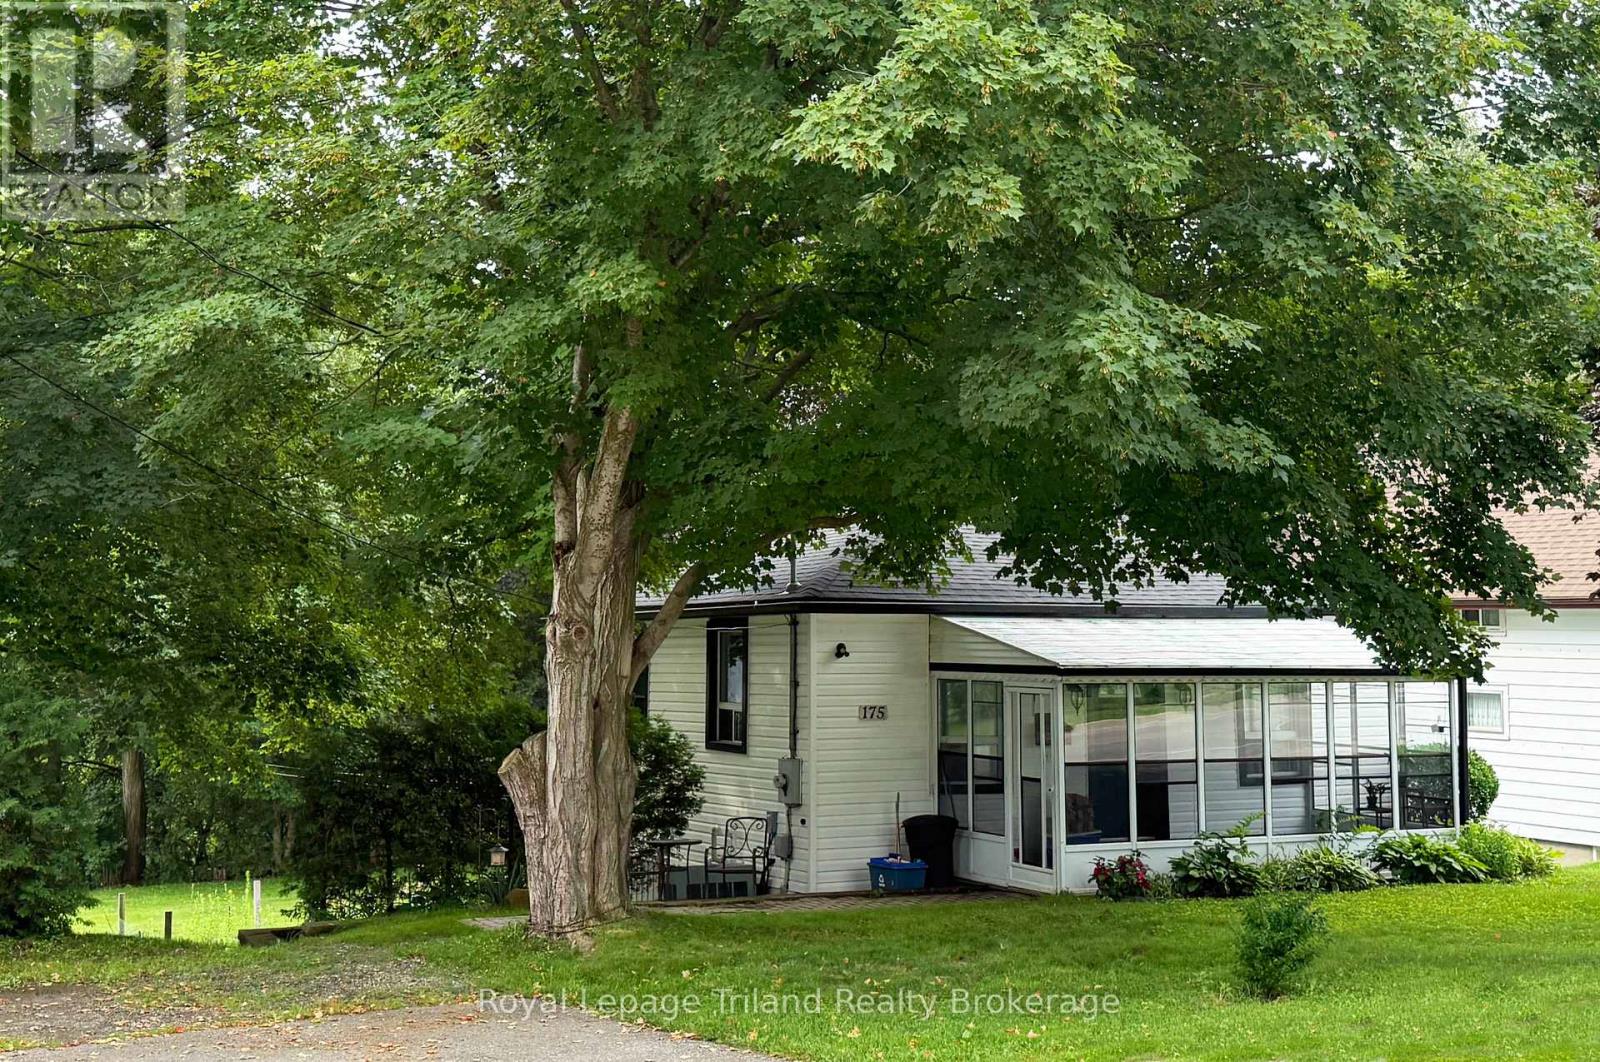
175 Bell Street
Ingersoll, Ontario
Attention first time home buyers and investors! 1+1 Bed bungalow on a massive 66' x 251' lot is perfect for your first home or a great property to add to your portfolio. Main floor living with good sized kitchen and sparkling renovated bath. Walkout basement includes an additional bedroom and family room with easy access to the stunning backyard. This property boasts a serene experience sitting in the wooded area. Close to good schools, parks, shopping, with easy access to 401/403 makes this a must see home. It is rare to find a move in condition home with a 0.38 Acre lot at this price - book your showing today and see how you can grab a piece of the country in the city. (id:38604)
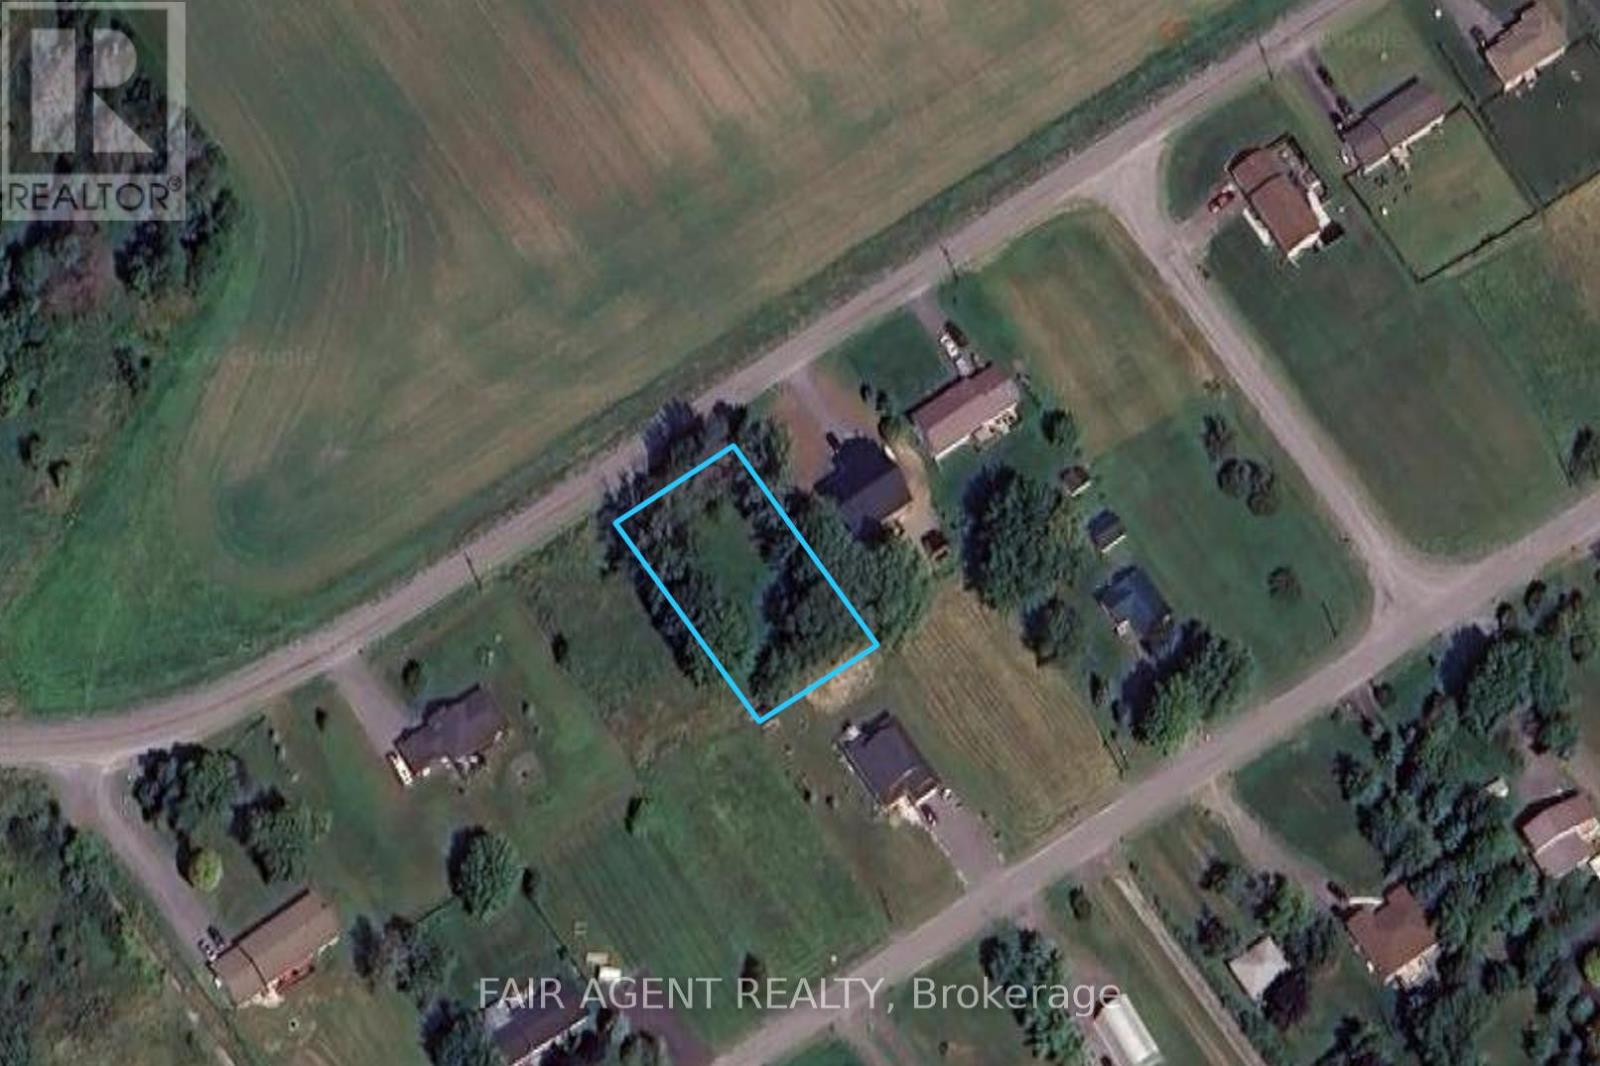
Ptlt23 Con4 Pt 93 Shermans Point Road
Greater Napanee, Ontario
An excellent opportunity to build your dream home or family vacation property on a generous 100 by 174 ft lot. Set among nearby homes and just a short walk to the waterfront, park, and boat docking area, this property offers easy access to Lake Ontario and the relaxed lifestyle that comes with being close to the water. Enjoy nearby water views right across the street, with space to create a custom retreat suited to your needs. (id:38604)
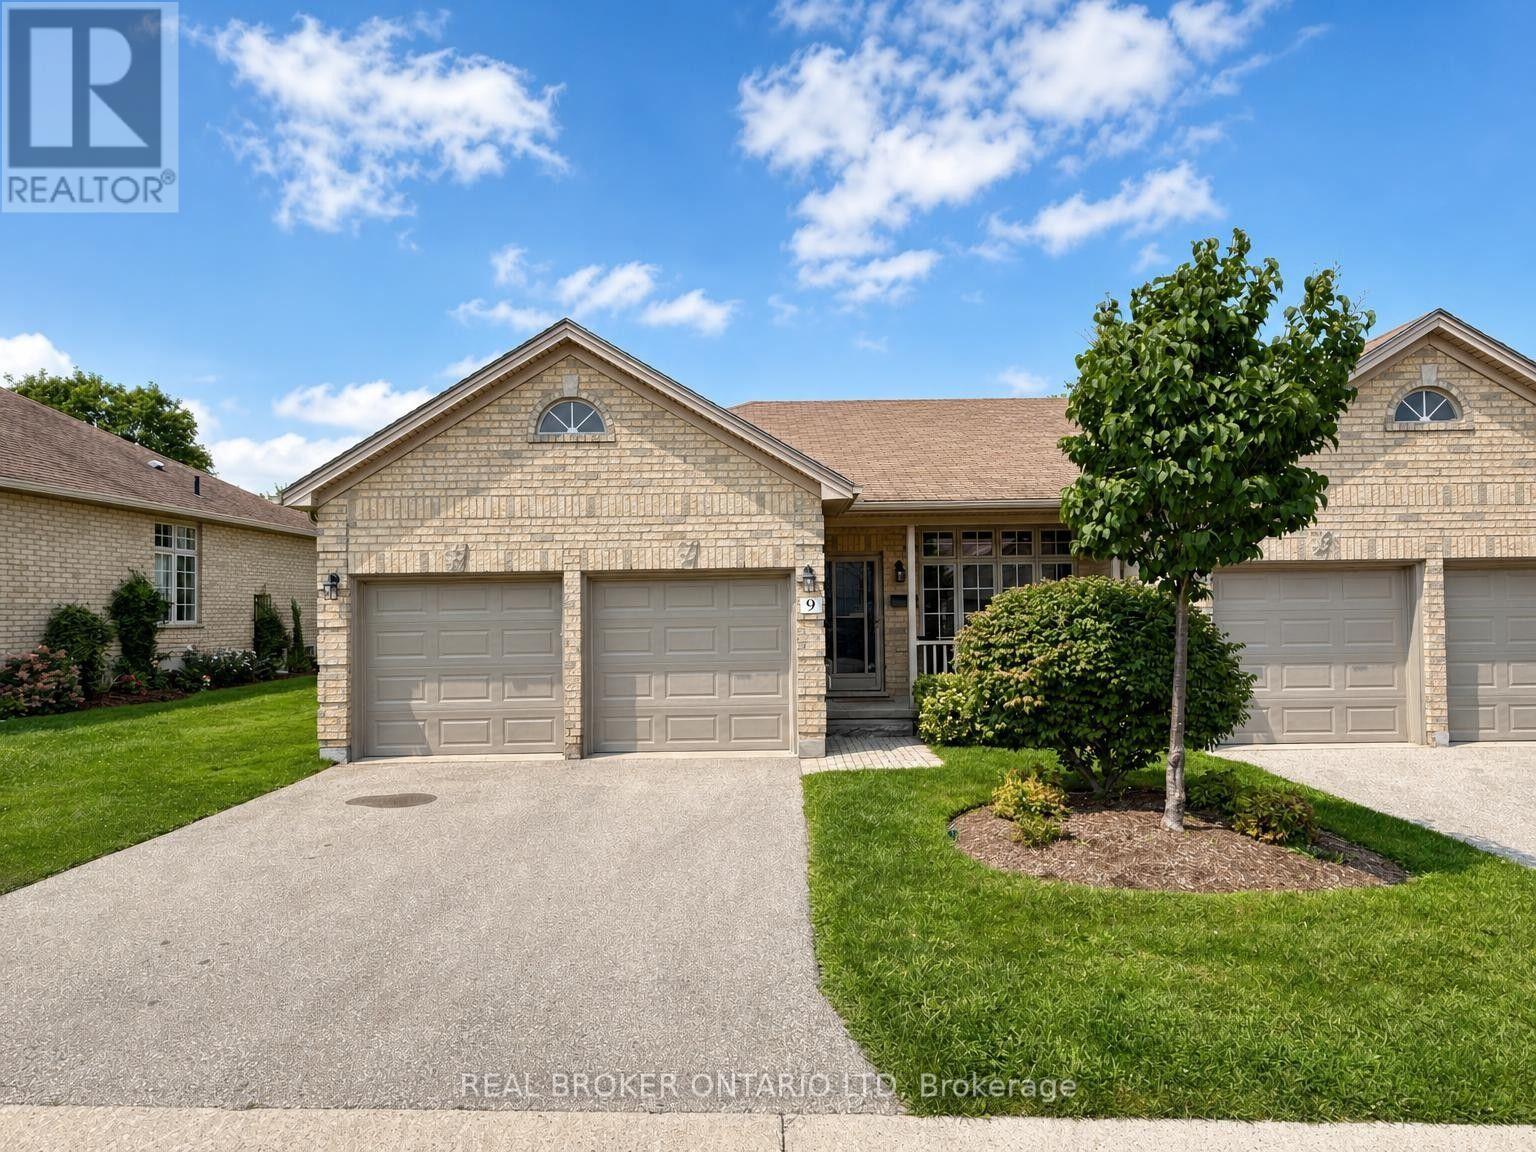
9 - 7 Cadeau Terrace
London South, Ontario
If one-floor living is on your wish list, this end-unit bungalow style condo deserves a closer look. Set in an established west London community surrounded by mature trees, it offers a comfortable, low-maintenance lifestyle with the added perks of a two-car garage, private backyard space, and a location just minutes from Byron and West 5. Inside, brand-new carpeting throughout the main level gives the home a fresh feel and a neutral starting point to make it your own. The bright white kitchen includes a spacious eat-in area with direct access to the backyard, making it easy to take meals outside, fire up the barbecue, or relax with your morning coffee. The practical one-floor layout keeps everything you need close at hand, with two bedrooms and two full bathrooms. The primary bedroom features its own ensuite and walk-in closet, giving you the privacy and storage you're looking for. Add in an attached two-car garage with inside entry and everyday living gets even easier. Downstairs, you'll find a finished den that's ready to use as a home office, hobby room, or extra sitting area. The rest of the lower level is unfinished, giving you plenty of storage today and the opportunity to add more living space down the road. With a bathroom rough-in already in place, you've got a great head start. Close to shopping, dining, golf, trails, and everyday amenities, this is a smart option for anyone looking for the convenience of condo living without giving up the space, storage, garage, and backyard that make a house feel like home. (id:38604)
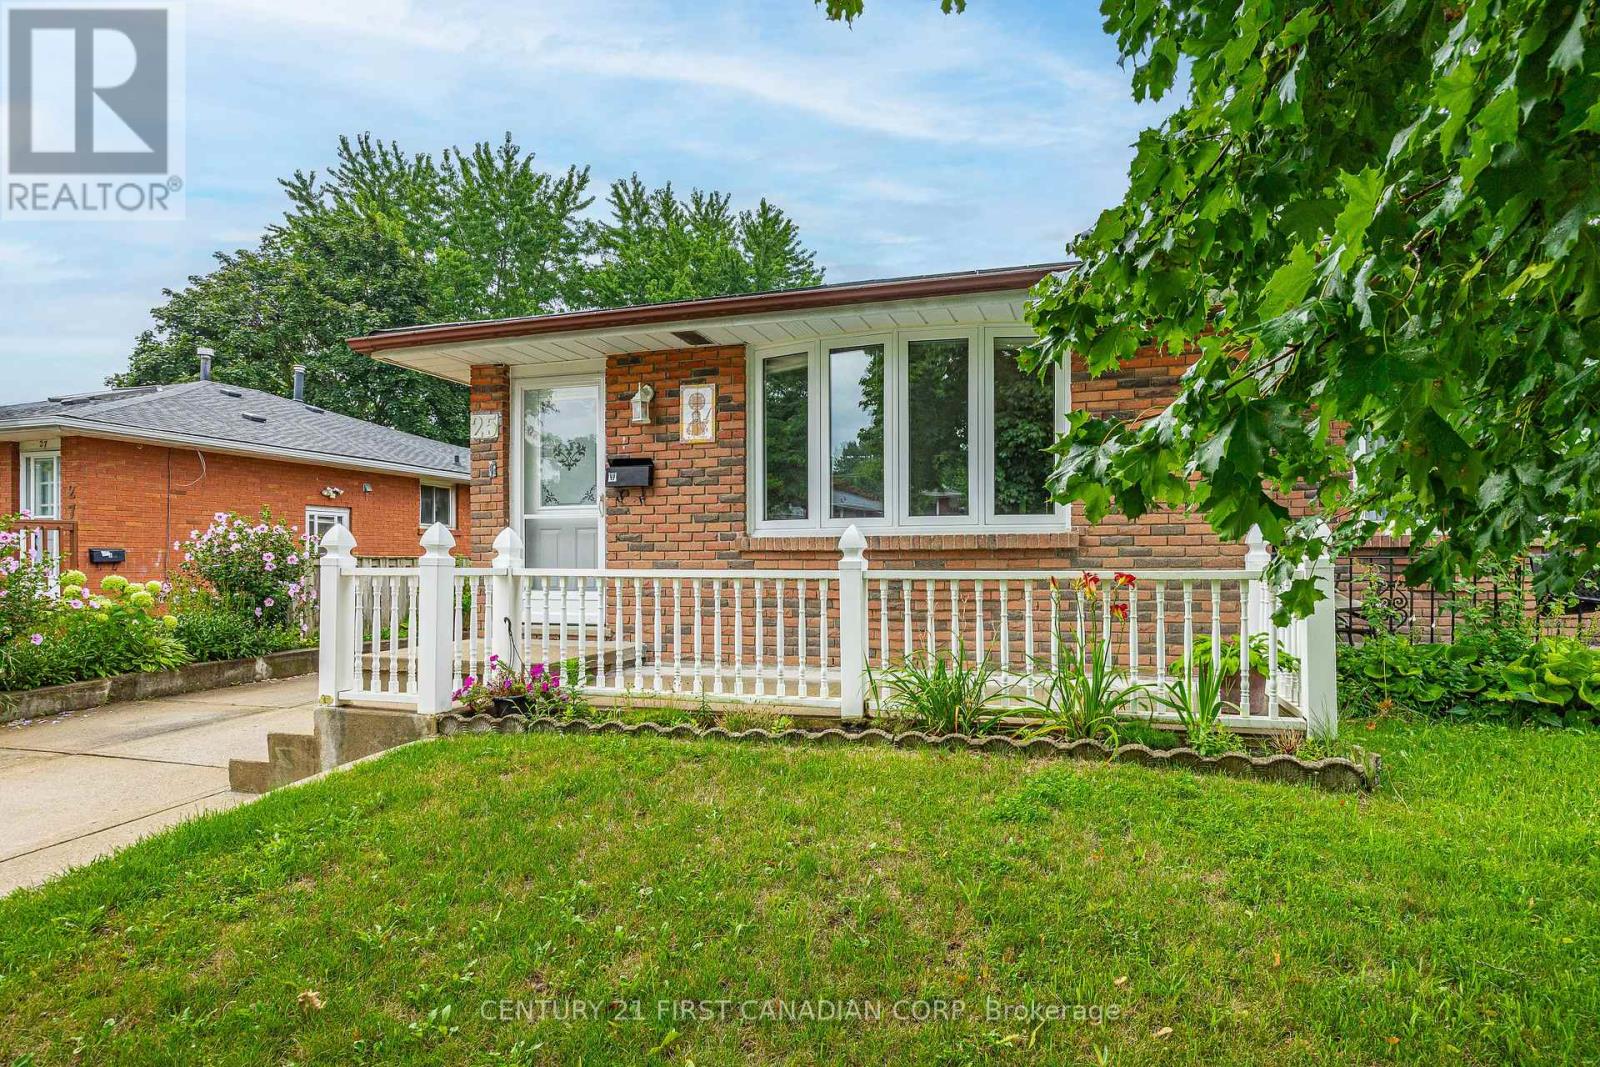
25 Noel Avenue
London East, Ontario
WELCOME TO 25 NOEL AVENUE - SPACIOUS BUNGALOW WITH IN-LAW SUITE & SEPARATE ENTRANCE! WELL-MAINTAINED ALL-BRICK SEMI-DETACHED BUNGALOW OFFERING A VERSATILE LAYOUT IDEAL FOR FAMILIES, MULTI-GENERATIONAL LIVING, OR RENTAL INCOME POTENTIAL! LOVINGLY CARED FOR BY THE SAME FAMILY FOR OVER 42 YEARS! FEATURES INCLUDE 3 + 1 BEDROOMS, 2 FULL BATHROOMS & 2 FULL KITCHENS, INCLUDING A FULLY SELF-CONTAINED IN-LAW SUITE WITH A SEPARATE ENTRANCE, BEDROOM, LIVING AREA, FULL KITCHEN & BATHROOM! ADDITIONAL HIGHLIGHTS INCLUDE NEWER WINDOWS & FRONT DOOR, CONCRETE DRIVEWAY, AND A SEPARATE SHED WITH HYDRO, FIREPLACE & SMOKER! PRIDE OF OWNERSHIP IS EVIDENT THROUGHOUT! MOVE-IN READY WITH EXCELLENT POTENTIAL FOR FUTURE UPDATES AND CUSTOMIZATION! A FANTASTIC OPPORTUNITY FOR FAMILIES, MULTI-GENERATIONAL LIVING, OR INVESTORS LOOKING FOR A FLEXIBLE HOME WITH MORTGAGE-HELPER POTENTIAL! CALL TODAY FOR MORE DETAILS (id:38604)
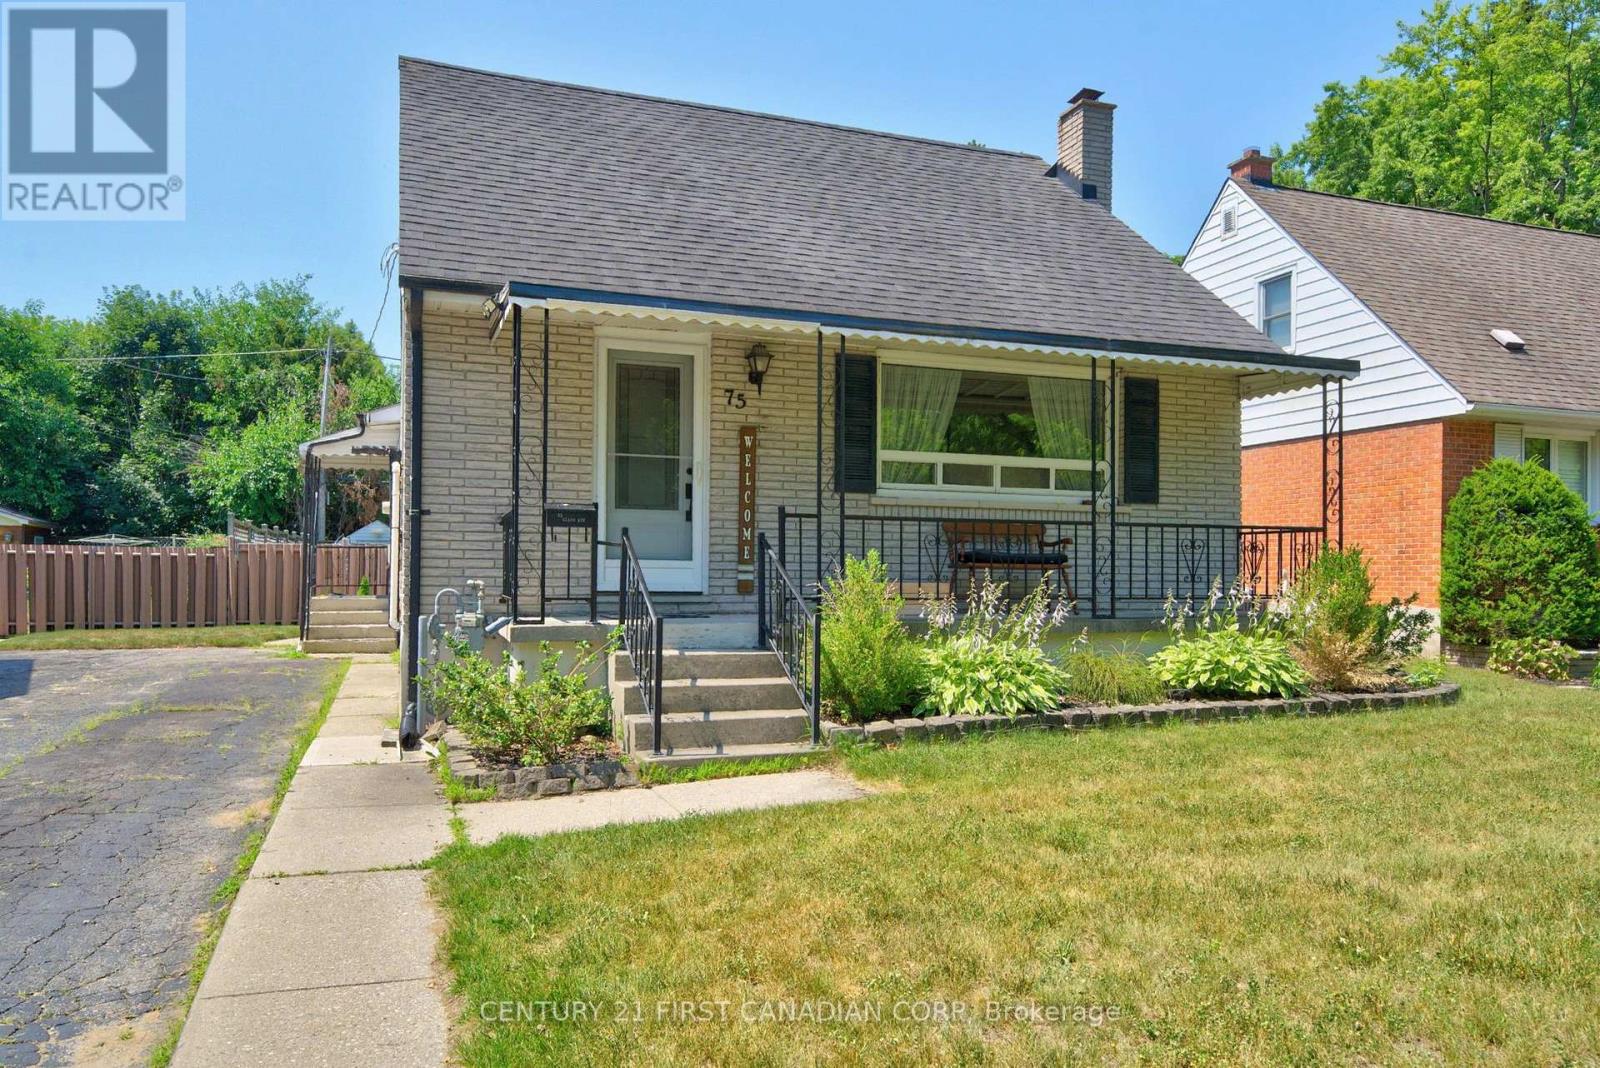
75 Glass Avenue
London East, Ontario
Welcome to this warm and inviting family home in the sought-after Kiwanis Park neighbourhood. Nestled on a quiet, tree-lined street, this charming 1-storey residence offers the perfect blend of character, comfort, and versatile living space. A welcoming covered front porch sets the tone, leading into a bright and airy living room highlighted by rich hardwood flooring and a large picture window that fills the space with natural light. The spacious kitchen and dining area is thoughtfully designed for both everyday living and entertaining, featuring granite countertops, abundant cabinetry, and lovely views of the backyard. The main level offers two well-appointed bedrooms, a beautifully updated bathroom with heated floors and a relaxing soaker tub. The entire second floor is dedicated to a private primary retreat, creating a peaceful sanctuary complete with built-in storage, a cozy sitting area, and plenty of room to unwind at the end of the day. The fully finished lower level extends the home's living space with a spacious family room anchored by a charming wood-burning fireplace, additional bedrooms or flexible-use rooms, a full bathroom, and ample storage-ideal for growing families, guests, or multi-generational living. Step outside to your own backyard oasis. The fully fenced yard is designed for both relaxation and entertaining, featuring a stunning in-ground pool (new liner 2024)(New Pool Pump 2025), patio area, gazebo, fire pit, gas BBQ hookup, and garden shed. Whether hosting summer gatherings or enjoying a quiet evening outdoors, this private retreat offers something for everyone. (id:38604)
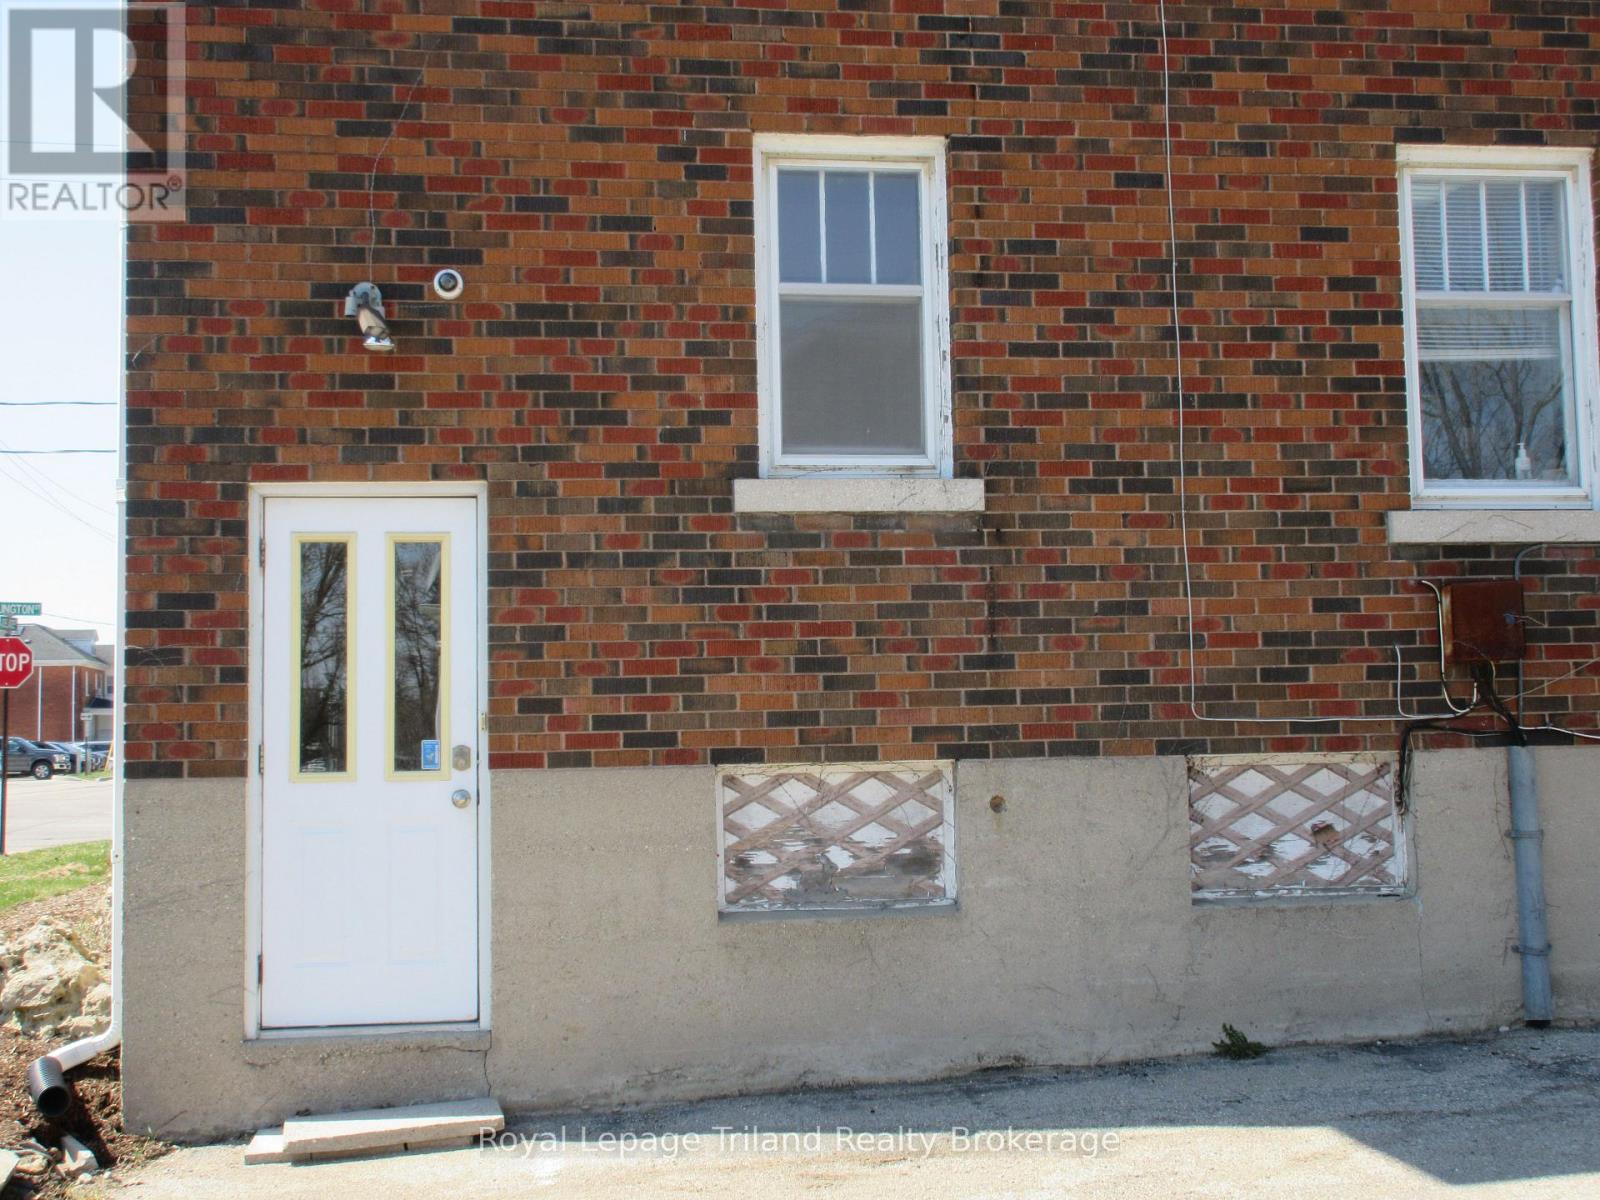
2 - 28 Wellington Street N
Woodstock, Ontario
598 SQUARE FEET OF OFFICE SPACE AVAILABLE ON SECOND FLOOR IN DOWNTOWN WOODSTOCK. ENTRANCE FROM PARKING LOT, STAIRWAY TO SECOND FLOOR, 2 PC BATHROOM INCLUDED. (id:38604)
83 Emery Street W
London South, Ontario
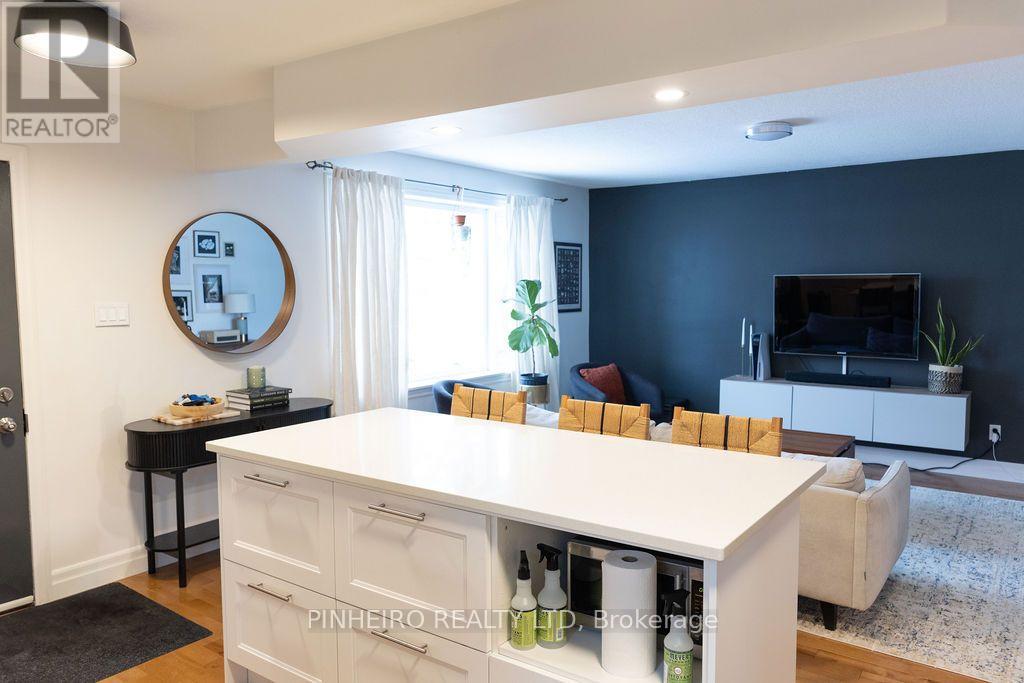
Charming Bungalow for Lease in Manor Park! This beautifully updated home features a modern kitchen and renovated bathrooms, offering a fresh and stylish feel. The fully finished basement includes an additional kitchen, living room and bedroom, making it ideal for multigenerational living. Step outside to a stunning backyard backing onto serene green space, perfect for relaxation. Plus, the converted shed is a fantastic bonus-perfect for a man cave or workshop! Don't miss out on this incredible rental opportunity in a sought-after neighborhood (id:38604)
1390 St John's Road
Norfolk, Ontario
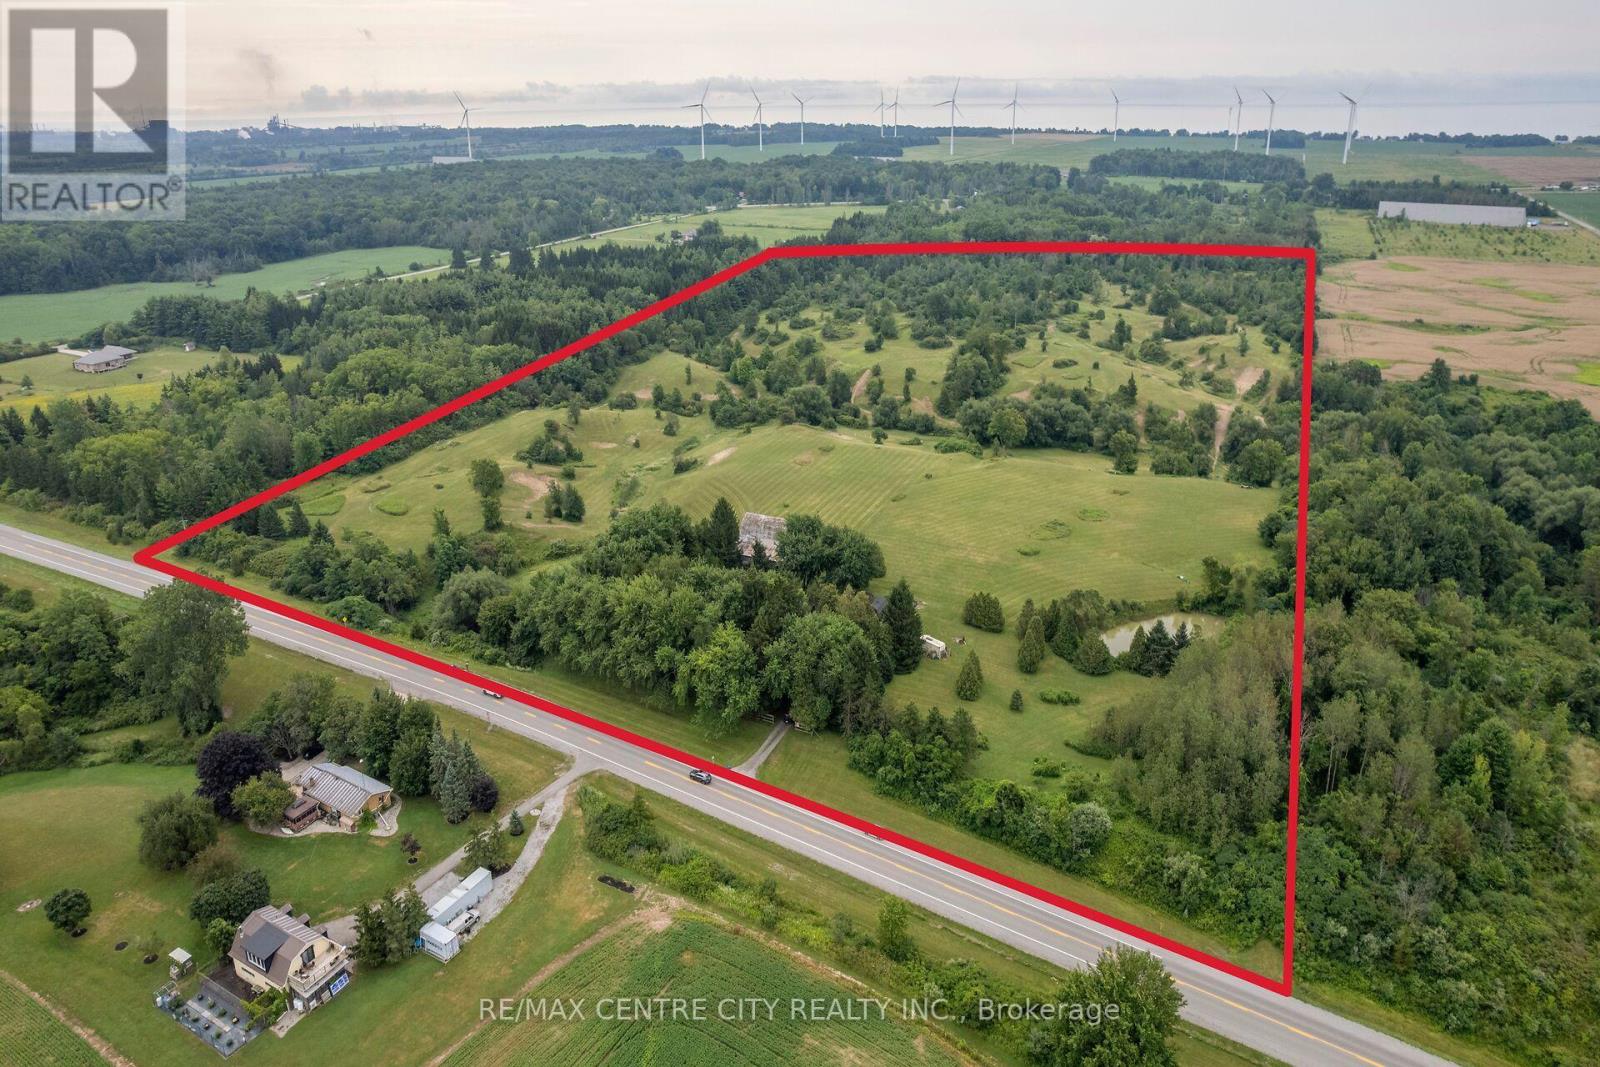
Welcome to this scenic 40-acre country property just minutes from Port Dover. Featuring an older two-storey farmhouse, traditional barns, and functional outbuildings, this property offers a beautiful blend of open farmland and mature forest. The land is well suited for hay production, pasture for horses or cattle, and provides an excellent setting for wildlife and recreational use.The landscape is truly one of a kind, with rolling hills, wooded valleys, winding creeks, a picturesque pond, and an established trail system that showcases the property's natural beauty from every angle. Whether you're exploring the trails, enjoying the peaceful surroundings, or taking in the elevated countryside views, this property offers an exceptional rural setting.A rare opportunity to own a diverse recreational and hobby farm property in the heart of Norfolk County. (id:38604)
RE/MAX Centre City Phil Spoelstra Realty Brokerage
6394 Heathwoods Avenue
London South, Ontario
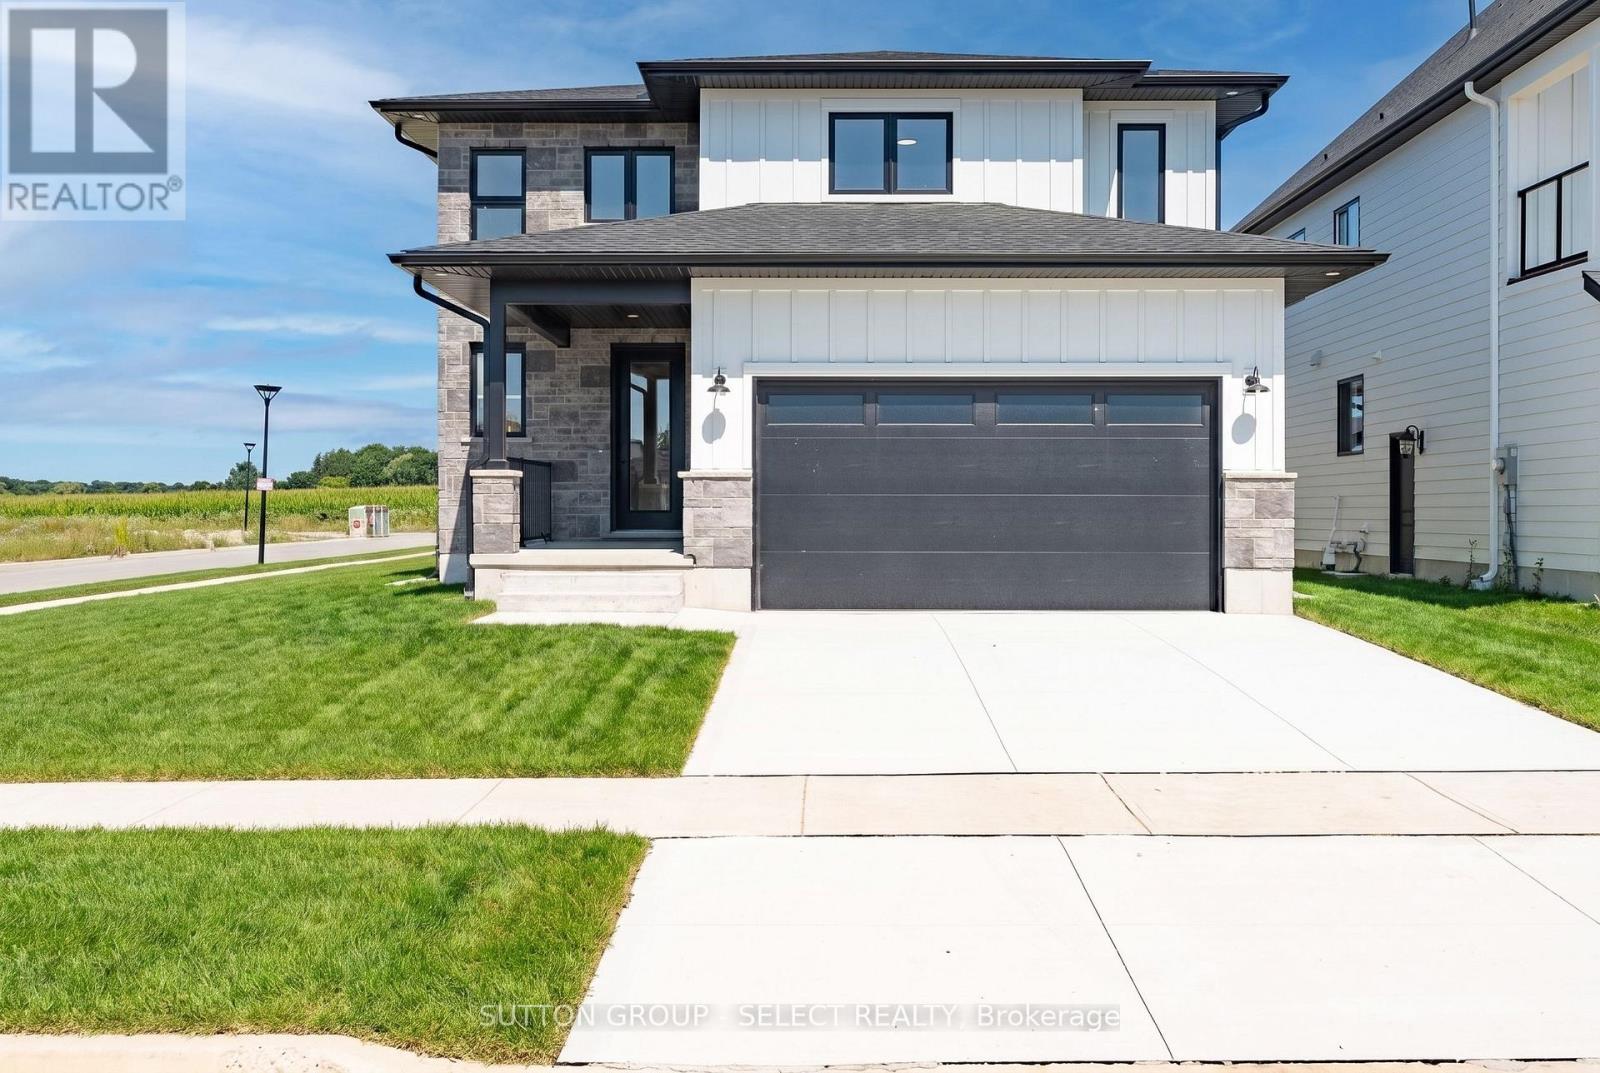
Stunning 2026 Build on a Premium Corner Lot - $899,900Welcome to this beautifully crafted 4-bed, 2.5-bath home offering modern finishes, thoughtful design, and exceptional curb appeal. Built in 2026, this property showcases a striking exterior of stone, brick, and Hardie board, paired with a concrete driveway and an oversized 2-car garage with parking for two more in the drive.Inside, you'll find hardwood flooring throughout, a bright and spacious layout, and a kitchen equipped with stove, fridge, dishwasher, plus a washer and dryer in the dedicated laundry/mudroom. The main floor features an inviting great room, formal dining, covered deck, and a convenient 2-piece bath. Upstairs, three additional bedrooms accompany a generous primary suite with its own 4-piece ensuite, plus a second 5-piece bath for family convenience.Refer to attached plans for all room measurements.The full, unfinished basement offers incredible potential-complete with side entrance, full rough-ins for a future secondary unit, wet bar rough-in, 3-piece R.I., and a sump pump already in place.Situated on a desirable corner lot, this home provides added privacy, natural light, and a standout presence in the neighbourhood. No property taxes have been assessed yet. (id:38604)
190 Munroe Street
West Elgin, Ontario
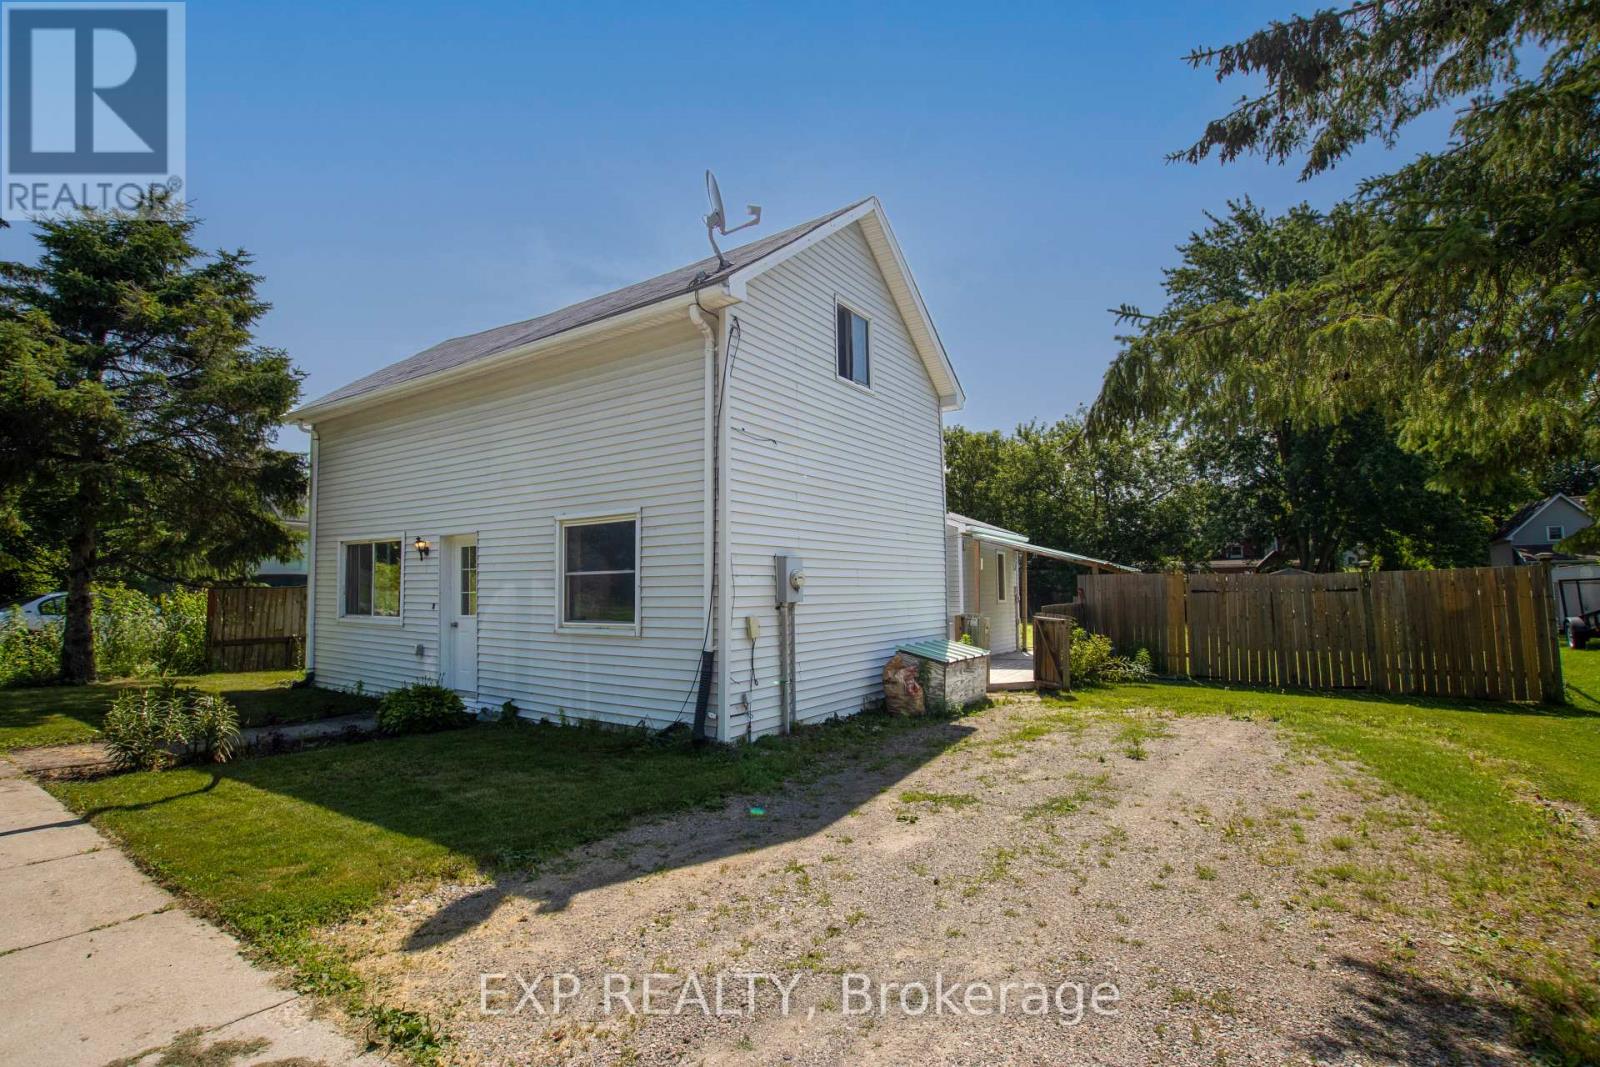
Welcome to this beautifully renovated home that's truly move-in ready! Situated on an extra-wide lot, this property offers incredible potential with ample space to build a detached garage, workshop, or even a granny suite (buyer to complete their own due diligence regarding permitted uses).Inside, you'll appreciate the extensive updates completed throughout the home. Freshly painted from top to bottom, the interior features levelled floors, stylish new flooring, updated light fixtures, and a bright, modern feel. The kitchen has been refreshed with new countertops and updated cabinetry, and new appliances creating a functional and inviting space for everyday living and entertaining.Both bathrooms have been tastefully renovated with new vanities, toilets, mirrors, and fixtures. The living room showcases a stunning stained wood beam that adds warmth and character, perfectly complemented by the beautifully stained staircase. A new front door enhances the home's curb appeal and welcomes you into this thoughtfully updated space.Whether you're a first-time buyer, downsizer, or investor, this property offers the perfect combination of modern updates, timeless charm, and exceptional future potential. With nothing left to do but move in, this is a home you'll want to experience in person. Book your private showing today! (id:38604)