

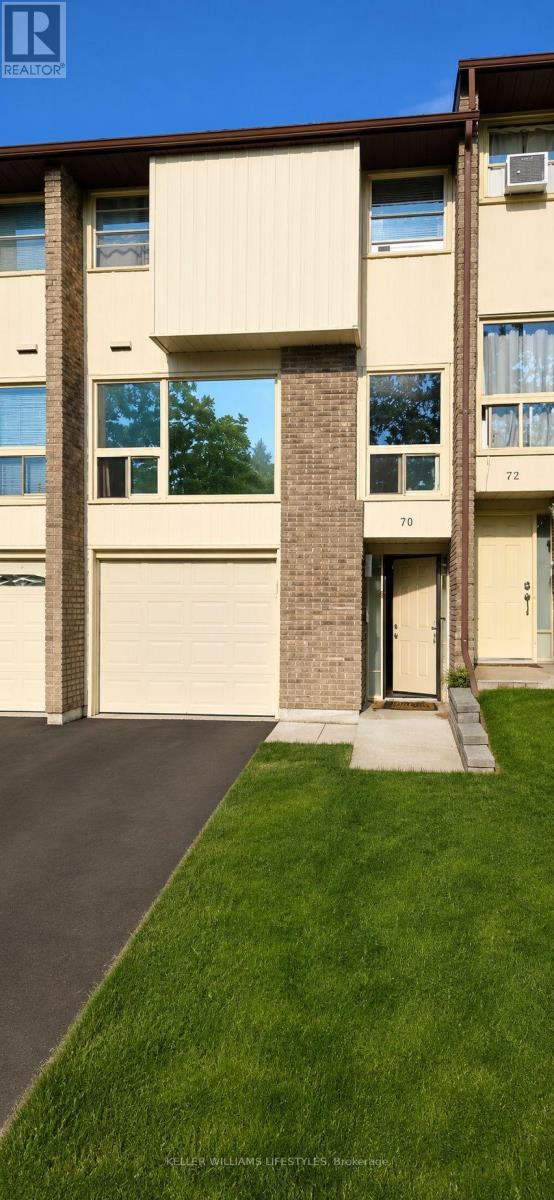
70 Chiddington Gate
London South, Ontario
Welcome to 70 Chiddington Gate - a wonderful back split family home offering comfort, space, and a welcoming atmosphere in a desirable neighbourhood. This beautiful property features 4 spacious bedrooms and 3 bathrooms, providing plenty of room for families, guests, and everyday living. This home offers a functional layout with bright living spaces designed for both relaxation and entertaining. Enjoy the convenience of multiple bedrooms, well-appointed bathrooms, and a layout that provides flexibility for growing families. Basement comes with additional bedroom and 2 piece bathroom. Very reasonable utilities. Water is included in the maintenance fee. Step outside and appreciate the outdoor space, perfect for enjoying morning coffee, family gatherings, or creating memories throughout the seasons. The property offers a great opportunity to enjoy a comfortable lifestyle in a sought-after area. Located close to schools, parks, shopping, and everyday amenities, 70 Chiddington Gate combines the perfect balance of convenience and community. Whether you are a growing family or looking for a spacious place to call home, this property is ready to welcome its next owners. (id:38604)

19 Kaiser Lane
Middlesex Centre, Ontario
Welcome to this beautifully finished 4-bedroom, 3.5-bath two-storey home in the sought-after Kilworth/Komoka community. Offering 2,516 sqft thoughtfully designed living space above grade, functional family layout, quality finishes, premium 165 ft pool-sized lot, this home checks all the boxes. Bright two-storey foyer with elegant oak staircase welcomes you inside. Just off entrance, the front den provides a versatile space for a home office/playroom/or guest room. Open-concept main floor is designed with everyday living in mind, featuring a spacious living room with gas fireplace & bright bump-out dining area that adds natural light while creating a comfortable, functional flow.The kitchen is both stylish & practical, featuring quartz countertops, stainless steel appliances, large centre island, subway tile backsplash, & an oversized walk-in pantry with full-height cabinetry, additional countertop space-ideal for storage, meal prep, or keeping small appliances neatly tucked away. Carpet-free interior is finished with hardwood & ceramic flooring, while convenient main floor laundry adds to the home's practical layout.Upstairs, the spacious primary suite features a large walk-in closet & five-piece ensuite with double vanity, glass-tiled shower, & soaker tub. Second bedroom benefits from its own private ensuite, remaining bedrooms are generously sized.The basement has been thoughtfully framed for future completion, with plans for two additional bedrooms, full bathroom, & a large rec room, offering an opportunity to expand your living space.Enjoy the fully fenced, pool-sized backyard set on a premium 16 ft deep lot, complete with a concrete patio, plenty of space for activities, entertaining, or a future pool.Ideally located close to parks/trails/shopping/restaurants, & everyday amenities. Steps from future Catholic elementary school expected to open in 2027, this home offers an exceptional opportunity to enjoy one of Middlesex Centre's most desirable communities. (id:38604)
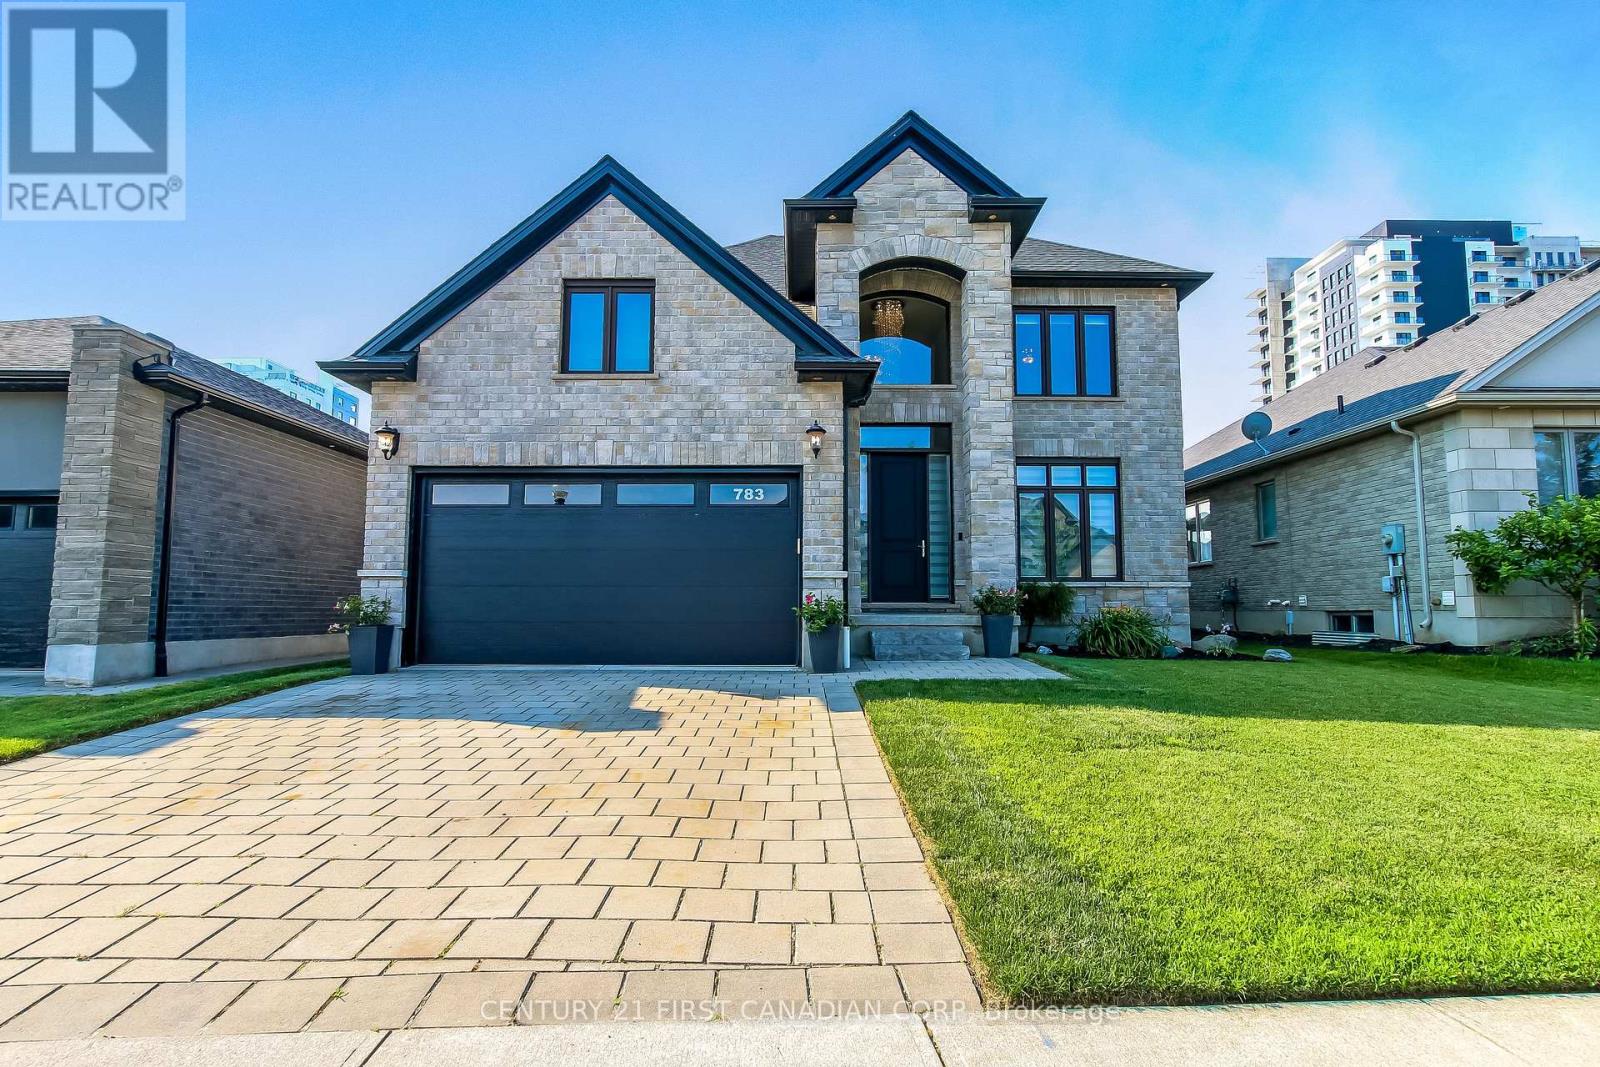
783 Hickoryridge Common
London North, Ontario
Stunning Luxury Family Home with Premium Finishes Throughout. Welcome to this exceptional luxury home, thoughtfully designed with elegance, comfort, and modern living in mind. Step into the impressive two-storey foyer that flows seamlessly into the heart of the home featuring a spacious open-concept layout, combining the gourmet kitchen, dining area and family room around a beautiful electric fireplace and ground to ceiling windows for a warm sun filled space, perfect for everyday living and entertaining. The chef-inspired kitchen boasts an abundance of cabinetry, stainless steel appliances, a walk-in pantry, quartz countertops, a stylish backsplash, and a large breakfast island. Enjoy effortless indoor-outdoor living through the patio doors leading to a partially covered deck overlooking the expansive, private backyard-ideal for relaxing or hosting family and friends. The second floor offers four generously sized bedrooms, including a luxurious primary suite featuring a tray ceiling a walk-in closet and a spa-inspired 5-piece ensuite. Fully finished basement provides exceptional additional living space with a massive recreation room highlighted by a second elegant electric fireplace, an additional bedroom, and a modern 3-piece bathroom-perfect for guests, extended family, or a private retreat. This remarkable home combines timeless elegance, quality craftsmanship, and functional design, offering an outstanding lifestyle. (id:38604)
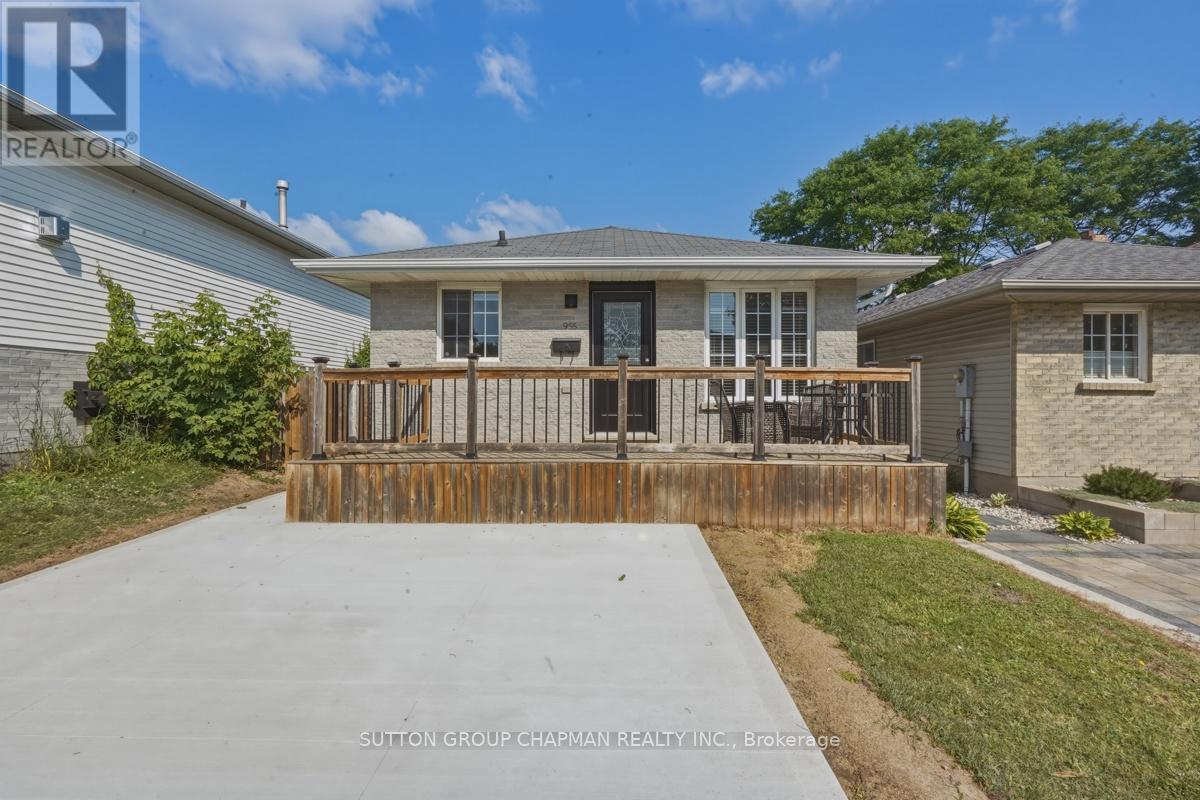
955 Lawson Road
London North, Ontario
Updated duplex-zoned home in Sherwood Forest, close to Sherwood Forest Mall and the Canada Games Aquatic Centre, with a direct bus route to Western University. 955 Lawson Rd offers approximately 1,000 sq ft on the main level plus a fully finished lower level, approximately 900 sq ft, giving investors and families a rare house hacking opportunity in the London Ontario real estate market. A double-wide driveway and large front porch welcome you home. The main floor features 3 bedrooms, a full bathroom, and a brand new kitchen with stainless steel appliances. The lower level offers 2 bedrooms, a full bathroom, a second brand new kitchen with stainless steel appliances, and its own separate entrance for privacy between units. New egress windows set in oversized window wells bring natural light into the basement bedrooms and meet current code for legal bedroom use. A shared laundry area near the side entrance serves both levels. Recent updates include new flooring on the main and lower floors, fresh paint, and a new concrete driveway. Zoned for duplex use with two complete living spaces, 955 Lawson Rd is well suited for buyers looking for flexibility and long-term value. The backyard has western exposure for evening sun, and Wonderland Road shopping, Costco, and neighbourhood trails are all close by. This home adds further appeal for owner-occupants and investors alike. (id:38604)
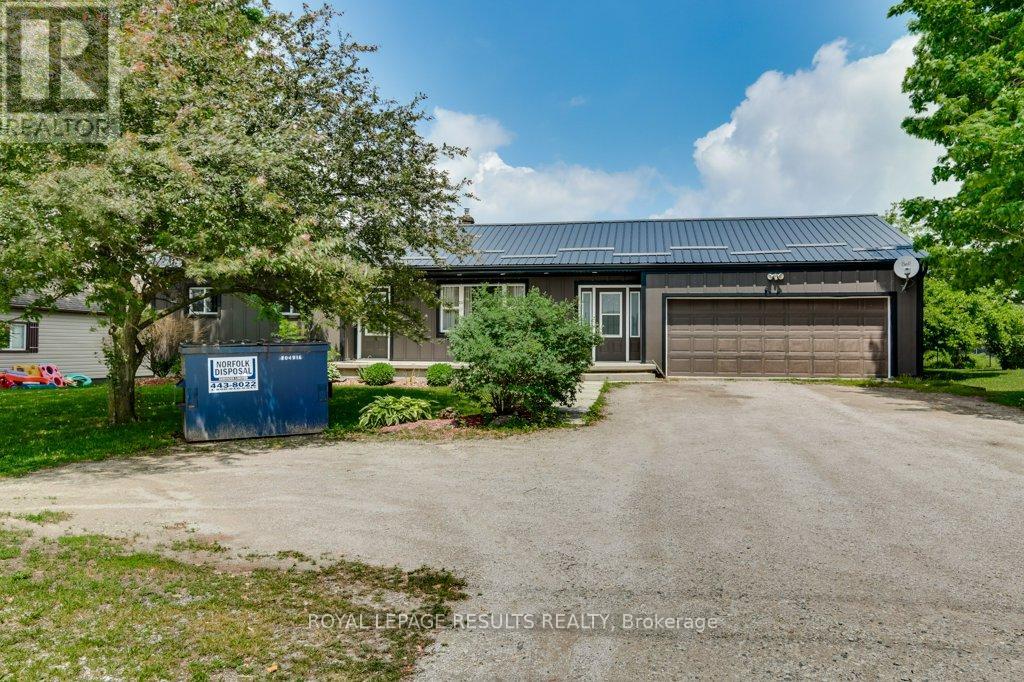
64 North Street E
Tillsonburg, Ontario
Move-in ready 3+1 bedroom home located in the desirable community of Tillsonburg. This well-maintained property offers 2 full bathrooms, Full basement partially finished, an attached double-car garage, steel roof, newer soffit and facia and plenty of parking for family and guests. The functional layout provides comfortable living space for growing families, multi-generational living, or those seeking extra room for a home office or hobby space. Conveniently located close to schools, shopping, parks, restaurants, and all amenities. Commuters will appreciate being just a 20-minute drive to Highway 401. A fantastic opportunity to enjoy small-town living with easy access to major routes. Simply move in and enjoy! (id:38604)
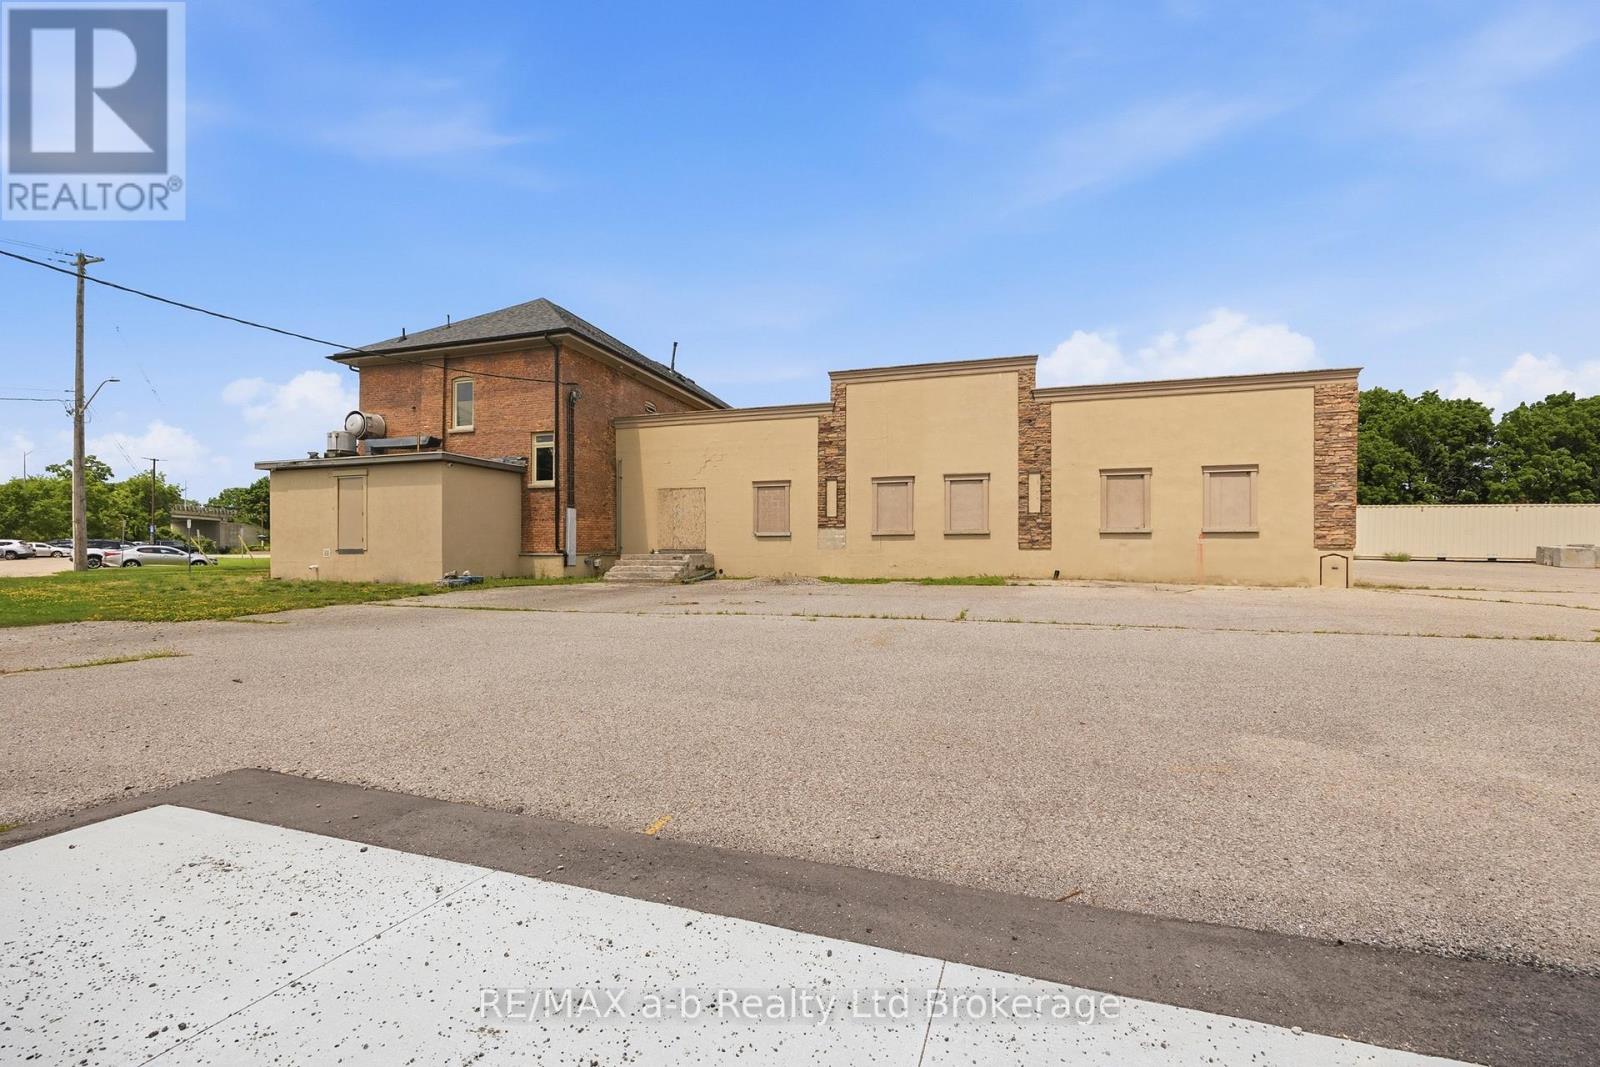
95 Victoria Street S
Woodstock, Ontario
An exceptional opportunity to acquire a purpose-built, freestanding commercial building in one of Woodstock's most strategic locations, directly adjacent to VIA Rail. Offering approximately 7,400 sq. ft. over two storeys, this versatile property presents endless possibilities for owner-occupiers, investors, hospitality operators, or redevelopment-minded purchasers. Thoughtfully designed with functionality in mind, the main level features a commercial kitchen, restaurant/dining area, conference and meeting space, and flexible open areas that can easily accommodate a variety of commercial uses. The lower level is equipped with walk-in coolers, storage, and dedicated food preparation space, providing excellent support for restaurant, catering, or food production operations. The second floor has been designed as a bar and entertainment venue, complete with access to an impressive rooftop patio creating a unique destination with outstanding potential for dining, events, or hospitality uses. The property also offers ample on-site parking for customers and staff. Ideally situated in a high-visibility location with excellent accessibility and proximity to downtown Woodstock, transit, and major transportation routes. This is a unique investment opportunity with exceptional upside and unlimited potential. (id:38604)
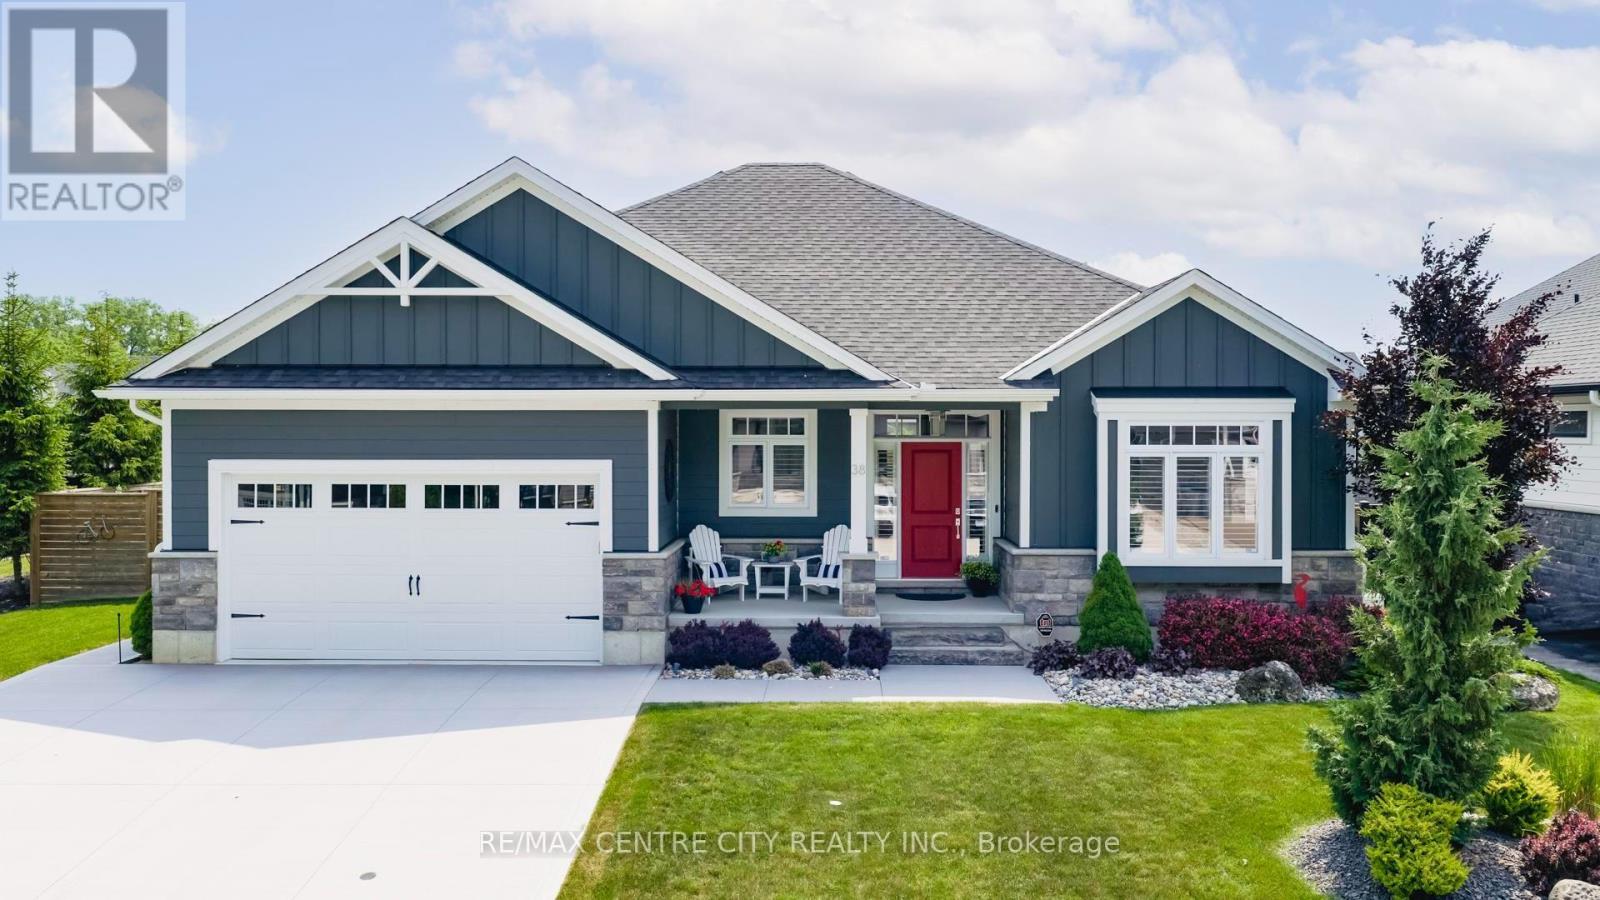
38 Erin Place
Lambton Shores, Ontario
Welcome to this exceptional custom-built Medway Home in the highly sought-after Harbourside community of Grand Bend. offering 1,756 sq. ft. above grade plus 1,482 sq. ft. of beautifully finished lower-level living space, this impressive 4-bedroom, 3-bathroom bungalow provides over 3,200 sq. ft. of finished living space. Designed for both everyday living and entertaining, the bright open-concept main floor features a spacious great room with a gas fireplace, an abundance of natural light, and a chef-inspired kitchen with a large center island, walk-in pantry, and generous dining area. The main level offers two spacious bedrooms, including a beautiful primary retreat with a walk-in closet and luxurious ensuite featuring heated floors. The second bedroom is ideally suited for guests, family, or a home office. Main-floor laundry hookups are also available in the side entrance mudroom. The professionally finished lower level is built for entertaining, featuring a massive recreation room with a second gas fireplace, wet bar, two additional large bedrooms, a full bathroom, and laundry room. Step outside to your private backyard oasis featuring a covered deck, an adjoining entertainment deck, and a separate stone patio with fire pit, providing multiple outdoor spaces to relax or entertain. The partially fenced yard also features a landscaped river rock swale, mature coniferous trees, and a powered garden shed. Located just minutes from Grand Band's renowned beaches, marina, golf courses, shopping, and restaurants, this quality-built home offers an exceptional combination of luxury, comfort, and lifestyle. (id:38604)
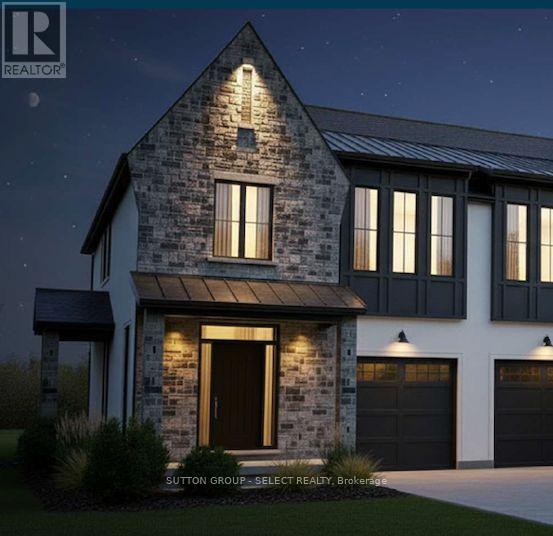
2645 Barn Swallow Place
London South, Ontario
TO BE BUILT with a mid-October closing, this stunning freehold townhouse offers modern design, premium finishes, and exceptional future income potential. Featuring 4 bedrooms, 2.5 bathrooms, and a 1.5-car garage, this home is thoughtfully designed for families, professionals, or investors alike. The attractive exterior combines Hardie board siding and stone for timeless curb appeal and lasting durability. Inside, the bright open-concept main floor is filled with natural light and showcases a spacious great room, dining area, and designer kitchen complete with quartz countertops, custom cabinetry, an oversized island, upgraded brushed gold fixtures and hardware, and elegant hardwood stairs. Upstairs offers four generous bedrooms, including a spacious primary suite with a walk-in closet and private 5 piece ensuite bath. Convenient second-floor laundry and 3 well-appointed secondary bedrooms provide functional living for the whole family. The unfinished lower level has been designed with incredible versatility in mind, featuring a separate walk-up entrance and rough-in for a future kitchenette, with space for a bedroom, full bathroom, living area, and laundry, making it ideal for a future in-law suite, multigenerational living, or a potential mortgage helper. Additional features include quality craftsmanship throughout, energy-efficient construction, and NO CONDO FEES. Located in a growing community close to parks, schools, shopping, and everyday amenities, this is an outstanding opportunity to own a brand-new home with flexibility for the future. Secure your new home today with a mid-October closing! The builder is providing the full rebate amount to all qualified buyers bringing the effective purchase price to $684,900.00 after applicable rebates. Pricing is subject to terms, conditions, qualification for rebates, and may change without notice. (id:38604)
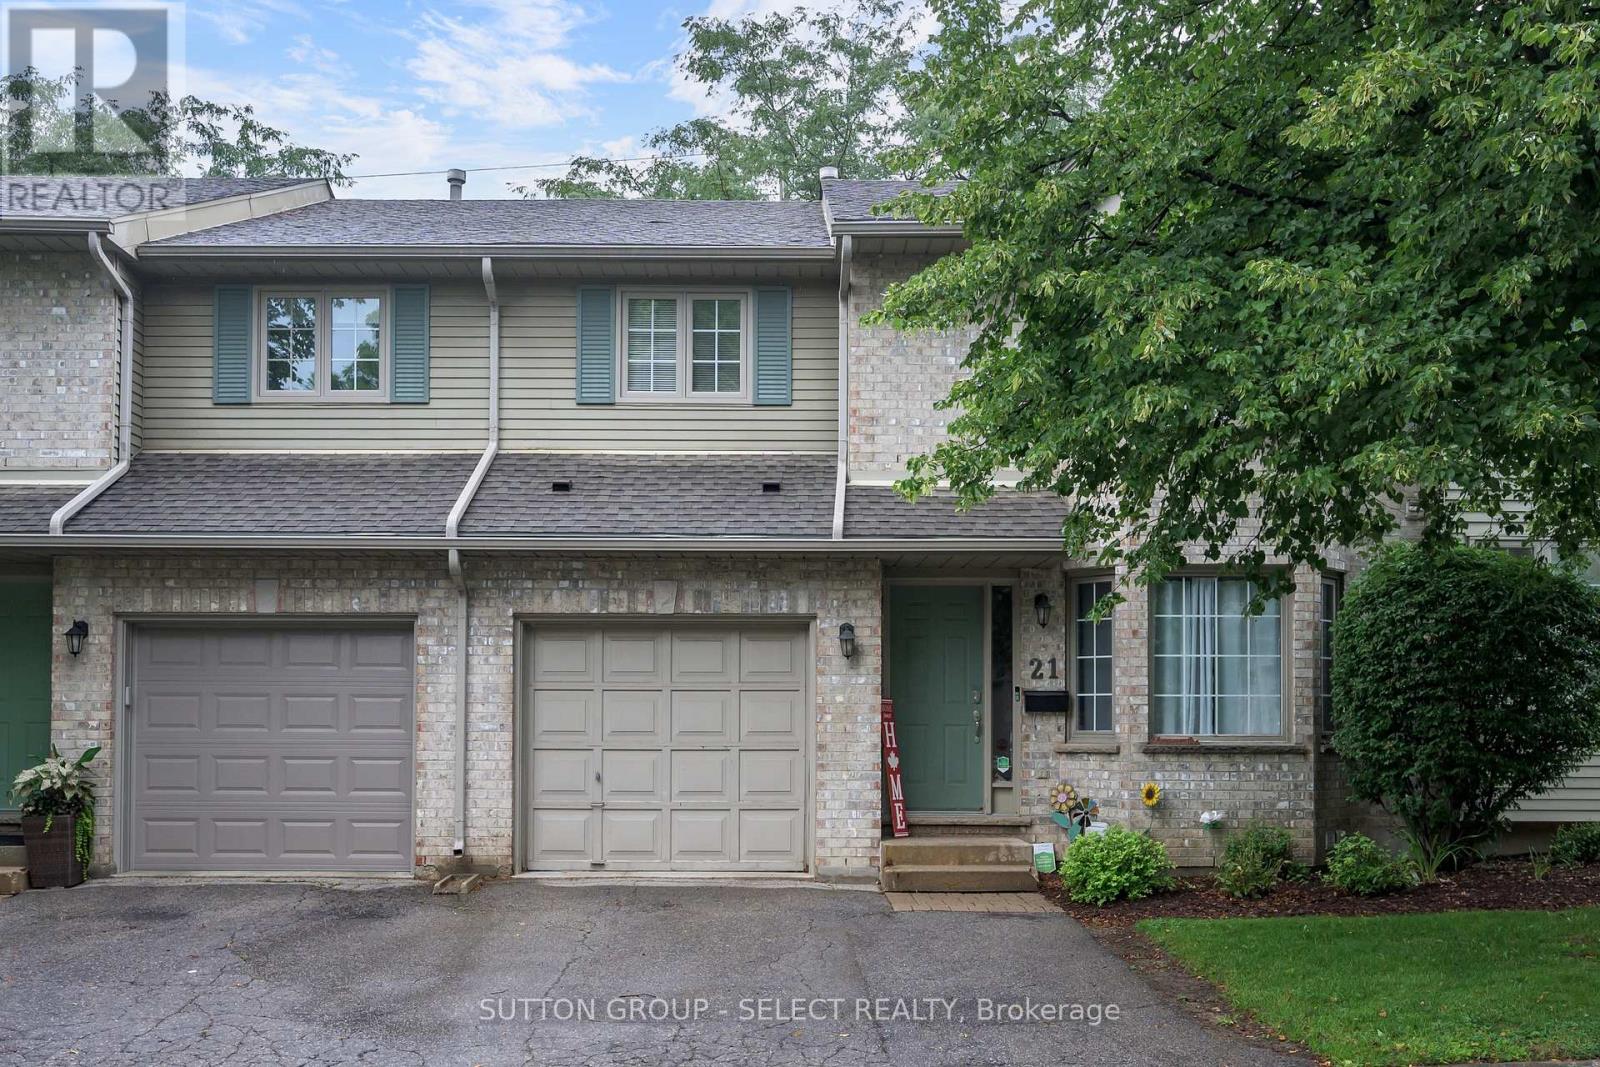
21 - 410 Ambleside Drive
London North, Ontario
Welcome to this spacious two-storey condo in one of North London's most desirable neighbourhoods. Offering over 1,700 sq. ft. of well-designed living space, this 3-bedroom, 2.5-bathroom home is perfect for families, professionals, or anyone looking to enjoy low-maintenance living without sacrificing space.The main floor features a bright eat-in kitchen with a breakfast area, a separate dining room, and an inviting living room with a cozy gas fireplace and access to a private deck overlooking mature trees-an ideal spot to relax or entertain. Upstairs, the spacious primary suite offers cathedral ceilings, a walk-in closet, and a private ensuite, while two additional generously sized bedrooms and a full bathroom complete the upper level. The finished lower level provides valuable additional living space, perfect for a family room, home office, gym, or playroom.Located in a sought-after area, you'll enjoy close proximity to Western University, University Hospital, Masonville Place, excellent schools, parks, walking trails, restaurants, and every amenity you could need. If you've been searching for a move-in-ready home in an unbeatable location, this one is not to be missed. (id:38604)
23923 Sutherland Road
Strathroy-Caradoc, Ontario
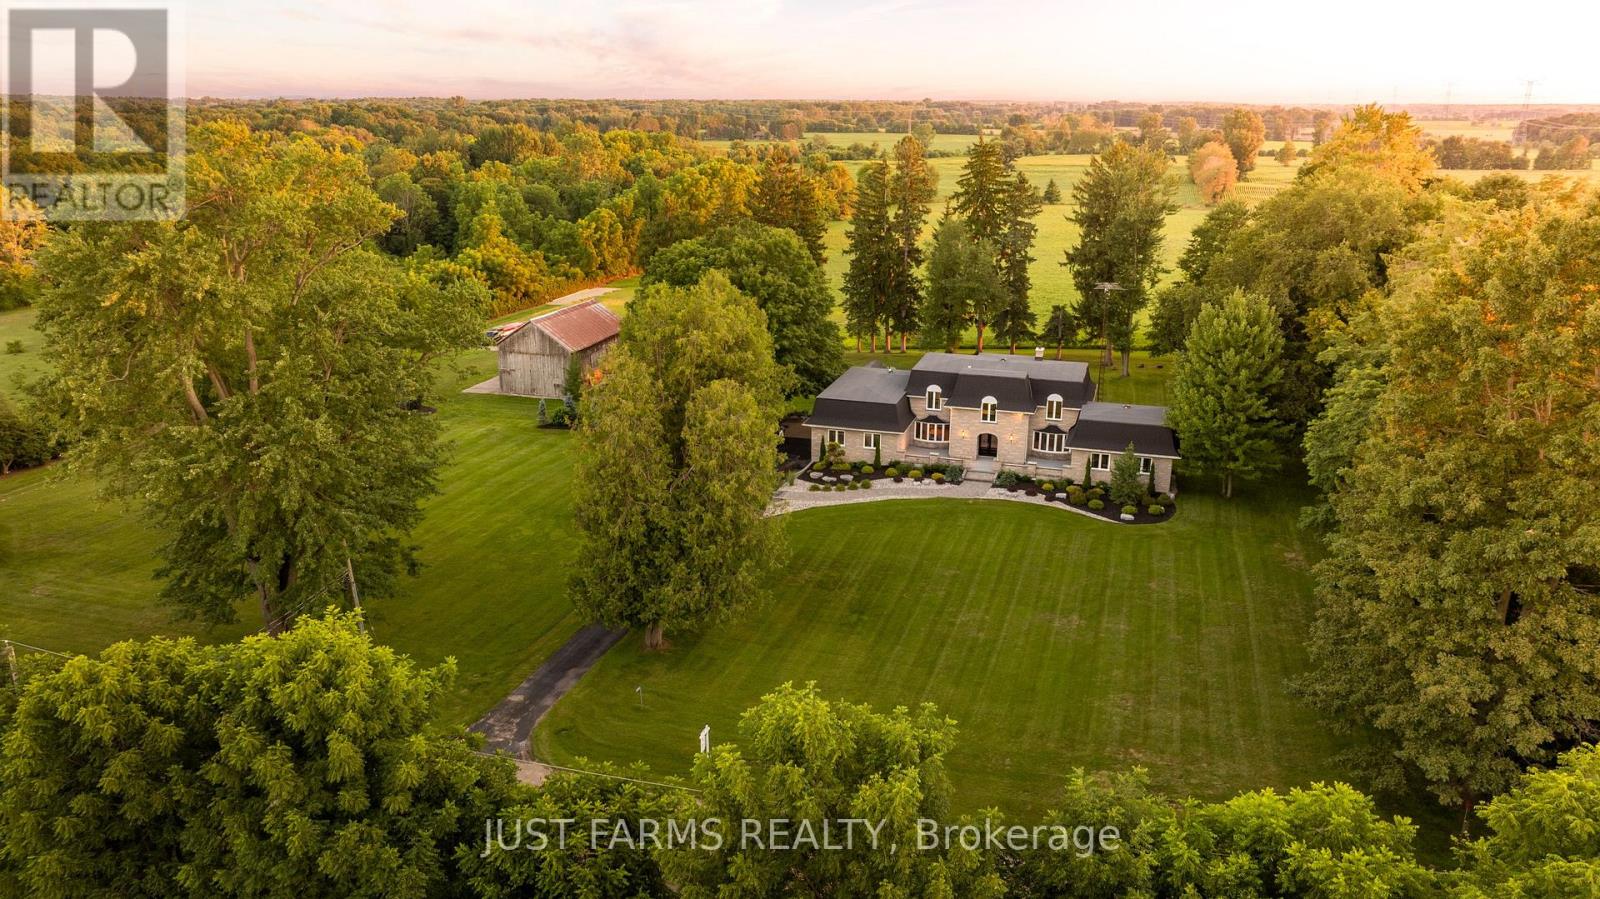
Situated on approximately 10.39 acres in desirable Strathroy-Caradoc this sprawling rural residential property offers a spacious 4 bedroom, 5 bath family home, versatile outbuilding for equipment storage, and approximately 7 acres currently in field and certified organic, providing excellent potential for hobby farming, livestock, or simply enjoying country living. The 3500+ sq.ft. home has seen numerous recent updates, including new windows (2026), new flooring (2026), fresh interior paint (2026), updated light fixtures (2026), a new roof (2025), new garage door (2026) and mini-split heating/cooling units (2025). Additional major mechanical updates include a forced-air propane furnace (2017) and central air conditioning (2022). Property includes an attached double garage, finished basement with second kitchen, and a barn with hydro and water. Natural gas is available at the road, 400 amp service, 40 amp 220 service in garage and 100 amp service in barn. Flexible possession available. This is a must see! (id:38604)
52 Princess Avenue
St. Thomas, Ontario
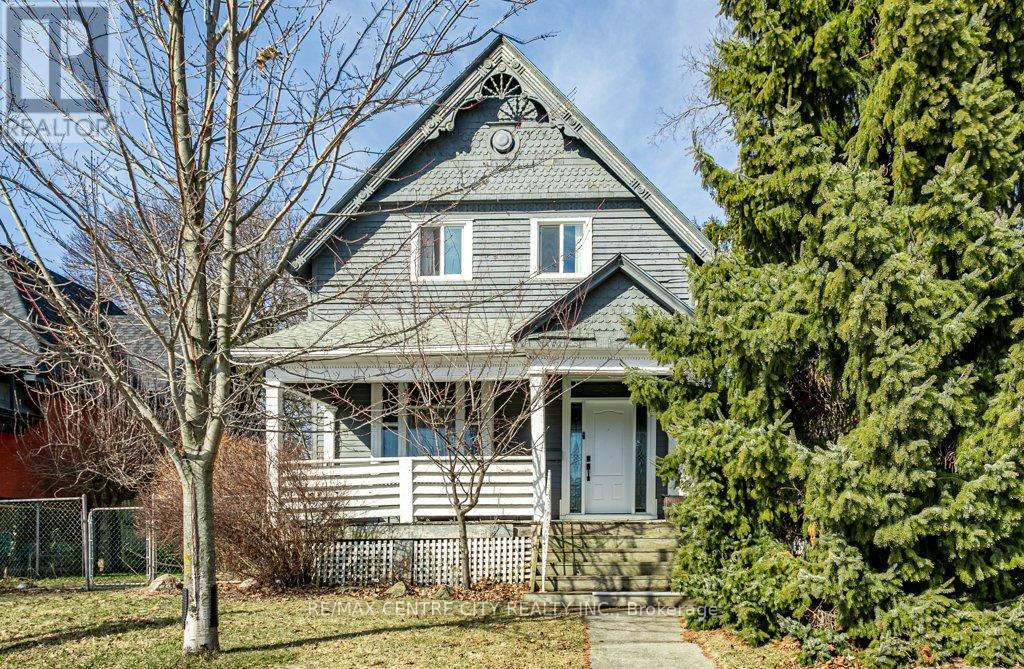
Welcome to 52 Princess Ave. This victorian home has seen many updates while keeping its traditional style. The main floor is home to an updated eat in kitchen, formal dining area, living room with large windows, main floor bedroom and an updated 3pc bath. The second level hosts 3 generous bedrooms and an updated 5pc bath. Unlike most older homes, this home offers a basement with development potential. Enjoy a morning coffee or evening drink on either the front or side covered porch. Updates include furnace (2023), windows & doors (2024). Located within walking distance to downtown St. Thomas's shops, restaurants and more. (id:38604)
4881 Bruce Road 4 Road
South Bruce, Ontario
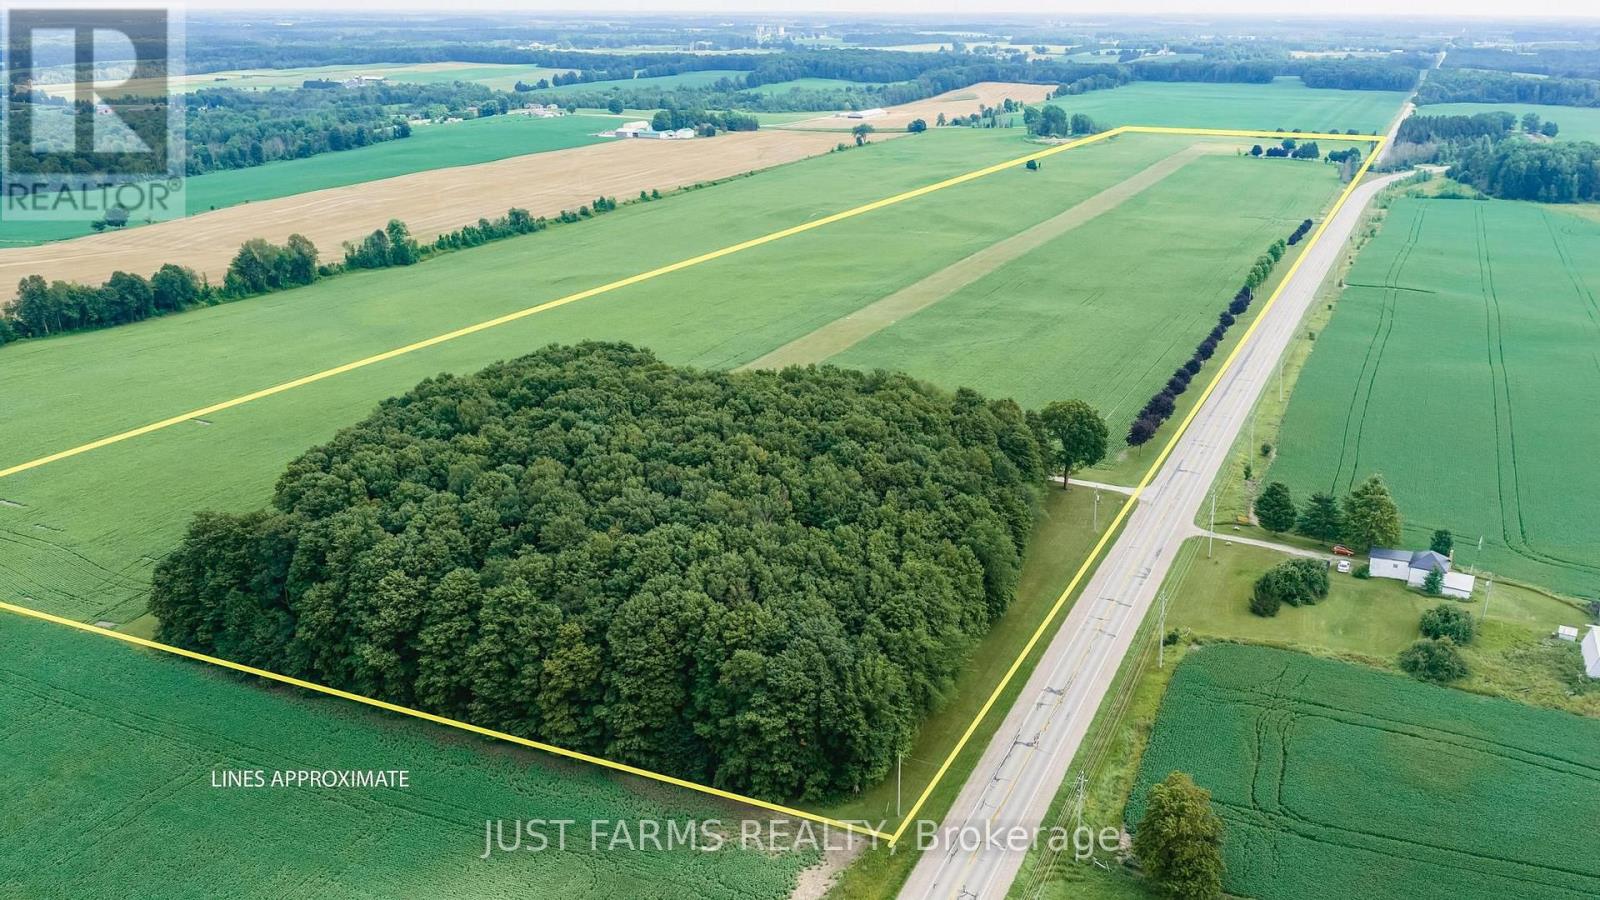
For the aviator who dreams bigger-this extraordinary 56 acre estate just outside Teeswater in Bruce County delivers a lifestyle few properties can match. With CPC6 Thompson Field right at your doorstep, enjoy a 3000' x 80' turf runway with PCL lighting, framed by 40 acres of workable land and endless open sky. The custom 2,900 sq. ft. home, nestled among mature trees, blends craftsmanship with comfort. Cathedral ceilings, a glowing gas fireplace, and an entertainer's kitchen set the tone, while the primary suite offers peaceful retreat with its ensuite and walk in closet. Downstairs, a finished family room, workshop, storage, and your private 1,430 sq. ft. hangar create a seamless connection between home and hobby. A spacious detached garage with multiple utility rooms and a full second level loft expands your options - studio, storage, or future development. Geothermal heating/cooling and a 20 kW Generac generator ensure year round efficiency and peace of mind. The original farmhouse at the south end of the runway adds charm and flexibility, offering 3 bedrooms, 1 bath, updated kitchen/dining, laundry, and a cozy family room. Two additional 1,200 sq. ft. hangars complete this remarkable aviation compound. Perfect for aviation enthusiasts, car collectors, investors, entrepreneurs, or anyone seeking a quiet rural lifestyle with unparalleled infrastructure. (id:38604)
2 - 255 Albert Street
Huron East, Ontario
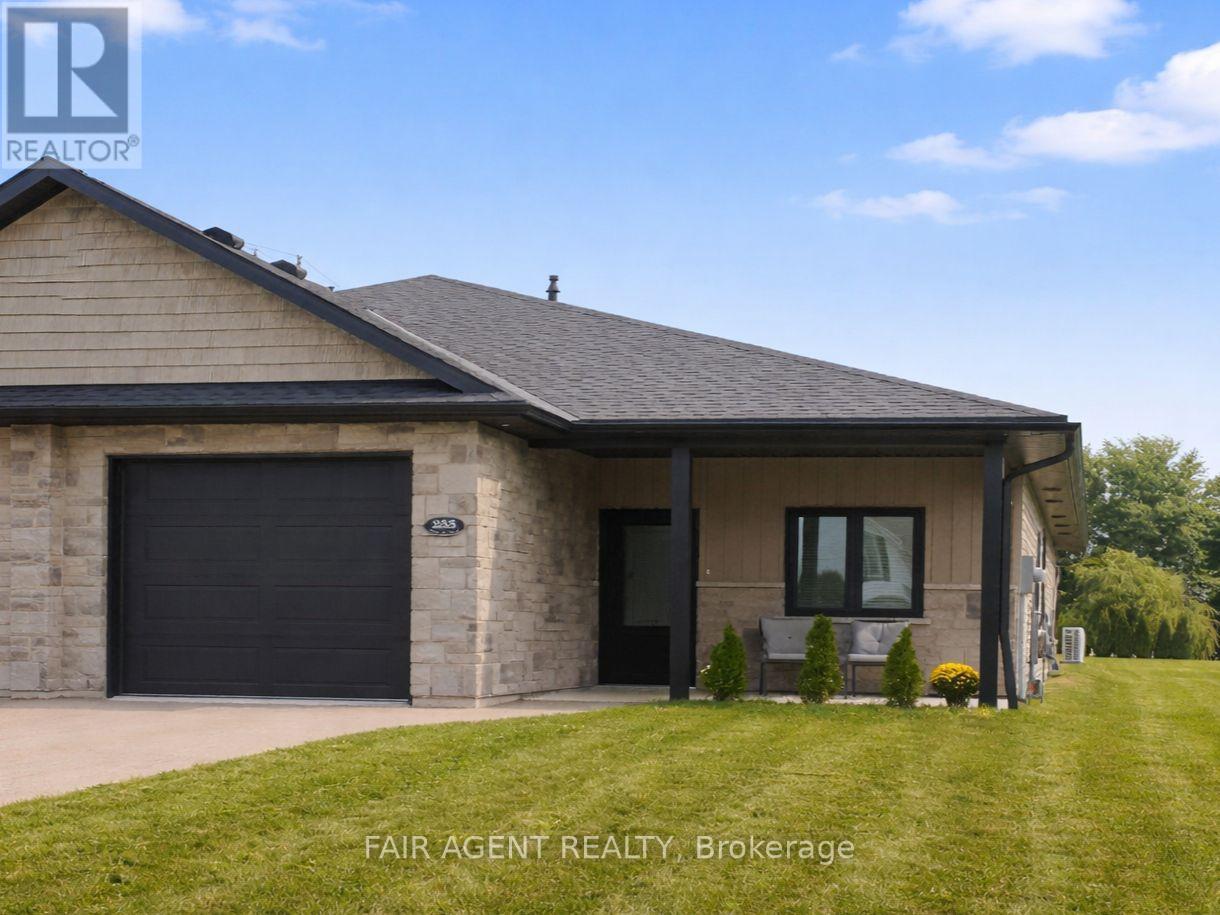
Easy one-floor living, modern finishes and a practical layout come together in this semi-detached bungalow in Brussels. Offering approximately 1,350 sq. ft., the home features two bedrooms and two full bathrooms, with an open-concept design that makes the main living area feel bright and comfortable. Nine-foot ceilings and large windows enhance the sense of space, while the kitchen combines style with everyday function through quartz countertops, a breakfast-bar island, soft-close cabinetry and a walk-in pantry complete with an upright freezer. The primary bedroom has a walk-through closet with conveniently integrated laundry, keeping everything you need close at hand. A second bedroom provides flexible space for overnight guests, a home office or hobbies. In-floor heating runs throughout the home, complemented by a wall-mounted heating and air conditioning unit for year-round comfort. Outside, covered patios at both the front and back offer two inviting spots to enjoy some fresh air while staying protected from the elements. An attached garage with interior access, separate utility room and partial fencing round out the practical features. Constructed in 2022 with no basement to maintain, this home offers a manageable approach to modern living in the welcoming community of Brussels. (id:38604)
398 Richmond Street
London East, Ontario
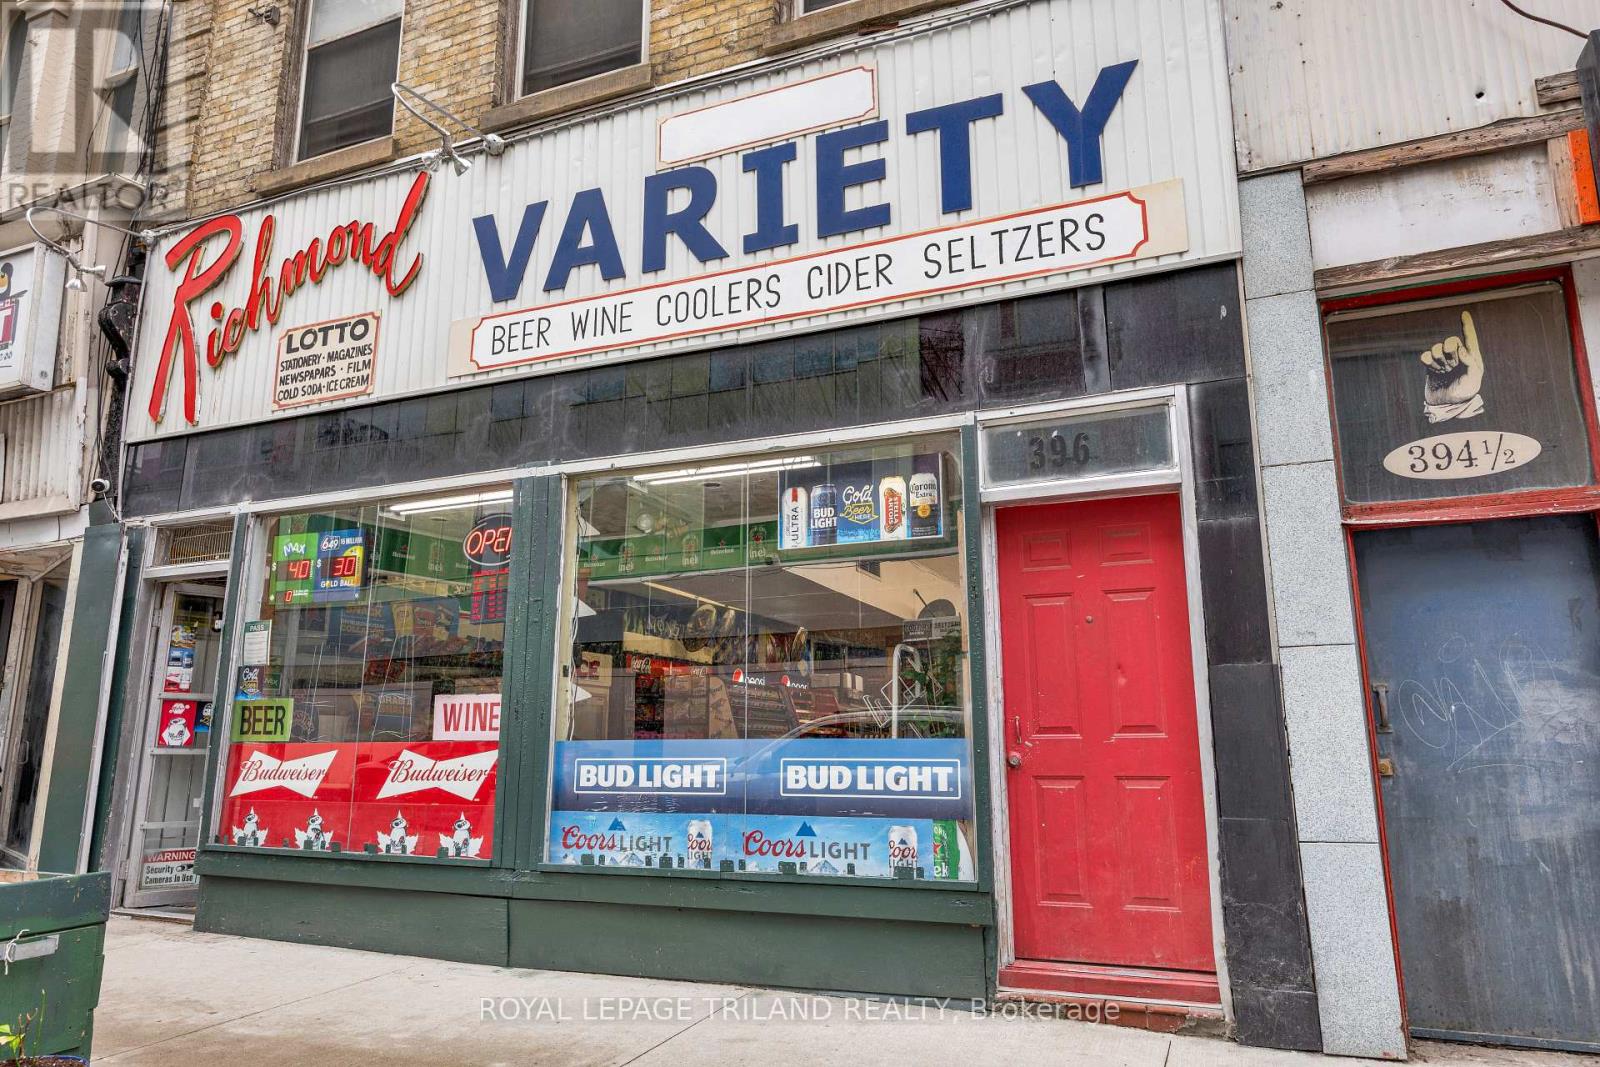
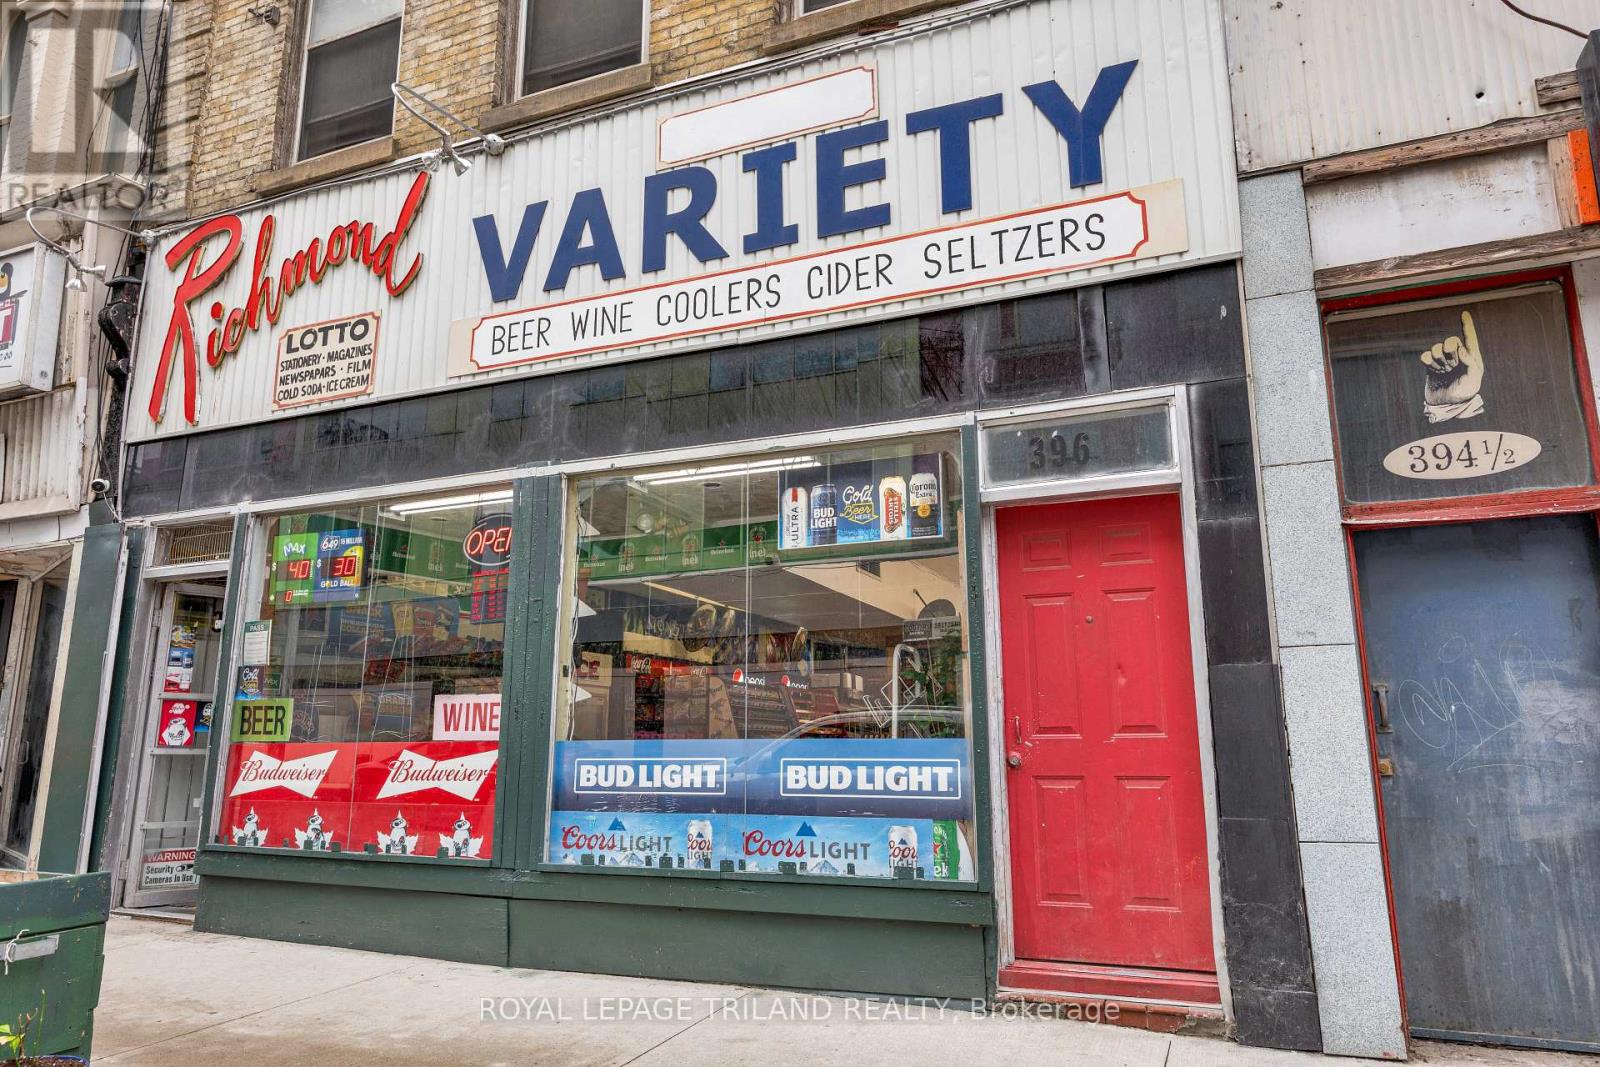
ONE PROPERTY. MULTIPLE INCOME STREAMS. PRIME DOWNTOWN LOCATION. An opportunity designed to get an investor's attention. This three-storey mixed-use property is ideally positioned just steps from Fanshawe College, Dundas Place, Budweiser Gardens, and Covent Garden Market, offering exceptional visibility, foot traffic, and long-term potential. The 1,330 sq. ft. main-floor commercial space is home to a well-established convenience store, successfully owner-operated since 1997, with strong goodwill and a loyal customer base. The business is listed separately and may be purchased with the building for the right buyer. Above are two spacious 3-bedroom residential units of approximately 1,093 sq. ft. and 963 sq. ft., providing additional rental income potential. With zoning allowing uses including retail, café, restaurant, bar, and personal services, the possibilities are broad. Three floors. Multiple revenue streams. One prime downtown address. Whether you're looking to maximize rental income, operate a business, or build a flexible investment portfolio, this property gives you the opportunity to do it all under one roof. (id:38604)
398 Richmond Street
London East, Ontario
ATTENTION BUSINESS BUYERS - YOUR SEARCH STOPS HERE! A rare opportunity to take over a well-established convenience store with nearly three decades of proven operation! Successfully operated by the same owners since 1998, this business is now being offered for sale as the owners are ready to retire after an incredible run. Located on Richmond Street, near the busy Richmond & Dundas area, this convenience store benefits from excellent exposure and a convenient location. The business offers an attractive lease rate of only $2,900/month + HST, providing an excellent opportunity for an owner-operator looking to step into an established business with a loyal customer base. Average weekly sales of approximately $8,500 plus monthly Lotto commissions of approximately $1,700 provide multiple revenue streams and strong potential for a motivated new owner to build upon the existing success. After 27+ years of continuous ownership and operation, opportunities like this don't come around often. Whether you're an experienced operator or looking to enter the convenience-store business, this is a turnkey opportunity worth exploring. Act now - established business, proven history, attractive lease, and prime location! (id:38604)
441408 Concession 21 Road
Georgian Bluffs, Ontario
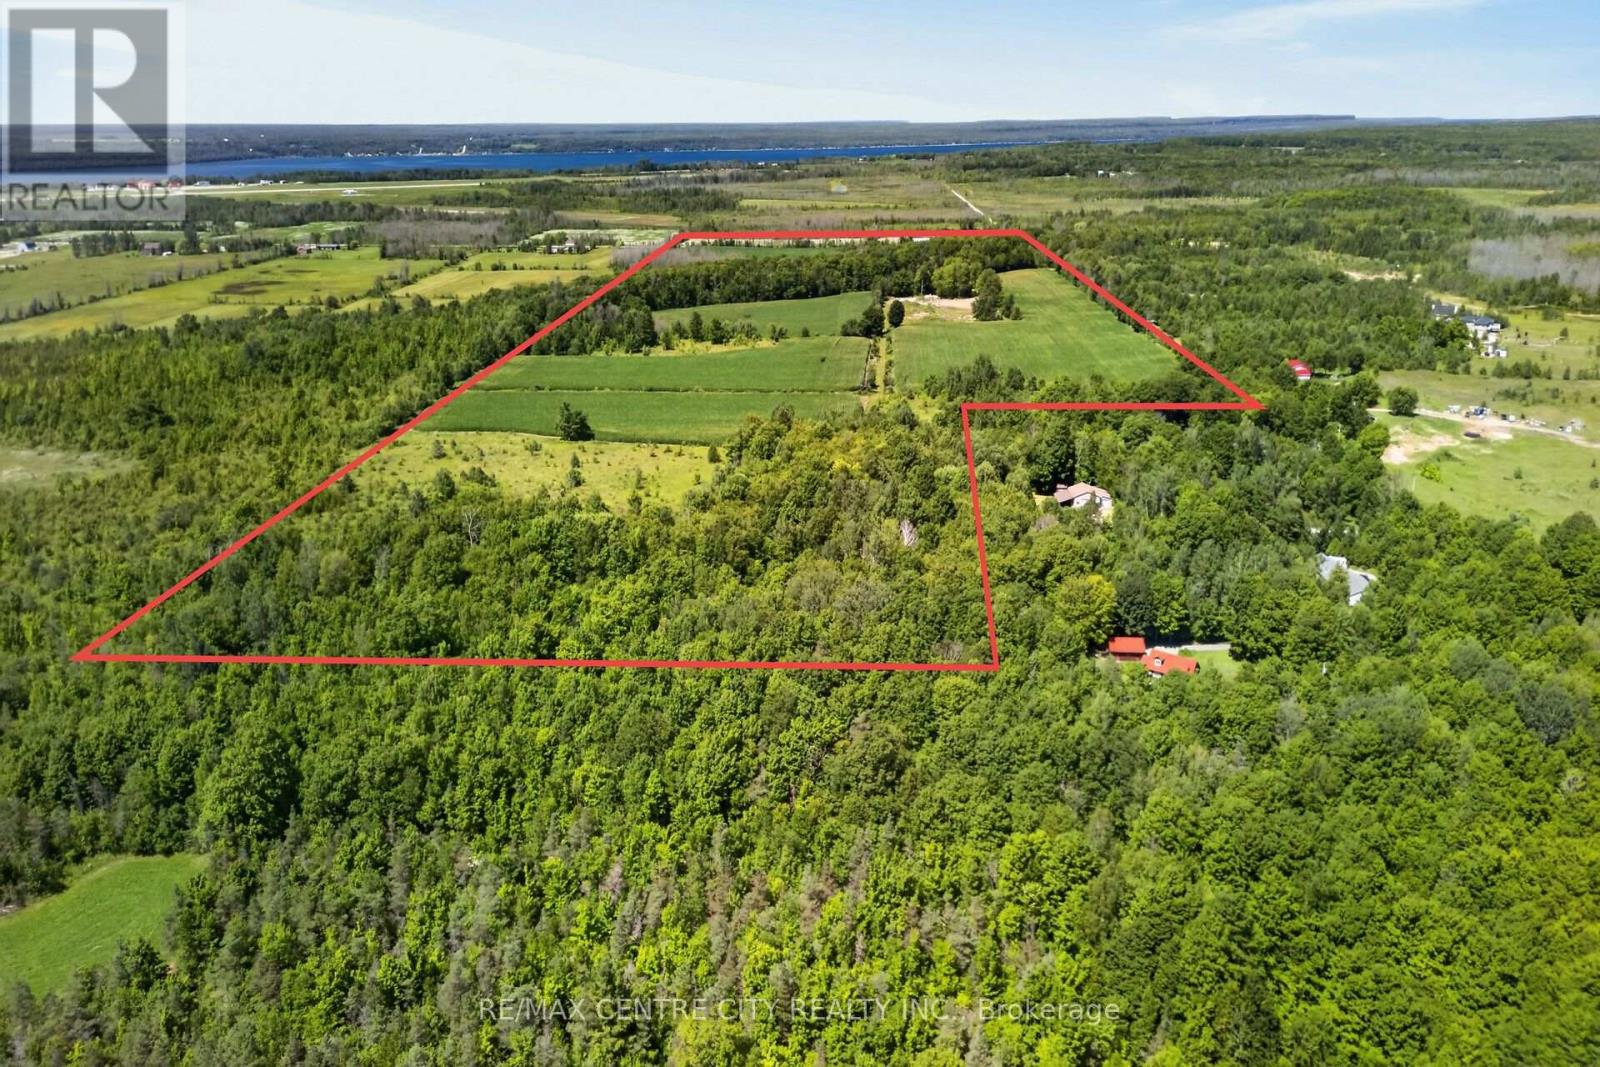
Welcome to a beautiful well maintained farm just east of Wiarton, this farm features 94 acres with approximately 50 workable currently growing a beautiful crop of cornThe Farm features a three bedroom house with a detached three car garage as well as two separate storage sheds off the backside. The farm also features a well-maintained bank barn, suitable for a variety of livestock. The other stand out features on this farm is a large gravel yard in the middle of the farm with a laneway off the side road, as well as a nice hard maple ridge through the centre of the farm with good mature trees for tappingCurrently, the house and land are under rental contract with very lucrative rental agreements, with tenants that would wish to renew for next year. Whether it's work or play, this farm has a lot to offer! (id:38604)
48 Front Street E
Strathroy-Caradoc, Ontario
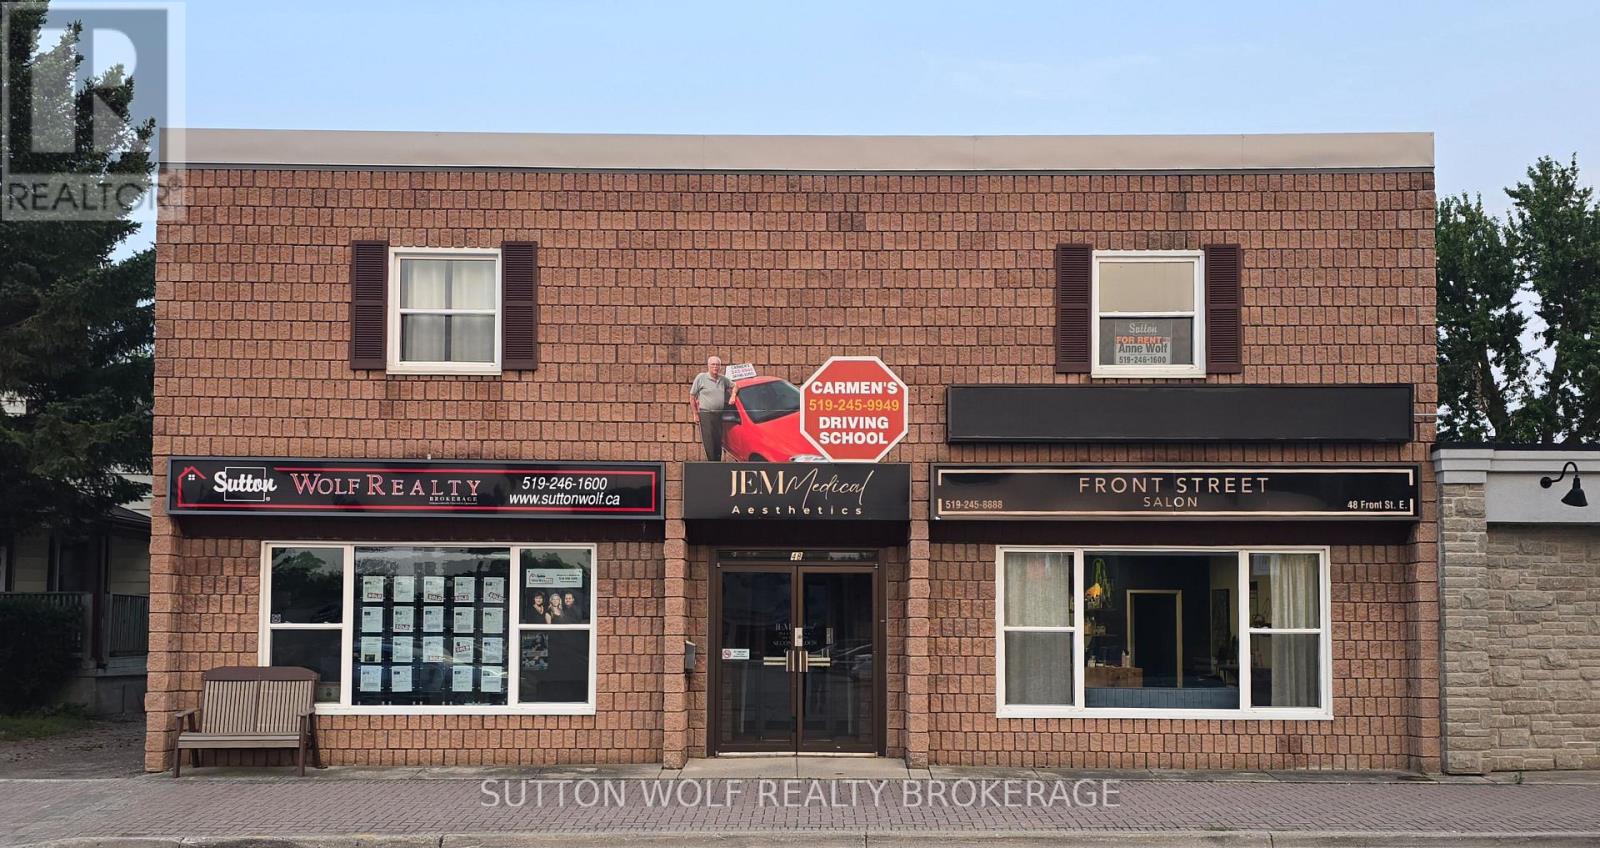
500 sq.ft. located in downtown area of Strathroy, the space available is on the 2nd floor, open board room style with 2 pc. bathroom. Rent is $900.00 plus hst Utilities included (heat, hydro, and water). Across the street from Dollarama, excellent exposure. Vacant and available, parking in the rear. (id:38604)
11 - 81 Broadway Street
Woodstock, Ontario
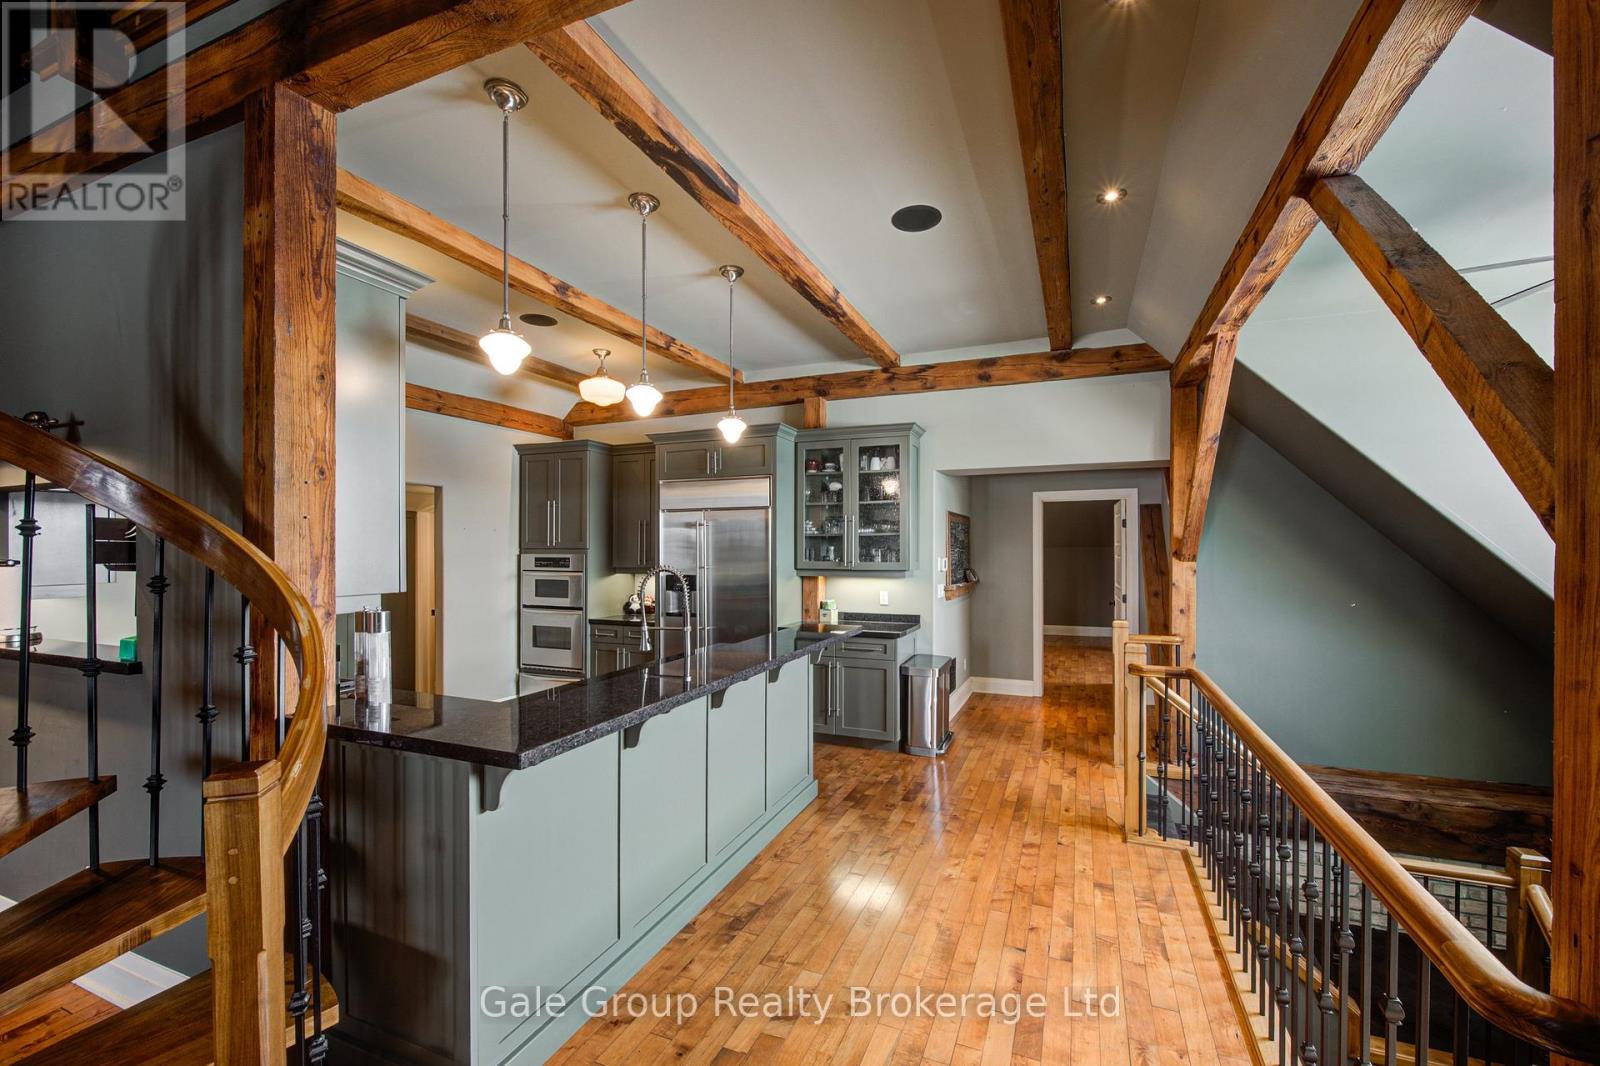
This extraordinary Woodstock penthouse offers over 2200 square feet of contemporary, modern design and rare architectural features that set it apart from anything else on the market. From the moment you step inside this multi-level unit, the structural scale and thoughtful layout are designed to impress even the most discerning buyer, featuring an open-concept flow anchored by a sculptural spiral staircase that ascends to an extended loft. This versatile residence provides two spacious bedrooms plus a flexible den and two luxurious bathrooms, offering generous room for both rest and sophisticated living. The culinary hub is built for peak functionality, featuring a curated suite of professional-grade appliances-including a Wolf gas cooktop, private wall and warming ovens, and a fully built-in Jenn-Air refrigeration system-tailored for those who value the culinary arts. The main floor's soaring 18-foot ceilings are framed by artfully integrated wooden beams that honor the historic soul of the 1888 Broadway School conversion, creating an impressive atmosphere for entertaining. The primary suite serves as a private retreat complete with a spa-inspired ensuite, complemented by a dedicated executive space designed for maximum productivity-equally suited as a home office, quiet den, or additional bedroom. Step through your patio door onto your exclusive rooftop terrace-a private, panoramic sanctuary offering breathtaking views right in the heart of Woodstock. This rare offering seamlessly blends historical character with refined modern living, delivering a truly unrivaled lifestyle opportunity for the buyer who accepts nothing short of extraordinary. (id:38604)
202 - 1600 Adelaide Street
London North, Ontario
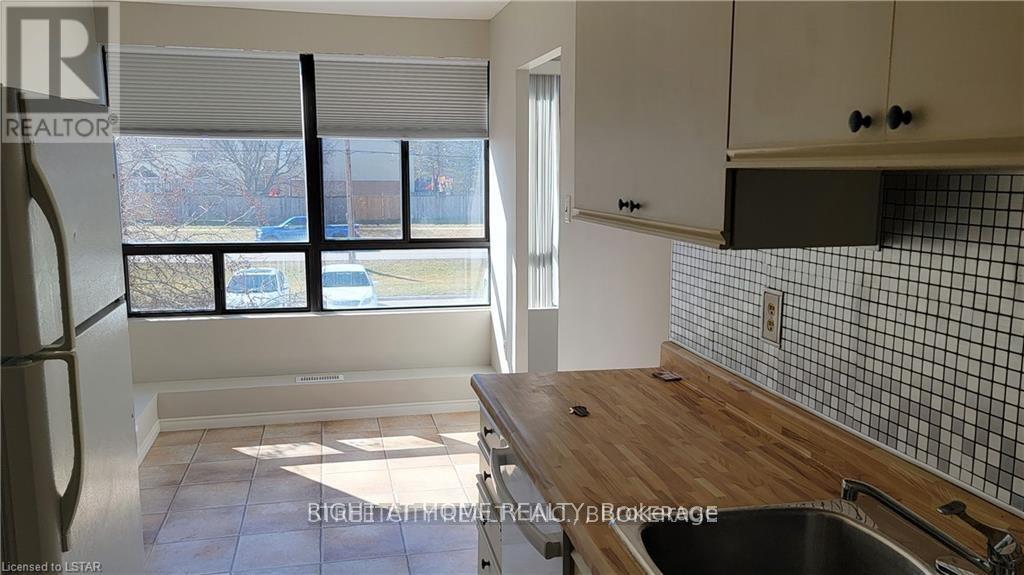
ATTENTION FOR Western University STUDENTS & professionals and Families. If you like a family friendly neighbourhood for building a successful career, yes - This is the best option. Lovely two bedroom, the end unit second floor with beautiful view condo located in the north London. Close to grocery shops, LHSC Hospital near the bus route to Western University and Fanshawe College, Stoney Creek Public School, St. Mark Catholic School, Mother Teresa High School, AB Lucas Secondary High School, near by YMCA, short bus ride to Masonville Mall, Sobeys grocery store, Home Depot, TD, RBC bank, easy access east to the highway. Available from Oct. 1. You will also love the convenience of the in-suite laundry. (id:38604)
1996 Ballymote Avenue
London North, Ontario
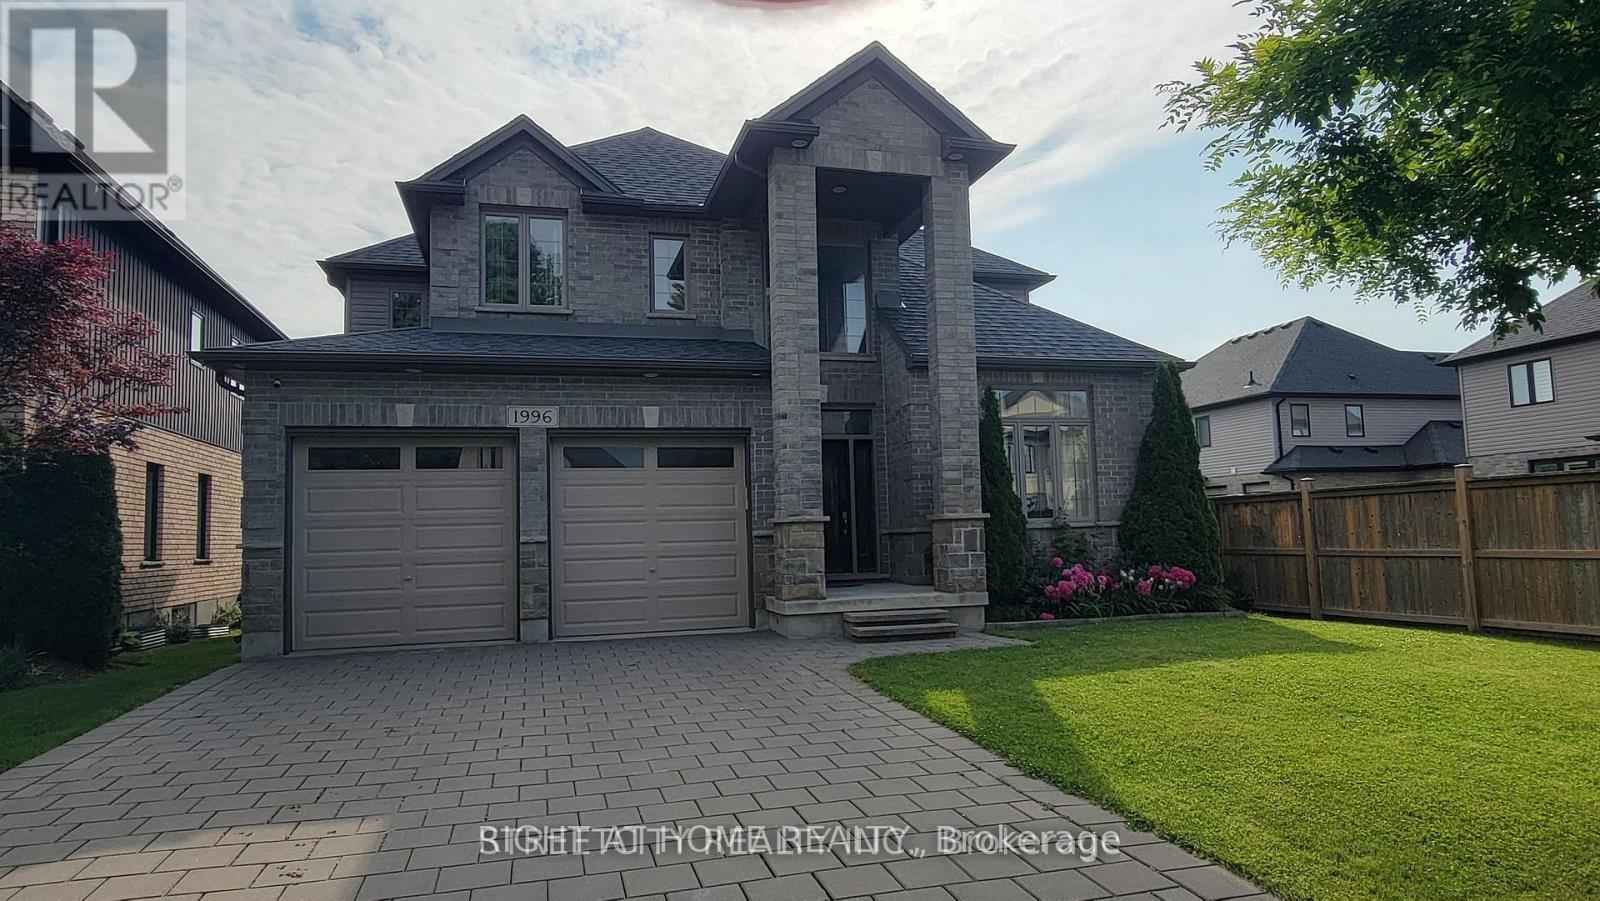
ATTENTION FOR Western University STUDENTS & professionals and Families. If you like a family friendly neighbourhood for building a successful career, yes - This is the best option. Well minted - spacious 2 storey home in North London close to the university. Stunning 2 storey previous model home with a long driveway. 4 bedrooms with walk-in closet, 2.5 washrooms, master bedroom offers a 5 pc ensuite. This custom home comes with open concept design with 2900 SQF finished living space. This well-designed home offers main floor hardwood floors. Den, separate dining, family living space comes with fireplace. Huge kitchen furnished with custom cabinetry, island, walk in pantry and stainless-steel appliances. Lots of windows allow getting natural lights, rear deck and fence and much more....The home's desirable location means you are minutes away from parks, Mother Teresa high school, A.B. Lucas secondary school, YMCA, shopping, LHSC hospital, WESTERN UNIVERSITY. Look at what this stunning home has to offer - Book your showing today! PROPERTY AVAILABLE FROM Oct 01, 2026. (id:38604)
5 - 90 Ontario Street S
Lambton Shores, Ontario
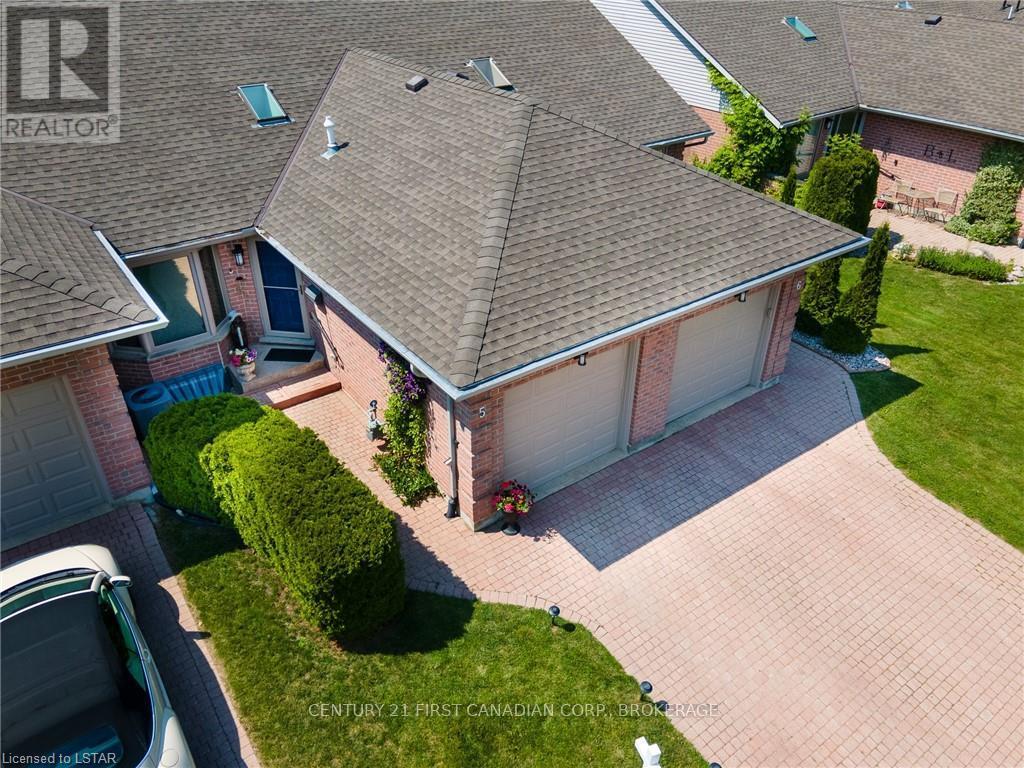
Low Maintenance Living with BOAT DOCKING AVAILABLE! Pride of ownership evident here in sought-after Riverbend Community! Welcome Home to 90 Ontario Street South Unit 5, just steps from the shores of Lake Huron and all Grand Bend has to offer. This impeccably maintained home boasts almost 2000sqft of finished living space, including large main floor primary bedroom with 3pc ensuite bathroom and bay window, open-concept main living area with soaring vaulted ceilings and multiple skylights, allowing natural light to flood in. The updated kitchen has ample cupboard space, newer appliances and breakfast bar next to the spacious living/dining area with gas fireplace. The second main floor bedroom is generous in size, and can be well used as an office, or reading room. Sliding doors invite you to the welcoming backyard that has been beautifully landscaped and offers privacy to relax at the end of a summer day! The welcoming front foyer and a spacious 3pc bathroom complete the main floor. The fully finished basement offers another generously sized bedroom, a massive rec room with wall-to-wall closets and awesome bar-the perfect spot to watch the game! Another 4pc bathroom and dedicated laundry room with additional storage, are also located in the lower level. This unit is equipped with thermal wiring in the eaves to prevent icicles from forming during the winter months. This lovely unit has seen many upgrades including the roof, windows, kitchen update, garage and patio door, flooring throughout, and more! This small, well-run condo community offers ample visitor parking, neatly-kept units and a community fire pit area where you can join neighbours for summer concerts! **All Riverfront Units have docking rights and are able to lease to other owners in the community! Don't miss your opportunity to enjoy low-maintenance, stress-free living just steps from all of the action, all while being tucked away in your private retreat. (id:38604)
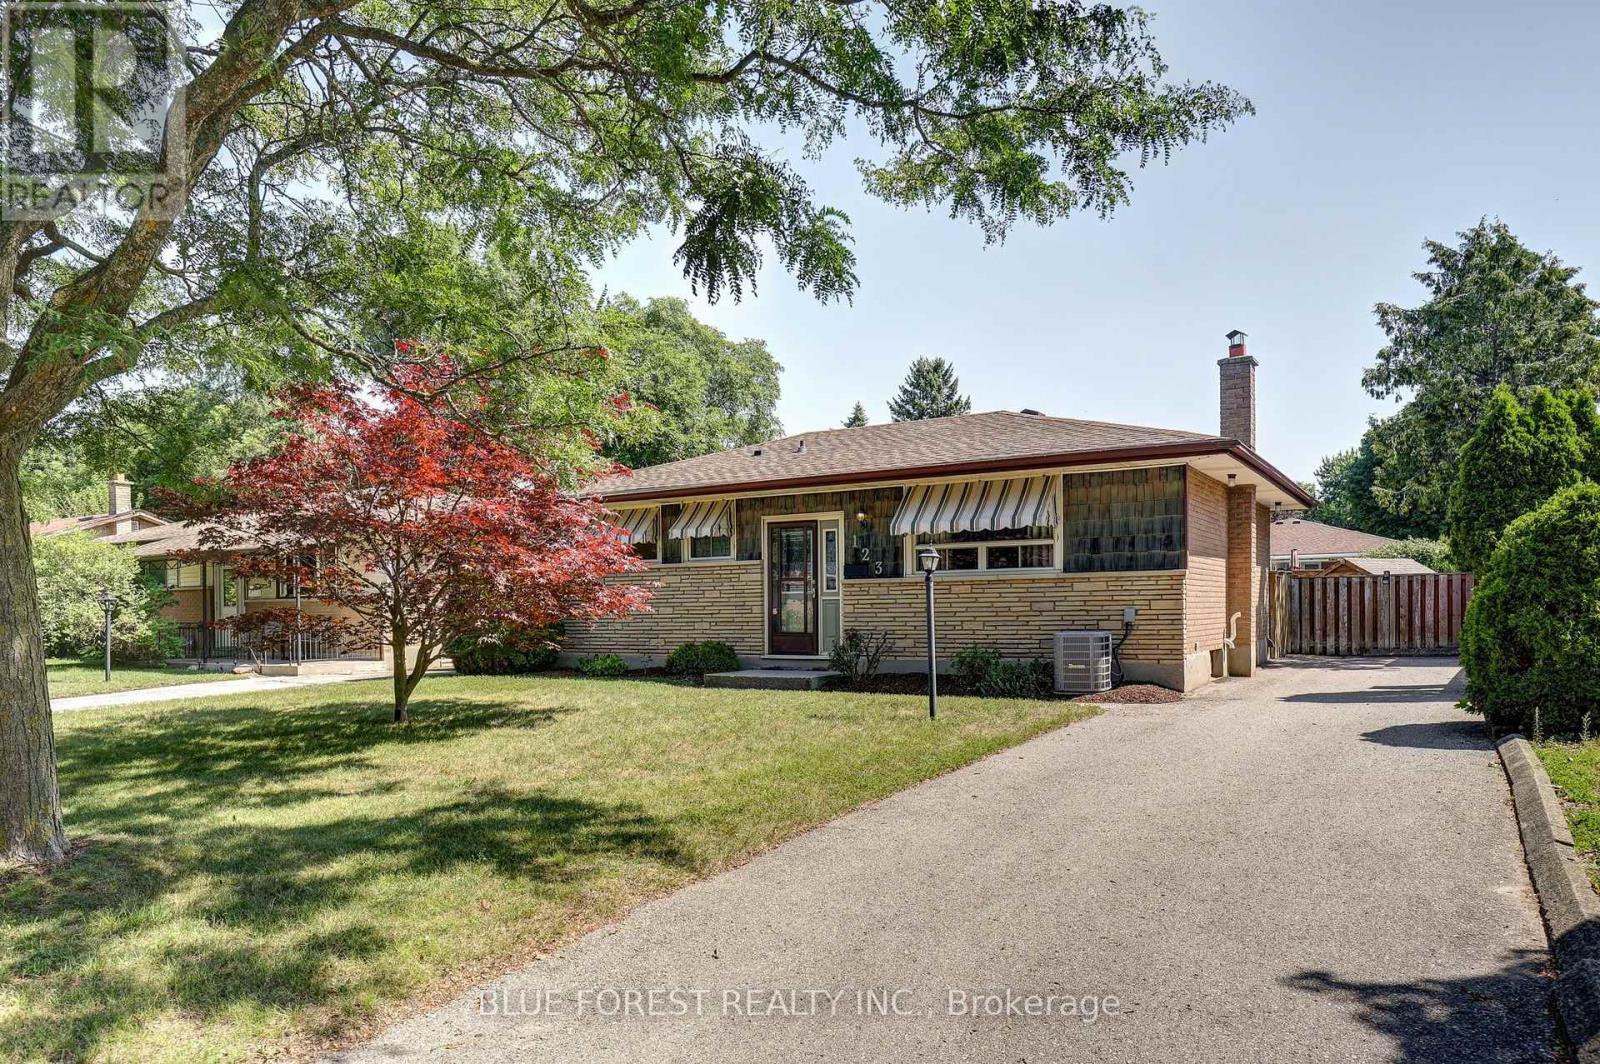
123 Aponi Crescent
London East, Ontario
Set on a quiet crescent, this impeccably maintained 3 bedroom, 2 bathroom home sits on a deep 105 ft lot with a large backyard, back patio and shed. Freshly painted throughout, the main floor opens into a bright sunroom with its own heater, extending the usable living space well past the summer months. Downstairs, the finished basement adds a fireplace, an additional bathroom and flexible space for a family room, home office or guest area. Mechanical updates include the furnace (2021) and air conditioner (2025), with copper electrical throughout. A gas hookup off the patio makes outdoor cooking simple, and all appliances are included: fridge, stove, microwave, washer and dryer. From the fresh paint to the tidy yard, the care this home has received is evident from the moment you walk in. Book your private showing today. (id:38604)
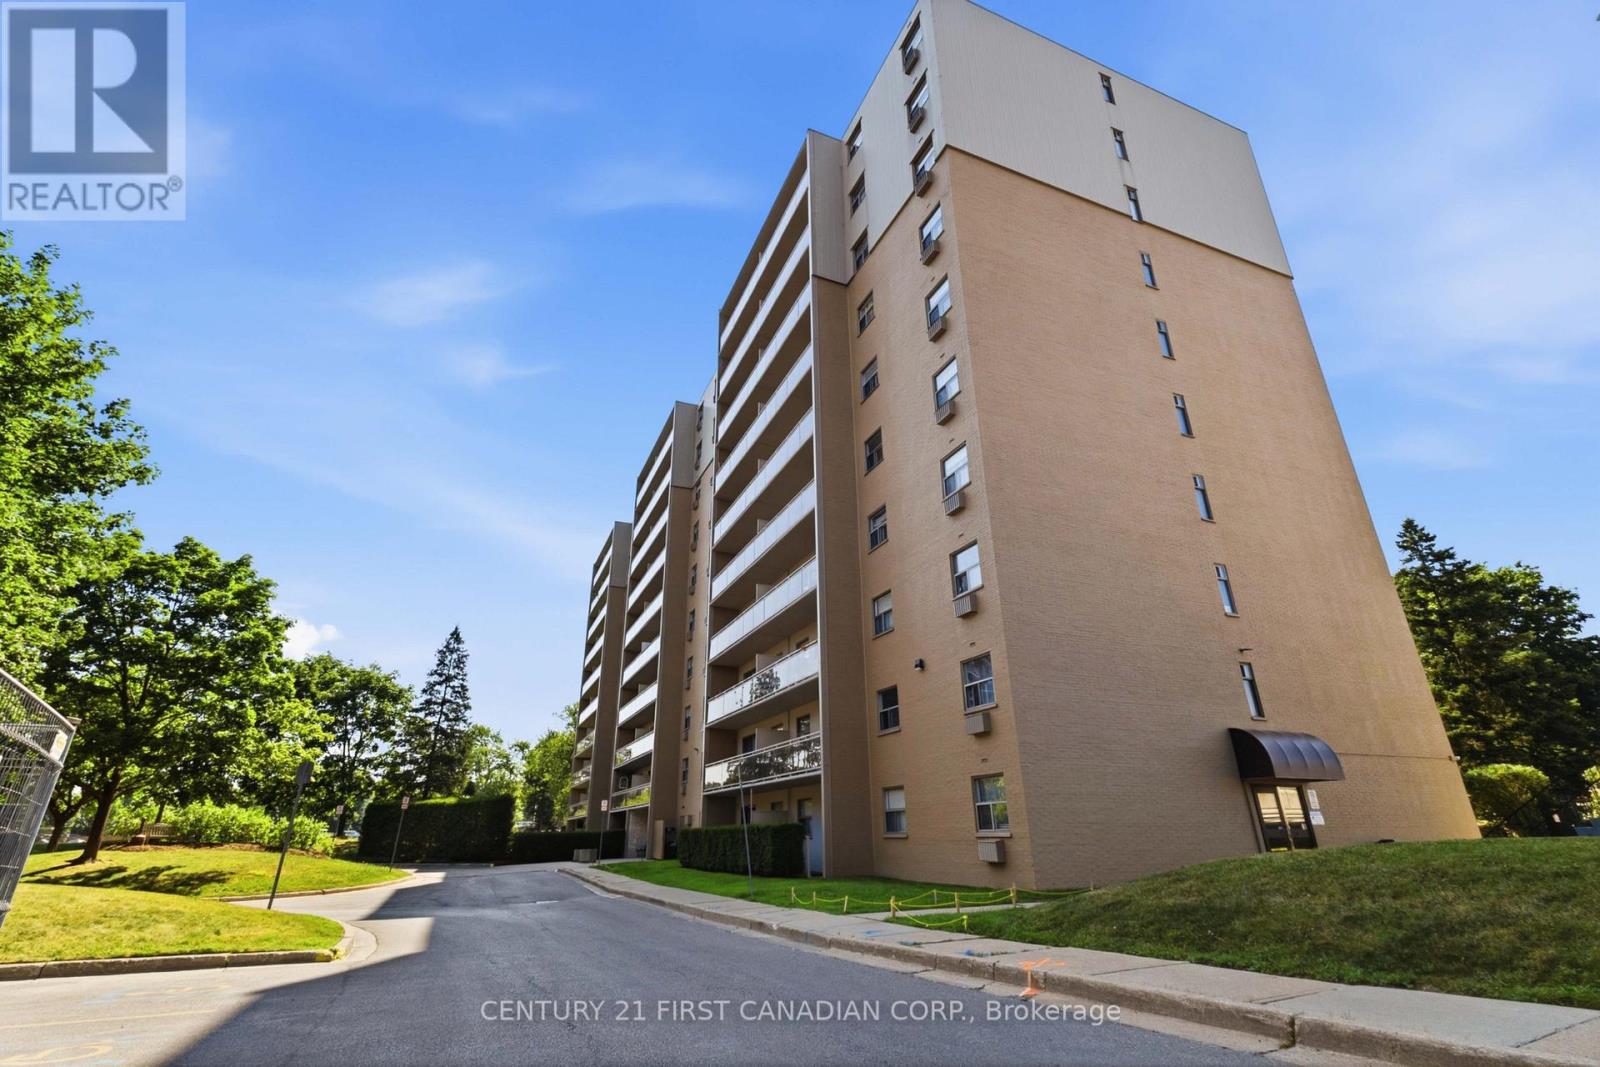
707 - 931 Wonderland Road
London South, Ontario
Discover comfortable and affordable living in the heart of Westmount! Whether you're purchasing your first home, adding to your investment portfolio, or looking for a low-maintenance lifestyle, this bright one-bedroom condo is sure to impress. The thoughtfully designed, carpet-free layout offers a spacious bedroom, an updated bathroom with a recently reglazed tub, and a functional kitchen with generous cabinet space and a pantry. The open dining and living areas create an inviting space to relax or entertain, while the oversized private balcony is the perfect spot to enjoy some fresh air. Ideally positioned near the elevators for added convenience, this building is surrounded by beautifully landscaped grounds and offers outstanding amenities, including an outdoor pool, tennis courts, a playground, and plenty of green space to enjoy. Condo fees cover heat, hydro, and water, providing exceptional value and predictable monthly expenses. The unit also includes a dedicated parking space, with visitor parking readily available. Located just moments from shopping, restaurants, grocery stores, parks, public transit, the Bostwick YMCA, and quick access to Highways 401 and 402, this is a fantastic opportunity to own in one of West London's most established and desirable neighbourhoods. "Being sold As is Where Is" (id:38604)
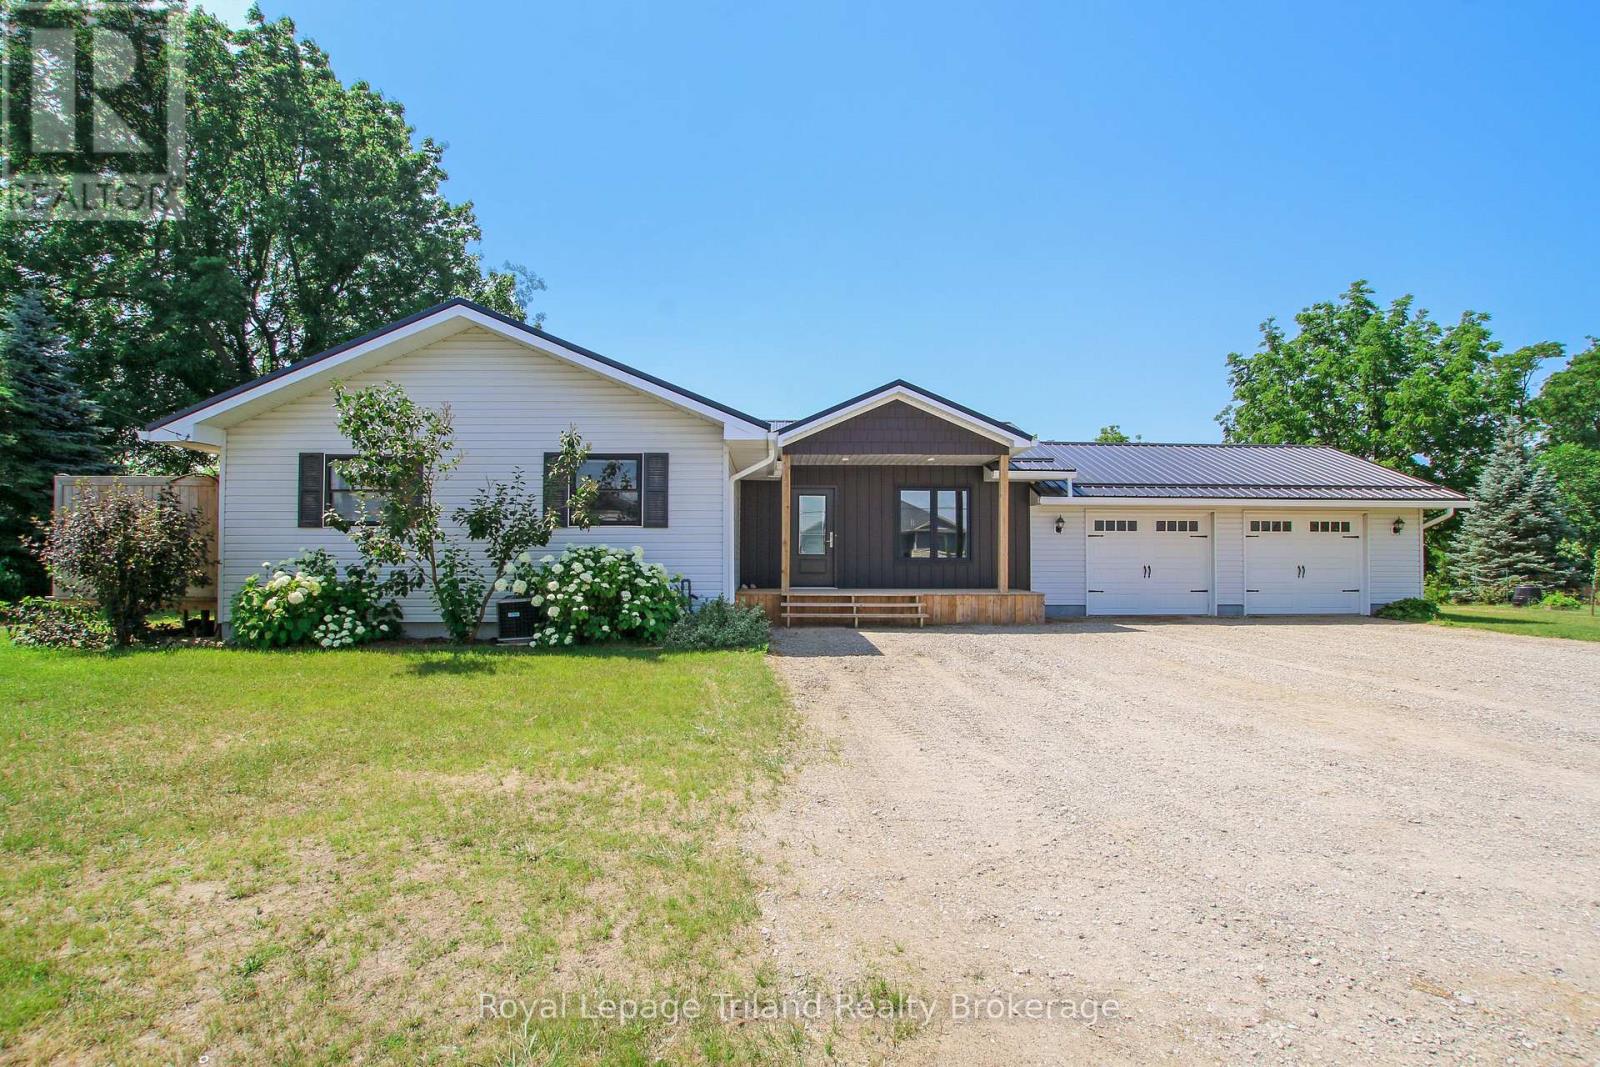
56525 Heritage Line
Bayham, Ontario
Welcome to this beautifully updated bungalow on the edge of Straffordville, where small-town charm meets modern comfort. From the moment you arrive, you'll appreciate the exceptional curb appeal and evident pride of ownership. Step inside to a spacious, newly added mudroom featuring wall-to-wall custom storage and convenient access to the attached double garage. The bright, updated main floor offers a stylish kitchen complete with newer cabinetry, a large island, a dedicated coffee bar, and ample built-in storage for spices and kitchen essentials. The adjoining dining area opens onto a large deck, making it the perfect space for entertaining or enjoying your morning coffee. The main level also features three generous bedrooms and a full bathroom. The primary bedroom offers its own private deck overlooking the backyard-an ideal retreat to relax and unwind. Downstairs, you'll find a spacious recreation room, a dedicated office, an updated 3-piece bathroom, and an oversized laundry room with abundant storage space. Situated on an impressive 0.6-acre lot, the outdoor space is just as impressive. The property includes a workshop, a storage shed, and a finished loft that's perfect as a home office, guest space, studio, or your own private getaway. Meticulously maintained and thoughtfully updated throughout, this move-in-ready home truly showcases pride of ownership and offers the perfect combination of space, functionality, and peaceful country living just minutes from town. (id:38604)