

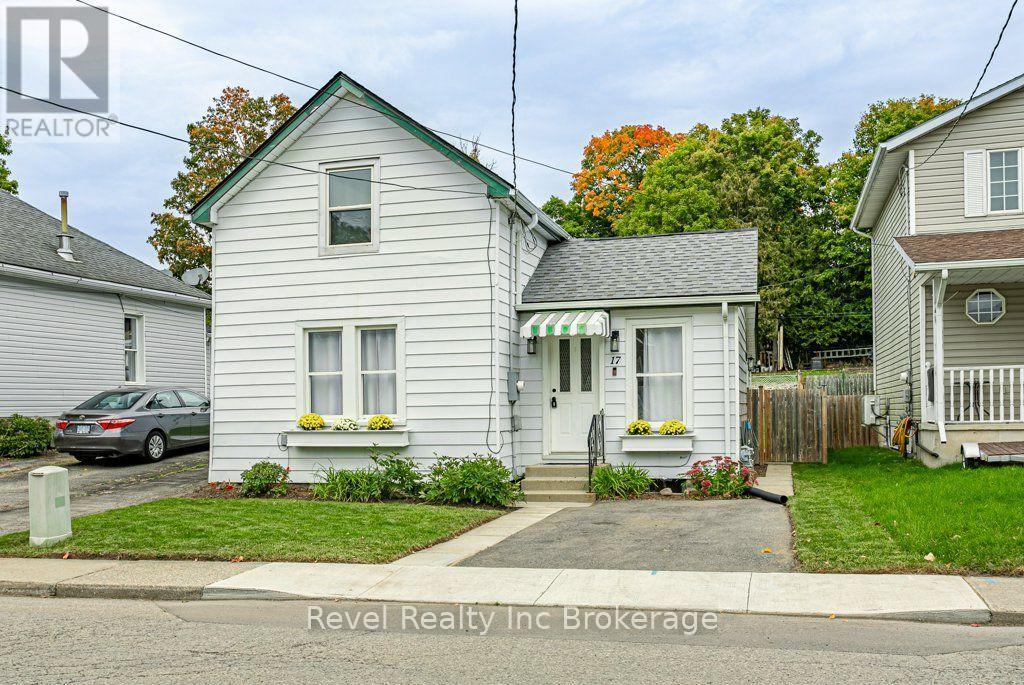
17 Dover Street
Woodstock, Ontario
Welcome to 17 Dover Street! This beautifully updated 3-bedroom, 1.5 bathroom home combines modern finishes with comfortable, functional living. The main floor offers convenient one-level living with the primary bedroom, 4-piece bathroom and laundry all thoughtfully located on the same level.The updated kitchen features stylish quartz countertops and plenty of functionality, while two additional bedrooms upstairs provide flexible space for family, guests, a home office or hobbies. All appliances are included, including the refrigerator, stove, dishwasher, washer and dryer. Step outside to enjoy the fully fenced backyard, complete with a spacious storage shed, ideal for outdoor enjoyment and additional storage. Conveniently located close to Southside Park, Highway 401/403 and a variety of shopping amenities, this home offers a great combination of comfort, updates and everyday convenience. (id:38604)
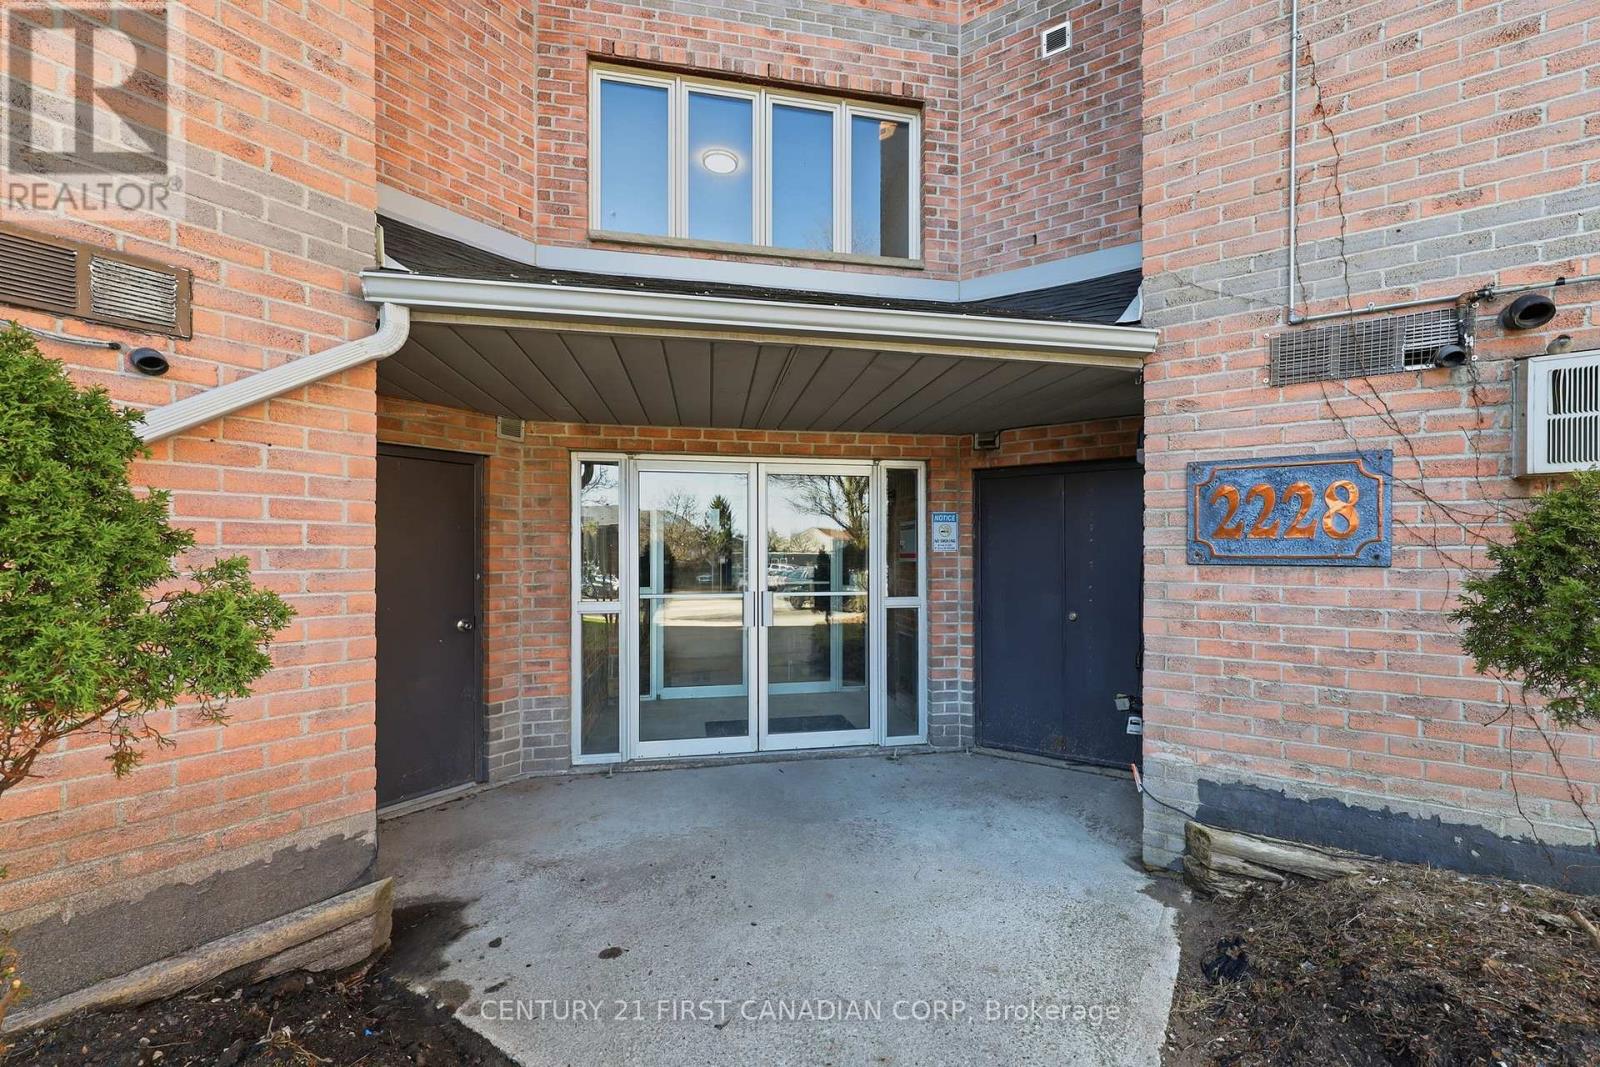
201 - 2228 Trafalgar Street
London East, Ontario
Welcome to 201-228 Trafalgar Street, a beautifully maintained 2-bedroom, 1-bath condo available for lease in London's East End. Recently painted and move-in ready, this spacious unit features generously sized bedrooms, an open-concept living and dining area, and a private balcony perfect for relaxing. The unit also offers in-suite laundry for added convenience including a Ductless A/C. Located close to schools, shopping, parks, public transit, and quick access to Highway 401, this condo offers both convenience and affordability in a fantastic location.Available for lease at $1,750/month plus utilities. (id:38604)
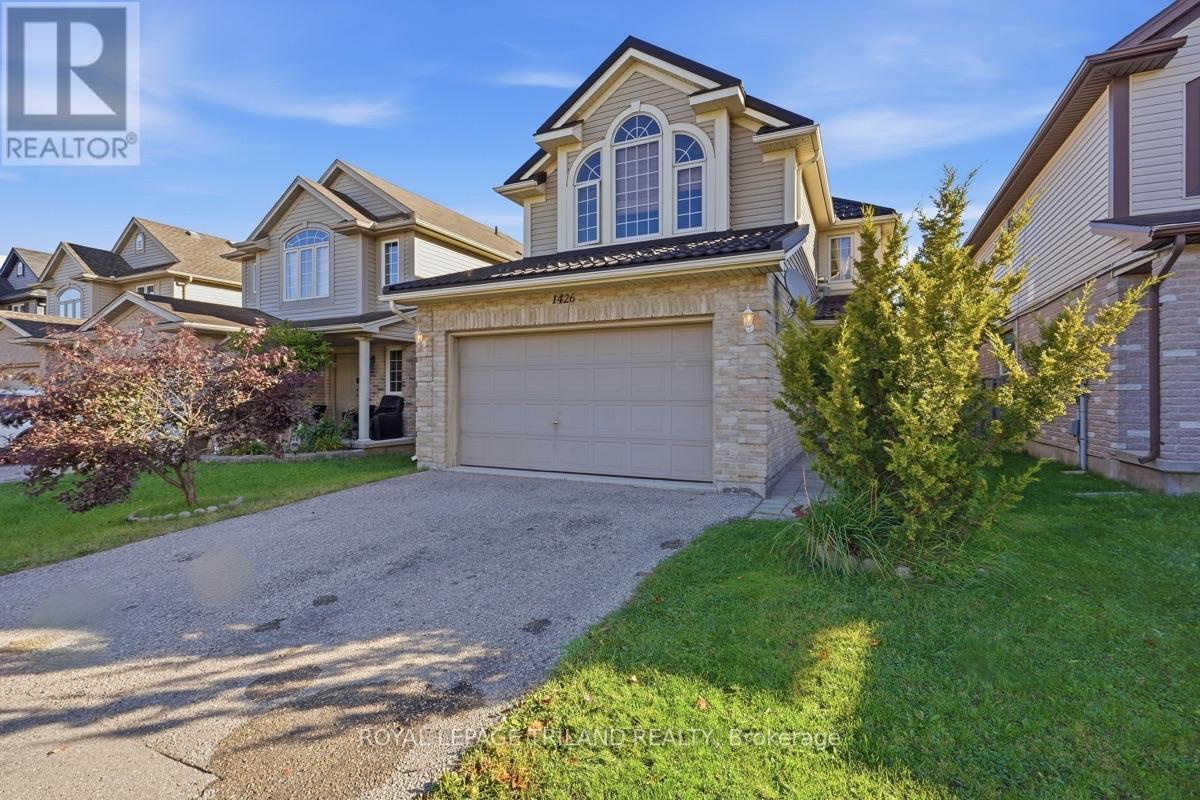
1426 Mickleborough Drive
London North, Ontario
Welcome to 1426 Mickleborough Drive, an extraordinary 3-bedroom, 2.5-bathroom family home offering 1,790 sq. ft. of exceptionally functional above-grade space in London's highly desirable White Hills neighborhood. Built in 2007, this 2-storey residence features a rare, highly versatile floor plan boasting dual family spaces: an inviting main-floor living room situated right off the kitchen for effortless daily connection, plus a massive second-floor family room perfect for movie nights, a children's play haven, or a dedicated home office. Beyond its unique and functional spatial layout, this home delivers complete peace of mind with impressive, major infrastructure upgrades. Within the past 2 years the following has been replaced: high-efficiency furnace and central air conditioning, a durable metal roof and the outside deck. Within the past year a tankless on-demand water heater was installed and a reliable sump pump system equipped with a battery backup. Complete with an attached 2-car garage and priced for exceptional value, this move-in-ready property packs incredible functionality, mechanical reliability, and practical comfort into one complete package close to top-rated schools, scenic parks, and everyday amenities! (id:38604)
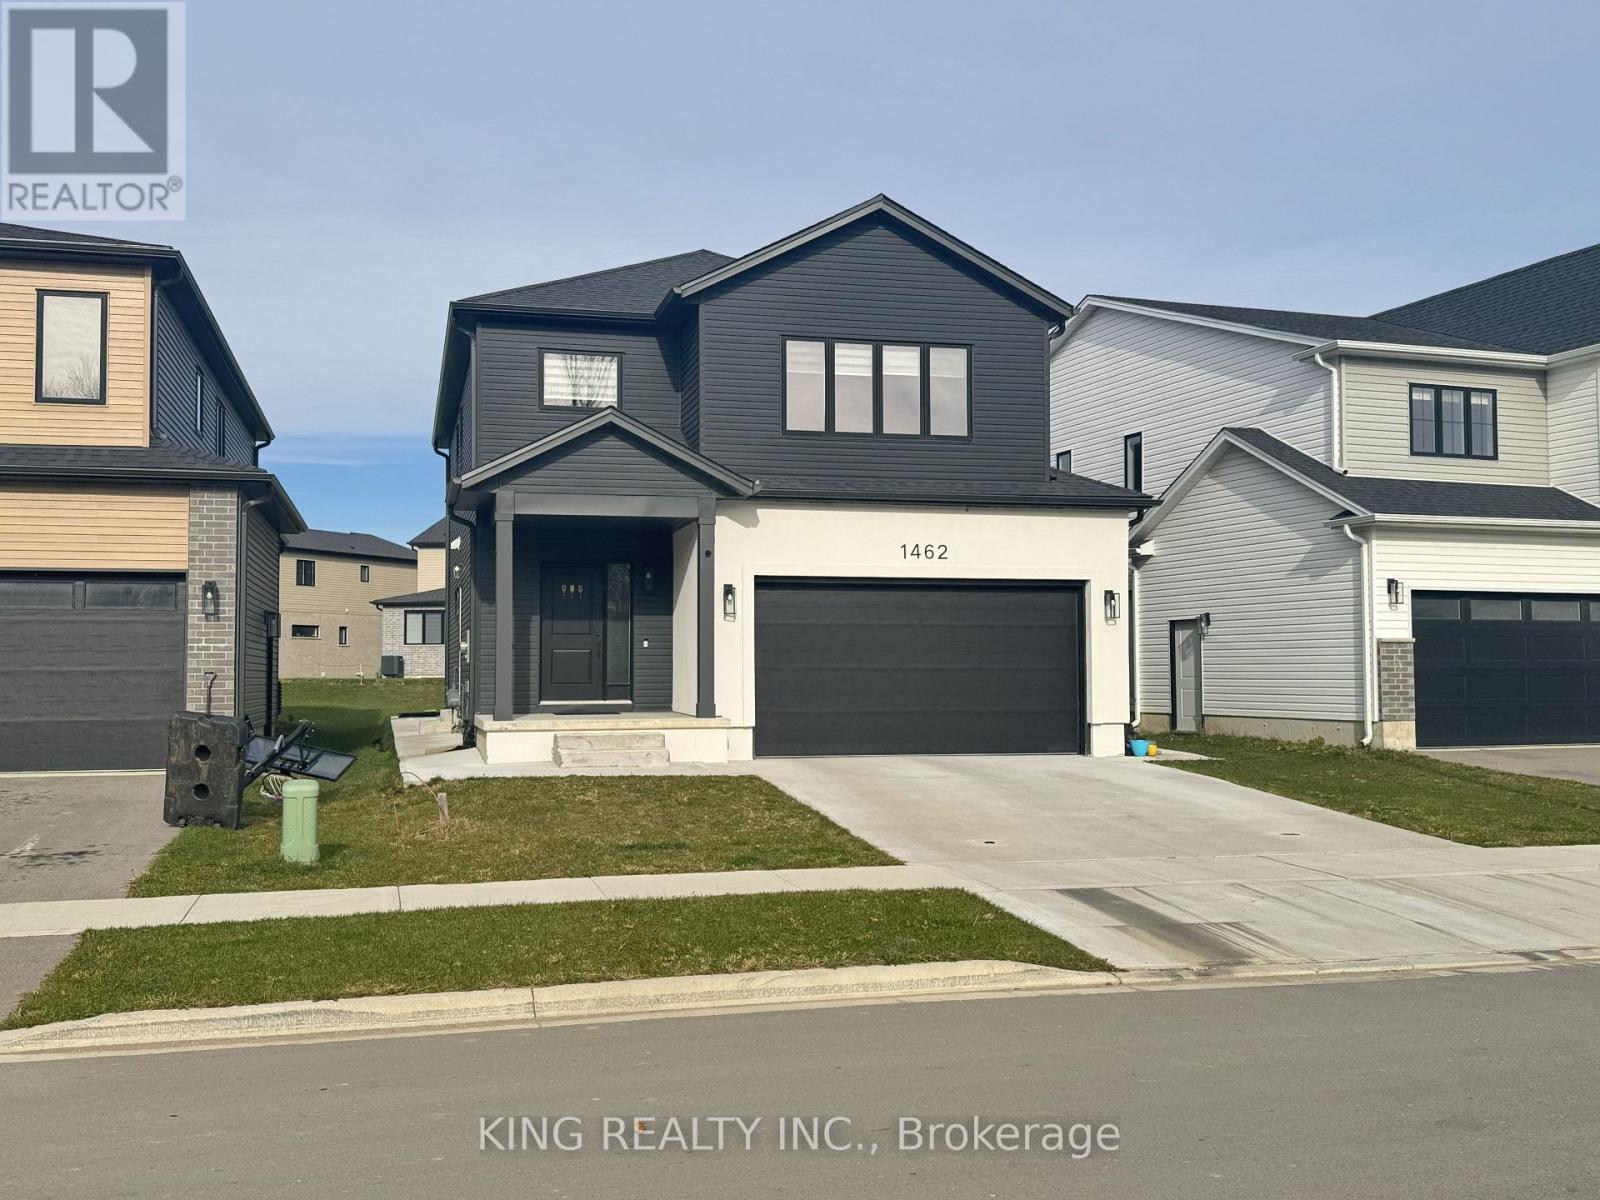
Upper - 1462 Twilite Boulevard
London North, Ontario
Welcome to this beautiful 4-bedroom, 4-bathroom detached home for lease in highly desirable North London. Offering a spacious and modern layout with abundant natural light, this home is designed for comfortable family living. The main floor features a bright, open-concept layout with a well-appointed kitchen equipped with high-end appliances, plenty of cabinetry, and a spacious family room-perfect for entertaining or relaxing with family. The second floor offers four generously sized bedrooms with ample closet space, three full bathrooms, and convenient second-floor laundry. Enjoy the privacy of your own backyard, ideal for family activities and outdoor entertaining. The double-car garage provides ample parking and storage. Located in a quiet, family-friendly neighbourhood with easy access to schools, parks, shopping, restaurants, transit, and other amenities. An excellent opportunity for families or professionals seeking a comfortable home in a convenient North London location.Brokerage Remarks (id:38604)
9 Ullswater Crescent
London North, Ontario
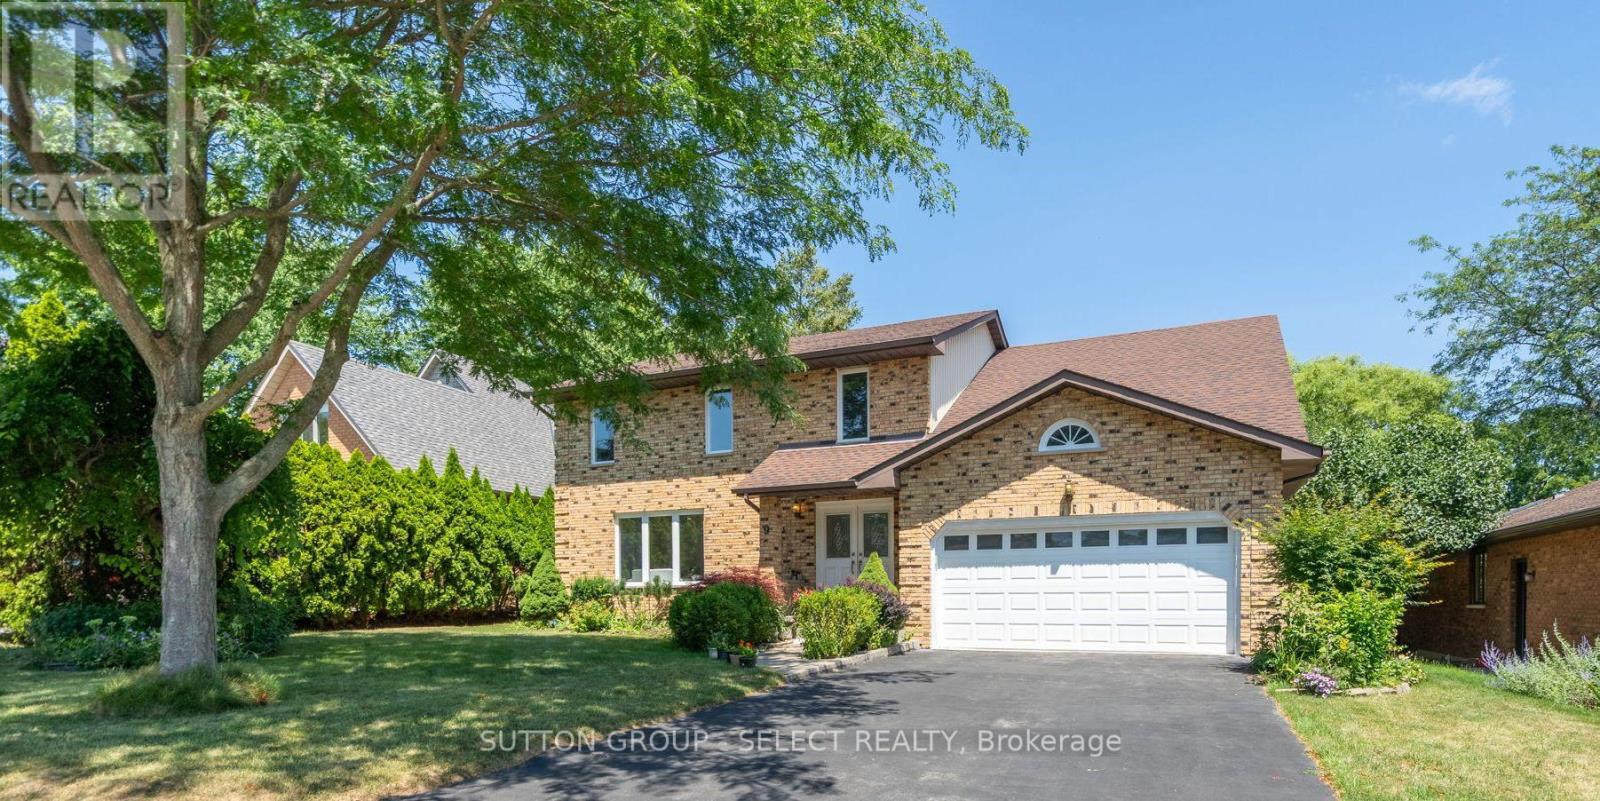
In a secluded pocket of Masonville, nestled between Corley Drive North and Windermere Manor, is where you'll find Ullswater Crescent, A tight-knit community where neighbours are on a first name basis and newcomers are always welcomed. Nine Ullswater Crescent is an amazing move-in-ready home with a family friendly layout on a sloped lot surrounded by mature trees. Step inside and you'll immediately feel like you're in a new home. Summer 2024 renovations include new light oak engineered hardwood on both levels, new windows, smooth finish ceilings with 50+ LED pot-lights, new interior doors & hardware, new tile flooring and quartz counters in the kitchen and fresh paint throughout. The white kitchen with clean lines has twin stainless steel premium fridges, new stove (22) and new dishwasher (23). Oversized living room windows bathe the main floor in natural light. The family room at the back of the home has a freshly painted brick mantle wood fireplace and overlooks the huge rear deck and views of the private rear yard. Updated staircase leads to 4 very good-sized bedrooms including a uniquely styled contemporary primary suite with custom doors to his and hers closets, custom lighting details and a one of a kind 6-piece ensuite bathroom. The fully finished lower level has a large rec room with hardwood floors and rough-in for future wet bar, a den or potential 5th bedroom, 4- piece bathroom and a large laundry room. Other updates include new furnace & A/C (20) and upgraded insulation (22). Located in the highly sought after Masonville PS/ AB Lucas SS/ Saint Catherine of Siena/ Saint Andre Bessette school district and about a 5-minute drive to University Hospital, Western University, Masonville Mall and Masonville Public School. Short walk to Medway Valley Heritage Forest and Ambleside Park. Don't miss your opportunity at this special move-in-ready home. (id:38604)
Lot 141 - 1156 Honeywood Dr. Drive
London South, Ontario
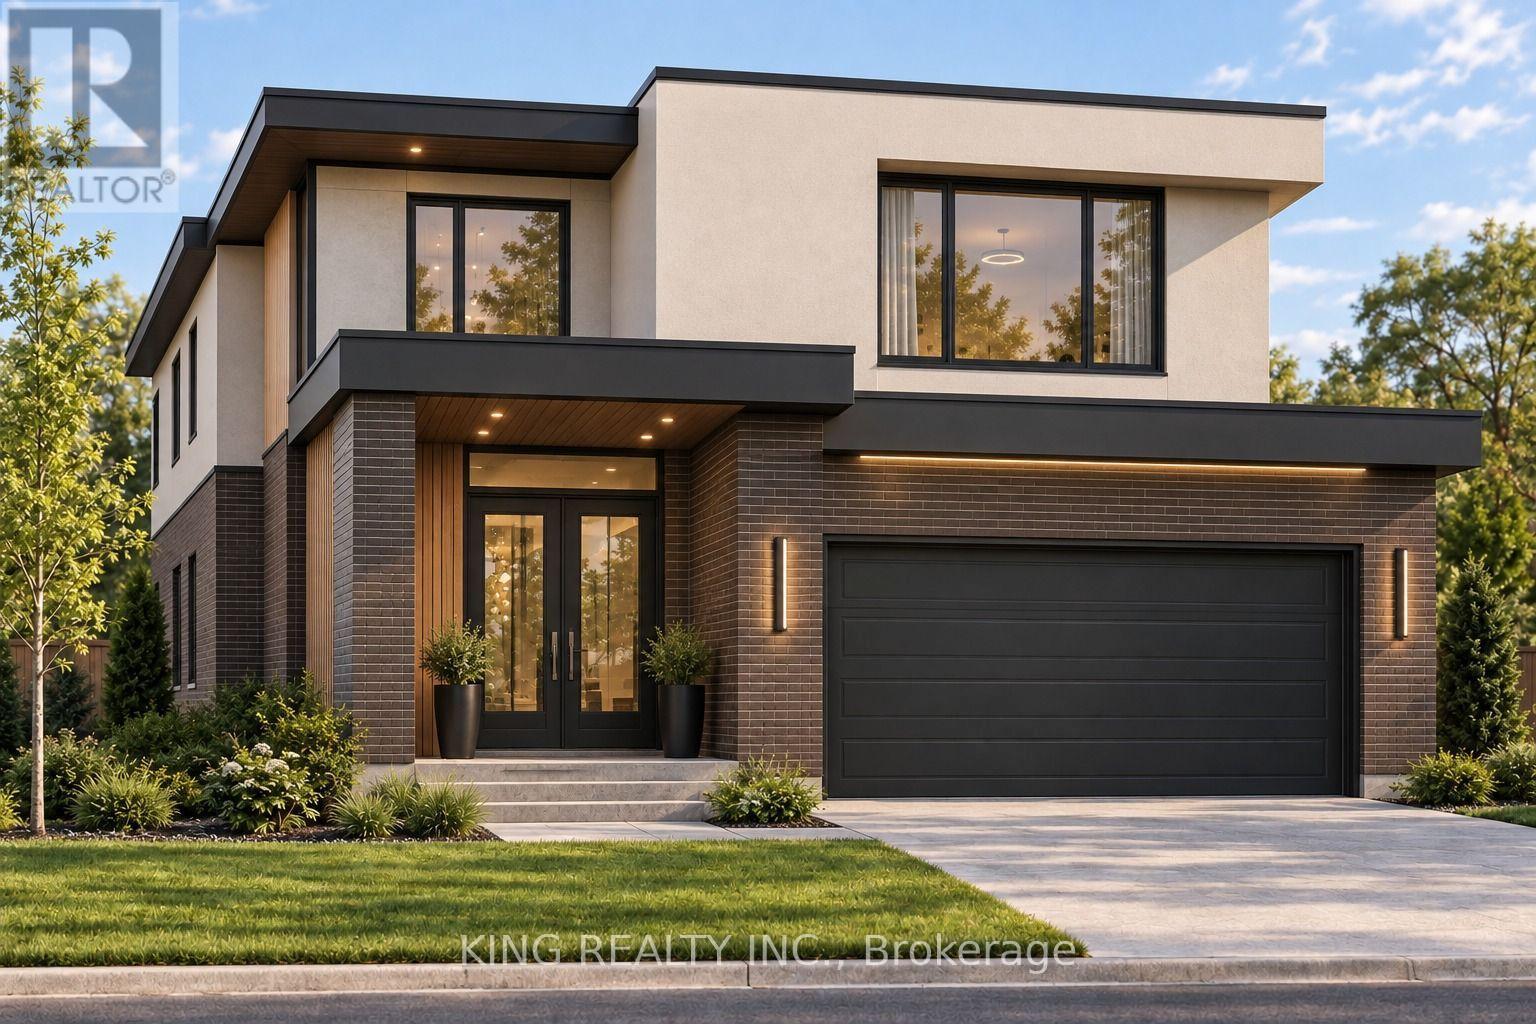
Welcome to this exceptional custom-built home by Gobind Inc., featuring a dedicated spice kitchen and located in the prestigious Jackson Meadows community in South London. Offering over 2498 sq. ft. of thoughtfully designed living space, this modern flagship model boasts 4 spacious bedrooms, 4 luxurious bathrooms, and the option to finish the lower level with a separate side entrance-ideal for extended family, a future in-law suite, or rental income potential. Designed with both elegance and functionality in mind, the open-concept floor plan showcases a gourmet chef's kitchen complete with quartz countertops, a matching quartz backsplash, soft-close cabinetry, stainless steel appliances, and a fully equipped spice kitchen, providing the perfect space for everyday cooking and entertaining. Sleek glass railing, premium finishes, and contemporary design elements enhance every corner of the home, creating a sophisticated yet inviting atmosphere. This exceptional pre-construction opportunity offers the perfect blend of luxury, comfort, and convenience in one of London's most desirable neighbourhoods. Ideally located just a short walk from a new elementary school and only minutes from Highway 401, parks, shopping, and a wide range of everyday amenities, this home is perfectly positioned for modern family living. Please Note: A separate side entrance is included as a standard feature on all models where grading permits. Images shown are from a previously built model home and are for illustrative purposes only. Actual finishes, features, specifications, and finishes may vary without notice. (id:38604)
Lower - 2004 Evans Boulevard
London South, Ontario
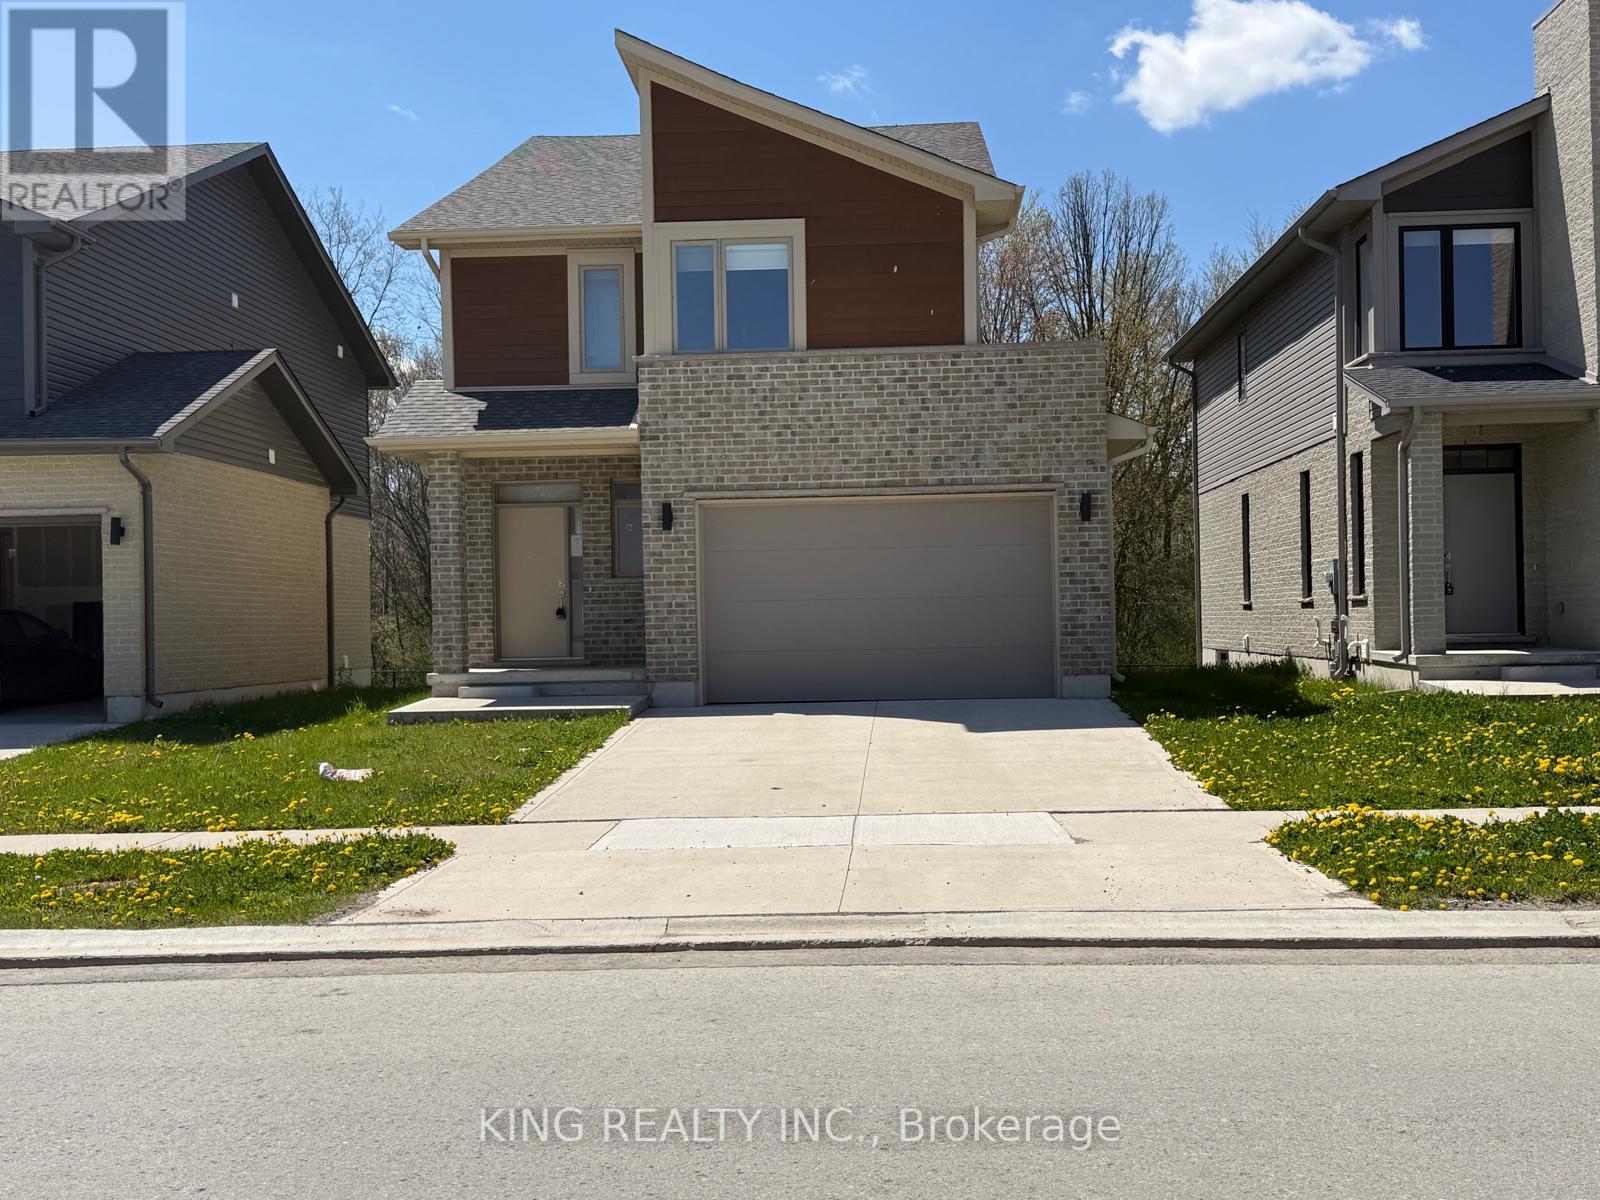
BRAND NEW WALKOUT BASEMENT APARTMENT IN SOUGHT-AFTER SUMMERSIDE! This beautifully finished 1-bedroom, 1-bathroom lower-level unit offers modern, comfortable living in one of South London's most desirable neighbourhoods. Featuring a bright walkout entrance, a functional kitchen, spacious living area, full bathroom, and separate laundry, this home is ideal for a professional, couple, or anyone looking for a clean and modern place to call home. Enjoy the convenience of being just minutes from Highway 401 (Exit 189), Victoria Hospital, shopping, restaurants, parks, schools, public transit, and other everyday amenities. Summerside is known for its family-friendly atmosphere, parks, trails, and excellent connectivity throughout London. Move-in ready and offering excellent access to everything South London has to offer-don't miss this opportunity! (id:38604)
476 Bunting Road
St. Catharines, Ontario
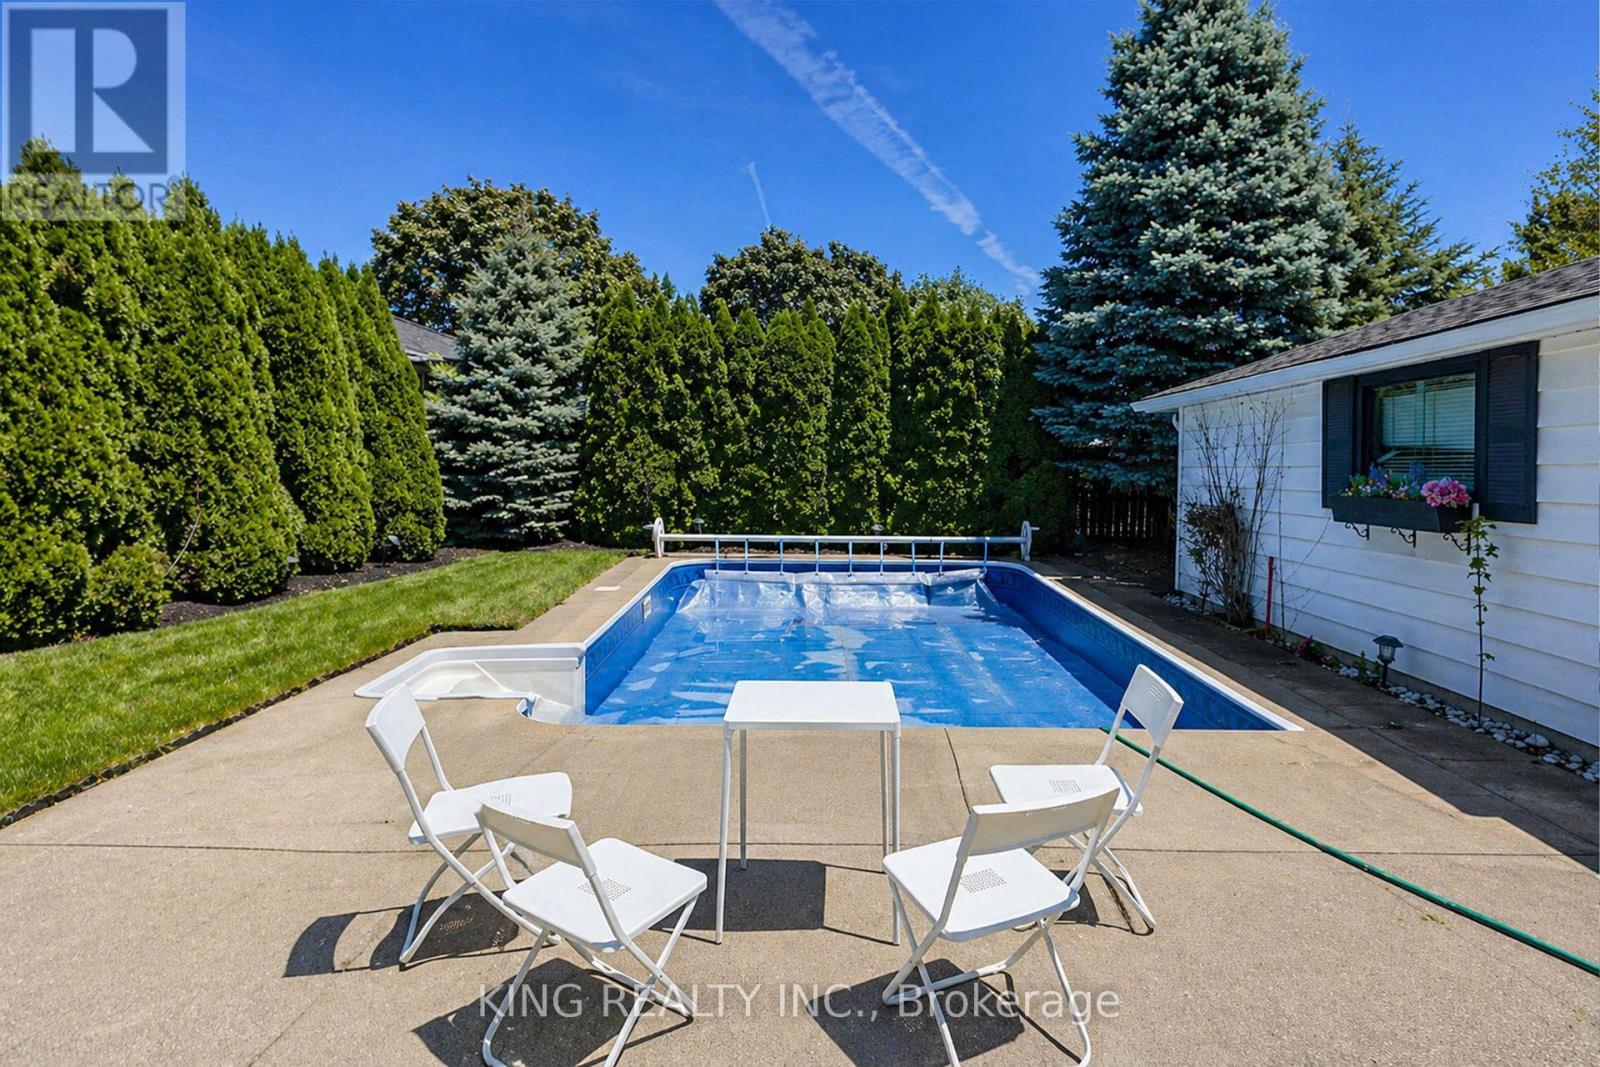
Move-In Ready Bungalow WITH INGROUND POOL in St. Catharines!! Welcome to this beautifully fully renovated bungalow located in the highly desirable north end of St. Catharines, one of the most popular cities in Canada's Niagara Region. Known as "The Garden City" for its 1,000+ acres of parks, gardens, and scenic trails, this vibrant area offers the perfect blend of lifestyle, convenience, and natural beauty. Main Floor boast with 3 Bedrooms 1 Full Bathroom, an open concept kitchen accompanied by a dinning room and Family room. Additionally basement is finished with One bedroom, one full bathroom and an over size Rec room to comfort and host indoor gatherings. Built on a Huge Lot of 60.25 x 125 ft, Fully Renovated - Move-In Ready Deep, Fully Fenced Private Backyard In-Ground Pool (liner & equipment updated) oasis-perfect for relaxing or entertaining all summer long! More than 6 car parking in the driveway and one in the garage. Close to all amenities, only 5 min drive to QEW and about 20 min drive to Brock University. (id:38604)
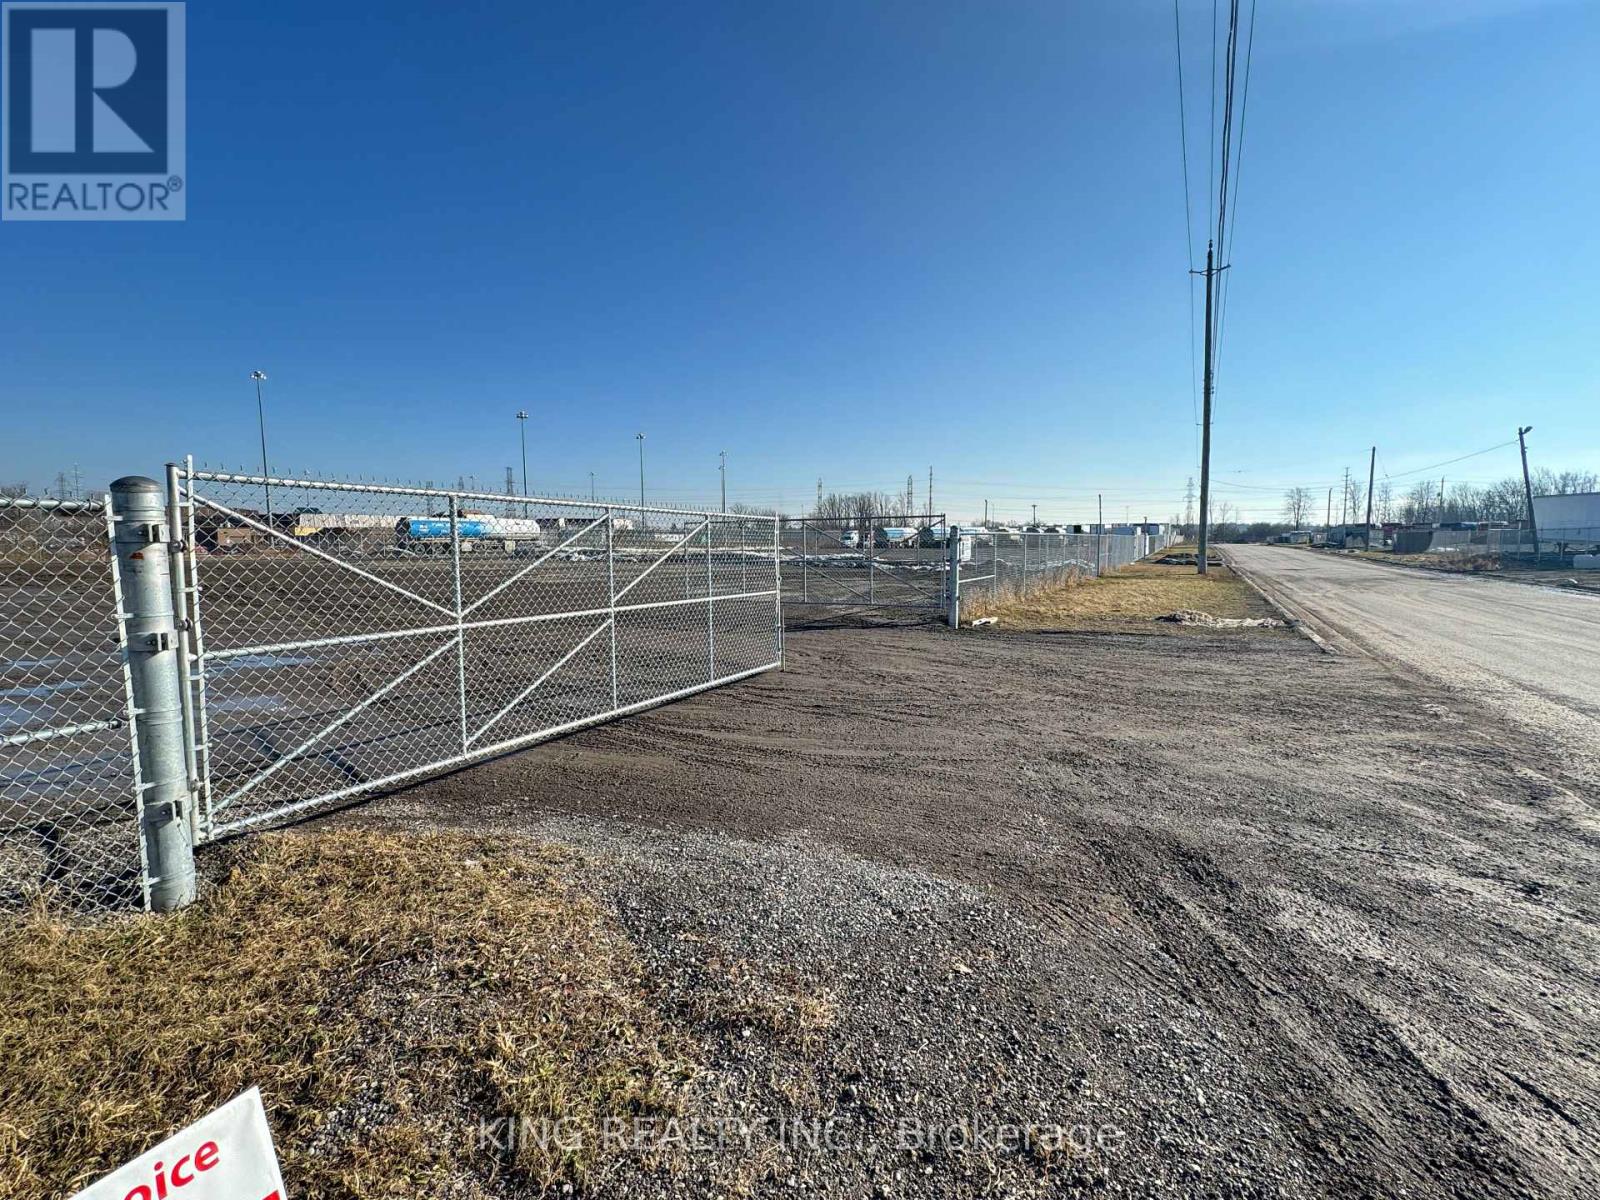
Lot 33 - 100 Shamrock Road
London South, Ontario
Truck Terminal/ Truck yard Available for Lease Near Hwy 401 !!! Own Private Fence & gate at Affordable Price. The Zoning (Light Industrial (LI 6 & LI7) allow many Usages, But Not Limited to Building or contracting establishments, Storage depots, Terminal centers, Transport terminals. Automobile body shops, Automobile repair garages, Truck sales and service establishments (Z-1-051390), Custom workshops (Z-1-051390), Tow Truck Business (Z.-1-223025) . The Perfect Location Near Wellington Rd/Exeter/ Meg Rd. Nearby Locations are White Oak Mall/ Middleton Subdivision/ Lambeth, Exit 186 (Wellington Rd) of Hwy 401 and Wonderland Exit from Hwy 402. Hurry up!!!!!!This is a rare opportunity in London. (id:38604)
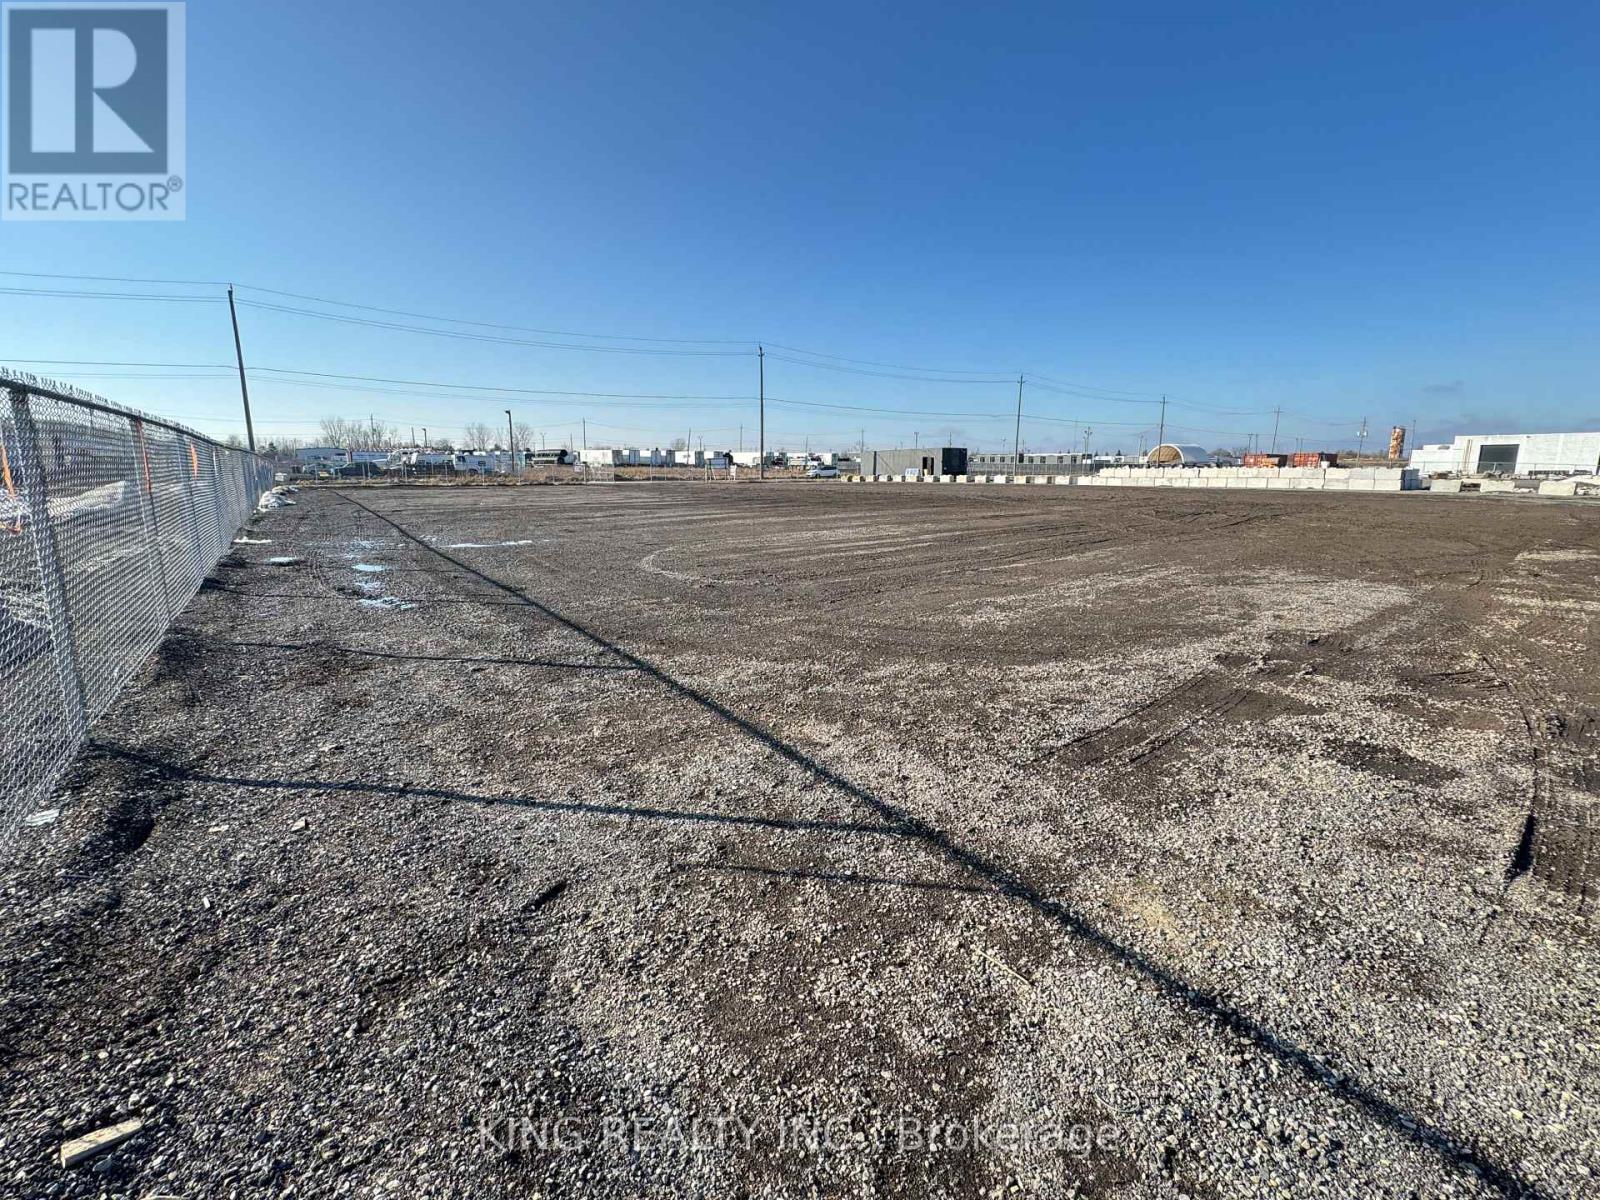
Lot 32 - 90 Shamrock Road
London South, Ontario
Light Industrial (LI 6 & LI7) Land Lease opportunity available near Wellington Rd/Exeter/ Exit 186 of Hwy 401. The Zoning allow many usages, but not limited to building or contracting establishments, storage depots, terminal centers, TRANSPORT terminals. Automobile body shops, automobile repair garages, truck sales and service establishments (Z-1-051390), custom workshops (Z-1-051390), tow truck business. (id:38604)
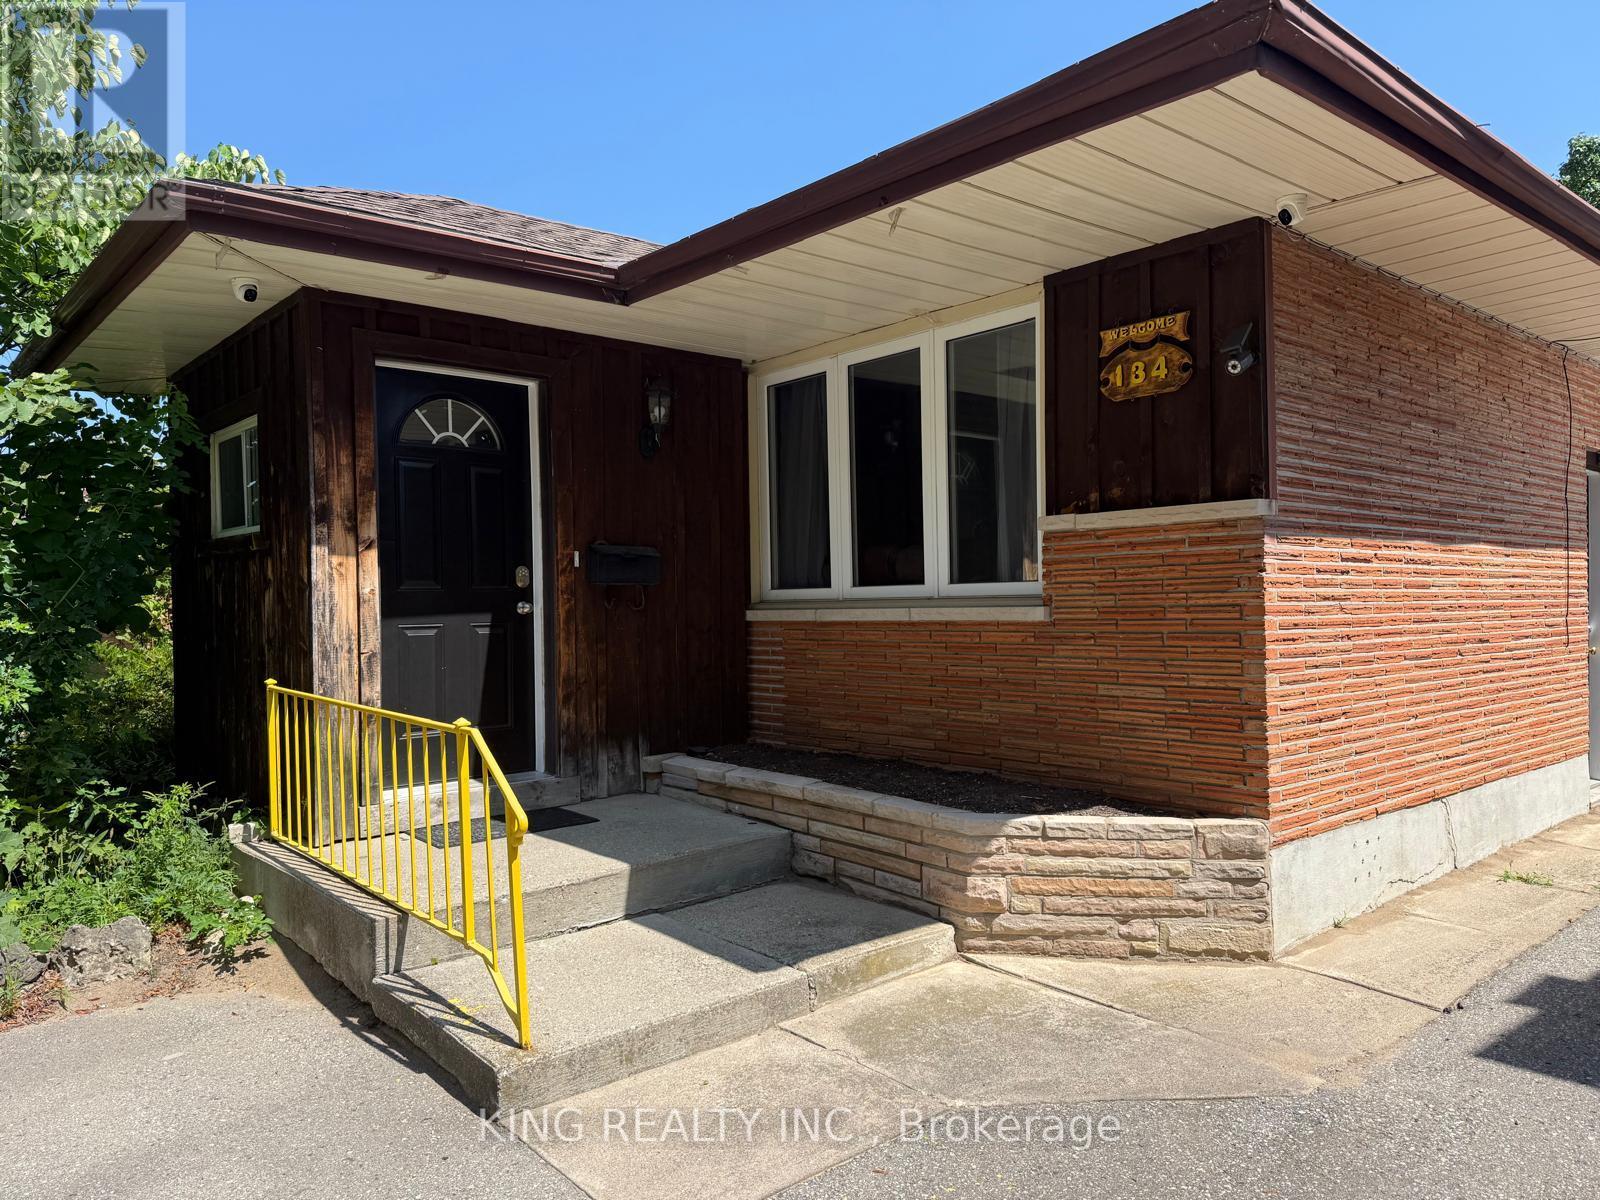
134 Mark Street
London East, Ontario
Welcome to this spacious detached home in a prime London location, conveniently situated less than 2 km from Fanshawe College and a variety of everyday amenities. The main floor features 3 spacious bedrooms and 1 full bathroom, while the fully finished basement offers 2 additional bedrooms, a full bathroom, and a separate entrance, with potential for an additional bedroom subject to the buyer's due diligence. The home offers a double driveway with parking for approximately 6 vehicles, along with a detached garage providing excellent storage and utility space. Enjoy the generous lot with a spacious backyard, ideal for gardening, entertaining, and outdoor activities. The large deck, accessible from the dining room, provides a great outdoor living area and features a metal roof for added convenience. An excellent opportunity for homeowners, investors, or those looking for additional living space close to major amenities, shopping, transit, and Fanshawe College. (id:38604)
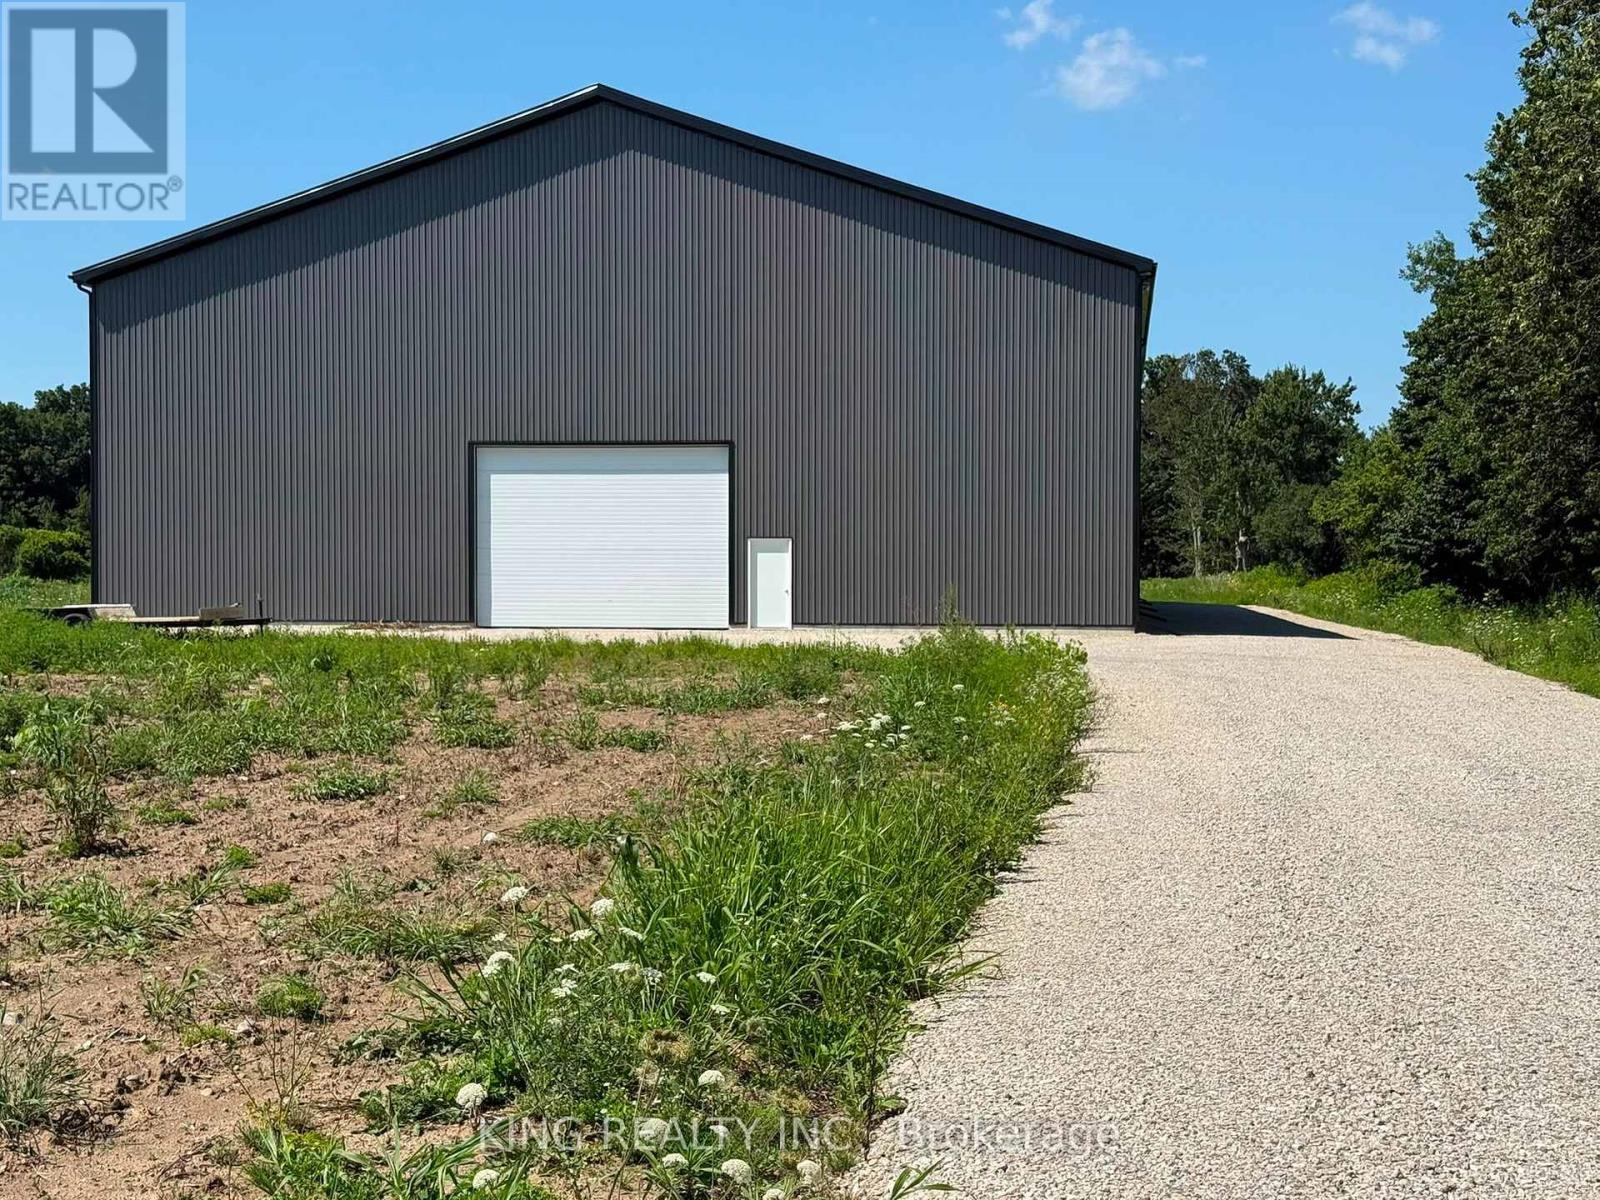
3824 Wesminster Drive
London South, Ontario
State-of-the-art approx. **16,000 sq. ft. steel building (80 ft. x 200 ft.)** available for lease with approximately **2 acres of land included**. This spacious shell building offers excellent flexibility and can be customized to suit the Tenant's specific requirements, subject to applicable approvals. Features **6 oversized garage doors**, including five 14 ft. x 14 ft. doors and one 16 ft. wide x 14 ft. high door, providing excellent access and loading capabilities. Potential uses may include **agricultural storage, nursery, manure storage facility, greenhouse farming, livestock facilities, farm market, warehousing, and other agricultural or commercial-related uses**, subject to zoning and required approvals. The property comprises approximately **22 acres in total**; the additional approximately **20 acres may be available at a separately negotiated rate** if required by the Tenant. Tenant and Tenant's representatives are advised to conduct their own due diligence regarding zoning, permitted use, licensing, utilities, building requirements, and all municipal/government approvals for the Tenant's intended use. An excellent opportunity for businesses seeking a large, versatile building with flexible space and land options. (id:38604)