

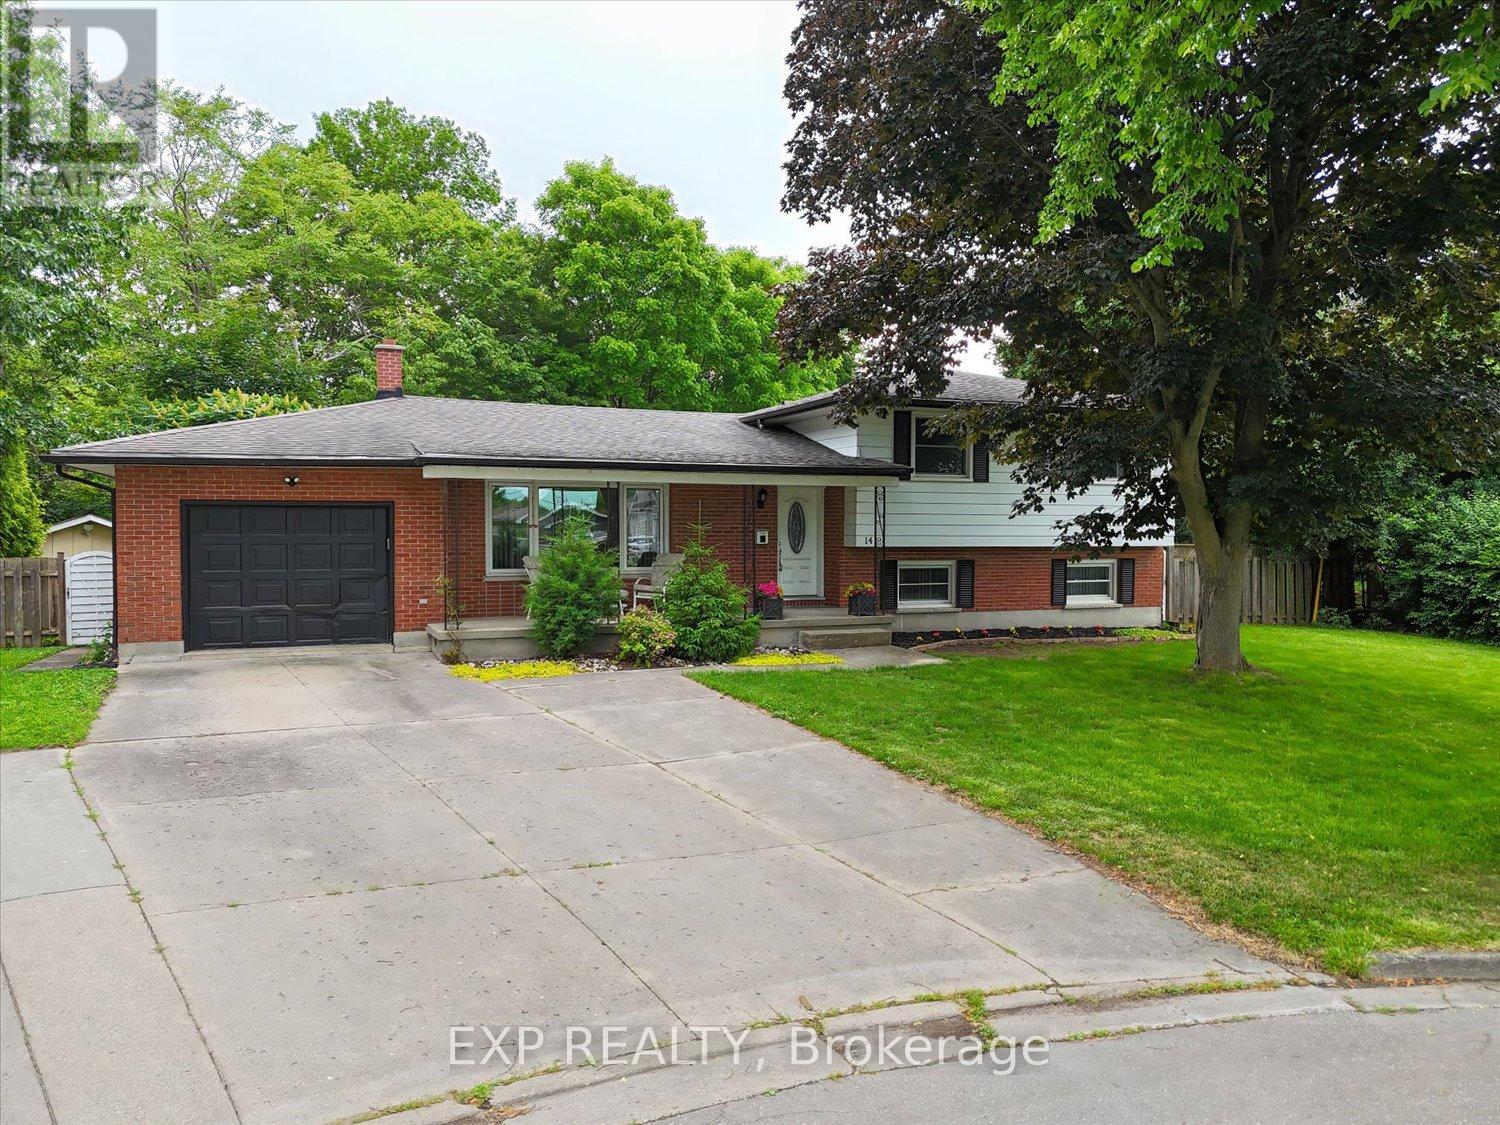
14 The Birches Street
London South, Ontario
Located on a quiet cul-de-sac in London's desirable Pond Mills neighbourhood, this well-maintained 4-level side split offers a unique opportunity! Along with the home, the sale includes a 1.46-acre parcel (separate PIN) located directly behind the property, creating a unique extension of the backyard with added privacy and plenty of space for children to play, outdoor recreation, gardening, or even the possibility of a future zip line. The home features a covered front porch, single-car garage, double driveway, fully fenced backyard, heated in-ground pool, covered rear awning and a separate shed for pool equipment. Inside, the updated kitchen offers quartz countertops, white cabinetry, tile backsplash, ceramic flooring, and stainless steel appliances including a gas stove and built-in microwave. The L-shaped living and dining room features laminate flooring and patio doors leading to the rear deck. The main floor also includes a convenient laundry room with washer, dryer and utility sink. Upstairs you'll find three bedrooms and a 4-piece bathroom. The third level offers a comfortable family room with sliding patio doors leading to the backyard and pool, a fourth bedroom, and a 3-piece bathroom. The lower level provides excellent storage with two storage rooms, a large fruit cellar, utility room, natural gas furnace, and central air conditioning. It's not often a property comes to market with a family home, in-ground pool, a 1.46-acre parcel all in one package. Conveniently located close to schools, parks, shopping, walking trails, Highway 401, and other south London amenities, this property offers space, privacy, and everyday convenience. Pool is currently operating as a fresh water chlorine pool. The salt chlorination system is not currently operational. (id:38604)
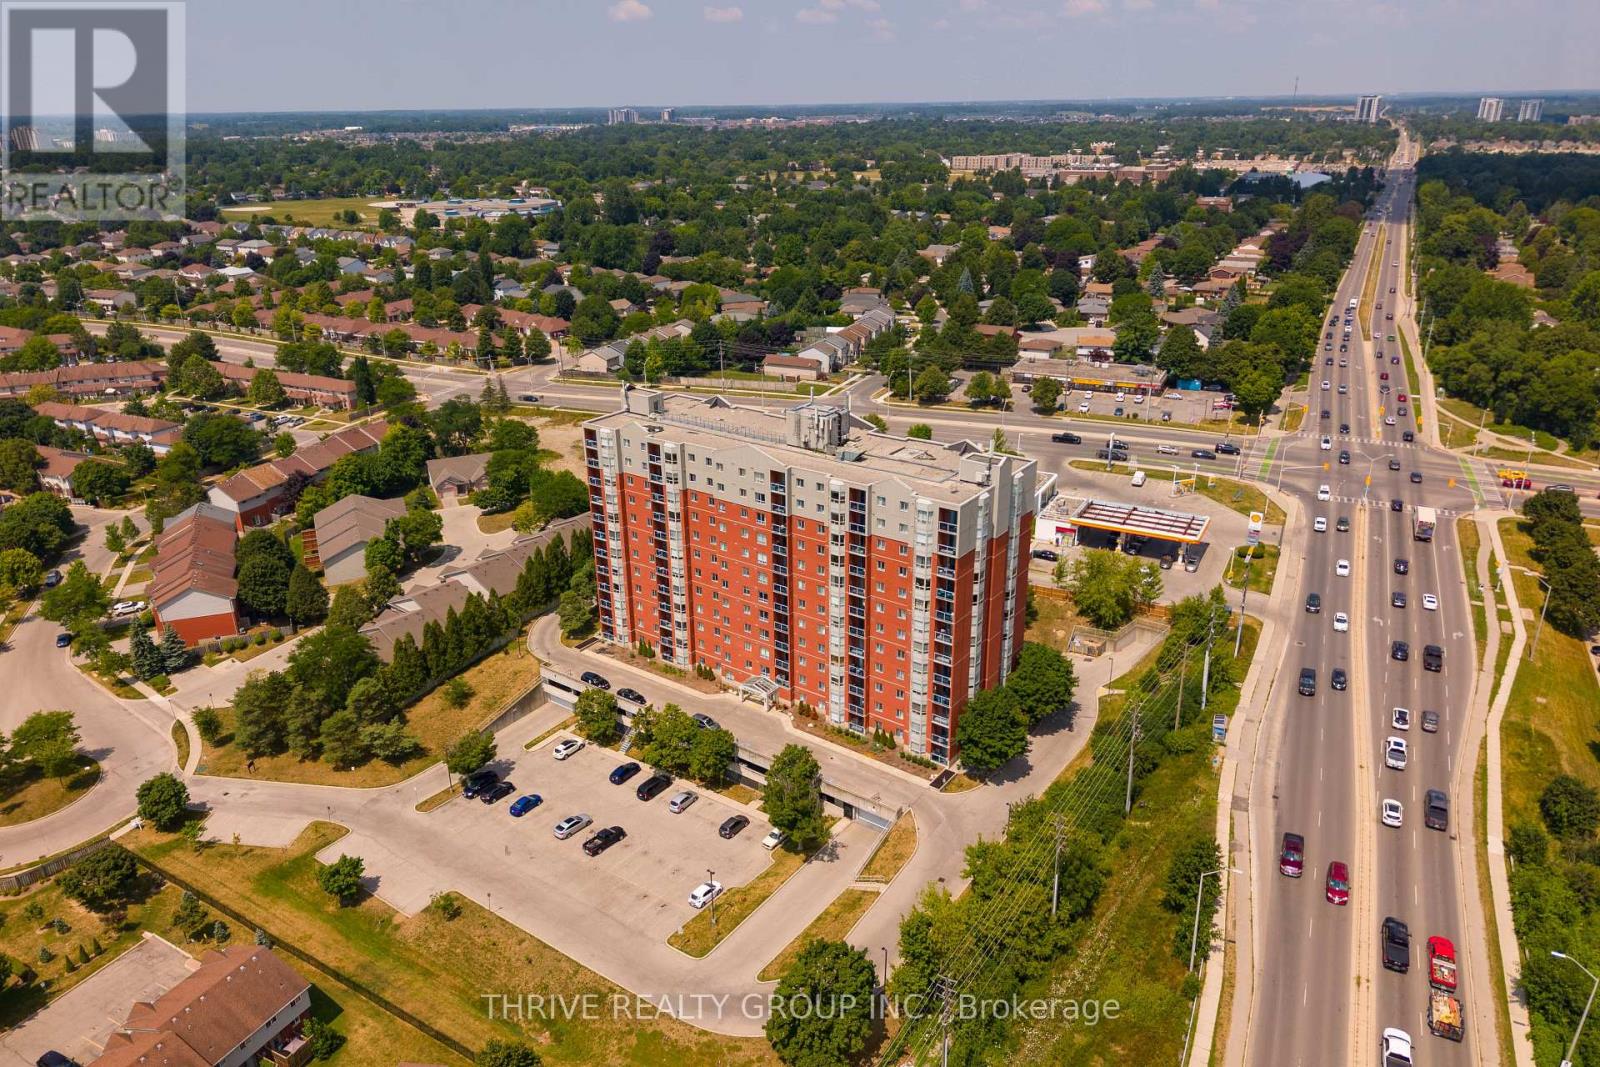
507 - 30 Chapman Court
London North, Ontario
Welcome to Unit 507 at 30 Chapman Court, a bright and well-maintained condo offering an ideal blend of comfort and convenience. Featuring 2 bedrooms and 2 bathrooms, this unit is perfectly suited for first-time buyers, professionals, or investors looking for a low-maintenance opportunity in a prime location.The open-concept living and dining area is filled with natural light, creating a warm and functional space for everyday living. The kitchen offers ample storage and flows seamlessly into the main living area, making it easy to entertain or unwind at home.Both bedrooms are generously sized, with the primary offering excellent closet space. In-suite laundry adds everyday convenience, while forced-air gas heating and central air conditioning ensure year-round comfort.Located just steps from public transit, this unit offers a quick and direct route to Western University and University Hospital. You're also close to Costco, T&T Supermarket, restaurants, and a wide range of amenities, making this an unbeatable location for both lifestyle and investment.Residents enjoy access to building amenities including a fitness room and sauna, along with ample surface parking and optional indoor parking.A fantastic opportunity in a highly accessible and sought-after area. (id:38604)
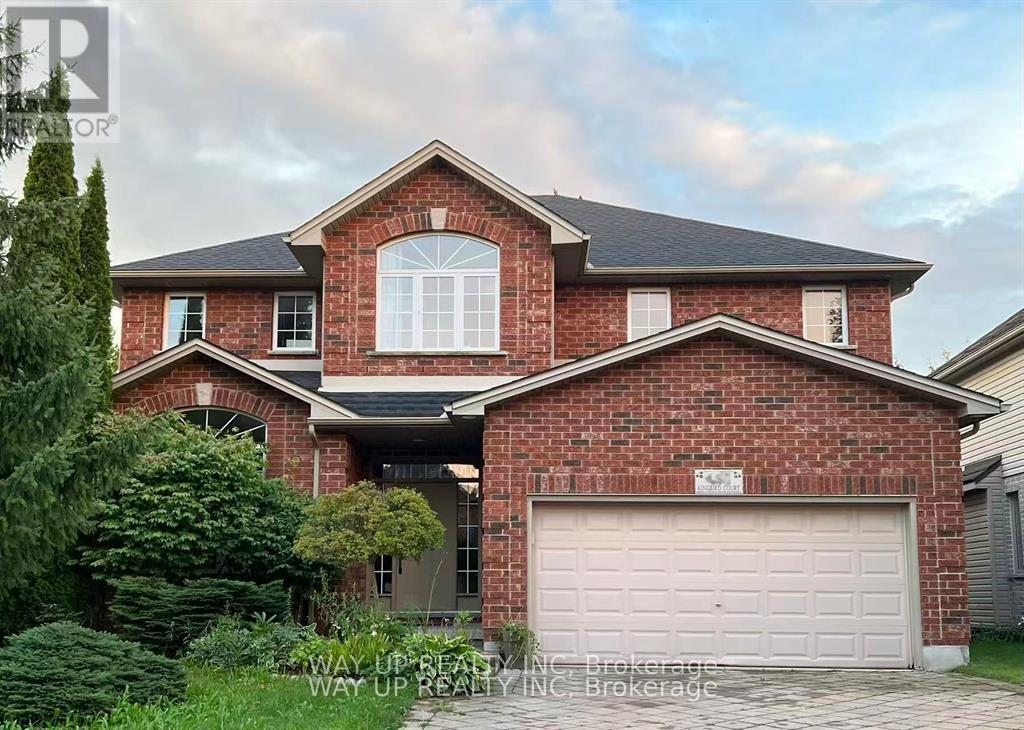
401 Kingbird Court
London North, Ontario
Gorgeous Home in North London Jack Chambers area. This property located at a closed court. The cozy one bedroom unit features a Great size bedroom, a lovely living room and a 4 piece bathroom. Fully furnished and all inclusive, with a separate Walkout entrance. Backyard faces Park and pond, good area and beautiful view. Shared kitchen and laundry. The current tenants have a cat, please be aware of allergies. (id:38604)
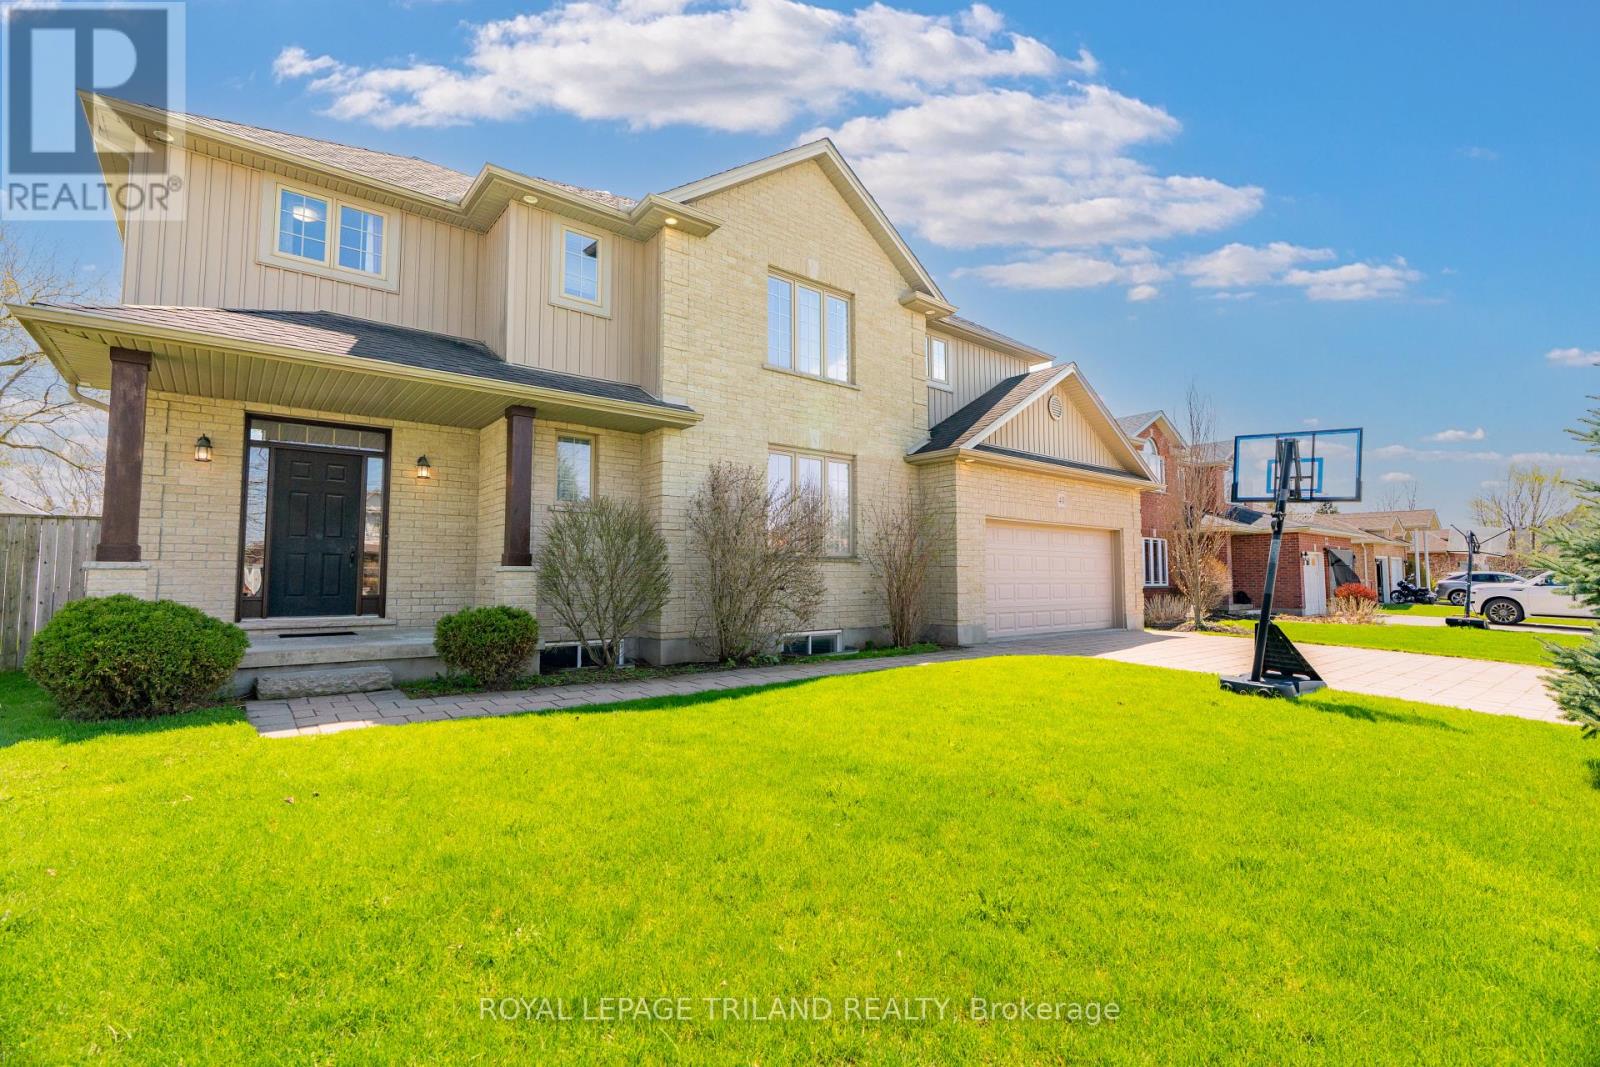
40 Fieldstone Crescent
Middlesex Centre, Ontario
Welcome to this stunning custom-built, all-brick two-storey family home nestled on a quiet cul-de-sac in one of Komoka's most sought-after neighbourhoods - just steps from the local public school. From the moment you step inside, you'll appreciate the thoughtful layout designed for real family living, featuring a welcoming entry and an open kitchen and dining room adorned with elegant 18" ceramic tile flooring, plus a well-appointed pantry for all your storage needs. The warm and inviting living room showcases rich birch hardwood floors and a cozy electric fireplace, perfect for those cooler evenings. A convenient 2-piece powder room and a dedicated laundry room with direct access to the spacious two-car garage - complete with a roll-up man door for easy backyard access - round out the main level. Upstairs, a charming reading nook sets the tone for four generous bedrooms, including an impressive primary suite with a walk-in closet and a luxurious 5-piece ensuite, all served by an additional 4-piece family bathroom. The unfinished lower level is a blank canvas ready for your personal touch, already insulated, wired, and roughed-in for a future bathroom. Step outside through the dining room garden door to a covered deck perfect for entertaining, a concrete BBQ pad, a sparkling 30 by 15ft above-grade, heated pool, and a large, fully fenced backyard - serviced by a sand point well for effortless exterior watering. Additional features include: 35 yr 3 tab shingles, all wood construction, life breath system, newer carpeting, and fresh paint, and sandstone brick exterior. This is the one you've been waiting for! (id:38604)
3208 - 3900 Confederation Parkway
Mississauga, Ontario
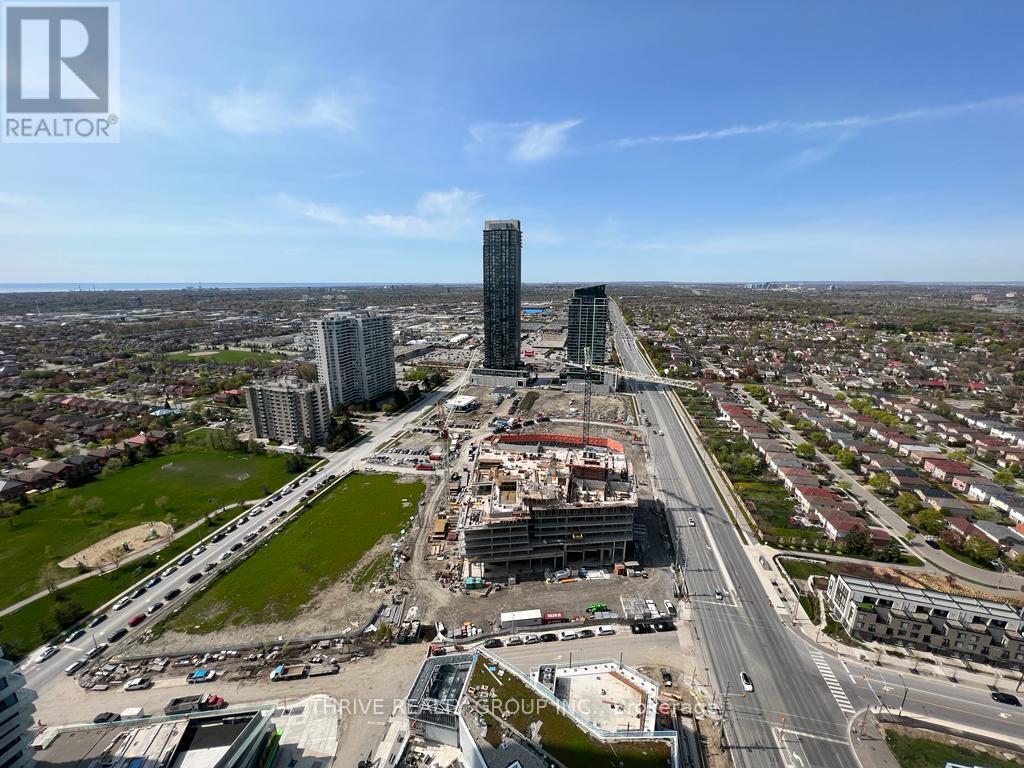
Welcome To M City Condos In The Heart Of Mississauga! Live In This Beautiful Master Planned Condo. State The Art Technology For Heating And Cooling And Security Features. Breathtaking Views Of The City That Extends Into The Lake. Whole Building Is Smart Technology, Beautiful Common Areas. Convenient Access To Square One Mall, The Living Arts Centre, Celebration Square, Sheridan College, Top-Rated Schools, And Public Transportation Including Major Highways 403, 401, 407, And Qew. High-End Finishes And Modern Appliances Including Stainless Steel Kitchen Appliances, B/I Fridge And In-Suite Laundry. Amenities Including A Saltwater Pool, Rooftop Skating Rink, Fitness Center, Outdoor Lounge Areas & Much More (id:38604)
20847 Victoria Road
Chatham-Kent, Ontario
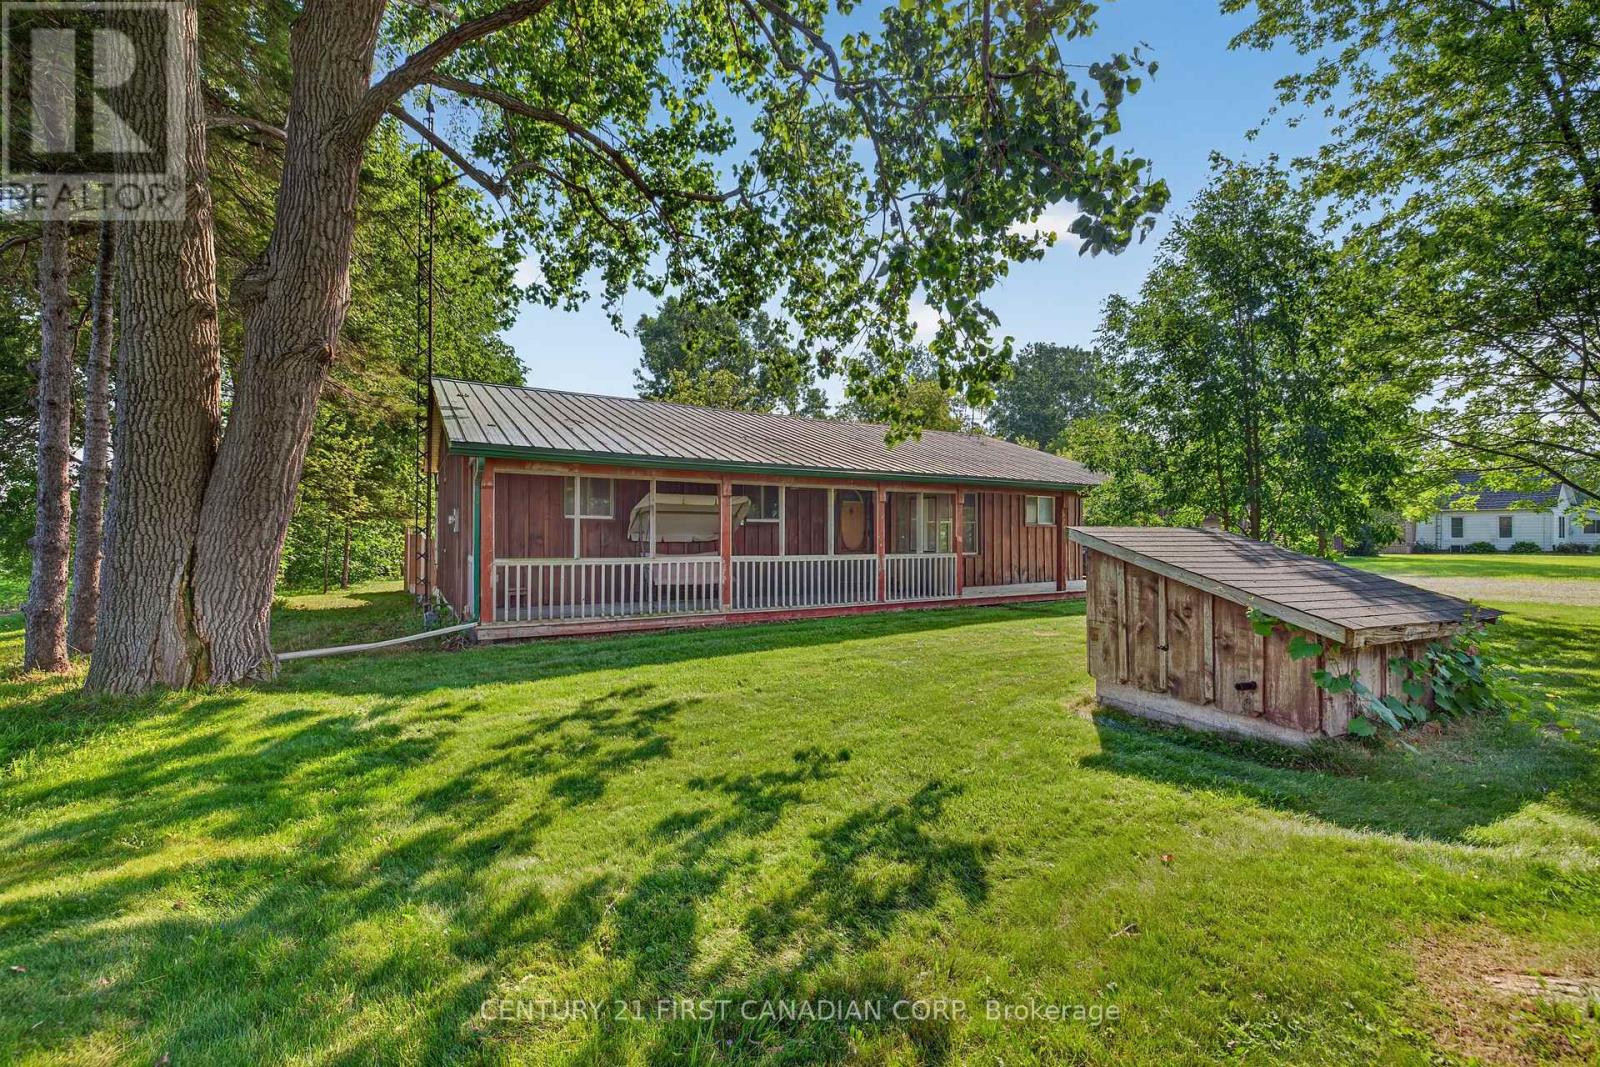
This 3-bedroom, 2-bathroom board and batten home sits on 1.515 acres in the country along Highway #21, just a few minutes to Ridgetown and a few minutes to the 401 - offering a peaceful country setting with easy access to town and the highway. It features a durable steel roof, well water, a gas water heater, and gas heating. A covered front porch runs the length of the home with a screened section, and the double driveway offers plenty of parking. Inside, the large open-concept living room flows into an eat-in kitchen with maple cabinetry and a sliding glass walkout to the yard. An enclosed patio with a wood fireplace adds great extra living space, along with a versatile bonus room behind a barn-style sliding door and additional bedrooms finished with fresh wood plank and painted accent walls. A huge 30x12 rear deck extends along the back of the home, offering excellent outdoor living space overlooking the yard. Outside, a large detached 30.4x24.4 garage/workshop with metal roofing and a separate single-car garage offer excellent space for vehicles, equipment, and hobbies, complementing the additional storage shed on this sprawling country property. (id:38604)
231 Unit A Pittock Park Road
Woodstock, Ontario
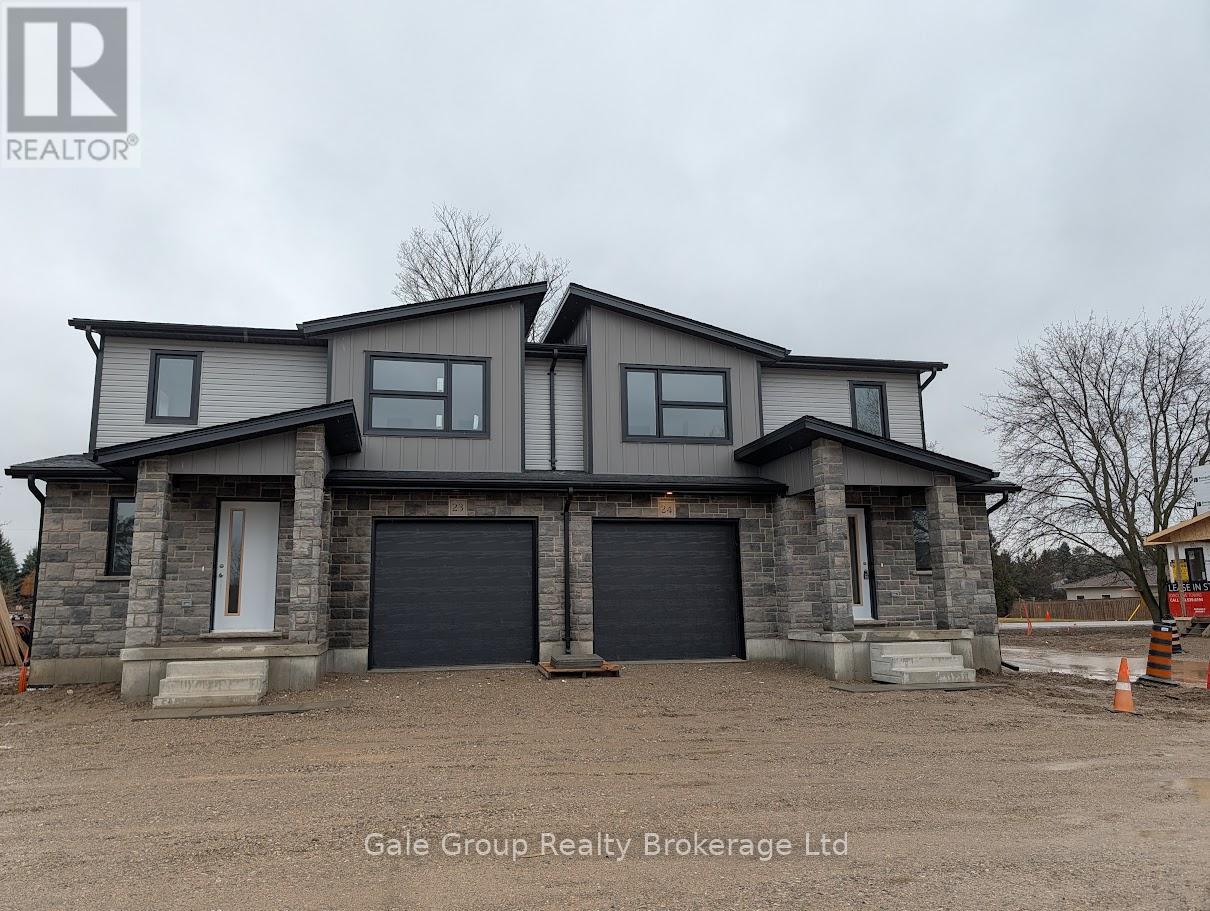
Brand New Executive Homes for Lease - Pittock Park, Woodstock. Experience modern living in these brand new executive homes located in the highly sought-after Pittock Park community in Woodstock. Designed with style and functionality in mind, these homes offer upscale finishes, spacious layouts, and a family-friendly neighbourhood. Contemporary open-concept design. High-end finishes throughout. Spacious bedrooms and modern bathrooms. Chef-inspired kitchens. Bright interiors with large windows. Attached garage and private driveway. Energy-efficient construction. End UnitTownhome Properties, from $2650. Situated close to parks, schools, trails, shopping, and major amenities, with easy access to highways and transit. Ideal for professionals and families seeking comfort, quality, and convenience. Model home shown. ** This is a linked property.** (id:38604)
4366 Colonel Talbot Road
London South, Ontario
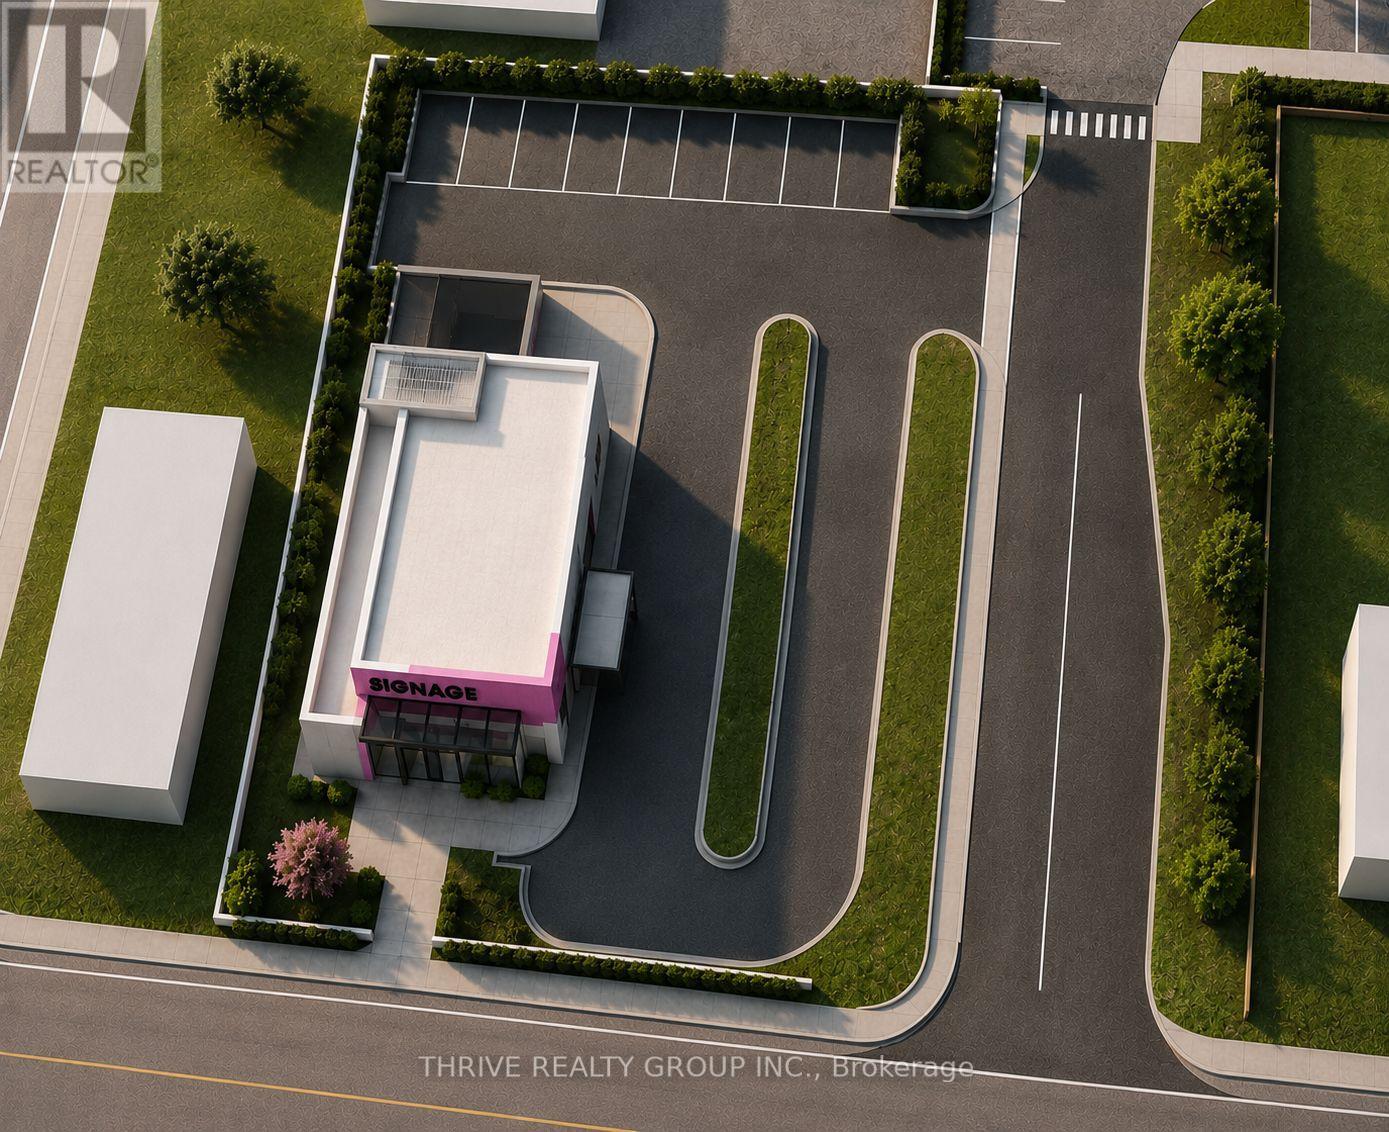
Prime commercial development opportunity in the heart of Lambeth. This 0.35-acre BDC-zoned site permits drive-through facilities, making it ideal for a restaurant, café, personal service business, medical use, or professional office. Situated along Colonel Talbot Road with approximately 15,000 vehicles passing daily, the property offers exceptional visibility and exposure. Located at the entrance to the Lambeth Health & Wellness Centre, the site benefits from hundreds of daily patients, visitors, and employees, while a new single story seniors residential development immediately behind the property will continue to drive traffic and demand to the area. A Phase I Environmental Site Assessment has been completed, with no Phase II ESA required. The sellers can also be contracted separately to provide design and construction services, offering purchasers the option of a streamlined development process. An outstanding opportunity for developers, investors, or owner-users to establish a presence in one of southwest London's fastest-growing commercial nodes. (id:38604)
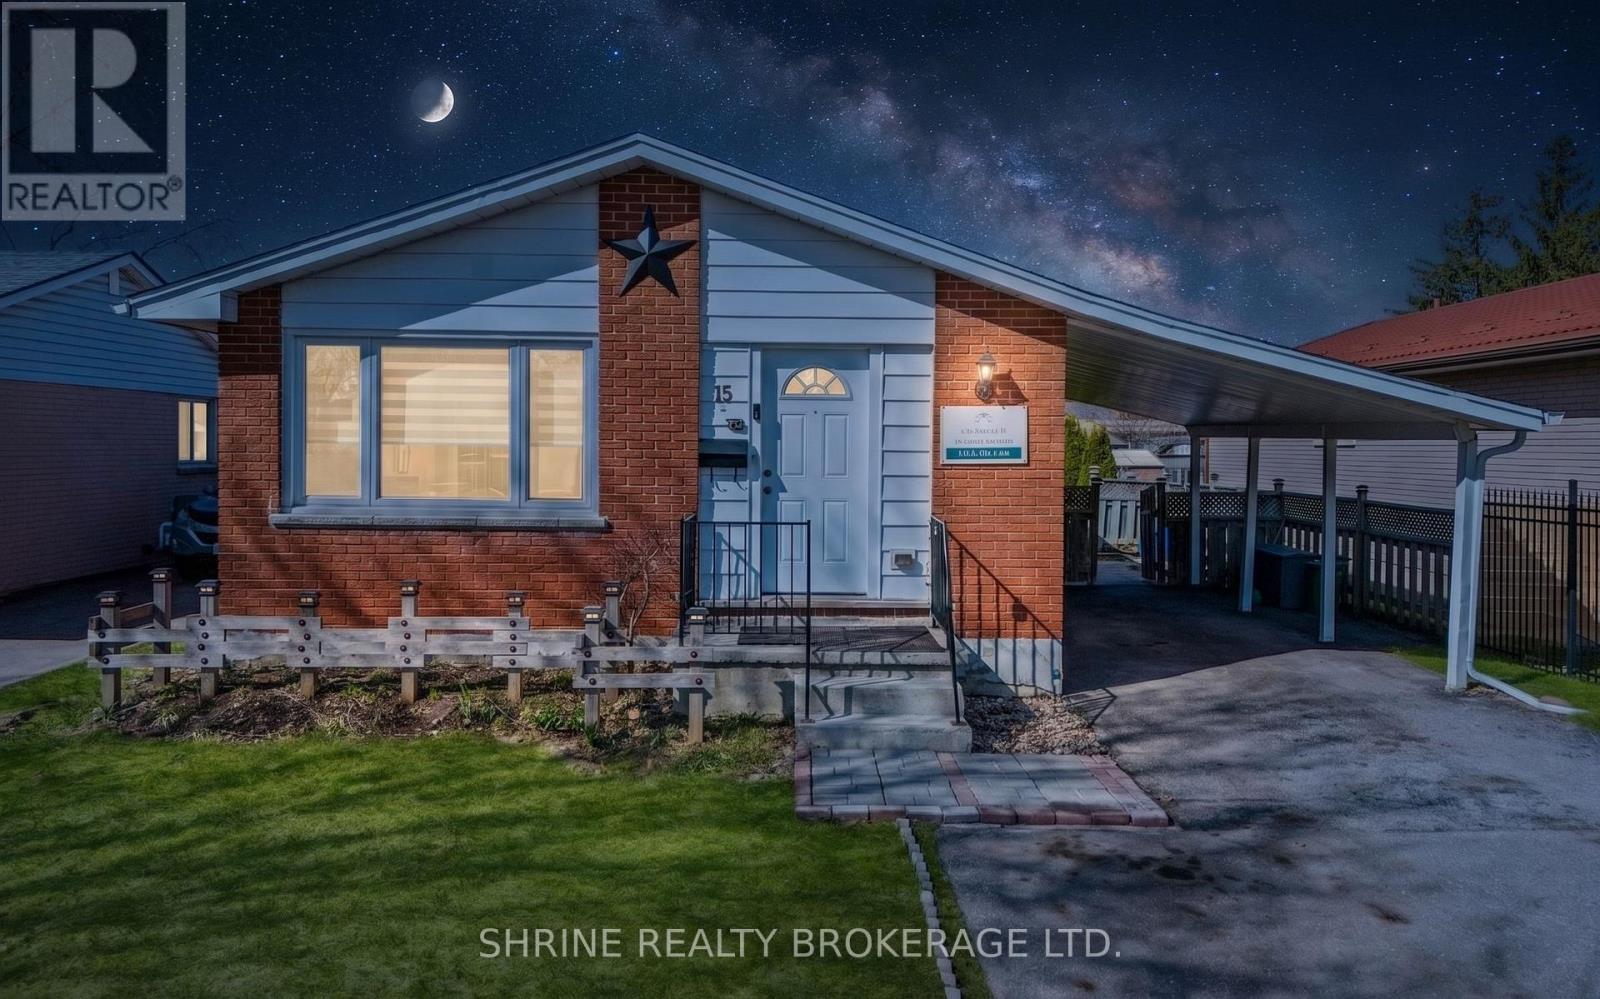
15 Garland Crescent
London East, Ontario
Welcome to this stylish, fully updated 3+1 bedroom bungalow offering exceptional modern updates, layout versatility, and built-in income potential! Designed for seamless daily living, the bright open-concept main level features gorgeous new laminate flooring, fresh neutral paint throughout, and large windows that fill the home with natural light. The renovated kitchen is a true standout, featuring sleek cabinetry, ample counter space, and a functional layout that makes meal prep and hosting an absolute breeze. The spacious living and dining area provides the perfect setting for family gatherings or relaxing evenings.INCOME AND IN-LAW POTENTIAL:The lower level offers incredible flexibility with a dedicated private side entrance leading directly to a fully finished basement setup. Complete with a second full kitchen, a spacious 4th bedroom, full bathroom, and an expansive living room, this space is ideal for an in-law suite, multi-generational living, extended guests, or as a rental mortgage helper to offset monthly living costs. PRIME AND CONNECTED LOCATION:Situated in a high-demand, family-friendly neighborhood, every convenience is just moments away. You are steps away from Argyle Mall for major shopping, groceries, and dining, and within easy walking distance to local public schools, community parks, and transit routes. Plus, being less than 5 km from Fanshawe College Main Campus makes this a prime location for post-secondary housing and long-term rental demand.Whether you are a first-time home buyer looking to supplement your mortgage, a multi-generational family seeking dual living spaces, or an investor searching for a turn-key asset in a high-demand node, this property delivers unbeatable value, location, and long-term potential. Move-in ready--just unlock the door and enjoy! (id:38604)
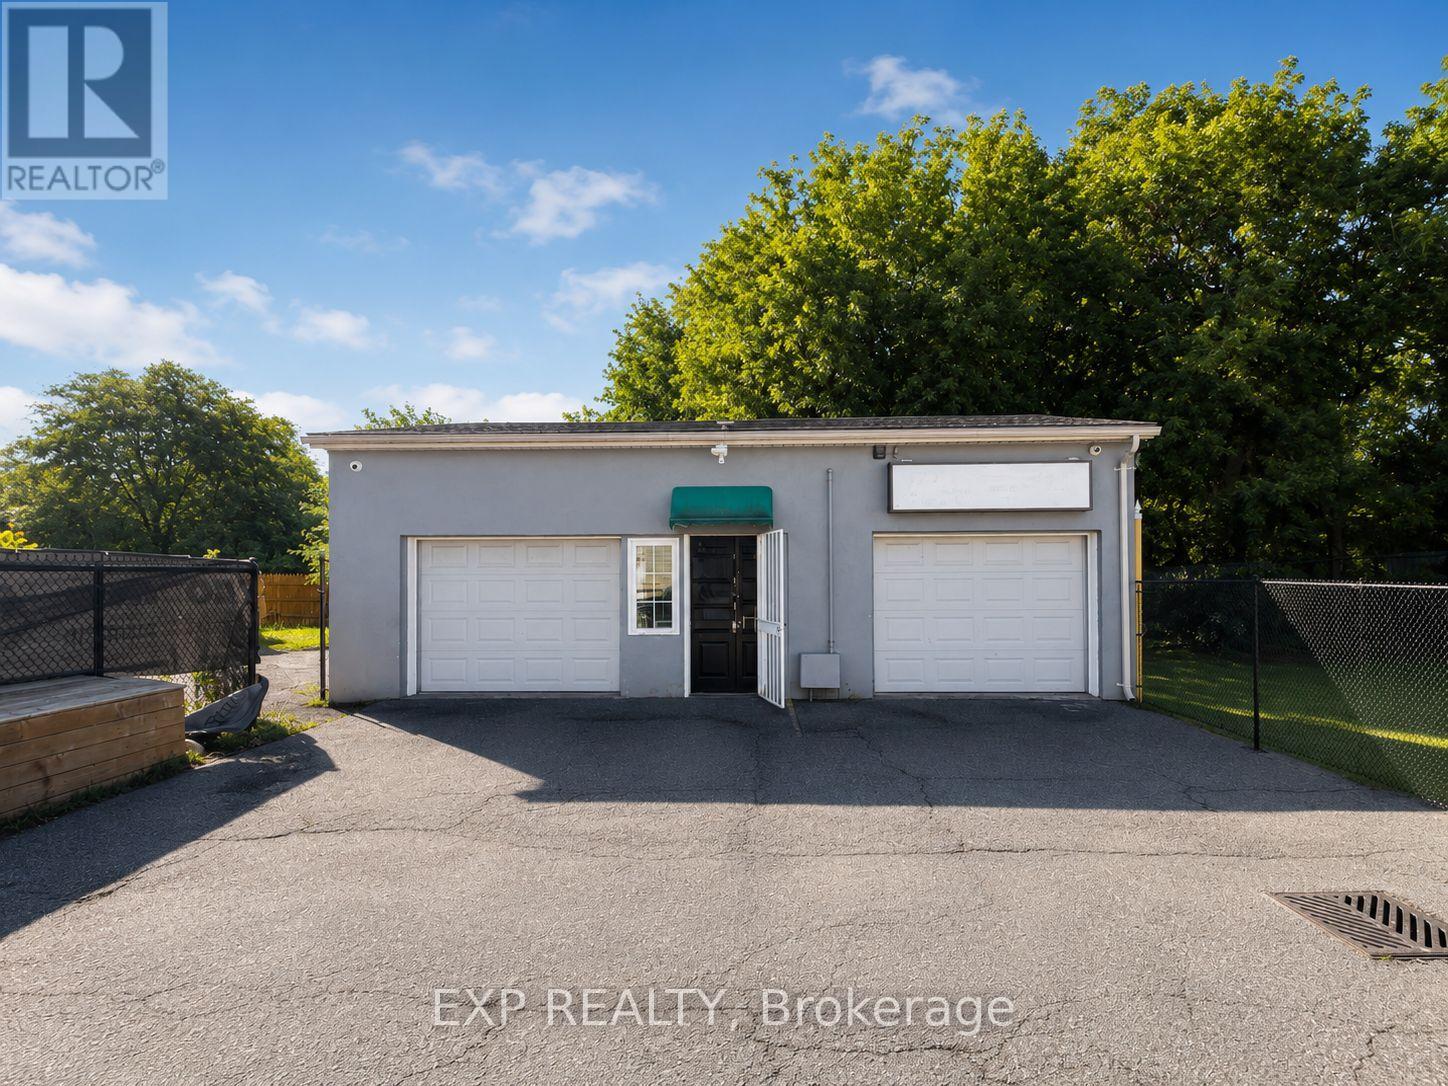
Rear - 313 Horton Street
London East, Ontario
Prime Free-Standing Retail/Office Space. Discover a highly visible free-standing commercial space offering 1,305 sq. ft. of flexible retail or office use in the heart of London. Perfectly positioned just minutes from downtown on a high-traffic corridor, this property ensures excellent exposure and accessibility. Supports a wide variety of uses, including (but not limited to): tattoo parlours, barbershops, personal service establishments, retail, studios, medical or dental offices, professional offices, animal hospitals, daycares, and more. $2,295 +HST + utilities. (id:38604)
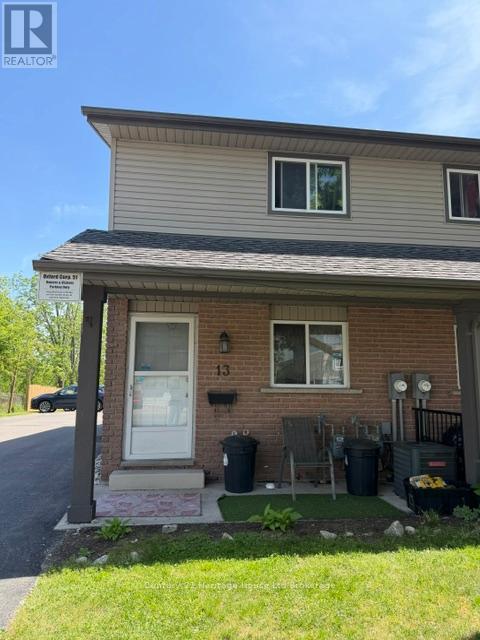
13 - 900 James Street
Woodstock, Ontario
ATTENTION FIRST TIME HOME BUYERS! Great price and location for your first home. This condo features 2 bedrooms and 1 bathroom, 6 appliances, carpet free and perfectly located near Zehrs, Shoppers, Giant Tiger and lots of dining options as well. There is also a fenced outside patio area, reserved parking for 1 spot and an unfinished basement. With low condo fees ($275/month) this is affordable living at its best. (id:38604)
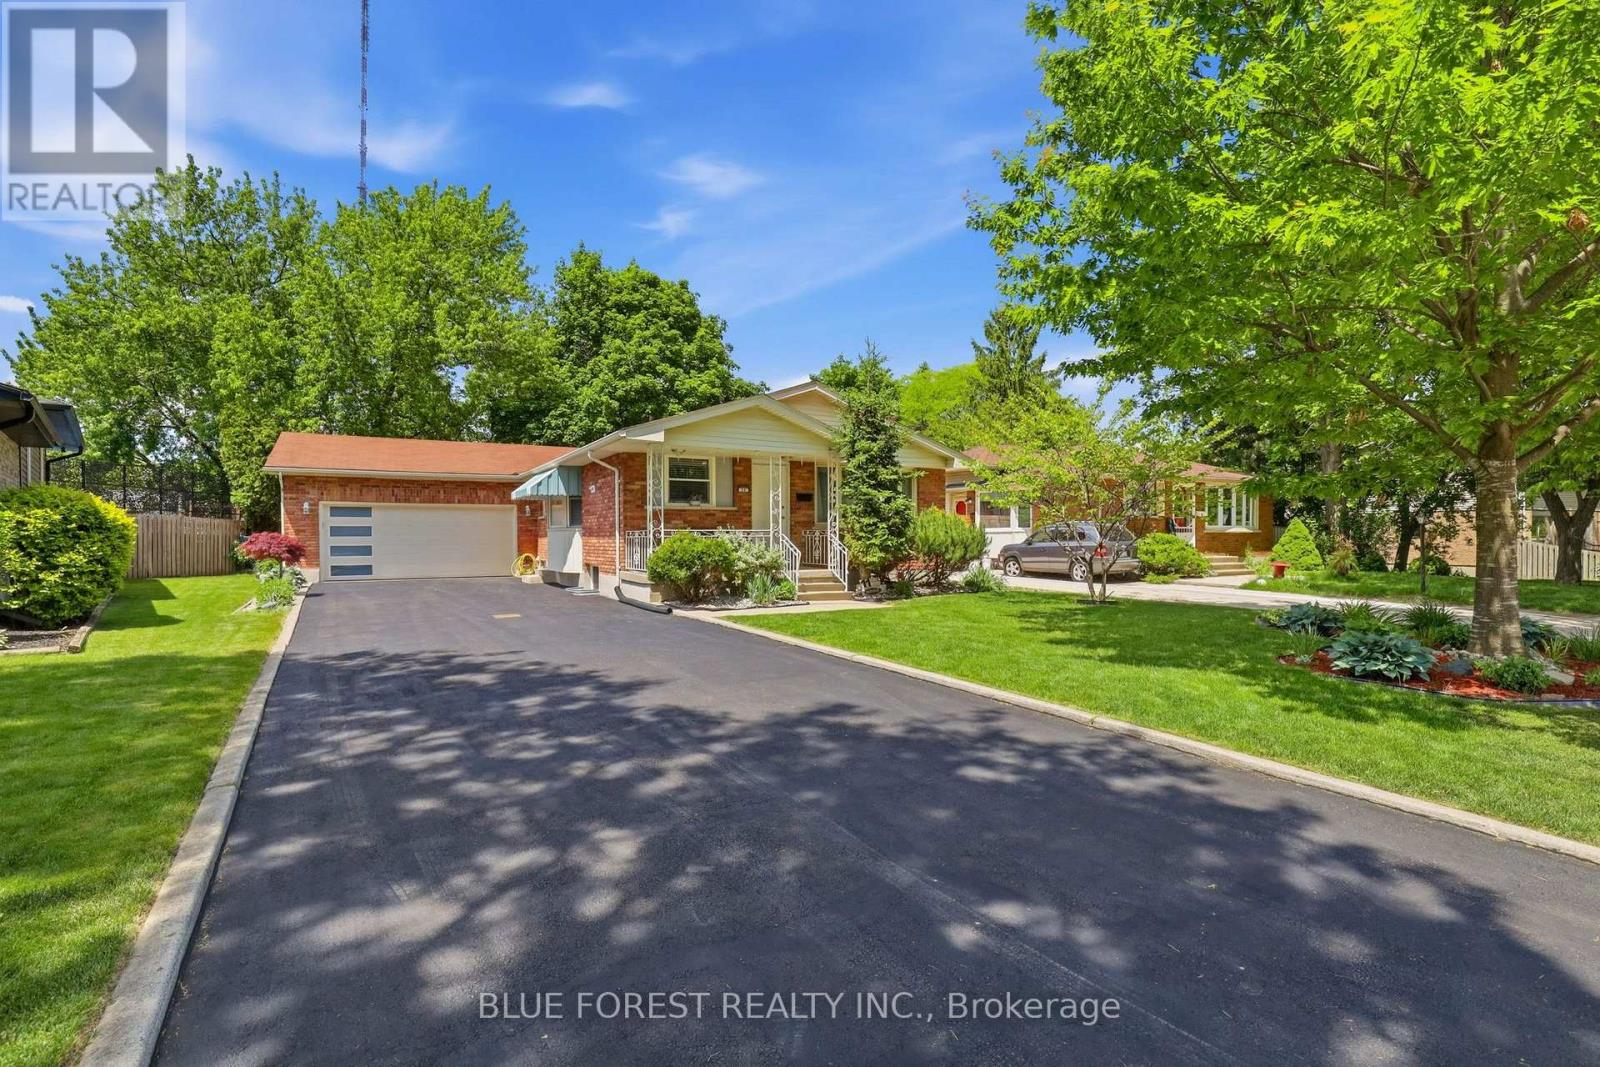
11 Hillsborough Road
London South, Ontario
Welcome to 11 Hillsborough Rd, a fully renovated 2035 sqft bungalow offering two self contained units in the heart of sought after Norton Estates. Live up and rent down, settle extended family close, or invest with confidence. The bright upper unit centers on a brand new kitchen with custom cabinets, granite counters, engineered hardwood, and a pantry. Opening to a warm hardwood living room where the bay windows pour in natural light. Three bedrooms, two linen closets, and a renovated granite bath complete this level, finished with fresh doors, new baseboards, and a tiled entry. The lower unit is just as inviting, where new egress windows brighten the living space and two more bedrooms served by a second renovated full bath. Shared laundry, an owned hot water tank, and a furnace just seven years old keep daily life easy. Outside, a fully fenced yard, new concrete pad, new insulated double garage, and asphalt drive offer parking for ten. Steps to top schools, parks, shopping, and transit on a quiet, tree lined street. Whether it is your first home, your forever home, or your next investment, 11 Hillsborough delivers. (id:38604)
5 - 1460 Limberlost Road
London North, Ontario
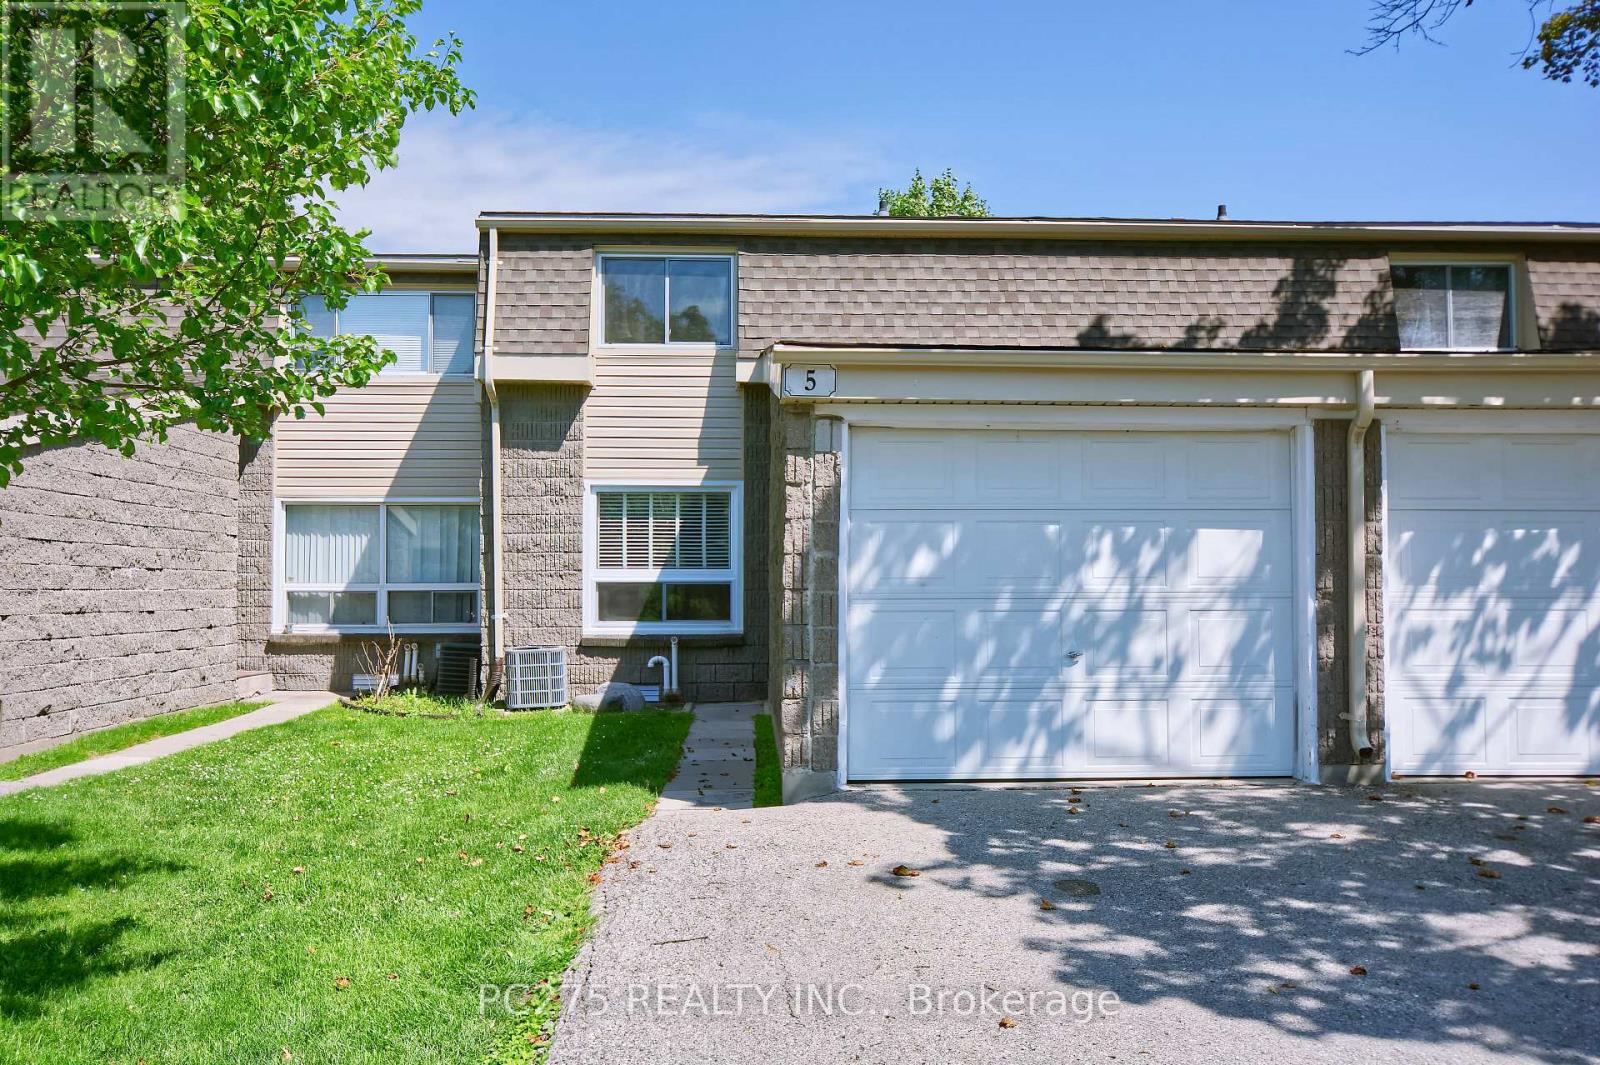
Welcome to Unit 5, a fully updated two-storey condo townhouse offering modern finishes, flexible living space, and a private green backdrop in London's west end. All three levels of the house have been refreshed throughout with updated flooring, trim, paint, and pot lights. Brand-new kitchen with new counters, modern cabinetry, stainless steel appliances, and a clean, bright finish. A rare main-floor 4-piece bathroom adds real flexibility, allowing the main-level family room to function as a guest space, office, or potential fourth bedroom. The living and dining areas feel bright and connected, with walkout access to a private rear deck and yard backing onto mature trees, a quiet outdoor space that feels far removed from the city. Upstairs offers comfortable bedroom space for family, guests, or work-from-home needs, while the finished basement adds additional room for a rec room, gym, play area, or media space. With updated surfaces throughout and major cosmetic work already complete, this home is ready for its next owner to simply move in and enjoy .Located close to parks, shopping, transit, schools, Western University, and University Hospital, this is a smart option for families, professionals, students, or multi-generational buyers looking for a turn-key west London home. Every space has its chapter... this one's ready for its next. (id:38604)
201 - 1275 Finch Avenue W
Toronto, Ontario
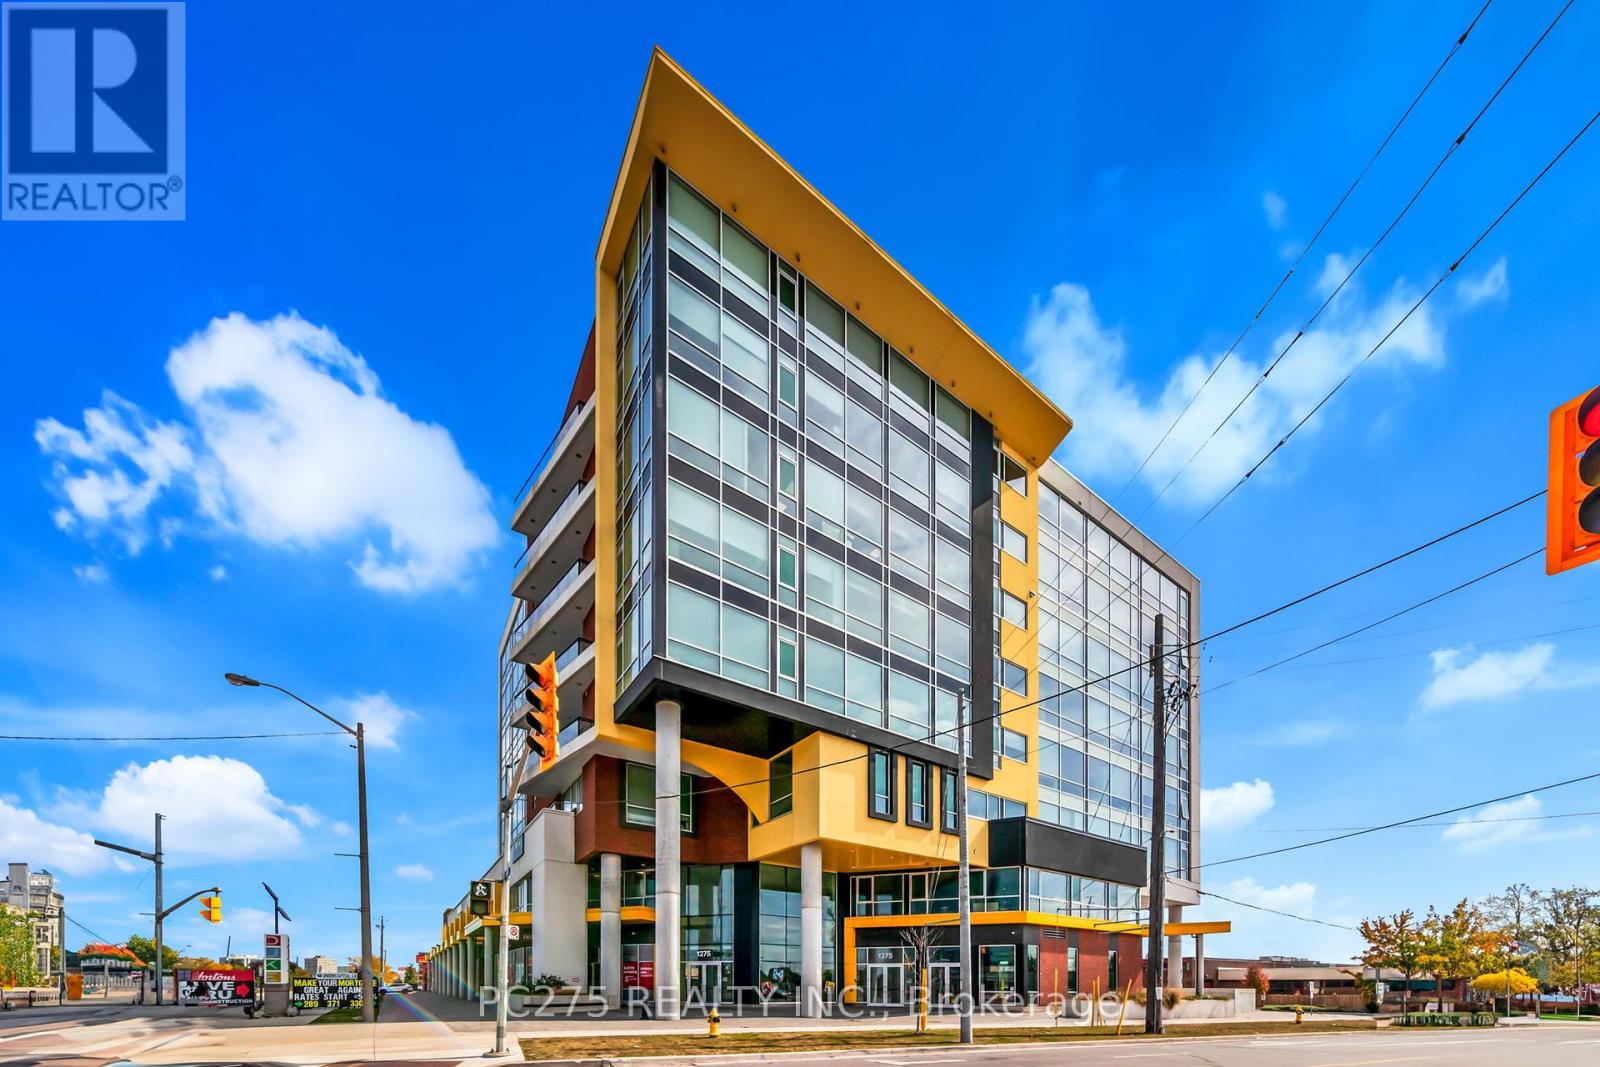
An exceptional opportunity to acquire a larger-format commercial condo unit within the active mezzanine level at 1275 Finch Ave W., strategically Located directly across from the elevator bank for maximum visibility and accessibility. Unit 201 offers a unique advantage through its high-visibility placement within a busy internal corridor, benefiting from consistent foot traffic generated by surrounding medical, wellness, and service-oriented tenants. The immediate area includes established users such as a pharmacy, diagnostic clinics, and food service providers, creating a built-in ecosystem that supports patient flow and client convenience. Delivered in shell condition, the unit provides a flexible blank canvas with utility rough-ins in place, allowing for efficient build-out tailored to medical, professional, or service-based uses. Its layout and positioning are particularly well-suited for practices that benefit from accessibility, visibility, and ease of navigation for clients. The building features full-service amenities including concierge/security, elevators, public washrooms, and controlled public access during business hours. A large underground parking facility offers additional convenience, with options for daily use, long-term rental, or purchase. Located steps from Finch West transit infrastructure, including subway and LRT connectivity, the property offers excellent accessibility for both staff and clients, with quick access to major arterial routes and Highway 401. Ideal for: Medical and diagnostic clinics. Wellness and therapy practices. Service-based businesses benefiting from walk-in exposure. A compelling opportunity to establish or expand within a built-in commercial ecosystem designed for accessibility, convenience, and long-term utility. (id:38604)
709 - 1275 Finch Avenue W
Toronto, Ontario
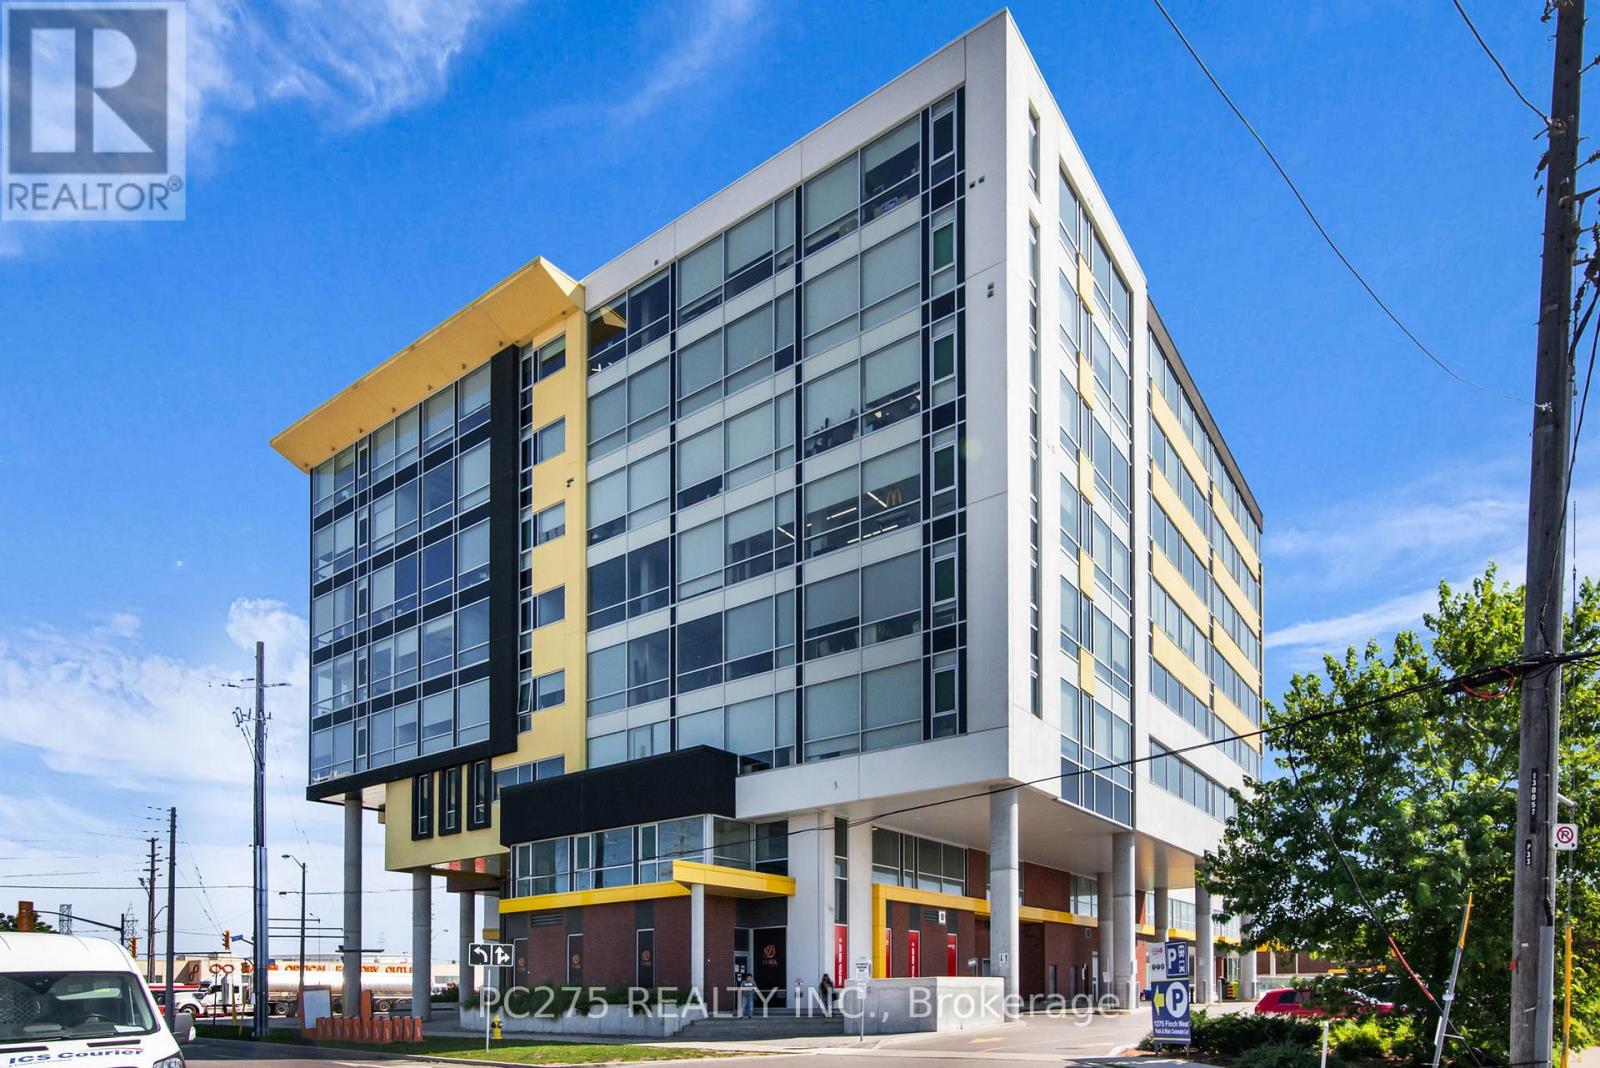
An exceptional opportunity to acquire a 1,400 sq. ft. commercial condo in shell condition at 1275 Finch Ave W., offering maximum flexibility for owner-users, medical professionals, and investors seeking control and long-term upside. Located on the 7th floor, Unit 709 features expansive windows and an elevated vantage point that delivers abundant natural light, privacy, and a professional atmosphere ideal for client-facing businesses. The shell configuration provides a true blank canvas, allowing for efficient build-out tailored to your operational needs, branding, and workflow. The building supports a strong ecosystem of medical, professional, and service-based users, complemented by a two-level retail concourse that drives daily traffic and enhances convenience for both staff and clients. Available underground parking for rent or purchase further strengthens usability and accessibility. Positioned steps from Finch West LRT and the Keele subway corridor, the property benefits from excellent transit connectivity, surrounding residential density, and continued long-term area growth. This is a high-demand commercial node with improving infrastructure and evolving positioning. Offered as part of a coordinated clearance strategy, this unit presents a rare opportunity to acquire space within the building at attractive pricing relative to replacement cost, with the added advantage of flexibility in timing, use, and future positioning. Ideal for: Medical and wellness clinics, Professional offices and consulting firms, Owner-users seeking long-term control Investors targeting value-add and leasing potential. A compelling opportunity to secure, design, and position your space within a well-connected and evolving commercial hub. (id:38604)
2081 Piper Lane
London East, Ontario
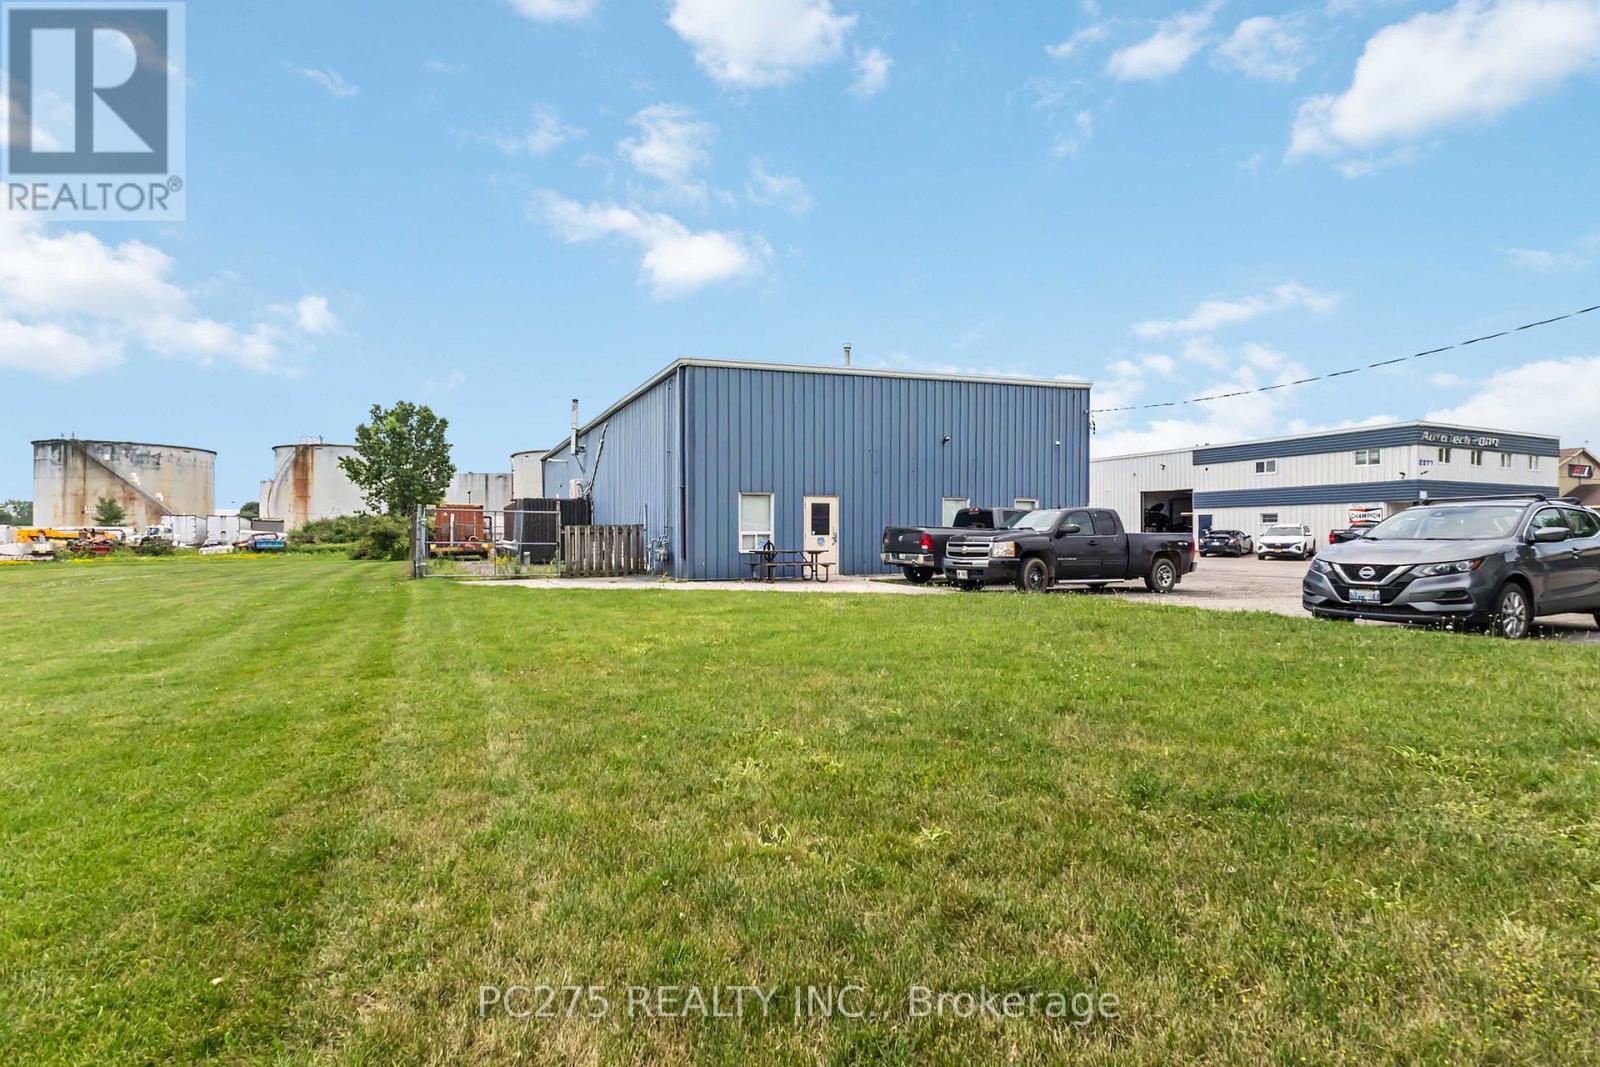
Offering approximately 4,800 square feet on a 0.91-acre site, this well-maintained industrial building combines clean warehouse space, modern offices, and valuable outdoor storage. Three oversized drive-in doors, 18-foot clear height, 600-amp electrical service, and generous on-site parking create an efficient workspace for a wide range of industrial and commercial users. The current layout provides approximately 80% warehouse and 20% office space, including staff facilities and multiple washrooms. The building can accommodate a single tenant seeking a headquarters operation or may be demised into smaller units, with opportunities as small as approximately 1,000 square feet. Located within London's east industrial district with convenient access to Veterans Memorial Parkway, Highway 401, and major transportation routes, this property offers the flexibility and professional appearance today's businesses demand. (id:38604)
3 Otterview Drive
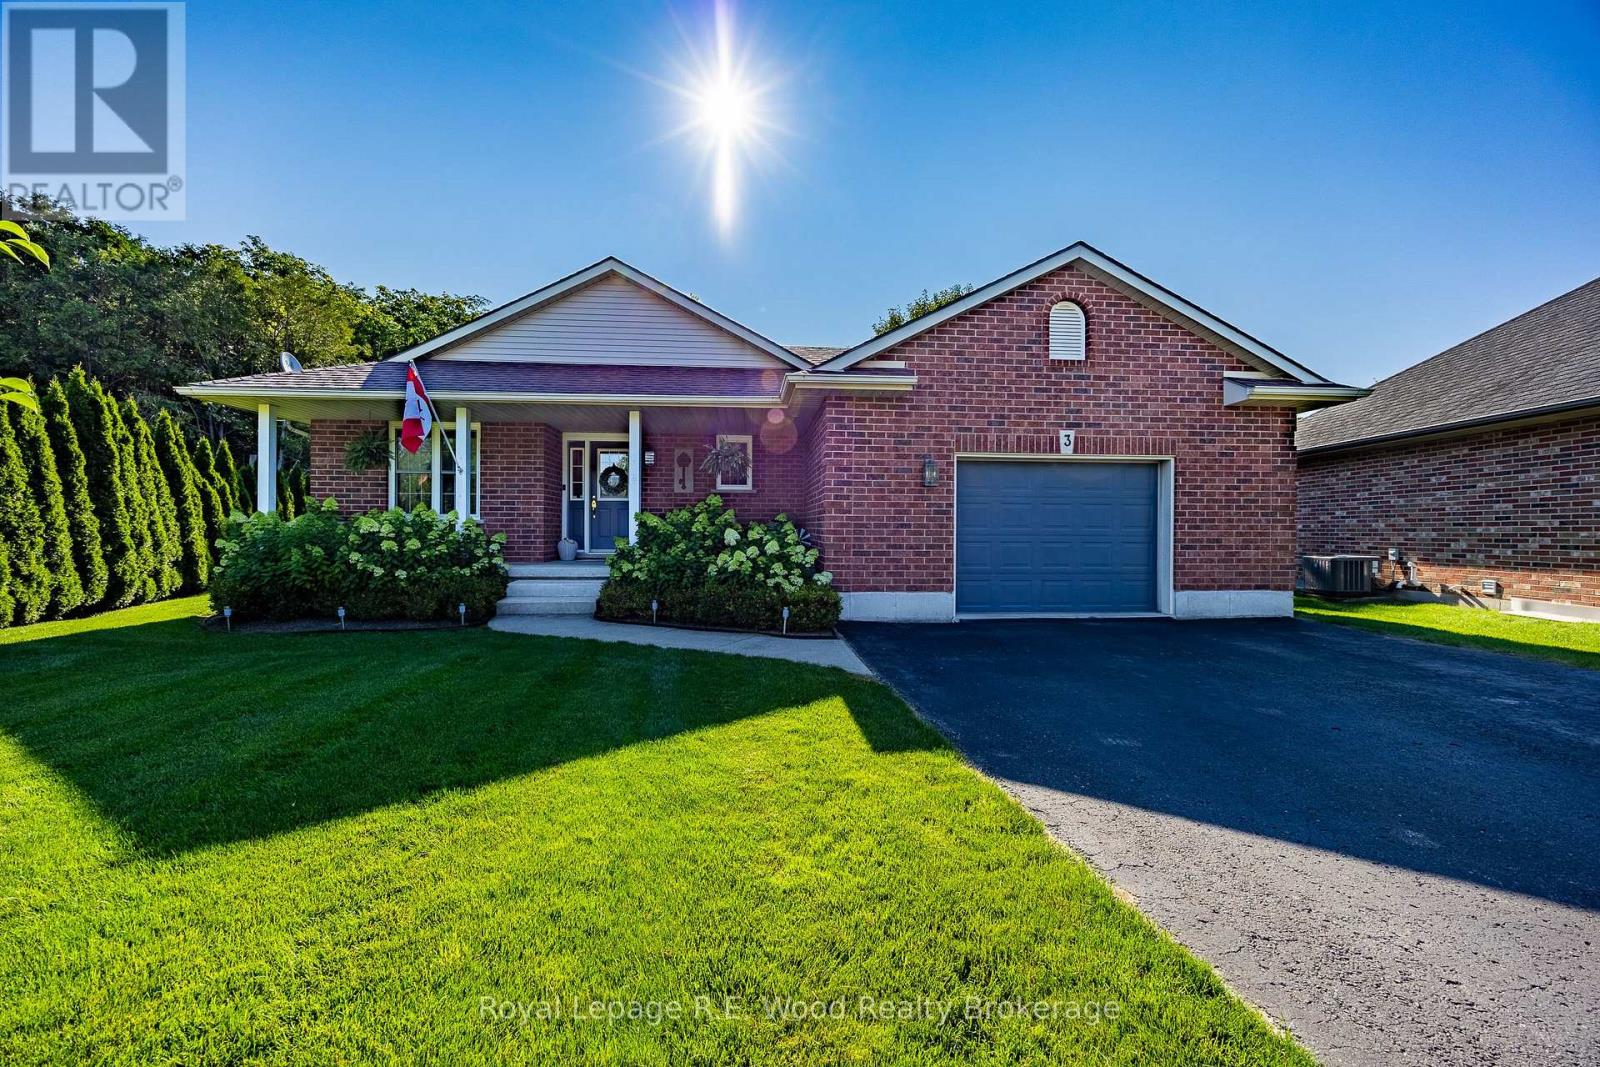
Norwich, Ontario
Welcome home to 3 Otterview Drive! Situated in the quiet, scenic community of Otterville, this beautifully maintained all-brick bungalow offers an ideal layout for growing families or those looking to downsize in style.Step inside to discover fresh, updated flooring throughout the main level. The heart of the home is a chef-inspired kitchen featuring 3-year-old custom Pioneer cabinetry, which seamlessly overlooks the open-concept living and dining spaces. Soaring cathedral ceilings and massive windows flood the area with natural light while framing picturesque views of the 7th hole at Otter Creek Golf Course. Step directly outside to the newly updated rear deck to unwind in your recently added hot tub-the ultimate spot for evening relaxation.The spacious primary suite boasts a generous walk-in closet and a private 4-piece ensuite. Completing the main floor is a second bedroom (ideal for a home office), a stylish 3-piece bath, and a newly renovated laundry room with custom cabinetry.Downstairs, the expansive basement is built for entertaining or extra family space, complete with ample storage closets. It includes a large recreation room, a 3rd bedroom, a versatile bonus room (easily converted into a 4th bedroom or den), and an inviting, newly finished 4-piece bath. (id:38604)
17 Agincourt Place
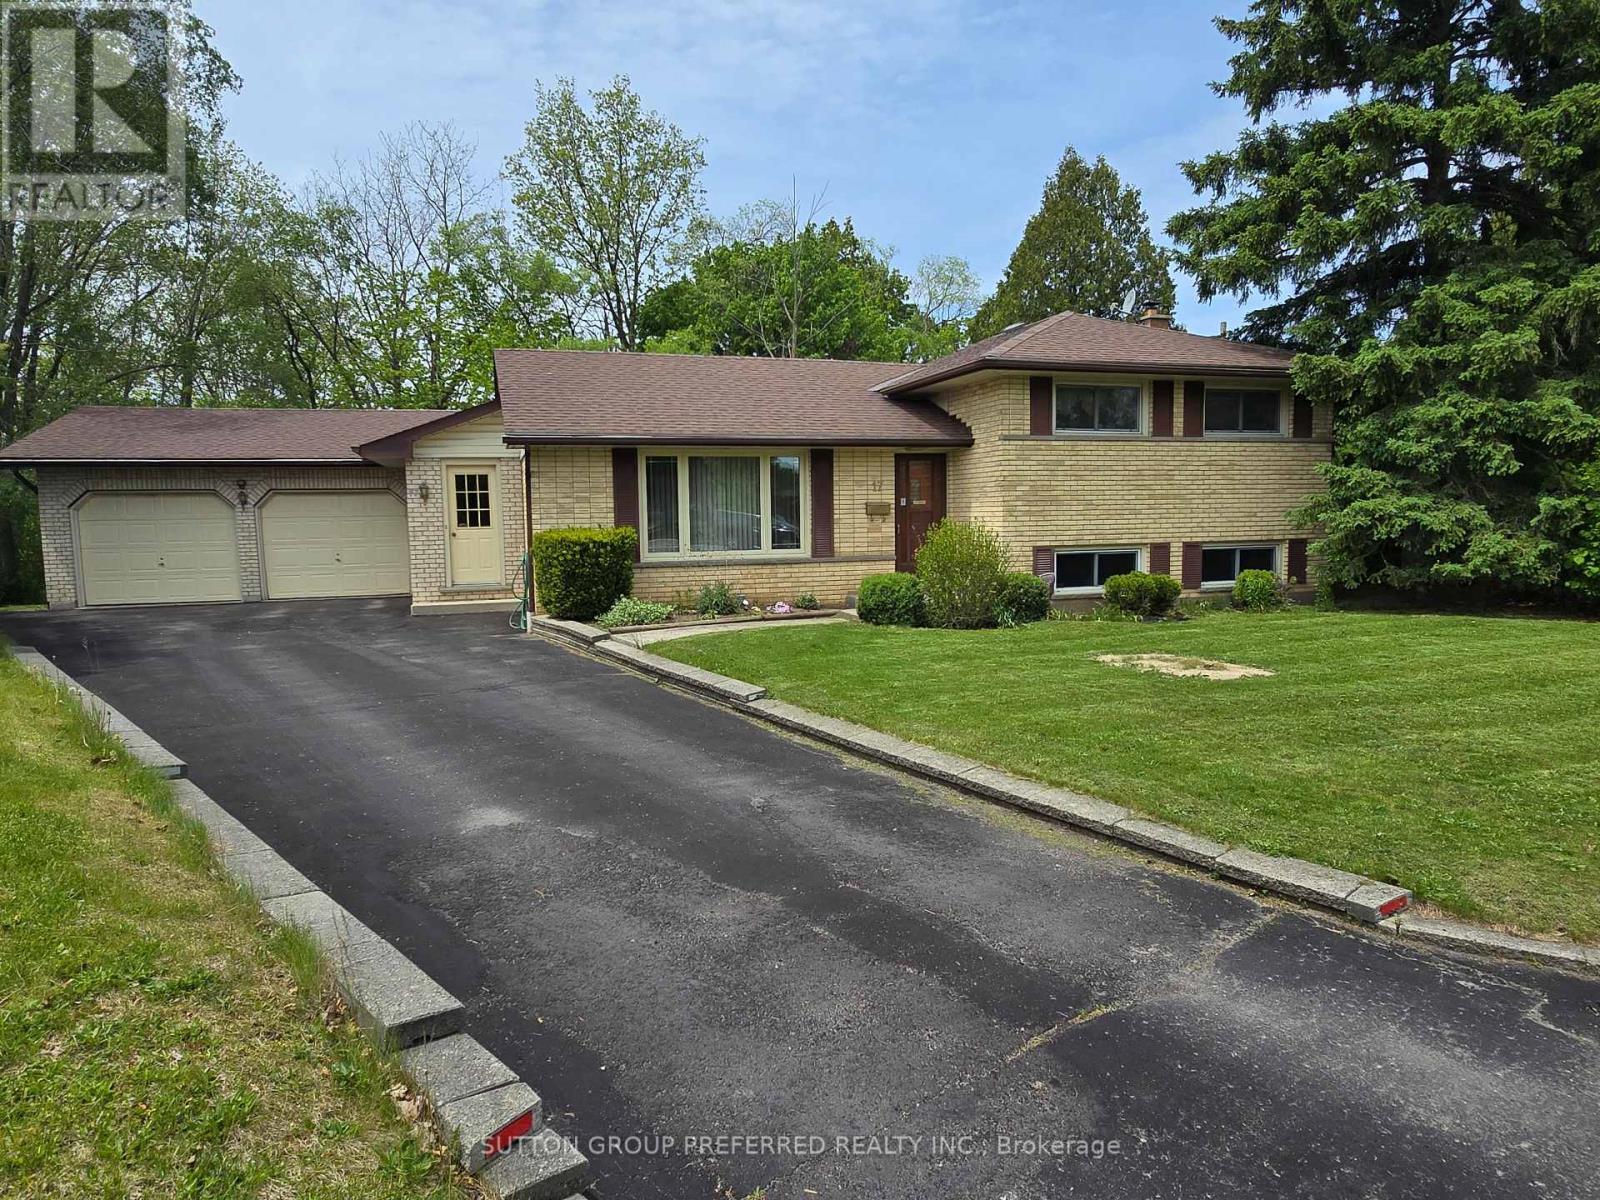
London South, Ontario
In the most rare of circumstances a gem like this comes to the market. A Beautiful family home and with the most amazing curb appeal. It's ready for a new family. Many updates over the years including,windows,roof,shop insulation and gas heated,(60 amp breaker service) Perfect for that hobbyist who loves working on cars. Most beautiful backyard sloping towards private like ravine! It has more than enough room for pool,gardens etc in the future if need be. Large pressure treated deck to relax and watch the deer, etc walk on by. Built 1961 (MPAC) it has the charm, and, with so many extras. Lower level has a gas fireplace (not activated)and a 3 piece bath. Perfect for the family to gather and start their own memories. The unique advantage of this style of home it has amazing storage space..uniquely located on the lower level...its great!Parents...school is within eye-shot and you can see the school yard from your deck.Don't wait on this one, the location itself is almost priceless. Private like cul de sac with a lot of amenities.LOT IRREGULAR:109.88 X 60.15 X 148.11 X 116.62 X 7.98 X 7.98 X 7.98 X 7.98 X 7.98 FEET Garage size - 21.0 x 27.9 feet (id:38604)
38 - 1430 Jalna Boulevard
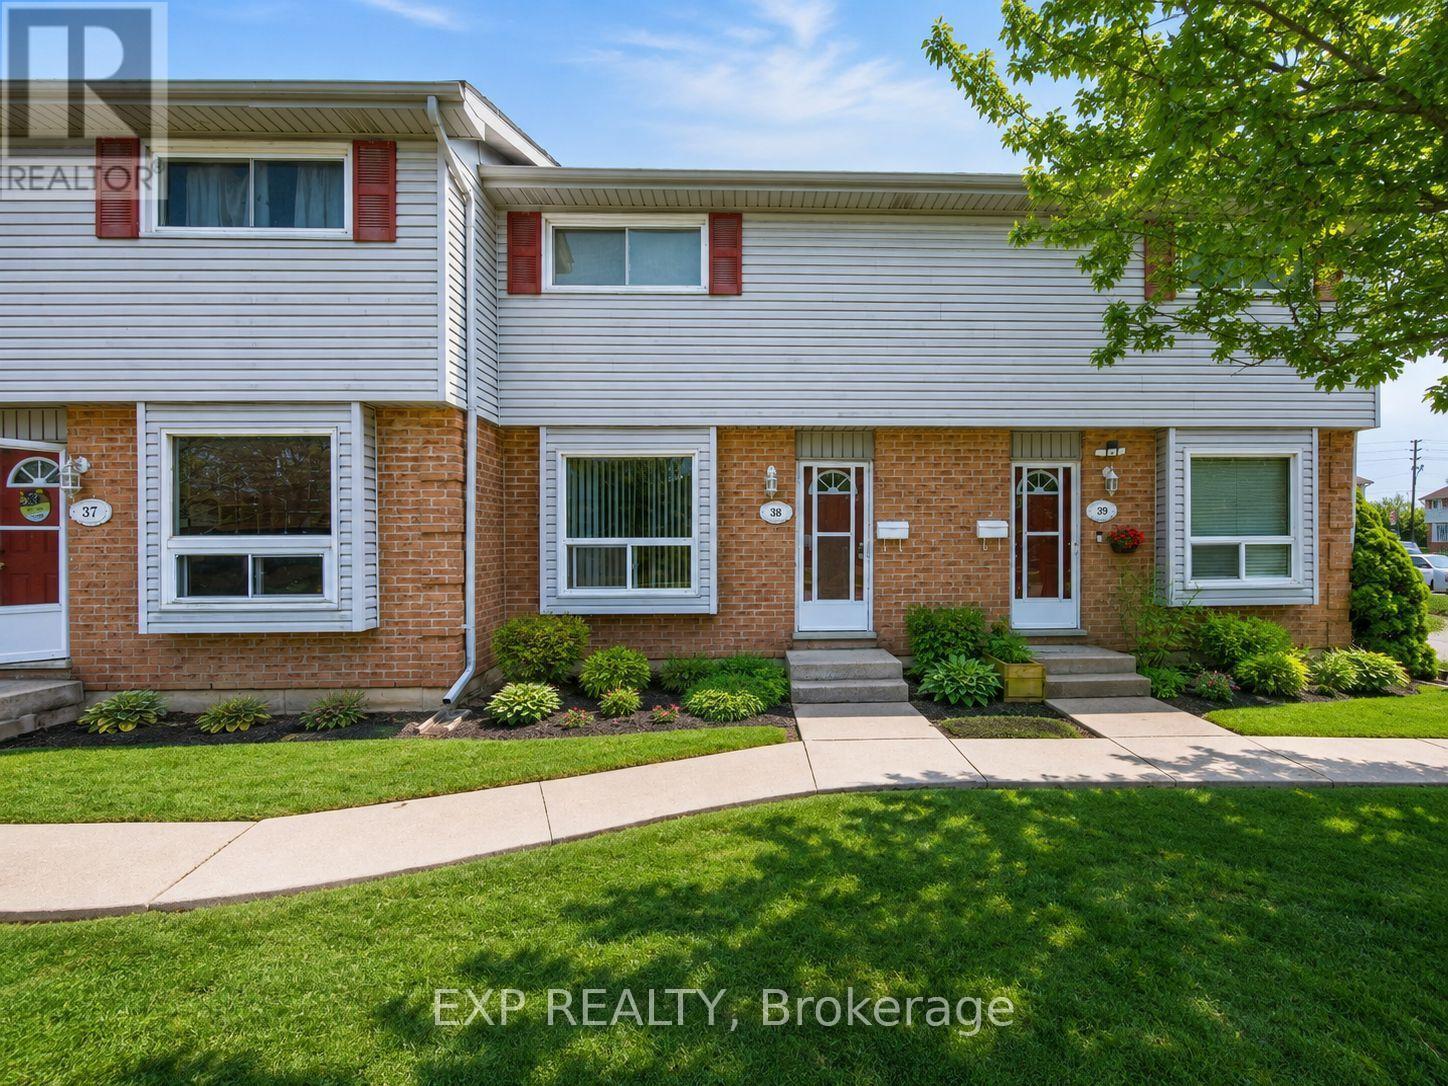
London South, Ontario
Step inside to an inviting main floor featuring spacious living and a 2pc bath. Bright kitchen is both functional and efficient complete with a gas stove and plenty of workspace for everyday living. Upstairs, you'll find generous bedrooms and a well-appointed full bath, while the finished lower level provides additional living space-perfect for a rec room, home office, or guest area. This home stands out with major updates including a brand new furnace and central air, owned hot water heater, and new gas dryer, offering comfort and efficiency year-round. Brand new roof being done early 2026. Updated insulation and venting in attic. Updated electrical and drainage for washing machine. Updated bathroom and new toilet on upper. Brand new carpet 2026. Enjoy two convenient parking spots. The well-managed complex offers a reasonable condo fee. Located close to shopping, schools, parks, community center, library, and with easy access to the 401, and on city bus routes this is an unbeatable location for commuters and families alike. Just move in and enjoy. Everything has been done for you! Opportunities like this don't last in this price range. (id:38604)
001 Woodbine Street
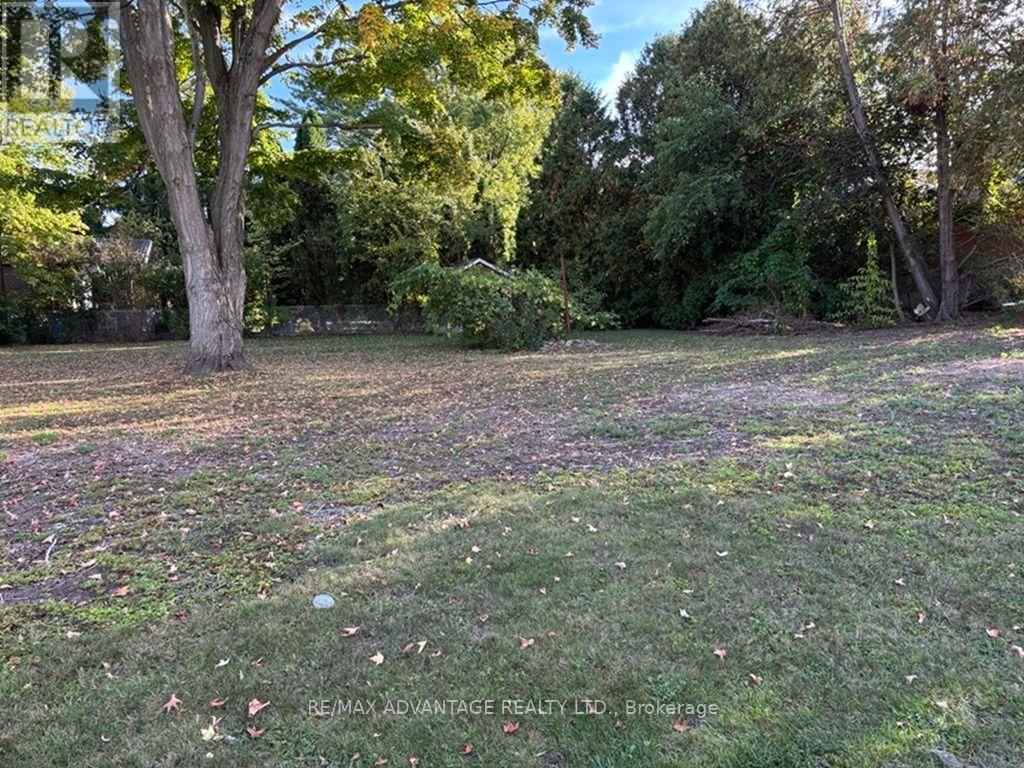
London South, Ontario
Build your own dream how and when you want to! Choose your own builder! Save lots money with the new Government no HST program! Choose your own design and style! Do it all on this quiet treed street in west London! It's all good! (id:38604)
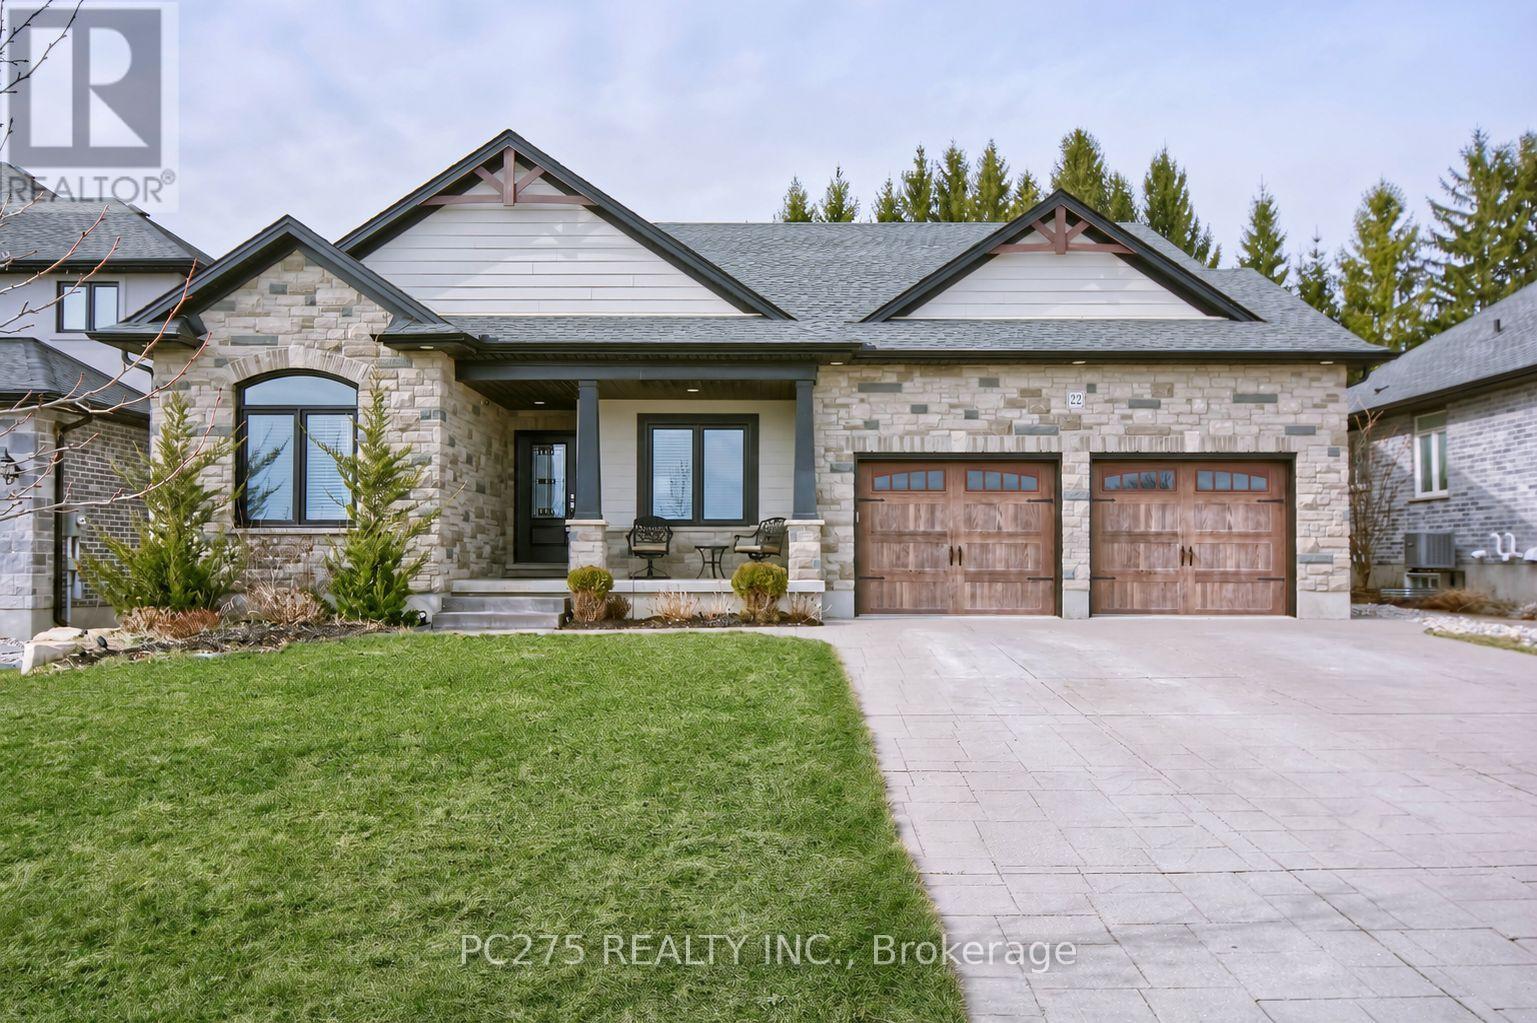
22 Talbot Grove Lane
Southwold, Ontario
Welcome to a home where luxury, craftsmanship, and everyday comfort come together. Situated on a premium 59' x 216' lot with no neighbours in front or behind, this custom-built executive bungalow offers upscale finishes, exceptional design, and a private backyard retreat in the growing community of Talbotville. Inside, soaring cathedral ceilings, a stunning linear gas fireplace, quality Mannington flooring, and an open-concept layout create the perfect space for everyday living and entertaining. The chef-inspired GCW custom kitchen features granite countertops, a large island, premium built-in stainless steel appliances, and abundant prep space. Offering 4 bedrooms (3+1) and 3 bathrooms, this home is ideal for families, professionals, or those seeking one-floor living with additional finished space. The spacious primary suite includes a walk-in closet and a spa-inspired ensuite with dual vanities, a whirlpool tub, and an oversized tiled shower. The fully finished lower level is built for entertaining with a large recreation room, an impressive 16-foot custom bar, and a pool table included. Step outside to your own backyard oasis featuring a concrete patio, 9-person hot tub beneath the gazebo, and a heated 16' x 12' backyard retreat with hydro-perfect as a home office, gym, studio, or guest space. The deep lot offers outstanding privacy with endless room for children, pets, and outdoor enjoyment. This exceptional property combines luxury, comfort, and functionality in one unforgettable package. A rare opportunity to own a truly remarkable home. Floor plans available upon request. (id:38604)
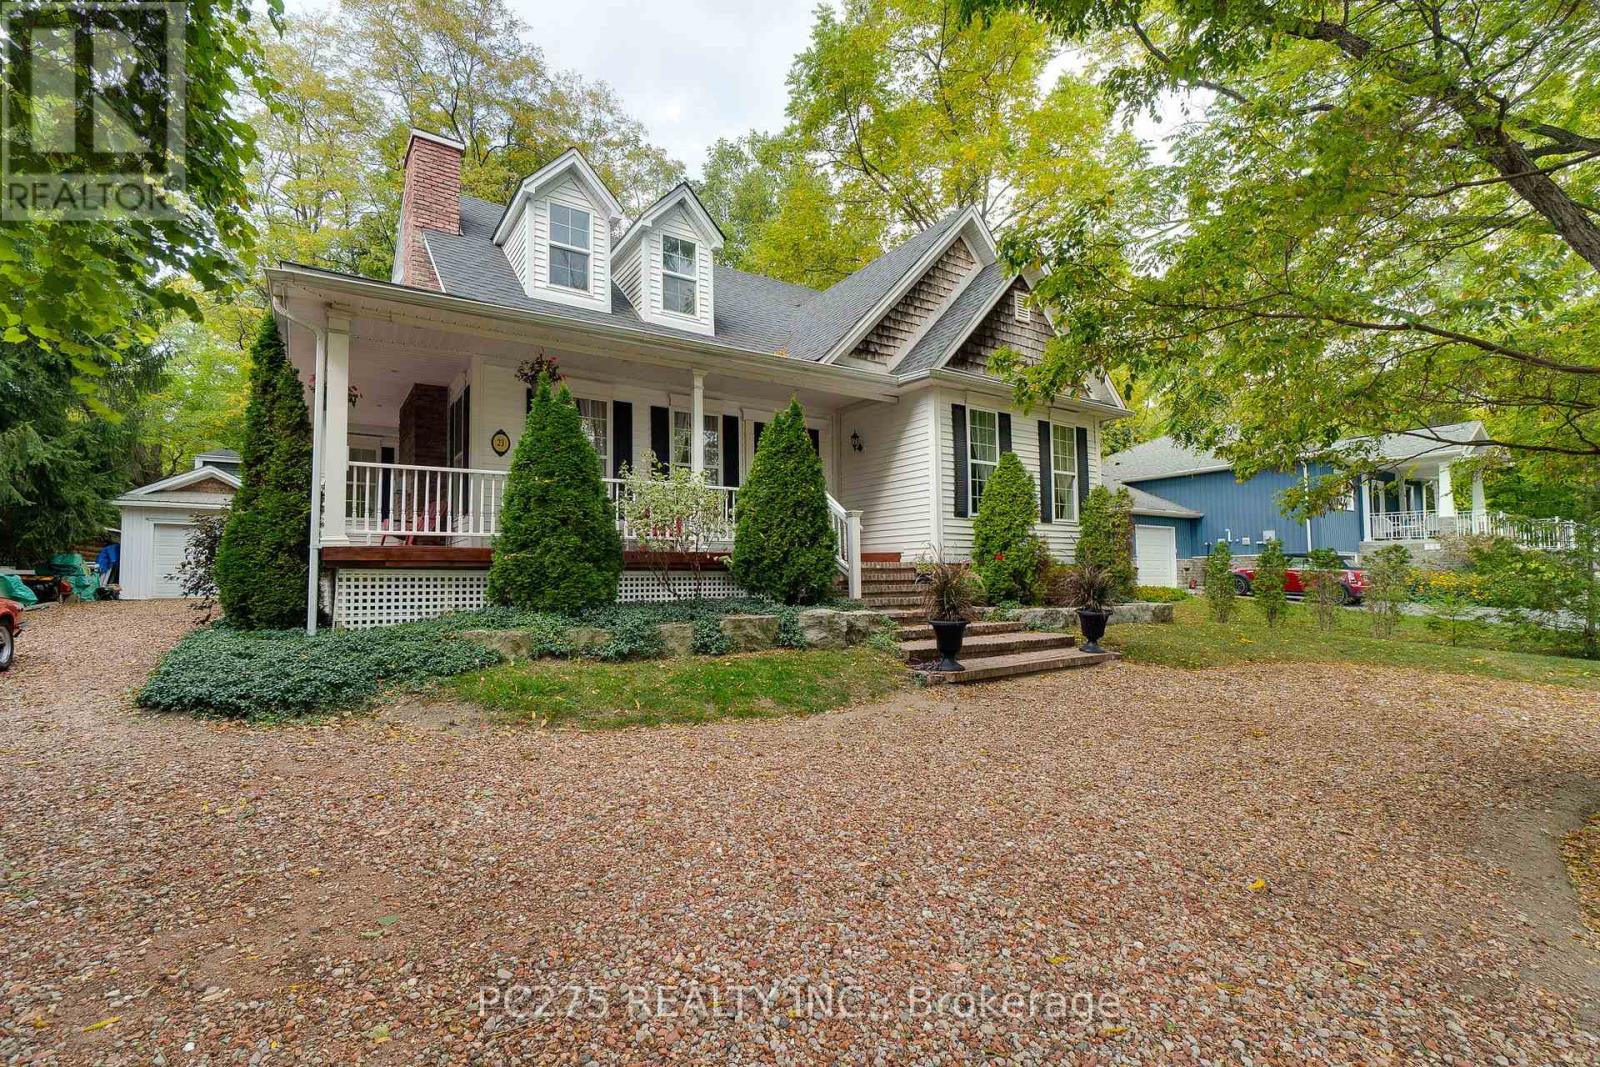
23 Mactavesh Crescent
Bluewater, Ontario
Welcome to 23 Mactavesh -- A Custom-Built Bayfield Gem! Nestled on a quiet street just 5 minutes from Lake Huron and Bayfield's vibrant downtown, this beautifully maintained newer built home offers the perfect blend of modern comfort and small-town charm. Built in 2013, this custom-built 3-bedroom + main floor den/office, 2.5-bathroom home is completely move-in ready! Main Highlights: Main floor primary suite with ensuite and laundry (2 sets) -- ideal for empty nesters. Stunning curb appeal with a wraparound front porch and detached garage. The open-concept kitchen leads into the dining room with granite countertops, a large island and bright dining room. There are sweeping high ceilings in the family room with a cozy gas fireplace and Juliette balcony from the upstairs bedroom to increase the WOW factor of this home and give it a luxurious yet cozy setting. Two sets of laundry, including one on the main floor for added convenience. Fully finished basement with a second gas fireplace, large family room, additional storage, and a half bathroom. Additional perks include a brand-new washer and dryer and a 5-piece ensuite bathroom upstairs with large walk-in closet attached. Furnace is 5 years old and gas stove will be put in before closing. Located on a peaceful street with minimal traffic, this home is perfect for those seeking a quiet retreat with easy access. (id:38604)
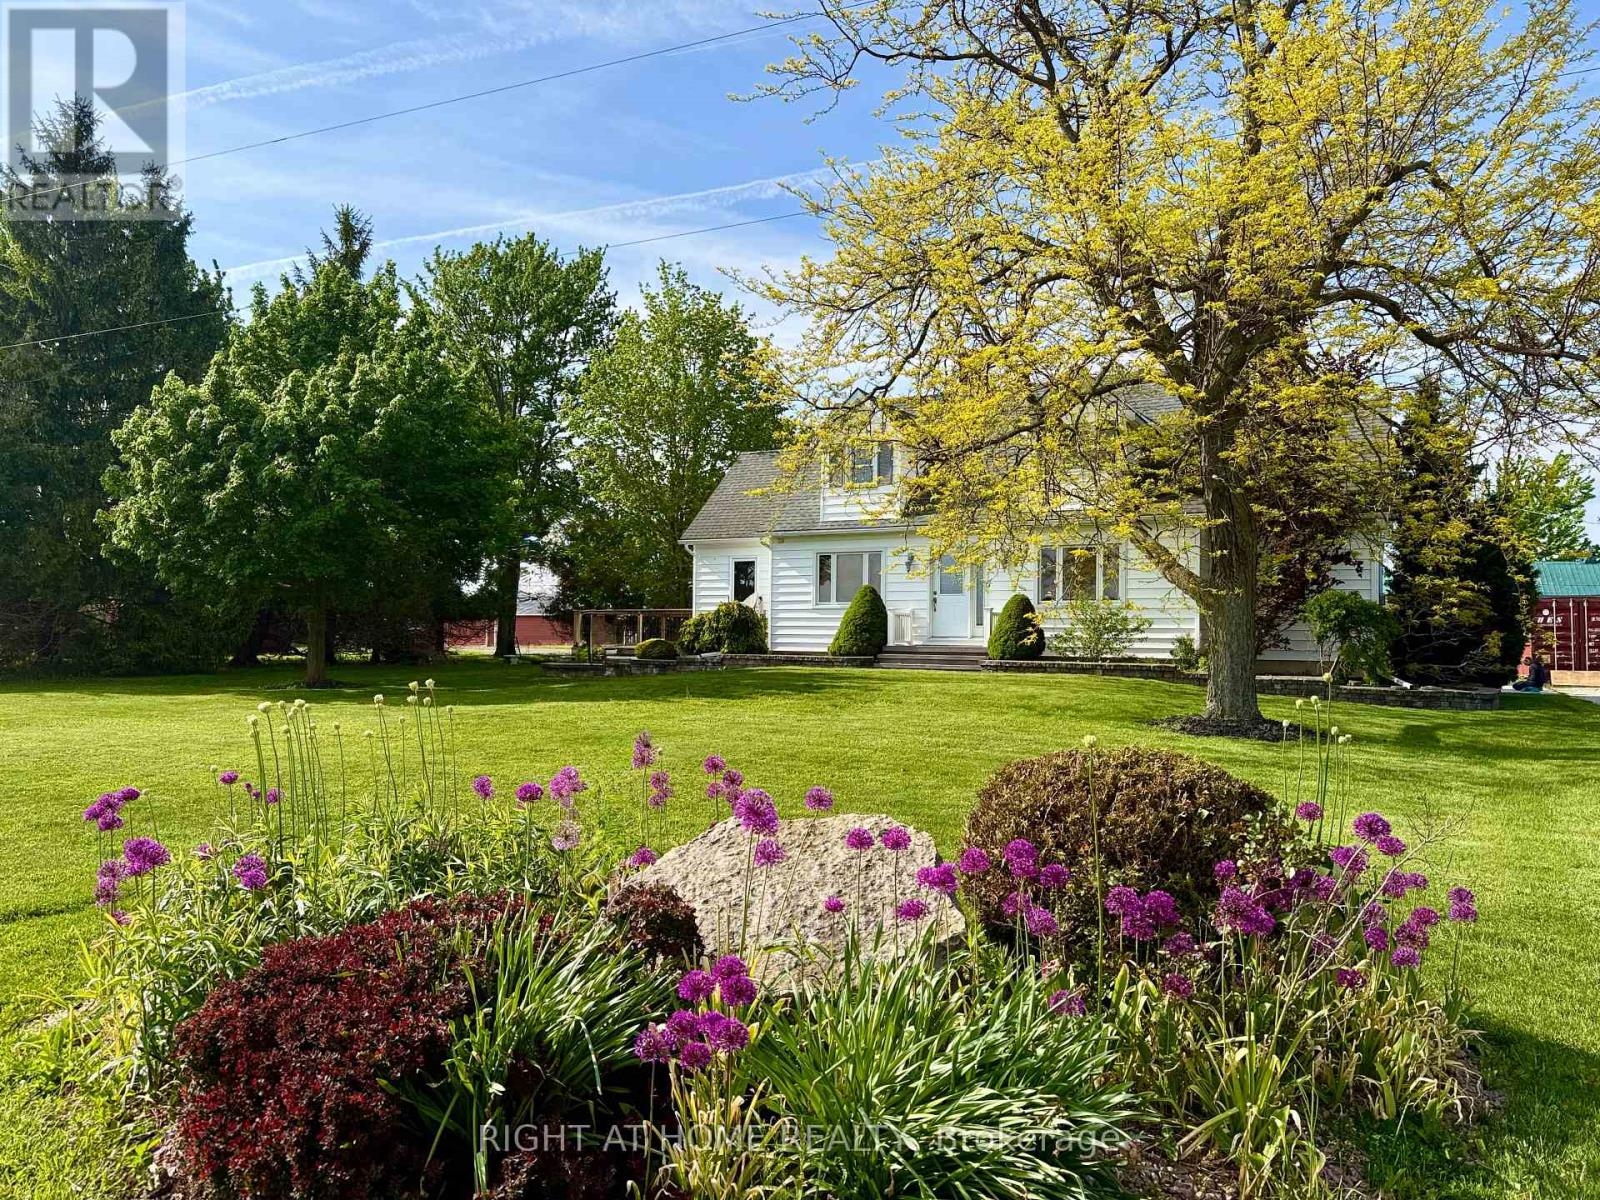
8192 Petrolia Line
Brooke-Alvinston, Ontario
One acre of country living with an attached double garage and a 28' x 60' drive shed - room for every vehicle, tool, and hobby you've collected. Inside, a huge kitchen anchors the main floor, opening to the dining area with a walkout to a large deck and backyard views that make every meal feel like an occasion. Fireplace in the living area, office space, and a generous mudroom rounding it all out. Upstairs delivers two oversized bedrooms with walk-in closets and a 4pc bath. Head downstairs and find a proper guest retreat - third bedroom, workshop or hobby space, and serious storage built for canning season. Recent updates throughout, so the only thing left to do is move in. Outside: established vegetable garden, cozy firepit, and a large driveway. Municipal water. Fibre optic. The country lifestyle you've been picturing - without a single crop to plant. (id:38604)
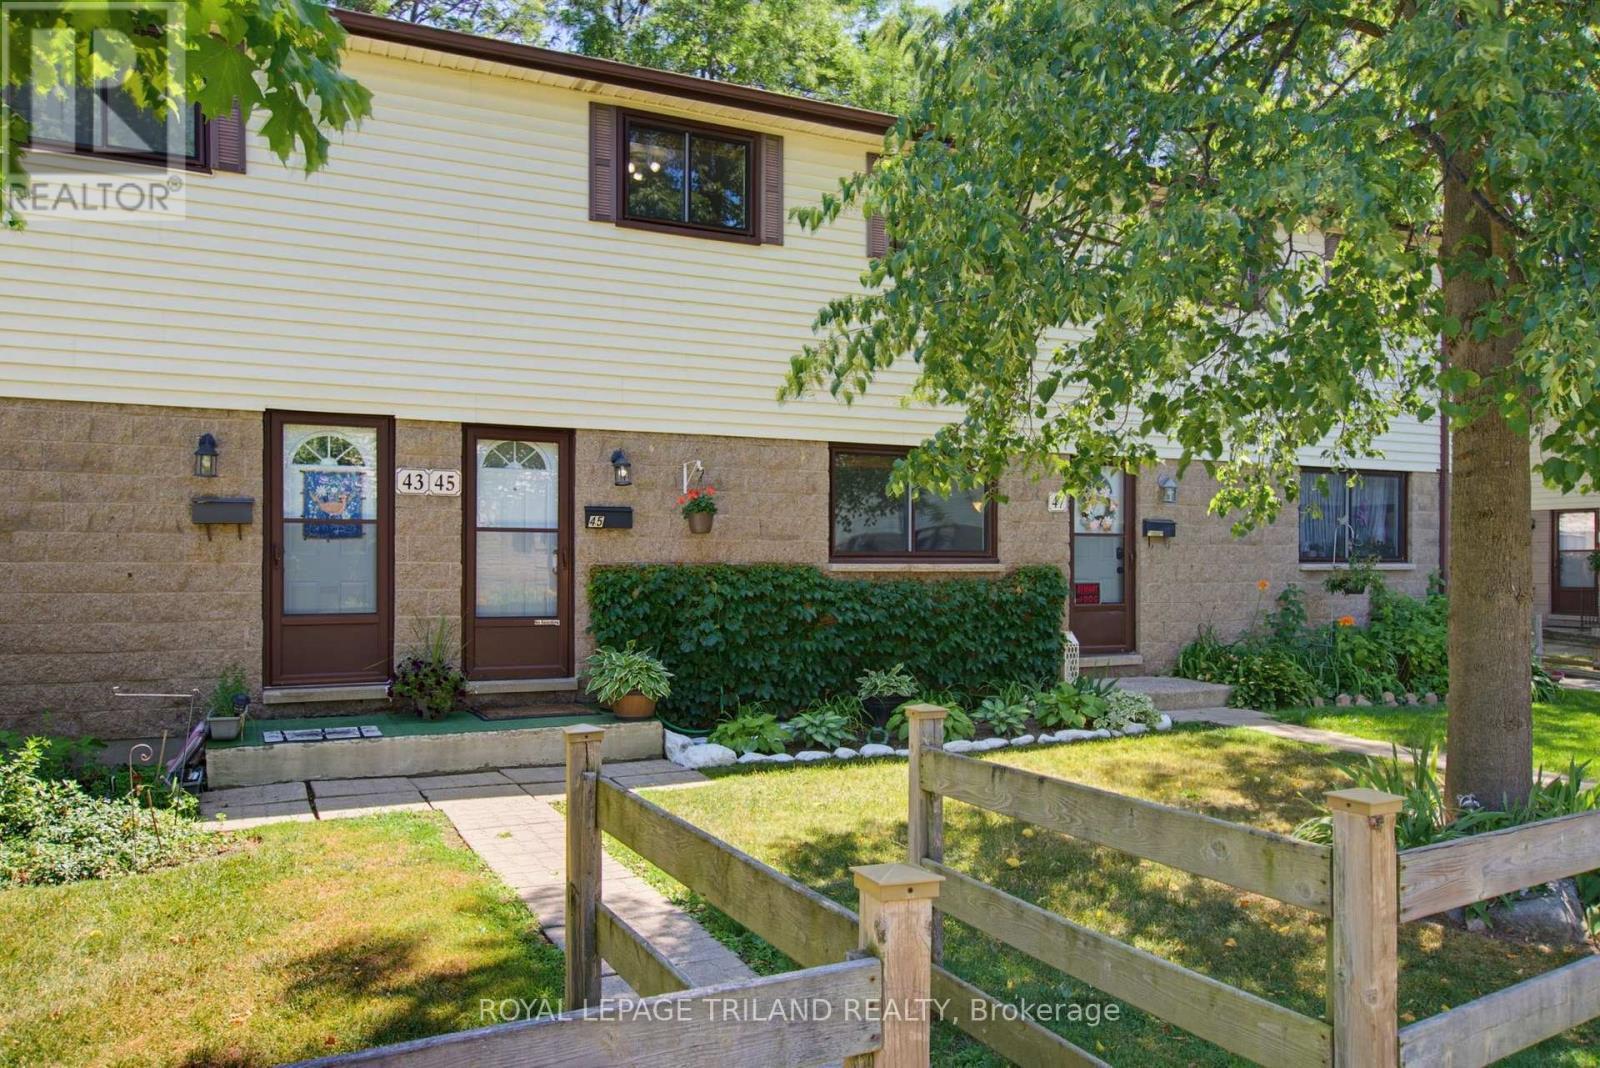
45 - 825 Dundalk Drive
London South, Ontario
Welcome to Unit 45 at 825 Dundalk! Exceptionally maintained and truly move in ready, this bright unit has been meticulously cared for throughout. The open concept main floor offers tons of natural light from front to back, with new kitchen appliances in 2026 including the fridge, stove, dishwasher, and OTR microwave. Originally a three bedroom, the current two bedroom layout features an oversized primary bedroom and could easily be converted back if desired. Beautifully renovated full bathroom. The finished lower level offers a comfortable rec room, dedicated laundry room, and plenty of additional storage. Outside, enjoy an oversized private patio backing onto green space. Assigned parking space is included, along with open parking and plenty of visitor parking. **Furnace and AC new in 2025**. Ducts just recently cleaned. Condo fees *include water*, windows, doors, and roof. Very budget friendly monthly utilities. Conveniently located in South London, close to amenities, transit, and Highway 401. (id:38604)