

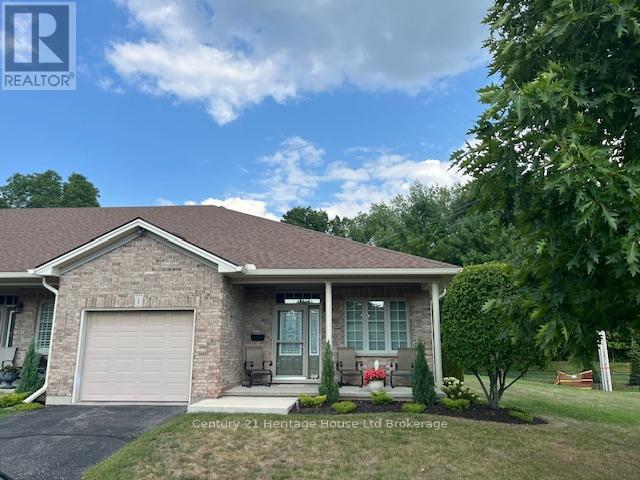
1 - 21 Balazs Court
Tillsonburg, Ontario
SPACIOUS AND BRIGHT Corner unit features 1 Bed + Den. Located in the Adult Community of Hickory Hills only steps away from the Community Centre and the newly rebuilt Kinsmen bridge. Enjoy comfort and convenience in this well maintained condo with an open-concept layout featuring a bright living & dining area, functional kitchen and a versatile den perfect for a home office or a guest space. Relax on your private deck or take advantage of the communities amenities. Just minutes from shopping, dining, healthcare and transit this location has it all. Ideal for those seeking low maintenance living in a vibrant, friendly neighborhood. Basement is unfinished and awaits your imagination. Complete list of recent updates available. View this home and make it yours today. * Please Note* Hickory Hills One Time Transfer Fee is $2,000.00. Annual Association Fee is $655.00 (subject to change). Monthly condo fee of $734.00 (Subject to change) (id:38604)
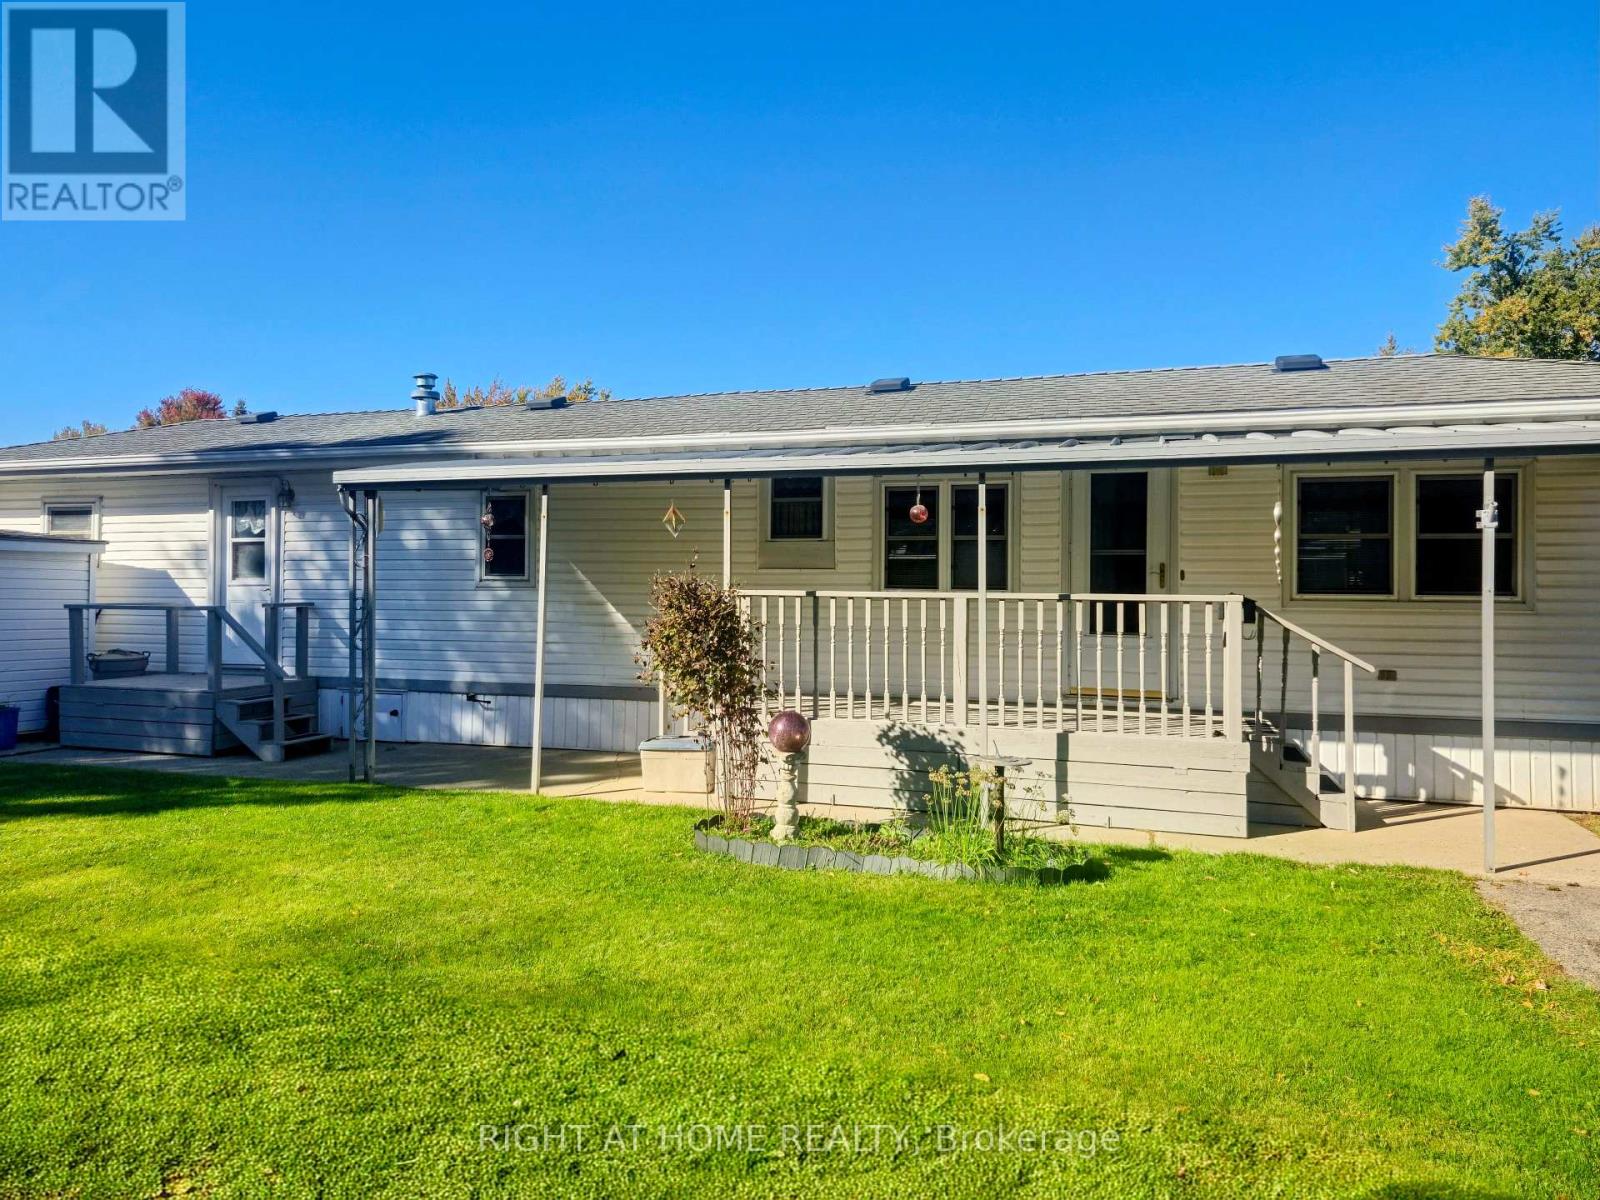
26 - 3100 Dorchester Road
Thames Centre, Ontario
Welcome to Anthony's Mobile Home Park, a friendly Adult 55+ Community. Featuring 2-bedrooms, one bath, and situated close to the 401, A&W, and Petro-Canada gas bar, and just minutes to Dorchester for all your needs. Enjoy summer sitting on your covered deck enjoying the quiet or walk around and visit your neighbors. This move-in ready home features a double driveway, large yard, plenty of storage with 2 outdoor sheds, one which contains a freezer. A truly gorgeous Mobile Home that has all the updates that count. AC replaced in 2021, furnace 2015, kitchen cupboards and lights 2012, New bedroom floorings October 2026, New skirting and siding 1995 and R12 insulation under siding 2008, foam insulation blown onto roof and underneath 1991, roof 1997 and shingles (40 yr) 2009, it's well insulated to whatever mother nature decides to bring on! Bathroom redone in 1990, which also houses a stacked washer/dryer and utility cupboard/counter. Windows replaced approx. 1994, 2 porches, both entry doors replaced with steel doors, plus main door with screen door. Gorgeous perennial gardens just add to the view and make this the whole package. Located in Anthony's Mobile Home Trailer Park for adults over 55. (id:38604)
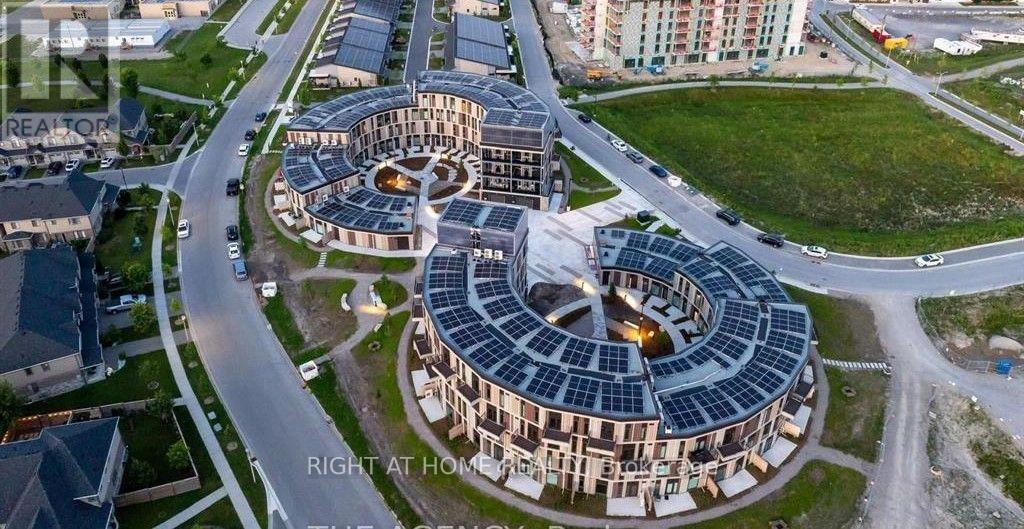
B102 - 2082 Lumen Drive
London South, Ontario
Welcome to EVE Park - London's Premier Net-Zero Community!EVE Park in London is a next-generation, net-zero community that has garnered worldwide attention for its innovative approach to creating beautiful, environmentally conscious living spaces. Designed for modern lifestyles, this community combines comfort and sustainability while helping protect the planet for future generations.Located in the highly sought-after Riverbend neighborhoods, this modern, energy-efficient two-bedroom, 2.5-bathroom townhouse features zoned temperature control, an open-concept main floor, a chef-inspired kitchen, and engineered hardwood flooring, offering the perfect blend of style and sustainability.The spacious primary suite includes a four-piece ensuite bathroom with dual sinks and a walk-in closet. Additional highlights include a private entrance, one covered parking space in a state-of-the-art parking tower equipped with an EV charging system, and high-speed Wi-Fi included.Ideal for professionals and families alike, this home offers convenient access to nearby trails, parks, schools, and shopping. Residents can also enjoy EV car-sharing and e-bike programs, reflecting EVE Park's commitment to sustainable urban living. (id:38604)
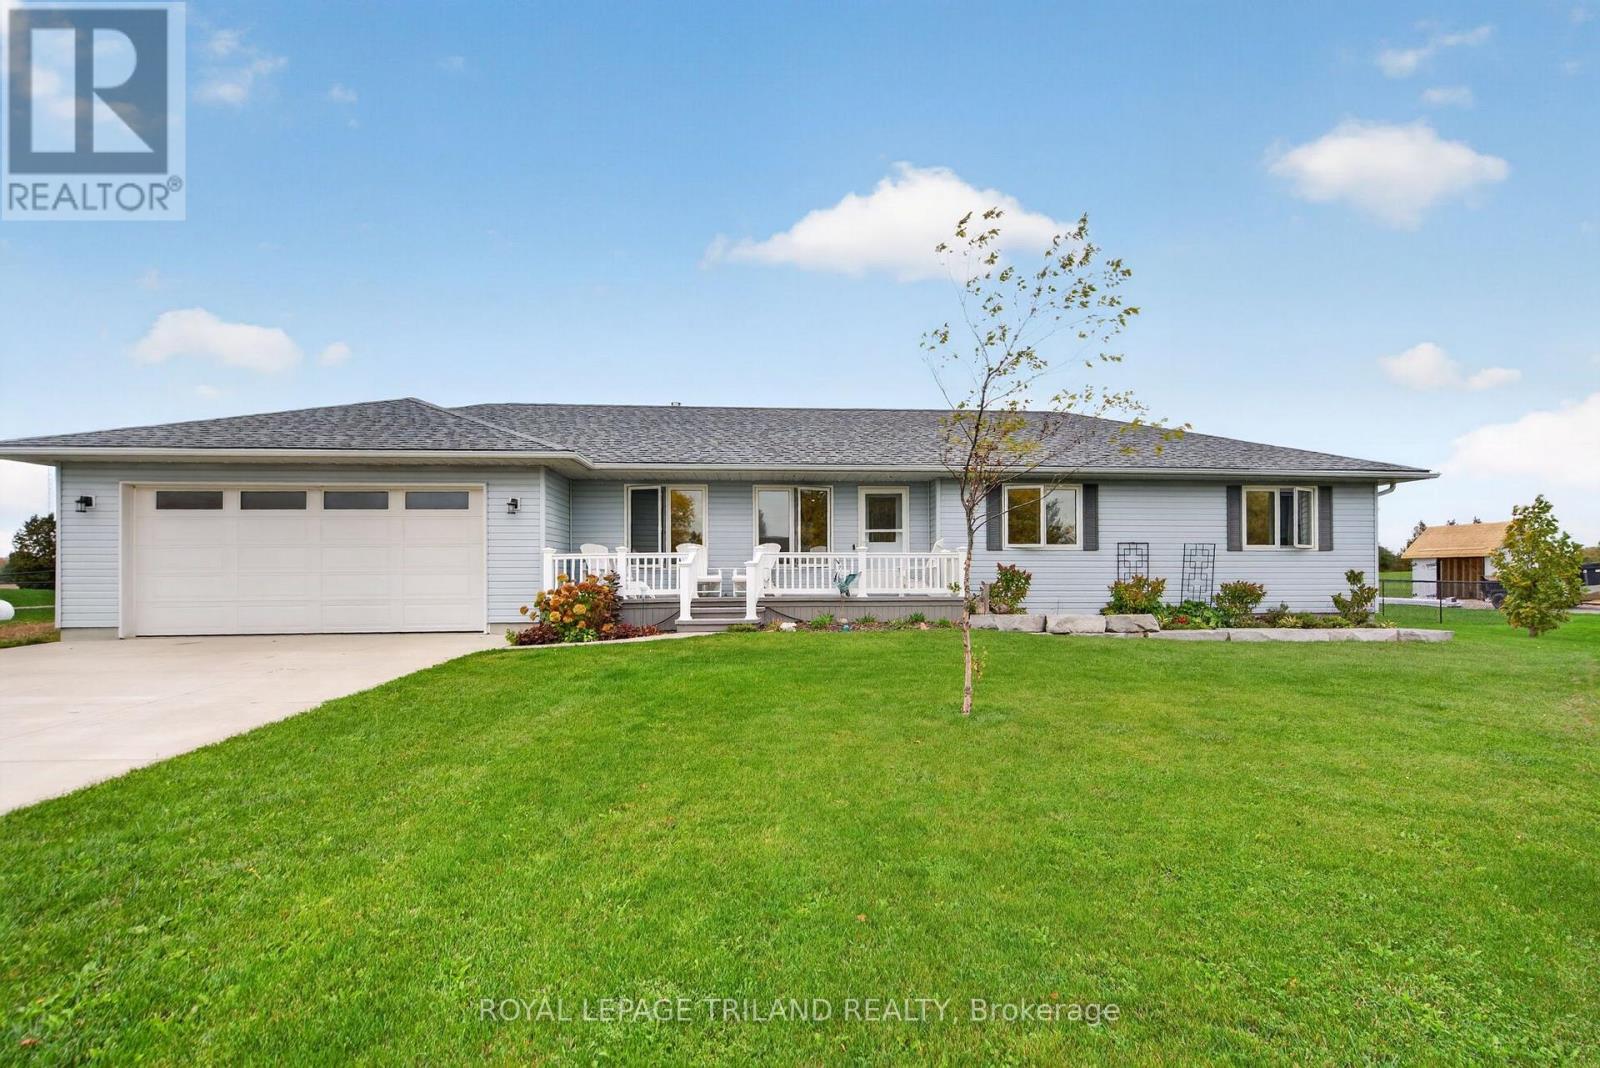
8578 Vance Drive
Lambton Shores, Ontario
Welcome to 8578 Vance Drive..a one minute drive from Lake Huron. This quality-built bungalow, built in 2012, sits on 1.14 acres and offers 1,410 sq. ft. of main-floor living space, with 3+1 bedrooms and 2.5 bathrooms. The main floor features hardwood flooring throughout the living areas and bedrooms, a spacious kitchen with stainless steel appliances and updated granite countertops, an inviting dining area, and a comfortable living room with a gas fireplace. The primary bedroom includes a 5-piece ensuite, while two additional bedrooms offer flexibility for family or guests. Main floor laundry features updated cabinetry and flooring, plus a convenient half bathroom with easy backyard access. The finished lower level offers a large family room, games room with pool table, fourth bedroom, ample storage, and in-floor heating. Numerous updates include a 200-amp electrical service upgrade, air conditioning, owned hot water tank (2025), and dimmable LED lighting throughout the main floor. Outside, enjoy the fully fenced backyard, ideal for kids and pets, featuring two 20' x 25' concrete pads, a gazebo with roll-down sun blinds, programmable year-round outdoor lighting, large shed and a fire pit. A concrete patio off the dining area and a welcoming front deck provide plenty of space to relax and entertain. An oversized double-car garage and concrete driveway with parking for up to 12 additional vehicles offer a total of 14 parking spaces. Enjoy the space, privacy, and versatility this fantastic property has to offer! (id:38604)
29 Devon Court
Tillsonburg, Ontario
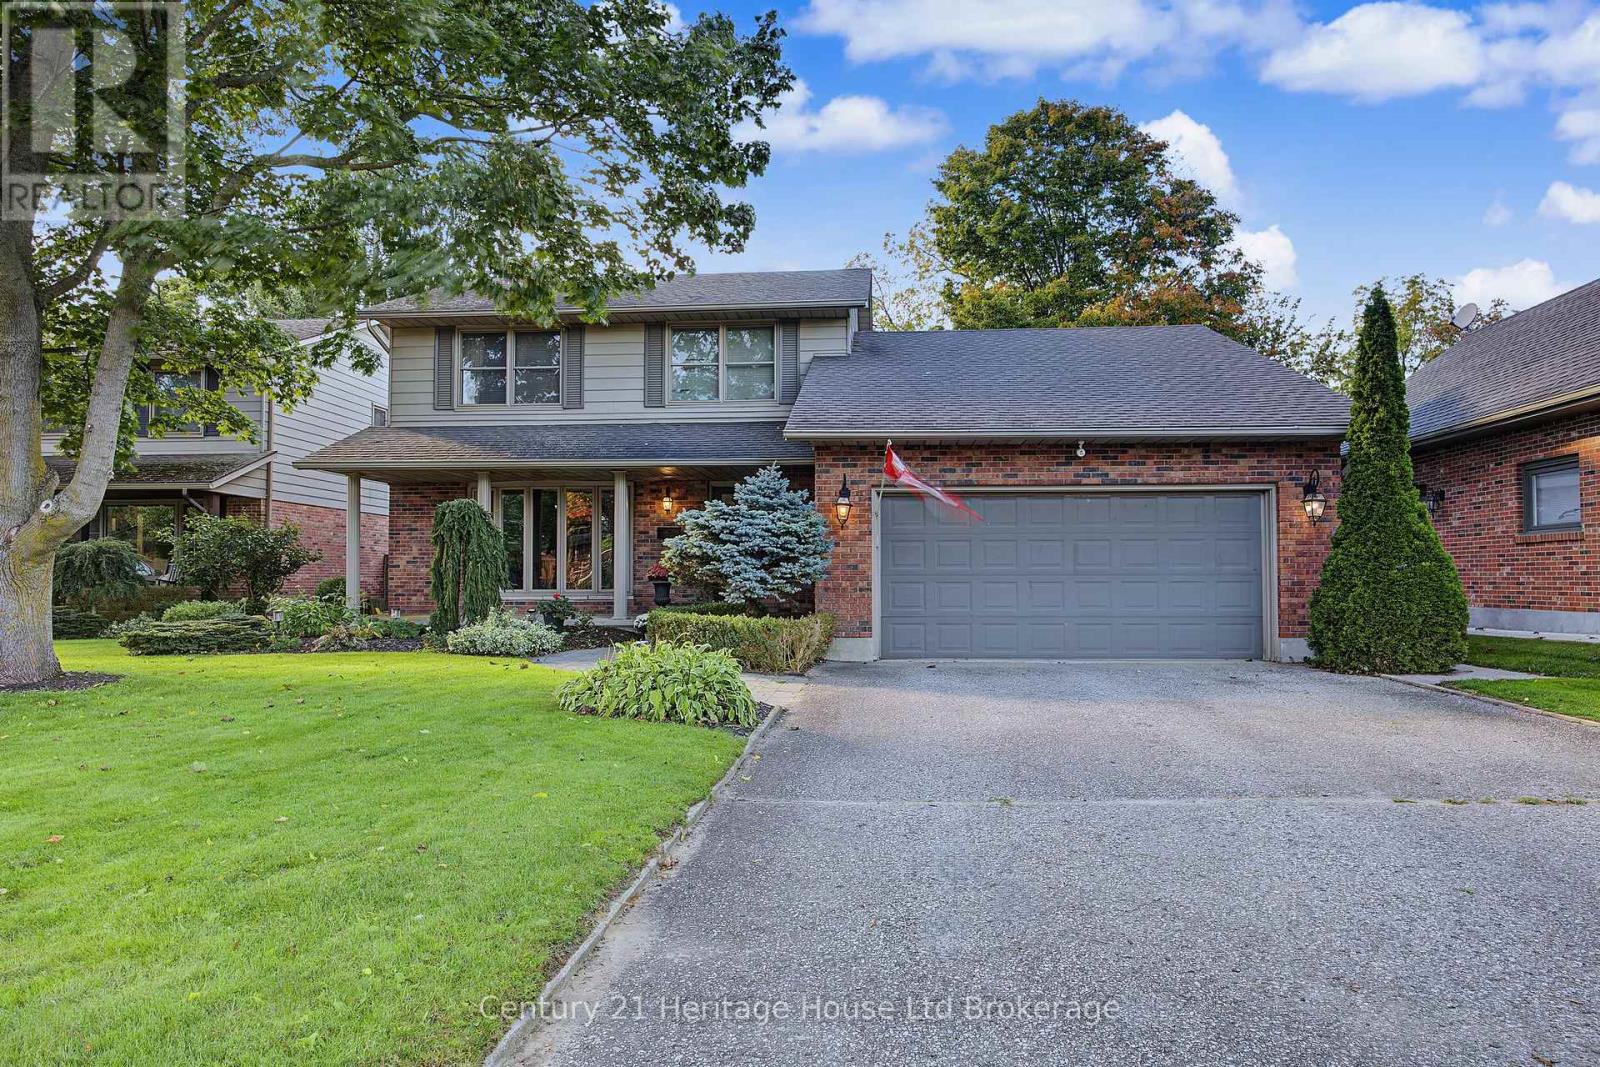
Welcome to 29 Devon Court, a meticulously maintained 2-storey home offering the best of both worlds-quiet town living paired with a private, country-like retreat. Nestled on a peaceful ravine lot in a mature, sought-after neighborhood, this 4-bedroom, 2-bathroom property features a stunning backyard oasis complete with an inground pool, hot tub, and lush natural views. Inside, enjoy a bright, airy layout complemented by gleaming hardwood floors and updated finishes. Gather around the large granite kitchen island or unwind in the light-filled, all-season sunroom with gas fireplace, skylights and featuring spectacular ravine views year-round. Summer entertaining is effortless on the back deck under the power awning while guests enjoy the pool and hot tub. Complete with a spacious finished basement with plenty of storage, a fourth bedroom and space for a home gym. This move-in-ready home is just steps from walking trails, a dog park, grocery stores, the community center, and loads of other local amenities. (id:38604)
470 Marconi Boulevard
London East, Ontario
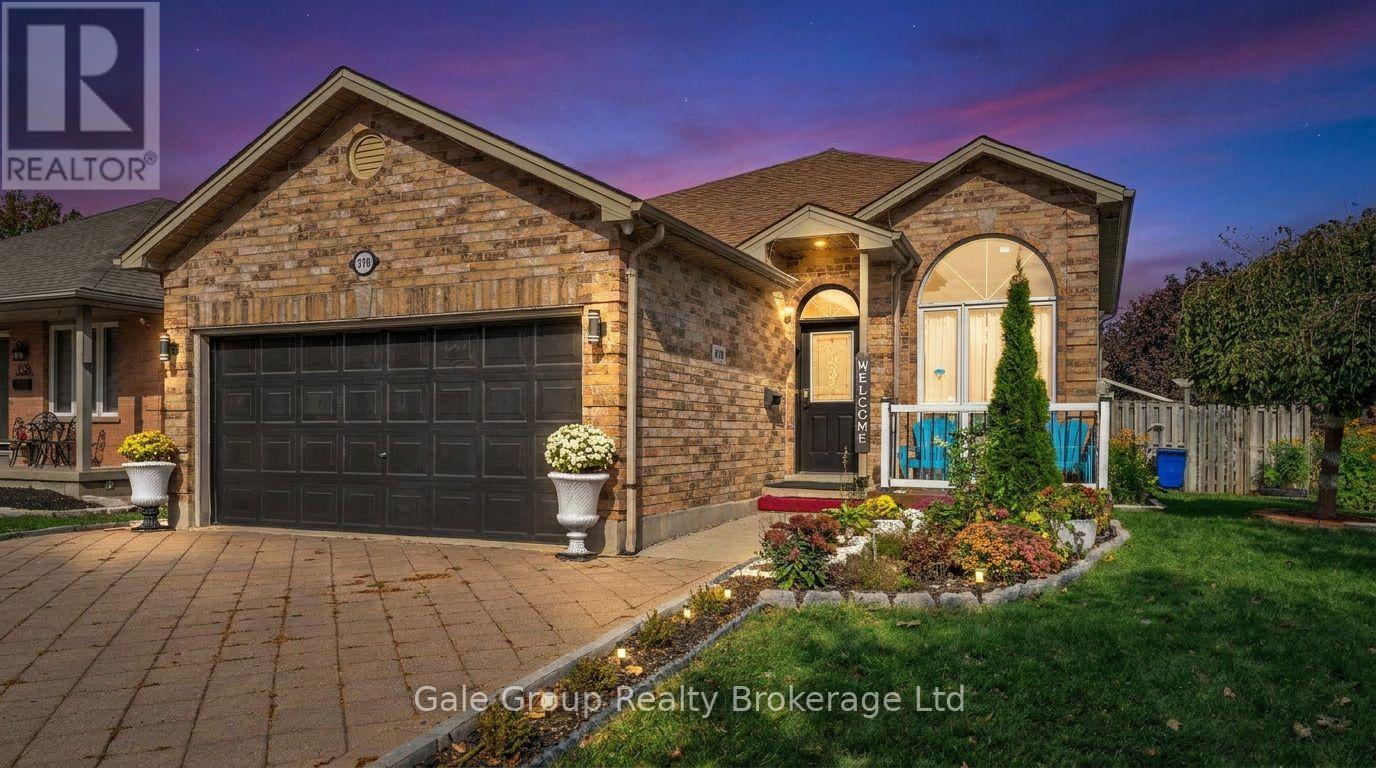
Welcome to this charming 3+2 bedroom, 2-bathroom bungalow on a spacious corner lot in a quiet neighbourhood! Featuring a beautiful kitchen, dining and living areas, convenient main-floor laundry, plus 3 bedrooms in the main floor and a fully finished basement with a large living area, two spacious bedrooms, and a full bathroom. All appliances were replaced in 2022 and are included. Enjoy the huge yard and ample space for the whole family. **Don't miss this fantastic opportunity.** (id:38604)
3 Otterview Drive
Norwich, Ontario
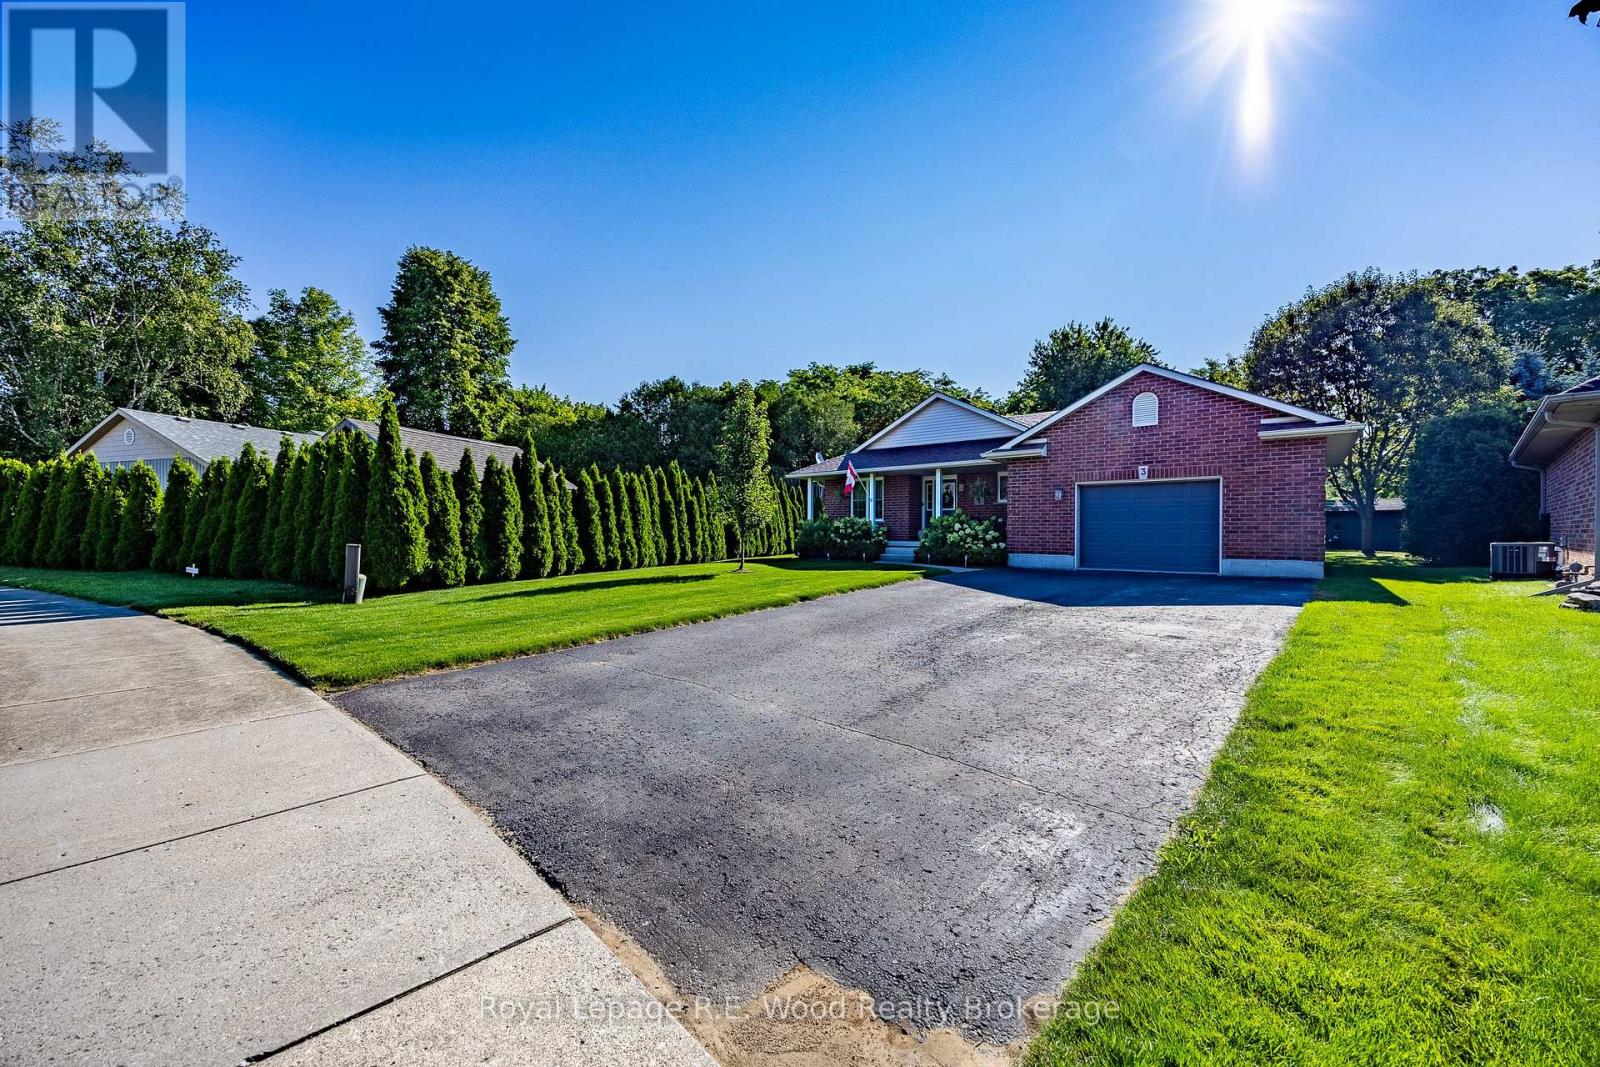
***LIMITED TIME OFFER- If closed by December 1, 2026 Seller will pay TWO years of Property Taxes after closing, details available*** Welcome home to 3 Otterview Drive! Situated in the quiet, scenic community of Otterville, this beautifully maintained all-brick bungalow offers an ideal layout for growing families or those looking to downsize in style.Step inside to discover fresh, updated flooring throughout the main level. The heart of the home is a chef-inspired kitchen featuring 3-year-old custom Pioneer cabinetry, which seamlessly overlooks the open-concept living and dining spaces. Soaring cathedral ceilings and massive windows flood the area with natural light while framing picturesque views of the 7th hole at Otter Creek Golf Course. Step directly outside to the newly updated rear deck to unwind in your recently added hot tub-the ultimate spot for evening relaxation.The spacious primary suite boasts a generous walk-in closet and a private 4-piece ensuite. Completing the main floor is a second bedroom (ideal for a home office), a stylish 3-piece bath, and a newly renovated laundry room with custom cabinetry.Downstairs, the expansive basement is built for entertaining or extra family space, complete with ample storage closets. It includes a large recreation room, a 3rd bedroom, a versatile bonus room (easily converted into a 4th bedroom or den), and an inviting, newly finished 4-piece bath. (id:38604)
67 Willow Crescent
Strathroy-Caradoc, Ontario
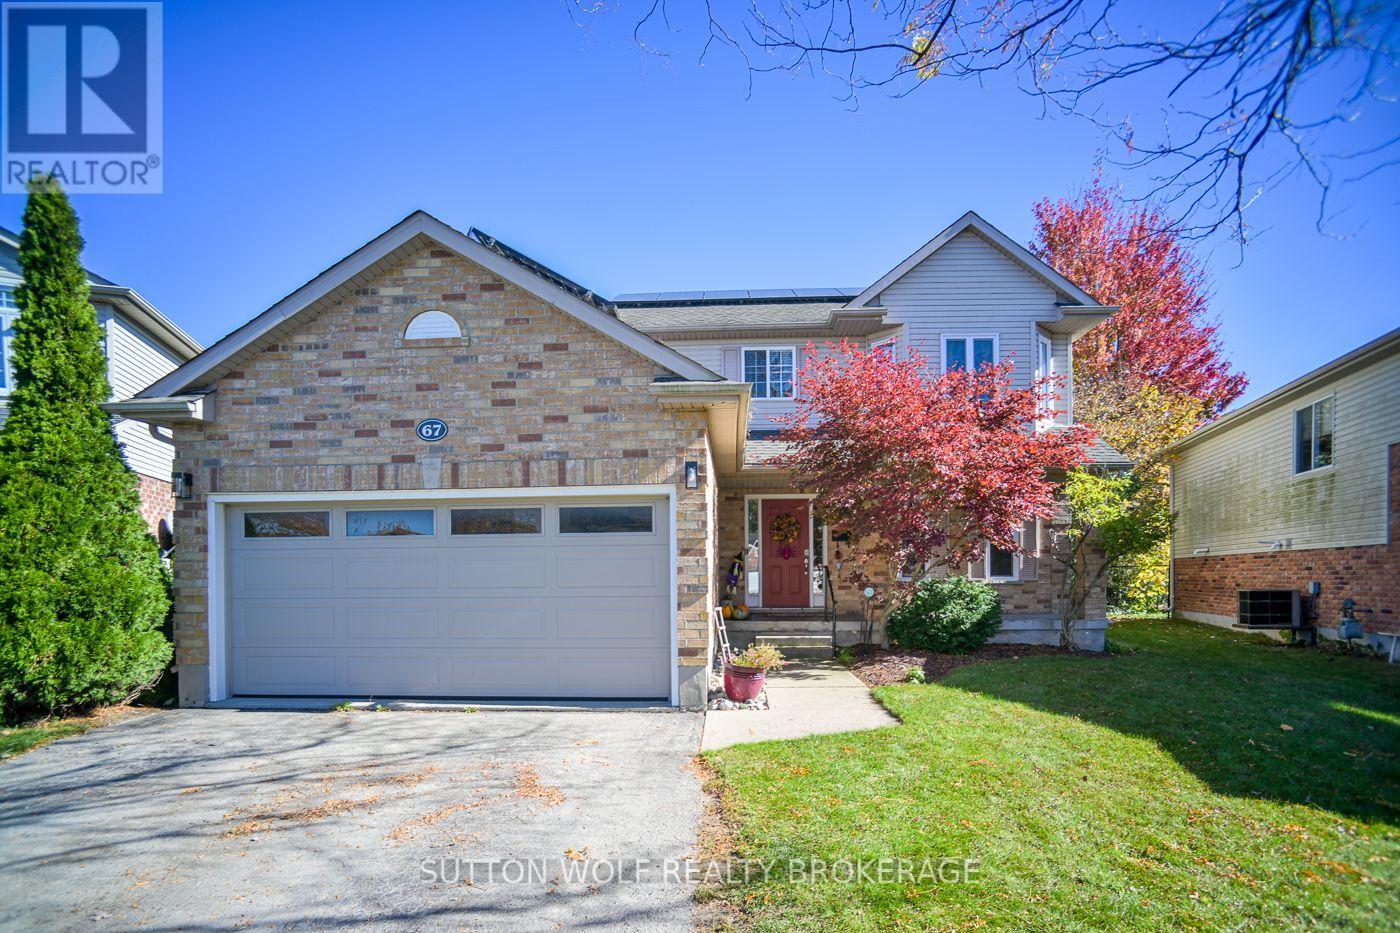
Welcome to this beautifully updated 2-storey home, situated on a spacious, private pie-shaped lot backing onto peaceful farmers' fields! Located in a desirable, family-friendly neighbourhood, this 4-bedroom, 3-bathroom home offers the perfect combination of comfort, space and convenience, just minutes from shopping, sports fields, golf courses and Highway 402.Step inside to discover a bright, open-concept kitchen and family room, ideal for everyday living and entertaining. The refreshed kitchen features new countertops, while the formal dining room, complete with built-in bookshelves, provides an inviting space for family gatherings. Convenient main-floor laundry adds to the home's functional layout. Upstairs, you'll find four generously sized bedrooms, including a spacious primary suite featuring a walk-in closet and 4-piece ensuite, along with an updated main bathroom. The fully finished lower level provides additional living space, perfect for a recreation room, home office or family entertainment area.Step outside to your own private backyard retreat! A large wooden deck off the eating area overlooks the beautifully landscaped yard, complete with a charming fish pond and waterfall. With no rear neighbours and picturesque views of the surrounding farmland, this outdoor space is ideal for relaxing or entertaining.Numerous updates and improvements include new flooring throughout, updated kitchen countertops, most windows replaced, furnace and A/C ( 3 years old), tankless water heater (3 years old), additional blown-in insulation, rooftop solar panels and a sandpoint watering system for outdoor watering. Complete with an attached double-car garage, this move-in-ready home offers plenty of space both inside and out. Enjoy the privacy of country-like surroundings with all the conveniences of neighbourhood living! (id:38604)
19 Rapelje Street
St. Thomas, Ontario
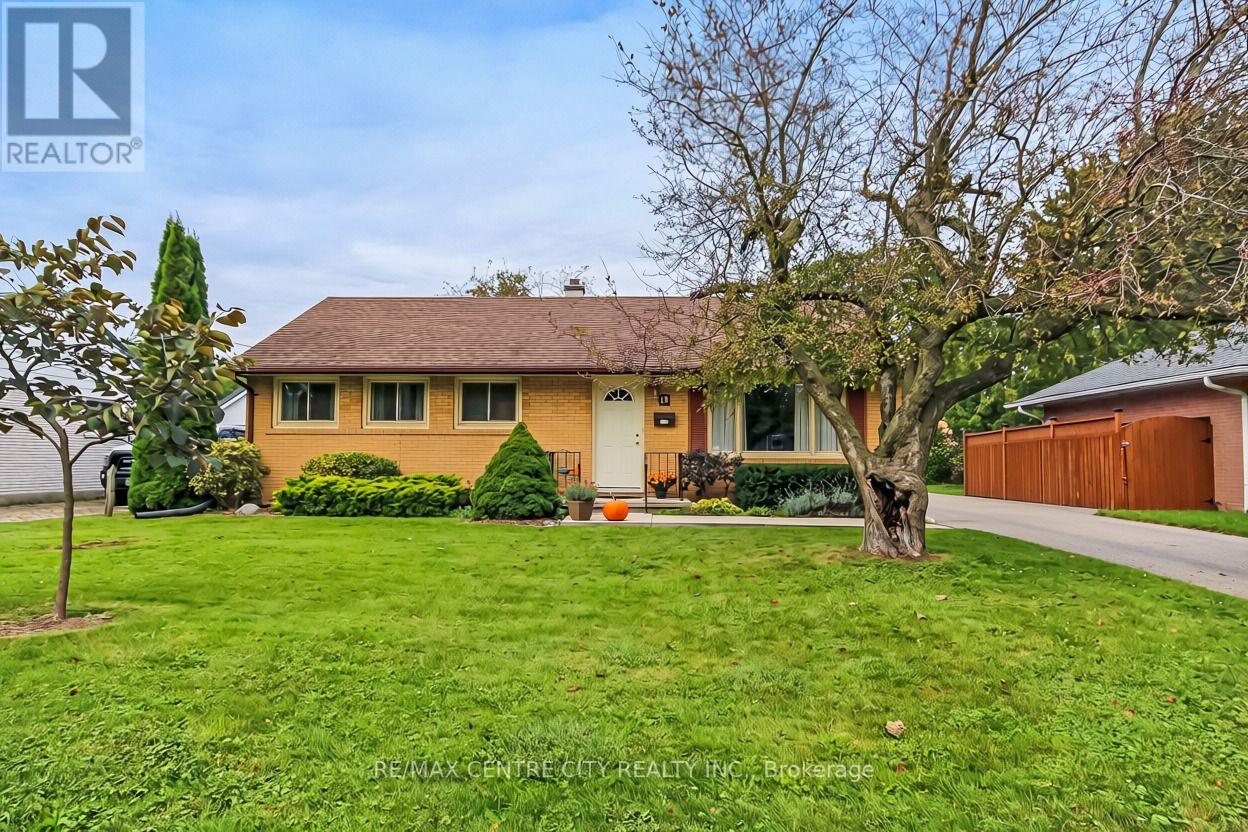
Welcome to 19 Rapelje Street, a well-maintained brick bungalow nestled in a quiet, mature St. Thomas neighbourhood. Lovingly cared for over the years, this home offers a comfortable layout, beautiful outdoor space and plenty of potential to make it your own. Ideally located close to the hospital, shopping, parks and all the amenities St. Thomas has to offer, it is a wonderful opportunity for first-time buyers, downsizers or investors alike. Inside, the welcoming entryway leads into a bright living room featuring a large front window that fills the space with natural light. The dining area flows into the functional kitchen, which overlooks the beautifully landscaped backyard and offers a lovely view of the outdoor space. The main floor also features three bedrooms, including the primary, and a 4-piece bathroom. Downstairs, the partially finished lower level provides an excellent opportunity to create additional living space to suit your needs, whether that means a home office, gym, recreation room, playroom or hobby area. The lower level also includes a laundry/utility room and workshop space. Outside, enjoy a fully fenced backyard that feels private and peaceful, with beautiful landscaping, a deck area, pond, shed and convenient access from the rear of the home. A three-car driveway provides ample parking. This well-loved home is ready for its next chapter, offering the opportunity to move in and enjoy while gradually making updates and personalizing the space over time. A great chance to get into the St. Thomas market in a desirable established neighbourhood! (id:38604)
Ph 9006 - 1325 Riverbend Road
London South, Ontario
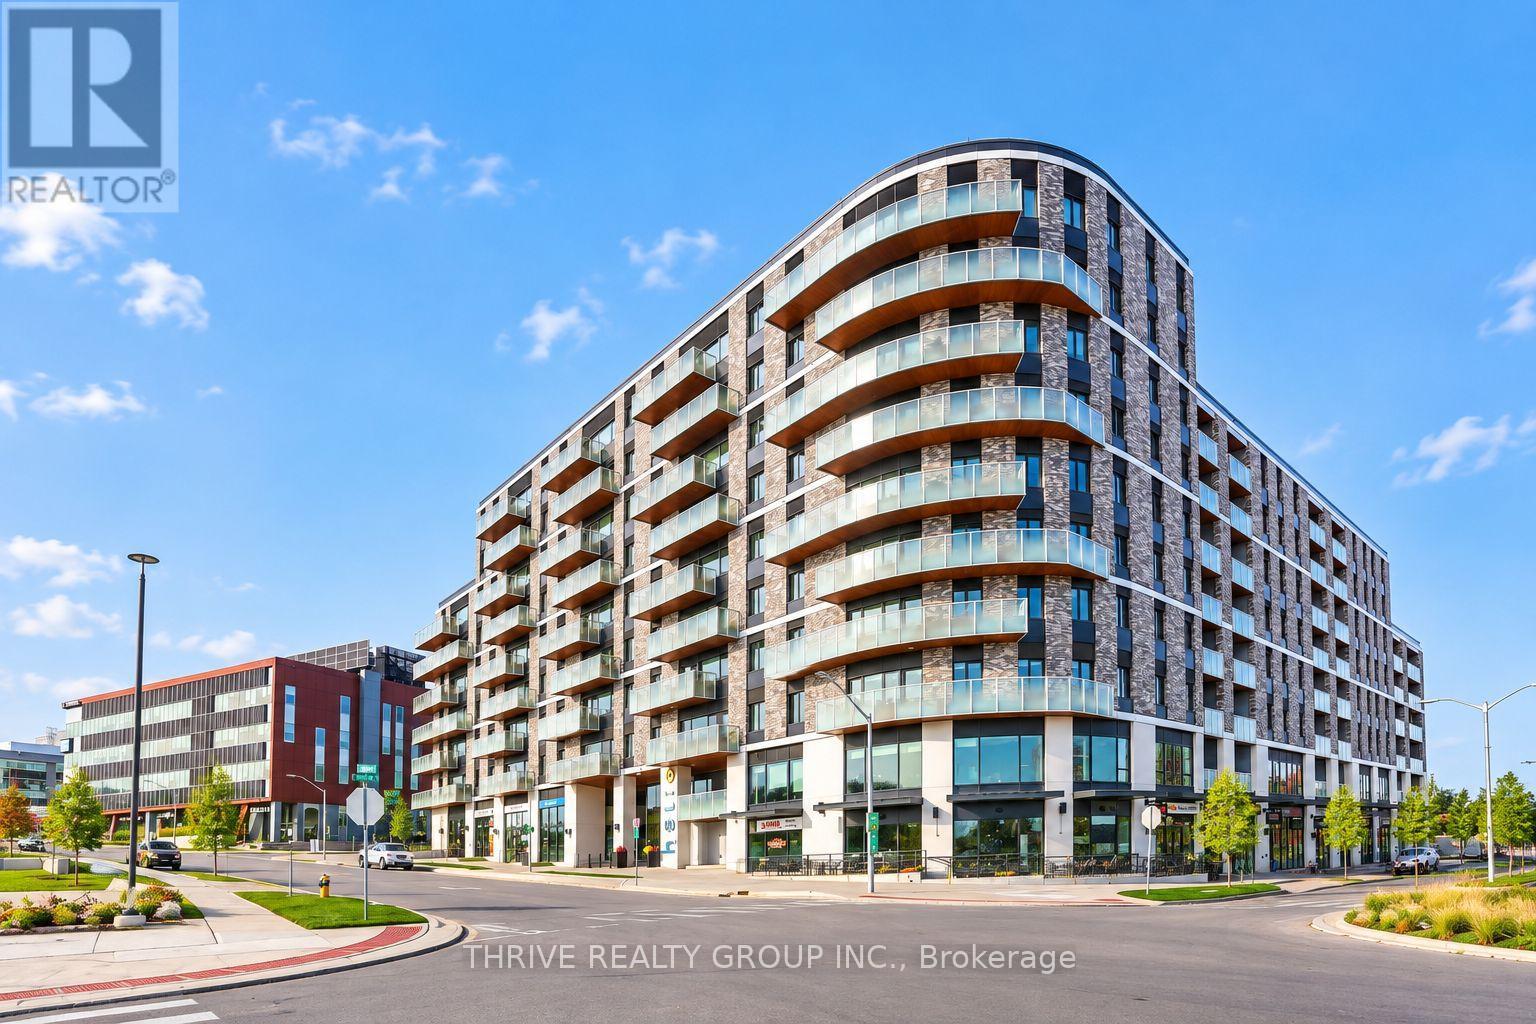
Experience an extraordinary standard of luxury living at Helio, Sifton's premier rental residence in London's sought-after West 5 community. Offering nearly 3,000 square feet of exquisitely appointed living space, this exceptional custom-designed penthouse combines the elegance and sophistication of a luxury private residence with the convenience of maintenance-free living. Showcasing extensive custom upgrades and designer finishes throughout, the spectacular gourmet kitchen features an impressive 13-foot island with Silestone Lyra countertops, premium appliances, custom cabinetry, and a beautifully integrated pantry. Custom dining room built-ins and a dedicated kitchenette/bar provide the perfect setting for entertaining. The elegant living area features a contemporary linear fireplace surrounded by a stunning Dekton porcelain feature wall with an integrated television niche. A private office showcases exquisite custom walnut millwork, while custom closet systems offer exceptional storage throughout.The luxurious primary ensuite features a custom double-sink vanity and beautifully tiled shower. Additional highlights include upgraded laundry facilities, automated window coverings, designer lighting, and premium flooring. Step outside to an expansive private balcony and outdoor terrace, offering exceptional outdoor living and entertaining spaces with beautiful surrounding views. Residents enjoy Helio's outstanding amenities, including a fitness centre, yoga studio, multimedia theatre room, elegant entertaining lounge, guest suite, and indoor parking facilities. Located in the heart of West 5, enjoy convenient access to restaurants, shopping, green spaces, and walking trails. A truly rare offering in London's luxury rental market, delivering an unparalleled combination of space, sophistication, and lifestyle. Offered at $7,500 per month. (id:38604)
197 - 1960 Dalmagarry Road
London North, Ontario
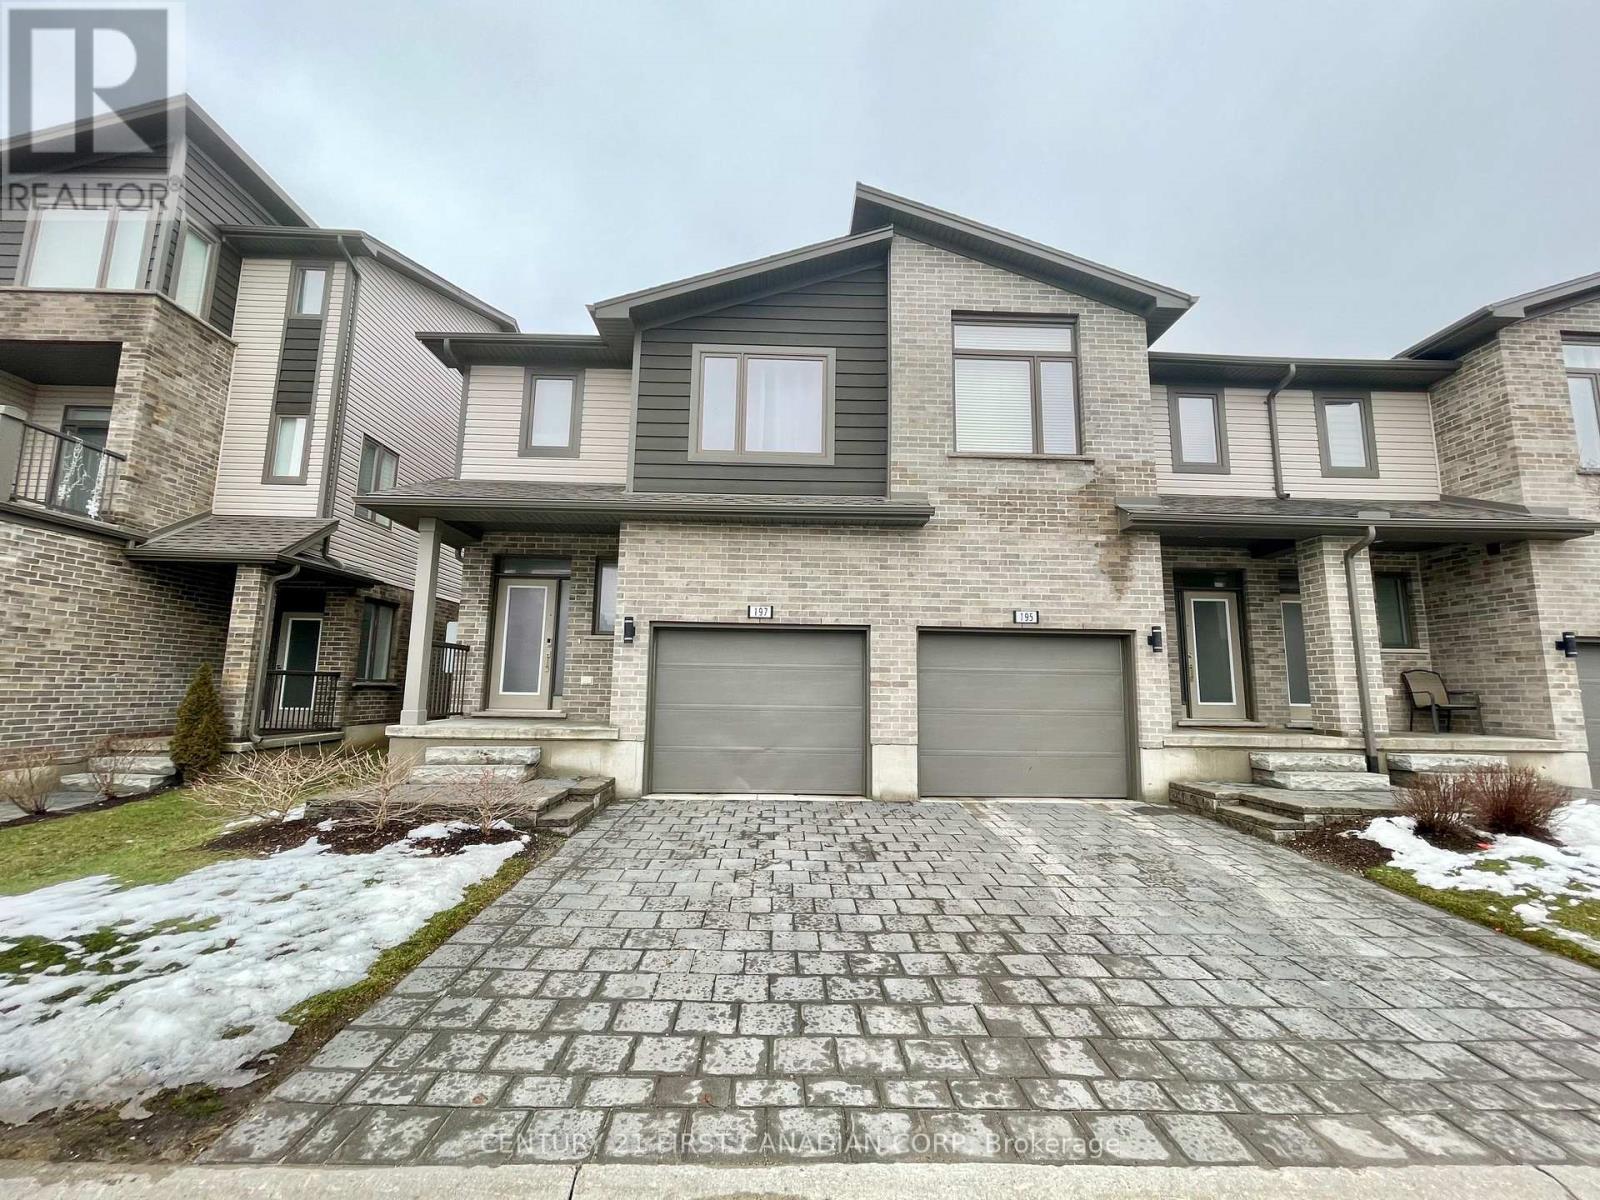
Welcome to this beautifully maintained end-unit townhome in one of the most desirable locations in the city. 4 bedrooms and 3.5 bathrooms. Bright, modern, and move-in ready, this 7-year-old home features an excellent layout and numerous upgrades, including hardwood floors on the main level, quartz countertops, and newer curtains and blinds. Offering 3 large bedrooms above grade, the home includes a spacious primary bedroom with a walk-in closet and private ensuite. The finished lower level, complete with 2 large windows and a full 4p-bathroom, provides flexible living space for a rec room, guest area, home office, or in-law potential. Fully Furnished upon requests. Owned Hot Water Tank; no rental cost. With plenty of storage throughout and shopping, restaurants, and amenities just a short walk away, this home is an outstanding choice for families, professionals, or investors alike. (Photos were taken before current tenants move-in.) (id:38604)
36067 Third Line
Southwold, Ontario
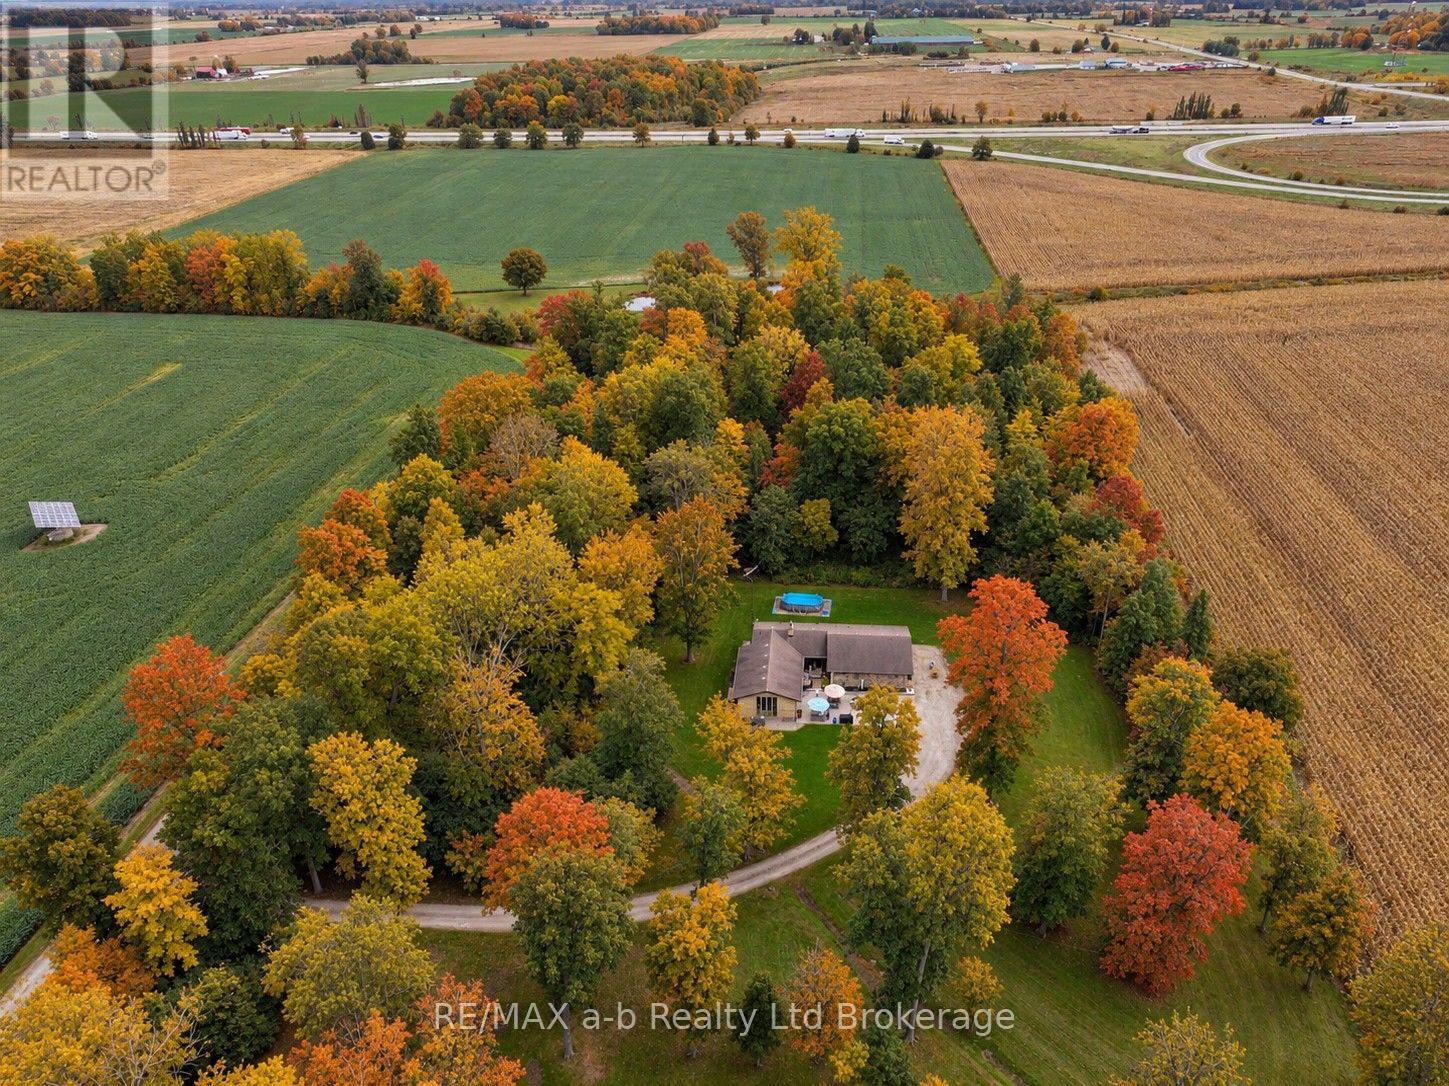
46 acre farm with a charming ranch style home and large 38 x 61 shop/barn. Private setting, mature trees and brick/stone combination on this home. Once inside the welcoming foyer, you will find a bright open kitchen with generous size eating area and quartz countertops. Adjacent to the kitchen is a formal dining room, living room with a cozy gas fireplace and plenty of natural light. The main floor also includes a master bedroom with 3pc ensuite, walk-in closet and 2 more bedrooms (one currently used as an office) and a main 4pc bathroom. Beautiful hardwood flooring throughout the main floor and modern tile in foyer. On the lower level you will find a large games room, a family room with a wood burning fireplace, a fourth bedroom and 2pc bath. Separate entrance to the lower level from the garage allows easy conversion to an in-law suite if desired. The attached garage is large and can easily accommodate a full size truck. Nature lovers will enjoy walking the trails through the woods to the 2 ponds. Solar income approx. 10k per year with contract expiring in 2031. Tenancy for the home is $33,000 per year. Shop is rented for $6,000 per year. Whether you are looking to farm it yourself, rent out the land, or enjoy as a hobby farm, this is your chance! Approximately 35 acres are workable, systematically tiled and currently planted into wheat. Convenient separate driveway to the shop/barn which features hydro, water and a 16 x 22 overhead door. New septic and raised bed 2022, new furnace & A/C 2021, fiber optics available for working from home, 220 amp upgrade 2008, gas generator with automatic transfer switch. Convenient location only minutes to the 401, and a short drive to St. Thomas or London. Country living at its best with paved road and municipal water. (id:38604)