

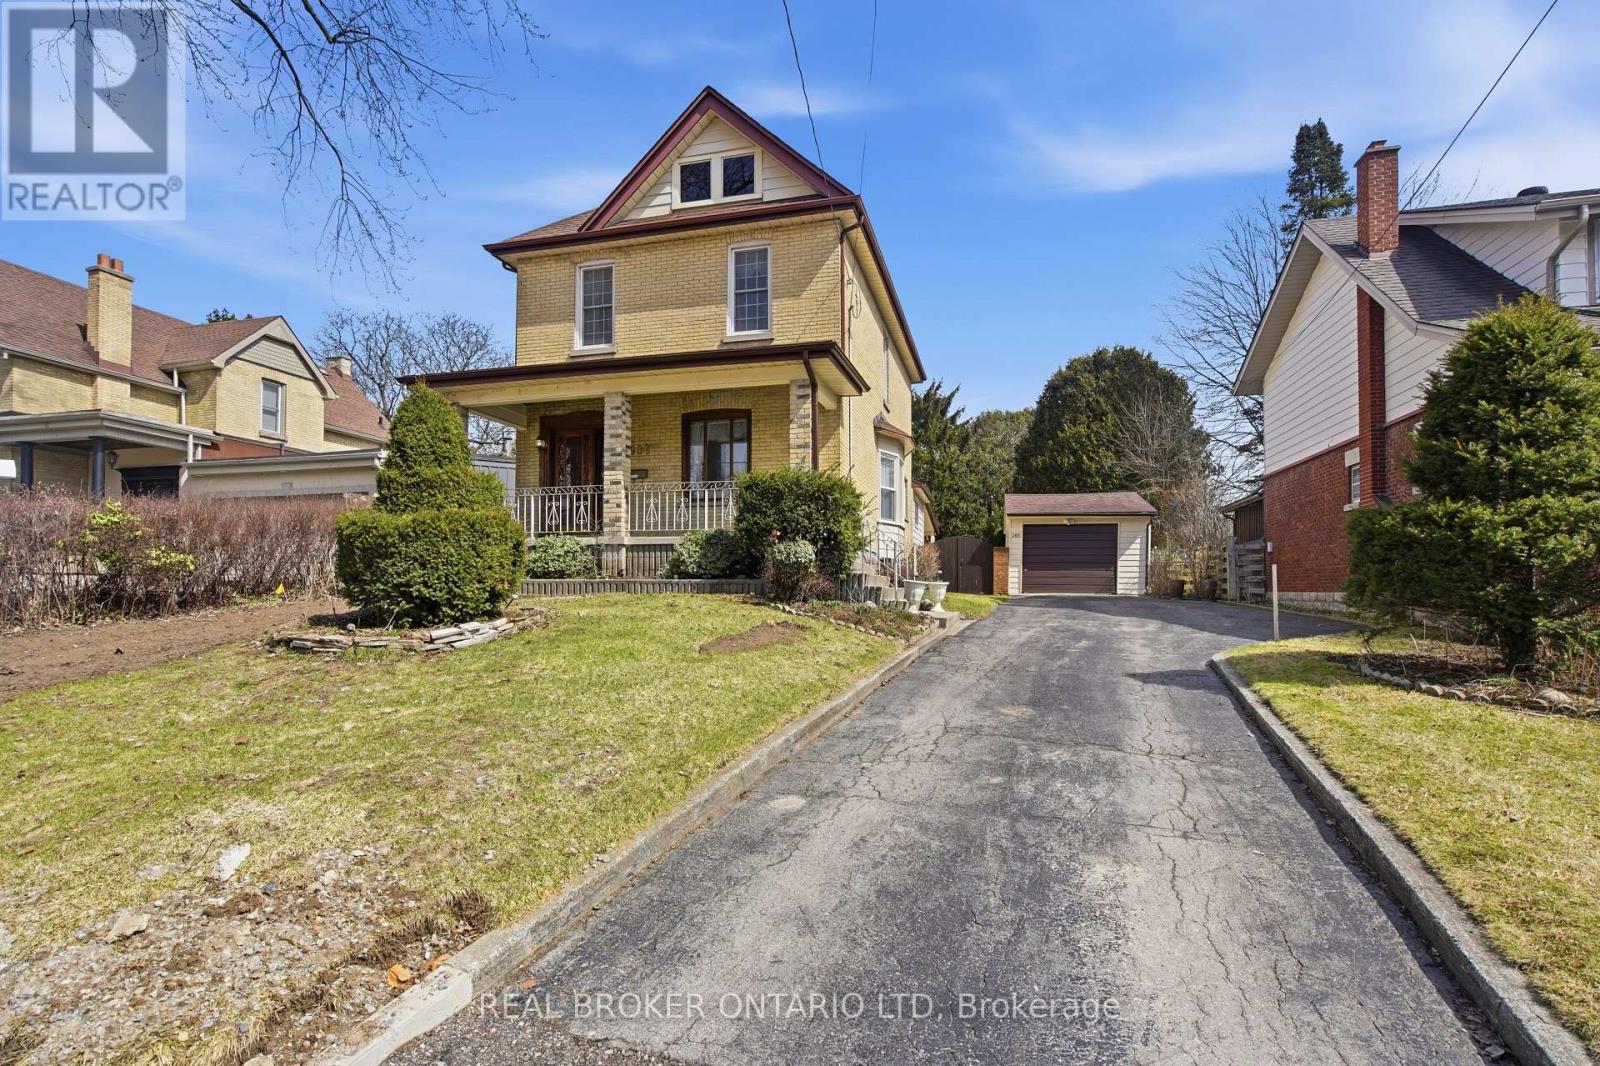
908 William Street
London East, Ontario
Welcome to 908 William Street, a beautifully maintained home nestled in the highly desirable Old North London neighbourhood. Offering an exceptional combination of space, functionality, and versatility, this property features 4 spacious bedrooms and 2 full bathrooms, making it an ideal choice for growing families, multi-generational living, or those simply seeking room to spread out.Thoughtful updates, including newer flooring throughout the main floor and finished basement, provide a fresh, modern feel while preserving the warmth and character that make this home so inviting. A thoughtfully designed rear addition has expanded the kitchen and family room, creating a bright, open gathering space that's perfect for everyday living, entertaining, and making lasting memories.The fully finished lower level adds even more flexibility with a second kitchen and generous living space, offering outstanding potential for an in-law suite, granny suite, extended family accommodation, or future income opportunities.Step outside to enjoy a private, spacious backyard complete with a detached storage shed, ample green space for children and pets, and plenty of room for gardening or outdoor entertaining. The property also features a single-car garage and parking for up to four vehicles.Ideally situated just minutes from excellent schools, parks, shopping, restaurants, public transit, Western University, St. Joseph's Hospital, and all the amenities that make Old North one of London's most sought-after communities, this exceptional home offers the perfect balance of comfort, convenience, and endless potential. Estate sale Sold as is. (id:38604)
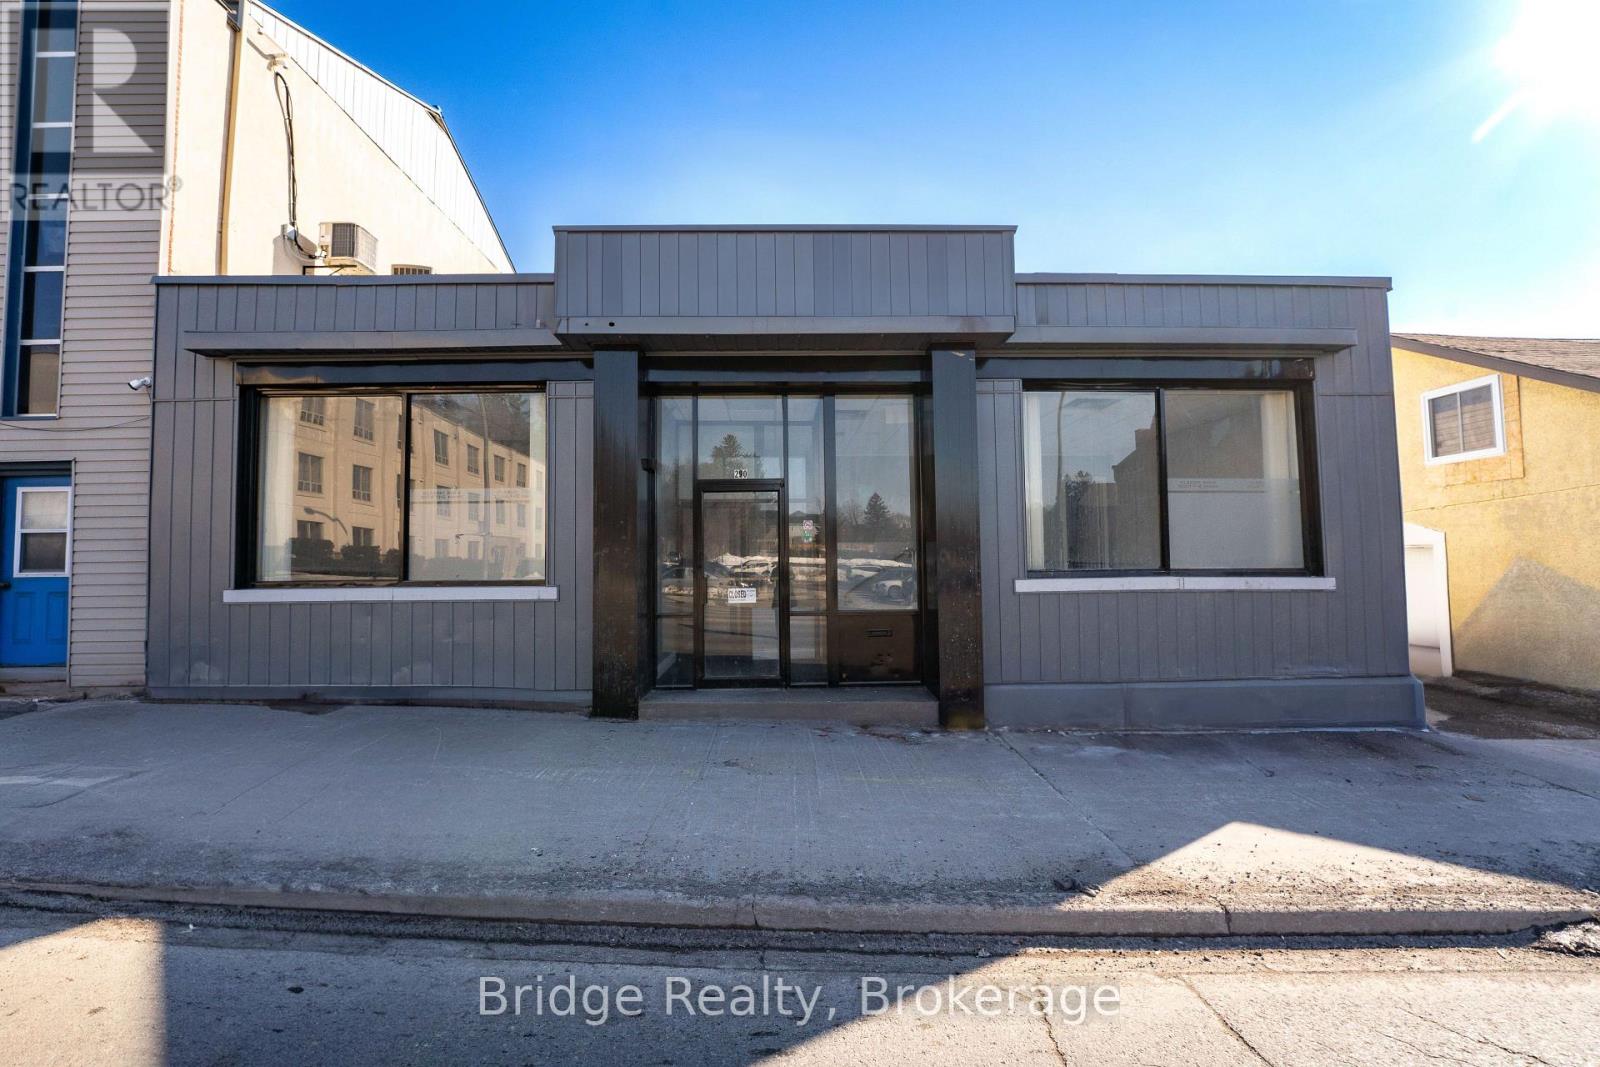
290 Dundas Street
Woodstock, Ontario
Beautifully Renovated Commercial Building in Central C5 Commercial Zone available for sale! An excellent opportunity to lease a spacious 3,487.50 sq. ft. main-floor commercial unit featuring a versatile layout suitable for a variety of business uses. The unit offers multiple private offices, a reception area, a common workspace, a meeting room, a filing room, a rough-in for a kitchenette, two bathrooms, and two staircases leading to 5 city-approved legal indoor parking spaces. An additional 5-10 parking spaces may be available for rent at very reasonable rates from the neighboring property, subject to availability and confirmation of the arrangement. Over $300,000 has been invested in renovations and improvements. The five legal indoor parking spaces feature two HRVs, a carbon monoxide sensor, an automatic door opener, and a separate heating furnace. Additional upgrades include a new flat roof with warranty, a new furnace, a new garage door, updated flooring, fresh paint, and more. The property also features convenient walk-out access to the rear alley. The current C5 zoning permits a wide range of potential uses, including a doctors' office with pharmacy, medical clinic, appliance sales and service shop, artist studio, assembly hall, automobile service station, bake shop, bank or financial institution, bar or nightclub, brewers' retail outlet, business or professional office, catalogue store, commercial club, commercial school, convenience store, customer contact center, department store, drug store, dry-cleaning distribution station, dry-cleaning establishment, eating establishment, finance office, florist shop, fraternal lodge or association, furniture store, and laundry shop, among other uses permitted under the applicable zoning. (id:38604)
Coldwell Banker Sun Realty
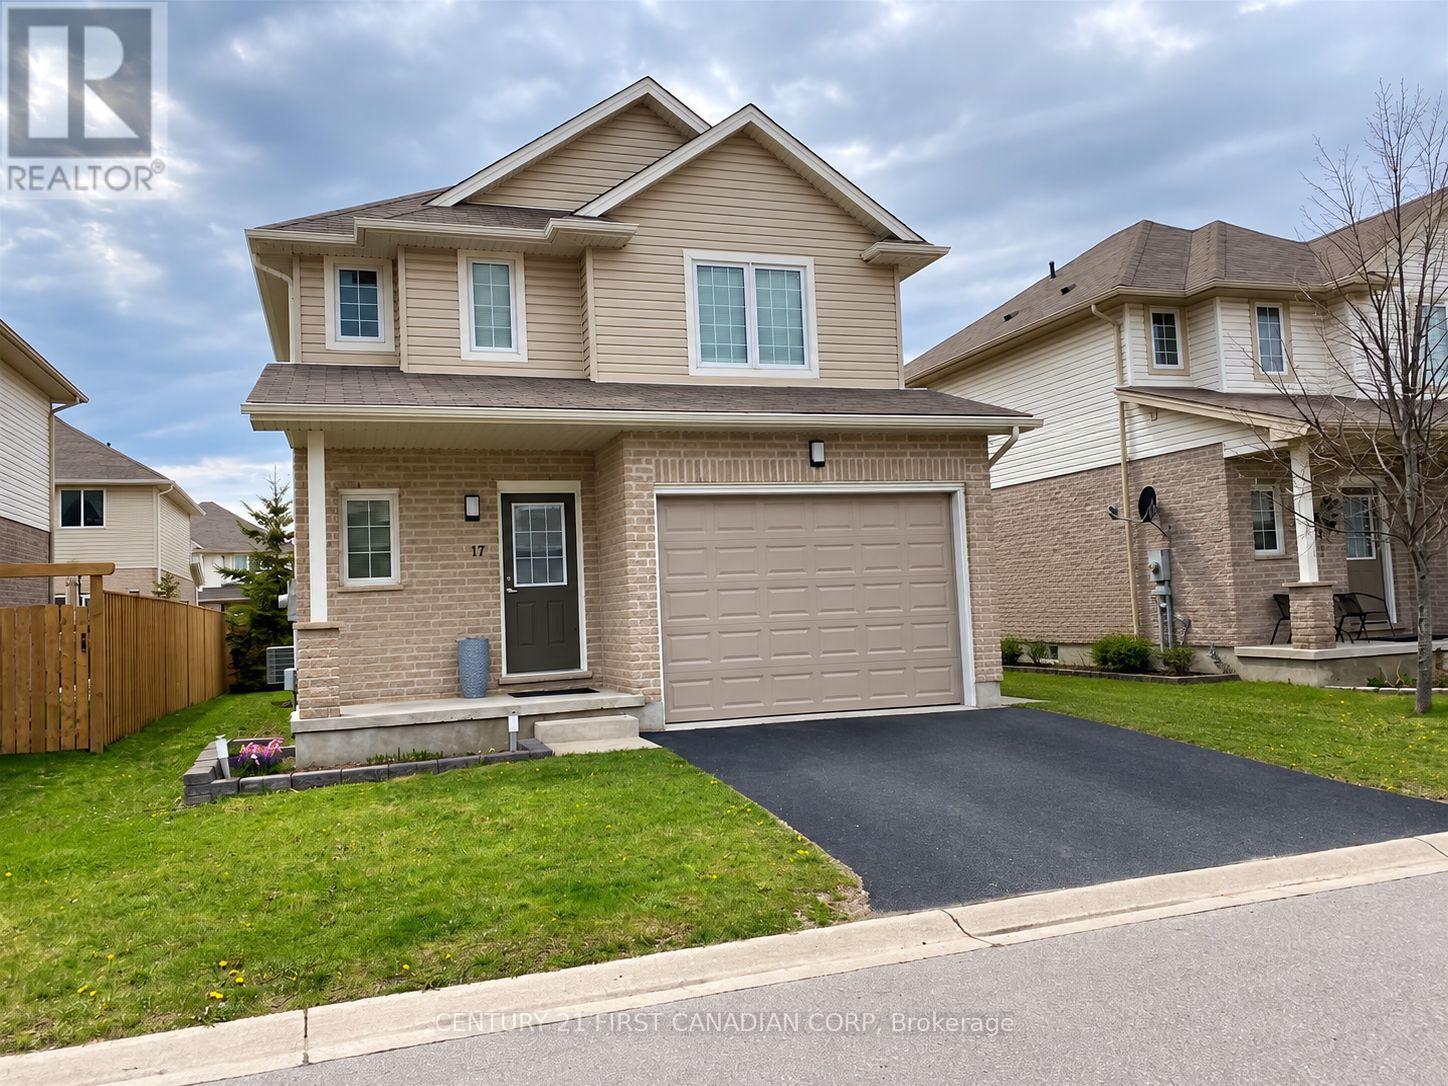
17 - 960 Bitterbush Crescent
London North, Ontario
Welcome to Deer Ridge in the highly desirable Oakcrossing neighbourhood! This spacious and beautifully maintained 3-bedroom, 3.5-bathroom detached condo is available for lease, offering the perfect blend of comfort, style, and convenience. Featuring 9-foot ceilings on the main floor, a bright and inviting living area filled with natural light, and a stylish eat-in kitchen complete with stainless steel appliances, ceramic flooring, and a glass tile backsplash. The upper level features a generous primary bedroom with a walk-in closet and private ensuite, along with two additional spacious bedrooms and a full 4-piece bathroom. The fully finished basement adds valuable living space, featuring a spacious recreation room and an additional full bathroom, perfect for a family entertainment area, home office, or guest space. Enjoy the convenience of an attached 1.5-car garage with inside entry and automatic garage door opener. Step outside to a partially fenced backyard featuring a spacious two-tier deck, ideal for relaxing or entertaining. Conveniently located just minutes from Western University, University Hospital, Costco, Masonville Mall, Hyde Park shopping, excellent schools, parks, and public transit, with easy access to downtown London. This move-in-ready home offers the space and convenience of detached living in one of London's most desirable neighbourhoods. (id:38604)
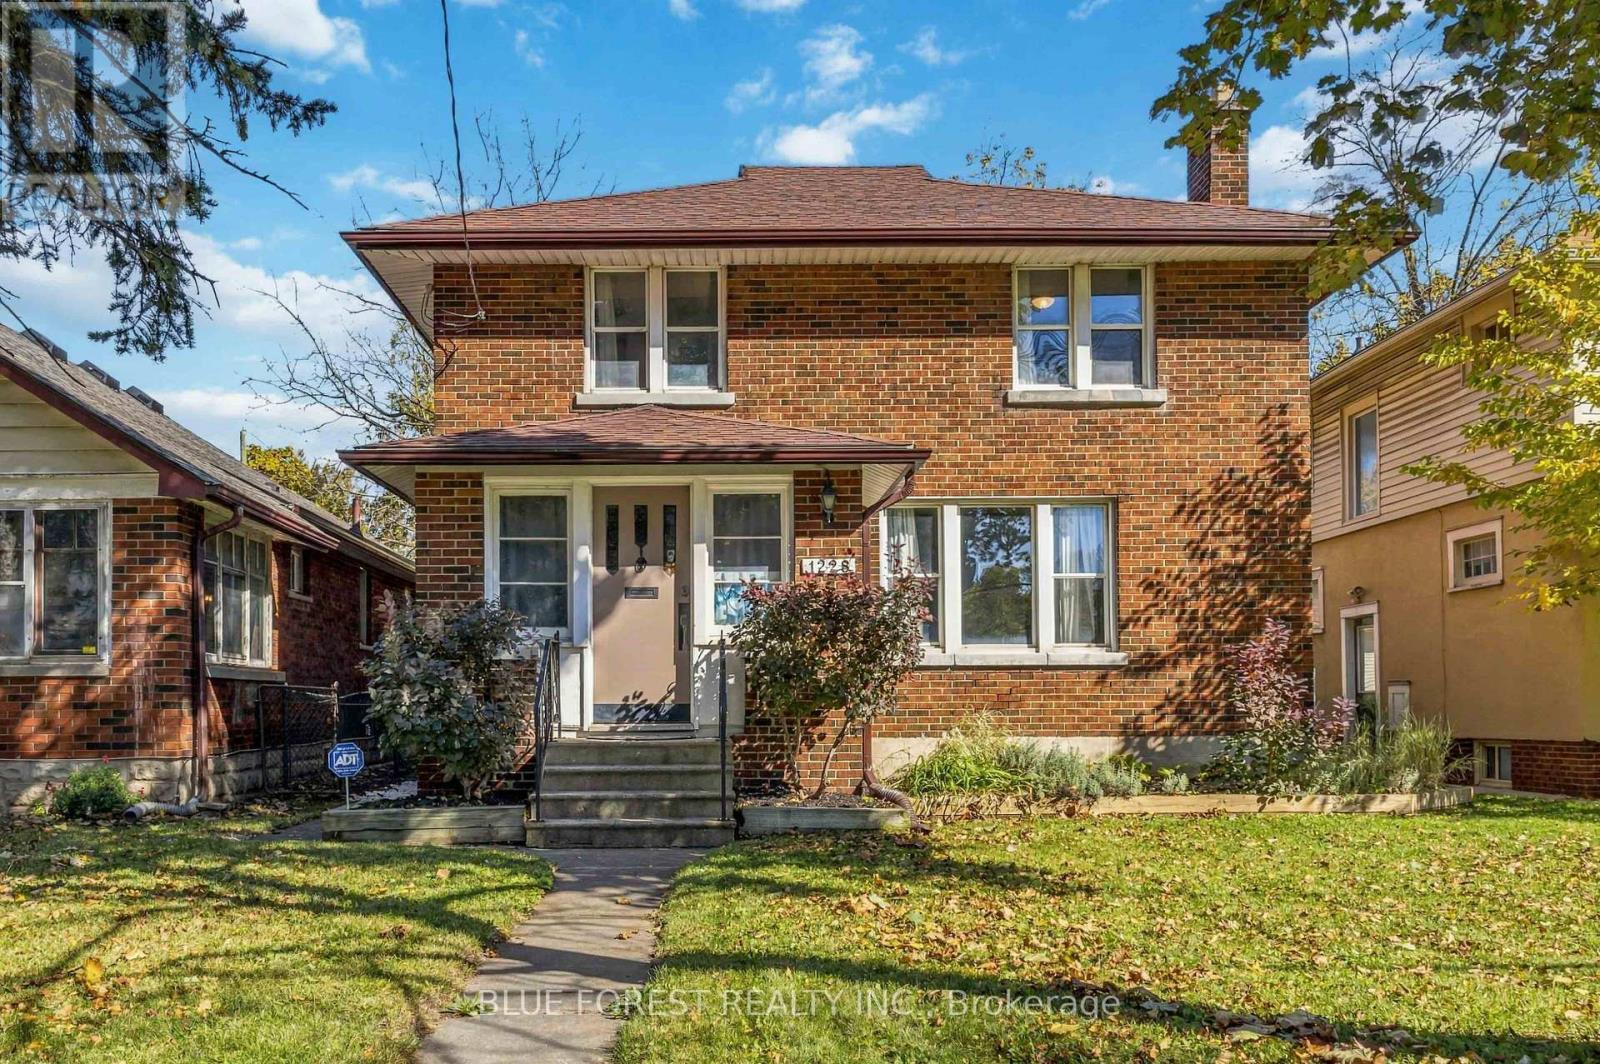
1228 Richmond Street
London East, Ontario
Location, location, location! Situated just steps from the gates of Western University, 1228 Richmond Street presents an exceptional turn-key investment opportunity. This solid 2-storey brick property features parking for 4 vehicles and major capital upgrades, including an energy-efficient heat pump (2025), upgraded attic insulation (2025), and a new hot water tank (2024). The main residence boasts original hardwood floors, classic wood trim, a spacious kitchen, 4 bedrooms (1 main, 3 upper), a full bath, upper-level laundry, and a large deck overlooking a low-maintenance green space. A separate side entrance leads to a basement unit with 2 bedrooms, 1 bath, kitchen, living room and private laundry. Unmatched convenience and income potential in a prime corridor of London. (id:38604)
39306 Bush Line
Southwold, Ontario
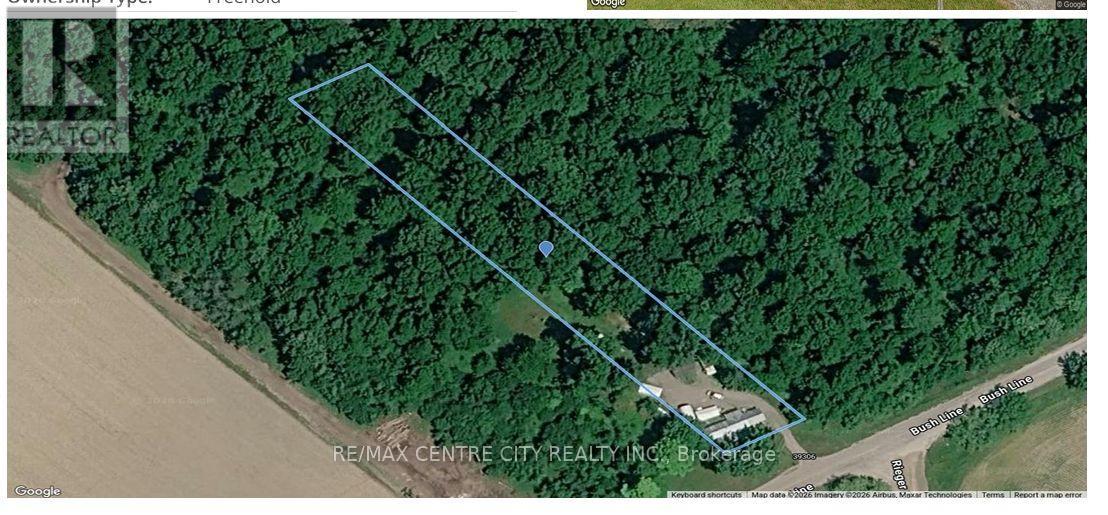
BUILD YOUR DREAM HOME! Discover the possibilities with this beautiful, treed property offering just over an acre of land in a peaceful country setting on Bush Line in Southwold. Surrounded by mature trees, this picturesque property offers privacy, space and a wonderful opportunity to create your own country retreat. Located on a paved road, the property benefits from municipal water service as well as an existing well. Whether you're dreaming of a custom-built home, a sprawling bungalow or simply enjoying the beauty and tranquility of country living, this property offers plenty of potential. Imagine your dream home nestled among the trees, with room to enjoy nature, outdoor entertaining and all the benefits of rural living. A wonderful opportunity to bring your vision to life and create something truly special! Don't miss your chance to explore the possibilities! Buyer to satisfy themselves regarding building permits, zoning, permitted uses, services and any applicable development requirements with the appropriate authorities. (id:38604)
361 Vincent Street
Woodstock, Ontario
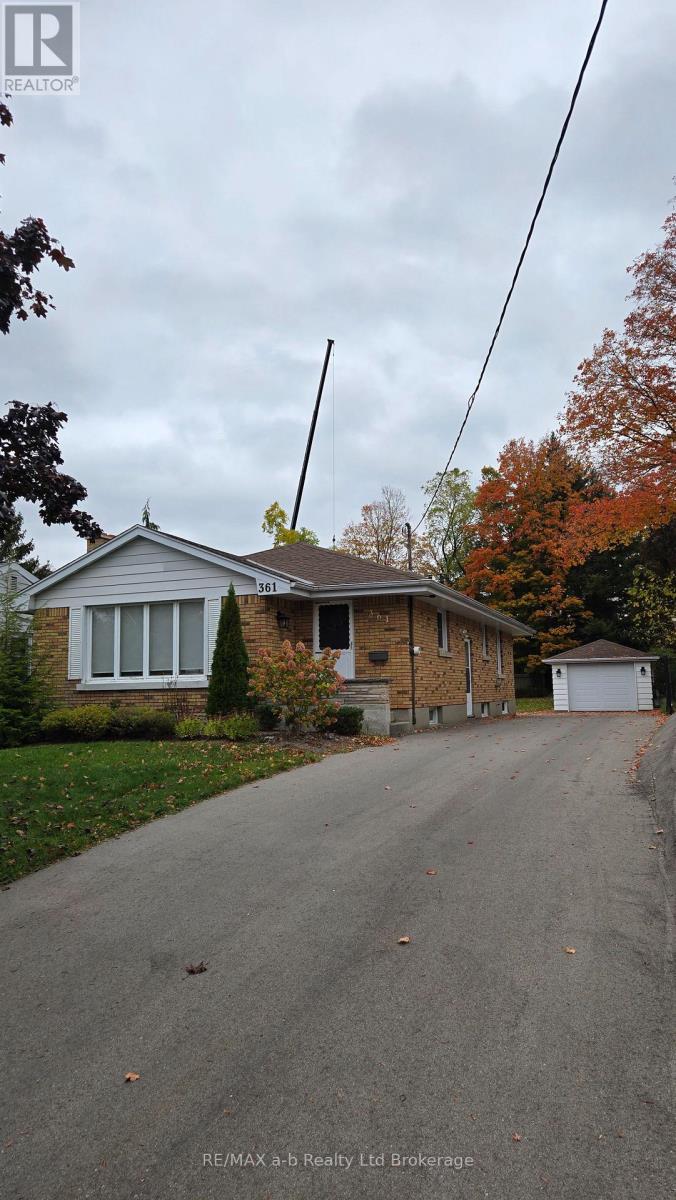
Well-maintained 3+1 bedroom, 2-bath bungalow on a huge lot in sought-after North Woodstock. The main floor offers easy one-level living with bright living space, three good-sized bedrooms, and a 4-piece bathroom. The full, partially finished basement adds a fourth bedroom, 3-piece bath, laundry, and plenty of room for storage. All appliances included. (id:38604)
9 Hoylake Road
St. Thomas, Ontario
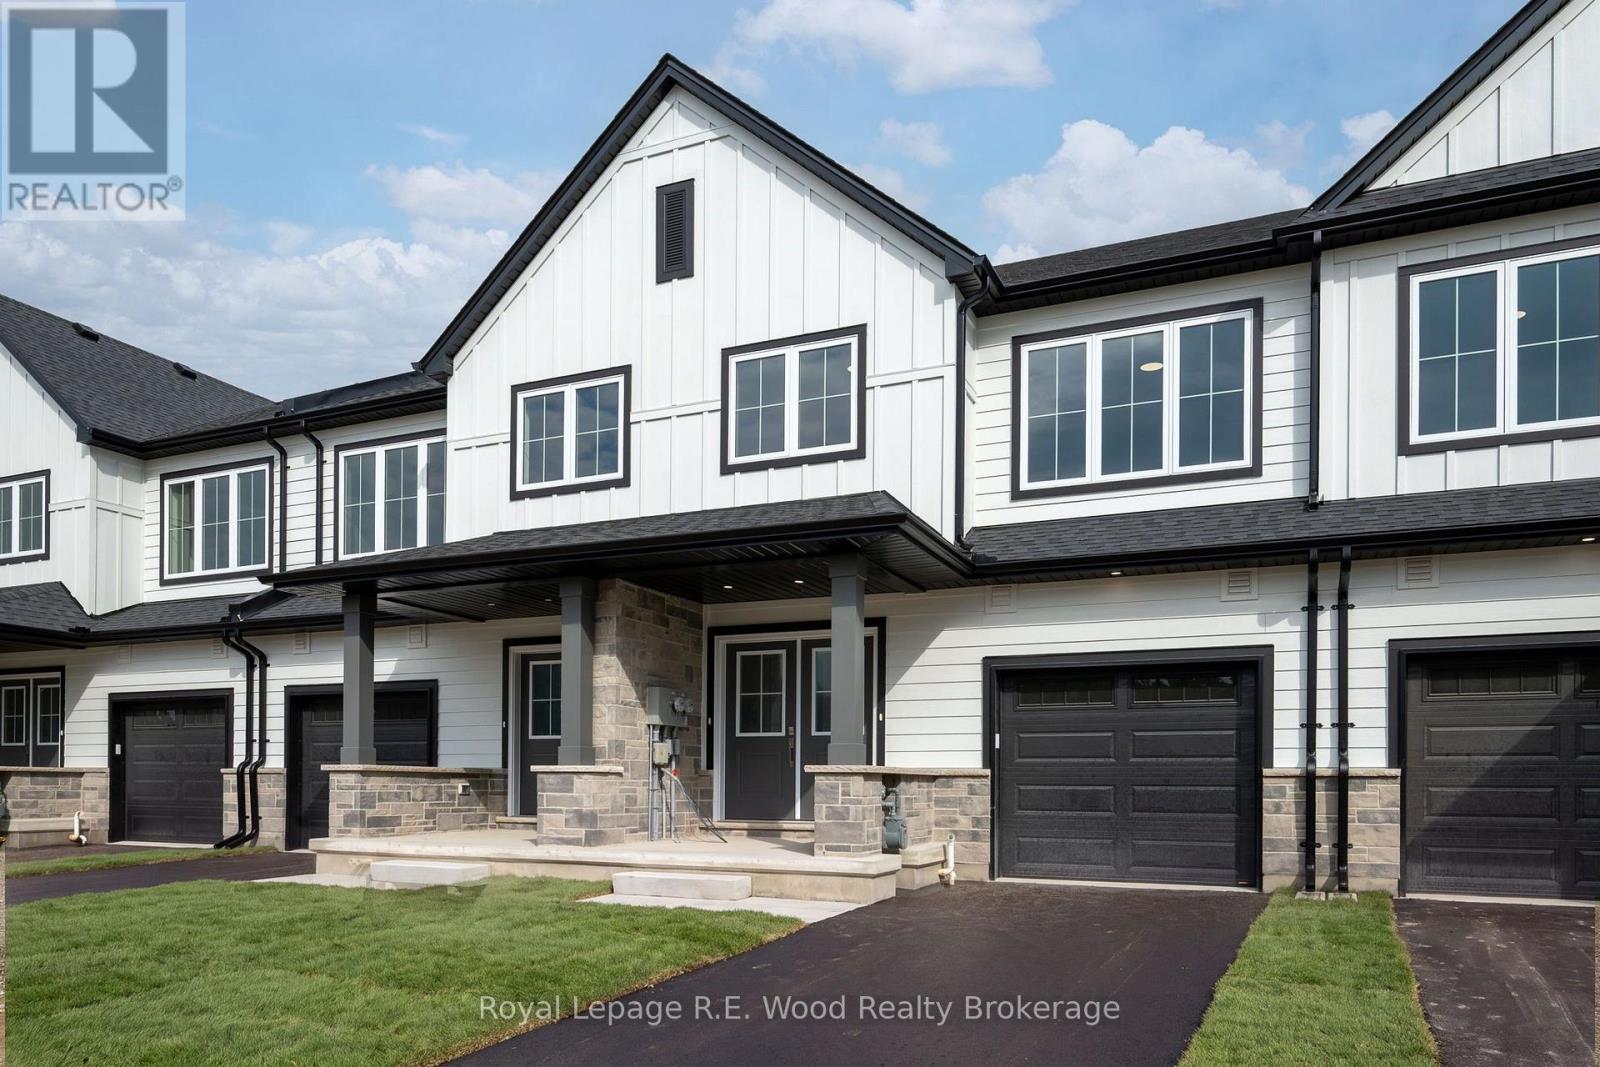
A new approach to home ownership has arrived in St. Thomas. This thoughtfully designed new-build residence was created for the modern housing market, combining a beautiful family home with a completely separate, legal 1-bedroom secondary dwelling. This isn't simply a finished basement-the 781 sq. ft. lower residence was purpose-built as a self-contained living space, giving you incredible flexibility from day one. Live in the spacious 1,858 sq. ft. main residence while renting the lower unit, provide an independent home for a family member, or add a turnkey income property to your investment portfolio. At a time when both rents and mortgage payments have become increasingly the ability to generate substantial rental income from your own property offers a new solution to affordability-potentially bringing your effective monthly housing costs closer to, or even below, the cost of renting a comparable home while building equity in something you own. With over 2,600 sq. ft. of combined finished living space, these homes also feature 9' main-floor ceilings, impressive 8' doors, surface countertops closets, an attached garage and a dedicated work-from-home office. Located on a deep lot in desirable Shaw Valley, close to schools and just a short drive to Port Stanley. Two living spaces. One property. A smarter way to own. (id:38604)
5 Hoylake Road
St. Thomas, Ontario
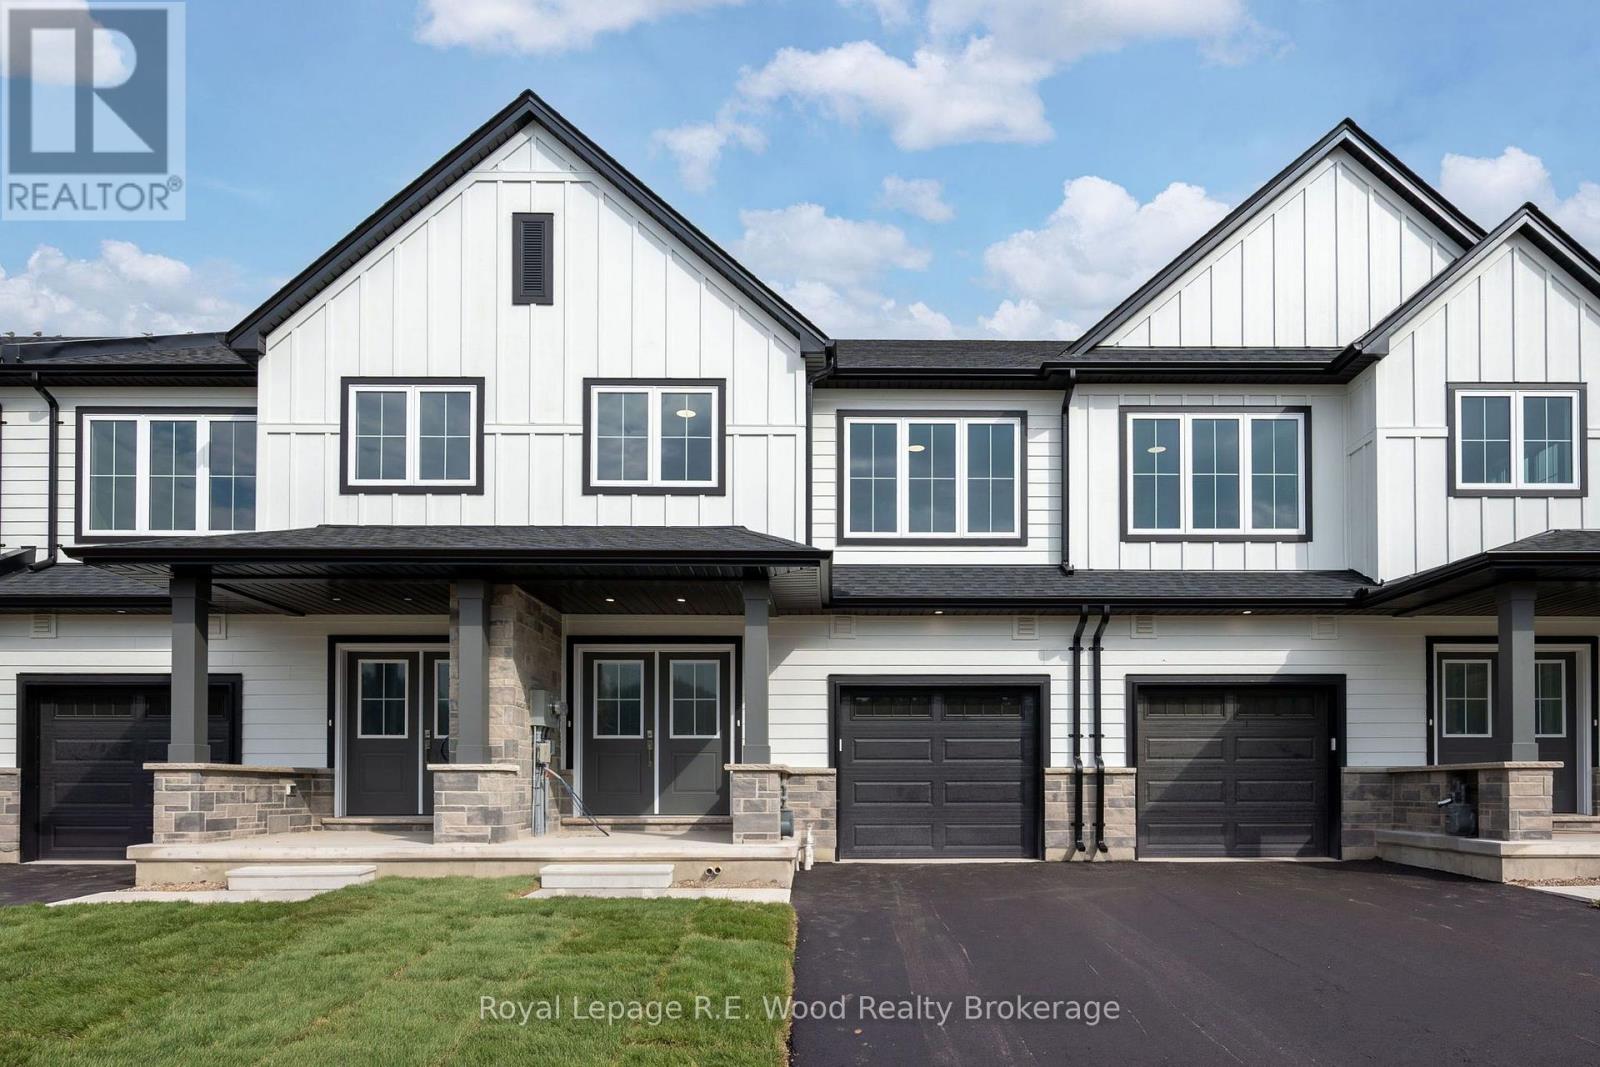
A new approach to home ownership has arrived in St. Thomas. This thoughtfully designed new-build residence was created for the modernhousing market, combining a beautiful family home with a completely separate, legal 1-bedroom secondary dwelling. This isn't simply a finishedbasement-the 781 sq. ft. lower residence was purpose-built as a self-contained living space, giving you incredible flexibility from day one. Live inthe spacious 1,858 sq. ft. main residence while renting the lower unit, provide an independent home for a family member, or add a turnkeyincome property to your investment portfolio. At a time when both rents and mortgage payments have become increasingly expensive, theability to generate substantial rental income from your own property offers a new solution to affordability-potentially bringing your effectivemonthly housing costs closer to, or even below, the cost of renting a comparable home while building equity in something you own. With over2,600 sq. ft. of combined finished living space, these homes also feature 9' main-floor ceilings, impressive 8' doors, hard-surface countertops,walk-in closets, an attached garage and a dedicated work-from-home office. Located on a deep lot in desirable Shaw Valley, close to schools,childcare and just a short drive to Port Stanley. Two living spaces. One property. A smarter way to own. (id:38604)
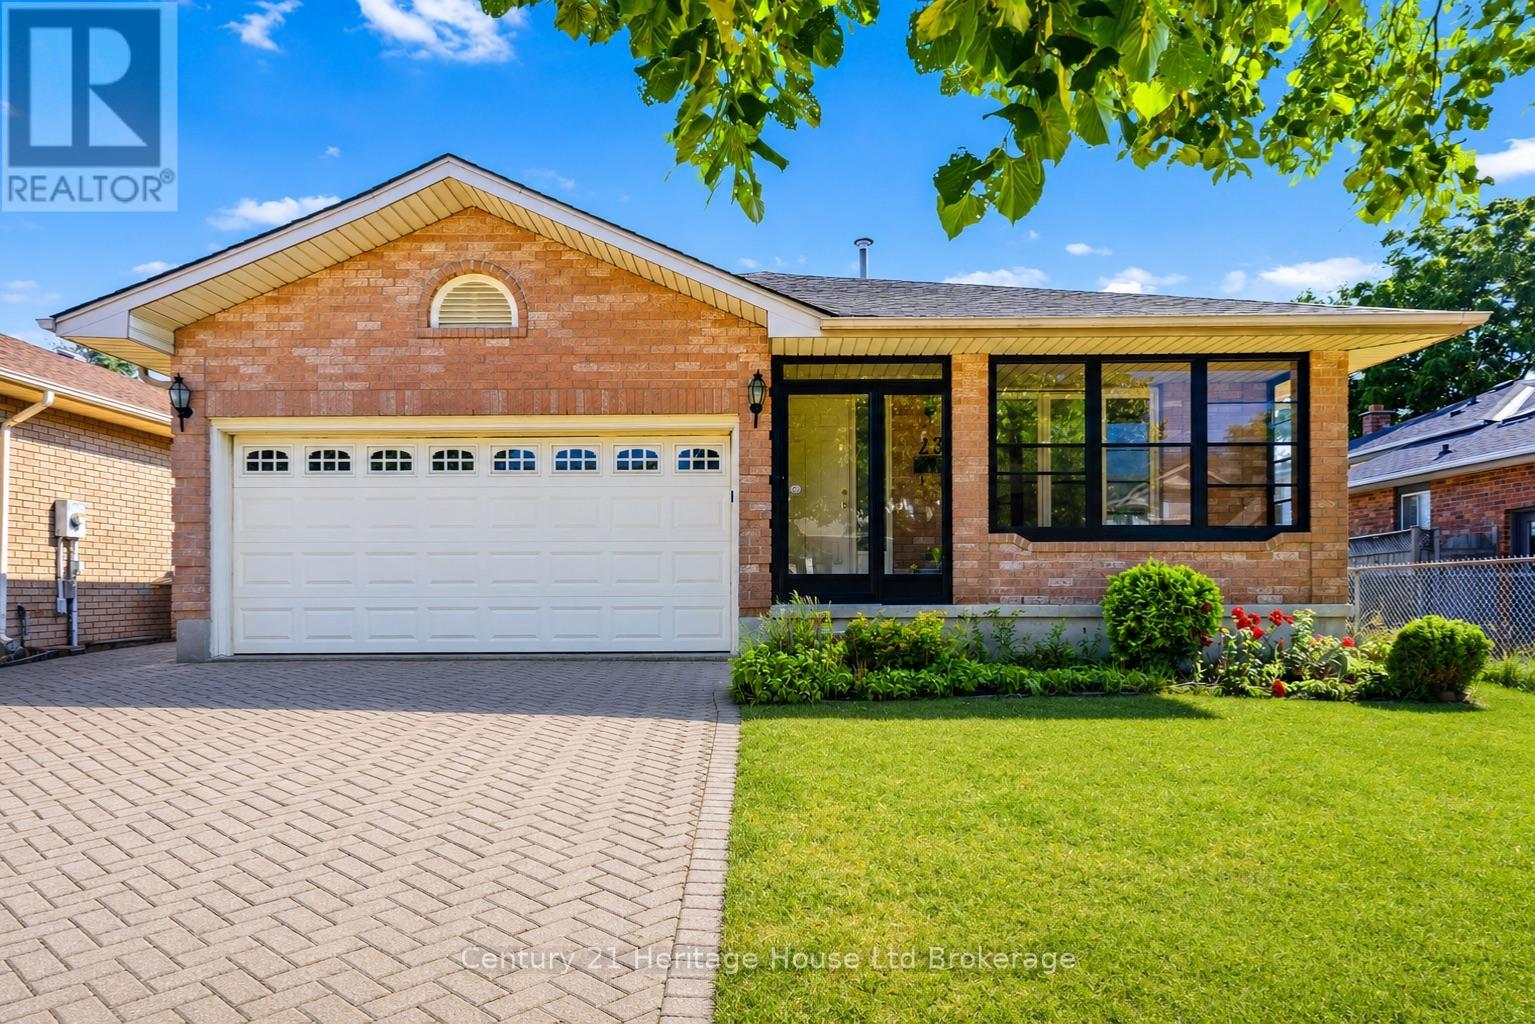
23 Josselyn Drive
London South, Ontario
Beautifully updated 4-bedroom, 3 full bathroom home in the highly sought-after White Oaks neighbourhood. The welcoming main floor offers bright and spacious living areas with a vaulted ceiling and skylight that fill the home with natural light. The renovated kitchen features stainless steel appliances, ample cabinetry, and a functional layout perfect for everyday living.Upstairs you'll find three generous bedrooms and two full 3-piece bathrooms, including a private ensuite. Convenient bedroom-level laundry adds to the home's functional layout, making everyday living that much easier. The lower-level family room features a cozy gas fireplace, creating the perfect place to relax or entertain. This level also offers a fourth bedroom and an additional 3-piece bathroom, making it ideal for guests, teenagers, or multi-generational living. The partially finished fourth level features new flooring and provides additional space ready for your finishing touches.Recent updates include a new furnace, central air, new flooring, and new carpeting throughout. A second laundry area in the basement offers added convenience and flexibility. Enjoy the recently added enclosed porch, providing a versatile space to relax with your morning coffee or unwind at the end of the day. Step outside to the fully fenced backyard complete with a storage shed. The double attached garage and four-car driveway provide parking for up to six vehicles.Ideally located close to schools, parks, shopping, public transit, and all amenities, this move-in-ready home offers the perfect combination of space, functionality, and modern updates. (id:38604)
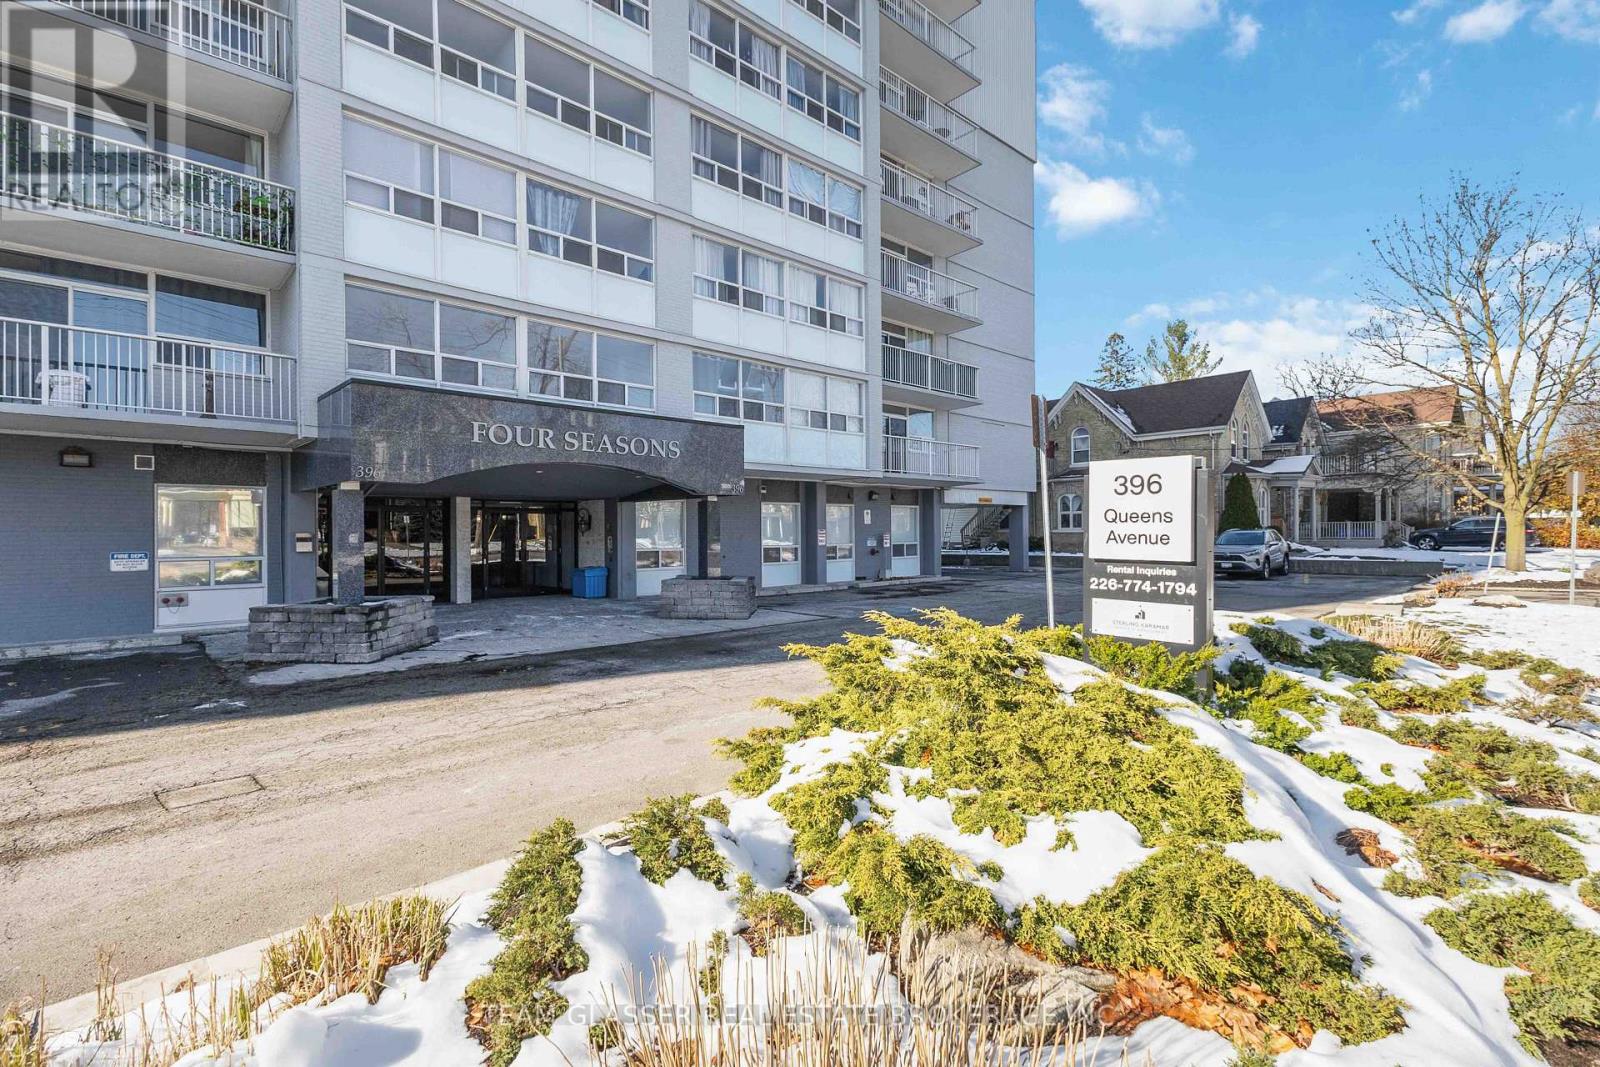
509 - 396 Queens Avenue
London East, Ontario
Welcome to Four Seasons at 396 Queens Avenue, where modern comfort meets downtown convenience. This 1-bedroom suite is designed with contemporary finishes throughout, featuring hard-surface flooring, a renovated kitchen with stainless steel appliances, ceramic backsplash, and sleek cabinetry, along with an updated bathroom that brings a fresh, polished feel to the space. Large windows add lots of natural light to your everyday routine. Residents enjoy access to practical on-site amenities, including laundry facilities and a well-equipped fitness centre, making it easy to stay active and organized without leaving home. Ideally located in Central London, the building offers quick access to Richmond Street, Adelaide Street, major transit routes, and is only minutes from the downtown core. Both Western University and Fanshawe College are less than a 10-minute commute, making this an appealing choice for students and young professionals. With Victoria Park, scenic Thames River trails, restaurants, shopping, and entertainment all close by, Four Seasons places you right in the centre of one of London's most connected and convenient neighbourhoods. Book your private tour today and experience life at 396 Queens Avenue. (id:38604)
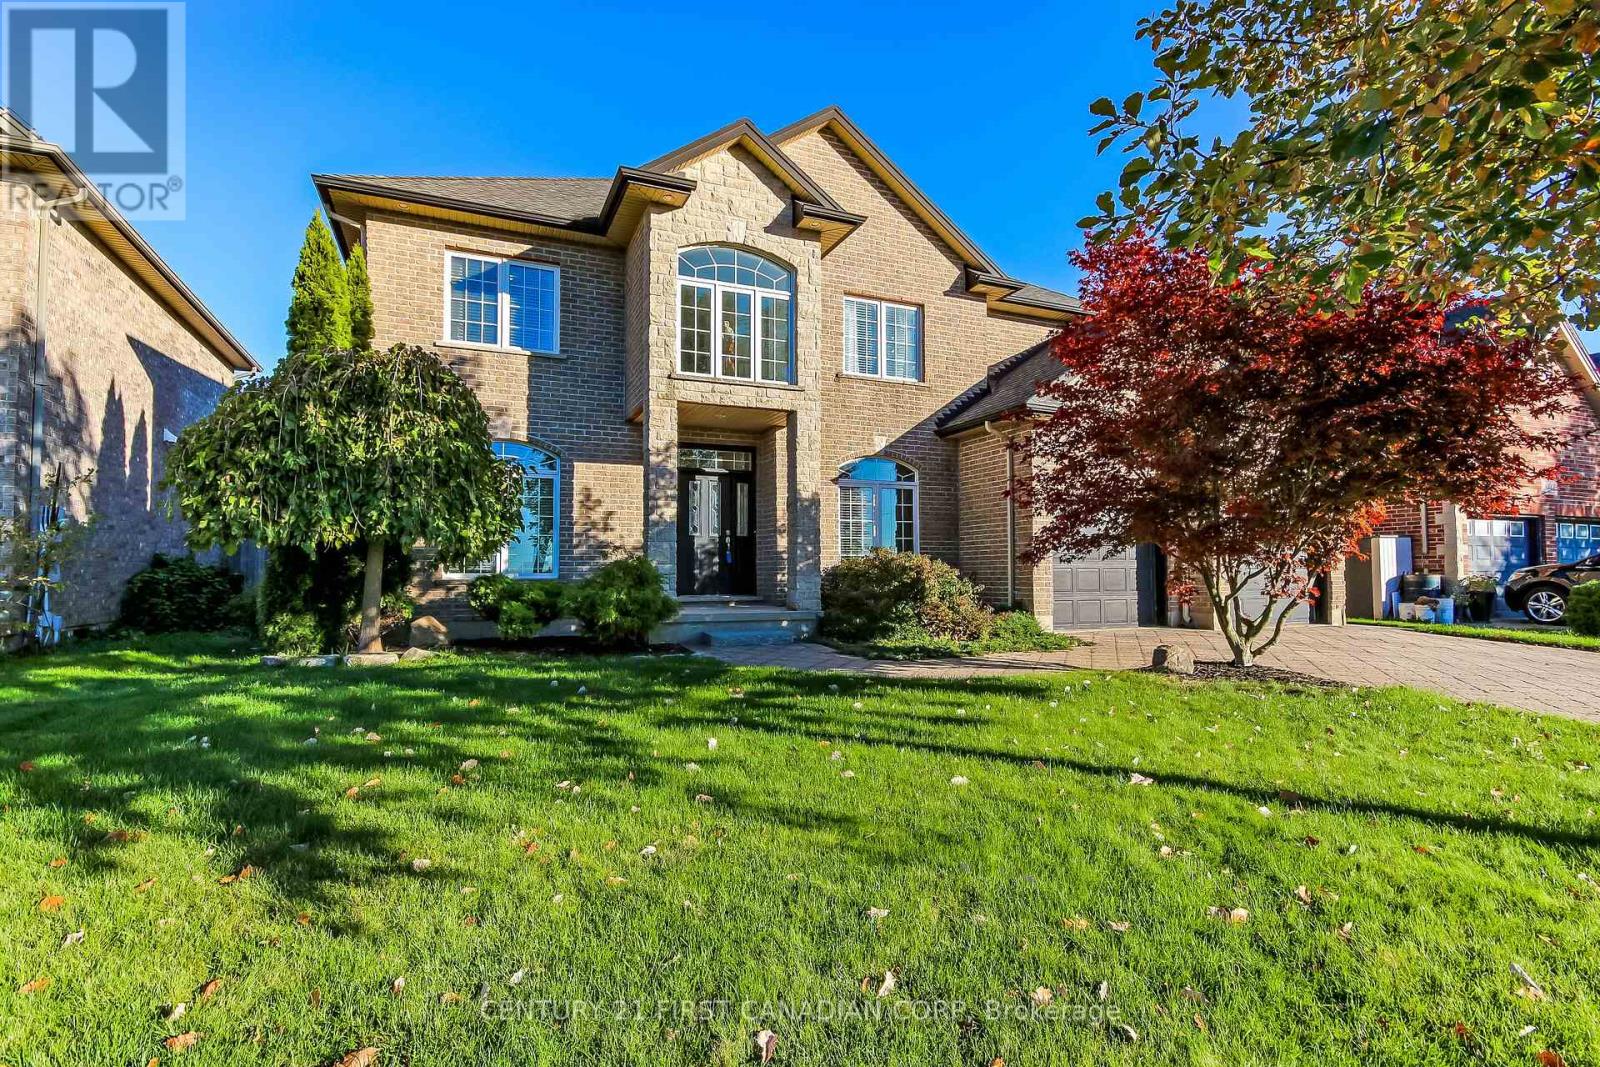
3519 Loyalist Court
London South, Ontario
Enjoy summer living at its best in this impressive all-brick two-storey home in South London's Talbot Village. Next summer you will be able to enjoy the backyard featuring a heated inground saltwater pool with a beautiful Roman-style design, custom waterfall, and cabana. Surrounded by a spacious stamped concrete patio, this inviting outdoor space is perfect for relaxing, entertaining, and making lasting family memories. Inside, the home offers generous living space with soaring volume ceilings and a bright, open feel. The main floor features a spacious family room, a well-appointed kitchen, and a convenient den or home office and formal dining room. Imagine relaxing in the primary bedroom private retreat with a tray ceiling, gas fireplace, and updated spa-like ensuite featuring a soaker tub and walk-in shower. The fully finished lower level provides additional living space, including a dedicated home theatre, perfect for movie nights and entertaining . Additional highlights include a double-car garage, ample driveway parking, and a front yard irrigation system. Conveniently located close to shopping, restaurants, schools, and everyday amenities, with easy access to Highways 401 and 402. A wonderful family home offering spacious interiors and a backyard oasis you'll enjoy all summer long and at a great price! (id:38604)
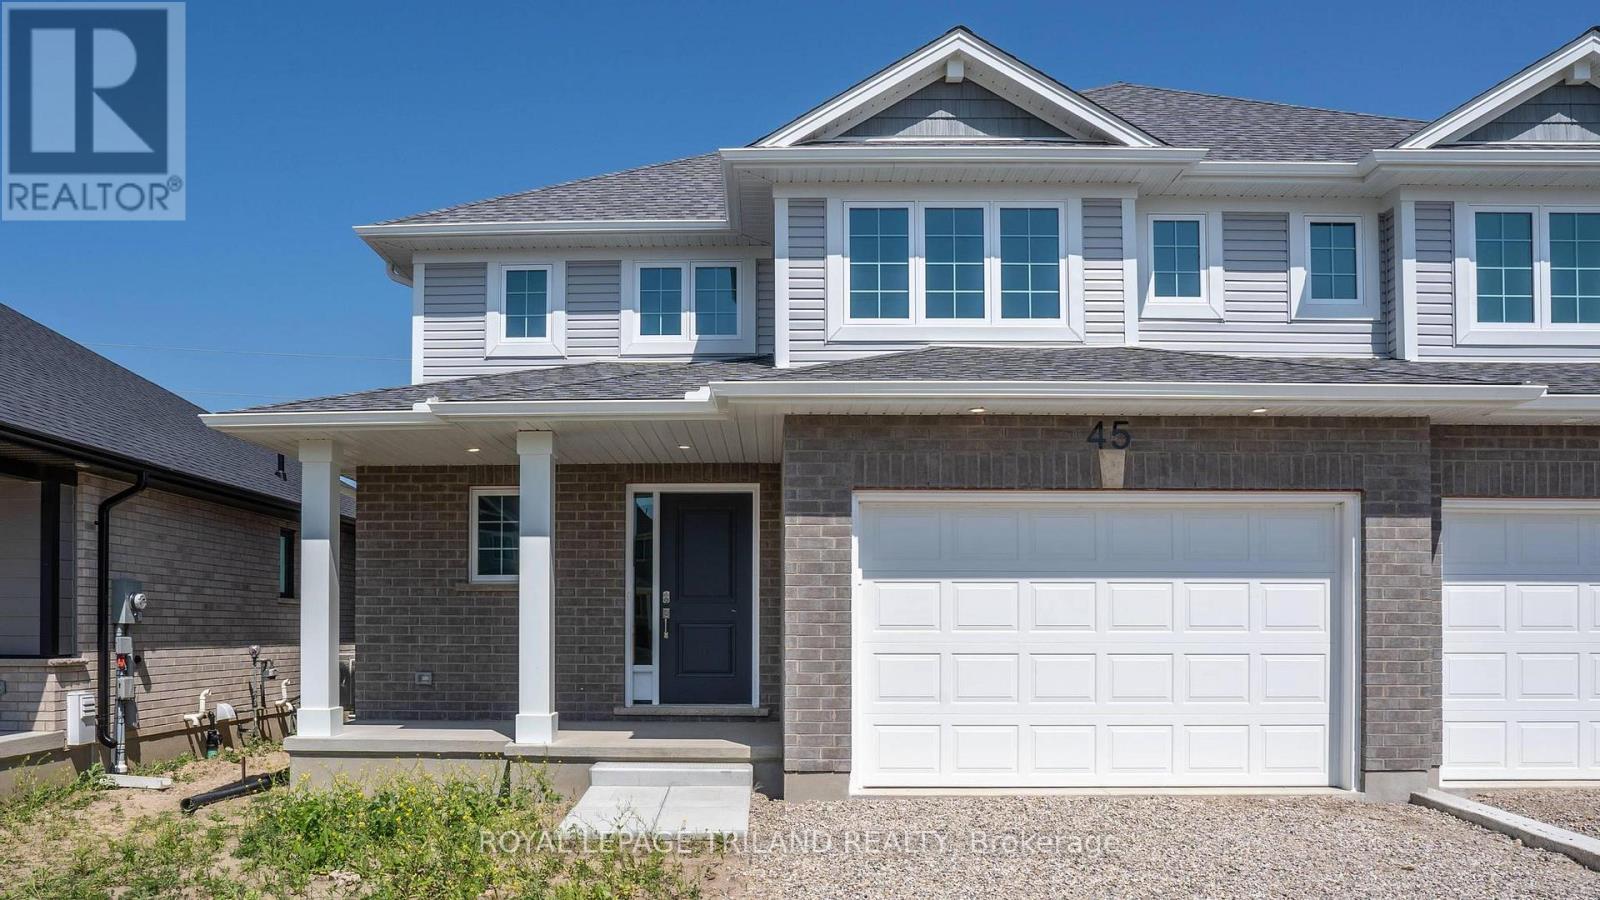
45 Harrow Lane
St. Thomas, Ontario
HST REMOVED! Welcome to the Elmwood model located in Harvest Run. This Doug Tarry built, 2-storey semi detached is the perfect starter home. A Kitchen, Dining Area, Great Room & Powder Room occupy the main level. The second level features 3 spacious Bedrooms including the Primary Bedroom (complete with 3pc Ensuite & Walk-in Closet) as well as a 4pc main Bathroom. The unfinished basement is a blank canvas, ready for you to design tailored to your needs. Notable Features: Luxury Vinyl Plank & Carpet Flooring, Tiled Backsplash & Quartz countertops in Kitchen, Covered Front Porch & Attached 1.5 Car Garage. This High Performance Doug Tarry Home is both Energy Star & Net Zero Ready. A fantastic location with walking trails & park. All that is left to do is move in, get comfortable & Enjoy! Welcome Home! *Price reflects HST rebate. Rebate subject to government approval and buyer eligibility. Seller makes no representations. Price may change if rebate not applicable. (id:38604)