

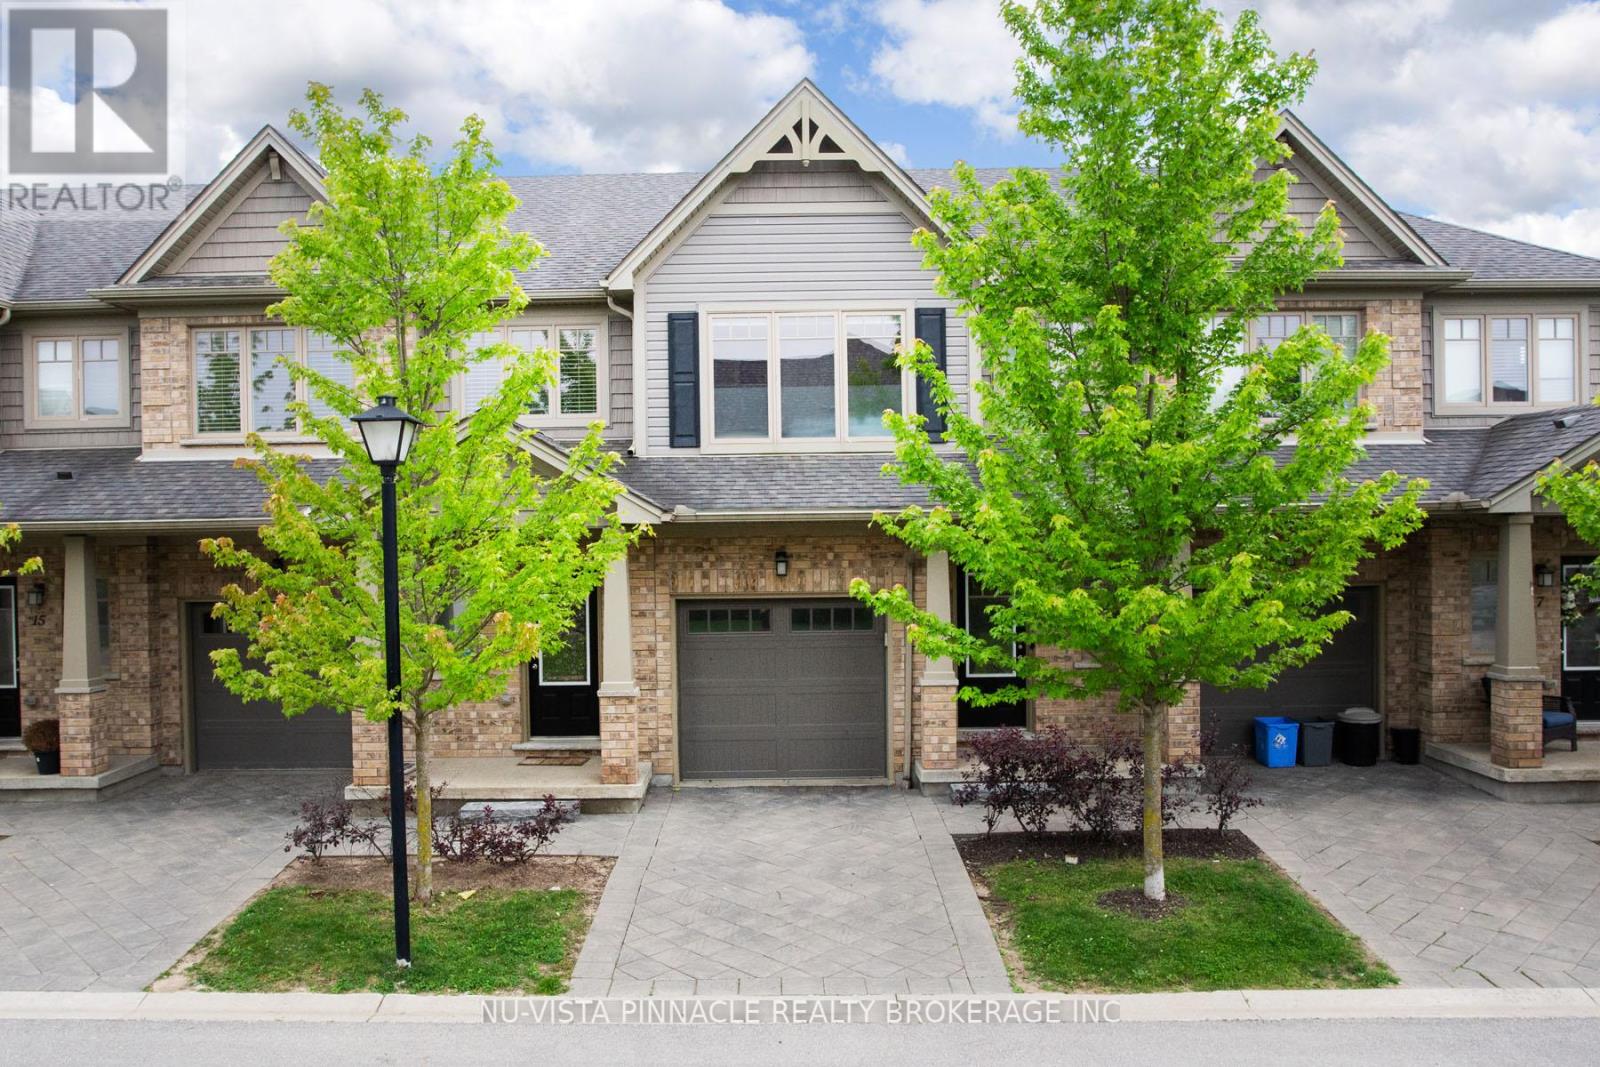
11 - 1924 Cedarhollow Boulevard
London North, Ontario
Welcome to River Trail Gate at 1924 Cedarhollow Blvd. Former Auburn Homes Model Townhouse. Meticulously crafted from the covered front porch, inviting open floor plan, engineered hardwood with extra large windows giving plenty of natural light. This home boasts a dream kitchen with plenty of cabinets, granite counter top, beautiful back splash, stainless steel appliances and a microwave range hood. From the kitchen you can entertain quests in your private deck in the backyard. Second floor has 3 bedrooms. Master bedroom with a walk in closet and a 3 pc ensuite. Two more large bedrooms and an additional office space. This home also comes with a fully finished basement. Come and see the home to experience elegance and sophistication in every corner. Great home with walking distance to Cedarhollow Public School and to the New Food Basics. Close to Fanshawe College and Western University, Masonville Mall and the YMCA. (id:38604)
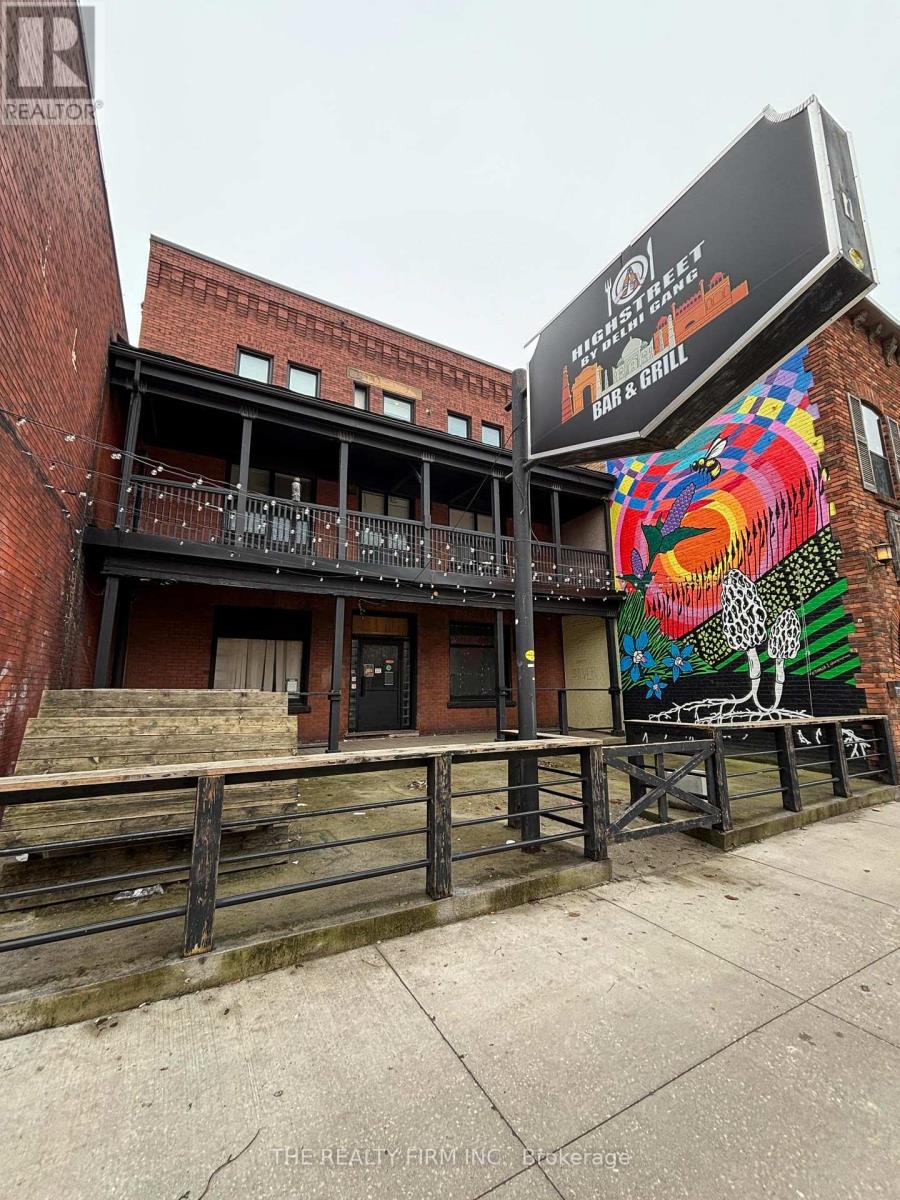
625 Dundas Street
London East, Ontario
Discover an exceptional leasing opportunity in London's vibrant Old East Village. This approximately 2,000 sq. ft. main-floor commercial space includes an exclusive private outdoor patio of approximately 850 sq. ft., offering added flexibility for a variety of business uses.The open-concept layout features existing plumbing, electrical infrastructure, and washroom facilities, helping to reduce potential tenant improvement costs. Subject to applicable zoning and municipal approvals, the space may be well suited for retail, personal services, wellness, professional office, boutique food service, or other compatible commercial uses.Position your business in a neighbourhood experiencing ongoing revitalization while benefiting from affordable monthly lease rates and excellent potential to customize the space to suit your needs.Please note: Some listing photos are conceptual renderings provided to illustrate potential uses only and do not represent the current condition or existing improvements of the premises. (id:38604)
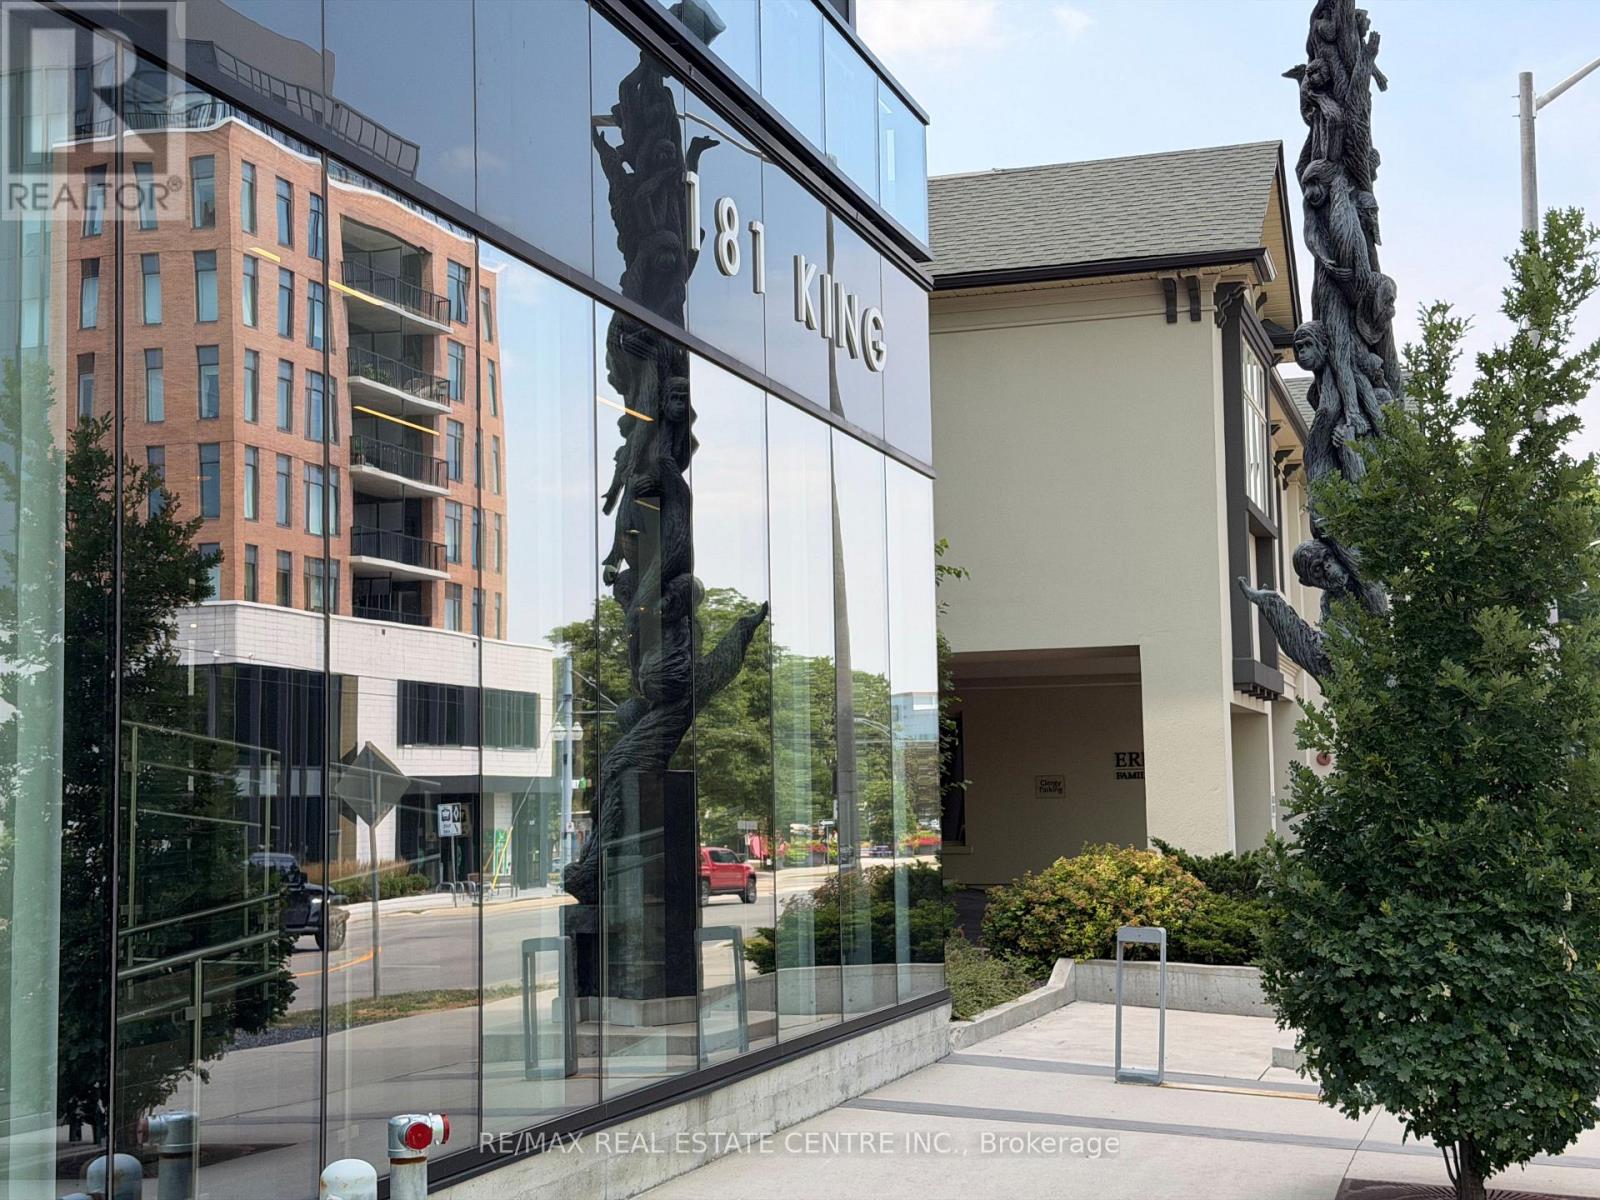
1002 - 181 King Street S
Waterloo, Ontario
Elevated Urban Living at Circa 1877 - Welcome to one of Uptown Waterloo's most desirable condominium communities. Situated in the prestigious Bauer District, this beautifully finished 1-bedroom, 1-bathroom suite combines contemporary design, exceptional amenities, and an unbeatable walkable location. The bright open-concept layout is enhanced by floor-to-ceiling windows that fill the space with natural light, while the oversized private terrace provides the perfect place to enjoy your morning coffee or unwind at the end of the day. Inside, you'll find wide-plank flooring, soaring ceilings, quartz countertops, and a stylish 3-piece bathroom designed for modern living. Circa 1877 offers an exceptional collection of resort-inspired amenities, including a rooftop saltwater pool with cabanas, outdoor BBQs and fire tables, yoga studios, a 24/7 fitness centre, co-working lounges, an elegant party room with a wet bar, and guest suites for visiting family and friends. LaLa Social House, located within the building, completes the boutique hotel-style experience. Step outside and enjoy everything Uptown Waterloo has to offer. You're just moments from Vincenzo's, boutique shopping, cafés, restaurants, Grand River Hospital, and scenic walking trails. Both the University of Waterloo and Wilfrid Laurier University are nearby, along with Waterloo's thriving innovation district, home to leading employers including Google, Deloitte, and Sun Life. With the ION LRT right outside the door, commuting throughout Waterloo Region is effortless. Whether you're a first-time buyer, professional, downsizer, or investor, this exceptional home offers the perfect combination of luxury, convenience, and low-maintenance living in one of the region's most sought-after addresses. (id:38604)
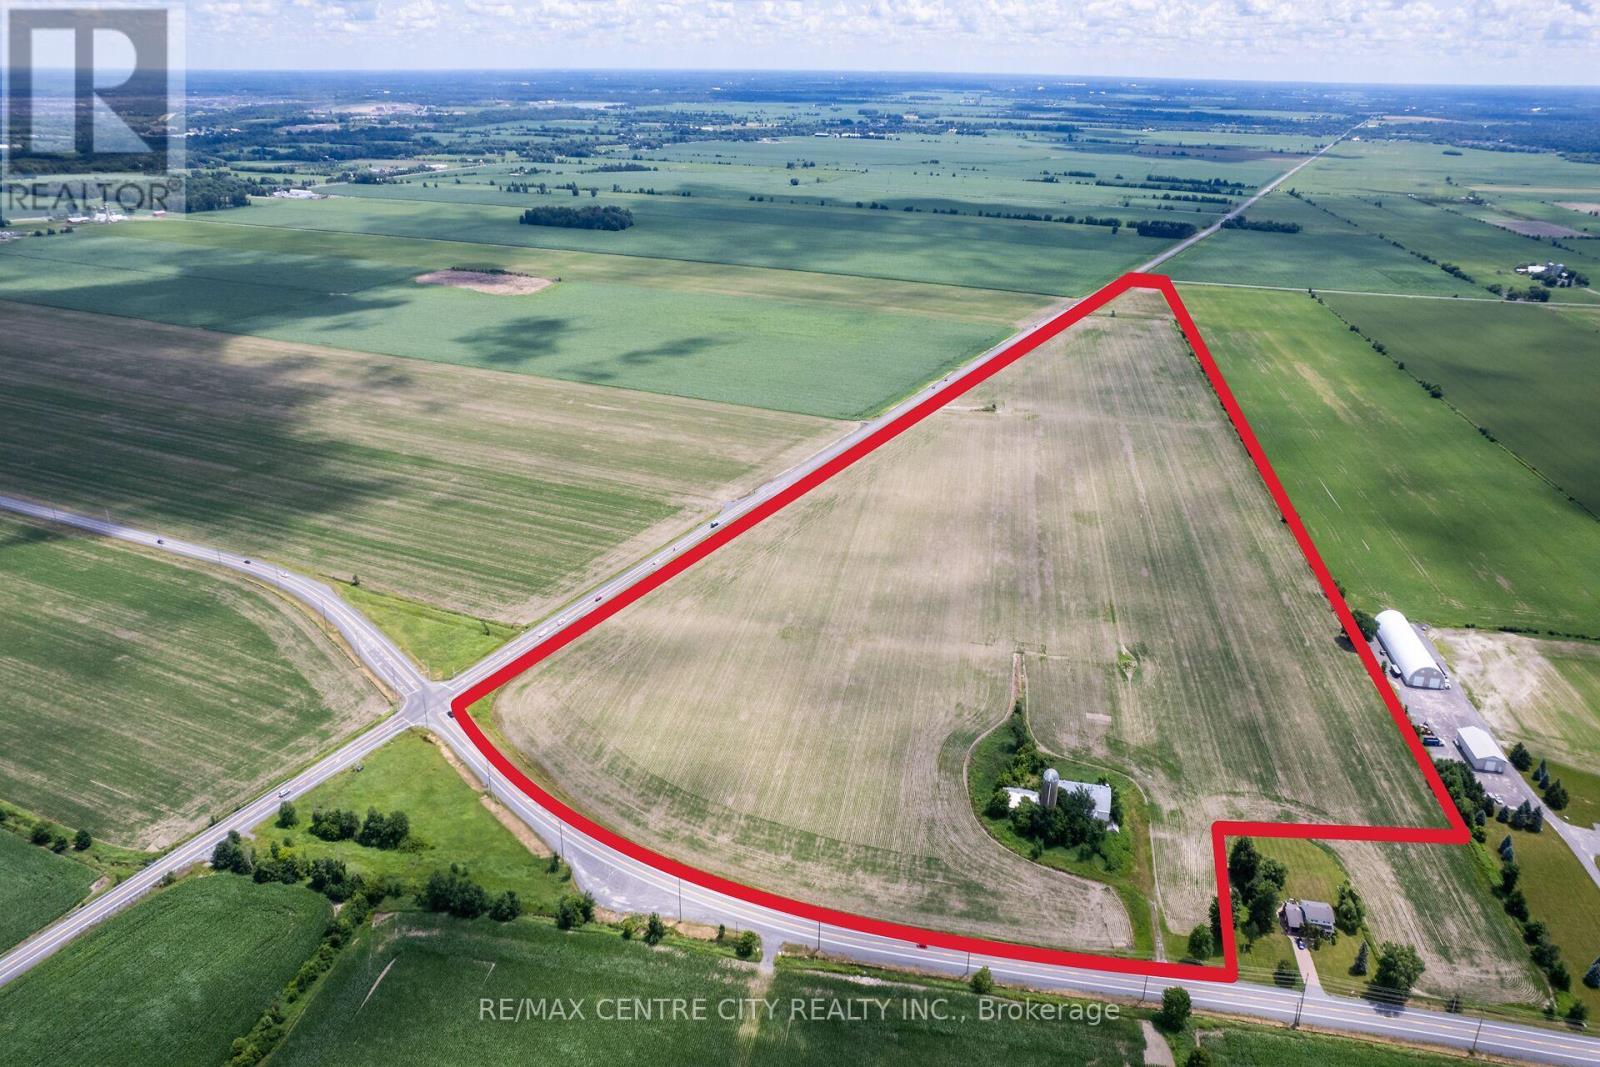
5490 Fallowfield Road
Ottawa, Ontario
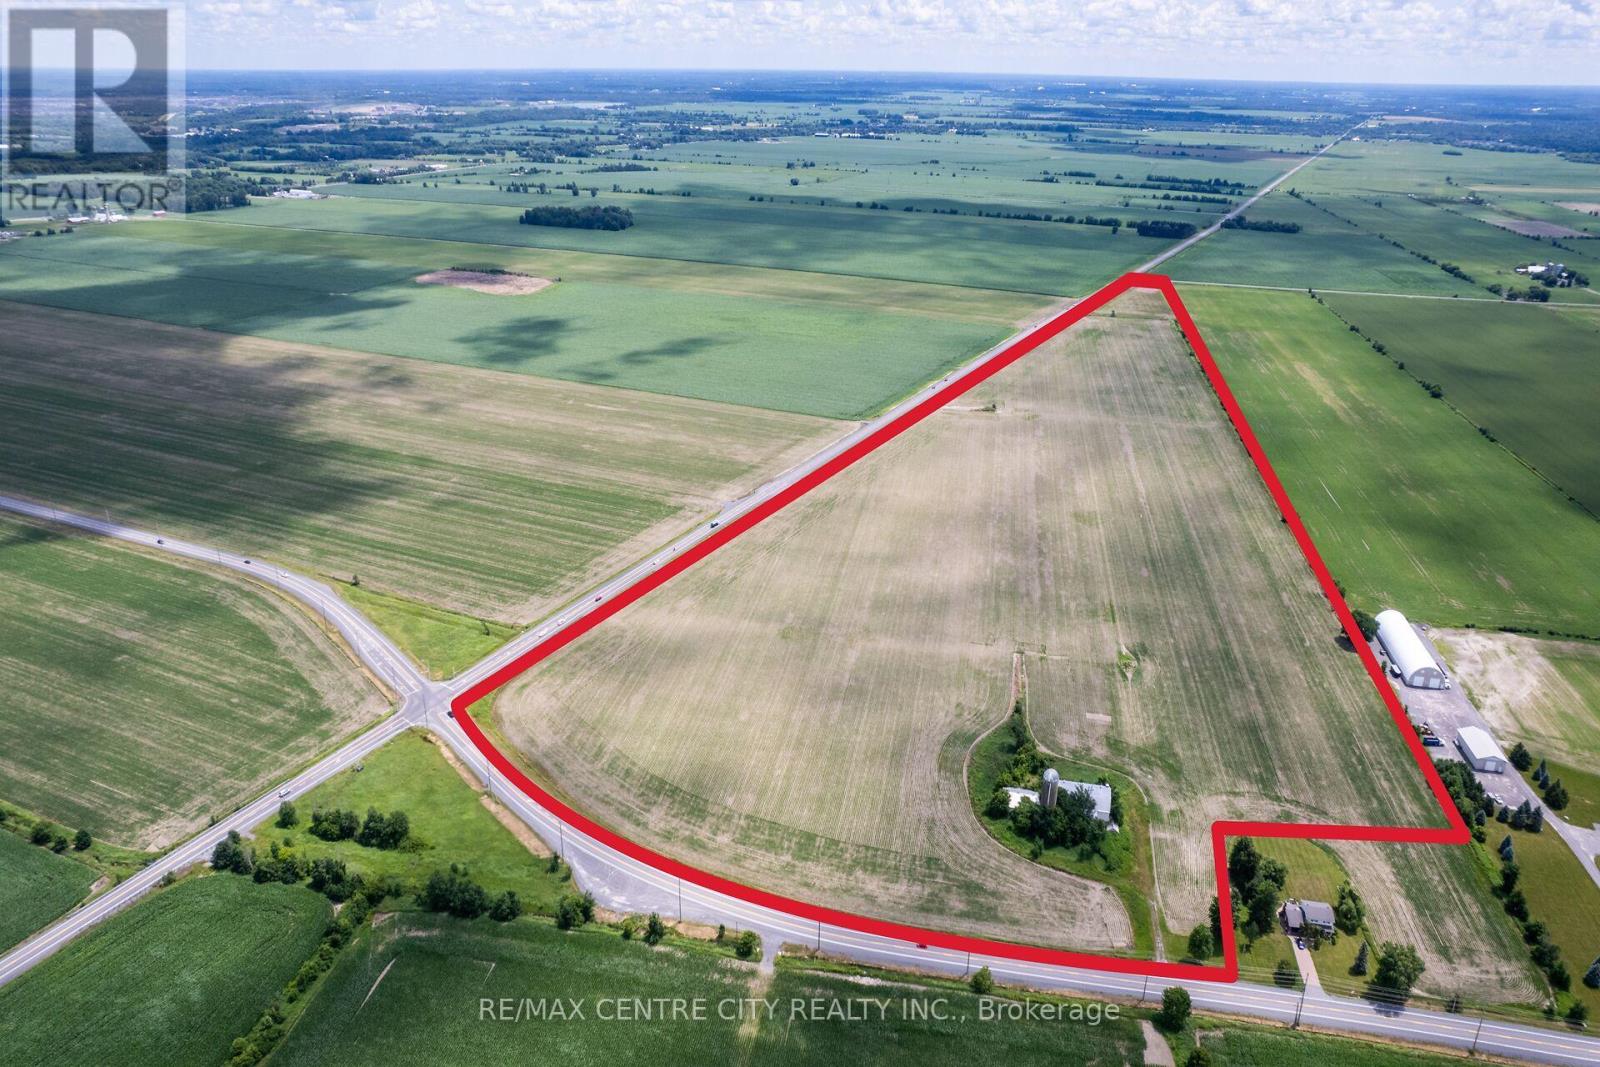
Located on the southwest corner of the Fallowfield Road and Eagleson Road intersection, this property offers an excellent location for future development. It is situated 2.2 km south of the residential developments on Hope Side Road and 4.5 km west of Highway 416. The property features 77.5 acres of systematically tile-drained fields with productive North Gower Clay Loam soils, providing outstanding cropping potential and strong rental demand from local farmers. It offers over 4,000 feet of frontage on Eagleson Road and over 1,200 feet on Fallowfield Road. Available services include natural gas along Fallowfield Road and water/sanitary sewer along Eagleson Road. Additionally, the property includes an older storage barn measuring approximately 40' x 150'. Land in this area rarely comes to market. With its prominent corner location and potential for valuable future uses, this property represents a significant investment opportunity. (id:38604)
5490 Fallowfield Road
Ottawa, Ontario
Located on the southwest corner of the Fallowfield Road and Eagleson Road intersection, this property offers an excellent location for future development. It is situated 2.2 km south of the residential developments on Hope Side Road and 4.5 km west of Highway 416. The property features 77.5 acres of systematically tile-drained fields with productive North Gower Clay Loam soils, providing outstanding cropping potential and strong rental demand from local farmers. It offers over 4,000 feet of frontage on Eagleson Road and over 1,200 feet on Fallowfield Road. Available services include natural gas along Fallowfield Road and water/sanitary septic along Eagleson Road. Additionally, the property includes an older storage barn measuring approximately 40' x 150'. Land in this area rarely comes to market. With its prominent corner location and potential for valuable future uses, this property represents a significant investment opportunity. (id:38604)
176 Oldham Street
London South, Ontario
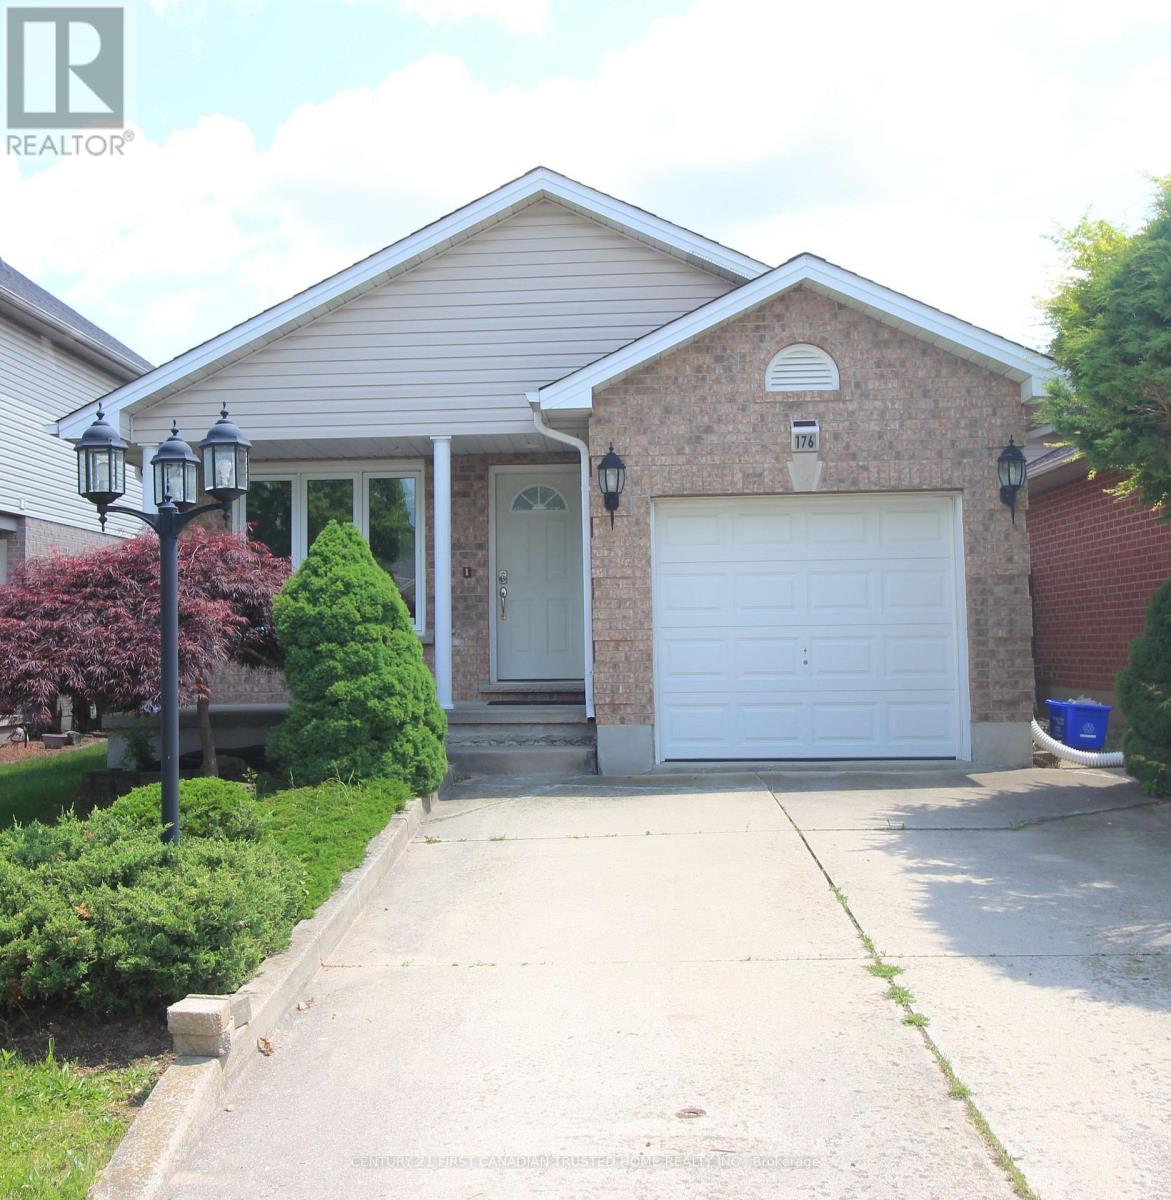
Welcome to this beautifully maintained detached bungalow, offering a perfect blend of comfort, privacy, and convenience. Situated in a peaceful residential area, this home is ideal for families, retirees, or professionals seeking a quiet retreat with all modern amenities. The homes boasts 3 + 2 spacious bedrooms with ample natural light and storage. Fully Equipped Kitchen with contemporary appliances and generous counter space. Bright living room with large windows and lots of skylights. Large deck in backyard including a pond!. 3 Driveway parking and an attached garage. Central Heating & Air Conditioning. Close to schools, shops, parks, and public transport. Easy access to main roads and local amenities. Available for immediate occupancy. Carpet Free. (id:38604)
70 Brentwood Crescent
London North, Ontario
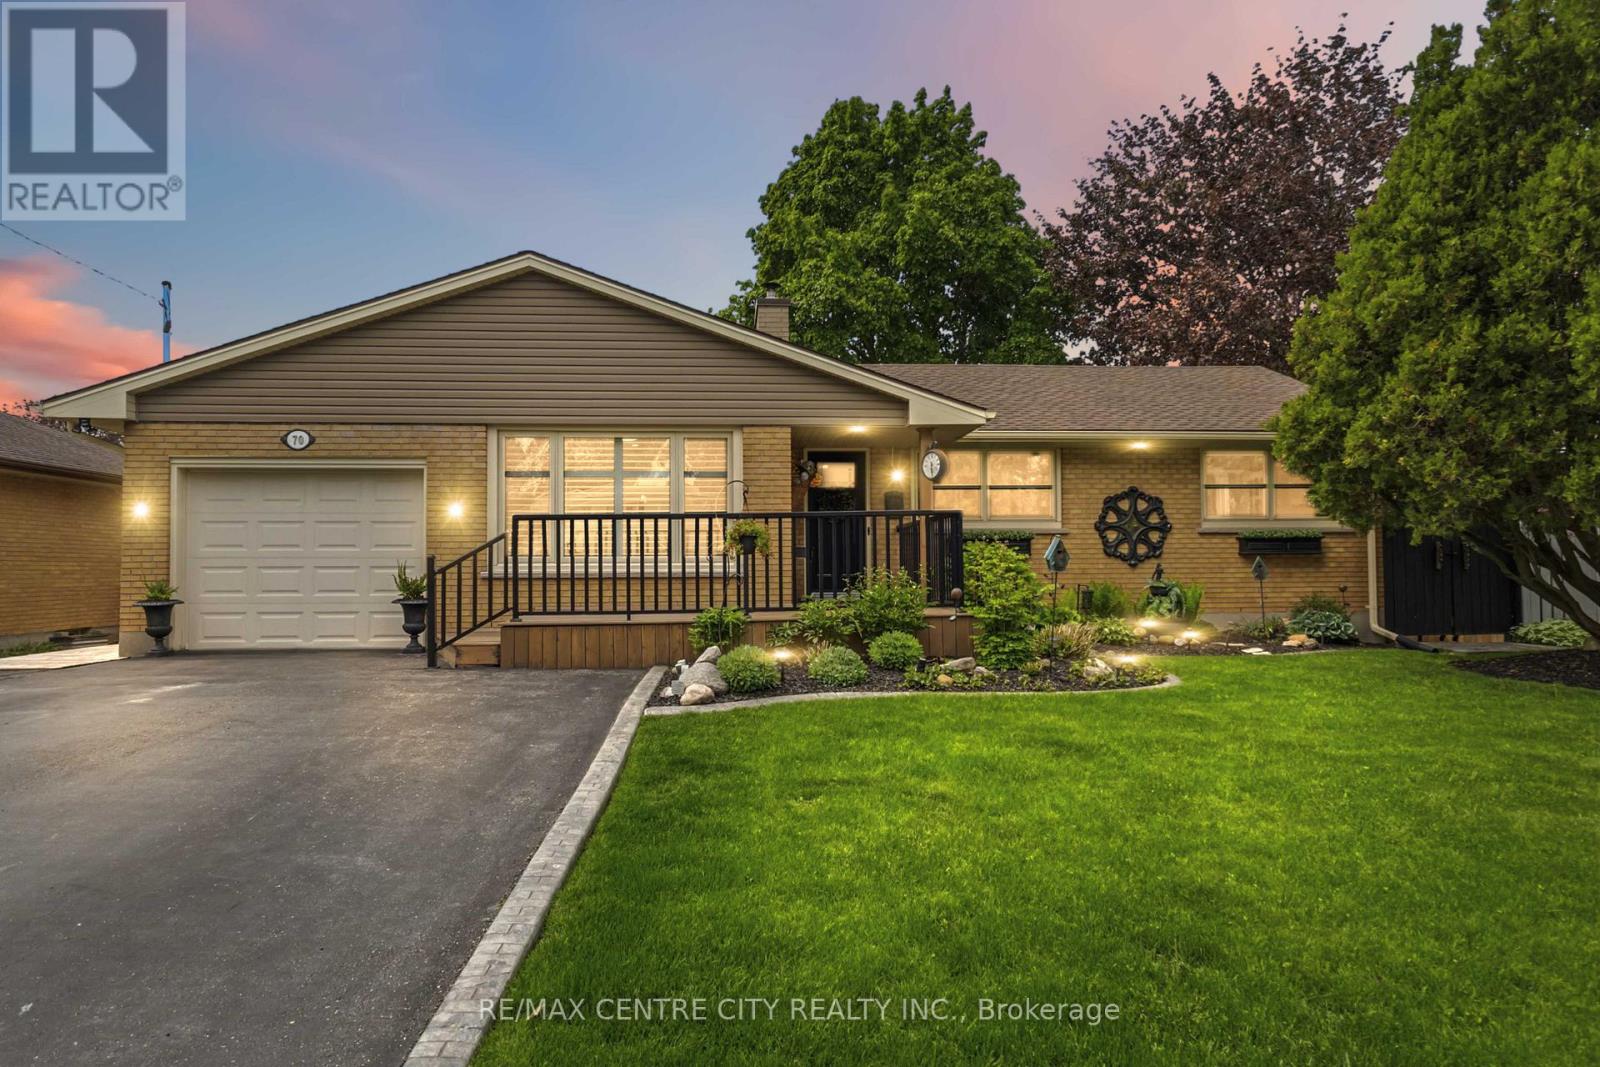
Pristine in Orchard Park, this home will impress the most discerning buyer. From the wonderful location, just steps from Western's campus & many favourite amenities, to the impeccable care & high quality improvements completed throughout, this property makes for a slam dunk investment whether you're looking for a solid family home, incredible mortgage-helper option/multi-generational solution, or lucrative investment scenario. Handsome curb appeal includes a convenient double-wide driveway with room to park 6 vehicles. Covered porch adds dimension & protected entry, before discovering the warmth of the interior. Open concept kitchen features built-in double wall oven & fridge, double drawer dishwasher & custom live edge breakfast bar that divides the cozy living space. Wood burning fireplace with stone mantle, pot lighting, and California shutters are just some of the details to appreciate here. Comfortable dining area includes bonus pantry storage & chic electric fireplace feature to entertain in style. This space flows seamlessly to the FAMILY ROOM ADDITION, overlooking covered deck, spacious backyard, outdoor BBQ cut & landscaped yard. Three bedrooms, including primary with convenient access to the second bedroom should you wish easy tending to a baby or a space to prep & dress. Bonus 2PC ensuite with stacked laundry ensures convenient living. Family bathroom includes updated tiled shower & beautiful styling. Mudroom and converted garage storage ensures optimal organization. Back entrance to lower level leads to FULL SECONDARY SUITE that includes family room, kitchenette, two legal bedrooms, and full bathroom with jetted tub. Additional storage, second laundry room & cold room finishes off this well laid out & exceptionally utilized space. The backyard will bring all your entertainment dreams to life with covered porch, outdoor pergola & BBQ hut with sink & two large custom storage sheds. See documents for a long list of exceptional upgrades and improvements! (id:38604)
207 Foxborough Place
Thames Centre, Ontario
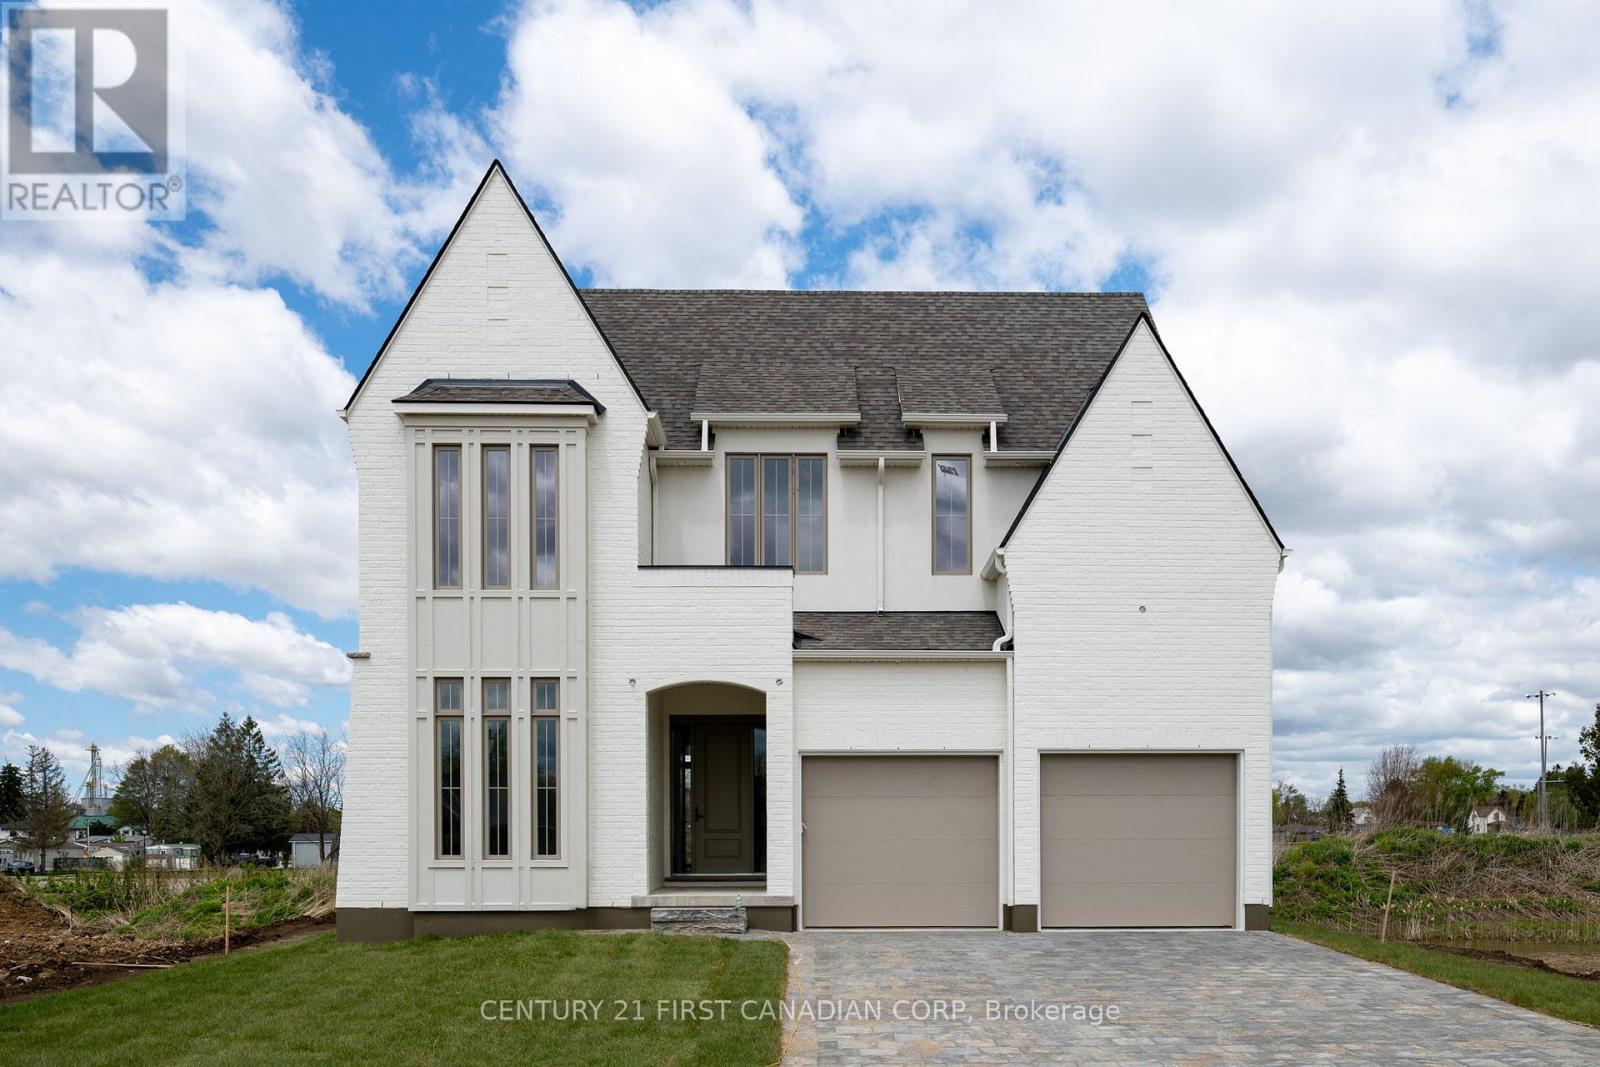
Welcome to your future home in the heart of Thorndale's most sought-after community! This beautiful 3-bedroom, 2.5-bath home combines modern design, quality craftsmanship, and thoughtful functionality. Situated on a lot backing onto no rear neighbours, this home offers privacy, space, and comfort. Step inside to discover 10-foot ceilings on the main level and 9-foot ceilings upstairs, creating a bright and open atmosphere throughout. The living room features soaring 12-foot ceilings and large windows that fill the space with natural light. The gourmet kitchen is complete with porcelain countertops, custom cabinetry, and direct access to a hidden walk-in pantry, perfect for extra storage and prep space. The bumped-out dining area overlooks the backyard, while the mudroom adds convenience for busy households. Upstairs, you'll find three spacious bedrooms each with access to a bathroom, a laundry room, and a luxurious primary suite with a private ensuite and generous closet space. A double-car garage completes this impressive layout. Located in a welcoming community close to walking trails, with easy highway access and just 10 minutes to Masonville Mall. This home perfectly balances small-town charm with modern convenience. More plans and lots are available. (id:38604)
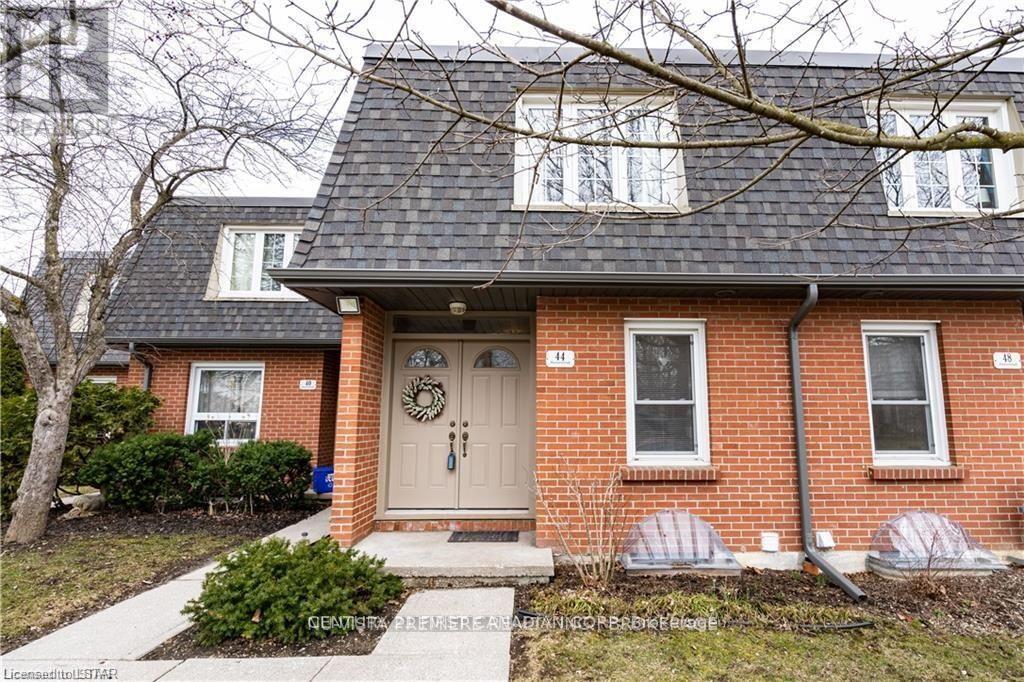
60 - 44 Homestead Crescent
London North, Ontario
Welcome to 44 Homestead in the desirable White Hills neighbourhood. This renovated 2-bedroom, 1.5-bath townhome features a finished lower level, private fenced yard with deck, and recent updates for worry-free living. With low condo fees and affordable property taxes, this move-in-ready home is an excellent opportunity to enter the market or expand your investment portfolio. (id:38604)
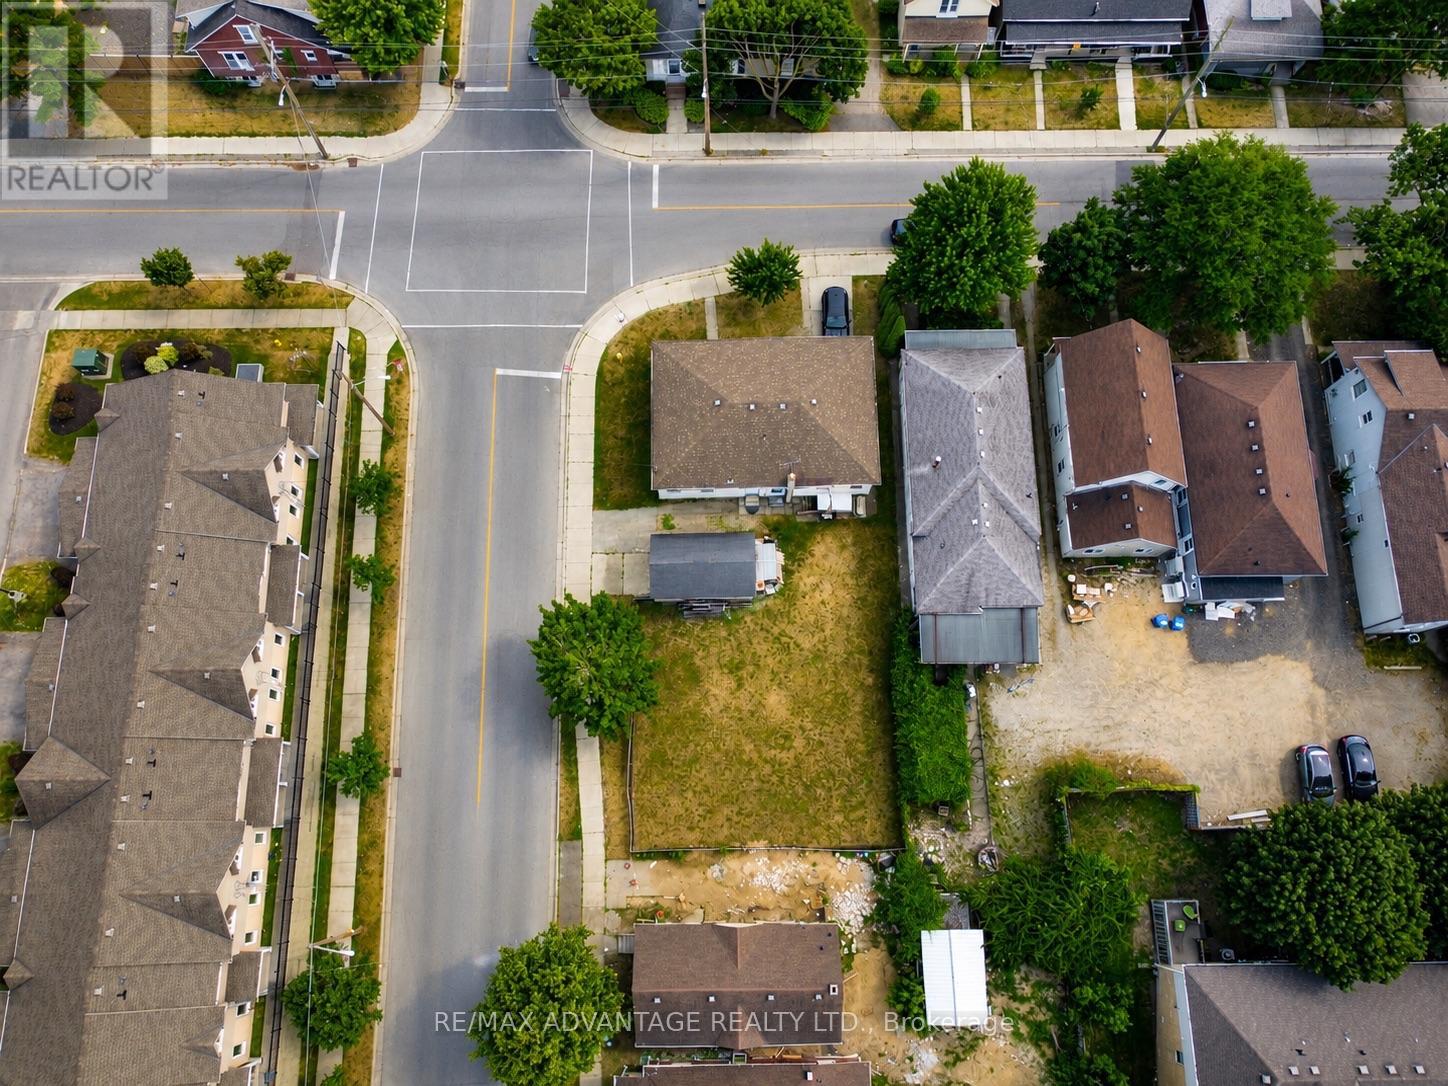
162-164 Mill Street
London East, Ontario
Exceptional development opportunity in the heart of Downtown London. Situated on a 7,104 sq. ft. parcel at 162-164 Mill Street, this prime infill site is positioned within one of the city's fastest-growing redevelopment corridors, just one block from Richmond Street.Surrounded by restaurants, cafés, shopping, entertainment, transit, and major employment hubs, the property is ideally located for future residential intensification. The existing semi-detached dwelling offers holding value while buyers explore the site's redevelopment potential, with the possibility of a multi unit residential project, subject to zoning, planning approvals, permits, and all applicable City of London requirements.The Mill Street neighbourhood continues to experience significant investment, with a dynamic mix of established homes, rental properties, student housing, young professionals, and new multi-residential developments. Located approximately 10 minutes from Western University, home to more than 40,000 students, faculty, and staff, the area benefits from strong and consistent housing demand. Fanshawe College, major hospitals, Victoria Park, Canada Life Place, Covent Garden Market, and the downtown core are all within close proximity.Whether you're a developer, builder, or investor seeking your next urban infill project, this is a rare opportunity to secure land in one of London's most active growth areas. Buyers are encouraged to complete their own due diligence with the City of London regarding permitted uses and future development potential. (id:38604)
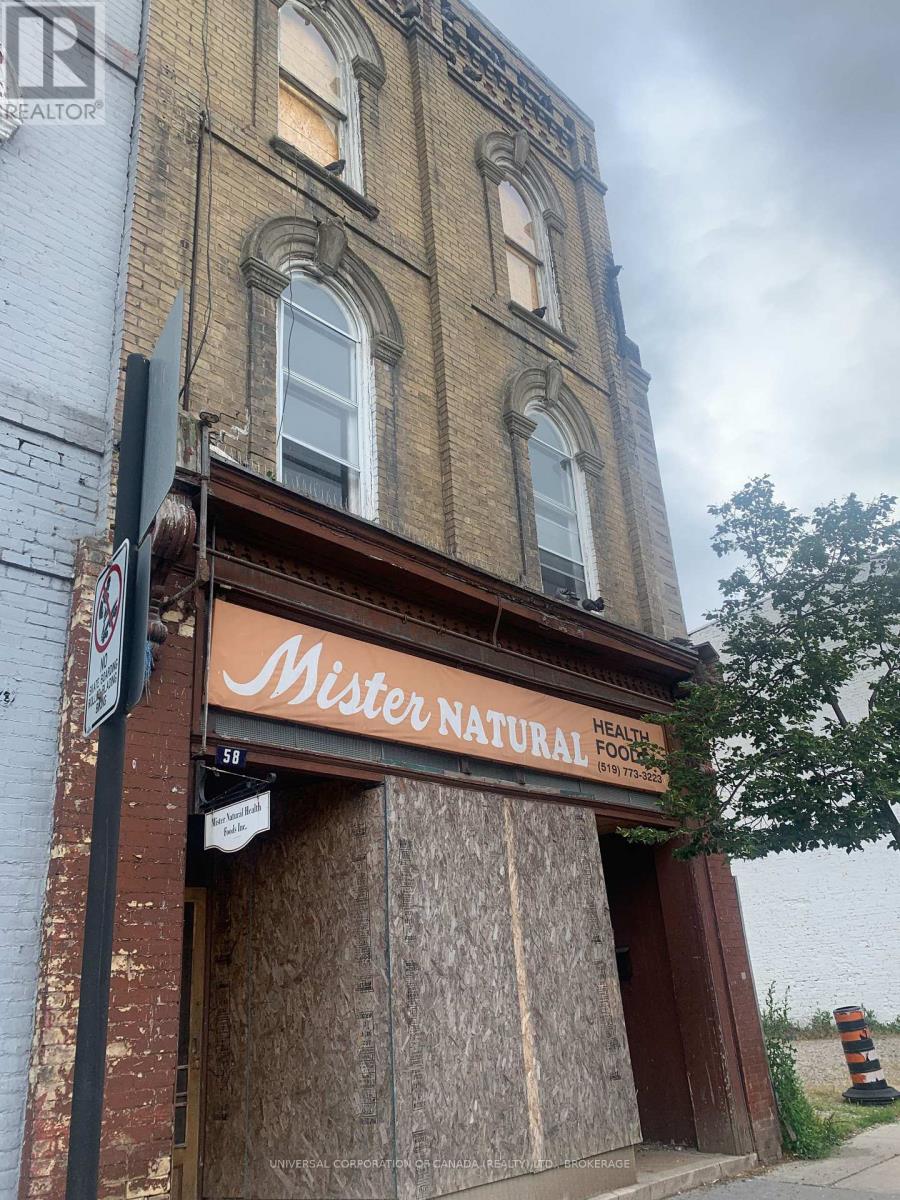
58 Talbot Street E
Aylmer, Ontario
Core area commercial is ready for your personal input-amazing open space with upper levels has been taken down to exterior walls and studs.Lots of vacant area available for additions and parking.Recent engineering report available.Backing on the municipal parking lot and east of vacant lot as result of a fire in 2023. (id:38604)
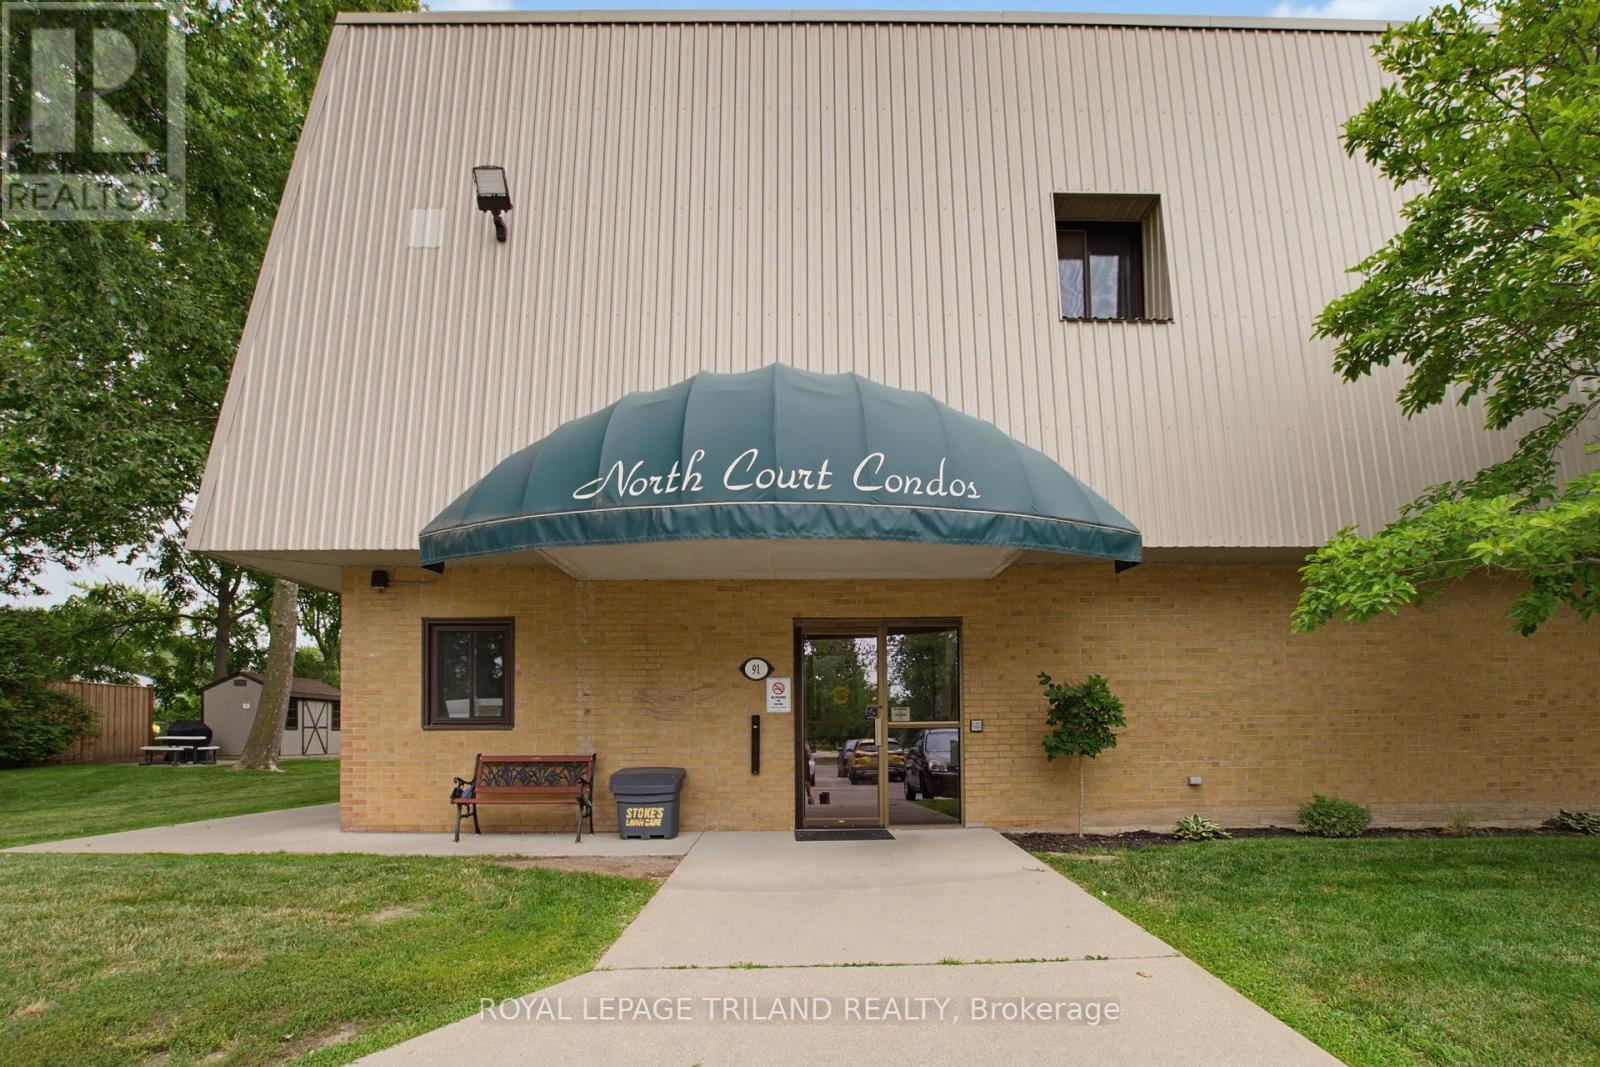
104 - 91 Spruce Street W
Aylmer, Ontario
Embrace a lifestyle of effortless comfort and small-town charm with this beautifully appointed condominium unit located at 104-91 Spruce Street West in Aylmer, Ontario. Perfect for first-time buyers, downsizers, or anyone seeking a low-maintenance schedule, this home invites you to trade demanding property upkeep for free time spent enjoying what matters most. Step into a bright, welcoming interior featuring an efficient open layout where cooking, dining, and relaxing blend seamlessly together.The low-maintenance condo lifestyle means your weekends are completely yours again-no lawn to mow, no snow to shovel, and nothing to worry about but choosing your next adventure. Located in an exceptionally peaceful, slower-paced neighbourhood, you are just a short stroll or drive away from daily conveniences, and charming downtown amenities. Furthermore, being situated less than 20 minutes from the booming regional growth in St.Thomas, you get the perfect balance: a peaceful, tight-knit community refuge to return home to each evening, paired with seamless access to city employment and entertainment. If you are ready to simplify your daily routine, reduce your footprint, and maximize your lifestyle without compromising on location, this Aylmer condo is ready to welcome you home. Some images have been virtually staged to show the room's full potential. (id:38604)
510 Dufferin Avenue
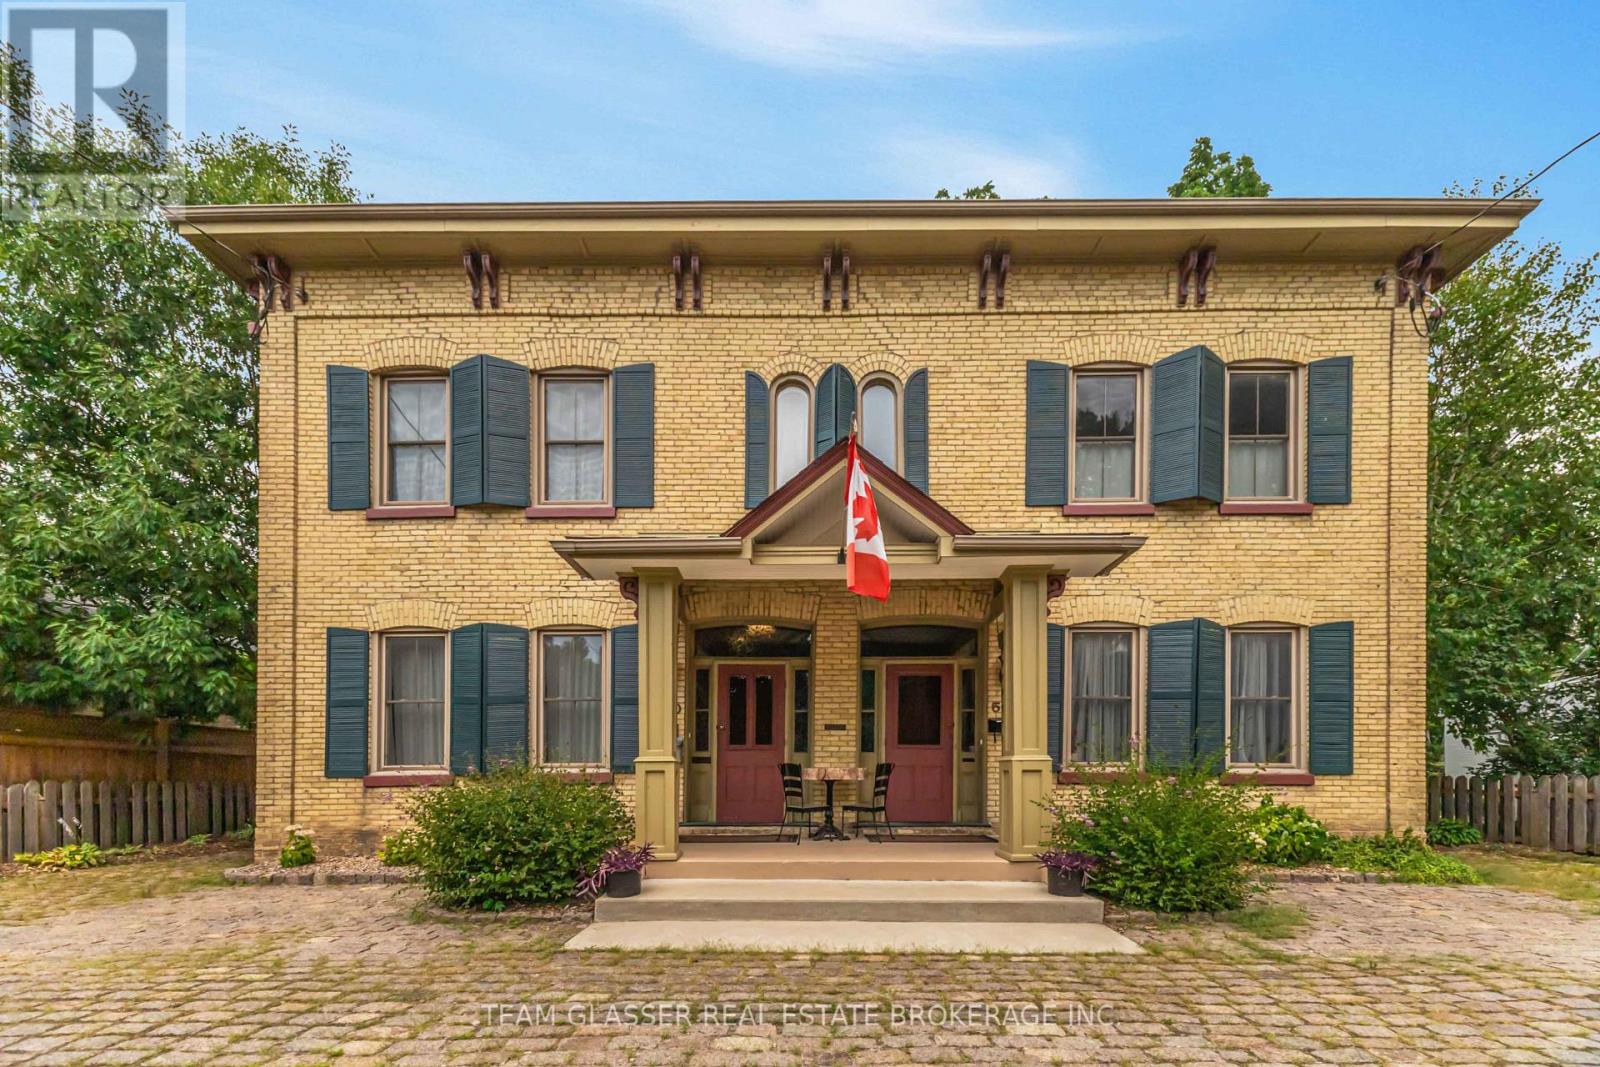
London East, Ontario
Step into timeless character with this beautifully maintained designated heritage home offering approximately 1,700 sq. ft. of living space. Featuring 3 spacious bedrooms and 1.5 bathrooms, this unique residence blends historic charm with modern comfort. The stunning main floor showcases distinctive reclaimed wine barrel flooring, adding warmth, character, and a truly one-of-a-kind design element. Bright, inviting living spaces and classic architectural details create a welcoming place to call home, while the functional layout includes a versatile rear den, perfect for a home office, reading room, or additional living space. Enjoy shared use of the spacious backyard, ideal for relaxing or entertaining outdoors. Offered for lease at $2,800 per month, the unit includes one parking space, a storage locker, on site pay per use laundry and shared yard use. Ideally located close to downtown amenities, parks, schools, and transit. Experience the charm of one of London's distinctive heritage properties where character, comfort, and convenience come together. (id:38604)
14 Elgin Street W
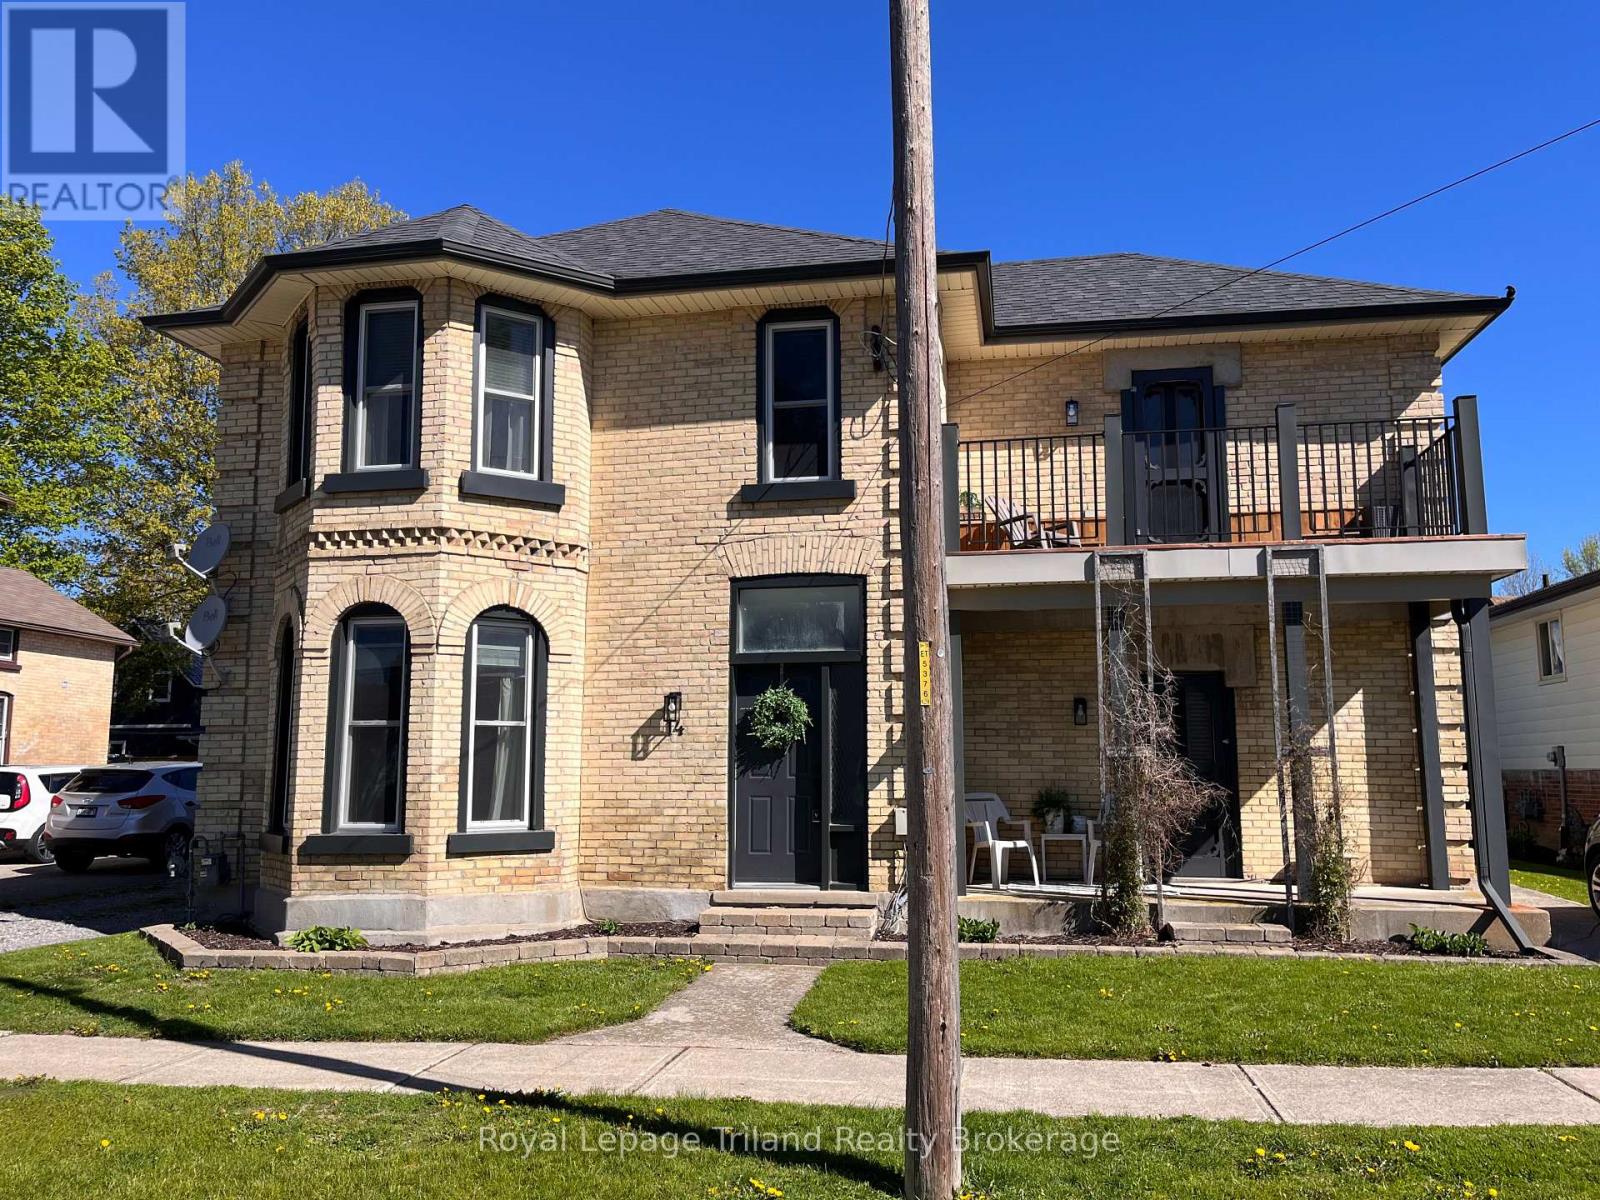
Norwich, Ontario
Welcome to 14 Elgin Street, Norwich. This beautiful century home blends timeless character with modern comfort, offering generous living spaces ideal for both everyday living and entertaining. Step inside to a bright and spacious living room, where bay windows fill the space with natural light and create an inviting atmosphere. The large dining room provides ample seating for family meals and special gatherings, while the kitchen features plenty of cupboard and counter space for easy meal preparation and storage. A standout feature of the home is the raised family room, a cozy yet spacious area perfect for relaxing or hosting guests, conveniently located just off the kitchen. The main floor also includes a versatile bonus room with endless potential - ideal as a home office, playroom, or additional living space - complete with both a side entrance and patio doors leading to the backyard. Upstairs, the primary bedroom offers a comfortable retreat with two double closets, cheater access to the four-piece bathroom, and a private balcony - perfect for enjoying your morning coffee. Three additional generously sized bedrooms complete the second level, providing plenty of space for family or guests. Outside, the fully fenced backyard is designed for summer enjoyment, featuring an inground pool, pool shed, storage shed, and a large deck ideal for entertaining, barbecues, and relaxing outdoor living. A wonderful opportunity to own a character-filled home with space, functionality, and charm. All new windows - August 2025. New furnace - November 2025. New pool liner and safety cover -September 2023. (id:38604)
194 Bowman Drive
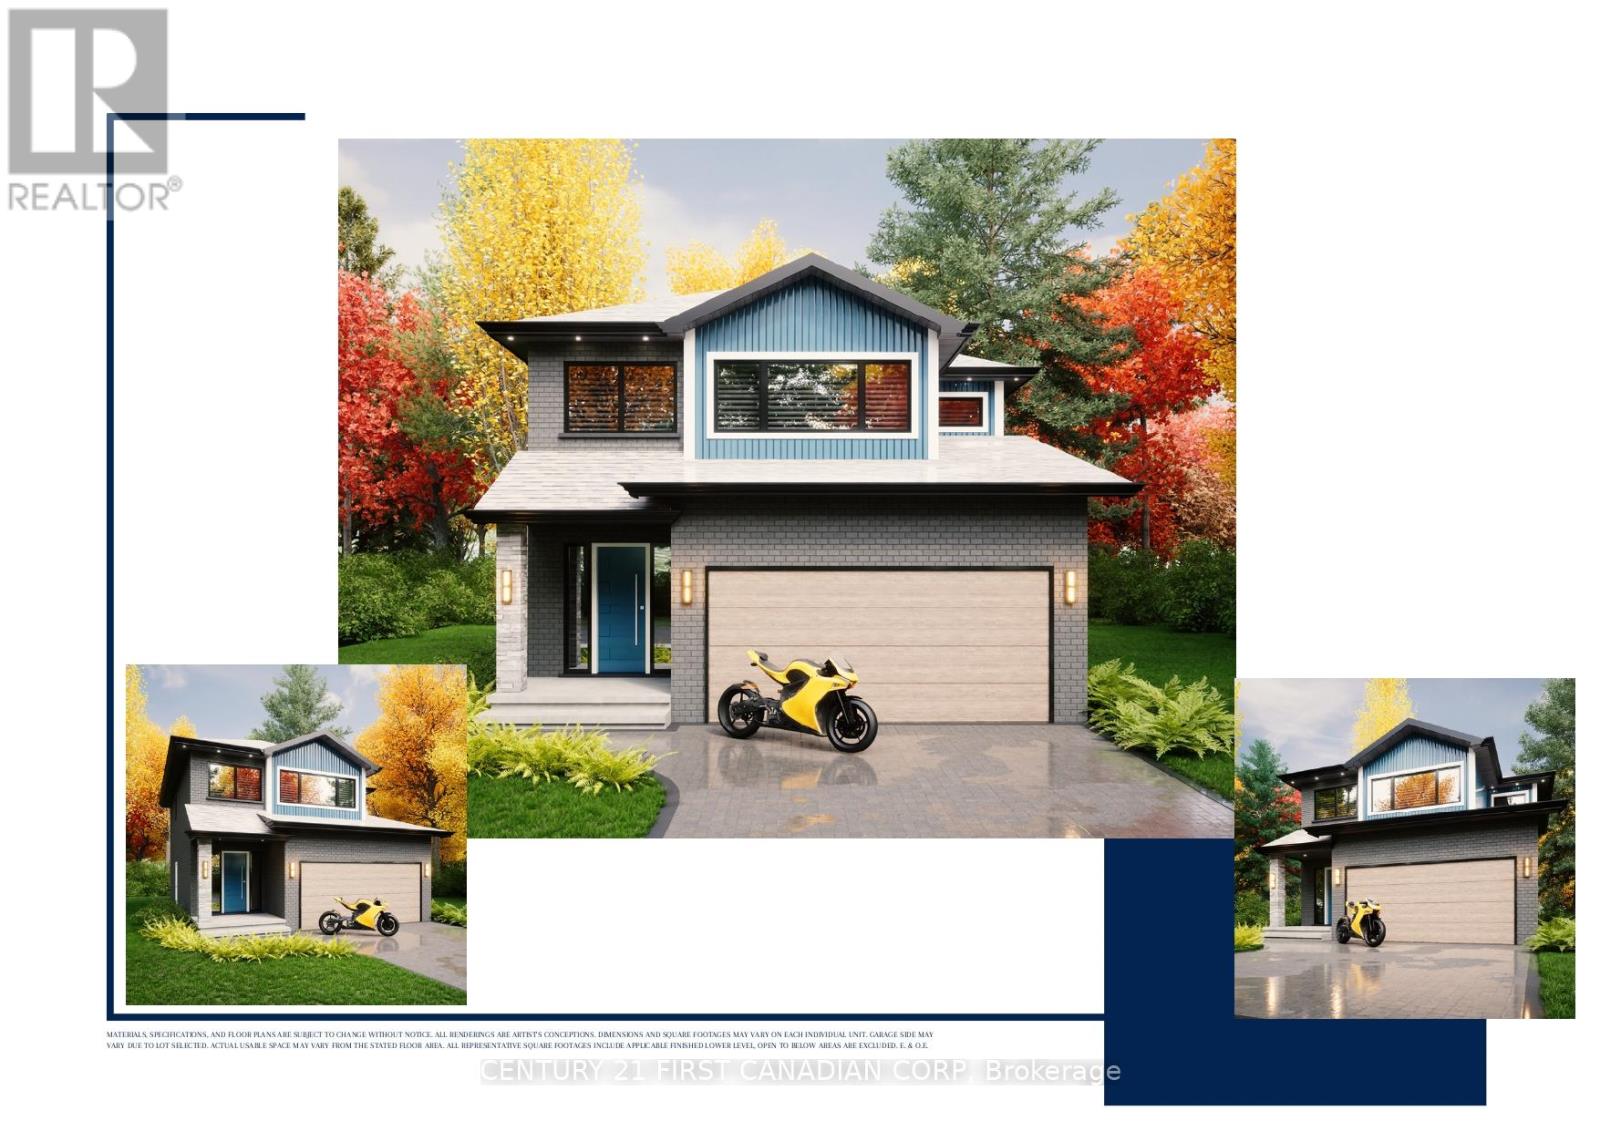
Middlesex Centre, Ontario
TO BE BUILT. Welcome to the NEW KNELL layout with a NEW PRICE by Vranic Homes. New price reflects the HST rebate. 1600 sq ft of beauty and luxury. This 3 bedroom two storey home in beautiful Clear Skies is available with closing in October or November 2026. Come and select your own finishings, and don't wait! Our special pricing is first come first served. Quartz counters throughout, plus design your own kitchen with our design consultant! See documents for a list of standard features. Visit our model at 133 Basil Cr in Ilderton, open Saturdays and Sundays. Other models and lots are available, ask for the complete builder's package. (id:38604)
160 Bruce Street
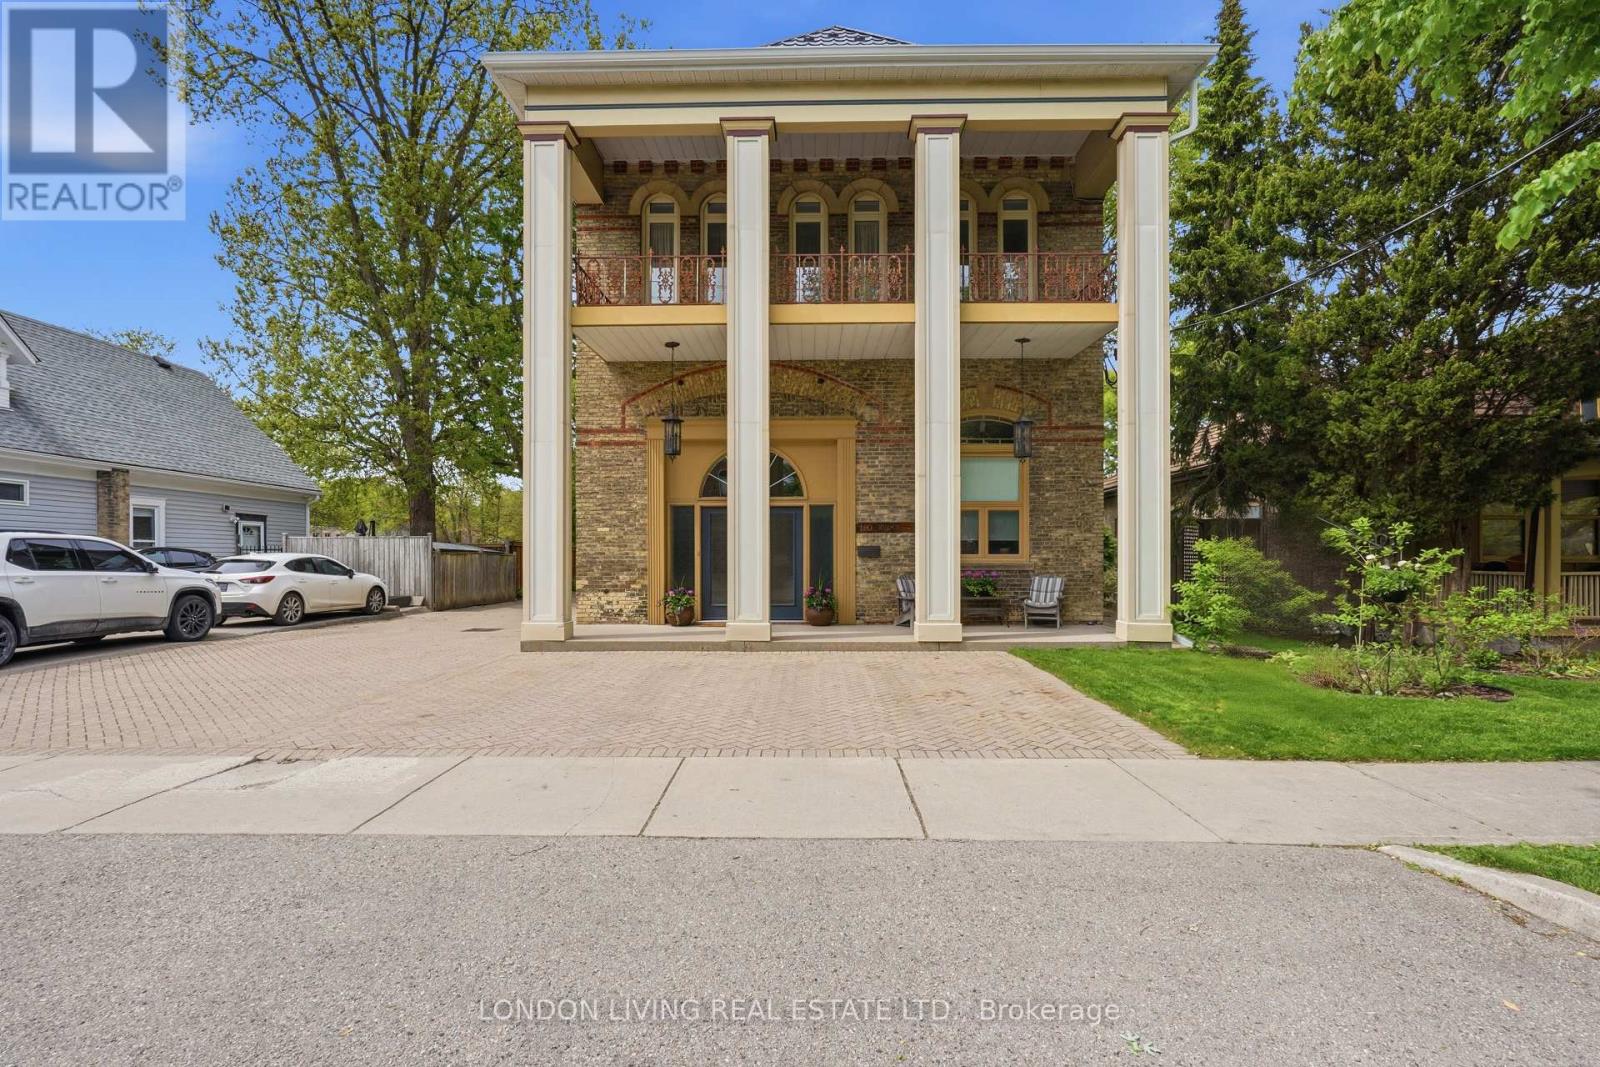
London South, Ontario
Prime Real Estate! The best of the Best! The ultimate in Urban Living with a backyard oasis. This Historic Firehall in the heart of sought after Wortley Village is a Hallmark that transcends expectations. Circa 1889 Firehall #3, fully restored, featuring 4 residential units, 300 sq.ft home occupation on main level. The principal unit is just under 3,000 sq.ft with 3 bedrooms, 3 baths, sundrenched living with fireplace, dining room, and family room, 12 foot ceilings, stunning sweeping original staircase, crown moldings, and hardwood floors. The main floor family room is surrounded by the breathtaking backyard oasis with inground 18' x34' salt water inground, upper level primary suite and second bedroom both featuring ensuite baths, 2nd level laundry, oversized 2 car garage with loft storage. 1-3 bedroom unit and 2-1 bedroom units. Unique layouts, completely self contained, separate heating/cooling/water heater, private deck and property offers plenty of parking. Truly a Lifestyle Home! Indulge yourself in the timeless elegance and character of this unique property, it will transcend your expectations. Income and expenses available upon request. Take advantage of this rare opportunity. (id:38604)
221 Main Street S
South Huron, Ontario
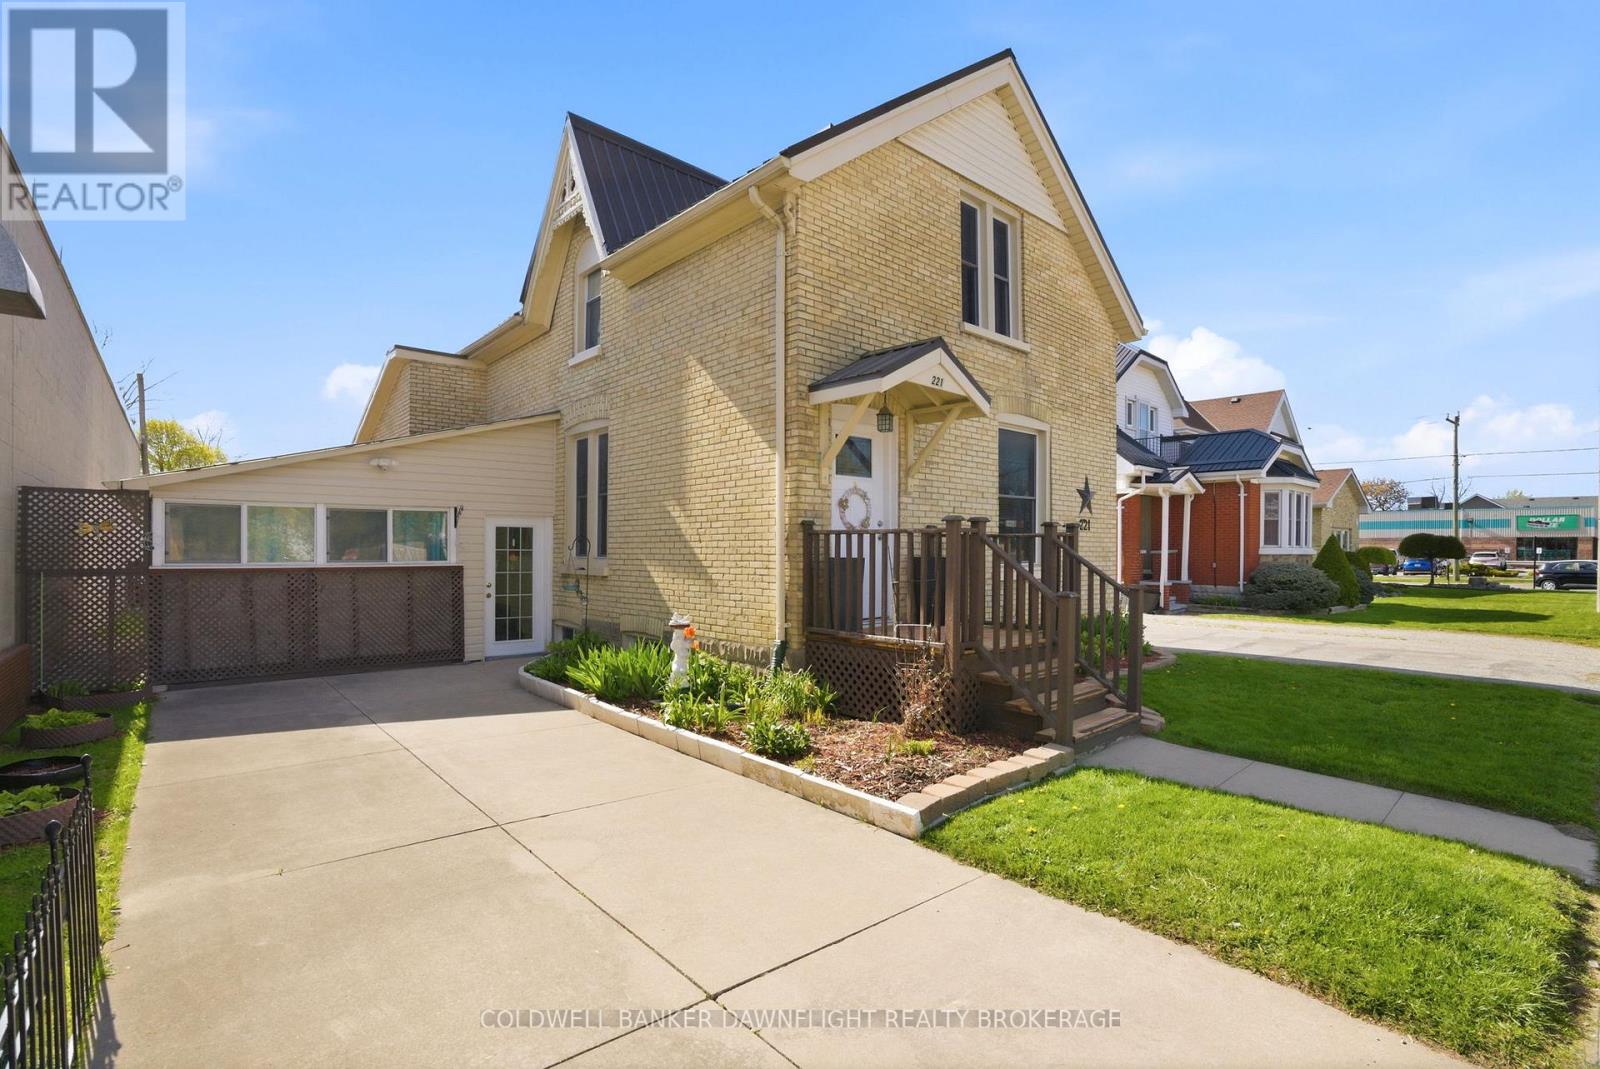
This charming brick home in the heart of Exeter is ideally located within walking distance to shopping, dining, schools and the recreation centre. From the moment you step inside, you will appreciate the warm, welcoming atmosphere that makes this house truly feel like home. The main level offers a spacious living room and dining area, a functional kitchen, convenient main floor laundry and a versatile main floor bedroom that could also serve as a home office or guest space. The beautifully updated 4-piece bathroom features a relaxing jacuzzi tub, perfect for unwinding at the end of the day. Upstairs you will find two well-sized bedrooms with plenty of natural light and comfort for family or guests. A standout feature of this property is the enclosed carport which is currently enjoyed as a bright sunroom but comes with the flexibility to convert it back into covered parking if desired. And if extra parking is on your wish list, this property delivers - the expansive rear parking area easily accommodates multiple vehicles, an RV and even a boat. Outdoors you will enjoy the privacy of the fenced deck area which is ideal for relaxing outdoors or entertaining family and friends. Over the years, this home has seen numerous updates which includes a durable metal roof, most windows, siding, flooring, hydro panel and the bathroom, offering peace of mind and added value. Don't miss your opportunity to own this inviting and well-maintained home. (id:38604)
49 Woodland Walk
Southwold, Ontario
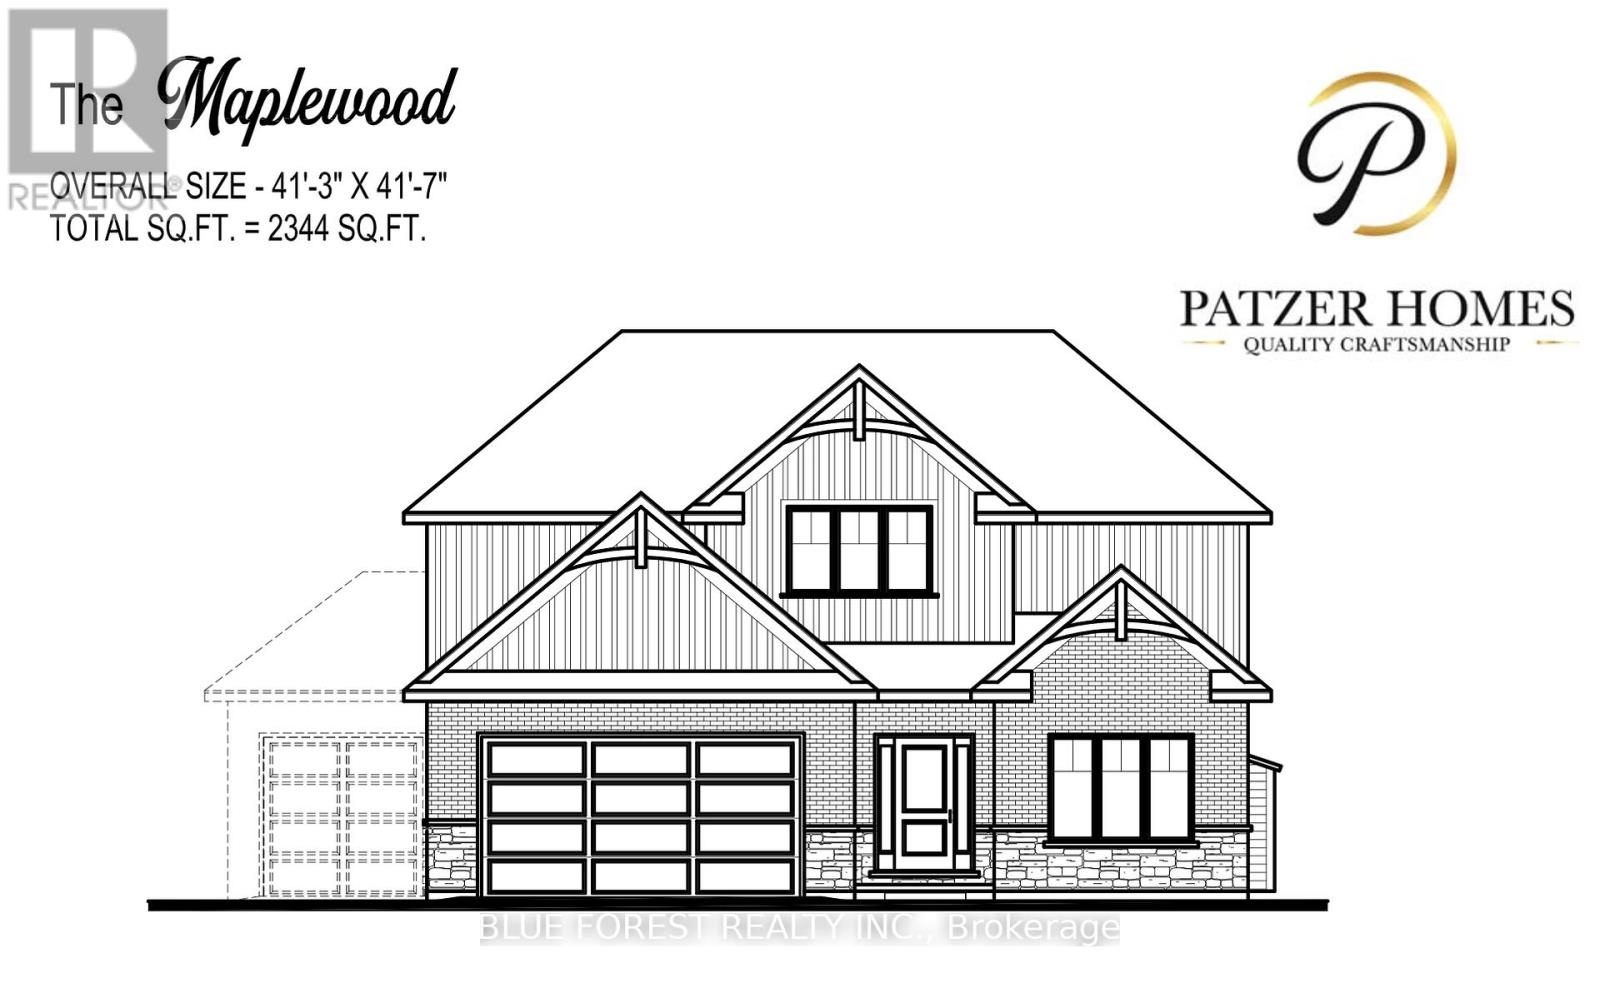
CUSTOM HOME IN TALBOTVILLE MEADOWS, THE NEWEST PREMIUM SUBDIVISION IN TALBOTVILLE!! Patzer Homes is proud to present this custom-built 2344 sq.ft. "MAPLEWOOD" executive home. The main floor features an open concept kitchen which opens to the dinette and a large open great room. 2pc bath and inside entry from the garage to the mudroom/laundry. Bonus room at the from of the house great for an at home office or den. The 2nd floor will boast 4 spacious bedrooms with a large 4 pc bathroom. Dream primary suite with 5pc en-suite and a walk-in closet. HOME IS TO BE BUILT. VARIOUS DESIGNS AVAILABLE. OTHER LOTS TO CHOOSE FROM WITH MANY CUSTOM OPTIONS (id:38604)

26 Royal Crescent
Southwold, Ontario
CUSTOM BUNGALOW IN TALBOTVILLE MEADOWS, THE NEWEST PREMIUM SUBDIVISION IN TALBOTVILLE! Patzer Homes proudly presents this custom-built 1,529 sq.ft. "PERRY" executive bungalow. This thoughtfully designed one-floor plan features an open-concept kitchen that flows seamlessly into the dinette and a spacious great room, perfect for entertaining or relaxing at home. Enjoy a primary suite with a walk-in closet and 4 piece en-suite. 1 additional bedroom and 4pc bath complete this home. HOME IS TO BE BUILT. VARIOUS DESIGNS AVAILABLE. OTHER LOTS TO CHOOSE FROM WITH MANY CUSTOM OPTIONS. (id:38604)
12 Royal Crescent
Southwold, Ontario
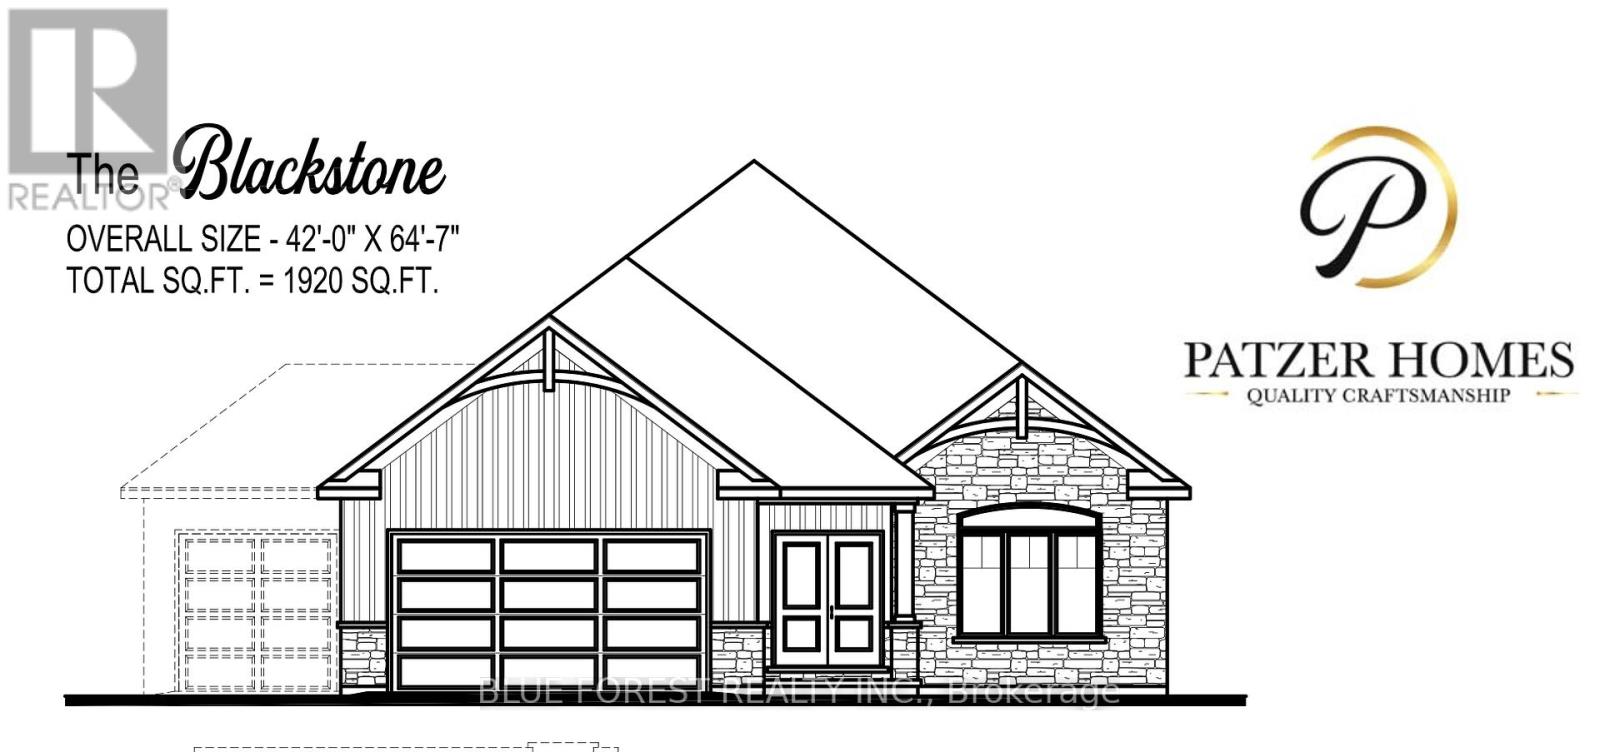
CUSTOM BUNGALOW IN TALBOTVILLE MEADOWS, THE NEWEST PREMIUM SUBDIVISION IN TALBOTVILLE! Patzer Homes proudly presents this custom-built 1,920 sq.ft. "BLACKSTONE" executive bungalow. This thoughtfully designed one-floor plan features an open-concept kitchen that flows seamlessly into the dinette and a spacious great room, perfect for entertaining or relaxing at home. Enjoy a primary suite with a walk-in closet and 5 piece en-suite. 1 additional bedroom, 4pc bath and inside entry from the garage to the mudroom/laundry completes this home. HOME IS TO BE BUILT. VARIOUS DESIGNS AVAILABLE. OTHER LOTS TO CHOOSE FROM WITH MANY CUSTOM OPTIONS. (id:38604)
17 Royal Crescent
Southwold, Ontario
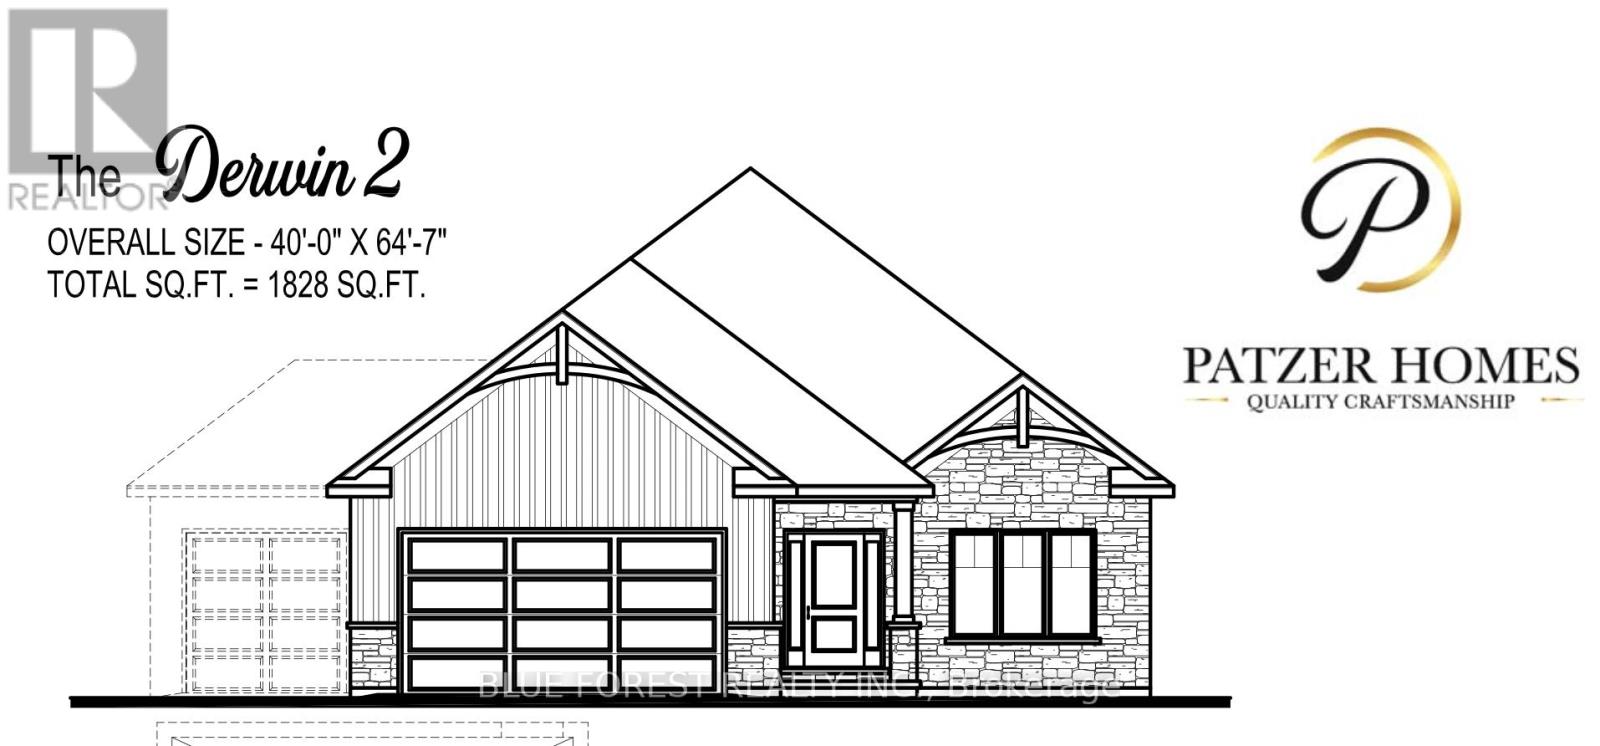
CUSTOM BUNGALOW IN TALBOTVILLE MEADOWS, THE NEWEST PREMIUM SUBDIVISION IN TALBOTVILLE! Patzer Homes proudly presents this custom-built 1,828 sq.ft. "DERWIN 2" executive bungalow. This thoughtfully designed one-floor plan features an open-concept kitchen that flows seamlessly into the dinette and a spacious great room, perfect for entertaining or relaxing at home. Enjoy a primary suite with a walk-in closet and 5 piece en-suite. 1 additional bedroom, 4pc bath and inside entry from the garage to the mudroom/laundry completes this home. PHOTOS FROM PREVIOUS MODEL HOME. HOME IS TO BE BUILT. VARIOUS DESIGNS AVAILABLE. OTHER LOTS TO CHOOSE FROM WITH MANY CUSTOM OPTIONS. (id:38604)

33 Woodland Walk
Southwold, Ontario
CUSTOM HOME IN TALBOTVILLE MEADOWS, THE NEWEST PREMIUM SUBDIVISION IN TALBOTVILLE!! Patzer Homes is proud to present this custom-built 2,818 sq.ft. "STONEHAVEN" executive home. The main floor features an open concept kitchen which opens to the dinette and a large open great room. 2pc bath and inside entry from the garage to the mudroom/laundry. The 2nd floor will boast 4 spacious bedrooms with a large 4 pc bathroom. Dream primary suite with 5pc en-suite and a walk-in closet. HOME IS TO BE BUILT. VARIOUS DESIGNS AVAILABLE. OTHER LOTS TO CHOOSE FROM WITH MANY CUSTOM OPTIONS (id:38604)
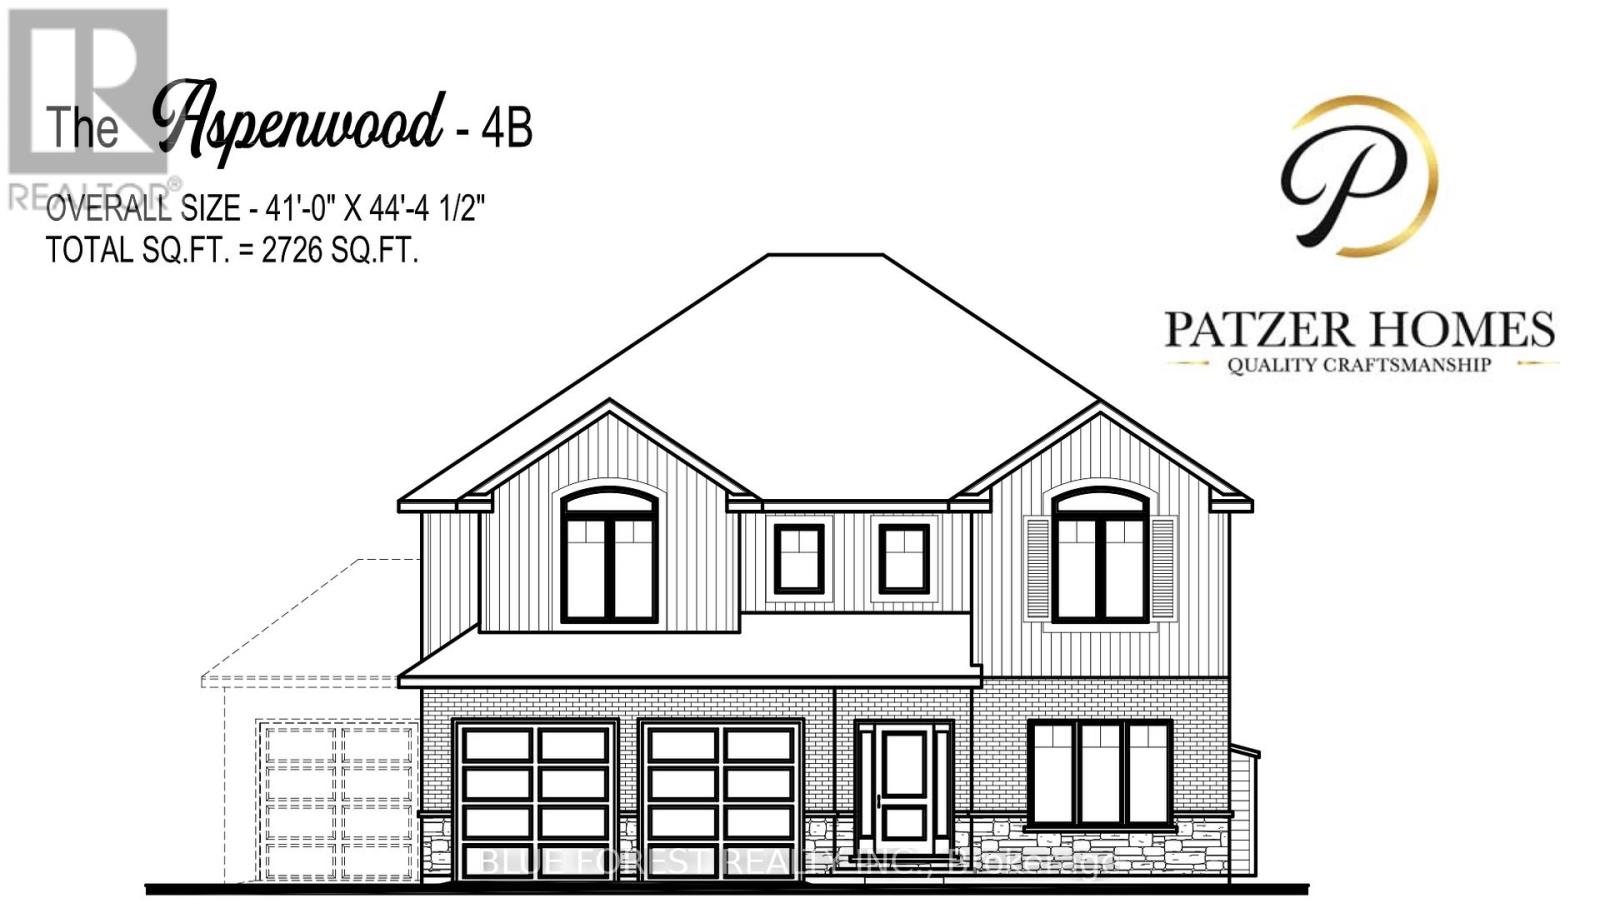
100 Heron Street
Southwold, Ontario
CUSTOM HOME IN TALBOTVILLE MEADOWS, THE NEWEST PREMIUM SUBDIVISION IN TALBOTVILLE!! Patzer Homes is proud to present this custom-built 2,726 sq.ft. "ASPENWOOD" executive home. The main floor features an open concept kitchen which opens to the dinette and a large open great room. 2pc bath and inside entry from the garage to the mudroom/laundry. Enjoy a bonus room at the front of the house great for an at home office or den. The 2nd floor will boast 4 spacious bedrooms with a large 4 pc bathroom. Dream primary suite with 5pc en-suite and a walk-in closet. HOME IS TO BE BUILT. VARIOUS DESIGNS AVAILABLE. OTHER LOTS TO CHOOSE FROM WITH MANY CUSTOM OPTIONS (id:38604)
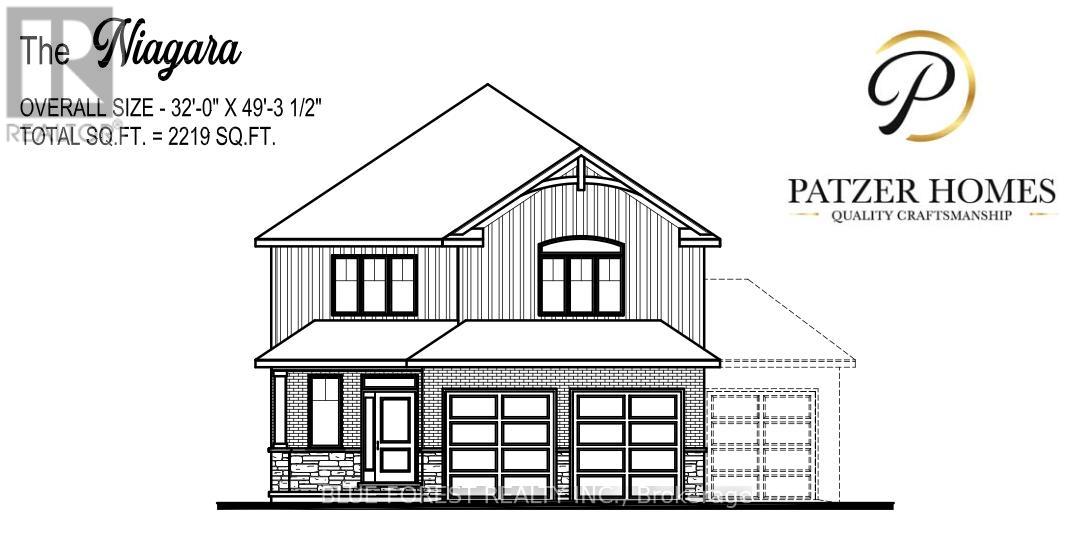
36 Woodland Walk
Southwold, Ontario
CUSTOM HOME IN TALBOTVILLE MEADOWS, THE NEWEST PREMIUM SUBDIVISION IN TALBOTVILLE!! Patzer Homes is proud to present this custom-built 2,219 sq.ft. "NIAGARA" executive home. The main floor features an open concept kitchen which opens to the dinette and a large open great room. Enjoy a formal dining room off the kitchen that could also be used as a home office. 2pc bath and inside entry from the garage to the mudroom/laundry. The 2nd floor will boast 4 spacious bedrooms with a large 5 pc bathroom. Dream primary suite with an additional 5pc en-suite and a walk-in closet. TO BE BUILT. VARIOUS DESIGNS AVAILABLE. OTHER LOTS TO CHOOSE FROM WITH MANY CUSTOM OPTIONS (id:38604)