

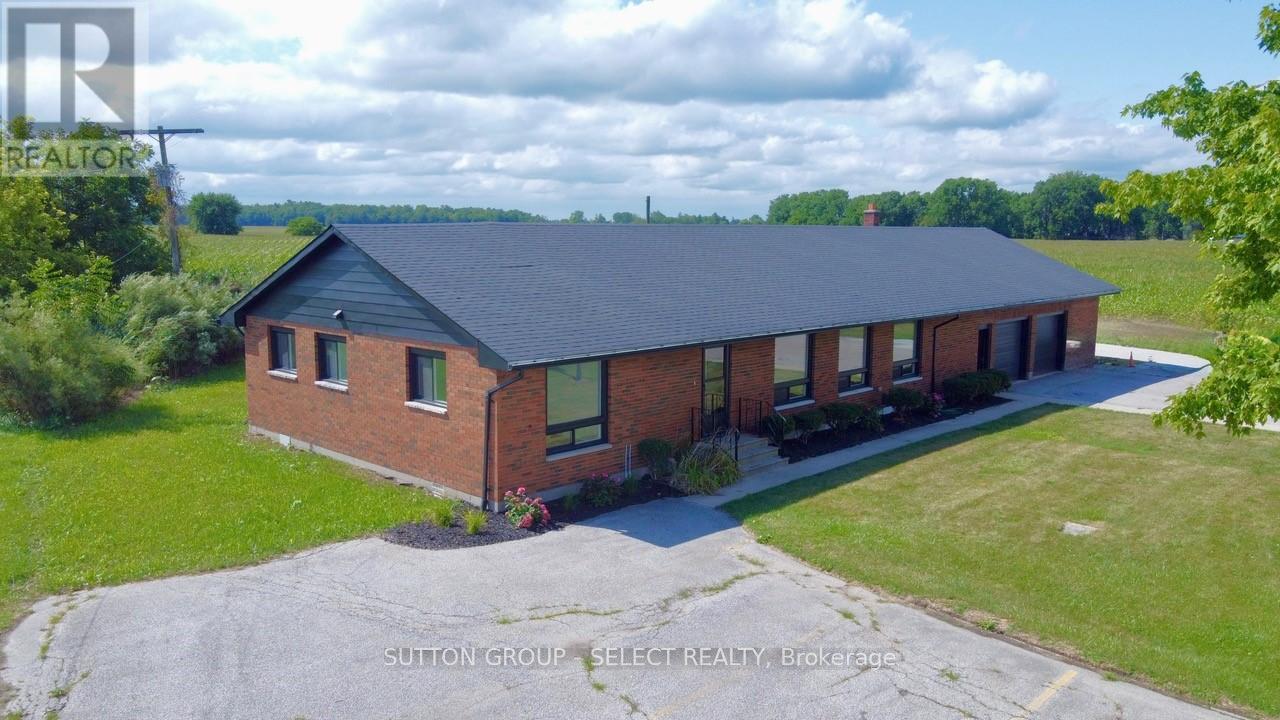
101 Broadway Street
Lambton Shores, Ontario
Sitting on over half an acre at the edge of town, this former police station has been newly renovated into a spacious and comfortable home. Offering 4 bedrooms, 2 full baths, and a large open living area, there's plenty of room for both family living and entertaining. The bright kitchen boasts a centre island, 4 new appliances, abundant natural light, and generous cupboard space. A 200-amp electrical service and oversized double garage with bonus rooms make this property perfect for workshops, hobbies, or future expansion. Enjoy the peace and privacy of the outskirts while staying just minutes from town amenities. This one-of-a-kind property is ready for its next chapter-don't miss your chance to make it yours! (id:38604)
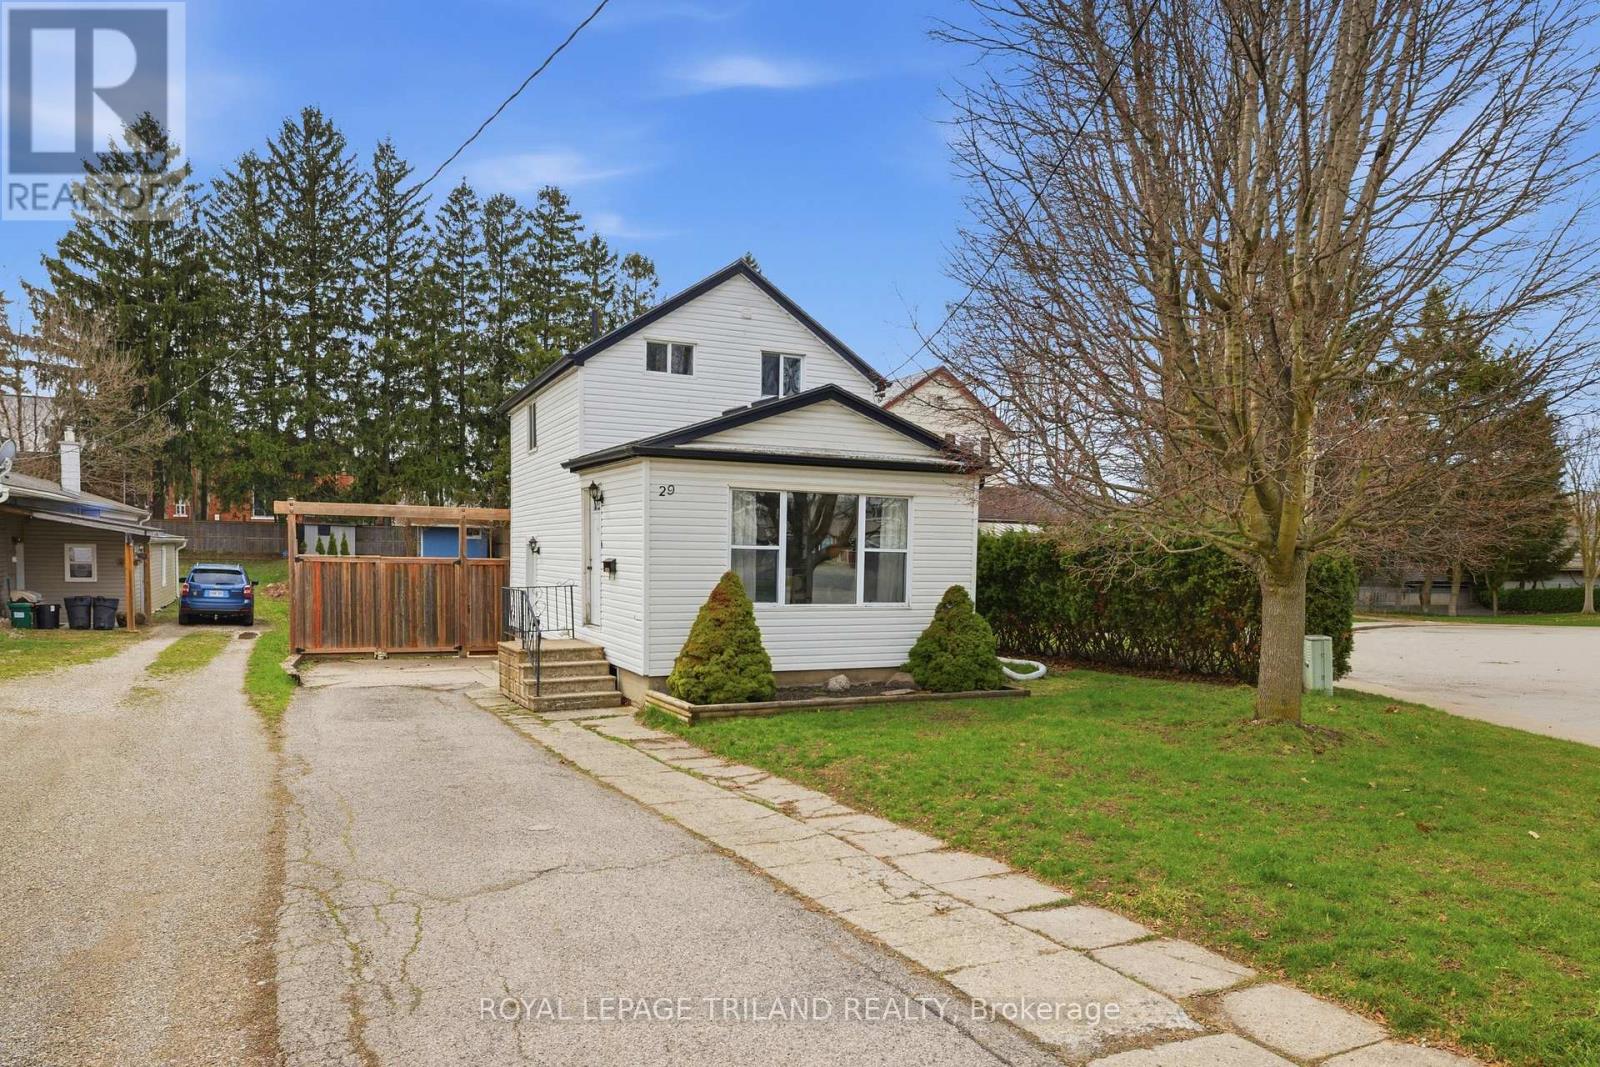
29 Marlboro Street
Woodstock, Ontario
Welcome to 29 Marlboro! This charming home features two bedrooms and an open-concept kitchen, dining, and living area. Situated on a quiet street, its large, fully fenced yard offers both privacy and plenty of space to create your own oasis. The home also features a newer kitchen with custom cabinetry and granite countertops. Conveniently located close to Highway 401 and 403, it offers easy access to Kitchener-Waterloo and London. With the blend of comfort, thoughtful updates, and a great location, 29 Marlboro is an excellent opportunity for first-time buyers or those looking to downsize. *New dishwasher and Washing machine (id:38604)

66 Peach Tree Boulevard
St. Thomas, Ontario
Welcome to 66 Peach Tree Boulevard, a beautifully maintained former model home offering 3 bedrooms, 2.5 bathrooms, a fully finished basement, and a double-car garage in one of St. Thomas' most desirable family-friendly neighbourhoods. From the moment you arrive, you'll appreciate the exceptional pride of ownership throughout this move-in ready home. The bright open-concept main floor features a spacious living room, dining area, functional kitchen with a large island, convenient powder room, and direct access to the backyard. Upstairs offers three generous bedrooms, including a spacious primary bedroom, and a beautifully maintained full bathroom. The fully finished basement adds valuable living space with a full bathroom, and a spacious recreation room that offers the potential to create an additional room for guest, home office or home gym. The private, fully fenced backyard is designed for relaxing and entertaining, featuring an expansive deck, covered gazebo, hot tub, and storage shed. The deep lot provides more outdoor space than many newer homes. The oversized double-car garage has been upgraded with durable epoxy flooring, premium modular garage floor tiles, and a convenient man door providing direct access to the backyard. Located just a short walk to the neighbourhood elementary school and park, and only minutes to shopping, restaurants, recreation facilities, walking trails, and Highway 401. Originally built as a model home and meticulously maintained ever since, this property offers the finished basement, premium outdoor living spaces, upgraded garage, and landscaping that many buyers spend years, and thousands of dollars, adding to a new build. Here, it's already done. Simply move in and enjoy. (id:38604)
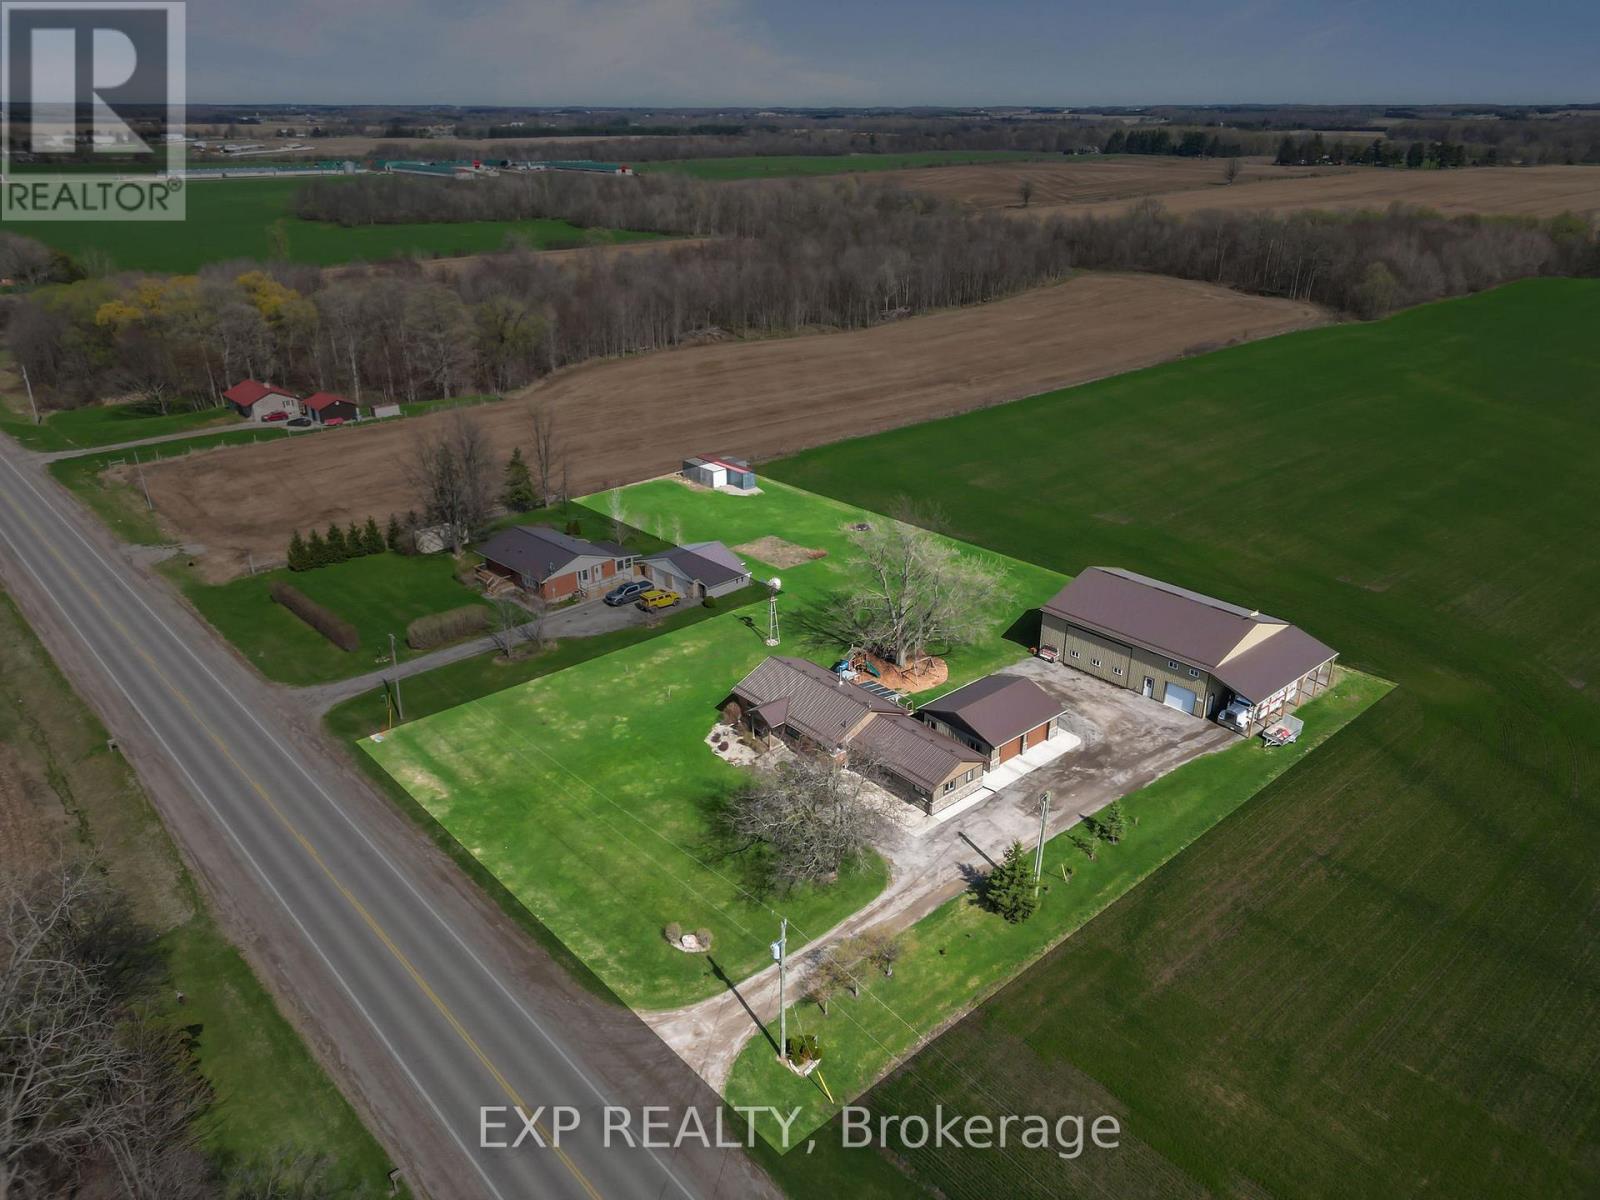
9221 Hickory Drive
Strathroy-Caradoc, Ontario
1.301 ACRE Country privacy meets unbeatable convenience on this extensively updated property, just 1 minute to the 402 and 4 minutes to downtown Strathroy. The bright and open living area is wrapped in windows on all sides, framing sweeping farmland views in every direction, giving you that rare sense of space and calm the moment you walk through the door. Inside, the home is warm, relaxed, and truly turn-key after years of thoughtful improvements including a refreshed kitchen (2026), new windows and patio door (2023), steel roof (2023), spray foam insulation, Hardiboard and stone exterior (2023), and a beautifully renovated primary suite privately positioned away from the kids rooms and complete with heated bathroom floors. The fully finished basement (2021) gives the whole family room to spread out and unwind. Outside, the showstopper is the massive 50x60 ft shop built in 2018, featuring 16 ft ceilings, a car lift hoist, wrap-around mezzanine with 7 ft height and electrical, dedicated 2-piece bathroom, 200A service, and a PowerLift hydraulic door that offers 5x the insulation of a standard roll-up, saves thousands in annual heating costs, opens like an awning in summer, and allows for maximum usable ceiling height and natural light. A 15x50 ft lean-to adds extra height ideal for campers or oversized equipment. The attached garage includes two oversized Stewart doors, a floor drain, and all new surrounding concrete. The exterior is finished to the same high standard with a deck, new railing, and dedicated BBQ nook. All downspouts connect to the agricultural tile system, managing drainage efficiently year-round. Major mechanicals recently updated: furnace and AC (2021), water heater (2025), well pump and tank (2024), and iron filter (2021). This is a rare opportunity to own a truly complete property. (id:38604)
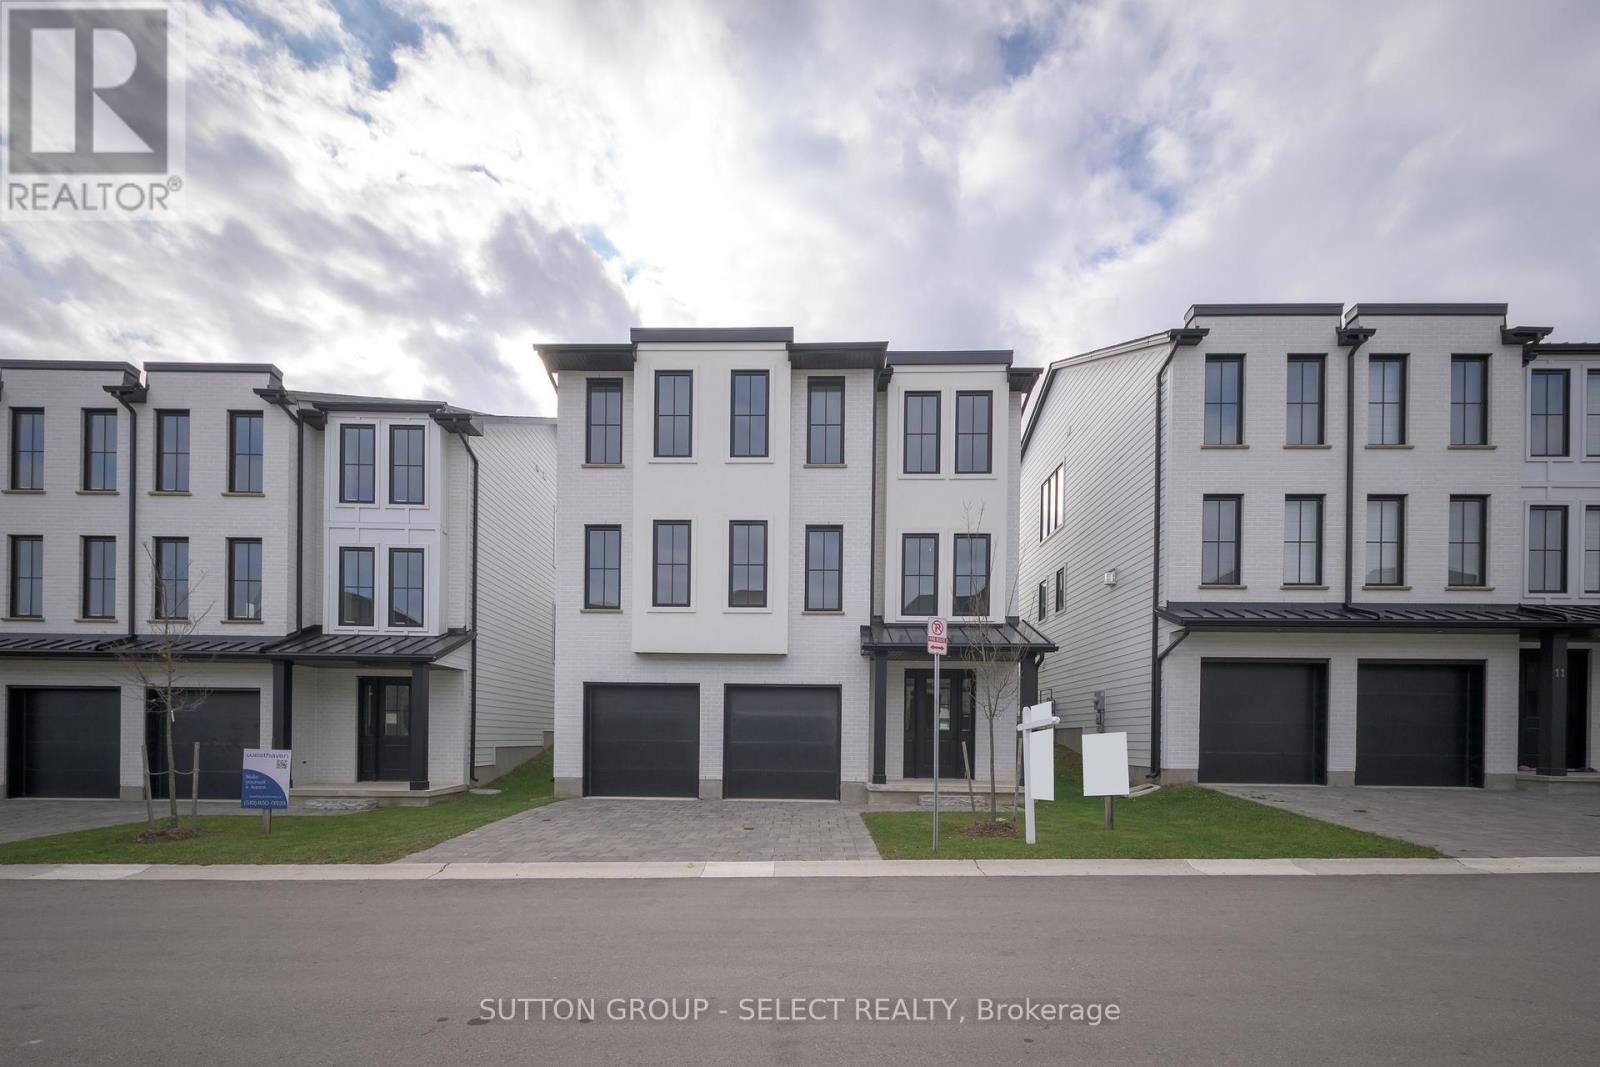
9 - 2835 Sheffield Place
London South, Ontario
Modern Luxury Living by Westhaven Homes in a quiet enclave. This exceptional 5-bedroom, 4.5-bath residence offers 2,500 sq. ft. of finished upscale living plus an unfinished above-grade lower level-ideal for a future income suite, multi-generational setup, or home business. Move-in ready & designed for flexibility, it's a home that adapts to your lifestyle. Offering the perfect blend of contemporary convenience & peaceful nature in this thoughtfully designed London neighbourhood. Located in Victoria on the River - an enclave of executive homes set on a quiet, low traffic cul-de-sac & nestled amid mature trees, rolling hills, & wildflowers. Steps from the picturesque Thames River residents enjoy serene walking trails riverside, listening to a myriad of birds along the forest, plus a private parkette perfect for picnics & play. Inside, every detail reflects Westhaven's signature craftsmanship. The open-concept layout features abundant natural light, & premium finishes throughout. Hardwood flooring, quartz surfaces, & designer fixtures enhance the warm, modern aesthetic.The lower level offers fantastic potential with a 4-piece bath rough-in & 2 rooms -perfect for guests or a private suite. Upstairs, a chef-inspired kitchen with quartz island flows into the dining area & spacious great room with an oversized linear fireplace. A convenient powder room and office/bedroom with private 3 piece ensuite complete this level.The upper floor offers 4 additional bedrooms, including a luxurious primary suite with a walk-in closet and 5-piece ensuite. Two bedrooms share a 5-piece Jack-and-Jill bath, while another enjoys its own 3-piece ensuite. Laundry is conveniently located on this level.With an additional entry from the garage, the layout easily supports a self-contained unit. Just minutes to Hwy 401, this location offers seamless access for commuters & quick escapes to Grand Bend or Port Stanley's beaches-halfway between Detroit and Toronto. Photos may be of a similar model. (id:38604)
35 Elliot Street
Strathroy-Caradoc, Ontario
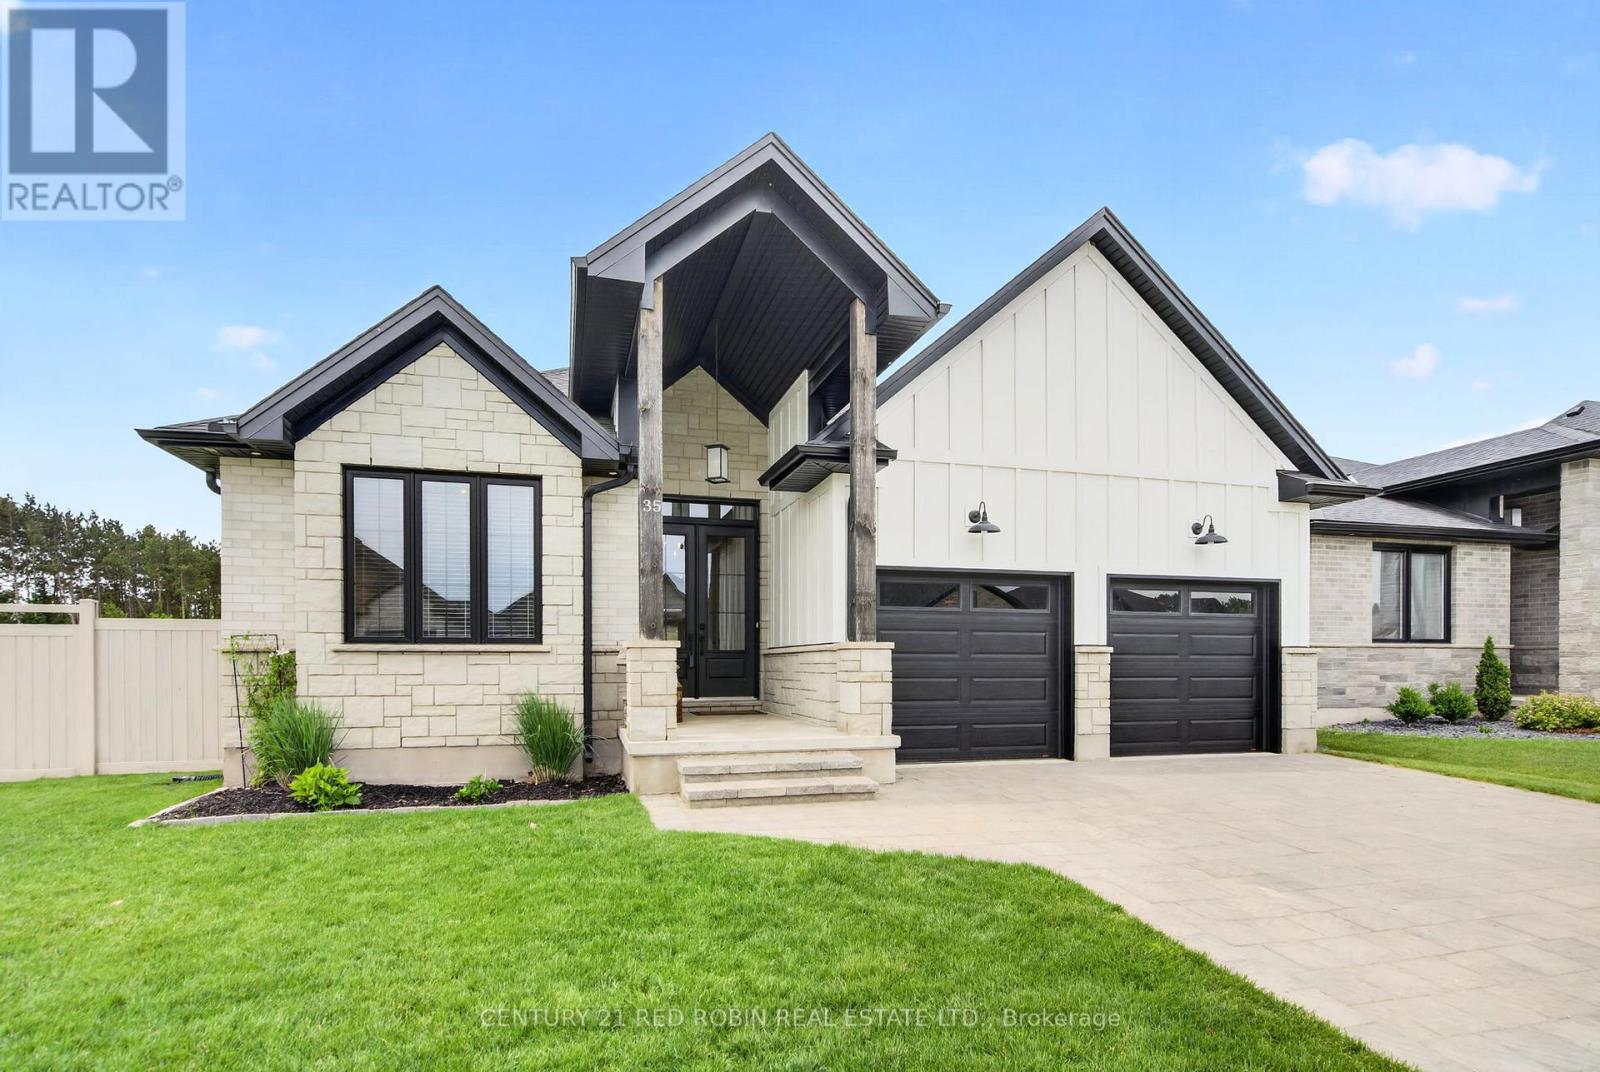
CHECK OUT THIS BEAUTY! You are sure to fall in love with this elegant 2+2 bedroom, three-bathroom bungalow located in the highly desirable South Grove Meadows neighborhood in Strathroy. Boasting stunning curb appeal, this home has been meticulously maintained both inside and out. The main level features an open-concept design anchored by a bright and inviting living room, complete with an elegant tray ceiling and a modern electric fireplace. The gourmet kitchen is loaded with premium features, including gorgeous quartz countertops, a dedicated pantry, a pot filler, plenty of cupboard space, and includes appliances. Adjacent to the kitchen, the spacious dining room offers a beautiful view of the backyard and easily accommodates a large family dining table.The primary bedroom suite serves as a private retreat, featuring a classy tray ceiling, a nice walk-in closet, and a luxurious four-piece ensuite equipped with double sinks and a modern glass shower. The main floor also hosts a generous second bedroom and a versatile front den, perfect for a home office or a quiet sitting room. For ultimate convenience, a full four-piece bathroom and dedicated laundry facilities are also located on this level.The fully finished lower level drastically expands your living space, offering a massive family room, two additional good-sized bedrooms, a third full four-piece bathroom, and plenty of storage. Step outside to your private outdoor oasis, featuring a covered deck and a large, fully fenced backyard. The property comes complete with a handy storage shed and an integrated irrigation system with sandpoint to keep your lawn pristine. Situated in a prime south-end location near the local golf course, this home puts you minutes away from all the excellent amenities the area has to offer, including a brand-new playground being built just down the street and easy access to the 402. This remarkable property truly could be the dream home you have been searching for. (id:38604)
594440 59 Highway
Norwich, Ontario
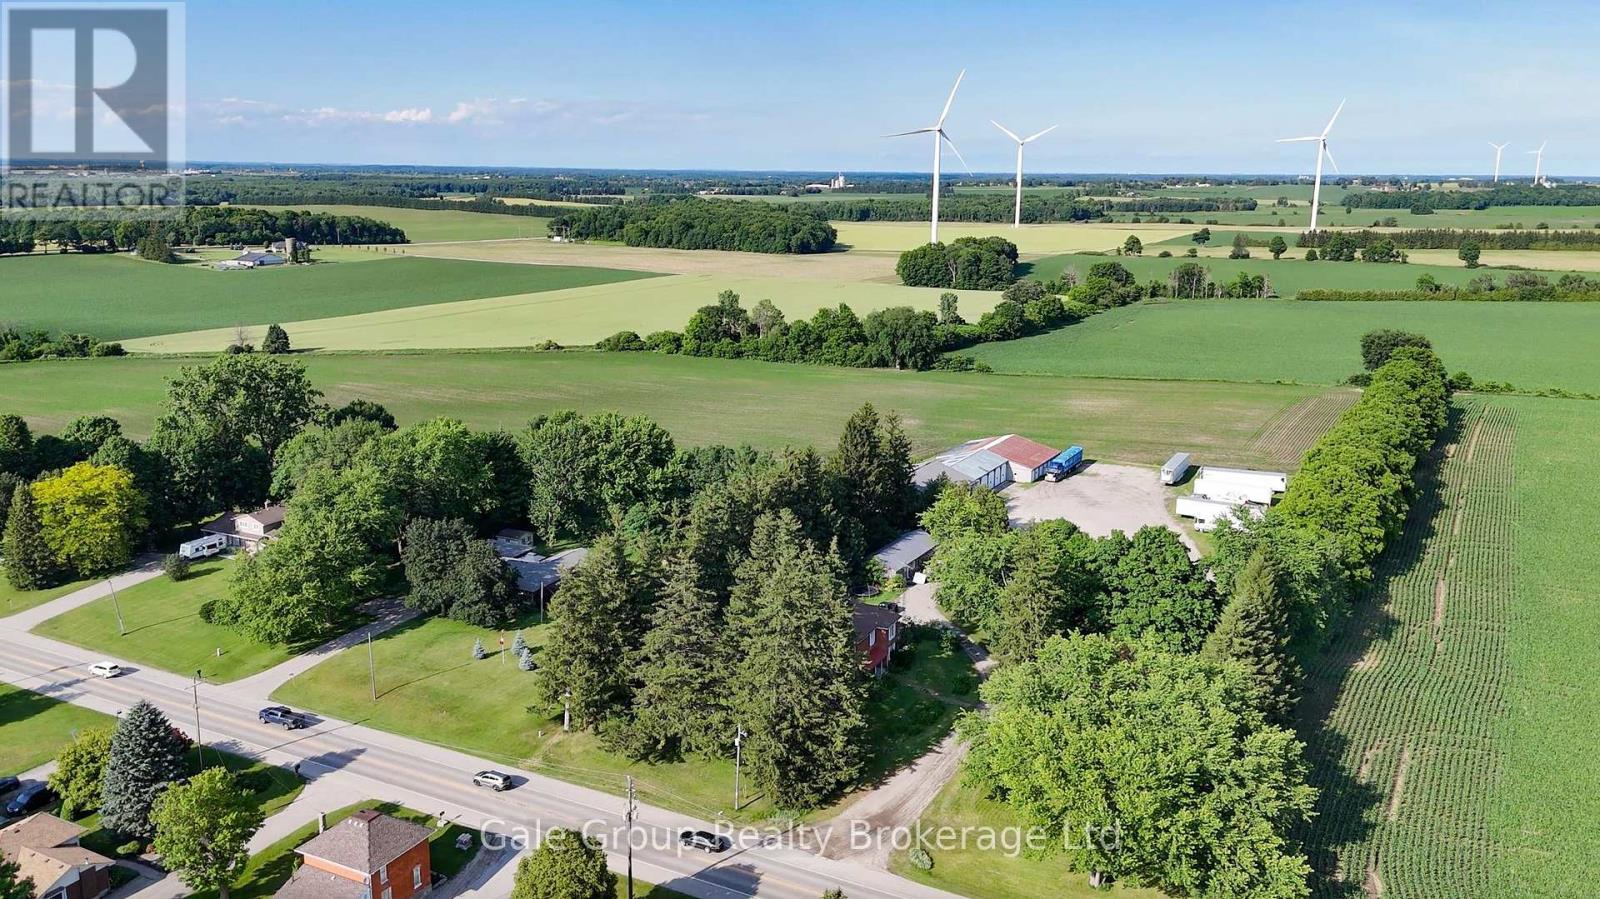
Located just 3 minutes from the 401, south of Woodstock, this outstanding opportunity to acquire a high-potential 25-acre rural investment property in a prime location. This is a rare offering that combines strong current income with significant long-term investment potential. Approximately 20 acres of flat, highly productive farmland are currently leased, generating immediate and stable cash flow. The remaining 5 acres feature a well-maintained approximately 2,400 sq. ft. four-bedroom, 2 bathroom home, also leased to long-term reliable tenants who are willing to stay or vacate, providing flexibility for investors or personal use. A standout feature of this property is the extensive collection of outbuildings, offering exceptional versatility and income potential. Notable structures include a drive shed (approx. 130' x 60'), a truck garage (60' x 60'), and a garage/workshop/toy storage building (24' x 60'). Totalling more than 13,000 square feet of storage space, these facilities are well-suited for equipment storage, rental income, workshop uses, or home-based business operations. Currently Zoned A2 (Agricultural), the property supports a wide range of permitted rural and agricultural uses, making it an ideal fit for investors, farmers, tradespeople, or entrepreneurs seeking a strategic base in a growing region. Purchasers are encouraged to investigate future land use, zoning and development possibilities. Opportunities of this scale, offering acreage, infrastructure, and diversified income streams in such a sought-after location are exceptionally rare. This is a chance to secure land, income, and future value in one compelling package. (id:38604)
782 Industrial (Unit B) Road
London East, Ontario
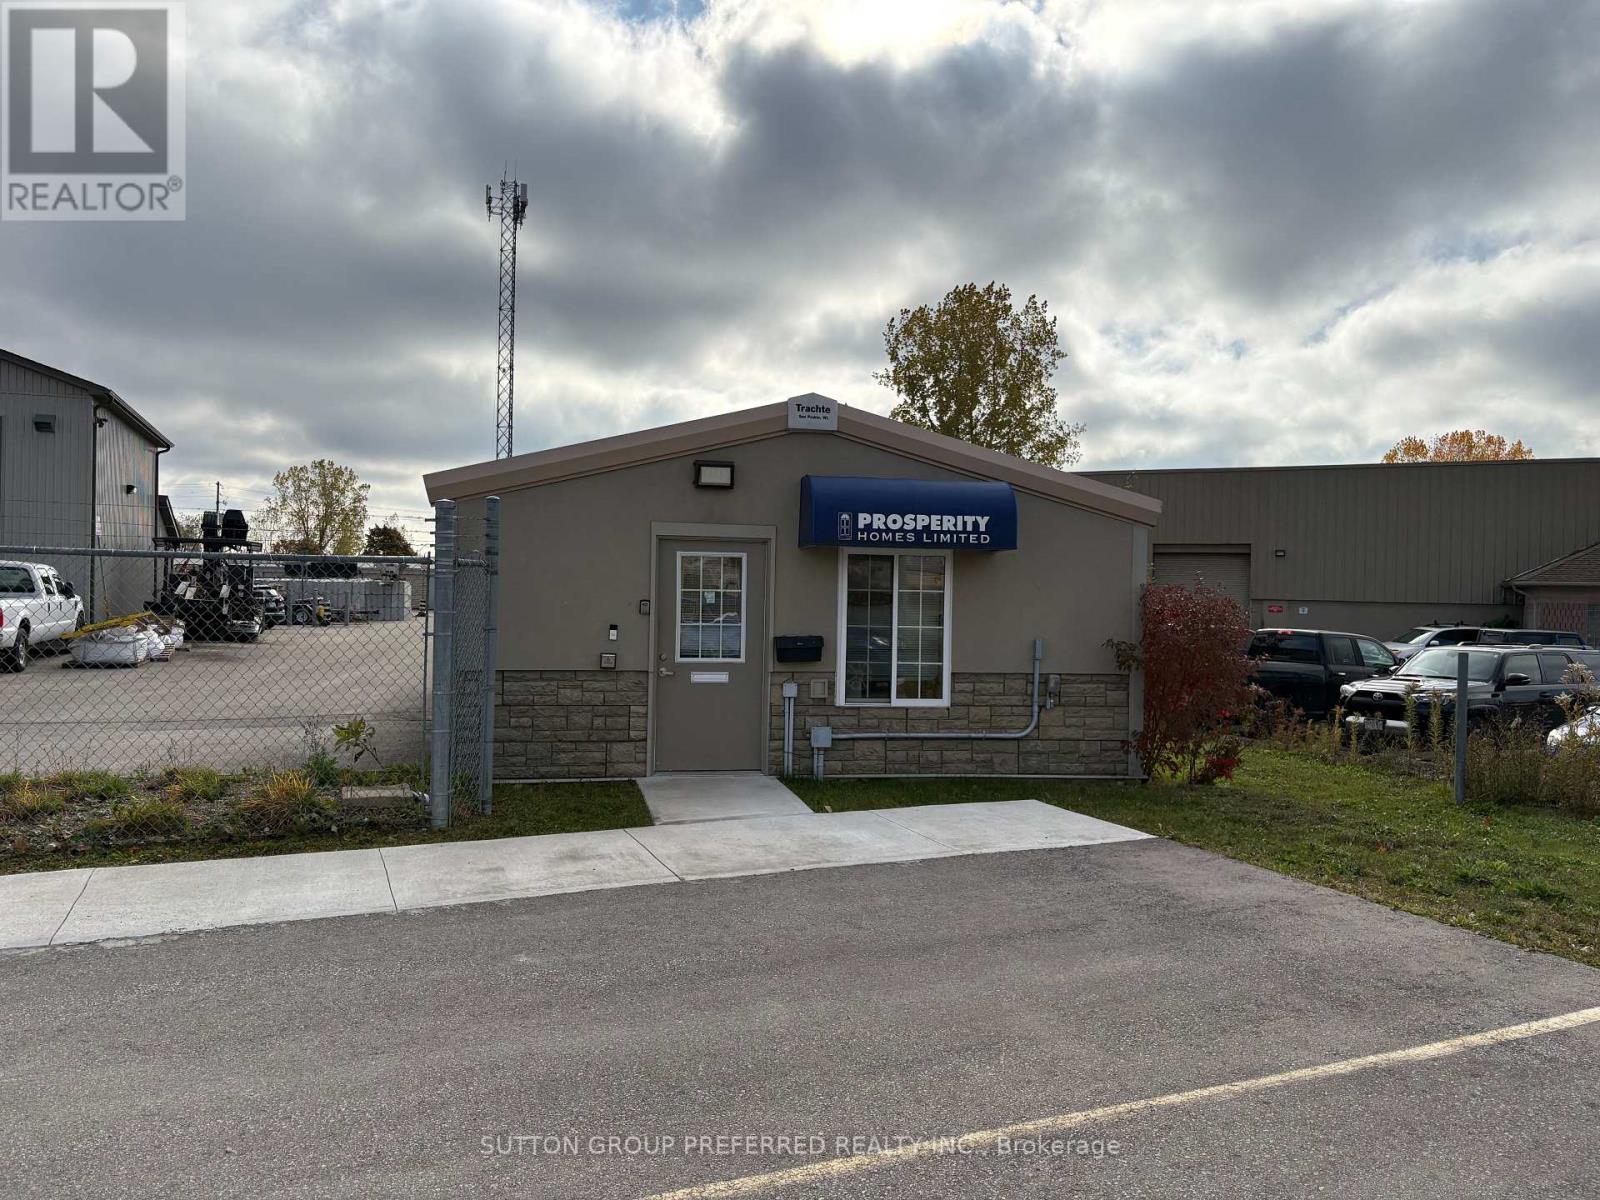
Newly renovated 1000 sq ft, bright spacious air condition office space, and luxury vinyl, plank flooring throughout, includes 2 offices, 1 reception room, and 1 open kitchenette area combined with a copy room, designated reception area, handicapped washroom, located in a clean industrial area with signage available at front of building. Included is parking for 4 vehicles plus 1 handicapped space. Alarm system and high-speed internet available. Owner to maintain exterior, including all snow removal and landscape maintenance. 2500 per month + utilities. (id:38604)
782 Industrial (Unit A) Road
London East, Ontario
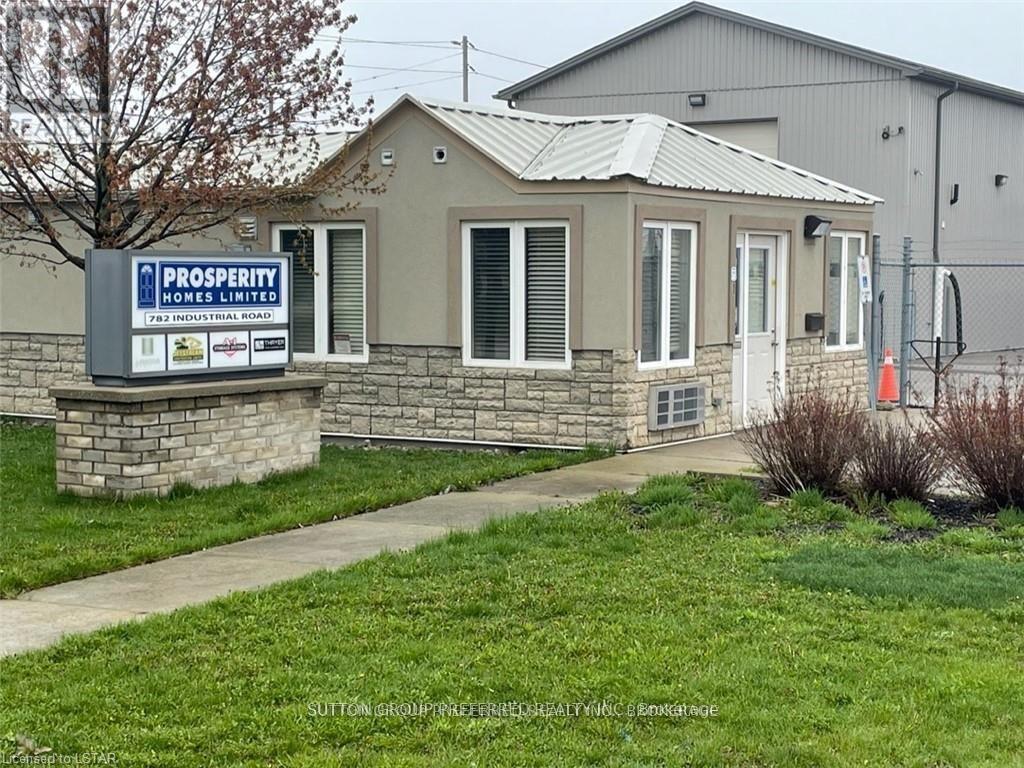
NEWLY RENOVATED 1305 SQ FT, BRIGHT SPACIOUS AIR CONDITION OFFICE SPACE, NEW PAINT AND LUXURY VINYL PLANK FLOORING THROUGHOUT. INCLUDES 5 OFFICES, COPY ROOM, DESIGNATED RECEPTION AREA, MALE AND FEMALE HANDICAPPED WASHROOMS LOCATED IN A CLEAN INDUSTRIAL AREA WITH SIGNAGE AVAILABLE AT FRONT OF BUILDING. TWO SEPARATE ENTRANCES, 1 FROM FRONT OF BUILDING AND 1 FROM SECURE GATED EMPLOYEE PARKING AREA. INCLUDED IS PARKING FOR 8 VEHICLES PLUS 1 HANDICAPPED SPACE, ALARM SYSTEM, AND HIGH-SPEED INTERNET IS AVAILABLE FROM START.CA. OWNER TO MAINTAIN EXTERIOR, INCLUDING ALL SNOW REMOVAL AND LANDSCAPE MAINTENANCE. 3250.00 PER MONTH + UTILITIES. (id:38604)
136 Maple Lane
Tillsonburg, Ontario
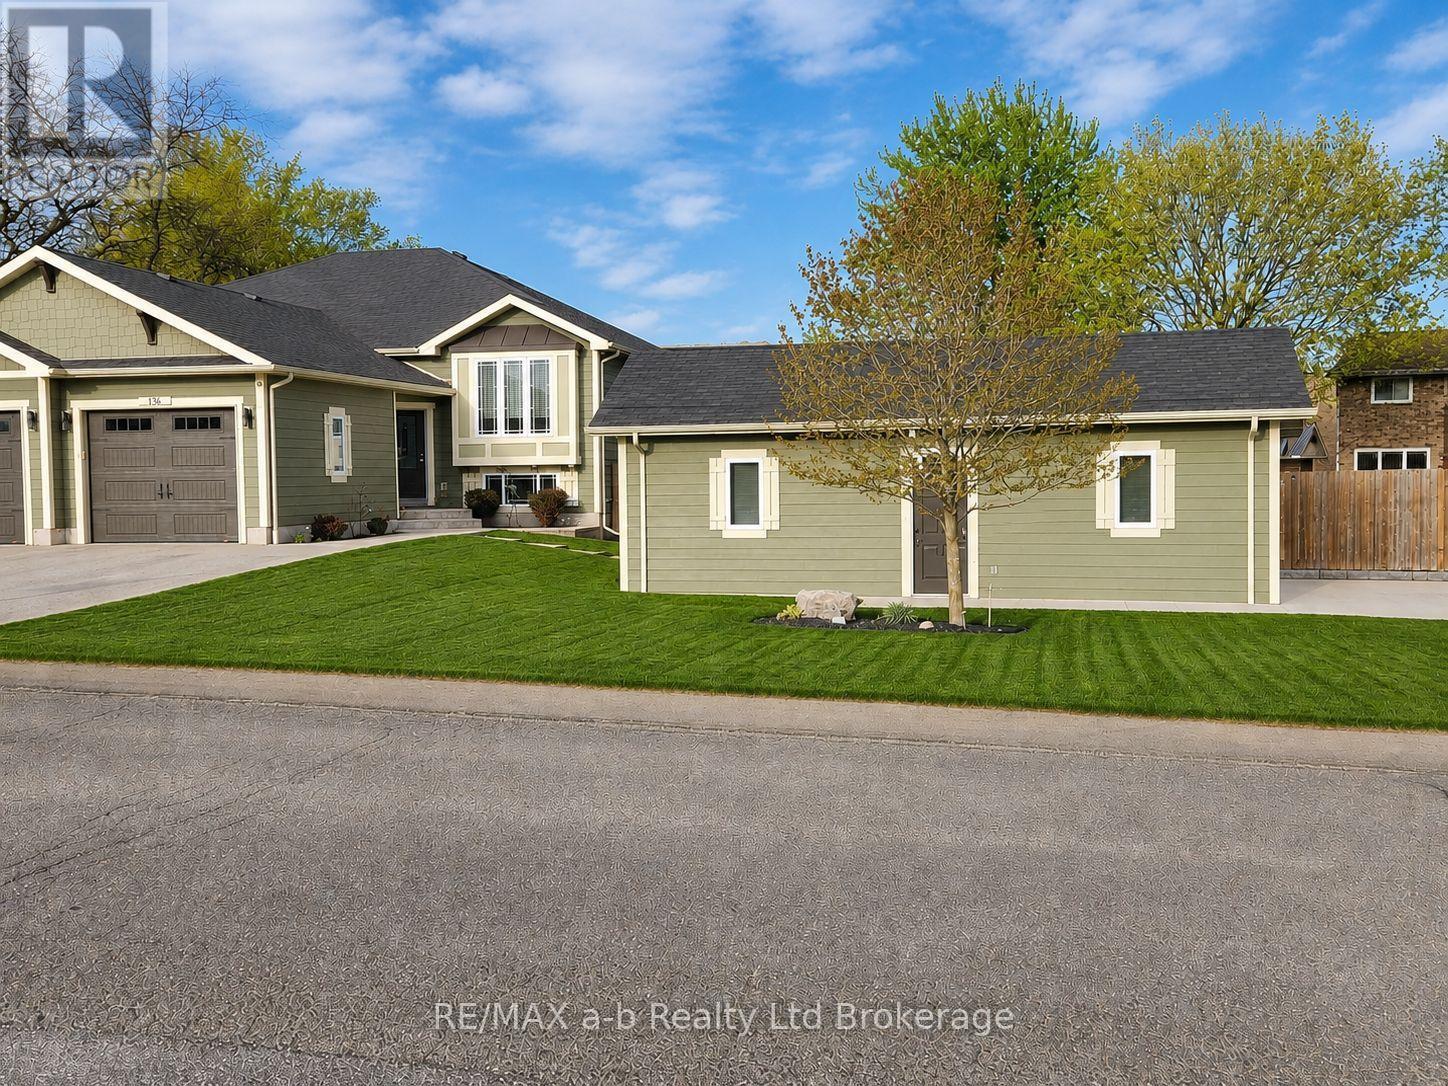
Looking for a home with space to work, store your toys, or enjoy your hobbies? This well-maintained bungalow in Tillsonburg offers a rare combination of comfortable living and exceptional utility. The standout feature is the detached shop complete with hydro, its own concrete driveway, and plenty of room for projects, storage, or a home-based business. The home features 4 bedrooms and 2 full bathrooms with a functional layout designed for everyday living. The finished lower level offers two additional bedrooms, a spacious rec room, and a bathroom, making it ideal for teenagers, guests, or extended family. Upstairs, the bright main floor flows from the living room through the dining area and kitchen, with access to the rear deck overlooking the backyard. Additional highlights include an attached garage with epoxy-coated floor, in-ground sprinkler system, updated flooring, and ample parking. All the storage of a country property without the acreage to maintain. A rare opportunity for buyers seeking a move-in ready home with the added value of a detached shop in a desirable Tillsonburg neighborhood. (id:38604)
14 Sheldabren Street
North Middlesex, Ontario
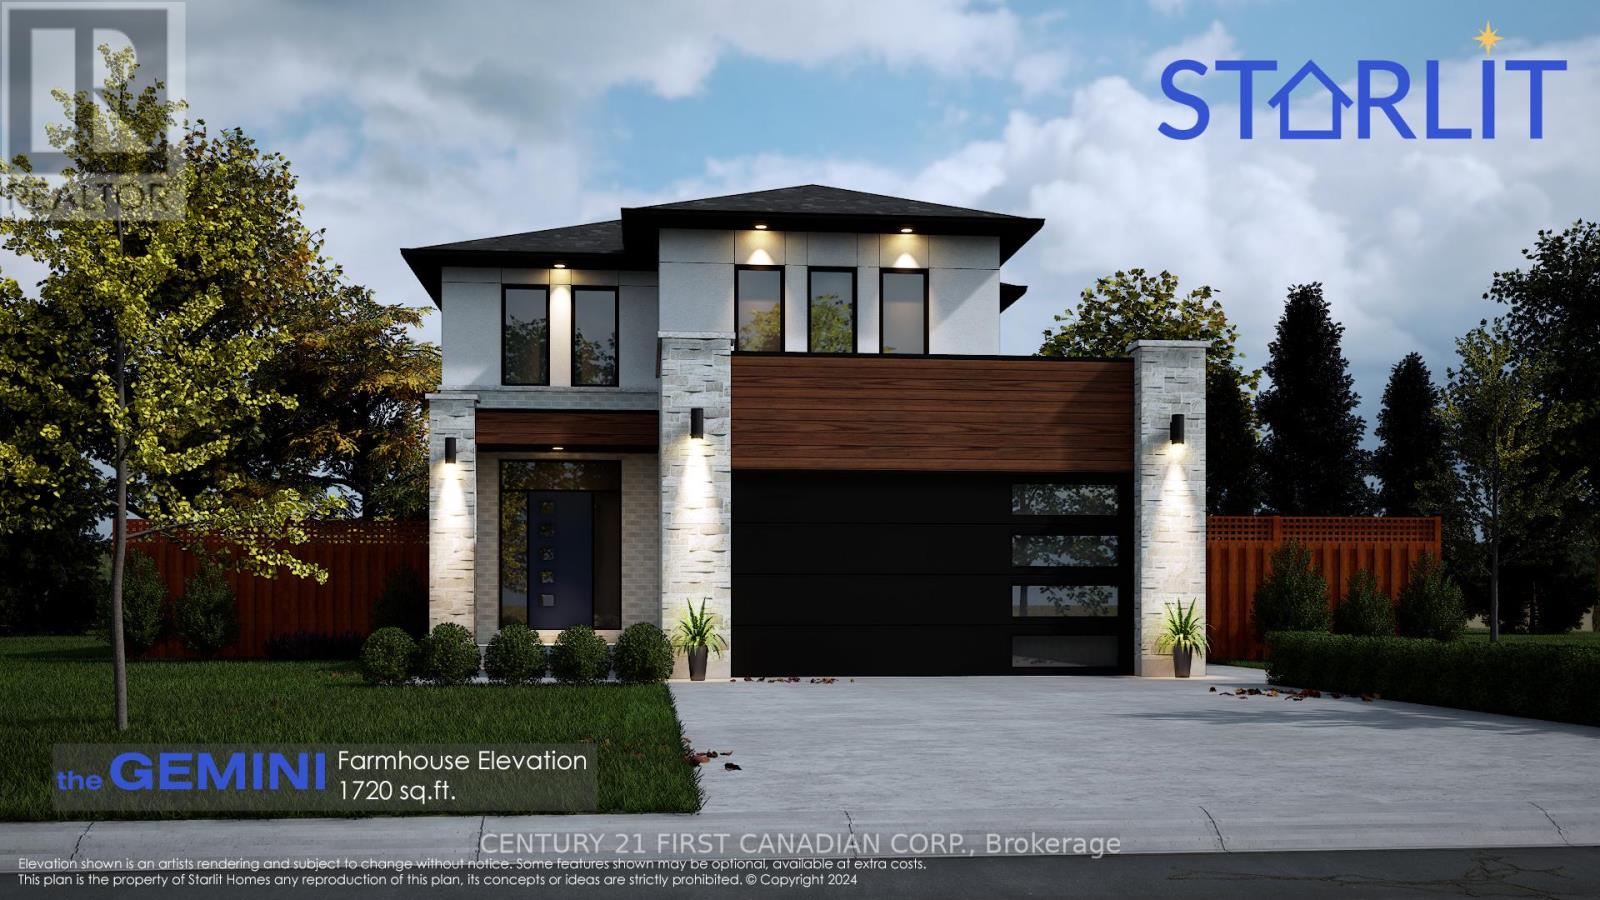
UNDER CONSTRUCTION . Welcome to the Gemini Model by Starlit Homes, thoughtfully designed for growing families and perfectly situated in the welcoming community of Ausable Bluffs in Ailsa Craig. Offering 1,720 sq ft of beautifully planned living space, this 3 bedroom, 2.5 bath home blends comfort, functionality, and small town charm in a neighbourhood families will love to call home. Imagine kids riding their bikes down quiet streets, families gathering at the park after school, and the peace of knowing you are raising your family in a close knit community with excellent schools and a true sense of belonging. Ausable Bluffs offers the warmth of small town living while still being conveniently located just a short drive to London, Strathroy, and the shores of Lake Huron. Inside, the bright open concept main floor is designed for the moments that matter most, from busy weekday mornings to family movie nights and holiday gatherings. The kitchen offers plenty of workspace, quartz countertops, and a large island that naturally becomes the heart of the home. The spacious dining and living areas create an inviting space where everyone can come together. Upstairs, you will find three generous bedrooms, including a peaceful primary retreat complete with a walk in closet and private ensuite. The thoughtfully designed Jack and Jill bathroom connecting the additional bedrooms is perfect for busy families, giving children their own functional and convenient space while making mornings just a little bit easier. Taxes & Assessed Value yet to be determined. List price reflects the Government HST rebate, subject to buyer qualification. (id:38604)
16 Sheldabren Street
North Middlesex, Ontario
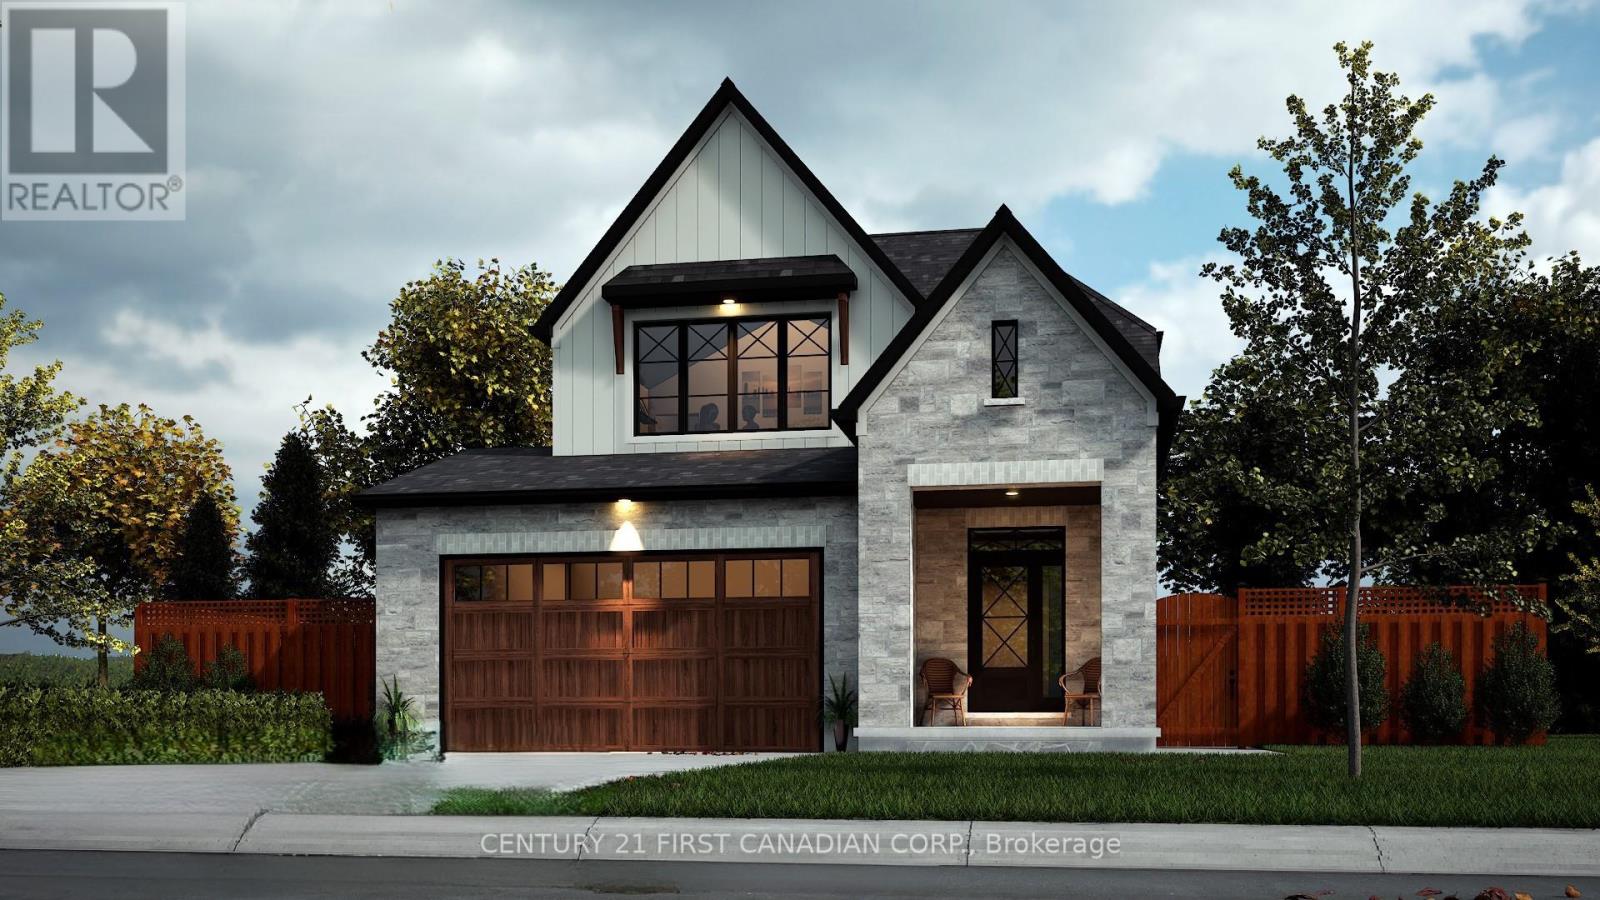
UNDER CONSTRUCTION // The Pisces by Starlit Homes is a stunning two-storey farmhouse-inspired home, where modern aesthetics meet timeless charm. With 3 spacious bedrooms and 2.5 baths, this home offers comfort and style in every corner. Step onto the main floor of this beautiful home, where natural light pours in through large windows, creating a warm and inviting atmosphere. The open-concept design connects the living and dining spaces, making it ideal for both everyday living and entertaining. The kitchen is well-appointed, featuring a central island, ample counter space, and a generous pantry to meet all your storage needs. Whether you are preparing meals or enjoying a quiet moment, this space offers both functionality and comfort. The second-floor large primary bedroom is a true retreat, complete with a luxurious ensuite featuring a soaker tub and a walk-in closet. Upstairs, you will also find two spacious bedrooms, each filled with natural light and equipped with generous closet space, perfect for family members, guests, or even a home office. Just down the hall, the main 4-piece bath offers a modern vanity and a tub-shower combo, ideal for everyday use. The convenience of an upstairs laundry room adds even more practicality to this level, making laundry chores a breeze without the need to head downstairs. This well-thought-out layout truly combines comfort, functionality, and ease of living. Photos are from a previously built model and some finishes and/or upgrades shown may not be included in standard specs. List price reflects the Government HST rebate, subject to buyer qualification. (id:38604)
2 Ambleside Drive
St. Thomas, Ontario
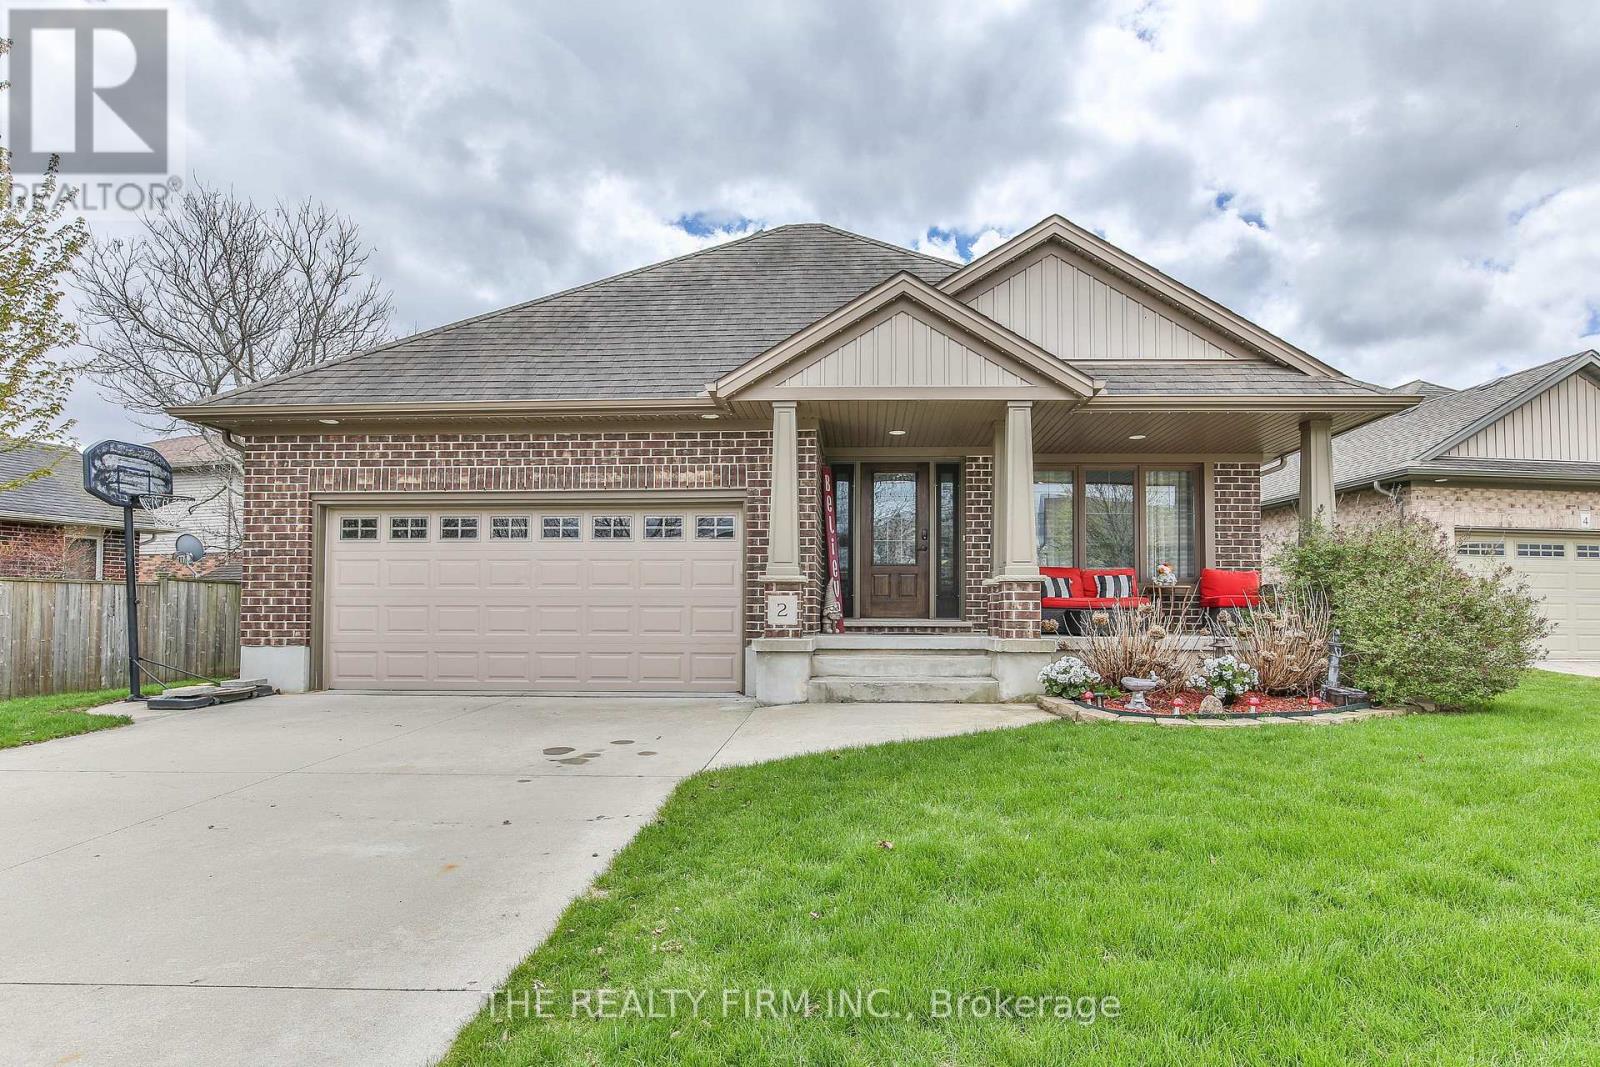
Hey, check out this awesome Hayhoe built bungalow in North St. Thomas! It's got tons of cool features, including a few right at the front of the house, like the double driveway and 2 car garage. Plus there's the covered front porch, that has custom 'living lighting'. From there, the front door has vented sidelights - how often have you seen those? I bet hardly ever! The first room upon entering the house is a big living room, with vaulted ceilings, leading to the dining room, followed by the beautiful kitchen (which has got a patio door to the excellent backyard. I'll get to the backyard later, because there's a lot to mention there too!) Also on the main floor are 3 bedrooms, 2 full bathrooms, of which one is an ensuite off the primary bedroom (and don't miss this bedroom's walk-in closet), and a laundry room with access to the garage. Okay, now to the basement. I don't want to repeat adjectives here, and I've already used excellent, so how about I describe it as sensational? Yeah, that word works! Right off the bat, the tall ceilings downstairs are sure to impress. There's the big recroom, 2 large bedrooms, 3 piece bathroom, utility room, and a storage room that has a sauna. Yes, the sauna is included! Now, time to describe this backyard. It's fenced, it's got an electric awning, a Nordic Spa hot tub, a firepit with gas hookup (wow!), and a storage shed. And not one of those boring sheds, this one is kewl! Oh yeah, I should give some details about the location of this fantastic house too; being in North St. Thomas, it's conveniently located to both downtown St. Thomas, and London too. Parks are closeby too, with Greenway Park just a short walk away, and Dalewood Conservation area nearby as well. (id:38604)
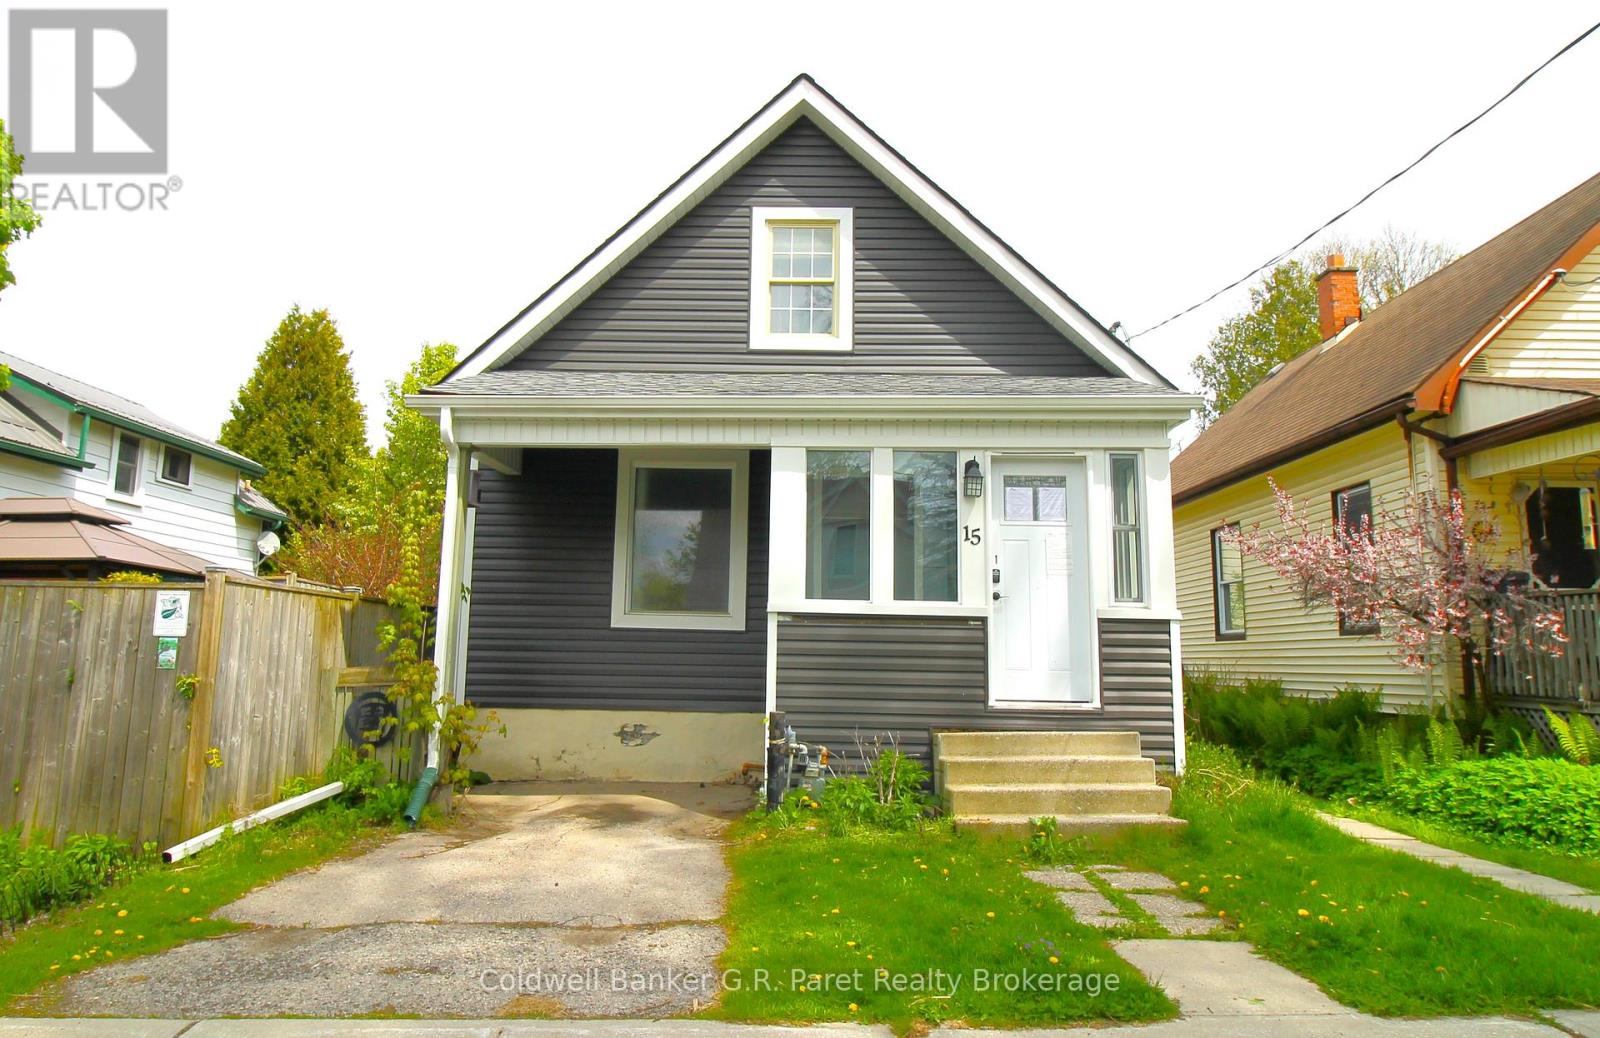
15 Wawa Street
St. Thomas, Ontario
1.5 storey detached home in a family oriented established St. Thomas neighborhood! Both; The upper level Primary Bedroom (16'4" x 22'5") which features a 4pc Ensuite, or the lower level unit with a separate entrance would be perfect for an in-law suite. The house was recently reverted back into a Single Family Residential from Three separate units. Zoned R 2 allowing for a multitude of options. Updates include Newer roof, Brand New Siding, Freshly Painted, and more... This Lovely Home is Ready to be called home, or perfect for an investor looking to add to their portfolio! (id:38604)
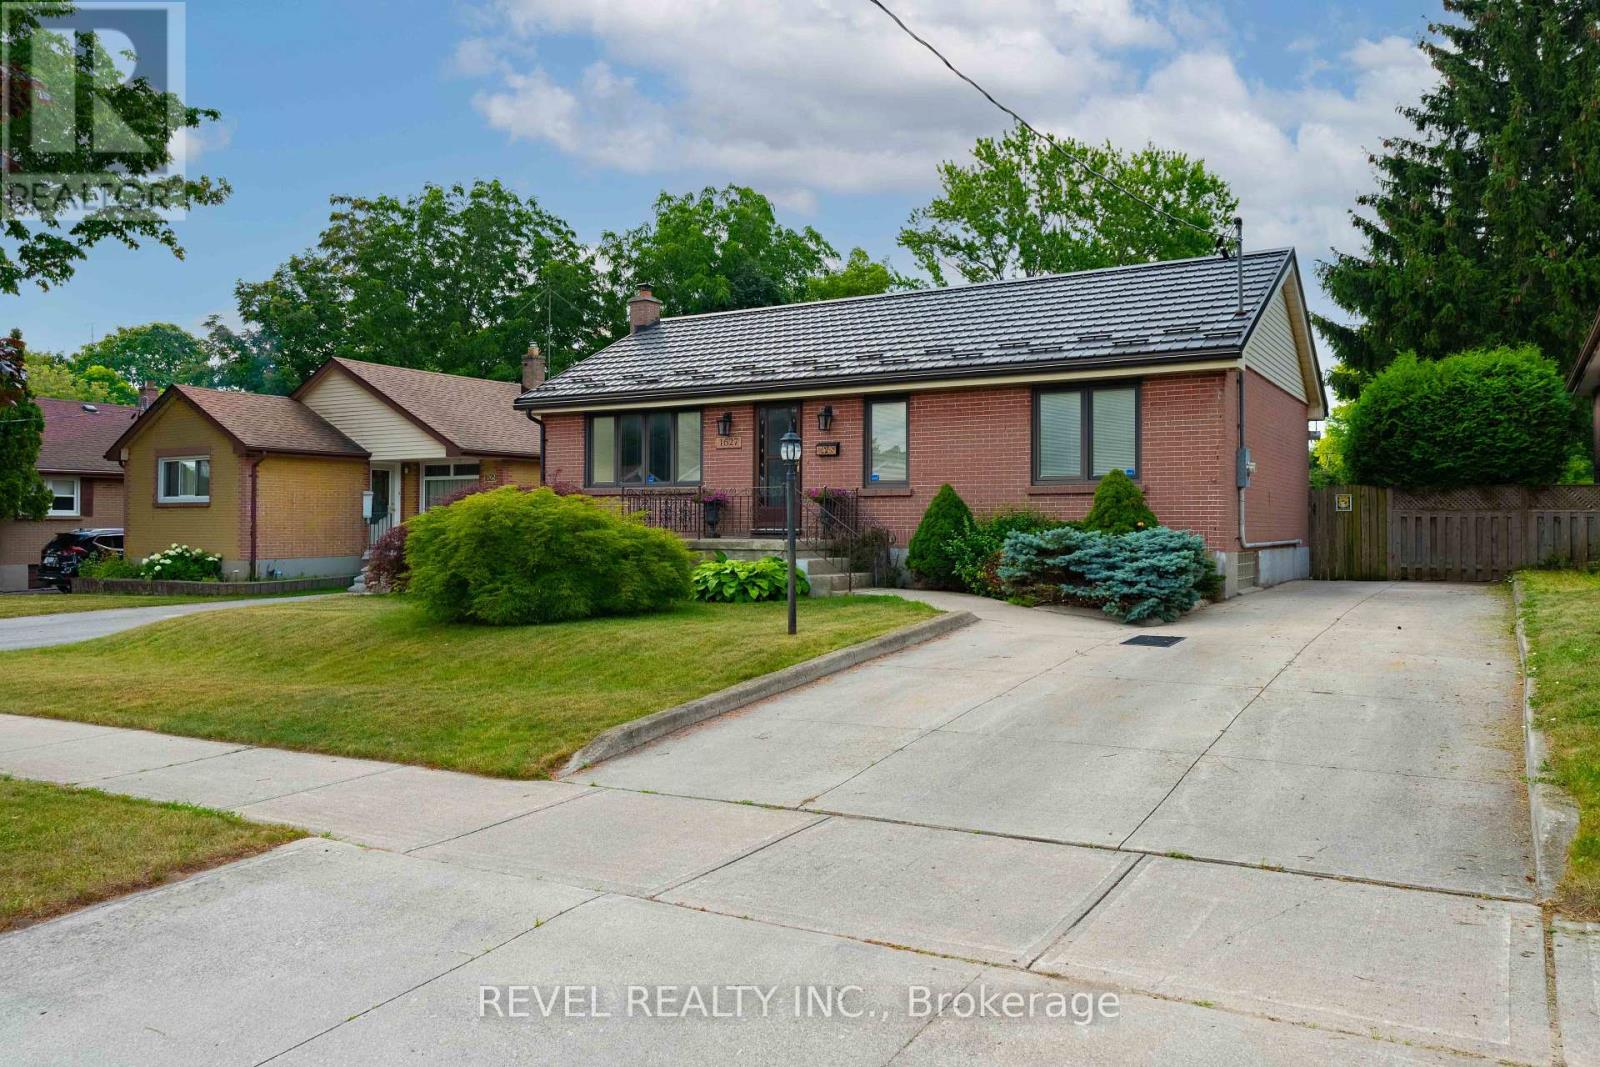
1627 Mardell Street
London East, Ontario
Tucked away on a quiet street in a well-established neighbourhood, this beautifully maintained home offers the perfect balance of privacy, comfort, and convenience, with Fanshawe College, shopping, restaurants, and everyday amenities just minutes away. From the moment you arrive, the pride of ownership is unmistakable, creating an immediate sense that this is a home that has been genuinely cared for. The bright, open kitchen is the heart of the home, offering generous workspace, abundant cabinetry, and a sunny dining area where mornings begin with coffee and evenings naturally linger over dinner. A sliding patio door extends your living space outdoors, making entertaining effortless. The main level offers comfortable living, while the oversized bathroom provides a spa-like retreat with a relaxing jetted tub and separate shower. Downstairs, the finished lower level offers exceptional flexibility, ready to become a recreation room, home office, gym, media room, or whatever best suits your lifestyle. The true showpiece, however, is the backyard. Wonderfully private and designed to be enjoyed, it offers your own personal summer escape. Imagine afternoons spent cooling off in the sparkling pool, weekend barbecues with friends, or quiet evenings unwinding poolside after a long day. The patio creates the perfect setting for outdoor dining and entertaining, while the charming shed keeps pool and yard essentials neatly tucked away and houses premium Hayward pool equipment. Completing the package is a durable steel roof, providing added peace of mind for years to come. This is the kind of home where summer becomes your favourite season-and where every day feels just a little more like a getaway. (id:38604)
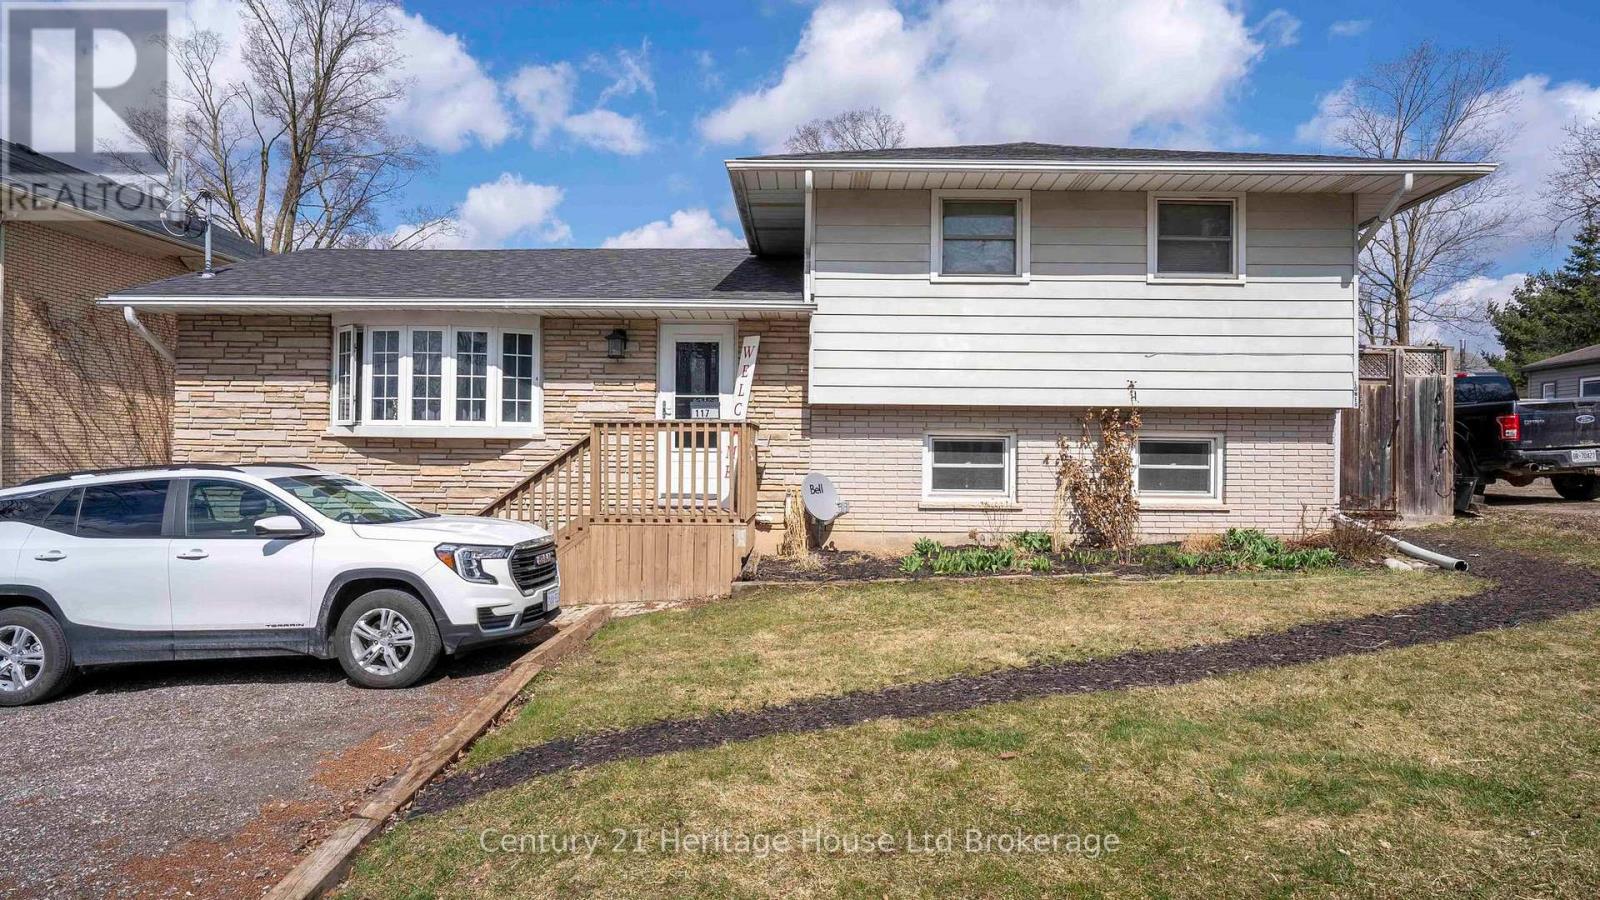
117 Wonham Street S
Ingersoll, Ontario
Welcome to 117 Wonham Street South in Ingersoll! This side-split offers the perfect blend of space, versatility, and investment potential on an oversized city lot that feels wonderfully private while remaining just a short stroll from downtown shops, parks, and everyday amenities. The impressive 28' x 25' detached shop is ideal for hobbyists, entrepreneurs, or additional storage. Inside, the bright and spacious main levels features three bedrooms, one-and-a-half bathrooms, and an inviting open-concept living area filled with natural light. The renovated lower level is thoughtfully designed as a self-contained in-law suite, complete with a separate entrance, private patio, full kitchen, two bedrooms, and a full bath. becoming vacant at the end of August this is the perfect time to find the right fit for the new owners, this suite presents an exceptional opportunity for multigenerational living or rental income to help offset your mortgage. Whether you're a first-time buyer seeking room to grow or an investor looking to expand your portfolio, this unique property checks all the boxes. (id:38604)
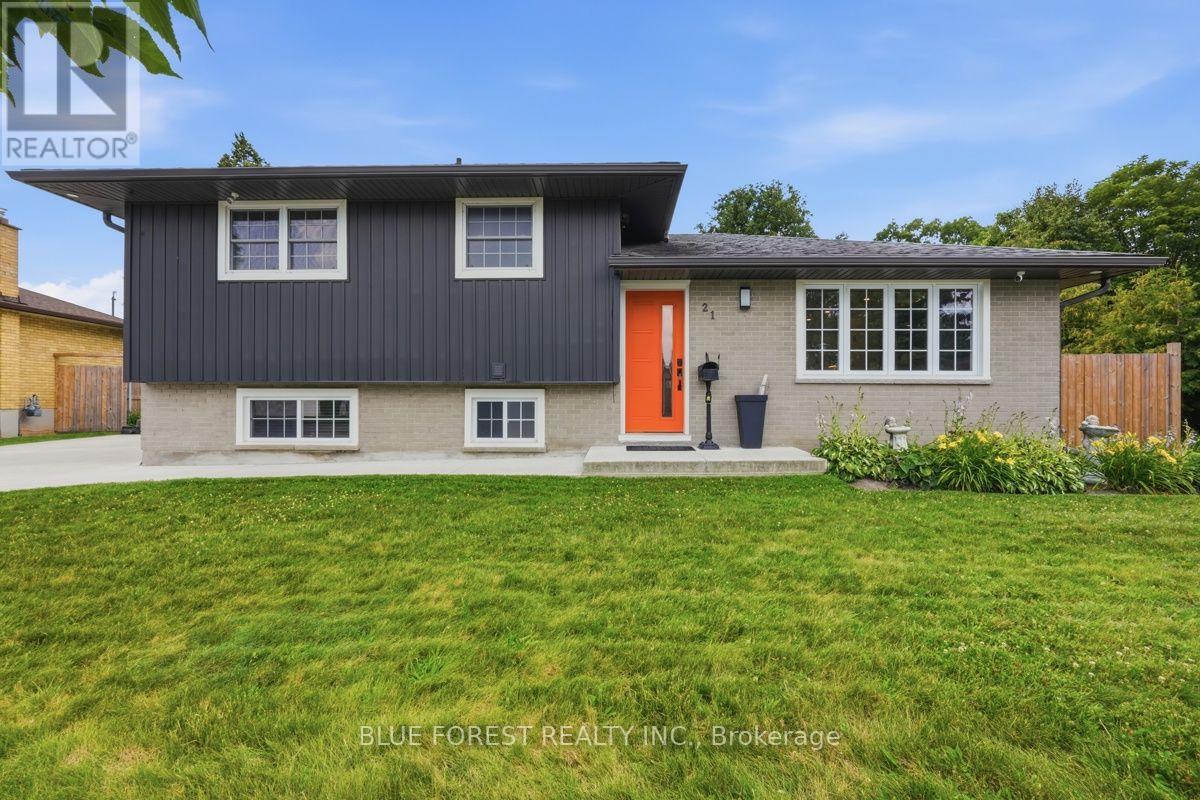
21 Agincourt Place
London South, Ontario
Welcome to a home that truly has it all! Nestled on a quiet court and backing onto mature trees, this exceptional property offers the perfect blend of luxury, privacy and functionality. Enjoy your morning coffee while watching deer wander through your backyard or entertain family and friends in your own private outdoor oasis featuring a stunning pergola, expansive concrete patio, gazebo, firepit area and beautifully landscaped grounds. Completely renovated from top to bottom, this home has been thoughtfully redesigned with quality craftsmanship. The bright open-concept main floor showcases a custom kitchen with premium appliances, a spacious living area with a cozy fireplace, built-in surround sound speakers and high-end finishes. Originally designed as a three-bedroom home, the upper level was reconfigured to create an oversized primary bedroom. Offering two full bathrooms, the home includes a luxurious spa-inspired bathroom featuring freestanding soaker tub, oversized glass shower and double vanity. The layout can easily be converted back to three bedrooms if desired. The professionally finished basement has been fully spray-foamed for enhanced comfort and efficiency and offers oversized windows that fill the space with natural light. Plumbing and electrical rough-ins are already in place, creating excellent potential for a future kitchen, in-law suite or additional living space. Outside, the possibilities continue with a massive detached garage offering parking for two vehicles plus an incredible workshop at the rear, with the depth to accommodate up to four vehicles if the workshop space is reconfigured. A second detached shop provides even more room for hobbies, storage, or projects, while the oversized driveway offers parking for multiple vehicles. Rarely does a property offer this level of quality, privacy and versatility. From the incredible backyard retreat to the extensive renovations and unmatched garage/workshop space, truly a one-of-a-kind opportunity. (id:38604)
6079 Longwoods Road
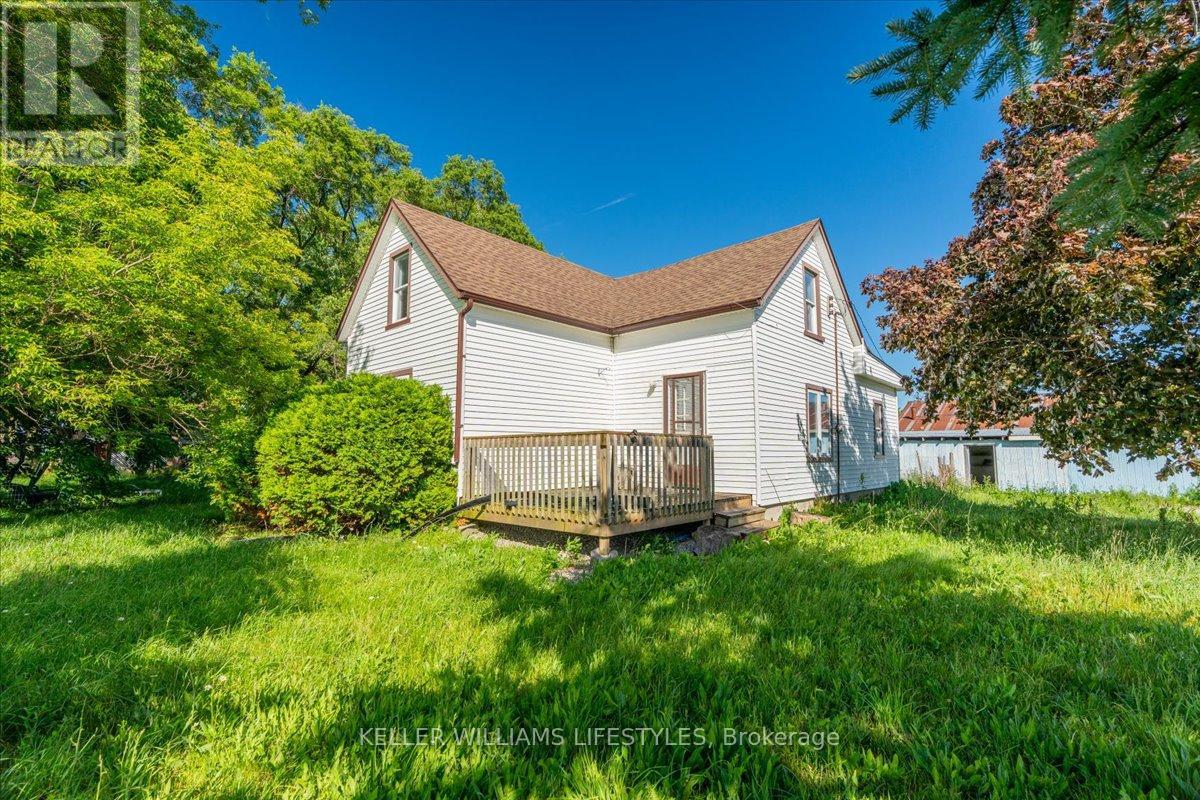
Southwest Middlesex, Ontario
Are you looking for a country property to make your own? This 2+1 bedroom house is situated on 2.4 acres with trees and a large shop. The home is bright and airy with many large windows. The main level has a nice flow from living room to kitchen, and the upper level has a neat layout with 2 rooms. A new septic system was installed in 2022. Shingles were replaced 2022. This property is located only a couple minutes outside of Melbourne, and a short drive to London. Enjoy the country lifestyle! (id:38604)
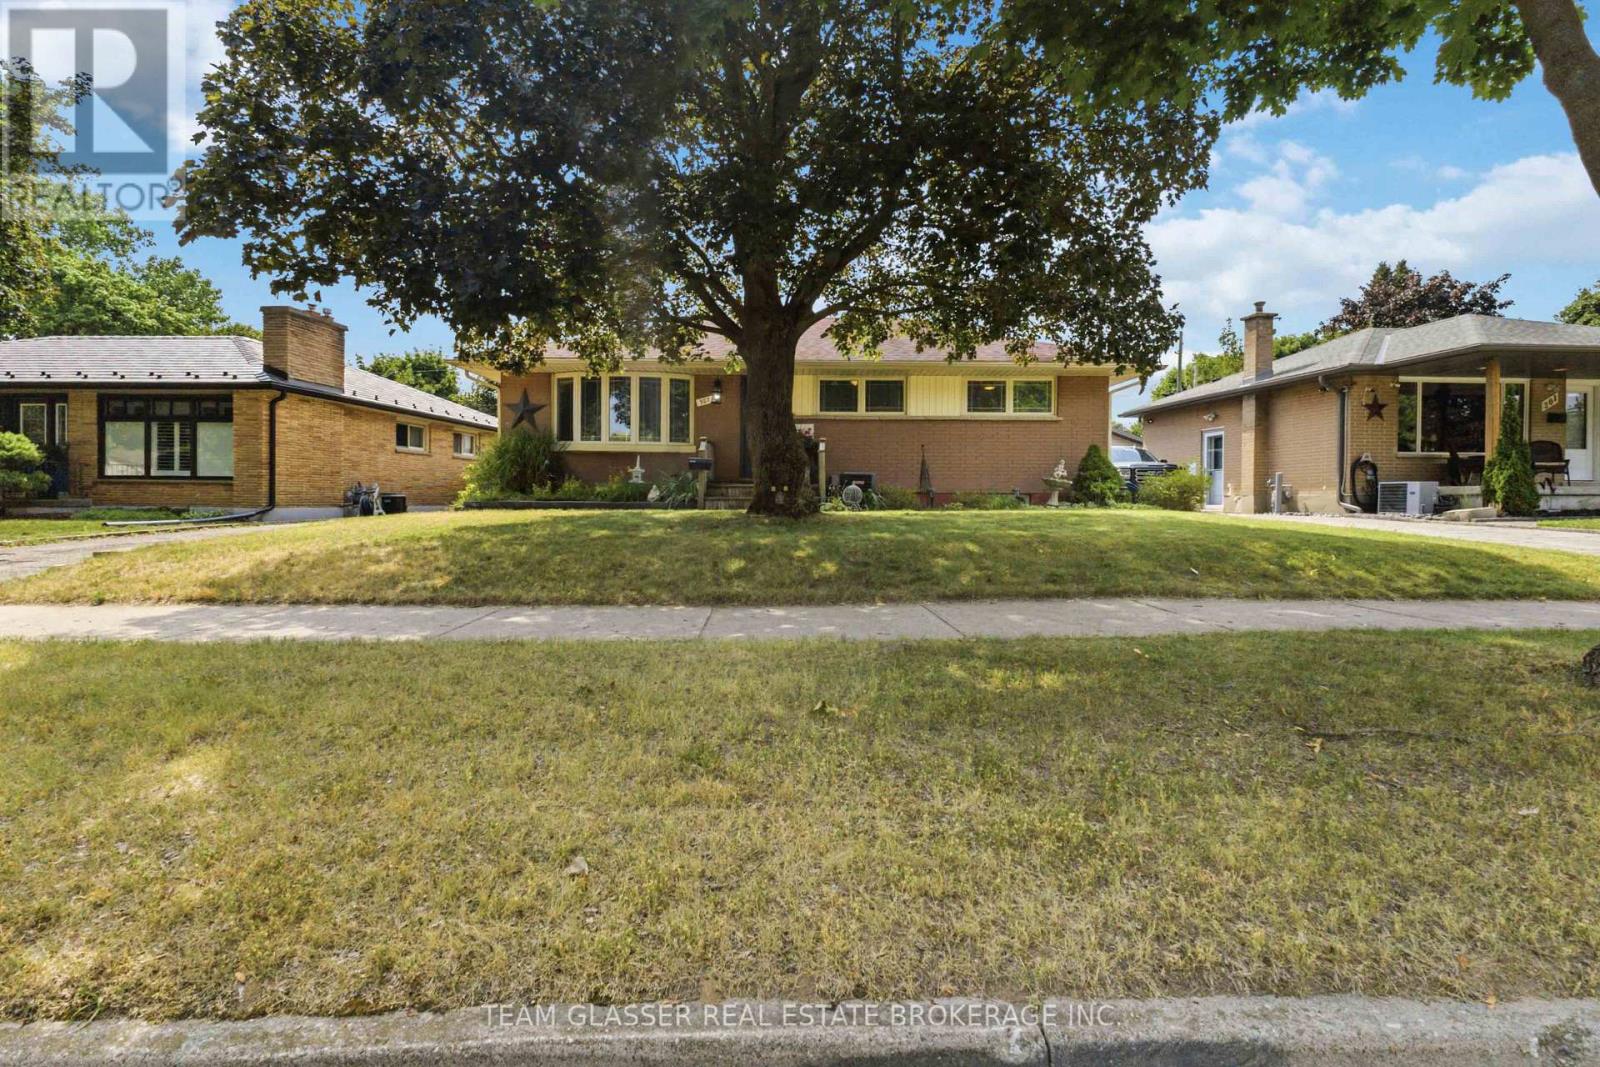
307 Tweedsmuir Avenue
London East, Ontario
Welcome to 307 Tweedsmuir Avenue, a spacious bungalow located in the desirable Fairmont neighbourhood of East London. This home offers an excellent opportunity for investors, renovators, or buyers looking to add their personal touch.The main floor features a bright, open-concept layout where the wall between the living room and the kitchen/dining area has been partially removed, creating a more open and inviting space ideal for both everyday living and entertaining. The main level offers 3 bedrooms and 1 full bathroom.The finished basement provides additional living space with 2 bedrooms, 1 full bathroom, and a large family room, offering flexibility for extended family, guests, or potential future income opportunities (buyer to verify all intended uses).Step outside to enjoy a covered rear porch, perfect for relaxing or entertaining, overlooking a generous-sized backyard with plenty of room for children, pets, gardening, or outdoor gatherings. The property also includes two storage sheds, providing convenient space for tools, equipment, and seasonal items.Additional features include a private driveway with parking for 2 vehicles and a location within walking distance of Tweedsmuir Public School and St. Bernadette Catholic School, as well as nearby parks, shopping, public transit, and other amenities.This is a fantastic opportunity to purchase a home with great potential in an established family-friendly neighbourhood. (id:38604)
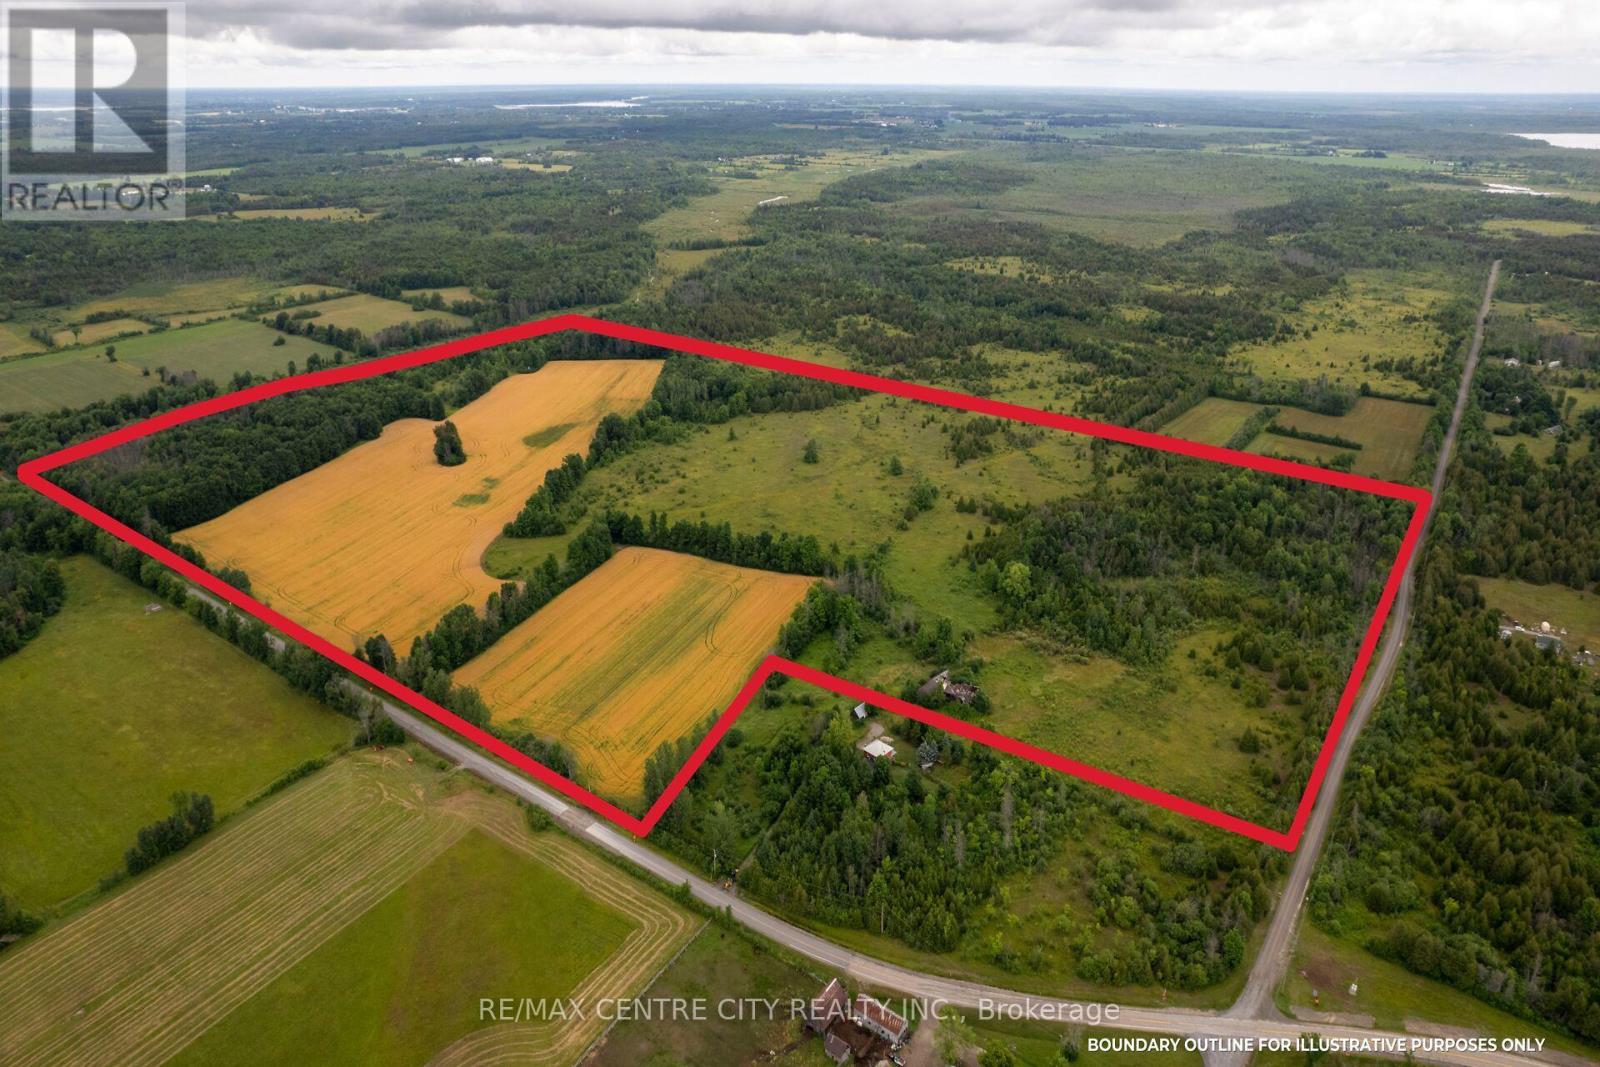
Pt Lt 6 Concesson 8 Road
Elizabethtown-Kitley, Ontario
Great land opportunity with potential to sever 2 building lots! 120 acres located on a paved road 15 minutes South of Smithville & Merrickville, 20 minutes North of Brockville & the 401. With frontage on both County rd 7 and the Kitley Line 8 this property offers great access and many great spots to build a home. It offers two beautiful fields with a total of 33.5 workable acres that are mostly made up of stone-free Uplands Sandy Loam, ideal for growing a wide range of crops including cash-crops, vegetables etc. There are approximately 55 acres of rough pasture in the South-East corner, with some trees to provide shade. There are also approximately 12.5 acres of hardwood bush, including sugar maples, at the North end of the property, great for the outdoor enthusiast and hunter. Other features include a well, an old horse stable and several tree stands. With the price of farmland in other parts of the province being much higher, and building lots having increased in price as well, there is plenty of room for this property to appreciate in price. This parcel has something for everyone, come and check it out today! (id:38604)
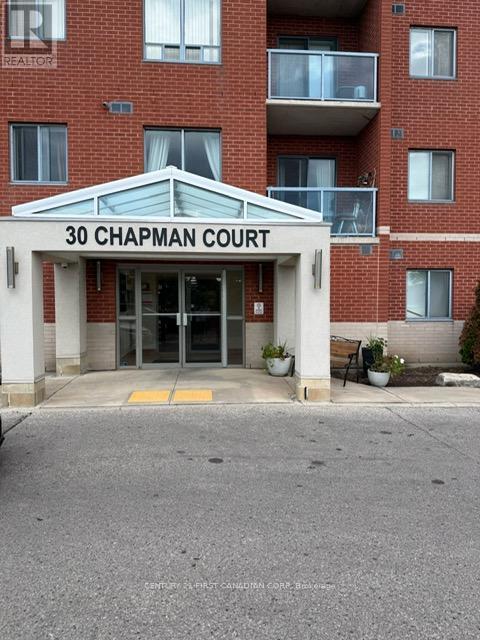
505 - 30 Chapman Court N
London North, Ontario
Location, Lifestyle, and Value - All in One Exceptional Opportunity!Welcome to Unit 505 at 30 Chapman Court, a beautifully updated and move-in-ready condo offering the perfect combination of comfort, convenience, and investment potential. Featuring 2 spacious bedrooms and 2 full bathrooms, this well-maintained home is ideal for first-time buyers, young professionals, downsizers, parents of university students, or savvy investors seeking a prime North London location.Step inside to discover a bright and inviting open-concept layout designed for modern living. The spacious living and dining areas provide the perfect setting for entertaining or relaxing, while the recently renovated kitchen impresses with contemporary cabinetry, elegant granite countertops, and updated appliances.The generous primary suite offers a large walk-in closet and a private 3-piece ensuite, creating a comfortable retreat. Additional highlights include in-suite laundry, Location is where this property truly shines. Situated within walking distance to public transit, residents enjoy quick and direct access to Western University, University Hospital, Masonville Mall, shopping, restaurants, parks, and countless everyday amenities. This unbeatable location makes it highly attractive for owner-occupants and investors alike.Residents benefit from abundant free surface parking, with the option to secure exclusive indoor parking for an additional monthly fee.Whether you're looking for a stylish place to call home or a smart investment in one of London's most desirable rental markets, this exceptional condo checks every box. (id:38604)
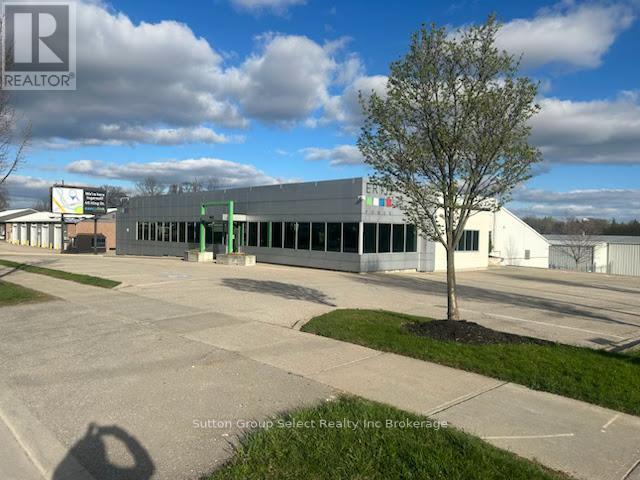
143 Bell Street E
Ingersoll, Ontario
This 1.84-acre Highway Commercial-zoned property features two free-standing, independent, well-designed buildings that are ready for immediate use, appealing to both savvy investors and versatile operators alike. Currently, the property is utilized as a utility administration office with a storage yard and indoor repair facilities. Within the first building, there is 9,891 sq/ft of modern move-in office space, and by adding the second building, there is a combined total of 11,860 sq/ft of workshop/warehouse/equipment storage space available, including multiple truck bays (ten 10) and service areas. The rear yard site is fully secured by access gates and a perimeter chain-link fence, providing ample safe parking and outdoor storage for trucks and equipment. The property can be leased or purchased as a whole or in part. Additionally, the property benefits from a 30 kW solar panel net metering system, which significantly offsets electricity consumption with excess power credited towards the hydro account. A full zoning description showing all permitted uses and possibilities is available to view upon request. (id:38604)
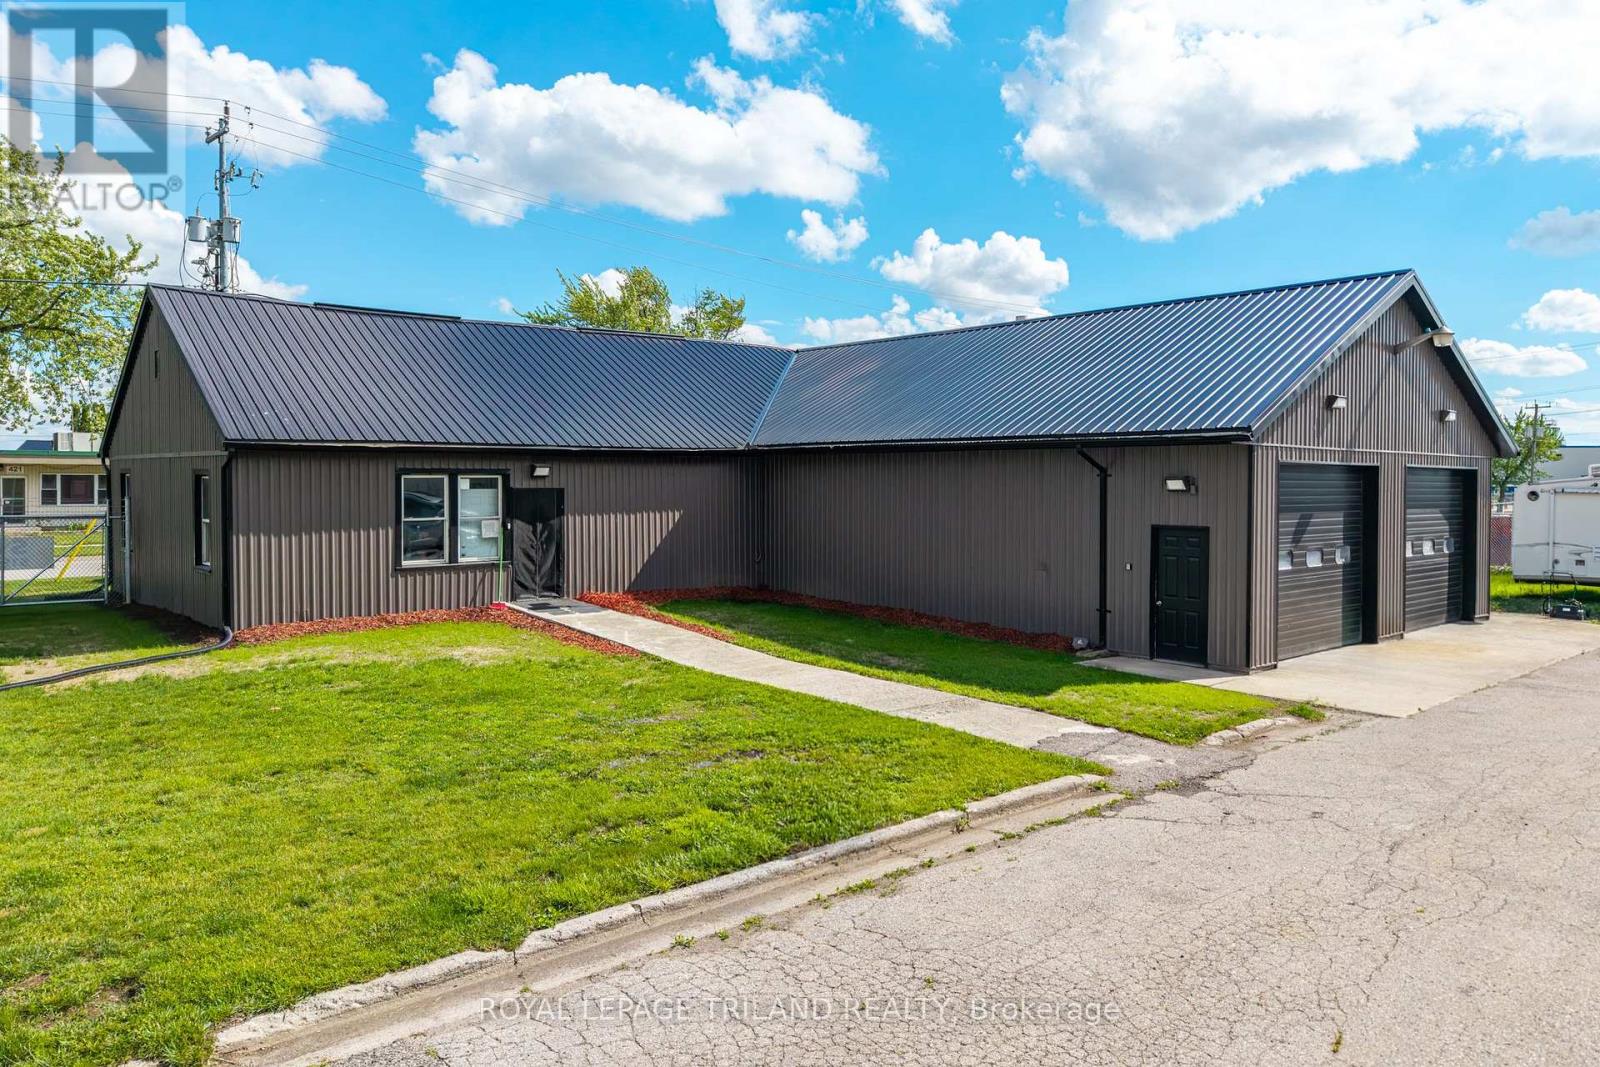
422 Canada Avenue
South Huron, Ontario
INDUSTRIAL-COMMERCIAL SITE WITH RESIDENTIAL QUARTERS | 4500+ SQ FT OF VERSATILE, INCOME-READY SPACE IN THE EXETER, ONTARIO REGION! A rare and exceptionally flexible opportunity in Huron Park, just minutes from Exeter, offering a powerful combination of high-quality industrial shop space and fully integrated living accommodations. This ultra-unique property delivers over 2523 SQ FT of heated, four-season shop space, ideal for fabrication, automotive, trades, warehousing, or any business requiring reliable year-round operations. With soaring ceilings, robust construction, and excellent floor loading, the shop is designed to support serious commercial activity while maintaining a clean, professional environment. Attached to the shop is an additional 2112 SQ FT of finished office and residential space, creating a seamless live-work setup that today's business owners and staff absolutely crave. The residential component includes 2 full bedrooms, a large living area, full kitchen, and full bathroom, all permitted under the current zoning (CF) an extremely rare advantage that dramatically expands how this property can be used. Whether you need on-site accommodations for staff, a private owner's suite, or extended office space, the layout adapts effortlessly. The principal rooms are oversized, bright, and functional, offering plenty of space for boardrooms, administrative operations, storage, or comfortable living. The 1/2 acre property make it ideal for entrepreneurs scaling their business, tradespeople seeking a home base, or investors looking for a multi-use commercial asset with built-in residential value. Located in a quiet, accessible pocket of Huron Park with quick access to Exeter's amenities, major routes, and regional industry, this site stands out as one of the most versatile and opportunity-rich offerings in today's market. Nothing else compares-this is a true one-of-a-kind chance to secure a commercial property that works as hard as you do. (id:38604)
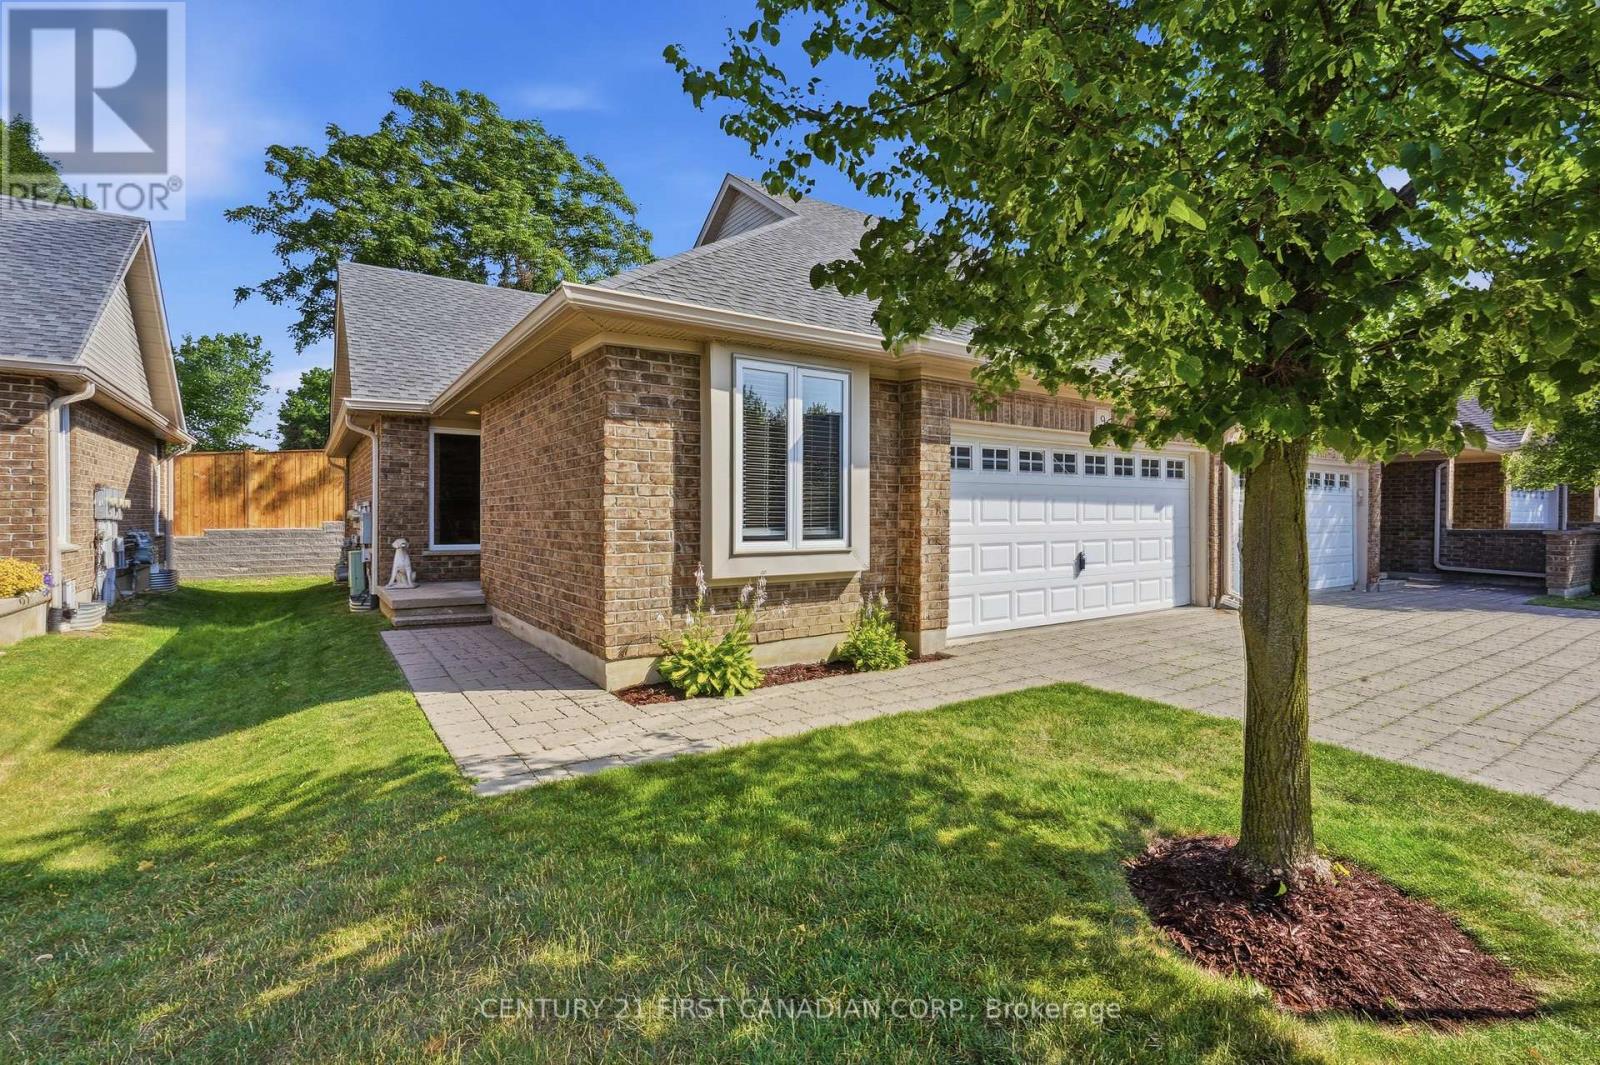
9 - 1853 Blackwater Road
London North, Ontario
This is a fantastic opportunity to for empty nesters, retirees, or busy professionals to reside in one of North London's finest condo communities. Flooded with natural light, this sun-drenched end-unit offers enhanced privacy and features 2+1 bedrooms with extra windows throughout. You will love the open-concept layout, which is ideal for hosting family and friends while staying part of the conversation. Relax on the serene private back deck, which comes equipped with a natural gas hook-up for your barbecue. The primary bedroom boasts ample closet space and a 4-piece ensuite complete with a soaker tub and a standalone shower. Furthermore, the main level includes a flexible second bedroom or office, another 4-piece bath, and a functional laundry area. The lower level features a warm and cozy family room with thick broadloom, perfect for grandchildren or extended family. Additionally, a spacious guest bedroom and 4-piece bath offer visitors complete privacy. The double garage with inside entry provides plenty of storage and keeps your vehicle protected from the elements year-round. This property is conveniently located with access to public transit, shopping, restaurants, parks, walking trails, golf courses, Western University, and University Hospital. Don't Delay Check this one out Today! (id:38604)