

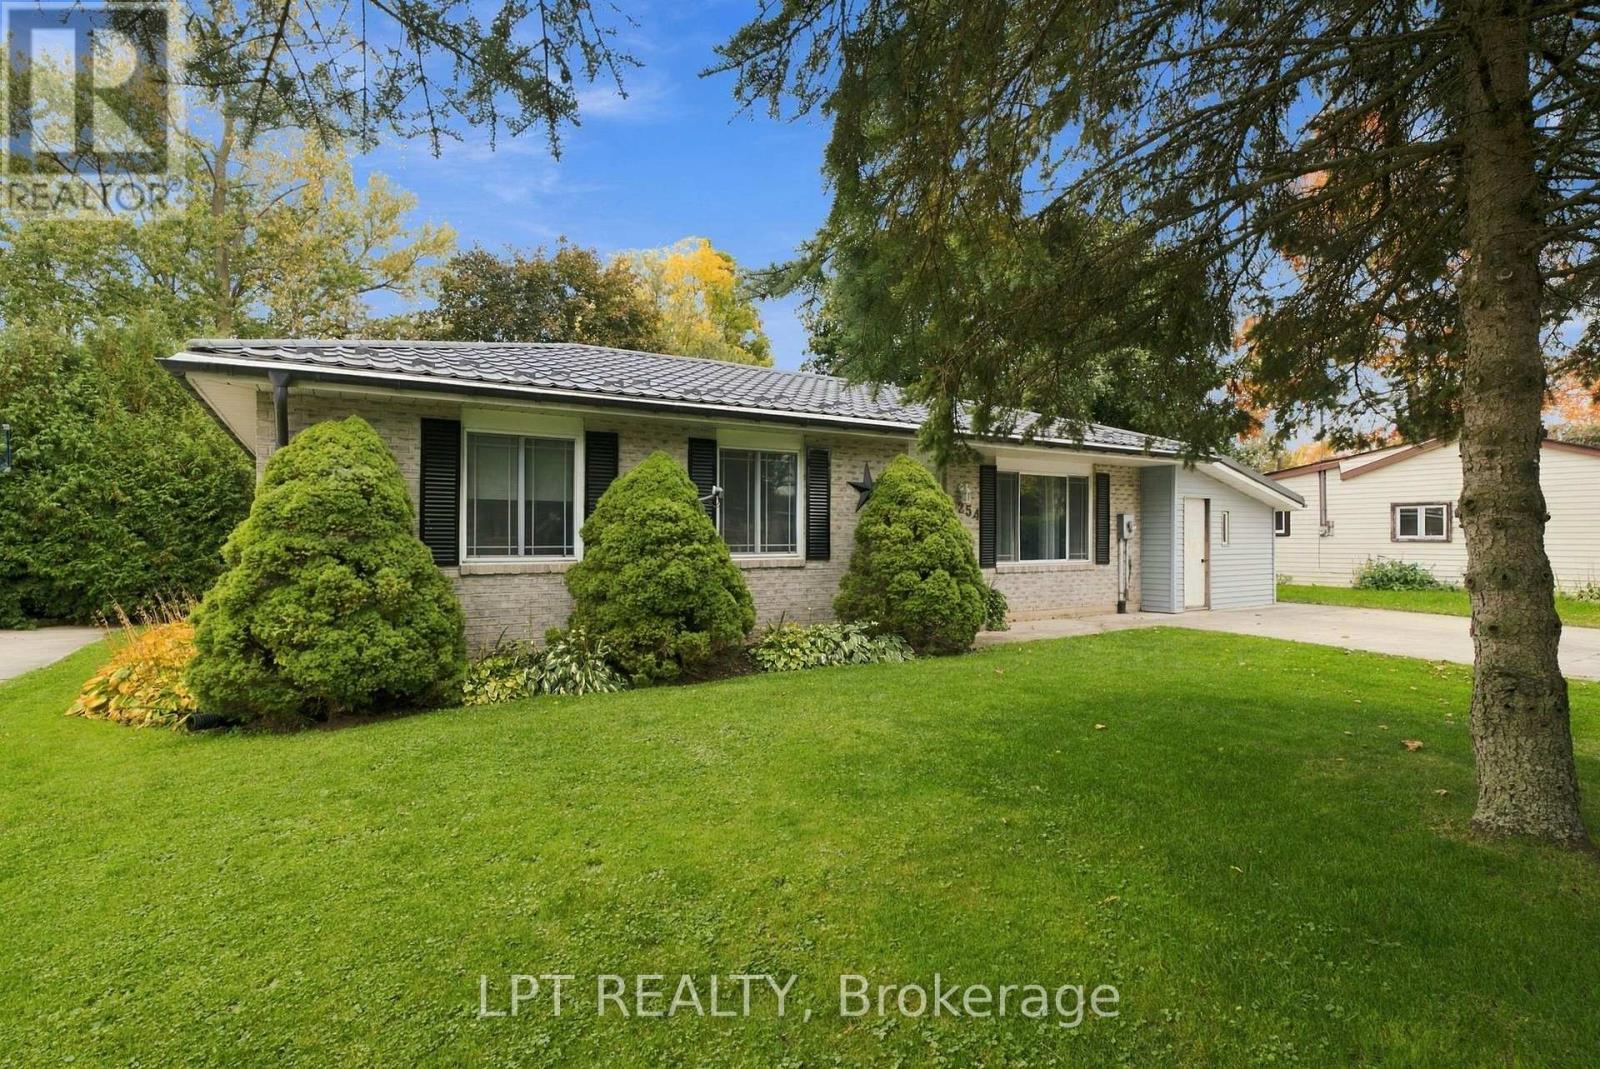
254 Victoria Street
North Middlesex, Ontario
Welcome to 254 Victoria Street, Parkhill, Ontario! Discover small-town charm and comfortable living in this inviting bungalow on the west side of Parkhill. Offering over 2,100 square feet of finished living space on a lot measuring more than a quarter-acre, this property features a private, fully fenced backyard perfect for relaxing and entertaining. Enjoy the oversized sun deck with a built-in bar, plus a separate shaded deck, making this the ideal setting for gatherings with family and friends. A garden shed provides convenient storage, while the detached shop offers additional space for projects and hobbies. Inside, you'll find a welcoming living room and an oversized kitchen featuring granite countertops, a centre island, and plenty of cupboard space. The main floor also offers three bedrooms and a four-piece bathroom. The finished lower level adds even more living space, including an additional bedroom, exercise room, laundry room, and a spacious recreation room complete with a pool table and bar featuring a sink and bar fridge. It's the perfect place to entertain, enjoy game nights, and spend time with friends. The attached man cave and workshop provide a great space for tackling repairs, working on projects, or relaxing while watching the game. Conveniently located near the beautiful beaches of Grand Bend, London, Sarnia, and Highway 402, Parkhill offers plenty of amenities, including a dam for boating, a conservation area for hiking, three schools, tennis courts, a baseball diamond, recreation hall, arena, gym, and fitness centre. Whether you're looking for room to raise a family, entertain, or enjoy your hobbies, this charming property has something for everyone. Don't miss this fantastic opportunity! Book your showing today and discover all that 254 Victoria Street has to offer. (id:38604)
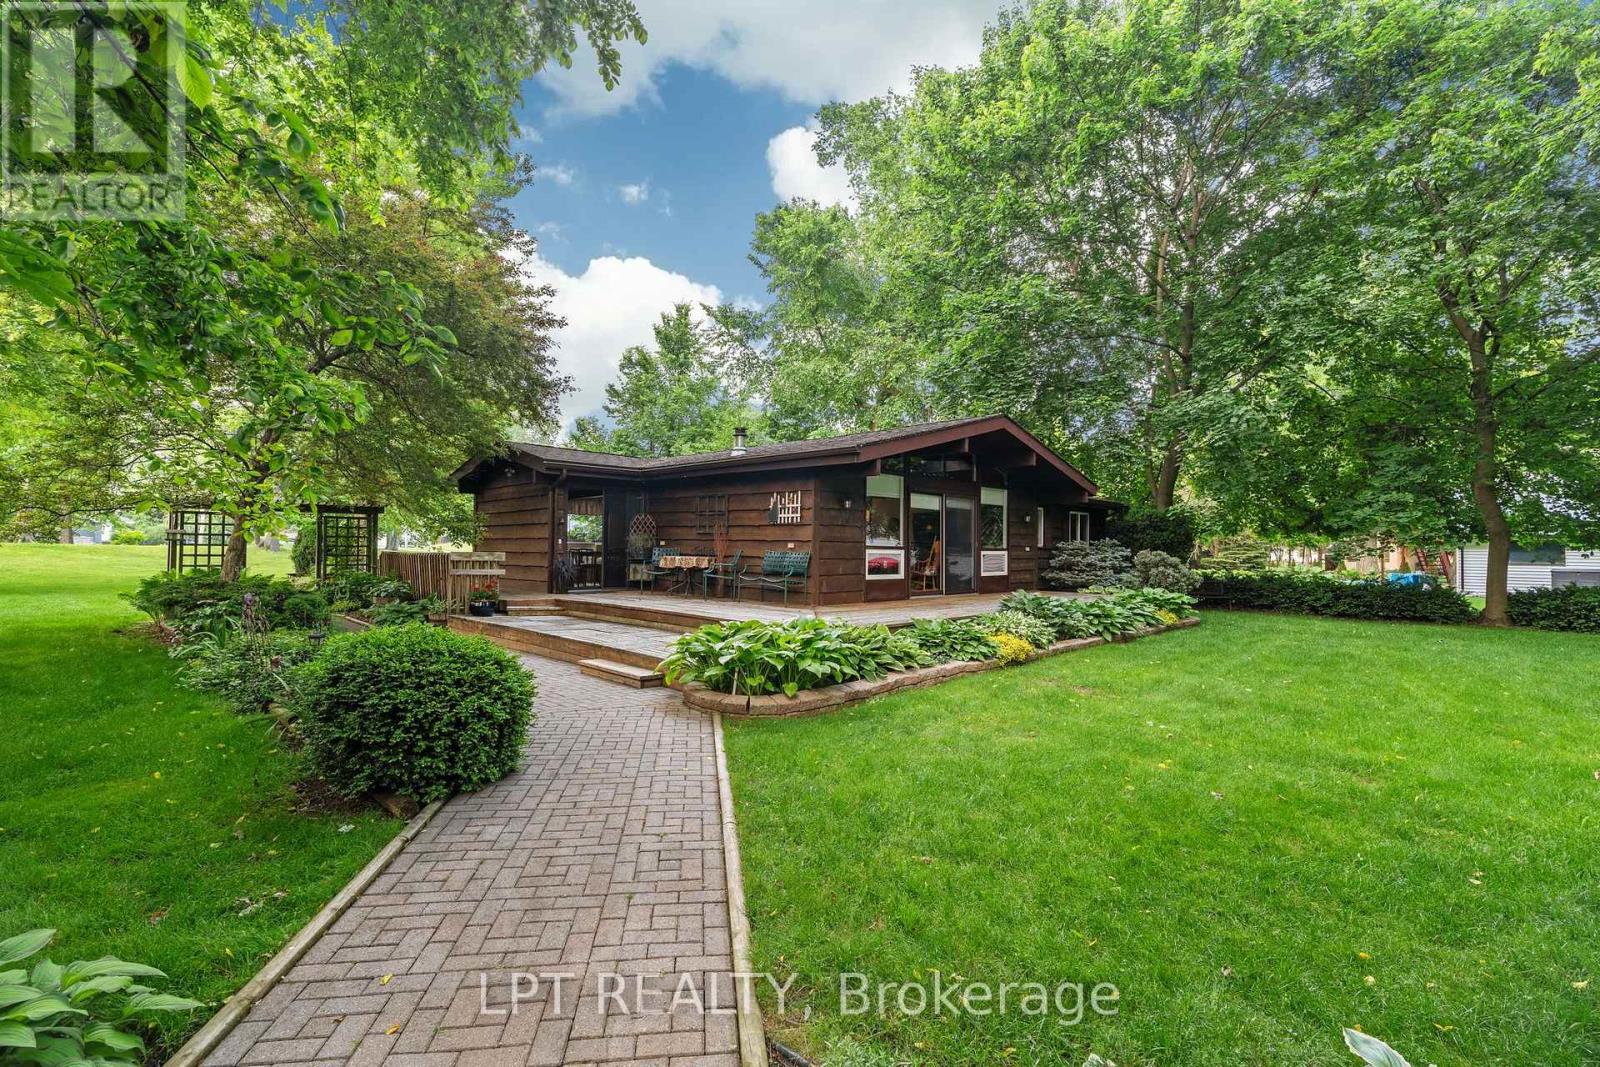
8452 Defore Drive
Lambton Shores, Ontario
One of Lambton Shores' most unique and diversified properties! Whether you're a cottager, boater, entrepreneur, or someone looking to combine home, business, and recreation into one incredible property, this is a rare opportunity you won't want to miss. Work from home during the day, enjoy the river in the evening, and vacation every weekend without ever leaving your property. This charming year-round 3-bedroom bungalow is situated on a private double lot surrounded by mature trees, beautiful landscaping, a tranquil pond with a waterfall, and outstanding outdoor living spaces. A wrap-around front deck and spacious rear sun deck provide the perfect places to relax, with patio door access from both the front and rear of the home. Inside, you'll find a bright open-concept dining area flowing into the kitchen, a full-sized laundry room with direct access to the back deck, three generous bedrooms, a 4-piece bathroom, and an oversized living room featuring soaring wood ceilings, abundant natural light, and patio doors leading to the front porch. One bedroom also offers direct access to the rear deck. The true showpiece is the incredible heated 4-car shop, offering endless possibilities for hobbyists, collectors, tradespeople, or business owners. Above the shop is approximately 1,000 square feet of heated finished space ready for your imagination. Create a profitable Airbnb or guest suite, operate a home-based business, establish a professional office or studio, or design the ultimate craft room, fitness space, or entertainment area. The opportunities continue outside with two separate 15-foot boat slips, allowing you to spend your evenings fishing, boating, or enjoying spectacular sunsets on the river and nearby Lake Huron. As an added bonus, a separately severed building lot located directly behind the property is also available for purchase, providing even greater privacy and future investment potential. Book your showing today for this UNIQUE INCOME PROPERTY. (id:38604)

23 Brunswick Avenue
London North, Ontario
Welcome to this charming brick bungalow in the heart of North London, offering a bright, move-in-ready layout with fantastic versatility for families, downsizers, or investors. The main floor features a comfortable living area, an updated kitchen, a full bathroom and three bedrooms, including a convenient primary bedroom on the main level. The fully finished lower level adds exceptional value with separate entrance, a spacious recreation room, two additional bedrooms, a second bathroom, and dedicated laundry and storage spaces-ideal for an in-law setup or extended family living. Outside, the home sits on a beautifully maintained lot with mature trees, a fenced yard, and a private deck perfect for relaxing or entertaining. With parking for four vehicles, central air, forced-air gas heating, and a vacant, ready-to-move-in status, this property offers comfort, flexibility, and immediate possession in a quiet, established neighbourhood close to parks, schools, and amenities. (id:38604)
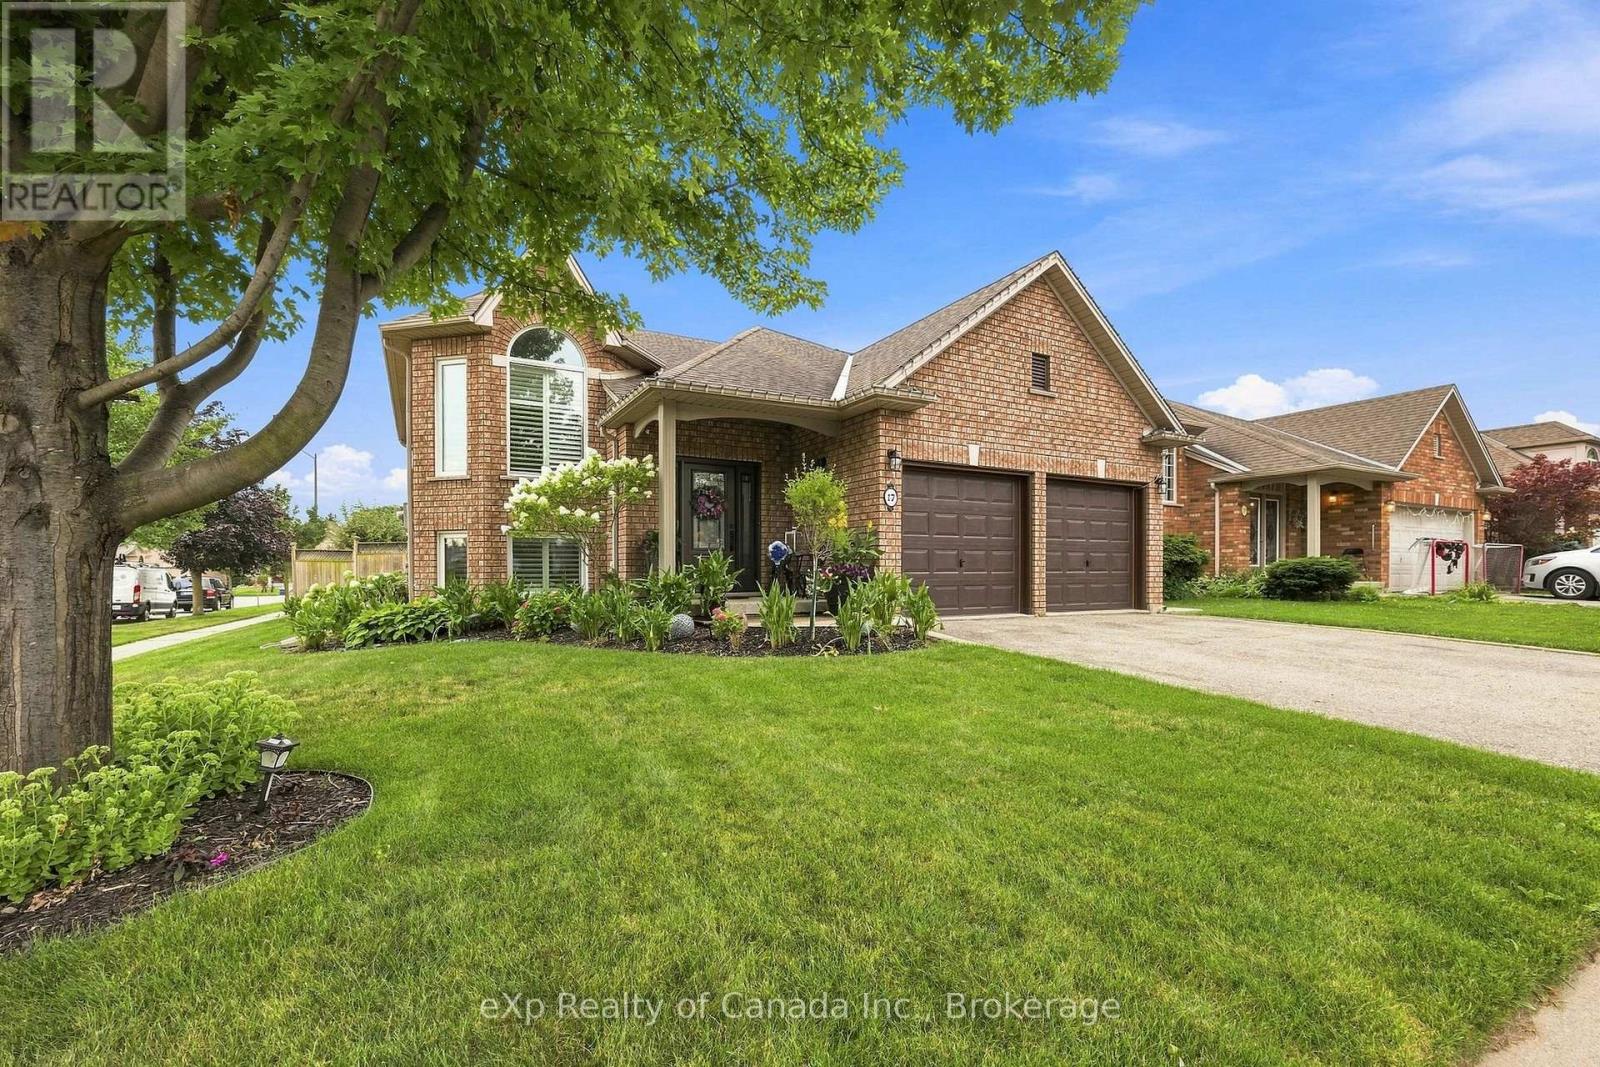
17 Varley Crescent
Brantford, Ontario
Beautifully maintained and meticulously cared for, this exceptional home is located in one of Brantford's most sought-after areas and showcases true pride of ownership throughout. Offering a functional, family-friendly layout with quality finishes and generous living spaces, this home is sure to impress. The bright upper level features two spacious bedrooms, a full bathroom, welcoming foyer, and an inviting open-concept living and dining area highlighted by a stunning fireplace and elegant wainscoting. The eat-in kitchen features granite countertops with ample space for meal prep and family meals, plus sliding doors leading to the backyard deck. The beautifully finished main bathroom offers marble flooring, marble countertop and marble tub surround, along with a relaxing jetted tub. The fully finished lower level boasts an expansive family room with a second gas fireplace, third bedroom, and 3-piece bathroom with granite countertop. A private in-law suite with its own kitchen and living area provides excellent flexibility for extended family, guests, or multi-generational living. Thoughtful upgrades include hardwood and ceramic flooring, 9-foot upper-level ceilings, custom window coverings, upgraded lighting, remote-controlled ceiling fans, and a built-in sound system/intercom servicing the home and garage. Outside, enjoy a beautifully landscaped yard with professional landscaping, decorative concrete curbing, irrigation in both front and rear yards, privacy fencing, and a spacious deck perfect for entertaining or relaxing. Ideally located close to schools, shopping, parks, and amenities, with quick access to Highway 403, this move-in-ready home offers comfort, quality, versatility, and exceptional value in a highly desirable Brantford location. (id:38604)
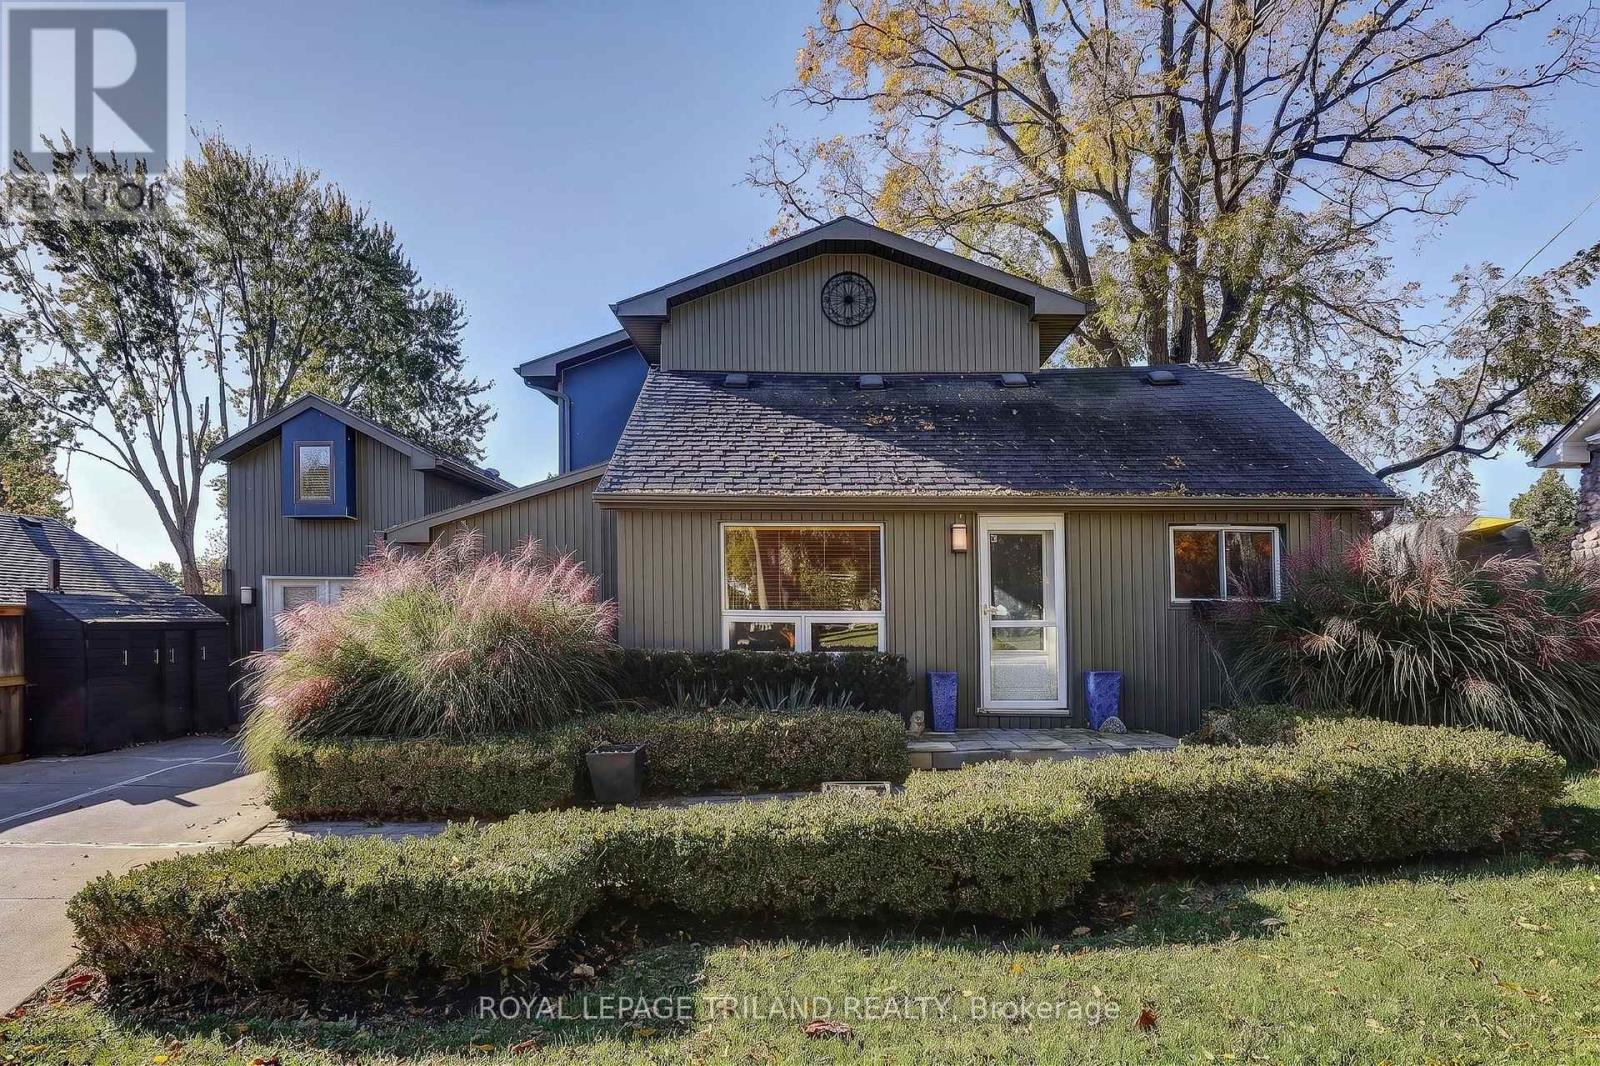
3137 Hale Street
Malahide, Ontario
Enjoy the relaxed pace of lakeside living in Port Bruce, where the beach, local restaurants and the charm of this popular lakeside community are all within easy walking distance. Whether you're looking for a weekend escape, a summer retreat or a property with the potential to make your own, 3137 Hale Street offers an opportunity to embrace the lifestyle that makes Port Bruce so appealing. Inside, the home features a welcoming open-concept layout with a spacious kitchen that serves as the heart of the living space, offering plenty of room for preparing meals, gathering with family and entertaining friends. With two bedrooms and two bathrooms, including one on each floor, the layout provides flexibility for a variety of uses. Outside, attractive landscaping adds to the property's appeal, while the separate Bunkie creates additional possibilities for guests or extended family. Complete with its own living area, shower, toilet and an upper-level bedroom area, the Bunkie offers extra space to enjoy throughout the seasons. A short stroll to the beach, a meal at a local restaurant or a relaxing weekend away - this is an opportunity to discover the appeal of Port Bruce and enjoy you home near the water. (id:38604)
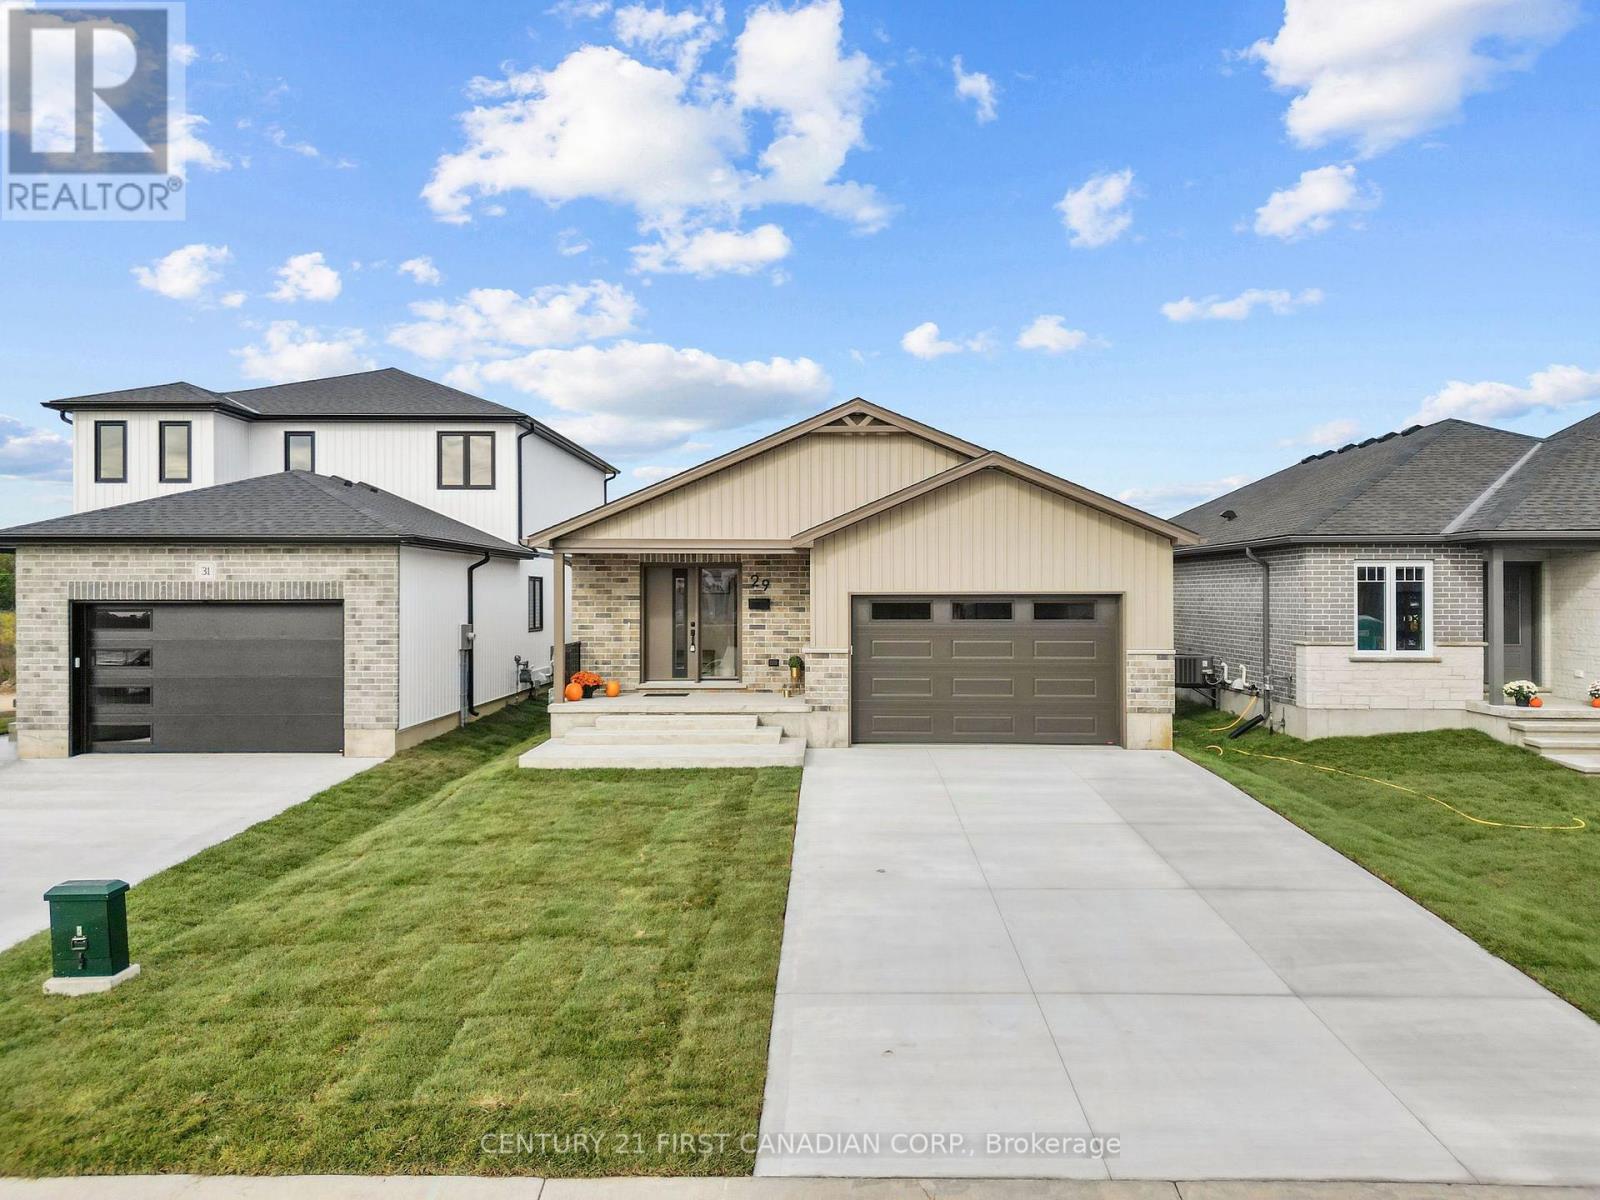
29 Sheldabren Street
North Middlesex, Ontario
MOVE-IN READY - Welcome to the ELIZABETH model! This beautifully built 1,585 sqft bungalow by Robinson Carpentry, offers comfort, quality, and easy one-level living. Featuring 3 bedrooms and 2 full baths, the bright, open layout is perfect for everyday living and entertaining. The kitchen includes custom cabinetry, quartz countertops, and ample prep space, with waterproof laminate throughout. The primary suite offers a walk-in closet and 4-piece ensuite, while two additional bedrooms provide flexibility for guests or a home office. Built with quality finishes, including 40-year shingles, a fully insulated, steel-lined garage, 200-amp service, and mudroom access. Enjoy the covered front porch, a 5-piece appliance package, and an owned on-demand hot water tank for added efficiency and savings. Perfect for first-time buyers or those looking to simplify with low-maintenance living. Ausable Bluffs is only 20 minutes away from north London, 15 minutes east of Strathroy, and 25 minutes to the beautiful shores of Lake Huron. Taxes & Assessed Value yet to be determined. List price reflects the Government HST rebate, subject to buyer qualification. Price is contingent on Buyer eligibility of rebate. (id:38604)
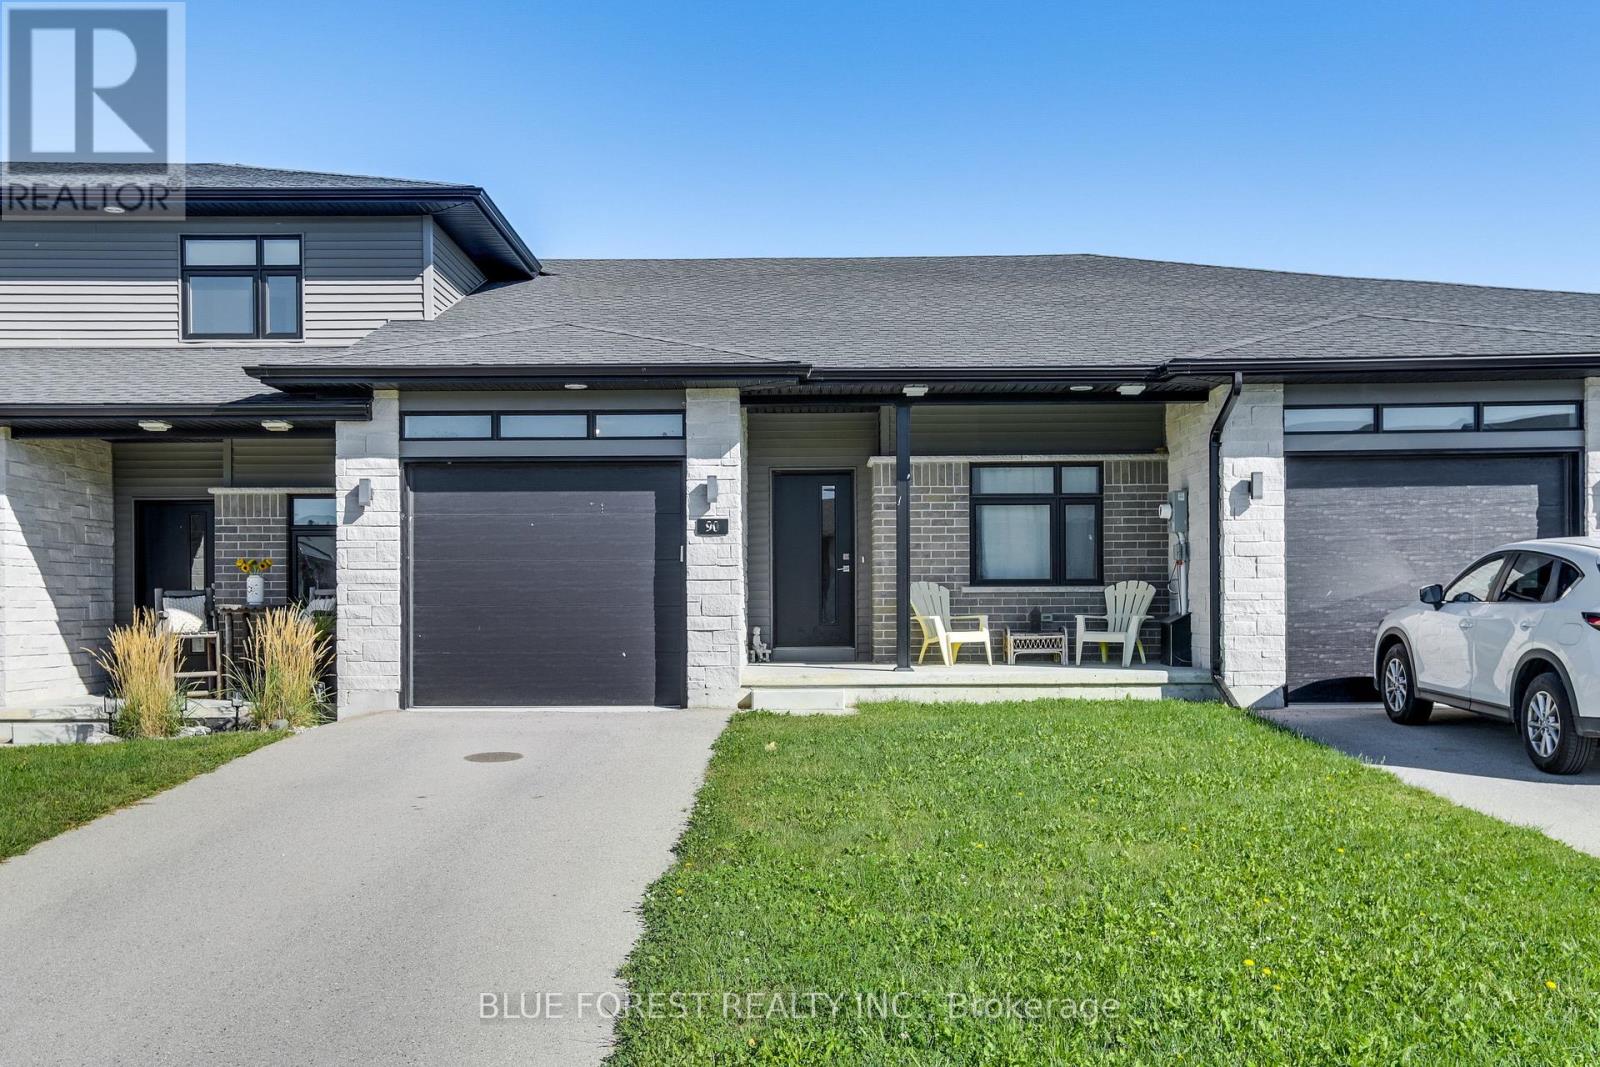
90 Rowe Avenue
South Huron, Ontario
Welcome to this freehold bungalow townhome in Exeter, built in 2021 and offering 1,052 sq. ft. of thoughtfully designed living space. The bright, open-concept main floor features a kitchen with quartz countertops and stainless steel appliances, flowing into the dining and living areas. The family room offers access to the backyard, while vinyl plank flooring provides a practical and easy-care finish throughout.Two bedrooms, two full bathrooms and main-floor laundry offer a functional layout, while the attached one-car garage provides convenient parking and storage.The unfinished lower level includes a rough-in for a bathroom and offers plenty of space for your future plans, whether you envision additional living space, a recreation room, home office, hobby area or storage.Concrete porches at both the front and back of the home provide easy outdoor space, with the backyard offering direct access from the family room.Located in the welcoming community of Exeter, close to grocery stores, shops, restaurants, medical and dental services, walking trails and golf. Enjoy small-town living while being approximately 20 minutes from Lake Huron and 30 minutes from London (id:38604)
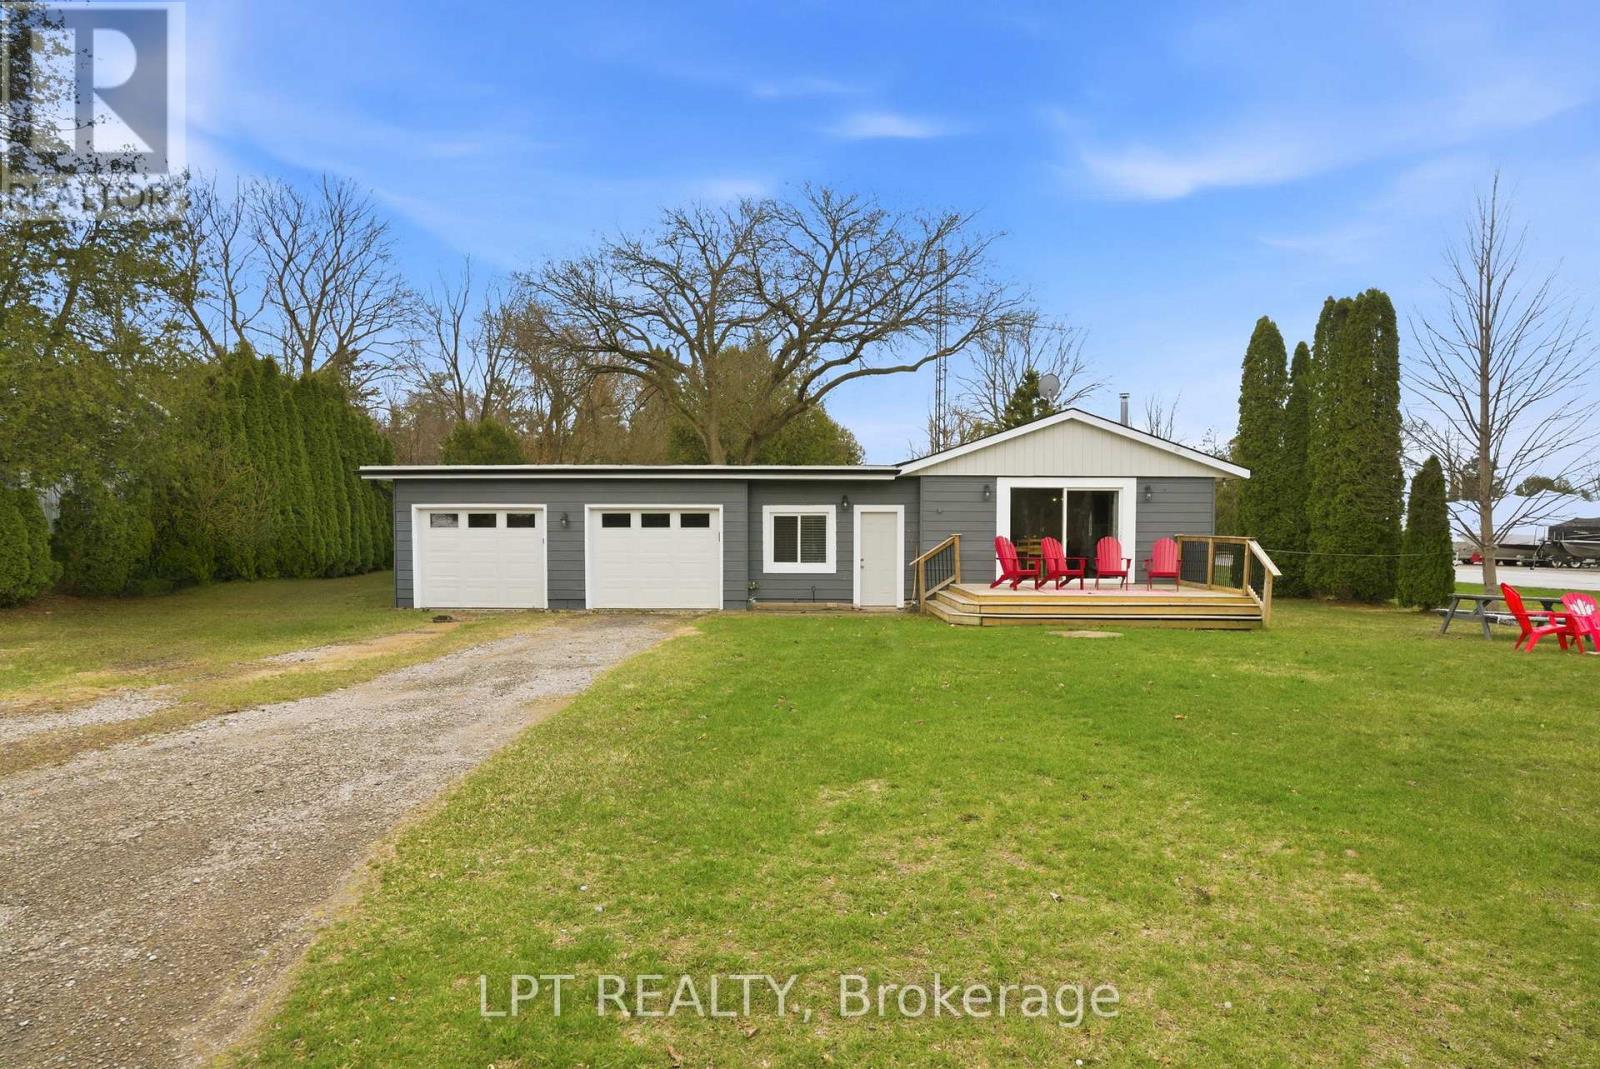
7597 Biddulph Street
Lambton Shores, Ontario
Your dream river view cottage awaits in the hidden paradise of Port Franks, home to one of Ontario's most beautiful sandy beaches. This charming 3-bedroom, 1-floor bungalow with an insulated 2-car garage offers stunning river views and a peaceful setting perfect for relaxing, entertaining, and creating lifelong family memories. Enjoy morning coffee from the kitchen while taking in the tranquil water views, or unwind on the welcoming front sundeck added in 2021. Completely renovated in 2019, this property provides modern comfort and worry-free living with updates including windows, doors, flooring, paint, electrical, upgraded insulation, and more. The bright open-concept layout seamlessly connects the kitchen, dining, and living areas, creating an inviting space ideal for hosting family and friends. The home features a spacious primary bedroom, two additional bedrooms, and a well-appointed 4-piece bathroom, making it perfect for year-round living, a weekend getaway, or an investment property. Outdoor enthusiasts will love the unbeatable location. The public boat launch and marina are just down the road, while the sandy shores of Port Franks Private Beach are only minutes away. Whether you enjoy boating, fishing, swimming, or sunset walks along the shoreline, this property delivers the ultimate cottage lifestyle. Practicality meets affordability with manageable monthly utilities averaging approximately $175 for hydro, $71 for gas, and $50 for water. The insulated double garage received two brand-new garage doors in 2025, offering excellent storage and workspace options. Where else can you find a furnished river-view cottage in a premier beach community for under $500,000? This is a rare opportunity to own a move-in-ready getaway in a highly desirable riverside location. Take a drive, experience the charm of Port Franks, and discover the lifestyle waiting for you today. (id:38604)
1 Britton Drive
St. Thomas, Ontario
PRIVACY, LOCATION & CHARM! Tucked away on a quiet, dead-end street shared by just three homes, 1 Britton Drive offers a rare sense of privacy while keeping you close to everything St. Thomas has to offer! This inviting 2-bedroom bungalow is the perfect opportunity for first-time buyers, downsizers, or anyone looking for comfortable living in a convenient location. Step outside to your own private backyard oasis, an ideal setting for morning coffee, summer barbecues, or simply relaxing in peace. Inside, you'll find a welcoming home with the added bonus of a finished basement, providing valuable extra living space to suit your needs. Enjoy the convenience of shopping, restaurants, public transit, and everyday amenities just minutes away, all while coming home to the tranquility of this tucked-away location. Whether you're starting out, slowing down, or looking for a smart investment in your future, this hidden gem deserves a closer look. A peaceful setting without sacrificing convenience. Come discover what makes 1 Britton Drive so special! (id:38604)
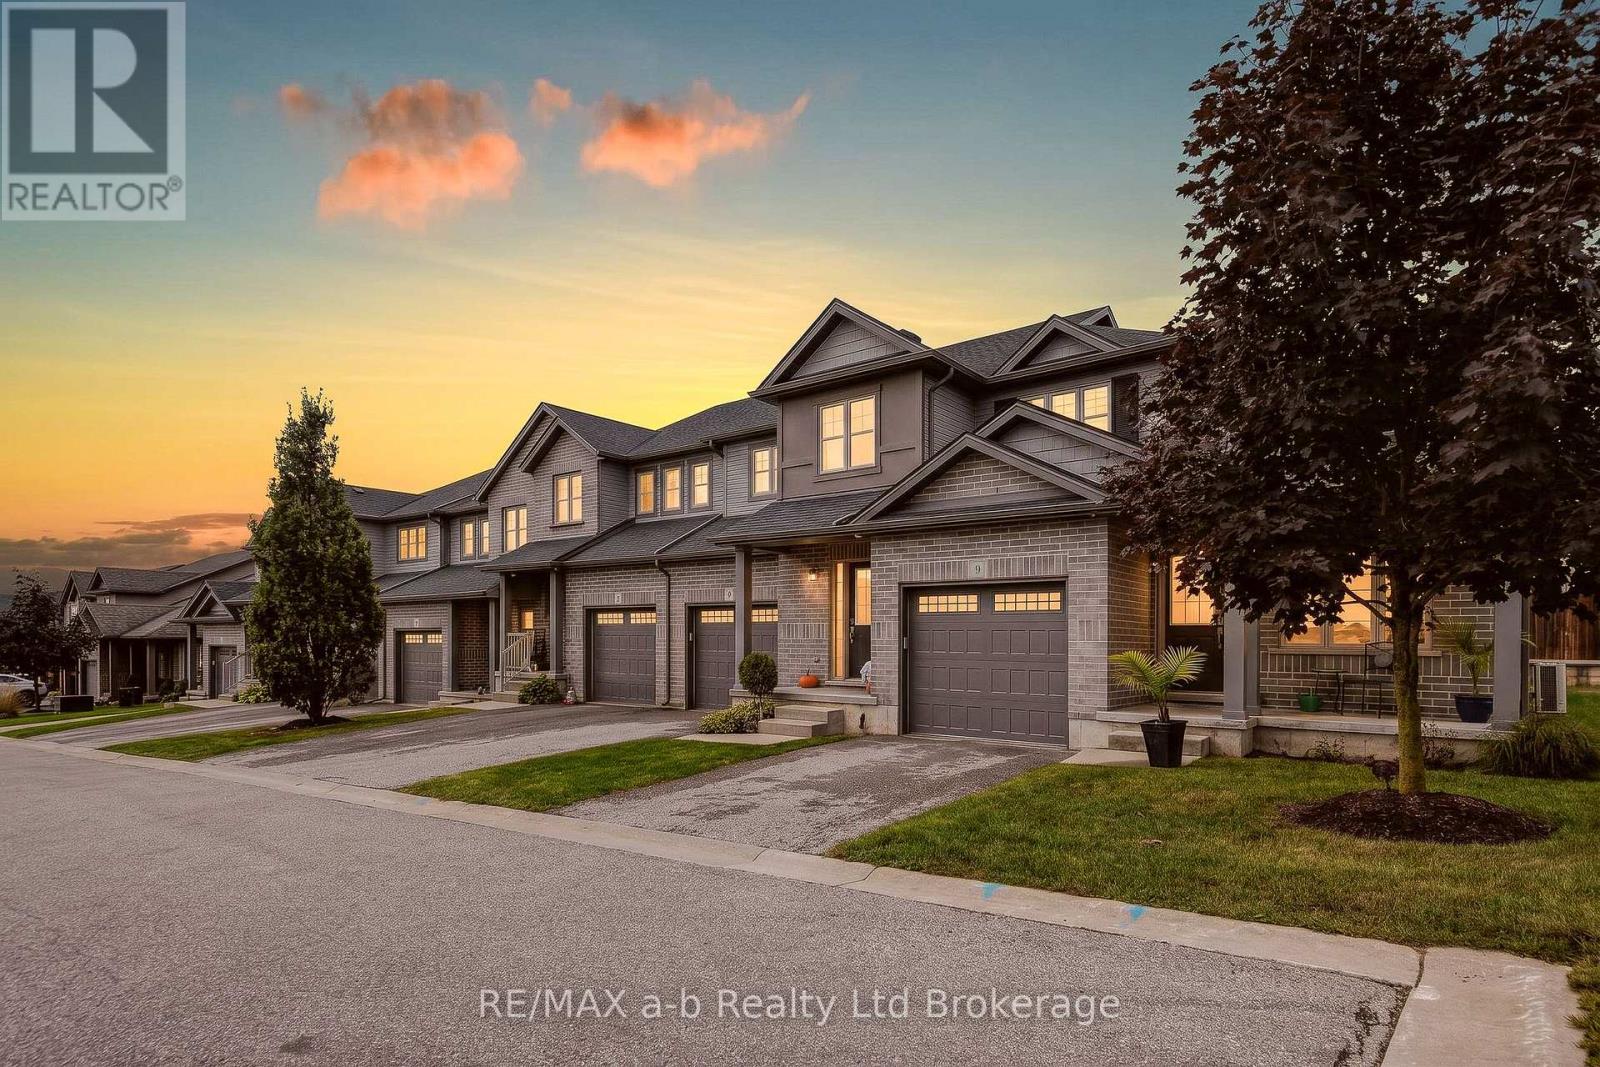
9 - 175 Ingersoll Street N
Ingersoll, Ontario
Stylish and sophisticated, this exceptional end-unit bungaloft condo offers a thoughtfully customized layout, soaring ceilings, and refined finishes throughout. From the moment you step inside, the open-concept design and abundance of windows create a bright and welcoming home. The well-appointed kitchen features granite and quartz countertops, a tiled backsplash, centre island with seating, gas stove, and plenty of storage, including a convenient corner pantry. The dining area flows seamlessly into the enlarged living room, offering plenty of space to comfortably host family and friends. Vaulted ceilings and additional windows give this space an impressive sense of openness and natural light.The main floor offers excellent flexibility with a bedroom located near the front entry that would also make an ideal den or home office. A 3-piece bathroom, main-floor laundry, and large walk-in closet add to the convenience of this level. An open staircase leads to the private loft area, where you'll find a spacious family room, primary bedroom, and full bathroom with heated floors. This upper-level retreat provides the perfect place to relax, unwind, or enjoy some quiet time away from the main living areas. The finished lower level adds even more living space with a generous family room, third bedroom with a massive walk-in closet, 4-piece bathroom, and dedicated storage room. The garage features an epoxy-coated floor for a clean, finished appearance. As an end unit in a premium location within the complex, this home also offers additional outdoor space and privacy, with a patio area that's ideal for relaxing and enjoying the surroundings. A unique floor plan, impressive ceiling heights, abundant natural light, and generous living space come together to make this a truly special condo home. (id:38604)
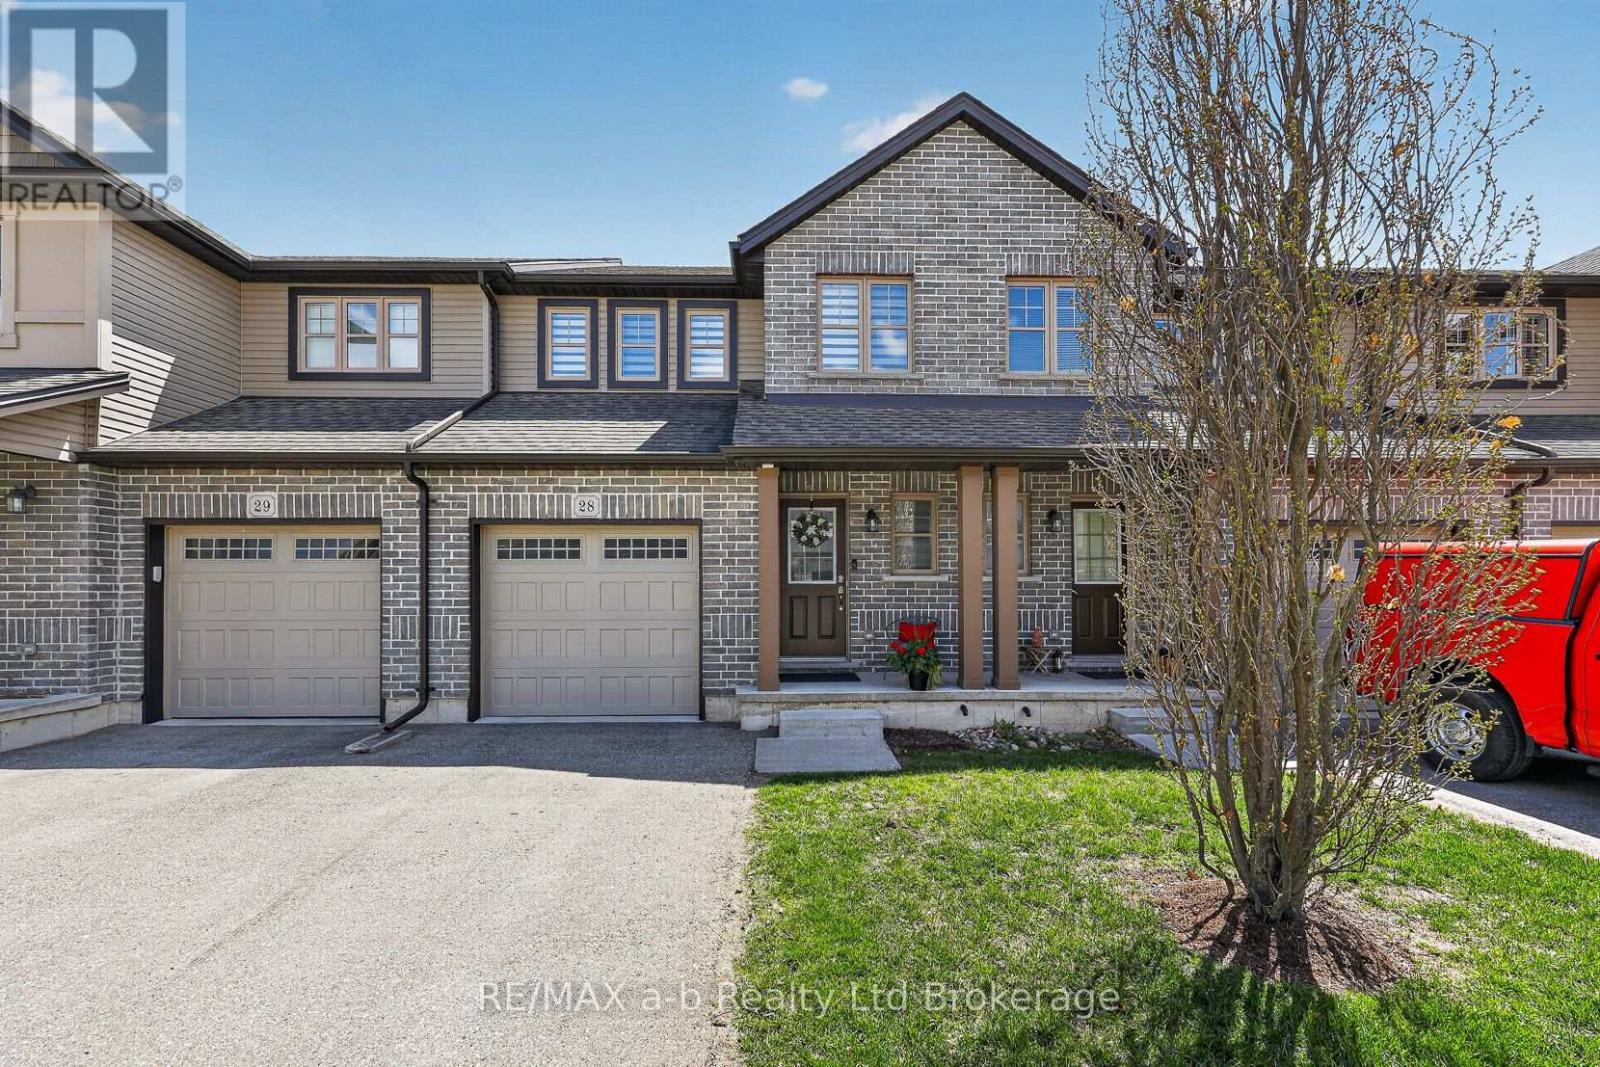
28 - 175 Ingersoll Street N
Ingersoll, Ontario
Here is your opportunity to start enjoying all the benefits of condo living at the Enclave of Victoria Hills! This immaculate 3 bedroom, 2.5 bathroom 2 storey townhouse is situated on a walkout lot. Open main floor layout with a bright, inviting kitchen that has island with breakfast bar seating, corner walk-in pantry for tons of storage, and stainless steel appliances with induction stove. The dining room is a welcoming space and the living room is a place for the whole family to gather. The living space is extended onto the back deck which has great views and south facing exposure, allowing you to fully enjoy the summer months. All 3 bedrooms are located on the 2nd floor as well as the laundry room which is steps from the bedrooms. Primary bedroom has walk-in closet and luxurious 3 pc bathroom. The 2 additional bedrooms and 4 pc bathroom complete the upper level. The lower level offers great additional space with excellent development potential. Room to add a 4th bedroom or you can keep it open to have a large L-shaped family room. The walk-out provides extra light and access to the concrete patio with privacy fence.This well run condo with low fees provides grass cutting, gardening, snow removal (on roadways), roof repairs, visitor parking and more!Additional features: A/C, garage, water softener, reverse osmosis water treatment, remote patio blinds, Ecobee Thermostat, Ring Doorbell (8 pc security system, subscription additional cost). (id:38604)
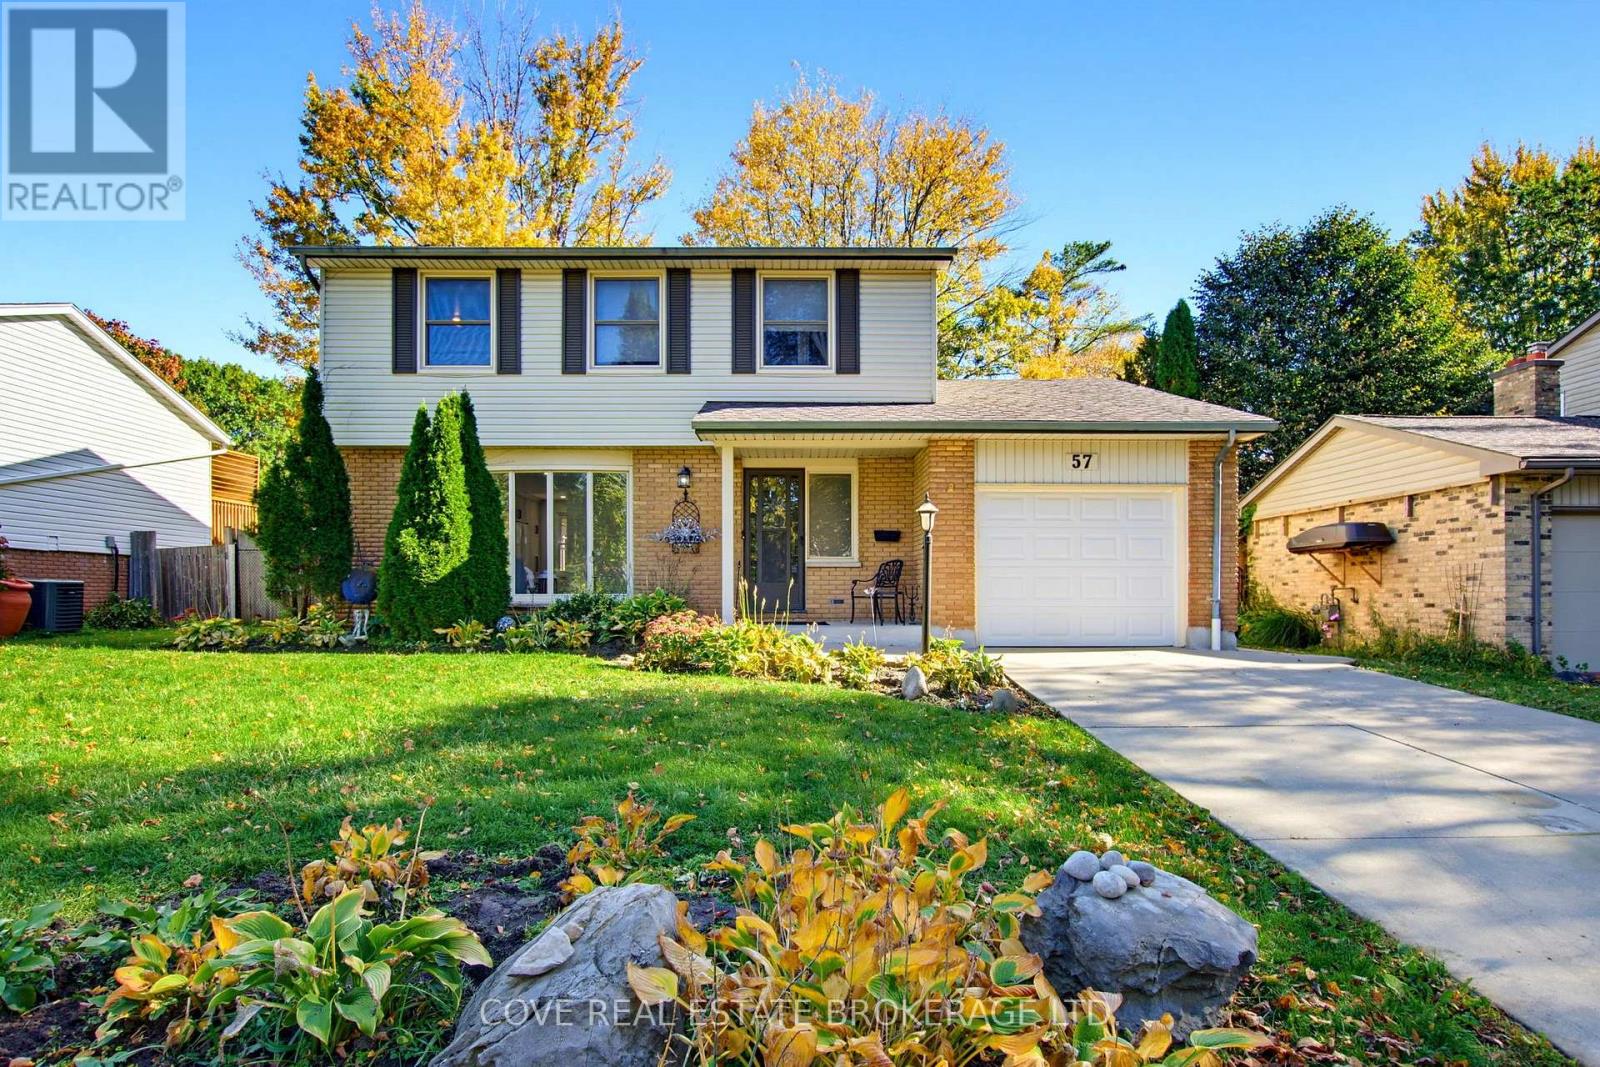
57 Lloyd Manor Crescent
London North, Ontario
Fantastic 2 Storey home with Single Car Garage and in-ground pool located in Oakridge. This 4 Bedroom, 3 Bathroom home backs onto Clara Brenton P.S. and is nearby Clara Brenton Woods Park, St. Paul Catholic Elementary School, Oakridge S.S. shopping, restaurants and much more! The Main Level consists of a renovated Kitchen with a baker's island, gas stove, an abundance of cabinetry and sliding doors leading to the Back Yard. There is a formal Living Room, Dining/Family Room and 2-piece Bathroom. Upstairs, there are 4 Bedrooms with original hardwood flooring and a 4-piece Bathroom. The Basement is finished and includes a Recreation Room, 3-piece Bathroom with tiled, glass shower and Utility/Storage/Laundry Room. The incredible Back Yard features a heated in-ground swimming pool, concrete pool decking/patio and is fully fenced with no rear neighbours. Many updates throughout including pool pump/liner (~2022). Includes 5 appliances, natural gas BBQ hookup & BBQ, reverse osmosis water purification, irrigation system, gazebo and sheds (2). See multimedia link for 3D walkthrough tour and floor plans. (id:38604)
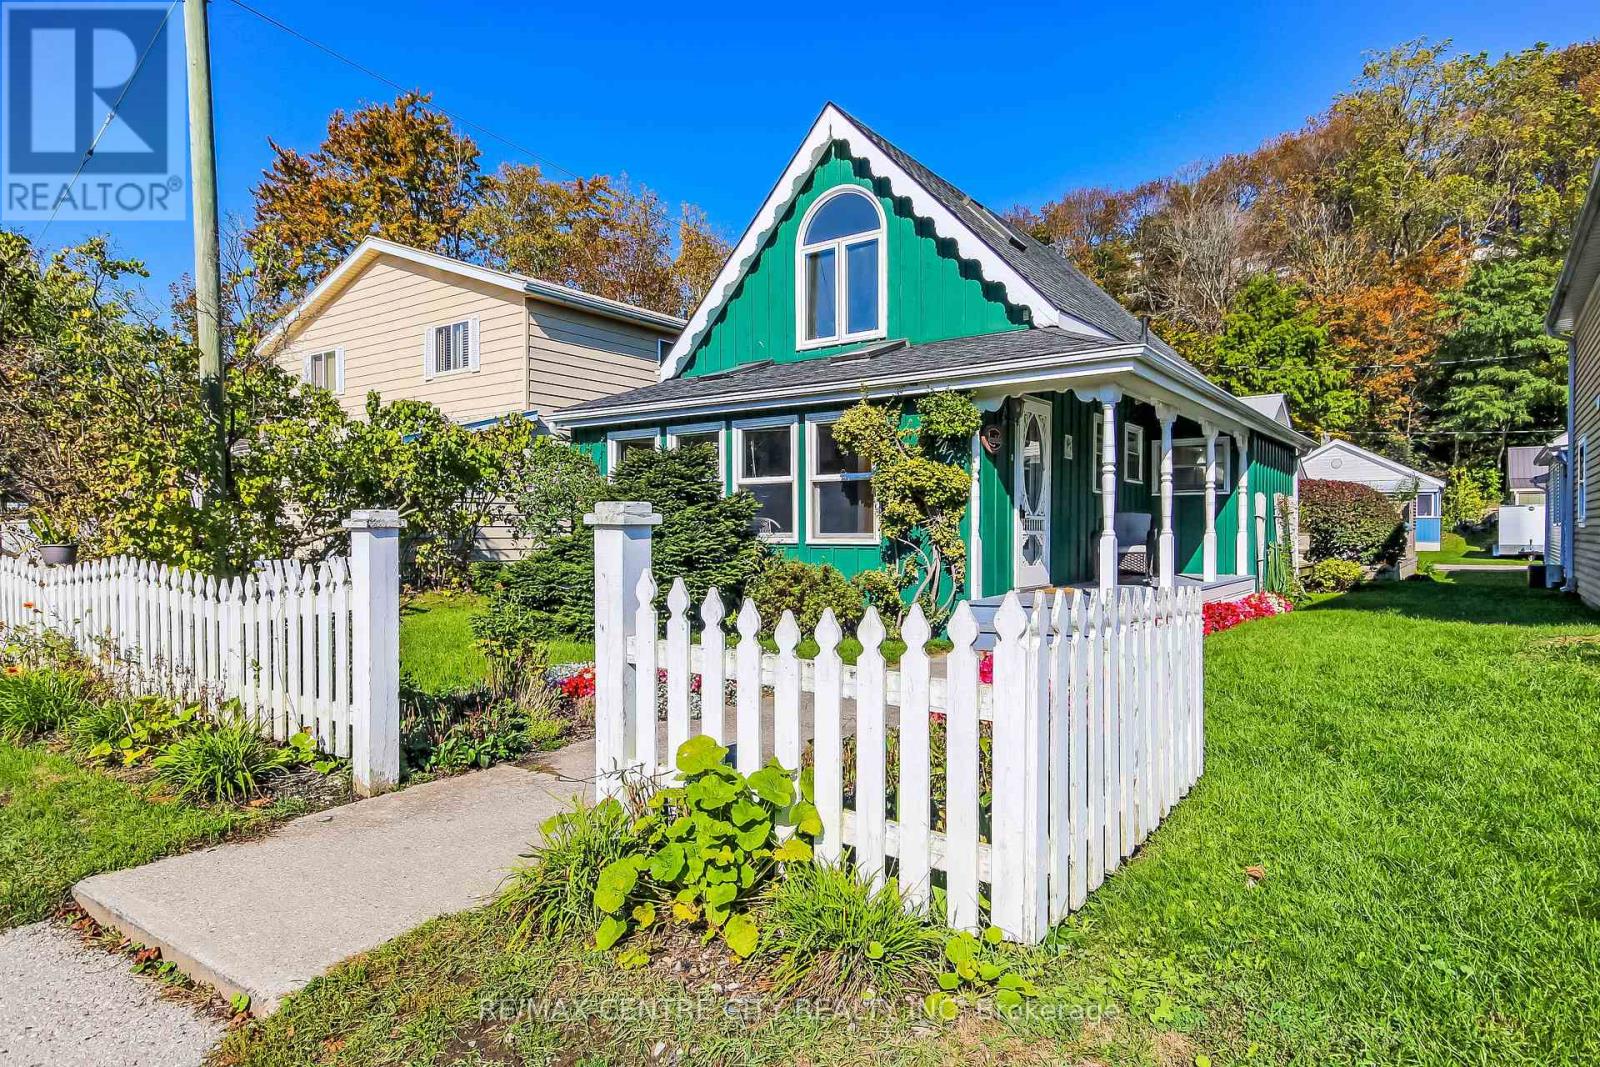
347 Fourth Street
Central Elgin, Ontario
PORT STANLEY BEACHSIDE !!! - UNIQUE 1.5-STOREY WITH COTTAGE CHARM! Just steps from the sand in the heart of Port Stanley, this character-filled 1.5-storey cottage offers picture-perfect curb appeal and unbeatable rental yield potential in a highly sought-after lakeside location. The beautifully landscaped exterior greets you with a classic white picket fence and a welcoming front porch, while offering the incredible potential to easily convert the front yard into a 3-car parking pad to eliminate beachside parking hassles. Inside, you will love the natural wood character, bright living spaces, and multiple skylights that fill the home with natural light. The main level features a welcoming foyer, a comfortable living room with built-in shelving, a 3-piece bathroom, one bedroom, a spacious eat-in kitchen ideal for gatherings and includes a very special Old Style stove powered by both gas and electricity. There is a rear laundry/utility room with direct access to the back deck and storage shed. The entire upper level is dedicated to a private primary suite retreat, featuring a generous bedroom area, office, dressing space, and a cottage-style soaker tub paired with a functional, separate private ensuite toilet and sink. Complete with a central vacuum and total move-in appeal, this home is priced to move immediately. (id:38604)
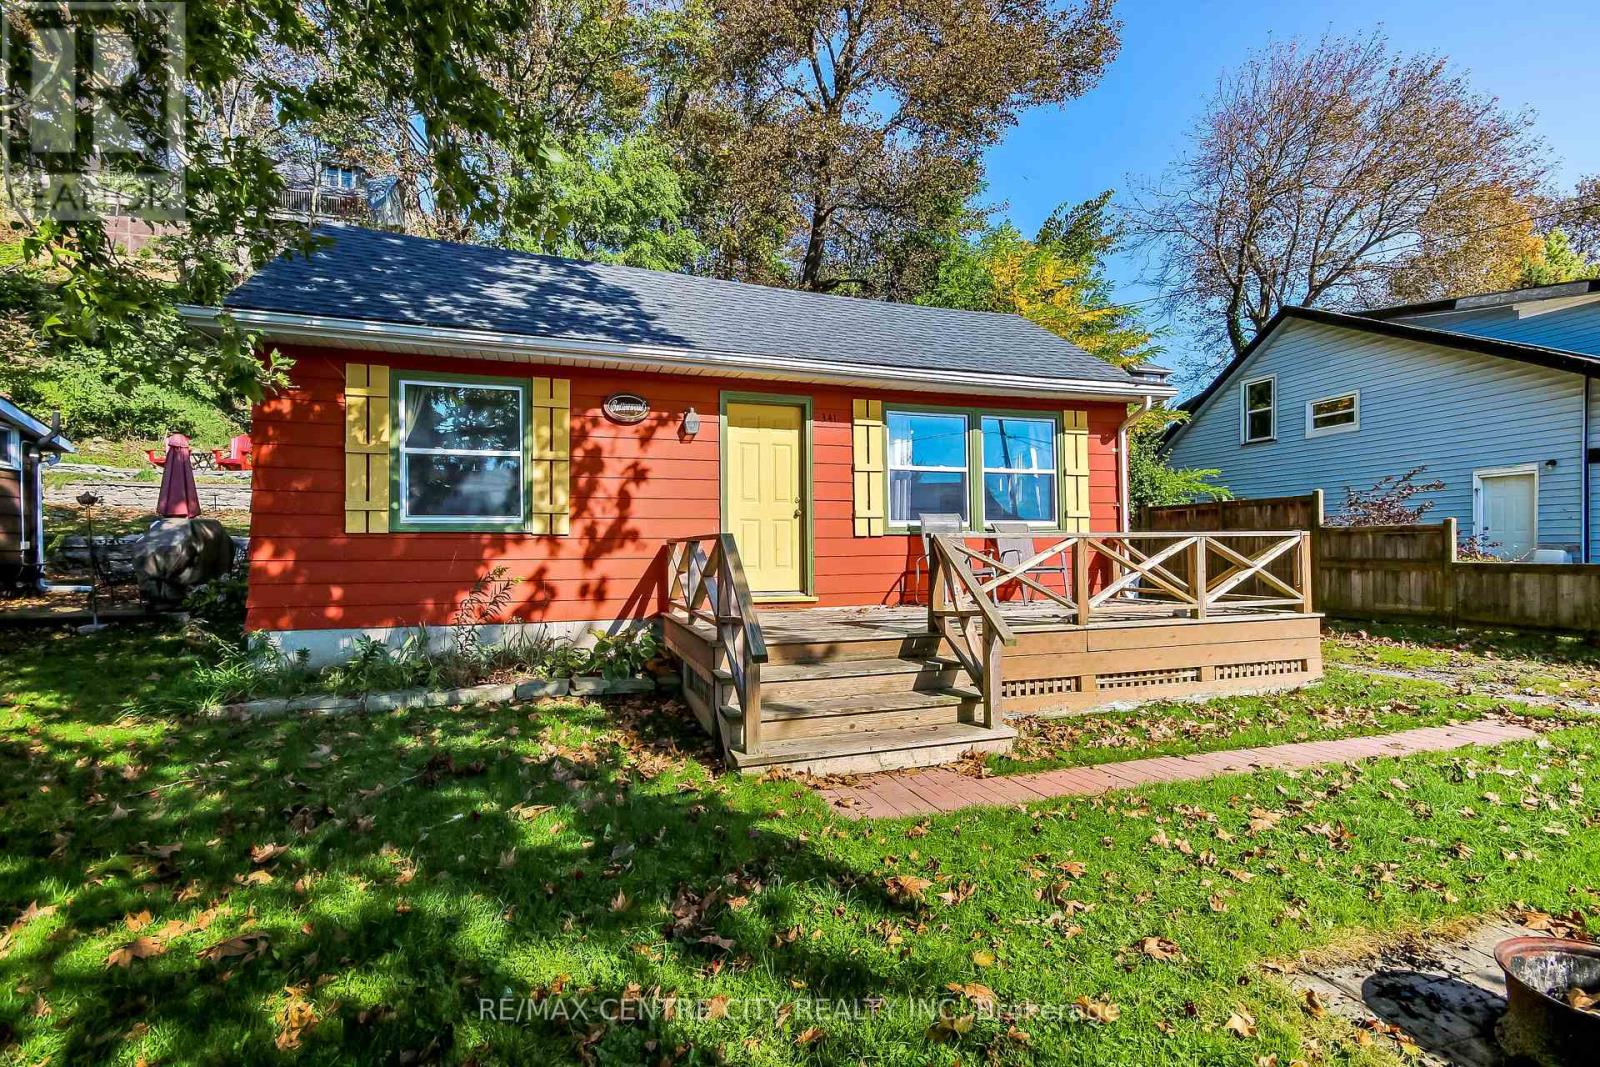
341 First Street
Central Elgin, Ontario
RARE PORT STANLEY! - DETACHED BEACH COTTAGE WITH 3-CAR PARKING! Welcome to 341 First Street, a move-in-ready, year-round 2-bedroom cottage on a street with a proven, established short-term rental history right in the heart of this charming beachside community. This property delivers a massive premium that is highly sought-after steps from the sand: a deep driveway with dedicated parking for up to 3 vehicles. Inside, the inviting open-concept layout seamlessly connects the kitchen and the living area, which features a cozy gas fireplace adding warmth and character. Modern conveniences include a wall-mounted Split HVAC System for efficient heating and cooling, a 3-piece bathroom, and a stackable washer/dryer neatly tucked away. Outside, enjoy a charming front porch, a spacious front yard, and a rear deck perfect for summer barbecues that backs onto green space for exceptional privacy with no rear neighbors. A handy storage shed provides plenty of space for beach gear and seasonal items. Whether you are searching for an affordable personal year-round beach retreat, a highly profitable addition to your rental portfolio, or an effortless Airbnb setup, this property represents the absolute best value at the beach in Port Stanley. (id:38604)
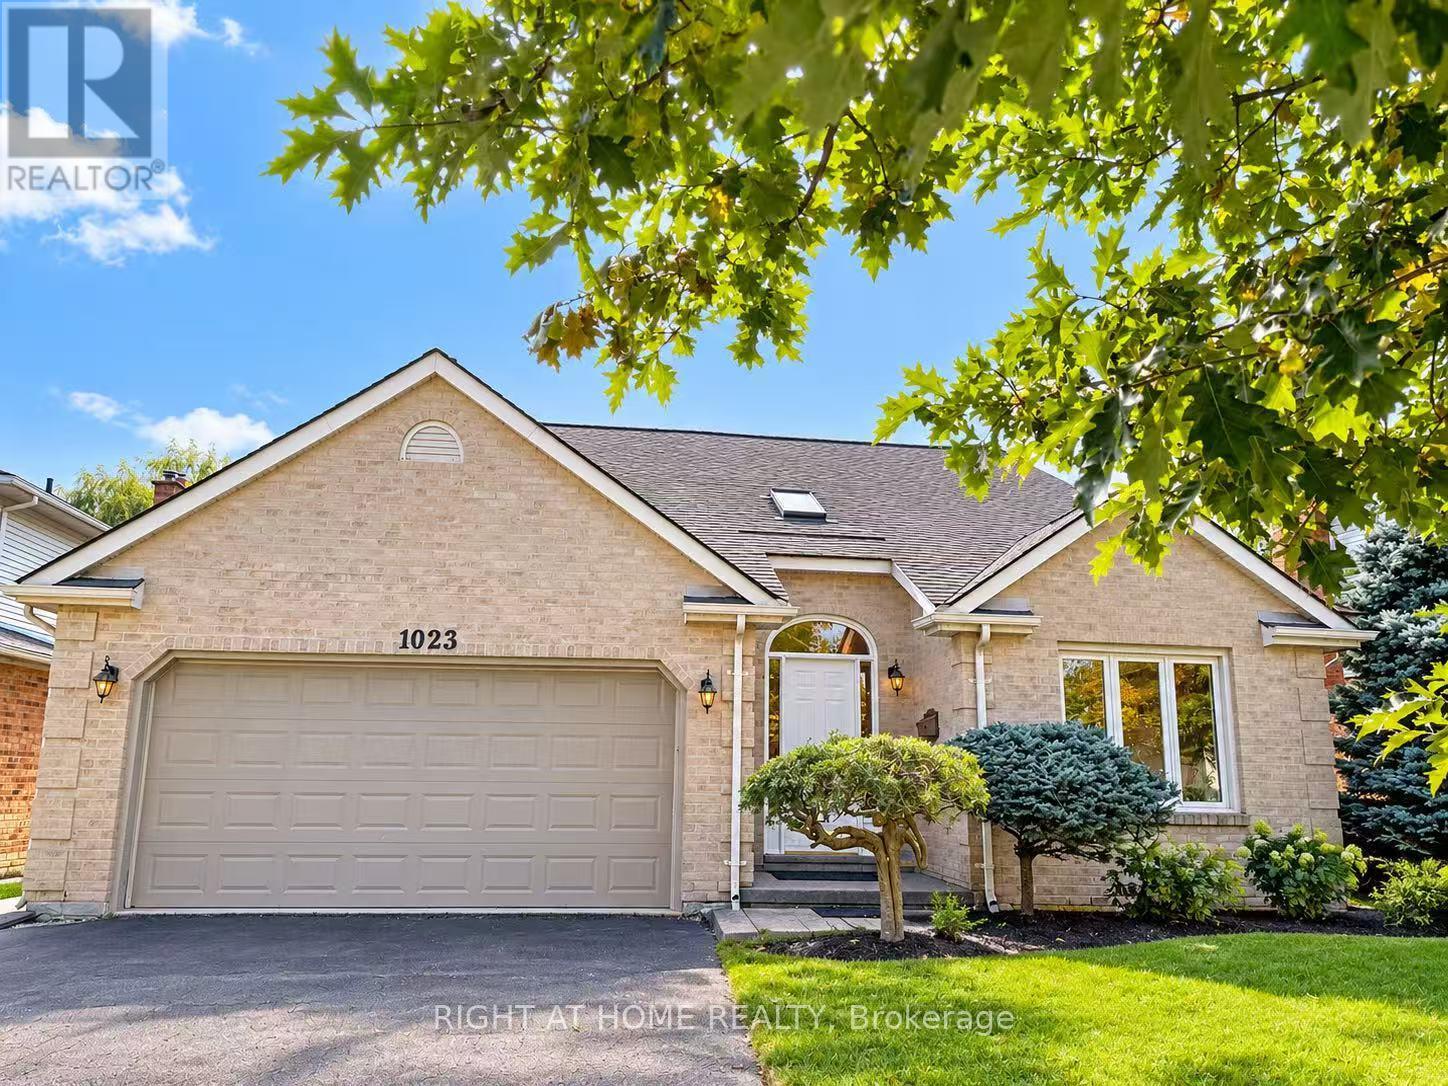
1023 Aurora Court
London North, Ontario
Welcome to 1023 Aurora Court! Nestled on a quiet, family-friendly court, situated on a generous lot, a double-car garage and spacious driveway provide parking for up to 6 vehicles-ideal for growing families and guests. A newly added primary ensuite offers both functionality and modern comfort. Recent upgrades include new flooring throughout, fresh interior paint, and renovated bathrooms, making it truly move-in ready. Step outside to enjoy the large 2 tier trex composite deck (over $20,000 spent) and spacious backyard, perfect for entertaining, relaxing, or family gatherings. The basement offers additional versatile space, a full bathroom, and ample storage to accommodate your family's evolving needs, and it completes with sound deadening insulation and hardwired for sound and audio.A satisfying property combination of a quiet court location, generous lot size, extensive upgrades, and abundant parking. Don't miss this fantastic opportunity to make this wonderful property your next home! (id:38604)
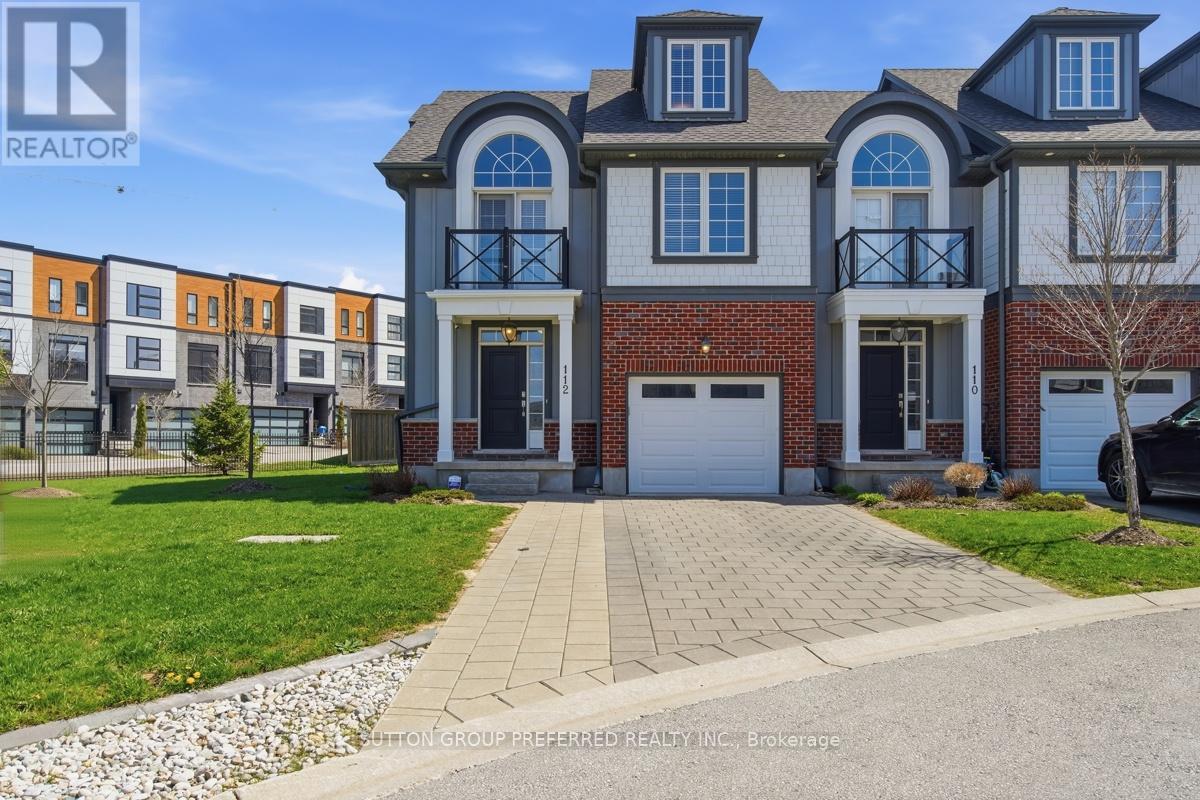
112 - 275 Callaway Road
London North, Ontario
Welcome to this stunning 4 bedroom, 3.5 bathroom home in highly desirable Upper Richmond Village. Meticulously maintained and thoughtfully designed, this spacious end unit delivers the perfect balance of style and functionality across every level. From the moment you arrive, the double-wide driveway and single attached garage with convenient inside entry set the tone for the practicality and comfort this home offers. At the heart of the home, the gourmet kitchen is sure to impress with luxurious granite countertops, crisp white upper cabinetry featuring crown moulding and under-valance lighting, hex tile backsplash, newer high end appliances, a central island ideal for casual dining and a separate eating area perfect for family meals. The kitchen flows seamlessly into the inviting living room, where a cozy gas fireplace creates the perfect atmosphere for relaxing and entertaining alike. Retreat to the primary bedroom, a true sanctuary boasting an elegant barrel vault ceiling, garden doors opening onto a private balcony, double closets and a beautifully appointed 4 piece ensuite bathroom complete with double sinks. Two other bedrooms on the second floor share a 4 piece bathroom. Rich engineered hardwood floors flow throughout the majority of the home, lending warmth and a sense of continuity to every space. The third level offers a remarkable bonus room with its own private 3 piece ensuite bathroom - perfectly suited as a guest suite, home office, media room, or teen retreat. Head downstairs to the partially finished basement, where you'll find the laundry/storage room and a spacious rec room with pot lights providing all the room your family needs to spread out, play, and unwind. This is a home that truly has it all - space, style, and a location to match being minutes from The University of Western Ontario (UWO), University Hospital (LHSC), Masonville Mall, Sunningdale Golf & Country Club, the Medway Valley Heritage Forest trails and top rated schools. (id:38604)
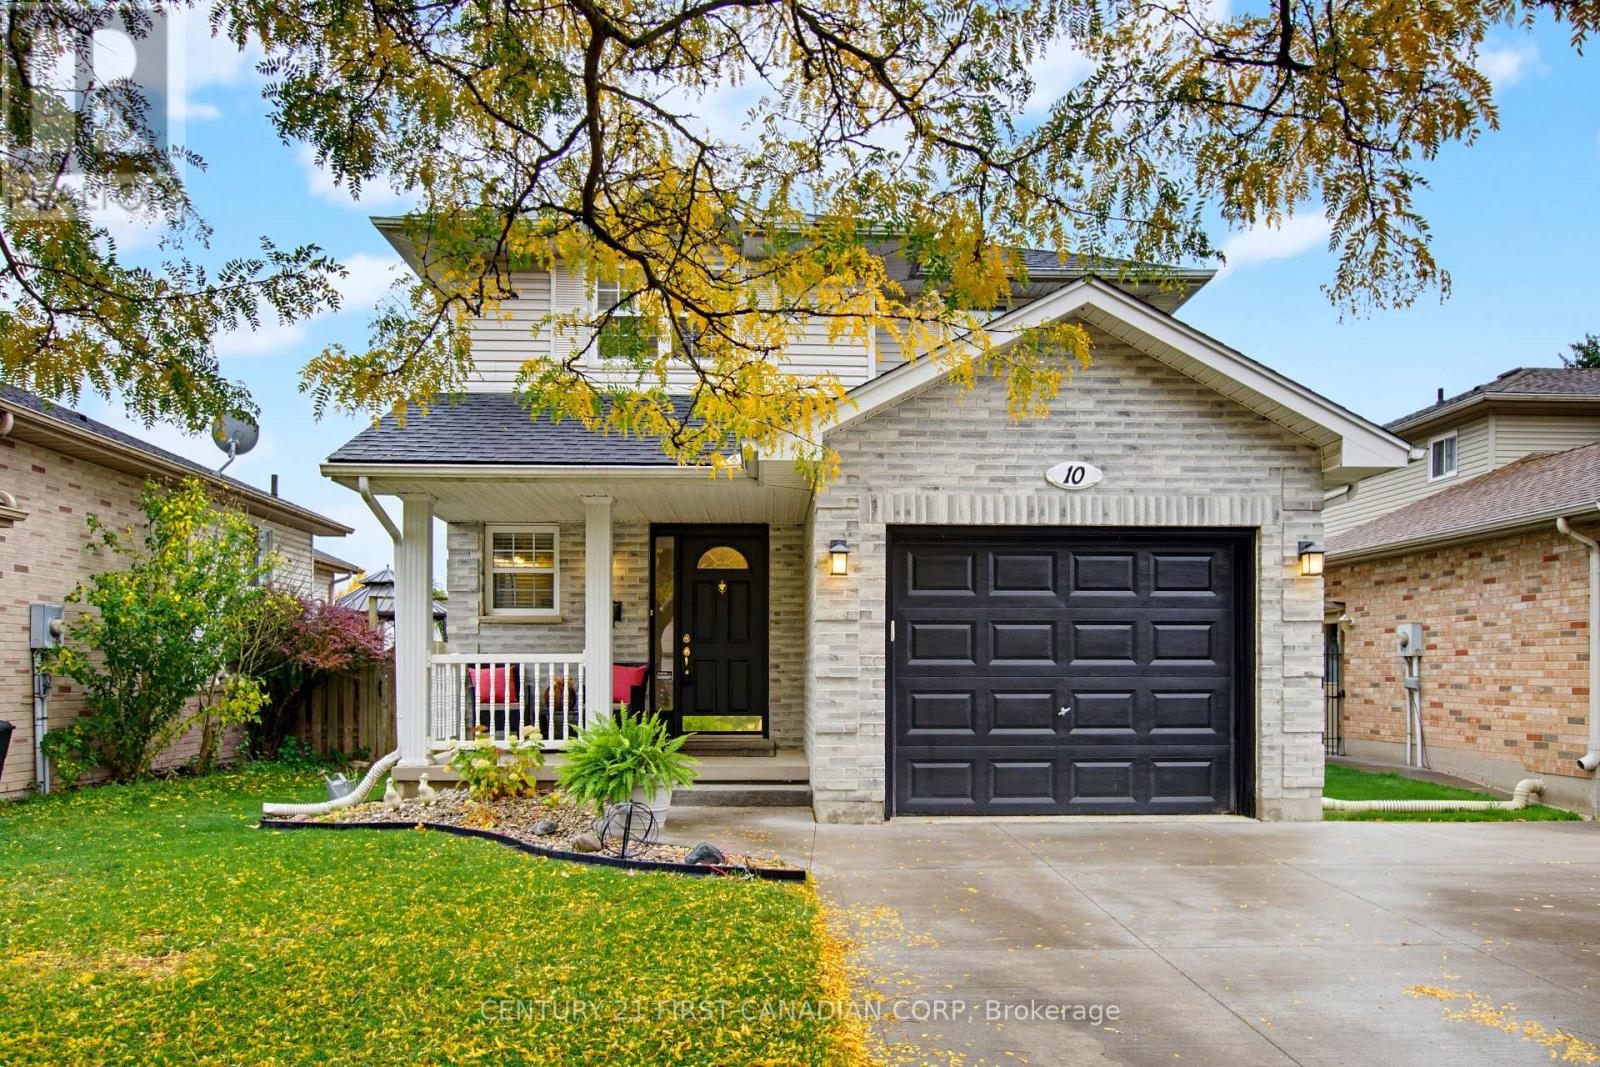
10 Exmouth Drive
London East, Ontario
Welcome to 10 Exmouth Drive, an immaculately maintained family home tucked off a quiet street in East London. This two-storey home features 3 spacious bedrooms, 3 total bathrooms, a finished basement, and is completely move in ready. From the moment you walk in, it's clear this home has been immaculately cared for and thoughtfully updated in every room. The main floor offers a bright living room, and spacious kitchen that leads out to the large backyard. Upstairs, you'll find 3 large bedrooms with plenty of storage space. With intentional upgrades throughout the entire home, the next owner just has to unlock the door and unpack. The basement is fully finished, adding the perfect space for a second living room, a home office, home gym or kids play area. Outside the home, you'll love the convenience of the single-car garage, fenced backyard and the peaceful neighbourhood setting. UPGRADES INCLUDE: Furnace (2017) Air Conditioner (2017) Cement Lane Way (2019) Roof (2011 with 50 year shingles (id:38604)
2406 - 505 Talbot Street
London East, Ontario
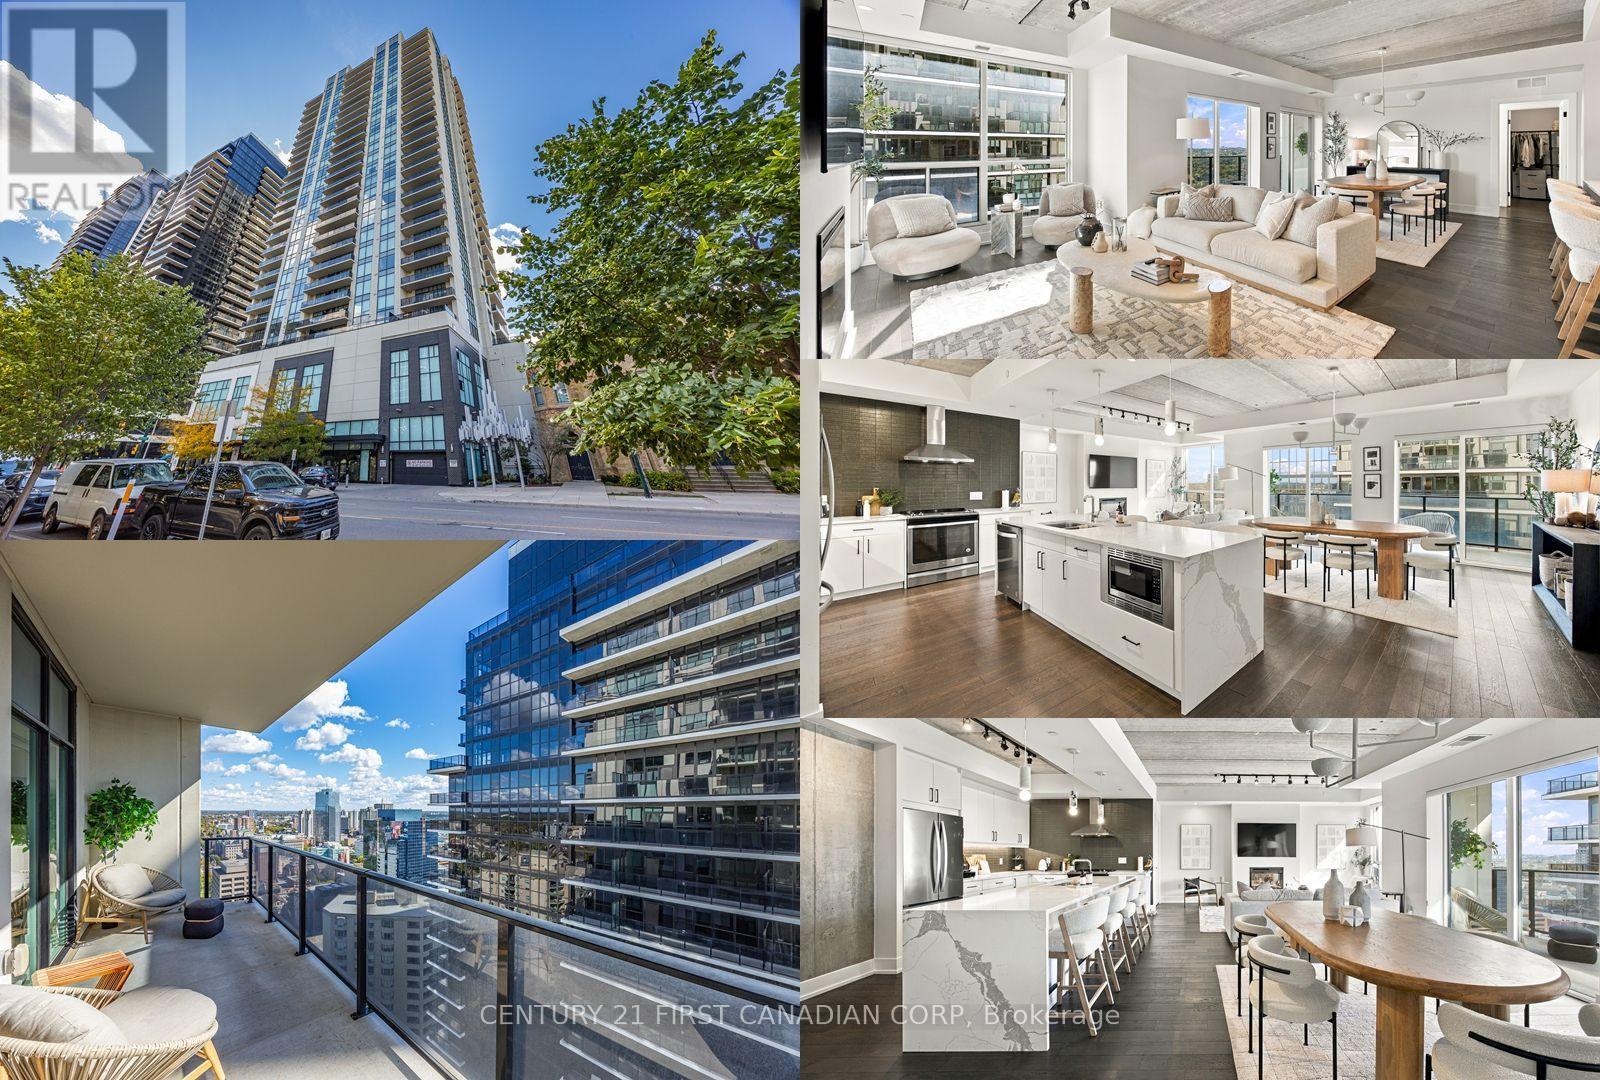
Luxury Living with an Industrial Edge | 24th Floor at Azure. RARE FIND! 2 EXCLUSIVE PARKING SPOTS INCLUDED! Experience elevated downtown living in this stunning 24th-floor, 1-bedroom plus den, 2-full-bathroom residence at the prestigious Azure Condominiums. Blending industrial character with modern luxury, this spectacular unit features exposed concrete ceilings, expansive windows, and an open-concept layout flooded with natural light. The showstopping kitchen boasts sleek white cabinetry, quartz countertops with waterfall detailing, stainless steel appliances, and an oversized island perfect for entertaining. A versatile den offers the ideal home office, while the private balcony showcases breathtaking views of London's downtown skyline. Enjoy exceptional 29th-floor amenities, including a rooftop terrace with panoramic views, BBQs, fire pits, fitness centre, golf simulator, billiards room, social lounge, and guest suite. Located in the heart of downtown London, just steps from Richmond Row, Covent Garden Market, Canada Life Place, restaurants, shopping, and entertainment. Industrial sophistication, luxury amenities, spectacular views, and TWO exclusive parking spots. A rare opportunity to lease in one of London's premier condominium buildings! (id:38604)
54 Miles Street
London East, Ontario
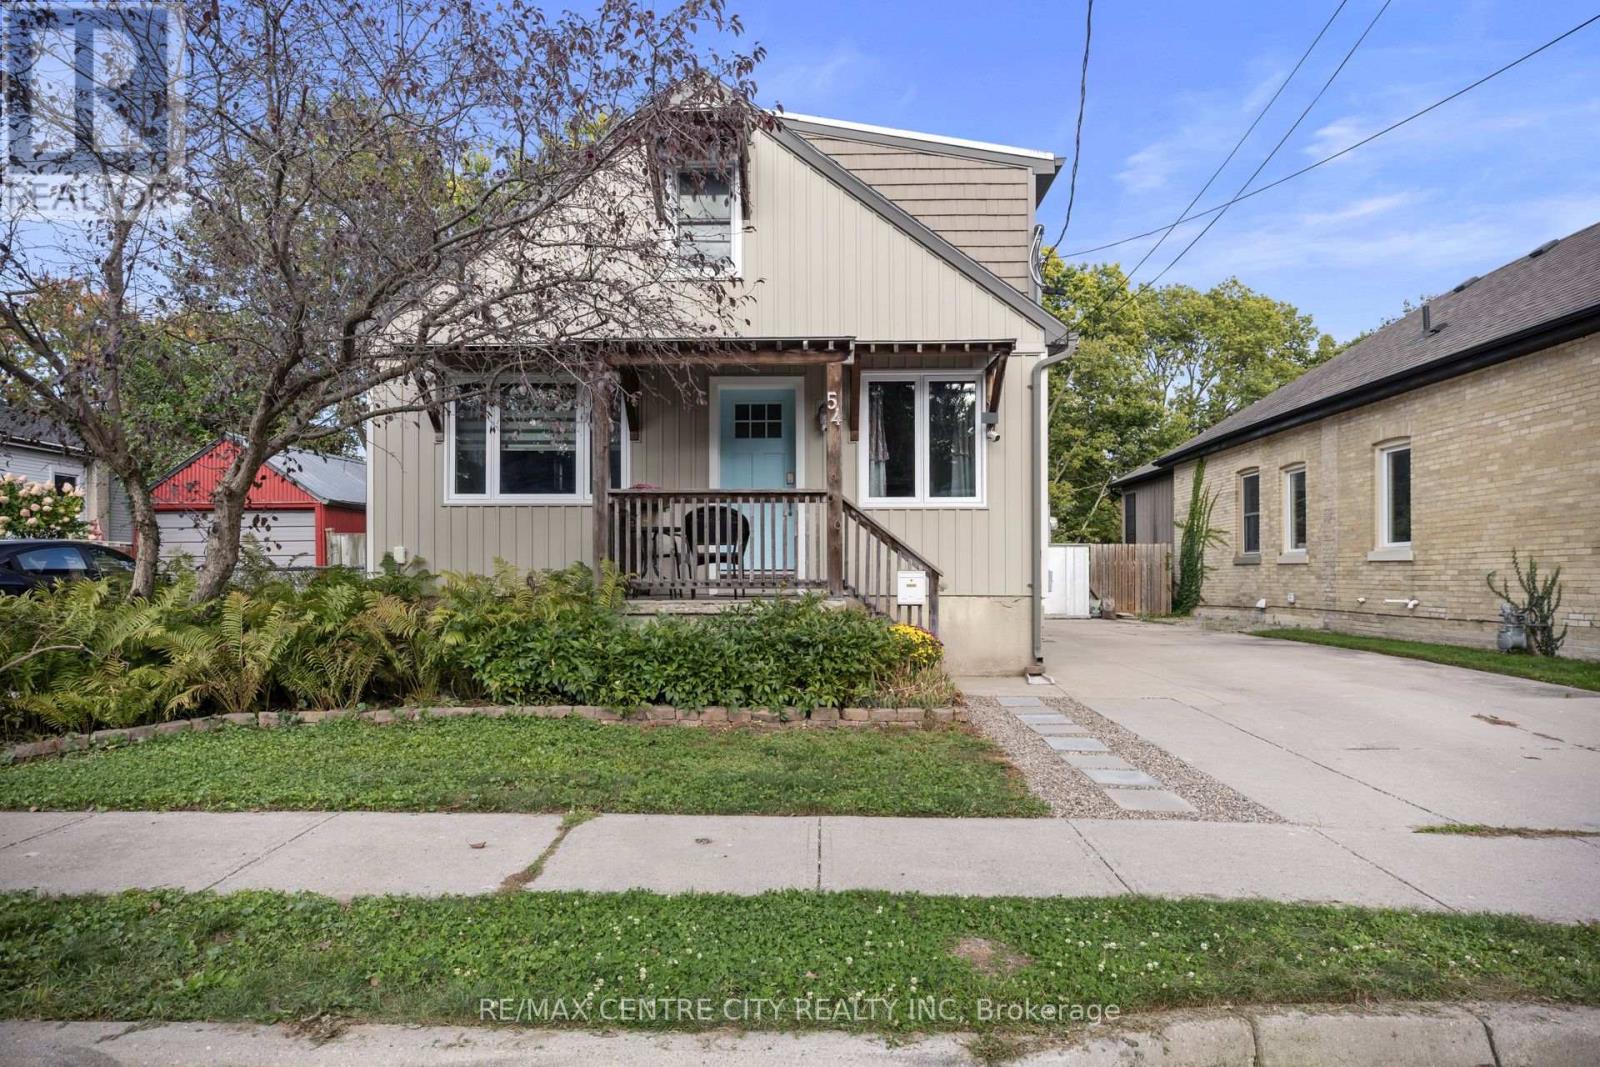
Welcome to this beautifully renovated and exceptionally well-maintained home, offering a modern design, thoughtful updates, and incredible flexibility for today's lifestyle. Located on a quiet, family-friendly street with great neighbours, this home is ideally situated close to shopping, schools, parks, restaurants, transit, and all the amenities you need. One of the standout features is the in-law suite potential, complete with a separate entrance, providing an excellent opportunity for extended family, guests, or additional rental income to offset your mortgage plus additional den. The flexible layout makes this home a smart choice for both families and investors alike. Step outside and enjoy the large backyard, offering plenty of space for entertaining, summer gatherings, kids, pets, gardening, or simply relaxing outdoors. With its peaceful setting and welcoming neighbourhood, this property offers the perfect balance of comfort, convenience, and functionality. A rare opportunity to own a thoughtfully renovated home in a fantastic location-move in, enjoy, and make it your own! (id:38604)
116 - 690 Little Grey Street
London East, Ontario
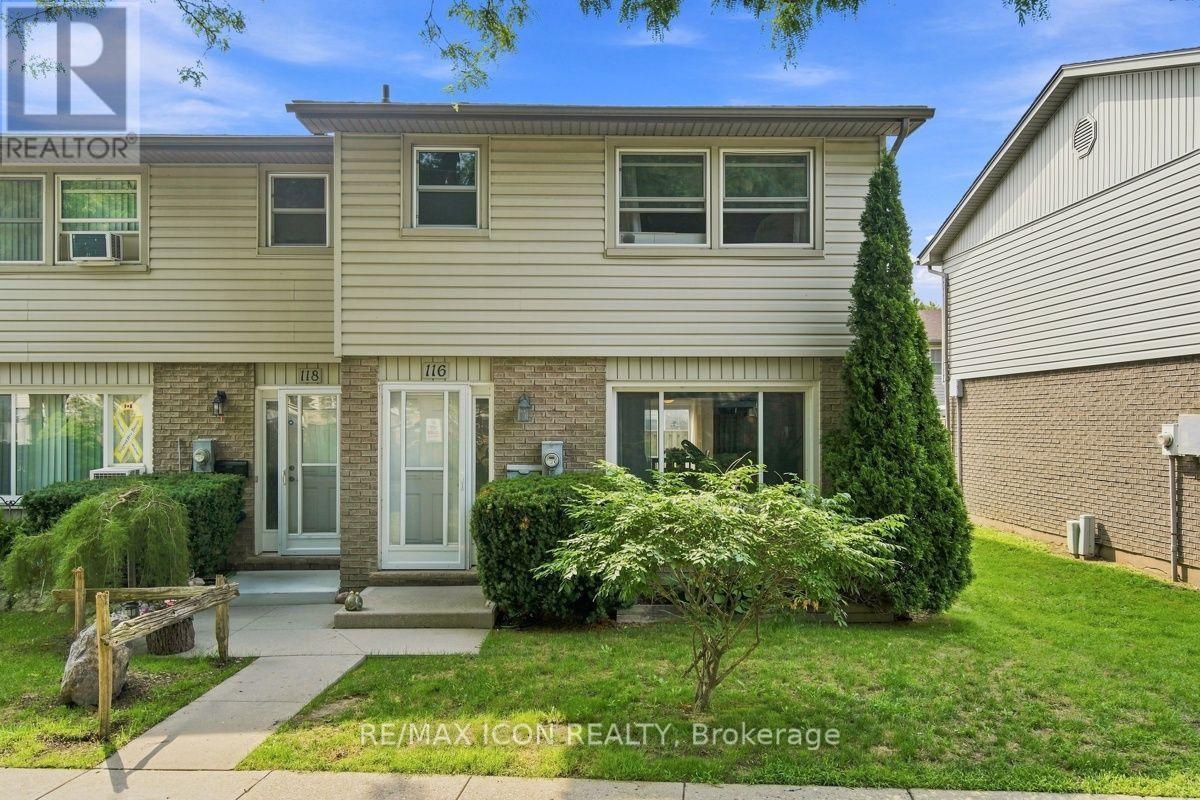
Welcome to this affordable and move in ready 3 bedroom, 2 bathroom condo offering a great opportunity for first-time buyers, families, or those looking to simplify. The main floor features a bright and comfortable living space, functional kitchen with plenty of cabinetry and counter space, and convenient access to the outdoor area. Upstairs you'll find three nice sized bedrooms and a full bathroom, providing plenty of room for the whole family. Enjoy the added bonus of looking out onto greenspace from the front of the home, offering a peaceful setting with mature trees and room to enjoy the outdoors. With updated flooring, neutral finishes, and a practical layout throughout, this home is ready to move in and make your own. A great combination of space, value, and low-maintenance condo living! (id:38604)
Lower - 54 Waterford Drive
Toronto, Ontario
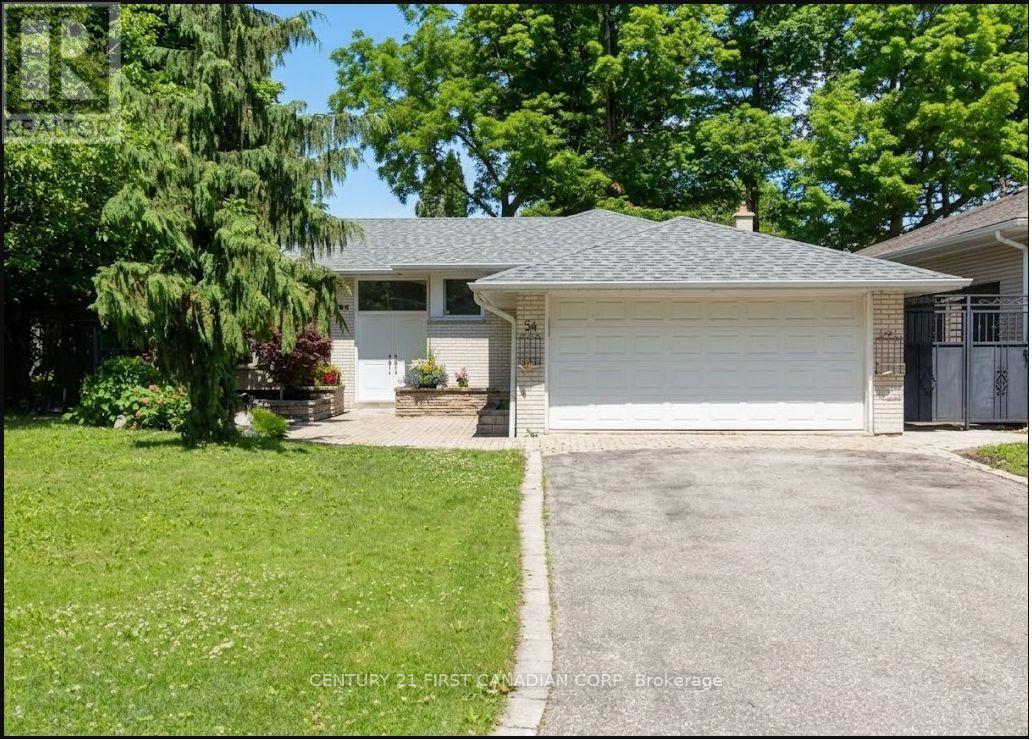
1130 SQFT, Spacious and Bright Lower Level Suite in Prestigious Richview Area!Unlike typical basements, this exceptionally large, legal-sized space features above-ground windows in every room, filling the home with abundant natural light. Freshly renovated in August, it offers a pristine, modern kitchen and a comfortable, independent lifestyle.Absolute Privacy: Features a private walk-out entrance through the backyard, completely separate from the upper level so you will rarely cross paths with other occupants.Prime Location: Situated in a quiet, family-friendly neighborhood just steps away from everything. Less than a 1-minute walk to Silver Creek Park and Richview Mall, and close to the Richview Public Library.A rare find combining generous square footage, complete privacy, and ultimate convenience. Don't miss this opportunity! (id:38604)
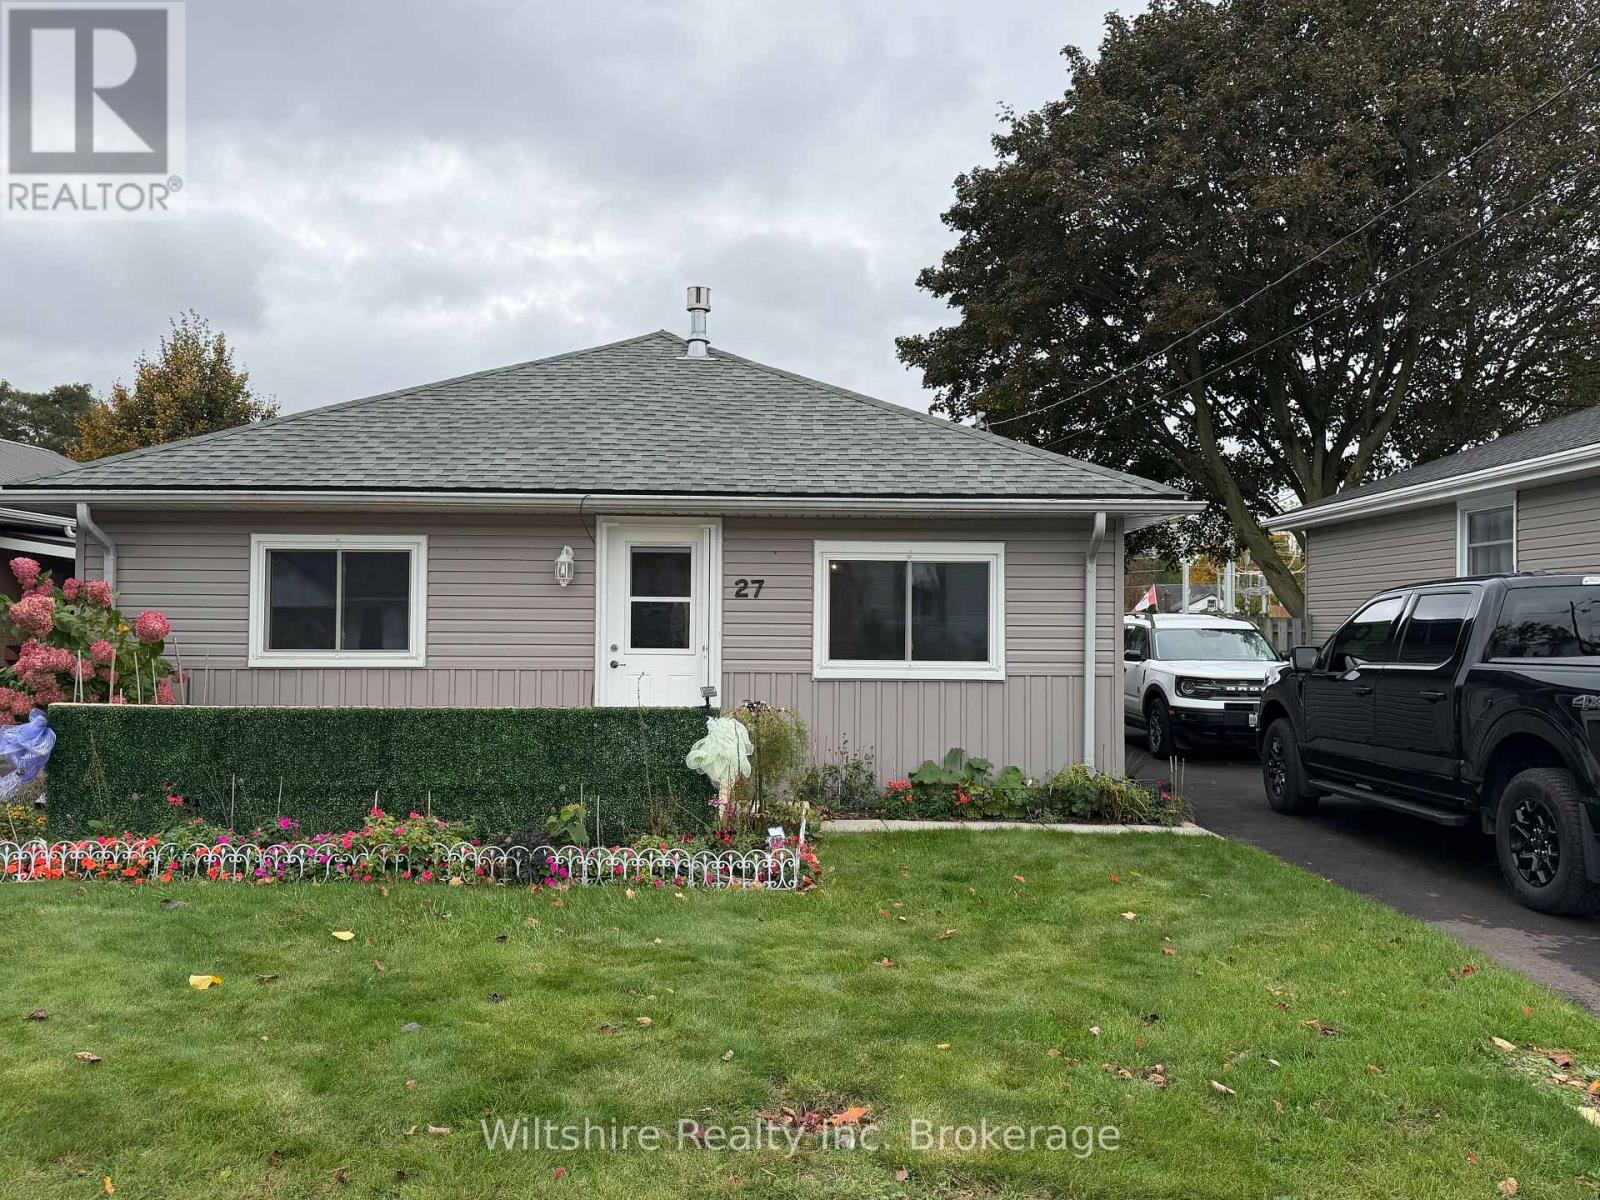
27 - 25 Rodgers Street
Tillsonburg, Ontario
Bright, comfortable main-floor unit in a duplex on a quiet residential street, just steps from St. Joseph's School. This 2-bedroom, 1-bath home offers a practical layout and a peaceful setting that's perfect for families, couples, or anyone looking for a calm place to come home to.Enjoy your morning coffee on the front deck, or relax outside in the shared rear yard. A private parking spot is included, so there's no hunting for a space at the end of the day.Quiet neighbourhood, great location, and easy living. (id:38604)
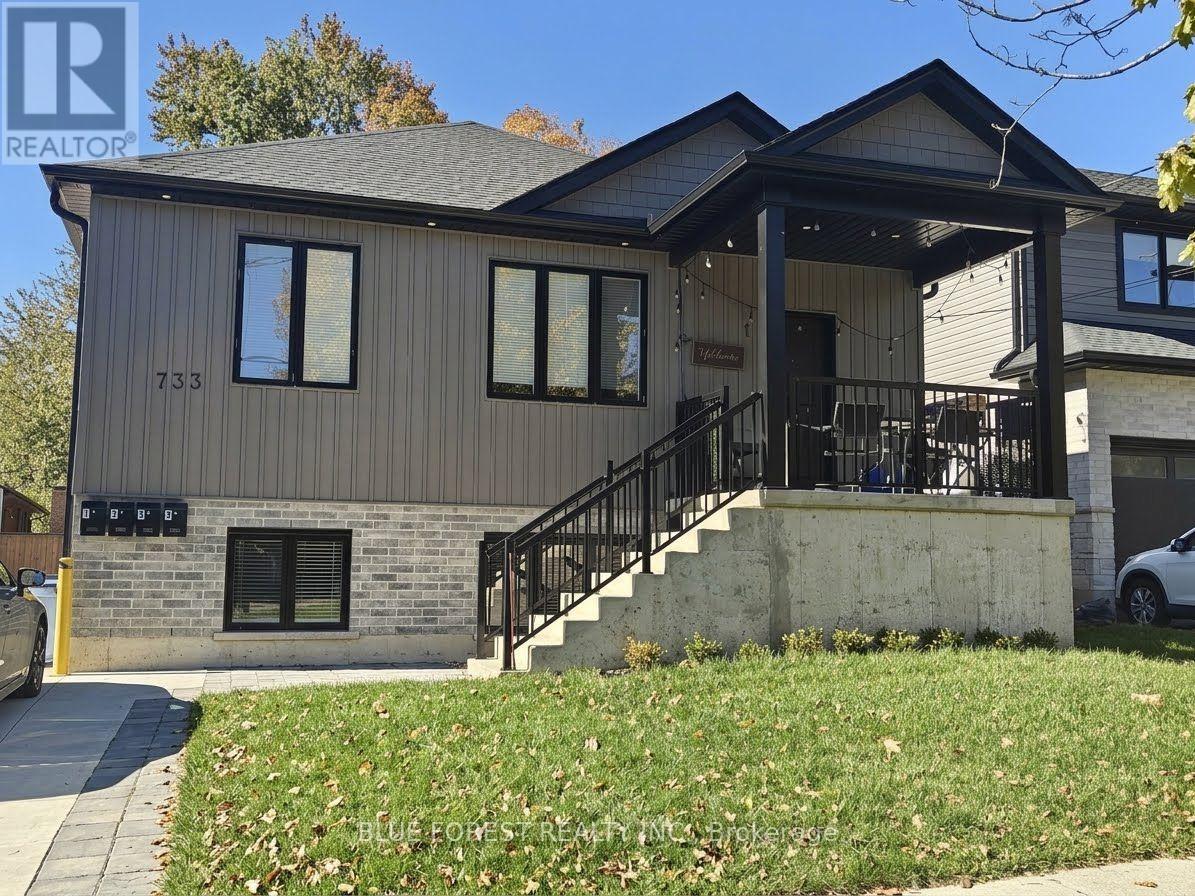
1 - 733 Verulam Street
London South, Ontario
Looking for a modern, spacious place to call home? This beautiful rental unit is part of a two-year-old fourplex located in the heart of South London. The home offers over 930 sq. ft. of contemporary living space with a bright, 2-bedroom, 2-bathroom open-concept layout, sleek finishes, and stylish pot lights throughout. The gourmet kitchen boasts quartz countertops, a walk-in pantry, and stainless-steel appliances, while the large primary bedroom includes a private ensuite bathroom. Enjoy ultimate convenience with in-unit laundry, an energy-efficient tankless water heater, on-site parking, and individually metered utilities. Situated in a prime location, you are just a short walk from local restaurants, grocery stores, and entertainment-perfect for professionals or small families seeking premium comfort. EXTRAS: Utilities (Hydro, Gas, Water) are extra. (id:38604)
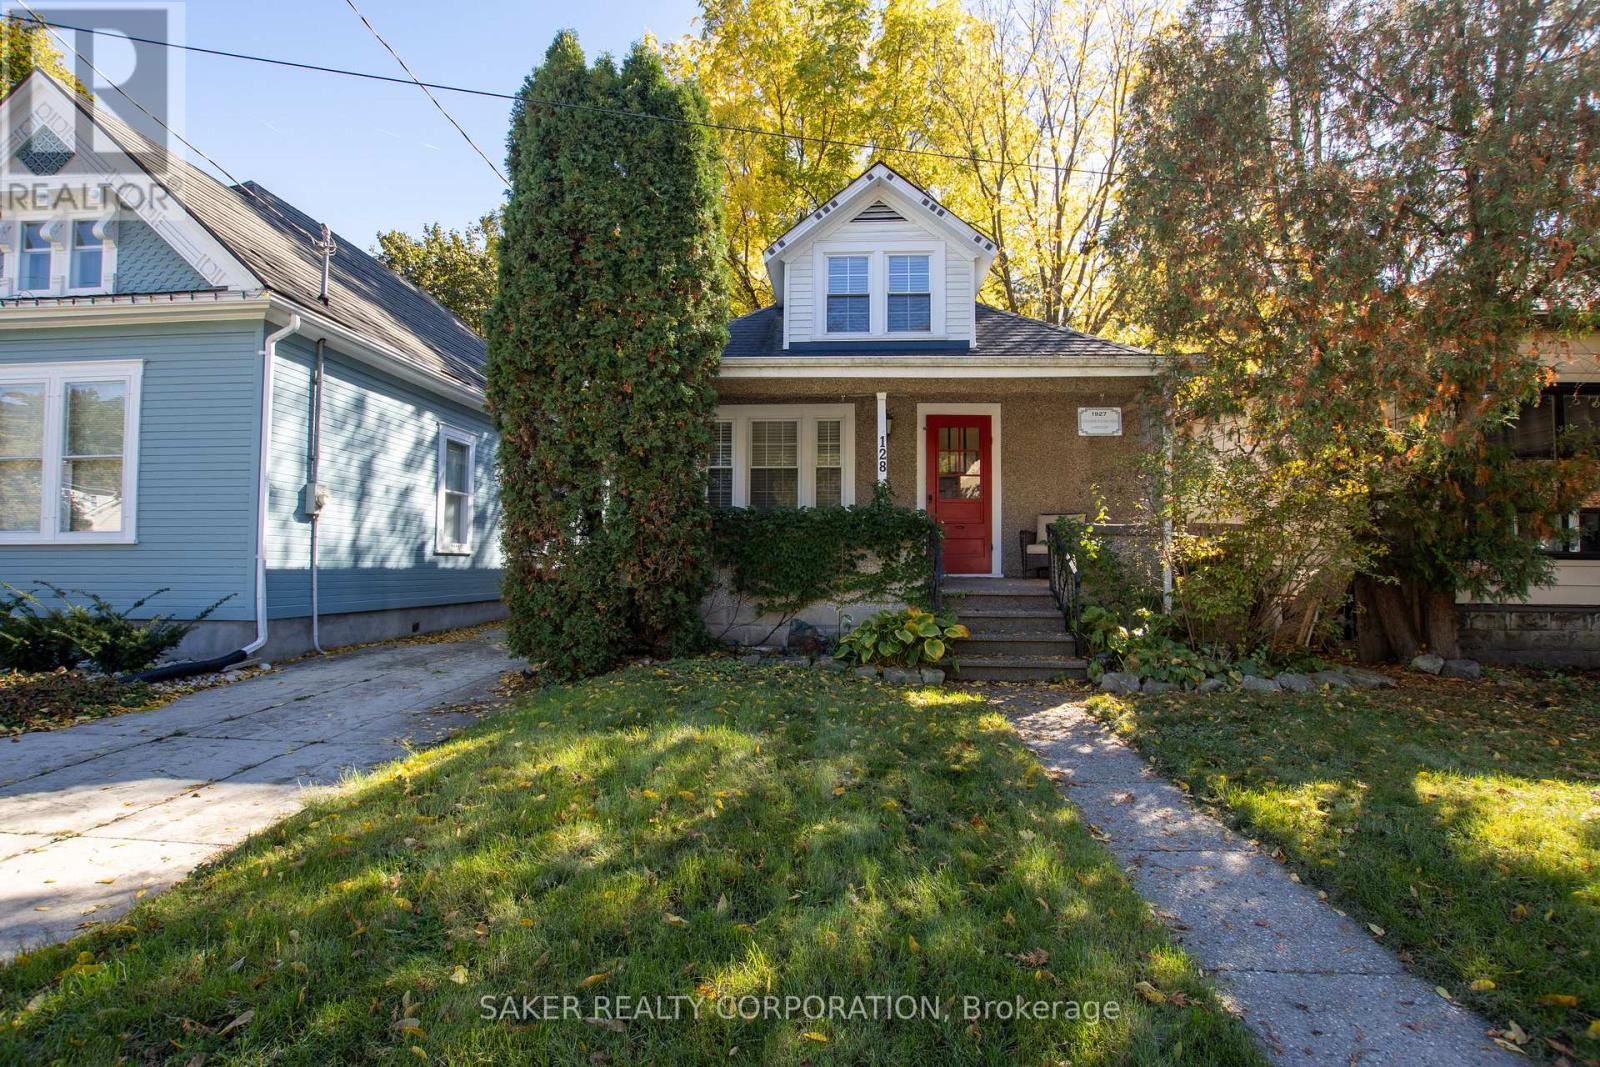
128 Mount Pleasant Avenue
London North, Ontario
Don't judge a book by its cover-this home is full of surprises! Step inside and discover an incredible amount of space, offering 4 bedrooms plus the potential for a 5th bedroom in the lower level, along with 2 full bathrooms. Perfect for a growing family, university students, or investors looking for a fantastic opportunity in a prime location! Enjoy the convenience of being just a short stroll from downtown London's restaurants, shops, nightlife, and concerts at Canada Life Place. Explore the scenic walking and biking trails along the Thames River, or take a quick bike ride to Western University. Inside, the home has been extensively updated, including the roof, windows, furnace, kitchen, bathrooms, and much more, offering modern comfort and peace of mind. The outdoor space is equally impressive, featuring a beautiful stamped concrete driveway with parking for up to 4 vehicles, extending into a spacious stamped concrete patio at the rear of the home-perfect for entertaining! The large, private, fully fenced backyard provides plenty of room to relax and enjoy, while the detached single-car garage adds even more convenience. More space than meets the eye, an unbeatable location, and updates throughout-this is one home you truly need to see in person to appreciate! (id:38604)
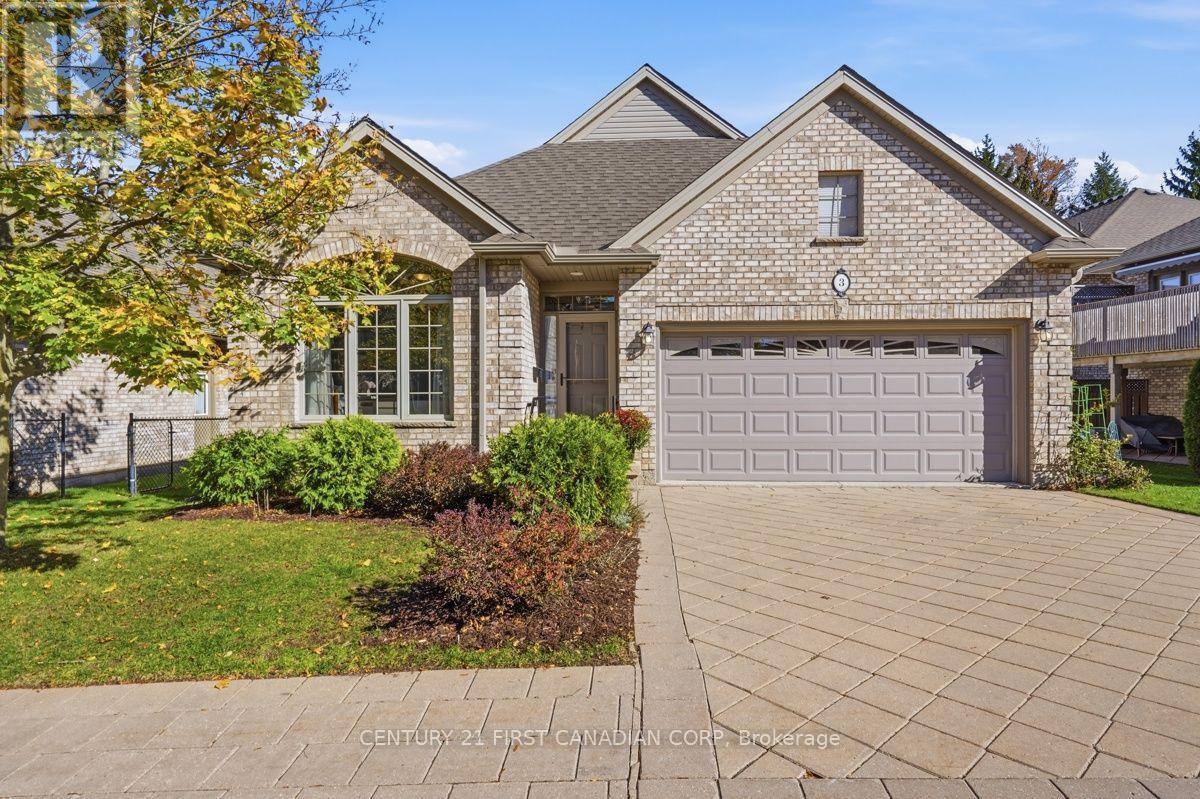
3 - 665 Commissioners Road W
London South, Ontario
Discover this beautifully maintained, all-brick detached bungalow in desirable Rosecliffe Valley Estates. Offering approx. 2,759 sq ft of finished living space across both levels, 2+1 bedrooms & 3 full bathrooms, this home combines spacious, open-concept living with the convenience of main-floor living and an abundance of additional space in the fully finished lower level. The main floor features high ceilings, crown moulding, gleaming hardwood floors, a living room with gas fireplace & separate formal dining room. The bright eat-in kitchen offers ample cabinetry, natural light & views of the private deck, perfect for relaxing or entertaining. The two main-floor bedrooms include a generous primary suite with walk-in closet, separate linen closet & 5-piece ensuite. Main-floor laundry + an additional 4-piece bathroom complete this level. The finished lower level offers a third bedroom, large family room with second fireplace & wet bar, 3-piece bathroom, generously sized storage rooms + separate utility room. Enjoy low-maintenance living, with condo fees covering snow removal, ground maintenance & landscaping. Professionally completed landscaping by Parkway Gardens (2024) enhances the outdoor space. Additional features include a double-car garage, central vacuum + accessibility features such as railings at the front entrance & garage steps, grab bars at the primary bathtub & two support pillars in the primary bathroom. Updates include eavestroughs (2025), furnace & A/C (2022), hot water tank (2024), window coverings (2022), bedroom carpeting (2021), refrigerator (2021), range (2020), dishwasher, washer & dryer (2022). The washer includes a compact pedestal washing unit, and plumbing has been updated for the washer & refrigerator water line. A fantastic opportunity to enjoy comfortable bungalow living with room to spread out, abundant storage and a fully finished lower level in a sought after community! (id:38604)
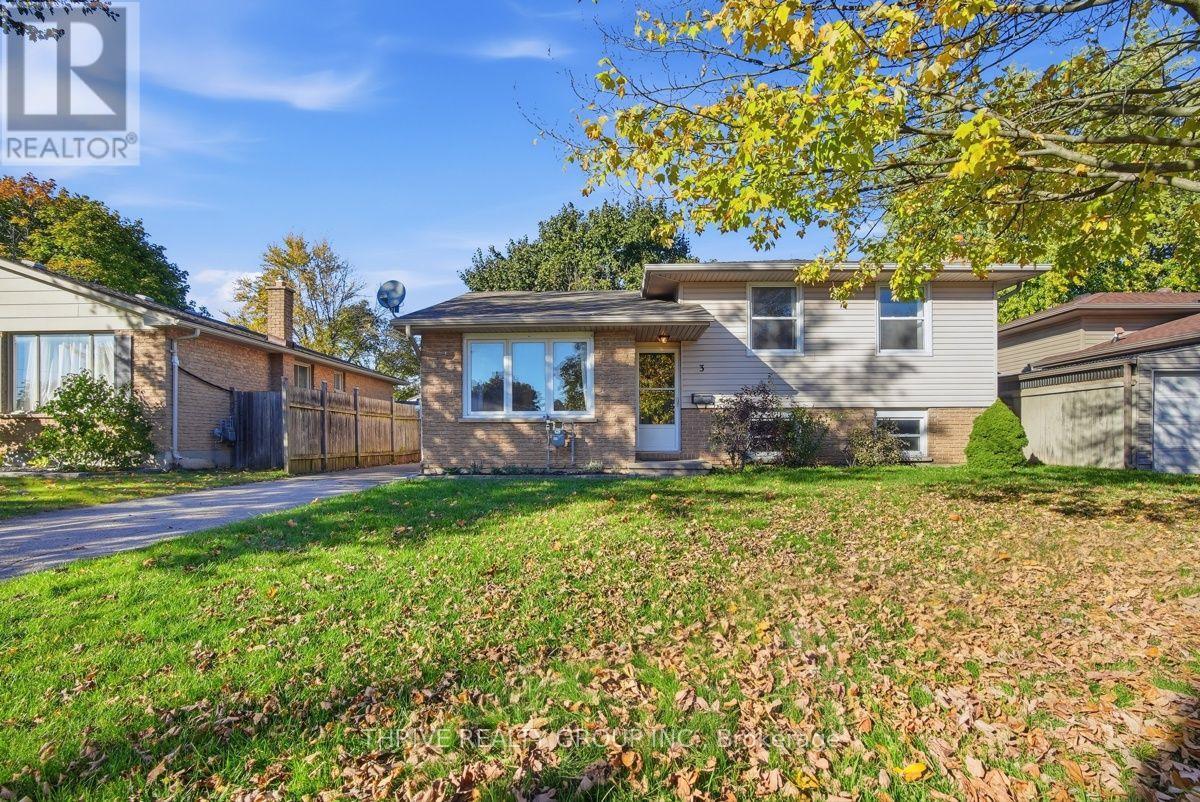
3 Parcreek Place
Strathroy-Caradoc, Ontario
Welcome to 3 Parcreek Place, a beautifully renovated home tucked away in the welcoming community of Strathroy! Featuring 3 bedrooms and 1.5 bathrooms, this move-in-ready property offers a fresh, updated feel with stylish finishes throughout. Step outside to enjoy the fully fenced backyard, perfect for entertaining, relaxing, or enjoying time with family and friends. The large private driveway provides plenty of parking and added convenience. Whether you're a first-time homebuyer, growing family, or looking to downsize without compromising on style, this charming home is one you won't want to miss. Enjoy the comfort of a beautifully updated home in a great Strathroy location! (id:38604)
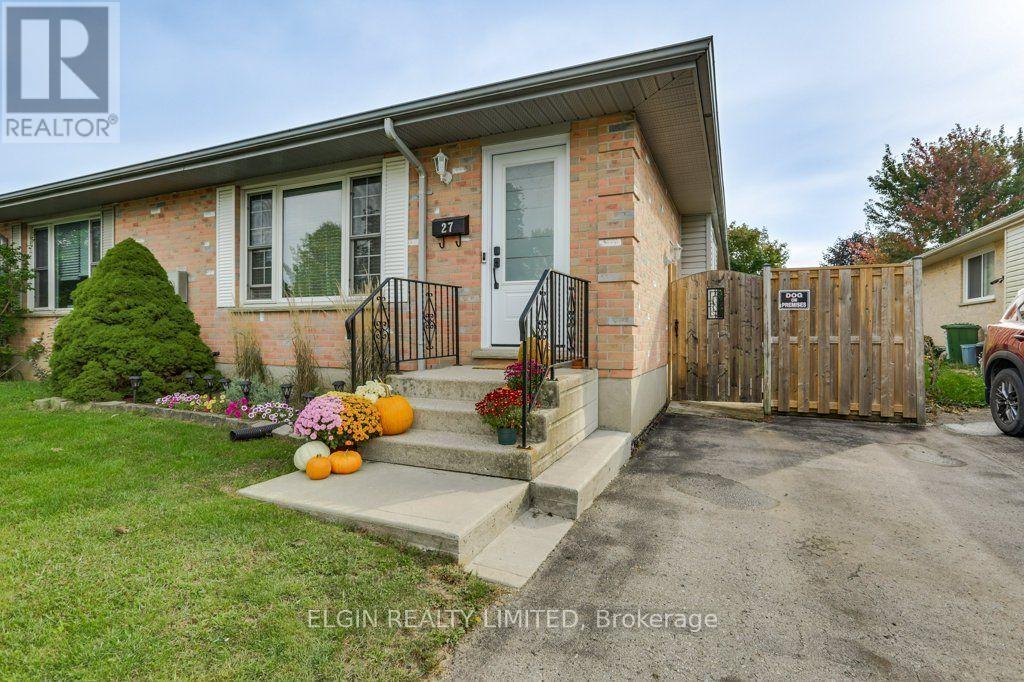
27 Carrie Crescent
St. Thomas, Ontario
Welcome to 27 Carrie Crescent, a semi-detached brick bungalow offering comfortable one-floor living with the added benefit of a finished lower level. The main floor features a bright living room, dining area, well-appointed kitchen, two bedrooms and a full bathroom. The finished basement provides a spacious family room, second bathroom, laundry area and additional rooms offering plenty of space for a home office, hobby room, playroom or other personal needs. Outside, enjoy a private driveway, fenced yard and patio area, perfect for relaxing or entertaining. Recent updates include a new furnace and central air conditioning (2025), kitchen appliances (2023), flooring and front door (2024), and an owned water heater (2023). Conveniently located in St. Thomas, close to shopping, restaurants, parks, the hospital and other amenities. A great opportunity to own a well-maintained home with plenty of finished living space and the convenience of a desirable St. Thomas location. (id:38604)

1519 Shore Road
London South, Ontario
LARGE CORNER LOT/ TREED/ NEAR GOLF COURSES & TRAILS/ Set on an elevated corner in sought after Riverbend, this spacious two storey home offers exceptional privacy on one of the neighbourhood's larger lots. Surrounded by mature trees and gardens, the fully fenced, pool sized backyard feels like a countryside oasis in the city. Enjoy the 2025 gazebo, new deck with privacy wall and plenty of room to entertain or explore a future pool. The property line extends beyond the fencing, and there is a scenic walking trail is just steps away from your front door. Inside, the front sitting room flows into the formal dining room, featuring large windows and California shutters, while the back of the home features an open kitchen, living room and eat in area overlooking the treed backyard. The kitchen offers granite countertops, backsplash and a high end GE Profile gas stove, while a gas fireplace brings warmth to the living space. Upstairs are four generous bedrooms with engineered hardwood, including a primary suite with two closets and a four piece ensuite. One secondary bedroom features a massive walk in closet. A second four piece bathroom completes this level. The finished lower level adds a fifth bedroom, added modern bathroom(2021), large entertainment or second living area, vinyl flooring and ample storage with 2 storage rooms. Additional improvements include new central air in 2025, a driveway re-laid in 2024 with parking for four, updated stair carpeting, The main level was professionally painted in 2025 and other features in the home include updated lighting, new central vacuum attachments, larger size garage with parking for 2 cars and space for tools and toys. Riverbend and West 5 offer well regarded schools, trails, nearby golf, restaurants such as Los Olivos, West Social, fitness such as Oxygen Yoga & Fitness and BackRoads and everyday conveniences. Grocery is a short drive away. This home is a a rare combination of privacy, space and true community living. (id:38604)
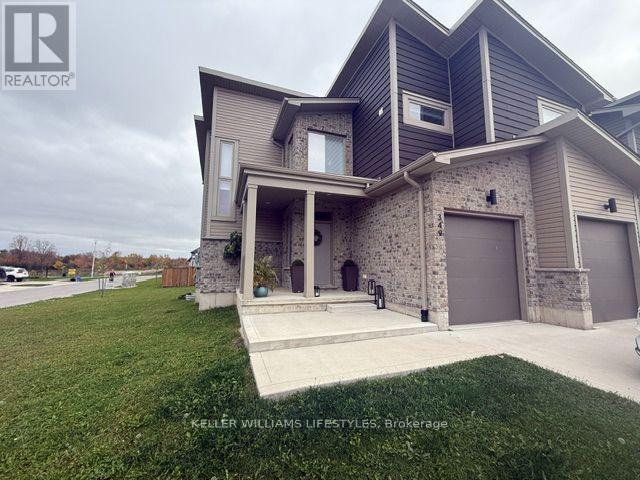
349 Edgevalley Road
London East, Ontario
Welcome to 349 Edgevalley Road, a spacious 3-bedroom, 2.5-bathroom home offering a functional layout and comfortable living space. The main living areas provide plenty of room for everyday living and entertaining, while the upper level features three generously sized bedrooms and a full bathroom, along with an additional bathroom for convenience.Additional features include a double-car garage, private unfenced yard, and an unfinished basement offering ample storage space. Conveniently located near parks, schools, shopping, restaurants, and other everyday amenities, this home offers space and practicality in a convenient London location. (id:38604)
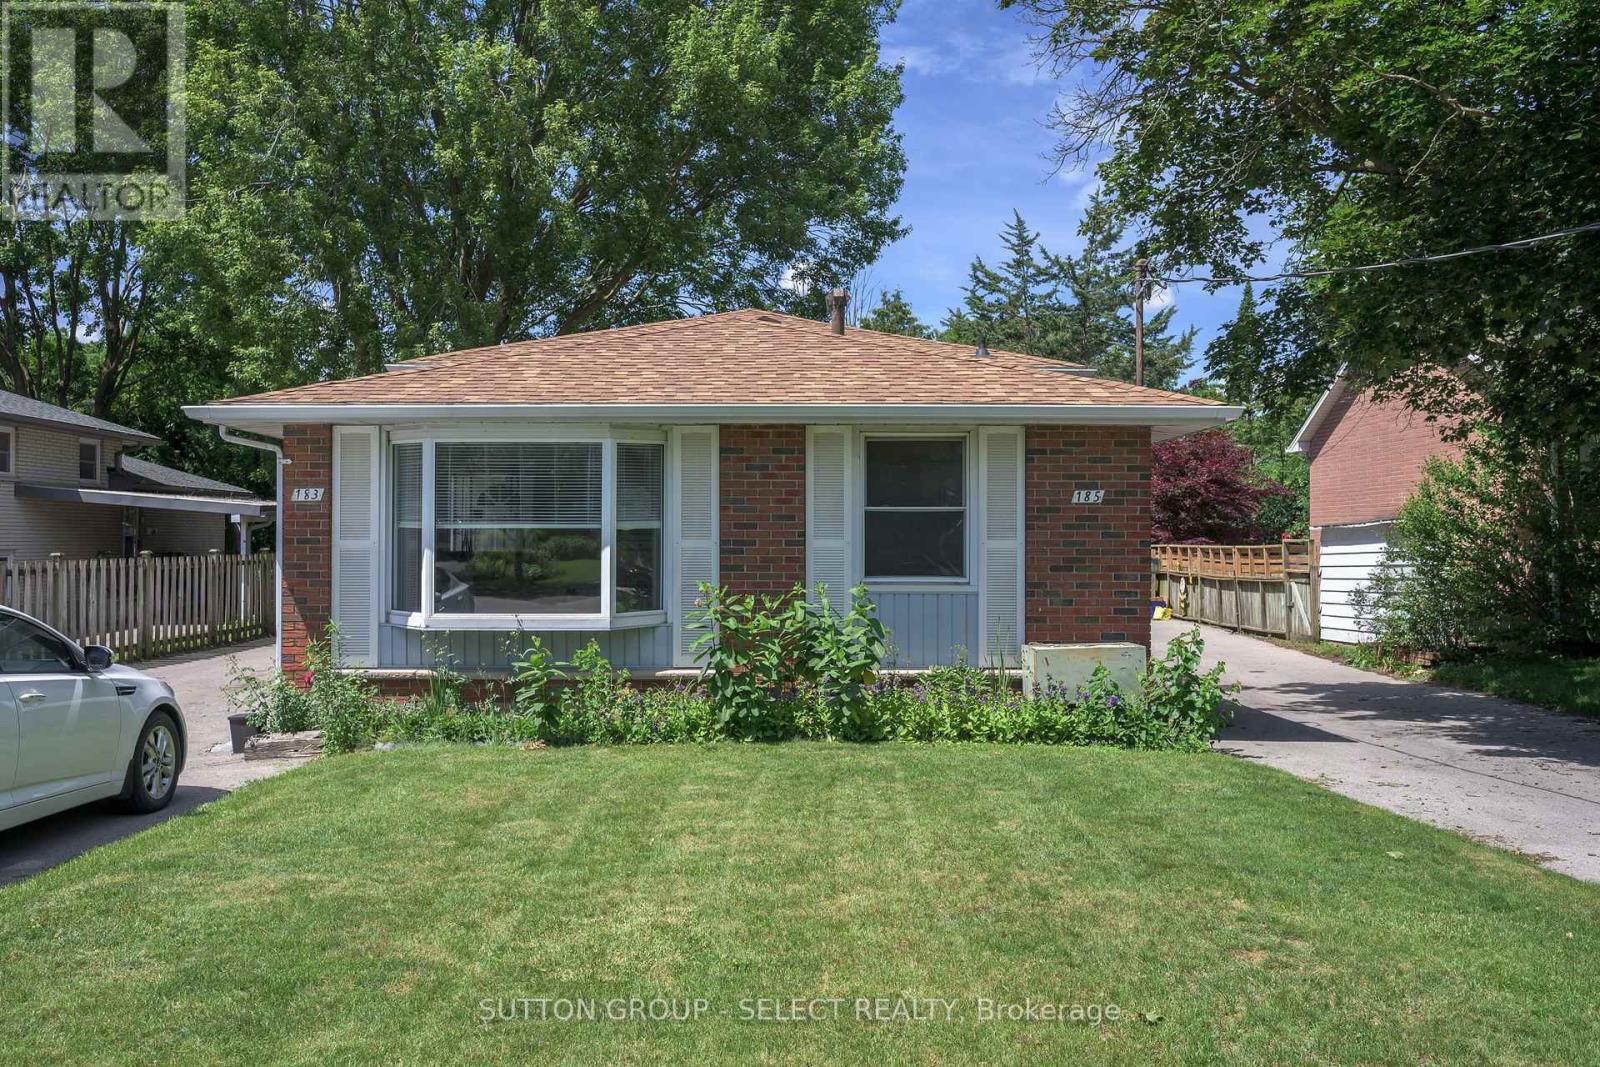
183-185 Vancouver Street
London East, Ontario
Exceptional investment opportunity featuring side-by-side backsplit semi-detached homes offering approximately 2,000 sq. ft. of living space. The front unit includes a valuable 2-bedroom granny suite, creating excellent income potential and flexible living arrangements for investors or multi-generational families. This well-maintained all-brick property has undergone numerous renovations, including three updated kitchens with quartz and laminate countertops, newer vinyl plank flooring, new windows, updated bathrooms, and modern finishes throughout. The spacious layouts provide comfortable living spaces that appeal to a wide range of tenants and owner-occupants alike. Situated on a generous lot with large private backyards and two separate driveways, the property offers ample parking and outdoor space. The rear unit is currently rented at $2,500 per month, with the tenant scheduled to vacate, providing an opportunity for market-rate rental income or owner occupancy. The front unit is currently rented at $2,100 per month, with additional income potential available through the 2-bedroom granny suite. Whether you're looking to expand your investment portfolio, generate strong rental income, or occupy one unit while benefiting from rental revenue, this versatile property presents outstanding value and future upside. (id:38604)
404 - 1705 Fiddlehead Place
London North, Ontario
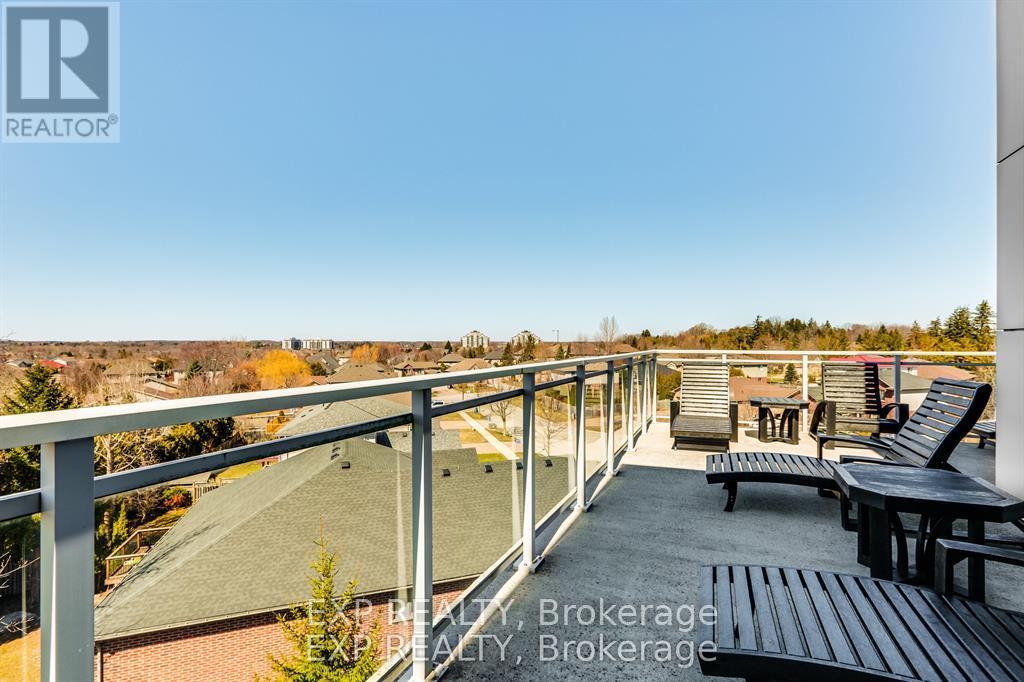
DOWNSIZE YOUR MAINTENANCE, NOT YOUR LIVING SPACE! Discover an exceptional opportunity to enjoy nearly 2,000 square feet of sophisticated penthouse living at NorthPoint, one of North London's most desirable condominium communities. Offering an impressive 1,980 square feet, soaring 12-foot ceilings, expansive windows and two private balconies, this remarkable residence delivers the space and comfort of a traditional home with the freedom and convenience of condominium living.From the moment you enter, the sense of space is extraordinary. The expansive open-concept great room is flooded with natural light, creating an inviting setting for everyday living and elegant entertaining. A stylish fireplace adds warmth and character, while remote-controlled blinds provide comfort and convenience.The beautifully appointed kitchen combines contemporary elegance with everyday functionality, featuring quartz countertops, built-in Whirlpool oven and microwave, gas cooktop, generous counter space and ample cabinetry.Step outside onto the spectacular corner balcony, where desirable north and east exposures provide beautiful morning light, sweeping views and an exceptional outdoor living experience. A second private balcony, accessible from the primary bedroom, offers a peaceful retreat for morning coffee or evening relaxation.The spacious primary suite features excellent closet space and a beautifully appointed ensuite bathroom. A generously sized second bedroom provides comfortable accommodation for family or guests, while a separate den offers the flexibility of a home office, reading room or personal retreat. Pre-wiring for ceiling speakers adds another thoughtful touch for those who appreciate integrated home entertainment.Ideally situated in sought-after North London, just minutes from CF Masonville Place, Western University, University Hospital, restaurants and everyday conveniences. (id:38604)
22 - 87 Donker Drive
St. Thomas, Ontario
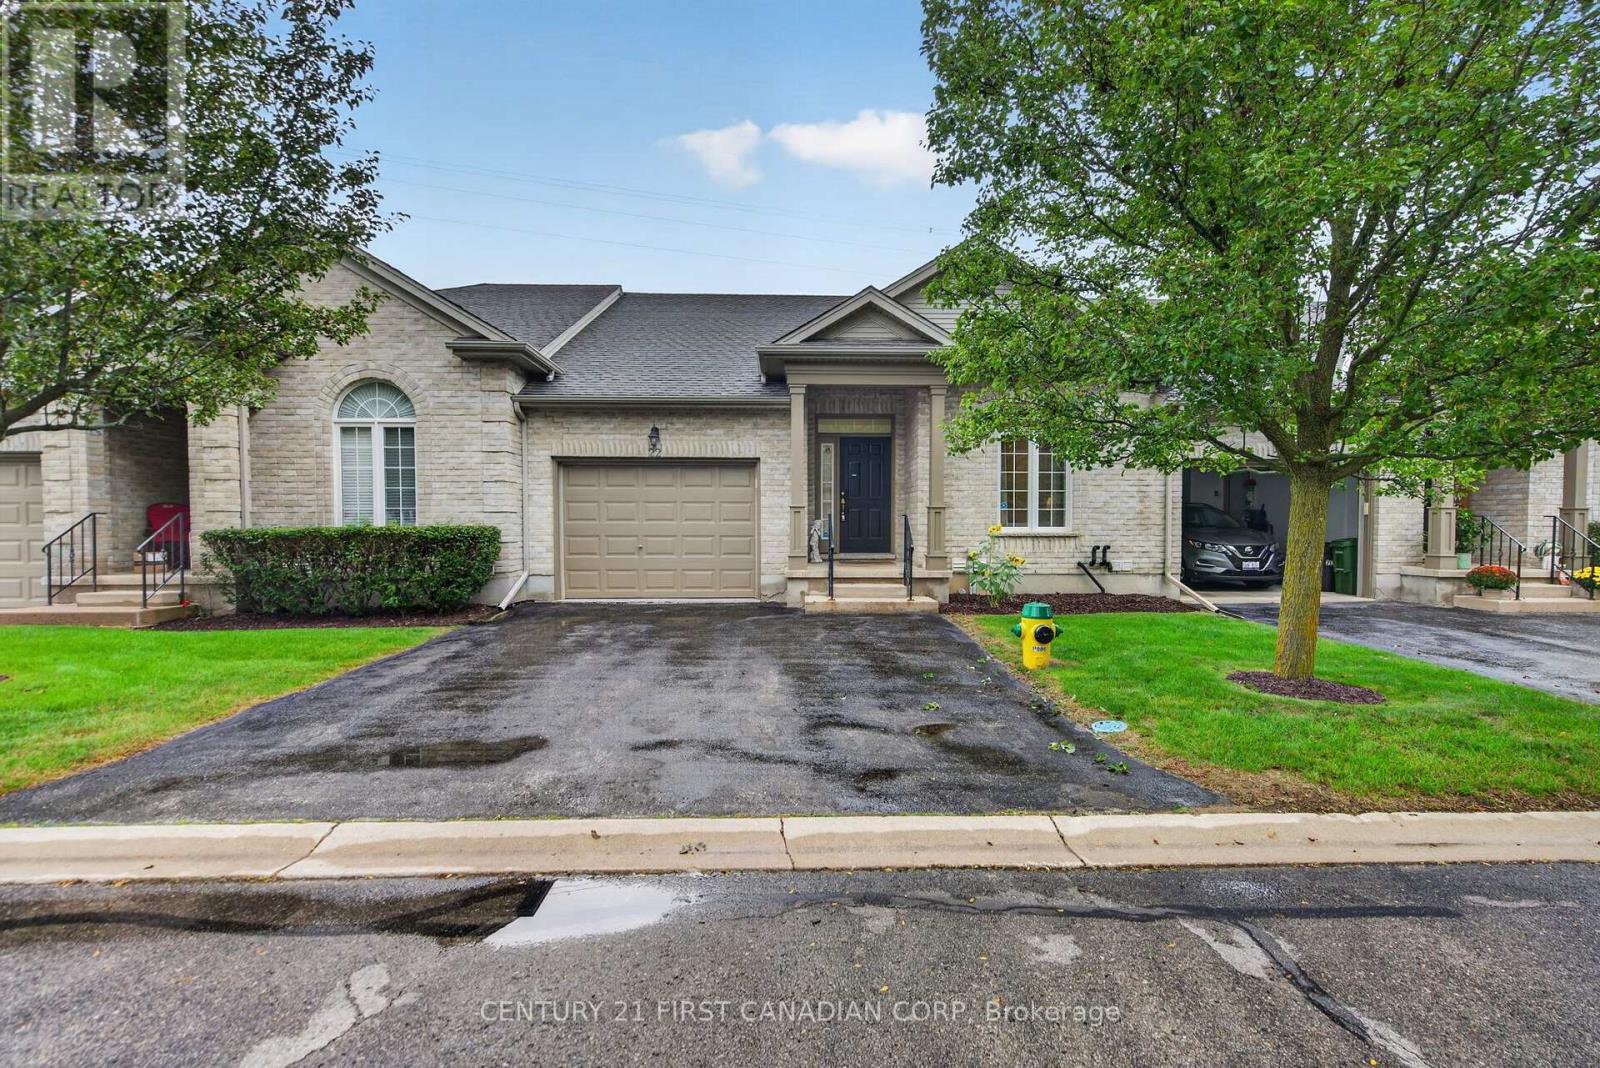
Ravine lot! Sharp and gently lived in. This 2 bedroom 2 bath one floor brick bungalow is ideal for for a stress free lifestyle. Truly one-floor living at its best, with primary and full ensuite, plus main floor laundry, leaving lower level for AMAZING storage for downsizing, or development into whatever you can imagine, With a rough-in bathroom and large windows with ton of sunlight .This extremely well run complex boasts low condo fees, offers visitor parking and is set along the green space of Dalewood Conservation Area, with paths and wonderful wildlife all around for lovely all season walks and hikes. A sun-filled open concept main living area offers a convertible area for family and social events. Plus, enjoy some outdoor space with an excellent sundeck only steps off living room. Savour the winter views of the snowy days, while cozied up to a centre piece natural gas fireplace! An expansive open kitchen replete with all appliances, is ideal for those with culinary dispositions, having a large peninsula and lots of linear feet of counter space. Further, the vaulted ceilings coupled with excellent lighting gives a sense of true grandeur. A second man floor bedroom can be an ideal office, studio or crafts room and the main 2 piece bath can have a shower added if desired. An HE forced air furnace with gas heat and central air keep things energy efficient. Tasteful landscaping make things simple while the condo corp. does the rest... grass cutting and snow removal. An EXCELLENT north end St. Thomas location, close to all conveniences, parks, golf, Port Stanley and an easy drive to London. This well run complex is managed by Skirms with excellent Visitor parking and low condo fees to make your life easier! Enjoy the peace and quiet of this unique location!! (id:38604)
13 - 825 Shelborne Street
London South, Ontario
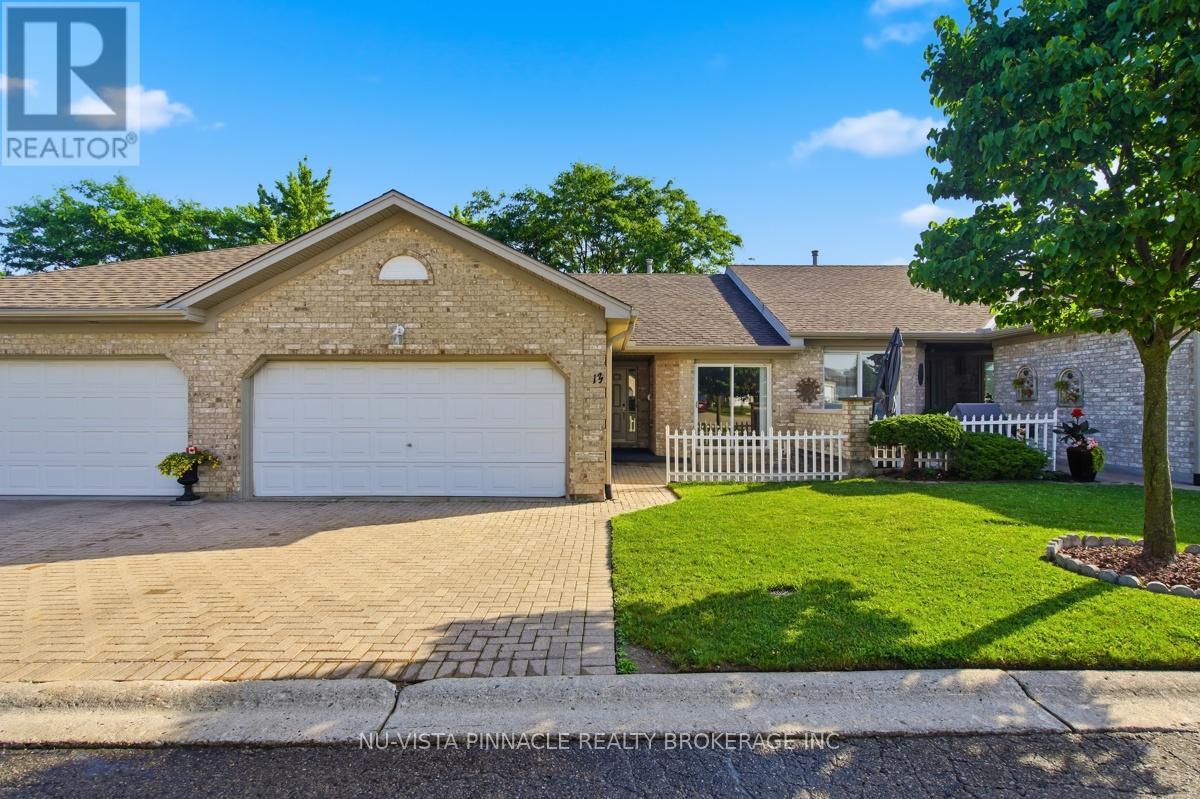
Welcome to 13-825 Shelborne Street! This beautiful condo is conveniently located and will impress those who come to visit. With its functional layout this home is ideal for someone who wants space but also enjoys the convienances of condo living. Included are 2 bedrooms and living room done in matching new carpet, bright eat in-kitchen with patio door access to front courtyard, main floor laundry, gas fireplace, 3 bathrooms all with updated flooring, spacious lower level family room with office/den and adjacent rec-room perfect for entertaining, functional laundry/utility room setup with kitchen cabinets and sink, cold room, all newer appliances, double wide driveway, double car garage, quaint backyard/patio space and so much more. Easy access to the 401, close to transit and other amenities. Book your showing today! (id:38604)
59 Allister Drive
Middlesex Centre, Ontario
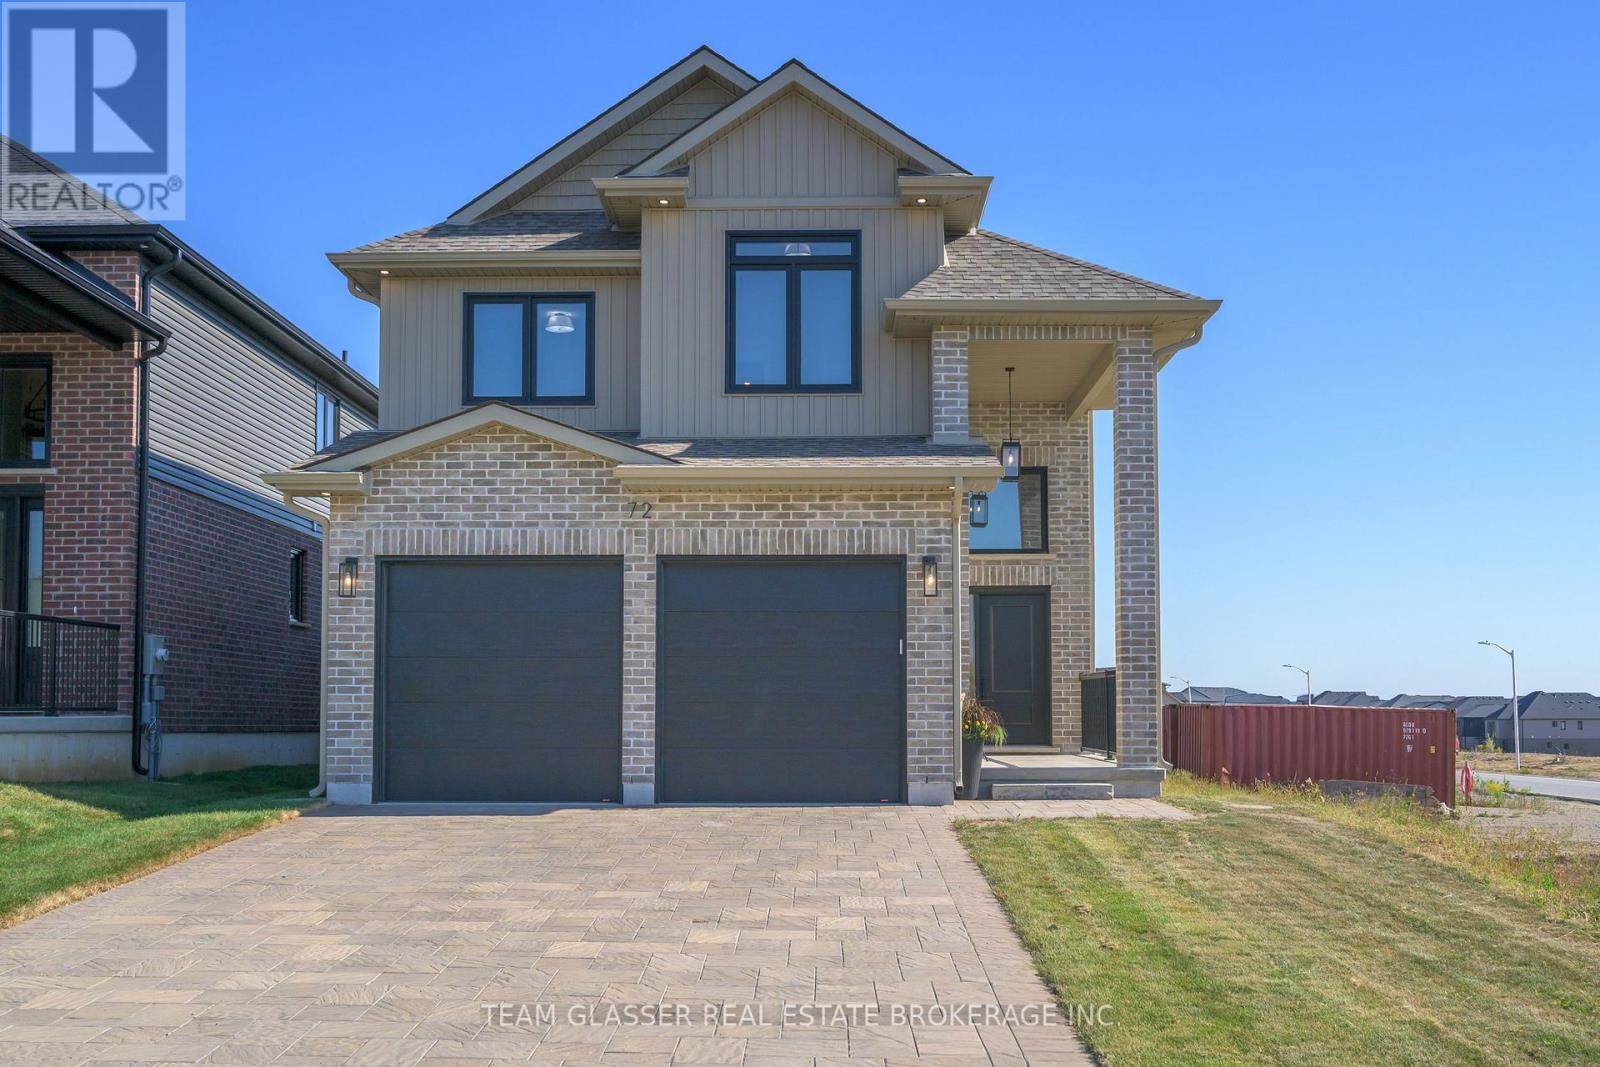
PRICE IS INCLUDING NEW HST REBATE FOR AGREEMENTS SIGNED By MARCH 31ST 2027 FOR PRINCIPAL RESIDENCE HOMES. The Model is TO BE BUILT BY JULY 2027- The 2,011 sq ft Indigo Model by award-winning Magnus Homes is a well-designed 4-bedroom, 2-storey home on a 40' lot in desirable Kilworth Heights III. Bright open-concept main floor with large windows, island kitchen, Huge Pantry and great flow for family living and entertaining. Upper level offers four spacious bedrooms, including a bright and large primary suite & large double sink ensuite with stand alone tub & glass/tile shower. Quality finishes include 9' ceilings, engineered hardwood, quartz countertops throughout, and fully tiled baths. Exterior finishes selected from builder samples (brick/stone/siding). Fully sodded lot, concrete or paverstone driveway, and attached 2-car garage included. Come see our standard in person (All Kilworth models sold until Dec '26-We have models in Grand Bend's Sol Haven)! Family-friendly neighbourhood with country feel, close to trails, Komoka Ponds, river, and community centre. NEW in 2026: walk to grocery, pharmacy, plaza, and new primary school. tax is estimate. Builder related to realtors. Photos may vary by model and upgrades. Make an appt to come and see us in Grand Bend (or we have a Bungaloft coming available in Kilworth) (id:38604)
Exp Realty
152 Wonham Street S
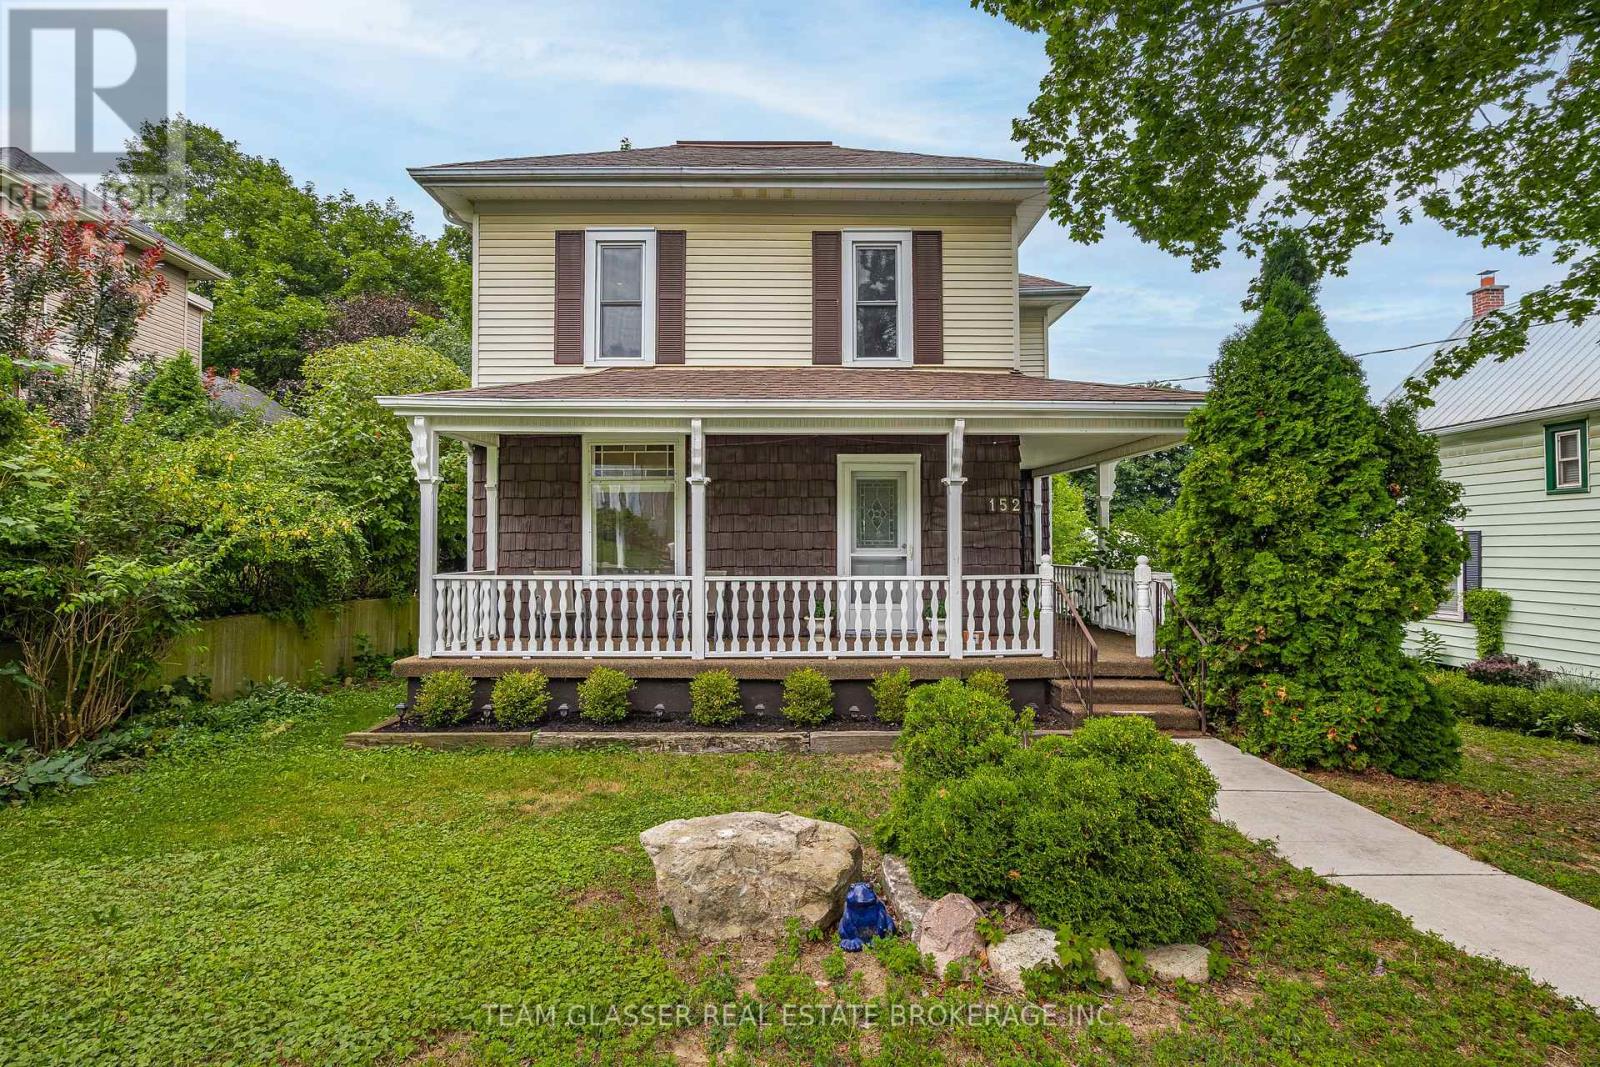
Ingersoll, Ontario
Welcome to 152 Wonham Street South, a charming, 2-storey character home situated on a quiet, family-friendly street in Ingersoll-South. This stunning home balances timeless architectural design with modern renovations throughout. The spacious floor plan features 3 bright bedrooms, 2 updated bathrooms, and approximately 1,450 square feet of living space.The main level showcases a welcoming front porch, a renovated kitchen, a large living area, and a bright dining layout. Step out the back onto a massive, private 27' x 12' deck that overlooks a fenced backyard, perfectly setup for entertaining, and children or pets to play. The property also features a convenient backyard storage shed and workshop. Perfect for families, first-time buyers, or downsizers, this home sits on a generous 51' x 132' lot within walking distance to local parks, public transit, and reputable community schools. (id:38604)
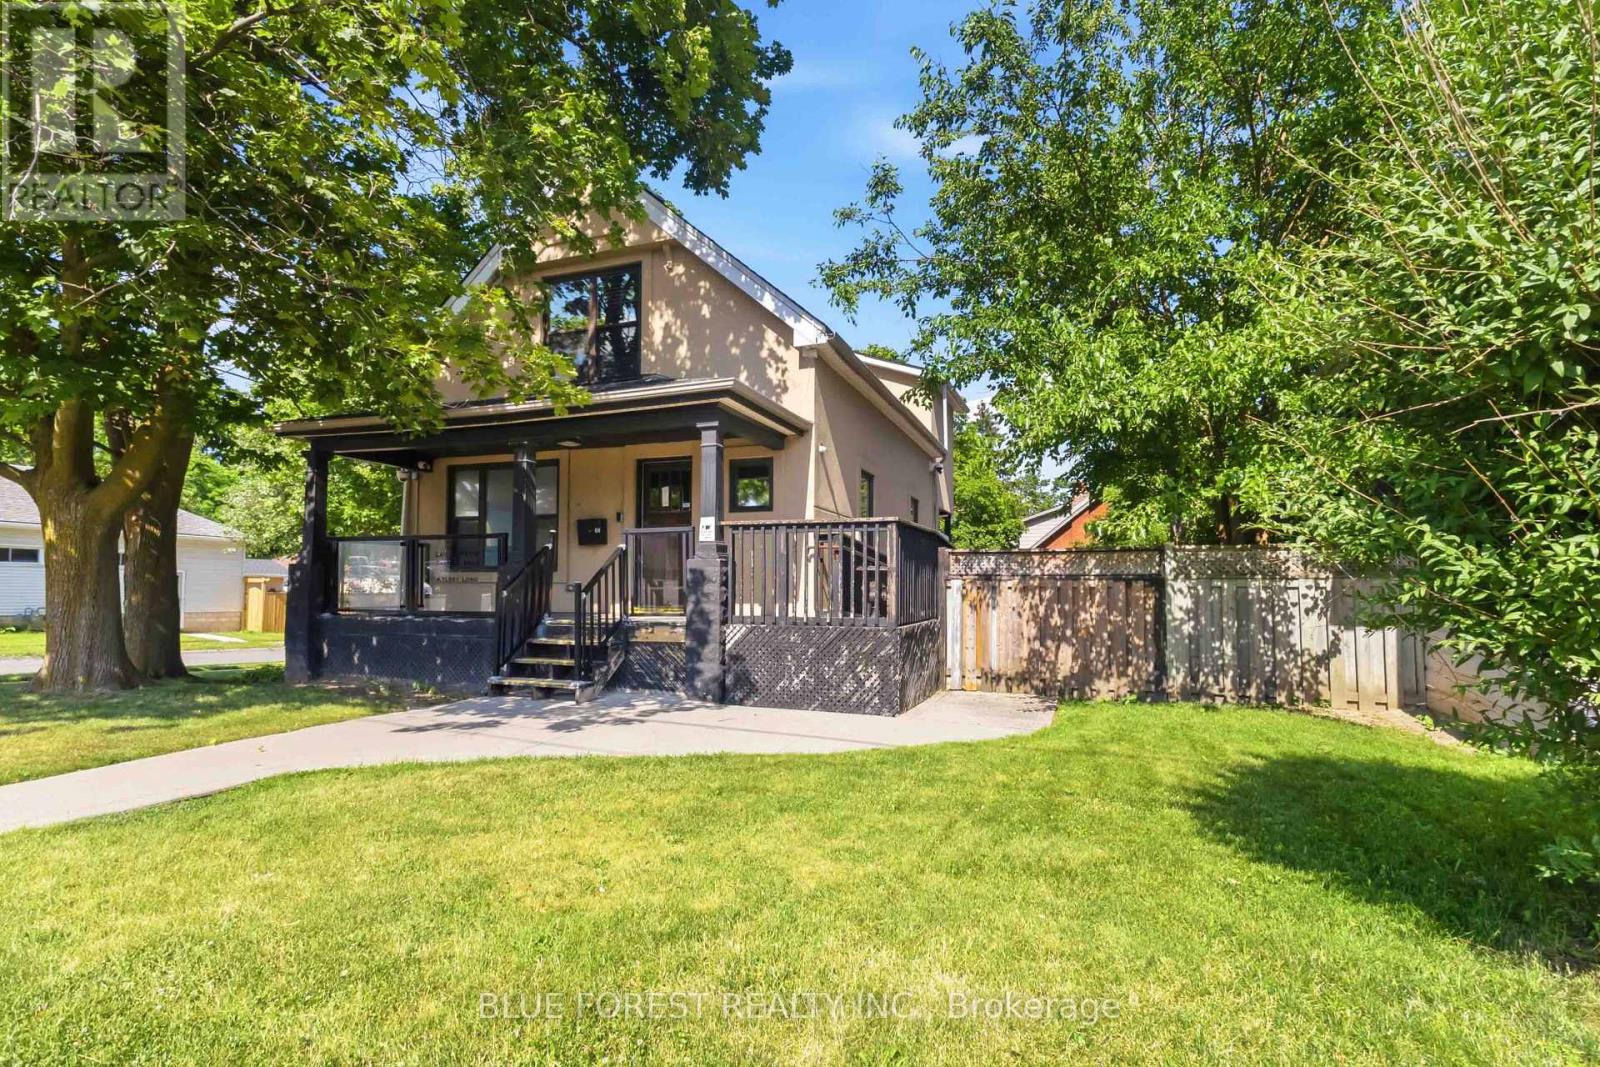
362 Wharncliffe Road S
London South, Ontario
Prime Commercial Office Opportunity in London! Well-maintained and professionally cared-for office building ideally situated at 362 Wharncliffe Rd S, London. Featuring existing private offices with the potential to create additional workspaces to suit your business needs. The property offers 7 on-site parking spaces, a valuable convenience for staff and clients. AC zoning provides flexibility for a variety of permitted commercial uses. The building is equipped with a security system and has been consistently well cared for, offering a clean and functional space ready for your business. An excellent opportunity for an owner-user, professional office, or investor looking for a versatile commercial property in a convenient South London location. The Seller has obtained approval for a proposed extension to the property. The building permit is pending issuance upon payment of the applicable fees. (id:38604)
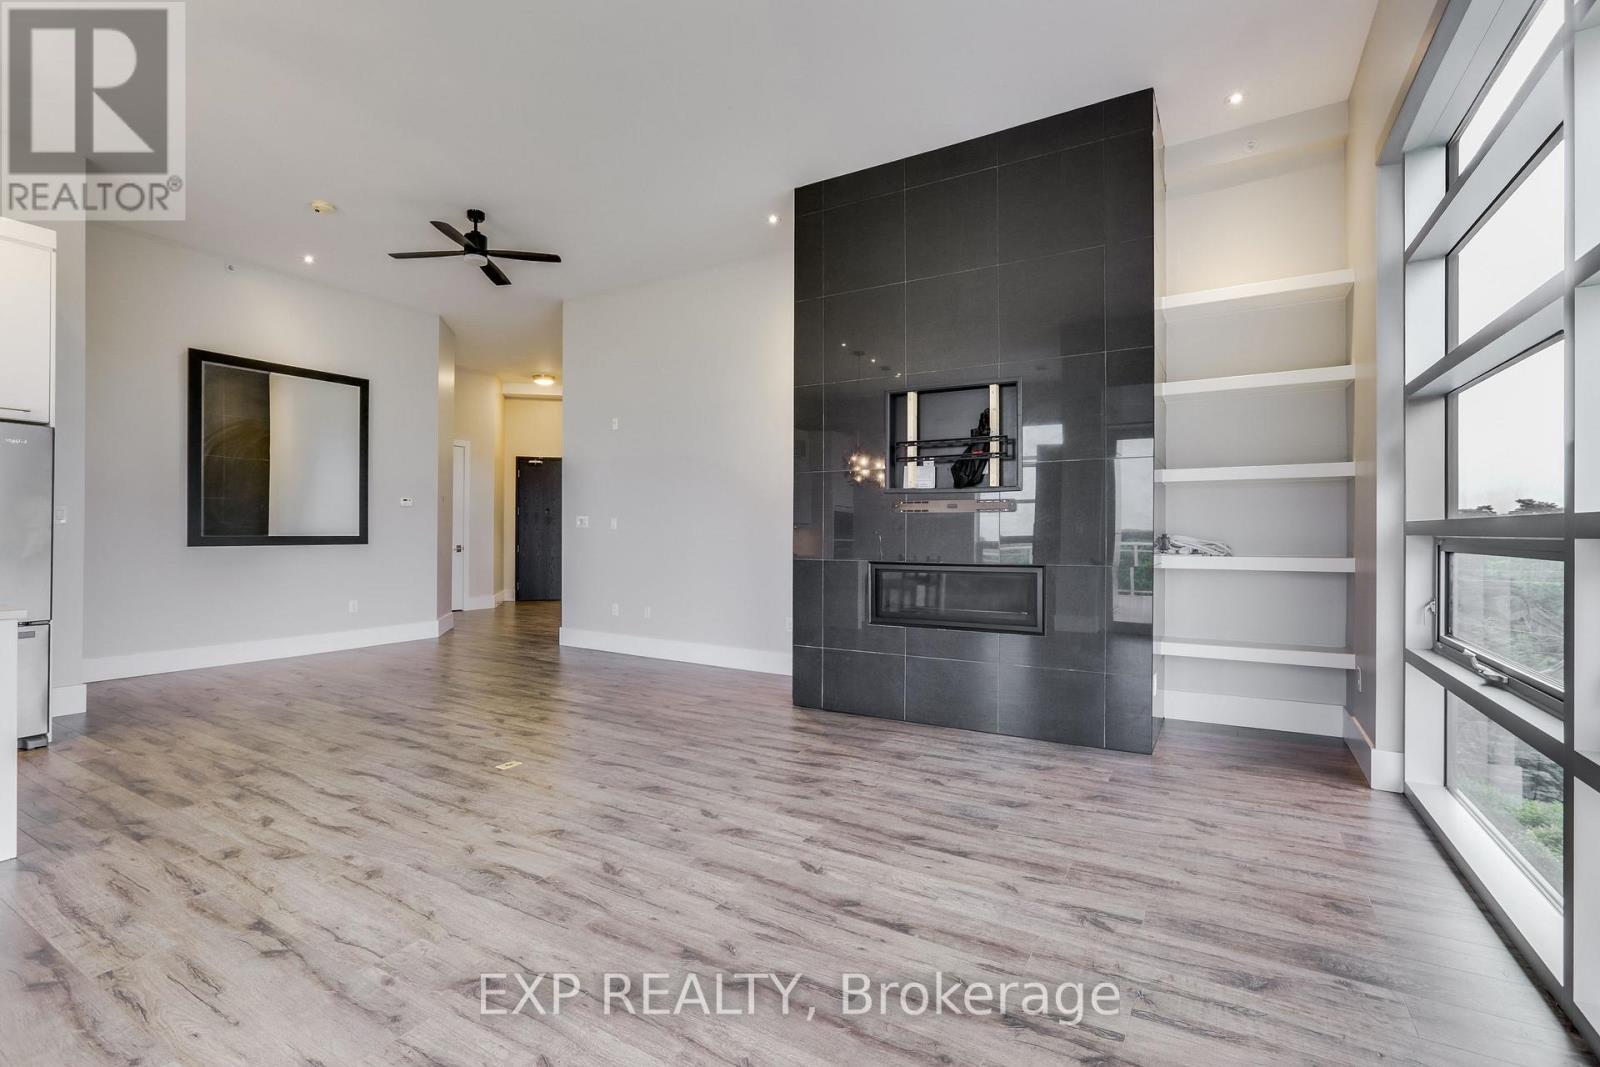
403 - 1705 Fiddlehead Place
London North, Ontario
DOWNSIZE YOUR MAINTENANCE, NOT YOUR LIFESTYLE! If you've been considering condominium living but aren't willing to sacrifice space, comfort or quality, this exceptional NorthPoint penthouse deserves your attention. Offering approximately 1,750 square feet of beautifully finished living space, this impressive residence delivers the feeling of a spacious home with the convenience of a lock-and-leave lifestyle. Soaring 12-foot ceilings and expansive windows create a remarkable sense of openness, while the spectacular wrap-around balcony offers panoramic views and an inviting outdoor retreat. The thoughtfully designed open-concept living and dining areas feature a stylish fireplace, elegant finishes and a contemporary kitchen with quartz countertops. Two generously sized bedrooms each enjoy the privacy of their own ensuite bathroom, while a separate powder room provides convenience for guests. Carpet-free throughout, freshly painted and meticulously maintained, this residence is truly move-in ready. Underground parking and storage lockers add everyday practicality, while the desirable North London location places Masonville shopping, Western University, University Hospital and numerous amenities within easy reach. Whether you're simplifying your lifestyle, relocating or simply looking for something special, this penthouse offers an outstanding combination of space, elegance and convenience. VACANT AND READY FOR IMMEDIATE OCCUPANCY. Some photographs have been virtually staged to illustrate furnishing possibilities. (id:38604)
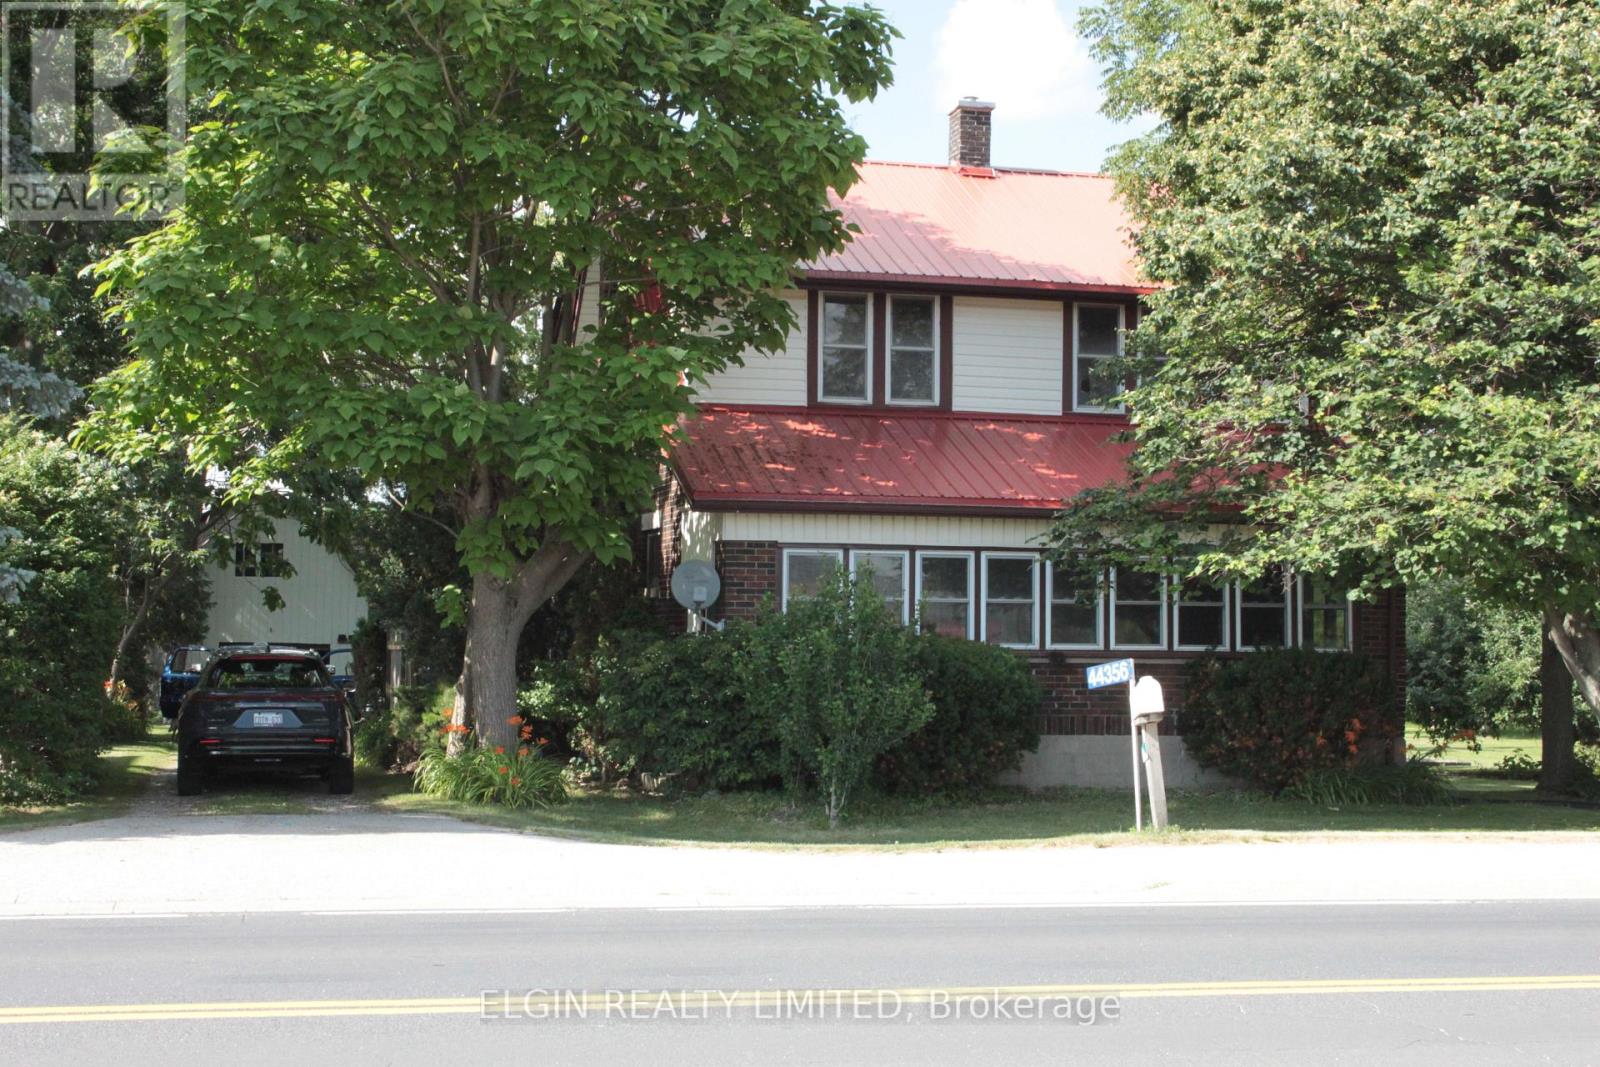
44356 Talbot Line
Central Elgin, Ontario
3 bedroom home on half acre lot. Great living space inside with lots of charm and character. Closed in front porch with entry, Good size barn at the back is great for storage. Plenty of parking. Please see attached Zoning uses. Zoned industrial commercial but can stay residential as long as present used is maintained. Nice starter home with shop space! . Hardwood under living room carpet. Septic tank pumped July 16, 2026. Furnace and living room gas fireplace have been replaced in the last few years. This is an estate sale. No representation or warranty; being sold as is. Other rooms could be office or reading area. Catwalk over family room area accessed through one bedroom. House is on 100 amp service. (id:38604)
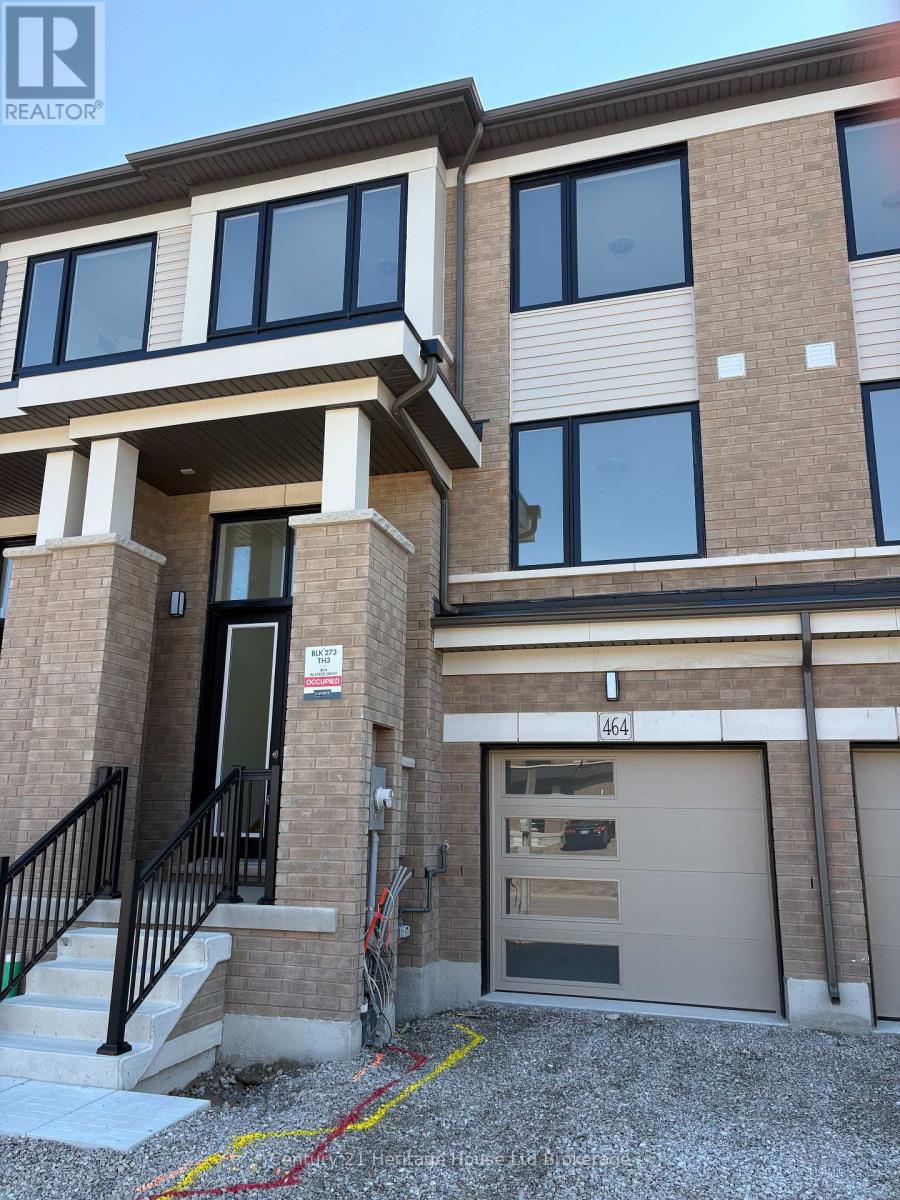
464 Jack Wilford Way
Woodstock, Ontario
Welcome to 464 Jack Wilford Way, a brand-new Cachet-built Acadia model available for lease in Woodstock's growing Heartwood community. Never before occupied, this modern two-storey townhome offers approximately 1,758 sq. ft. of thoughtfully designed living space, with three bedrooms, two full bathrooms, a main-floor powder room and an attached single-car garage. The bright, open-concept main level provides a comfortable and functional setting for everyday living. The kitchen connects naturally with the dining and living areas, creating an inviting space for preparing meals, entertaining guests or relaxing at the end of the day. Large windows bring in plenty of natural light, while the neutral finishes make it easy to personalize the home with your own furnishings and décor. A convenient powder room completes the main level. Upstairs, the spacious primary bedroom offers a private ensuite bathroom and ample room to unwind. Two additional bedrooms provide flexibility for children, guests or a dedicated home office, while a second full bathroom serves the remainder of the upper level. This newly constructed home, tenants can enjoy clean, contemporary finishes, modern building standards and the opportunity to be the very first occupants. The attached garage provides secure parking and additional convenience throughout the year. If you have been looking for a spacious, never-before-lived-in rental with a modern layout and a convenient Woodstock location, 464 Jack Wilford Way is ready to welcome you home. (id:38604)
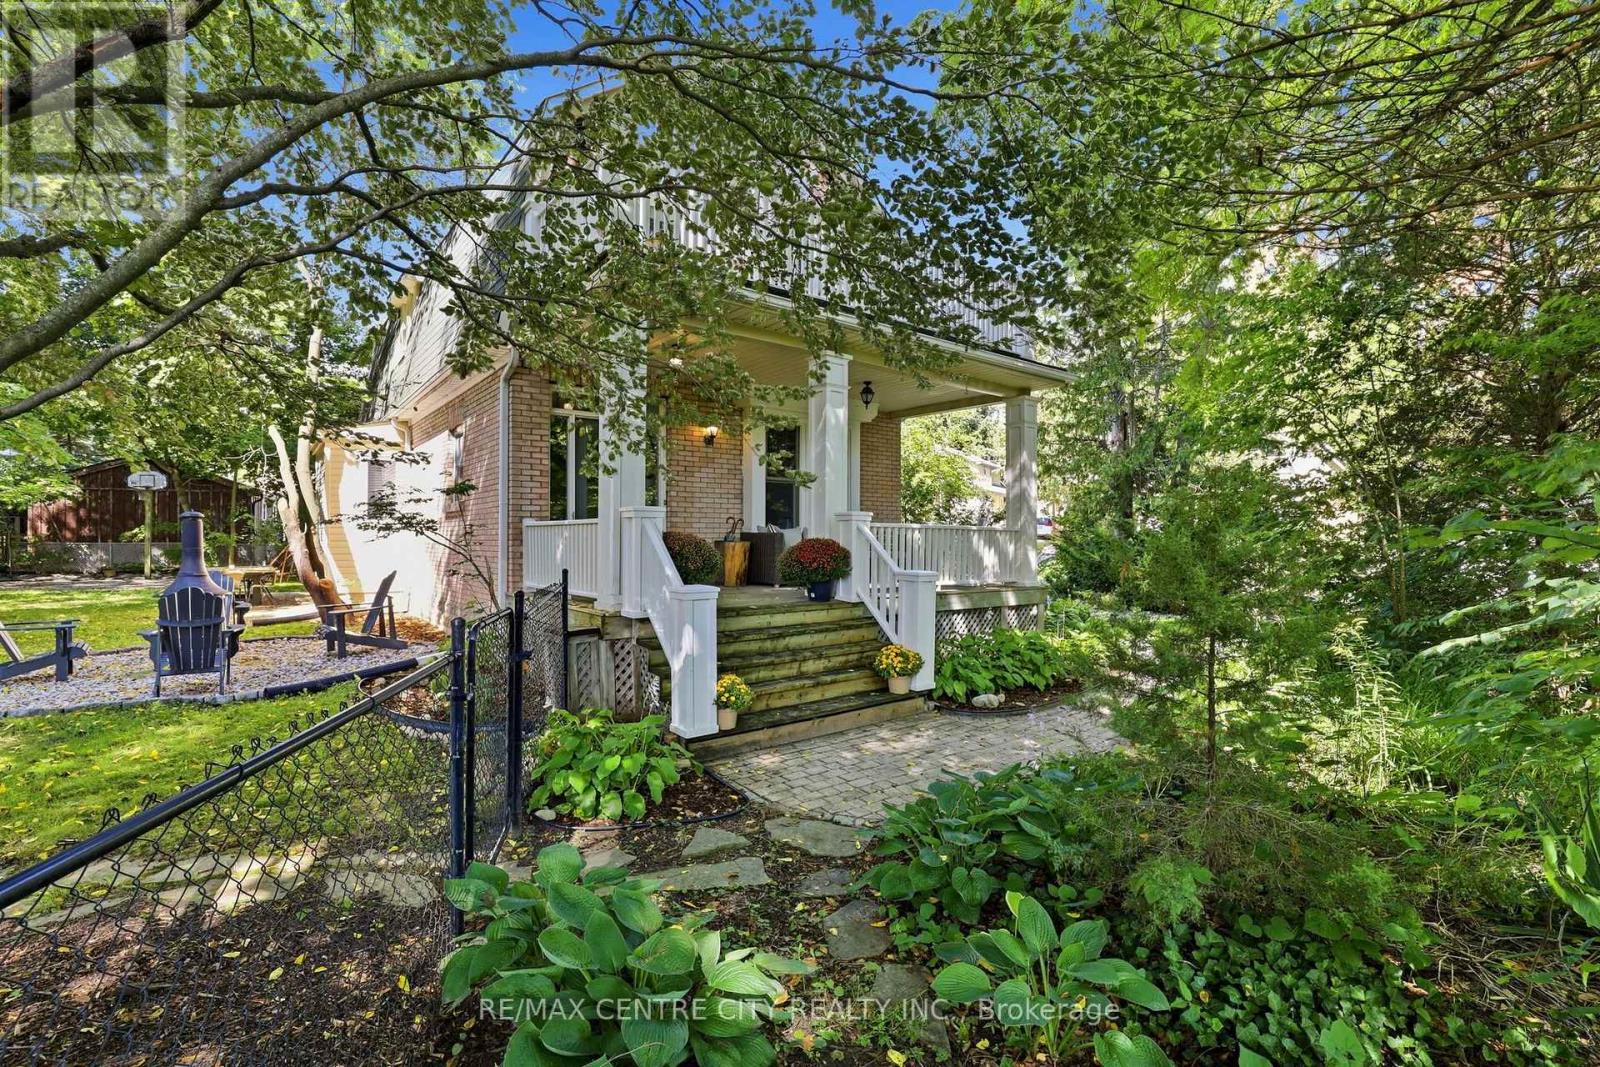
102 Walnut Street
London North, Ontario
Charmingly nestled amongst the trees & beautifully appointed on almost 1/4 acre in the city. One of kind beauty exudes warmth, character, style & craftsmanship throughout. A meandering path flanked by manicured grounds leads to a covered front porch; a gorgeous & private haven to enjoy morning coffees, evening beverages, quiet lounging & boisterous entertaining. Stately foyer showcases pristinely refinished hardwood, continuing through the main level w/ a gathering space large enough for a crowd yet cozy enough for intimate nights in. Gas fireplace is surrounded by custom shelving & TV cabinet, offering generous storage. Spacious dining room will accommodate all your dining dreams, adjacent to bright window seat. Discover a cozy sitting nook, easily utilized for breakfast or bistro. Thoughtfully designed &impeccably crafted custom kitchen w/ warm dovetail cabinetry, quartz countertops, backsplash & luxury cafe appliances. Convenient mudroom landing w/ access to the backyard patio & driveway. Down the hall, a large closet offers plenty of storage space, w/ beautifully updated 3PC bathroom featuring tiled shower, glass enclosure & stacked laundry hook-up tucked neatly behind the door. Head upstairs & find four bedrooms. Custom built-in shelving, original wood doors & hardwood floors are just some of the details to appreciate. Primary features walk-in closet w/ practical storage & terrace door to rooftop retreat over looking the canopy of trees & landscaped grounds. Updated bathroom includes custom vanity, tiled tub/shower surround & warm spa-like finishes. Full basement is dry and accommodates utilities as well as ample storage for your gear & decor. Find a lush and sprawling property to enjoy, with mature trees, fire pit, patio & concrete pad. In a vibrant community near London's core, find your favourite downtown hotspots in minutes. Parks, pathways & the river's edge are just steps away, balancing quaint charm, a rustic setting &urban convenience beautifully. (id:38604)
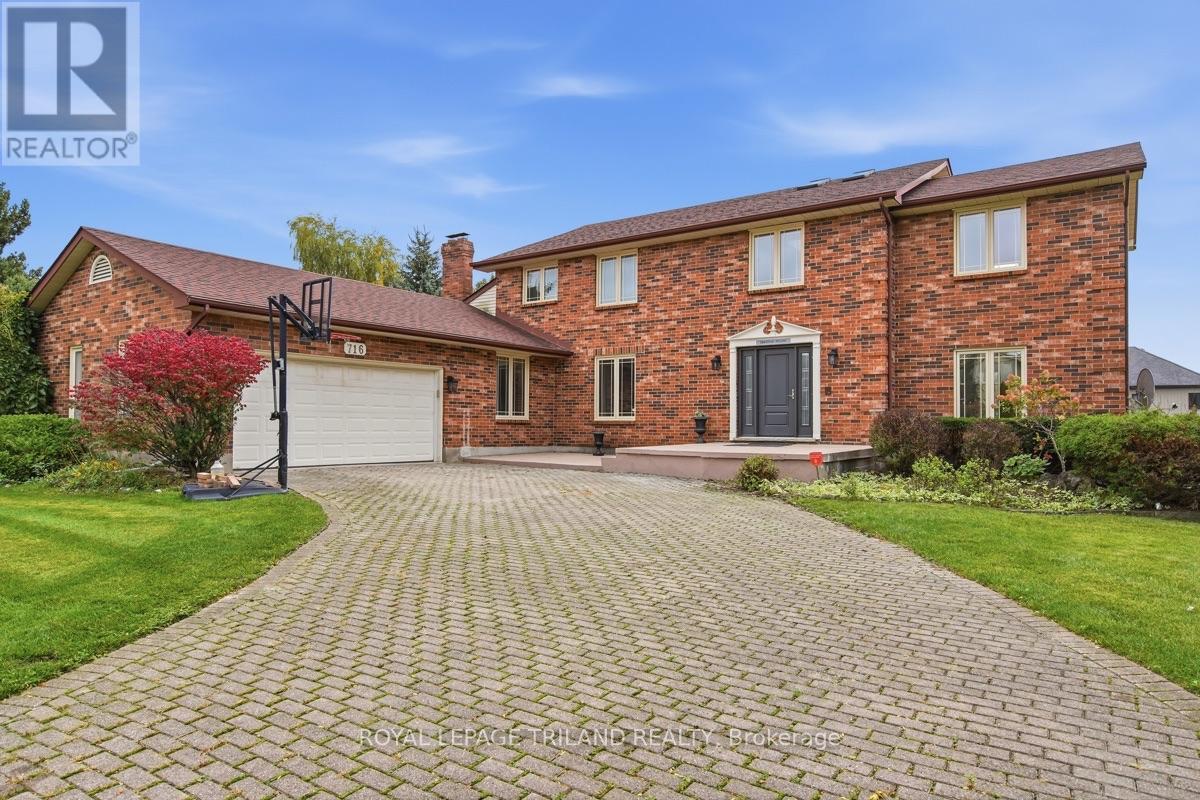
716 Franklinway Crescent
London North, Ontario
Welcome to 716 Franklinway Crescent, an impressive 3,441-square-foot executive home commanding incredible curb appeal with its stately all-brick exterior, grand interlocking paver driveway, and mature trees. Step inside to an airy, grand foyer featuring high ceilings, large-format tile flooring, and a dramatic wooden staircase. Designed for both everyday living and grand entertaining, this residence offers 4+1 spacious bedrooms and 4 fully updated bathrooms, including a convenient secondary bath added to the second floor and 3 piece on the main. The spacious, sunlit kitchen combines rich wood cabinetry with bright countertops, a large seating peninsula, and updated tile flooring. Downstairs, the full walkout lower level extends your living area and opens seamlessly to the outdoors, it is perfectly set up for extended family or have a elder parent live on the main floor. Set on a massive .5 acre...140x153-foot lot-a rare, park-like sanctuary in the city-you will love relaxing or entertaining on the upper and lower decks. Located in a premier Northwest London enclave, this exceptional property provides effortless access to Western University, University Hospital, top schools, and premier shopping. Some photos have been virtually staged. (id:38604)
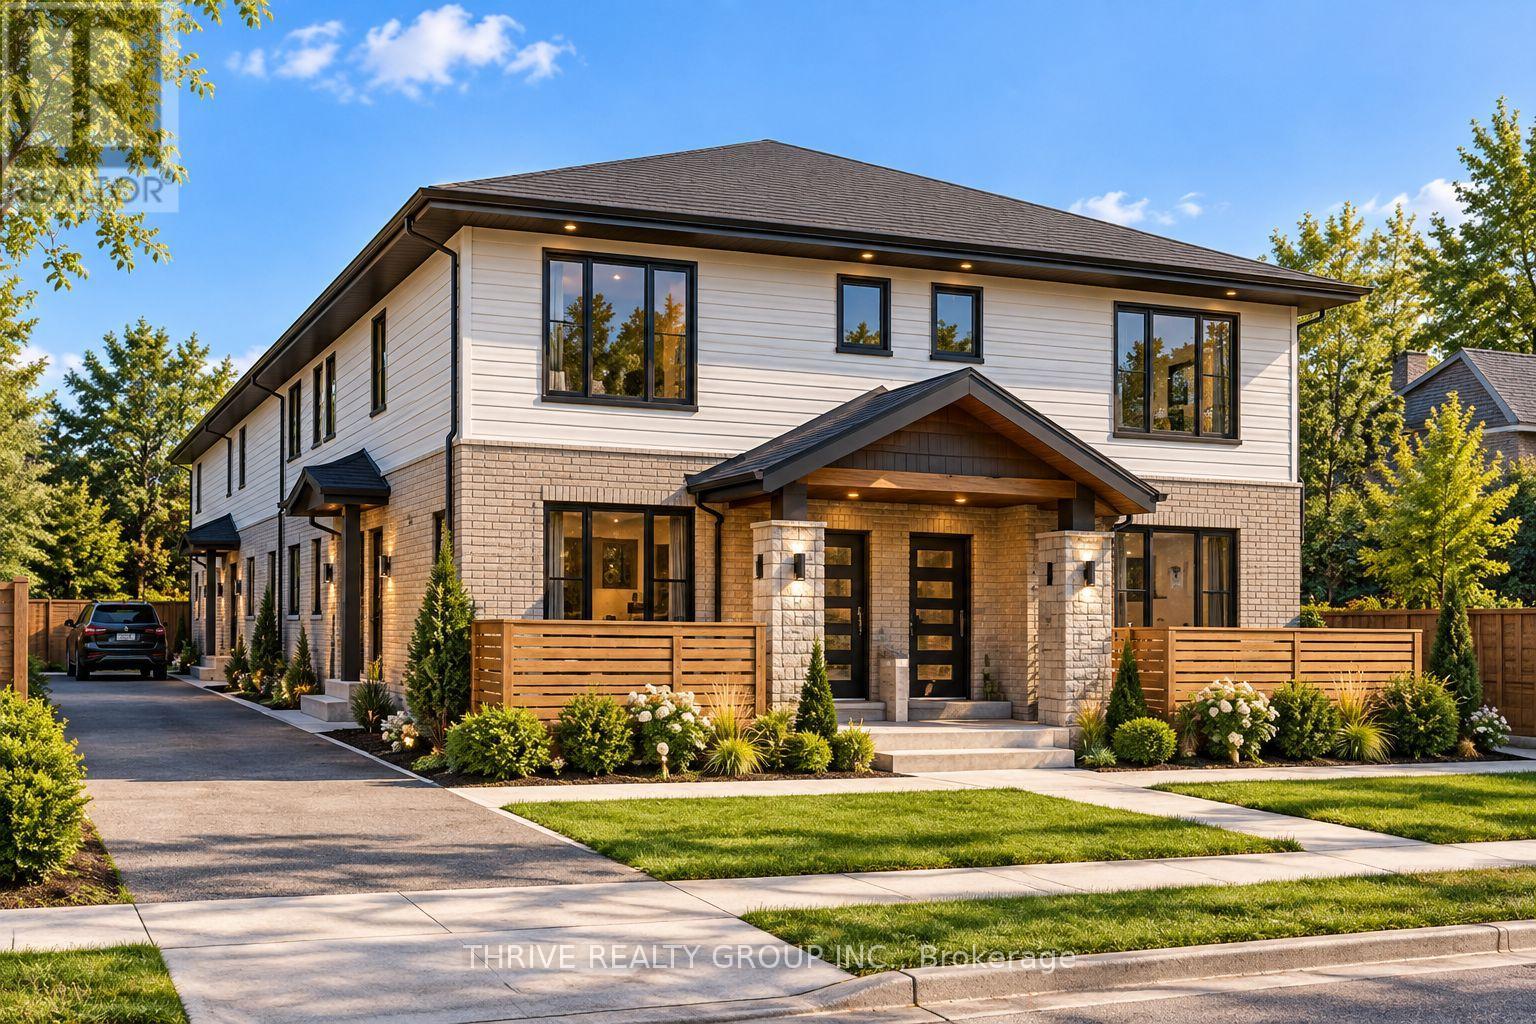
338 Boler Road
London South, Ontario
Prime vacant land opportunity in desirable Byron at 338 Boler Road, ideally located next to the shopping centre at Commissioners Road West and Boler Road. Zoned R3-1(18), the property is currently planned for a four-unit development, with plans prepared and much of the preliminary legwork already completed. The site may also offer potential for a 5+ unit project, subject to buyer due diligence and required approvals. An excellent opportunity for builders, developers or investors looking for a well-located infill site in an established neighbourhood. Additional potential may exist by combining this parcel with adjacent property at 330 Glenrose Drive to create a larger development opportunity. (id:38604)
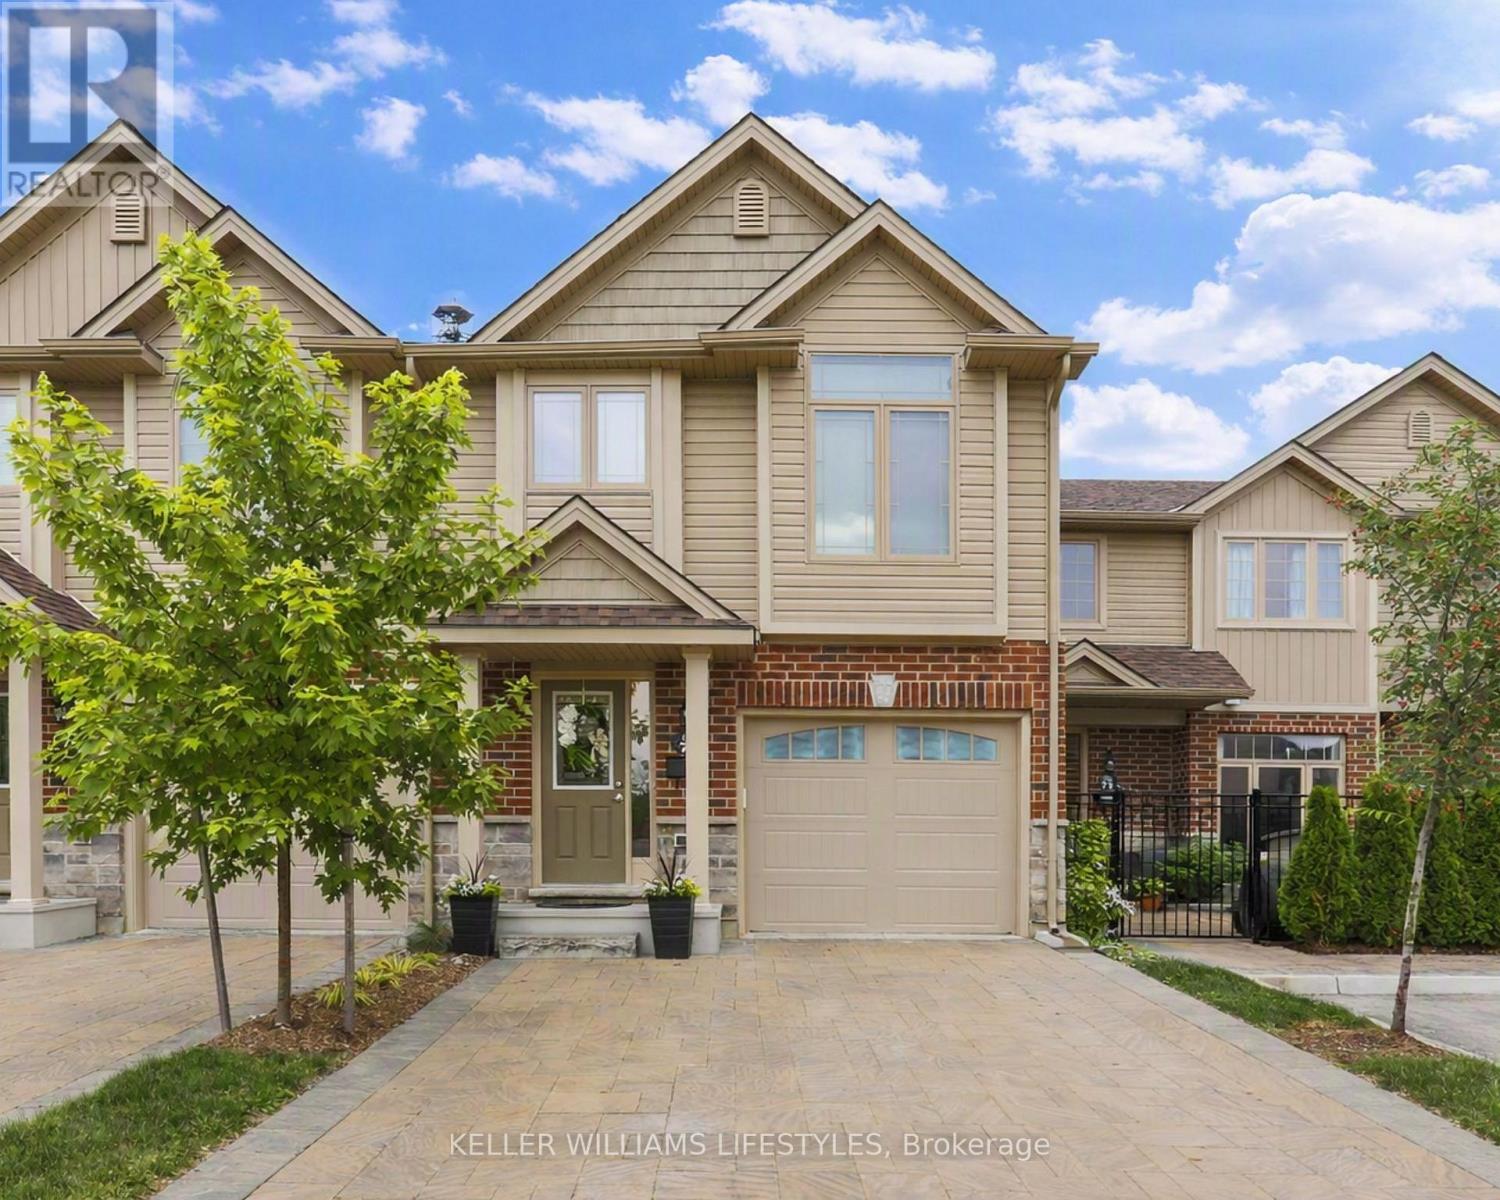
73 - 1061 Eagletrace Drive
London North, Ontario
Welcome to Rembrandt Walk. This move-in ready townhouse in North West London offers 3 bedrooms, 2.5 bathrooms, and five levels of thoughtfully designed living space. Built in 2017, it features beautifully finished interiors and a bright, modern layout.The entry level includes a welcoming foyer with ceramic tile flooring, a convenient 2-piece bathroom, and interior access to the attached garage with a double-car driveway.Up one level, the main living area features a bright and spacious eat-in kitchen with quartz countertops, a stylish herringbone backsplash, and upgraded stainless steel appliances-perfect for everyday living and entertaining. The dining area opens to a private deck, ideal for peaceful mornings and evenings.The next level offers a large primary bedroom with vaulted ceilings and a well-appointed 4-piece ensuite.At the top level, you'll find two additional bedrooms, providing excellent separation of space for children, guests, or a dedicated home office.The lower level offers a fully finished, above-grade recreation room, adding flexible space for a media room, playroom, or work-from-home setup.Located close to London's best shopping, top-rated schools, parks, and major hospitals, this home delivers a care-free, low-maintenance lifestyle in one of Northwest London's most desirable communities. (id:38604)
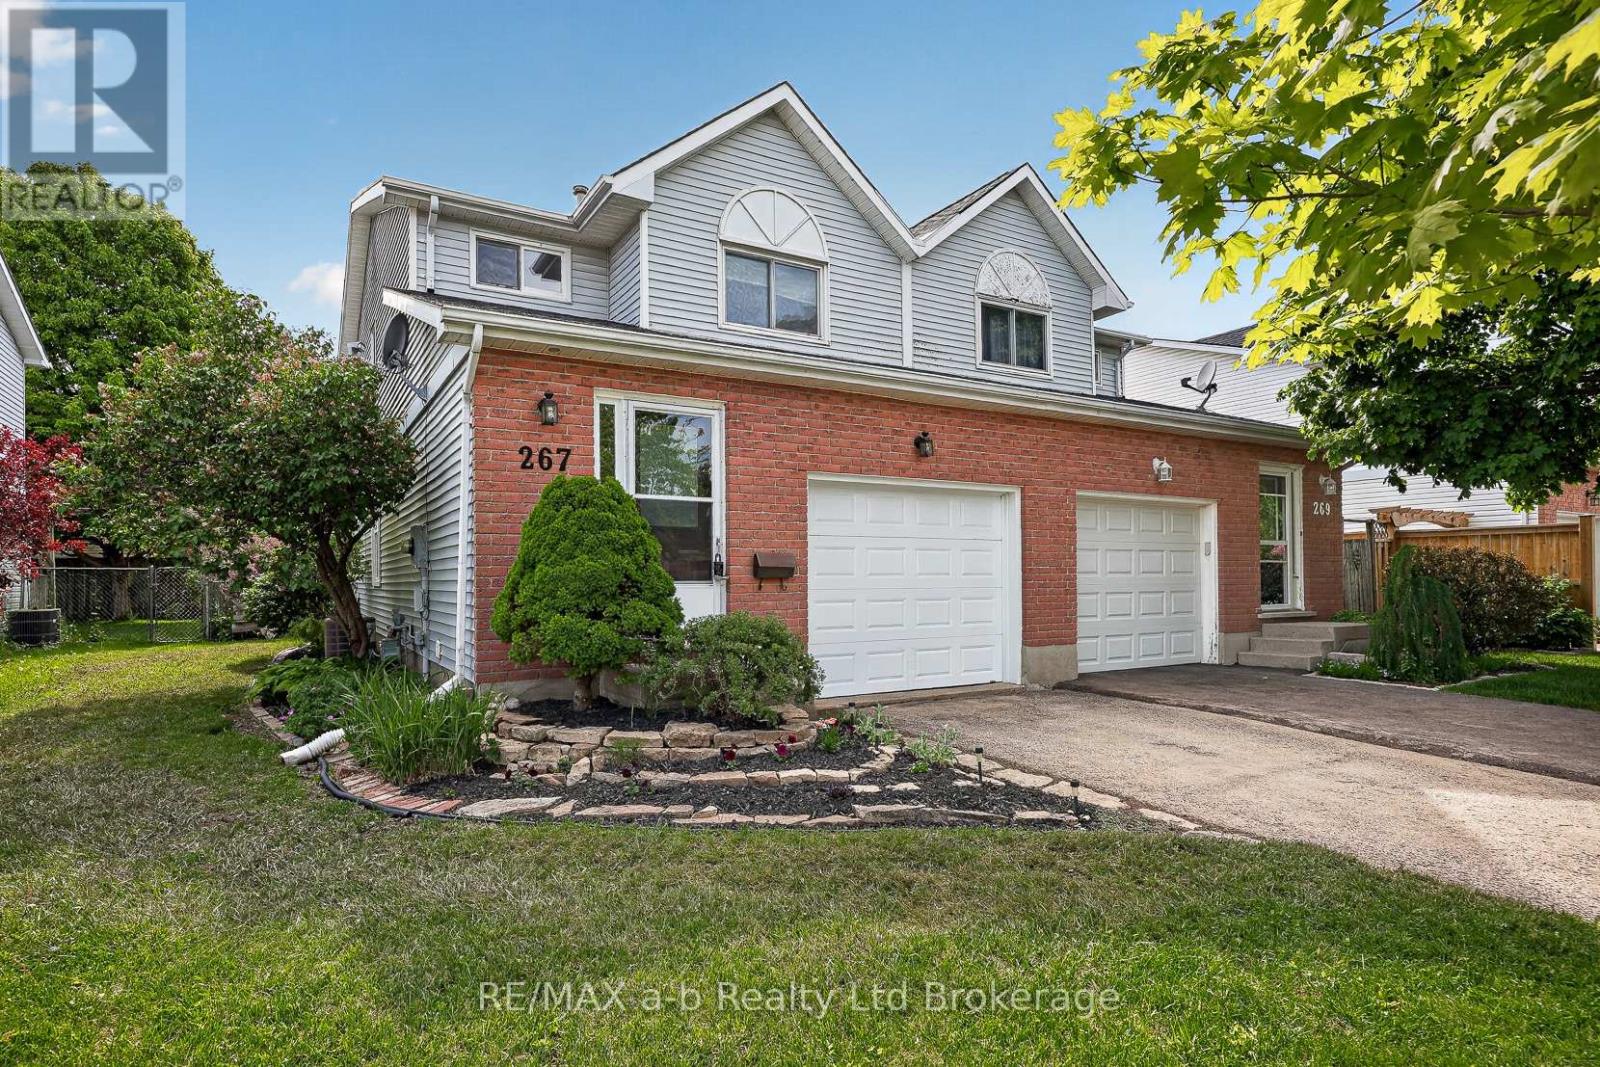
267 Beckett Road
Ingersoll, Ontario
All that's left to do is unpack. There's new flooring and fresh paint throughout (both done in 2026), the shingles were replaced in 2018, and there's no rental equipment.The main floor is easy to live in, with an eat-in kitchen, a comfortable living room, and patio doors out to the deck and a fully fenced backyard. It's ready for summer barbecues, a dog that needs room to run, or kids playing where you can see them.Upstairs you'll find three bedrooms and a 4-piece bath. The primary bedroom stands out, with plenty of room for your bedroom furniture and still space to move around. The finished basement adds a family room that can do a lot: movie nights, a home office, or a playroom that keeps the toys out of the living room.With a single-car garage, 1,428 sq ft above grade and a finished lower level on top of that, this semi is a smart first step into home ownership. There are no projects to take on and no waiting. Just move in. Welcome home. Click on the Multimedia tab for video, floor plans and more! (id:38604)
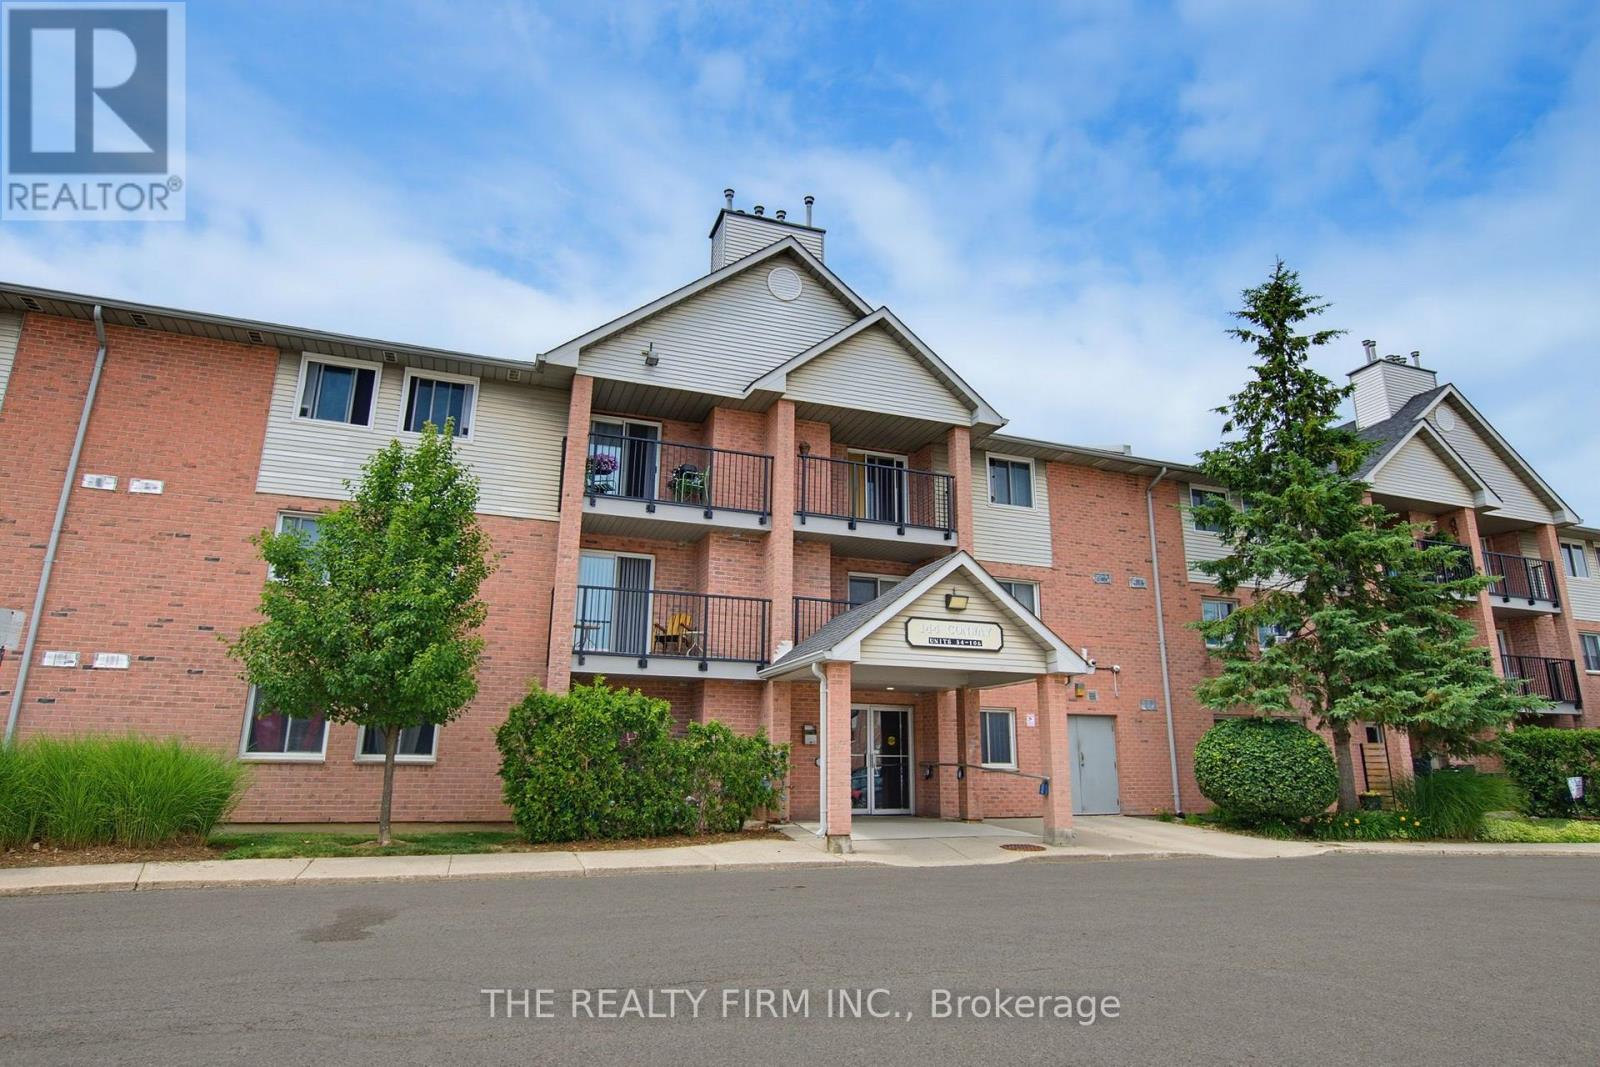
58 - 144 Conway Drive
London South, Ontario
A thoughtfully updated 2-bedroom, 1-bath ground floor condo apartment in South London, minutes from White Oaks Mall. A move-in option for first-time buyers or investors, with updates throughout and convenient access to everyday amenities.The foyer provides ample storage, with durable flooring continuing into the kitchen. White cabinetry and countertops are paired with stainless steel appliances (2026) and a subway tile backsplash.The open-concept dining and living area features a new electric fireplace (2026) and patio door with walkout access. Both bedrooms are spacious and include ceiling fans and generous closets. A 4-piece bathroom and in-suite washer/dryer (2026) closet complete the layout.Additional updates include new light fixtures, hot water heater and baseboard heaters. Open parking is also included.Located close to parks, schools, and shopping, with easy access to Highway 401. This South London condo offers a functional layout with thoughtful updates throughout. (id:38604)
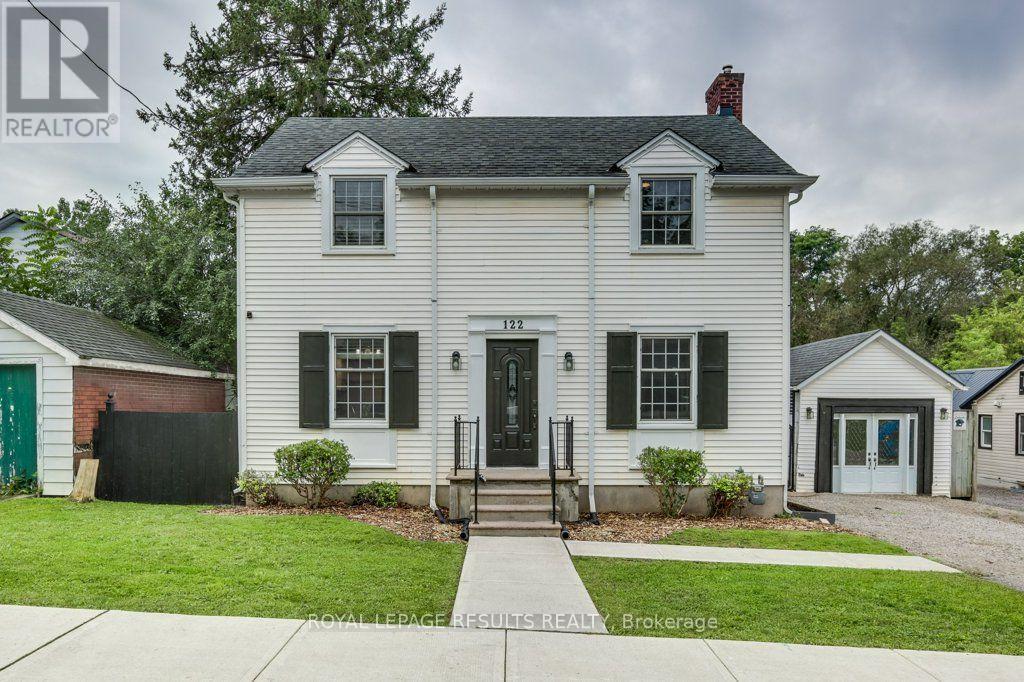
122 Merritt Street
Ingersoll, Ontario
Your Own Backyard Oasis Awaits! This beautifully appointed 3-bedroom home offers the perfect combination of comfortable living, stylish entertaining, and resort-like outdoor enjoyment. The inviting living room features a cozy gas fireplace and patio doors that open directly onto the deck, creating a seamless connection between indoor and outdoor living. The spacious kitchen and dining area provide the perfect setting for family meals and entertaining guests. Step outside to your private, fully fenced backyard, where summer fun awaits with a heated above-ground pool and hot tub-ideal for relaxing, entertaining, and making memories. An impressive 11' x 23' garage/workshop offers excellent versatility for the hobbyist, car enthusiast, projects, or additional storage. The fully finished basement provides even more living space and endless possibilities for a family room, games area, home office, gym, or guest retreat. A home designed for both everyday living and entertaining, with fantastic indoor and outdoor spaces you'll love coming home to. Come see all this wonderful property has to offer! (id:38604)
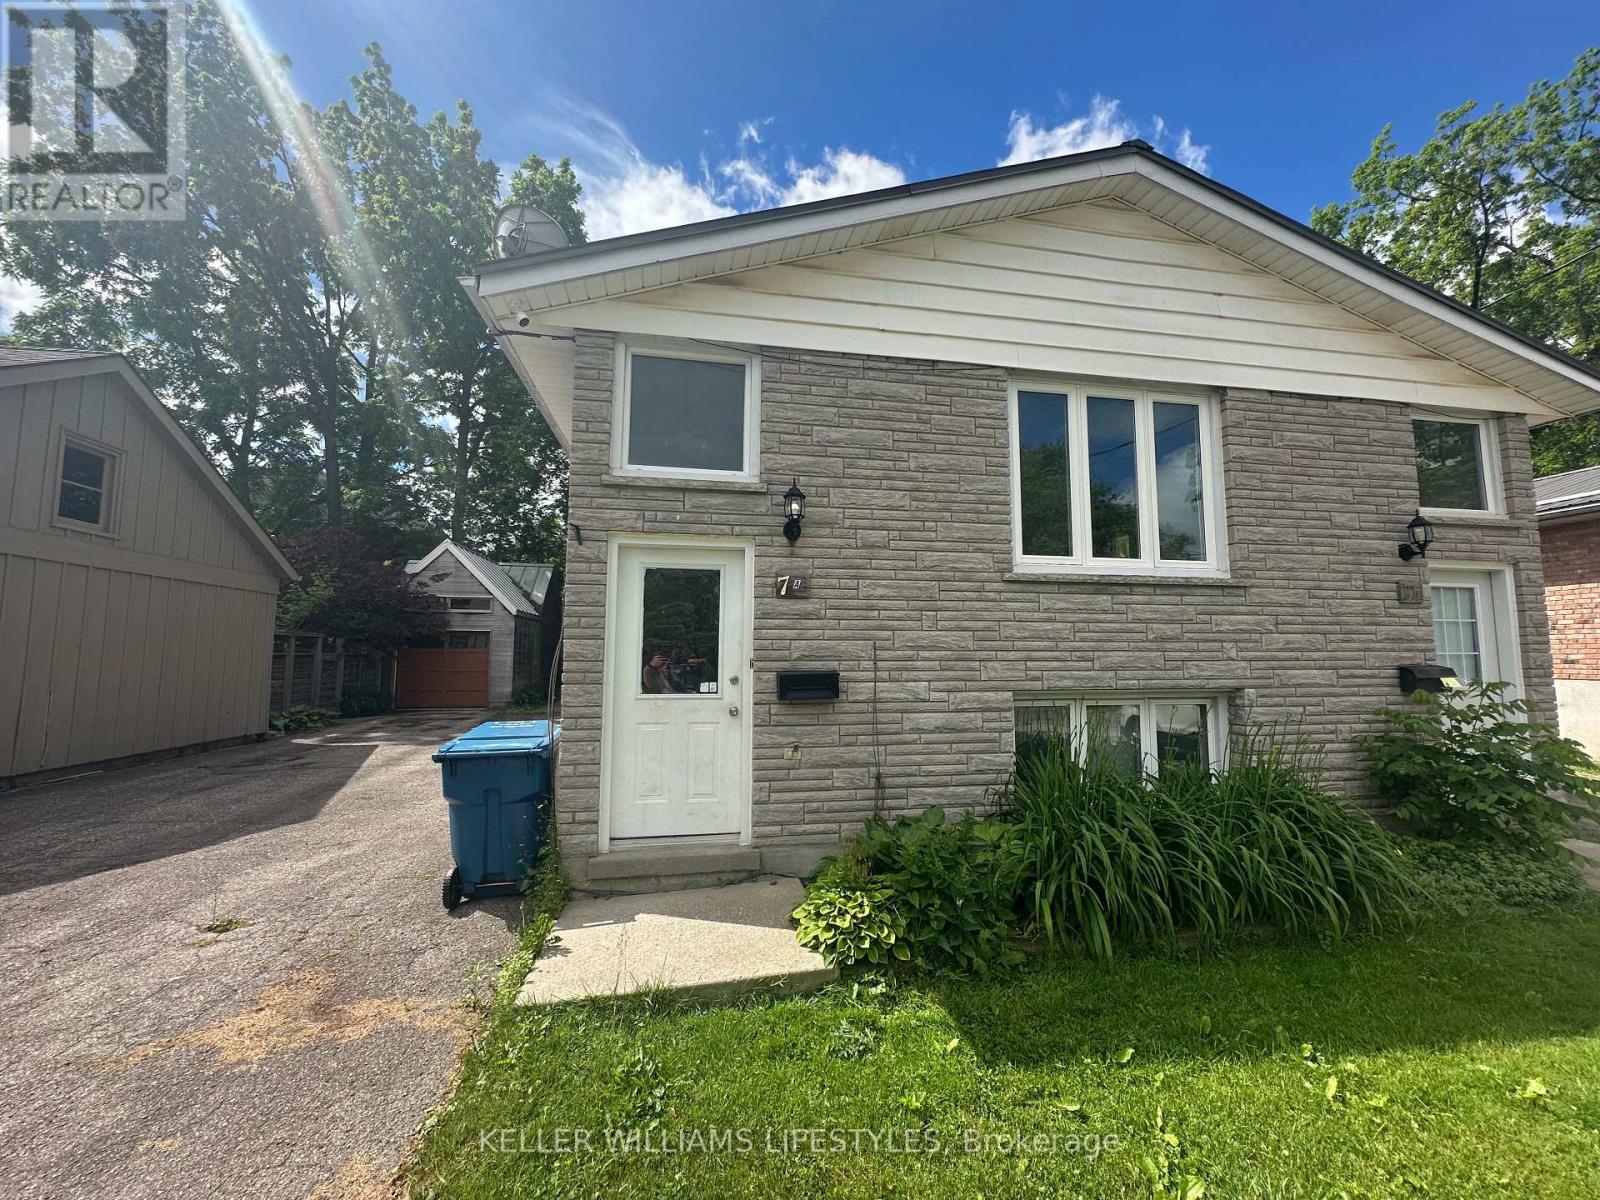
B - 7 Inverness Street
Stratford, Ontario
Spacious 2-bedroom lower-level unit available for lease in Stratford. Located on a quiet street, this well-maintained space offers comfortable living with the convenience of in-suite laundry and a full 4-piece bathroom. The unit includes two dedicated parking spaces, providing excellent value and ease for tenants. Close to local amenities and transit, this is a great option for those seeking a clean and functional home. Tenants are responsible for utilities. (id:38604)
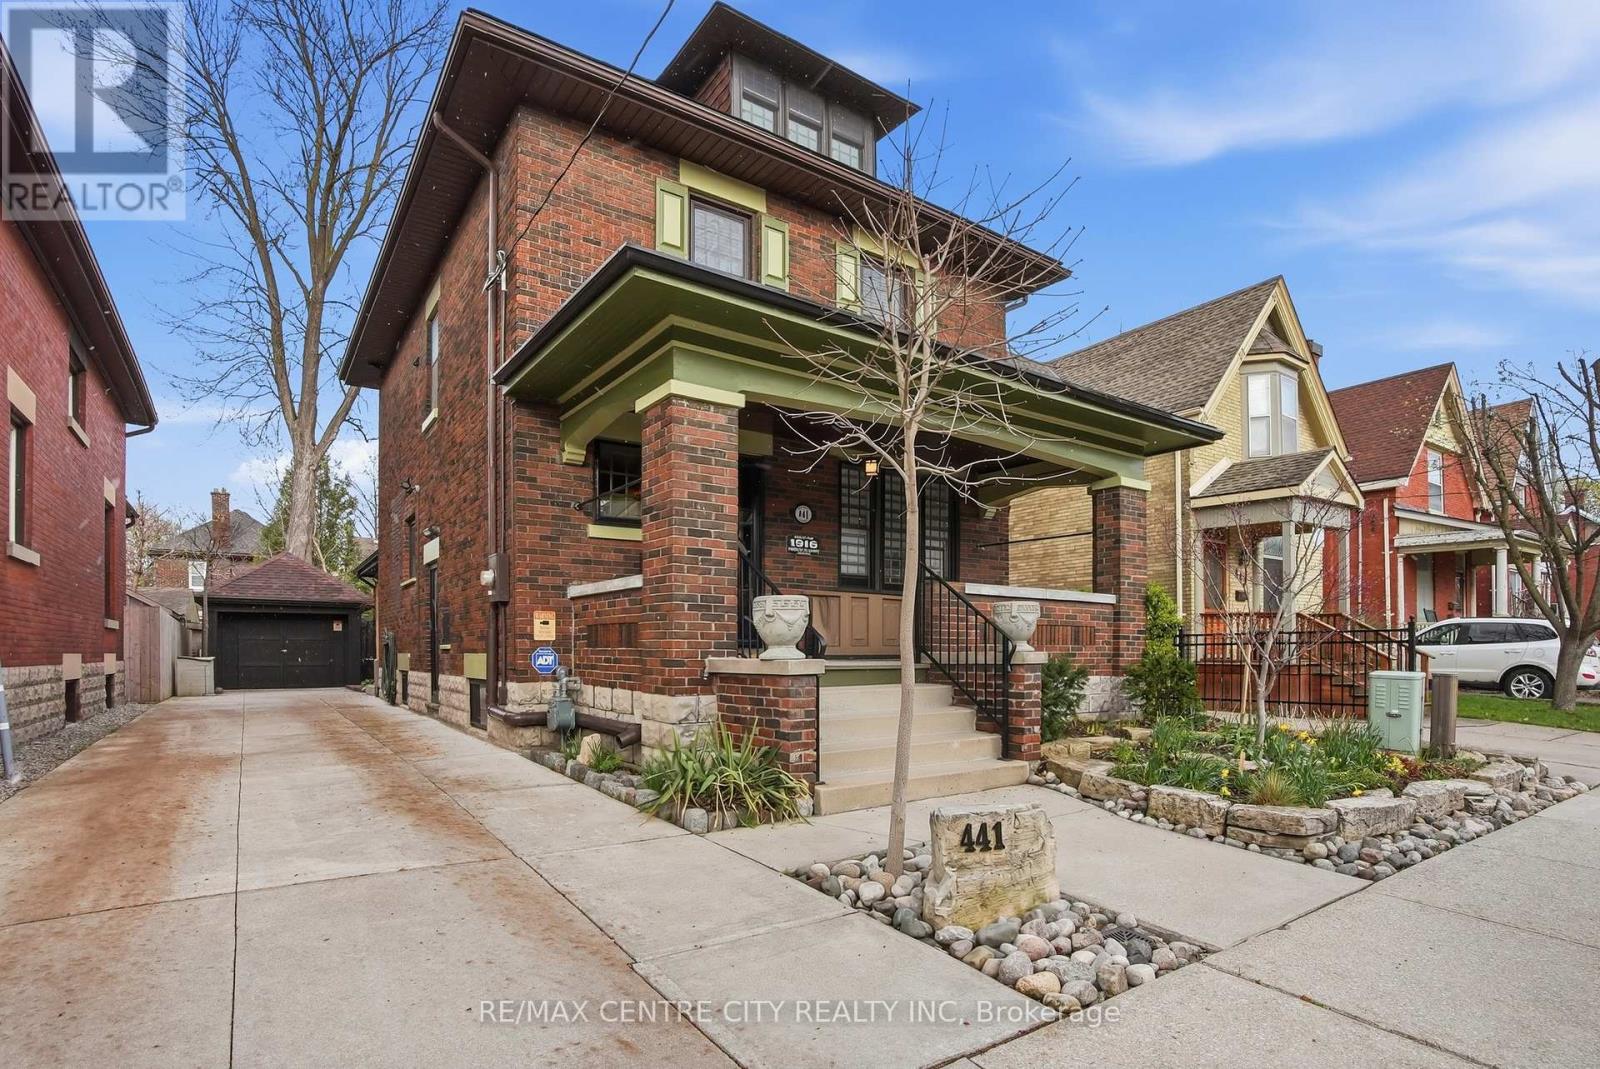
441 Woodman Avenue
London East, Ontario
Welcome to 441 Woodman Avenue, a beautifully restored 2.5-storey Arts & Crafts century home where timeless character meets modern comfort in the heart of Old East Village. Meticulously maintained &thoughtfully renovated, this exceptional home offers 3 bedrooms, 3 bathrooms & a single-car garage. The charming covered front porch, landscaped gardens, wrought iron fencing & classic shutters create impressive curb appeal. Inside, original trim, rich hardwood floors & beautiful period details showcase the craftsmanship of this special home. Fully insulated, with updated plumbing, electrical & water service, it offers character with modern peace of mind. The main floor is ideal for living and entertaining, featuring a stunning chef's kitchen with custom solid oak cabinetry, granite countertops, large island, stainless steel appliances & custom bar cabinet. The elegant dining room features wainscoting, picture windows &imported William Morris hand-blocked wallpaper. The inviting family room offers slate flooring, gas fireplace, extensive custom built-ins & patio doors leading to a private, fully fenced landscaped courtyard with concrete patio & composite decking. Upstairs, the spacious primary bedroom features double closets& a spa-inspired bathroom with oversized glass-tile shower & two pedestal sinks. A dedicated office with built-in cabinetry & second-floor laundry add convenience. Beautiful solid oak railing & balusters further showcase the home's quality craftsmanship. The third floor offers a bright bedroom retreat with hardwood floors & two skylights. The finished basement adds flexibility with a bedroom, kitchen, storage & beautifully appointed bathroom with glass-tile shower & soaker tub. Located minutes from the Western Fair Market &Kellogg Lane redevelopment, with shops, restaurants, breweries & Aeolian Hall nearby. A rare opportunity to own a truly special home combining authentic Arts & Crafts character, exceptional craftsmanship & modern updates. (id:38604)