

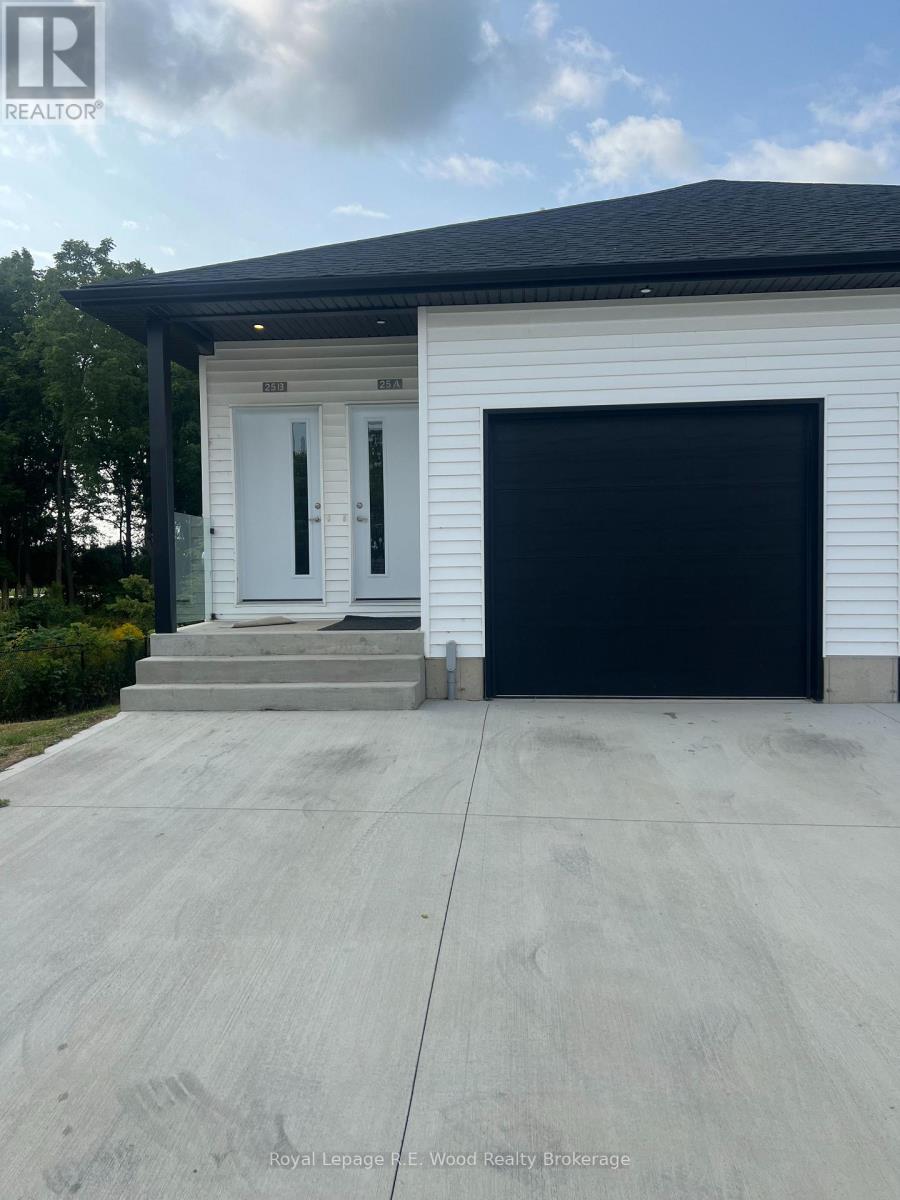
335 John Street S
Aylmer, Ontario
Welcome to this beautifully designed upper-unit rental, offering modern comfort, style, and convenience. This 2-bedroom, 2-bathroom home features a spacious open-concept kitchen, dining, and living area, perfect for both everyday living and entertaining. The sleek solid surface countertops and abundant cabinetry provide both elegance and ample storage, making the kitchen as functional as it is stylish. With modern, neutral finishes throughout, this home offers a warm and sophisticated atmosphere. Additional perks include a garage plus two parking spaces for your convenience, as well as included appliances for a seamless move-in experience. All units are non-smoking and just moments from amenities such as a convenience store, schools, parks and scenic walking trails; this rental combines comfort with an unbeatable location. (id:38604)
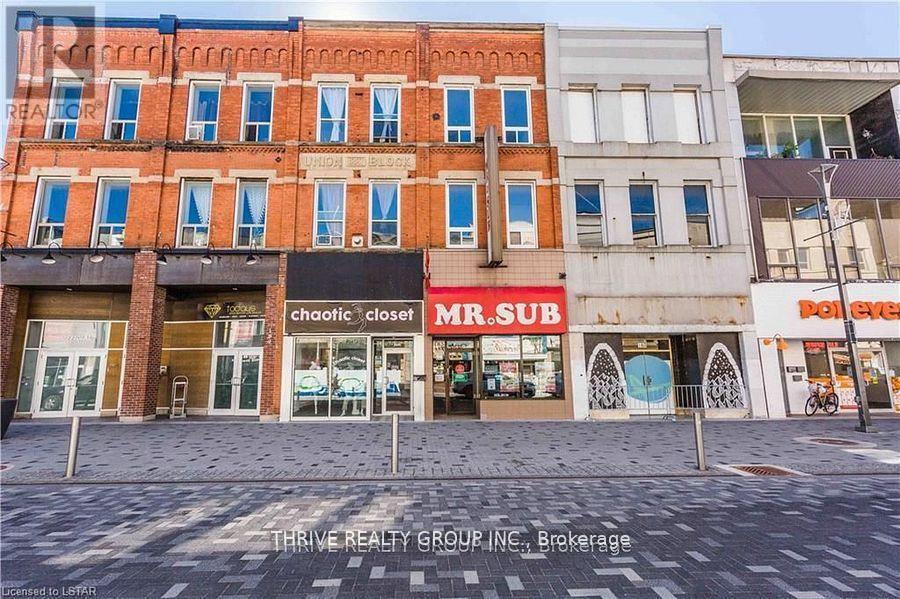
187 Dundas Street
London East, Ontario
Mixed-use investment property generating over $63,000 in annual gross income, located on Dundas Place in downtown London. This approximately 2,700 sq ft building features a fully leased main floor commercial space and a fully occupied four-bedroom rooming house with shared common areas above.The commercial space has been recently renovated with updated flooring and washroom facilities. The residential portion offers multiple bedrooms, two full bathrooms, and spacious common areas.Situated on the vibrant Dundas Flex Street with strong visibility and steady tenant demand, this property offers stable income and attractive cap rate potential. Ideal opportunity for investors seeking an affordable downtown mixed-use investment property. (id:38604)
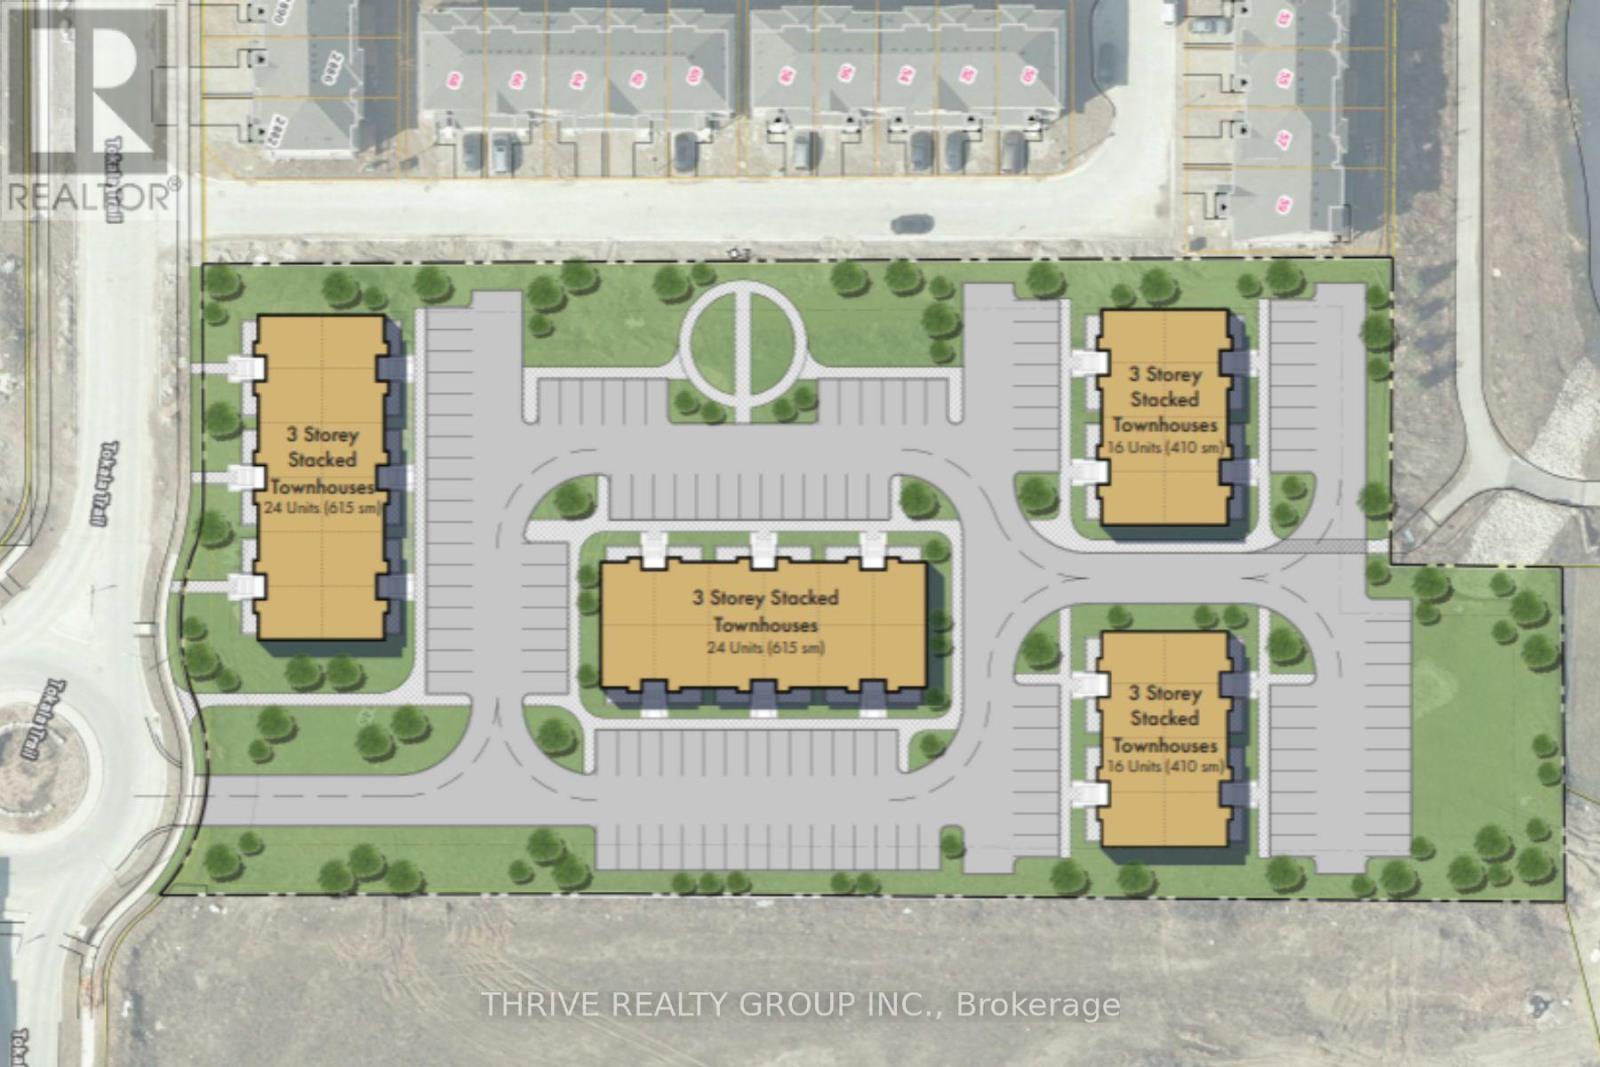
2846-2870 Tokala Trail
London North, Ontario
2846-2870 Tokala Trail, London, Ontario - a prime land assembly in one of North London's fastest-growing and most desirable communities. Together, these two residentially zoned parcels comprise approximately 2.96 acres. A preliminary development concept for the property contemplates approximately 80 stacked townhouse units across four buildings, presenting a compelling opportunity for builders and developers to capitalize on strong demand for attainable housing in this thriving corridor. Purchasers may benefit from advancing the existing concept plan or exploring opportunities to refine the product mix, enhance density, or pursue alternative development strategies, subject to municipal approvals. Ideally positioned in the heart of North London, the site is surrounded by established neighbourhoods and exceptional amenities. Future residents will enjoy convenient walking access to everyday essentials including restaurants, cafés, and shopping, as well as Sunripe Freshmarket, Walmart, Canadian Tire, and numerous retail and service destinations. The area is also supported by excellent schools, parks, and major transportation routes, making it a highly attractive location for residential development. Opportunities to acquire nearly three acres of development land in this sought-after North London growth area are increasingly rare, making this an outstanding opportunity to secure a site with strong fundamentals, proven demand, and significant future upside. (id:38604)
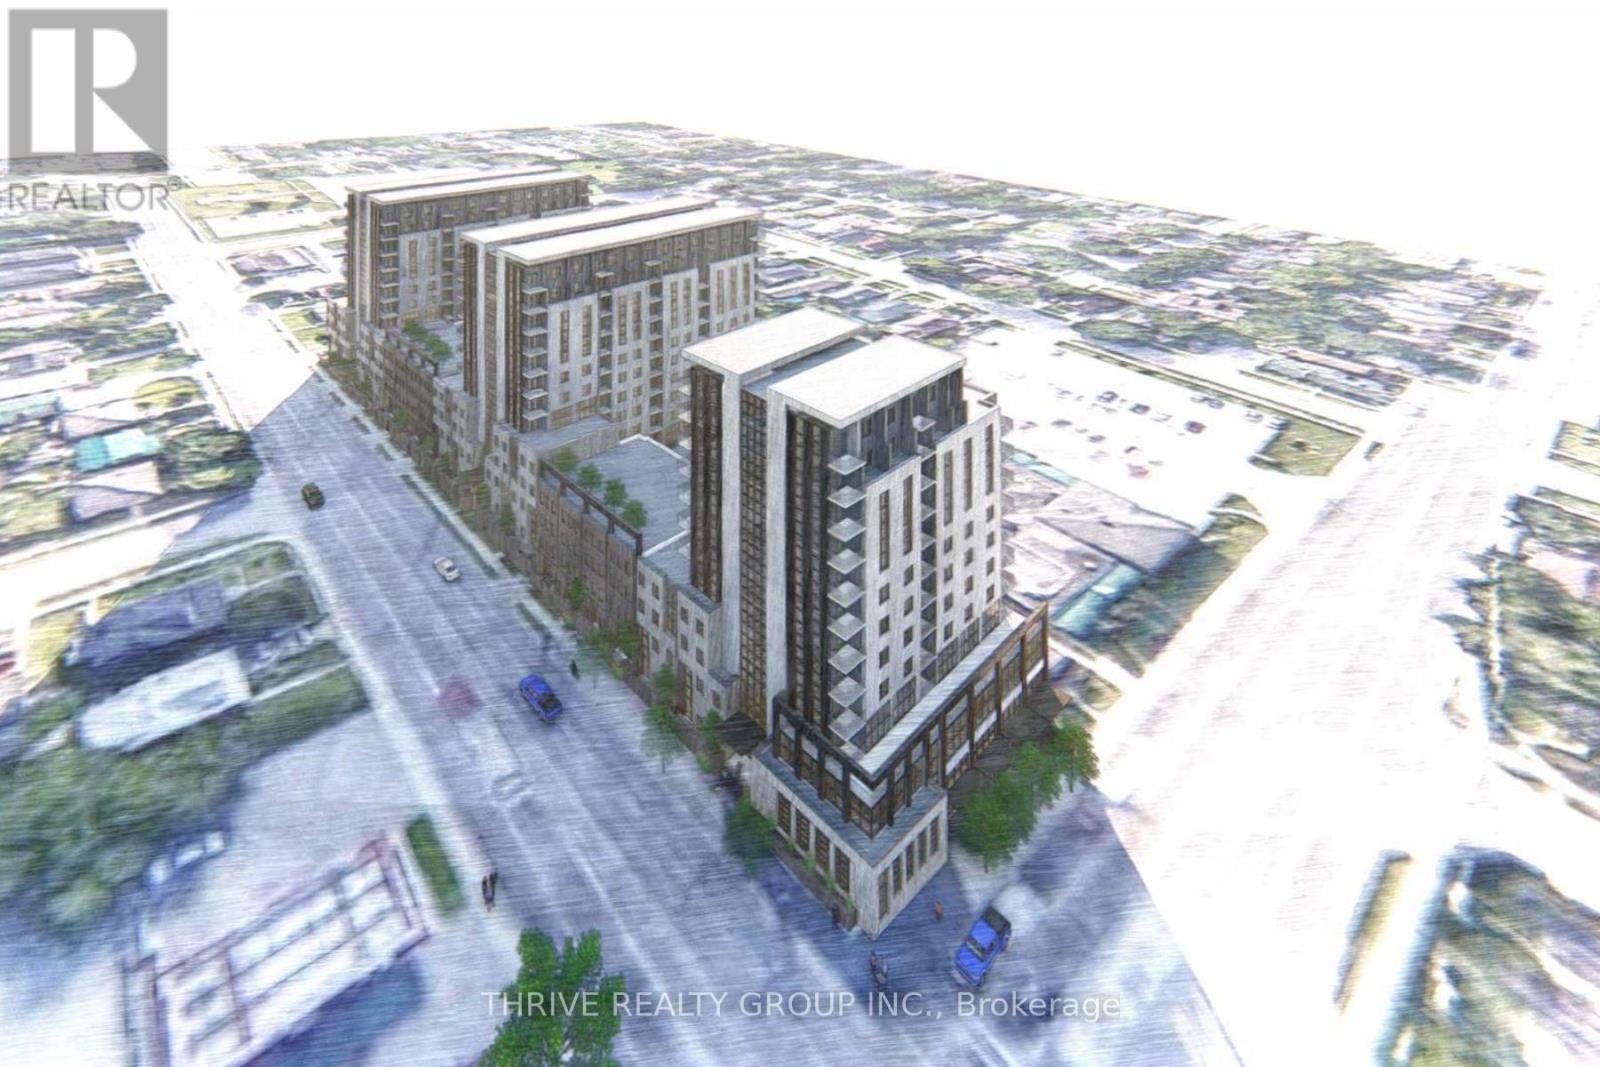
611-629 Oxford Street E
London East, Ontario
Strategically positioned at the southeast corner of Oxford Street East and Adelaide Street North, this high-profile land assembly offers outstanding exposure along two of London's most prominent arterial corridors. The site totals approximately 2.08 acres and features 41.4 metres (135.7 ft) of frontage along Adelaide Street North and 120.1 metres (394.1 ft) along Oxford Street East, providing exceptional visibility, access, and long-term development potential. Positioned for future high-density residential and commercial development, the opportunity presented by this land assembly is significant. The property is currently improved with a mix of residential and commercial uses, including two single-detached dwellings and an existing commercial building along the Adelaide Street North frontage, along with ten single-detached dwellings along Oxford Street East. The existing structures generate steady holding income, offering investors and developers the ability to secure a prominent corner assembly while benefiting from interim cash flow. Opportunities of this scale and visibility along major London corridors are increasingly rare, making this a compelling acquisition for those seeking a strategic redevelopment site in a rapidly evolving urban location. (id:38604)
2975 Tokala Trail
London North, Ontario

Now available for sale, 2975 Tokala Trail presents an exceptional 4.3-acre (1.74-hectare) development parcel prominently located at the southwest corner of Tokala Trail and Dyer Drive in the thriving Hyde Park neighbourhood of London, Ontario - one of the city's fastest-growing and most sought-after residential corridors. The property is zoned and draft plan approved for High Density Residential development (R9-7 D150 H45), with a thoughtfully designed concept envisioning two residential tower buildings connected at the second floor. The proposed plan incorporates street-oriented units with mezzanines, creating an engaging pedestrian-friendly streetscape while delivering approximately 320 residential units. Designed to help meet London's growing housing demand, the concept balances urban density with the Forest City's commitment to green space, livability, and thoughtful community integration. Ideally positioned within the Hyde Park commercial node, the site offers exceptional walkability and access to a full range of everyday amenities, including restaurants, cafés, shopping, Sunripe Fresh Market, Walmart, Canadian Tire, clothing retailers, professional services, and more. With immediate proximity to one of London's most dynamic residential and commercial growth areas, 2975 Tokala Trail represents a rare opportunity to secure a fully positioned high-density development site with significant long-term upside in a premier North London location. (id:38604)
11 Ontario Road
West Perth, Ontario
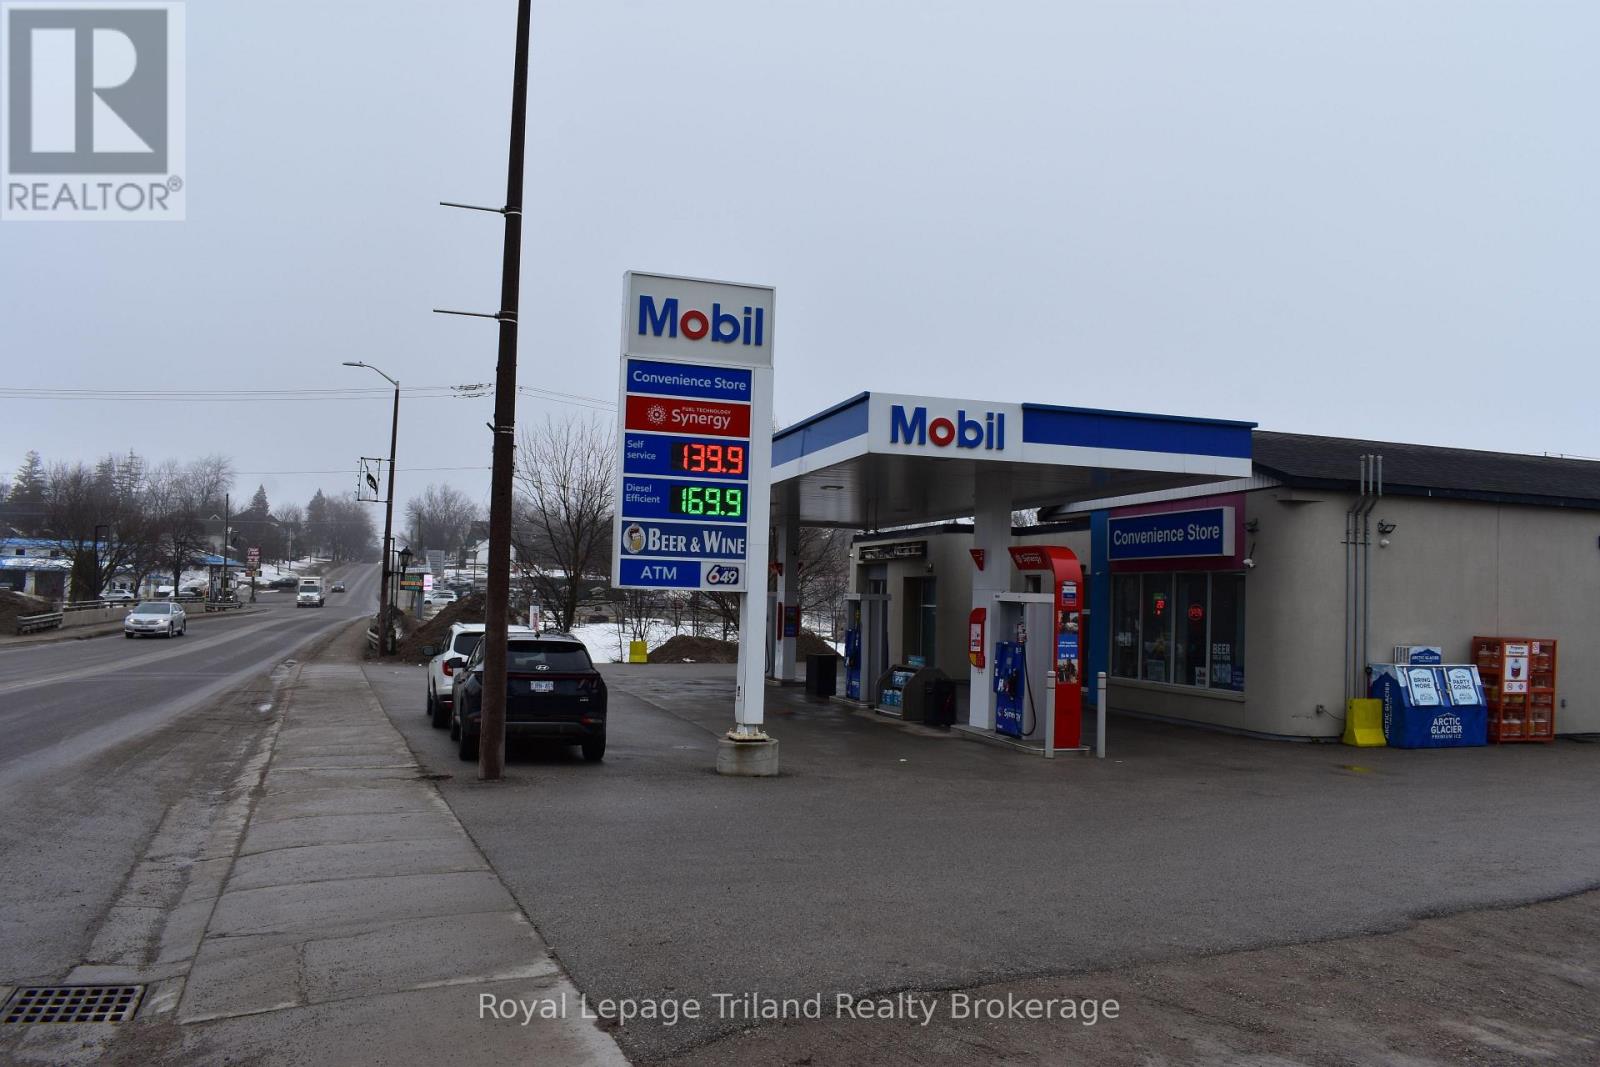
4-Bay Automotive Garage for Lease - Prime Highway Location in Mitchell. Excellent opportunity to lease a 4-bay automotive garage located on a high-traffic highway in Mitchell, Ontario, offering outstanding exposure for your business. The owner is willing to assist with leasehold improvements for the right tenant, making this an ideal space to customize for your operation. The property is conveniently located beside a Mobil gas station, attracting steady vehicle traffic. The building features two service bays on the upper level and two bays on the lower level, providing flexible workspace for automotive or related commercial uses. Key features include:4 service bays total (2 upper / 2 lower) Upper bays: 10' x 10' overhead doors Lower bays: 12' x 10' overhead doors. Oil change pit already installed. Small customer lobby and office space. Additional basement storage and main floor storage. Zoned C1, allowing for a variety of commercial uses. This property offers a high-visibility location and functional layout, making it an excellent opportunity for automotive services or other permitted commercial uses. (id:38604)
186 Currie Road
Dutton/dunwich, Ontario
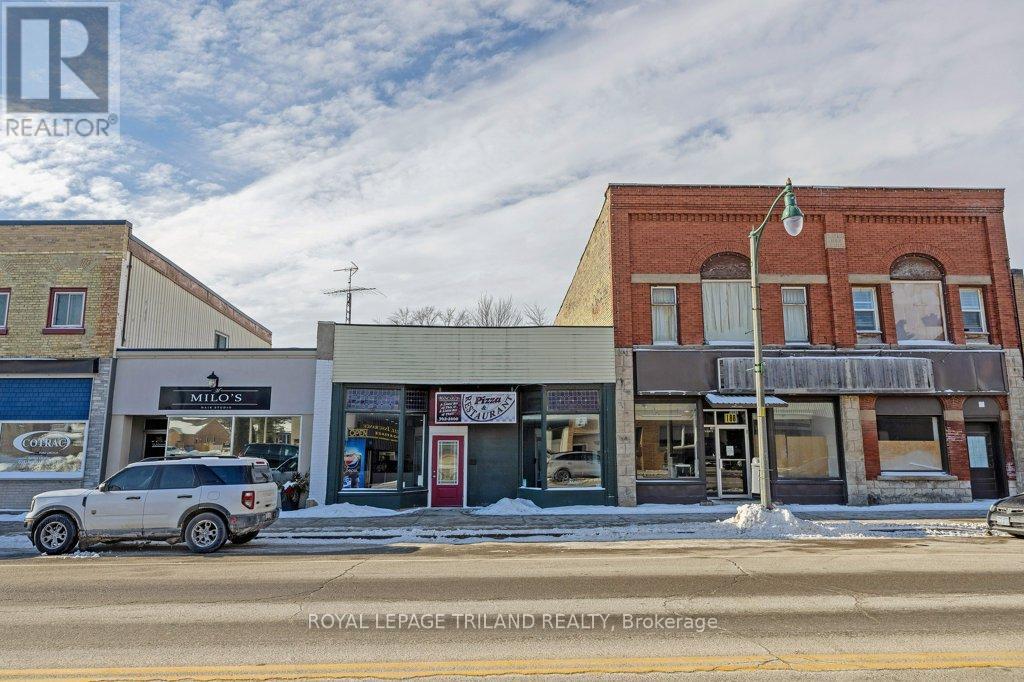
An excellent opportunity to own a well-established, (30 years) fully equipped restaurant/pizzeria on the main street in the friendly and growing town of Dutton. The 32-seat dining room and interior were completely renovated in 2022. The fully equipped 25 foot by 25 foot kitchen hosts a prep area and pizza and fryer stations. The up-to-date fire suppression system is checked twice yearly. Rooftop heating and cooling system. All equipment is meticulously maintained. Deep fryers,fridge & freezers are 3 years old. The turnkey business is well-suited for an owner-operator. Complete equipment list, income and expense statements available upon signing of a non-disclosure agreement. (id:38604)
Sutton Group Preferred Realty Inc.
13080 Centreville Creek Road
Caledon, Ontario
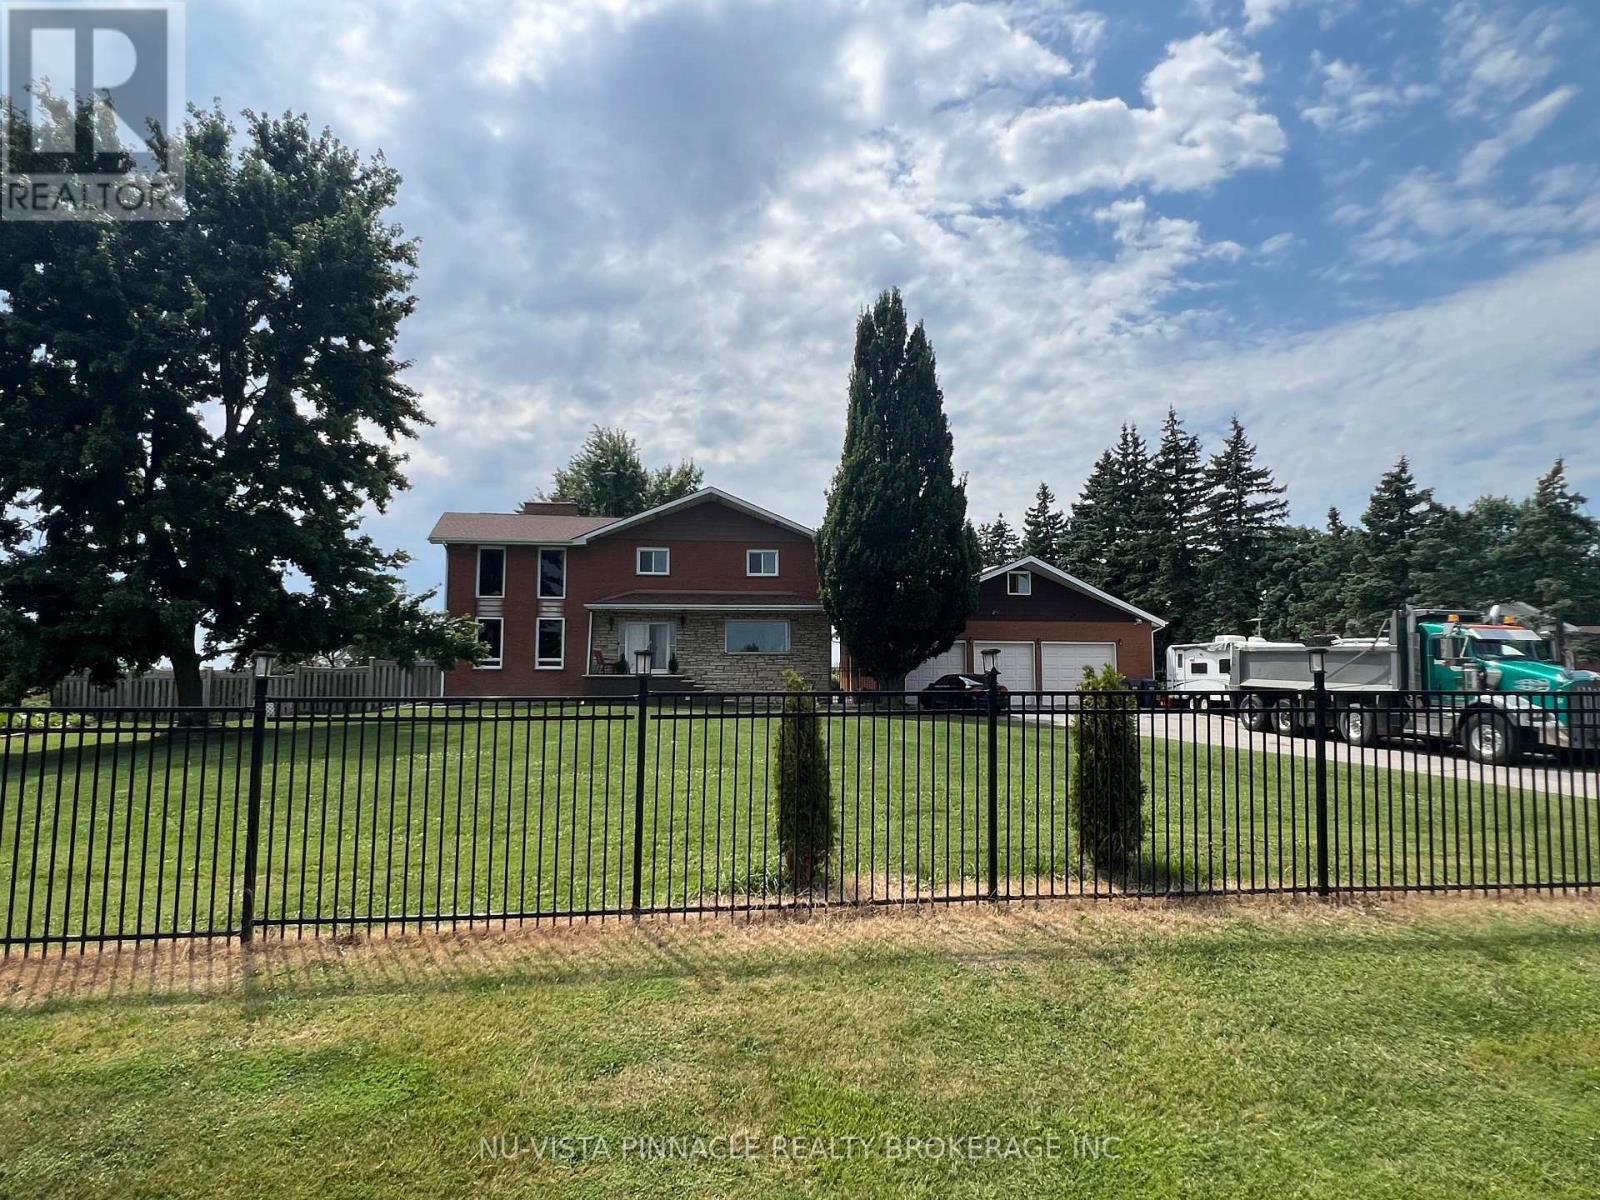
Welcome to this beautiful home in Caledon, offering approximately 2,700 sqft of thoughtfullydesigned living space. Nestled on a fully fenced lot near the city, this residence features astriking blend of brick and stone construction. Inside, you'll find a spacious layout withfour bedrooms, with an additional two bedrooms in the finished basement. The basement includesa separate entrance, perfect for extended family or guests. The main floor is enhanced withnew kitchen upgrades, elegant porcelain tiles, and a vaulted ceiling in the living room, wherea cozy wood-burning fireplace awaits. The home also includes a unique loft space behind thegarage for extra storage. This stunning home also boasts an impressive 21 parking spaces!Whether you're hosting gatherings, have multiple vehicles, or need ample space for RVs andguests, this property has you covered. The expansive driveway and dedicated parking areaprovide unmatched convenience and flexibility for your lifestyle. Enjoy the peace of mind thatcomes with having plenty of room for everyone and everything. This home truly offers the bestin comfort and practicality don't miss out on this one-of-a-kind opportunity! (id:38604)
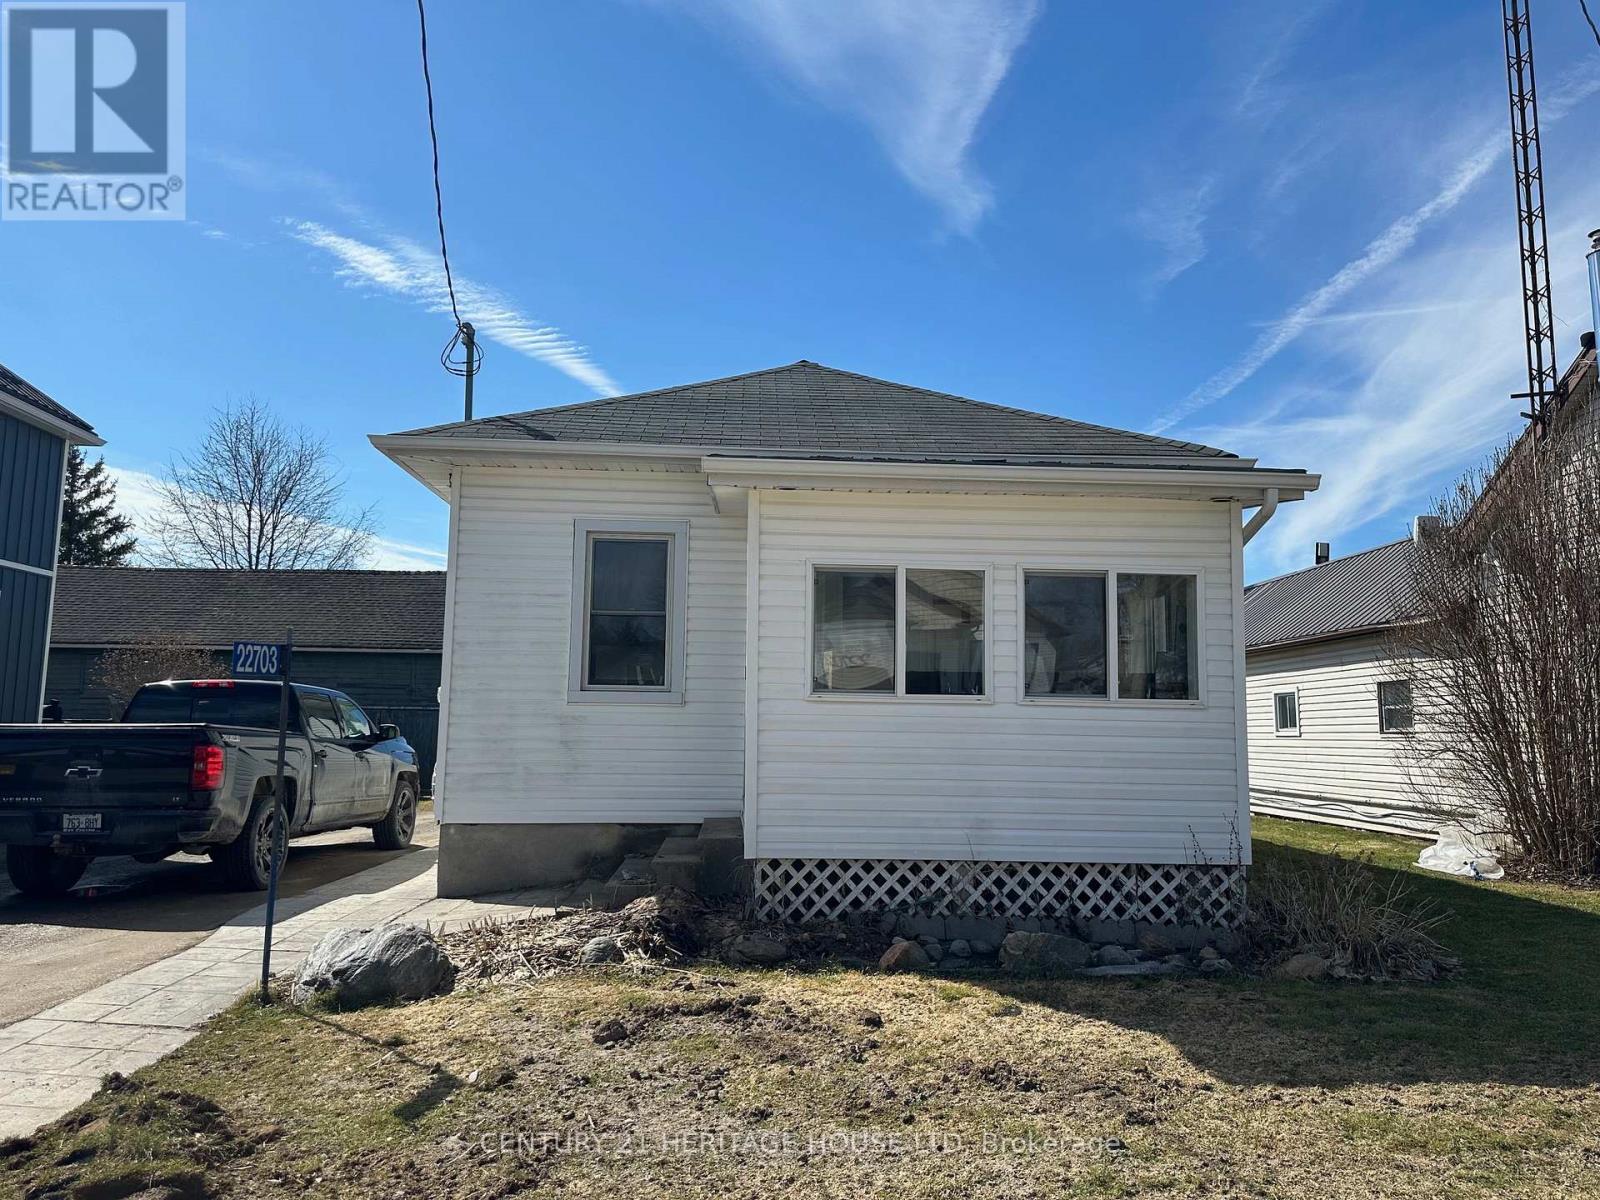
22703 Thames Road
Southwest Middlesex, Ontario
Discover the potential in this charming 2 bedroom home situated on a peaceful country lot backing onto open farmers field. Located in the welcoming small community of Appin. This property offs rural views, privacy and the opportunity to create the home you've been dreaming of. The home is currently under renovations and being sold in "as is" condition, making it an excellent opportunity for investors, renovators, or buyer looking to customize the property to their own style and vision. The property also features a detached garage, a work shop or additional parking. The spacious lot provides beautiful countryside views with no rear neighbors offering the quiet or country living while still being close to nearby amenities. (id:38604)
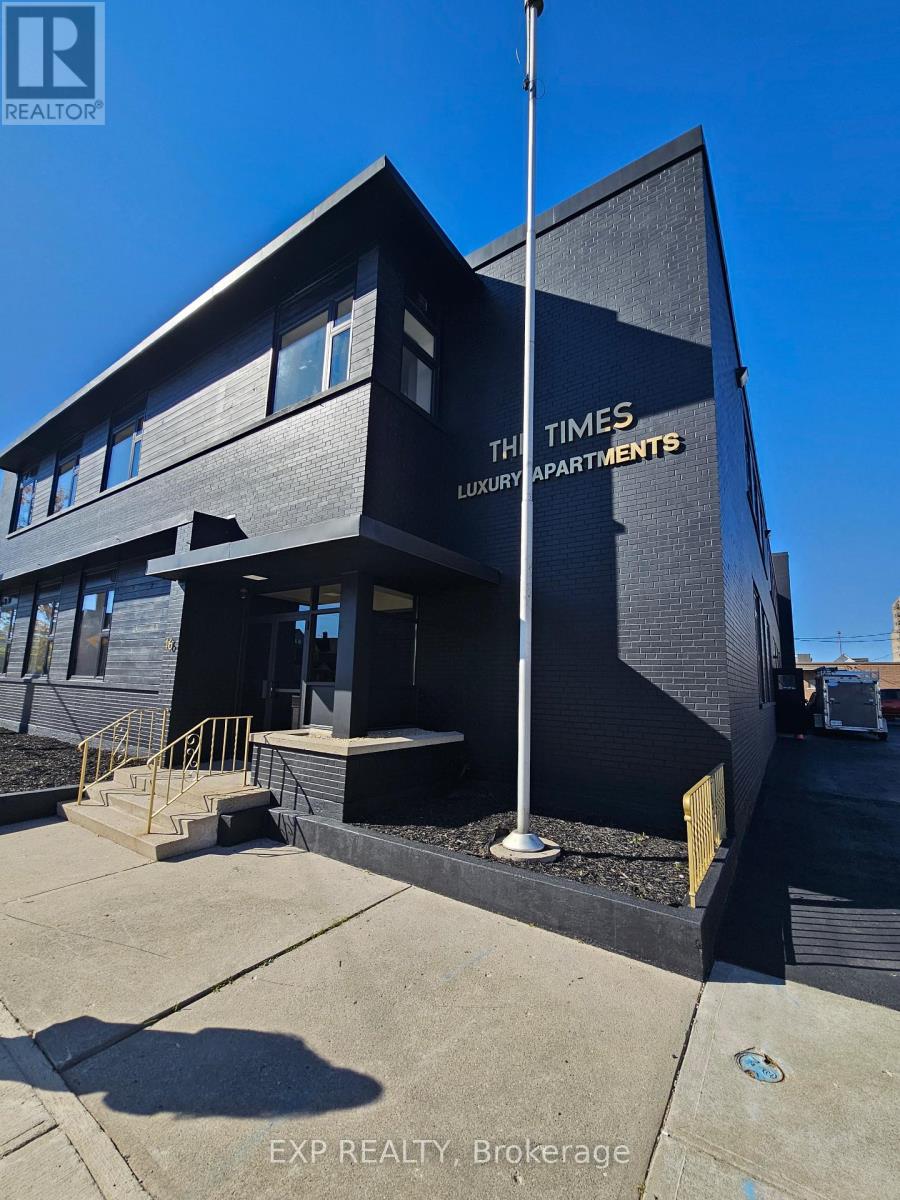
6 - 16 Hincks Street
St. Thomas, Ontario
This beautifully finished 1-bedroom unit offers modern style, bright living spaces, and thoughtful design throughout. The open living and dining area is filled with natural light and features sleek flooring, recessed lighting, and a spacious layout perfect for everyday living or entertaining. The kitchen includes contemporary black cabinetry, gold hardware, stainless-steel appliances, and a clean, streamlined aesthetic. The 4-piece bathroom combines modern finishes with functional storage, showcasing a full tub/shower, stacked shelving, a wide vanity with black cabinetry, and stylish lighting. The bedroom is generous in size and features a large closet, neutral finishes, and room for full bedroom furniture. With in-suite laundry, a well-planned floor plan, and fresh contemporary finishes, Unit #6 offers a move-in-ready option in a convenient St. Thomas location close to shops, parks, and transit. (id:38604)
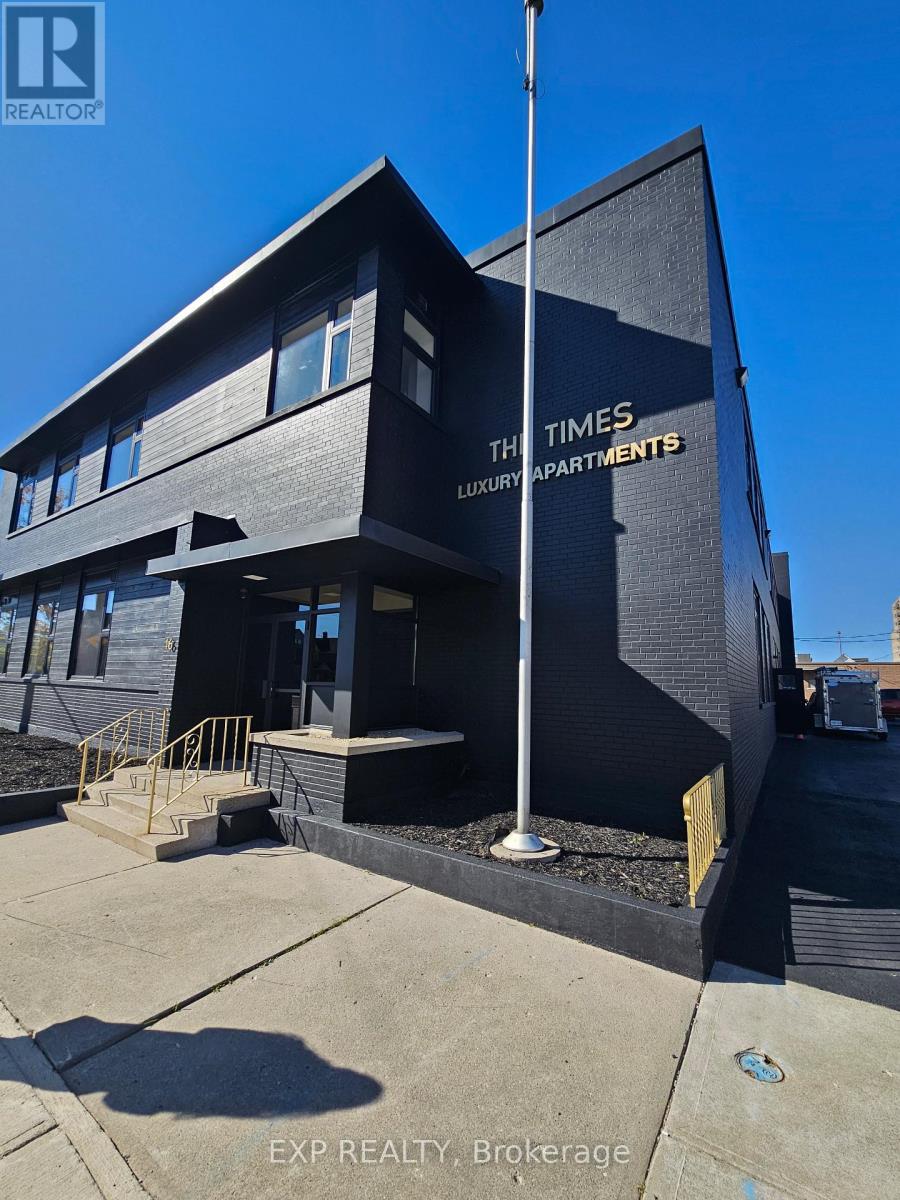
9 - 16 Hincks Street
St. Thomas, Ontario
Spacious and bright 2-bedroom apartment offering approximately 1,025 sq. ft. of upgraded living space in the iconic former St. Thomas Times-Journal building. This beautifully renovated top-floor unit features high ceilings, large windows for exceptional natural light, modern finishes, in-suite laundry, and two parking spots. The oversized open-concept kitchen flows into a generous living and dining area, creating an ideal space for everyday living or entertaining. Both bedrooms are well-sized, and the updated 4-piece bathroom offers a clean and contemporary feel. This unique 16-unit, two-storey complex blends historic charm with modern convenience. Tenants are responsible for utilities. Some listing photos have been virtually staged using AI and are of a very similar unit within the building. (id:38604)
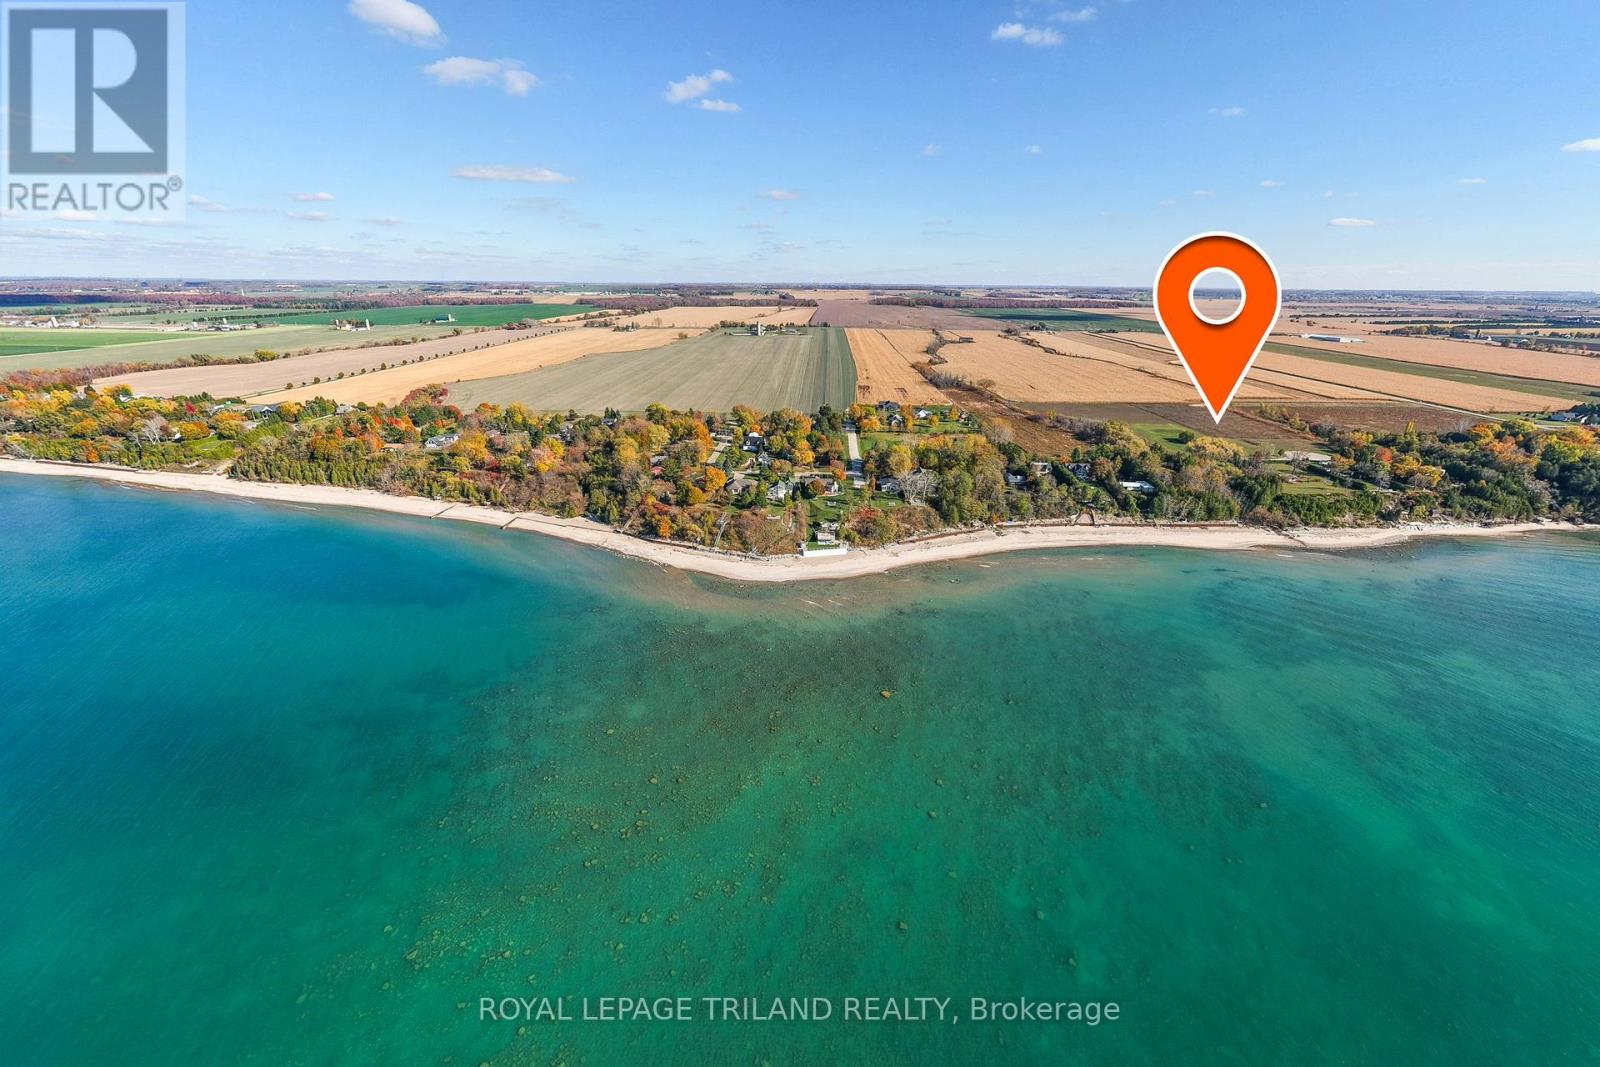
73942 Durand Street
Bluewater, Ontario
LAKE VIEW ESTATE LOT / PREMIUM VACANT RESIDENTIAL LAND | 6.9 ACRES OF UNTOUCHED POTENTIAL | FULLY SERVICED & READY TO BUILD | PREMIER 2ND ROW LOCATION W/ VIEWS OF LAKE HURON AS GOOD AS SOME LAKEFRONT PROPERTIES | 5 MIN WALK TO SECLUDED SANDY BEACH | MINUTES TO GRAND BEND & BAYFIELD. This 6.9-acre parcel offers a rare opportunity to secure a massive estate-sized lot with the same elite proximity to Lake Huron as its $2M to $3M+ lakefront neighbors, but at a fraction of the cost! Why settle for a standard suburban lot when you can command nearly 7 acres of rolling landscape overlooking the sparkling waters of Lake Huron? Positioned directly adjacent to a brand-new 2024 executive masterpiece, this oversized parcel offers the ultimate canvas for your own architecturally designed legacy home. Whether you envision a sprawling Cape Cod estate, a modern glass-walled sanctuary, or a multi-generational family compound with room for a secondary residence, workshop, or private orchards, this property delivers the scale and privacy that is becoming impossible to find along the coast. KEY FEATURES INCLUDE: 1) Massive Acreage: Even larger than the 2 neighboring executive estate lots, providing 6.9 acres of rolling pastures and epic views of Lake Huron 2) Build-Ready: A fully serviced building lot, significantly reducing your development timeline and complexity. 3) Spectacular location: Offers the beach lifestyle but with enough land for a larger executive style home 4) Lakefront style proximity w/o lakefront price tag: Located just 145 meters from the shoreline w/ subdivision beach access just a 5 min walk from lot. 5) Investment Security: Surrounded by high-end custom builds and oversized parcels, ensuring your future build is supported by premium "best-in-class" property values. Stop searching for the perfect house and build exactly where you want to be-on a massive, private, lake-view acreage estate lot that defines the gold standard of Ontario's West Coast living! (id:38604)
Lot 22 Cassidy Road
North Middlesex, Ontario
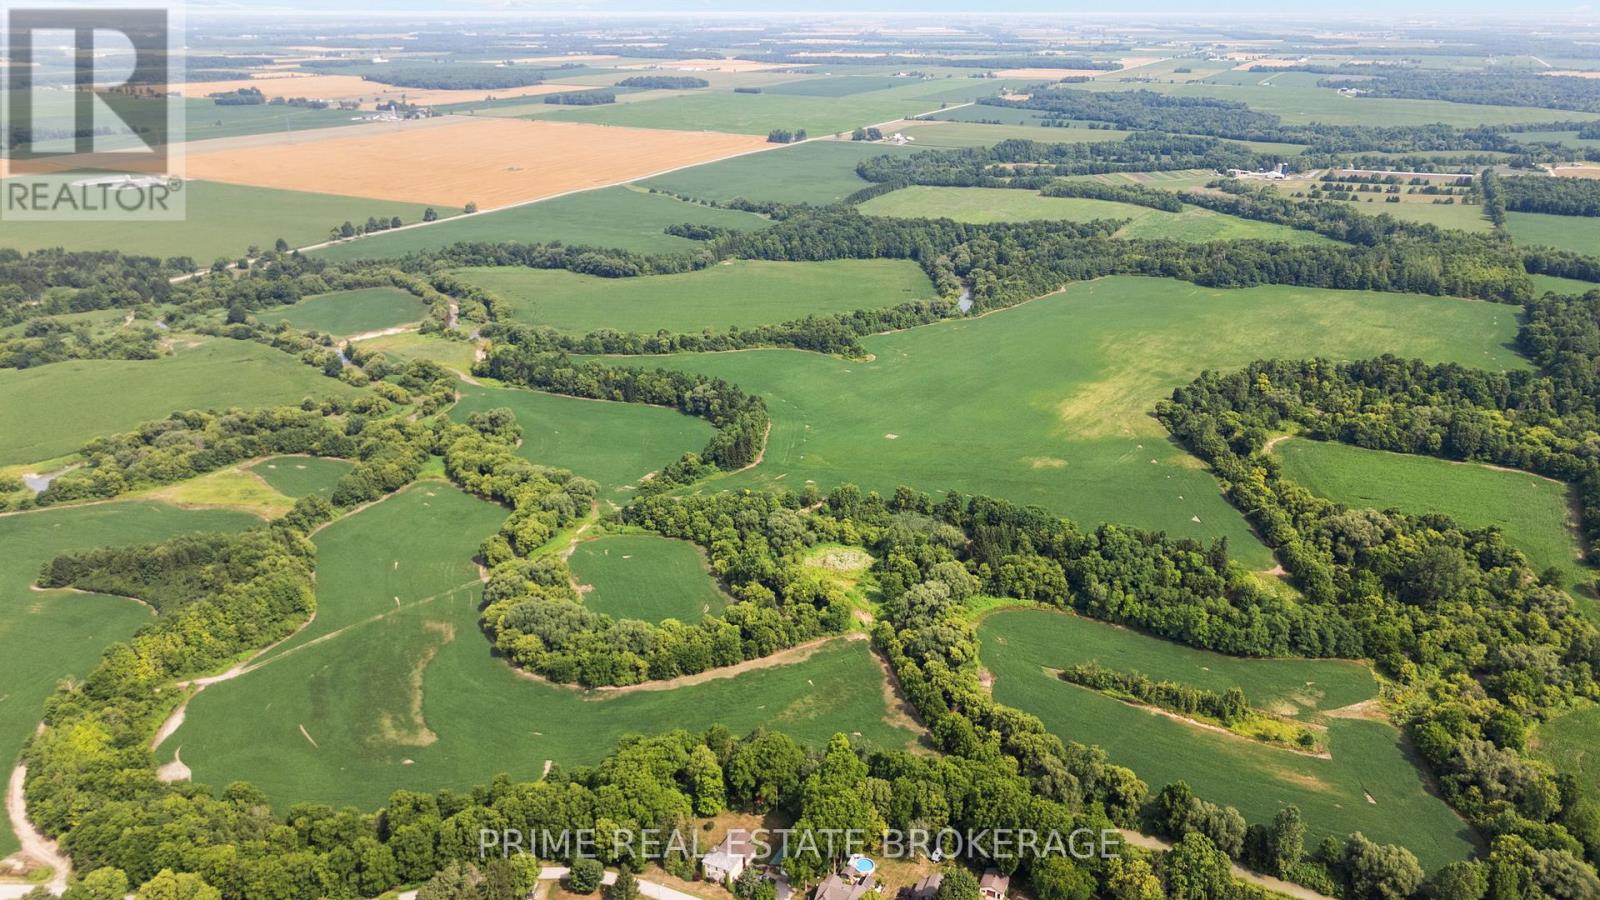
Imagine standing at the edge of your own vast horizon, where the only sound is the gentle rustle of the wind through the crops and the soft murmur of Nairn Creek. For the first time in decades, this magnificent 276-acre farm on Cassidy Road is available for a visionary buyer to claim. This is more than just a land acquisition; it is an invitation to plant roots in the rich soil of Middlesex County and build a lifestyle defined by peace, privacy, and prosperity.The heart of this property lies in its 190+/- acres of prime workable land. Meticulously cared for by the same family for generations, these high-yielding fields are famous for their robust corn and soybean crops. Whether you are an established producer looking to expand your agricultural footprint or an investor seeking a secure, income-generating asset, this nutrient-rich soil offers a foundation of excellence that is rare to find.Beyond the furrowed rows, the landscape transitions into a private natural sanctuary. Towering bushland with significant lumber potential provides a lush backdrop, while the winding creek creates a picturesque setting for weekend hikes or quiet reflection. Picture building your custom dream home here, where every window frames a view of your own sprawling kingdom and every morning begins with the sun rising over your private forest.Located just on the edge of the charming community of Nairn, you enjoy the perfect balance of rural tranquility and local convenience. You are minutes away from the warmth of a close-knit neighbourhood while remaining tucked away in your own expansive oasis. With A2 zoning and nearly 3,000 feet of frontage, the possibilities for this generational farm are as vast as the acreage itself.Secure your piece of Ontario's agricultural heritage before it disappears for another generation. High-quality land of this scale is a rare find. (id:38604)
86552 Scott Line
North Huron, Ontario
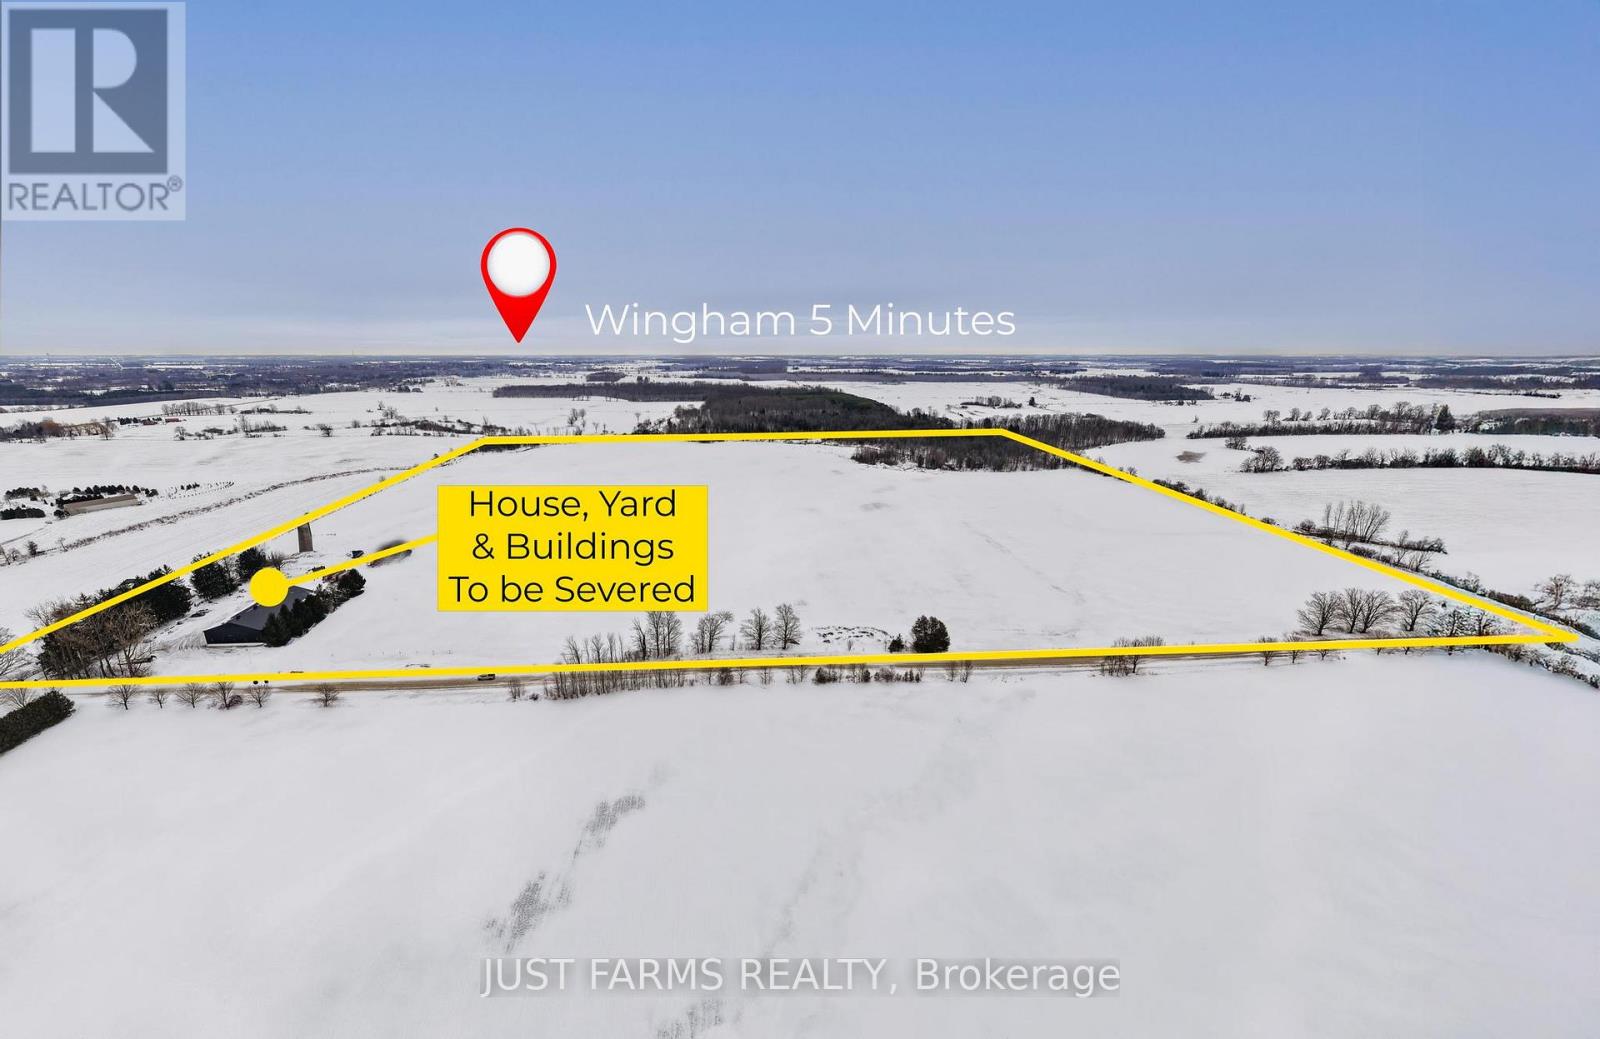
This Offering is for Land Only. The Seller will complete a severance of the house, buildings, yard and surrounding bush, once a Buyer is in place. A Buyer must qualify for a surplus farm dwelling severance. There are approximately 70 acres of workable, systematic tiled land featuring Donnybrook Sandy Loam and Gilford Loam soils. The land is currently farmed in a corn, bean and wheat rotation. Located in a scenic rural setting just west of Wingham, this land offers productive ground in a desirable area. Please note, the listing address, PIN, roll number and property tax amount will be updated upon completion of the severance. (id:38604)
1051 Richmond Street
London East, Ontario
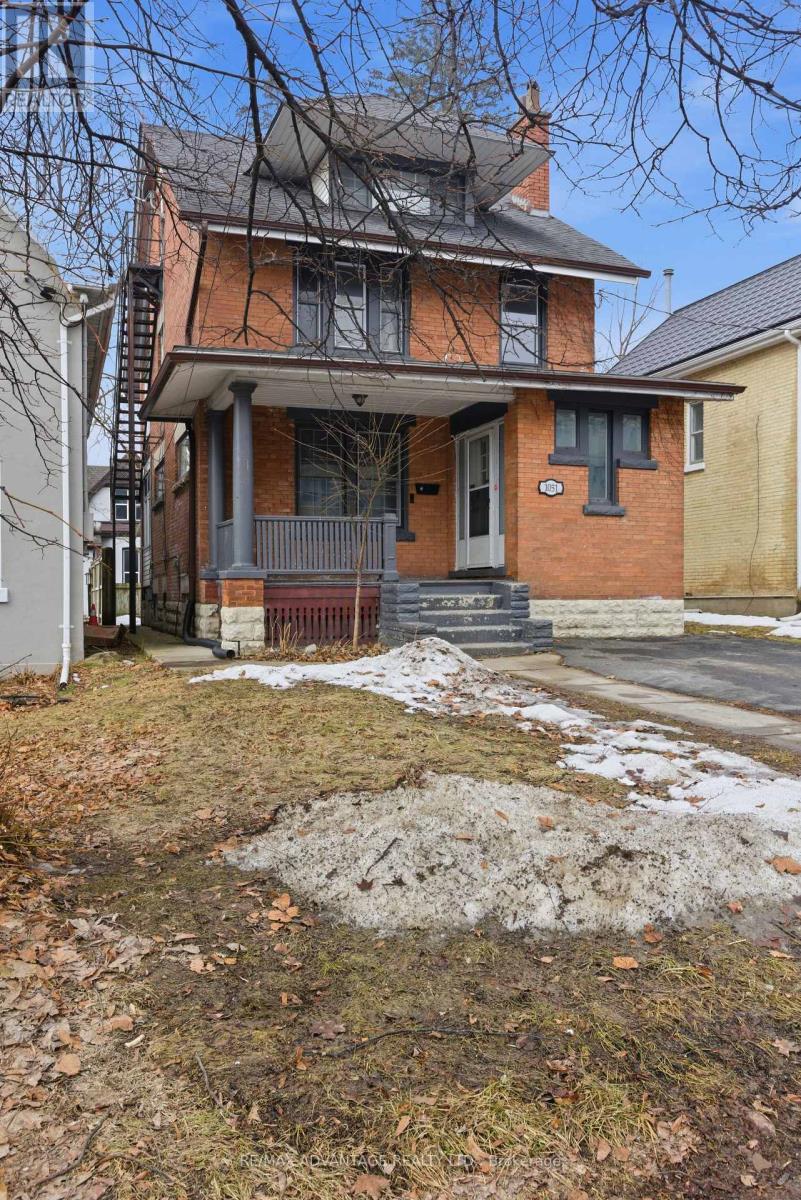
Great opportunity to own this 7 bedroom, 3+1 bathroom home in desirable Old North. Walking distance to downtown, Western University and all amenties. On bus route. This Licenced rental is a great income opprtunity. (id:38604)
Lot 2 Queens Line
West Elgin, Ontario
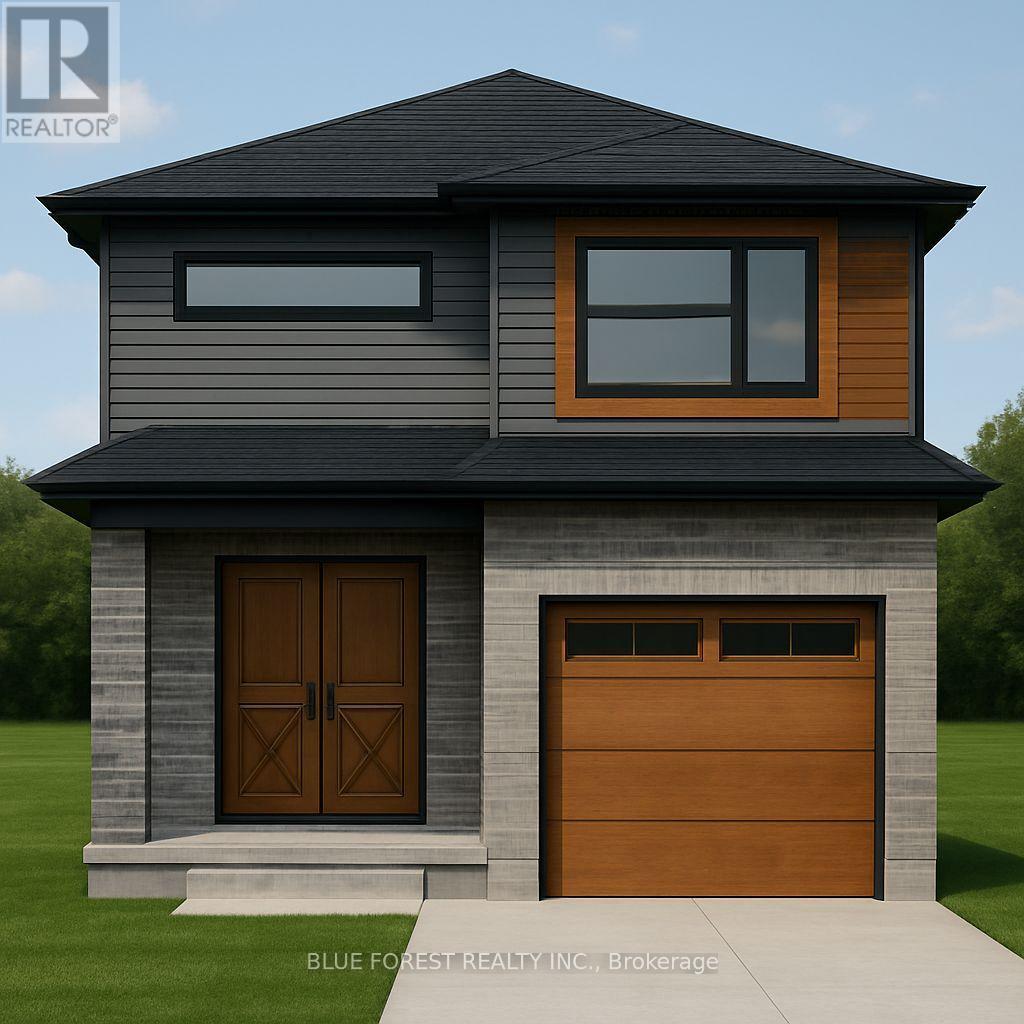
Bakker Design & Build Inc presents "The Abbey". This FREEHOLD new build offers 1,946 sqft., and delivers style, space, and versatility across two floors. The open main floor layout features a large living room, a family-friendly dining space, and a kitchen with plenty of counter space and storage. Upstairs, four bedrooms provide flexibility for family, guests, or a home office, while the primary suite offers a private retreat with a 4-pc ensuite bath and walk-in closet. A full bath and dedicated laundry room on this floor add everyday convenience. The basement offers future living space with a rough-in for a three-piece bath, making this home as adaptable as it is inviting. TO BE BUILT! Other lots and designs are available. Price based on base lot, premiums extra. (id:38604)
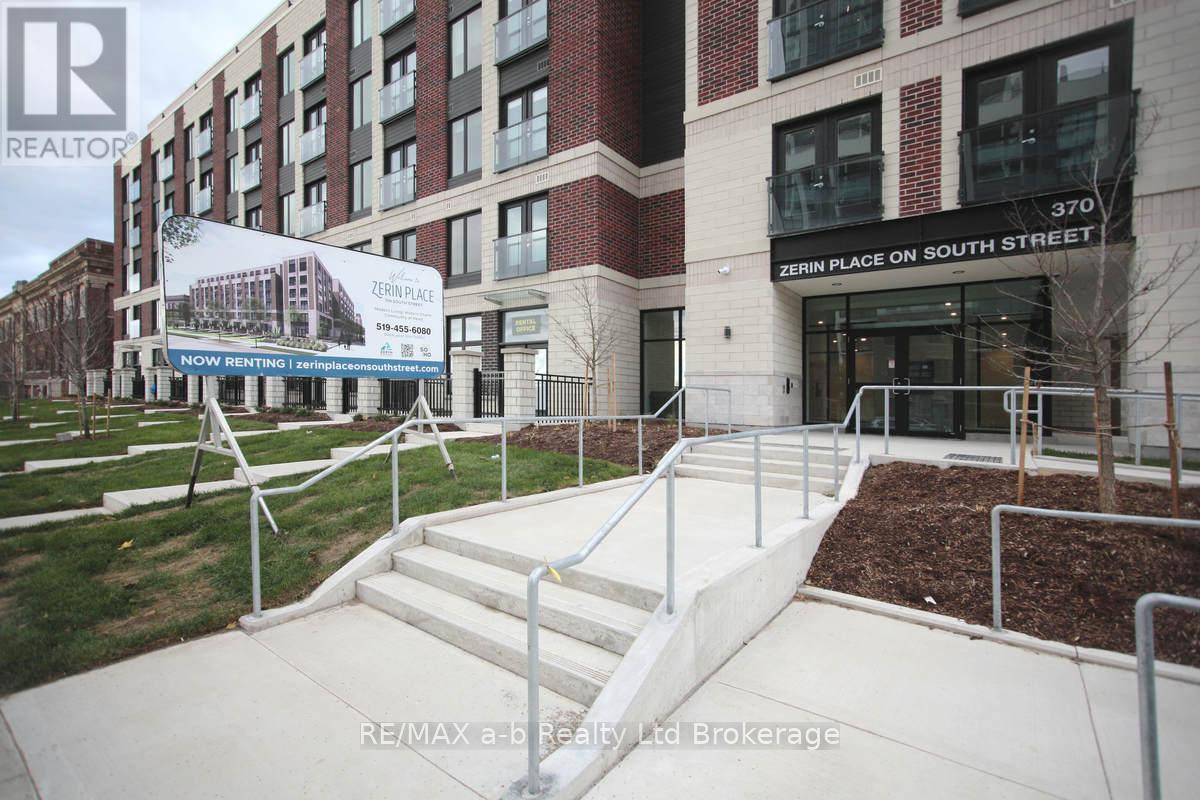
G - 370 South Street S
London East, Ontario
Welcome to Zerin Place on South Street. Modern Living. Historic Charm. Community at Heart. Why you'll love living here- Easy move-in-Just pay your first month's rent, no hidden fees or surprises. Stylish and Spacious-Choose from beautifully crafted 1 or 2 bedroom suites, some with dens. Accessible, barrier-free options available, including suites with H Lifts. Historic meets contemporary-Enjoy modern living in one of SoHo's most dynamic and culturally rich neighbourhoods. High-end finishes-Stainless steel appliances, quartz countertops, elevated style in every kitchen. In-Suite Laundry. Smart security. On-site fitness room. Bike friendly with secure storage. Pet friendly. Steps from bus routes, scenic parks, the riverfront trail and close to hospitals. Underground parking spots available, $40/month. (id:38604)
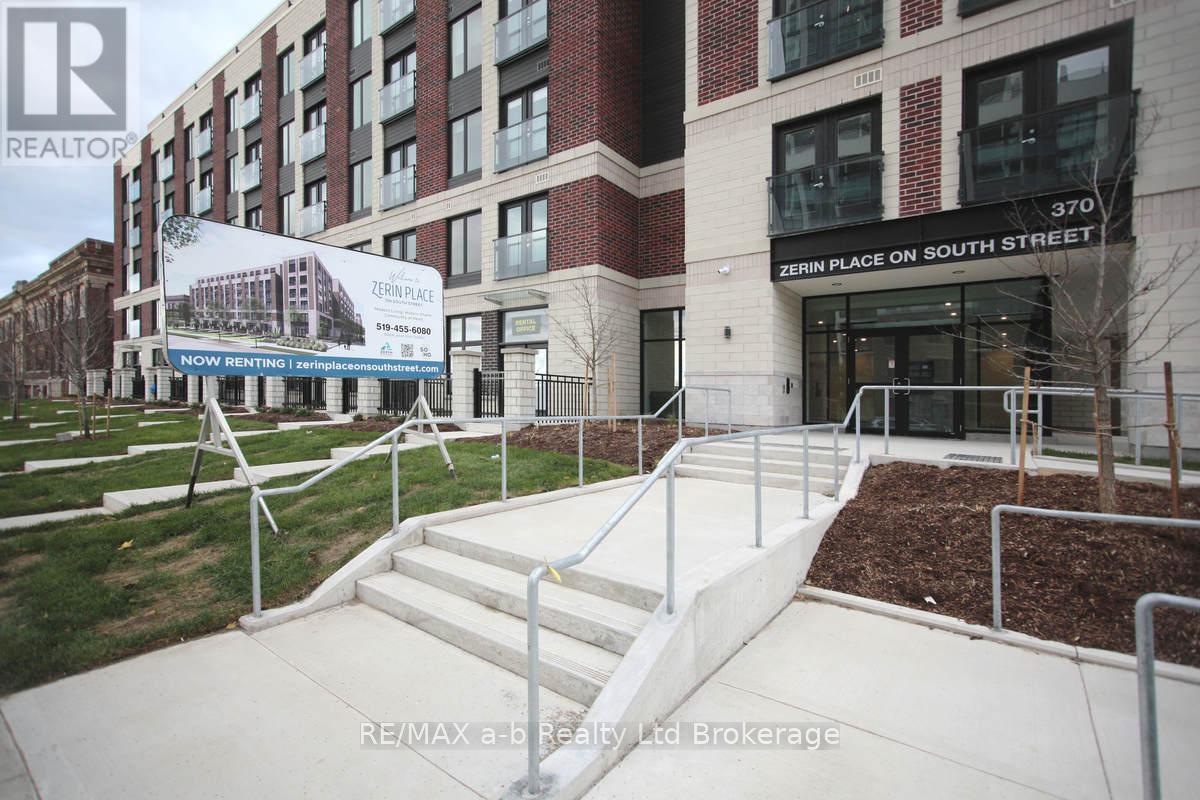
H - 370 South Street S
London East, Ontario
Welcome to Zerin Place on South Street. Modern Living. Historic Charm. Community at Heart. Why you'll love living here- Easy move-in-Just pay your first month's rent, no hidden fees or surprises. Stylish and Spacious-Choose from beautifully crafted 1 or 2 bedroom suites, some with dens. Accessible, barrier-free options available, including suites with H Lifts. Historic meets contemporary-Enjoy modern living in one of SoHo's most dynamic and culturally rich neighbourhoods. High-end finishes-Stainless steel appliances, quartz countertops, elevated style in every kitchen. In-Suite Laundry. Smart security. On-site fitness room. Bike friendly with secure storage. Pet friendly. Steps from bus routes, scenic parks, the riverfront trail and close to hospitals. Underground parking spots available, $40/month. (id:38604)

K - 370 South Street S
London East, Ontario
Welcome to Zerin Place on South Street. Modern Living. Historic Charm. Community at Heart. Why you'll love living here- Easy move-in-Just pay your first month's rent, no hidden fees or surprises. Stylish and Spacious-Choose from beautifully crafted 1 or 2 bedroom suites, some with dens. Accessible, barrier-free options available, including suites with H Lifts. Historic meets contemporary-Enjoy modern living in one of SoHo's most dynamic and culturally rich neighbourhoods. High-end finishes-Stainless steel appliances, quartz countertops, elevated style in every kitchen. In-Suite Laundry. Smart security. On-site fitness room. Bike friendly with secure storage. Pet friendly. Steps from bus routes, scenic parks, the riverfront trail and close to hospitals. Underground parking spots available, $40/month. (id:38604)
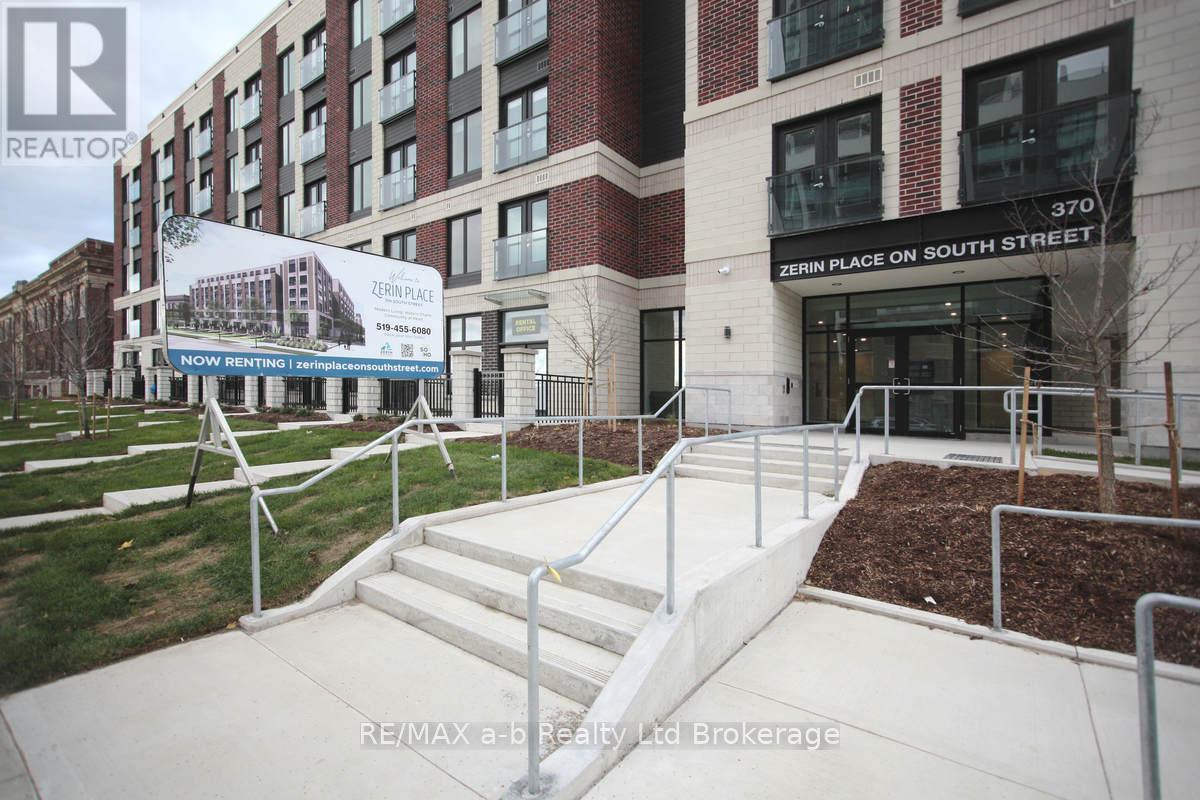
E - 370 South Street S
London East, Ontario
Welcome to Zerin Place on South Street. Modern Living. Historic Charm. Community at Heart. Why you'll love living here- Easy move-in-Just pay your first month's rent, no hidden fees or surprises. Stylish and Spacious-Choose from beautifully crafted 1 or 2 bedroom suites, some with dens. Accessible, barrier-free options available, including suites with H Lifts. Historic meets contemporary-Enjoy modern living in one of SoHo's most dynamic and culturally rich neighbourhoods. High-end finishes-Stainless steel appliances, quartz countertops, elevated style in every kitchen. In-Suite Laundry. Smart security. On-site fitness room. Bike friendly with secure storage. Pet friendly. Steps from bus routes, scenic parks, the riverfront trail and close to hospitals. Underground parking spots available, $40/month. (id:38604)
D - 370 South Street S
London East, Ontario
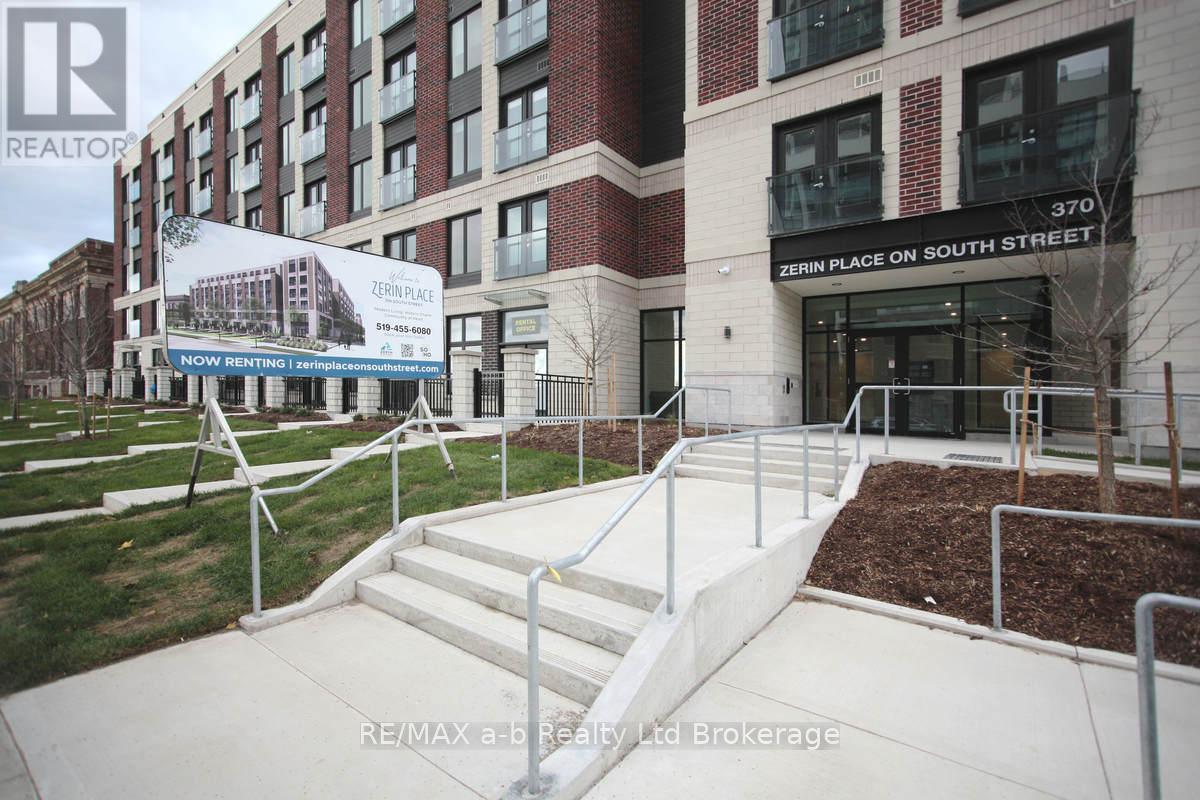
Welcome to Zerin Place on South Street. Modern Living. Historic Charm. Community at Heart. Why you'll love living here- Easy move-in-Just pay your first month's rent, no hidden fees or surprises. Stylish and Spacious-Choose from beautifully crafted 1 or 2 bedroom suites, some with dens. Accessible, barrier-free options available, including suites with H Lifts. Historic meets contemporary-Enjoy modern living in one of SoHo's most dynamic and culturally rich neighbourhoods. High-end finishes-Stainless steel appliances, quartz countertops, elevated style in every kitchen. In-Suite Laundry. Smart security. On-site fitness room. Bike friendly with secure storage. Pet friendly. Steps from bus routes, scenic parks, the riverfront trail and close to hospitals. Underground parking spots available, $40/month. (id:38604)
L - 370 South Street S
London East, Ontario
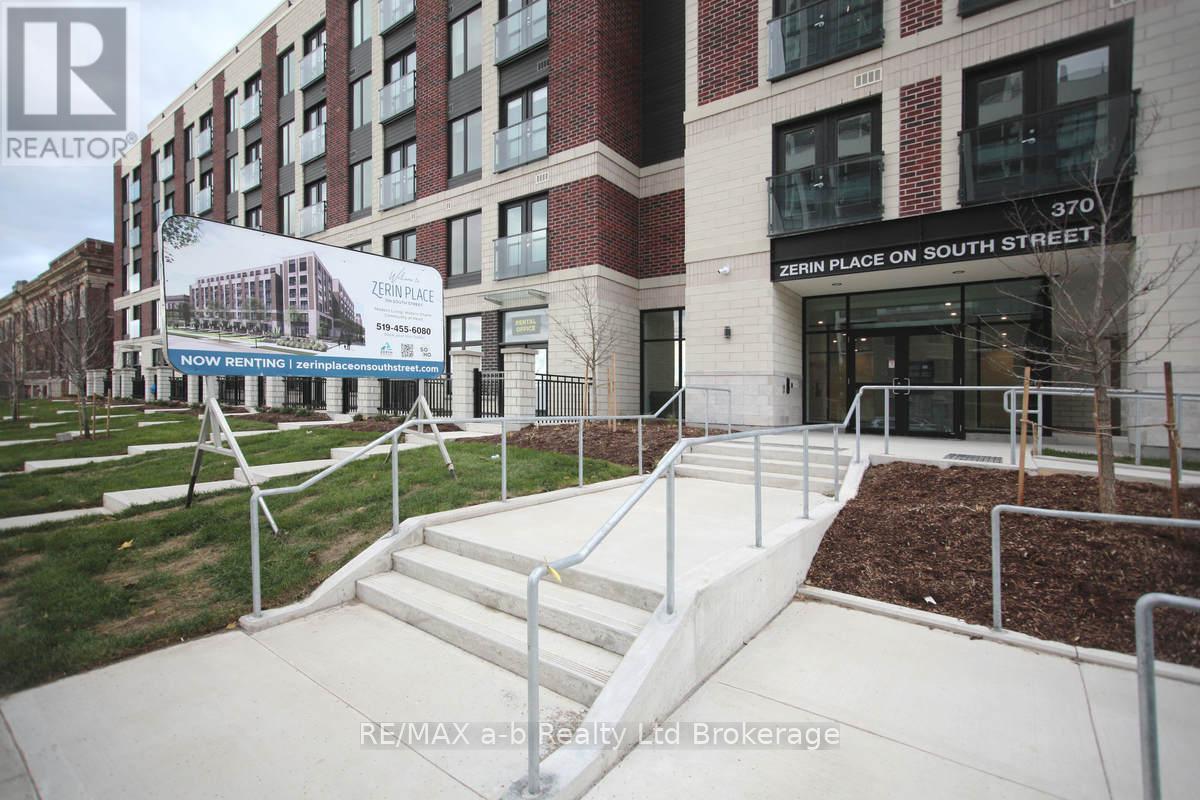
Welcome to Zerin Place on South Street. Modern Living. Historic Charm. Community at Heart. Why you'll love living here- Easy move-in-Just pay your first month's rent, no hidden fees or surprises. Stylish and Spacious-Choose from beautifully crafted 1 or 2 bedroom suites, some with dens. Accessible, barrier-free options available, including suites with H Lifts. Historic meets contemporary-Enjoy modern living in one of SoHo's most dynamic and culturally rich neighbourhoods. High-end finishes-Stainless steel appliances, quartz countertops, elevated style in every kitchen. In-Suite Laundry. Smart security. On-site fitness room. Bike friendly with secure storage. Pet friendly. Steps from bus routes, scenic parks, the riverfront trail and close to hospitals. Underground parking spots available, $40/month. (id:38604)
M - 370 South Street S
London East, Ontario
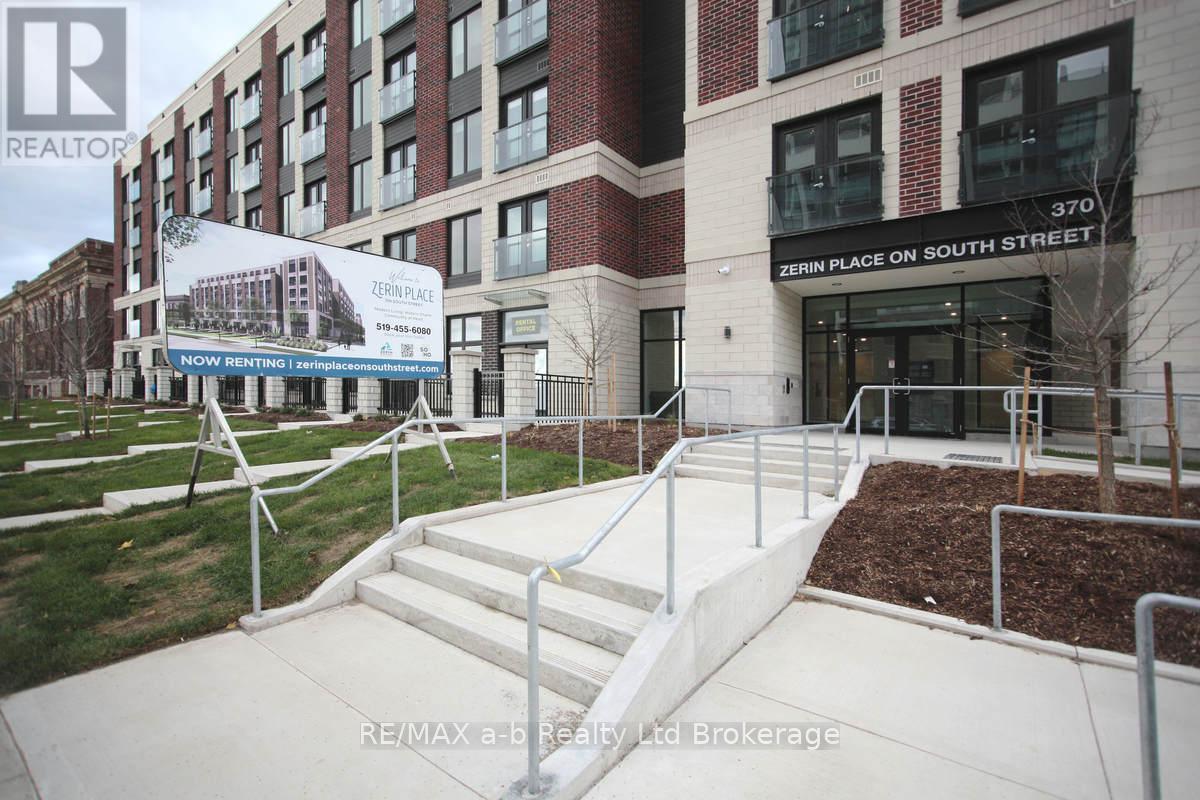
Welcome to Zerin Place on South Street. Modern Living. Historic Charm. Community at Heart. Why you'll love living here- Easy move-in-Just pay your first month's rent, no hidden fees or surprises. Stylish and Spacious-Choose from beautifully crafted 1 or 2 bedroom suites, some with dens. Accessible, barrier-free options available, including suites with H Lifts. Historic meets contemporary-Enjoy modern living in one of SoHo's most dynamic and culturally rich neighbourhoods. High-end finishes-Stainless steel appliances, quartz countertops, elevated style in every kitchen. In-Suite Laundry. Smart security. On-site fitness room. Bike friendly with secure storage. Pet friendly. Steps from bus routes, scenic parks, the riverfront trail and close to hospitals. Underground parking spots available, $40/month. (id:38604)
C - 370 South Street S
London East, Ontario
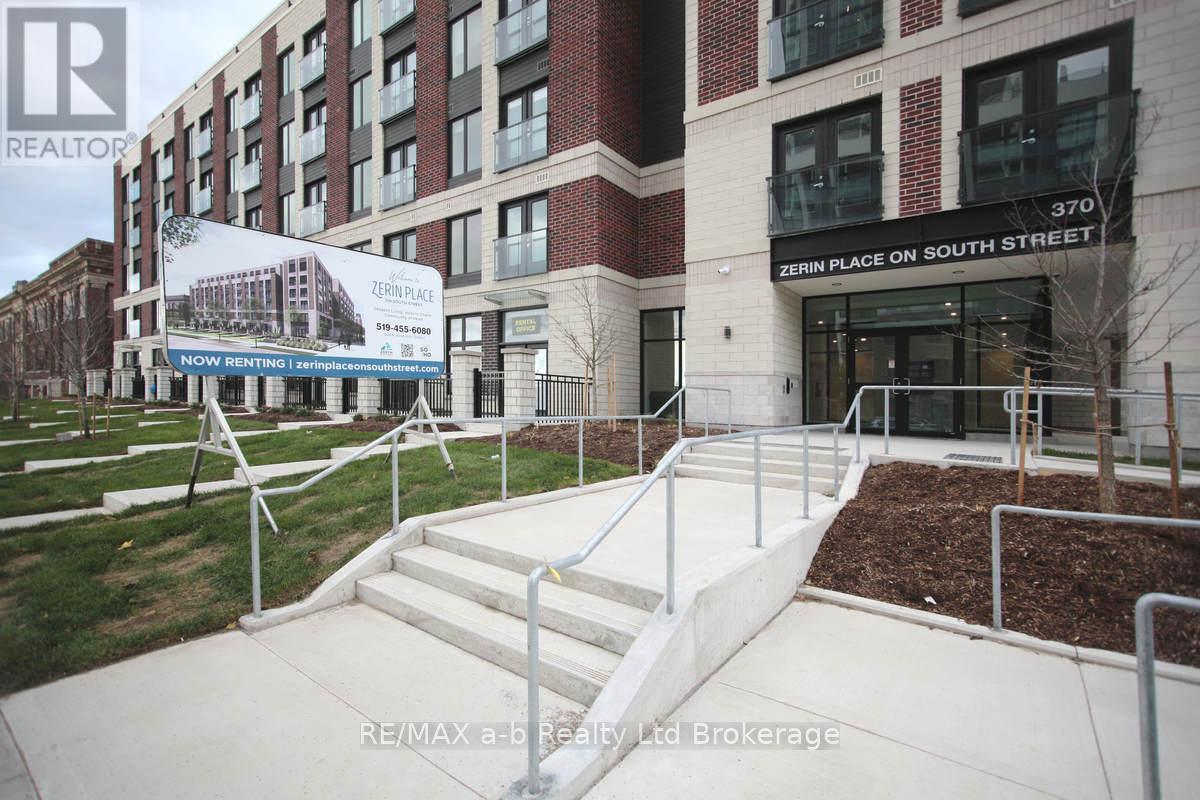
Welcome to Zerin Place on South Street. Modern Living. Historic Charm. Community at Heart. Why you'll love living here- Easy move-in-Just pay your first month's rent, no hidden fees or surprises. Stylish and Spacious-Choose from beautifully crafted 1 or 2 bedroom suites, some with dens. Accessible, barrier-free options available, including suites with H Lifts. Historic meets contemporary-Enjoy modern living in one of SoHo's most dynamic and culturally rich neighbourhoods. High-end finishes-Stainless steel appliances, quartz countertops, elevated style in every kitchen. In-Suite Laundry. Smart security. On-site fitness room. Bike friendly with secure storage. Pet friendly. Steps from bus routes, scenic parks, the riverfront trail and close to hospitals. Underground parking spots available, $40/month. (id:38604)