

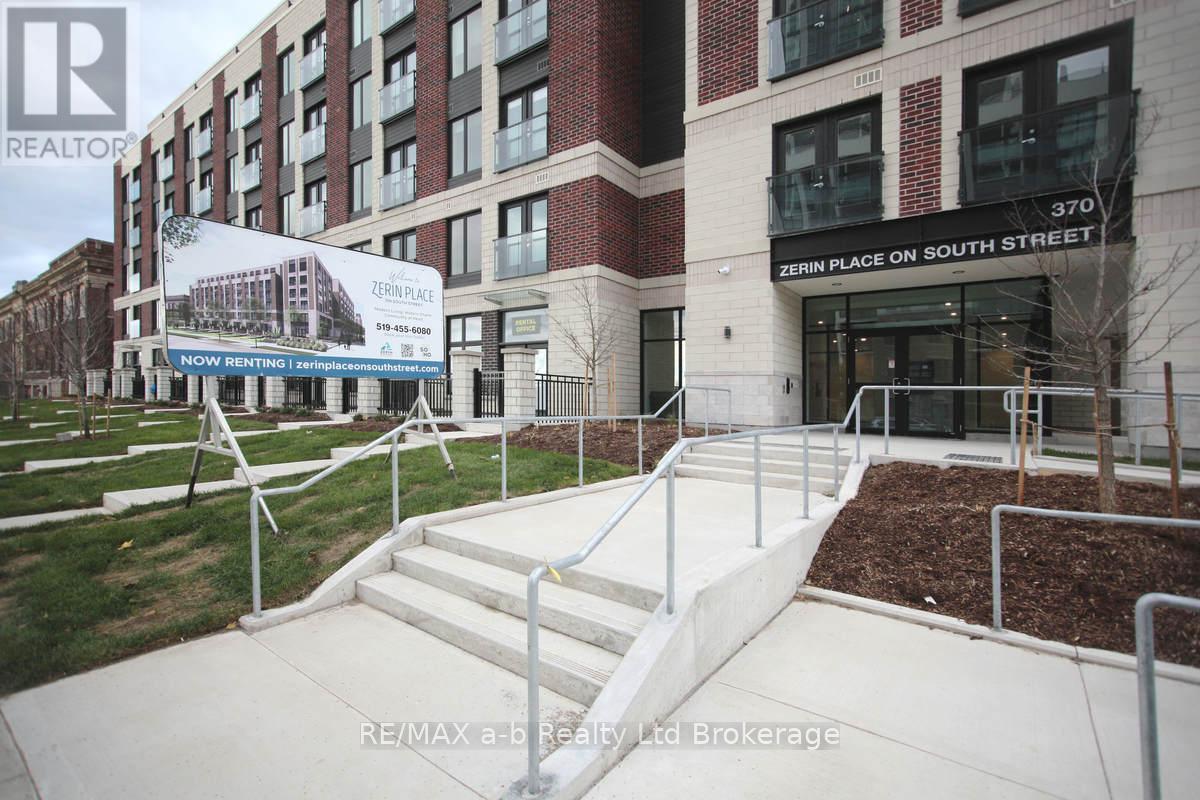
J - 370 South Street S
London East, Ontario
Welcome to Zerin Place on South Street. Modern Living. Historic Charm. Community at Heart. Why you'll love living here- Easy move-in-Just pay your first month's rent, no hidden fees or surprises. Stylish and Spacious-Choose from beautifully crafted 1 or 2 bedroom suites, some with dens. Accessible, barrier-free options available, including suites with H Lifts. Historic meets contemporary-Enjoy modern living in one of SoHo's most dynamic and culturally rich neighbourhoods. High-end finishes-Stainless steel appliances, quartz countertops, elevated style in every kitchen. In-Suite Laundry. Smart security. On-site fitness room. Bike friendly with secure storage. Pet friendly. Steps from bus routes, scenic parks, the riverfront trail and close to hospitals. Underground parking spots available, $40/month. (id:38604)
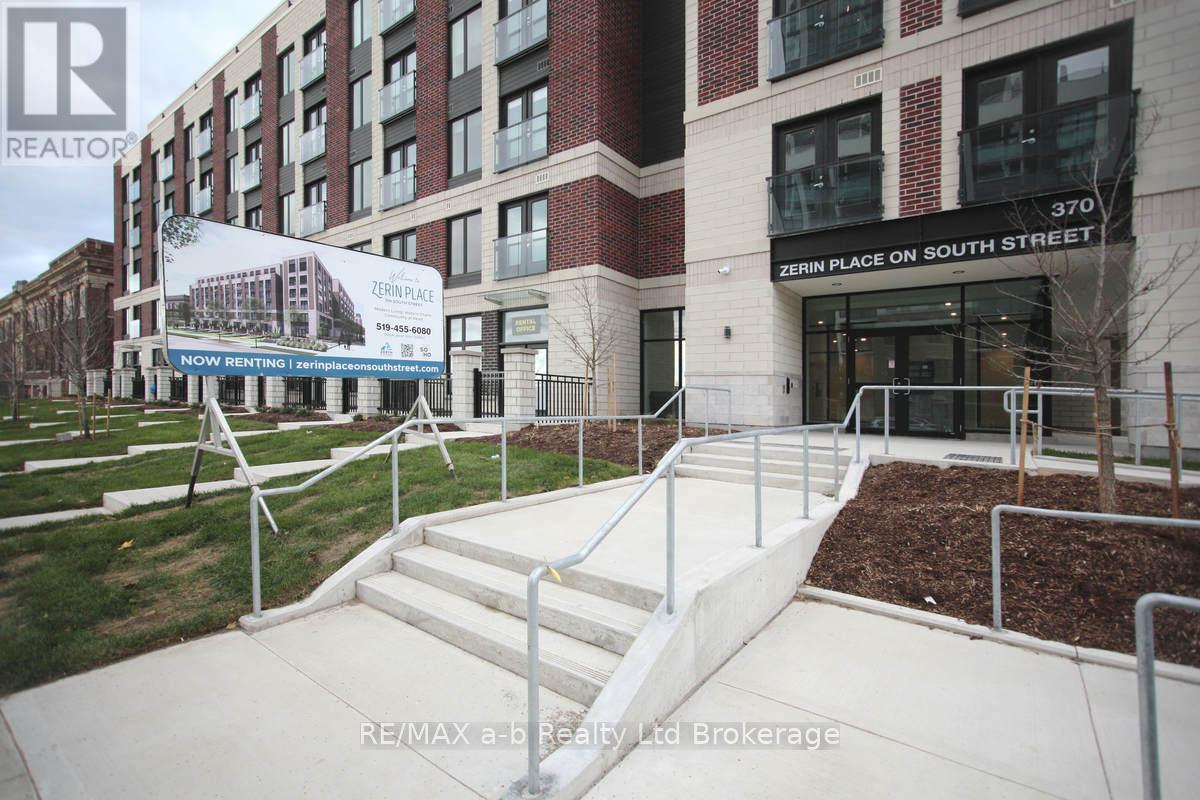
B1 - 370 South Street S
London East, Ontario
Welcome to Zerin Place on South Street. Modern Living. Historic Charm. Community at Heart. Why you'll love living here- Easy move-in-Just pay your first month's rent, no hidden fees or surprises. Stylish and Spacious-Choose from beautifully crafted 1 or 2 bedroom suites, some with dens. Accessible, barrier-free options available, including suites with H Lifts. Historic meets contemporary-Enjoy modern living in one of SoHo's most dynamic and culturally rich neighbourhoods. High-end finishes-Stainless steel appliances, quartz countertops, elevated style in every kitchen. In-Suite Laundry. Smart security. On-site fitness room. Bike friendly with secure storage. Pet friendly. Steps from bus routes, scenic parks, the riverfront trail and close to hospitals. Underground parking spots available, $40/month. (id:38604)
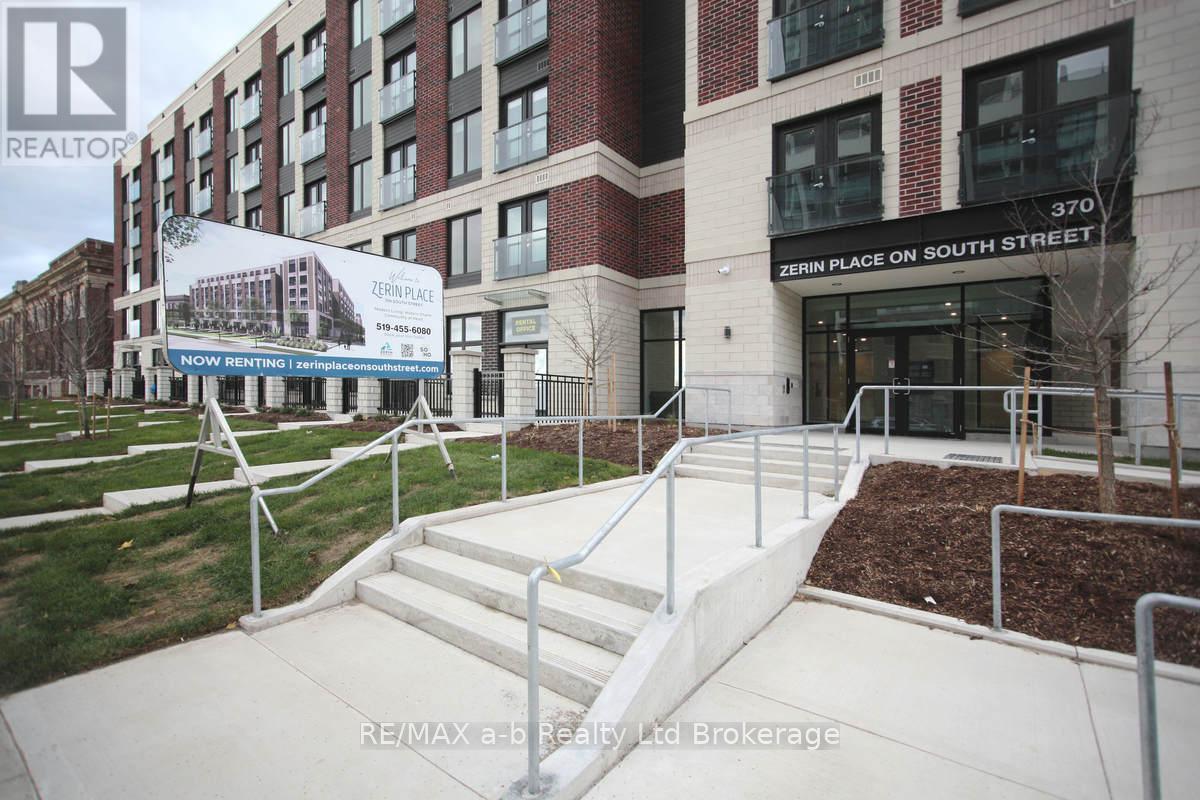
A - 370 South Street S
London East, Ontario
Welcome to Zerin Place on South Street. Modern Living. Historic Charm. Community at Heart. Why you'll love living here- Easy move-in-Just pay your first month's rent, no hidden fees or surprises. Stylish and Spacious-Choose from beautifully crafted 1 or 2 bedroom suites, some with dens. Accessible, barrier-free options available, including suites with H Lifts. Historic meets contemporary-Enjoy modern living in one of SoHo's most dynamic and culturally rich neighbourhoods. High-end finishes-Stainless steel appliances, quartz countertops, elevated style in every kitchen. In-Suite Laundry. Smart security. On-site fitness room. Bike friendly with secure storage. Pet friendly. Steps from bus routes, scenic parks, the riverfront trail and close to hospitals. Underground parking spots available, $40/month. (id:38604)
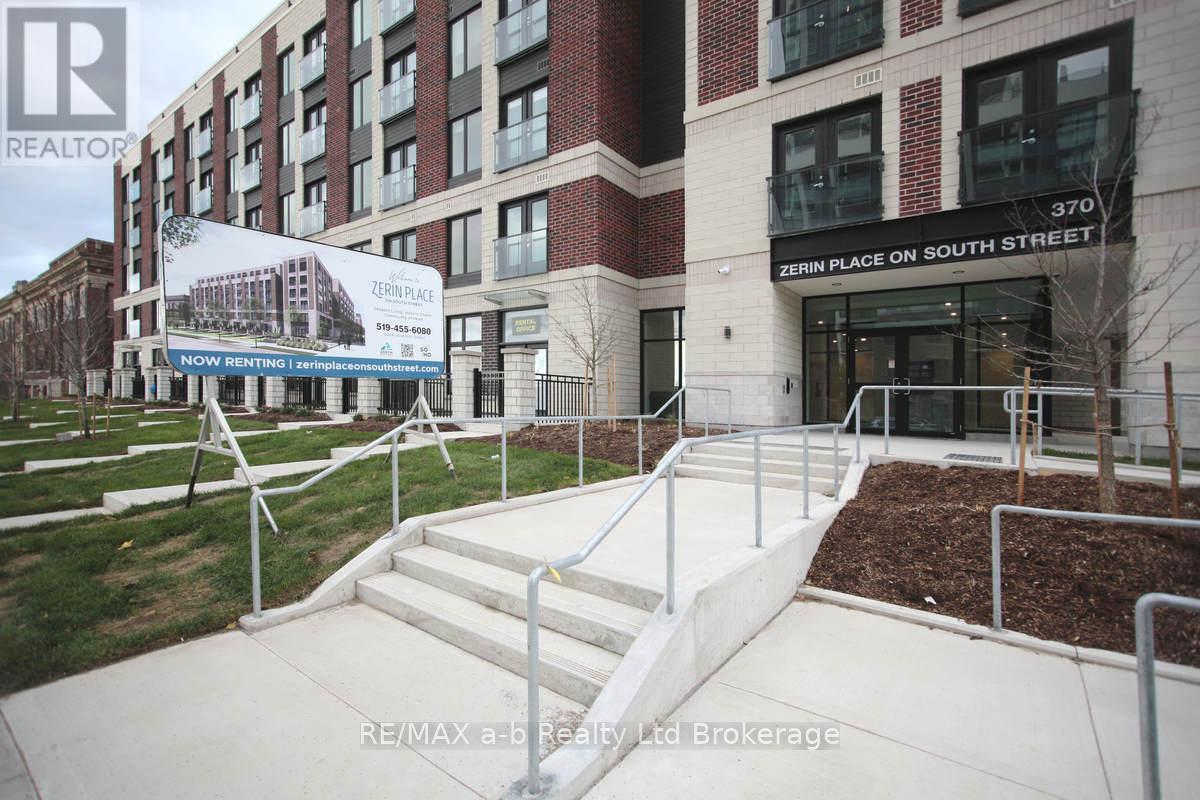
B - 370 South Street S
London East, Ontario
Welcome to Zerin Place on South Street. Modern Living. Historic Charm. Community at Heart. Why you'll love living here- Easy move-in-Just pay your first month's rent, no hidden fees or surprises. Stylish and Spacious-Choose from beautifully crafted 1 or 2 bedroom suites, some with dens. Accessible, barrier-free options available, including suites with H Lifts. Historic meets contemporary-Enjoy modern living in one of SoHo's most dynamic and culturally rich neighbourhoods. High-end finishes-Stainless steel appliances, quartz countertops, elevated style in every kitchen. In-Suite Laundry. Smart security. On-site fitness room. Bike friendly with secure storage. Pet friendly. Steps from bus routes, scenic parks, the riverfront trail and close to hospitals. Underground parking spots available, $40/month. (id:38604)
A1 - 370 South Street S
London East, Ontario
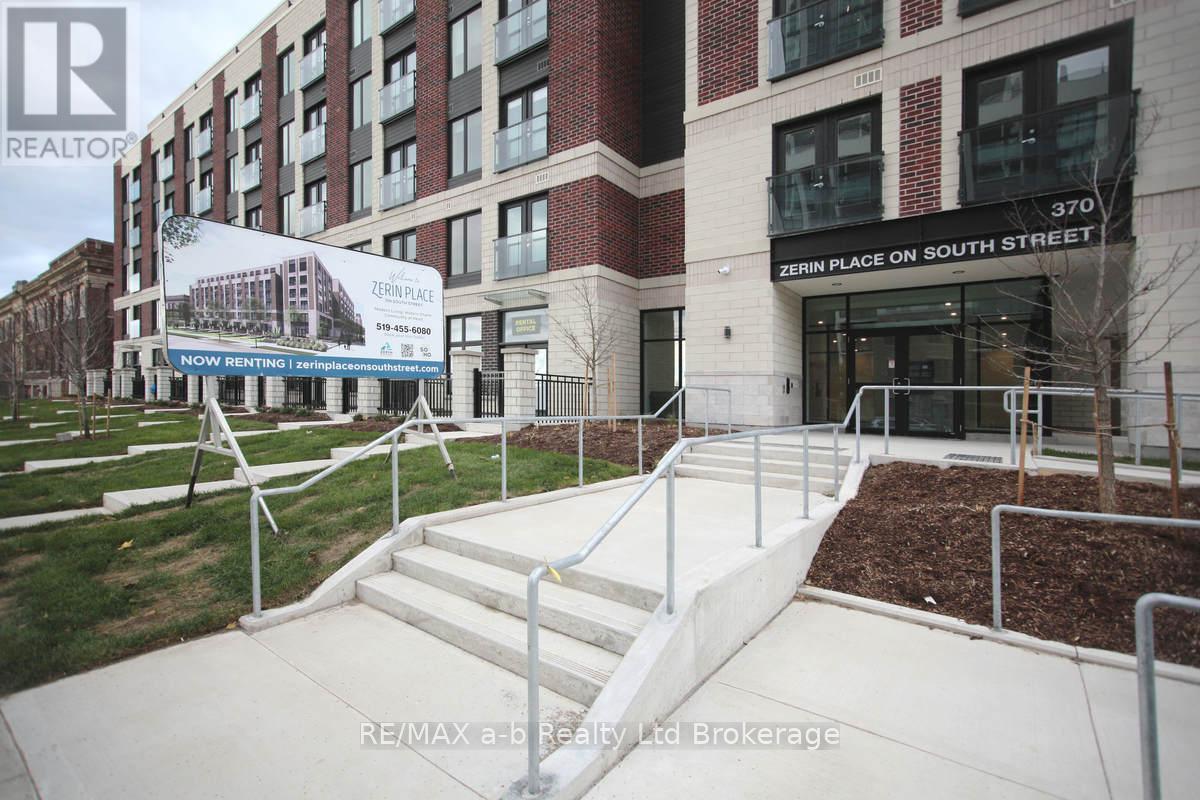
Welcome to Zerin Place on South Street. Modern Living. Historic Charm. Community at Heart. Why you'll love living here- Easy move-in-Just pay your first month's rent, no hidden fees or surprises. Stylish and Spacious-Choose from beautifully crafted 1 or 2 bedroom suites, some with dens. Accessible, barrier-free options available, including suites with H Lifts. Historic meets contemporary-Enjoy modern living in one of SoHo's most dynamic and culturally rich neighbourhoods. High-end finishes-Stainless steel appliances, quartz countertops, elevated style in every kitchen. In-Suite Laundry. Smart security. On-site fitness room. Bike friendly with secure storage. Pet friendly. Steps from bus routes, scenic parks, the riverfront trail and close to hospitals. Underground parking spots available, $40/month. (id:38604)
A2 - 370 South Street S
London East, Ontario
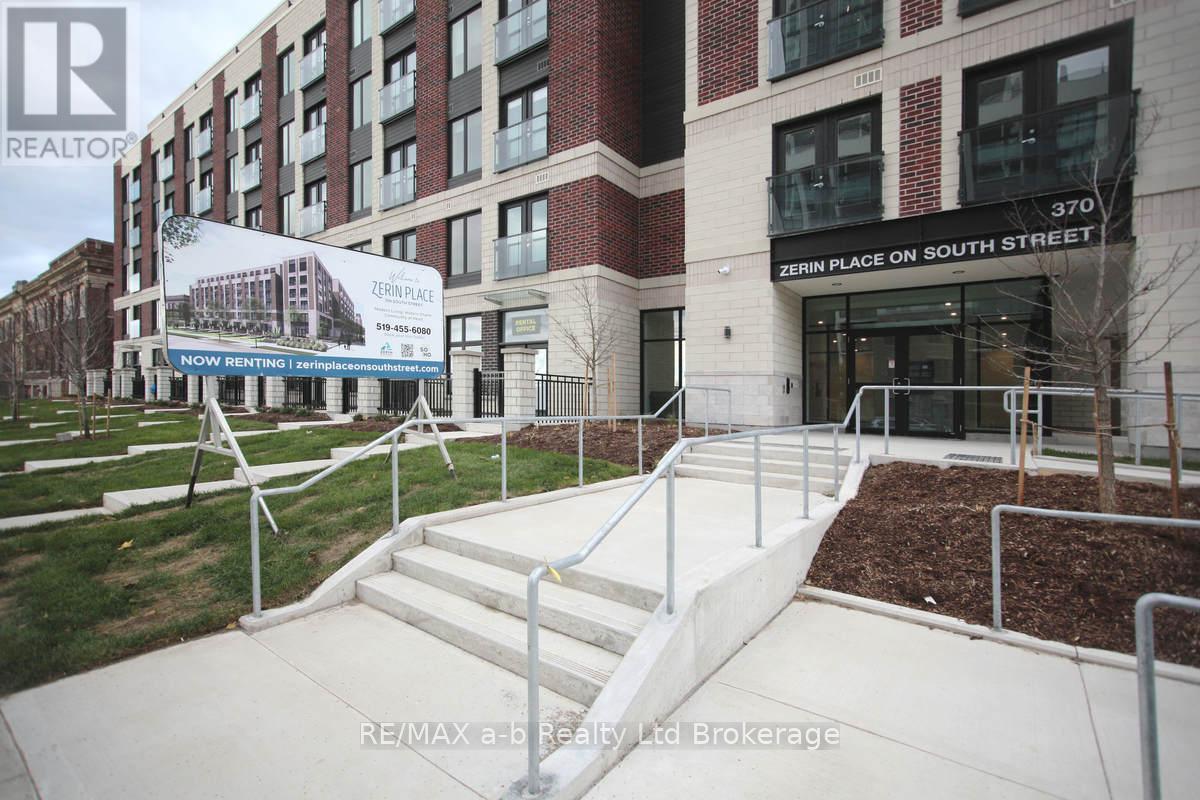
Welcome to Zerin Place on South Street. Modern Living. Historic Charm. Community at Heart. Why you'll love living here- Easy move-in-Just pay your first month's rent, no hidden fees or surprises. Stylish and Spacious-Choose from beautifully crafted 1 or 2 bedroom suites, some with dens. Accessible, barrier-free options available, including suites with H Lifts. Historic meets contemporary-Enjoy modern living in one of SoHo's most dynamic and culturally rich neighbourhoods. High-end finishes-Stainless steel appliances, quartz countertops, elevated style in every kitchen. In-Suite Laundry. Smart security. On-site fitness room. Bike friendly with secure storage. Pet friendly. Steps from bus routes, scenic parks, the riverfront trail and close to hospitals. Underground parking spots available, $40/month. (id:38604)
18094 Erie Shore Drive
Chatham-Kent, Ontario
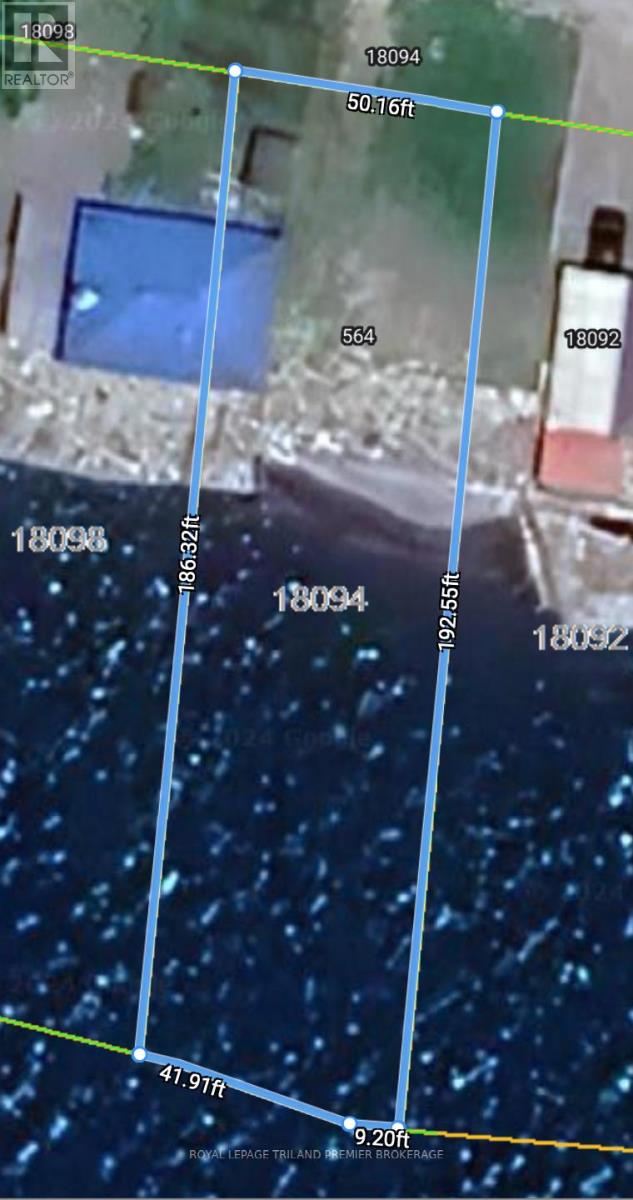
Welcome to 18094 Erie Shore Drive on gorgeous Lake Erie! Generous vacant lot with 50 foot frontage of waterfront land with direct and exclusive access to the lake. Sprawling lake views and endless water sunsets and front views of quiet serene farmland. Walking distance to historic and quaint Erieau, which boasts endless beaches, shops, restaurants, brewery, pier and marina. Convenience of everyday essentials in Blenheim, a short 10 minute drive away. Don't miss out on the opportunity to spend your summers in some of the warmest waters of Lake Erie! Currently no building allowed on the property, zoned RDD (deferred residential). Property being sold "AS IS". Please EMAIL annekingshott@yahoo.ca for building/zoning details. (id:38604)
42 Lakeside Circle
Lambton Shores, Ontario
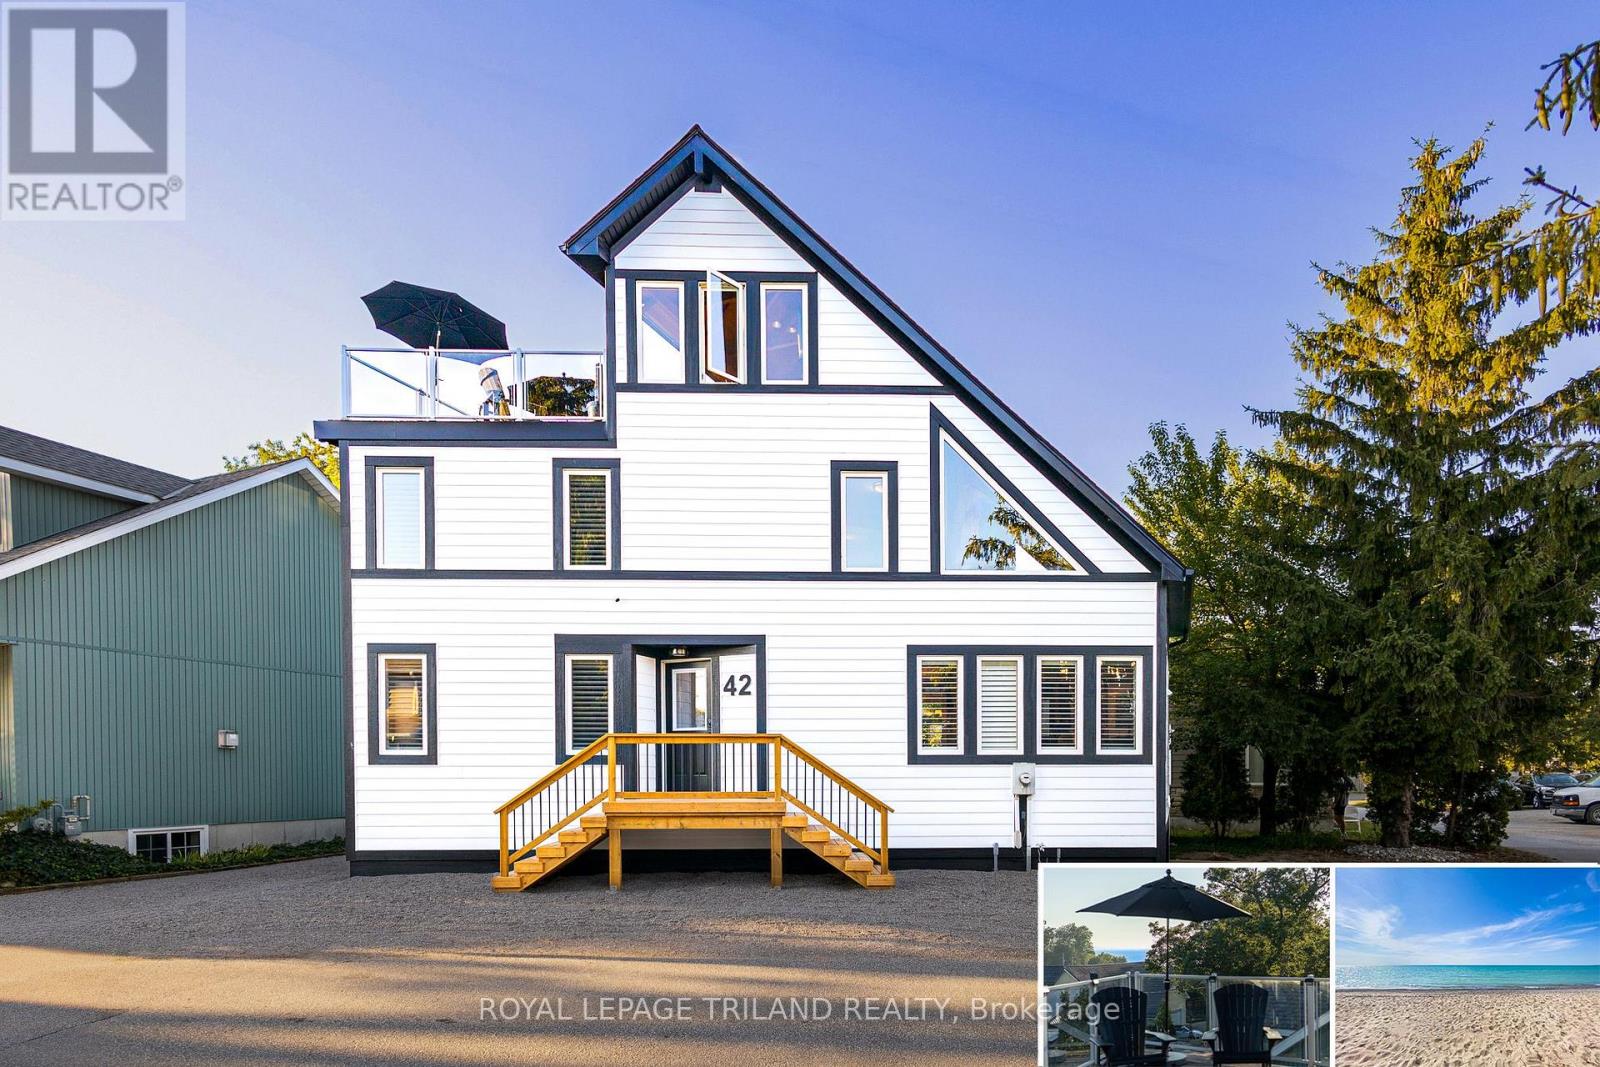
GRAND BEND LAKEFRONT BENEFITS W/O THE LAKEFRONT PRICETAG | A VERITABLE CORNUCOPIA OF BRAND NEW UPGRADES | LIKE A NEW HOME | VIEWS OF LAKE HURON & SUNSETS FROM ROOFTOP TERRACE | HEATED FLOORS THROUGHOUT HOME | 100% TURNKEY W/ EVERYTHING INCLUDED AS IF YOU'RE WALKING INTO A HOTEL / PREMIUM RENTAL | 2 MIN WALK TO MAIN BEACH! The monumental list of 2025 upgrades is unrivalled save for similar newly built 4 level homes priced at a 25% premium but w/o the same lake views or stellar location of this 4+1 bedroom/4 bath gem in the sought after Gibbs Park enclave - a genuine secret spot, close to everything while still offering a respectable level of peace & serenity. The new '25 exterior invites you into the fabulously upgraded interior w/ soaring post & beamed knotty pine ceilings extending 3 levels up w/ breathtaking views from upper catwalks of the amazing primary open-concept living area w/ updated kitchen counters & brand new appliances just beyond the main level bedroom & bathroom. This young home boasts the perfect blend of rustic framing & modern lines w/ excellent fixtures like the 3-sided glass gas fireplace, brand shiplap lower ceilings & California shutters throughout. Upstairs, you get 2 more large bedrooms w/ ensuite access to a 4 pc bath w/ soaker tub & 1 w/ a walk-in closet + laundry. Downstairs; w/ its obvious potential to be a separate unit; you get a family room (5th bed), 4th bedroom, full bath, cold room (ideal wine cellar), & an insulated garage/workshop (ideal kitchen/dining space for addtl unit). All 3 levels have w/ in-floor heat, fostering comfortable living w/ low utility billing! However, it's the rooftop level that sets this home apart w/ a 3 season living space/crash pad (6th bed), bathroom, & the uncovered rooftop sundeck perched above your neighbors w/ lake & sunset views, & the 200 AMP service allows for a rooftop hot tub! All this, & it comes turnkey/fully furnished & equipped for rental or immediate family enjoyment! (id:38604)
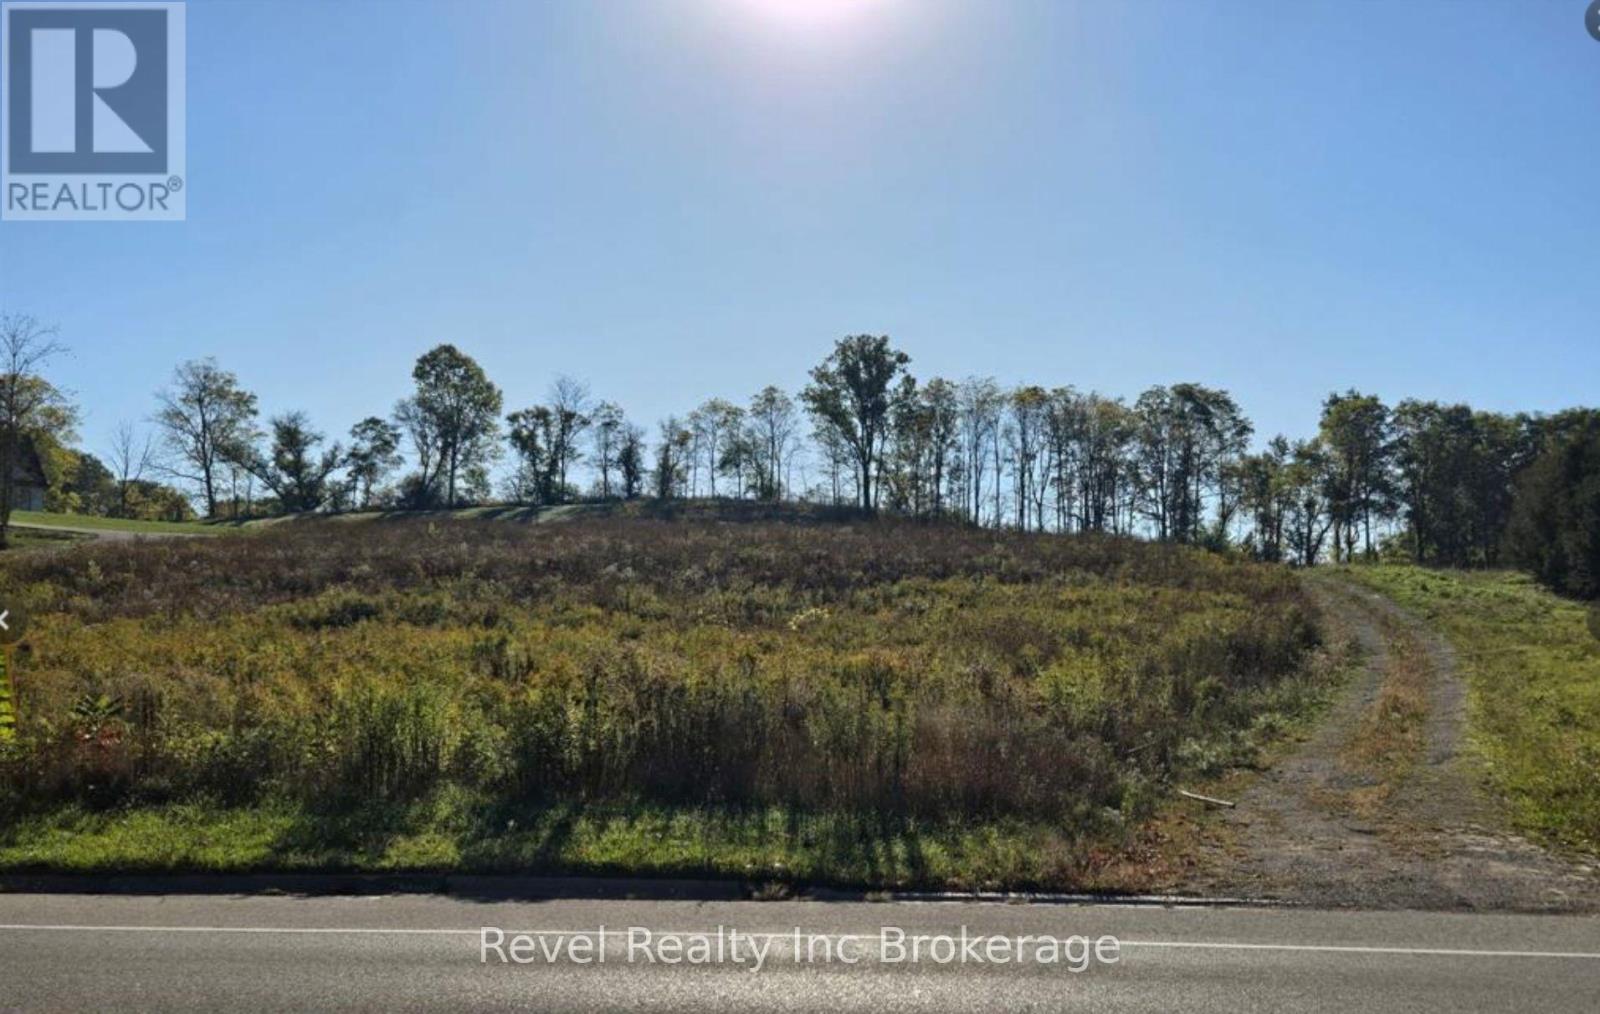
584518 Beachville Road
South-West Oxford, Ontario
Residential building lot located in Beachville, build your dream home here. Hydro services located half way up the drive way. (id:38604)
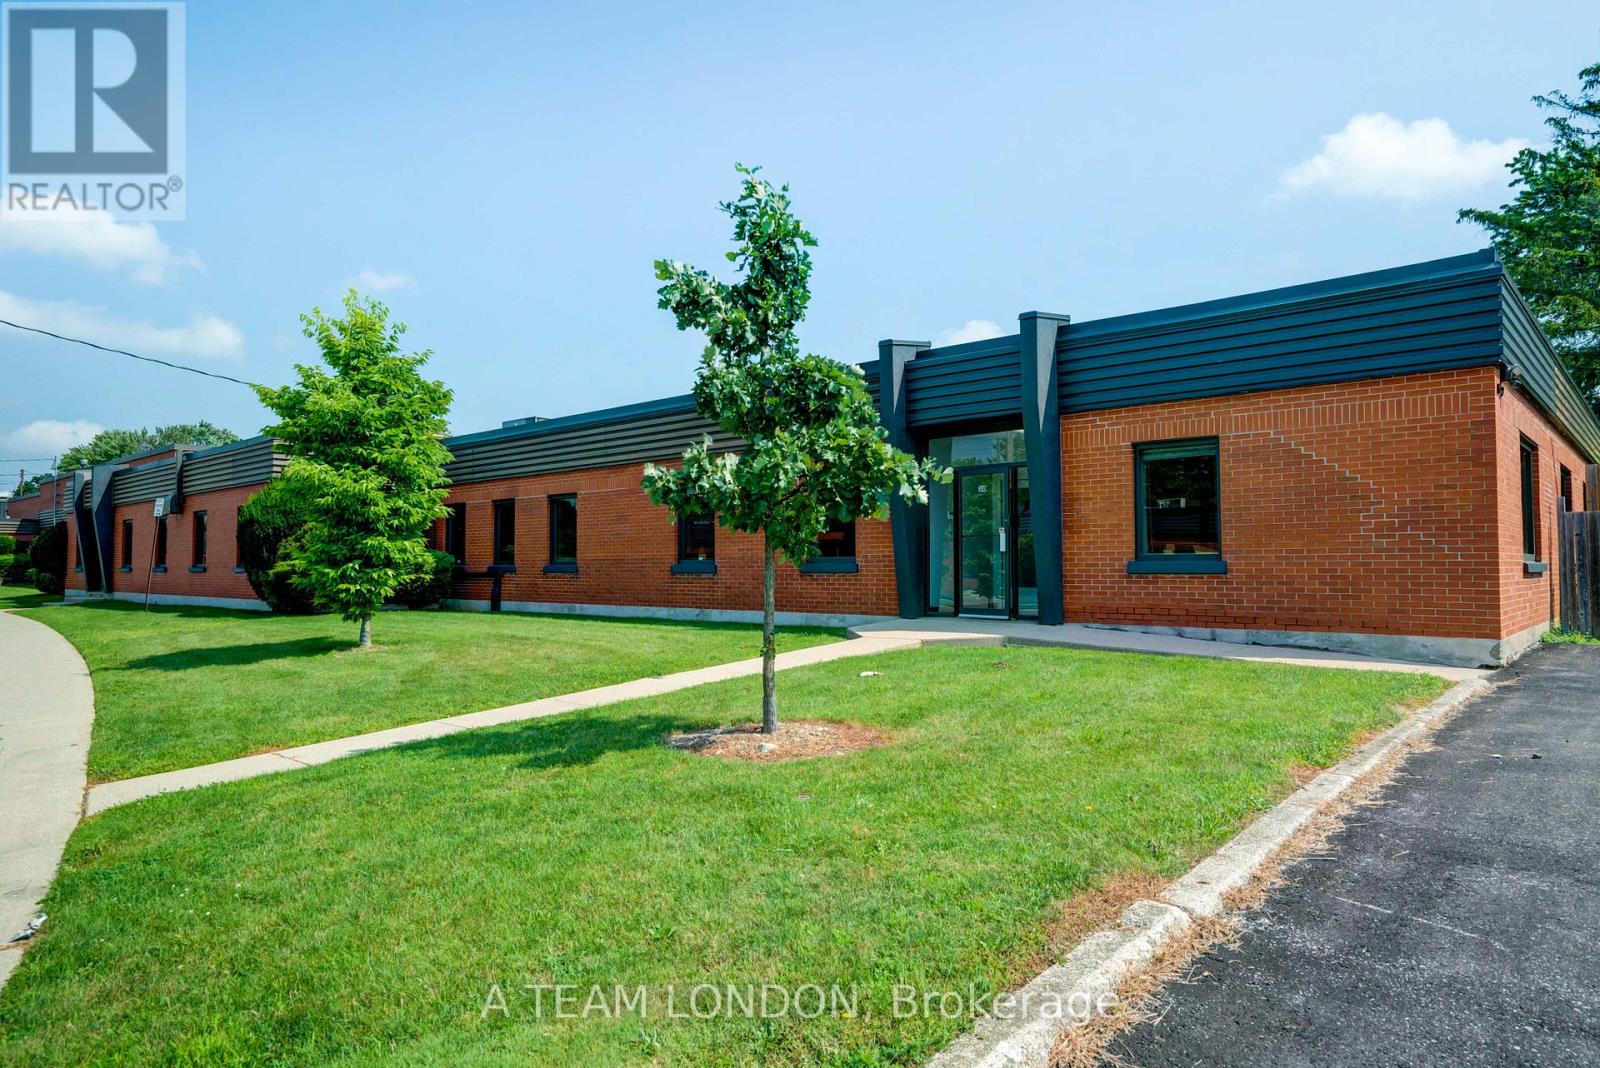
340 Saskatoon Street
London East, Ontario
For Lease: 5,097 sq ft of bright, newly updated office space on Saskatoon Street near Dundas Street East. The space features high ceilings, kitchen space, boardroom area and multiple offices. See attached Floor Plan. Parking lot adjacent to building unit with ample visitor and employee parking. All completely refinished last year including upgraded carpet, lighting, paint, bathrooms and more. Located steps from Dundas Street and amenities including Shoppers Drug Mart. RO(6) zoning allows Offices, Support; Studios; Warehouse Establishments; Office, Business; Office, Service; Office, Professional; Business Service Establishment; Office, Charitable Organization. (id:38604)
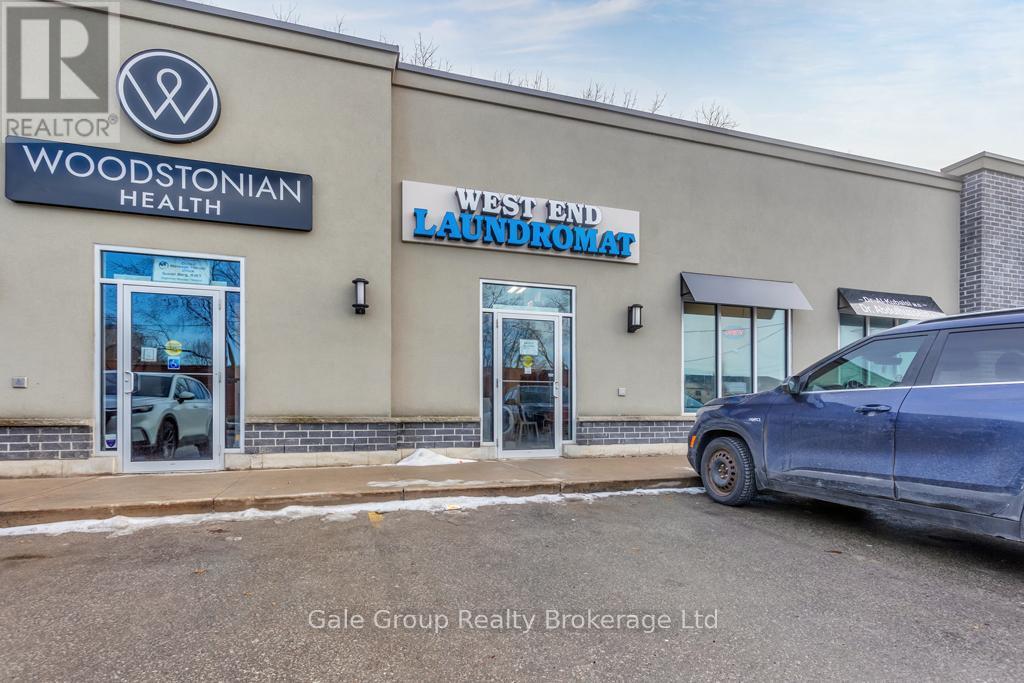
3 - 300 Main Street
Woodstock, Ontario
This established laundromat offers a strong investment opportunity in a high?exposure commercial plaza with consistent customer traffic. The unit comprises approximately 1,050 square feet and is fully equipped with four 40?lb commercial washers, twelve front load washers, fourteen dryers, a soap dispensing station, and an on site cash machine. The business has been designed for efficient, low maintenance operation, providing an advantageous option for investors seeking a stable, income producing asset with minimal oversight requirements. The location benefits from steady foot and vehicle traffic generated by the surrounding mix of retail and service businesses, supporting ongoing customer demand. This turnkey operation offers reliable performance and long term potential in a proven, high traffic setting. (id:38604)
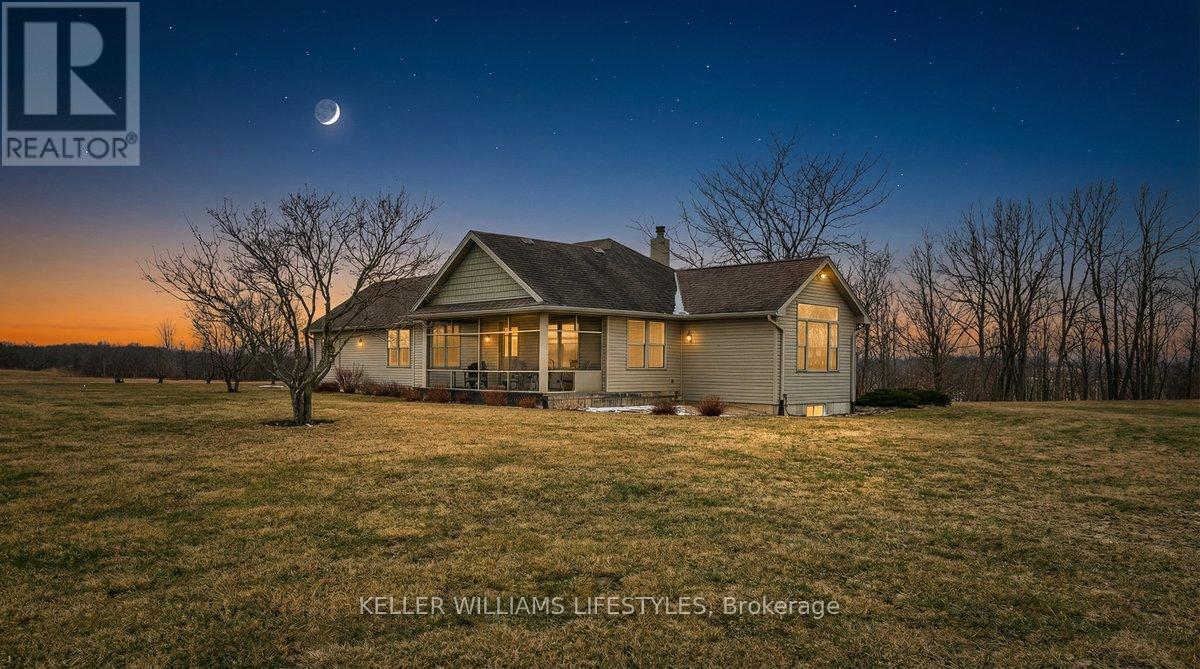
25728 Mcmurchy Line
West Elgin, Ontario
Discover the space and serenity of this private 40 acre riverfront property, offering a beautiful balance of country living and everyday comfort. Set well back in a quiet setting, the home built in 2008, provides privacy and a true connection to the outdoors. Equestrian enthusiasts will appreciate the five stall insulated barn that is well equipped with hydro, water, and storage for up to 300 small square bales. A 50 amp RV outlet and halogen floodlight add extra functionality. Approximately 27 acres are workable, with 23 acres of hay and the remaining land in open pasture, creating excellent potential for hobby farming or added income. Enjoy direct access to the river for canoeing, fishing, or simply taking in the peaceful views. The surrounding hardwood bush attracts deer, eagles, foxes, and other wildlife, making this property ideal for nature lovers. Whether you are seeking a hobby farm, a family country escape, or a private retreat, the possibilities here are wide open. Inside, enjoy cozy evenings by the wood burning fireplace, or gather outdoors around a campfire beneath star filled skies. Hydro access near the treed area allows for outdoor entertaining or seasonal lighting displays. Begin your mornings with coffee in the screened in front porch and unwind on the cedar back deck overlooking a peaceful fish pond. The full basement offers generous additional space for living, storage, or hobbies. Municipal water, septic, propane, and fibre optic internet are already in place, delivering modern amenities in a peaceful rural setting. This 40 acre riverfront property offers a rare combination of land, comfort, and natural beauty. (id:38604)
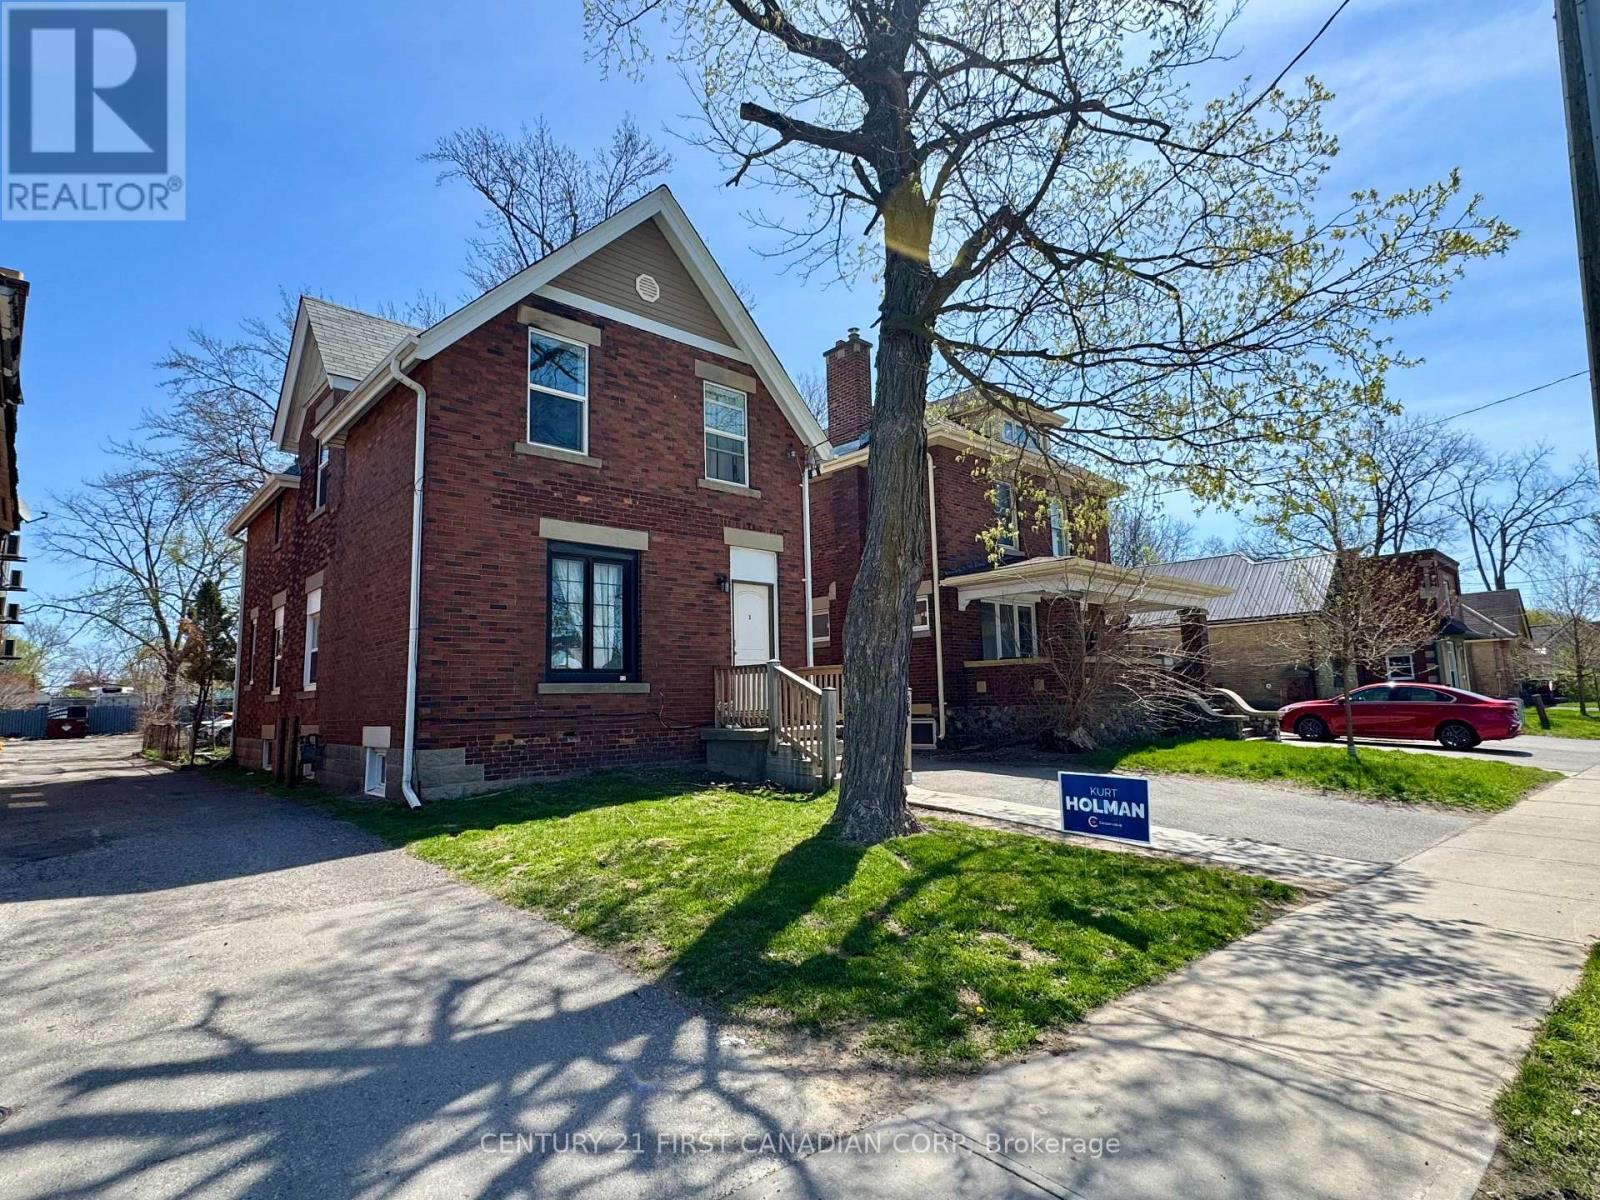
302 Egerton Street
London East, Ontario
Fantastic investment opportunity in the heart of London - All brick Duplex is currently being used as a Triplex - Annual income of +$60,000 delivering a +10% CAP RATE! The upper unit features 3 bedrooms and 1 bath, rented at $1,800/month to month plus hydro. The main floor 2-bedroom, 1-bath was rented for $1,750/month inclusive, currently vacant. The lower level offers a 2-bedroom, 1-bath unit currently rented at $1,550/month, inclusive month-to-month. A great choice for first-time investors or those looking to expand their portfolio, don't miss out! Each unit has its own private entrance and in-suite laundry, plus there are two hydro meters, one furnace, ample rear parking, and a tankless water heater for added energy efficiency. Please note: listing photos were taken when units were vacant. (id:38604)
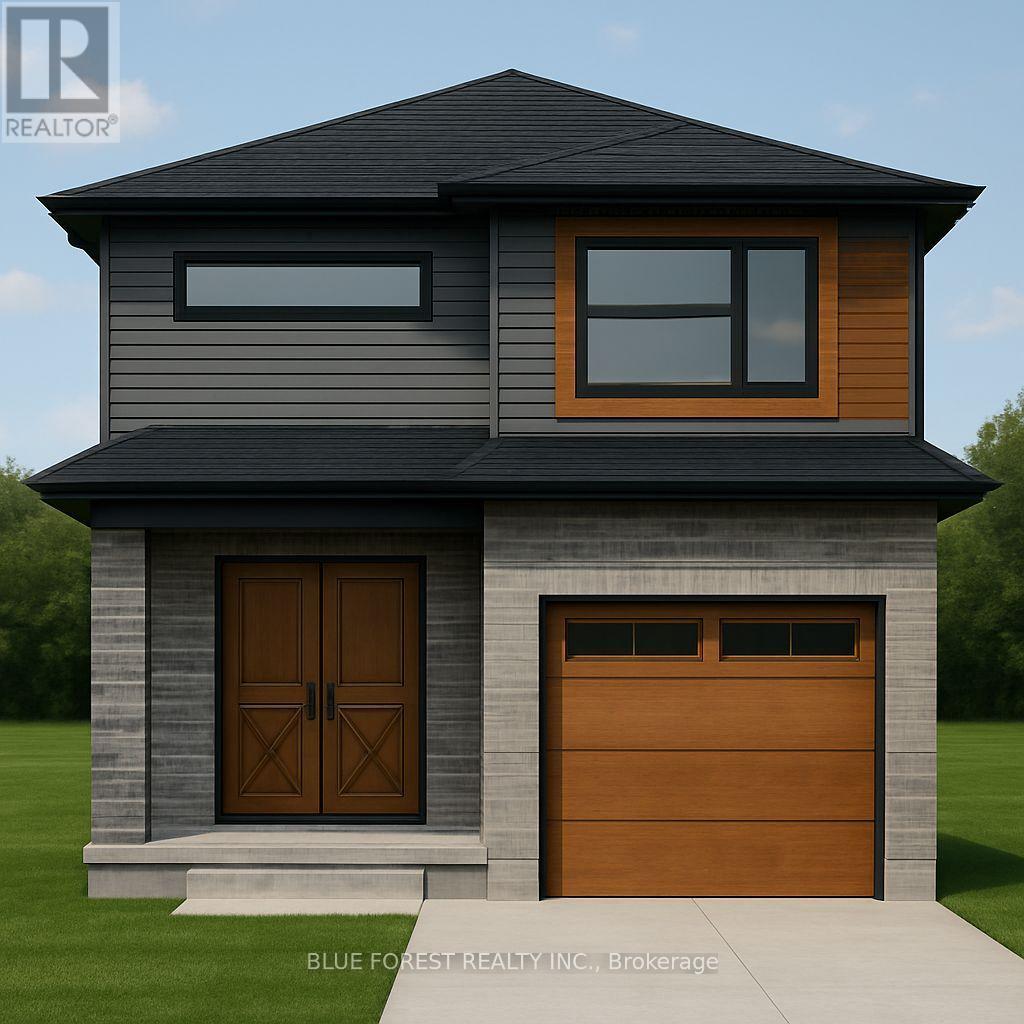
Lot 50 Stella Street
Southwest Middlesex, Ontario
Bakker Design & Build Inc. presents "The Abbey". This new build offers 1,946 sqft., and delivers style, space, and versatility across two floors. The open main floor layout features a large living room, a family-friendly dining space, and a kitchen with plenty of counter space and storage. Upstairs, four bedrooms provide flexibility for family, guests, or a home office, while the primary suite offers a private retreat with a 4-pc ensuite bath and walk-in closet. A full bath and dedicated laundry room on this floor add everyday convenience. The basement offers future living space with a rough-in for a three-piece bath, making this home as adaptable as it is inviting. TO BE BUILT! Other lots and designs are available. Price based on base lot, premiums extra. (id:38604)

228 Burnside Drive
London East, Ontario
A great "Turn Key" investment opportunity located on a desirable quiet residential street. This income property has an annual gross income of $61,402.38. The building structure is 3 levels with 3 rental units with a 4th rental unit in the double garage which has been converted to a one bedroom apartment. Numerous updates throughout. Updated metal roof, windows, copper plumbing, coin-op washer & dryer. Separate storage rooms and large garden shed. Separate hydro meters, 4 fridges & 4 stoves, 1 dishwasher, lots of parking. Upper 3 bedroom unit rents for $2000 + hydro, main floor 3 bedroom unit rents for $1,362.66 + hydro, lower 2 bedroom unit rents for $927.64. + hydro, 1 bedroom garage unit rents for $845.69. including hydro. Numerous upgrades: newer pavement on driveway, first floor renovated bathroom and dishwasher installed. Second floor newer flooring, paint and updated bathroom. Newer eave though and shed. Newer air conditioning and furnace ( 2023). This property is in excellent condition inside and out and fully rented with good tenants. A "Must See" worthwhile investment. (id:38604)
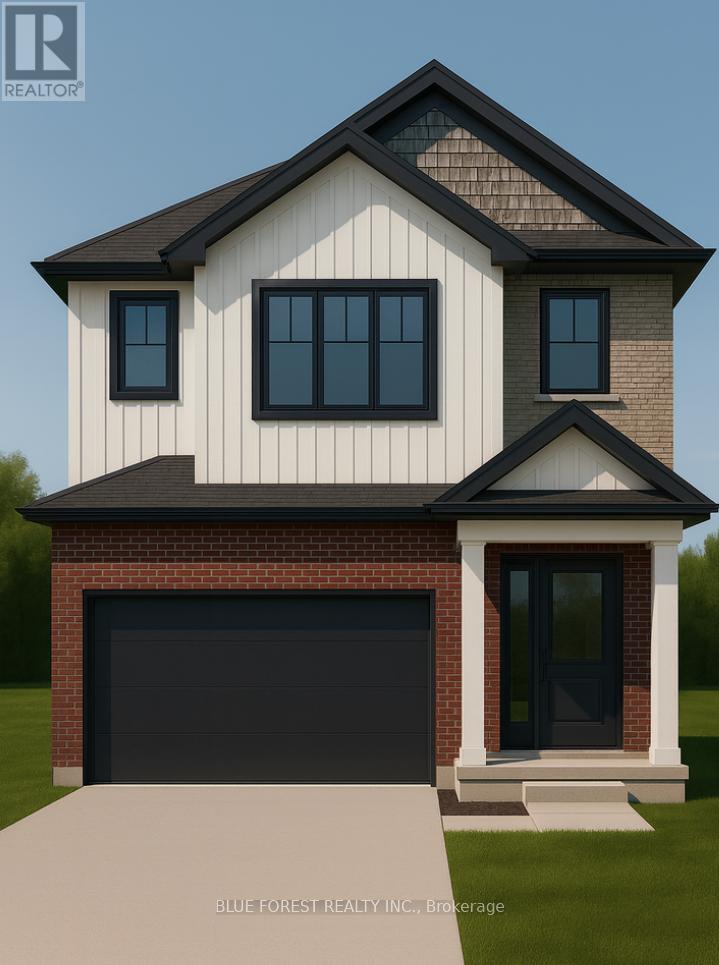
Lot 36 Stella Avenue
Southwest Middlesex, Ontario
Welcome to The Onyx by Liersch Custom Homes, a thoughtfully designed two-storey home that blends modern style with functional living. Spanning 1,792 sq. ft., this home offers open-concept main floor living with a spacious great room, dining area, and a chef-inspired kitchen complete with island seating and a walk-in pantry. The mudroom, powder room, and direct access to the oversized 18 x 20 garage provide everyday convenience, while the foyer with its dramatic open-to-above design creates a striking first impression. Upstairs, the private primary suite features a large walk-in closet and a spa-like ensuite. Two additional bedrooms each include walk-in closets and share a full bath, while second-floor laundry adds everyday ease. With its balanced layout, stylish details, and practical design, The Onyx delivers the perfect combination of comfort and sophistication. TO BE BUILT! Other lots and designs are available. Price based on base lot, premiums extra (id:38604)
Lot 8 Queens Line
West Elgin, Ontario

Introducing The Bentley by Patzer Homes, a modern and functional FREEHOLD 4-level back-split design that maximizes space across multiple levels. With 3 bedrooms, 1 bathroom, and an open-concept layout, this home offers flexibility and comfort. The main level features a bright and airy living and dining area with vaulted ceilings, creating a spacious feel ideal for everyday living and entertaining. The adjacent kitchen with breakfast area is thoughtfully laid out with plenty of counter space and a direct walkout to the backyard. Upstairs, you'll find three comfortable bedrooms and a full bathroom, including a generously sized primary bedroom tucked away at the back of the home for added privacy. The lower level offers a bright and airy space with large windows and excellent potential for an optional large family room, additional bedrooms, and rough-in for a second bathroom. The 4th level of this home offers plenty of unfinished space for storage or future development. Enjoy the attached garage with inside entry for added convenience. The Bentley blends smart design with modern comfort, a perfect fit for those looking for versatility and value in a new home. TO BE BUILT! Other lots and designs available. Price based on base lot, premiums extra. (id:38604)
55 Shamrock Road
London South, Ontario
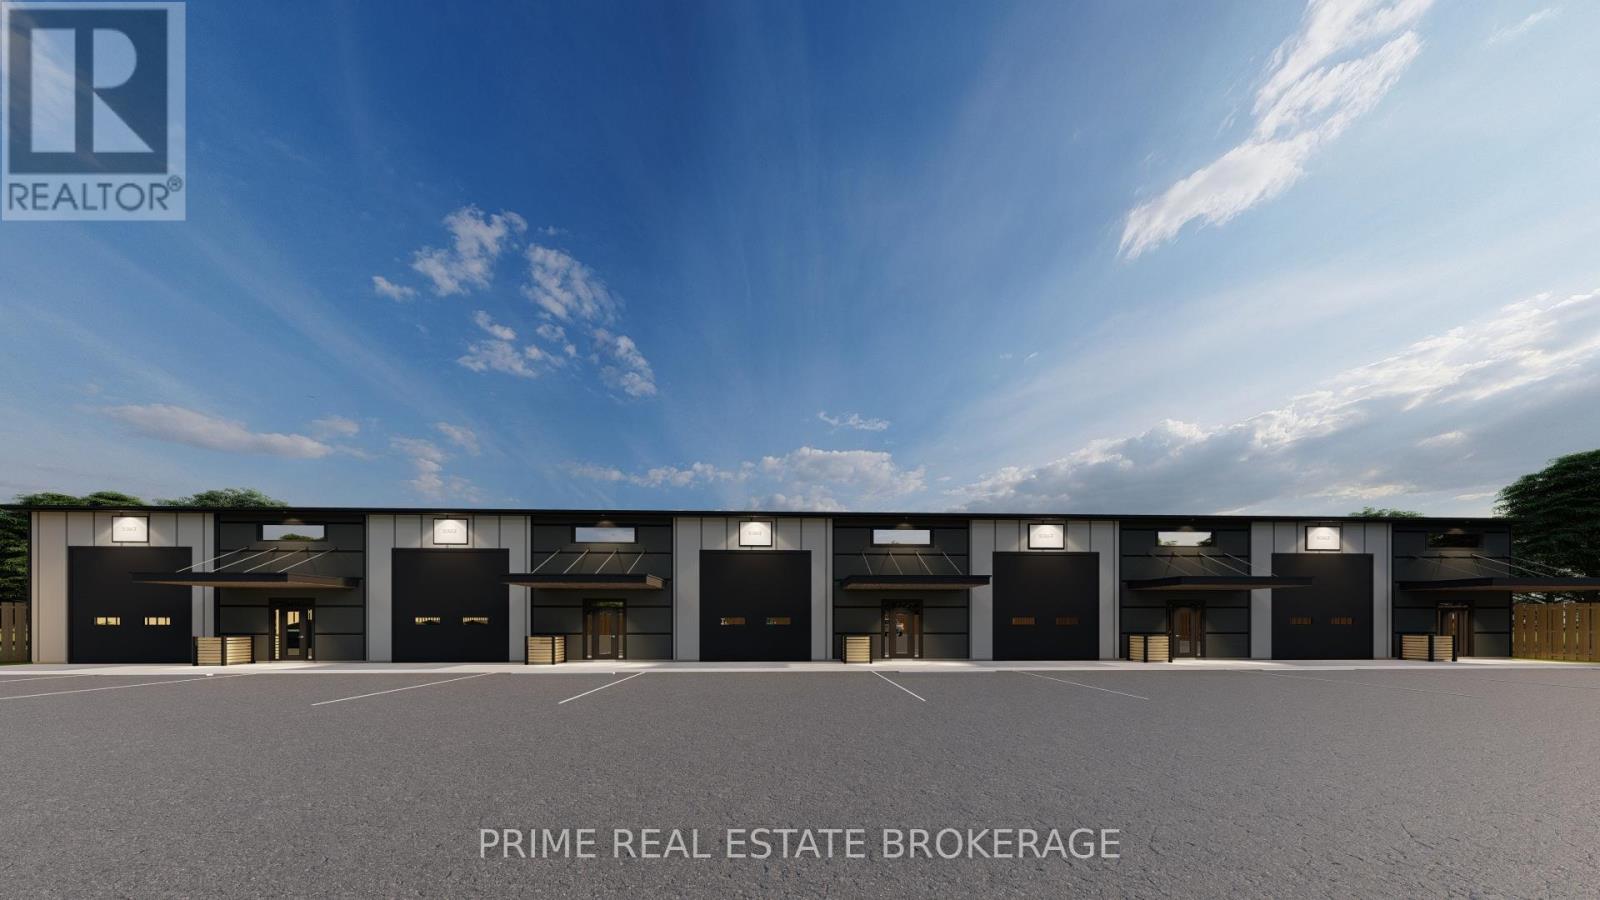
Brand new industrial units available for lease at 55 Shamrock Road, London. Purpose-built for functionality, these 2,900-11,000 SF units deliver the scale and specs trades, wholesalers, and service-based operators need to thrive. Ideal for the trades, parts distribution, auto service, or clean fabrication-each unit offers a high-clearance warehouse with drive-in access, and office/showroom potential. LI6 & LI7 zoning allows for many uses including contractors, wholesalers, general trades supply storage, transport-related workshops, custom fabrication shops, distribution hubs, small-scale processing or service trade operations.Strategically located in London's south end industrial corridor with immediate access to Highway 401/402. Units are individually metered and professionally managed, with estimated $4.75/SF additional rent covering snow, maintenance, taxes, and more.Now leasing at $16.50/SF. Secure your unit before the final release-engineered exposure, ownership-level quality, and scalable space in a high-demand zone. Landlord to provide a "vanilla-box" on possession. Occupancy estimated in Q2 2026. (id:38604)
Lot 6 Queens Line
West Elgin, Ontario
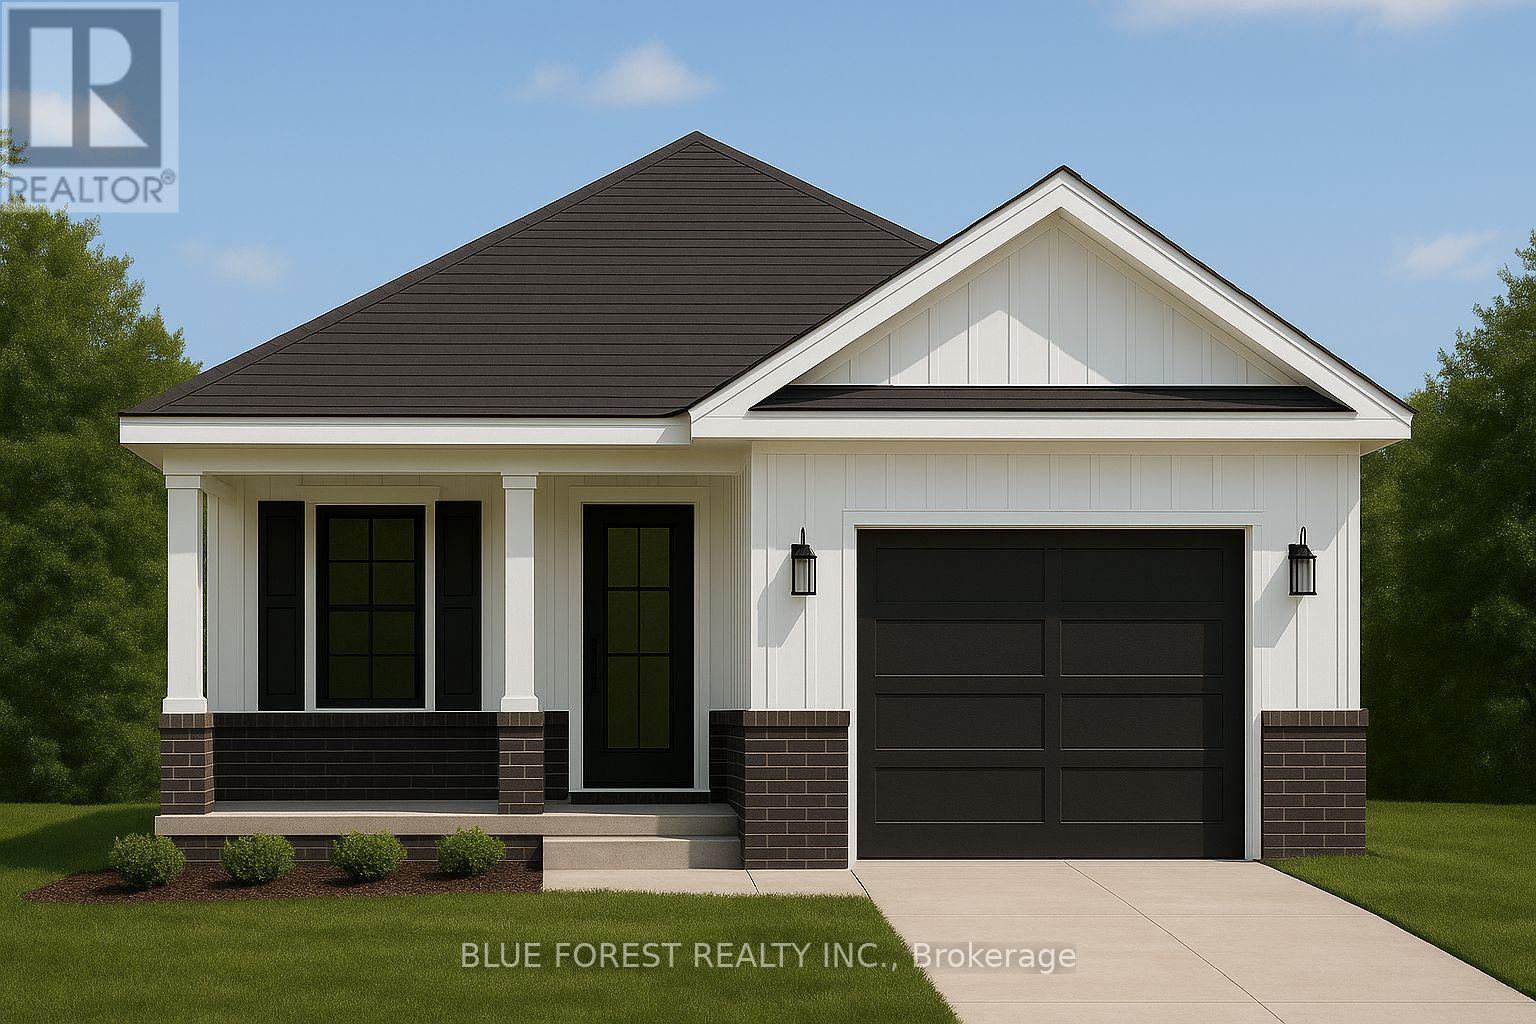
Welcome to The Briarwood by Patzer Homes a beautifully designed FREEHOLD new build offering stylish and efficient one-floor living. This thoughtfully laid-out bungalow features three bedrooms and a full bath, ideal for families, first-time buyers, or those looking to downsize without compromising comfort. Step into the open-concept living and dining area filled with natural light, perfect for relaxing or hosting guests. The kitchen offers plenty of counter space, a functional layout with direct access to the backyard, great for everyday living and entertaining. The primary bedroom is tucked at the back of the home for added privacy, while two additional bedrooms offer flexible space for kids, guests, or a home office. A modern full bathroom and linen closet are conveniently located nearby. Take advantage of the flexibility of this design with the option to have 2 bedrooms and an added en-suite bathroom. The lower level provides a full unfinished basement with rough-in for a future bathroom, laundry area, utility room, and plenty of space to add additional bedrooms while still having lots of storage space. A charming covered front porch adds curb appeal, and the attached garage with inside entry offers both convenience and extra storage space. The Briarwood is the perfect blend of comfort, style, and functionality in a compact and manageable footprint, ready for you to make it home. TO BE BUILT! Other lots and designs available. Price based on base lot, premiums extra. (id:38604)
Lot 7 Queens Line
West Elgin, Ontario
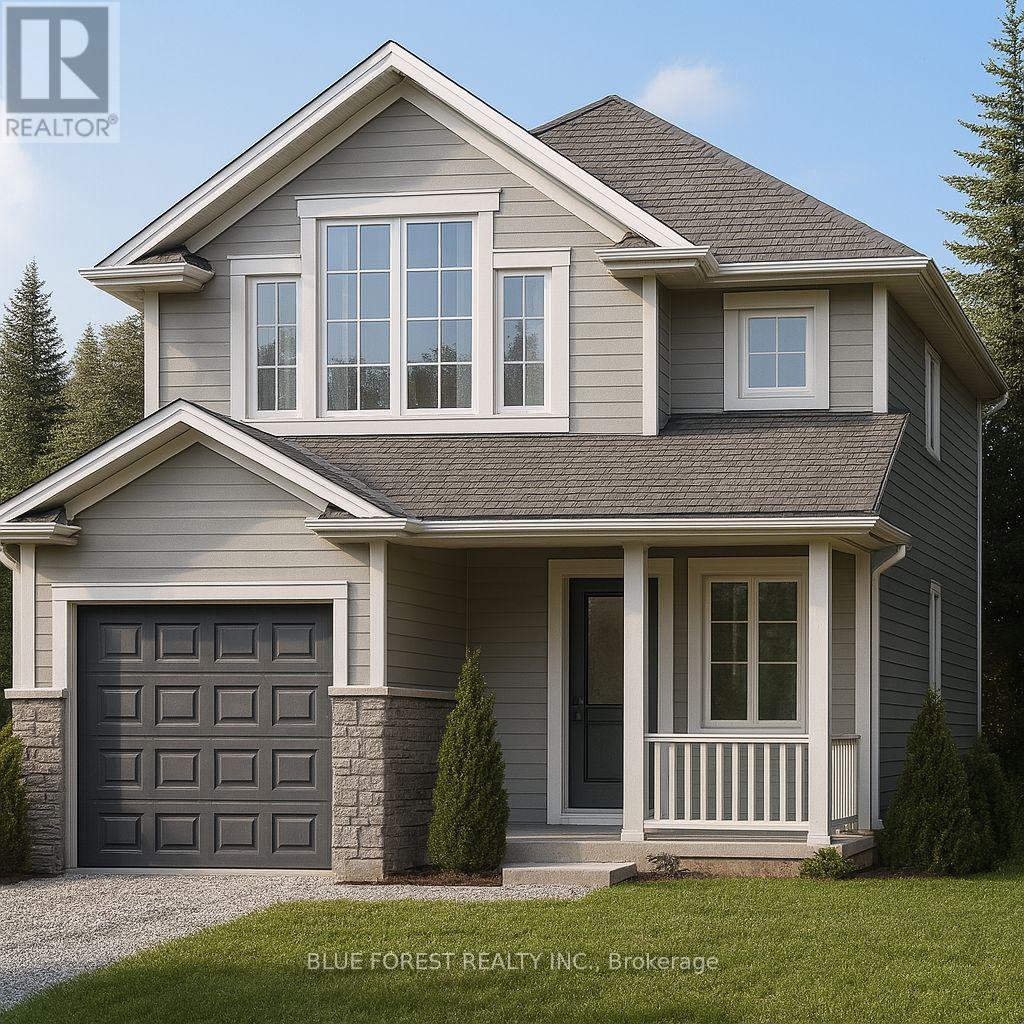
Welcome to "The Mackenzie".This FREEHOLD 1,500 sq.ft two-storey design balances open-concept living with defined spaces. The main floor features a central kitchen with breakfast bar, adjoining dining area, and a comfortable living room that opens to the backyard. Upstairs, three bedrooms include a primary suite with a large closet. A 4-pc bath completes this second level. The build is ideal for families who value both gathering spaces and private retreats. TO BE BUILT! Other lots and designs available.Price based on base lot, premiums extra. (id:38604)
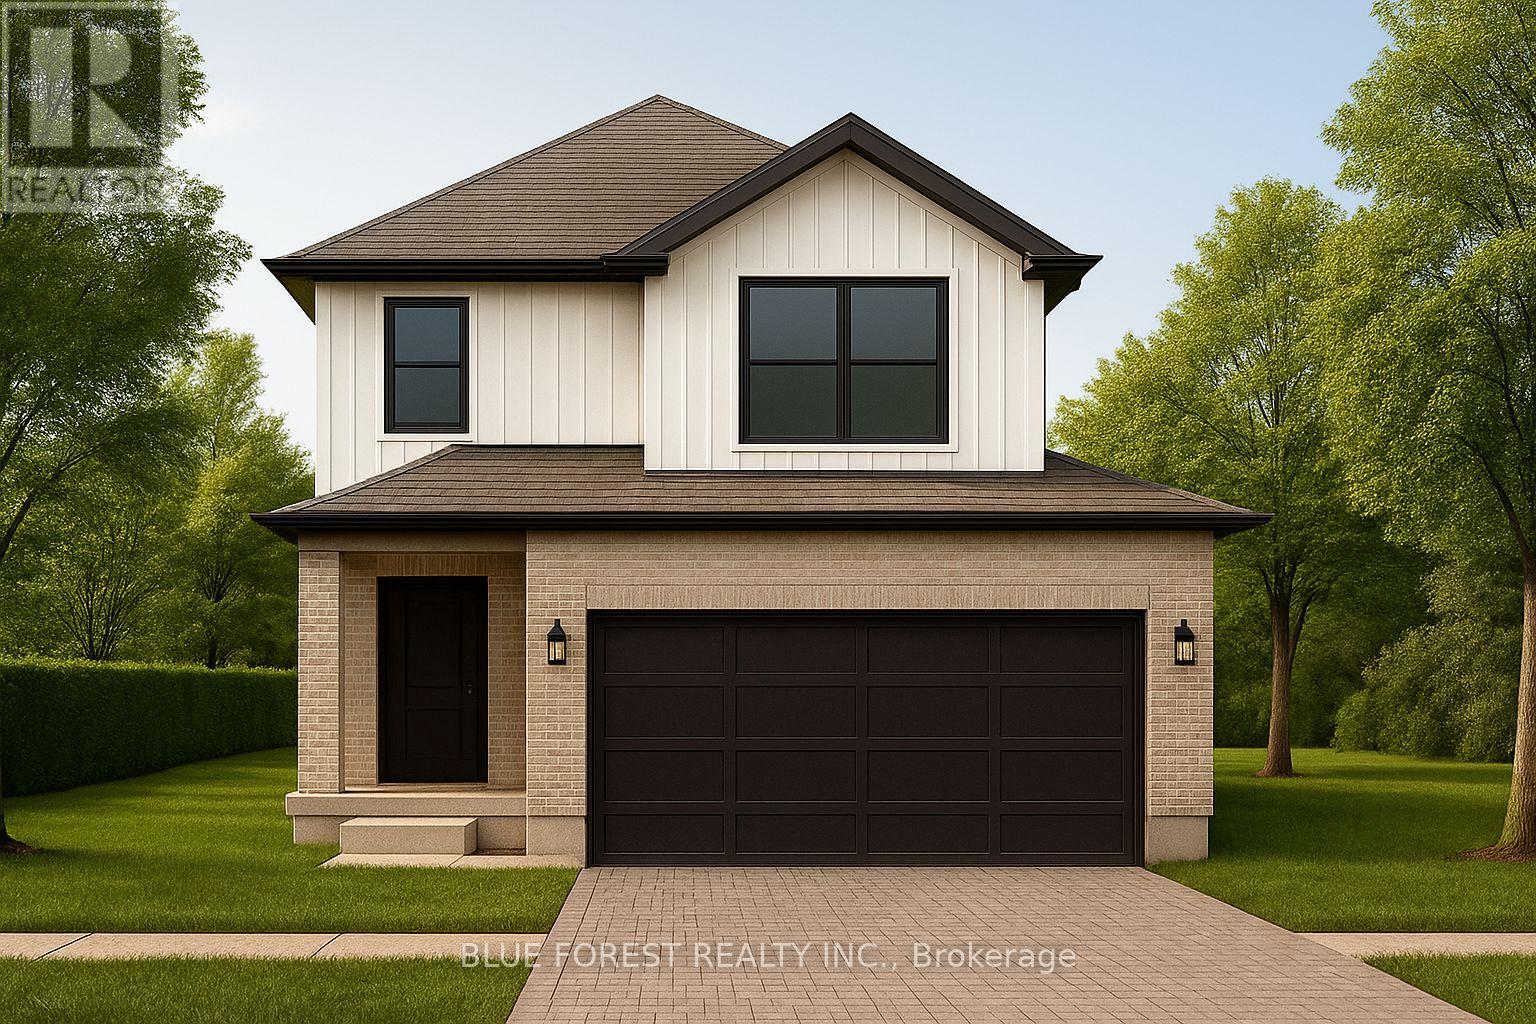
Lot 9 Queens Line
West Elgin, Ontario
Introducing the Talisman II by Patzer Homes a beautifully designed FREEHOLD two-storey home offering 1,707 sq. ft. of thoughtfully laid out living space. The main floor welcomes you with a bright and spacious foyer, leading into an open-concept layout ideal for modern family living. The kitchen features a breakfast bar and flows seamlessly into the dining area and large great room, making entertaining a breeze. A convenient powder room and inside access to the double garage complete the main level.Upstairs, youll find three generously sized bedrooms including a spacious primary suite with a walk-in closet and private ensuite bath. Two additional bedrooms share a full 4-piece bathroom. A perfect blend of functionality and comfort, the Talisman II is ideal for growing families or those looking for stylish, low-maintenance living. TO BE BUILT! Other lots and designs available. Price based on base lot, premiums extra. (id:38604)
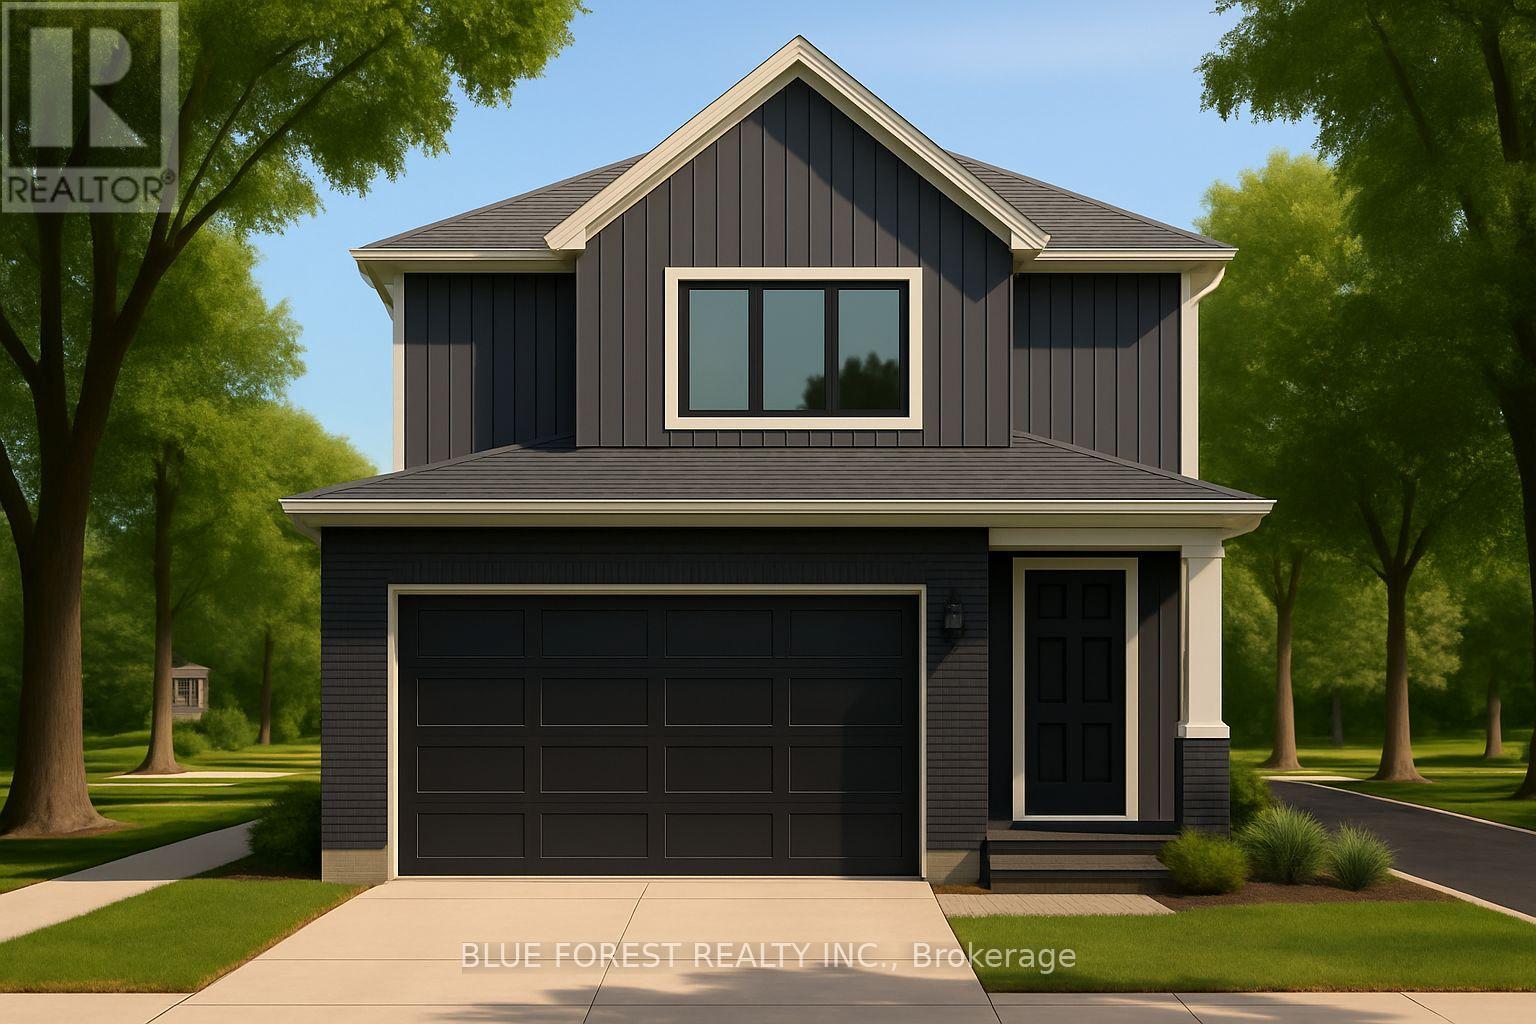
Lot 11 Queens Line
West Elgin, Ontario
Introducing the TALISMAN, a thoughtfully designed FREEHOLD 2-storey home offering 1,540 sq. ft. of living. This modern layout features an open-concept living and dining area and functional kitchen with easy flow for entertaining. A convenient powder room, laundry area, and direct access to the garage complete the main level. Upstairs, you'll find three bedrooms and a full 4-pc bathroom. The full basement includes rough-ins for a 3-piece bath and plenty of unfinished space, ideal for future customization. With attractive curb appeal, brick and siding finishes, and a covered front porch, the TALISMAN offers comfort, practicality, and style in one complete package. TO BE BUILT! Other lots and designs available. Price based on base lot, premiums extra. (id:38604)
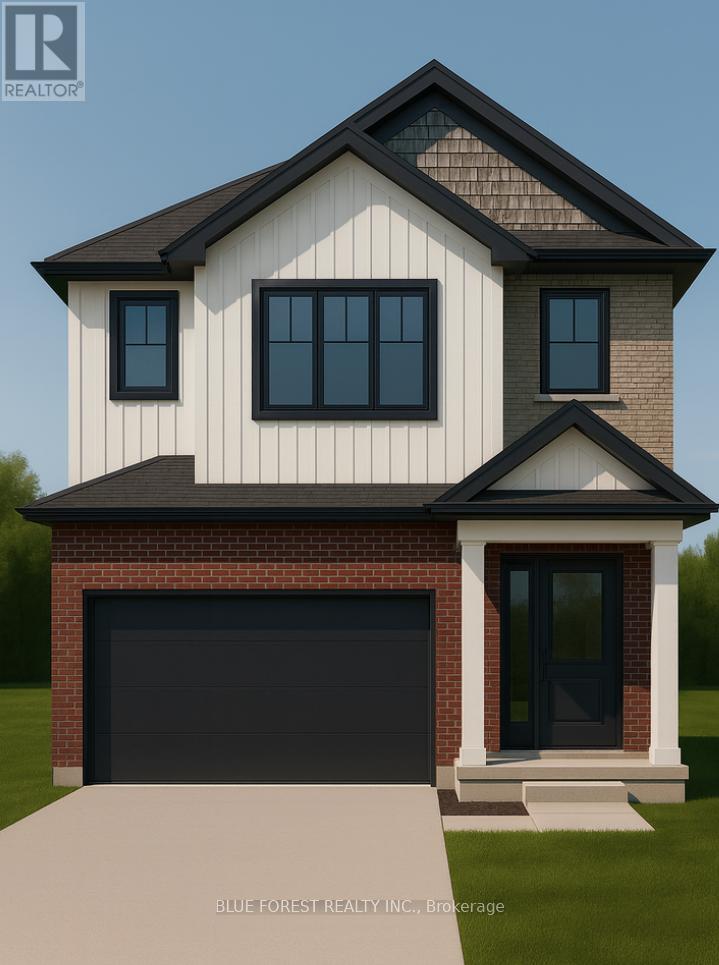
Lot 18 Queens Line
West Elgin, Ontario
Welcome to The Onyx by Liersch Custom Homes, a thoughtfully designed two-storey home that blends modern style with functional living. Spanning 1,792 sq. ft., this home offers open-concept main floor living with a spacious great room, dining area, and a chef-inspired kitchen complete with island seating and a walk-in pantry. The mudroom, powder room, and direct access to the oversized 18 x 20 garage provide everyday convenience, while the foyer with its dramatic open-to-above design creates a striking first impression. Upstairs, the private primary suite features a large walk-in closet and a spa-like ensuite. Two additional bedrooms each include walk-in closets and share a full bath, while second-floor laundry adds everyday ease. With its balanced layout, stylish details, and practical design, The Onyx delivers the perfect combination of comfort and sophistication. TO BE BUILT! Other lots and designs are available. Price based on base lot, premiums extra (id:38604)
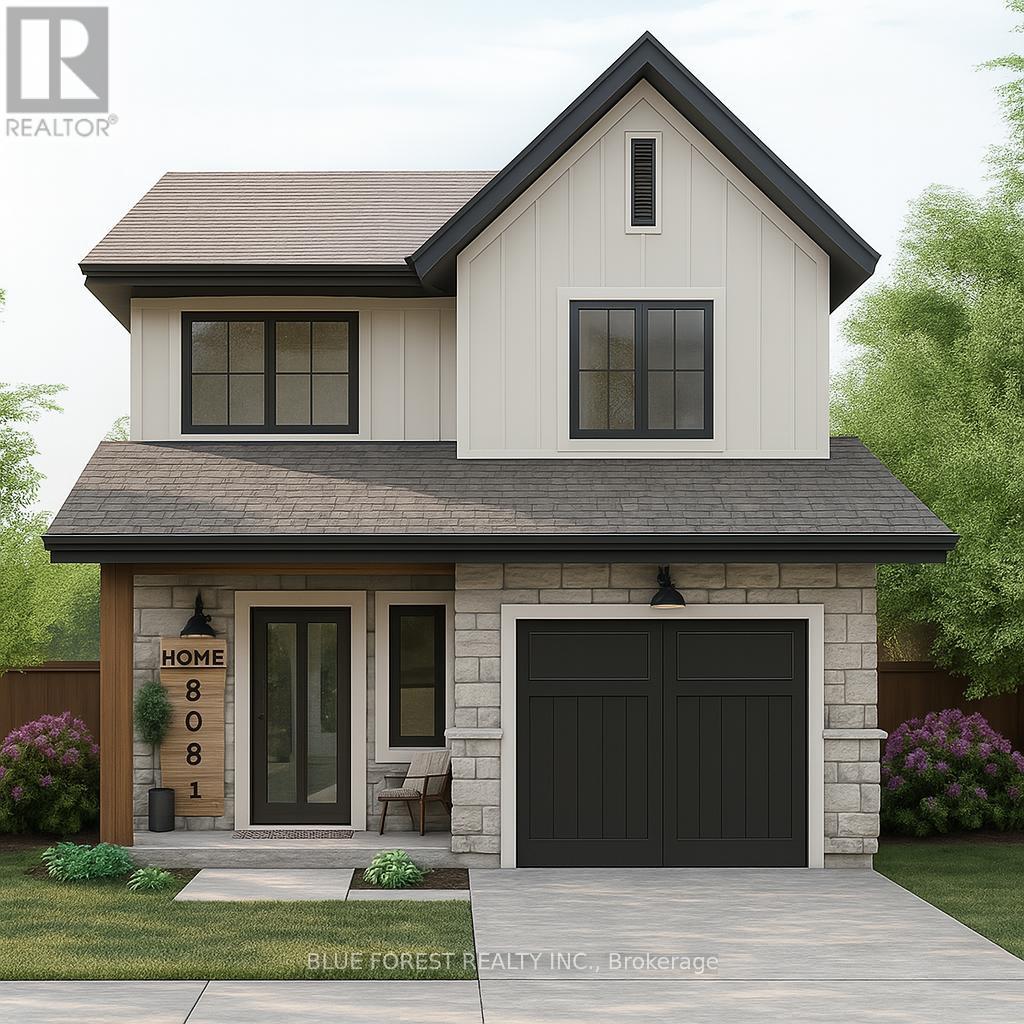
Lot 10 Queens Line
West Elgin, Ontario
Welcome to "The Senna" this FREEHOLD 1,540 sq.ft 2-storey home offers an open main floor that brings the kitchen, dining, and living spaces together for easy everyday living and entertaining. The kitchen features ample counter space and a central island, while the upper floor houses 3 comfortable bedrooms, including a primary with 4-pc ensuite and ample closet space. Enjoy the convenience of having a full laundry room on the second floor and additional 4-pc bathroom servicing the remaining 2 bedrooms. TO BE BUILT! Other lots and designs available. Price based on base lot, premiums extra. (id:38604)