

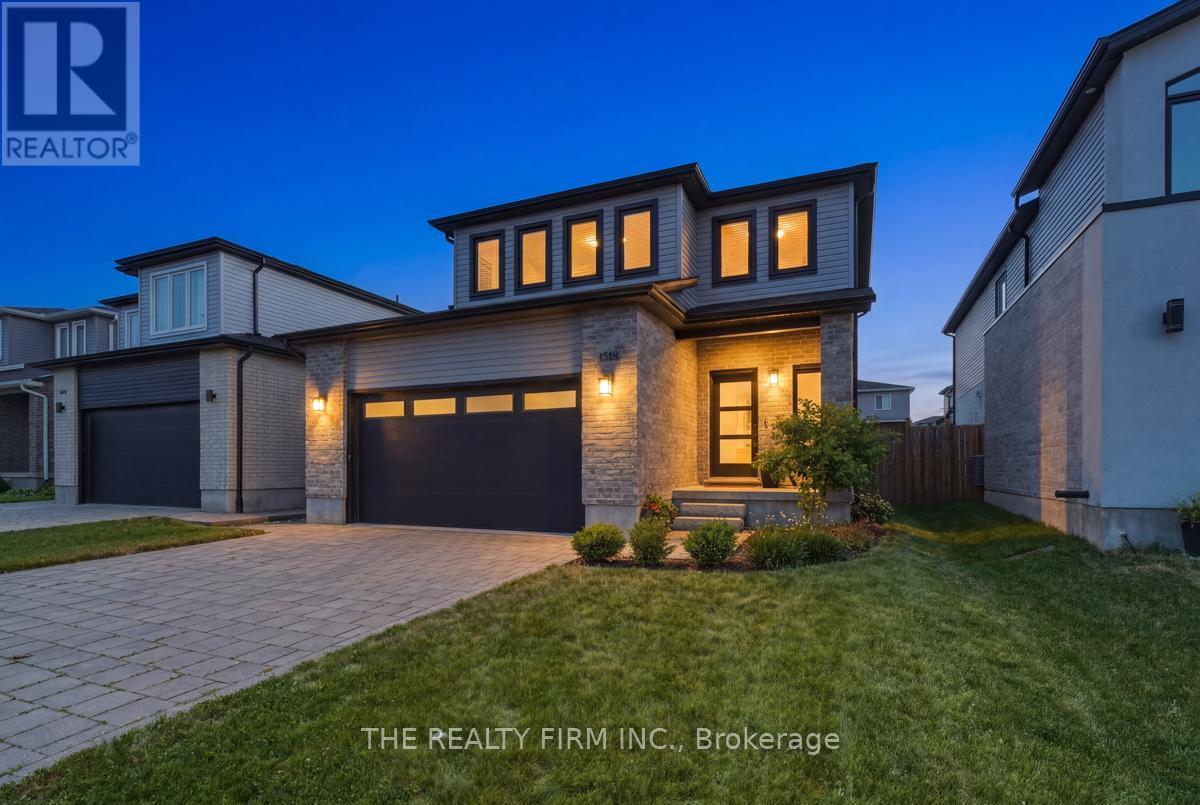
1316 Twilite Boulevard
London North, Ontario
Welcome to this beautifully upgraded 2-storey home in the highly desirable Foxfield neighbourhood. Bright and open-concept, the main floor impresses with high ceilings and large windows throughout.The kitchen shines with quartz counters and a spacious island, a pocket door leading to a walk-in pantry with extra storage and counter space, plus a convenient mudroom offering direct access to the double-car garage. The eating area opens to a large deck with pergola, overlooking a fully fenced backyard-perfect for entertaining or quiet evenings outdoors.Upstairs, you'll find three generous bedrooms, including a stunning primary suite with a feature wall, large walk-in closet, and a luxurious 4-piece ensuite with tiled finishes. A second-floor laundry room adds everyday convenience, while a second 4-piece bathroom completes the level. The fully finished basement extends your living space with a cozy family room featuring a fireplace and feature wall, a versatile work/play area, a full bathroom with tiled shower, and a large storage/utility room with potential for a fourth bedroom. With nearly 2,000 sq ft above grade plus a finished basement, 3 bedrooms, 3.5 bathrooms, and a deep 112-ft lot, this home is ideally located near top schools, excellent shopping, parks, and green space.A true must-see-book your showing today! Located near excellent schools, shopping, (id:38604)
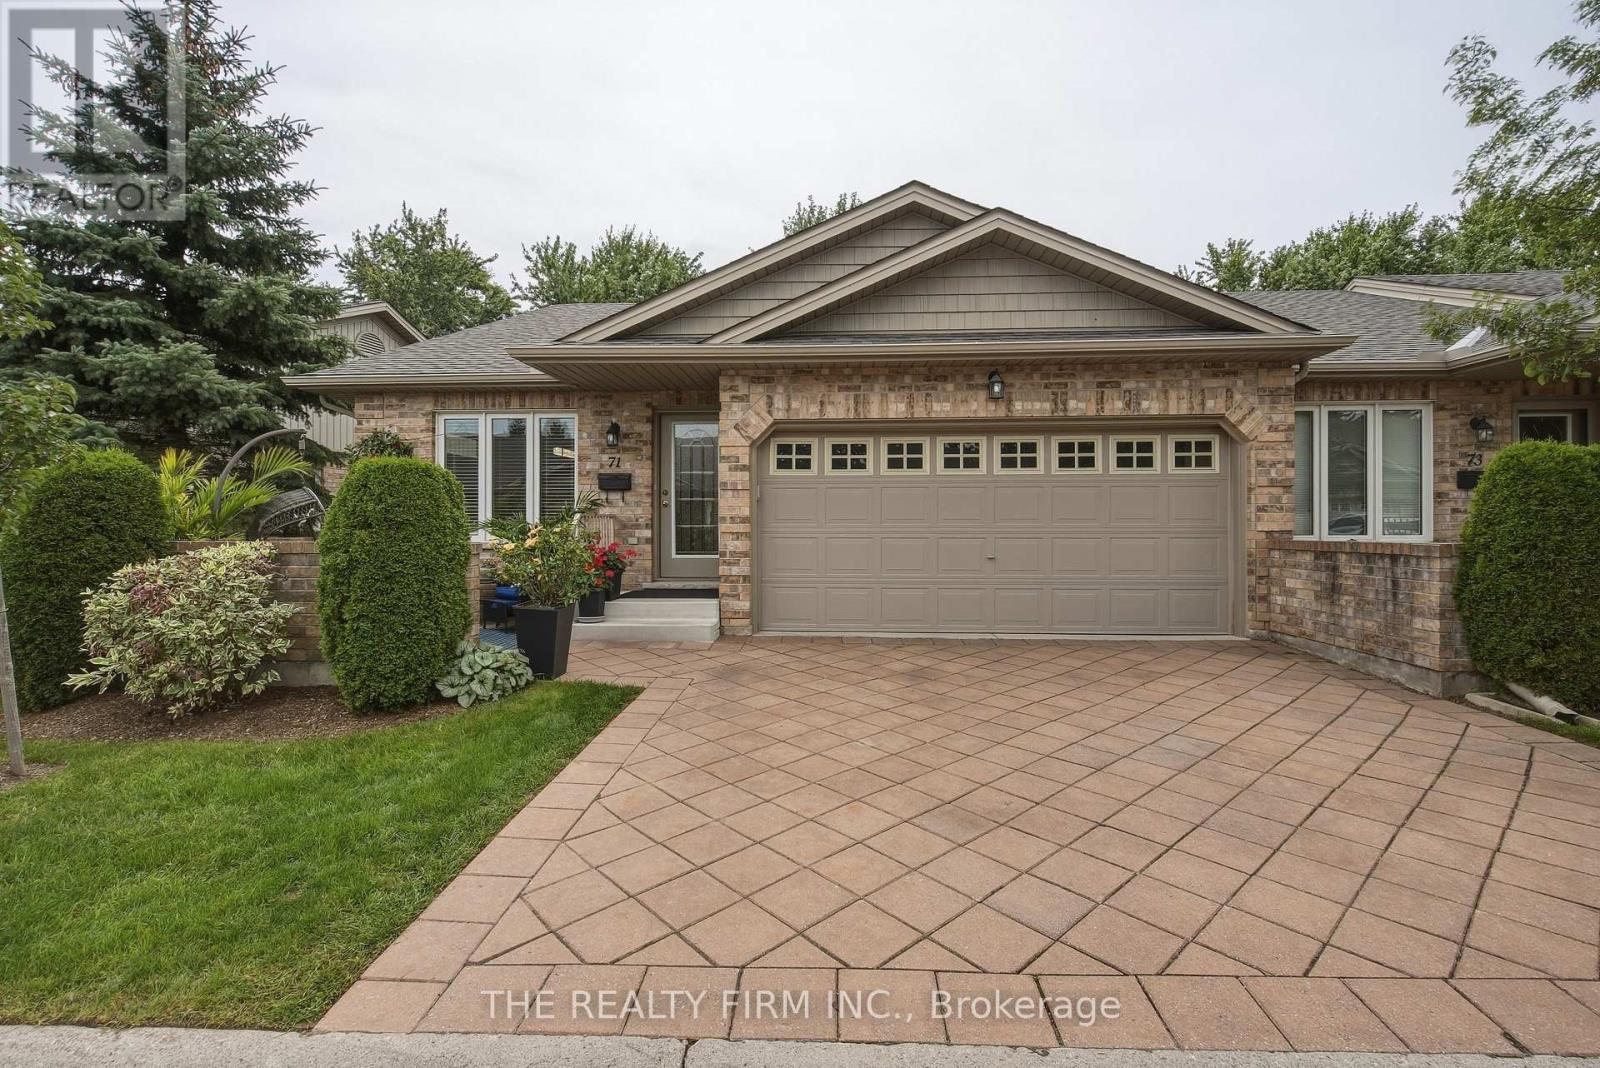
71 - 869 Whetherfield Street
London North, Ontario
Welcome to Oakridge Crossing - Main-Floor Living at Its Best. Discover this immaculate, open-concept end-unit bungalow condo, offering a double garage, charming front patio, private back deck with no one behind, and a beautifully finished lower level-all in one of North West London's most sought-after communities. Step inside to a bright, welcoming main floor built for easy living. The spacious dining room works perfectly as-is, or converts back to a second bedroom. The eat-in kitchen impresses with excellent storage, stunning cabinetry, brand-new quartz counters, and a gorgeous backsplash, flowing seamlessly into a vaulted-ceiling living room with a cozy fireplace and serene rear views. Slide open the doors to your private deck and let the outdoors in. Hardwood and ceramic flooring flow throughout most of the main floor, with laundry conveniently tucked into the main bath, plus a generous primary bedroom with ensuite. Downstairs, the fully finished lower level adds impressive living space: a large family room with second fireplace and big windows, an additional bedroom, a full bathroom, and a flexible den/office/gym with hidden storage. Ample utility and storage space complete the level. Enjoy true lock-and-leave lifestyle-your condo corporation handles landscaping and snow removal. Residents also enjoy access to a private clubhouse with kitchen, dining, and lounge areas (available for personal events at a minimal fee), plus a lower-level fitness centre. Minutes to walking trails, Farm Boy, Costco, University Hospital, and Western University-this move-in-ready bungalow townhome offers space, comfort, and zero-maintenance living. (id:38604)

10072 Argyle Street
North Middlesex, Ontario
Whether you're looking to expand your land base, enjoy a private homestead, or enjoy more space without sacrificing convenience, this exceptional 102-acre property delivers. Offering 72 workable acres and an 8-acre woodlot, this farm setting is backdropped by beautiful countryside vistas & westerly sunset skies. Soy, corn, wheat & black beans are grown in its quality loam soil, systematically tiled at 30'. Abundant open space easily allows for up to 7 more acres of working land. At the heart of the property is an extensively updated original yellow brick farmhouse, warmly wrapped in a covered front porch that dreams are made of. The stunning home features 4 bedrooms, 2 full bathrooms, a spacious office, main floor laundry, custom closets, a primary suite, and a finished basement. Thoughtful improvements compliment the home's preserved character, and extensive millwork creates a warm, inviting & luxurious country retreat. The original stain glass, wide plank pine floors, embellished window mouldings, and 12' trim are truly breathtaking. Rich custom touches like a copper farm house sink, Brizo faucet, Miele & JennAir appliances, granite counters, and oak and maple cabinetry impress. Outdoors, a saltwater pool, spacious pool deck and gazebo provide the perfect setting for summer entertaining. The 30'x56' insulated workshop has heated floors, a 2-piece bath, office & laundry, while the 50'x80' red barn features a newer roof and exciting potential to be reimagined as an event space or adapted to your needs. The creek running through the back field, the chicken coop and run, established vegetable gardens, and rolling lawn enhance the homestead lifestyle. Serviced by municipal water, hydro and fiber optic, with A1 zoning, this farm combines productive acreage, versatile outbuildings, privacy, and modern connectivity, all while keeping town conveniences close at hand. Updates: Barn roof (2026), windows (2023), owned hot water tank (2022), house roof (2019). (id:38604)
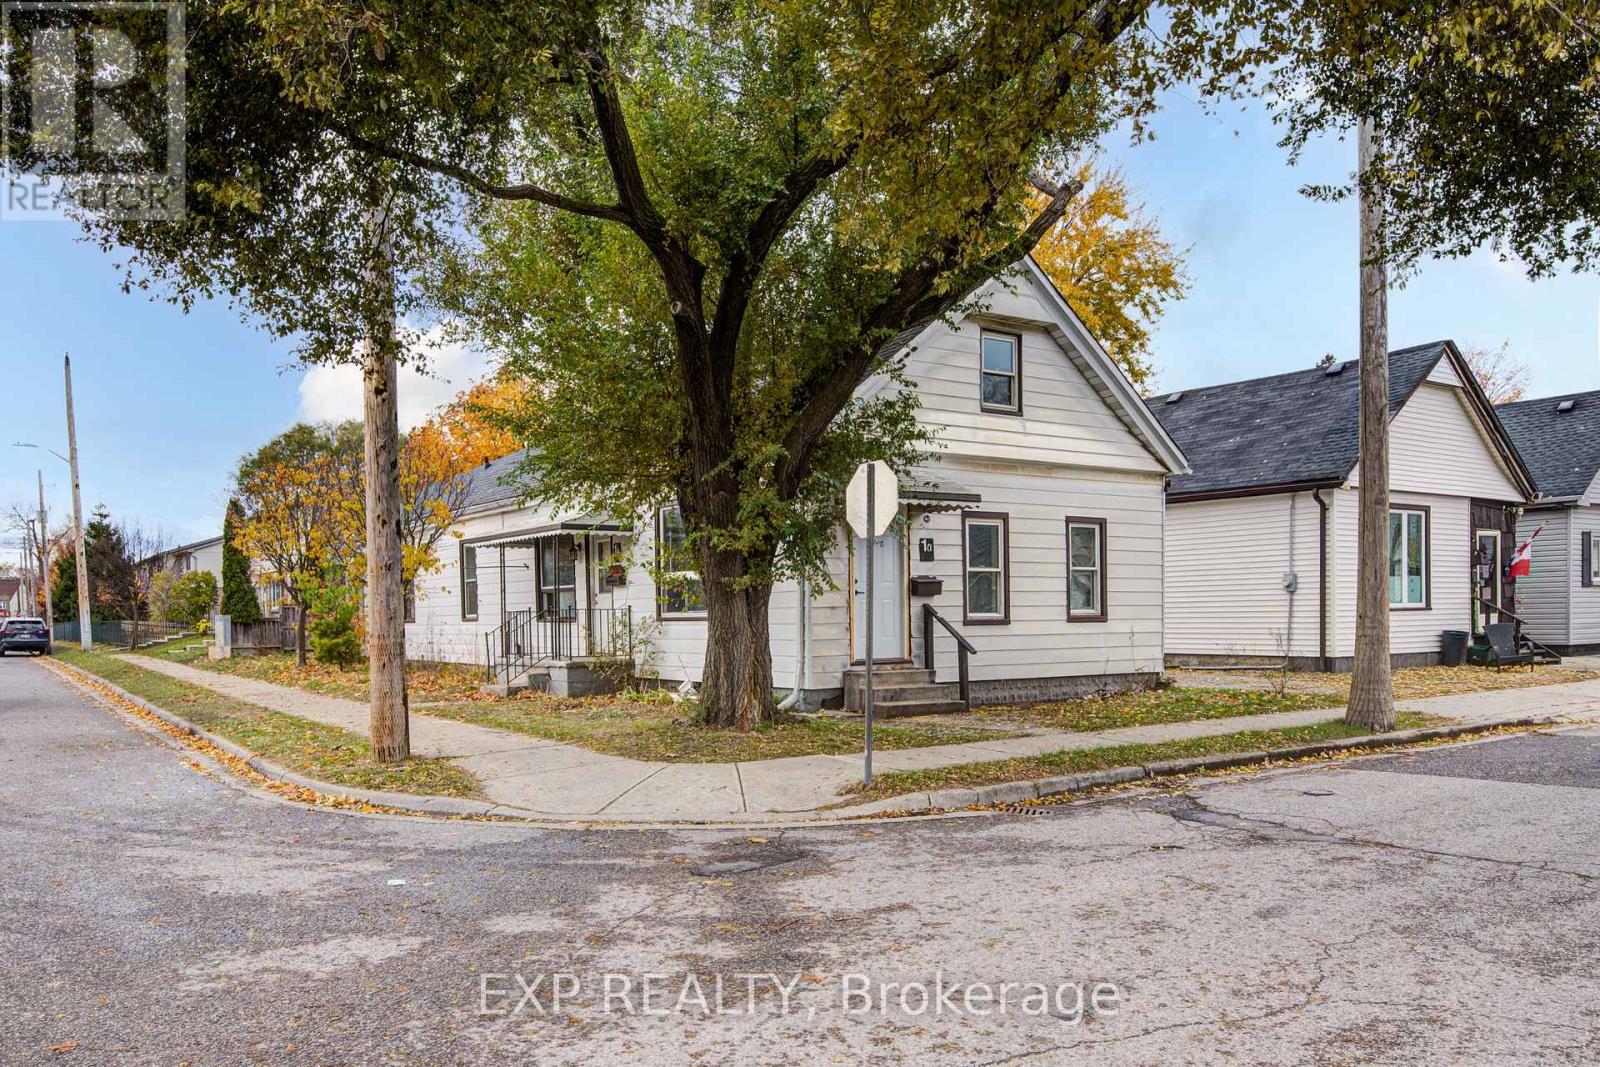
1 Rathgar Street
London East, Ontario
This turnkey rental property is legal side-by-side 1.5 story duplex near London's core; featuring a separately metered very spacious split level two bed unit with basement and a main level one bed unit. Opportunity knocks for investors and could be open to owners looking for a mortgage helper opportunity to occpuy a unit. As a solid income property, the three bed Unit 1B is rented at $1,795/mo + hydro currently [Unit 1B is a split level three bedroom unit with unfinished basement] and $1,150/mo + hydro currently for Unit 1A [main level one bedroom unit]; both units have a single parking space included. This is a very large duplex, one of the larger ones in the area, above ground square footage on ground level and a lofted upper level in both units, along with unfinished basement space offering lots of development potential to add more finsihed rooms (clear height would not faciliate legal bedrooms below grade). Both units feature seperate entrances and Unit 1B also has backyard access. 1 Rathgar Street is a solid dual income rental property or well suited for an individual or couple looking for income offset potential to live in one unit and use the rental income to help pay down the mortgage. Seller willign to negotiate to provide one or both of the units vacant for Closing. Roof replaced new in 2026. Property includes kitchen appliances and laundry in each unit. This property is close to the downtown core, near to many schools, offers access to ample public transit routes, and is in close proximity to hospitals. This property will remain in feeder school district for Thames Valley School Baord for Aberdeen PS with redrawing of districts set to take effect in September 2026. (id:38604)
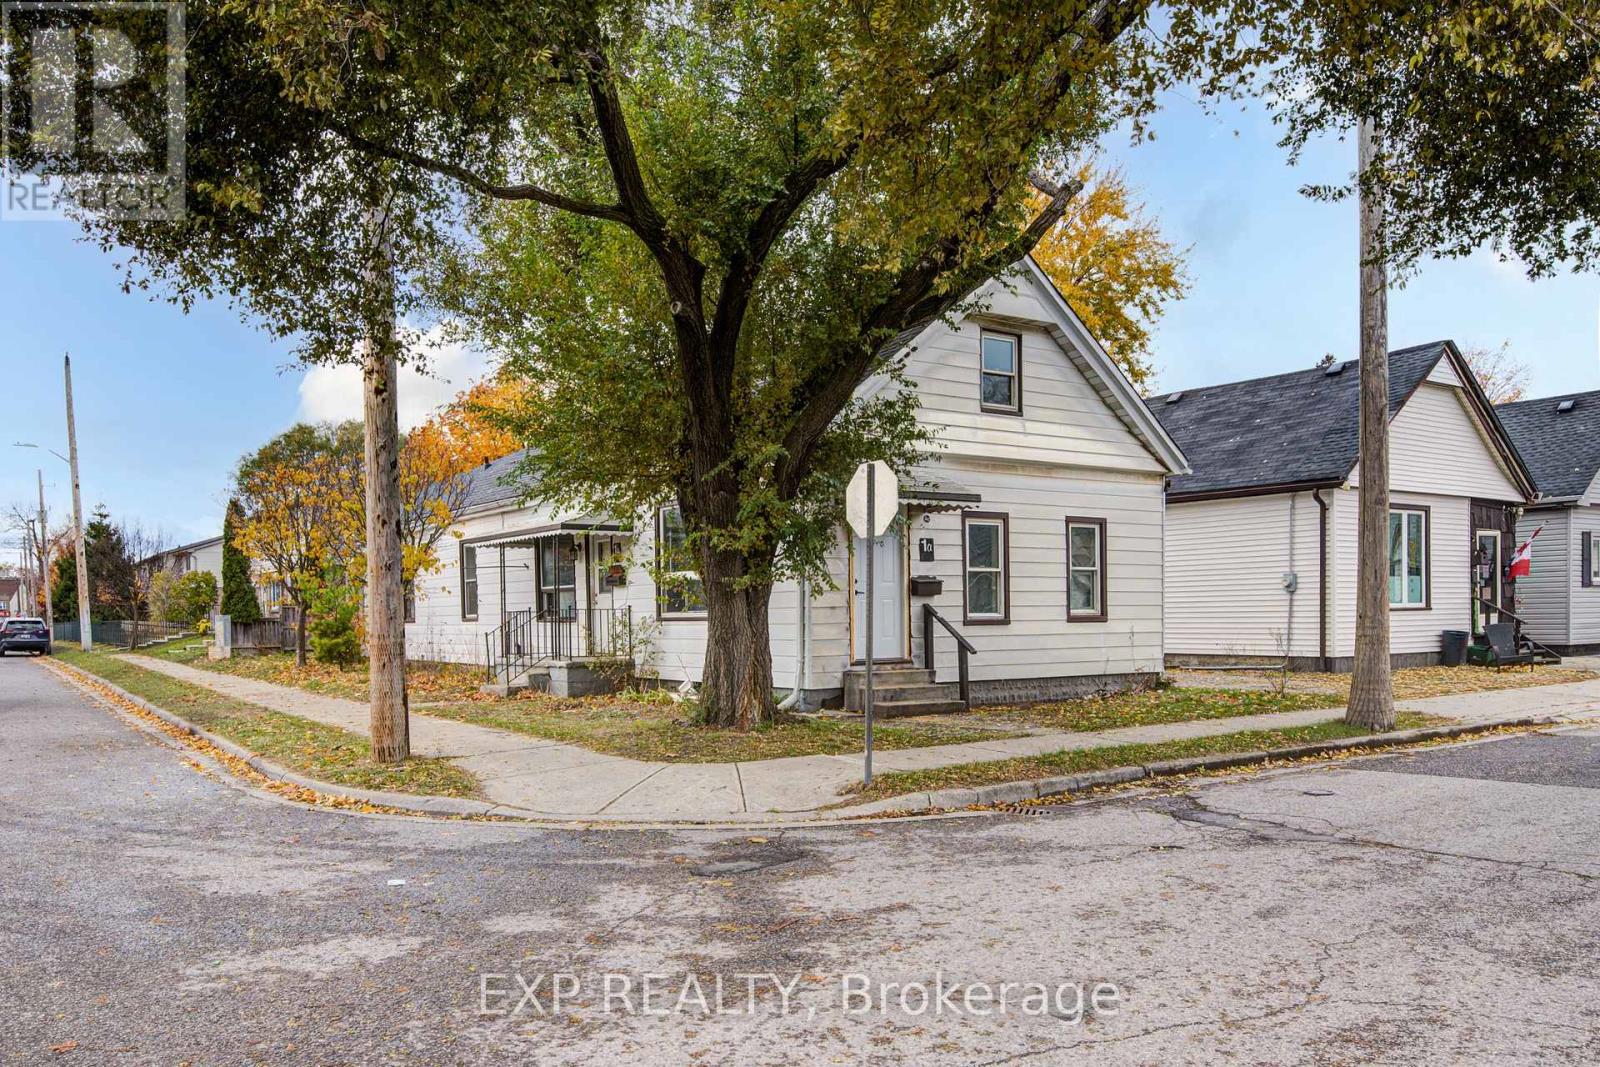
1 Rathgar Street
London East, Ontario
This turnkey rental property is legal side-by-side 1.5 story duplex near London's core; featuring a separately metered very spacious split level two bed unit with basement and a main level one bed unit. Opportunity knocks for investors and could be open to owners looking for a mortgage helper opportunity to occpuy a unit. As a solid income property, the three bed Unit 1B is rented at $1,795/mo + hydro currently [Unit 1B is a split level three bedroom unit with unfinished basement] and $1,150/mo + hydro currently for Unit 1A [main level one bedroom unit]; both units have a single parking space included. This is a very large duplex, one of the larger ones in the area, above ground square footage on ground level and a lofted upper level in both units, along with unfinished basement space offering lots of development potential to add more finsihed rooms (clear height would not faciliate legal bedrooms below grade). Both units feature seperate entrances and Unit 1B also has backyard access. 1 Rathgar Street is a solid dual income rental property or well suited for an individual or couple looking for income offset potential to live in one unit and use the rental income to help pay down the mortgage. Seller willign to negotiate to provide one or both of the units vacant for Closing. Roof replaced new in 2026. Property includes kitchen appliances and laundry in each unit. This property is close to the downtown core, near to many schools, offers access to ample public transit routes, and is in close proximity to hospitals. This property will remain in feeder school district for Thames Valley School Baord for Aberdeen PS with redrawing of districts set to take effect in September 2026. (id:38604)
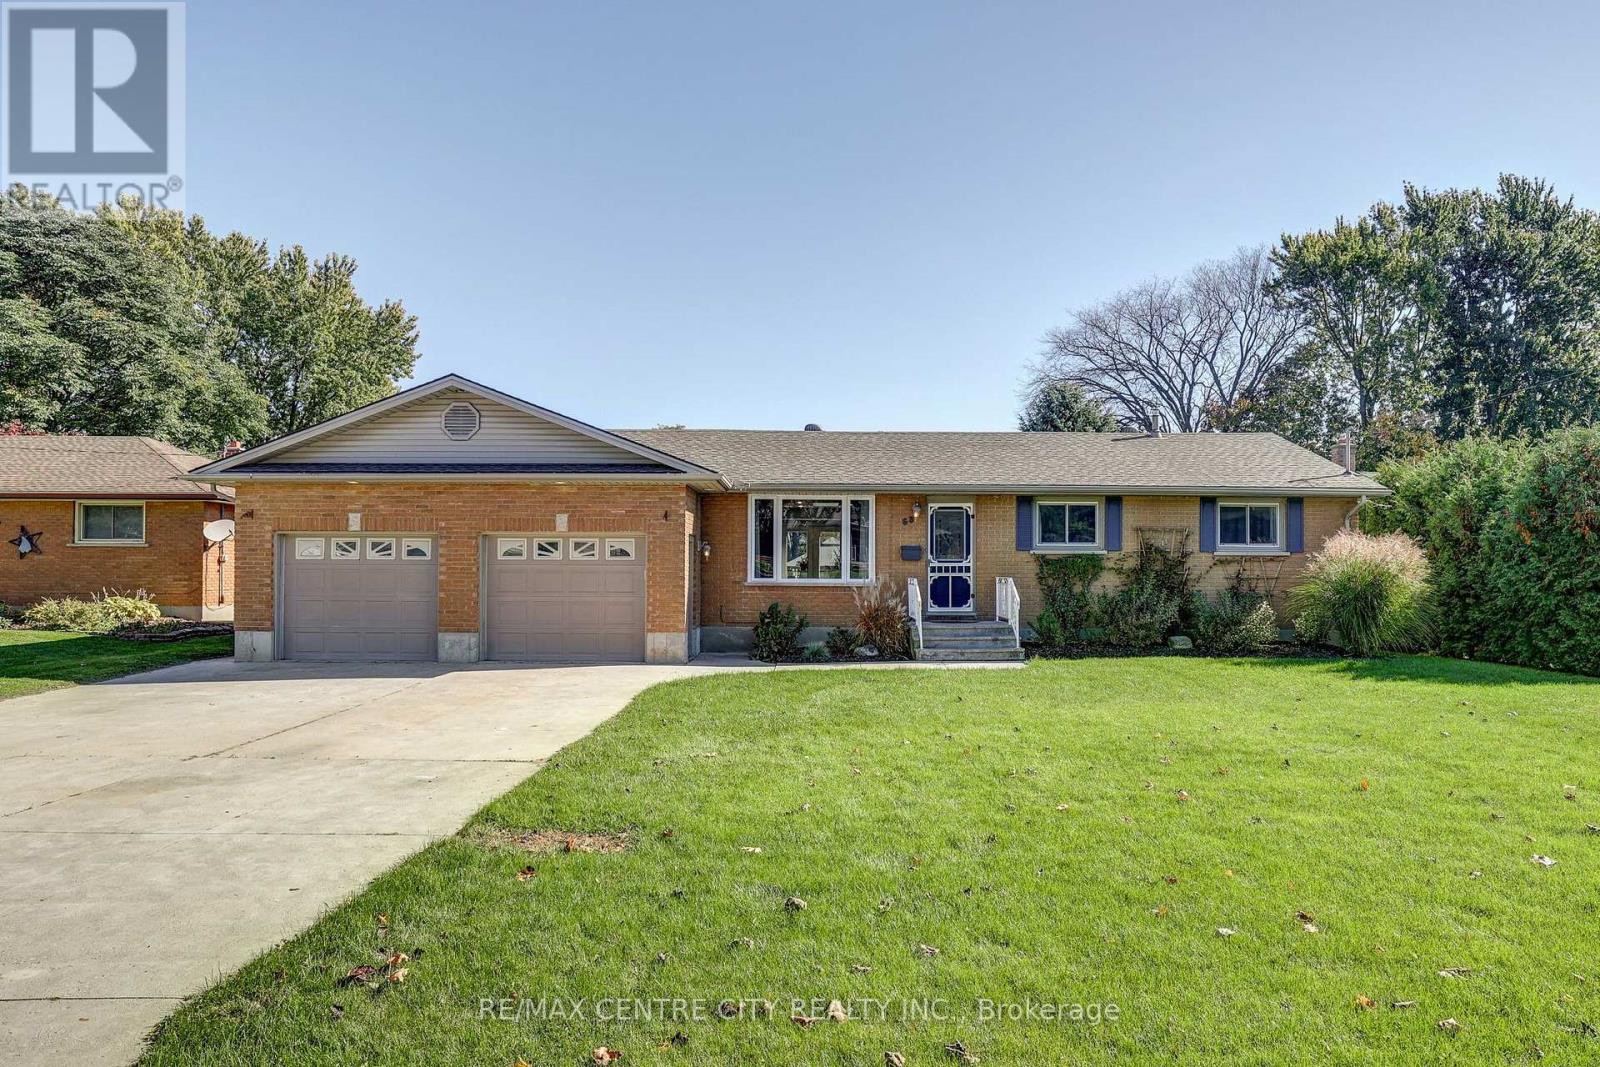
68 Lois Avenue
Central Elgin, Ontario
Welcome to this updated 3+2 bedroom, 2 full bathroom ranch bungalow set on a mature 82 ft. x 157 ft. lot! Offering an abundance of space both inside and out. This property features a fantastic 21.8 ft. x 38.5 ft. 4 car tandem garage, ideal for car enthusiasts, hobbyists, or those needing exceptional storage. Enjoy outdoor living at its best with an inground pool, two-tier deck, gazebo, two sheds, concrete patio, and concrete driveway. Inside, the finished recreation room with a gas fireplace provides the perfect space for relaxing or entertaining. New shongles, furnace, AC in 2020. New basement and living room windows in the last 2 years. A wonderful opportunity to enjoy a comfortable one floor home with an open concept plan with additional finished living space and an impressive backyard retreat. Close to Lawton Park featuring pickleball courts, a basketball court, and a playground. A property with space, versatility, and plenty of potential to make it your own! (id:38604)
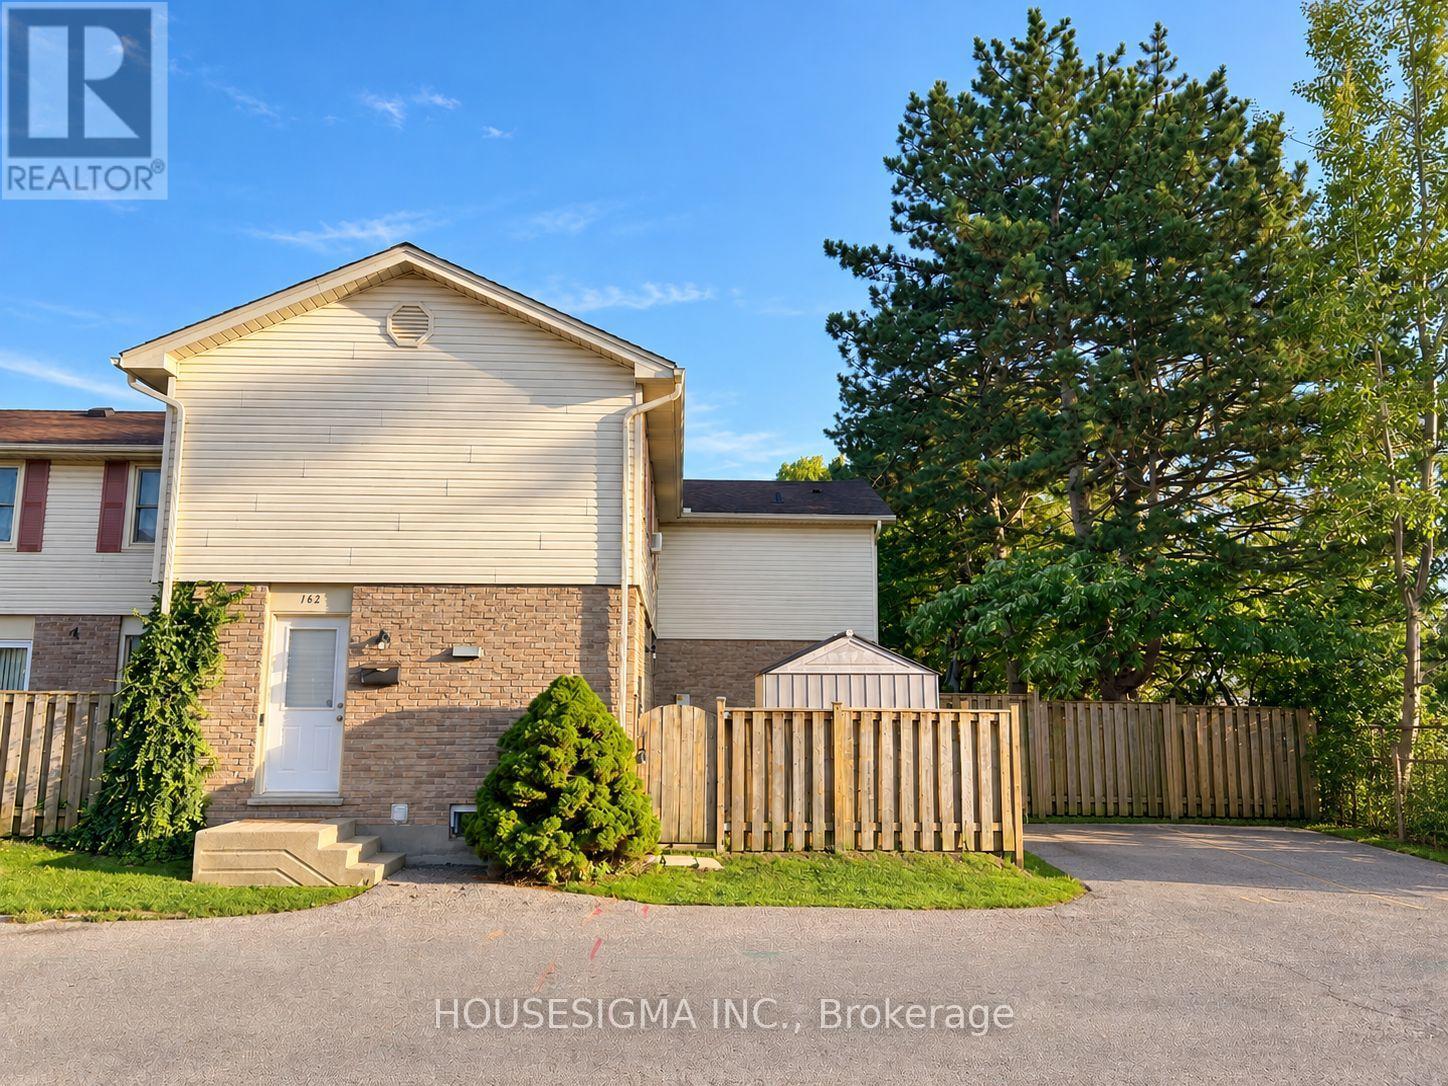
162 - 230 Clarke Road
London East, Ontario
Welcome to this well-maintained, move-in-ready 3-bedroom, 1.5-bathroom end-unit townhome, tucked away in Nelson Park in the convenient Argyle area. The main level offers an open-concept living and dining space with sliding doors leading to a private, fully fenced side yard and patio area. Features include an updated kitchen with newer cabinetry, countertops and appliances, vinyl plank flooring throughout, an updated second-floor bathroom, and a finished basement providing additional living space. Conveniently located close to schools, shopping, restaurants, recreation and public transit. Ground maintenance and snow removal are included. A great place to call home! (id:38604)
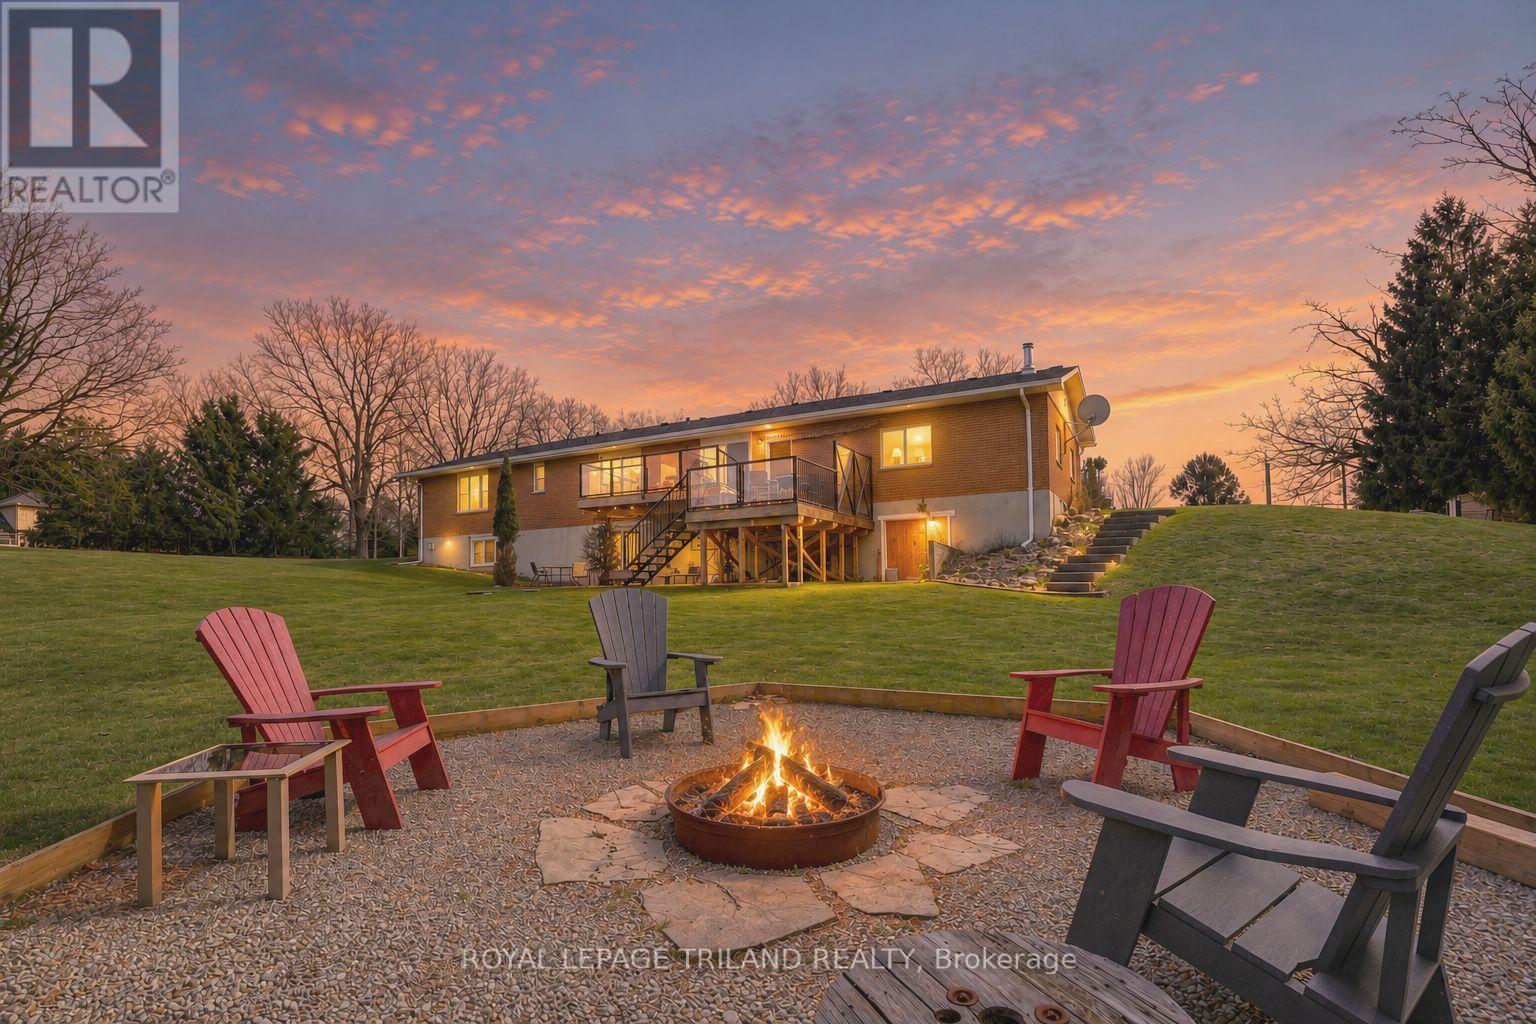
46930 Sparta Line
Central Elgin, Ontario
This home is must see. Set on 1.38 acres overlooking beautiful scenic countryside, this exceptional ranch style home with walkout basement offers the kind of space and flexibility that's getting harder to find. The main floor has been opened up to create a functional, easy-flow layout between the kitchen, dining, and living areas, ideal for both daily life and hosting. With 3 bedrooms and 2 updated bathrooms, it's move-in ready with nothing to work away at. The kitchen is well thought out, with quality cabinetry, pull-out storage, cork flooring, and a large quartz island that becomes the natural gathering point of the home. Downstairs, the walk-out basement gives you options. Whether you need extra living space, room for extended family, or are thinking about an in-law setup, it's already finished with a gas fireplace, wet bar, and a large laundry area. There's also direct access to a lower-level garage great for equipment storage or a workshop setup. The attached main garage is fully usable year-round with a wood stove, making it a solid space for projects or keeping things warm in the winter. Outside is where this property separates itself. You've got open space, privacy, and room to grow-whether that's a future shop or pool. The upper deck includes spectacular views and a hot tub, and the lower patio area with pergola and fire pit gives you a great spot to unwind or entertain. Located just 15 minutes to Port Stanley and within easy reach of some great local spots, you get the quiet of the country without feeling disconnected. If you're looking for a property that offers space, flexibility, and real usability-this one delivers. (id:38604)
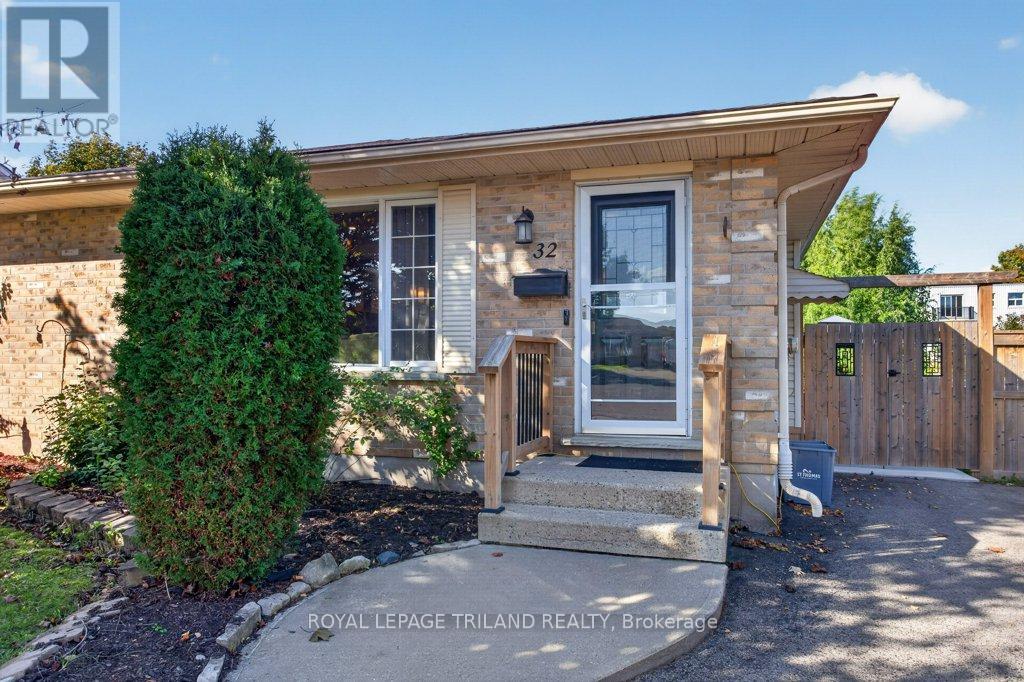
32 Sanders Court
St. Thomas, Ontario
Now is the time to "fall" in love with 32 Sanders Court! Situated on a quiet cul-del-sac, this recently updated semi-detached bungalow offers elegant upgrades throughout. A warm, open concept main floor features a cozy space to gather while entertaining for family and friends, convenient one level living with primary bedroom, main floor laundry and a stunning recently updated kitchen. The fully finished basement offers great additional living space with a rec room, home gym, and additional bathroom. Outdoors you will find parking for 3 vehicles, a fully fenced yard with a large concrete patio & deck surrounded by mature gardens and trees. Located just minutes away from local shopping centres, and walking distance to 1Password Park. This well maintained home is move in ready! Call it home today! Lot Dimensions: 118.00 ft x 78.57 ft x 29.42 ft x 66.58 ft x 15.35 ft x 7.86 ft. Gas hookup is available in the kitchen for future use of gas appliances if desired. (id:38604)
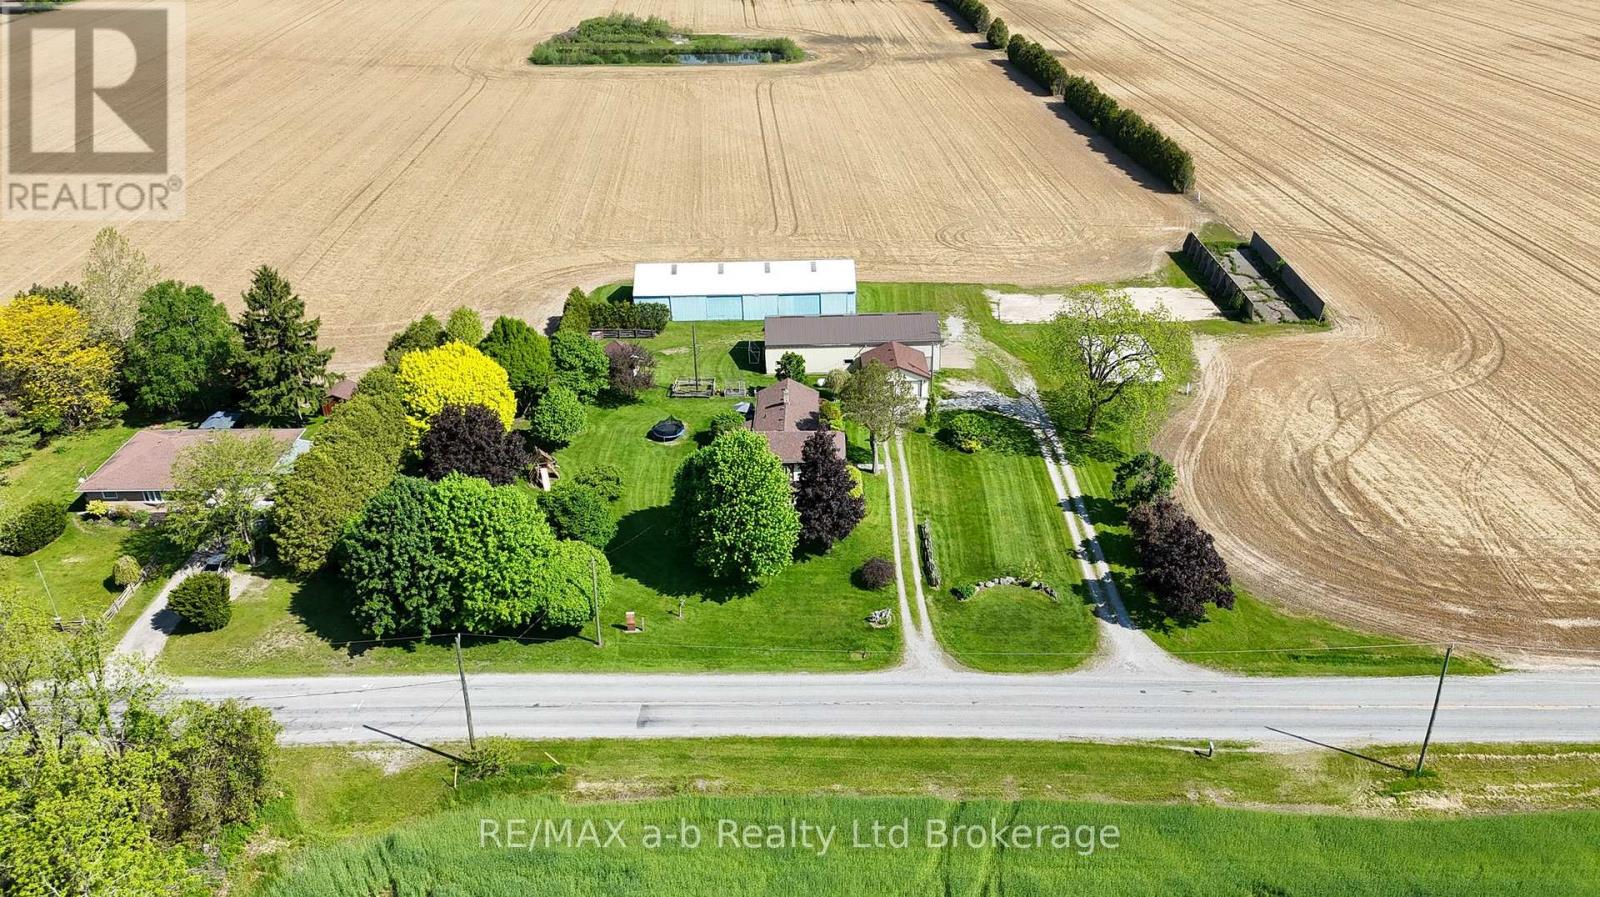
1813 Norfolk County 19 Road W
Norfolk, Ontario
For three generations, this charming farmhouse has been proudly cared for by the same family - and now it's ready for its next chapter. Situated on 1 acre of agriculturally zoned land, this classic 2-storey country home offers the perfect opportunity to enjoy peaceful rural living conveniently located close to Waterford, Simcoe, Brantford and Delhi. Inside, the home features 4 bedrooms and 2 bathrooms, blending timeless farmhouse character with thoughtful updates throughout. Warm and inviting, you'll appreciate the traditional charm, original details, and comfortable living spaces that make this property feel like home the moment you arrive.What sets this property apart is the incredible outdoor space and versatile outbuildings. The impressive 2,300 sq. ft. heated shop is perfect for hobbyists, mechanics, small business owners, or anyone needing serious workspace and storage. In addition, the property includes a 23' x 22' detached garage plus a fully insulated and heated 4-season bunkie - ideal for a getaway space, studio, office, or guest retreat.Whether you're looking to get your foot into the country market, need room for your hobbies or business, or simply want the charm of a classic farmhouse with space to grow, this property offers endless potential. (id:38604)
1813 Norfolk County 19 Road W
Norfolk, Ontario
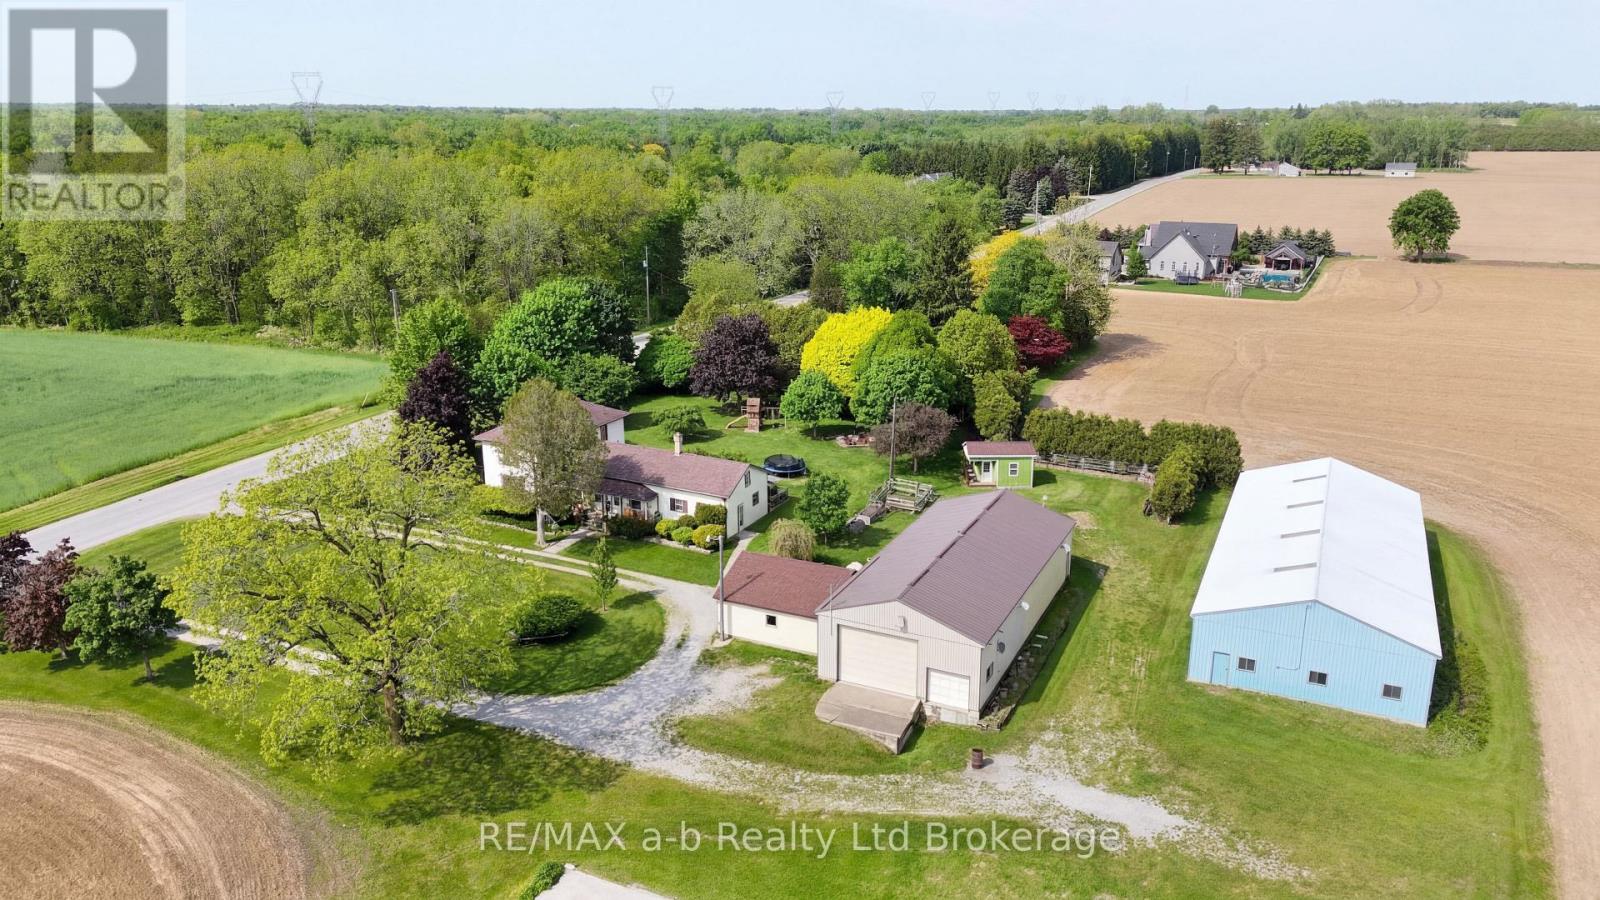
For three generations, this charming farmhouse has been proudly cared for by the same family - and now it's ready for its next chapter. Situated on 1 acre of agriculturally zoned land, this classic 2-storey country home offers the perfect opportunity to enjoy peaceful rural living conveniently located close to Waterford, Simcoe, Brantford and Delhi. Inside, the home features 4 bedrooms and 2 bathrooms, blending timeless farmhouse character with thoughtful updates throughout. Warm and inviting, you'll appreciate the traditional charm, original details, and comfortable living spaces that make this property feel like home the moment you arrive.What sets this property apart is the incredible outdoor space and versatile outbuildings. The impressive 2,300 sq. ft. heated shop is perfect for hobbyists, mechanics, small business owners, or anyone needing serious workspace and storage. In addition, the property includes a 23' x 22' detached garage plus a fully insulated and heated 4-season bunkie - ideal for a getaway space, studio, office, or guest retreat.Whether you're looking to get your foot into the country market, need room for your hobbies or business, or simply want the charm of a classic farmhouse with space to grow, this property offers endless potential. (id:38604)
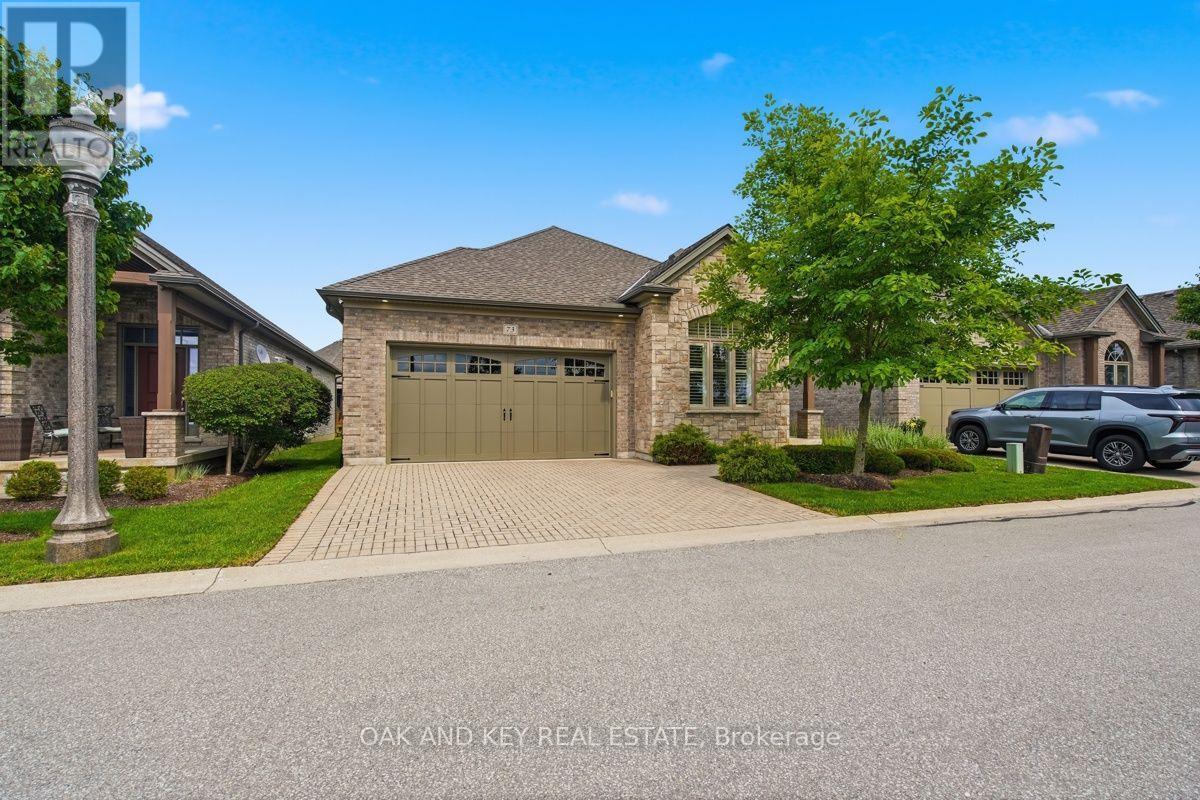
73 - 3278 Colonel Talbot Road
London South, Ontario
Welcome to this beautifully upgraded original owner bungalow in the highly desirable Talbot Village area. Featuring a large Open Concept meticulously maintained main-floor living space, this home is the perfect fit for empty nesters, retirees, or anyone seeking a sophisticated, low-maintenance lifestyle where the Condo Corporation takes care of all snow plowing and landscaping. Step inside to a brilliantly designed open-concept layout that radiates warmth and elegance, loaded with premium upgrades including beautiful rich hardwood flooring and custom California shutters on every window throughout the home. The gourmet kitchen is a true showstopper, featuring crisp white shaker-style cabinetry with under-cabinet lighting, gorgeous granite countertops with a contrasting dark wood center island, a premium glass mosaic tile backsplash, and high-end stainless steel appliances. The primary suite serves as your private oasis, complete with a spacious walk-in closet and a luxurious spa-like en-suite bathroom boasting a granite double vanity and a massive custom glass-enclosed walk-in shower with intricate tile work and a built-in bench. A versatile second bedroom at the front of the home provides a flexible space for hosting guests or setting up a bright home office, while the main floor is completed by a practical laundry room with direct inside access to the attached two-car garage and a second beautifully appointed bathroom featuring another walk-in shower. Step outside to your expansive 23'1" x 13'0" back deck, the ideal spot for enjoying your morning coffee, or head downstairs to the massive lower level that provides an incredible canvas with endless potential for future customization and finishing. Conveniently situated just moments away from top-tier shopping, excellent dining, lush parks, and scenic nature trails, commuting or visiting family is an absolute breeze with quick and easy access to Highways 401 and 402. (id:38604)
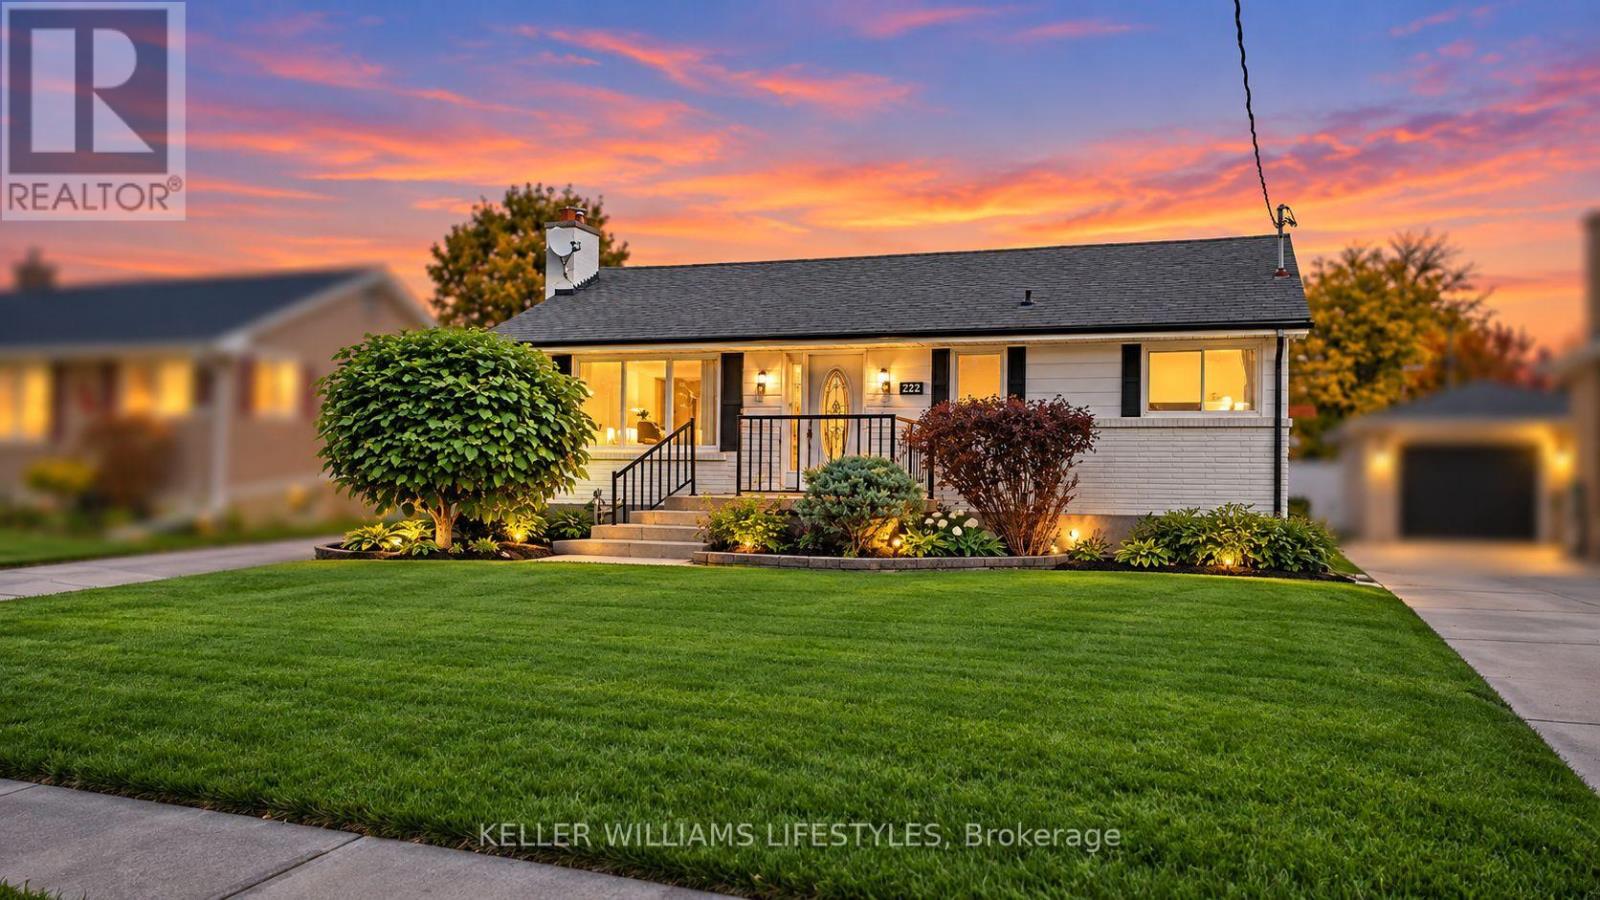
222 Starlight Avenue
London East, Ontario
Welcome to 222 Starlight Avenue - Your Own Private Backyard Oasis! Nestled on a quiet street in East London's Pottersburg community, this charming, freshly painted 2-bedroom, 2-bathroom bungalow offers the perfect blend of comfort, relaxation, and entertainment! Step outside into your very own backyard paradise, featuring a sparkling inground pool with a brand-new liner (2026) and updated pump and filter (2020). Whether you're soaking up the summer sun, hosting weekend BBQs, or simply unwinding with family and friends, the oversized awning provides an inviting, shaded outdoor living space with plenty of room for everyone to gather and create endless memories. Inside, you'll find a warm and welcoming home with a fully finished walk-up basement, offering additional living and entertaining space, complete with an indoor hot tub for year-round relaxation! A newer furnace (2023) adds extra peace of mind. Conveniently located close to schools, parks, shopping, and everyday amenities, this wonderful home offers the perfect balance of peaceful neighbourhood living and city convenience. Whether you're starting out, downsizing, or looking for your own personal retreat, 222 Starlight Avenue is ready to welcome you home. Don't miss your opportunity to make this little piece of paradise your own! (id:38604)
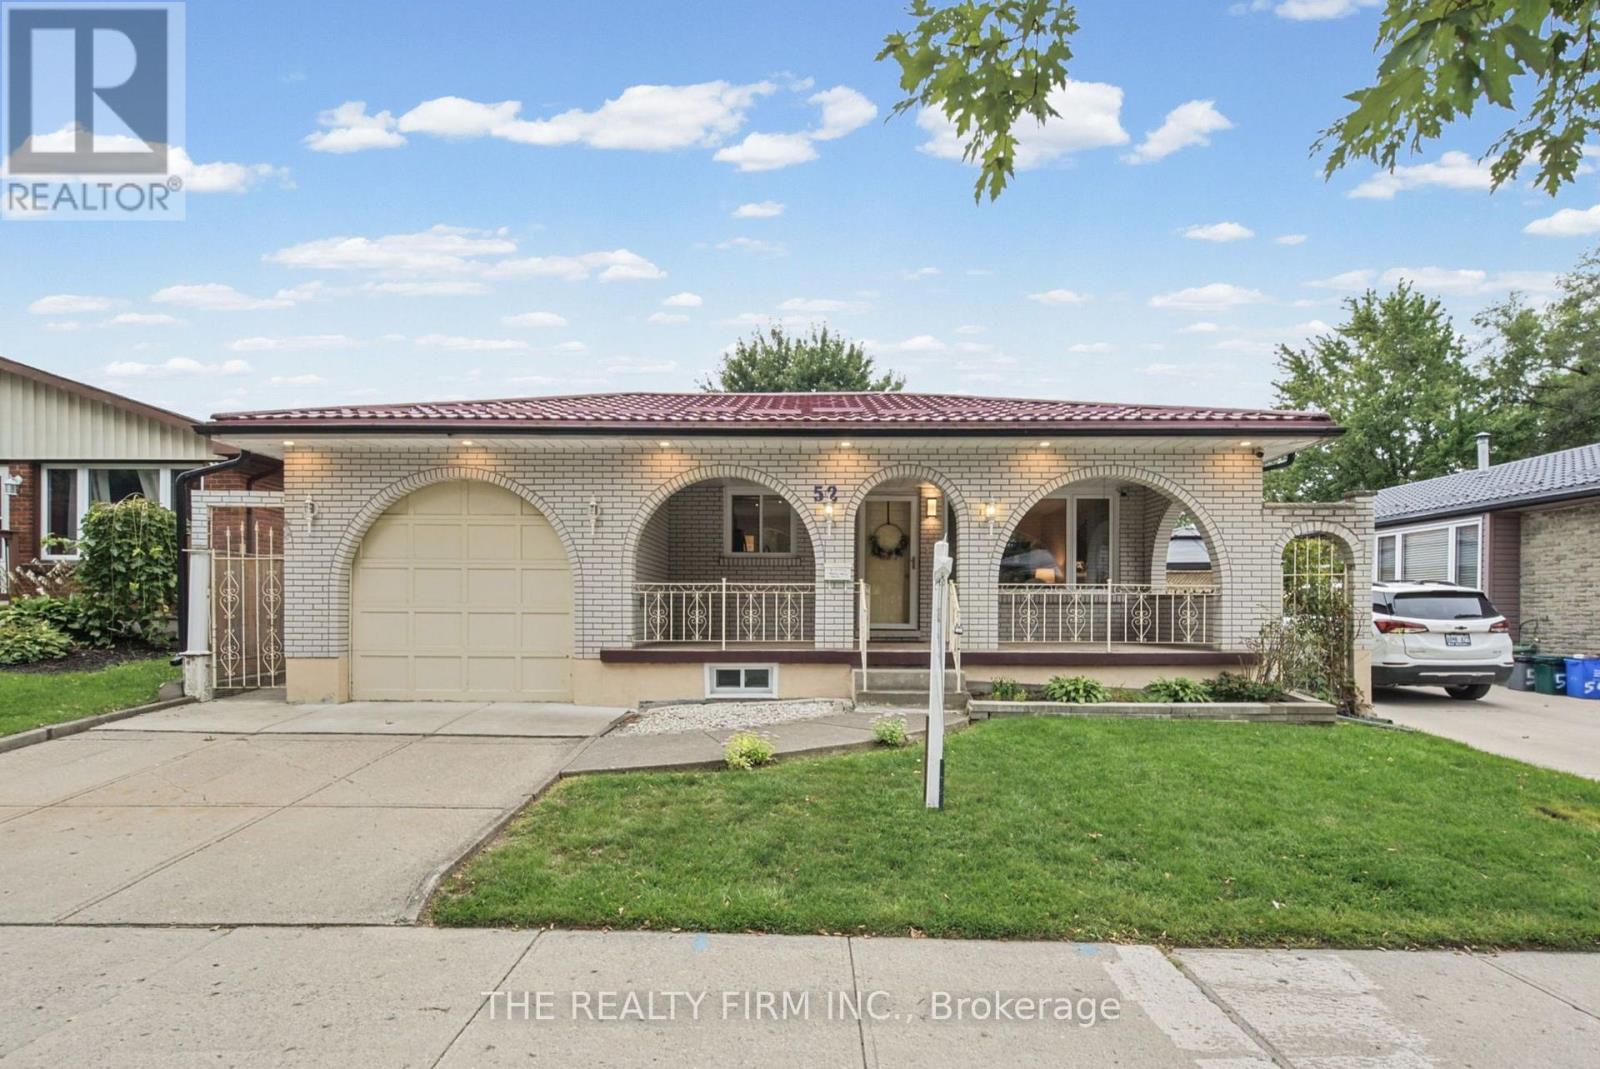
52 Barrett Crescent
London South, Ontario
Welcome to this beautifully updated all-brick bungalow tucked away on a quiet crescent. Offering 3 bedrooms and plenty of functional living space, this home has seen numerous improvements inside and out. Updates include flooring and kitchen renovations completed in 2021, a renovated downstairs bathroom completed in 2020, windows updated in 2021, A/C and furnace replaced in 2020, and a durable metal roof installed in 2022 on both the house and shed, complete with a 55-year warranty. Fresh paint adds to the home's move-in-ready appeal. The fully finished lower level features a second kitchen, bathroom, generous living space, and a separate entrance, making it a great setup for multigenerational living or a potential in-law suite. There is also an additional room that could offer further flexibility and would only require the installation of an egress window to meet bedroom requirements. Outside, enjoy the charming front veranda or relax in the private backyard featuring a new privacy fence done in 2025, freshly painted deck, landscaping, and a generously sized shed/workshop with hydro and its own steel roof. A well-maintained, move-in-ready home with thoughtful updates throughout and plenty of space to enjoy both indoors and out. (id:38604)
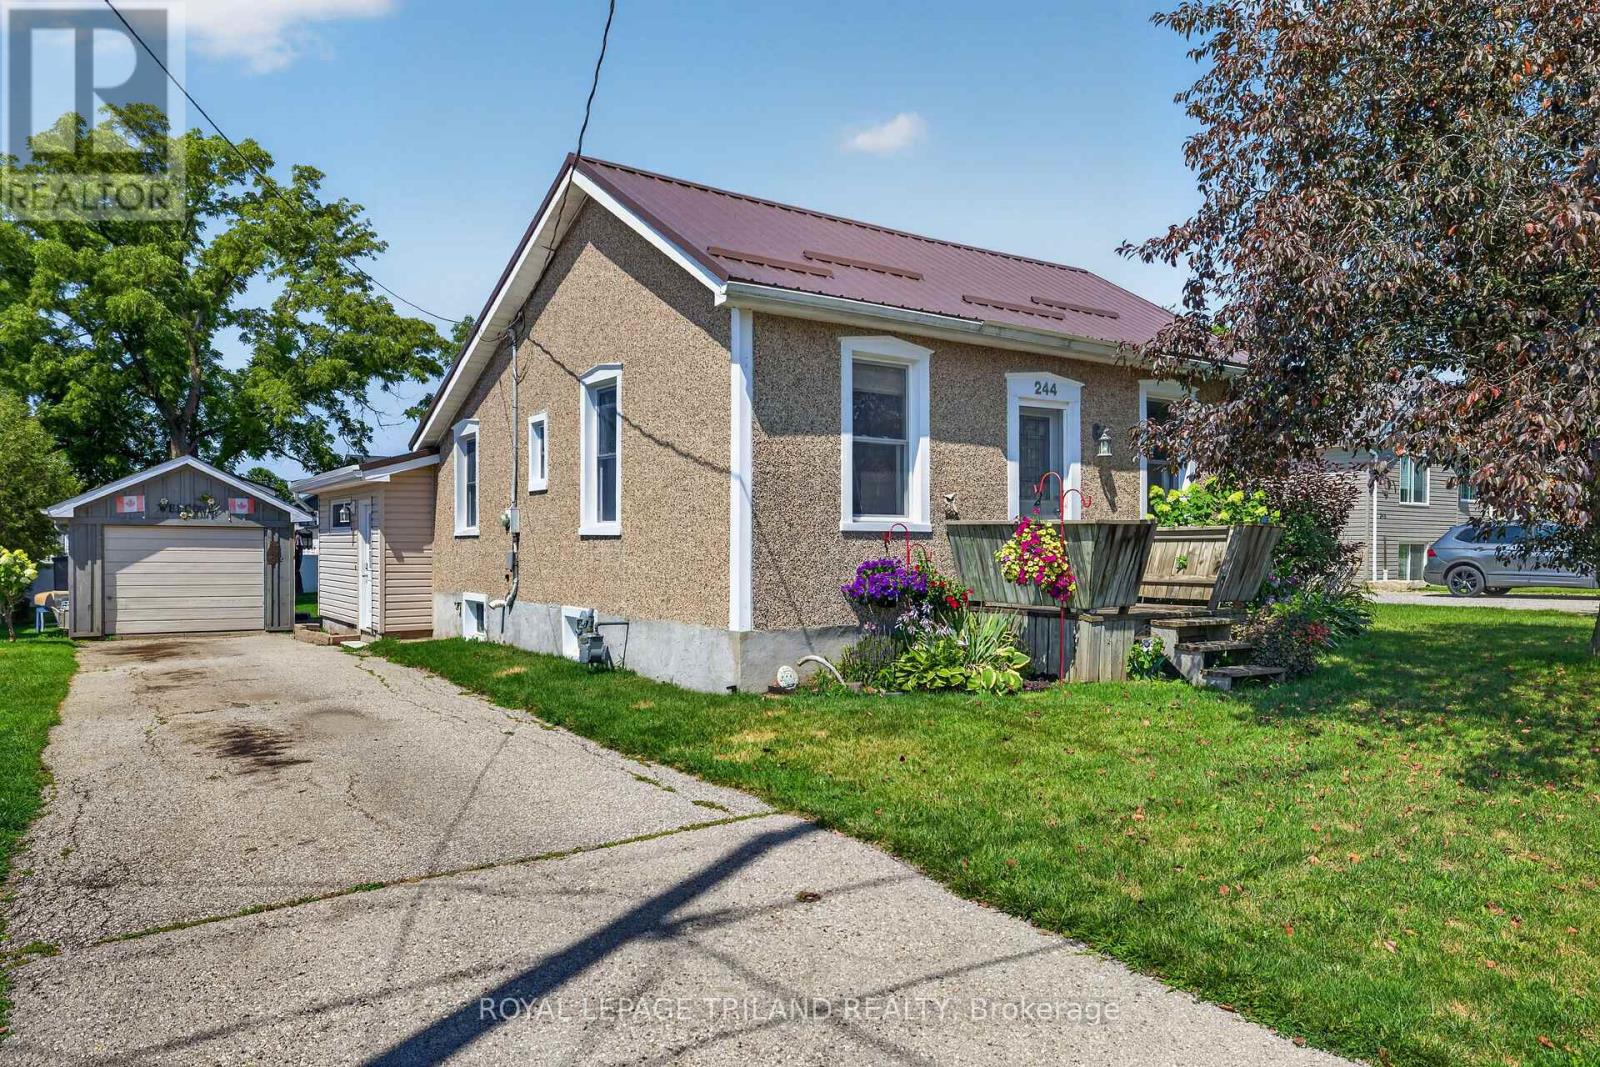
244 West Street
Central Elgin, Ontario
Welcome home to this charming, move-in ready bungalow in the heart of the growing community of Belmont! Perfect for first-time buyers, downsizers, or anyone looking for a beautifully updated home, this 2-bedroom, 1-bath gem is packed with value and peace of mind.Enjoy numerous major upgrades, including new windows (2016), an updated bathroom (2018), a durable steel roof (2020), furnace and central air (2020), and an owned hot water tank-making this home as practical as it is inviting.Step outside to a spacious lot with plenty of room to garden, entertain, or simply relax. The property also features a single detached garage plus an additional storage shed for all your tools and outdoor equipment.The home comes complete with all major appliances, including the fridge, stove, dishwasher, washer, and dryer, making your move even easier.Location is everything! You'll love being within walking distance of the new school, grocery store, parks, and everyday amenities, while enjoying the welcoming small-town atmosphere Belmont is known for. Minutes to Highway 401, London, and St. Thomas, this home offers the perfect blend of small-town charm and commuter convenience. With its ideal combination of updates, location, and value, this is an opportunity you won't want to miss! (id:38604)
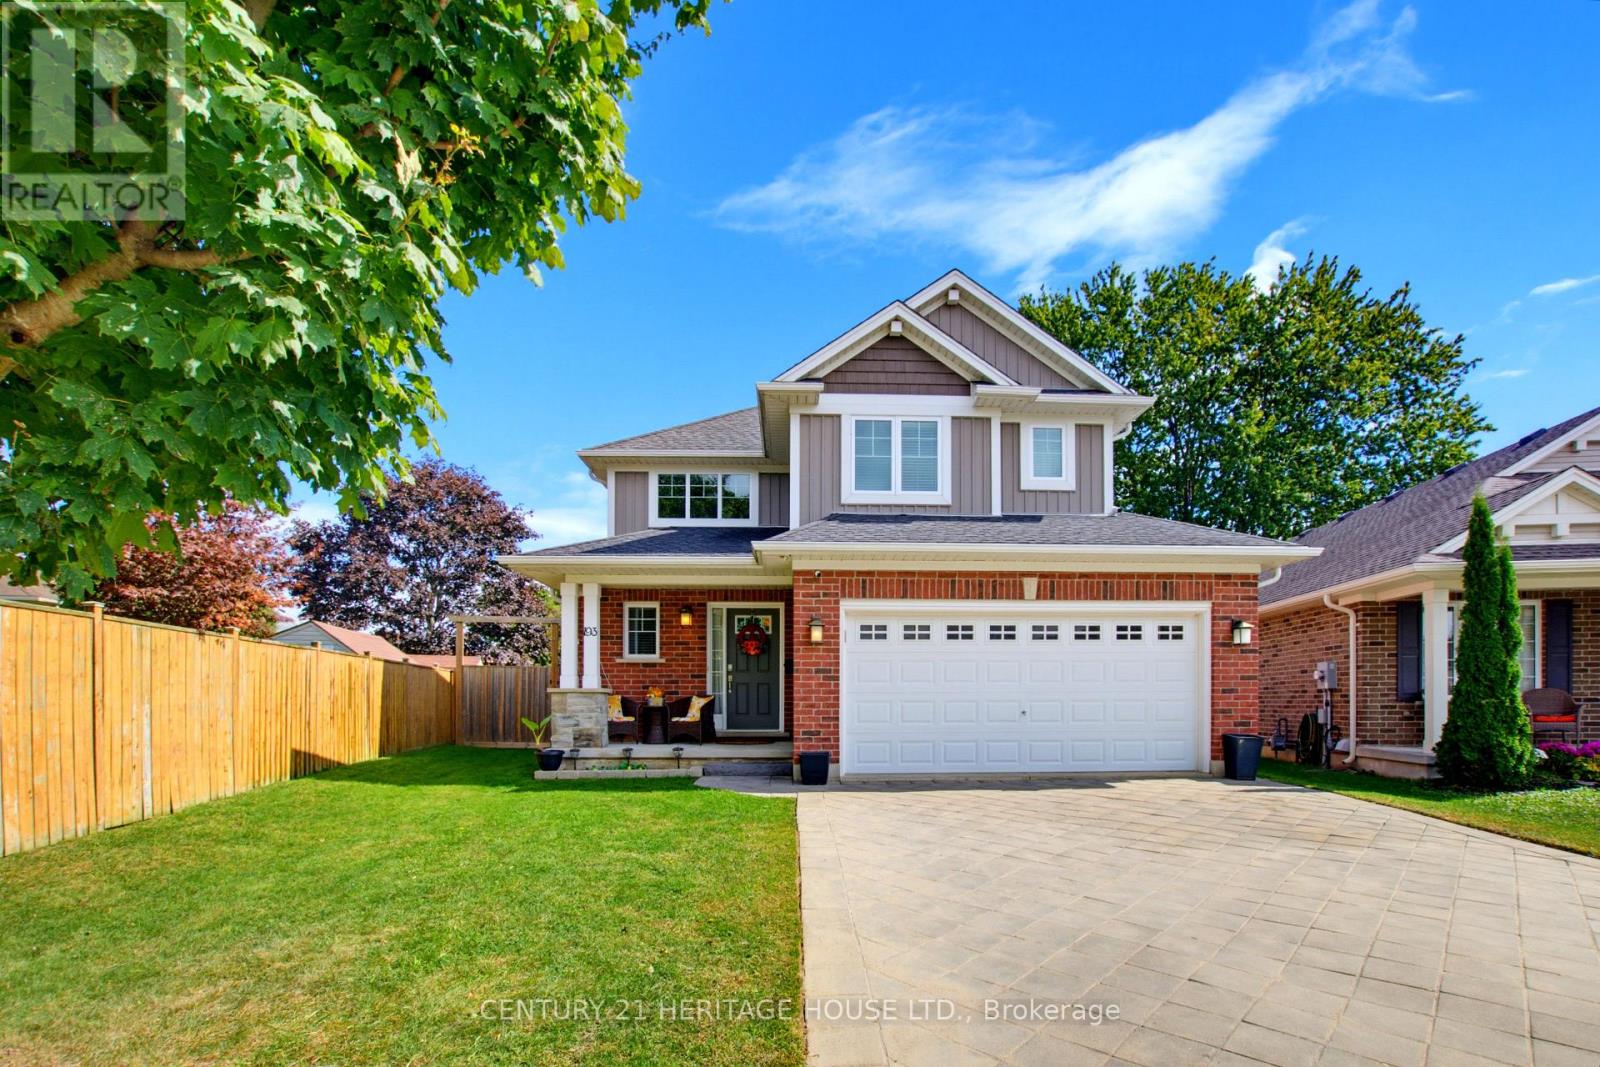
193 Tarry Parkway
Aylmer, Ontario
Welcome to 193 Tarry Parkway! This Doug Tarry built home is located in a great, family-friendly neighborhood and offers 3 bedrooms and 2.5 bathrooms. The main floor features a bright open-concept layout with a spacious kitchen and walk-in pantry, flowing into the dining and family room areas. The family room offers a gas fireplace, creating a comfortable space to relax or entertain. Step outside to the large backyard featuring a nice deck and gazebo, perfect for summer BBQs and evenings outside. The basement rough-in has already been started, giving you the opportunity to finish the space at a discount and add even more living area. The hot water heater is new as of 2025, providing an added peace of mind. A great home in one of Aylmer's most desirable neighborhoods, come see 193 Tarry Parkway for yourself! (id:38604)
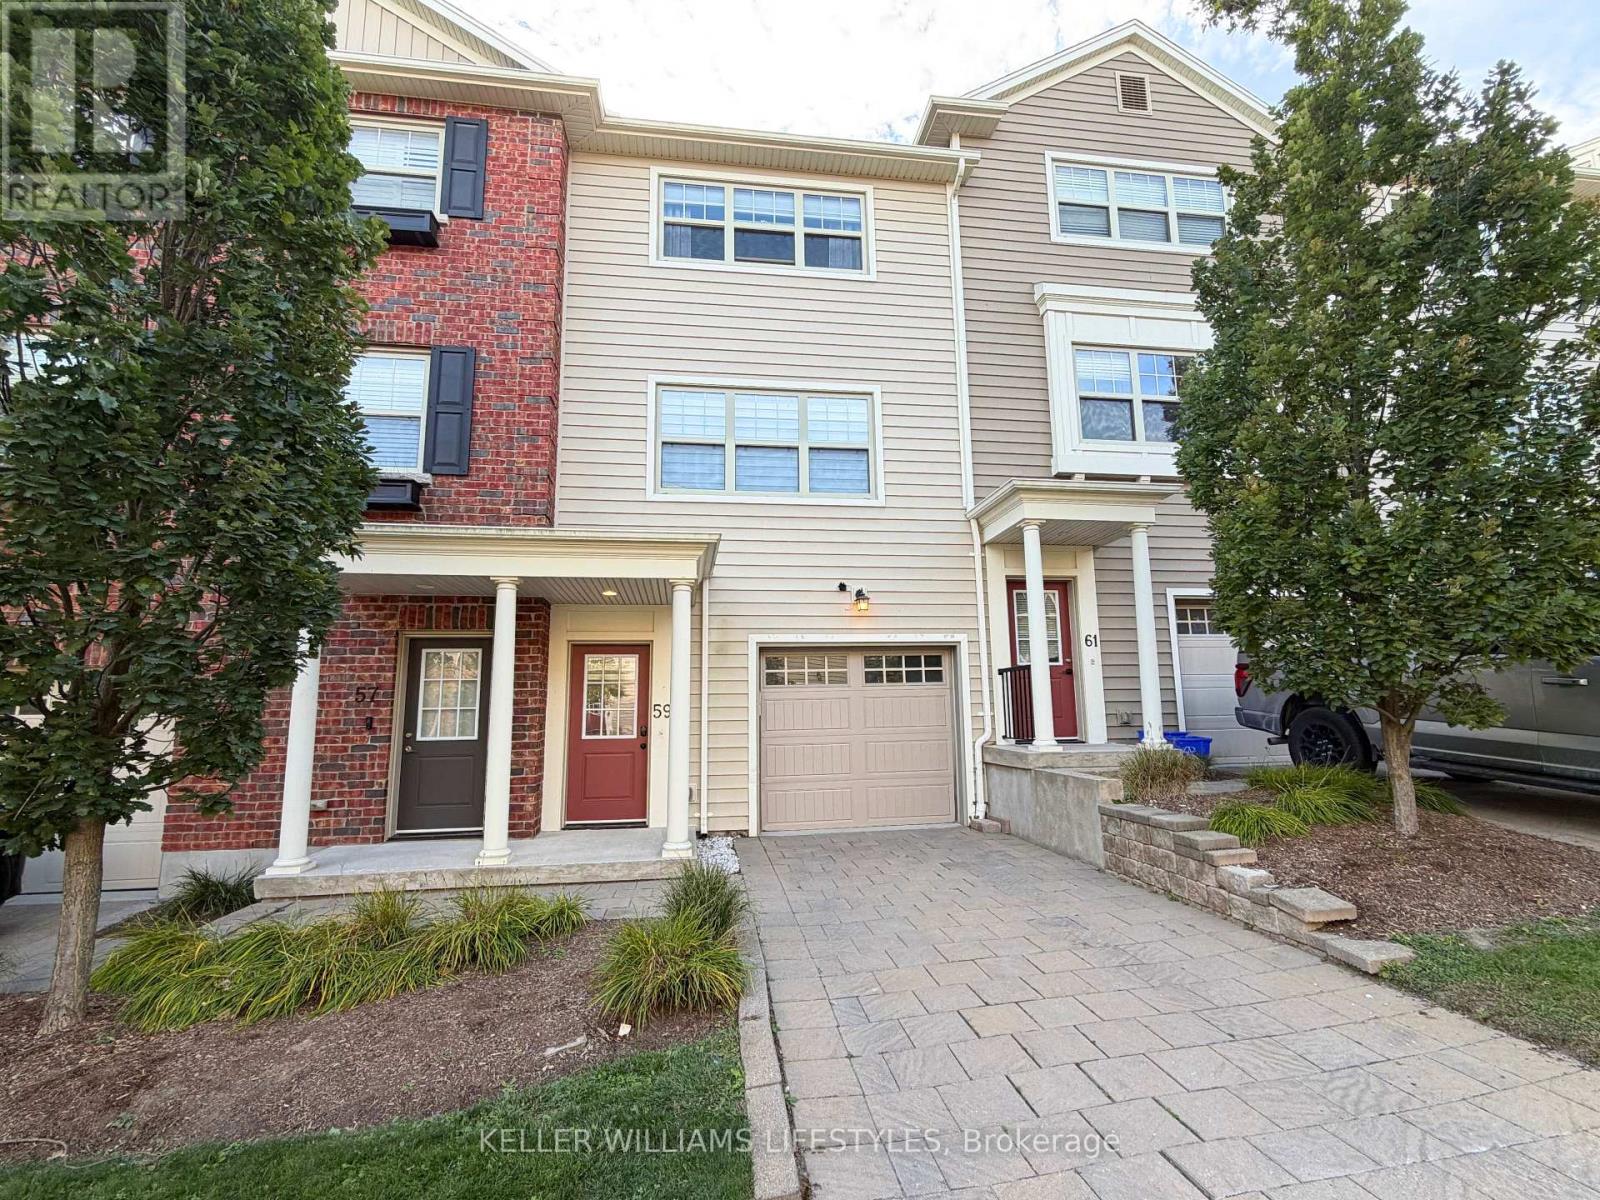
59 - 1850 Beaverbrook Avenue
London North, Ontario
Tucked away in a quiet little alcove of nature stands this 2 bedroom, 3 bathroom sun filled home just waiting for you and your story. Brimming with European charm this walkable community offers great public transport on a bus route, lots of visitor parking, a cheerful playground and a maintenance free lifestyle. Soak in the sunshine relaxing in your new living space next to the cozy gas and stone fireplace surrounded by gorgeous custom built-in cabinetry. Triple patio door leads to your private balcony. Huge kitchen island, quartz countertops and stainless steel appliances create the hub of the home. Lots of space for a large harvest dining table and buffet in this inviting dining room with its wall of windows. Very large bedrooms with more huge windows, plenty of closet space and convenient upstairs laundry, this home checks all the boxes! Appreciate the convenience of parking inside the garage with a bonus space for storage, exercise room or potential second family room/ home office. Pop by and see this delightful home built by energy conscious builder Johnstone Homes! (id:38604)
18 - 10 Mcpherson Court N
Central Elgin, Ontario
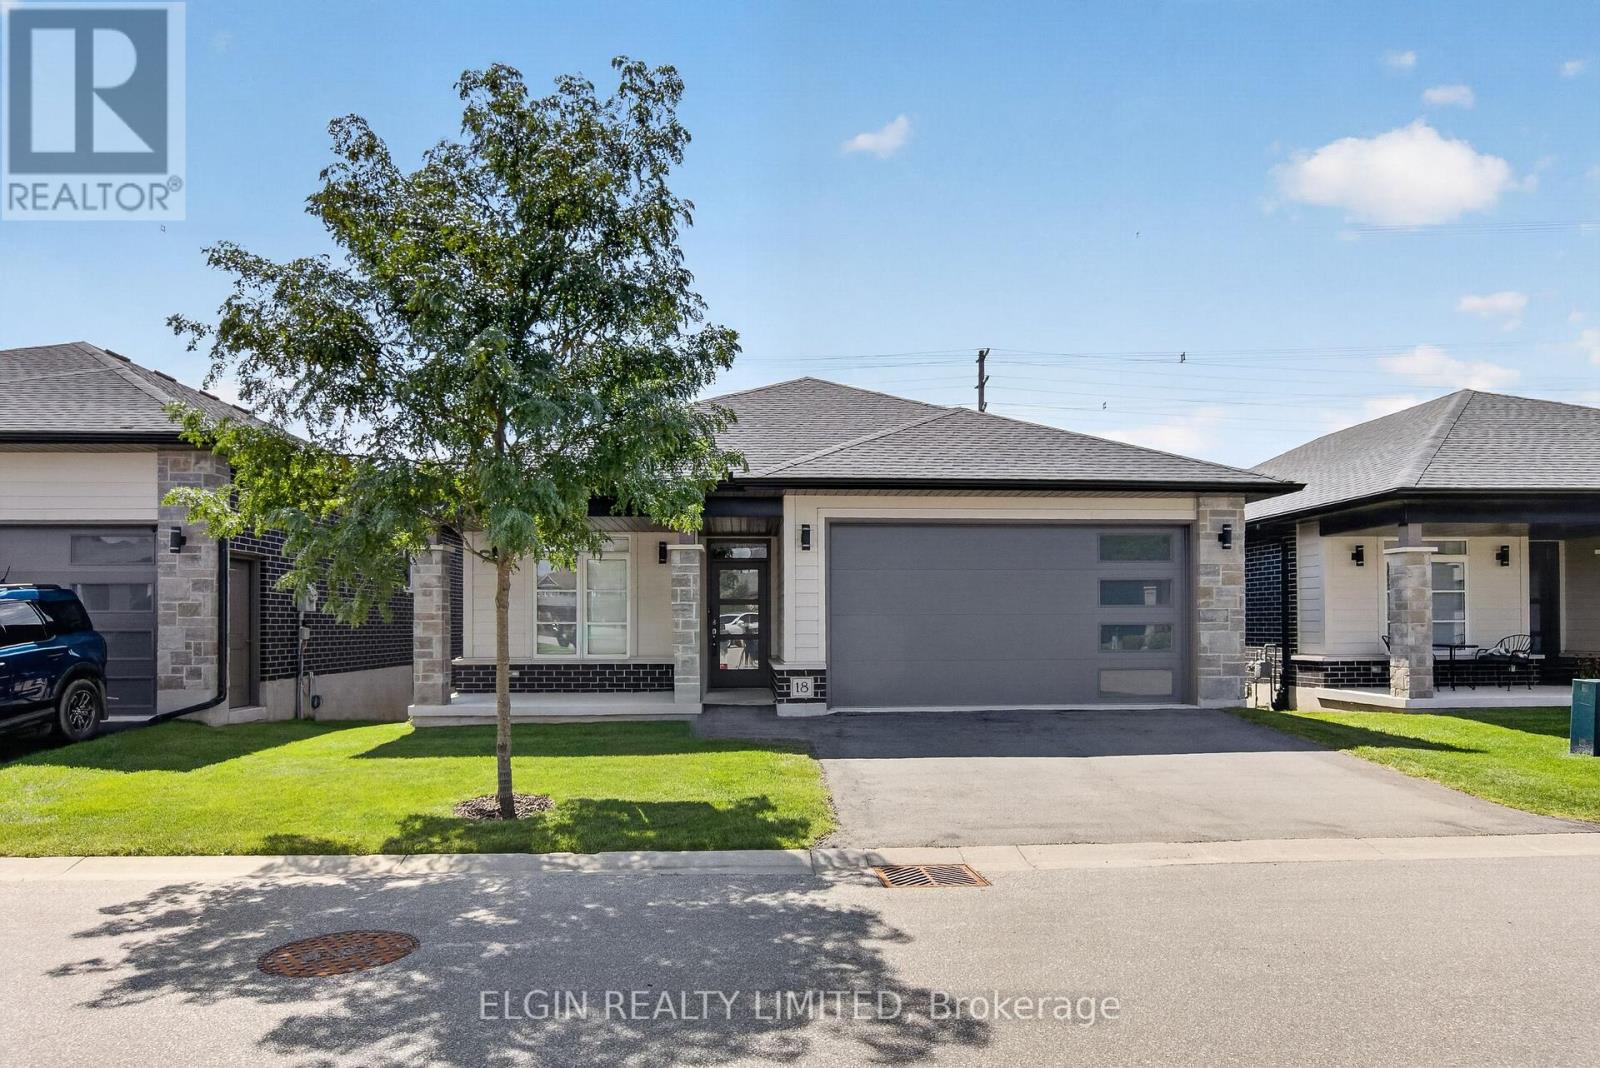
Welcome to this exceptional detached condo in the sought-after Lynhurst Trail Condo community, offering the perfect combination of elegant finishes, spacious living, and easy-care lifestyle. Tucked away in a peaceful setting and backing onto beautiful green space, this 2+1 bedroom, 3-bathroom brick bungalow offers plenty of room to live, relax, and entertain.The bright and inviting main floor features an open-concept design with soaring natural light and a warm, welcoming feel. The spacious living room is anchored by a cozy gas fireplace and flows effortlessly into the stylish kitchen, complete with a centre island, pantry, and ample cabinetry. The adjoining dining area is filled with natural light from oversized patio doors, which lead to a covered upper deck overlooking the greenery beyond-a wonderful spot for morning coffee, evening drinks, or simply enjoying the peaceful surroundings.The spacious primary bedroom is a true retreat, featuring elegant tray ceilings, a generous walk-in closet, and a well-appointed 4-piece ensuite. The second bedroom offers excellent flexibility for guests, family, or a home office. Main-floor laundry, a second 4-piece bathroom, and direct, smooth access to the attached double-car garage, making easy with walker or wheelchair.The finished lower level provides exceptional additional living space, featuring a third bedroom, 3-piece bathroom, and a large family room, a bonus room, and large utility room with an abundance of storage.This is condo living without sacrificing space, privacy, or outdoor enjoyment. Children are welcome, making this a fantastic option for families, downsizers, or anyone looking for a beautifully maintained home with minimal exterior maintenance.Ideally located close to parks, walking trails, shopping, and everyday amenities, with an easy commute of approximately 15 minutes to the 401 and 20 minutes to Port Stanley. **Some photos are virtually staged to help you picture your future home. (id:38604)
10 - 2022 Upperpoint Boulevard
London South, Ontario
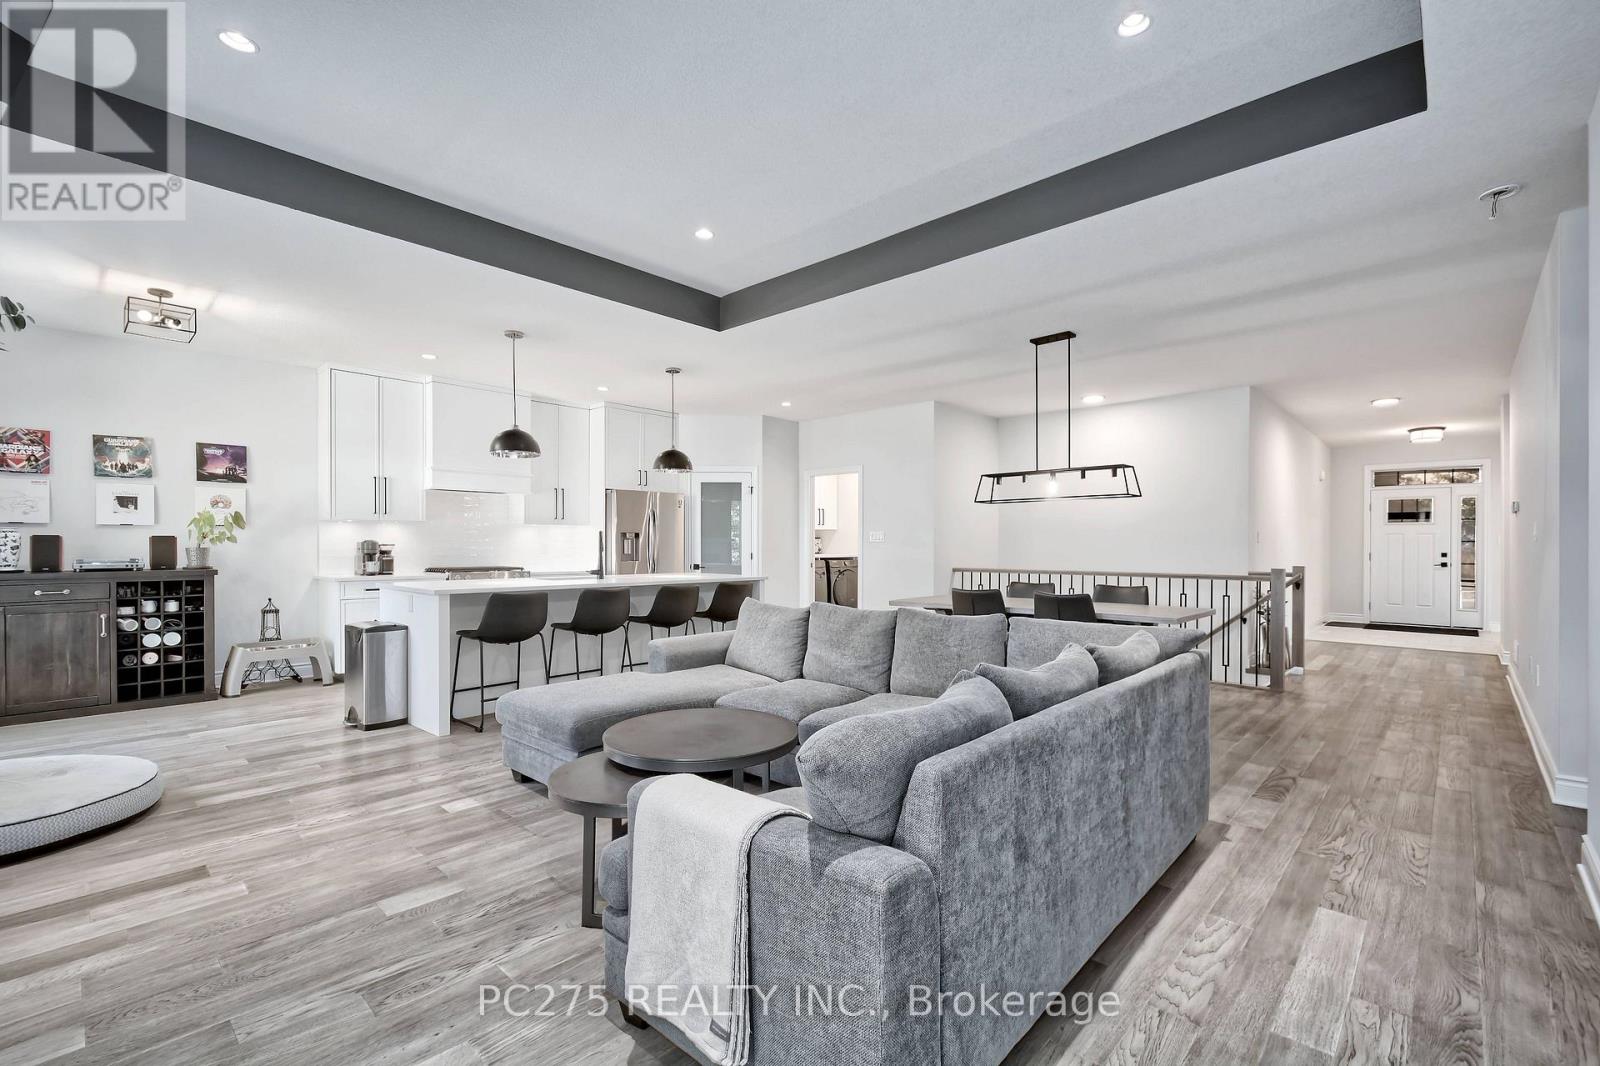
Welcome to luxury condo living by Sifton Homes in the heart of sought-after West London. This exceptionally upgraded end-unit bungalow condo offers over **2,800 sq. ft.** of beautifully finished living space and more than **$100,000 in premium upgrades**, combining elegant design with everyday comfort. The bright, open-concept main floor features a spacious living room, dining area, and a stunning kitchen designed to impress. Complete with a large centre island, gas stove, walk-in pantry, and abundant cabinetry, this space is perfect for both entertaining and everyday living. The main level offers three generous bedrooms, including a spacious primary retreat with a private ensuite, along with a second full 4-piece bathroom for family and guests. The professionally finished lower level expands your living space with two additional bedrooms, a third full bathroom, and a large recreation area ideal for entertaining, accommodating guests, or creating a private space for extended family. A rough-in for a gas fireplace offers the opportunity to add even more warmth and character. Outside, the gas BBQ hookup makes outdoor entertaining effortless, while the desirable end-unit location provides added privacy and natural light. Thoughtfully designed with quality finishes throughout, this exceptional home delivers the perfect balance of luxury, functionality, and low-maintenance living in one of West London's most desirable communities. Status certificate available upon request (id:38604)
11786 Parson Road
Southwold, Ontario
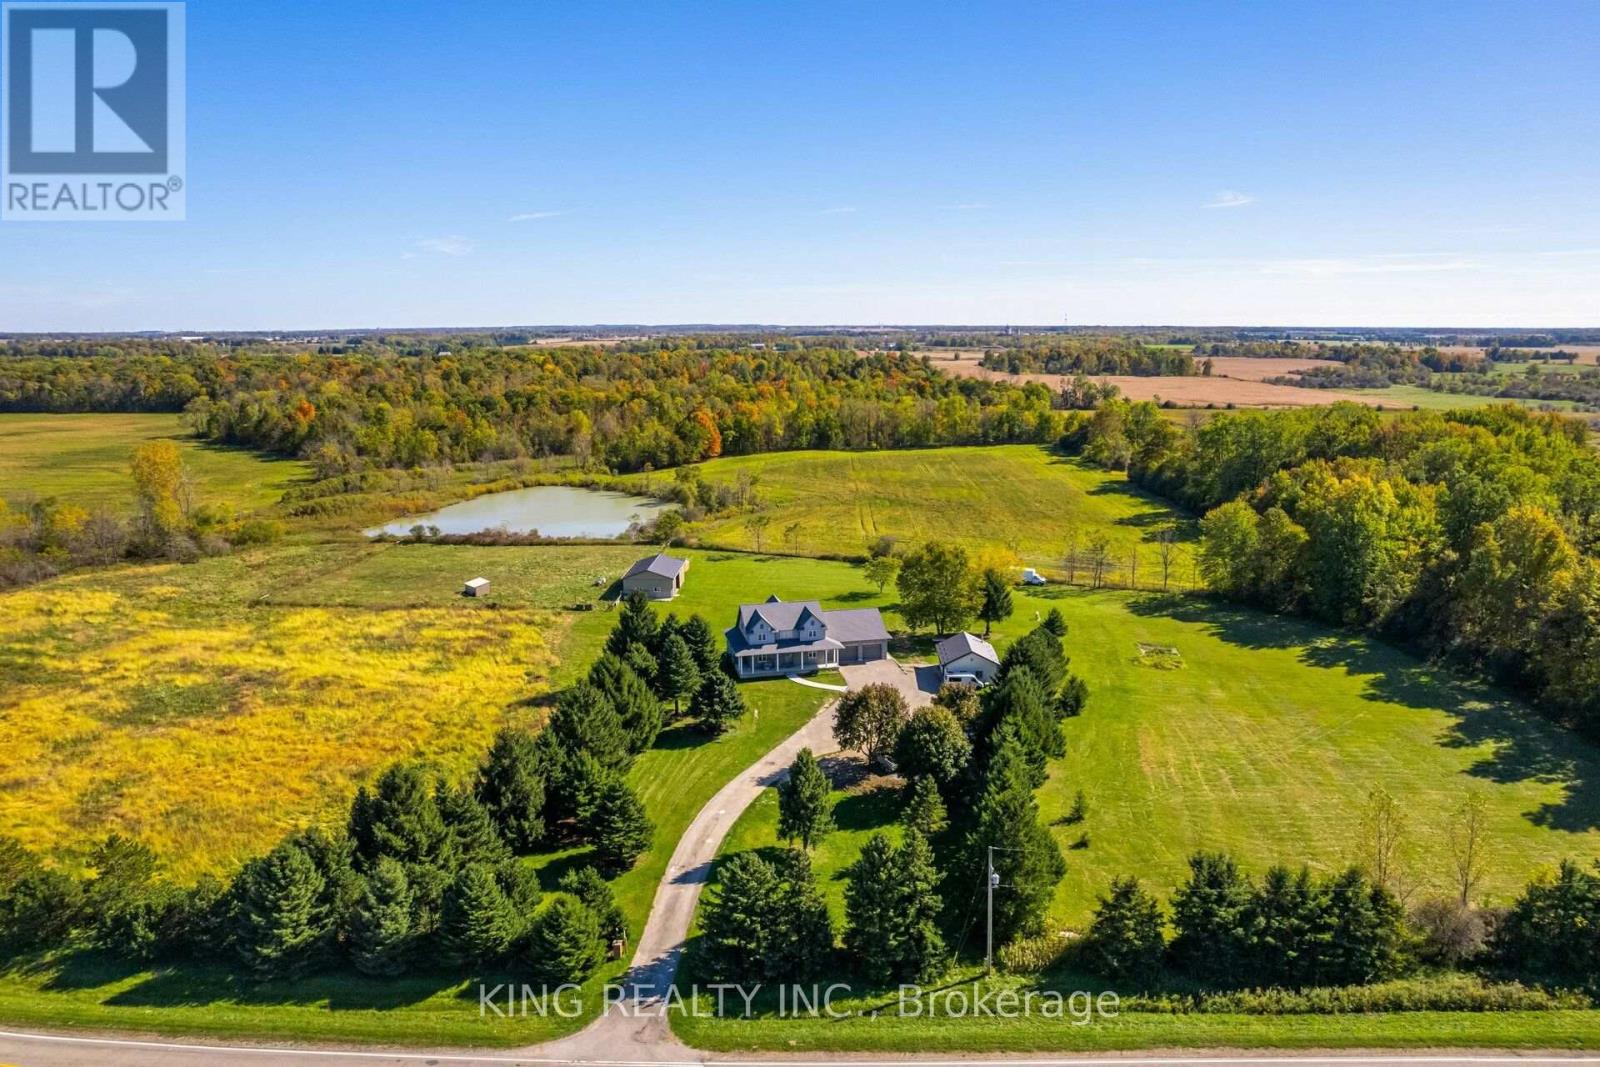
Welcome to this stunning 2020 custom-built farmhouse, beautifully situated on approximately 19 acres of scenic land. Offering approximately 4,500 sq. ft. of finished living space, this exceptional property features 6 bedrooms, 5 bathrooms, and 2 dens, providing plenty of room for large or multi-generational families. The impressive main living area showcases a grand living room with soaring 18-ft ceilings, modern finishes, and spacious principal rooms throughout. The fully finished basement features a separate entrance, 2 bedrooms, 2 dens, 2 full bathrooms, and 2 kitchens, offering excellent flexibility for extended family, guests, or potential rental income. Ideally located just minutes from London, St. Thomas, and Highway 401, and approximately 2 minutes from the Amazon Fulfillment Centre, this property combines peaceful country living with outstanding accessibility. Additional features include a 48' x 32' barn with horse stalls, a 24' x 30' auto shop, chicken coop, oversized garage, and ample parking for trucks, trailers, and RVs. With hobby-farm potential, investment opportunities, modern upgrades, and potential rental income of up to $5,000 per month, this unique property offers endless possibilities. A rare opportunity to enjoy acreage, space, income potential, and convenience-all in one exceptional property. Don't miss it! (id:38604)
Initia Real Estate (Ontario) Ltd
16 Barrington Avenue
London North, Ontario
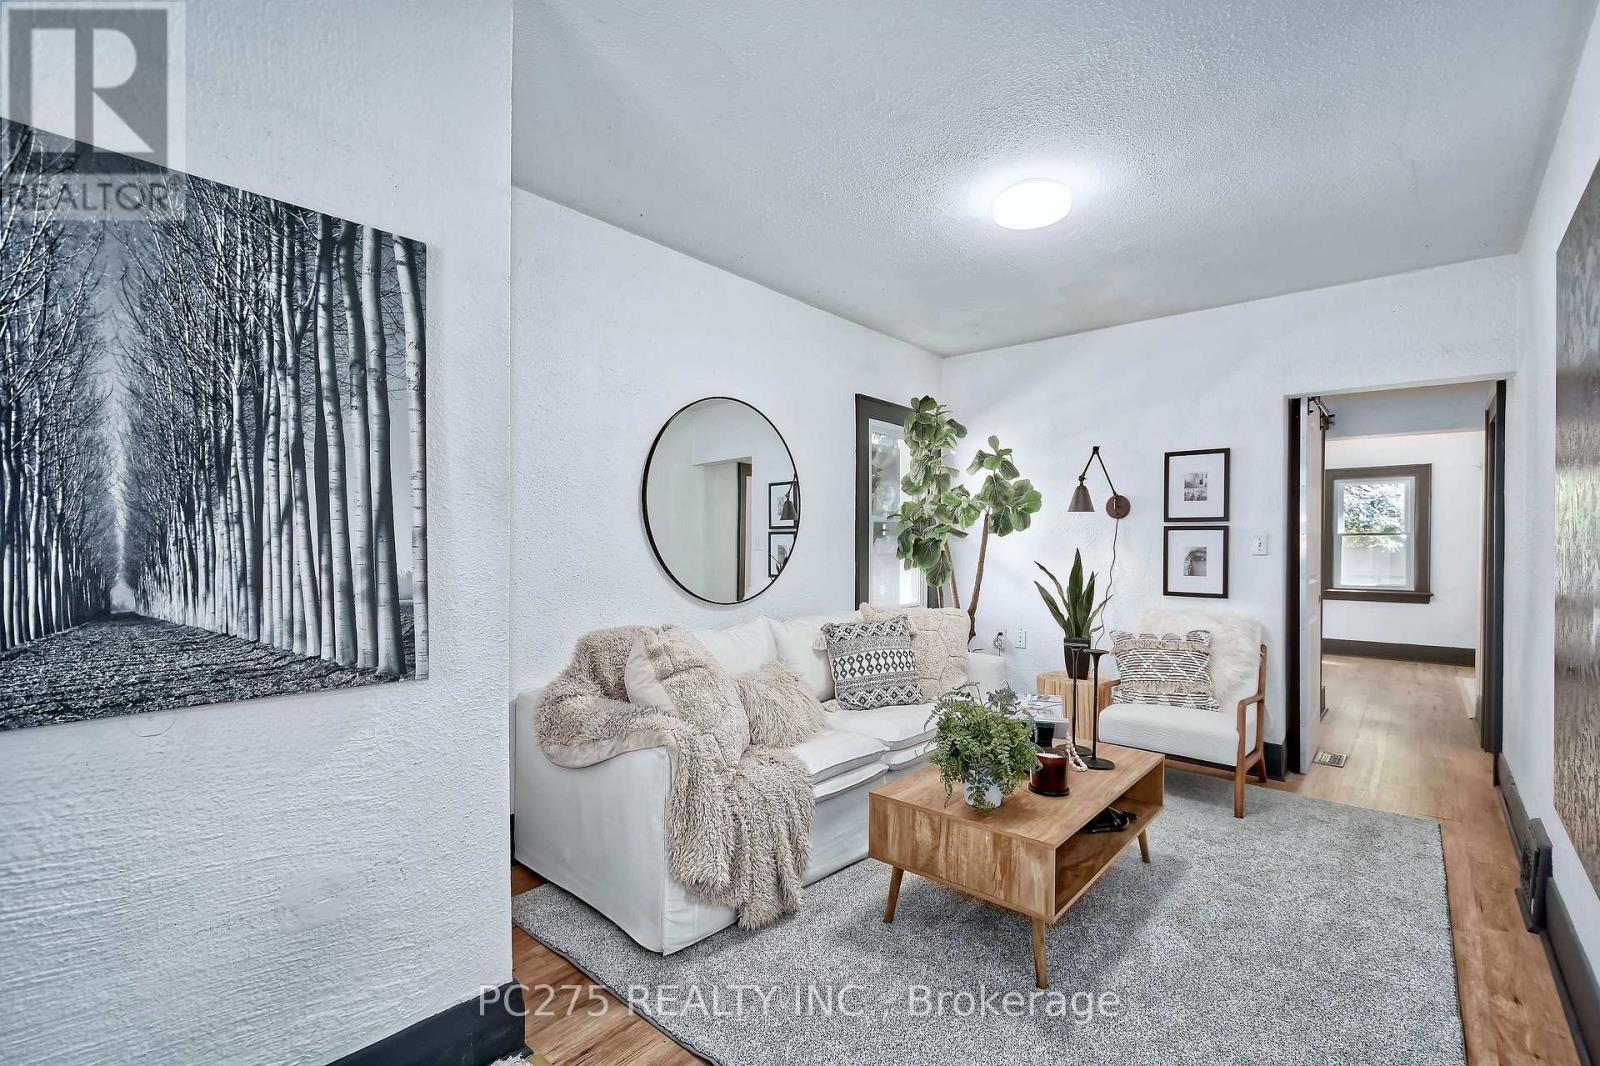
Welcome to this beautifully maintained 3+2 bedroom, 2 full bathroom home, where timeless character and old-world charm blend seamlessly with thoughtful modern upgrades.The main floor offers two comfortable bedrooms, convenient main-floor laundry, and inviting living spaces filled with warmth and character. Upstairs, the private primary loft retreat provides a unique space complete with a large walk-in closet. The lower level offers fantastic in-law suite potential with a separate entrance and a thoughtfully designed layout featuring a second kitchen, full bathroom, two additional bedrooms, a spacious living room, plus it's own in-suite laundry. This versatile space is ideal for extended family, older children, guests, or flexible multi-generational living. Adding even more value and peace of mind, the furnace is just one year old, and a brand-new owned hot water tank was installed this year and a newly installed egress window in the basement! The location is another standout! Kinsmen Arena is just steps away, along with a ball diamond, splash pad, large park, and walking trails -- perfect for an active lifestyle. You'll also enjoy easy access to downtown, shopping, Western University, and major bus routes. With its combination of character, modern conveniences, flexible living space, and a fantastic location, this is a home with plenty to offer both today and for years to come. (id:38604)
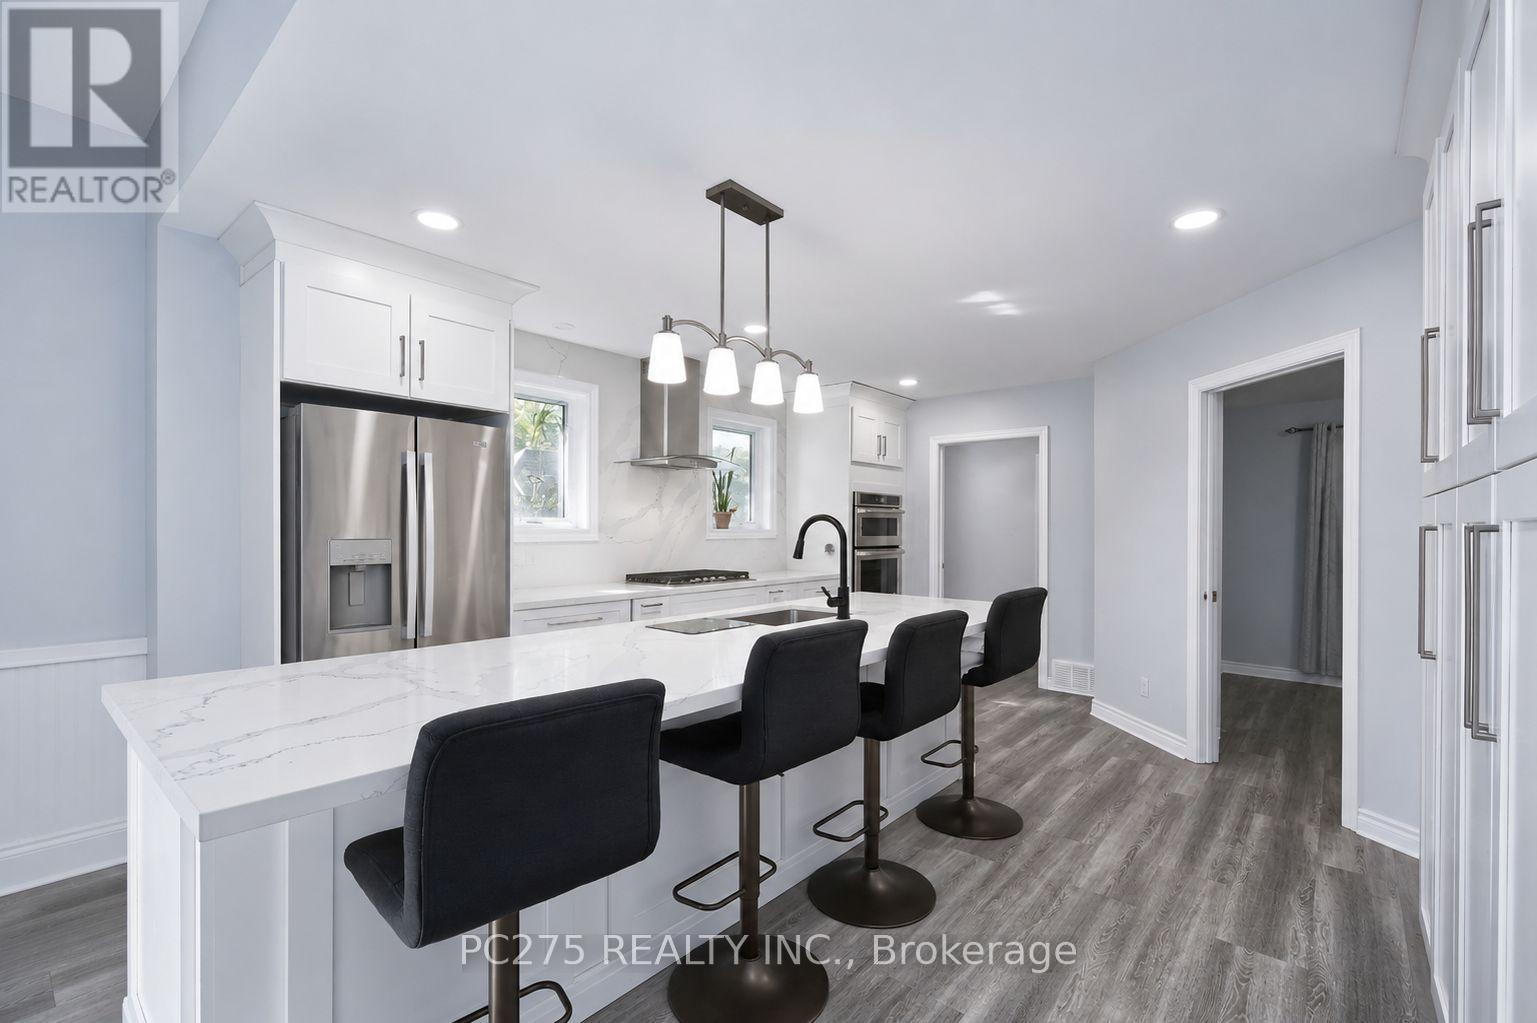
20 Maple Street
St. Thomas, Ontario
Welcome to this spacious 5-bedroom, 2-bathroom home located in South St. Thomas, where a thoughtfully designed recent addition adds modern character while preserving the home's original charm. The main floor features a generous primary bedroom with a large walk-in closet, large double doors leading to the back covered deck, convenient main-floor laundry, and an impressive new kitchen designed for both everyday living and entertaining. The kitchen boasts an extra-large island, built-in oven, gas cooktop, abundant cabinetry and storage, along with plenty of space for dining and gathering with family and friends. Upstairs, you'll find the fourth bedroom, a 3-piece bathroom, and a spacious second primary offering plenty of flexibility. Create a comfortable second living area, home office or playroom -- or transform the entire upper level into your own private primary suite retreat. Enjoy sitting on the covered deck in the backyard. Set in a family-friendly neighbourhood surrounded by mature trees, this home is conveniently located close to Pinafore Park, downtown St. Thomas, shopping, restaurants, schools and everyday amenities. With its blend of original character, modern updates and versatile living space, this is a home that offers room to grow and enjoy for years to come. (id:38604)
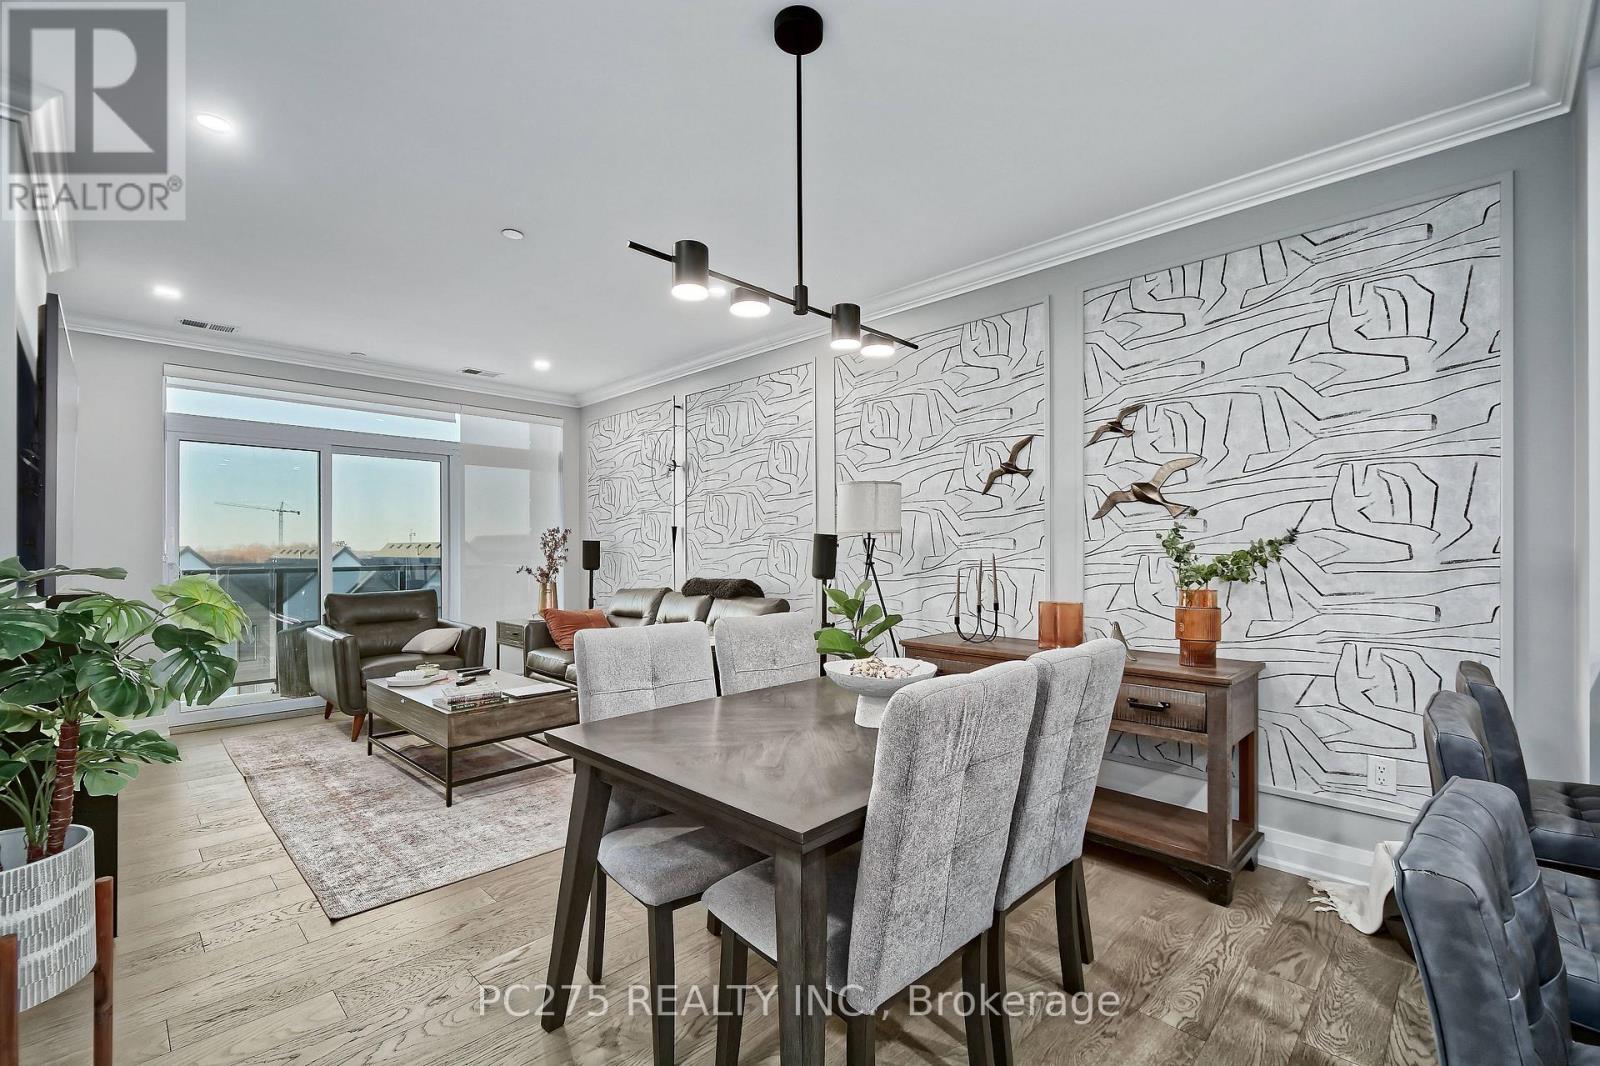
412 - 1975 Fountain Grass Drive
London South, Ontario
Beautiful 1 Bedroom + Den Condo - Top-Floor Living! Welcome to this stunning, 2-year-old condo offering the perfect blend of modern style, comfort, and convenience! Located on the top floor, this beautifully designed 1-bedroom plus den, 1-bathroom unit features a bright, open-concept layout ideal for everyday living and entertaining. The modern kitchen boasts beautiful stone countertops and flows seamlessly into the spacious living area, creating an inviting atmosphere. The generously sized primary bedroom features large windows that fill the space with natural light, along with a spacious walk-in closet offering plenty of storage. The stylish bathroom features double sinks, adding both functionality and a touch of luxury. The versatile den provides the perfect space for a home office, guest area, or cozy reading nook. Located on the 4th floor (top floor), this unit offers an open north-facing balcony with beautiful west-facing views. Whether you're a first-time buyer, downsizer, or investor, this nearly new condo offers modern, low-maintenance living in a beautiful setting. Unit includes one parking spot in the underground parking and one large storage unit. Building Amenities: media room, exercise room, large party room, cable connections in all amenity rooms, outdoor gathering space, and a guest suite available to rent for visiting family and friends. Enjoy the comfort and convenience of a nearly new home with excellent amenities, additional storage, underground parking, and beautiful views. A fantastic opportunity for anyone looking for modern condo living! (id:38604)
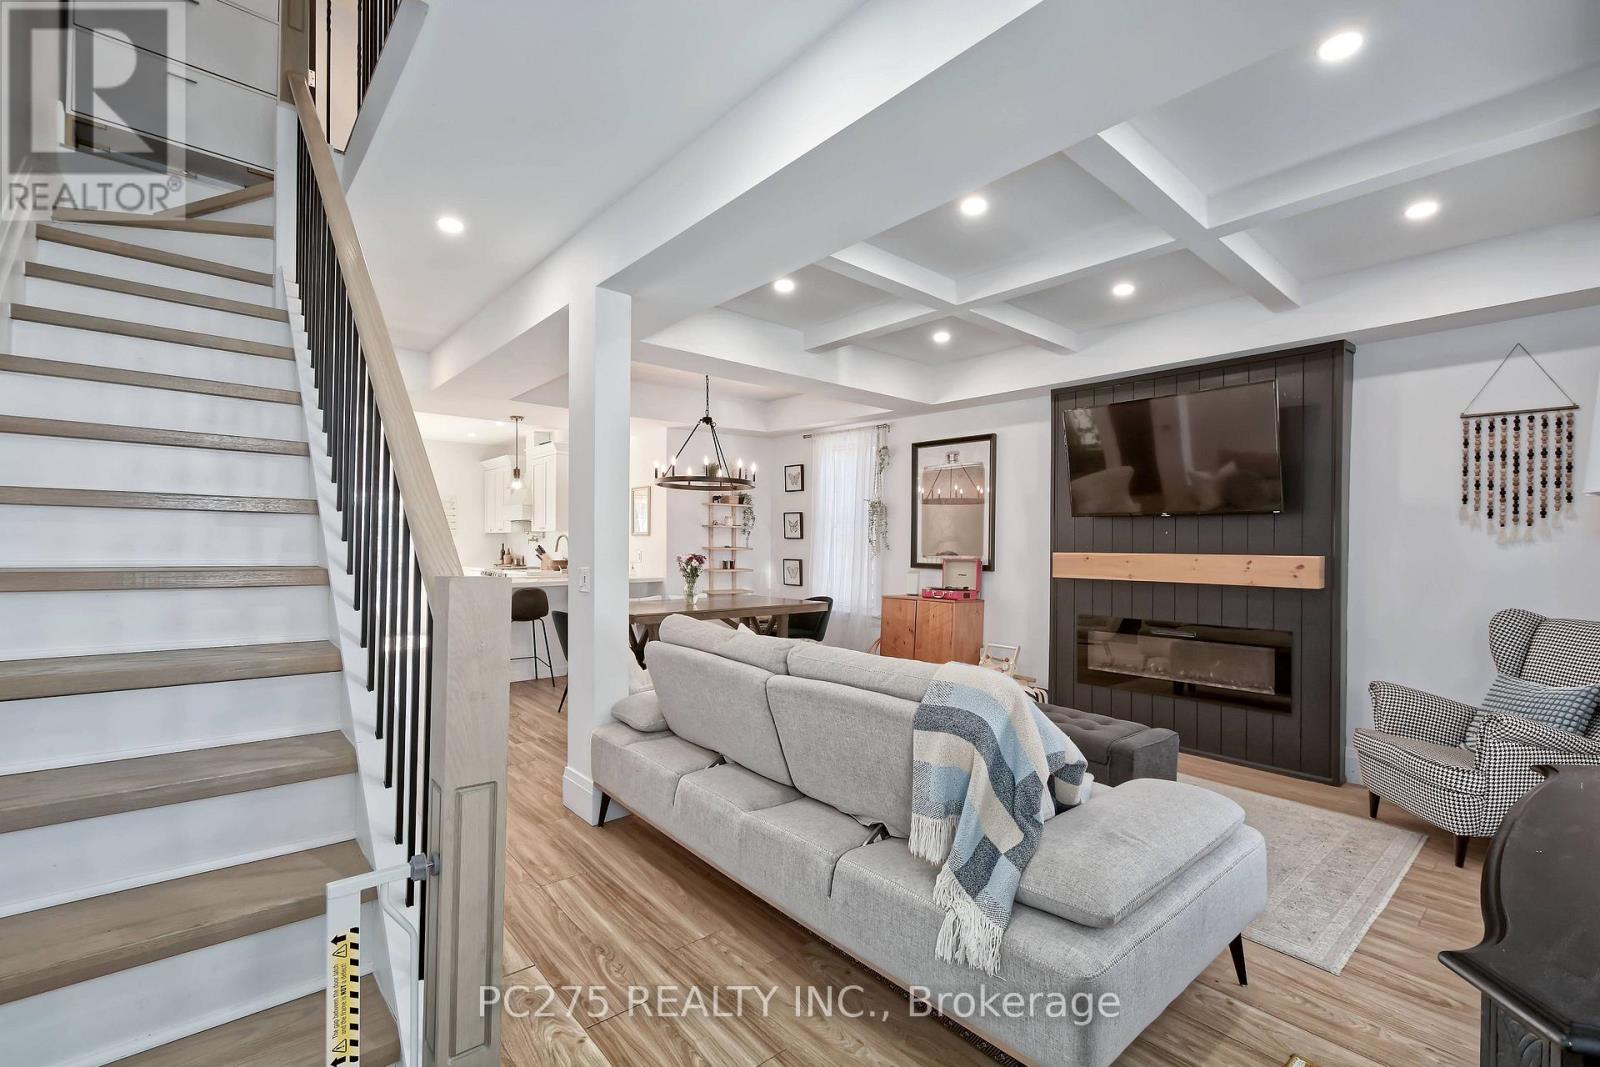
92 Walnut Street
Brant, Ontario
Beautifully renovated and full of charm, this 2-storey home in Paris offers stylish, comfortable living just minutes from downtown and the Grand River. The bright, open-concept main floor is perfect for everyday living and entertaining, featuring a spacious kitchen, dining area and welcoming living room. An additional room just off the kitchen provides flexible space for a home office, den, playroom or sitting area as well a 2 piece bathroom. Upstairs, you'll find a generous primary bedroom with a large walk-in closet, a second bedroom and a beautifully appointed 4-piece bathroom. Step outside onto the large upper deck, where you can relax and enjoy wonderful views overlooking the river and downtown Paris. The finished lower level adds even more living space with a comfortable rec room, bonus area, 3-piece bathroom and laundry - ideal for guests, a home gym, office or hobby space. Outside, the fully fenced backyard offers a private place to unwind, complete with a patio and fire pit for summer evenings and entertaining. Parking is conveniently located off Walnut Lane with room for up to four vehicles. Beautifully updated, surprisingly spacious and ideally located near the river and the shops, restaurants and charm of downtown Paris, this home is ready to be enjoyed! (id:38604)