

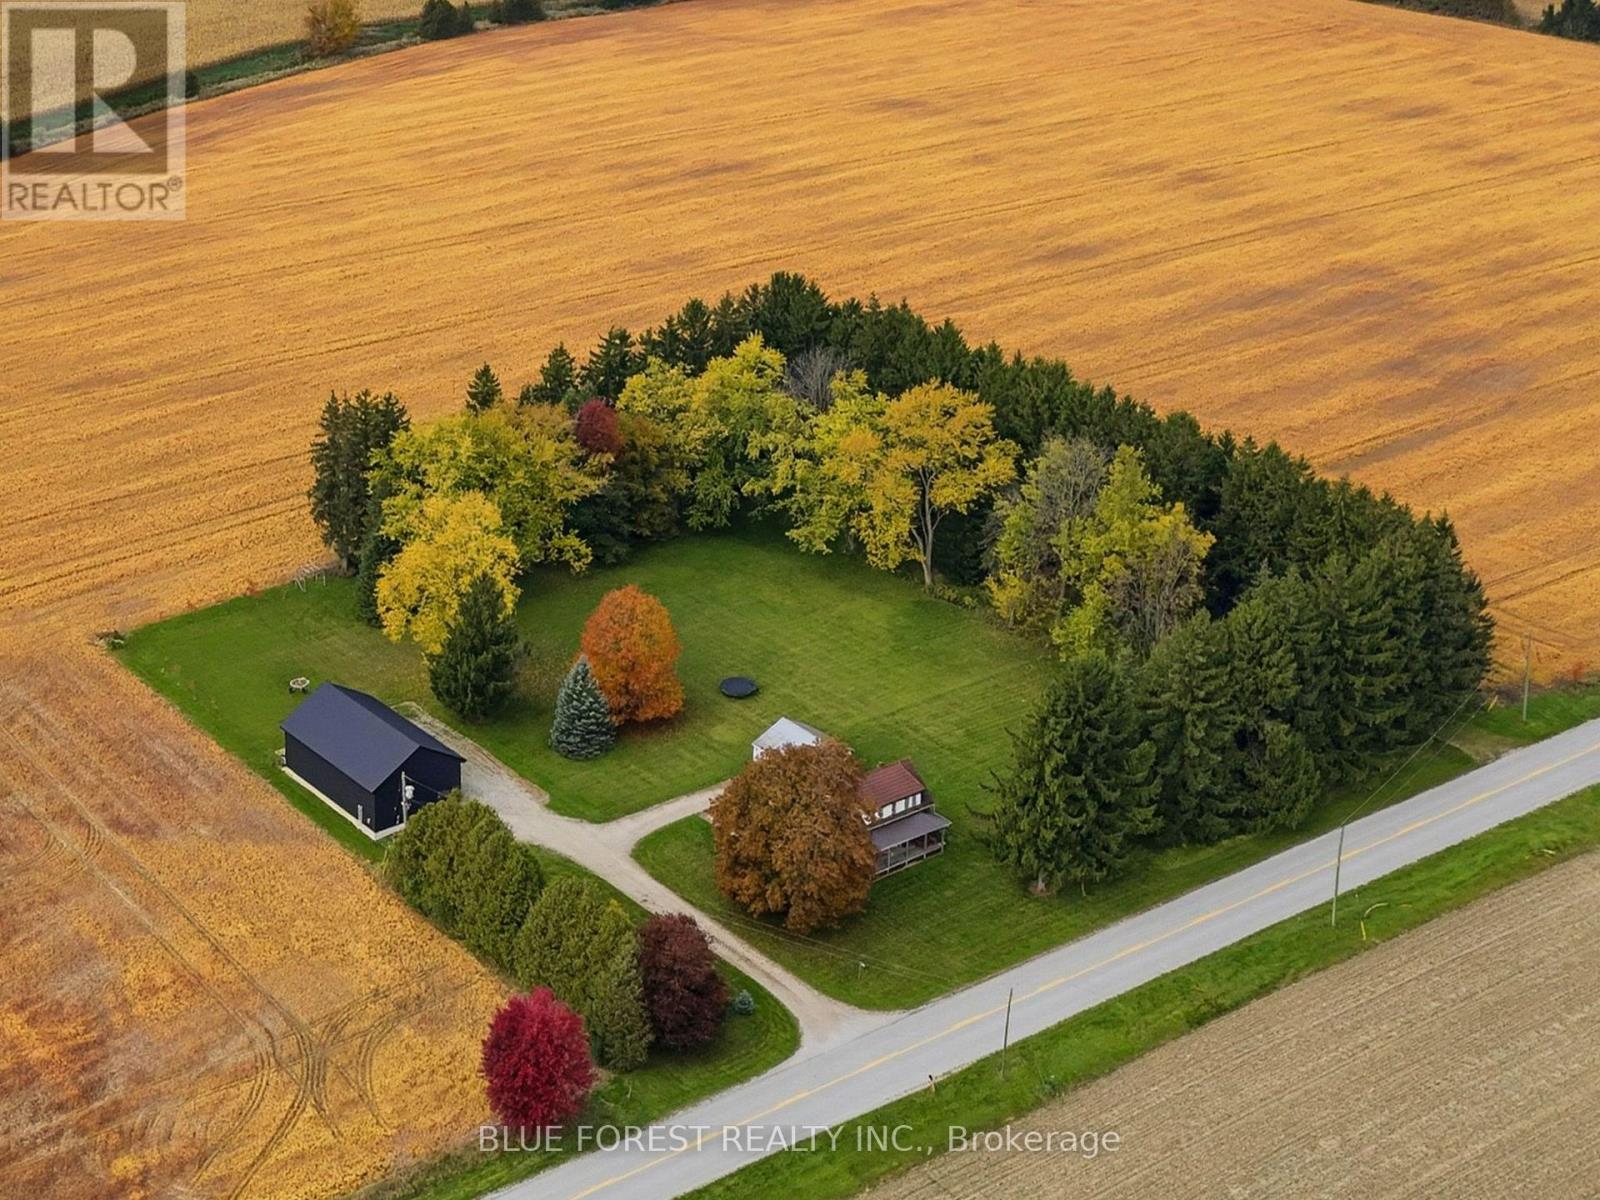
22445 Fairview Road
Thames Centre, Ontario
Welcome to 22445 Fairview Road, where country living meets endless possibility. Set on 2.66 acres of beautifully landscaped, mature treed land just 15 minutes from major amenities, this rare estate lot offers privacy, wide open sky and sunsets that will stop you in your tracks. Step inside the farmhouse and you will instantly feel at home. Warm wood tones flow throughout, blending beautifully with the original charm to create a space that is truly cozy and inviting. Offering 4 bedrooms and 1 bath, with two of the bedrooms featuring walk in closets. Recent updates include new flooring in the front room, breezeway and bathroom, plus a new tub surround. Move in and enjoy it as is, or put your own stamp on it over time. Prefer to build? A scenic secondary driveway entrance on the north side winds through a mature tree line, creating the perfect approach for your future custom home. The infrastructure is already in place, with a 75 kVA transformer on a brand new pole, central metering for multiple services, a 200 amp split ready for a future residence, and natural gas service. The 2022 shop is a dream for hobbyists, trades and entrepreneurs alike. Offering 2,300 sq ft total with a loft and two premium overhead doors, it features 400 amp underground service and is wired for a future furnace, hot water heater, stove, electric car charger and AC. Cat 6 communication cables are already run. Additional highlights include Starlink, parking for 20+ vehicles, drilled well, septic, and A Res zoning on a paved road. Whether you renovate, rebuild or simply slow down and enjoy the view, this is your chance to make the country dream a reality. Book your private showing today! (id:38604)
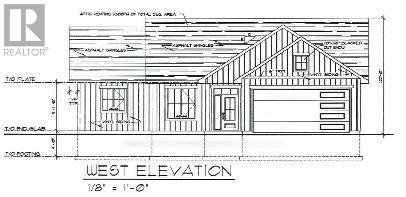
35924b Corbett Road
North Middlesex, Ontario
Discover the perfect balance of country charm and coastal convenience with this brand-new build located in the peaceful hamlet of Corbett, just 10 minutes from Grand Bend beach and spectacular sunsets, and an easy 40-minute commute to London. This thoughtfully designed home offers some flexibility in the layout, allowing adjustments to the plan if the building is not yet in progress. This home maximized convenience with three generous bedrooms, along with a mudroom and a utility/laundry room ensure plenty of room for guests, family, and additional storage. Spend your days embracing the tranquility of rural living, while enjoying quick access to GrandBend's vibrant amenities, Bayfield's boutique shops and unique dining options, and the natural beauty of the surrounding countryside. Whether you're seeking a quiet retreat or a modern rural residence, Corbett delivers the ideal setting for your next chapter. (id:38604)
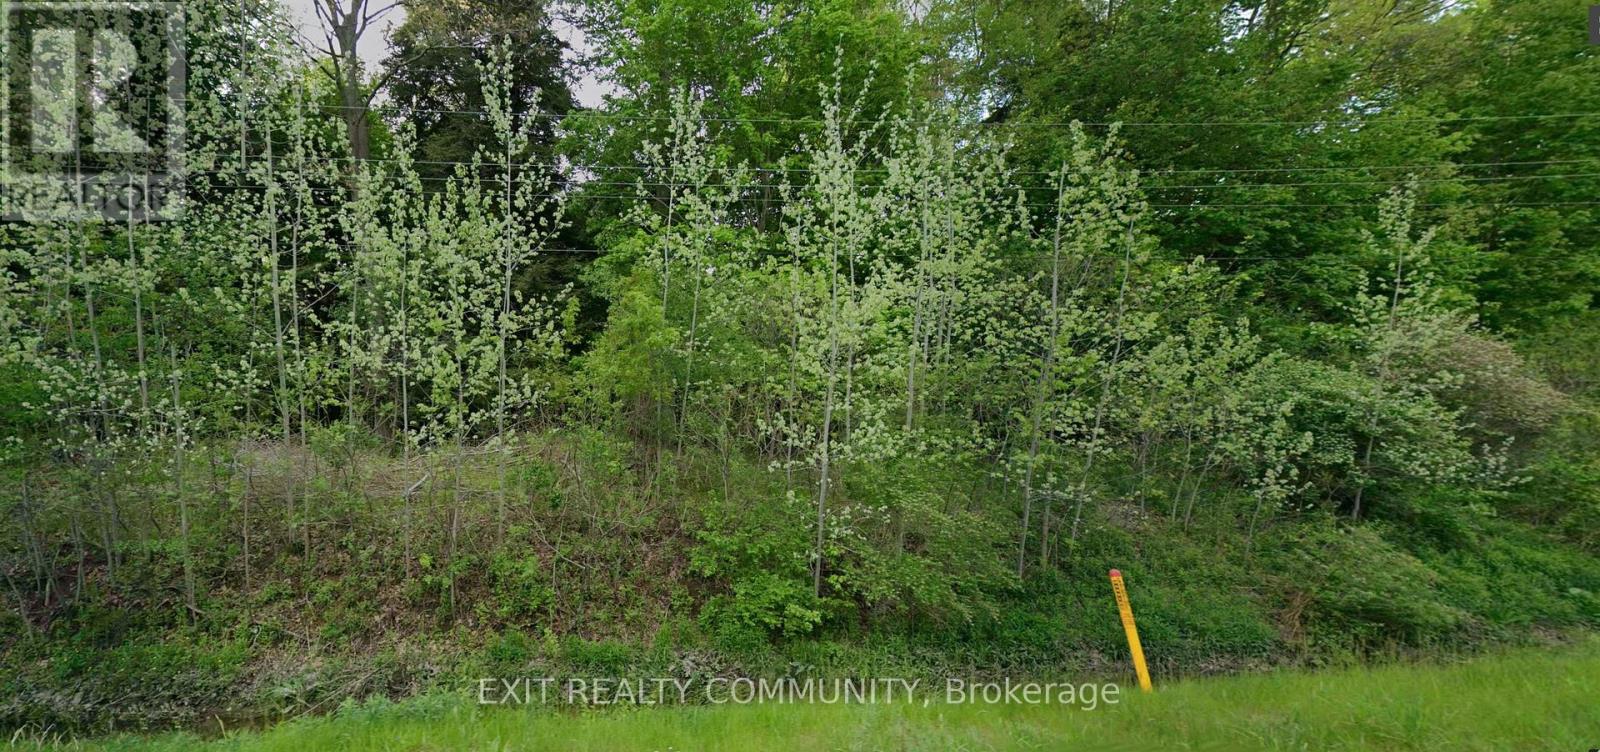
9800 Oxbow Drive
Middlesex Centre, Ontario
23.97 Acres of Natural Beauty Just Outside Komoka! Discover a rare opportunity to own 23.97 acres of beautiful wooded land just minutes from Komoka. Surrounded by mature trees and the peaceful beauty of nature, this exceptional property offers privacy, tranquility, and the opportunity to create your own secluded retreat. Imagine a winding driveway through the forest leading to your custom-built dream home, nestled among the trees with nature right outside your door. Whether you envision a peaceful country residence, a private woodland sanctuary, or simply the freedom and space that comes with owning nearly 24 acres, this property offers an incredible setting to bring your vision to life. Currently zoned A2(C), the property permits a single detached dwelling, subject to applicable municipal and conservation authorities requirements and approvals. Enjoy the serenity of a wooded country setting while remaining conveniently close to Komoka, Kilworth, London, and everyday amenities.Properties offering this combination of acreage, natural beauty, privacy, and proximity to the city are a special find.Your opportunity to escape the ordinary and create something extraordinary starts here. (id:38604)
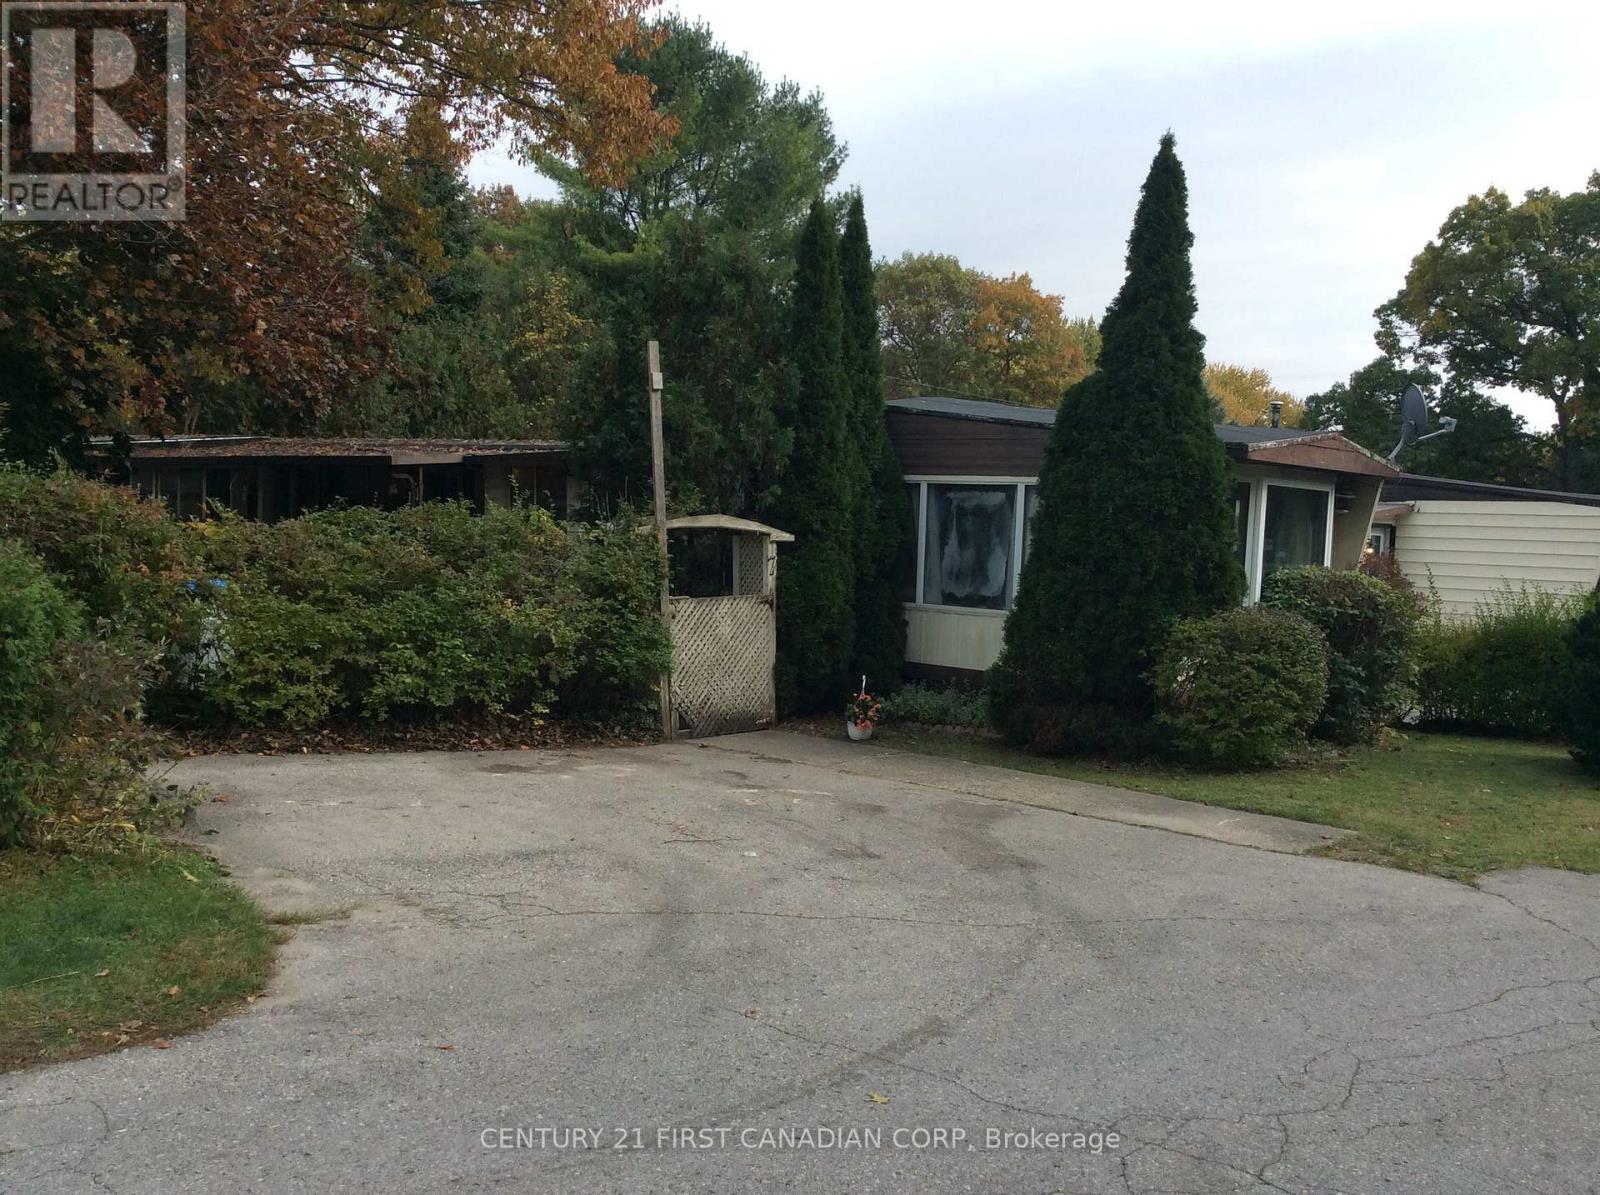
7 - 9839 Lakeshore Road
Lambton Shores, Ontario
AFFORDABLE YEAR-ROUND LIVING NEAR GRAND BEND! Located in the quiet, adult-oriented Pineview Mobile Park, this 12' x 60' mobile home with additions offers an affordable opportunity for the DIY handy buyer, renovator, or investor. The property is being sold in "as is" condition and will require repairs and updating. Features include 2 bedrooms, a 4-piece bath, peninsula kitchen, laundry area, front vestibule, and a spacious living room with a corner gas fireplace that heats most of the home. The bright 3-season sunroom overlooks the private side yard, while the large primary bedroom offers a full-wall closet and walk-out to the yard. Additional features include a forced-air furnace, 100-amp service, ramped entrance, wooden shed with hydro & workbench, fully fenced and treed lot, and a 2-car parking pad. Conveniently located near the front entrance, this is the second home in the park, on the left. The month-to-month land lease of $452 includes property taxes, municipal water, park septic system, community pool, clubhouse, pavilion, garden plots, horseshoe pits, shuffleboard, extra vehicle/RV parking, and common area/road maintenance. Just minutes from Grand Bend, Lake Huron beaches, and Pinery Provincial Park. An Annual Day-Use Vehicle Permit to the Pinery is available for approximately $112/year, providing access to beaches, trails, cycling, and year-round recreation. Inter-Community Transit stop (#1600) is located directly in front of the park with service to Grand Bend, Exeter, Goderich, London, Sarnia, Bayfield, Forest, Zurich, Parkhill, Ailsa Craig, Hensall, Huron Park, Dashwood and Kettle & Stony Point First Nation. A great opportunity to enjoy affordable year-round living in a welcoming community close to Ontario's West Coast attractions. (id:38604)
116 - 735 Deveron Crescent
London South, Ontario
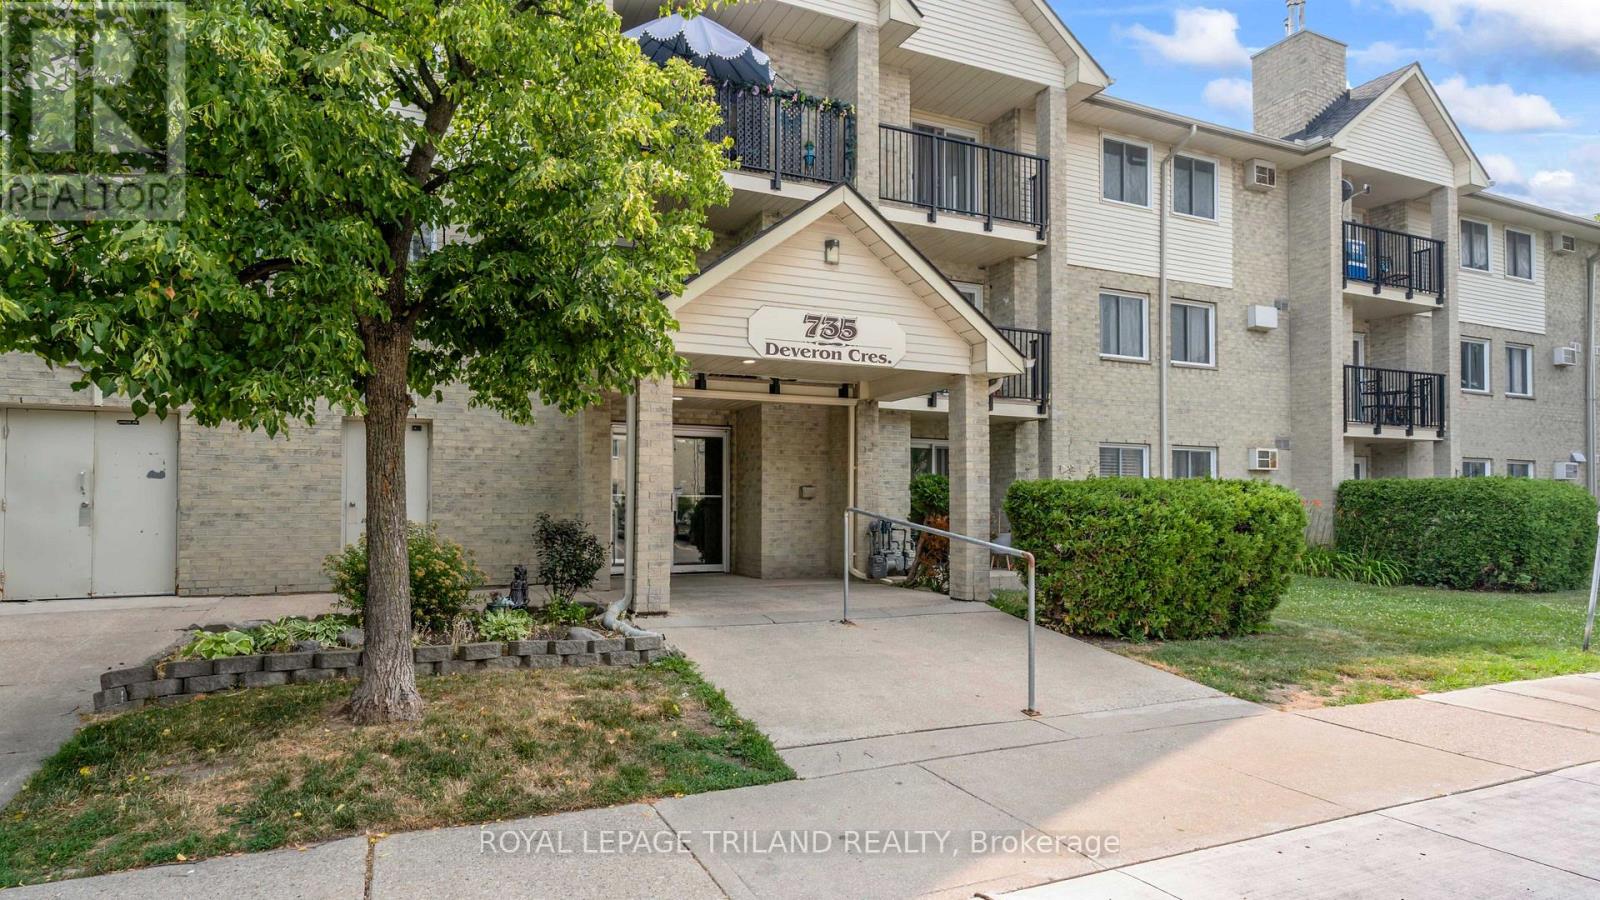
Welcome to this beautifully updated, move-in-ready ground-floor corner condo offering the perfect blend of comfort, convenience, and low-maintenance living. Featuring 2 bedrooms and 1 bathroom, this bright and inviting unit offers easy, stair-free access, fresh paint, and new flooring throughout. The updated kitchen provides a modern, functional space, while the cozy gas fireplace adds warmth and charm to this home. Additional conveniences include in-suite laundry and a generous storage room. The refreshed bathroom features a professionally reglazed bathtub complete with a transferable 3-year warranty. Enjoy an abundance of natural afternoon light through the west-facing windows, or step outside to your private patio overlooking a peaceful grassy area. Residents also enjoy access to a well-maintained outdoor swimming pool. Ideally situated within walking distance of shopping, restaurants, parks, schools, and public transit, with quick access to to LHSC and Highway 401 via Highbury Avenue. Whether you're a first-time buyer, downsizer, or simply looking for easy, carefree living, this inviting condo offers exceptional value in a convenient location! (id:38604)
29 Dearing Drive
South Huron, Ontario
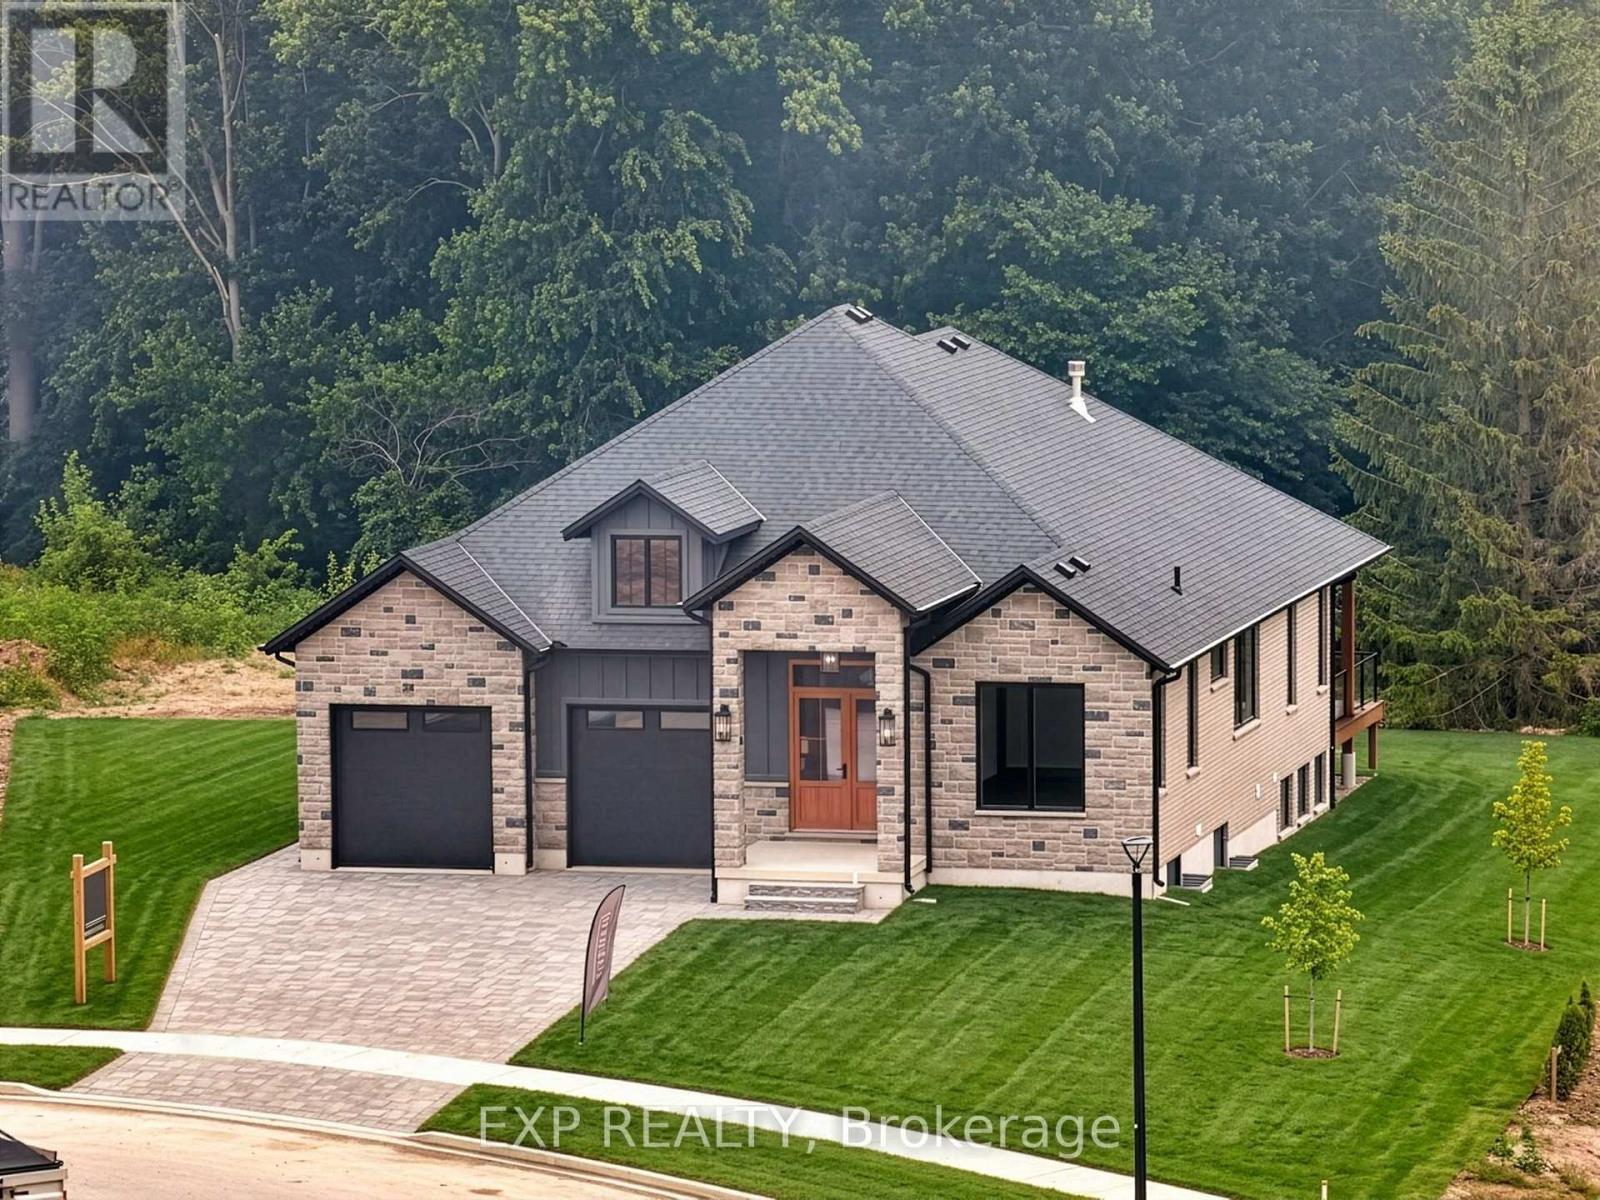
Whether you're looking for a full-time residence or a year-round escape, this one-of-a-kind home is the perfect fusion of luxury, sustainability, and lifestyle. Welcome home to Magnus Homes 2026 Spring Lottery Dream Home located in Sol Haven, Grand Bend. Spanning 2,115 sqft, this luxury residence combines elegant design with natural serenity of a tree'd ravine lot. This home showcases timeless style, thoughtful planning, and superior craftsmanship. Certified Net Zero Ready. Inside, a warm earthy palette and rich wood textures set a calming tone. The home was designed with comfort and effortless entertaining in mind. The 2,115 sqft main floor with soaring 10-foot ceilings, vaulted living spaces, and oversized windows that bathe the home in natural light. Designer lighting and fixtures enhance the refined aesthetic. A chefs kitchen anchors the heart of the home, featuring custom cabinetry, high-end appliances, artistic hood, thoughtfull second kitchen space preping without having a mess in view! A separate entrance leads to the basement, with roughed-in heated, polished concrete floors and a full bar, this space could turn into any rec room you desire! Included in the basement is a full wet room spa, designed for a true thermal experience, featuring an infra-red sauna, cold plunge, and resting area. This home will be where everyone will want to meet for the next gathering! The lower level SUITE/Spa and Recreation area is also where your guests are designed to stay, with separate 2 bedrooms, one of which is set in their own wing with additional storage and an ensuite. Check out the 3D Iguide tour! (id:38604)
Team Glasser Real Estate Brokerage Inc.
189 - 3900 Savoy Street
London South, Ontario
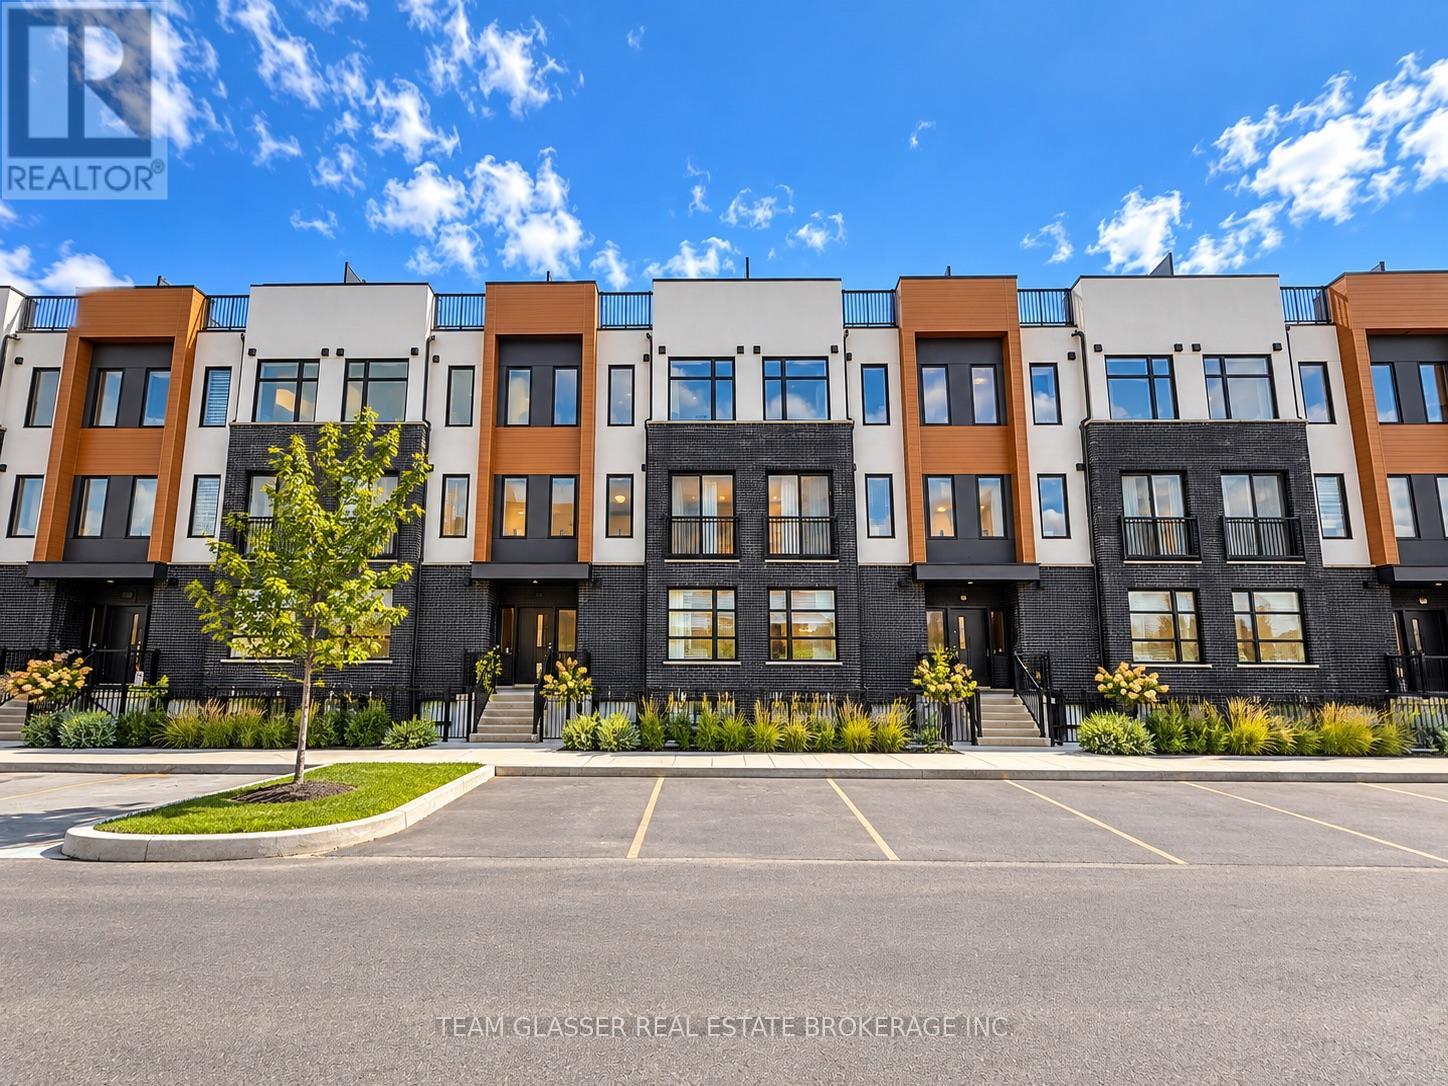
Welcome to 3900 Savoy St, Unit 189! This bright and modern 2-bedroom, 2.5-bathroom unit offers a comfortable layout with plenty of living space and contemporary finishes throughout. The open-concept main floor features a spacious living and dining area, a modern kitchen with ample cabinetry and a large island, perfect for entertaining or everyday living. Upstairs, you'll find two generously sized bedrooms, including a primary bedroom with its own ensuite, plus convenient additional bathroom space. Located in a desirable London community close to shopping, restaurants, parks, transit and other amenities. Available for $2,450/month. A great opportunity for professionals, couples or small families looking for a modern, low-maintenance home in a convenient location. Images are stage by AI (id:38604)
24 Centre Street
St. Thomas, Ontario
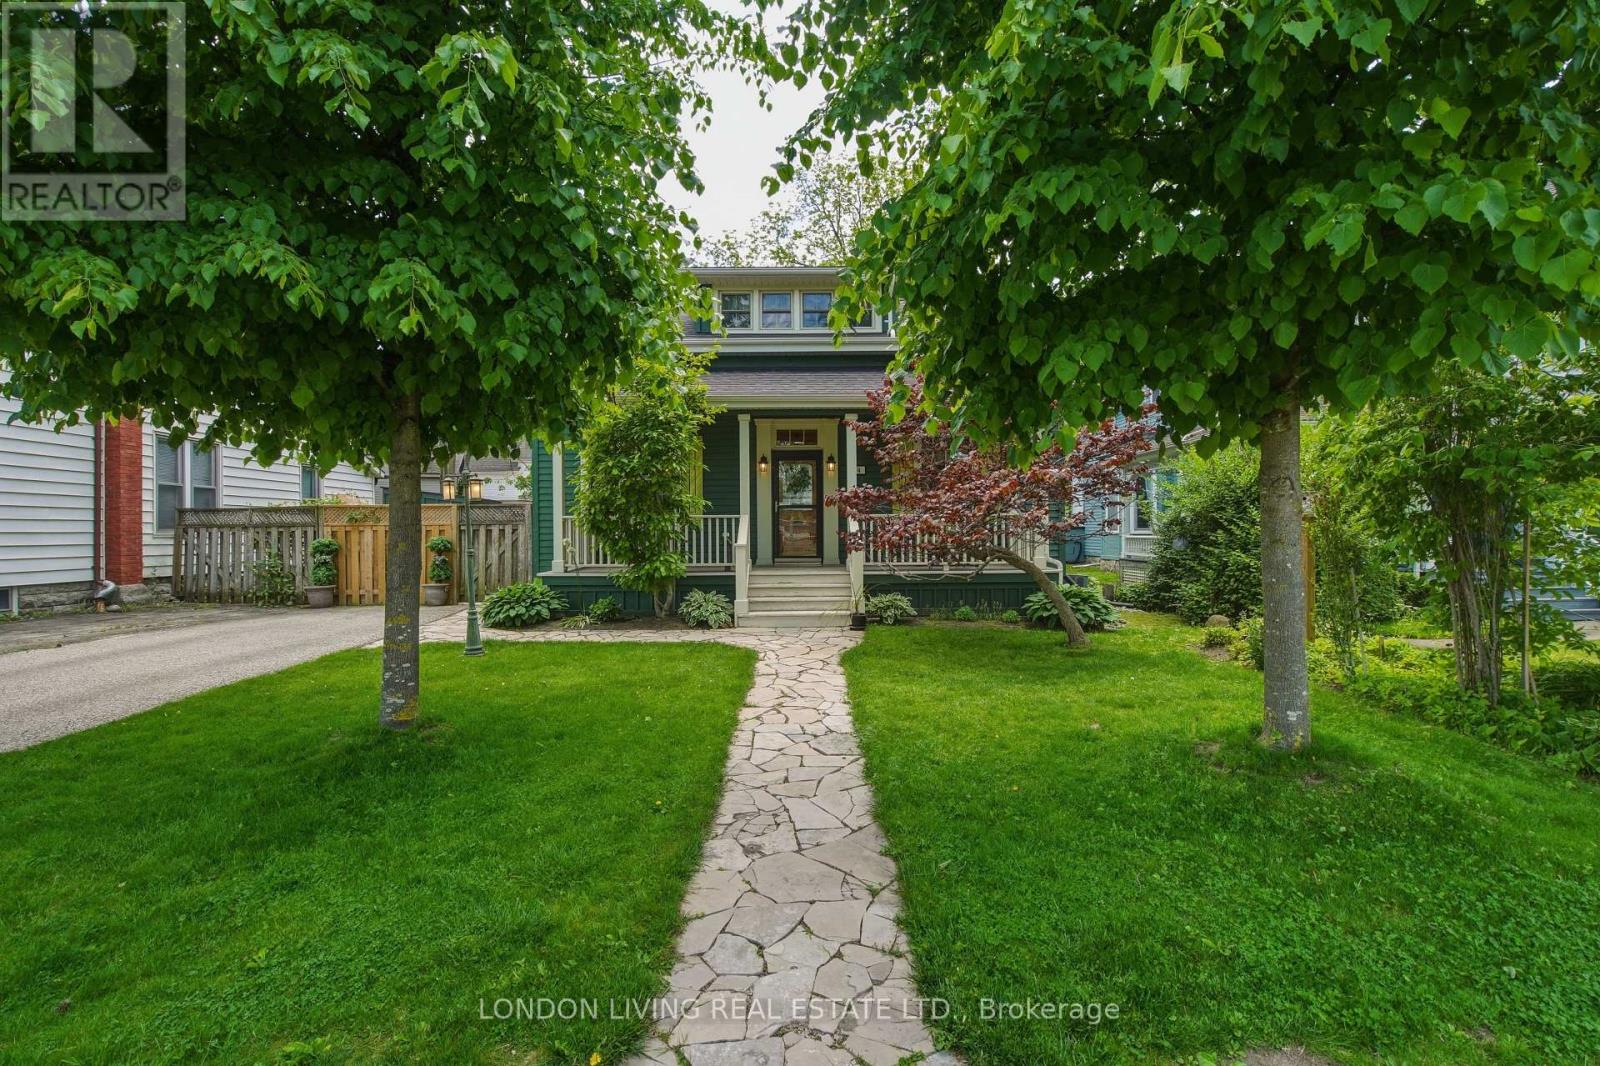
Set on a tree-lined street in St. Thomas' historic Courthouse District, 24 Centre Street is an immaculately kept home where pride of ownership shows in every room. Original character is paired with practical updates in a surprisingly generous layout. The main floor opens to a spacious hearth and dining area and an elegant front sitting room overlooking the treed front yard. A main-floor bedroom works as a guest suite, home office, or easy single-level living. Upstairs are two bedrooms, including an expansive primary with a generous custom walk-in closet, plus a newly finished 3-piece bath. The kitchen stands out with a vaulted tongue-and-groove knotty pine ceiling that draws in light. Outside, a fully fenced backyard offers a private setting for relaxing, entertaining, or gardening.Well cared for and steps from Talbot Trail, Elevated Park, and everyday amenities, this home offers character and convenience in one of St. Thomas' long-loved neighbourhoods. (id:38604)
45 Locust Crescent
London South, Ontario
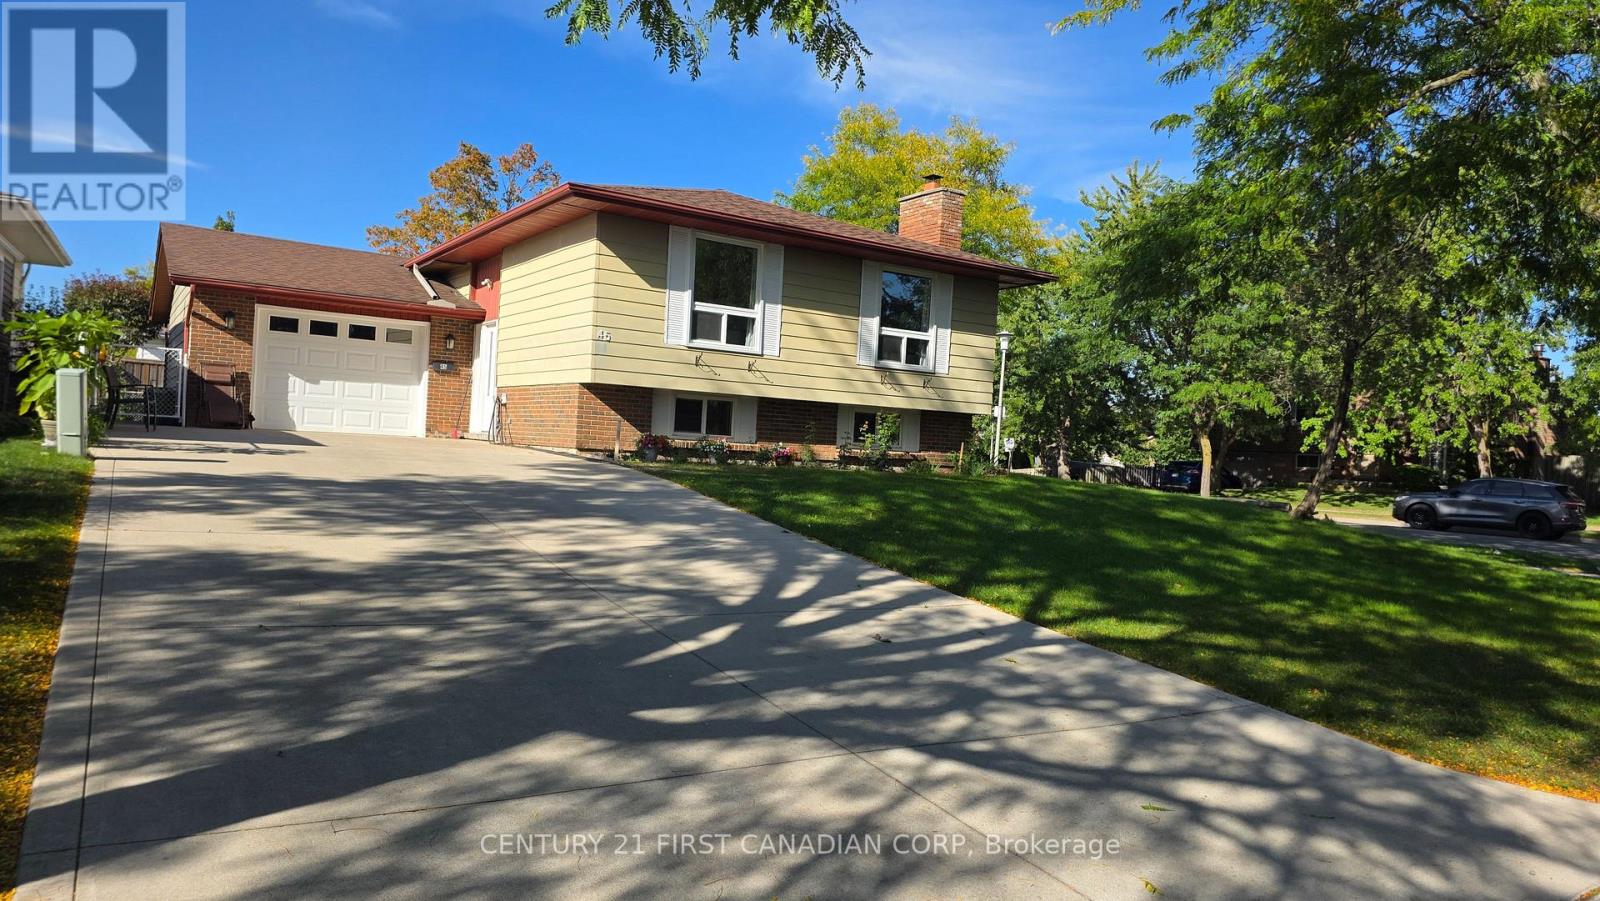
Welcome to this beautifully maintained and well updated raised bungalow, nestled in the sought-after Whiteoak neighborhood. As you step inside, you will be greeted by a spacious foyer with elegant tiled hardwood flooring that flows throughout main floor. The kitchen is a chef's dream, featuring granite countertop, modern cabinetry, a stylish backsplash, ceramic tiles, and energy-efficient appliances. The main level of the home includes three spacious, naturally-lit bedrooms, as well as a full bathroom. The finished basement has a separate entrance, with an oversized family room, an additional full bathroom, two bedrooms, laundary and another extra room for storage.This house has a long concrete driveway for six car parking and a single attached garage. This home offers easy access to the 401 Highway and is just minutes away from whiteoak mall, desi stores, and middle eastern stores. (id:38604)
77 First Avenue
St. Thomas, Ontario
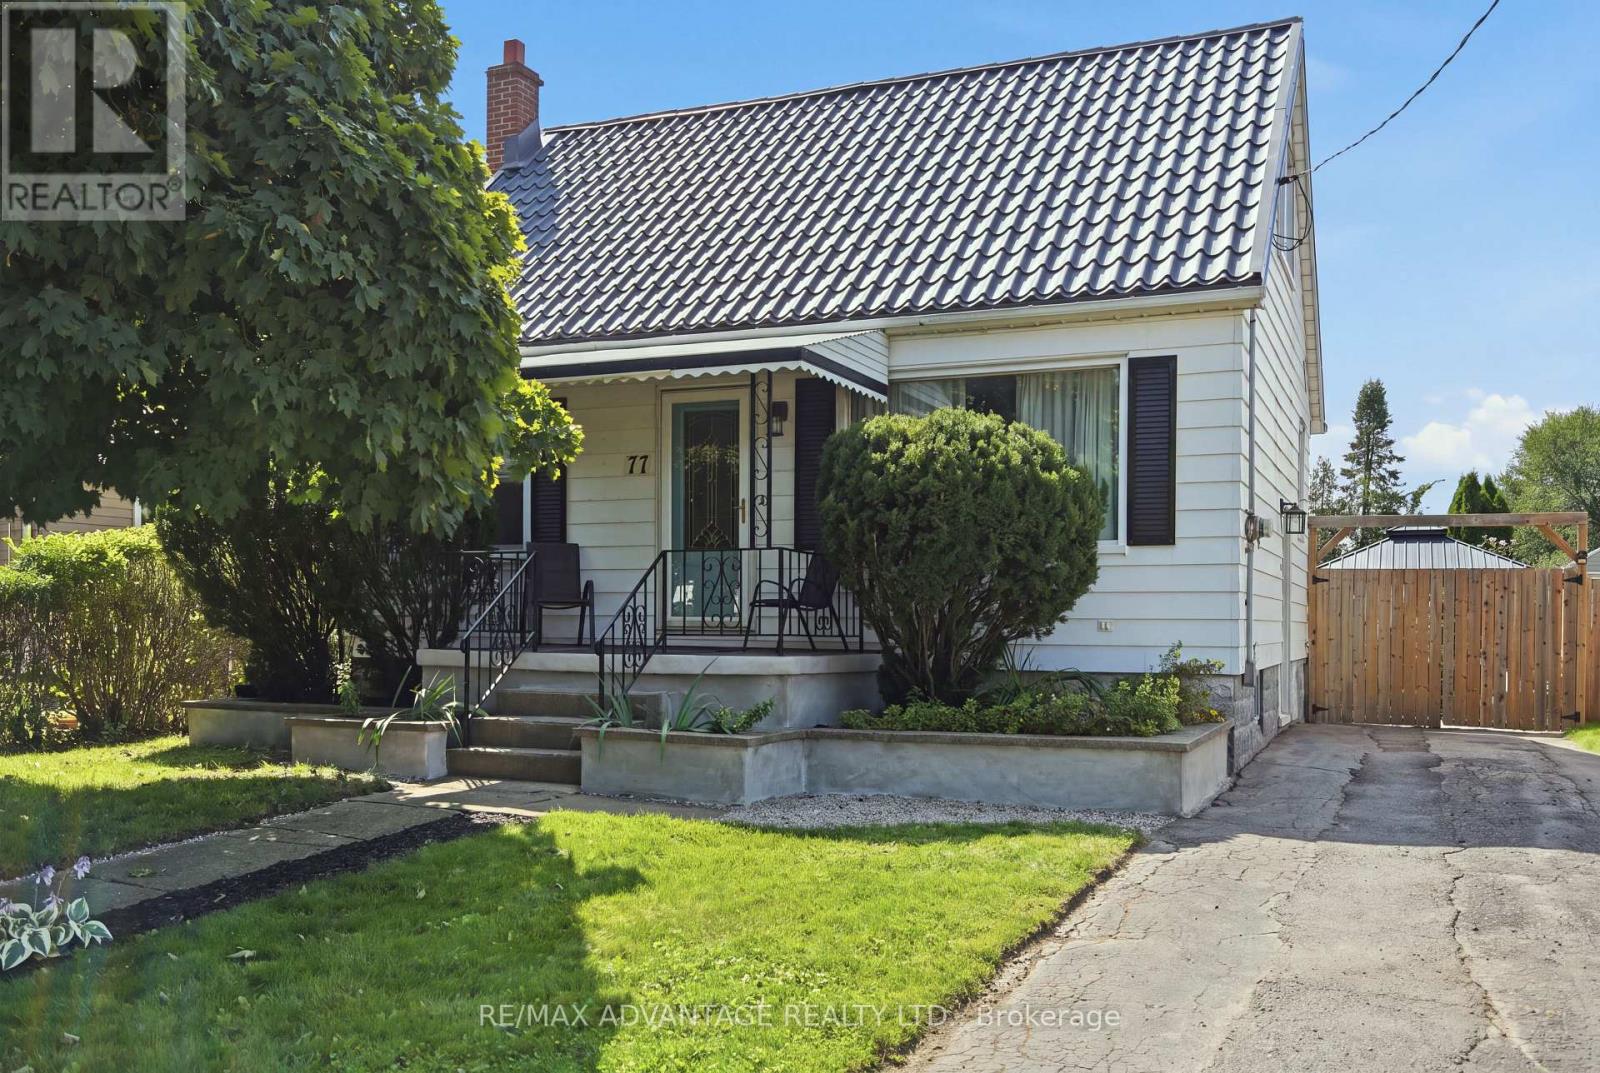
Welcome to 77 First Avenue in St. Thomas! This charming 1-storey home is an excellent opportunity for first-time buyers, downsizers or anyone looking for a property with room to grow. The main floor features a bright, open-concept living and dining area, an updated kitchen with granite countertops and backsplash, an updated bathroom, and a versatile office or bedroom with patio doors leading to the deck. Upstairs, you'll find the primary bedroom and a second bedroom. The unfinished basement includes a roughed-in bathroom and offers plenty of potential for additional living space. Outside, the fully fenced backyard is made for summer enjoyment, complete with an inground saltwater pool and a fantastic patio for entertaining. Improvements over the years include the furnace and central air conditioning (approx. 2021), flooring throughout (approx. 2021), granite kitchen countertops and backsplash (approx. 2021), an updated electrical panel (approx. 2020), owned water heater (2026), new sand filter and solar cover for pool (2026), fencing and deck (approx. 2020). The durable metal roof was installed by a previous owner and remains in great condition. Conveniently located close to shopping, schools, the hospital, restaurants, the Family YMCA and everyday amenities, this inviting home offers comfort, versatility and exceptional outdoor living. Plus did we mention there was a POOL!! (id:38604)
24 Dearing Drive
South Huron, Ontario
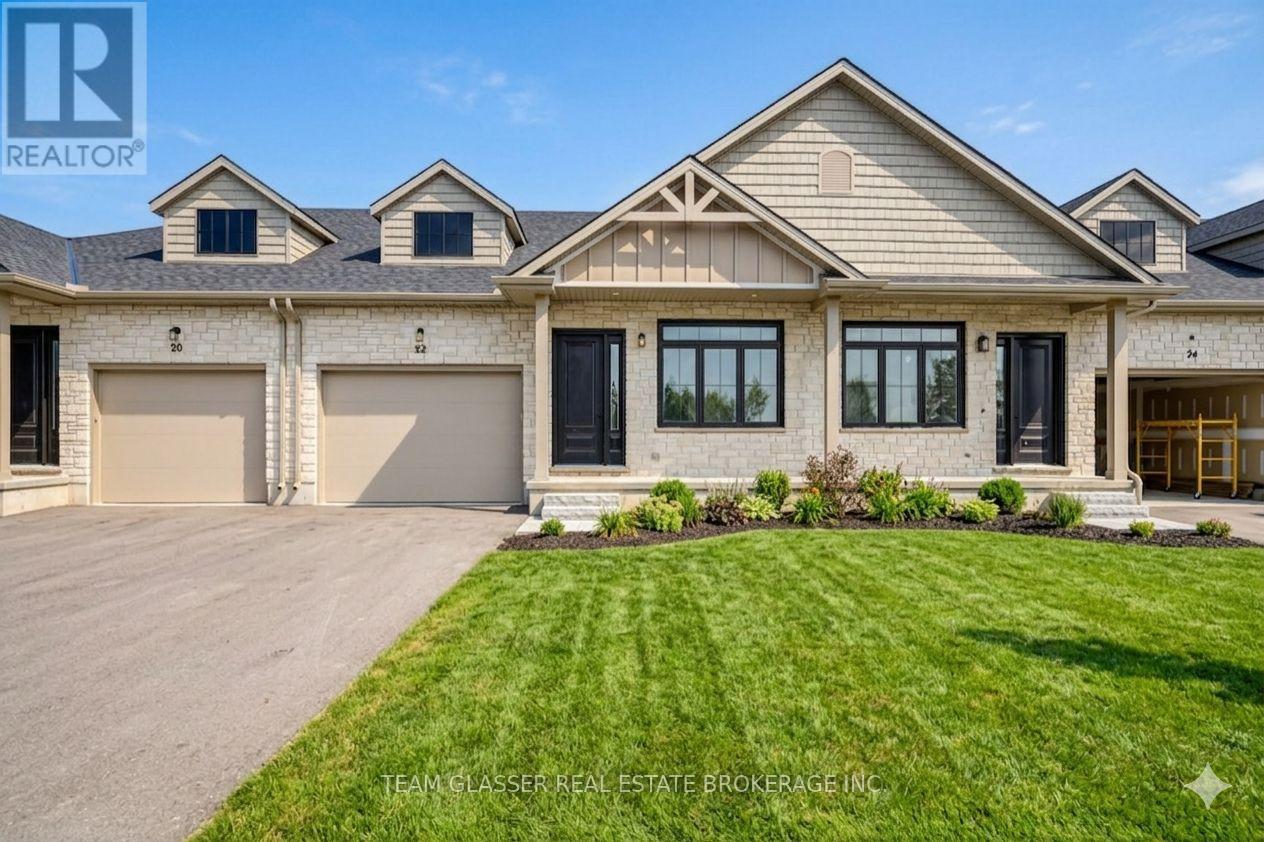
Magnus Townhomes at Sol Haven, Grand Bend. Freehold bungalow townhomes - NO condo fees! This site features a pond across the street, and is within walking distance to golf, restaurants, cafes and the Grand Bend Beach. Closings available immediately. This Interior unit features selections package B, with darker tones throughout. Offering 1,272 sq. ft. this 2 Bed 2 Bath townhome is the best price in Sol Haven. Some standard features include 10' ceilings, quartz countertops, engineered hardwood, electric fireplace and main floor laundry. The primary suite can easily fit a king bed, walk through closet to a double vanity bathroom, walk in shower and stand alone tub. Basement can be finished (+$40,000) to add an additional bedroom, bathroom and rec room. Many other Magnus Homes Bungalows, townhomes and 2 storeys available in Sol Haven, Grand Bend to suite any lifestyle. (id:38604)
Team Glasser Real Estate Brokerage Inc.
1 - 1617 Shore Road
London South, Ontario
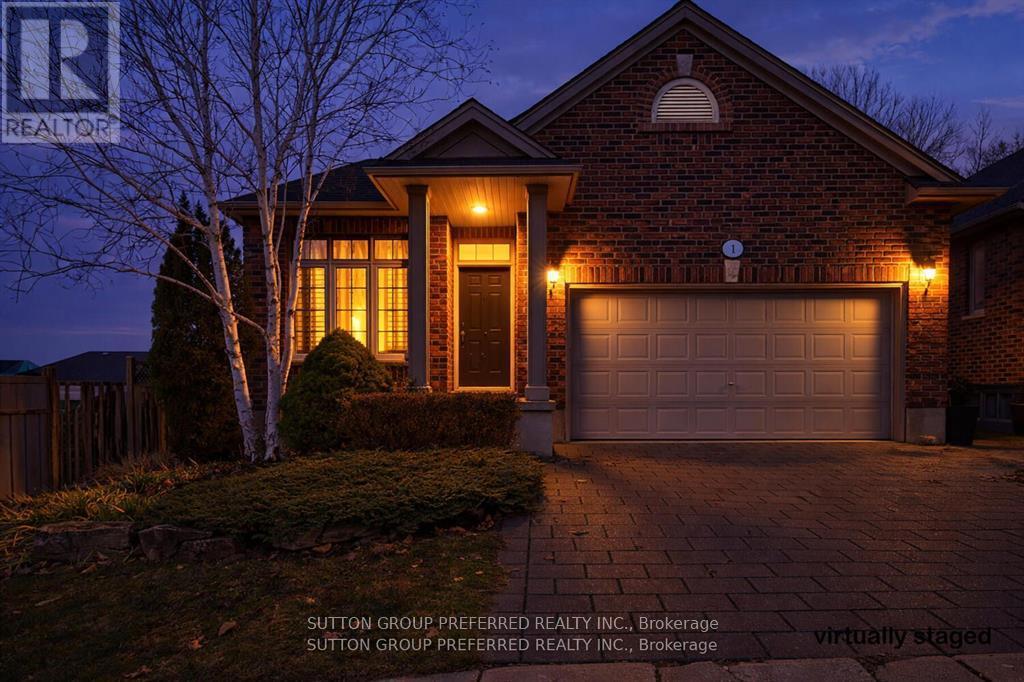
Quiet & Private one floor living, with 1+3 bedrooms and 2.5 bathrooms. Welcome to The Woods at Riverbend, an exclusive 11 home enclave backing onto protected woodlands. Great location for young professionals, and/or empty nesters. This well maintained, all-brick vacant land condo, (you own the land and home) offers approximately 2,763 sq. ft. of finished living space. Larger than it looks from the street view. Near bus routes, schools and shops. The bright and airy main floor features an open-concept layout with abundant natural light, custom shutters and blinds, cathedral ceilings, hardwood floors. Great room with gas fireplace leads to patio doors to an oversized rear deck overlooking serene wooded views-ideal for relaxing or entertaining. Double doors off the family room lead to a spacious primary bedroom complete with a walk-in closet and a private 3-piece ensuite. The kitchen is designed for function and features a large peninsula with granite countertops. Main floor office could be a bedroom if desired, (no closet) along with a convenient combined laundry and 2-piece bath (washer and dryer approximately 2 years old). The fully finished lower level (approx. 1,333 sq. ft.) expands your living space with three additional bedrooms, a 5-piece bathroom with double vanity, glass shower, and soaker tub. An additional bonus room (no window) offers endless possibilities as a workshop, gym, library, or playroom. Low condo fees of $170/month (includes fence, road maintenance, insurance for common areas, and snow removal). Shingles replaced in August 2018. Gas BBQ hookup on deck NOTE* Maintenance company will maintain your lawn and provide snow removal from driveway for a small fee approx $45. per month. (id:38604)
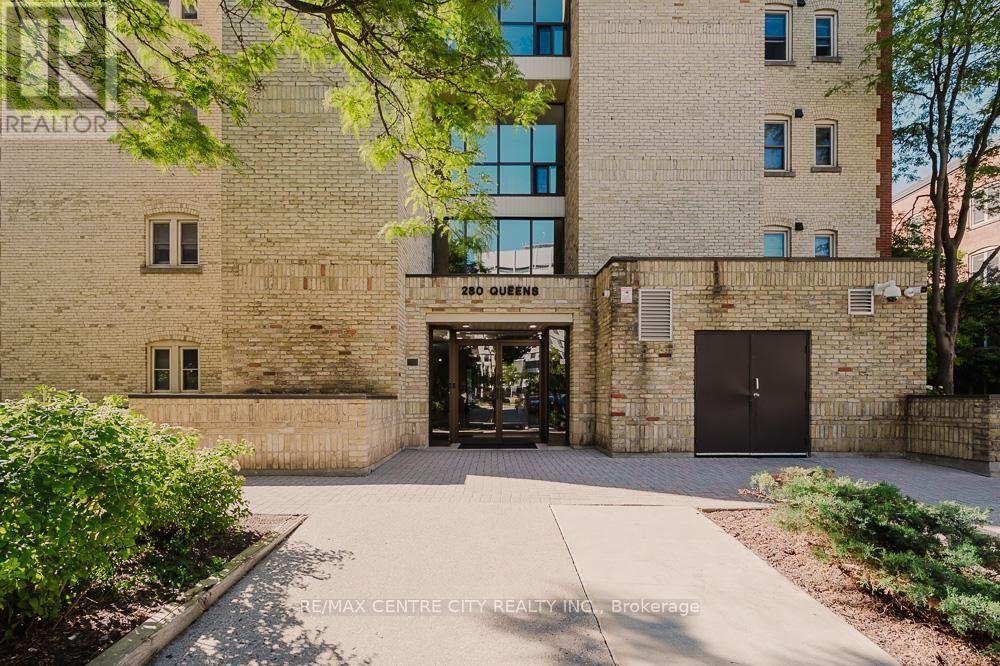
401 - 280 Queens Avenue S
London East, Ontario
Unit 401 offers an exclusive urban retreat within an intimate, 16-unit boutique building, where luxury meets absolute tranquility. Because you are on the absolute top floor, you can enjoy the ultimate peace and quiet with zero footsteps above you. Step inside to a beautifully designed, open-concept space bathed in natural light from expansive windows. Rich hardwood floors flow seamlessly into a sophisticated living area anchored by a classic fireplace and a magnificent custom floor-to-ceiling built-in library and entertainment unit. The modernized chef's kitchen is an entertainer's dream, featuring sleek dark cabinetry, stainless steel appliances, and a massive center island perfect for hosting friends or enjoying a quiet morning coffee. This elevated living experience is perfectly rounded out by two luxurious, fully renovated bathrooms that provide a daily spa-like retreat right within your own home. Beyond your front door, a massive, resort-style experience awaits. Enjoy seamless elevator access directly to your heated underground parking spot, melt away stress in the sauna, or unwind in the spectacular, year-round indoor Roman bathhouse-style pool. Located right in the vibrant core of downtown London, you are instantly within walking distance to live theatre, incredible dining, vibrant entertainment, and London Knights games. This unit is more than just a condo; it's a lifestyle statement. It's a space that says, "We are living on this little blue planet together-let's entertain, let's be entertained, let's embrace all of life's beautiful comforts, and let's experience life to the absolute fullest." Pura Vida! (id:38604)
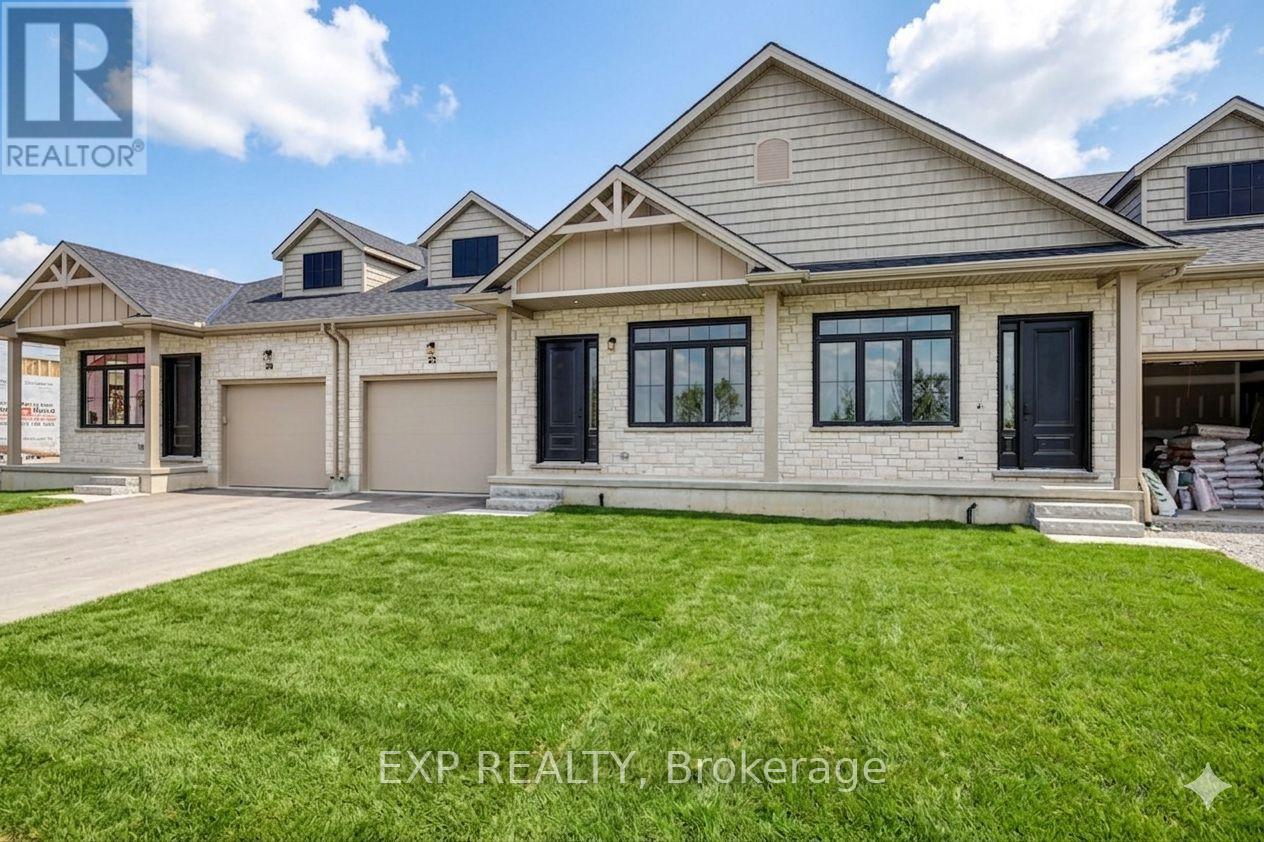
20 Dearing Drive
South Huron, Ontario
Magnus Townhomes at Sol Haven, Grand Bend. Freehold bungalow townhomes - NO condo fees! This site features a pond across the street, and is within walking distance to golf, restaurants, cafes and the Grand Bend Beach. Closings available immediately. This End unit features selections package A, with lighter tones throughout. Offering 1,298 sq. ft. this 2 Bed 2 Bath townhome offers 2 major differences from the interior unit, it adds side door access to the basement, allowing for an in-law suite with its own separate access and a 100 sq. ft covered back deck. Some standard features include 10' ceilings, quartz countertops, engineered hardwood, electric fireplace and main floor laundry The primary suite can easily fit a king bed, walk through closet to a double vanity bathroom, walk in shower and stand alone tub. Basement can be finished (+$40,000) as seen in the photos to add an additional bedroom, bathroom, rec room and den. Inquire for more information, available units, selection packages. (id:38604)
Team Glasser Real Estate Brokerage Inc.
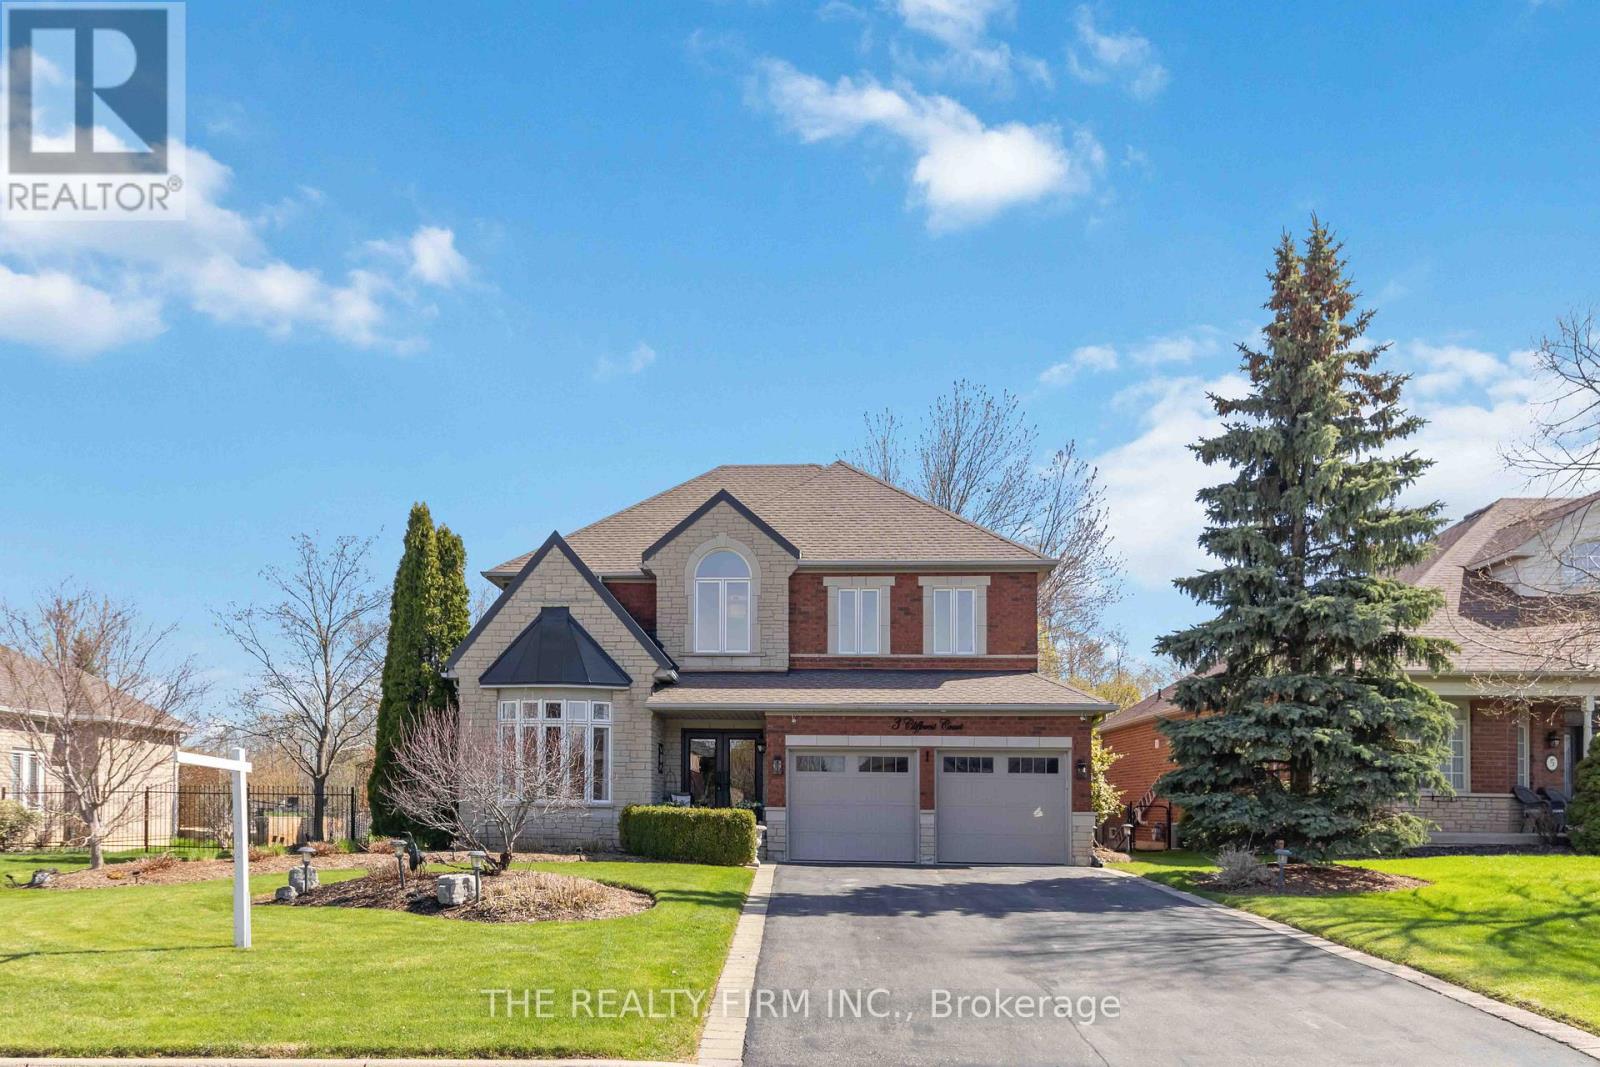
3 Cliffcrest Court
Caledon, Ontario
Meticulously maintained, same owner for 30 years and pride of ownership is absolutely apparent in this stunning 4 bedroom, 5 bathrm Valleywood home. Situated on a rare 70 ft wide ravine lot on one of the best cul de sacs in the neighbourhood, this beauty does not disappoint. The luxurious fiber glass front double door entry system featuring scroll iron encased glass inserts, lead your way into the two storey foyer facing the newly finished oak staircase with iron spindles showing you that you have arrived! The upper floor boasts a spacious Primary with newly renovated 5 pc ens., with heated floors, soaker tub and glass shower. Bedrms 3 and 4 with a jack and jill 4pc bath and the 2nd bedrm with a fully reno'd 3pc cheater ens., completes this level. The main floor with 9ft ceilings,offers a lovely office with a bow window overlooking the landscaped front yard and opens up onto the liv/din room combo with coffered ceiling, that makes hosting all of your family and friends an absolute pleasure. A french door leads you into your very functional kitchen with granite counters and centre island with quartz counters overlooking your sunken family room with gas fireplace and california shutters. The bright breakfast area walks out onto the two-tiered deck where you can relax and enjoy a bbq (with gas hook-up) or venture into the gazebo and watch your favourite show while enjoying the outdoors, the beautiful gardens, which are easily maintained with a seven zone irrigation system, and the ravine with lush foliage giving you the privacy you crave after a long day. The main floor laundryrm, has plenty of storage, access to the garage and a separate entrance from the side yard leading to the separate staircase to the basement. The lower level has a large RecRoom, 2pc powder room and a cold room. This space can easily be converted to an in-law suite or room for extended family, if you so wish. ***This home is in the Mayfield Secondary School District*** (id:38604)
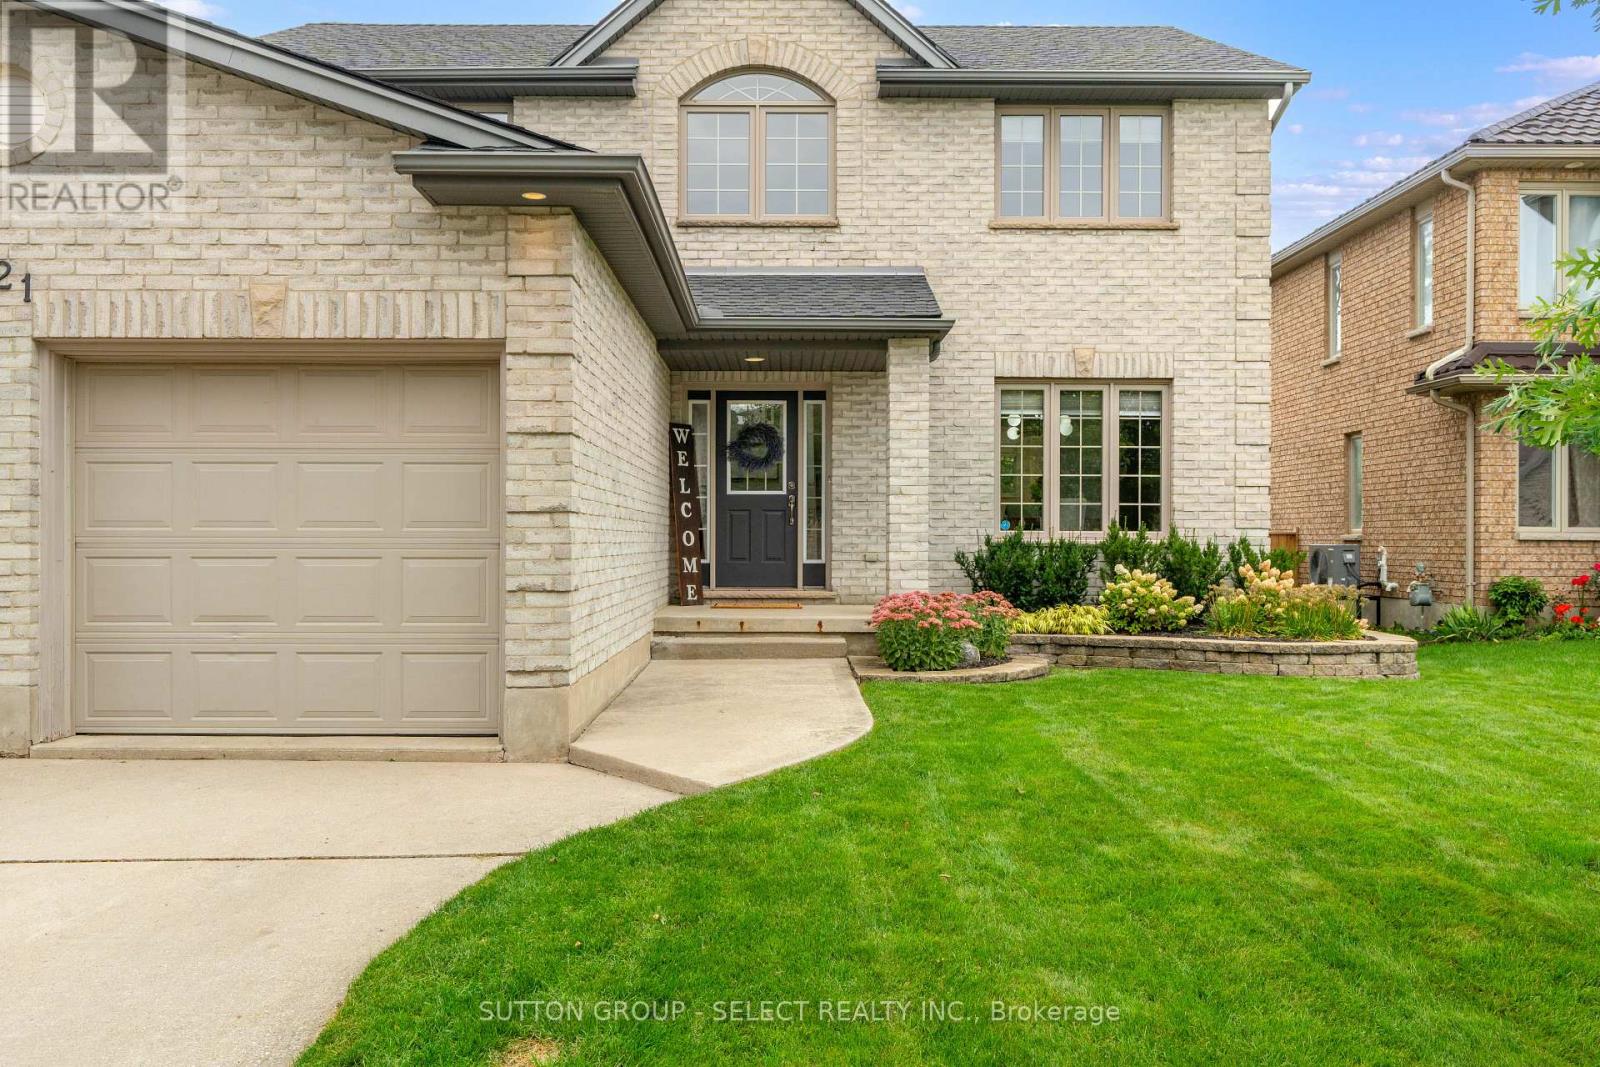
121 Tanoak Drive
London North, Ontario
Welcome home to this inviting 3+1 bedroom, 3.5 bath, 2 car garage home offering approx 2850sf of finished living space, thoughtfully finished top to bottom. Set on a generous 49 X 141 lot in a mature neighbourhood, this home welcomes you with charming curb appeal. Step inside to a bright foyer with soaring ceilings & convenient built-ins. Beautiful HW flooring flows throughout the main floor. The kitchen is designed for both everyday family life & entertaining, offering quartz counter tops, abundant cabinetry, a large centre island & an inviting eat-in area with direct access to the backyard, perfect for summer BBQ's or gathering with friends & family. The kitchen is open to a cozy living room complete with custom built-ins & fireplace, creating a comfortable space to relax & unwind. For larger gatherings, the spacious formal dining room provides plenty of room to host family dinners, holiday celebrations & memorable evenings with friends. A convenient powder room & main floor laundry area with direct access to the garage with walk-up, complete the main level. Upstairs, retreat to the exceptional primary suite featuring a walk-in closet with built-in organizer & 4-piece ensuite with jetted soaker tub, perfect for relaxing in. 2 additional bedrooms, a linen closet & a 4-piece bathroom provide plenty of space for a growing family. The fully finished lower level adds even more versatility with a spacious recreation room, 4th bedroom with its own 3-piece ensuite, plus a flex area ideal for a home gym, office, playroom or hobby space. A cold room & utility room provide additional storage. Notable updates: furnace & heat pump June 2026, roof 2020, custom built-in in living room, engineered HW flooring throughout the main floor, sump pump with battery back-up 2023. Close to schools, parks, trails, shopping & everyday amenities, this move-in-ready home offers a wonderful opportunity to put down roots, grow together & create memories that will last for years to come. (id:38604)
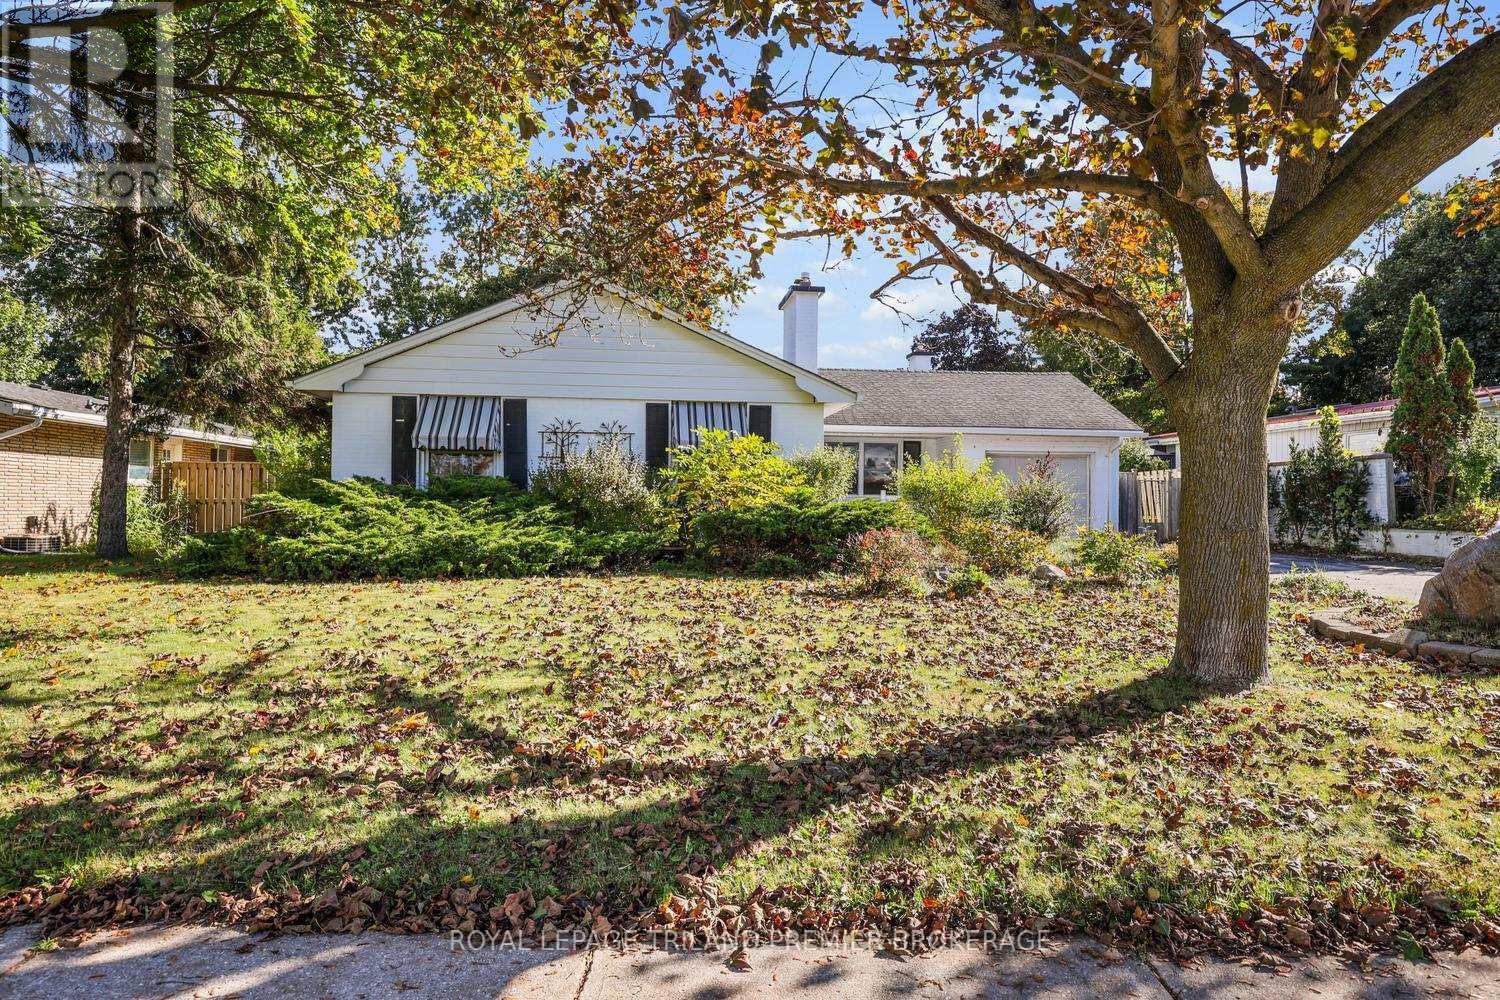
669 Sanatorium Road
London North, Ontario
Welcome to this inviting one-floor home in the desirable Oakridge community, ideally located within the sought-after John Dearness school district. A spacious foyer welcomes you into the bright living room, where a wood-burning fireplace, crown molding and custom built-in shelving and cabinetry create a warm and comfortable gathering space. The living room flows naturally into the generous dining room, featuring beautiful hardwood floors and additional built-in cabinetry. The well-appointed kitchen is designed for both everyday living and entertaining, offering plenty of storage, stainless steel appliances, a breakfast bar, and a built-in wine rack. Three spacious bedrooms, a 4-piece bathroom, and two convenient storage closets complete the main level. The fully finished lower level, with separate entrance, offers excellent additional living space with a large family room featuring a cozy gas fireplace with stone surround, fourth bedroom, 4-piece bathroom, and ample storage. Outside, enjoy charming curb appeal with a covered porch to enjoy your morning coffee, an attached garage, generous driveway. The fully fenced backyard is an inviting space to relax or entertain, complete with a flagstone patio, pergola, and large storage shed. A wonderful opportunity to enjoy comfortable one-floor living with generous living space, excellent storage, and a fantastic location. A/C and Furnace approx 2023. (id:38604)
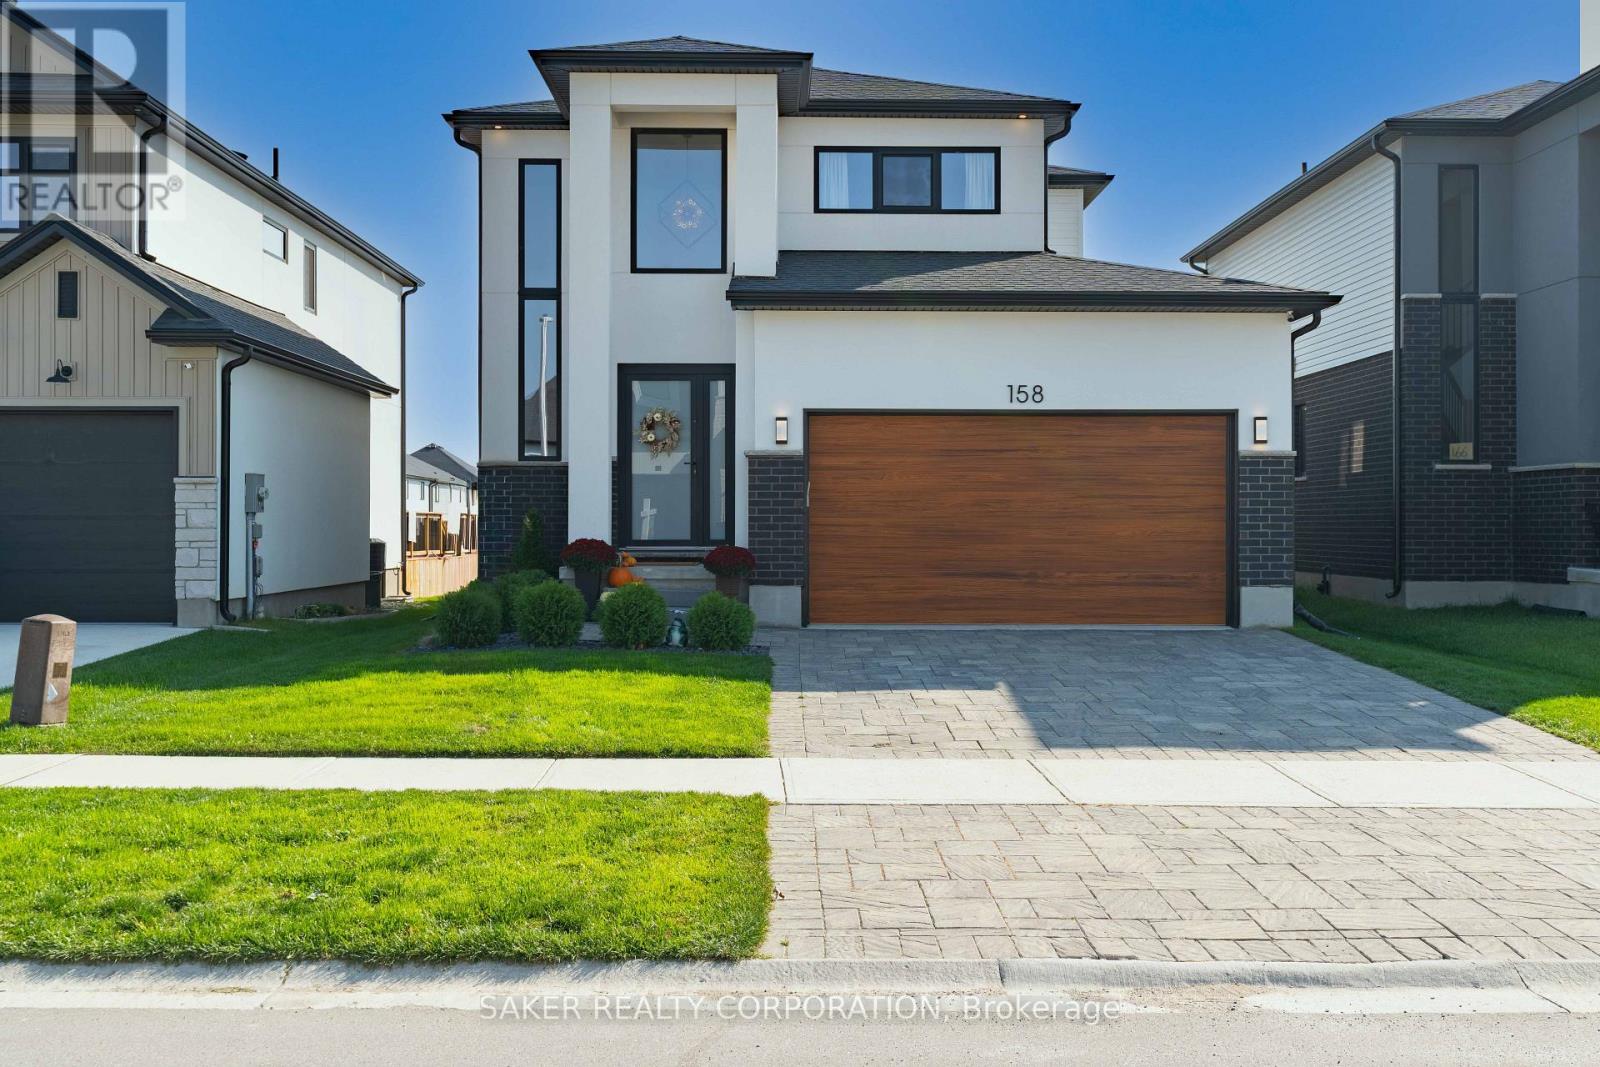
158 Winlow Way
Middlesex Centre, Ontario
Newly built by Millstone Homes in sought-after Kilworth Heights, this beautifully finished home offers exceptional style throughout, including a stunning newly finished basement that perfectly complements the main level! Welcome to Kilworth Heights, just 5 minutes from London and the 402 Highway. This desirable community is surrounded by fantastic amenities, including a new grocery store, twin-pad hockey arena, YMCA, coffee shops, Delaware Speedway and several golf courses. Step inside and immediately be impressed by the grand two-storey foyer, showcasing a beautiful white oak staircase and engineered white oak hardwood flooring. The open-concept main floor is flooded with natural light and designed for entertaining, featuring an inviting living room anchored by a tasteful fireplace and a gorgeous kitchen complete with quartz countertops, a spacious island, bar fridge and a built-in wine rack. Convenient main-floor laundry and a stylish powder room complete this level. Upstairs, you'll find three generous bedrooms and two full bathrooms. The spacious primary retreat easily accommodates a king-sized bed and features a walk-in closet with custom built-in cabinetry and a luxurious four-piece, spa-inspired ensuite. The recently finished lower level is every bit as impressive as the rest of the home! Featuring a massive recreation room with a stylish feature wall, there's plenty of space for entertaining, a children's play area and a home gym. An additional bedroom and full bathroom make this level ideal for growing families or overnight guests. Step outside to your private backyard deck, offering ample room for both grilling and lounging. With four bedrooms, three full bathrooms, a beautifully finished basement and exceptional craftsmanship throughout, this Millstone home offers the complete package in an A+ community. Come experience everything Kilworth Heights has to offer! (id:38604)
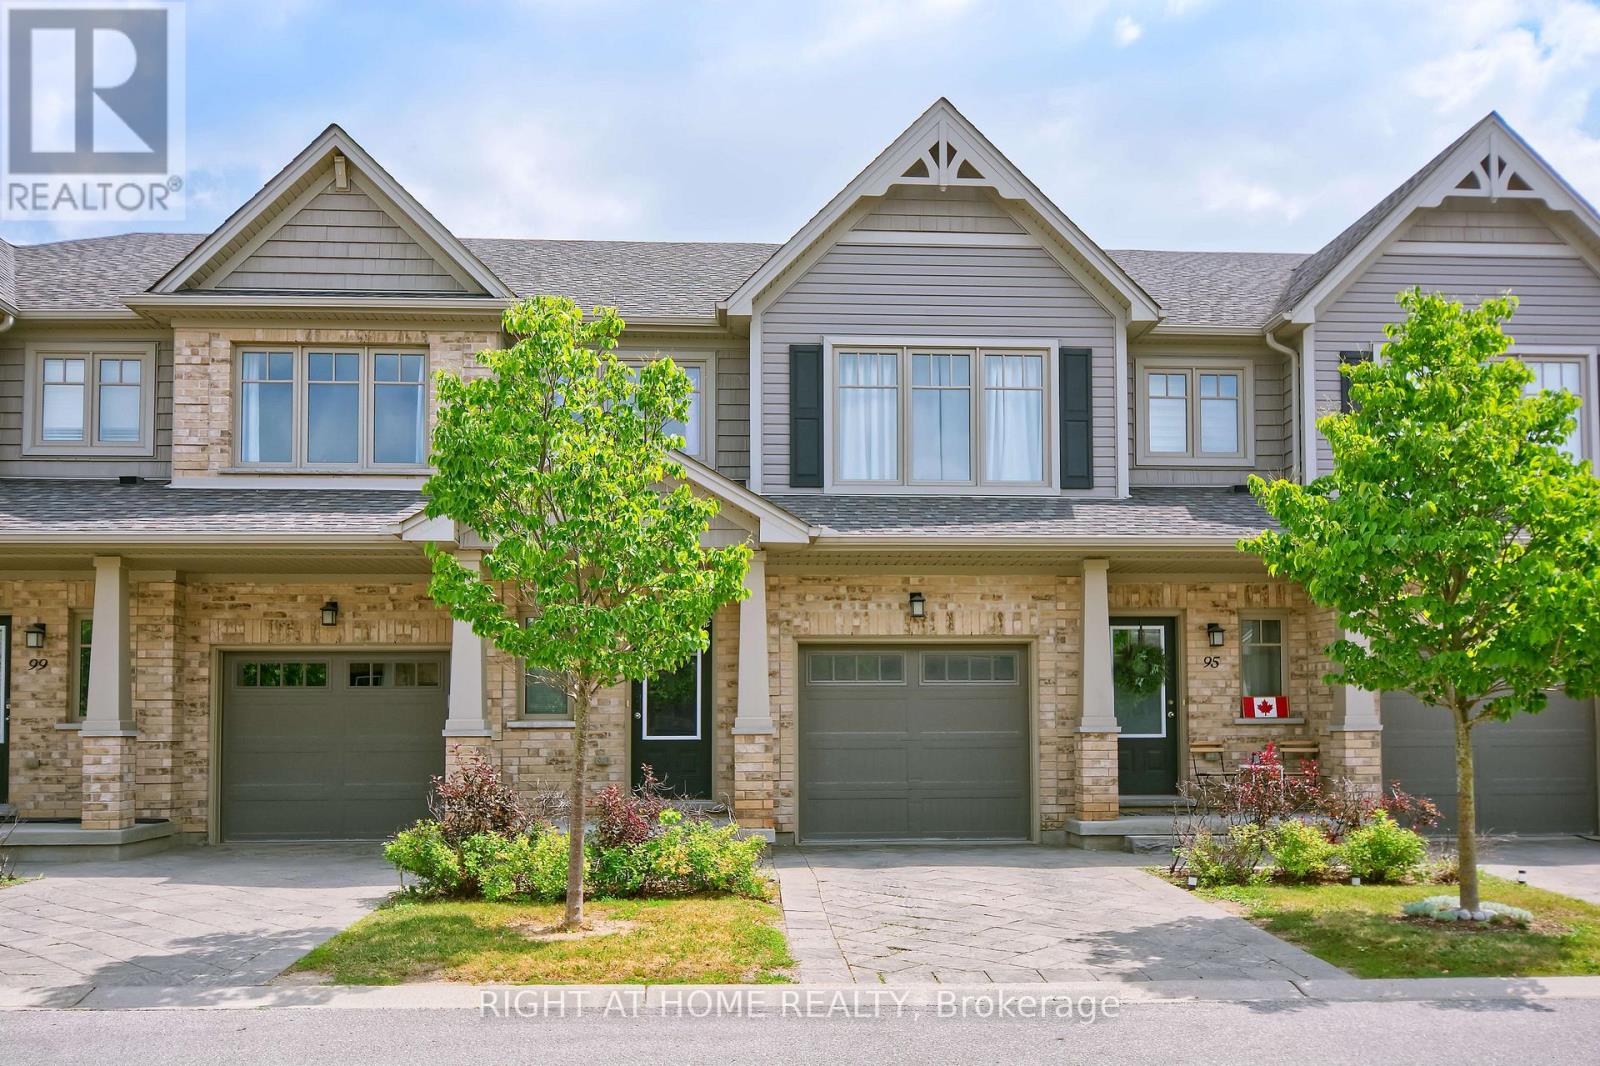
97 - 1924 Cedarhollow Boulevard
London North, Ontario
Welcome to this beautifully maintained 3-bedroom, 2.5-bathroom executive townhouse in the desirable CedarHollow community of North London. Built in 2015, this spacious home offers modern finishes, a functional layout,and comfortable living for families and professionals.The bright open-concept main floor features a spacious living and dining area flowing into a contemporary kitchen with quartz countertops, stainless steel appliances, ample cabinetry, and a breakfast bar. Large patio doors lead to a private deck surrounded by mature trees, creating a peaceful outdoor space for relaxing or entertaining.Upstairs are three generously sized bedrooms, including a spacious primary suite with a walk-in closet and private 3-piece ensuite. Two additional bedrooms and a full 3-piece bathroom complete the upper level.The finished basement provides valuable extra living space, ideal for a recreation room, home office, gym, or playroom. Additional features include an attached garage with inside entry, central air conditioning, modern flooring,ample storage, and in-suite laundry. Refrigerator, stove, microwave, dishwasher, washer, and dryer are included.Ideally located within walking distance of Cedar Hollow Public School, Thames River walking trails, parks, grocery shopping, and everyday conveniences. Fanshawe Golf Course and Parkside 9 Golf Course are nearby, with convenient access to major routes and Highway 401 via Clark Road.Available immediately for $2,750/month. Tenant is responsible for gas, electricity, water, and hot water tank rental.An excellent opportunity to lease a spacious, well-maintained home in a family-friendly North London community. (id:38604)
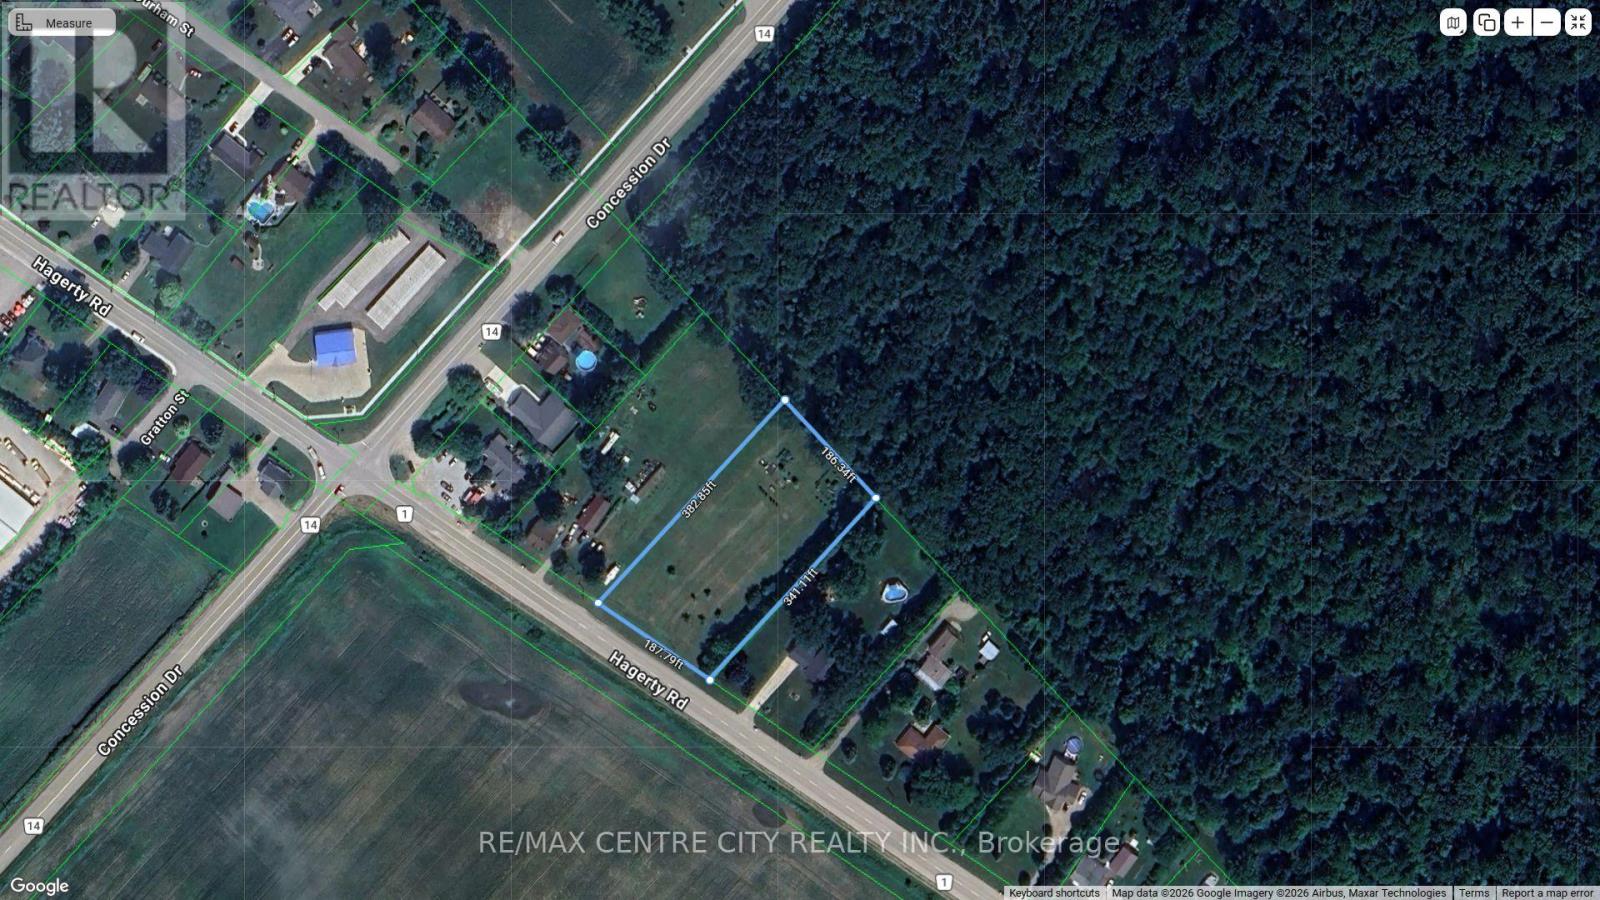
22726 Hagerty Road
Newbury, Ontario
Discover the perfect opportunity to own a beautiful 1.55-acre parcel at 22732 Haggerty Road in Newbury! This spacious country lot offers a peaceful rural setting with plenty of room to enjoy the outdoors and explore the possibilities. Natural gas and water are available at the lot line, adding convenience and potential for future development. Ideally located adjacent to the beautiful Mosa Forest Conservation Area, also known as Skunk's Misery, you'll enjoy easy access to scenic walking trails, abundant wildlife and the natural beauty of one of Southwestern Ontario's largest woodlands. Whether you're dreaming of a country retreat or looking for a property to make your own, this exceptional parcel offers space, privacy and a wonderful connection to nature. An exciting opportunity to embrace country living! (id:38604)
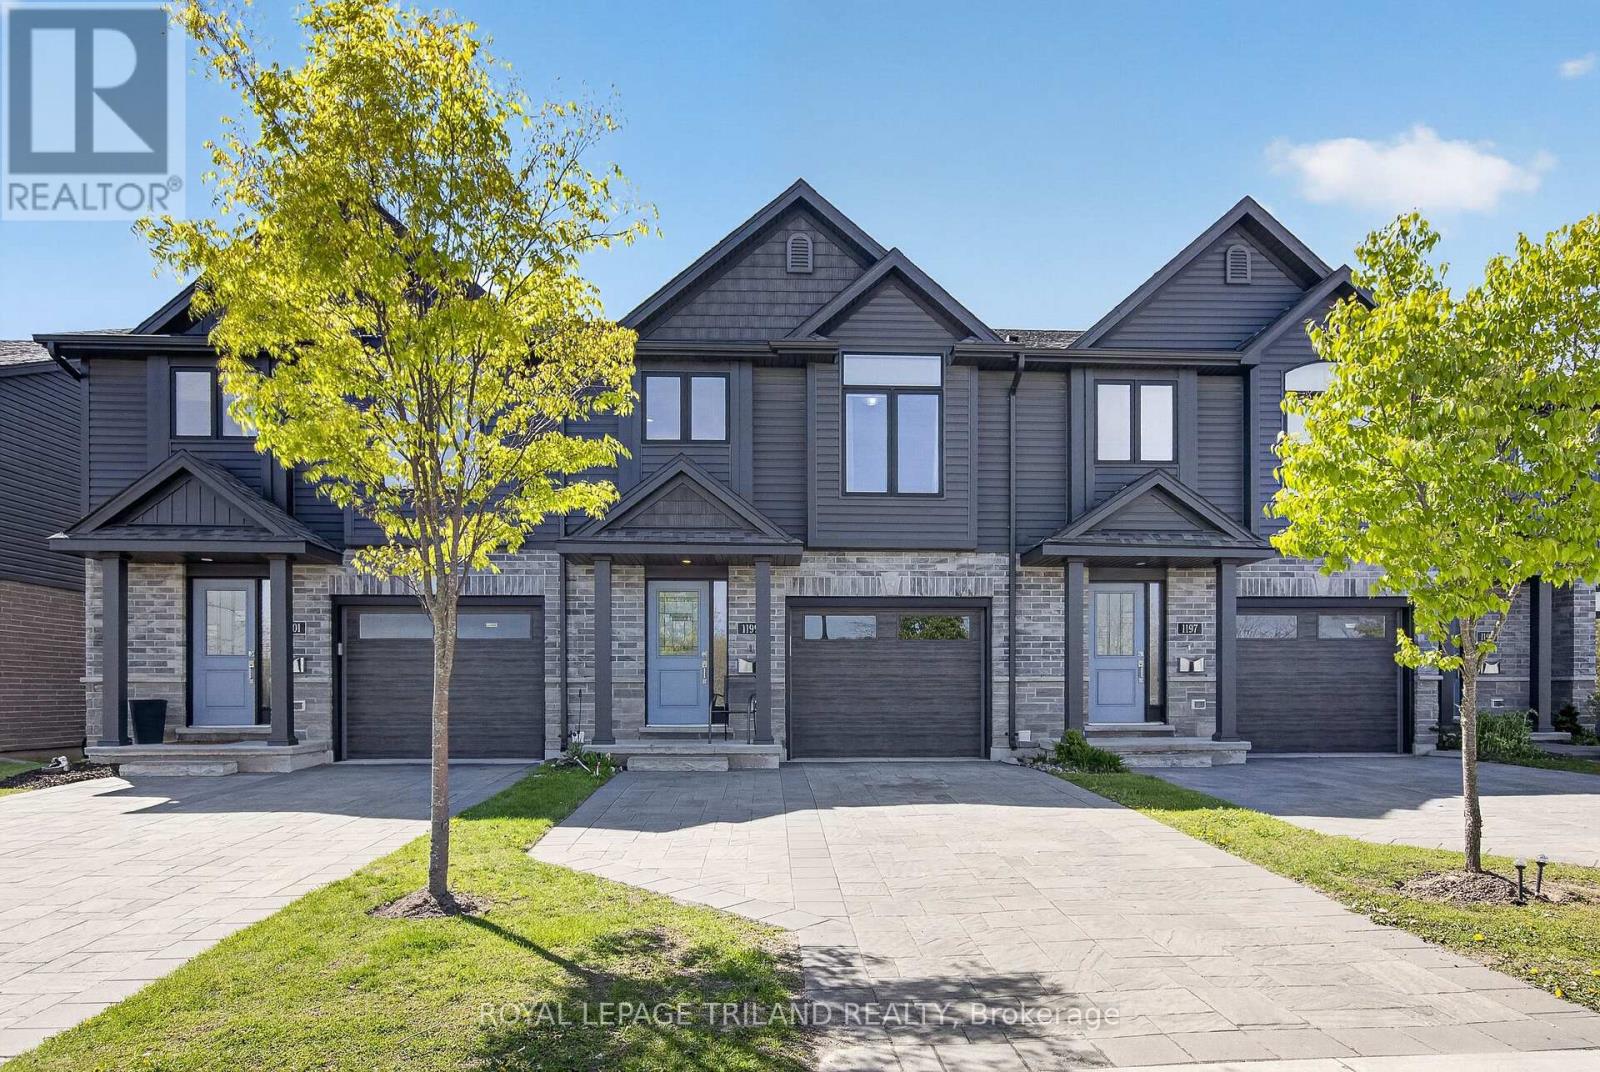
1199 Blackwell Boulevard
London North, Ontario
Located in the highly desirable Stoney Creek community of North London, this modern townhome offers the perfect blend of convenience, comfort, and natural surroundings. Built in 2020, this well-maintained home is ideally positioned directly across from pond views, walking trails, and green space, providing a peaceful setting with no future development obstructing your view. Enjoy the convenience of being just steps away from the upcoming Stoney Creek Commons Shopping Centre, bringing everyday amenities, dining, and shopping within walking distance. With quick access to major bus routes, highways, Western University, Fanshawe College, and nearby hospitals, this location is ideal for professionals, families, and students alike. This beautiful home features 3 bedrooms and 2.5 bathrooms, including a convenient powder room on the main level. The thoughtfully designed layout includes a private primary retreat on its own level, complete with a walk-in closet and a spacious ensuite featuring a relaxing soaker-tub. The walkout basement provides additional flexibility with direct access to a private patio area, making it ideal for extended family living, a secondary living space, or simply additional room to enjoy. Families will appreciate being within walking distance to several highly rated schools, parks, and outdoor recreation opportunities including trails, fishing, and nature walks. Offering a rare combination of modern construction, scenic surroundings, walkability, and excellent accessibility, this is an outstanding opportunity to enjoy one of North London's fastest-growing communities. (id:38604)
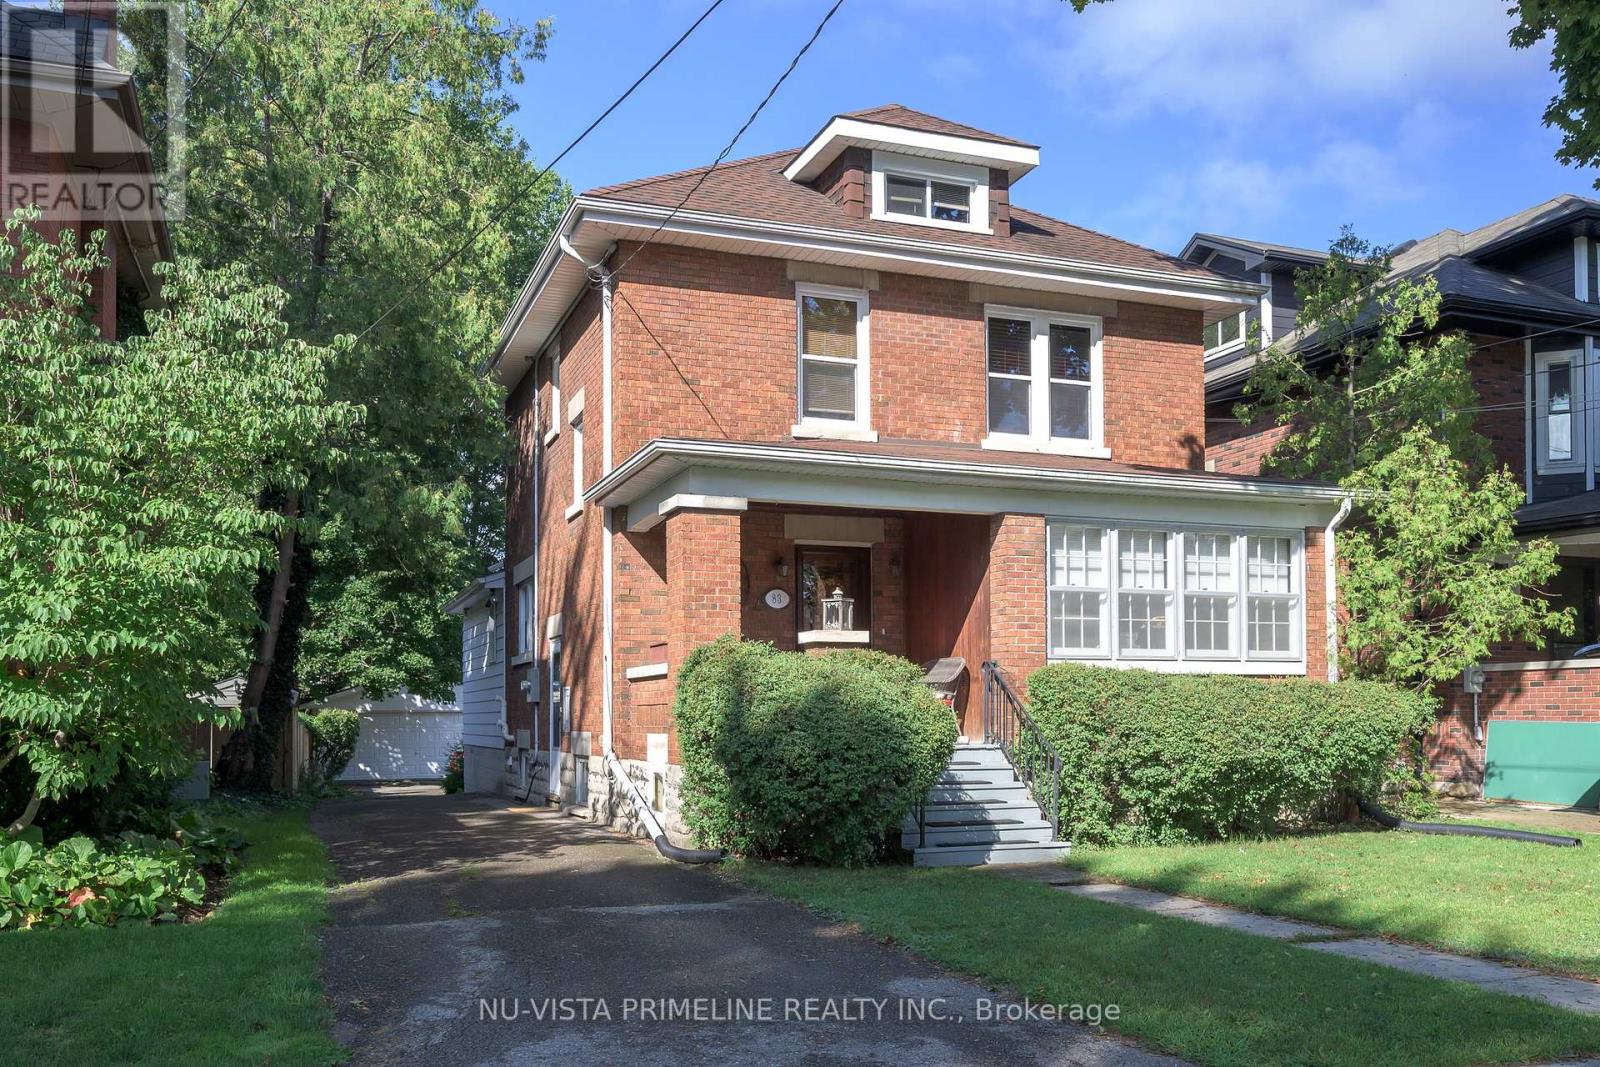
83 Thornton Avenue
London East, Ontario
Welcome to 83 Thornton Ave in Old North - a stunning, well-maintained home situated on a beautiful, mature street.This mostly brick 2-storey home offers 4 bedrooms, a private driveway, and a spacious 21' x 21' detached 2-car garage. The current owner has lovingly owned the home for many years and raised her family here. It has been exceptionally well cared for and maintained over the years.As you enter through the front door, you are welcomed into a charming foyer featuring beautiful hardwood floors and stairs throughout much of the home, refinished in 2015. The home also showcases gorgeous natural wood trim and doors, all in excellent condition.The main floor offers a large living room with French glass doors and crown moulding, along with an elegant, spacious dining room featuring crown moulding. The updated kitchen, renovated in 2012, is open to the main-floor family room, creating a comfortable space for everyday living and entertaining. A convenient 2-piece powder roomcompletes the main level.At the front of the home, the inviting sunroom provides the perfect spot to relax, enjoy your morning coffee, and watch the neighbourhood go by.Upstairs on the second floor, you'll find three good-sized bedrooms, all with hardwood floors, along with a 4-piece bathroom renovated in 2015. The fourth bedroom is located on the third-floor loft, offering additional privacy and flexibility for a bedroom, office, or hobby space.The basement includes the laundry/furnace room, as well as an additional room that could be finished into a recreation room or additional living space to suit your needs.Notable Updates* 2006: Furnace* 2007: Rear deck* 2008: Roof* 2011: Eavestroughs* 2012: Kitchen renovation* 2013: Owned hot water heater; chimney rebuilt* 2014: Garage roof* 2015: Hardwood floors refinished; 4-piece bathroom some renovated* 2017: Most windows replaced throughout* 2025: Electrical inspection.A truly special home with character, charm, and a wonderful history. (id:38604)
Nu-Vista Premiere Realty Inc.
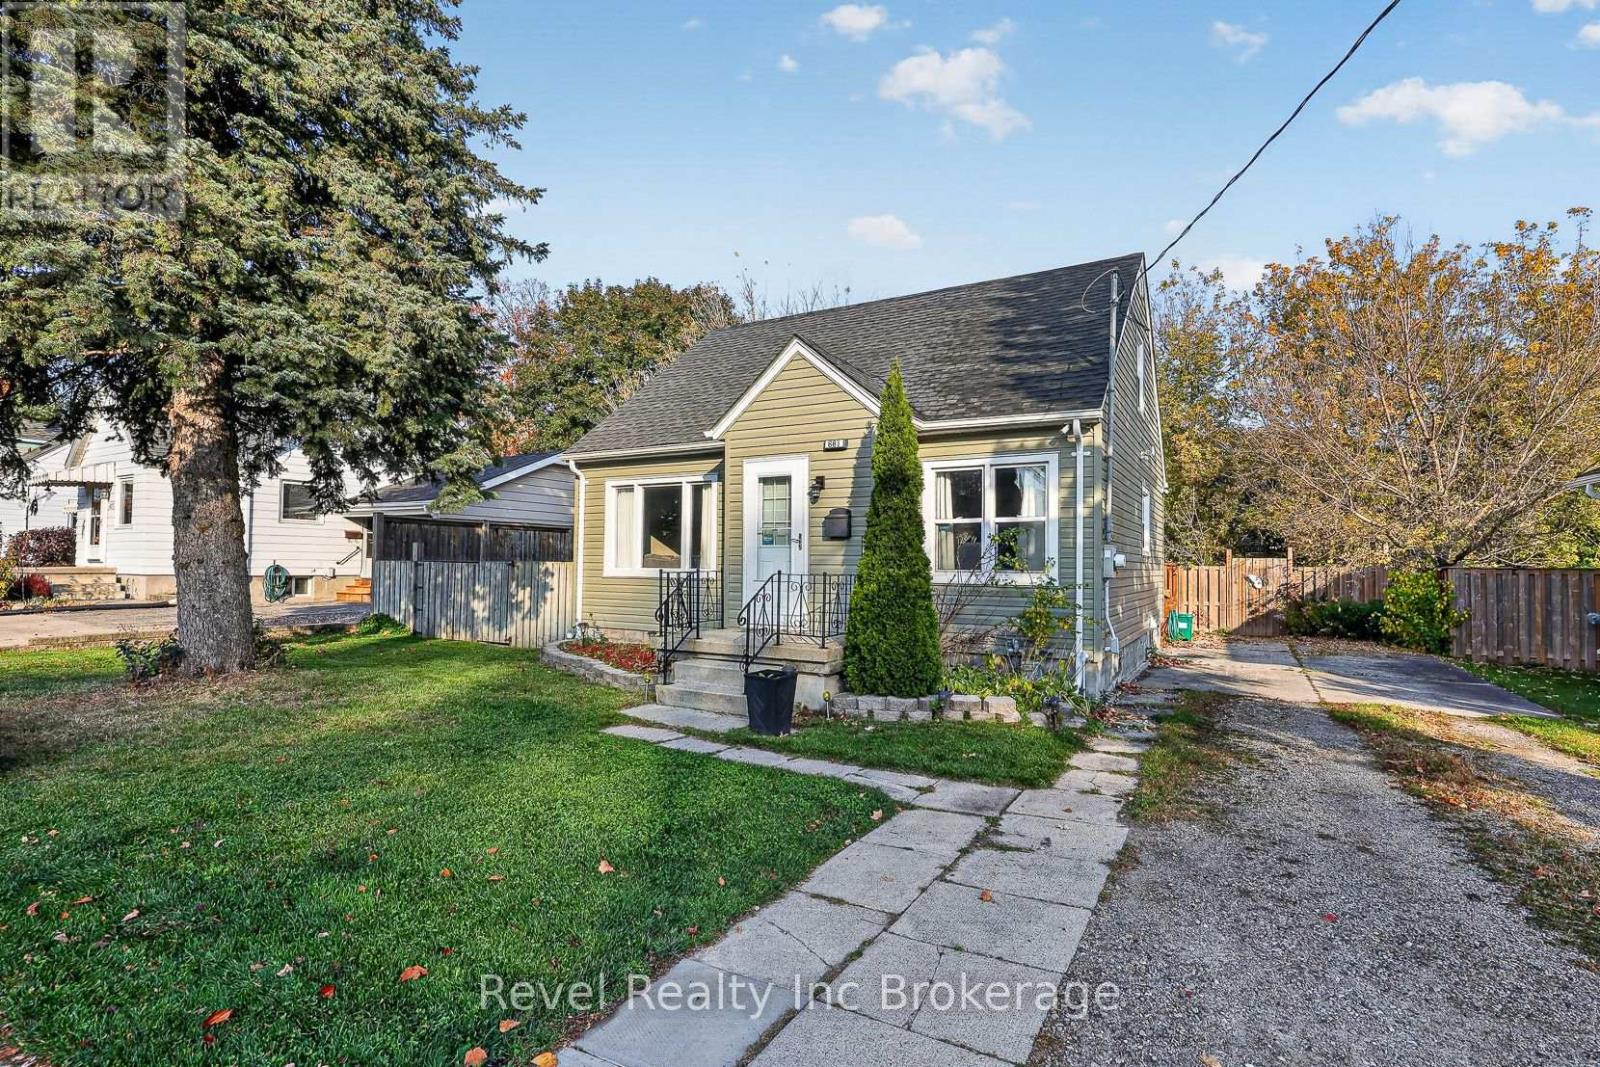
681 Shenstone Avenue
Woodstock, Ontario
Welcome to this bright and inviting 1.5-storey home featuring 3 bedrooms, 1 full bathroom, and 2 half bathrooms. The home offers a warm, welcoming feel with neutral colours throughout and plenty of natural light. Enjoy the added living space of a finished basement, perfect for a family room, home office, or recreation area.Step outside to a large backyard with plenty of room for entertaining, relaxing, or enjoying the outdoors. A heated oversized shed with electricity provides versatile additional space for hobbies, storage, or a workshop.Recent updates include a new furnace (2026) and an owned water heater (2025), offering added value and peace of mind.With its functional layout, bright interior, finished basement, and great outdoor space, this home is a wonderful opportunity for families, first-time buyers, or anyone looking for a comfortable place to call home! (id:38604)
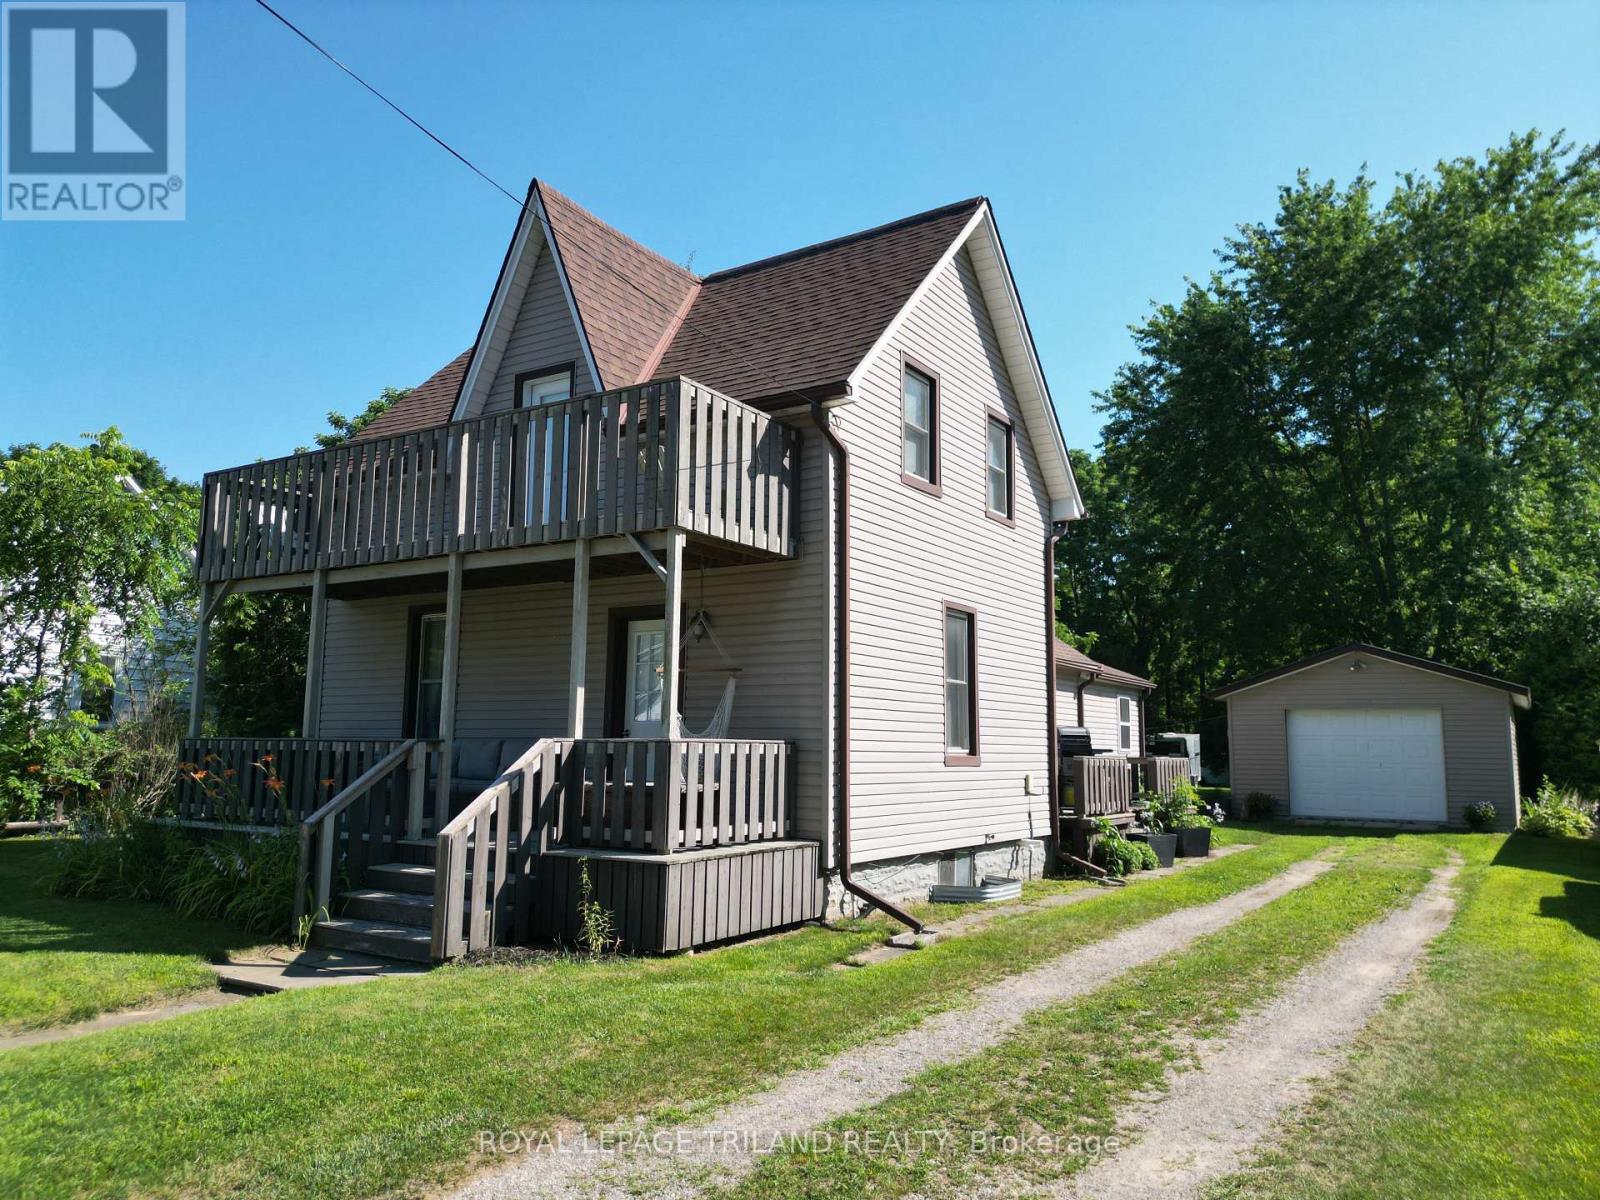
177 Furnival Road
West Elgin, Ontario
RAVINE LOT: Offering both tranquility & privacy w/ spacious shop, secondary roadway w/ parking for RV or trailer and oversized lot! This beautiful property is lined w/ trees that backs onto forest offering you a piece of paradise that's close to town. The detached garage/shop provides ample storage & workspace for hobbies, cars & more. A road along the back gives you room for extra parking & another access to property. The charming 2-bed layout includes spacious den, ideal for home office, formal dining, spare bedroom or additional family room. With plenty of space for the family & designated areas for entertaining, this home effortlessly blends functionality with comfort. Convenience is key w/ main floor laundry & a mudroom for additional storage, keeping daily life organized. Its prime location allows for leisurely stroll into town and is close proximity to the 401 + 5 mins to beach. this property offers a serene lifestyle with rare ravine lot and shop - checking all your boxes! (id:38604)