

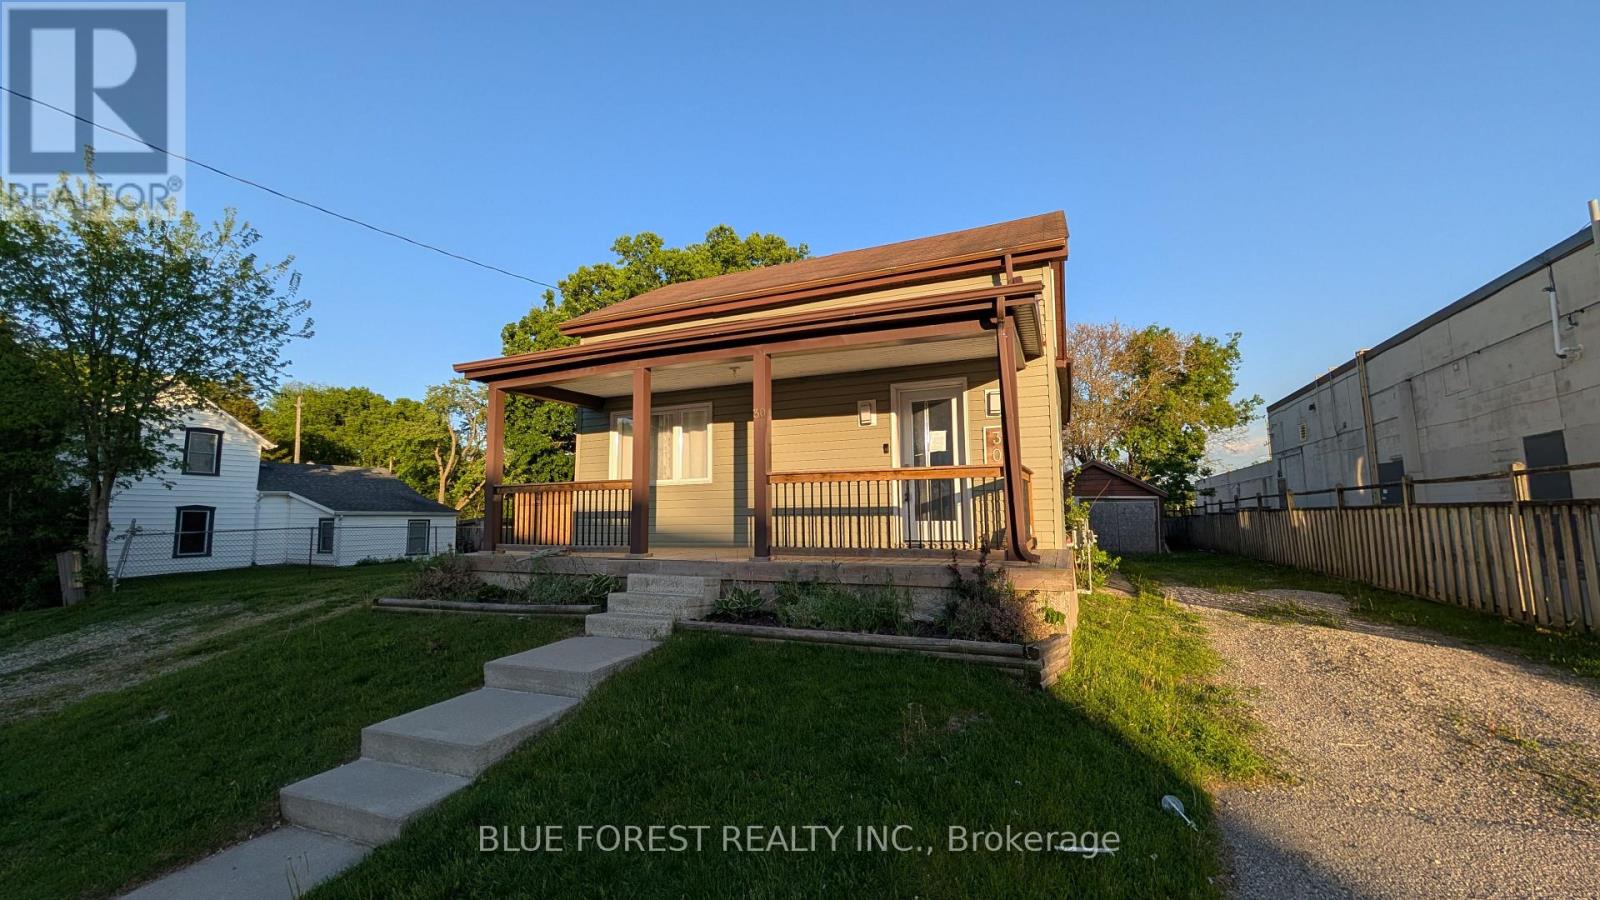
30 Catherine Street
Ingersoll, Ontario
Loaded with possibilities! This property is much larger than it looks. Easily divided into two units (upper and main level). Spacious entry foyer leads to bright living/dining room with pass through to kitchen with ample cupboards with quartz counters. Modern main level bathroom. Upper floor could be converted to a separate unit or there are three bedrooms including the primary with walk-in closet. Upgraded second floor bathroom with soaker tub. Detached garage is perfect for the hobbyist. Large lot. Two driveways. Quick possession available. Sold as is (id:38604)
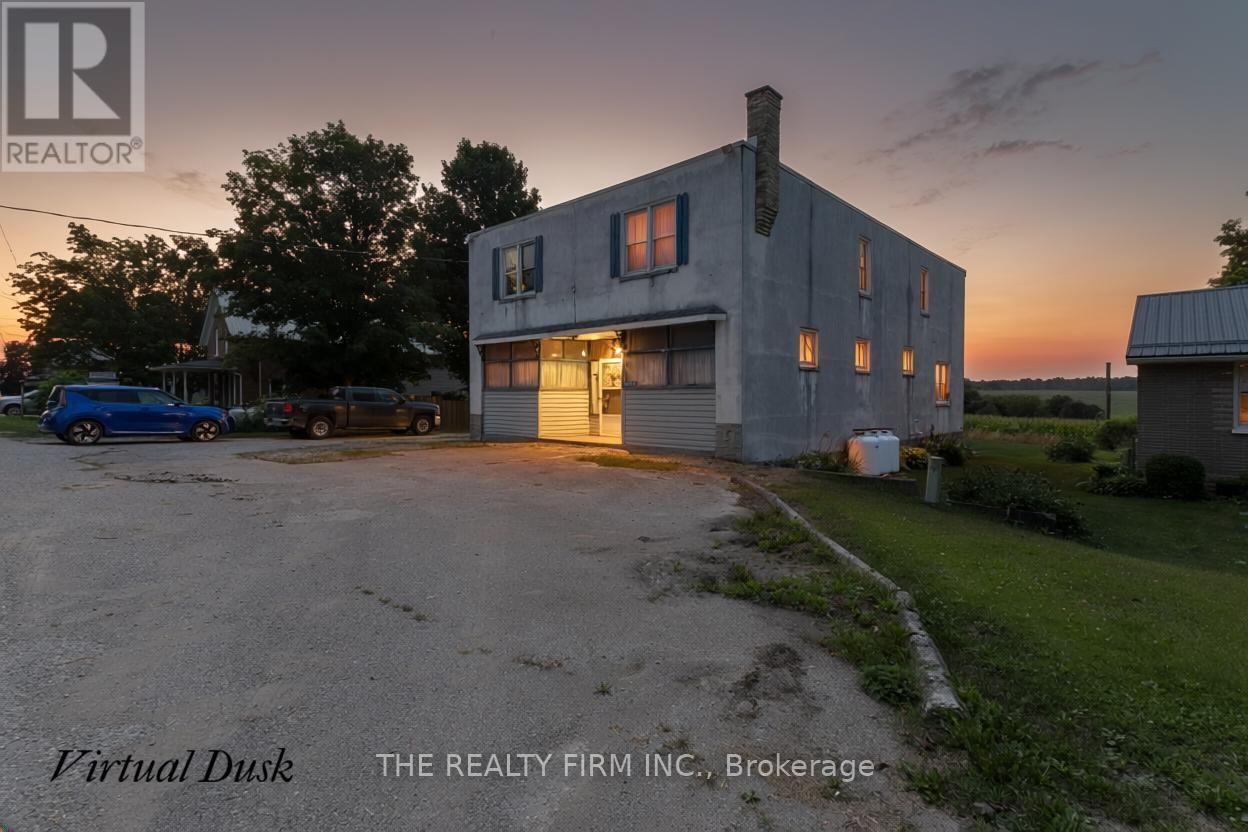
44703 Perth Line
Huron East, Ontario
Opportunity meets flexibility at 44703 Perth Line 86. This unique property offers an exceptional combination of residential living and commercial potential, making it an ideal investment or owner-occupied opportunity. Featuring 5 bedrooms, the home provides ample space for a large family, multi-generational living, or potential accommodations for temporary foreign workers (subject to all applicable municipal bylaws, licensing requirements, and employer regulations). One of the property's standout features is the existing storefront, which can continue to operate as a retail or service-based business, giving entrepreneurs the chance to live and work from the same location or generate additional income. Whether you're looking to expand your business, invest in employee housing, or simply own a property with exceptional versatility, 44703 Perth Line 86 offers a rare opportunity with countless possibilities. (id:38604)
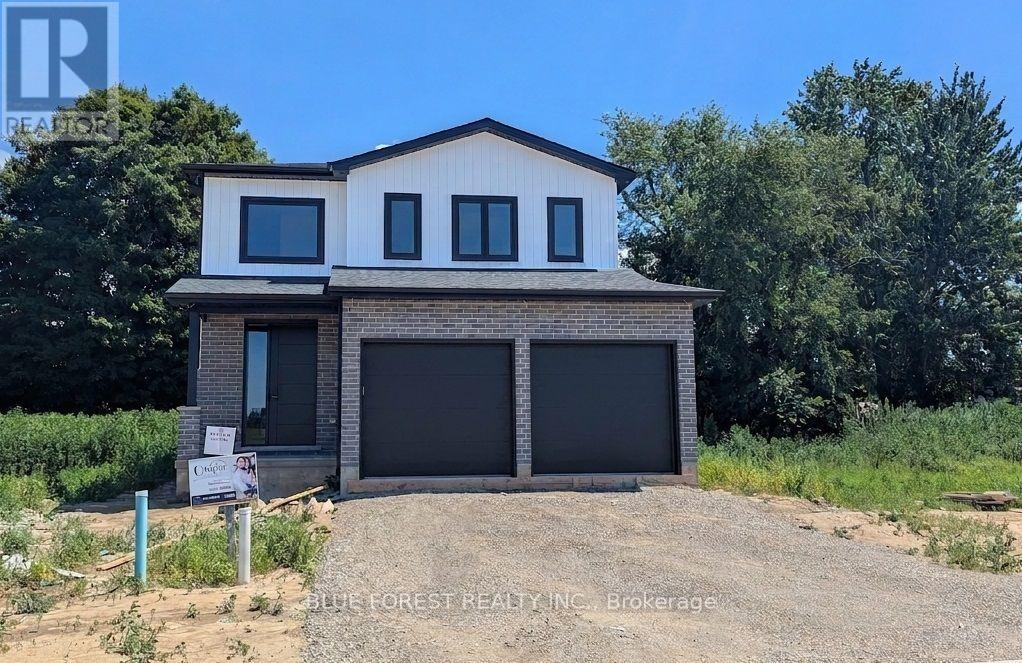
50 Beer Crescent
Strathroy-Caradoc, Ontario
CURRENTLY BEING BUILT and READY IN 45 DAYS! This custom built two storey home offers 1,860 sq. ft. of living space and is situated on a large premium pie shape lot in Strathroy's newest subdivision - Buchanan Crossings! Main floor open concept layout with lots of natural lighting! Gourmet kitchen with quartz countertops, ample cupboard and cabinet space, soft-closing hardware, and a huge WALK-IN PANTRY for a growing family or for those that like to entertain. Upstairs, the huge primary bedroom easily fits a king size bed and has an ensuite and walk-in closet. The second floor also features 2 spacious bedrooms each with their own walk-in closet, a 5 piece bath, and convenient second floor laundry. Wide open basement with SEPARATE ENTRANCE - potential for a secondary unit! Located minutes to many of Strathroy's amenities and only 25 minutes to London and HWY 401! Several other lots and plans available. HST New Housing Rebate APPLIED! ** This is a linked property.** (id:38604)
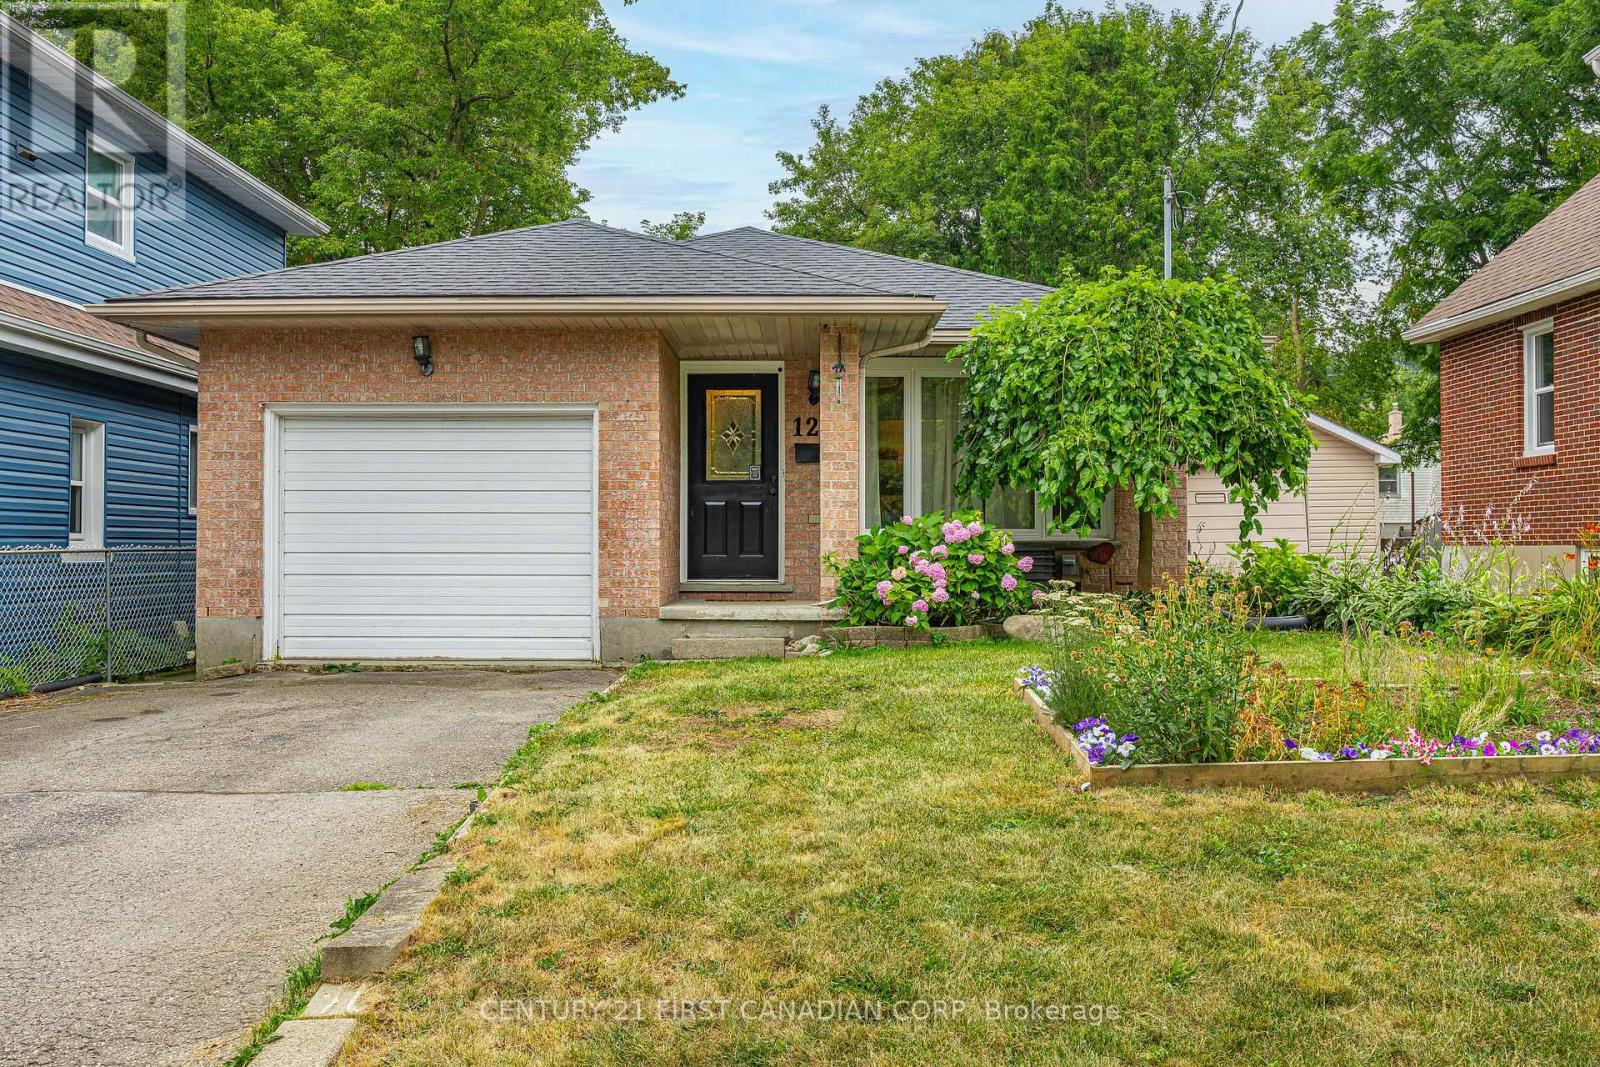
129 Langarth Street W
London South, Ontario
Welcome to 129 Langarth St W! This spacious, move-in ready 3 bed, 2 bath split-level home is located on a quiet tree lined street and is ready for new homeowners. The main floor features a bright living room that opens to the dining room. A large kitchen with stainless steel appliances plus plenty of counter and storage space. Heading up to the second level you'll find 3 large bedrooms and a shared 4pc bath. Spend time entertaining or enjoying movie nights in the lower level family room with a cozy fireplace, plus room to have a home office or play area for the kids and a 3pc bath. Step outside to the private backyard with deck area to BBQ, spend summer nights by the fire, or take time to garden. Located within minutes to parks, trails, shopping and more! Don't miss the chance to make this your new home! (id:38604)
36 - 1630 Shore Road
London South, Ontario
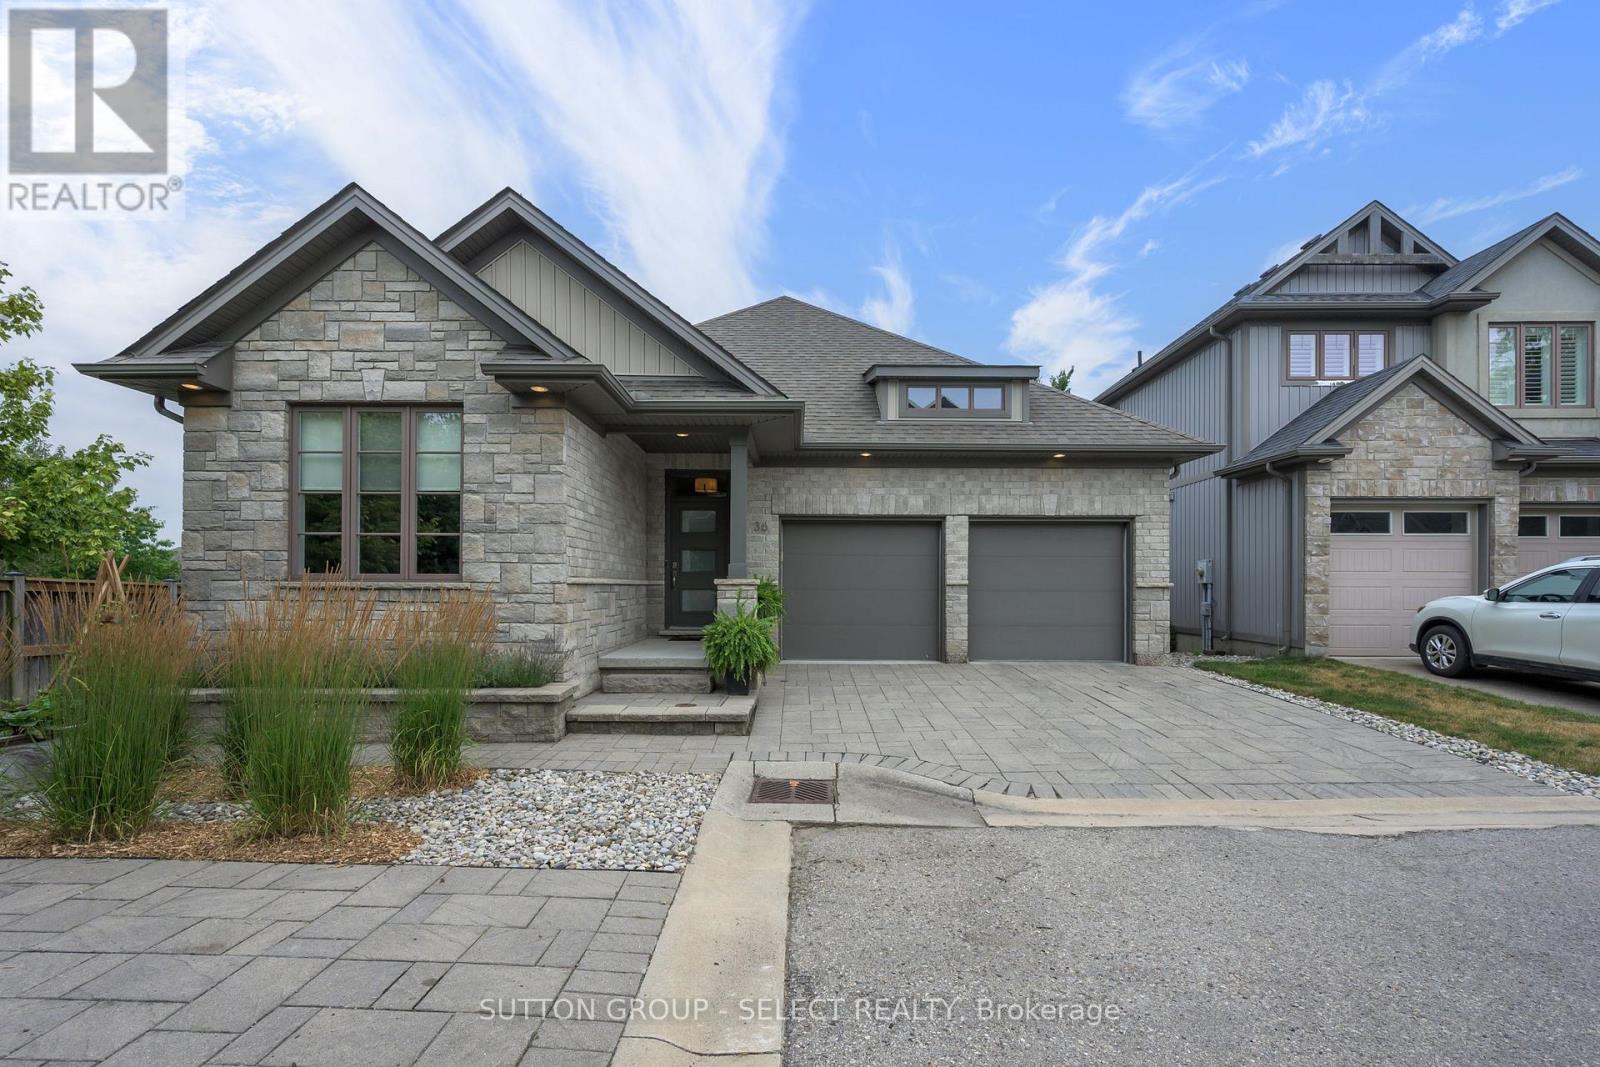
Outstanding one floor custom built vacant land condo in Riverbend with unique floor plan (1677 sq.ft. plus 1000 sq.ft in lower level). From the moment you walk in, you will be impressed... main floor office/den (could easily be another bedroom), large open dining room ideal for entertaining, huge kitchen with oversized side by side fridge and freezer, built-in island, loads of cupboard space and walk in pantry all overlooking spacious family room with gas fireplace. Large master suite with good size walk-in closet plus another additional closet, lovely ensuite bath with his and her vanities, and main floor laundry. There is an open staircase to the lower level which features two more bedrooms, family room, exercise room, kitchenette and second laundry room, plus a separate workshop and loads of built-in storage space! Outside there is a huge deck, plus a walkway from the front. Also there is a large garden area at the side of the home. Another great feature is the additional driveway for exclusive use parking! This home is a "must to view" ... you won't be disappointed! (id:38604)
44458 Talbot Line
Central Elgin, Ontario
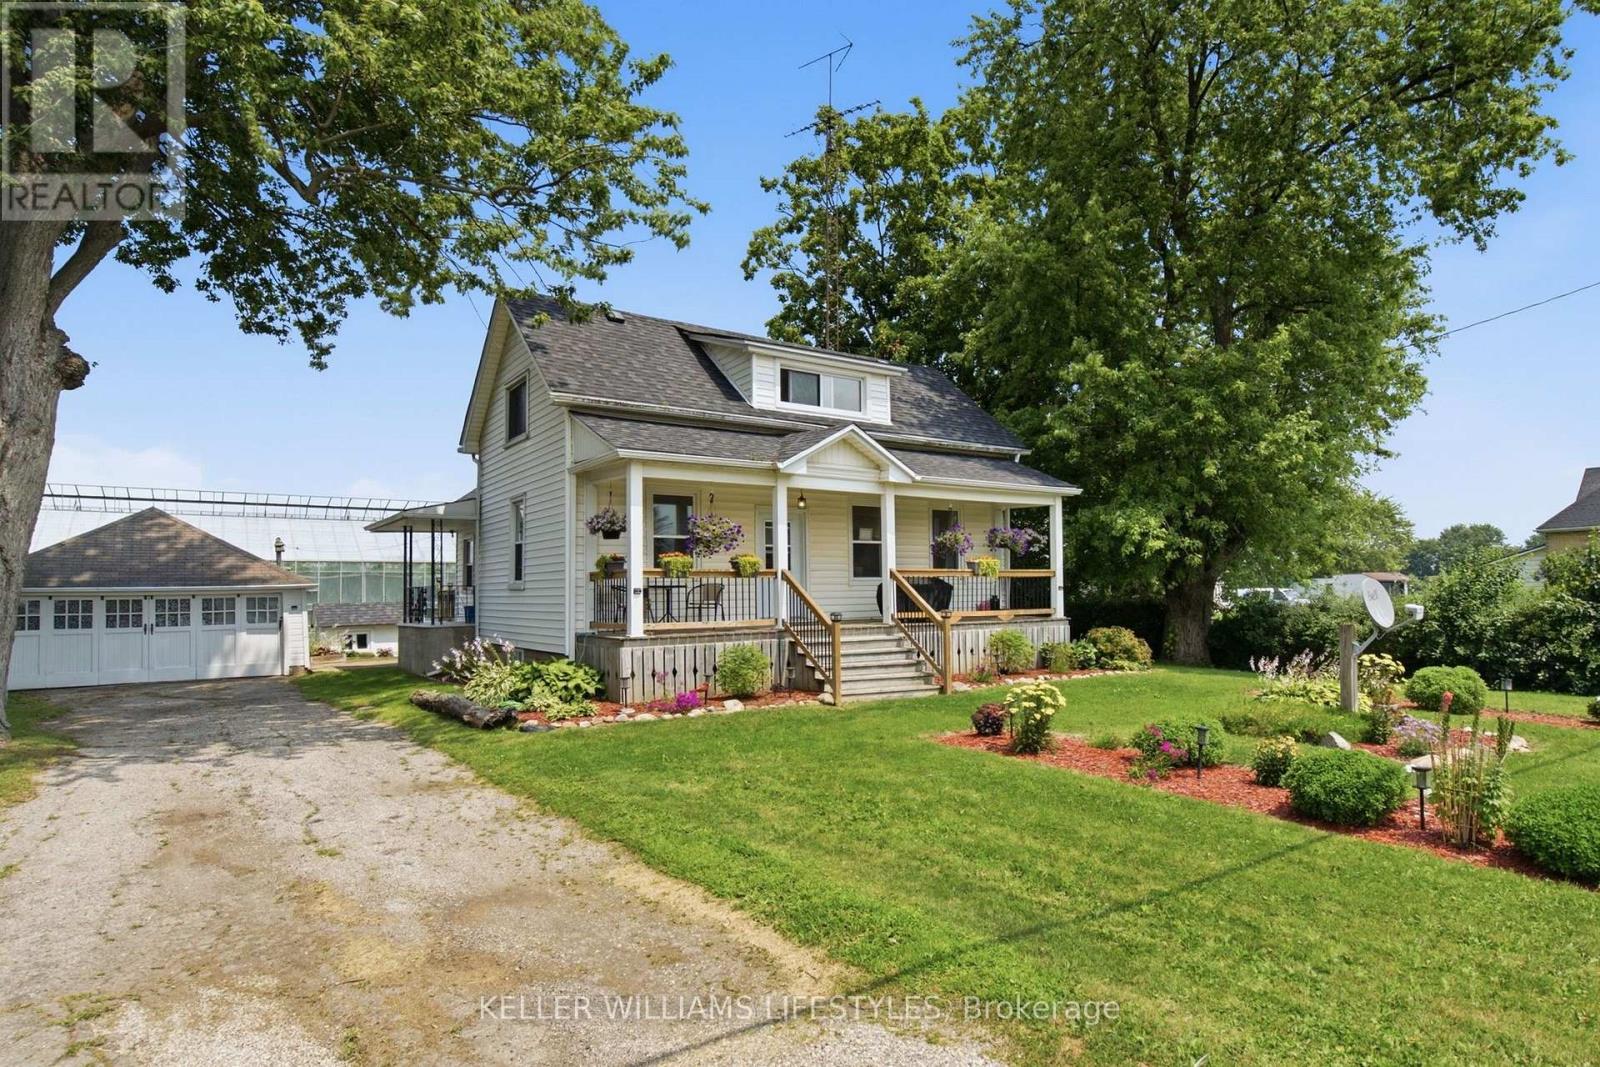
Charming Country Feel Just Minutes from the City! Welcome home to this bright and inviting property offering the perfect blend of character, comfort, and convenience. Relax on the welcoming front porch before stepping inside to a sun-filled main level featuring rich hardwood floors throughout the spacious living and dining areas. The eat-in kitchen offers plenty of prep space and functionality for everyday living. A versatile main-floor room with oversized windows and a private walkout to the backyard can serve as a third bedroom, home office, or additional family room to suit your lifestyle. Upstairs, you'll find two comfortable bedrooms connected by a spacious landing, ideal for a reading nook, home workspace, or extra storage. Outside, enjoy a beautifully landscaped yard, a long driveway with ample parking, and a 17.8' x 20' detached garage/workshop offering exceptional space for vehicles, hobbies, projects, and storage. Ideally located with quick access to Highway 401 and just minutes from all the shopping, dining, and amenities London has to offer, this home delivers the perfect balance of peaceful living and everyday convenience. Whether you're a first-time buyer, downsizer, or investor, this is an opportunity you won't want to miss. Book your private showing today! (id:38604)
37 - 2070 Meadowgate Boulevard
London South, Ontario
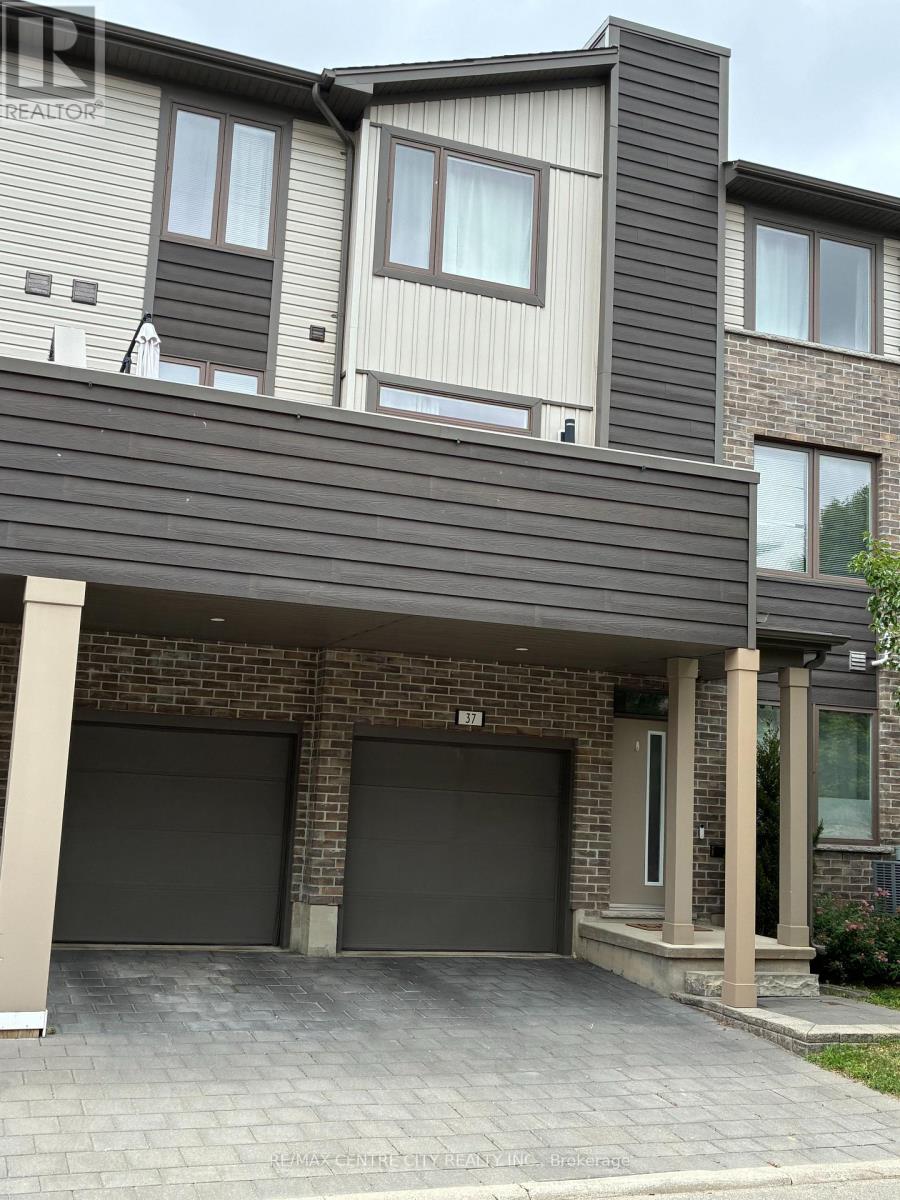
Welcome to this spacious and modern 3-storey townhome located in the family-friendly Summerside community of South London. Offering 3 bedrooms, 2.5 bathrooms, and parking for 4 vehicles (2 in garage and 2 more on the driveway), this home provides the space and functionality you are looking for. The main entry level features a versatile bonus room that can be used as a home office, den, playroom, or additional family room, making it ideal for professionals working from home or growing families. The bright and open-concept 2nd level showcases a generous living room, dining area, and well-appointed kitchen. A convenient pantry/laundry room is located just off the kitchen for added storage and practicality. Step outside to the large balcony overlooking the front of the home, an ideal spot to enjoy your morning coffee or unwind at the end of the day. The 3rd level offers a spacious Primary bedroom complete with a walk-in closet and private 4-piece ensuite bath. Two additional well-sized bedrooms and another 4-pc bathroom provide comfortable accommodations for family members. This lovely townhome is situated in one of South London's most sought-after neighborhoods, close to parks, schools, shopping, restaurants, and major amenities. The pictures were taken when the unit was vacant before the current tenant moved in. Available for lease September 1st. Rent is $2,550 per month plus utilities. Minimum 24 hours' notice required for all showings. (id:38604)
393 Talbot Street E
Aylmer, Ontario
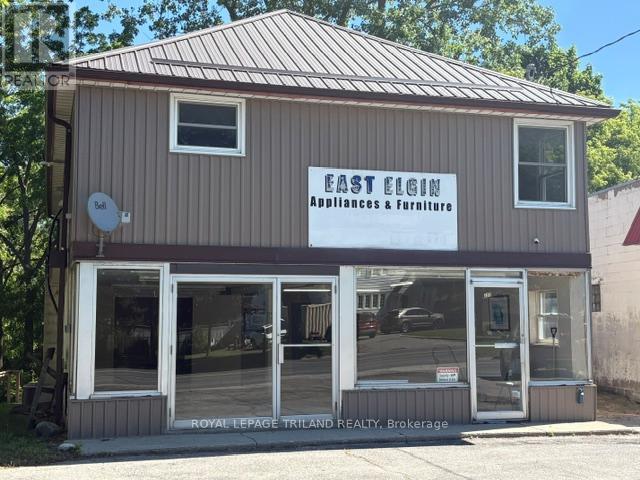
Approximately 1200 sq ft main floor commercial unit C1 zoning with many permitted uses. Upper level 2 bedroom residential apartment for owner occupied live in or rental potential. Front ground level parking. Situated on a mature lot backing on to Catfish Creek. Available for immediate possession. (id:38604)
2 Cherry Blossom Lane
St. Thomas, Ontario
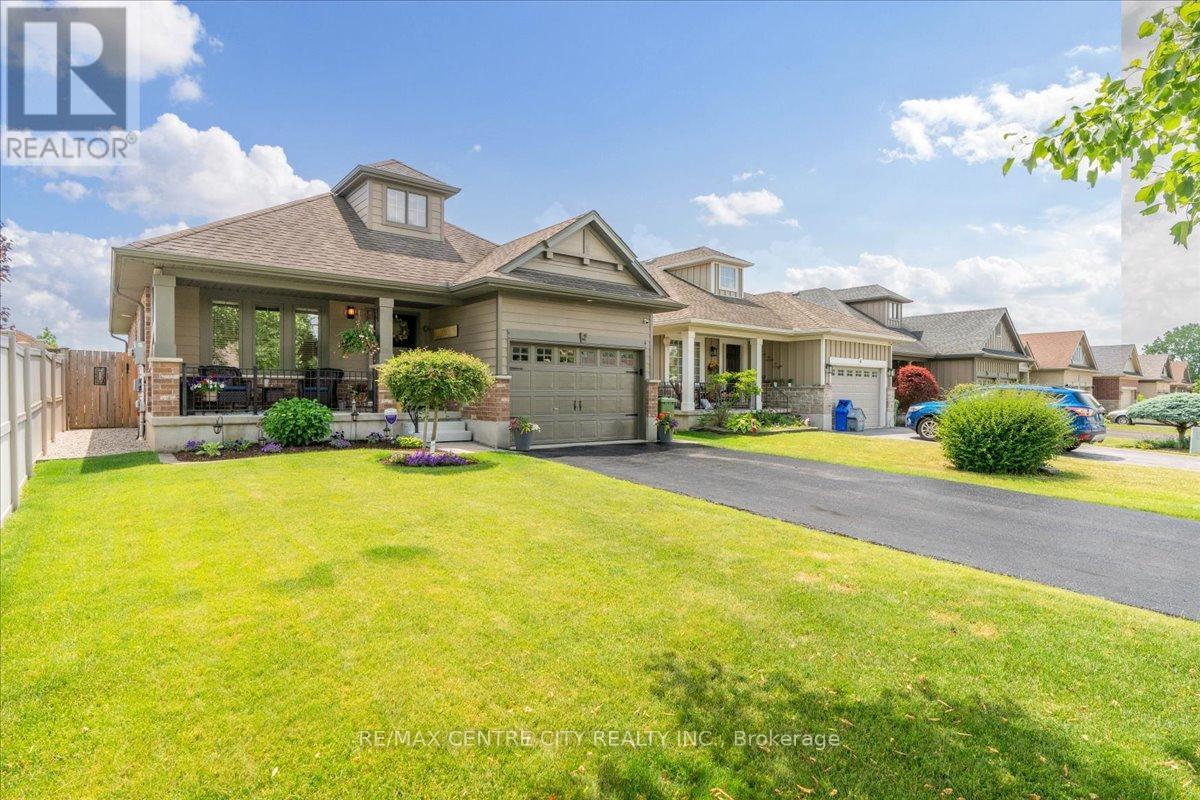
Beautifully maintained and thoughtfully updated, this 3 bedroom, 2 bathroom bungalow is tucked away on a quiet cul de sac in a sought after family friendly neighbourhood. With 2,150 sq feet of finished living space, this bright open concept main floor features vaulted ceilings, hardwood flooring, Hunter Douglas blinds, upgraded lighting, and quality finishes throughout. The spacious living room is anchored by a gas fireplace with porcelain façade, while the kitchen offers granite countertops, soft close cabinetry with upgraded uppers, island seating for six with stools included, and six newer appliances including a double oven. A dedicated dining area provides an inviting space for everyday living and entertaining. The private primary suite offers a walk in closet and convenient linen cupboard. The updated 3 piece bathroom features a walk in shower, quartz vanity, and heated floors. Main floor laundry includes newer appliances and offers potential for conversion to a 2 piece bathroom, with a second laundry area in the lower level. The fully finished basement features upgraded laminate flooring, a spacious family room, custom built wall unit, and a recessed Napoleon electric fireplace with 50in Sony TV included. A stylish 4 piece bathroom includes a quartz vanity and heated floors, while a separate flex room is ideal for a home office, hobby room, playroom, or potential fourth bedroom. Enjoy the fully fenced backyard with a tumble stone patio, gazebo, garden shed, gas BBQ hookup, underground drainage to the street, and two gated entrances. Additional highlights include newer windows in the kitchen and family room, front entrance door, patio door insert with built in blinds, retractable screen door, front porch railing, and privacy blind. Major updates include a tankless water heater (2025), furnace with humidity control (2023),LifeBreath ERV system (2022), monitored alarm system, and annually treated driveway. (id:38604)
73 Hughes Street
St. Thomas, Ontario
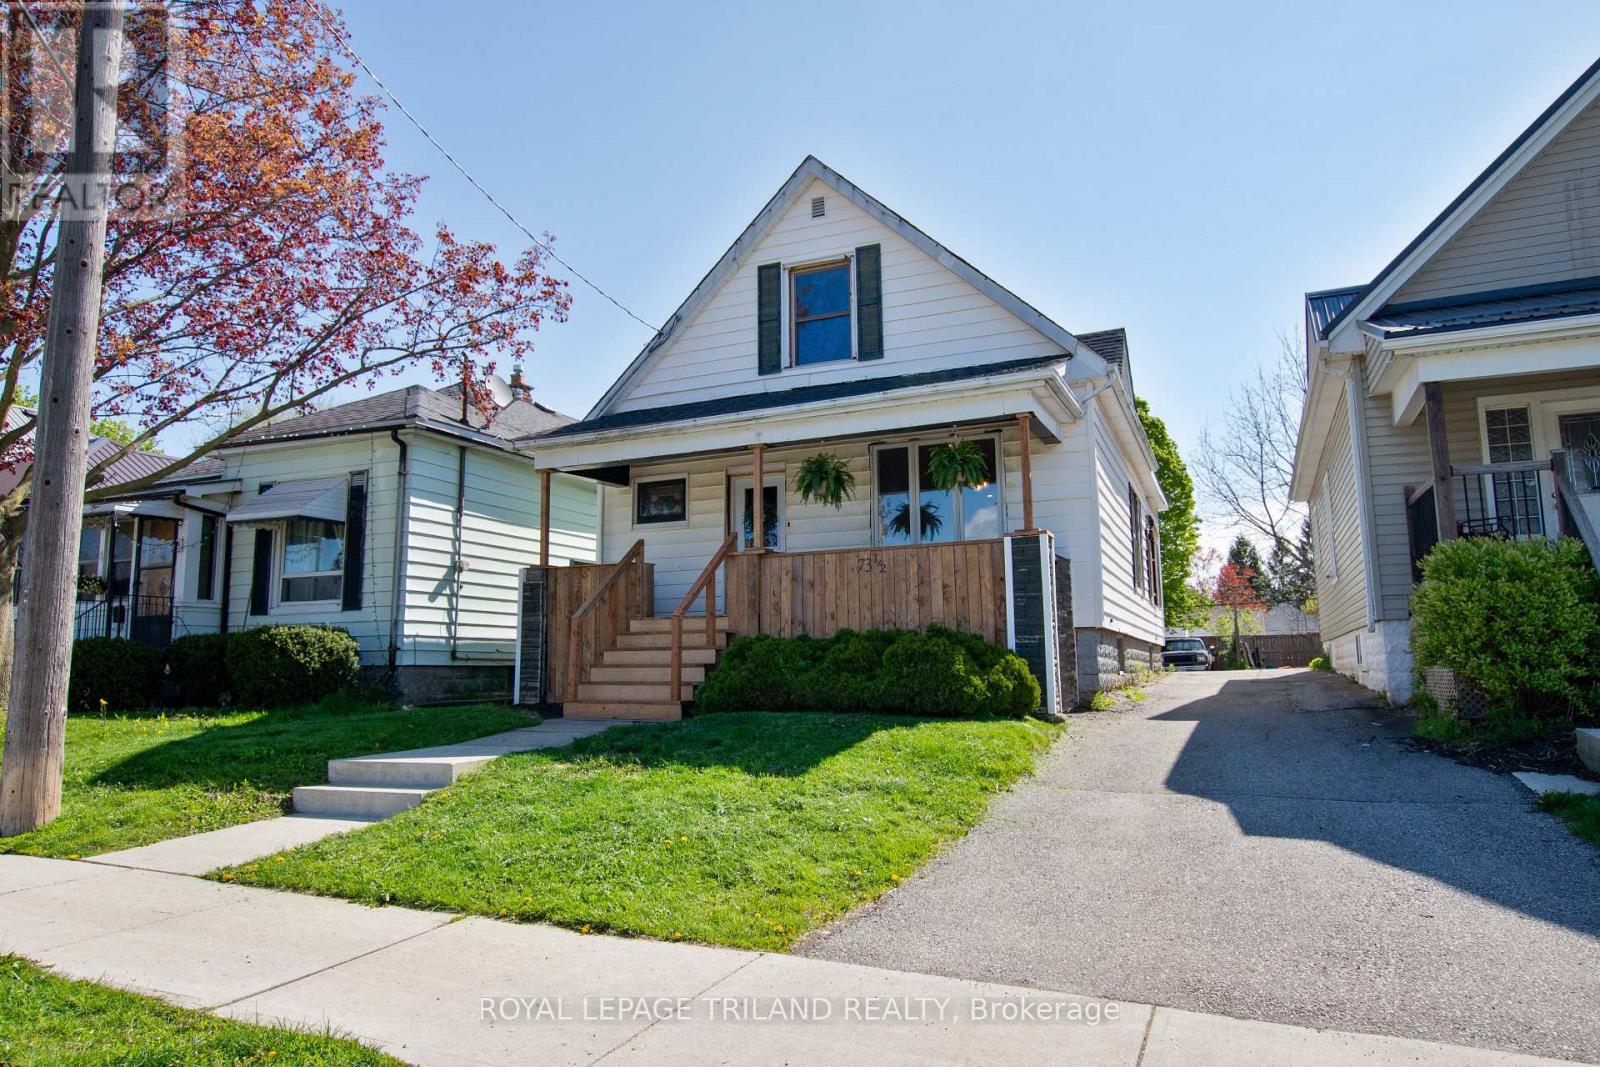
Update 3 bed, 2 bath 1.5 Storey Home located on a quiet St. Thomas street. Features include updated kitchen cabinetry, renovated bathrooms, modern flooring throughout, bright living spaces and a spacious yard. Conveniently located close to schools, parks, shopping, and public transit. Great opportunity for first time Buyers or investors (id:38604)
2701 - 505 Talbot Street
London East, Ontario
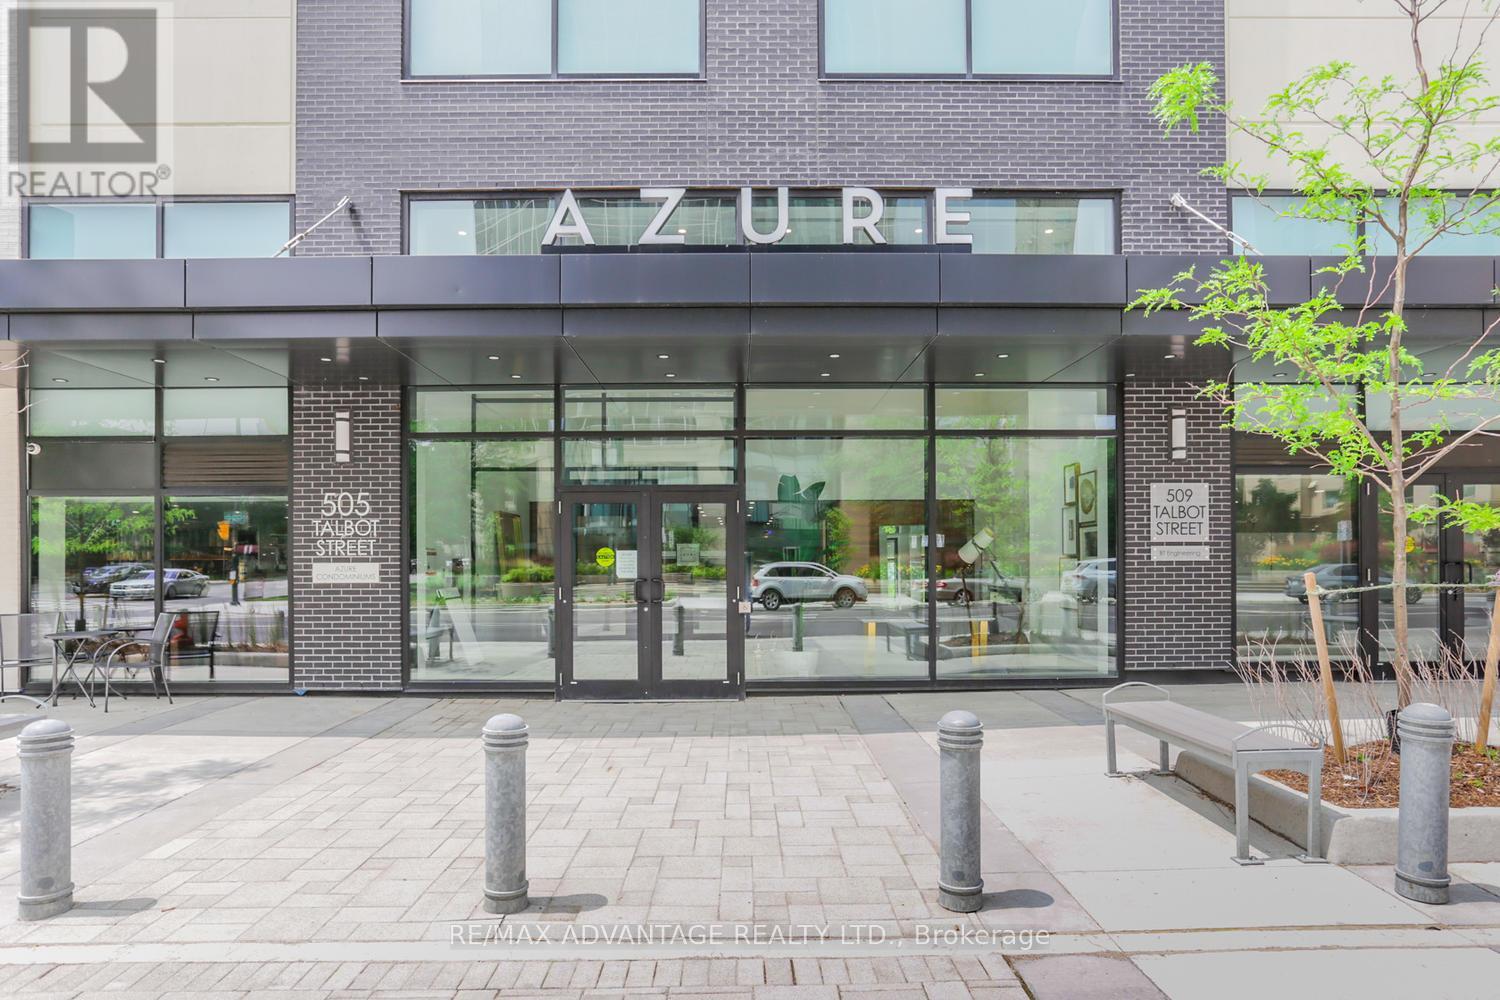
Spectacular views from the 27th floor of this open concept 2,235 sq ft Penthouse w 3 bedroom, 3 full baths plus Den in the heart of downtown at The Azure. Offering incredible North & West views of the Thames River, Labatt Park and London's Forest City. This spacious Penthouse has floor to ceiling windows throughout providing bright interior living while glass railing enhances the breathtaking views with an additional 300 sq ft of outdoor covered Terrace off living area and separate balcony for the 3rd bedroom. Large open concept living, dining & kitchen area allows for entertaining at its best or cozy up by the fireplace to relax and take in the evening sun sets. Custom cabinetry in Chefs kitchen, quartz countertops and built in appliances. Engineered hardwood throughout the unit (no carpet) along with tile in the 3 bathrooms. West facing primary bedroom is complete with walk in closet, a 5pc ensuite with heated flooring. The second & third bedrooms also with a wall of windows and adjacent 4pc baths include walk in closets in both. 2 owned parking spots with an electric vehicle plug-in w/no stairs to the elevators. Impressive common areas include a golf simulator, games room w/ bar & pool table, upper level gym and spectacular rooftop lounge with panoramic city views. Everything you could ever dream of is here at The Azure. (id:38604)
162 Oakwood Drive
Thames Centre, Ontario
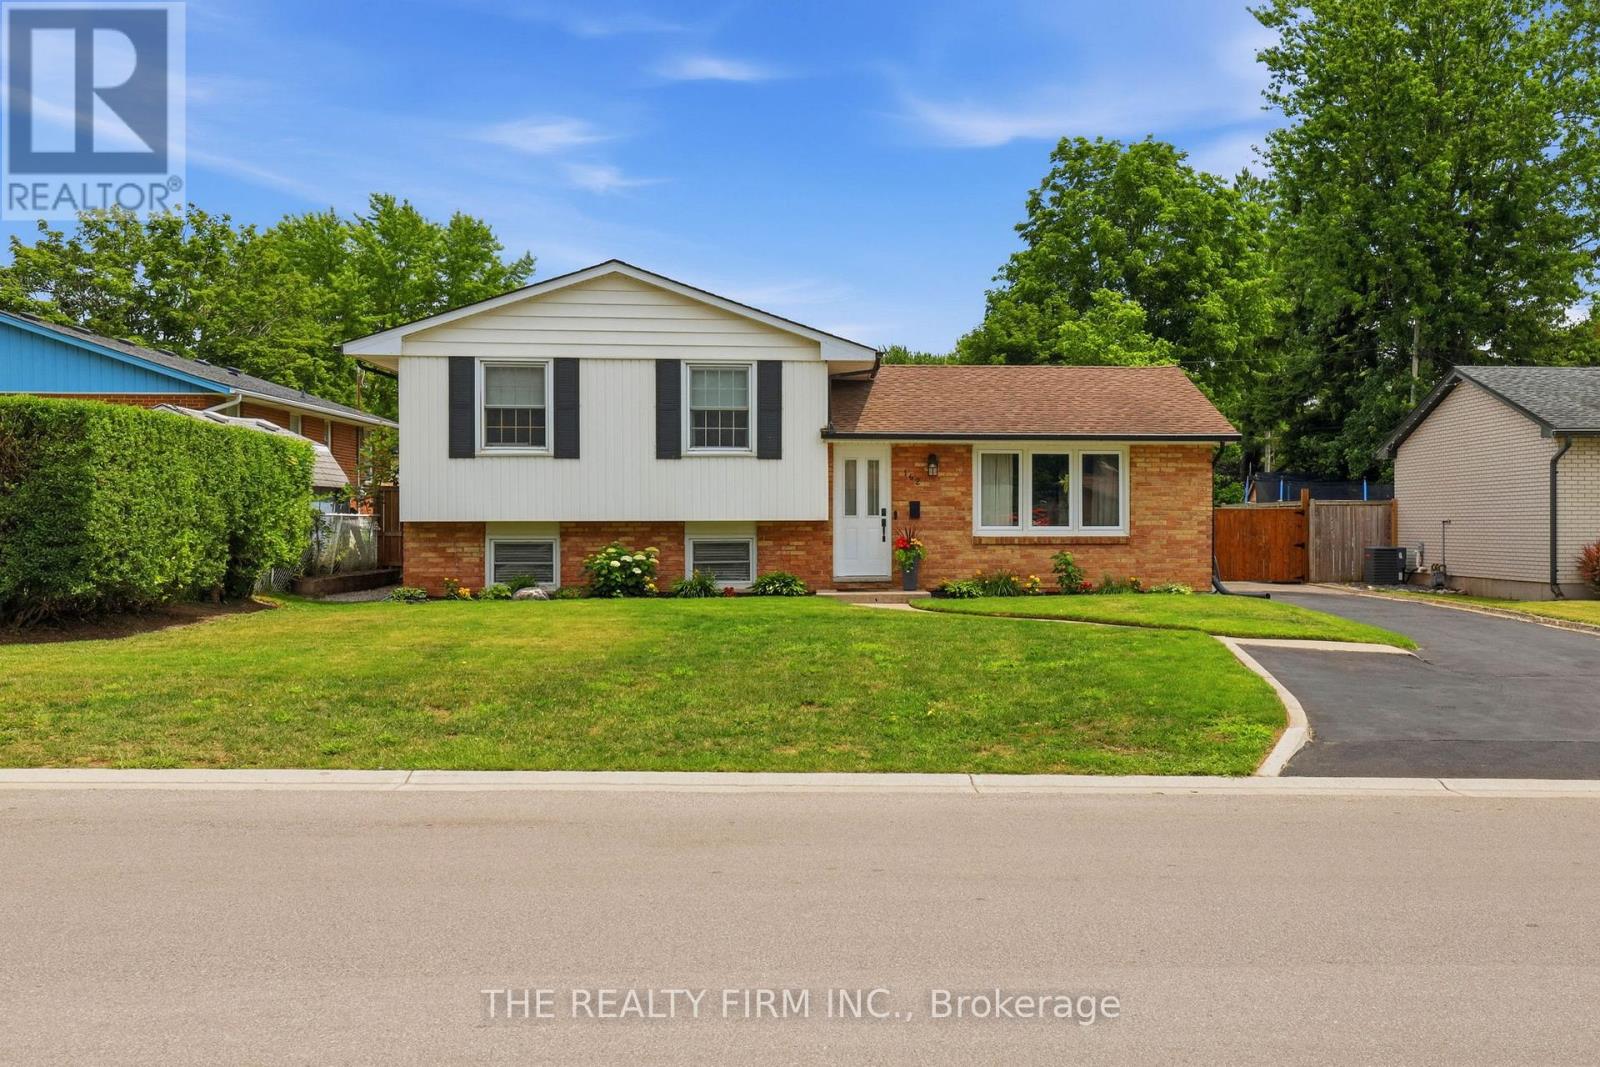
Welcome to 162 Oakwood Drive, located in the highly sought-after community of Dorchester. Walking distance to parks, the arena, community centre, schools, his home also offers quick access to Highway 401 and is just minutes from London.This move-in-ready side split features 3 bedrooms, 1 bathroom, and a spacious fully fenced backyard, perfect for families, pets, or entertaining. Recent updates include: new kitchen appliances (2025), new deck and concrete patio (2025), new countertops (2020), and new washer & dryer (2021). Whether you're a first-time home buyer, downsizing or investor, this well-maintained home offers comfort, convenience, and a fantastic location. Book your showing today! (id:38604)