

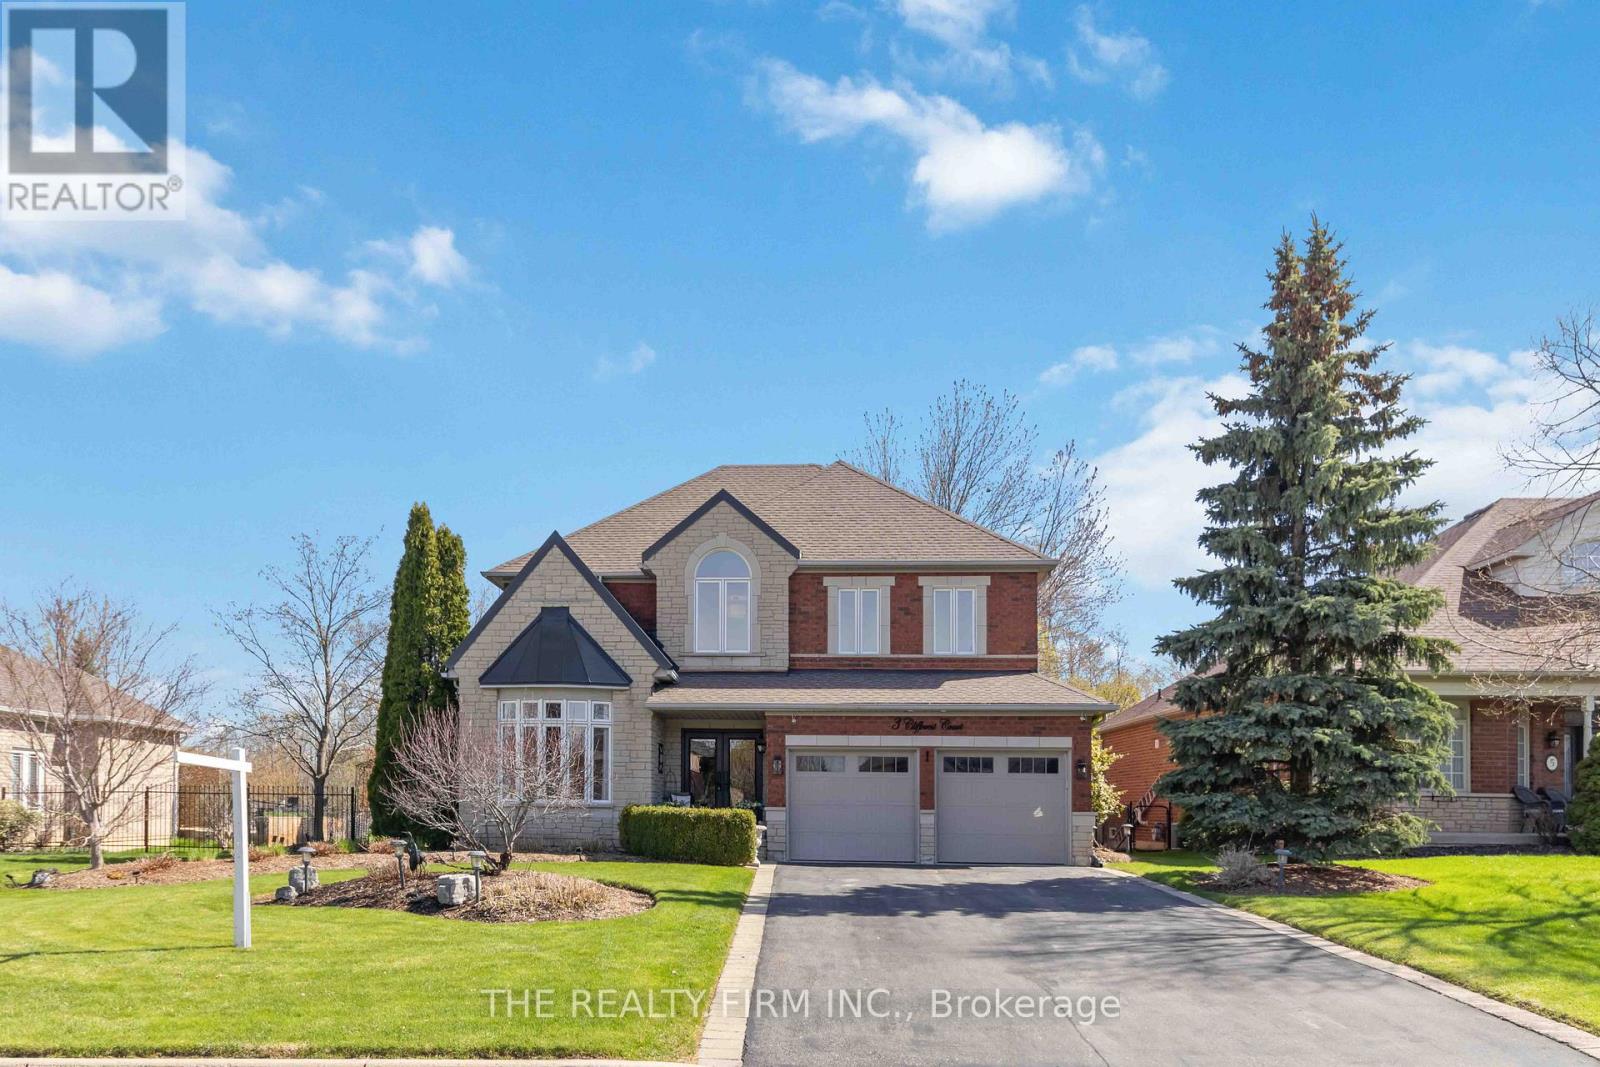
3 Cliffcrest Court
Caledon, Ontario
Meticulously maintained, same owner for 30 years and pride of ownership is absolutely apparent in this stunning 4 bedroom, 5 bathrm Valleywood home. Situated on a rare 70 ft wide ravine lot on one of the best cul de sacs in the neighbourhood, this beauty does not disappoint. The luxurious fiber glass front double door entry system featuring scroll iron encased glass inserts, lead your way into the two storey foyer facing the newly finished oak staircase with iron spindles showing you that you have arrived! The upper floor boasts a spacious Primary with newly renovated 5 pc ens., with heated floors, soaker tub and glass shower. Bedrms 3 and 4 with a jack and jill 4pc bath and the 2nd bedrm with a fully reno'd 3pc cheater ens., completes this level. The main floor with 9ft ceilings,offers a lovely office with a bow window overlooking the landscaped front yard and opens up onto the liv/din room combo with coffered ceiling, that makes hosting all of your family and friends an absolute pleasure. A french door leads you into your very functional kitchen with granite counters and centre island with quartz counters overlooking your sunken family room with gas fireplace and california shutters. The bright breakfast area walks out onto the two-tiered deck where you can relax and enjoy a bbq (with gas hook-up) or venture into the gazebo and watch your favourite show while enjoying the outdoors, the beautiful gardens, which are easily maintained with a seven zone irrigation system, and the ravine with lush foliage giving you the privacy you crave after a long day. The main floor laundryrm, has plenty of storage, access to the garage and a separate entrance from the side yard leading to the separate staircase to the basement. The lower level has a large RecRoom, 2pc powder room and a cold room. This space can easily be converted to an in-law suite or room for extended family, if you so wish. ***This home is in the Mayfield Secondary School District*** (id:38604)
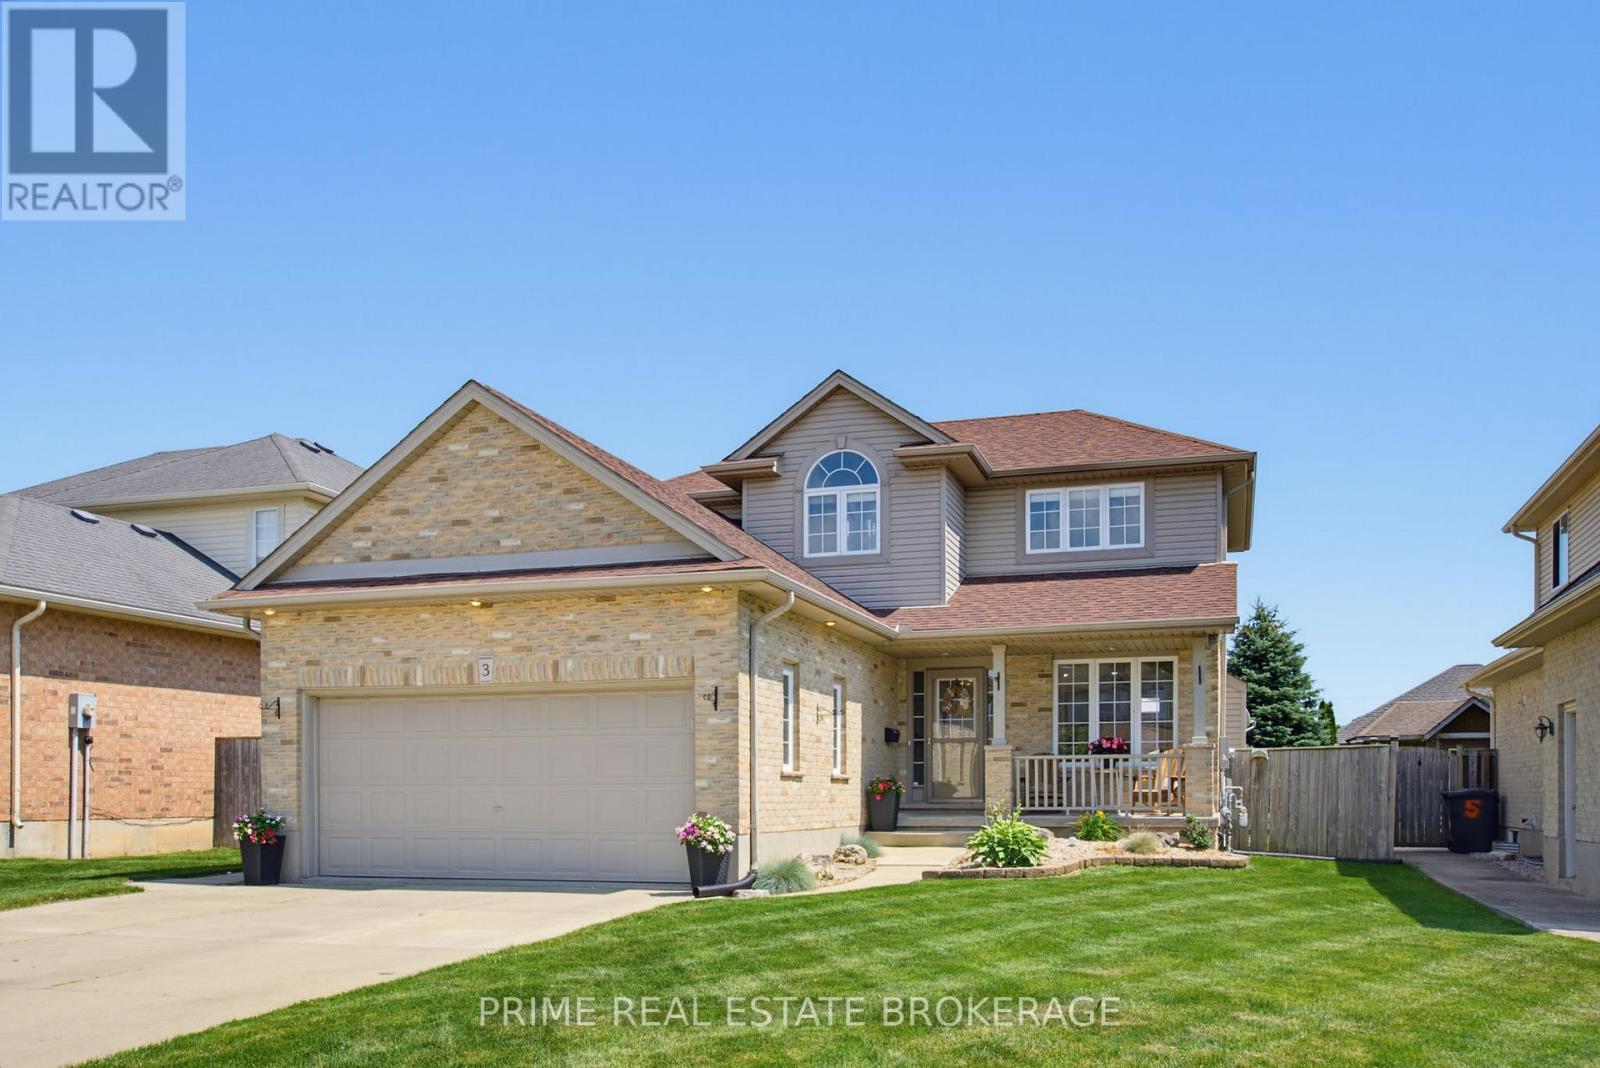
3 Watson Crescent
Central Elgin, Ontario
Welcome to this beautiful family home nestled on a quiet crescent in the highly sought-after Lynhurst Village on the north side of St. Thomas, just 10 minutes from London and within the Southwold Public School District. Offering exceptional curb appeal and a thoughtfully designed layout, this home is perfect for growing families seeking space, comfort, and an outstanding neighbourhood. The bright and inviting main floor features a spacious living room with a cozy gas fireplace, a stunning kitchen complete with stainless steel appliances, a centre island with seating, and an adjoining dining area. Patio doors lead to a beautifully landscaped, fully fenced backyard featuring a concrete patio, gazebo, garden shed, and plenty of room to relax or entertain. The main floor also includes a convenient powder room and laundry room. Upstairs, you'll find three generous bedrooms, highlighted by an impressive primary suite with a large walk-in closet and a luxurious ensuite featuring a relaxing, jetted tub. Two additional bedrooms are served by a well-appointed four-piece bathroom. The fully finished lower level offers exceptional flexibility with a large room currently used as a bedroom that would also make an excellent rec room or family room, two additional bedrooms, a three-piece bathroom, and convenient cold storage beneath the front porch. Significant recent updates provide added peace of mind, including a new furnace and heat pump (2024), sump pump (2024), roof (2022), rental on demand water heater (2026) and washer and dryer (2025). Located in one of St. Thomas's most desirable family neighbourhoods, Lynhurst Village offers an incredible lifestyle with nearby parks, walking trails, basketball, pickleball and tennis courts, creating a vibrant community where families can truly enjoy the outdoors. This is a rare opportunity to own a move-in-ready home in an exceptional location that combines outstanding indoor living with a backyard you'll enjoy all season long. (id:38604)
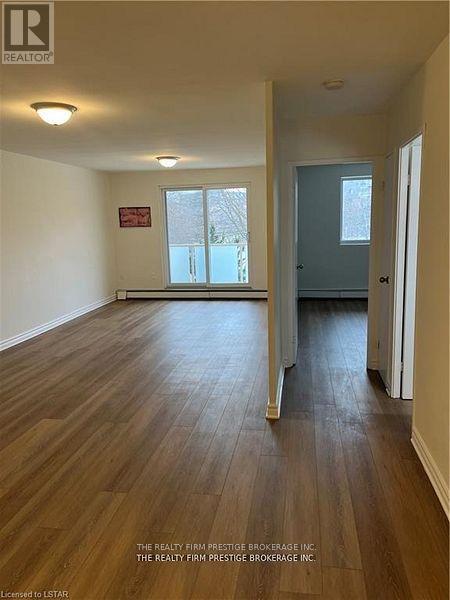
211 - 583 Mornington Avenue
London East, Ontario
RENT INCENTIVE! OVER $1100 off your first years rent if you lease on or before Aug 1 2026! This includes $500 off your first months rent as well as a discounted rent of $1499 for the first year from $1550 (a $51/month discount)! Tastefully updated 1 bedroom/1 bathroom condo in a desirable area, close to all amenities, on busroutes and a stones throw to Fanshawe College. Conveniently located on the 2nd floor, with west facing light. All inclusive rent! (id:38604)
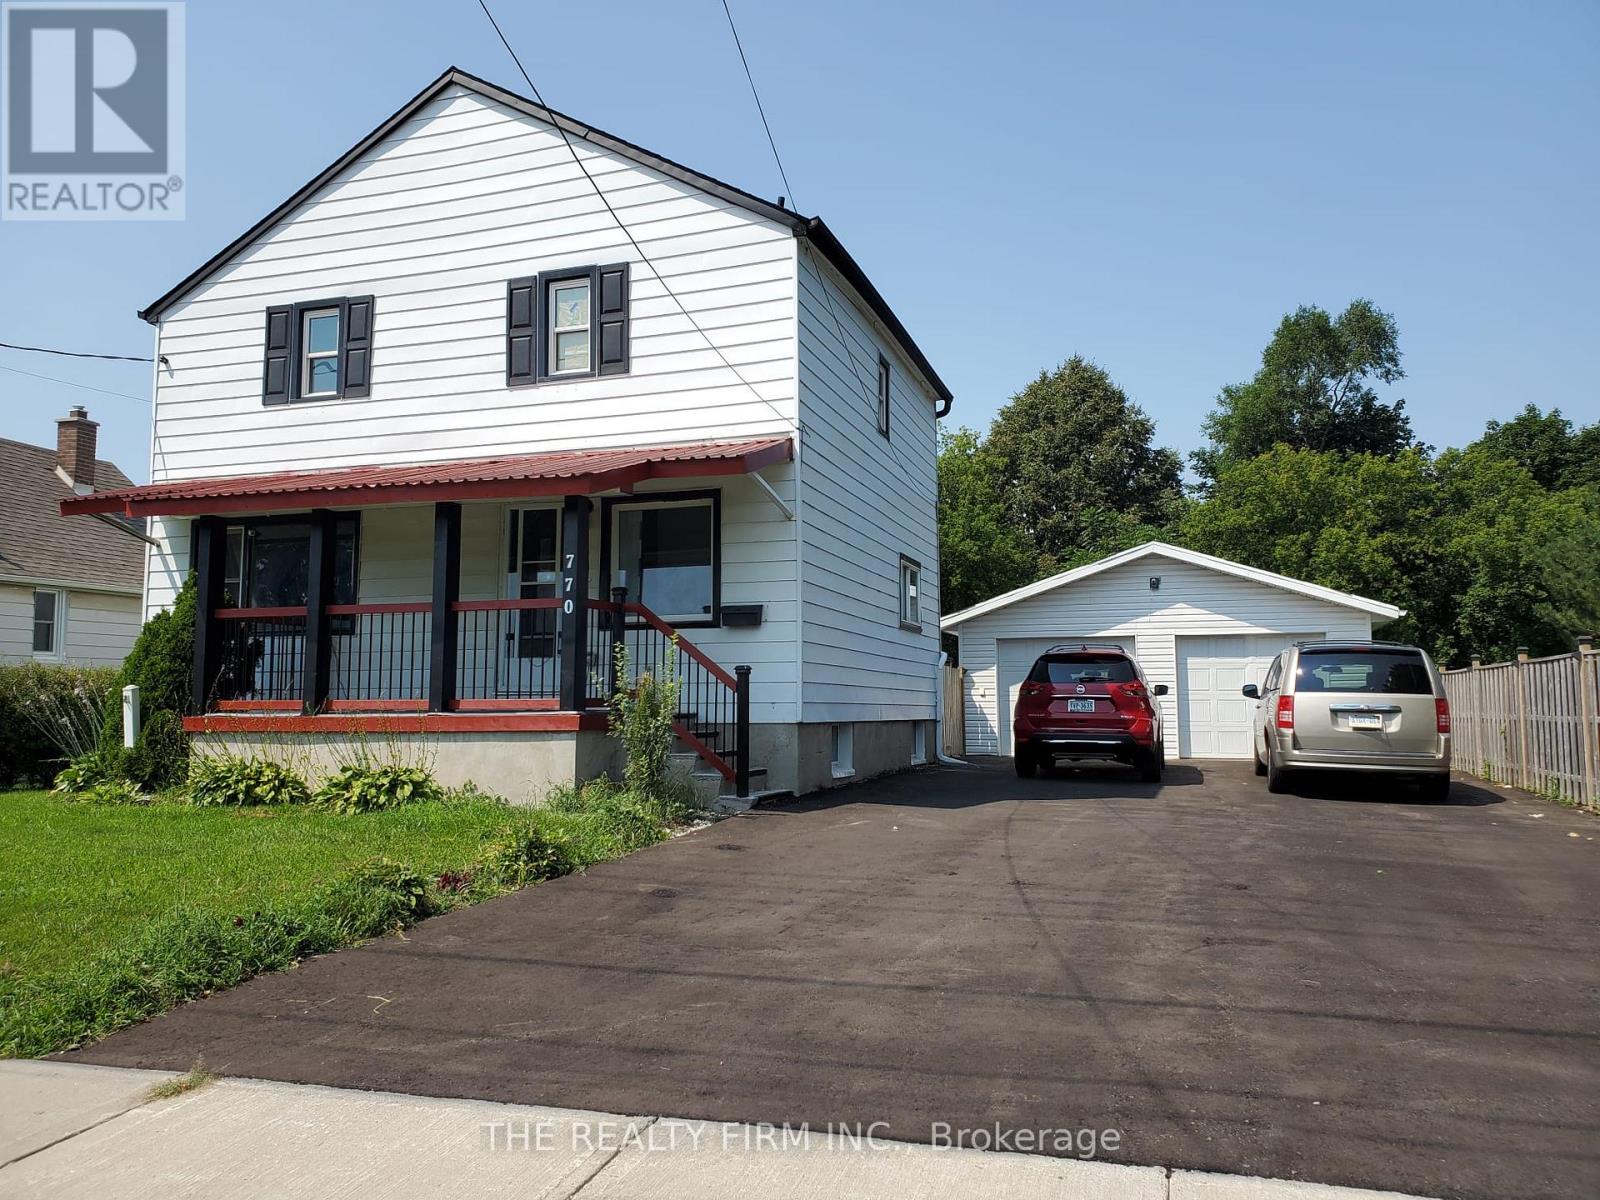
770 Cheapside Street
London East, Ontario
ATTENTION ALL PARENTS that are renting space for your College/University Students. Now You Have The Opportunity to Become the Landlord. This very well maintained, 6 bedroom, fully furnished home is now available to purchase. It's close to Fanshawe College, shopping, buses and schools. Each bedroom is equipped with a Bed, Mattress, Dresser/Wardrobe and a Desk so your tenants can move right in. Five of the rooms will be rented for September leaving only 1 more room to rent. The Primary Bedroom with a 3pc ensuite and walk in closet, 2 more bedrooms and a 4pc bathroom complete the upper level. The main floor has a lovely open concept layout with a spacious living room, dining area, kitchen, 4th bedroom and a 2pc powder room. The basement has 2 more bedrooms, a laundry room, 3pc bathroom and a utility room. A 6 car driveway and oversized 2 car, HEATED garage welcome you when you first arrive and there's a beautiful, large deck in the back overlooking the fully fenced yard with a garden shed for more storage. This property must be seen to appreciate all of the updates it has to offer. DON'T GO ANOTHER YEAR PAYING; GET PAID INSTEAD!!! (id:38604)
102 St Bees Court
London North, Ontario
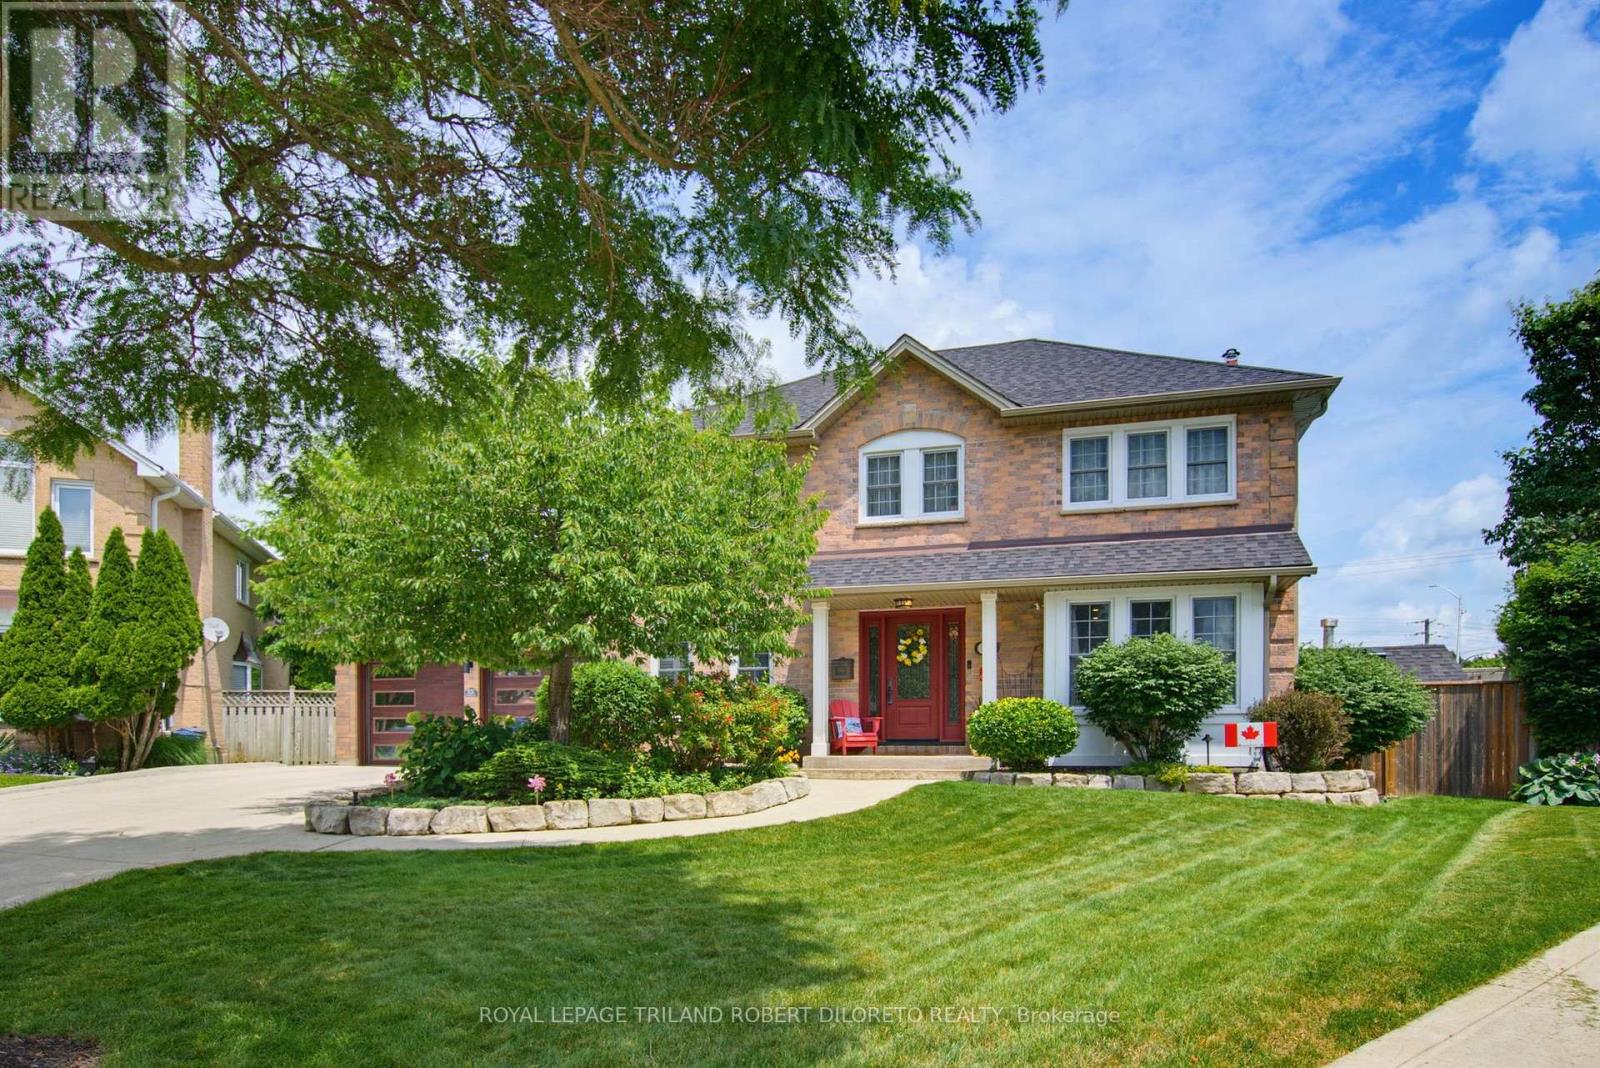
Prestigious RICHMOND HILL of North London is the setting for this absolutely stunning & spotless 4 BRM, 2+2 BA home w/long list of quality updates + awesome private rear yard with pool! Situated on a desirable court with close proximity to University Hospital, Western U + numerous conveniences in Masonville. This meticulously maintained and updated executive home features: attractive curb appeal w/multi-car concrete drive & lovely landscaped exterior with in-ground sprinkler system; elegant & spacious interior w/neutral decor; carpet free on all levels; striking front door system opens to grand foyer w/updated staircase & railing (2018); luxury vinyl plank flooring on main (2023), main floor living room versatile for office; main floor family room with fireplace overlooks rear yard; stunning open plan kitchen & dining areas professionally renovated in 2014 feature crown moulding, oversized windows, holiday-sized dining area all open to kitchen w/granite countertops, island w/seating & apron front SS sink, ample ceiling height cabinetry, tile back splash, appliances & light filled breakfast area w/French doors to rear deck; updated main floor laundry/mudroom; 2pc powder room (2023); 4 generously sized bedrooms & 2 baths on the second floor boast engineered maple hardwood flooring (2017), sumptuous primary bedroom w/gorgeous 5pc ensuite (2020) & walk-in closet; need more living space? then check out the fabulous carpet-free lower level perfect for relaxation and entertaining w/large family room, exercise room, 2pc powder room & plenty of storage; the private rear yard is the perfect remedy for long hot summers boasting saltwater & solar panel/gas heat inground pool (pump-1yr, heater-6yrs, liner-8yrs), hot tub, composite deck w/BBQ gas line, metal roof gazebo, garden shed & pond feature. ADDED HIGHLIGHTS: roof shingles (May 2026), C/AIR-2023, Furnace-2018, on-demand HWT (owned), C/VAC system, epoxy coated garage floor + wiring for EV charger & much more! Must See! (id:38604)
C - 92 Myrtle Street
Aylmer, Ontario
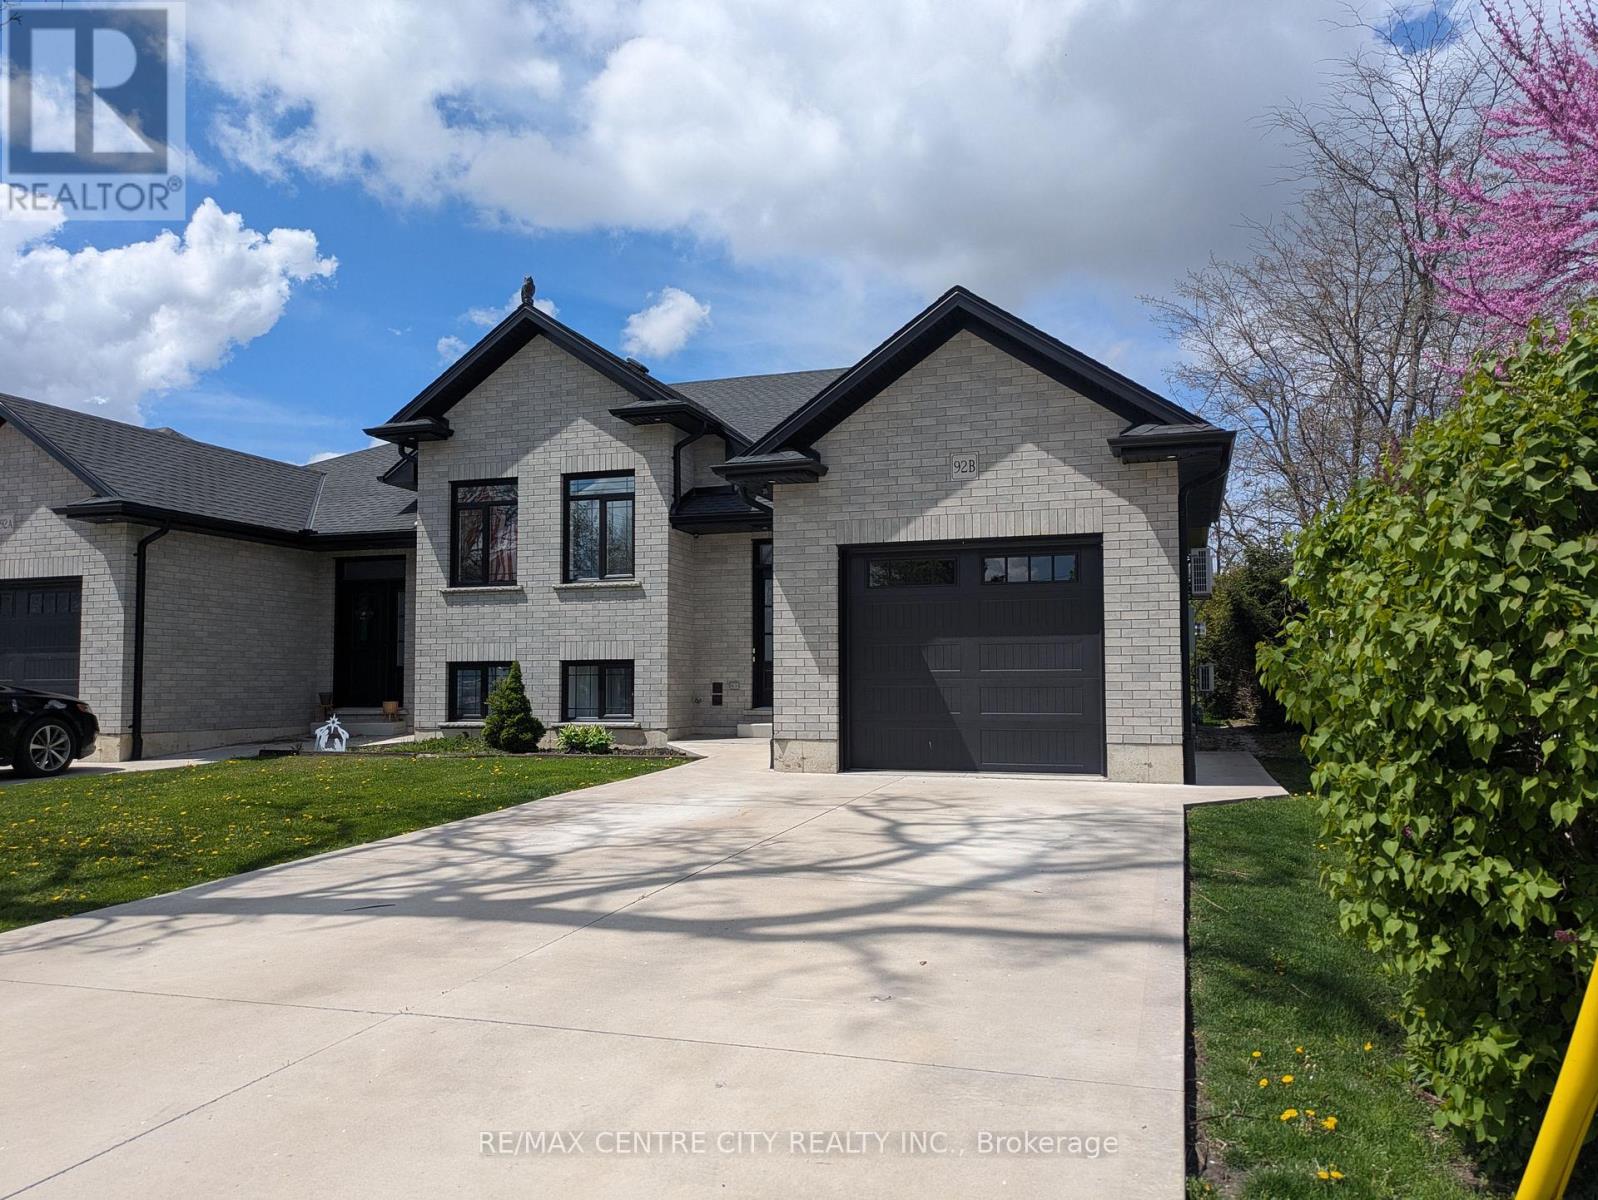
Utilities included. $1800 per month. Here is a 5 year old semi detached with the lower unit available immediately. Beautiful brick home with large windows, open concept living, stainless steel fridge and dishwasher included, beautiful vinyl plank floors, custom kitchen with quartz counter tops, 2 bedrooms, infloor heating and laundry hook up. Excellent concrete drive for parking plus street parking. (id:38604)
3199 Mount Carmel Drive
North Middlesex, Ontario
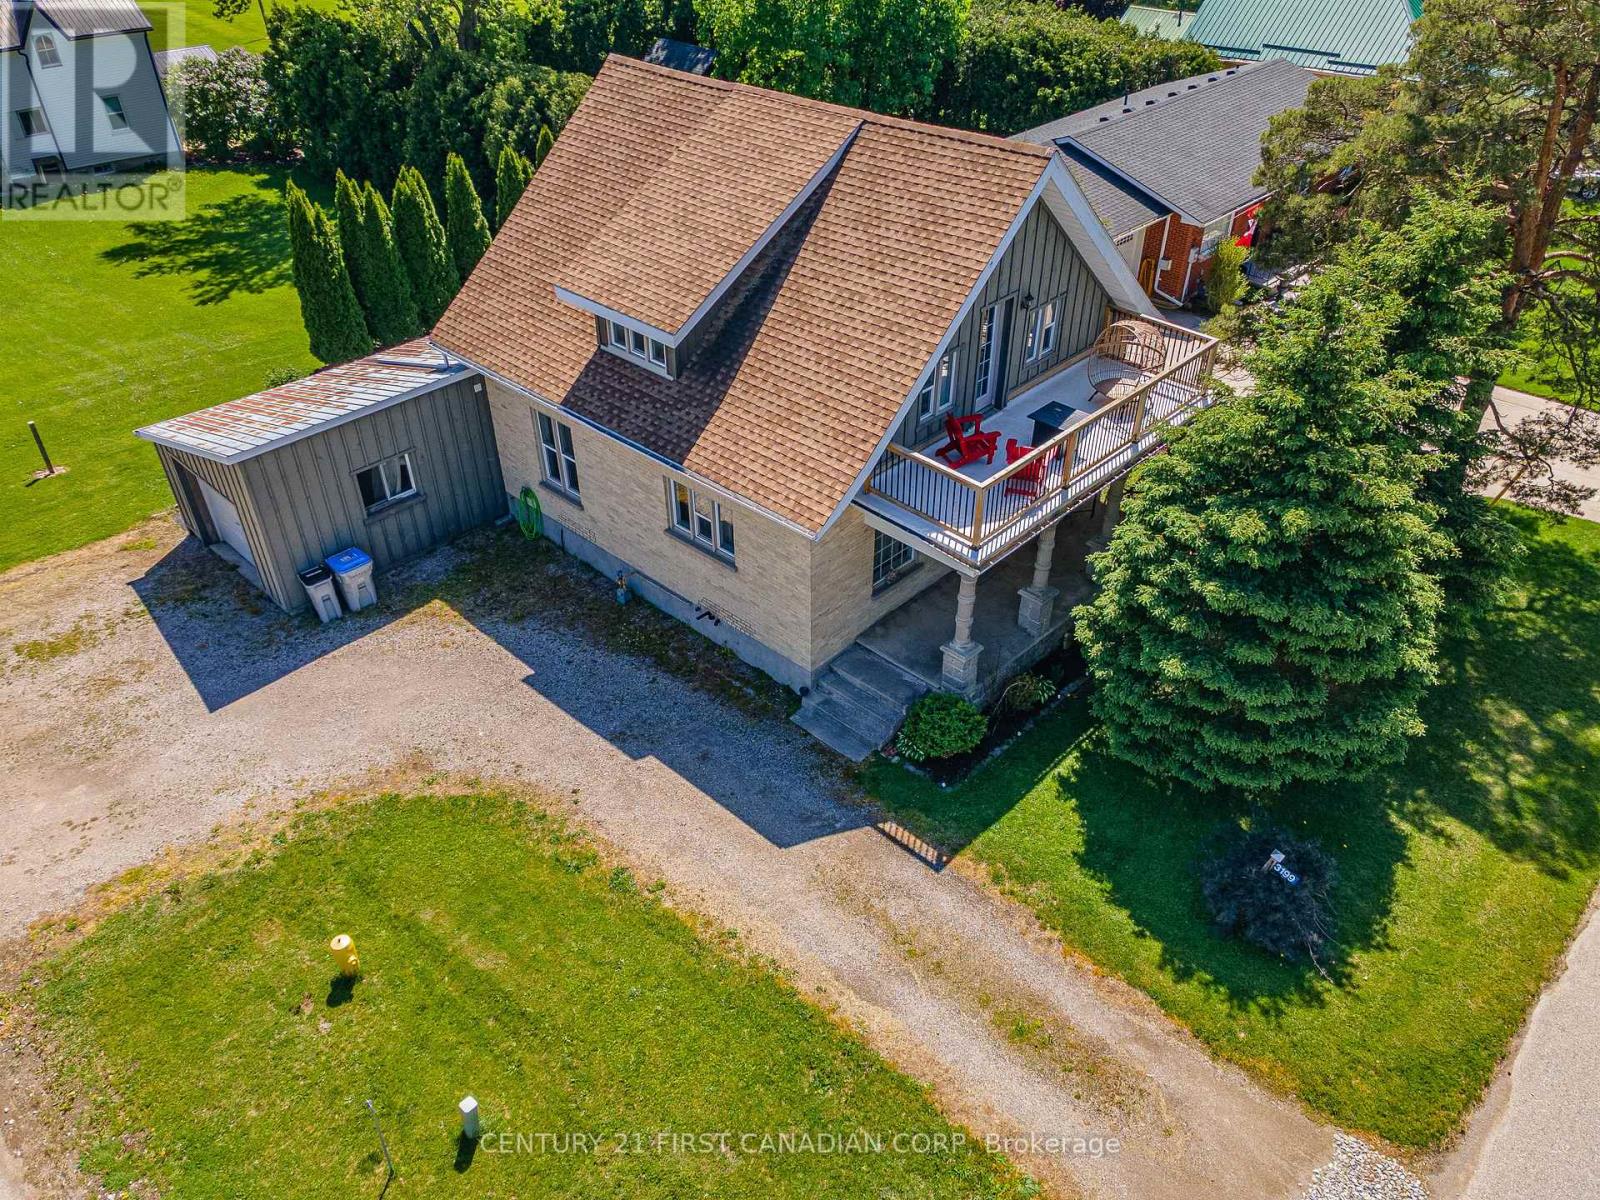
Discover incredible value in this thoughtfully updated home, where timeless style meets the character and warmth of a century home - perfectly situated in a central location! Step inside this beautifully refreshed home and you'll instantly notice the perfect blend of character and style. From the white shaker kitchen cabinets with stainless steel appliances, gas range, and breakfast bar, to the large living area filled with natural light, every corner feels warm and inviting.Throughout the home, you'll find thoughtful updates like luxury vinyl plank flooring, newer windows, stylish light fixtures, and wrought iron spindles, all while preserving original details like the oversized baseboards, grates, exposed brick, and gorgeous woodwork throughout. Need flexibility? The main floor offers a versatile space that can be a formal dining room or a spacious main floor bedroom - your choice! Plus, with newer siding, all updated appliances (including washer and dryer), and a deceivingly spacious lot surrounded by mature trees, this home is truly move-in ready. Enjoy summer BBQs on the side deck, morning coffee on the covered front porch or second level, private balcony and the peace of mind that comes with a lovingly maintained property. Located just steps from Our Lady of Mount Carmel Catholic Elementary School, complete with a full playground, baseball diamond, and plenty of green space. You're also perfectly situated only 15 minutes to the beautiful beaches of Grand Bend and 15 minutes to the charming community of Exeter.This is small-town living with style, space, and soul. Don't miss it! Home Tour Here:https://youtu.be/obOdC_asdhc (id:38604)
26 - 79681 Bluewater Highway
Central Huron, Ontario
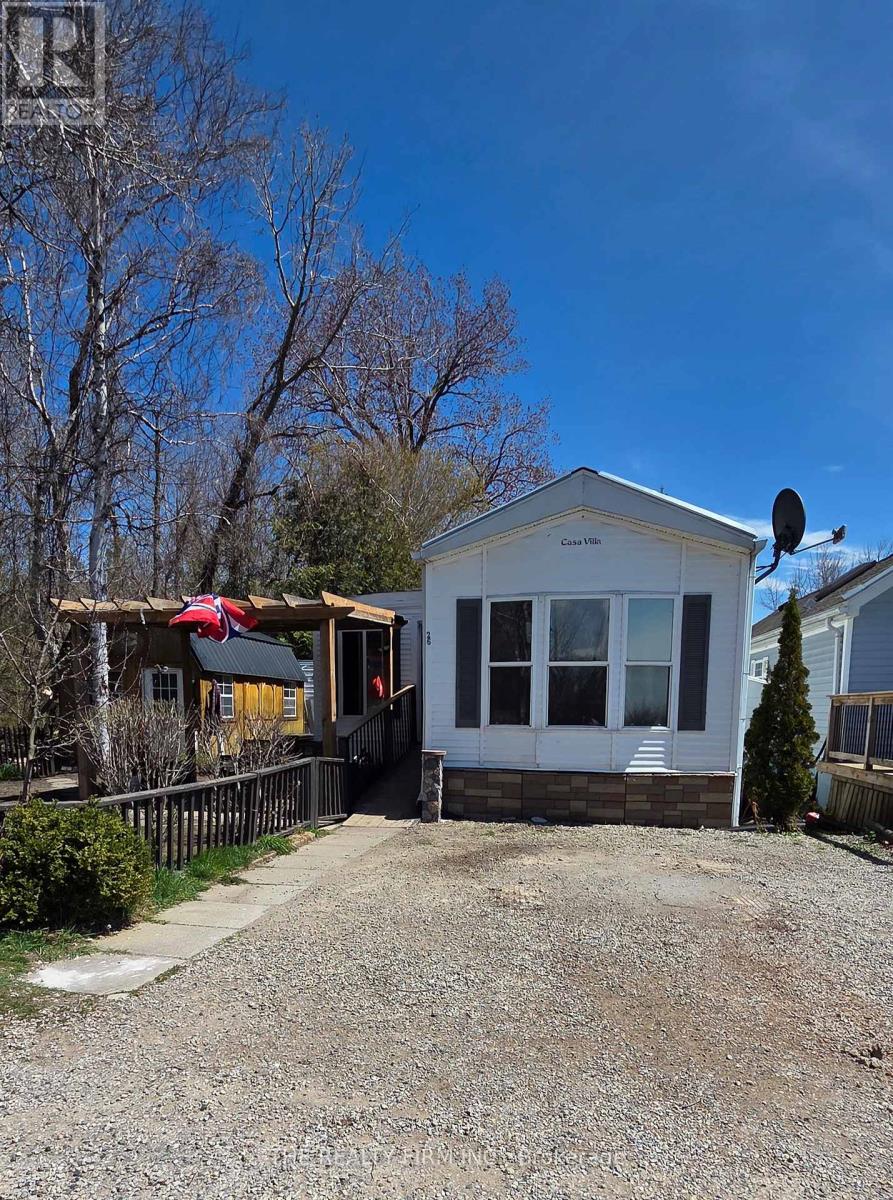
Welcome to 26 Birch Street, located within the Bluewater Village community at 79681 Bluewater Highway in beautiful Goderich, Ontario. This charming 2-bedroom, 1-bath home sits on a quiet dead-end street and offers peaceful views of Lake Huron, making it an ideal spot for year-round living or a relaxing getaway. Inside, the home features a comfortable, easy-to-maintain layout with plenty of natural light. The property also includes a versatile bunkie, perfect for additional living space, hosting guests, or enjoying a cozy heated workshop. With parking for two vehicles, low leased-land fees, and close proximity to all the conveniences of Goderich, this property delivers excellent value and a laid-back lakeside lifestyle. Affordable, inviting, and steps from the water-this is your chance to enjoy the best of the Lake Huron coast. (id:38604)
6742 James Street
London South, Ontario
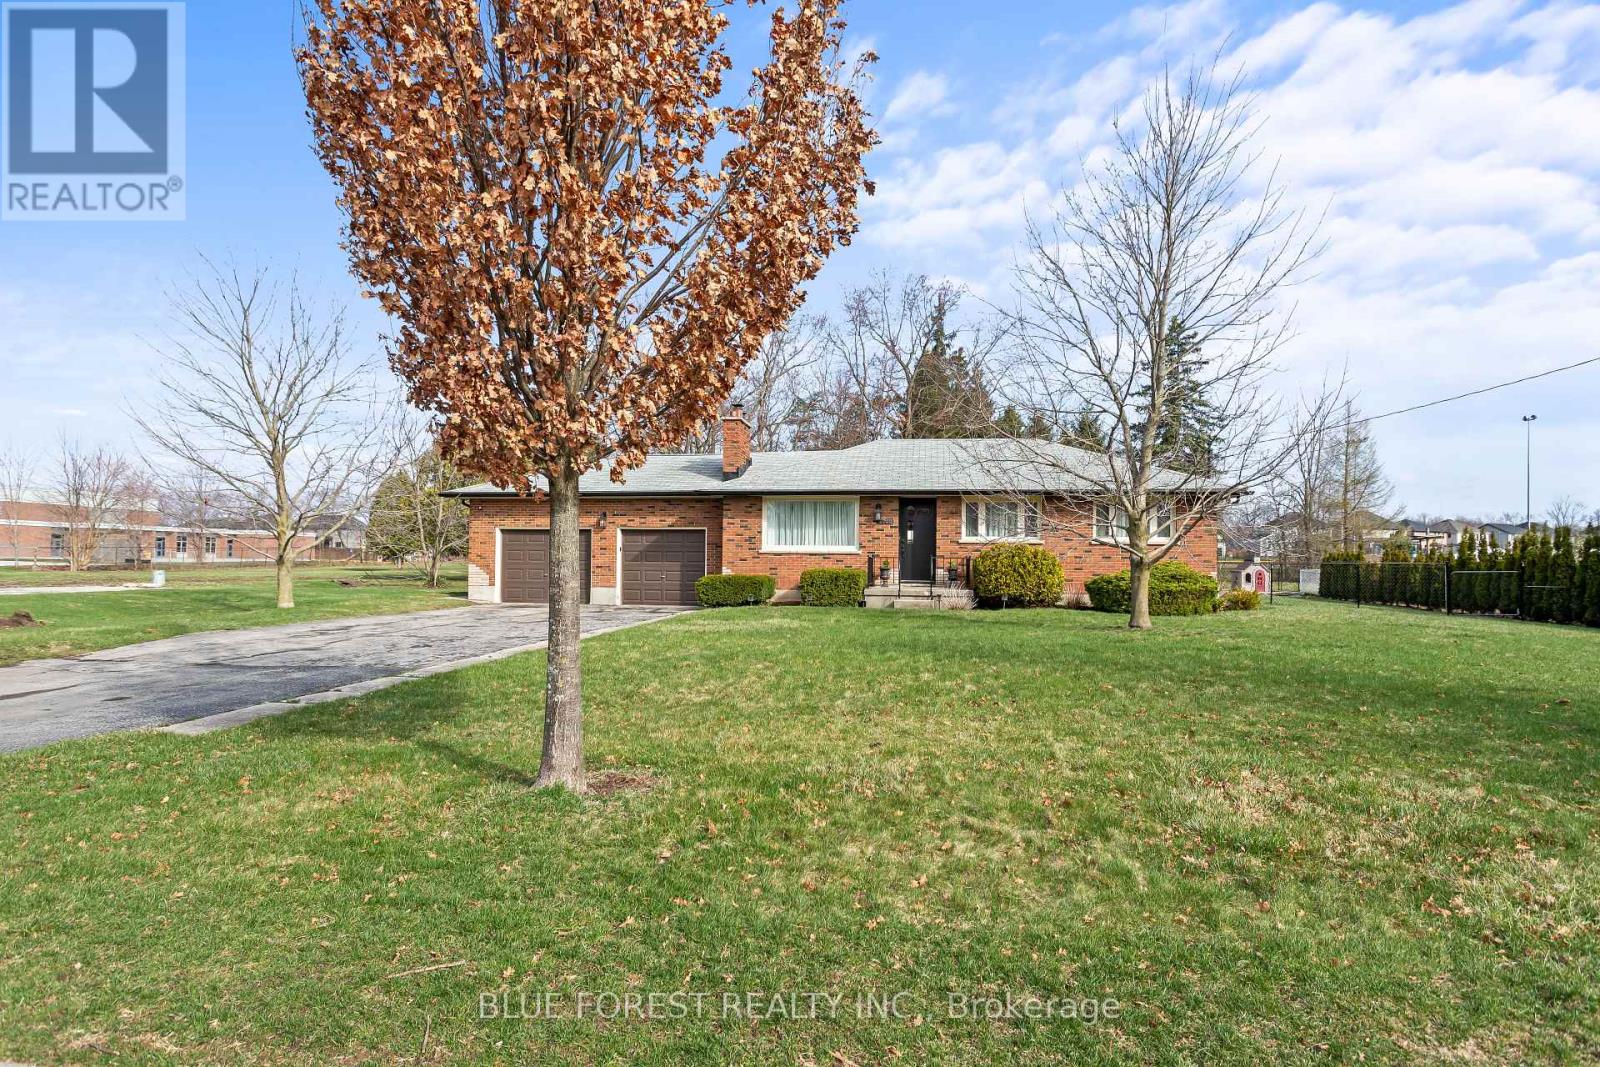
Welcome to this sprawling bungalow in the heart of Lambeth, perfectly set on an impressive double-wide lot with 110 ft of frontage. Just steps to Lambeth Public School and local shopping, this location offers everyday convenience in a charming community setting. Inside, you'll find an updated open-concept kitchen and living area, complete with sliding glass doors leading to a fully fenced backyard and patio-ideal for entertaining or relaxing. The main floor features three bedrooms and a beautifully updated spa-like 4-piece bath. The lower level adds even more living space with a large rec room with custom built-ins, oversized wet-bar and 3pc bathroom. This space offers flexibility for a play area, additional lounge, or home office. Outside, the groundwork for a future shed is already in place with electrical run to the concrete pad. Complete with a double-car garage and inside access, this home offers space, functionality, and great potential in a sought-after neighbourhood. AC unit (2020), Water Heater (2019) (id:38604)
14 Mactavesh Crescent
Bluewater, Ontario
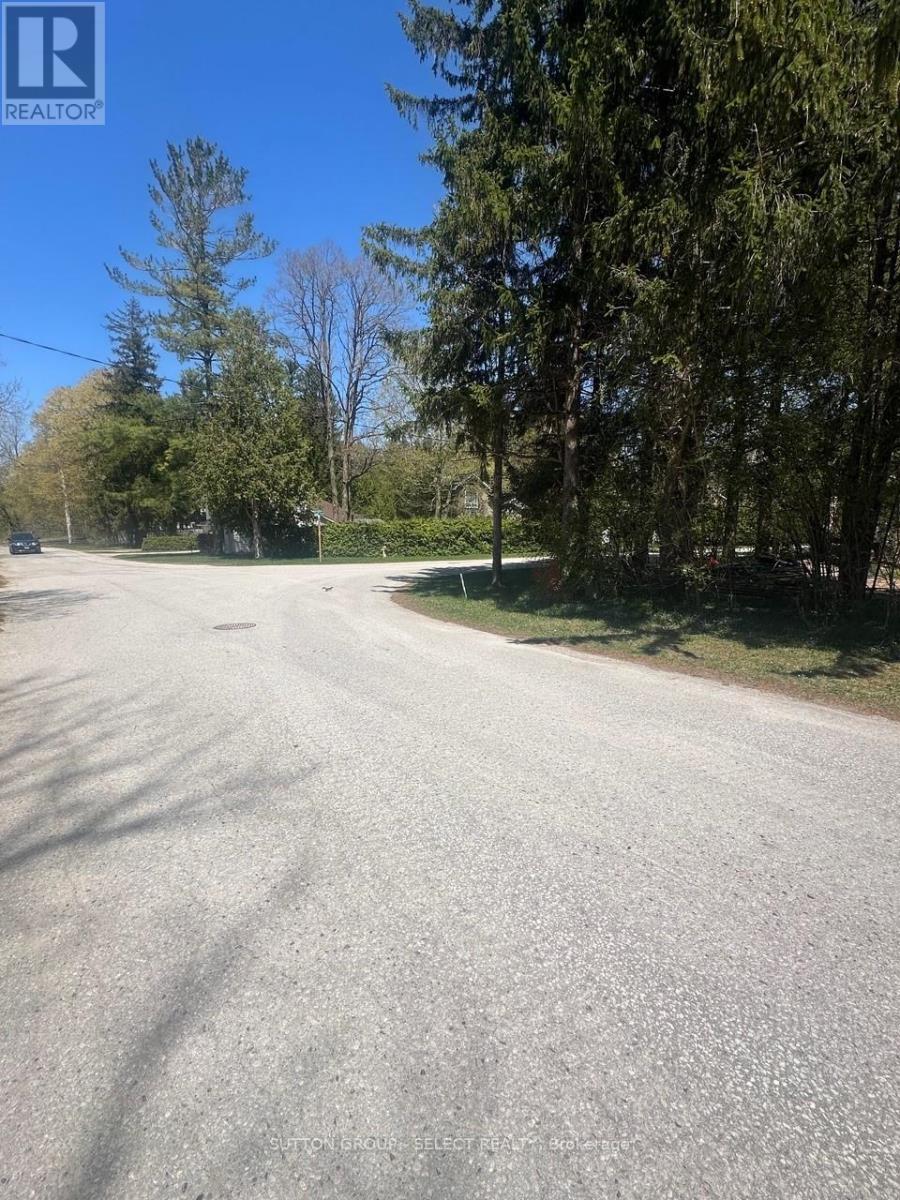
These are getting hard to come by. Especially at this price. Corner lot in a quiet, off the beaten path, area of picturesque Bayfield! (id:38604)
8987 Powers Road
Central Elgin, Ontario
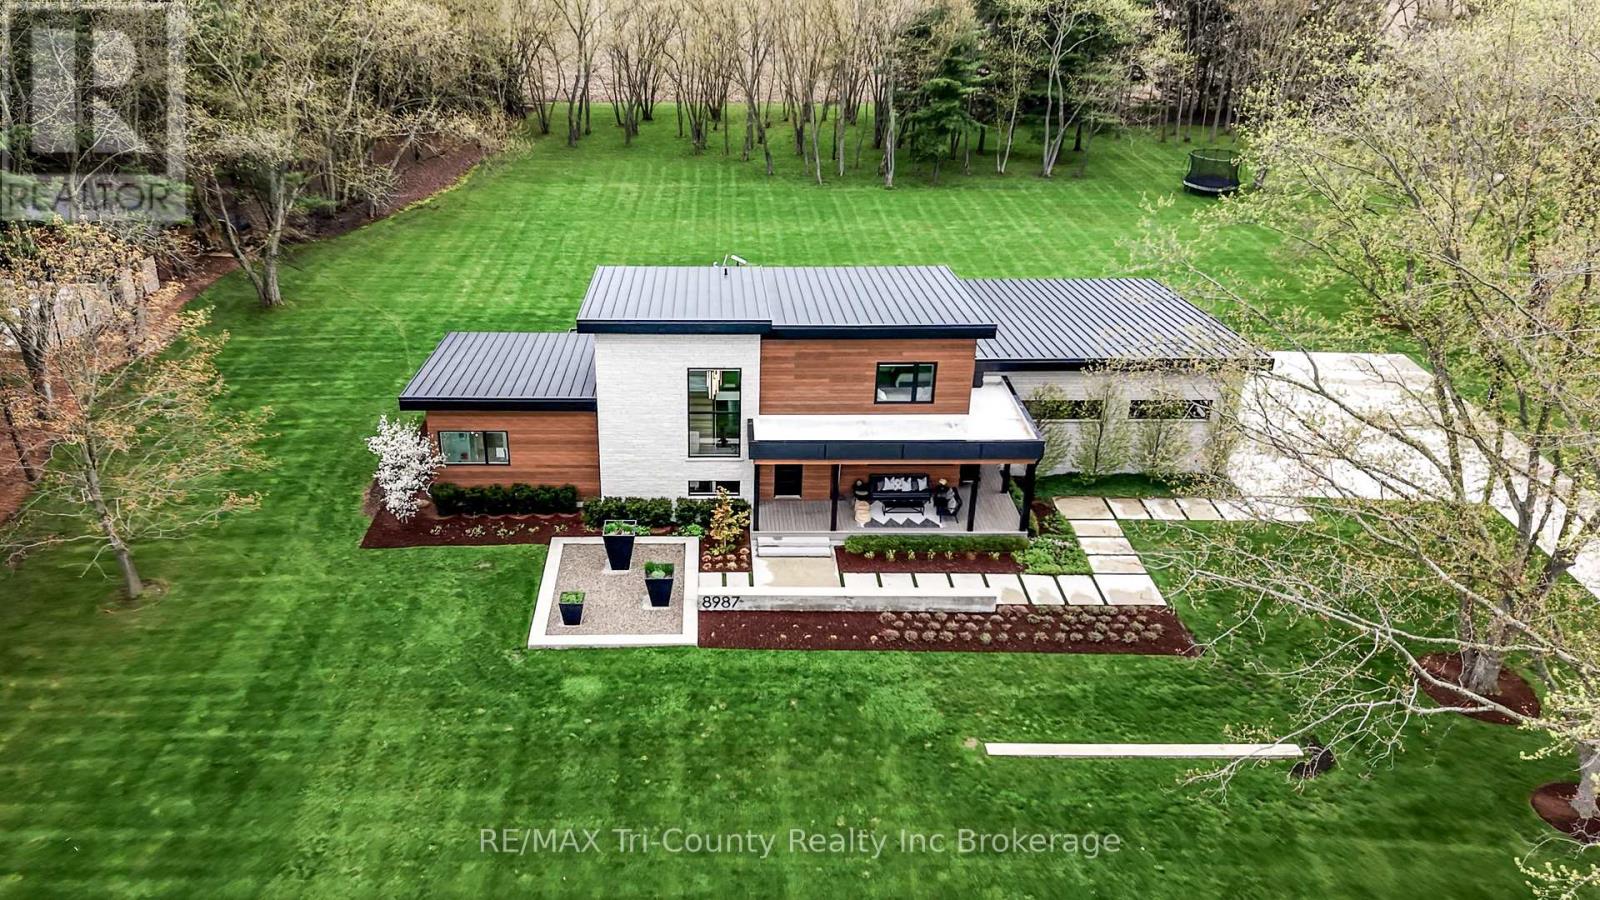
Set on a private 6-acre estate surrounded by mature pines, this custom-built residence offers a rare blend of refined living, natural beauty, and exceptional versatility. Completed in 2019, the home was thoughtfully designed with both everyday comfort and elevated entertaining in mind. The main level is anchored by a beautifully appointed Stone Mill kitchen featuring built-in appliances, quartz surfaces, walnut cabinetry, and a concealed walk-in pantry. Expansive windows and doors throughout the home invite natural light in while creating a seamless connection to the surrounding landscape. The main-floor primary suite offers a quiet retreat, complete with a spa-inspired ensuite and an oversized walk-in closet. Upstairs, two spacious bedrooms-each with their own walk-in closets-are complemented by a bright secondary living space with panoramic views. The lower level adds over 1,000 sq ft of finished space, including two additional bedrooms, a large recreation area, and ample storage. Outdoors, the property is designed for both relaxation and entertaining. A composite deck surrounds the 19' SwimFit DualStream Jacuzzi, while the covered outdoor kitchen creates an ideal setting for hosting. The property enjoys beautiful sunset views, offering a peaceful backdrop to the outdoor living spaces. A standout feature of the property is the detached guesthouse with its own garage and workshop, currently operating as a short-term rental. This space offers flexibility for extended family, guests, or continued income potential. Additional features include an in-floor heated 3+ car garage, well-planned mudroom and laundry spaces, and high-quality finishes throughout. A rare offering combining privacy, design, and functionality-just minutes from St. Thomas and within easy reach of London. (id:38604)
Showcase East Elgin Realty Inc
545228 Pattullo Avenue
Norwich, Ontario
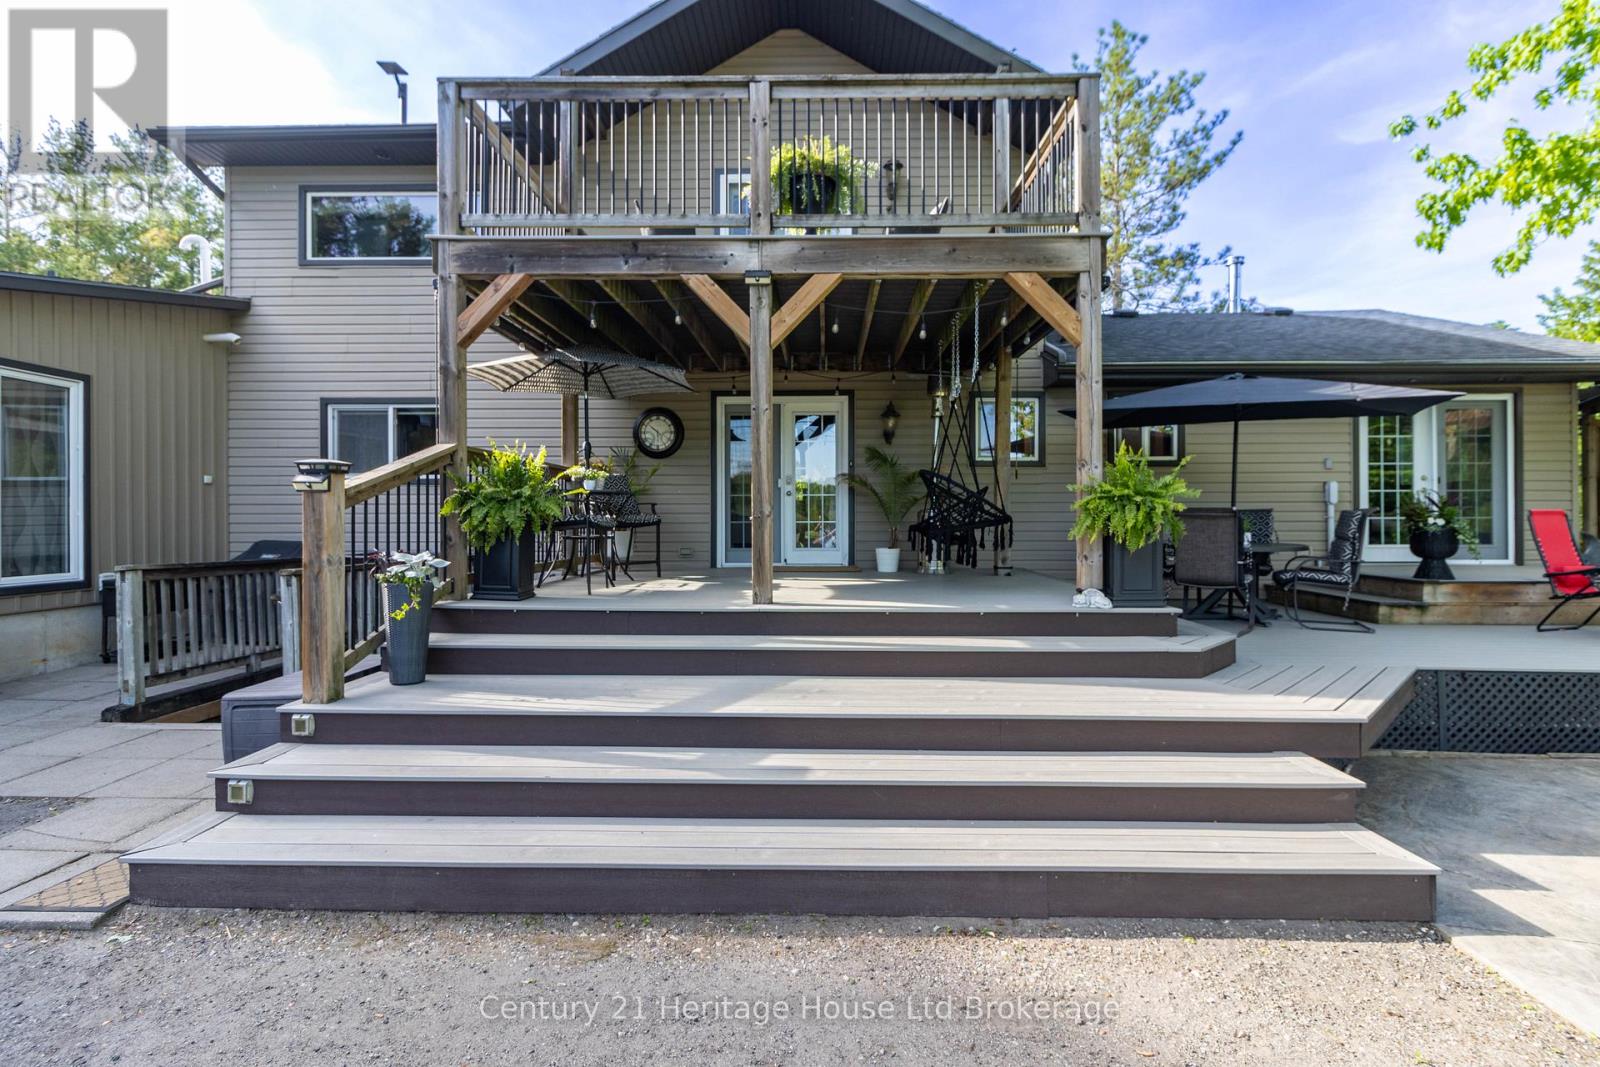
Welcome to your private country retreat, where peaceful rural living meets modern convenience. Situated on 6.42 acres just minutes from Woodstock with quick access to Hwy 401/403, this exceptional property offers the perfect balance of space & functionality. The updated two-storey home features four bedrooms, four bathrooms, and a double-car attached garage, making it ideal for families, multi-generational living, or those seeking room to grow. A dedicated business area with a client washroom and additional office space provides excellent flexibility for professionals looking to work from home. Step inside and discover a bright, welcoming interior filled with natural light. The modern kitchen updated finishes, SS appliances, and a functional layout designed for everyday living and entertaining. The dining area offers patio door access to a stunning multi-tier composite deck, creating a seamless transition to outdoor living. The main-floor primary bedroom features a 3pc ensuite and wheelchair-accessible access from the rear of the home, offering outstanding convenience and long-term accessibility. Upstairs, you'll find a spacious primary suite, an additional 5pc bedroom, and bedroom. The Lower level expands your living space with a walk-up basement, an additional bedroom, two bonus rooms perfect for hobbies, fitness, or guests, a 3pc bathroom, rough-in capabilities, and abundant storage. Outside, the property truly shines. Surrounded by mature trees and natural beauty, the mostly flat acreage offers endless possibilities for recreation, gardening, hobby farming A2, or simply enjoying the peaceful countryside. Explore nearby trails and take advantage of the additional storage shed for equipment, toys, and seasonal items. A wrap-around laneway provides ample parking for family, guests, trailers, and recreational vehicles.Rarely does a property offer this combination of acreage, accessibility, home-business potential, and modern updates in such a convenient location. (id:38604)