

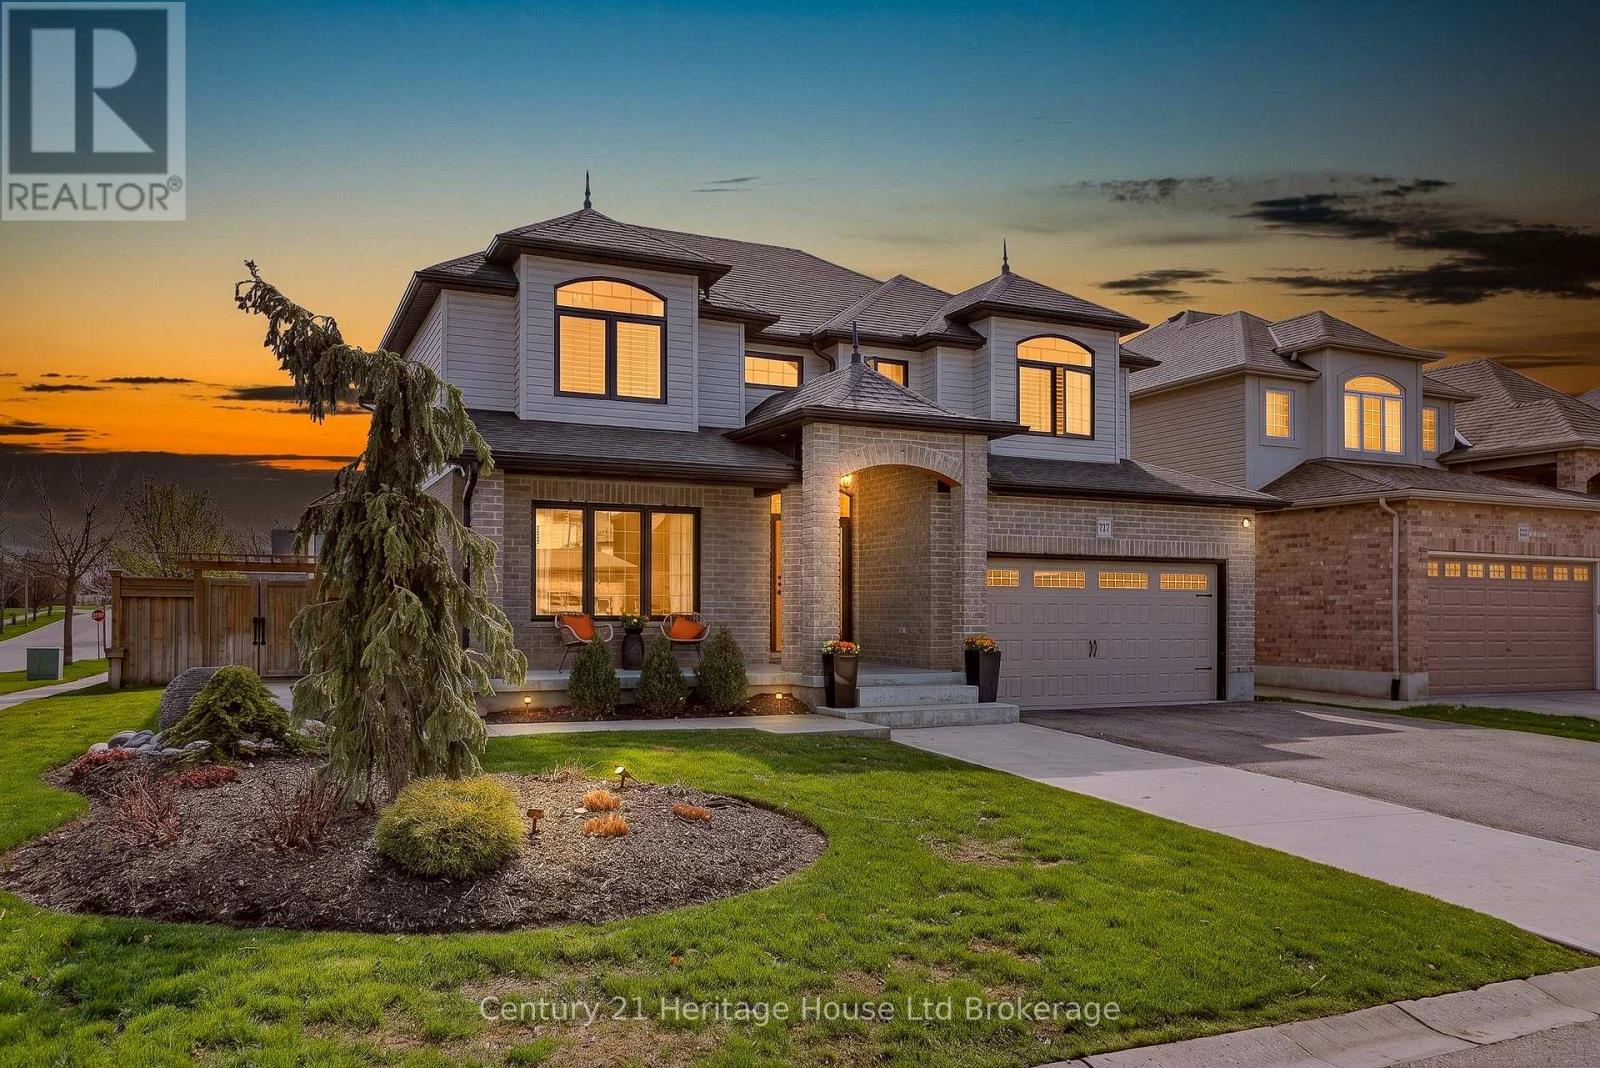
717 Normandy Drive
Woodstock, Ontario
Elegance. Quality. Sophistication. Every detail of this exceptional residence has been thoughtfully curated to elevate everyday living into something extraordinary. Designed with both comfort and refinement in mind, this home seamlessly blends timeless style with modern functionality. From the moment you step into the grand, soaring foyer, you are welcomed by an atmosphere of light, space, and architectural beauty. The main level effortlessly offers a layout suited for both intimate family living and upscale entertaining. At the heart of the home, a chef-inspired kitchen impresses with its expansive workspace, large pantry, and dedicated servery, which flowing seamlessly into an elegant dining area ideal for hosting memorable gatherings. The living room is nothing short of breathtaking, with dramatic two-storey feature walls, abundant natural light, and a fireplace that anchors the space with warmth and sophistication. A conveniently located main floor laundry room adds to the home's thoughtful practicality. Upstairs, the primary bedroom suite serves as a private retreat, offering a luxurious full ensuite bath and the rare indulgence of two spacious walk-in closets - perfectly designed to accommodate and organize with ease. The fully finished lower level extends the home's living space, complete with a convenient wet bar that sets the stage for relaxed evenings, movie nights, or entertaining in comfort. Outdoors, a resort-inspired oasis awaits. Meticulously landscaped grounds showcase a stunning inground pool, a tranquil fountain water feature, and an outdoor shower for the ultimate convenience. An enclosed bar and additional charming pool house create the perfect setting for summer relaxation. This private escape feels like a vacation at home. 717 Normandy Drive is more than just a home - it is a lifestyle. This is your opportunity to live the luxurious life you have been dreaming of. (id:38604)
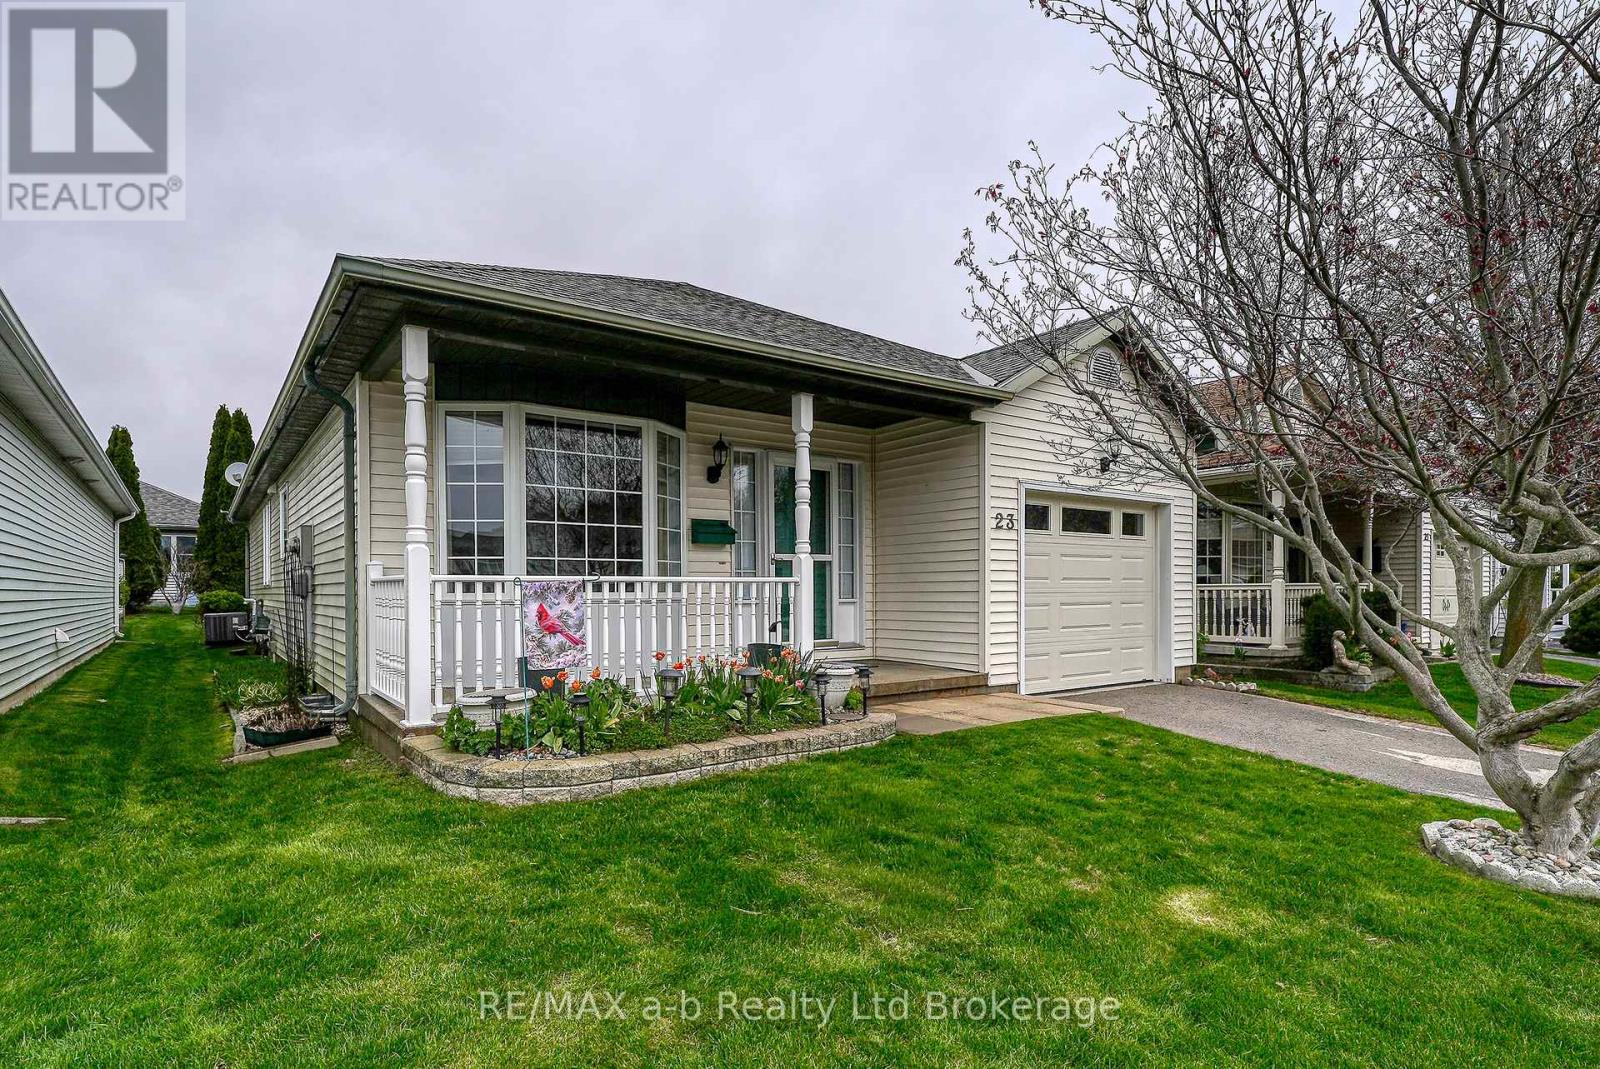
23 Brasher Drive
Tillsonburg, Ontario
Hickory Hills - Low-Maintenance Living in Tillsonburg's sought-after adult community. This well-maintained detached bungalow blends easy living with modern finishes: an open-concept main floor with hardwood throughout, a bright living/dining area, and a kitchen featuring quartz countertops. Offering 2 bedrooms and 3 baths, it provides comfortable space for guests and everyday convenience. Enjoy single-floor living with main floor laundry. Attached garage with epoxy floor, basement storage + workshop. Low-maintenance yard, private patio with electric awning and irrigated landscaping. Pride of ownership shows inside and out, making this home truly move-in ready. Set within an amenity-rich community known for its friendly atmosphere and active lifestyle, you're minutes to shopping, healthcare, dining, and parks. A smart choice for down sizers or anyone seeking a relaxed, low-maintenance home in a prime Tillsonburg location. Clubhouse amenities include pool and organized activities. Quiet, walkable streets and a welcoming, 55+ lifestyle. HOA approx. $655/yr; buyer transfer fee $2,000. (id:38604)
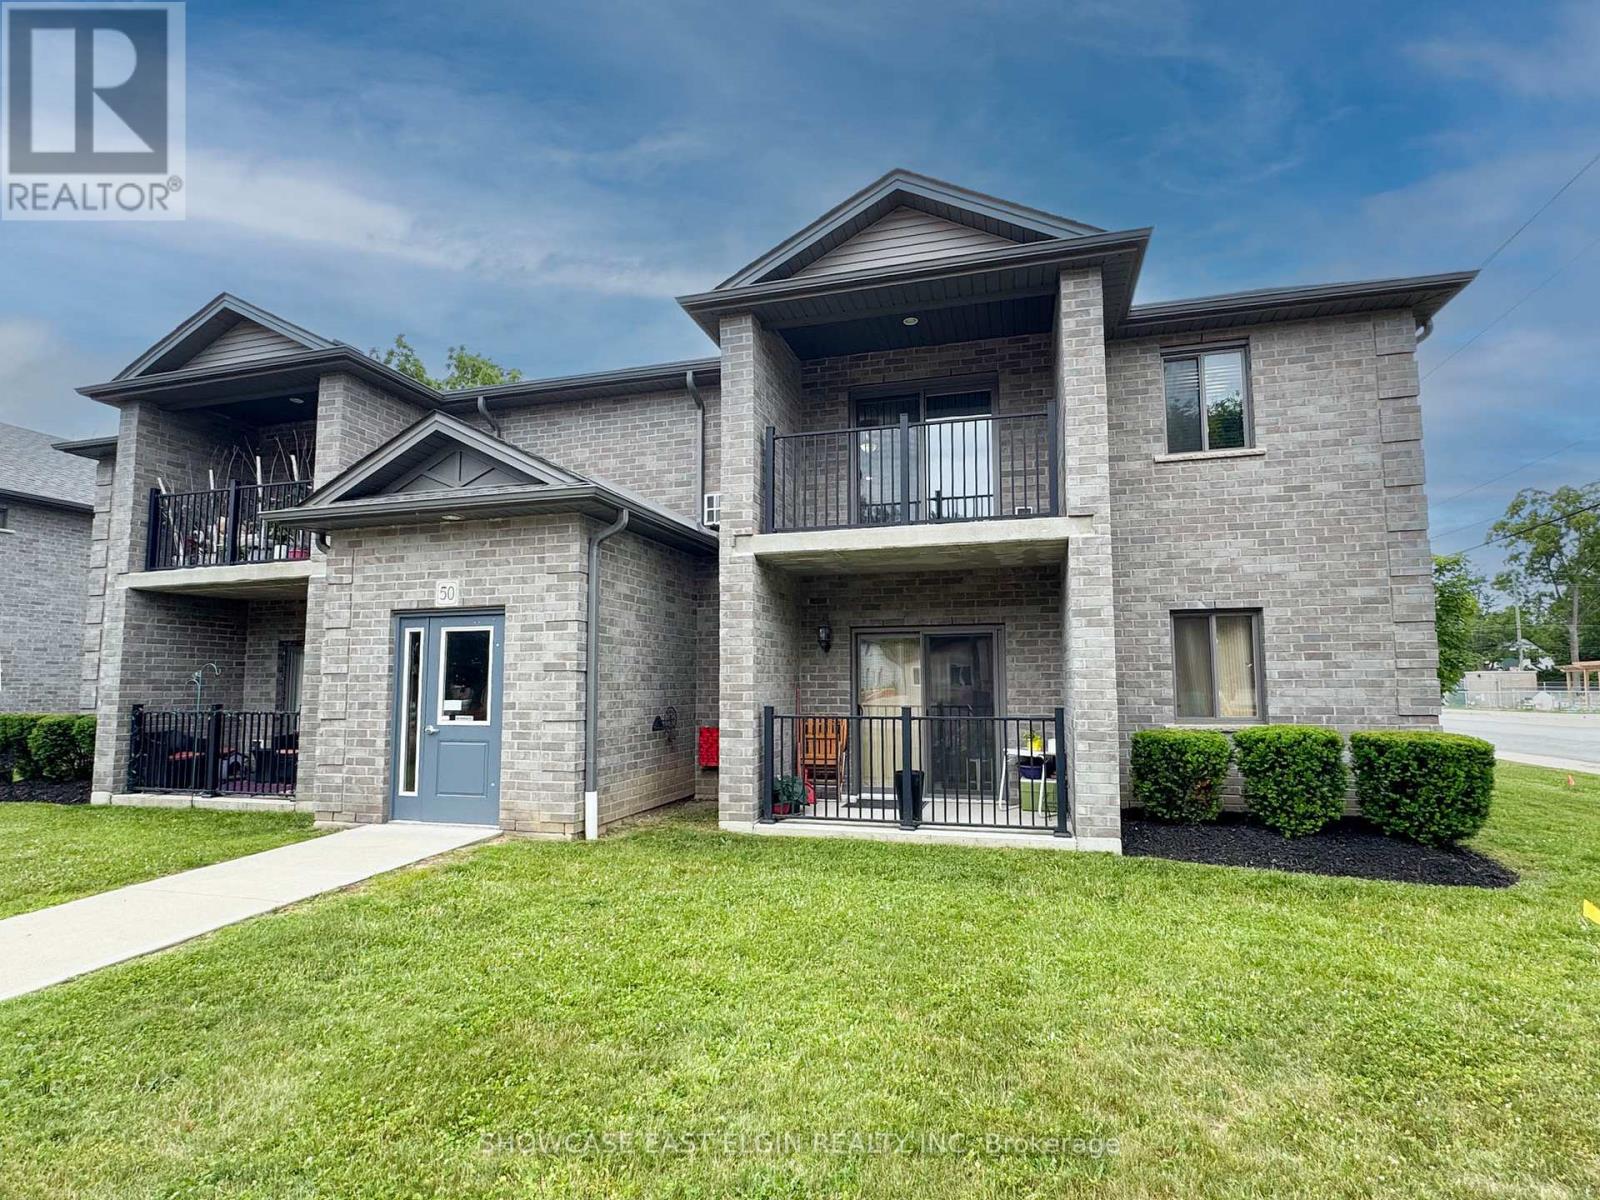
4 - 50 South Street E
Aylmer, Ontario
Spacious two bedroom, second-floor apartment in a well-maintained fourplex, ideally suited for adults and seniors. Conveniently located just four blocks from downtown, this modern building offers comfortable, low-maintenance living. Features include a private balcony, in-floor heating, in-suite washer and dryer, refrigerator and stove, and assigned parking. Non-smoking building. Enjoy the convenience of a great location combined with a spacious, well-kept apartment. (id:38604)
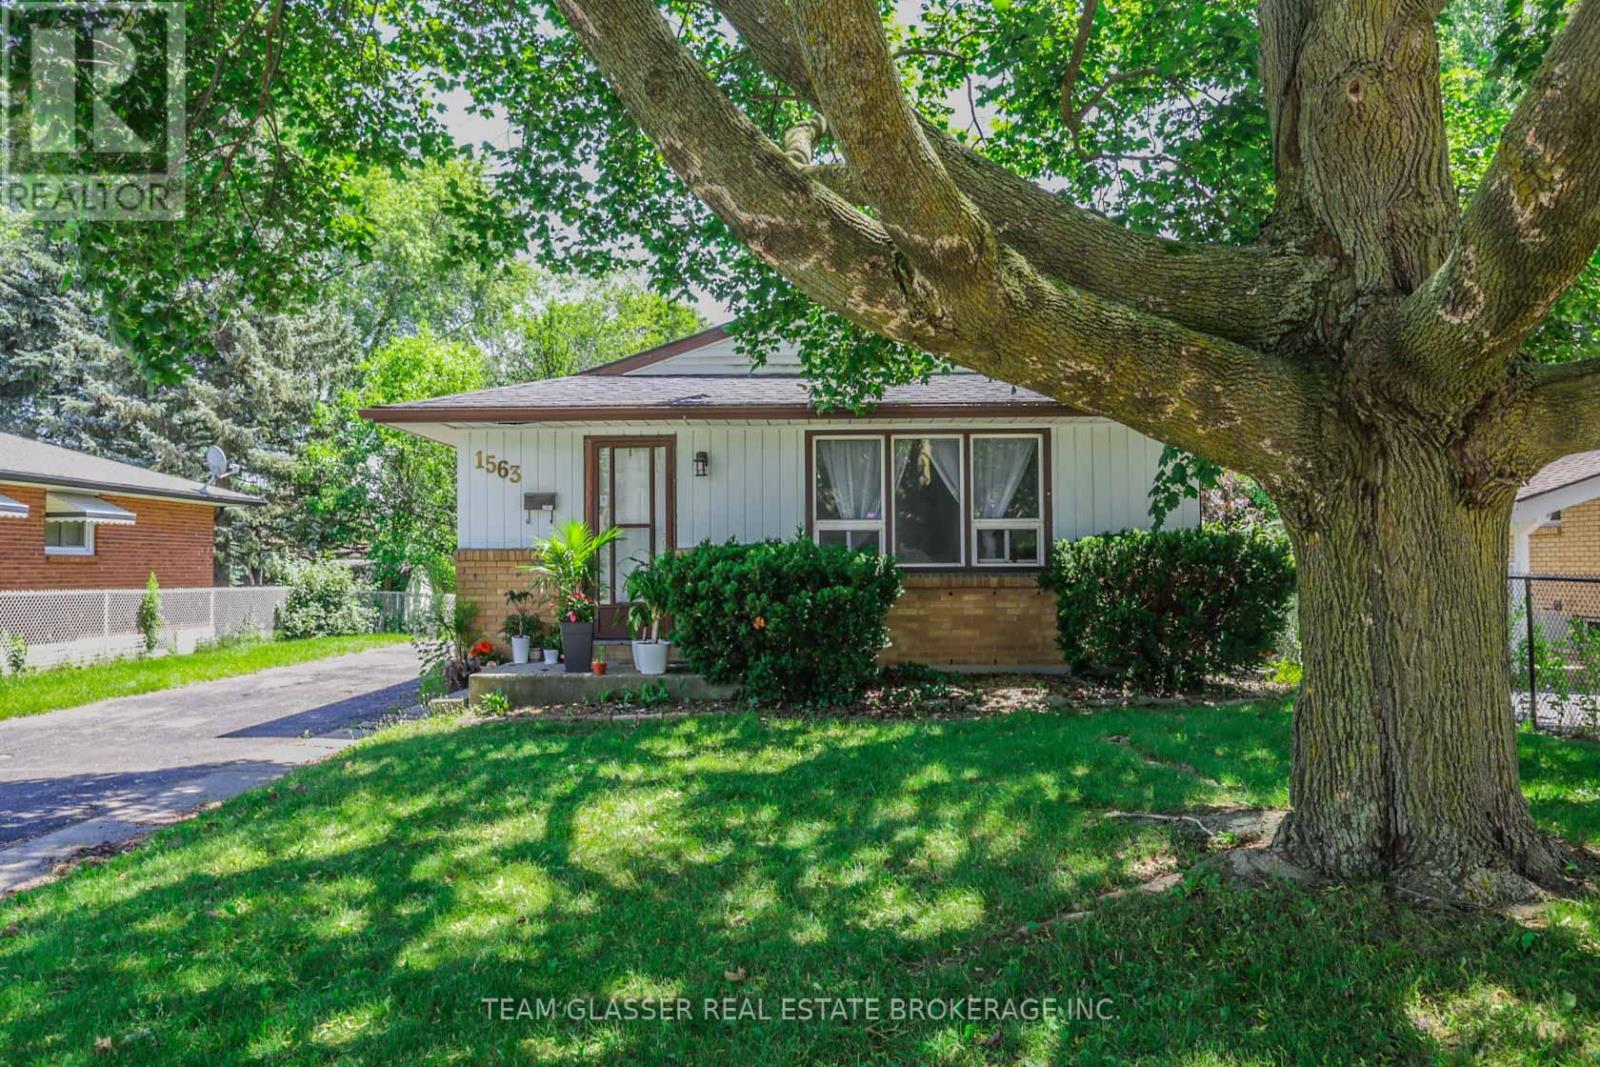
1563 Dale Street
London East, Ontario
Calling all investors and contractors! This is your chance to acquire a value-add handyman special with incredible upside potential just 1.2 kilometers from Fanshawe College campus. This 3+2 bedroom bungalow presents a rare opportunity to force equity through strategic improvements while generating immediate cash flow from existing tenants. The property is currently 80% rented and is priced for your sweat equity - expect to invest in upgrades throughout to unlock its full potential. The lower unit features a kitchen with separate entrance and shared laundry configuration, providing immediate rental income while you execute your value-add strategy. What makes this property particularly exciting is the potential to build a detached Additional Dwelling Unit (ADU) in the rear yard under London's new zoning policies. With proper lot dimensions and coverage calculations, you could potentially add a brand-new 600-800 sq ft standalone dwelling unit behind the existing house, dramatically increasing the property's income potential and overall value. This strategy allows you to maximize your investment by creating a modern, secondary dwelling that commands premium rents while maintaining the existing house. Imagine the possibilities: renovate the main house, optimize the current suite configuration, and add a brand-new detached ADU - creating a true income-generating powerhouse. Being within walking/biking distance to Fanshawe College ensures consistent rental demand year after year, making this an ideal hold-and-build investment. This is a build-your-wealth opportunity for hands-on investors who understand the value of forced appreciation and aren't afraid to roll up their sleeves. Perfect for contractors looking to leverage their skills or savvy investors with renovation connections ready to unlock this property's full potential. (id:38604)
92 Clarke Road
London East, Ontario
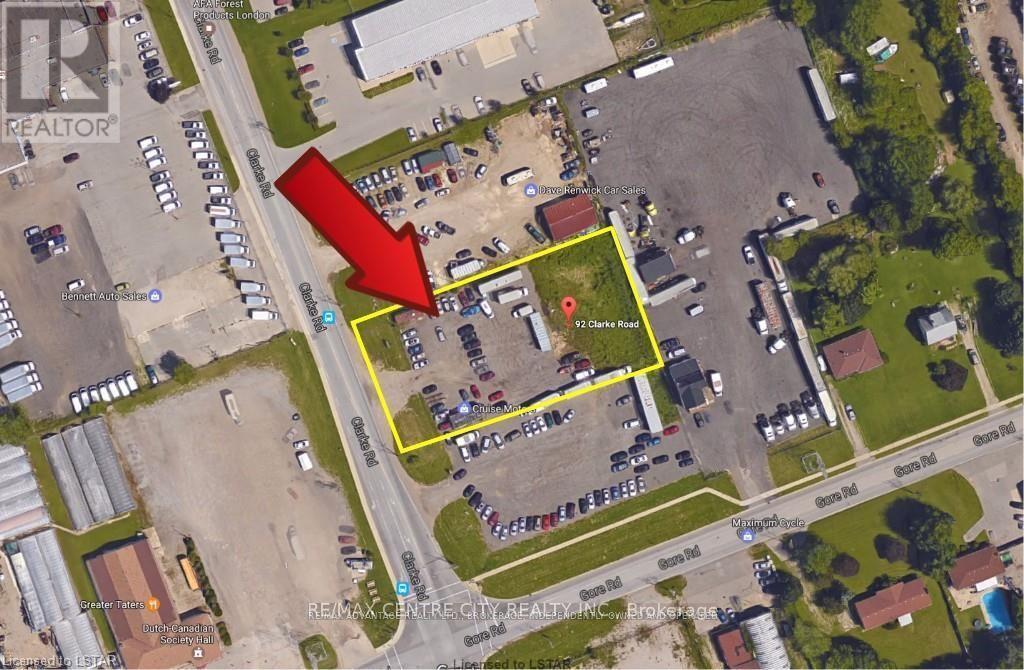
Located on the east side of Clarke near Gore Road. Currently being used as a car lot. Trailer on site can be purchased separately. Zoning Restricted Service Commercial-RSC 1,3,5 permits automobile sales and service. Other permitted uses include warehousing, self-storage establishments, tow truck business, auction establishments, commercial recreational establishments, building supply outlets and a host of other uses. Storm and sanitary sewers are at the lot line subject to verification by the Buyer. Survey and zoning information available upon request. Can be sold with 90 Clarke Road. See MLS # X13523726 for details. (id:38604)
90 Clarke Road
London East, Ontario
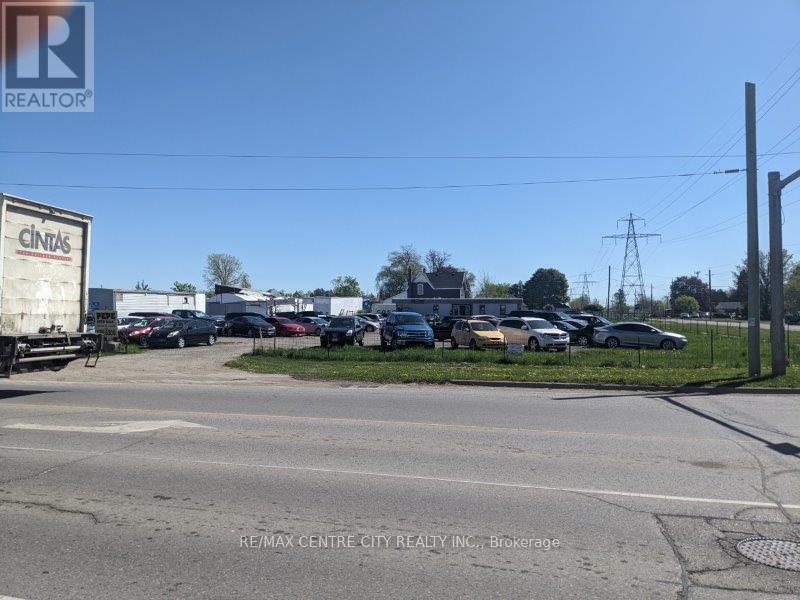
Located on the northeast corner of Clarke and Gore offering exceptional exposure. One of the few remaining corner lots for re-development. Currently being used as a car lot. Trailer on site can be purchased separately. Zoning Restricted ServiceCommercial-RSC1,3,5 permits automobile sales and service. Other permitted uses include warehousing, self-storage establishments, tow truck business, auction establishments, commercial recreational establishments, building supply outlets and a host of other uses. Storm and sanitary sewers are at the lot line subject to verification by the Buyer. Survey and zoning information available upon request. Can be sold with 92 Clarke Road. See MLS #X13523740 for details. (id:38604)
175 Forest Grove Crescent
Thames Centre, Ontario
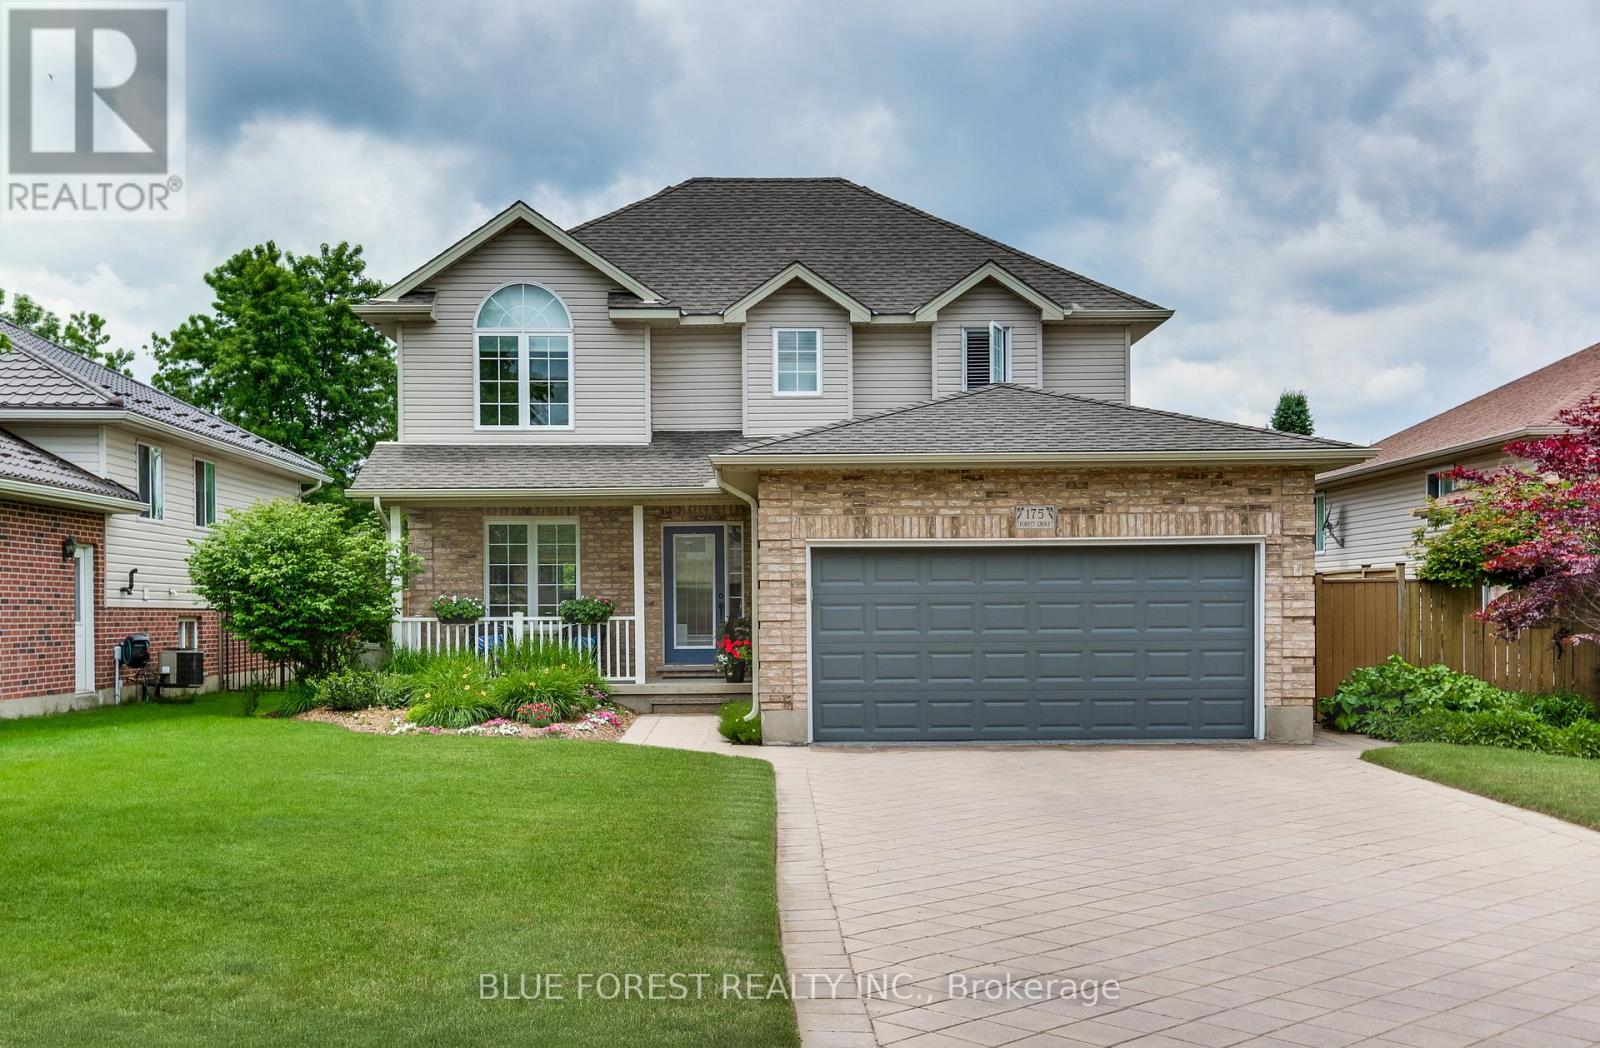
Meticulously well cared for home in the Valleyview 2 subdivision of Dorchester. From the moment you arrive. you will see the curb appeal, with groomed lawn and gardens, a 7 zone sprinkler system and a paver stone double driveway. Imagine morning sunrises while sipping coffee on the covered front porch. Entering the foyer, you have what would make for a perfect in home office, family room or formal dining room. To your right, is the main floor laundry and mudroom with access to the garage, which is finished with an epoxy floor. As well, a 2 two piece powder room resides on the main floor, for your convenience. The kitchen has been tastefully renovated with updated cupboards, an island and stone countertops. There is plenty of space remaining for the the eating area which is surrounded by windows. From the patio doors you look out over the rear yard and pool, which I will tell you more about later. Upstairs you will find a 4 piece bathroom and 3 spacious bedrooms, including the Primary bedroom , which features a full ensuite and a walk in closet. Need more living space? The lower level is fully finished and it offers more family living space with a large recroom, another full bathroom and a lower level bedroom, perfect for guest and multigenerational living. There is also a utility room, full cold cellar and room for storage. Getting back to the rear yard, this is where you will find your oasis, the arbor and canopy offer a space to relax and enjoy conversation, while overlooking the salt water pool, with lots of room to lounge. The entire backyard is surrounded by greenery and offers a great deal of privacy, facing west and into the sunset. Just a short walk to the trails that run through town, a large pond, the fairgrounds property and the Thames River (id:38604)
207 - 600 Grenfell Drive
London North, Ontario
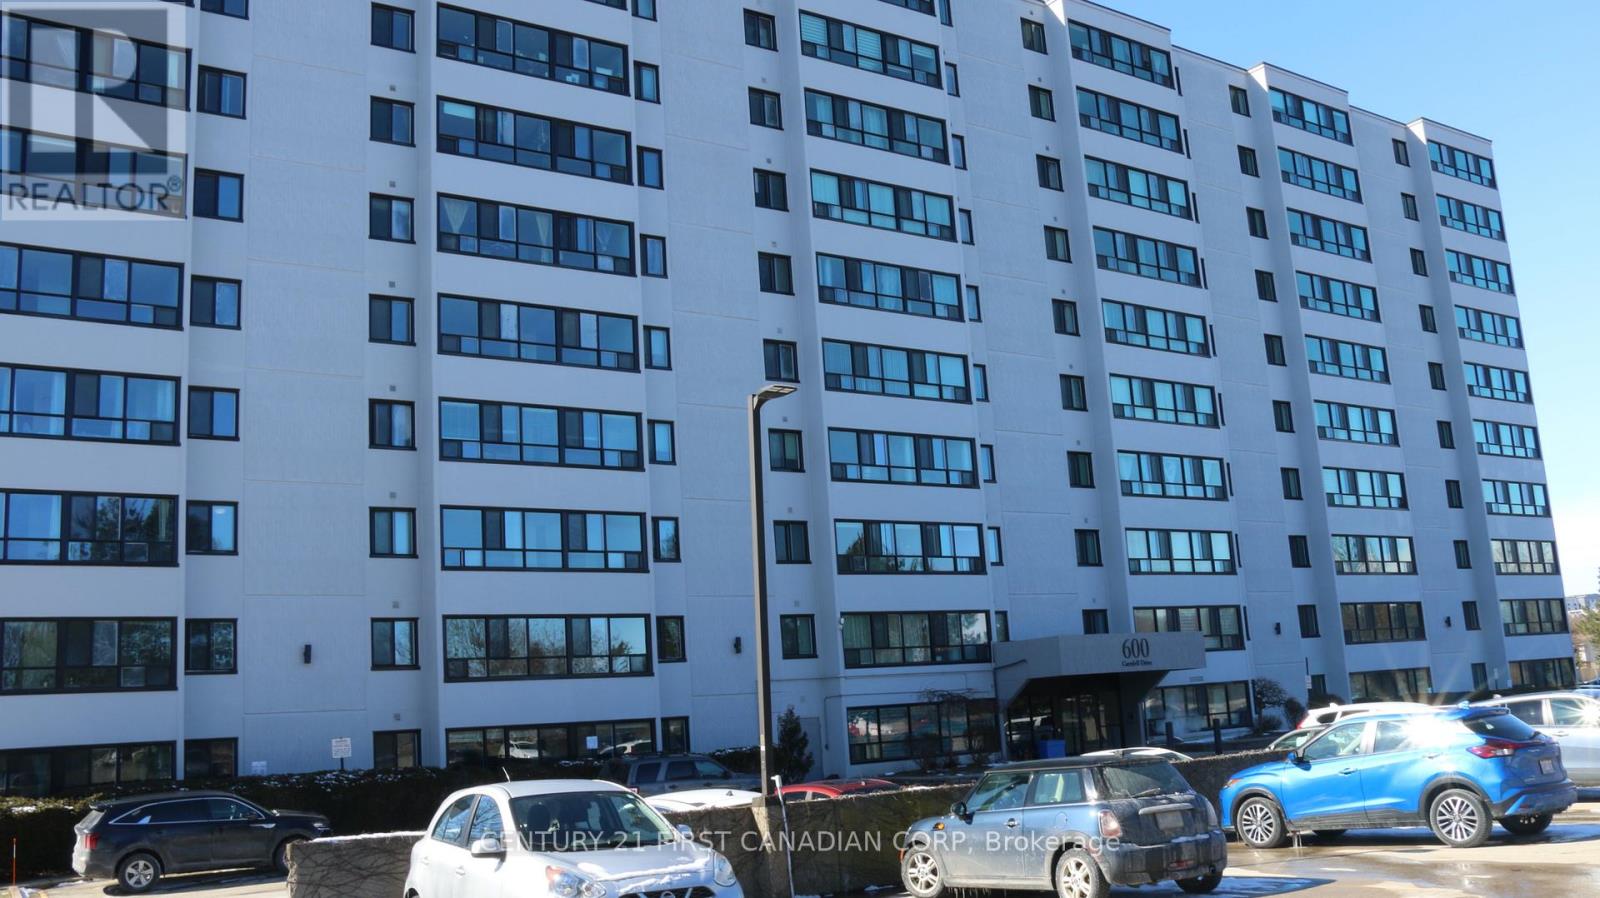
Located in the popular North London area close to Masonville Mall, bus routes, grocery stores and close proximity to both Western University and Fanshawe college. This clean west facing unit with amazing sunset views offers affordable ownership for both first time buyers or downsizing. New blinds recently installed. Easy to show with co-operative tenant. (id:38604)
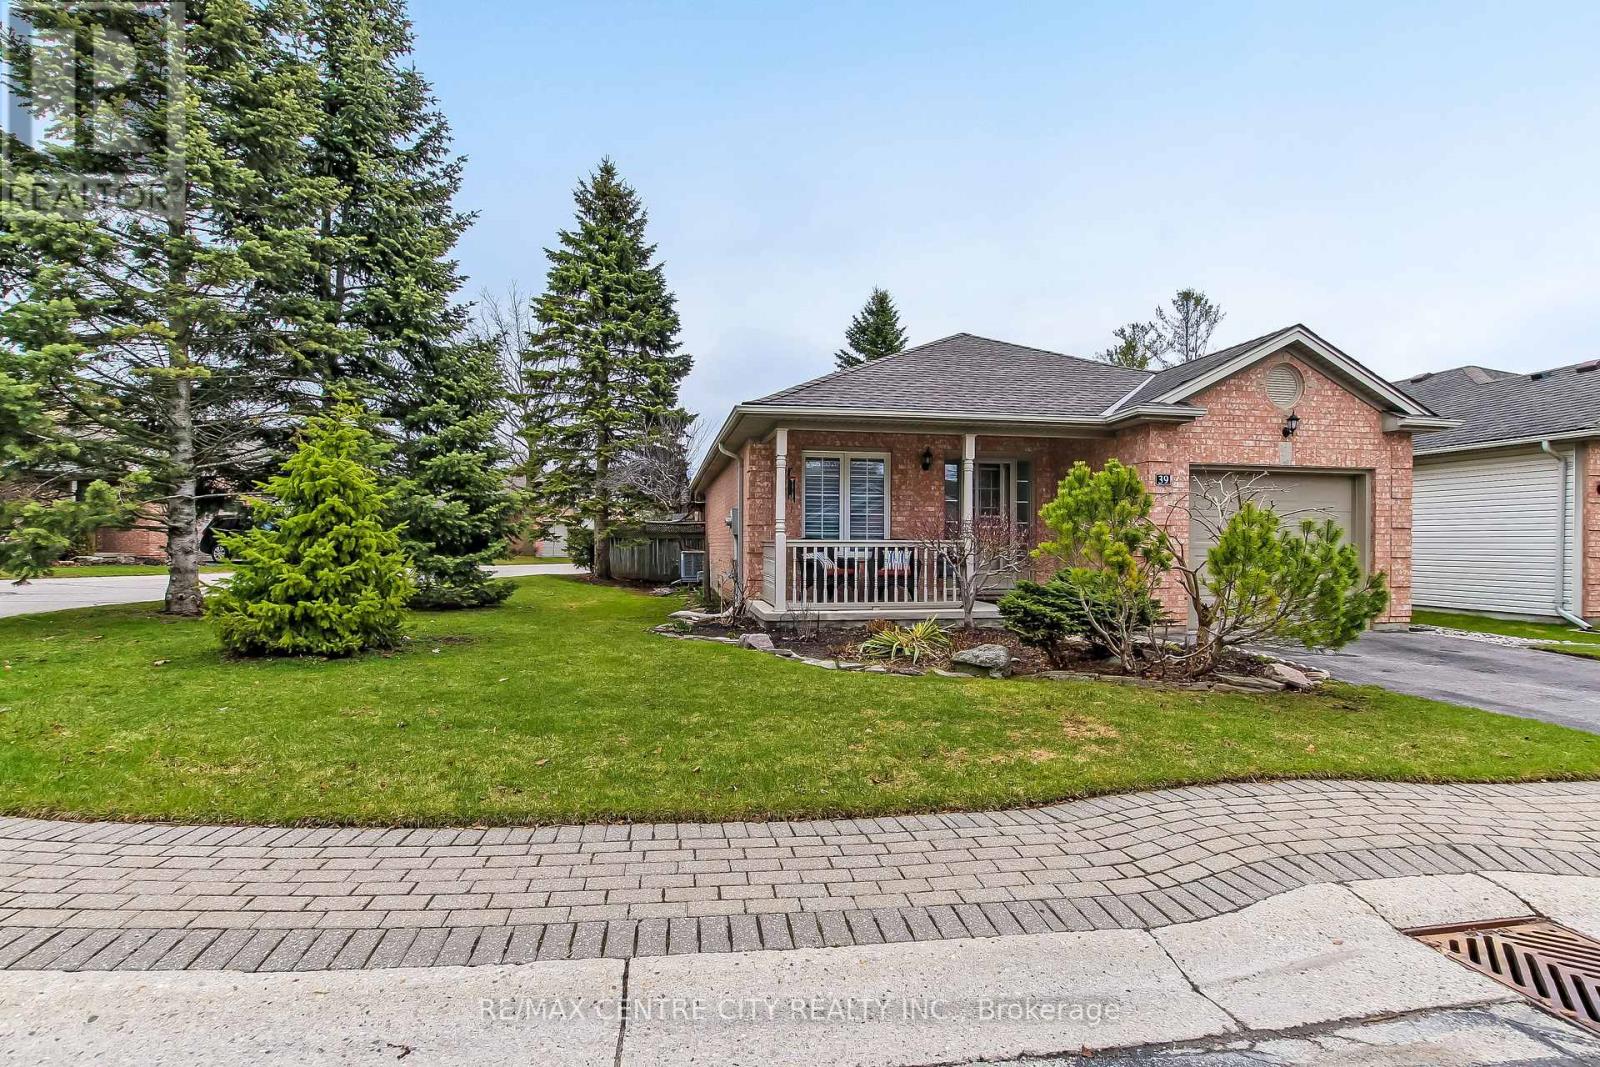
39 - 145 North Centre Road
London North, Ontario
North London prime location, 5 minute walk to Masonville and in the best school district in London. Boasting $90,000 of major renovations (2022-2026). This multi-generational, gorgeous, meticulously kept, freehold bungalow condo with private, landscaped, fenced yard on a large, landscaped corner lot with mature trees, offers over 2300 square ft. finished living space. The main floor consists of a Great Room with skylights, renovated kitchen with quartz countertops and large island, Master bedroom with renovated ensuite, 2nd bedroom, 4-piece main bath, and laundry. Patio doors off the kitchen lead to a private yard with a large sundeck, perennial garden, extensive stone work (approx. $20,000) and electric awning. An attractive staircase off the front entrance, with a large window, leads to a beautifully finished lower level with a huge family room, large den, spacious office, newer trendy grey kitchen, fully renovated 4-piece bath, laundry facilities and plenty of storage. Unbeatable condo fees are $165 per month which covers snow removal and maintenance of roads inside the complex. Other features of this exceptional home are hardwood floors, 200 amp service, inside entry to deep garage, all newer 2 sets of quality stainless appliances, Newer A/C, sump pump, and water tank. Please refer to the floor plan and the list of all the renovations and upgrades in the documents on the listing. Don't miss this great opportunity! (id:38604)
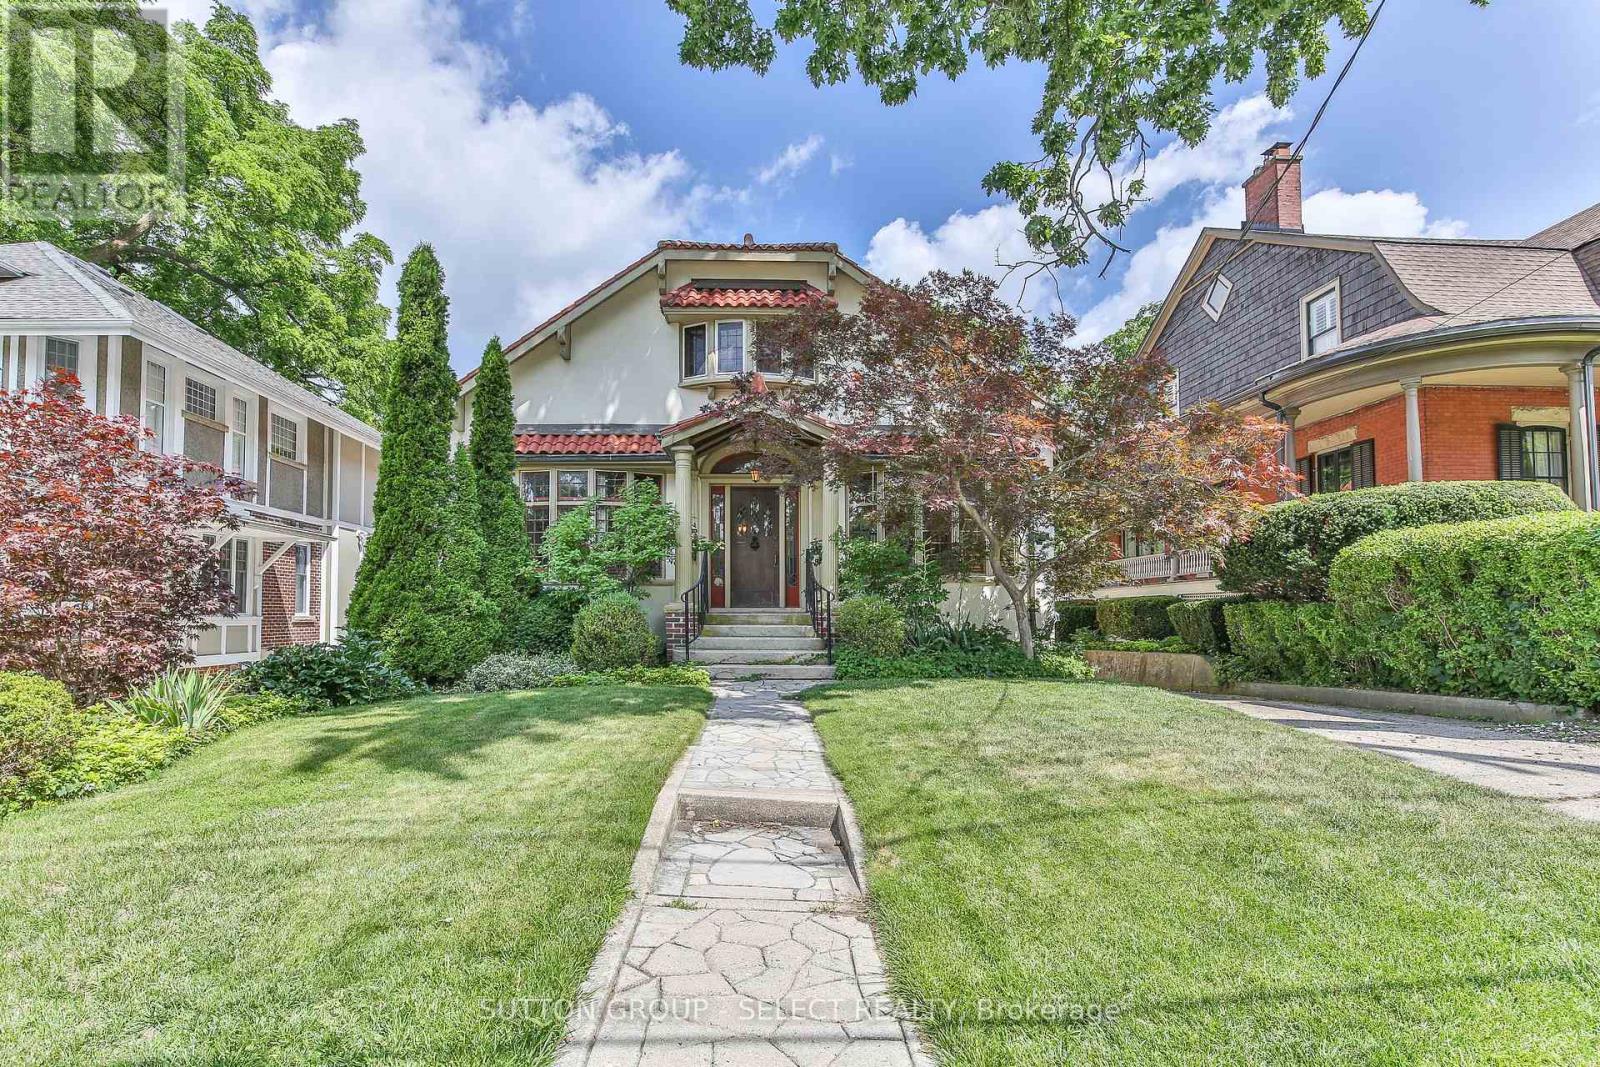
272 Huron Street
London East, Ontario
Truly a rare Old North offering describes this one-of-a-kind property which embodies the timeless architecture of the 1920s by combining elements of Art Deco (with its modern clean lines & exquisite workmanship, inlaid hardwood & tile design) plus a Spanish Colonial influence seen in the pillared porch, mullioned windows, and beamed ceilings. Together these elements create all the charm and character one expects from a quality home. The classic character throughout the home has been sympathetically blended with numerous updates including three updated bathrooms, an open concept kitchen with cherry cabinets and granite counters (and a fabulous tin ceiling), all overlooking the sun filled dining area. The main level also includes a large living room with fireplace, a spacious master bedroom with private en-suite, a second bedroom and a private office/den space (with fireplace). Upstairs features two more bedrooms plus one of the updated full baths. Some of the character features of this home include leaded glass windows, original trim and the cedar lined closets. Additional updates including wiring, updated lighting, recently replaced hot water boiler system and downdraft A/C. Two exterior decks, with multiple walkouts, overlook the manicured 240' lot (.256 acre). The fully finished walkout lower level boasts an oversized family room with wet bar and fireplace, a bonus area all providing even more living space or a possible income opportunity. Another rarely found feature in Old North is the attached double car heated garage (with hot/cold water + inside entry). (id:38604)
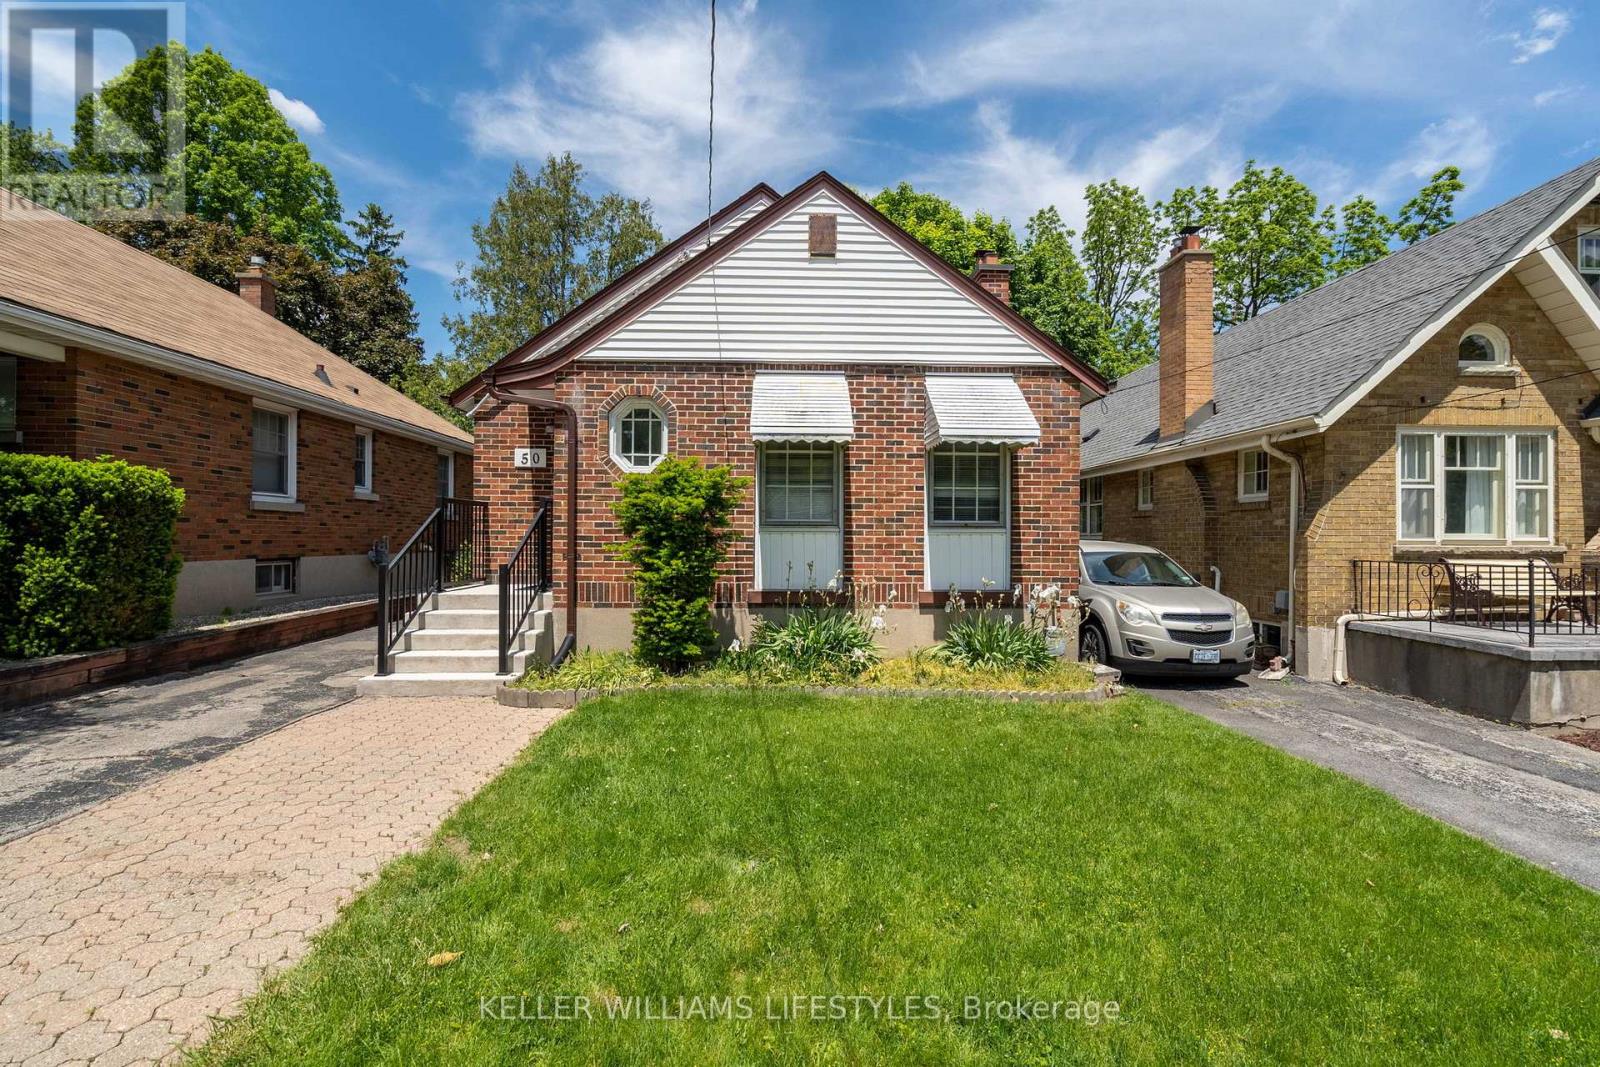
50 Thomas Janes Drive
London South, Ontario
Welcome to this charming 2-bedroom, 2-bathroom bungalow nestled on one of Old South's most sought-after streets. Full of character and warmth, this inviting home features beautiful hardwood flooring throughout and a bright, spacious living room highlighted by a cozy gas fireplace-perfect for relaxing evenings at home. The updated furnace provides enhanced comfort and efficiency. Patio doors lead to a private fenced backyard complete with a sundeck, creating an ideal space for outdoor entertaining, gardening, or simply enjoying the outdoors. The lower level offers additional living space, providing flexibility for a family room, home office, hobby area, or guest accommodations. Situated in a highly desirable neighbourhood close to parks, schools, shopping, and the vibrant Wortley Village community, this delightful bungalow is an exceptional value and an opportunity to enjoy all that Old South has to offer. (id:38604)
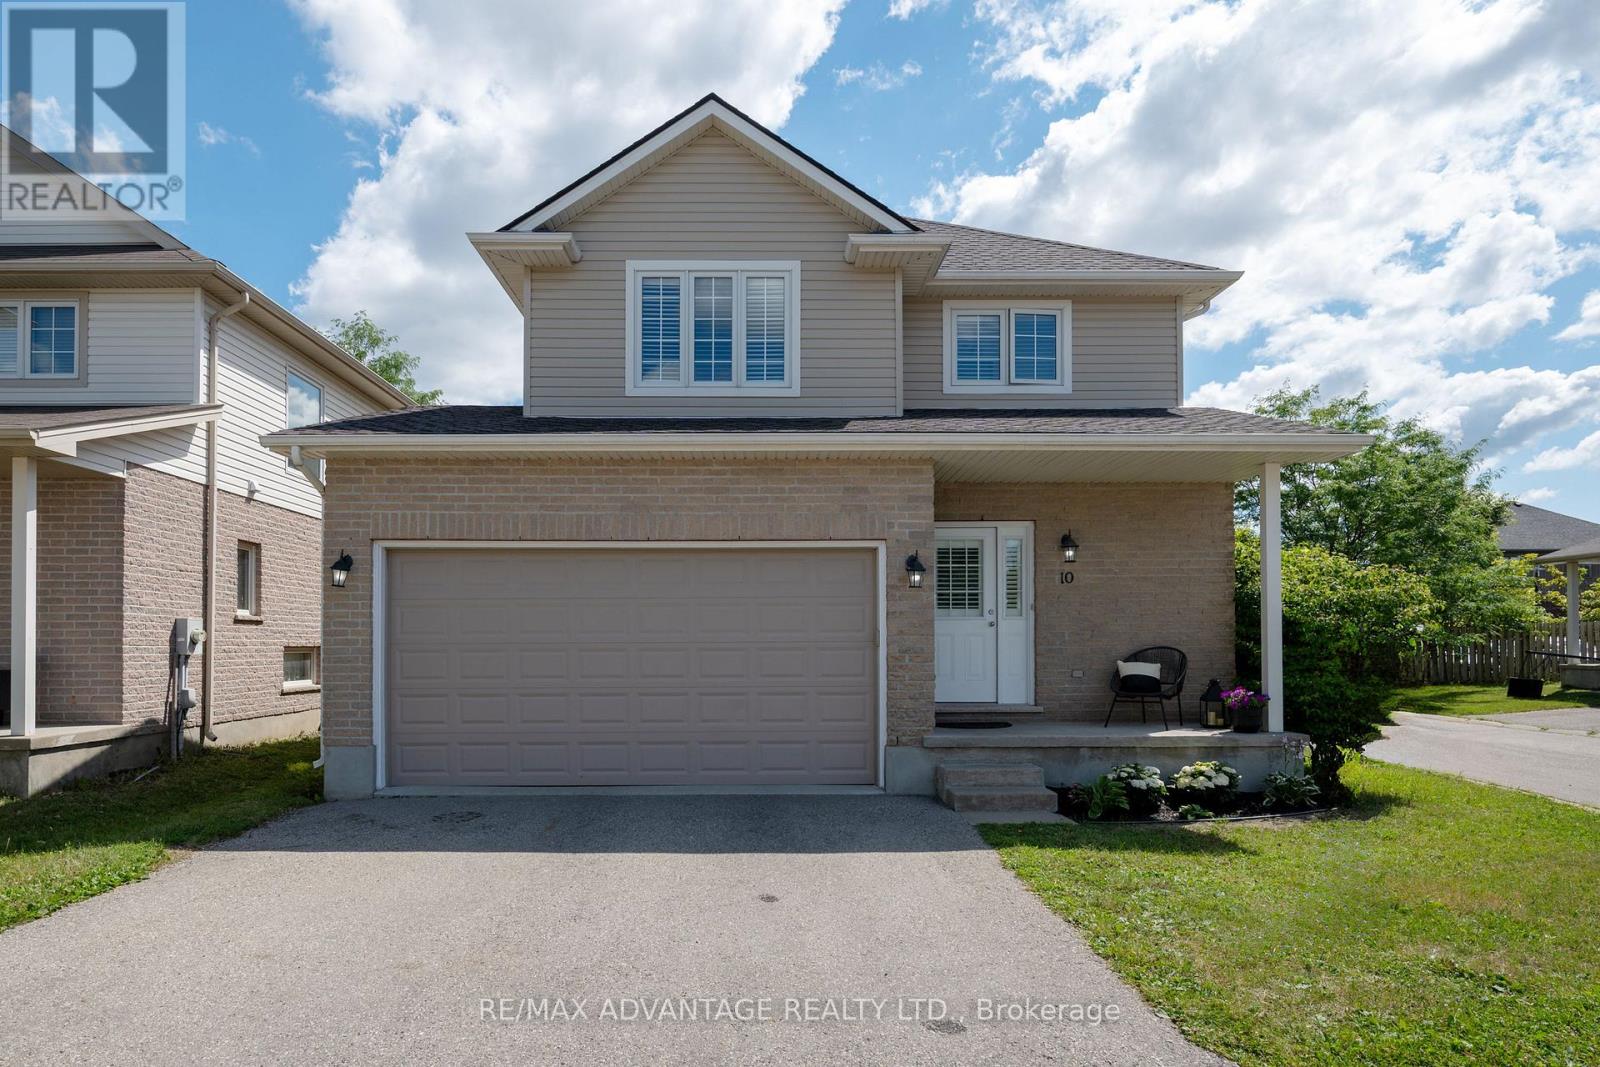
10 - 960 Bitterbush Crescent
London North, Ontario
This beautiful corner unit in a vacant land condominium in North West London offers a fantastic location with close proximity to amenities and great schools, Wester University, University Hospital, restaurants, Costco North. The 3 bedrooms, 3 full bathrooms, powder room, and the finished bright basement, provide comfortable living spaces for families or individuals. The open concept layout on main floor create a welcoming and spacious atmosphere, including a patio door that connect the dining area to a large deck and fully fenced private patio, perfect for outdoor relaxation or entertaining. Many details and nice finishes can be appreciated like beautiful California shutters, hardwood floors, some new light fixtures, modern and fresh pain through the house, and extra windows on the sides, and newer appliances. Enjoy the convenience of laundry on the second floor. With a double car garage and 4 parking spots in total, parking will never be an issue. Don't miss out on the opportunity to call this beautifully appointed property home. Condo fee only $50/month. New roof July 2025, Newer S.S refrigerator and gas Stove. (id:38604)