

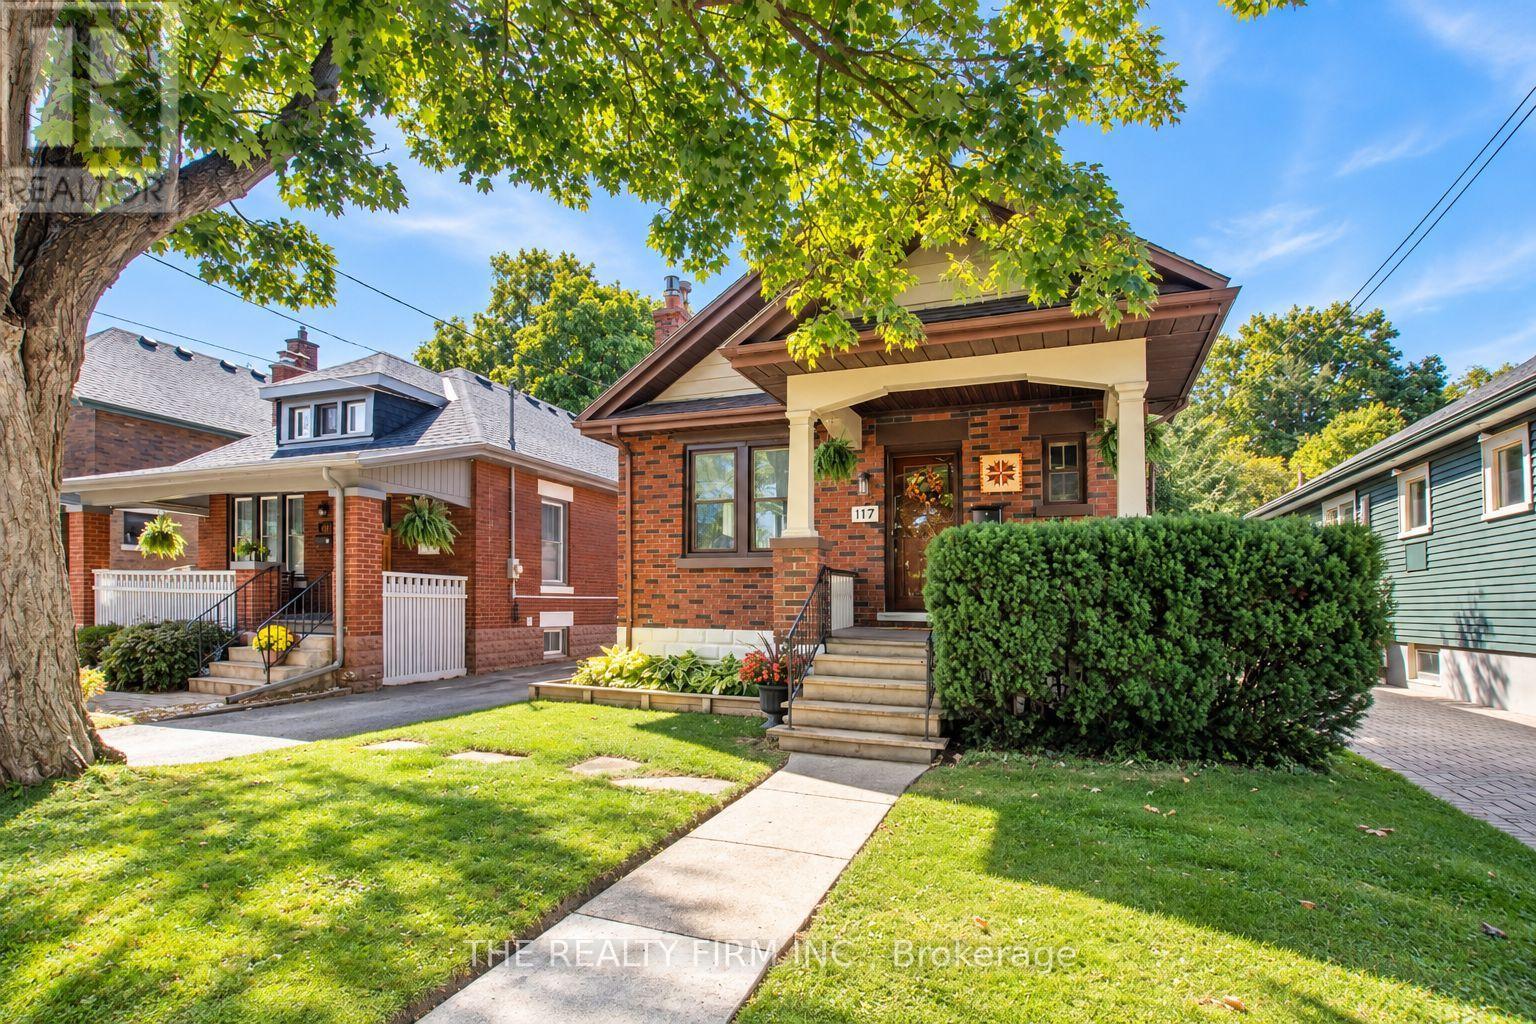
117 Thornton Avenue
London East, Ontario
This is a home that offers a lot of what buyers are looking for: comfortable one-floor living, important updates, useful extra space, and a location that keeps everyday needs close by. Whether you are purchasing your first home, downsizing, or simply looking for something easier to maintain, the layout works well. The main floor has been renovated and opened up to create a bright, welcoming living space, while the finished lower level adds flexibility for a family room, home office, workout area, guests, or storage. Several larger updates have already been taken care of. The roof was replaced in 2022, along with the front and rear doors, and a new wood fence was added across the back of the yard in May of that year. In 2025, the neighbouring property owner replaced most of the chain-link fencing along the north side with new wood fencing, adding even more privacy. Most of the windows have also been updated, and the exterior has been professionally painted. The backyard is another feature that makes this home easy to enjoy. Mature trees, a covered rear deck, patio, large shed, and updated fencing create a private outdoor space with room for gardening, entertaining, pets, or simply relaxing. Inside, the gas fireplace adds warmth to the main living area, while two main-floor bedrooms and an updated 4-piece bathroom keep everyday living convenient. The lower level gives you additional usable space without taking on the size and upkeep of a much larger home. The location adds another layer of convenience. Set on a tree-lined street of single-family homes, the property is close to groceries, shopping, public transit, schools, parks, trails, restaurants, healthcare, and downtown. With a manageable layout, a private yard, meaningful updates, and extra space where you want it, this is a home that can work well for a variety of lifestyles and stages of life. It is move-in ready, easy to enjoy, and well worth seeing in person. (id:38604)
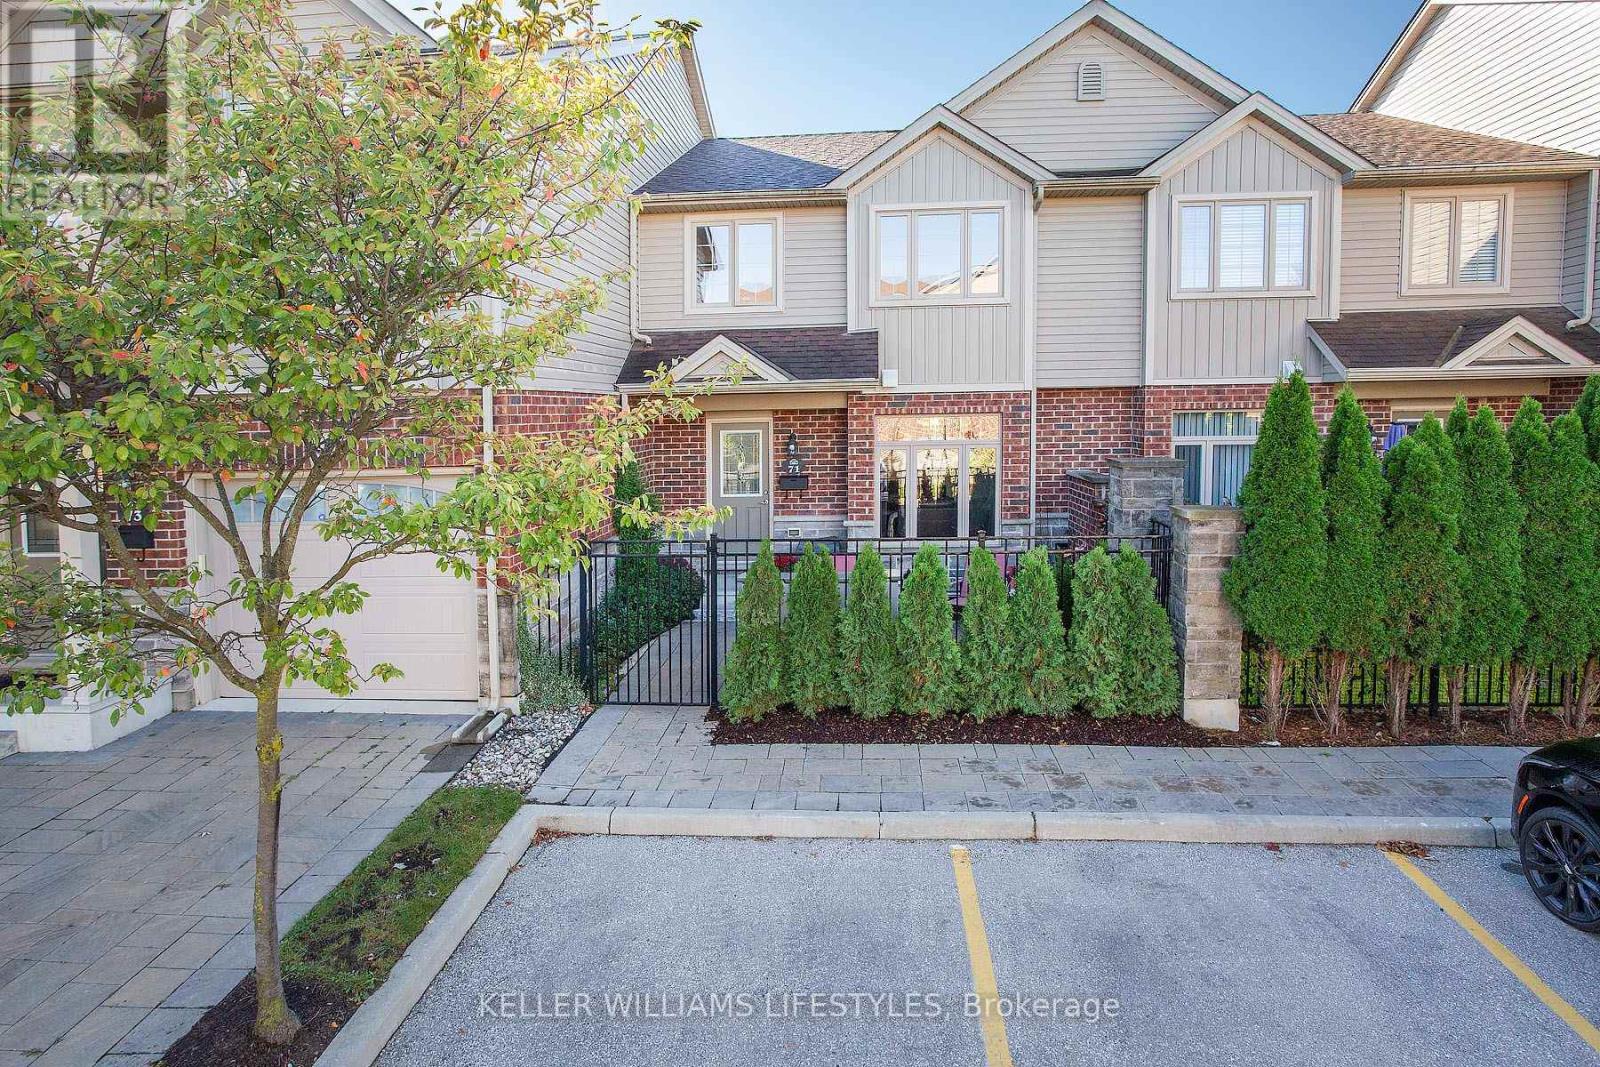
71 - 1061 Eagletrace Drive
London North, Ontario
Beautiful 3 bedroom, 2.5 bathroom townhouse located in the Rembrandt Walk community in North London. The main level is bright and open with loads of natural light! Your kitchen overlooks the spacious living room, and garden doors off the dining area lead out to a private deck. 3 generously sized bedrooms include a primary suite with a walk-in closet and 3pc ensuite. The finished lower level, with oversized windows, offers additional living space plus plenty of storage. A private courtyard out front provides an extra area to relax. 2 side-by-side parking spaces directly in front of the unit are an extra BONUS! Move-in ready and close to schools, parks, shopping, and all of North London's amenities. All appliances are included. I invite you to take a look and then start packing! LOW taxes ($4,075.98/year) and condo fees ($240/month). (id:38604)
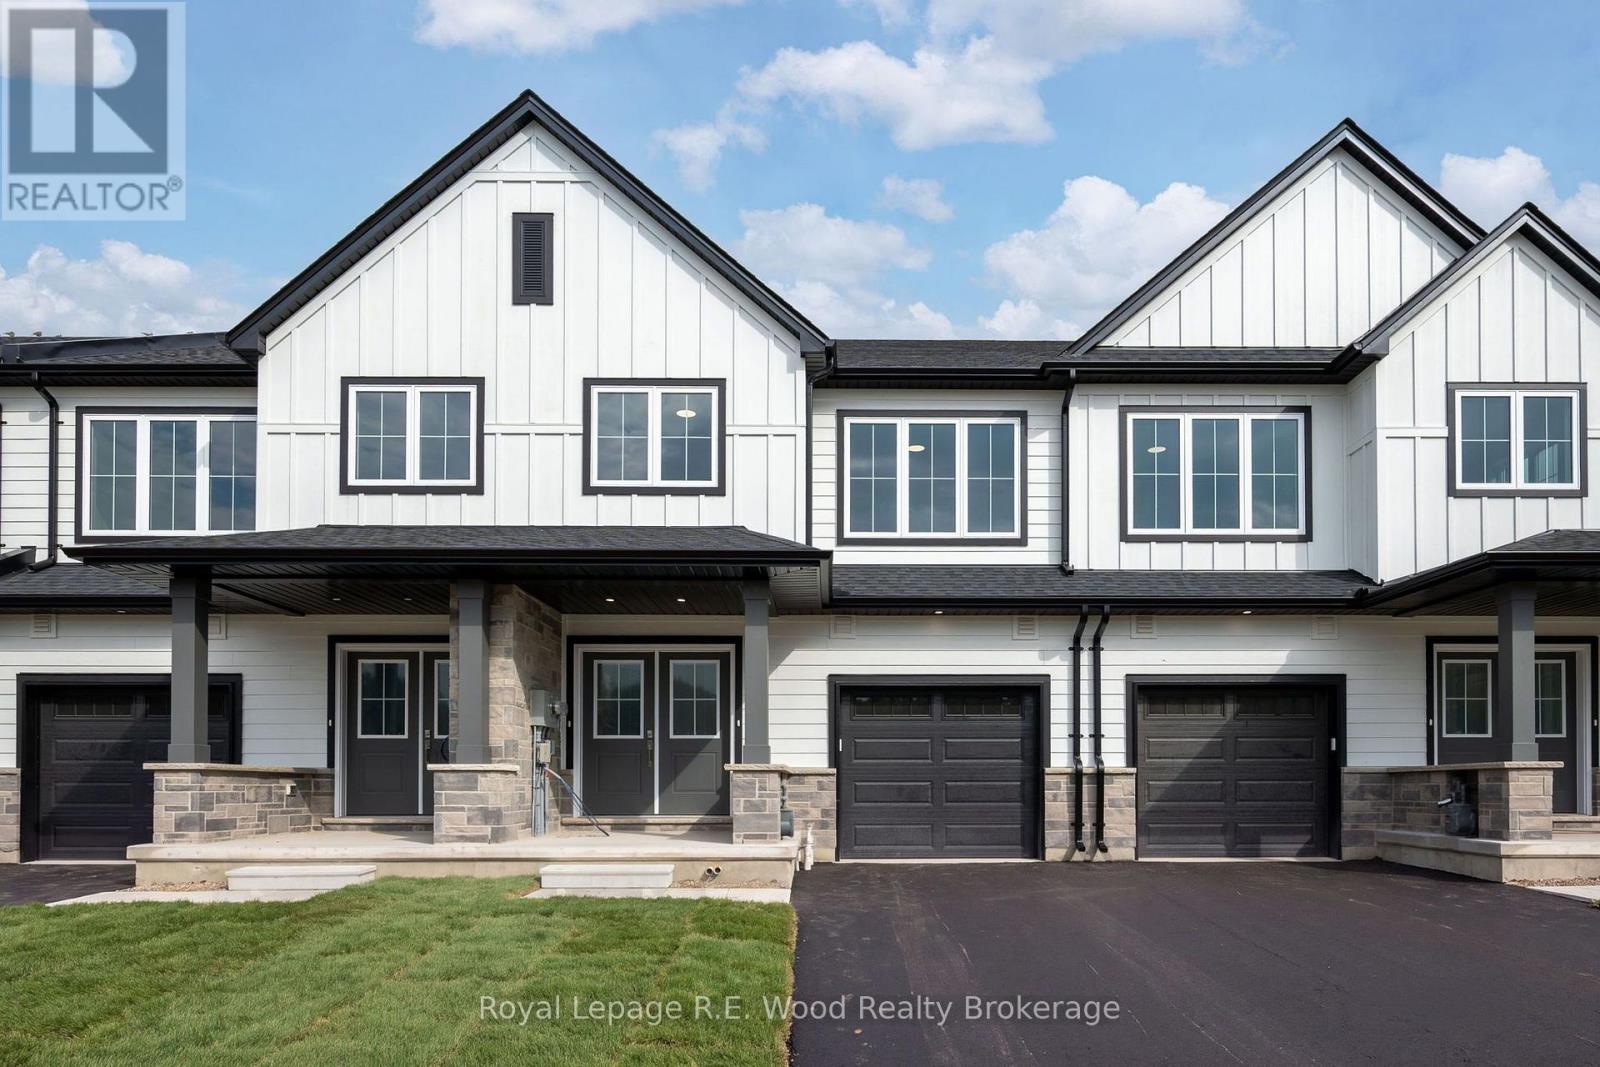
7 Hoylake Road
St. Thomas, Ontario
Brand new and built for today's housing market, this Shaw Valley townhouse offers over 2,500 sq. ft. of combined finished living space, including a completely separate, legal 1-bedroom secondary dwelling. The spacious 1,858 sq. ft. main residence features 3 bedrooms, 3 bathrooms, 9' main-floor ceilings, impressive 8' doors, hard-surface countertops, luxury vinyl plank flooring, a fireplace, walk-in closet and a dedicated work-from-home office. This townhome also includes a one car attached garage, a covered front porch and a deep lot in one of the city's best neighbourhoods. Downstairs, the approximately 700 sq. ft. purpose-built secondary unit is fully self-contained with its own kitchen, bathroom, bedroom and living space, ready to accommodate family, or generate rental income from day one. Located in desirable Shaw Valley, close to schools, childcare, parks, shopping and just a short drive to Port Stanley beach. If you are looking for amazing value, in a brand new home, that has maintained high build quality, look no farther! This exciting and new approach to home ownership has the potential to put you, and your family ahead, faster! (id:38604)
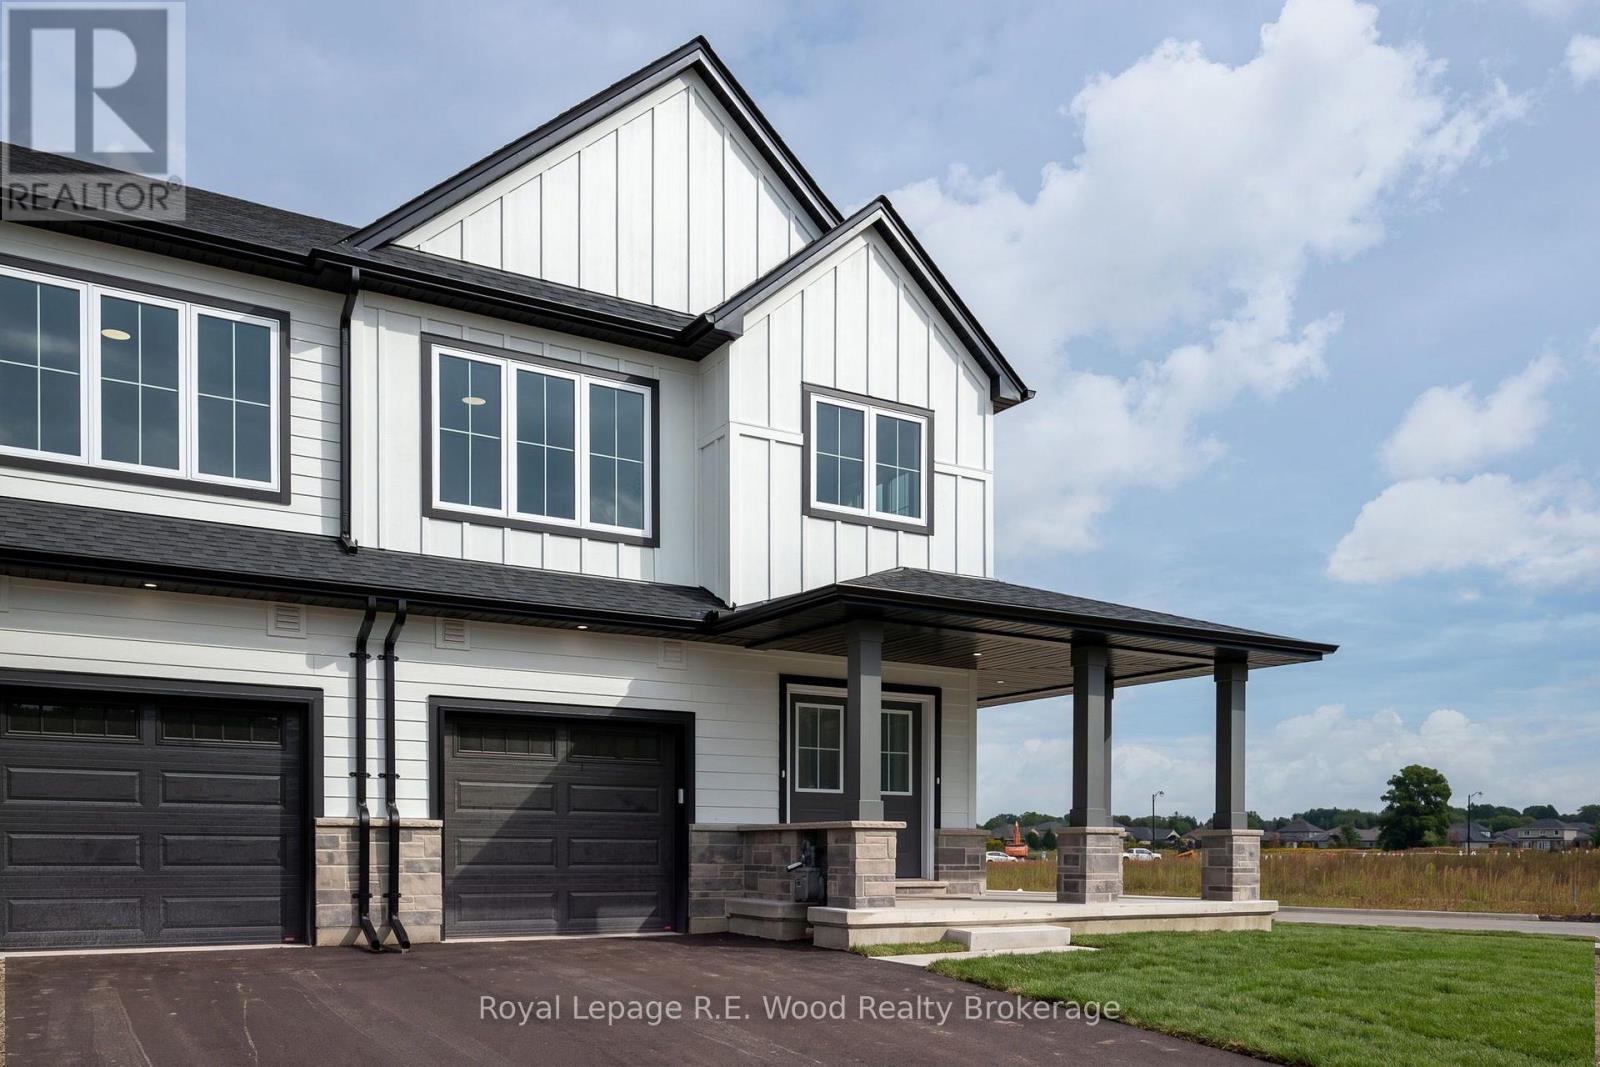
13 Hoylake Road
St. Thomas, Ontario
A new approach to home ownership has arrived in St. Thomas. This thoughtfully designed new-build residence was created for the modern housing market, combining a beautiful family home with a completely separate, legal 1-bedroom secondary dwelling. This isn't simply a finished basement- the approximately 700 sq. ft. lower residence was purpose-built as a self-contained living space, giving you incredible flexibility from day one. Live in the spacious 1,858 sq. ft. main residence while renting the lower unit, provide an independent home for a family member, or add a turnkey income property to your investment portfolio. At a time when both rents and mortgage payments have become increasingly expensive, the ability to generate substantial rental income from your own property offers a new solution to affordability. With over 2,500 sq. ft. of combined finished living space, these homes also feature 9' main-floor ceilings, impressive 8' doors, hard-surface countertops, walk-in closets, an attached garage and a dedicated work-from-home office. Located on a deep lot in desirable Shaw Valley, close to schools, childcare and just a short drive to Port Stanley. Two living spaces. One property. A smarter way to own. (id:38604)
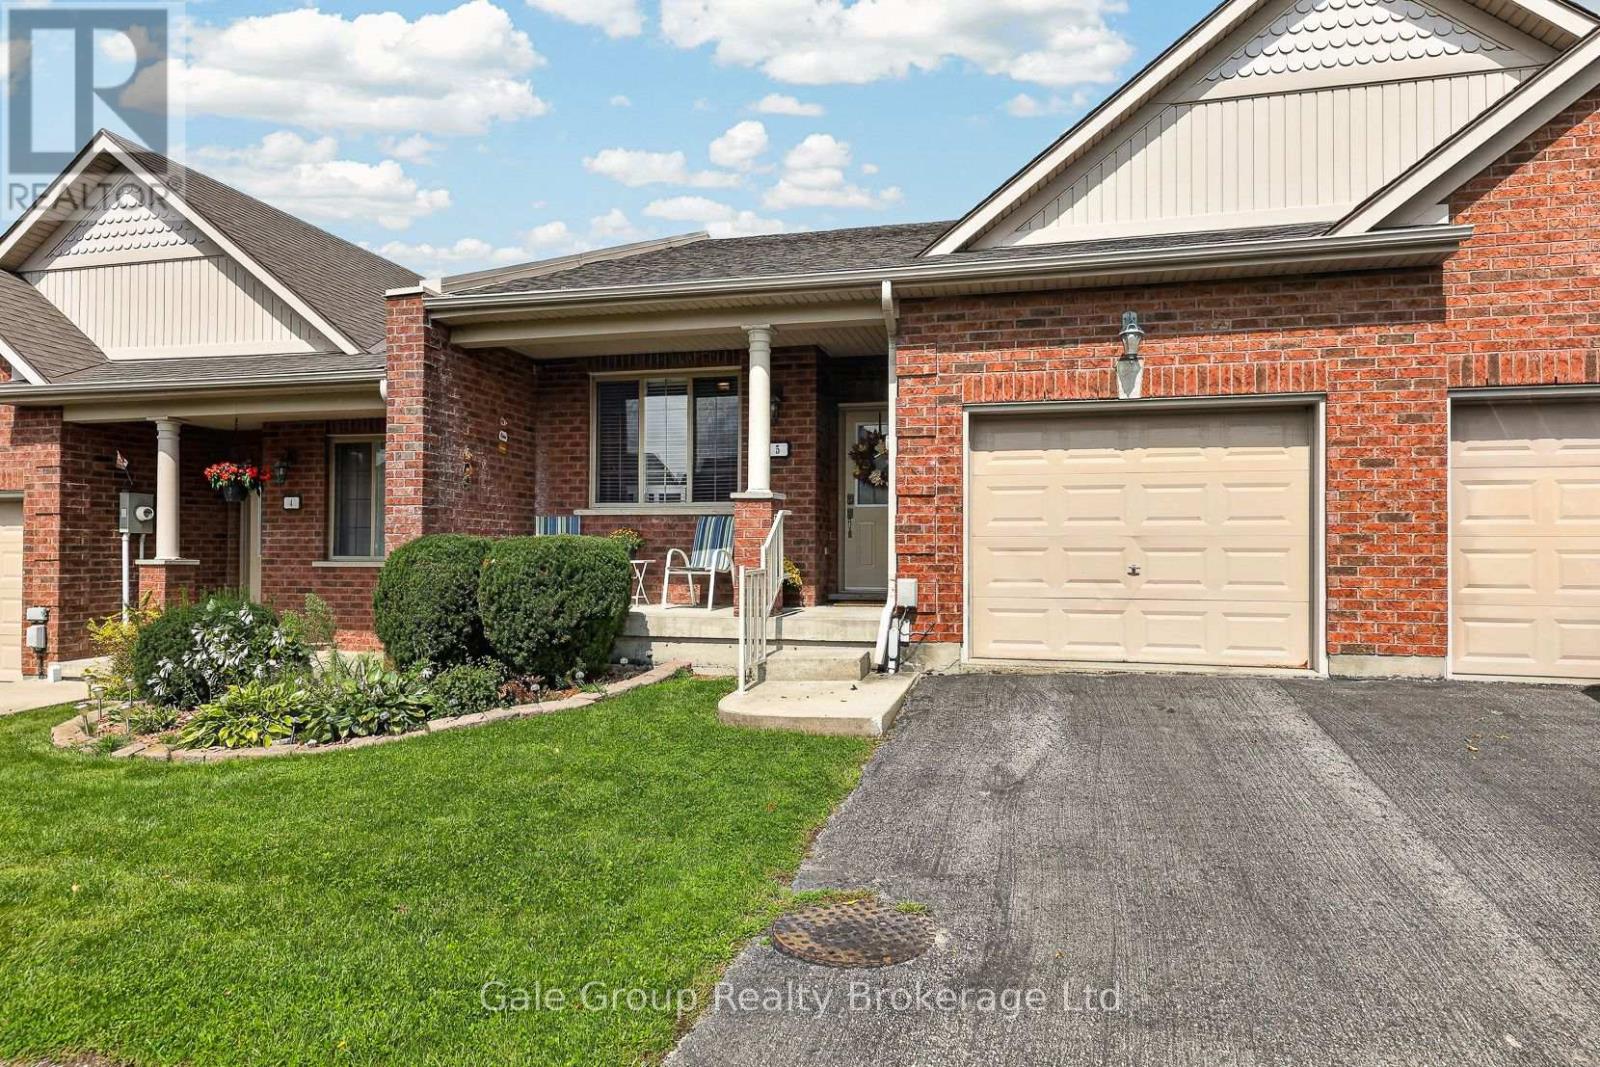
5 - 19 Anderson Street
Woodstock, Ontario
Welcome to a home that makes it easy to simplify without giving up the space, comfort, or lifestyle you've worked so hard for. Tucked away in a quiet part of Woodstock, this inviting 2+1 bedroom, 2-bathroom bungalow-style condo townhome offers the perfect blend of convenience, comfort, and low-maintenance living. The thoughtfully designed main floor features a bright and comfortable living area, well-appointed kitchen with granite counters, two bedrooms, a full bathroom, and convenient main-floor laundry, making everyday living effortless. Patio doors lead to a newly constructed oversized deck. Downstairs, the professionally finished lower level offers a spacious additional living area, third bedroom, second full bathroom, and walkout to the outdoors-perfect for guests, hobbies, relaxing, or simply enjoying the extra room. A single attached garage, low condo fees, and a location close to shopping, restaurants, services, and everyday amenities add to the appeal. Whether you're ready to downsize, travel more, spend less time on home maintenance, or simply enjoy a quieter pace of life, this home gives you the freedom to focus on what matters most. Comfortable, convenient, and easy to enjoy-this is more than a place to live; it's a wonderful opportunity to embrace your next chapter. (id:38604)
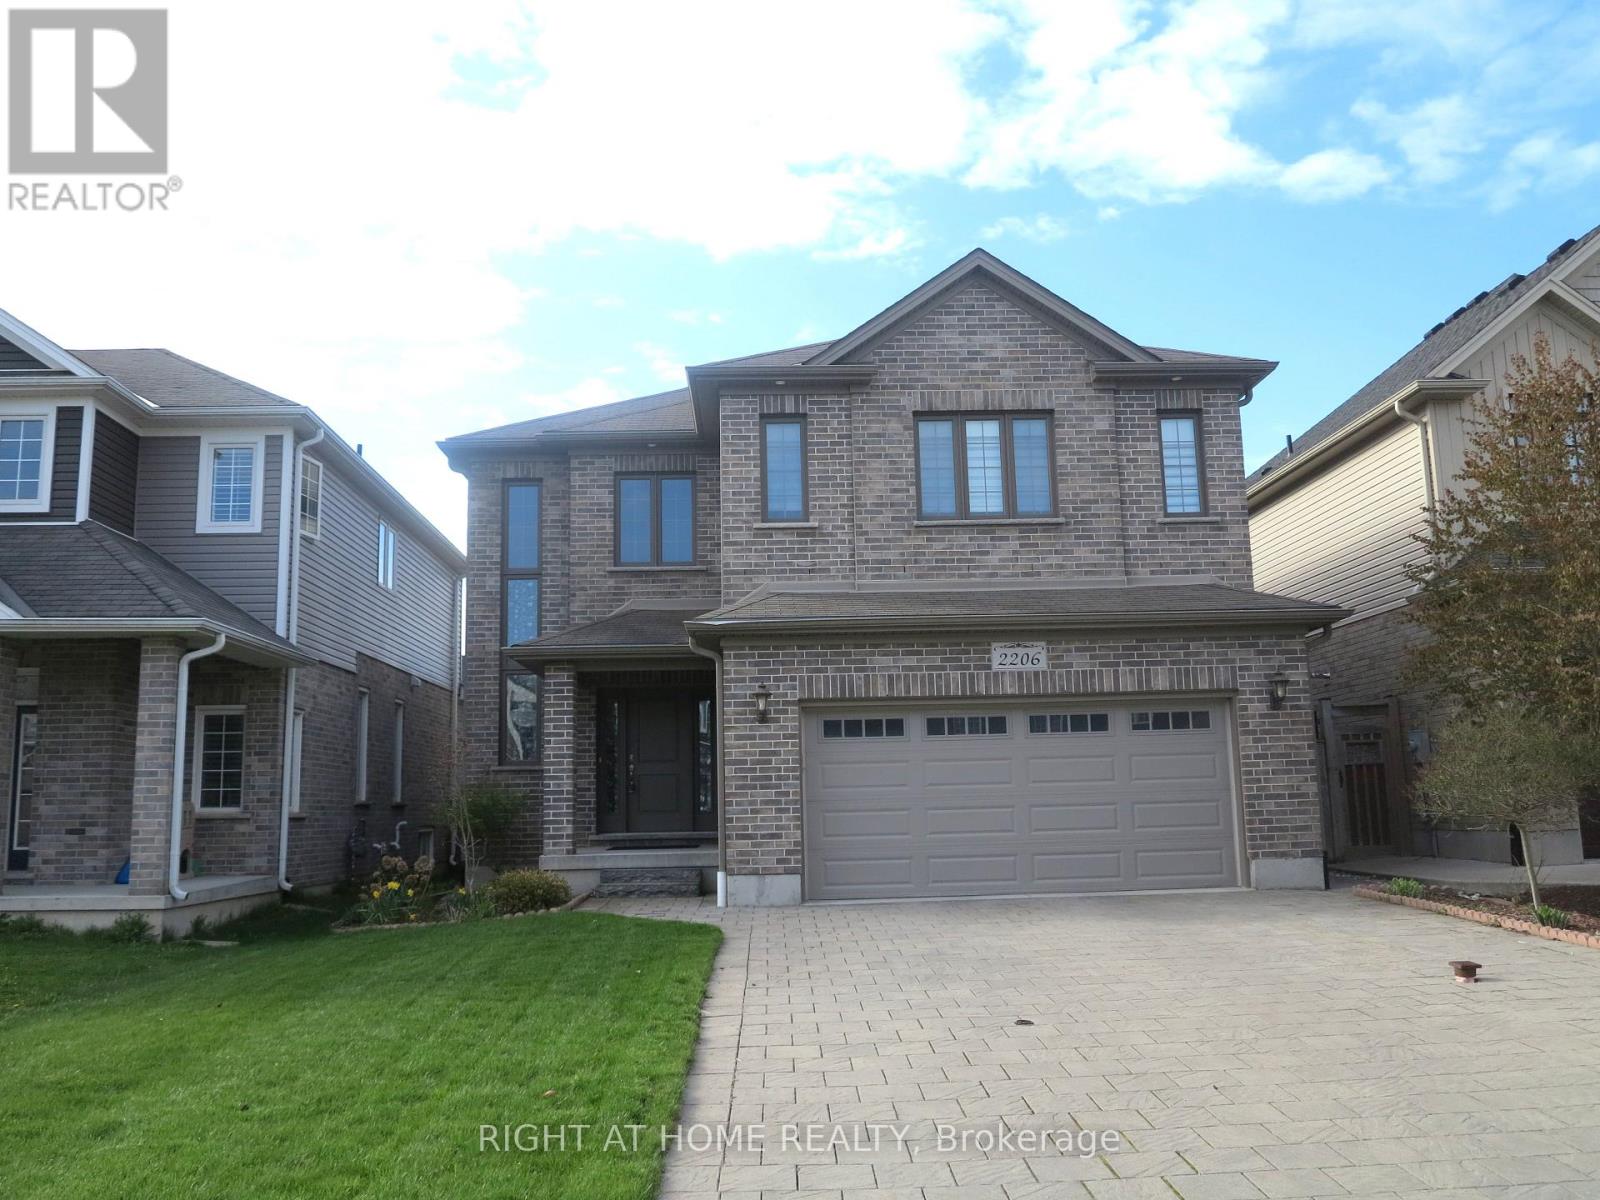
2206 Springridge Drive
London North, Ontario
This 2,833 sq. ft. home offers a grand entrance with a large covered front porch and an impressive open foyer featuring an 18-foot ceiling. The main floor boasts an open-concept layout, including a formal dining room and a bright great room with light-toned hardwood flooring and a cozy fireplace. The breakfast area provides direct access to the deck, while the kitchen is equipped with extended and upgraded maple cabinetry, high-end granite countertops, and a walk-in pantry. The second floor features five spacious bedrooms and two full bathrooms, along with custom railings and spindles. The south-facing backyard and abundant windows allow plenty of natural light throughout the home. Ideally located within walking distance to the YMCA, walking trails, parks, and Mother Teresa CSS, with golf courses, grocery stores, and Masonville Shopping Centre just a short drive away. Public transit is conveniently nearby, offering easy access to Masonville Mall and Western University. (id:38604)
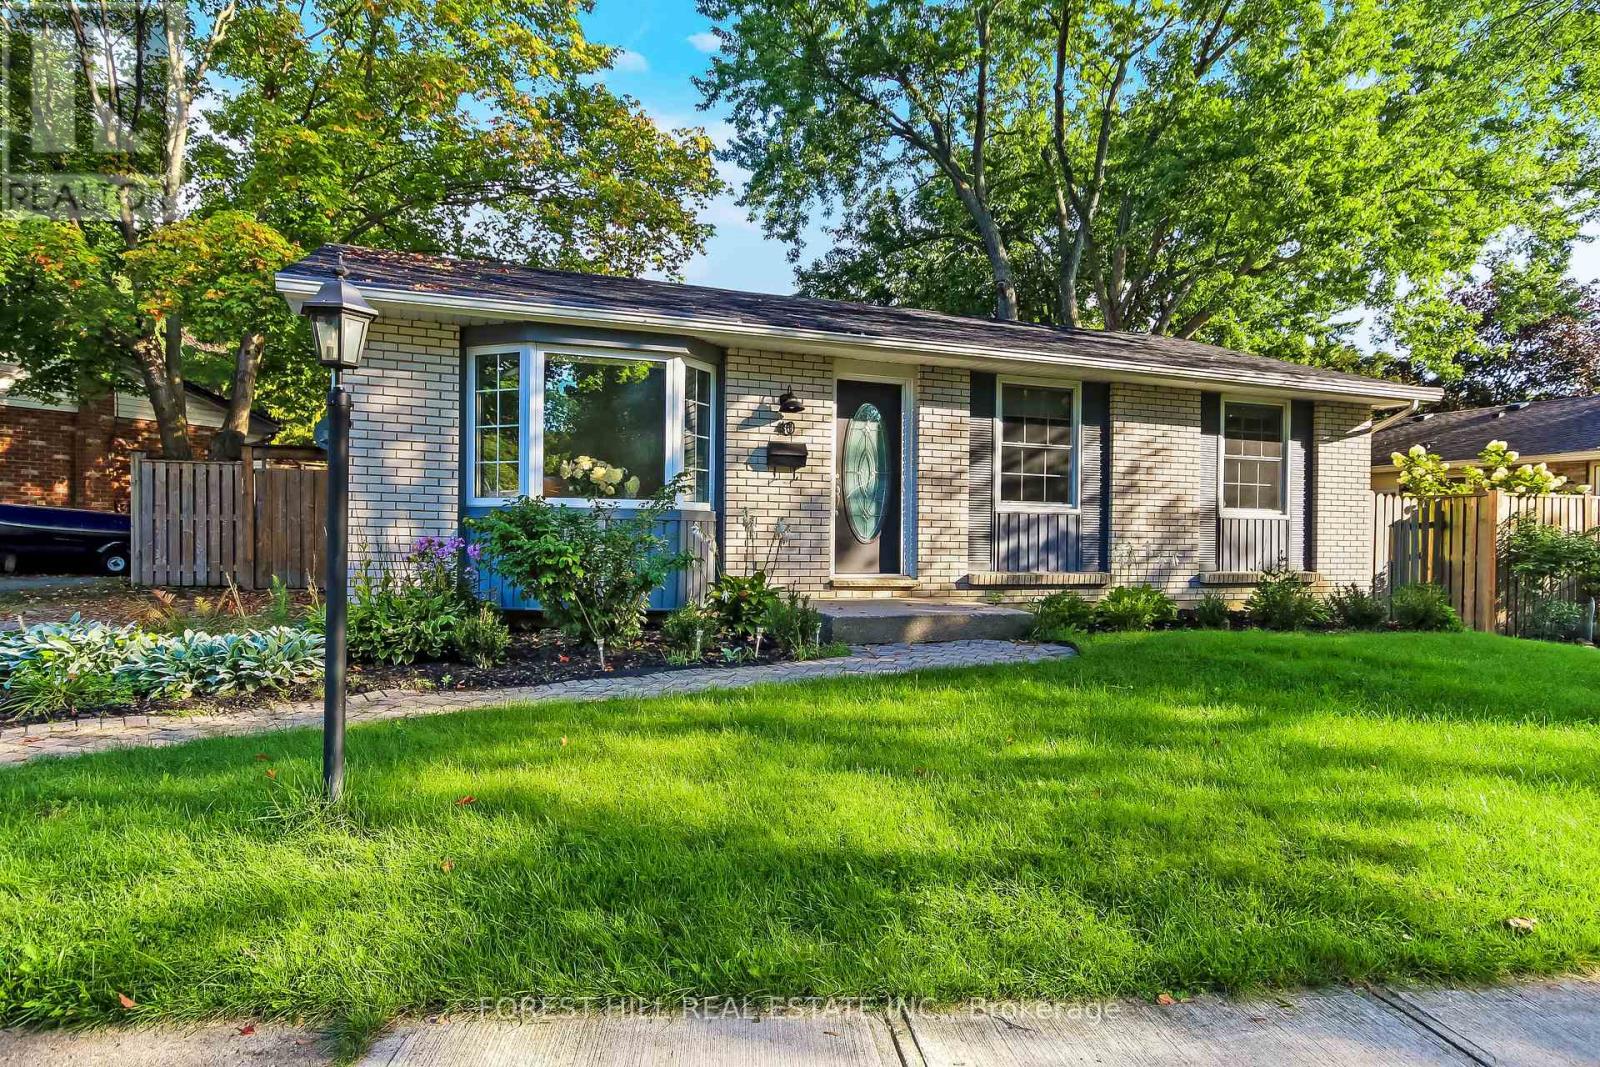
40 Killarney Road
London North, Ontario
Welcome to this beautifully updated 3-bedroom bungalow in the highly sought-after Northridge neighbourhood, where modern updates, a functional layout, and an exceptional location come together. Walking distance to excellent schools, only a 400-metre walk to Stoney Creek Commons shopping plaza with Food Basics, Dollarama, Shoppers Drug Mart and more, the community pool, Kilally Meadows and scenic Thames River trails. Enjoy easy access to the Thames Valley Parkway for walking and cycling, plus convenient connections to the 401/402 via Veterans Memorial Parkway. The standout kitchen was beautifully updated in 2019 and is truly the heart of this home. Crisp white cabinetry, premium quartz countertops, subway tile backsplash, pantry, open shelving, glass-front cabinets and stainless steel appliances create a bright, stylish and highly functional space. The adjoining dining area overlooks the private backyard and opens to the deck through sliding doors-perfect for morning coffee or entertaining. The spacious living room features a large bay window and convenient entry storage. Additional updates include luxury vinyl plank flooring, trim and window casings, pot lights, and renovated bathrooms with updated vanities, flooring and lighting. The fully finished lower level offers a generous recreation room plus two versatile finished rooms, ideal for a home office, gym, guest space or hobbies. Enjoy the private, fully fenced backyard with mature trees, a covered deck and pergola added in 2020, plus a shed. Other updates include furnace and HRV (2020), electrical panel (2019), shingles (2018), vinyl windows and custom top-down/bottom-up living room blinds and the hot water tank is owned. Double driveway and interlocking brick walkway. A beautifully maintained home in an outstanding North London location, close to nature, recreation, schools and major routes. (id:38604)
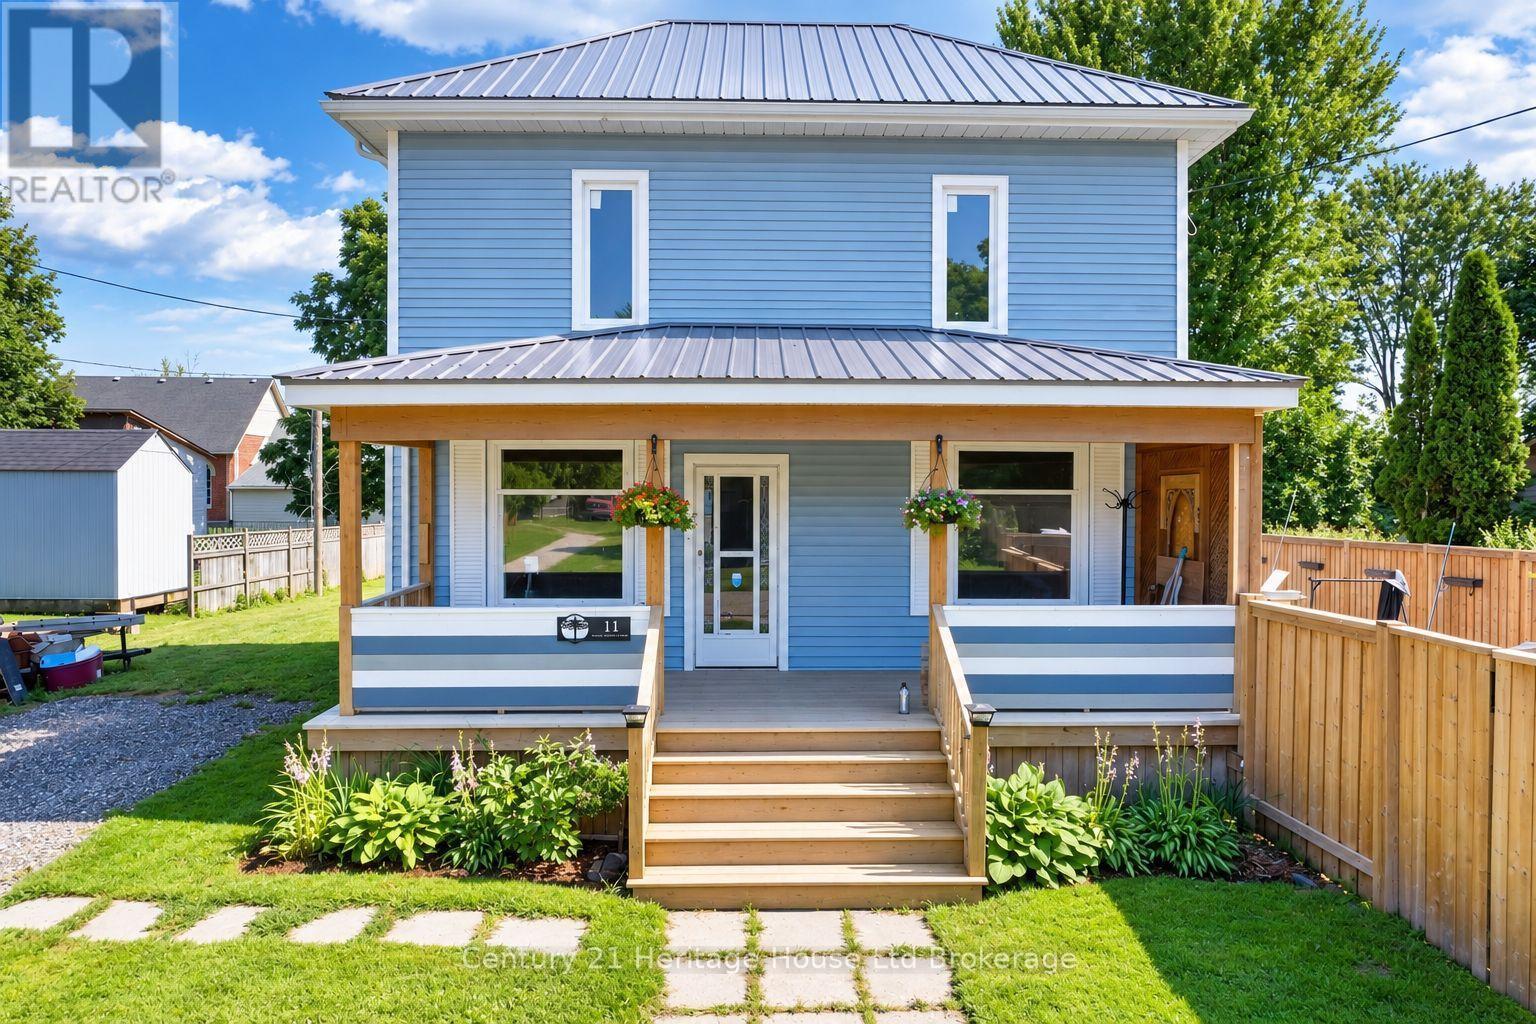
11 Wood Street W
South-West Oxford, Ontario
Escape to the charm of village living at 11 Wood Street in Brownsville! Offering exceptional value, this stately 2-storey home sits on an oversized lot and features a private backyard oasis complete with an inground pool, spacious decks, perfect for entertaining or relaxing all summer long. Inside, you'll find a spacious country-style eat-in kitchen, convenient main floor laundry, and a desirable main floor primary bedroom. The bright living and dining rooms feature soaring ceilings, quality laminate flooring, and a walkout to the backyard. Upstairs offers 2 generous bedrooms with abundant closet space and a convenient 2-piece bathroom. This home blends timeless character with important modern updates, including a high-efficiency furnace and central air (2021), new sump pump and drainage system (2021), new septic system(2021), metal roof (2017), updated windows (2016), pool liner (2020), and new pool cover (2026), fence (2021). The original front windows with beautiful stained glass have been preserved and protected with storm windows, adding to the home's unique charm and curb appeal. Additional features include a large double driveway and plenty of outdoor space to enjoy. If you've been searching for an affordable home with character, modern updates, and your own backyard retreat in a welcoming village setting, this Brownsville gem is one you won't want to miss! (id:38604)
304 - 1582 Ernest Avenue
London South, Ontario
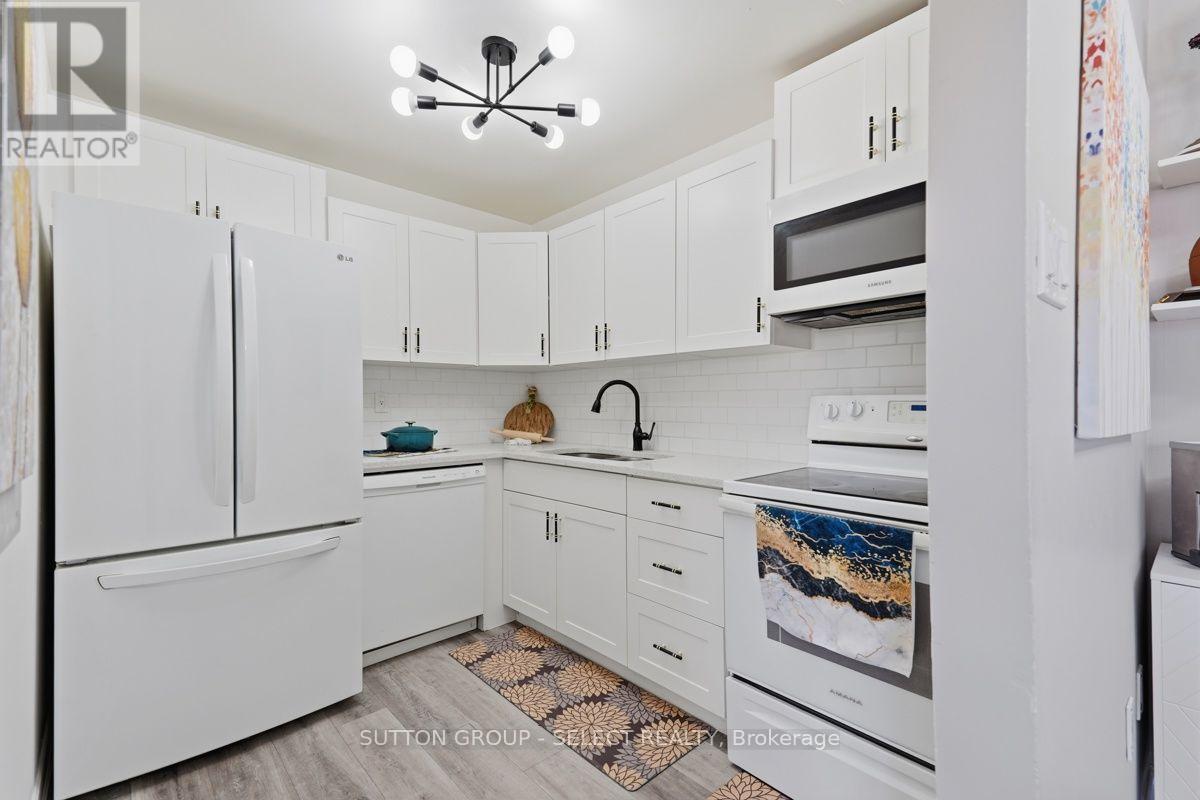
Welcome to this bright and inviting top-floor 3-bedroom, 1.5-bath condo in the desirable White Oaks area! Offering almost 1,000 sq. ft. of comfortable living space, this spacious unit is a rare find and an excellent opportunity for families, first-time buyers, down-sizers, or investors. Enjoy the privacy of no neighbours above you, along with a bright open layout featuring vinyl plank flooring throughout and all-new light fixtures, including ceiling fans in each bedroom. The updated kitchen offers quartz countertops, subway tile backsplash, updated cabinetry, and plenty of workspace, complemented by a refrigerator, dishwasher, stove, and built-in microwave. The spacious primary bedroom features a large closet and convenient 2-piece ensuite, while two additional generously sized bedrooms provide flexibility for family, guests, or a home office. A large walk-in pantry/storage room adds valuable storage rarely found in condo living. Step outside to the spacious balcony, where BBQs are permitted for year-round enjoyment. Additional features include a wall air-conditioning unit in the living room, electric fireplace incorporated into the living room cabinetry, dining room cabinetry with built-in shelving, and a new electrical panel with breakers. The quiet, family-friendly and well-maintained building is set in a park-like setting and offers on-site laundry. Condo fees include heat, water, parking for two vehicles, and a visitor parking pass. Ideally located close to Highways 401 and 402, schools, parks, shopping, restaurants, public transit, and countless amenities. Three bedrooms, 1.5 baths, top-floor living, almost 1,000 sq. ft., and under $300,000-an exceptional value and a rare opportunity in today's market! (id:38604)
60 Edgevalley Road
London East, Ontario
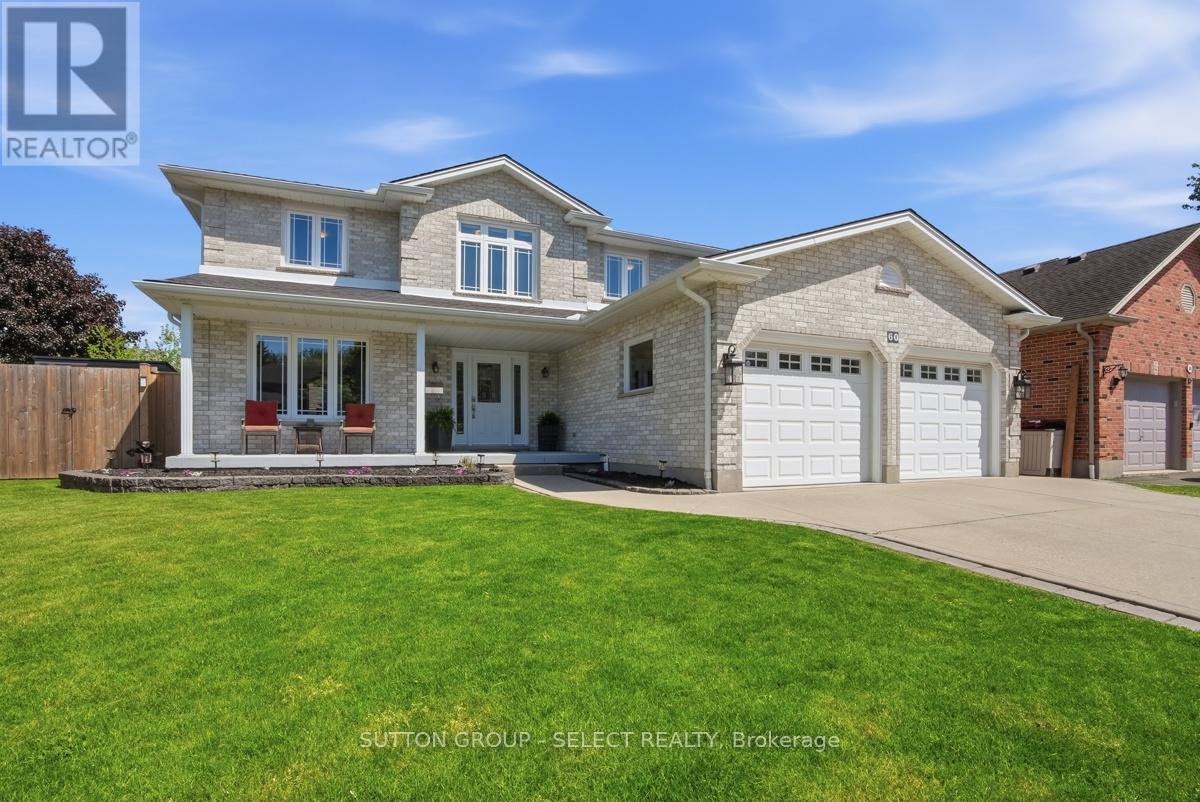
Welcome to this beautifully updated home located in one of northeast London's desirable neighbourhoods. Offering 4+1 bedrooms and 3.5 bathrooms, this home combines comfort, functionality, and thoughtfully designed spaces inside and out. At the heart of the home is a well-appointed kitchen renovated in 2023, featuring crisp white cabinetry, generous storage, and an inviting design that naturally brings people together. Complete with a gas range and electric oven, it is ideal for cooking enthusiasts and bakers, while flowing seamlessly into the main living areas for effortless everyday living and entertaining. Additional interior updates include flooring throughout (2020), renovated bathrooms (2022), and a warm family room enhanced by an electric fireplace added in 2023. Main floor laundry is conveniently located in the mudroom just off the oversized attached two-car garage, adding everyday practicality for busy families. The finished lower level extends the living space with a fifth bedroom and an updated bathroom completed in 2026, making it ideal for guests, teenagers, a home office, or multi-generational living. Step outside to a backyard designed for relaxation and enjoyment, featuring a heated saltwater sports pool installed in 2022 and surrounded by an expansive concrete pool deck, perfect for entertaining, family gatherings, or summer enjoyment. Composite decking (2021), a fully fenced yard (2021), a dedicated pool shed, and two additional storage sheds provide both style and functionality. Additional updates include replacement windows (2018), furnace and air conditioning (2019), asphalt shingles (2021), concrete walkways surrounding the home, and a concrete driveway that adds lasting curb appeal. Ideally located close to highly regarded schools, Fanshawe College, Western University, Thames Valley walking trails, shopping, restaurants, and everyday amenities, this move-in-ready home offers an exceptional blend of space, updates, and family living. (id:38604)

70 Maxine Court
Middlesex Centre, Ontario
Your private retreat in beautiful sought after Kilworth close to parks and conservation areas! Private backyard. Unbeatable court location one block from community park. 3+1 bedroom and 2 bathroom home designed for living, relaxing, and entertaining! Newly renovated kitchen with updated appliances. Beautifully landscaped, ultra-private backyard with 2-person hot tub. Finished lower level with wet bar. Updated shingles. Sought-after neighbourhood with Thames River, trails & every amenity nearby. A home that has it all - inside and out. Come see it for yourself. (id:38604)
3629 Catherine Street
Thames Centre, Ontario
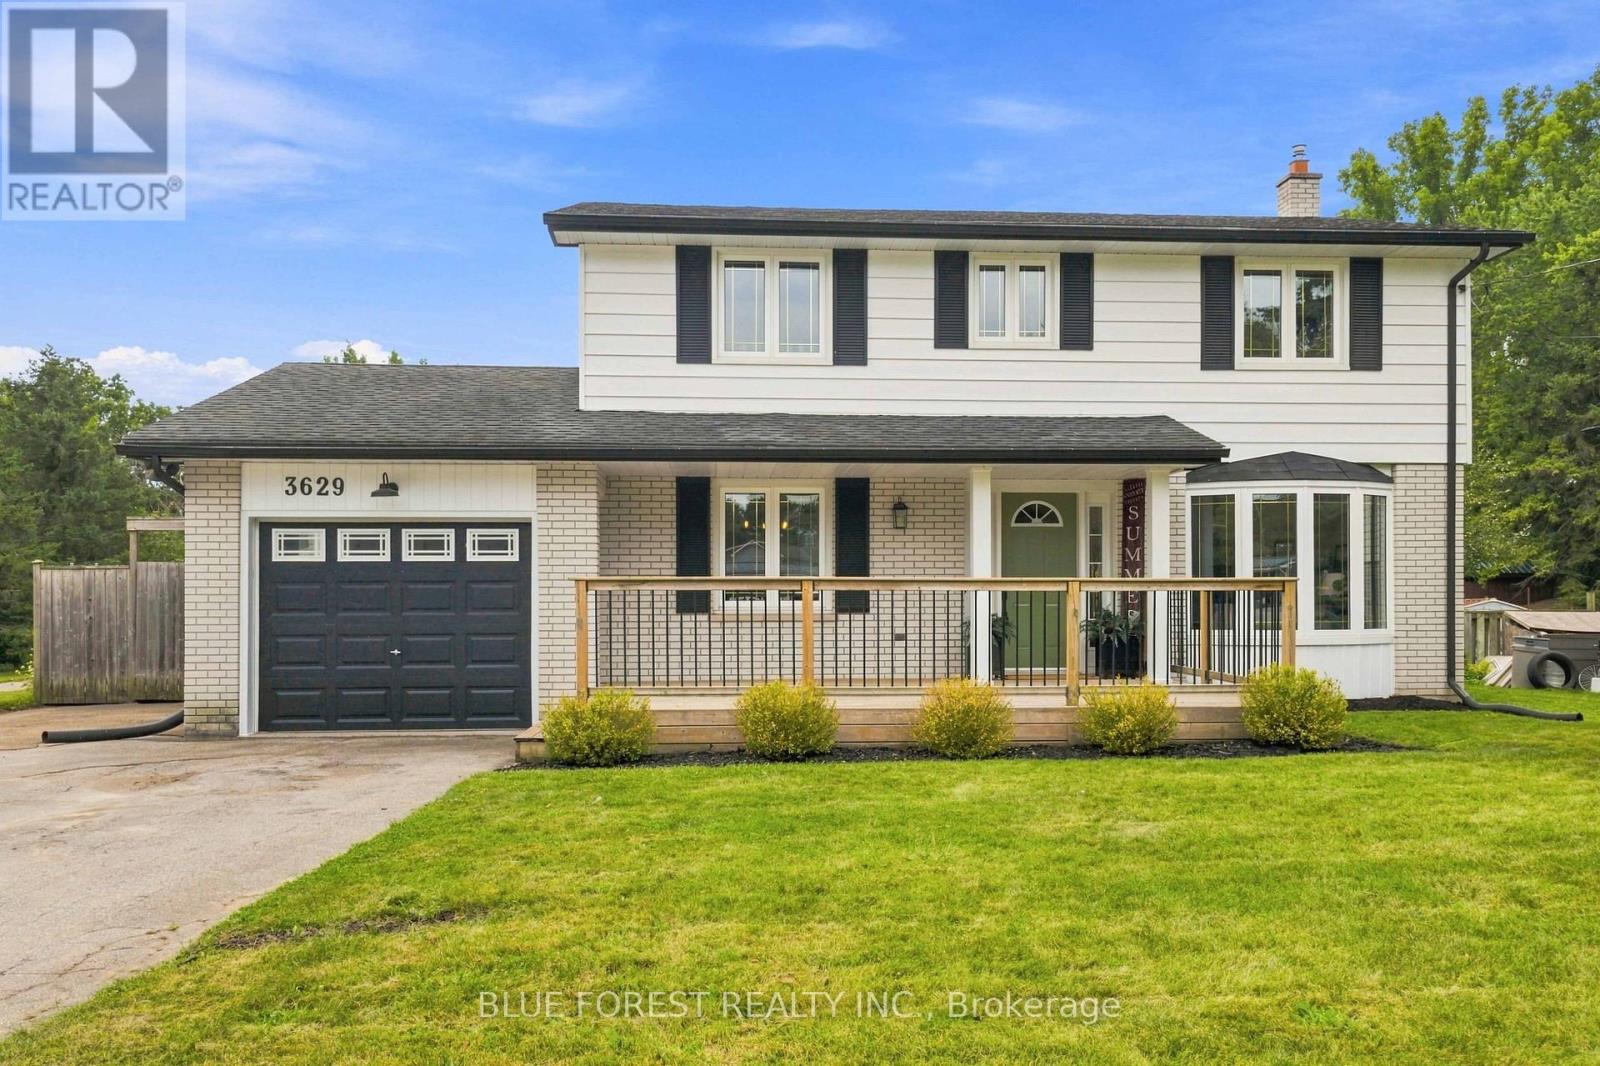
Welcome to your family's forever home in the welcoming community of Dorchester! Thoughtfully updated and designed for everyday life and unforgettable weekends, this warm and spacious 4+1 bedroom, 2.5 bathroom two-storey has room for everyone to grow, play, and thrive. From the moment you step inside you will love the modern updates, from charming arched doorways and durable luxury vinyl plank flooring (2023) to a bright front living room featuring a sunny bay window and a cozy shiplap fireplace - the perfect spot for family movie nights. The heart of the home features a refreshed kitchen with sparkling quartz countertops (2023) making meal prep a breeze. Upstairs, four bright bedrooms with gleaming original hardwood floors provide plenty of space for sleep, study, and quiet time, complemented by a freshly updated main bathroom (2026). The fully finished lower level is an incredible bonus for busy families, offering a large rec-room for games and play dates, a comfortable 5th bedroom with an egress window, and a stunning, newly finished bathroom (2026) complete with beautiful green tile, a built-in shower bench, modern vanity, and new flooring. With a convenient separate entrance through the versatile sunroom, this lower level makes an ideal private retreat for teenagers, guests, or in-laws, while the sunroom itself serves as the perfect mudroom for backpacks and sports gear or a sunny home gym. Step outside into your ultimate private backyard paradise! Spend your summers making memories around the in-ground pool with a brand-new liner (2026), hosting family BBQs on the large deck under the gazebo, or watching the kids run free in the generous yard. Complete with a newer energy-efficient heat pump (2024) and an attached garage, this turn-key gem is ready for your family to move in and start making memories. (id:38604)
160 Egerton Street
London East, Ontario
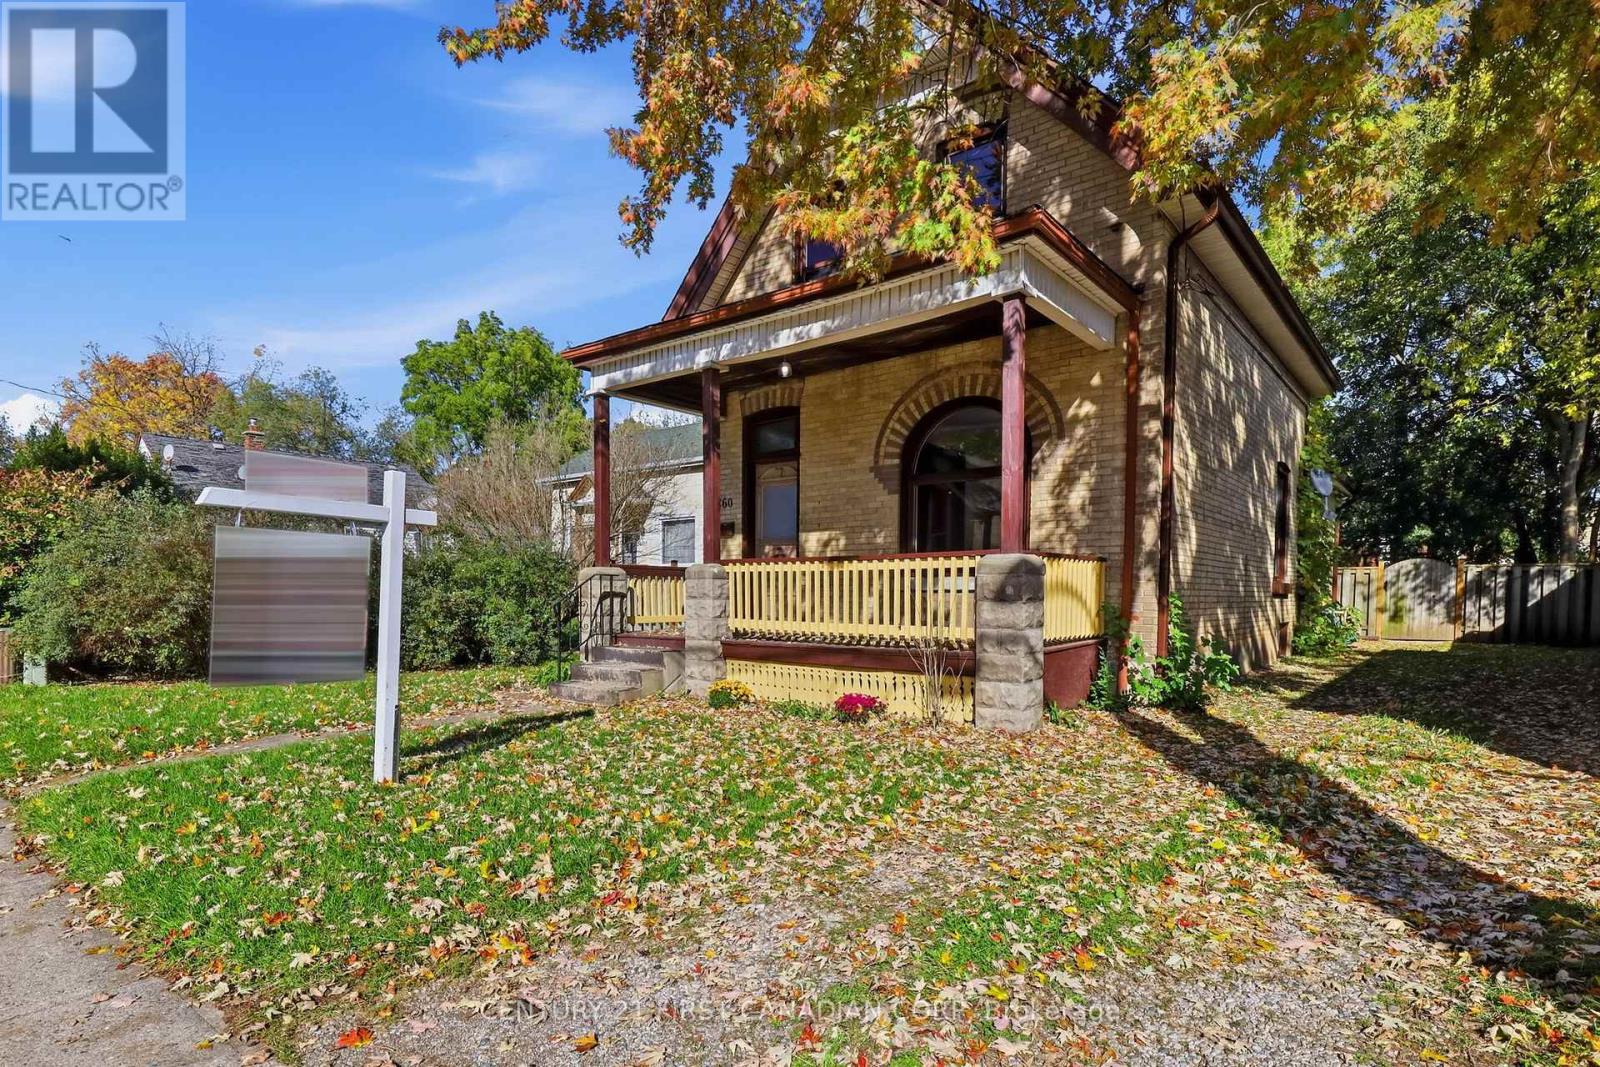
Welcome to 160 Egerton Street, where timeless century-home character meets modern updates! This beautifully refreshed 4-bedroom, 1.5-bath home offers the perfect combination of historic charm and everyday functionality. Step inside to discover a bright, inviting interior featuring fresh paint, new flooring, and thoughtfully preserved character details, including original wood trim, a striking arched window in the front living room, and charming pocket doors.The main floor offers a versatile bedroom, convenient 2-piece bathroom, an updated kitchen, and comfortable living spaces. Upstairs, you'll find three additional bedrooms and an updated 4-piece bathroom, providing plenty of room for family, guests, or a home office. Extensive improvements completed in 2026 include new windows, updated plumbing, a new electrical panel, new bathrooms, flooring, an updated kitchen, extensive drywall replacement and paint, offering added peace of mind while maintaining the home's classic appeal.Outside, enjoy a fully fenced backyard with a rear deck, ideal for relaxing, entertaining, or spending time outdoors. Parking for three vehicles adds everyday convenience. With its blend of original character, modern improvements, and convenient location, 160 Egerton Street is ready to welcome its next owners. Don't miss this opportunity to make it yours! (id:38604)
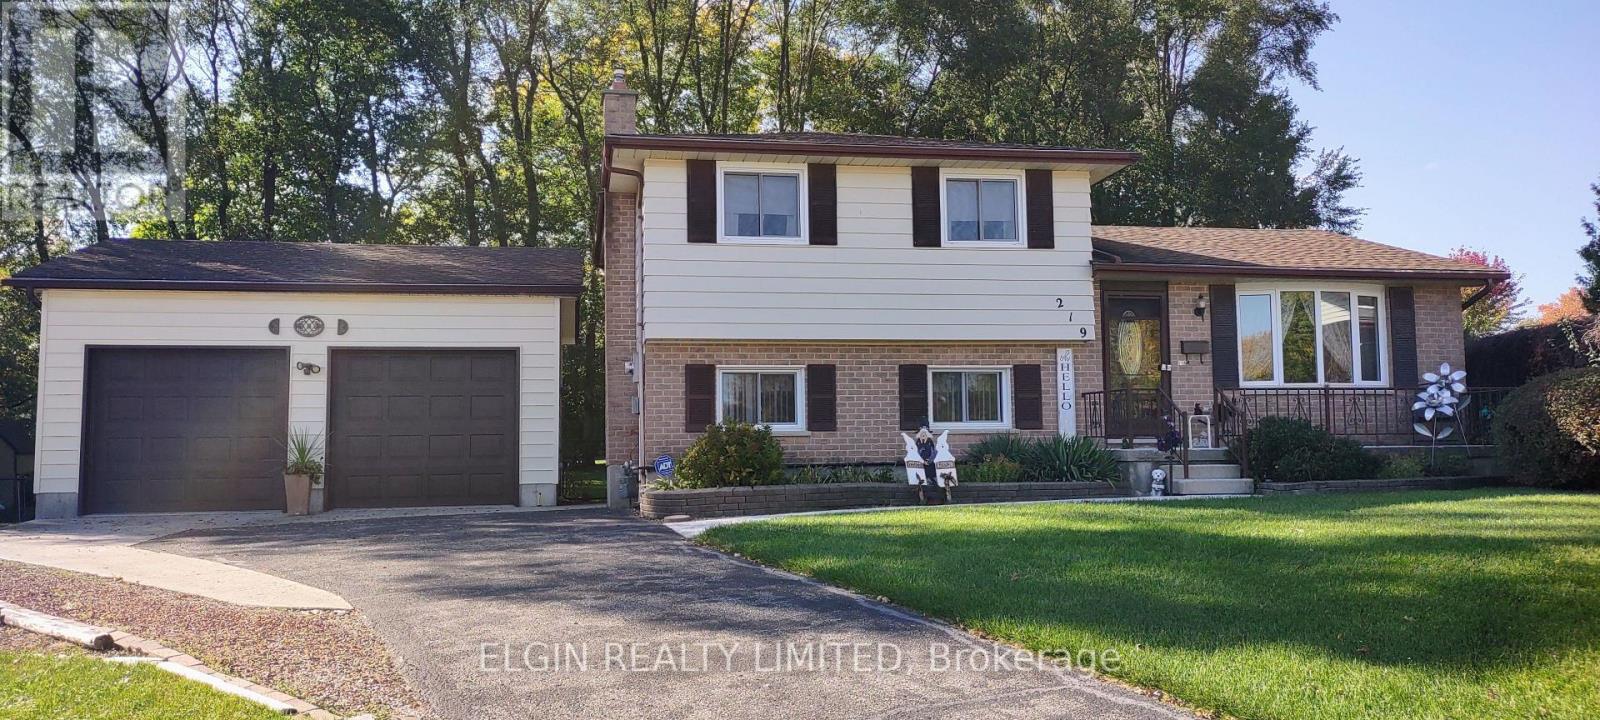
219 Brentwood Crescent
Central Elgin, Ontario
Looking for a large lot at the end of a cul-de-sac, dreaming of a shop, having your children attend a brand new elementary school? (opening Jan. 2027). Take a look here--just minutes off the 401, first exit east of London in beautiful, family friendly Belmont! This unique sidesplit layout offers walk out from kitchen/eating area to a covered 18'x12' deck plus the on ground 3rd level familyroom has direct access to the wide pie shaped backyard and gives close access to the Willsie built oversized detached insulated 24'x24' double car garage/SHOP with 11' high ceiling, loft, 9' wide x 8' high garage doors-each with their own openers, mandoor and rough-in for gas line. This great shaped lot also provides vehicle access to the backyard. The quality built Snyder home has been lovingly cared for by the original owners from the inception of the subdivision. You'll appreciate the many efficient and easy care features like Leaf Filter on both the house and shop, replaced exterior doors and windows, roll down screens in storm doors, enclosed blinds in the back door plus fully fenced backyard for a pet friendly home and property, replaced tub by Bath Fitters, central vac, great closet and storage space, huge cold room storage as well and very little carpet. There's also 200 amp hydro, RUDD gas furnace, central air, gas fireplace, 2 garden sheds and lots of parking. A wonderful walkway right beside this premium lot connects you to the Union Street Park, (with Pickle Ball courts and children's play ground), Conservation land and right to the main street as well with trails under the bridge over to the Kettle Creek subdivision and the new public school. The Arena complex has baseball and soccer fields, playground, splash pad and skate park. What a great place to raise a family! (id:38604)

10072 Argyle Street
North Middlesex, Ontario
Whether you're looking to expand your land base, enjoy a private homestead, or enjoy more space without sacrificing convenience, this exceptional 102-acre property delivers. Offering 72 workable acres and an 8-acre woodlot, this farm setting is backdropped by beautiful countryside vistas & westerly sunset skies. Soy, corn, wheat & black beans are grown in its quality loam soil, systematically tiled at 30'. Abundant open space easily allows for up to 7 more acres of working land. At the heart of the property is an extensively updated original yellow brick farmhouse, warmly wrapped in a covered front porch that dreams are made of. The stunning home features 4 bedrooms, 2 full bathrooms, a spacious office, main floor laundry, custom closets, a primary suite, and a finished basement. Thoughtful improvements compliment the home's preserved character, and extensive millwork creates a warm, inviting & luxurious country retreat. The original stain glass, wide plank pine floors, embellished window mouldings, and 12' trim are truly breathtaking. Rich custom touches like a copper farm house sink, Brizo faucet, Miele & JennAir appliances, granite counters, and oak and maple cabinetry impress. Outdoors, a saltwater pool, spacious pool deck and gazebo provide the perfect setting for summer entertaining. The 30'x56' insulated workshop has heated floors, a 2-piece bath, office & laundry, while the 50'x80' red barn features a newer roof and exciting potential to be reimagined as an event space or adapted to your needs. The creek running through the back field, the chicken coop and run, established vegetable gardens, and rolling lawn enhance the homestead lifestyle. Serviced by municipal water, hydro and fiber optic, with A1 zoning, this farm combines productive acreage, versatile outbuildings, privacy, and modern connectivity, all while keeping town conveniences close at hand. Updates: Barn roof (2026), windows (2023), owned hot water tank (2022), house roof (2019). (id:38604)
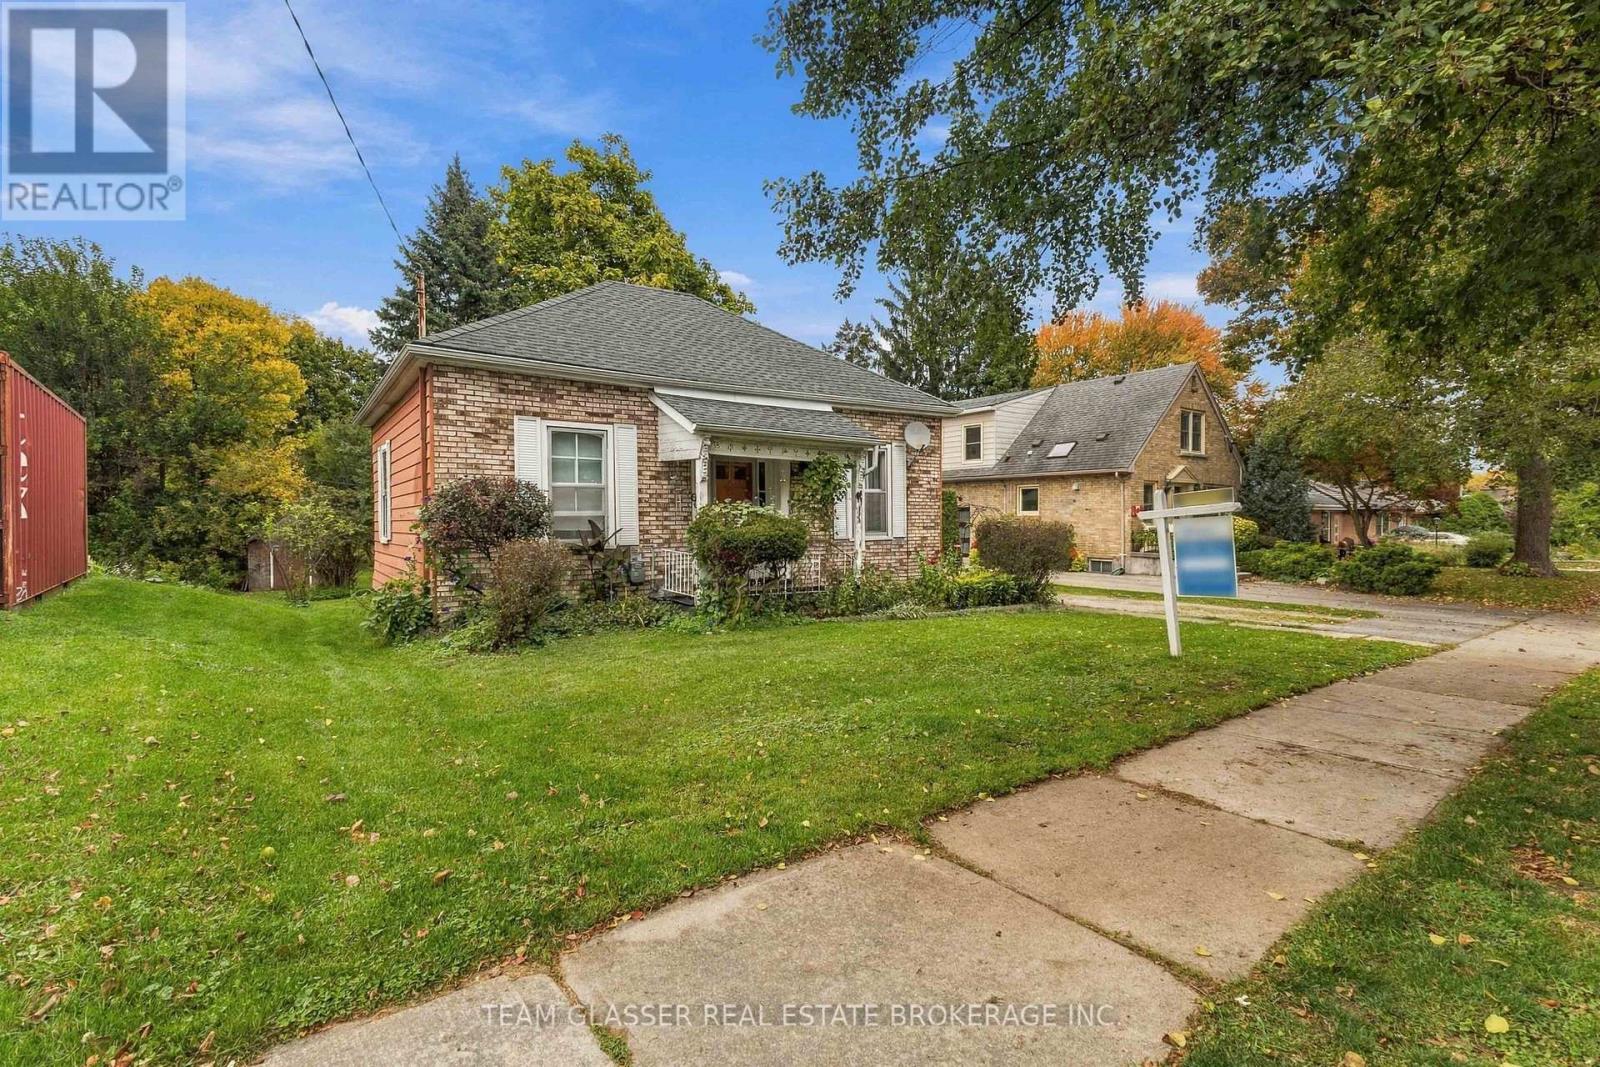
666 St James Street
London East, Ontario
A rare opportunity awaits on this impressive 50' x 346' lot backing directly onto the green space of Carling Park! This 3-bedroom bungalow features an additional three-season sunroom and an expansive, private yard offering endless possibilities for outdoor enjoyment, entertaining, and future development potential. Major updates include a brand-new furnace installed in 2025 and a roof replaced in 2016. Explore the possibilities of an Additional Dwelling Unit (ADU)! With its exceptionally deep lot, this property may offer an exciting opportunity to add a secondary dwelling, subject to municipal zoning, permits, and applicable requirements. Buyers are encouraged to investigate the City of London's additional residential unit policies and any available incentives or programs that may support the creation of additional housing on the property. Enjoy an outstanding location just minutes from Downtown and Richmond Row, with shopping, groceries, parks, an arena, and an aquatic centre all within walking distance. Carling Park is right in your backyard, offering convenient access to soccer fields, tennis and basketball courts, and a playground. With convenient transit connections to both Fanshawe College and Western University, this property offers excellent flexibility for homeowners, investors, and those looking to explore additional rental income potential. (id:38604)
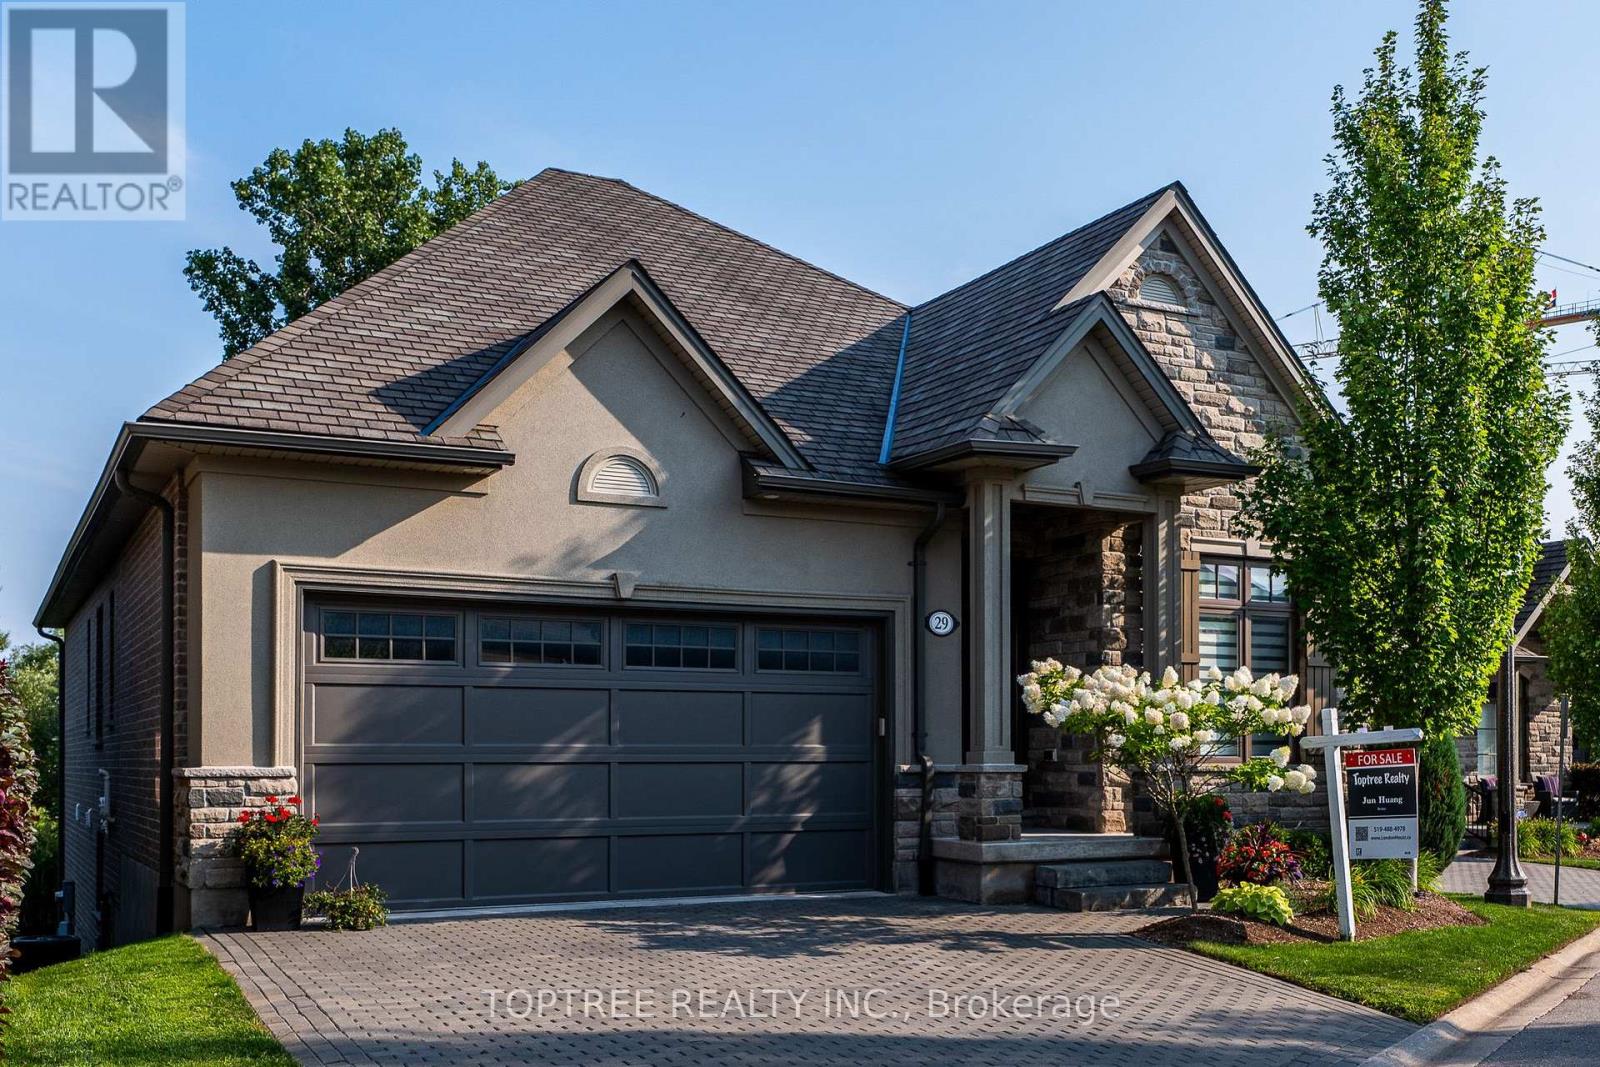
29 - 2290 Torrey Pines Way
London North, Ontario
Discover an exceptional blend of elegance, comfort and privacy in one of North London's most desirable communities, near Richmond and Sunningdale. This beautifully maintained detached walkout bungalow offers over 3,000 sq. ft. of finished living space, a peaceful south-facing backyard overlooking mature trees, and remarkable privacy with no rear neighbours in view.The approximately 1,750 sq. ft. main level features soaring ceilings, expansive windows and an inviting open-concept kitchen, dining and great room filled with natural light. A dramatic wall of windows showcases the beautiful treed setting and opens onto a 20-foot-wide covered deck, perfect for relaxing or entertaining. Three bedrooms and two full bathrooms offer convenient main-floor living, complemented by engineered hardwood flooring throughout both finished levels.The approximately 1,320 sq. ft. finished walkout lower level feels like a true second living space, with large windows, abundant natural light and direct access to a covered patio and backyard. Two additional bedrooms, a full bathroom, wet bar and spacious family and recreation areas provide exceptional flexibility for family, guests or working from home.Enjoy the privacy and independence of a detached home with the convenience of low-maintenance living in a beautifully maintained community. Ideally located minutes from Masonville, Western University, University Hospital, excellent schools, golf, parks, trails and everyday amenities. A rare opportunity to enjoy spacious bungalow living, natural beauty and exceptional privacy in sought-after North London. (id:38604)

323 Clarke Road
London East, Ontario
Welcome to 323 Clarke Road, a beautifully updated 3-bedroom, 2-bathroom detached home offering an exceptional blend of style, space, and versatility on an impressive 50 x 150 Ft. lot. Thoughtfully improved throughout, this move-in-ready home welcomes you with bright, inviting interiors and well-designed spaces made for both everyday living and entertaining. The main level features a warm and inviting living space, an elegant formal dining room perfect for hosting family and friends, and a beautifully updated kitchen that brings a fresh, modern feel to the heart of the home. The primary bedroom offers a private retreat with oversized closets and a stylish ensuite featuring a glass-enclosed shower and modern finishes. while two additional bedrooms provide flexibility for family, guests, or a home office. The fully finished basement adds valuable living space and features a separate entrance, creating exciting possibilities for extended family, a recreation room, home gym, office, or future use. Outside, the expansive fenced backyard is a true highlight-a private setting designed for relaxing and entertaining. Gather on the deck with railing updated in 2019, unwind in the hot tub with a newer motherboard, or enjoy quiet moments beside the charming ornamental fish pond. A detached garage with hydro offers excellent potential for parking, storage, hobbies, or workshop space, complemented by a separate shed on a concrete pad with hydro. Notable improvements include the 200-amp electrical panel (2019), relatively newer vinyl windows replaced over time, fencing completed approximately eight years ago and the roof (2016). The furnace, fireplace and central air conditioning have been regularly maintained and serviced each fall. Conveniently located near schools, shopping, transit, parks, and everyday amenities, this distinctive property delivers the space, flexibility, and outdoor lifestyle that make a house truly feel like home. (id:38604)
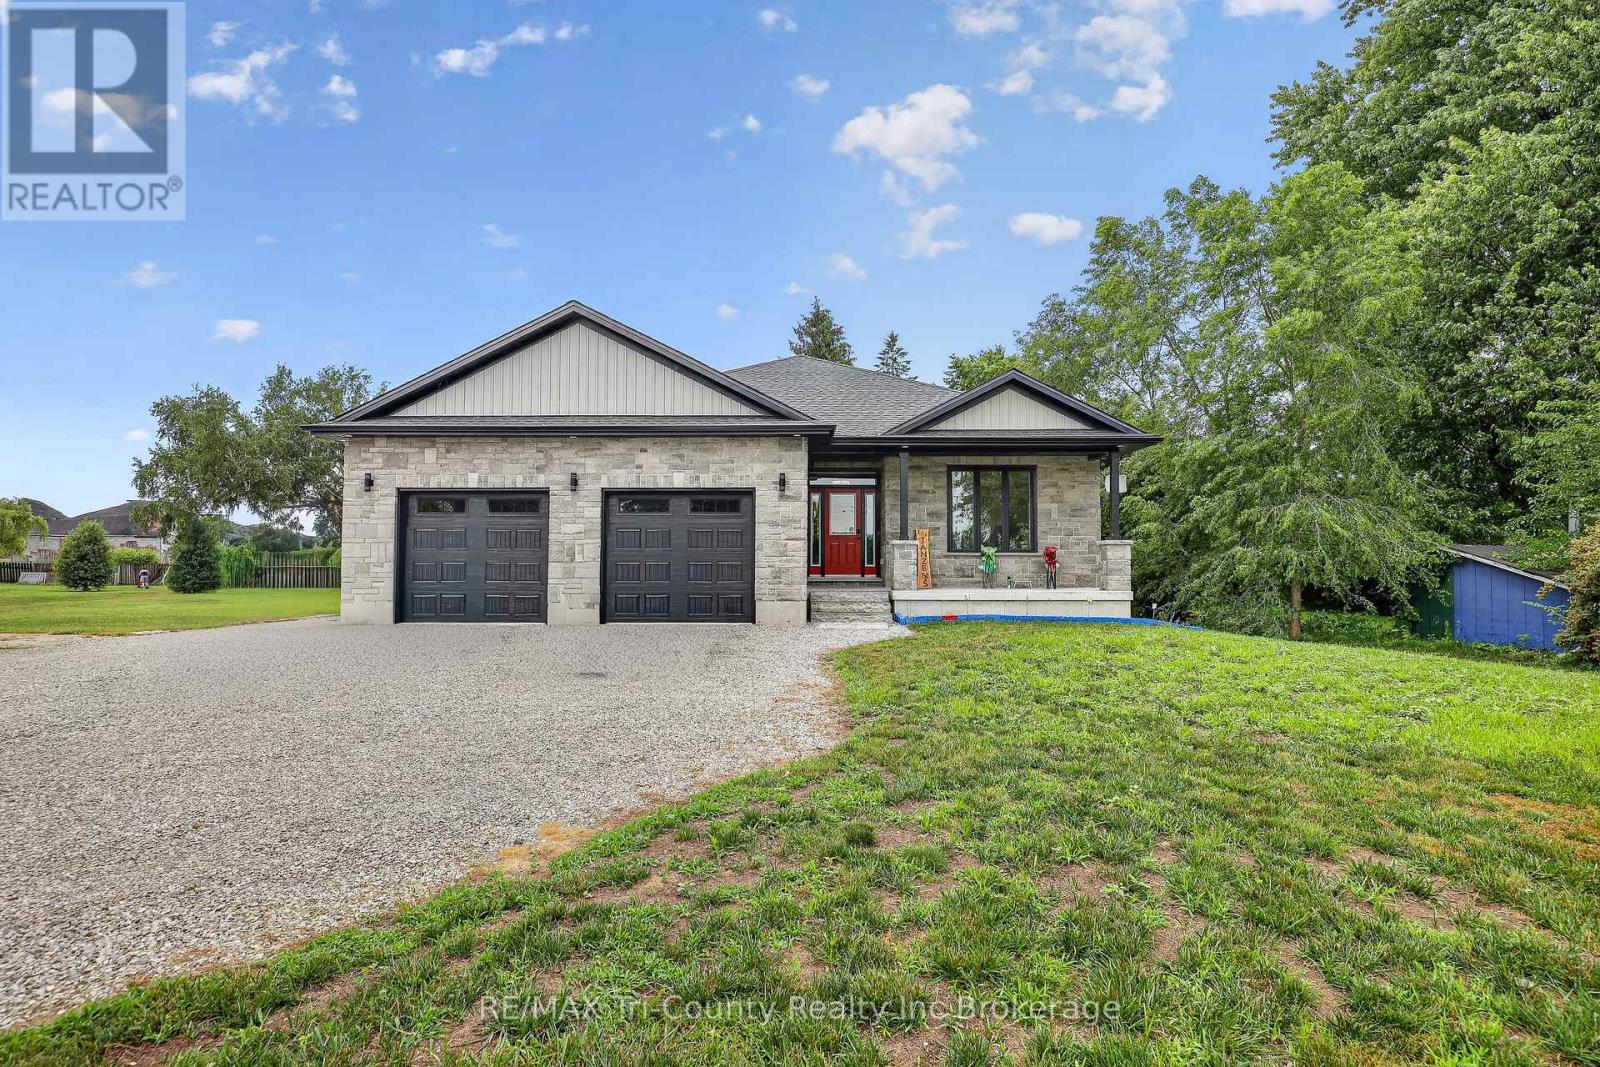
520 Fairground Road W
Norfolk, Ontario
Welcome to your dream home, where country charm meets modern luxury! This stunning 5-year-old bungalow with 1860 above grade living sq ft showcases a timeless brick and stone exterior with contemporary design, offering 5 spacious bedrooms and 3 beautifully appointed bathrooms, all featuring elegant quartz countertops. Situated on just over half an acre, this exceptional property backs onto picturesque farmland, providing peaceful views and privacy. A standout feature is the impressive 24' x 44' heated and air-conditioned shop with automatic overhead doors-perfect for hobbyists, business owners, or extra storage. Step inside to an inviting open-concept layout designed for both everyday living and entertaining. The chef-inspired kitchen features quartz countertops, a large center island, a gas stove, and a spacious walk-in pantry. The bright living room opens through patio doors to a large covered deck complete with pot lights, a ceiling fan, and a natural gas BBQ hookup-ideal for relaxing or hosting family and friends. The primary suite is a private retreat, offering a walk-in closet and a luxurious 5-piece ensuite with a walk-in shower. Convenient main-floor laundry adds to the home's thoughtful design. The fully finished basement expands your living space with three additional generously sized bedrooms, a 4-piece bathroom, a large family room, and a dedicated recreation area complete with a pool table that's included with the home. Outside, you'll find your own backyard oasis featuring the covered deck, a plenty of yard space. Additional highlights include a heated attached double-car garage with automatic door openers, plenty of parking for your RV, boat, trailer, or large truck, and the perfect blend of rural tranquility with modern convenience. This is a rare opportunity to own a move-in-ready property with space, comfort, and exceptional amenities. Come experience it for yourself-you won't be disappointed! (id:38604)
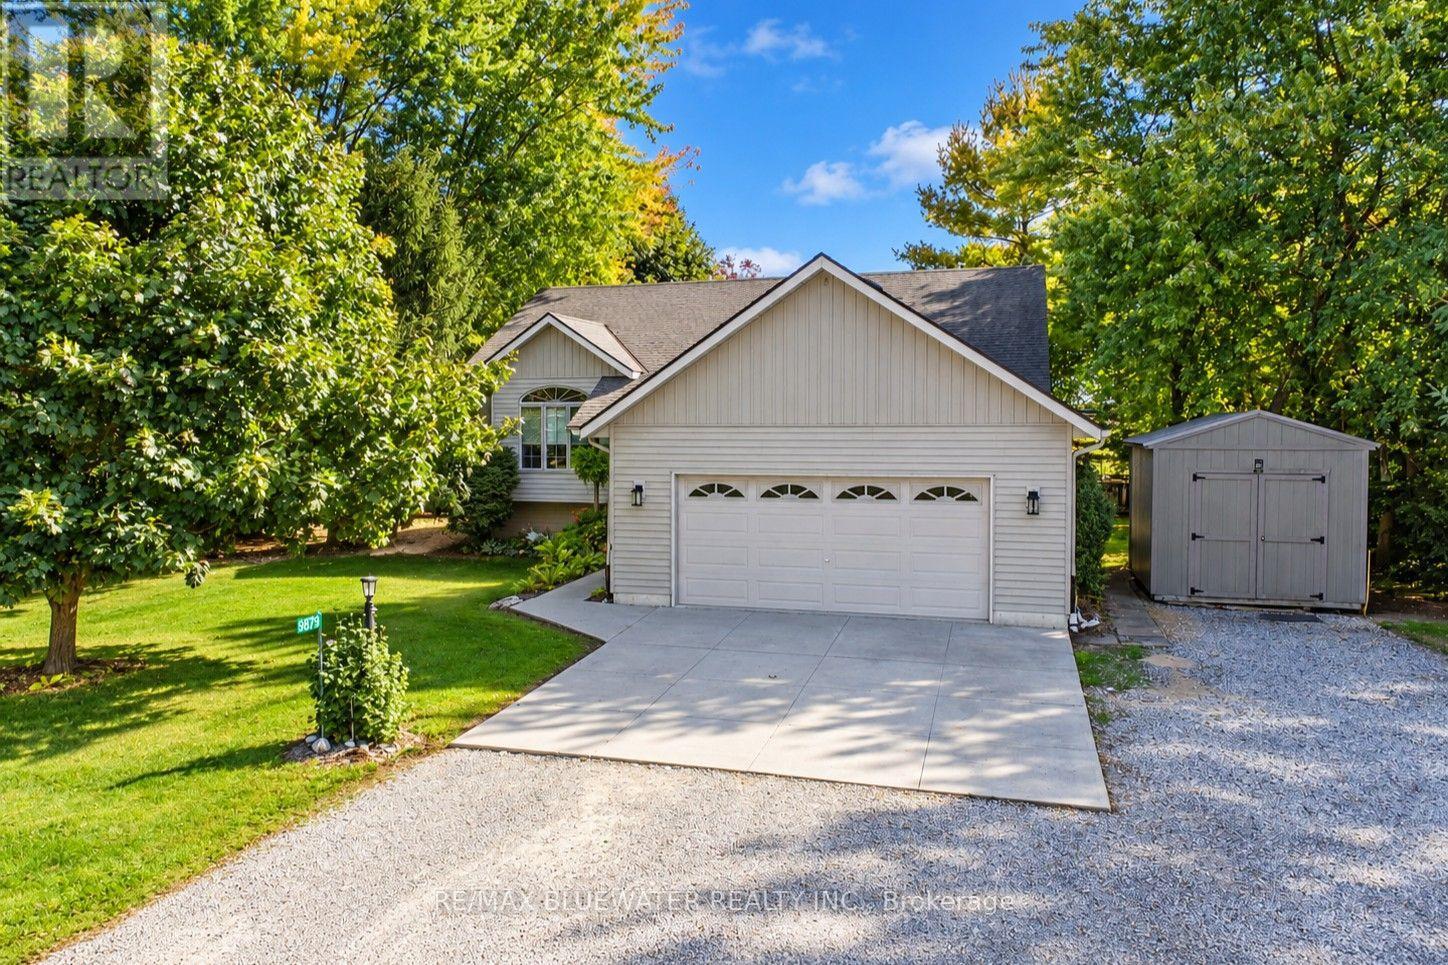
9879 Leonard Street
Lambton Shores, Ontario
Welcome to 9879 Leonard Street in the VanDongen Subdivision of Grand Bend! Built in 2003 offering 1,332 sq ft above grade and a full finished basement. Great curb appeal with triple wide driveway leading to double attached garage. Concrete parking area in front of garage with walkway to front covered entrance. Entering the home is the entrance foyer with access to garage and double closet. Stepping up to the main level is a living room with large arched window for lots of natural light. Spacious kitchen with lots of cabinetry, updated fridge, updated granite counters, tiled backsplash, eat-up island and much more. Dining area off of kitchen with three windows overlooking the backyard and doorway to back deck. Primary bedroom with walk-in closet and three piece ensuite with cabinetry. Main Floor offers another two bedrooms and full bathroom. One bedroom has been converted to a laundry room with office space. Heading to the finished lower level where you will find a large landing before stepping into the spacious family room with gas fireplace. This level allowing for another two more bedrooms and full bathroom. Lower level also offers a utility room that has lots of storage space and a partially finished room that is currently a gym. Step onto the expansive two level back deck that was updated in 2025 offering different seating areas and ways to relax or entertain friends or family. All overlooking a large onground pool in your very private backyard! This backyard is fully fenced with a mature tree line around the edge. For even more privacy it is all backing onto farmland! Home has seen updates over the last few years including fibreglass shingled roof, upgraded attic insulation, gas furnace and central air, gas on demand hot water heater and much more. VanDongen is an amazing neighbourhood where you get to know your neighbours all while situated very close to all the amenities that Grand Bend has to offer! (id:38604)
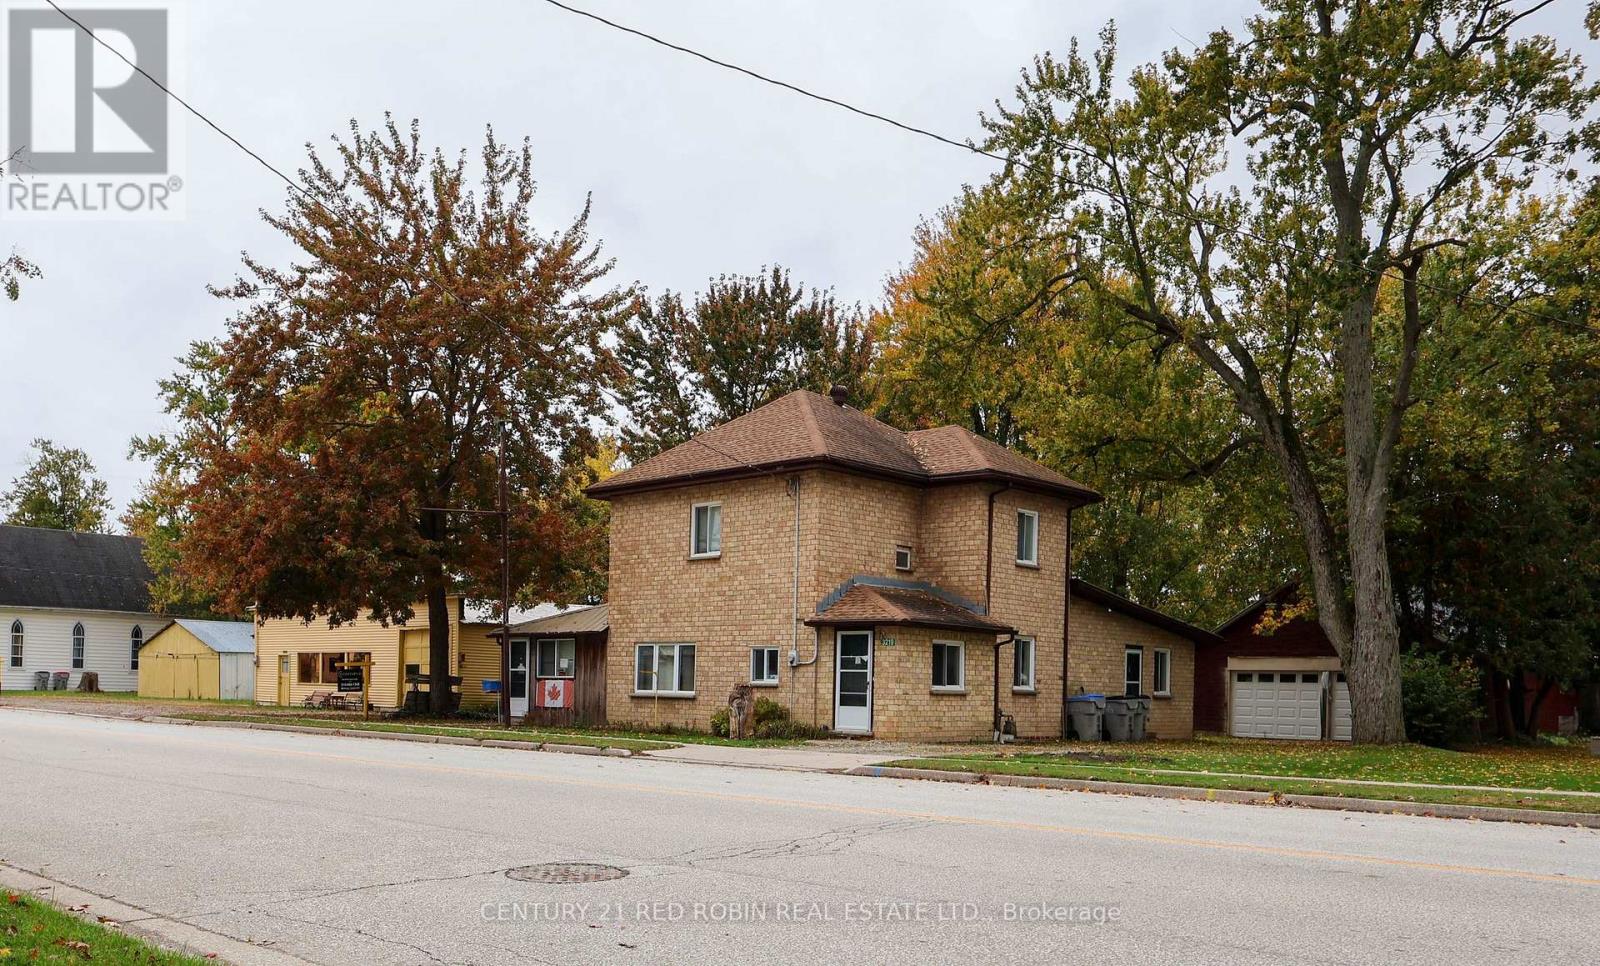
3219 Inwood Road
Brooke-Alvinston, Ontario
opportunity to redevelop or expand on this unique 1.377 acre property with 198 ft frontage presently zoned residential with provision to continue the restaurant use .3 bedroom home & and former auto shop over 5000sq ft of out buildings and large security fenced compound (id:38604)
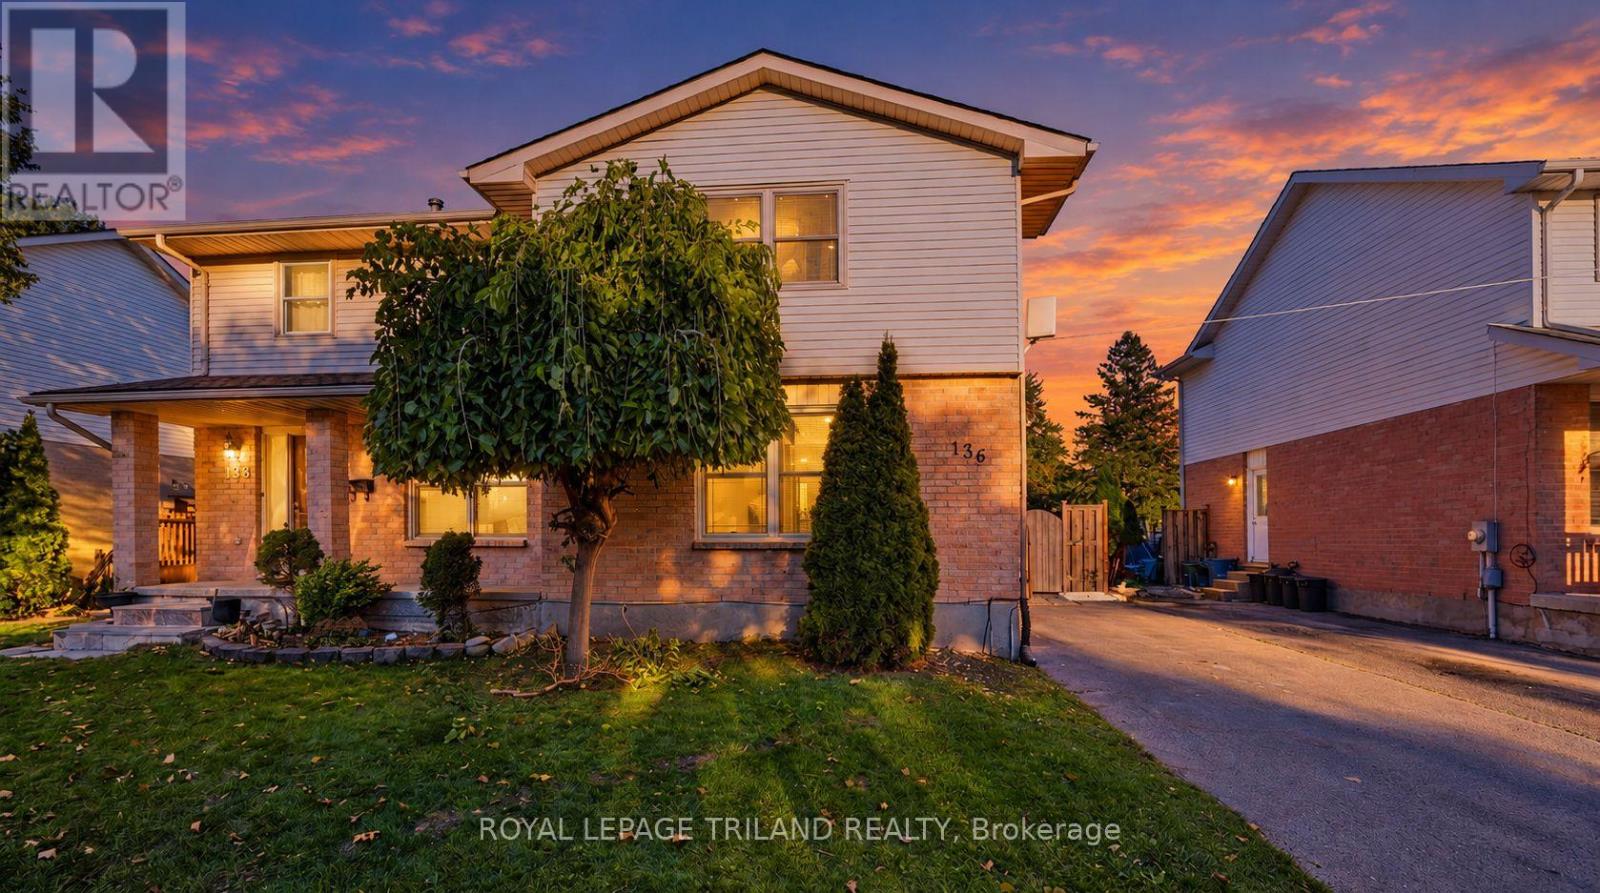
136 Golfdale Crescent
London South, Ontario
Welcome to this beautifully renovated three-bedroom, one-and-a-half-bathroom semi-detached home, ideally located in the heart of London's desirable White Oaks community. This move-in-ready property offers a perfect combination of modern updates, comfortable living space, and a convenient family-friendly location. The basement is partially renovated with an extra bedroom and an extra space for a potential full bathroom. The home features a brand-new kitchen, freshly painted interiors, and new flooring throughout, creating a bright, modern, and inviting atmosphere. The spacious layout includes three well-appointed bedrooms and one full bathroom plus a convenient half bathroom, providing excellent functionality for families and first-time buyers alike. The roof shingles are approximately three years old, offering additional peace of mind for the new owner. Situated within walking distance to Cleardale Public School and close to shopping, parks, public transit, amenities, and major roadways, this home provides exceptional convenience in a sought-after neighbourhood. A fantastic opportunity to own a fully renovated, move-in-ready home in White Oaks. Discover all this property has to offer! (id:38604)
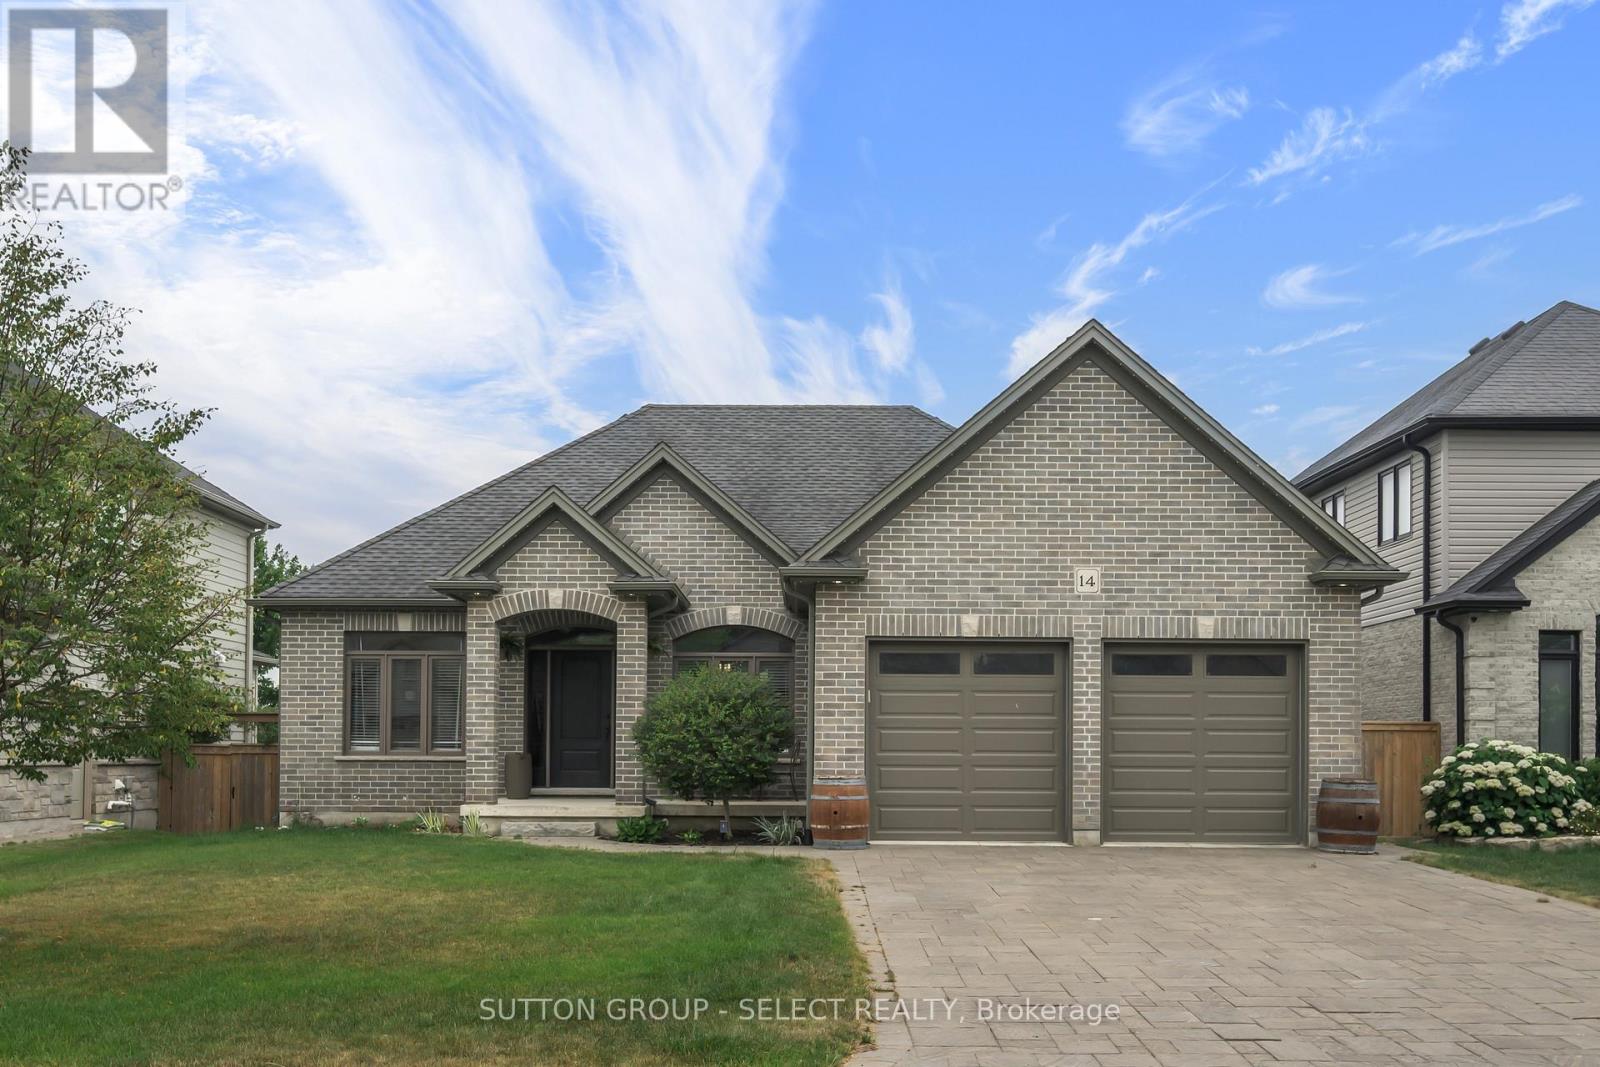
14 Mayapple Crescent
Middlesex Centre, Ontario
Thoughtfully updated and move-in ready, this beautifully maintained bungalow offers the perfect blend of style, comfort, and functionality.With 2+2 bedrooms and a well-designed layout, there's room for families, guests, a home office, or hobbies. The beautifully renovated kitchen is the heart of the home, featuring a large centre island where family naturally gathers, homework gets done, and entertaining feels effortless. The main floor also offers a bright dining area, an inviting living room, two spacious bedrooms, and a beautifully updated bathroom.The finished lower level expands your living space with two additional bedrooms, a full bathroom, and a spacious rec room that easily adapts to your family's changing needs.Step outside to enjoy the low-maintenance composite deck and gazebo-an ideal space for morning coffee, summer BBQs, or relaxing with family and friends. It's a backyard designed to be enjoyed, not maintained.Located in one of Ilderton's most desirable neighbourhoods, you'll love the sense of community, nearby parks and trails, excellent schools, and the convenience of being just minutes from London. (id:38604)
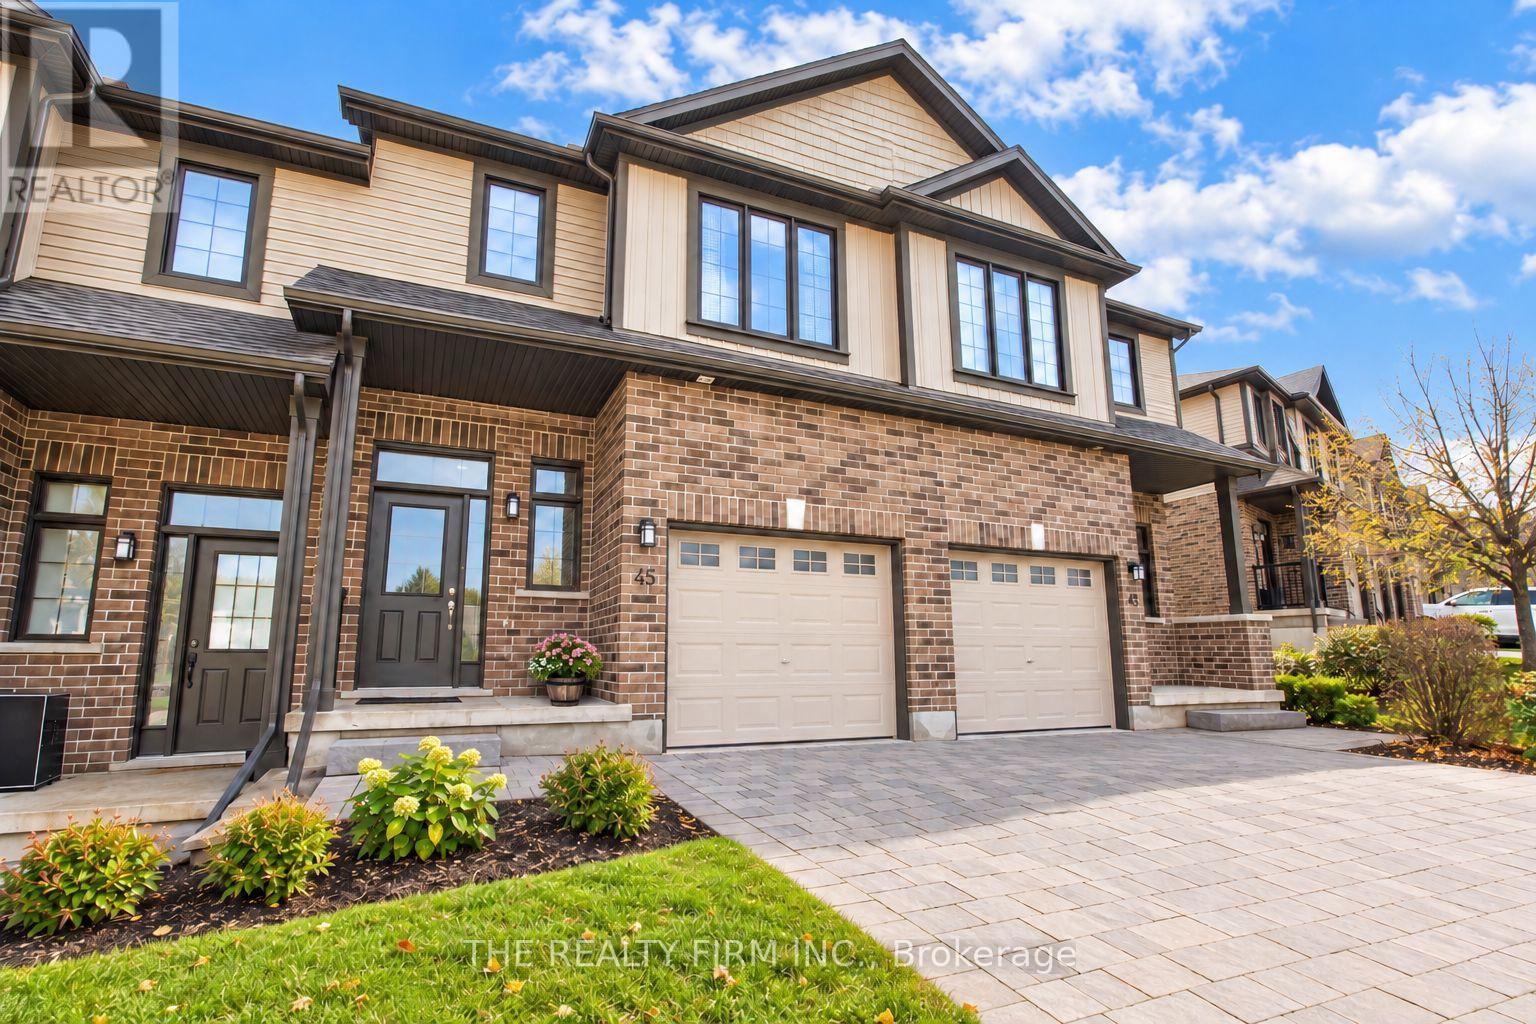
45 - 1030 Oakcrossing Gate
London North, Ontario
Welcome to this beautifully finished, multi-level townhouse condo in one of North London's most desirable neighbourhoods. Built in 2014, this impressive 3-bedroom, 3.5-bathroom home offers the perfect combination of modern finishes, thoughtful design, and versatile living space.From the moment you step inside, you'll appreciate the quality finishes and attention to detail throughout. The bright, open-concept main floor creates a welcoming space for everyday living and entertaining, with a beautifully appointed kitchen and dining area overlooking the deck. The multi-level layout provides a wonderful balance of open gathering spaces and privacy, giving everyone room to spread out.Upstairs, you'll find three spacious bedrooms, including an impressive primary retreat featuring a walk-in closet and a large private ensuite bathroom. The thoughtful separation of the primary bedroom from the additional bedrooms adds an extra level of privacy and comfort.The finished walkout lower level adds even more flexibility, complete with a full bathroom and direct access to the outdoors. Whether you envision a comfortable family room, home office, entertainment space, or guest retreat, this versatile level can adapt to your needs.An attached single-car garage adds everyday convenience, while the sought-after North London location puts you minutes from Western University, Costco, shopping, restaurants, public transit, and a wide range of amenities. Convenient connections to Fanshawe College and downtown London make getting around the city easy.With its modern construction, attractive finishes, spacious multi-level design, and desirable location, this is an excellent opportunity for families, professionals, and investors alike. All the space and comfort of a traditional home, with the convenience of condo living. (id:38604)
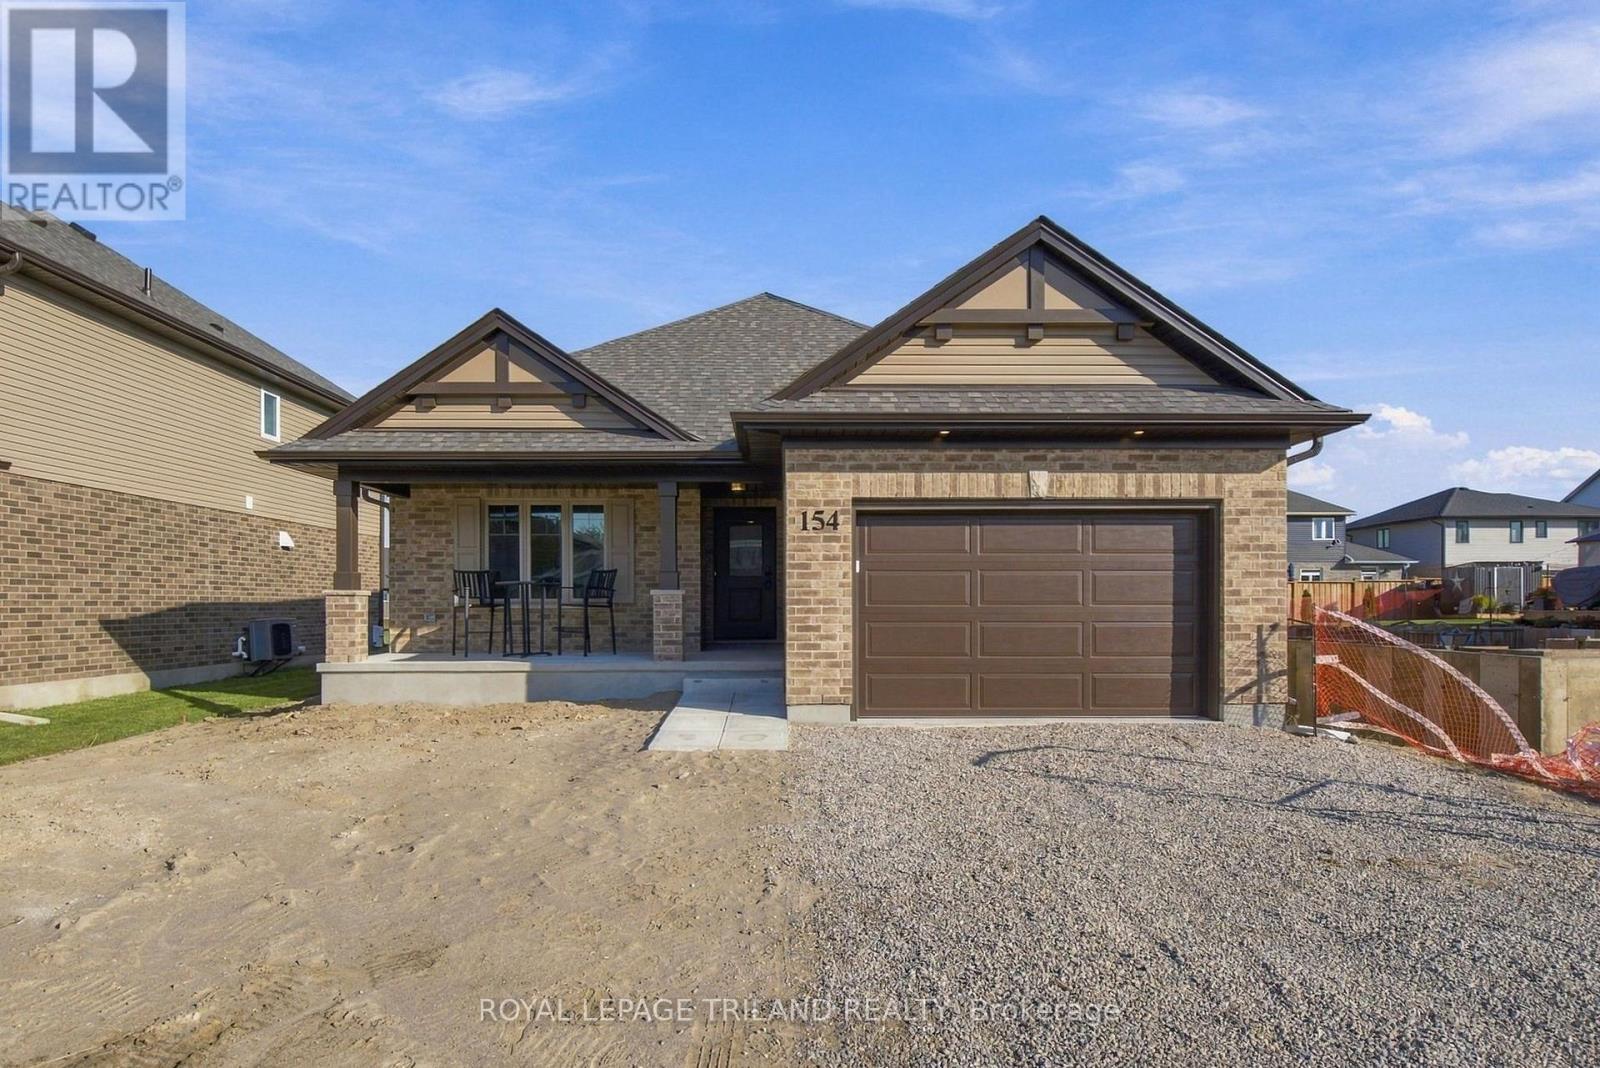
154 Styles Drive
St. Thomas, Ontario
This charming bungalow has 1,442 square feet of finished living space on the main floor, built as a High Performance, Net Zero Ready & Energy Star Certified home by Doug Tarry. The Morningdale model layout features a welcoming living room, a convenient laundry closet, a 4pc bathroom, and two secondary bedrooms alongside a primary suite complete with a custom accent wall, a walk-in closet, and a 3pc ensuite. The sleek kitchen includes ceiling-height cupboards, quartz countertops, a walk-in pantry, an island with a breakfast bar, and an open dining area with patio doors that lead to the backyard. The unfinished lower level offers great potential to expand, with space to add two additional bedrooms, a recreation room, and another full bathroom. Reach out today for more details. Price reflects HST rebate; rebate is subject to government approval and buyer eligibility, the seller makes no representations, and price may change if the rebate is not applicable. (id:38604)
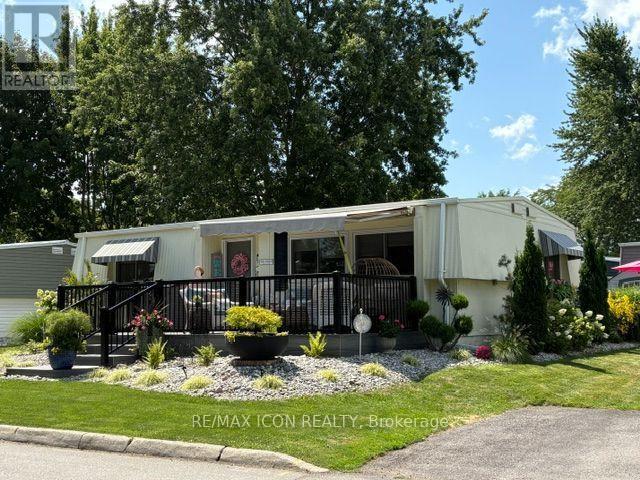
100 Shannon Boulevard
South Huron, Ontario
Welcome to easy living in Grand Cove Estates, a popular 55+ community in the heart of Grand Bend. Beautifully updated and exceptionally well cared for, this 2-bedroom, 1-bath modular home offers a bright, comfortable layout with plenty of space to relax and entertain. Pride of ownership is evident inside and out-the property was voted Grand Cove's Home of the Month for August and has also earned second-place recognition several times. Extensive improvements over the past six years include windows, eaves, roof and membrane, generator, furnace, central air, kitchen, washer and dryer, bathroom vanity, custom closets and blinds, flooring, interior and exterior lighting, updated doors, sliding barn doors, paint throughout and a retractable front screen. The versatile layout includes a second living area/sunroom and a large walk-through closet that was formerly a third bedroom and could be converted back. Outside, enjoy beautiful landscaping, a 10' x 26' composite deck with awning, 10' x 11' rear deck and parking for two large vehicles. Grand Cove offers a heated saltwater pool, tennis, woodworking shop, fitness facilities, billiards, lawn bowling, dog park, green space, nature trails and more, all just minutes from Grand Bend's beach, shops, restaurants and famous Lake Huron sunsets. An added benefit is the assignment of the existing land lease at $719/month including taxes, reflecting the $50 monthly increase upon transfer, compared with the current regular lease rate of $900/month. Move in and enjoy the Grand Cove lifestyle! (id:38604)
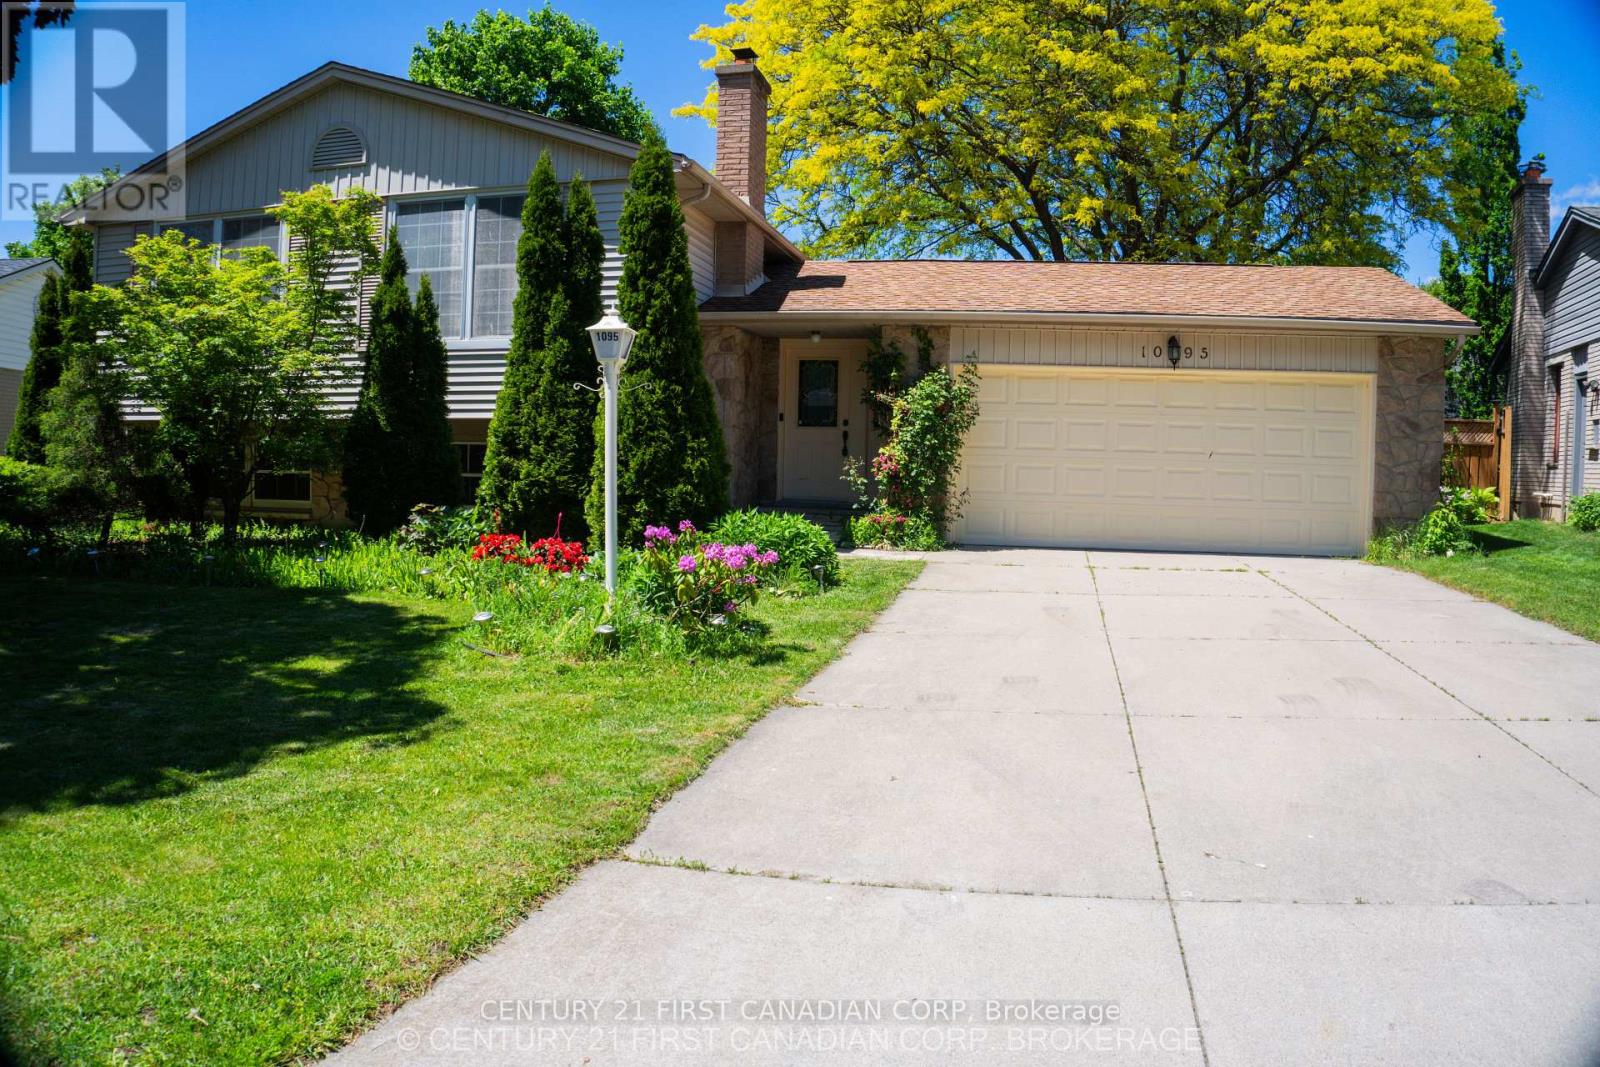
1095 Prince George Road
London North, Ontario
** OVER $100,000.00 REDUCED *** A four bedroom., fully renovated SUNKEN BUNGALOW, with two full baths,, a two-car garage, A SUN ROOM AND A SWIMMING POOL is for sale in the Oakridge district (1095 Prince George Road) , close to shopping centres, banks and schools. It is A POOL LOVERS PARADISE, with a recently (in 2023) renovated swimming pool with outdoor colored flood lights housed on the fence and an under-water light- creating a mystic atmosphere in the evenings. Added features: a newly constructed gas line for barbecue, an outdoor round table with umbrella and chairs and an outdoor, a fully functional pool navigator (Howard), Other Leftovers: Nice drapes and curtains, various gardening equipment including a wheel-burrow, fertilizing r, garden sprinklers.,childrens' pool-nicknacks " The gas-operated high efficiency furnace (Reliance home comfort, 12 years warranty)) is 5 years old and the air conditioner (ten years warranty) is less than a year old. (id:38604)
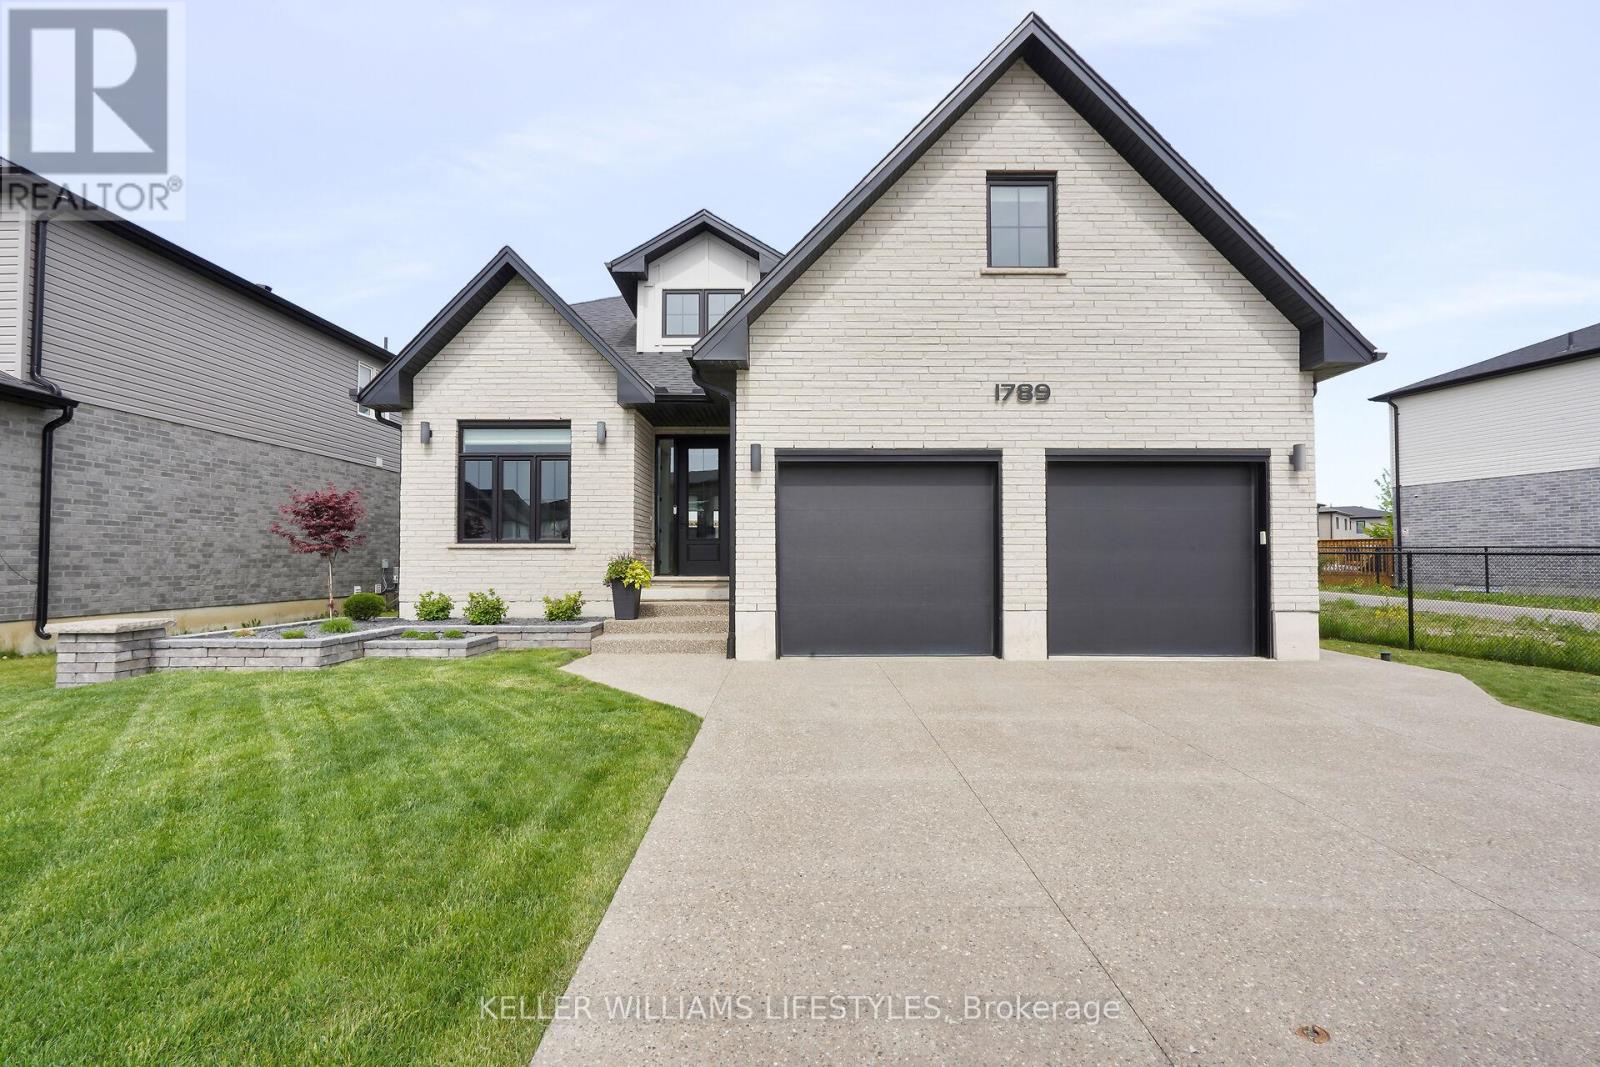
1789 Applerock Avenue
London North, Ontario
Discover "The Mason" by Hazelwood Homes, a former model home situated on a premium reverse pie-shaped lot in one of north London's most desirable family neighbourhoods. Just five years young, this impressive home offers 2,882 sq. ft. of finished living space, with over 3,500 sq. ft. in total, and showcases numerous builder upgrades throughout. Step inside to find 10' ceilings and 9' doors on the main floor, a versatile front room with vaulted ceiling ideal as a dining area, office, or sitting room, and an open-concept layout designed for both everyday living and entertaining. The spacious kitchen features a large island with breakfast bar, custom range hood, and ceiling-height cabinetry, flowing seamlessly into the great room with fireplace. An oversized double garage provides extra storage, while the covered deck, attached patio, fully fenced yard, gas BBQ hookup, and large concrete driveway enhance outdoor living. Upstairs, you'll find four generous bedrooms, including a spacious primary retreat with walk-in closet and luxurious five-piece ensuite. The finished lower level adds even more living space with a second fireplace, recreation area, fifth bedroom, and plenty of room for family and guests. Families will appreciate the excellent school options nearby, including St. Gabriel Catholic Elementary School, St. André Bessette Catholic Secondary School, Sir Frederick Banting Secondary School, and the newly opened Northwest Public School with on-site daycare. Enjoy an active lifestyle just one block from completed Kent Park, featuring a playground, basketball court, walking paths, woodlot, and green space. Shopping, restaurants, grocery stores, and everyday amenities are all close at hand. This thriving north London community offers convenience, growth, and family-friendly amenities while still being only 45 minutes from Grand Bend. Move in and enjoy this highly upgraded former model home. (id:38604)
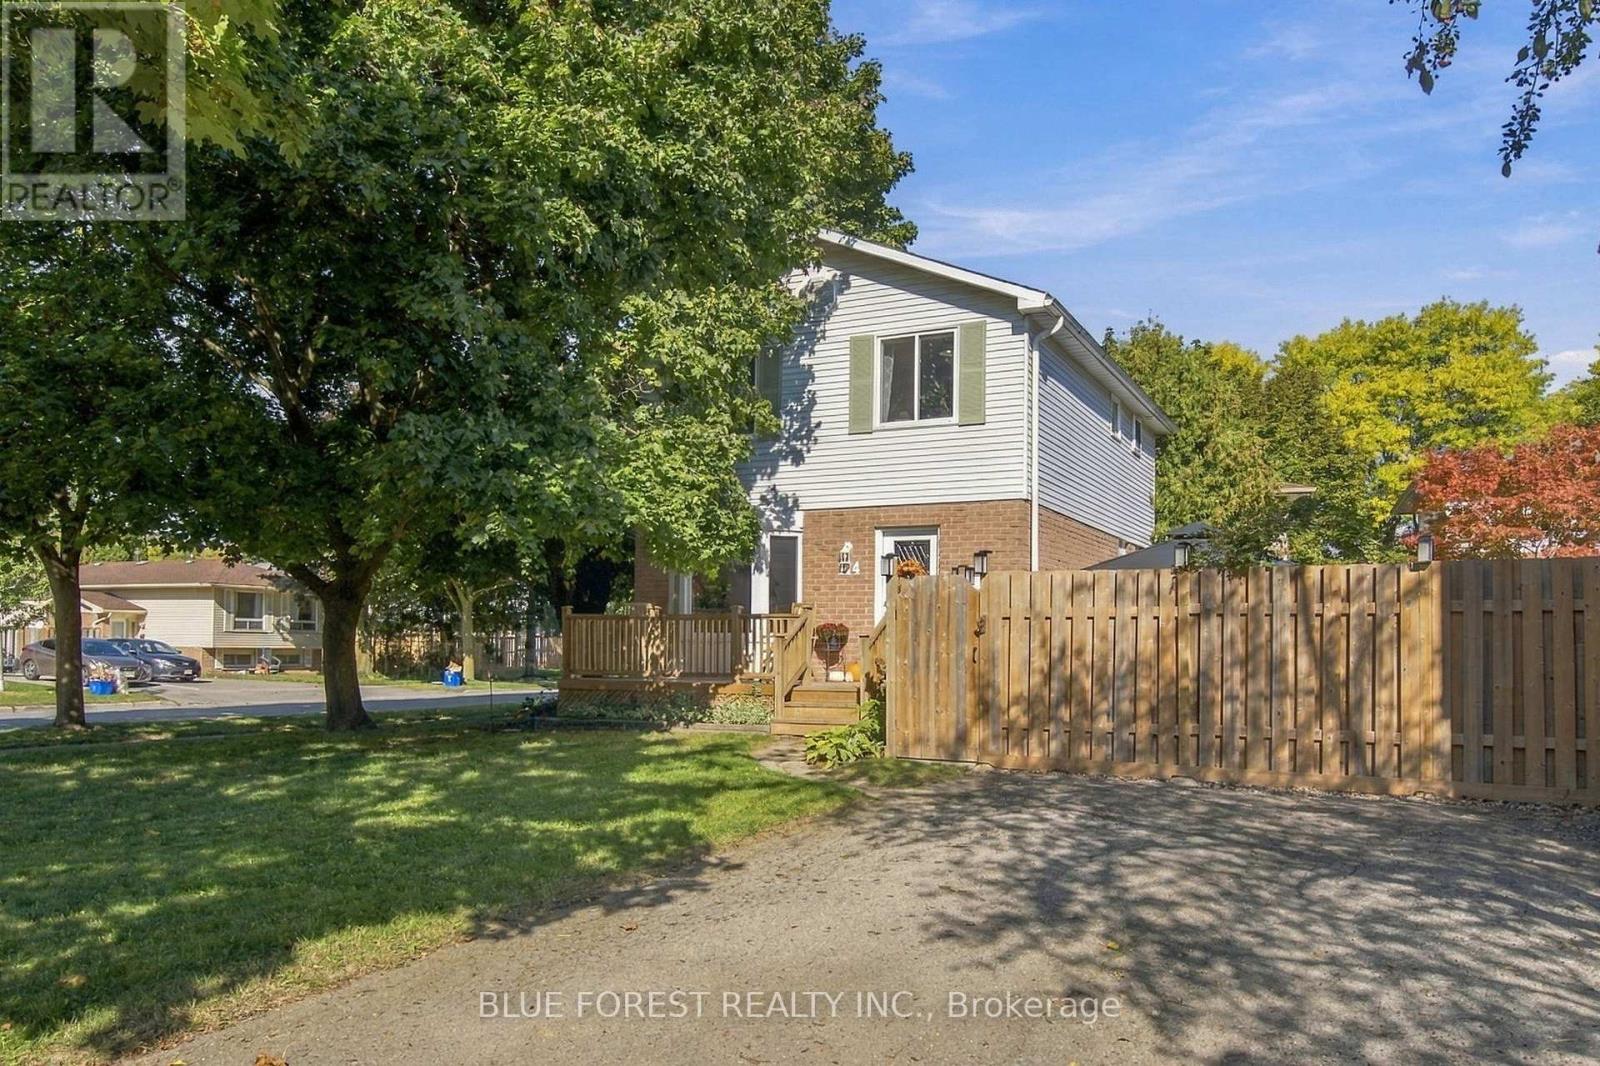
114 Hearthside Place
London East, Ontario
Beautifully updated inside and out, this move-in-ready 3-bedroom, 1.5-bathroom home offers a bright, functional layout, plenty of living space and a stunning backyard that truly sets it apart. The open-concept main floor is filled with natural light and features a spacious eat-in kitchen with updated cabinetry and plenty of room to gather. Step outside to the fully fenced backyard, where a large deck and gazebo create an inviting extension of the home-perfect for entertaining, outdoor dining or simply relaxing and enjoying your own private space. Upstairs are three comfortable bedrooms and an updated full bathroom. The oversized primary bedroom easily accommodates a king-sized bed with plenty of room for additional furniture. The finished lower level provides valuable additional living space, ideal for a family room, playroom or home office. The laundry area also offers additional space for a hobby, workshop or storage. A double-wide asphalt driveway provides plenty of parking, while the East London location offers convenient access to shopping, schools and everyday amenities, Veterans Memorial Parkway, Highway 401 and London International Airport. Recent Updates: New carpet (2026); back deck & gazebo (2025); exterior doors (2025); basement flooring (2025); oven (2025); front porch (2024); range hood (2024); fencing (2023/2024); attic & basement insulation (2023); select kitchen & bathroom windows (2023); dishwasher (2023, warranty to 2027); breaker panel (2022); LeafFilter gutter guards (2021, transferable lifetime warranty); furnace & A/C (2019); owned tankless water heater (2019); shingles (2018). With extensive updates, a finished lower level and an exceptional backyard, this is a home that has been thoughtfully maintained and is ready for its next owners to simply move in and enjoy. (id:38604)
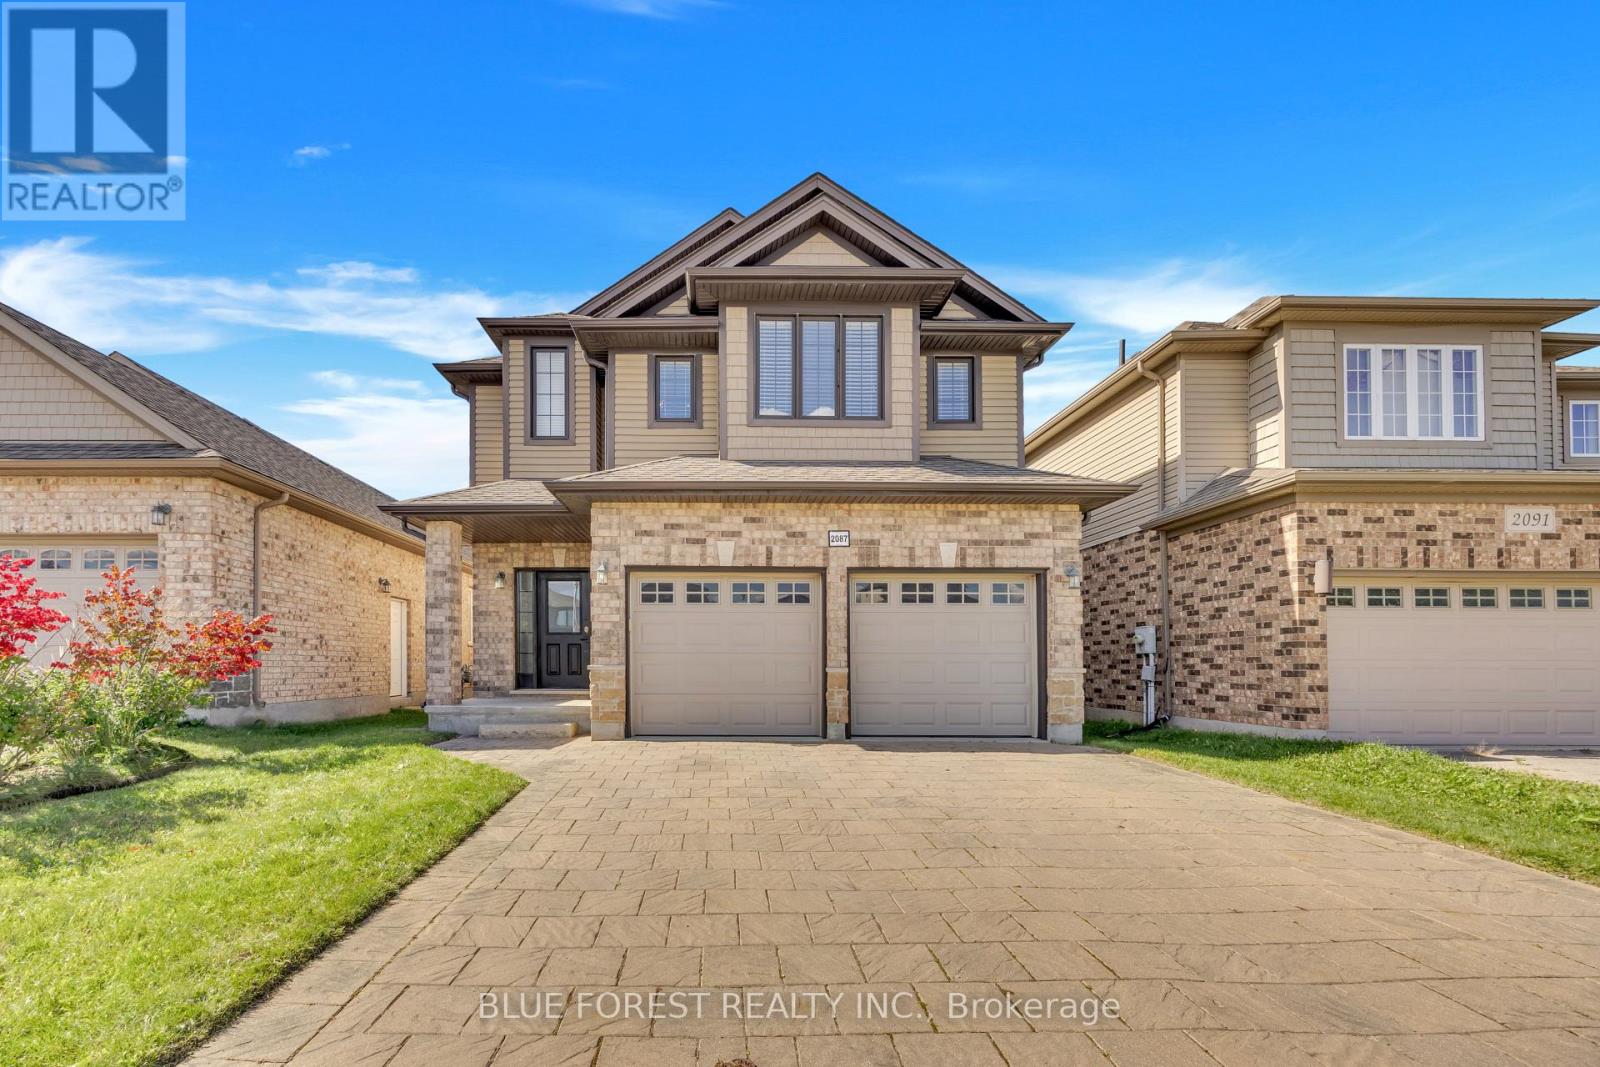
2087 Cherrywood Trail
London North, Ontario
Welcome to this beautifully upgraded former model home in a fantastic Northwest London location! Offering 4 bedrooms, 3.5 bathrooms and an impressive selection of thoughtful upgrades, this home is designed for modern family living. The main floor features 9-ft ceilings, stylish trimmed walls and a bright open-concept layout centred around a modern kitchen with quartz countertops, stainless steel appliances, a large island/breakfast bar and walk-in pantry. Upstairs, the spacious primary suite impresses with a 12-ft vaulted ceiling, generous walk-in closet and luxurious 4-piece ensuite with double vanity. A conveniently located second-floor laundry room features quartz counters and built-in cabinetry. The professionally finished basement adds valuable living space with a large family room, full bathroom and versatile game room/office. Outside, enjoy a fully fenced and landscaped backyard with a deck, perfect for summer gatherings and relaxing evenings. An oversized double garage, double-wide interlock driveway and extra-wide entrance stairs add convenience and curb appeal. Enjoy being close to parks, shopping, Western University, University Hospital and everyday amenities. Families will appreciate the selection of nearby schools, including Clara Brenton Public School, St. Paul Catholic School, Oakridge Secondary School and Sir Frederick Banting Secondary School. Nearby natural trails provide the perfect setting for morning walks or evening strolls. A fantastic opportunity to own a spacious, upgraded home in one of Northwest London's sought-after communities. BONUS: Existing City-approved building permit for a proposed one-bedroom basement ADU with a separate side entrance, potentially transferable to the new owner, subject to City requirements and approval. (id:38604)
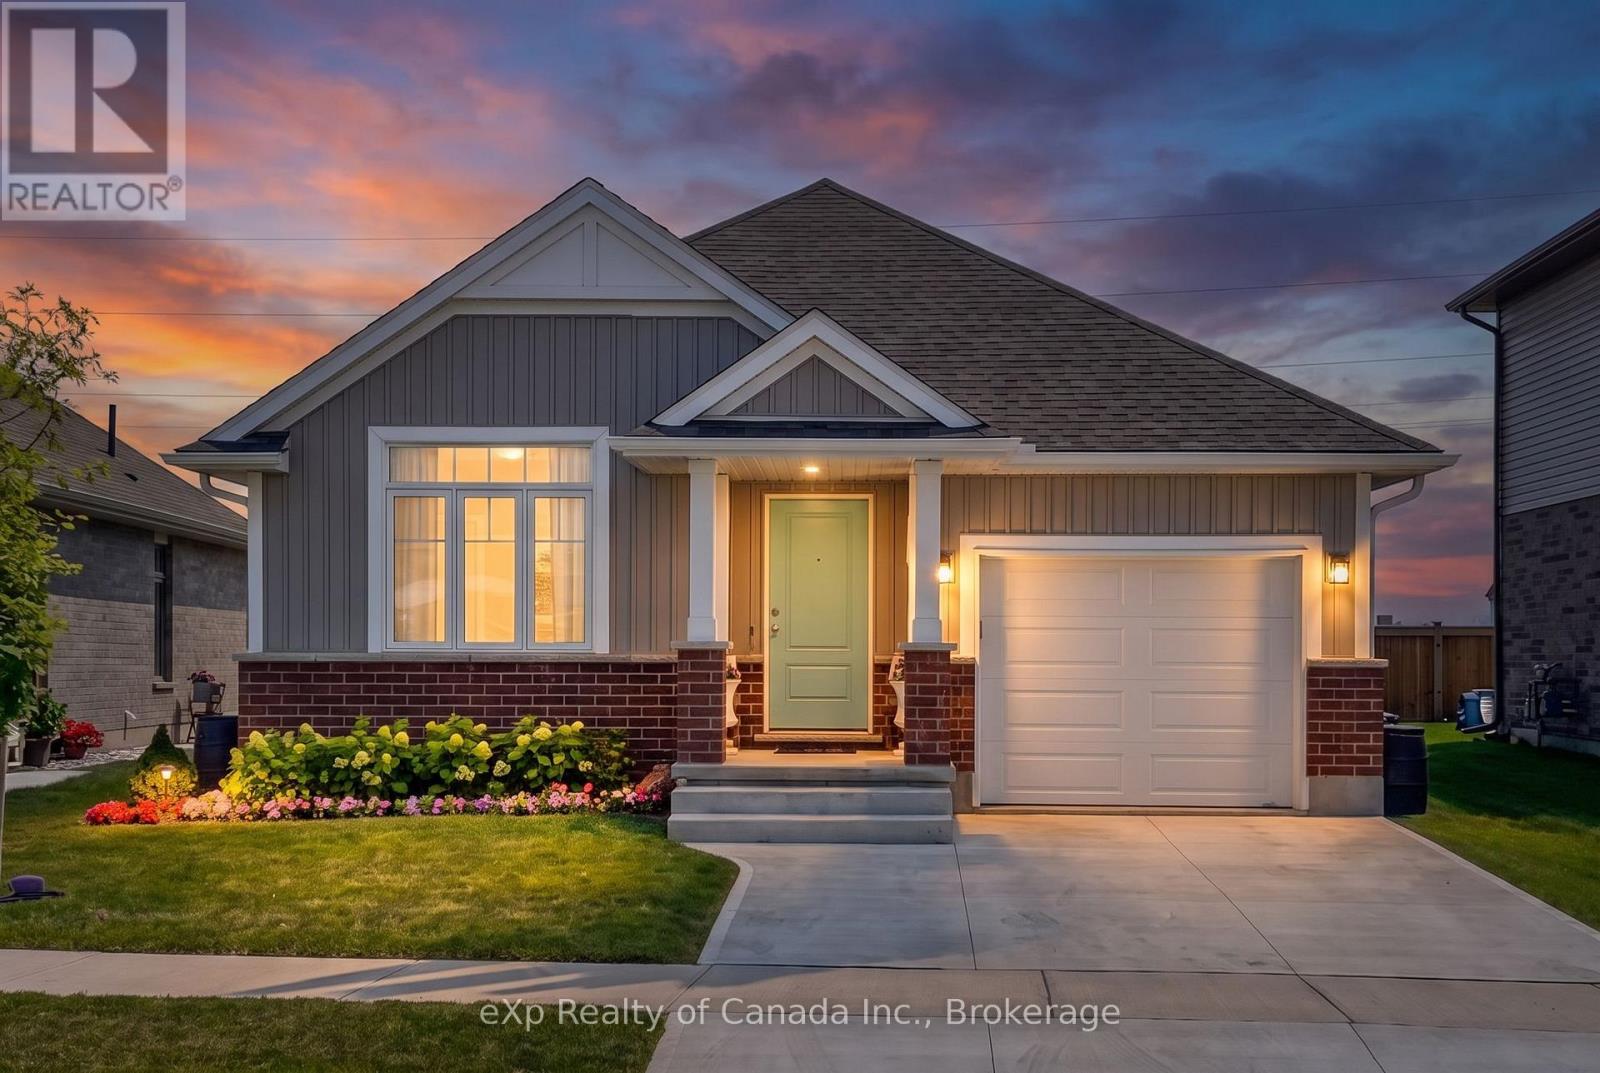
23 Evylean Court
St. Thomas, Ontario
Enjoy the ease of modern living in this nearly new bungalow, built in 2023 and located in the Orchard Park Meadows subdivision in St. Thomas! Offering 1,387 sq. ft. of thoughtfully designed main-floor living, this inviting home features a bright, open-concept layout with a cathedral ceiling stretching from the great room through to the kitchen, creating a spacious and welcoming atmosphere for everyday living and entertaining. The primary bedroom offers a large walk-in closet and 3-piece ensuite, while a second bedroom and additional 4-piece bathroom provide flexibility for family, guests or a home office. A convenient mudroom and laundry area with inside access to the single-car garage add to the home's practical design. The finished basement expands your living space even further with a comfortable recreation room, 2 additional bedrooms and another 4-piece bathroom, ideal for visiting family, overnight guests or a growing household. Step outside to enjoy the rear patio and covered gazebo area, perfect for morning coffee, summer barbecues or unwinding at the end of the day. A garden shed provides extra storage, while the partially fenced backyard offers room to relax, garden or enjoy time outdoors. With modern construction, flexible living space and inviting outdoor areas, this move-in-ready home is an excellent opportunity to enjoy comfortable, low-maintenance living. (id:38604)
15 Augusta Crescent
St. Thomas, Ontario
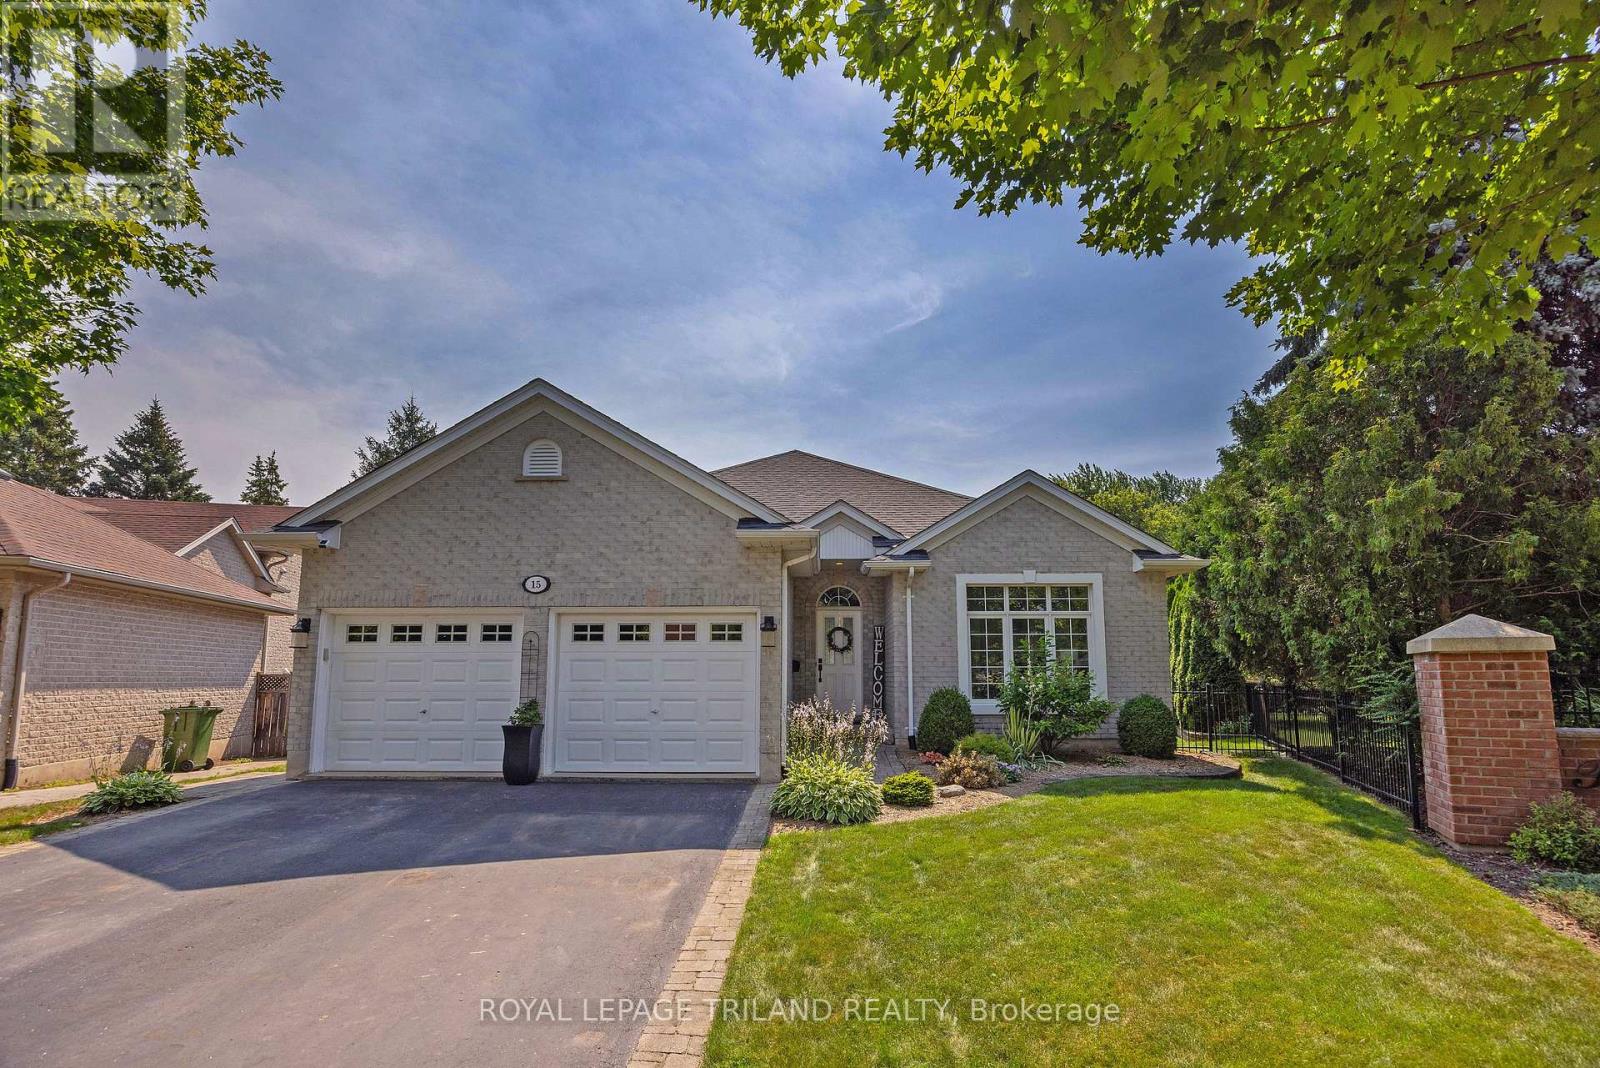
Shaw Valley living at its finest! Welcome to 15 Augusta Crescent, nestled in one of St. Thomas's most sought-after neighbourhoods. This meticulously maintained, custom-built bungalow offers stylish one-floor living on a beautifully landscaped, park-sized lot complete with an in-ground sprinkler system. Inside, you'll find 2 spacious bedrooms plus a bonus room in the lower level, 2.5 bathrooms, soaring 9-foot ceilings, and a thoughtfully designed layout. The stunning kitchen, renovated in 2021, features quartz countertops and modern finishes, while the formal dining room provides the perfect setting for family dinners and entertaining. Additional highlights include central vacuum, a newer furnace (2023), and an attached double-car garage. The fully finished lower level expands your living space with endless possibilities for entertaining, recreation, or relaxing. Step outside to enjoy multiple decks with gazebo overlooking the fully fenced backyard, where mature gardens create a peaceful, private retreat. Easy commute to London and close to Pinafore Park and St. Thomas Elgin General Hospital. This exceptional home offers the perfect blend of comfort, quality, and location. Come experience everything Shaw Valley has to offer - 15 Augusta Crescent truly checks all the boxes! (id:38604)
97 William Street
London East, Ontario
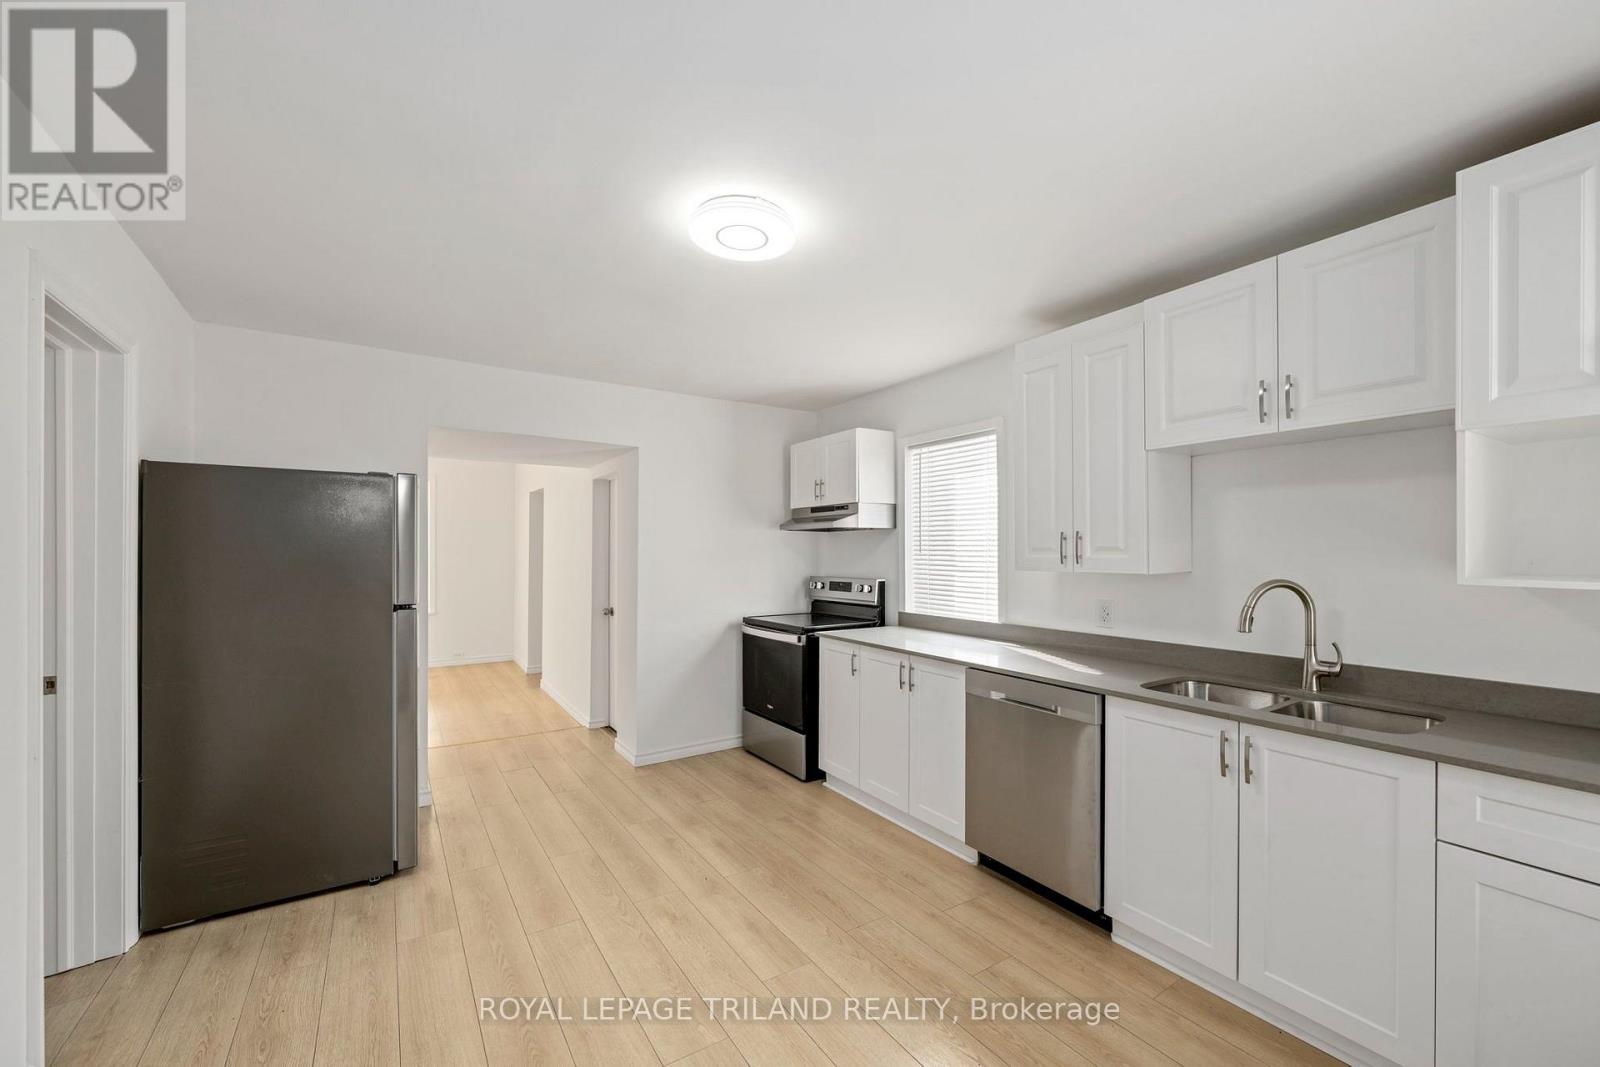
Opportunity meets comfort with this well-maintained 3-bedroom, 2-bathroom bungalow situated on a rare 66 foot wide double lot in the heart of London's vibrant SOHO neighbourhood. Featuring desirable R2-2 zoning, this property offers exciting future development potential while providing an excellent place to call home today. The main floor offers a functional layout with three spacious bedrooms, two full bathrooms, a bright living room, a large eat-in kitchen, and a welcoming sunroom that adds even more versatile living space. Step outside to enjoy the expansive, fully fenced yard complete with a wrap-around deck, a large side yard, and an oversized detached workshop with hydro-perfect for hobbyists, extra storage, or workspace needs. The private double-wide driveway accommodates up to seven vehicles and is secured by agate at the end of the drive, offering added privacy and peace of mind. Recent updates include the kitchen (2026), shingles (2023), flooring, interior painting, and modern lighting (2023),making this home move-in ready. Ideally located just a short walk from Meredith Park, you'll enjoy access to some of London's finest tennis courts and beautifully maintained green space. Whether you're a first-time buyer, investor, or someone looking for a property with future development potential, this is an exceptional and rare opportunity. Offered at just over 300k,this home delivers outstanding value in a central location. Don't miss your chance to make it yours! (id:38604)
357 Sunset Drive
Central Elgin, Ontario
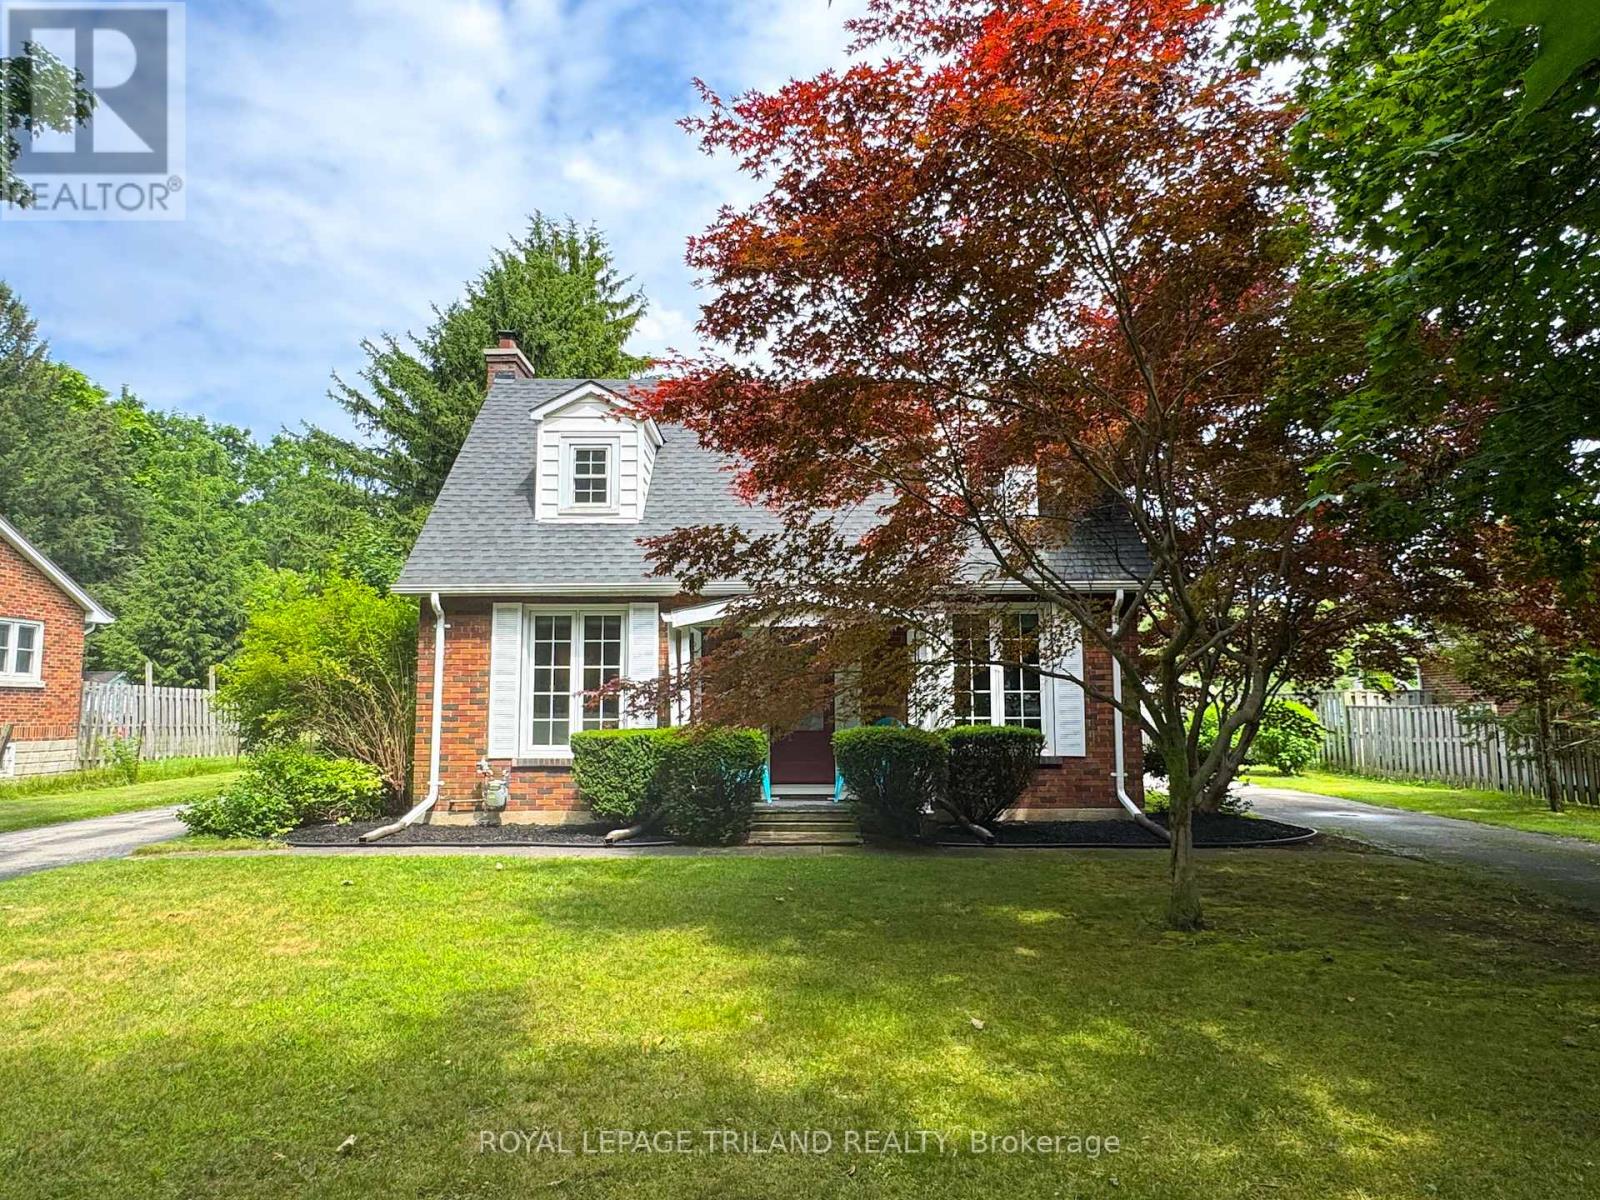
Welcome to 357 Sunset Drive! This beautifully maintained home is nestled on an expansive 0.71-acre property. As you arrive, you're greeted by a stunning horseshoe driveway, leading to a spacious two-car detached 20x21ft garage. Enter the home from the front porch and into a cute foyer with coat closet. Beautiful archways lead into the living and dining rooms. This home is packed with charm including lovely coved ceilings and a stunning living room fireplace. The custom kitchen, completed in 2023, is truly the heart of the home, featuring quartz countertops and brand-new LG appliances. Off the kitchen, exit into a large covered porch through French doors. The second floor of the home features 3 good sized bedrooms and a 4 piece bath. The fully finished basement was spray-insulated in 2019 and provides additional living space and comfort to include a family room (with electric fireplace), 3-piece bath, laundry with new washer&dryer, cold room and storage. Outdoors, enjoy a 24-foot above-ground pool with a newer liner (replaced three years ago) and a new pump as of 2024. Beautifully landscaped, this 400 foot deep lot also features a gazebo near the rear of the property that comes equipped with water and hydro. 357 Sunset Drive offers a balance of elegance, functionality, and ample space to enjoy. Reach out today and make 357 Sunset Drive your new home! (id:38604)
117 Styles Drive
St. Thomas, Ontario
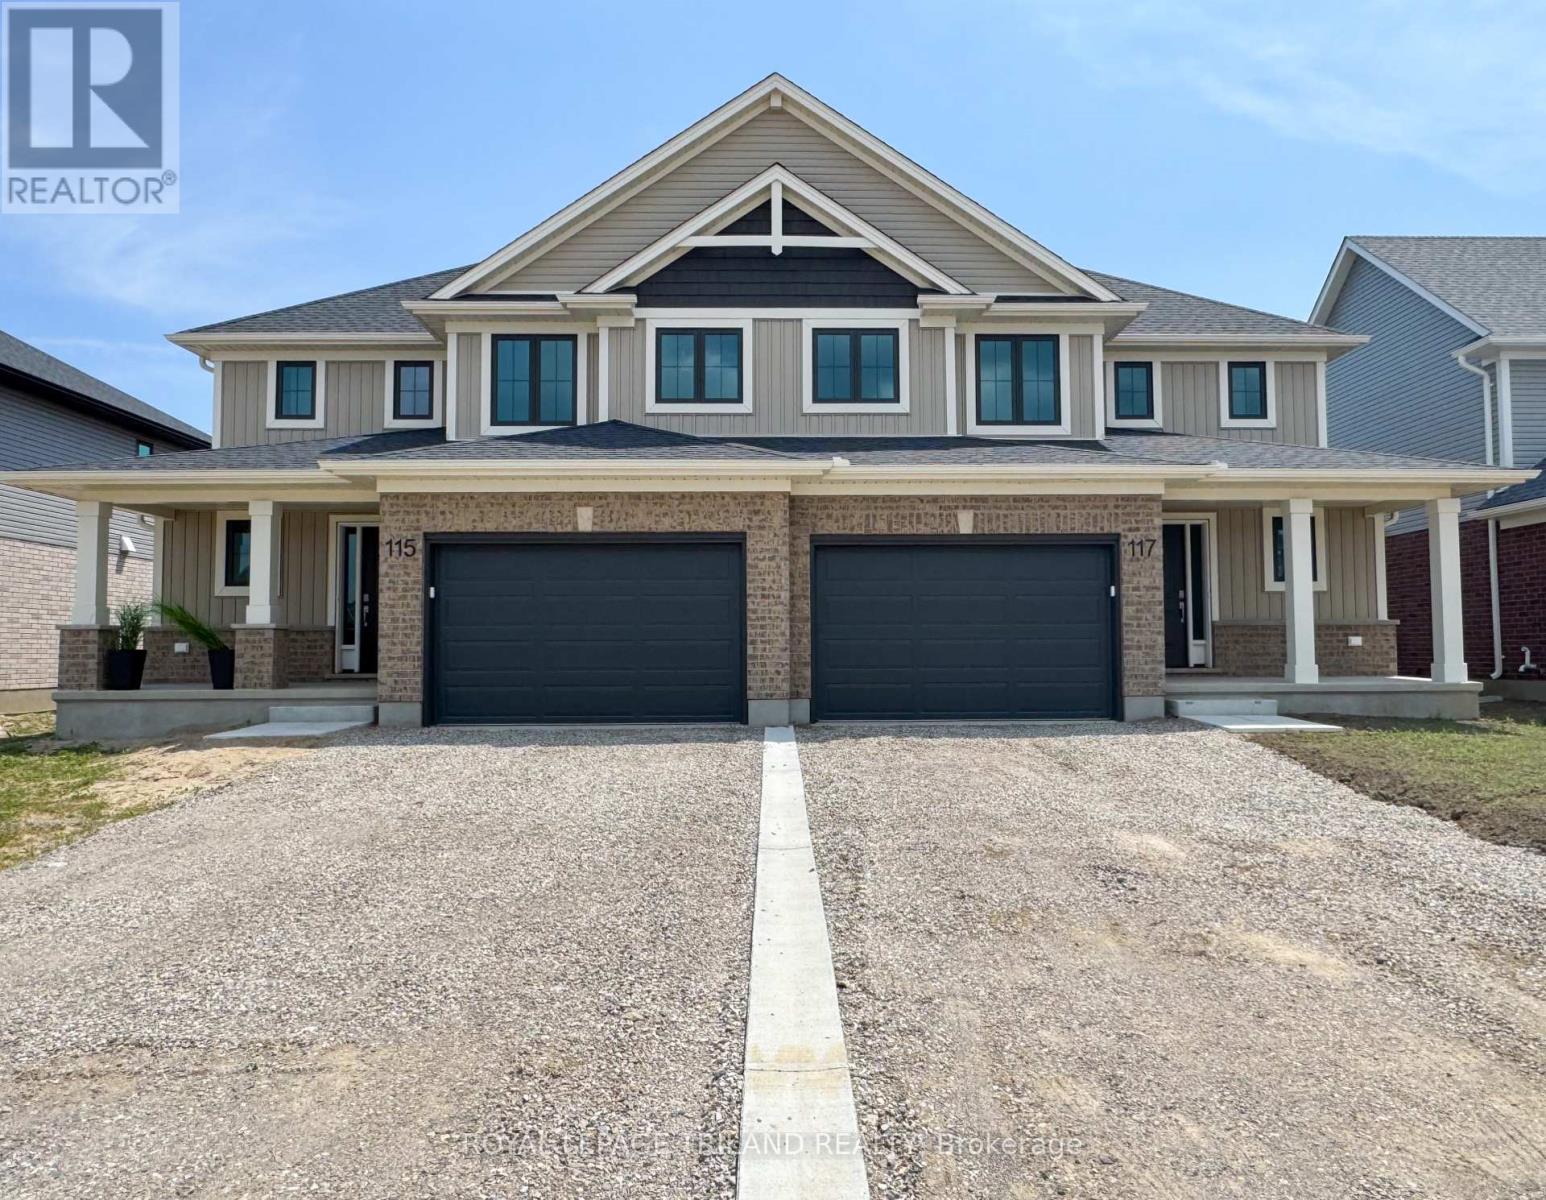
Welcome to 117 Styles Drive! This 1,520 sq. ft. semi-detached two-storey home with a 1.5-car garage is the perfect family home and this one comes with an extra deep 140.9 ft lot! The Elmwood model greets you with a spacious front foyer, a convenient main-floor powder room, and open-concept kitchen, dining area, and great room. The main level is finished with luxury vinyl plank flooring, while the kitchen comes with granite countertops and tiled backsplash. Upstairs, you'll find three generously sized, carpeted bedrooms and a sleek 4-piece main bathroom. The primary suite features a walk-in closet and its own 3-piece ensuite. Located in the Miller's Pond community, this home is close to trails, schools, and the sports complex. Like all Doug Tarry Homes, this brand new build is Energy Star Certified, Net Zero Ready and ready for its first family! Don't wait, because they won't last long at these prices. Make 117 Styles Drive your new home! (id:38604)
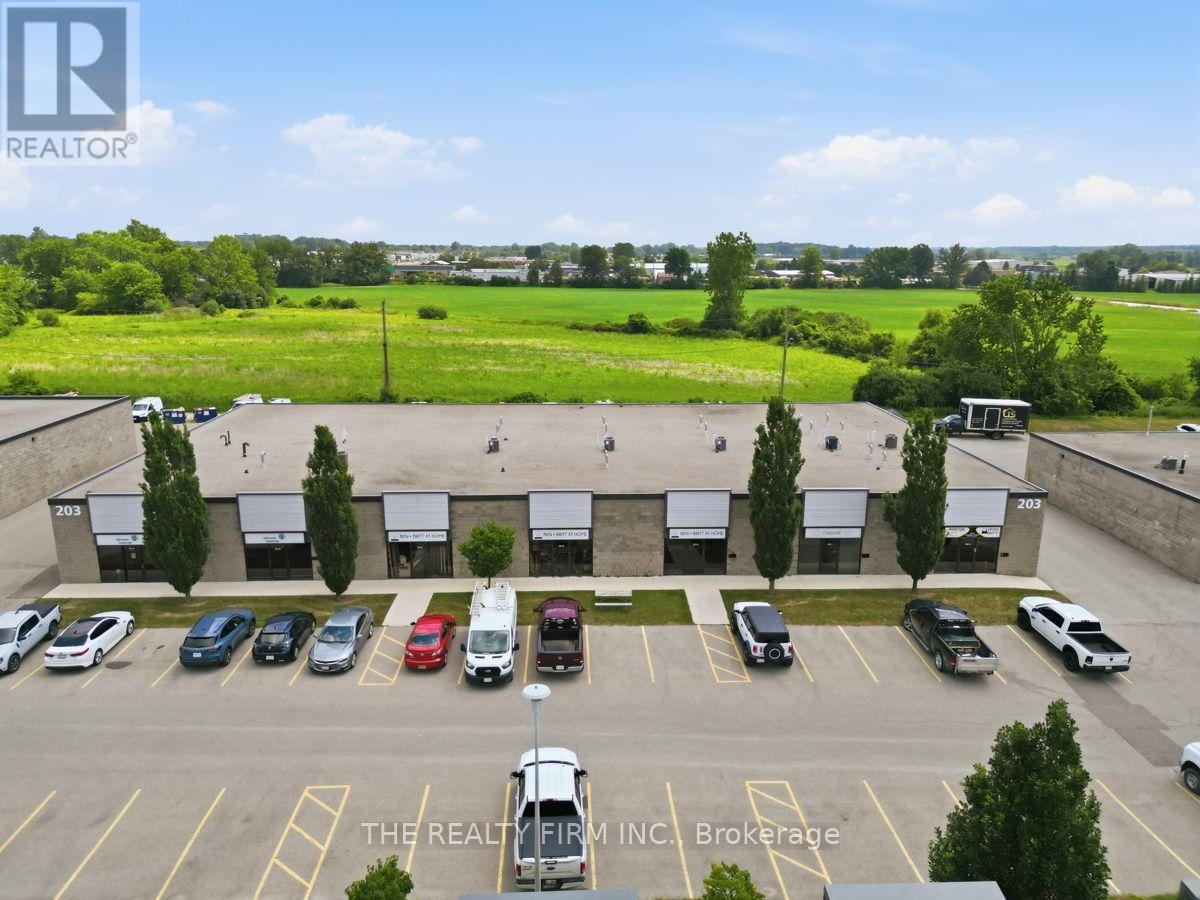
C,d - 203 Exeter Road
London South, Ontario
Sub-lease. Outstanding industrial warehouse space. 4,400 sq. ft in total. Newly renovated. Base rentstarting $11.00 p.s.f.. Addtional $6.50. Plus utilities. Onsite common parking. Great highway access and proximity to services and amenities. (id:38604)
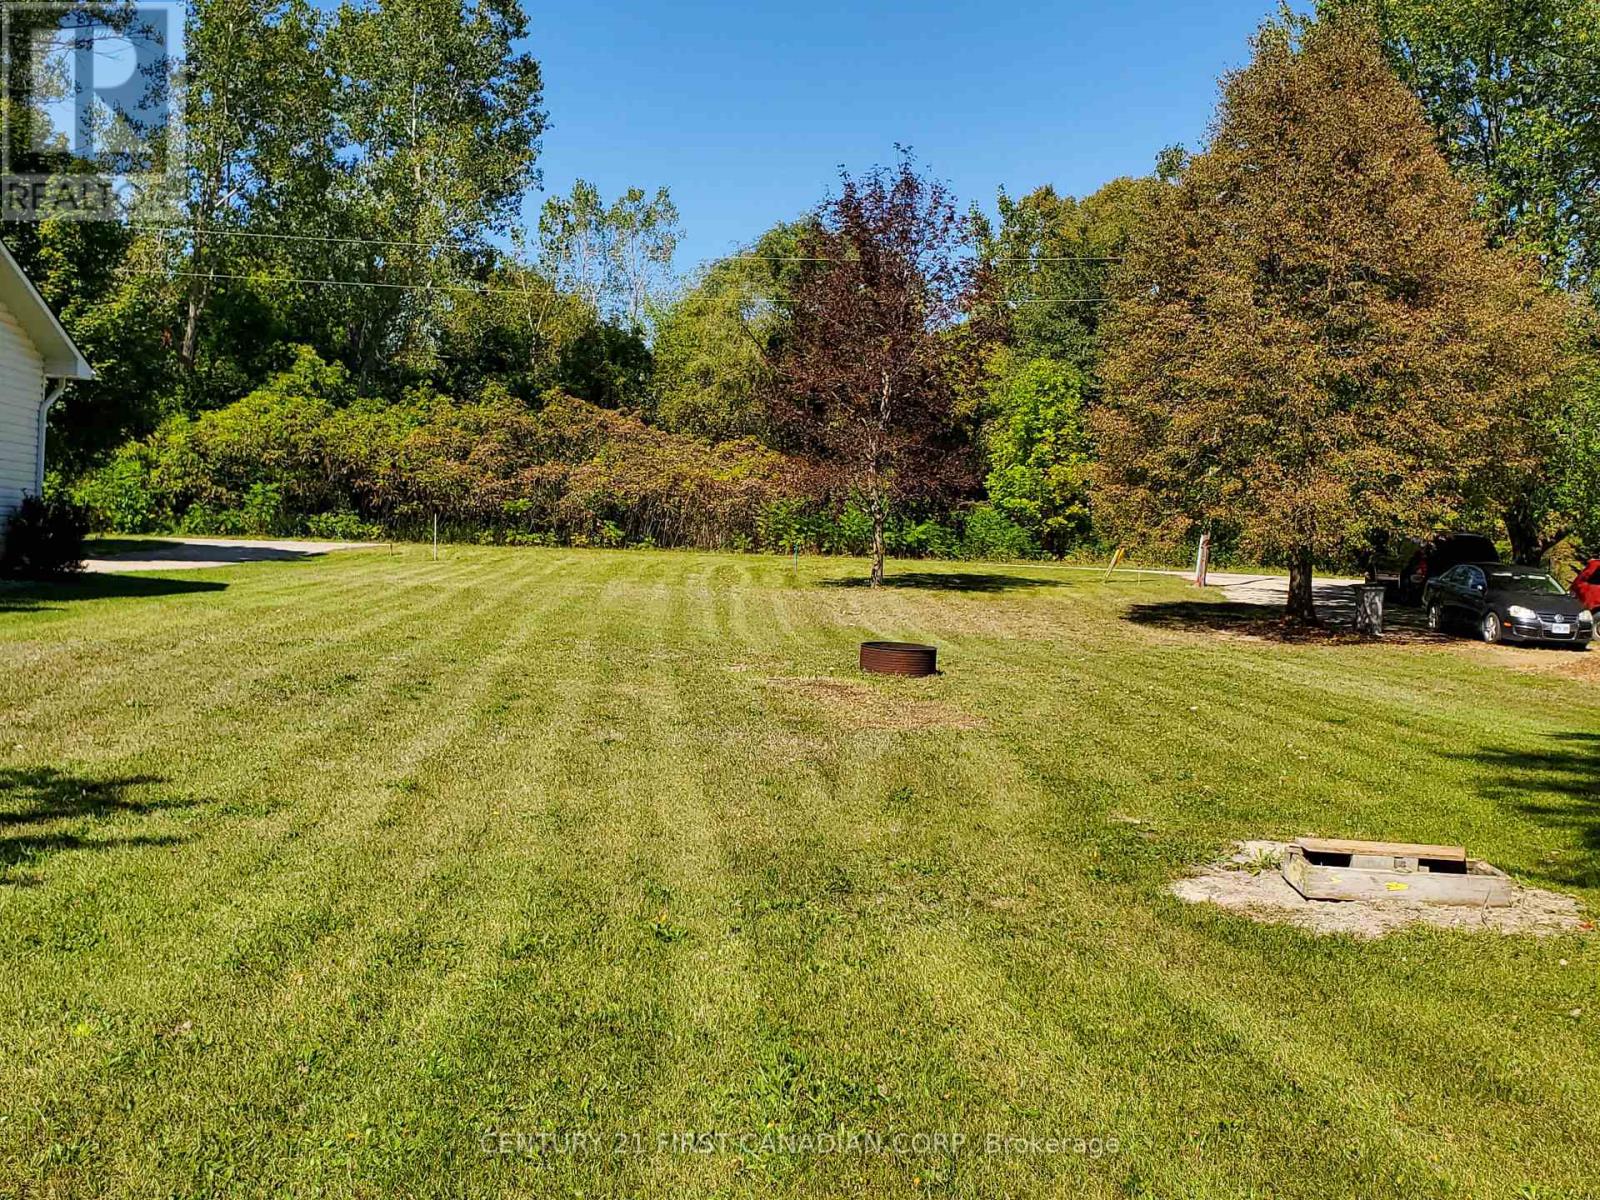
8275 Goosemarsh Line
Lambton Shores, Ontario
8275 Goosemarsh Line presents an incredible opportunity to build your dream home or cottage on a premium 69ft x 220ft lot situated on a quiet dead-end road just steps from the Ausable River. This deep, professionally surveyed and staked (2021) property comes ready for your construction plans, featuring a permitted septic system already installed, access to natural gas, hydro, and high-speed internet, and municipal water ready at the lot line. Outdoor enthusiasts will love being just a few hundred feet from the community boat launch, minutes from the scenic trails of Pinery Provincial Park, and a short drive from pristine Lake Huron beaches. Combining a tranquil natural setting with easy proximity to local dining, shopping, and entertainment, this beautiful building lot offers the ultimate lakeside area lifestyle. (id:38604)
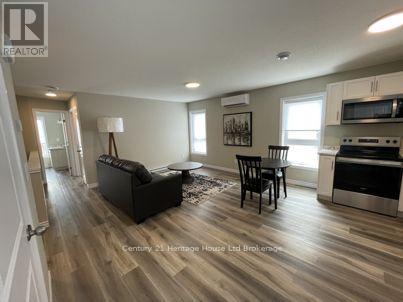
8-10 Bay Street
Woodstock, Ontario
Attention Investors & Portfolio Builders! This exceptional 6-unit multi-residential property has been fully stripped down and masterfully refurbished by a local professional builder and tradespeople, offering the ultimate peace of mind and true pride of ownership. Operating at an almost-new construction standard, this turnkey powerhouse is fully occupied and structured for maximum profitability. Unbeatable mechanicals and efficiency. Each of the 6 self-contained, 1 bedroom apartments features its own independent, high-efficiency heat pump system; tenants pay for their own heating, cooling and electricity, leaving only water for the landlord. A full structural overhaul included professional updates to all major systems, including plumbing, heating and electrical systems. Worry-free exterior: this property has been outfitted with new windows and a new roof in 2022/2023, minimizing capital expenditure for years to come. Premium suite finishes: every apartment boasts a bright, modern layout outfitted with all-new (in 2023) premium stainless steel kitchen appliances; each suite has washer/dryer (purchased from a local appliance company and fully owned by the seller) and new doors installed this year as well. There is a location advantage, perfectly situated in the core of Woodstock with a great walk score and immediate pedestrian-friendly access to local shopping, transit routes, schools, churches, restaurants, and essential amenities ensuring low vacancy rates. Also located in an optimization zone yielding incredibly low property taxes, aggressively boosting your net operating income (NOI). Expenses for the last 12 month period and Rental Income included in attachments. Additional parking one block away. A rare chance to own a multi-residential unit of quality. (id:38604)
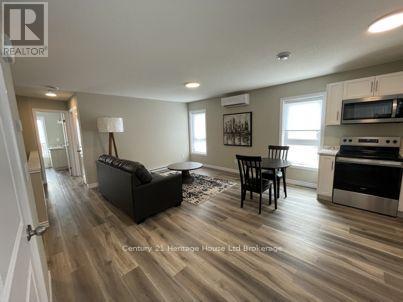
8-10 Bay Street
Woodstock, Ontario
Attention Investors & Portfolio Builders! This exceptional 6-unit multi-residential property has been fully stripped down and masterfully refurbished by a local professional builder and tradespeople, offering the ultimate peace of mind and true pride of ownership. Operating at an almost-new construction standard, this turnkey powerhouse is fully occupied and structured for maximum profitability. Unbeatable mechanicals and efficiency. Each of the 6 self-contained, 1 bedroom apartments features its own independent, high-efficiency heat pump system; tenants pay for their own heating, cooling and electricity, leaving only water for the landlord. A full structural overhaul included professional updates to all major systems, including plumbing, heating and electrical systems. Worry-free exterior: this property has been outfitted with new windows and a new roof in 2022/2023, minimizing capital expenditure for years to come. Premium suite finishes: every apartment boasts a bright, modern layout outfitted with all-new (in 2023) premium stainless steel kitchen appliances; each suite has washer/dryer (purchased from a local appliance company and fully owned by the seller) and new doors installed this year as well. There is a location advantage, perfectly situated in the core of Woodstock with a great walk score and immediate pedestrian-friendly access to local shopping, transit routes, schools, churches, restaurants, and essential amenities ensuring low vacancy rates. Also located in an optimization zone yielding incredibly low property taxes, aggressively boosting your net operating income (NOI). Expenses for the last 12 month period and Rental Income included in attachments. Additional parking one block away. A rare chance to own a multi-residential unit of quality. (id:38604)
Basement - 1694 Hillside Drive
London North, Ontario
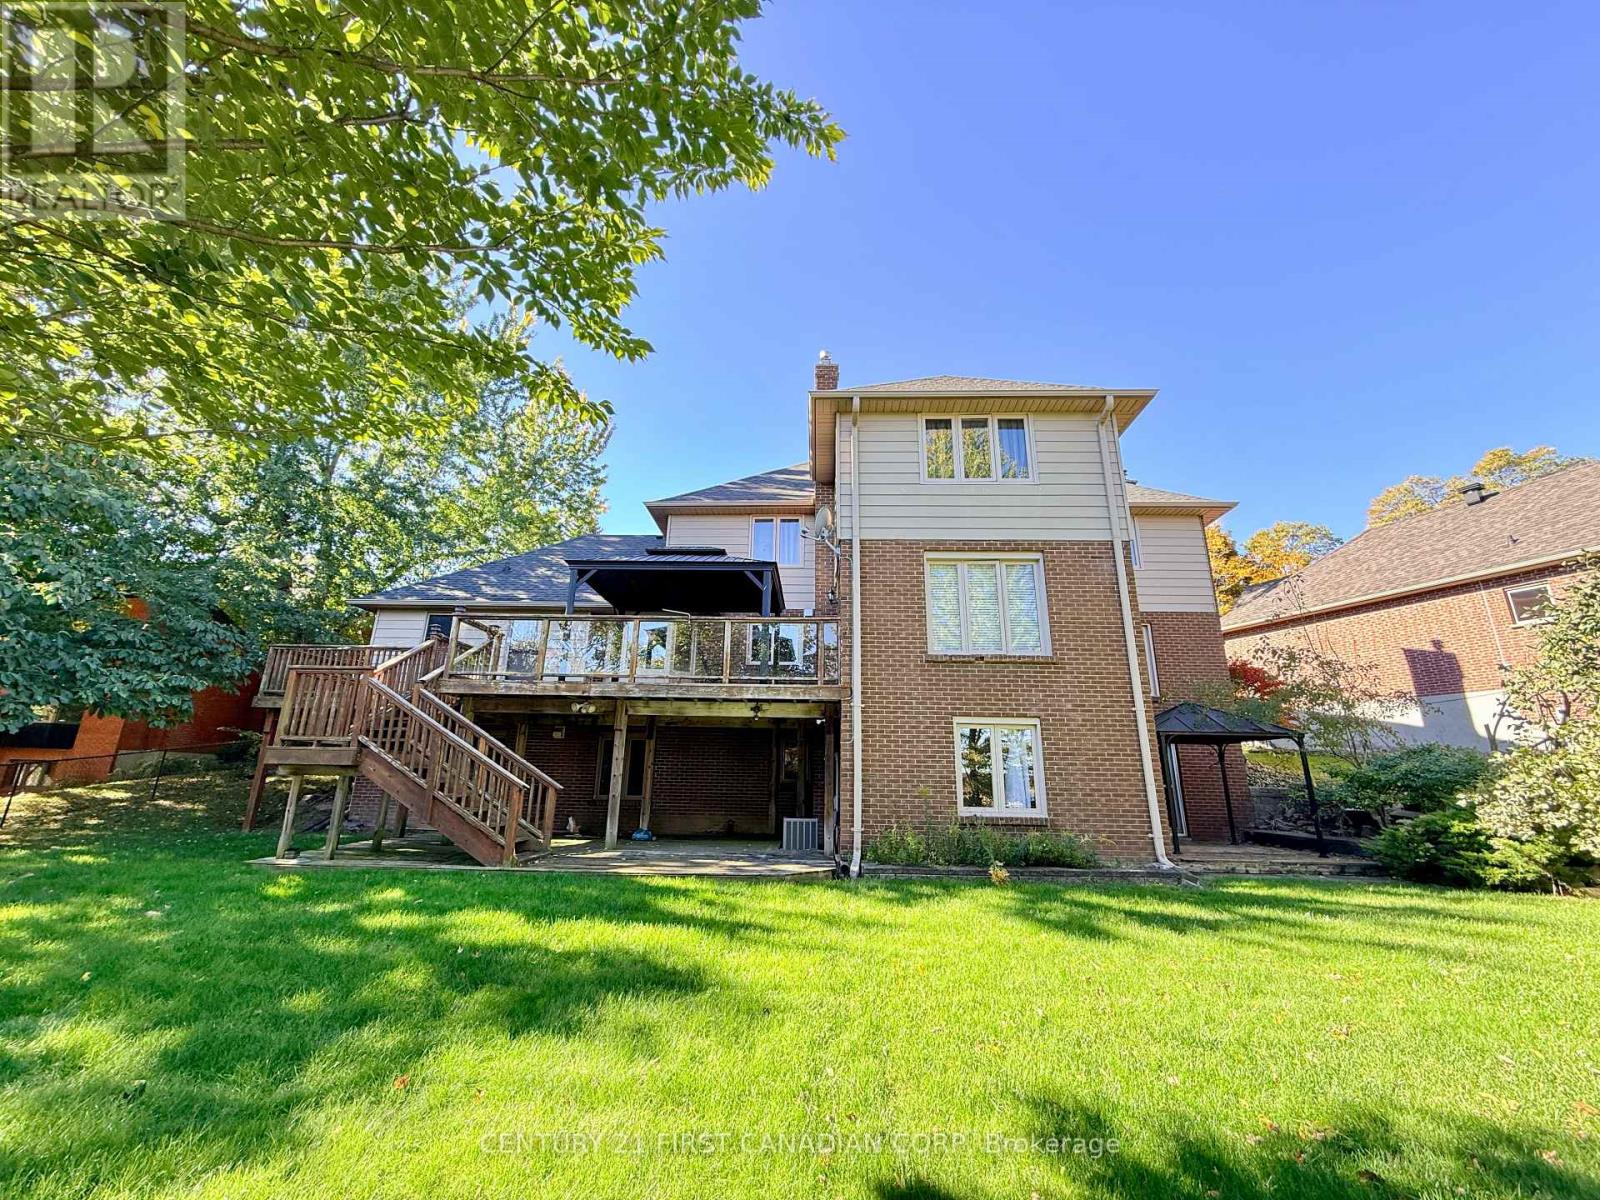
Spacious Furnished Walk-Out Basement in Desirable Masonville! Welcome to this spacious, fully furnished walk-out basement unit located in a quiet and highly desirable neighbourhood within the sought-after Masonville Public School catchment. Featuring a bright and functional layout, this lower-level suite offers 2 generous bedrooms, a full bathroom, a spacious living area, and a kitchen. Large windows and terrace doors provide plenty of natural light and direct access to a covered patio overlooking a beautifully private backyard, creating a comfortable living space that feels anything but a typical basement.Fully furnished and move-in ready! Enjoy the convenience of having lawn maintenance and snow removal taken care of by the landlord, making for truly hassle-free living.Situated in a peaceful, family-friendly neighbourhood, close to Masonville Mall, Western University, parks, schools, shopping, and everyday amenities. An excellent opportunity for those seeking a spacious, private, and comfortable home in one of North London's most desirable neighbourhoods! (id:38604)
2174 Parkhill Drive
North Middlesex, Ontario
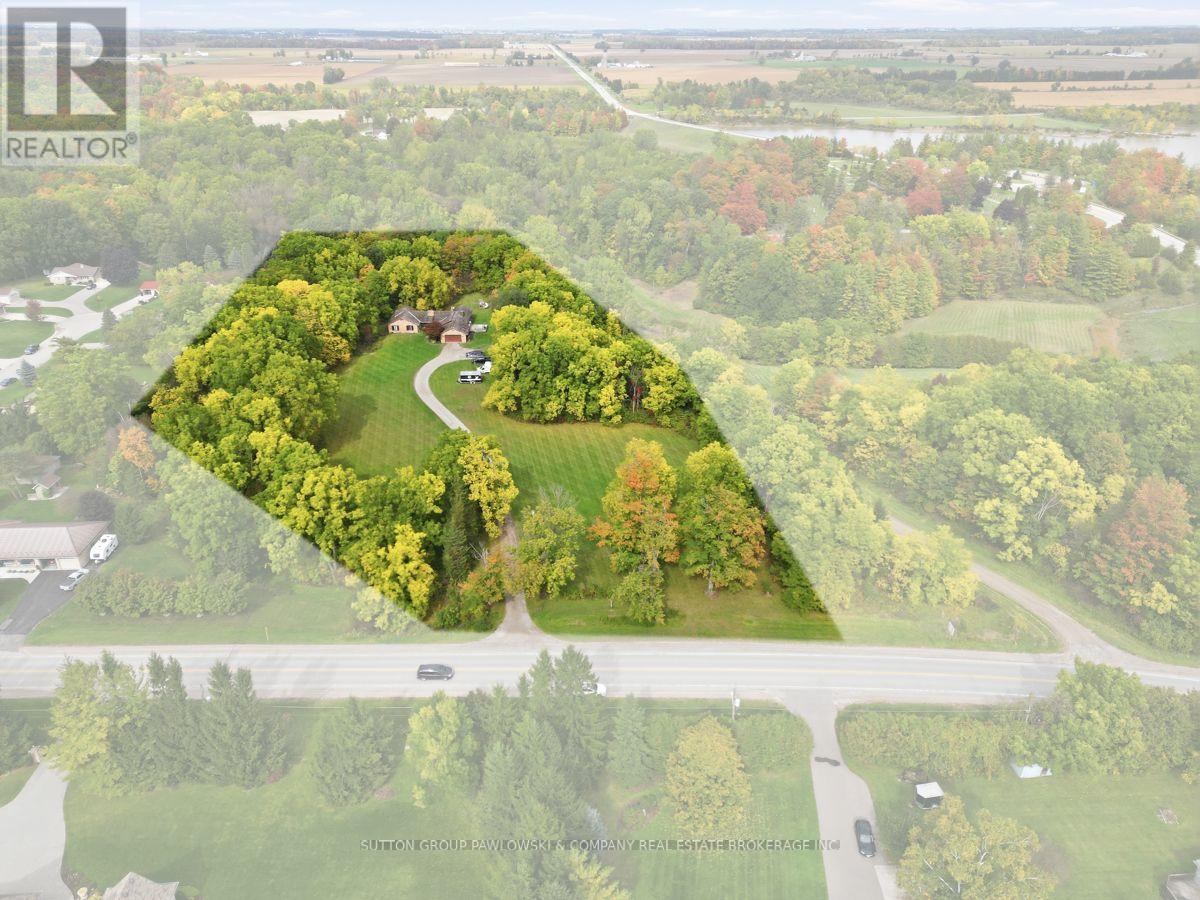
A rare opportunity in Parkhill offering approx. 7 acres where the land, privacy & setting take centre stage. With approx. 253.56 ft of frontage, expansive open lawn, mature trees around much of the perimeter & the property backing onto Parkhill Creek, this impressive parcel offers exceptional space & flexibility. An approx. 1-acre severable building lot is included within the offering, creating additional future possibilities. A long private drive leads to the existing 1988 stone & wood bungalow, set well back from the road & surrounded by greenery. Offering approx. 3,167 sq ft above grade, the home features 5 bedrooms, 3 bathrooms, an attached 2-car garage & generous principal rooms throughout. The bright white kitchen provides extensive cabinetry, a large island with seating & ample workspace, opening to spacious dining & living areas. The family room features a vaulted/beamed ceiling, striking brick feature wall, wood-burning fireplace & large windows overlooking the property. The main-floor primary bedroom includes a dramatic arched window, ensuite & built-in cabinetry, while 4 additional bedrooms provide excellent flexibility for family, guests or office space. Main-floor laundry adds convenience. The full unfinished walkout lower level offers substantial additional space for storage, recreation, workshop use or future finishing, with direct exterior access. Additional features include 2 wood-burning fireplaces, geothermal heating & cooling, municipal water, septic system, large rear deck & extensive parking. Whether your plans include enjoying the acreage, updating the existing home, building new or exploring the potential of the additional building lot, this is a distinctive property with mature trees, creek backdrop & a rare amount of land within Parkhill. (id:38604)
Exp Realty
2871 Meadowgate Boulevard
London South, Ontario
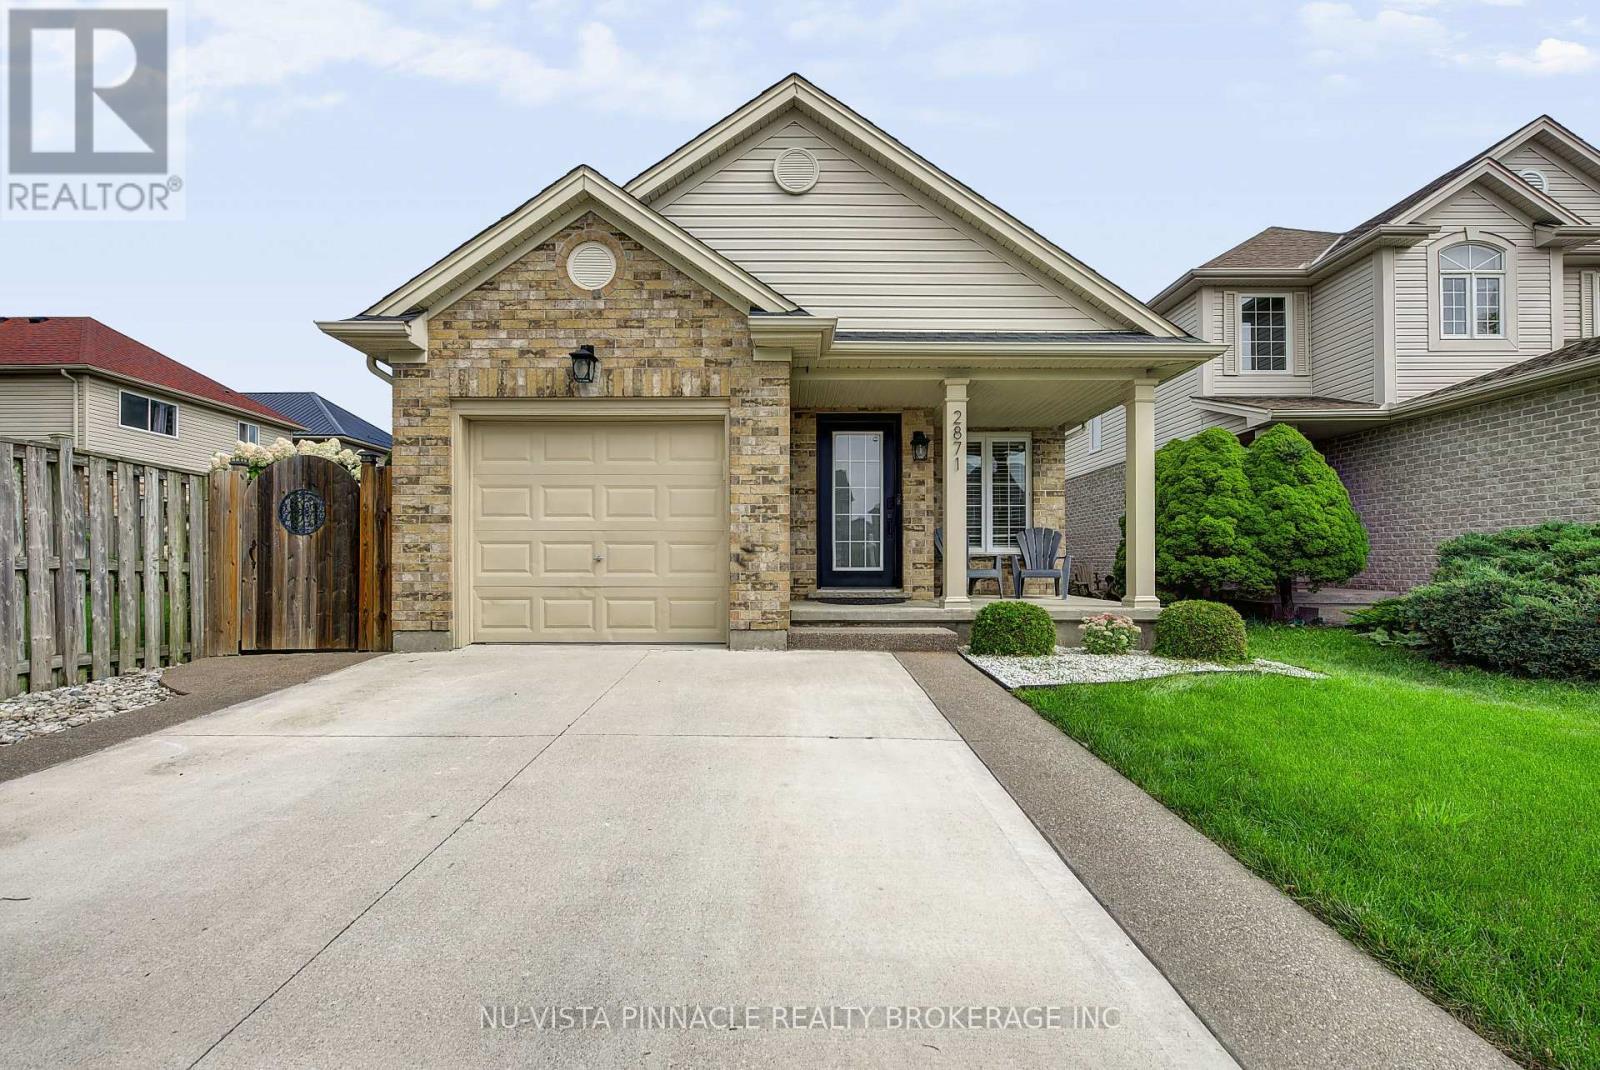
Welcome to 2871 Meadowgate Boulevard, located in the popular Meadowgate community of South London. This 4-level side-split offers approximately 1,750 sq. ft. of total finished living space, including 1,125 sq. ft. above grade and another 625 sq. ft. below grade, with 3+1 bedrooms and 2 full bathrooms. The main levels offer comfortable living space for the family, while the lower level features a spacious family room and fourth bedroom, along with additional room for storage or a home office. Step outside to a beautifully landscaped backyard complete with a hot tub, creating a great space to relax and enjoy the outdoors. Close to Meadowgate Park, playgrounds, splash pad and soccer fields, as well as schools, shopping, restaurants and everyday amenities. A great home in a fantastic South London neighbourhood. (id:38604)
20 Daniel Street
Ingersoll, Ontario
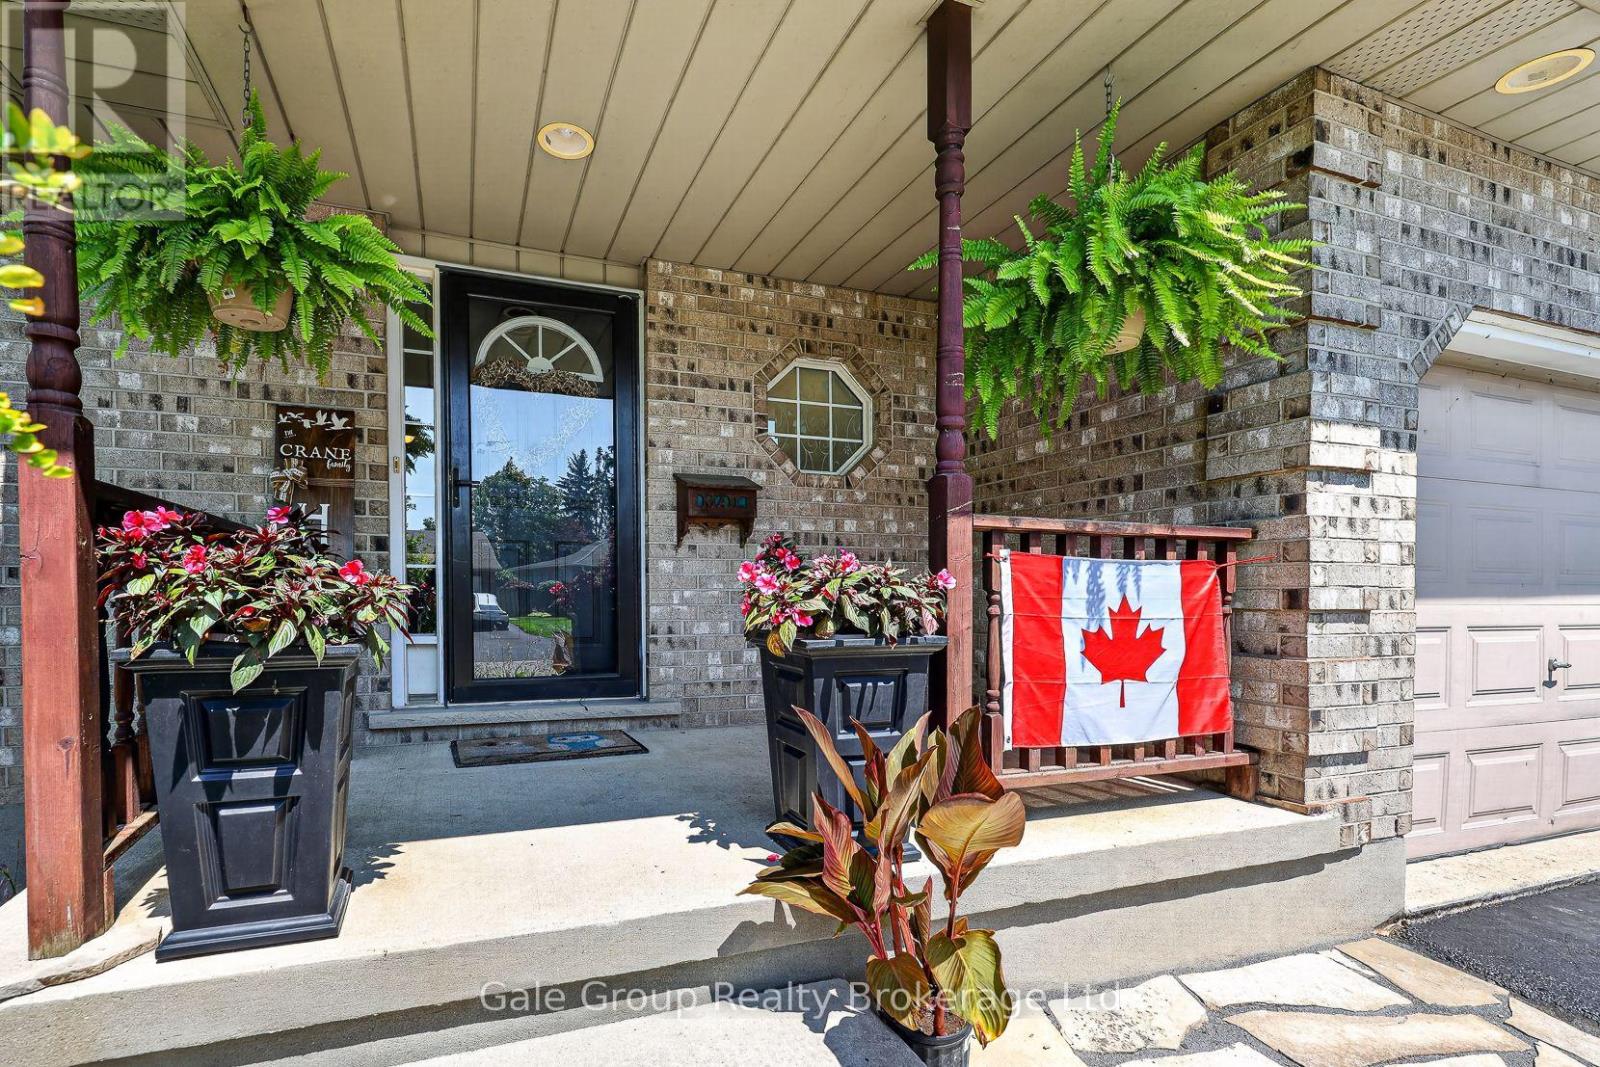
Need more room without giving up a great backyard? Take a look at 20 Daniel Street in Ingersoll! With 3+1 bedrooms, 2.5 bathrooms and a double-car garage, this home has the space you've been looking for. The large eat-in kitchen is perfect for everyday meals, while the separate dining room gives you that extra space for family dinners, holidays and entertaining. California shutters add a nice touch to the main floor, and with an additional bedroom, there's flexibility for guests, a home office or whatever suits your needs. Step outside to a generous backyard complete with a beautiful pond, a great spot to enjoy those warmer months. Whether it's summer BBQs, having friends over or simply relaxing after a long day, there's plenty to enjoy here. This home has a lot to offer. Come take a look at 20 Daniel Street and see for yourself! (id:38604)
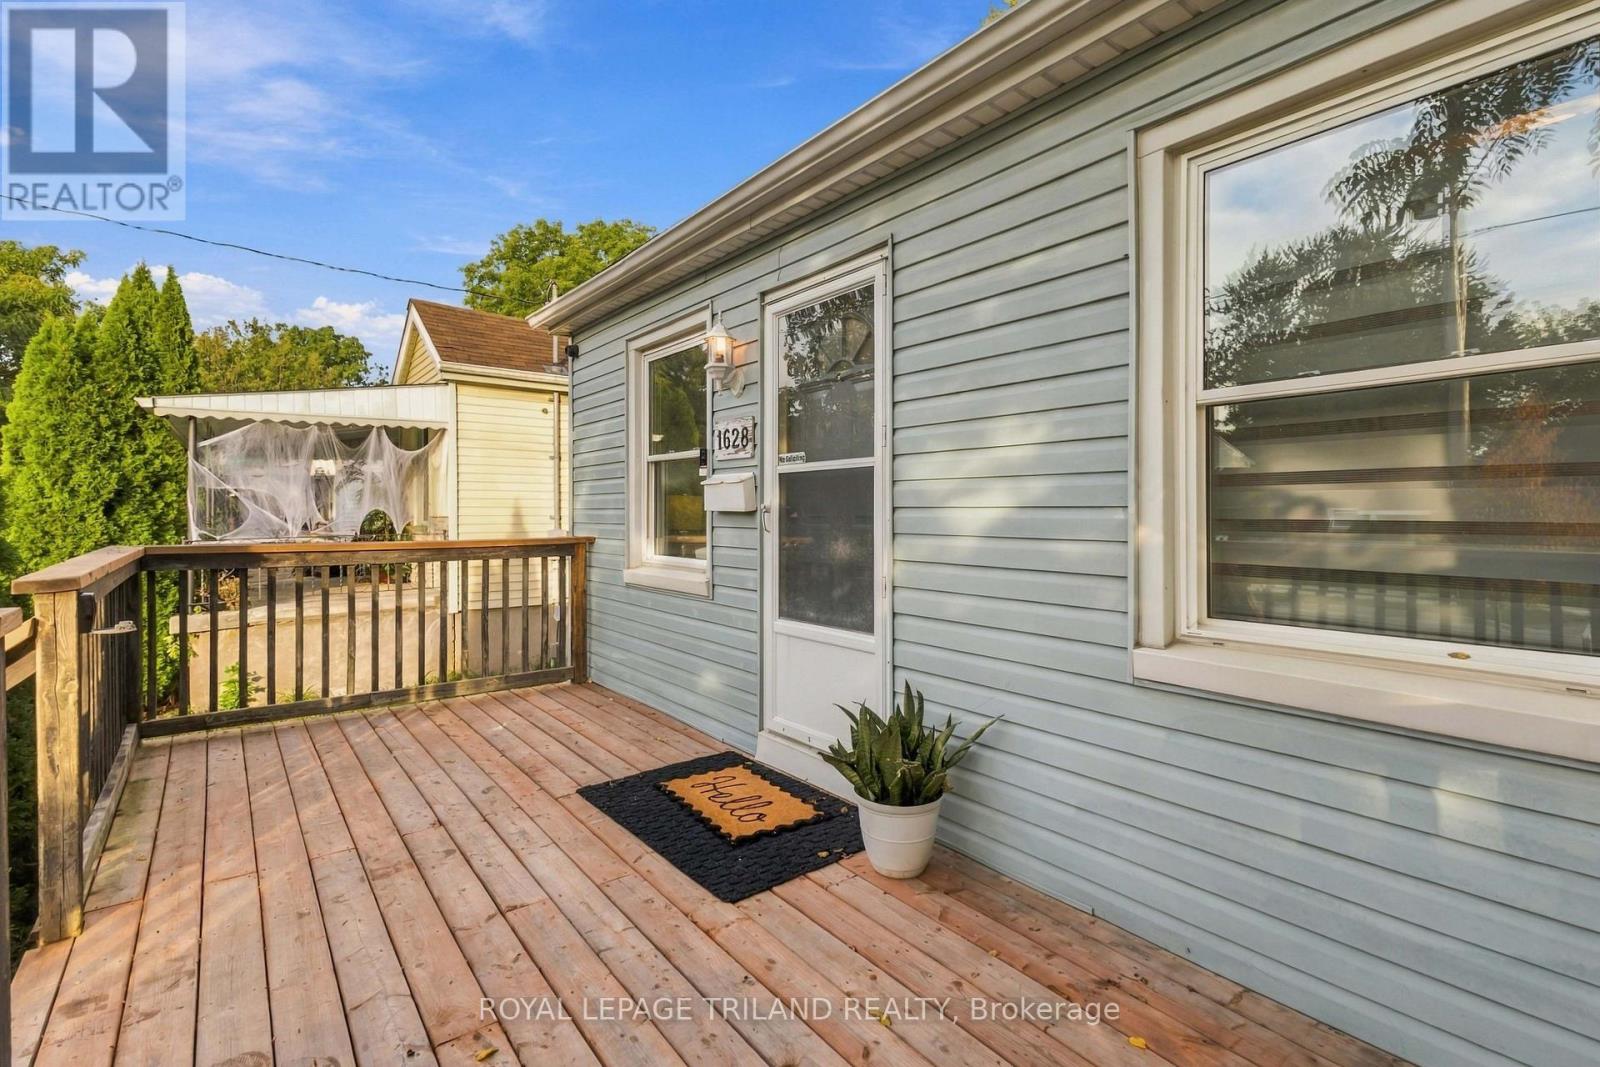
1628 Churchill Avenue
London East, Ontario
Small but mighty! This charming 2-bedroom home is ready for its next tenant. Fresh updates include a brand-new bathroom, custom blinds, and new front and rear decks that extend your living space outdoors and are perfect for relaxing or entertaining. The fully fenced backyard offers plenty of room to enjoy, along with a large garden shed for extra storage. Inside, you'll find a comfortable, functional layout, while the unfinished basement provides additional storage and future potential. (id:38604)
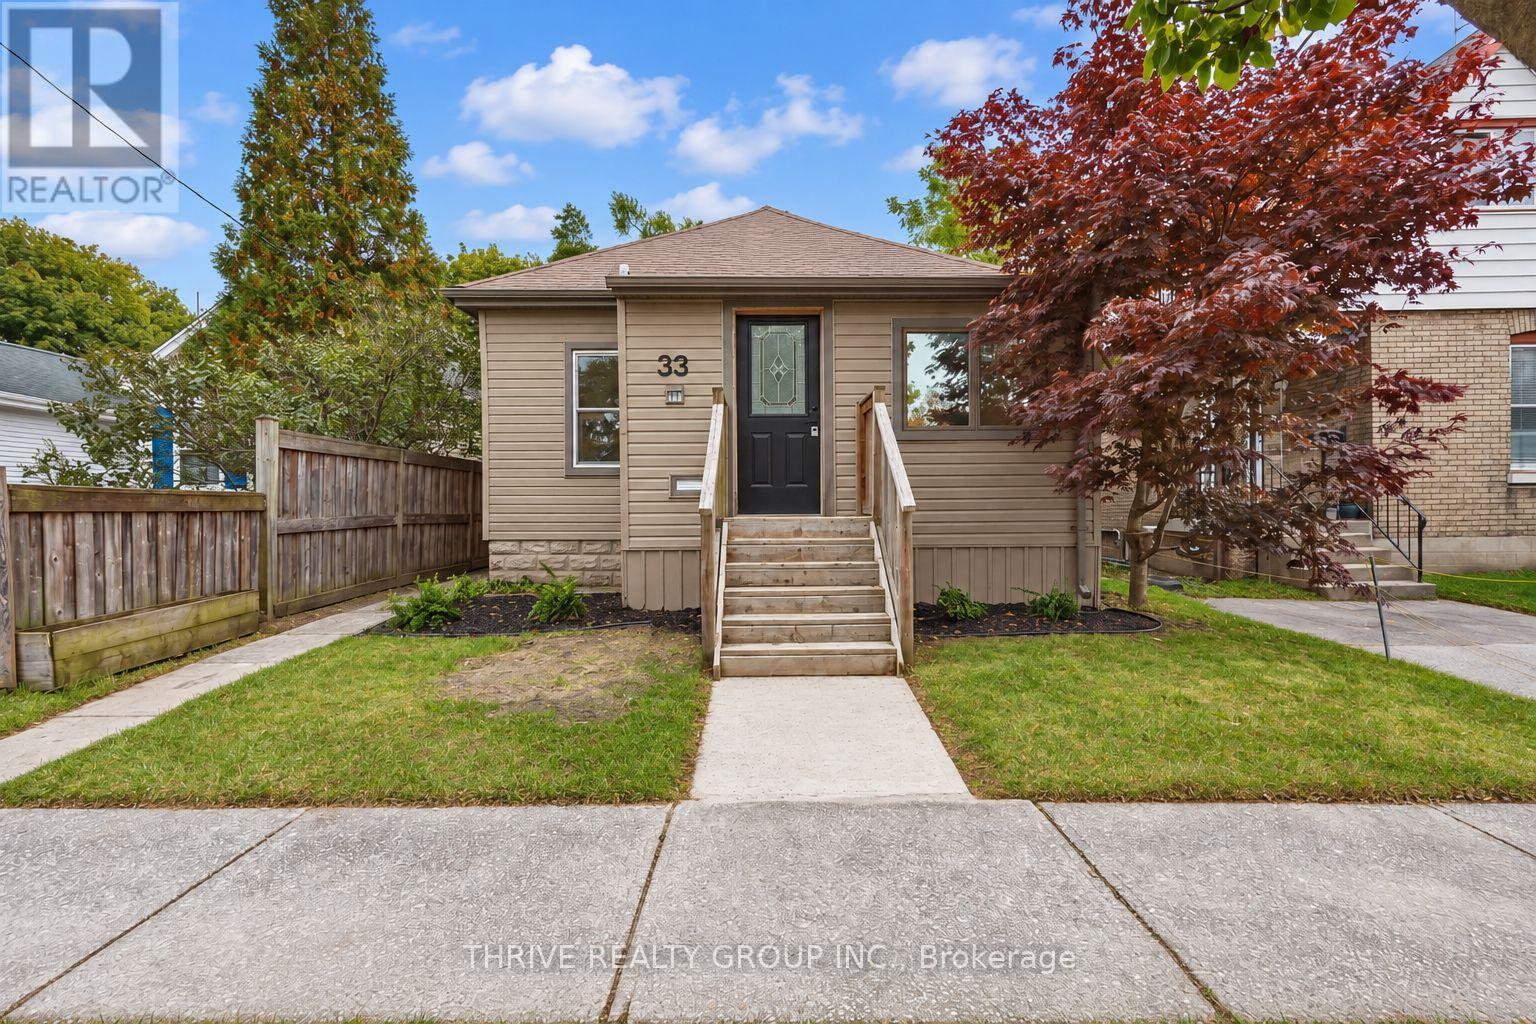
33 Glenwood Avenue E
London East, Ontario
Welcome to 33 Glenwood Avenue, a fully renovated 3-bedroom, 2-bathroom home in a quiet neighbourhood. Renovated throughout in 2026, this inviting home features an open-concept kitchen, dining and living area with quartz countertops, newer appliances and plenty of windows for natural light. A spacious entry foyer provides room for coats and shoes, while generous bedrooms with closets and storage throughout add everyday practicality. Upstairs, you'll find a beautifully updated 5-piece bathroom. The fully finished basement includes a 2-piece bathroom and additional space for a cozy sitting area or storage, with ceiling heights just under 6 feet. Outside, enjoy a private deck, fully fenced backyard and large shed. Ample private parking is located at the rear of the property, reached by a shared laneway with two access points off Glenwood Avenue. Updates include a new concrete walkway to the entrance, new doors, electrical updates, light fixtures, flooring, kitchen, bathrooms, appliances, baseboards and fresh paint. (id:38604)
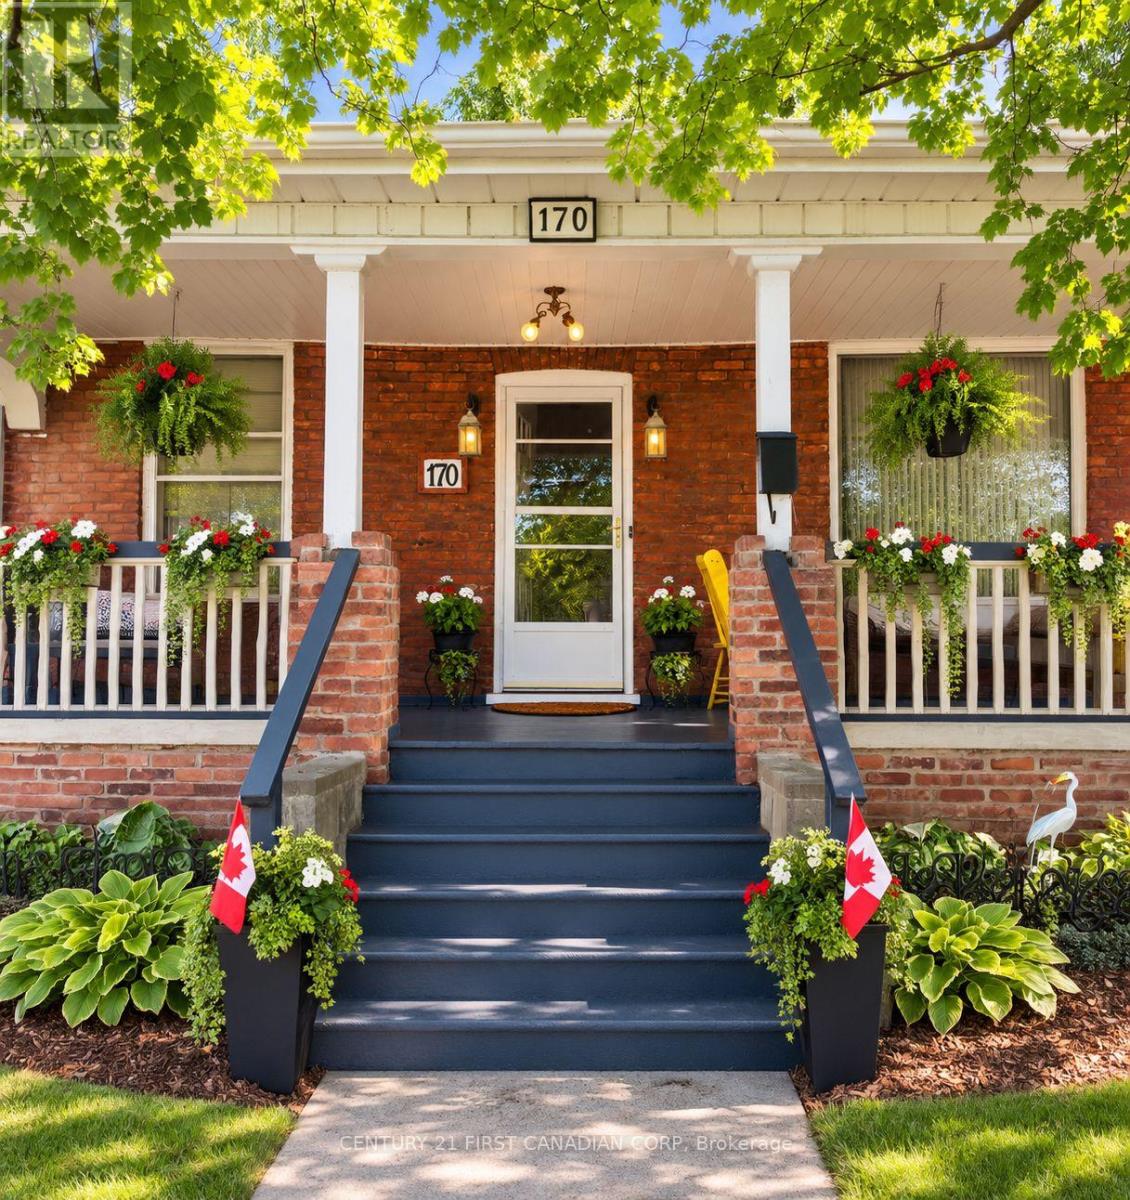
170 Wellington Street E
Chatham-Kent, Ontario
CHARACTER, SPACE & CONVENIENCE - YOUR NEXT CHAPTER STARTS HERE. Discover the charm of this inviting all-brick bungalow in one of Chatham's most historic neighbourhoods. With hardwood character, a rare Savannah-style front porch, and a deep quarter-acre lot, this home offers warmth, privacy, and outdoor space that modern builds can't match.Enjoy everyday convenience with parks, museums, shopping, schools, and the hospital all within walking distance - plus the benefit of exceptionally low property taxes. Perfect for downsizers, relocators, or anyone seeking a home with character and room to grow. Offered at $398,000 - come see the possibilities. (id:38604)
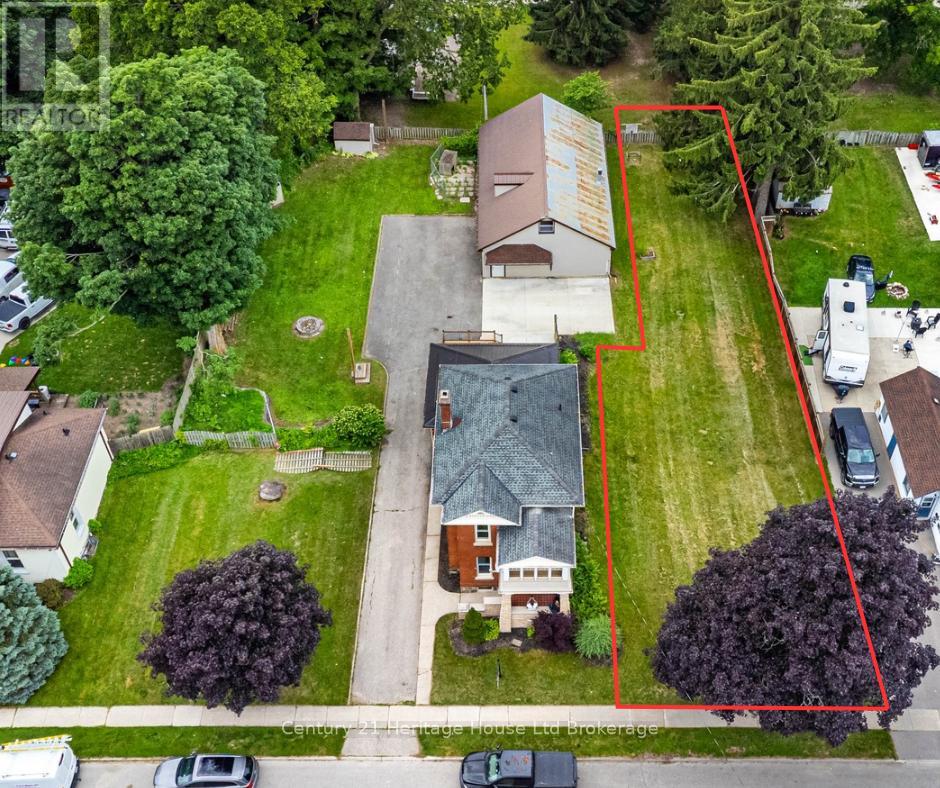
Part 3 - 152 Blandford Street
East Zorra-Tavistock, Ontario
Build Your Dream Home in the Heart of Innerkip! Imagine the possibilities! Nestled in an established, family-friendly neighbourhood in the welcoming community of Innerkip, this spacious vacant lot offers the perfect opportunity to bring your dream home to life.Boasting 45.93 feet of frontage and an impressive 154.98 feet of depth, this generously sized property provides plenty of room to envision a home designed around your lifestyle, with space for outdoor entertaining, gardening, and creating your own backyard retreat.Enjoy the best of small-town living in a community known for its charm, friendly atmosphere, and convenient location. Just minutes from Highway 401, you'll appreciate easy access to Woodstock, Kitchener-Waterloo, and surrounding communities while enjoying the peaceful setting of an established residential neighbourhood. With nearby parks, recreation, and everyday amenities, Innerkip is a wonderful place to put down roots.Whether you're ready to build your forever home or looking for an exciting investment opportunity, this is your chance to turn a vision into reality.Bring your plans, bring your builder, and start imagining the possibilities. Your future starts here in Innerkip! (id:38604)
RE/MAX Realty Services Inc.
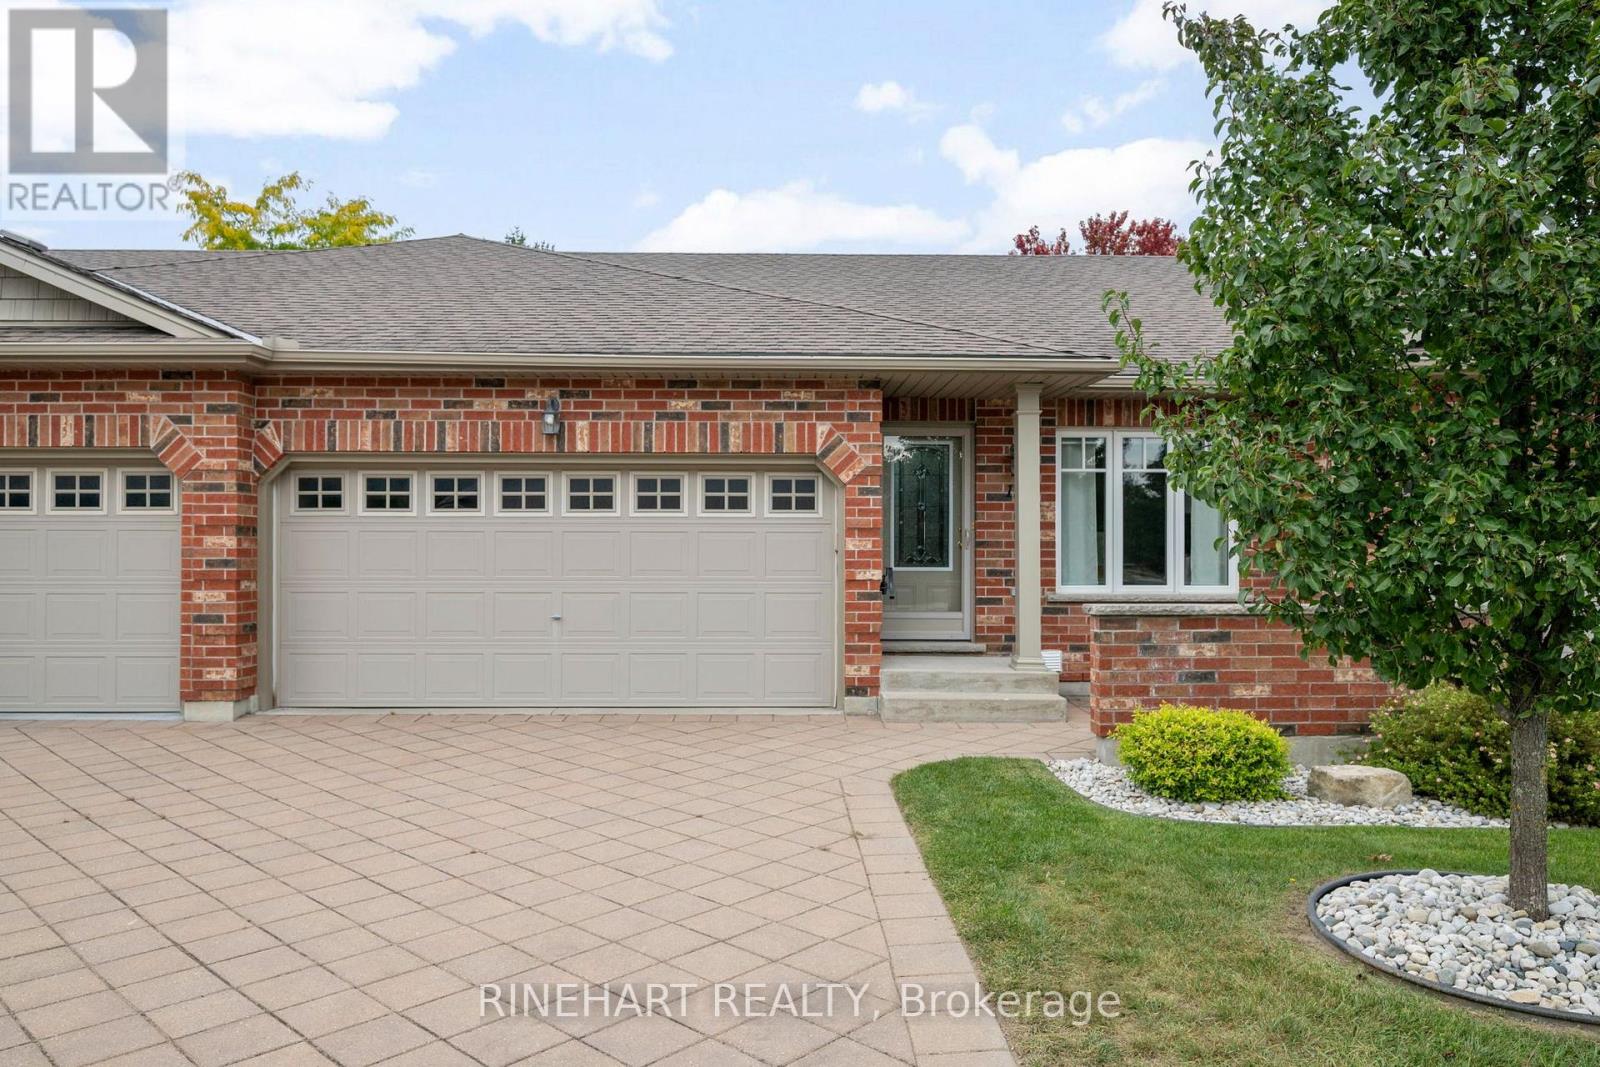
17 - 121 Meadowcreek Drive
Middlesex Centre, Ontario
Beautifully maintained one floor condo with a finished lower level in the welcoming community of Ilderton, offering 2+1 bedrooms, 3 full bathrooms, an attached double car garage and plenty of room to spread out. With an open main living area, hardwood flooring, main floor laundry, a generous primary suite, a rear deck surrounded by mature trees and additional living space downstairs, this home offers an easy and comfortable layout from top to bottom. Step inside to a bright front foyer, with the second bedroom just off the entrance and currently styled as a home office. From there, the home opens into a spacious kitchen, dining and living area designed to keep everything connected. The kitchen offers generous cabinetry, ample counter space, a breakfast bar and appliances that are all less than five years old, while the adjoining living room features warm hardwood flooring and large patio doors leading directly to the rear deck. Tucked away from the main living space, the primary bedroom offers a peaceful retreat with a vaulted ceiling, double closets and its own ensuite with a walk in shower. A spacious 4 piece bathroom and conveniently located main floor laundry, with a washer and dryer both less than five years old, complete the level. The finished lower level adds even more flexibility, with a large recreation room featuring oversized windows, a third bedroom and another full bathroom. It is a great setup for guests, family, hobbies or simply having a second living space away from the main floor. Outside, the rear deck overlooks mature trees and green space, creating a relaxing place to enjoy the warmer months. With Meadowcreek Park nearby and access to recreation and trails throughout Ilderton, this beautifully maintained home combines comfortable condo living with the space and versatility of a much larger home! (id:38604)