

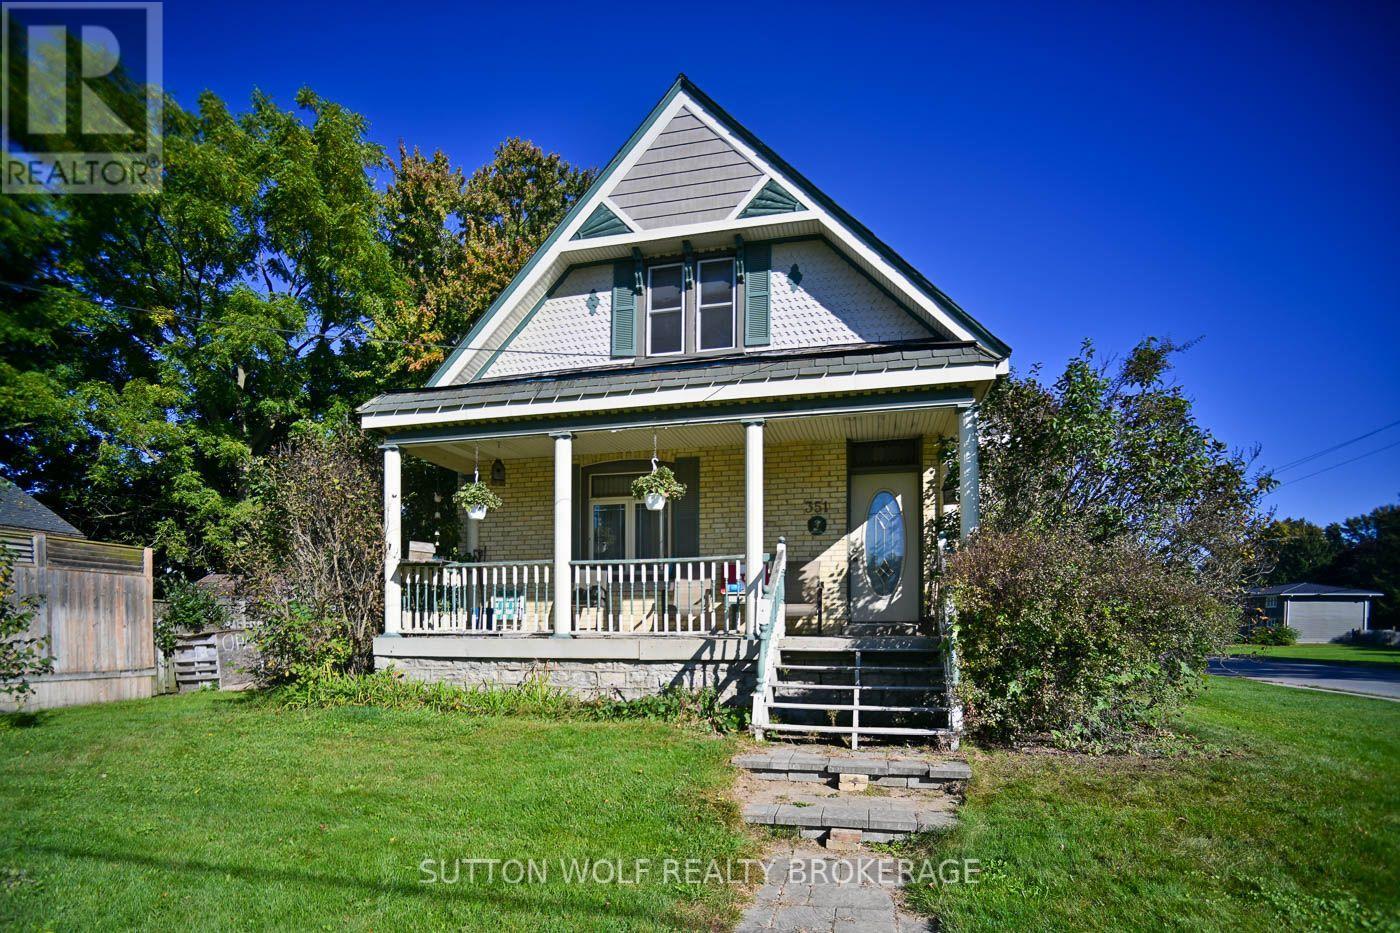
351 Albert Street
Strathroy-Caradoc, Ontario
Welcome to 351 Albert Street a very unique one of a kind 1 storey century home with over 2100 sq.ft. on large L-shaped lot, all brick home with slate roof with loads of character, close to parks, hospital and downtown. Main floor consists of eat-in kitchen, separate formal dining and living plus family room with wood burning fireplace, 2 bedrooms, main floor laundry and 3pc bathroom. 2nd floor has 1 bedroom, large bedroom, great room, 2nd kitchen, 4pc bathroom and lots of storage. Could easily be divided into 2 units. Separate entrance to full basement. Hot water heating, updated 100 hydro panel. Call today for private viewing. (id:38604)
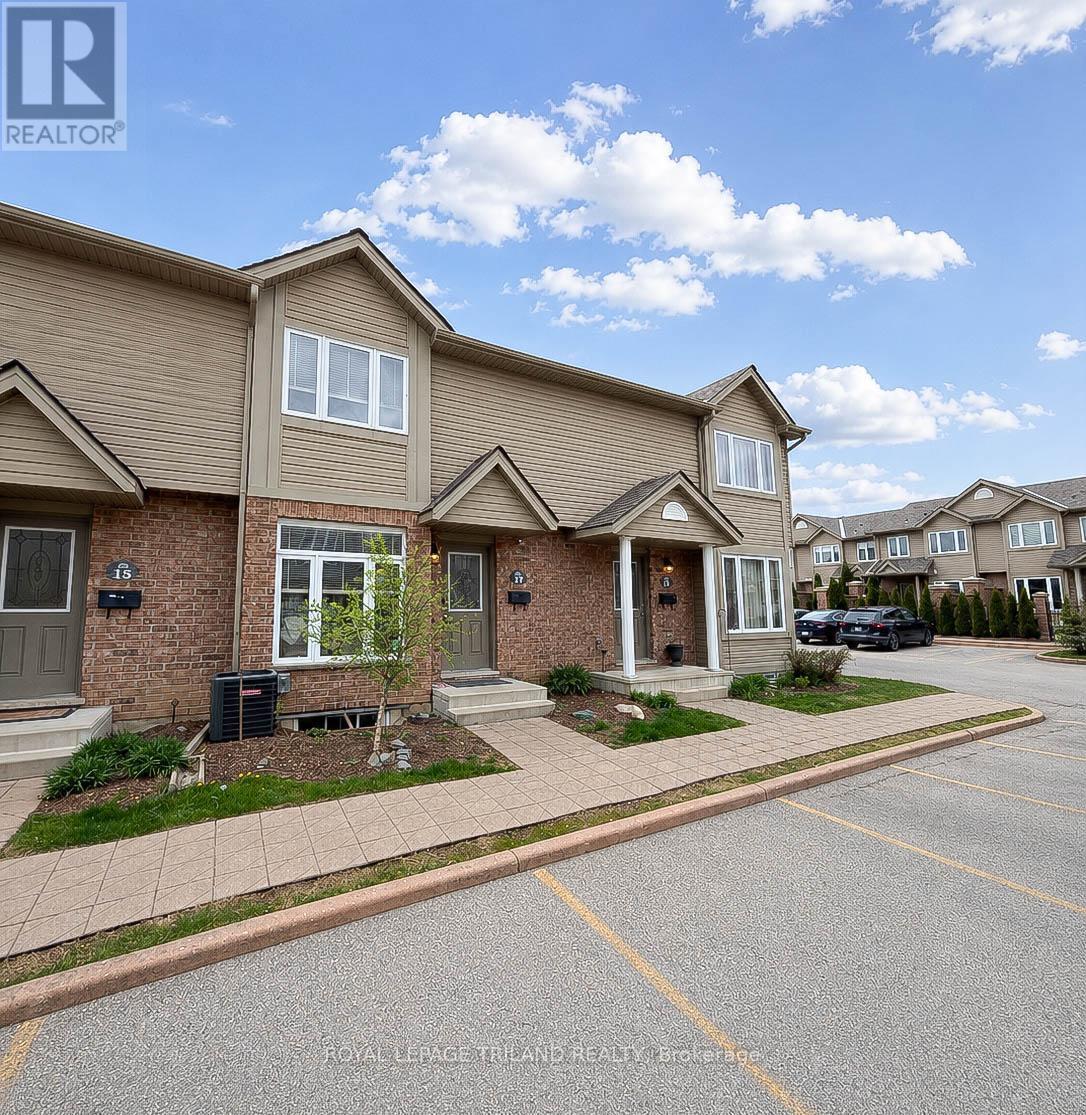
17 - 1600 Mickleborough Drive
London North, Ontario
Don't miss this exceptional opportunity to own a turnkey condo in one of North London's most sought-after communities. Perfectly suited for first-time buyers, savvy investors, or those looking to embrace a low-maintenance lifestyle, this beautifully maintained townhome offers the ideal balance of comfort, style, and convenience. Pride of ownership is evident throughout this spacious 3-bedroom home. Step inside to an expansive, welcoming living room-an ideal setting for both everyday living and entertaining. At the rear of the main level, you'll find a bright, sun-filled eat-in kitchen that serves as the heart of the home, perfect for casual meals and family gatherings. Upstairs features three generously sized bedrooms, including an impressively large primary retreat. The fully finished lower level adds valuable living space with a sizable rec room, along with a laundry area, ample storage, and a rough-in for an additional bathroom. Located in a highly desirable neighbourhood close to a wide range of amenities and within a top-rated school district, this home truly checks all the boxes. Townhomes in such pristine, move-in-ready condition are a rare find-act quickly (id:38604)
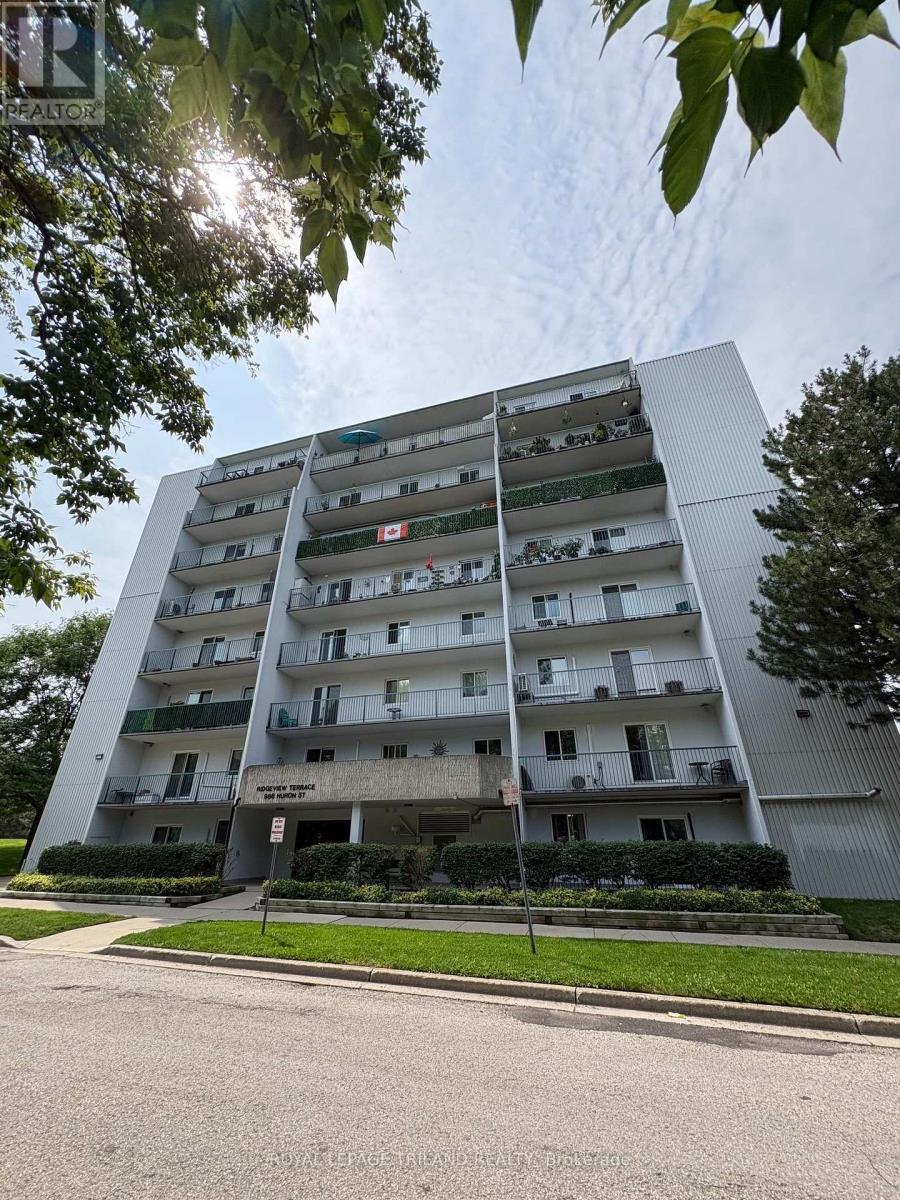
310 - 986 Huron Street
London East, Ontario
Welcome to this charming 2-bedroom condo featuring a huge balcony that runs the full width of the unit, offering plenty of outdoor space to relax, entertain, or enjoy your morning coffee. The unit features a cute, functional galley-style kitchen with a brand-new fridge and stove, along with a comfortable layout that makes the most of the available space. There is a dedicated dining room along with an oversized living room area. Both bedrooms are quite large and there would be room for desks in each bedroom. Location is a major plus! The condo is conveniently located on a public transit bus route and is close to both Western University and Fanshawe College, making it an excellent option for students, faculty, or professionals. You'll also be just minutes from shopping and everyday amenities around Highbury Avenue and Huron Street. A great combination of comfort, convenience, and location-perfect for anyone looking for an easy-to-maintain apartment with excellent access to transit, schools, and shopping. Pets are restricted to 25 lbs and under. The unit will be equipped with one portable AC unit. Rent is $1800.00 plus your personal hydro. (id:38604)
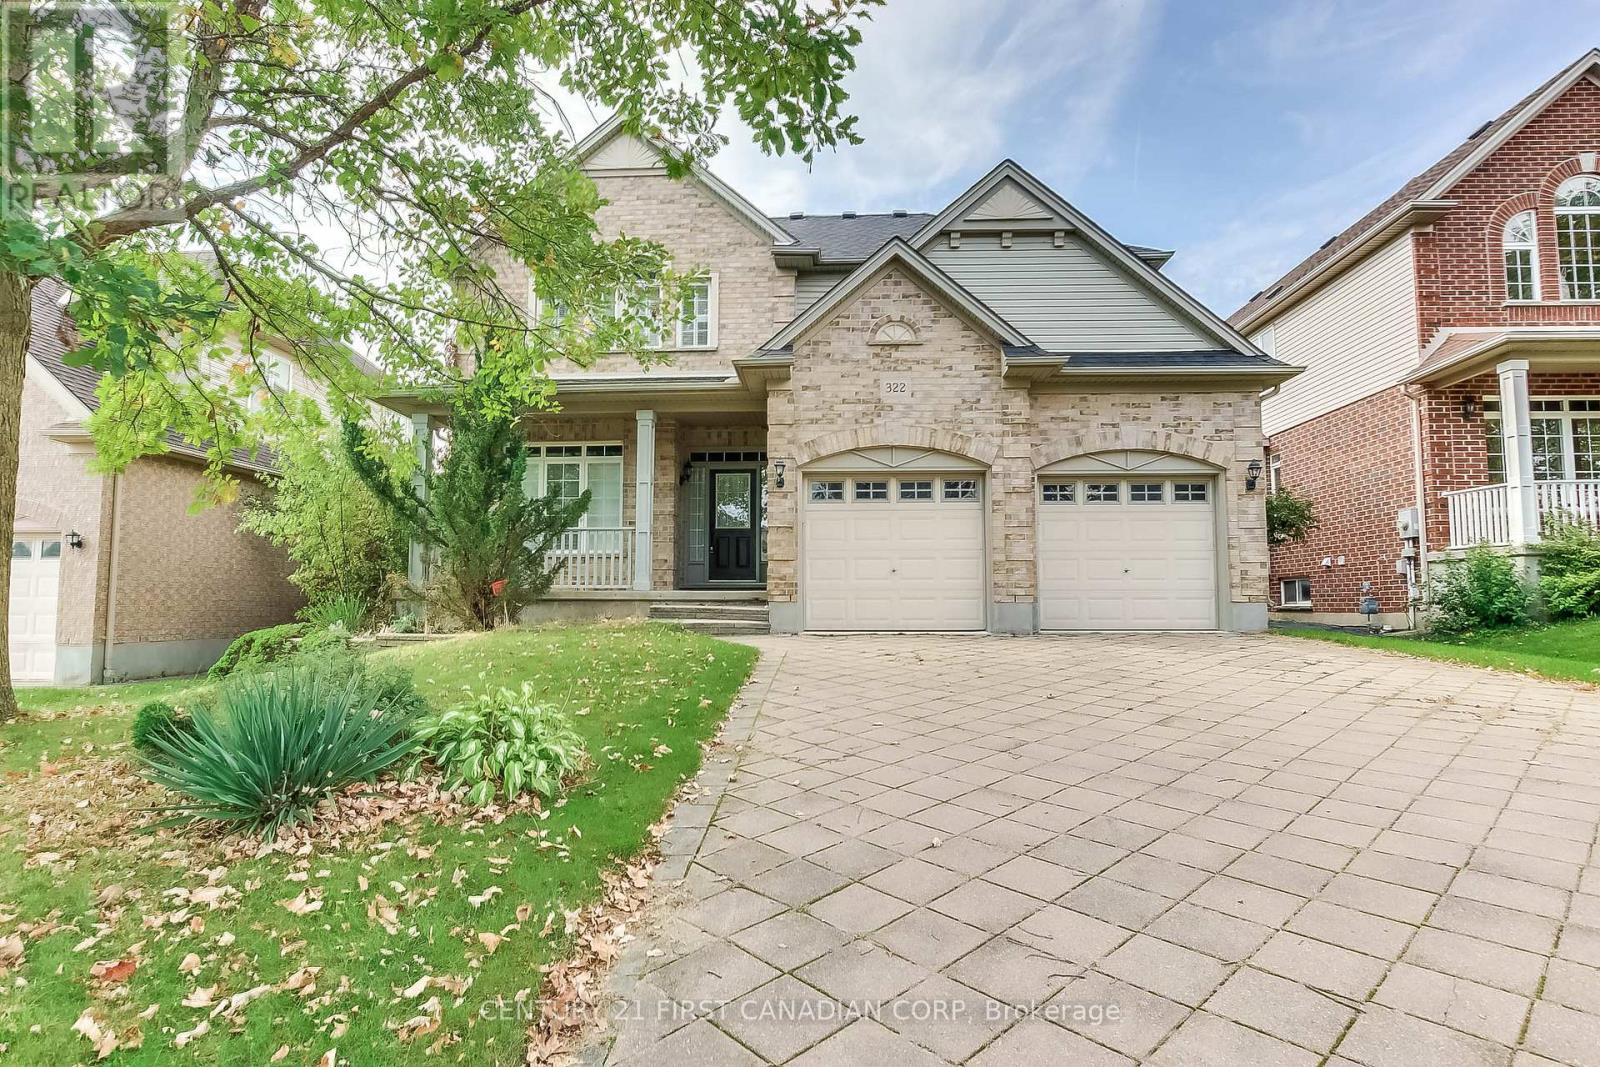
322 Chambers Place
London North, Ontario
If you're looking for an incredible home to lease in North London for your family, this could be the perfect choice. Located in the desirable Northdale area, this home is within walking distance of Jack Chambers Elementary School, Masonville Mall, AB Lucas Secondary School, and various amenities. As you enter the house, you'll immediately notice the bright and inviting atmosphere. The beautiful formal dining room is perfect for hosting parties and leads into an oversized family room featuring cathedral ceilings and a cozy fireplace, ideal for family gatherings while overlooking the lovely backyard. The spacious kitchen boasts antique French white cabinetry and an island that opens up to the large, open-concept family room. For your convenience, there's a main floor laundry area. The upper level includes three bedrooms, with the oversized master bedroom featuring an ensuite bathroom, a walk-in closet, cathedral ceilings, and custom windows. The two additional large bedrooms share a good-sized bathroom. (id:38604)
102 - 69 Curtis Street
St. Thomas, Ontario
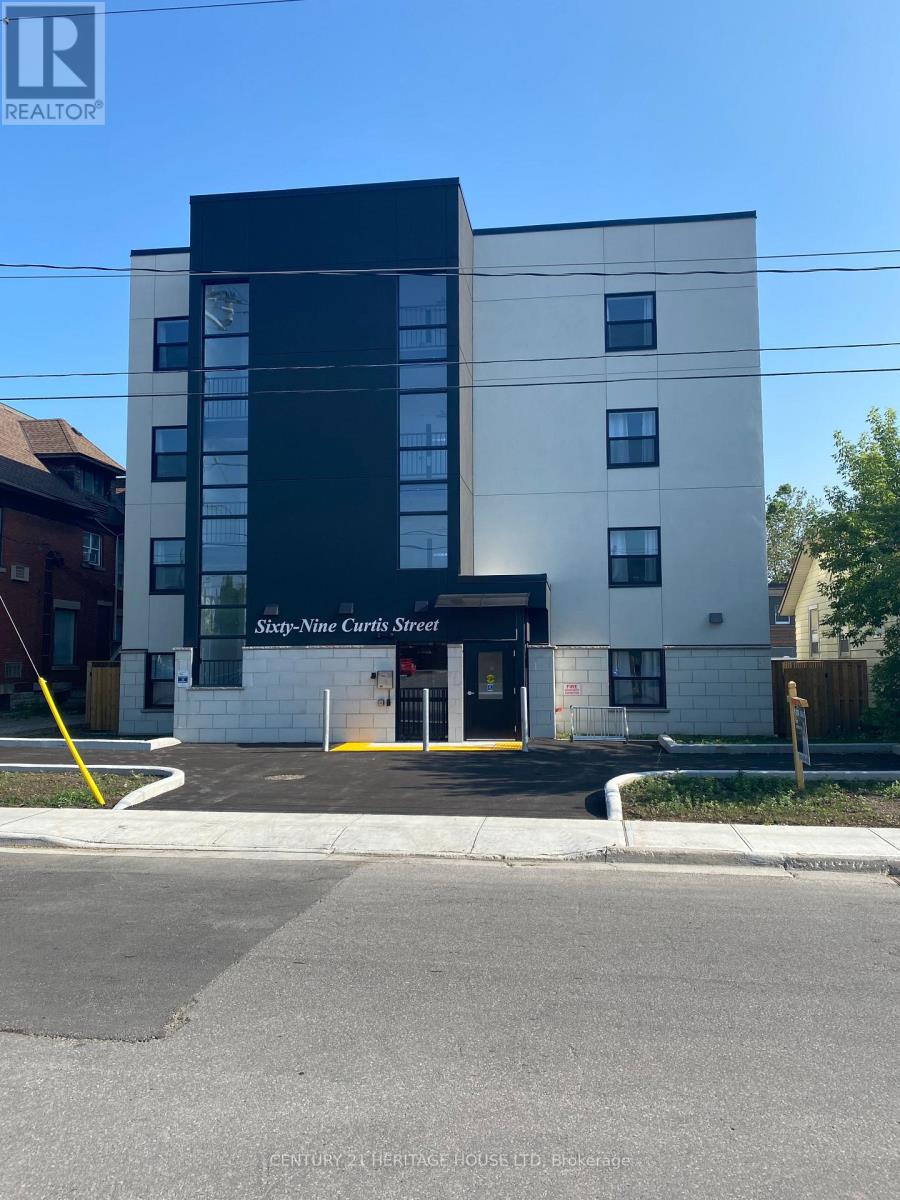
Welcome to 69 Curtis. This Building is centrally located, on a bus route, close to downtown for shopping, grocery store and parks. Heat, Hydro, Water, A/C and Parking are included in the lease. The Kitchen includes a stainless steel refrigerator, stove, dishwasher, micro wave and quartz counter tops. The two bedrooms and living room have modern circulation fans and 4 piece bathroom. This unit has a large patio. The Building offers an elevator, controlled entrance with video monitoring, on site management, laundry, additional storage and parking available. Rental applications must be completed prior to all showings. (id:38604)
Unknown Address
,
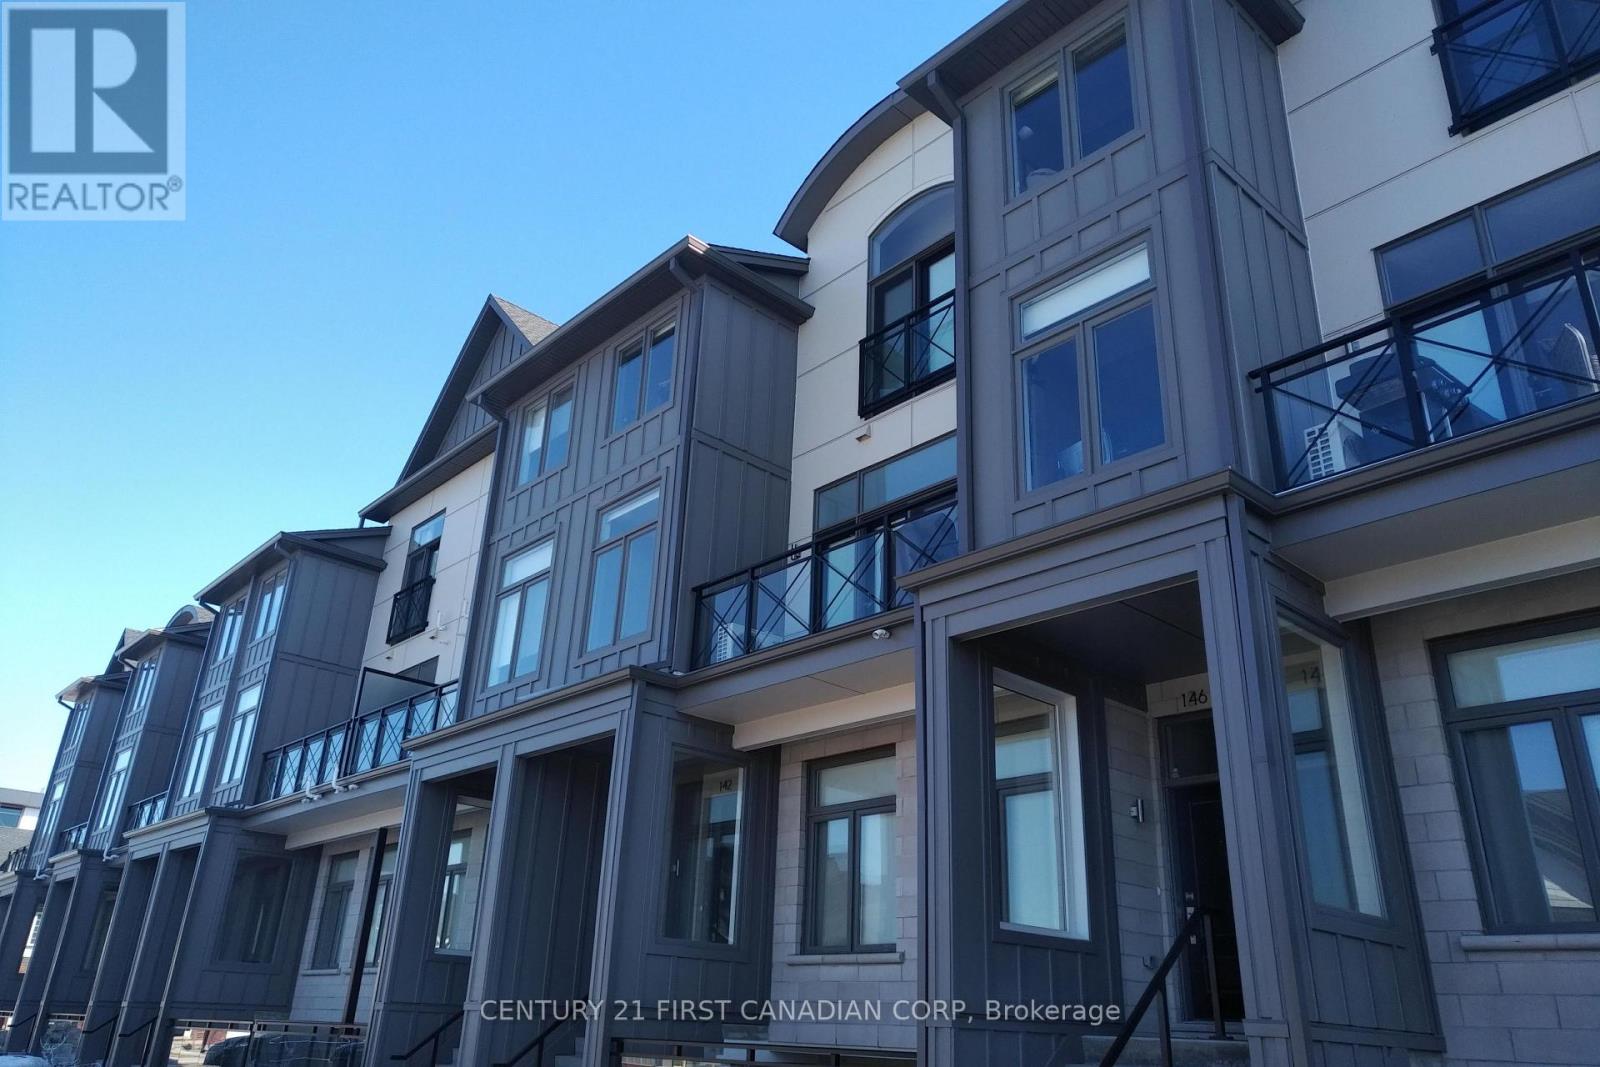
Welcome to this bright and stylish condo in North London's sought-after Sunningdale community. The entry foyer welcomes you into a thoughtfully designed home offering comfort, functionality, and modern living. The second level features a bright open-concept living and dining area, complemented by a contemporary kitchen with quartz countertops, double sink, and generous counter space. A convenient 2-piece powder room and one spacious bedroom complete this level. Upstairs, the third level offers a generous primary bedroom with a private 3-piece ensuite, an additional bedroom, and a 4-piece bathroom. Ideally located just minutes from excellent schools, parks, shopping, restaurants, and all the amenities of the Masonville area, this home offers an ideal blend of style, space, and convenience. (id:38604)
15845 Ilderton Road
Middlesex Centre, Ontario
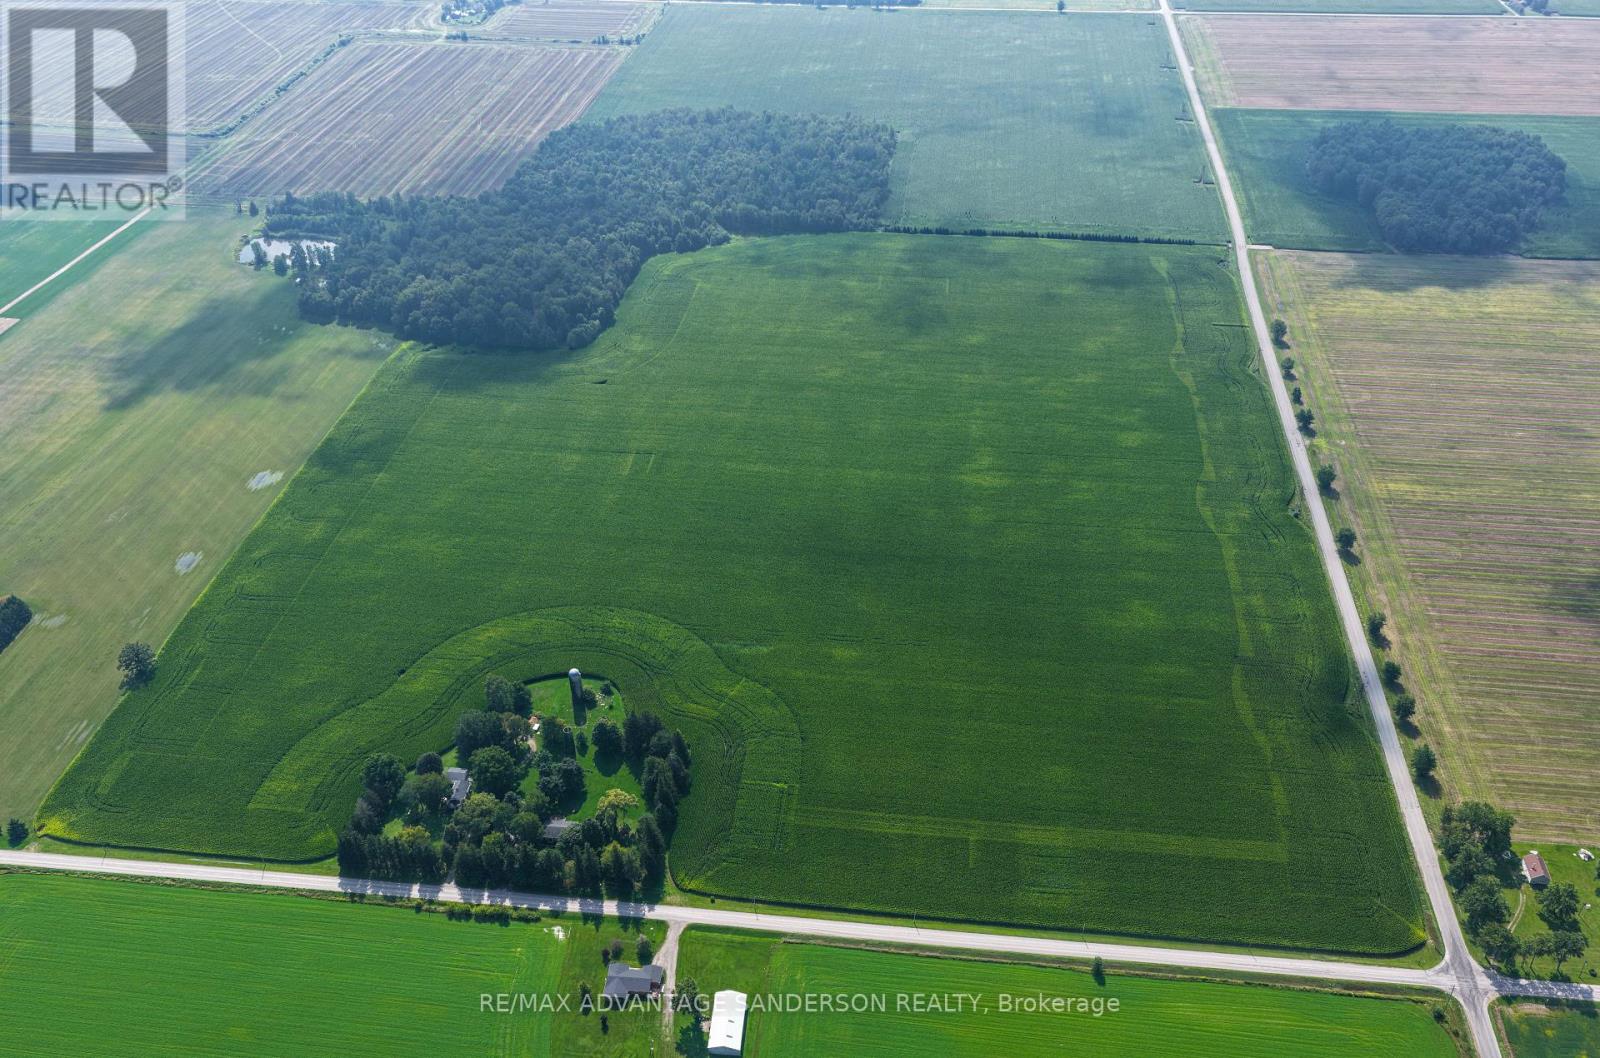
Farmers great opportunity to add to your land base. THIS FARMLAND SALE IS SUBJECT TO SEVERANCE. House is not included in the sale and is being retained by the current owner. New parcel will be 97 acres more or less of which approximately 92 acres are workable. Offers/bids to be submitted by 10am on Wednesday October 14. (id:38604)
15845 Ilderton Road
Middlesex Centre, Ontario
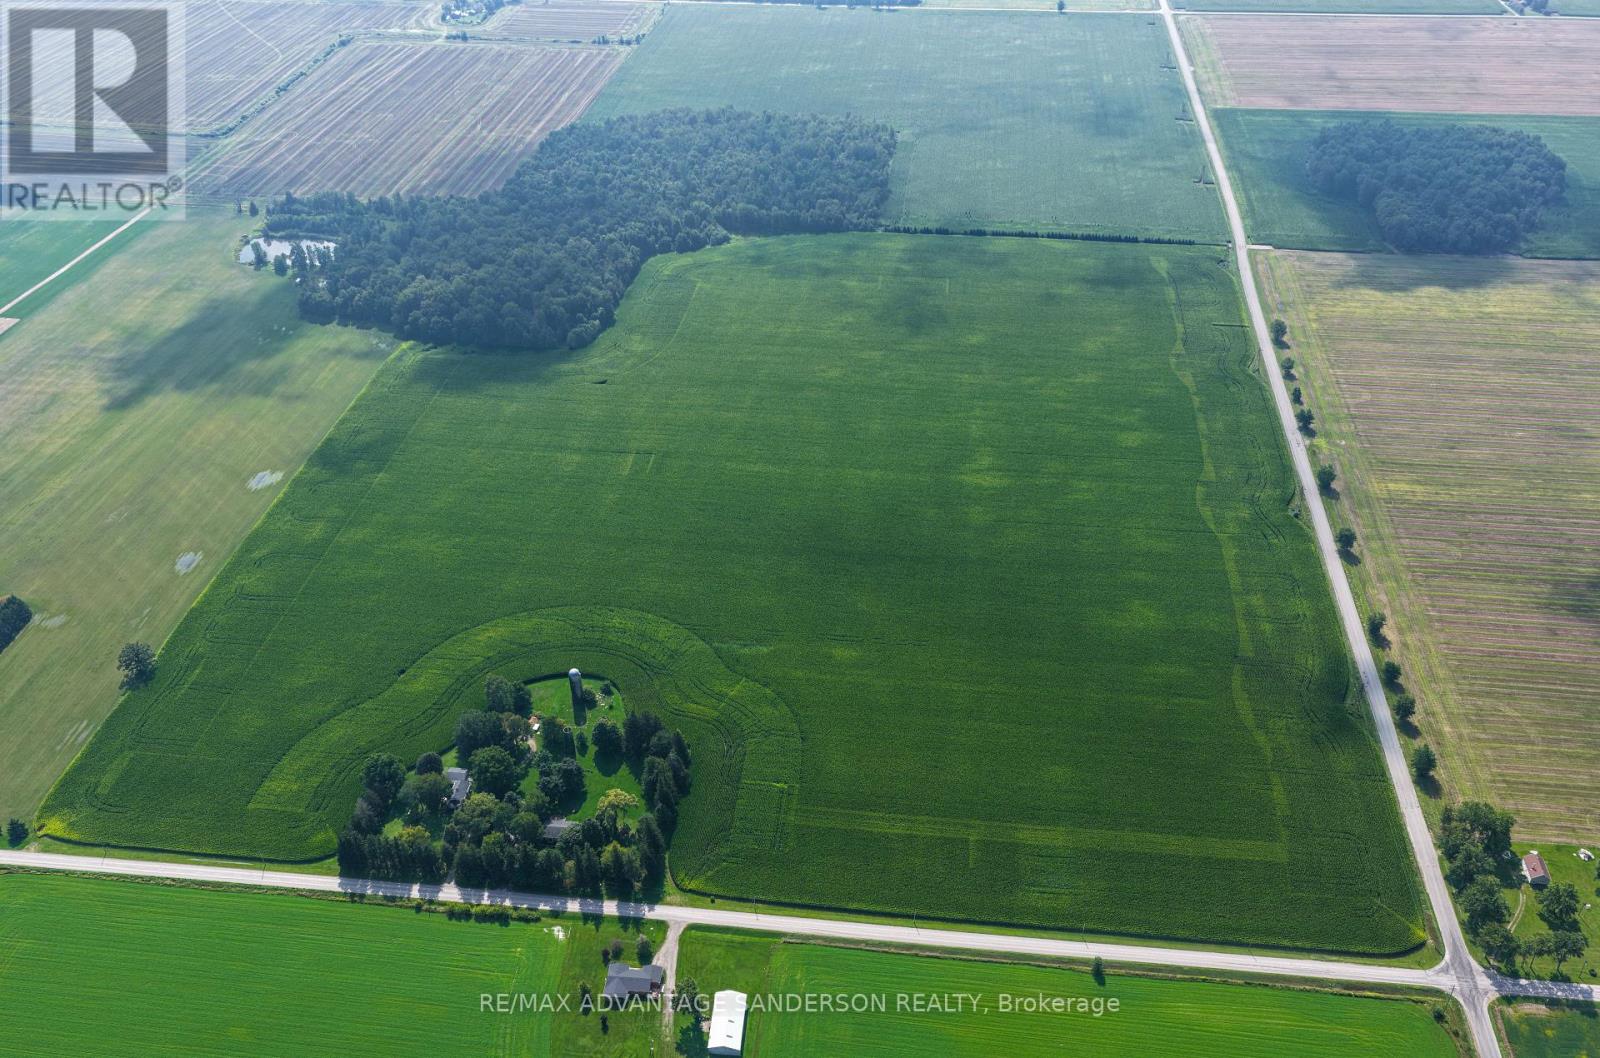
Farmers great opportunity to add to your land base. THIS FARMLAND SALE IS SUBJECT TO SEVERANCE. House is not included in the sale and is being retained by the current owner. New parcel will be 97 acres more or less of which approximately 92 acres are workable. Offers/bids to be submitted by 10am on Wednesday October 14. (id:38604)
Upper - 89 Wharncliffe Road N
London North, Ontario
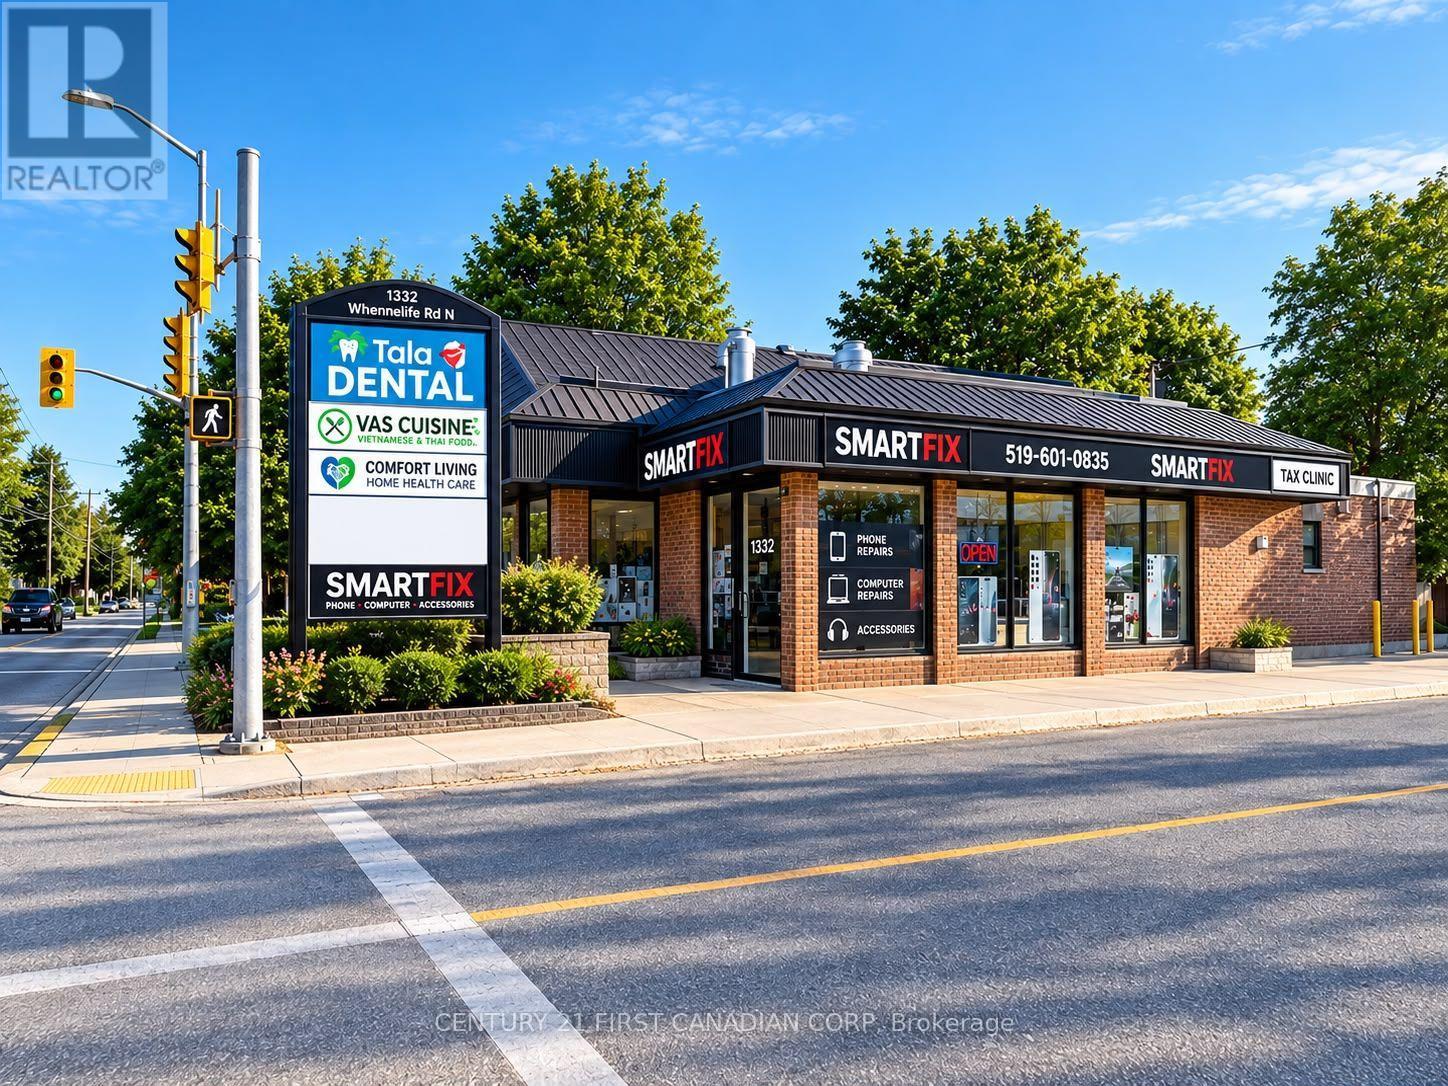
Prime Commercial space available For Lease at 89 Wharncliffe Rd N UPPER Unit. Located in a high-visibility area with over 20,000 vehicles passing by daily and on major bus route, this upper unit offers multiple private office, reception area and private washroom, combining over 1350 SF. The HS(4) Zoning is exceptionally flexible, with a wide range of uses including Clinics, Office, Retail, Financial Institutions, Personal Services, Studios, Day Care centres and more. Ample On-site Parking is available. Asking Total Gross rent of $1,900 per month plus HST, this is an excellent opportunity to establish or grow your business in a premium, high-traffic location with strong exposure and convenient access. (id:38604)
Lower - 89 Wharncliffe Road N
London North, Ontario
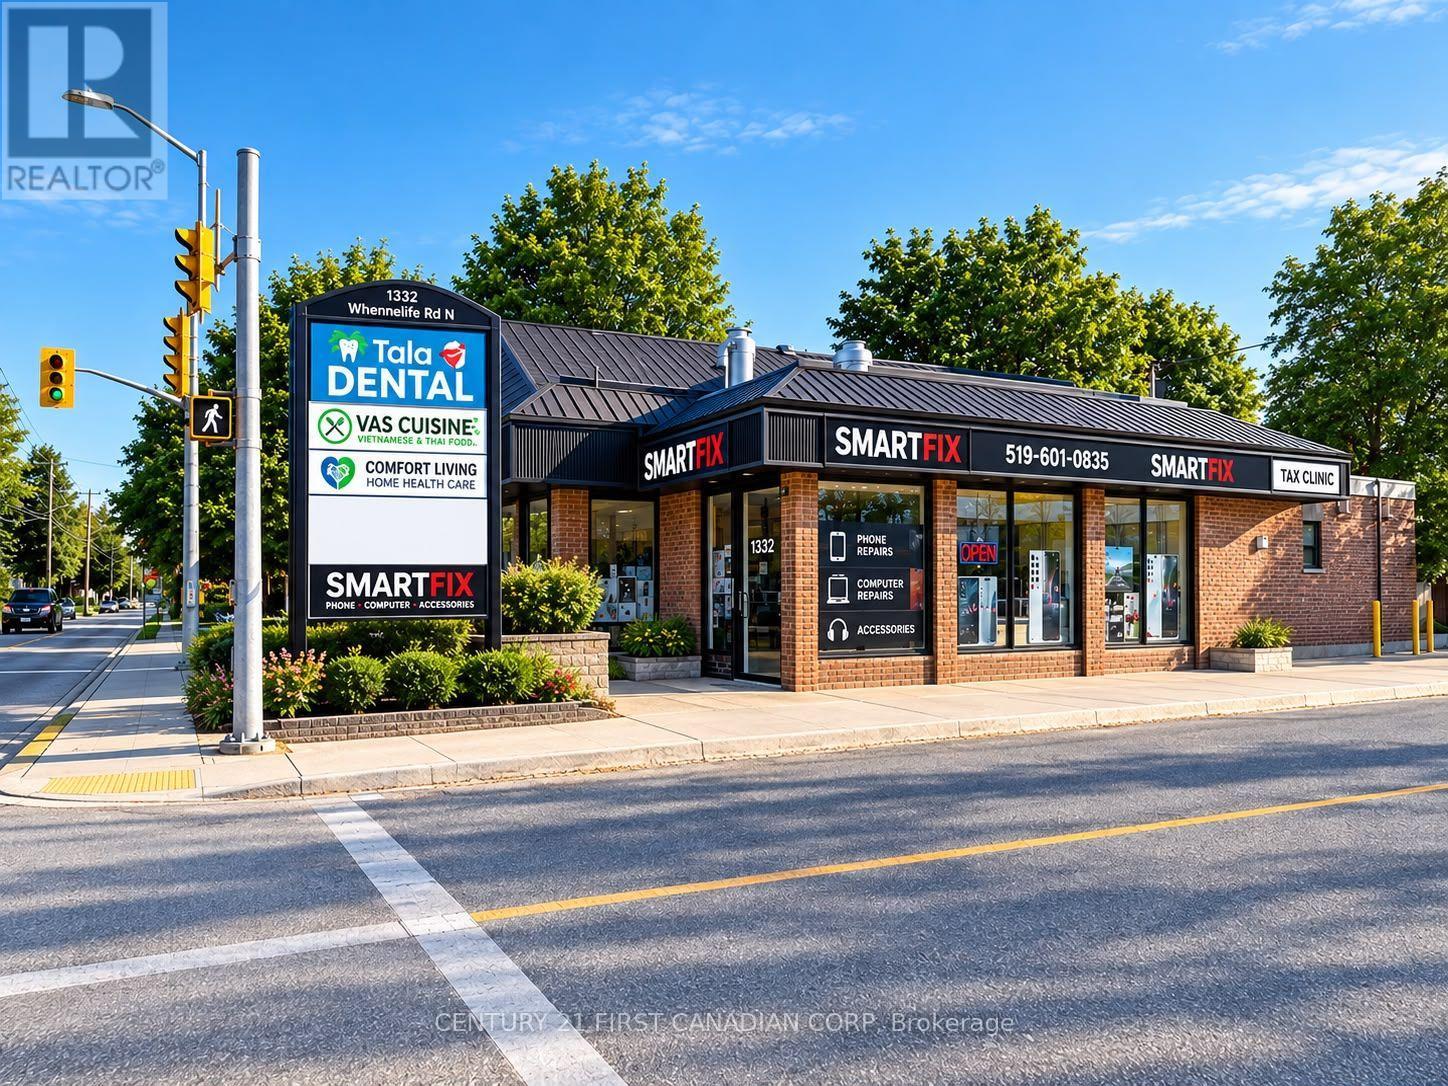
Prime Commercial space available For Lease at 89 Wharncliffe Rd N LOWER Unit. Located in a high-visibility area with over 20,000 vehicles passing by daily and on major bus route, this lower unit offers multiple private office, reception area and private washrooms, combining over 2200 SF. The HS(4) Zoning is exceptionally flexible, with a wide range of uses including Clinics, Office, Retail, Financial Institutions, Personal Services, Studios, Day Care centres and more. Ample On-site Parking is available. Asking Total Gross rent of $1,700 per month plus HST, this is an excellent opportunity to establish or grow your business in a premium, high-traffic location with strong exposure and convenient access. (id:38604)
89 Wharncliffe Road N
London North, Ontario
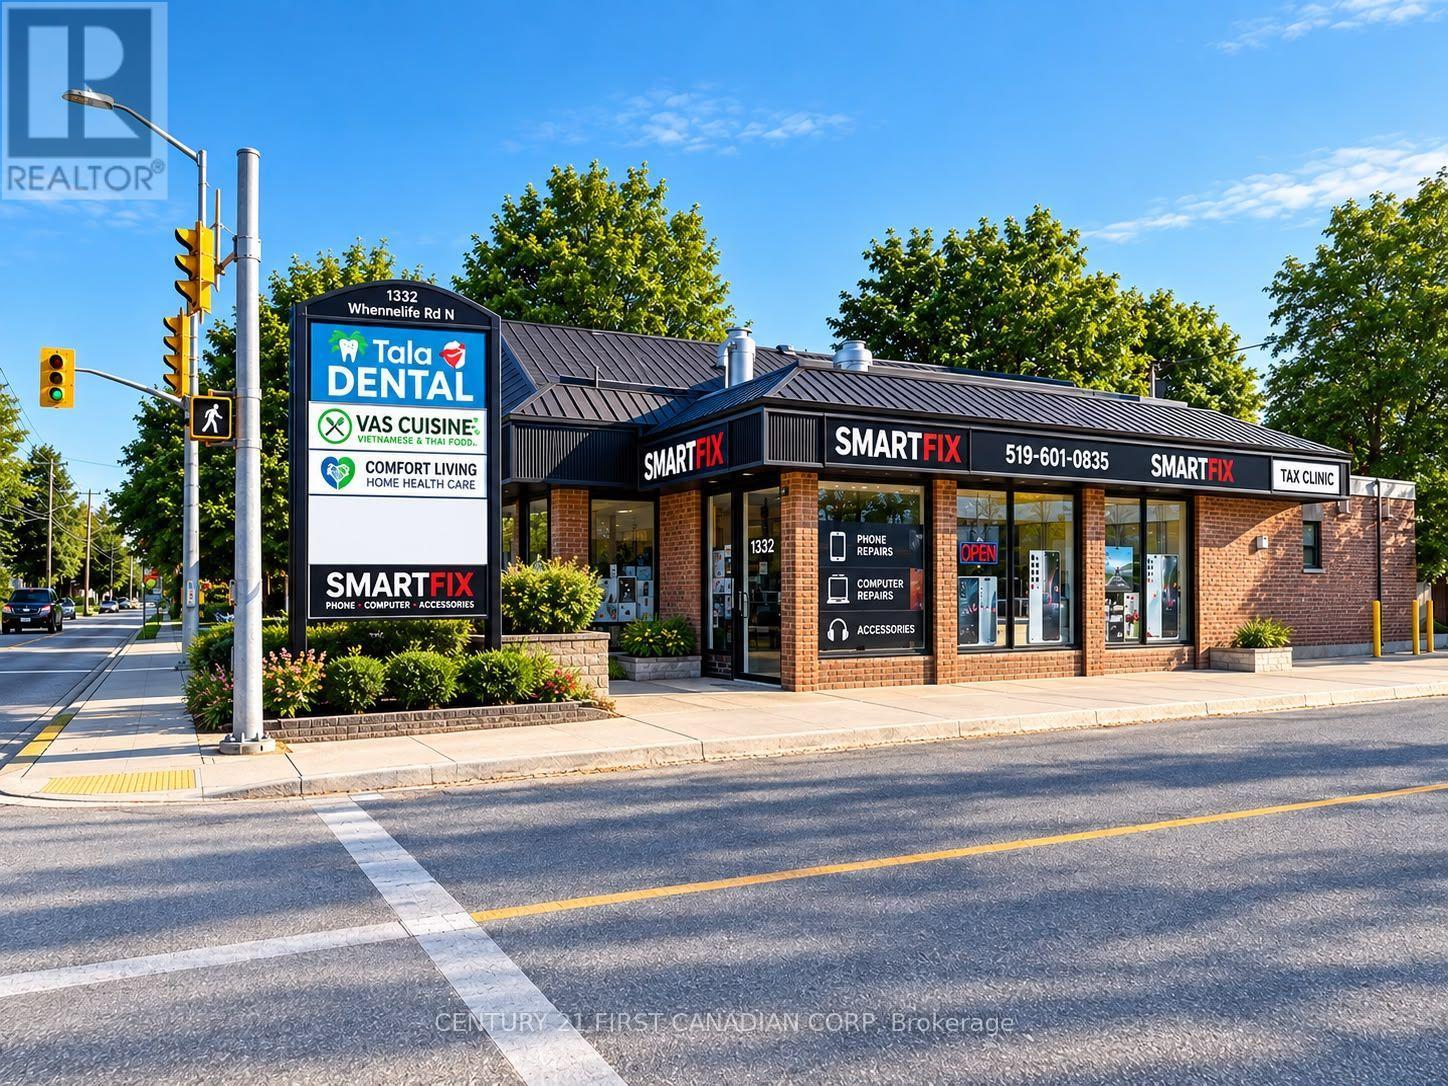
Prime Commercial space available For Lease at 89 Wharncliffe Rd N. Located in a high-visibility area with over 20,000 vehicles passing by daily and on major bus route, this versatile property offers multiple private offices and reception areas, spread across 2 floors, combining over 3600 SF. The HS(4) Zoning is exceptionally flexible, with a wide range of uses including Clinics, Office, Retail, Financial Institutions, Personal Services, Studios, Day Care centres and more. Ample On-site Parking is available. Asking Total Gross rent of $3,600 per month plus HST, this is an excellent opportunity to establish or grow your business in a premium, high-traffic location with strong exposure and convenient access. (id:38604)
512 Downie Street
Stratford, Ontario
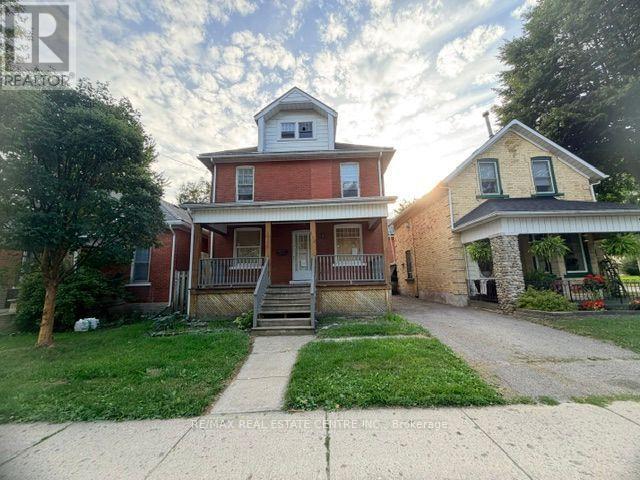
Embrace the enduring charm and remarkable versatility of this classic 2+ storey red-brick century home centrally located at 512 Downie Street in the vibrant heart of Stratford. Perfectly tailored for asset-building portfolios or anyone with a creative personal style looking for a blank canvas that this expansive property offers. The generous layout features four bedrooms and a cozy sitting area. Creative minds will appreciate the exceptional design flexibility found in the unfinished third-floor loft- complete with its own dedicated staircase; ideal for a creative studio - and full basement featuring a convenient separate side entrance. Step outside to relax on the fully covered front porch, a quintessential character feature perfect for morning coffee or warm summer evening gatherings. Positioned on a central unmatched location that puts you just a 10-minute stroll from Stratford's historic downtown core, placing world-class theatres, artisanal coffee shops, renowned local restaurants and scenic Avon River trails right at your doorstep. Residents are also steps from neighborhood parks, while professionals and students are just a quick two-minute trip from the University of Waterloo Stratford Campus. Centrally located for commuters to utilize the proximity to major regional hubs of Kitchener, Waterloo, Woodstock and London. (id:38604)