

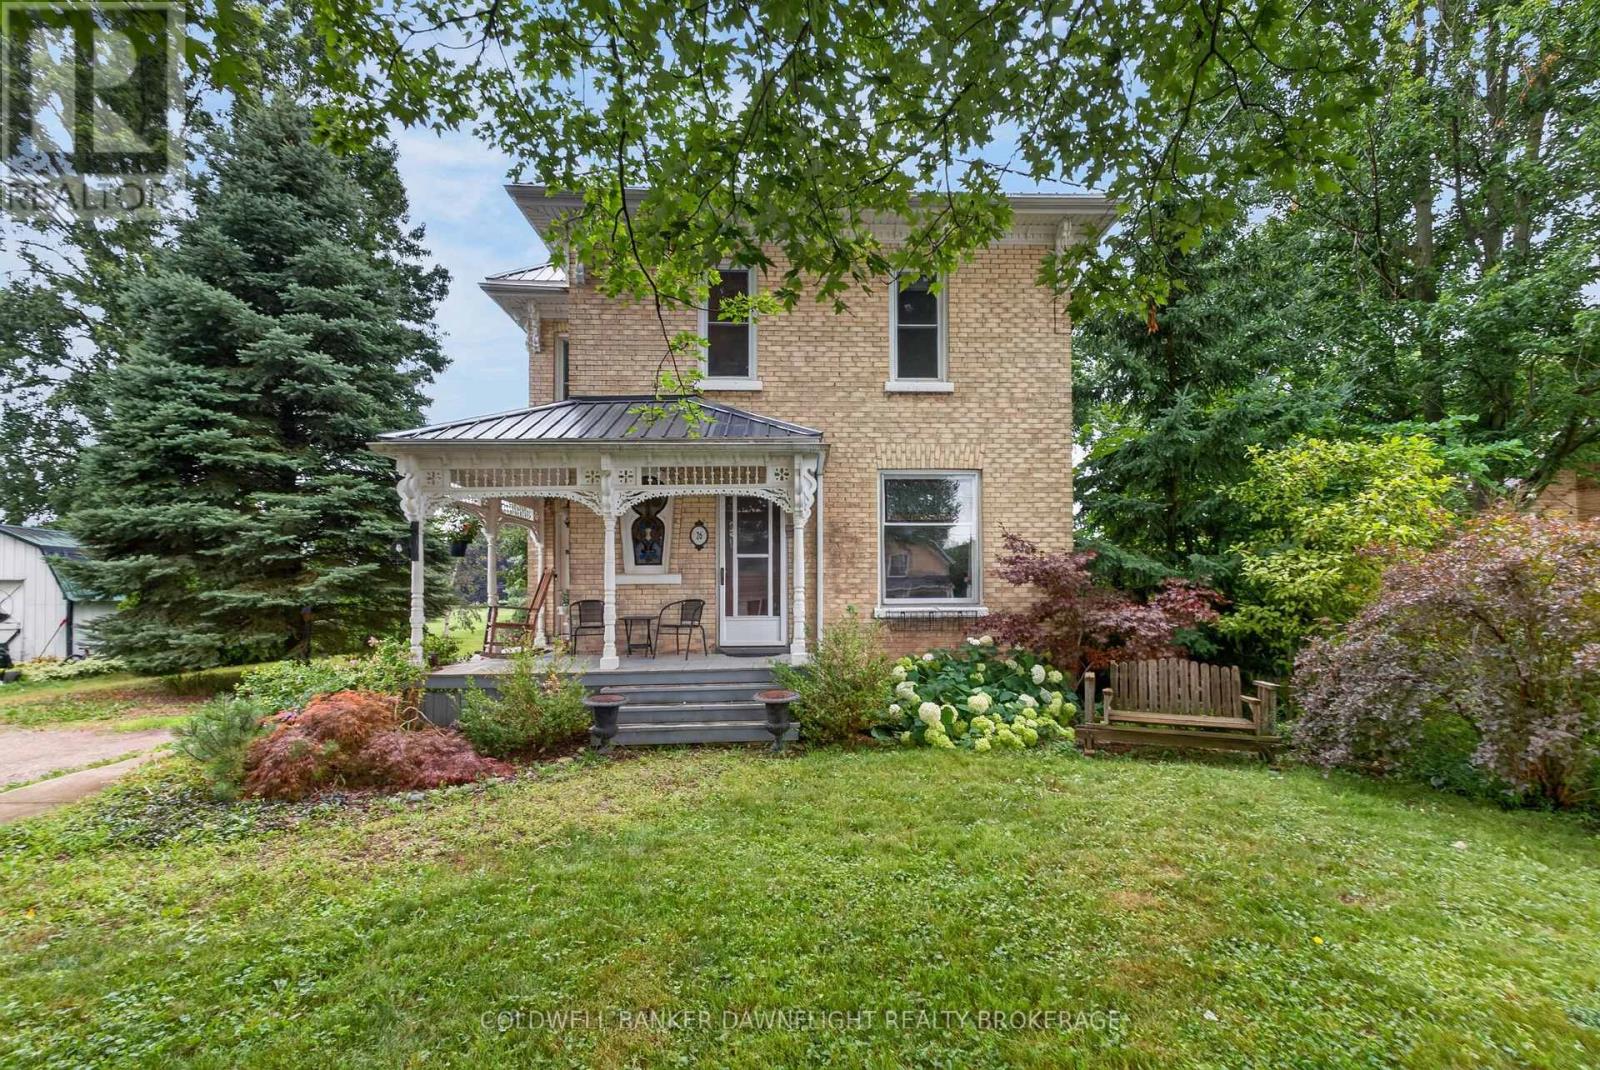
26 King Street N
South Huron, Ontario
Welcome to 26 King Street N in the peaceful community of Crediton. Nestled on a quiet street and surrounded by mature trees, this beautifully maintained century home blends timeless character with thoughtful updates and exceptional functionality.From the moment you arrive, the inviting covered front porch offers the perfect place to relax and unwind. Inside, you'll discover a warm, welcoming layout featuring original hardwood flooring throughout much of the main level, beautiful stained-glass windows, and exposed brick that seamlessly connects the original home to the spacious rear addition.The bright kitchen is both stylish and functional with quartz countertops, a gas stove and an open-concept design that flows effortlessly into the dining area. A versatile main-floor den offers the flexibility of a home office, guest room, or fourth bedroom, while a four-piece bathroom adds convenience.The rear addition creates an exceptional gathering space with hardwood floors, a cozy gas fireplace, unique ceiling detail, and sliding patio doors leading to the backyard. A spacious mudroom with multiple exterior entrances makes everyday living practical and organized.Upstairs, you'll find three comfortable bedrooms, including a generously sized primary bedroom, a bright sitting area ideal for a reading nook or home office, and a second bathroom complete with convenient upper-level laundry.Outside, enjoy a private backyard retreat with mature trees, partial fencing, and a newly updated deck featuring a natural gas BBQ hookup, perfect for entertaining or relaxing.A standout feature is the fully insulated detached workshop, complete with a poured concrete floor, natural gas heater, and its own 100-amp electrical panel, making it ideal for hobbyists, contractors, or additional storage.The charm of a century home paired with modern conveniences make this is a rare opportunity to enjoy peaceful small-town living. (id:38604)
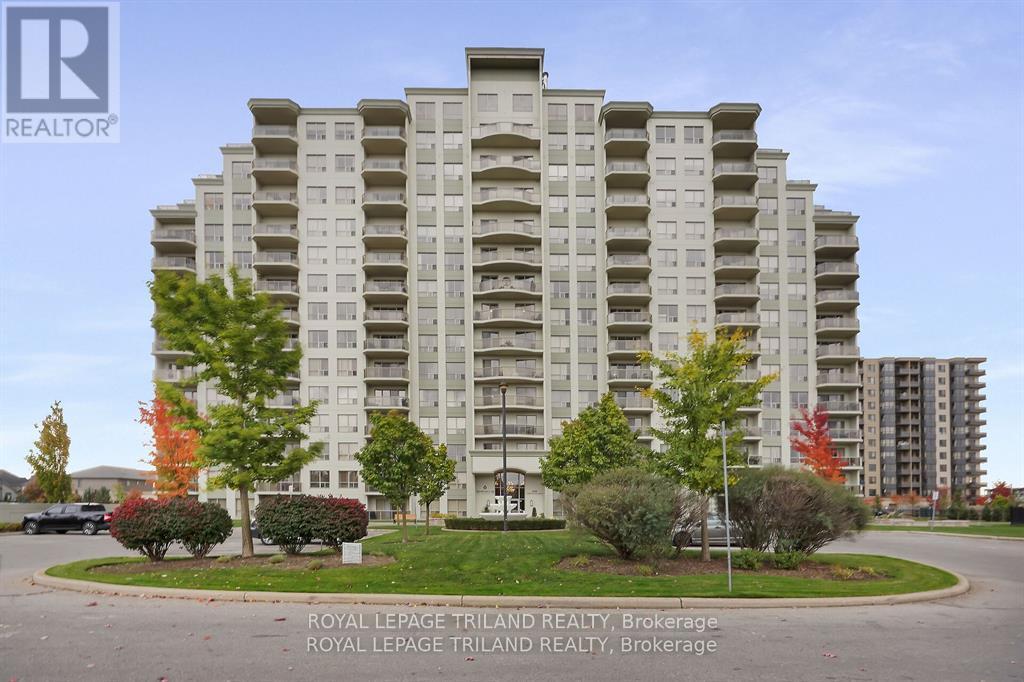
111 - 1030 Coronation Drive
London North, Ontario
Welcome to this beautifully appointed 2 bedroom, 2 bathroom condo located in a quiet,highly desirable building in North West London. This 1266 sq ft ground floor unit featuresa modern open concept layout, perfect for comfortable living and entertaining. Thespacious kitchen boasts a large wrap around island with granite countertops, a stylishbacksplash, stainless steel appliances, and three bar stools included, making it ideal forcasual meals or evening beverages. A dedicated dining area flows seamlessly into thebright great room with a fireplace, enhanced by wide plank laminate flooring and modernlight fixtures. Sliding doors lead out to your own private terrace, offering convenientoutdoor access without the need to wait for elevators. The primary bedroom includes awalk-in closet and a private 3-piece en-suite bathroom, while the second bedroom isperfect for guests, a home office, or additional family members. A second full bathroomand in-suite laundry add to the units appeal. Two side-by-side underground parking spotsare included and owned, along with access to fantastic building amenities such as afitness room, media room, pool table room, guest suites, and more. Freshly painted andimmaculately maintained, this unit is move-in ready and ideally located close to shopping,parks, transit, and fine restaurants. This upscale condo provides convenience, comfort,and a premium lifestyle in one of London's most desirable neighbourhoods. The Tenantwill be moving out at the end of September. The interior photos are virtually staged. (id:38604)
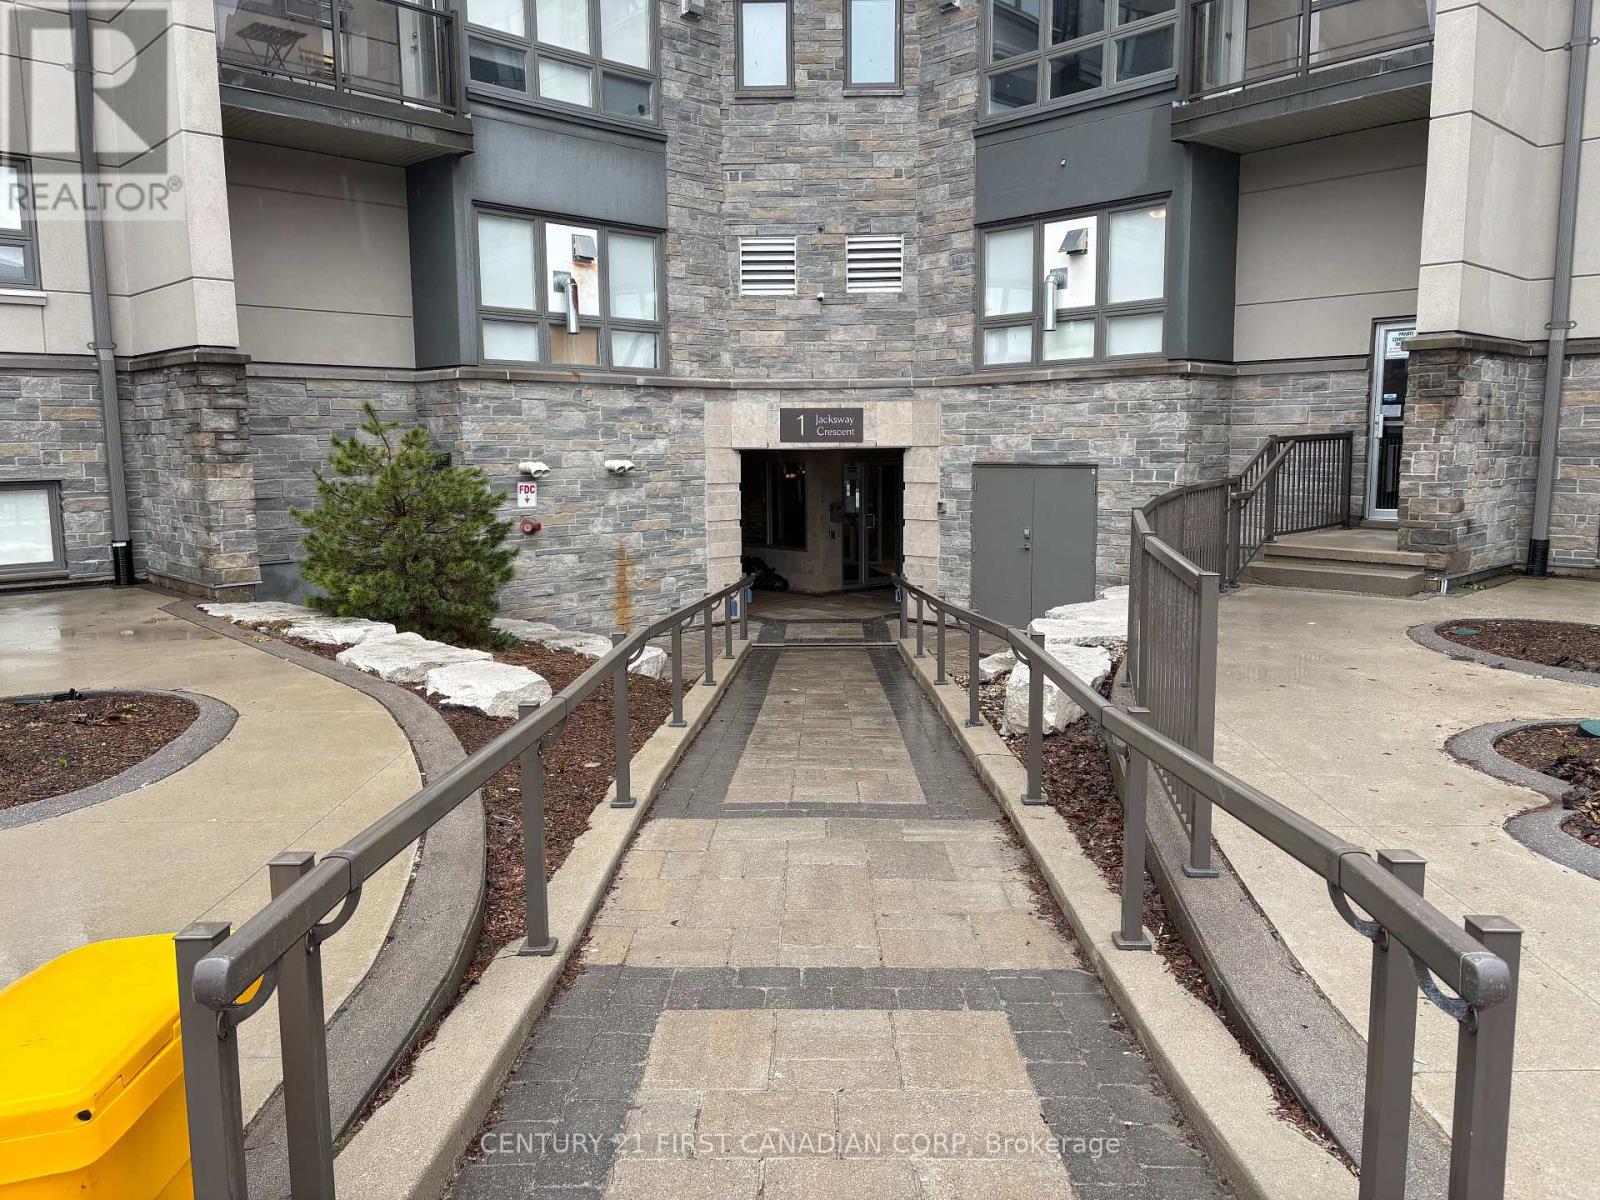
114 - 1 Jacksway Crescent
London North, Ontario
FANTASTIC LOCATION FOR THOSE ATTENDING UWO OR UNIVERSITY HOSPITAL FOR RESIDENTS! Check out this 2 bedroom, 1.5 bathroom unit on the first floor with a walkout. Located in Masonville Gardens, this well maintained building is within walking distance of many amenities including all that Masonville Mall has to offer. The building offers secure entry, free in-building laundry, fitness room on the second floor and an abundance of visitor parking close to the entrance. All bedrooms have closets and lots of natural light, including the spacious primary bedroom featuring a 4pc ensuite bathroom! There is a storage/pantry, open concept kitchen, dining and living room with gas fireplace. This is the perfect property for students, young professionals or someone looking to downsize and be close to all the amenities. Condo fees include water, gas for fireplace, building insurance, parking and fitness room. (id:38604)
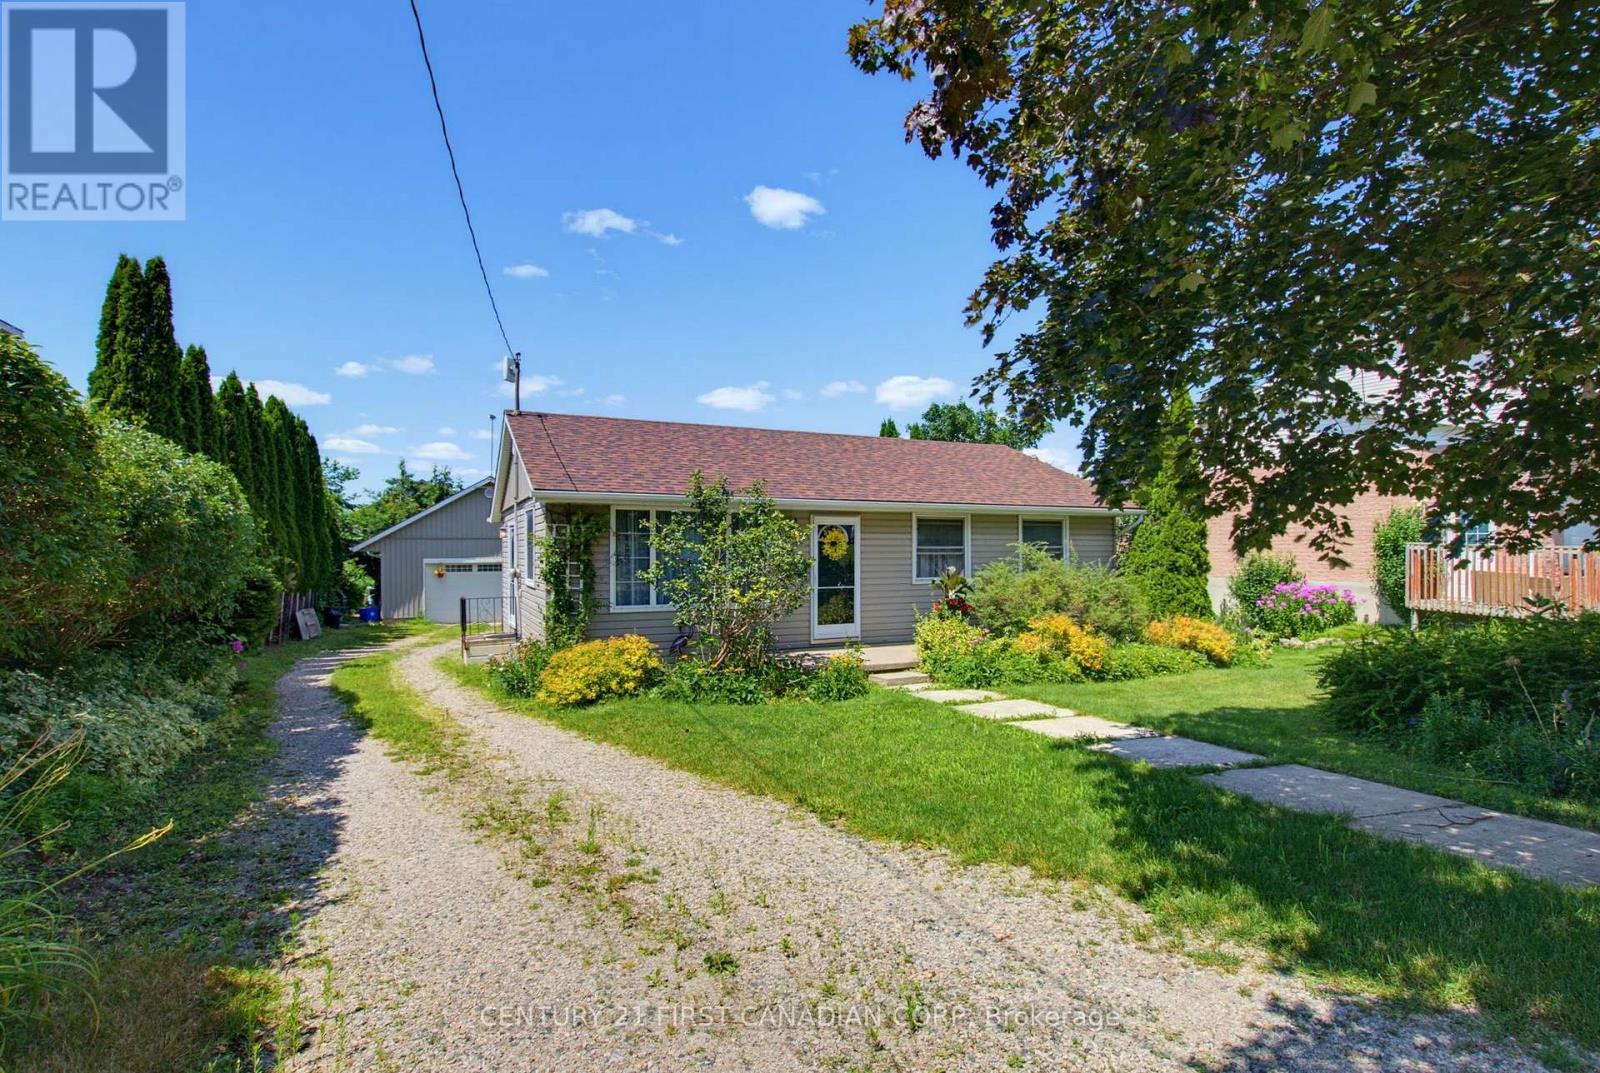
267 King Street E
Ingersoll, Ontario
Welcome to 267 King Street East, Ingersoll-a unique property offering comfortable living paired with an exceptional detached garage/workshop that's truly a rare find. Whether you're a mechanic, woodworker, motorcycle enthusiast, hobbyist, or simply need an incredible workspace, this property delivers. The home features a bright, functional layout with 1 bedroom plus a spacious den that could easily be converted into a second bedroom. The basement also offers an additional unfinished bedroom, providing even more potential for future living space. Enjoy peace of mind with numerous recent updates, including a new roof on both the house and garage (2025), HVAC (2022), water softener, reverse osmosis and water purification system (2023), plus a new refrigerator and versatile gas/electric stove (2024). The true showpiece is the impressive 25' x 30' detached garage/workshop. Built for year-round use, it features in-floor heating, its own separate 240-amp electrical panel, dedicated water heater, oversized 12' wide x 8' high garage door, separate man door, 2-piece bathroom, built-in workbench, plenty of storage, and a hydraulic motorcycle lift. Above the garage, the 429 sq. ft. loft offers endless possibilities as additional storage, a hobby room, studio, office, or future finished space. Properties with a workshop of this calibre are incredibly hard to find. Whether you're restoring vehicles, running projects, or simply want the ultimate garage, this property offers the space, functionality, and flexibility you've been searching for. Don't miss this rare opportunity to own a home that's as practical as it is unique. (id:38604)
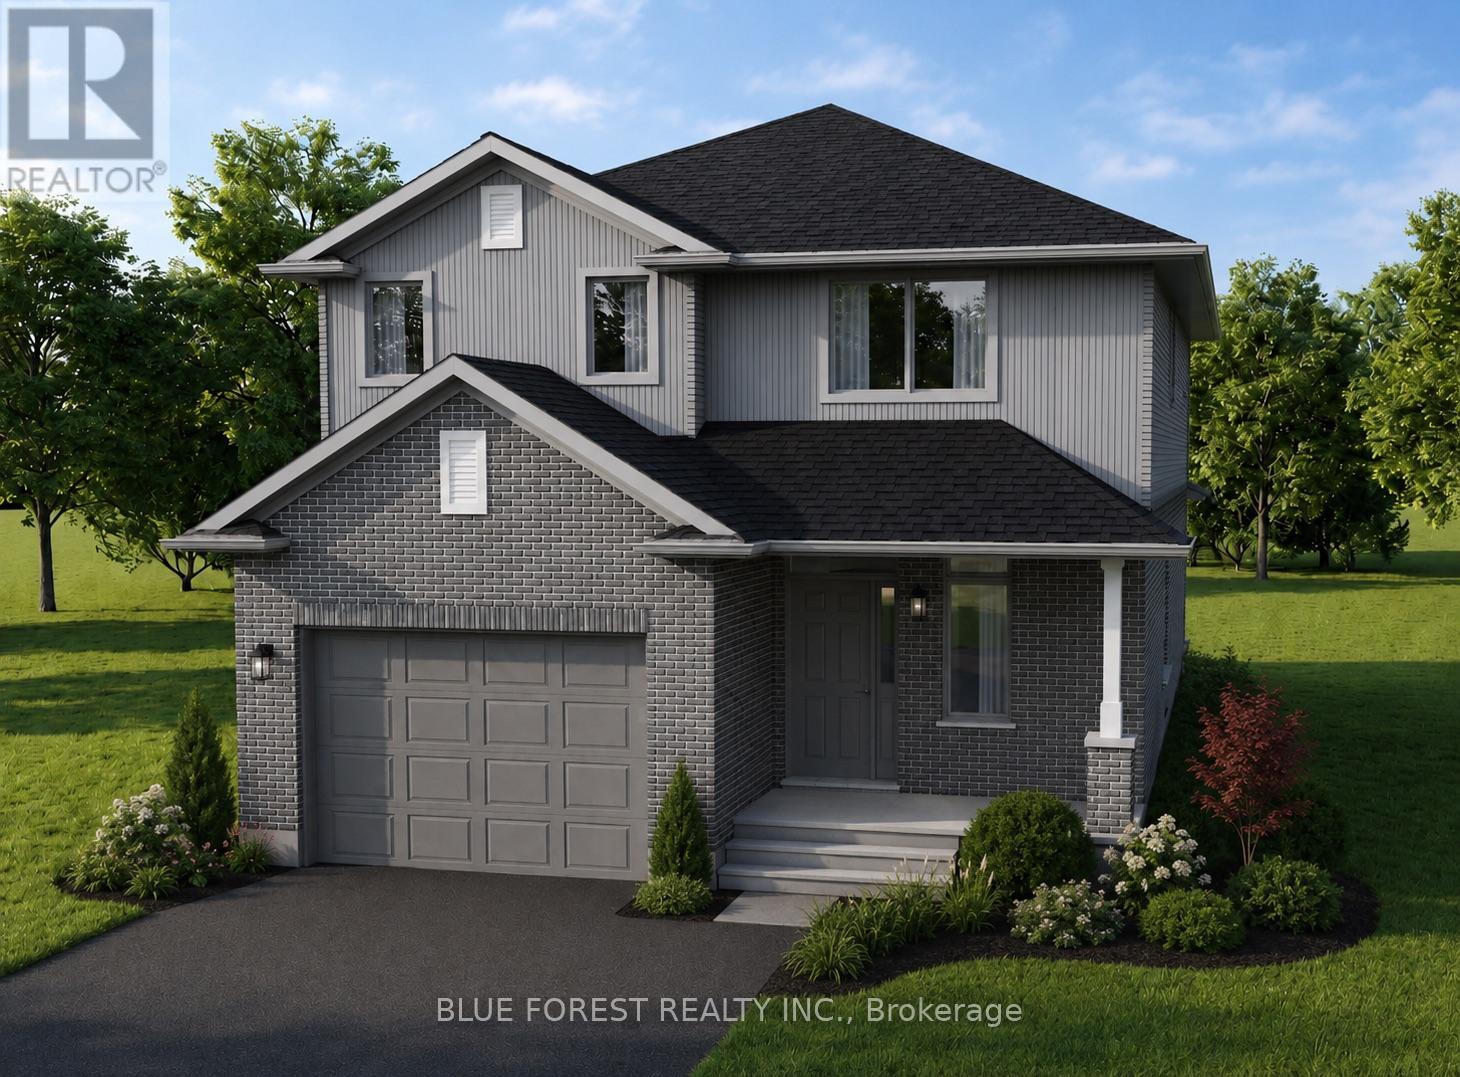
199 Patrick Street
Thames Centre, Ontario
TO BE BUILT*** Welcome to Elliott Estates - an exciting new community offering quality craftsmanship, modern design, and energy-efficient living. Built by "Your Hometown Builder," Dick Masse Homes Ltd., a trusted local builder with over 35 years of experience, this beautifully crafted 2-storey home offers 2,094 square feet of thoughtfully designed living space and is built to Energy Star qualifications for enhanced comfort and efficiency.Featuring 4 spacious bedrooms and 9' ceilings on the main floor, this home perfectly blends style and functionality for today's lifestyle. The exterior showcases timeless brick on the main level with durable vinyl siding on the upper level, creating lasting curb appeal.Inside, enjoy stylish vinyl plank flooring throughout the main floor, cozy carpeting in the bedrooms and closets, and tile flooring in the upper bathrooms and convenient second-floor laundry room. The unfinished lower level awaits your personal touch and offers endless possibilities for additional living space.Ideally located less than 15 minutes from the Masonville area and only 10 minutes from East London, Elliott Estates offers the perfect balance of peaceful community living with easy access to schools, shopping, and everyday amenities.Offered at $775,088, including the 13% HST rebate, subject to Buyer qualification and assignment to the Seller. This affordable, energy-efficient, and beautifully finished home is an exceptional opportunity in one of the area's most anticipated developments. (id:38604)
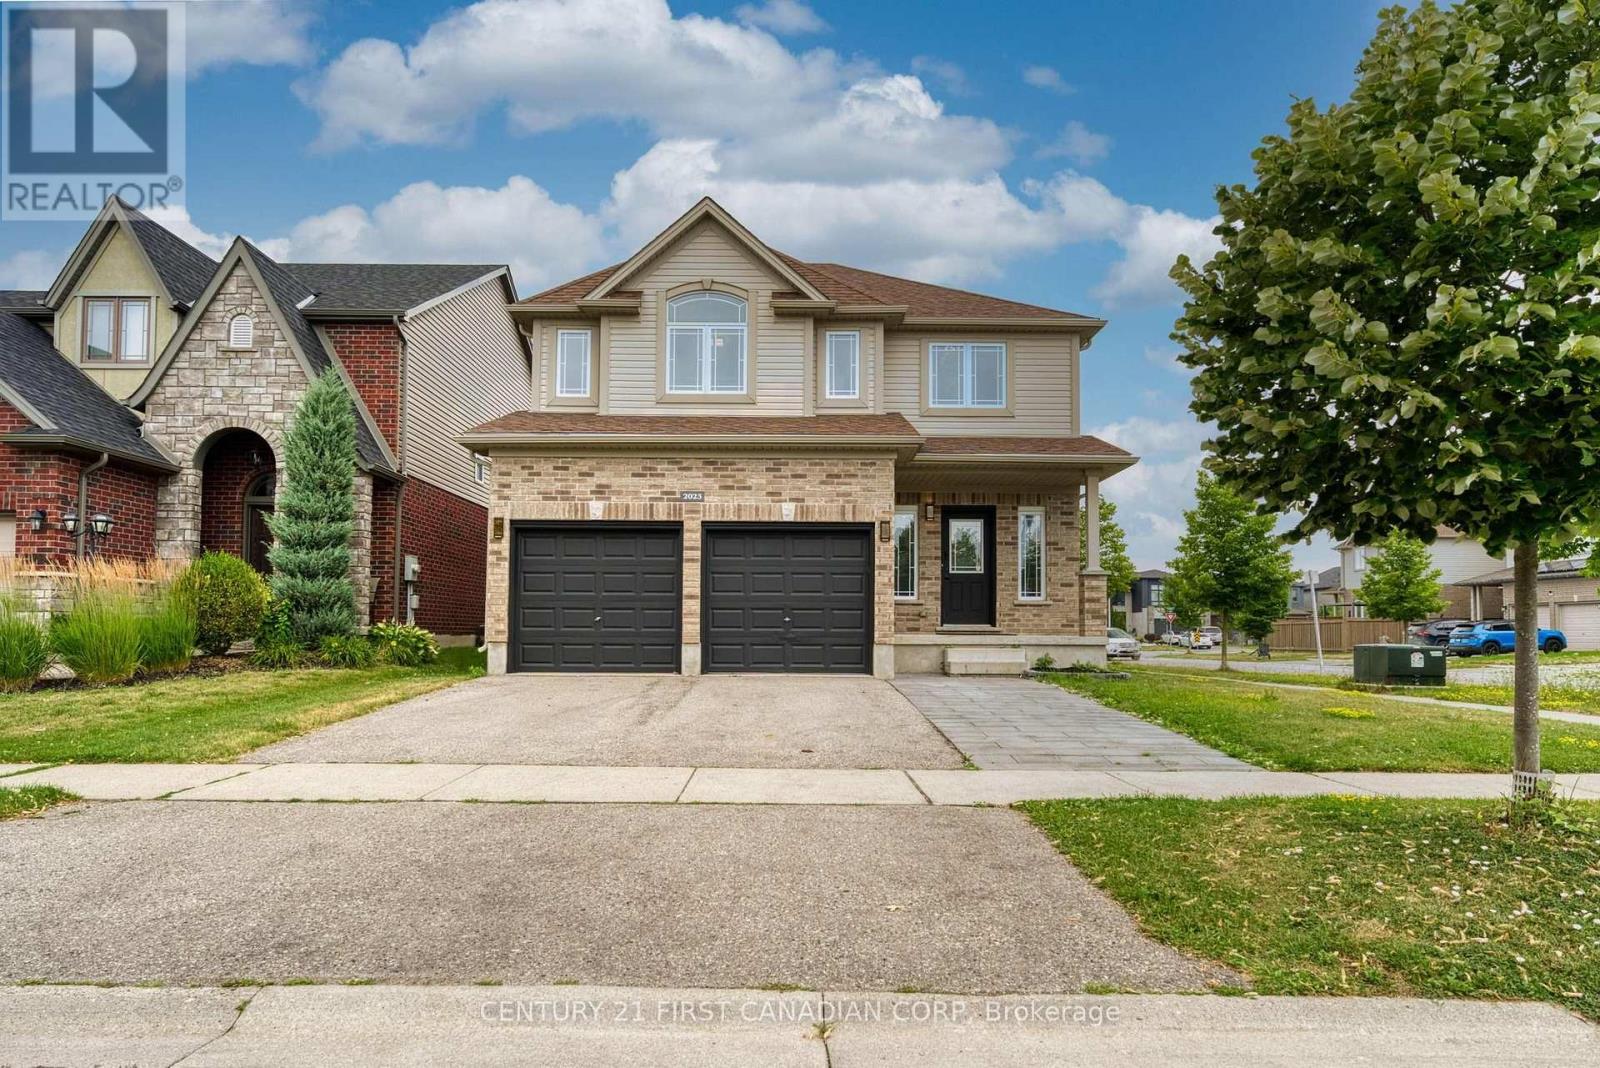
2023 Jubilee Drive
London North, Ontario
Gorgeous home with 2 separate units: total 6 bedrooms, 6 full bathrooms, 2 kitchens, 2 laundries. Over 3800 sqft living space (2752 above grade + 1100 sqft lower). Entance with18 ft high-raised hallway; Open concept main floor with 9 ft ceiling has living room, kitchen, dining room, breakfast room and an office. Upgraded kitchen with quartz countertop, gas stove, high efficancy hood and walk-in pantry. Second level has 4 bedroom and 3 full baths. Master bedroom has 6 piece ensuite, One more bedroom has ensuite private bath and a huge walk-in closet; other 2 bedrooms share another full bath. Fully finished basement with seperate entrance has 2 bedrooms, 2 bathrooms, kitchen, dining room and seperate laundry. Lots of upgrades: Finished lower unit with seperate entrance (2024); Fridge, gas stove and high efficency hood (2024); Main level full bath, second ensuite bath and other bathrooms (2025), main level floor and cement tile (2026), all lighting (2026), brand new painting (2026). (id:38604)
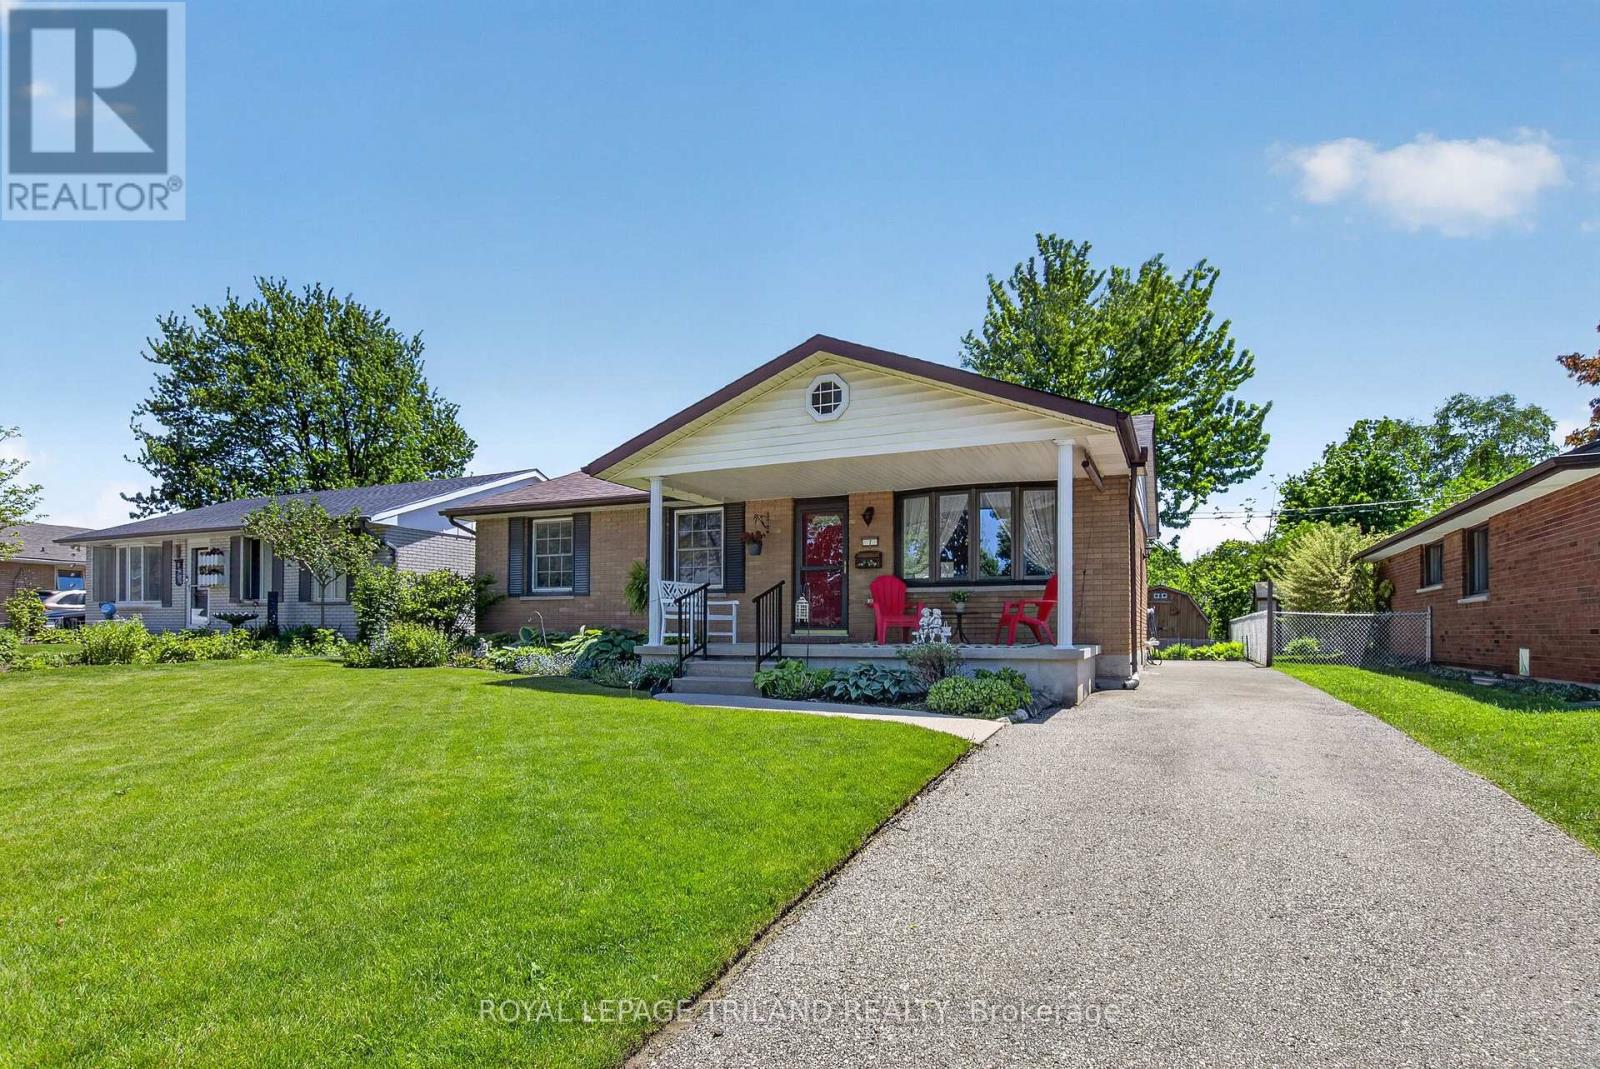
7 Thompson Avenue
St. Thomas, Ontario
First time in the market. Very well-maintained 3-bedroom bungalow located in a very quiet and convenient area. You'll love the 8' x 18'6" covered front porch, complete with roll-up blind to give you extra privacy as you enjoy your morning coffee or afternoon tea. The main floor has so many updates, from windows, freshly painted, bedrooms flooring (engineered hardwood 2026), refinished original hardwood (2026) on the living room and hallway. The dining area is open to an oak kitchen that comes with bank of drawers, and as you walk from the dining through the patio door, you'll find yourself on 12' x15' deck overlooking a well-manicured and landscaped yard, which is adjacent to 12' x 17' concrete patio perfect for your summer entertaining, plus a good-size outdoor shed on a concrete pad perfect for your extra storage. The basement comes with a nice rec-room with a built-in storage cupboard, a room perfect for that overnight guest or office, and another storage area. All appliances are included. 100 Amp Breaker. Spacious laundry room with a new washer and dryer. Furnace, A/C and Shingles approx. 6 years old. Walking distance to public school, high school, shopping, hospital, medical centre, and even Tim Hortons. (id:38604)
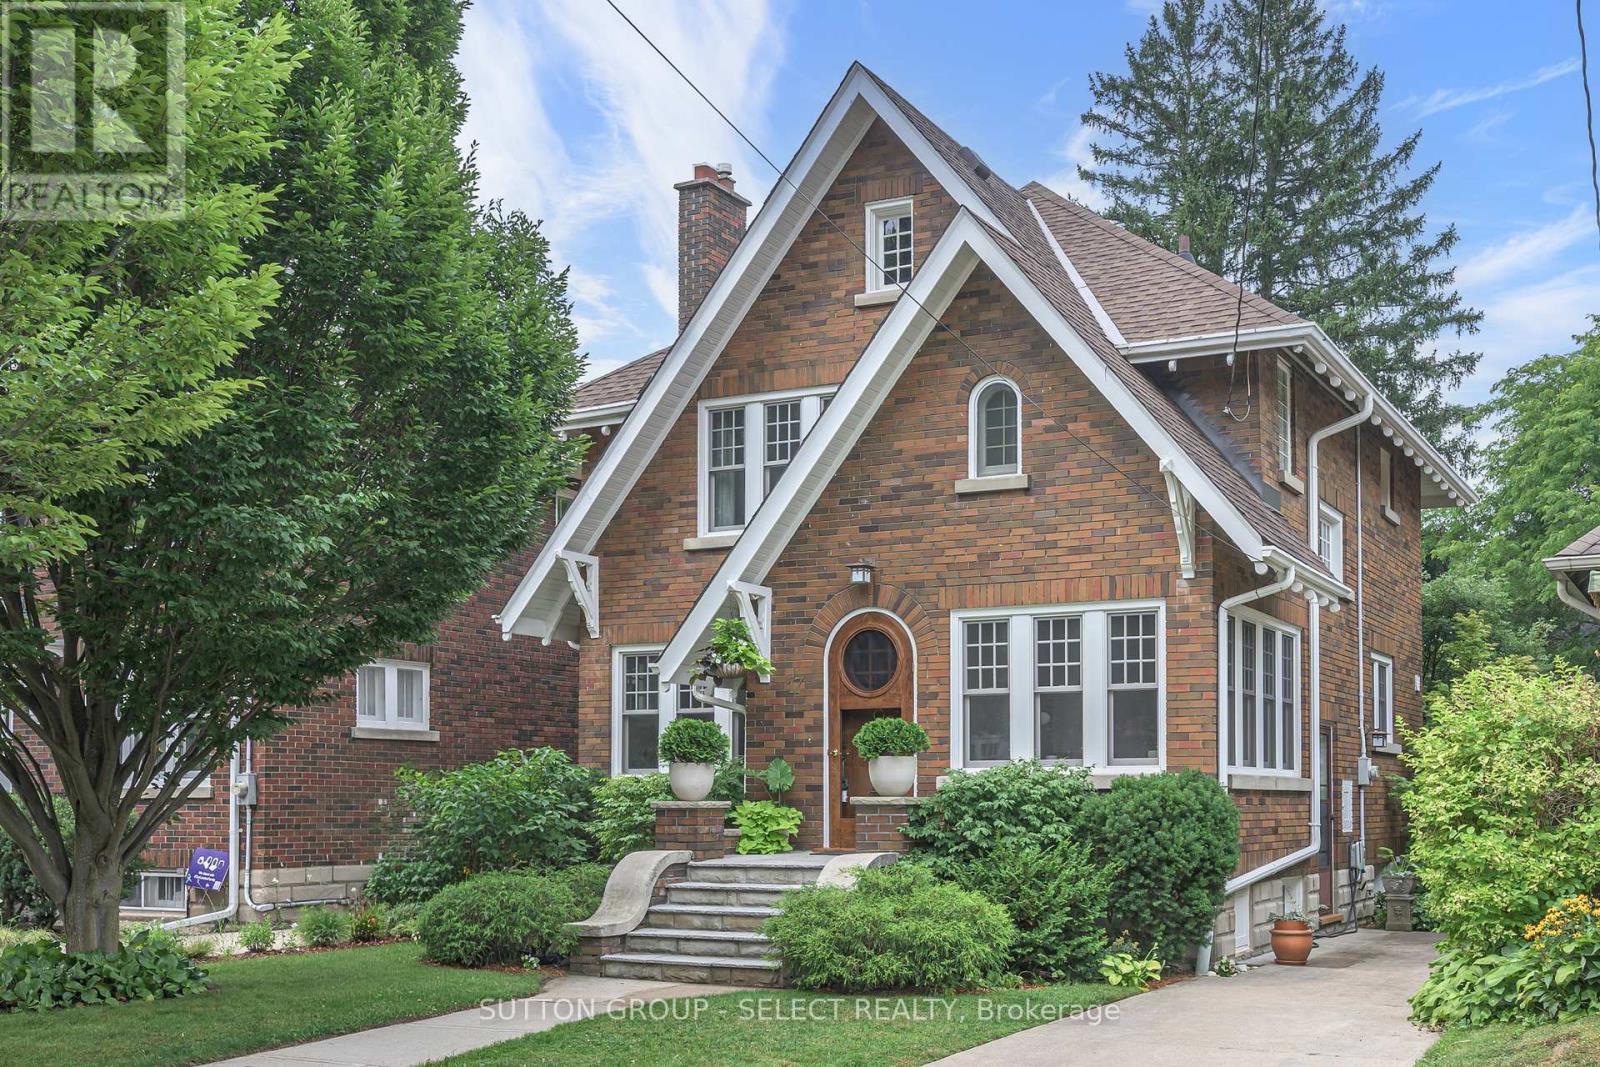
17 Willingdon Avenue
London East, Ontario
Framed by lush mature trees, a privacy hedge and beautifully landscaping, this timeless red brick residence offers exceptional Old North living walkable to St. Joseph's Hospital, Western University, Richmond Row and downtown London. Gracious flagstone terraces and broad front steps create a memorable arrival, setting the tone for a home combining classic architecture and thoughtful updates. Inside newer windows draw natural light throughout, while picturesque wraparound corner windows in the front office create a serene workspace that feels quietly connected to nature. Rich hardwood flooring extends throughout the principal and second levels. At the heart of the home, the beautifully updated kitchen showcases refinished maple shaker cabinetry, quartz countertops and an effortless open-concept design connecting the kitchen, dining and living areas. An open-flame gas fireplace adds warmth and ambience, while a walk-in pantry offers exceptional storage + plumbing rough-ins for a powder room. Upstairs, three spacious bedrooms are complemented by a bathroom featuring a glass and tile shower, striking tile feature walls and dormer space designed with tub potential. The finished lower level provides exceptional flexibility for family room, guest retreat, home gym, playroom or den, complemented by a second full bathroom. Outside, a private, curated garden courtyard invites quiet mornings and memorable evenings, where professionally designed landscaping, flagstone patios and pathways, Cedar clapboard and softly illuminated café lights create an intimate setting for entertaining or peaceful relaxation. Walk to Doidge Park, Gibbons Park and the Thames Valley Parkway, enjoy stone-fired pizza at The Bungalow, or stroll to cafés, boutiques, restaurants and the Grand Theatre. Extensively updated throughout, this rare turnkey opportunity offers timeless character, exceptional walkability and one of Old North's most coveted lifestyles. Central SS/St George's PS. (id:38604)
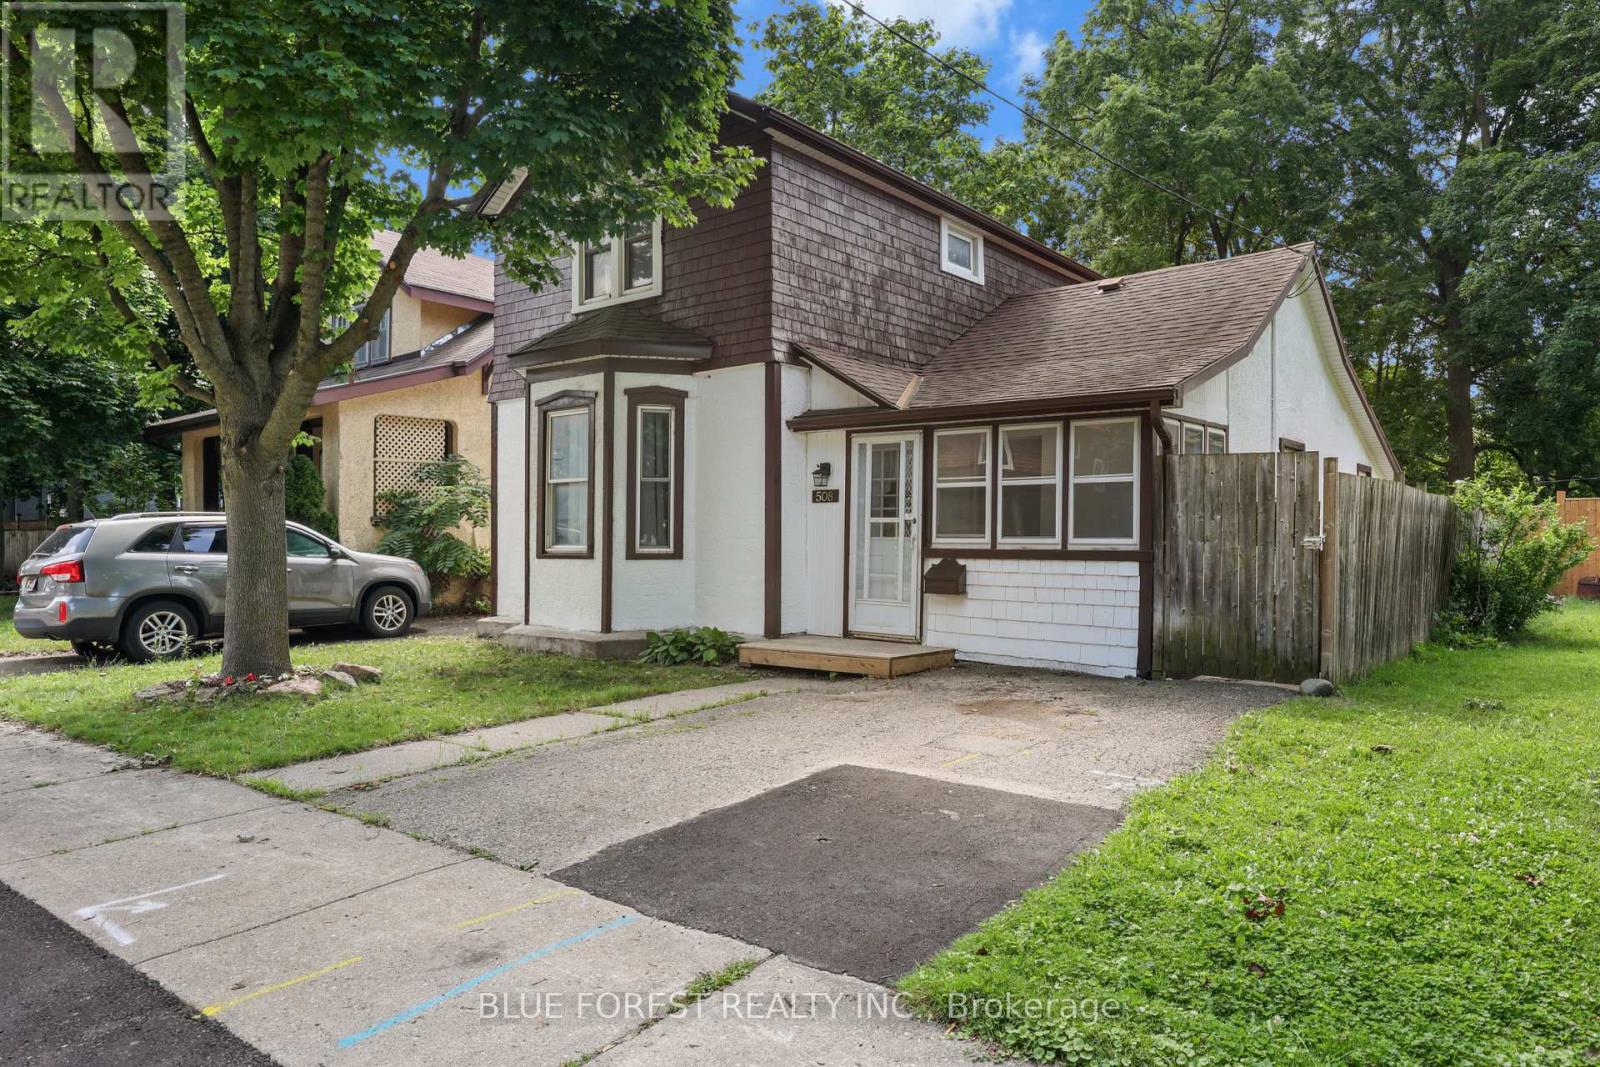
508 Hatch Street
Woodstock, Ontario
Affordable, inviting, and full of potential, welcome to 508 Hatch Street! This bright and well-maintained 2-storey home offers an excellent opportunity to get into the housing market in a great central Woodstock location. Featuring 3 bedrooms, 1 bathroom, and a functional layout, this home offers a spacious living room, eat-in kitchen, convenient main floor laundry, a main floor bedroom, and a versatile dining or den room with sliding doors leading to the backyard. Upstairs, you'll find two bright and generously sized bedrooms, providing comfortable accommodations for family members, guests, or a dedicated home office. Step outside to enjoy the large backyard complete with a floating deck and custom-built shed, offering plenty of space for kids, pets, entertaining, or simply relaxing. A brand new furnace and central air conditioning, installed in 2022, provide year-round comfort and efficiency. Situated in a mature, established neighbourhood, you're within walking distance to parks, downtown, schools, and everyday amenities, with convenient access to Highways 401 and 403 for commuters. Whether you're searching for your first home or a great investment opportunity, this is one you won't want to miss. (id:38604)
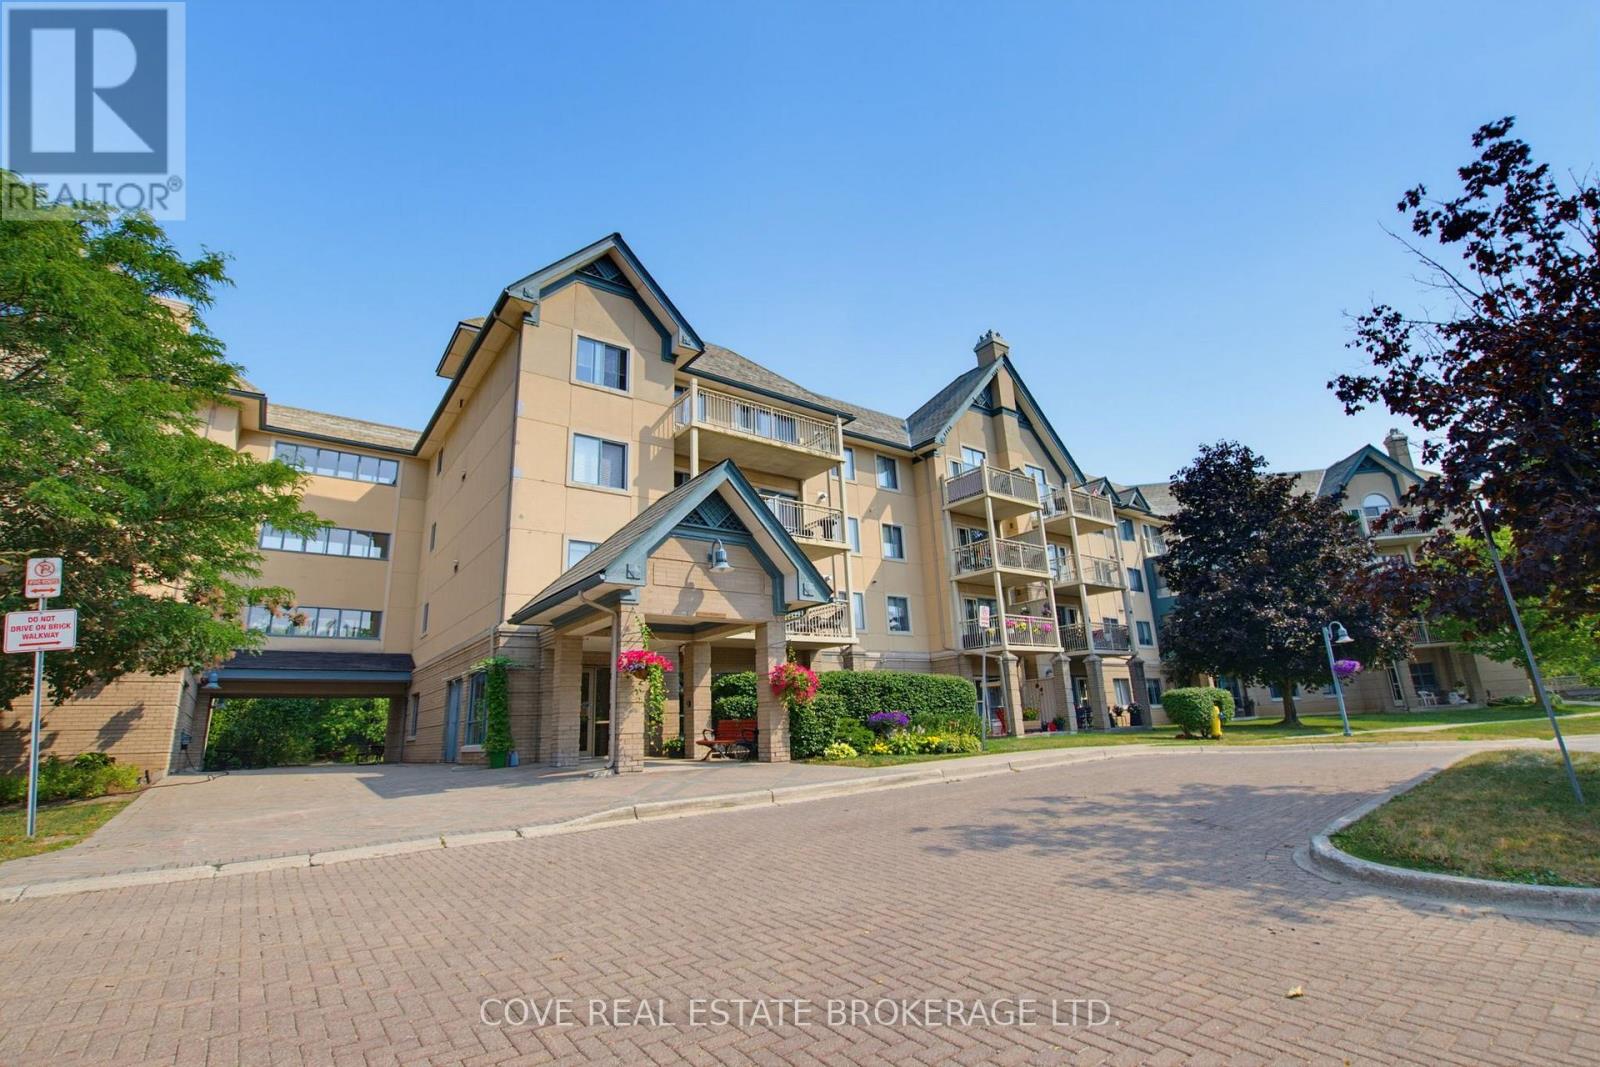
203 - 511 Gainsborough Road
London North, Ontario
Welcome to The Gainsborough, one of London's most sought-after 55+ life lease communities, known for its welcoming atmosphere, friendly neighbours and strong sense of community. This beautifully maintained 2 Bedroom, 2 Bathroom suite features the largest floor plan in the building, desirable southwest exposure, a bright Sun Room overlooking mature trees, in-suite laundry and available underground parking. The spacious Living and Dining areas provide an ideal setting for relaxing or entertaining, while the well-appointed Kitchen offers plenty of workspace and storage. The generous Primary Bedroom is complemented by a second Bedroom that is perfect for guests, a home office or additional living space. The thoughtfully designed layout offers exceptional comfort and functionality throughout. Residents enjoy a secure, well-managed building with an exercise room, library, games room, party room, woodworking shop, two guest suites, community BBQ and car wash, creating plenty of opportunities to stay active, connect with neighbours and enjoy an easy, low-maintenance lifestyle. Exceptional value and worry-free ownership. Shopping, restaurants, parks, walking trails, public transit and everyday essentials are all just minutes away, making this an excellent opportunity for those looking to enjoy a vibrant community in a highly desirable North London neighbourhood. See multimedia link for 3D walkthrough tour and floor plan. (id:38604)
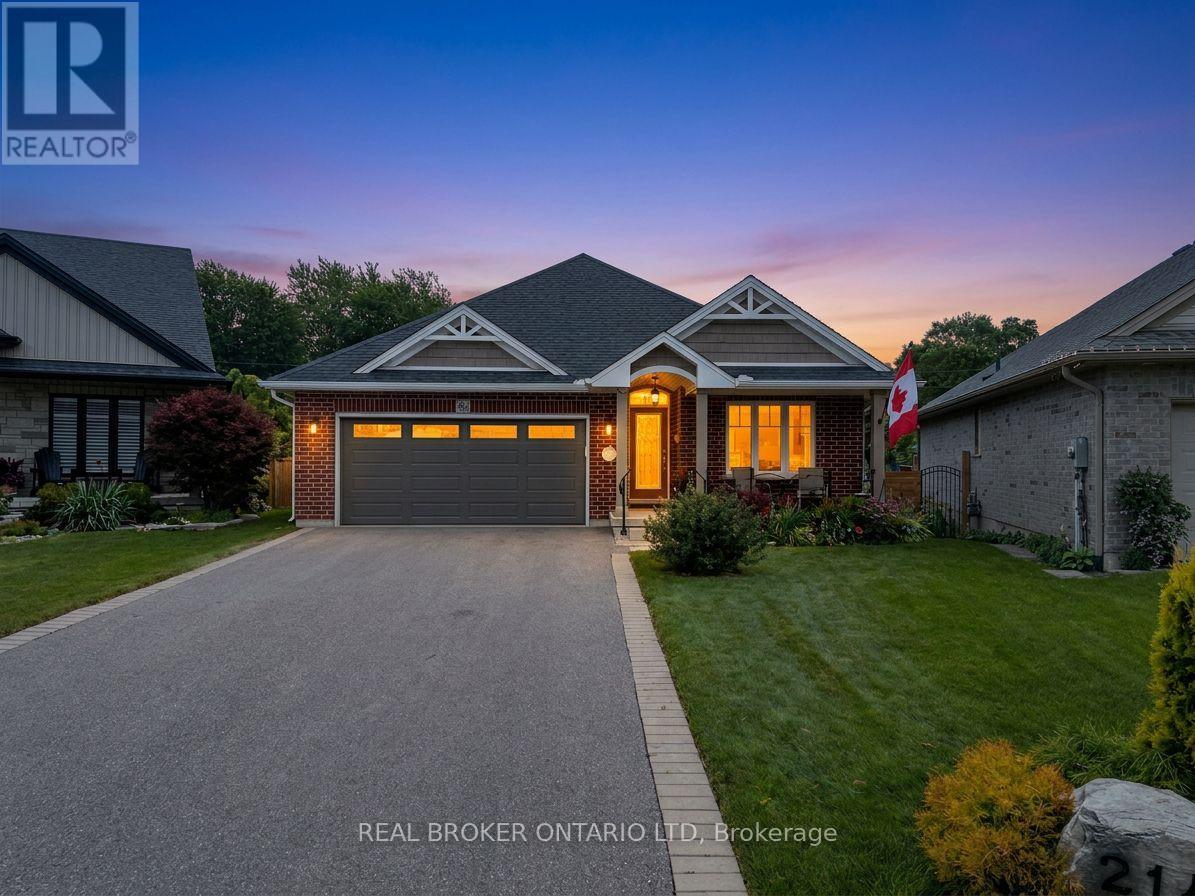
214 Emery Street
Central Elgin, Ontario
There's something about Port Stanley that keeps people coming back and this beautifully finished bungalow lets you experience it every day. Tucked away on a quiet street just minutes from the beach, this home offers the kind of lifestyle people look for when they picture life by the lake. Start your morning with a walk down to Little Beach, spend the afternoon exploring the shops and cafés, and come home to a quiet neighbourhood where you can truly unwind. Inside, the open-concept design creates a natural gathering place for family and friends. The upgraded kitchen is the heart of the home, overlooking the dining and living areas so you're always part of the conversation. Whether you're hosting holiday dinners, celebrating with friends, or enjoying a quiet evening at home, the layout is designed to bring people together. The main floor features two spacious bedrooms, including a primary suite complete with a walk-in closet and a private ensuite. A second full four-piece bathroom is located just outside the guest bedroom, giving family and visitors their own comfortable space while offering everyday convenience. Outdoor living is just as inviting. The covered patio with a retractable awning is the perfect place to escape the midday sun, while multiple decks provide plenty of room to relax, entertain, or enjoy warm summer evenings after a day at the beach. The fully finished lower level gives you even more room to spread out, featuring a comfortable family room, a dedicated home office or hobby space, and an abundance of storage. A double-car garage adds to the home's everyday functionality, while the location is what truly sets it apart. Peaceful and tucked away, yet only minutes from Port Stanley's beautiful beaches, marina, restaurants, boutique shopping, and everything that makes this lakeside community such a sought-after place to call home. (id:38604)

713 Thistlewood Drive
London North, Ontario
Welcome to this beautiful, move-in ready 2-storey detached home in the highly desirable Stoney Creek community of North London! Boasting approx. 1,200+ sq ft of bright and functional above grade living space, plus a fully finished lower level, this Fusion-built gem offers exceptional value. The main floor features a spacious, sun-filled living room and a light filled kitchen complete with a custom-built, oversized walk-in pantry, perfect for busy families. Step out to a large deck and a fully fenced, private backyard ideal for entertaining. Upstairs, enjoy 3 generously sized bedrooms, including a primary retreat with a walk-in closet and a private 3-piece ensuite, plus the ultimate convenience of a 2nd-floor laundry room. The fully finished basement adds fantastic extra living space with a large rec-room and a 4-piece bath. Complete with an extra-large, heated double-car garage with inside entry. Bright & sun-filled home boasting exceptional natural light throughout. The property features a central vacuum system for ultimate convenience and a heated garage-perfect for cold winters. Best of all, the school bus stops right in front of the house, making it incredibly safe and convenient for families with kids! Located in a top-tier school zone, just minutes from the YMCA, library, parks, walking/bike trails, public transit, and major shopping. Don't miss this incredible North-end opportunity. (id:38604)
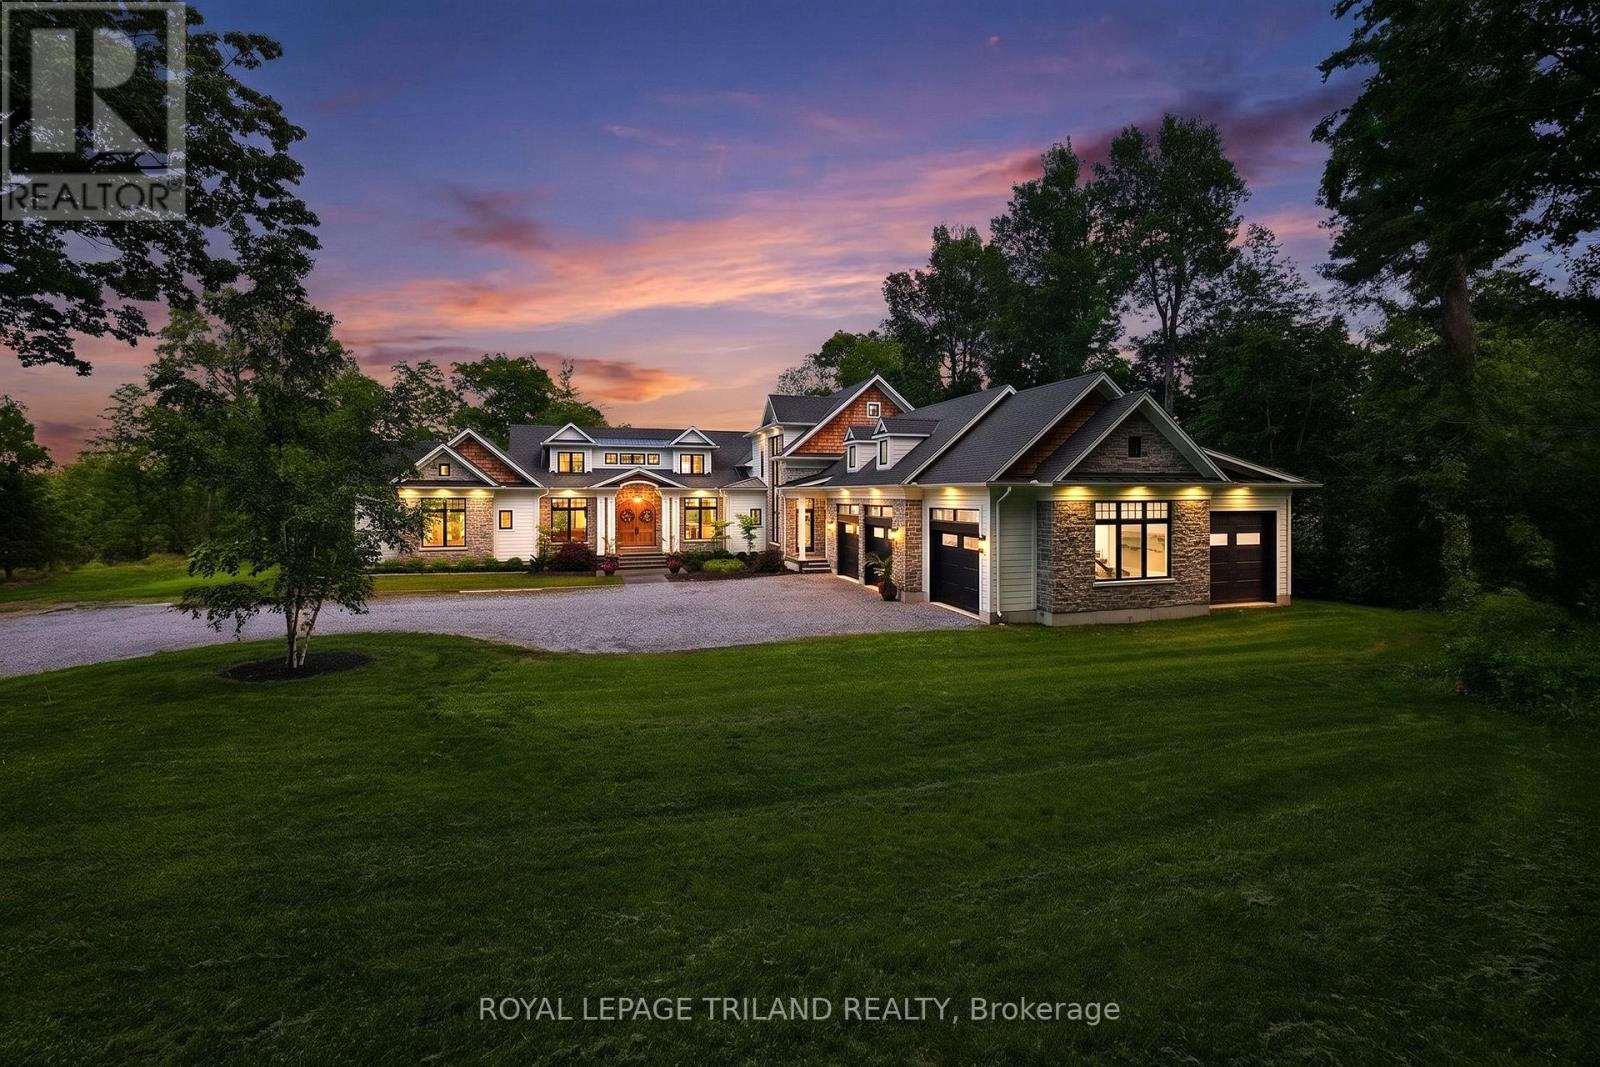
260 Ontario Street
Lambton Shores, Ontario
EXECUTIVE WATERFRONT LUXURY | UNMATCHED SCALE & PRESTIGE | 9441 SQ FT OF PURE 2023 EXCELLENCE - Welcome to the most extraordinary custom waterfront estate ever offered in Grand Bend: a next-level masterpiece sitting on 3 acres w/ over 177 ft of peaceful Ausable River frontage. This is ultra-premium living for upper-tier buyers who demand a home that simply doesn't exist anywhere else. Inside this 9441 SQ FT architectural triumph, every inch is finished at a standard beyond premium. The showpiece is the 4-season sunroom, a full "home within a home," featuring a built-in swim spa pool, the largest custom skylights available, & exclusive roll-up screens unseen in any other residence in the region. With 6 bedrooms, including a magazine-worthy primary suite + dressing room, 6 jaw-dropping bathrooms, multiple offices/work-from-home zones, 2 laundries, & a dedicated fitness/art studio, the lifestyle offering is limitless. The chef's kitchen is fully loaded & seamlessly connects to a butler's pantry/2nd kitchen boasting a serving window to the sunroom - an entertainer's paradise! The craftsmanship is staggering: mahogany & poplar millwork, European archways, & centuries-old imported hardwood from a French castle custom-finished for the grand entry! The entire main & lower level floors are heated along with the garage, which is a car collector's dream offering 5 bay doors & floor space for 6 cars + storage. A double-deep RV/boat bay in the garage leads to a on site private boat launch adjacent to 50 ft of private dockage already in place + ample space to grow for larger boats or additional watercrafts. With the extremely private 3 acres, there is an abundance of land for a large hobbyist shop or development potential near the road for an additional lots. This is a one-of-one luxury estate in a class of its own in Grand Bend, Ontario's fastest growing year round beach community. Qualify with a Realtor to experience the full details of this once-in-a-lifetime offering. (id:38604)
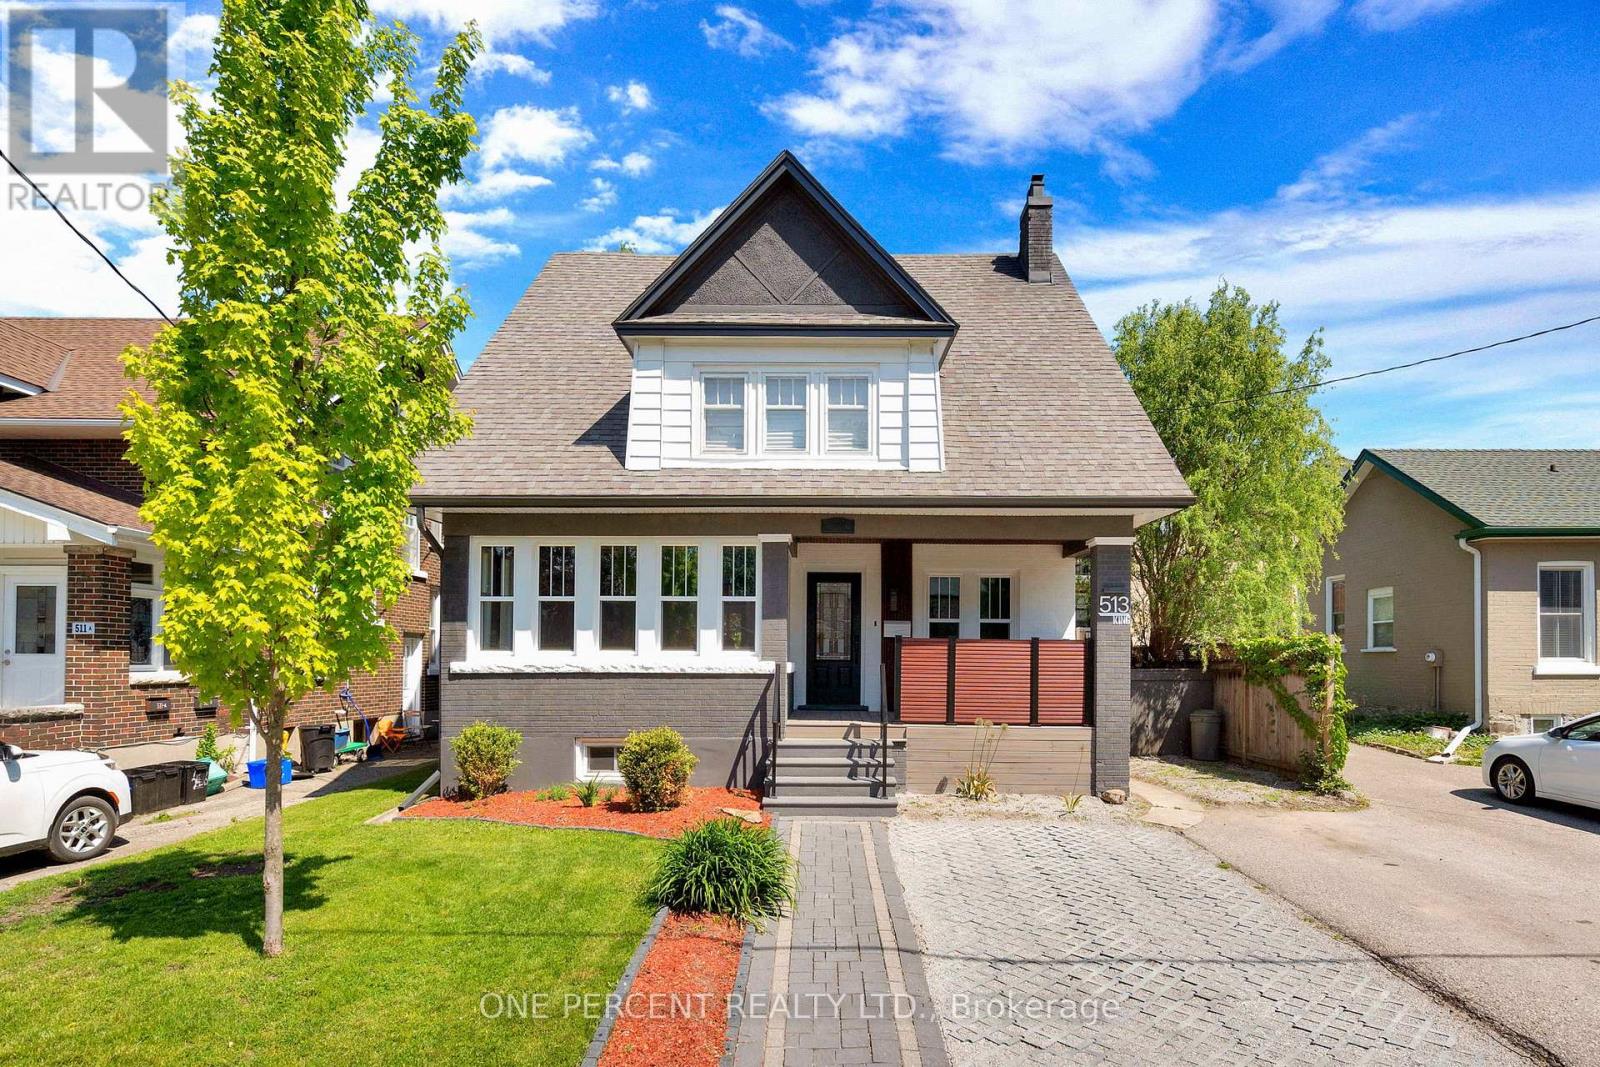
513 King Street
Woodstock, Ontario
Welcome to this beautifully updated two-storey century home, where timeless character meets modern convenience. This carpet-free 3-bedroom, 1.5-bath home has been lovingly maintained and extensively updated throughout, with too many improvements to list. Every detail reflects pride of ownership, offering a move-in-ready opportunity for the next family to enjoy. The heart of the home features stylish finishes and top-of-the-line appliances, while preserving the warmth, charm, and craftsmanship that only a century home can provide. The convenience of second-floor laundry adds to the home's practical layout, making everyday living effortless. Ideally located close enough to enjoy all that downtown Woodstock has to offer, yet tucked away in a family-friendly setting, you'll appreciate easy access to shopping, restaurants, schools, parks, and all major amenities. Commuters will love the short drive to Highway 401. (id:38604)
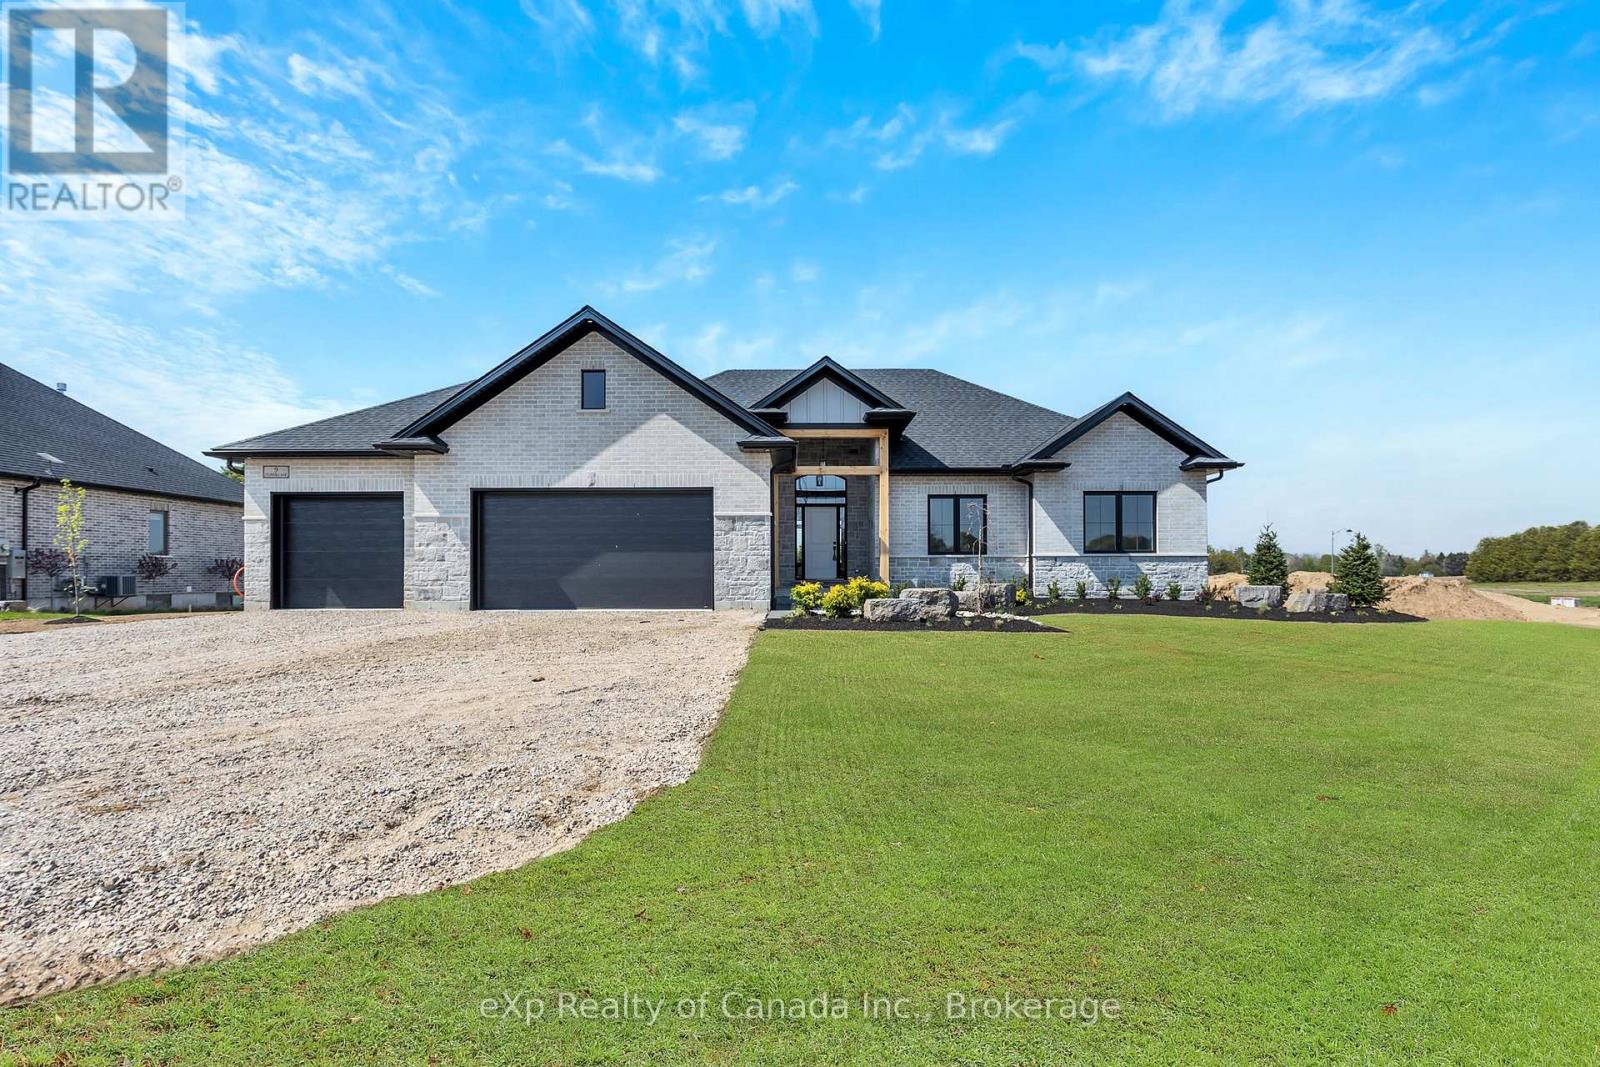
9 Clover Lane
Norwich, Ontario
Welcome to this exquisite bungalow nestled on a spacious 0.698-acre lot in the quaint village of Otterville. Boasting 3 bedrooms, 2 bathrooms, and a 3-car garage, this home combines upscale finishes with serene countryside living. Step inside to discover premium features throughout, including wide plank hardwood floors, upgraded cabinetry, and quartz countertops throughout. Enjoy the craftsmanship and elegance of tray ceilings in the great room and master bedroom which adds architectural charm and a touch of grandeur. Upgraded doors and trim, high-end plumbing fixtures and stylish upgraded tiles elevate the home's interior. The unfinished basement features 9' ceilings and offers great potential for future living space. Outdoors, enjoy a covered rear porch and professionally landscaped grounds - perfect for relaxing or entertaining. This beautifully appointed home offers both luxury and comfort in a peaceful, small-town setting. (id:38604)
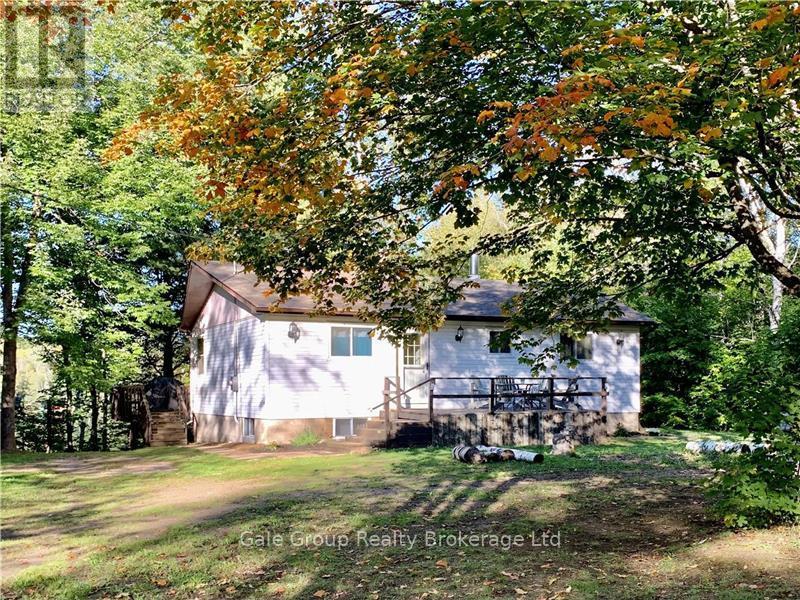
64 Bentley Lake Loop
Faraday, Ontario
Welcome to this 4 season waterfront home on beautiful Siddon Lake. Close to ATV and snowmobile trails, this home is nestled among mature trees and just 7 minutes from Bancroft with convenient highway access, this charming four-bedroom cottage is the perfect escape for families, weekend adventurers, or anyone looking to enjoy the comforts of home in the beauty of cottage country. The main level features three spacious bedrooms, a warm and inviting living room centered around a cozy wood stove, and an updated rustic kitchen that perfectly complements the cottage's character. Relax with your morning coffee in the bright sunroom or unwind in the screened-in porch while enjoying the sights and sounds of nature. The walkout basement offers even more living space with a cozy family room, a fourth bedroom, and a propane stove that provides additional warmth and comfort during cooler months. Baseboard heaters in the bedrooms offer added convenience and flexibility. Step outside and discover everything you need to embrace the waterfront lifestyle. Spend your days swimming or fishing from your private dock and gather around the fire pit in the evening. A large storage shed provides plenty of room for outdoor equipment and cottage toys, while the large driveway offers ample parking for family and guests. Whether you're looking for a peaceful weekend getaway or a year-round waterfront home, you'll find the perfect balance of rustic charm, modern comfort, and an unbeatable location close to all the amenities of Bancroft. Come experience everything lake life has to offer! (id:38604)
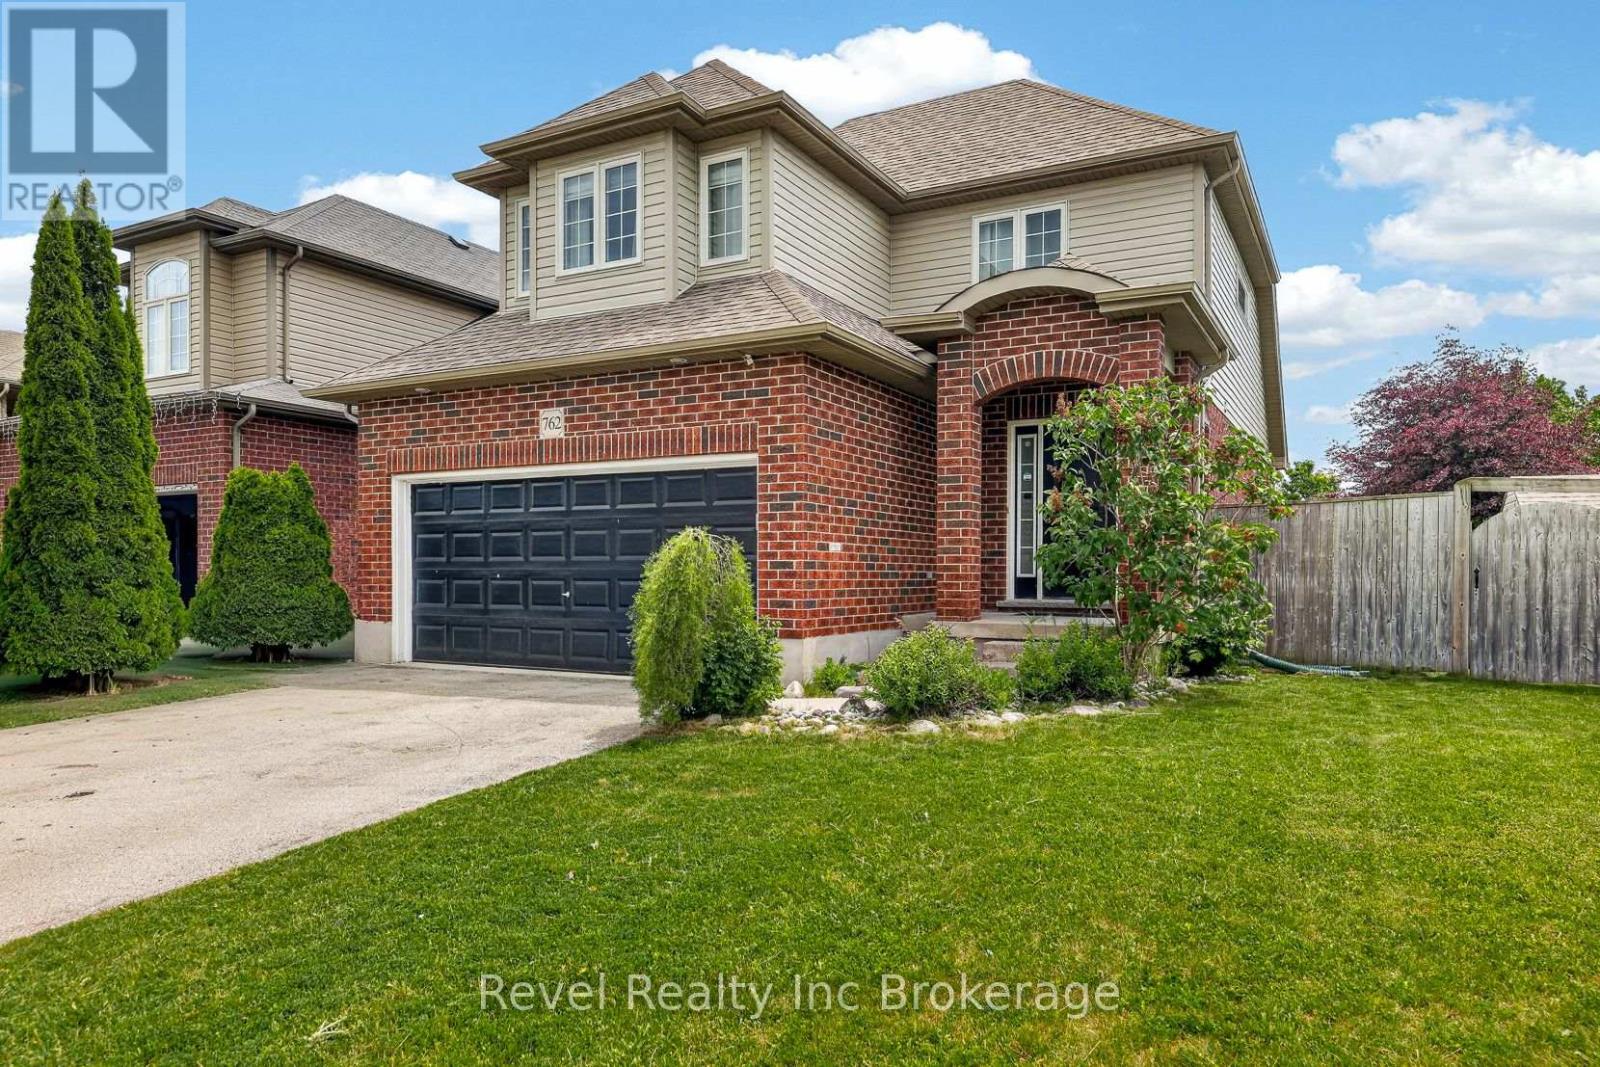
762 Frontenac Crescent
Woodstock, Ontario
Welcome to this well-maintained two-storey home situated on a desirable corner lot in one of Woodstock's most convenient locations. Offering easy access to Highway 401, shopping, parks, schools, and the hospital, this home is perfectly positioned for families and commuters alike. Inside, you'll find a bright and inviting living room featuring a stunning vaulted ceiling and a beautiful stone gas fireplace, creating a warm and welcoming focal point. The north-facing orientation allows for abundant natural light to fill the main living and dining areas throughout the day. Outside there is a double car garage and double drive, a large, fully fenced backyard, providing plenty of space for children, pets, gardening, or outdoor gatherings. Additional features include a 5-stage reverse osmosis water filtration system and water softener for added comfort and convenience. A fantastic opportunity to own a family home in a sought-after neighbourhood close to all amenities. (id:38604)
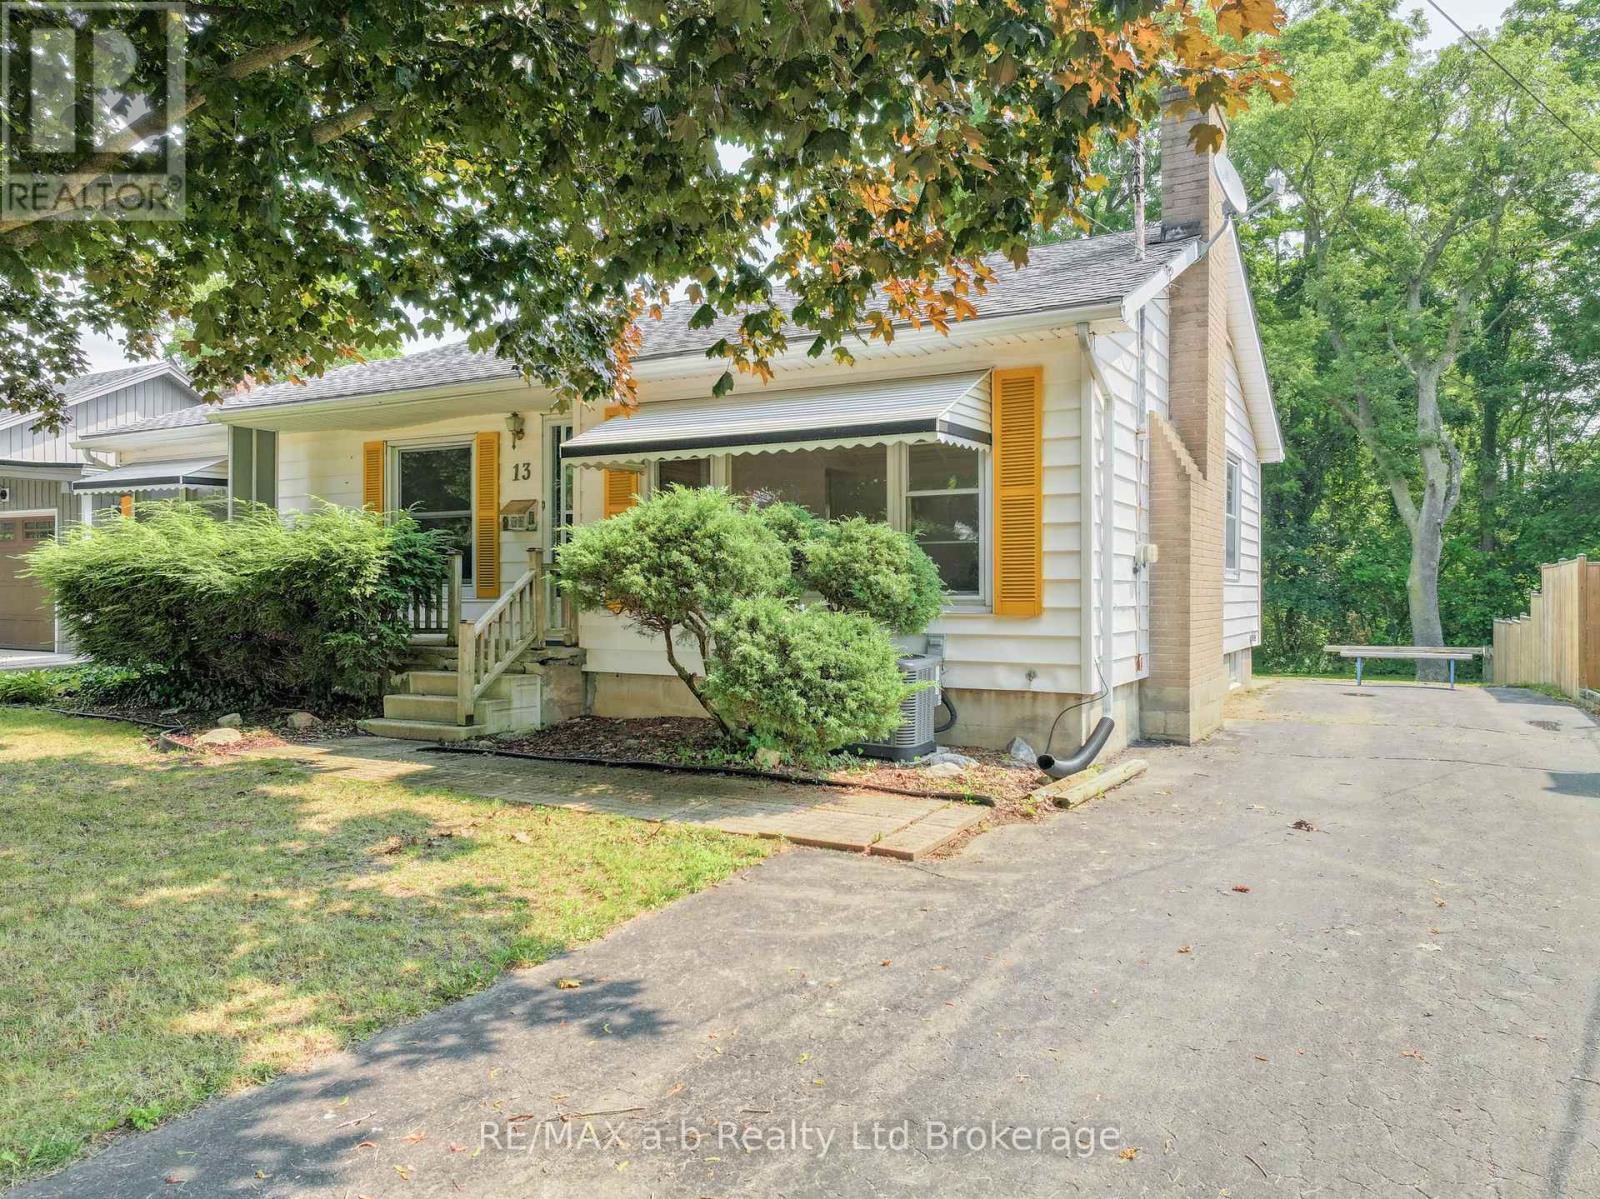
13 Parkside Drive
Tillsonburg, Ontario
Unbelievable opportunity to own this charming brick bungalow on a quiet dead-end street, perfectly situated on a breathtaking ravine lot and within walking distance to schools, parks, shopping, and downtown Tillsonburg. Offering the perfect blend of privacy and convenience, this home is ideal for first-time buyers, downsizers, or anyone looking to add their personal touch.The bright and inviting living room overlooks the peaceful front yard, while the dining area features a newer patio door and flows seamlessly into the kitchen, creating a functional layout for everyday living and entertaining. The main floor offers three comfortable bedrooms and a 3-piece bathroom.The partially finished lower level provides a spacious recreation room, abundant storage space, and endless possibilities for a home office, gym, hobby room, or additional living area.Step outside to discover the true highlight of this property-a stunning, private ravine backyard that offers beautiful views and a tranquil setting to enjoy throughout every season. Whether you're relaxing on the patio, gardening, or watching nature from your own backyard, this property provides a rare opportunity to enjoy peaceful living in the heart of Tillsonburg.Homes with ravine lots in this location don't come along often. Don't miss your chance to make this wonderful property your own! (id:38604)
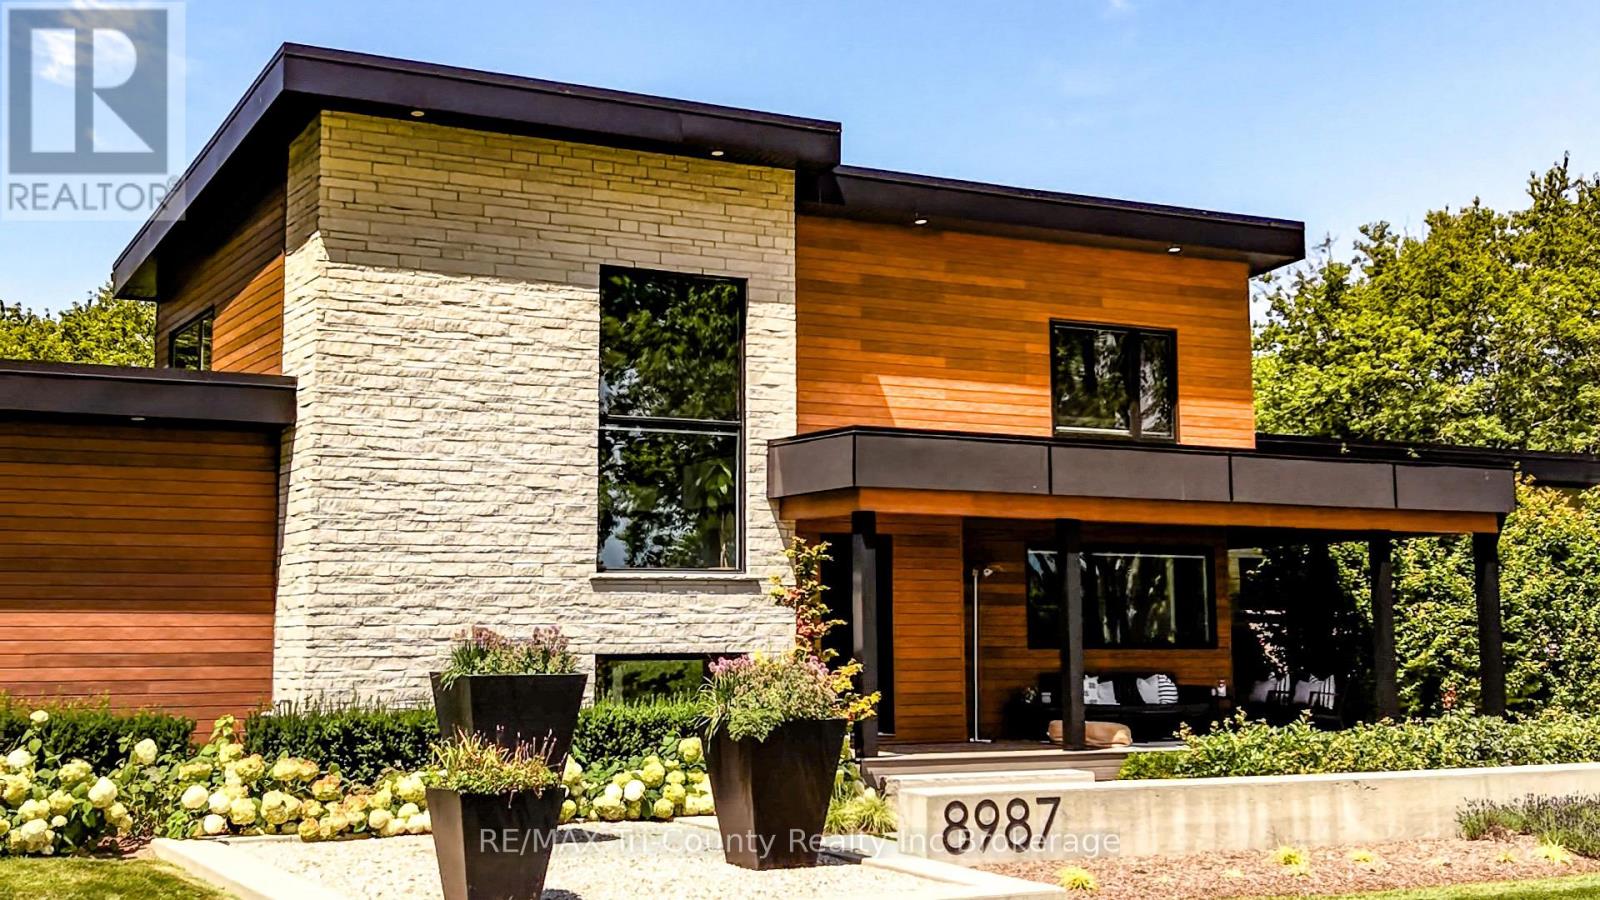
8987 Powers Road
Central Elgin, Ontario
This private 6-acre estate surrounded by mature pines, was custom-built 2019 and includes a separate secondary residence, offering exceptional space, privacy, and flexibility just minutes from St. Thomas and within easy reach of London. Designed for both everyday living and entertaining, the main home features a custom kitchen with built-in appliances, quartz countertops, walnut cabinetry, and a hidden walk-in pantry. Large windows and doors fill the home with natural light and showcase the surrounding property. The main-floor primary suite offers a spa-inspired ensuite and oversized walk-in closet, while two spacious upper bedrooms each feature their own walk-in closet and share a bright secondary living area with panoramic views. The lower level adds over 1,500 sq. ft. of finished living space with two additional bedrooms, a large recreation area, ample storage, and in-floor heating. Outdoor living is equally impressive, with a composite deck surrounding the 19' DualStream Jacuzzi and a covered outdoor kitchen ideal for summer gatherings. Mature trees provide privacy, while beautiful sunset views complement the peaceful country setting. The front lawn is equipped with irrigation for easy summer maintenance. The detached secondary residence features its own garage and workshop and is currently operating as a short-term rental, offering potential for continued income, guests, or extended family. In-floor heating adds year-round comfort. Additional features include a conversion from propane to natural gas, a well-designed mudroom, main-floor laundry, in-floor heating throughout the garage, and Trusscore walls and ceilings for easy cleaning and maintenance. A concrete driveway, outdoor sauna, fire pit, and surround sound throughout the main living areas complete this thoughtfully designed property. A private country setting with versatile living spaces, a separate secondary residence, and room to enjoy the outdoors, all conveniently located near St. Thomas and London. (id:38604)
Showcase East Elgin Realty Inc
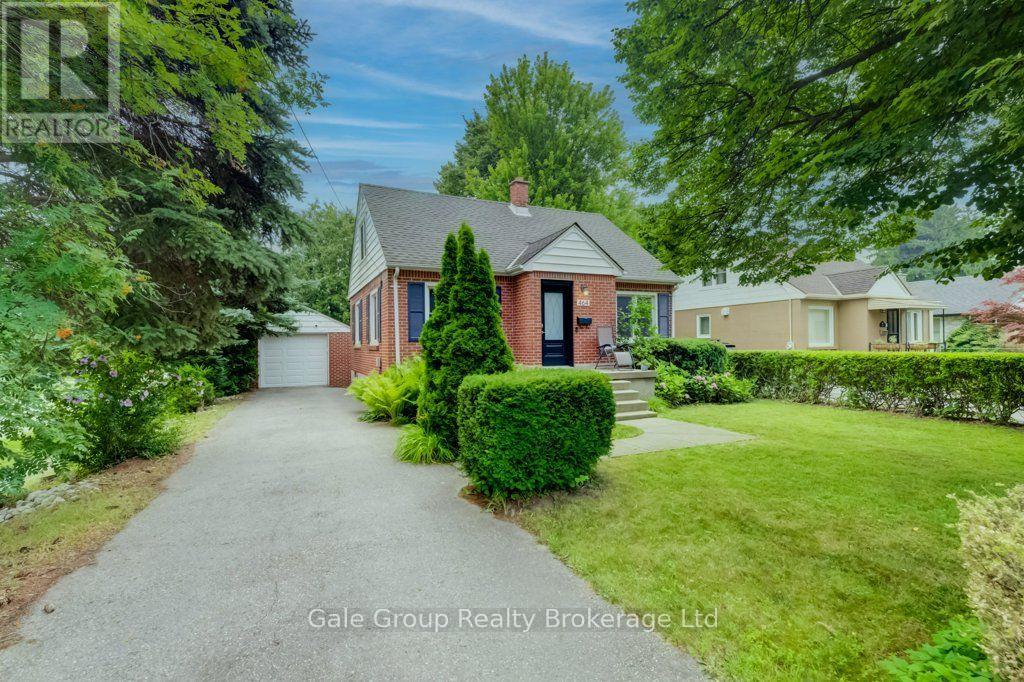
464 Huron Street
Woodstock, Ontario
Welcome to 464 Huron Street, a charming brick 1.5-storey home nestled in North Woodstock, a well-established neighbourhood known for its mature trees, convenient amenities, and easy access to nature. Located within the desirable Northdale Public School district, you'll enjoy being just a short walk from the scenic Pittock trail system, where kilometres of waterfront trails offer the perfect setting for walking, running, or cycling.Inside, this inviting 3-bedroom, 1-bathroom home features a functional layout with the convenience of a main-floor primary bedroom, making it well suited for a variety of lifestyles. Bright and welcoming living spaces are complemented by two additional bedrooms, providing flexibility for family, guests, or a home office.A convenient mudroom/sunroom leads to your own private backyard retreat, complete with a natural gas hookup for your BBQ-an ideal space for summer entertaining or quiet evenings outdoors. The oversized detached garage features hydro and a poured concrete floor, offering plenty of room for parking, a workshop, or additional storage.Whether you're purchasing your first home, downsizing, or looking for a home in one of Woodstock's established north-end neighbourhoods, this home offers the perfect blend of comfort, privacy, and an exceptional location close to nature, parks, schools, and everyday amenities. (id:38604)
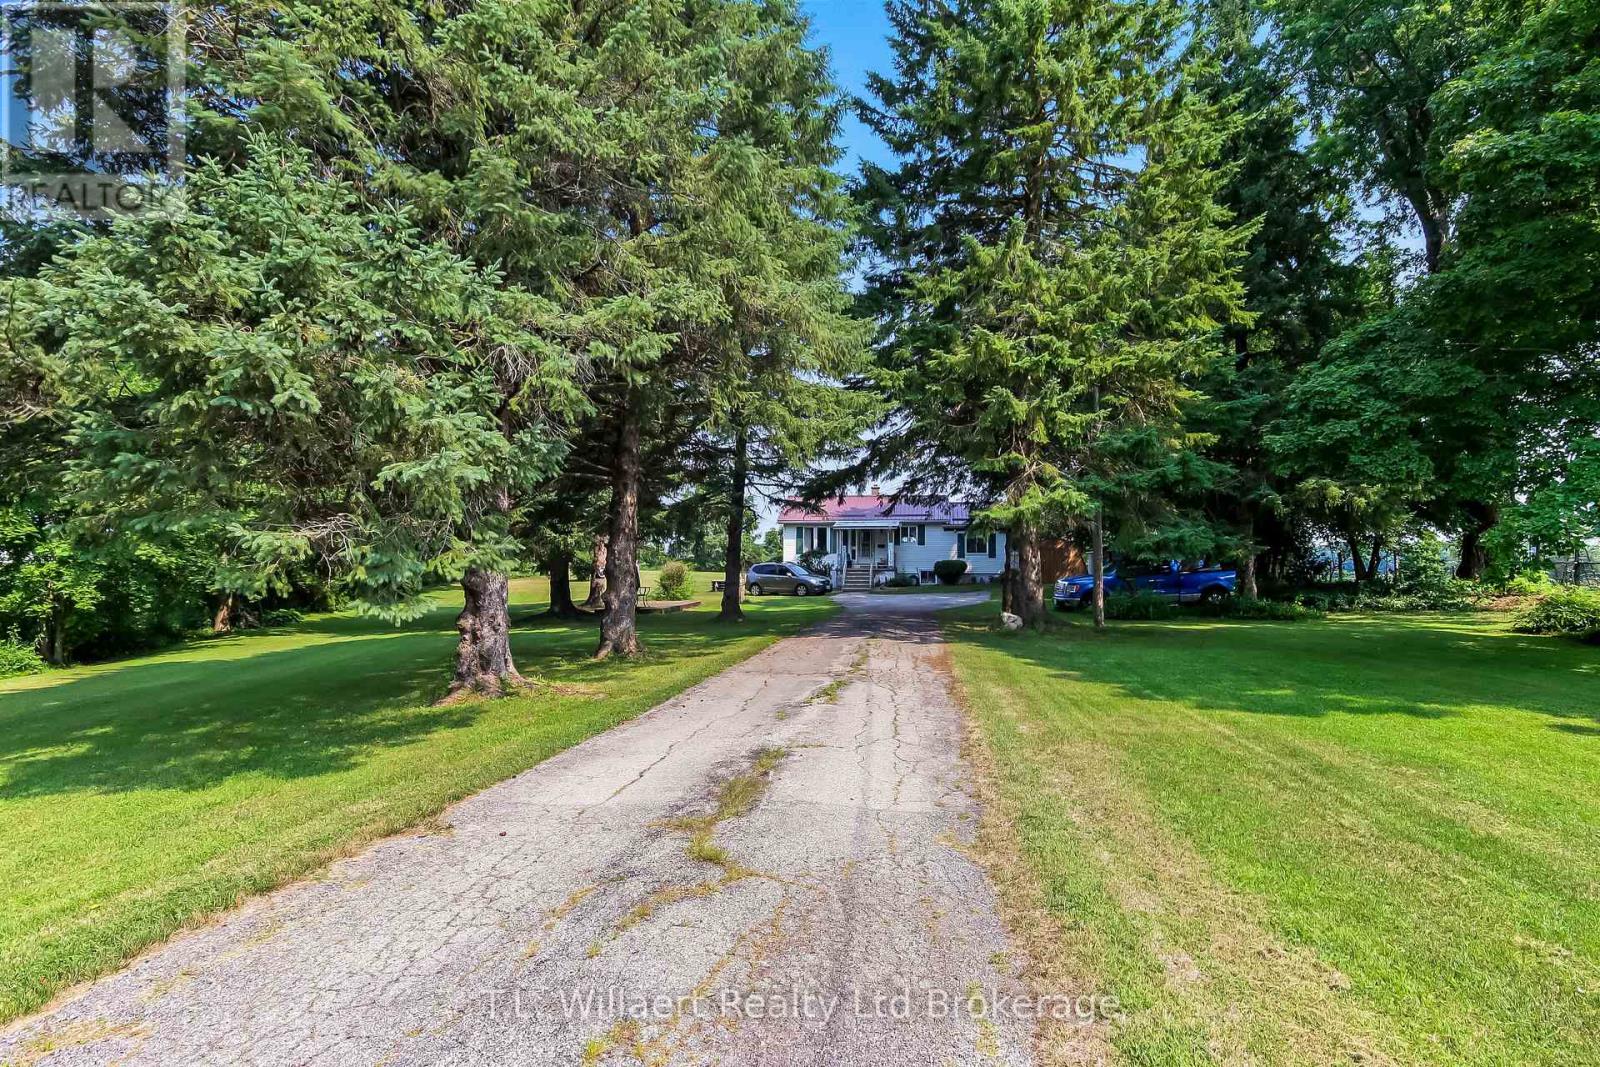
159 Main Street
Norfolk, Ontario
Welcome to this charming, well-kept bungalow nestled in the heart of Courtland, offering the perfect opportunity for first-time buyers, retirees, or anyone seeking comfortable main floor living with extra space in the basement. The bright eat-in kitchen features sliding doors leading to a spacious two-tiered deck, complete with a gazebo-an ideal setting for relaxing, entertaining, or enjoying peaceful evenings outdoors. The partially finished basement expands the living space with an additional bedroom featuring a large walk-in closet, offering flexibility for guests, a home office, or growing families. Outside, the generous backyard provides plenty of room to unwind, while ample parking adds everyday convenience. Combining comfort, functionality, and small-town charm, this inviting home is ready for you to move in and make it your own. (id:38604)
65 Hincks Street
Woodstock, Ontario
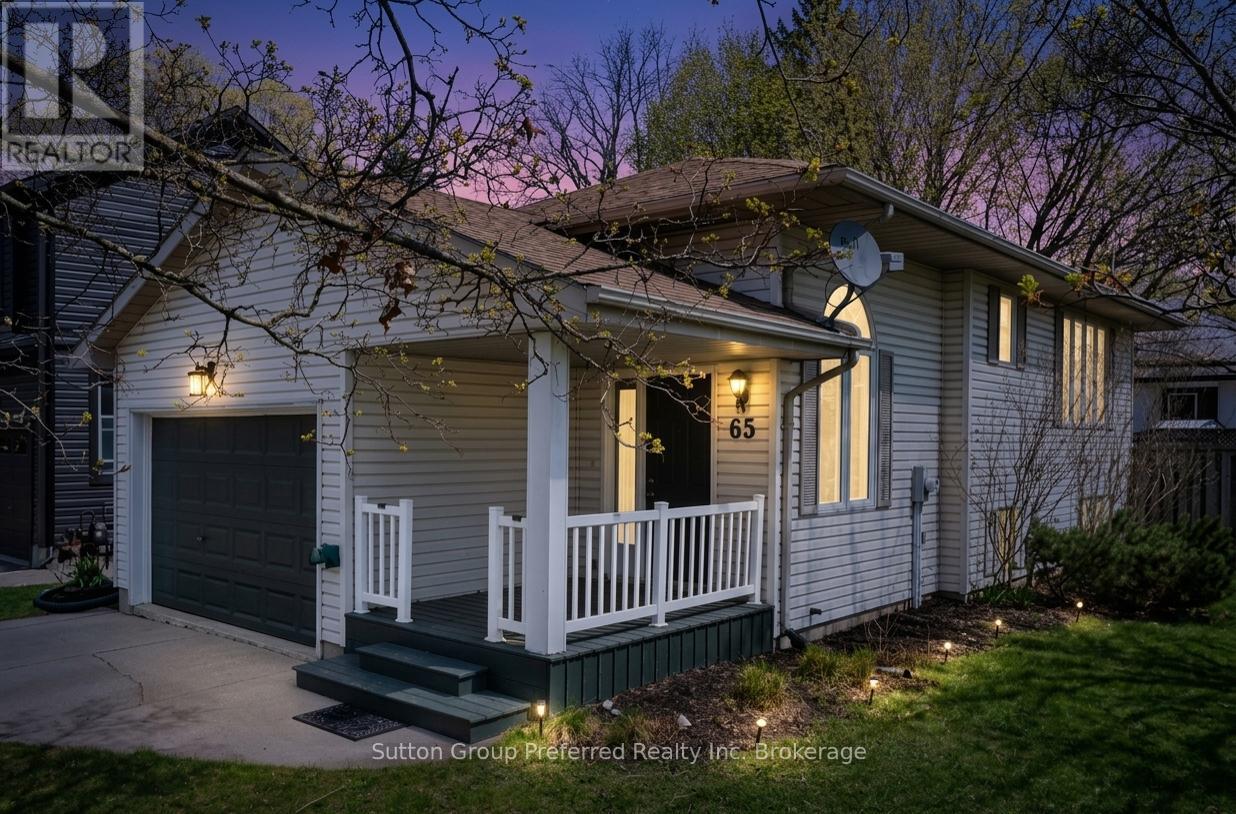
Welcome to this well-maintained 2-bedroom bungalow offering a functional layout and comfortable living in a convenient location. Ideal for first-time buyers, "right-sizers", or investors, this home provides great value with thoughtful features throughout. Step inside to a spacious foyer with inside entry from the attached garage-perfect for staying organized and keeping the elements out of your living space. The main floor features a bright eat-in kitchen with plenty of room for casual dining and direct access to the back deck, making outdoor entertaining and summer BBQs effortless. The adjoining living room offers a cozy and inviting space to relax, while a convenient 2-piece bathroom completes the main level. The lower level is designed for privacy and practicality, offering two comfortable bedrooms along with a full bathroom. You'll also find a dedicated laundry area, utility room, and additional storage space-ideal for keeping everything neatly tucked away. Outside, enjoy both a welcoming front porch and a fully fenced backyard, providing a great space for kids, pets, or simply unwinding. The rear deck is perfect for relaxing or entertaining, with easy access from the kitchen. Additional highlights include an attached garage with loft area for extra storage or hobby space, and the added benefit of no rental equipment, helping keep monthly costs predictable .Located close to amenities, shopping, schools, parks, and public transit, this home offers the perfect balance of comfort and convenience. A fantastic opportunity to get into the market-don't miss it! (id:38604)
1019 Marquette Drive
Woodstock, Ontario
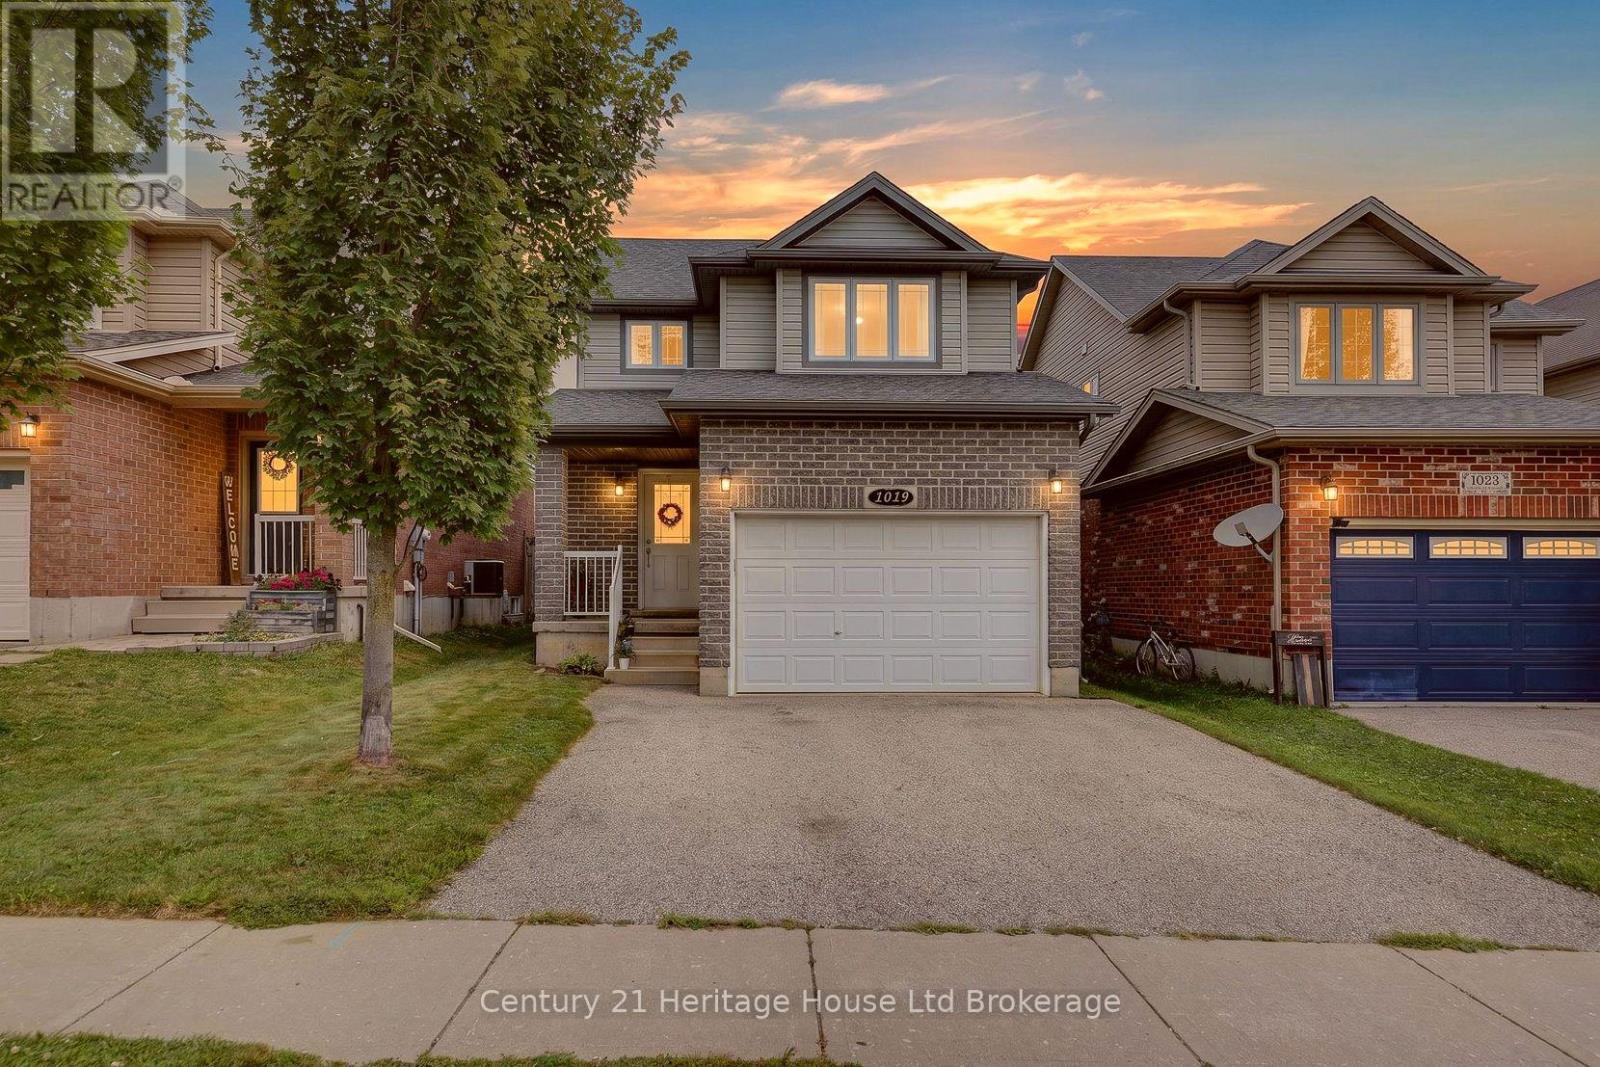
Welcome to this beautifully maintained 2 storey home in desirable South Woodstock, offering 3 bedrooms, 2 bathrooms, and a 1.5 car attached garage. The open concept main floor features a spacious kitchen with ample cabinetry, generous counter space, a breakfast bar, and a bright dining area that flows into the living room with hardwood flooring. Sliding doors lead to the deck and fully fenced backyard, while a convenient powder room and inside garage access complete the main level. Upstairs you'll find three bedrooms, including a spacious primary with a walk-in closet, along with a full bathroom. The finished basement offers a large rec room, laundry area, and a bathroom rough-in for future potential. Ideally located just minutes from Highway 401, Woodstock Hospital, shopping, and everyday amenities, this home is perfect for families and commuters alike. (id:38604)
1180 Caen Avenue
Woodstock, Ontario
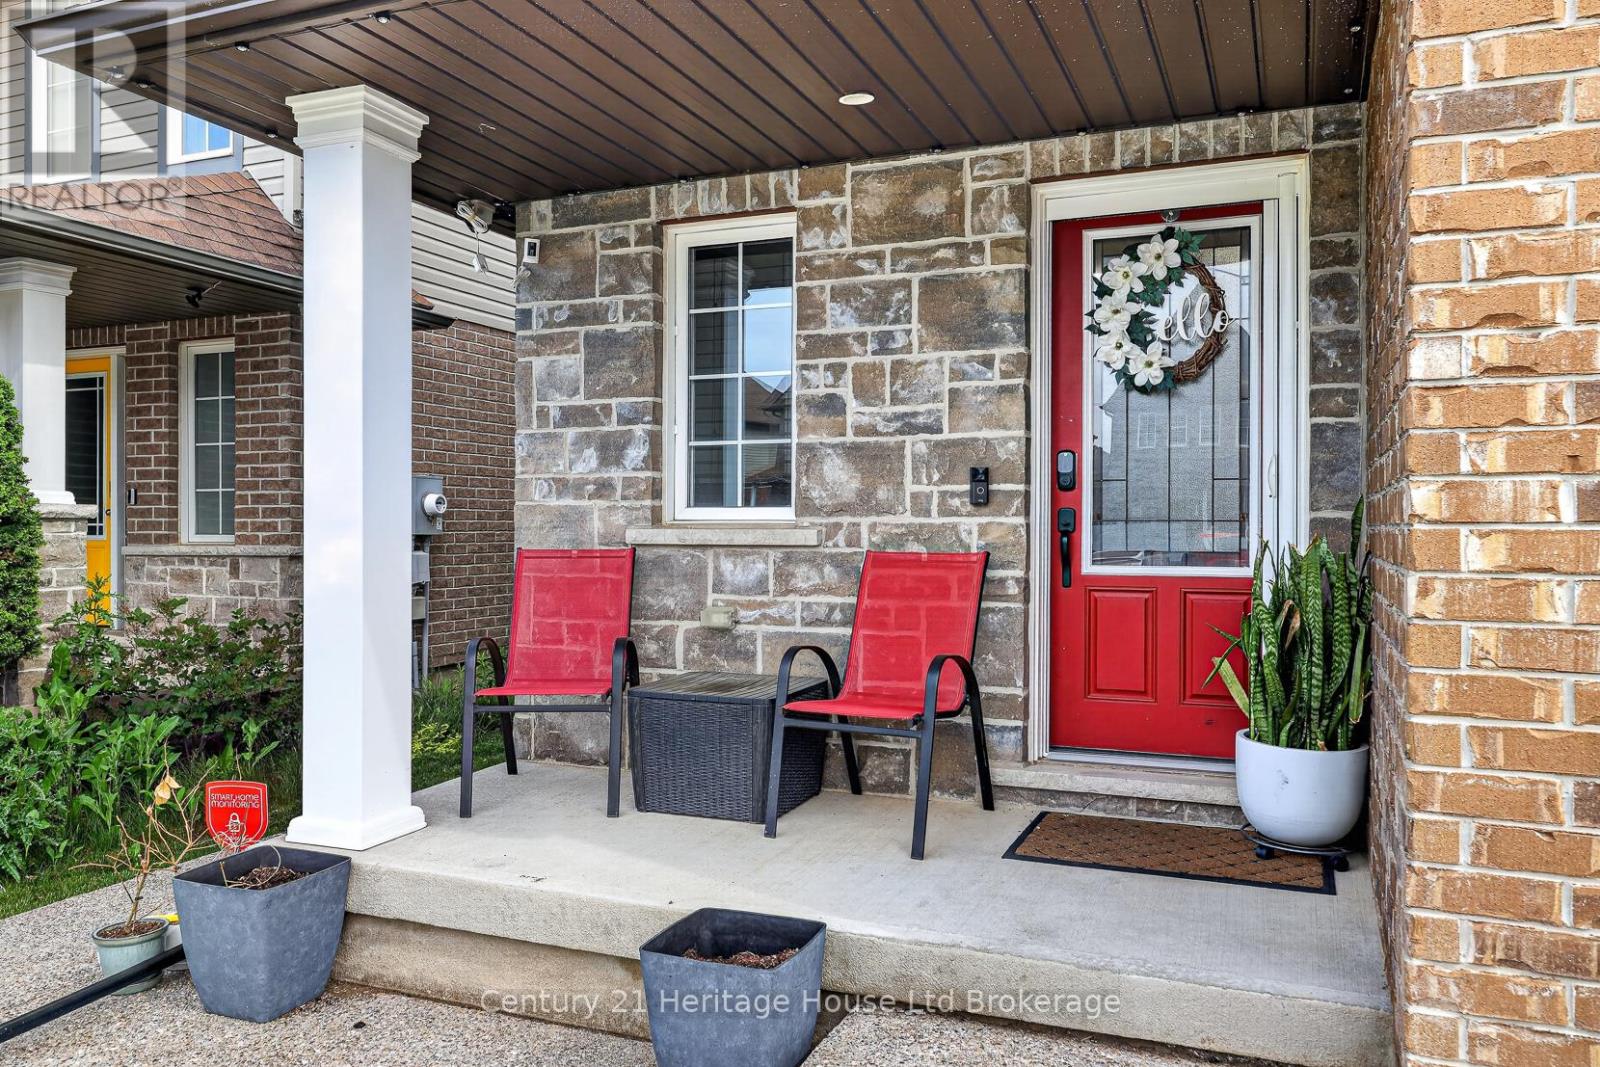
Welcome to this immaculate 3-bedroom, 2-storey home offering the perfect blend of style, space, and functionality. The open-concept kitchen features granite countertops, a stylish backsplash, and walkout access to the large rear deck-ideal for entertaining or enjoying summer evenings. The bright living room overlooks the fully fenced backyard, while the separate dining area offers ceramic flooring and plenty of space for family gatherings. Upstairs, you'll find three generously sized bedrooms, including an oversized primary retreat complete with vaulted ceilings, a sitting area, walk-in closet, and private ensuite bath. The finished lower level adds valuable living space with a dedicated cinema room and gym area, perfect for movie nights, workouts, or a growing family. Upgraded 200AMP service including hydro ran to the back yard for a future shed. Outside, the extra-large fully fenced yard is a rare find in the neighbourhood, featuring concrete walkways, a spacious deck, a concrete pad for a firepit & chairs and storage shed. Additional highlights include an attached garage, double driveway (another rare find in the neighbourhood), and flexible possession. Meticulously maintained and truly move-in ready, this home offers exceptional value for first-time buyers, families, and investors alike. Don't miss your opportunity to own this fantastic home in a sought-after neighbourhood! (id:38604)