

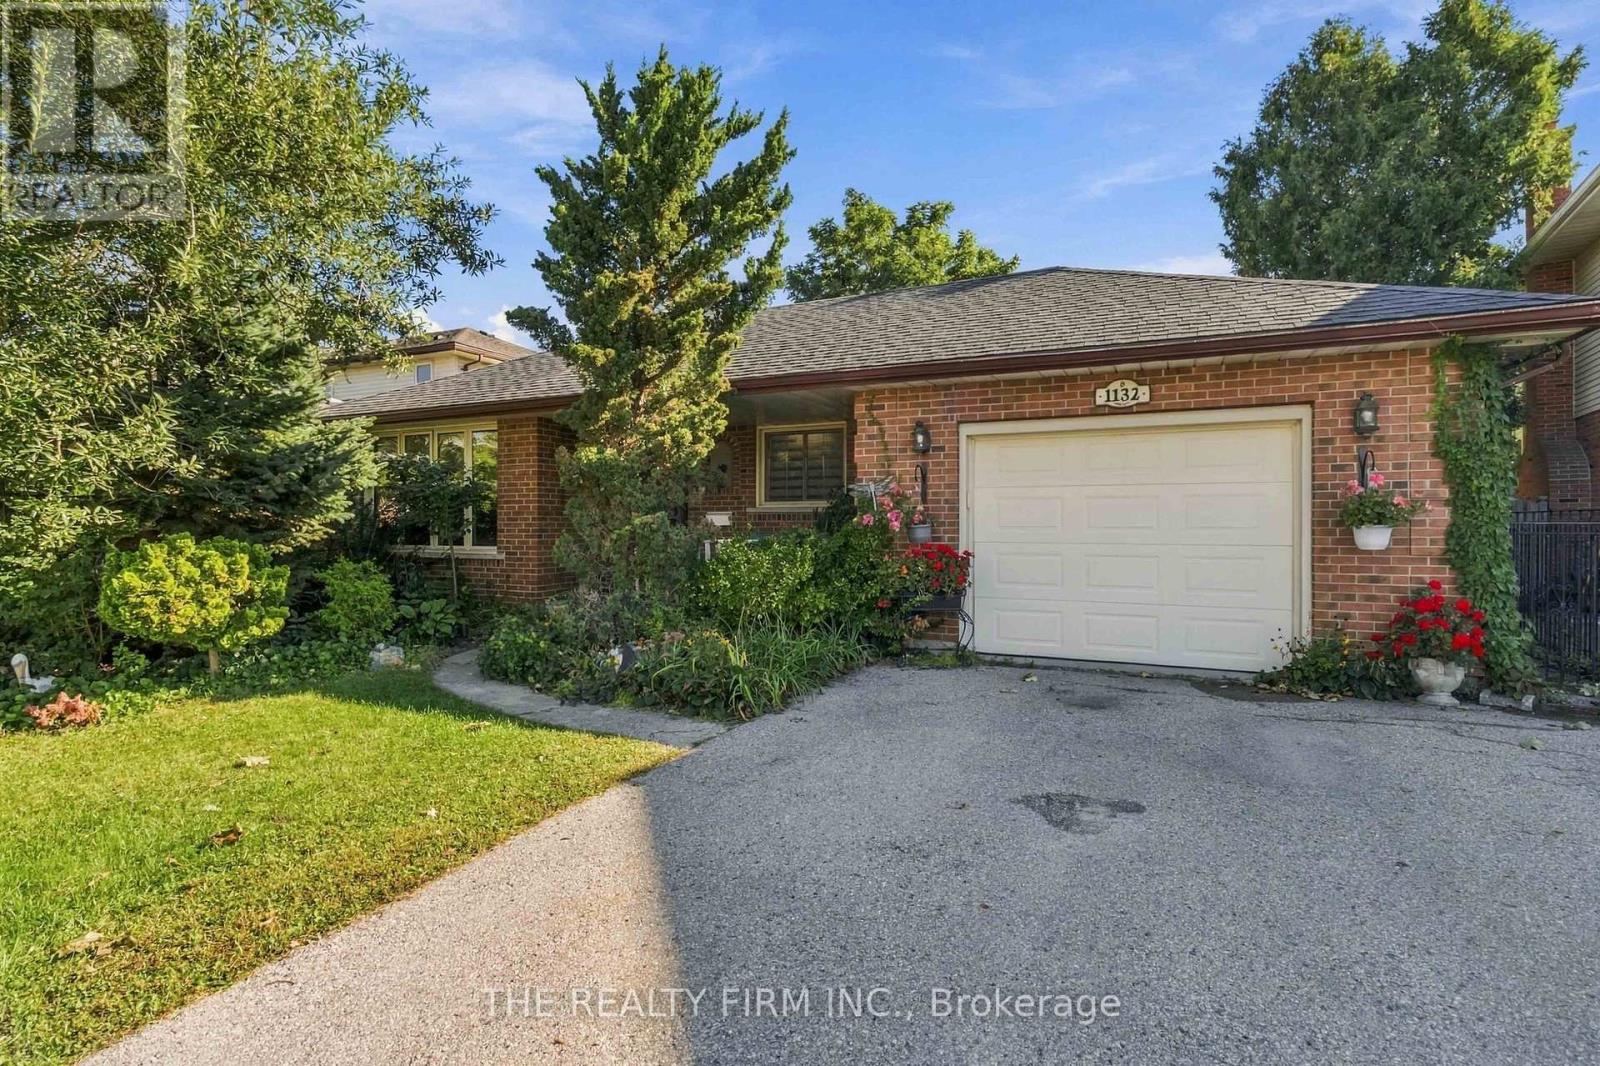
1132 Iroquois Crescent
Woodstock, Ontario
Welcome to 1132 Iroquois Cres, this 4 level backsplit offers tons of space. This 4 bedroom 1.5 bathroom home is ready for you. Kitchen offers a brand new counter and refaced cabinets, stainless steel appliances which also overlooks the family room. Freshly painted and new flooring in the main floor and basement are some of the recent upgrades. This home features 2 large living rooms, a formal dining room with a bay window, an eat in kitchen, attached single car garage, and a fully finished basement to mention a few things. Lower level family room has a freshly refaced gas fireplace with a large room off the family room which could be a bedroom or office or anything else you need. Walk out terrace doors off the kitchen takes you to your fully fenced in back yard with a great pergola style sundeck and extended patio area. Located in a wonderful neighbourhood. Double wide driveway. This house offers everything you can think of. (id:38604)
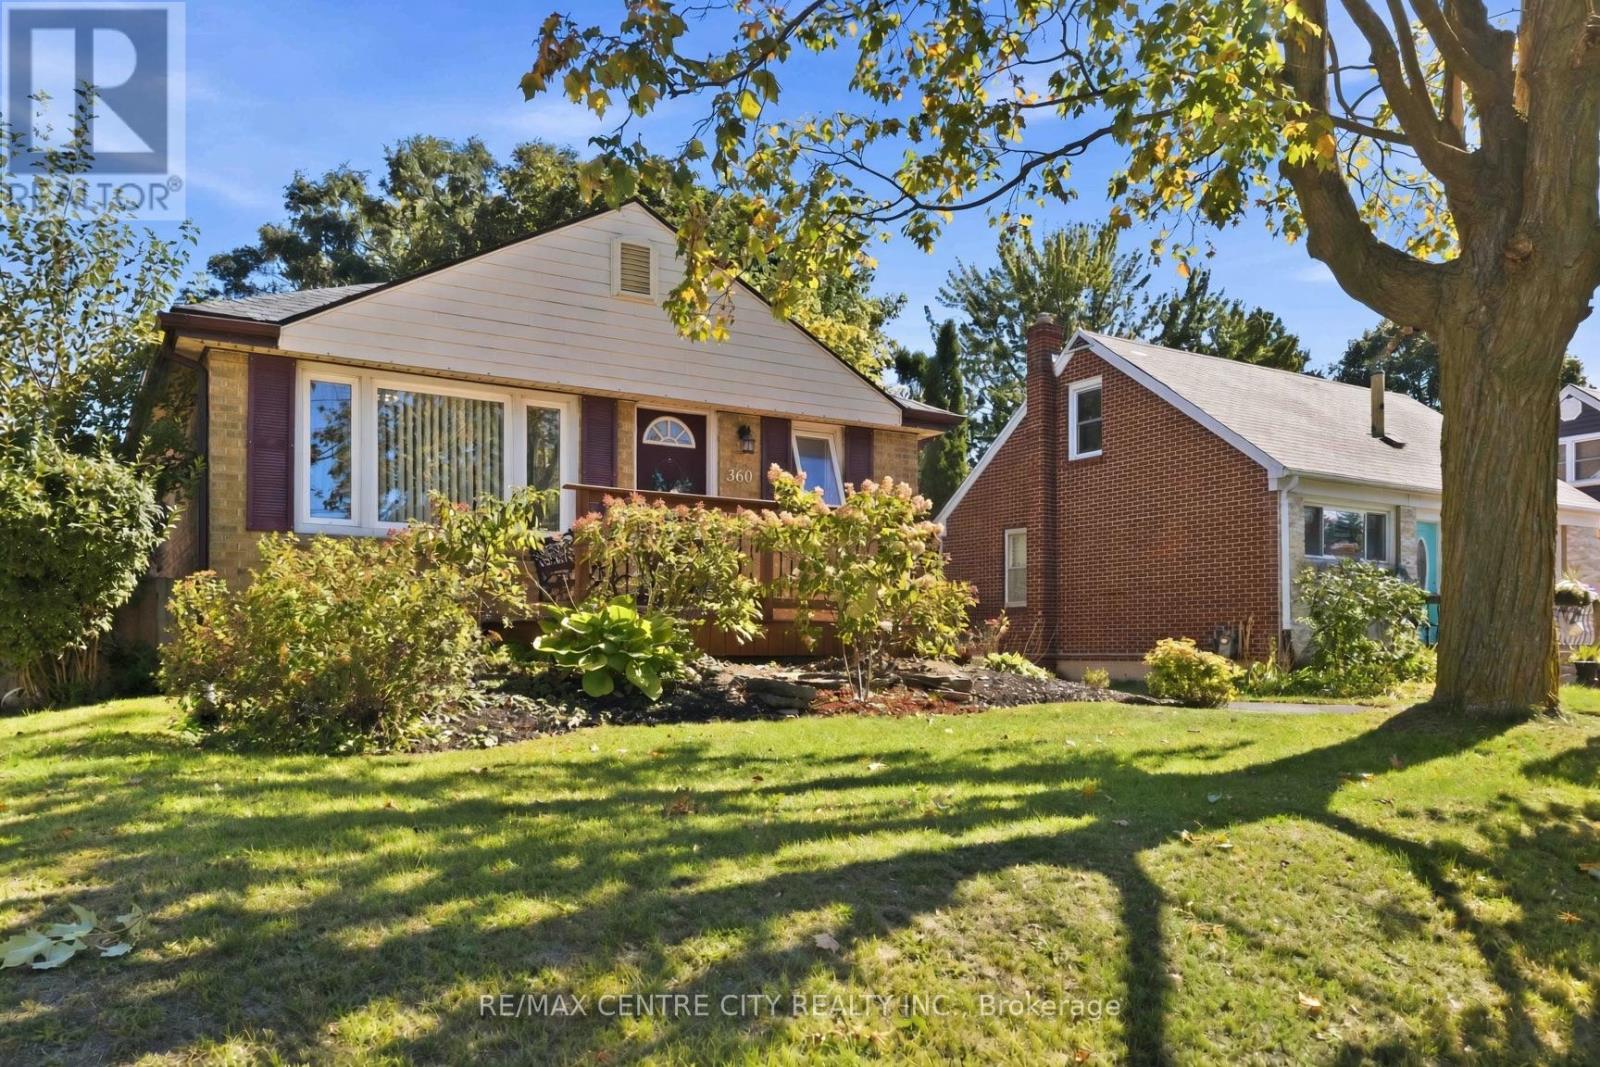
360 Hale Street
London East, Ontario
Wow! Welcome to 360 Hale Street, a beautifully updated 2+1 bedroom, 2.5 bathroom home in the heart of established east London. Whether you're a first-time buyer, growing family, down-sizer, or investor, this turnkey property delivers comfort, style, and future income potential. Step inside to a bright, completely carpet-free interior warmed by stylish pot lighting. The extra large, fully renovated primary bedroom is a retreat with direct walkout access to your private backyard deck, the perfect spot for morning coffee or evening unwinding. The updated kitchen features newer cabinets, counters, and a custom-built pantry, while the main floor 4 piece washroom has been completely renovated by Bath Fitters. The fully finished basement is an entertainer's dream, featuring a third bedroom, large family room, second kitchen, and a custom 4 piece washroom complete with jetted tub, plus a separate side entrance. With its own kitchen, the lower level is set up for true independent living, offering excellent potential for an in-law suite or income-generating apartment. Outside is your private oasis: a fully fenced, beautifully landscaped 150 foot deep lot with a private deck and gorgeous gazebo, perfect for entertaining, gardening, or relaxing in total privacy. Recent upgrades bring peace of mind: a brand-new roof backed by a transferable 40-year warranty (receipt available) and a fully owned hot water tank replaced last year, so no monthly rental fees. Location: approx. 8 minutes to Highway 401 via Highbury Ave, 8 minutes to Fanshawe College, and 15 minutes to Western University. Top-rated nearby schools include Prince Charles Public School, St. Pius X Catholic Elementary, and Princess Anne French Immersion. Enjoy nearby parks, trails along Pottersburg Creek, East Park golf and recreation, Argyle-area shopping and dining, and convenient bus routes right on Hale Street. Pride of ownership shines from top to bottom. This east-end beauty won't last. Your chance today! (id:38604)
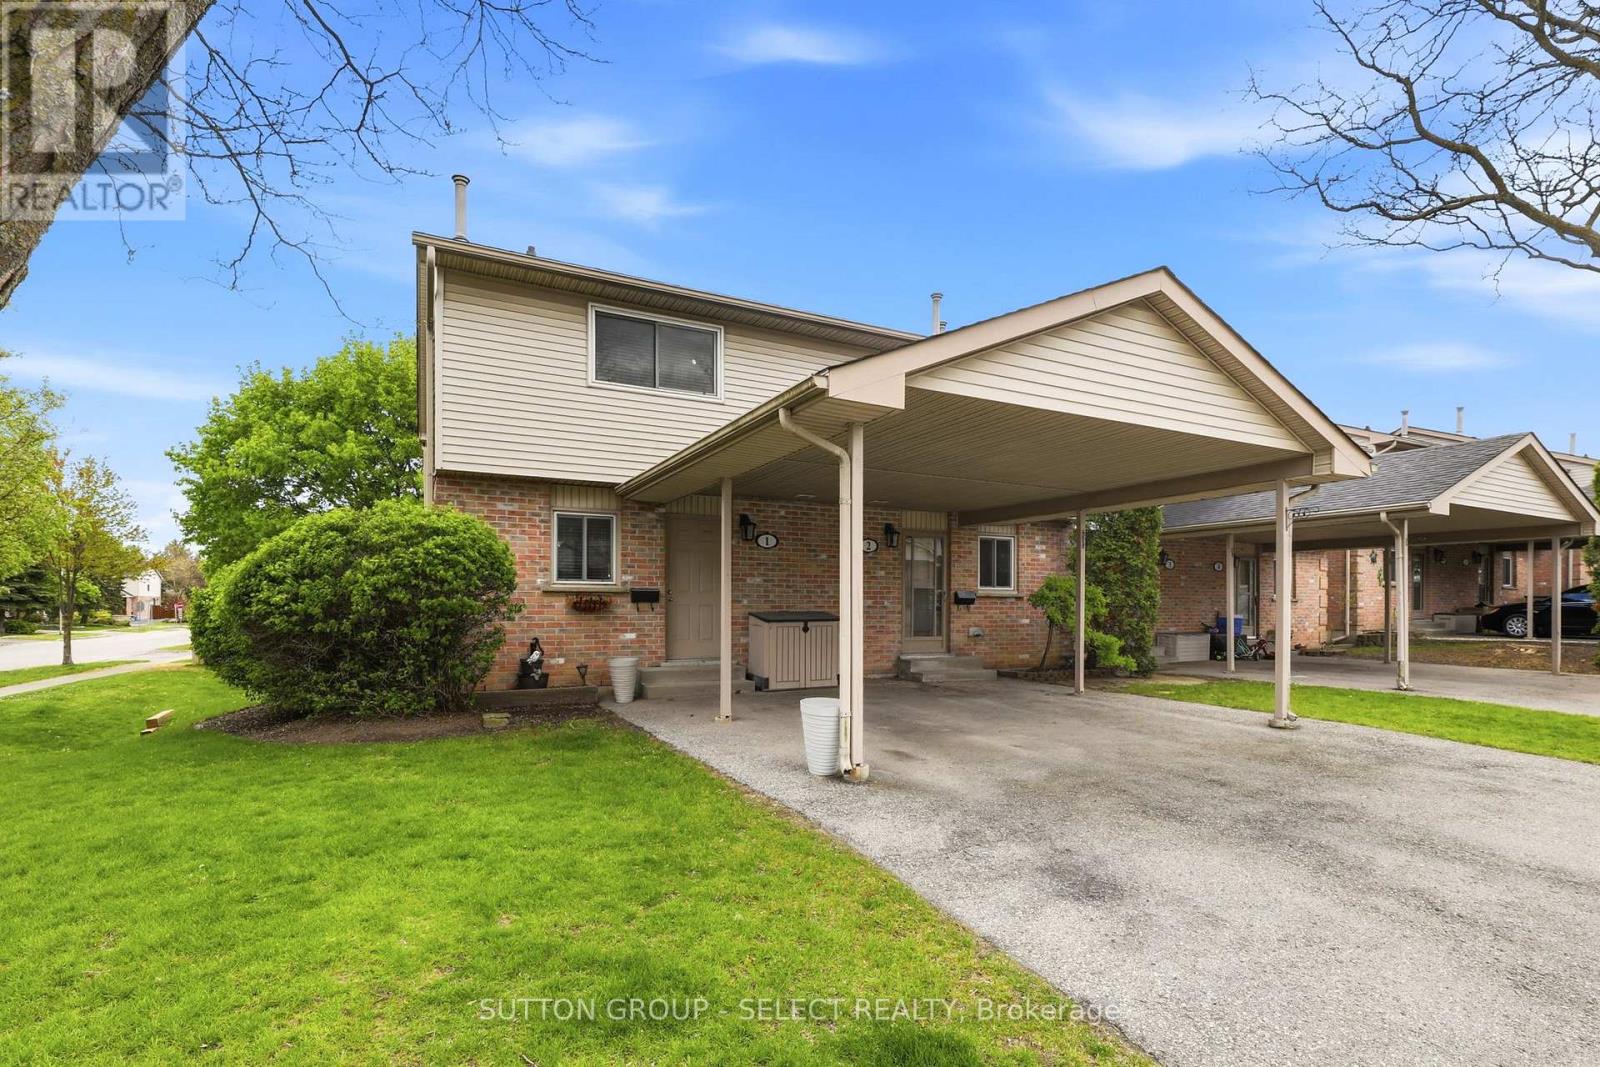
1 - 151 Bonaventure Drive
London East, Ontario
Opportunity in Excellent School Location - Steps to Bonaventure Public School. This bright 3 bedroom, 3-bath end unit offers an open concept main floor with new laminate flooring in the living and dining room areas. The kitchen features an island with seating for 4, window above the sink, and includes 4 appliances. A convenient 2-piece bath is also located on the main level. A large sunny rear window overlooks the backyard and cozy deck complete with an 8 ft gazebo. Upstairs offers 3 bedrooms with an updated 4-piece bathroom by 'Bathfitters'. The lower level includes a family room with an electric fireplace, laundry area and a 3-piece bathroom. Gas furnace and A/C (new 2024). There is parking for 2 cars under the attached carport as well as guest parking on the premises. Ideal opportunity for first time home buyers in a family oriented neighbourhood. (id:38604)
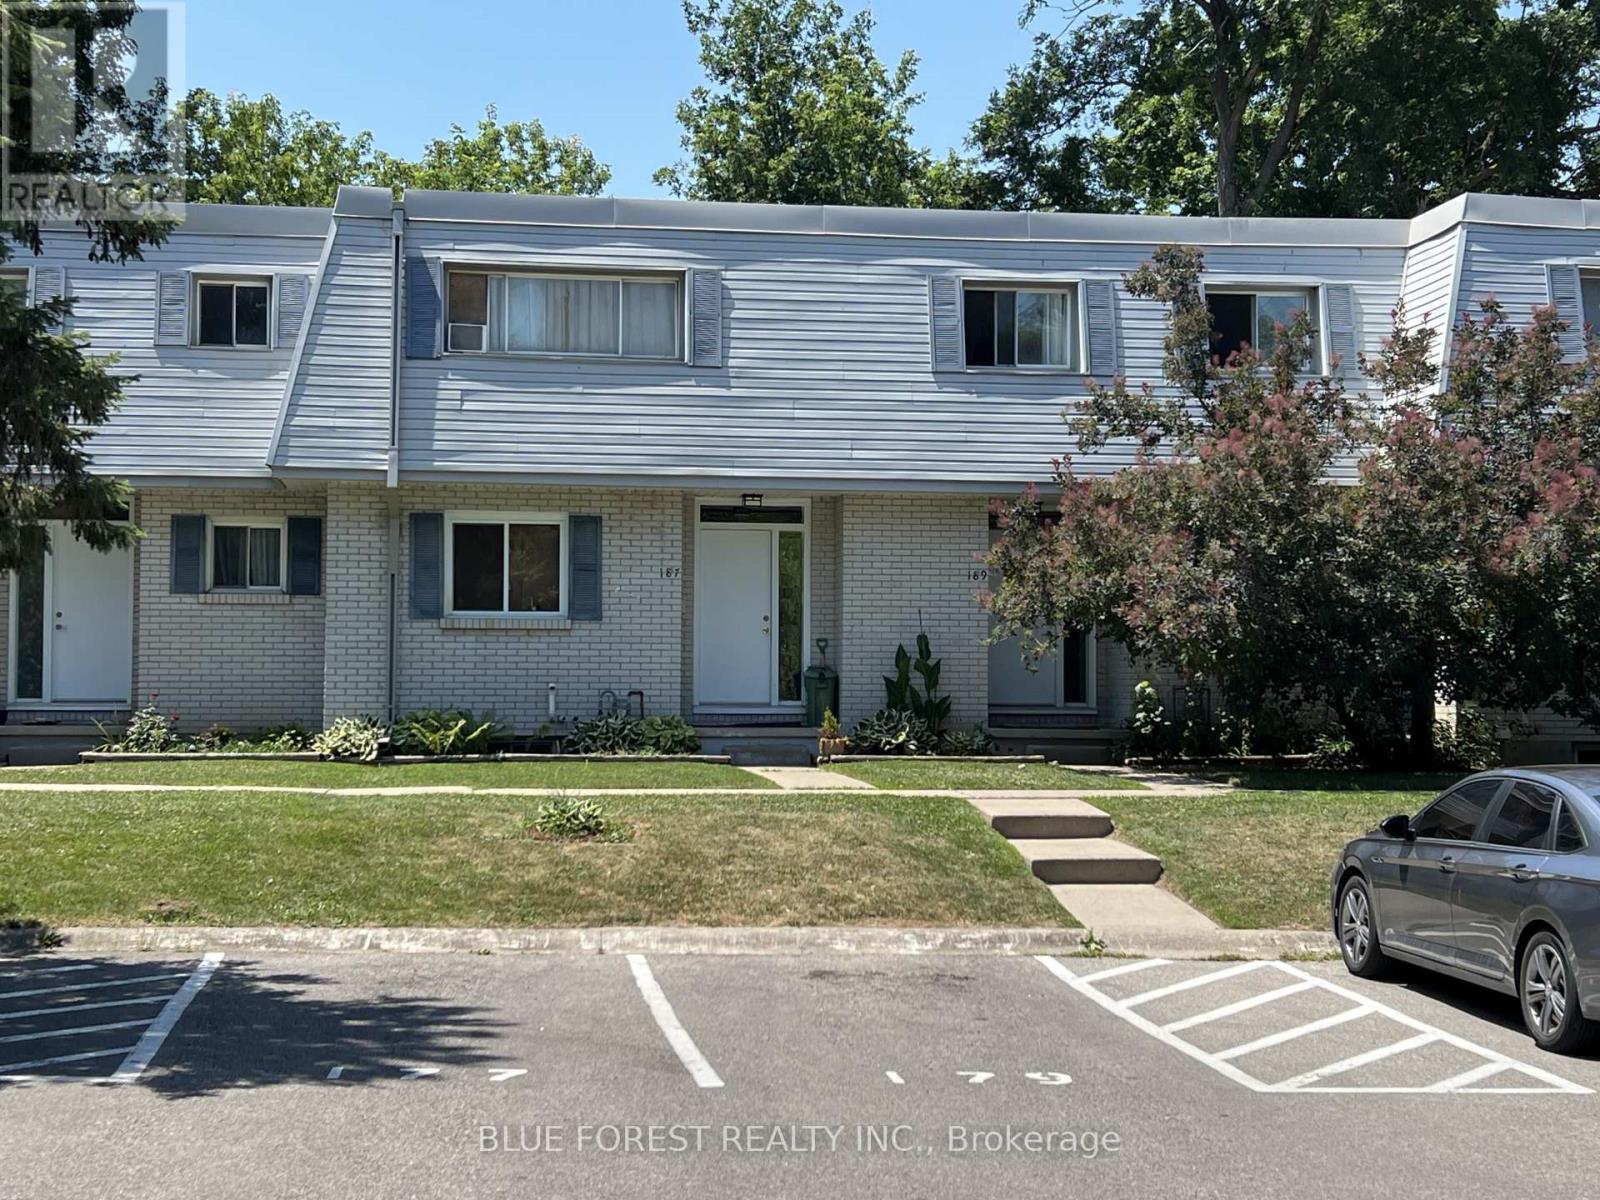
187 Boullee Street
London East, Ontario
Well-maintained condo in London's east end, close to shopping, schools and parks. Three large bedrooms featuring parquet flooring plus a fourth bedroom or den in the lower level - ideal for a home office, guest space or growing family. Ceramic and laminate on the main floor, ,replacement windows add efficiency and comfort year-round. This 3+1 bed, 1.5 bath condo has a layout built for easy, everyday living. Outside, new fencing gives the yard a fresh, finished look, fitting for a complex known for being well cared for. Affordable living -, this one puts you within easy reach of everything the east end has to offer. Book a showing to see it for yourself. (id:38604)
128 Melrose Avenue
Wasaga Beach, Ontario
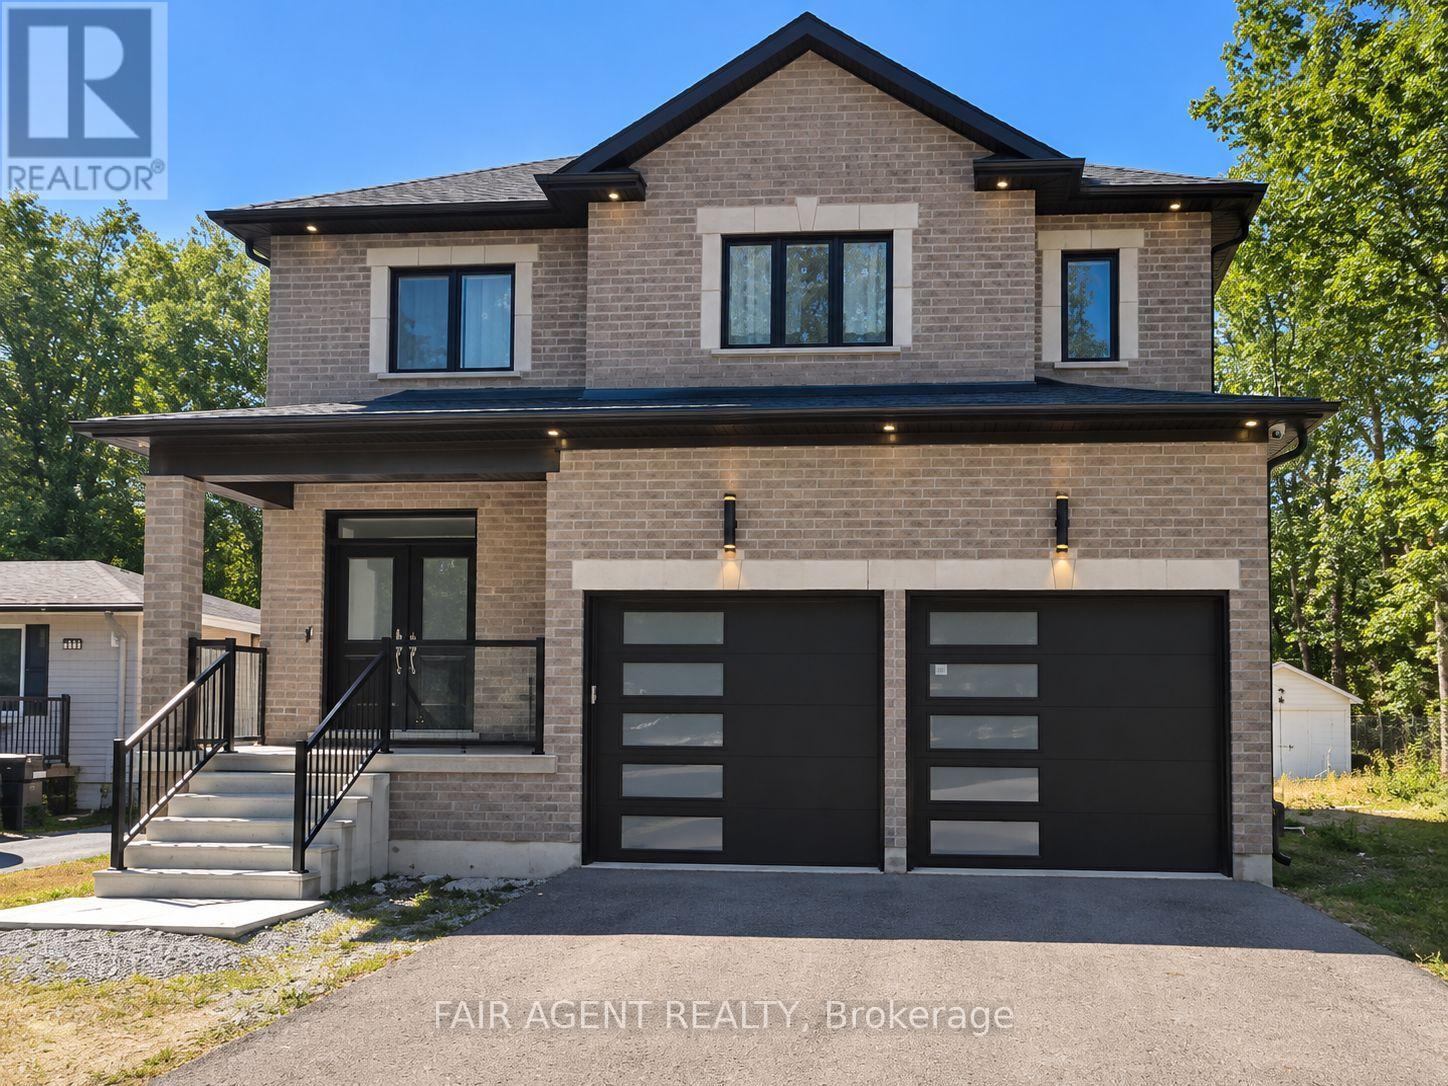
Forget standard builder-grade finishes. This exceptional 2,830 sq. ft. custom-built home stands out with elevated design, quality craftsmanship and thoughtful upgrades throughout. At the heart of the home, the custom gourmet kitchen features high-end appliances, sleek stone countertops and an open-concept layout that flows effortlessly into the dining and living areas. The beautifully appointed electric fireplace is framed by dramatic 5-foot windows, filling the space with natural light, while engineered hardwood flooring and custom lighting continue throughout the main and upper levels. Step outside to a massive custom deck designed for summer entertaining, along with a detached backyard in-law suite currently under construction, offering added flexibility for extended family or guests. Landscape under construction. The attached garage is EV-ready with a built-in charger, and the partially finished basement is already framed and insulated, providing an excellent head start for a future media room, gym, bedrooms or additional living space. All this just minutes from Wasaga Beach, skiing, golf, schools, parks, casinos and year-round recreation. Video walk through available upon request. (id:38604)
37 - 1965 Upperpoint Gate
London South, Ontario
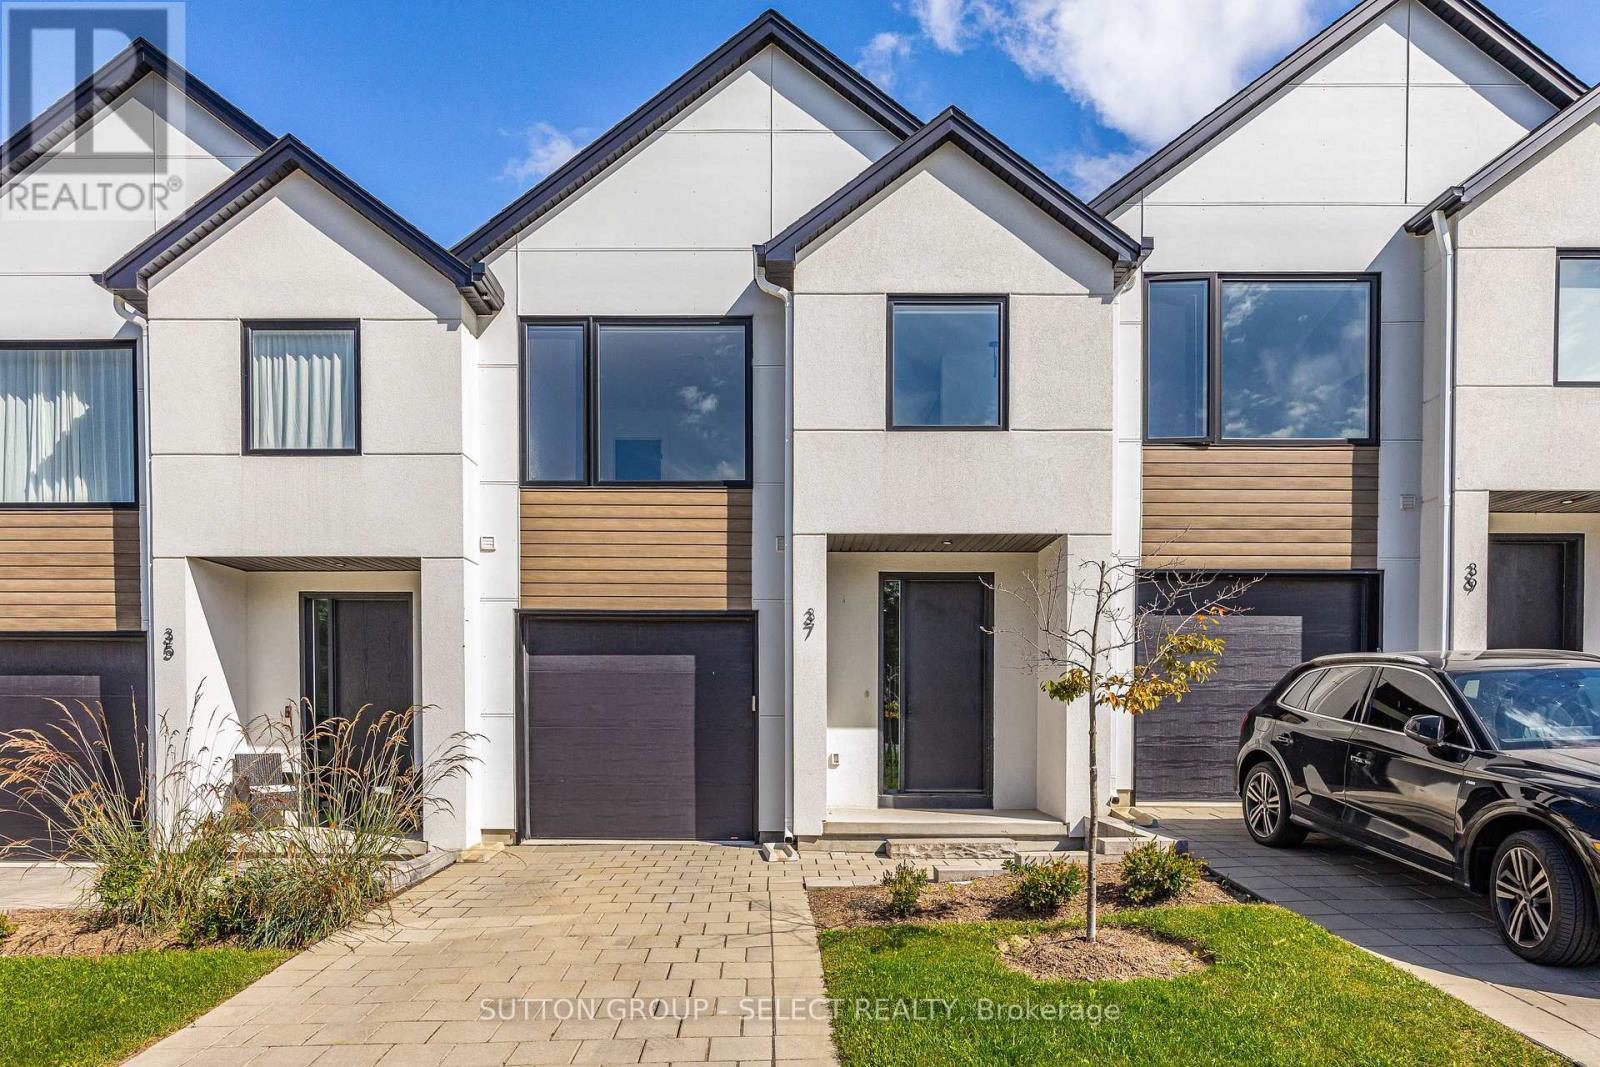
Set in the heart of Warbler Woods, this thoughtfully designed townhome offers a contemporary feel with space and flexibility to grow into. With approximately 2,250 sq ft of finished living space, the home features three generously sized bedrooms, 3.5 bathrooms, and a fully finished lower level. The main floor is bright and inviting, with 9' ceilings, 8' doors, oversized windows, and engineered hardwood flooring creating a clean, elevated backdrop. At the centre of the home, the kitchen combines style and function with custom cabinetry, quartz countertops, stainless steel appliances, and a large island with seating - ideal for everyday meals, entertaining, or gathering with friends. Upstairs, you'll find three generously sized bedrooms, along with two full bathrooms and a conveniently located laundry closet. The primary suite provides a private retreat with a walk-in closet and well-appointed ensuite featuring quartz counters, a double vanity, and glass shower. The finished lower level adds valuable flexibility for family room, home office, gym, guest space, or future in-law set up. Outside the fully fenced backyard and deck extend the living space and create an easy spot to unwind or entertain. West-facing and positioned with no homes directly in front, the property enjoys an open outlook and beautiful sunset views. Located close to highly regarded schools, shopping, dining, parks, and scenic walking trails, with convenient access to major routes. A home that brings together thoughtful design, generous space,, and an easy-to-enjoy location. Immediate possession available. (id:38604)
4 Croydon Drive
Middlesex Centre, Ontario
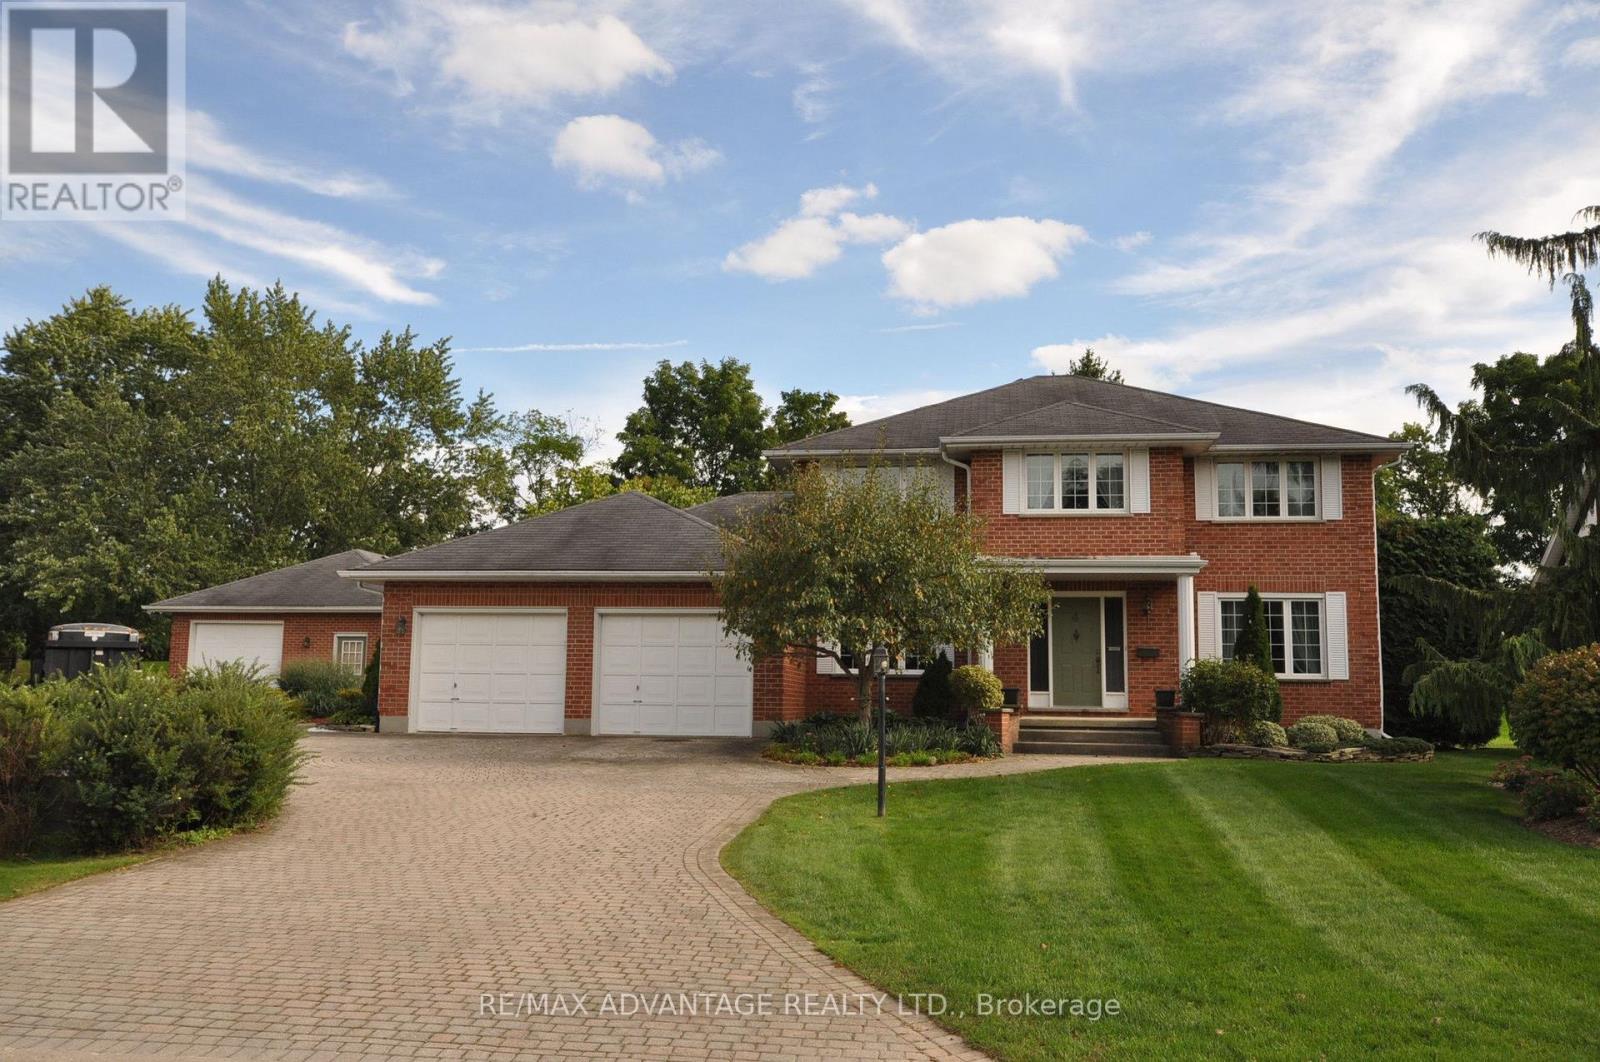
If you've ever dreamed of a life just outside the city but on its doorstep, this may be for you. This dream begins by backing onto Sunningdale Golf Club in a large luxury home placed on a secure park like half acre lot that feels like 5 acres with a fully serviced outbuilding designed and built to match the home that can be your shop or an extra live-in. There are also fully dedicated services for your RV. There is a host of rare features - I must mention the generous cohesive use of about 3500 square feet of paver stone connecting walkways and patios to a wonderful sundeck and a driveway that easily parks 8 vehicles. This is the only property like it available today and it's an original owner sale. If you're lucky enough to own this property, you'll never move. Take note in the photos of the site plan to grasp the property and its privacy. The original builder's plans are available by email. (id:38604)
1 - 456 Wharncliffe Road S
London South, Ontario
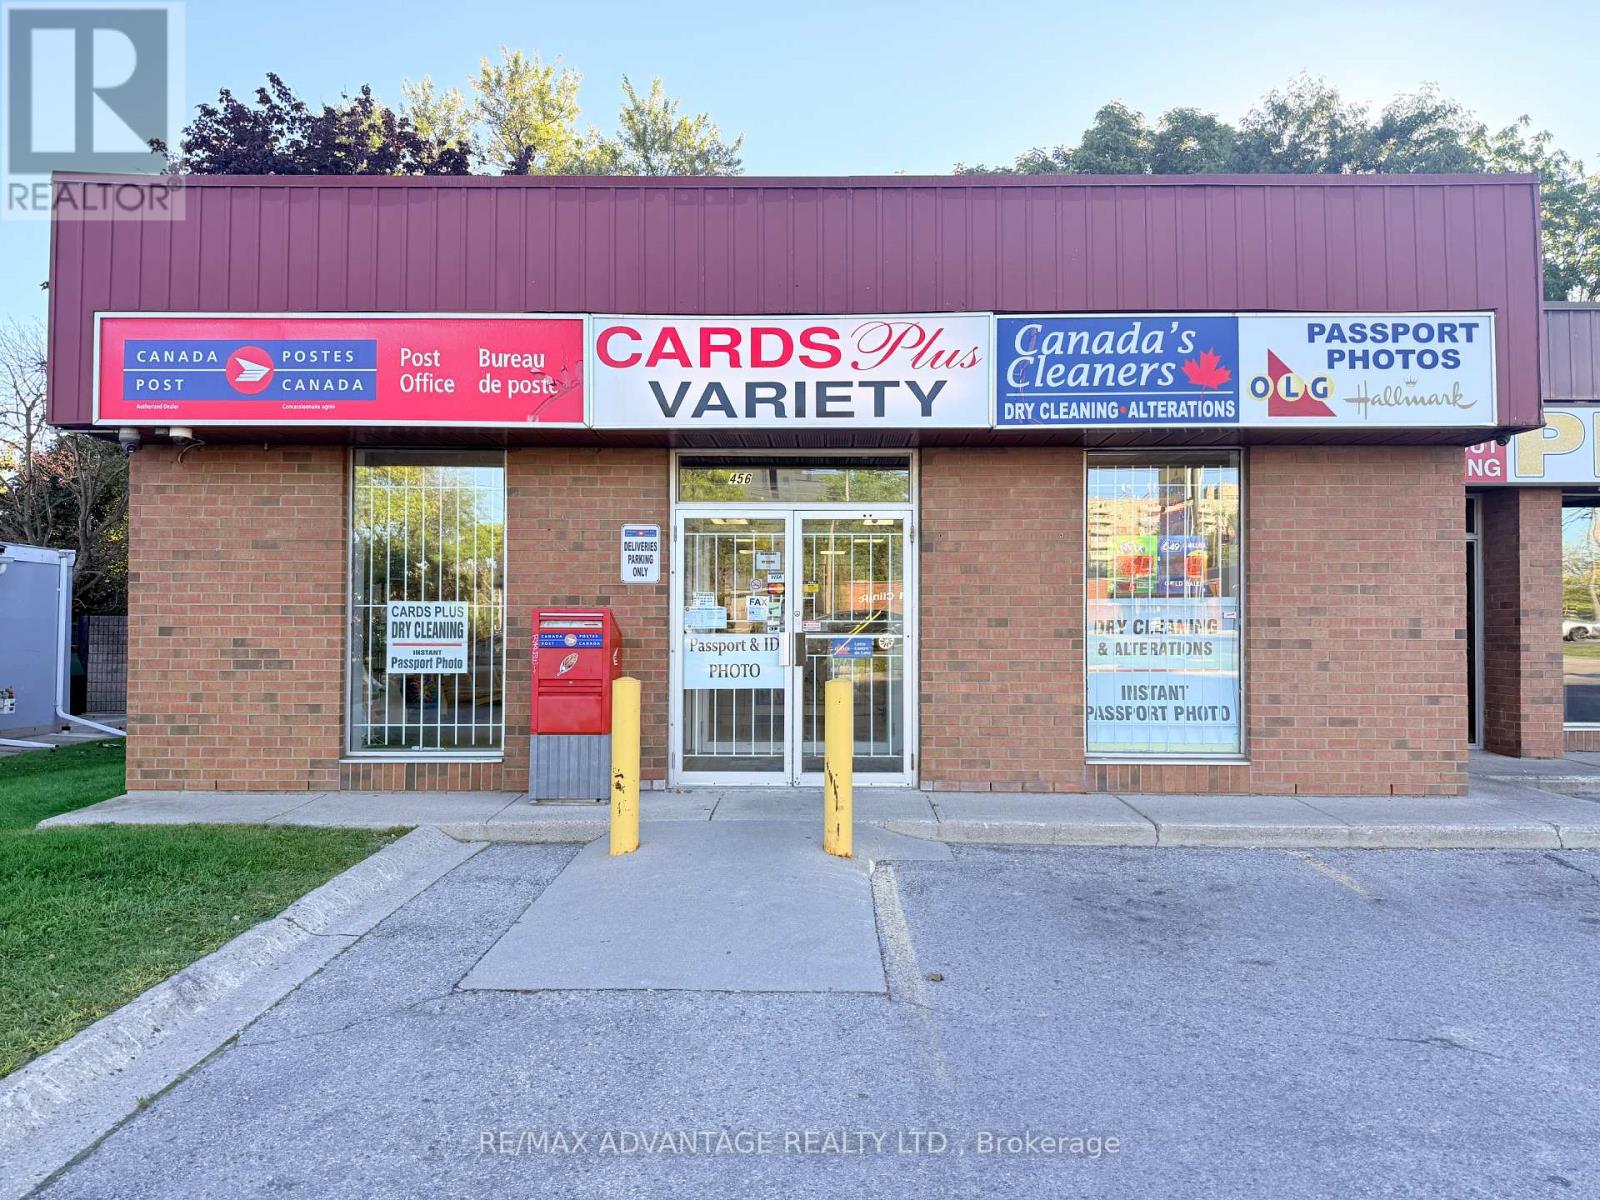
Well-Established Convenience Store & Canada Post Outlet in a high-traffic location. Rare opportunity to acquire a long-standing retail business with 15 years of continuous operation. The business is well established in the community and features a busy Canada Post outlet, complemented by lottery sales, passport photo services and an alteration/dry-cleaning depot. Positioned within a major commercial corridor, with approximately 33,000 vehicles passing daily, the location offers excellent visibility and exposure, with ample parking. The surrounding plaza is home to established businesses including Pita Pita Middle Eastern Cuisine, Subway and Midas, creating a strong commercial environment and consistent customer activity. An attractive lease term further supports the opportunity for a buyer looking for long-term stability. There is additional potential to grow the business through extended operating hours and the introduction of additional products and services, subject to applicable approvals. The Landlord has also approved, at the Tenant's expense, a separate front entrance for a potential vape shop, subject to City approval and all other applicable requirements. Inventory extra. NDA required for release of financial information. (id:38604)
458 Boler Road
London South, Ontario
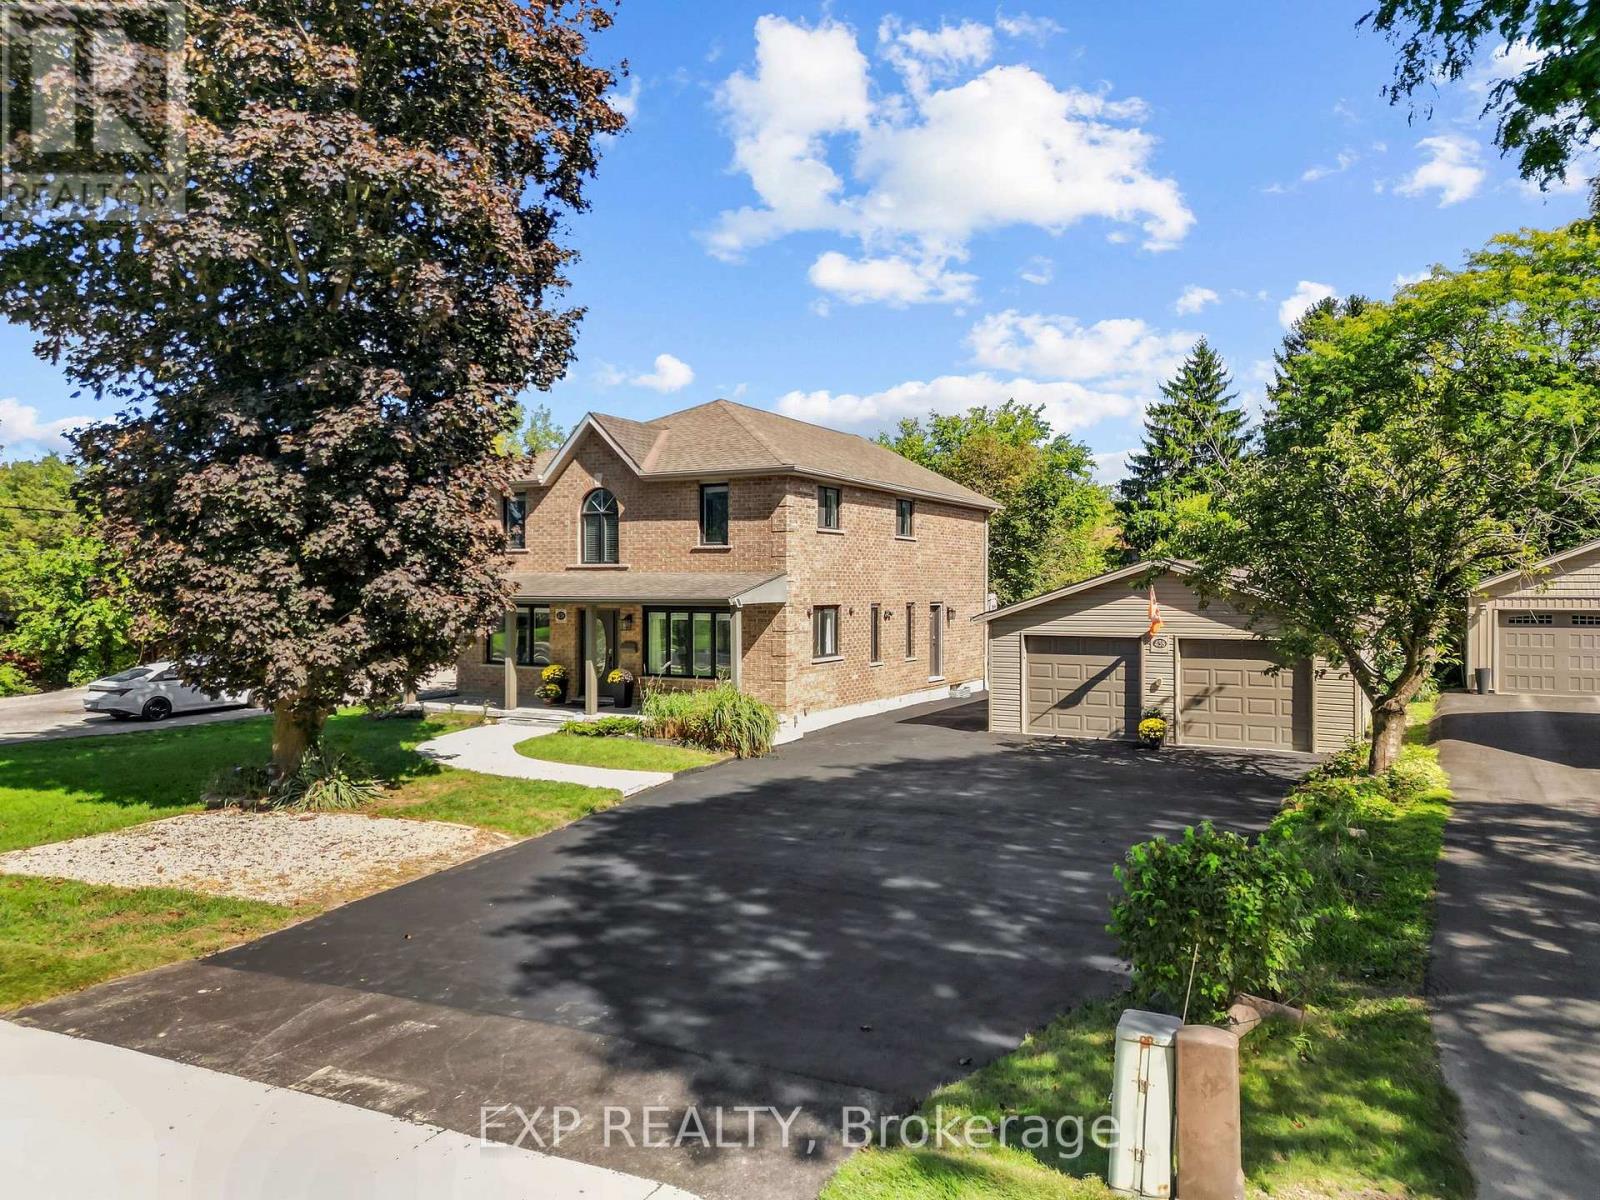
A rare opportunity in the heart of Byron offering an incredible combination of home, land and workspace. Set on an impressive 75' x 264' lot, this extensively renovated property features an approx. 23' x 50' heated and insulated detached garage with epoxy flooring and stainless-steel cabinetry, PLUS a separate approx. 25' x 48' heated and insulated workshop-an exceptional setup for car enthusiasts, tradespeople, hobbyists or anyone needing serious storage and workspace. Extensive driveway parking adds even more flexibility. Inside, the home offers over 3,500 sq. ft. of finished living space with 4+2 bedrooms and 4 bathrooms. The updated main floor features a bright living room, private office, formal dining area and a beautifully finished kitchen with granite countertops, shaker cabinetry, oversized centre island and generous pantry storage. A custom fireplace feature wall and French doors connect the family space to a large covered composite deck overlooking the expansive landscaped yard with a granite fire pit and picturesque fish pond. Upstairs you'll find four spacious bedrooms, convenient upper-level laundry and a stunning primary retreat with walk-in closet and spa-inspired 5-piece ensuite featuring double vanities, soaker tub and multi-jet walk-in shower. The fully finished lower level adds two additional bedrooms, a large recreation area and 4-piece bathroom, providing excellent flexibility for guests or extended family. All of this just minutes from the shops, restaurants, schools, parks and amenities of Byron. A truly unique property offering a level of space, versatility and functionality that is incredibly difficult to find within the city. (id:38604)
429 Burbrook Place
London East, Ontario
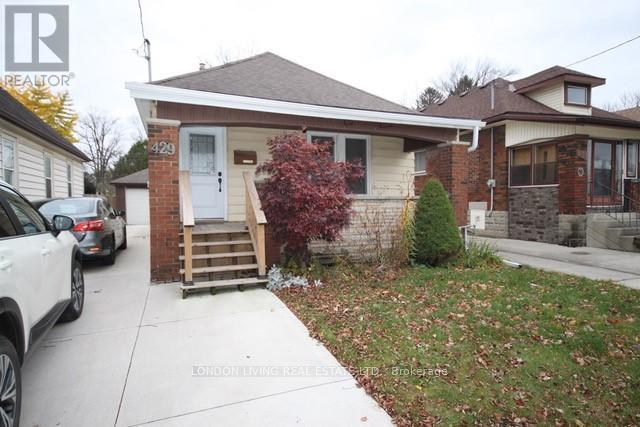
In the heart of Old East London, minutes from Fanshawe College and walking distance from bus stop and 100 Kelloggs, this spectacular family home is for rent. This upper level features 2 bed, 1 bath, laundry, formal dining room and living room. Utilities are included: water, electricity and gas. Parking for 2 cars (tandem). Gas heat and central A/C, brand new flooring, painted in neutral colours. Ready for you and your family! (id:38604)
215 Walmer Grove
London North, Ontario
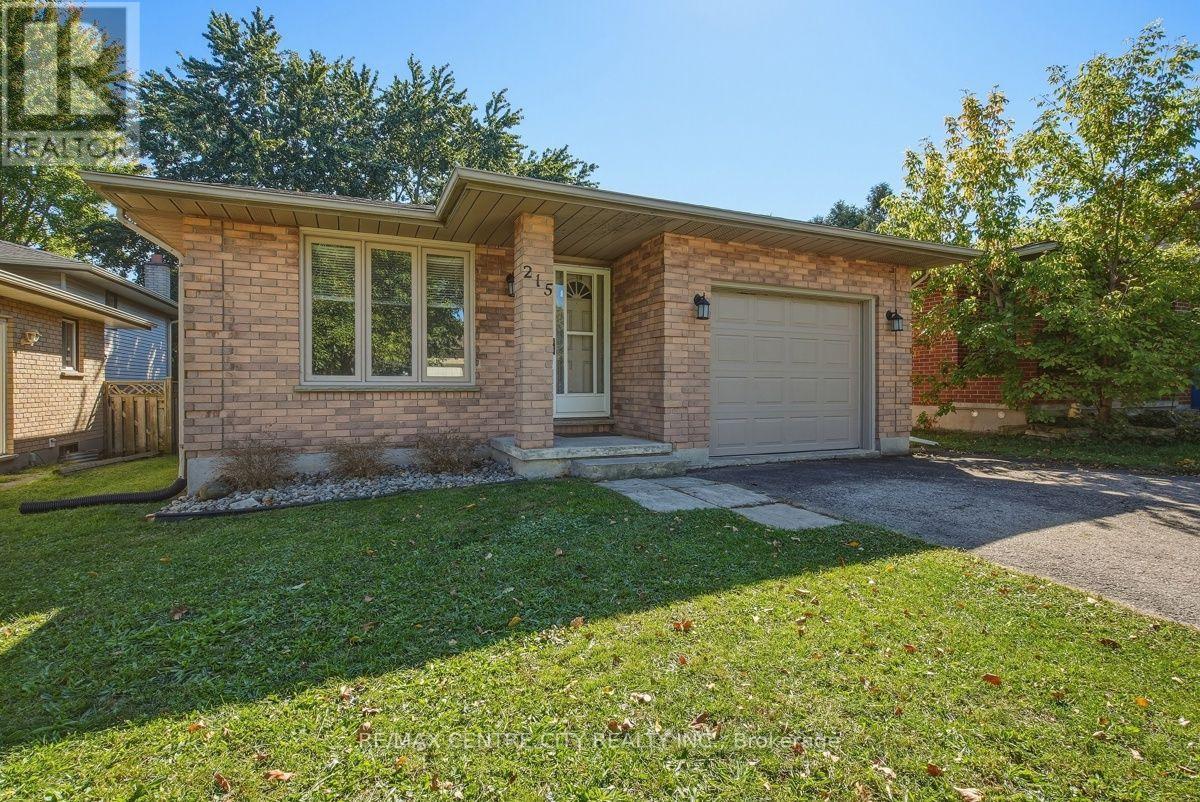
ATTENTION WESTERN PARENTS AND INVESTORS!!!! THIS SPACIOUS 4 LEVEL SIDESPLIT IN CHESHAM ESTATES IS EXACTLY WHAT YOU HAVE BEEN LOOKING FOR!!! 5+1 SPACIOUS BEDROOMS, 2 FULL BATHS, 2 KITCHEN AREAS, WITH PLENTY OF COMMON AREA, LOWER LEVEL WALKOUT AND SIDE DECKING (CONVENIENT BBQ AREA OFF THE KITCHEN).THE PROPERTY IS IMMACULATE, WITH UPGRADED FLOORING, NEUTRAL PAINT TONES THROUGH OUT, RENOVATED BATHS AND PLENTY OF PARKING!!! JUST MINUTES TO WESTERN CAMPUS ALONG WESTERN RD.!!!! CURRENTLY RENTED AT $800.00/BD +UTIL., AND CAN BE VACANT FOR MAY 1, 2027. (id:38604)
320 Culver Place
London East, Ontario
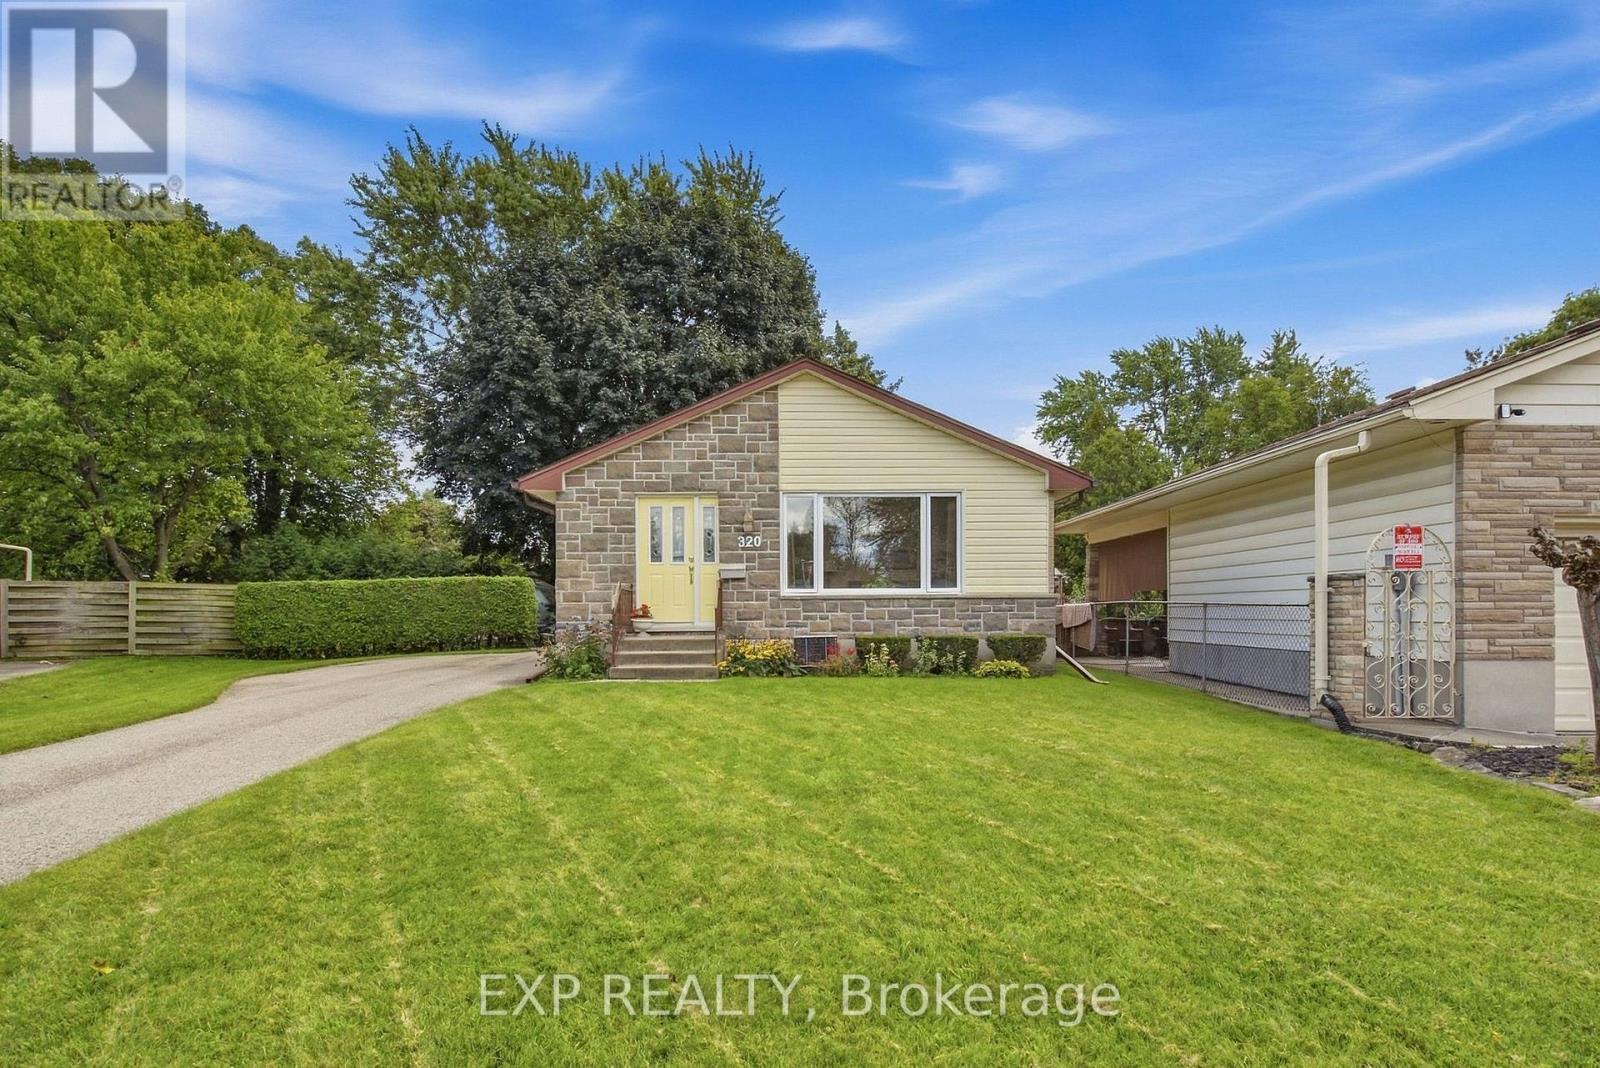
Outstanding value for this fully finished home located on a pretty, tree lined, quiet, court location. This home has been owned by the same owners for 31 years and has been wonderfully maintained. Neat, clean, tidy and move in condition, the upgrades over the years include, shingles, all windows and doors, heating, eaves, front bricking, bathrooms and electrical (200 amp and copper throughout) and hot water heater (owned). Beautiful living room with picture window leading to an eat in kitchen and dining area, 2 bedrooms (can convert back to 3) and 4 pc bath. All of this plus a fully finished lower level featuring a second bathroom and a family room equipped with a with a gas stove and an additional bedroom (non-egress window). Enjoy the long driveway big enough for 5/6 cars and the over sized fenced backyard with large shade tree. (id:38604)