

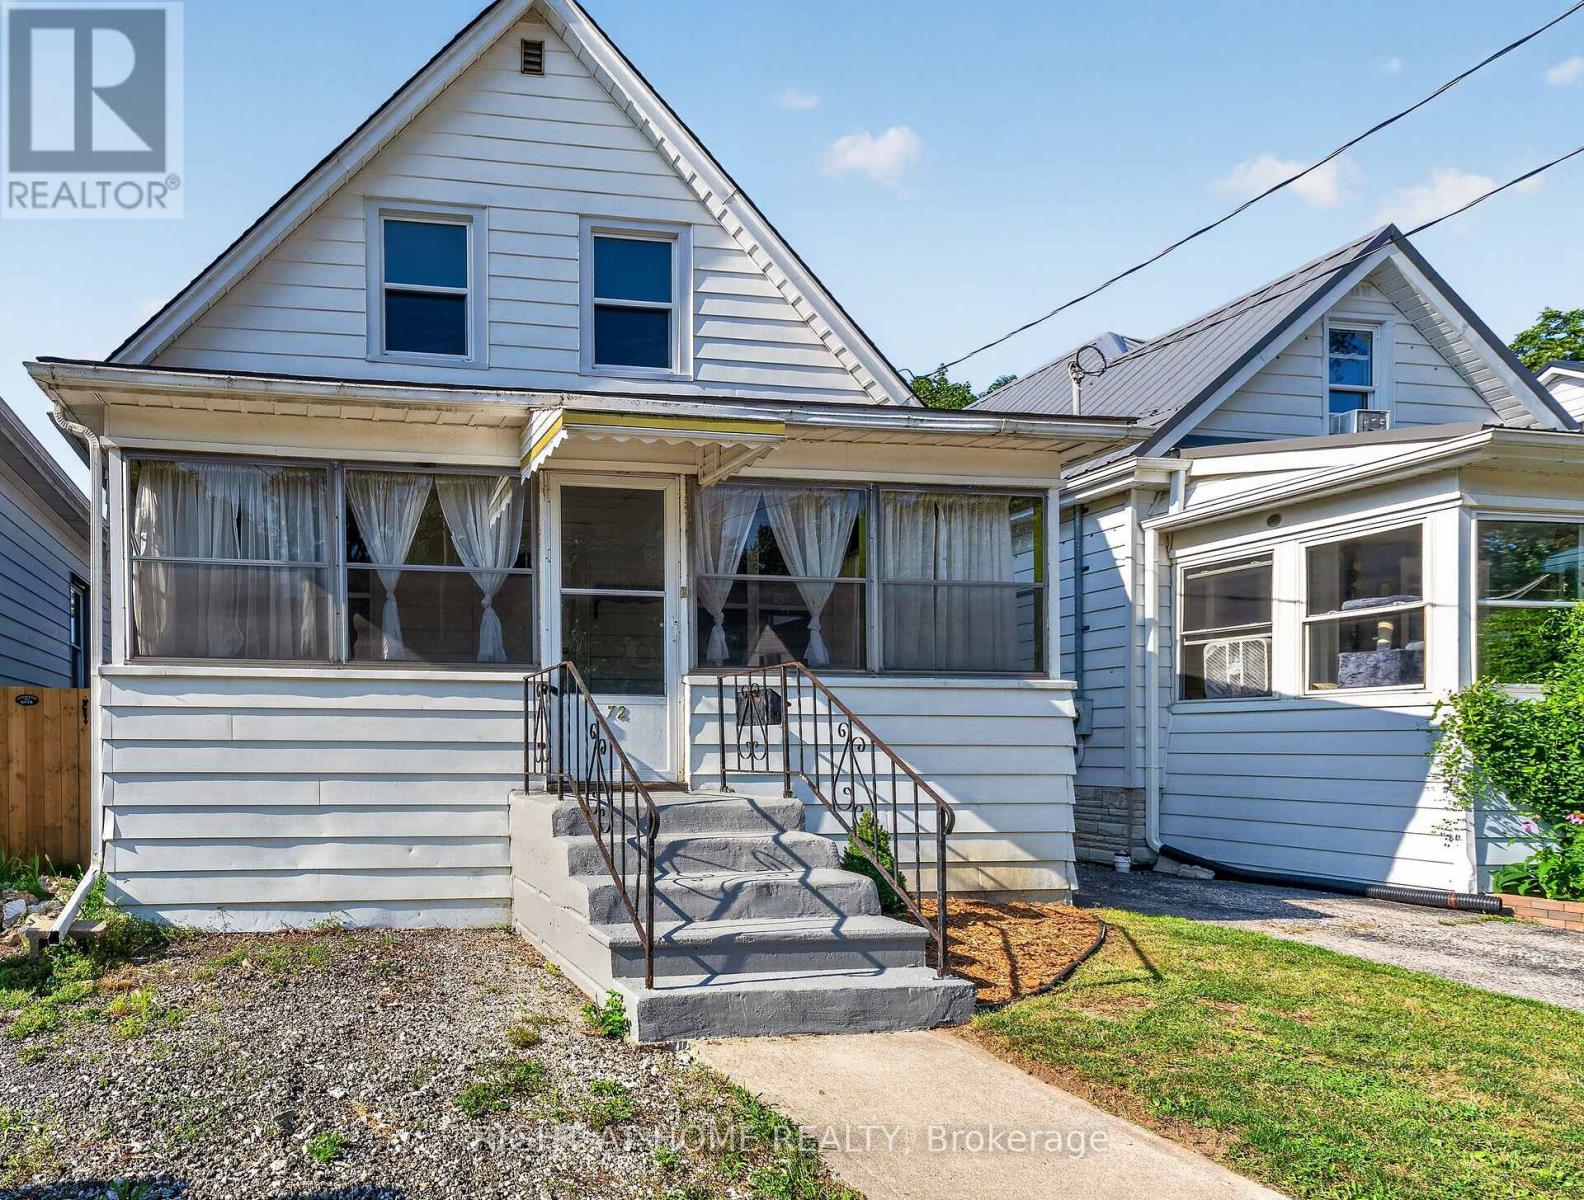
72 Maple Street
St. Thomas, Ontario
**Have Questions? This listing features Talk to the Home. Call or text this home 24/7 and ask anything about the property, from room sizes and updates to features and neighbourhood information. 365-797-4663 **Welcome to this charming 2-bedroom, 1.5-storey home tucked away on a quiet dead-end street in St. Thomas. Full of character and warmth, this move-in-ready home offers the perfect blend of timeless charm and thoughtful updates.Step inside to beautiful hardwood flooring throughout the main level, a spacious kitchen with ample cabinetry and storage, a separate dining room, and a beautifully updated main bathroom. Upstairs, the primary bedroom has been transformed into a private retreat, featuring newly installed hardwood flooring, new windows, and a walk-in closet just outside the bedroom.Outside, you'll appreciate the covered front porch, perfect for relaxing with your morning coffee, as well as the rear mudroom that provides convenient everyday access. The large backyard offers plenty of space for children, pets, or entertaining, and includes a storage shed (2022).The full basement is dry, unspoiled, and offers excellent potential for future finishing.Notable updates include: Gas line installed/available for gas stove, updated windows throughout, a new electrical panel (2013), high-efficiency furnace (2016), a recently serviced furnace and hot water tank, a new washing machine (2022), a new shed (2022), and the addition of a convenient upper-level powder area.Whether you're a first-time buyer, downsizer, or investor, this charming home offers outstanding value, character, and room to grow in a peaceful neighbourhood close to schools, parks, shopping, and everyday amenities. (id:38604)
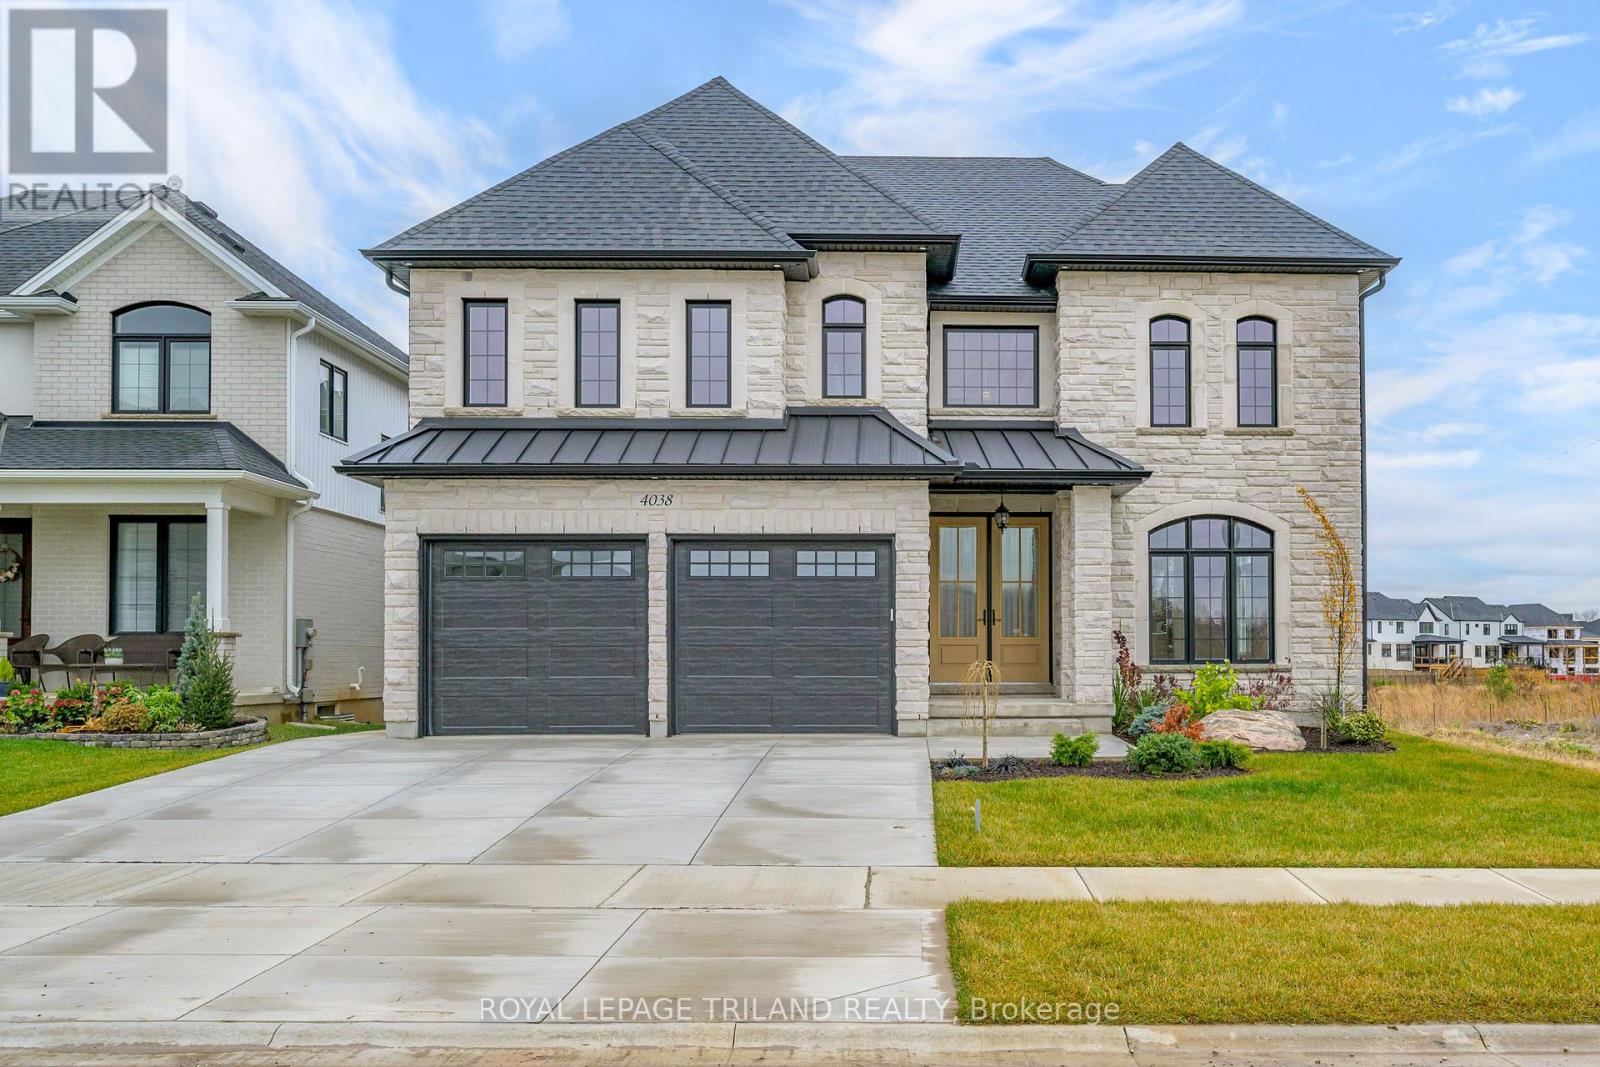
4038 Ayrshire Avenue
London South, Ontario
Attention Distinguished Buyers - MODEL HOME for Sale known as the (VERONA 11) located in the Prestigious Heathwoods Subdivision in Lovely Lambeth! PREMIUM WALK-OUT Lot backing onto picturesque POND! VERY Private! IMMEDIATE possession available, Exquisite 2 Storey 4 + 2 Bedrooms, 4.5 Baths, Over 4,700 Sq FT (as per blueprint) of Fabulous Quality Finishes / Upgrades Inside & Out! Chefs Delight Kitchen with Custom Upgraded Cabinetry, High-end appliances, Large Island & Wine bar / Prep area on side wall. Doors from dinette area leading out onto an expansive deck overlooking the serene pond! Fabulous for Outdoor Entertaining and scrumptious BBQ's! Oak staircase with decorative wrought iron spindles - 9 ft ceiling on Main Floor - Second Floor has 9 ft ceilings aa well as mixed height - Several Accent Walls throughout - Fully Finished WALK-OUT Lower Level with Separate Entrance - 9 ft ceilings - Kitchen, Living room - 2 bedrooms & 3pc bath. Excellent South / West Location close to several popular amenities, easy access to the 401 & 402! Looking to Build? We have Several other Lots & Floor plans to choose from. Experience the difference & Quality with WILLOW BRIDGE HOMES. **PLS NOTE** -PRICE REFLECTS HST REBATE . (id:38604)
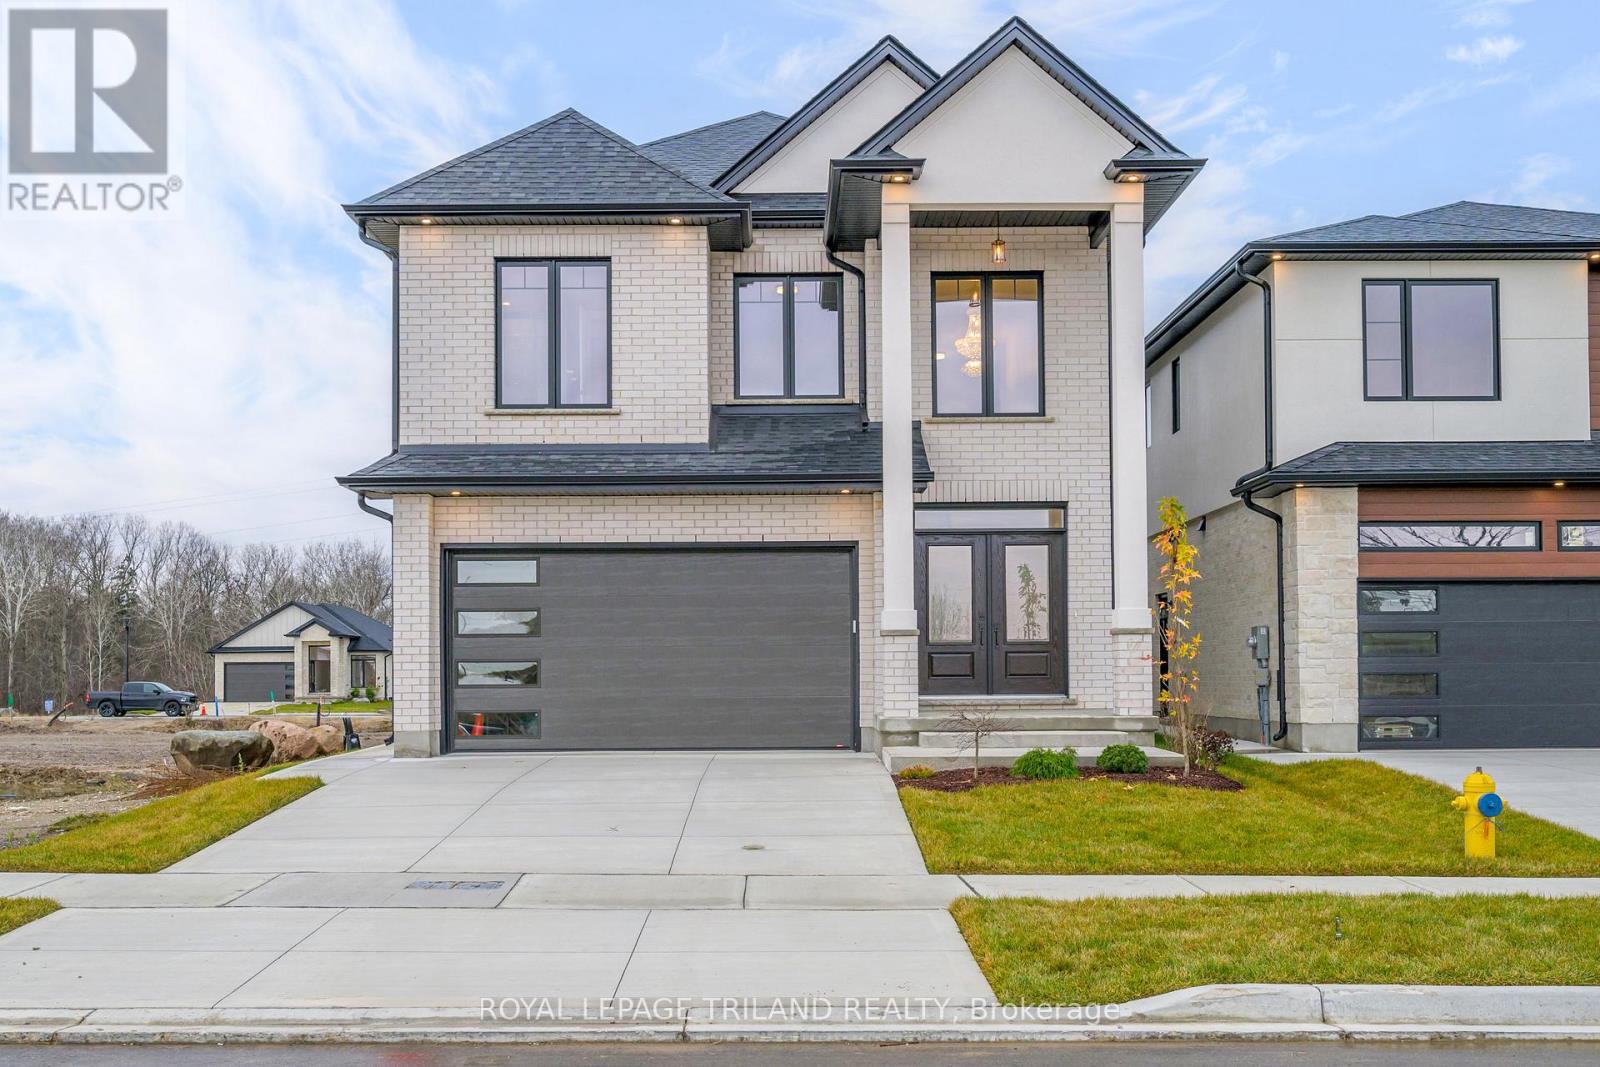
4211 Liberty Crossing
London South, Ontario
MODEL HOME FOR SALE- Coveted SOUTH/WEST Location! In London's NEWER subdivision "LIBERTY CROSSING" - NEWLY BUILT Home ready for Immediate Possession! This Fabulous 4 + 2 Bedrooms, 4 + 1 Baths - 2 Storey Home ( known as the BELLEVIEW Elevation A ) features Over 3300 Sq Ft of quality finishes throughout!' Premium Built -in Appliances in main floor kitchen - Mudroom with bench & shoe storage - 9 Foot Ceilings on all 3 floors! 2 storey Foyer - Convenient 2nd Level Laundry with cabinetry - 3 Fireplaces! **NOTE** SEPARATE SIDE ENTRANCE to Finished Lower Level featuring kitchen/Living area, 2 Bedrooms, 4 Pc Bath & Storage area, Nicely Landscaped - Composite 12' x 13' deck Close to Several Popular Amenities! Easy Access to the 401 & 402! Quality Built by: WILLOW BRIDGE HOMES **PLS NOTE** -PRICE REFLECTS HST REBATE . (id:38604)
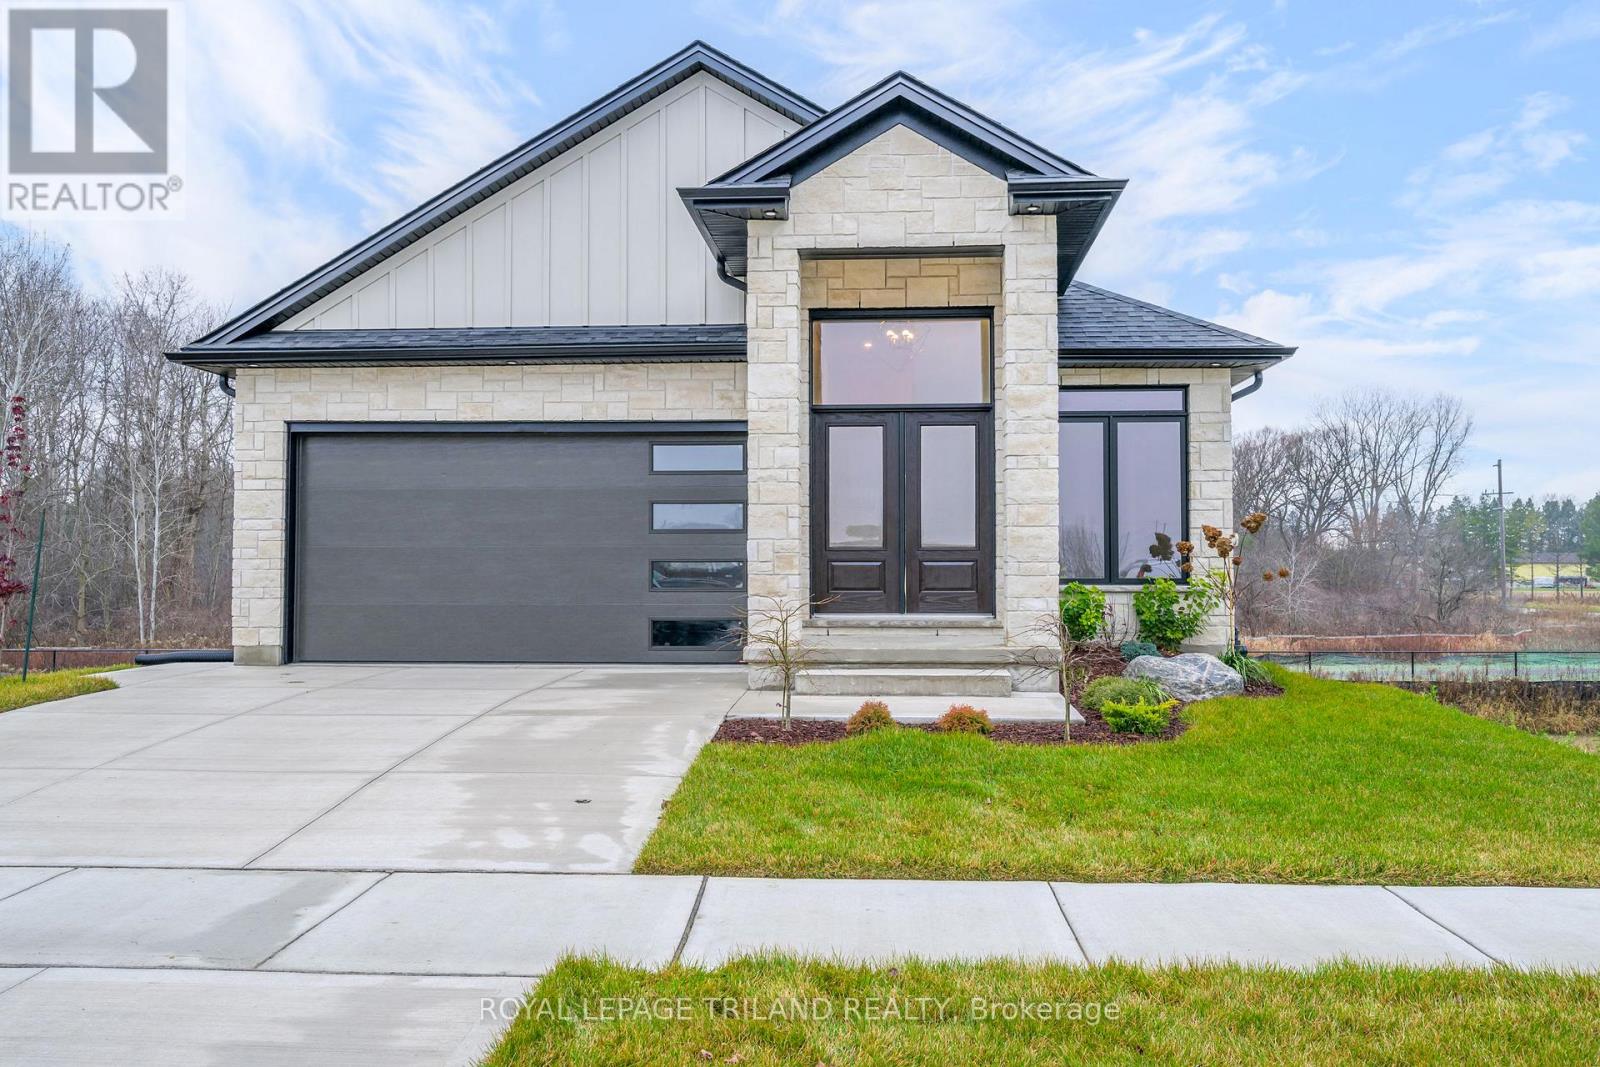
4225 Green Bend Road
London South, Ontario
MODEL HOME FOR SALE located in "LIBERTY CROSSING" situated in the Coveted SOUTH! Fabulous WALK OUT LOT BACKING ONTO PICTURESQUE TREES - This FULLY FINISHED BUNGALOW -( known as the PRIMROSE Elevation A ) Features 1572 sq Ft of Quality Finishes on Main Floor PLUS an Additional 1521 Sq Ft in Lower level. Numerous Upgrades Throughout! Open Concept Kitchen Overlooking Livingroom/ Dinning Room Combo featuring Terrace Doors leading out to a Spectacular Deck - it also features a wonderful Double Sided Fireplace for the living room & primary bedroom. **Note** Lower Level Features a 3rd Bedroom and 4 PC Bath as part of the Primary Suite as well as a Secondary Suite featuring 2 Bedrooms, Kitchen, Living Room & 4 PC Bath! Terrace Doors to backyard. **NOTE** SEPARATE SIDE ENTRANCE to Finished Lower Level! Wonderful 9 Foot Ceilings on Main Floor with 12 Ft Ceiling in Foyer- IMMEDIATE POSSESSION Available - Great SOUTH Location!!- Close to Several Popular Amenities! Easy Access to the 401 & 402!Experience the Difference and Quality Built by: WILLOW BRIDGE HOMES. **PLS NOTE** -PRICE REFLECTS HST REBATE . (id:38604)
4203 Liberty Crossing
London South, Ontario
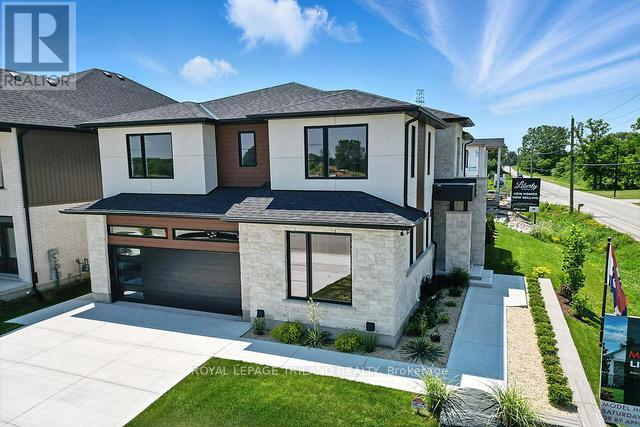
FABULOUS MODEL HOME FOR SALE Located in London's Newer "LIBERTY CROSSING" situated in the COVETED SOUTH! This Unique Model known as the " EVERGREEN 11" features Over 4,000 Sq Ft of Quality Finishes on all 3 Levels! 9 FT Ceilings on ALL Levels - Attractive engineered hardwood throughout- Beautiful Oak Staircase-Spacious Kitchen with large walk-in pantry ready to be set up as a "Messy Kitchen" if desired. - 4 + 2 Bedrooms - 5 FULL Bathrooms - Main Floor Den (or bedroom) - Lower Level features Fully Finished Suite with 2 bedrooms, Kitchenette, Living room, 4 Pc bathroom, Laundry room+++Convenient Separate Side Entrance. The Evergreen II stands out with its contemporary design and neutral colour palette, delivering timeless curb appeal. The striking exterior, featuring a blend of stone, stucco, and wood accents, sets the tone for the sophisticated finishes inside. Large windows flood the spacious interiors with abundant natural light. Located on a premium corner lot, this home offers both privacy and convenience, with easy access to Highway 401, making commuting and city exploration a breeze. Situated in the vibrant Liberty Crossing community, this two-storey residence is thoughtfully designed for today's discerning homeowner, blending style, comfort, and functionality. Close to Several Popular Amenities. Must be seen to be appreciated. Experience the Difference and Quality Built By: WILLOW BRIDGE HOMES. **PLS NOTE** -PRICE REFLECTS HST REBATE . (id:38604)
71 Harrow Lane
St. Thomas, Ontario
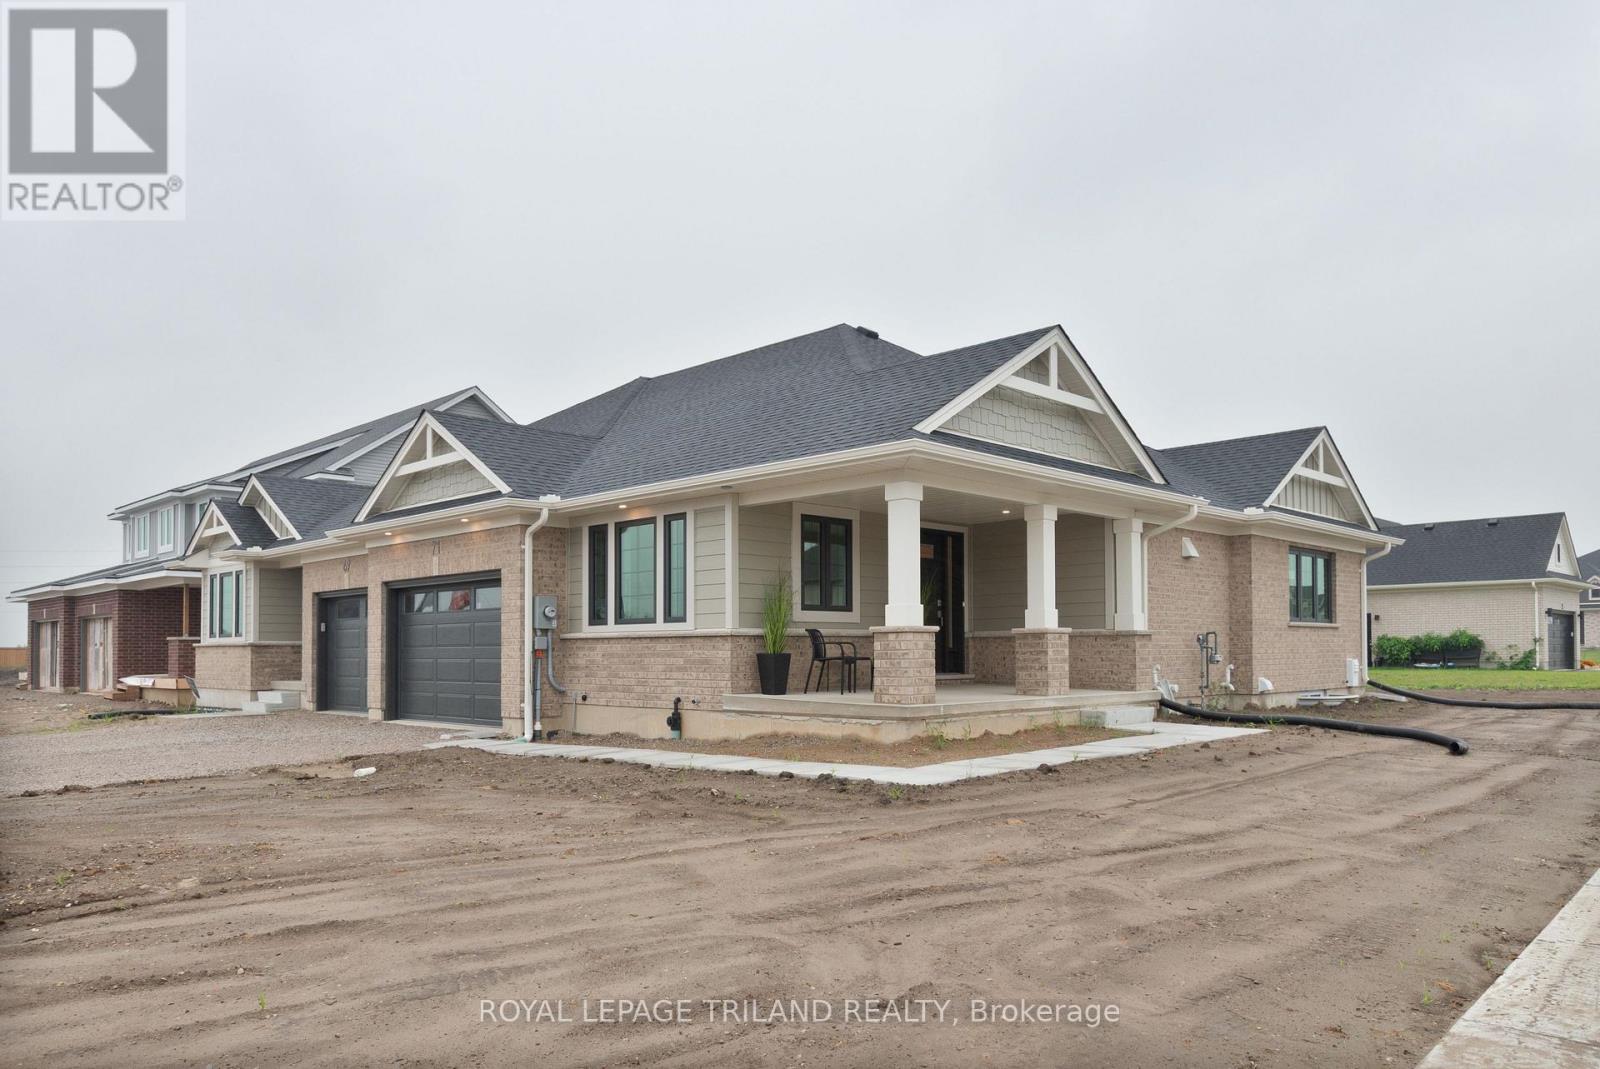
New Pricing - HST Removed! This charming, move in ready, semi-detached bungalow located in Harvest Run, features 1,752 square feet of thoughtfully designed living space, perfect for those looking to downsize or seeking a cozy condo alternative. Enter through the covered porch into the main level, which includes a den ideal for a home office, a spectacular kitchen with an island (& quartz counters), a butler pantry, a great room, a primary bedroom with a 4pc ensuite and walk-in closet. The main floor also offers a convenient powder room (with linen closet) and a mudroom with laundry (& laundry tub). The lower level provides a second bedroom with a spacious walk-in closet, a 3pc bathroom, and a rec room. Luxury vinyl plank flooring throughout the main living areas and cozy carpets in the bedrooms, along with a 1.5 car garage for added convenience. This home is a must see for those seeking both comfort and style! This High Performance Doug Tarry Home is both Energy Star and Net Zero Ready. A fantastic location with walking trails and park! Welcome Home! *Price reflects potential HST rebate. Rebate subject to government approval and buyer eligibility. Seller makes no representations. Price may change if rebate not applicable. (id:38604)
890 Guildwood Boulevard
London North, Ontario
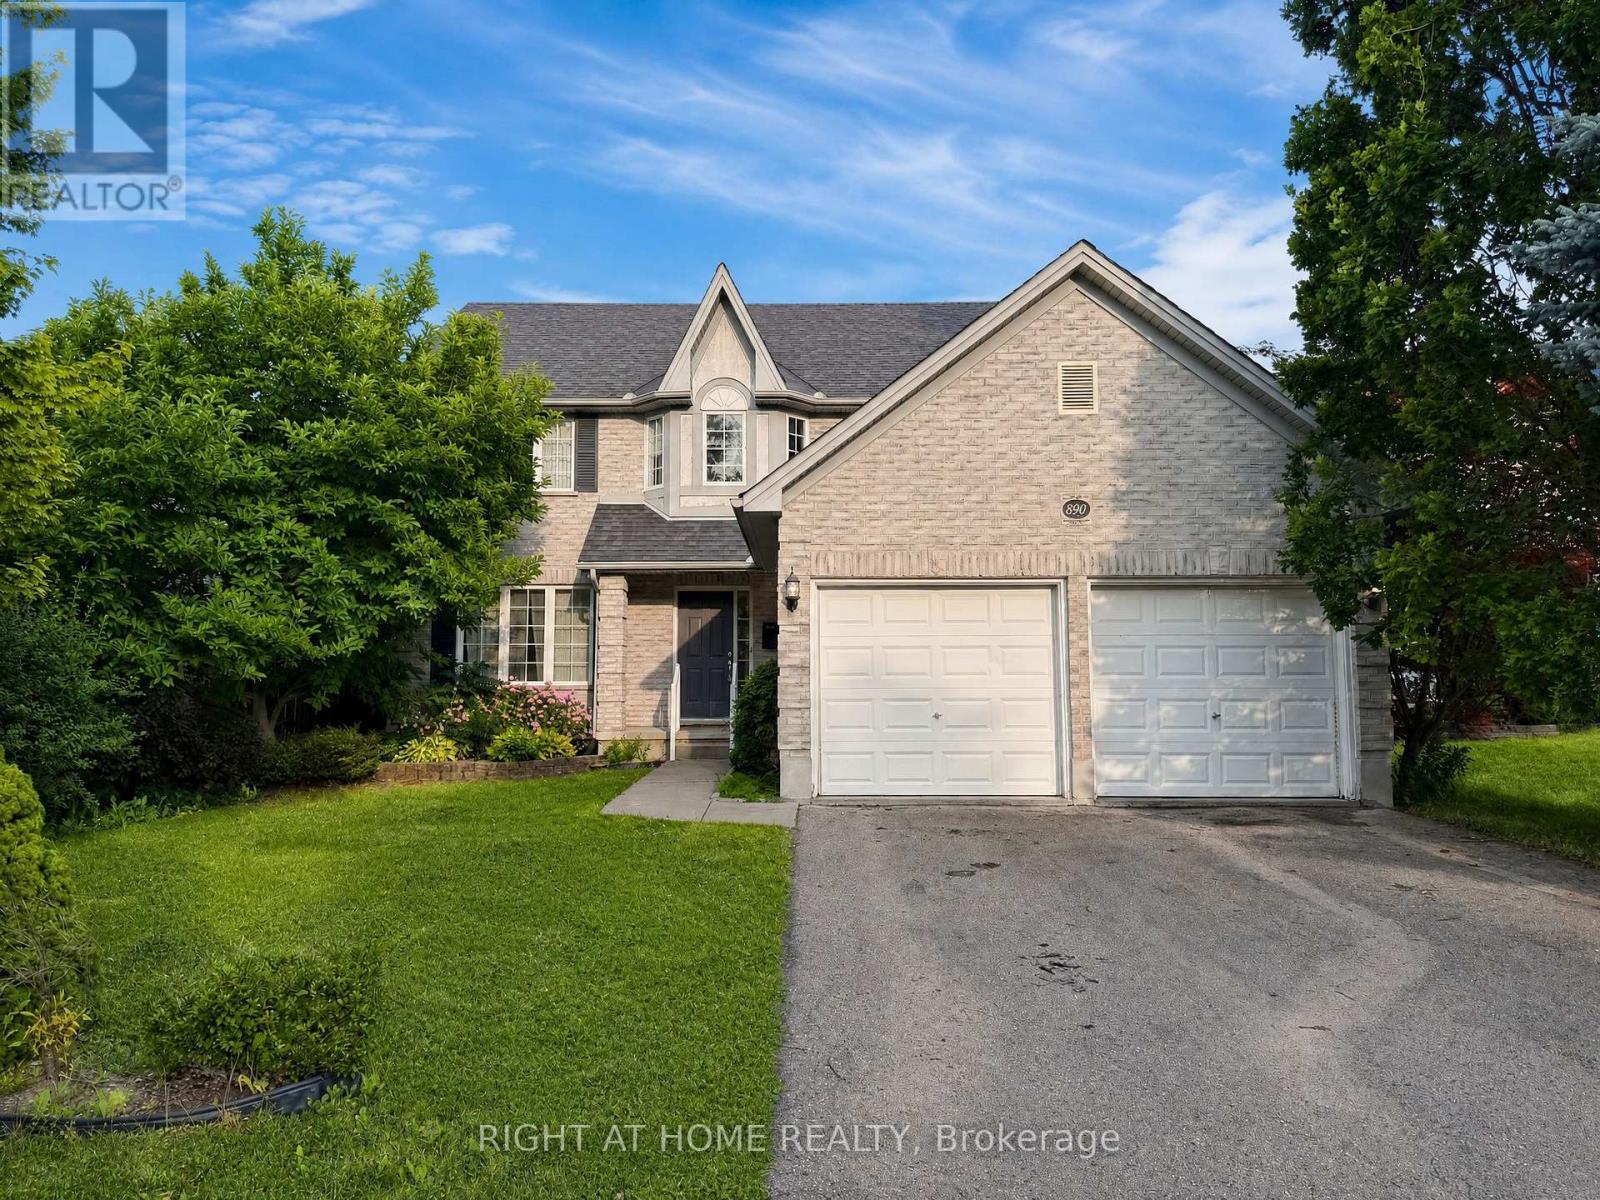
Welcome to 890 Guildwood Boulevard, a spacious four-bedroom family home located in the sought-after Huntington Downs community of Oakridge.Offering approximately 2,232 sq. ft. of above-grade living space, this well-designed home features four bedrooms, two full bathrooms, a main-floor powder room and a double-car garage. The bright main level is filled with natural light and offers a formal living room, separate dining room and inviting family room, providing plenty of space for everyday living, entertaining or working from home. the heart of the home is a spacious kitchen with ample cabinetry, a dinette area and convenient access to the backyard. Step outside to the large covered concrete patio-a rare neighbourhood feature and an ideal setting for morning coffee, outdoor dining and summer entertaining. The adjacent family room features a gas fireplace and a large window, creating a warm and comfortable gathering space. A main-floor laundry room and two-piece guest bathroom are conveniently located near the interior garage entrance. Upstairs, you will find four generously sized bedrooms with ample closet space. The spacious primary bedroom includes a private ensuite bathroom with a corner soaker tub. The unfinished basement provides abundant additional space for storage, a workshop, home gym or recreational use. Conveniently located near parks, schools, shopping, restaurants, public transit and Western University, this home offers comfortable family living in one of London's established residential communities. Available immediately. Minimum 12-month lease. Utilities are additional. Rental application, credit check, proof of income and references are required. (id:38604)
158 Broadway Street
North Middlesex, Ontario
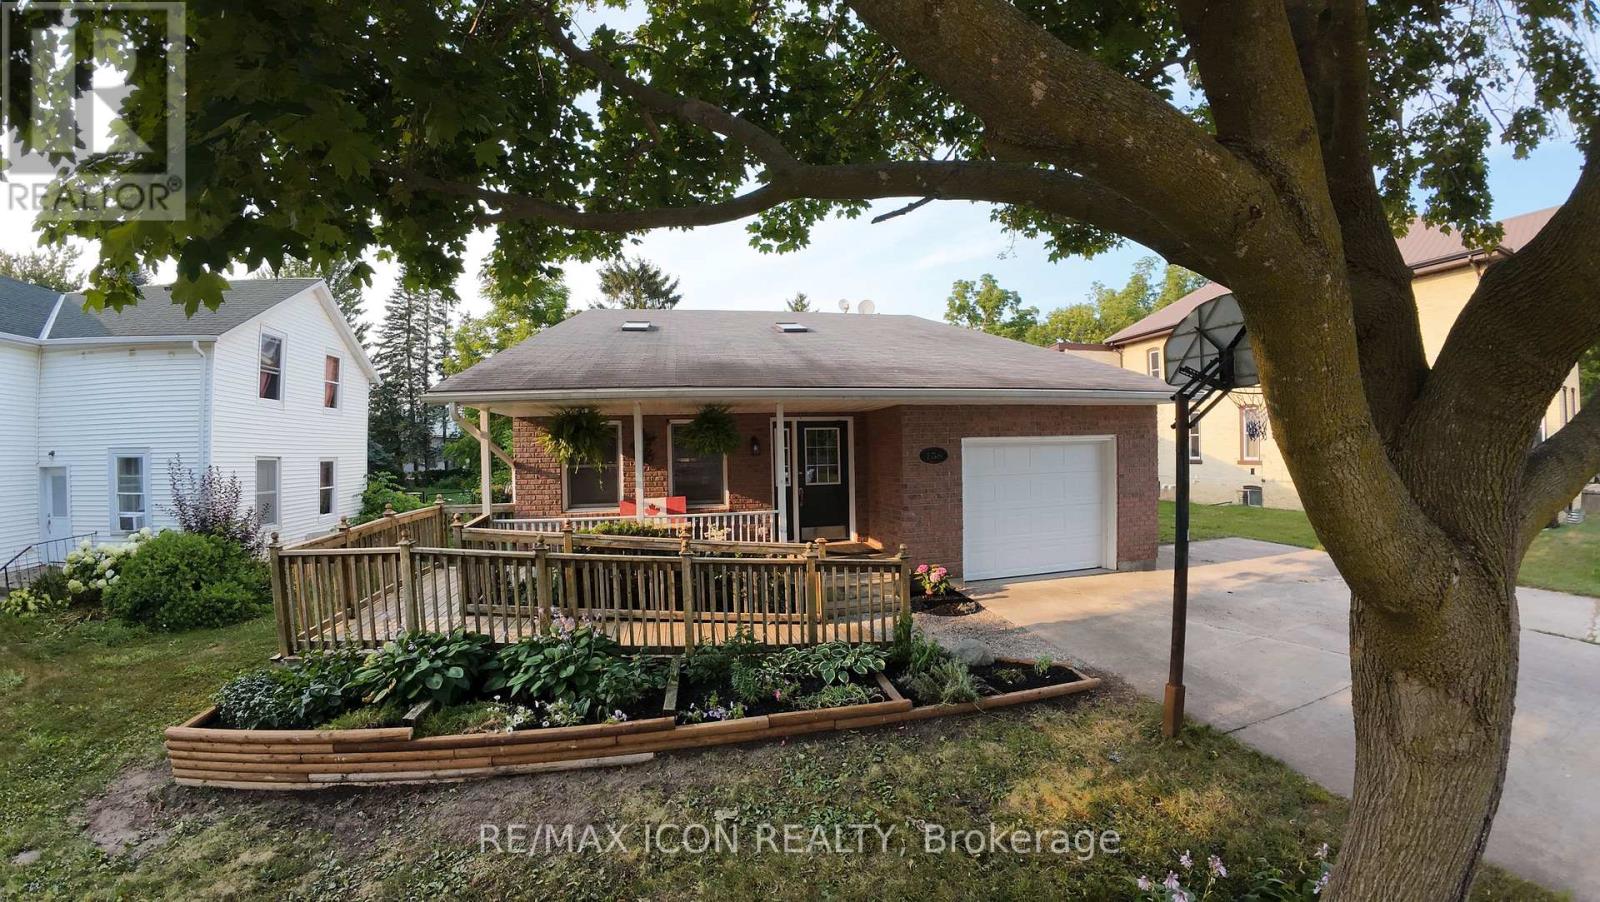
This is the house that just keeps going. From the street, you simply can't appreciate the size, functionality, and versatility waiting inside. Step through the front door and discover a stunning new kitchen that naturally brings everyone together, spacious living areas, and a home designed to adapt through every stage of life. The fully finished lower level offers even more flexibility with a dedicated gaming room that could easily become a fourth bedroom, creating the perfect space for teenagers, overnight guests, a home office, or aging parents who would appreciate additional privacy. Outside, you'll find an expansive, private backyard with plenty of room for kids to play, pets to roam, backyard barbecues, gardening, or simply relaxing with family and friends. It's the perfect extension of the home and a space that's becoming increasingly hard to find. Whether you're raising a family, welcoming grandchildren, accommodating aging parents, or simply looking for a home that offers room to grow and evolve, this property is ready to meet your needs. (id:38604)
20 - 1574 Richmond Street
London North, Ontario
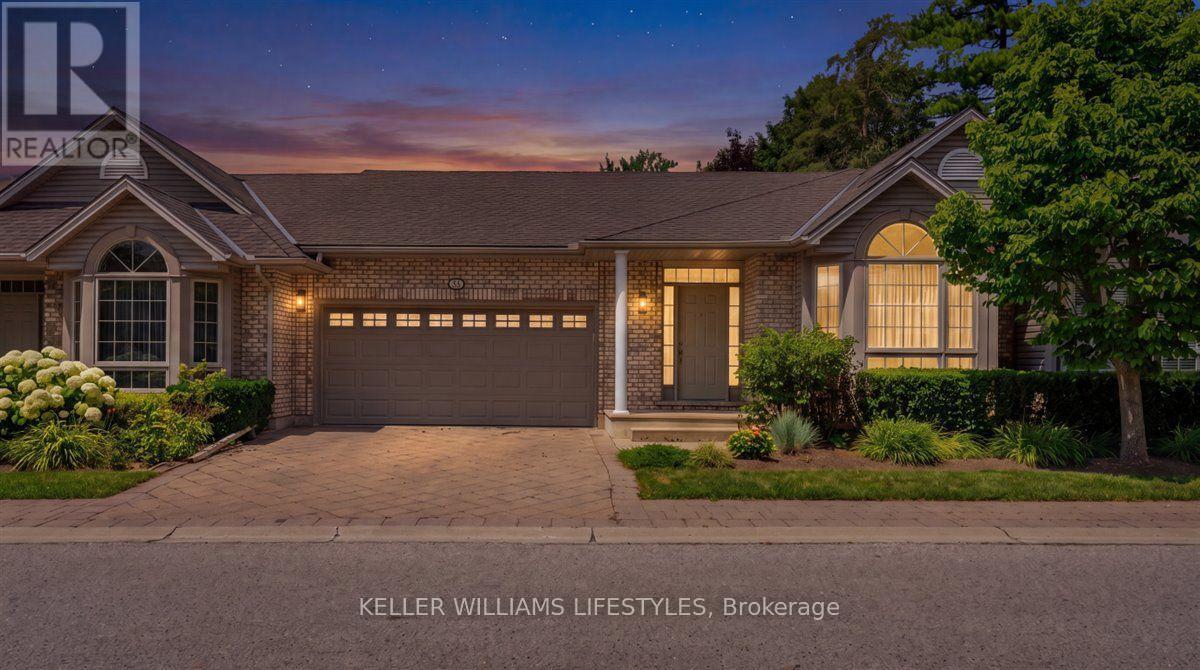
Welcome to this well-maintained condo townhouse in a quiet North London community. The main living areas offer a functional layout with generous room sizes and modern finishes. This 2-bedroom plus den unit is equipped with a cozy gas furnace and central air conditioning.The partially finished basement provides additional living space, featuring an extra bedroom, a bathroom, and a recreation room with a fireplace. The lower level also includes a cold storage cellar with built-in shelving.Outside, a private patio overlooks a small, landscaped yard. Exterior maintenance, snow removal, and lawn care are fully managed by the condo corporation, offering a low-maintenance lifestyle.The property is conveniently located within a short walk to CF Masonville Place, a 2-minute drive to Western University, and about 1 km from University Hospital. The neighbourhood falls within excellent public and Catholic school zones and offers easy access to public transit, local parks, and Thames River walking trails.With its close proximity to Western University and Masonville Mall, this property works well as either a primary residence or a strong income property. Schedule a viewing today. (id:38604)
320 - 230 North Centre Road
London North, Ontario
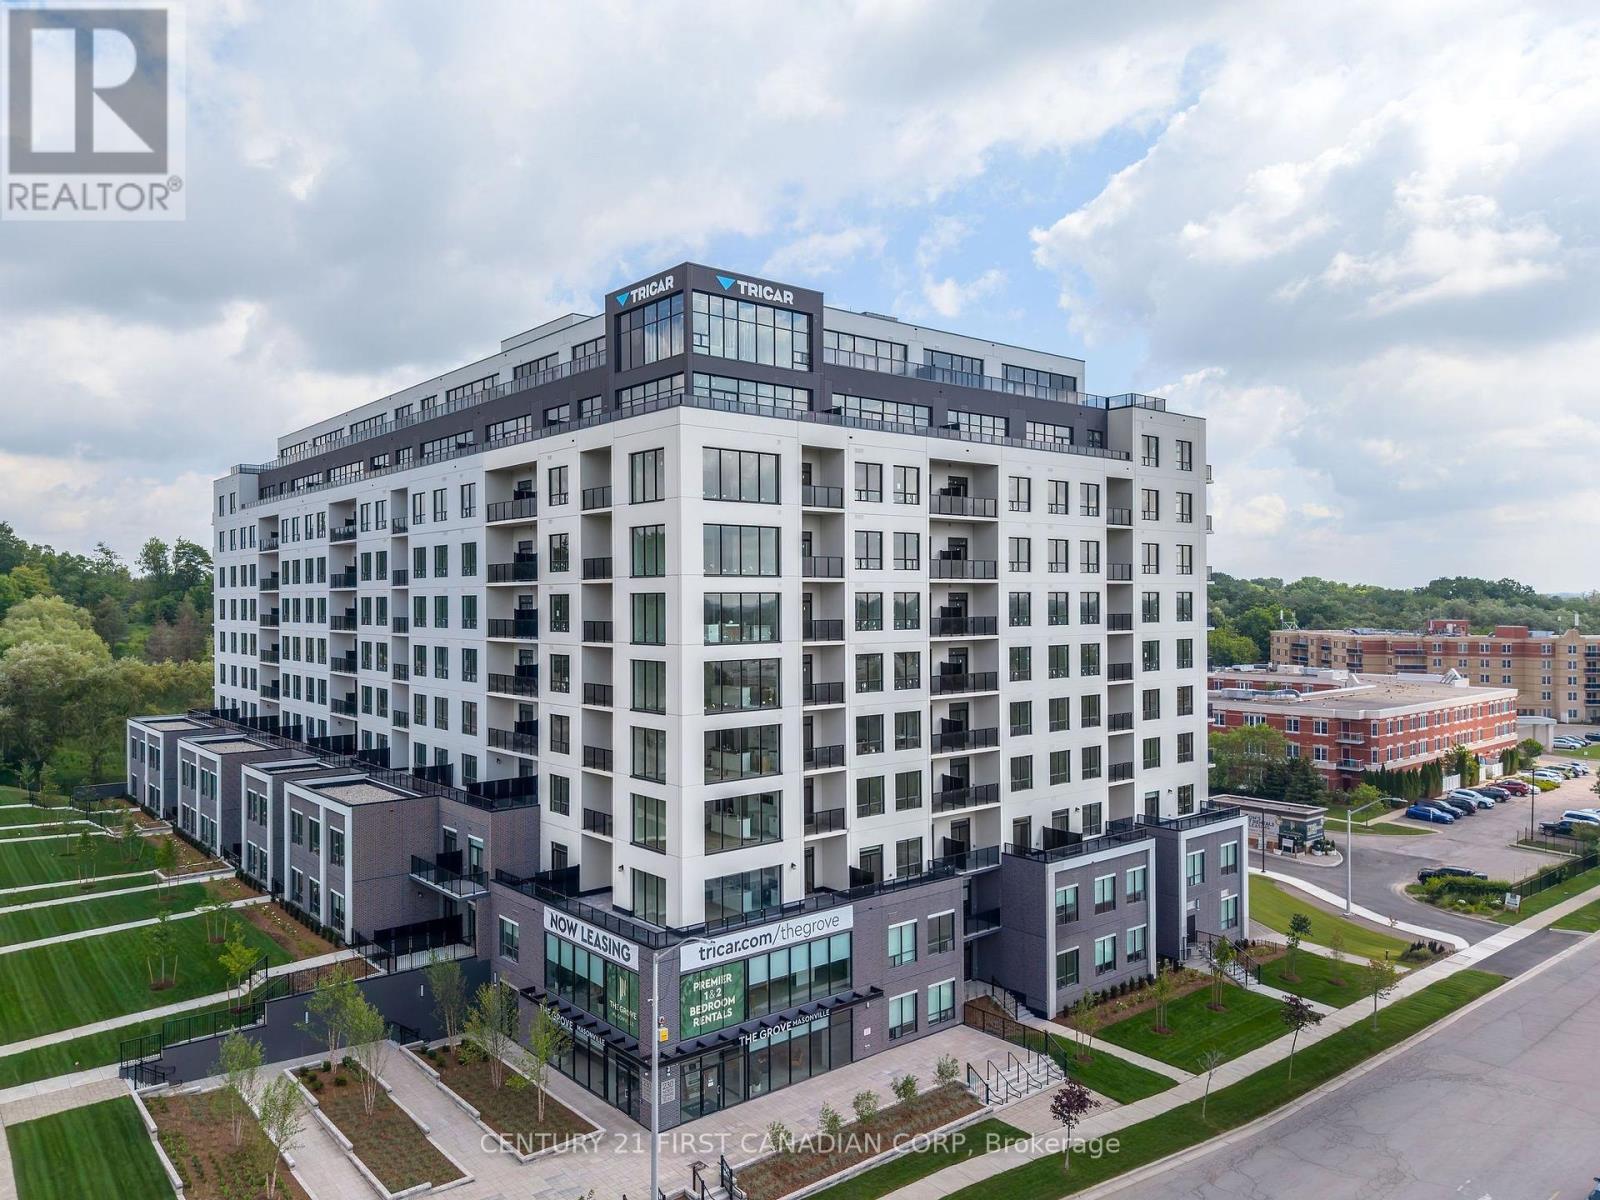
Welcome to The Grove, Tricar's newest and most desirable rental community in North London. This bright and spacious 2-bedroom, 2 bathroom suite offers modern elegance with premium finishes throughout, including hard surface flooring, a sleek white kitchen, stainless steel appliances, and in-suite laundry for ultimate convenience. Enjoy sun-filled living with large windows and a thoughtfully designed open-concept layout. This brand new building is packed with top-tier amenities, including a golf simulator, guest suite, residents' lounge, and beautifully designed outdoor terrace perfect for relaxing or entertaining. Ideally located near shopping, restaurants, medical centers, and green space, The Grove offers the perfect blend of luxury, comfort, and convenience in a highly sought-after neighbourhood. Experience elevated rental living at The Grove. Building is still under construction. (id:38604)
17 Woodward Avenue
London North, Ontario
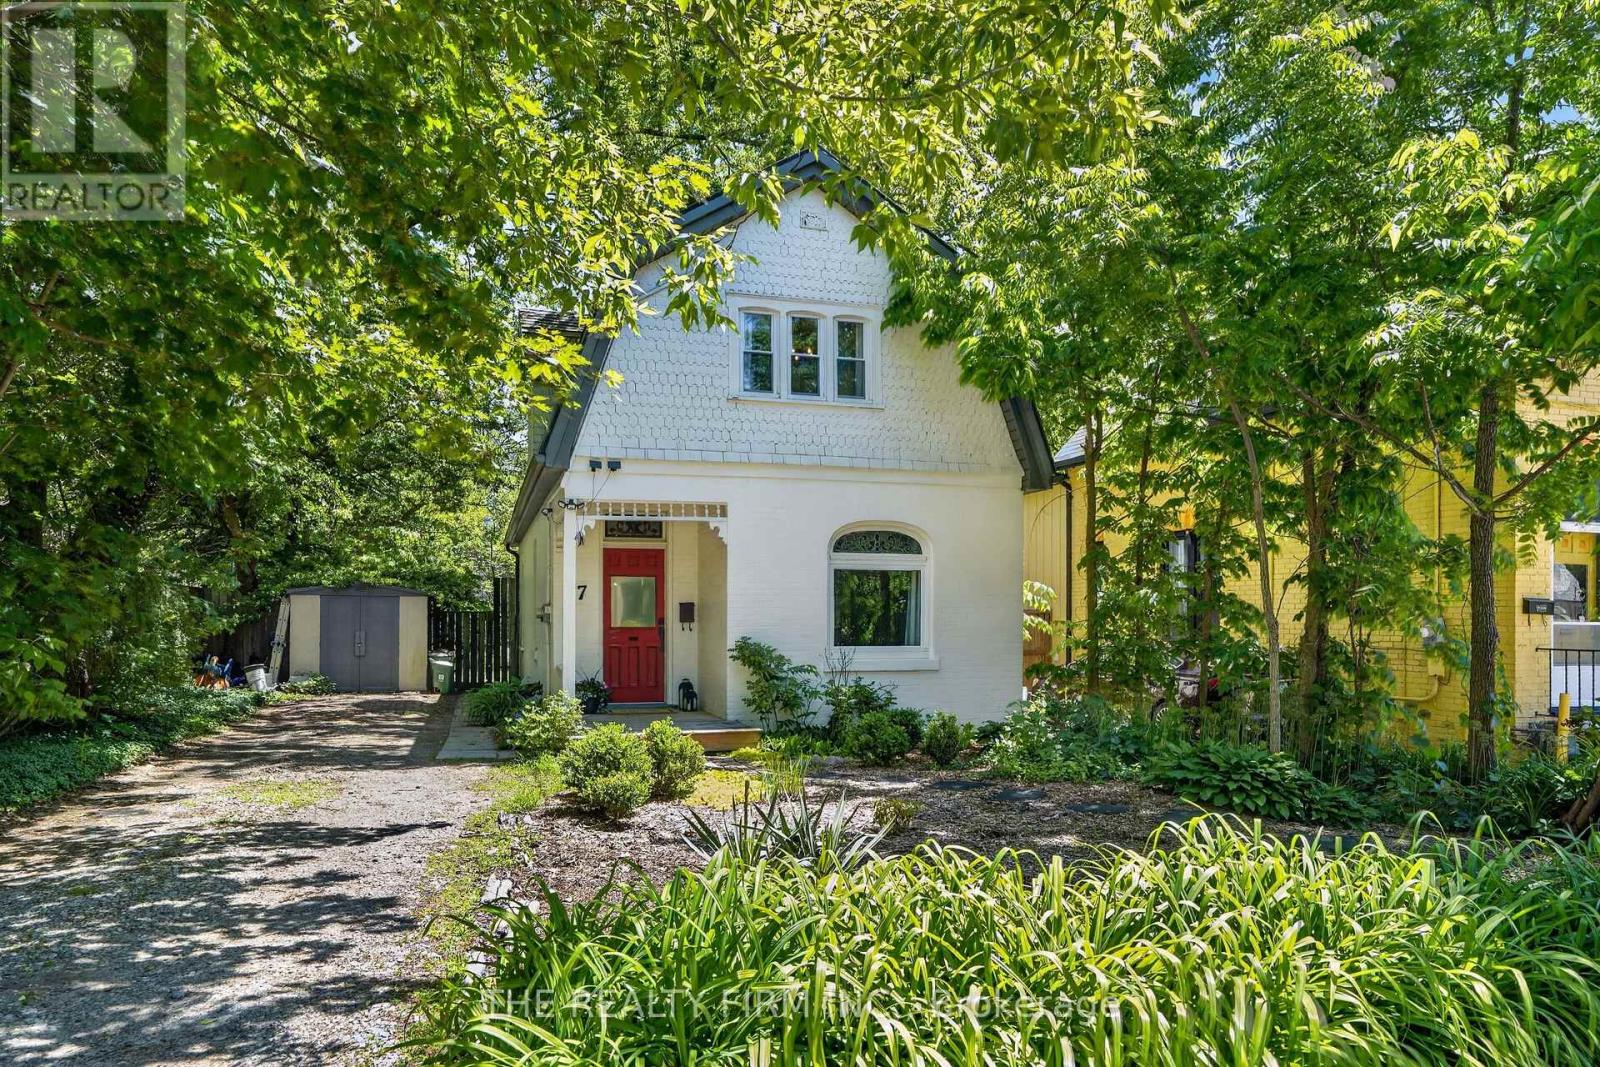
Why settle for a renovation project when you can move right into a home where all the hard work has already been done? Welcome to 17 Woodward Avenue-a beautifully updated 3-bedroom, 1.5-bath home that combines modern finishes, major mechanical upgrades, and an unbeatable location just minutes from everything London has to offer. Perfect for first-time buyers, young families, or anyone looking for a turnkey property, this home is ready for you to simply unpack and enjoy. Step inside to discover a bright, updated kitchen, refreshed bathrooms, and stylish new flooring throughout, creating a warm and inviting space you'll love coming home to. Behind the scenes, extensive improvements including updated plumbing, electrical, and windows provide lasting peace of mind while improving energy efficiency and comfort. Outside, enjoy your own private backyard retreat complete with a spacious deck-ideal for summer barbecues, entertaining friends, or relaxing with your morning coffee. A durable metal roof adds long-term value and low-maintenance living. Conveniently located just minutes from downtown London, Western University, parks, shopping, restaurants, schools, and transit, this home offers exceptional convenience without compromising on comfort. Move in with confidence knowing the major updates have already been completed. Recent updates include the kitchen, bathrooms, flooring, plumbing, electrical, windows, metal roof, private backyard, and deck. (id:38604)
73309 Bluewater Highway
Bluewater, Ontario
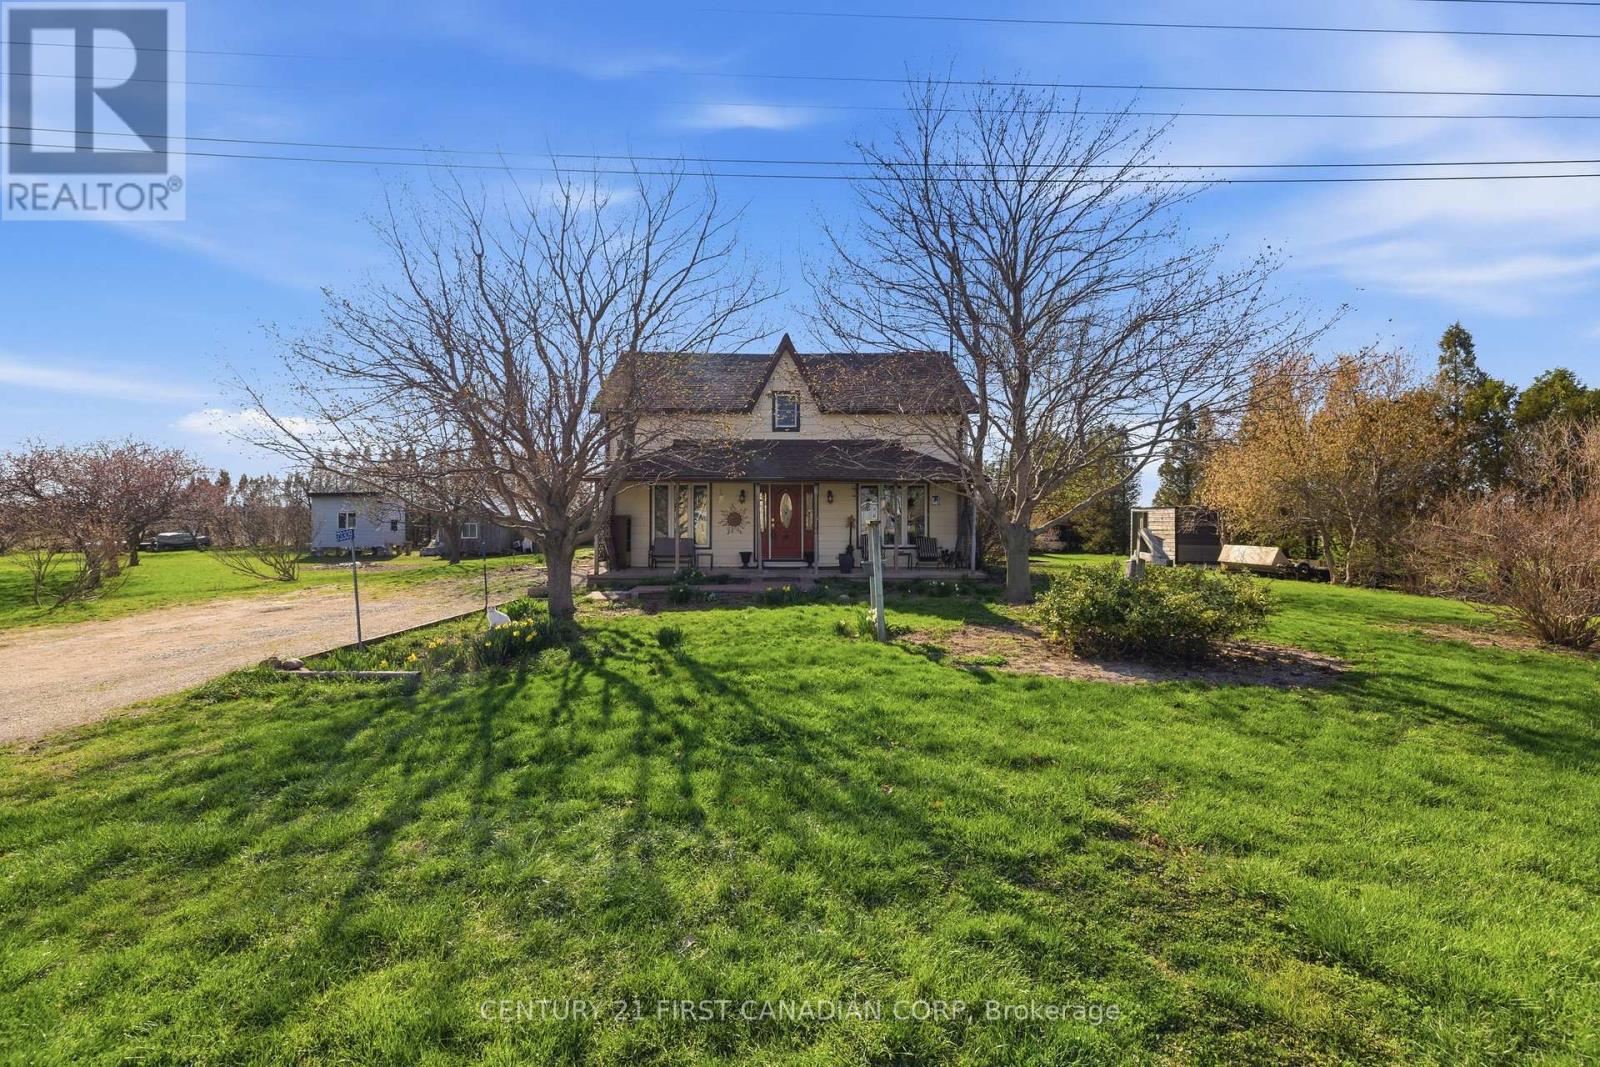
Over 2,100 sq ft of character-filled country living on nearly an acre of mature, landscaped grounds. This 4-bedroom, 2.5-bath home features oak hardwood flooring, interlocking oak ceilings, and a custom ensuite - the kind of details that don't come standard anymore. Two hydro-serviced outbuildings plus a shed give you real space to work, store, or build out a hobby. The grounds are already producing: apple trees, four large cherry trees, raspberries, and rhubarb, with plenty of room left for vegetable gardens. Step off the back deck at dusk and take in some of Huron County's best sunsets. Tranquility, space, and amenities within easy reach - this one checks every box. (id:38604)