

3753 Poplar Road
Burpee & Mills, Ontario
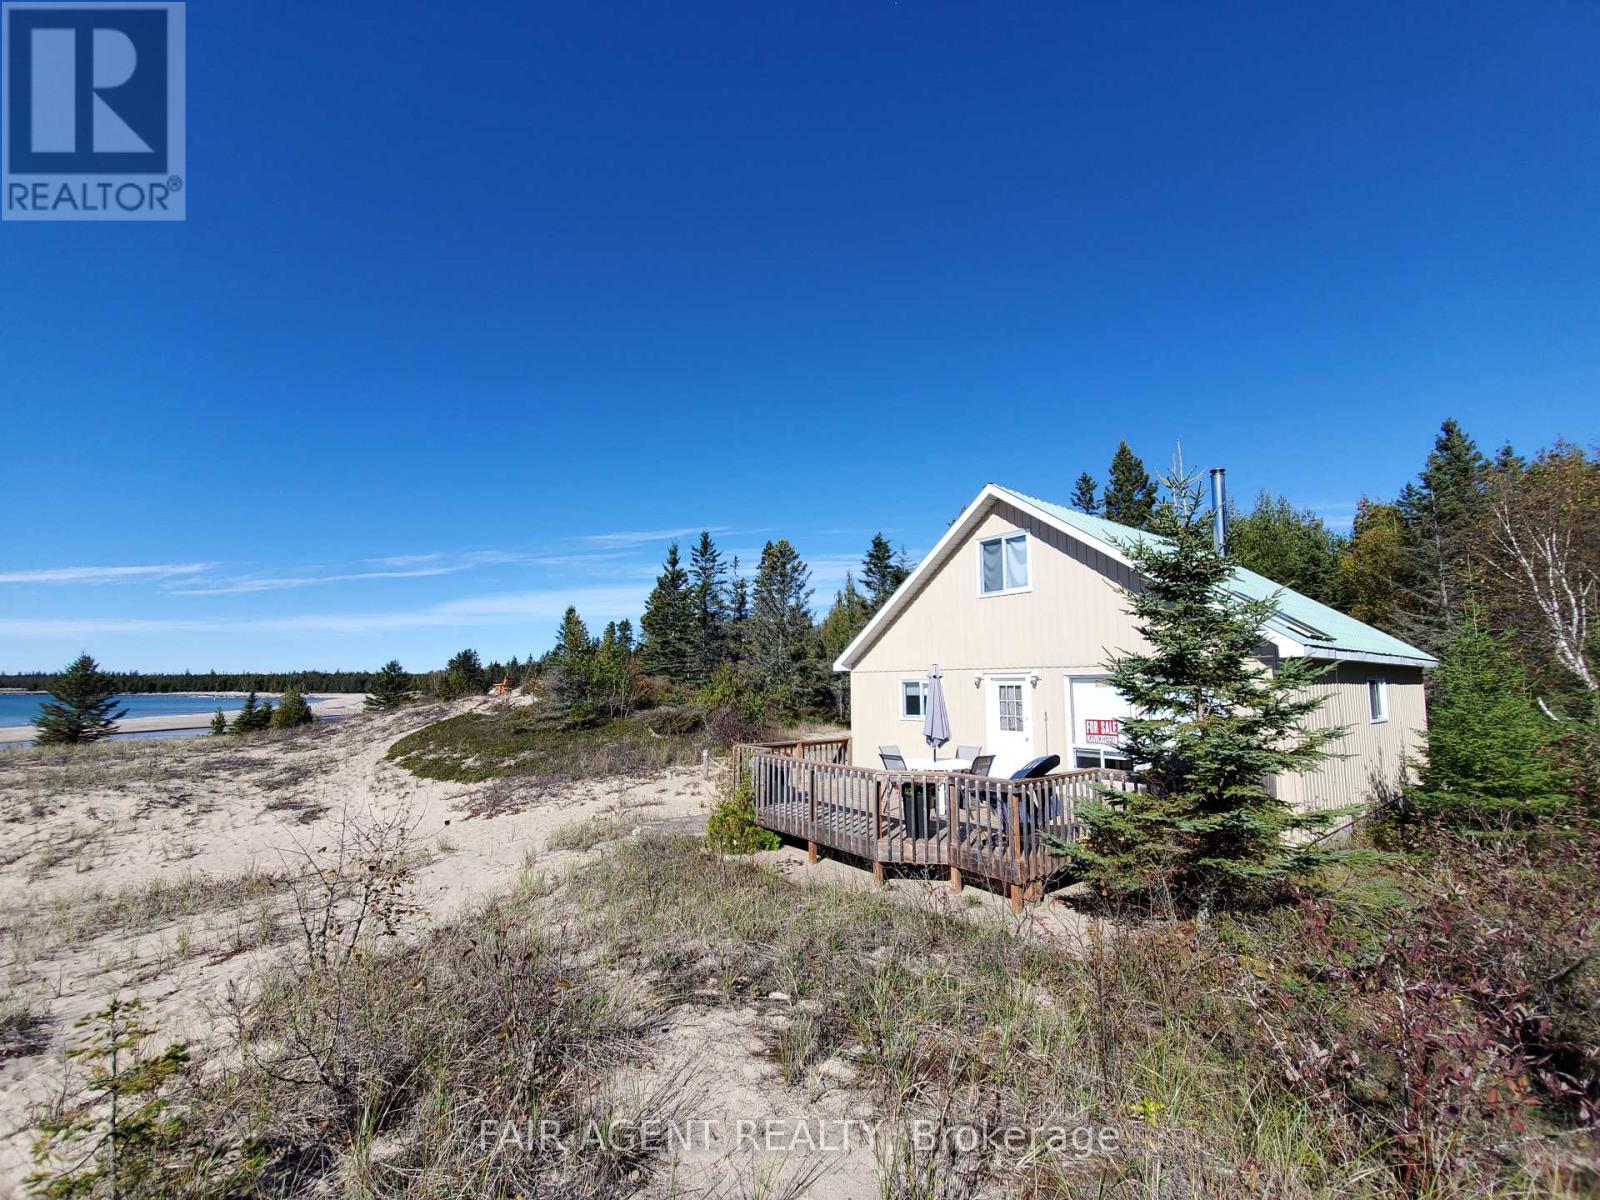
Located on two acres overlooking sand dunes on the south shore of Manitoulin Island, this off-grid waterfront cottage offers rare privacy and a deep sense of calm. Overlooking the crystal waters of Shrigley Bay, the property is defined by soft, sandy shoreline and breathtaking, uninterrupted views of Lake Huron. The cottage itself is a charming 1.5-storey with a metal roof and vinyl siding, designed for seasonal living with a welcoming, low-maintenance appeal. Inside, you'll find warm wood finishes throughout, a full kitchen with gas stove, and a cozy wood stove in the living area for cooler evenings. The open-concept layout includes two bedrooms, a 3-piece bathroom, and a dining area that feels perfectly in tune with its natural surroundings. A generous deck offers front-row seats to sunsets and starlit skies, while a rustic playhouse adds charm and extra utility. With solar power, a well, and a septic system already in place, this cottage blends simplicity with comfort. Whether you're unwinding on the deck, exploring nearby trails, or kayaking the quiet bay, this retreat is all about reconnecting with nature, with loved ones, and with yourself. It's a rare opportunity to own waterfront on Manitoulin Island with direct access to Lake Hurons raw beauty. (id:38604)
48789 Dexter Line
Malahide, Ontario
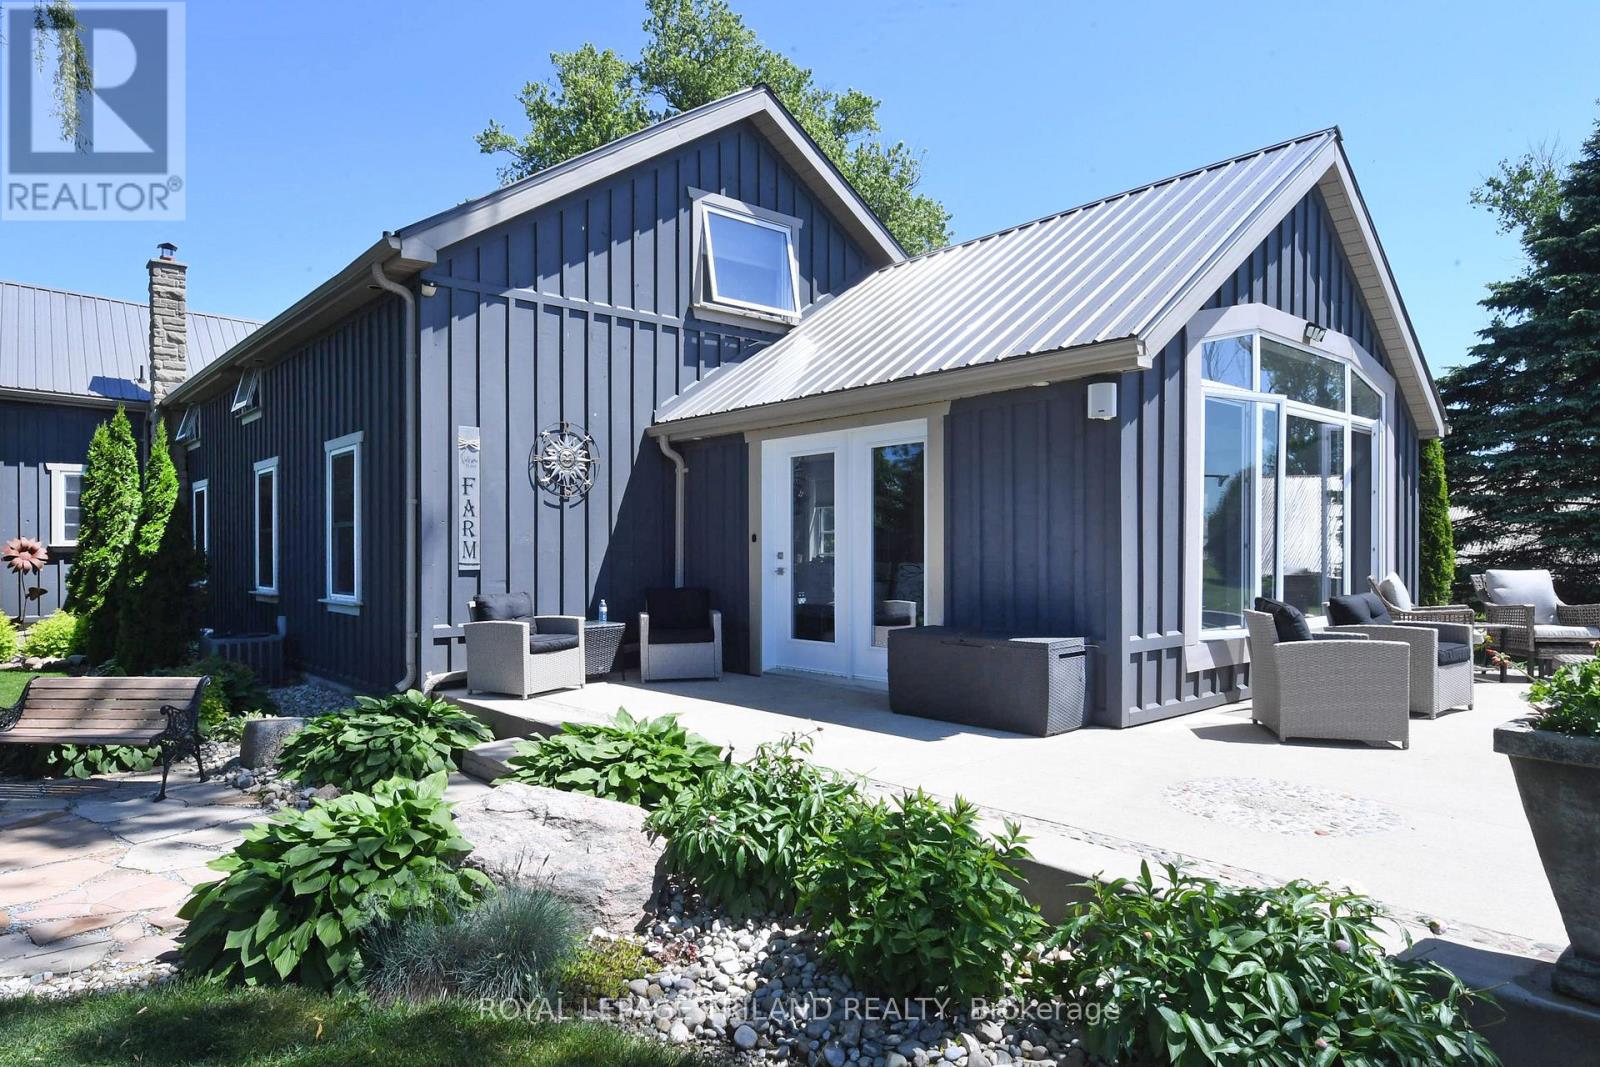
Swallow Landing: A fabulous 33 acre property on the North Shore of Lake Erie located just 10 minutes from Port Stanley and 20 minutes from St Thomas. Totally renovated from top to bottom this casual beauty offers 3 bedrooms (main floor primary), 2.5 baths, Granite kitchen, separate living and family rooms and complete privacy with stunning Lake Erie views and Star filled summer nights. The two original barns have been updated and converted for winter boat and trailer storage storage$$ as well as an owners workshop area. There is also a 27X120 greenhouse currently used for landscape plant propagation and additional monthly storage. 16 workable acres and just a minute or two from Port Bruce with Marina for boat launch or docking, public beach and miles of Lake Erie shoreline and great fishing. A Must-See. (id:38604)
84153 Lakeland Estates Road
Ashfield-Colborne-Wawanosh, Ontario
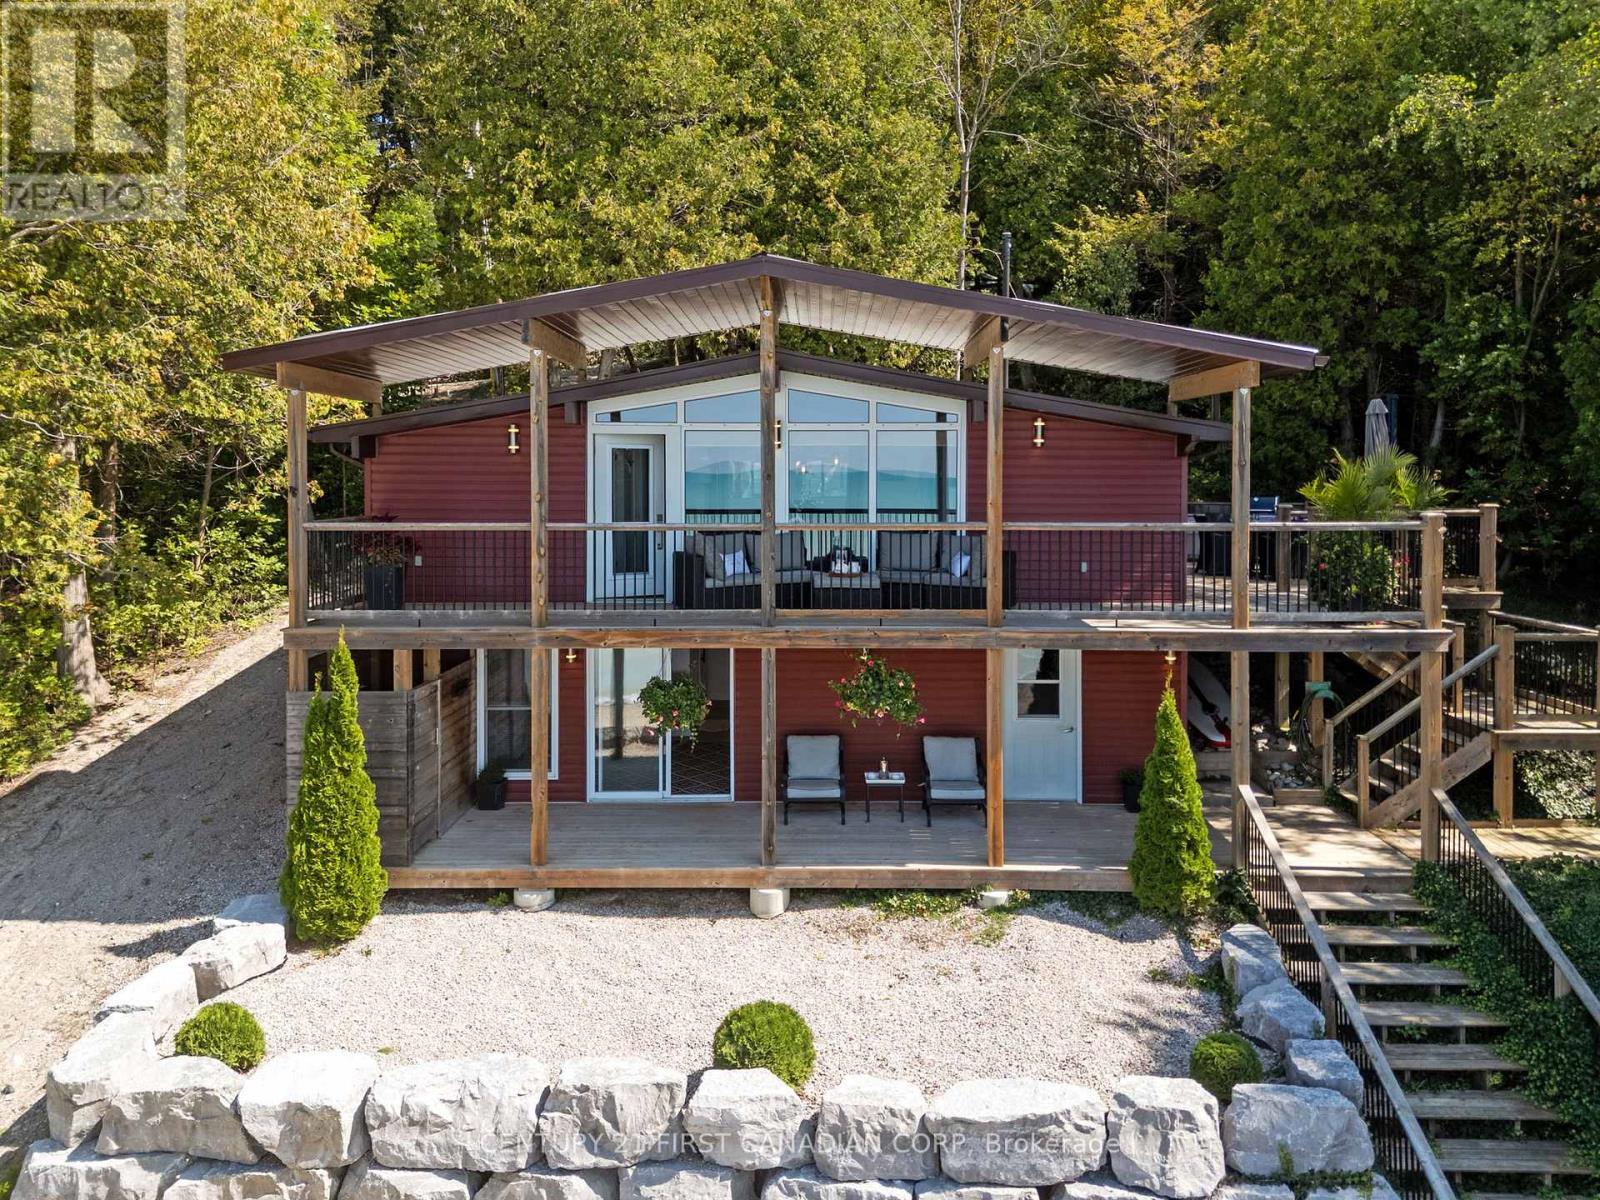
LAKEFRONT LAKE LEVEL COTTAGE WITH EXCEPTIONAL SANDY SHORELINE AND MODERN UPDATES. This completely renovated cottage sits at a true lake-level elevation-just a few steps from the beach-and offers 110 feet of private, walkable Lake Huron frontage. The property cannot be any closer to the water without being on the sand itself, providing a rare and highly desirable connection to the shoreline... hear the waves! Clean, modern, simple lakefront, low-maintenance, turnkey, minimal complexity. The main level features a bright, open-concept living space with updated finishes (2017), lake-facing windows, and direct access to an elevated deck overlooking the water. The kitchen, living, and dining areas are designed for relaxed cottage living with clean lines and modern comfort. The main floor includes two bedrooms plus a small flex room near the front entry that is ideal as a studio, office, storage or children's nook. The lower level offers a separate exterior entrance and includes a renovated guest suite completed in 2023, along with a spotless 'heated' utility room for all the beach toys. This layout provides privacy for guests or extended family and is clearly separated from the main living area. Recent upgrades include a new well (2025). Outside, enjoy a quiet stretch of sandy beach with minimal public traffic, two lake-facing decks, and a natural setting ideal for swimming, sunsets, and lakeside gatherings. Outdoor wood-burning stone fireplace. Access to the beach is via a short set of steps from both the main and lower decks. The private laneway leading toward the shoreline is best suited for ATVs or small recreational vehicles due to its incline. Lakeland Estates is a seasonal road community with some year-round residents who coordinate winter maintenance informally. A rare opportunity to own a fully updated lake-level cottage with outstanding sandy frontage on one of Huron's most peaceful and desirable stretches of shoreline. Showings by appt. for qualified buyer. (id:38604)
7 - 24071 Hendrick Road
Bluewater, Ontario
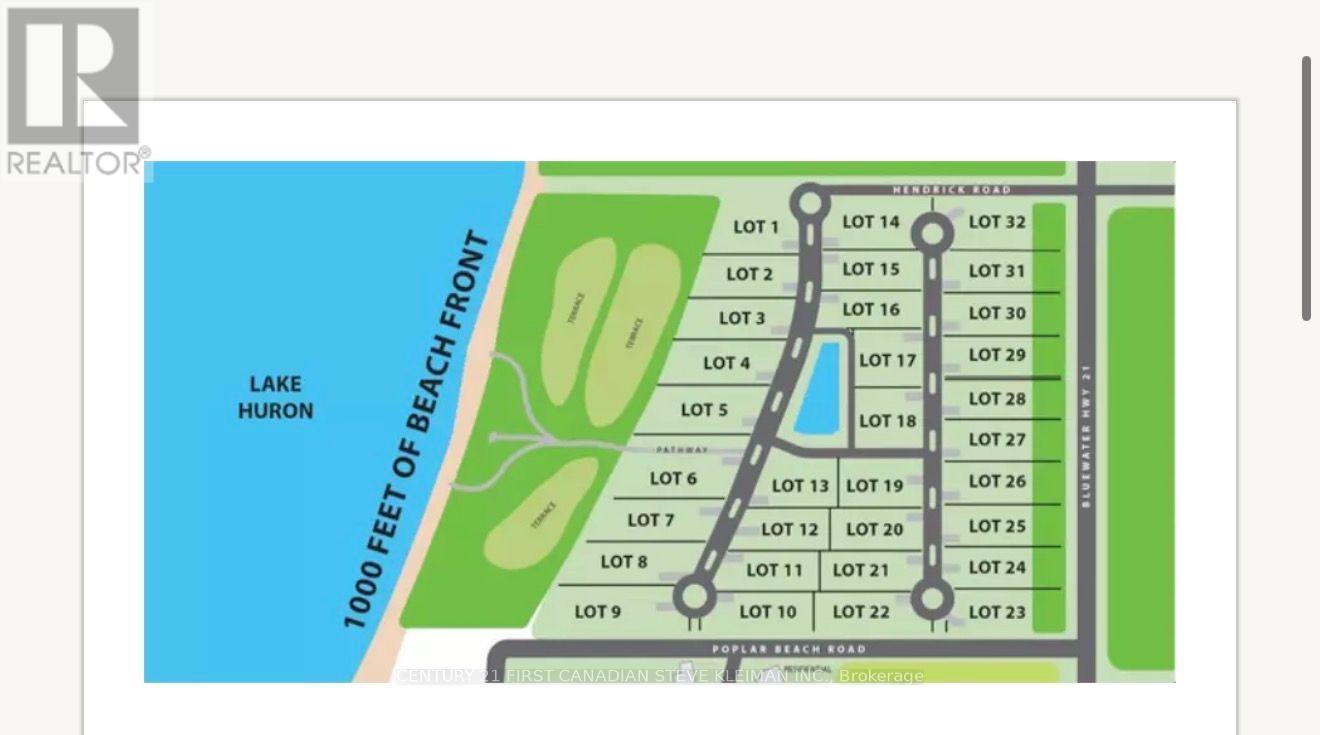
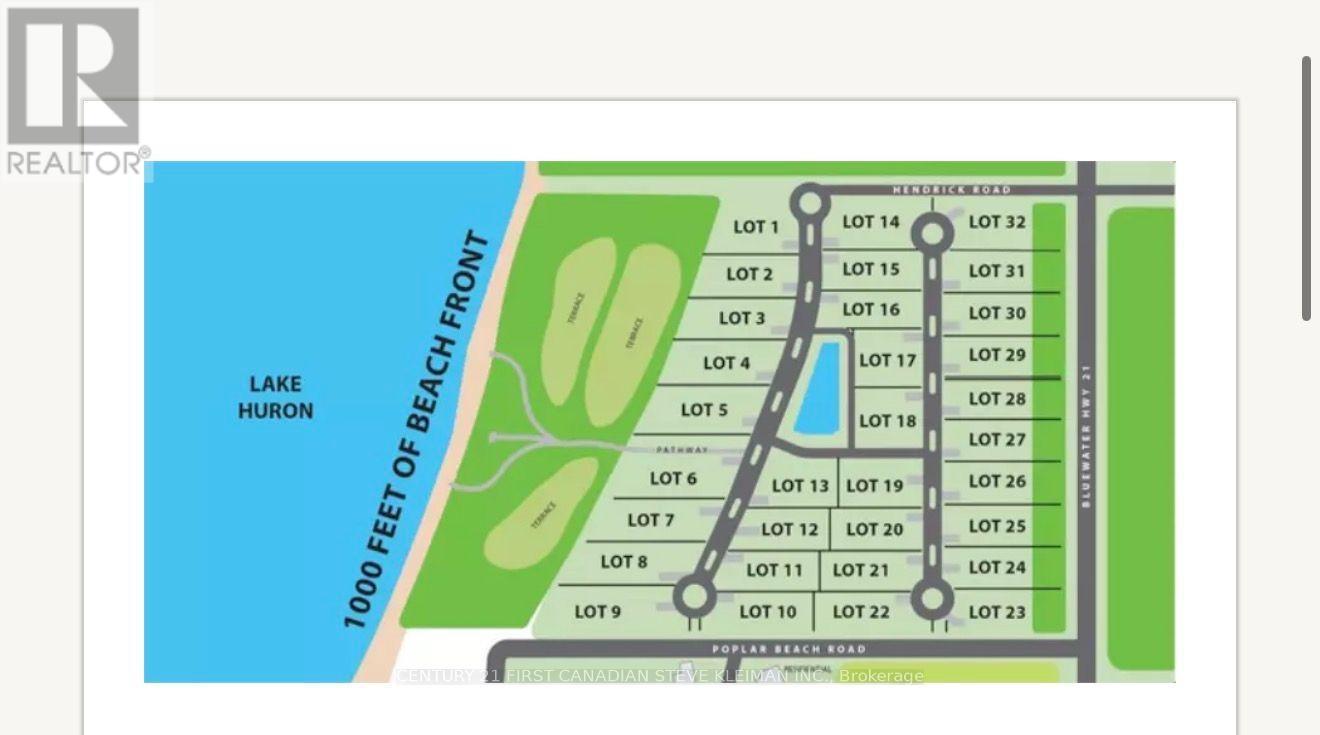
WATERFRONT BUILDING LOT - Where Family Memories Last for Generations. Discover the opportunity to build your dream home in Sunset Terrace, an exclusive gated lakeside community on the shores of magnificent Lake Huron. These premium building lots offer a peaceful setting with private roads, a large central water feature, and access to approximately 9 acres of private waterfront parkland and common area for the exclusive enjoyment of residents, their families, and guests. A gently sloping private road provides convenient access to the shoreline by foot, golf cart, ATV, or while towing a personal watercraft. Spend your days relaxing on the beautiful sandy beach, swimming in the crystal-clear waters of Lake Huron, launching your watercraft, or simply enjoying one of Ontario's most spectacular stretches of shoreline. The developer has invested millions of dollars in professionally engineered shoreline protection, helping preserve the beauty and integrity of the waterfront while allowing owners to enjoy the lake with greater peace of mind for generations to come. Some of life's greatest memories are made at the family lake house and are treasured for generations. There is something truly special about waking up beside Lake Huron, spending your days on the water, and enjoying the relaxed pace of lakeside living. As the name suggests, Sunset Terrace is a place where evenings become unforgettable. Gather with family, friends, and neighbours on the sandy beach to experience the spectacular sunsets that have made Lake Huron one of Ontario's most cherished waterfront destinations. These are the moments that become family traditions-the memories that will be cherished and passed down from one generation to the next. Located just minutes from Grand Bend and Bayfield, Sunset Terrace offers the perfect blend of privacy, security, and relaxed Lake Huron living. Bring your own builder or inquire about our preferred custom home builders. Multiple lot sizes and locations are available. (id:38604)
9 - 24071 Hendrick Road
Bluewater, Ontario
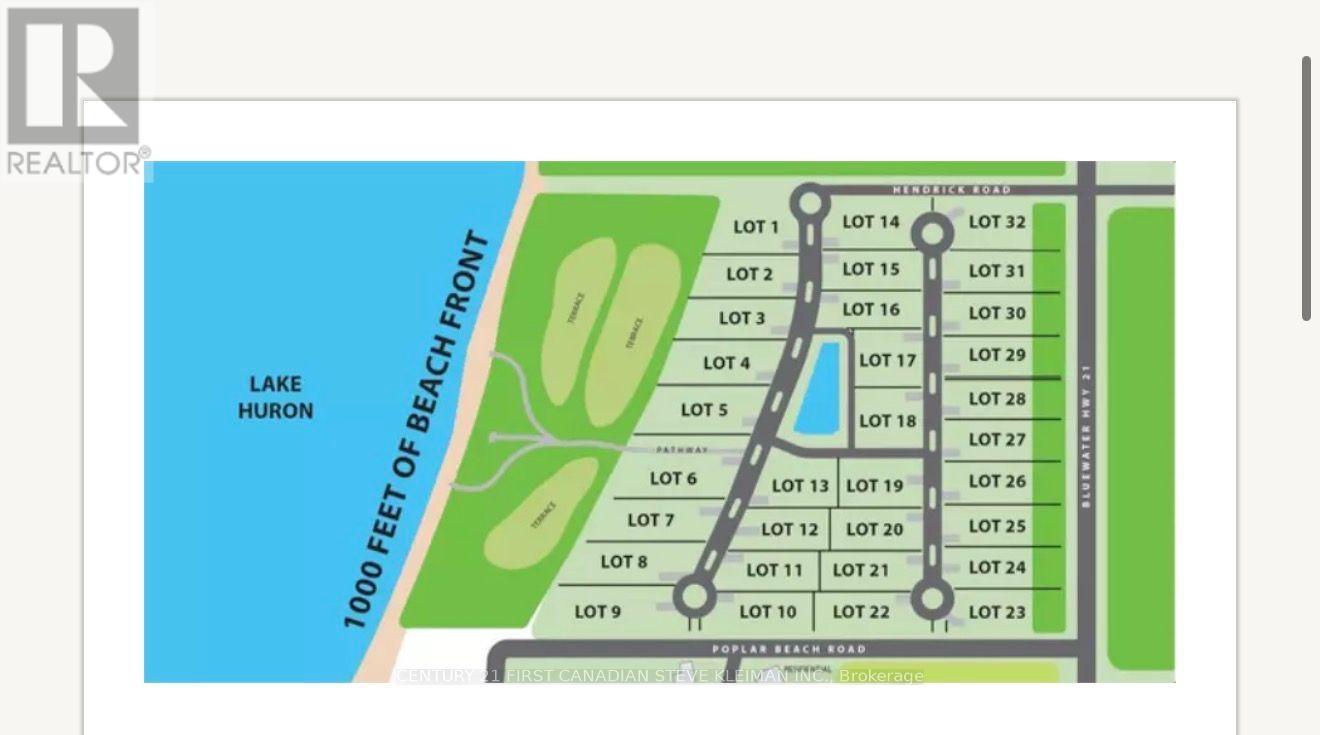
WATERFRONT LOT- Where Family Memories Last for Generations. Discover the opportunity to build your dream home in Sunset Terrace, an exclusive gated lakeside community on the shores of magnificent Lake Huron. These premium building lots offer a peaceful setting with private roads, a large central water feature, and access to approximately 9 acres of private waterfront parkland and common area for the exclusive enjoyment of residents, their families, and guests. A gently sloping private road provides convenient access to the shoreline by foot, golf cart, ATV, or while towing a personal watercraft. Spend your days relaxing on the beautiful sandy beach, swimming in the crystal-clear waters of Lake Huron, launching your watercraft, or simply enjoying one of Ontario's most spectacular stretches of shoreline. The developer has invested millions of dollars in professionally engineered shoreline protection, helping preserve the beauty and integrity of the waterfront while allowing owners to enjoy the lake with greater peace of mind for generations to come. Some of life's greatest memories are made at the family lake house and are treasured for generations. There is something truly special about waking up beside Lake Huron, spending your days on the water, and enjoying the relaxed pace of lakeside living. As the name suggests, Sunset Terrace is a place where evenings become unforgettable. Gather with family, friends, and neighbours on the sandy beach to experience the spectacular sunsets that have made Lake Huron one of Ontario's most cherished waterfront destinations. These are the moments that become family traditions-the memories that will be cherished and passed down from one generation to the next. Located just minutes from Grand Bend and Bayfield, Sunset Terrace offers the perfect blend of privacy, security, and relaxed Lake Huron living. Bring your own builder or inquire about our preferred custom home builders. Multiple lot sizes and locations are available. (id:38604)
8 - 24071 Hendrick Road
Bluewater, Ontario
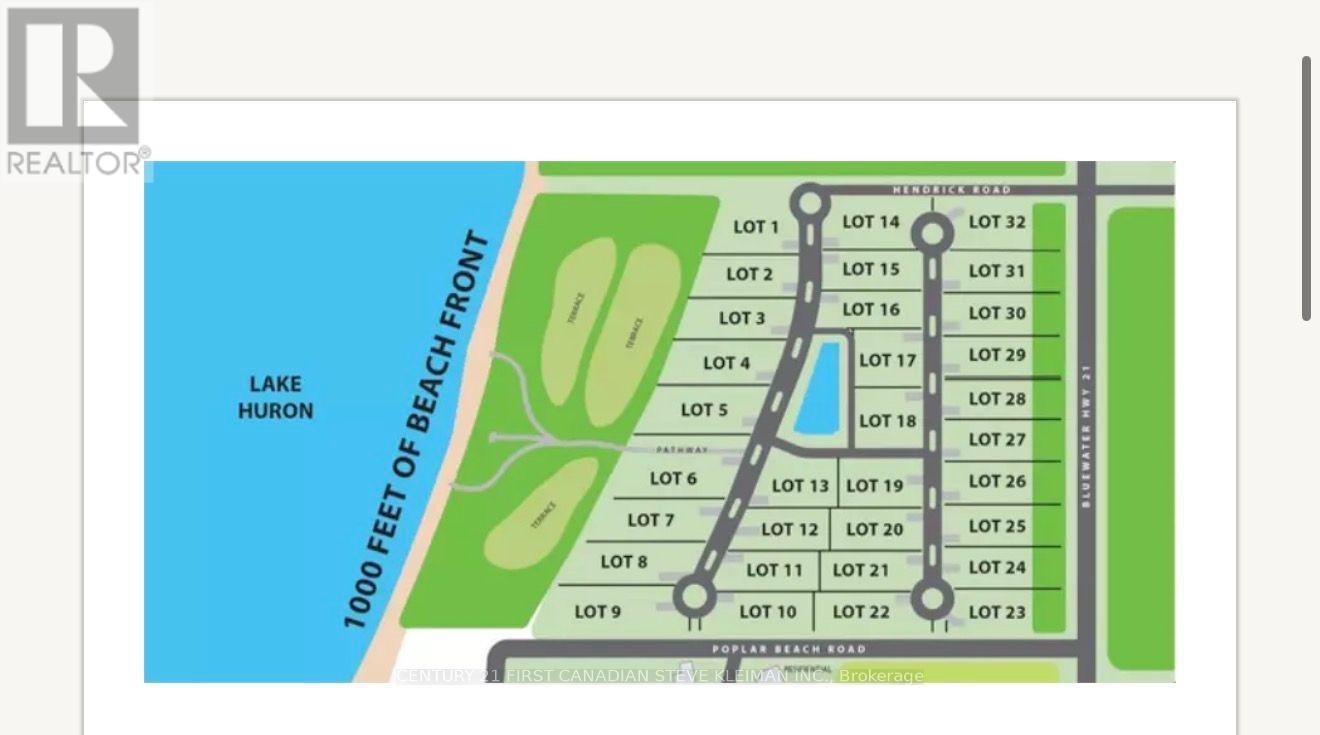
WATERFRONT BUILDING LOT - Where Family Memories Last for Generations. Discover the opportunity to build your dream home in Sunset Terrace, an exclusive gated lakeside community on the shores of magnificent Lake Huron. These premium building lots offer a peaceful setting with private roads, a large central water feature, and access to approximately 9 acres of private waterfront parkland and common area for the exclusive enjoyment of residents, their families, and guests. A gently sloping private road provides convenient access to the shoreline by foot, golf cart, ATV, or while towing a personal watercraft. Spend your days relaxing on the beautiful sandy beach, swimming in the crystal-clear waters of Lake Huron, launching your watercraft, or simply enjoying one of Ontario's most spectacular stretches of shoreline. The developer has invested millions of dollars in professionally engineered shoreline protection, helping preserve the beauty and integrity of the waterfront while allowing owners to enjoy the lake with greater peace of mind for generations to come. Some of life's greatest memories are made at the family lake house and are treasured for generations. There is something truly special about waking up beside Lake Huron, spending your days on the water, and enjoying the relaxed pace of lakeside living. As the name suggests, Sunset Terrace is a place where evenings become unforgettable. Gather with family, friends, and neighbours on the sandy beach to experience the spectacular sunsets that have made Lake Huron one of Ontario's most cherished waterfront destinations. These are the moments that become family traditions-the memories that will be cherished and passed down from one generation to the next. Located just minutes from Grand Bend and Bayfield, Sunset Terrace offers the perfect blend of privacy, security, and relaxed Lake Huron living. Bring your own builder or inquire about our preferred custom home builders. Multiple lot sizes and locations are available. (id:38604)
5 - 24071 Hendrick Road
Bluewater, Ontario
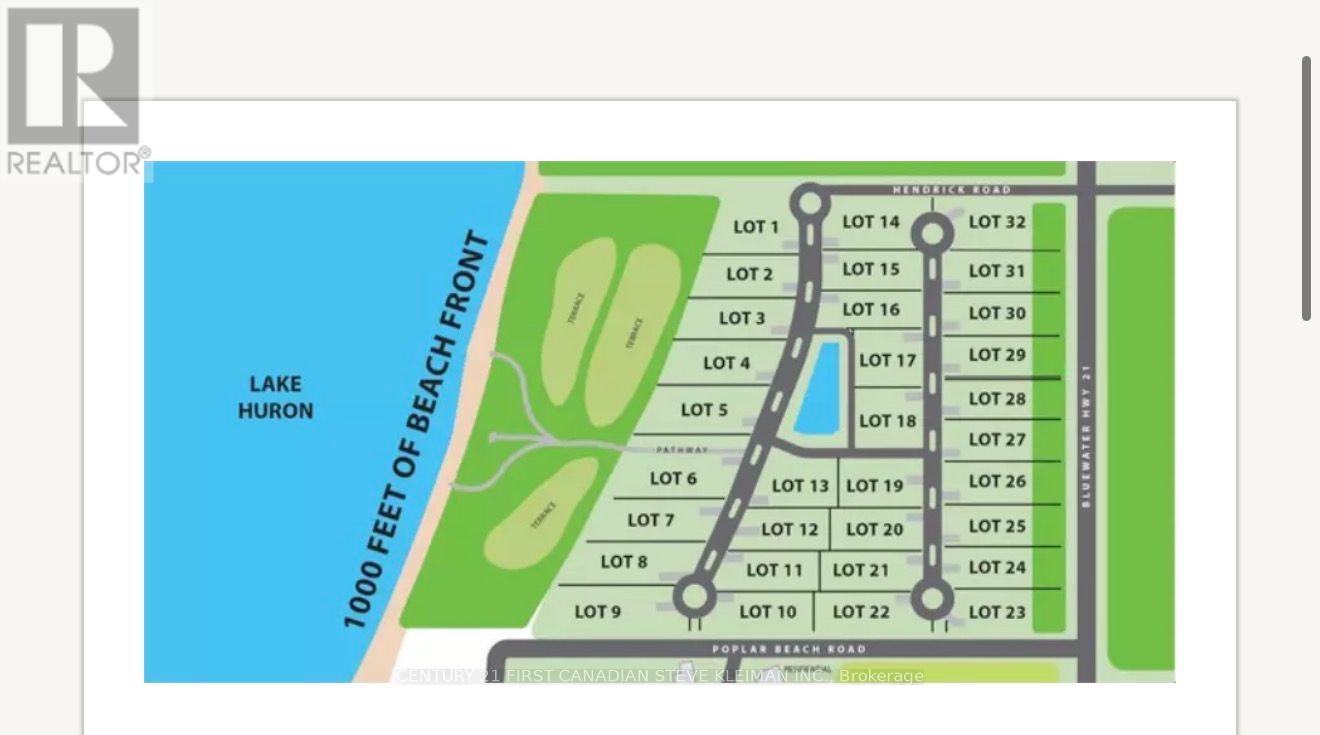
WATERFRONT BUILDING LOT- Where Family Memories Last for Generations. Discover the opportunity to build your dream home in Sunset Terrace, an exclusive gated lakeside community on the shores of magnificent Lake Huron. These premium building lots offer a peaceful setting with private roads, a large central water feature, and access to approximately 9 acres of private waterfront parkland and common area for the exclusive enjoyment of residents, their families, and guests. A gently sloping private road provides convenient access to the shoreline by foot, golf cart, ATV, or while towing a personal watercraft. Spend your days relaxing on the beautiful sandy beach, swimming in the crystal-clear waters of Lake Huron, launching your watercraft, or simply enjoying one of Ontario's most spectacular stretches of shoreline. The developer has invested millions of dollars in professionally engineered shoreline protection, helping preserve the beauty and integrity of the waterfront while allowing owners to enjoy the lake with greater peace of mind for generations to come. Some of life's greatest memories are made at the family lake house and are treasured for generations. There is something truly special about waking up beside Lake Huron, spending your days on the water, and enjoying the relaxed pace of lakeside living. As the name suggests, Sunset Terrace is a place where evenings become unforgettable. Gather with family, friends, and neighbours on the sandy beach to experience the spectacular sunsets that have made Lake Huron one of Ontario's most cherished waterfront destinations. These are the moments that become family traditions-the memories that will be cherished and passed down from one generation to the next. Located just minutes from Grand Bend and Bayfield, Sunset Terrace offers the perfect blend of privacy, security, and relaxed Lake Huron living. Bring your own builder or inquire about our preferred custom home builders. Multiple lot sizes and locations are available. (id:38604)
3 - 24071 Hendrick Road
Bluewater, Ontario
WATERFRONT BUILDING LOT - Where Family Memories Last for Generations. Discover the opportunity to build your dream home in Sunset Terrace, an exclusive gated lakeside community on the shores of magnificent Lake Huron. These premium building lots offer a peaceful setting with private roads, a large central water feature, and access to approximately 9 acres of private waterfront parkland and common area for the exclusive enjoyment of residents, their families, and guests. A gently sloping private road provides convenient access to the shoreline by foot, golf cart, ATV, or while towing a personal watercraft. Spend your days relaxing on the beautiful sandy beach, swimming in the crystal-clear waters of Lake Huron, launching your watercraft, or simply enjoying one of Ontario's most spectacular stretches of shoreline. The developer has invested millions of dollars in professionally engineered shoreline protection, helping preserve the beauty and integrity of the waterfront while allowing owners to enjoy the lake with greater peace of mind for generations to come. Some of life's greatest memories are made at the family lake house and are treasured for generations. There is something truly special about waking up beside Lake Huron, spending your days on the water, and enjoying the relaxed pace of lakeside living. As the name suggests, Sunset Terrace is a place where evenings become unforgettable. Gather with family, friends, and neighbours on the sandy beach to experience the spectacular sunsets that have made Lake Huron one of Ontario's most cherished waterfront destinations. These are the moments that become family traditions-the memories that will be cherished and passed down from one generation to the next. Located just minutes from Grand Bend and Bayfield, Sunset Terrace offers the perfect blend of privacy, security, and relaxed Lake Huron living. Bring your own builder or inquire about our preferred custom home builders. Multiple lot sizes and locations are available. (id:38604)
4 - 24071 Hendrick Road
Bluewater, Ontario
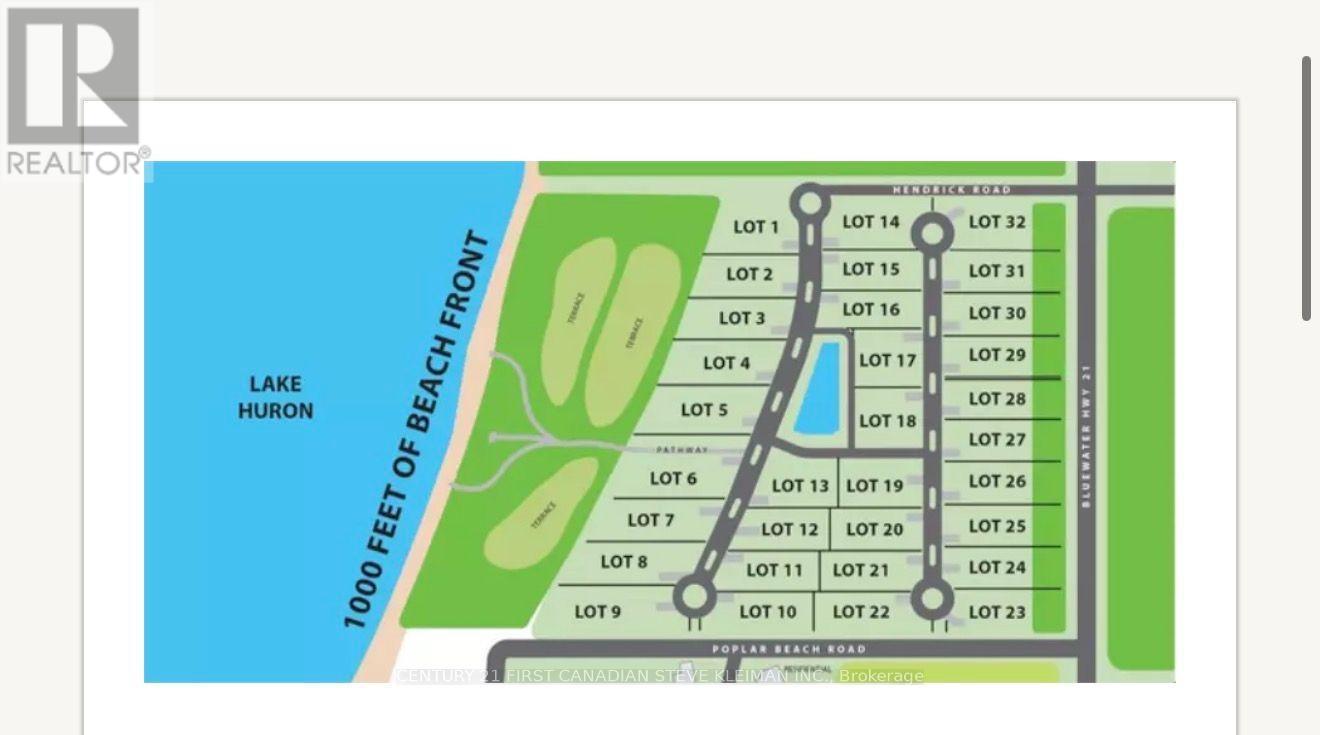
WATERFRONT BUILDING LOT - Where Family Memories Last for Generations. Discover the opportunity to build your dream home in Sunset Terrace, an exclusive gated lakeside community on the shores of magnificent Lake Huron. These premium building lots offer a peaceful setting with private roads, a large central water feature, and access to approximately 9 acres of private waterfront parkland and common area for the exclusive enjoyment of residents, their families, and guests. A gently sloping private road provides convenient access to the shoreline by foot, golf cart, ATV, or while towing a personal watercraft. Spend your days relaxing on the beautiful sandy beach, swimming in the crystal-clear waters of Lake Huron, launching your watercraft, or simply enjoying one of Ontario's most spectacular stretches of shoreline. The developer has invested millions of dollars in professionally engineered shoreline protection, helping preserve the beauty and integrity of the waterfront while allowing owners to enjoy the lake with greater peace of mind for generations to come. Some of life's greatest memories are made at the family lake house and are treasured for generations. There is something truly special about waking up beside Lake Huron, spending your days on the water, and enjoying the relaxed pace of lakeside living. As the name suggests, Sunset Terrace is a place where evenings become unforgettable. Gather with family, friends, and neighbours on the sandy beach to experience the spectacular sunsets that have made Lake Huron one of Ontario's most cherished waterfront destinations. These are the moments that become family traditions-the memories that will be cherished and passed down from one generation to the next. Located just minutes from Grand Bend and Bayfield, Sunset Terrace offers the perfect blend of privacy, security, and relaxed Lake Huron living. Bring your own builder or inquire about our preferred custom home builders. Multiple lot sizes and locations are available. (id:38604)
6 - 24071 Hendrick Road
Bluewater, Ontario
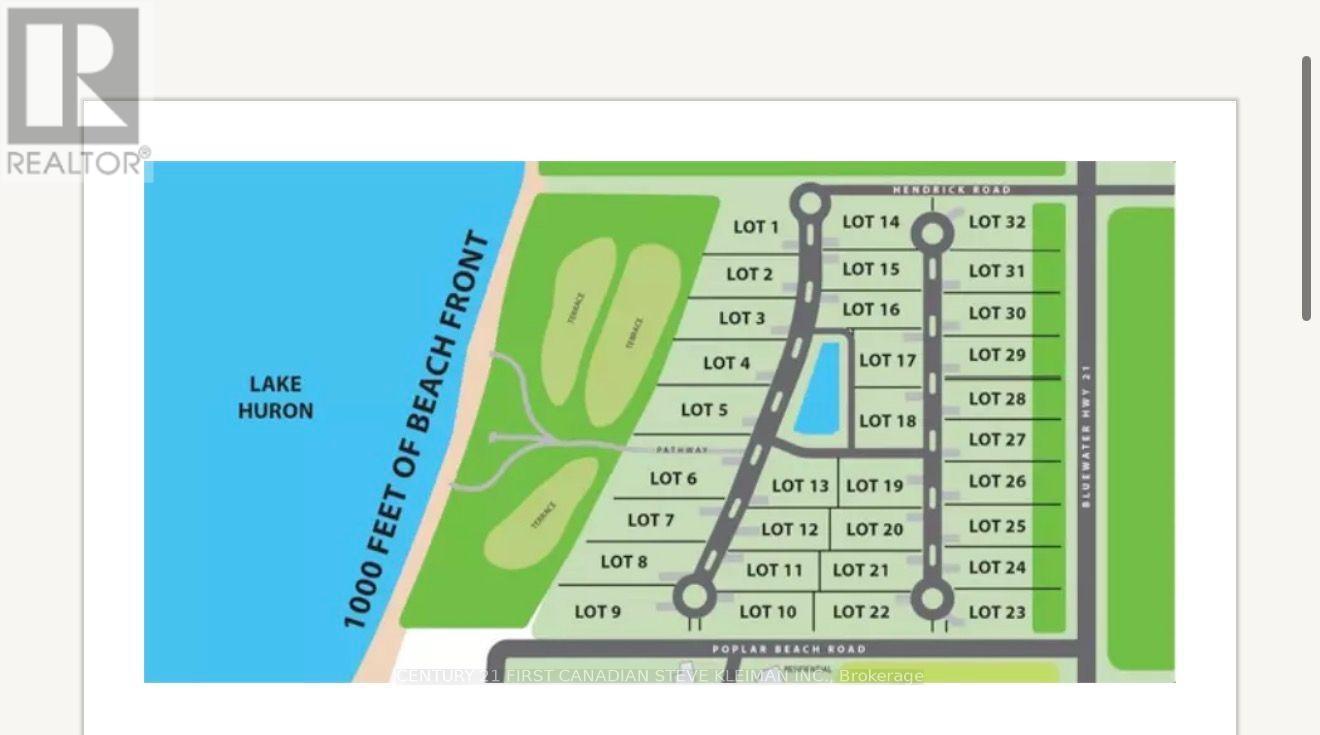
LAKEFRONT BUILDING LOT- Where Family Memories Last for Generations. Discover the opportunity to build your dream home in Sunset Terrace, an exclusive gated lakeside community on the shores of magnificent Lake Huron. These premium building lots offer a peaceful setting with private roads, a large central water feature, and access to approximately 9 acres of private waterfront parkland and common area for the exclusive enjoyment of residents, their families, and guests. A gently sloping private road provides convenient access to the shoreline by foot, golf cart, ATV, or while towing a personal watercraft. Spend your days relaxing on the beautiful sandy beach, swimming in the crystal-clear waters of Lake Huron, launching your watercraft, or simply enjoying one of Ontario's most spectacular stretches of shoreline. The developer has invested millions of dollars in professionally engineered shoreline protection, helping preserve the beauty and integrity of the waterfront while allowing owners to enjoy the lake with greater peace of mind for generations to come. Some of life's greatest memories are made at the family lake house and are treasured for generations. There is something truly special about waking up beside Lake Huron, spending your days on the water, and enjoying the relaxed pace of lakeside living. As the name suggests, Sunset Terrace is a place where evenings become unforgettable. Gather with family, friends, and neighbours on the sandy beach to experience the spectacular sunsets that have made Lake Huron one of Ontario's most cherished waterfront destinations. These are the moments that become family traditions-the memories that will be cherished and passed down from one generation to the next. Located just minutes from Grand Bend and Bayfield, Sunset Terrace offers the perfect blend of privacy, security, and relaxed Lake Huron living. Bring your own builder or inquire about our preferred custom home builders. Multiple lot sizes and locations are available. (id:38604)
1 - 24071 Hendrick Road
Bluewater, Ontario
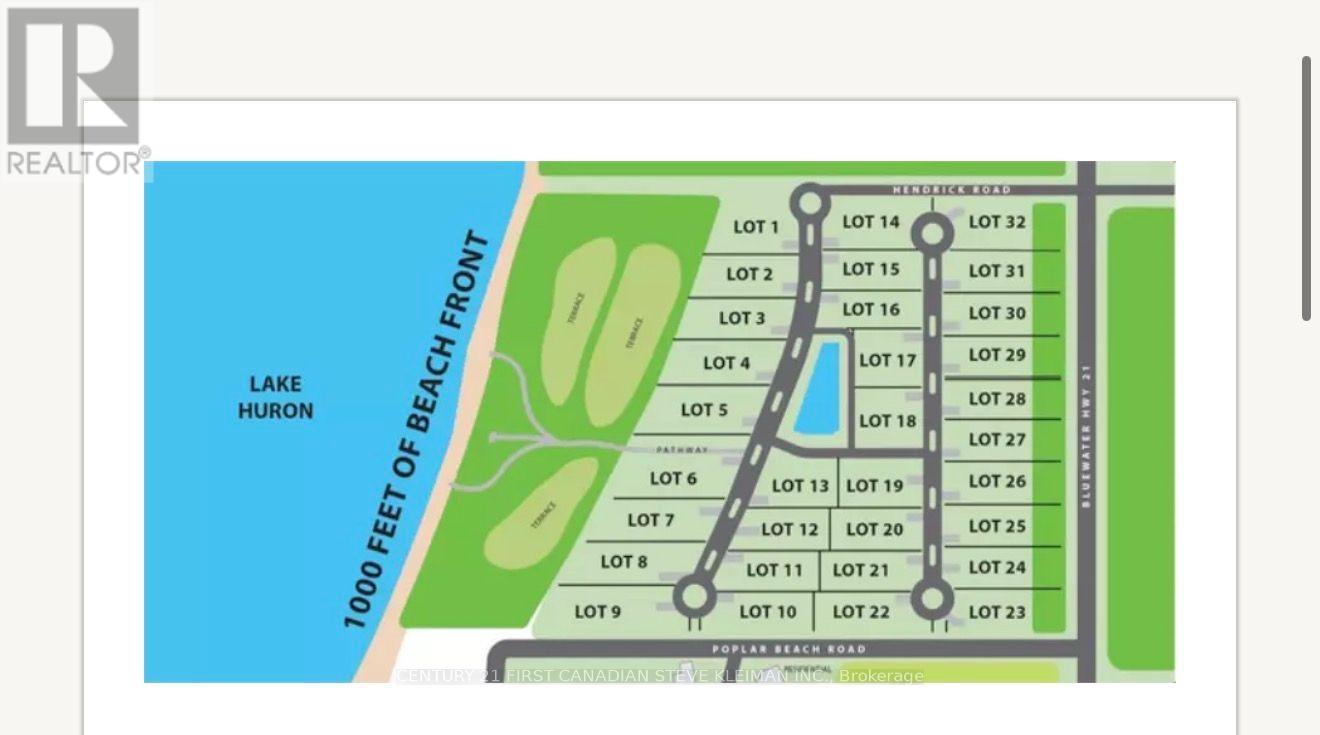
LAKEFRONT BUILDING LOT- Where Family Memories Last for Generations. Discover the opportunity to build your dream home in Sunset Terrace, an exclusive gated lakeside community on the shores of magnificent Lake Huron. These premium building lots offer a peaceful setting with private roads, a large central water feature, and access to approximately 9 acres of private waterfront parkland and common area for the exclusive enjoyment of residents, their families, and guests. A gently sloping private road provides convenient access to the shoreline by foot, golf cart, ATV, or while towing a personal watercraft. Spend your days relaxing on the beautiful sandy beach, swimming in the crystal-clear waters of Lake Huron, launching your watercraft, or simply enjoying one of Ontario's most spectacular stretches of shoreline. The developer has invested millions of dollars in professionally engineered shoreline protection, helping preserve the beauty and integrity of the waterfront while allowing owners to enjoy the lake with greater peace of mind for generations to come. Some of life's greatest memories are made at the family lake house and are treasured for generations. There is something truly special about waking up beside Lake Huron, spending your days on the water, and enjoying the relaxed pace of lakeside living. As the name suggests, Sunset Terrace is a place where evenings become unforgettable. Gather with family, friends, and neighbours on the sandy beach to experience the spectacular sunsets that have made Lake Huron one of Ontario's most cherished waterfront destinations. These are the moments that become family traditions-the memories that will be cherished and passed down from one generation to the next. Located just minutes from Grand Bend and Bayfield, Sunset Terrace offers the perfect blend of privacy, security, and relaxed Lake Huron living. Bring your own builder or inquire about our preferred custom home builders. Multiple lot sizes and locations are available. (id:38604)
2 - 24071 Hendrick Road
Bluewater, Ontario
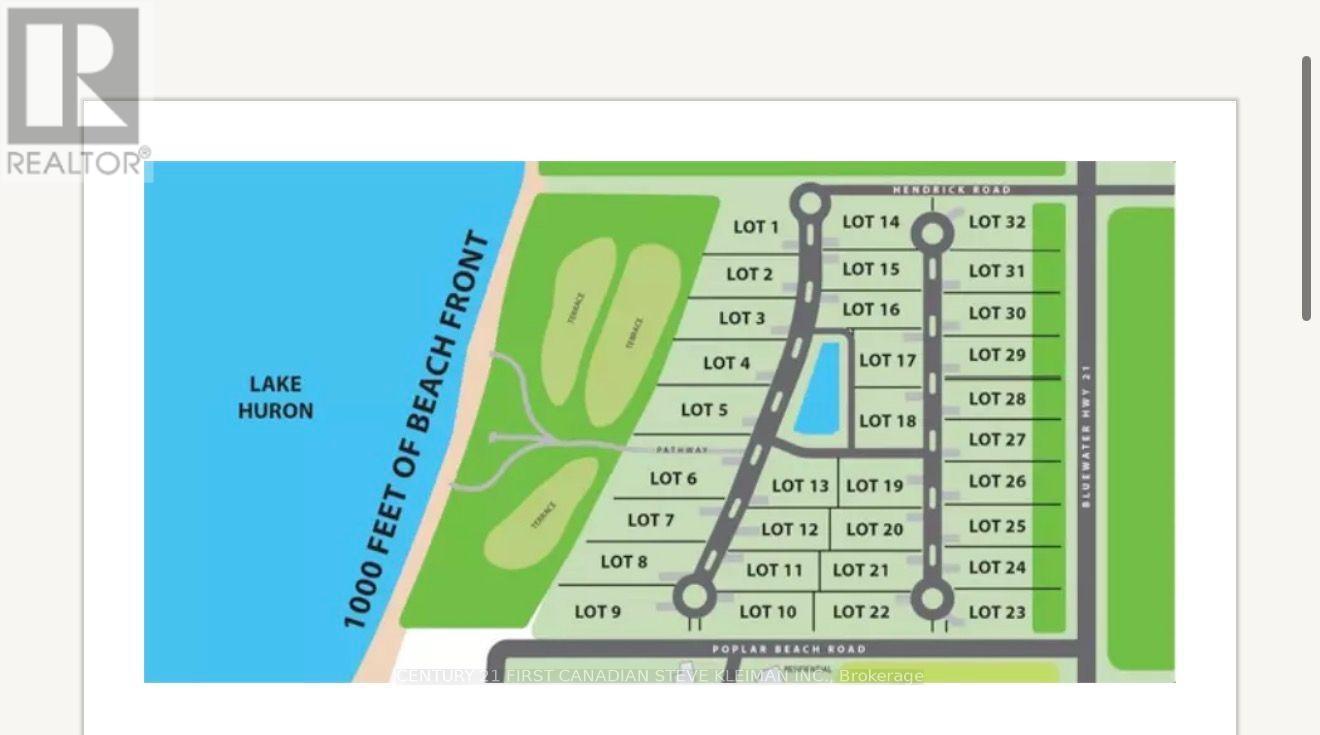
WATERFRONT BUILDING LOT - Where Family Memories Last for Generations. Discover the opportunity to build your dream home in Sunset Terrace, an exclusive gated lakeside community on the shores of magnificent Lake Huron. These premium building lots offer a peaceful setting with private roads, a large central water feature, and access to approximately 9 acres of private waterfront parkland and common area for the exclusive enjoyment of residents, their families, and guests. A gently sloping private road provides convenient access to the shoreline by foot, golf cart, ATV, or while towing a personal watercraft. Spend your days relaxing on the beautiful sandy beach, swimming in the crystal-clear waters of Lake Huron, launching your watercraft, or simply enjoying one of Ontario's most spectacular stretches of shoreline. The developer has invested millions of dollars in professionally engineered shoreline protection, helping preserve the beauty and integrity of the waterfront while allowing owners to enjoy the lake with greater peace of mind for generations to come. Some of life's greatest memories are made at the family lake house and are treasured for generations. There is something truly special about waking up beside Lake Huron, spending your days on the water, and enjoying the relaxed pace of lakeside living. As the name suggests, Sunset Terrace is a place where evenings become unforgettable. Gather with family, friends, and neighbours on the sandy beach to experience the spectacular sunsets that have made Lake Huron one of Ontario's most cherished waterfront destinations. These are the moments that become family traditions-the memories that will be cherished and passed down from one generation to the next. Located just minutes from Grand Bend and Bayfield, Sunset Terrace offers the perfect blend of privacy, security, and relaxed Lake Huron living. Bring your own builder or inquire about our preferred custom home builders. Multiple lot sizes and locations are available. (id:38604)