

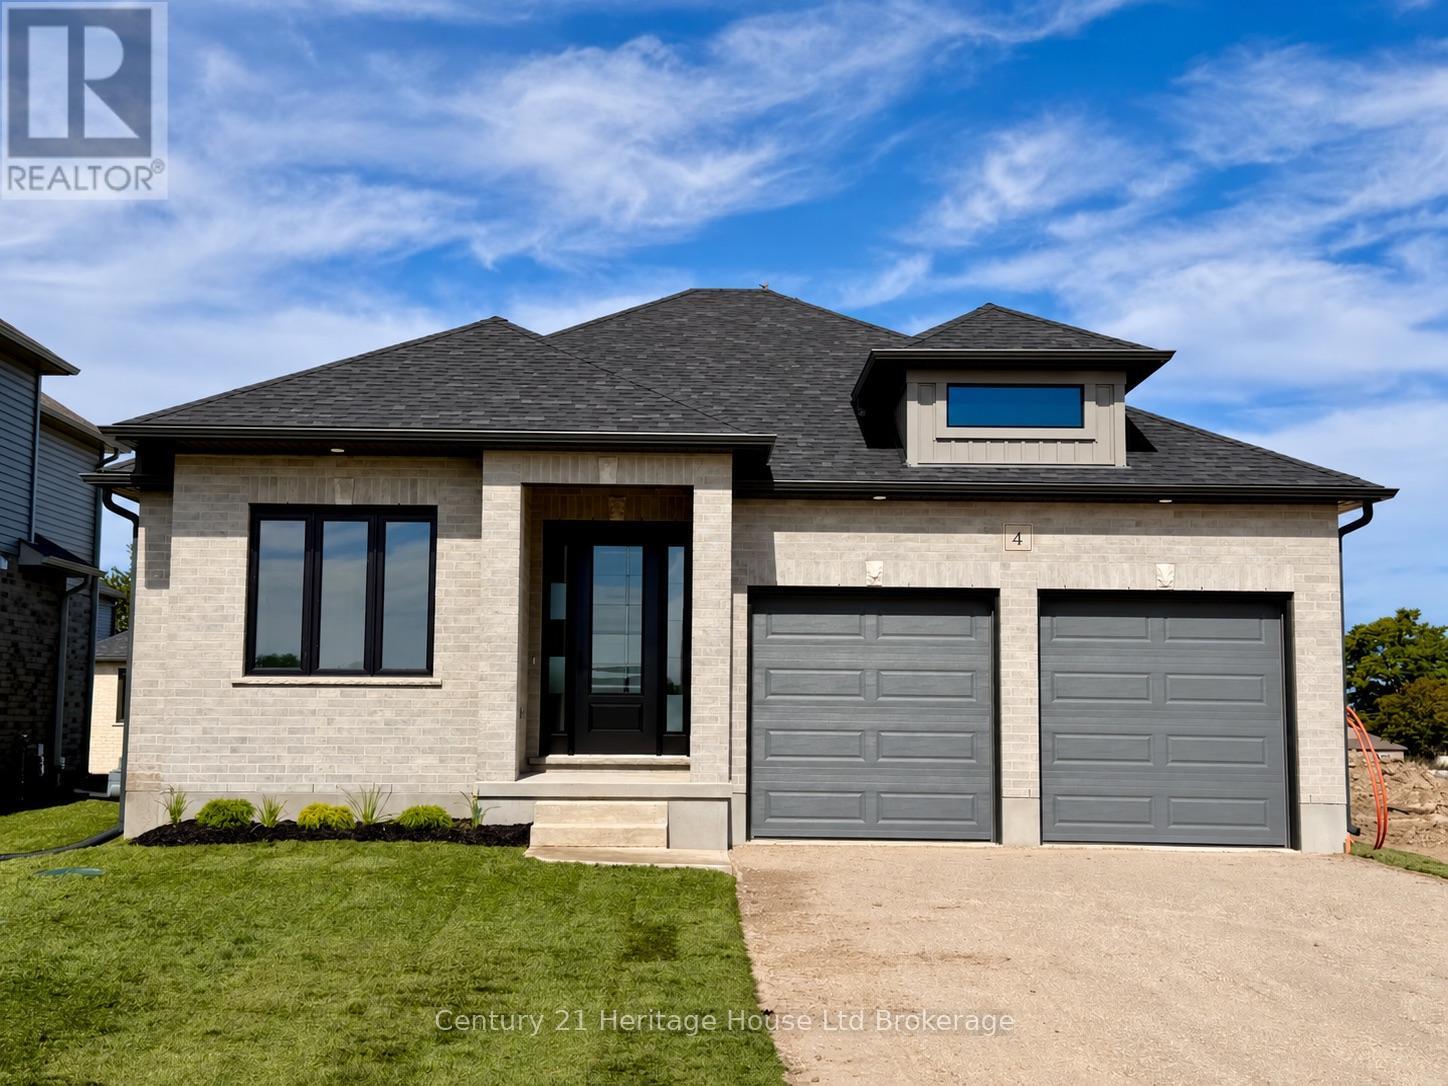
4 Bodwell Avenue
South-West Oxford, Ontario
Welcome to Mount Elgin Heights, a new community by Trevalli Homes, where quality craftsmanship meets comfortable small-town living. This beautiful bungalow plan offers 2,297 sq. ft. of total finished living space, including 1,411 sq. ft. on the main floor and 886 sq. ft. of finished basement area. The main floor features a bright, functional layout with an open-concept kitchen, dining area, and great room, complete with a coffered ceiling detail. The primary bedroom includes a walk-in closet and private ensuite with glass ceramic shower, while a second bedroom, main bath, laundry/mud room, and attached garage add everyday convenience. The finished lower level expands the living space with a spacious rec room, office, third bedroom, and full bathroom, making it ideal for guests, extended family, work-from-home needs, or extra entertainment space. Built with Trevalli Homes' attention to detail, this home includes quality finishes such as hardwood in key living areas, ceramic tile in the bathrooms and mudroom, carpeted bedrooms and basement areas, and custom kitchen and bathroom cabinetry.**Prices are shown net of applicable HST rebates for qualified purchasers and are subject to purchaser eligibility.**Open House every Saturday and Sunday from 1:00-4:00 p.m. at the builder's model home, located in Mount Elgin. (id:38604)
Teamrv Realty Inc.
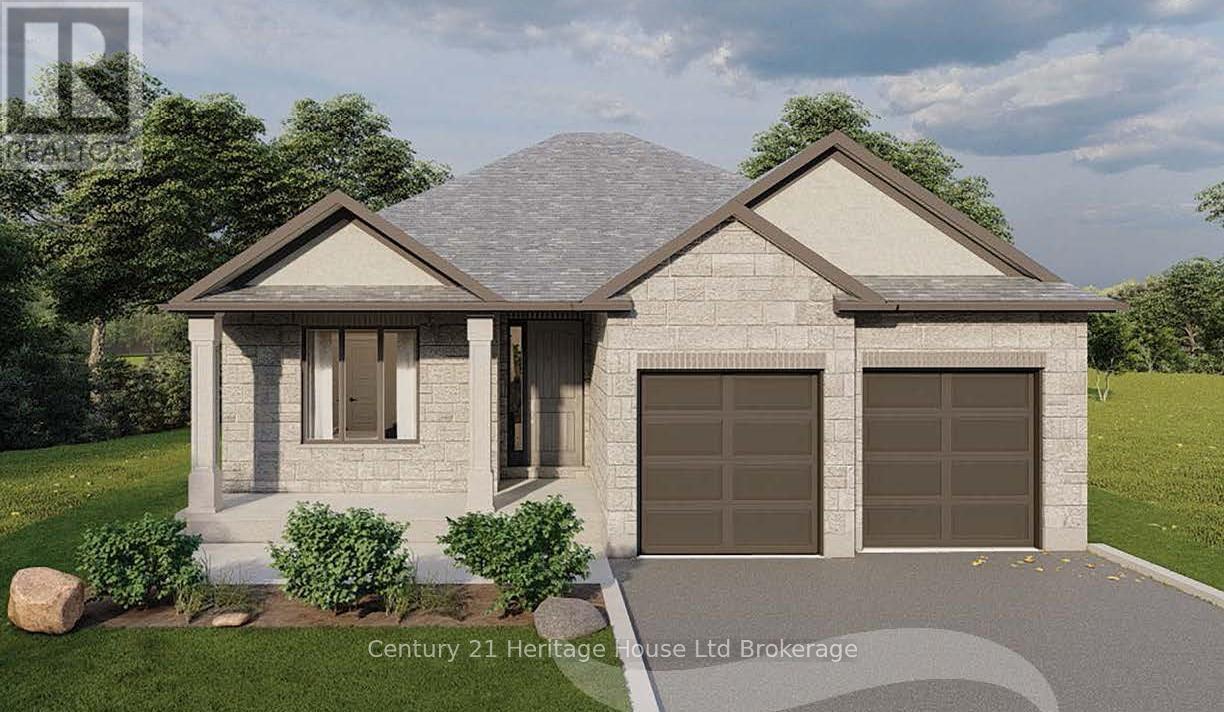
Lot 7 (14) Darrow Drive
Tillsonburg, Ontario
To be built by Trevalli Homes Limited, the Oxford model offers 1,552 sq. ft. of beautifully designed one-level living in the highly sought-after Westwinds community in the city's desirable north end-just minutes from schools, the hospital, and shopping.This exceptional bungalow is designed to impress, featuring a dramatic, spacious foyer that opens into a bright open-concept great room with a seamless kitchen and dining combination-perfect for both everyday living and entertaining. The chef-inspired kitchen boasts granite countertops, abundant cabinetry, and a large centre island. The primary bedroom retreat includes a walk-in closet and a luxurious ensuite with a large tiled shower and deep corner soaker tub. A second bedroom at the front of the home is ideal for guests or a home office and is conveniently located near a four-piece bath.Thoughtfully laid out with quality finishes throughout, this home offers elegant, low-maintenance living in a premier neighbourhood. Model home located at 4 Thompson Court, Tillsonburg, Ontario. ** Prices are shown net of applicable HST rebates for qualified purchasers, subject to purchasers' eligibility****Open House every Saturday and Sunday 1-4 pm Tillsonburg ** (id:38604)
Teamrv Realty Inc.
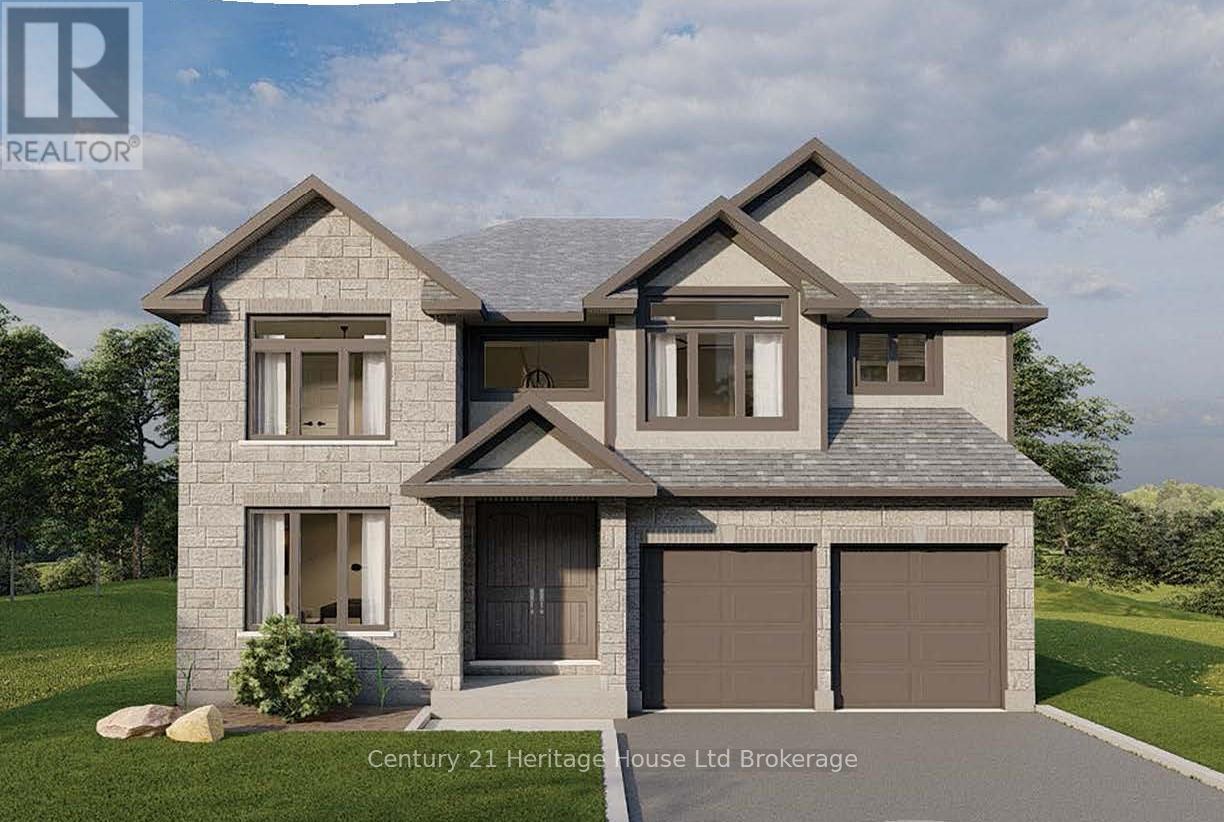
Lot 6 (12) Darrow Drive
Tillsonburg, Ontario
Introducing the to-be-built Magnolia Model by Trevalli Homes, located in the desirable Westwinds community in Tillsonburg Ont. This stunning 3,405 sq. ft. two-storey home is thoughtfully designed for modern and multi-generational living, offering generous shared spaces alongside private retreats. A large foyer creates an impressive first impression, leading into a beautifully balanced main floor featuring a private den/study, formal dining room, and a spacious great room ideal for everyday living. The chef-inspired kitchen showcases abundant cabinetry, extensive storage, and a large island, making it perfect for entertaining. The upper level offers five bedrooms, including a luxurious primary bedroom designed as a true adult retreat. This impressive suite features a dedicated sitting area, his-and-hers walk-in closets, a coffered ceiling, and a spa-inspired en-suite bathroom, creating a serene private escape. Four additional well-sized bedrooms provide excellent functionality, with a Jack-and-Jill bathroom servicing two bedrooms and a main bath serving the remaining two. Built by Trevalli Homes, a trusted builder known for quality craftsmanship and attention to detail. Additional bungalow and two-storey floor plans are available, along with flexible deposit structures and closing dates, offering a rare opportunity to build a home tailored to today's lifestyles. Open House Location: Tillsonburg, **Prices are shown net of applicable HST rebates for qualified purchasers, subject to purchasers' eligibility** (id:38604)
Teamrv Realty Inc.
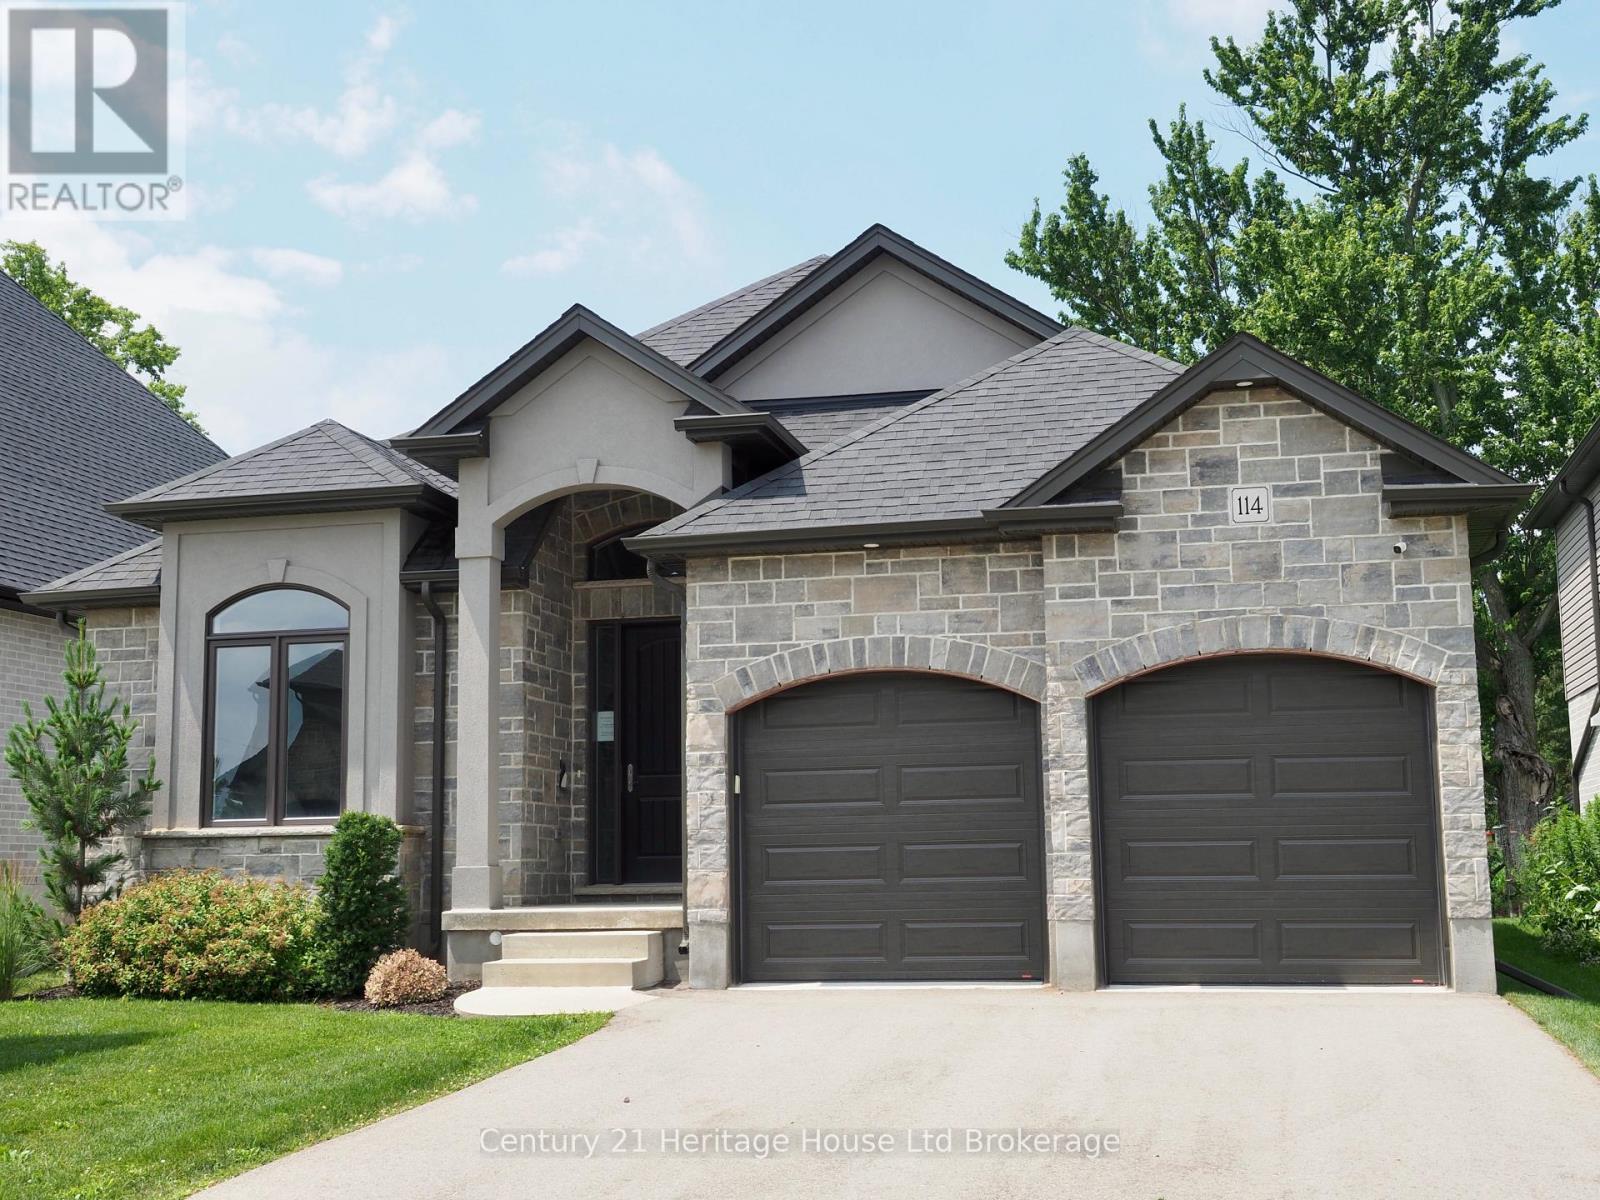
114 Beech Boulevard
Tillsonburg, Ontario
Stunning Builder Model Home in a desirable location! This beautifully crafted bungalow offers comfort, style, and convenience, located near schools, shopping, parks, and quick highway access. Inside, enjoy a chef's eat-in kitchen with granite countertops, 9' ceilings, and a great room with a vaulted ceiling and cozy gas fireplace. The covered back lanai provides year-round outdoor enjoyment. The partially finished basement adds valuable living space with a spacious family/rec room and a luxurious 4-piece bath-perfect for guests or extra room to unwind. Additional features include a paved driveway, irrigation system, and quality finishes throughout. Don't miss this move-in-ready model home in one of the area's most sought-after communities! **Prices are shown net of applicable HST rebates for qualified purchasers, subject to purchasers' eligibility" **Open House every Saturday and Sunday 1-4 pm at builder's model home Tillsonburg** (id:38604)
Teamrv Realty Inc.
581 William Street S
London East, Ontario
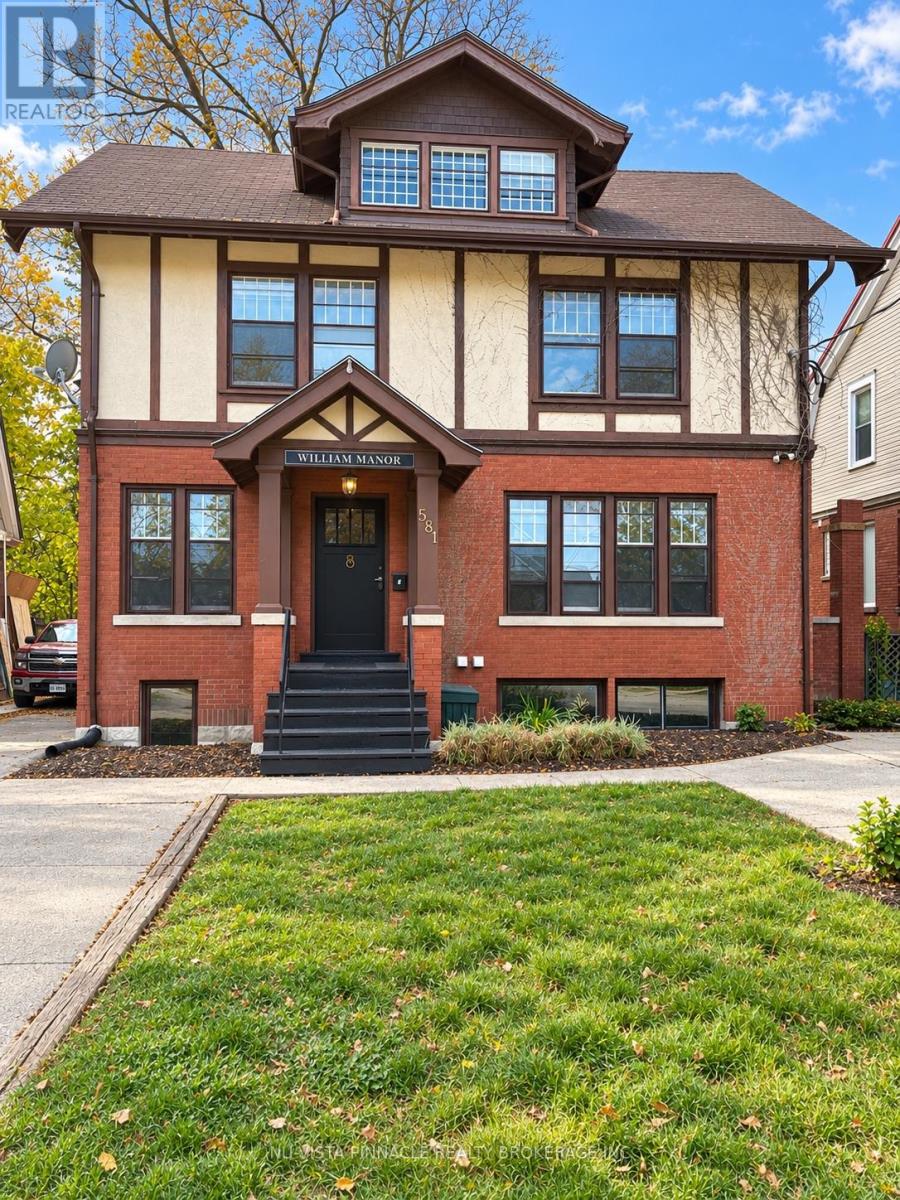
Outstanding investment! 7 Vacant Units Name your own rents! In the heart of Woodfield!This legal seven-unit residential building is ideally situated at the corner of William Street and Central Avenue, close to Richmond Row , Victoria Park, Central Medical Complex , .All seven units are currently vacant, giving a new owner the opportunity to renovate, reposition and establish current new Rents with potential to produce $9100 Monthly or $109,000,00 Anualy. The property features seven separately metered units, plus an additional house hydro meter. Parking is available at both the front and rear of the property, with additional street parking nearby.The units require updating and TLC, providing excellent potential to enhance the building and create strong future revenue. This is an ideal addition to an investment portfolio, or an excellent opportunity for an owner-occupier to live in the spacious front unit while generating income from the remaining six apartments.VTB possibly available to approved individuals , Some pictures have been AI enhanced (id:38604)
Pt Lt 1 Conc 4 County Road 18
South Stormont, Ontario
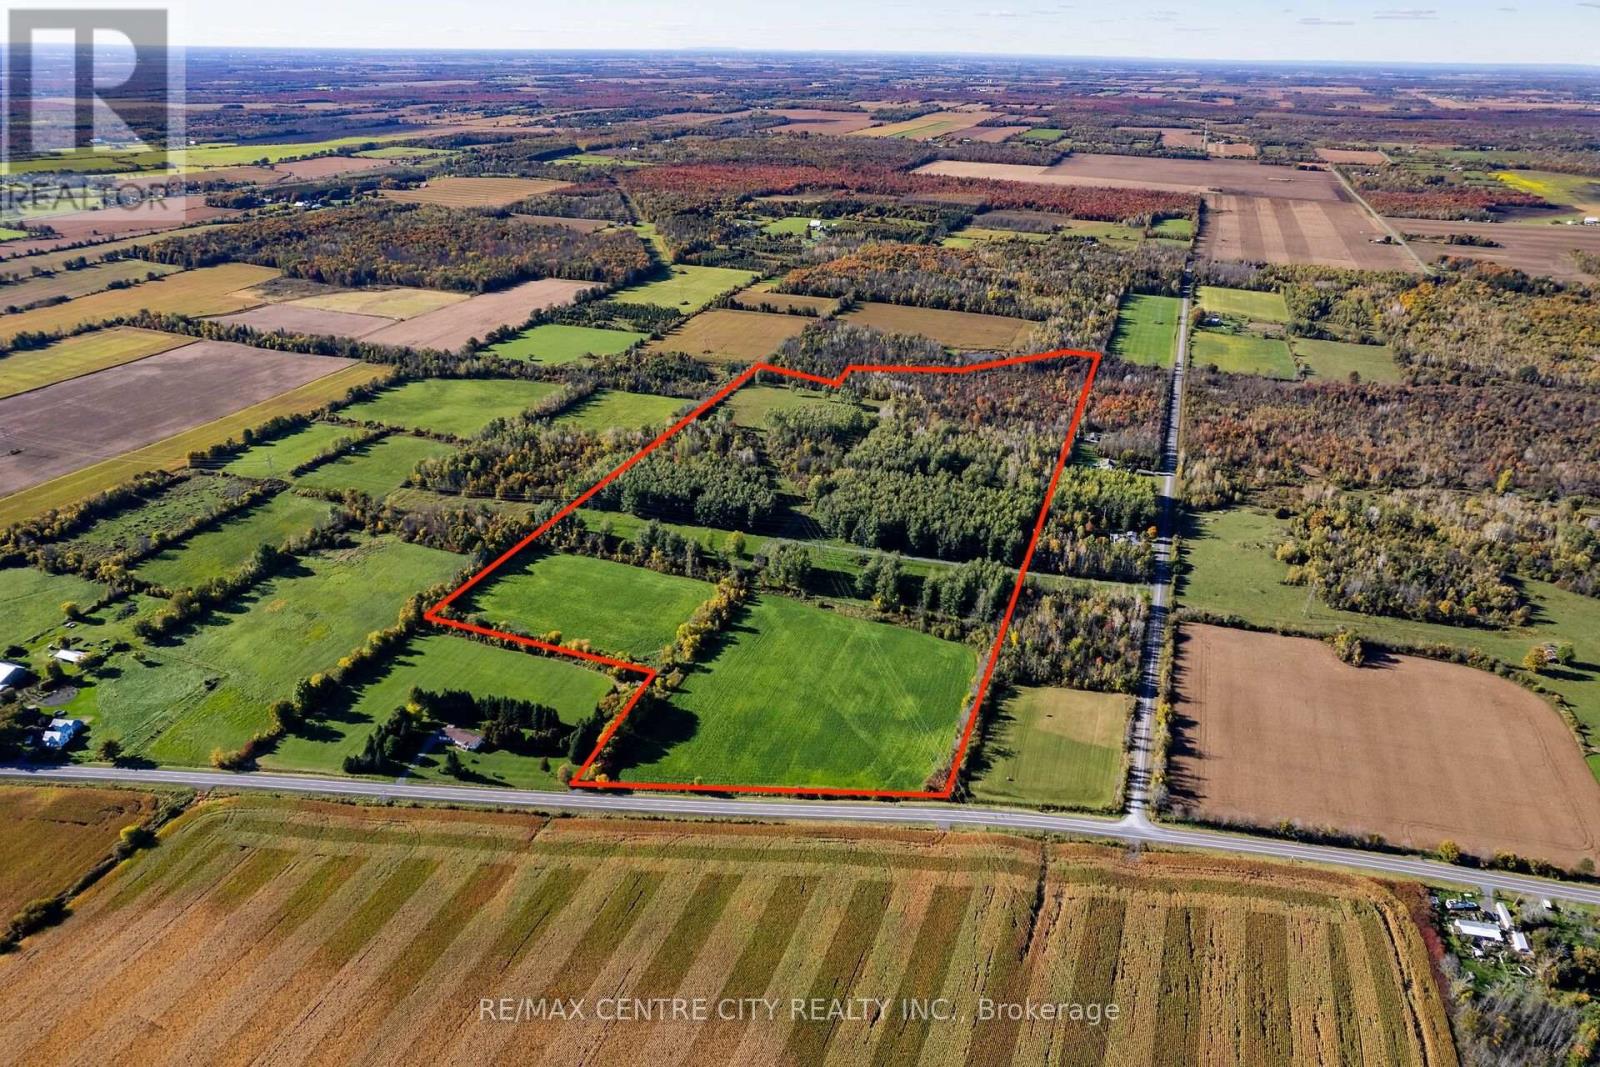
Great land opportunity! 73.72 acres located on a quiet paved road just minutes East of the community of Lunenburg, 5 minutes North of the Long Sault 401 exit and 15 minutes North-West of the City of Cornwall. With 676 ft of frontage, this property offers great access and several great spots to set up your hobby farm. It offers two beautiful hay fields close to the road, with the remaining acres having been used for open & bush pasture. The treed acres are great for outdoor enthusiasts and hunters as well! This area typically sees around 2900 Crop Heat Units per growing season, providing great potential to grow a variety of annual and perennial crops. If you are looking for more land, the family has an additional 214 acres across the road to the East that can also be purchased. (id:38604)
Lower - 1162 Gatewood Road
London East, Ontario
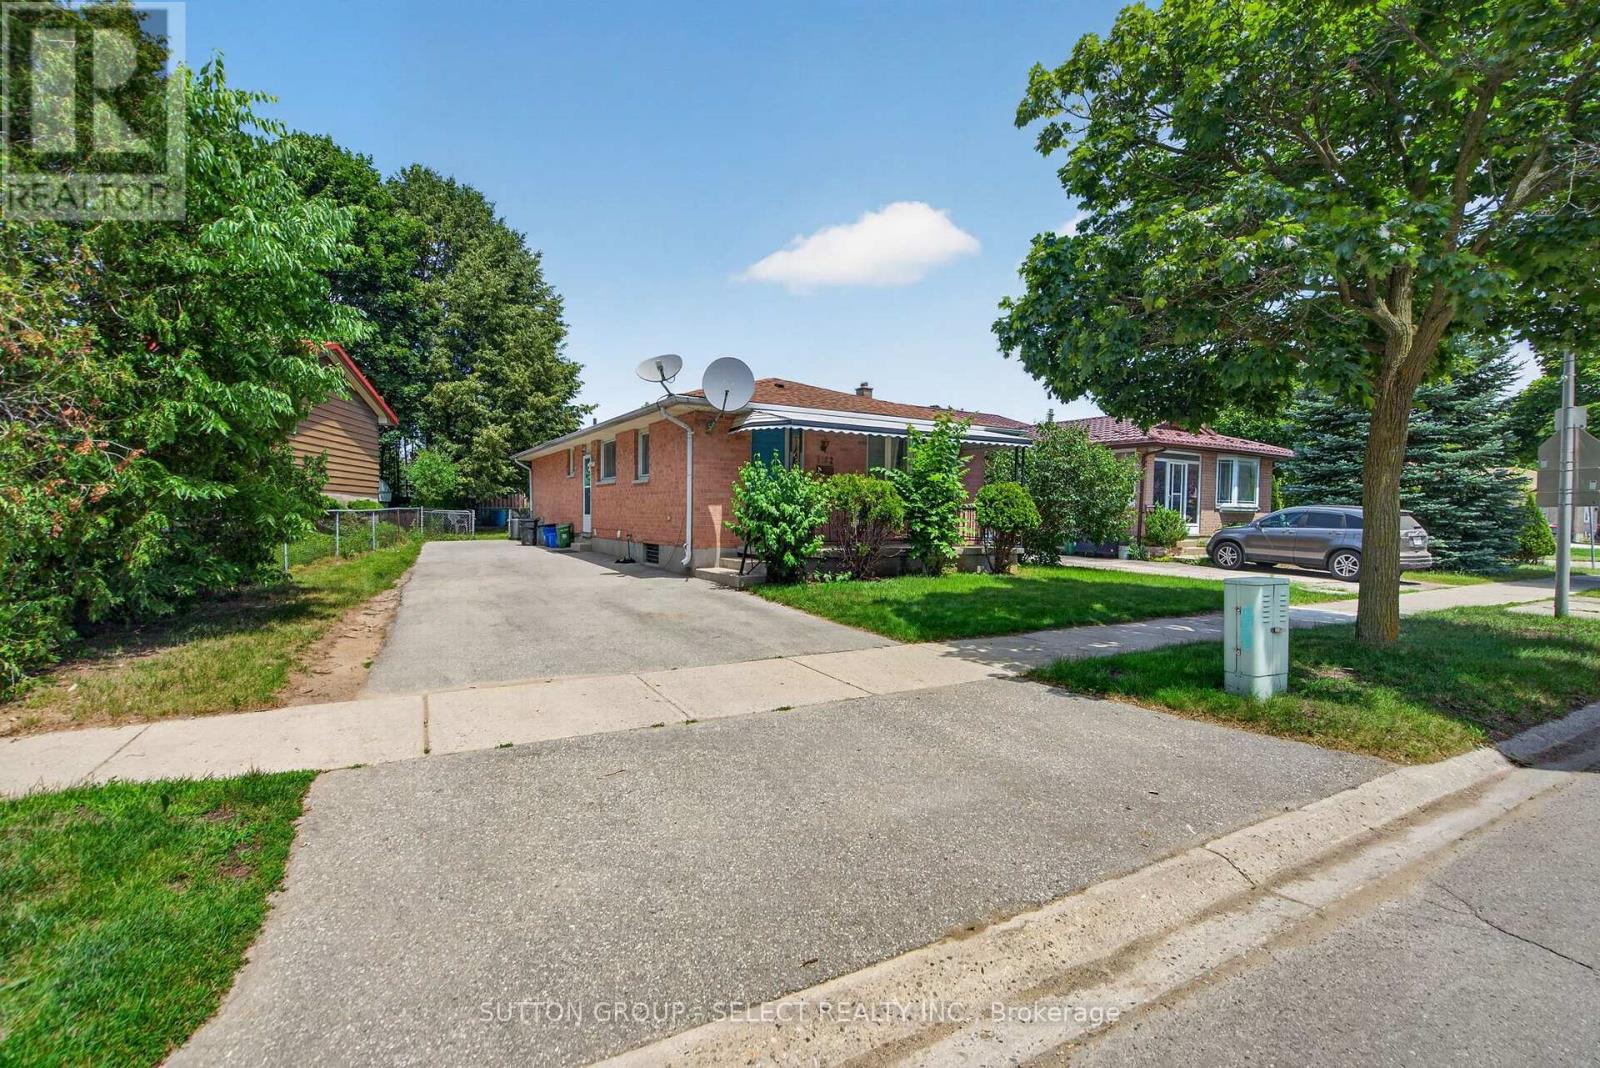
Welcome to 1162 Gatewood Road! This beautifully renovated lower unit features two spacious bedrooms, each with its own closet, a three piece bathroom, in suite laundry, and a full size fridge and stove. Two stacked driveway parking spaces are included. Conveniently located approximately 10 minutes from Masonville Mall, with grocery stores, amenities, and nearby bus routes for easy access around the city. (id:38604)
11 Somerset Crescent
London South, Ontario
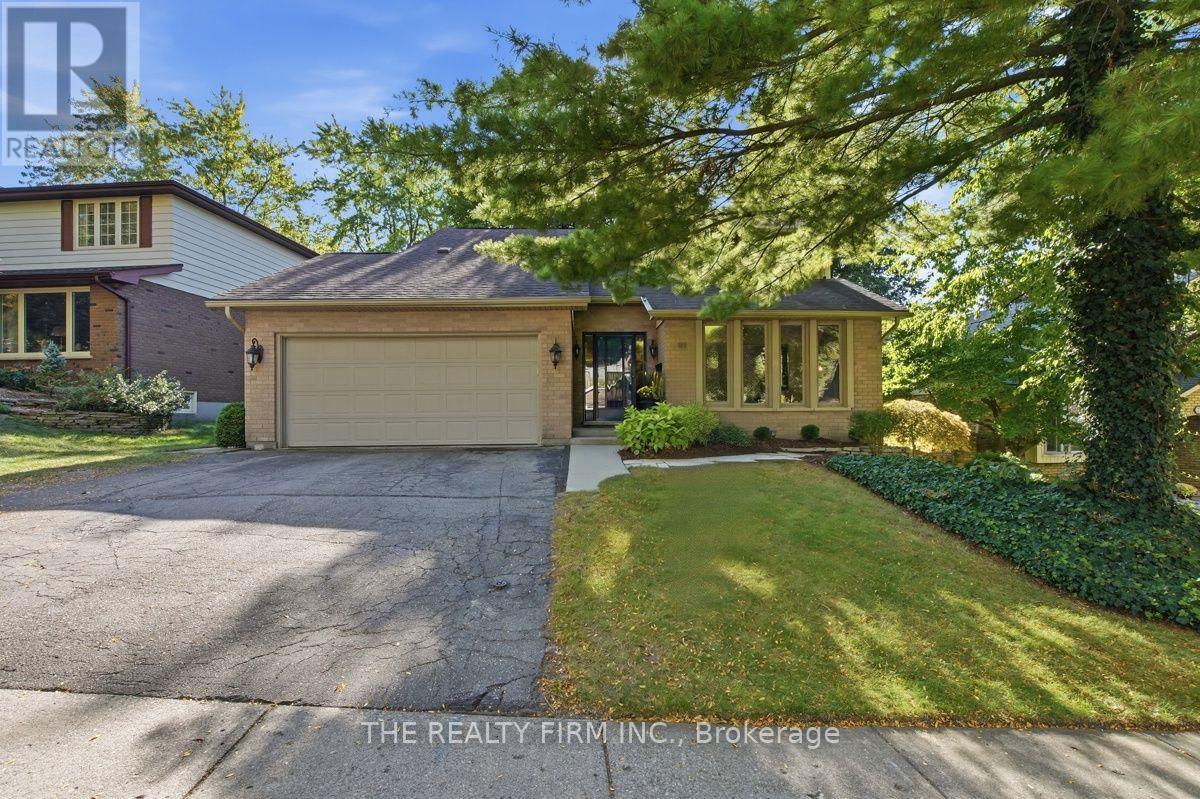
Welcome to 11 Somerset Crescent, a dynamic contemporary 2-storey tucked away on a quiet, well-kept crescent in the heart of highly sought-after Byron. Built by Eadie & Willcock and beautifully maintained by just two owners, this spacious 4+1 bedroom, 4 bathroom home offers an exceptional layout designed for comfortable family living, entertaining and room to grow.The main level features generous principal rooms, including a bright living and dining room, beautiful built in wet bar and an inviting open-concept kitchen with breakfast bar with a quartz waterfall and eating area. The adjoining family room is warm and welcoming with a fireplace and built-in cabinetry, creating a wonderful everyday gathering space. Step outside to the private, shaded backyard featuring a patio, easy-care gardens and storage shed-an ideal setting for relaxing or entertaining. Upstairs you'll find 4 generously sized bedrooms, including a spacious primary bedroom with an updated ensuite. The finished lower level adds even more living space with a recreation room, additional bedroom and bathroom-perfect for teenagers, guests, a home office or extended family. The location is hard to beat! Walking trails are just behind the property and Byron Somerset Public School is only a short walkdown the hill. Enjoy year-round recreation at nearby Boler Mountain, golf at Thames Valley Golf Course, explore beautiful Springbank Park or bike into Byron Village for shops, restaurants and everyday amenities. Offering exceptional space inside and out in one of London's most desirable family-friendly communities, this beautifully maintained Byron home combines comfort, privacy, convenience and a wonderful neighbourhood setting. Move in and enjoy! (id:38604)
Lot 25 Zorra Private
Zorra, Ontario
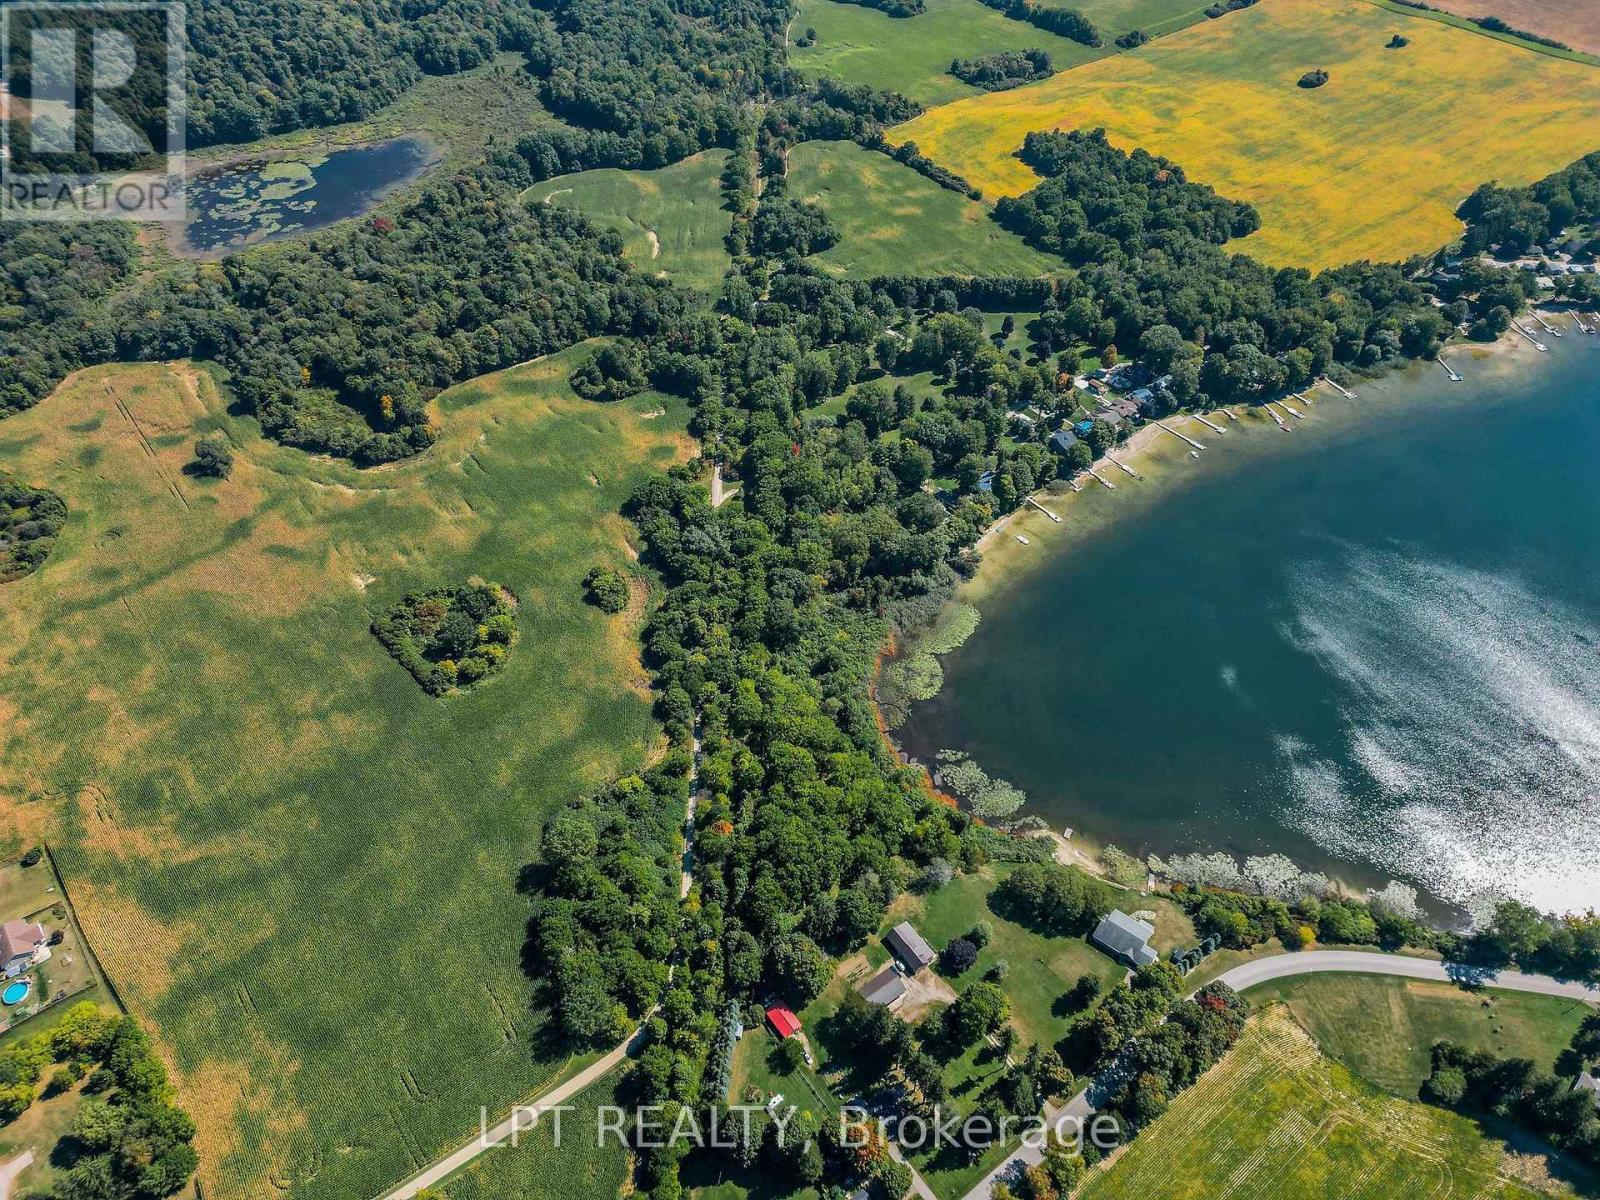
*This parcel is being offered in conjunction with PT LT 24-25 CON 13 EAST NISSOURI PT 1, 2 & 3, 41R6127 & PT 1, 2 & 3, 41R6149; S/T EXECUTION 09-0000503, IF ENFORCEABLE; ZORRA. Together, the two parcels total approx. 7.47 acres. (id:38604)
48 Hopper Lane
St. Thomas, Ontario
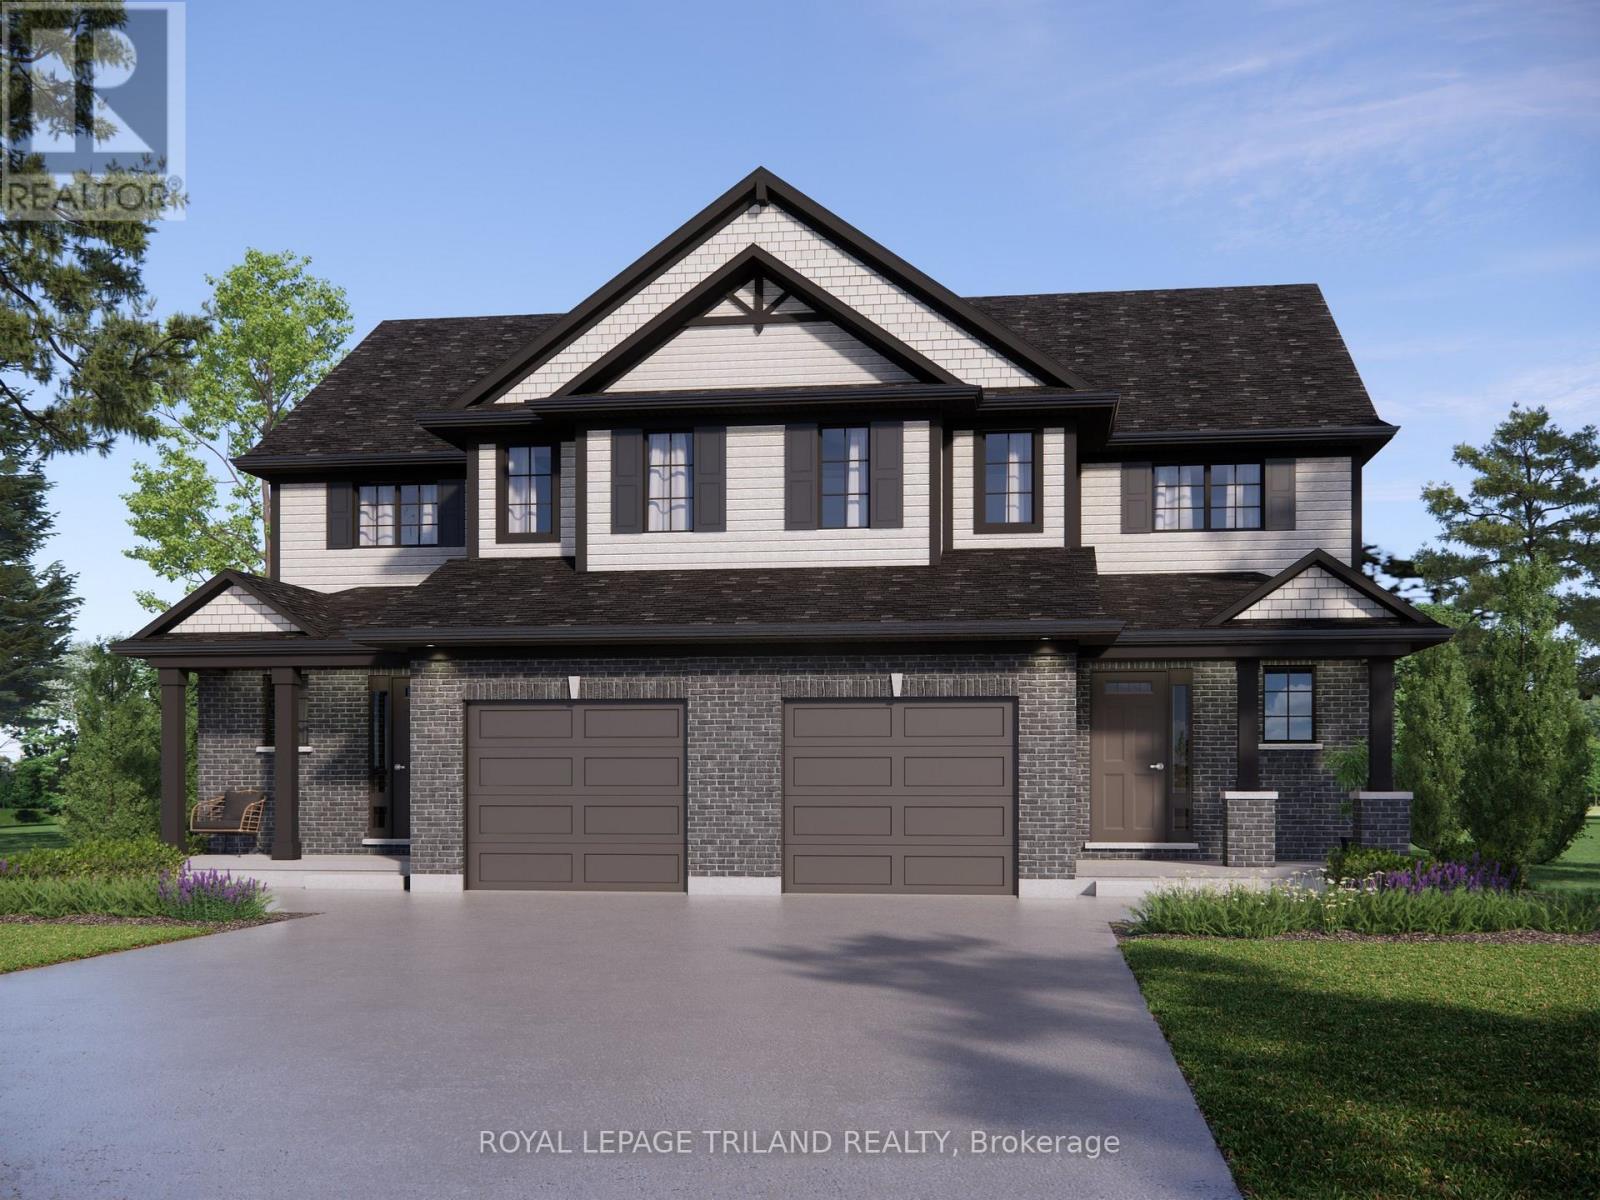
Located in Miller's Pond, this two-storey semi-detached home offers 1300 sq. ft. of finished living space and is currently under construction, with a completion date of January 13th, 2027. The main floor features a welcoming foyer, 2pc bathroom, and open-concept kitchen, dining area, and great room. Upstairs are three spacious bedrooms and a 4pc bathroom. The unfinished basement offers additional potential for storage or future living space. Built by Doug Tarry Homes, this fully electric home is ENERGY STAR Certified and Net Zero Ready. Features include luxury vinyl plank and carpet flooring, a kitchen with quartz countertops and tiled backsplash, an attached single-car garage, deck, and landscaping package. Parish Park is just a few steps away, while the Doug Tarry Sports Complex, St. Joseph's High School, and Fanshawe College are also within easy reach. All that's left to do is move in and enjoy the Doug Tarry Difference. Price reflects a potential HST rebate, subject to government approval and buyer eligibility. The seller makes no representations. Price may change if the rebate is not applicable. (id:38604)
46 Hopper Lane
St. Thomas, Ontario
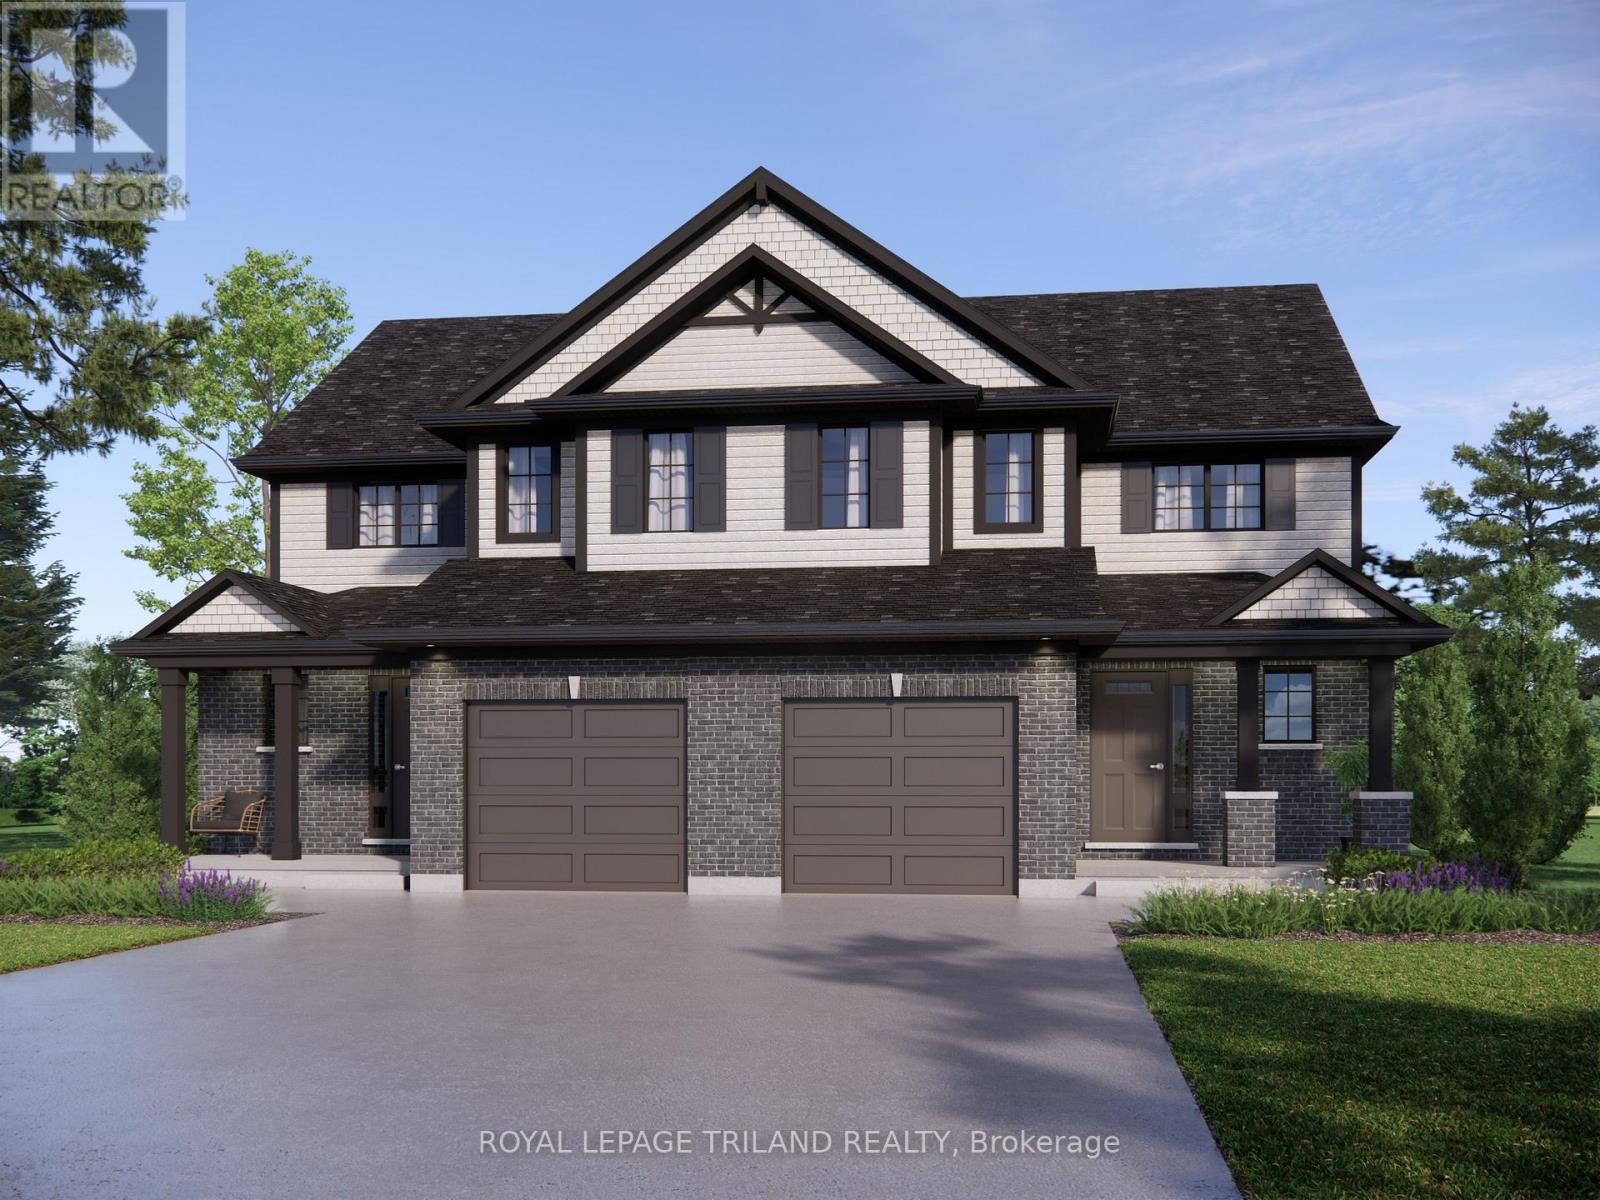
Located in Miller's Pond, this two-storey semi-detached home offers 1300 sq. ft. of finished living space and is currently under construction, with a completion date of January 12th, 2027. The main floor features a welcoming foyer, 2pc bathroom, and open-concept kitchen, dining area, and great room. Upstairs are three spacious bedrooms and a 4pc bathroom. The unfinished basement offers additional potential for storage or future living space. Built by Doug Tarry Homes, this fully electric home is ENERGY STAR Certified and Net Zero Ready. Features include luxury vinyl plank and carpet flooring, a kitchen with quartz countertops and tiled backsplash, an attached single-car garage, deck, and landscaping package. Parish Park is just a few steps away, while the Doug Tarry Sports Complex, St. Joseph's High School, and Fanshawe College are also within easy reach. All that's left to do is move in and enjoy the Doug Tarry Difference. Price reflects a potential HST rebate, subject to government approval and buyer eligibility. The seller makes no representations. Price may change if the rebate is not applicable. (id:38604)
3856 Ayrshire Avenue
London South, Ontario
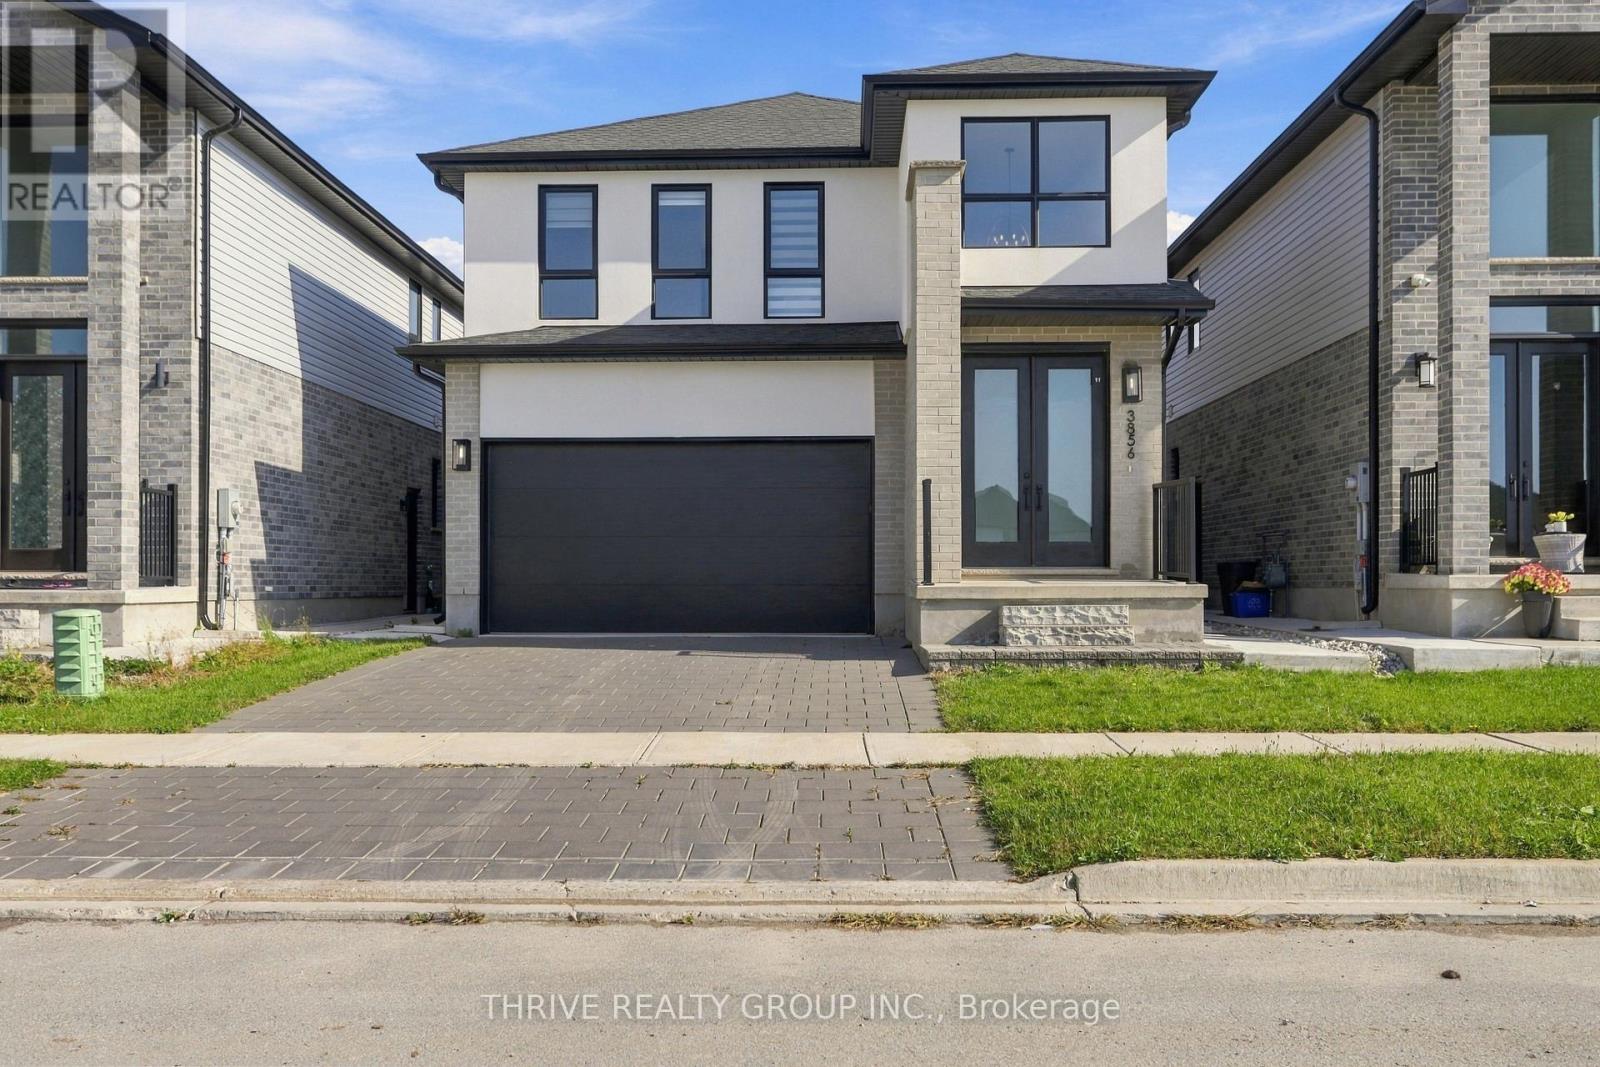
Welcome to 3856 Ayrshire Avenue, a 4-bedroom, 2.5-bathroom home in the family-friendly Heathwoods/Lambeth community of South London. Hardwood flooring runs through the open-concept main level, creating a bright, connected space for everyday living and entertaining. The kitchen and dining area flow into a warm family room anchored by a gas fireplace, perfect for cozy evenings. Upstairs, four well-proportioned bedrooms give the whole family room to grow. Outside, the fully fenced backyard offers privacy and a safe space for kids and pets to play. Close to schools, parks, shopping, and amenities, with quick access to Highways 401 and 402. (id:38604)