

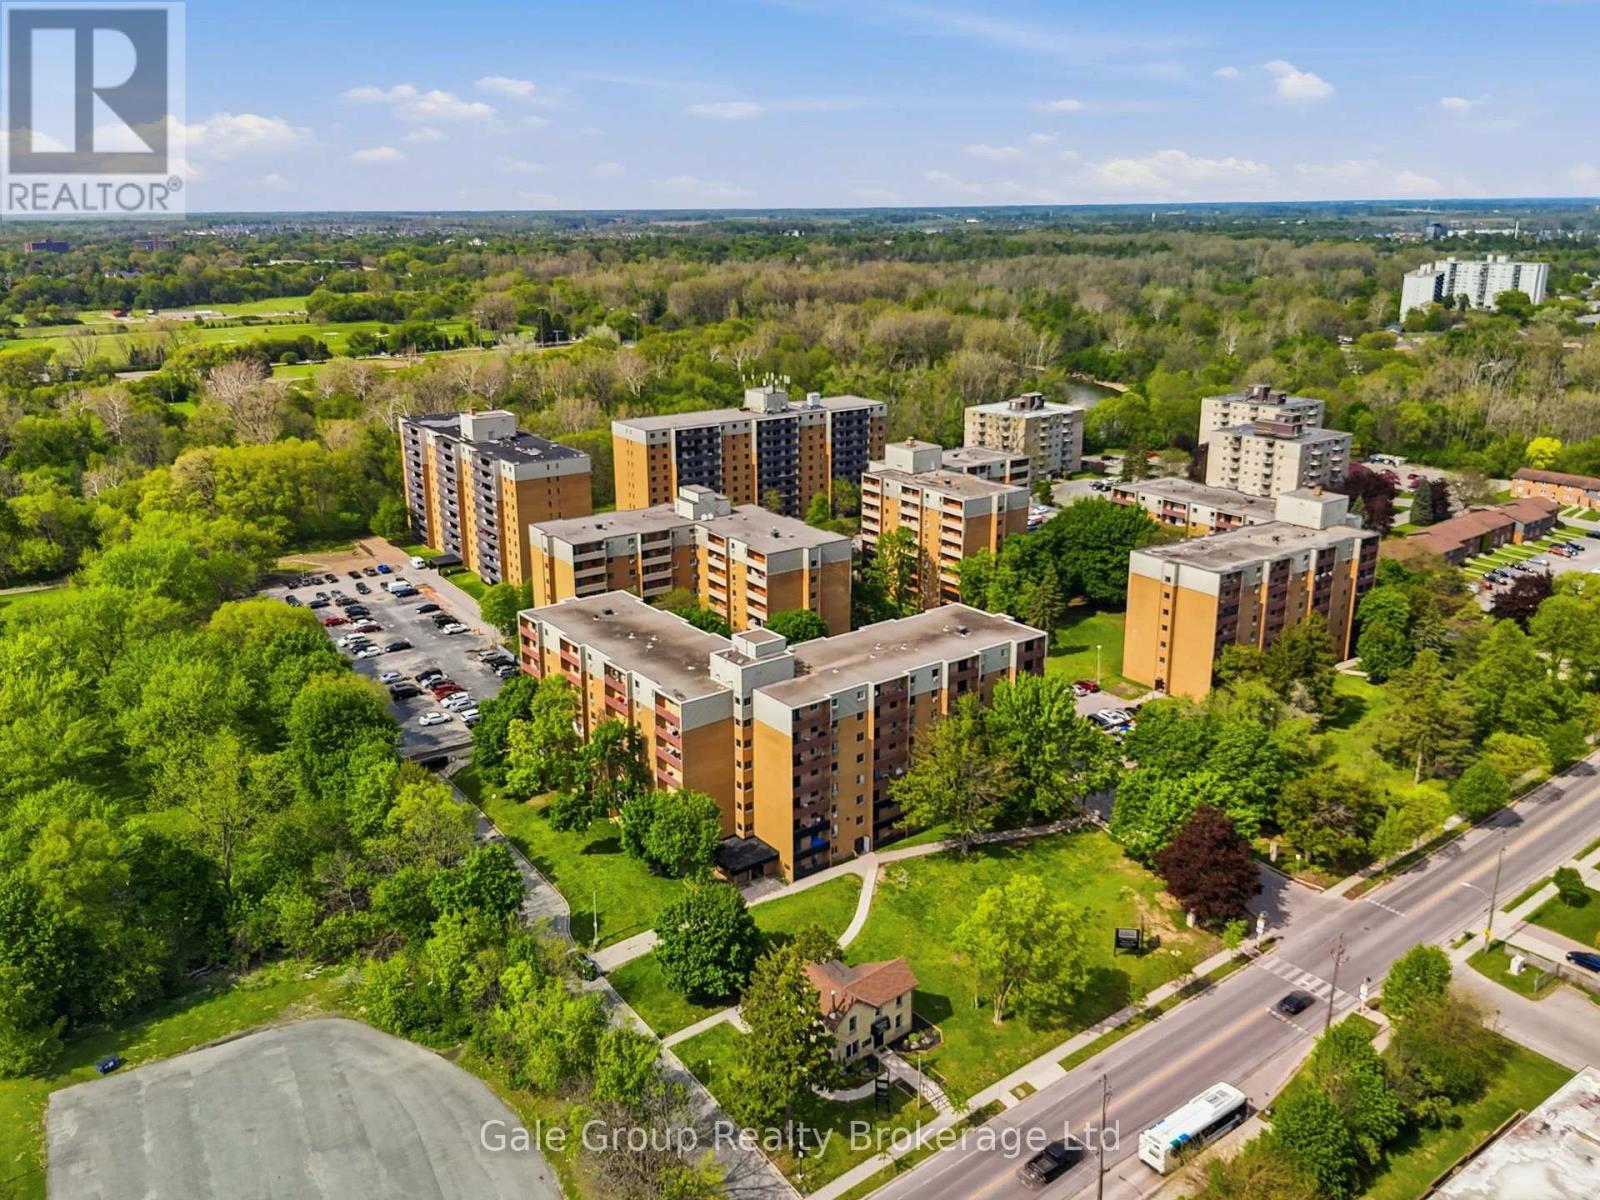
814 - 750 Kipps Lane
London East, Ontario
Bright and spacious, this inviting 2 bedroom, 1 bathroom condo offers an excellent opportunity for first time homeowners or investors seeking a strong addition to their portfolio. The living area flows to the open balcony, perfect for morning coffee or unwinding after a long day. Large windows flood the space with natural light, creating a welcoming atmosphere. Well located and close to shopping, dining, transit, and other amenities, this unit combines convenience with comfortable living. (id:38604)
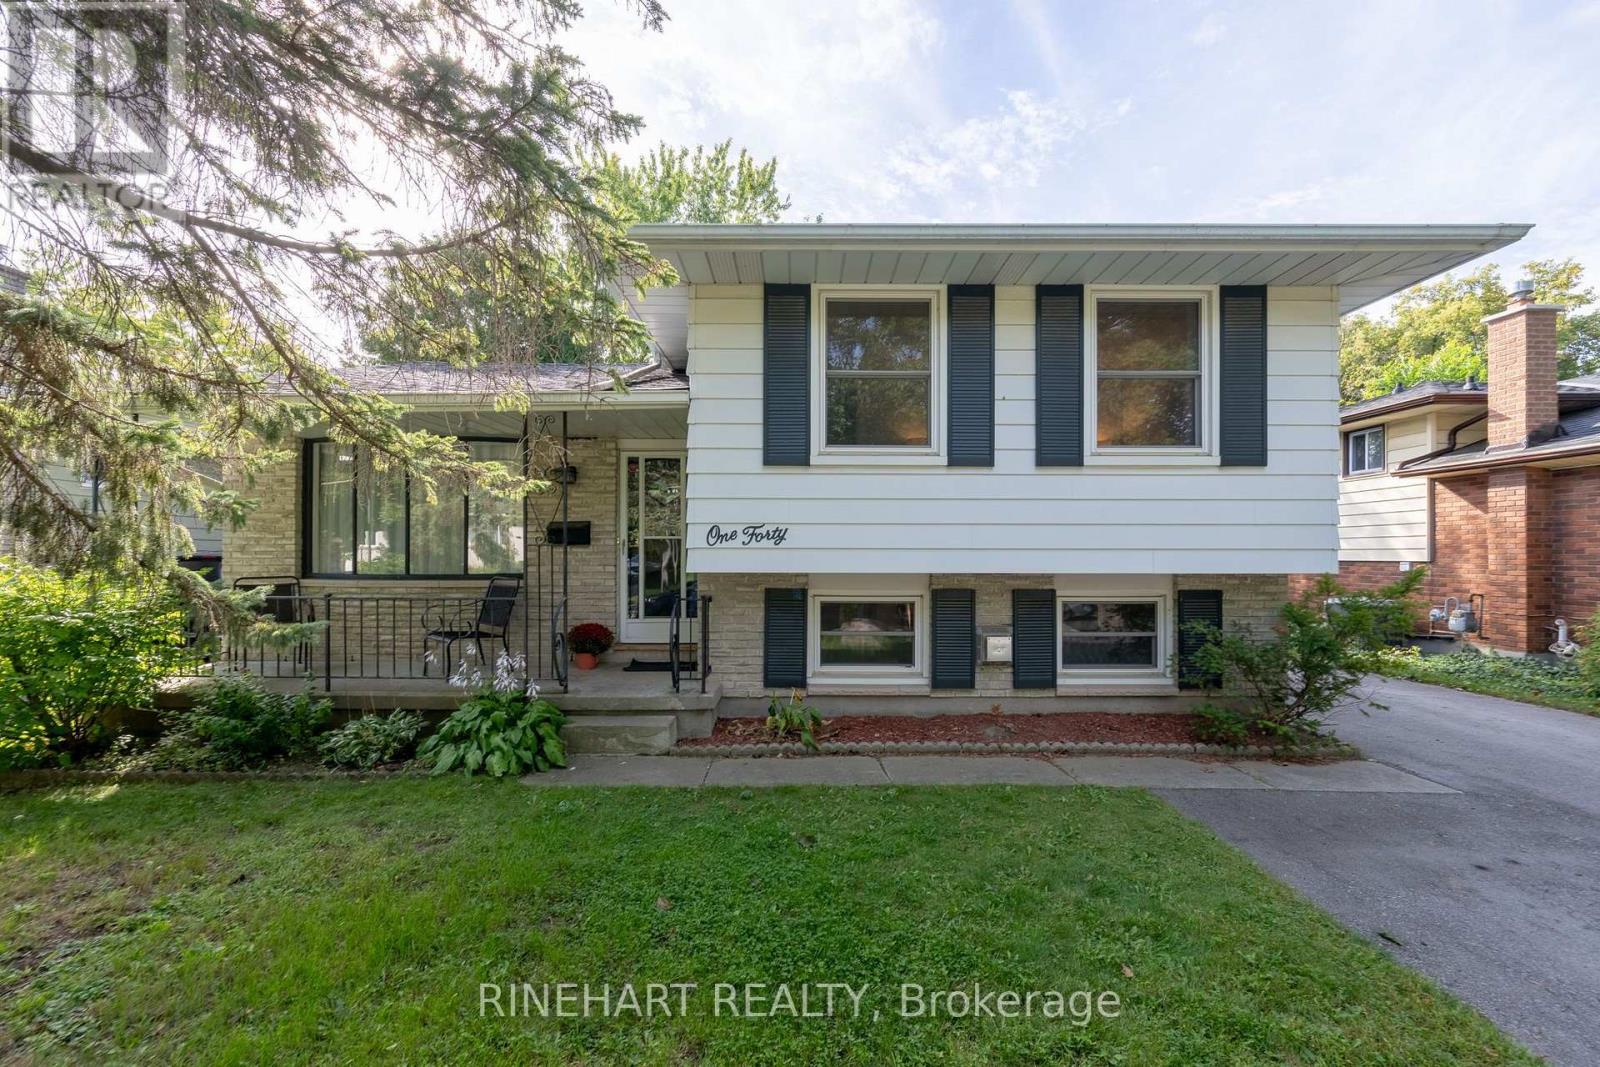
140 Paperbirch Crescent
London North, Ontario
Located in the desirable Chesham Estates neighbourhood of North London, this 4 bedroom, 2 bathroom side split stands out for the amount of important work already completed. Major improvements include a new exterior patio and asphalt driveway in 2021, updated furnace and central air in 2019, and a roof replaced by Hannenburg Roofing in 2017 with all plywood upgraded to 3/4 inch. The home also features updated electrical panel and wiring, vinyl windows throughout, updated main floor flooring and a renovated main bathroom. The bright main level offers plenty of natural light through the living and dining areas, with the dining space connecting into the kitchen. The kitchen provides excellent cabinet and counter space and features European design Doeskin kitchen cupboards. Upstairs are three bedrooms, including the primary overlooking the front yard, along with two additional bedrooms and the renovated 4 piece bathroom. The first lower level provides a comfortable family room with a fireplace, a convenient 2 piece bathroom and direct access to the backyard. The lowest level adds a fourth bedroom plus unfinished laundry, utility and storage space. Outside, the fully fenced backyard features the 2021 patio, a storage shed and plenty of room for outdoor dining, kids, pets or gatherings. Set in a mature North London neighbourhood near Sarnia Road and Wonderland Road, the home offers convenient access to Western University, University Hospital, schools, parks, shopping, restaurants, transit and everyday amenities! (id:38604)
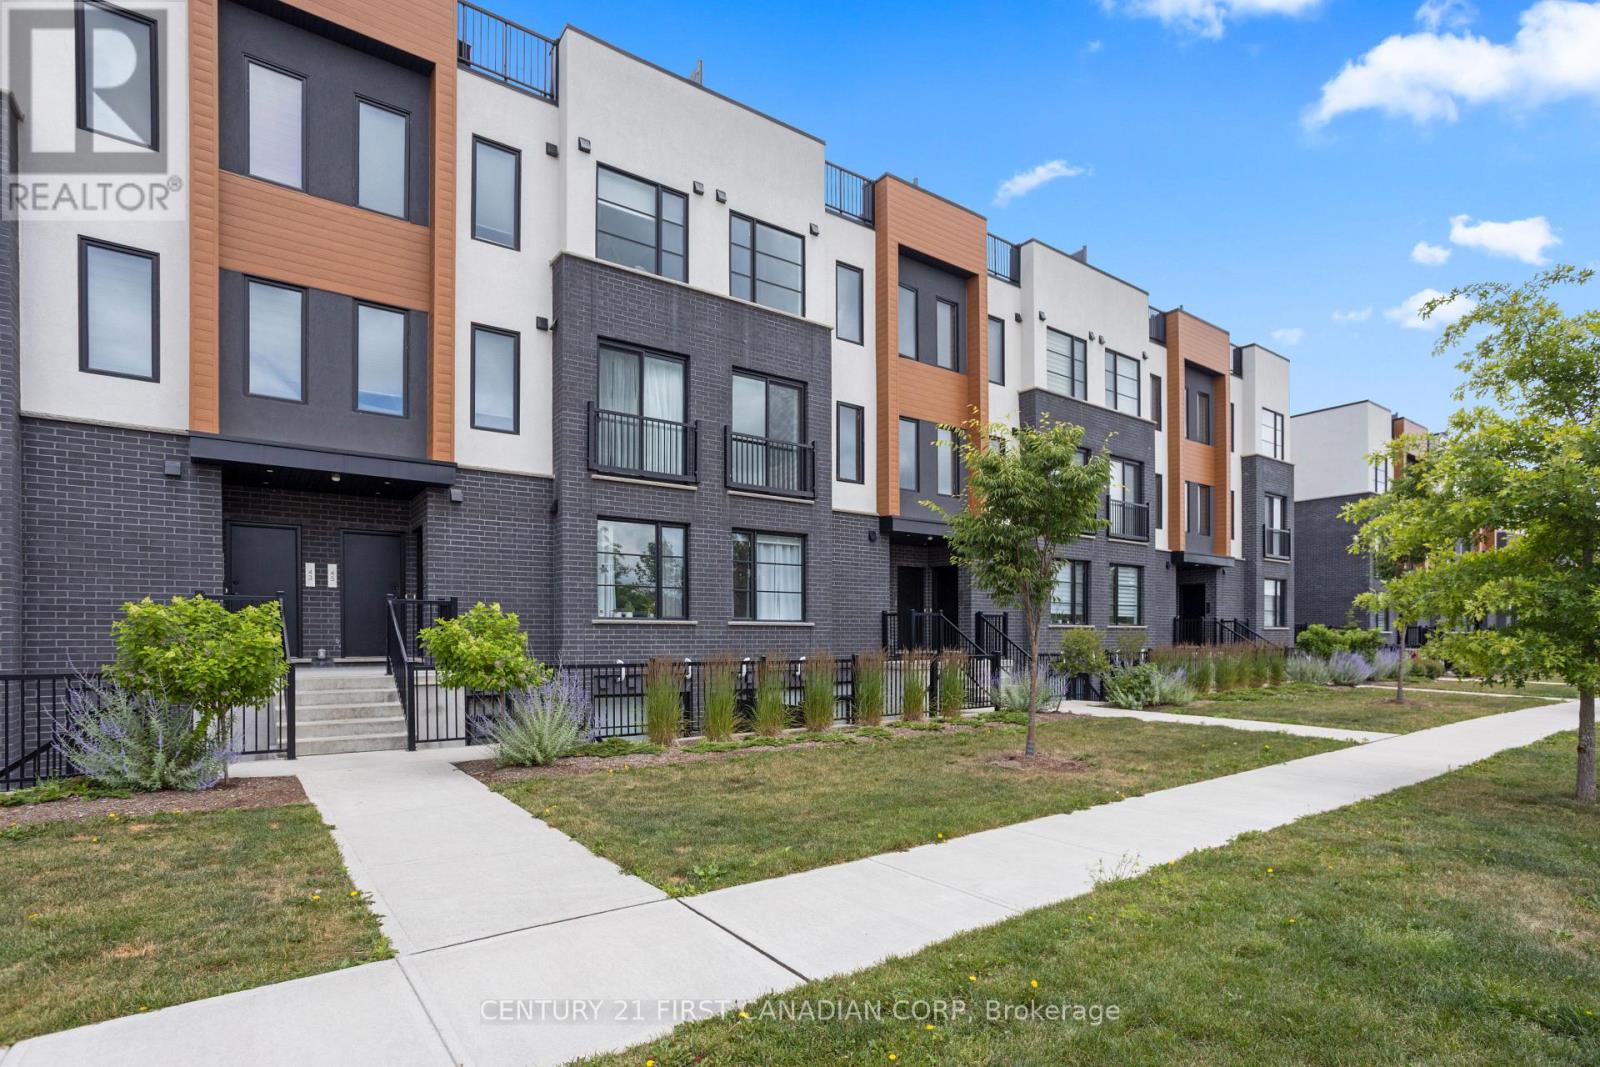
45 - 3900 Savoy Street
London South, Ontario
A 2022-built home offered well below its original new-build purchase price. This Lambeth stacked townhouse offers the modern style, finishes and layout you're looking for in a recently built home.The bright, open-concept living area features a contemporary kitchen with quartz countertops and stainless steel appliances. Both bedrooms offer ample closet space and their own full ensuite bathrooms, while a third bathroom adds convenience for guests. Upstairs, the private rooftop patio is a welcoming space to relax or entertain.With two dedicated parking spaces and low-maintenance condo living, you'll be close to shopping, schools and parks, with convenient access to Highways 401 and 402. (id:38604)
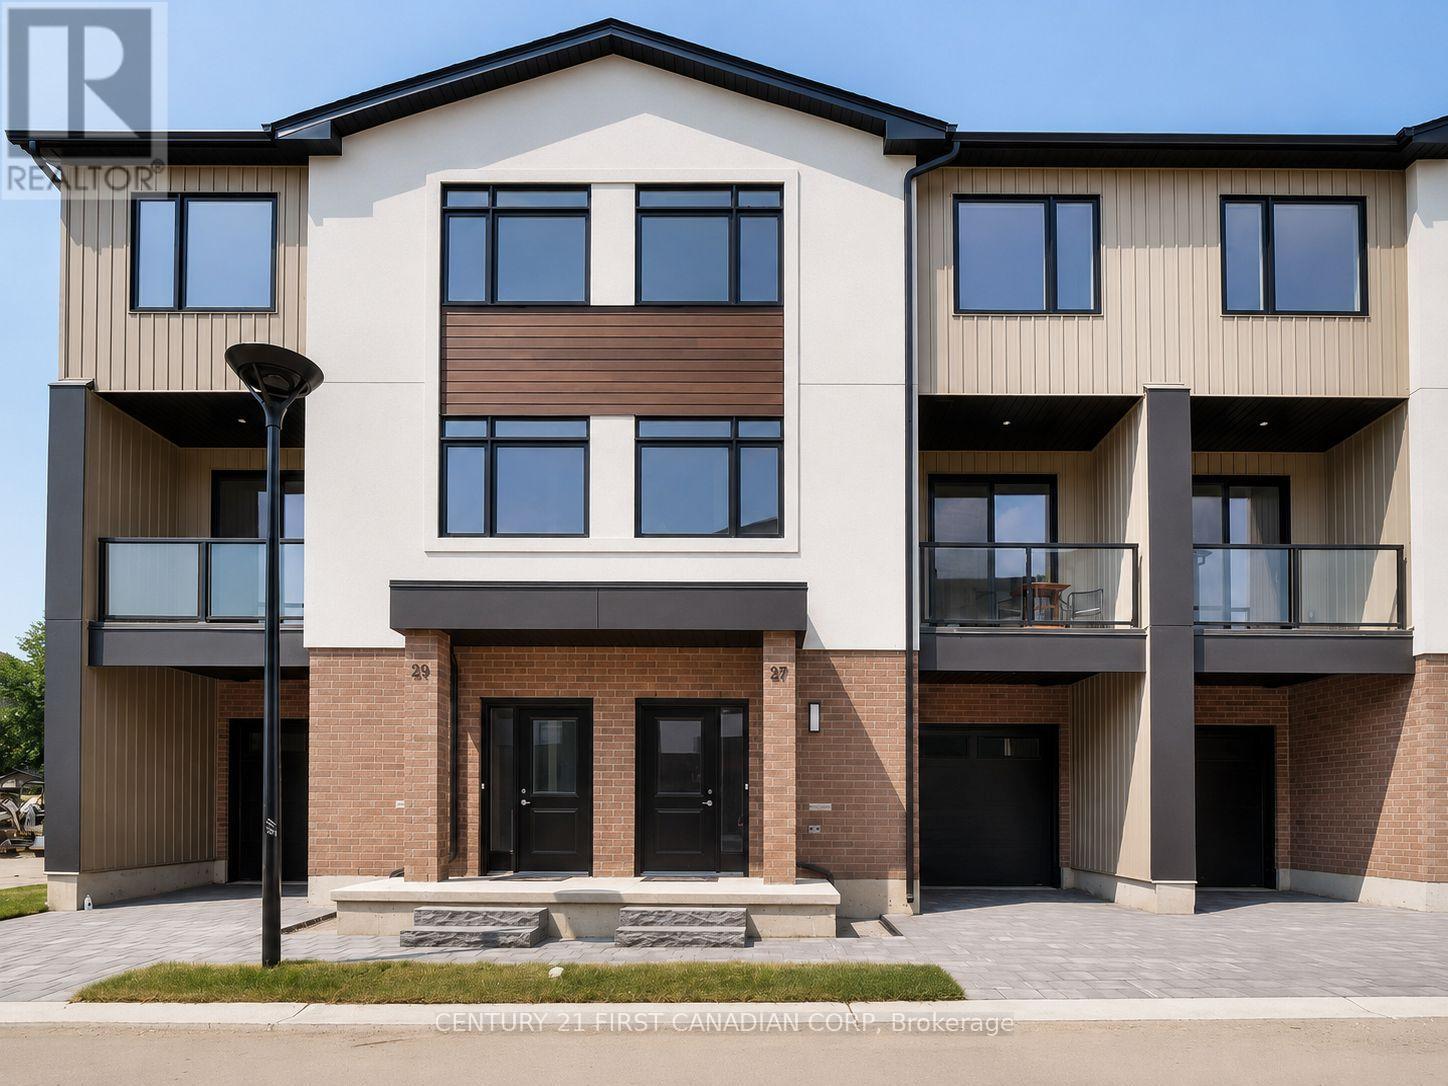
24 - 349 Southdale Road E
London South, Ontario
Introducing Walnut Vista, an exceptional leasing opportunity in South London, brought to you by one of the city's most reputable builders. These luxurious 3-level end-unit townhomes redefine upscale living, offering both comfort and convenience. Experience the unique benefits of this property, where minimal street maintenance translates to low condo fees, and you have the freedom to enjoy your expansive yard. Upon entering, you'll be welcomed by a bright, airy interior illuminated by an abundance of windows. The main level features a modern 2-piece bathroom, convenient garage access, and a versatile flex room perfect for a home office or studio, with easy access to your backyard. The second level showcases an open-concept living area designed for entertaining, including a sophisticated kitchen with quartz countertops and elegant cabinetry, a spacious family room, and a dining area that opens to a larger rear deck and front balcony. The top floor is dedicated to relaxation, featuring three generous bedrooms, a laundry area, and two full bathrooms. The primary suite offers a serene retreat, complete with a walk-in closet and a luxurious ensuite bathroom. Ideally located, Walnut Vista ensures quick access to Highway 401/402 and is just a short drive from major employers like Amazon and Maple Leaf Foods, as well as amenities such as the YMCA, Costco, and White Oaks Mall. Public transportation options are also readily available, with nearby bus stops providing convenient routes to the University of Western Ontario. With limited units available for lease and a rapid rental demand, this is an opportunity not to be missed. Schedule your private showing today to experience the exceptional lifestyle at Walnut Vista! (id:38604)
29 - 349 Southdale Road E
London South, Ontario
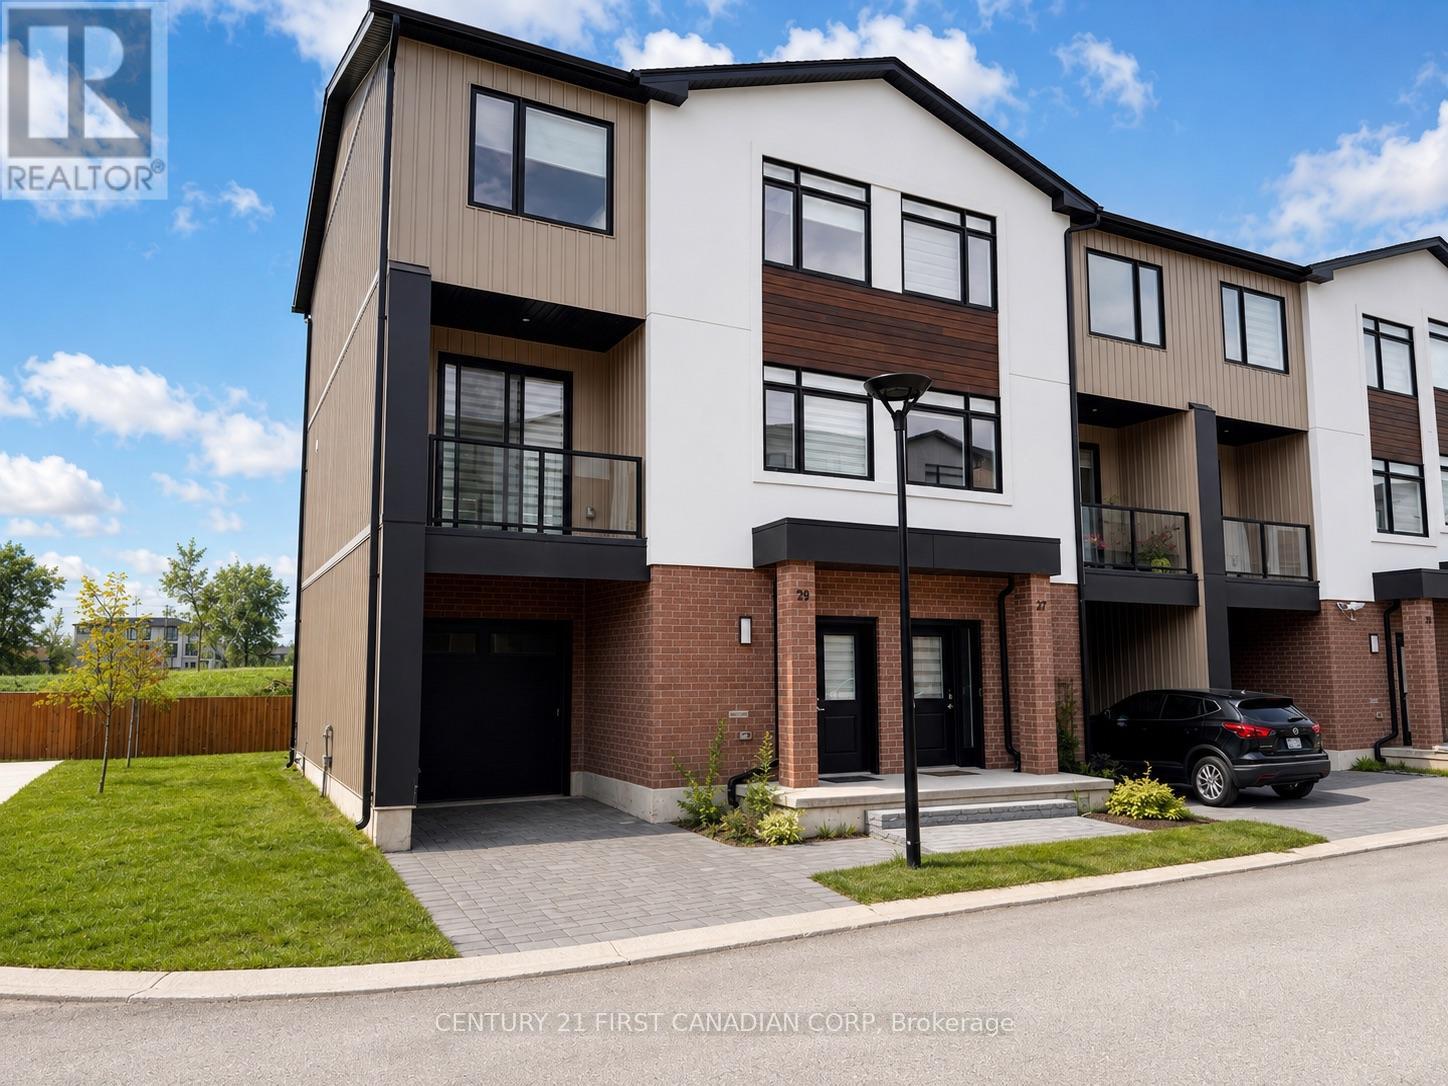
Introducing Walnut Vista, an exceptional leasing opportunity in South London, brought to you by one of the city's most reputable builders. These luxurious 3-level end-unit townhomes redefine upscale living, offering both comfort and convenience.Experience the unique benefits of this property, where minimal street maintenance translates to low condo fees, and you have the freedom to enjoy your expansive yard. Upon entering, youll be welcomed by a bright, airy interior illuminated by an abundance of windows. The main level features a modern 2-piece bathroom, convenient garage access, and a versatile flex room perfect for a home office or studio, with easy access to your backyard.The second level showcases an open-concept living area designed for entertaining, including a sophisticated kitchen with quartz countertops and elegant cabinetry, a spacious family room, and a dining area that opens to a larger rear deck and front balcony. The top floor is dedicated to relaxation, featuring three generous bedrooms, a laundry area, and two full bathrooms. The primary suite offers a serene retreat, complete with a walk-in closet and a luxurious ensuite bathroom.Ideally located, Walnut Vista ensures quick access to Highway 401/402 and is just a short drive from major employers like Amazon and Maple Leaf Foods, as well as amenities such as the YMCA, Costco, and White Oaks Mall. Public transportation options are also readily available, with nearby bus stops providing convenient routes to the University of Western Ontario.With limited units available for lease and a rapid rental demand, this is an opportunity not to be missed. Schedule your private showing today to experience the exceptional lifestyle at Walnut Vista! (id:38604)
438 Forest Lawn Avenue
London East, Ontario
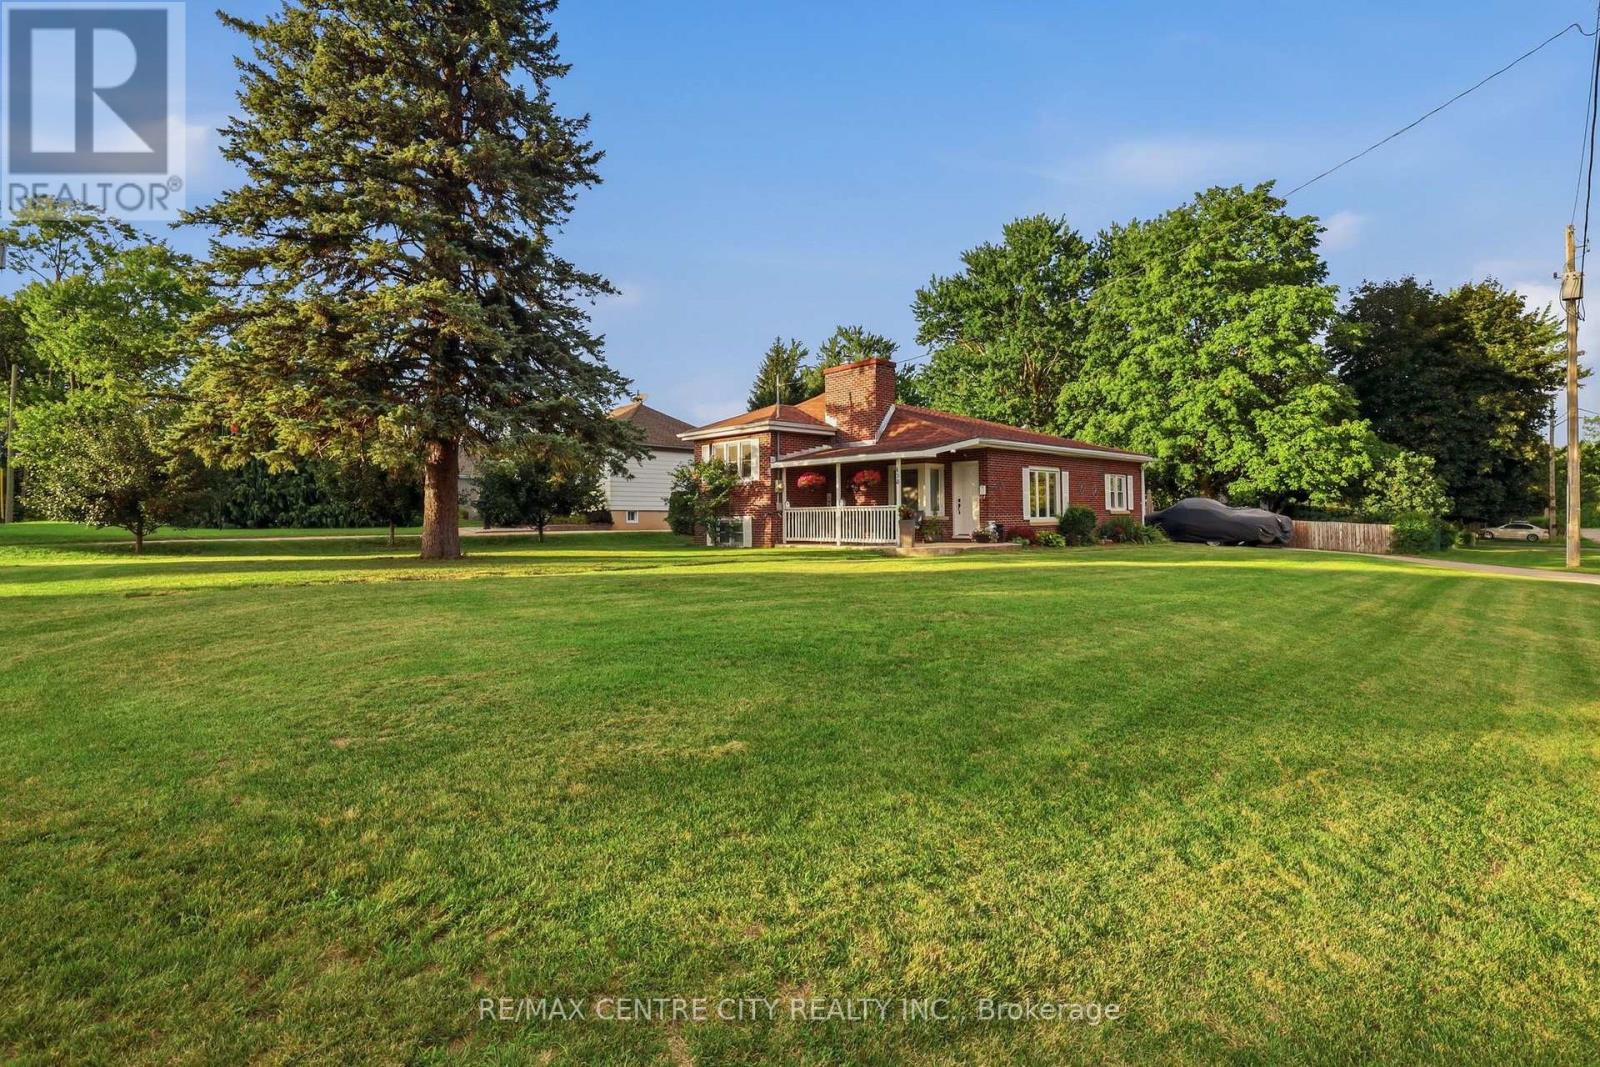
Welcome to 438 Forest Lawn Avenue! This inviting 3-level side-split offers the space, updates, and lot you've been looking for, all tucked away on a quiet street in the heart of London. The main floor welcomes you with a bright and comfortable layout featuring an updated kitchen with quartz countertops, dining area, and inviting living room-an ideal space for everyday living and entertaining. Pot lights throughout add a modern touch and create a warm, welcoming atmosphere. A few steps up, you'll find 3 bedrooms and a 4-piece bathroom, creating a comfortable and private space for the whole family. The lower level offers even more flexibility with a spacious family room, currently being used as an additional bedroom, along with a utility room and laundry area. One of the standout features of this property is the expansive 0.295-acre corner lot-a rare find in the city! There's plenty of room for kids and pets to play, gardening, outdoor entertaining, or simply enjoying your own private space. The double-car garage with convenient access directly from the kitchen provides plenty of room for vehicles, toys, hobbies, and storage. The garage also offers convenient access to the expansive backyard, making it easy to bring out the toys, tools, or outdoor equipment. Additional features include an owned tankless hot water heater. Located on a peaceful street that feels tucked away from the hustle and bustle, yet close to all the conveniences London has to offer. Enjoy easy access to No Frills, Home Depot, Dollarama, restaurants, the library, schools, and more. A welcoming home, an incredible lot, and a fantastic location-come see why 438 Forest Lawn Avenue is the perfect place to call home! (id:38604)
10 Sydenham Street
Grey Highlands, Ontario
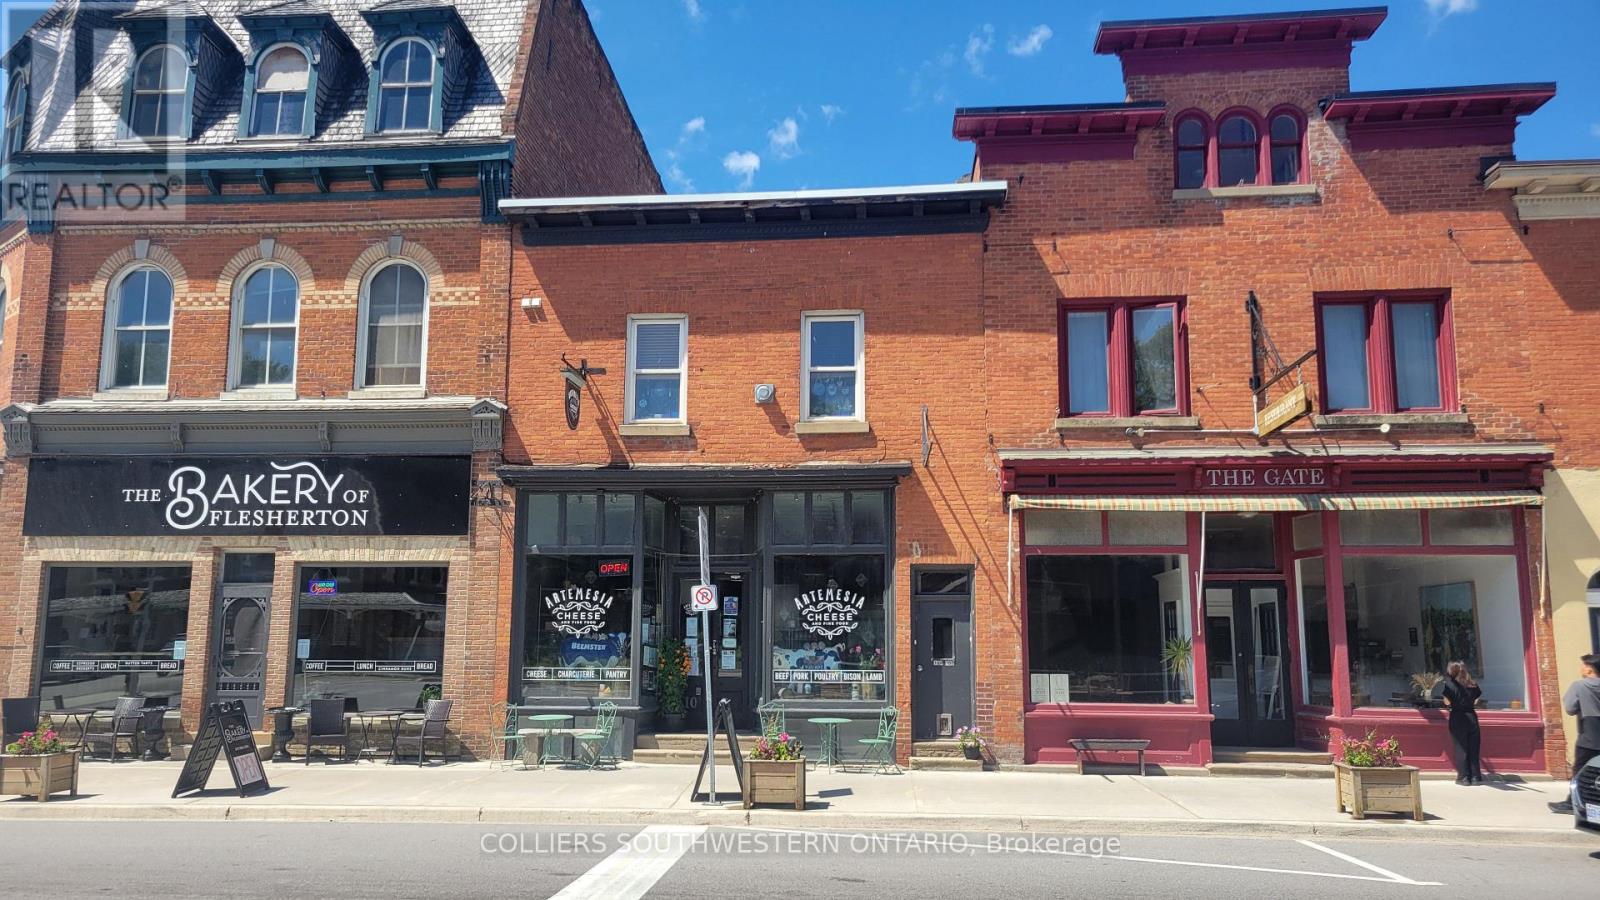
INVESTMENT OPPORTUNITY IN GREY COUNTY - FIRST TIME FOR SALE IN 25 YEARS6+% CAP RATE currently with a 3% rent increase being applied to all units in the fall. Home to 4 RENOVATED APARTMENTS & 1 RETAIL. Main floor retail. Downstairs, fronting onto Hwy10 at the main intersection is a very successful boutique Cheese and Charcuterie Food Shop "The Artemesia Cheese Shop" in the bustling town of Flesherton. A are staple for the many high end clients who call Grey Highlands their playground or home. Rents for the Apartments are: Apt A $18k / Apt B $15k / Apt C $12.5K / Apt D $17.8K / Cheese Shop 5 Year Lease for the retail $2,500 + HST with at market rent increase (3%) annually. Annual Gross Rental Income : Artemesia Cheese $33,900Apt A $18,000Apt B $15,000Apt C $12,528Apt D $17,832Total 2025 Gross Income : $97,260 Annual 2025 Expenses :Heat & Hydro : $9,720Property Tax : $3,775Insurance : $3,619Total 2025 Expenses: $17,114.00Vacancy Allowance : (5% of Gross Income) $4,863.00Repairs & Maintenance : (8% of Gross Income) $7,780.00Total 2025 $12,643.00 Gross Income : $97,260.00Less Expenses $29,757.00Net Income (NOI) : $67,503.00Don't miss this fantastic opportunity to own a buys and successful building along the Hwy 10 Corridor in this growing market area. (id:38604)
Sutton Group Incentive Realty Inc.
7251 Silver Creek Circle
London South, Ontario
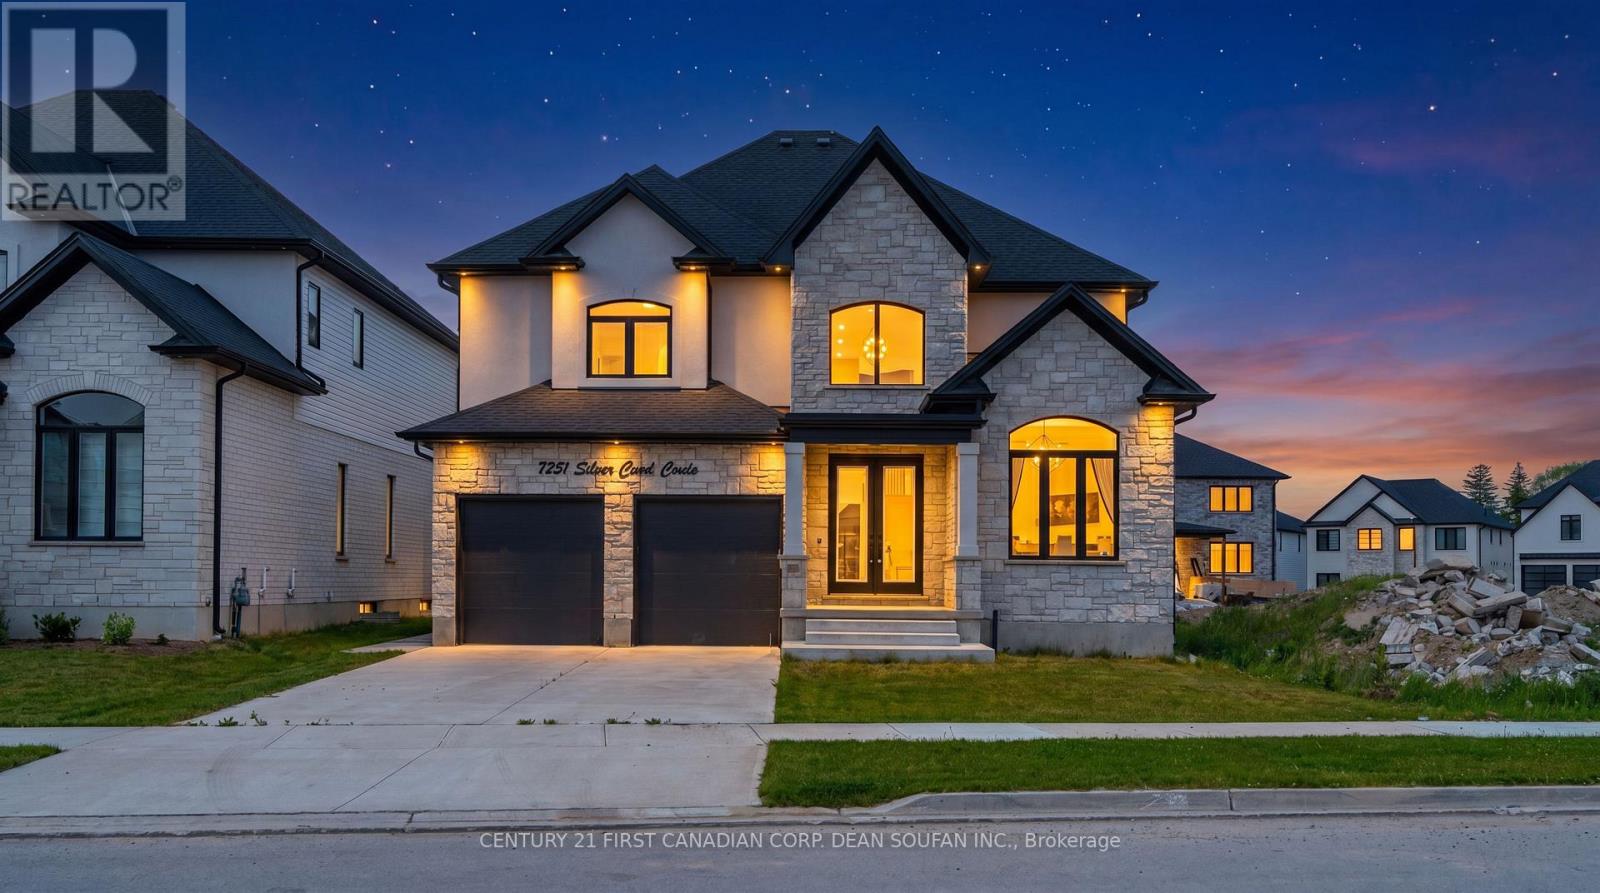
Welcome to Silver Leaf Estates, one of Southwest London's most sought-after communities, offering quick access to Highways 401 & 402, shopping, restaurants, fitness centres, and scenic walking trails. Introducing 7251 Silver Creek Circle, an exceptional family home boasting over 3,000 sq. ft. of beautifully finished above-grade living space. From the grand double-door entry, you'll be impressed by the soaring ceilings, engineered hardwood floors, and thoughtfully designed open-concept layout. The main floor features a private office, elegant dining room, and a stunning chef's kitchen complete with quartz countertops, ceiling-height cabinetry, a walk-in pantry with custom coffee bar, and premium finishes throughout. The spacious great room, anchored by a sleek fireplace, creates the perfect space for everyday living and entertaining. Upstairs, you'll find four generous bedrooms, including a luxurious primary retreat with a spa-inspired 5-piece ensuite and walk-in closet. A Jack-and-Jill bath connects two bedrooms, while the fourth enjoys its own private ensuite. Step outside to a fully fenced, professionally landscaped backyard with a large concrete patio and an oversized lot stretching nearly 147 feet deep, offering endless possibilities for outdoor enjoyment. Combining premium finishes, an exceptional floor plan, and an unbeatable location, this is a rare opportunity to own a stunning family home in Silver Leaf Estates. (id:38604)
Century 21 First Canadian Corp
1604 Vandusen Court
London North, Ontario
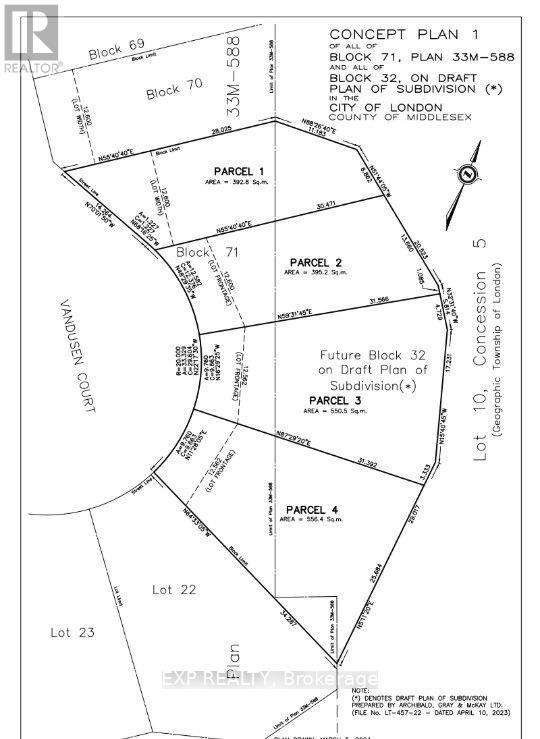
Rare residential infill lot! This premium building lot is located on a desirable Stoney Creek dead end Cul de Sac. Award-winning Magnus Homes can design and build your next home, or choose your favourite builder. 5 lots are available for purchase. Lot is zoned R1-3. This lot is listed as Parcel 70 on site plan (id:38604)
Team Glasser Real Estate Brokerage Inc.
1604 Vandusen Court
London North, Ontario
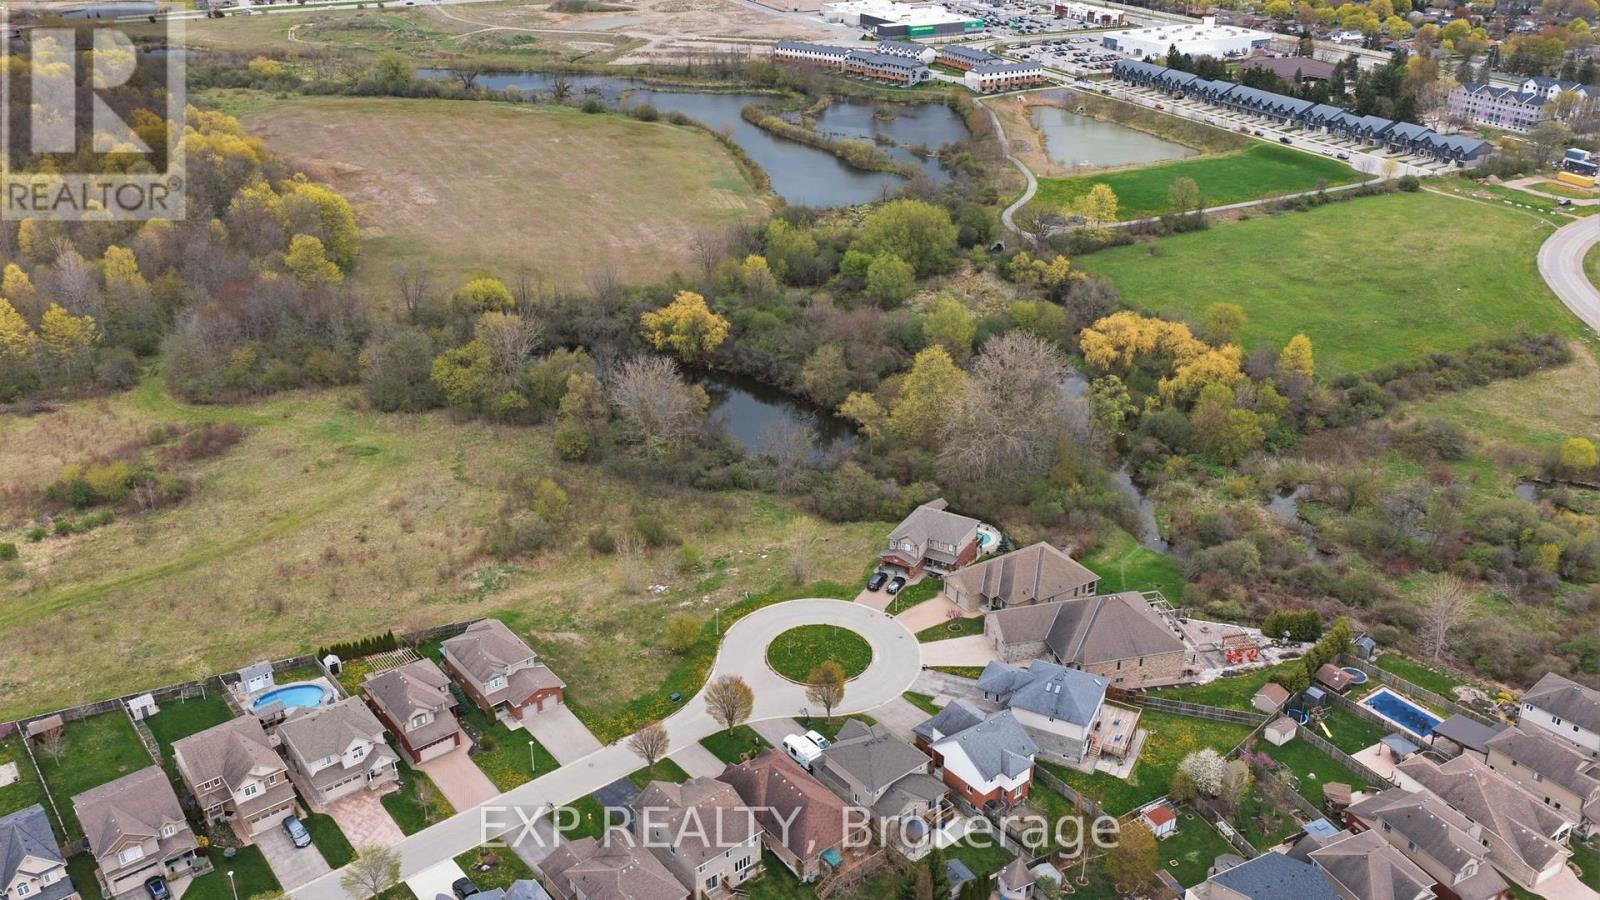
Rare residential infill lot! This premium building lot is located on a desirable Stoney Creek dead end Cul de Sac backing onto a pond. Award-winning Magnus Homes can design and build your next home, or choose your favourite builder. 5 lots are available for purchase. Land behind is zoned OS5, Lot is zoned R1-3, Parcel #4 on site map (id:38604)
Team Glasser Real Estate Brokerage Inc.
2 - 79 Cartwright Street
London East, Ontario
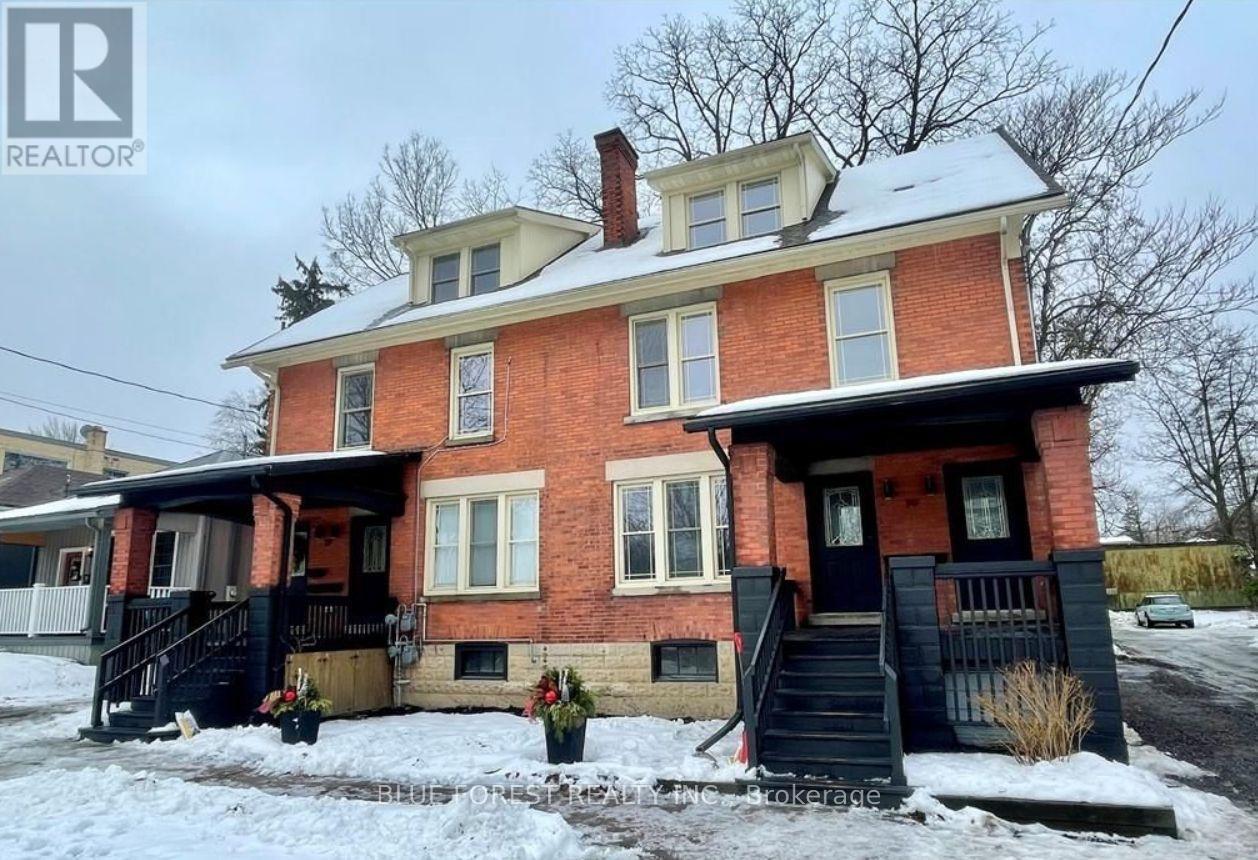
Step into a beautifully rebuilt 2-bedroom, 1-bath unit in a fully renovated 5 plex in Woodfield, one of London's most historic and award-winning neighbourhoods. This bright, stylish suite blends 19th-century character with modern comfort, featuring high ceilings, a custom kitchen, six appliances (fridge, stove, dishwasher, microwave, in-suite laundry), and spa-like bathrooms. Enjoy efficient heating and cooling, updated electrical and plumbing, and the convenience of on-site parking, all within walking distance to downtown amenities, parks, and transit. INCENTIVE: Offering 1/2 of first month rent free. Hydro and Water included. (id:38604)
378 Sales Drive
Woodstock, Ontario
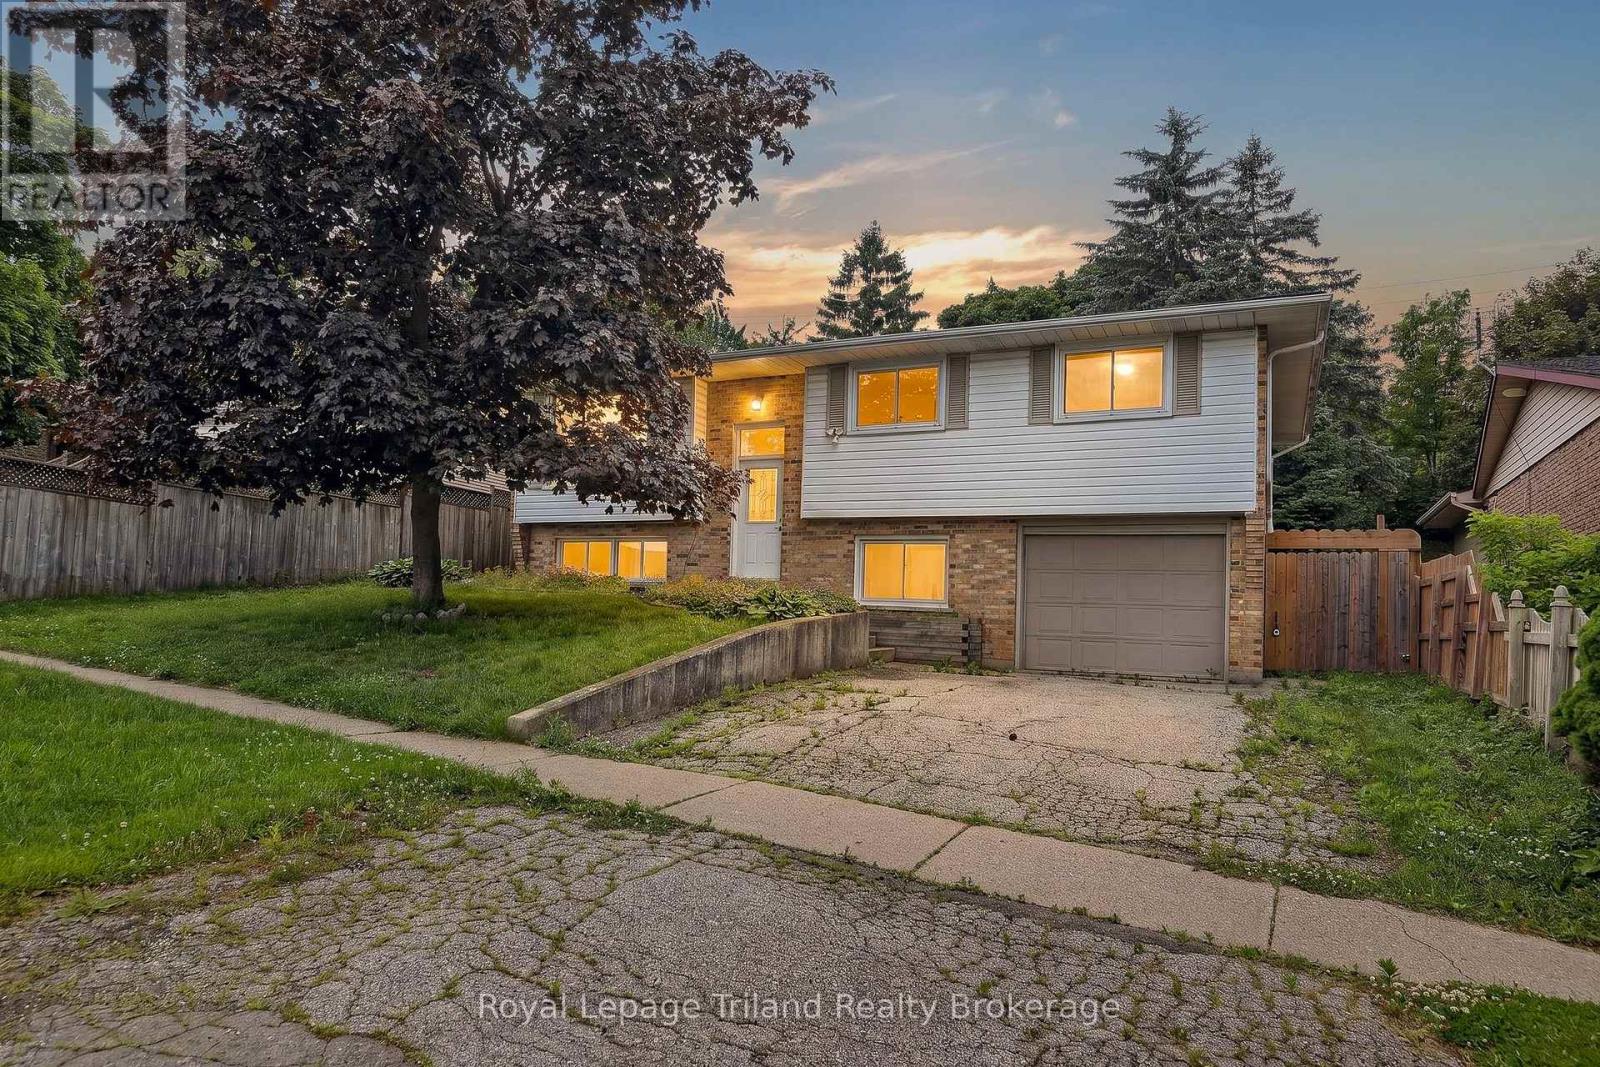
Welcome to 378 Sales Drive in Woodstock. This well-maintained raised ranch bungalow offers 3+1 bedrooms, 2 full bathrooms, convenient inside entry from attached garage leads to mudroom and lower level also features a bright sunroom. The main floor features a functional kitchen, dining area, and spacious living room, along with three comfortable bedrooms and a 4-piece bathroom. The sunroom provides additional living space and is the perfect place to relax and enjoy views of the backyard. The finished basement extends the home's living area with a large recreation room, a fourth bedroom, and a 3-piece bathroom, making it ideal for guests, a growing family, or a home office. This home offers comfort, versatility, and plenty of space for everyday living. The backyard features a deck and patio area ideal for entertaining or enjoying the outdoors. Located on a quiet road, with Kintrea Park and St Patrick's school just across the road and Southside school across the road from St Patrick's. Quick access to 401 and close to hospital. This is a great family home offering functional layout and generous living space. (id:38604)