

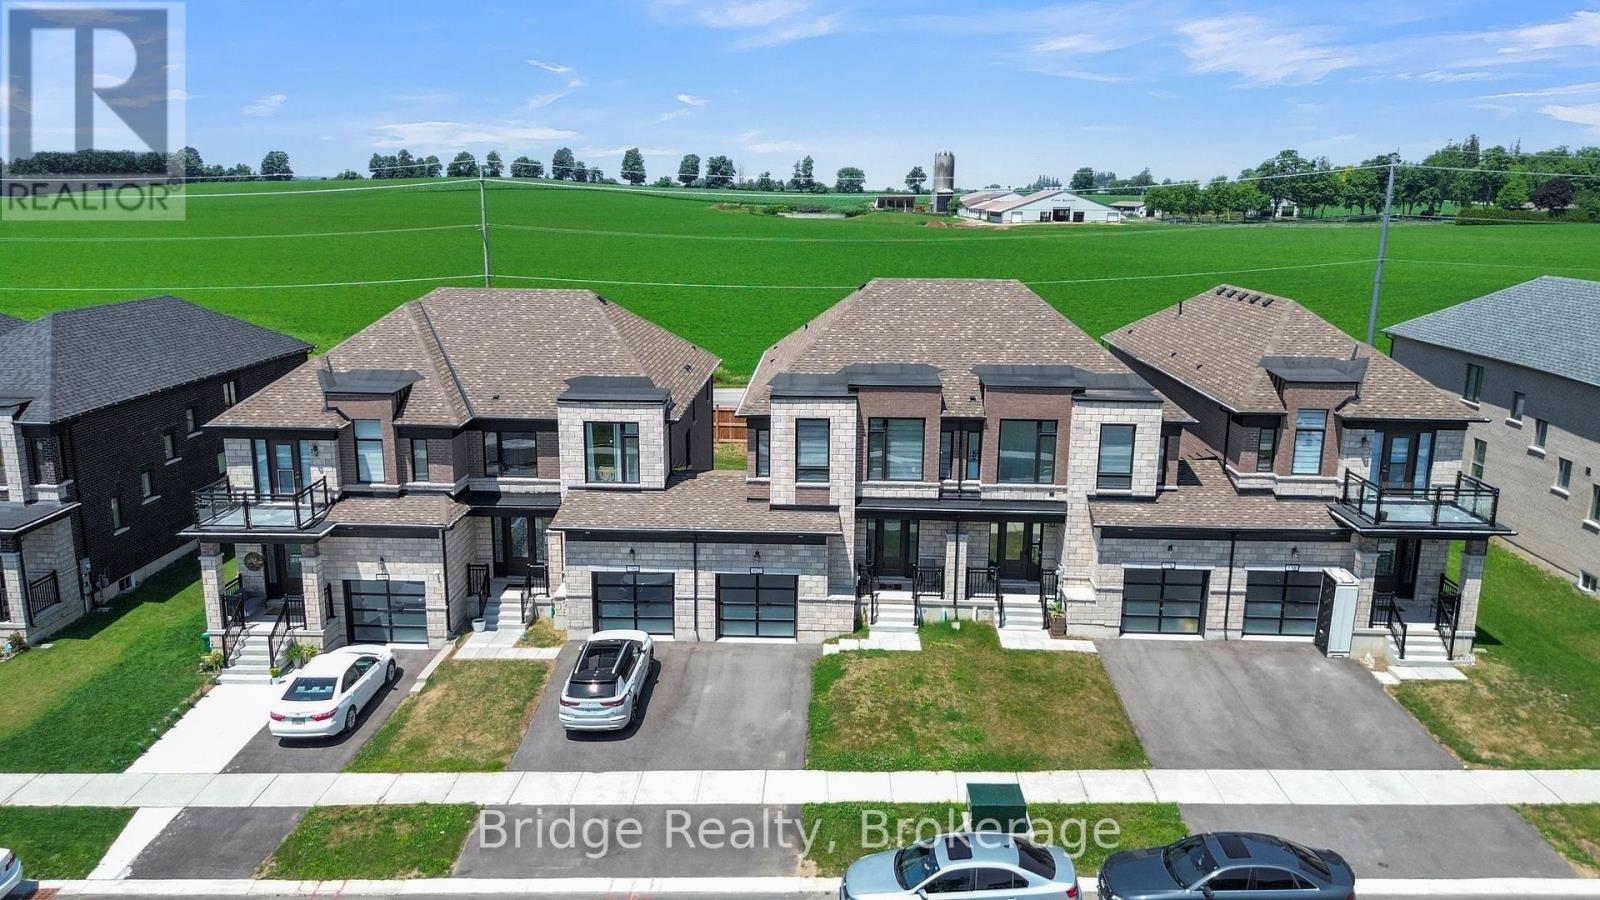
892 Sobeski Avenue
Woodstock, Ontario
Welcome to this stunning stone and brick freehold townhouse, ideally located in one of Woodstock's newest and most sought-after neighborhoods. This beautifully designed home offers 4 spacious bedrooms, 3 bathrooms, and a bright, functional open-concept layout perfect for modern family living. The main floor features impressive 9-foot ceilings, rich hardwood flooring, a sun-filled great room with farm view.(No house on the back) with a cozy gas fireplace, a formal dining area, and a convenient powder room. The chef-inspired eat-in kitchen is equipped with quartz countertops, upgraded cabinetry, and premium stainless steel appliances, making it ideal for both everyday living and entertaining. Upstairs, the elegant primary bedroom features a spacious walk-in closet, a luxurious 5-piece ensuite, and breathtaking views overlooking the peaceful farmland beyond.. 3 additional generously sized bedrooms, a full 3-piece bathroom, and a convenient second-floor laundry room provide exceptional comfort and functionality for the entire family. Ideally situated just minutes from parks, schools, shopping plazas, Sikh Gurdwara sahib, Walmart restaurants, and Parks and campsite with quick access to Highway 401 and Toyota Motor Manufacturing Canada, this exceptional move-in ready home offers the perfect combination of luxury, comfort, and convenience. (id:38604)
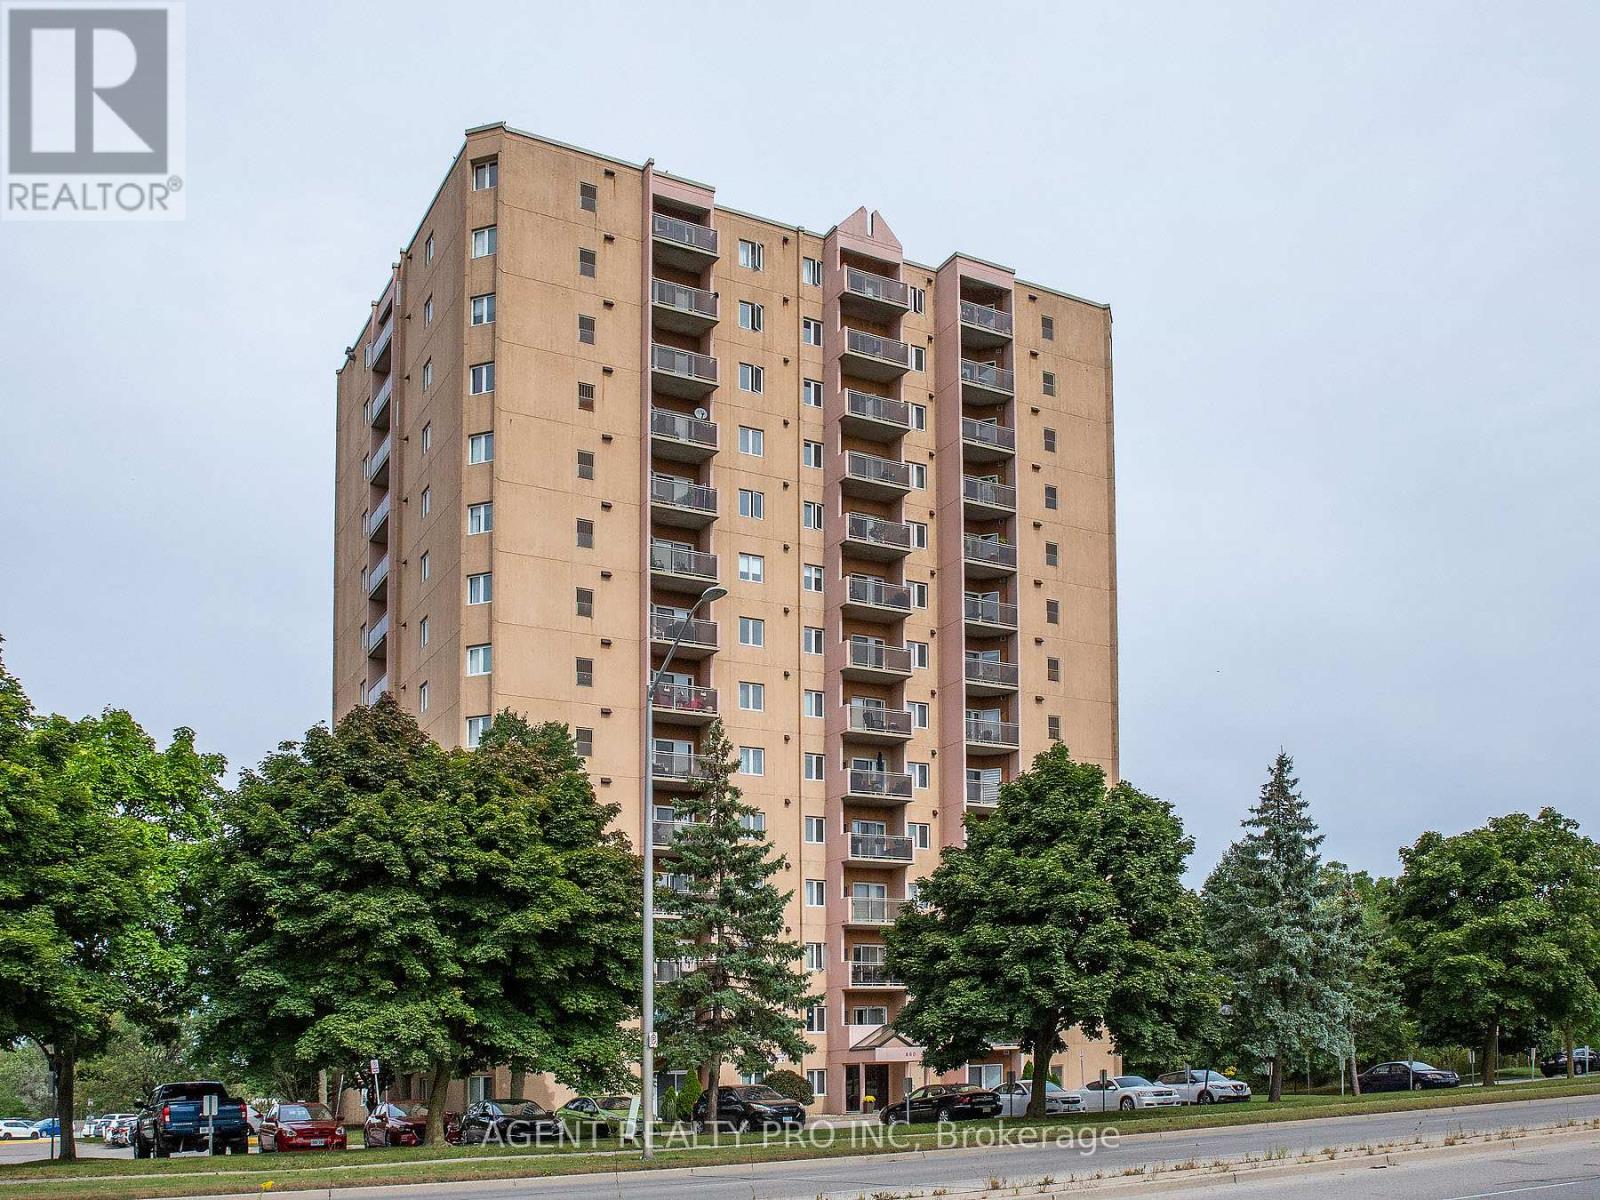
1107 - 860 Commissioners Street E
London South, Ontario
Welcome to this nicely renovated spacious 2 bedroom condo located steps to Victoria hospital, shopping, restaurants and parks and trails. Situated a quick drive the 401, downtown and white oaks mall, with transit to most of the city just steps away. The bright unit with southern exposure, overlooks the trees and hills of Westminster ponds. Outfitted with an updated kitchen bathroom and newer floor this a great space for anyone to live in a great building. The building amenities include a sauna, indoor pool, tennis court, and Gym. This is a wonderful place to live. Could be rented furnished, Do not miss your opportunity. Call now for a viewing . (id:38604)
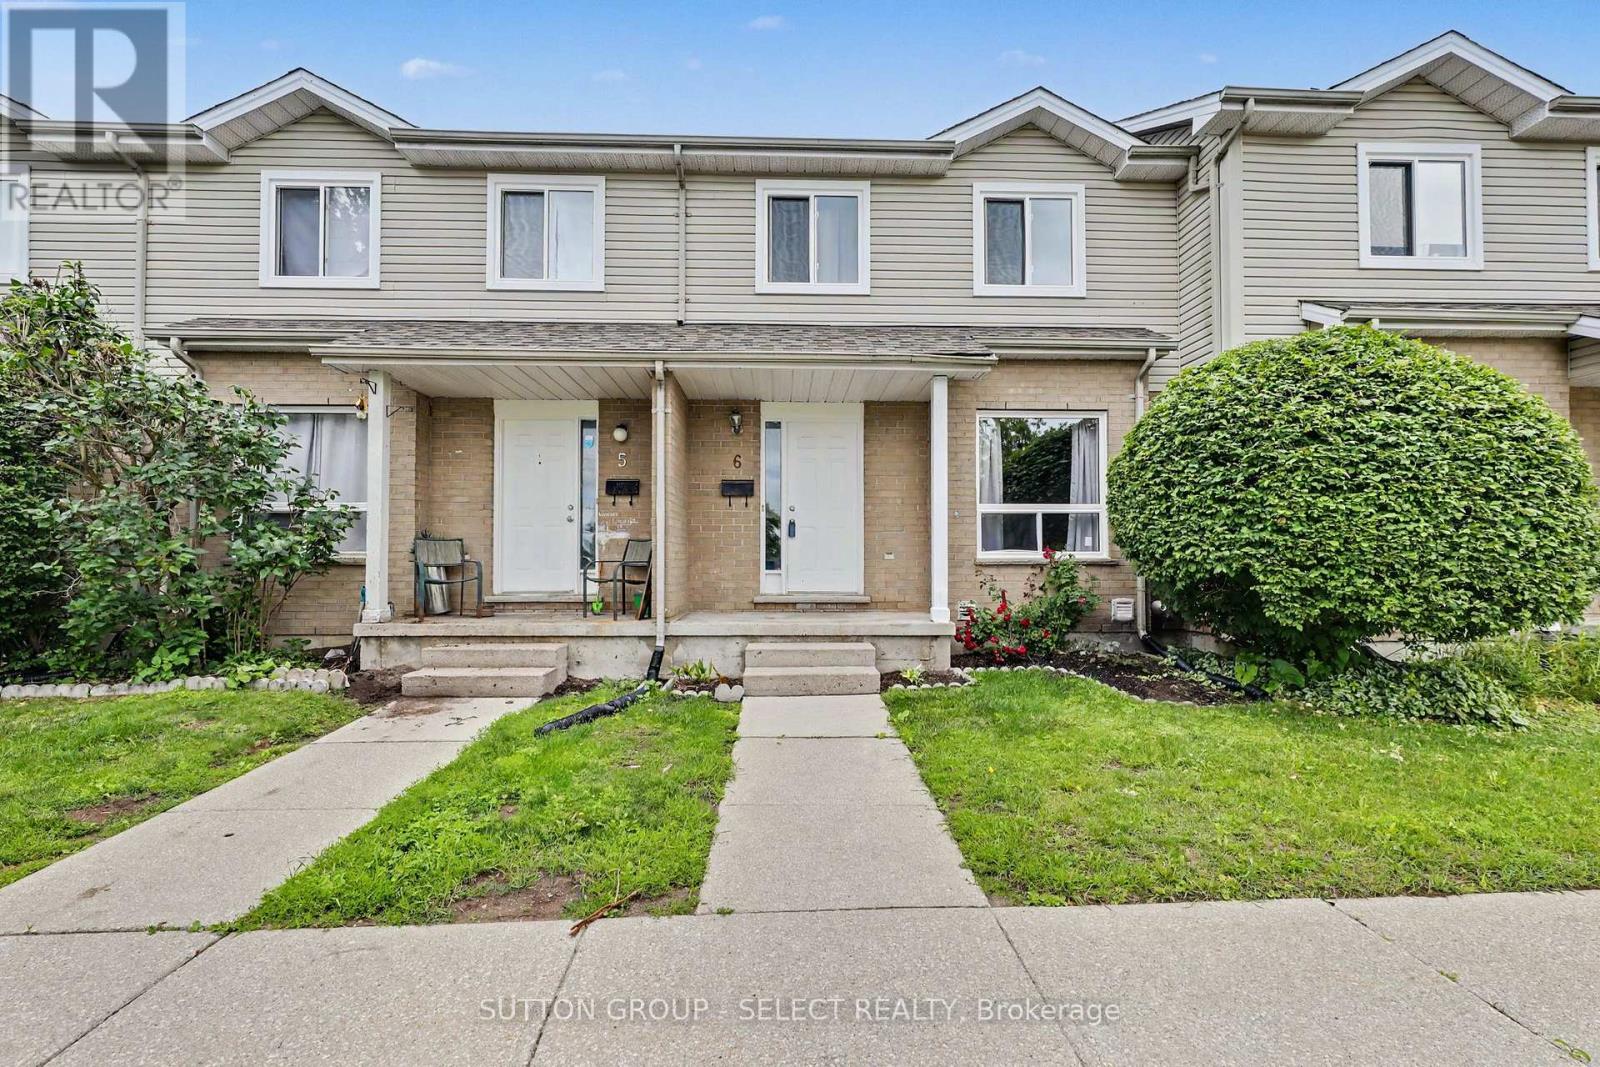
6 - 484 Third Street
London East, Ontario
Newly Updated - 3-bedroom, 2-bathroom condo townhouse offering stylish, move-in ready living. Recent updates include a new bright modern kitchen with white cabinetry, NEW stainless appliances and a spacious eat-in area with direct access to a private patio - perfect for outdoor dining.There is new laminate flooring on all 3 levels, fresh paint, new baseboards, trim, most doors and contemporary lighting fixtures.Both bathrooms have been refreshed with new vanities and durable vinyl tile flooring. The finished lower level provides a large family room, offering additional living space for entertaining or a home office.The laundry room features a new washer and dryer. Major improvements completed by the condominium corporation include new windows (2025) and new roof (2026). Ideally located close to Fanshawe College, public transit, and everyday amenities. Excellent opportunity for anyone seeking a turnkey property. (id:38604)
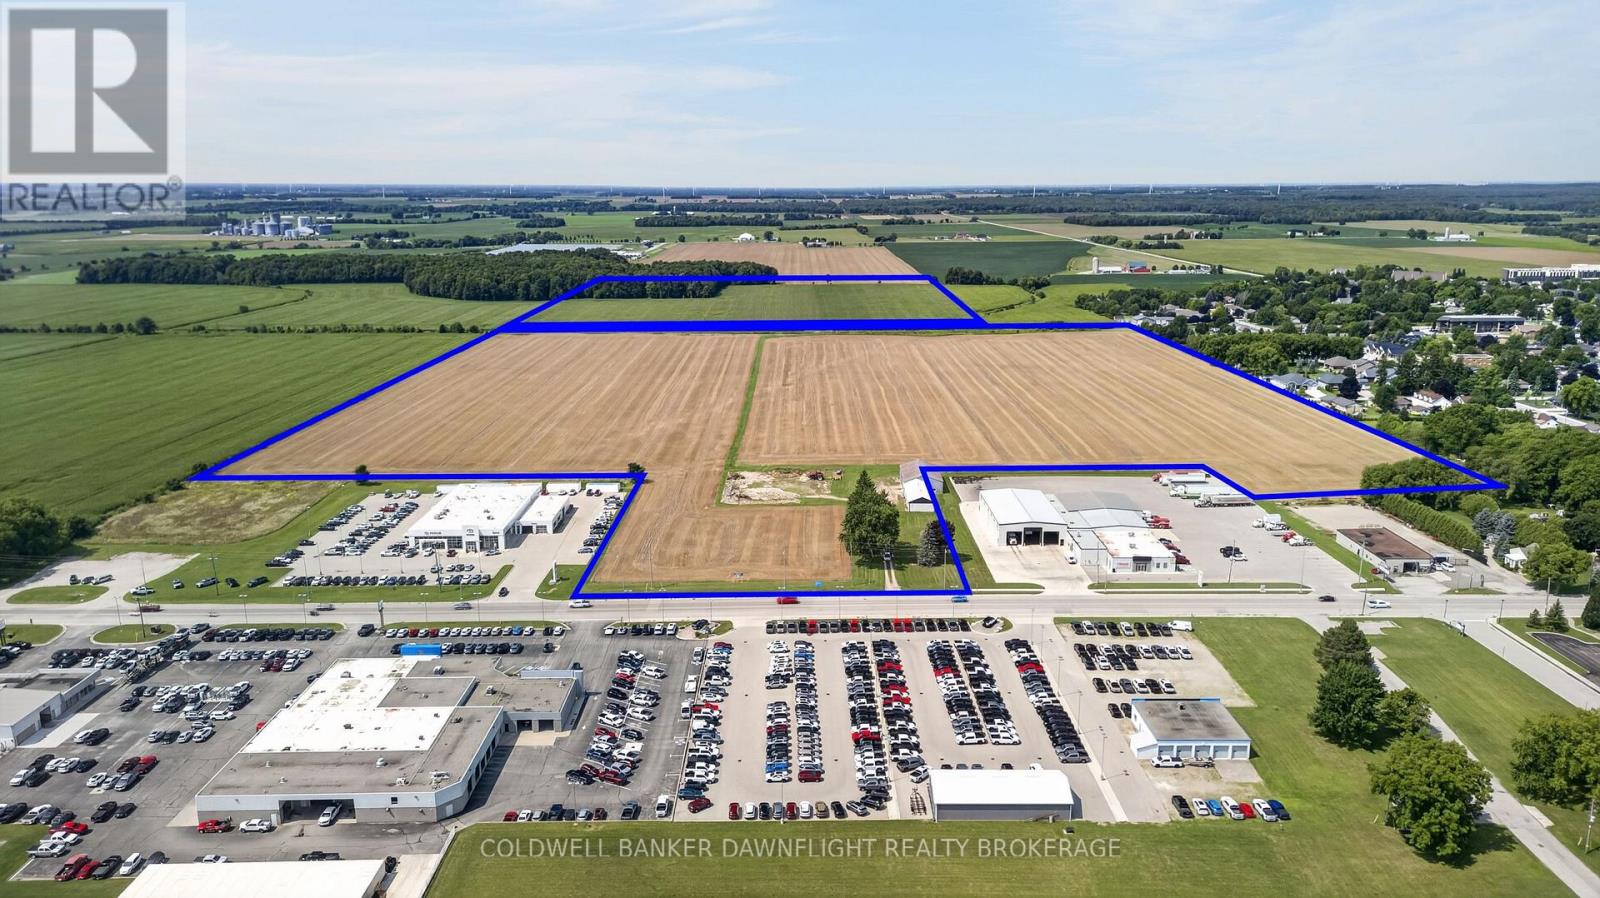
70735 London Road
South Huron, Ontario
An exceptional opportunity to acquire a significant development parcel at the south end of Exeter. This offering includes approximately 59.13 acres fronting on London Road, with additional access from Carling Street along the north side, plus a separate 40-acre parcel to the rear. The front lands are designated Commercial and Residential in the Official Plan and are anticipated to be zoned Commercial (C3-12) and Residential Greenfield - Special Provisions (RG1-2-H) under the forthcoming revised zoning bylaw. The rear 40-acre parcel will remain zoned Agricultural (AG1), providing flexibility for future planning considerations. Full municipal services are available, with confirmed sewage system capacity to support development of both the front and rear parcels. Strategically positioned along London Road and surrounded by two of Ontario's largest automotive dealerships, the commercial frontage offers strong visibility and exposure in a growing corridor. A rare opportunity to secure a substantial landholding with mixed-use potential in a prime location. Contact your Agent for further details regarding this development opportunity. (id:38604)
93 Homan Street
London East, Ontario
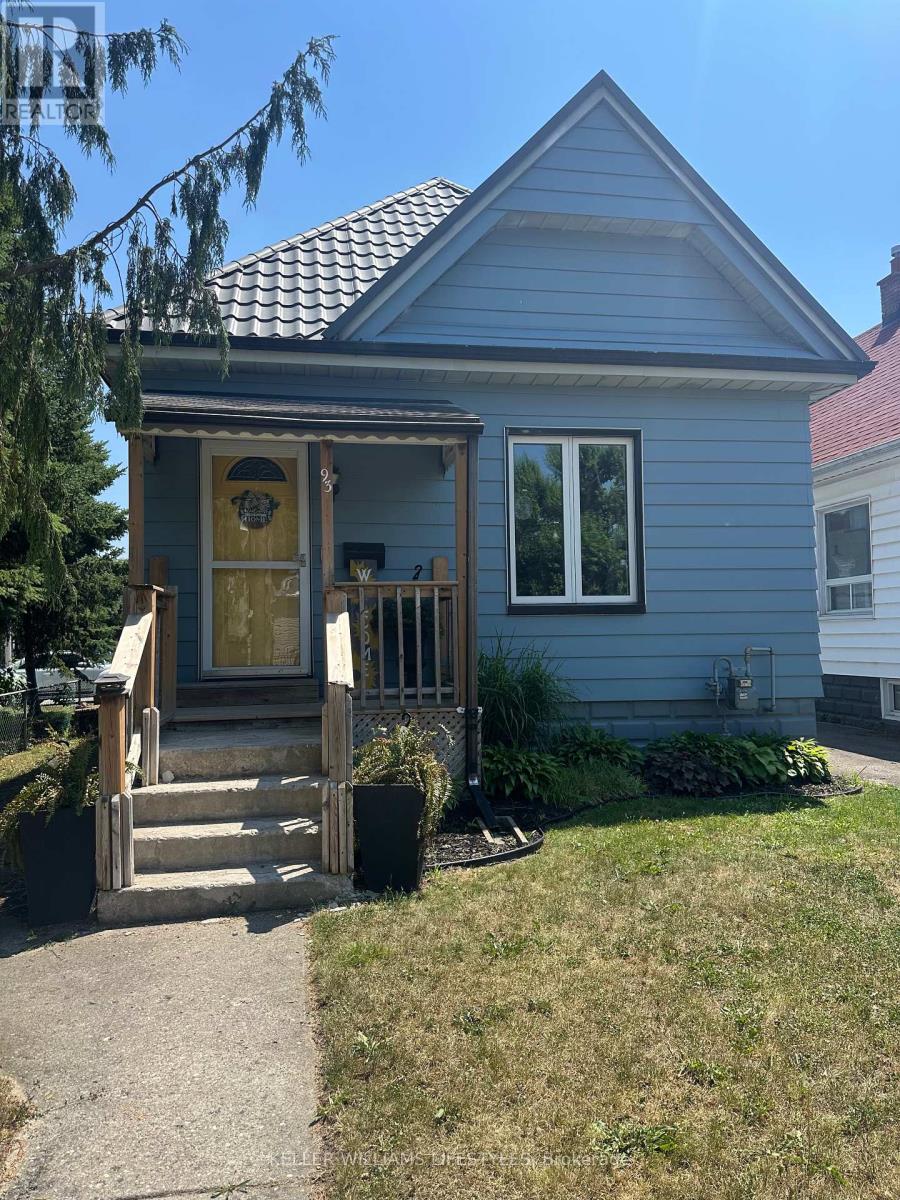
Welcome to 93 Homan Street, a charming and beautifully maintained home that's full of updates and ready for its next owners. Offering 2 bedrooms, 2 bathrooms, and a fully finished lower level, this home makes the most of every square foot while providing comfortable, flexible living spaces. The updated kitchen is bright and functional, making everyday living a pleasure. A newer metal roof offers peace of mind, while the detached garage provides room for your vehicle plus additional space for a workshop, hobbies, or extra storage. Step outside to enjoy the fully fenced backyard featuring a low-maintenance composite deck that's perfect for relaxing with your morning coffee or hosting summer BBQs. Pet owners will love the thoughtful ramp leading from the yard to the deck, making it easy for older or smaller dogs to join in the fun.The finished lower level offers even more living space with a spacious rec room, office, an additional bonus room, and a second bathroom. Whether you need a teenager's retreat, guest space, hobby room, workout area, or a private area for extended family, you'll appreciate the flexibility this level provides. Parking is plentiful with space for three vehicles in the driveway plus one inside the detached garage. Conveniently located close to schools, parks, shopping, public transit, and easy access to major routes, this move-in ready home is ideal for first-time buyers, downsizers , or anyone looking for a property that offers both comfort and versatility. (id:38604)
201 - 91 Spruce Street W
Aylmer, Ontario
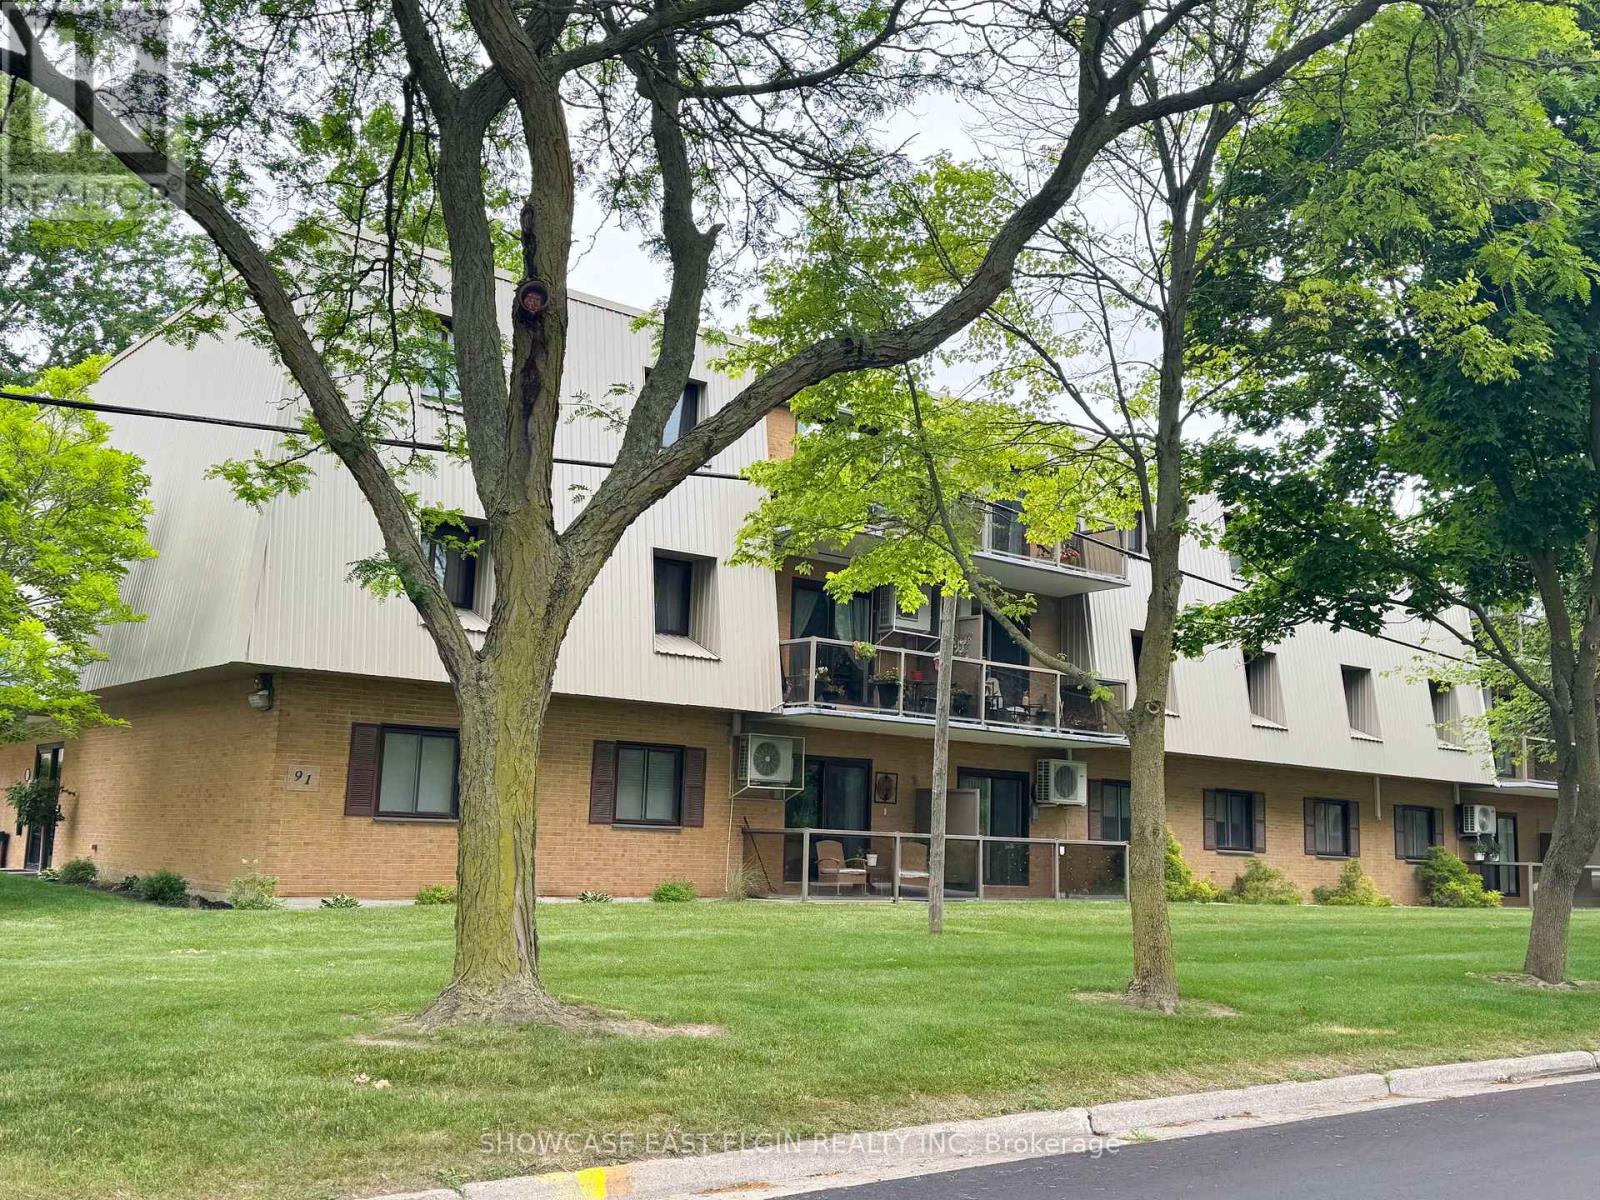
Looking for an updated condo in a well-cared-for building? This could be the one. Enjoy relaxing on the spacious balcony, perfectly positioned to catch the late afternoon sun without the heat of the midday sun. Inside, you'll find updated vinyl plank flooring and fresh paint (2022), giving the home a bright, fresh feel.The building has seen recent updates as well, including newer flooring in the common areas and a secure entry system. Residents also have access to a common room, shared laundry facilities, a gazebo with BBQ area, and green space to enjoy throughout the warmer months. (id:38604)
359-363 Duckworth Street
Barrie, Ontario
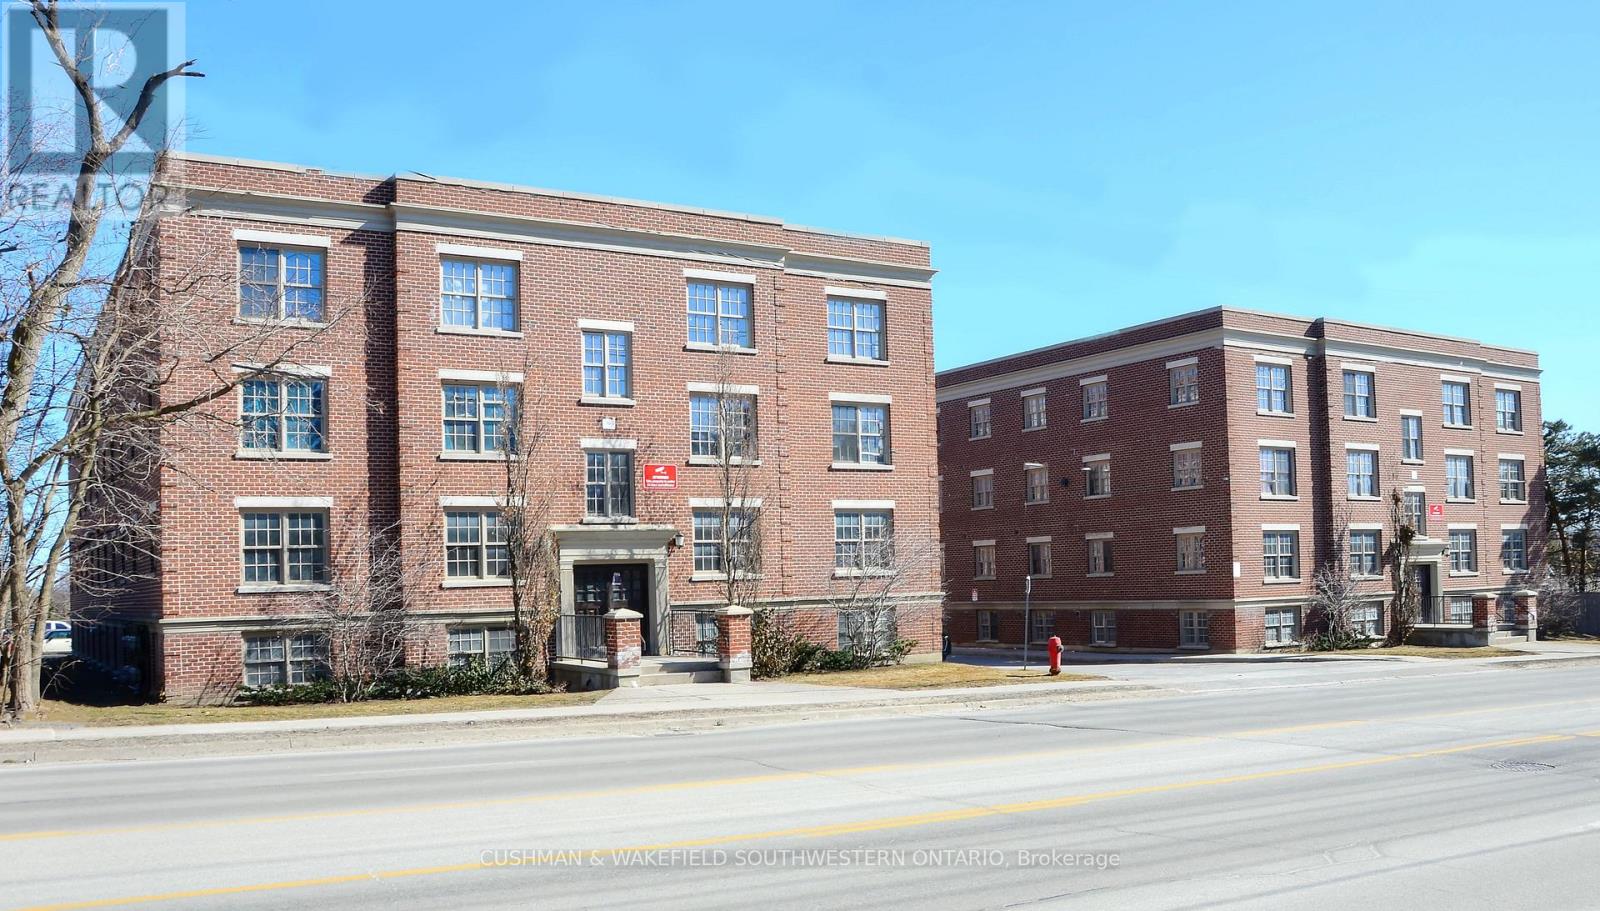
Rare student housing investment opportunity in Barrie, offering immediate cash flow. This offering includes two well-maintained, purpose-built apartment buildings located just seconds from Highway 400 and approximately 300 metres from Georgian College's main campus, with convenient access to all major amenities. Situated on just over one acre, the property comprises a total of 32 units, 144 beds, and 50 parking spaces. The buildings feature a mix of four- and five-bedroom suites, each equipped with its own kitchen, furnace, and in-suite laundry. Showings by appointment only. (id:38604)
Sutton Group Preferred Realty Inc.
359-363 Duckworth Street
Barrie, Ontario
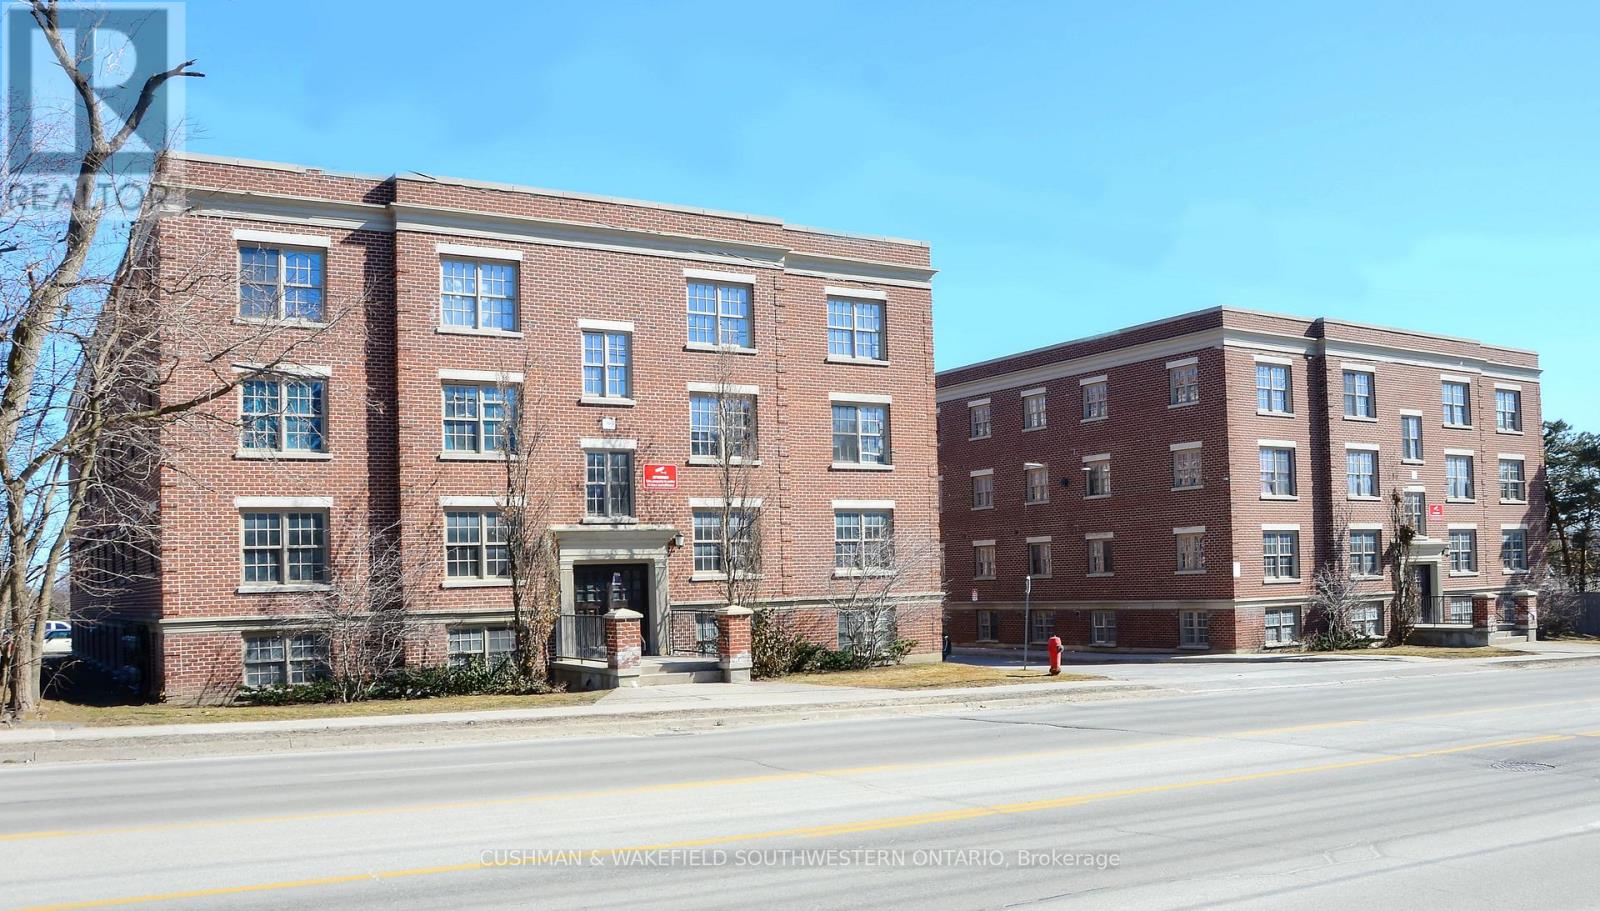
Rare student housing investment opportunity in Barrie, offering immediate cash flow. This offering includes two well-maintained, purpose-built apartment buildings located just seconds from Highway 400 and approximately 300 metres from Georgian College's main campus, with convenient access to all major amenities. Situated on just over one acre, the property comprises a total of 32 units, 144 beds, and 50 parking spaces. The buildings feature a mix of four- and five-bedroom suites, each equipped with its own kitchen, furnace, and in-suite laundry. Showings by appointment only. (id:38604)
Sutton Group Preferred Realty Inc.
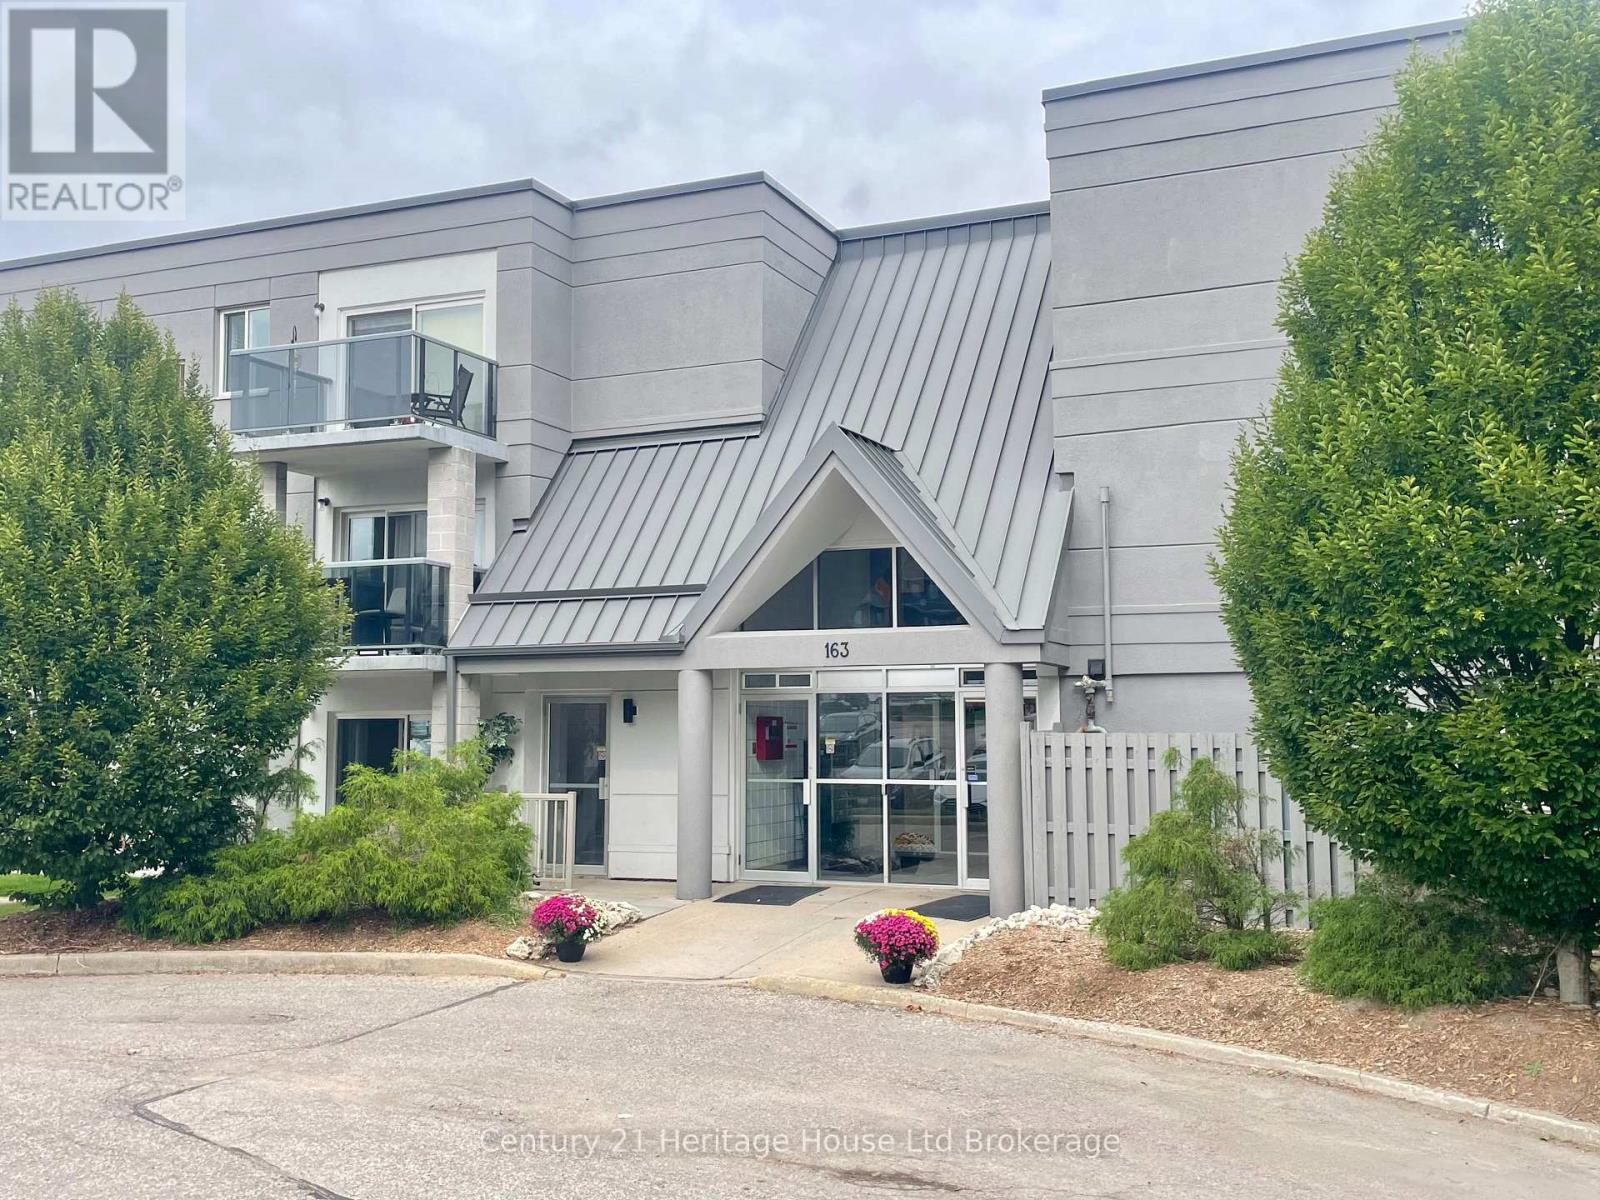
202 - 163 Ferguson Avenue
Woodstock, Ontario
Welcome to 163 Ferguson Avenue, Unit 202, Woodstock, Ontario This exceptionally clean and well-maintained end-unit condo offers comfortable living in a convenient Woodstock location. Featuring two spacious bedrooms and two updated bathrooms, including a four-piece bath and a three-piece bath with a walk-in shower, this home is move-in ready and thoughtfully maintained. The kitchen has been tastefully upgraded, adding both style and functionality to the living space. Enjoy the added privacy of an end-unit location, along with your own balcony a perfect place for relaxing outdoors. Parking is plentiful, and the location is hard to beat. You'll have easy access to Southside Park, shopping, schools, and a wide variety of amenities. For commuters, Highways 401 and 403 are just minutes away, making travel throughout Woodstock and surrounding communities convenient. A clean, upgraded, spacious, and conveniently located condo with plenty to offer at an affordable price. (id:38604)
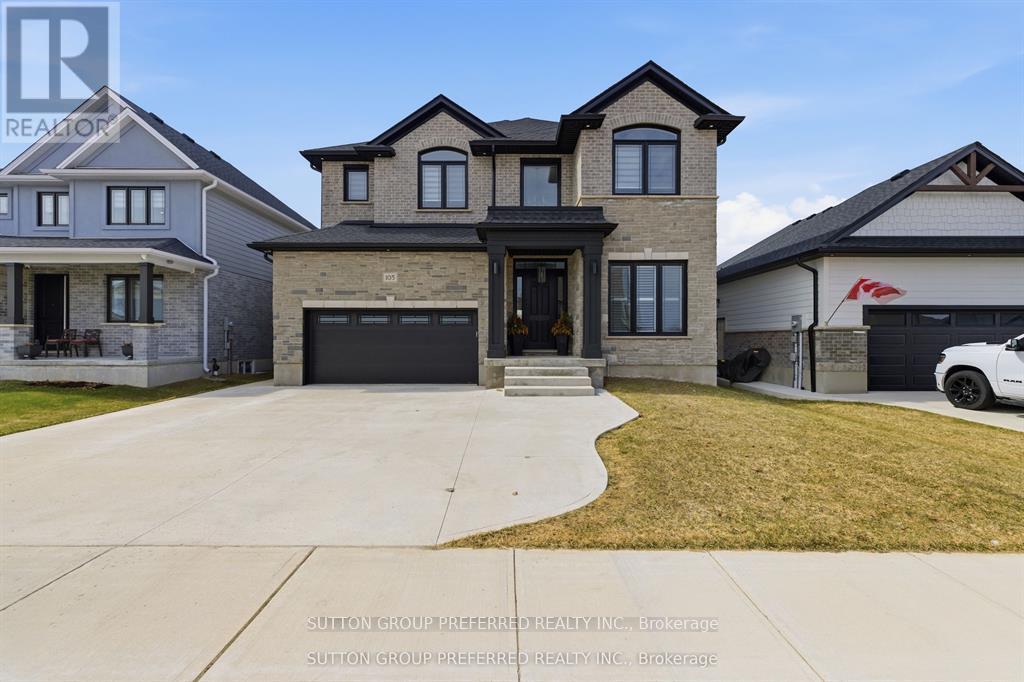
105 Harvest Lane
Thames Centre, Ontario
A rare and highly sought-after feature, the fully finished lower level includes a separate exterior entrance and could function as a self-contained suite-complete with its own kitchen, washer and dryer, bedroom, bathroom, and spacious living area-making it ideal as a private in-law suite, granny flat, or income-generating mortgage helper. A statement of refined luxury, this impeccably upgraded residence offers an exceptional living experience in one of Dorchester's most desirable enclaves Boasting 6 bedrooms and 4.5 bathrooms with over 4,400 sq ft of finished living space, this home seamlessly blends elegance with everyday functionality. Dramatic ceiling heights with 10' main floor ceilings and 9' second floor ceilings set the tone for light-filled, sophisticated interiors designed for both comfortable living and elevated entertaining. The main level welcomes you with a gracious foyer, leading to a private home office and formal dining room, complemented by an expansive butler's pantry and a truly bespoke chef's kitchen featuring an impressive 8' island, quartz countertops, and striking floor-to-ceiling custom cabinetry. Oversized patio doors open to a covered rear porch, creating a seamless indoor-outdoor experience, while the great room fireplace anchors the space with warmth and style. A thoughtfully designed mudroom and elegant powder room complete the main floor. Upstairs, the serene primary retreat features a custom walk-in wardrobe and a spa-inspired ensuite with a freestanding soaker tub, custom tiled shower, dual vanities, and private water closet. Four additional bedrooms include a private suite with its own ensuite and walk-in closet, while two bedrooms share a beautifully appointed Jack and Jill bathroom. A spacious and well-designed laundry room completes the upper level. Ideally located just minutes to Highway 401 and London, this remarkable property delivers luxury, versatility, and lifestyle in perfect harmony. With too many upgrades to list. (id:38604)
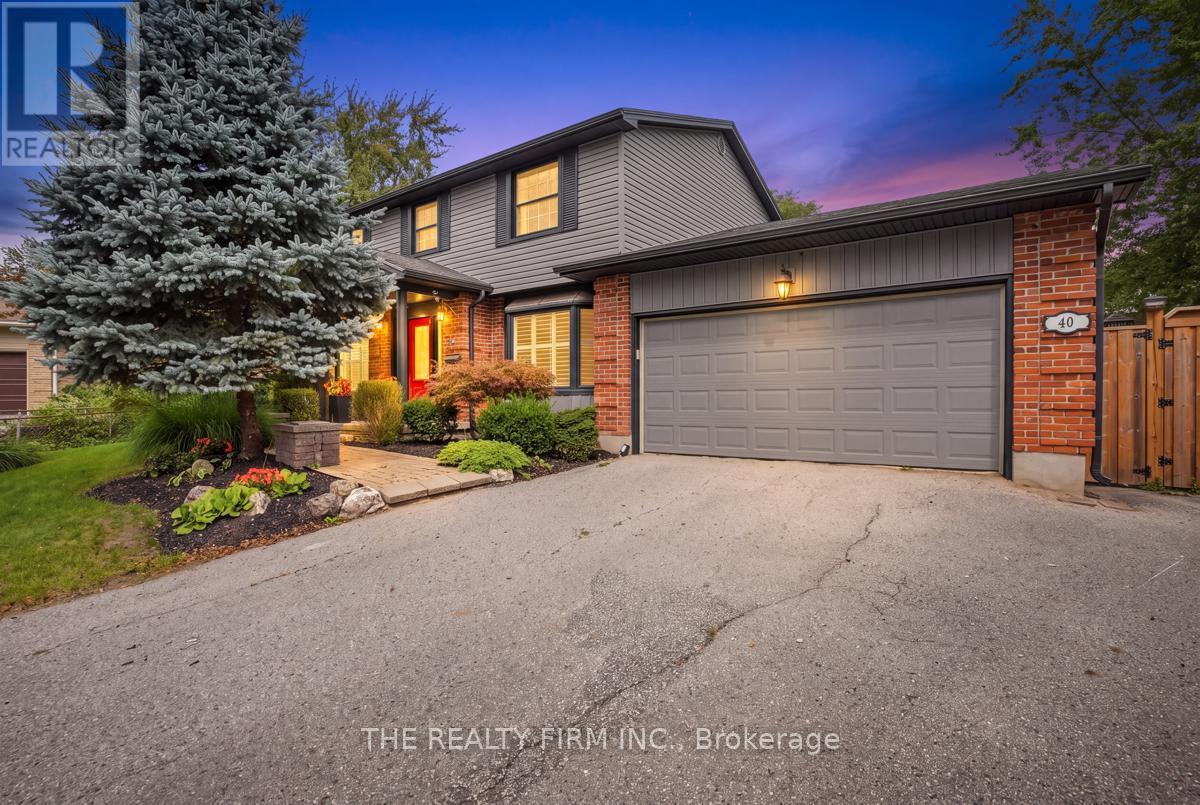
40 Leland Place
London South, Ontario
One of South London's premiere neighbourhoods on a sought after street. Welcome to 40 Leland Place. Situated on the end of a quiet cul-de-sac this lovingly maintained and fully renovated home is nestled away on a private and spacious lot. The welcoming entrance off the front porch provides the centerpiece for a main floor that features a large living room, dining room and upgraded kitchen. Custom coffered ceilings, pot lights, crown moulding, hardwood floors and stylish california shutters accentuate the modernity and attention to detail this home exemplifies. The eat-in kitchen features granite countertops and a spacious area for the home chef. The main floor is complemented with a bonus family room accompanied by a gas fireplace/custom TV stand and offers double doors that lead to an expansive backyard cedar deck. The second floor of this home features a master bedroom and ensuite with three additional bedrooms and a full bathroom. The private and expansive backyard is a striking feature to this property with a large deck area, custom pergula, gazebo and numerous areas to sit and relax. The yard allows both for seclusion, entertaining and spacious opportunities for a pool or other backyard amenities. The back also offers a space for a camper/auxiliary vehicle with a power source with plenty of storage space in the double car garage and accompanying shed. This quiet and private neighbourhood offers excellent proximity to top quality schools and numerous commercial amenities. (id:38604)
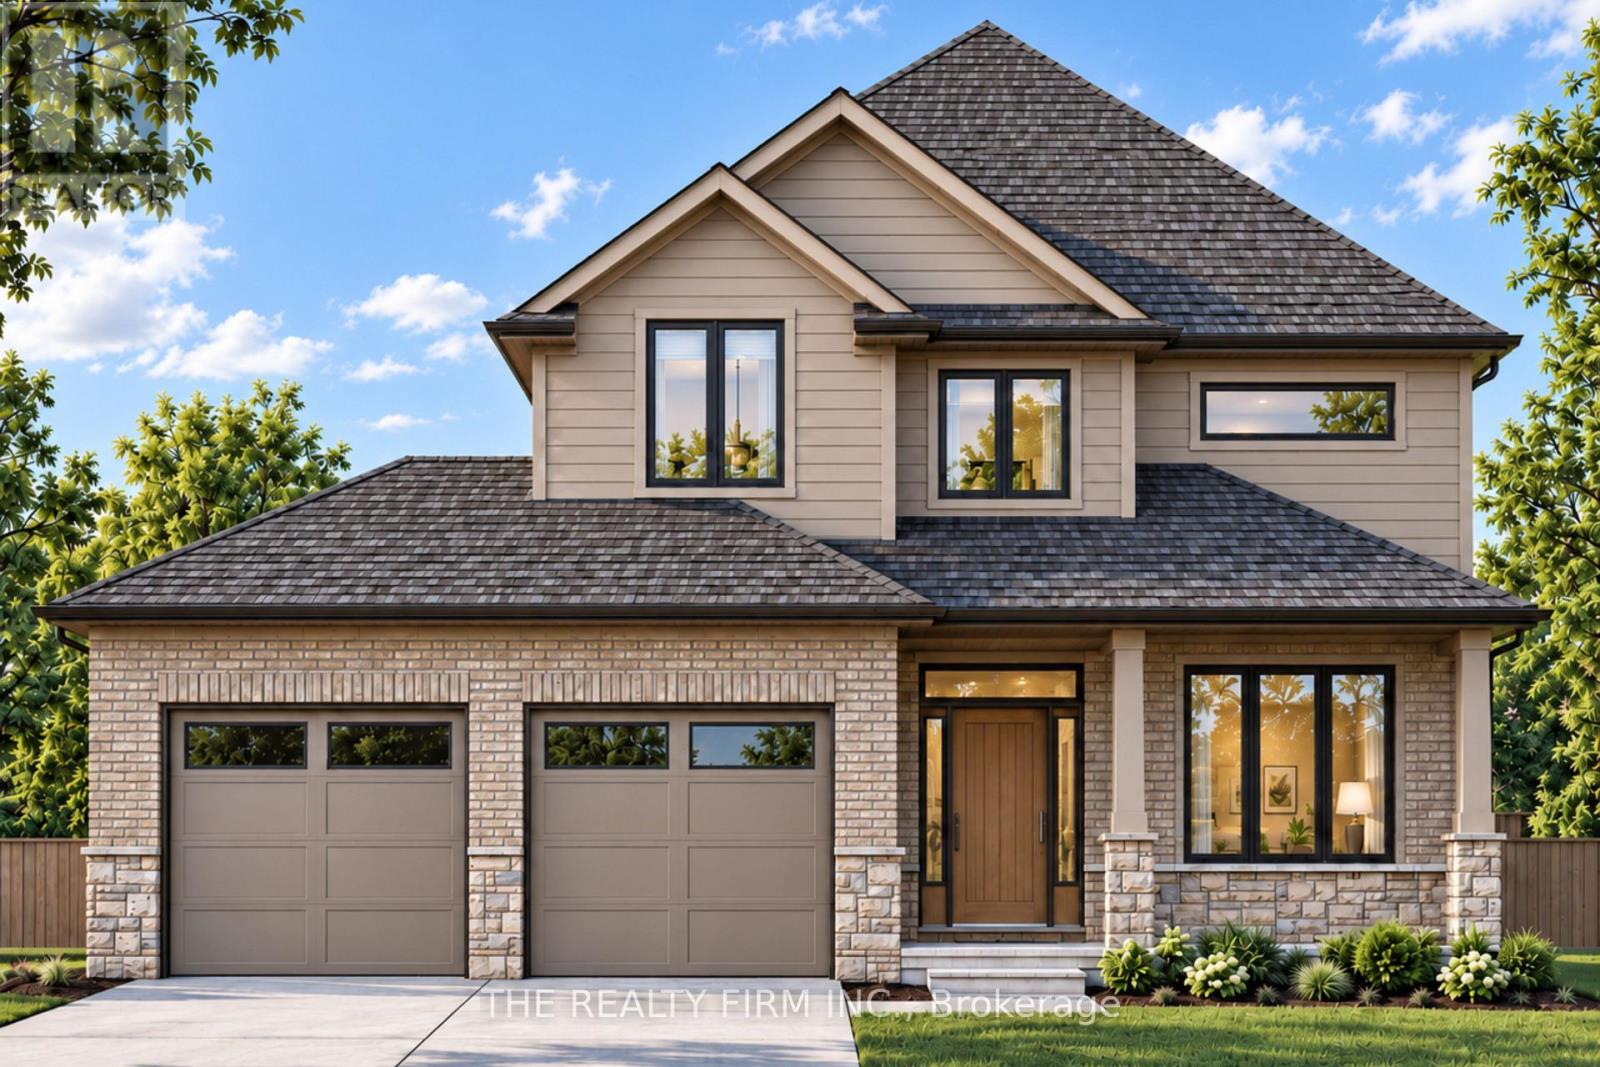
162 Harvest Lane
Thames Centre, Ontario
Set in Dorchester's sought-after Boardwalk at Mill Pond community, The Canterbury by Stonehaven Homes is a thoughtfully designed two-storey offering approximately 1,900 square feet above grade, three bedrooms, and 2.5 bathrooms. Designed with everyday living in mind, the layout balances polished finishes, practical spaces, and flexibility for the years ahead.Brick, stone, and Hardie board create timeless curb appeal, complemented by a covered front porch and double-car garage.Inside, a bright front office with large windows provides dedicated space to work from home, while a conveniently located 2-piece powder room serves the main level. Further in, the kitchen, dining area, and family room come together in an open, connected layout designed for both everyday routines and entertaining. The kitchen offers generous counter space, ample cabinetry, and a walk-in pantry, while sliding doors from the dining area extend living outdoors. Oversized windows bring plenty of natural light into the family room.Direct access from the garage leads into a dedicated mudroom, creating a practical drop zone for coats, footwear, bags, and everyday essentials.Upstairs, the primary bedroom includes a walk-in closet and 4-piece ensuite with double vanity. Two additional bedrooms provide comfortable space for family or guests, including one with a vaulted ceiling that adds architectural interest. A second 4-piece bathroom and dedicated laundry room with sink complete the upper level.The unfinished basement leaves room to customize the home even further, with potential for an additional bedroom, recreation room, home gym, media space, or combination suited to your needs.Located just outside London with convenient access to Highway 401, The Canterbury brings together quality craftsmanship, functional design, and the opportunity to build in one of Dorchester's established residential communities. (id:38604)