

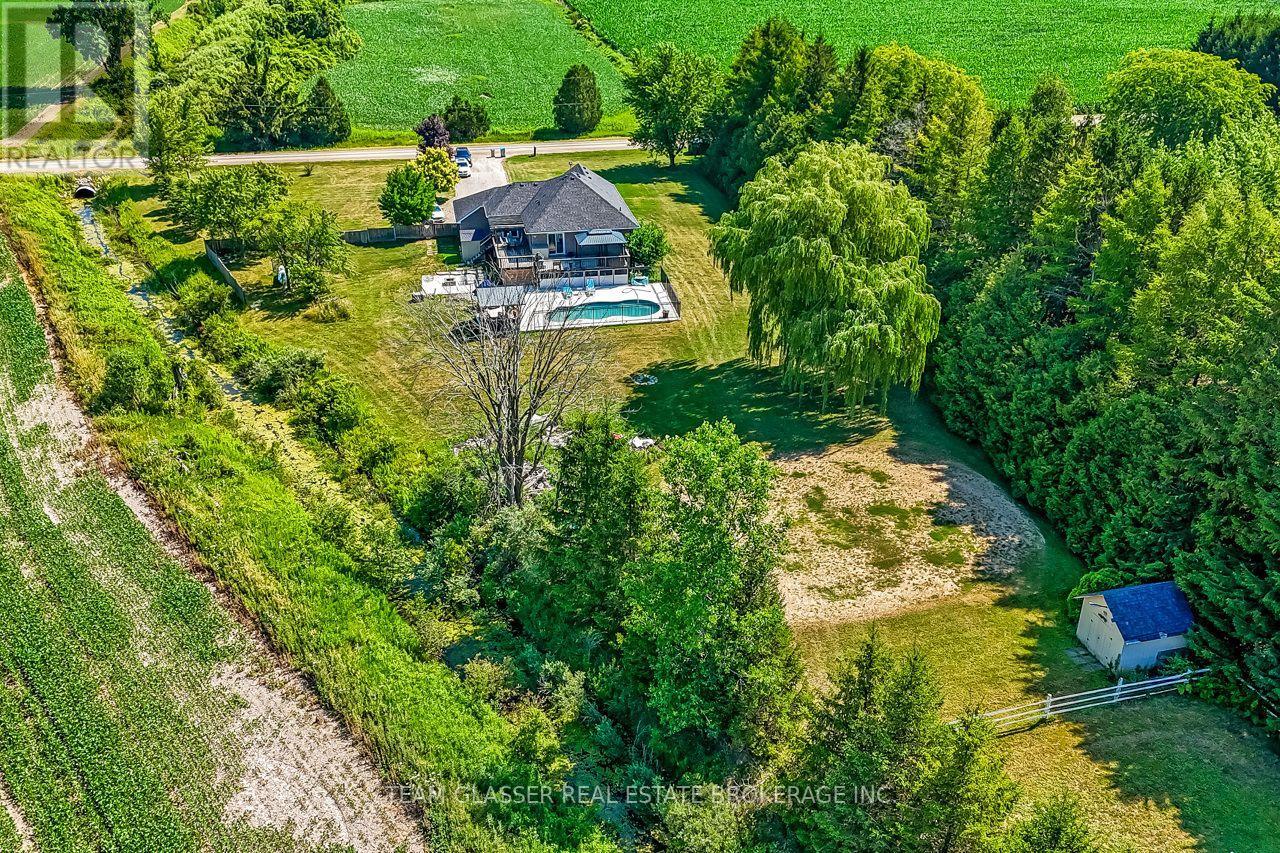
23999 Mayfair Road
Adelaide Metcalfe, Ontario
Discover the perfect blend of country living, modern comfort, and exceptional versatility on this beautiful property that's just shy of 2 acres. Ideal for horse enthusiasts or multi-generational living, this fully loaded 4-bedroom, 3-bathroom raised ranch offers everything you've been looking for. Enjoy breathtaking sunsets from the expansive family-sized deck overlooking the grounds and a stunning heated inground pool, only 3 years old-perfect for relaxing or entertaining. The bright, spacious home features a functional layout with a double car garage and a fully finished lower level complete with a large family room with a cozy fireplace, generous bedroom, 3-piece bathroom, full kitchen, and separate entrance, creating an excellent opportunity for an in-law suite or potential income-generating unit. Horse lovers will appreciate the impressive paddocks featuring 12' x 10' horse stalls and ample space to enjoy the peaceful rural setting. Recent updates provide peace of mind, including the furnace, central air conditioning, and roof, all replaced within the last four years. A backup generator ensures comfort and reliability year-round. This exceptional country property offers the rare combination of lifestyle, functionality, and flexibility-all within a picturesque setting. (id:38604)
Century 21 First Canadian Corp
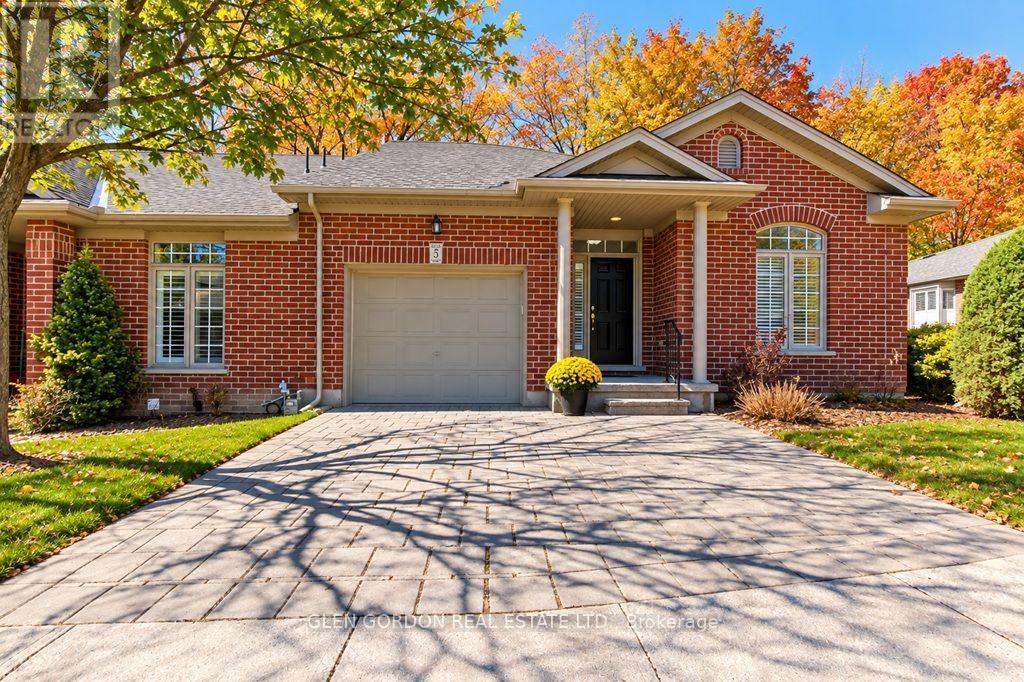
5 - 417 Hyde Park Road
London North, Ontario
This is a fabulous opportunity to live in a lovely community of neighbours known as Hazelden Grove. You will love the location as it is situated between great amenities: shopping, library & parks, including Springbank Park, walking trails in the Sifton Bog, Thames Valley Golf Course & fishing in the Thames all within an easy walk, car ride or bike ride. This light filled open concept design could be exactly what you have been looking for. It features Vaulted Ceilings & high end finishes. This being an end unit has a great deal of natural light featuring a large walk-in bay window. Beautiful hardwood floors thru out the main floor. Relax in front of the gas fireplace ...perfect for taking the chill out of a cool spring or fall morning or enjoy cooking in the kitchen with island & breakfast bar. The Maple wood cupboards are complete with crown moldings, valance lighting and beautiful Granite Countertops. There is a lovely terrace door that leads to the private covered deck with composite boards. The primary bedroom has a large walk-in closet with the upgraded ensuite bath including double vanity., Toto fixtures including bidet & jetted shower. Main 4 piece bath has jetted air tub with glass tile surround & Toto toilet. Lower level is bright with egress windows & offset family room, den & 3 piece bath. Large utility for more expansion if desired. There is an on demand water heater & life breath system. Easy access to UWO, hospitals, groceries & downtown. There are several good restaurant's close by --- this is a great place to live --- don't miss it!! (id:38604)
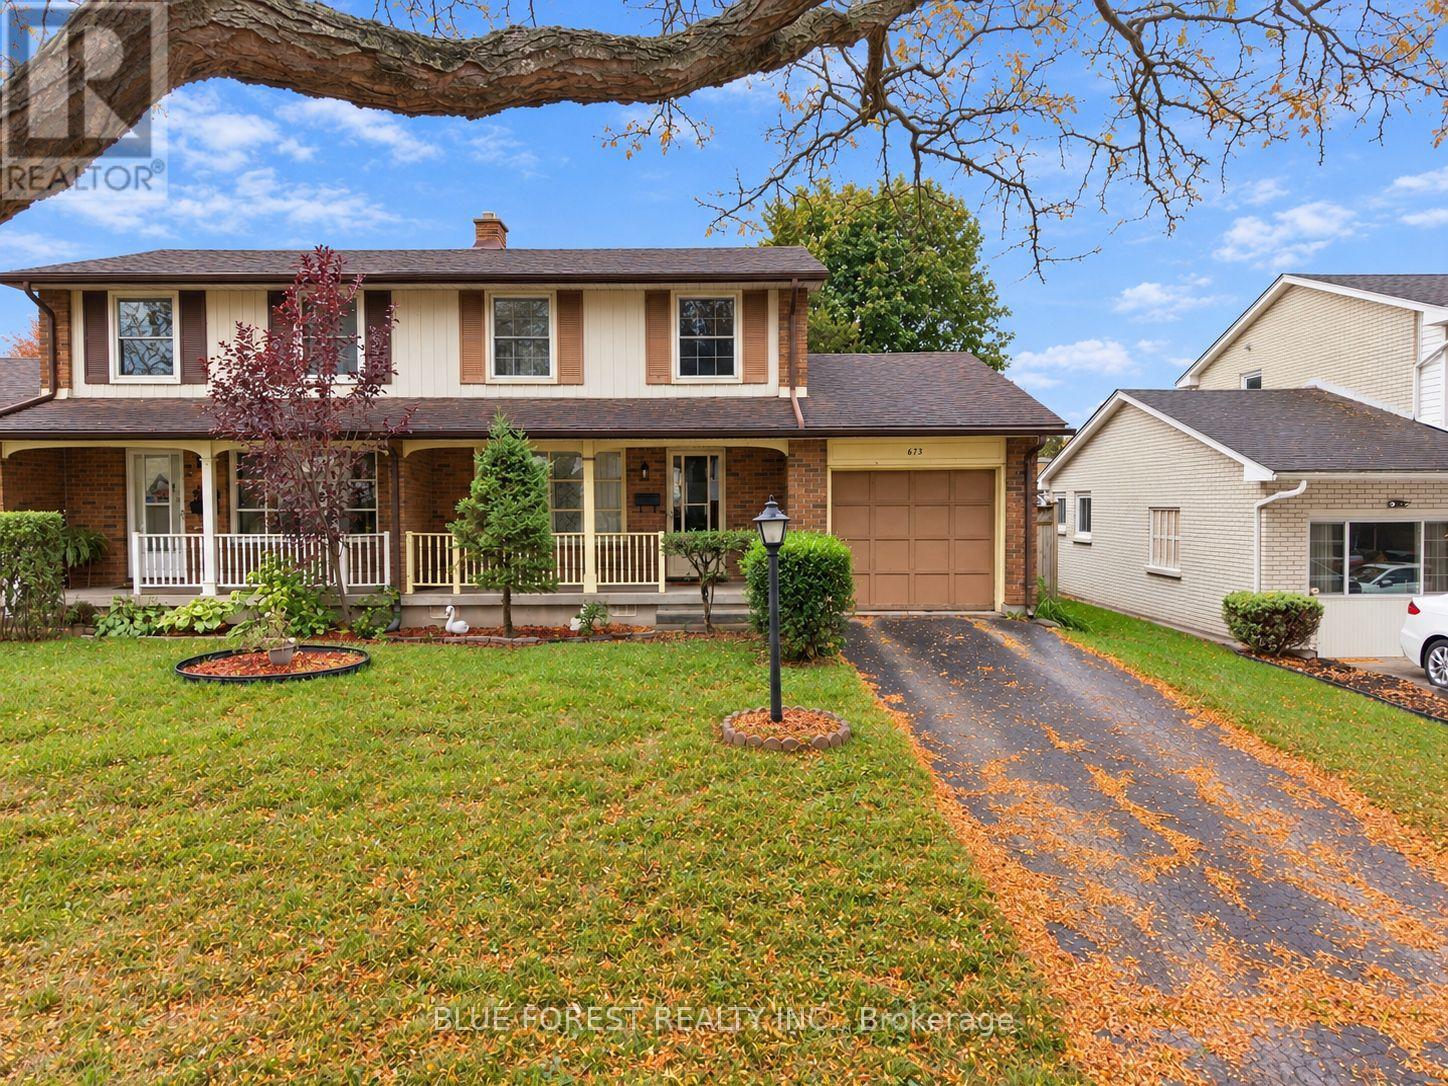
673 Galloway Crescent
London South, Ontario
Lovingly cared for by generations of the same family, this two-storey semi-detached home is ready for its next chapter. Located in the established Westmount neighbourhood, this four-bedroom, two-bathroom home features hardwood floors, an updated main-floor powder room, and recently painted interiors. The finished basement offers extra living space for the family to gather and enjoy, along with a large storage room and cold cellar. A garage and generously sized driveway provide ample parking. Backing onto St. Jude's Elementary School and surrounded by mature trees and green parks, this home offers a welcoming setting close to shopping, restaurants, and everyday amenities. An excellent opportunity for first-time buyers and growing families to put down roots in a well-loved home and create memories of their own. (id:38604)
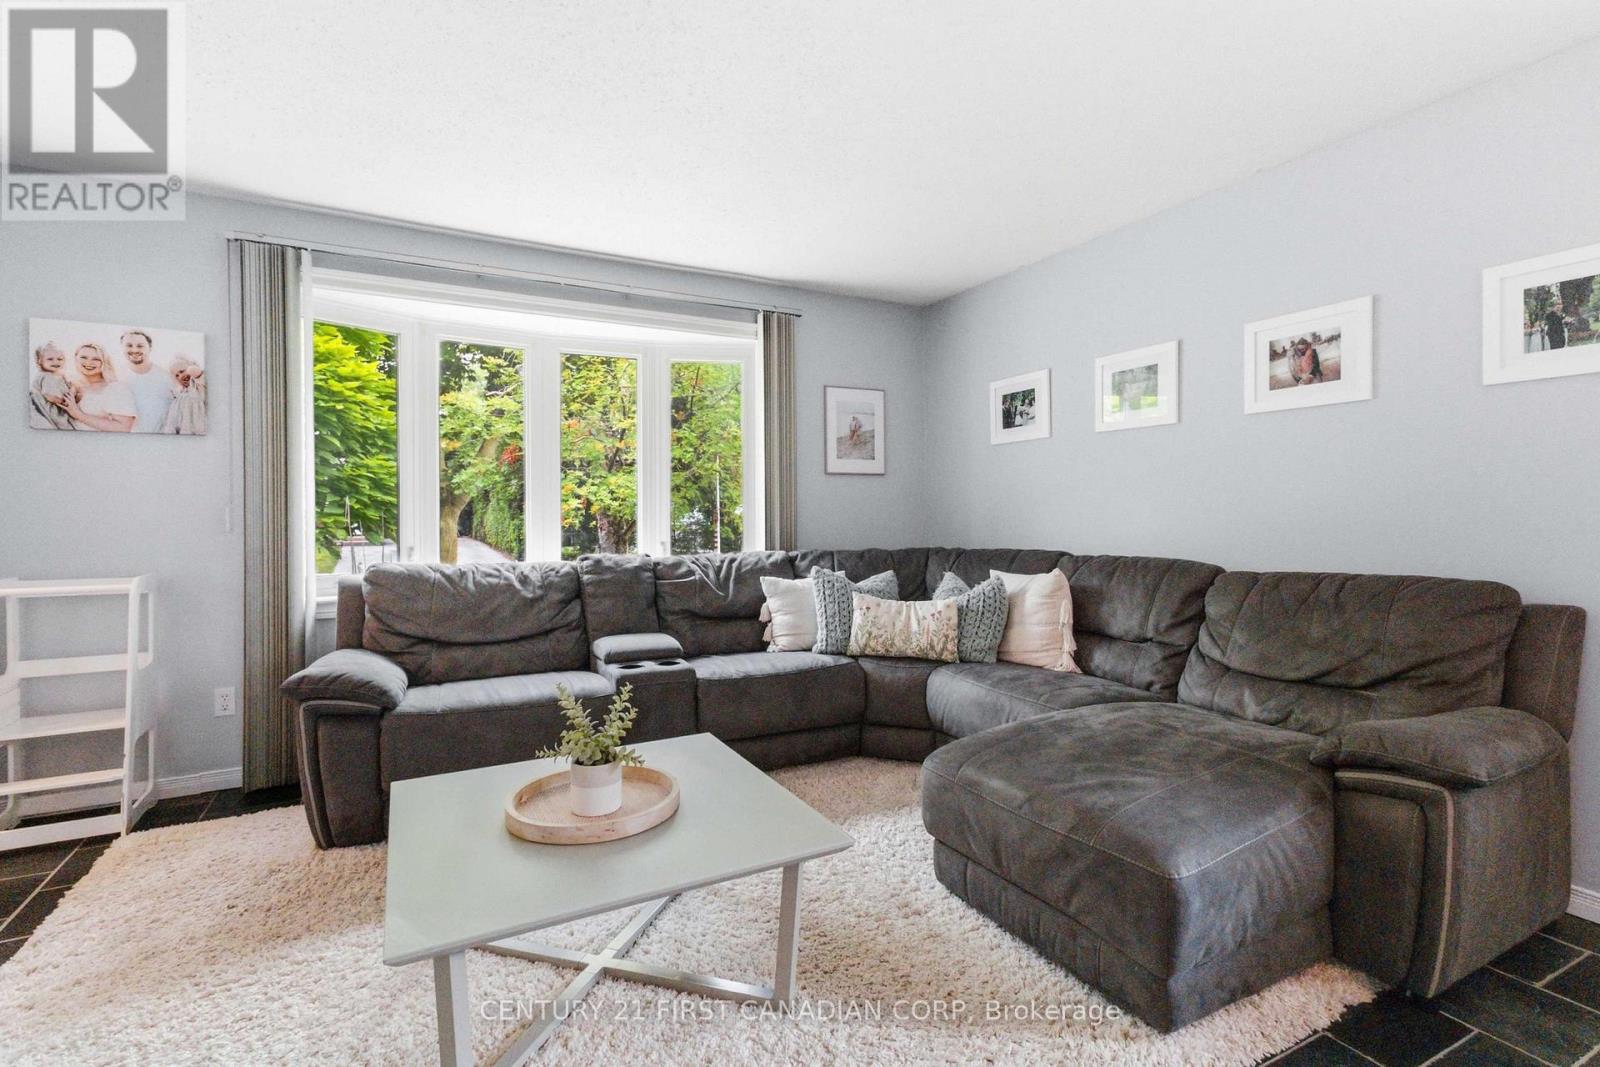
436 Ferndale Avenue
London South, Ontario
This well maintained 3-bedroom, 4-level backsplit offers exceptional value with a spacious layout designed for growing families. Sun-filled living spaces, generous bedrooms, ample storage, and multiple levels of living provide room for everyone to spread out and enjoy. Step outside to a fully fenced backyard, perfect for children, pets, and summer entertaining. The oversized detached garage is a rare find, with space for up to 3 vehicles, a workshop, hobby area, or all your toys. Location is everything, and this home delivers. Just steps from Highland Woods Park and its scenic walking trails, close to Cleardale Public School, Earl Nichols Recreation Centre, Highland Golf & Country Club, White Oaks Mall, restaurants, shopping, and everyday conveniences. Commuters will appreciate the quick access to Highways 401 and 402, while downtown London and Victoria Hospital are only a short drive away. Whether you're a first-time buyer, growing family, or investor, This property offers outstanding value in one of South London's most established and desirable neighbourhoods. (id:38604)
288 Ashford Street
Central Elgin, Ontario
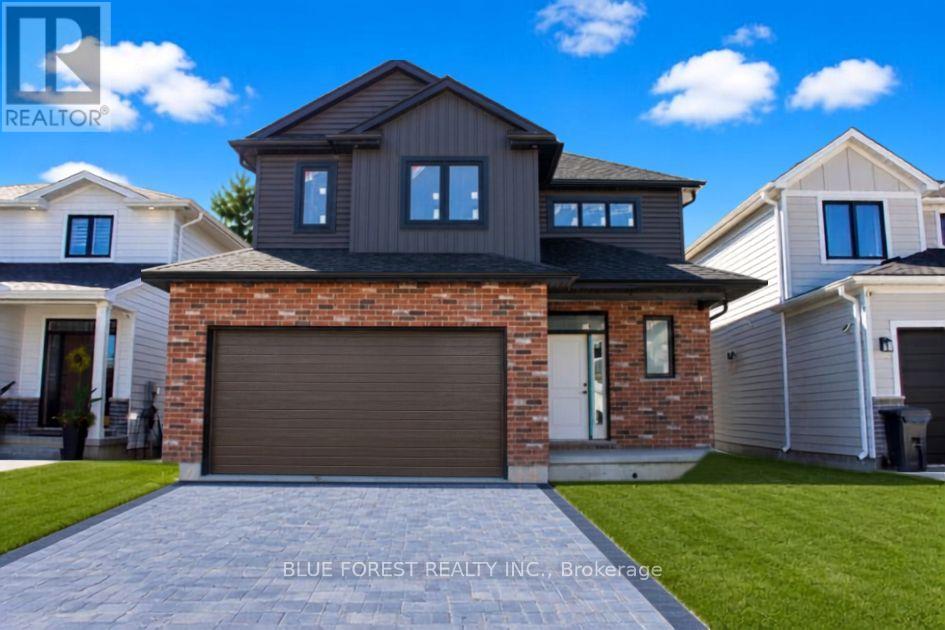
**Currently under construction ** Welcome home to this beautifully crafted new build in the heart of Belmont, a welcoming and family-friendly community just minutes east of London and close to Hwy 401. Perfectly positioned with no rear neighbours, this home backs directly onto open soccer fields, offering peaceful views and space for kids to play right outside your backyard.Built with quality and attention to detail, this home features 2x6 exterior wall construction, and energy-efficient systems including a 96% high-efficiency furnace, HRV, and central air. The thoughtfully designed interior showcases a bright, open-concept layout with granite kitchen countertops, soft-close cabinetry, a unique staircase upon entry, and modern finishes throughout.Enjoy stylish and durable flooring including vinyl plank on the main level, tile in bathrooms and laundry, and cozy carpeted bedrooms. Additional highlights include 9' basement walls, a 200-amp electrical service, CAT5 wiring, insulated garage, and a tankless hot water system (rental).The exterior is just as impressive with Brampton brick, prefinished aluminum soffit and fascia, Handi Paver driveway, and fully sodded lot. Finished with care right down to the details , including full-height bathroom mirrors, Moen fixtures, and a professionally cleaned home prior to closing.A wonderful opportunity to own a brand-new home in a growing community that offers small-town charm with easy access to city amenities. (id:38604)
Unit K - 120 Turnbull Court
Cambridge, Ontario
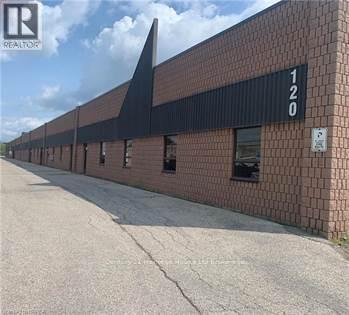
Great location, just off Franklin Blvd, minutes to the 401 with the perfect layout, offering 2500 sq ft, with 14ft clear span, (1) Overhead door,central floor drain,and a small admin office. This location is perfect for industrial trades, commercial store front, handyman, janitorial service of similar type company. 600v/3/60 power (id:38604)
Main Floor - 120 Brampton Road
London East, Ontario
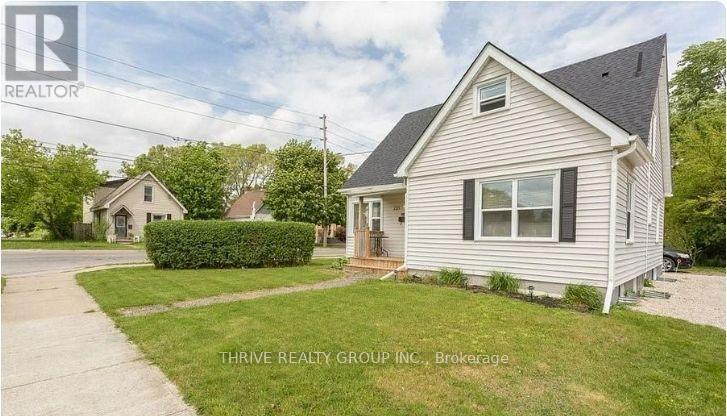
Easy, convenient living with one monthly payment. This main-floor unit in a well-located triplex offers the added simplicity of all-inclusive rent, with utilities included so there are no extra monthly bills to manage. Ideal for a professional or couple looking for a comfortable home in a central location, the unit includes two parking spaces and access to shared laundry, currently located in the basement. Leave the car at home when you want to-public transit is nearby, with grocery stores, restaurants, shopping and everyday amenities within easy reach. The location also provides convenient access to Fanshawe College, Western University and downtown London. A practical, well-connected place to call home with the convenience of utilities included, two-car parking and everything you need close by. (id:38604)
91 Winniett Street
Woodstock, Ontario
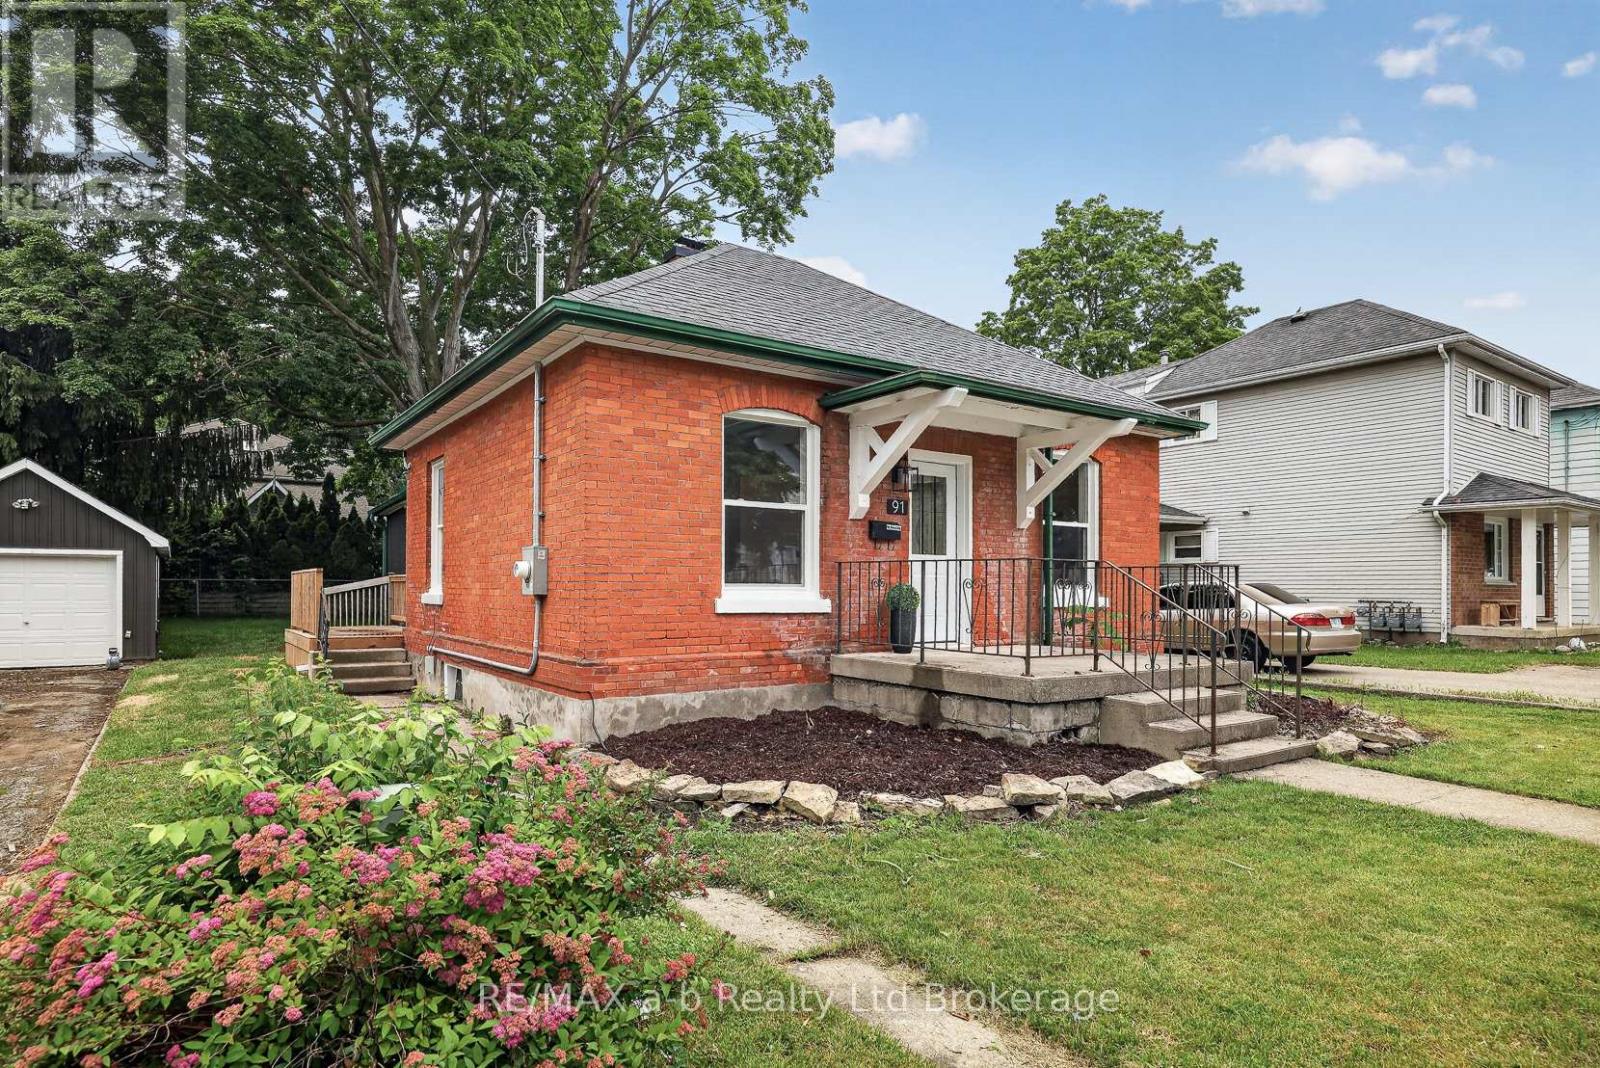
Just unpack and movie in! Explore this one-floor living - and the big-ticket work is already done. All three bedrooms, both bathrooms, the kitchen and laundry are on the main level of this red brick bungalow in North Woodstock, renovated in 2025/2026: Installed ductwork, furnace, A/C, updated wiring, plumbing, windows and doors.The kitchen was redone with white shaker cabinets, quartz counters, a centre island, marble-look backsplash and stainless appliances. New flooring and pot lights run throughout. The primary bedroom has its own 3-piece ensuite and a walk-in closet with a custom organizer; two more bedrooms, a 4-piece main bath and main-floor laundry round out the level - no stairs required for everyday living.The basement adds extra storage and utility space. Outside, there's a partially fenced yard and a detached garage. Quick closing available. CLICK ON THE MULTI MEDIA PLAY TAB for: Floor plans, video and the virtual walkthrough. (id:38604)
102 Glenn Avenue N
South-West Oxford, Ontario
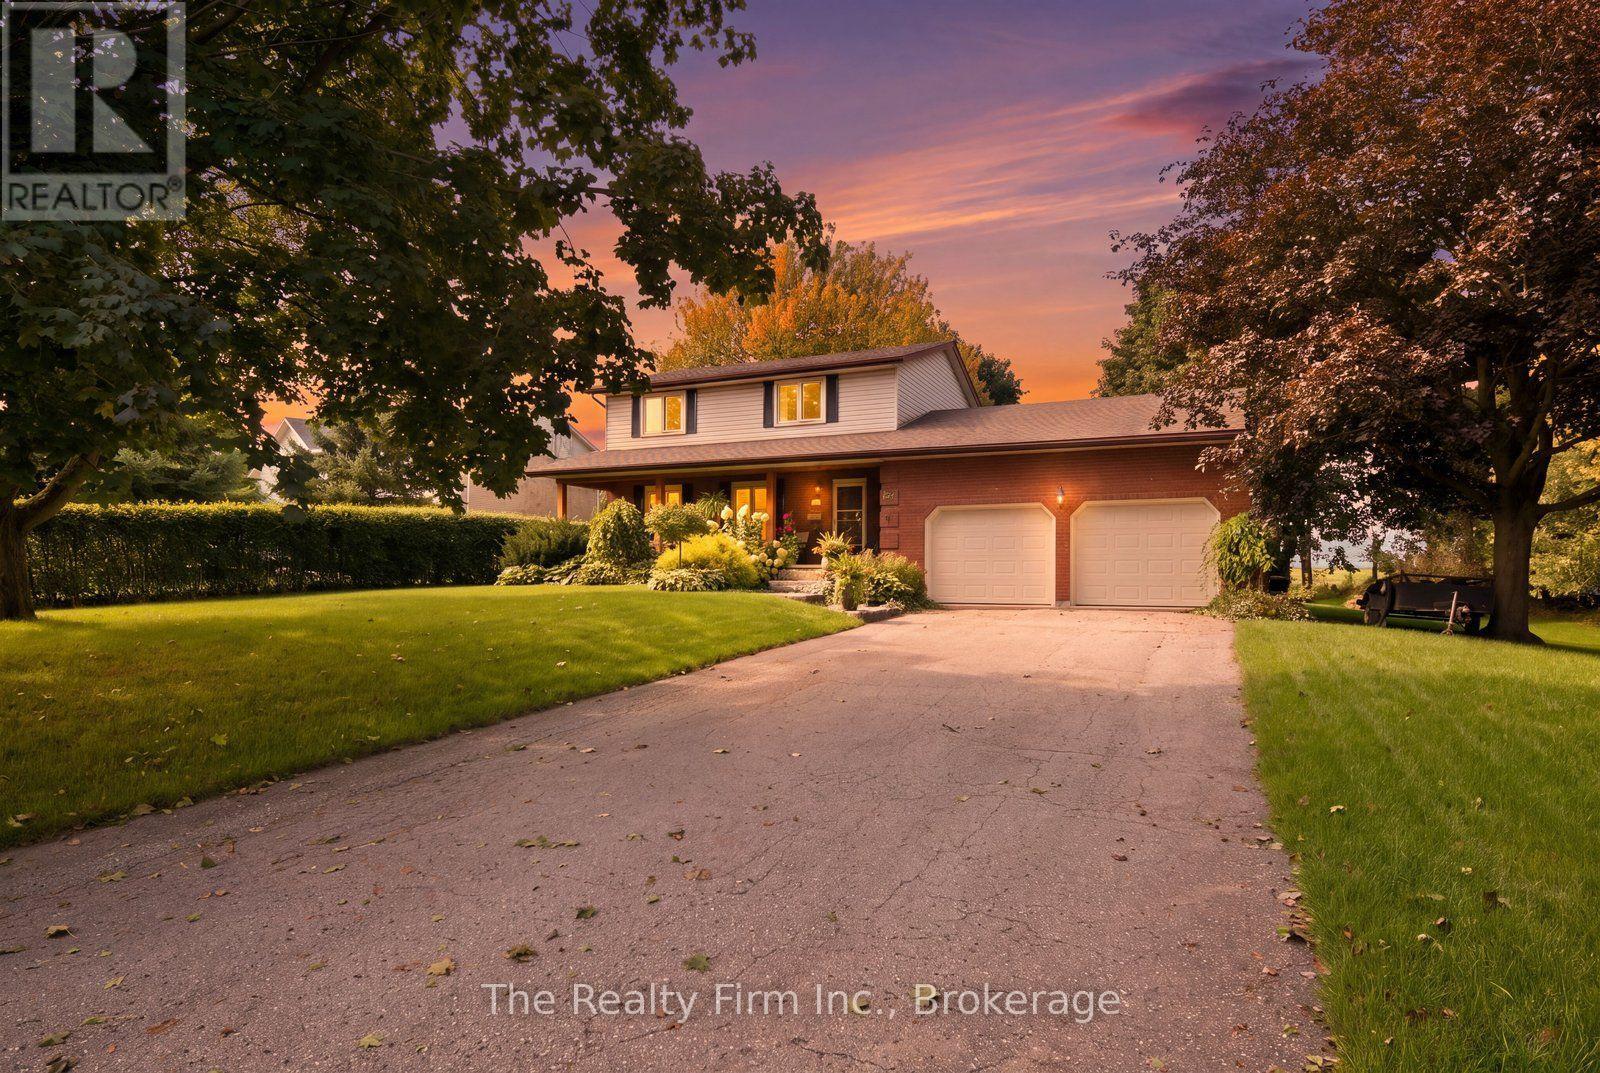
Welcome to 102 Glenn Ave, nestled in the highly sought-after village of Sweaburg - where small-town charm, a strong sense of community, and the feeling that neighbours still look out for one another come together, all just five minutes from the conveniences of Woodstock. Set on a huge, mature lot backing onto an open field, this is the kind of property that feels made for raising a family. From the beautifully updated front porch you've always dreamed of to the mature trees and wide-open backyard with some of the dreamiest sunset views, there is so much to love before you even step inside.The home offers an incredibly functional family layout, with four bedrooms conveniently located together on the same level and two recently updated full bathrooms. The sprawling main floor provides plenty of room to gather, entertain, and settle into everyday life, with a cozy wood-burning fireplace adding warmth and character. New windows and a new patio door are among the thoughtful updates, while the fully finished basement adds even more versatile living space for a growing family. Outside, the expansive property offers room to play, garden, entertain, or simply enjoy the peace and privacy of village living, with a large shed providing additional storage. An attached double car garage rounds out the package. Spacious inside and out, surrounded by mature trees and open views, 102 Glenn Ave offers something increasingly hard to find - a true family home with room to grow, in a community that still feels like a community. (id:38604)
Lower - 143 Downing Crescent
London South, Ontario
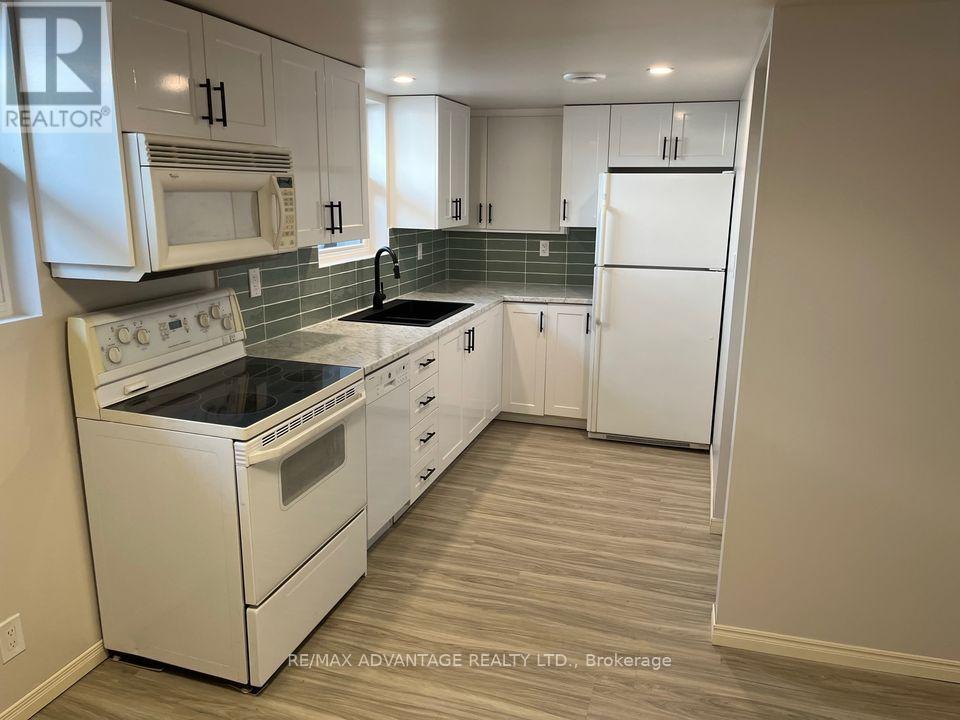
Welcome to this spacious unit in a lovely home in a great Pond Mills neighborhood. Large yard backing onto green space. Close proximity to schools and shopping. On a bus route. Driveway parking. Income verification required. Non smokers only. No pets. This is a 2 unit house that shares 1 hvac system. Temp controlled by landlord at or above municipal standards.Utilities are included in rent. Great for single professionals or working couples, retirees or small families. (id:38604)
49 Paddington Avenue
London South, Ontario
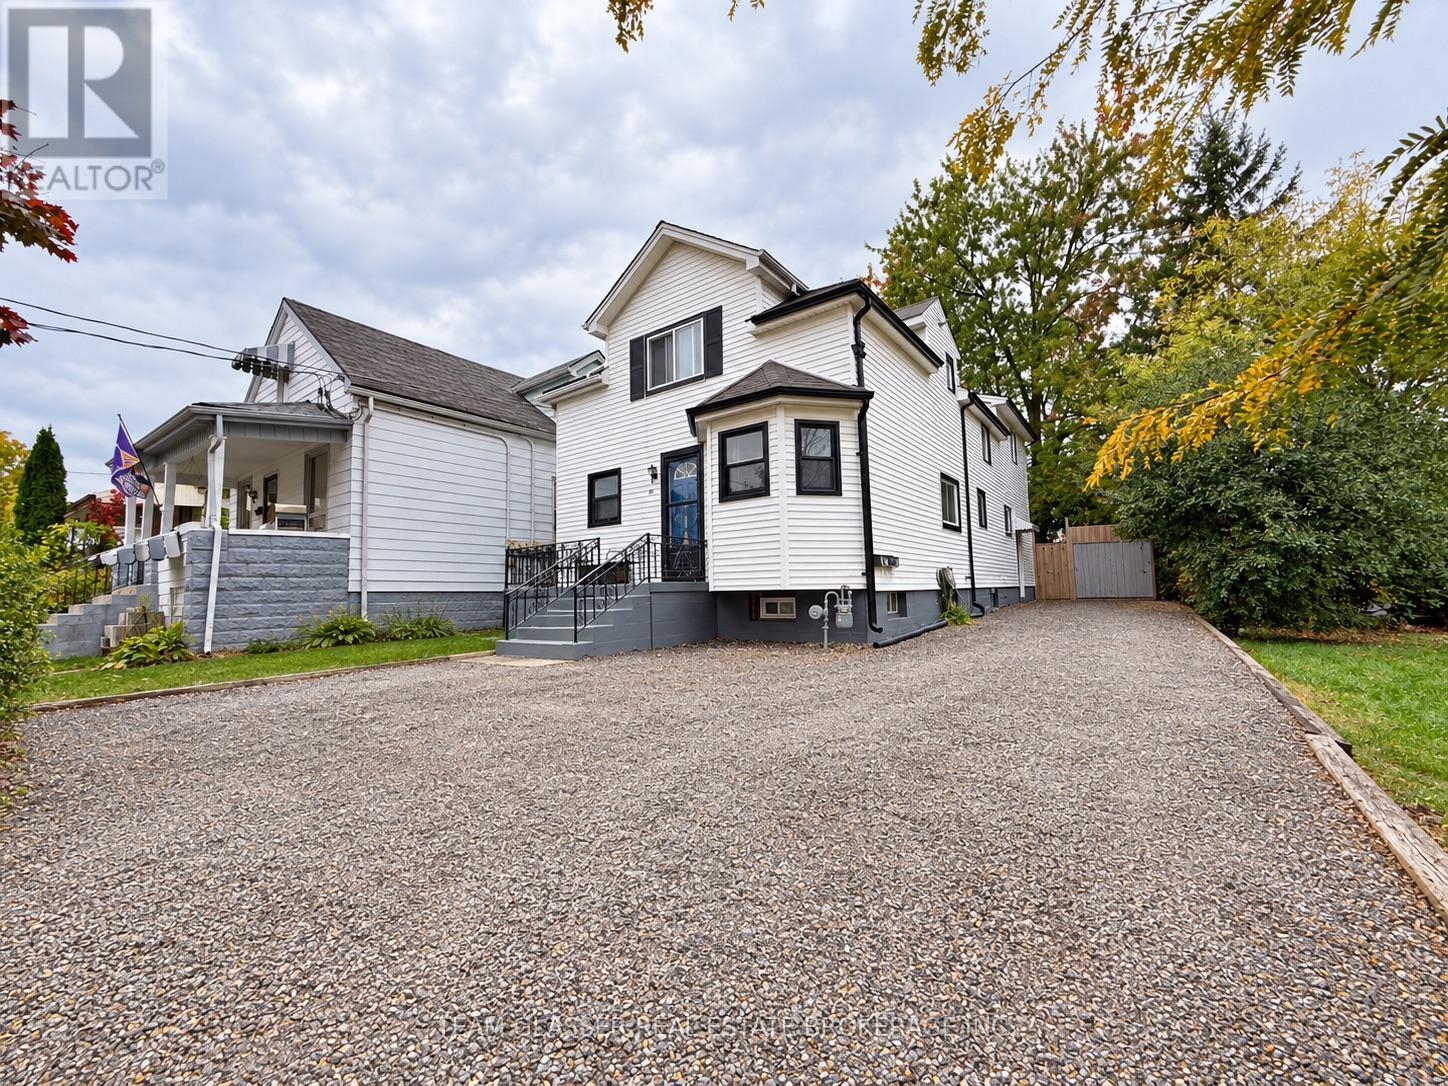
49 Paddington Avenue, London, Ontario - investment opportunity! This 5-bedroom plus den, 3-bathroom triplex is offered at $699,999 and presents an excellent opportunity for investors looking to expand their rental portfolio. Featuring multiple living spaces, this property offers the potential for rental income from three separate units. Whether you're an experienced investor or looking to enter the multi-residential market, this property is worth a closer look. Explore the possibilities and investment potential that 49 Paddington Avenue has to offer. Photos are digitally enhanced (id:38604)
46 - 75 Ansondale Road
London South, Ontario
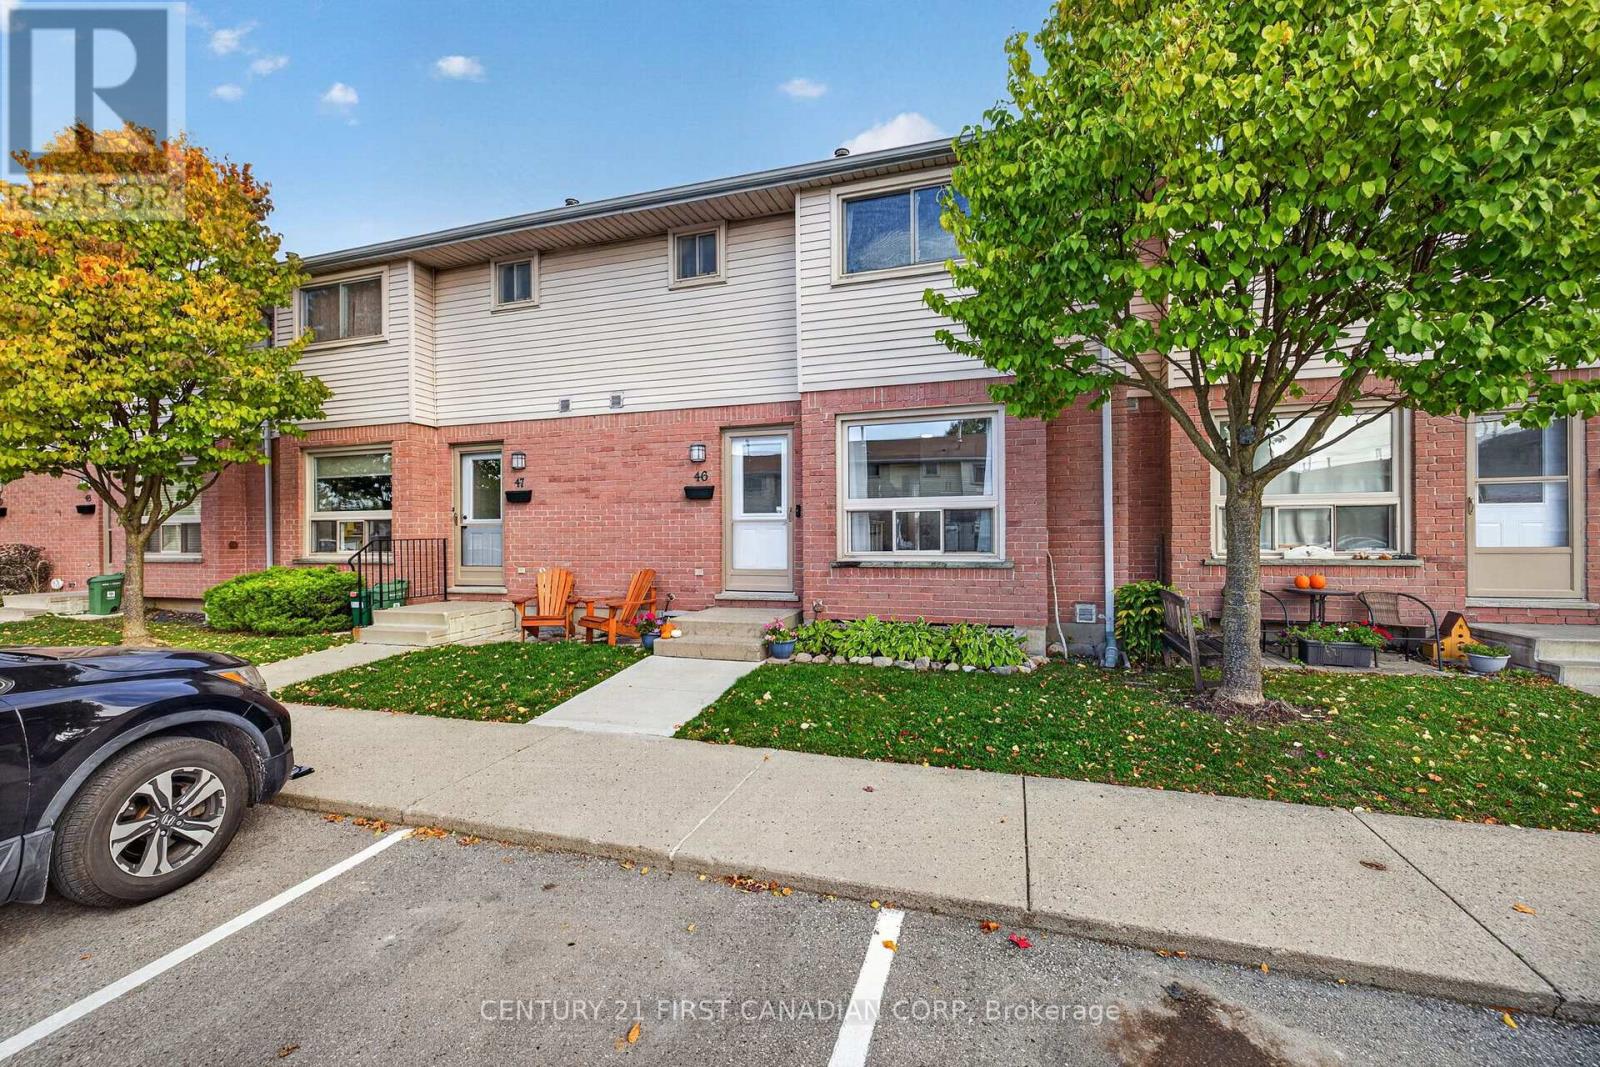
Welcome home! This inviting 3-bedroom condo in London's desirable Cleardale neighbourhood offers the perfect blend of comfort, style, and value. With over 1,475 sq. ft. of finished living space across all three levels, plus an additional 342 sq. ft. of utility space, there's plenty of room to live, relax, and entertain. The main floor features a bright, sun-filled living and dining area with an open layout between the two spaces and views of the fenced backyard - an ideal setting to relax or entertain. The updated kitchen boasts new cabinetry, stone countertops, a subway tile backsplash, tiled flooring, and new stainless-steel appliances (2025). Upstairs, you'll find three bright bedrooms and an updated full bathroom (2020). The partially finished basement provides additional living space, along with a spacious utility room featuring laundry and a rough-in for a future bathroom. Additional updates include refreshed bathroom finishes, updated second-floor and basement flooring (2020), an updated A/C unit (2020), and new interior doors (2026). Enjoy the convenience of one reserved parking space and affordable condo fees. Ideally located within walking distance of Cleardale Public School, Earl Nichols Arena, and nearby parks, this home is also just a short drive to White Oaks Mall, IKEA, and convenient access to Highway 401.An excellent opportunity for first-time buyers seeking a welcoming home in a well-managed complex and a convenient neighbourhood! (id:38604)