

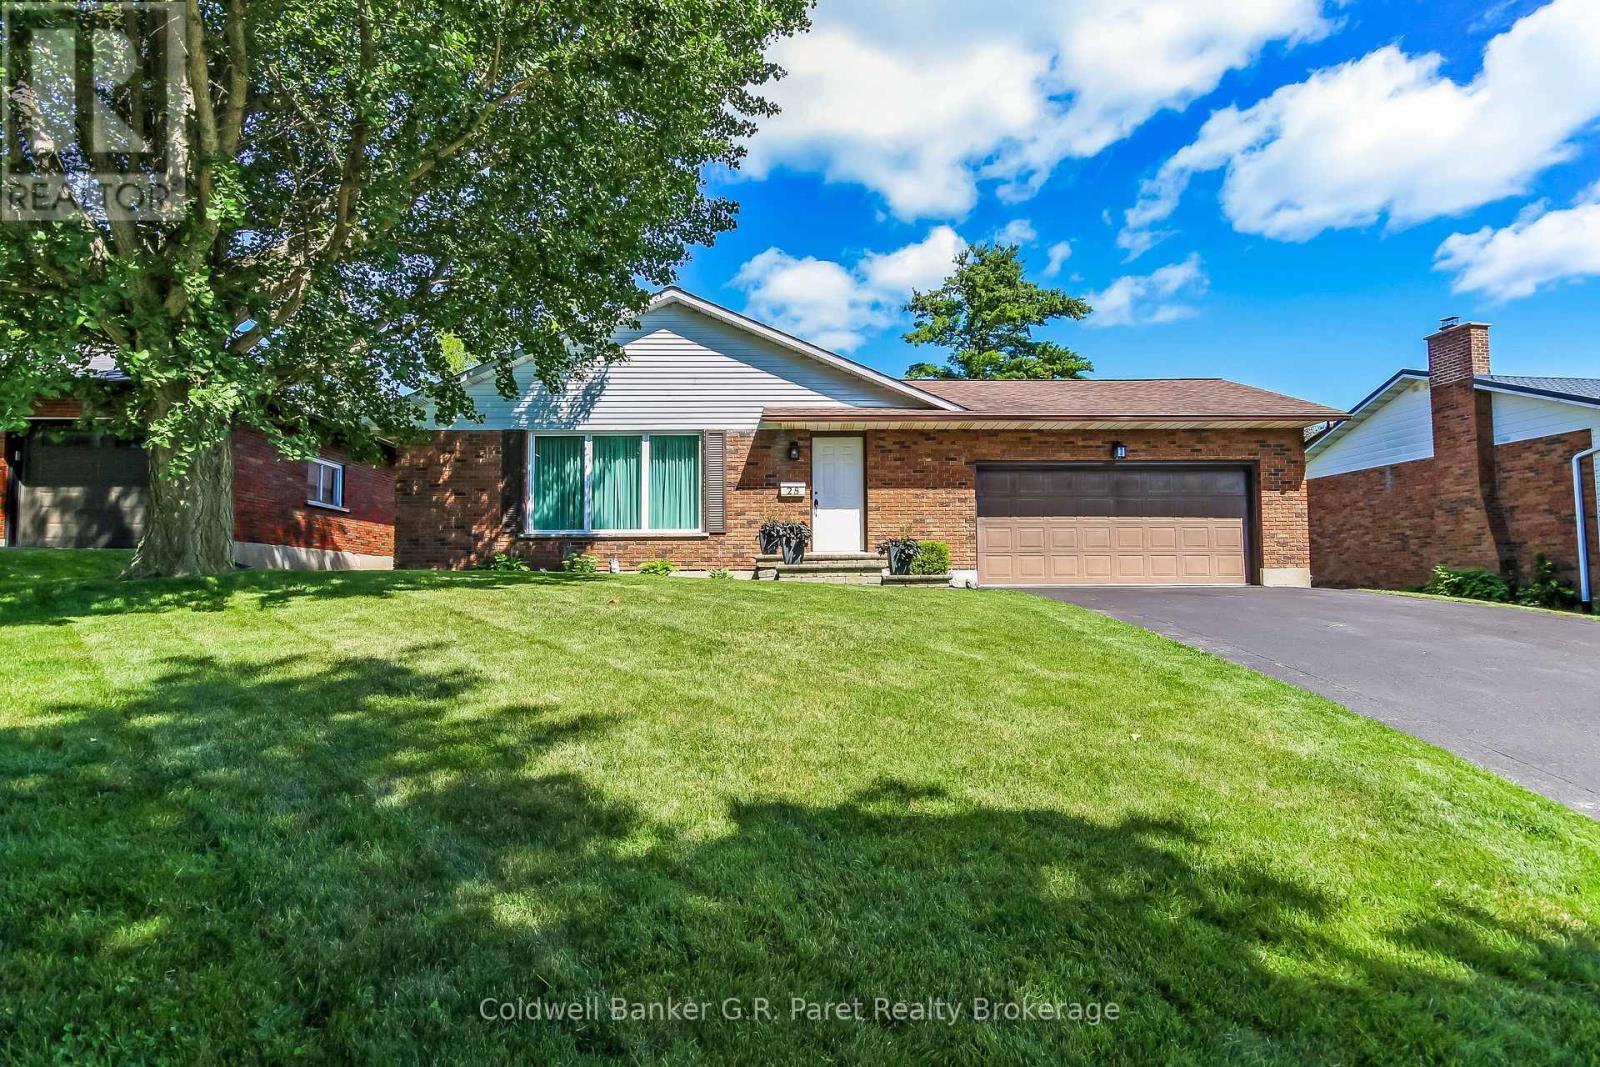
28 Woodcock Drive
Tillsonburg, Ontario
The search stops here! Welcome to this fabulous bungalow in the desirable subdivision of Rolling Meadows. This home has many great features including a functional floor plan and large backyard. The main level includes a spacious living room (which can also be combined with a dining room), kitchen, family room, 3 bedrooms and main bath. The basement has a generous amount of space as well, including a recreation room, office and laundry/utility room. There is also a large room for storage and the convenience of a 3 pc bathroom. The backyard is perfect for entertaining on the deck or utilizing the large yard for a garden or for the kids to play. The location of this home is very convenient to many amenities including grocery stores, coffee shops, restaurants, pharmacies and walking trails. It does not go unnoticed that this home has been loved and well taken care of over the years. Come see for yourself! (id:38604)
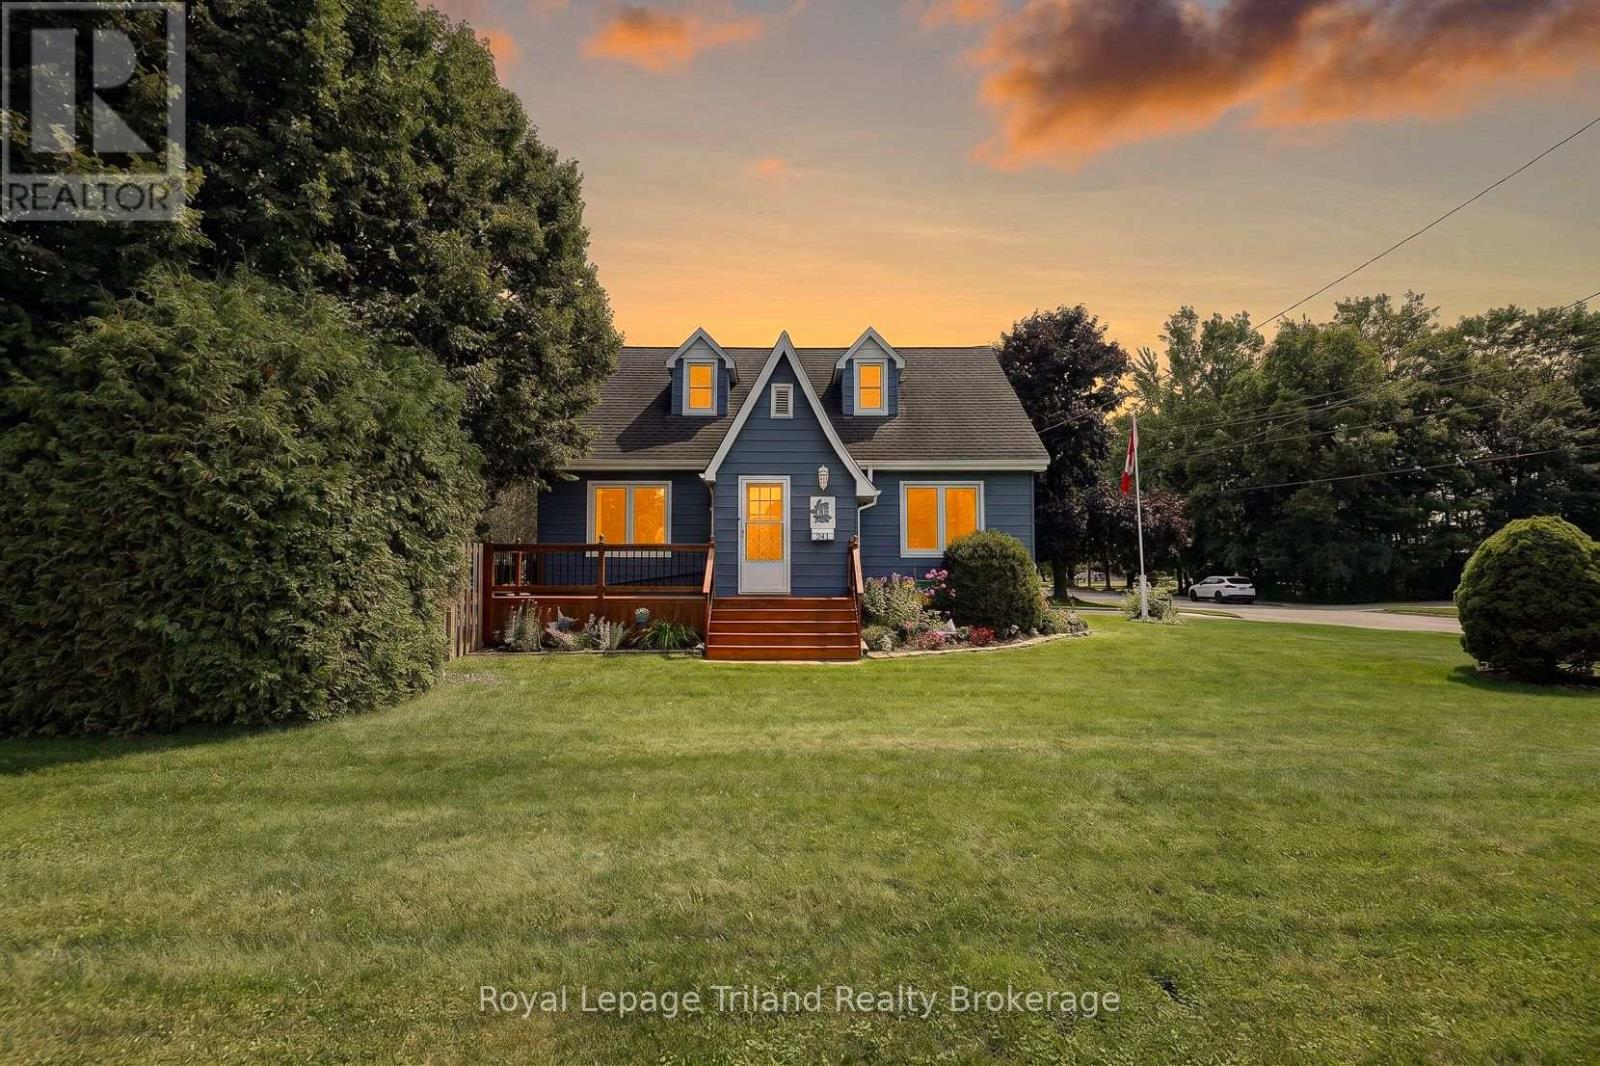
241 Delatre Street W
Zorra, Ontario
This one has more up its sleeve than its charming exterior lets on! Set on a big 84x132' lot on the north side of Thamesford, this deceptively spacious 1.5 storey brings 1614 SF above grade + a finished lower, 4 bedrooms, 1.5 baths, a finished 458 SF garage for the handy person & a large private yard. Built in 1950, there's character in the mix too - French doors, plaster archways, a distinctive ski-slope roofline & retro built-ins. The main-floor bedroom & updated 4-pc bath add flexibility, while the generous dining room opens to the living room. The kitchen even finds room for a bistro nook - just the spot for morning coffee or a quick bite. And just beyond? One of this home's unsung heroes: a terrific mudroom/breezeway connecting the house, garage, basement & backyard. Groceries, boots, kids, dogs...bring it! Upstairs, 3 bedrooms & a 2-pce bath keep family life together. Downstairs, there's another surprise - a large, recently finished family/rec room plus an office/flex space. Need room for tools, toys or weekend projects? The finished/insulated garage has 220V, built-in cupboards, attic storage & backyard access. The very private, hedged & fenced yard offers a patio and plenty of room for kids, pets, gardens or bigger plans. There's access for another future driveway or detached shop (subject to municipal approvals). Most windows are newer, newer front porch/deck, house shingles 2021, furnace & A/C 2019, attic insulation is R70 & upgraded insulation in rec room walls. No rental equipment. The north Thamesford location scores too, putting the public school, outdoor pool & multiple parks close to home, with London, Woodstock, Ingersoll, Stratford & Hwy 401 all within easy reach. Bigger than it looks, more versatile than you'd expect & packed with possibilities-this one is definitely worth seeing for yourself. (id:38604)
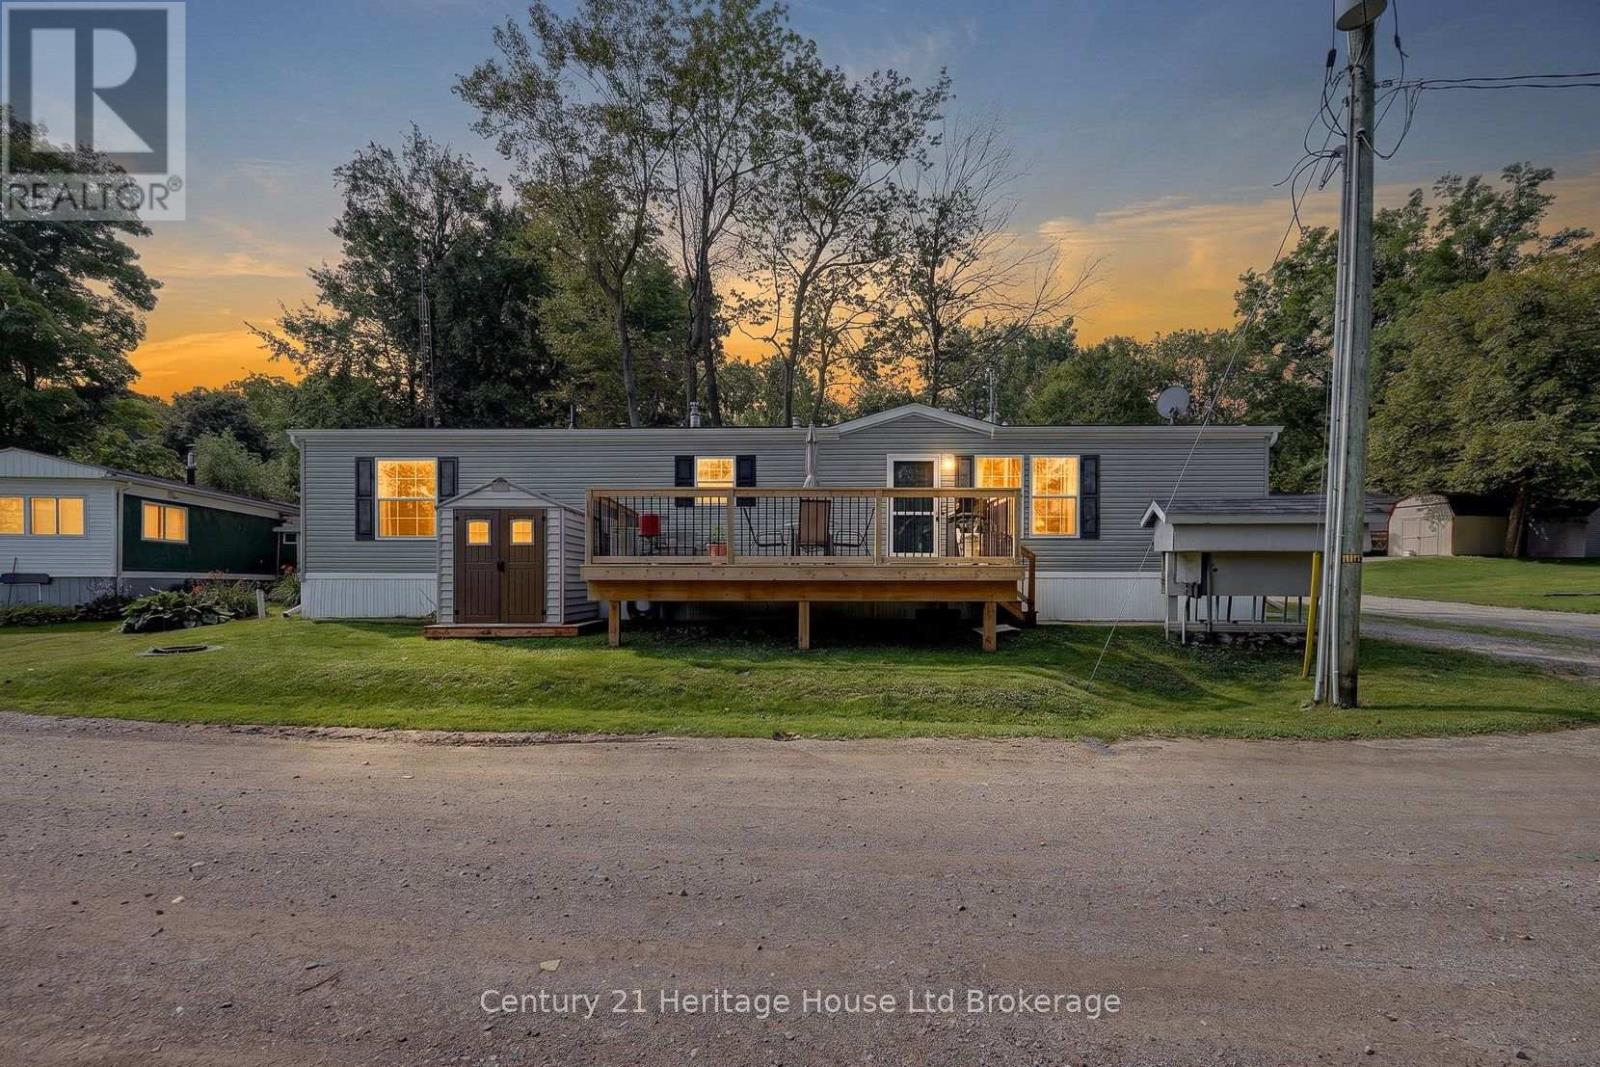
1 Whylie - 596101 Highway 59
East Zorra-Tavistock, Ontario
This home is all about easy living and the view. Set in Hidden Valley Estates, this 2 bedroom home has been freshly painted, has updated flooring and a layout that makes really good use of the space. The bedrooms are at opposite ends of the home, which gives each one a little more privacy. The primary bedroom is a generous size, while the second bedroom is perfect for guests, an office or whatever you need it to be. In between, you have a full 4-piece bathroom, a separate laundry area with stacked washer and dryer, plus extra storage. The eat-in kitchen sits right in the middle of the home with plenty of cabinetry, a centre island, full-size appliances and room to cook without feeling crowded. It opens directly into the living room, so the main living space feels connected and comfortable. There is room for full-sized furniture, lots of natural light and the updated flooring through the main areas gives everything a fresh, pulled-together feel. The flow from the kitchen into the living room also makes the home feel larger than you might expect. Then there is the deck. It is a great size, with room for a barbecue, table and chairs, and it looks out over open green space toward the pond. That view is what makes this spot special. Morning coffee out here would be pretty hard to beat. You can sit back, enjoy the trees, watch the water and have a little breathing room around you. There is lots of green space nearby and a picnic area right by the pond, which adds to the relaxed feel of the setting. Everything you need is on one level, making day-to-day living simple and practical. The floor plan keeps everything close and handy without making the home feel chopped up or cramped. If you are downsizing, buying your first place or simply want something easier to look after, this home makes a lot of sense. Two bedrooms, one-level living, in-suite laundry, fresh paint, updated flooring, a functional kitchen, a big deck and a pond view. Simple, comfortable and easy to enjoy. (id:38604)
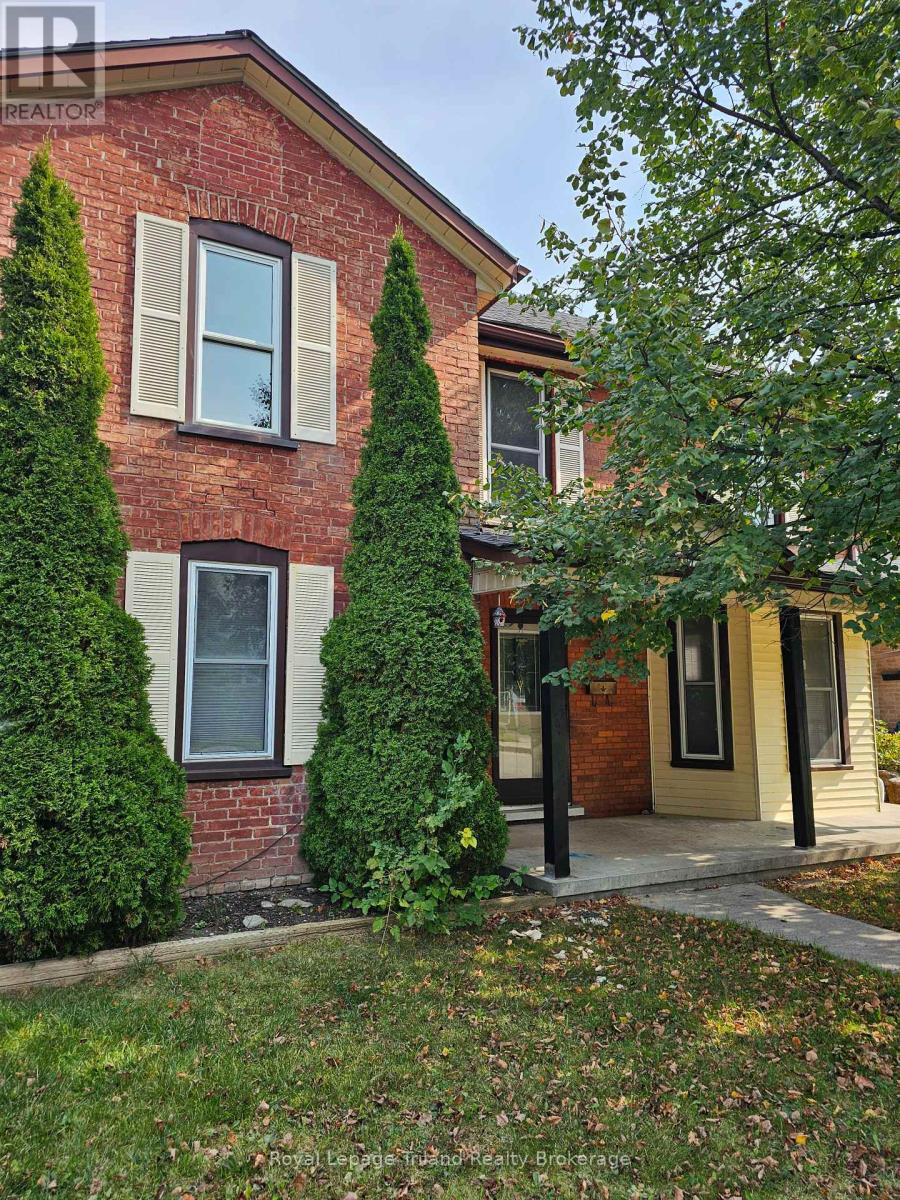
86 Victoria Street N
Woodstock, Ontario
Welcome to 86 Victoria Street North, Woodstock! This charming 3-bedroom home offers an excellent opportunity for first-time buyers, growing families, investors, or those seeking future development potential. Situated on a spacious lot and zoned **R2**, the property provides flexibility for a variety of residential uses. The functional layout features bright, inviting living spaces, three comfortable bedrooms, and plenty of room to make it your own. Conveniently located just minutes from downtown Woodstock, you'll enjoy easy access to shopping, restaurants, parks, public transit, Woodstock Hospital, and Highway 401.Families will appreciate the proximity to excellent schools, including Central Public School, Northdale Public School, Woodstock Collegiate Institute, and St. Mary's Catholic High School. Nearby amenities include Southside Park, Cowan Park Sportsplex, grocery stores, recreation facilities, and the vibrant downtown core with its local shops, cafés, and seasonal events. Whether you're looking for a place to call home or an investment with long-term potential, this well-located property combines convenience, value, and opportunity in one of Woodstock's established neighborhood's. Don't miss your chance to explore everything this property has to offer! (id:38604)
761 Glenwood Road N
Woodstock, Ontario
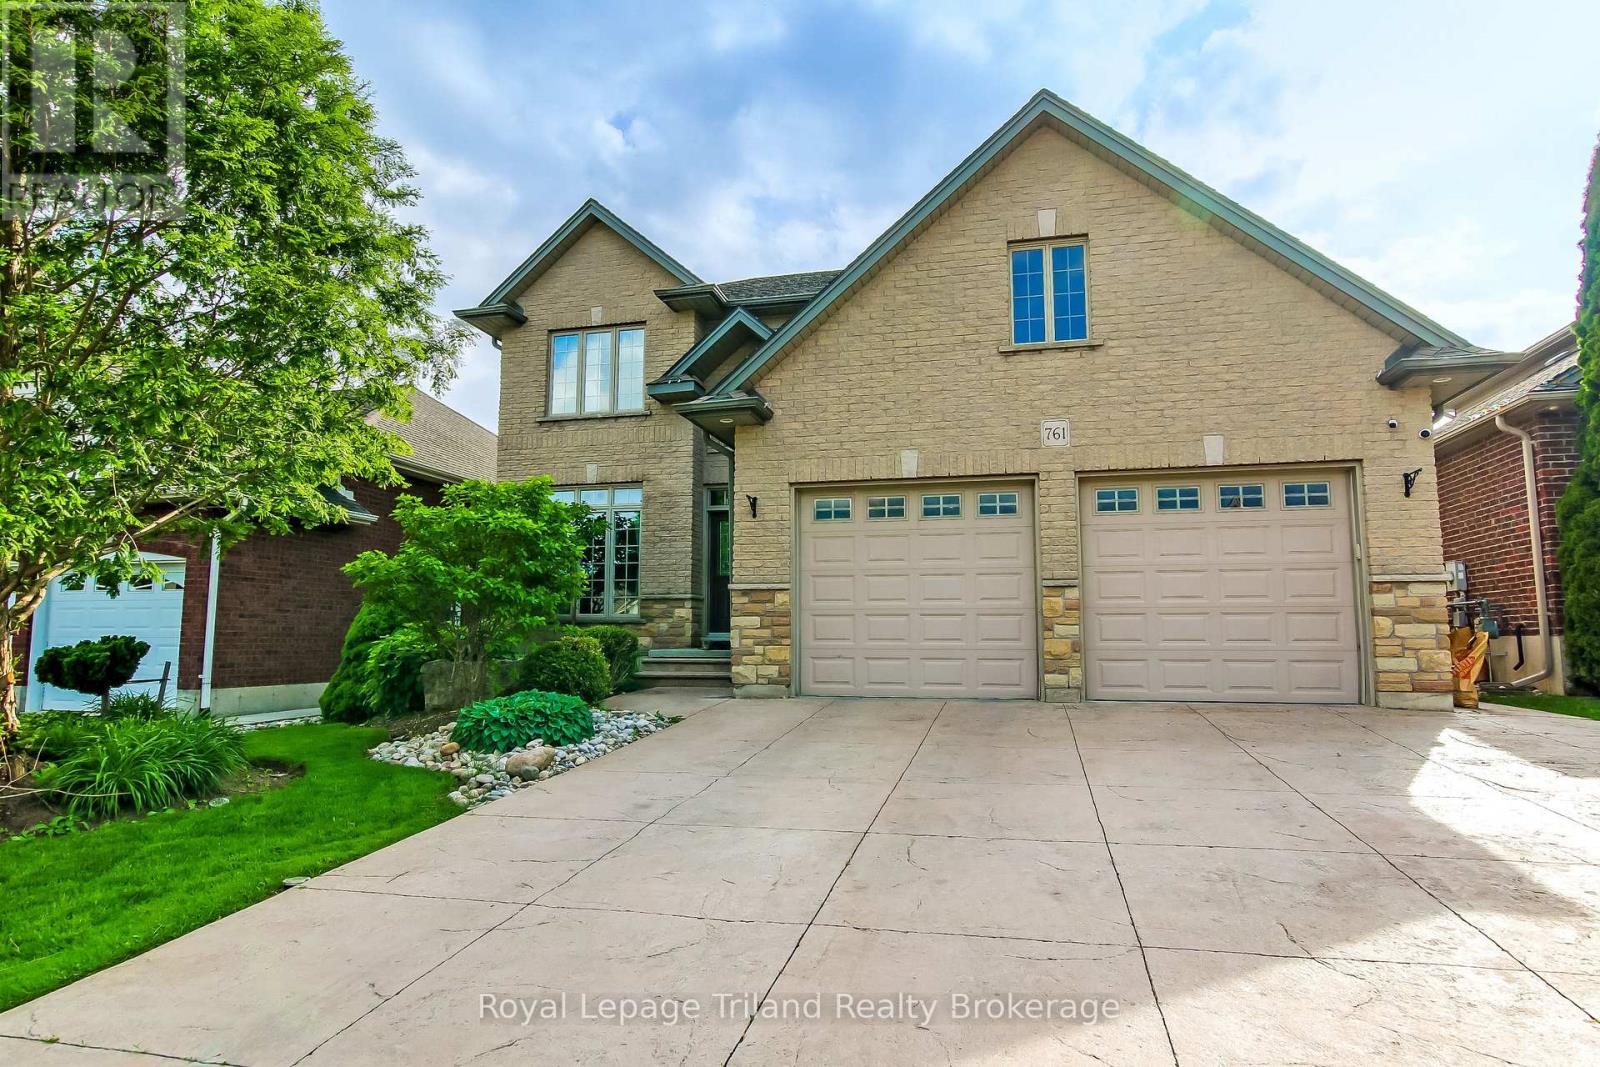
Welcome to 761 Glenwood Road in our very own Woodstock. This beautiful 2 storey home is located in the prime Northwest end of Woodstock. Enter through your double doors into your Vaulted ceiling entrance with an overlooking balcony from upstairs. To your left is a large office flanked by decorative pillars. Through the entrance you enter your great room with a gas fireplace perfect to relax Infront of. This leads you to your kitchen adorned with maple cabinetry including a large island perfect for entertaining. Conveniently located on your main floor is also, your half bath along with a mud room off the garage. Head upstairs to your 4 bedrooms. Enter into your master bedroom with its own luxurious private ensuite. Which includes an envious jetted tub and separate stand-up shower. Your master bedroom also boasts your walk-in closet with custom shelving, enough room for all your needs. Upstairs you will also find your 3 additional bedrooms a 4-piece main bath and laundry room. Let's head downstairs to your fully finished basement, including two bedrooms, rec room with a full kitchen perfect for your in-laws or an adult child. This includes a 3-piece bath and private laundry room. Off your kitchen is your fully fenced backyard with a large, covered deck for your entertainment needs. The back yard includes a large shed, above ground pool and playhouse for your kids. This home is move in ready! (id:38604)
43 South Street
Norfolk, Ontario
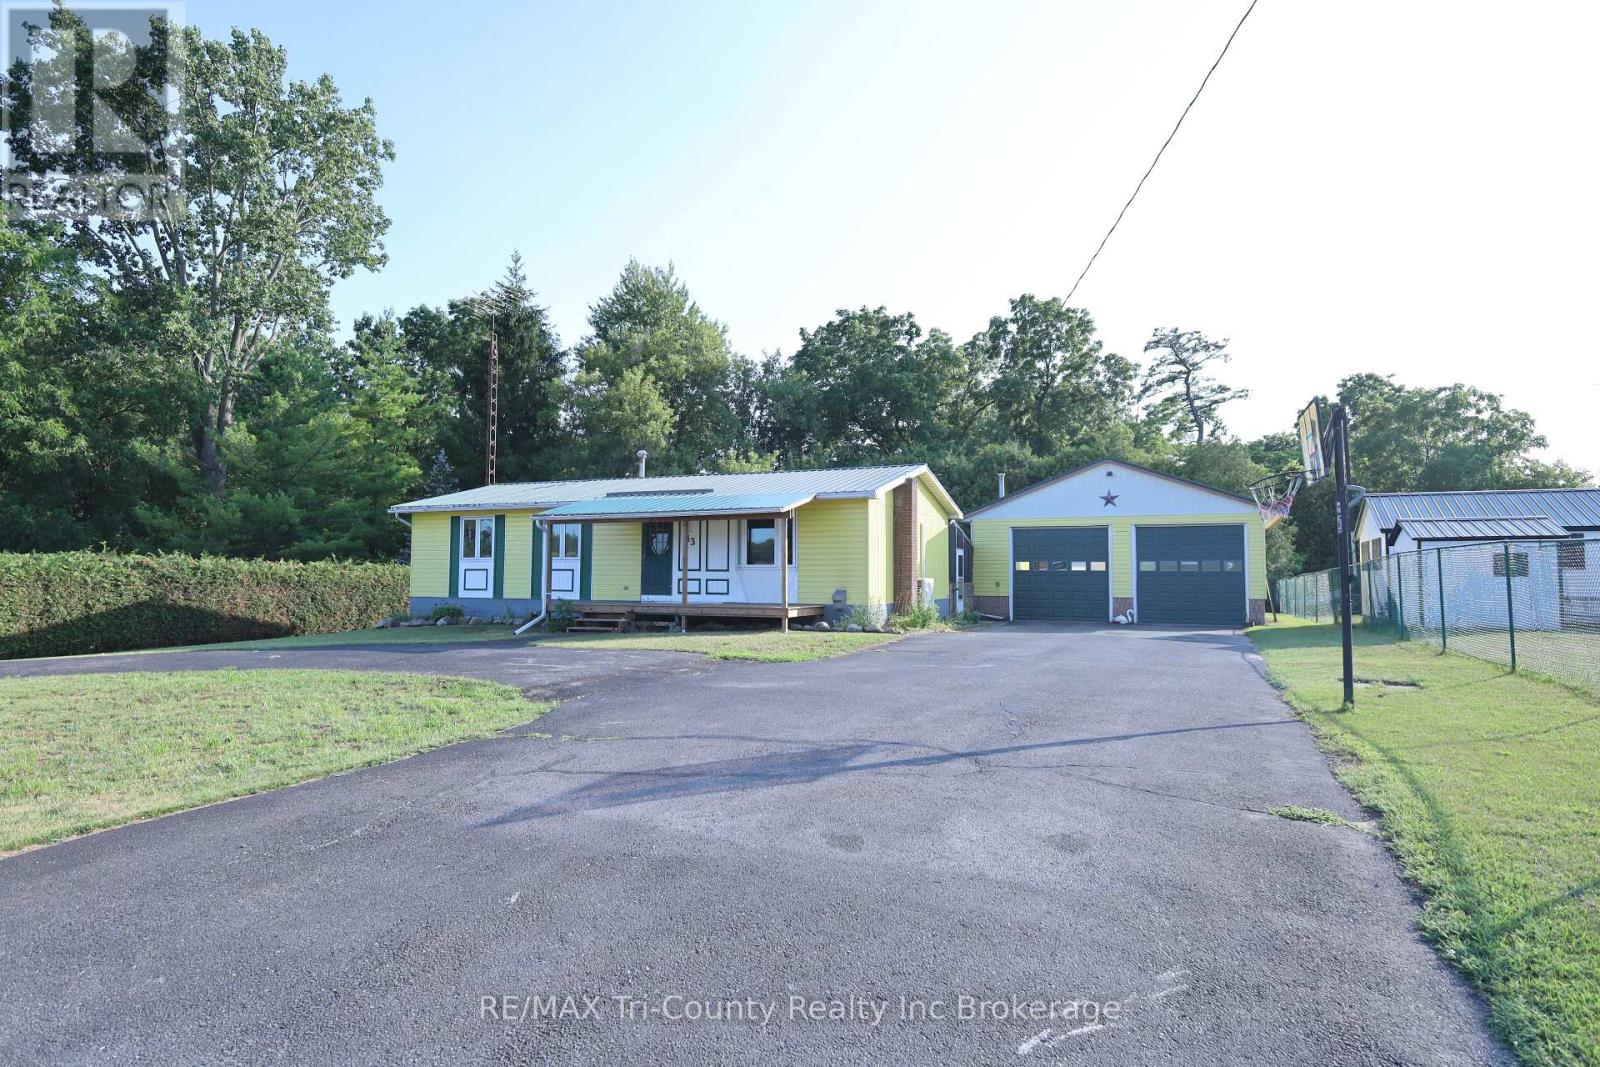
Welcome to this charming 3-bedroom, 1-bathroom home tucked away in a quiet setting overlooking open fields, just off the main street of Walsingham. Offering 1,010 sq. ft. of above-grade living space, this well-maintained home provides the perfect balance of peaceful country surroundings and convenient access to everyday amenities. Inside, you'll find a bright and functional layout with new laminate flooring on the main floor, along with a spacious basement that offers plenty of room for storage, recreation, or future finishing potential. Outside, the private backyard is surrounded by mature trees, creating a relaxing space to enjoy the outdoors. A standout feature of the property is the impressive 30' x 32' detached garage with double doors, insulated and equipped with a gas forced air furnace new from 2025, ideal for vehicles, hobbies, or a workshop. The double-wide driveway provides ample parking for family and guests. Conveniently located close to schools and shopping, this home is just 25 minutes to Simcoe and only 12 minutes from the sandy beaches and natural beauty of Long Point. If you're looking for a quiet property with plenty of space both inside and out, this home is one you won't want to miss. (id:38604)
54 Glendale Drive
Tillsonburg, Ontario
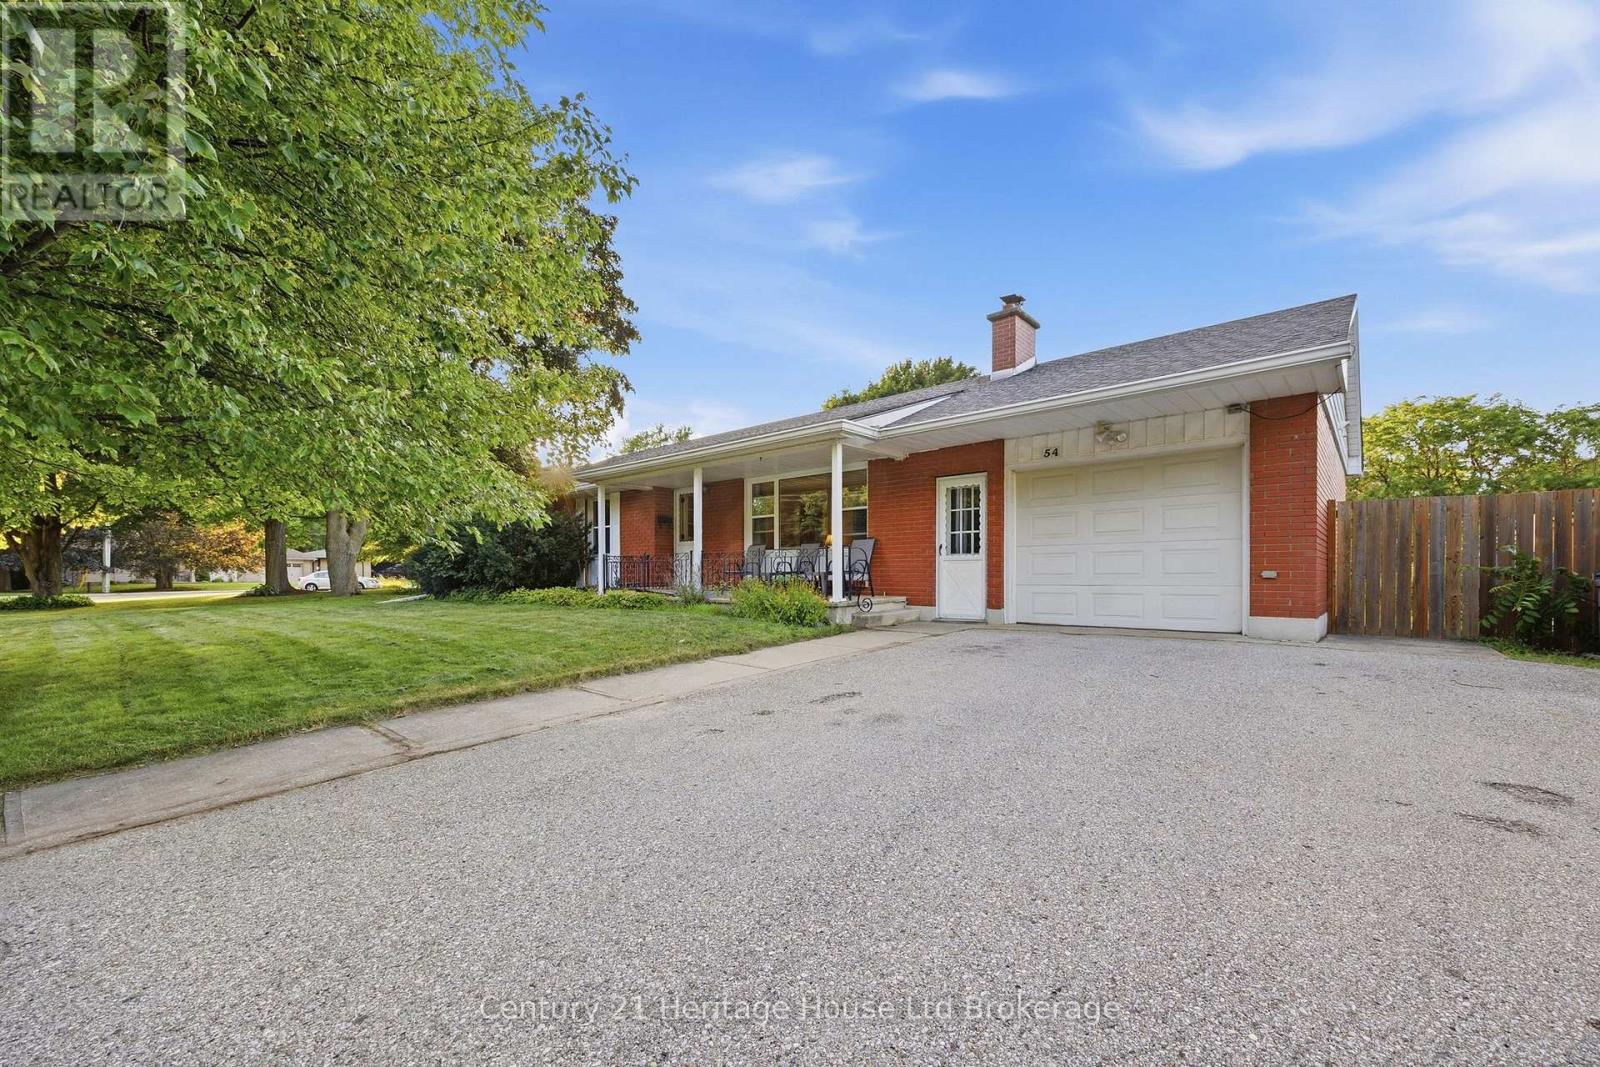
GREAT VALUE IN A FANTASTIC NEIGHBOURHOOD!This 3 bed, 2 bath, brick bungalow offers main floor living - ideal for empty nesters; a full basement and sparkling pool - perfect for the growing family. It also presents basement apartment potential for the savvy investor! Walk through the front door to find a cozy living room with wood-burning fireplace, bathed in natural light from expansive windows. Also on the main, find dedicated dining, an efficient kitchen with abundant counter space, an updated 4pc bath, and three bedrooms! Downstairs, find an easy to separate entrance leading to a fully finished basement! The lower level boasts a large games room, secondary den, and another room that could serve as a 4th bedroom or office. A second 3pc bathroom, large dedicated laundry room, as well as a spacious and meticulously organized utility and storage space round out the lower level! BUT WAIT! THERE'S MORE!!! Outside, you simply have to experience the private oasis with large in-ground pool that acts as the centrepiece to a show-stopping backyard! It features a large fenced yard, elevated flagstone patio, two garden sheds with covered lounge area, bonfire pit, and abundant garden and green space. With a large garage and extensive storage throughout the home, there's a place for everything! This home is situated in one of Tillsonburg's most coveted neighbourhoods - GLENDALE SUBDIVISION - named for the town's high school which is located mere steps from this home - is a place well-known for its mature trees and picturesque ravines. 54 Glendale is walking distance to Tillsonburg's vibrant Downtown business/shopping area, Hospital, Community Centre, Soccer fields, trails and parks. At less than 20 minutes to the 401, this home is also ideal for the commuter! This unique property, with its beautiful bones and outstanding location, offers the perfect canvas for you to create your next cozy chapter. Welcome home! (id:38604)
1 Britton Drive
St. Thomas, Ontario
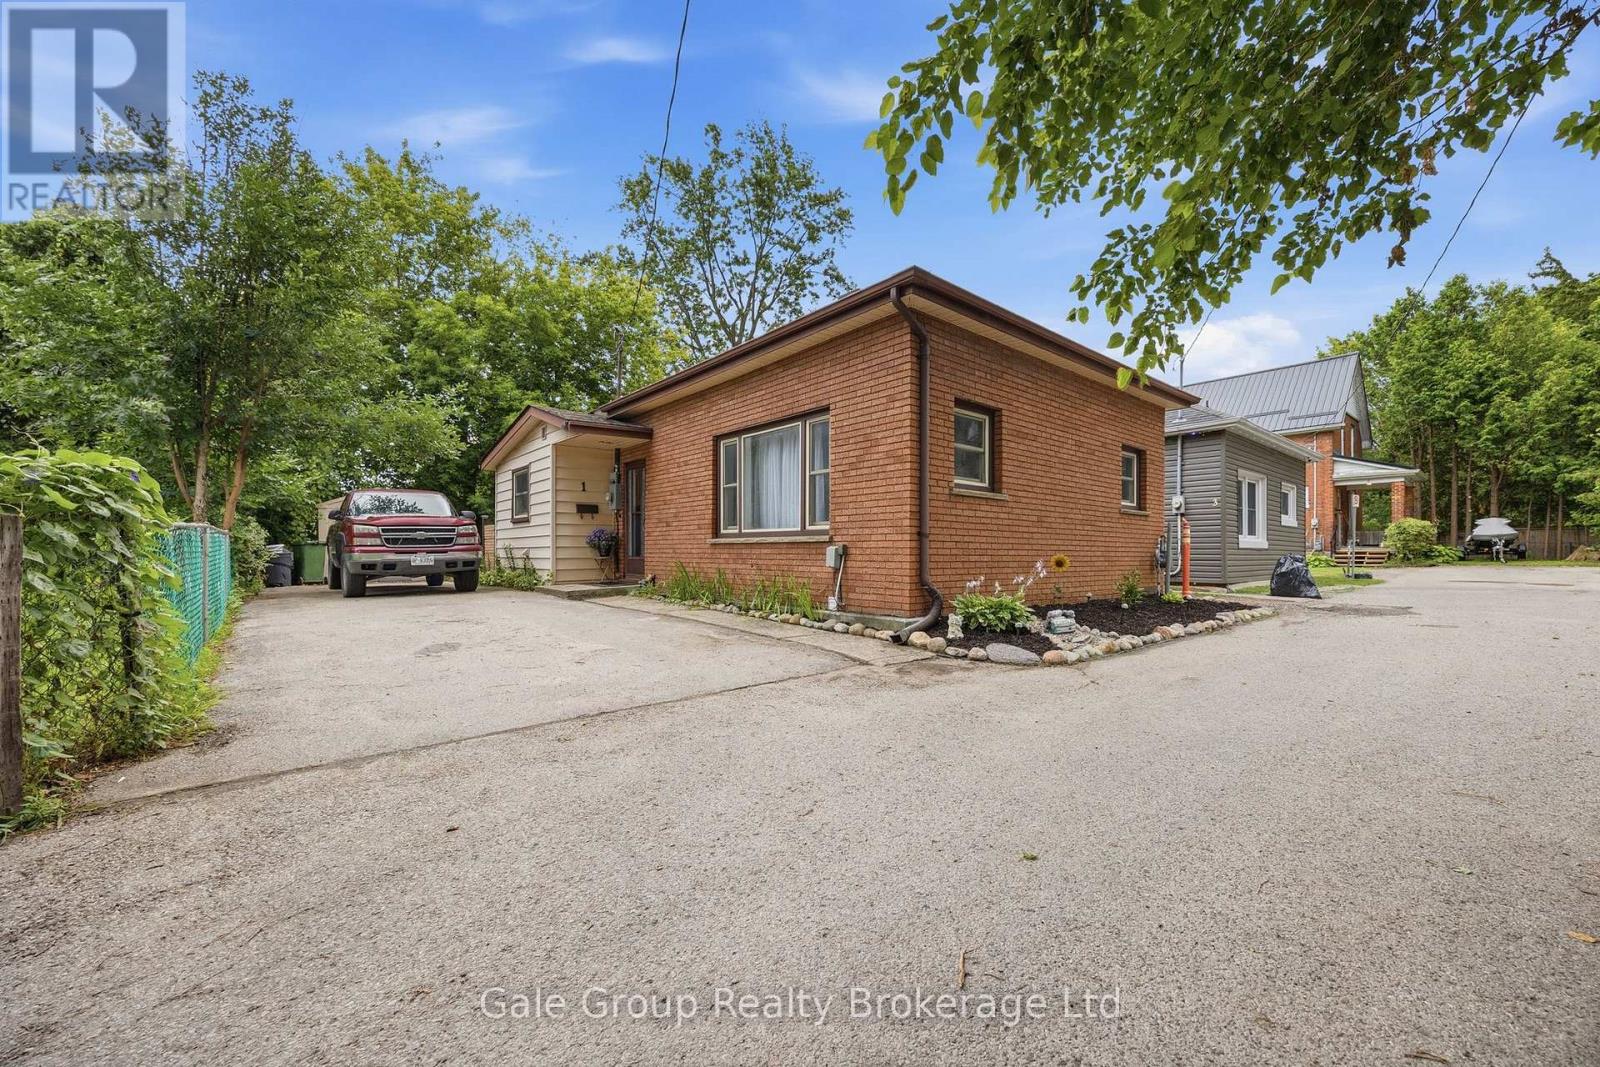
Welcome to this charming 2-bedroom bungalow tucked away on one of St. Thomas' most private streets. Located on a quiet dead-end with only three homes, this hidden gem offers peace, privacy, and a backyard oasis that's perfect for relaxing, entertaining, or enjoying your morning coffee surrounded by nature. Inside, you'll find a bright, functional layout with a finished basement providing valuable additional living space for a family room, home office, or hobby area. Conveniently located within walking distance to shopping, schools, daycares, restaurants, amenities, and public transit, you'll enjoy the perfect balance of tranquility and accessibility. Whether you're a first-time home buyer looking to build equity, downsizing into a manageable home, or searching for a smart investment, this property checks all the boxes. Don't miss your chance to own this private retreat in the heart of St. Thomas! (id:38604)
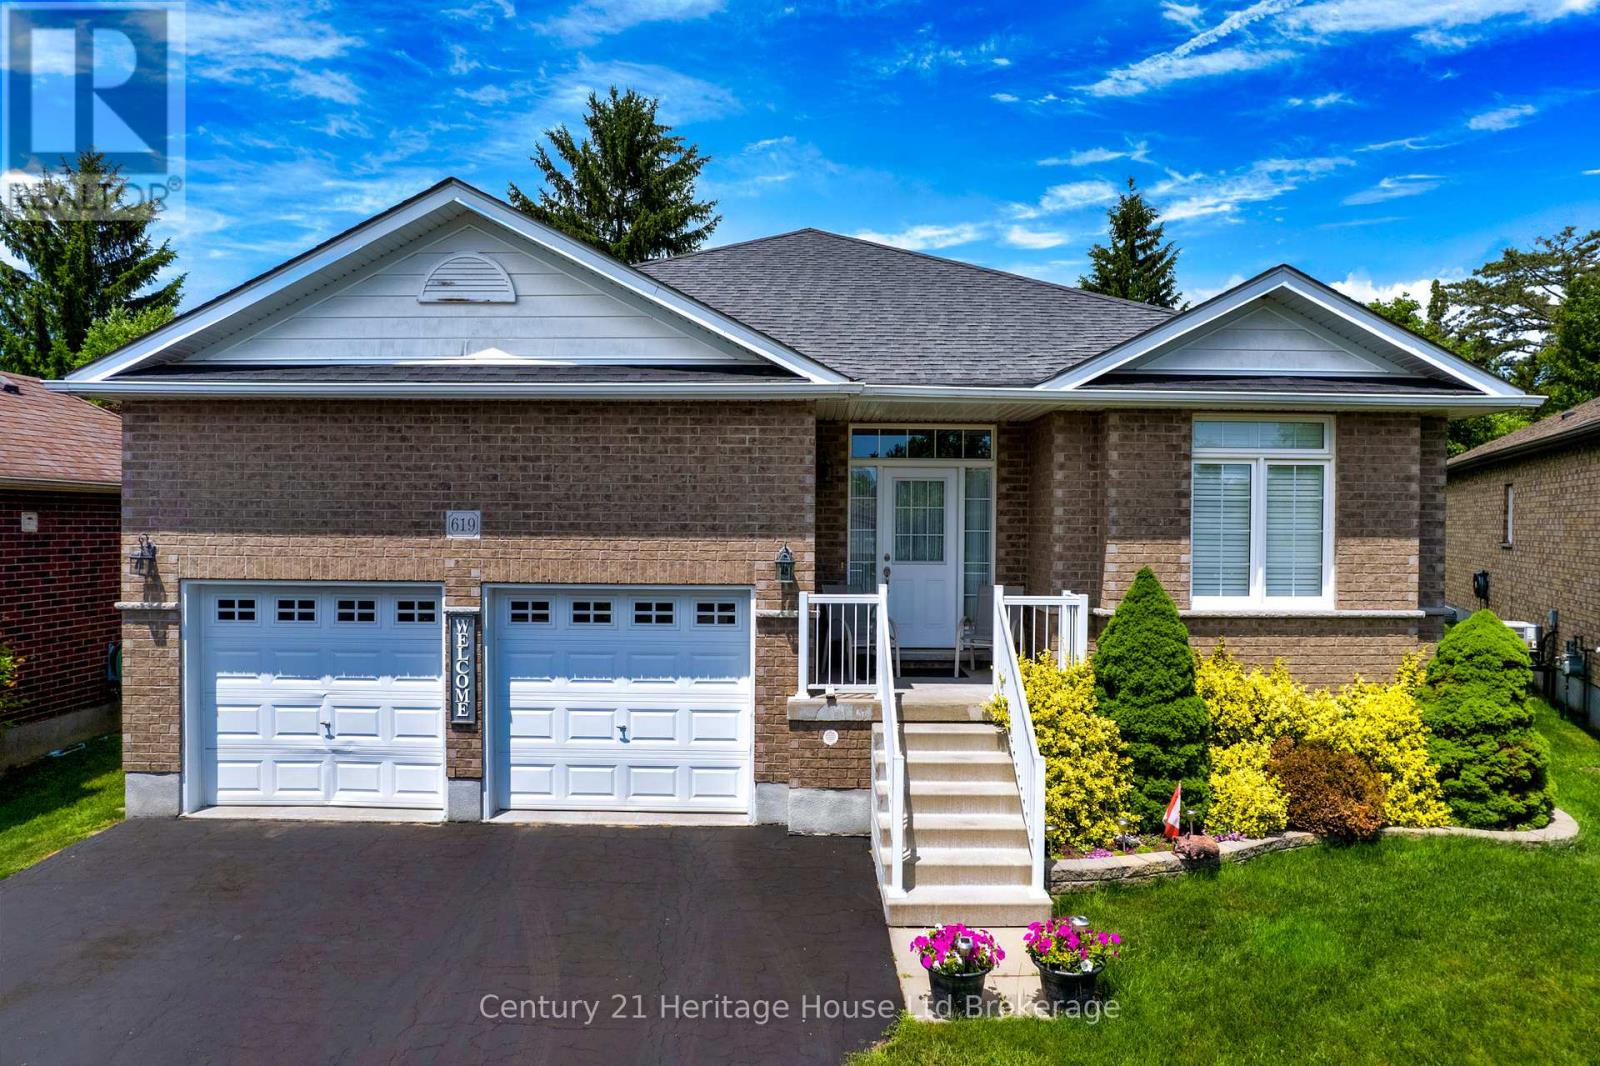
619 Fox Hollow Court
Woodstock, Ontario
Welcome to 619 Fox Hollow Court, where home ownership becomes a lifestyle. Nestled within the highly sought-after Sally Creek 55+ Adult Lifestyle Community, this is a place where days are defined by connection, leisure, and effortless living .Here, your morning can begin with a walk along scenic trails or a tee time at the beautifully maintained Sally Creek Golf Course, followed by coffee on your private deck overlooking peaceful gardens. Afternoons might include time at the community amenity centre, staying active, socializing, or simply enjoying the vibrant, like-minded atmosphere that makes this neighbourhood so special. And as the day winds down, the Brickhouse Brew-pub Restaurant offers the perfect setting for dinner, drinks, and conversation-just steps from home. Set on a quiet cul-de-sac, this thoughtfully designed 2+2 bedroom bungalow offers the ideal backdrop to this lifestyle, with a bright, open-concept layout and seamless indoor-outdoor flow. The composite deck, accessed from both the breakfast area and the primary suite, invites you to slow down and enjoy every moment, whether hosting friends or relaxing in your own private retreat. With a fully finished lower level for visiting family, an oversized double garage with mezzanine storage, and a rare pie-shaped lot that enhances privacy and space, this home supports the freedom to live exactly as you choose. This is more than a move-it's a transition to a carefree, social, and active lifestyle, where everything you need is within reach and every day feels like a getaway. (id:38604)
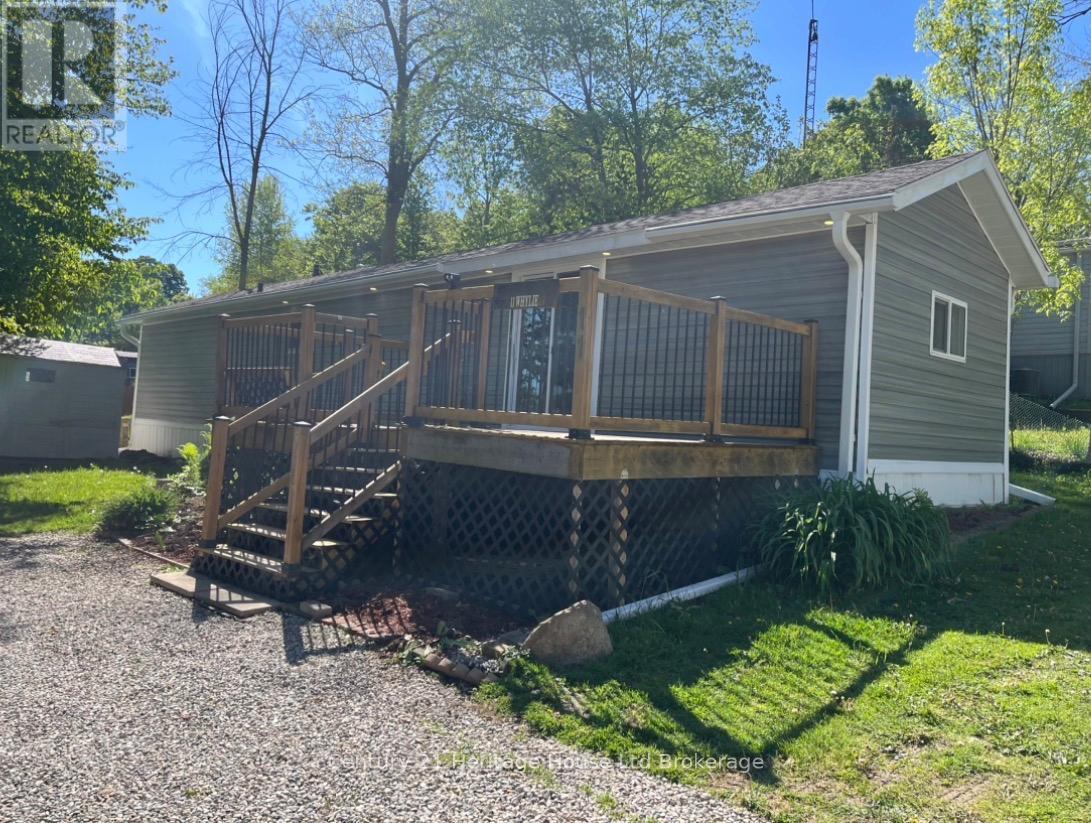
11 Whylie - 596101 Highway 59 Highway
East Zorra-Tavistock, Ontario
Enjoy peaceful living on a private lot in Sunpark Hidden Valley Estates. This open-concept home offers a large living room and eat-in kitchen with an island and plenty of cupboards. There are two good sized bedrooms with plenty of room for queen beds in each, one at either end of the home. Alongside the laundry space is a well-appointed bathroom with a double sink. There is also a rear door to additional grassy space. Outside, enjoy a front deck where you can sit and enjoy nature with a view of the private park-owned pond, as well as a yard with floral garden, firepit, and storage shed. Whylie St is a quiet road within a peaceful community. This updated home may be the key to that relaxing lifestyle you have been looking for. Roof, windows, electrical, plumbing and siding updated 2021; furnace & AC 2022; flooring in 2025. (id:38604)
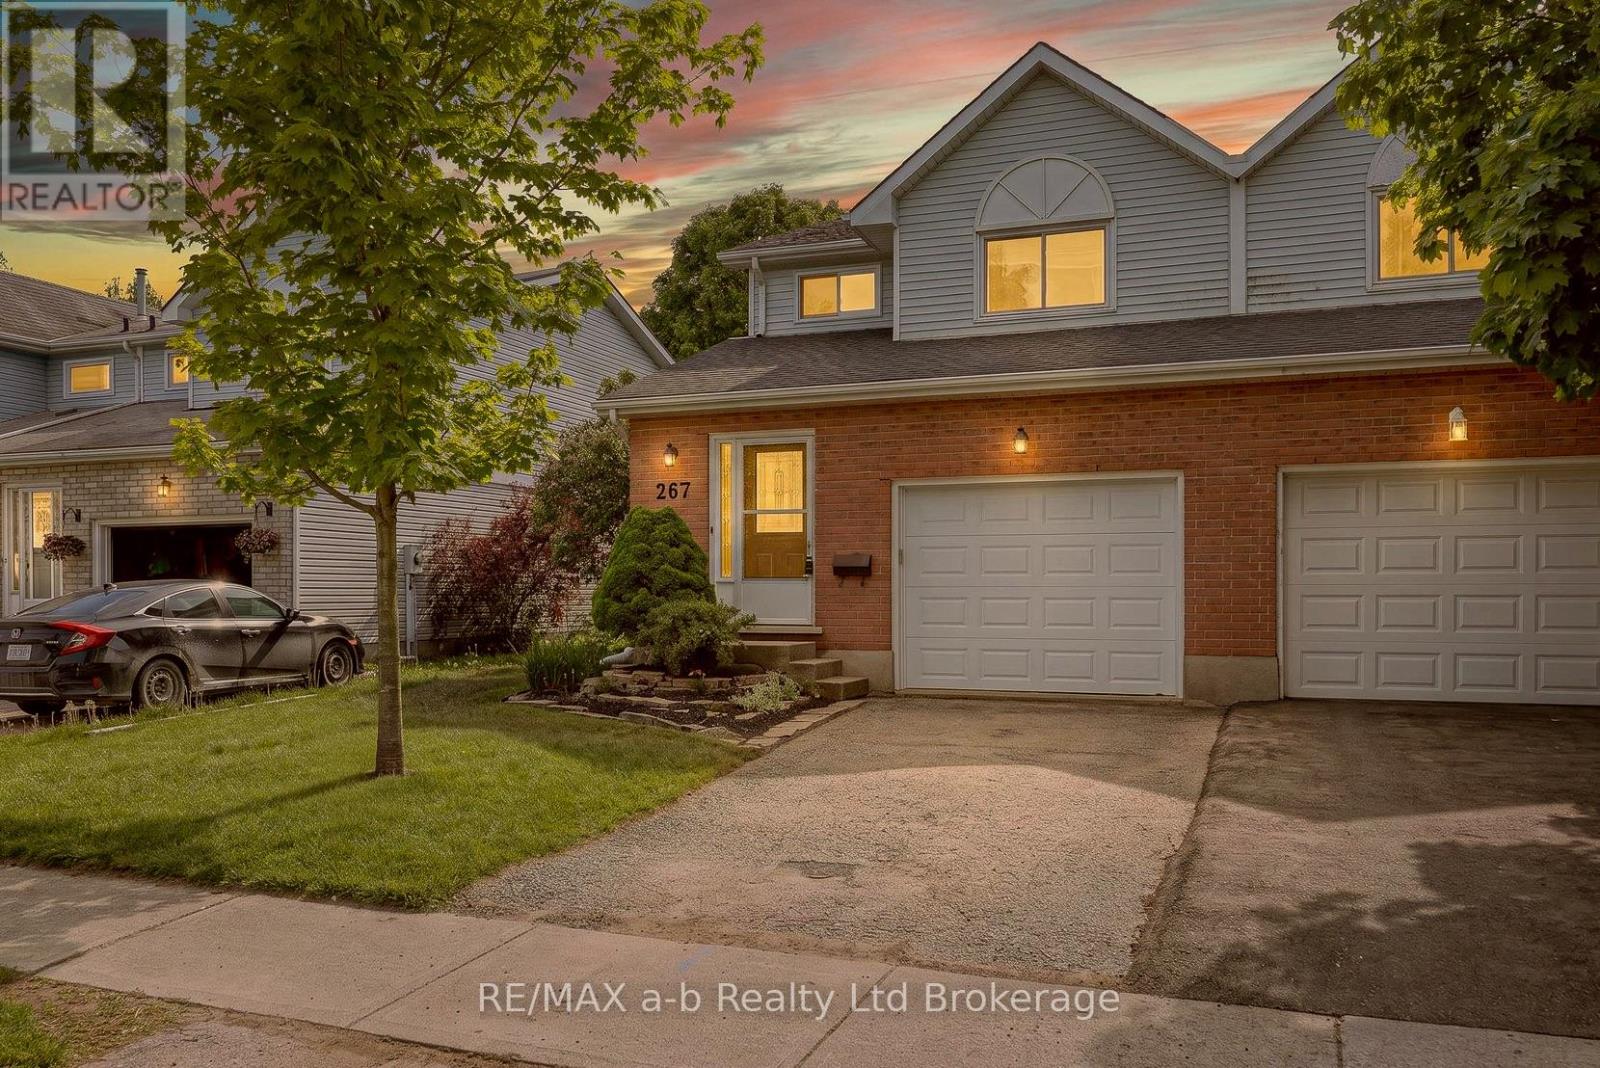
267 Beckett Road
Ingersoll, Ontario
Turn Key and Move in Ready! Fresh flooring throughout, freshly painted walls (both 2026), and no rental equipment to worry about - it's updated, it's clean, and it's genuinely move-in ready.The main floor has an eat-in kitchen, a comfortable living room, and patio doors that open right onto a deck and a fully fenced backyard. Whether it's a barbecue, a dog, or just somewhere the kids can play, it's already set up for you.Head upstairs and you'll find three spacious bedrooms - not the kind where you're choosing between a bed and a dresser - plus a full 4-piece bath. The Finished basement adds real bonus space - a family room that works equally well for movie nights, a home office, or the playroom that keeps toys off the main floor.Add in a single-car garage, a yard of your own, and roof shingles done in 2018 - and at 1,428 sq ft above grade with even more room below, this is the kind of solid turn key starter home that doesn't come around often. Welcome home.Click on the Multimedia tab for video, floor plans and more! (id:38604)
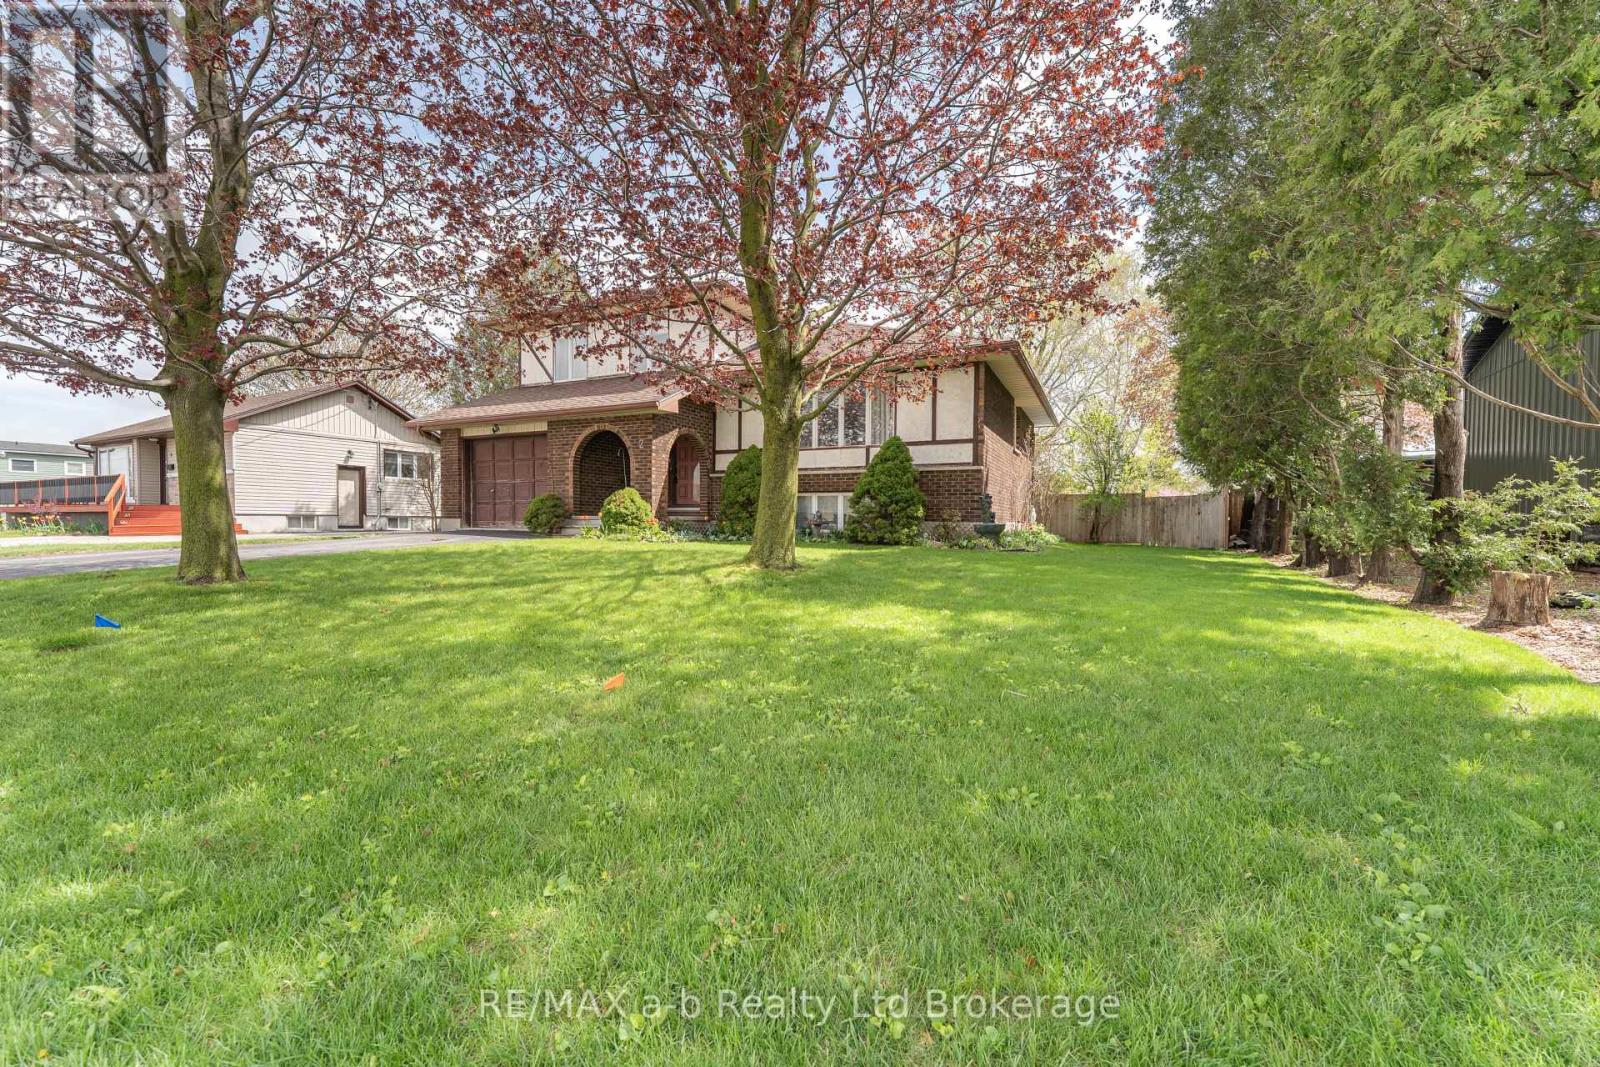
2 Cranberry Road
Tillsonburg, Ontario
Room to Grow in This Spacious 5-Level Split!This well-designed 5-level split home offers plenty of space for the whole family to live, relax, and entertain. The bright front living and dining room combination creates a welcoming first impression and seamlessly connects to the kitchen, which features an attached eating area-perfect for everyday meals.Step through the patio doors off the kitchen to a new large deck overlooking the oversized, fully fenced backyard, complete with an above-ground pool-ideal for summer fun and outdoor gatherings.Just a few steps down, the cozy family room provides the perfect space to unwind or spend quality time together. This level also includes a convenient 2-piece bathroom and direct access to the garage.Upstairs, you'll find three generously sized bedrooms, including a spacious primary retreat with not one, but three closets. The 5-piece bathroom offers ample room for busy households.The lower level adds even more living space with a finished recreation room and a dedicated laundry area featuring new flooring, while the lowest level provides abundant storage options.Situated on a large lot in a great location close to parks, shopping, and everyday amenities, this home truly has it all! Including a new furnace & water heater installed in January 2026! (id:38604)
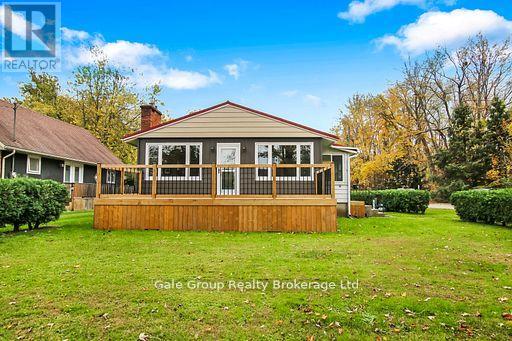
10 Clubhouse Road
Norfolk, Ontario
Beautifully renovated year-round cottage located in the highly desirable community of Turkey Point, just a short walk to the beach, marina, restaurants, and local amenities. This turn-key property has been updated from the studs out, featuring new plumbing, electrical, and high-quality finishes throughout. The bright, open-concept living area showcases stunning herringbone-design flooring and a modern kitchen with excellent flow for entertaining. Offering 3 bedrooms and 2 updated bathrooms, this home provides comfortable space for family, guests, or year-round living. At the rear of the home, enjoy a spacious three-season room, perfect for relaxing or extending your living space throughout the warmer months. Outside, the property includes a new front deck, a detached garage, and a large lot with ample parking-ideal for vehicles, a boat, or recreational toys. Whether used as a full-time residence, a weekend retreat, or an investment, this beautifully finished cottage delivers the best of the Turkey Point lifestyle. (id:38604)
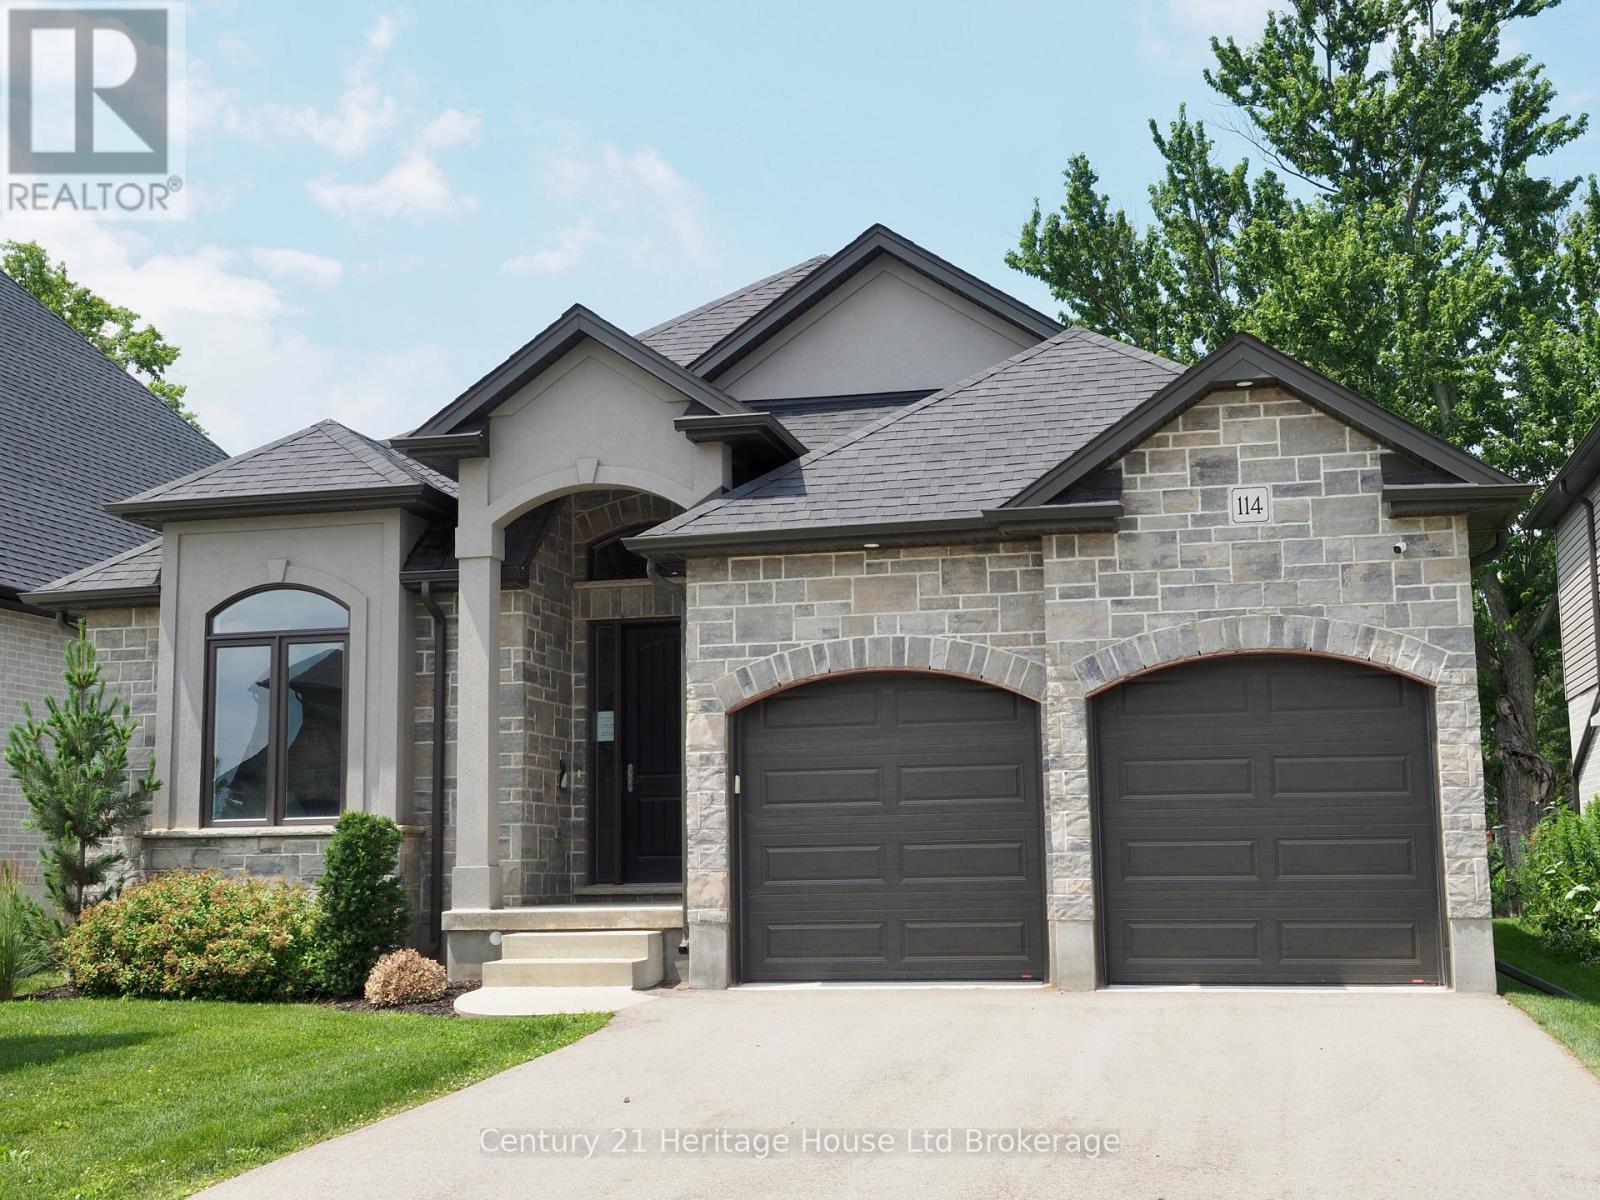
114 Beech Boulevard
Tillsonburg, Ontario
Stunning Builder Model Home in a desirable location! This beautifully crafted bungalow offers comfort, style, and convenience, located near schools, shopping, parks, and quick highway access. Inside, enjoy a chef's eat-in kitchen with granite countertops, 9' ceilings, and a great room with a vaulted ceiling and cozy gas fireplace. The covered back lanai provides year-round outdoor enjoyment. The partially finished basement adds valuable living space with a spacious family/rec room and a luxurious 4-piece bath-perfect for guests or extra room to unwind. Additional features include a paved driveway, irrigation system, and quality finishes throughout. Don't miss this move-in-ready model home in one of the area's most sought-after communities! **Prices are shown net of applicable HST rebates for qualified purchasers, subject to purchasers' eligibility" **Appliance package included for a limited time only.** **Open House every Saturday and Sunday 1-4 pm at builder's model home Tillsonburg** (id:38604)
Teamrv Realty Inc.
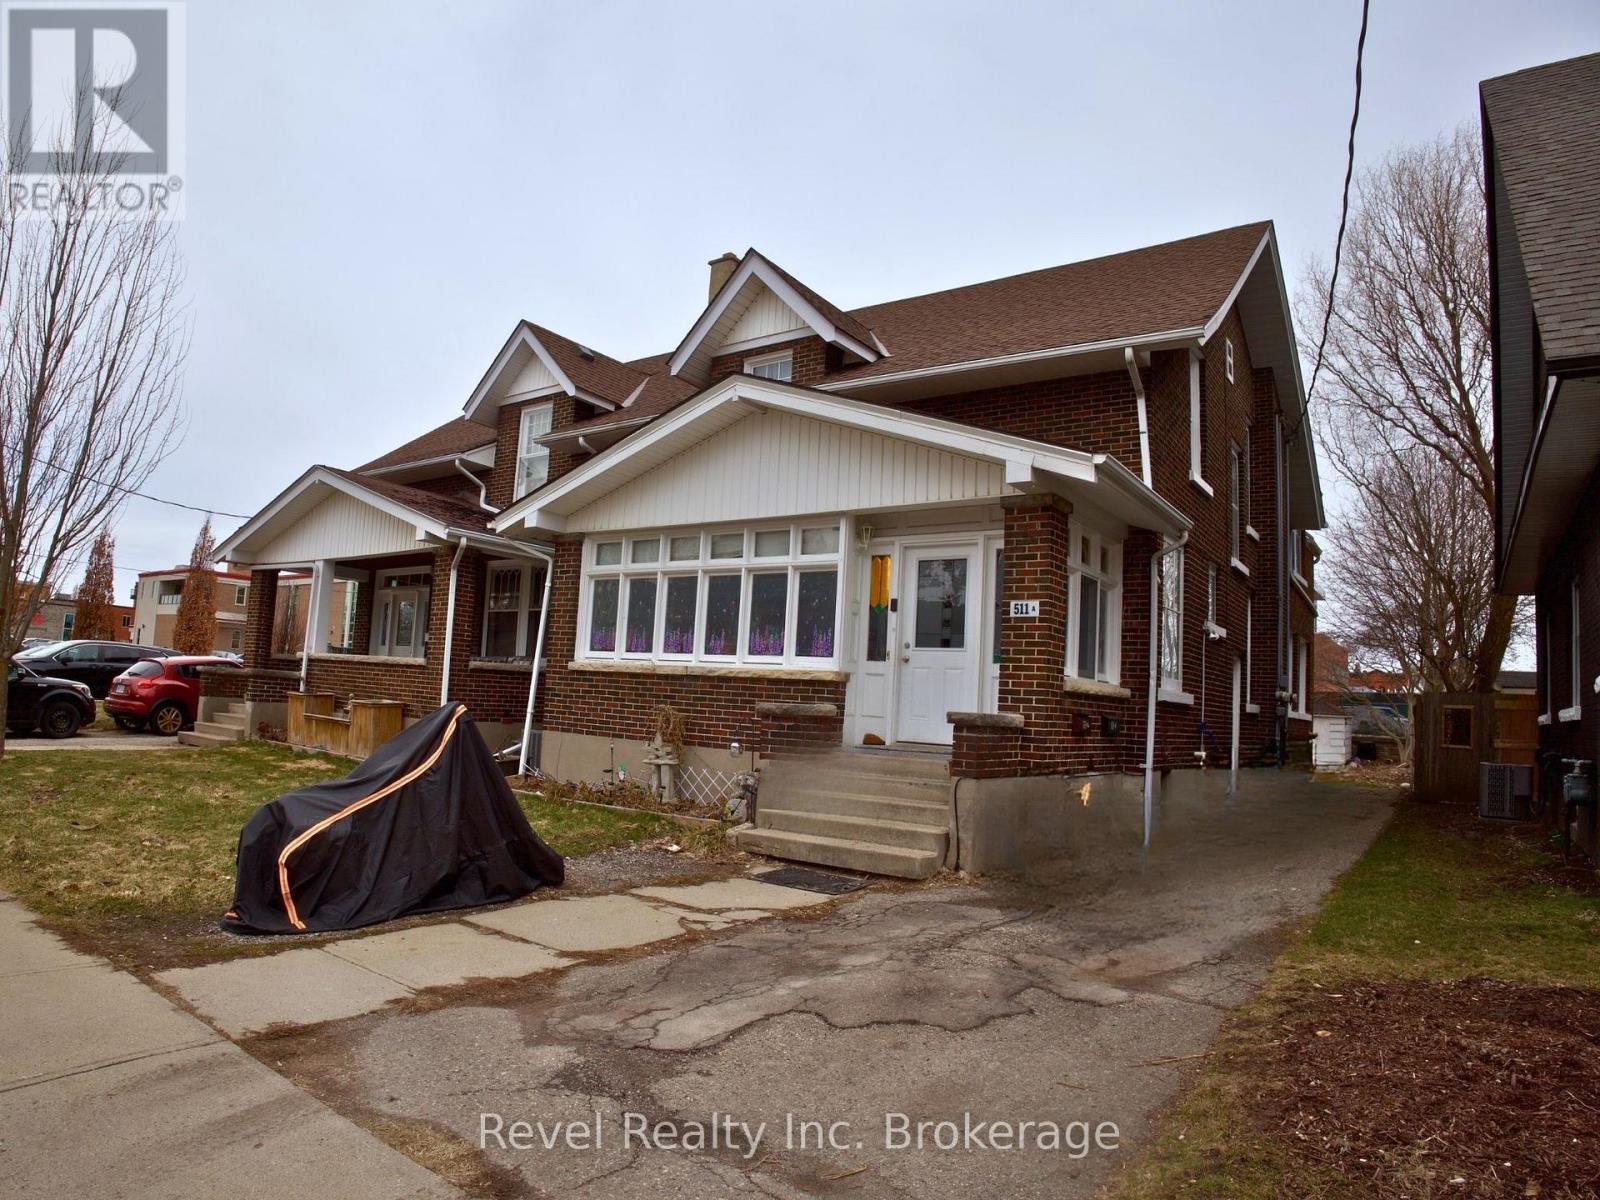
B - 511 King Street
Woodstock, Ontario
Bright and well-maintained 2-bedroom, 1-bathroom unit available for rent in a convenient, walkable location. This home features a private rear entrance and access to a fenced backyard, offering added privacy and outdoor space. The unit is filled with natural light, creating a warm and inviting atmosphere throughout. Laundry is located in the basement for your convenience. Situated within walking distance to downtown shops, dining, and everyday amenities, this is a great place to call home. (id:38604)
Revel Realty Inc Brokerage

118 Timberwalk Trail
Middlesex Centre, Ontario
Welcome to The Tara by Saratoga Homes, a beautifully designed 2,537 sq. ft. modern two-storey home with a sleek brick and stucco exterior. The main floor offers a bright and open layout, ideal for both family living and entertaining. The spacious kitchen, dinette, and great room flow together seamlessly, anchored by a cozy gas fireplace. A flexible space on this level can be used as a study, dining room, or living room tailored to your needs. Additionally, the large laundry/mud room off the garage entrance adds a practical touch, providing ample storage and organization space.Upstairs, you'll find four generously sized bedrooms, including a bathroom that adds both convenience and privacy for family members or guests. The thoughtful layout of the second floor ensures comfort and functionality for everyone.The Tara perfectly balances modern design and family-friendly features, making it the ideal home for today's lifestyle. (id:38604)
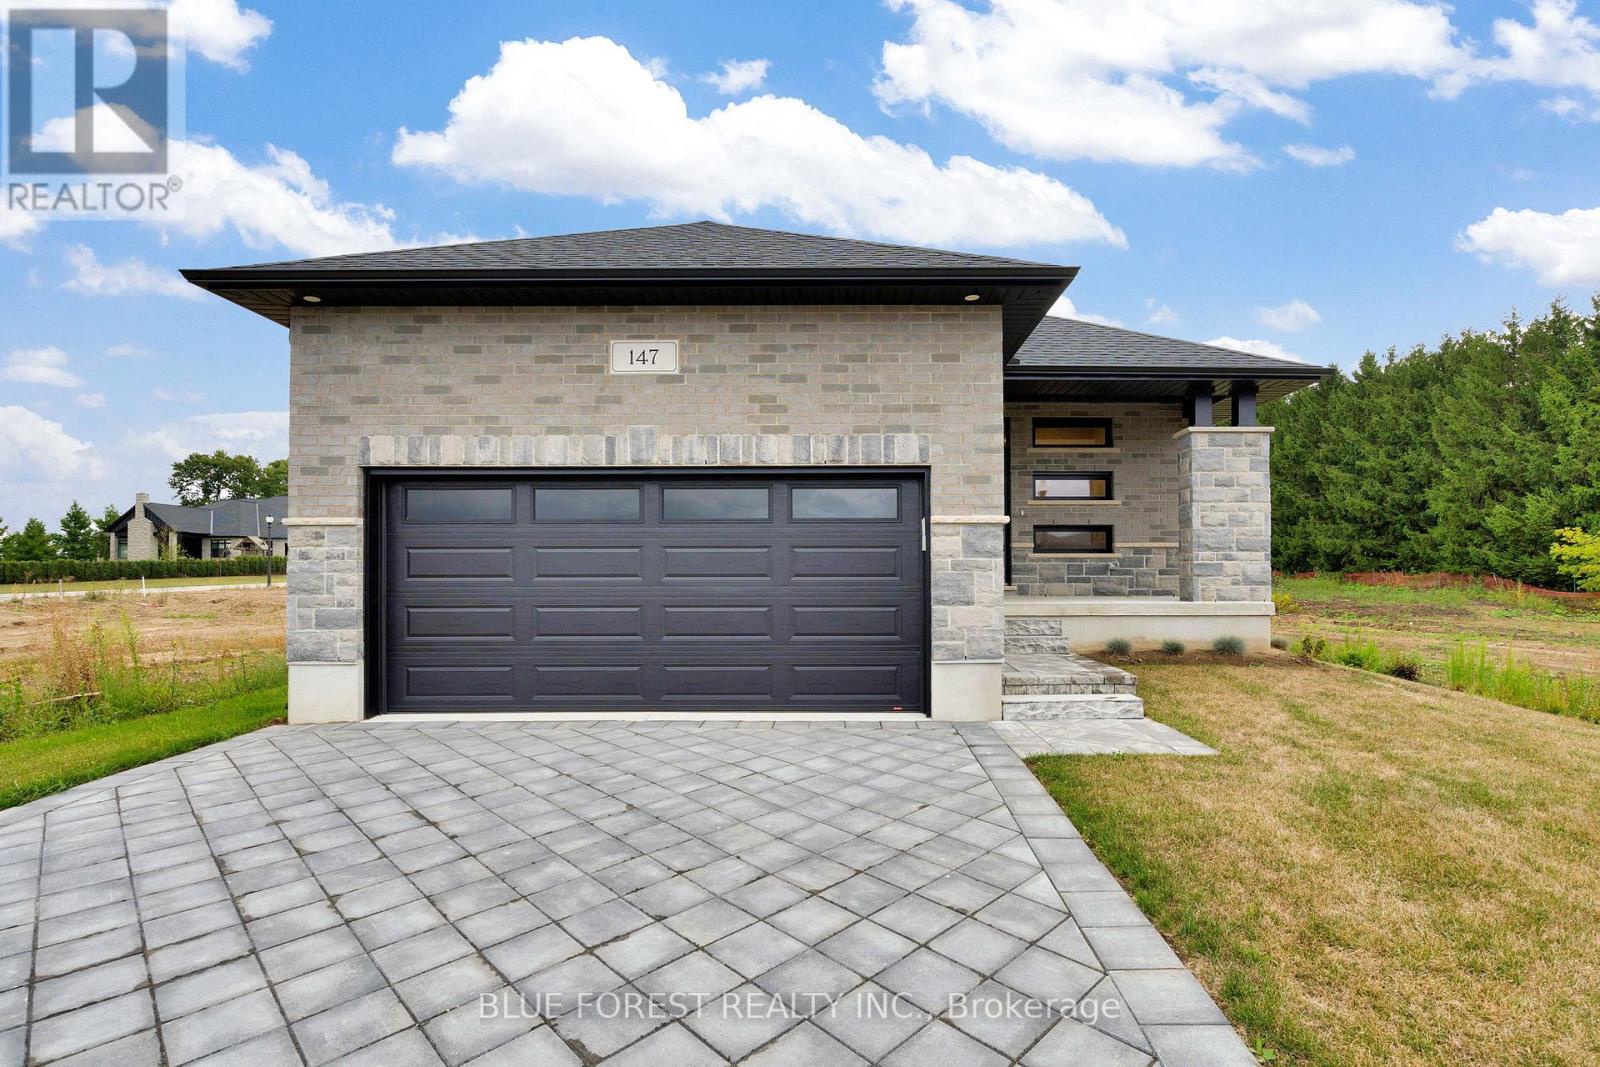
147 Shirley Street
Thames Centre, Ontario
Welcome to Dick Masse Homes Net Zero Ready home located in the anticipated Elliott Estates on Fairview in the quaint town of Thorndale just minutes north of London. With just over 2400 sq ft of finished living, stone and brick exterior as well as a covered porch. Enter the foyer that leads to the kitchen with walk-in pantry and island. Dining area that is open to the great room with 10-foot trayed ceiling and access to the backyard. The primary bedroom has a spacious walk-in closet that leads to your 4 pc ensuite that includes a walk-in shower. The second bedroom, 4 pc bath and laundry/ mudroom complete the main level. The lower level is where you will find 2 more bedrooms a 4pc bath, spacious rec room as well as ample storage. To qualify as a Net Zero Ready Home, we have exceeded the Ontario Building Code and Energy Star requirements. Roof trusses are designed and built to accommodate solar panel installation. Conduit from attic to mechanical area for future solar wiring. Conduit from hydro panel to hydro meter for future disconnect. Under slab insulation (R10) in basement. Increased insulation value for basement and above grade walls. Increased insulation value in the ceiling. A high-efficiency tankless gas water heater that is owned. High-efficiency Carrier Furnace paired with an Air Source Heat Pump. Ecobee wifi controlled thermostat. Fully ducted Energy Recovery Ventilator (ERV) system. Extremely well sealed airtightness as verified by a third party contractor. Triple pane windows throughout. Verified and registered with Enerquality as a Net Zero Ready Home. This is a quality built home by a reputable builder who has been building for over 30 years locally. Taxes not yet assessed. Dick Masse Homes Ltd., your home town Builder! **EXTRAS** On Demand Water Heater, Sump Pump, Upgraded Insulation, Water Softener. Purchase price reflects the 13% HST rebate, subject to Buyer qualification and assignment to the Seller. (id:38604)

16 Sheldabren Street
North Middlesex, Ontario
**UNDER CONSTRUCTION - Welcome to the Pisces by Starlit Homes, a beautifully designed two-storey home where modern farmhouse style meets everyday functionality. Offering 3 spacious bedrooms and 2.5 bathrooms, this thoughtfully planned home provides the perfect combination of comfort, style, and practical living. Step inside to a bright and inviting main floor filled with natural light from large windows throughout. The open-concept layout seamlessly connects the kitchen, dining, and living areas, creating an ideal space for everything from busy weekday mornings to entertaining family and friends. At the heart of the home, the well-appointed kitchen features a large centre island, plenty of counter space, and a generous pantry offering excellent storage and functionality. Upstairs, the spacious primary bedroom provides a private retreat complete with a walk-in closet and a beautifully designed ensuite featuring a relaxing soaker tub. Two additional generously sized bedrooms offer ample closet space and plenty of natural light, making them ideal for children, guests, or a home office. A convenient 4-piece main bathroom with a modern vanity and tub/shower combination completes the bedroom area.Adding to the home's thoughtful design is a second-floor laundry room, keeping everyday chores conveniently close to the bedrooms. With its farmhouse-inspired design, bright open living spaces, functional floor plan, and quality craftsmanship, the Pisces offers an excellent opportunity to own a brand-new home designed for modern family living. Photos are from a previously built model and may depict finishes and/or upgrades not included in the standard specifications. **List price reflects the Government HST rebate, subject to buyer qualification.** (id:38604)

18 Sheldabren Street
North Middlesex, Ontario
**UNDER CONSTRUCTION - Welcome to the Gemini Model by Starlit Homes, located in the welcoming community of Ausable Bluffs in Ailsa Craig. Thoughtfully designed with growing families in mind, this 1,720 sq. ft. home offers 3 bedrooms, 2.5 bathrooms, and a functional layout that blends modern style with everyday comfort. Enjoy the charm of small-town living in a family-friendly community where quiet streets, nearby parks, and a strong sense of community create a wonderful place to call home. Ailsa Craig offers convenient access to London, Strathroy, and the shores of Lake Huron, providing the perfect balance between peaceful country living and nearby amenities.Inside, the bright and spacious open-concept main floor is designed for both everyday family life and entertaining. The kitchen features quartz countertops, ample workspace, and a large centre island that naturally becomes the heart of the home. The adjoining dining and living areas provide plenty of room for family gatherings, entertaining friends, or relaxing at the end of the day.Upstairs, you'll find three generously sized bedrooms, including a spacious primary retreat complete with a walk-in closet and private ensuite. The additional bedrooms are thoughtfully connected by a convenient Jack-and-Jill bathroom, offering a practical layout for children, guests, or a growing family.With modern finishes, a well-designed floor plan, and the opportunity to own a brand-new home in the growing community of Ausable Bluffs, the Gemini Model offers exceptional everyday living in the heart of Ailsa Craig.Taxes and assessed value are yet to be determined. **List price reflects the Government HST rebate, subject to buyer qualification.** (id:38604)

354 Base Line Road W
London South, Ontario
Welcome to 354 Baseline Road West! This updated 3-bedroom, 1-bathroom home offers a fresh, move-in-ready feel in an established, family-friendly neighbourhood. The main floor has been freshly painted and features newly refinished hardwood floors in the bedrooms, an updated kitchen including new countertops and a refreshed bathroom. The finished basement adds even more usable space, including a versatile den that can easily serve as a home office, playroom, guest space or hobby room. New flooring and paint give the lower level a bright, clean, finished feel. Outside, the private backyard offers a great spot to relax, entertain or let the kids enjoy some outdoor time. A practical layout, thoughtful updates and a convenient location make this a great option for first-time buyers, young families or investors. *some photos have been virtually staged (id:38604)

32 - 1318 Highbury Avenue N
London East, Ontario
3 Bedroom, 2 Storey townhouse condo with 2 full and 1 half baths. Tucked back in a quiet complex with your own private Carport and an additional open parking spot. Kitchen updated August 2026 by Renuit. 2 tone cabinets, double sinks, tile backsplash, rotating pull out corner shelves and stainless steel appliances including brand new dishwasher. Eat in kitchen with sliding doors to the private patio. Main floor also provides a large living room and 2 piece bath. Upstairs you'll find 3 generously sized bedrooms. The Primary Bedroom features 2 closets and connects to the 4 piece cheater ensuite. Bath fitter tub and shower 2023, flooring and sink August 2026. The basement is finished with a rec room and a full bath plus ample storage and laundry. Pets welcome. Furnace and Heat Pump (AC) 2022. Conveniently located within walking distance to schools, shopping, restaurants, public transportation and many other amenities. Monthly condo fee of $305. (id:38604)

665 Tennent Avenue
London North, Ontario
Welcome to this beautifully maintained Northridge home, originally built as a custom Wastell Homes model and showcasing quality craftsmanship throughout. Offering over 3,000 sq. ft. of finished living space across three levels, this impressive residence features 4 bedrooms, 4 bathrooms, and a thoughtfully designed layout ideal for growing families and entertaining alike. The main floor boasts an inviting eat-in kitchen complete with quartz countertops, glass backsplash, stainless steel appliances, and ample workspace, flowing seamlessly into the bright family and dining areas. Quality hardwood and ceramic flooring, upgraded fixtures, and tasteful decor create a warm and sophisticated atmosphere throughout. The upper level offers three generous bedrooms, including a spacious primary retreat with a walk-in closet and private ensuite, as well as the convenience of third-floor laundry. A stunning mid floor loft/family room provides exceptional additional living space and is flooded with natural light through numerous windows, making it perfect for a media room, home office, playroom, or relaxing retreat. The finished lower level expands the living space even further with a large recreation room, additional bedroom, and full bathroom, offering flexibility for guests, teens, or multi-generational living. Step outside to enjoy the beautifully landscaped, fully fenced backyard featuring mature trees, perennial gardens, a sundeck, concrete patio, creating a private outdoor oasis perfect for entertaining or unwinding after a long day. Situated in one of North London's most sought-after neighbourhoods, close to excellent schools, parks, shopping, and all amenities, this exceptional home offers the perfect combination of style, space, and location. A truly turnkey property that has been lovingly maintained and is ready for its next family to call home. (id:38604)

26 Arthur Street
Lambton Shores, Ontario
If you love the look of a new build but want something with character, personality, and a more approachable price point, 26 Arthur Street is worth a look. Beautifully refreshed throughout the last couple of years, this 4-bedroom, 2-full-bath home blends modern updates with the charm and character that give it a feeling all its own. The kitchen is bright and stylish with white cabinetry, quartz countertops, light flooring, and direct access to the deck, creating an easy setup for everyday living and entertaining. A built-in fireplace feature wall creates a striking focal point in the living room, while tasteful millwork details on the walls add warmth, texture, and character throughout the home. Modern tones and carefully selected finishes give the space a fresh, cohesive feel while maintaining its inviting personality. The lower level adds a cozy recreation space that's perfect for movie nights, relaxing, or gathering with family and friends. Outside, the fully fenced backyard offers plenty of room to entertain or unwind, with a deck off the kitchen, stamped concrete patio, mature trees for added privacy, and a garden shed for storage. With the updates already done and plenty of space both inside and out, this is a stylish, inviting home that offers many of the finishes you'd expect in a new build, without the price tag of starting from scratch. All of this, tucked into the welcoming community of Forest, where everyday living feels a little easier and everything you need is close to home. (id:38604)

180 Forest Avenue
St. Thomas, Ontario
Welcome to this charming and well-maintained brick bungalow, ideally situated in a desirable south-end neighbourhood. From the moment you step inside, you will appreciate the bright, welcoming atmosphere and comfortable layout this home has to offer.The main floor features a spacious living room highlighted by a cozy wood-burning fireplace, creating the perfect setting for relaxing evenings with family and friends. The airy layout flows naturally into the updated kitchen, which features newer cabinet doors installed in 2024, adding a fresh and modern touch while maintaining plenty of functionality.With two bedrooms and two bathrooms, the home offers comfortable living space for a variety of lifestyles. Thoughtful updates throughout include four new interior doors, including a French door, primary bedroom door, main bathroom door, and main-floor closet door. The lower-level bathroom was refreshed with a new vanity in 2023, and new sinks have also been added to the basement storage room.The finished lower level provides valuable additional living space and can easily be used as a family room, recreation room, home office, or flexible gathering space. A dedicated laundry room with generous storage adds convenience and functionality.Step outside and enjoy the fully fenced backyard, where a beautiful raised deck creates an inviting extension of the living space. Whether you are hosting summer barbecues, entertaining friends, or simply enjoying a quiet morning outdoors, this backyard offers a wonderful place to relax and unwind.Located in a sought-after, family-friendly south-end neighbourhood, this inviting bungalow combines comfort, functionality, and thoughtful updates. A wonderful opportunity to move in, make it your own, and enjoy everything this lovely home has to offer. (id:38604)

208 Edward Street
London South, Ontario
Welcome to 208 Edward Street - a beautiful two-storey home nestled in the heart of charming Old South, one of London, Ontario's most sought-after neighbourhoods. Known for its tree-lined streets, character homes, and vibrant community feel, this location offers the perfect blend of historic charm and modern convenience. This inviting home features a spacious and functional layout with three generously sized bedrooms and two well-appointed bathrooms, making it ideal for families, professionals, orthose looking to settle into a warm, established neighbourhood. Step inside through the enclosed front porch - a perfect spot to enjoy your morning coffee or unwind in the evening - and into a bright, welcoming interior filled with natural light. The main living areas offer comfort and versatility, while the second floor provides peaceful retreats for rest and relaxation. Outside, you'll find a private driveway leading to a detached garage, offering both convenience and additional storage. The property provides a sense of privacy while still being just minutes from parks, schools, shopping, and all the amenities that make Old South so desirable. Whether you're looking to put down roots or invest in a prime location, 208 Edward Street is a wonderful opportunity to own a piece of this beloved neighbourhood. (id:38604)

3 Silverleaf Path
St. Thomas, Ontario
Nearly new, beautifully finished and completely move-in ready! Built in 2023, this Doug Tarry built home offers approx. 2,404 sq. ft. of finished living space in the sought-after Miller's Pond community. With 3+1 bedrooms and 3.5 baths, there's plenty of room for the whole family. The bright, open main floor features hardwood and ceramic flooring, a spacious Great Room and a stylish kitchen with quartz countertops, large walk-in pantry and plenty of space to gather. Convenient main floor laundry completes this level. Upstairs, you'll find 3 generous bedrooms, including a lovely Primary Suite with walk-in closet and private ensuite. The fully finished lower level adds a large Rec Room, 4th bedroom and 3-piece bath - perfect for guests, teens or a home office. Step outside to a fully fenced backyard with a large deck and storage shed, ready to enjoy! All appliances and window coverings are included. Complete with a double garage and Doug Tarry's Energy Star, High Performance & Net Zero Ready construction. Steps to trails and Parish Park, this is a fantastic family home in a neighbourhood you'll love. Welcome Home! (id:38604)

28 Lindbrook Court
London North, Ontario
Welcome to 28 Lindbrook Court, an exceptional 5-bedroom, 3.5-bathroom home tucked away on a quiet court in the highly desirable Stoneybrook neighbourhood, backing onto the mature trees of St. Kateri Catholic Elementary School. Immaculate inside and out, nearly $500K has been invested in luxury renovations and improvements, creating a home where quality, comfort and attention to detail extend to virtually every corner of the property. The main floor immediately impresses with soaring ceilings and striking architectural details, giving the home an open, distinctive feel. Thoughtful renovations and refined finishes complement the architecture throughout, while the four-season sunroom extends the living space and provides a peaceful place to enjoy the beautiful treed backdrop year-round. With five total bedrooms and 3.5 bathrooms, the home offers plenty of space and flexibility for a growing family, guests, a home office or additional living needs. Outside, the same level of investment and care continues with a composite deck, composite fencing and irrigation system, creating an attractive, low-maintenance setting for relaxing and entertaining. And then there's the garage - a space finished to a standard rarely seen. Fully insulated and heated with its own dedicated thermostat, plus custom steel wall and ceiling finishes, this is far more than a typical garage. Whether used for vehicles, a workshop or simply appreciated as an exceptionally clean and finished space, it's another example of the attention to detail carried throughout the entire property. Immaculately maintained and extensively upgraded, this is more than a beautifully renovated home - it's a property where an extraordinary amount of thought, investment and care has gone into the details you can see, and many you can't. (id:38604)

181 Timber Drive
London South, Ontario
Welcome to 181 Timer Drive in sought after Warbler Woods nestled amongst the trees. The possibilities are endless. This custom built Eadie & Wilcox ranch with center hall plan is the perfect blend of size and quality. From the inviting foyer to the open concept living/dining rooms overlooking the private treed lot. Spacious kitchen with center island overlooks the eating area with a bay window and view of the fieldstone private patio, lots of cabinets and storage. Main floor family room with gas fireplace and patio doors to a relaxing deck. Primary bedroom/suite with ensuite bath with jacuzzi tub, separate shower, and 2 closets. A further 2 bedrooms and 4 piece bath on the opposite side of this exceptional residence. Further to the list is an unspoiled lower level with rough in bath waiting for you to customize to your own lifestyle. Main floor laundry and oversized 2 car garage. This home has been meticulously maintained and is waiting for your personal touch. (id:38604)

242 Burlington Street
London South, Ontario
Welcome to this 3-bedroom, 1-bathroom home in the desirable Glen Cairn subdivision, offering a fantastic opportunity to build sweat equity and make it your own! The main floor features three generous-sized bedrooms, a bright and inviting living/dining room with lovely golden oak hardwood flooring and automatic blinds, a full bathroom, and an eat-in kitchen with solid wood cabinetry. Downstairs, you'll find a huge recreation room complete with a bar and wood stove-an ideal space for entertaining, relaxing, or family gatherings. A workshop/crafts room plus laundry and storage areas provide plenty of flexibility and functionality. Step outside to your own private backyard oasis! Enjoy the heated in-ground pool, gas line for convenient BBQ hookup, and a beautiful setting backing onto greenspace with no rear neighbours. Whether you're hosting summer gatherings or enjoying a quiet evening by the pool, this backyard offers the privacy and space to truly enjoy outdoor living. Complete with an attached single garage, this home offers great potential in a fantastic Glen Cairn location. Bring your vision and transform this property into the home you've been waiting for! (id:38604)

252 Josselyn Drive
London South, Ontario
Stop the car!! Looking for a well maintained property that is move-in ready? Your search is over - 252 Josselyn Drive offers that in spades and is the perfect blend of comfort, functionality, and style for the discriminating buyer. This fully finished 4 level backsplit has been meticulously maintained and is located in a very high demand area of White Oaks with close proximity to schools, shopping, restaurants, and is only minutes away from Hwy 401/402. The practical layout offers endless options for you to gather together in the cozy family room with natural gas fireplace or spread out and relax in the bright living room or one of the bedrooms. The kitchen has been upgraded and has a movable island/breakfast bar and stainless steel appliances. There is also newer flooring throughout most of the home. The lower level has a bonus office/den space and crawl space storage in addition to the storage room. This house used to have a fourth bedroom on the third level and this could easily be converted back, if desired. You will get endless pleasure enjoying the privacy of the fully fenced and beautifully landscaped backyard and large newer deck. Tons of memories to be made here. Parking for 3 vehicles with a single attached garage and double concrete driveway. This outstanding property offers great value at the improved list price and is an amazing opportunity for a savvy buyer to move onto one of the most popular streets in the area. Quick possession is possible/preferred. Come see this lovely home for yourself!! (id:38604)
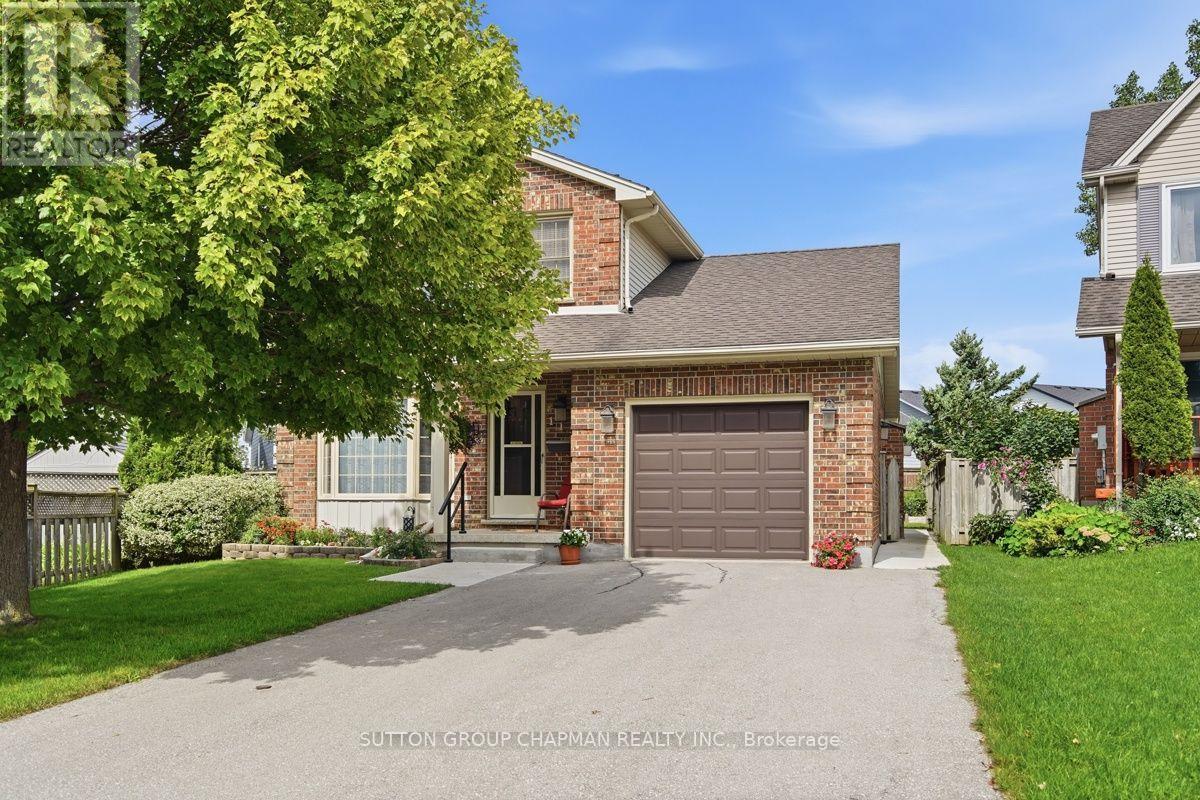
115 Gerald Crescent
London South, Ontario
Welcome to this beautifully maintained two-storey home in a prime South East location, nestled in the heart of Pond Mills! Set on a beautiful landscaped pie-shaped lot, this family-friendly property offers spacious living and plenty of room for everyone. The bright and spacious updated kitchen features quartz countertops, valance lighting, glass tile backsplash, and a stainless steel appliance package, including a built-in microwave. Sliding glass doors provide easy access to the large sundeck, creating the perfect spot for outdoor dining and entertaining while overlooking the private, fully fenced backyard. The main level also offers a comfortable family room complete with a gas fireplace, ideal for relaxing with family and friends. Upstairs, you'll find three bedrooms, including a primary suite with two double closets and a 3-piece ensuite. The 5-piece main bathroom, complete with double sinks, is perfectly suited to busy family mornings. The finished lower level adds even more versatility with a large recreation room, fourth bedroom, 3-piece bathroom, and a large utility room offering plenty of storage. Located in a desirable family-friendly neighbourhood with quick and convenient access to the 401, schools, parks, shopping, and amenities, this home offers the space, comfort, and location your family has been looking for! (id:38604)
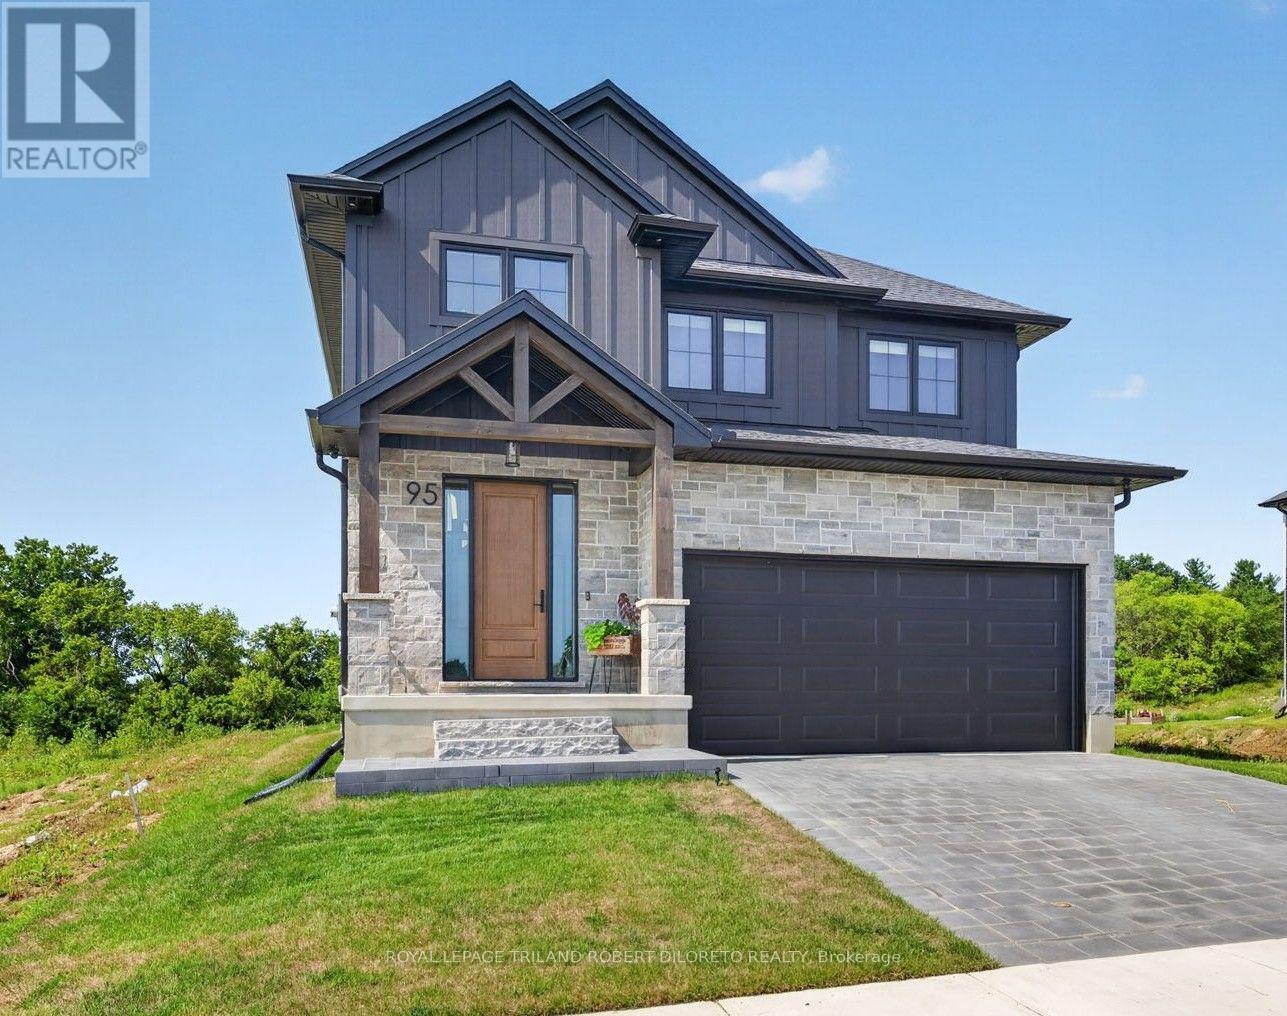
95 Allister Drive
Middlesex Centre, Ontario
Brimming with exceptional customization & premium quality upgrades, this exquisite 4 Bedroom, 2.5 Bath, 1-year new home is in absolute move-in condition! Situated in upscale KILWORTH HEIGHTS WEST, this magazine quality home seamlessly blends timeless architecture with modern innovation & design. Features include: attractive curb appeal with paver stone drive, walkways & inviting covered front porch; total wow-filled interior with neutral décor; elegant light wood 5" plank floors on main + upper hallway; high-end, commercial grade & professionally designed & installed Smart Home technology throughout the interior & exterior of the home includes whole home Wi-Fi system, extensive security system & wiring for audio/video systems; 200amp service includes dedicated back-up power throughout; custom cabinetry/organizers throughout the home; main floor office; open concept main living areas boast incredible custom kitchen w/quartz countertops, appliances & awesome butler's pantry w/dedicated 20-amp circuits for small appliances; large west facing dining area opens to beautiful great room w/built-ins & gas fireplace all open to covered concrete patio w/BBQ gas line; main floor mudroom; beautiful upper level features convenient laundry room w/washer & dryer, stylish & spacious bedrooms + 2 baths (under-cabinet lighting with occupancy sensors in the bathrooms & walk-in closet provide both convenience & energy efficiency). Need more space? Then check out the unspoiled lower level w/high ceilings, large egress windows, rough-in bath & thoughtfully oriented for clear span future family room complete with media wiring. Enjoy living in this Fabulous upscale new community within walking distance to all shopping services, new Catholic elementary school, community centre, hockey arenas + short drive to golf courses and London! Why bother with cookie cutter homes when you can have superior level of design, features & construction. Fast possession available. Be in for the holidays! (id:38604)
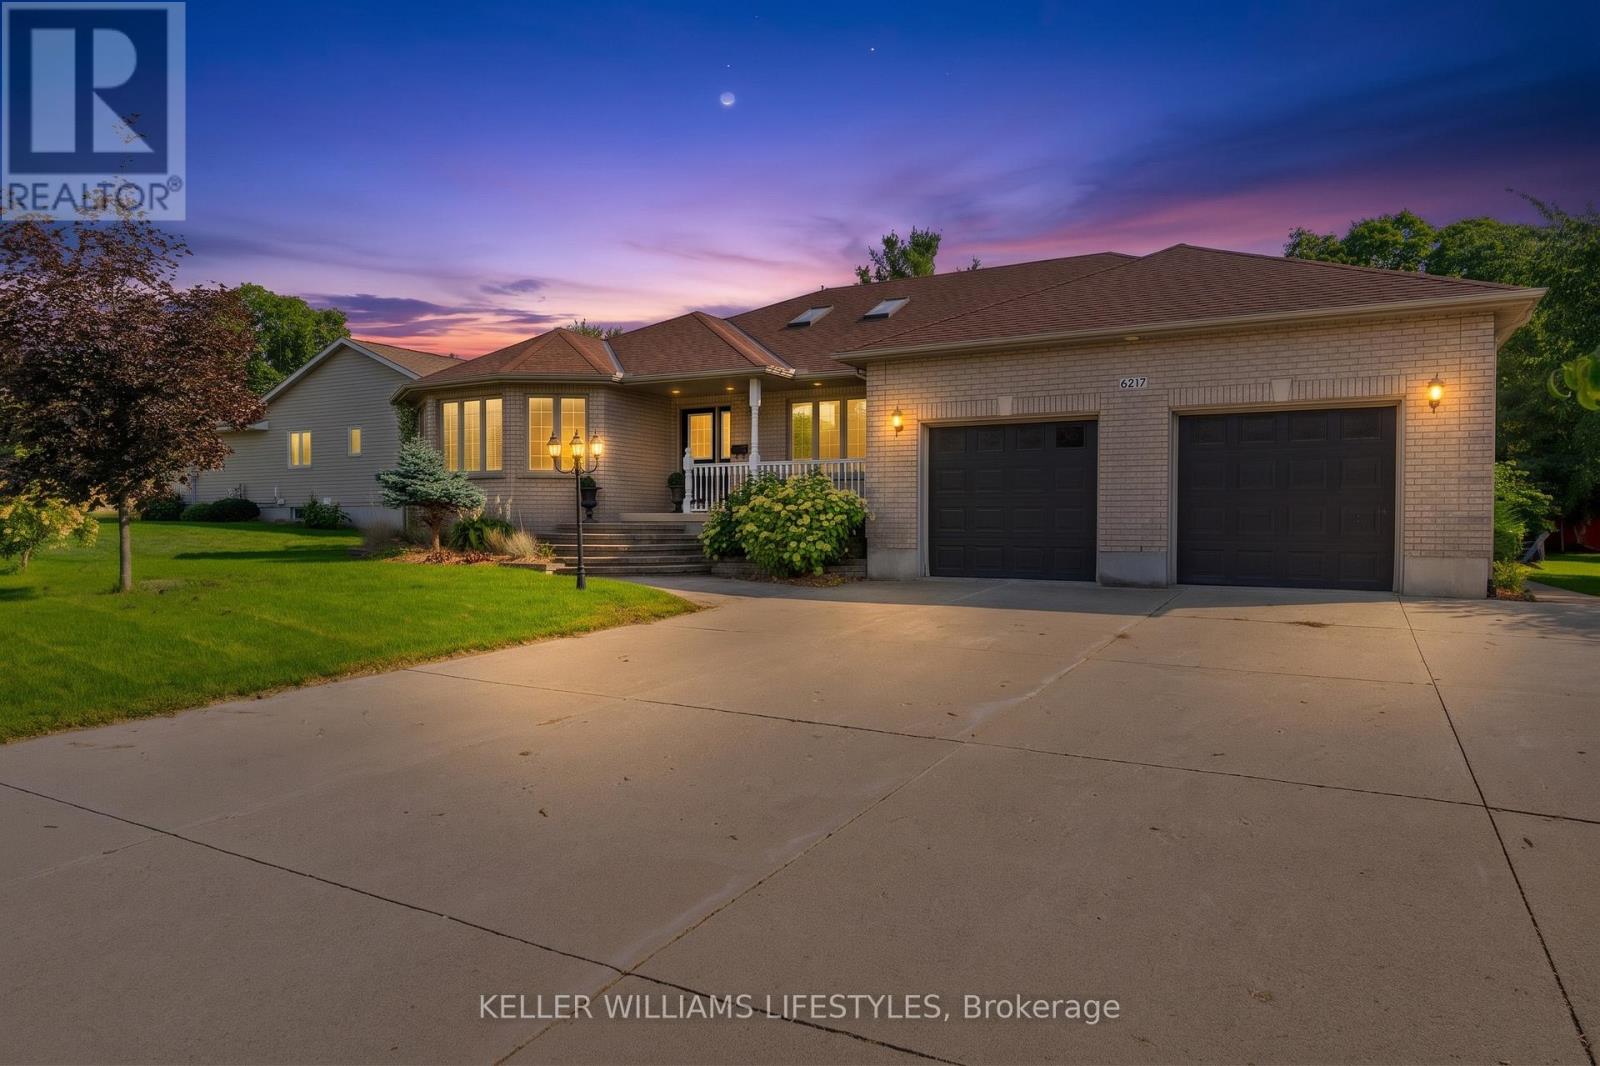
6217 Townsend Line
Lambton Shores, Ontario
Welcome to a home that blends comfort, character, and thoughtful updates with spaces designed for everyday living and entertaining. This all-brick CVH-built bungalow offers 4 bedrooms and 2.5 baths with an airy, open-flowing layout, vaulted ceilings, and beautiful natural light from the windows and skylights throughout. The majority of the interior has been refreshed, including the kitchen and white oak engineered flooring. Two gas fireplaces add warmth and character to the main floor, with one in the living area and another in the office, creating inviting spaces to relax or work from home.Downstairs, the finished basement offers an ideal space to unwind or gather, featuring in-floor heating, a cozy rec room, games area, and wet bar. Outside, the backyard truly extends the living space with a covered pergola, pot lighting, and a dedicated TV area-perfect for summer evenings, watching the game, hosting friends, or enjoying a quiet night at home. The backyard also offers a wonderful sense of privacy, making it a space you'll want to spend time in. With schools and other amenities within walking distance, this welcoming home offers the perfect combination of space, comfort, and convenience. (id:38604)

6 - 75 Ansondale Road
London South, Ontario
An affordable opportunity to enter the market or add to your rental portfolio. This three-bedroom, 1.5-bathroom townhouse condominium offers a practical layout and plenty of potential for buyers ready to make it their own. Bring your ideas and create a space that reflects your needs and style, or refresh the home for future rental income. Being sold as-is. A great option for first-time buyers, renovators or investors looking for value and opportunity in a home that has been been loved by the owner for over 30 years. (id:38604)
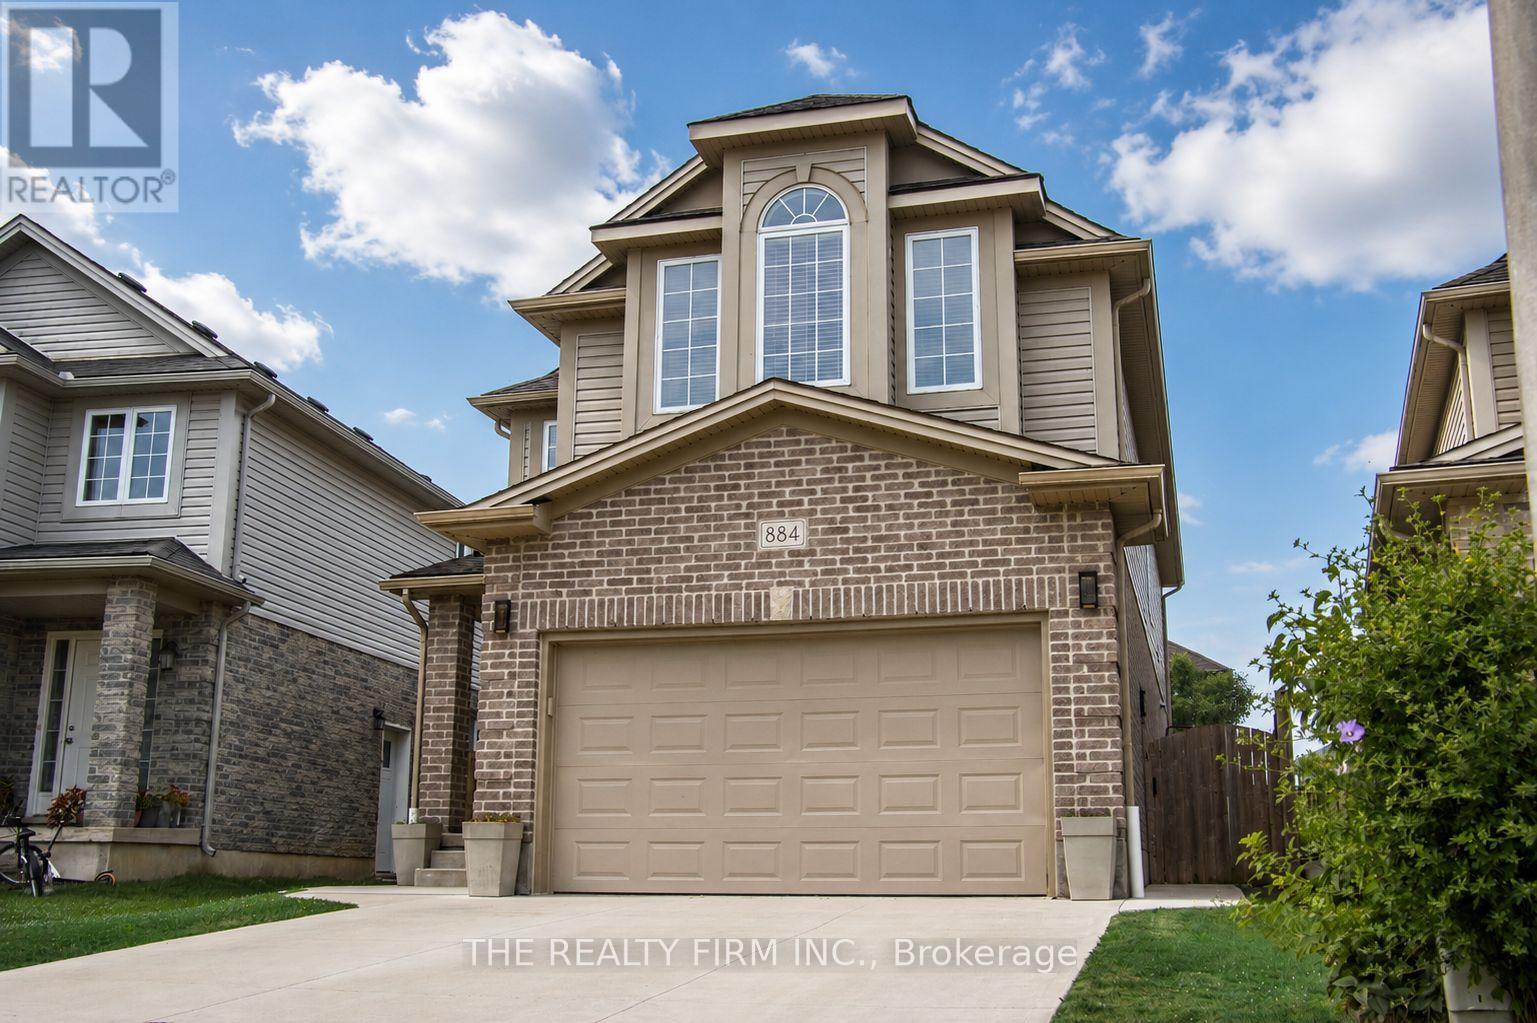
884 Reeves Avenue
London North, Ontario
Welcome to 884 Reeves Avenue, a great family home in a sought-after North London neighbourhood. Built in 2013, this 4-bedroom, 3-bathroom home offers a practical layout with plenty of space for everyday family life. The main floor features a bright living room, functional kitchen, and dining area that's perfect for family dinners or entertaining guests. Upstairs, you'll love the convenience of second-floor laundry and a spacious primary bedroom complete with vaulted ceilings, a walk-in closet, and a full ensuite with a soaker tub. Outside, enjoy the stamped concrete patio, a great spot for relaxing or hosting summer BBQs. The driveway was redone in 2018, and the home also features a recently installed air purifier for added comfort. The unfinished basement gives you the opportunity to add your own touch and create extra living space down the road. Located close to excellent schools, this home is perfect for families looking for space, comfort, and a great location. (id:38604)
1647 Bayswater Crescent
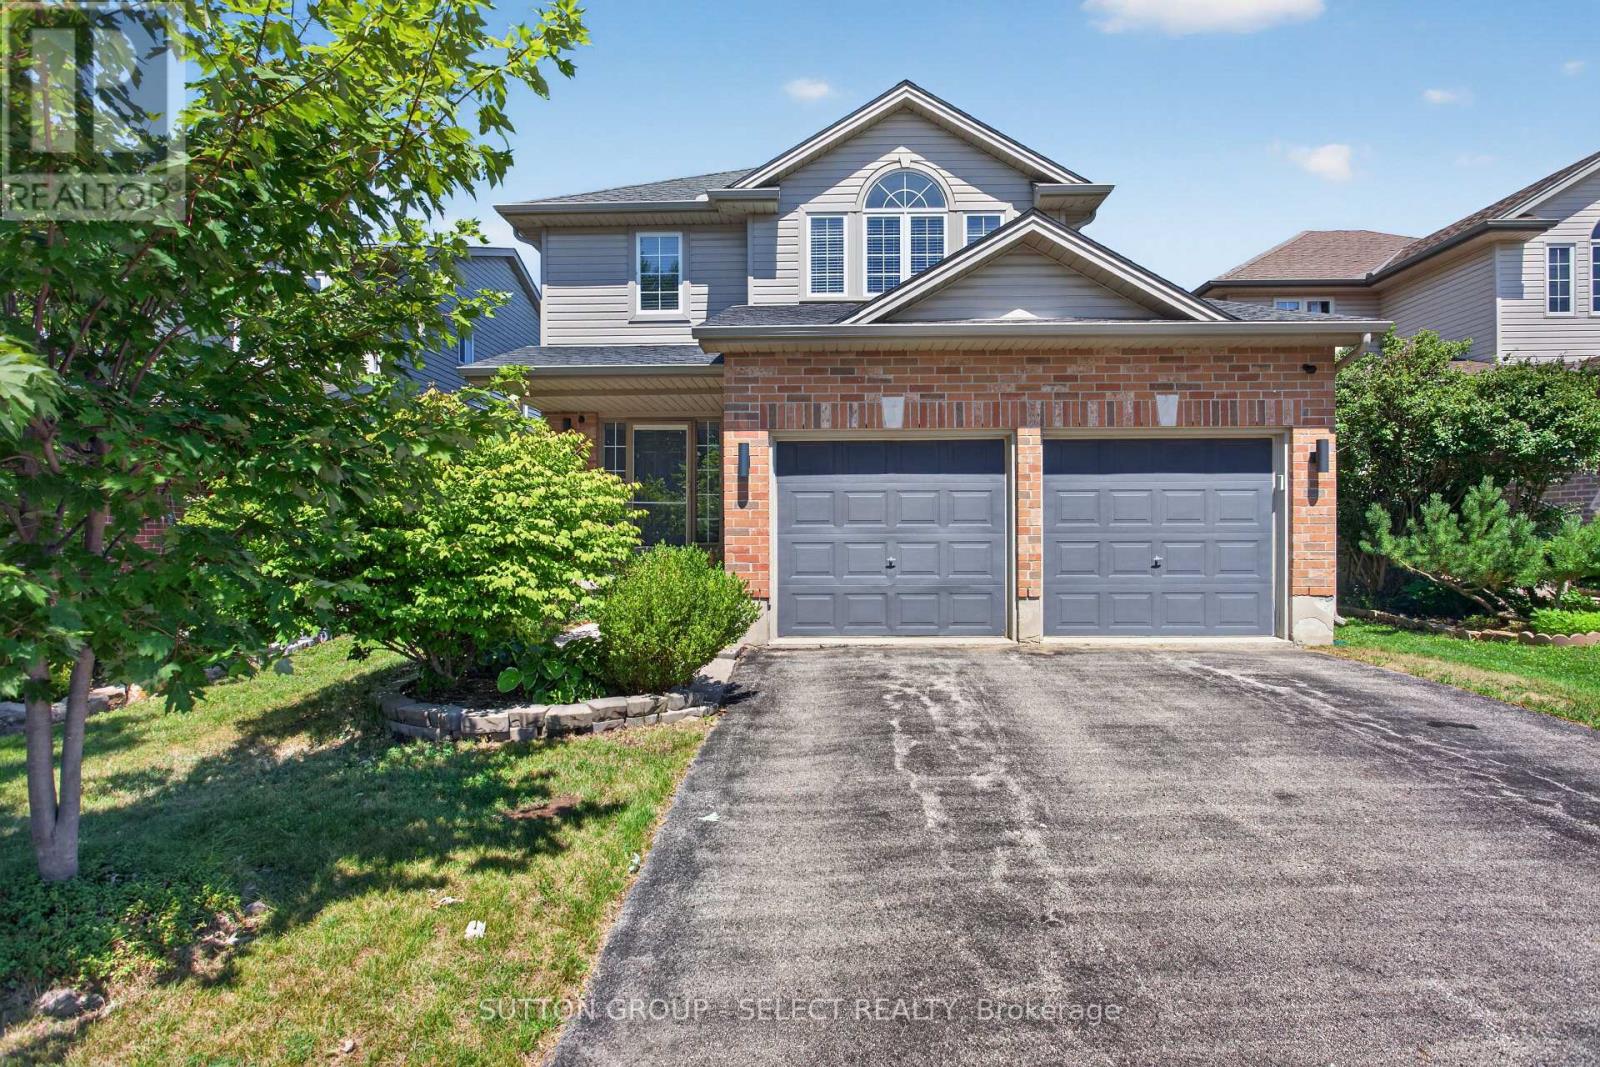
London North, Ontario
Welcome to this beautiful two-storey home in the sought-after Gainsborough and Coronation Drive subdivision of Hyde Park, conveniently located near the University of Western Ontario. From the moment you enter, you're greeted by a warm and inviting open-concept foyer that sets the tone for the rest of the home.The main floor offers a spacious and functional layout, featuring a family room with a vaulted ceiling, gas fireplace, and open flow to the dining area and kitchen. The kitchen is finished with granite countertops and includes all appliances: fridge, stove, microwave, and dishwasher. Upgraded light fixtures, orange peel ceilings, and a walkout to the stamped concrete patio enhance the home's appeal, while the fully fenced private yard provides an ideal outdoor space for relaxing or entertaining. Additional main-floor features include a convenient laundry room with washer and dryer, and walkout access to the garage, a separate sink, and extra storage closet. Upstairs, you'll find a bright and spacious second level with hardwood flooring throughout, including the primary bedroom and two additional bedrooms. The primary suite features a four-piece ensuite and a large window that fills the room with natural light, the home also offers a second four piece bathroom on the second floor upstairs. The fully finished basement adds even more living space, complete with newer flooring, comfortable Berber carpeting, a large recreation room, a three-piece bathroom, a walk-in cold room, pot lights, high ceilings, and a separate furnace room. A newer sump pump has also been installed for added peace of mind.This home is complete with a new furnace and central air conditioner, both approximately two years old. With a double-car garage and parking for four vehicles, this property combines comfort, function, and convenience in a fantastic location. (id:38604)
328 Oakland Avenue
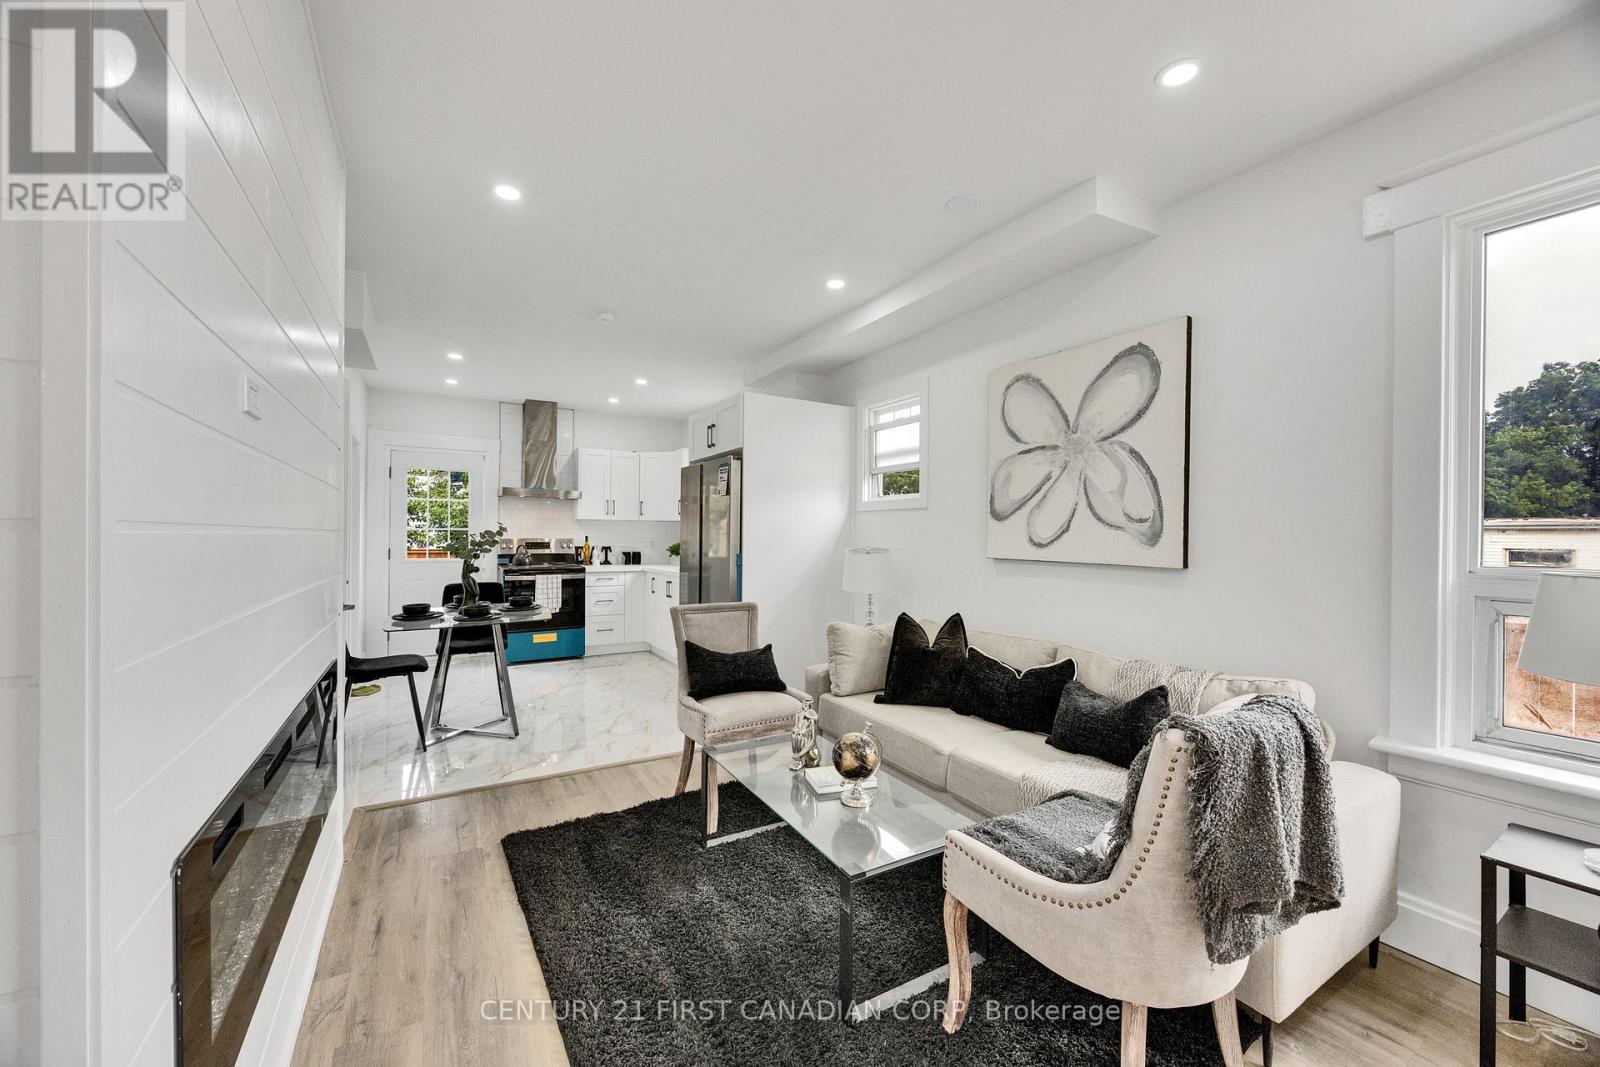
London East, Ontario
Welcome to 328 Oakland Ave, beautiful renovated and move-in-ready home situated on a corner lot, offering a comfortable and modern living space with plenty of privacy. Thoughtfully updated throughout, this home combines modern convenience with a warm atmosphere. The spacious living room features an inviting fireplace, creating a cozy setting for relaxing evenings and enjoying conversations with family and friends. The open-concept layout seamlessly connects the living room to the brand-new kitchen, creating a bright and welcoming space for everyday living and entertaining. The main floor offers two spacious bedrooms and fully updated bathroom, making this home ideal for a family, couple, or professionals. The brand-new kitchen with tiled flooring features modern finishes and all-new appliances, including a stove, dishwasher and refrigerator. For added convenience and to make it truly move-in ready, the home also includes a brand-new washer, dryer and A/C installed in 2026 for added comfort during the warmer months A furnished loft with additional bathroom provides a versatile space that can be used as a recreation room, entertainment area or home office. Step outside to enjoy a private backyard enclosed with a privacy fence (2026), offering a peaceful outdoor space to relax or entertain. The property also features a concrete driveway (2026) for convenient parking. Located just minutes from The Factory at Kellogg Lane, you'll enjoy convenient access to entertainment, restaurants, recreation, family attractions, and community events. Situated in a neighbourhood where homes continue to be renewed, this property offers a great combination of modern updates, comfort, privacy, and location. Don't miss your opportunity to own this beautifully renovated gem in London. (id:38604)
704 Homeview Road
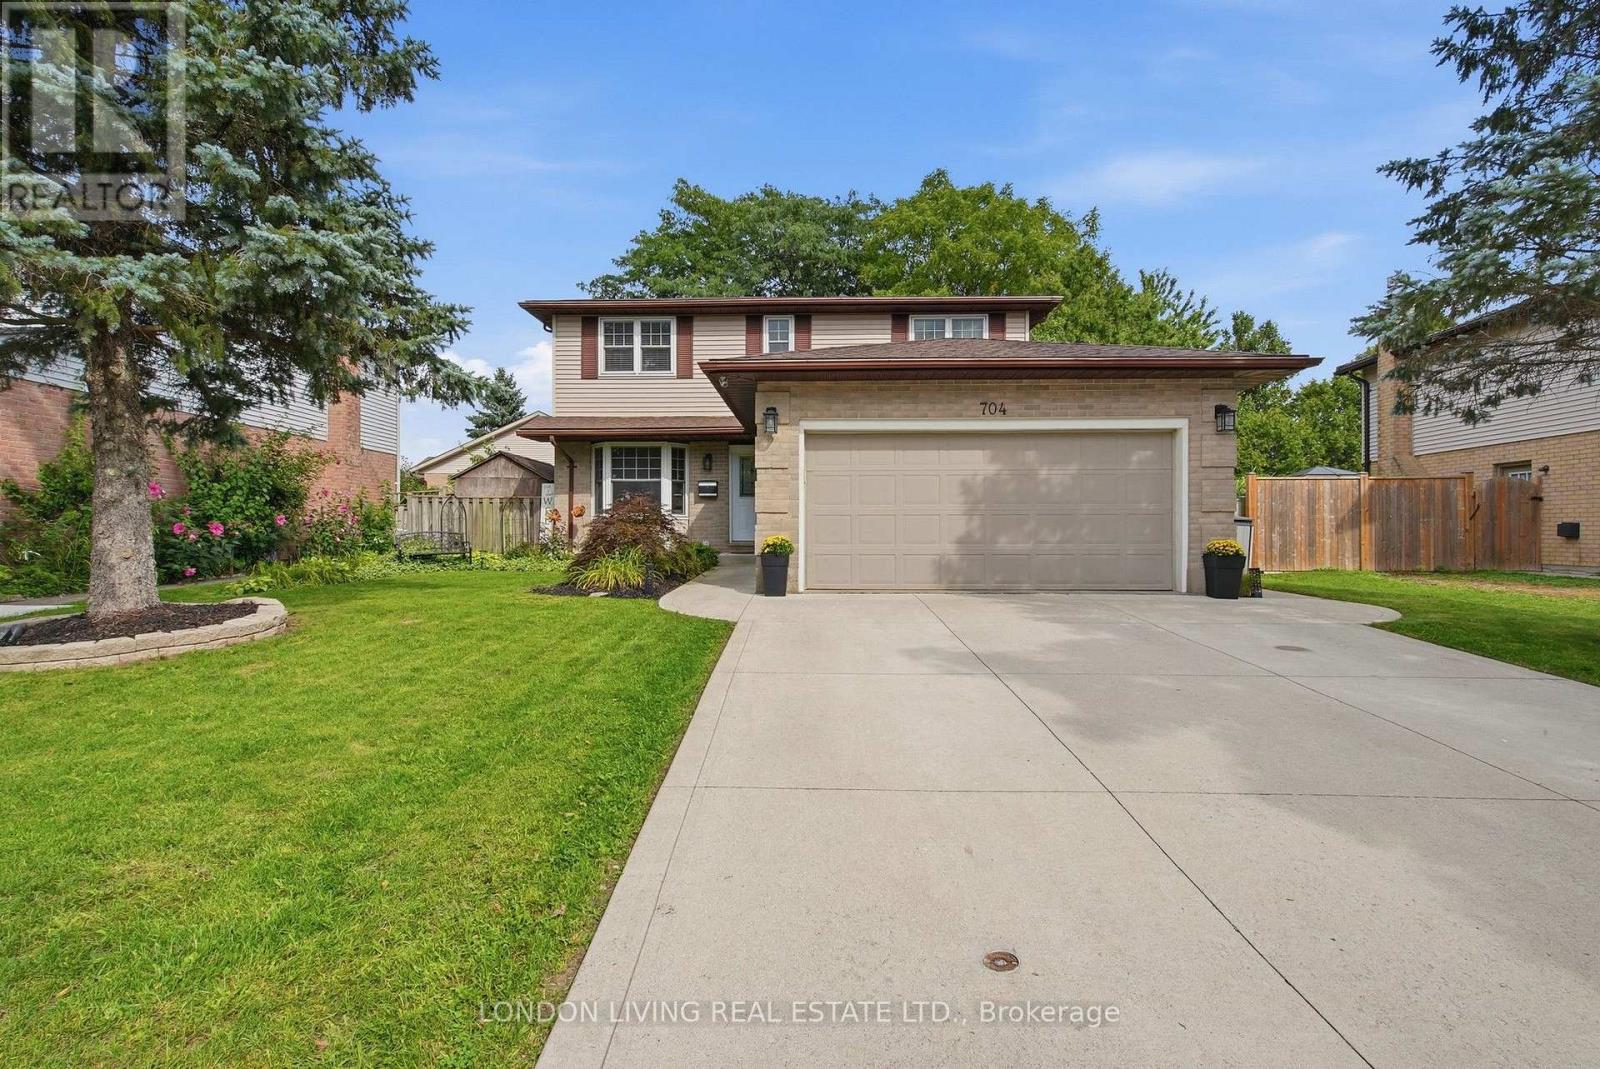
London South, Ontario
Great 4 bedroom family home in Cleardale Subdivision and close to schools and all amenities. Excellent features including main floor family room with gas fireplace, separate dining room, 2/5 baths, finished lower level, replacement windows, double car garage with cement drive. The list goes on. This home will not disappoint! (id:38604)
40 Killarney Road
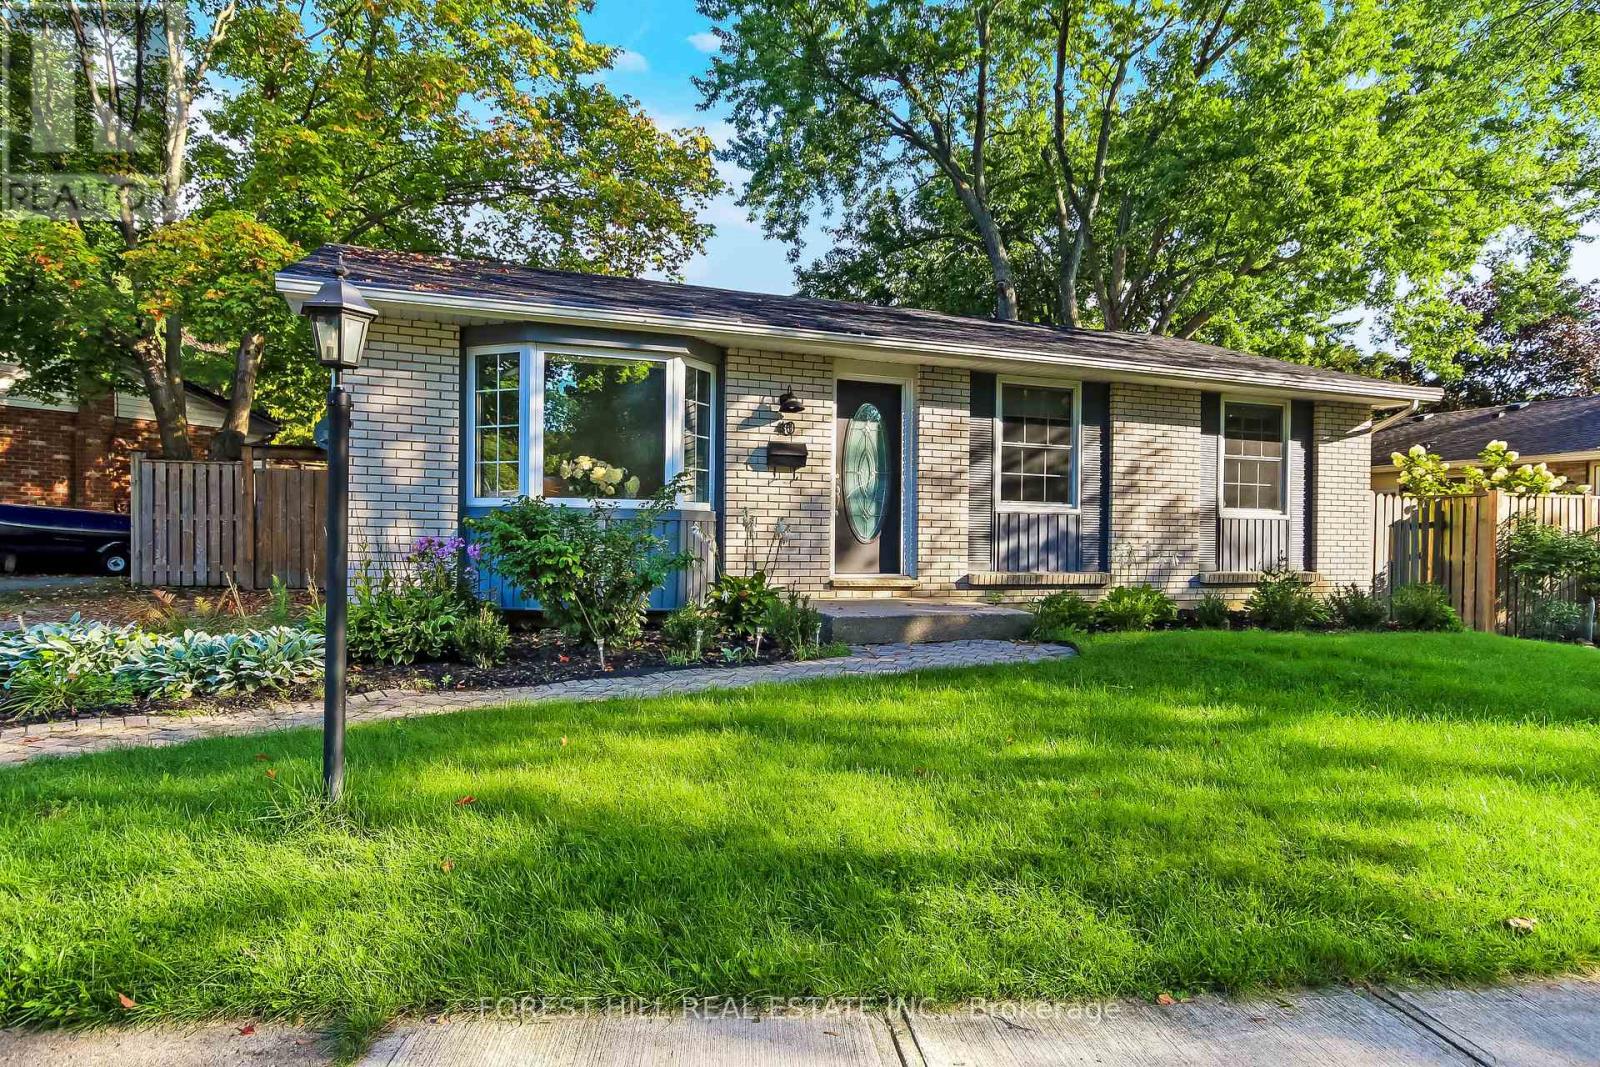
London North, Ontario
Welcome to this beautifully updated 3-bedroom bungalow in the highly sought-after Northridge neighbourhood, where modern updates, a functional layout, and an exceptional location come together. Walking distance to excellent schools, only a 400-metre walk to Stoney Creek Commons shopping plaza with Food Basics, Dollarama, Shoppers Drug Mart and more, the community pool, Kilally Meadows and scenic Thames River trails. Enjoy easy access to the Thames Valley Parkway for walking and cycling, plus convenient connections to the 401/402 via Veterans Memorial Parkway. The standout kitchen was beautifully updated in 2019 and is truly the heart of this home. Crisp white cabinetry, premium quartz countertops, subway tile backsplash, pantry, open shelving, glass-front cabinets and stainless steel appliances create a bright, stylish and highly functional space. The adjoining dining area overlooks the private backyard and opens to the deck through sliding doors-perfect for morning coffee or entertaining. The spacious living room features a large bay window and convenient entry storage. Additional updates include luxury vinyl plank flooring, trim and window casings, pot lights, and renovated bathrooms with updated vanities, flooring and lighting. The fully finished lower level offers a generous recreation room plus two versatile finished rooms, ideal for a home office, gym, guest space or hobbies. Enjoy the private, fully fenced backyard with mature trees, a covered deck and pergola added in 2020, plus a shed. Other updates include furnace and HRV (2020), electrical panel (2019), shingles (2018), vinyl windows and custom top-down/bottom-up living room blinds and the hot water tank is owned. Double driveway and interlocking brick walkway. A beautifully maintained home in an outstanding North London location, close to nature, recreation, schools and major routes. (id:38604)
4 - 430 Head Street N
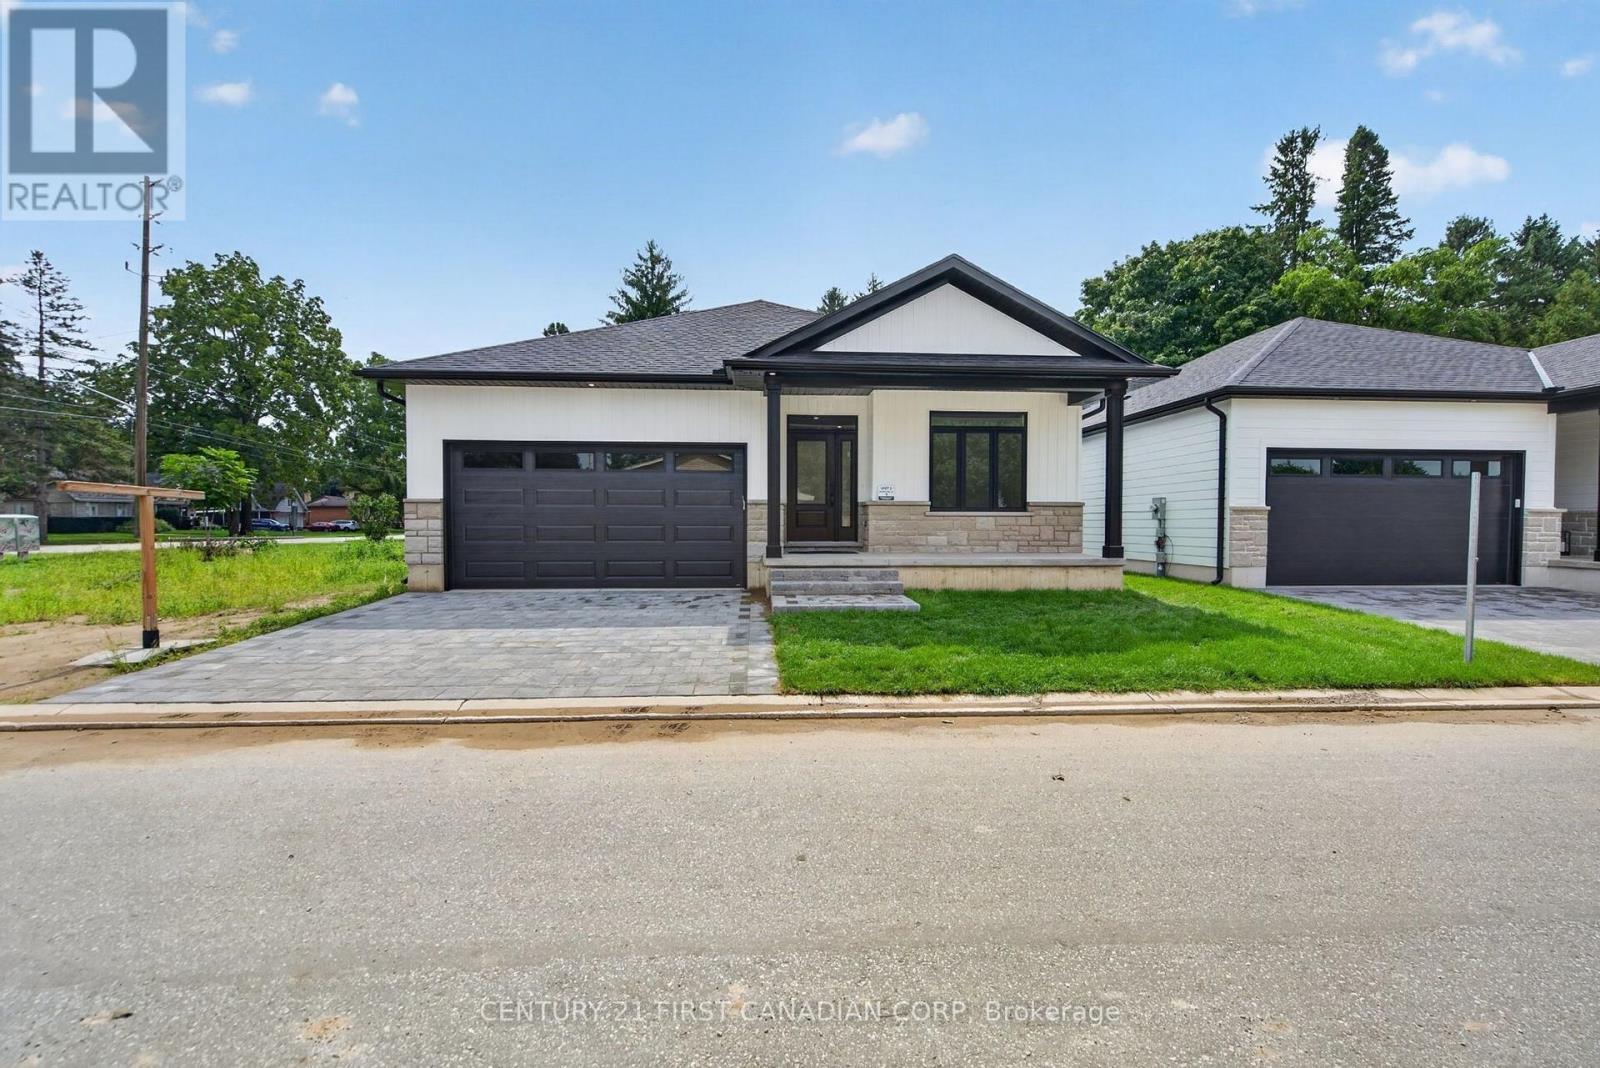
Strathroy-Caradoc, Ontario
Take advantage of the new HST Rebate! This price does not include the rebate. These pre-construction new builds in Strathroy are just for you. Located just off of Head Street, everything you need is within walking distance. This freehold condominium is equipped with engineered hardwood throughout, hardwood stairs, and quartz countertops. If you are looking for quality, that is all you find in all of Wes Baker and Sons homes with a 200 amp panel, high efficiency furnace, central air, and an open concept layout! (id:38604)
63 - 435 Callaway Road
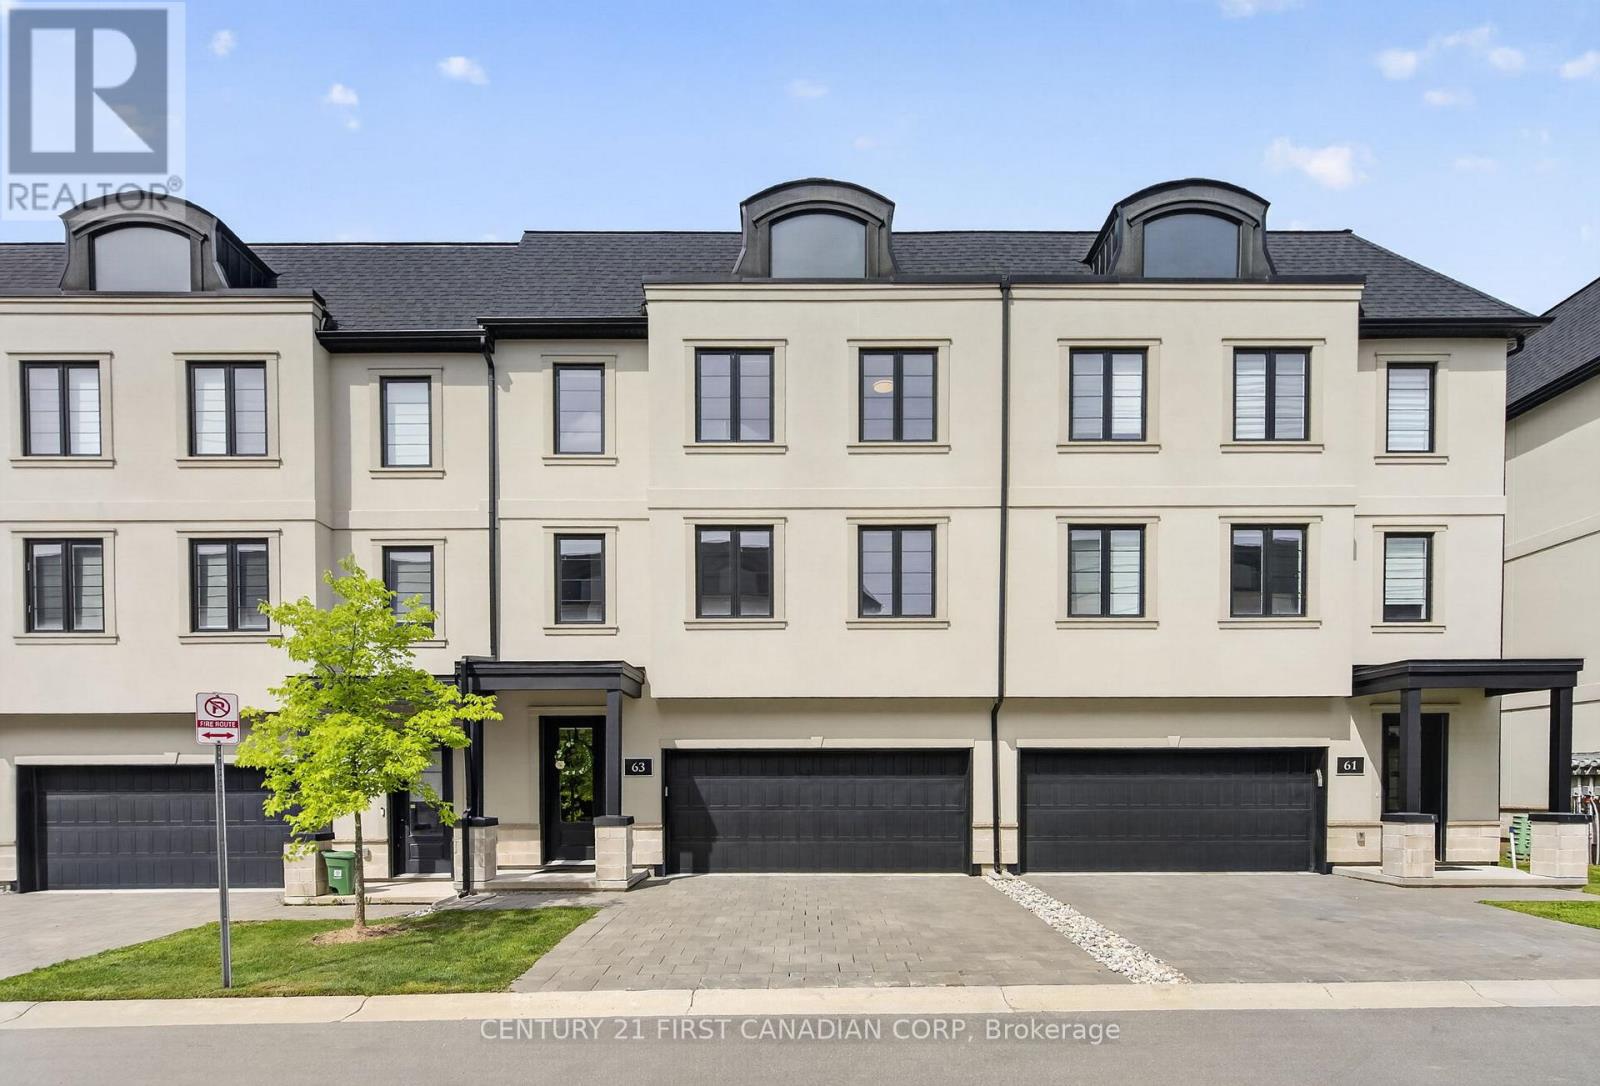
London North, Ontario
Welcome to Unit 63 at 435 Callaway Road-an extraordinary Wastell-built residence in the highly sought-after Sunningdale neighbourhood. Immaculately maintained and elevated far beyond builder standard, this better-than-new home is quite simply in a class of its own. The versatile entry level offers direct access from the double garage to a spacious family room with a walkout. Upstairs, the bright, open-concept living level has been transformed by upgraded engineered hardwood flooring, substantial custom trim, designer light fixtures, upgraded dimmable switches and automated window coverings. The spectacular kitchen is the centrepiece, showcasing ceiling-height cabinetry, premium Tier 3 granite countertops with a dramatic waterfall edge, an oversized island and an exceptional collection of high-end upgraded appliances. The kitchen flows effortlessly into the expansive great room and outdoor balcony, creating an impressive space for everyday living and entertaining. Floating bathroom cabinetry continues the home's clean, contemporary design, while the upper level provides a private primary retreat with a walk-in closet and ensuite, along with two additional bedrooms and a beautifully appointed main bathroom. A private double driveway and double garage provide parking for four vehicles. Located minutes from Masonville Place, Western University, University Hospital, excellent schools, parks, dining and Sunningdale Golf & Country Club. Every finish and fixture has been carefully selected and meticulously maintained. Unit 63 is not simply another home in the complex-it is the standard by which the others will be measured. (id:38604)
46 - 700 Exeter Road
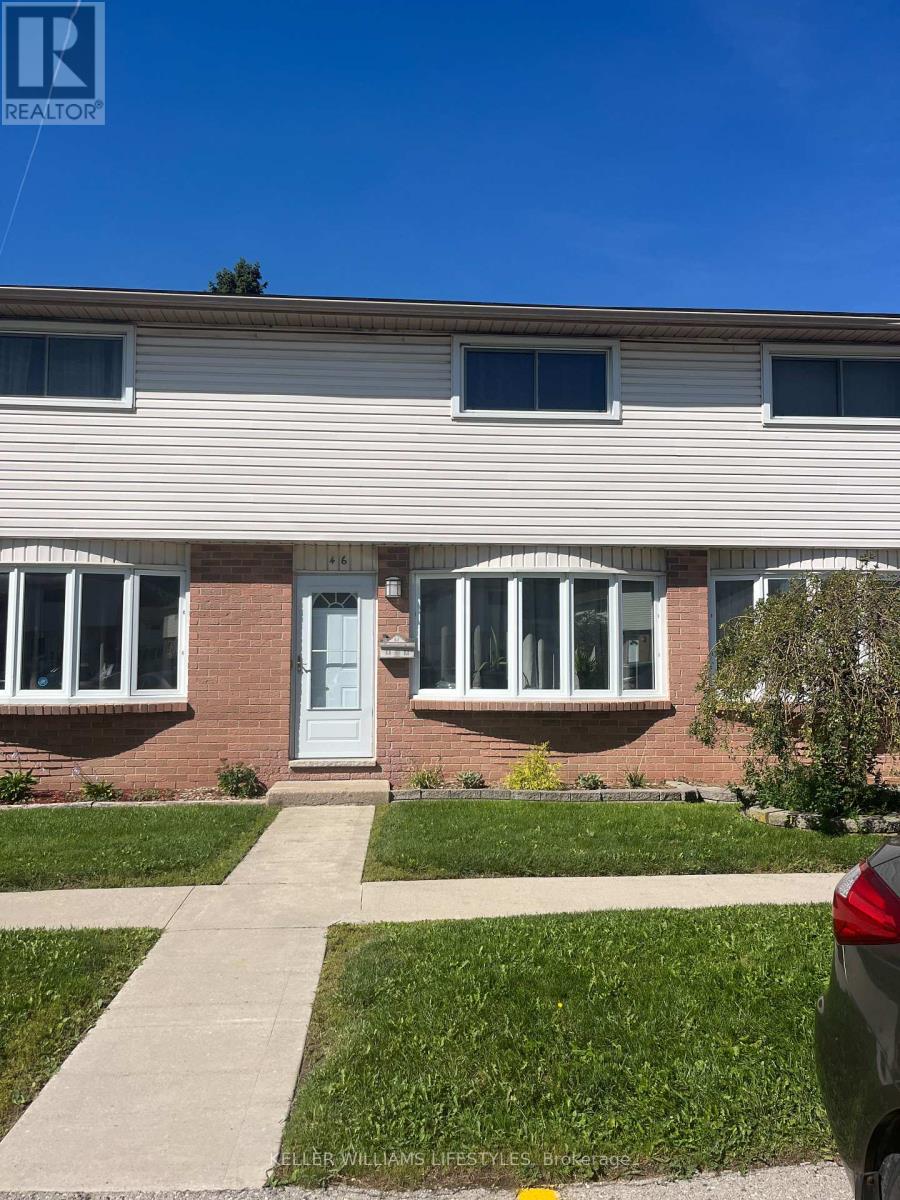
London South, Ontario
Welcome to this great starter condo tucked away in a well-kept, hidden complex in South London. Offering three bedrooms and 1.5 bathrooms, this home provides a comfortable and practical layout with plenty of room to settle in and make it your own. Step outside to enjoy the fully fenced yard and private patio-an inviting space for summer barbecues, morning coffee or relaxing at the end of the day. Conveniently located close to shopping, restaurants, everyday amenities and quick access to Highway 401, this is an affordable opportunity for first-time buyers, young families or anyone looking for low-maintenance living in a convenient location. (id:38604)
34 Comox Court
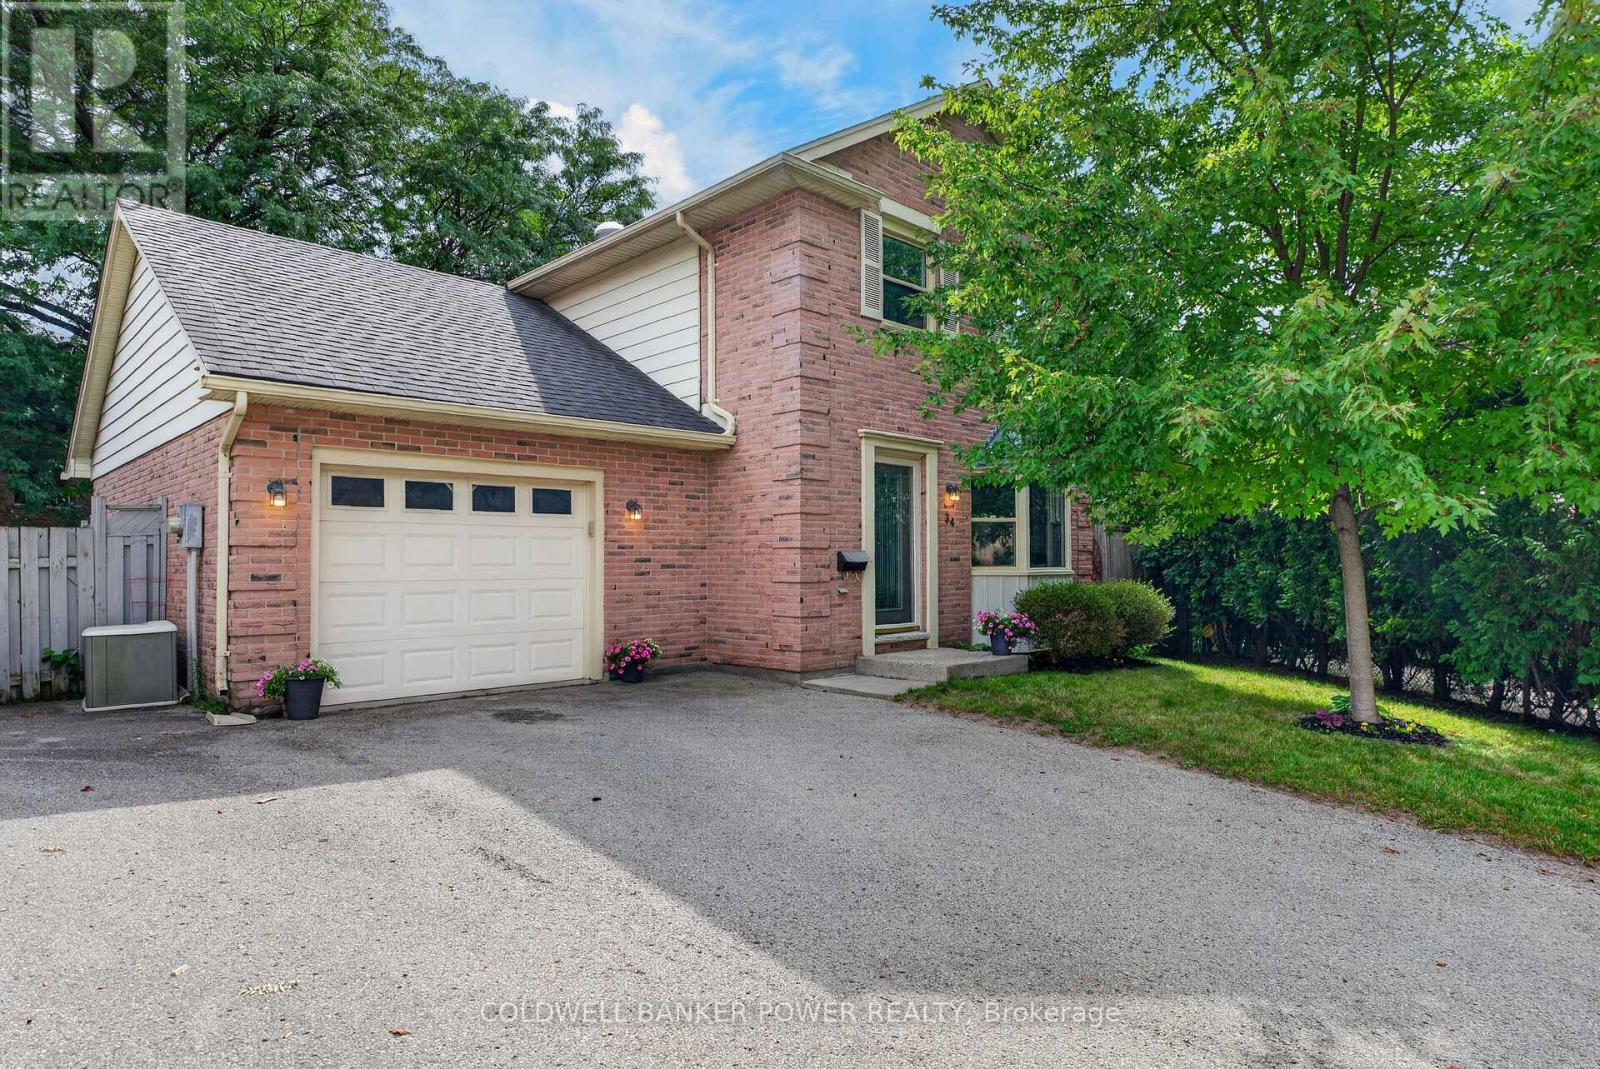
London South, Ontario
Enjoy the best of Byron living in this thoughtfully updated 2-storey home, perfectly positioned on a quiet court in a family-friendly neighbourhood. With 3 spacious bedrooms, an updated bathroom, second-floor laundry, and a finished lower level, there's room to grow, relax, and entertain. The main floor features large living and dining rooms and a lovely kitchen with stainless steel appliances, double sink, generous counter space, and abundant cabinetry. A sliding patio door leads to the rebuilt back deck and fully fenced rear yard, creating the perfect setting for summer BBQs, entertaining, or relaxing outdoors. A 2-piece powder room and single-car garage with inside entry complete the main level. Upstairs, the large primary bedroom is complemented by two additional spacious bedrooms, a beautifully renovated 4-piece bathroom (2025), and the convenience of laundry on the same level. The finished lower level offers a cozy recreation room with a Regency gas fireplace, dedicated workspace, storage, and access to the rear yard. The fully fenced yard is great for entertaining and features a lovely deck, oversized patio, and ample green space that provides plenty of room for children's activities and for pets to run and play. Enjoy peace of mind with numerous updates, including an owned high-efficiency Rheem furnace, central A/C and Ecobee Smart Thermostat all updated in 2022, owned 40-gallon gas water heater (2025), rebuilt deck and fencing (2024), updated roller shades (2024), and completely renovated upper bathroom (2025). Ideally located within walking distance of highly regarded schools, Springbank Park, Byron Sports Complex, and Byron Village Plaza, with quick access to the 401/402. A quiet court setting, thoughtful updates, and a fantastic layout make this an opportunity you won't want to miss. (id:38604)
38 Leesboro Trail
Thames Centre, Ontario
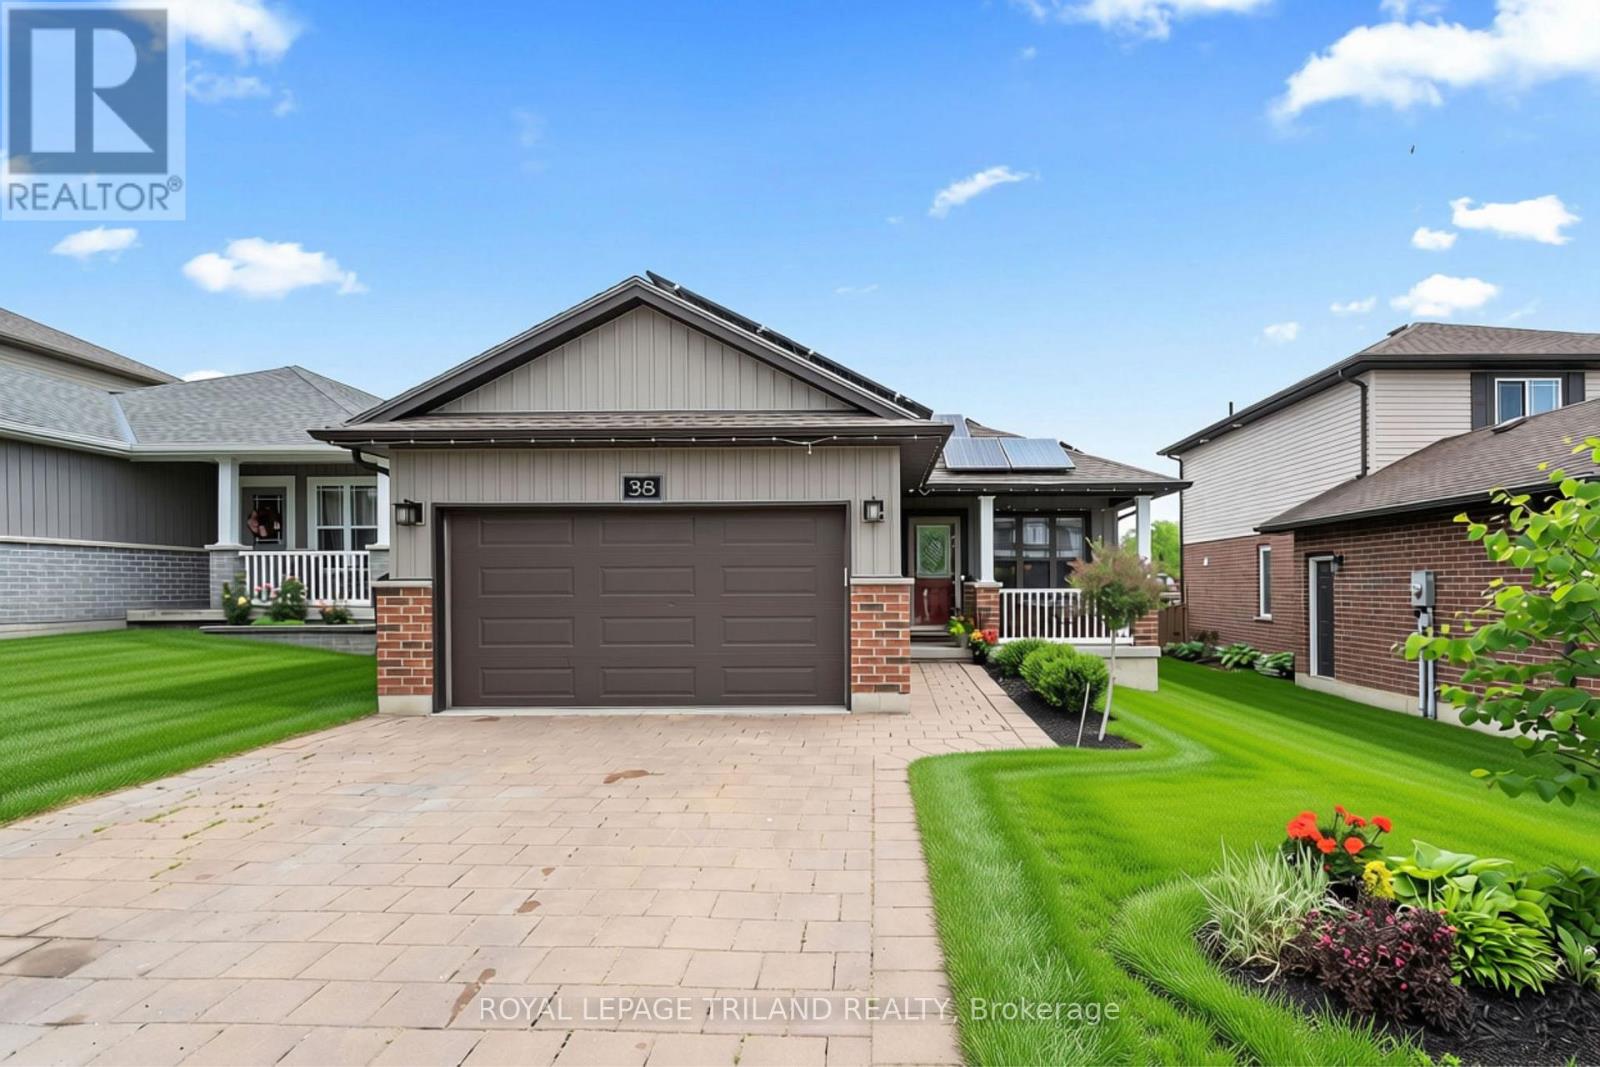
Welcome to exceptional living in the heart of Thorndale. This beautifully finished 2+3 bedroom bungalow offers an impressive combination of style, space, and comfort in one of the area's most desirable and growing communities. Looking for your first home, or even room for a growing family? 38 Leesboro Trail has it all. Designed for modern family living, the bright and spacious main level features a welcoming open concept layout, a cozy fireplace, and generous principal rooms that flow seamlessly throughout the home. Main floor laundry as an added bonus with large eat in kitchen! The fully finished lower level expands your living space with three additional bedrooms, a second full bathroom, and a second fireplace, creating the perfect setting for family gatherings, entertaining, or accommodating guests. Step outside to your private backyard retreat. The large, fully fenced yard offers plenty of room for children, pets, and outdoor activities, while the private deck provides the perfect space for relaxing summer evenings or hosting family and friends. The garage boasts a gas heater and electric charge plug, the best spot to work away or to store your dream car. Ideally located just steps from West Nissouri Public School and only 15 minutes from London, this move-in-ready home offers the perfect balance of peaceful small-town living and convenient access to city amenities. A rare opportunity to enjoy space, comfort, and community in one exceptional property. Home also is equipped with microFIT Solar Panels, fully transferrable and contracted until 2036. Owners currently receive back $4091.75 per YEAR from having the solar panels. Pay your utilities, pad your savings, or go on a trip! The possibilities are endless. (id:38604)
176 Eastman Avenue
Strathroy-Caradoc, Ontario
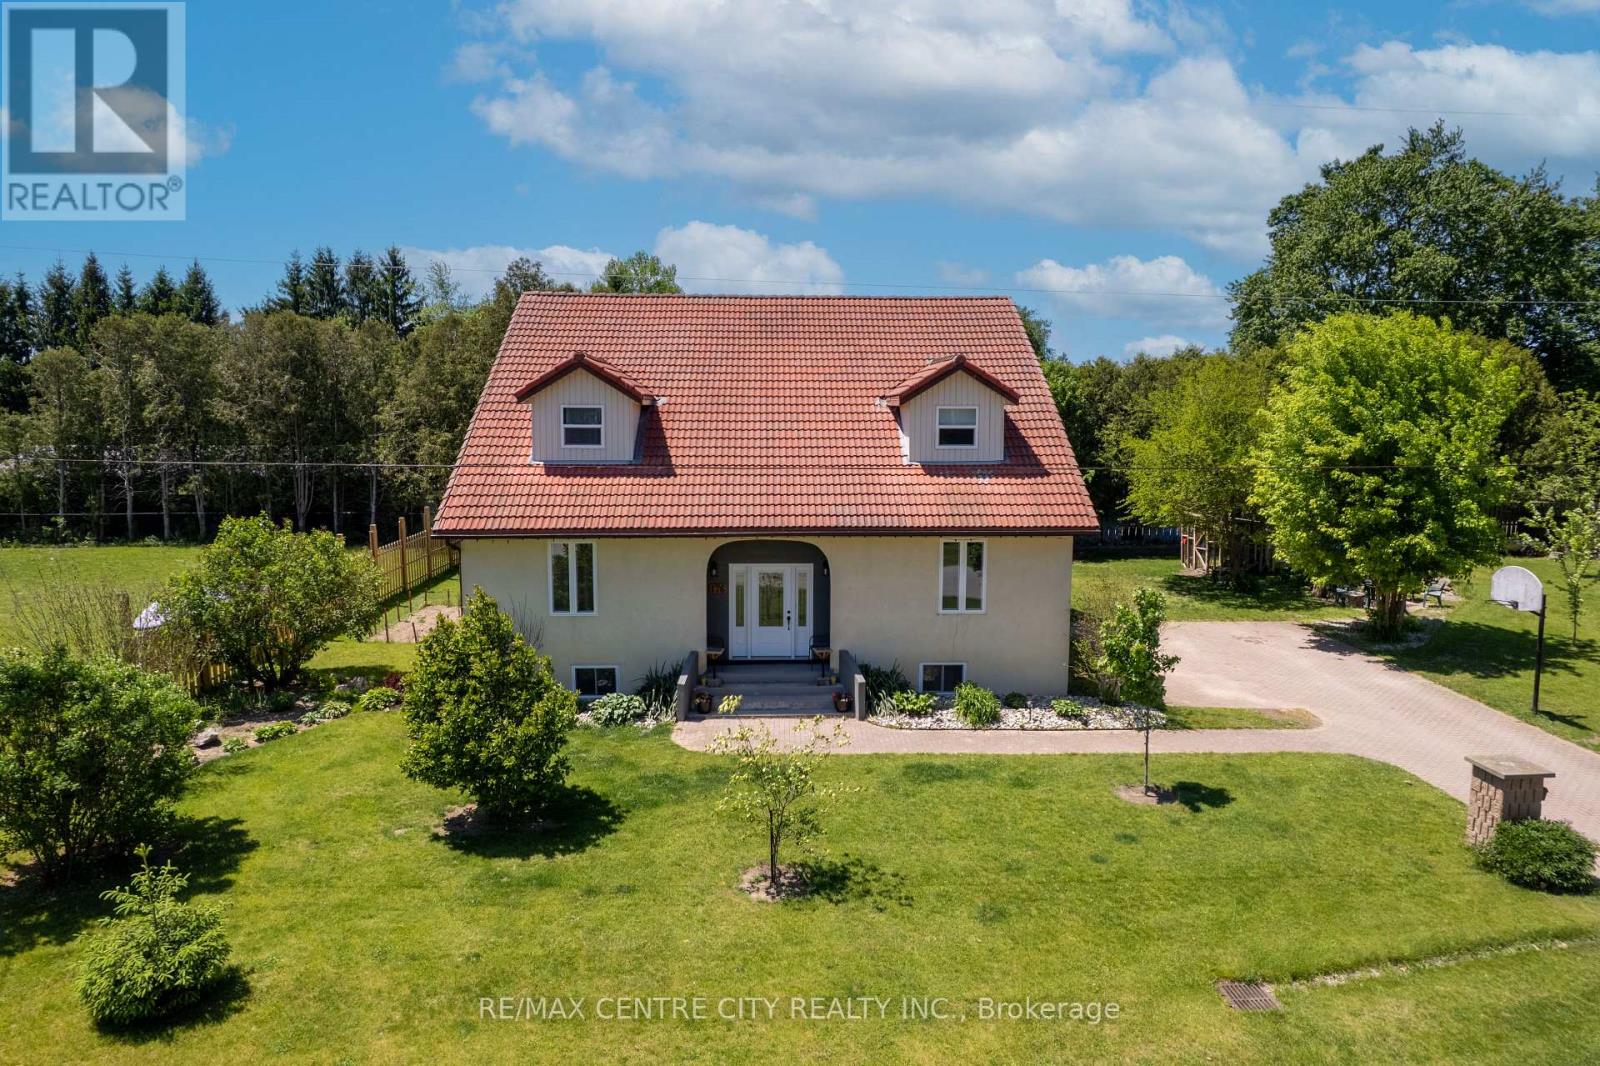
Large rural property! Spacious custom 4 bedroom home on a 1/3-acre lot at the edge of Strathroy with 3,500+ sq. ft. above grade. The scale of this home provides outstanding versatility, making it suitable for multi-generational living, home-based work, large families or other flexible uses. Its large rooms and expansive layout allow the space to adapt to many different needs.The main floor offers a spacious layout with a large kitchen featuring an island and pantry, a formal dining room, family room, living room, a main-floor office currently used as a games room, and a generous foyer. There is a potential to add a main floor bedroom or 2 if more bedrooms are needed . All rooms throughout the home are oversized with excellent storage.The second level includes four large bedrooms, two full bathrooms, and a cheater ensuite. Each bedroom features oversized closet space. Unfinished basement ready for future development. Recent updates include front and back doors (2020), most windows (2023), and septic system (2015).The property offers impressive outdoor space including a deck. A strong combination of size, location, and value. (id:38604)
65 David Street
London South, Ontario
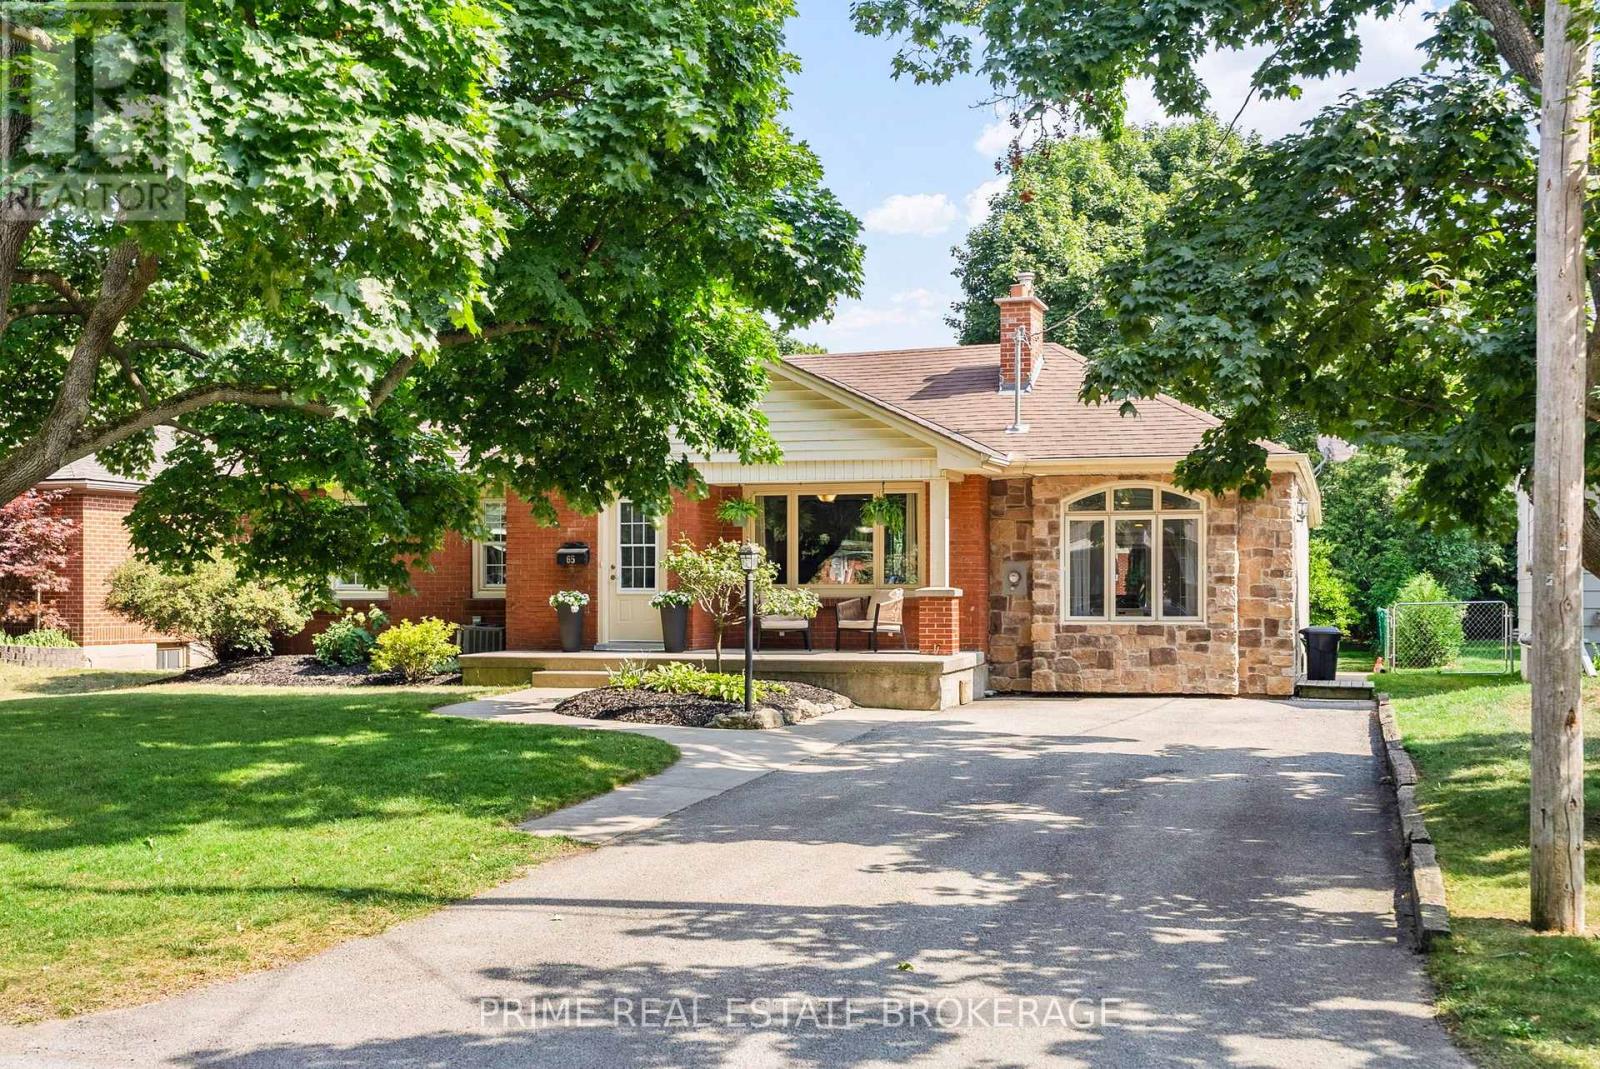
Welcome to 65 David Street a stunning all-brick bungalow, with stone accent, nestled on a deep, mature lot in the highly desirable community of Lambeth. Offering over 2,300 sqft of finished living space, this move-in-ready home seamlessly blends classic character with modern design. Step inside to find a main level designed for flexible living. Need quiet away from the main hub? The original garage has been thoughtfully converted into an expansive living room featuring a dedicated mudroom and a convenient side entrance. The oversized kitchen is built for connection, complete with counter seating where guests can gather while you cook. With three spacious main-floor bedrooms smartly positioned away from the primary living zones ,night-shift workers and parents with napping kids can finally get some peaceful rest. Downstairs, the finished lower level adds nearly 900 sq. ft. of extra space. It includes a fourth bedroom with a direct cheater ensuite-an ideal setup for teenagers, long-term guests, or in-laws. Outside, your personal summer oasis awaits. The fenced yard is an entertainer's dream, featuring a deck, a refreshed pool (new liner in 2024), a brand-new concrete pad for the hot tub (2022), and a cozy fire pit surrounded by fresh gardens (2022). With generous green space left over for kids and pets to run, plus a spacious utility shed for winter patio storage and lawn gear, you get the kind of lot size that is rare to find today. Key Updates & Features: Septic pumped (2026),New pool liner (2024),Concrete hot tub pad & firepit (2022), Ample driveway parking for multiple vehicles. Tucked away on a peaceful, low-traffic street shaded by mature trees, you are just a short stroll to local schools, parks, and Lambeth's charming village amenities. Commuters will love being minutes from the 401/402highways, with quick access across London or a straight shot down Colonel Talbot to the beaches of Port Stanley. Homes offering this much versatile space, don't last! (id:38604)
3 Gregory Place
St. Thomas, Ontario
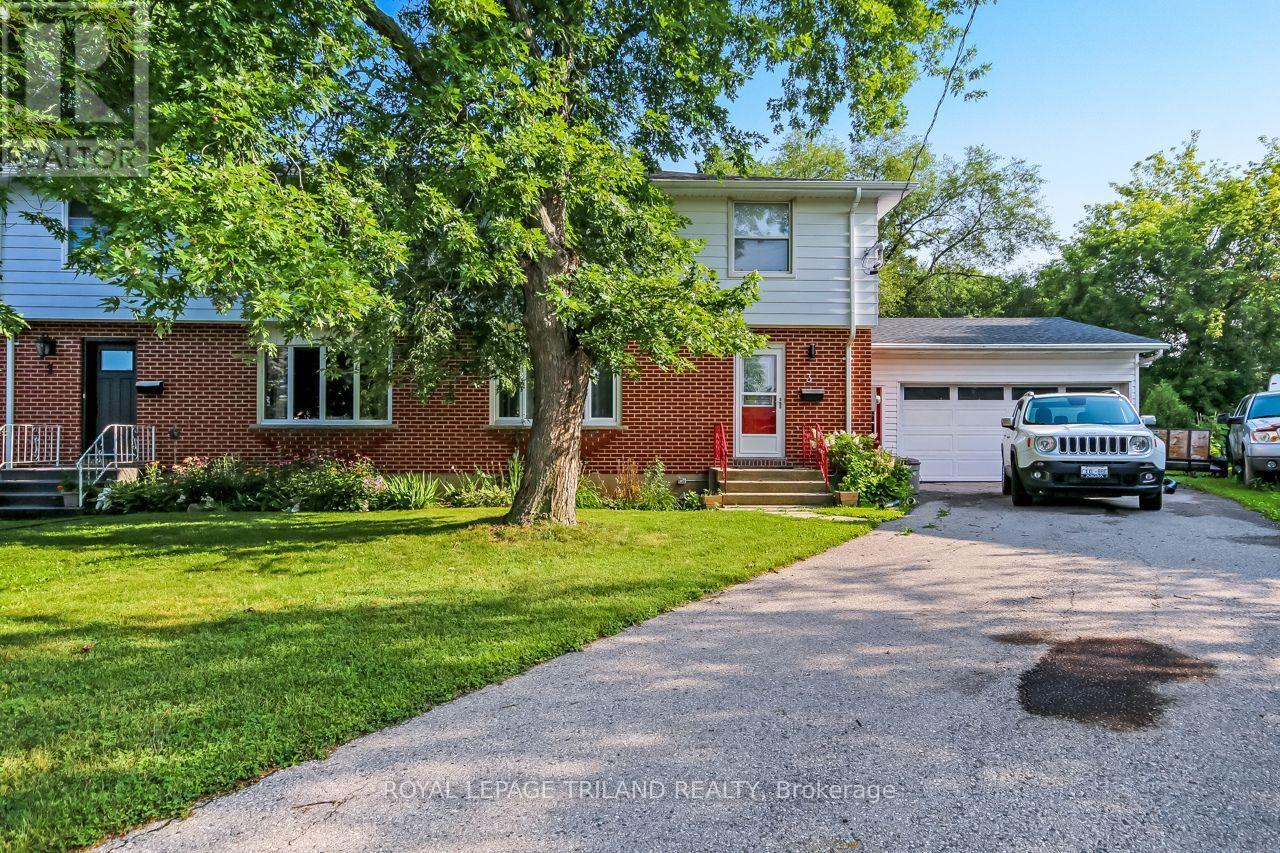
Handyman's paradise 400 ft workshop / garage with 16x7 front overhead power door and rear 8x7 door for vehicle access to backyard with new (25) 30,000 BTU ceiling mounted gas furnace with work benches & shelving & 100 amp dedicated panel with (2) 200 amp plugs. This spacious two-story semi has three bedrooms two and a half baths on an outside corner lot 109.49 ft backyard. Asphalt drive with room for three vehicles plus two in the garage fully landscaped flower bed with sequenced blooming all year. Rear 16 ft by 14 ft deck new in (21) 8 ft by 10 ft wood shed; roof shingles 2016 and all eavestroughs have gutter guards. Main floor brilliant dining room with two skylights 5 floor to ceiling windows with access to deck and massive country kitchen with center island and cabinets all around. Upper level three spacious bedrooms with three-piece cheater-ensuite. Lower level family room with wood fireplace, laundry room plus three piece bathroom with soaker tub for 2 people. Lots of storage. This home is in a quiet neighborhood with bus stop at the end of Gregory place and Forest public school 5-minute walk and central high school 15-minute walk. Move in ready! Pick your closing date! (id:38604)
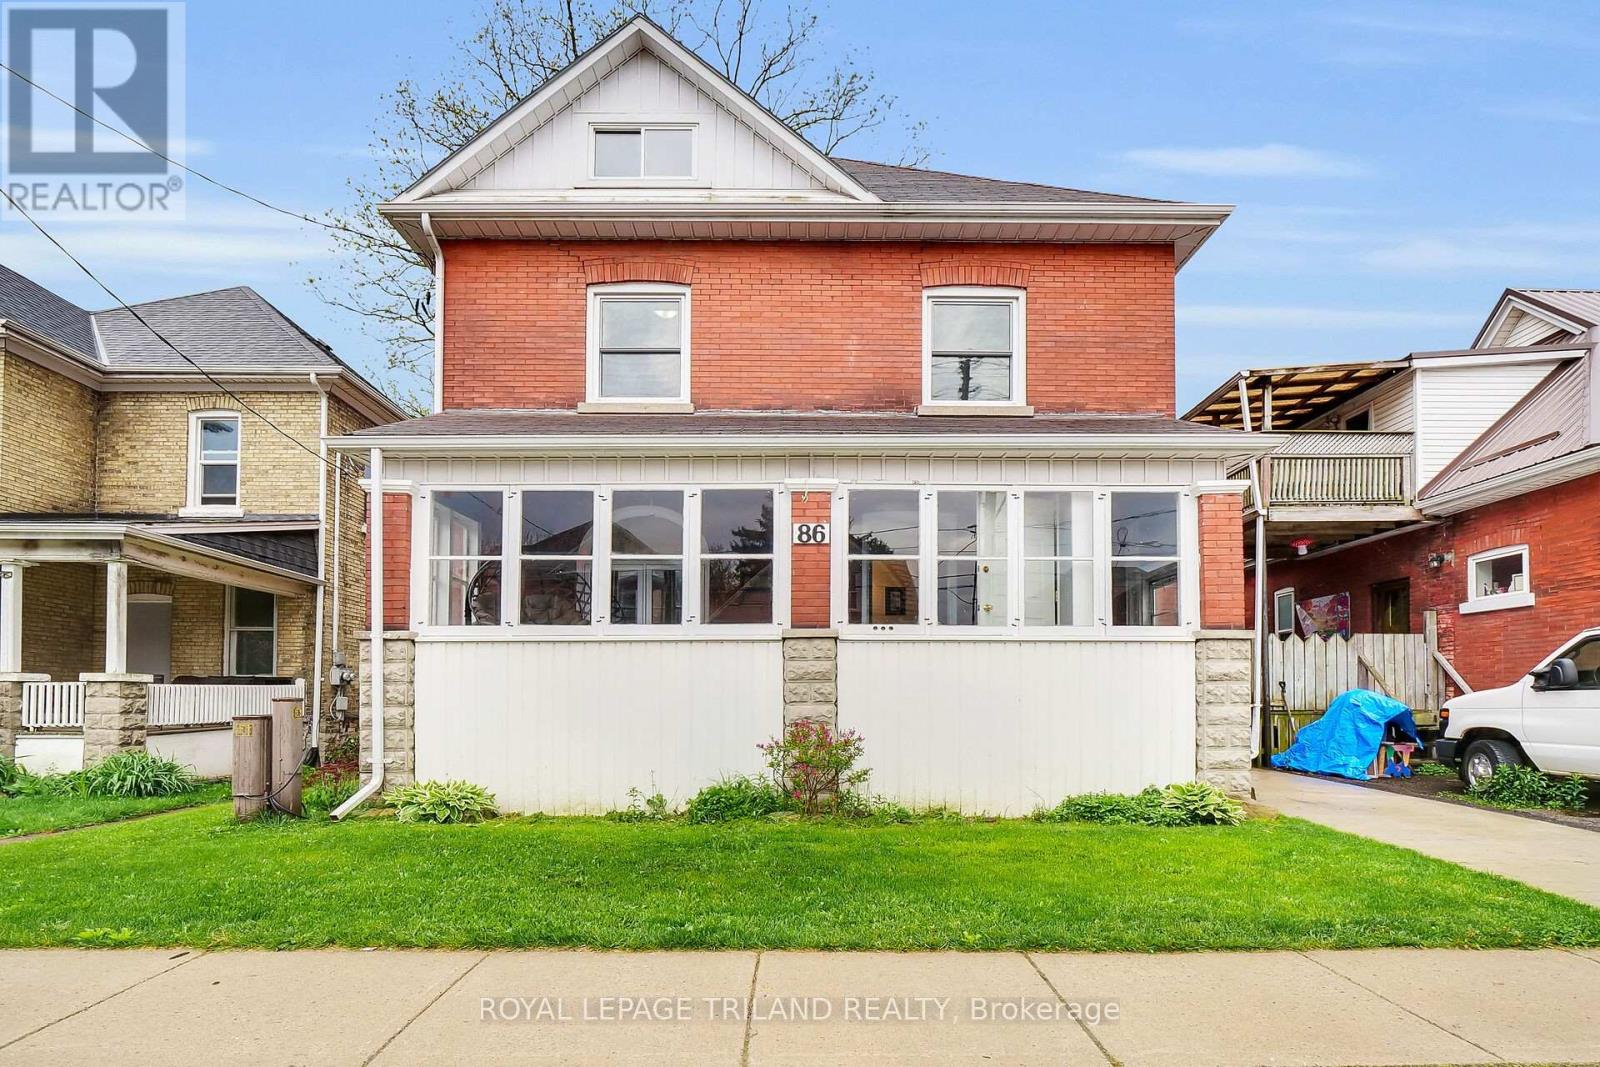
86 Kains Street
St. Thomas, Ontario
Don't miss the opportunity to own this beautifully updated home in the heart of downtown St. Thomas. Offering five spacious bedrooms, one and a half bathrooms, and an additional convenient washroom in the basement. This home provides plenty of space for both family and guests. A perfect blend of original charm and modern updates, the home showcases stunning features like a classic wood staircase, high ceilings, and traditional trim. Renovated in 2020, it includes a new kitchen, a stylish main-floor powder room, a striking stone fireplace, updated flooring throughout, and a fully redone upstairs bathroom. Additional updates include a certified 100-amp electrical panel, some new plumbing, new windows, a side entrance, and a concrete driveway. Please note, the fireplace is being sold as is and will require WETT certification. Recent improvements to the neighborhood include completed roadwork with fresh pavement, new sidewalks, and curbs. The driveway curb has also been extended to allow for extra parking on the front lawn. Winter overnight street parking is available by permit. This home is truly move-in ready. Just settle in and enjoy! (id:38604)