

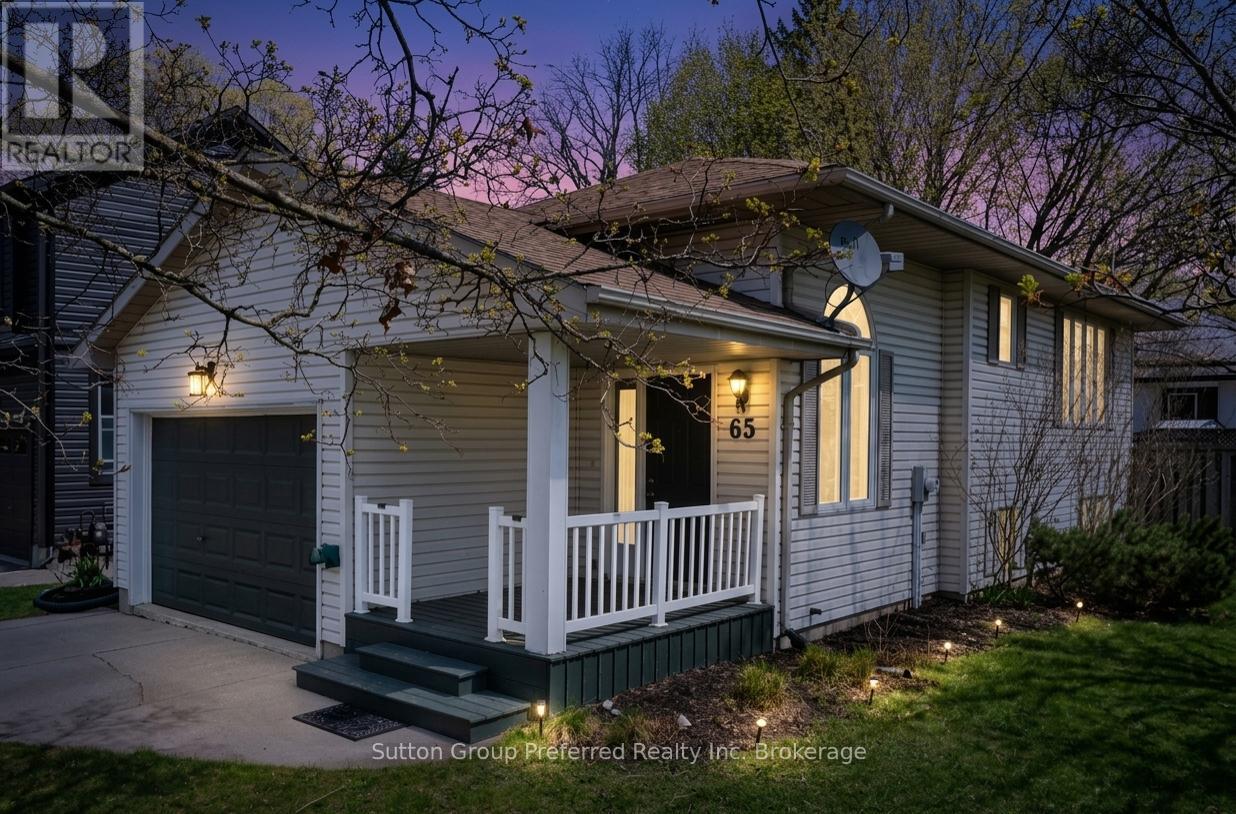
65 Hincks Street
Woodstock, Ontario
Welcome to this well-maintained 2-bedroom bungalow offering a functional layout and comfortable living in a convenient location. Ideal for first-time buyers, "right-sizers", or investors, this home provides great value with thoughtful features throughout. Step inside to a spacious foyer with inside entry from the attached garage-perfect for staying organized and keeping the elements out of your living space. The main floor features a bright eat-in kitchen with plenty of room for casual dining and direct access to the back deck, making outdoor entertaining and summer BBQs effortless. The adjoining living room offers a cozy and inviting space to relax, while a convenient 2-piece bathroom completes the main level. The lower level is designed for privacy and practicality, offering two comfortable bedrooms along with a full bathroom. You'll also find a dedicated laundry area, utility room, and additional storage space-ideal for keeping everything neatly tucked away. Outside, enjoy both a welcoming front porch and a fully fenced backyard, providing a great space for kids, pets, or simply unwinding. The rear deck is perfect for relaxing or entertaining, with easy access from the kitchen. Additional highlights include an attached garage with loft area for extra storage or hobby space, and the added benefit of no rental equipment, helping keep monthly costs predictable .Located close to amenities, shopping, schools, parks, and public transit, this home offers the perfect balance of comfort and convenience. A fantastic opportunity to get into the market-don't miss it! (id:38604)
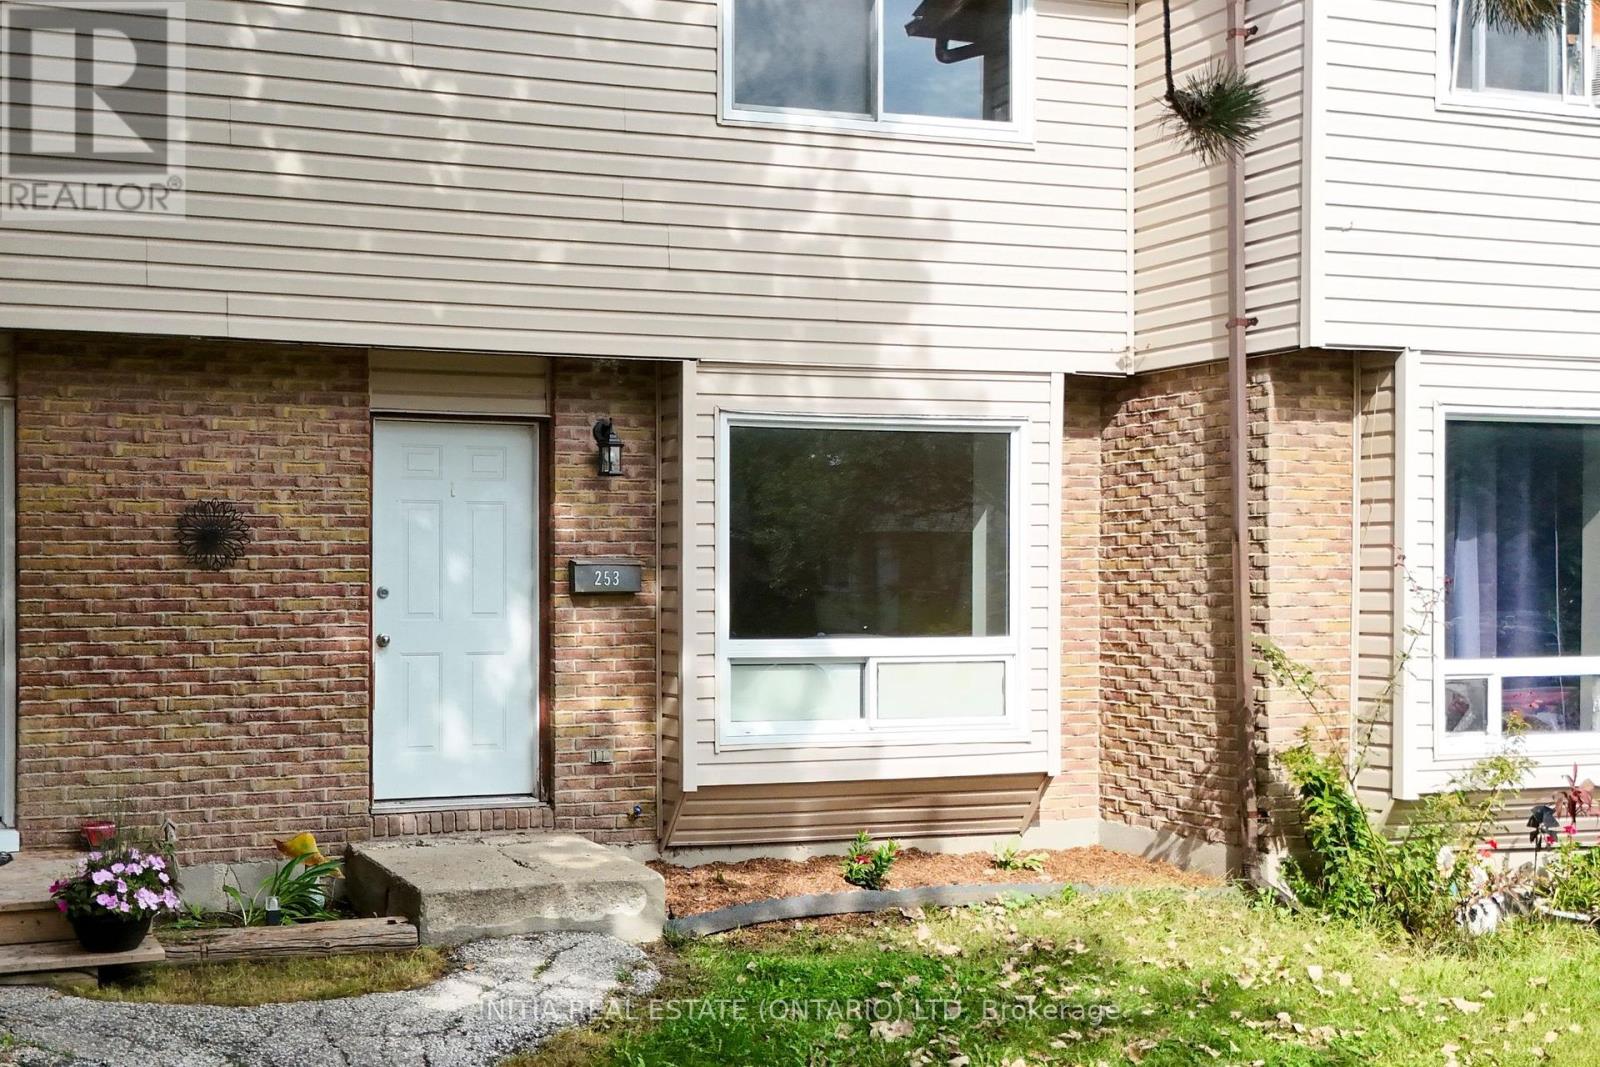
253 Hampton Avenue
Sarnia, Ontario
Welcome to this spacious 3-bedroom, 1.5-bathroom condo, with fully fenced backyard and no rear neighbours. Great opportunity for first-time buyers, growing families, or investors. The main level offers a bright, functional layout featuring an inviting 20 by 13 ft living room filled with natural light, a dedicated dining area, and a conveniently located powder room for guests. Upstairs, you will find 3 generous bedrooms, highlighted by a large primary suite boasting a double closet and cheater en-suite access to the full bathroom. Downstairs, the full, unfinished basement presents a clean slate ready for your personal touch into a cozy family rec room, at home movie theatre, play room, home gym, enjoy the possibilities. The basement features laundry hook-ups. Conveniently located close to Lambton College, grocery, bus route, local amenities and Highway 402. (id:38604)
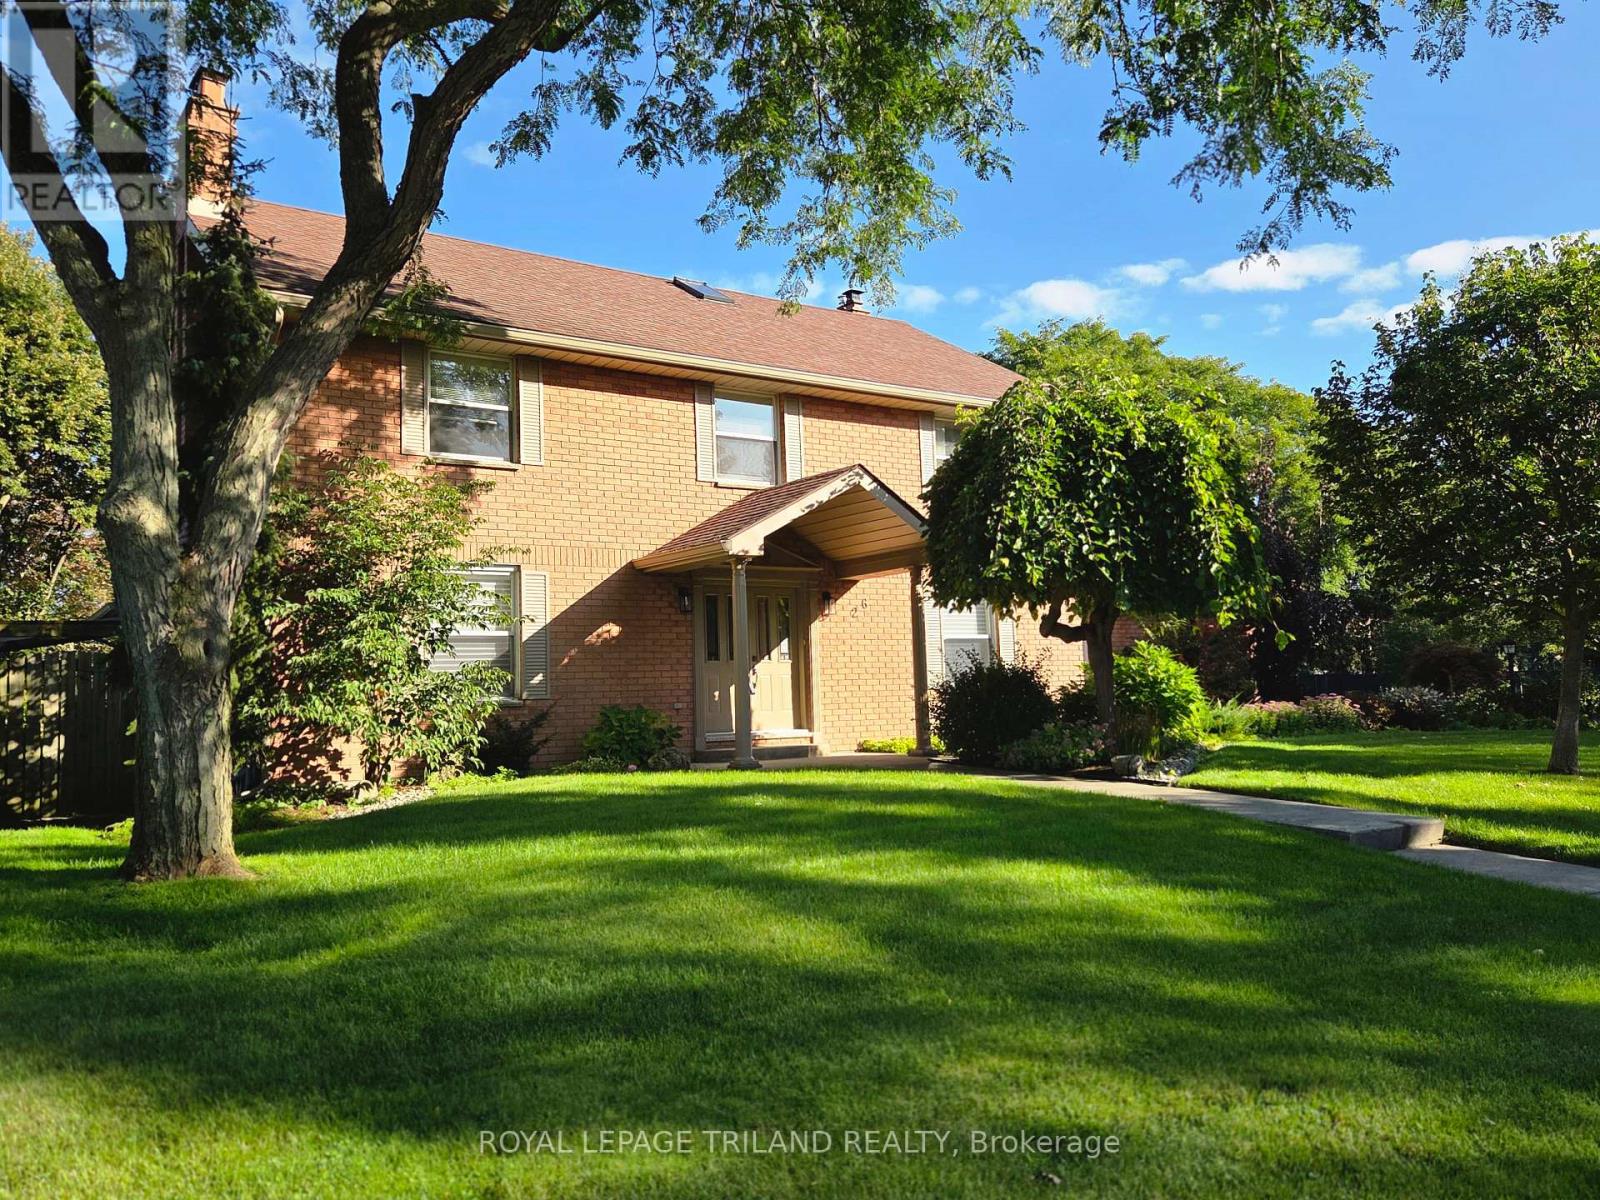
26 Northcrest Drive
London North, Ontario
Up for offer for the first time in 41 years! Welcome home to 26 NORTHCREST DR located in the prestigious OLD UPLANDS neighbourhood! This executive family home is on a 0.35-acre lot, featuring a thoughtfully planned landscape design that highlights its fabulous curb appeal. Upon entering the main foyer of the 5-bed, 4.5-bath home, to your right is the first primary suite, renovated by DUO in 2022. It includes an accessible 4-pc bath, space for a king-size bed, a sitting area, ample storage and heated flooring. The living room and formal dining room is ideal for large gatherings. Envision yourself in the spacious SUNROOM which provides an abundance of natural light via windows and skylights year-round. This will be your space to relax and find peace, enjoying the family room feel at any time of day! It is as if you are surrounded by "nature in the city" right in your backyard. From here, deck access leads to the gorgeous backyard with a carefully curated choice of complementary perennials, shrubs and trees. There are numerous sitting areas, a vine covered trellis with shaded bench seats and two storage sheds. Your children and pets will love the spaciousness and the safety of the fully fenced lot. The kitchen features a tastefully designed layout for the chef, floor-to-ceiling cabinetry providing pantry storage, and an island. The back hallway provides additional access to both the yard and the garage, while also housing the laundry room and extra storage. The second-floor features four spacious bedrooms including the original primary bedroom with an ensuite bathroom and a family bathroom. The fully finished lower level is accessible from both the house and garage and features office space, a recreation room, a 4-pc bathroom and storage. The oversized garage has parking for two vehicles and has additional cupboards and lofts for storage. Give yourself the gift of time to explore this lovely property and envision the possibility of a country retreat in the city!! (id:38604)
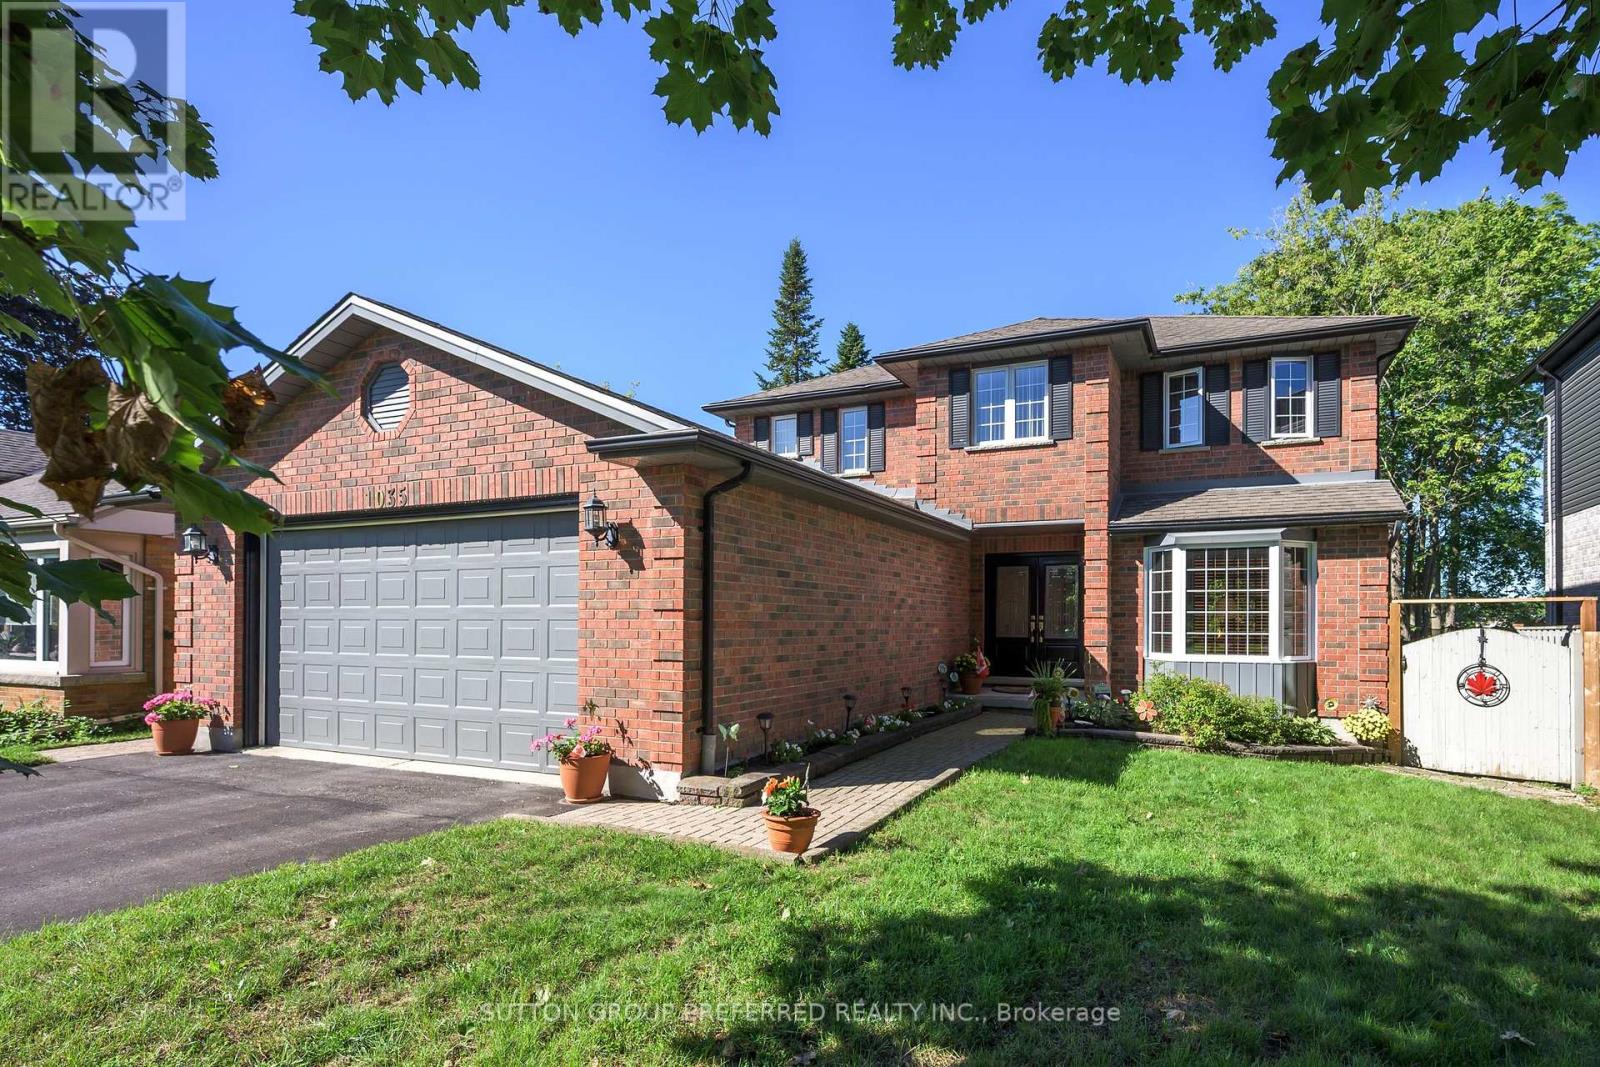
1035 Dearness Drive
London South, Ontario
SOUTH LONDON. Spacious 4 bedroom family home with attached 2 car garage (23'11" x 22'3"). Entrance to the lower level from the garage. Parking in the driveway for 6 cars. Formal living and dining room. French doors and crown molding. Eat in kitchen with loads of cupboards and counterspace. Main level family room with gas fireplace. Main floor laundry room. 4 good sized bedrooms. Large master bedroom with walkin closet space and 4 piece ensuite includes corner jacuzzi. Untouched basement ready for your finishing touches. Updated windows. Some hardwood floors. Lots of storage space. Appliances included. Central vac. Large treed with fenced back yard, great deck space and gazebo. Great location - just minutes to Whiteoaks Mall, grocery stores, restaurants, Hwy 401. (id:38604)
62 Thorncrest Crescent
London South, Ontario
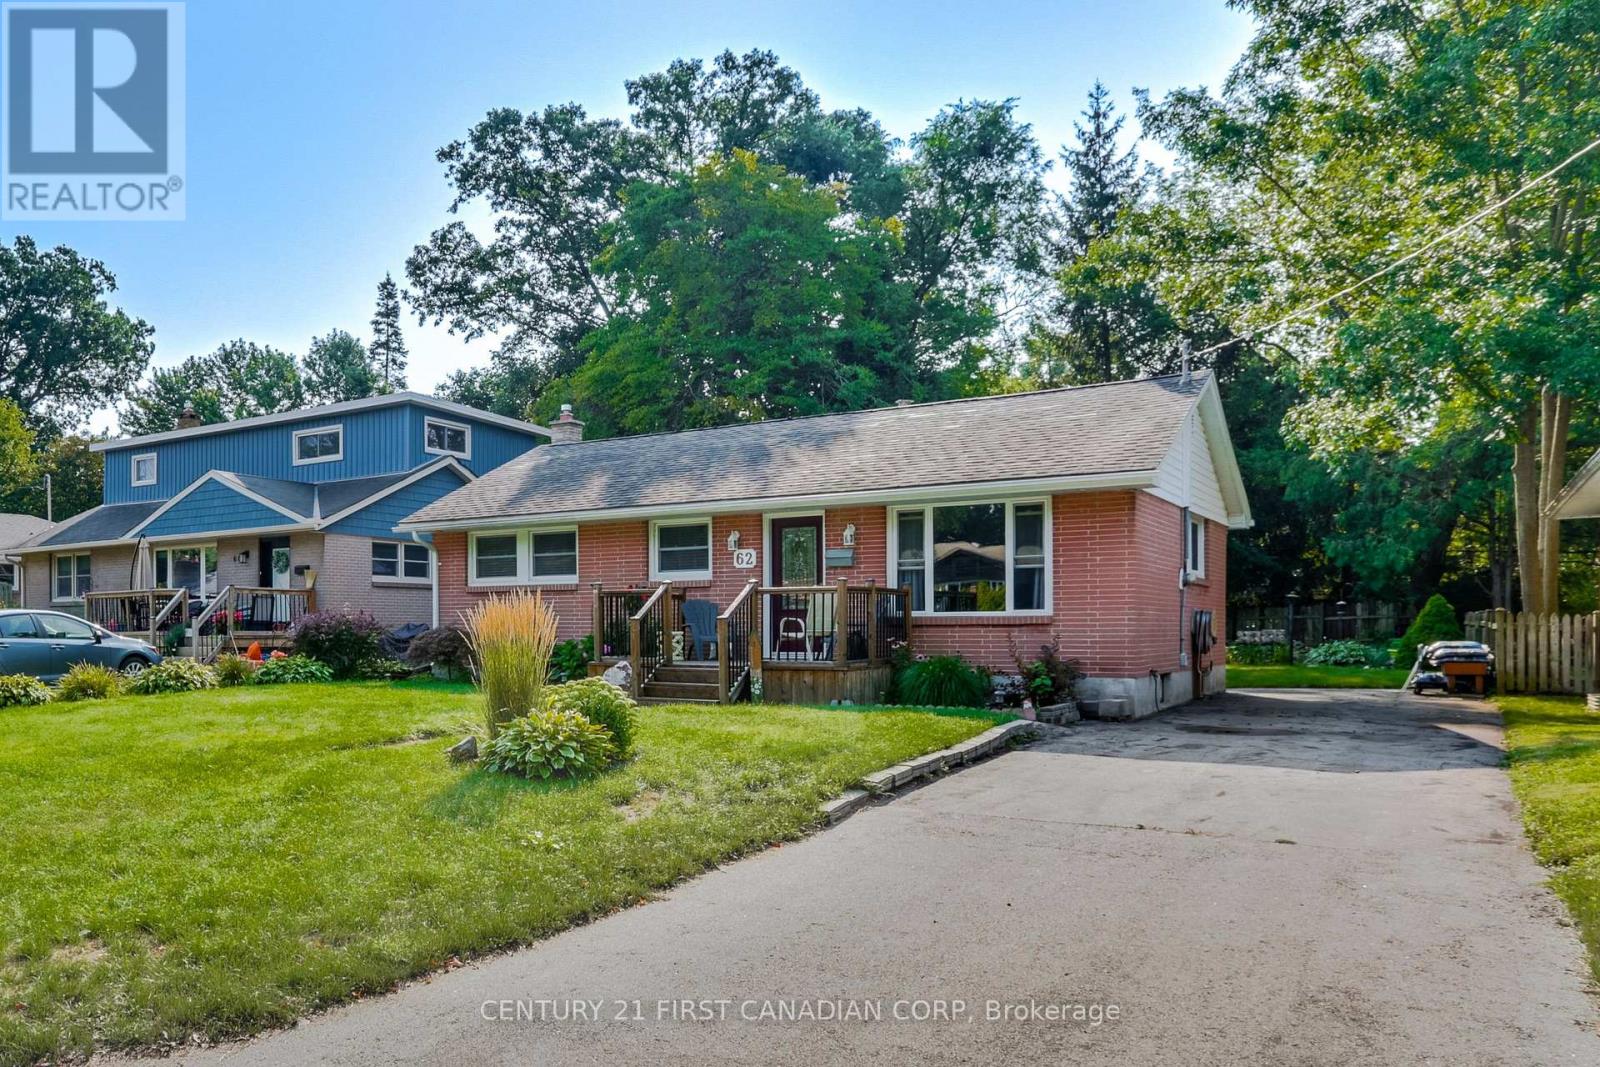
Welcome to 62 Thorncrest Crescent, nestled in the lovely and established Southcrest neighbourhood. This well-maintained 3-bedroom, 1-bathroom bungalow offers a bright and inviting atmosphere with a functional layout and generously sized rooms throughout.The spacious living room features a large window that fills the space with natural light, creating a warm and airy feel. The kitchen provides direct access through the back door to a beautifully landscaped backyard, offering a peaceful space to relax, entertain, or simply enjoy the outdoors.The basement provides ample storage and plenty of additional space with great potential to expand and customize to suit your needs.Conveniently located close to schools, parks, shopping, public transit, and everyday amenities. (id:38604)
608 Highview Drive
St. Thomas, Ontario
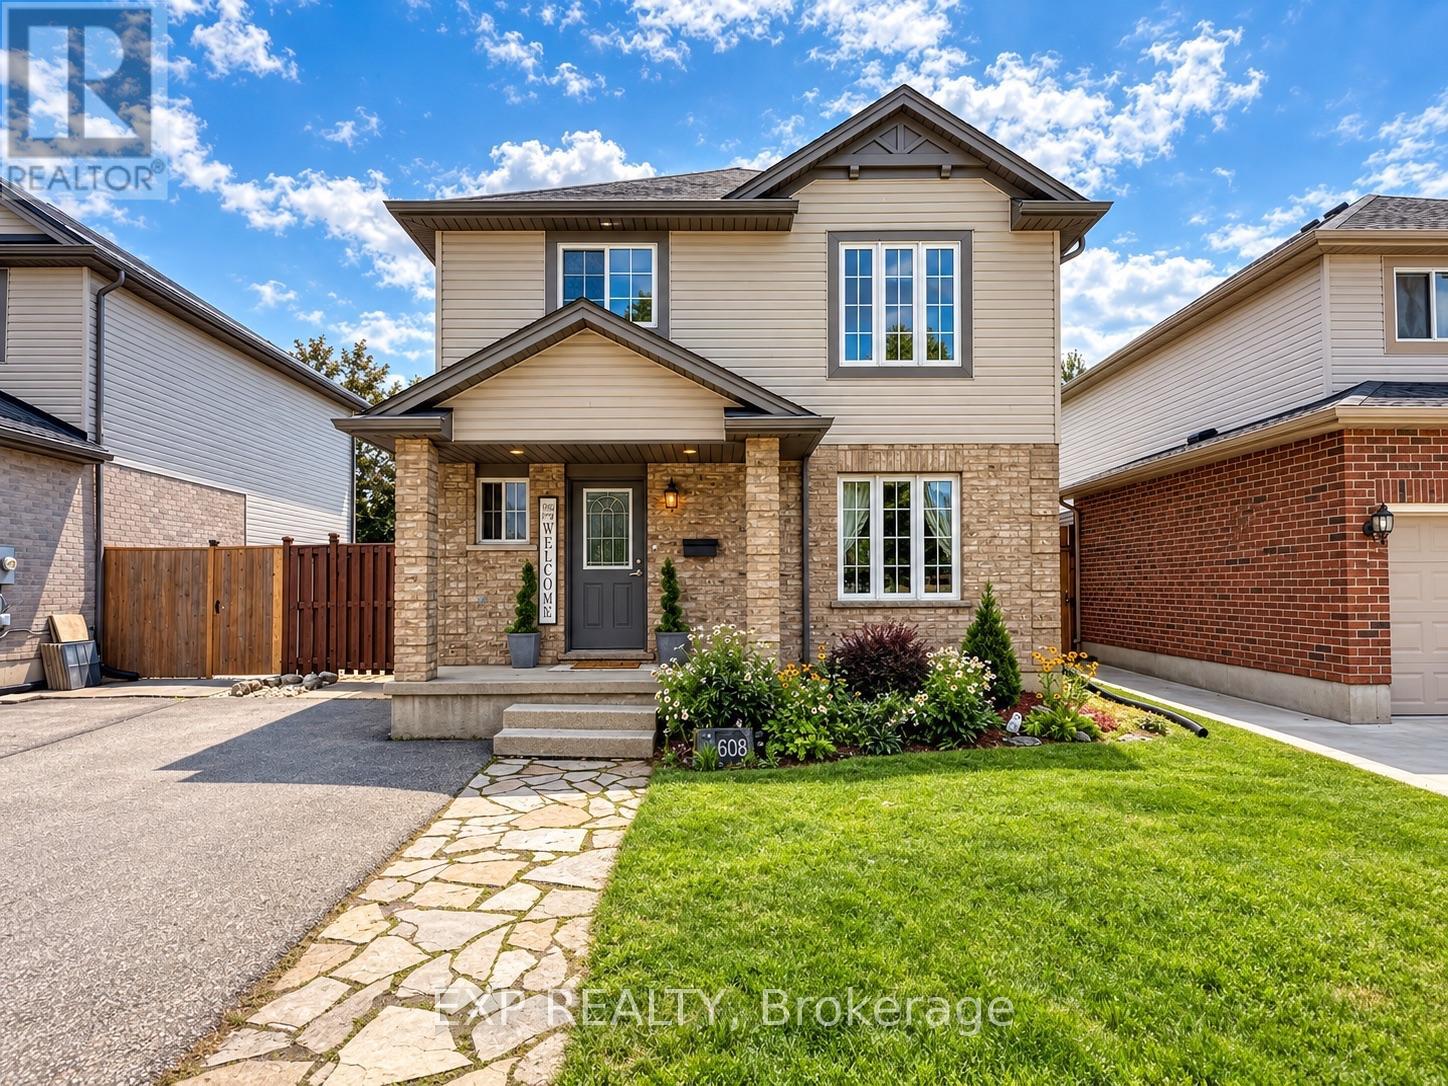
Welcome to 608 Highview Dr, a beautifully maintained detached family home in a highly desirable St. Thomas neighbourhood offering fantastic curb appeal. Step inside a bright, welcoming foyer flowing into an open-concept living, kitchen, and dining area. The living room features a unique accent wall that provides a stylish, modern touch, perfect for hosting family and friends. The home includes three comfortable above-grade bedrooms with plenty of space for a growing family. A true standout is the fully finished basement boasting a completely separate entrance and an in-law suite complete with the home's fourth bedroom. This versatile lower level also features a fantastic home theatre setup with a retractable projector screen, making it an ideal multi-generational space or the ultimate private retreat. In total, the property offers three bathrooms for everyday convenience. Step outside to your private backyard oasis. Enjoy hot summer days lounging by your above-ground pool while the kids play in their very own tree house. The spacious, fully fenced outdoor area also includes two large sheds, offering incredible storage. You will love being located just minutes from the Elgin Centre, St. Thomas Elevated Park, and excellent local schools like Mitchell Hepburn Public School. With easy transit access and a short 20-minute drive to London and Port Stanley beaches, this move-in-ready home perfectly combines comfort and lifestyle. (id:38604)
5 Arbour Glen Crescent
London East, Ontario
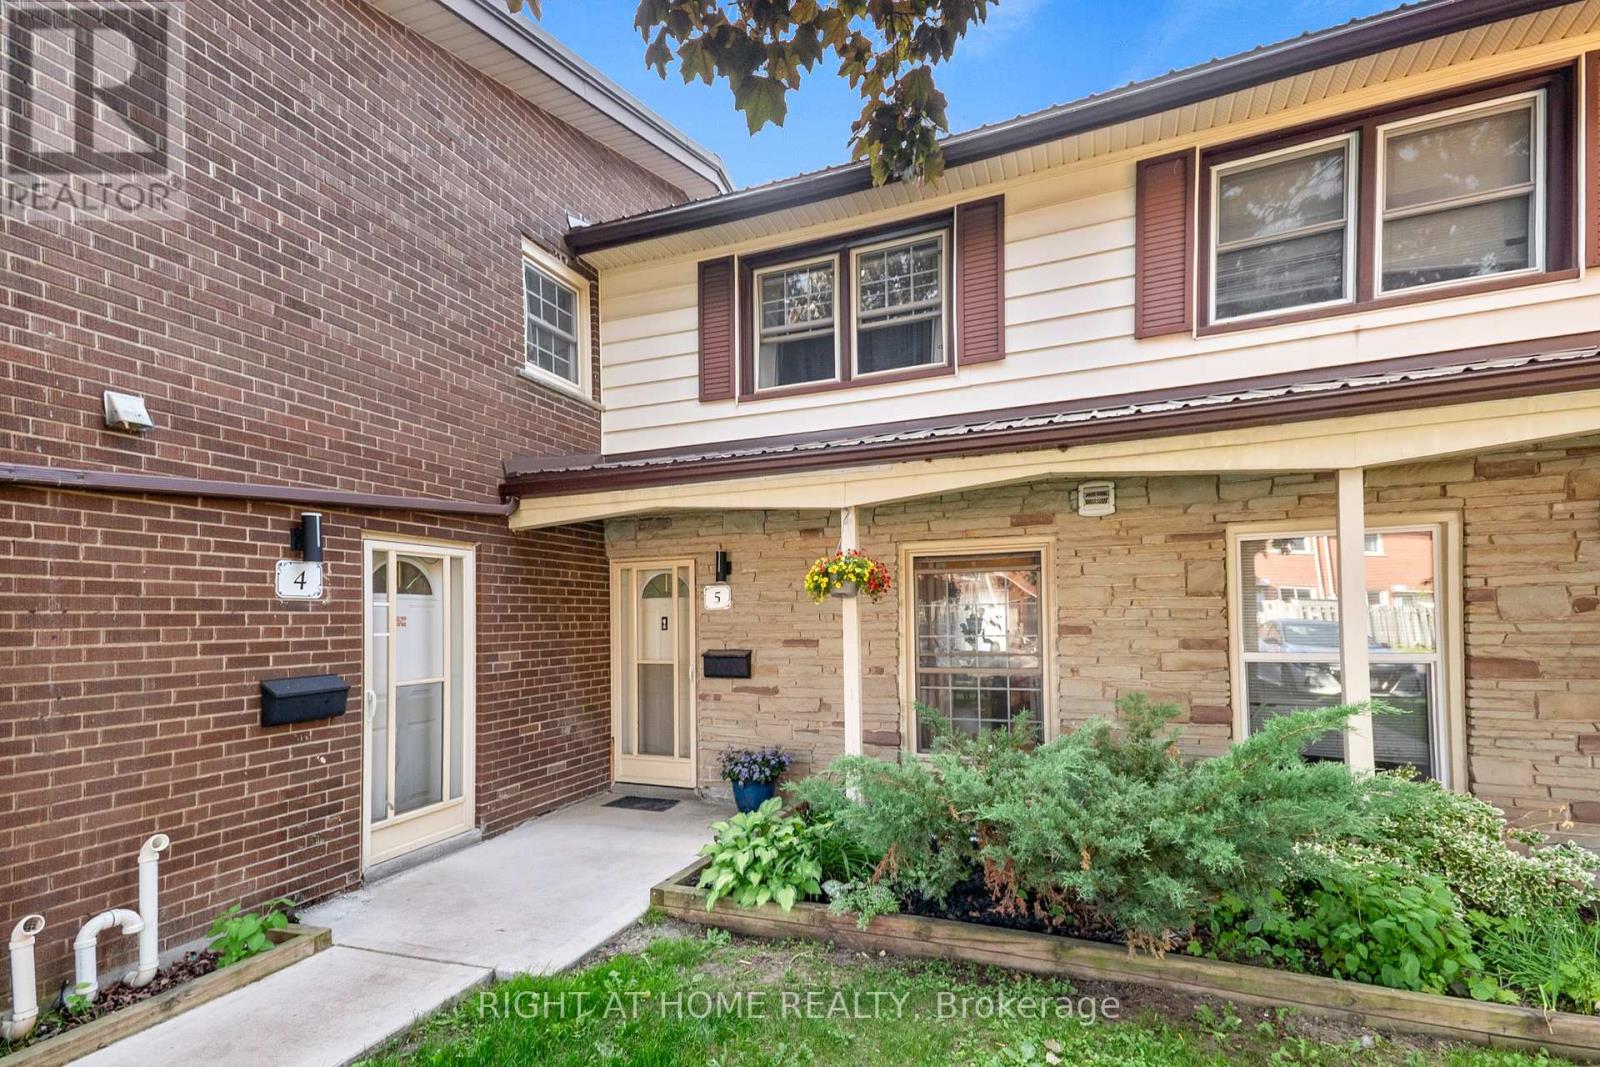
Located in a well-maintained complex, this 3-bedroom, 3-bathroom condo townhouse offers a great combination of space, updates, and convenience. The main floor features a bright and functional layout with spacious living and dining areas, updated flooring throughout, and a fully renovated kitchen complete with modern cabinetry, new tile flooring, and a gas stove. Upstairs you'll find three generously sized bedrooms and a full bathroom. The fully finished lower level provides additional living space with a large rec room, office/den, and an additional bathroom. Recent improvements include a hot water heater approximately 3 years old. Condo fees include water, and the unit comes with one parking spaces. Residents also enjoy access to an outdoor pool. Conveniently located close to shopping, restaurants, schools, parks, public transit, and other everyday amenities. (id:38604)
Lot 68 Fallingbrook Road
London South, Ontario
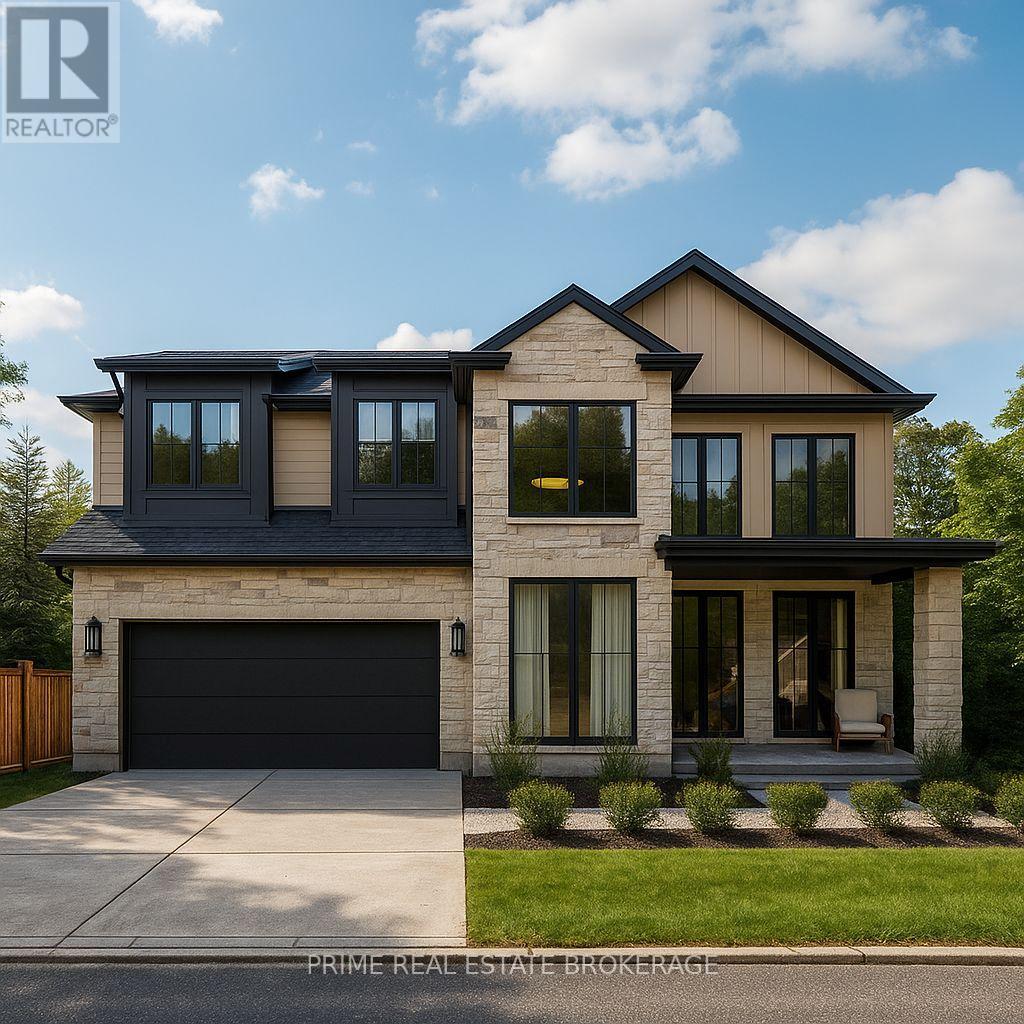
Build the House of Your Dreams on Lot 68 or 69!This beautiful family friendly two-storey home by Halcyon Homes offers approximately 2,400 sq. ft. of thoughtfully designed living space, featuring 4 bedrooms, 2.5 bathrooms and a double-car garage. The kitchen, living room and dining room flow together in a bright, open-concept layout that's ideal for everyday family living and entertaining.Impressive floor-to-ceiling windows bring in plenty of natural light and add to the home's open, welcoming feel.This is your opportunity to build new and create a home you'll be proud to call your own. Halcyon Homes' in-house team includes architects, designers and experienced building professionals who work together to guide you through the process, and custom work can be considered to help tailor the home to your needs and vision.Purchase price includes the builder's standard finishes and already reflects the HST rebate plus a special builder incentive exclusive to this site. Additional selections and upgrades are available. Contact the Listing Agent for the complete sales package, floor plans, specifications and additional details. Tour The Myra Model Home at 4100 Fallingbrook Road to experience Halcyon's craftsmanship up close. (id:38604)
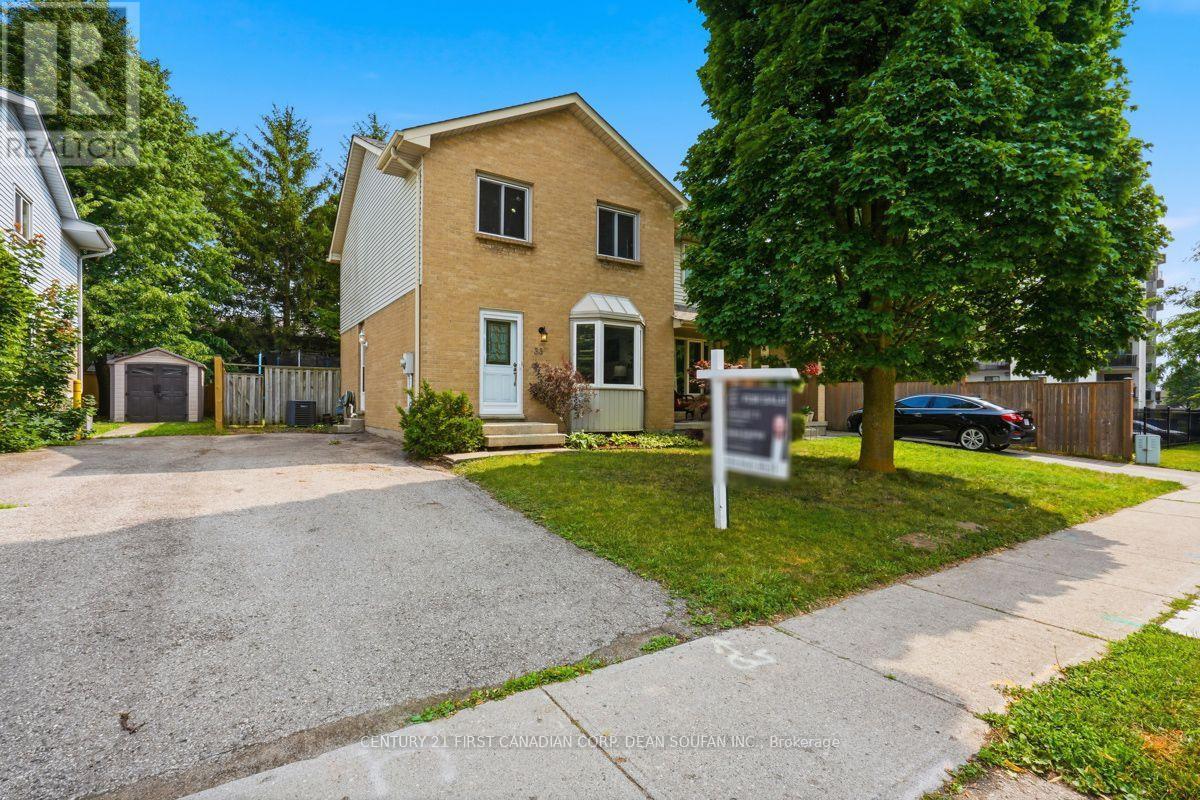
33 Ashley Crescent
London South, Ontario
Welcome to 33 Ashley Crescent! Nestled on a quiet, family-friendly street, this beautiful semi-detached home offers the perfect blend of comfort, style, and functionality. Featuring 3 bedrooms and 1.5 bathrooms, this home has been thoughtfully updated throughout. Notable improvements include roof shingles (2024), an updated kitchen (2025), luxury vinyl plank flooring throughout the main level (2025), and fresh interior paint (July 2026), allowing you to move in with confidence. Step inside to a bright and inviting open-concept main floor featuring a spacious living room and a beautifully appointed eat-in kitchen with ample cabinetry, generous prep space, and plenty of room for family meals and entertaining. Sliding patio doors flood the space with natural light and lead to the backyard deck, creating a seamless indoor-outdoor living experience. A convenient 2-piece bathroom completes the main level, while the generously sized backyard offers plenty of space to relax, garden, entertain, or create the perfect play area for the kids. Upstairs, you'll find a spacious primary bedroom, two additional generously sized bedrooms, and a full 3-piece bathroom, offering the ideal layout for growing families. The finished lower level expands your living space with a large recreation room, perfect for movie nights, a children's playroom, home gym, or home office. A dedicated laundry and utility room, complete with washer and dryer, provides exceptional storage and functionality. Ideally located within walking distance to Ashley Oaks Public School, parks, White Oaks Mall, restaurants, everyday amenities, and with easy access to Highway 401, this move-in-ready home is an outstanding opportunity for first-time buyers, investors, or down-sizers seeking convenience, and exceptional value. Cute as a button and meticulously maintained, this charming home is ready to welcome its next owners. Don't miss your opportunity to make this beautiful home your own! (id:38604)
Century 21 First Canadian Corp
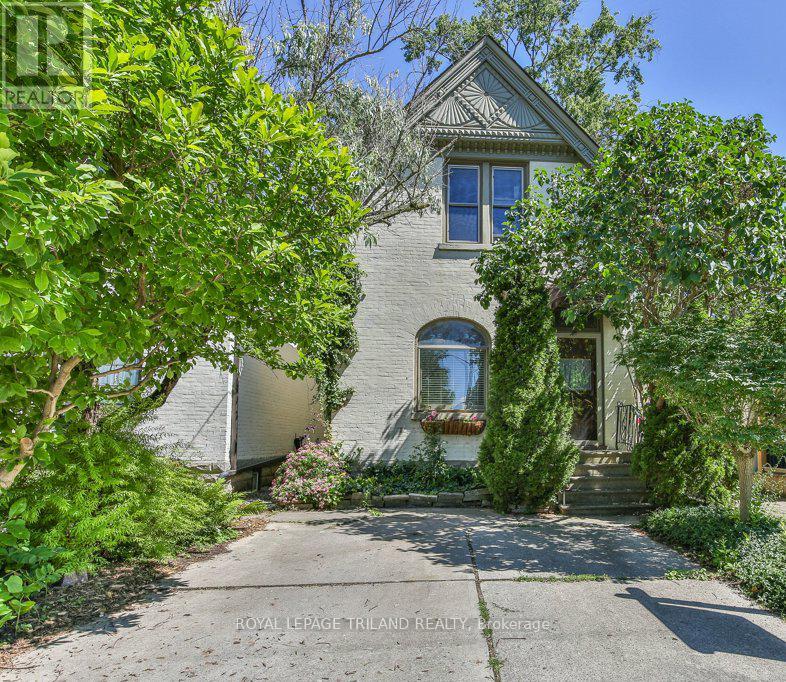
38 Byron Avenue E
London South, Ontario
Welcome to 38 Byron Avenue, nestled in Wortley Village! This charming 3-bedroom, 1-bathroom, 2-storey home offers a warm and inviting atmosphere with two spacious living areas on the main floor, one featuring a cozy gas fireplace. Beautiful stained glass windows at the front of the home add character and timeless appeal. The functional layout provides plenty of space for family living and entertaining. The private backyard, is ready for your personal touch - perfect for creating your dream outdoor retreat. A 2-car driveway ensures convenient parking. Located in the sought-after Wortley Village community, you'll love being steps from vibrant shops, cafes, parks, and schools. Don't miss this opportunity to own a character-filled home in one of Londons most desirable neighbourhoods! (id:38604)

650 Oxford Street E
London East, Ontario
Location! Location! Location! Welcome to this newly renovated, move-in-ready bungalow in desirable East London, offering exceptional flexibility for families, multi-generational living, or investors. This versatile home welcomes 3 lane parking spots, a front porch with bricked half walls for your private coffee breaks and features 4 bedrooms, a family room and 3 full bathrooms on the main level. The 2026 upgrades include a brand-new furnace, a beautifully redesigned kitchen with new 39" cabinetry, quartz countertop, backsplash, faucets, eco-bee thermostat, two light fixtures and replaced stainless steel stove, refrigerator, range hood. Additional improvements include a new soaker tub, new toilets units in two main-floor bathrooms, a freshly painted rear bedroom. The renovated retrofit basement comes with an additional bedroom, spacious recreation room, living area, with 22 new pot lights and a fourth 3PC bathroom (currently non-functional), providing outstanding living space and future potential. The basement also offers ample space for a potential future kitchen while the laundry area can be shared or used independently, depending on the intended use of the property. A unique highlight of the home is the spacious primary bedroom retreat, complete with a private 4-piece ensuite, sitting/ entertainment area, coffee station, compact dining nook, and stacked laundry. This suite was previously operated as a licensed short-term accommodation, offering buyers a highly flexible layout. Ideally situated with public transit at your doorstep, this property is just minutes from Fanshawe College, Western University, St. Joseph's Hospital, schools, parks, shopping centres, restaurants, and other major amenities, with convenient access to downtown London. A beautifully updated home that combines comfort, versatility, and an unbeatable location. (id:38604)
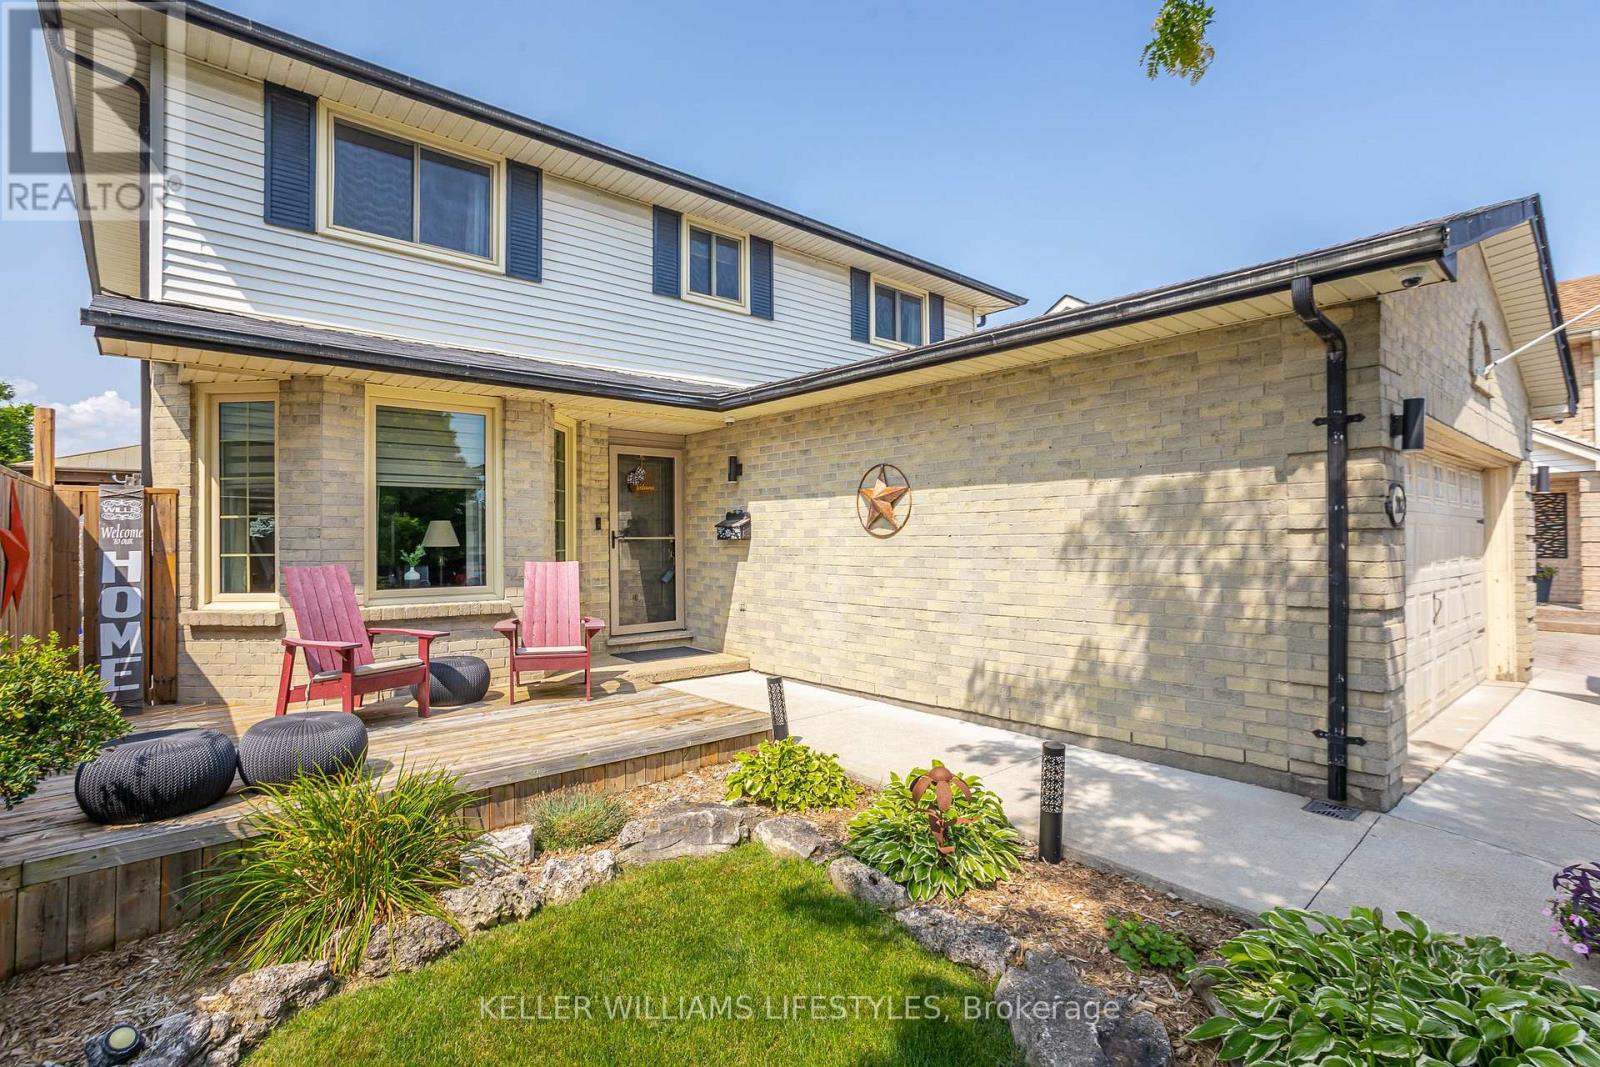
212 Bexhill Close
London South, Ontario
Welcome to 212 Bexhill Close, a rare opportunity to own a beautifully maintained home on a quiet cul de sac in the sought after Pond Mills neighbourhood. This spacious 4 bedroom, 2.5 bathroom two storey home offers a functional layout designed for comfortable family living and effortless entertaining.The main level features two generous living areas, a bright kitchen with a breakfast area, a formal dining room, and the convenience of main floor laundry. Upstairs, you'll find four well sized bedrooms, including a spacious primary suite complete with a walk in closet and a 4 piece ensuite.The finished basement provides even more living space with room for a recreation area, games room, home gym, or media room, making it ideal for growing families or those who love to entertain.Step outside to your private backyard retreat featuring a heated salt in-ground pool , expansive patio area, and beautifully landscaped yard, creating the perfect setting to enjoy summer with family and friends. Additional highlights include a double car garage, roof replaced in 2024, and a location just minutes from parks, schools, shopping, Highway 401, and everyday amenities. (id:38604)