


21 Agincourt Place
London South, Ontario
Welcome to a home that truly has it all! Nestled on a quiet court and backing onto mature trees, this exceptional property offers the perfect blend of luxury, privacy and functionality. Enjoy your morning coffee while watching deer wander through your backyard or entertain family and friends in your own private outdoor oasis featuring a stunning pergola, expansive concrete patio, gazebo, firepit area and beautifully landscaped grounds. Completely renovated from top to bottom, this home has been thoughtfully redesigned with quality craftsmanship. The bright open-concept main floor showcases a custom kitchen with premium appliances, a spacious living area with a cozy fireplace, built-in surround sound speakers and high-end finishes. Originally designed as a three-bedroom home, the upper level was reconfigured to create an oversized primary bedroom. Offering two full bathrooms, the home includes a luxurious spa-inspired bathroom featuring freestanding soaker tub, oversized glass shower and double vanity. The layout can easily be converted back to three bedrooms if desired. The professionally finished basement has been fully spray-foamed for enhanced comfort and efficiency and offers oversized windows that fill the space with natural light. Plumbing and electrical rough-ins are already in place, creating excellent potential for a future kitchen, in-law suite or additional living space. Outside, the possibilities continue with a massive detached garage offering parking for two vehicles plus an incredible workshop at the rear, with the depth to accommodate up to four vehicles if the workshop space is reconfigured. A second detached shop provides even more room for hobbies, storage, or projects, while the oversized driveway offers parking for multiple vehicles. Rarely does a property offer this level of quality, privacy and versatility. From the incredible backyard retreat to the extensive renovations and unmatched garage/workshop space, truly a one-of-a-kind opportunity. (id:38604)

109 - 583 Mornington Avenue
London East, Ontario
Welcome to this beautifully updated main floor unit offering comfortable, low-maintenance living in a convenient East London location. This bright 1-bedroom, 1-bathroom condo features a spacious balcony overlooking green space, providing a peaceful outdoor retreat with comfortable shade throughout much of the day. Recent updates include laminate flooring (2025), fresh paint (2025), a motion-sensor kitchen faucet (2025), and a high-rise toilet (2024). The kitchen also features stainless steel fridge & stove, updated countertops, backsplash, and modern finishes, while the renovated bathroom includes stylish tile and an updated vanity. The monthly condo fee includes utilities, making budgeting simple and predictable. The building has also undergone front entrance and hallway improvements, adding to its appeal. Conveniently located close to shopping, restaurants, grocery stores, schools, parks, public transit, and easy access to Highway 401, this move-in ready condo is an excellent opportunity for first-time buyers, downsizers, or investors. (id:38604)

D - 1695 Wonderland Road
London North, Ontario
Attention business owners! Position your business in North London with excellent exposure along Wonderland Road north. Unit D at 1695 Wonderland Road offers 5,543 SF of commercial retail space suited to medical, health and beauty-related businesses and other uses permitted under the zoning. Landlord is willing to demise the space for qualified tenants. Asking $20.00PSF Net, with Additional Rent estimated at $14.00 PSF for 2026 plus Utilities. Zoning:RSC1/RSC2(7)/RSC2(8)/RSC3/RSC4, permitting a range of commercial uses subject to confirmation of zoning and landlord approval. Plenty of onsite free parking. Bring your business to one of North London's established commercial corridors and benefit from a Wonderland Road address. Existing tenants include: Pistachios Quality Meats & Groceries, CDS Pharmacy, Wonderland North Medical Clinic, Dr. Antonio Belda Allergy and Asthma Clinic, Optimal Physiotherapy and Health Services, and Combine Fitness. Signage available on the Pylon for $175/month +hst. (id:38604)

Unit 2 - 22542 Adelaide Road
Strathroy-Caradoc, Ontario
Attention business owners! Position your business in the growing community of Mount Brydges. Former Liberty Pet Foods, Unit 2 at 22542 Adelaide Road offers approximately 1,000 SF of highly visible commercial space near the intersection of Adelaide Road and Glendon Drive.The unit is configured with approximately 80% retail space and 20% office space, together with one washroom, air conditioning. Asking $20.00 PSF Net, with Additional Rent estimated at $10.50 PSF for 2026, plus Utilities and HST.Minimum five-year lease term with immediate and flexible possession available.Zoning: C1-3-H General Commercial, permitting a range of commercial uses subject to confirmation of zoning, and Landlord approval.Existing businesses at the plaza include Tim Hortons, Andy's Legendary Pizza and What's the Scoop? Ice Cream.Pylon signage is available for $175/month plus HST.Bring your business to this established, high-visibility plaza serving Mount Brydges and the surrounding community. (id:38604)

100 - 256 Pall Mall Street
London East, Ontario
This premium 969-square-foot main-floor office suite, located at 256 Pall Mall Street (Suite 100) in London, Ontario, presents a high-visibility sublease opportunity under OF1 zoning. This zoning allows for a variety of professional office and commercial services. The functional layout includes four private offices and a dedicated reception area, all available at a competitive gross rent of $1,950+ HST per month. The current term runs until January 31, 2031, with an additional five-year renewal option for long-term stability. The building offers professional management, on-site parking, secure access, and access to common facilities during standard business hours. Sublease arrangements are subject to prior written landlord consent and require the subtenant to meet the landlord's financial and reputation standards. For more details, contact the listing agent. (id:38604)

14 - 1900 Shore Road
London South, Ontario
Located in the highly sought-after Courtyards in Riverbend, this beautiful detached bungalow offers exceptional executive living in an exclusive enclave of just 36 vacant land condominium residences. Set in one of West London's most desirable locations, this thoughtfully updated home combines spacious interiors, quality finishes and effortless outdoor living. The main floor features two generous bedrooms, including a luxurious primary suite with walk-in closet, access to the private backyard and a stunning renovated 5-piece ensuite (2023). The impressive great room boasts soaring 13-foot vaulted ceilings and a Heat & Glo gas fireplace (2024), creating a bright and inviting gathering space. The espresso kitchen features granite countertops, newer backsplash (2024) and appliances (2022). Main floor laundry, a convenient powder room and direct access to the double garage complete the main level. The garage was repainted and outfitted with new epoxy flooring in 2025. The fully finished lower level, featuring brand new carpet (2026), offers additional living space, a third bedroom and full bathroom-ideal for guests, a home office or extended family. Step outside to a serene, fully fenced and exceptionally private backyard, beautifully landscaped with a covered porch and concrete entertaining area perfect for relaxing or hosting friends and family. Ideally located close to West 5, shopping, restaurants, golf courses, scenic trails and an array of amenities. See Documents tab for a complete list of features and updates. (id:38604)
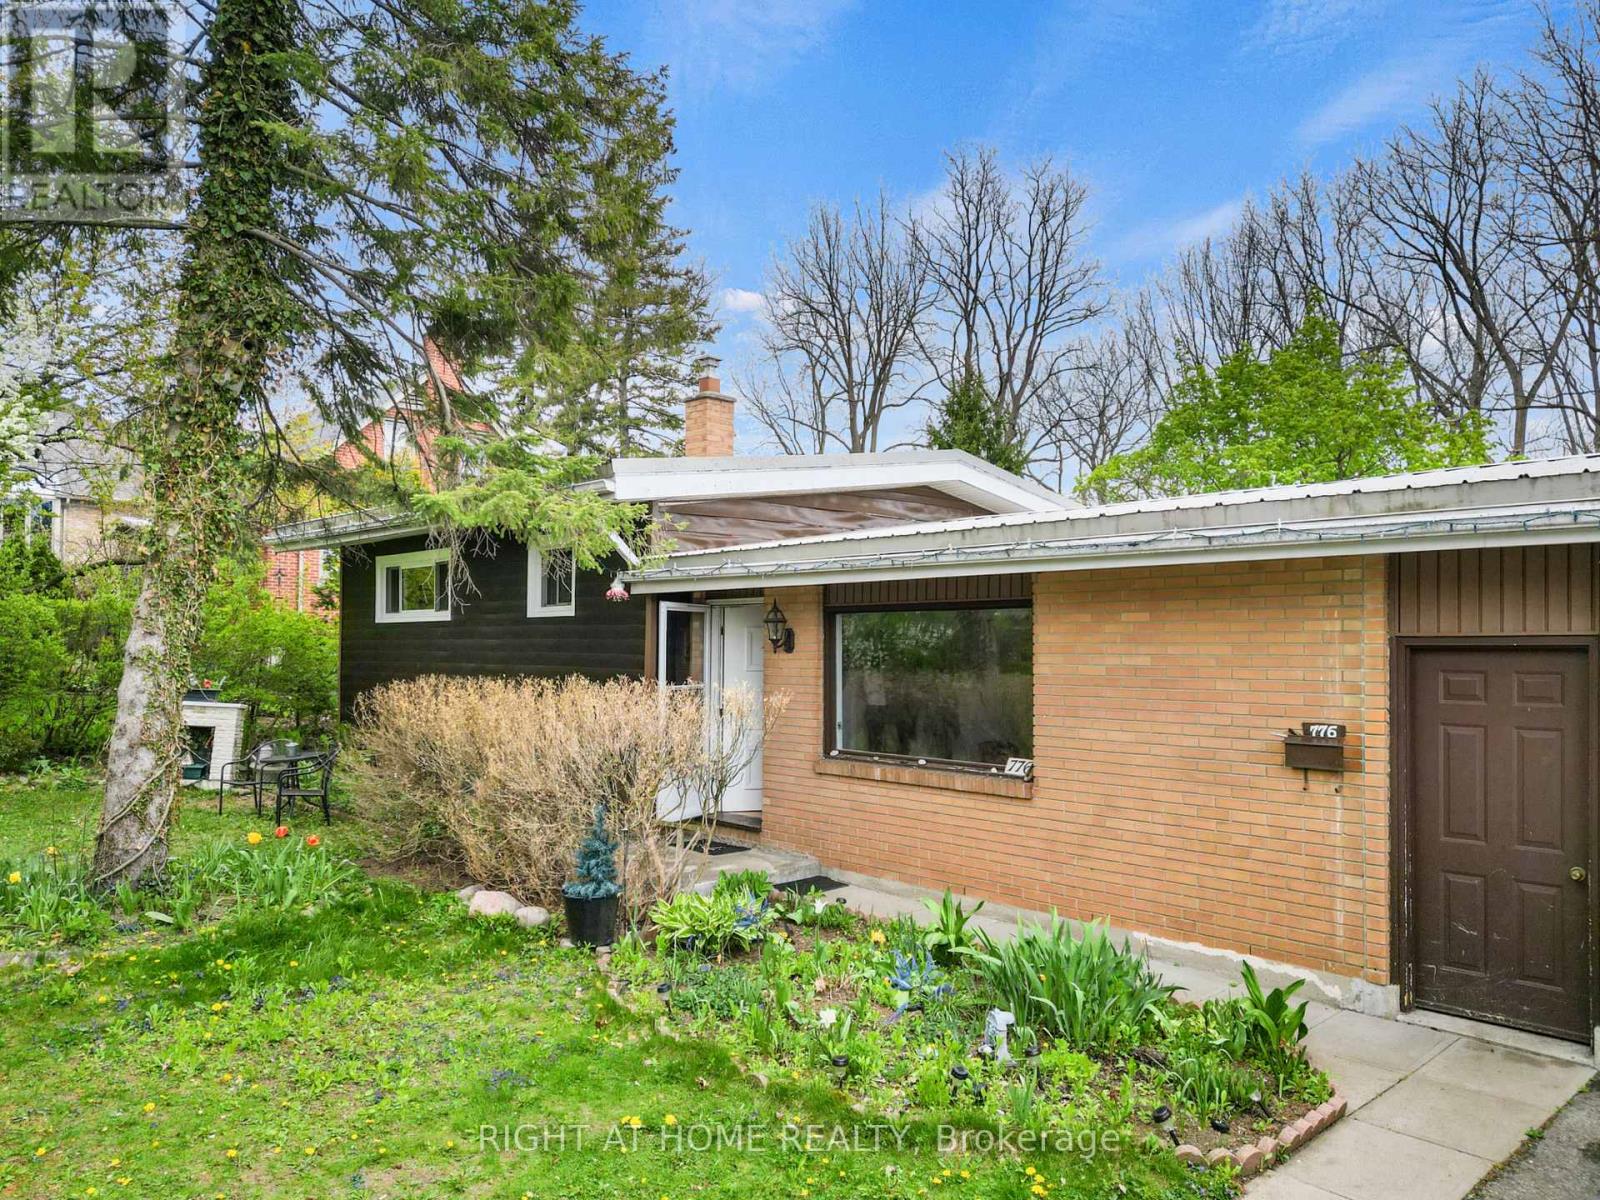
776 Sunninghill Avenue
London North, Ontario
776 Sunninghill Ave is now available for lease! Located in one of London's most desirable and established neighbourhoods, this home offers a great combination of privacy, space, and convenience.Situated on an impressive 77 x 195 ft lot surrounded by mature trees and greenery, the home features 3 bedrooms, 1 bathroom, an attached garage, and a large private backyard.Fantastic location just minutes from Springbank Park, Thames Valley Golf Course, great schools, shopping, restaurants, and everyday amenities.Tenant is responsible for all utilities. (id:38604)

9113 Plank Road
Bayham, Ontario
Welcome to this well-maintained 4-bedroom, 2-bath bungalow offering 1,323 sq ft of above-grade living space, perfectly situated on a generous 1.1-acre lot in the welcoming community of Straffordville. Enjoy the convenience of nearby amenities including a school, grocery store, and convenience store-all while experiencing the peace and quiet of a home set back from the main road. Surrounded by mature trees, the property offers a private, country-like setting with a beautifully partially fenced backyard-ideal for families, pets, or simply relaxing outdoors. A large back deck provides the perfect space for summer entertaining, while the charming front porch is the ideal spot to enjoy your morning coffee. The detached garage offers excellent potential as a workshop or "man cave," adding versatility to the property which also features a full walk through loft above. Inside, the home has seen numerous updates, including a new furnace with a 10-year warranty, some new windows, updated lighting throughout the main floor, new flooring in select areas, and new kitchen appliances including a fridge, stove, and dishwasher. The basement features an additional bedroom, expanding your living space. Move-in ready and full of value, this home is perfect for families, or anyone seeking a quiet lifestyle with numerous updates. Conveniently located just 15 minutes to Tillsonburg and only 10 minutes to the beach in Port Burwell. (id:38604)

1918 Jubilee Crescent
London North, Ontario
Outstanding value, priced to sell here on a great family home on a quiet Whitehills crescent. Excellent school district with very short walk to Marguerite de Y'ouville Catholic Elementary (with YMCA licensed day care on premises) or option of school bus (at Jubilee Drive and Jubilee Crescent) or walk to Emily Carr Publice Elementary. Superb open concept floor plan with spacious Great Room with Built-ins & in wall electric fireplace open to a beautiful white kitchen with quartz counters, quality stainless appliances (gas stove), breakfast bar & spacious dining area overlooking a private, fenced rear yard with large deck, both grassed and interlock play areas for the kids & quality Utility Shed. Attached Double Garage. 3 Bedrooms up including spacious Primary with walk-in closet plus additional built-in closet/storage & 3 piece ensuite with attractive glass & tile walk-in shower. Two additional bedrooms & a renovated main bath complete the upper floor. Partially finished basement offers a 4th bedroom or home office/workplace plus an unfinished area providing future potential for an additional family room or play area. Excellent home at a very attractive price point in this fabulous location convenient to all the Northwest London amenities, shopping, Aquatic Centre etc. (id:38604)

703 - 361 Quarter Town Line
Tillsonburg, Ontario
BRAND NEW Townhome | Only $5,000 Deposit | More Time. Less Maintenance. Secure your BRAND NEW Townhome with only a $5,000 deposit! Welcome to this stunning 2-storey Net Zero Ready Townhome in Tillsonburg's sought-after Southridge neighbourhood.Set for Winter occupancy, this beautifully designed home offers over 1,600 sq. ft. of finished living space, with the exciting opportunity to choose your own standout finishes.The open-concept main floor features 9-foot ceilings, spacious living and dining areas, and a custom designer kitchen by Pioneer Cabinetry, complete with a large island, quartz countertops, and stylish backsplash. Patio doors lead to the rear yard, extending your living space outdoors. Upstairs, you'll find three generously sized bedrooms, including a spacious primary suite with a luxurious 4-piece ensuite, plus an additional 4-piece bathroom. And then there's the lifestyle advantage: More Time. Less Maintenance. Your low-cost maintenance fee takes many of the exterior responsibilities off your hands, including roof, windows, doors, exterior maintenance, grass cutting, garbage pickup, and more.That means less time worrying about repairs, yard work and exterior upkeep - and more time enjoying your family, hobbies, weekends, travel and your new home. You may also benefit from lower home insurance costs compared with traditional homeownership.Complete with a single attached garage and concrete driveway, this Townhome is ideally located in North Tillsonburg, close to schools, shopping, amenities and everyday conveniences. Brand new. Energy efficient. Easy to maintain. Designed for the way you want to live. Only 6 available - reserve your Townhome today! Winter occupancy. Pictures are for illustration purposes only and may not represent the actual unit. (id:38604)
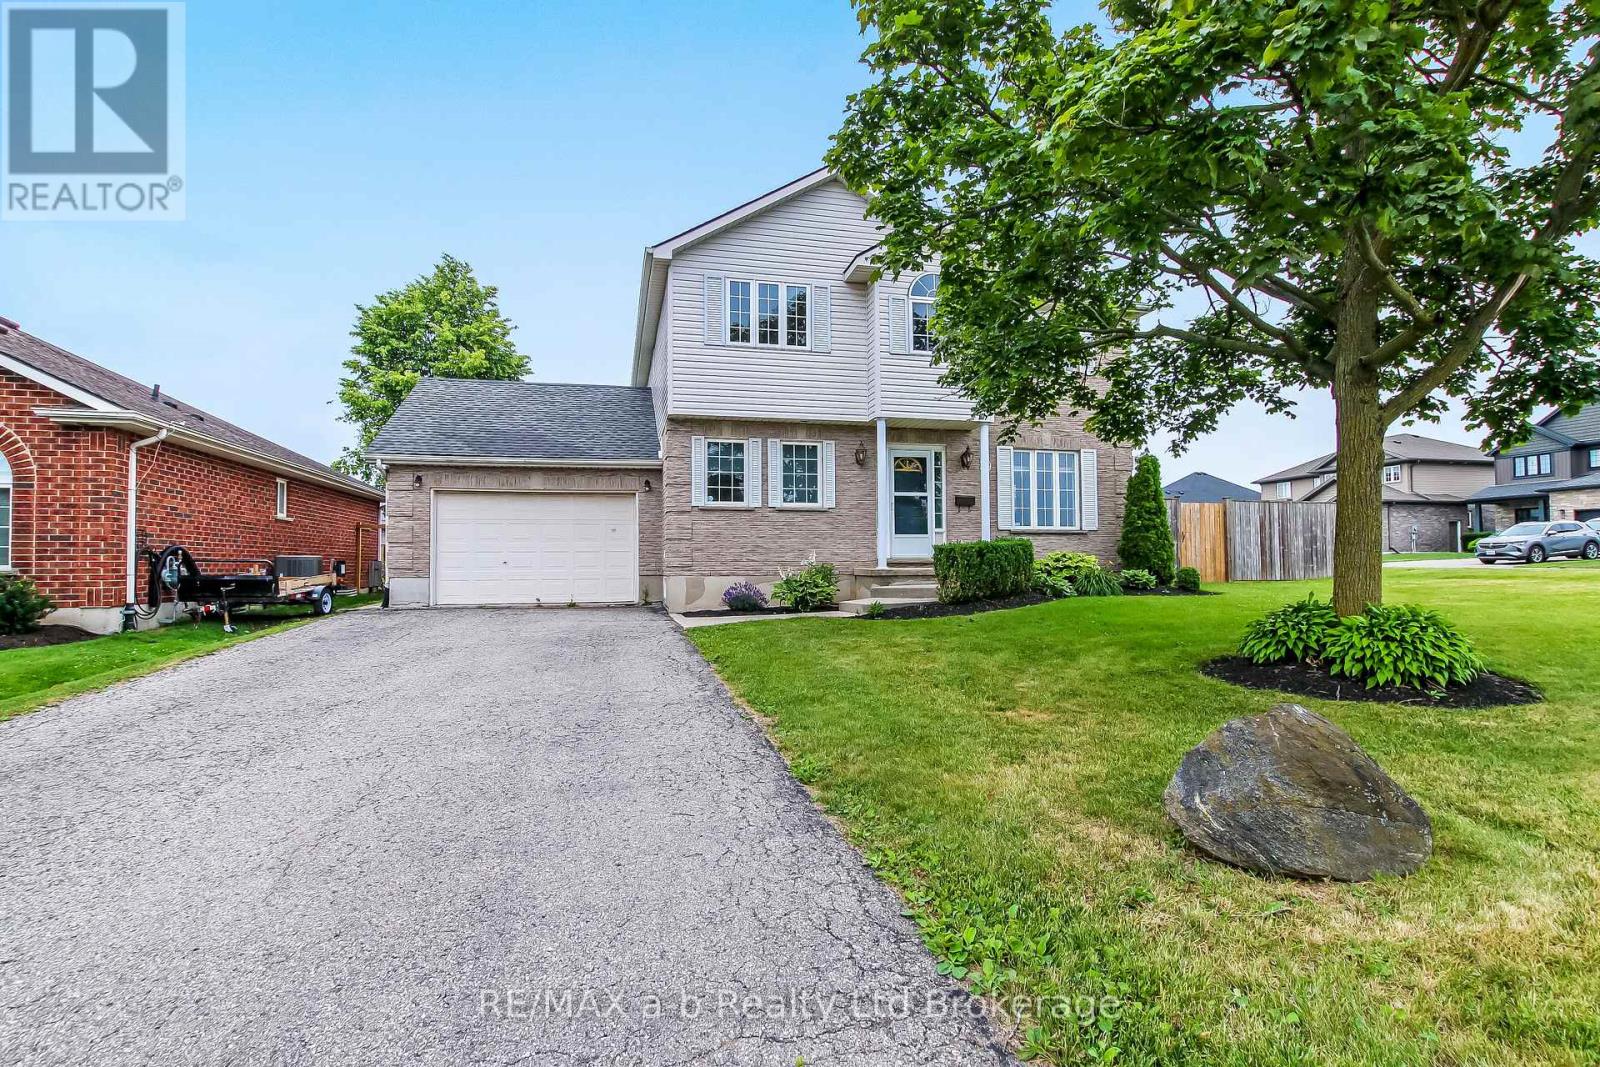
39 Primrose Drive
Tillsonburg, Ontario
Welcome to this spacious 3-bedroom, 4-bathroom two-storey home situated on an oversized, nearly double-wide lot in a desirable Tillsonburg neighborhood with a large deck & shed plus a double wide side gate. Conveniently located close to schools, parks, shopping, and with quick access to Highway 401, this property offers exceptional space both inside and out. The inviting main floor features a bright front room currently used as a formal dining area, a convenient 2-piece powder room, a generous living room, and an updated eat-in kitchen complete with modern appliances, a walk-in pantry, and direct access to the attached 1.5-car garage and fully fenced backyard. Upstairs, French doors lead to an expansive primary suite featuring a large walk-in closet and a private 4-piece ensuite. Two additional spacious bedrooms, each with ample closet space, and a second 4-piece bathroom complete the upper level. The finished basement provides a comfortable rec room, an additional 2-piece bathroom, and a spacious laundry area with abundant storage and flexibility for a home gym, guest room, hobby space, or future finished living area. Outside, the oversized fenced backyard offers plenty of room for children and pets to play, along with a large garden shed, patio sitting area, and enough space to accommodate a future pool or detached shop. Located in a family-friendly neighborhood with nearby playgrounds, schools, and shopping within walking distance, this move-in-ready home combines space, convenience, and outstanding value on one of the larger residential lots in the area. This home comes with a budget allowance for painting and you get to pick the color! (id:38604)
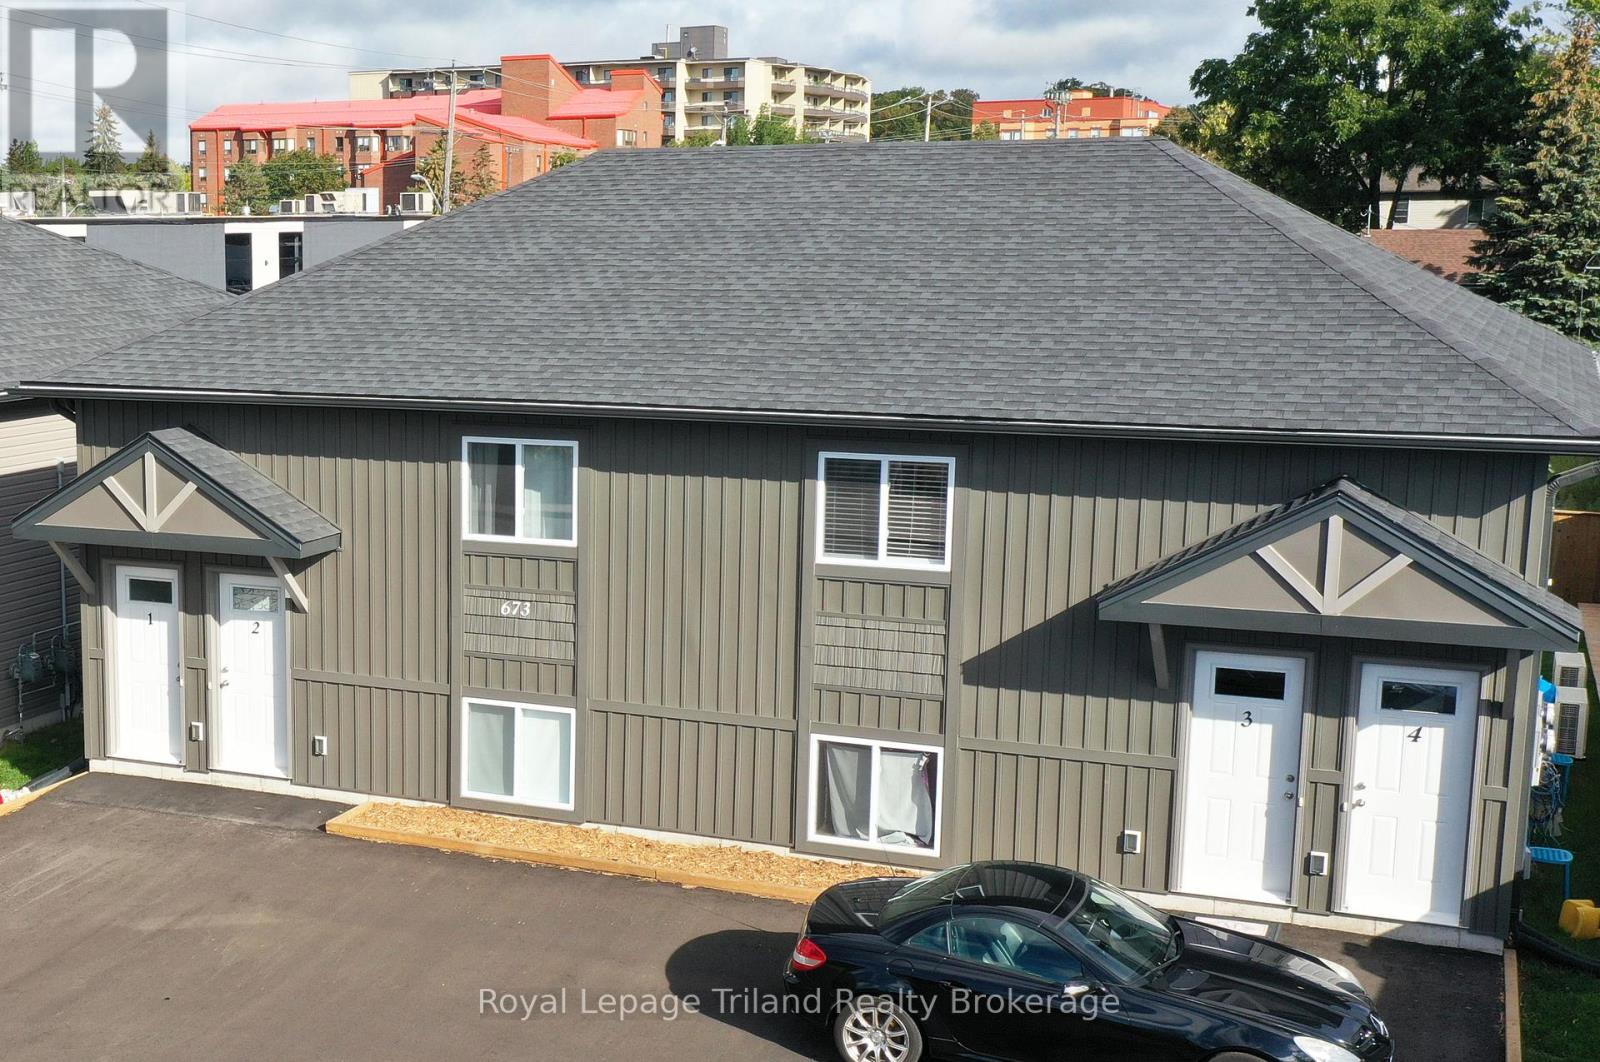
2 - 673 Adelaide Street
Woodstock, Ontario
2 Bed 1 Bath unit available for rent immediately. Modern and open floor plan with with island and lots of cupboard space. This home is perfect for a working professional or senior couple. Stainless steel appliances (Fridge, Stove, Dishwasher, Built in Microwave) plus laundry included! Built in 2021 these units are super energy efficient and will keep hydro/gas utilities low and you don't need to worry about a water bill as it is included! 1 parking space provided with public parking lots around the corner. Close to shopping, gyms, with easy 401/403 access. (The unit is not furnished, photos for illustration purposes only) (id:38604)