

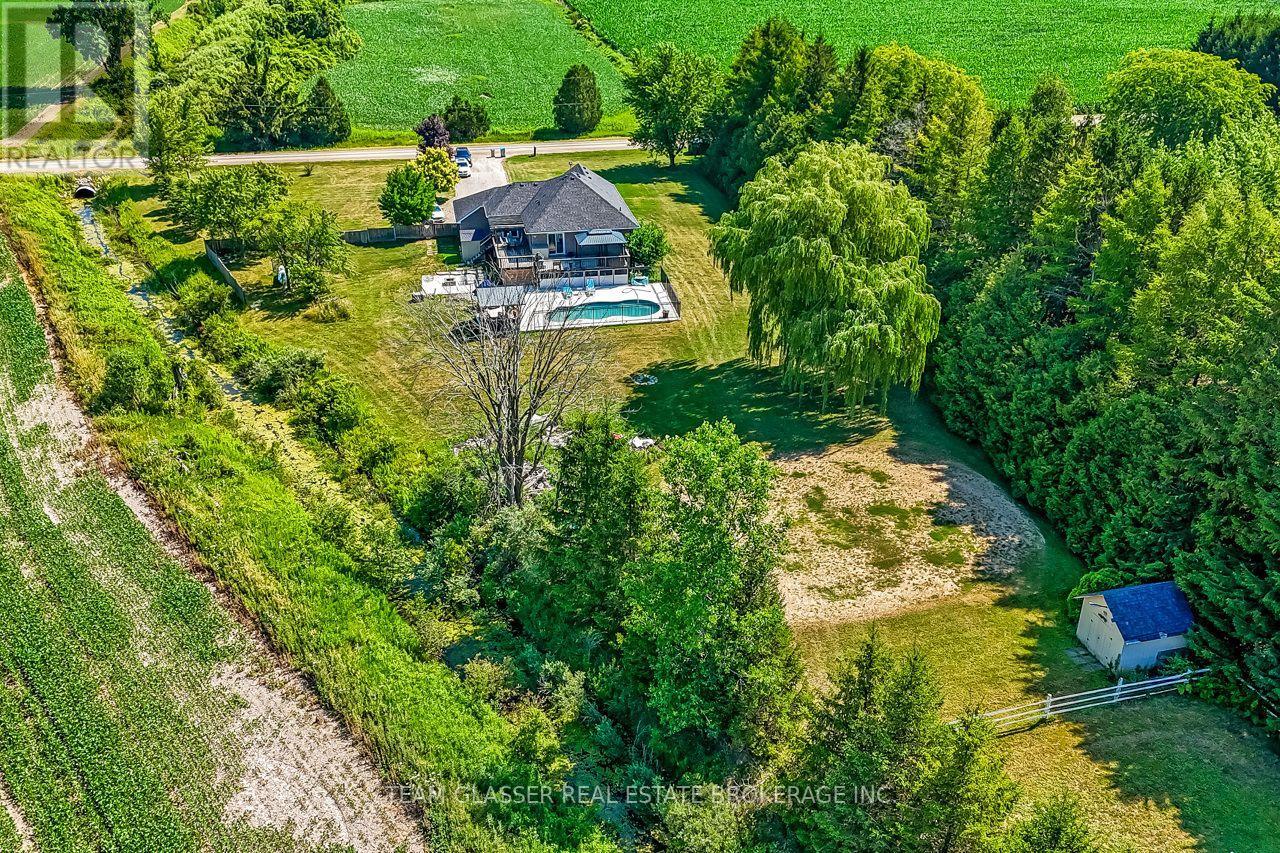
23999 Mayfair Road
Adelaide Metcalfe, Ontario
Discover the perfect blend of country living, modern comfort, and exceptional versatility on this beautiful property that's just shy of 2 acres. Ideal for horse enthusiasts or multi-generational living, this fully loaded 4-bedroom, 3-bathroom raised ranch offers everything you've been looking for. Enjoy breathtaking sunsets from the expansive family-sized deck overlooking the grounds and a stunning heated inground pool, only 3 years old-perfect for relaxing or entertaining. The bright, spacious home features a functional layout with a double car garage and a fully finished lower level complete with a large family room with a cozy fireplace, generous bedroom, 3-piece bathroom, full kitchen, and separate entrance, creating an excellent opportunity for an in-law suite or potential income-generating unit. Horse lovers will appreciate the impressive paddocks featuring 12' x 10' horse stalls and ample space to enjoy the peaceful rural setting. Recent updates provide peace of mind, including the furnace, central air conditioning, and roof, all replaced within the last four years. A backup generator ensures comfort and reliability year-round. This exceptional country property offers the rare combination of lifestyle, functionality, and flexibility-all within a picturesque setting. (id:38604)
Century 21 First Canadian Corp
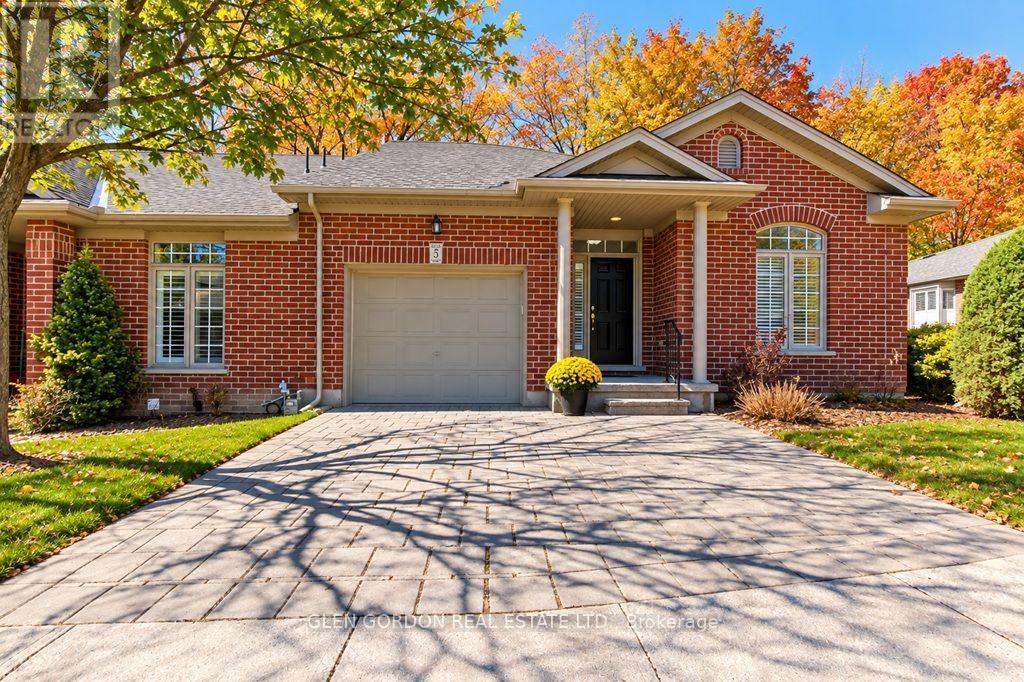
5 - 417 Hyde Park Road
London North, Ontario
This is a fabulous opportunity to live in a lovely community of neighbours known as Hazelden Grove. You will love the location as it is situated between great amenities: shopping, library & parks, including Springbank Park, walking trails in the Sifton Bog, Thames Valley Golf Course & fishing in the Thames all within an easy walk, car ride or bike ride. This light filled open concept design could be exactly what you have been looking for. It features Vaulted Ceilings & high end finishes. This being an end unit has a great deal of natural light featuring a large walk-in bay window. Beautiful hardwood floors thru out the main floor. Relax in front of the gas fireplace ...perfect for taking the chill out of a cool spring or fall morning or enjoy cooking in the kitchen with island & breakfast bar. The Maple wood cupboards are complete with crown moldings, valance lighting and beautiful Granite Countertops. There is a lovely terrace door that leads to the private covered deck with composite boards. The primary bedroom has a large walk-in closet with the upgraded ensuite bath including double vanity., Toto fixtures including bidet & jetted shower. Main 4 piece bath has jetted air tub with glass tile surround & Toto toilet. Lower level is bright with egress windows & offset family room, den & 3 piece bath. Large utility for more expansion if desired. There is an on demand water heater & life breath system. Easy access to UWO, hospitals, groceries & downtown. There are several good restaurant's close by --- this is a great place to live --- don't miss it!! (id:38604)
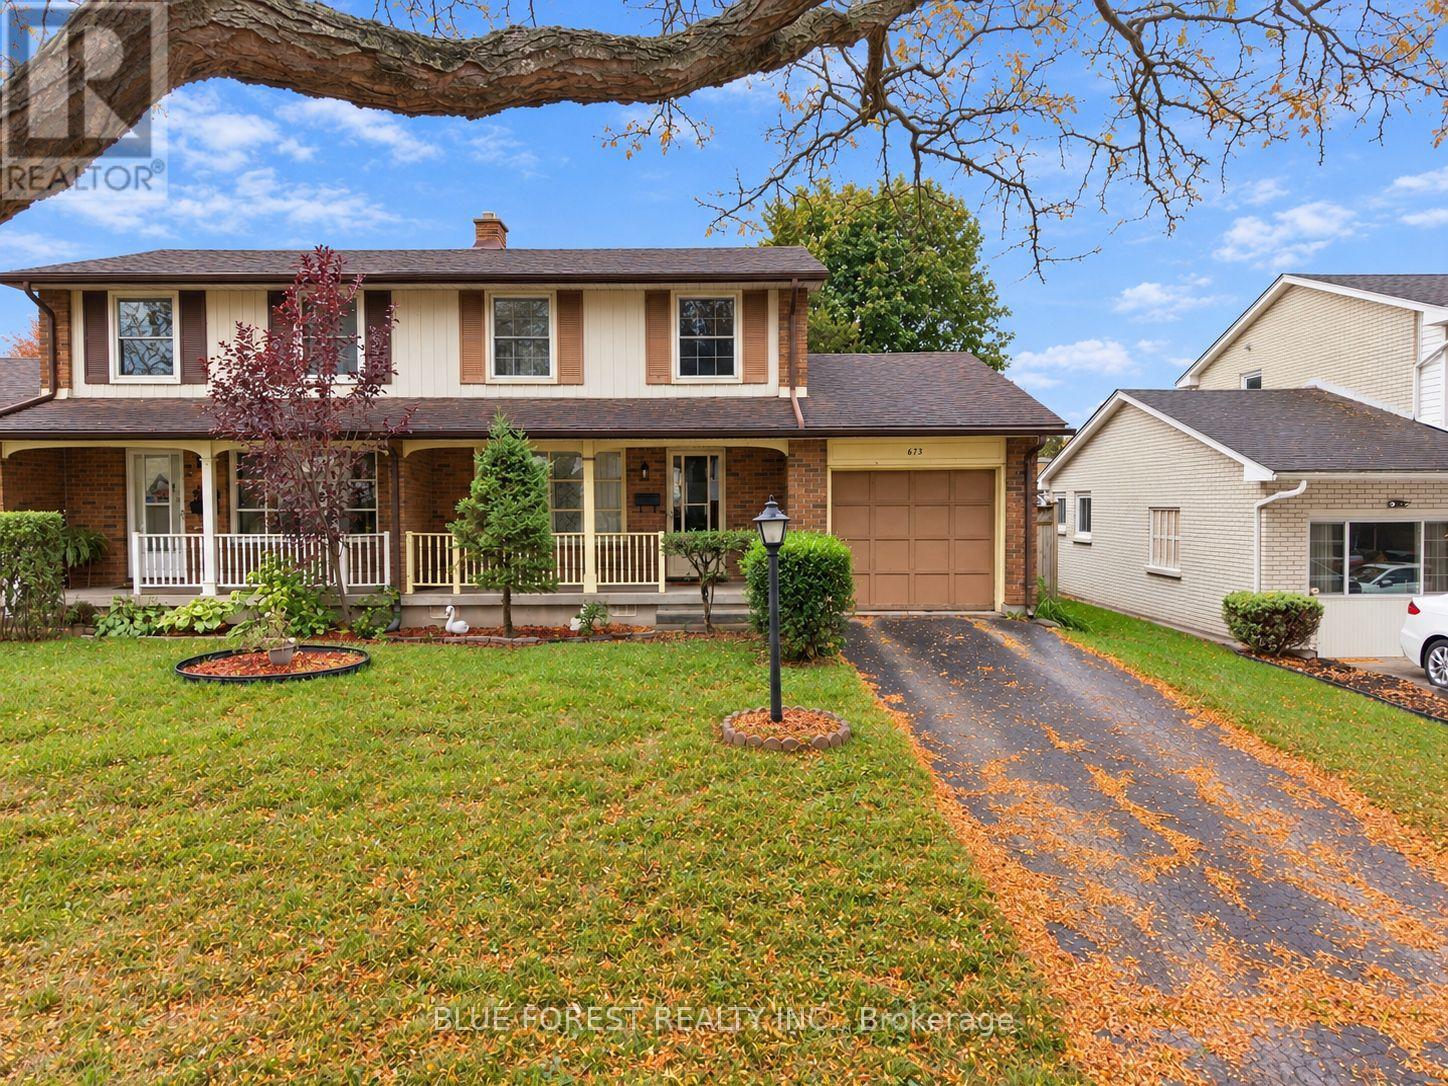
673 Galloway Crescent
London South, Ontario
Lovingly cared for by generations of the same family, this two-storey semi-detached home is ready for its next chapter. Located in the established Westmount neighbourhood, this four-bedroom, two-bathroom home features hardwood floors, an updated main-floor powder room, and recently painted interiors. The finished basement offers extra living space for the family to gather and enjoy, along with a large storage room and cold cellar. A garage and generously sized driveway provide ample parking. Backing onto St. Jude's Elementary School and surrounded by mature trees and green parks, this home offers a welcoming setting close to shopping, restaurants, and everyday amenities. An excellent opportunity for first-time buyers and growing families to put down roots in a well-loved home and create memories of their own. (id:38604)
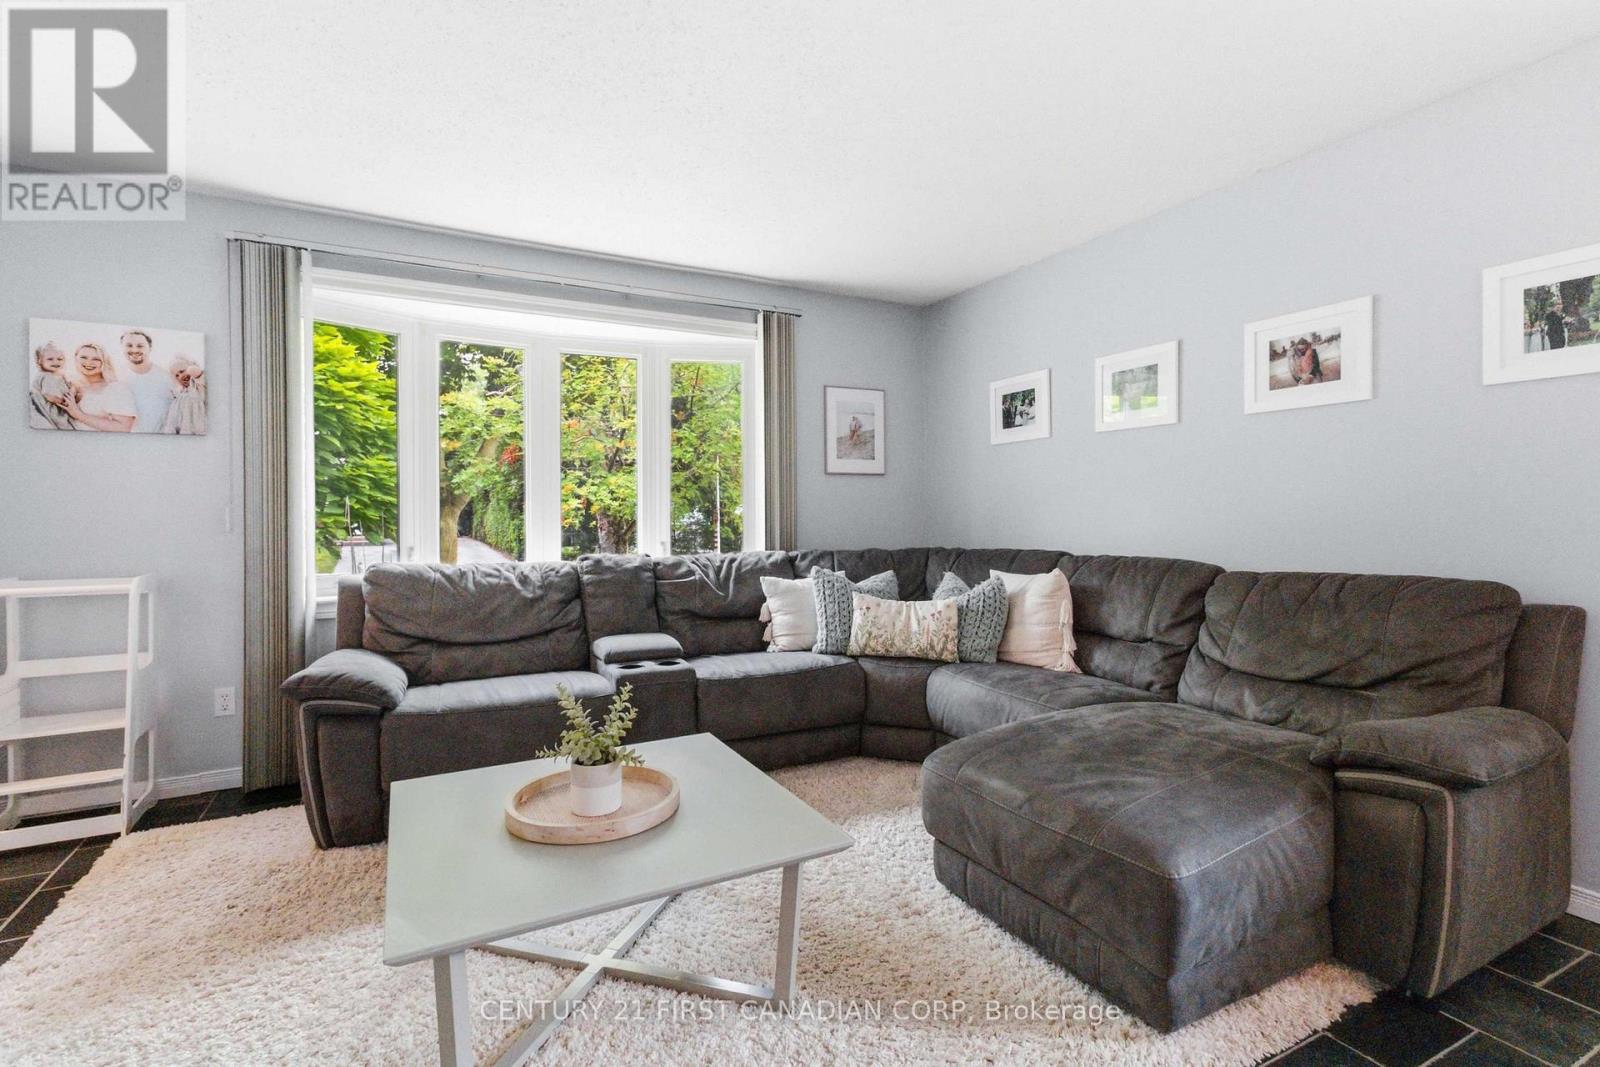
436 Ferndale Avenue
London South, Ontario
This well maintained 3-bedroom, 4-level backsplit offers exceptional value with a spacious layout designed for growing families. Sun-filled living spaces, generous bedrooms, ample storage, and multiple levels of living provide room for everyone to spread out and enjoy. Step outside to a fully fenced backyard, perfect for children, pets, and summer entertaining. The oversized detached garage is a rare find, with space for up to 3 vehicles, a workshop, hobby area, or all your toys. Location is everything, and this home delivers. Just steps from Highland Woods Park and its scenic walking trails, close to Cleardale Public School, Earl Nichols Recreation Centre, Highland Golf & Country Club, White Oaks Mall, restaurants, shopping, and everyday conveniences. Commuters will appreciate the quick access to Highways 401 and 402, while downtown London and Victoria Hospital are only a short drive away. Whether you're a first-time buyer, growing family, or investor, This property offers outstanding value in one of South London's most established and desirable neighbourhoods. (id:38604)
288 Ashford Street
Central Elgin, Ontario
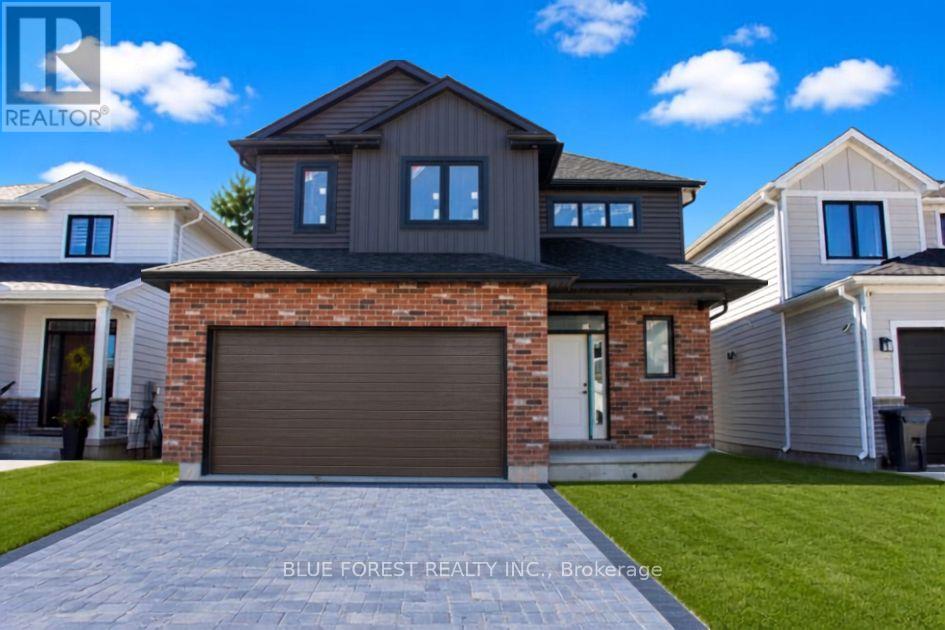
**Currently under construction ** Welcome home to this beautifully crafted new build in the heart of Belmont, a welcoming and family-friendly community just minutes east of London and close to Hwy 401. Perfectly positioned with no rear neighbours, this home backs directly onto open soccer fields, offering peaceful views and space for kids to play right outside your backyard.Built with quality and attention to detail, this home features 2x6 exterior wall construction, and energy-efficient systems including a 96% high-efficiency furnace, HRV, and central air. The thoughtfully designed interior showcases a bright, open-concept layout with granite kitchen countertops, soft-close cabinetry, a unique staircase upon entry, and modern finishes throughout.Enjoy stylish and durable flooring including vinyl plank on the main level, tile in bathrooms and laundry, and cozy carpeted bedrooms. Additional highlights include 9' basement walls, a 200-amp electrical service, CAT5 wiring, insulated garage, and a tankless hot water system (rental).The exterior is just as impressive with Brampton brick, prefinished aluminum soffit and fascia, Handi Paver driveway, and fully sodded lot. Finished with care right down to the details , including full-height bathroom mirrors, Moen fixtures, and a professionally cleaned home prior to closing.A wonderful opportunity to own a brand-new home in a growing community that offers small-town charm with easy access to city amenities. (id:38604)
Unit K - 120 Turnbull Court
Cambridge, Ontario
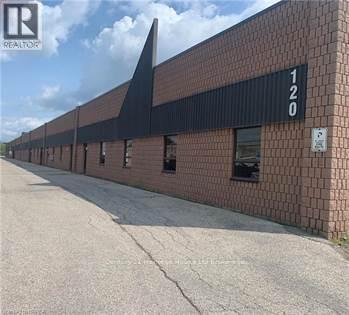
Great location, just off Franklin Blvd, minutes to the 401 with the perfect layout, offering 2500 sq ft, with 14ft clear span, (1) Overhead door,central floor drain,and a small admin office. This location is perfect for industrial trades, commercial store front, handyman, janitorial service of similar type company. 600v/3/60 power (id:38604)
Main Floor - 120 Brampton Road
London East, Ontario
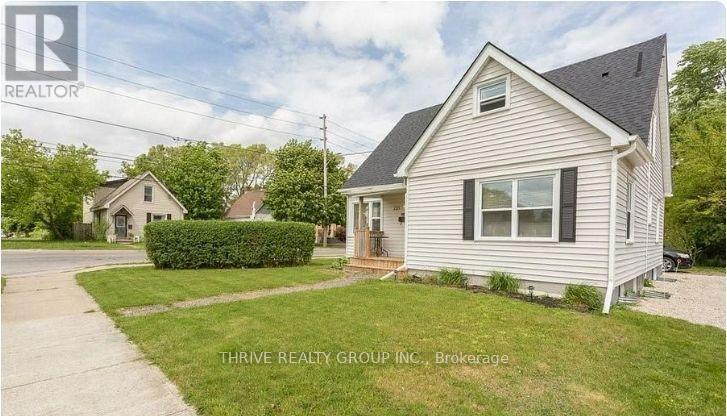
Easy, convenient living with one monthly payment. This main-floor unit in a well-located triplex offers the added simplicity of all-inclusive rent, with utilities included so there are no extra monthly bills to manage. Ideal for a professional or couple looking for a comfortable home in a central location, the unit includes two parking spaces and access to shared laundry, currently located in the basement. Leave the car at home when you want to-public transit is nearby, with grocery stores, restaurants, shopping and everyday amenities within easy reach. The location also provides convenient access to Fanshawe College, Western University and downtown London. A practical, well-connected place to call home with the convenience of utilities included, two-car parking and everything you need close by. (id:38604)
91 Winniett Street
Woodstock, Ontario
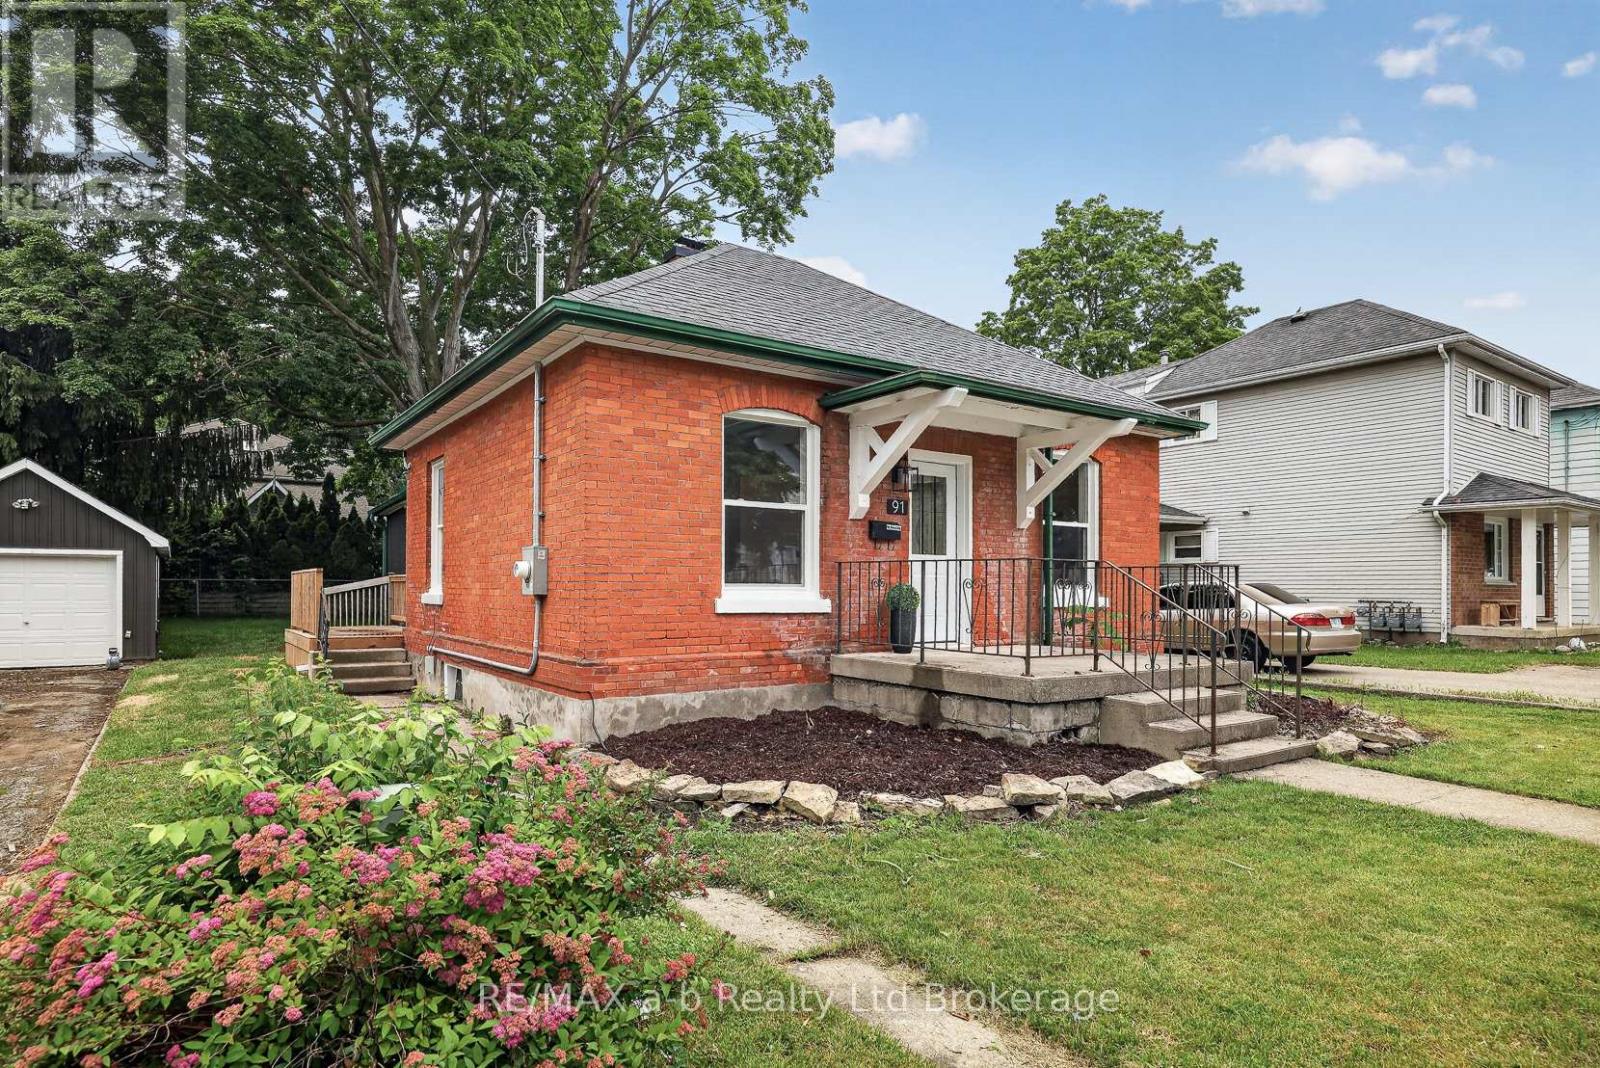
Just unpack and movie in! Explore this one-floor living - and the big-ticket work is already done. All three bedrooms, both bathrooms, the kitchen and laundry are on the main level of this red brick bungalow in North Woodstock, renovated in 2025/2026: Installed ductwork, furnace, A/C, updated wiring, plumbing, windows and doors.The kitchen was redone with white shaker cabinets, quartz counters, a centre island, marble-look backsplash and stainless appliances. New flooring and pot lights run throughout. The primary bedroom has its own 3-piece ensuite and a walk-in closet with a custom organizer; two more bedrooms, a 4-piece main bath and main-floor laundry round out the level - no stairs required for everyday living.The basement adds extra storage and utility space. Outside, there's a partially fenced yard and a detached garage. Quick closing available. CLICK ON THE MULTI MEDIA PLAY TAB for: Floor plans, video and the virtual walkthrough. (id:38604)
102 Glenn Avenue N
South-West Oxford, Ontario
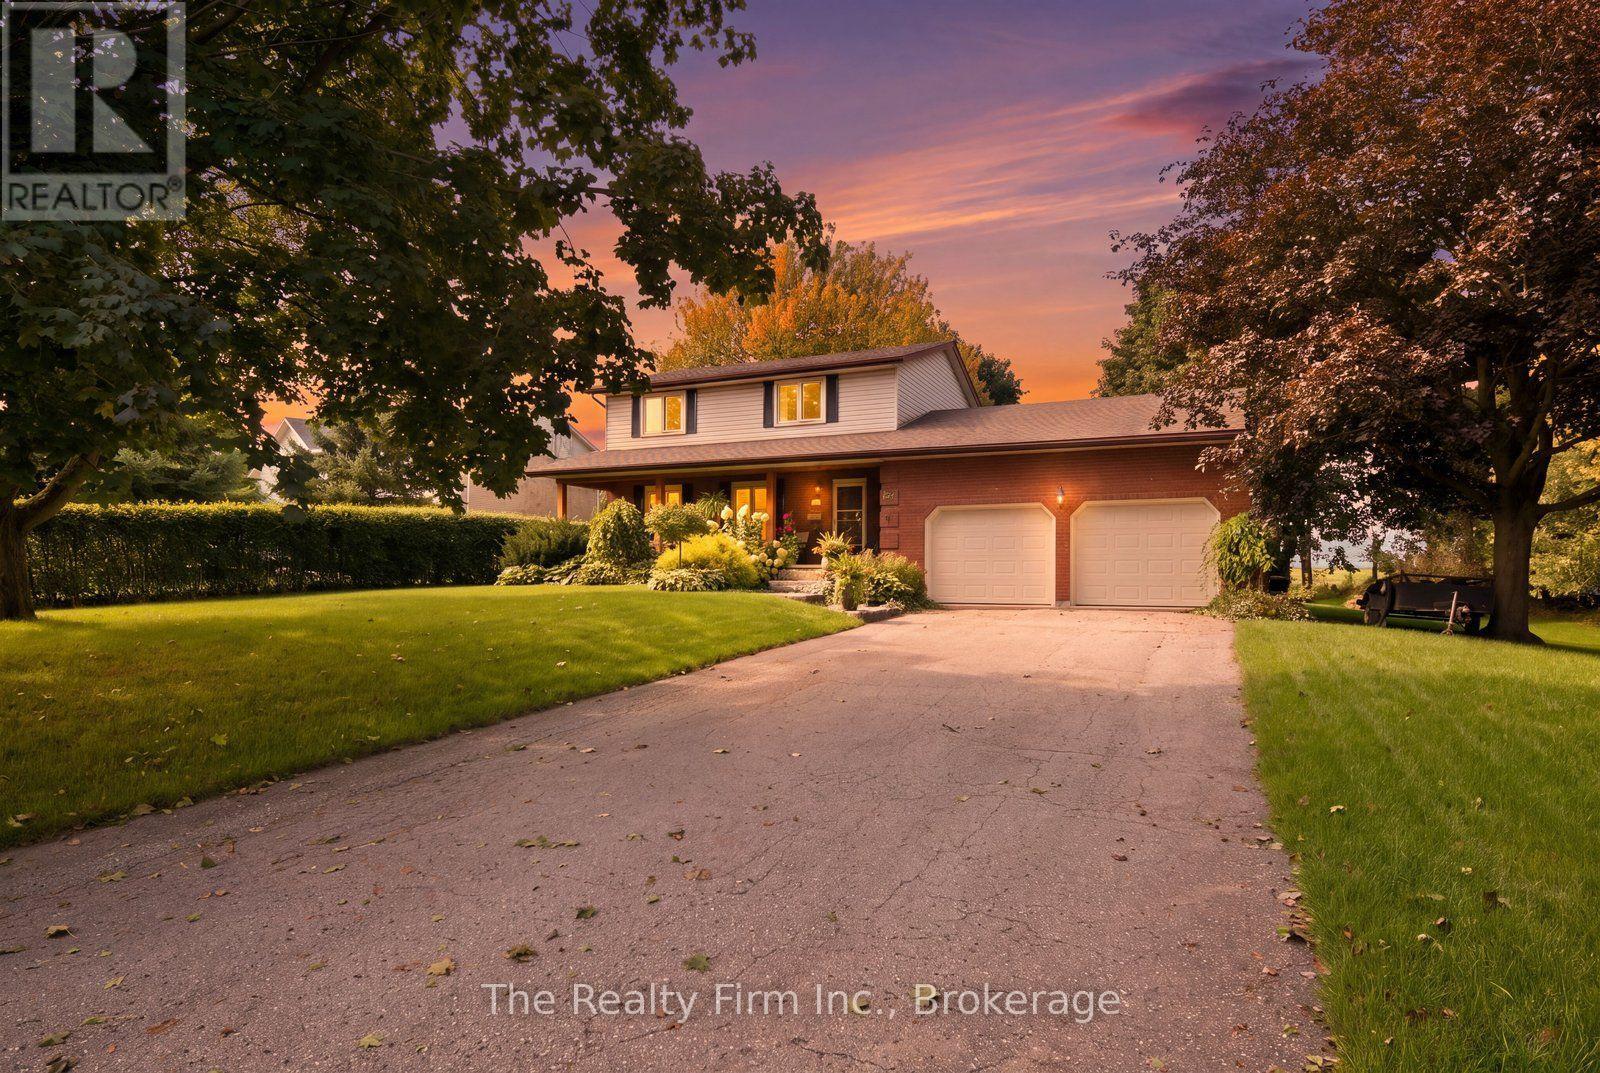
Welcome to 102 Glenn Ave, nestled in the highly sought-after village of Sweaburg - where small-town charm, a strong sense of community, and the feeling that neighbours still look out for one another come together, all just five minutes from the conveniences of Woodstock. Set on a huge, mature lot backing onto an open field, this is the kind of property that feels made for raising a family. From the beautifully updated front porch you've always dreamed of to the mature trees and wide-open backyard with some of the dreamiest sunset views, there is so much to love before you even step inside.The home offers an incredibly functional family layout, with four bedrooms conveniently located together on the same level and two recently updated full bathrooms. The sprawling main floor provides plenty of room to gather, entertain, and settle into everyday life, with a cozy wood-burning fireplace adding warmth and character. New windows and a new patio door are among the thoughtful updates, while the fully finished basement adds even more versatile living space for a growing family. Outside, the expansive property offers room to play, garden, entertain, or simply enjoy the peace and privacy of village living, with a large shed providing additional storage. An attached double car garage rounds out the package. Spacious inside and out, surrounded by mature trees and open views, 102 Glenn Ave offers something increasingly hard to find - a true family home with room to grow, in a community that still feels like a community. (id:38604)
Lower - 143 Downing Crescent
London South, Ontario
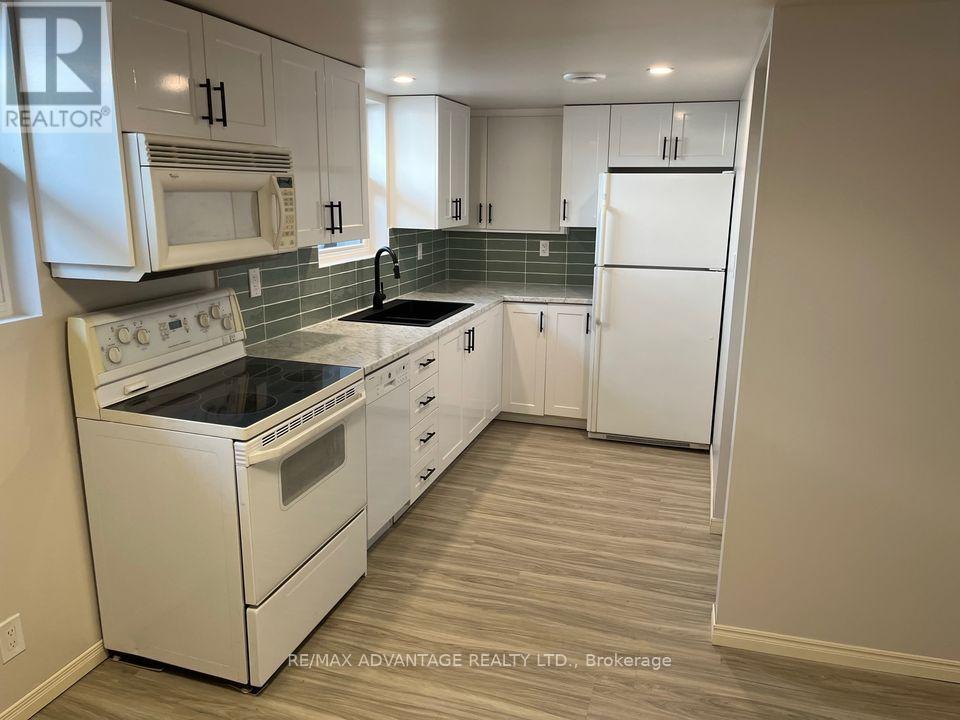
Welcome to this spacious unit in a lovely home in a great Pond Mills neighborhood. Large yard backing onto green space. Close proximity to schools and shopping. On a bus route. Driveway parking. Income verification required. Non smokers only. No pets. This is a 2 unit house that shares 1 hvac system. Temp controlled by landlord at or above municipal standards.Utilities are included in rent. Great for single professionals or working couples, retirees or small families. (id:38604)
49 Paddington Avenue
London South, Ontario
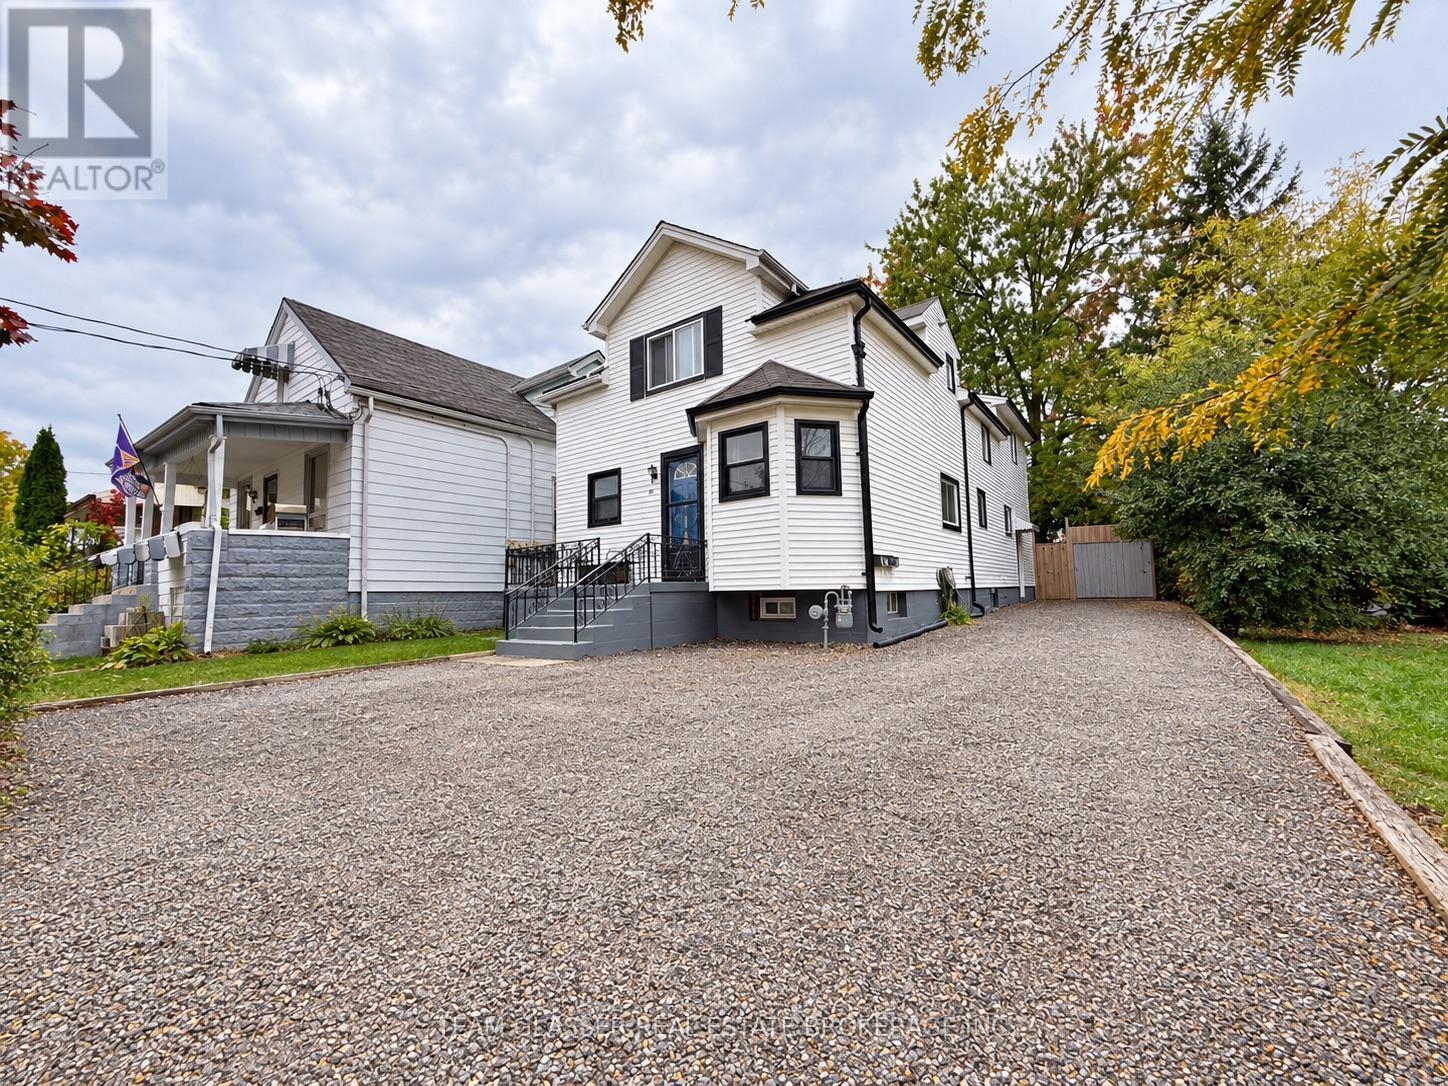
49 Paddington Avenue, London, Ontario - investment opportunity! This 5-bedroom plus den, 3-bathroom triplex is offered at $699,999 and presents an excellent opportunity for investors looking to expand their rental portfolio. Featuring multiple living spaces, this property offers the potential for rental income from three separate units. Whether you're an experienced investor or looking to enter the multi-residential market, this property is worth a closer look. Explore the possibilities and investment potential that 49 Paddington Avenue has to offer. Photos are digitally enhanced (id:38604)
46 - 75 Ansondale Road
London South, Ontario
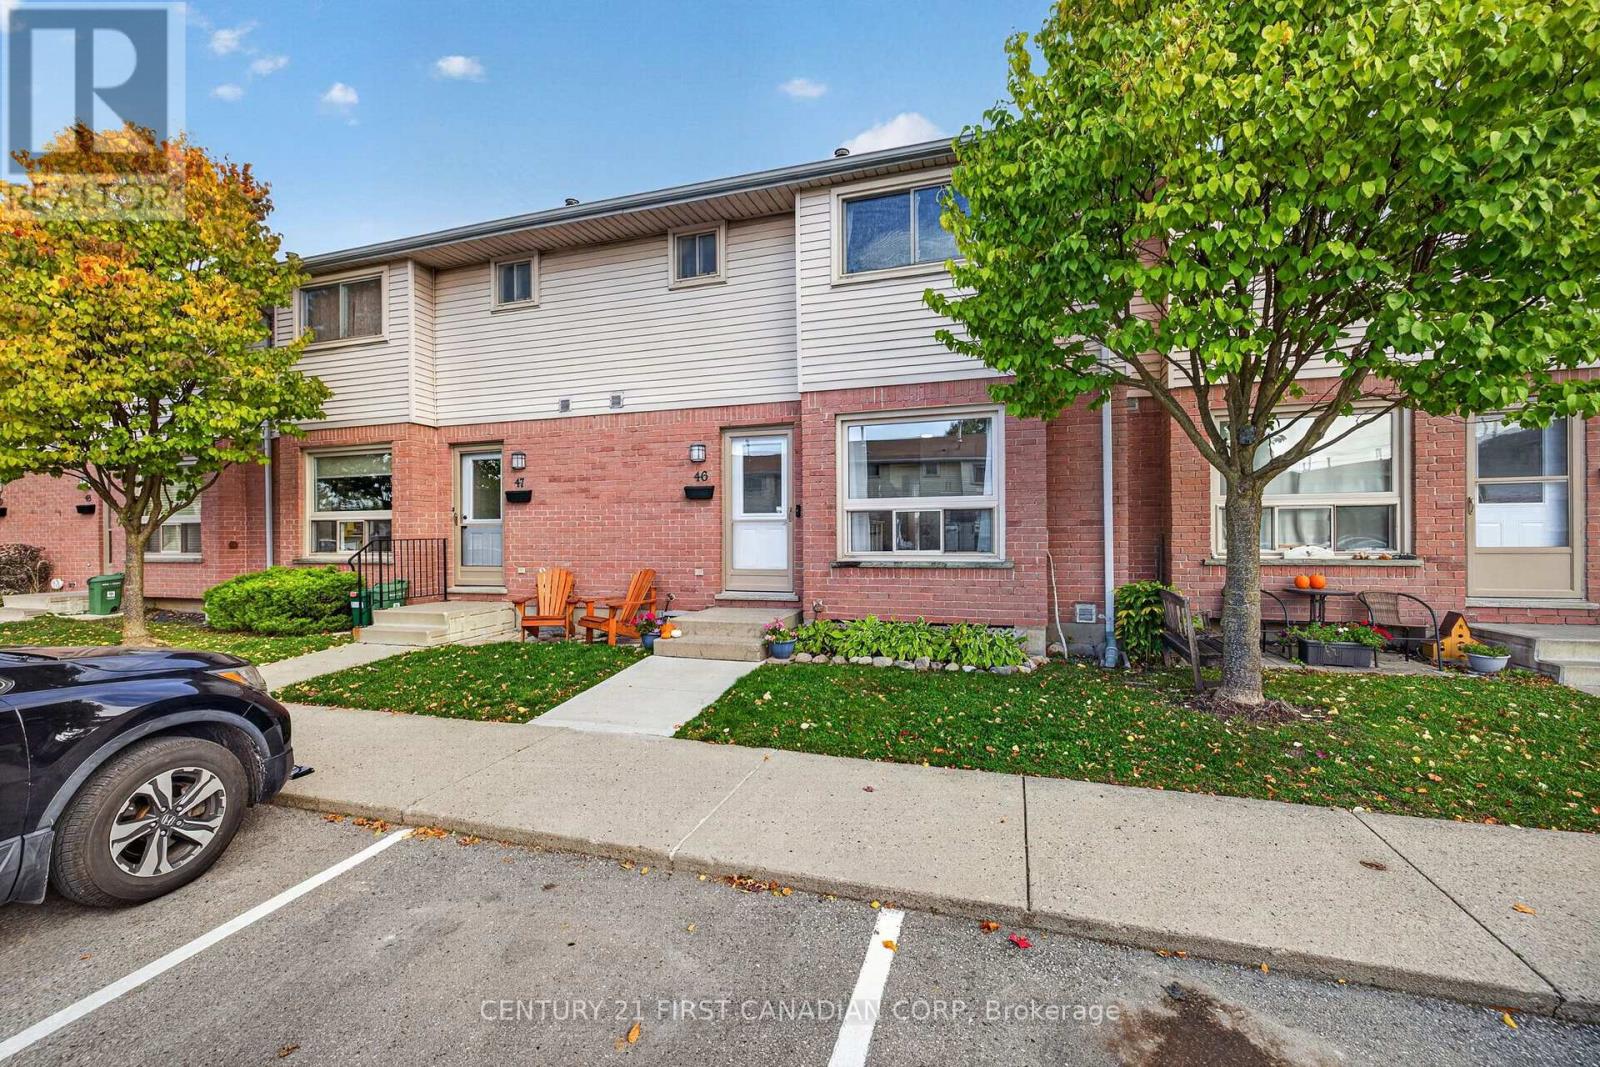
Welcome home! This inviting 3-bedroom condo in London's desirable Cleardale neighbourhood offers the perfect blend of comfort, style, and value. With over 1,475 sq. ft. of finished living space across all three levels, plus an additional 342 sq. ft. of utility space, there's plenty of room to live, relax, and entertain. The main floor features a bright, sun-filled living and dining area with an open layout between the two spaces and views of the fenced backyard - an ideal setting to relax or entertain. The updated kitchen boasts new cabinetry, stone countertops, a subway tile backsplash, tiled flooring, and new stainless-steel appliances (2025). Upstairs, you'll find three bright bedrooms and an updated full bathroom (2020). The partially finished basement provides additional living space, along with a spacious utility room featuring laundry and a rough-in for a future bathroom. Additional updates include refreshed bathroom finishes, updated second-floor and basement flooring (2020), an updated A/C unit (2020), and new interior doors (2026). Enjoy the convenience of one reserved parking space and affordable condo fees. Ideally located within walking distance of Cleardale Public School, Earl Nichols Arena, and nearby parks, this home is also just a short drive to White Oaks Mall, IKEA, and convenient access to Highway 401.An excellent opportunity for first-time buyers seeking a welcoming home in a well-managed complex and a convenient neighbourhood! (id:38604)
312 Carroll Street E
Strathroy-Caradoc, Ontario
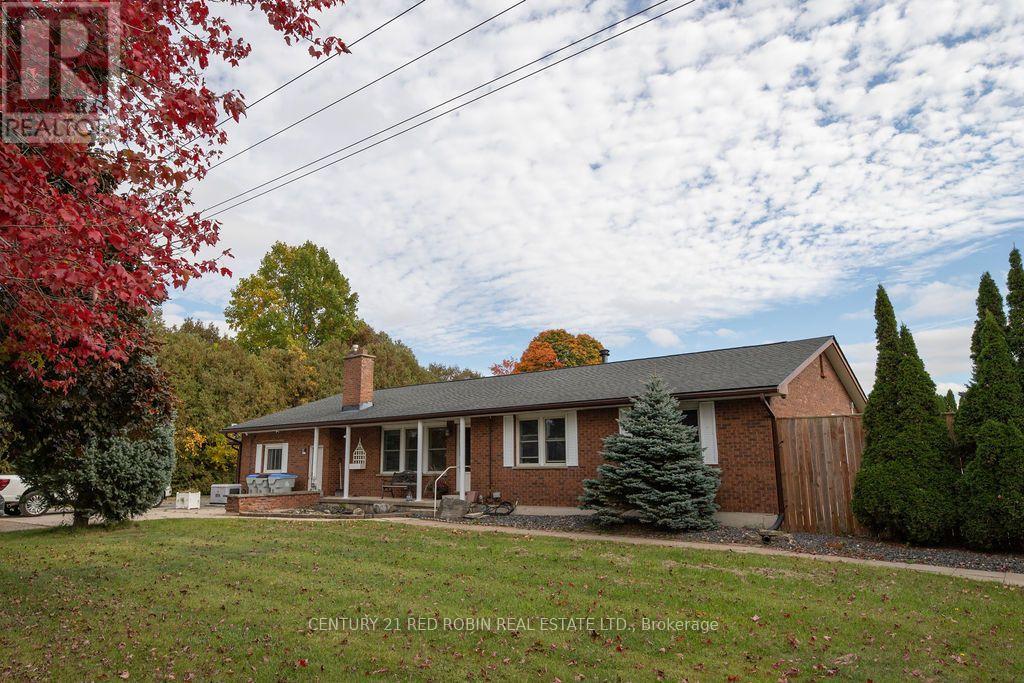
Discover a rare opportunity to own a versatile property offering comfortable living, substantial workshop and storage space, and exciting potential for small business use or future redevelopment, subject to municipal approvals.The 1,800 sq. ft. single-level home features 3 beds, 2 baths, and accessibility-minded features for added convenience. The renovated kitchen (2013) is equipped with a premium selection of features, including granite and quartz countertops, a Dacor 6-burner stove, a floor-to-ceiling Thermador dual-climate wine cooler, under-cabinet lighting, and a motion-sensor Moen faucet. An unfinished basement provides additional storage and future possibilities. Set on a generous 1.68-acre lot, the property offers two substantial outbuildings ideal for trades, equipment storage, hobbyists, or small business operations. The impressive 24' x 80' insulated shop features steel-clad roofing and siding, a ceiling-mounted gas heater, heated floors, a 16-foot overhead roll-up door, and 6-inch concrete flooring. A loft provides additional flexible space, perfect for a recreational retreat or potential man cave. The second structure is a substantial 50' x 100' barn, offering two 16-foot electric roll-up doors and an attached 1,000 sq. ft. office with a gas heater. Built-in locker units offer additional storage potential, including the possibility of rental storage, subject to applicable approvals. Whether you're looking for a property to accommodate your home and business, a tradesperson seeking substantial workspace, a buyer needing extensive storage and utility space, or an investor exploring future possibilities, this unique offering presents a wealth of options. Buyers are encouraged to conduct their own due diligence regarding permitted uses, home-based business operations, storage rentals, rezoning, and redevelopment potential with the appropriate municipal authorities. (id:38604)
137 St George Street
St. Thomas, Ontario
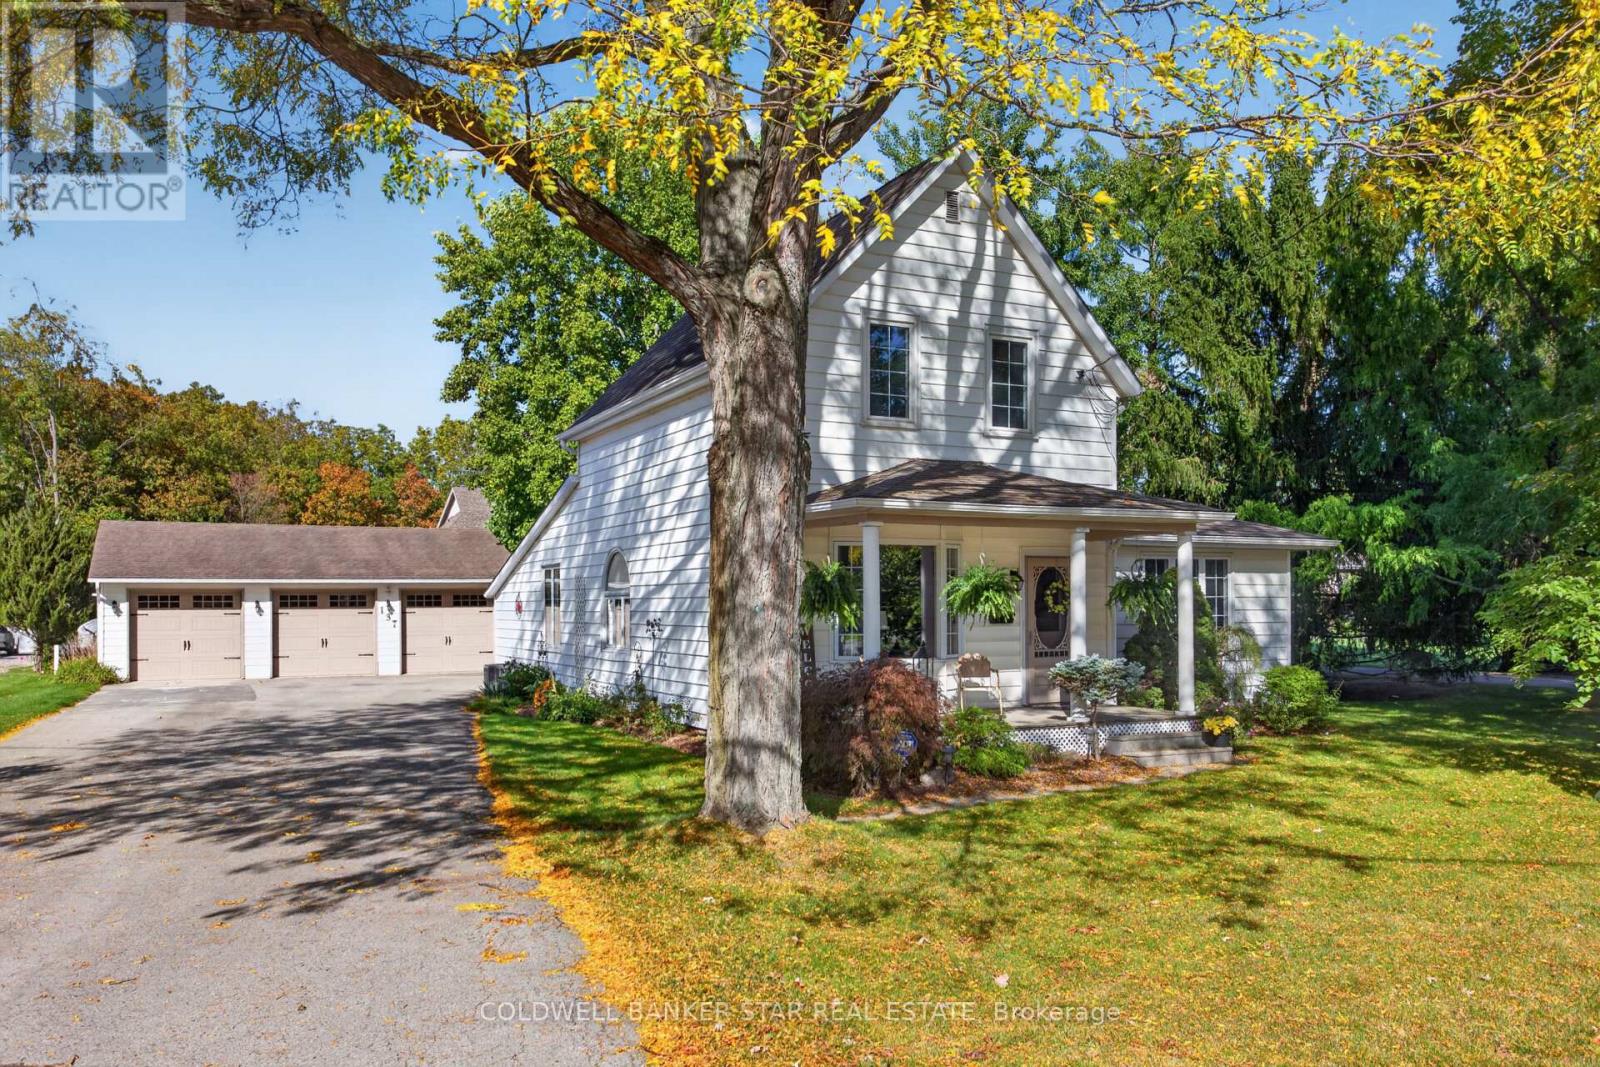
WELCOME HOME TO 137 ST. GEORGE STREET! This beautiful and spacious two-storey home sits on an impressive .34 acre lot and is filled with natural light, warmth and character. Featuring 4 bedrooms, 2 updated bathrooms, stunning hardwood floors and newer windows throughout, this inviting home offers plenty of space for family and entertaining. The generous rooms and bright, airy feel make this a home you'll love coming back to. Outside, enjoy the large yard and charming fish pond, creating a peaceful little backyard retreat. And for those who need space for hobbies, vehicles or projects, the 32' x 36' heated shop is an absolute dream! With three bay doors and over 1,100 sq. ft. of year-round workspace, there is room for just about anything you can imagine. All appliances, lawn mower and snow plow attachment are included. A beautiful home, a great lot and an incredible shop - 137 St. George Street truly offers the best of both comfort and functionality. (id:38604)
129 Tiner Avenue
Thames Centre, Ontario
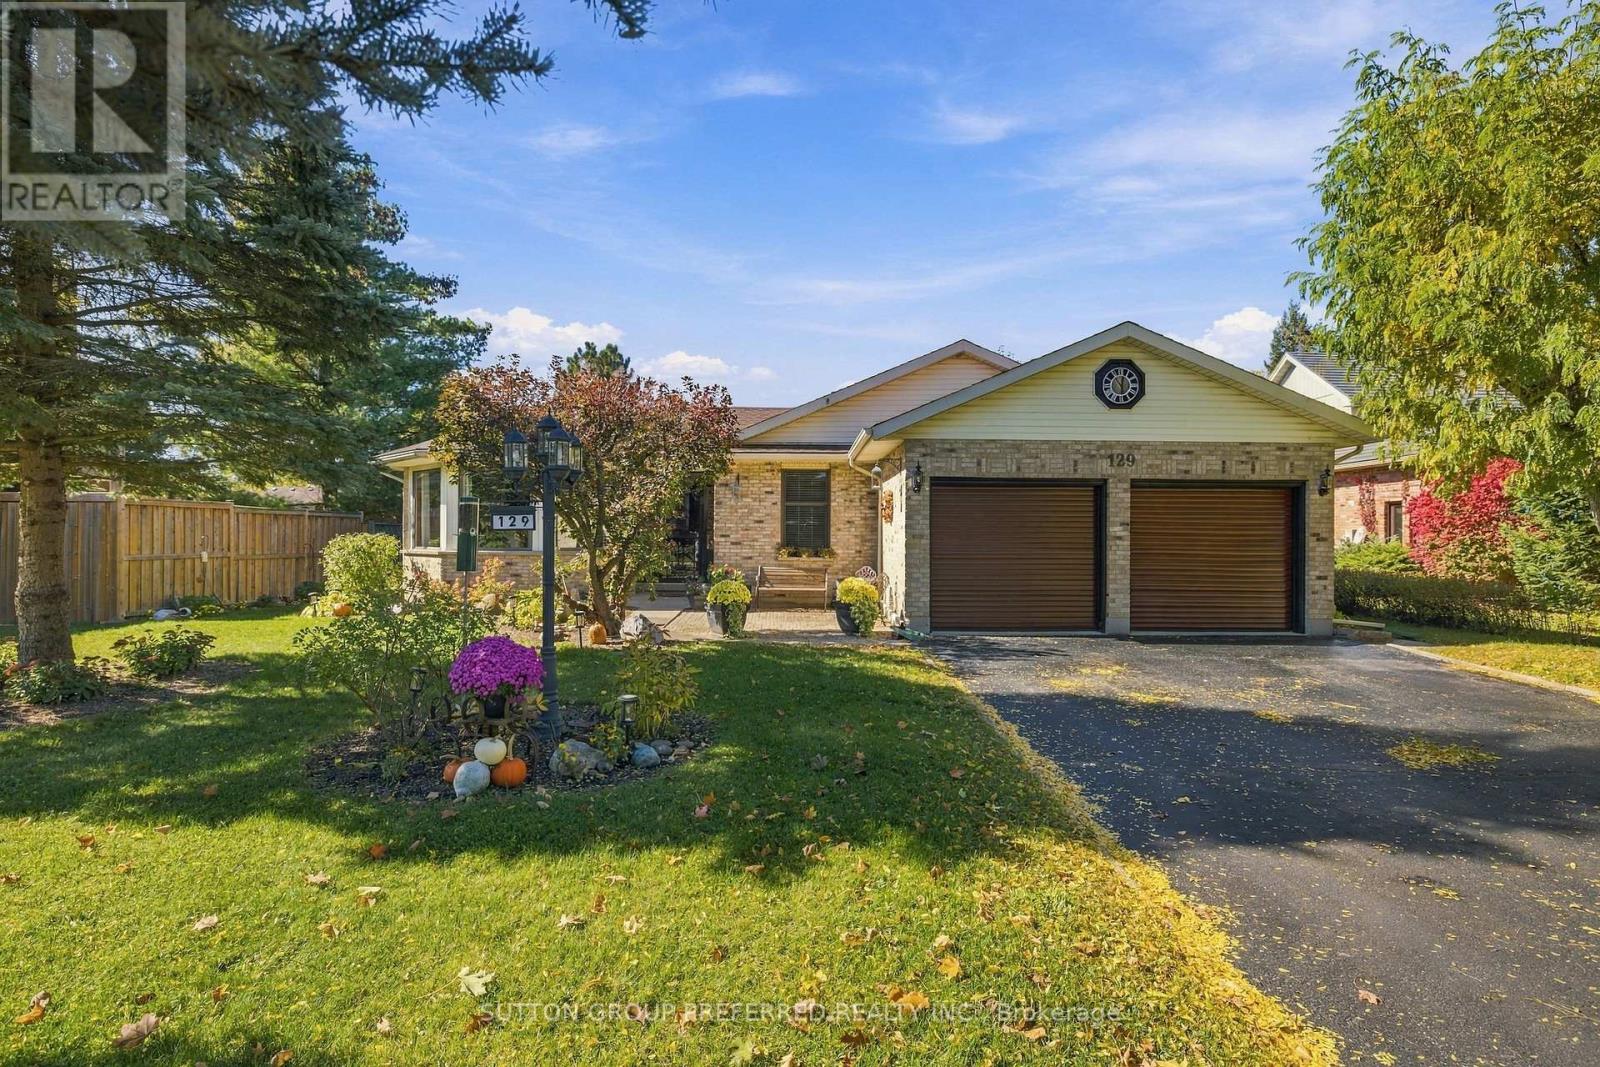
Welcome to this exceptional all-brick, one-floor open-concept home located in the beautiful Town of Dorchester, nestled in the sought-after Tiner Estates. Ideally situated near scenic walking trails at the Mill Pond and offering convenient access to Highway 401, this home provides the perfect blend of peaceful community living and commuter convenience. The main floor offers a thoughtful layout featuring a spacious primary bedroom with an updated ensuite, a revamped main bathroom, and two additional generous bedrooms. The formal living room showcases vaulted ceilings, while the well-appointed kitchen features quality appliances and flows seamlessly into the dining area, complete with a gas fireplace insert. Step outside and discover your own private backyard oasis. The covered post-and-beam rear patio features porcelain flooring and a metal roof, creating the perfect setting for relaxing or entertaining. Enjoy the hot tub, above-ground pool with newer pump and liner, two storage sheds, greenhouse, dedicated garden area, mature trees, and established flower beds-all contributing to an incredibly private and inviting retreat. Pool and hot tub in good working condition. If the pool and hot tub are not something the Buyer wants the Seller would remove them prior to closing. The fully finished lower level provides exceptional additional living and recreation space, featuring a family room, a large games room separated by a three-sided gas fireplace, and a separate exercise room. The pool table and accessories are available. With spacious one-floor living, an expansive finished lower level, beautiful mature landscaping, and an impressive array of outdoor amenities, this Tiner Estates home offers comfort, privacy, and convenience in one of Dorchester's most desirable communities. (id:38604)
128 Main Street
Lucan Biddulph, Ontario
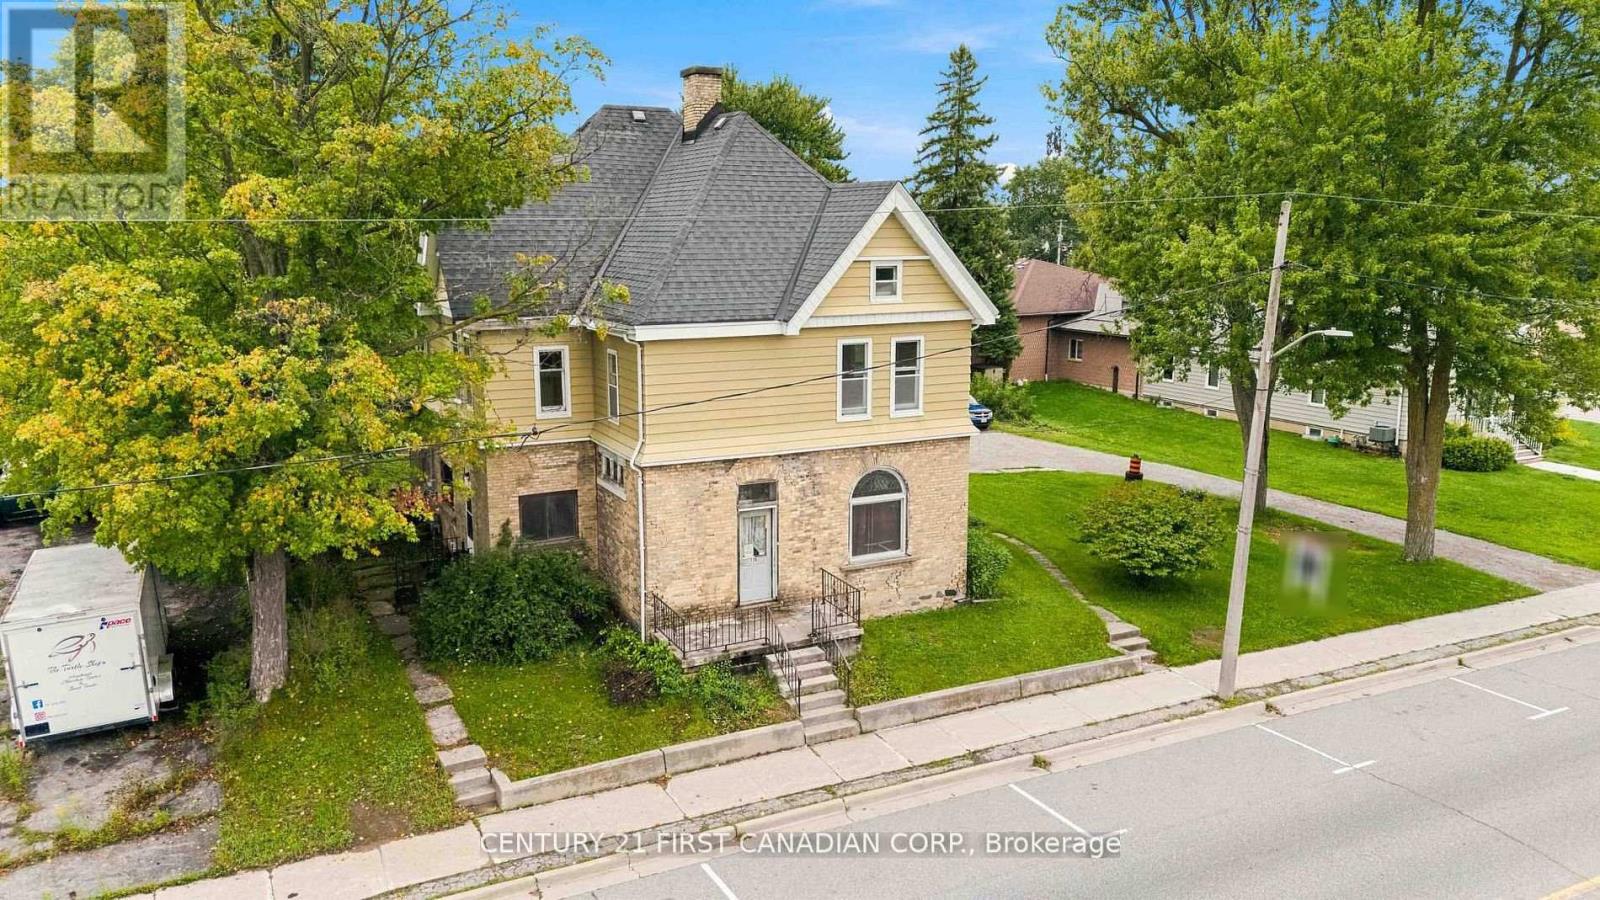
INVESTMENT & REDEVELOPMENT OPPORTUNITY IN THE HEART OF LUCAN! 128 Main Street presents a unique opportunity for investors, developers, and builders looking to secure a well-positioned property in the growing community of Lucan. Situated along Main Street, this property offers excellent frontage, visibility, and accessibility. The value here extends beyond the existing dwelling, with the land, location, zoning, and future potential forming a significant part of the opportunity. With its MUR zoning and redevelopment potential, the property may lend itself to a variety of future possibilities for the right buyer. Whether considered as a redevelopment project, land investment, or longer-term hold, 128 Main Street provides an opportunity to capitalize on a prominent location within an expanding community. Located close to downtown amenities and surrounded by an established community experiencing continued growth, this is an opportunity for buyers with vision to explore what may be possible at this Main Street location. The existing dwelling is being offered by the Seller in "as-is, where-is" condition, with no warranties or representations. (id:38604)
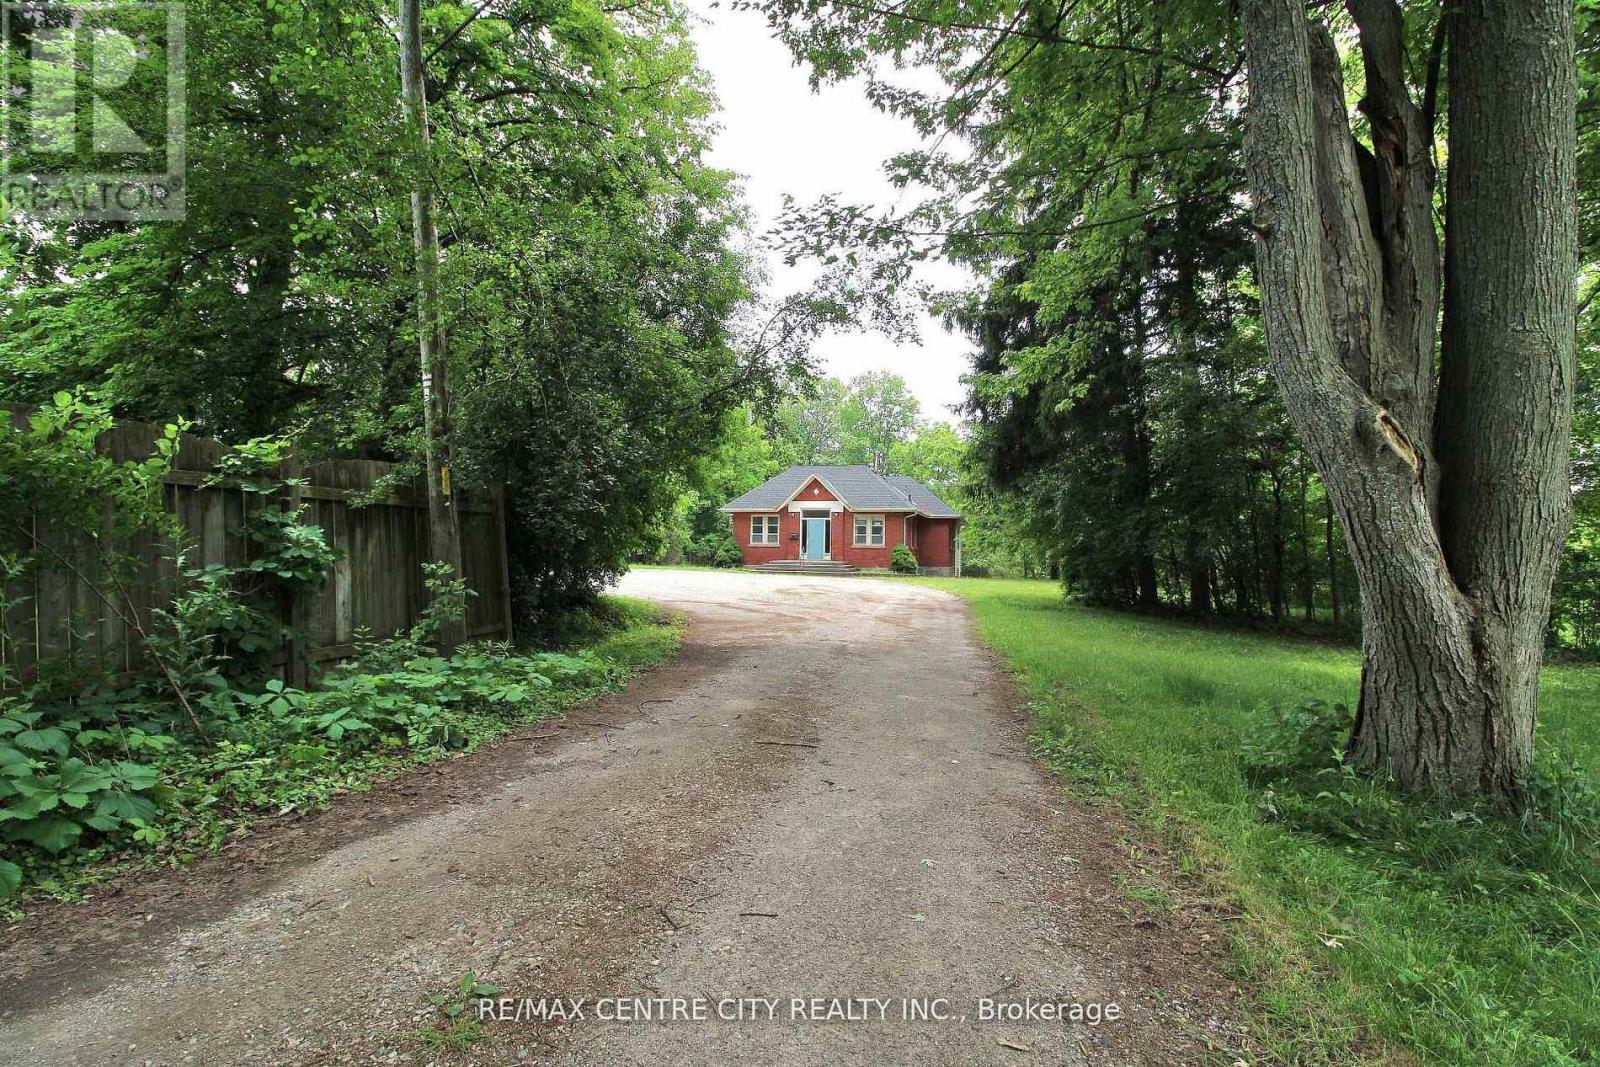
12 Chester Street
St. Thomas, Ontario
Welcome to 12 Chester Street, a rare and inspiring property in the heart of St. Thomas. Originally built in 1890 as a church, this unique structure blends historic charm with the flexibility and space today's buyers and investors are seeking. Spanning approximately 2,192 square feet on the main and 1700 on 5he lower levels, the building offers nearly 3900 square feet of total living space. The main floor features a large great room with soaring ceilings and abundant natural light, a welcoming foyer, two 2-piece bathrooms, and a spacious office-ideal for remote work or creative use. The lower level is fully equipped for residential living, with a full eat-in kitchen, dining area, living space, primary bathroom, laundry room, and bedroom quarters. It's a comfortable layout that suits a variety of living or rental scenarios. Zoned R3, this property presents exciting potential for conversion into a triplex. There is also a possibility for the construction of a large garage with an additional dwelling unit above-offering further options for added living space or rental income, and parking for 10 cars. Set on just over half an acre and located close to local amenities, parks, and schools, this property combines historic character with modern opportunity. Whether you're looking to invest, redevelop, or settle into a truly one-of-a-kind space, 12 Chester Street offers a canvas full of possibility. Explore the potential! This is a property that invites your imagination. Roof replaced 2023 (id:38604)
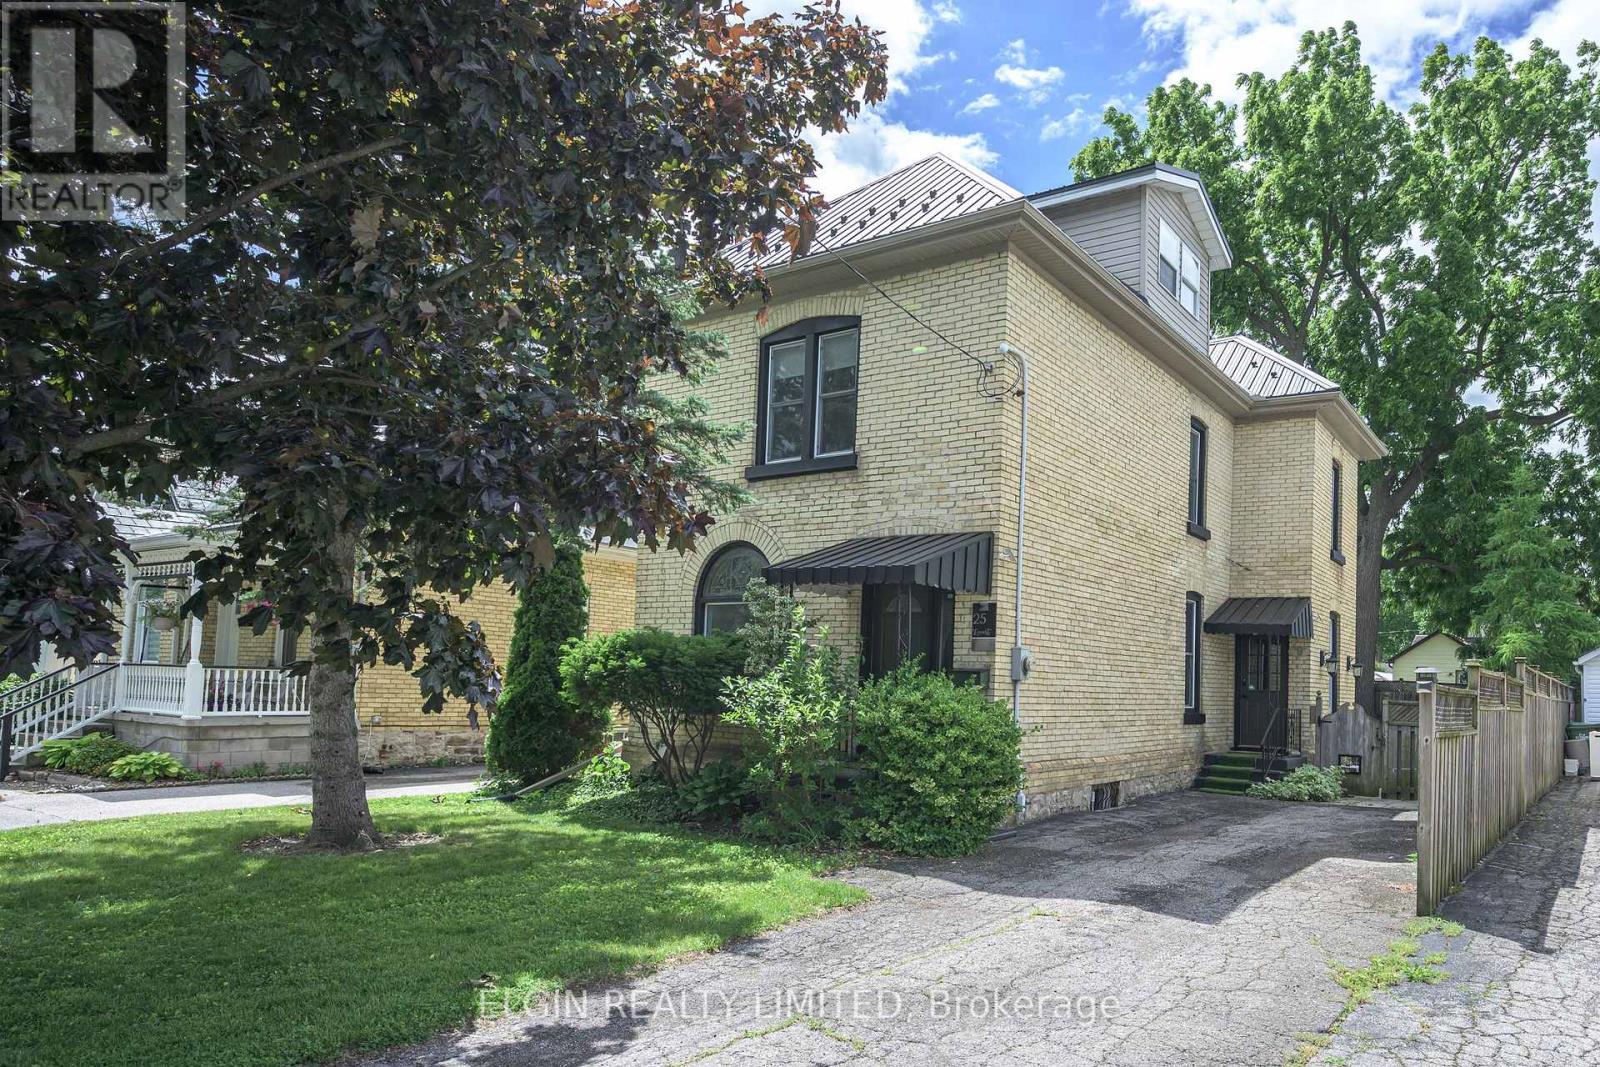
25 Locust Street
St. Thomas, Ontario
New 22 foot x 10 foot rear deck. Solid century brick home in excellent condition on a quiet street within walking distance to plaza, butcher, downtown. 9 foot ceilings main floor, stained glass window, Close to hospital. Features 3 bedrooms on second flor plus an additional bedroom could be in the finished attic, and 2 bathrooms. Approx. 1867 sq. feet inc. attic. Metal roof, newer furnace and central air , recent carpets, paint, hardwood, fireplace, walk in closet, electric fireplace, vinyl windows. Kitchen has hard surface countertops. Fenced yard. John Wise and Parkside School areas. Appliances included.2 Fridges, washer, dryer, stove, microwave. Newer electrical service. Sub panel for hot tub. (id:38604)
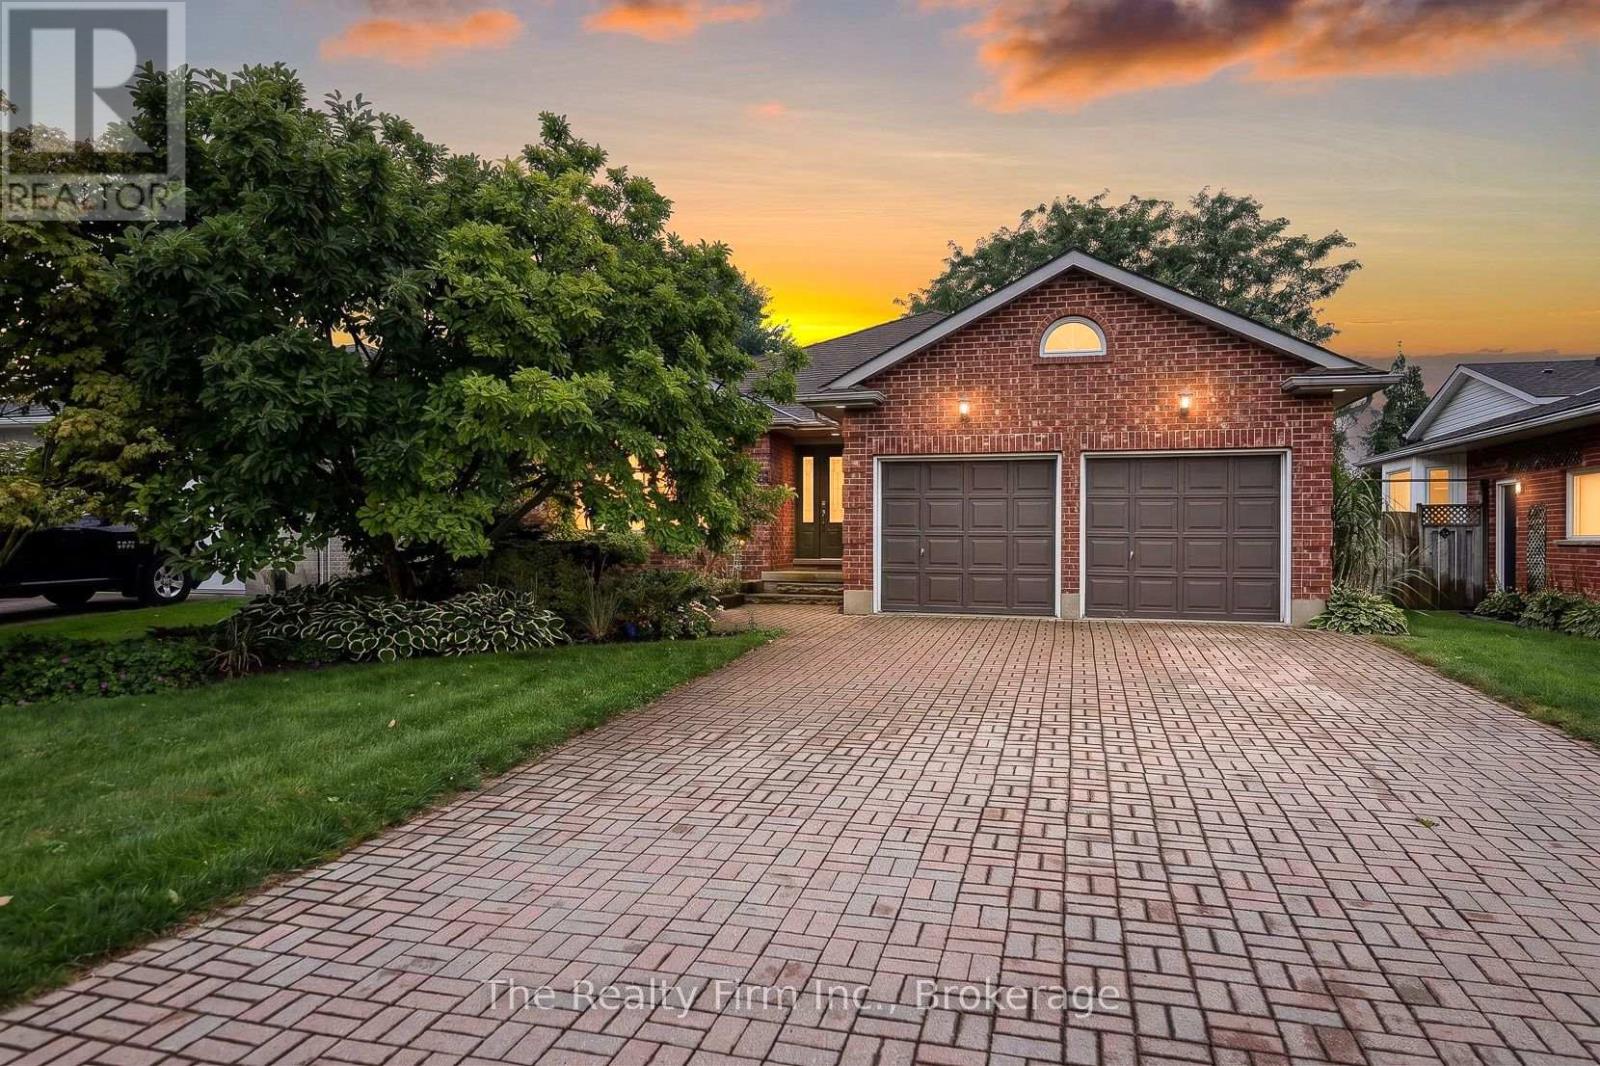
55 Mason Drive
Ingersoll, Ontario
Prime location backing onto Jim Robins Park and steps to Royal Roads Public School! Welcome to this impressive 3+1 bedroom, 4-level backsplit which offers so much space and versatility for growing families or multi-generational living! Enjoy the convenience of having a short walk to downtown, Restaurants, Parks, and quick access to the 401! The main level showcases a welcoming floor plan featuring a bright living room, dining room and a gorgeous oversized kitchen with pantry, oak cabinets & floors, and convenient access to backyard deck for barbecuing. The upper level has 3 comfortable bedrooms (primary bedroom w/ large walk-in closet) and a 4-piece bathroom w/skylight & Jacuzzi tub, while the lower level provides additional versatility with a 4th bedroom, a 3pce bath, a cozy, family room w/gas fireplace, built-in bookshelf, and a walkout to the private fully fenced backyard with a gate to Jim Robins Park. Enjoy summer days by the on-ground pool, unwind in the hot tub or relax on the deck with your favourite beverage and watch the sunsets. The fourth level is finished and adds even more usable space with a recreation room with radiant heat Valour fireplace (no electricity required), a cold cellar, a spacious laundry/utility room and a massive crawl space for extra storage! A double-car garage offers inside access and driveway parking for 4 vehicles. With four finished levels, this home offers the space and flexibility to suit a wide range of lifestyles. Located in a highly desirable neighbourhood, tastefully decorated and move-in ready makes it an incredible opportunity you don't want to miss! Updates include: Washer & Dryer 2026, Fridge 2026, A/C 2024, New Gutter Guards (back of house only) 2024, Hot Tub 2018 (rebuilt in 2025 like brand new), Pool Pump 2024, Pool liner 2022, Faucets 2024, All New Fence Posts and Angle Brackets 2023. (id:38604)
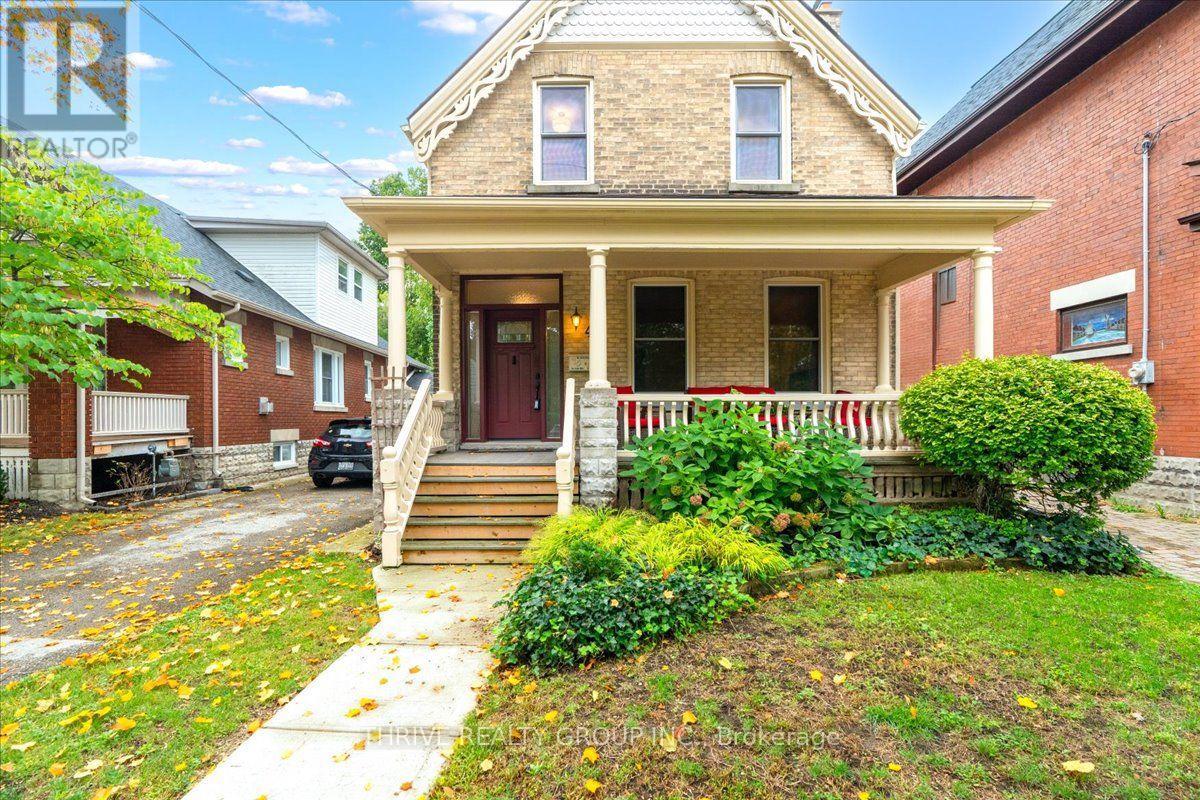
41 Victor Street
London South, Ontario
Some homes just have that unmistakable Wortley Village feeling and this is one of them. Set on a quiet, mature street with an incredible 241-ft-deep lot, this character-filled two-storey offers the charm you hope to find in Old South, along with a layout that gives you options for how you live now and in the future. Inside, 9-ft ceilings, beautiful original details and generous principal rooms are paired with thoughtful updates and elevated finishes. The main floor features a spacious primary bedroom, full bath with clawfoot tub, and an open-style kitchen and dining area with high-end appliances and countertops. In the living room, a gas insert brings warmth to the original fireplace and creates an inviting place to settle in. Upstairs, you'll find two additional bedrooms plus a den that could be converted back to a third bedroom, a second full bath with another clawfoot tub, and a second kitchen, as well as a separate entrance. Currently enjoyed as one full single-family residence, the home offers the flexibility to be converted back to a duplex with relative ease. Downstairs, the large, dry unfinished basement provides excellent storage and future possibilities. Outside may be one of the biggest surprises: a beautifully mature and private backyard that seems to go on forever, leading to a large garage and shed with its own electrical service. Add in the covered front porch at the front, and all the walkability, character and neighbourhood charm that make Wortley Village so loved, and there is an incredible amount to appreciate here. A beautiful home today, with plenty of possibilities for tomorrow. (id:38604)
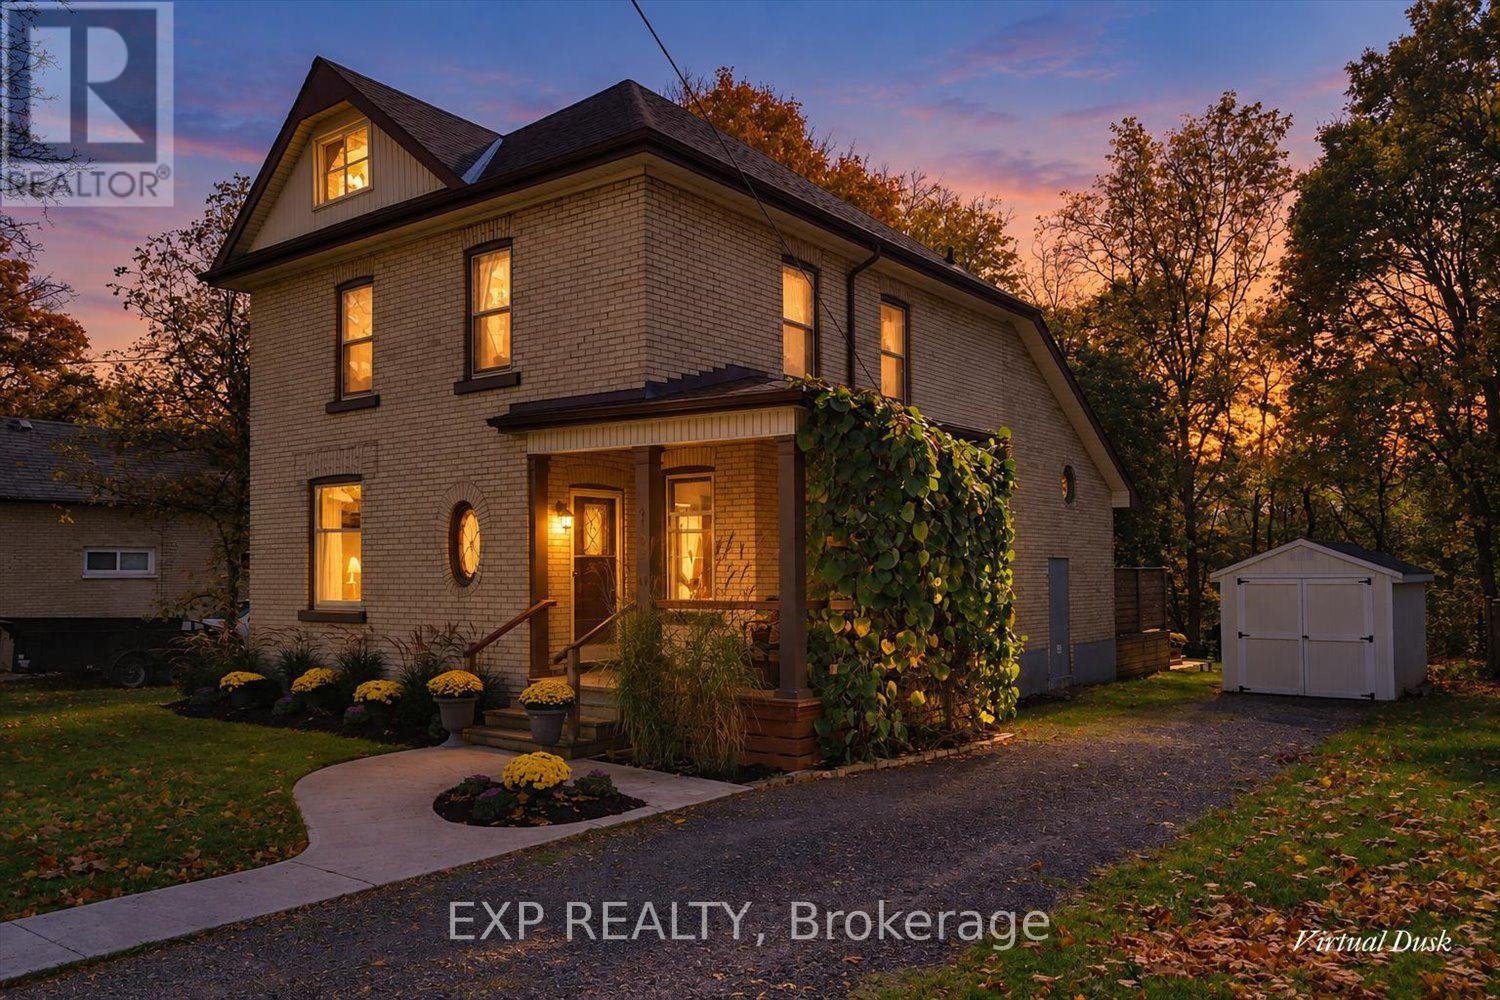
4105 Catherine Street
Thames Centre, Ontario
Full of character and charm, this distinctive century home sits on a large, treed lot backing directly onto the Thames River in Dorchester. Enjoy a lifestyle connected to nature, with space to relax outdoors, explore the shoreline and make the most of the riverfront setting, while enjoying life in this welcoming Thames Centre community. The main floor showcases four stained-glass windows and approximately 12-inch-high decorative baseboards that reflect the home's historic character. Original second-floor hardwood flooring blends with thoughtful updates, including a custom kitchen with cabinetry and white oak flooring on the main level. A standout rear addition offers a soaring cathedral ceiling, skylights, expansive windows, an exposed brick accent wall and custom sliding doors, creating a bright, inviting space to gather and unwind. The layout includes a formal dining room, living room, spacious family room, main-floor laundry and three-piece bath, three second-floor bedrooms, an office and a four-piece bath, plus a third-floor loft/bedroom. Updates include custom great-room windows and sliding doors (2019), furnace and air conditioning (2019), roof and skylights (2022), kitchen cabinetry and main-level flooring (2022), and front and rear decks. Outside, enjoy the treed yard, fire pit, garden shed and driveway parking for four vehicles. A distinctive home offering historic character, thoughtful updates and a special riverside setting in Dorchester. (id:38604)
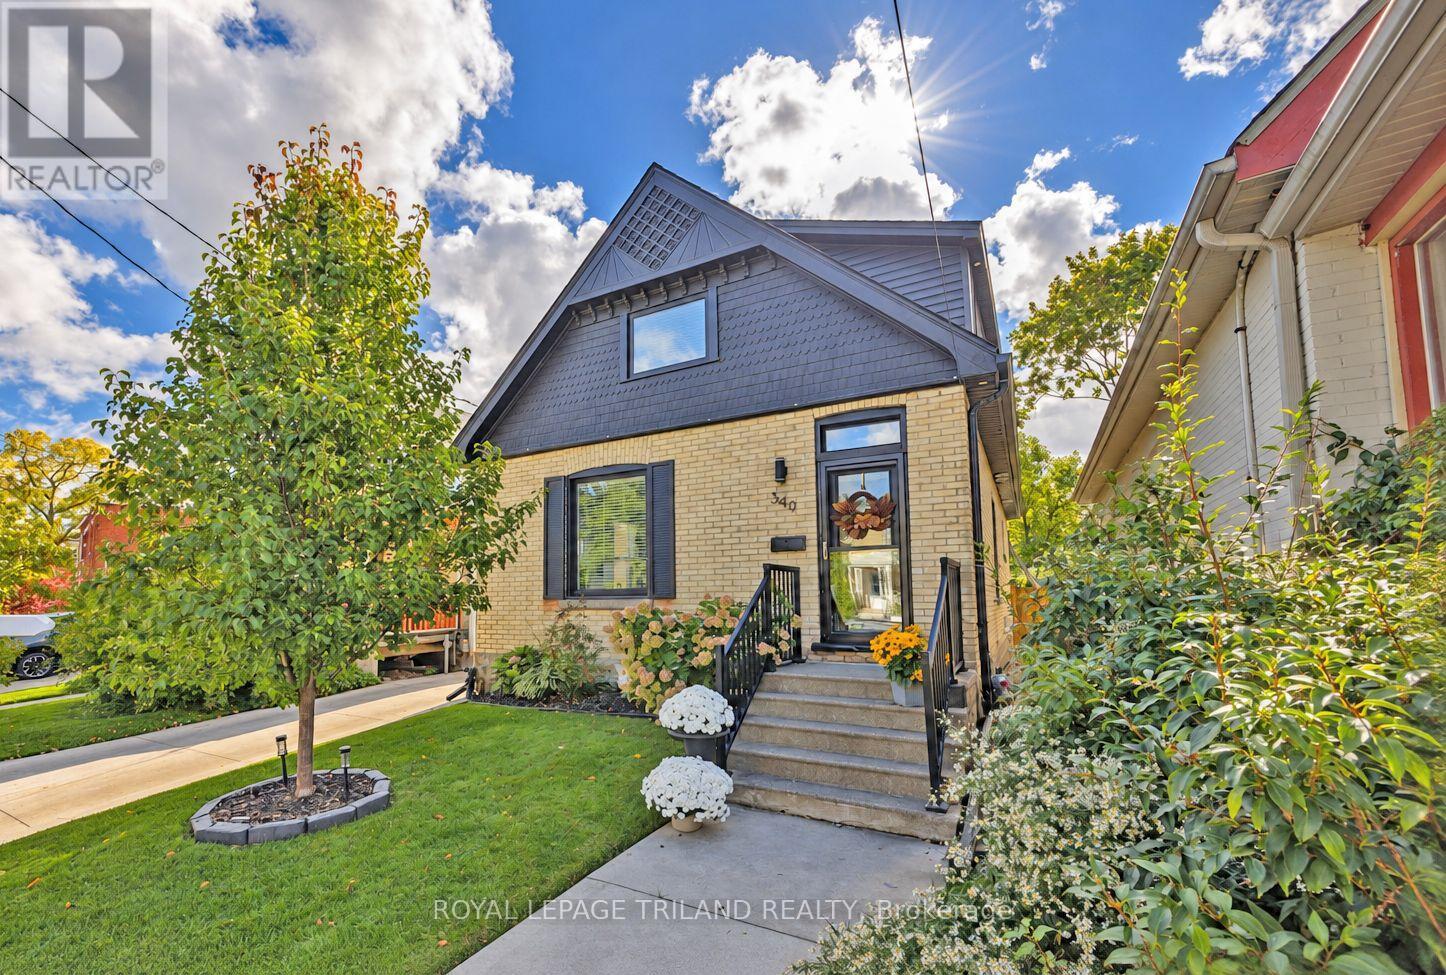
349 Emery Street E
London South, Ontario
Sought after "Old South" just steps to Wortley Village. Stunning open concept design with hardwood floors throughout, ideal for entertaining or family functions. Living room features vaulted ceiling & fireplace. The designer kitchen has an eating bar, great counter space, a built-in stove top and oven. A really good functional kitchen. There is a main floor bedroom (office or den). Laundry is also on the main in a small mudroom. The upper level main bedroom is spacious and very bright. A second bedroom has a deck off it and the third bedroom is used as an exercise room with access to the deck as well. The entire home is beautifully finished, very comfortable and appealing. The exterior is nothing if not pristine. A beautiful concrete driveway leading to a 2 car garage which is heated and air conditioned. Lots of curb appeal for this property. Its a "10". See it today! (id:38604)
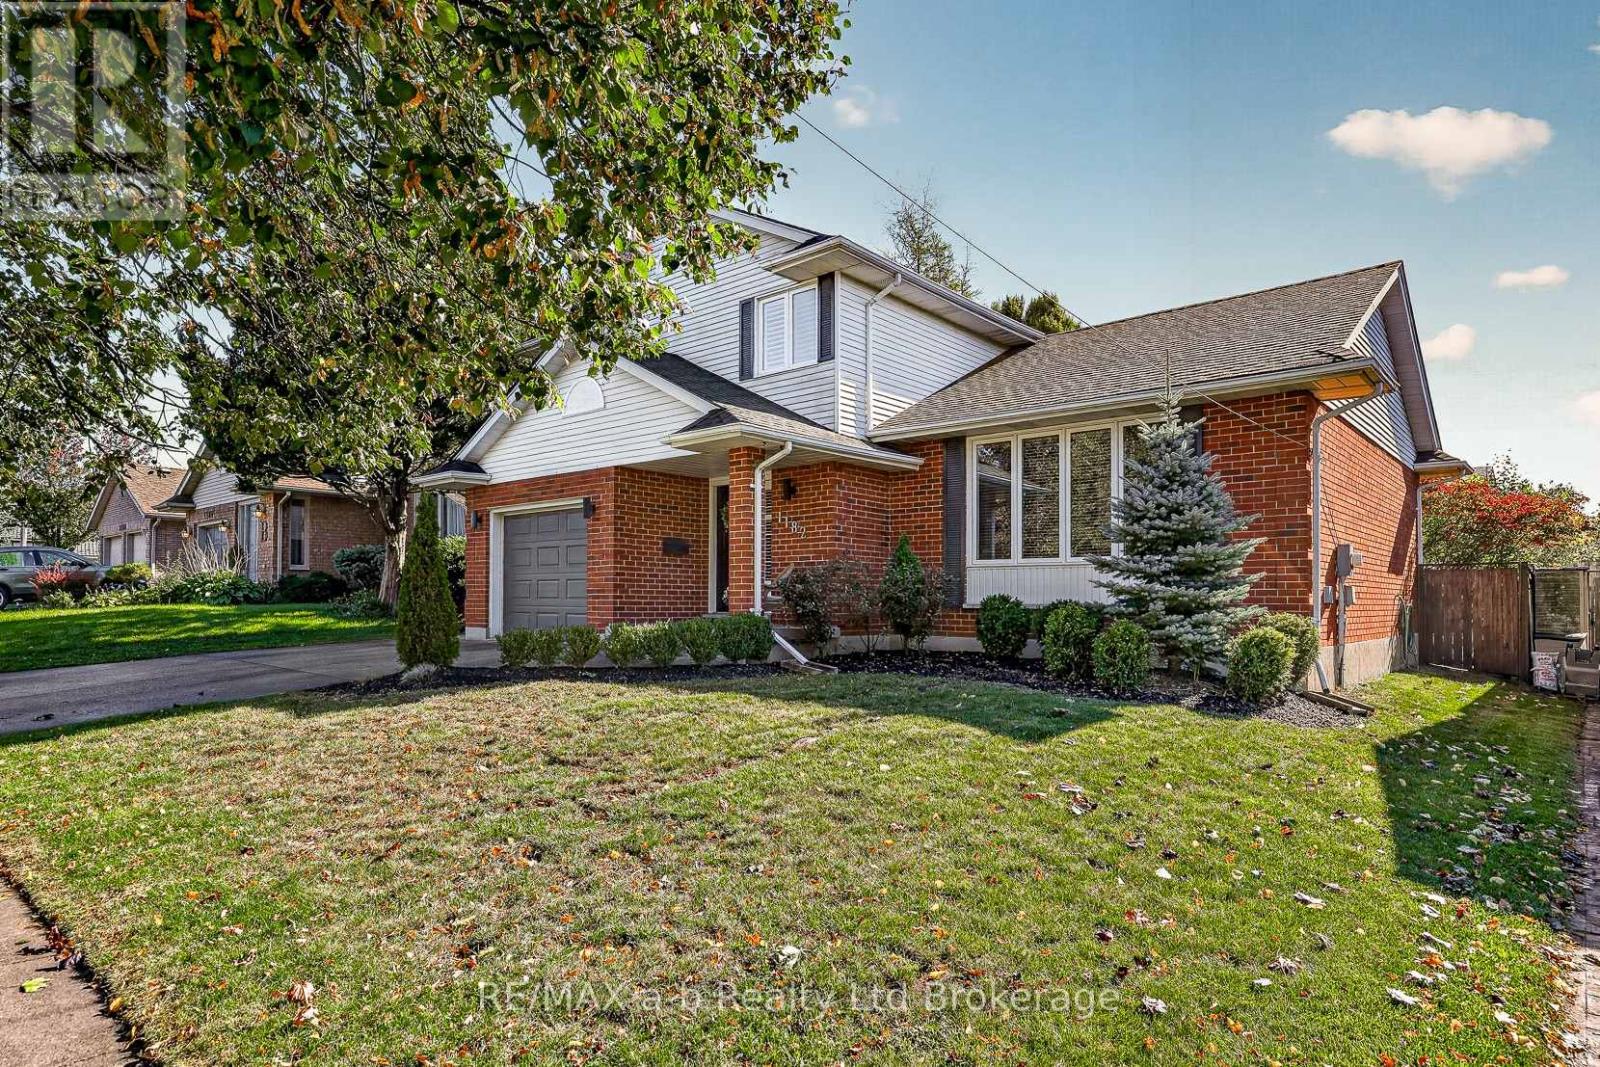
1182 Sprucedale Road
Woodstock, Ontario
Welcome to an exceptional property where refined style, thoughtful design, and effortless comfort come together. This spacious and beautifully updated 3-bedroom, 3.5-bathroom home offers an elevated approach to family living and sophisticated entertaining, with generously proportioned principal rooms and an abundance of natural light throughout. At the heart of the home, the beautifully appointed kitchen blends modern elegance with everyday functionality. Designed for entertaining, the impressive wet bar, complete with built-in ice maker and beverage fridge, creates an inviting setting for hosting with ease. The elegant dining room is enhanced by a warm, inviting fireplace and offers seamless access to the deck and fully fenced yard-perfect for memorable gatherings that transition from indoors to out. Ideally situated within a desirable school district, this remarkable property offers a rare combination of space, sophistication, comfort, and an enviable family-friendly setting. A truly inviting home designed for those who appreciate both modern luxury and timeless appeal. (id:38604)
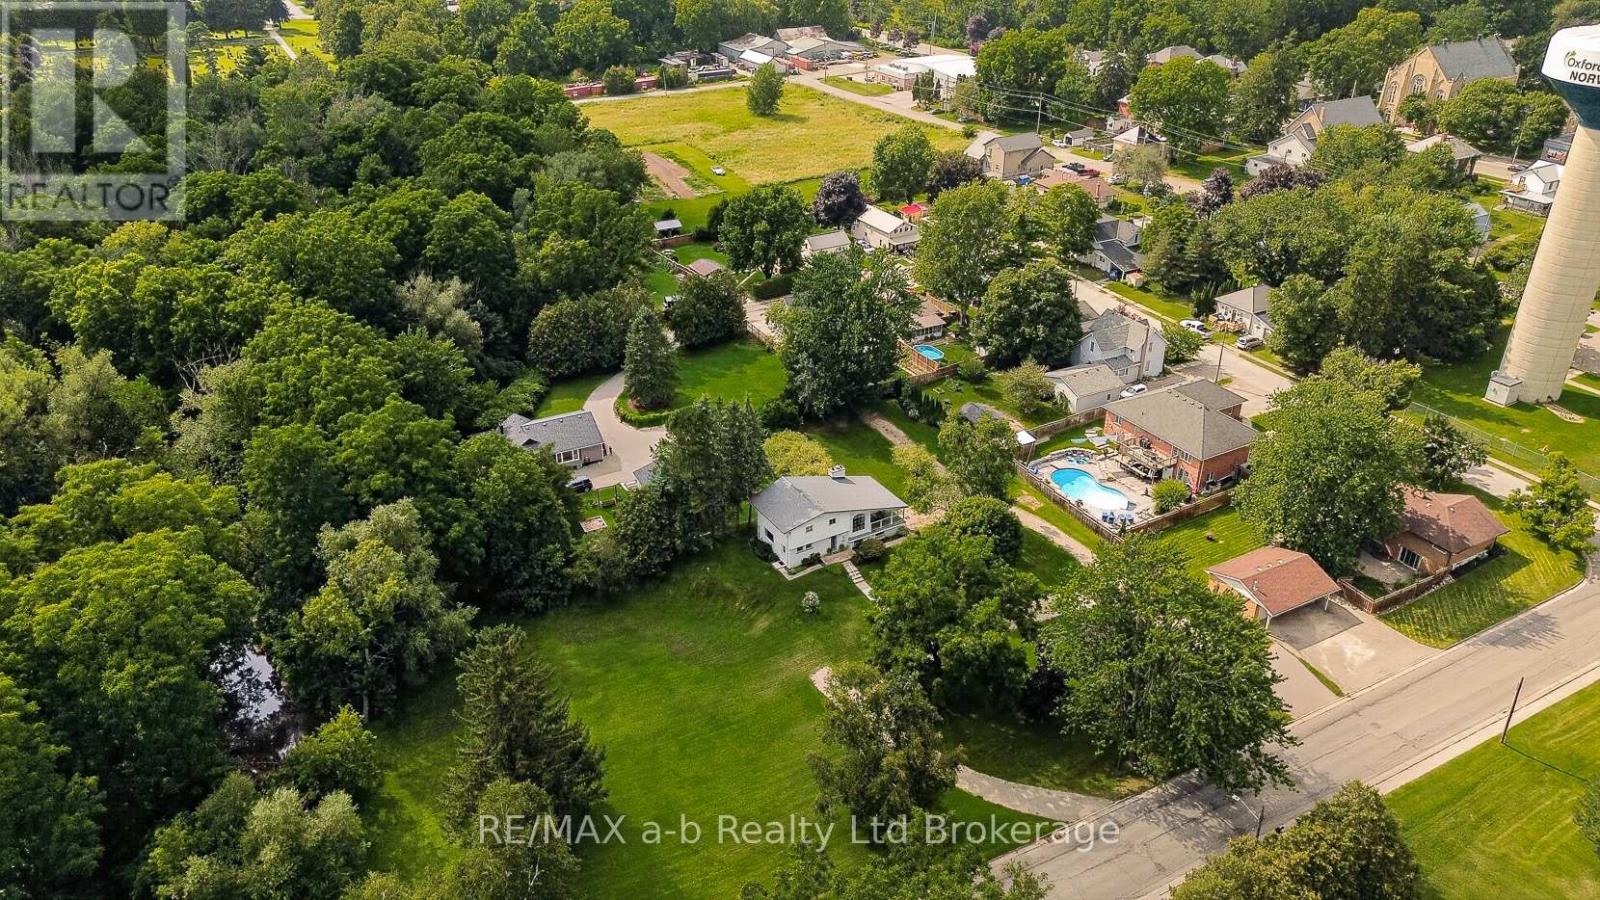
10 Pitcher Street
Norwich, Ontario
Welcome to a truly unique property set on a picturesque 1.3 acre lot offering a beautiful natural setting within the town of Norwich. Enjoy the peaceful surroundings and scenic views conveniently located a short walk to downtown for shopping and just over 3 blocks from Emily Stowe Public School. This custom built mid-Century modern, one owner home has 3 bedrooms and 2 full bathrooms all within a distinctive design with enviable living room featuring vaulted ceiling, rich cedar accents, cozy fireplace and direct access to the covered porch, a beautiful space to entertain or simply enjoying the view. This split level design has a main floor foyer with direct access to the eat-in kitchen with adjoining diningroom, as well as main floor laundry and 3-pc bathroom. Up a partial flight of stairs you enter the living room with two access points to the covered front and side porches, up another partial flight of stairs to the bedroom level with full bathroom. An attached 2-car garage adds everyday convenience and storage, California shutters for privacy and an Interlock roof with transferable warranty. With its one-of-a-kind design, stunning natural surroundings, and tranquil creekside setting, this property offers a rare opportunity to enjoy privacy, character, and the beauty of nature within the town of Norwich. (id:38604)