

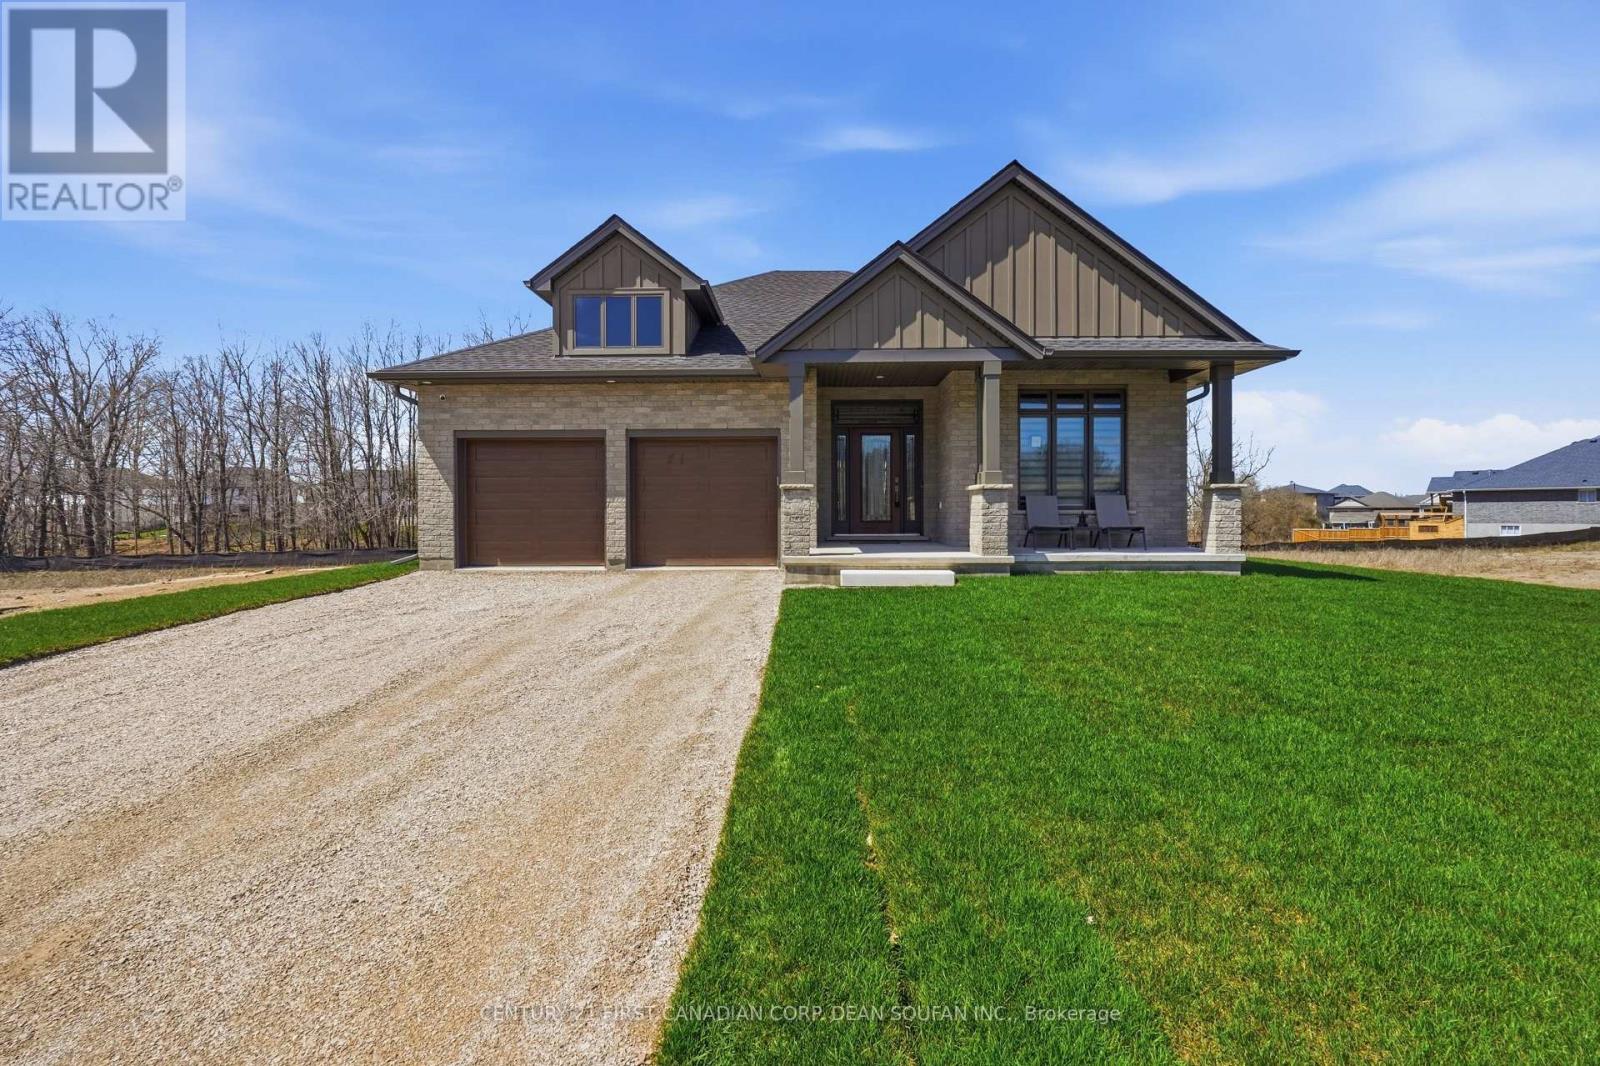
44 Muirfield Drive
St. Thomas, Ontario
Welcome to this exceptional double car garage bungalow situated on a premium lot in desirable St. Thomas, Ontario, backing onto a breathtaking forested backdrop with no rear neighbours. Offering over 2,900 sq. ft. of beautifully finished living space, this home blends luxury, comfort, and privacy. Step inside to a spacious foyer that showcases the home's layout. To the right, you'll find a versatile bedroom currently used as a home office, located next to a 3-piece bathroom ideal for guests or remote work. The bright open concept main living area is filled with natural light from large windows and features a built-in fireplace, creating a focal point. The chef inspired kitchen is the heart of the home, complete with two tone high end cabinetry, quartz countertops, a large island, built in wall oven, built-in gas cooktop, sleek white backsplash, built-in hood vent, and a pantry. The adjoining dining area offers a sliding door walkout to the oversized covered deck, with stairs planned for direct access to the backyard for entertaining and indoor-outdoor living. The primary bedroom on the main floor features large windows overlooking the forest and a 5-piece ensuite with tile work, double sinks, a soaker tub, and a separate stand-up shower. The fully finished lower level offers carpet throughout, two additional spacious bedrooms (one with a walk-in closet), a 3-piece bathroom, a recreation/living area, and a furnace room with storage space. Enjoy the backyard, complete with a covered deck overlooking a forest setting providing privacy and a natural view. This bungalow offers space, style, and an opportunity to own a move-in ready home in a sought-after neighbourhood of St. Thomas. (id:38604)
Century 21 First Canadian Corp
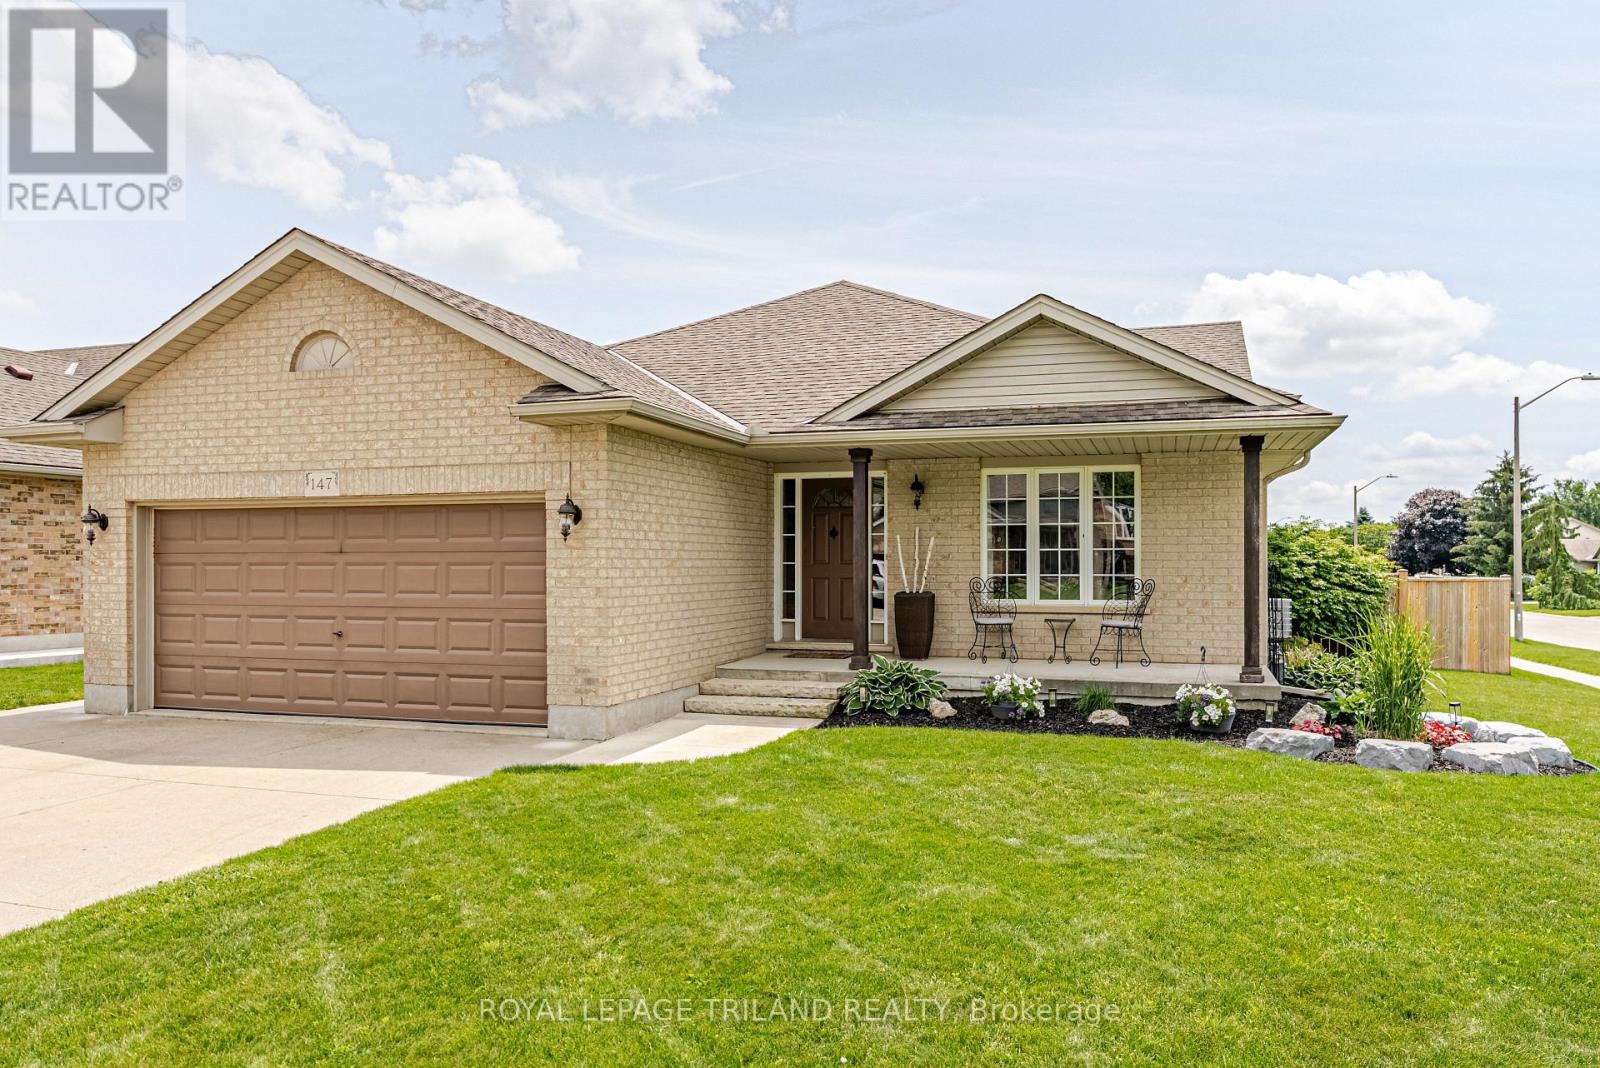
147 Plymouth Court
Central Elgin, Ontario
New Listing - Welcome to 147 Plymouth Court, Belmont! First time on the market! Nestled on a quiet court in one of Belmont's most desirable neighbourhoods, this beautifully maintained family home offers everything you've been looking for-and more! Featuring 4 bedrooms, 2 full bathrooms, and a double-car garage, this home has been lovingly cared for and is ready for its next family to make lasting memories. The bright, spacious kitchen is the heart of the home, featuring beautiful granite countertops, plenty of workspace, and direct access to the large deck with a natural gas BBQ hookup-perfect for entertaining family and friends. Get ready for the ultimate summertime backyard! Your own private oasis features a heated in-ground pool, a covered cabana, and plenty of space to soak up the sun, host unforgettable pool parties, or simply relax after a long day. This is the backyard everyone dreams about! Inside, you'll appreciate the thoughtful layout with room for everyone, while the separate entrance from the garage to the lower level offers exciting possibilities for an in-law suite, home business, or additional living space. Located just steps from Belmont's new public school, parks, and playgrounds, this home offers the perfect blend of small-town charm and modern convenience. With London, St. Thomas, and Highway 401 only 15 minutes away, commuting is quick and easy while you enjoy the peaceful lifestyle Belmont is known for. Homes like this rarely come available-especially on a quiet court with a heated in-ground pool with brand new pool liner July 2026, an incredible backyard, and first-time ownership. Summer starts here at 147 Plymouth Court-don't miss your chance to make it yours! (id:38604)
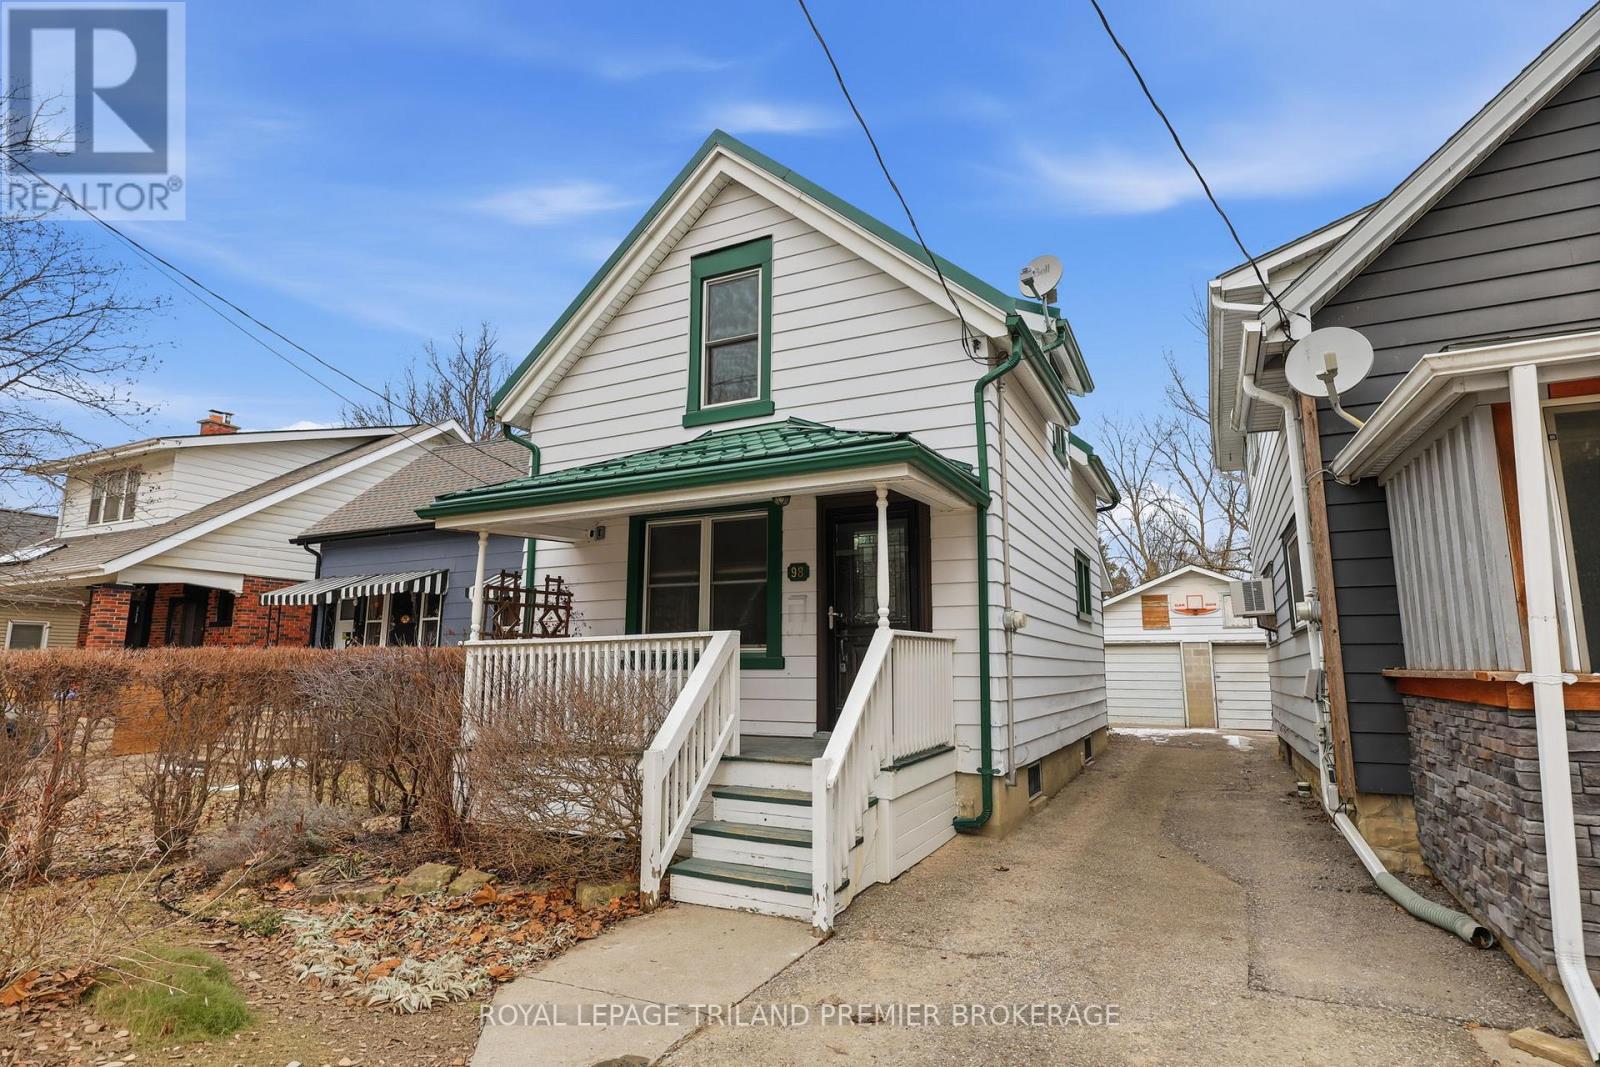
98 Briscoe Street E
London South, Ontario
Welcome to the heart of Wortley Village! This cute-as-a-button 2-bedroom, 1.5-bathroom home has been lovingly cared for from top to bottom, inside and out. The main floor has been thoughtfully opened up to create an incredible entertaining space sure to impress. A large island overlooks a chef-inspired kitchen, making it the perfect hub for gatherings with the dining and living space all wrapped into one GREAT room. A convenient powder room and easy access to the fully fenced backyard complete this level. Upstairs you'll find two well-sized bedrooms with generous closet space - a rare find in a home of this size. The charming bathroom, featuring classic checkerboard flooring and clawfoot tub, offers a spa-like retreat. The lower level provides laundry and plenty of additional storage space. Outside, the beautifully maintained 189-foot deep lot features perennial gardens, a charming brick pathway leading to a new storage shed, and a one-car garage with both front and exterior doors - ideal for future projects or flexible use. With numerous upgrades including windows, doors, metal roof, on demand hot water tank, sump pump and furnace, this home is truly move-in ready. Unpack, settle in, and start enjoying life in Wortley Village. (id:38604)
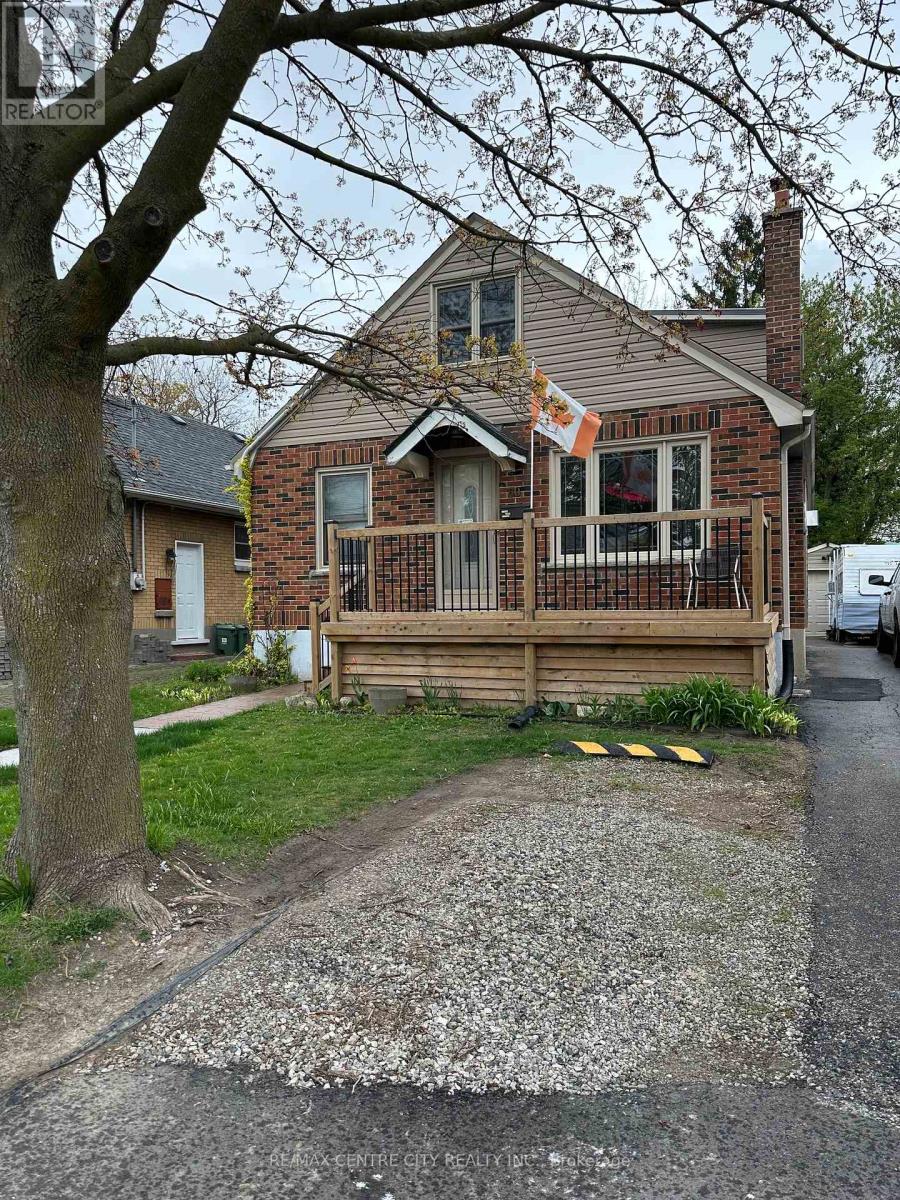
Upper - 80 Sterling Street
London East, Ontario
Cute and freshly updated 1-bedroom, 1-bathroom self-contained upper apartment located in a family-friendly neighbourhood. This bright and well-maintained unit has been freshly painted and offers a comfortable living space, ideal for a single professional or student. Conveniently located close to Fanshawe College, with easy access to transit and all amenities including shopping, restaurants, and parks. Includes parking for one vehicle. A great opportunity in a desirable location-don't miss it! $1,200 + Hydro - Good References and Credit or Guarantor Required. (id:38604)
73 Royal Dornoch Drive
St. Thomas, Ontario
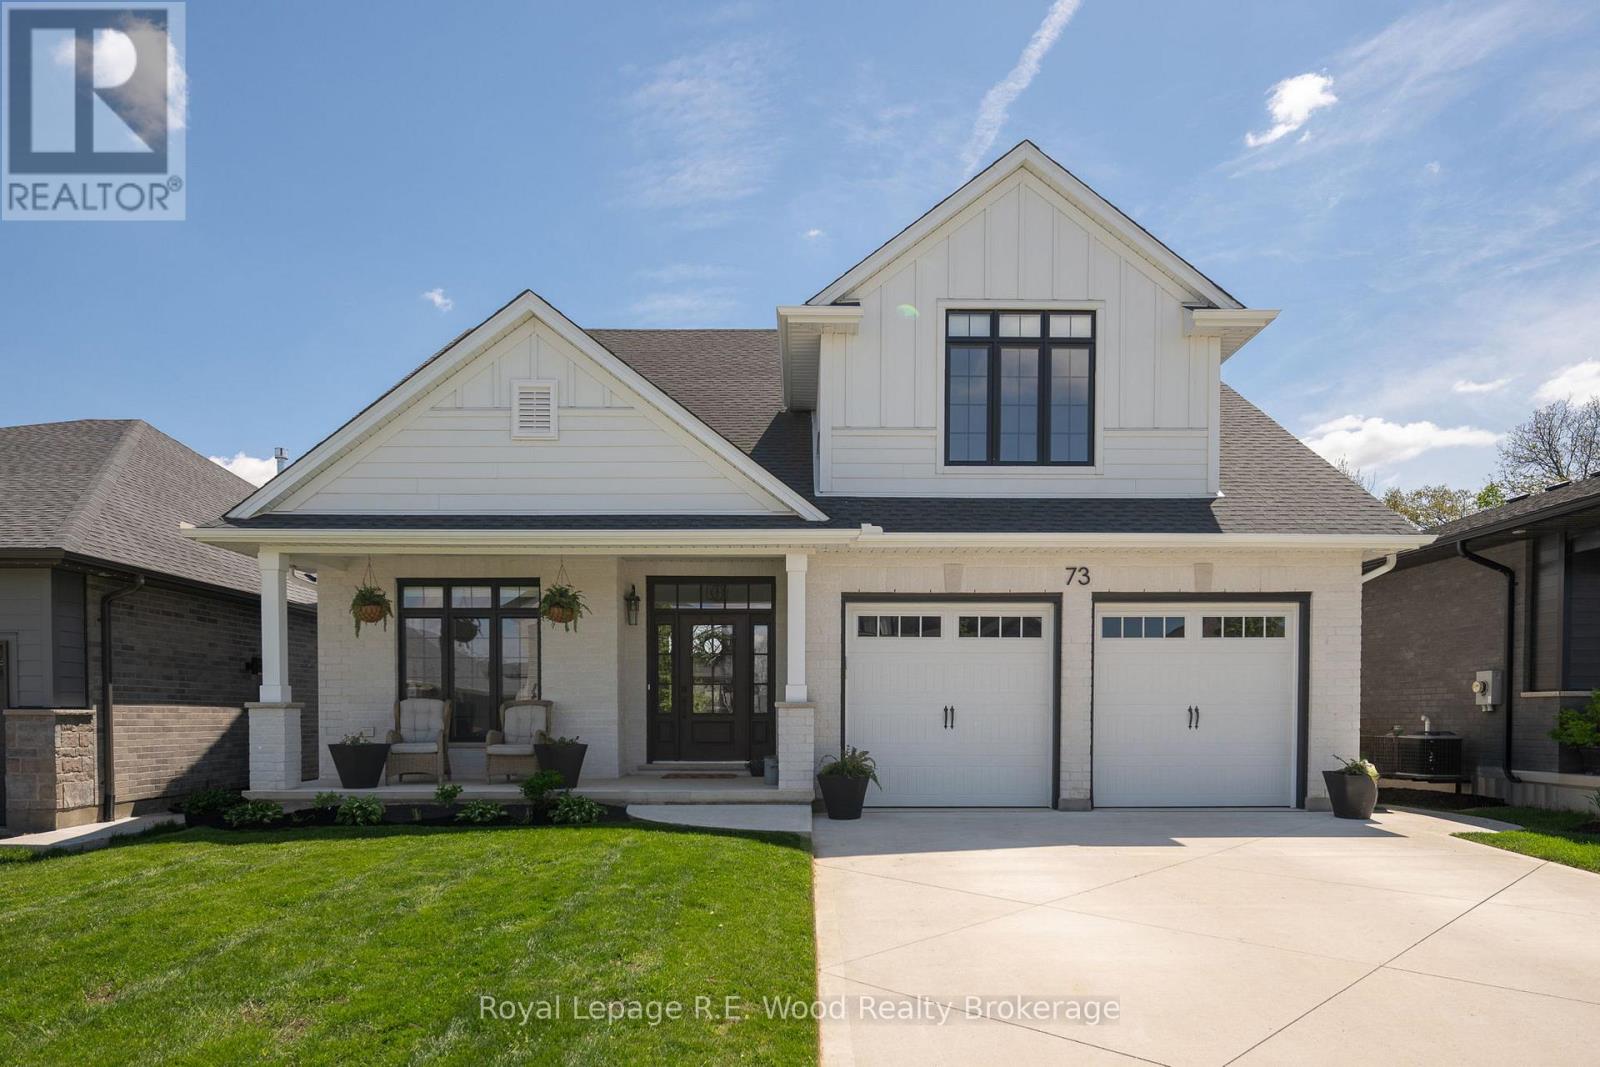
Welcome to 73 Royal Dornoch Drive in the highly sought-after Shaw Valley community of St. Thomas - a home designed for those who appreciate exceptional craftsmanship, thoughtful design, and an incredible lifestyle. Tastefully modest from the road yet remarkably expansive inside, this custom-built 6 bedroom, 3.5 bathroom home offers luxury, privacy, and functionality for growing families, nature lovers, and outdoor enthusiasts alike. Backing directly onto the renowned Elgin Hiking Trail system, this property provides immediate access to over 100 kilometres of interconnected woodland, beach, and historical trails right from your backyard gate - an incredible feature for hikers, dog owners, and active families seeking a connection to nature without sacrificing convenience. Inside, the home showcases quality finishes throughout including hardwood flooring, oversized 8-foot doors, vaulted ceilings, and an accommodating layout designed for both everyday living and entertaining. The chef-inspired kitchen features built-in appliances, Mennonite-made cabinetry, and a walk-in pantry, opening into a stunning vaulted living room centered around a natural gas fireplace. The main floor primary suite offers a luxurious retreat complete with a walk-in closet and spa-inspired 6-piece ensuite. The fully finished basement adds exceptional living space with an additional natural gas fireplace, while the temperature-controlled garage currently functions as an in-home gym. Additional highlights include an extensive covered rear patio overlooking the ravine and trail system, fully fenced private backyard, concrete driveway, Rain Bird irrigation system, and short walking distance to daycare, public school, and high school. Located in one of St. Thomas' premier established neighbourhoods with quick access to Highway 401 and London, this is a rare opportunity to own a premium-built home in an exceptional setting. (id:38604)
925 Sunset Boulevard
Woodstock, Ontario
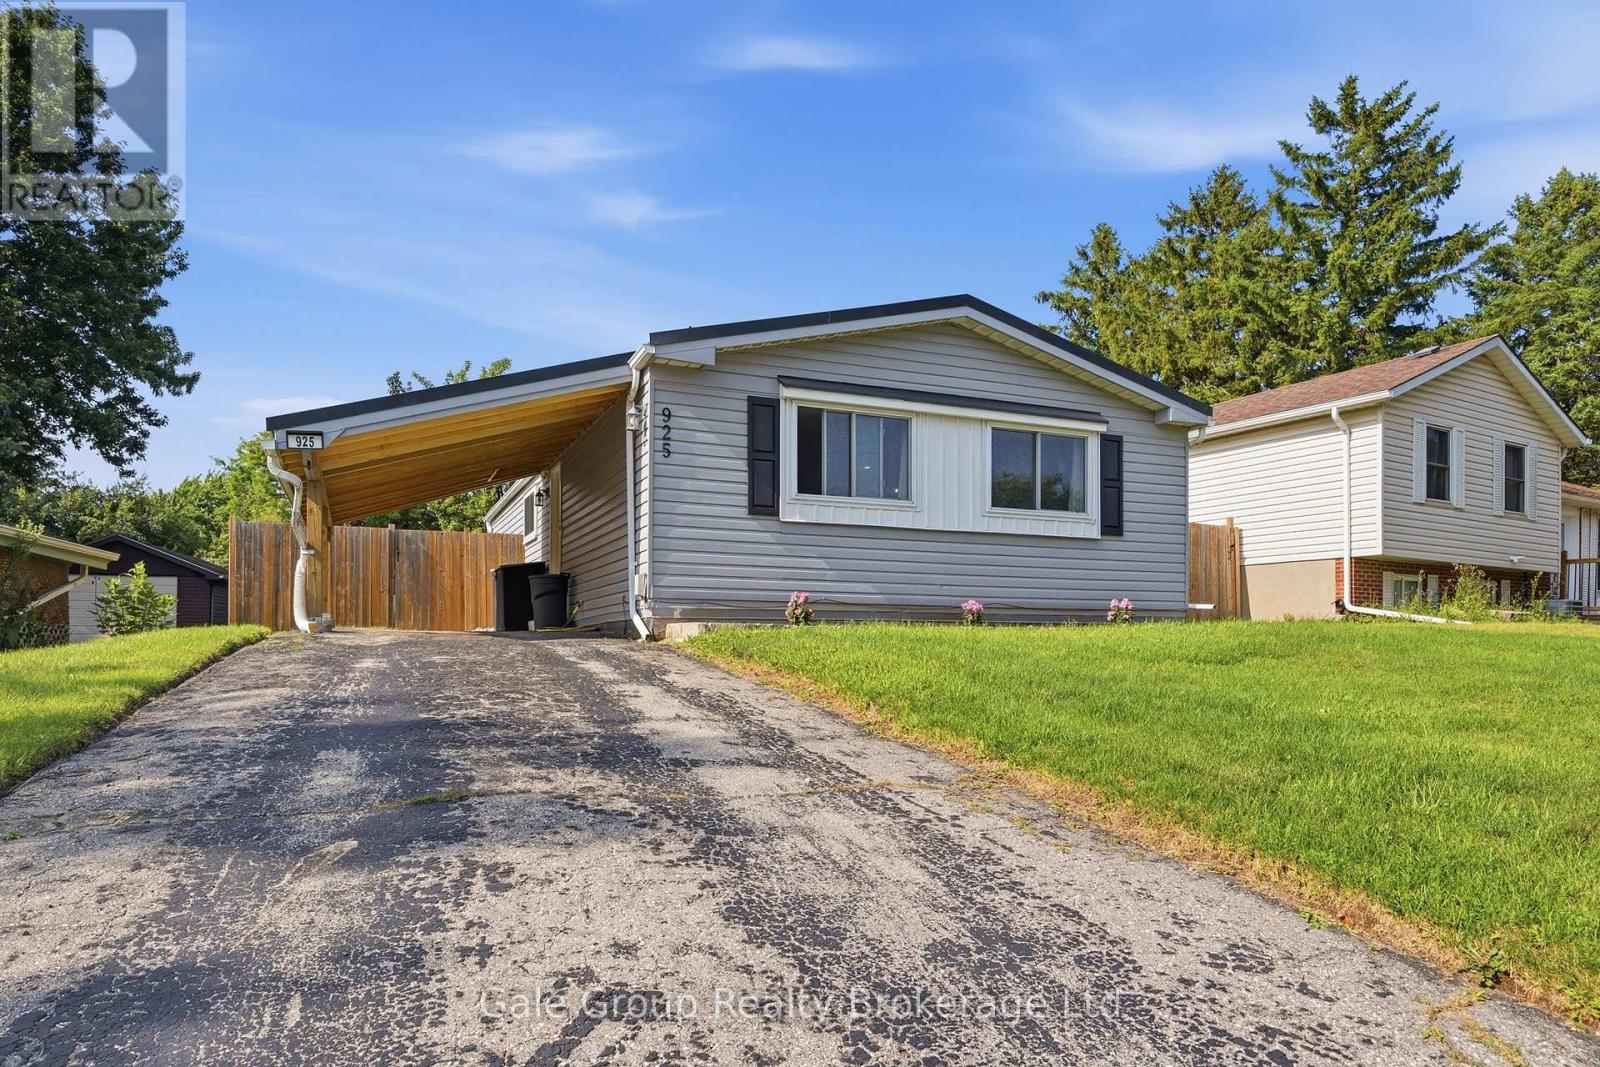
Welcome to 925 Sunset Boulevard! This well maintained 3 bedroom, 2 bathroom home offers a fantastic combination of comfort, updates, and outdoor space, perfect for families, first time buyers, or anyone looking for a move in ready property. The bright main floor features new flooring, while the updated kitchen (2019) comes complete with modern appliances, making meal preparation a breeze. Major mechanical updates provide peace of mind, including a furnace(2019), AC (2025) and washer/dryer (2019). Step outside to enjoy the spacious, fully fenced backyard (fence installed in 2021), offering plenty of room for kids to play, pets to run, gardening, or entertaining family and friends. A durable steel roof adds long term value and low maintenance appeal. With thoughtful updates throughout and a great location on Sunset Boulevard, just minutes from shopping and grocery, this home is ready for its next owners to move in and enjoy! (id:38604)
10 Clubhouse Road
Norfolk, Ontario
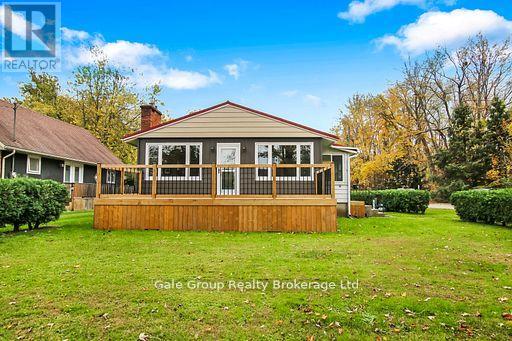
Beautifully renovated year-round cottage located in the highly desirable community of Turkey Point, just a short walk to the beach, marina, restaurants, and local amenities. This turn-key property has been updated from the studs out, featuring new plumbing, electrical, and high-quality finishes throughout. The bright, open-concept living area showcases stunning herringbone-design flooring and a modern kitchen with excellent flow for entertaining. Offering 3 bedrooms and 2 updated bathrooms, this home provides comfortable space for family, guests, or year-round living. At the rear of the home, enjoy a spacious three-season room, perfect for relaxing or extending your living space throughout the warmer months. Outside, the property includes a new front deck, a detached garage, and a large lot with ample parking-ideal for vehicles, a boat, or recreational toys. Whether used as a full-time residence, a weekend retreat, or an investment, this beautifully finished cottage delivers the best of the Turkey Point lifestyle. (id:38604)
8 - 425 Mckenzie Avenue
London South, Ontario
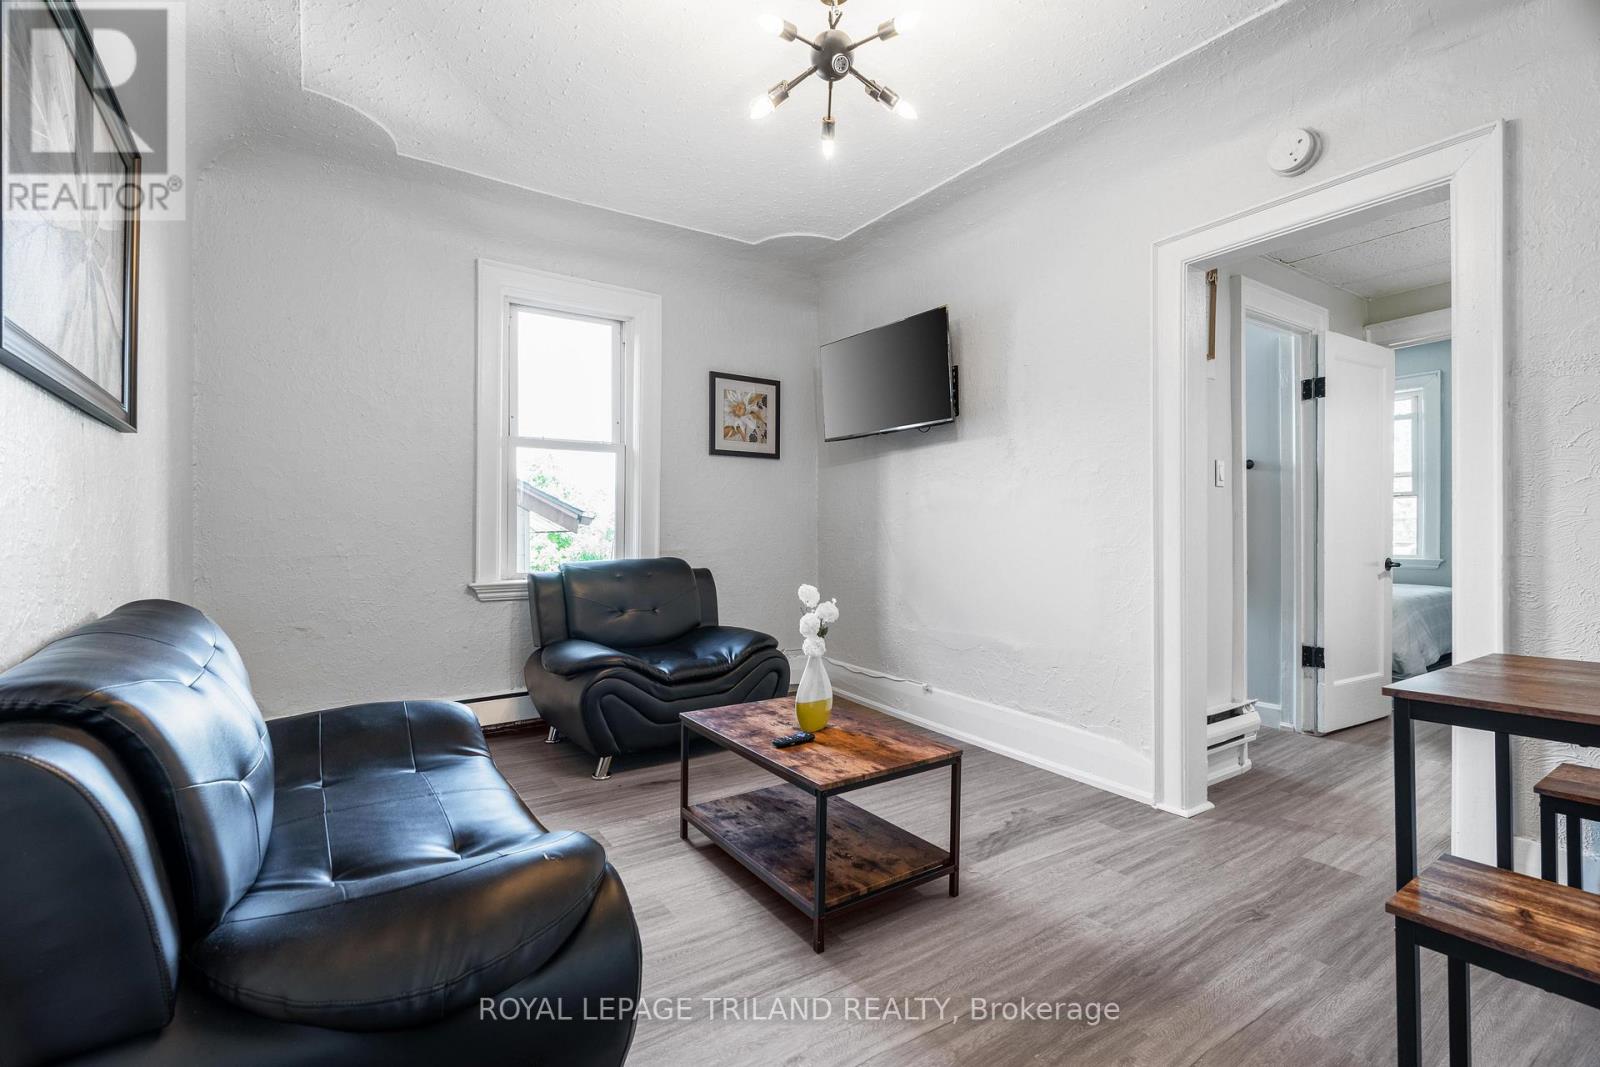
FIRST MONTH RENT FREE! Please note that no parking is available with this unit. Welcome to this beautifully updated one bedroom, one bathroom apartment in the heart of highly sought after Wortley Village. Offering a bright open concept layout with modern finishes throughout, this home features a stylish kitchen with stainless steel appliances, including a dishwasher, in suite laundry, air conditioning, and large windows that fill the space with natural light. Located just steps from cafés, restaurants, boutique shops, parks, walking trails, and public transit, this exceptional location also provides convenient access to Downtown London, Victoria Hospital, Western University, and Highway 401. Heat and water are included in the rent, while the tenant is responsible for electricity. This pet friendly building offers the perfect opportunity to enjoy comfortable living in one of London's most desirable neighbourhoods. (id:38604)
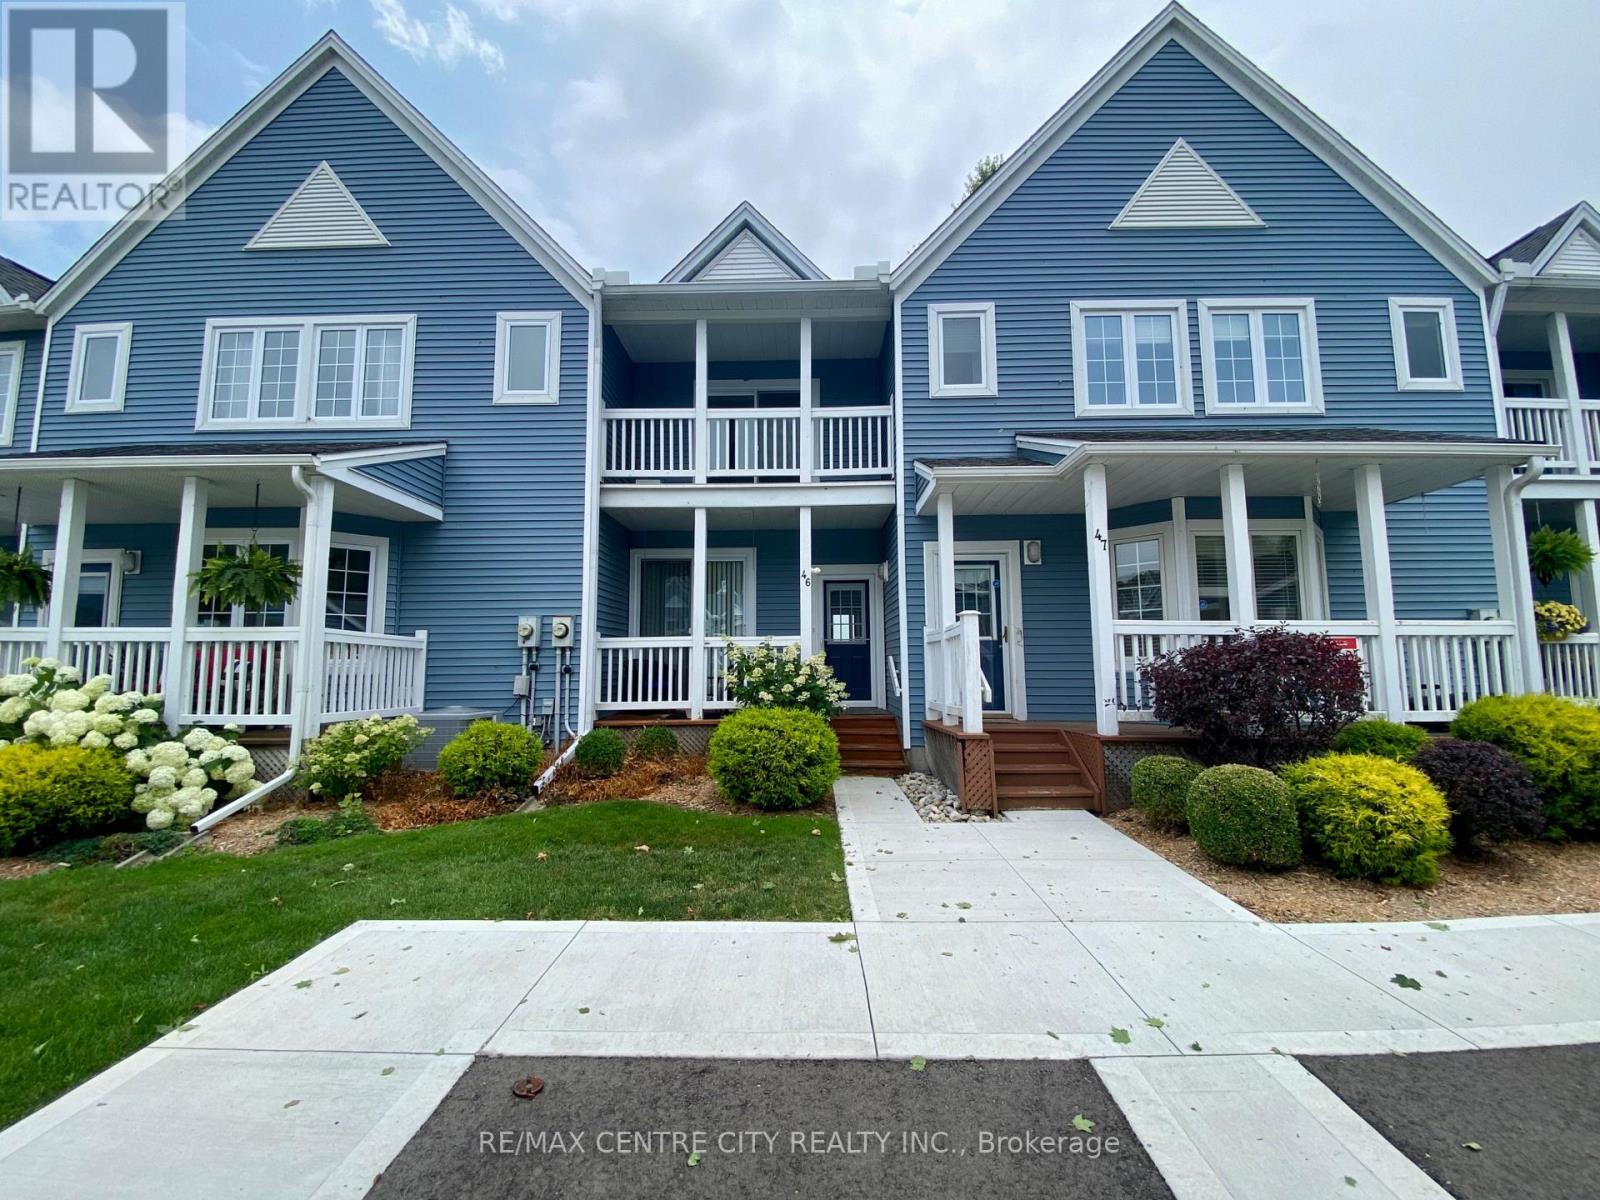
46 - 374 Front Street
Central Elgin, Ontario
Experience exceptional lakeside living in this beautifully appointed townhouse, ideally located just steps from the sandy shores of Port Stanley Beach. Offering spectacular views of Lake Erie, the beach, and the iconic pier, this stunning waterfront home combines comfort, style, and an unbeatable location. The bright, open-concept main floor features 9-foot ceilings, elegant crown moulding, wide-plank flooring, and a spacious living room with a cozy gas fireplace, floor-to-ceiling windows, and walkout access to a private deck overlooking the water. The thoughtfully upgraded kitchen is complete with a decorative tile backsplash, under-cabinet lighting, breakfast bar seating, and a convenient pass-through to the dining area-perfect for everyday living and entertaining. Upstairs, the spacious primary retreat offers a private balcony with breathtaking lake views, a walk-in closet with custom built-ins, and a spa-inspired ensuite. A generous second bedroom features two large closets and its own private balcony, providing additional outdoor space to enjoy the waterfront setting. The finished lower level adds valuable living space with a versatile recreation room and an oversized hobby or storage area. Residents also enjoy exclusive access to a beautifully maintained outdoor inground pool with panoramic views of the beach and Lake Erie. Whether you're searching for a year-round residence, weekend escape, or low-maintenance waterfront lifestyle, this is a rare opportunity to own in one of Port Stanley's most sought-after lakeside communities. (id:38604)
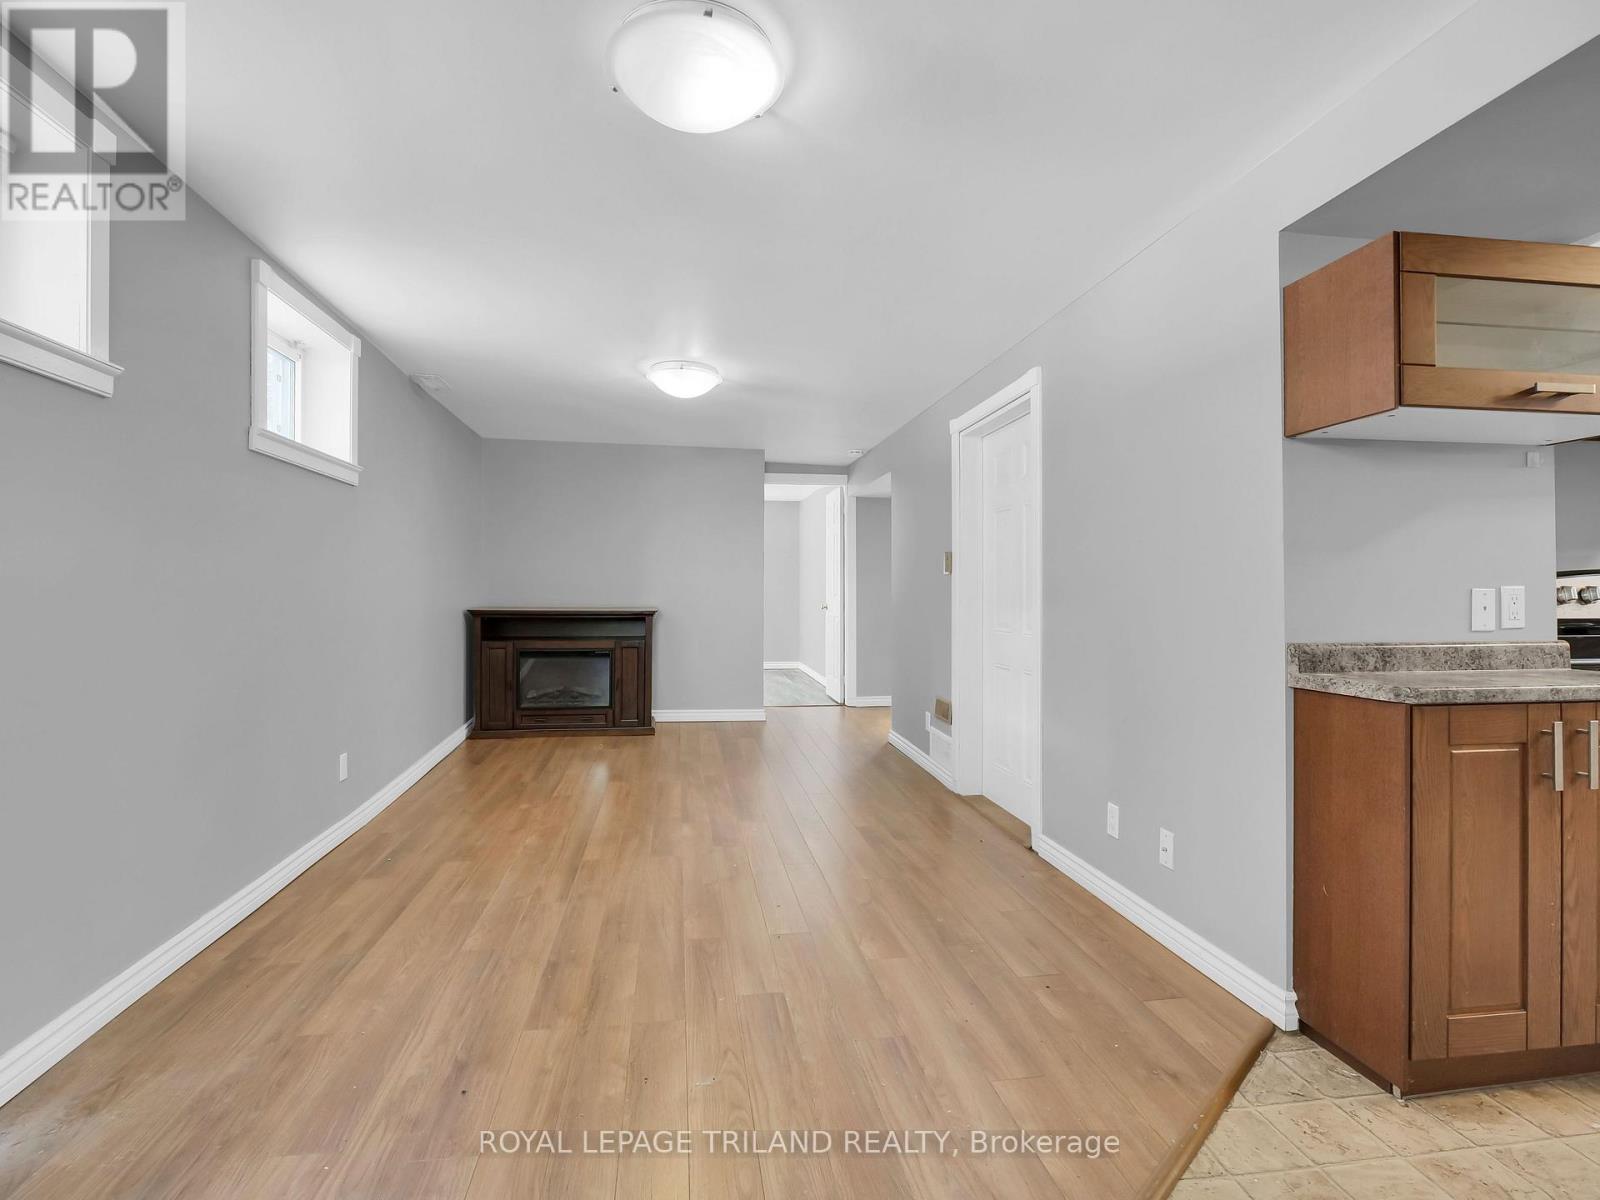
2 - 35 Miles Street
London East, Ontario
ONE MONTH FREE RENT ON A 13 MONTH LEASE! This bright and spacious lower level two bedroom apartment is located in the heart of London's highly desirable Woodfield neighbourhood, offering comfort, convenience, and an exceptional location. The unit features two generously sized bedrooms, a spacious four piece bathroom, an eat in kitchen, in suite laundry, central air conditioning, and one designated parking space. Gas is included in the rent, while the resident is responsible for water and electricity. Ideally situated within walking distance of Downtown London, parks, restaurants, shopping, schools, and public transit, this home also offers quick access to Western University, Fanshawe College, St. Joseph's Hospital, and other major amenities. (id:38604)
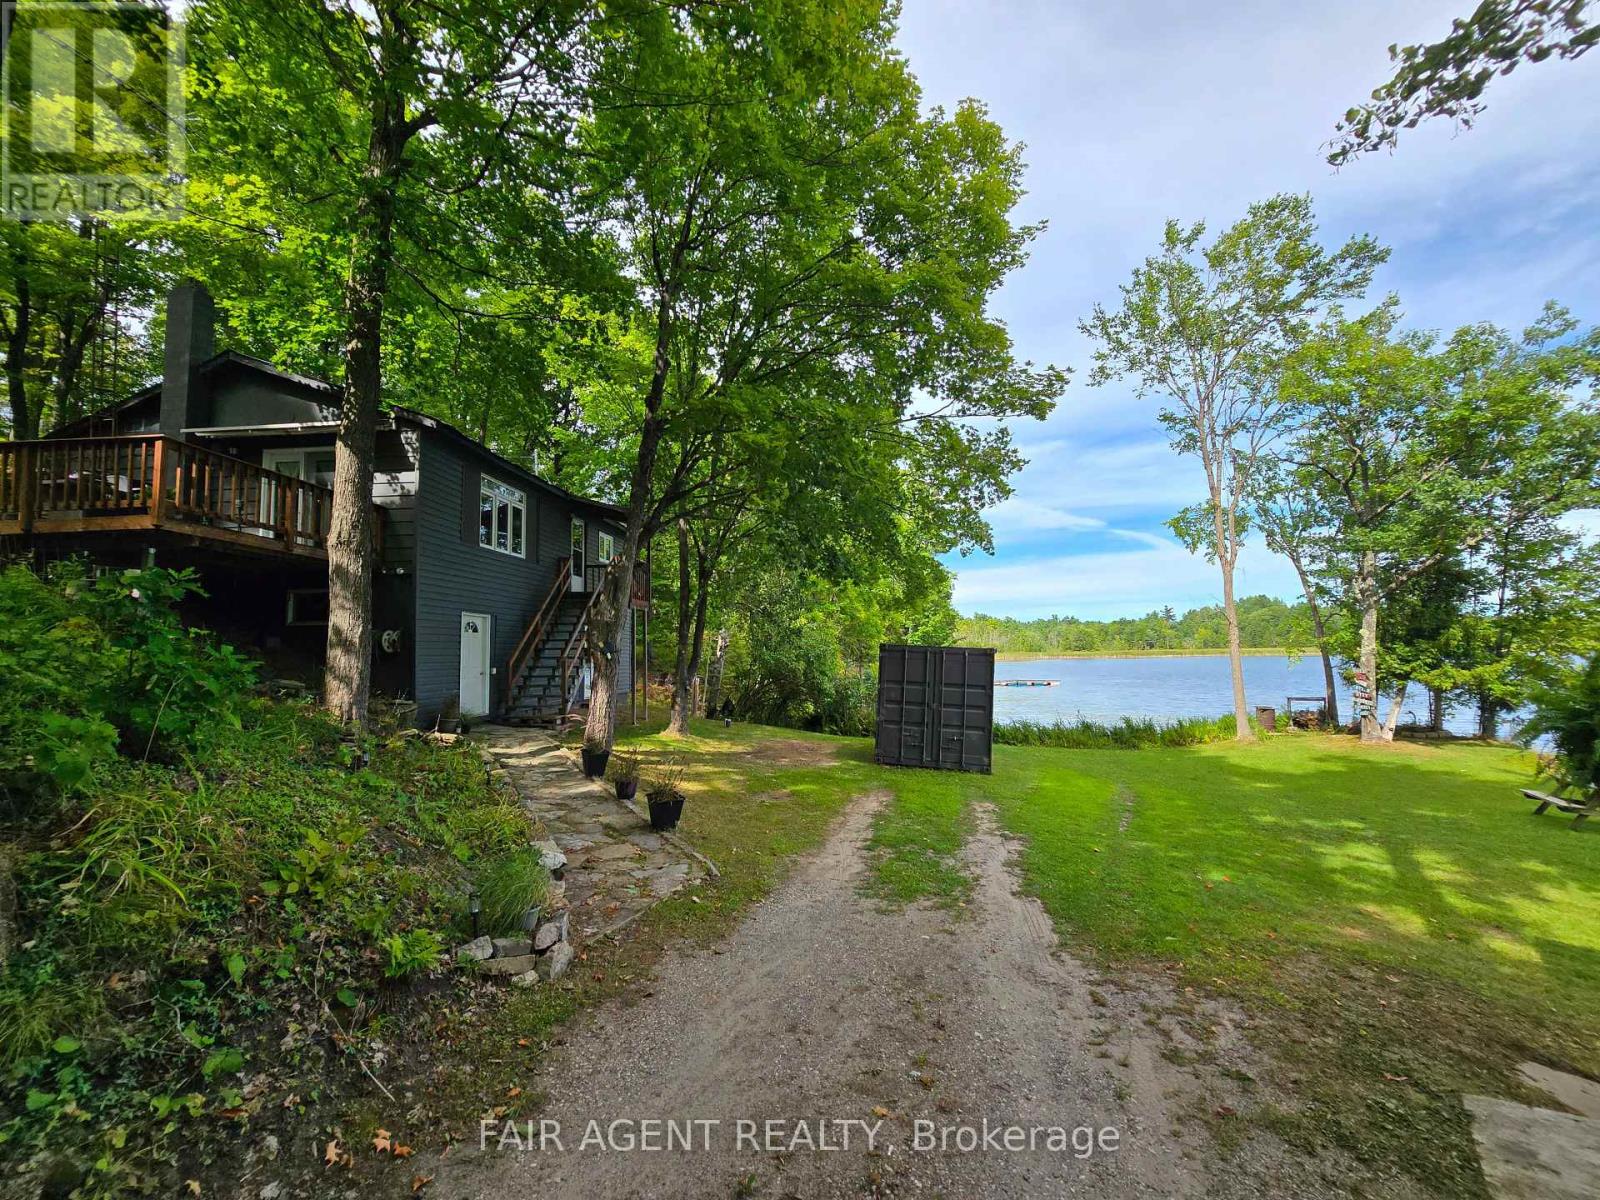
510 Cherie Hill Lane
Tay Valley, Ontario
Tucked along the shoreline of quiet Adams Lake, 510 Cherie Hill Lane offers a relaxed and private four-season escape just 15 minutes from Perth. With over 100 feet of direct lake frontage, a private dock, and flat grassy space for gatherings around the fire pit, this property is designed for both play and peace. Inside pairs a cozy living room with large picture windows that bring the lake right into view. The kitchen is functional and full of charm, with vintage touches and direct access to the elevated deck perfect for morning coffee or evening BBQs under the trees. Three comfortable bedrooms with updated windows and a full 3-piece bath round out the main level. The lower-level walkout basement adds excellent storage or workshop potential, with high ceilings and a wide-open layout ready for finishing. Outside, you'll find multiple storage sheds, parking for four, and plenty of space to store water toys or gear for year-round activities. The setting feels private and natural, with a backdrop of mature trees and a gentle slope to the water. Whether you're looking for a weekend getaway or a year-round residence, this property makes it easy to unplug and enjoy lake life. Close to Rideau Ferry, Murphy's Point Provincial Park, and with direct access to Big Rideau Lake by boat, this is a rare waterfront opportunity that blends simplicity with potential. (id:38604)
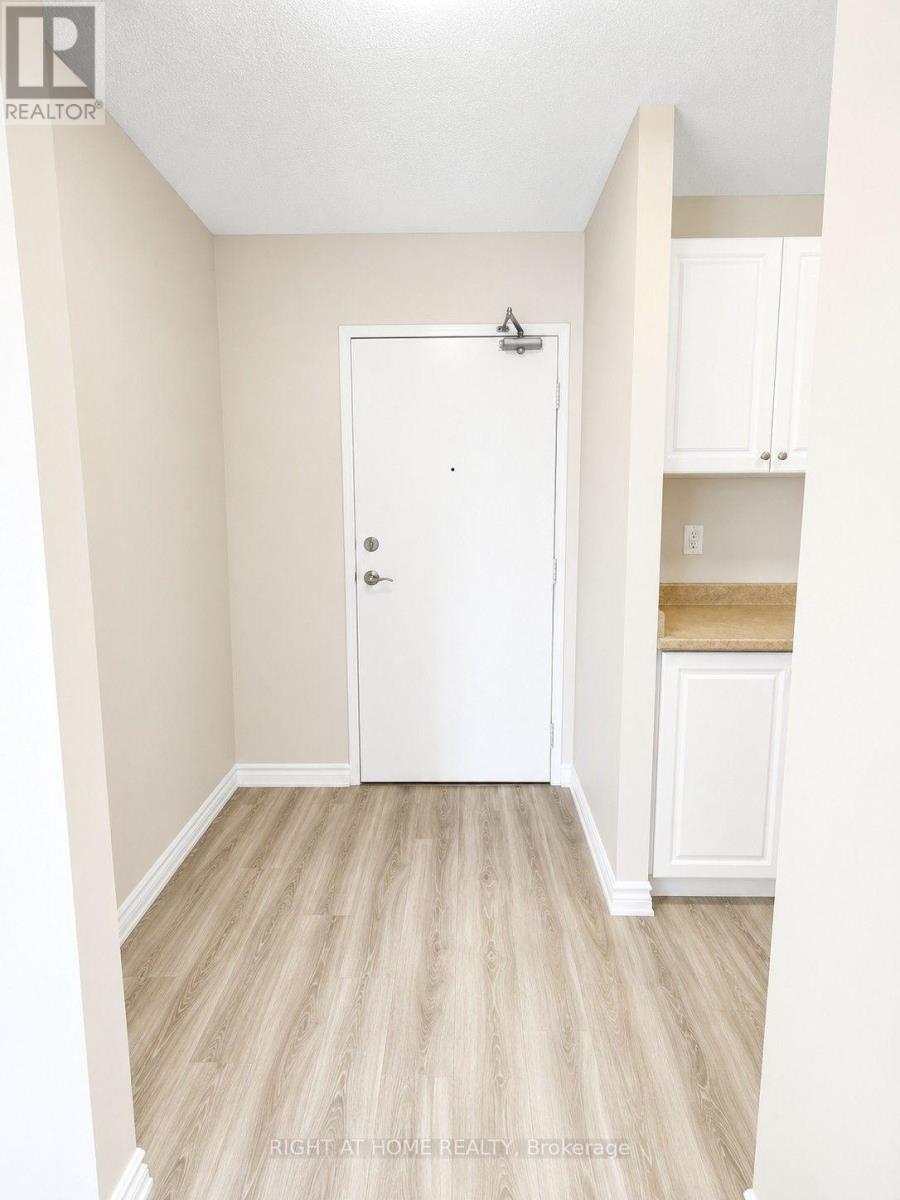
307 - 1584 Ernest Avenue
London South, Ontario
Beautifully maintained 2-bedroom, 1-bath apartment located in the highly desirable White Oaks area of London. This bright and inviting unit features a functional layout and comes complete with appliances, making it move-in ready. Situated in a well-managed building in a fantastic location close to schools, shopping malls, parks, and with easy access to the highway-perfect for commuters and families alike. Currently rented at $1,800/month with excellent AAAA tenants, offering a great investment opportunity. Vacant possession is also available with 60 days' notice, making it ideal for both investors and families. (id:38604)
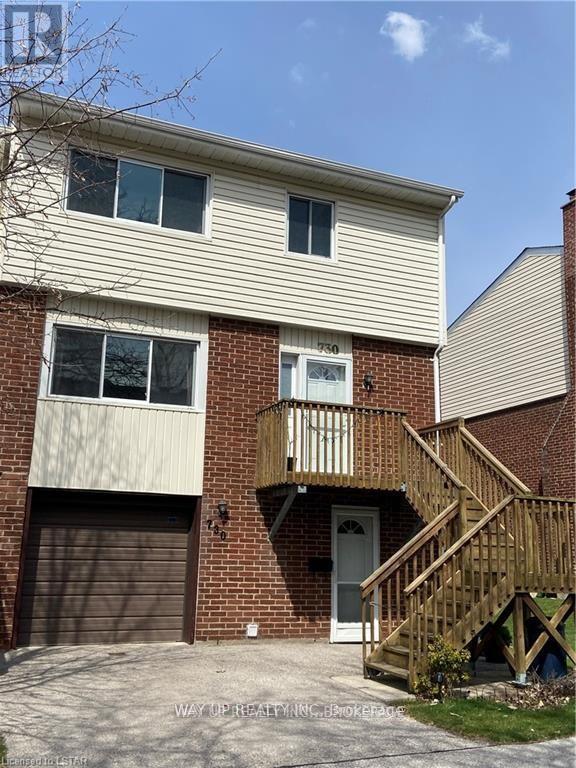
730 Wilkins Street
London South, Ontario
3 bedroom end unit with single attached garage and private driveway. This beautiful & Spacious townhome offers 2 1/2 BATHS, ceramic tile and Laminate throughout. The FRONT WALK OUT basement (1st floor) with family room, laundry & storage. The second floor boasts open concept with large living room to formal dining with lots of natural light. Third floor showcases 3 good size bedrooms & 2 full bathrooms , that includes the Huge Master bedroom with two closets (one walk in) and private ensuite. Excellent area close to shopping center, hospital, highway. With an outdoor saltwater pool in community. Large upper deck and walkout to private patio. A great family condo is ready to move in and relax! (id:38604)
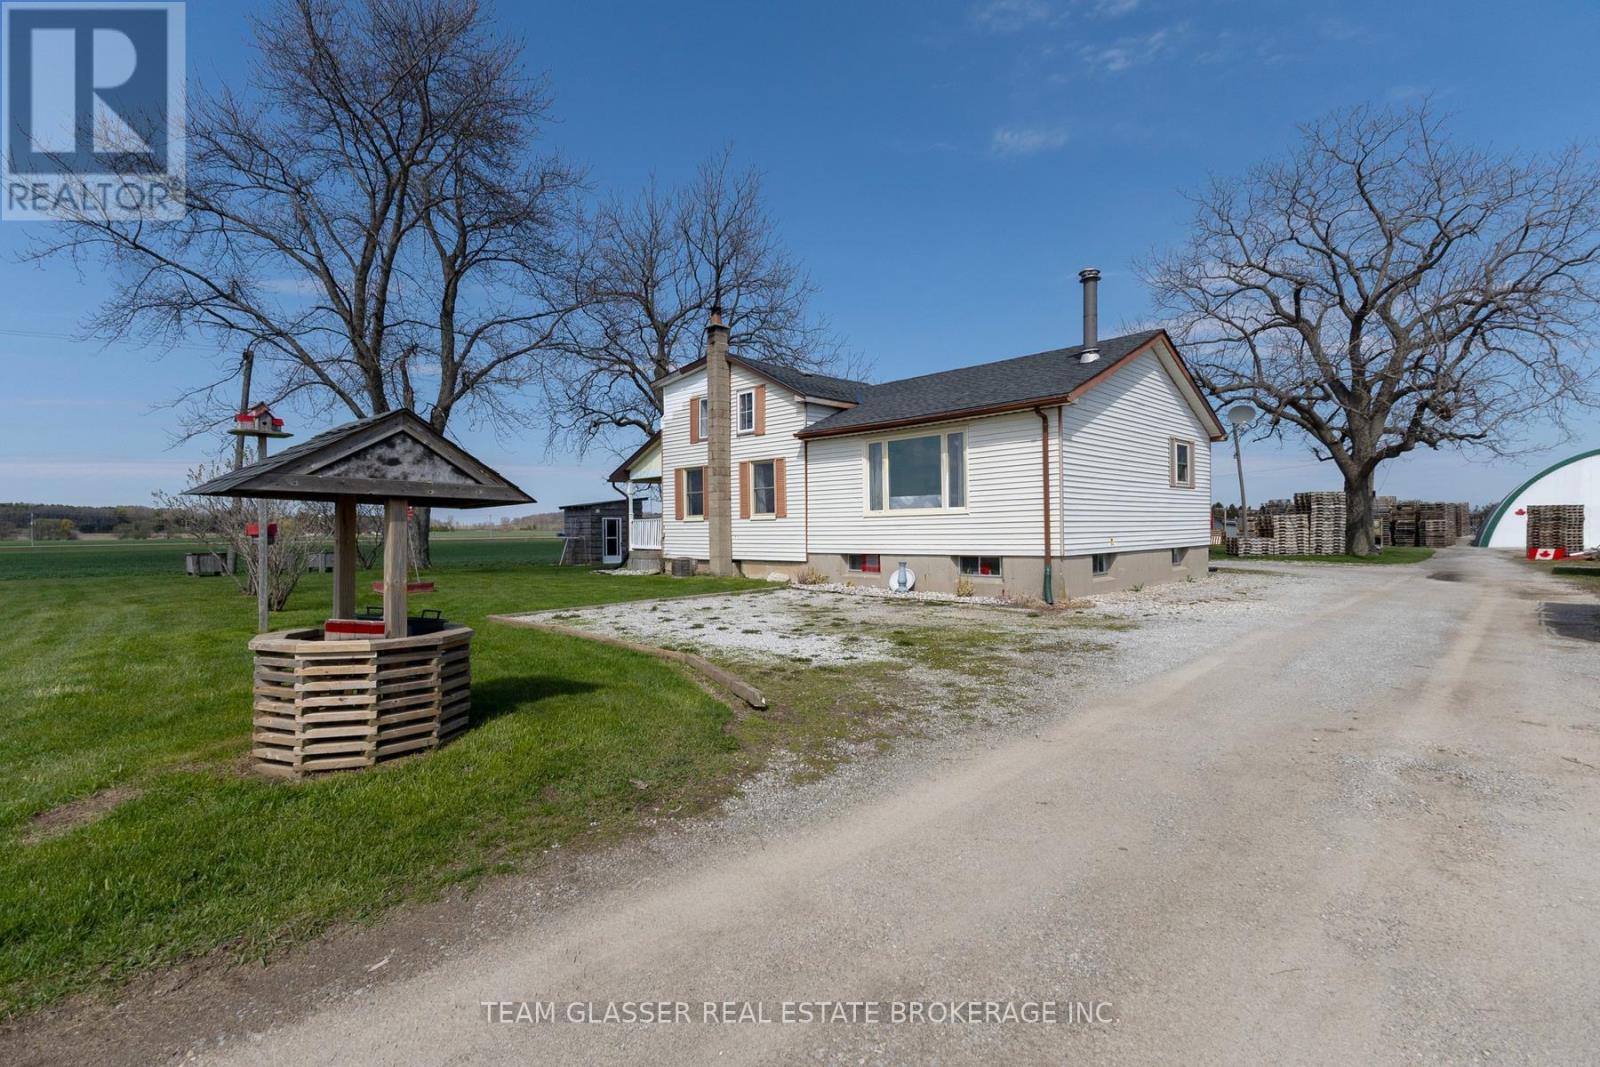
6008 Yarmouth Centre Road
Central Elgin, Ontario
Welcome to this versatile 1 3/4 storey country home set on 1.42 acres, perfectly suited for hobby farming and rural living. Ideally located well back from the road and surrounded by farmland, this property offers exceptional privacy with no close neighbours.The home features 2+3 bedrooms and 1 bath. with a spacious layout ideal for large family. The large foyer welcomes you with newly installed flooring, while the kitchen has been tastefully updated within the last 10 years. Two separate living rooms, each with a fireplace, provide comfortable spaces for relaxation and entertaining.Outbuildings and features make this property truly stand out. A 32' x 26' carport with hydro includes an attached 16' x 20' workshop. The 48' x 30' dome-style outbuilding is equipped with a heavy-duty UV- and water-protected cover, steel roll side door, livestock stalls, and a 100 amp panel-ideal for agricultural or workshop use. Additional structures include a 44' x 24' partially enclosed chicken coop with separate sections, a dedicated dog run with dog house and attached garden shed, and an 11' x 11' shed with lean-to for equipment storage. A 45' storage trailer (8' wide x 10' high) is also included.This property offers excellent potential for hobby farming, animal enthusiasts, or those seeking space and privacy in a rural setting.Please note: Lower level bedrooms do not meet current egress window requirements.A unique opportunity to enjoy country living with a wide range of usable outbuildings and amenities. (id:38604)
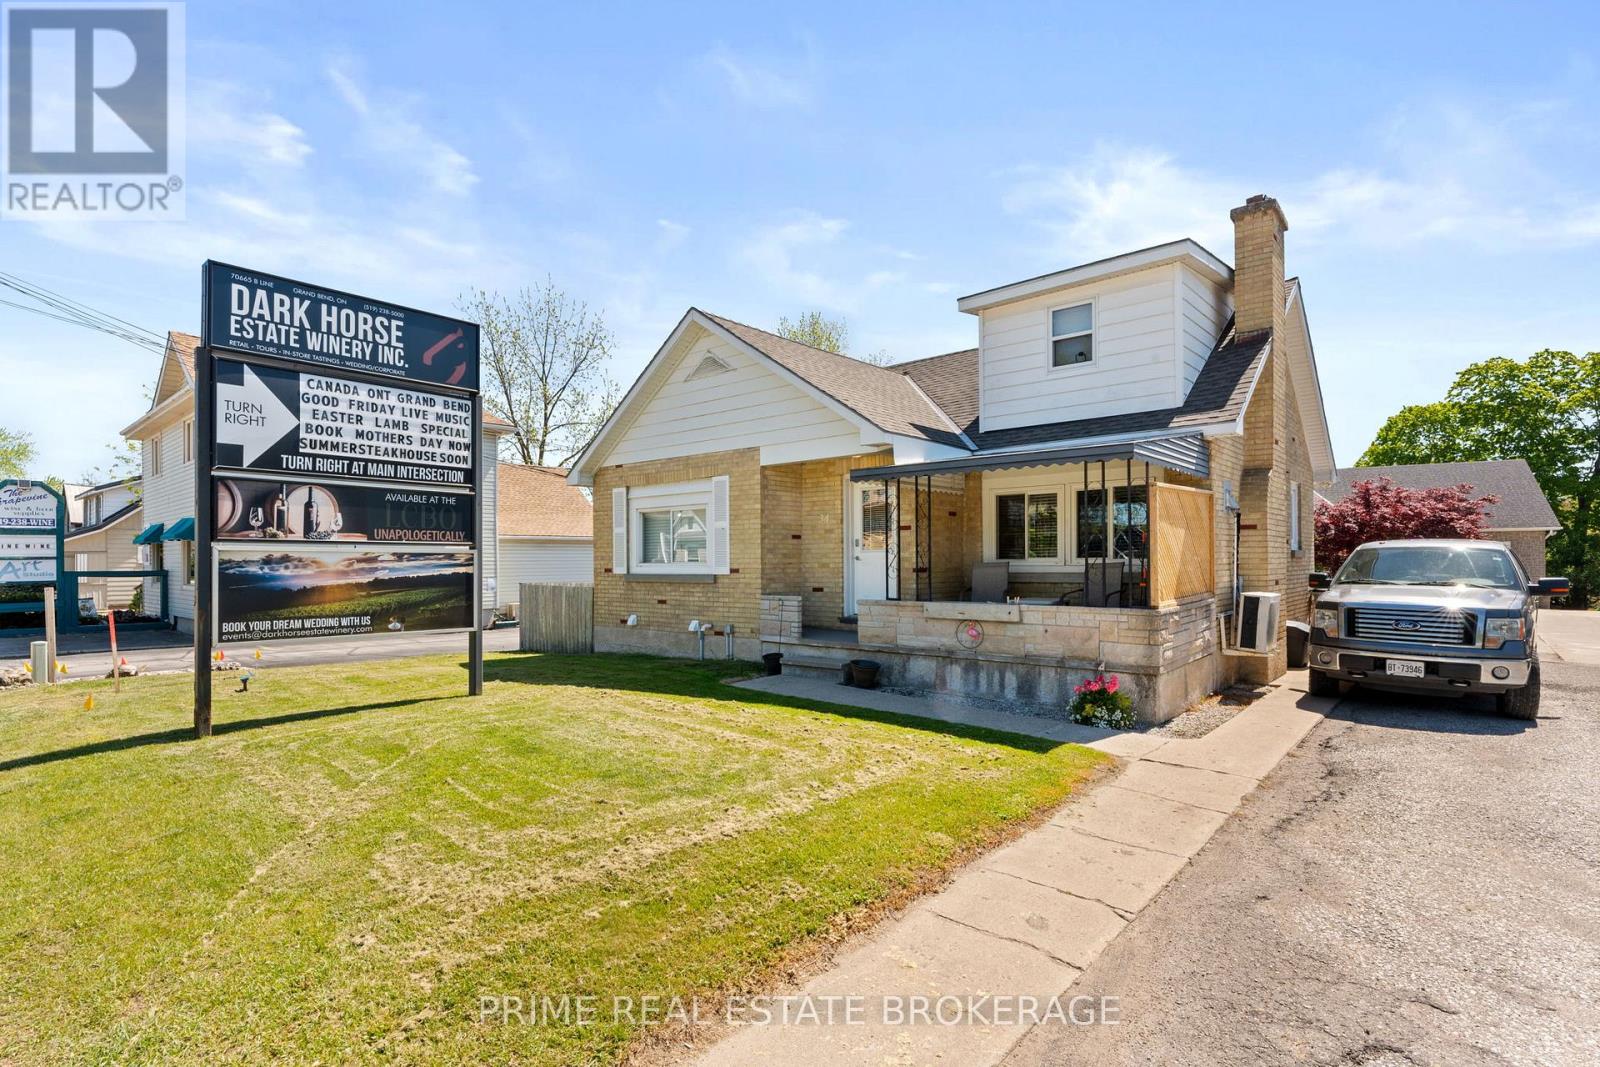
34 Ontario Street S
Lambton Shores, Ontario
Strategically positioned within the high-traffic C2-zoned corridor of Grand Bend, 34 Ontario Street South offers premium highway exposure and established signage infrastructure in a high-visibility area. This versatile property features four fully tenanted units with a history of consistent occupancy, complemented by excellent frontage and on-site parking. Its location is a primary asset, situated just 950 meters from the Grand Bend Main Beach and even closer to the vibrant downtown core, ensuring high pedestrian and vehicle traffic essential for long-term commercial viability. With the majority of units having undergone recent renovations to support a streamlined management profile, this property provides a solid foundation for existing revenue streams and future redevelopment within one of the region's most active growth corridors. Detailed financial information and lease summaries are available upon request for qualified inquiries. Any plans for mixed-use or future redevelopment should be confirmed directly with the Municipality of Lambton Shores, and the buyer is advised to verify all permitted uses, square footage, and financial representations. (id:38604)
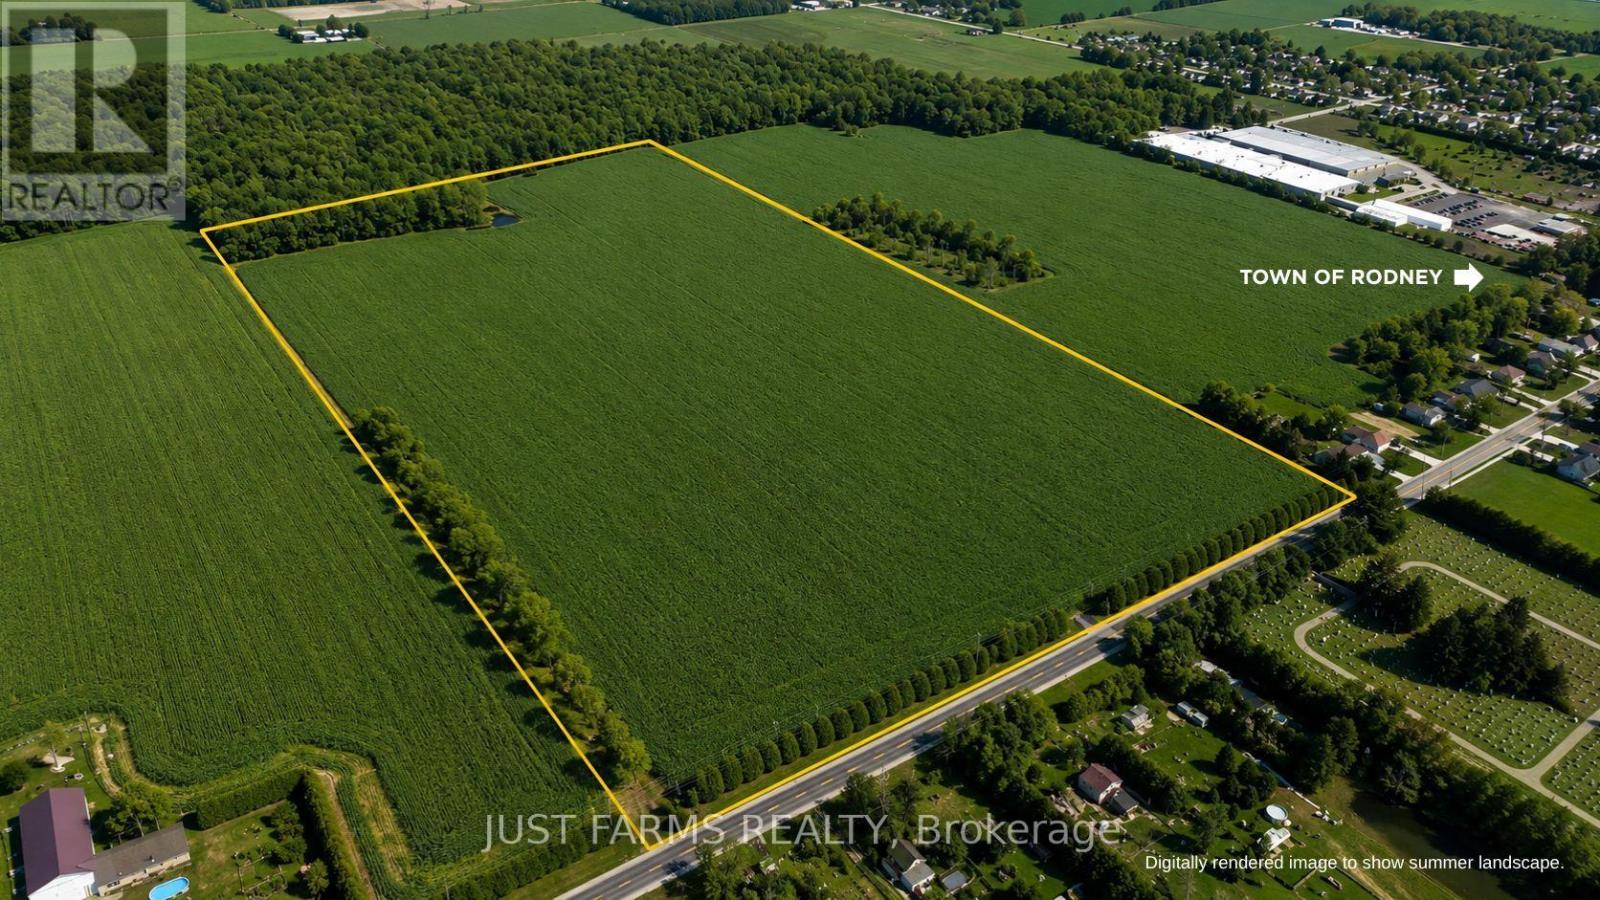
Pt Se1/2 Lt 5 Queens Line
West Elgin, Ontario
50 acre parcel (51.78 acres per GeoWarehouse), including +/- 42 acres of highly productive, workable farmland. Featuring prime sandy loam soil, this property is well suited for a wide range of specialty crops.The land has been recently systematically tile drained, with tile maps available. Soil fertility data is also available. All municipal services, including water, natural gas, and hydro, are available at Queen's Line, which offers paved road frontage for convenient access. An approximately 8 acre woodlot is located at the northwest corner of the property. Rented for the 2026crop year. (id:38604)
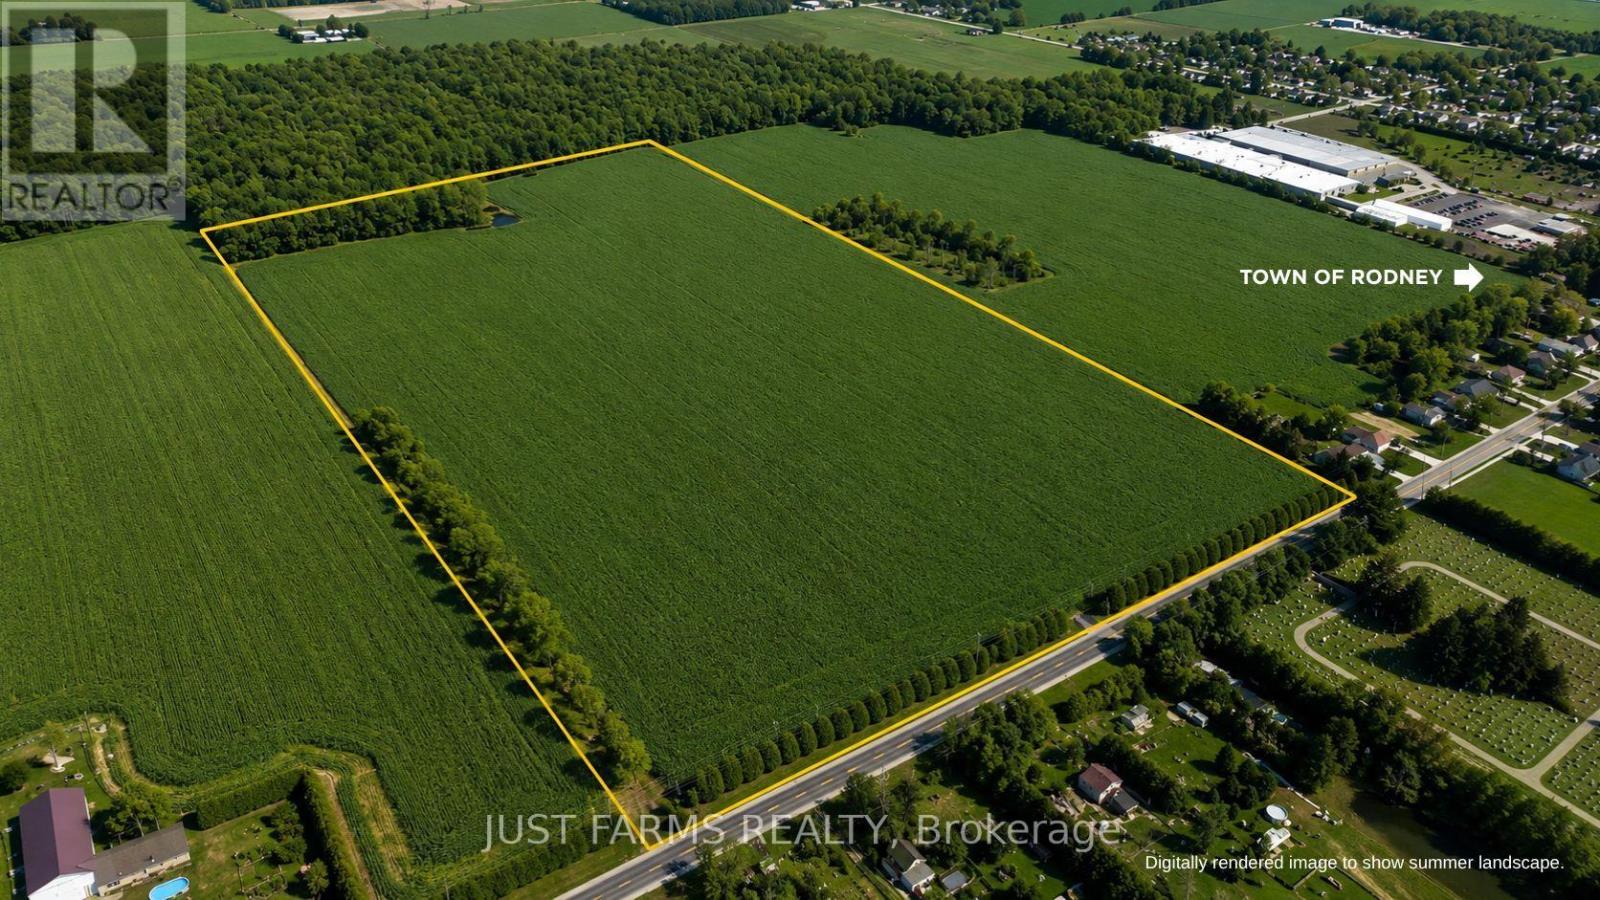
Pt Lt 16 Pioneer Line
Chatham-Kent, Ontario
Add to your land base with 81 acres with approximately 80 acres of workable farmland just northeast of Chatham Ontario. Soil type is identified as Beverly Silty Clay Loam. This offering is for land only. The sale excludes all buildings. A severance for approximately 3 acres (containing the house/buildings) is currently in progress and pending approval. A copy of the survey will be available. The property is tile drained (no maps available). Property taxes are subject to adjustment to reflect severance. (id:38604)
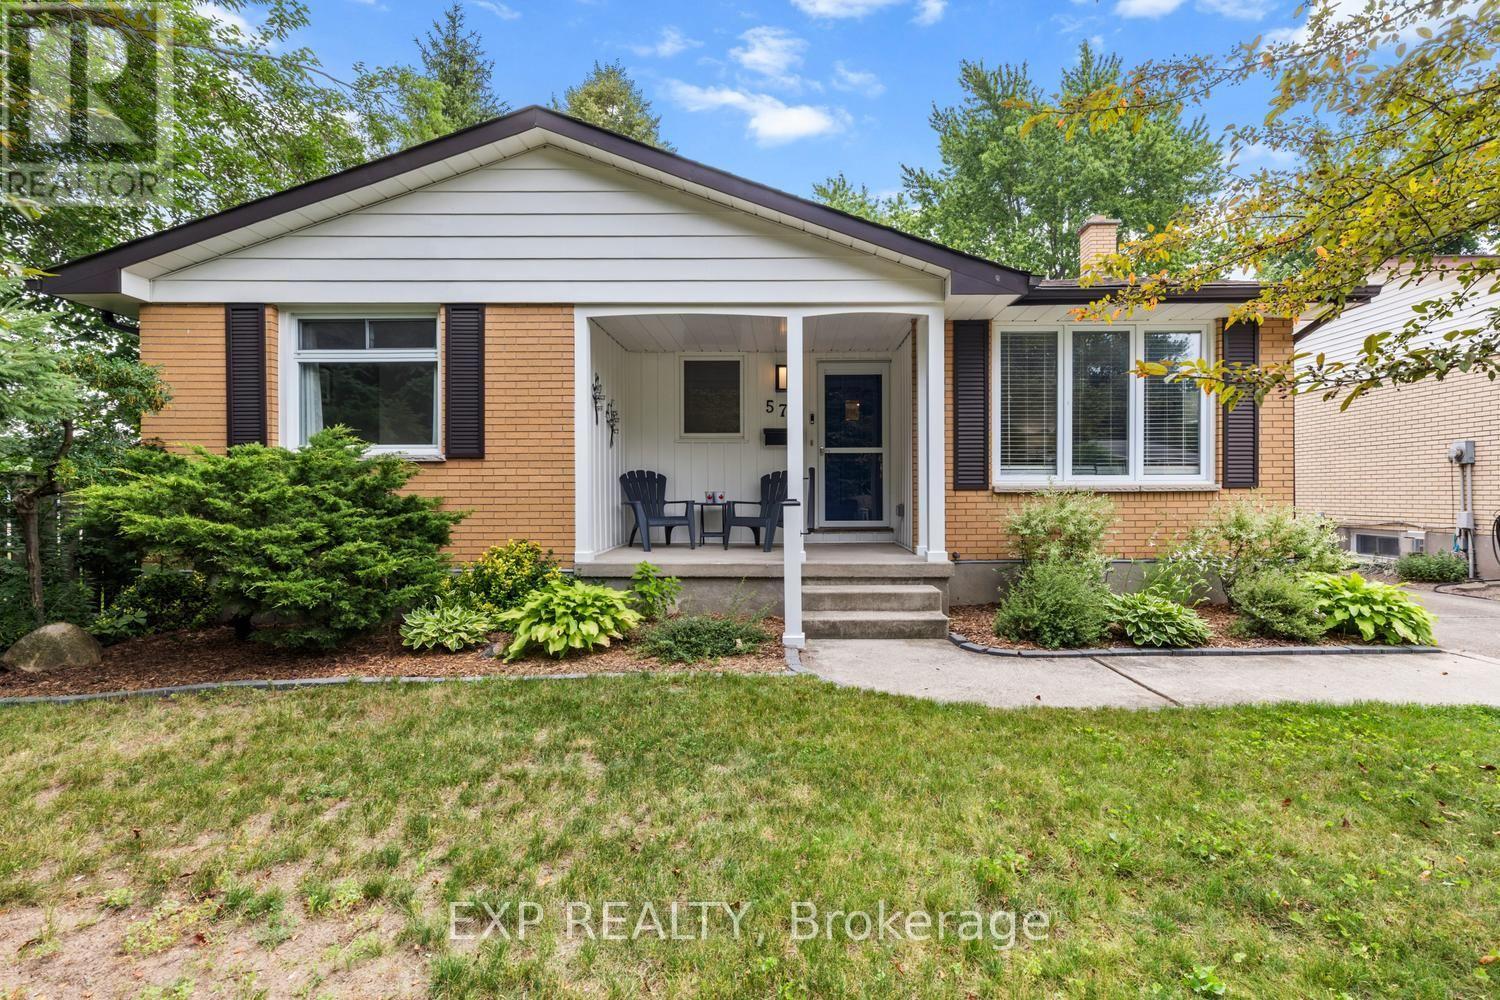
577 Dewan Street
Strathroy-Caradoc, Ontario
Immaculate 4-bedroom, 2-bath brick bungalow on quiet dead end street and gorgeous 50.1 x 331 ft lot. Quick access to the 402 and close to every amenity. Offering a newly finished rec room, detached garage, fantastic back deck. Extensively updated throughout with a modern white Shaker-style kitchen, updated bathrooms, luxury vinyl plank flooring, fresh paint, updated doors, trim, lighting, pot lights, and replacement main-floor windows. Major improvements include central air (2022), high-efficiency gas furnace (2023), updated plumbing and 200 AMP secondary panel, updated backyard landscaping, new shed, and more. A beautifully finished, move-in ready home with space, style, and value. Just move in and enjoy. (id:38604)

8 Rebecca Drive
Aylmer, Ontario
Welcome to 8 Rebecca Street in Aylmer, a spacious and inviting brick bungalow with care-free metal roof, offering 3+2 bedrooms and 2.5 bathrooms, with room for the whole family. A lovely front porch creates a warm first impression and offers the perfect spot to enjoy your morning coffee or unwind at the end of the day. Inside, the main level features a bright, functional layout with comfortable living space and well-sized bedrooms, including a freshly painted upper primary bedroom with new flooring and 2 piece bath. The lower level adds even more versatility with large additional bedrooms, a renovated lower bathroom, and a beautifully finished, freshly painted rec room - ideal for growing families, guests, teens, or extended family needs. Step outside and enjoy the beautiful pie-shaped backyard with green space views an above-ground pool, back deck, and gazebo - perfect for relaxing, entertaining. Very convenient bathroom right off the pool and back deck. The insulated, heated garage provides excellent year-round function for parking, storage, hobbies, or a workshop setup. Located in a family-friendly Aylmer neighborhood, this home is a wonderful opportunity for buyers looking for space, comfort, and outdoor enjoyment. Close to every amenity, commute to EV battery plant, 20 minutes to the 401, easy commute to London, Ingersoll and Woodstock, Port Bruce beaches and marina 15 minutes. Please note virtual staging in living room with current pictures also. (id:38604)
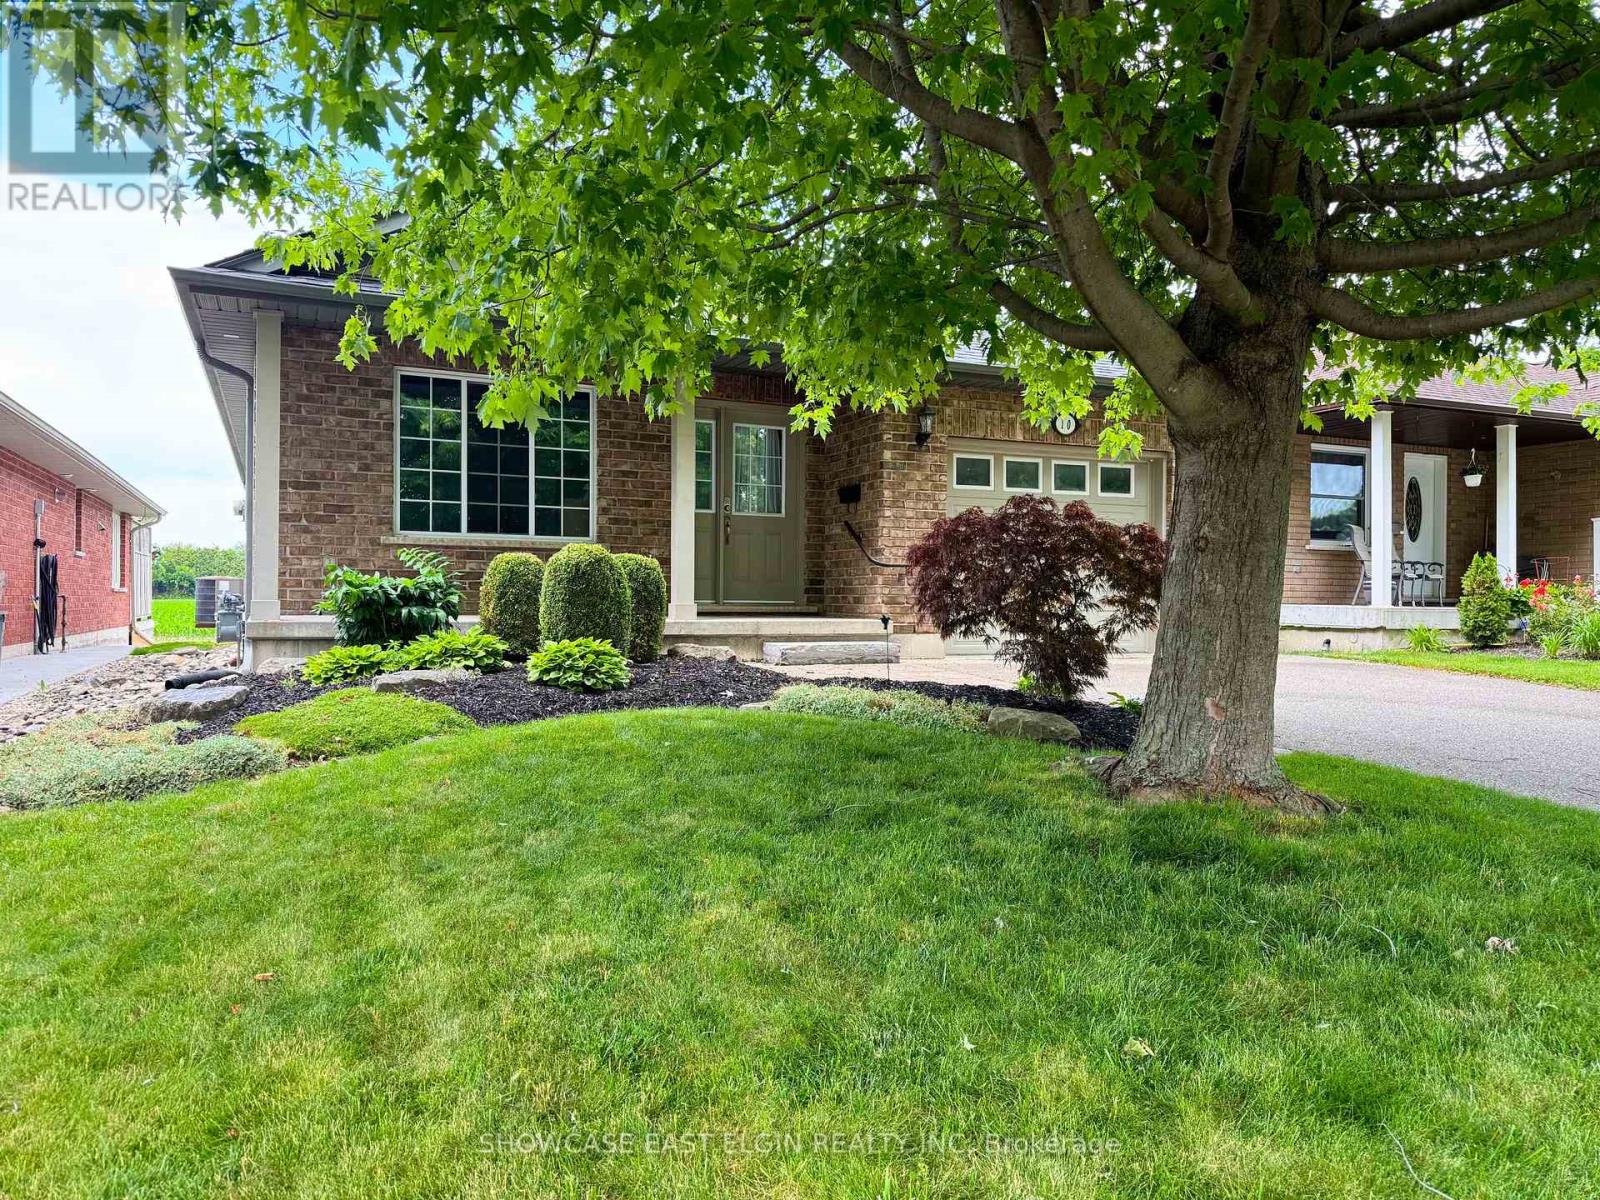
10 Holland Avenue
Aylmer, Ontario
Enjoy beautiful sunset views over open fields from this bungalow tucked on the west end of Aylmer. Conveniently situated with easy access to Highway 3, just blocks from downtown Aylmer and within walking distance of the East Elgin Community Complex, East Elgin Secondary School, Davenport Public School, and Immanuel Christian School. The main floor features a spacious living room, a bright kitchen with central island, large pantry, main-floor laundry, and dining area with patio doors overlooking the field. Hardwood flooring runs throughout most of the main level, with tile at the entrance and in the main floor bathroom. Offering two bedrooms and a full bathroom on the main floor, this home also features a finished lower level with a large family room complete with natural gas fireplace, a second full bathroom, an additional den or office, and ample storage space. A great opportunity to enjoy comfortable bungalow living in a sought-after neighbourhood close to schools, recreation, and everyday amenities. (id:38604)
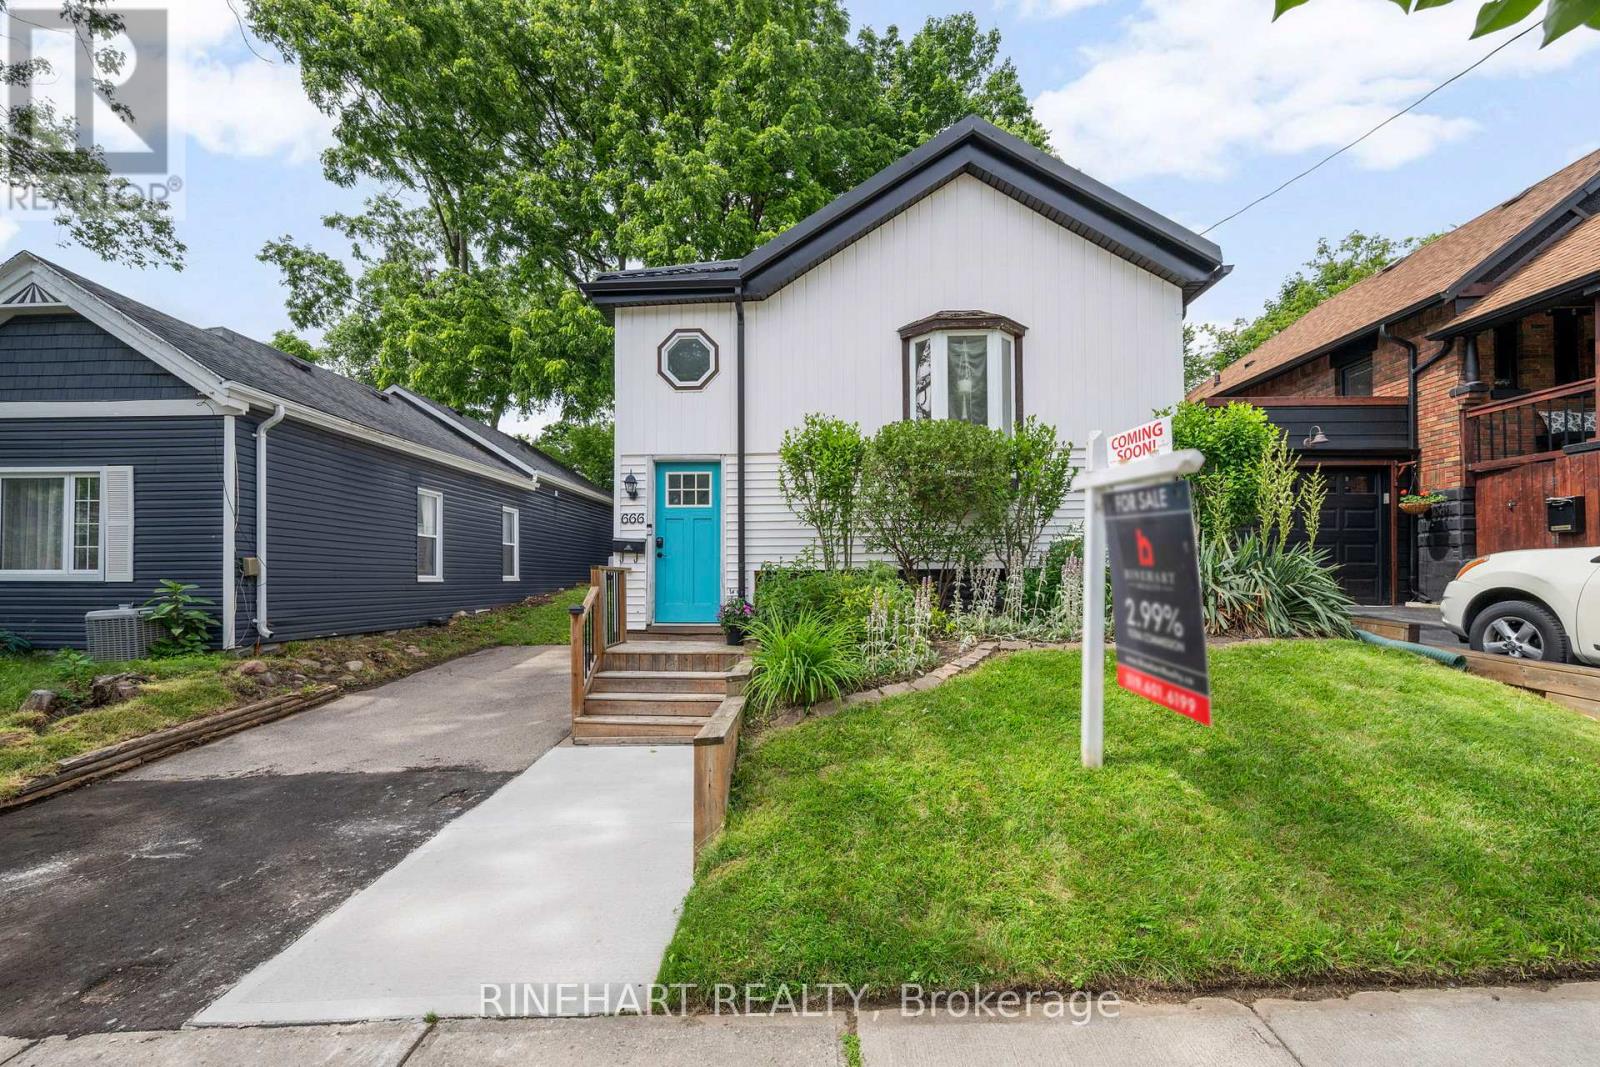
666 Piccadilly Street
London East, Ontario
Thoughtfully updated and meticulously maintained, this charming bungalow offers inviting living spaces, extensive capital improvements, and an exceptional backyard retreat, all just minutes from downtown London. From the moment you arrive, you'll appreciate the curb appeal featuring a 2023 Green Metal Roofing system with a transferable lifetime warranty, 2023 fascia, soffits, downspouts and covered rain gutters, a new 2025 concrete front walkway, and a 2018 retaining wall. Inside, natural light fills the welcoming living room, while the spacious kitchen is the heart of the home, offering a large centre island, stainless steel appliances, abundant cabinetry, and an open connection to the dining area. Patio doors lead to the private backyard, while three bedrooms, a dedicated office, and a well appointed 4 piece bathroom complete the main floor. The full basement provides excellent storage and future potential. Outside, enjoy a fully fenced backyard surrounded by mature trees and established gardens, complete with a large deck, gazebo, storage shed, and a 2019 7 foot privacy fence. Extensive updates include a 2025 sewer line replacement, 2025 underground plumbing maintenance beneath the basement floor, 2021 tree maintenance, a 2019 dishwasher, 2018 lead water service replacement, 2018 sewer line replacement from the house to the sidewalk, a 2018 steel insulated basement door, and a 2016 furnace. Ideally located just minutes from downtown London, enjoy exceptional walkability to parks, shopping, restaurants, and everyday amenities, with major bus routes nearby and convenient access to Fanshawe College & Western University. (id:38604)

Lt 26&27 Third Concession Line
Chatham-Kent, Ontario
410 acres of Ontario farmland with +/- 400 acres workable and excellent access from two road frontages. Fertile Brookston clay soils, fully tiled, deliver reliable yields year after year. Two well-sized storage sheds (90' 30' and 52' 34') provide flexible space, including one with a concrete floor. Also included are two 10,000-bushel grain bins equipped with aerated floors. With natural gas and Phase III hydro available nearby, the farm is well positioned for modern operations, providing valuable infrastructure options for future expansion or on farm projects. (id:38604)
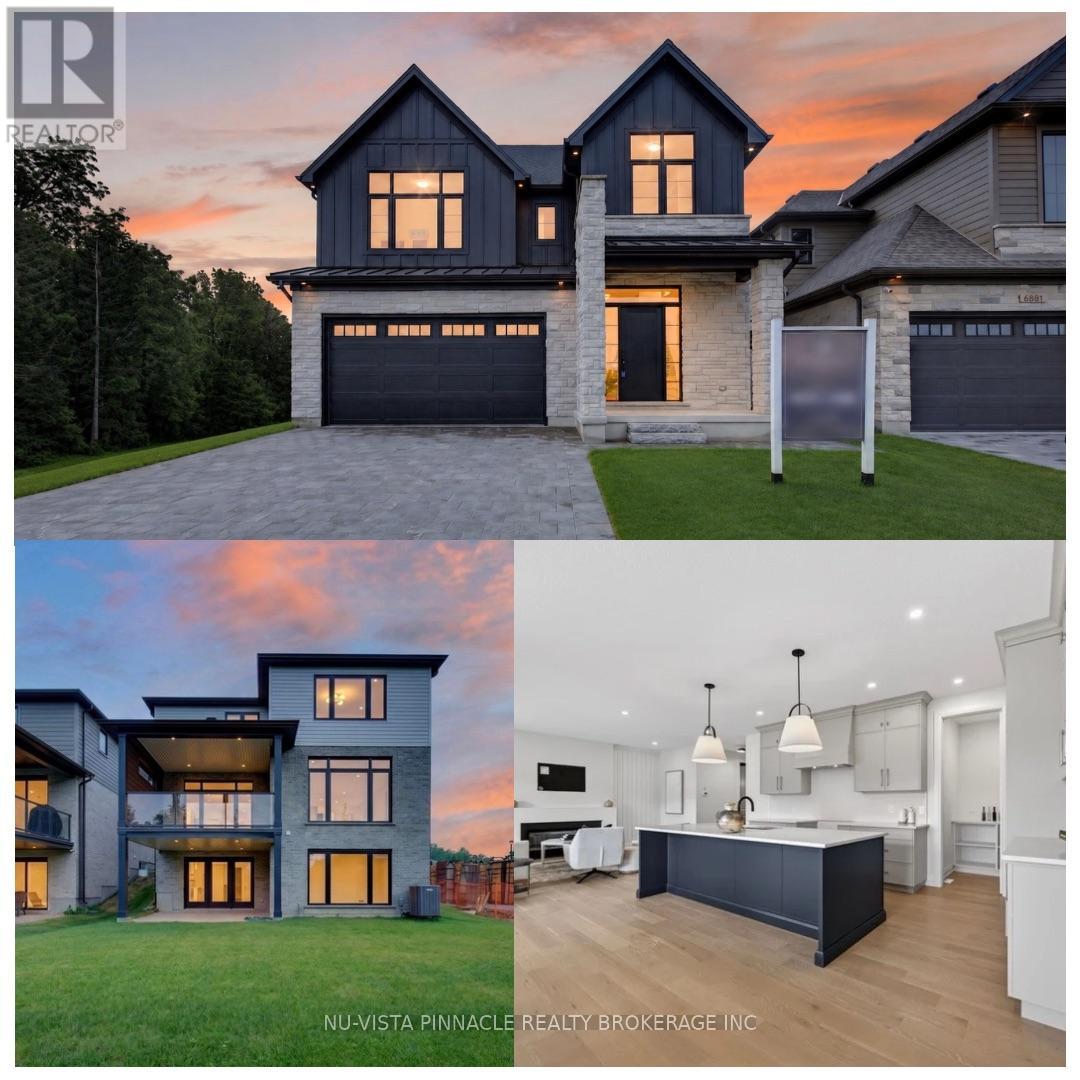
6875 Heathwoods Avenue
London South, Ontario
Welcome to this exceptional model home by Johnstone Homes, a trusted builder with over 35 years of craftsmanship and excellence. Showcasing more than $100,000 in premium upgrades, this beautifully designed residence blends luxury, comfort, and functionality for modern family living. Situated on a desirable walk-out lot, this home offers over 3,600 sq. ft. of finished living space with 4+1 bedrooms and 4.5 bathrooms. The heart of the home is the stunning kitchen, complete with a walk-in pantry, flowing seamlessly into the inviting family room, where an electric fireplace and custom wall detailing create the perfect setting for everyday living and entertaining. Upstairs, the primary suite serves as a private retreat, featuring a striking stepped ceiling, hardwood flooring, and a spa-inspired ensuite with heated floors. Hardwood flooring extends throughout the second level hallway, adding warmth and elegance throughout. The finished walk-out basement offers incredible flexibility with a bedroom and full bath, with space for movie nights, family gatherings, a games area, or multigenerational living. Complete with a kitchenette and direct backyard access, it is well suited for extended family or a future in-law suite. Outside, the covered rear deck with privacy wall and WeatherDek waterproof membrane creates an inviting outdoor space for relaxing, entertaining, or enjoying peaceful evenings.The impressive exterior combines Arriscraft stone and brick with premium James Hardie siding, delivering timeless curb appeal and durability. Ideally located near schools, shopping, trails, recreation, and seasonal skiing, with quick access to Highways 401 and 402, this home offers the perfect blend of small-town charm and everyday convenience. Price includes proposed 2026 HST rebates. (id:38604)
Pt Lt 16 Pioneer Line
Chatham-Kent, Ontario
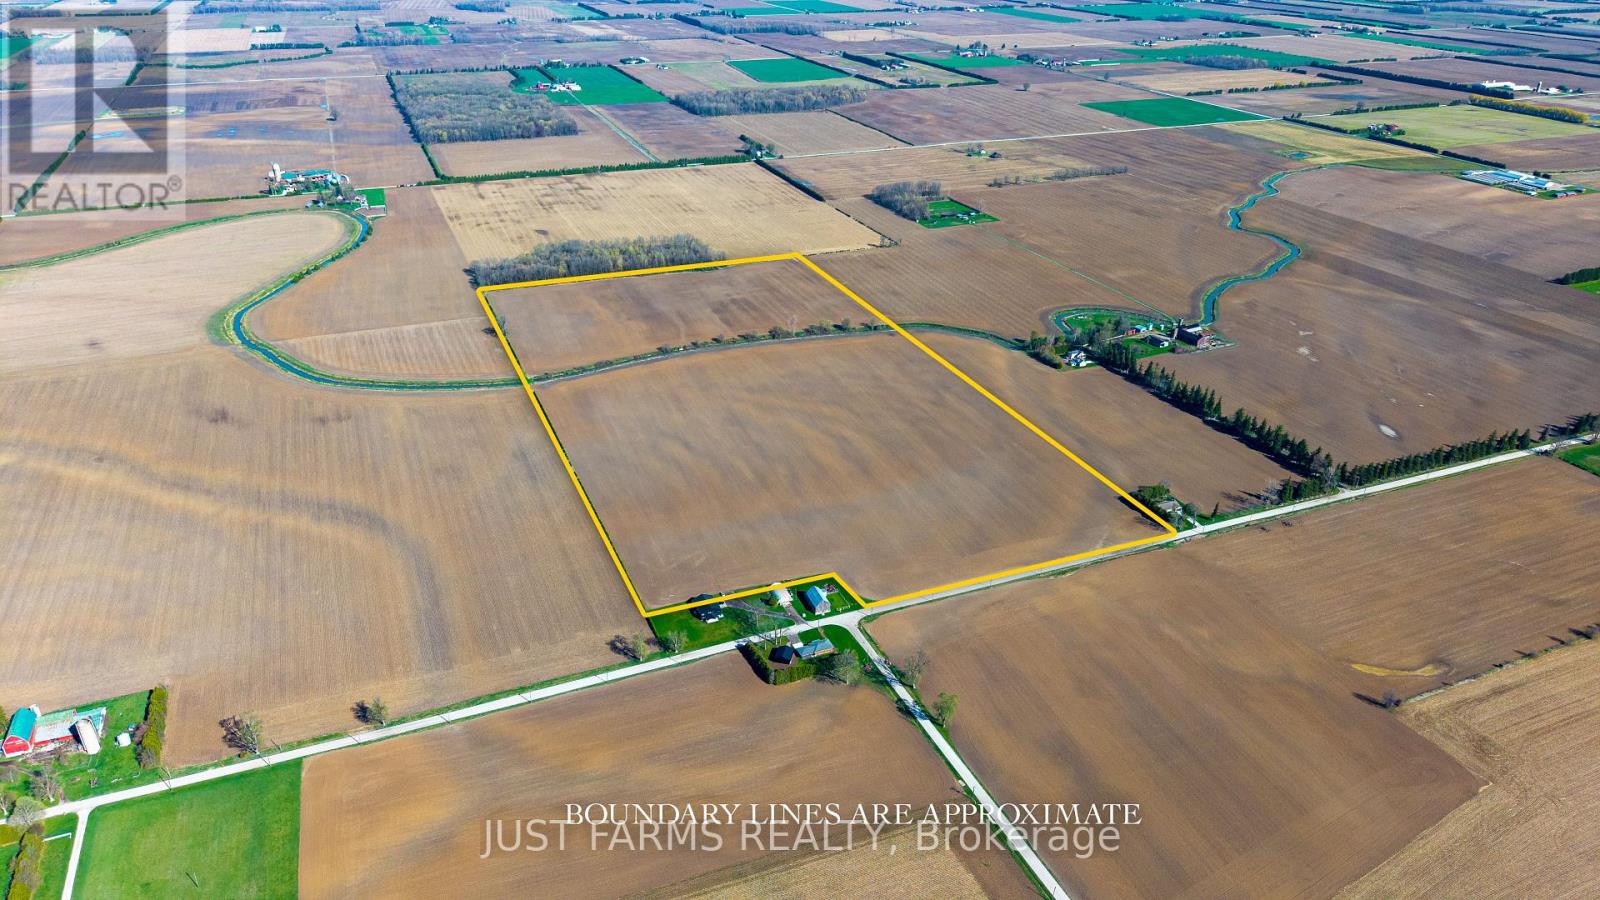
Add to your land base with 81 acres with approximately 80 acres of workable farmland just northeast of Chatham Ontario. Soil type is identified as Beverly Silty Clay Loam. This offering is for land only. The sale excludes all buildings. A severance for approximately 3 acres (containing the house/buildings and not included in the 81 total acres) is currently in progress and pending approval. A copy of the survey will be available. The property is tile drained (no maps available). Property taxes are subject to adjustment to reflect severance. (id:38604)