

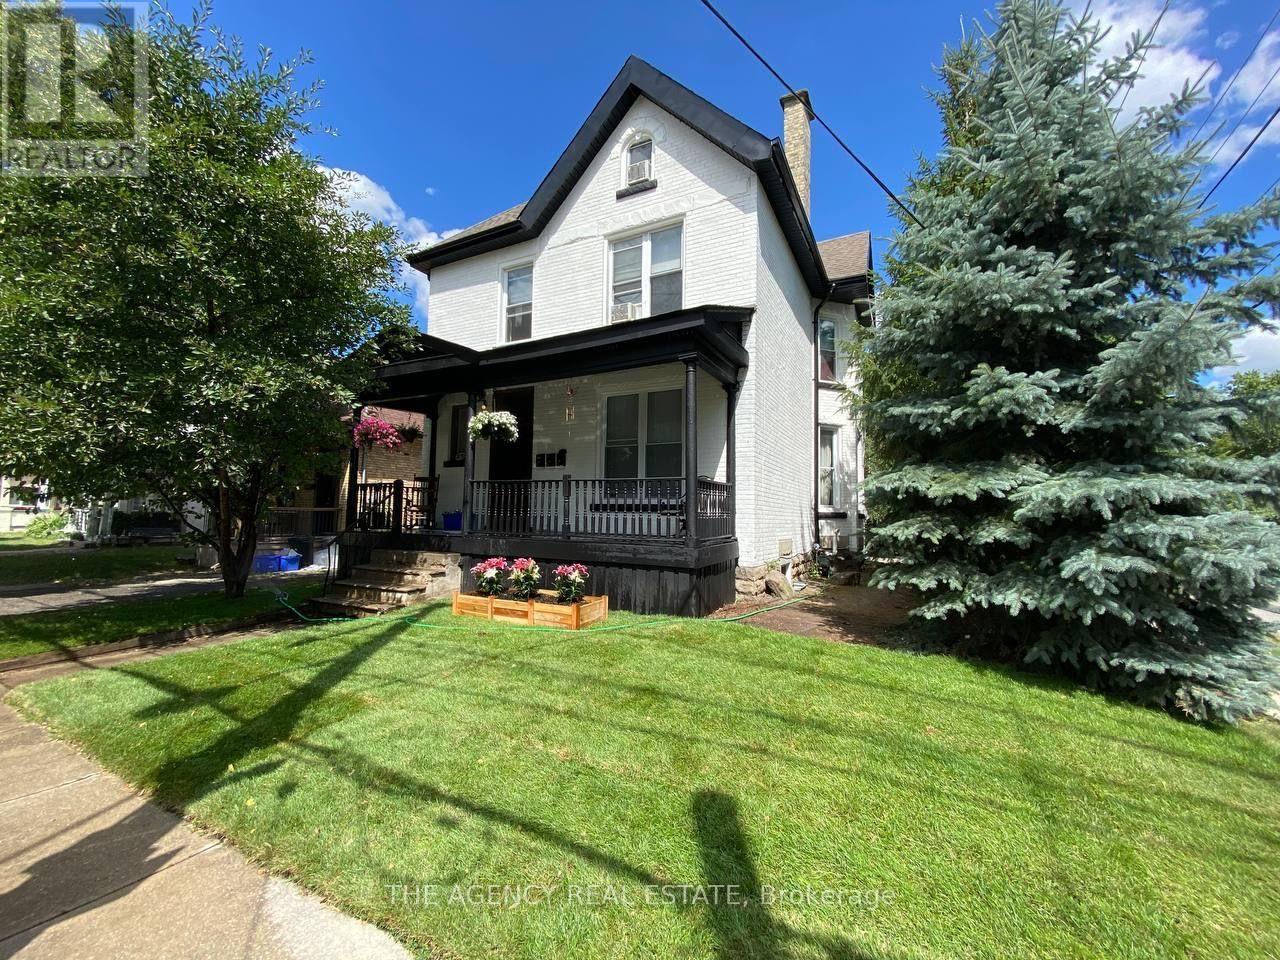
870 Queens Avenue
London East, Ontario
Renovated two-bedroom unit for rent, available for $1,475/month. This bright and spacious unit features an inviting open-concept layout, offering both comfort and style. One parking space is included. The tenant is responsible for hydro and tenant insurance. Laundry is included in the unit. (id:38604)
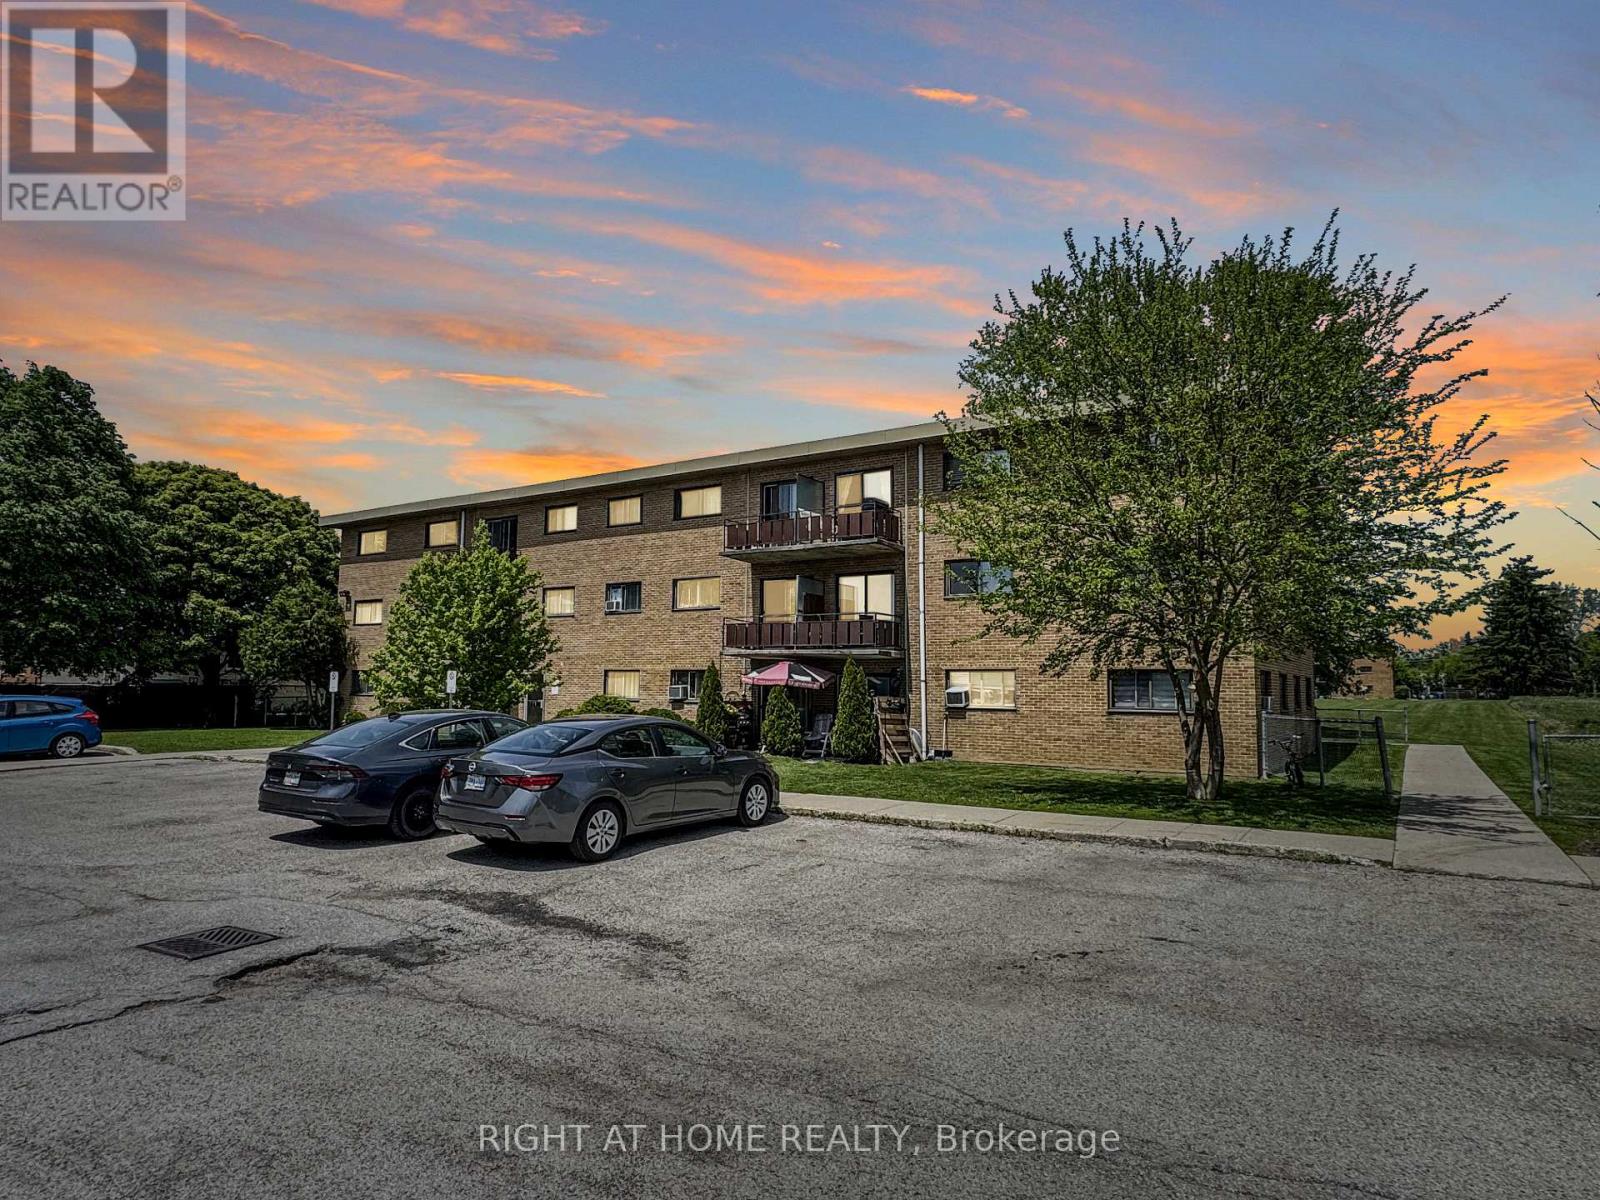
101 - 1830 Dumont Street
London East, Ontario
Welcome to Unit 101 at 1830 Dumont Street, a bright and inviting 2-bedroom, 1-bath condo that offers great value in a well-established London neighbourhood. Thoughtfully updated throughout, this move-in-ready home features a clean, modern feel with a functional layout that makes everyday living easy. The spacious living area flows nicely into a refreshed kitchen, while the two bedrooms offer flexibility for family, guests, or a home office. As a ground-floor unit, you'll appreciate the convenience of easy access with no stairs to navigate. Condo fees include utilities, helping keep monthly costs predictable and manageable. Ideally located close to shopping, parks, schools, transit, and major routes, this property is a smart choice for first-time buyers, downsizers, or investors alike. Comfortable, practical, and ready to enjoy - this one is worth a look. (id:38604)
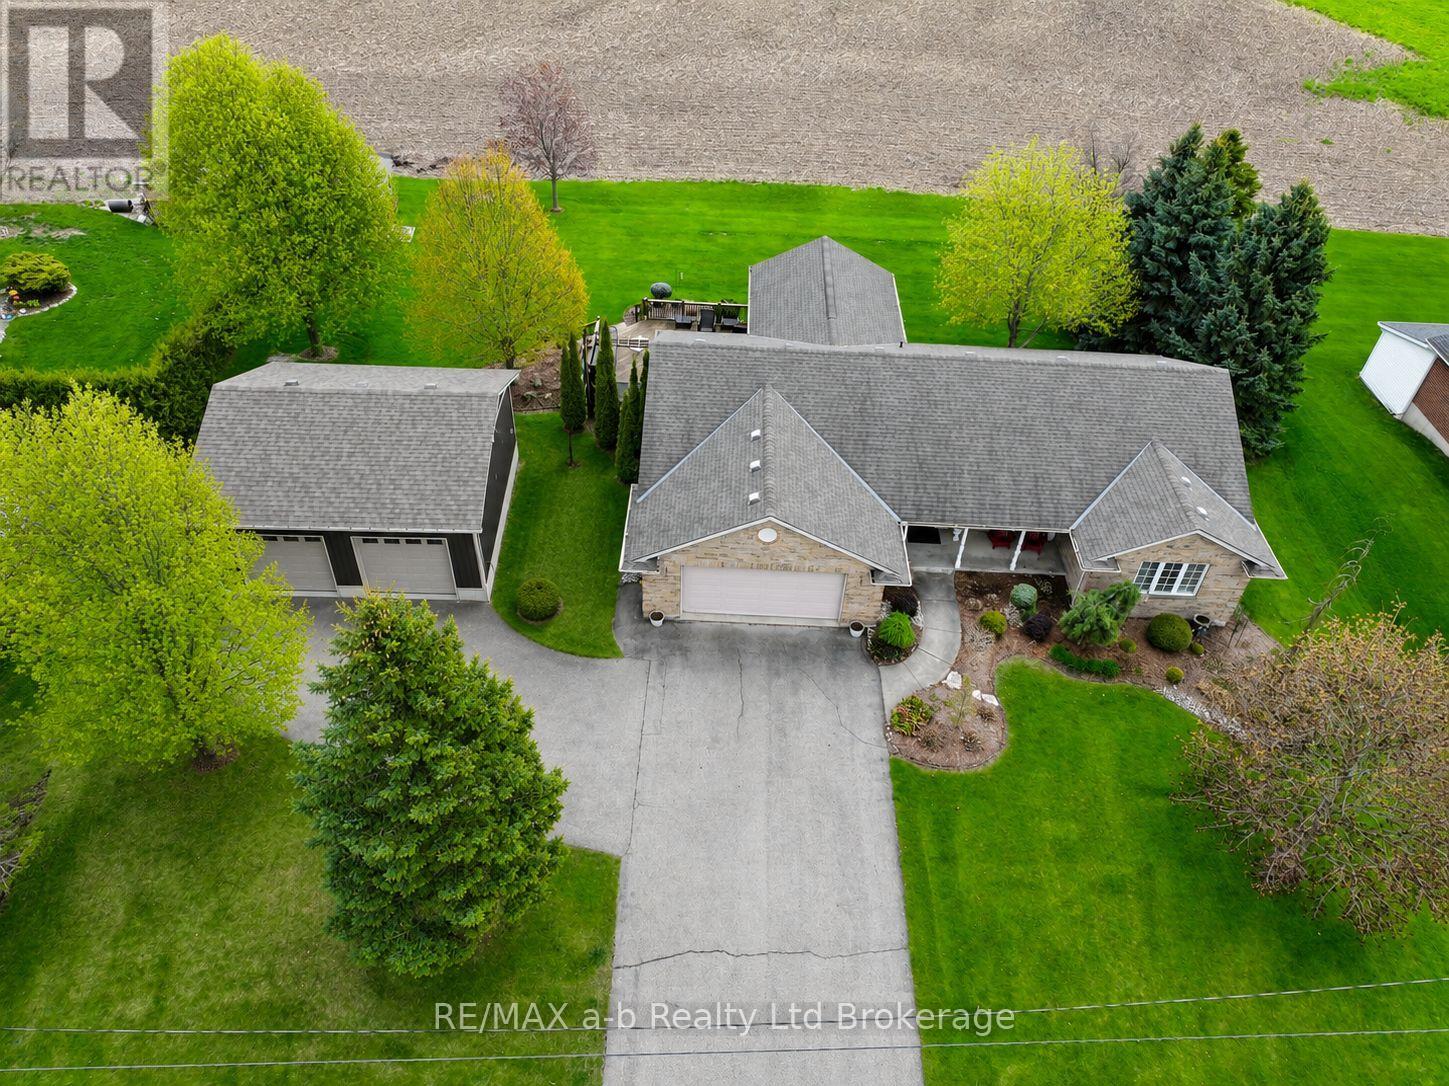
505354 Old Stage Road
Norwich, Ontario
Well-kept bungalow with main floor living and a spacious detached shop is located in the Village of Oxford Centre, just minutes from Woodstock and the 401/403 corridor. Set on the edge of the village with rolling farmland views both front and back, the property offers a peaceful country feel with the convenience of nearby amenities. The home features ample parking, a 26' x 26' detached shop with two overhead doors and in-floor heat, as well as a bright four-season sunroom overlooking the backyard deck and hot tub. Inside, the kitchen flows seamlessly into the living room with its vaulted ceiling, and continues into the spacious primary bedroom with ensuite. The finished basement offers additional living space with a rec room, bathroom, three further bedrooms, along with a small workshop and storage area. A well-cared-for home in an excellent setting, this property shows beautifully throughout. (id:38604)
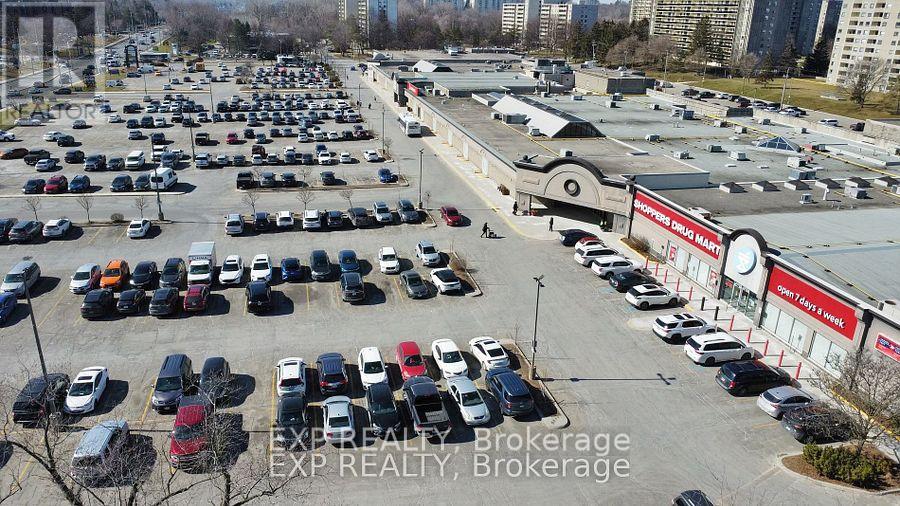
32 - 301 Oxford Street W
London North, Ontario
Prime 4,507 SF retail opportunity inside the newly managed Cherryhill Mall, offering incredible visibility next door to Shoppers Drug Mart and the Passport Office. Recently renovated with new flooring, fresh paint, and LED lighting, the unit features a large open area, 2 washrooms, a kitchenette, and rear loading access. Excellent signage opportunities are available on the mall facade, with pylon signage also available. Located in a high-traffic mall with 50+ stores, anchored by Metro and Shoppers Drug Mart, and surrounded by dense high-rise residential, Western University, Downtown London, and public transit routes. The mall is home to strong traffic drivers including the Passport Office, Stacked Burger, Chatr Mobile, the Public Library, a fully tenanted food court, Gino's Pizza, and more. Annual rent is $15.00/SF net plus $16.55/SF additional rent, totalling approximately $11,849.65/month plus HST and utilities. (id:38604)
76c - 301 Oxford Street W
London North, Ontario
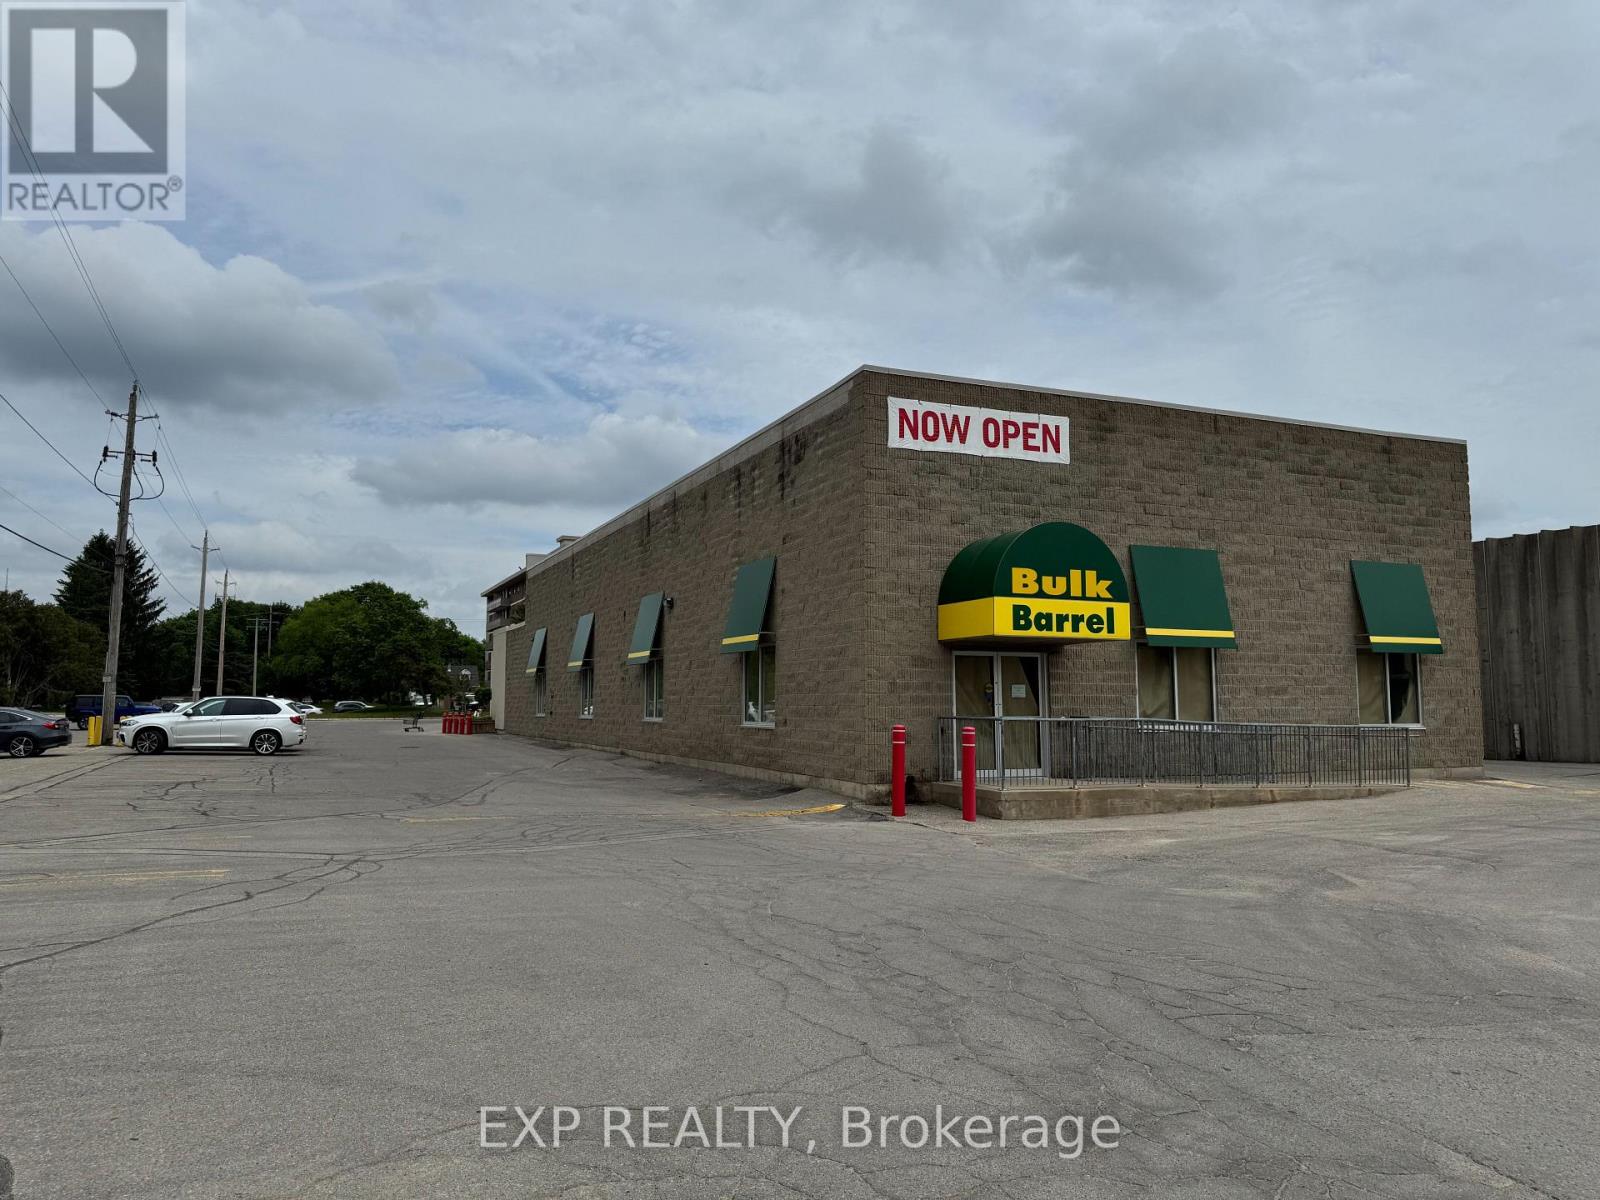
Rare opportunity to lease a 5,082 square foot unit in a virtually standalone building within Cherryhill Village Mall, offering an open concept and over 18 feet of clear ceiling height with sleek black-painted ceilings. Perfect for many uses under CSA4(1) Zoning, including Gyms, Commercial Recreational, Medical, Daycares, Retail, Personal Services, Restaurants, and much more! Just under 2 km from Western University, it benefits from proximity to a large student and faculty population. The space features a private, handicap-accessible entrance facing 13 high-rise apartment buildings with over 2,000 residential units, providing consistent foot traffic. With ample free parking and the added benefit of a mall entrance during mall hours, the unit is strategically located next to the Passport Office and Shoppers Drug Mart. Cherryhill Village Mall, under new management, is home to more than 50 businesses, including popular tenants like Metro, Stacked Burger, King of Pigs, Chatr Mobile, Ginos Pizza and many more, offering a vibrant and bustling retail environment for any business. Net rent $15 per SF, additional rents of $16.55 per SF. Monthly total $13,361.42 plus HST and utilities. (id:38604)
15 - 301 Oxford Street W
London North, Ontario
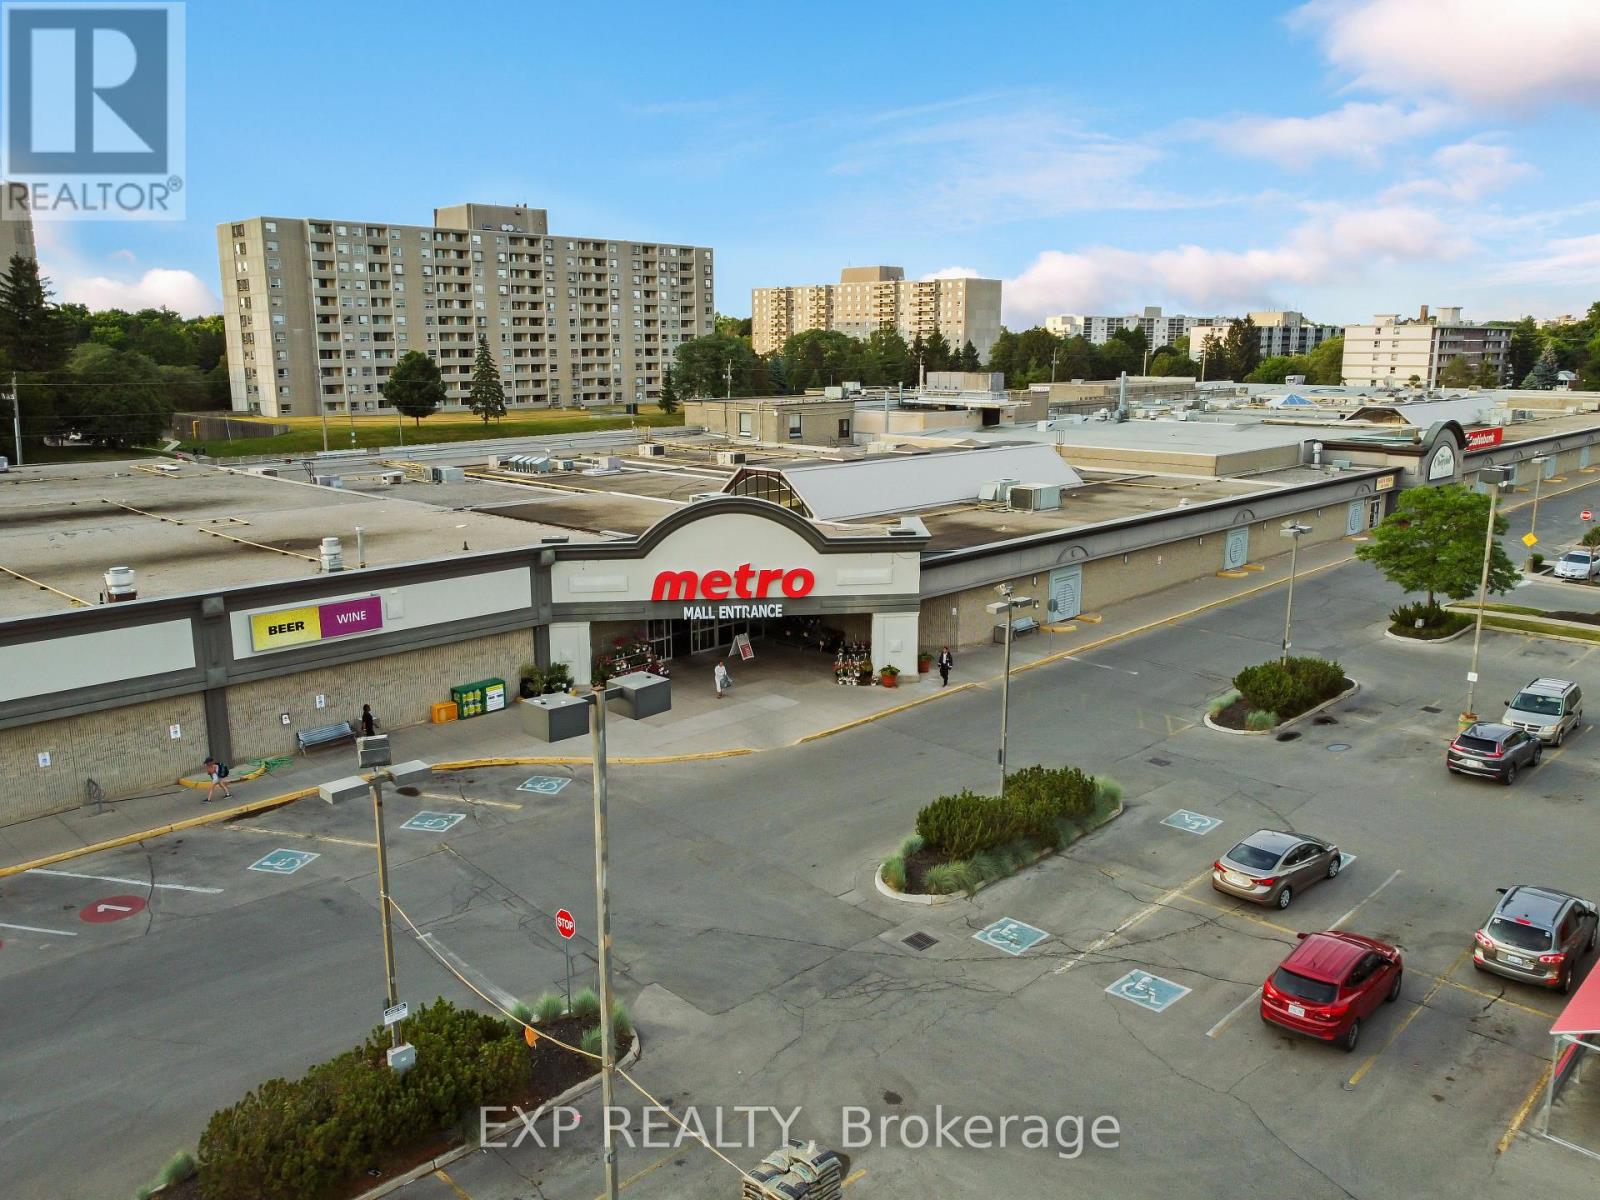
Prime retail opportunity in the heart of Cherryhill Mall! Unit 15 offers 817 SF of highly visible retail space located directly beside one of the mall's main entrances and just steps from the busy food court, generating exceptional daily pedestrian traffic. Positioned within one of Northwest London's most established shopping destinations, and Londons busiest major arterial roads, Oxford St, the unit benefits from immediate access to a dense residential population of over 2,400 nearby apartment units, an elementary school directly across the street, and is less than 2 km from Western University, providing exposure to students, families, professionals, and visitors alike. Join a strong mix of established co-tenants including Metro, Shoppers Drug Mart, Stacked Burger, Chatr Mobile, Gino's Pizza, and many more, helping drive consistent customer traffic throughout the day. Ideal for a wide variety of retail, service, specialty food, medical, and personal service uses. Net Rent $16.00 PSF + $16.55 PSF Additional Rent ($2,216.11 monthly) plus HST and Utilities. (id:38604)
2 - 301 Oxford Street W
London North, Ontario
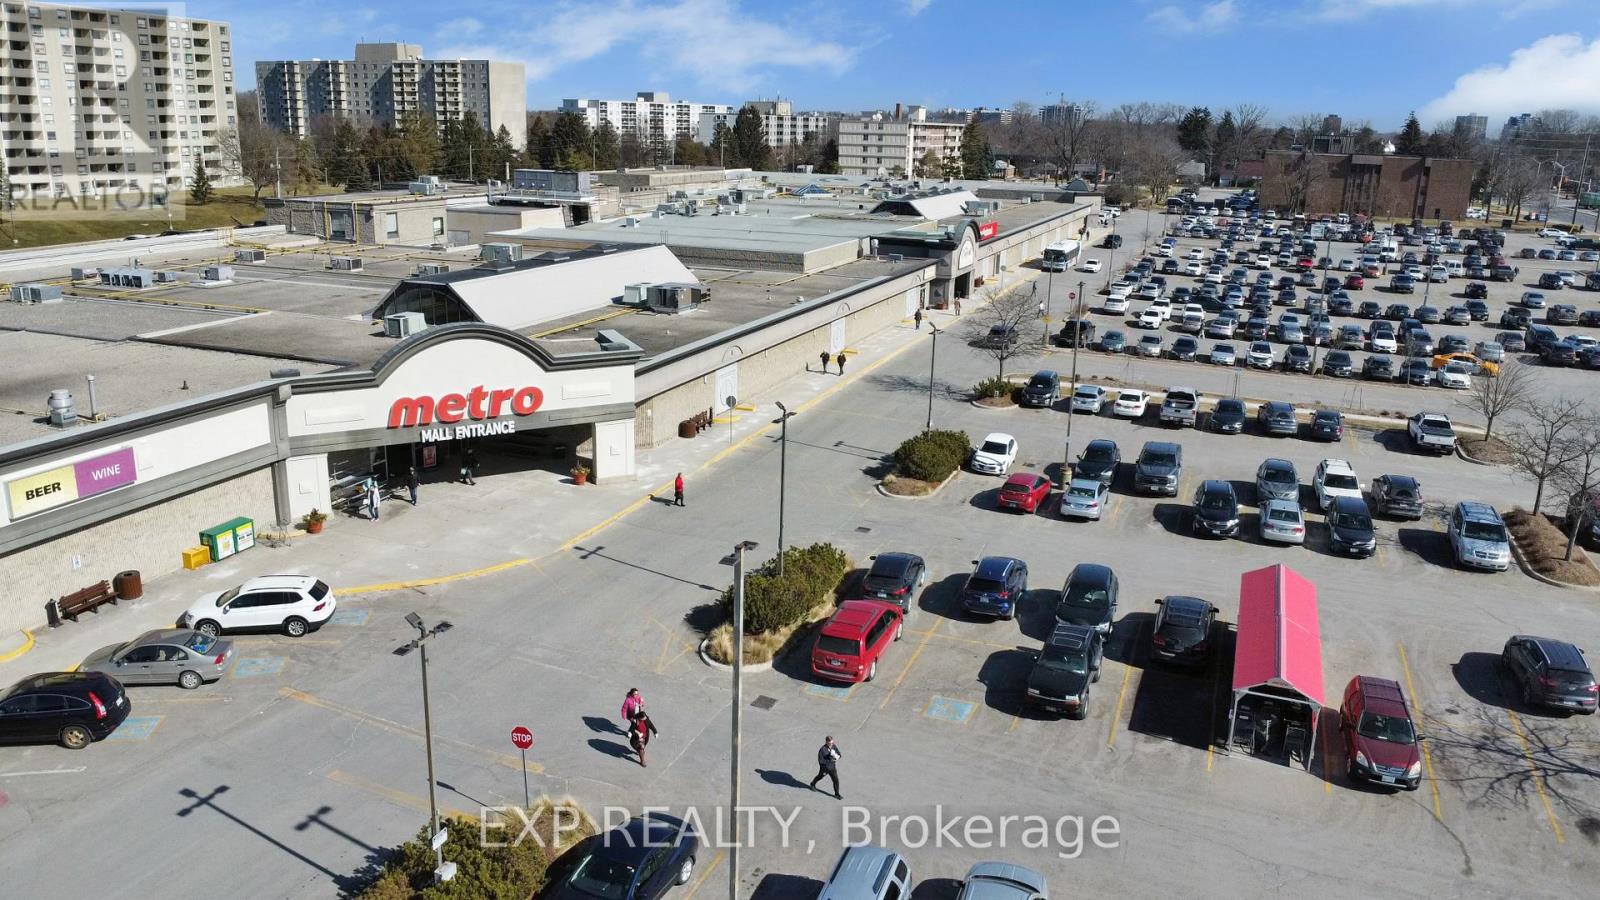
Prime retail unit located directly beside Metro inside Cherryhill Mall, offering a rare opportunity to operate beyond standard mall hours matching Metros extended schedule allowing you to stay open until 10 PM Monday to Friday and until 9 PM on weekends. Unit 2 spans 3,107 SF and is strategically positioned near Western University and Downtown London with easy access to major public transit routes. Cherryhill Mall features over 50 diverse retailers and services, anchored by Metro and Shoppers Drug Mart, and draws heavy foot traffic from the surrounding dense cluster of high-rise apartments with excellent exposure along Oxford Street, one of Londons busiest arterial roads. Current tenants include; Stacked Burger, Metro, Shoppers Drug Mart, Passport Canada Office, Chatr Mobile, London Public Library, The Real Thrift Store, a fully tenanted food court, Gino's Pizza, and many more. LANDLORD WILLING TO WORK WITH QUALIFIED TENANTS TO BUILD A SIGNATURE SPACE. Lease rate is $16.00 per SF net plus $16.55 per SF additional rent, totalling $8,427.73 per month plus HST and utilities. (id:38604)
L30 - 186 King Street
London East, Ontario
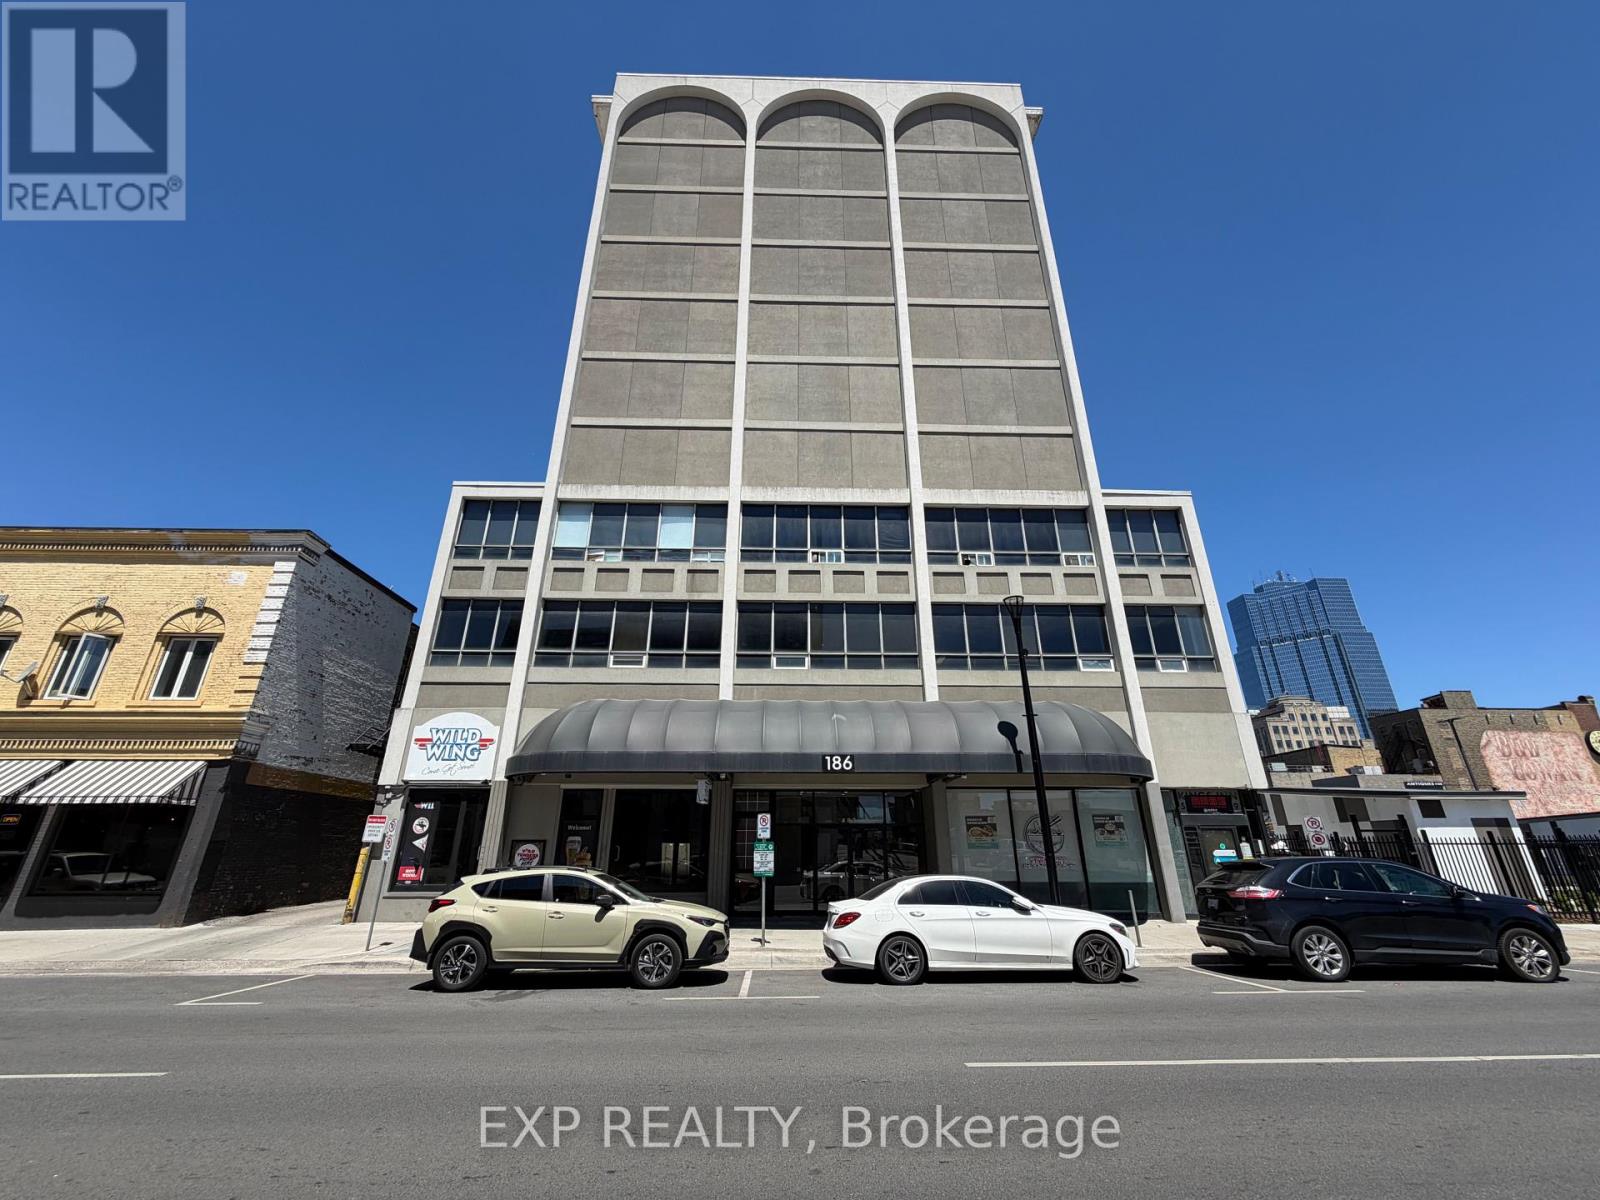
Professional office space available for lease at 186 King Street in the heart of Downtown London. Located within a secure, professionally managed building, this 3,200 SF suite features 11 private offices, a kitchenette, washrooms, reception area, and a functional layout suitable for a variety of professional users. Recently upgraded LED lights and freshly painted walls and doors. The DA1(9) and TSA5 zoning permits a wide range of uses including medical offices, professional offices, studios, wellness services, educational uses, and more. The landlord is willing to work with qualified tenants to create a customized, signature space tailored to their operational needs. Opportunity exists to expand and build out up to approximately 7,300 SF for tenants requiring additional space.Strategically positioned directly along London's new Bus Rapid Transit corridor, the property offers outstanding accessibility and visibility. Surrounded by office towers, retail businesses, entertainment venues, hotels, and hundreds of residential units, including approximately 200 apartment units directly above the building, the location provides a built-in customer and employee base. Just steps from Covent Garden Market and Canada Life Place, home to major sporting events, concerts, and year-round attractions, this location places your business at the center of London's downtown activity. A large public parking lot directly across from the building provides convenient visitor parking, while secured employee parking is available next door for an additional fee.Net rent: $14.00 per SF plus $7.50 per SF TMI ($5,733.33 per month), plus HST and utilities. (id:38604)
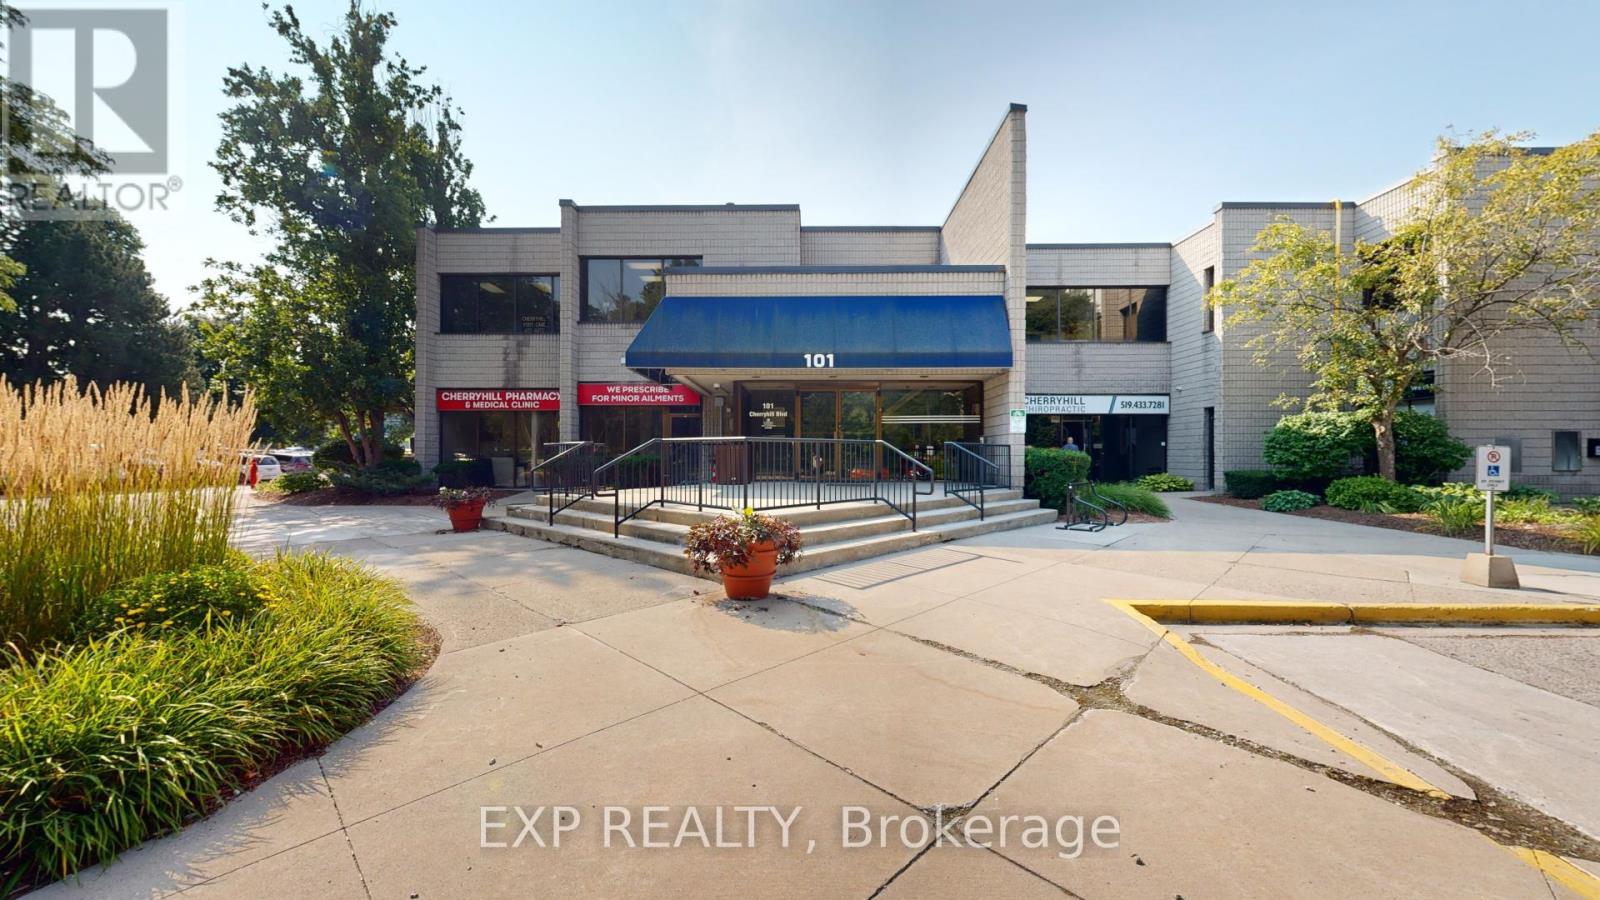
217 - 101 Cherryhill Boulevard
London North, Ontario
3027 square foot unit on the second floor of a highly visible office building in North London. Space includes 7 offices with tons of natural light, 1 large board room, electrical room, reception/waiting area, and kitchenette. Net rent $12 per SF + additional rents $16.00 per SF annually. Gross rent of $7,063.00 plus HST per month INCLUDES utilities. Ample free, onsite parking. Elevator access to the building. Common area washrooms steps away. Zoning ASA(1)(3)(4) allows for a wide variety of uses including, but not limited to: Clinics, Medical/Dental Offices, Insurance, Professional Offices, Studios, Financial Institutions, Personal service establishments and much more! (id:38604)
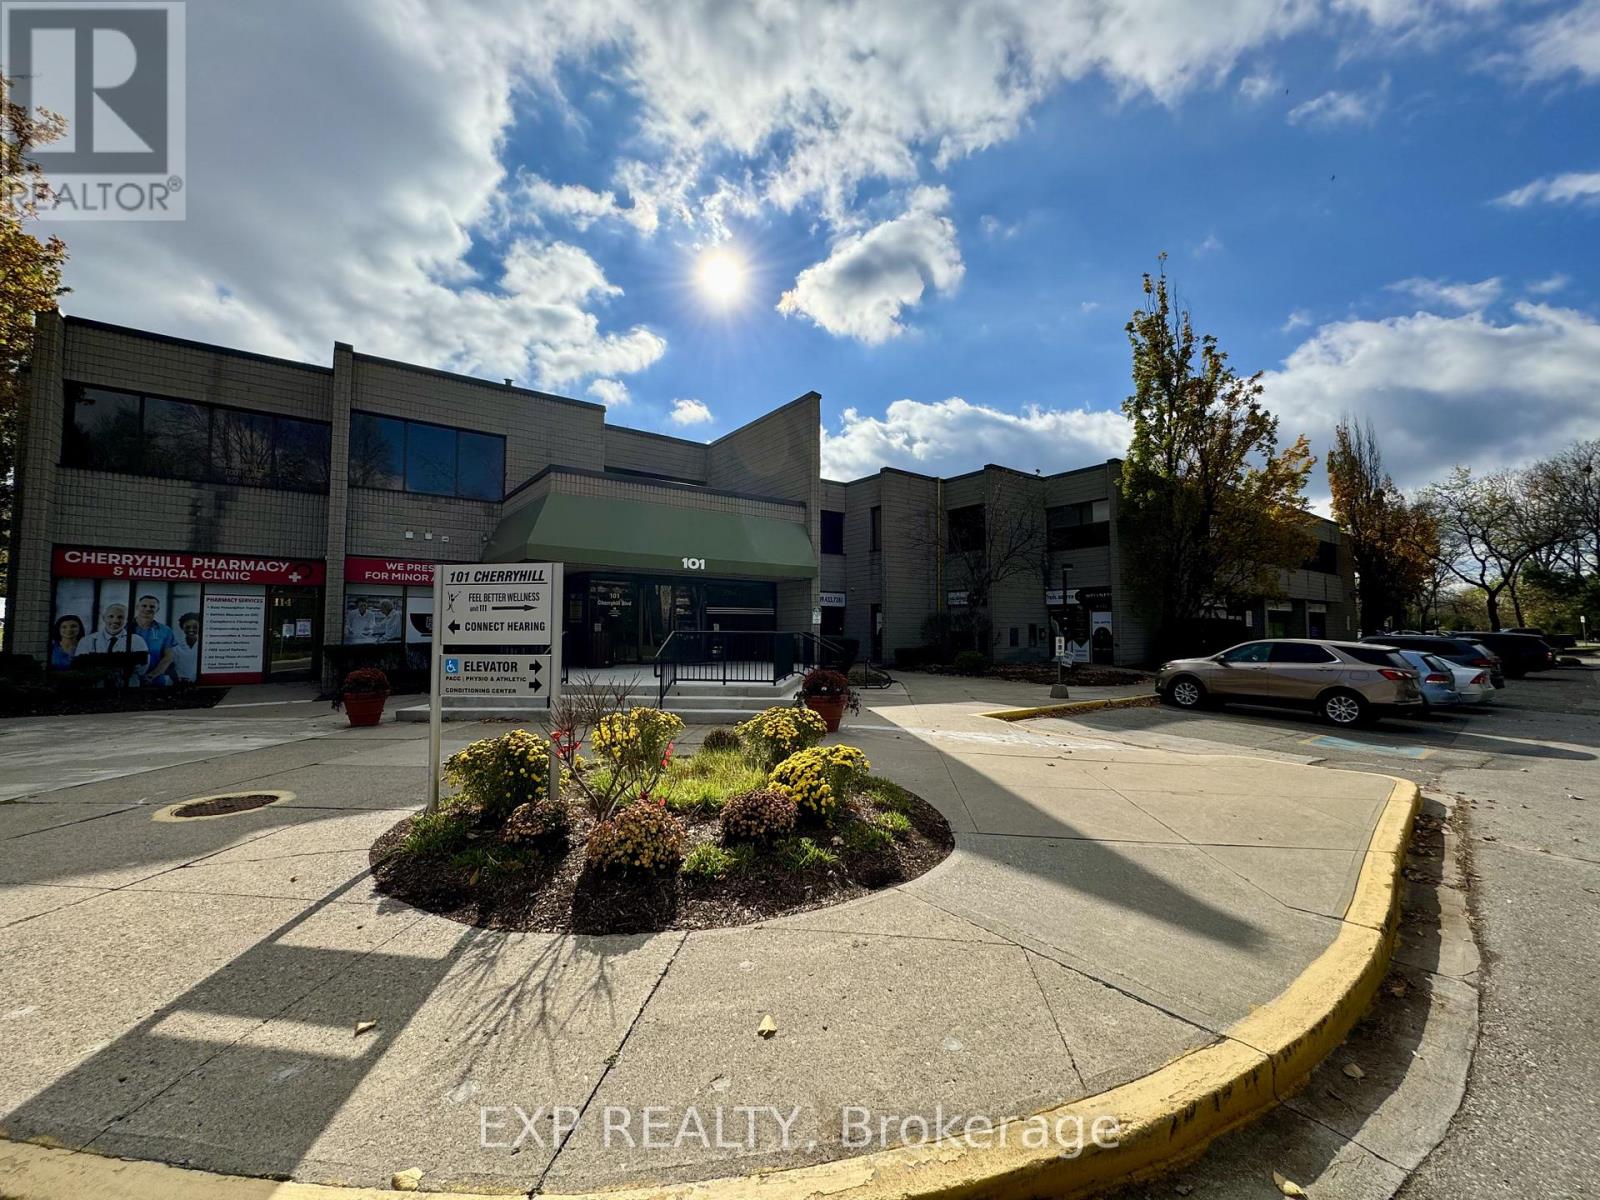
201 - 101 Cherryhill Boulevard
London North, Ontario
Recently renovated office space available immediately in one of North London's most sought-after commercial locations. Located at 101 Cherryhill Boulevard, Unit 201 offers 1,979 SF of bright, professional office space on the second floor of a highly visible office building. The unit features four large private offices with abundant natural light, a reception area, storage room, and a spacious open work area. Recent upgrades include new flooring, glass doors, paint, and LED lighting throughout. Join a strong mix of professional and medical co-tenants including a pharmacy, walk-in clinic, medical specialists, accountants, and other established businesses. The building offers elevator access, ample free on-site parking, and common area washrooms conveniently located just steps away. Situated in the heart of Northwest London, the property benefits from excellent access to public transit, major arterial roads, surrounding residential neighbourhoods, and Western University. ASA(1)(3)(4) zoning permits a wide variety of uses including clinics, medical and dental offices, professional offices, insurance offices, financial institutions, studios, personal service establishments, and more. Net rent is $12.00 per SF plus additional rent of $16.00 per SF annually, with gross monthly rent of approximately $4,617.67 plus HST, including utilities. Immediate possession available. (id:38604)
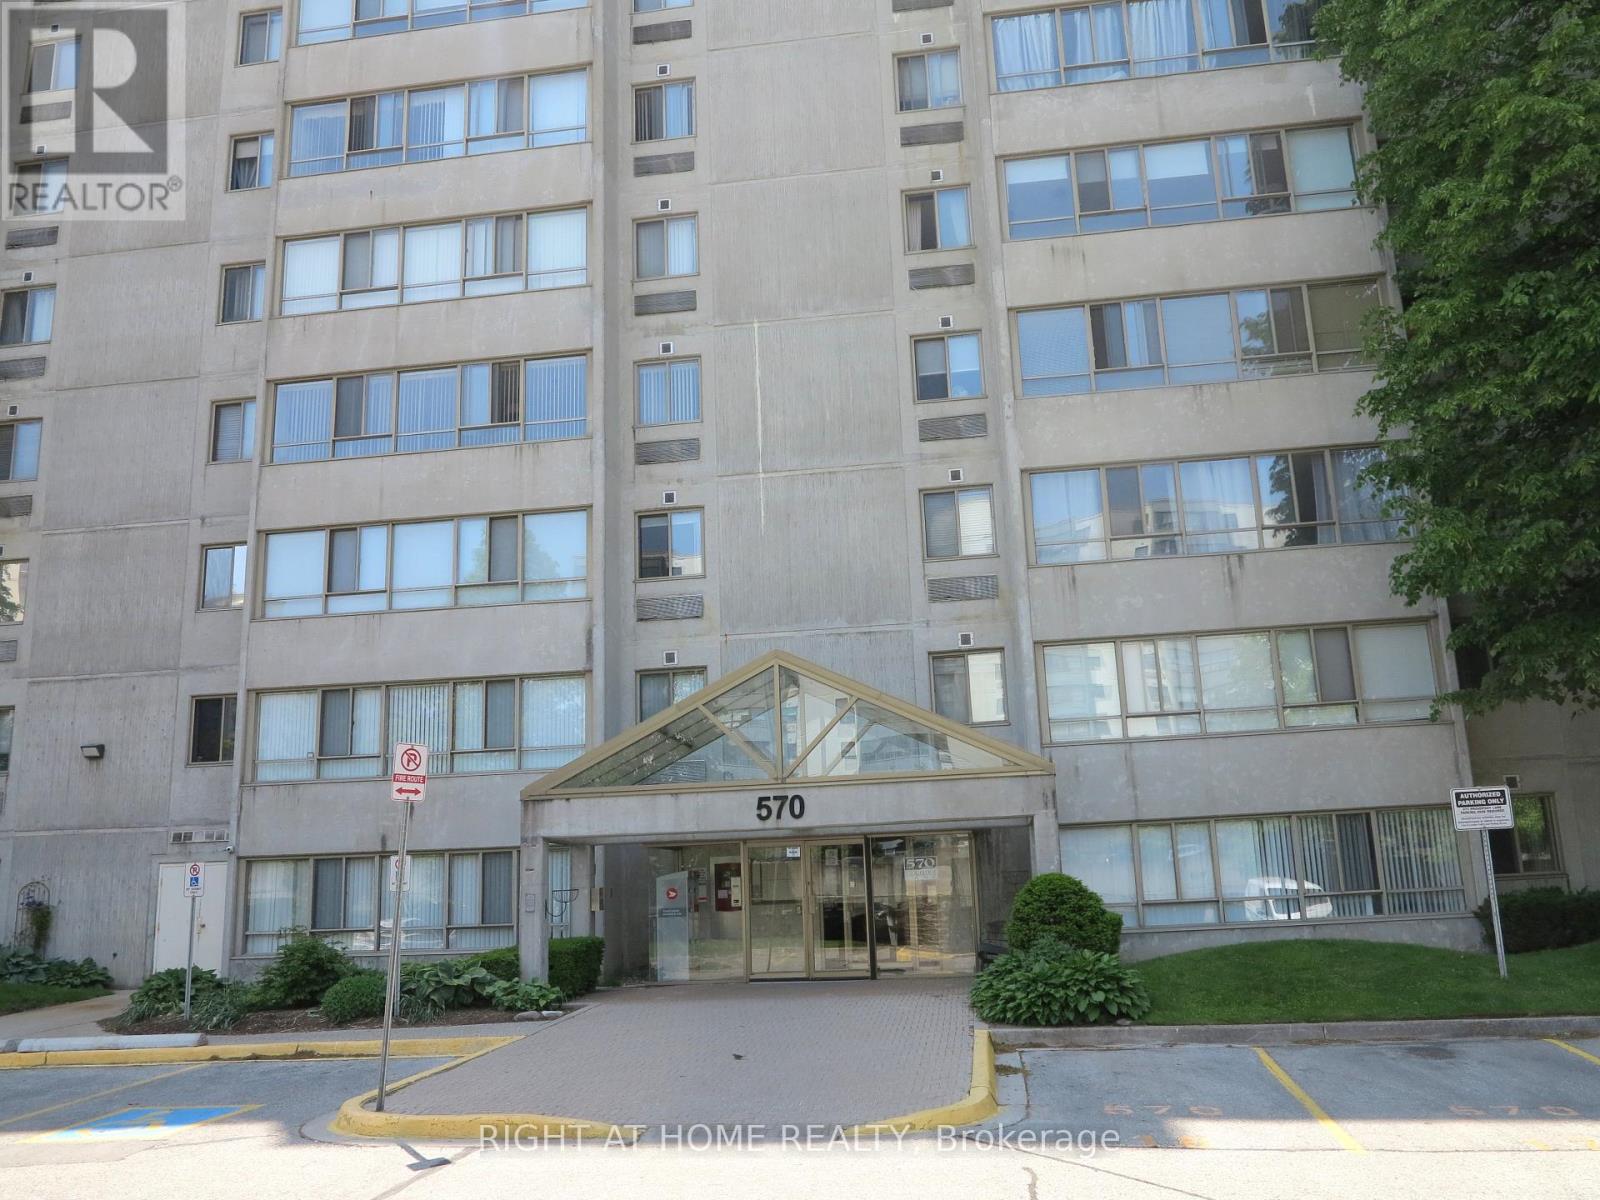
1011 - 570 Proudfoot Lane
London North, Ontario
Bright and spacious east-facing unit featuring two bedrooms and two bathrooms. The thoughtful layout includes a 2-piece guest bathroom and a 4-piece ensuite off the primary bedroom. A large wall of windows in the living room and dining room fills the space with natural light, creating a warm and inviting atmosphere. Enjoy a generous living area, in-suite laundry, and the convenience of an assigned parking spot. Located in a quiet residential neighborhood, yet just a short walk to shopping, dining, and public transit, this apartment offers the perfect balance of urban living and community charm. (id:38604)
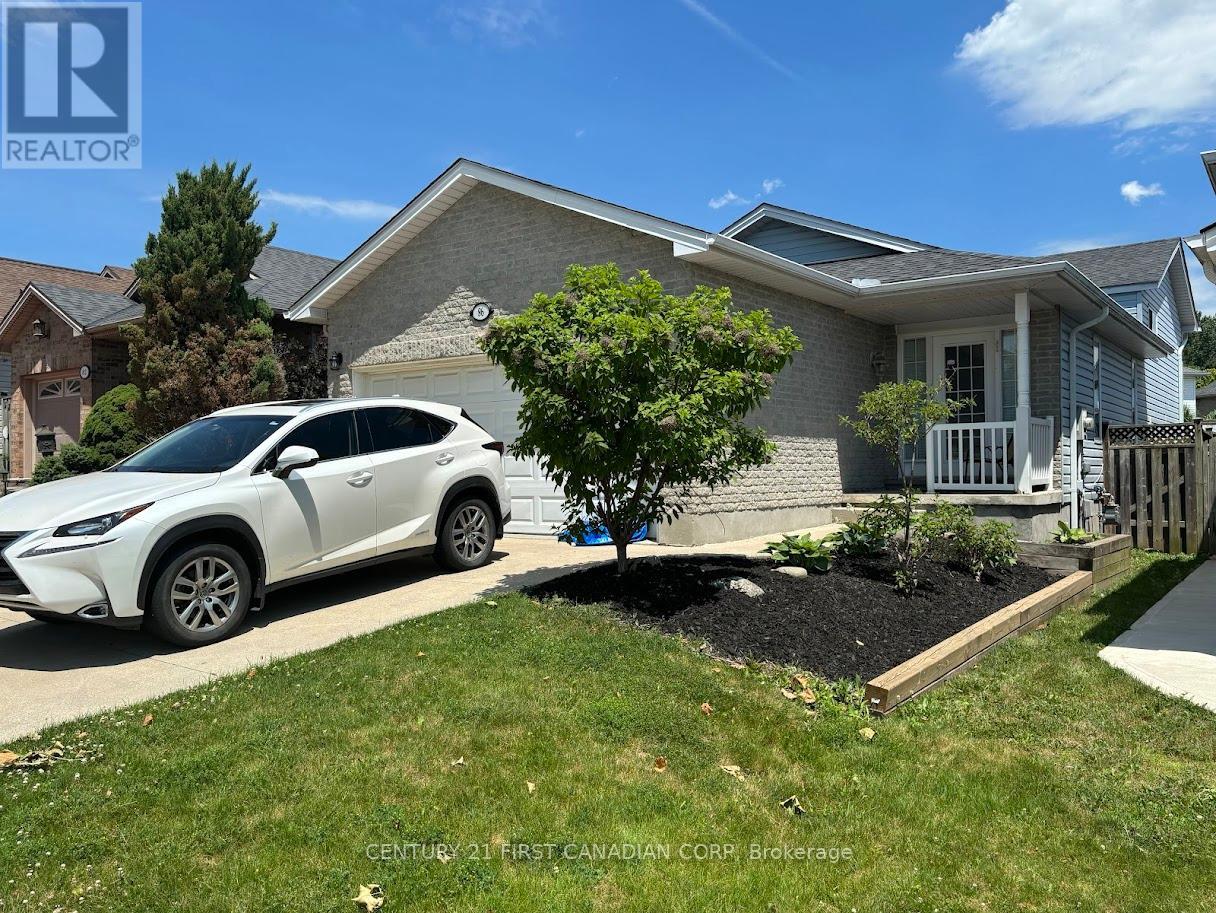
Lower Level - 86 Loggers Grove
London East, Ontario
ALL INCLUSIVE!!! Welcome to this stunning 3-bedrooms, 1-full bath and a family room at the lower level of 86 Loggers Grove! This is a legal basement as per City of London requirements. Recently renovated and completed with quartz counter-tops in kitchen & bathroom, stainless steel appliance and spacious bedrooms and own ensuite laundry. There is abundance of natural light with the over sized above grade windows in the living room and bedrooms. This unit has a concrete driveway and2 parking spaces available (1-inside garage & the other on driveway).Close proximity to London East Park, golf courses, shopping malls, Victoria Hospital and just minutes from 401. Come check it out. You will love it! Rent is all inclusive. (id:38604)