

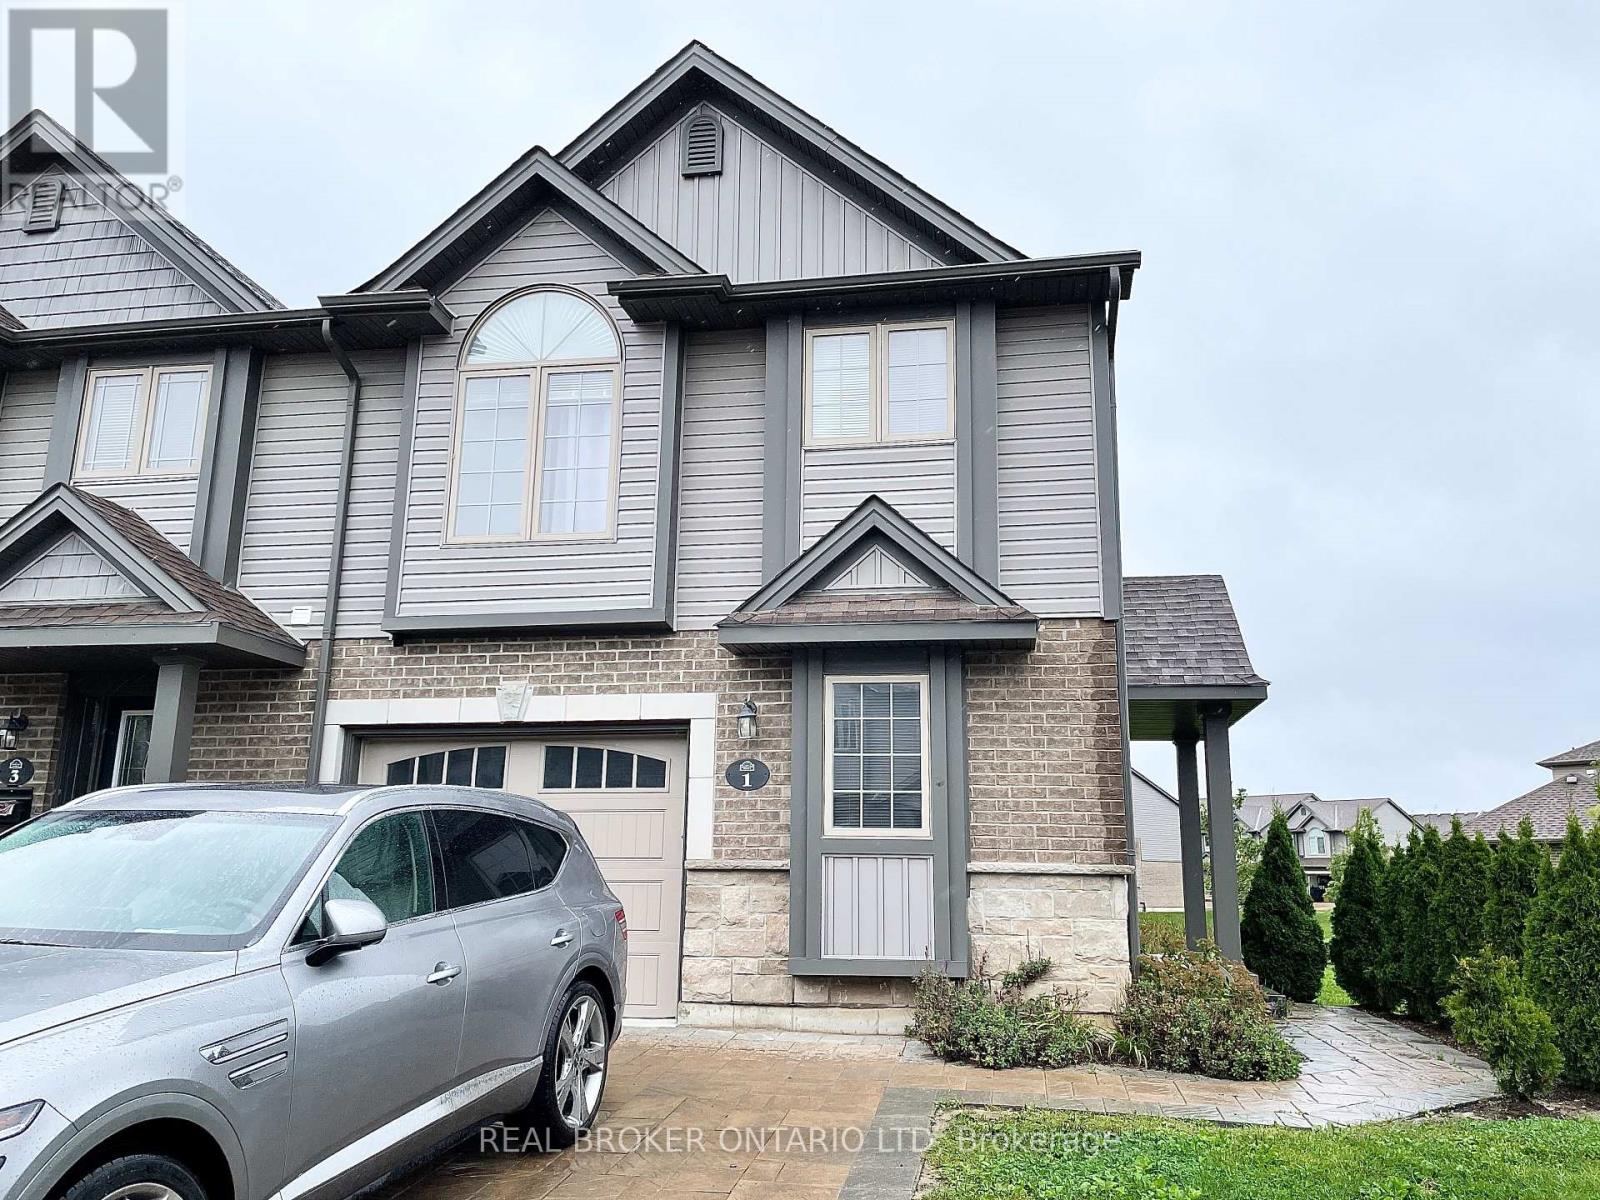
1 - 3400 Castle Rock Place
London South, Ontario
Welcome to **1-3400 Castle Rock Place**, a stunning end unit townhome for lease in South London, ideally situated near excellent schools and a variety of shopping options. This modern property features a bright, open-concept layout with a contemporary kitchen complete with sleek cabinetry, stainless steel appliances, and a convenient breakfast bar. The spacious bedrooms include a luxurious primary suite with a private ensuite bathroom, providing comfort and style. Enjoy your private patio, perfect for relaxing or entertaining, and the convenience of an attached garage with additional driveway parking. Nestled in a family-friendly community, this home offers the perfect combination of comfort, convenience, and accessibility to everything South London has to offer. (id:38604)
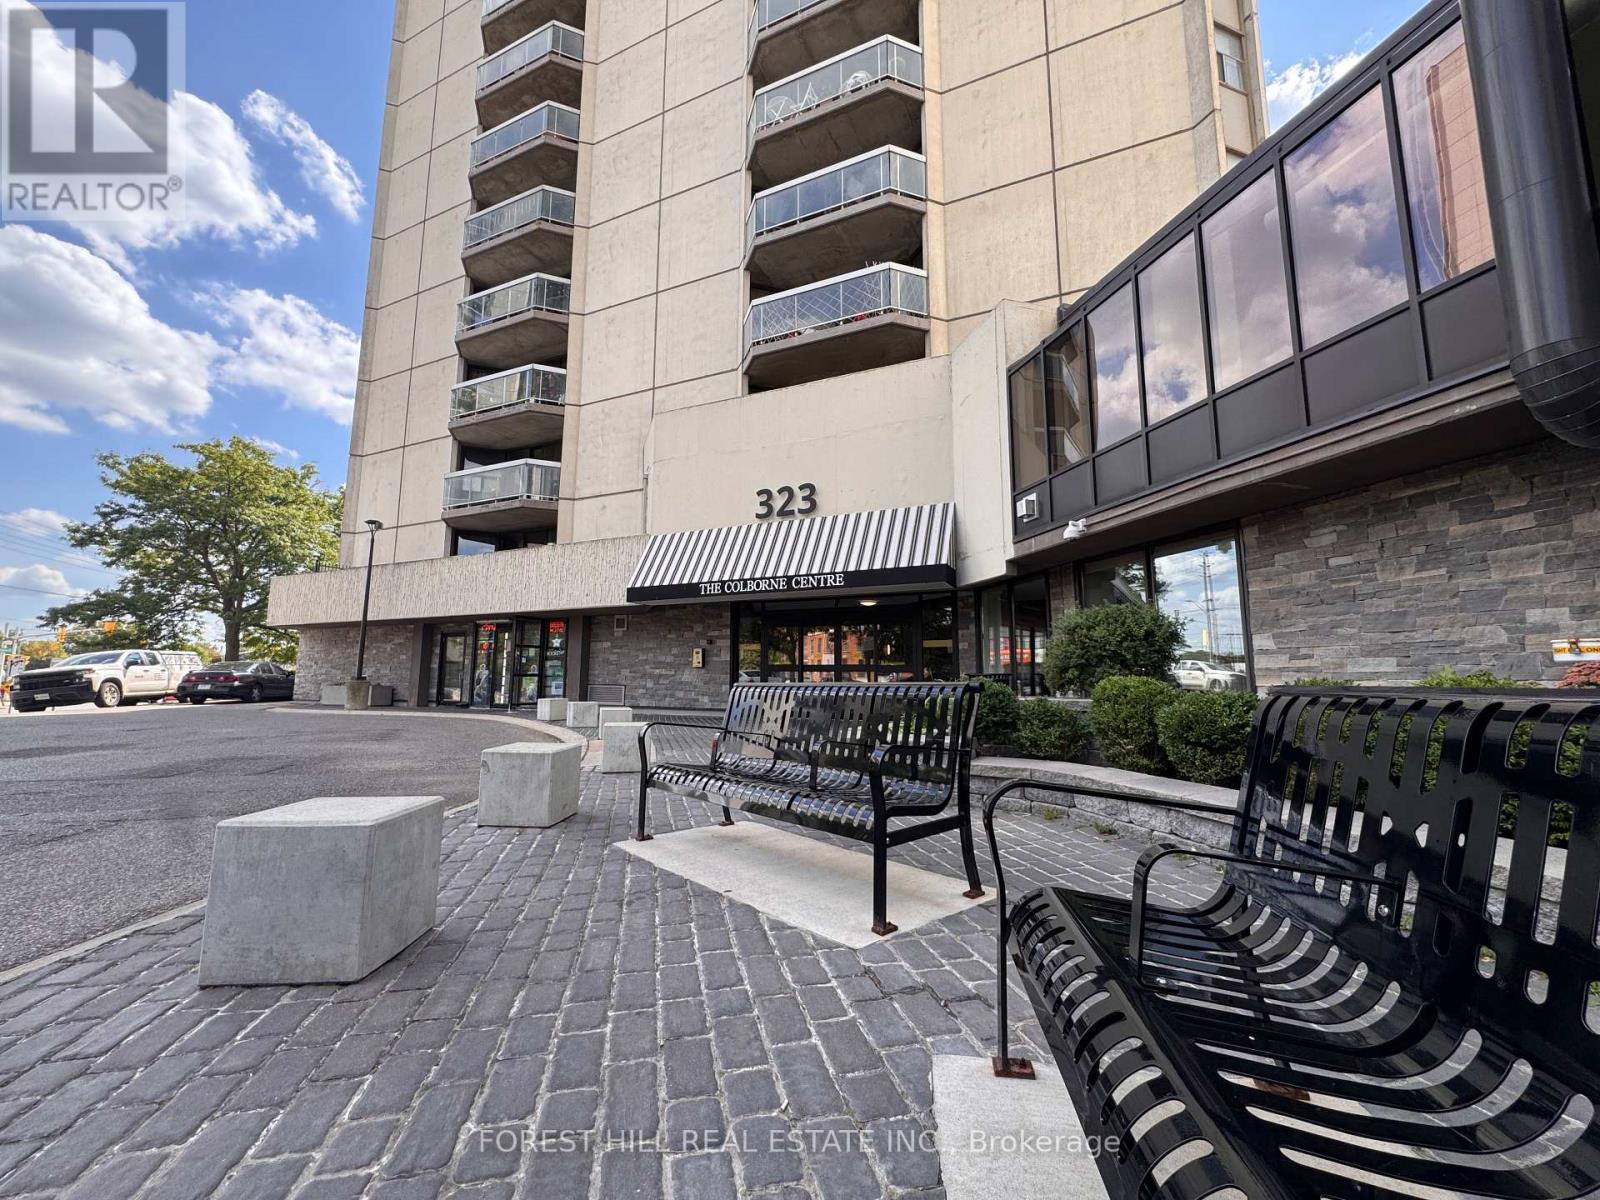
905 - 323 Colborne Street
London East, Ontario
Experience vibrant downtown living in this bright and stylish 1-bedroom condo available for lease in the heart of London. Ideally located just steps from Victoria Park, the YMCA, public library, shopping, restaurants, transit, and countless downtown amenities, this home offers the perfect blend of comfort and convenience. This south-facing unit is filled with natural light and features beautiful sunset views from the private balcony. The open-concept, carpet-free layout includes a modern kitchen with breakfast bar seating overlooking the living area, creating an ideal space for everyday living and entertaining. The spacious bedroom offers a walk-in closet, while the in-suite laundry and ample storage add to the home's functionality. For added flexibility, the condo can be leased partially furnished, if desired. Residents also enjoy exceptional building amenities, including an indoor pool, hot tub, fitness centre, tennis courts, and secure underground parking. Whether you're a young professional, downsizer, or anyone looking to enjoy a low-maintenance lifestyle in a prime downtown location, this condo is ready to welcome you home. (id:38604)
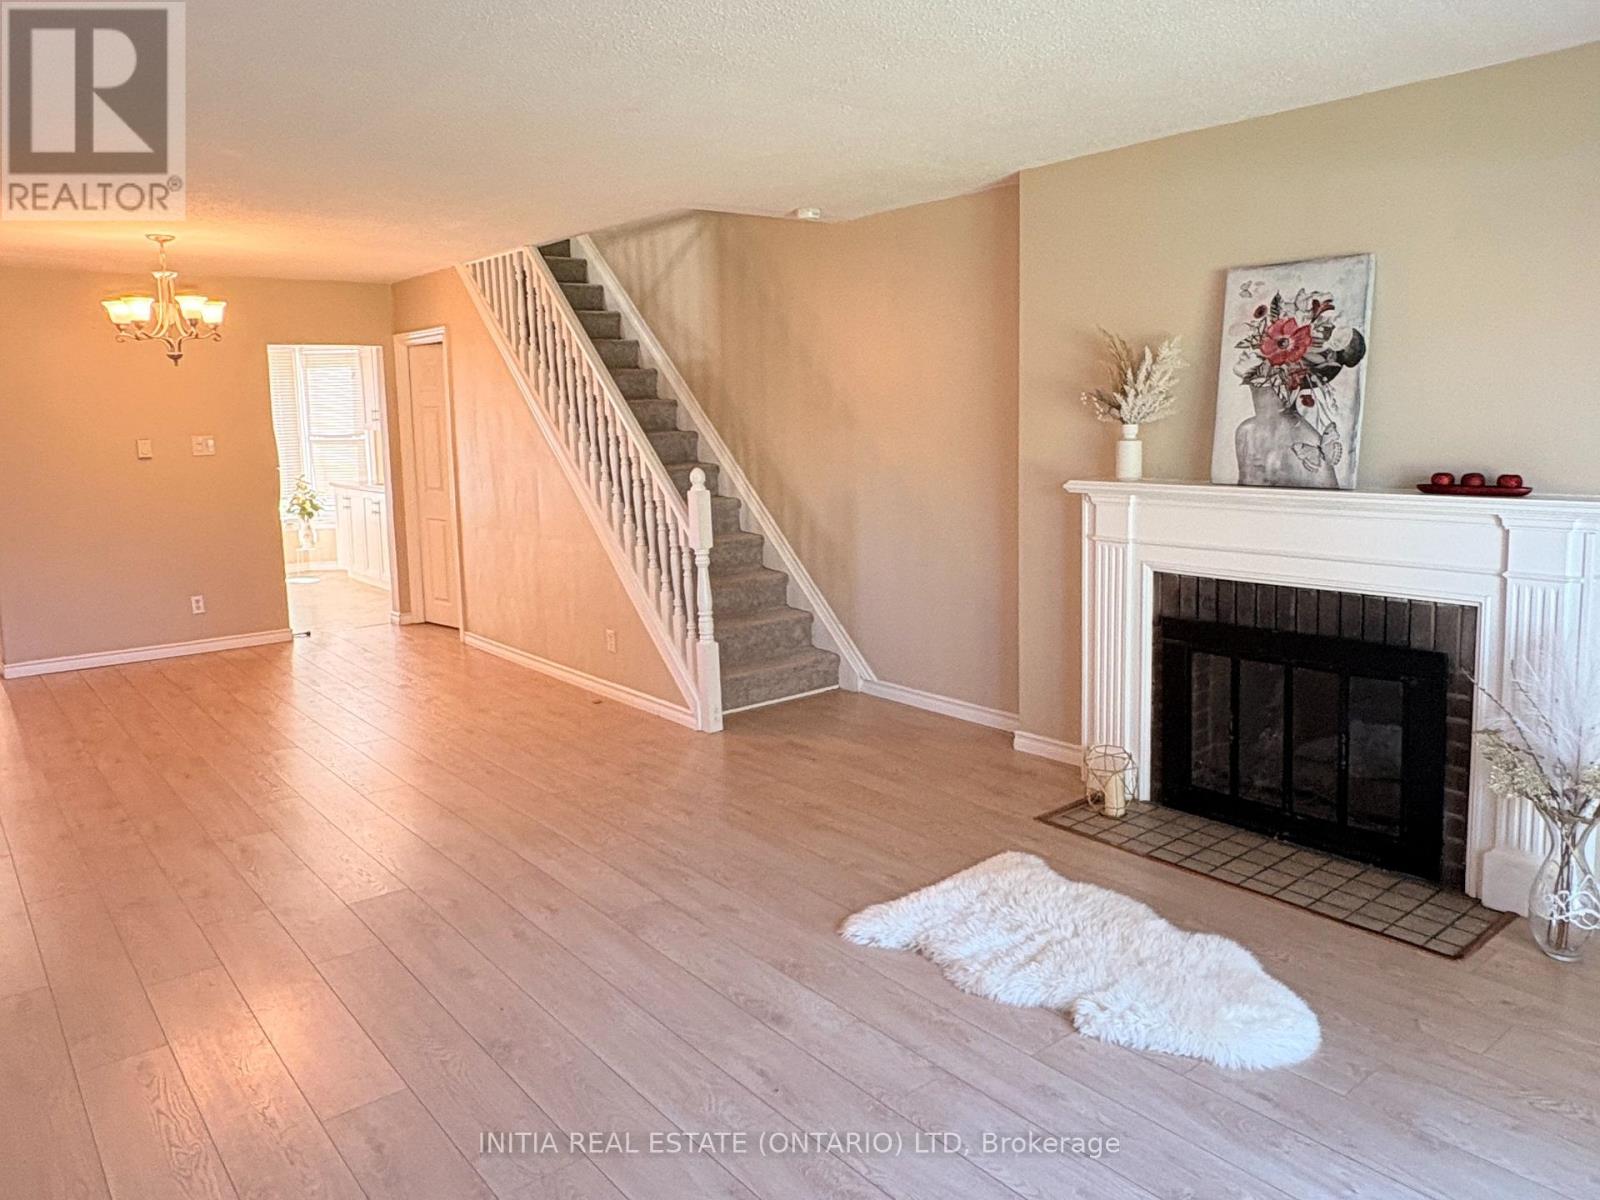
47 Arbour Glen Crescent
London East, Ontario
This well-maintained affordable 3+1bedroom, 1.5-bathroom townhouse offers comfortable living with several important updates already done! The spacious primary bedroom is a standout feature, offering plenty of room for a king-size bed, furniture, and a comfortable personal retreat. The home features new flooring on the mail floor and an updated kitchen (2023), a new skylight window (2024), and new carpet on the stairs (2024), adding comfort and a fresh feel throughout the home. Need extra space? The forth additional room can easily adapt to your lifestyle, which is perfect as a gaming room, home office, study, or hobby space. The condo fee includes Water, helping simplify your monthly household expenses. Enjoy a pleasant green outlook from the home, facing a gated green area, with the community swimming pool nearby for summer enjoyment. The location is especially convenient for students and commuters, with public transit nearby and a direct bus connection to both Fanshawe College and Western University. Whether you're a first-time buyer, a growing family, a student-focused buyer, or an investor, this home offers great functionality, useful updates, and plenty of living space. (id:38604)
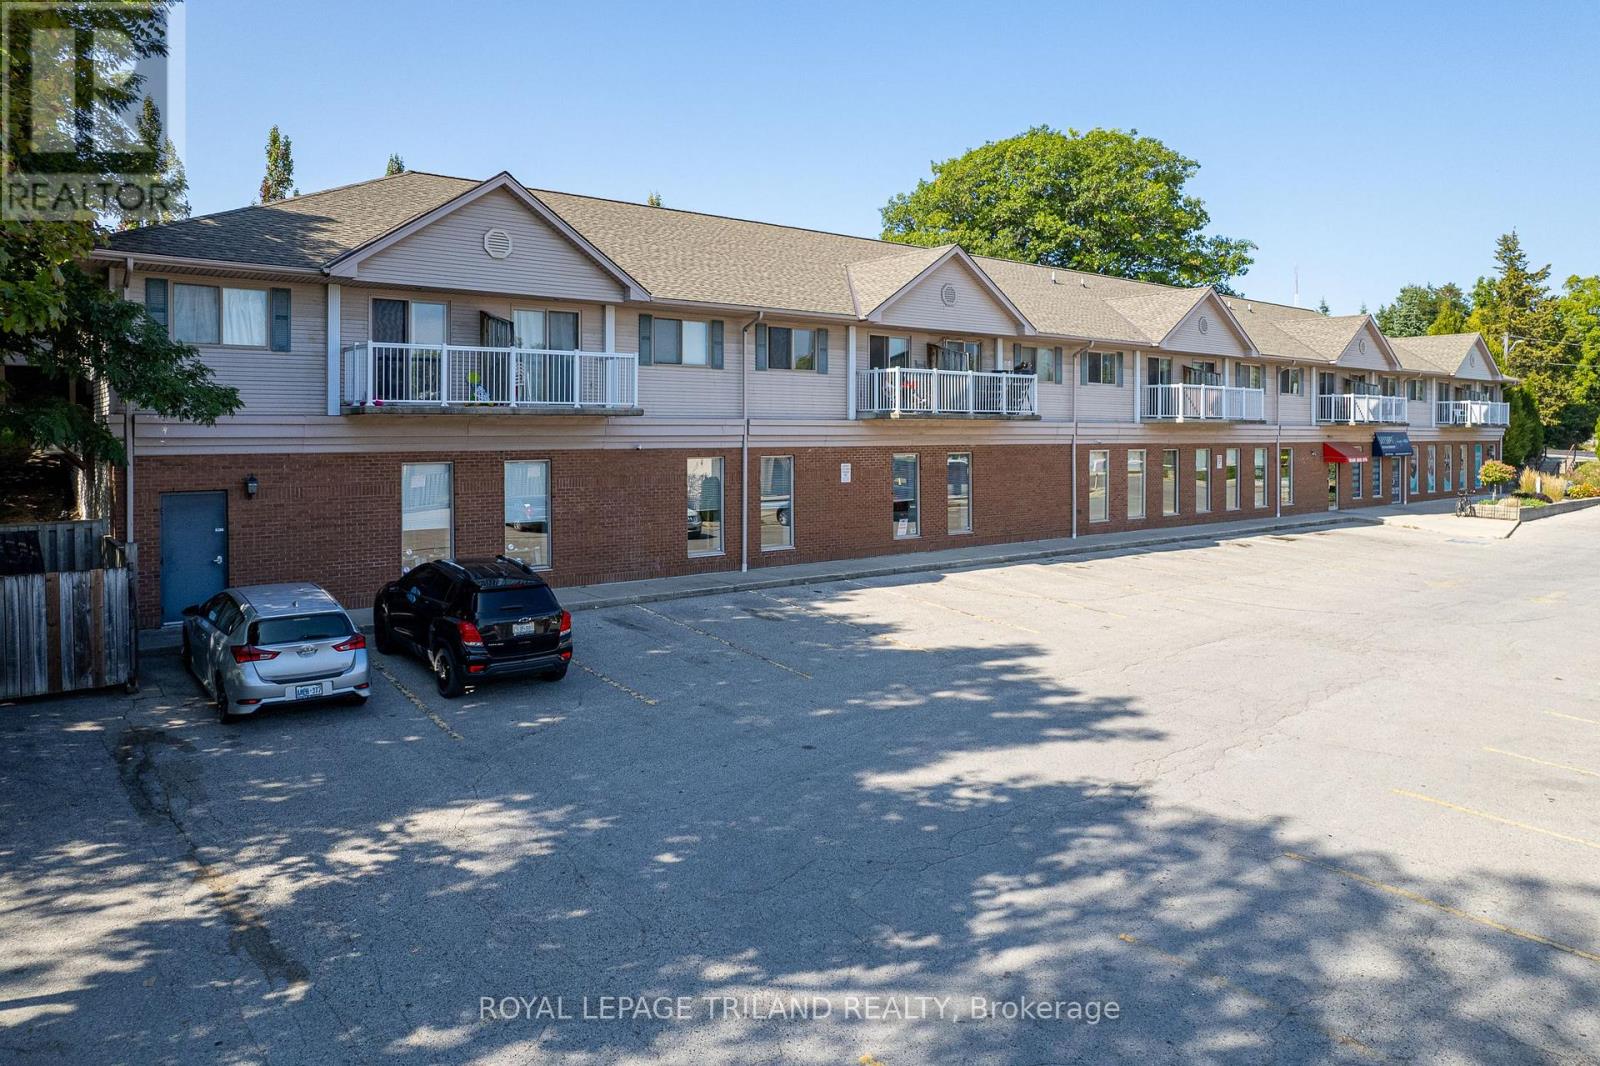
1 - 37 Ontario Street N
Lambton Shores, Ontario
**ATTENTION INVESTORS** scoop up an easy 6 CAP with this hassle free GRAND BEND income opportunity just steps to the 3rd best beach in Canada & situated in a high traffic location in one of the fastest growing rural towns in the country! In search of a STABLE & SECURE venue to park some money: This young & fresh 9000 SQ FT commercial condo w/ 26 YR tenant on a BRAND NEW 5 YR TRIPLE NET LEASE (commencing Sept 15, 2026) provides reliable fixed term income generating $81K per yr for the first 3 yrs & $85.5K on the last 2 years, w/ the TMI covering everything else & leaving the owner w/ ZERO expenses per yr! As most savvy income-minded investors are aware, successful business tenants in a growing community are likely a safer bet than the stock market/equities, which is likely the catalyst for the substantial investments that have been made in the Grand Bend area over past 3 to 5 yrs, all simultaneous to more families & younger generational buyers migrating to the beach for year round living! Bottom line, the smart money is recognizing this trend & its here in Grand Bend. During the past 5 years alone, there has been approximately 10 X more capital invested on individual property sales for development & investment purposes on commercial & mixed use properties in Grand Bend than the total amount spent on such land & buildings in the previous 20 yrs COMBINED! Why is all of this so crucial for a commercial income property like this one? Because, these trends is now fostering a rapidly growing customer base for the year round commercial tenant at this excellent location! And w/ commercial tenancy, landlord's upkeep responsibilities are minimal + the Commercial Tenancies Act is more landlord friendly than the RTA! This offering provides easy low hassle income in a prime spot w/ everlasting visibility directly across from the Tim Horton's drive thru! 10+ all around! (id:38604)
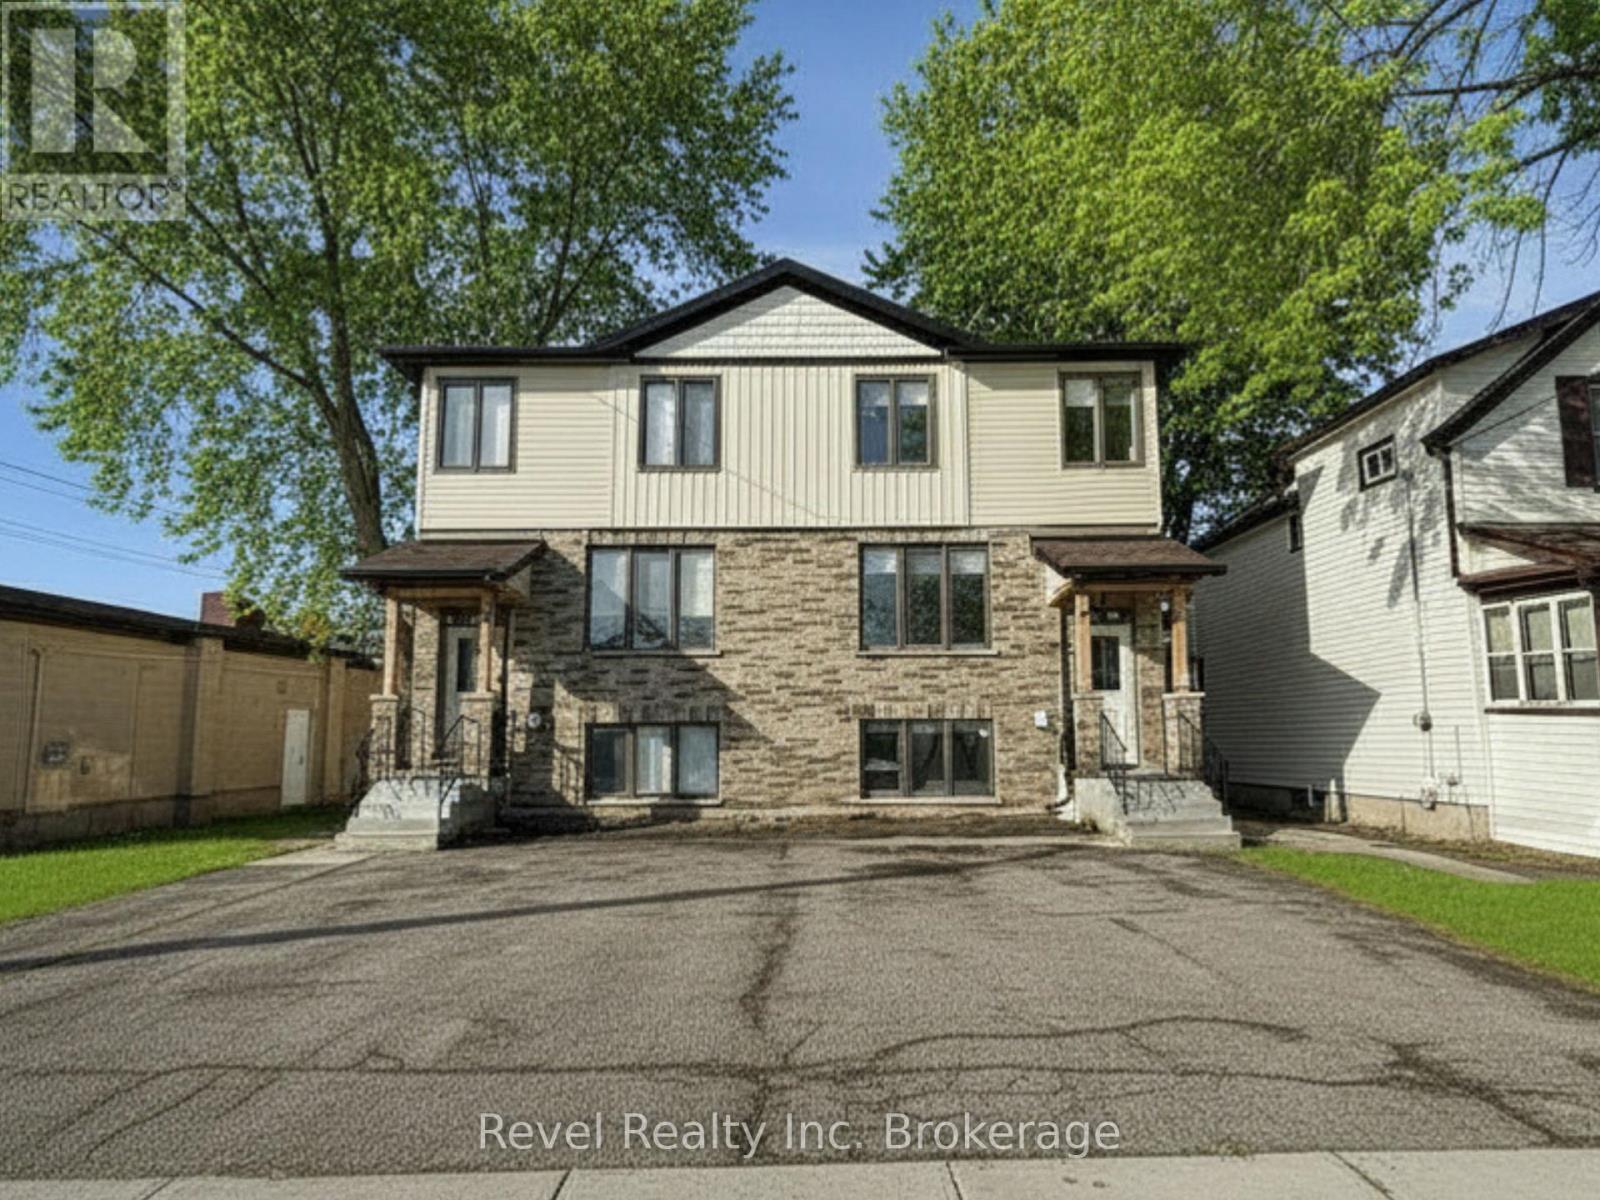
Lower Left - 675 Princess Street
Woodstock, Ontario
Welcome to this brand new 1 bed, 1 bath suite offering modern design and effortless living. Featuring 9 ft ceilings and large windows that fill the space with natural light, the functional layout makes excellent use of every square foot. The kitchen includes a convenient breakfast bar and modern finishes, while blinds are already installed for added comfort and privacy. Located in a newly constructed building, the unit also offers the convenience of in-suite laundry. Designed for comfortable, low-maintenance living with a fresh, contemporary feel. Tenant pays hydro and water. (id:38604)
Revel Realty Inc Brokerage
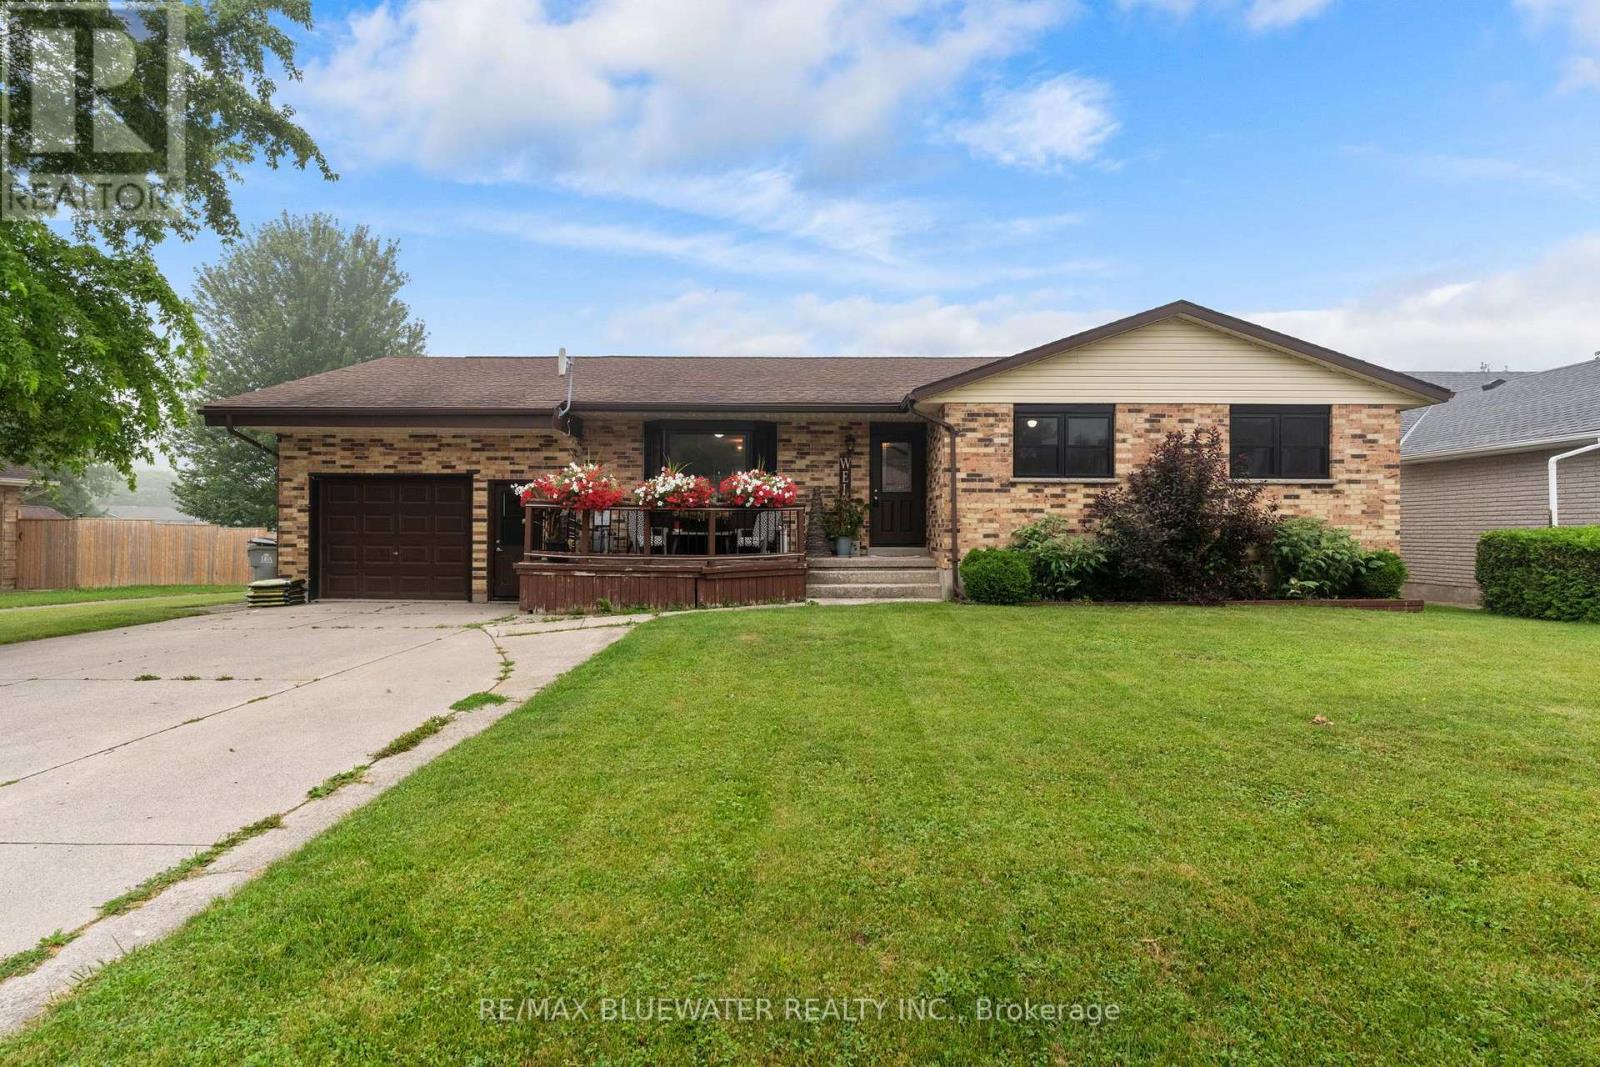
210 Hill Street
Central Huron, Ontario
Welcome to this well-maintained brick bungalow offering approximately 2,600 sq. ft. of finished living space on a quiet, family-friendly street. With 5 bedrooms and 4 bathrooms, this home offers a functional layout with plenty of space for a growing family. The main floor features a bright living room, while the finished lower level adds a spacious recreation room, gym, and convenient walkout bar area with direct access to the backyard. Outside, you'll find a fully fenced yard featuring an in-ground pool, gazebo, hot tub, and storage shed, creating a practical outdoor space with room for family activities and seasonal enjoyment. The attached garage and double-wide concrete driveway provide ample parking and everyday convenience. Several important updates have already been completed, including a new roof (2021), many new windows and exterior doors (2021), a new furnace and central air conditioner (2022), and a gas fireplace installed in the sunroom (2022). Located close to parks, schools, hospital and everyday amenities, this move-in-ready home offers an excellent combination of space, functionality, and recent updates in a very desirable neighbourhood. (id:38604)
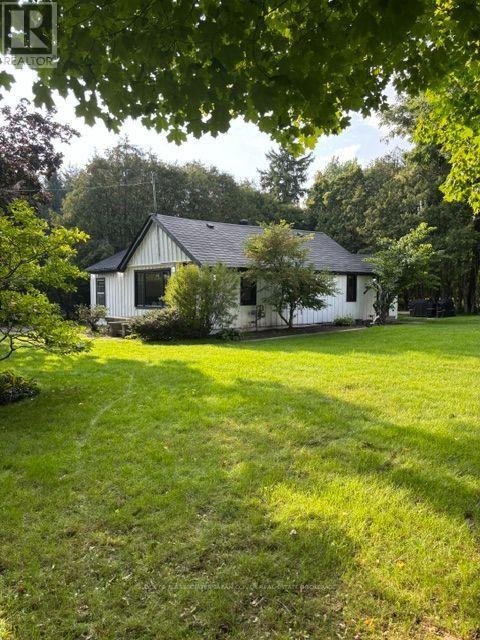
1847 Hwy 3
Norfolk, Ontario
What a lovely home. Looking for a great country retreat but don't want to break the bank? Check out this beautiful half acre property located between Tillsonburg and Delhi. This board and batten bungalow is brimming with style. You'll absolutely love the bright and spacious great room with it's soaring ceiling. The country style kitchen is the heart of the home and makes the perfect family gathering spot. Two bedrooms including a huge primary bedroom boasting a 13 ft high cathedral ceiling. Main floor laundry/mudroom is ideal for the rear entrance. Two sheds with roll up doors are great for extra storage and hobby centers. This is a place for those who appreciate the great outdoors. For people that are looking for a spacious and private retreat to make their home. Plenty of updates in 2023 and a worry free metal roof means you can spend your time enjoying the property. (id:38604)
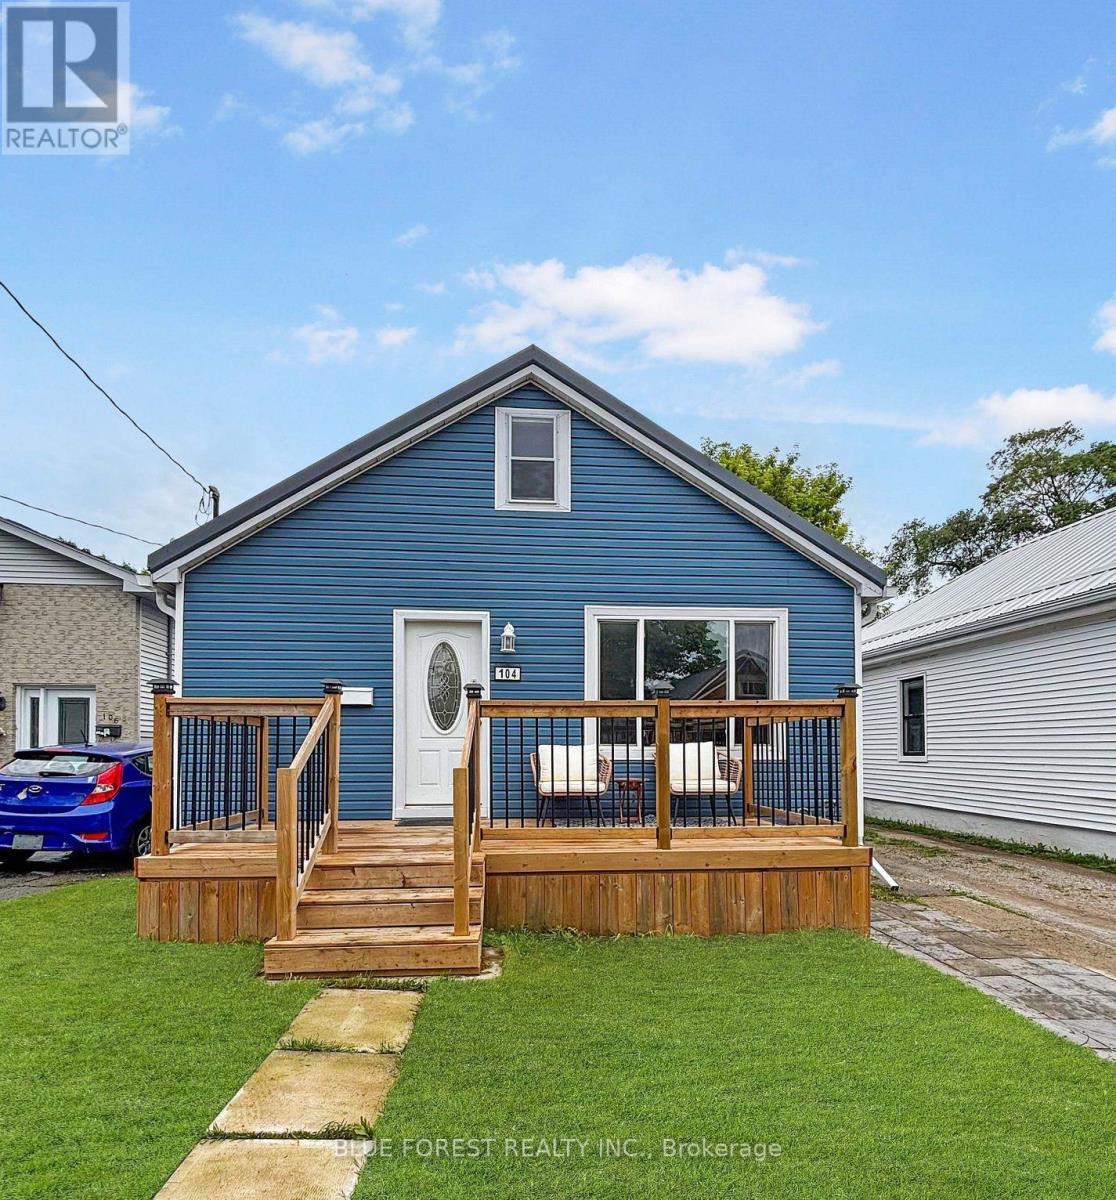
104 Delaware Street
London East, Ontario
POTENTIAL FOR 3 UNIT SETUP !Recently updated, this 3-bedroom, 2-bathroom 2 kitchen home is designed for flexibility and smart living. The front section features 2 bedrooms, a full 4-piece bathroom, and an open-concept kitchen, dining, and living area - perfect for everyday family life.The back section offers 1 bedroom, a 3-piece bathroom, Second Kitchen, and laundry area. Ideal as a private master suite, guest area, space for older kids, in-laws, or potential rental setup.There's also a clean, dry full basement with endless possibilities - create another unit, gym, rec room, workspace, or extra storage. Plus, a spacious loft adds even more storage convenience. UNFINISHED BASEMENT for additional residential unit .Outside, you'll find a good-sized 1.5 car garage 16' x 20' (2012)and a spacious fenced backyard ready for your dream patio, garden, or kids' play area.Major upgrades completed in 2022 include metal roof, windows, siding, and a fully refinished interior, giving you peace of mind and modern comfort.Located in a quiet, family-friendly neighbourhood, just steps from Julien Park, soccer fields, playground, Thames River Trail, schools, and daily amenities.This is more than just a house - it's a smart investment with flexible living possibilities. Book your private showing reach at 226-919-8742 (id:38604)
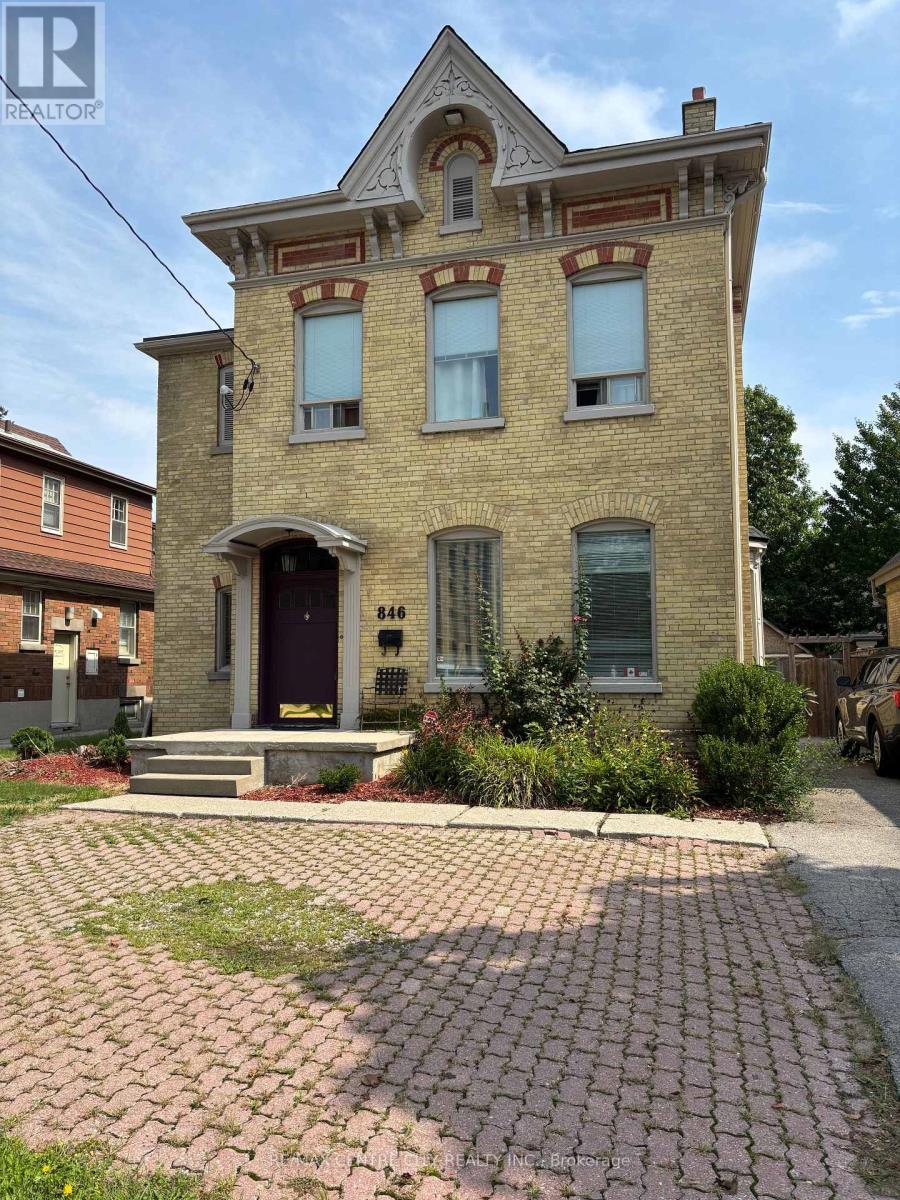
846 Richmond Street
London East, Ontario
846 RICHMOND STREET - OWN THE OPPORTUNITY Rare Richmond Street Owner-Operator & Value-Add Investment Opportunity Approximately 3,600 sq. ft. | 11' ceilings | Victorian character | Commercial/Residential zoning Positioned in a highly strategic location minutes from St. Joseph's Hospital, Lawson Research Institute and Downtown London, 846 Richmond Street offers a rare combination of location, character, space and potential. This distinctive Victorian property is an exceptional opportunity for an owner-operator, professional, medical-related user or investor looking to acquire a property with the potential to create value through thoughtful renovation and repositioning. The 11-foot ceilings and architectural character provide an impressive foundation for a contemporary professional environment while retaining the charm that makes historic Richmond Street properties so distinctive. For the Owner-Operator Own your workspace rather than lease it. Explore the potential for a professional office, medical or allied-health practice, consulting firm, legal/accounting office, research-related business or other permitted use. For the Investor Buy the building. Create the upside. The location presents an opportunity to investigate a variety of value-add strategies, including professional leasing, renovation and repositioning, and potentially residential or furnished accommodation strategies-subject to zoning, parking, building requirements and municipal approvals. The proximity to St. Joseph's Hospital and Lawson Research Institute may make the property particularly interesting for investors exploring potential demand from locum physicians, visiting physicians, medical residents, researchers and other healthcare professionals. With the right vision, 846 Richmond Street could become more than a property-it could become a highly differentiated income-producing asset or a distinctive owner-operated headquarters. Own the Location. Reimagine the space. Create the Value (id:38604)
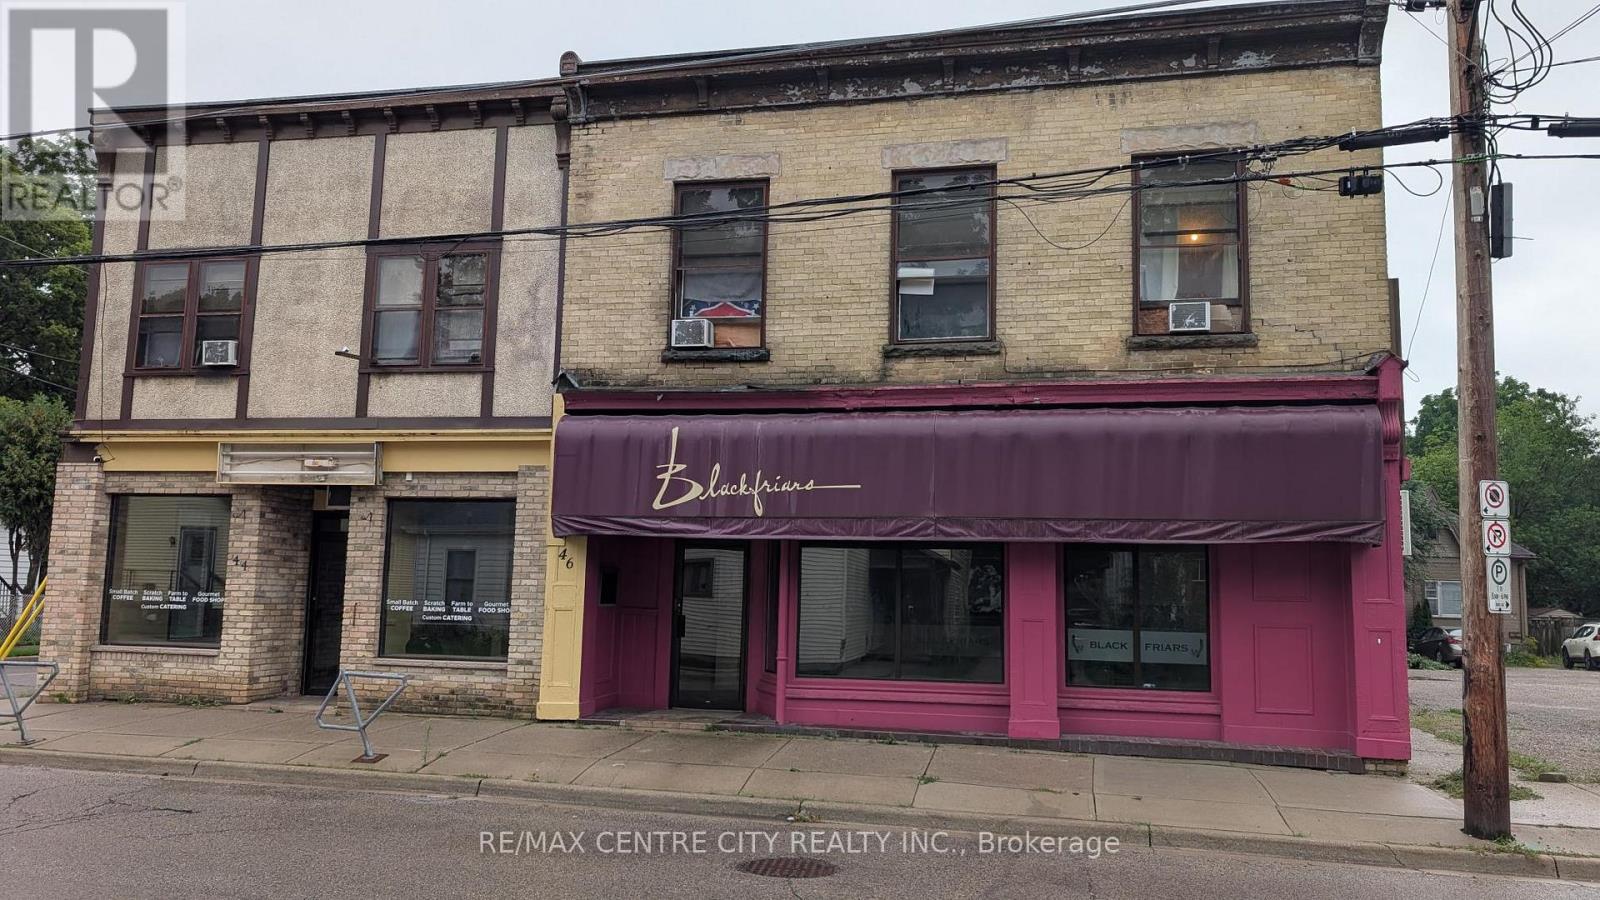
Main - 46 Blackfriars Street
London North, Ontario
Located in the Blackfriars area in proximity to Harris Park and downtown London, this famous eatery originally opened as the Blackfriars Café approximately 28 years ago. The space consists of two units of 2,189 square feet with outside patio area Includes two seating areas, kitchen, walk-in cooler. Generous landlord incentives available for a long term lease. Gross monthly rent of $4,484.87 which includes 75% of the property taxes. Tenant responsible for maintenance and separately metered utilities. Easy access with plenty of onsite parking. Excellent opportunity for an experienced restaurateur. Copy of recently completed floor plan available upon request. (id:38604)
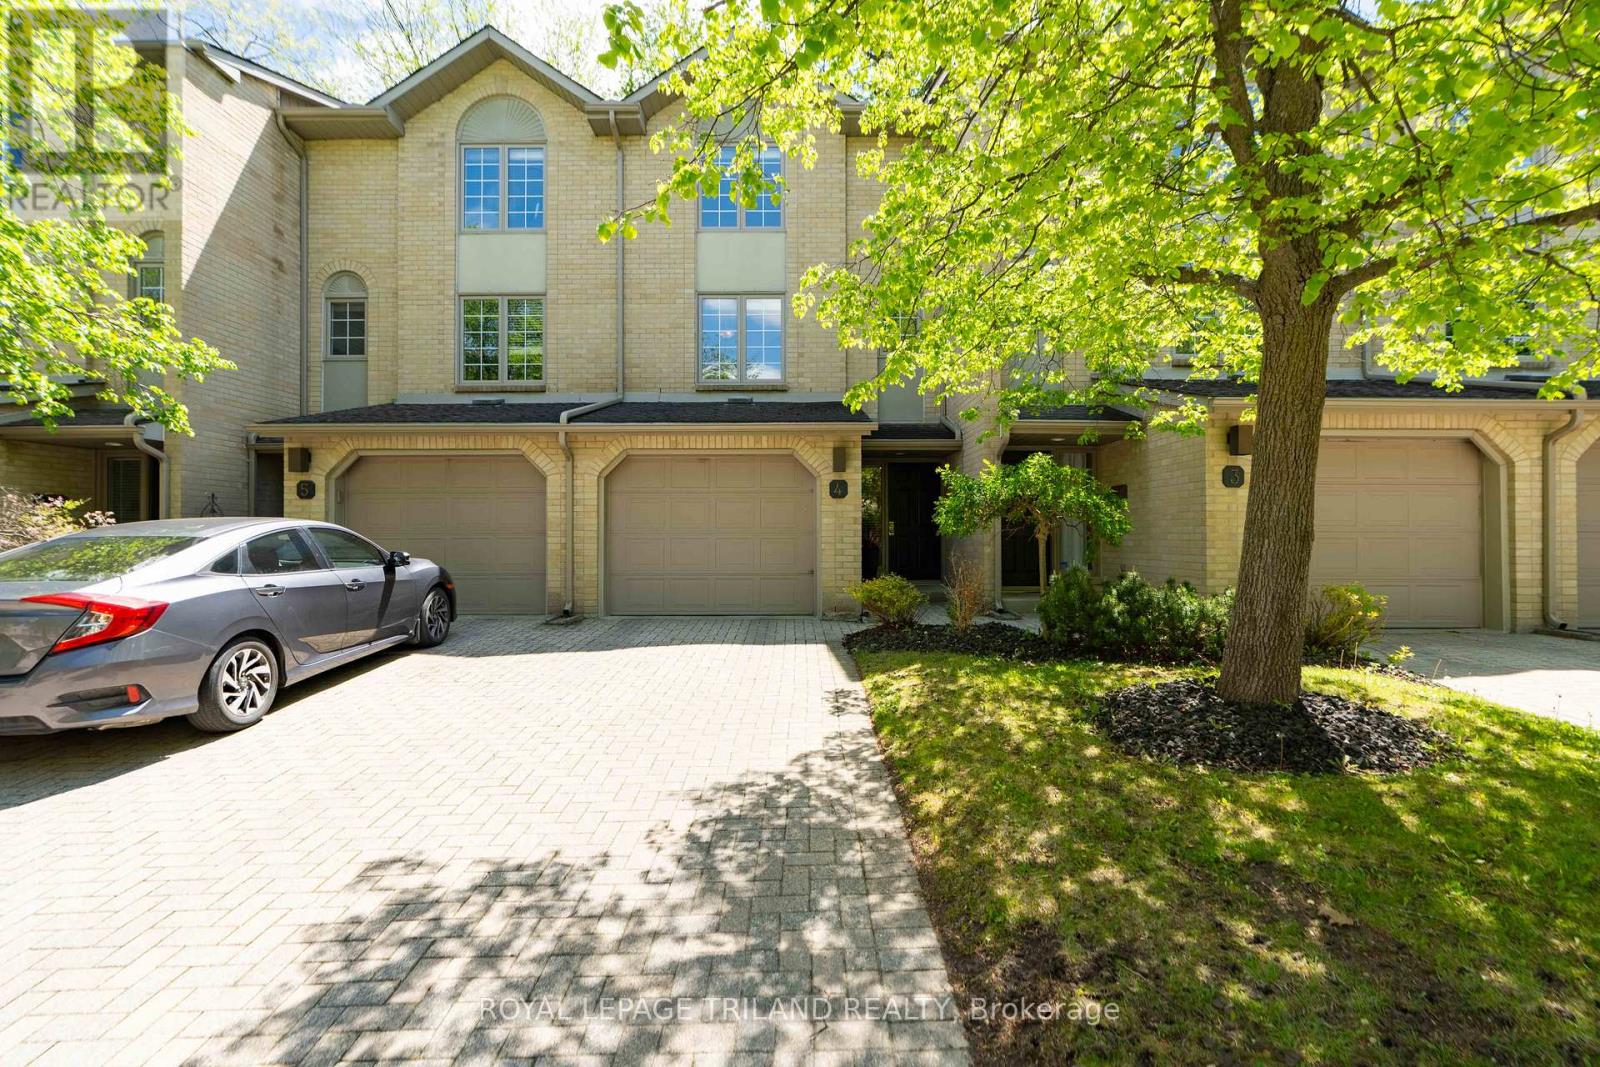
4 - 1399 Commissioners Road W
London South, Ontario
WELCOME TO BYRON ON THE THAMES, A CONDOMINIUM COMMUNITY IN THE HEART OF QUAINT BYRON VILLAGE! THIS MULTI-LEVEL CONDO WITH ATTACHED GARAGE IS PERFECT FOR THE BUYERWHO VALUES LOCATION, AND A TURNKEY LIFESTYLE WITH LOW MAINTENANCE. FINISHED ON ALL 3LEVELS, THIS TWO BEDROOM, 2 BATH OFFERS AN ABUNDANCE OF LIVING SPACE AND BRIGHT, OPENAREAS TO SPREAD OUT AND ENJOY. ON THE GROUND LEVEL, YOU ARE WELCOMED INTO THE FOYER,WHICH BRINGS YOU INTO THE FAMILYROOM WITH SLIDING DOORS TO AN OUTDOOR PRIVATE PATIO .MOVING ONTO THE 2ND LEVEL, MAIN LIVING SPACES INCLUDE AN AMPLE KITCHEN/ DININGCOMBINATION WITH STAINLESS APPLIANCES, BRIGHT, WHITE CABINETRY AND PLENTY OF STORAGEAND COUNTER SPACE. THE LIVINGROOM IS ANCHORED BY A GAS INSERT AND HAS ACCESS TO THEREAR DECK - A PERFECT PLACE TO BARBEQUE OR ENJOY YOUR MORNING COFFEE! A CONVENIENT 2PC. BATH COMPLETES THE 2ND LEVEL. THE THIRD LEVEL OFFERS 2 AMPLE BEDROOMS AND A 4 PCBATH. COMPETITIVELY PRICED, AND MOVE IN READY, IF YOU ARE LOOKING TO GET INTO HOMEOWNERSHIP, OR DOWNSIZING, THIS ONE'S FOR YOU! (id:38604)
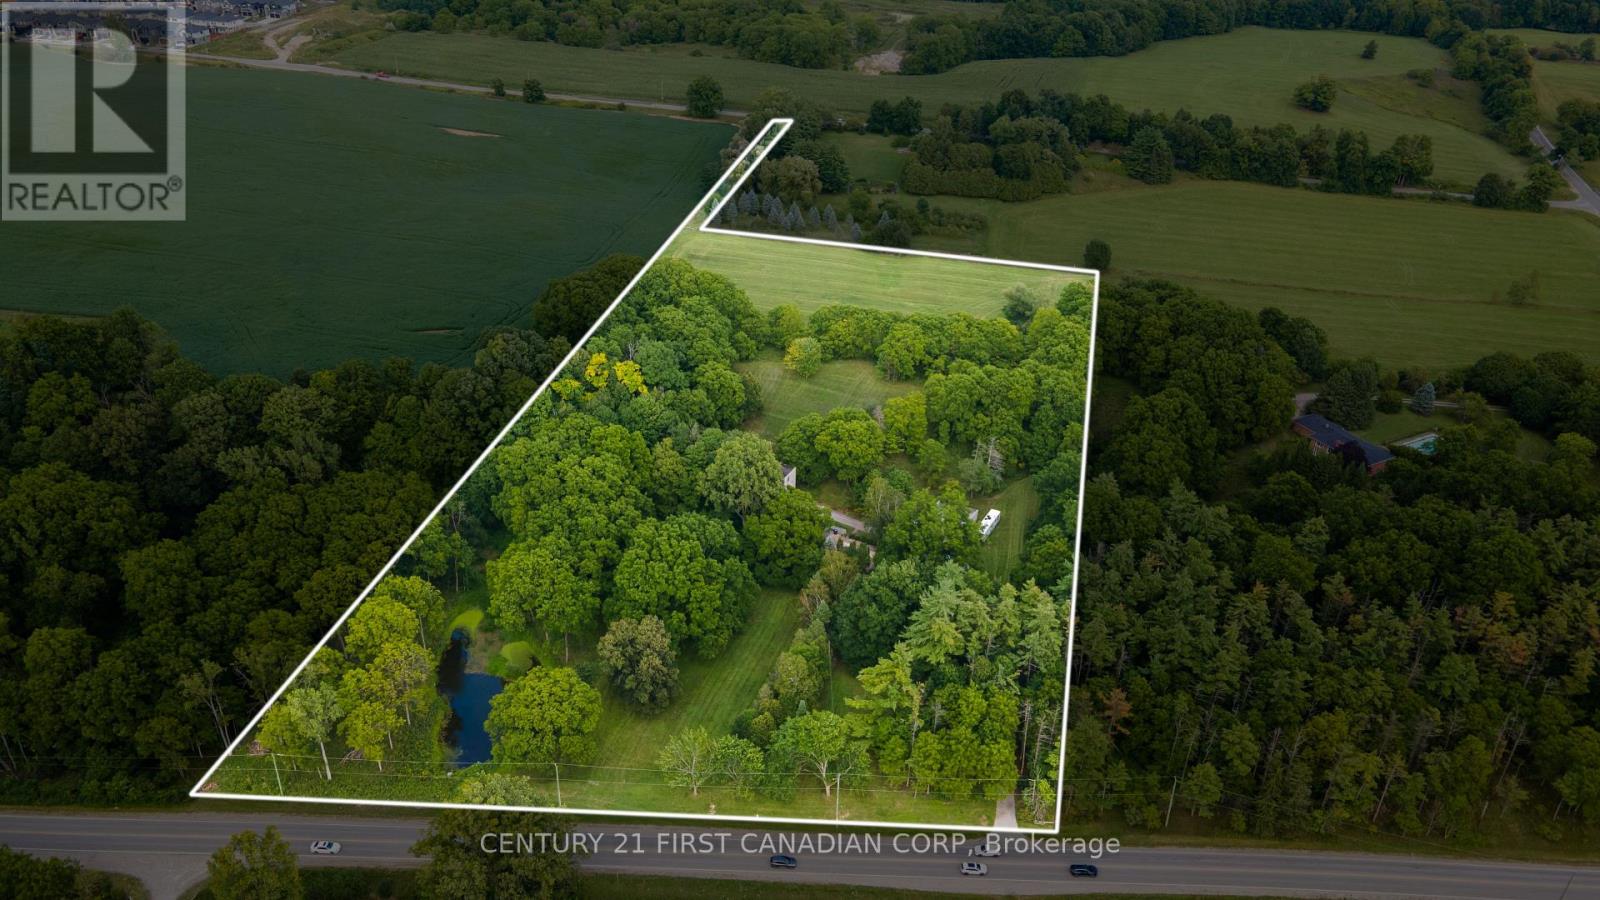
2546 Westdel Bourne
London South, Ontario
*** Mid-Century Modern Estate on 10.16 Acres of Southwest London's Next Growth Frontier *** This is an extraordinary opportunity to acquire one of Southwest London's most unique properties on a 10.16-acre parcel positioned at the intersection of two major city thoroughfares within London's newly expanded urban growth boundary. At the heart of the property sits a striking and bespoke 1960s Mid-Century Modern residence, offering a rare combination of architectural character, privacy and exceptional long-term land value. The exterior of the home is defined by its clean geometric lines, dramatic cantilevered facade, flat rooflines and expansive windows. Inside, the estate maintains an impressive collection of original architectural features. An expansive principal living area is anchored by warm hardwood flooring, a dramatic stone fireplace and walls of glass overlooking the surrounding mature landscape. Built-in millwork, distinctive period detailing and thoughtfully designed and interconnection spaces throughout the home provide an authentic glimpse into the Mid-Century Modern lifestyle. The property's true potential extends well beyond the home itself. With approximately 5 to 6 acres of land offering future development potential, this is an exceptionally rare landholding within the southwest corner of the City of London's expanding urban boundary. Its prominent location creates a compelling opportunity for investors, developers or visionary purchasers seeking a strategic position in one of London's fastest growing areas. Whether preserved as a remarkable private estate, reimagined through thoughtful renovation or held as a strategic long-term investment, this property offers possibilities that are all to rare to find. (id:38604)