

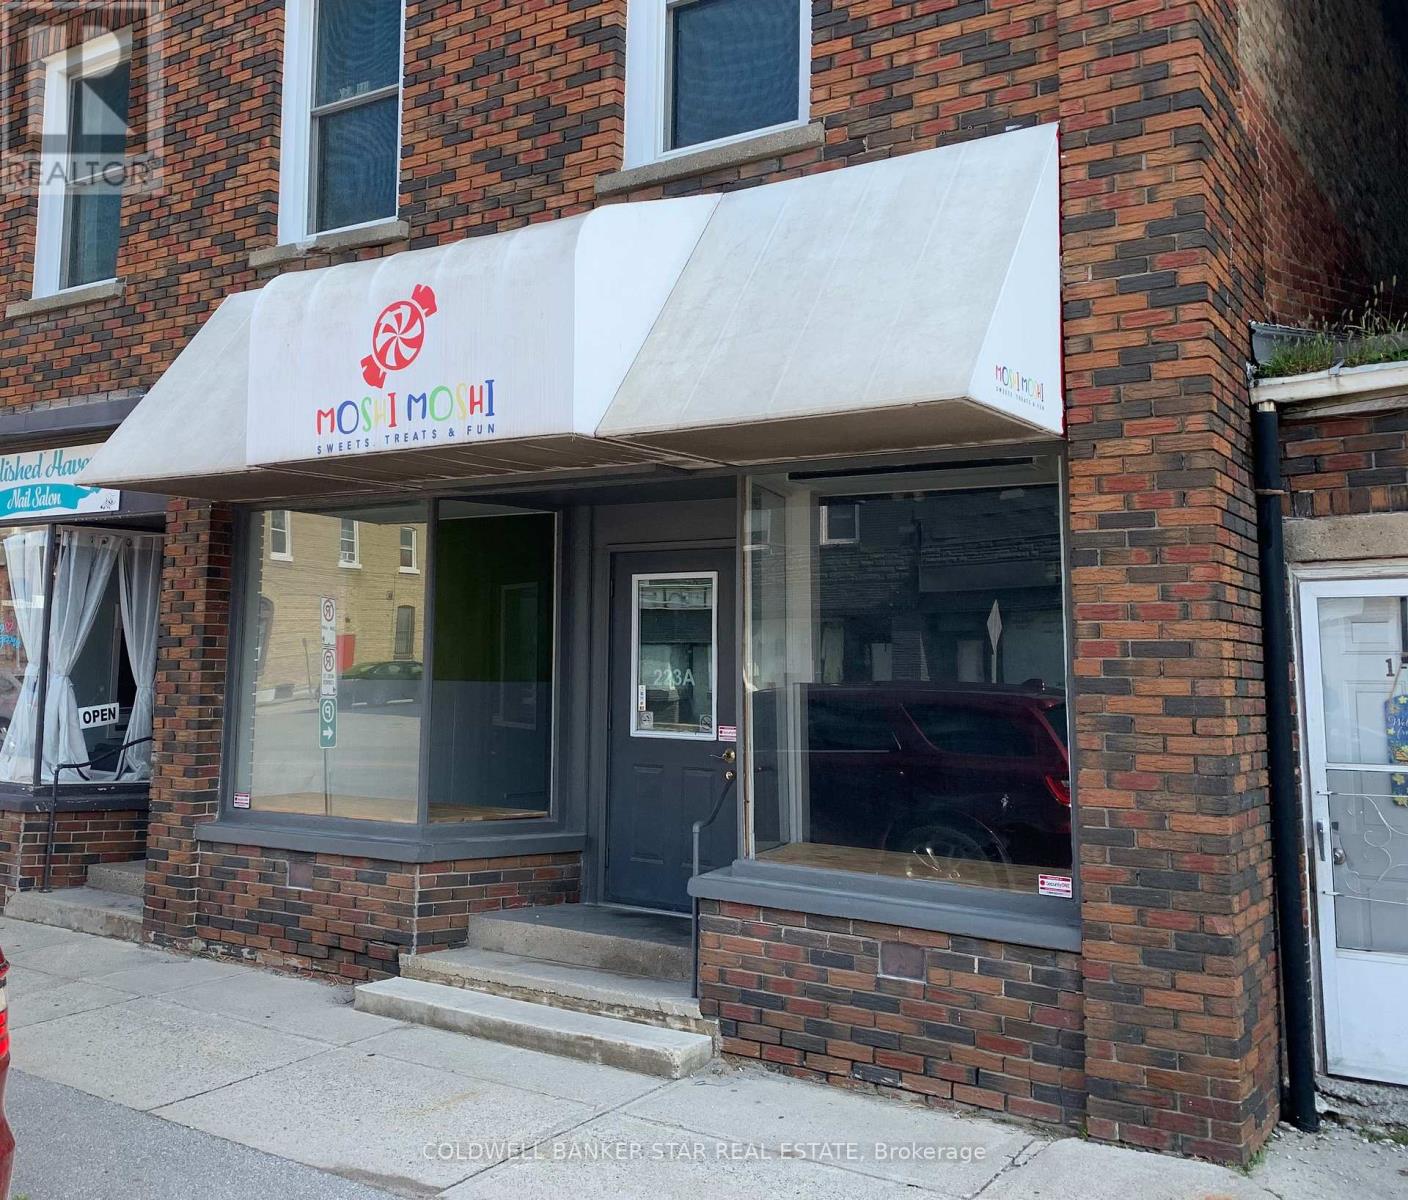
223a Main Street
Southwest Middlesex, Ontario
FEATURES OF THIS PRIME COMMERCIAL OFFICE / RETAIL SPACE: Welcome to 223A Main Street, Glencoe. Here's your chance to open your new retail or office business or expand your existing business into Downtown Glencoe. This 1000 sq ft of vacant retail / office space is available for immediate possession. Centrally located next to banks, pharmacy, restaurants and many successful retail businesses and offers great visibility for your business. The store front, with an awning for your business name, offers 2 large windows for display purposes and opens into a high ceiling retail / office space. A rear section contains a stainless steel commercial sink is perfect for product storage / prep work plus there's a shared 2 piece washroom. The municipally serviced rear roadway offers great access for deliveries and to the private parking space for 1 vehicle. Lots of free on-street parking. Rent is subject to HST and the Tenant pays gas heat, hydro, water, sewage and tenant insurance. Tenant must supply a Rental Application, Credit history, References and First and Last Month's Rent. When you checkout this Downtown Glencoe space, you'll find that it's perfect for your new venture! (id:38604)
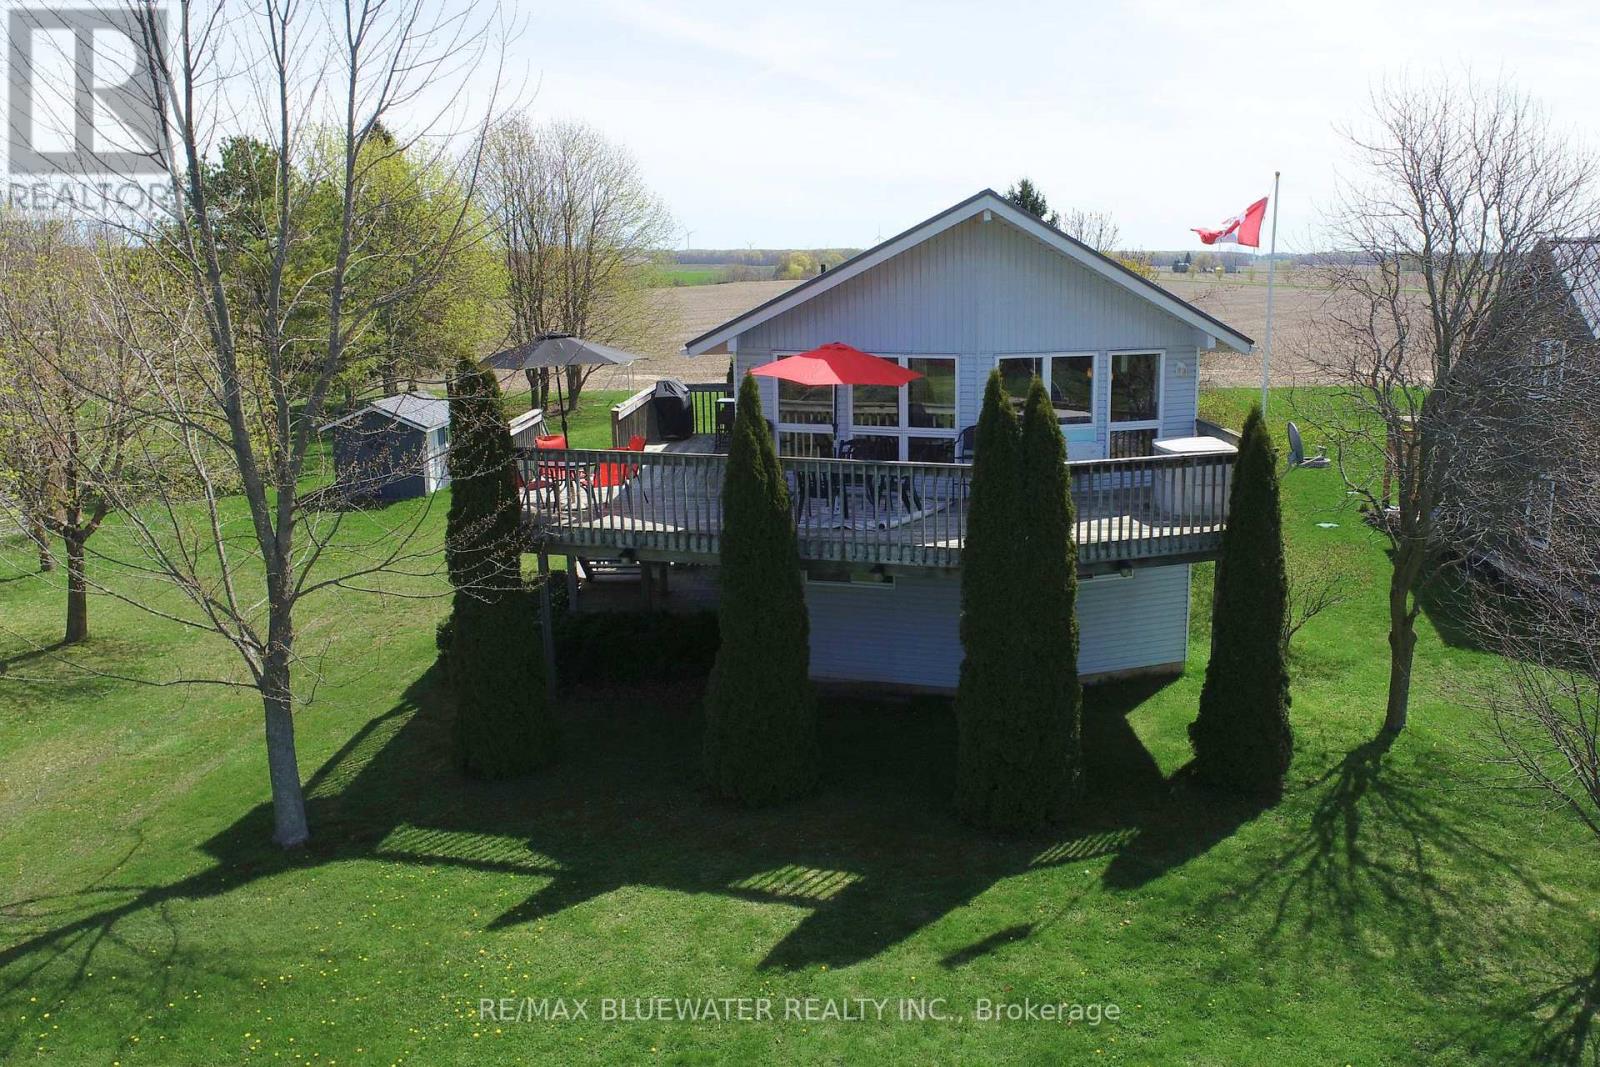
74156 Bluehaven Beach Drive
Bluewater, Ontario
Lakeside cottage with great views of Lake Huron in between Grand Bend and Bayfield at Bluehaven Beach. Situated on a large lot overlooking Lake Huron in the front yard and farmland in the back. Just steps to your community beach access to enjoy those sun filled summer days in the sand and evenings around the back yard bonfire. Spacious front deck is great for outdoor entertaining with lake views and the light breeze of the lake plus a wrap around portion for BBQing. Raised bungalow design with main floor living space on the upper level to optimize the views, sleeping area in the above grade lower level and attached garage for storing the boat. Inside, the great room at the front of the includes living space and eating area featuring cathedral ceilings and a wall of overlooking Lake Huron. The space is filled with natural light and accented with knotty pine built in's around the electric fireplace for the beach vibe your looking for. Kitchen includes knotty pine cabinetry and ceiling. Enjoy lake views from the kitchen prep area while entertaining guests in the great room with the open concept design. 2 bedrooms on the main floor at the back of the floor plan overlooking the back yard plus full bathroom. The lower level includes 2 bedrooms for guests including the kids room with 4 built in bunk beds. Lots of storage in the laundry room plus a full bathroom on this level just off the entrance to the garage. Large back yard with storage shed and playset. This is the perfect spot to spend time along the Lake at the cottage with room for everyone inside and out. (id:38604)
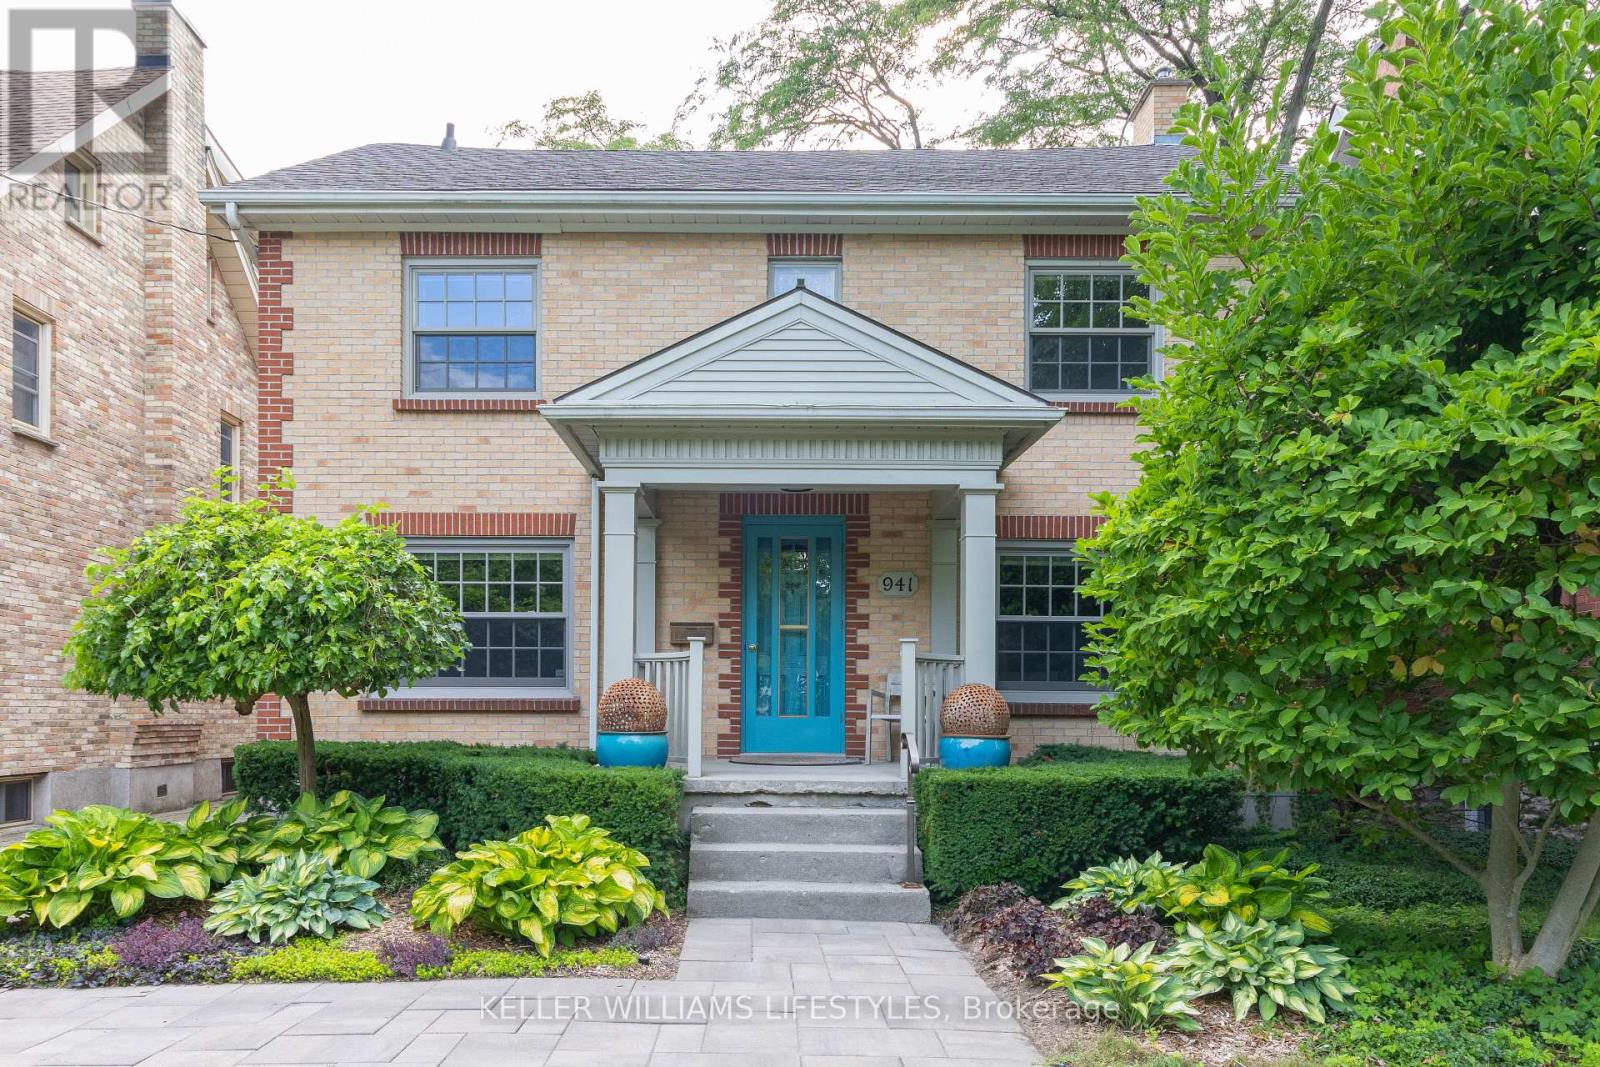
941 Waterloo Street
London East, Ontario
Welcome to Old North! One of London's most desirable neighbourhoods, known for its mature tree-lined streets, timeless character, and close proximity to parks, Western University, hospitals, and downtown amenities. This beautifully maintained 3+1 bedroom home perfectly blends classic charm with thoughtful modern updates. Featuring 2.5 updated bathrooms, including a spa-inspired lower-level bath with heated flooring. This home offers both comfort and functionality for today's lifestyle. The timeless eat-in kitchen offers classic appeal with generous cabinetry, ample storage space, and a brand new gas stove - perfectly designed for both everyday living and entertaining. Downstairs, the fully finished lower level offers additional living space with a cozy gas fireplace and convenient walk-up access to the backyard - ideal for entertaining, relaxing, or multigenerational living potential. Step outside and enjoy your own private backyard retreat. Fully fenced and beautifully landscaped, the outdoor space is complete with a tranquil fountain, creating the perfect setting for quiet mornings or summer evenings with family and friends. Adding even more versatility is the large detached double garage, currently used as a workshop and additional storage space. Numerous updates provide peace of mind, including newer windows throughout, updated furnace and air conditioning, newer roof shingles, sprinkler system, and a newly replaced rental water heater (2026).A rare opportunity to own a move-in-ready home in the heart of Old North, where historic charm and modern convenience come together beautifully. (id:38604)
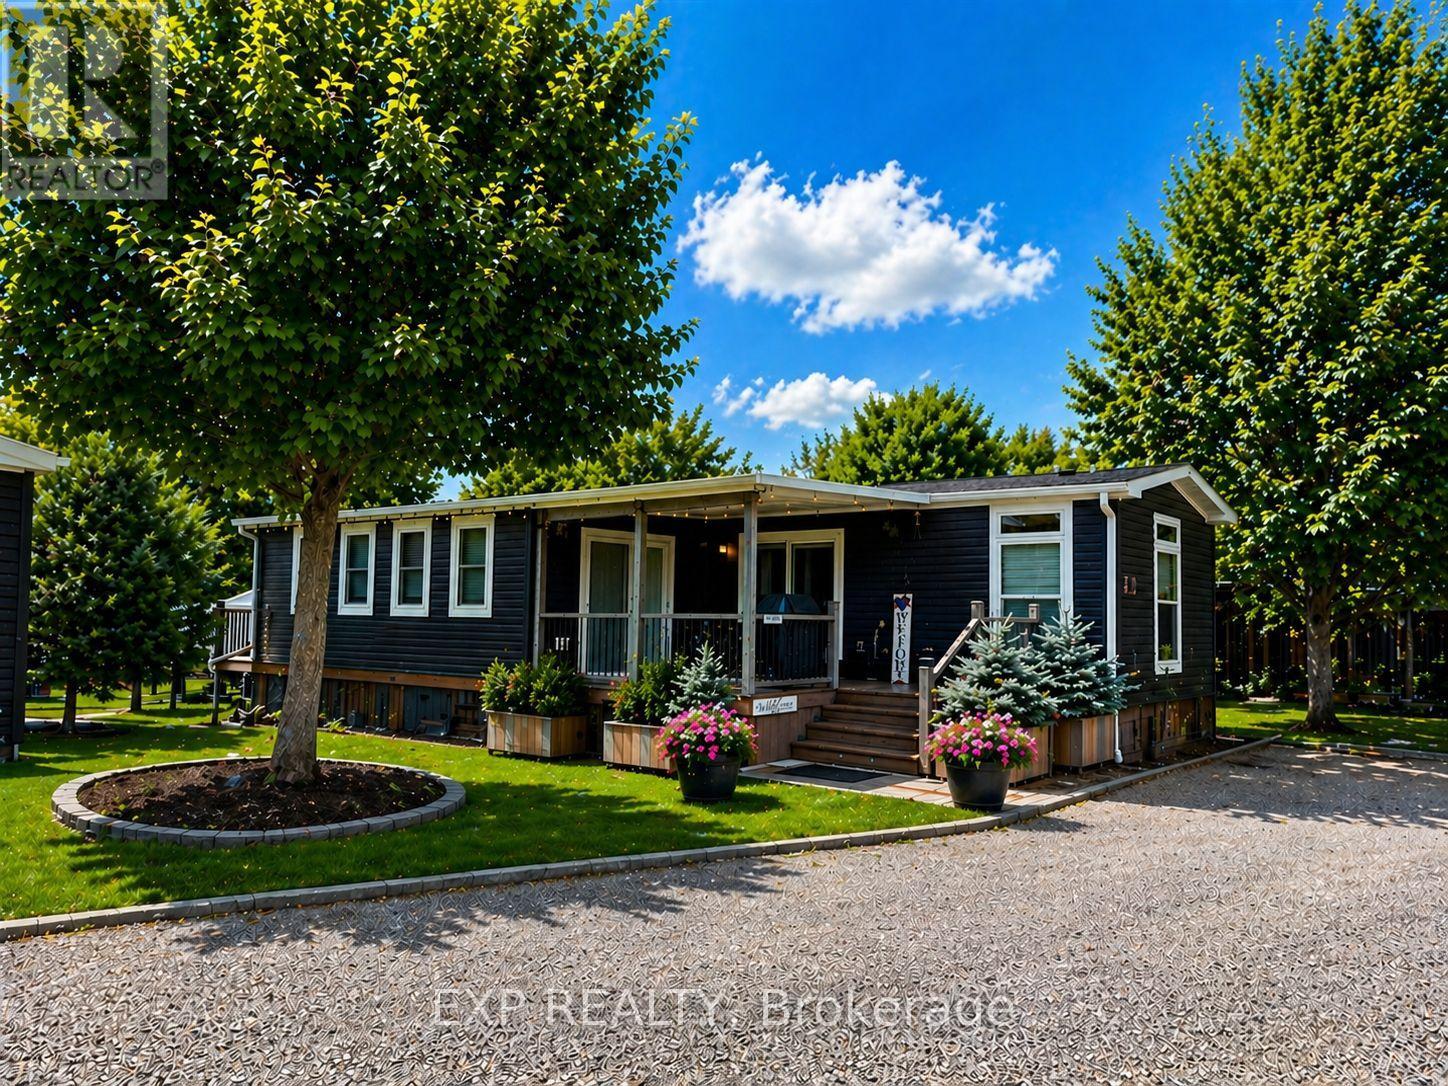
616 - 923590 Road 92 Road
Zorra, Ontario
Located in 9 month section of award winning Happy Hills Resort. Gorgeous Custom Built 2021 Commodore Park Model with Additional Sunroom (16 x 42 and 12 x 20). 8ft ceilings throughout allow for extra large double hung windows and transoms. Zebra blinds on all. Eye catching composite deck and skirting with hard top coverage. Sunroom also has composite flooring with loads of added storage, 3 ft windows and pendant lighting. Open concept kitchen has new fully upgraded stainless steel appliances including a higher end gas stove with air fryer and grill, fridge with ice cube maker, a dishwasher, microwave and farm house sink. Solid oak cupboards, and pull out drawer storage including unique pull out storage in "dead space corner". Cupboards are pulled over the fridge and gabled. 3 Stage Home Filter System and higher particle filter for kitchen sink and ice maker. Electric Fireplace in the living room. Both bathrooms have granite vanities and marble flooring. Built in dressers and extra storage in the master bedroom. The laundry is located in the closet in the second bedroom. Both bedrooms fit king size beds. Cement pad and insulated spray foam under both modular and sunroom. 7 x7 shed with hydro. BBQ included on front deck and there is another composite deck off the back door. Lovely castor planters with Blue Spruce in front. Newer lawn mower stays. A truly beautiful location with a large heated family swimming pool, children's splash pad, heated adult's only swimming pool, a 9 hole golf course and driving range, Bocce Ball, Lighted Tennis court, Pickleball, Volleyball, Basketball, Shuffleboard, Horseshoe pits, Daily children's crafts/activities, hayrides, bingos, movies, special tournaments, mini animal farm, hiking trails, several playgrounds, lighted skateboard and bicycle activity center and more. Get in on this lovely lifestyle early! Contact listing agent for fees, deposit and occupancy requirements. 15 minutes to the 401and 10 minutes to amenities.Virtually stage (id:38604)
36 Grosvenor Street
London East, Ontario
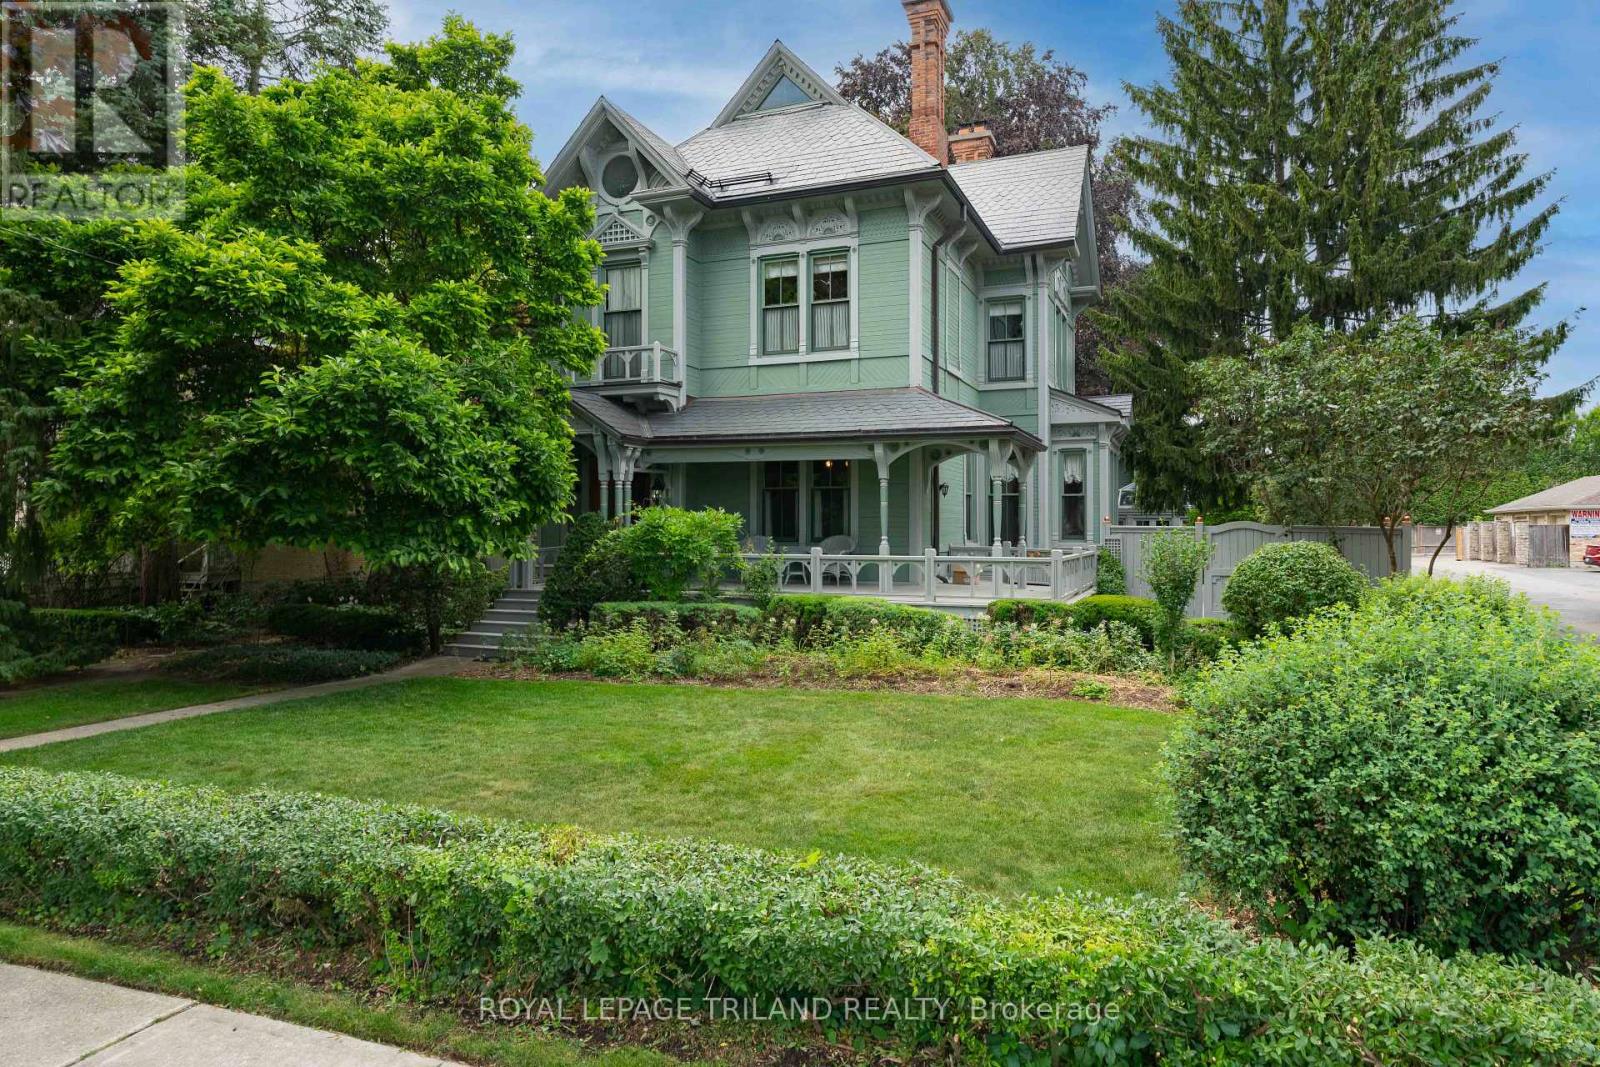
ONE OF THE ONLY HOMES IN LONDON BUILT WITH TRADITIONAL VICTORIAN INFLUENCES, CARLING HOUSE, LOCATED AT 36 GROSVENOR ST, HAS BEEN HOME TO PROMINENT FAMILIES SINCE 1886. LOVINGLY PRESERVED THROUGHOUT, THIS UNIQUE EXAMPLE OF OF EASTERN STICK STYLE ARCHITECTURE WITH STEEP, PITCHED SLATE ROOFLINES, AND GRAND WRAP AROUND FRONT PORCH, OFFERS JUST A GLIMPSE OF WHAT AWAITS YOU THROUGH BEAUTIFUL WOOD DOORS. A DRAMATIC TWO STOREY ENTRANCE INCLUDES CURVED CEILING DETAILS AND A STUNNING WOOD STAIRCASE WITH INTRICATE HANDCARVED POSTS AND SPINDRALS, RECEIVING LIGHT FROM 3 LARGE STAINED GLASS WINDOWS. 11 FT HIGH CEILINGS ON THE MAIN WITH ORIGINAL WOOD CRAFTMANSHIP, HAVE ALL BEEN IMPECCABLY MAINTAINED WITH ELEGANT CROWN MOLDINGS, OVERSIZED WINDOWS WITH CASEMENT DETAIL WHICH FLOWS THROUGHOUT THE HOME. THE FORMAL MAIN LIVING AND DEN AREA COMBINE PERIOD ELEGANCE WITH COMFORTABLE LIVING. EACH IS ANCHORED BY WOODFIREPLACES WITH ORNATE MANTELS, AND INCLUDE LARGE WINDOWS THAT FLOOD EACH ROOM WITH NATURAL LIGHT. BUILTIN BOOKSHELVES LINE THE DEN AND HARDWOOD FLOORS ADD WARMTH TO THE LIVING SPACES. THE FORMAL DINING IS DRENCHED IN COLOUR, IS AN ENTERTAINERS DREAMSPACE, IS CONNECTED TO A BUTLERS PANTRY, AND THE KITCHEN BEYOND. A RENOVATED CHERRY KITCHEN INCLUDES INTEGRATED APPLIANCES, GRANITE SURFACES WITH PREP ISLAND, AND BREAKFAST AREA, OVERLOOKING IMMACULATE PERENNIAL GARDENS AND COACH HOUSE BEYOND. A 2ND BACK STAIRCASE ALSO TAKES YOU TO THE SECOND LEVEL WITH AN OFFICE AND 4 OVERSIZED BEDROOMS, ONE OF WHICH CONVERTED TO LAUNDRY, BUT CAN EASILY BE TRANSFORMED TO ITS ORIGINAL USE. ALL BEDROOMS HOUSE THE SAME ATTENTION TO HISTORIC CRAFTMANSHIP. A 4 PC AND 2 PC BATH COMPLETE THE 2ND LEVEL. THE 3RD LEVEL INCLUDES OPEN CONCEPT LIVING WITH 3PC BATH, AND ENDLESS POSSIBILITIES. A TRULY SPECTACULAR COACH HOUSE (2008) OFFERS AN INDOOR CONCRETE POOL AND SPA, VAULTED GLASS ATRIUM AREA WITH YEAR AROUND ENJOYMENT, AND 2 CAR GARAGE. A DEFINITE MUST SEE, CARLING HOUSE CAN BE YOURS! (id:38604)
304 - 1830 Dumont Street
London East, Ontario
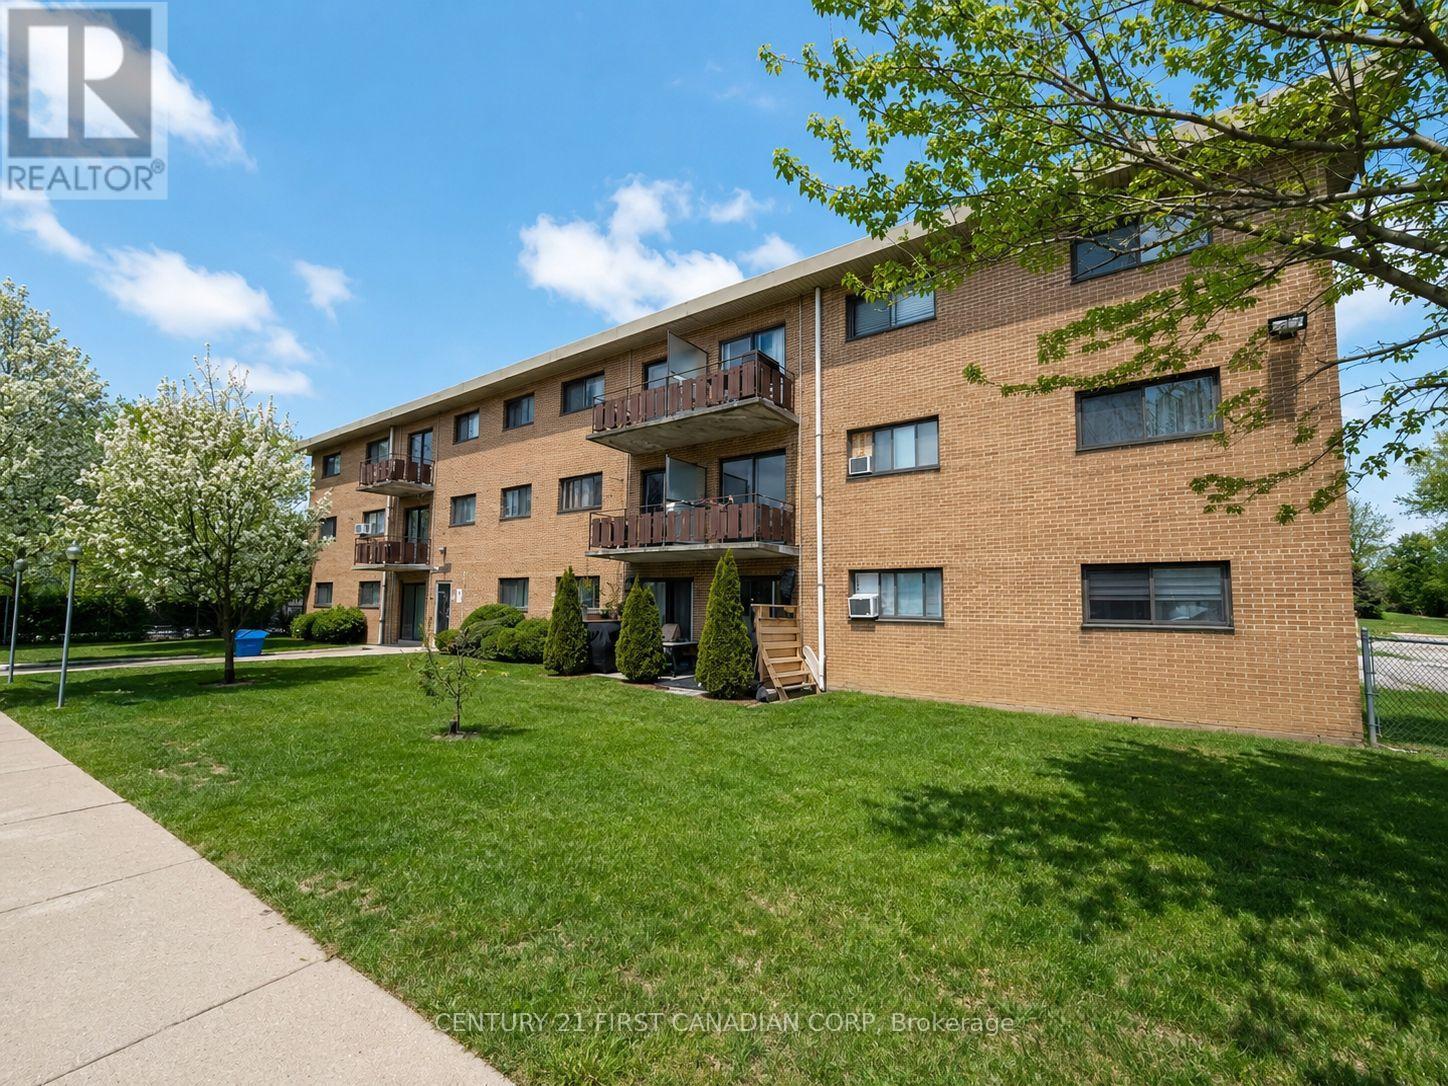
Attention investors, renovators, and savvy buyers-this is your chance to unlock the potential in a well-located 2-bedroom condo. Offering a functional layout, generous room sizes, and an abundance of natural light, this unit is the perfect canvas for your next renovation project or long-term investment. The spacious private balcony adds additional living space, while the unbeatable convenience of nearby transit, shopping, restaurants, and everyday amenities enhances its rental appeal. Condo fees include heat, hydro, and water, helping keep operating costs predictable. Whether you're looking to renovate and resell, build equity, or add to your investment portfolio, this property offers excellent value and endless potential. (id:38604)
665 Valleystream Walk
London North, Ontario
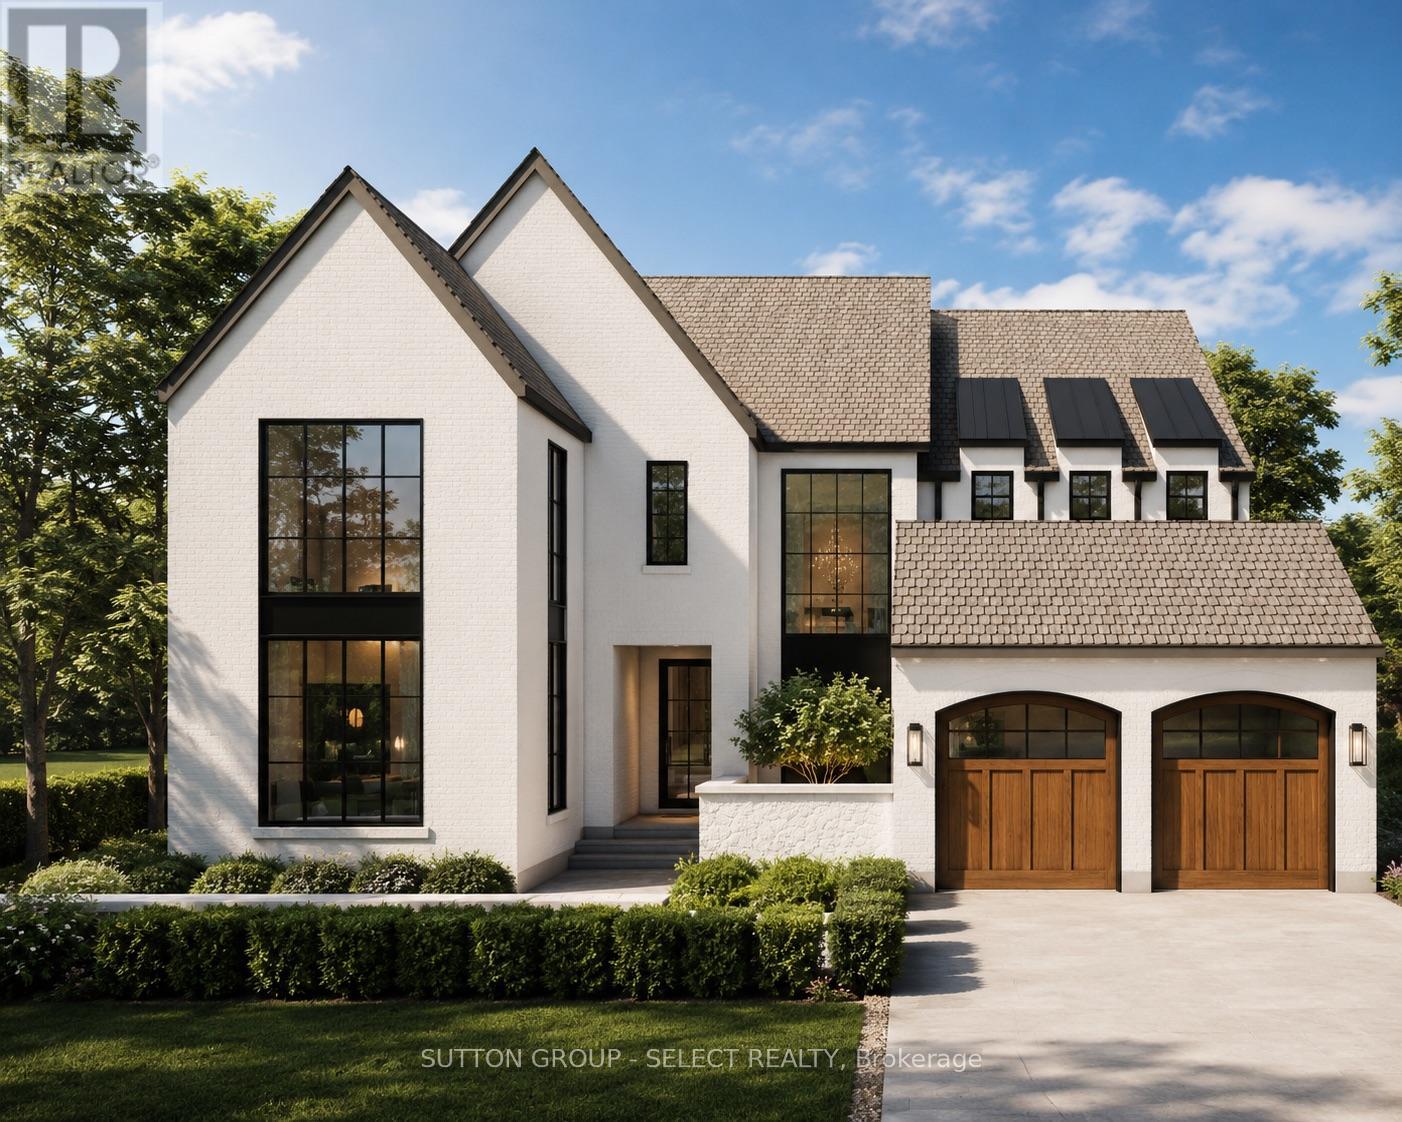
Perched within North London's most prestigious new community, Sunningdale Court, this Westhaven Homes residence delivers over 3,000 sq. ft. of above-grade living with premium finishes and thoughtful design throughout. Known in London for quality, integrity, and craftsmanship, Westhaven has created a home designed for both modern family living and the ability to age-in-place. The main floor offers 10-ft ceilings, hardwood flooring, oversized 36" doorways, and a rare fifth bedroom with private 3-piece ensuite with heated floors & a curb-less shower, ideal for an in-law suite or second primary. The gourmet kitchen impresses with a double-island design one with seating for eight, quartz counters, open pantry, and seamless connection to the great room and dining area, with a fireplace and walk-out to the covered composite deck (14.5' x 12.5'). Upstairs, four bedrooms - each featuring walk-in closets. The primary suite enjoys a spa-worthy 5-piece ensuite with heated floors, curb-less shower, soaker tub, and double vanity. Bedrooms two and three share a Jack-and-Jill ensuite with double vanities and a private wet room/water closet, while bedroom four has its own ensuite. The upper hall & Primary suite are also finished in hardwood. The lower level offers 9-ft ceilings and five egress windows, maximizing natural light and future bedroom potential. Outdoor living is enhanced with a private front courtyard perfect for morning coffee. 3-car garage (2 bays plus tandem). Exclusive landscaping privacy package available, other available plans or custom build options. Priced for interior lot. Forest lots available at a premium. Ideally located steps to Sunningdale Golf Club, minutes to Uptown Plaza shops and dining, Western University, University Hospital, Ivey Business School, Masonville Mall, and the Medway Valley Heritage Forest trail system. Priced for Interior lot. Ravine lots available. (id:38604)
44 Stover Street N
Norwich, Ontario
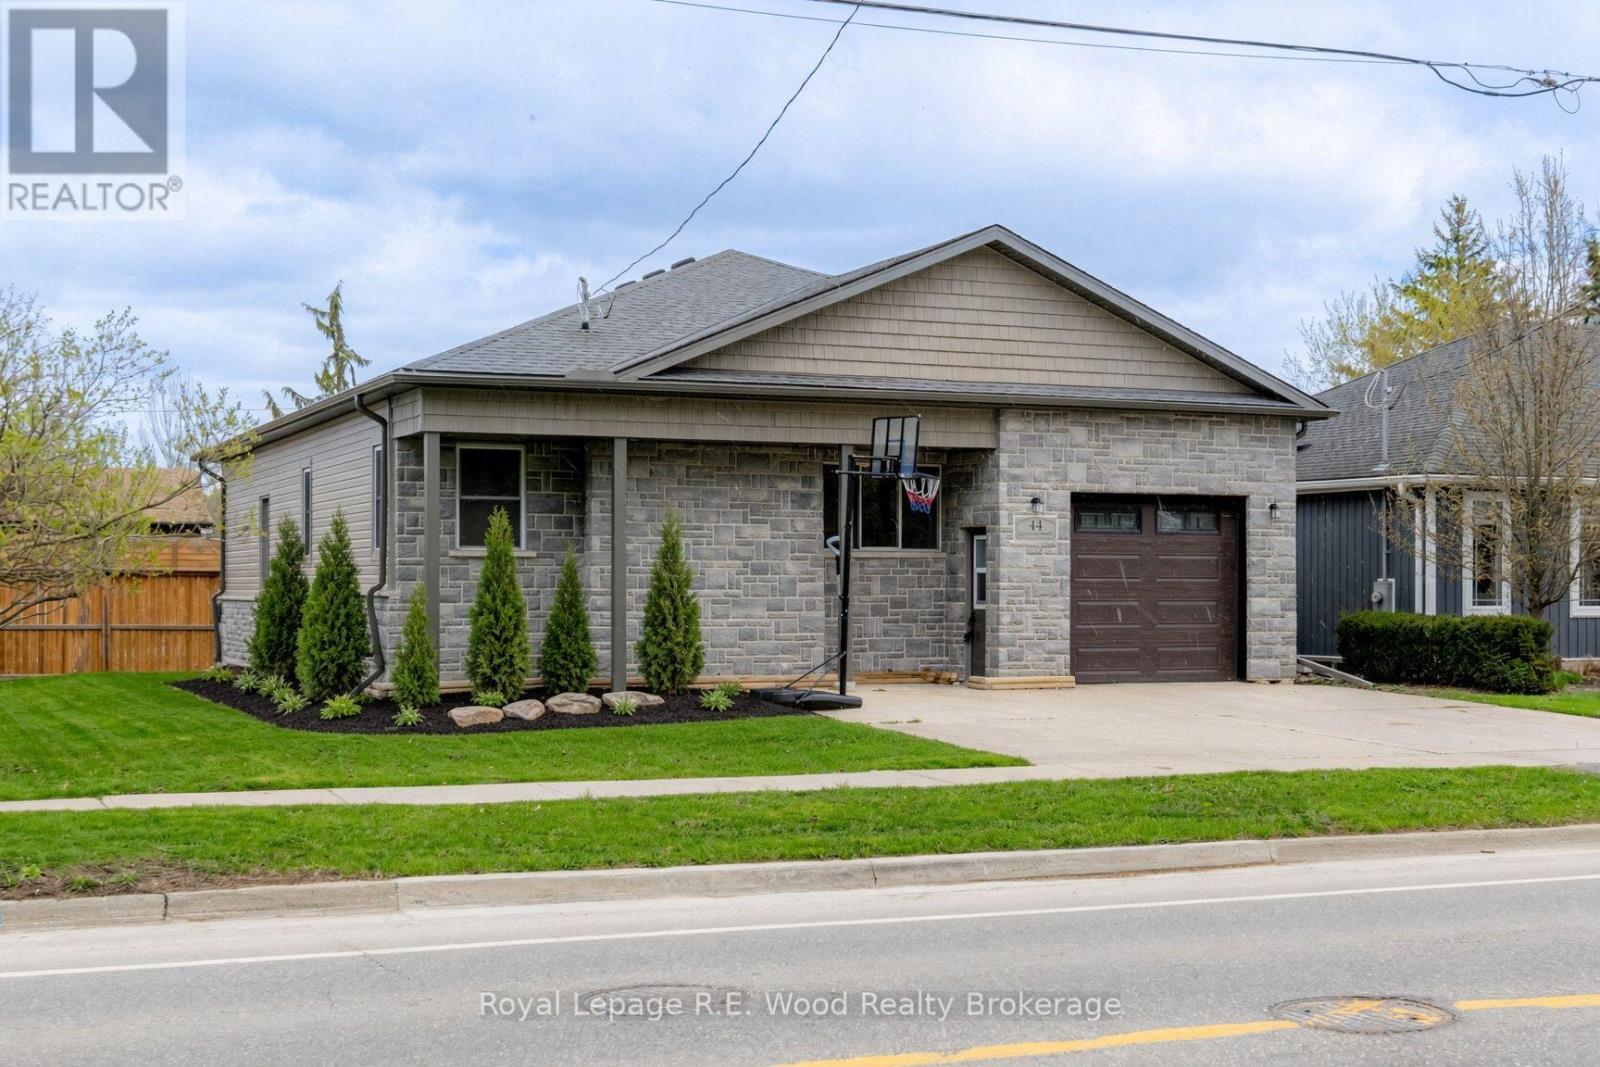
This updated bungalow features an incredible attached double-depth garage with a dedicated workshop which is perfect for your next project, car restoration, or ultimate gear storage. Situated on the north end of Norwich this home is convenient for commuting toward Woodstock and the 401, while enjoying the benefits of all that Norwich has to offer. This is an affordably priced option with exterior upgrades including new brick, stone, siding & eavestroughs, a newer roof (2021) and a concrete driveway. The interior features an eat-in kitchen with stainless steel appliances and easy access to the oversized living room. The living room features large east-facing windows which make for a lovely morning coffee. Right next is the dining room perfect for family dinners. The front of the home features the 3 bedroom layout and the family bathroom. Enjoy an oversized primary bedroom! The laundry is conveniently placed on the main floor with a new washer (Feb 2026). The full height basement offers a blank canvas to nearly double your living space and build instant equity. The backyard features a new partial fence for added privacy. Whether you are in search of a starter home for your family, or looking to add to your investment portfolio, consider 44 Stover as your next address! (id:38604)
59 Scotchpine Crescent
London North, Ontario
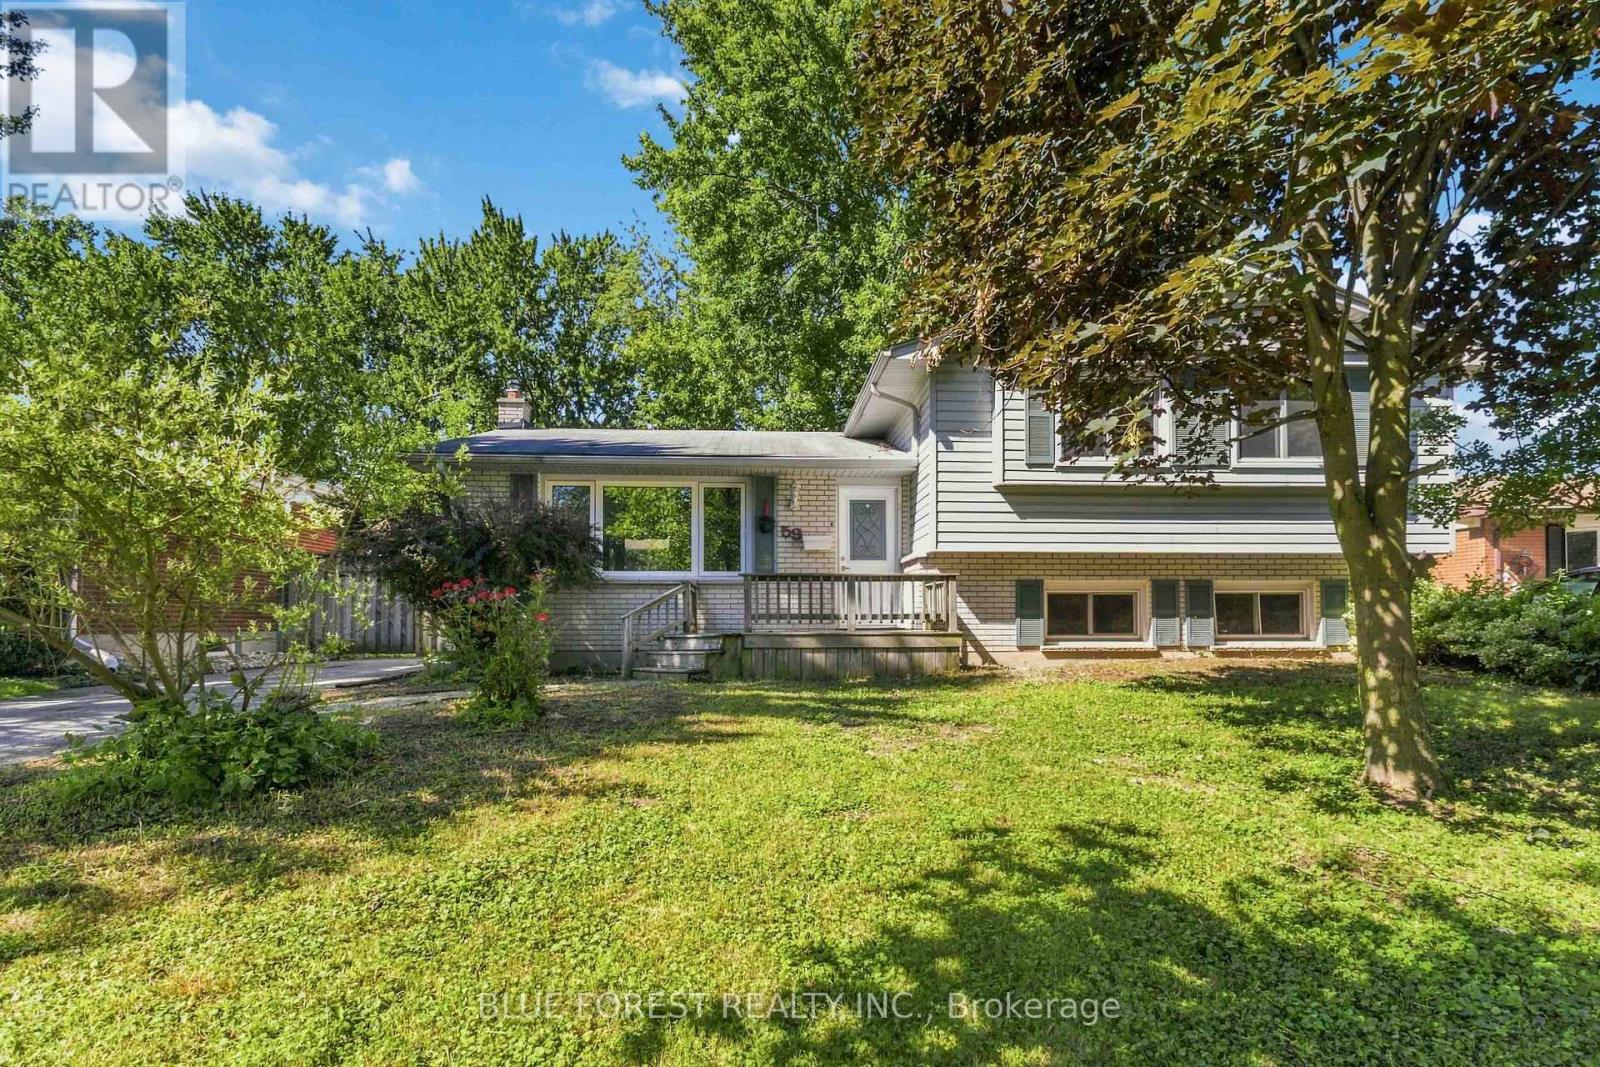
Welcome to 59 Scotchpine Crescent! Situated in a highly desirable NorthWest London, this spacious side-split home sits on an impressive 60 x 120 ft lot and offers tremendous potential for families, investors, and renovators alike. Ideally located just steps from three schools and the scenic Medway Valley Trails, providing convenient access to nature, walking trails, and outdoor recreation. The home features 3 bedrooms and a full bathroom on the upper level, plus an additional bedroom and full bathroom on the lower level. The inviting layout offers plenty of space and flexibility, with endless possibilities to make this home your own. Enjoy the convenience of a long driveway with parking for 2-3 vehicles along with no sidewalk, maximizing the usable frontage of the property. A fantastic opportunity in an established neighbourhood, offering a large lot, excellent location, and huge potential at a price that reflects the opportunity. Don't miss your chance to make 59 Scotchpine Crescent your next home or investment! (id:38604)
372 Dieppe Street
London South, Ontario
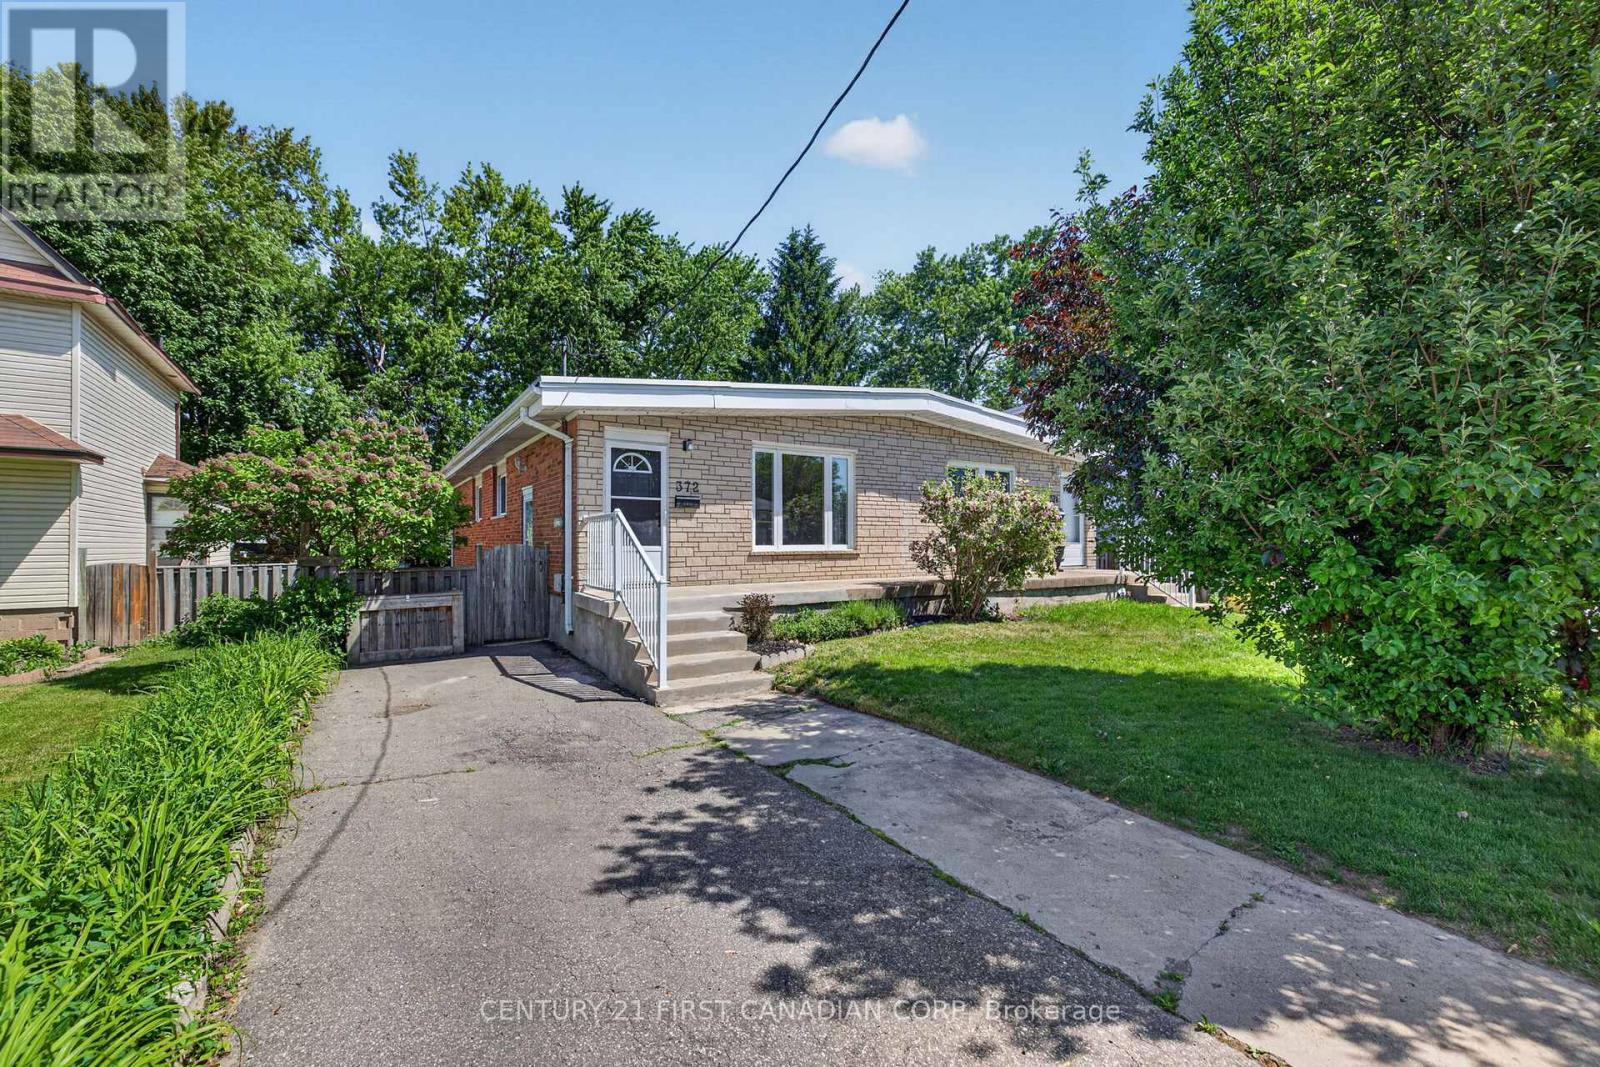
ACT FAST! SOUTH LONDON RANCH FOR UNDER $500,000!! Stunning bungalow located on a quiet treed lined street in the heart of Glen Cairn. This bright and spacious 3 bedroom, 1 bathroom semi-detached home is perfect for first time home buyers, young professionals, empty nesters and investors. Truly a beautifully maintained home that has been updated without losing any of its original character and charm. Bright, sun soaked living room features high quality laminate flooring, vaulted ceiling and large bay window providing plenty of natural light. Functional, open concept kitchen finished with groutable luxury vinyl tile flooring, Granite countertops, designer subway tile backsplash and stainless steel appliances. Relax on the front porch, perfect for enjoying that morning cup of coffee or evening glass of wine. Unspoiled lower level provides a generous laundry area and plenty of storage. Freshly painted in neutral designer tones. Upgrades include roof, furnace, central air and vinyl replacement windows. Fully fenced backyard with storage shed. Located close to the THAMES RIVER and THAMES VALLEY PARKWAY, premium hiking trails and sweet serenity awaits you just outside your back door. A PERFECT LOCATION - Close to all amenities including shopping, great schools, playgrounds, restaurants, arena, community pool, Highway 401 and London Health Sciences Centre. Pride of ownership is evident in this absolute must see home! (id:38604)
Upper - 426 Third Street
London East, Ontario
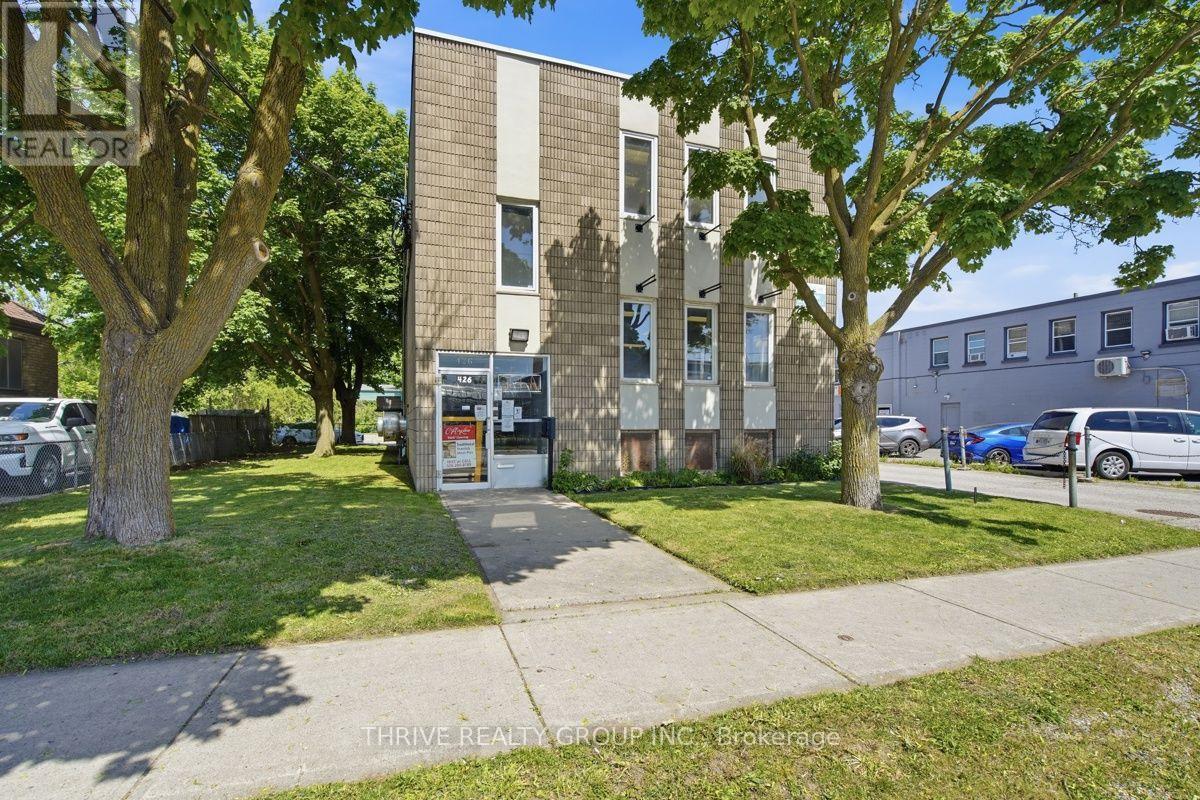
1,866 Sq Ft of recently renovated 2nd floor office space available. Unit contains 3 individual offices, 2 large conference rooms, a common area with kitchenette, and 2 washrooms. Large windows provide an abundance of natural light throughout the space. Property includes ~32 parking spaces located at the rear and 2 outdoor green spaces. Zoning permits medical, office, and service-based uses. The unit is being offered at $13/Sq Ft + $5/Sq Ft (TMI) and utilities (hydro and water). 1st floor unit (1,866 sq ft) also available with opportunity to lease both floors. (id:38604)
Main - 426 Third Street
London East, Ontario
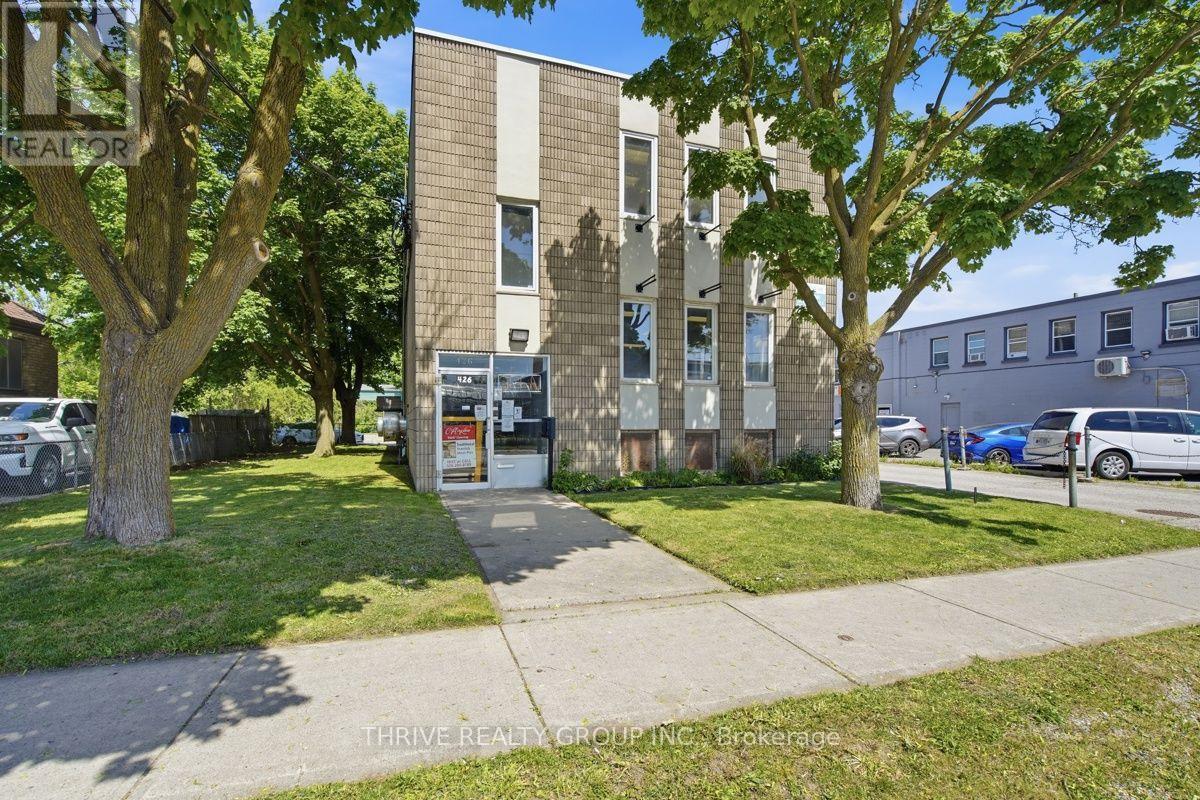
1,866 Sq Ft of recently renovated main floor space available. Unit contains 2 individual offices, a large open concept common area, and 2 washrooms. Large windows provide an abundance of natural light throughout the space. Property includes ~32 parking spaces located at the rear and 2 outdoor green spaces. Zoning permits medical, office, and service-based uses. The unit is being offered at $13/Sq Ft + $5/Sq Ft (TMI) and utilities (hydro and water). 2nd floor unit (1,866 sq ft) also available with opportunity to lease both floors. (id:38604)