

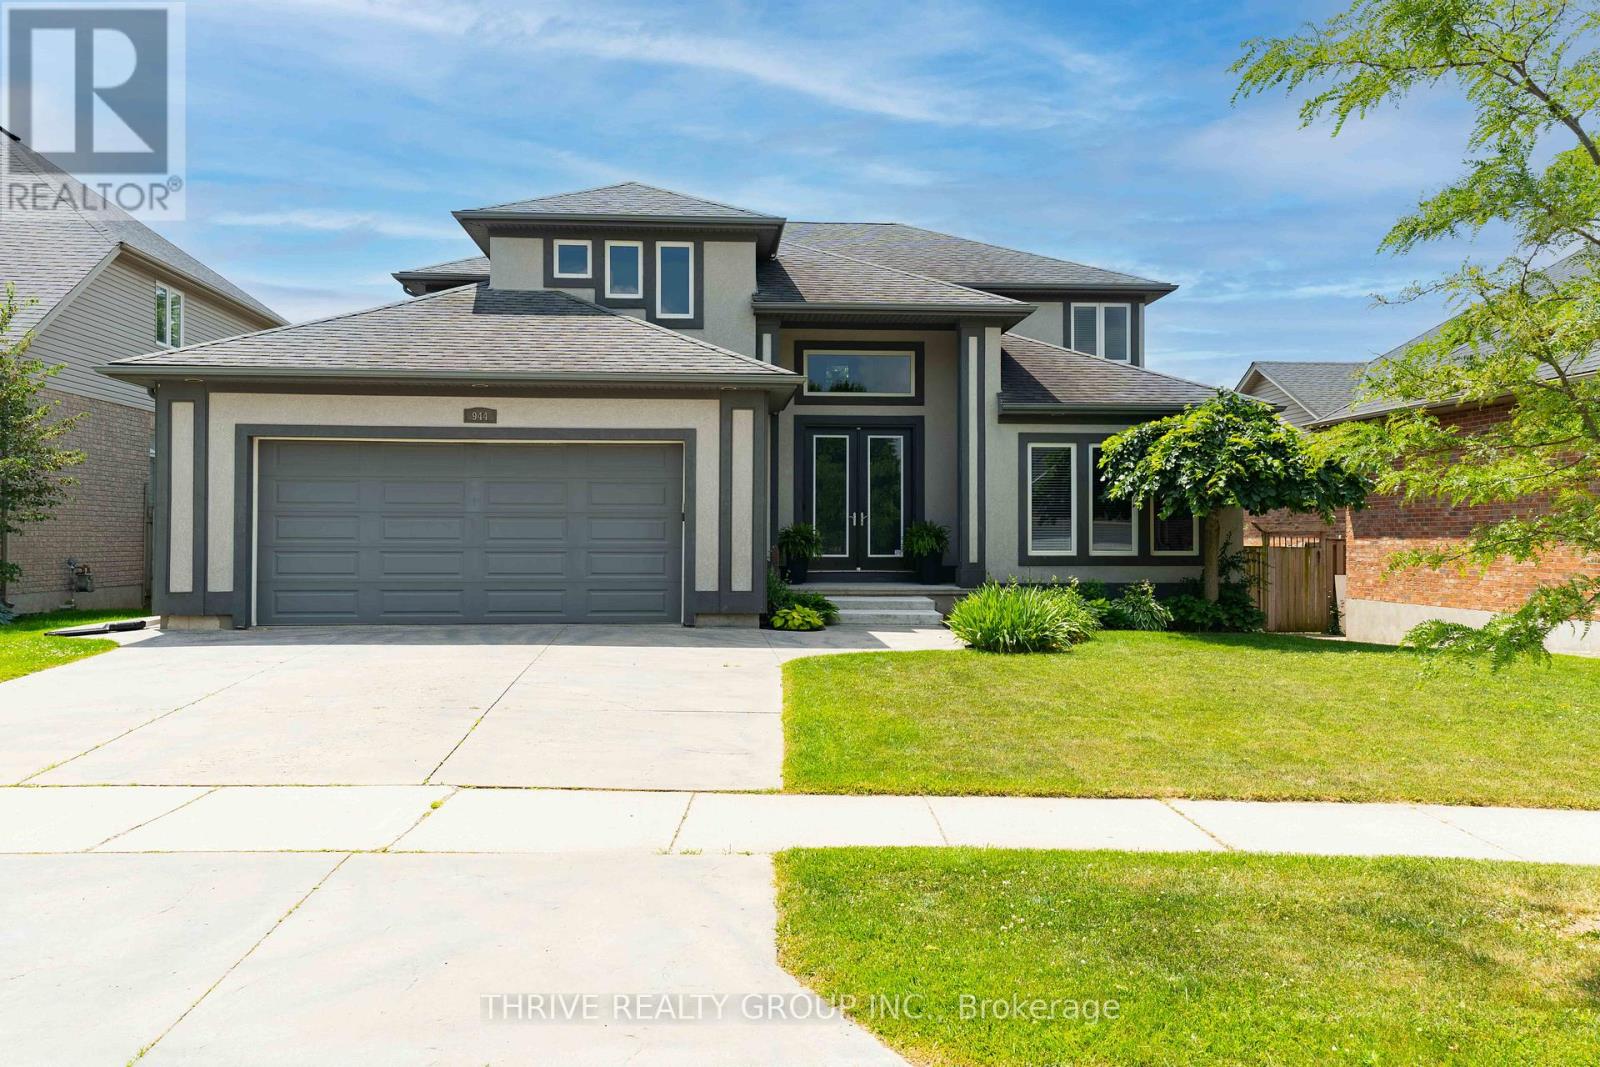
944 Collins Drive
London South, Ontario
Some homes are priced by square footage. This one must be measured by what it would take to recreate it. 944 Collins Drive combines approximately 4,300 total sq. ft., an extensively finished walkout lower level and a level of custom indoor and outdoor investment rarely included with a builder's base price.Inside, a dramatic Jatoba hardwood staircase creates an impressive first impression. The open main floor offers generous living and entertaining areas, a dedicated office or library, Makore wood cabinetry in the kitchen, Caesarstone counters, and a kitchen overlooking the family room and backyard. Upstairs are four spacious bedrooms, including a completely renovated spa-inspired ensuite with heated floors, an oversized glass shower, dual shower heads, a freestanding tub, and illuminated furniture-style vanities.The finished lower level provides exceptional additional living space with in-floor heating, backyard access and room for recreation, guests, a gym or potential fifth bedroom.Outside, the investment continues with a saltwater pool, newer gas heater, covered raised deck, cabana bar, outdoor dining areas, built-in stone pizza oven, charcoal grill, extensive hardscaping and mature landscaping. Add 50-year shingles installed in 2020, upgraded mechanical components and numerous recent improvements, and the value becomes clear.No construction delays. No years of landscaping and upgrades. No unfinished backyard. Just a distinctive, move-in-ready home where the expensive work has already been completed. (id:38604)
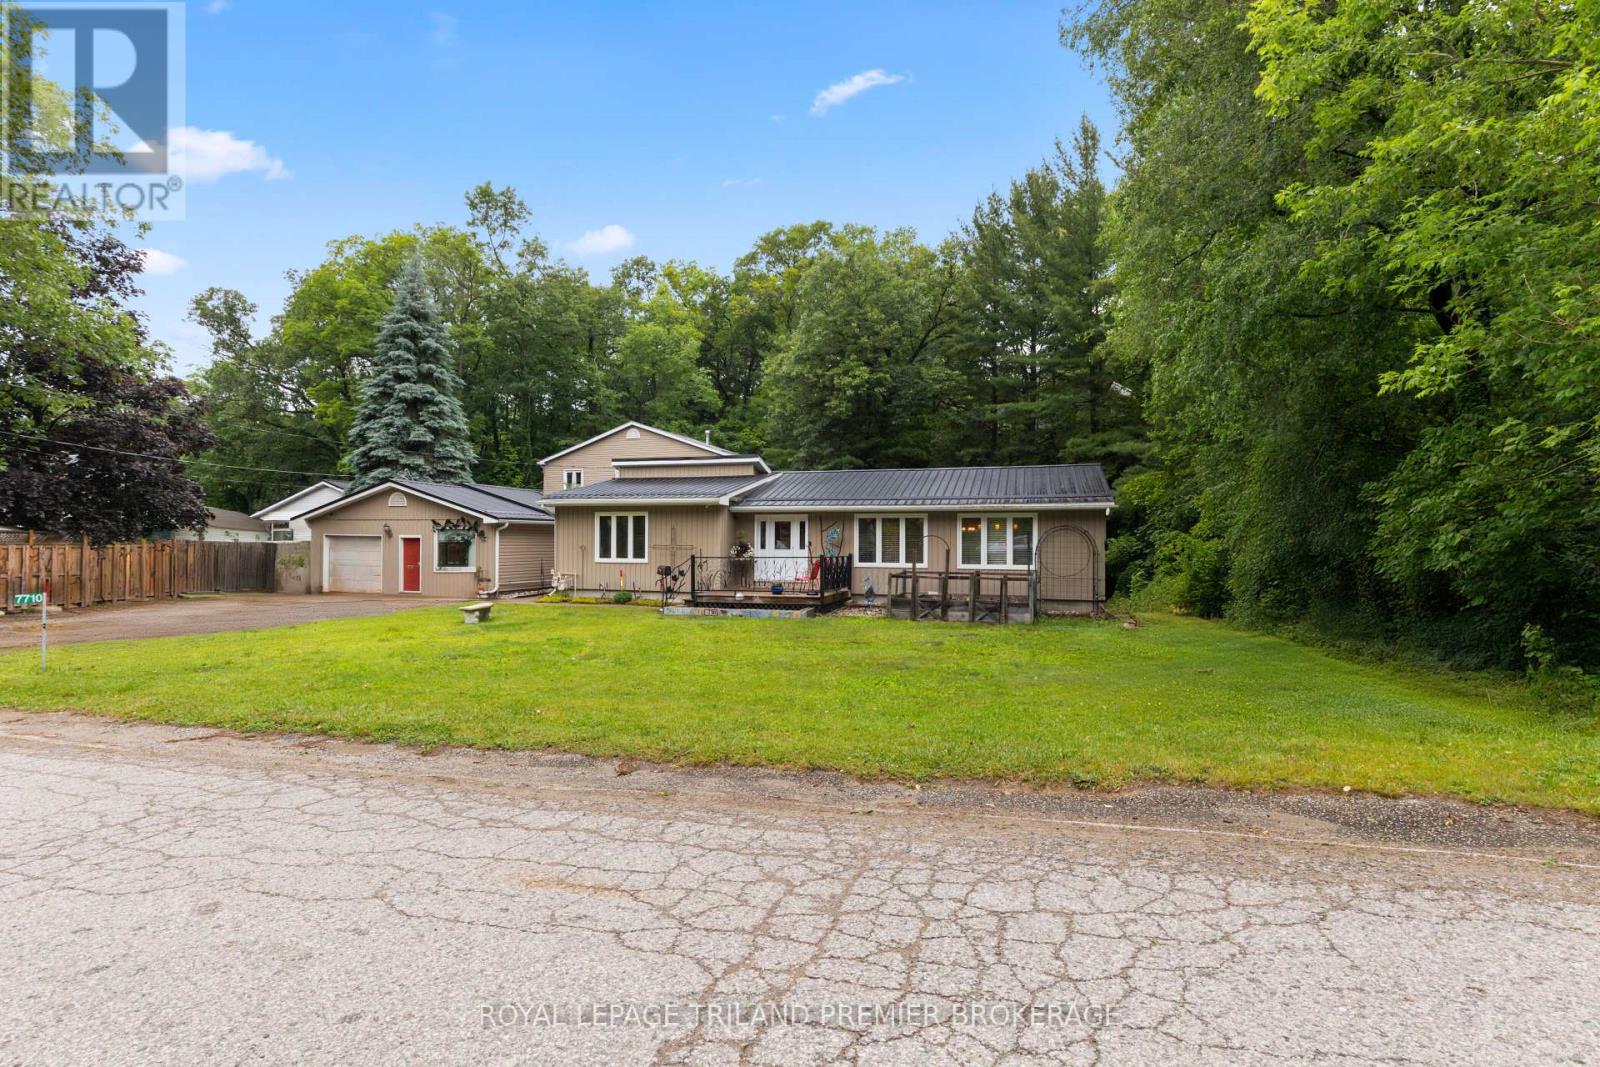
7710 Clayton Street
Lambton Shores, Ontario
Unique Residential & Commercial Opportunity in desirable Port Franks! Welcome to this beautifully maintained and updated bungalow nestled in the charming lakeside community of Port Franks. Situated on a quiet treed lot, this property offers incredible potential for homeowners, investors, business owners or a combination to suit any buyer. The spacious main home features a bright and airy open-concept layout boasting a large kitchen loaded with storage, stainless steel appliances and wrap around island with two- tier breakfast bar; 2 bedrooms and 2 full bathrooms including primary suite with walk in closet and spa-like ensuite; living room with laminate flooring; dinette with direct access to the backyard; main floor laundry; and office space with built-in shelving. Enjoy your morning coffee and the sounds of nature in the private treed backyard or on the generous front deck.A large detached garage/workshop has 200amp service, 2- piece bathroom, and sink with counter and shelving providing ample space for hobbies, storage, parking or entrepreneurial use. At the rear of the property, you'll find a two-storey dwelling with two self-contained, and fully furnished apartment units with shared laundry hook-up, including main floor one bedroom unit and upper unit with two bedrooms plus den, kitchen with dishwasher hook-up, along with private deck - ideal for rental income or visits with extended family. Whether you're looking for a peaceful home base, an income-generating property, or a unique business opportunity, this one-of-a-kind property offers endless possibilities in a sought-after location near beaches, trails, and amenities. Dwellings are all well insulated, 2 operate. septic (apartment & shop share one). Updates include: Furnace and A/C 12 yrs, metal roof 10yrs, shop metal roof 6 yrs, windows and exterior doors 13 yrs, kitchen 13 yrs, main bath 12 yrs, ensuite 7yrs, extension on rear of home 13 yrs, soffit and fascia 13 yrs, gazebo 3yrs (all ages are approximate). (id:38604)
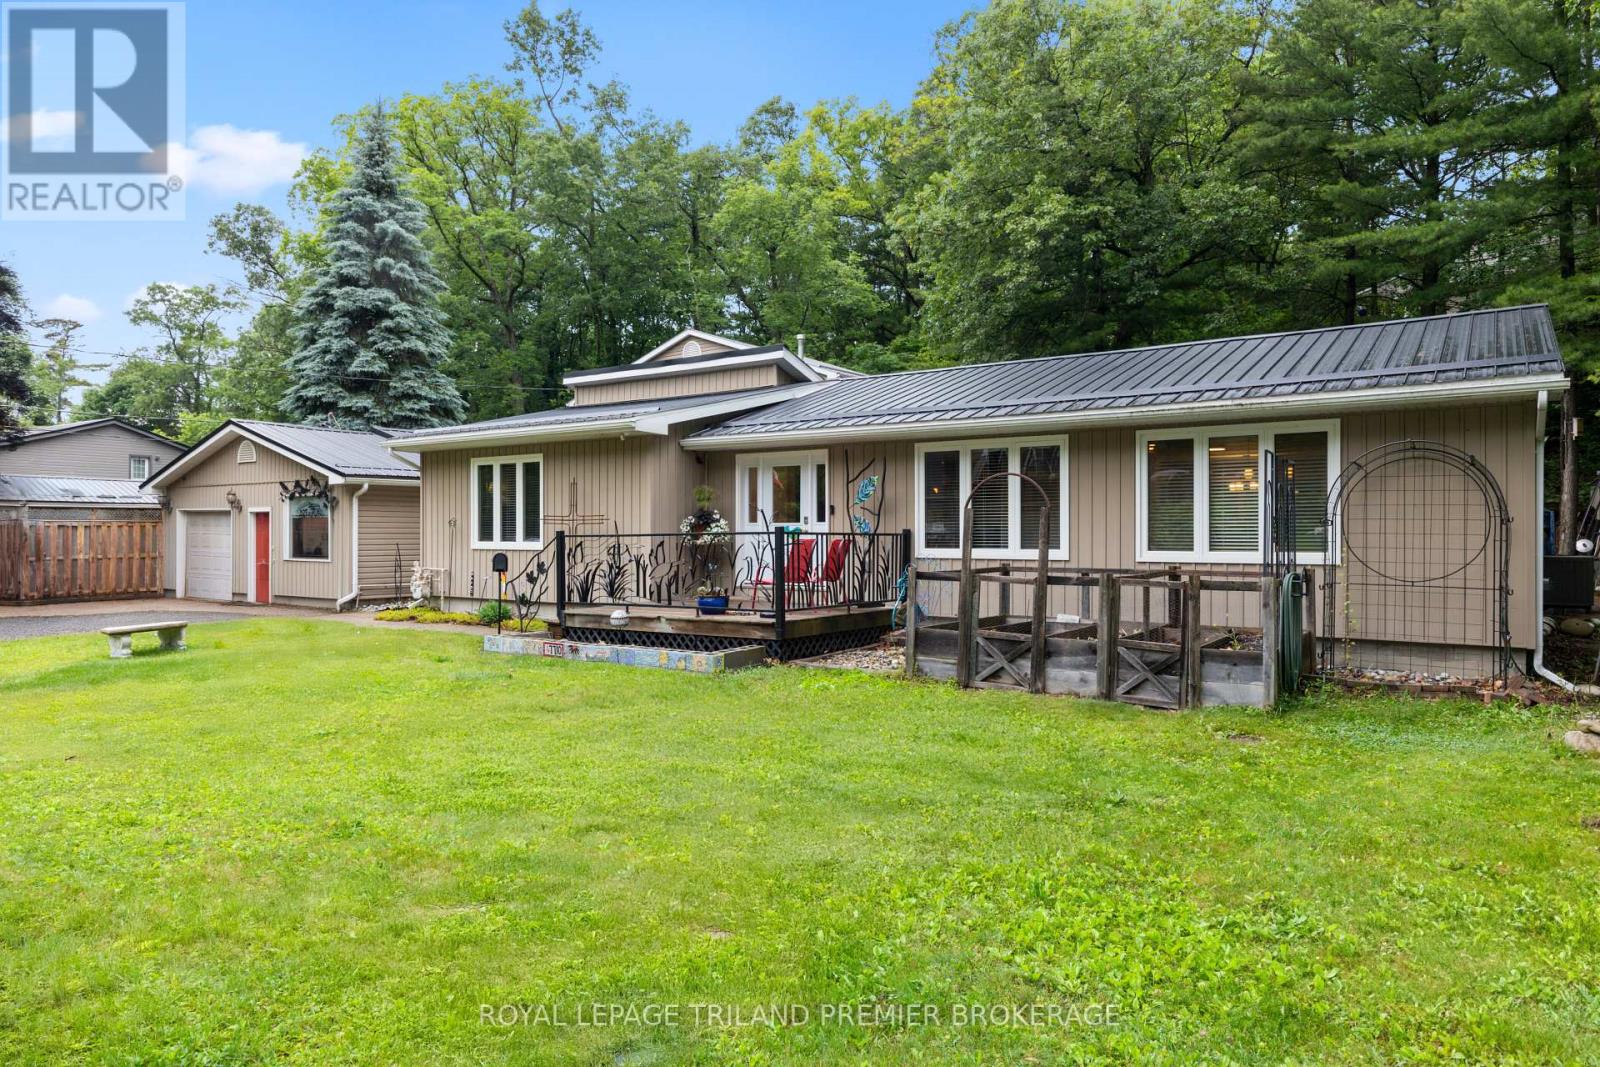
7710 Clayton Street
Lambton Shores, Ontario
Unique Residential & Commercial Opportunity in desirable Port Franks! Welcome to this beautifully maintained and updated bungalow nestled in the charming lakeside community of Port Franks. Situated on a quiet treed lot, this property offers incredible potential for homeowners, investors, business owners or a combination to suit any buyer. The spacious main home features a bright and airy open-concept layout boasting a large kitchen loaded with storage, stainless steel appliances and wrap around island with two- tier breakfast bar; 2 bedrooms and 2 full bathrooms including primary suite with walk in closet and spa-like ensuite; living room with laminate flooring; dinette with direct access to the backyard; main floor laundry; and office space with built-in shelving. Enjoy your morning coffee and the sounds of nature in the private treed backyard or on the generous front deck.A large detached garage/workshop has 200amp service, 2- piece bathroom, and sink with counter and shelving providing ample space for hobbies, storage, parking or entrepreneurial use. At the rear of the property, you'll find a two-storey dwelling with two self-contained, and fully furnished apartment units with shared laundry hook-up, including main floor one bedroom unit and upper unit with two bedrooms plus den, kitchen with dishwasher hook-up, along with private deck - ideal for rental income or visits with extended family. Whether you're looking for a peaceful home base, an income-generating property, or a unique business opportunity, this one-of-a-kind property offers endless possibilities in a sought-after location near beaches, trails, and amenities. Dwellings are all well insulated, 2 operate. septic (apartment & shop share one). Updates include: Furnace and A/C 12 yrs, metal roof 10 yrs, shop metal roof 6 yrs, windows and exterior doors 13 yrs, kitchen 13 yrs, main bath 12 yrs, ensuite 7yrs, extension on rear of home 13 yrs, soffit and fascia 13 yrs, gazebo 3yrs (all ages are approximate) (id:38604)
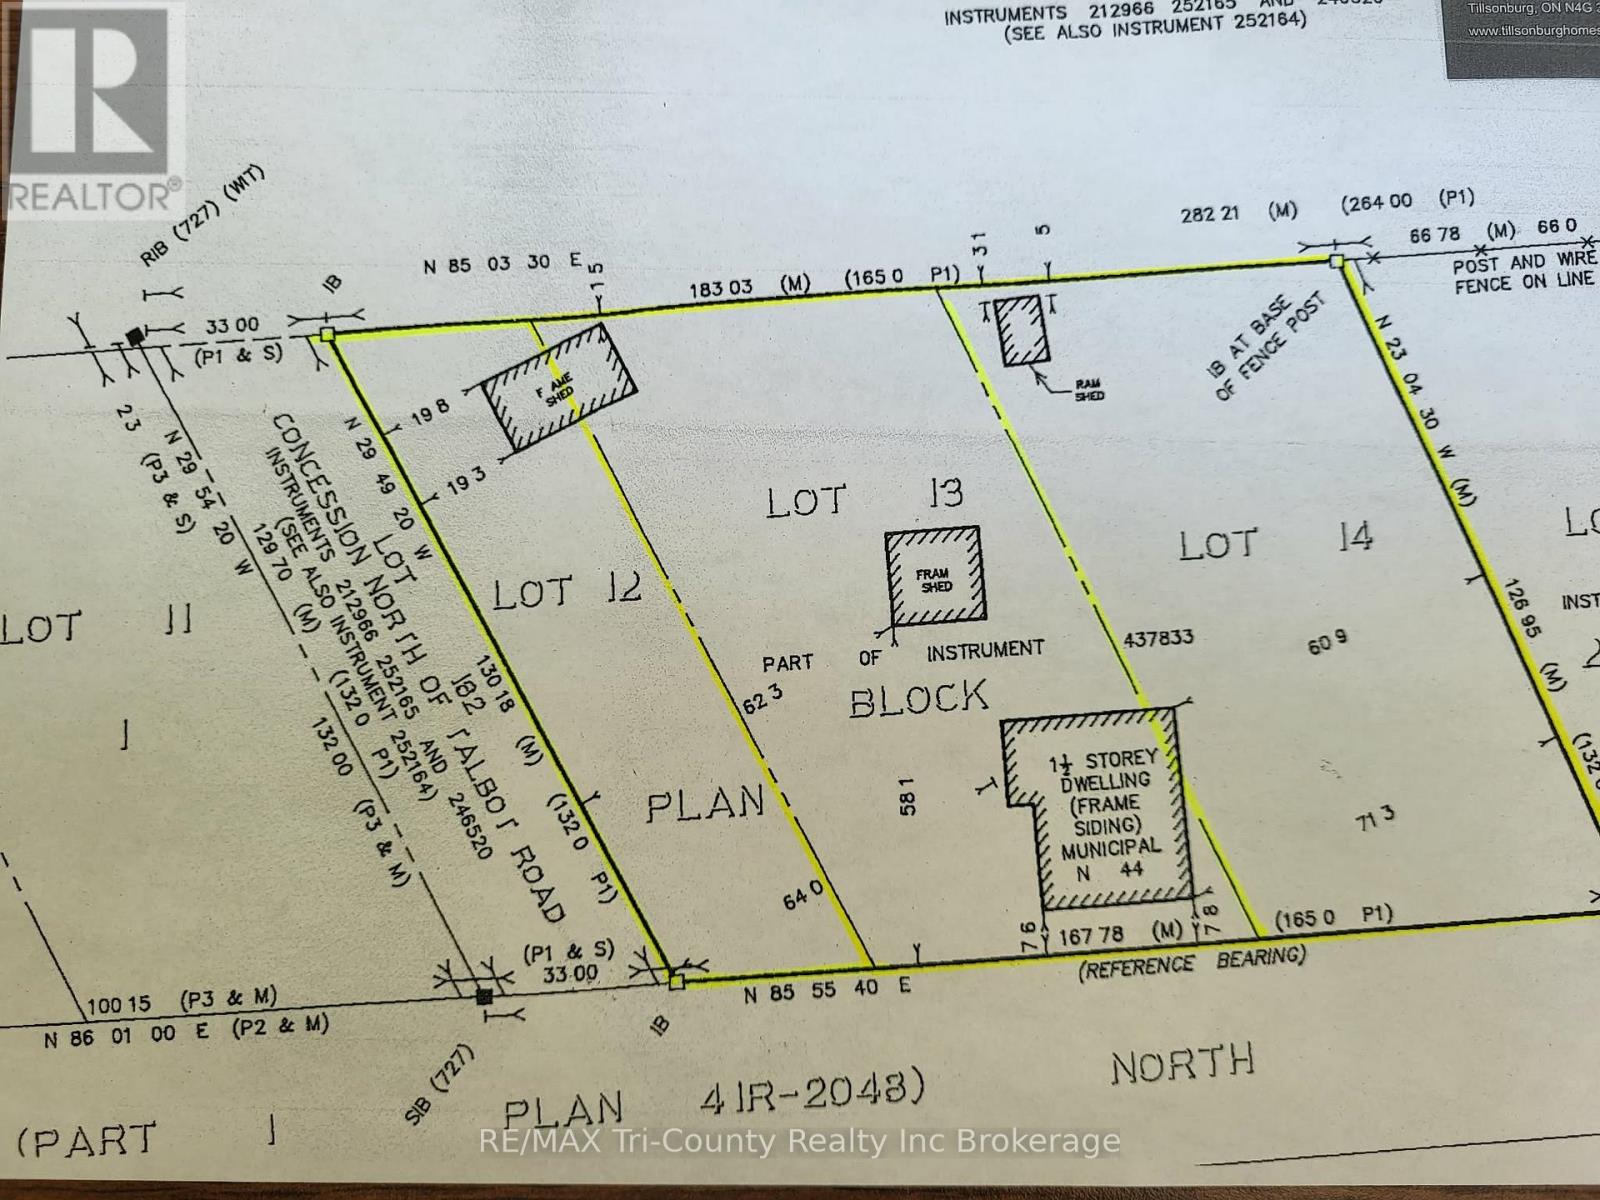
44 North Street
Norfolk, Ontario
Attention developers!! Invest in this double wide lot ideally suited for 2 single family residential homes to be built or alternatively rezoning could potentially allow for a 3-unit freehold townhouse. Property being sold in its as is condition. Buyer must purchase the lot at 53 North St Courtland with 44 North St (MLS# X13482058). (id:38604)
183 Acton Street
Strathroy-Caradoc, Ontario
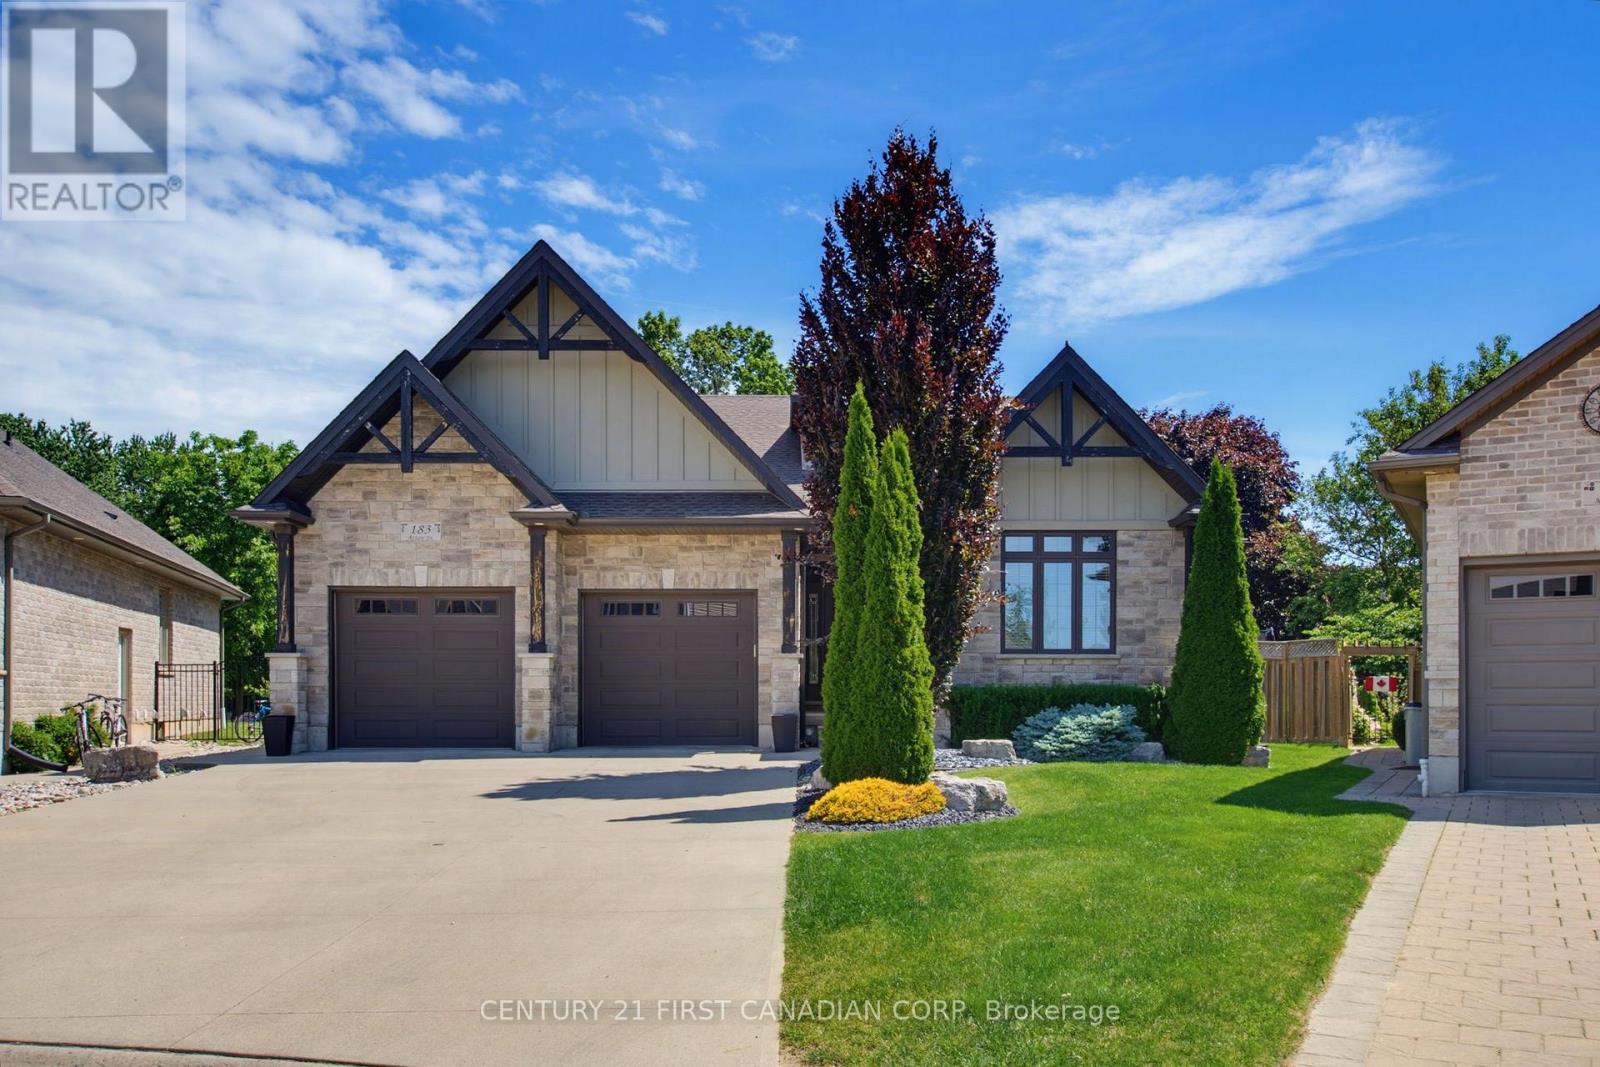
Welcome to this luxurious bungalow in prestigious Strathroy, perfectly situated on an impressive pie-shaped lot! This exceptional 3+3 bedroom, 3 full-bath home offers an outstanding layout with an in-law suite in the lower level, complete with a separate entrance, providing excellent space for extended family, guests, or additional living arrangements. The main floor features a spectacular great room with vaulted ceilings, oversized windows, and a beautiful fireplace, creating a bright and inviting space for entertaining and everyday family living. The open-concept kitchen is designed to impress, featuring granite countertops, a large center island, ample cabinetry, and a convenient pantry. The spacious primary bedroom offers vaulted ceilings and a luxurious ensuite, creating a private retreat you'll love coming home to. The fully finished lower level provides three additional bedrooms, a full bathroom, and a comfortable living area, along with in-floor heating for year-round comfort. Direct access to the lower level from the oversized two-car garage adds even more convenience. Step outside and discover your own private backyard oasis! Enjoy the kidney-shaped salt-water pool and hot tub, relax beneath the cabana, or unwind on the covered porch. The generous pie-shaped lot provides plenty of room for family enjoyment and outdoor entertaining. Additional features include 200-amp electrical service, owned hot water tank, sand point well, underground sprinklers, gas line for the BBQ, and an oversized double garage with stairs leading directly to the lower level. This exceptional home offers luxury, versatility, and an incredible outdoor lifestyle in one of Strathroy's most desirable areas. Don't miss your opportunity to make this impressive property your own! (id:38604)
236 Margaret Street
Dutton/dunwich, Ontario
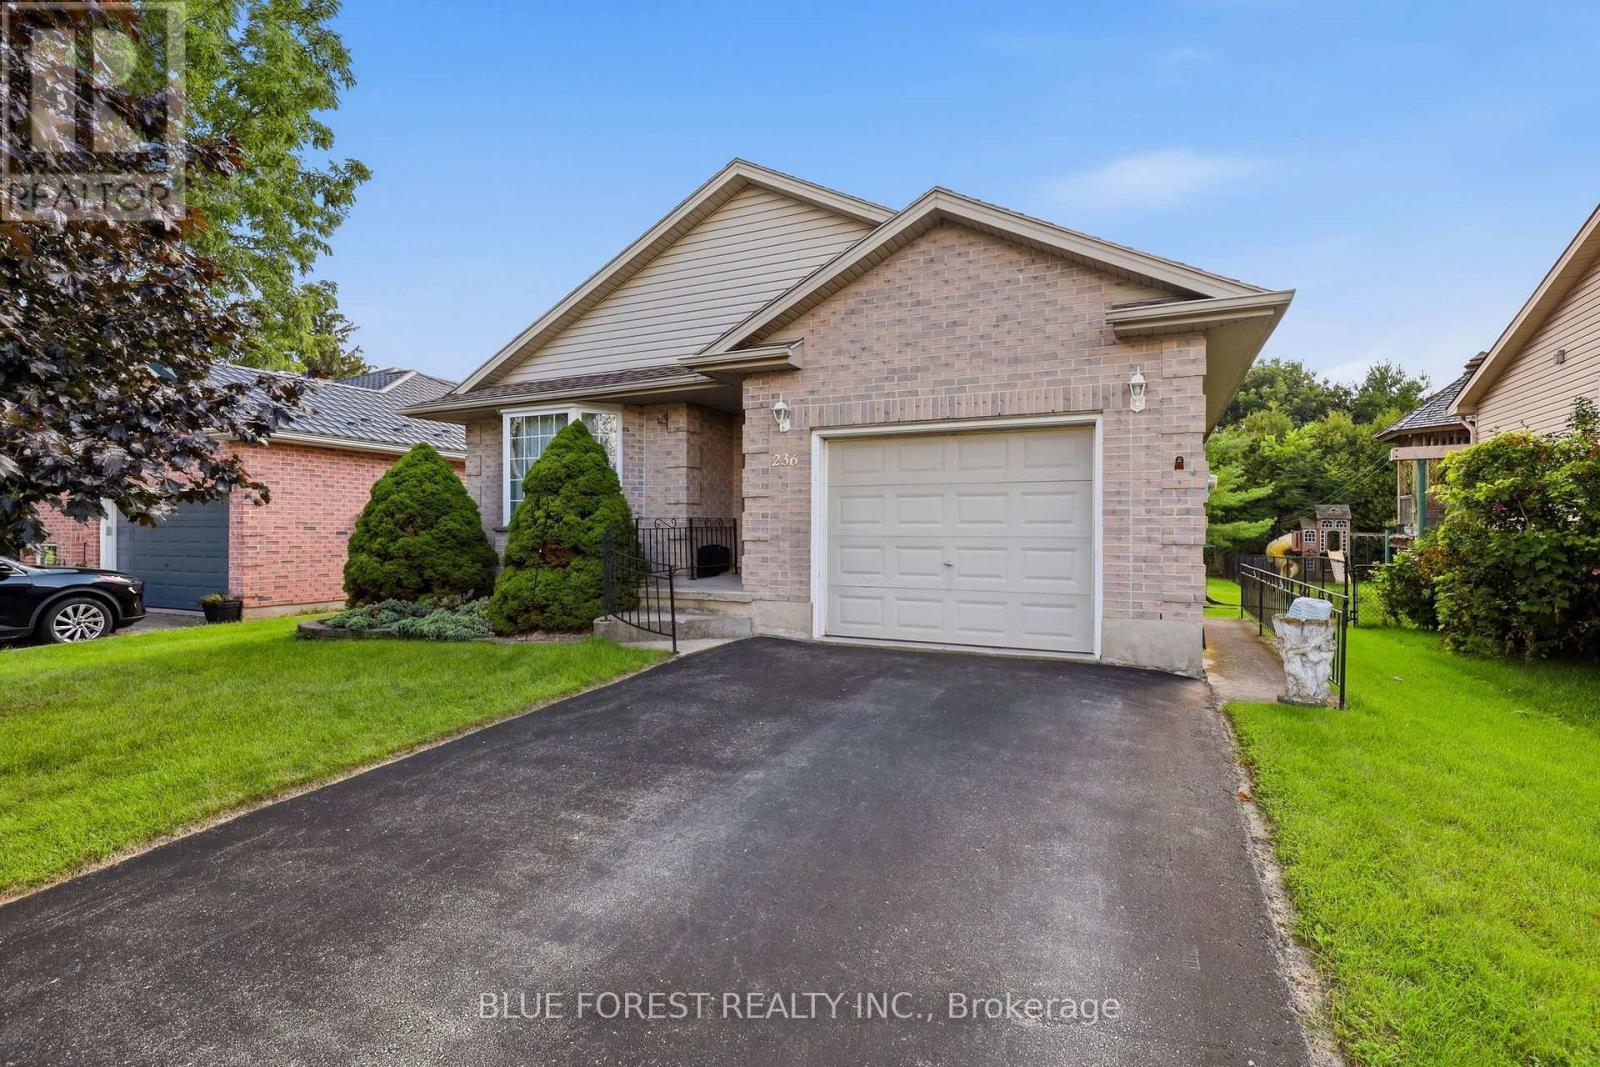
Fantastic home located on a desirable street in the growing community of Dutton. Built in 2002, this 2 bedroom, 1 + 1 bathroom home features one floor living with main floor laundry and convenient inside access to the attached single car garage, great for bringing in groceries etc. The eat-in kitchen also features access to the backyard and a deck for your bbq or watching a beautiful sunset. The bright living room and joining dining area are great for everyday living and family time. A primary bedroom with a large closet, the second bedroom and a 4 piece bathroom are all on the main level. Downstairs, the unfinished basement awaits your ideas and dreams. Currently used for storage and also features a 3 piece bathroom, there is plenty of room to make it something special. The good size backyard with mature trees is a great spot to enjoy lounging, space to play lawn games or entertain. Located within walking distance to local amenities, Son's of Scotland Park with paved walking trail, local public school, local cafe' and more. (id:38604)
Lot 21 Ayrshire Avenue
London South, Ontario
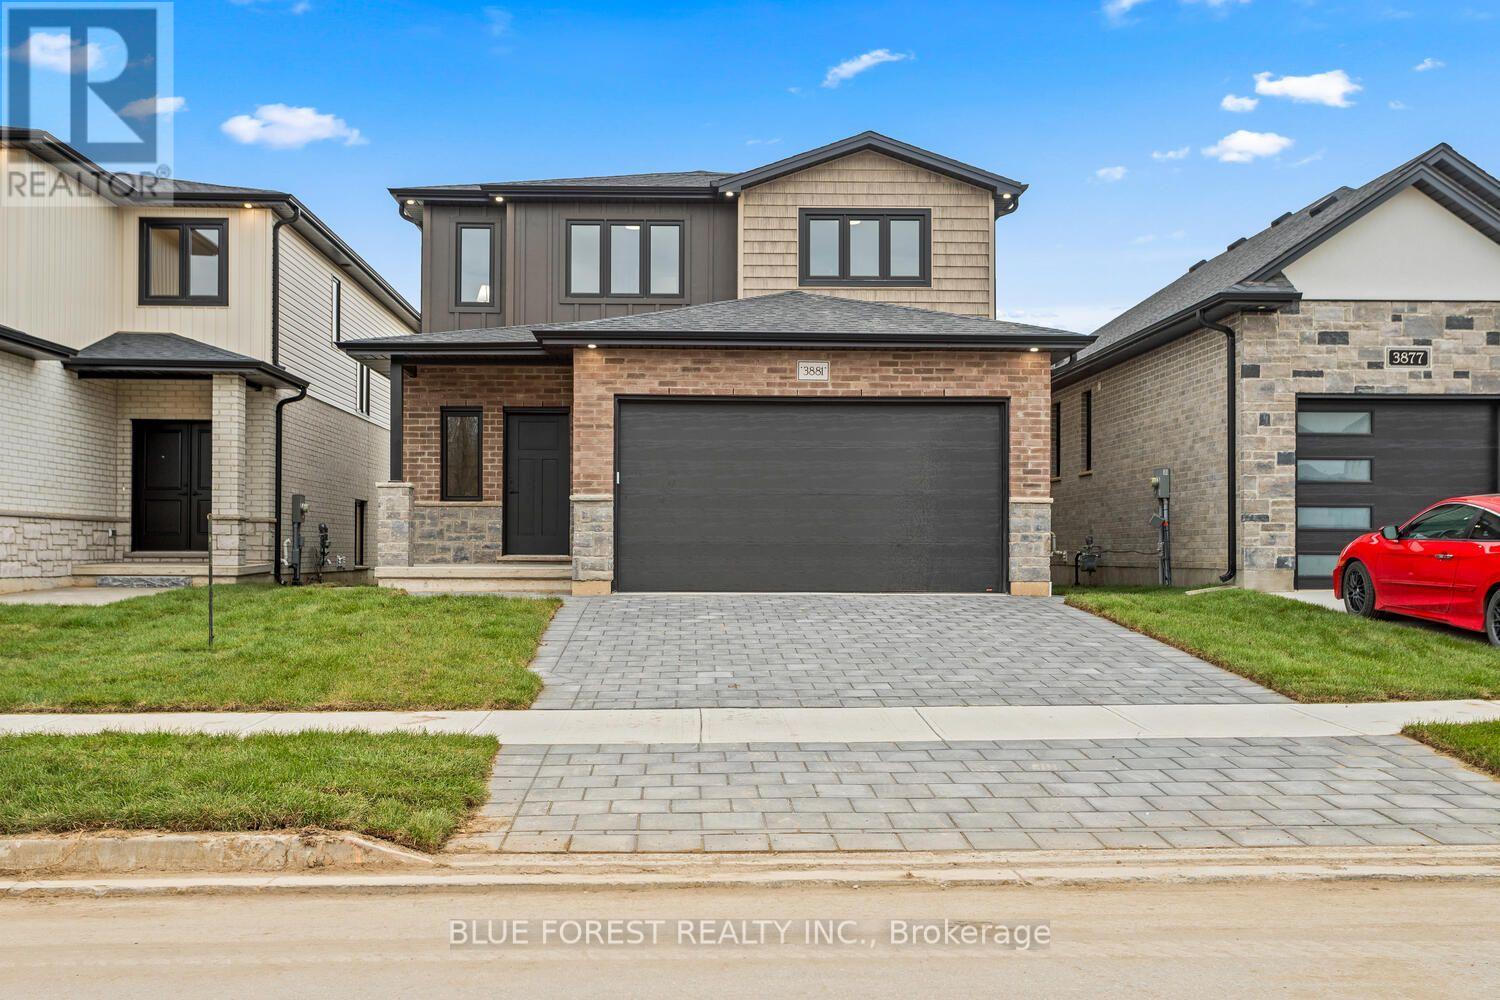
This thoughtfully designed two-story home offers 1,836 square feet of well-planned living space, featuring an open-concept main floor. The large great room seamlessly flows into a cozy dinette and a modern kitchen complete with a center island and ample cabinetry. A powder room, mud room, and access to the attached 2-car garage add functionality and convenience to the layout. The upper floor offers versatility with 4 bedrooms or the option to make it 3 bedrooms and have a large primary suite getaway that spans the entire back of the home. Find an additional 2 full bathrooms, including a spacious 4-piece en-suite off the primary suite. Other designs and lots available, contact to learn more! TO BE BUILT!!!!!!! (id:38604)
Lot 54 Widder Estates Drive
Lambton Shores, Ontario
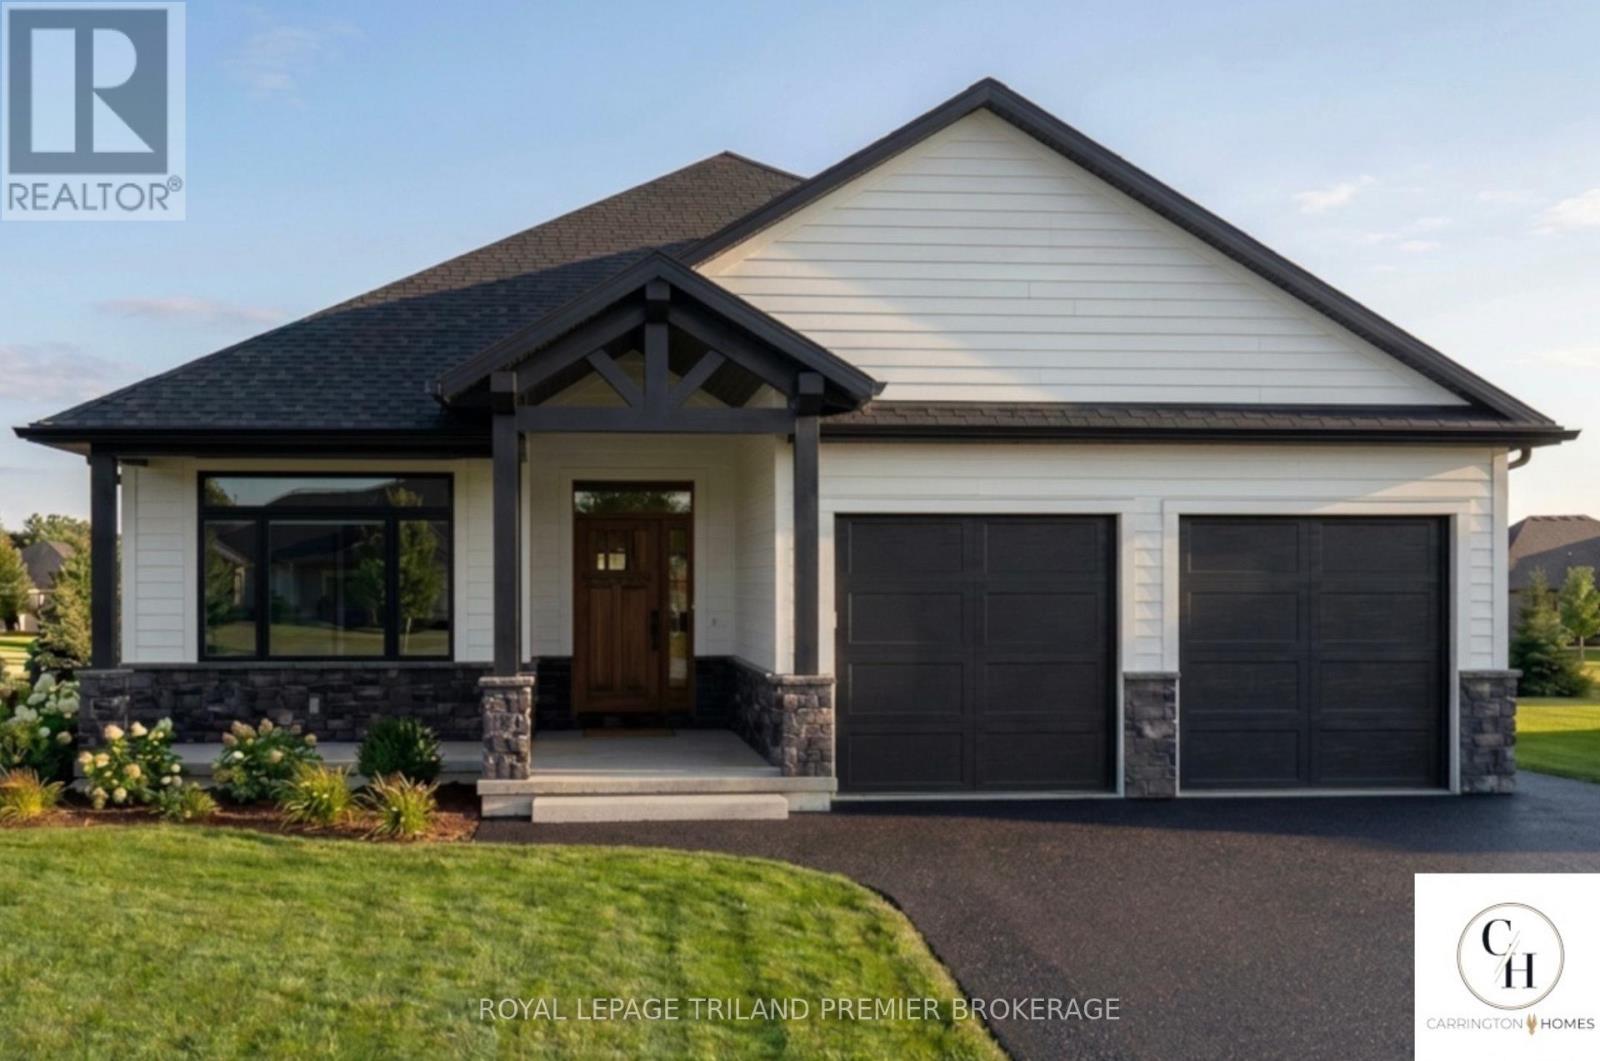
TO BE BUILT: Welcome to Thedford's newest development, Widder Estates! Situated on Widder Stations picturesque 18-hole golf course, Carrington Homes offers "The Green", 1882 square feet of professionally designed living space. The property starts with beautiful curb appeal, featuring a large covered front porch. Inside, you'll find a generous open concept living area featuring custom kitchen with quartz countertops, 36'' high cabinets, stainless steel range hood, and generous island with breakfast bar; great room with direct access to your covered rear deck and open dinette. Completing the main level are 3 spacious bedrooms, and 2 bathrooms including primary suite with 4-piece en-suite and walk in closet and convenient large mudroom and laundry room. Garage is 2 plus golf cart size. Standard features include hardwood throughout main level (excluding bedrooms), quartz countertops throughout, wooden railing with black metal spindles, $1500 lighting allowance + 10 pot lights, 9' ceilings on main level, tiled shower with glass enclosure in primary en-suite, Central A/C, paverstone driveway and path to front door. (id:38604)
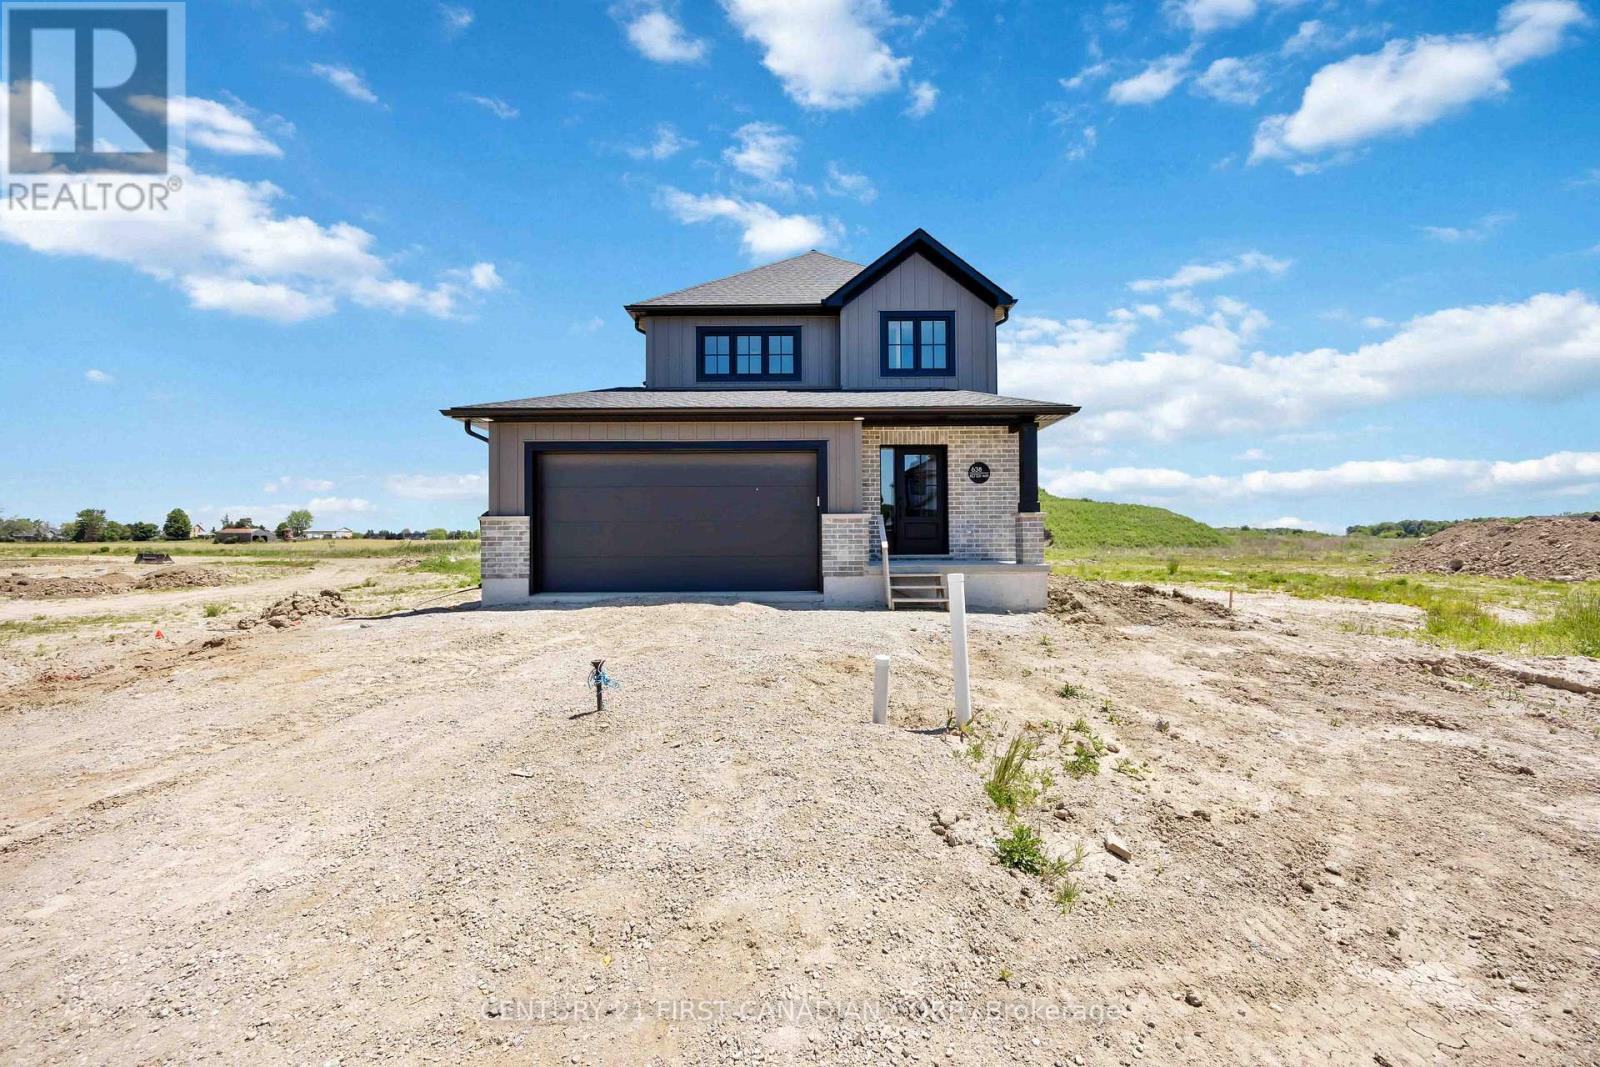
638 Ketter Way
Plympton-Wyoming, Ontario
MOVE IN READY // Nestled in the picturesque town of Wyoming, Ontario, within the sought-after Silver Springs subdivision, this home offers the perfect blend of tranquility and convenience. Enjoy the serene suburban lifestyle while being just under 10 minutes from the 402 highway, making commuting an absolute dream. Colden Homes Inc is proud to present the Dale Model, a starter 2-storey home that boasts 1,618 square feet of comfortable living space with a functional design, high quality construction, and your personal touch to add, this property presents an exciting opportunity to create the home of your dreams. The exterior of this home will have an impressive curb appeal and you will have the chance to make custom selections for finishes and details to match your taste and style. The main floor boasts a spacious great room, seamlessly connected to the dinette and the kitchen. The main floor also features a 2-piece powder room. The kitchen will offer ample countertop space, and an island. The second floor offers 3 well-proportioned bedrooms. The primary suite is destined to be your private sanctuary, featuring a 3-piece ensuite and a walk-in closet. The remaining two bedrooms share a 4-piece full bathroom, offering comfort and convenience for the entire family. Additional features for this home include Quartz countertops, High energy-efficient systems, 200 Amp electric panel, sump pump, concrete driveway and a fully sodded lot. Taxes & Assessed Value yet to be determined. Price reflects HST rebate. (id:38604)

30101 Peter Road
Chatham-Kent, Ontario
This 2.74 acre is an approved building lot waiting for your dreams to come true. This lot has the potential to be severed into three separate lots as per the survey or left just the way it is with your dream home built on it. It's 30 minutes to Chatham, 50 minutes to London, and 50 minutes to Sarnia/Port Huron This building lot has many amenities near for convenience and privacy at its finest. The property was recently severed and therefore no assessment value has been given on the subject property for property tax. (id:38604)
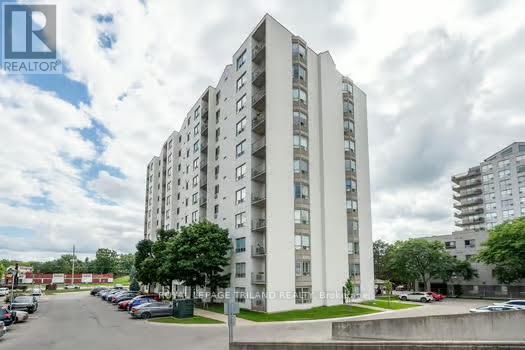
505 - 333 Commissioners Road W
London South, Ontario
Welcome to easy living in a top-notch location! Situated right on main transit lines and just minutes from schools, shopping, hospitals, dining, parks and local entertainment, this terrific2-bedroom, 1.5-bathroom condo puts everything you need right at your doorstep. Inside, you'll find a light-filled space that's been freshly painted, featuring recent updates to the main washroom and soft, brand-new broadloom underfoot in select areas, with plenty of room left to add your own personal style over time! The layout boasts a spacious open living and dining room with classic cornice moulded ceilings, leading directly out to a private balcony where you can relax and take in lovely views over the treetops. The functional galley kitchen features hardwood flooring, a ceramic tile backsplash and a bright, sunny breakfast area perfect for morning coffee. Both bedrooms are generously sized with great closet space, while the primary bedroom features crown mouldings and its own convenient 2-piece ensuite washroom. You'll also love the convenience of in-suite laundry! Outside your door, the well-maintained building features a lovely outdoor gazebo area for catching up with neighbours and friends, covered parking for your car and plenty of visitor parking for guests or second car on upper deck. With flexible closing options available, you can move in on your own schedule and start enjoying the carefree condo life! Photos have been digitally staged (id:38604)
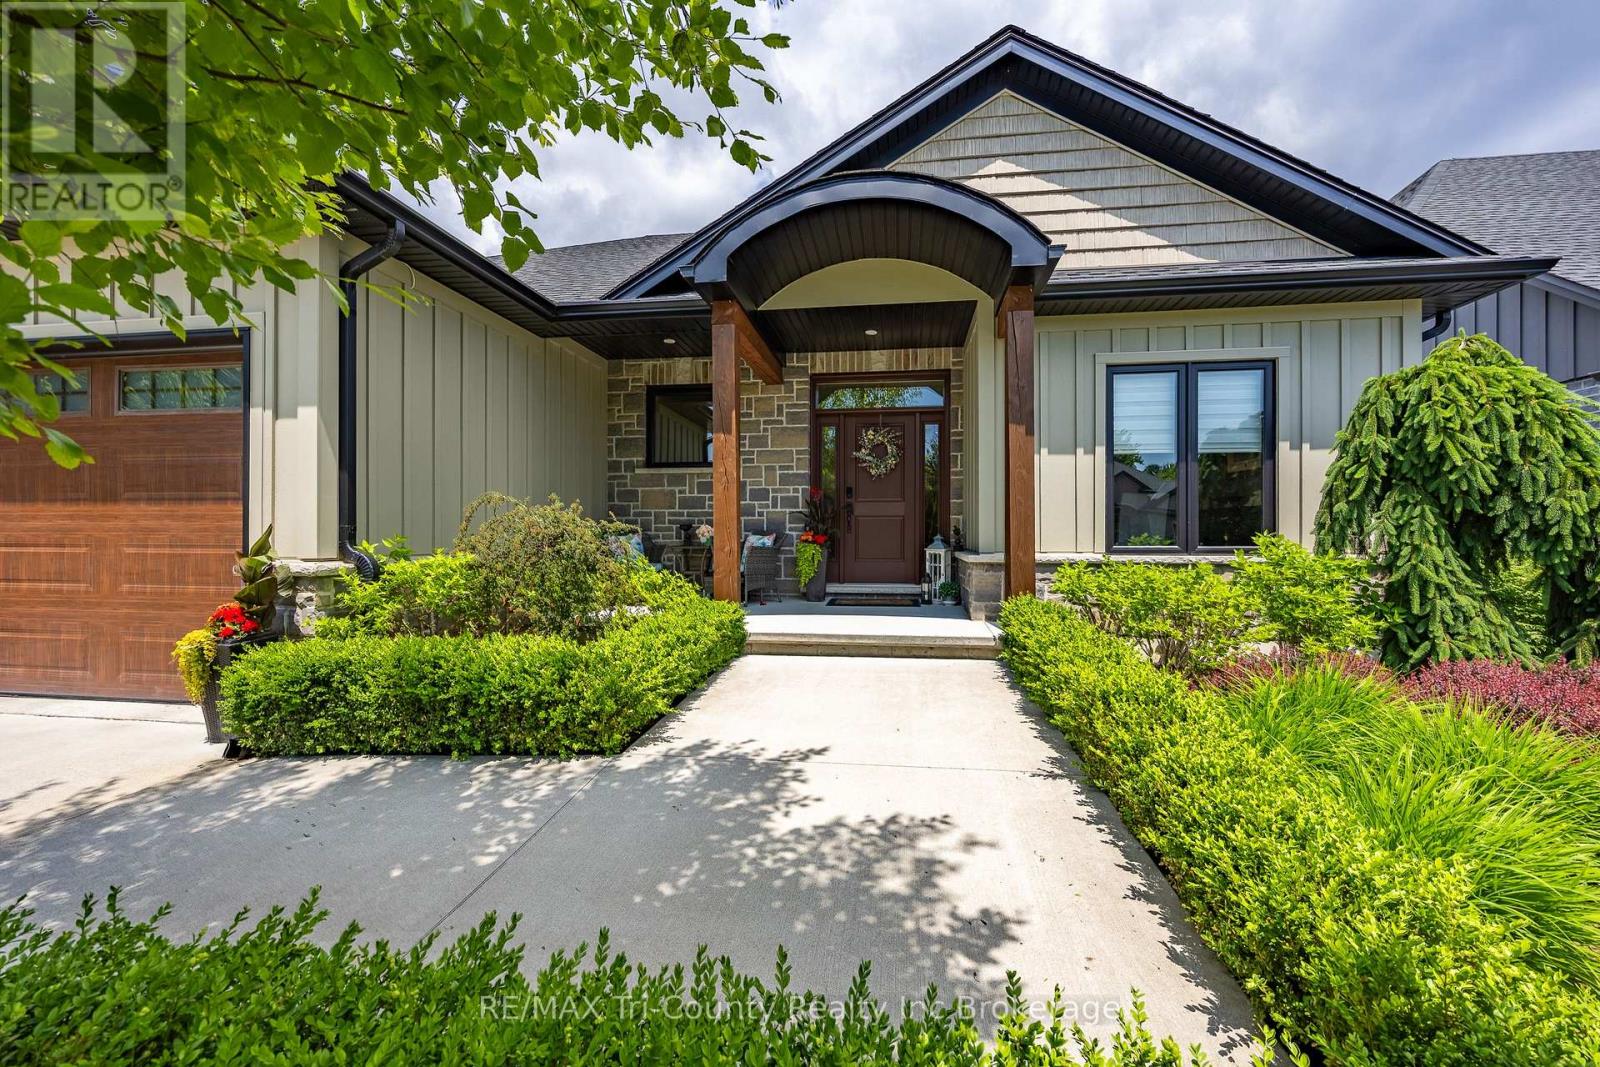
18 Belmont Avenue
Tillsonburg, Ontario
Brookside Subdivision Exclusive! This executive property combines luxury, elegance and comfort. The main level boasts an open-concept design, with a living room and dining area that seamlessly flows into the gourmet kitchen. Natural light pours in through the expansive windows, brightening the space and offering a beautiful view of the breathtaking backyard. This stunning home has 2+2 bedrooms, perfect for families seeking room to grow or those who love to entertain. The master suite includes a private ensuite and a walk-in closet. The lower level includes a walkout basement, providing easy access to the backyard and offers endless possibilities. This is a one-of-a-kind backyard with it's inground, heated, saltwater pool surrounded by a generous stamped concrete patio and the lush professionally landscaped gardens. Whether you're enjoying a sunny afternoon by the pool or sipping cocktails on the patio, this outdoor space elevates the entire home. This property is a rare find, offering a luxury lifestyle in a highly desirable location. (id:38604)