

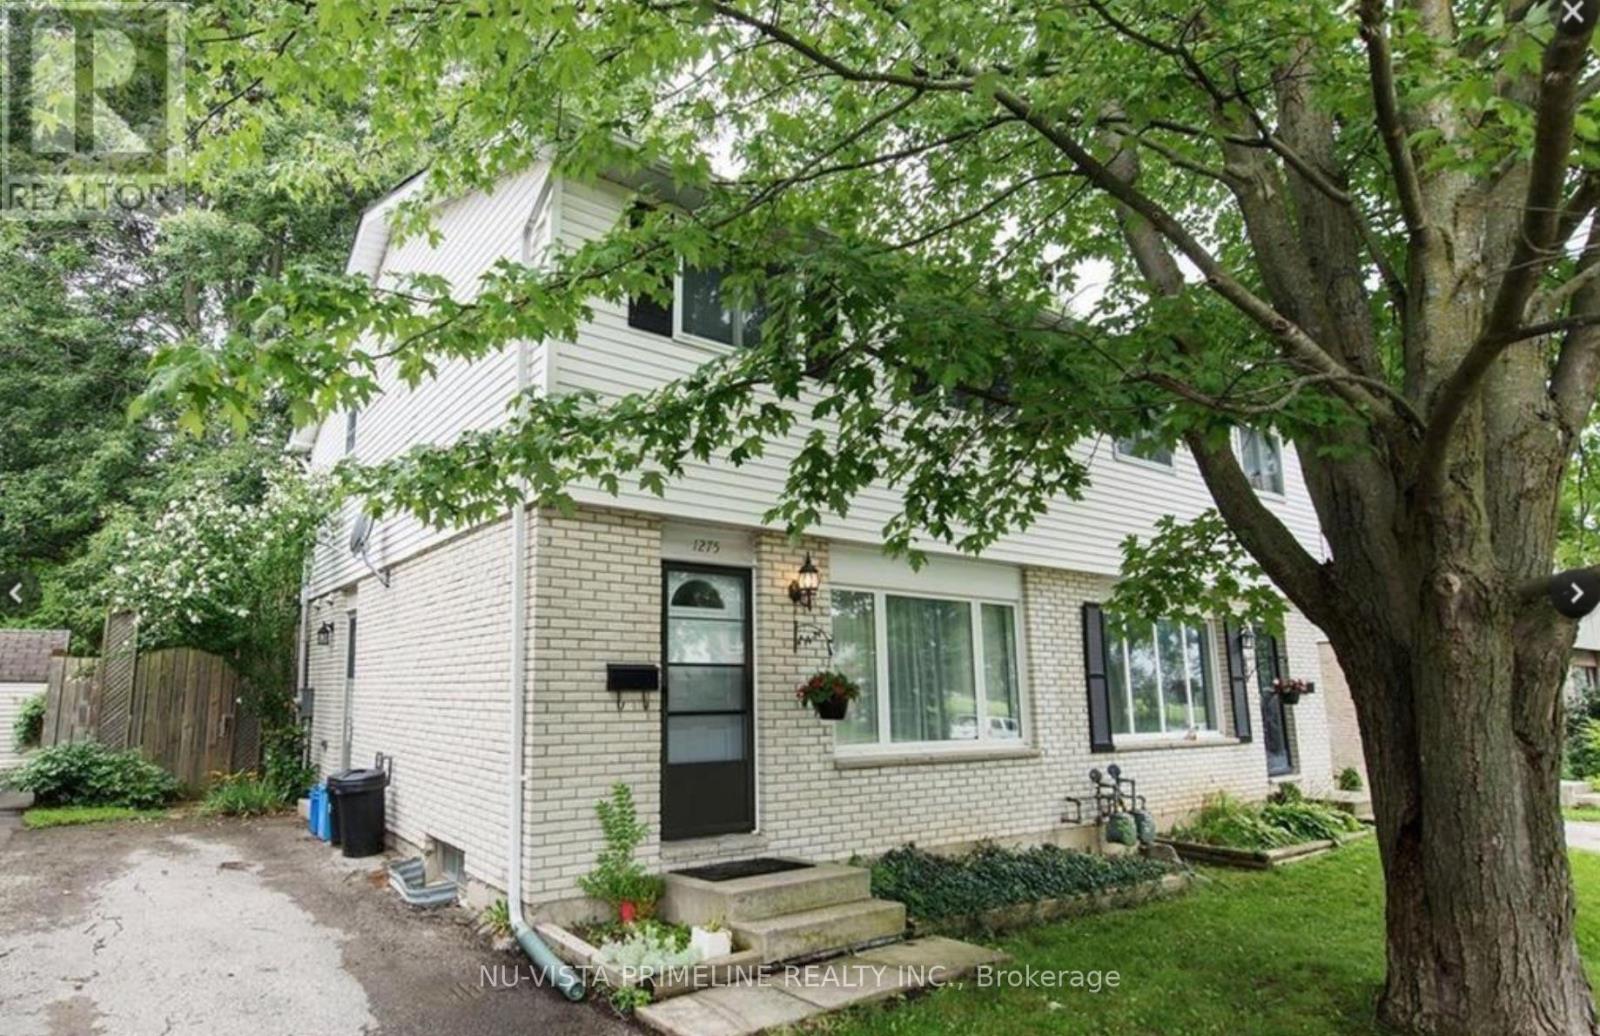
1275 Limberlost Road
London North, Ontario
This affordable lease , nicely decorated two storey semi on a wonderfully treed and private yard is close to Western, Sherwood Forest Mall, Angelo's and Farmboy, Costco, Sobey's and much more. On direct busline to campus. Large living room open to large kitchen with door opening to deck over looking the fenced large yard .3 good sizes bed rooms and finished rec room in basement .Newer front and side doors; newer roof shingles ,front window replaced , several other windows replaced earlier. Newer laminate in lower family room. Approximately 1115 sq.ft above grade, 235 finished lower. Directions: Limberlost runs north from Lawson East of Wonderland; turn north at Jury Public School. (id:38604)
Nu-Vista Premiere Realty Inc.
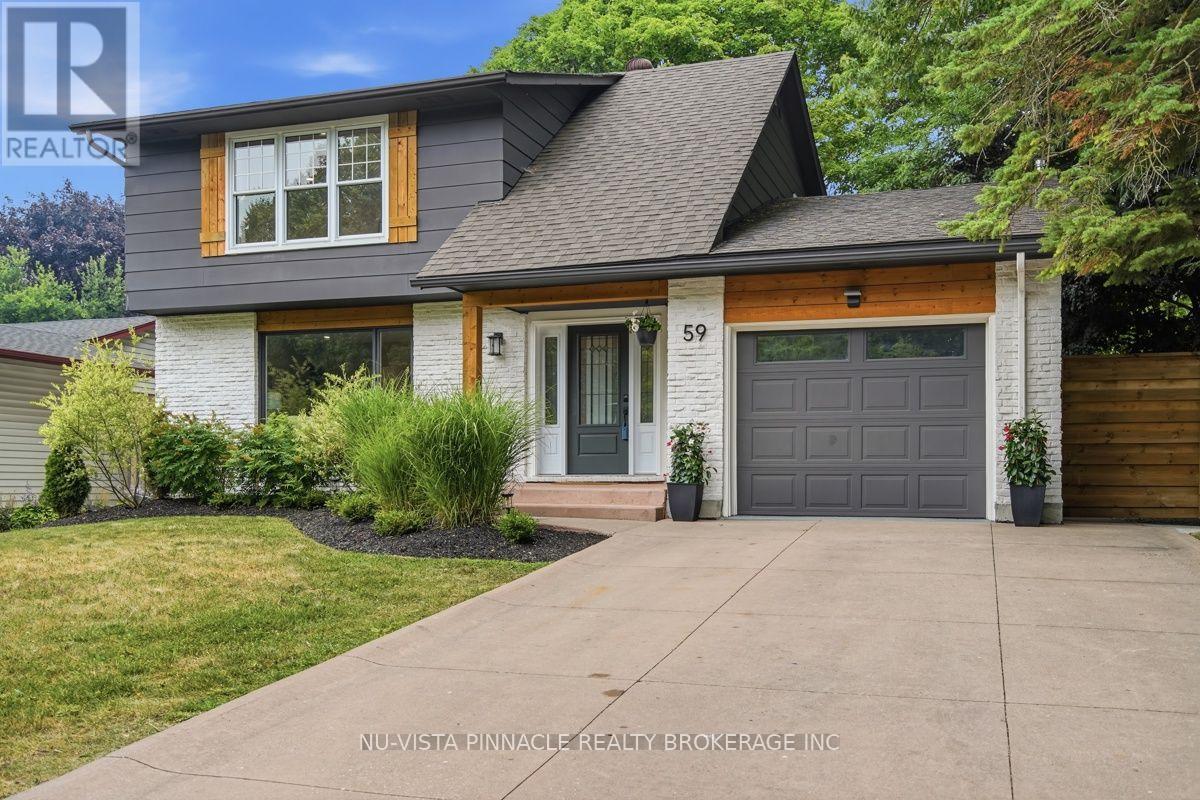
59 Kinnear Crescent
London South, Ontario
Welcome to this exceptional home that has been extensively renovated over the course of three years, located in a wonderful family-friendly neighbourhood in desirable Westmount. Every detail has been thoughtfully redesigned to create a stylish, functional home that's ready to enjoy. Offering 3+1 bedrooms & 2.5 beautifully updated bathrooms, the home welcomes you with a stunning foyer featuring a vaulted ceiling. Bleached oak hardwood flooring flows throughout the main level, complemented by an abundance of pot lights that fill the home with warmth and light. At the heart of the home is a bright, cheerful chef's kitchen with exceptional finishes, overlooking a spacious dining area that's perfect for family meals & entertaining. The sunroom, wrapped in windows, provides a peaceful retreat & opens onto a large composite deck, creating seamless indoor-outdoor living. The inviting main floor family room features an electric fireplace and a walkout to the deck, while the convenient main floor laundry adds to the home's thoughtful design. Upstairs, the impressive primary suite offers generous proportions & double closets. Two additional oversized bedrooms provide plenty of space for family or guests, and the fully renovated four-piece bathroom completes the second level. The finished basement was taken right back to the studs & rebuilt with quality in mind. It features a spacious recreation room, a true fourth bedroom complete with a walk-in closet & egress window, a dedicated storage room & a beautifully appointed new three-piece bathroom. Outside, the large, fully fenced backyard is designed for entertaining & family enjoyment, featuring a fire pit, a spacious composite deck that's perfect for summer barbecues & plenty of room for outdoor dining, lounging & play. This is a rare opportunity to own a meticulously renovated home where quality craftsmanship, timeless style & everyday functionality come together in one of Westmount's most sought-after family communities. (id:38604)
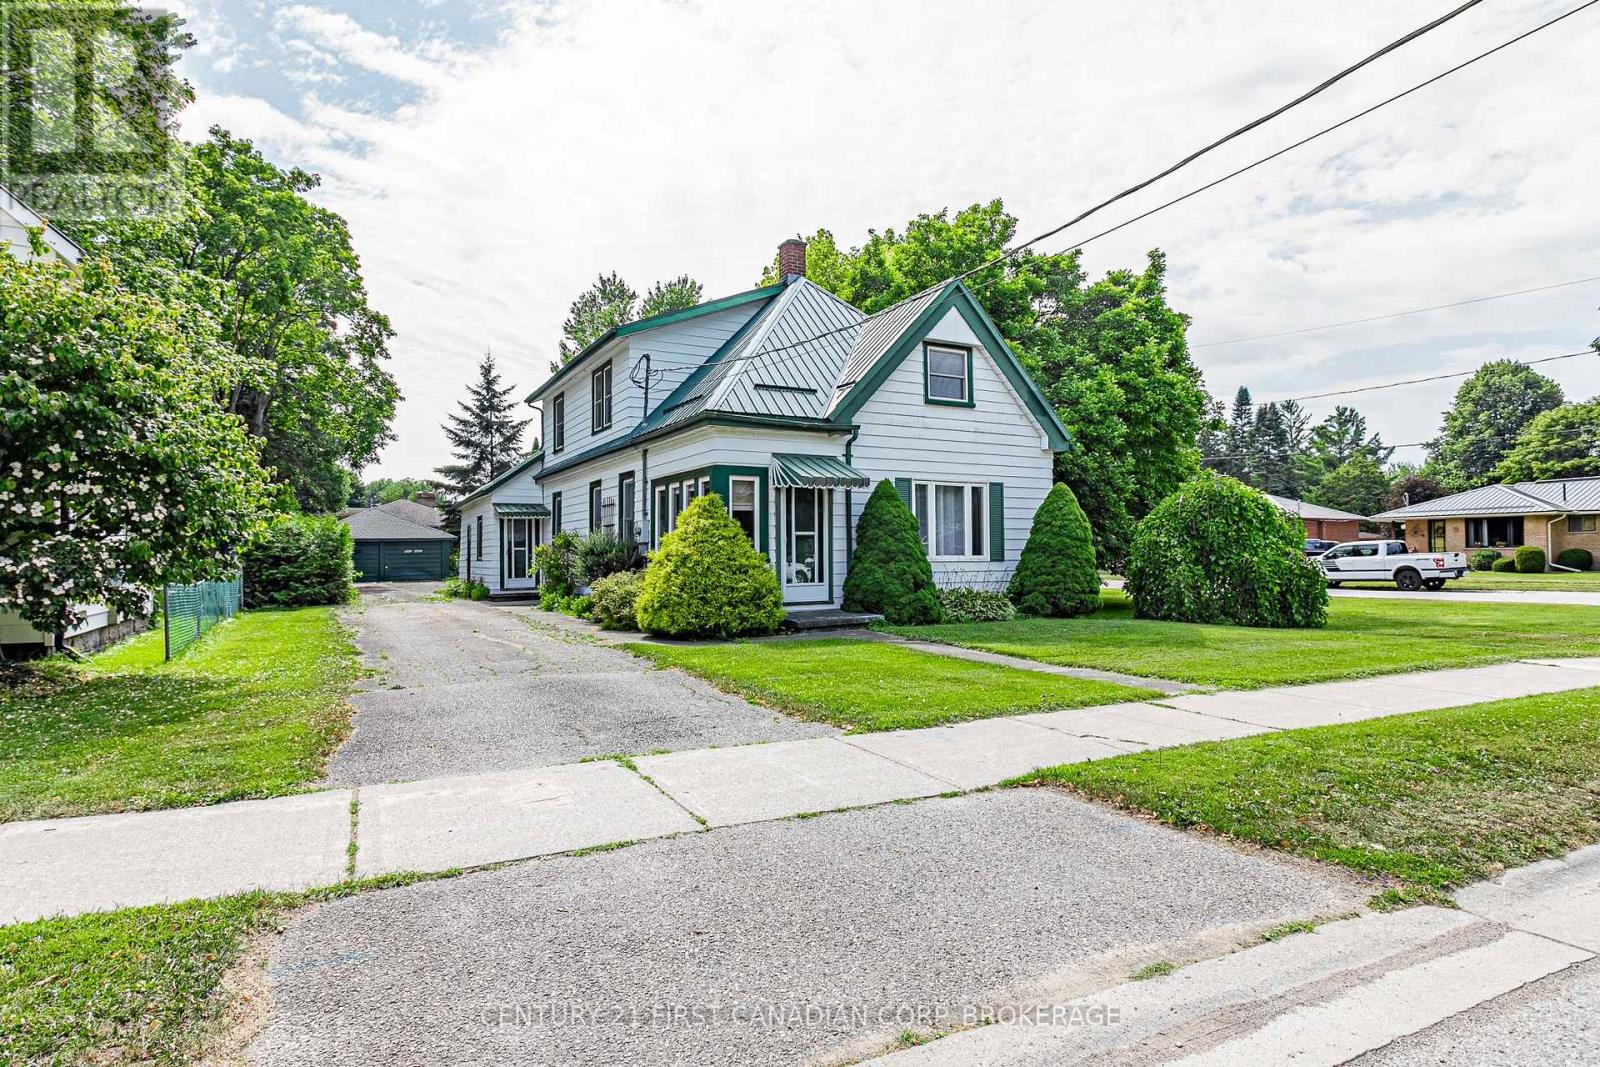
143 George Street
Zorra, Ontario
Spacious 4+1 BR 1.5 storey century home. This 1895 built home sits on a 0.3 acre corner lot and offers 1976 sq ft of living space. Enjoy sipping your morning coffee or tea in the bright foyer- plenty of natural light. Front living room has hardwood floors and east exposure. 2nd living room has crown moulding, hardwood floors and a beautiful built-in china cabinet- perfect for those antique shopping finds! Main floor bedroom has hardwood floors and wainscotting and would also make a great office/den. Enjoy cooking and baking in the 22.10 ft eat-in kitchen with oak cupboards and a portable island. Plenty of room in the main flr laundry/mud room. Main floor bath has a jetted tub- perfect to soak away a long day. Off the mudroom is a bonus attached 19.9x8.1 workshop. Upstairs has 4 bedrooms and a 4 pc bath. This home has a west facing backyard- plenty of sunlight for the avid gardener, covered porch that's perfect for shade while bbqing and entertaining. The detached double garage offers plenty of room for storage and with some updates would make a great shop! Located a short walk to TPS, Thamesford Pool, North Park and the ball diamond and a few min walk from downtown shopping and the public library. Central to London, St. Mary's, Stratford, Woodstock and Ingersoll and a 10 min drive from the 401 to KW and Brantford. Flexible closing available. (id:38604)
Century 21 First Canadian Corp
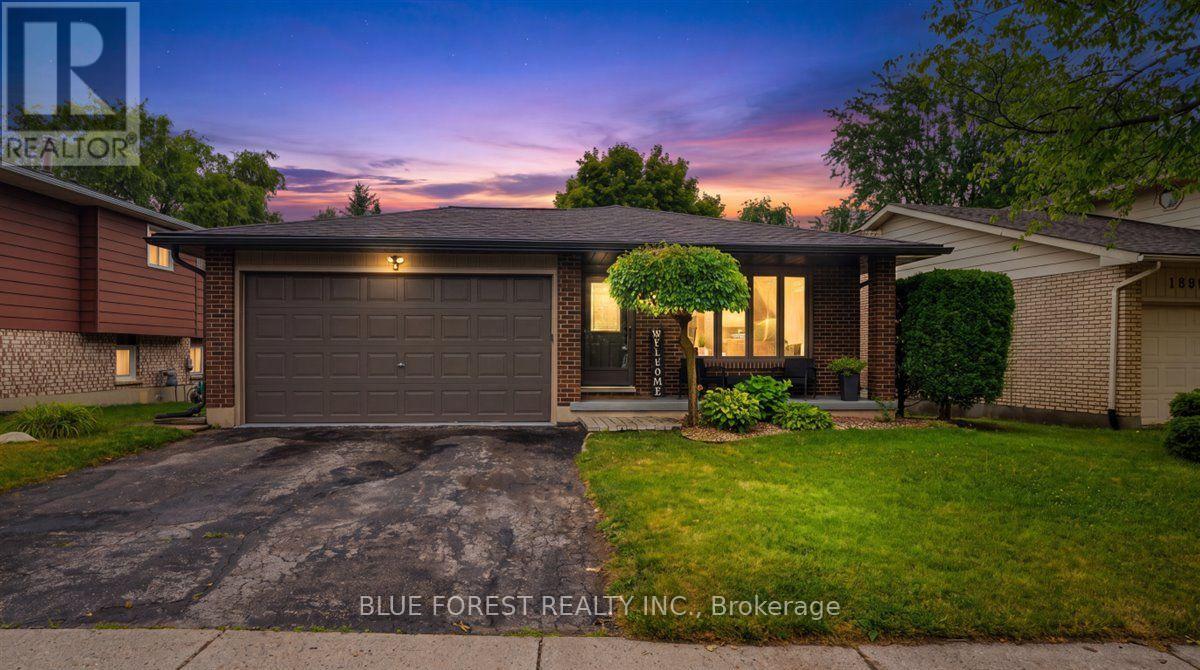
1885 Aldersbrook Road
London North, Ontario
Welcome home to this beautiful 4-level backsplit in the sought-after, family-friendly neighbourhood of White Hills. Surrounded by parks, scenic walking trails, schools, and public transit just steps away, this home offers the perfect balance of nature, convenience, and community.Step inside to a bright, inviting main level filled with natural light from the oversized front bay window and kitchen skylight. The spacious living and dining rooms are perfect for entertaining, while the well-appointed kitchen features stainless steel appliances, a breakfast bar, and custom dining room built-ins complete with a stylish coffee bar and convenient electrical outlets.Upstairs, you'll find three generously sized bedrooms and a full bathroom. The bright walkout lower level offers a warm and welcoming family room centered around a beautiful brick fireplace, a fourth bedroom, a full bathroom, and direct access to the fully fenced backyard. A separate side entrance adds versatility, offering excellent potential for multi-generational living, guests, or a future in-law suite.Outside, enjoy your own private backyard oasis featuring a large deck, perfect for summer barbecues, family gatherings, or simply relaxing.The finished basement adds even more functional living space with a recreation room, workshop, laundry area, and cold storage.Extensively updated for peace of mind, this home features a new furnace (2026), roof, soffits and eavestroughs (2025), professionally finished basement (2025), 200-amp electrical panel (2022), owned tankless water heater (2021), updated flooring throughout the main living areas and bedrooms (2020), new closet doors, baseboards, window trim and window coverings (2020-2021), custom dining room built-ins (2026), and more.Offering exceptional space, thoughtful updates, incredible flexibility, and an unbeatable location, this move-in-ready home is ready for its next family to create lasting memories. (id:38604)
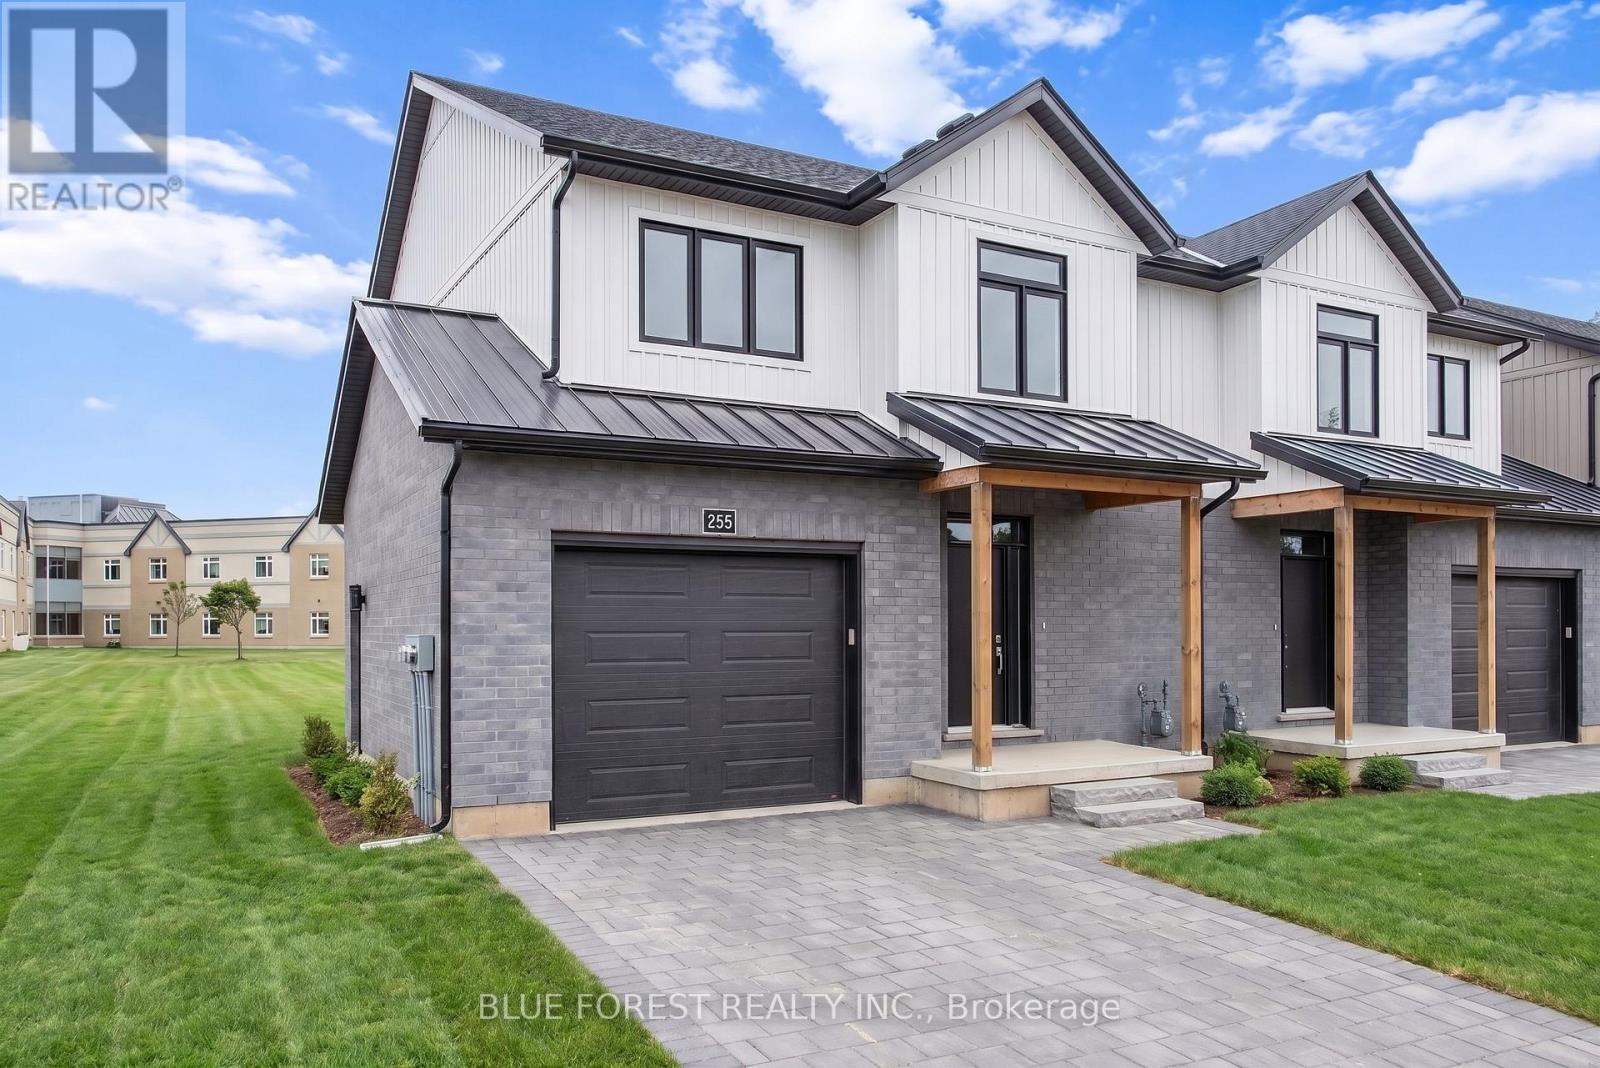
255 Mctavish Street
Strathroy-Caradoc, Ontario
Strathroy's newest freehold townhomes are now ready for showings. The Clara, a stunning 1,800 sq. ft. townhome built to the Bakker Design & Build energy efficiency standards, boasts 9-foot main floor ceilings with tile and hardwood flooring throughout. The main floor is rounded out with a linear electric fireplace, a spacious kitchen with ample room for a dining table, and a 2-pc bath. The second floor features large bedrooms, an oversized laundry room, and a luxury primary retreat with a 4-pc ensuite and walk-in closet. These homes are far from builder standard! The unfinished basement, with an oversized window and roughed-in 3-pc bath, awaits your future finishes. Move-in-ready options available, along with a 90-day close allowing you to select your own final fixtures and finishes. (id:38604)
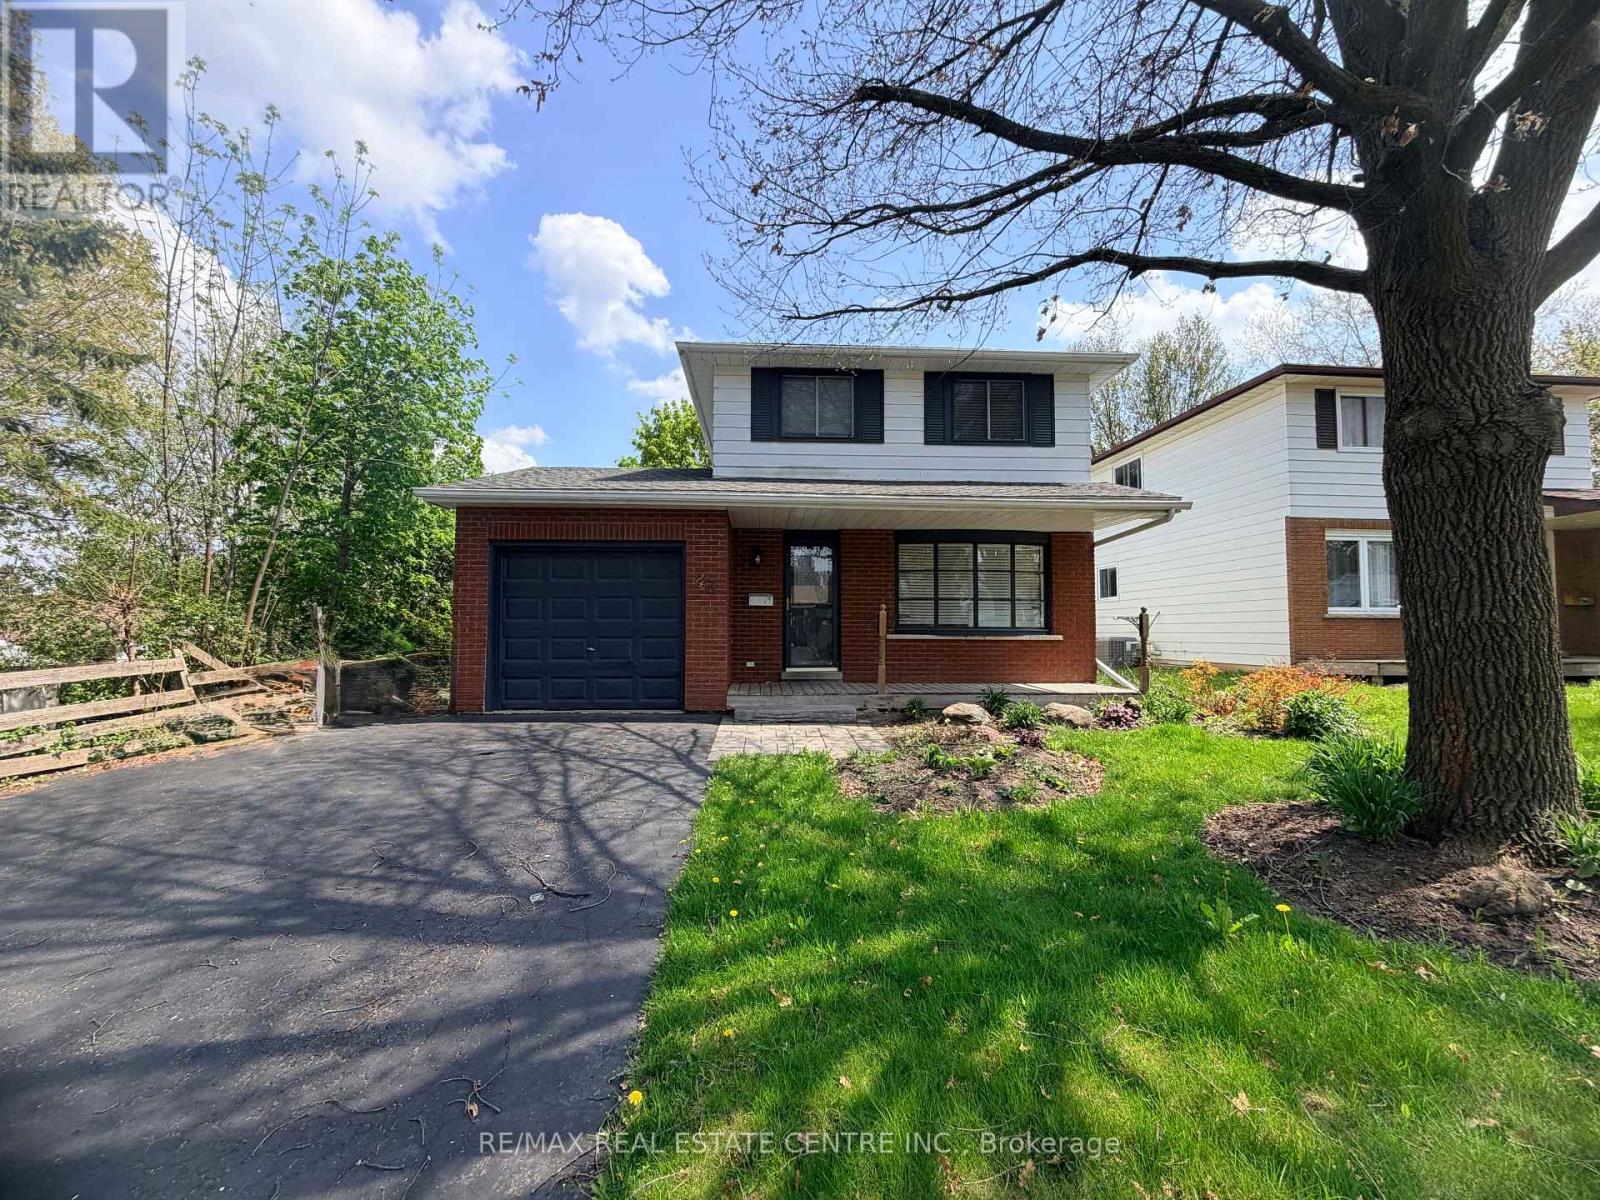
43 Forest Glen Crescent
Kitchener, Ontario
Welcome to this 2 storey 1970s family home in the highly desirable Forest Heights neighbourhood. Nestled on a quiet crescent in a mature, tree-lined community, this residence perfectly blends family opportunity for indoor and outdoor living. Step outside to your private entertainment sized lot and covered deck ideal for memorable family cookouts in this truly a family sized backyard. The kitchen is bright and and the dinette area opens to the backyard. Upstairs, three bedrooms await along with the 4-piece bath. The recreation room in the basement provides additional living space - perfect for gatherings. Additionally there is a attached garage and ample. Forest Heights is a family-friendly haven with abundant amenities: multiple parks and trails (including Forest Heights Park and the Community Trail), playgrounds, sports fields, tennis courts, soccer pitches, a skateboard park, running track and the Forest Heights Community Centre with gymnasium, indoor pool and programs. Fantastic schools like Driftwood PS, Westheights PS and Forest Heights Collegiate are nearby, along with convenient shopping at The Boardwalk, Sunrise Centre and Highland Hills Mall, plus easy access to restaurants and groceries. Just minutes away are broader attractions like Chicopee Ski & Summer Resort, Kitchener's vibrant markets, parks, and cultural sites-offering the perfect balance of suburban tranquility and urban convenience. This stunning property offers great living, fun-filled outdoor space and a welcoming community. Don't miss your chance to make 43 Forest Glen Crescent your forever home! (id:38604)
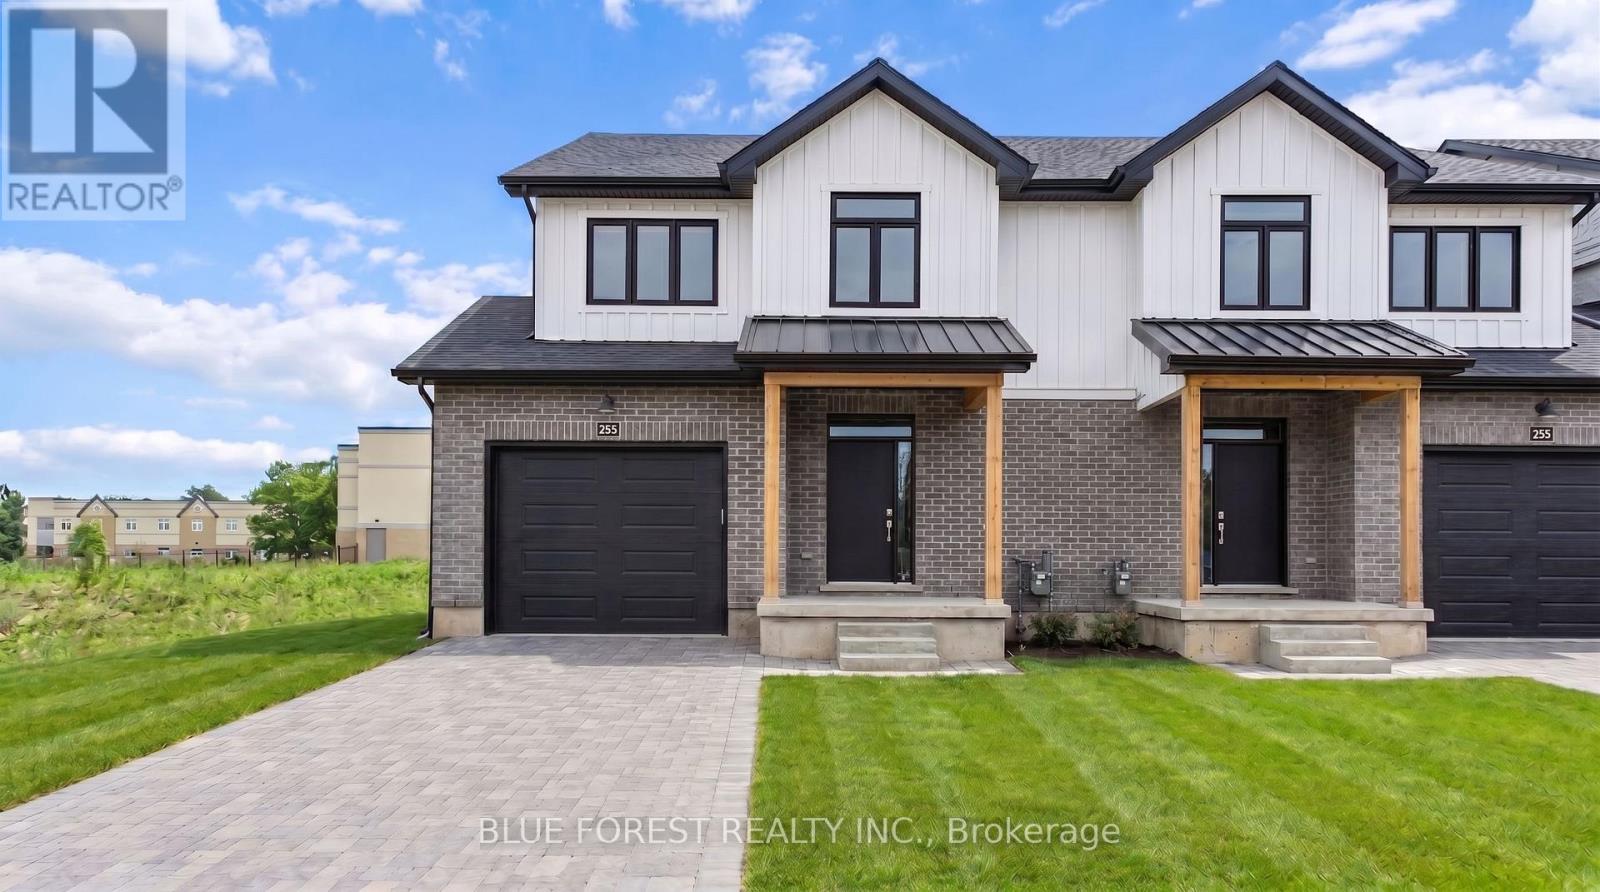
247 Mctavish Street
Strathroy-Caradoc, Ontario
Strathroy's newest freehold townhomes are now ready for showings. The Clara, a stunning 1,800 sq. ft. townhome built to the Bakker Design & Build energy efficiency standards, boasts 9-foot main floor ceilings with tile and hardwood flooring throughout. The main floor is rounded out with a linear electric fireplace, a spacious kitchen with ample room for a dining table, and a 2-pc bath. The second floor features large bedrooms, an oversized laundry room, and a luxury primary retreat with a 4-pc ensuite and walk-in closet. These homes are far from builder standard! The unfinished basement, with an oversized window and roughed-in 3-pc bath, awaits your future finishes. Move-in-ready options available, along with a 90-day close allowing you to select your own final fixtures and finishes. (id:38604)
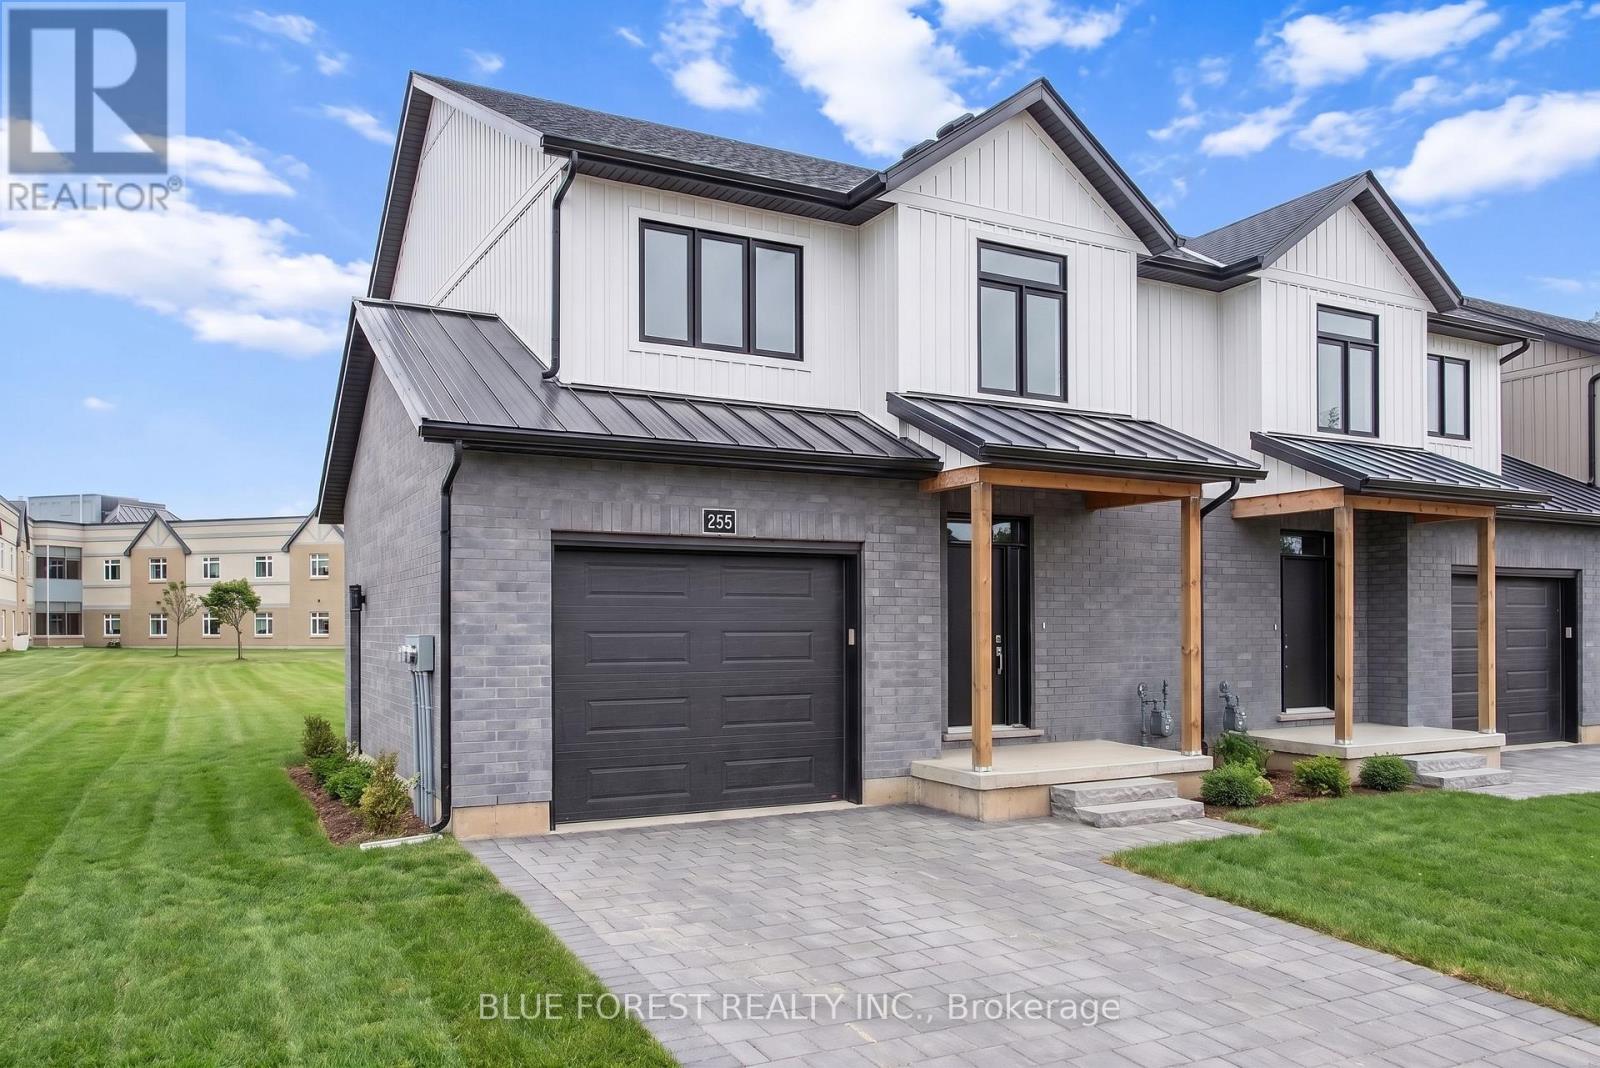
245 Mctavish Street
Strathroy-Caradoc, Ontario
Strathroy's newest freehold townhomes are now ready for showings. The Clara, a stunning 1,800 sq. ft. townhome built to the Bakker Design & Build energy efficiency standards, boasts 9-foot main floor ceilings with tile and hardwood flooring throughout. The main floor is rounded out with a linear electric fireplace, a spacious kitchen with ample room for a dining table, and a 2-pc bath. The second floor features large bedrooms, an oversized laundry room, and a luxury primary retreat with a 4-pc ensuite and walk-in closet. These homes are far from builder standard! The unfinished basement, with an oversized window and roughed-in 3-pc bath, awaits your future finishes. Move-in-ready options available, along with a 90-day close allowing you to select your own final fixtures and finishes. (id:38604)
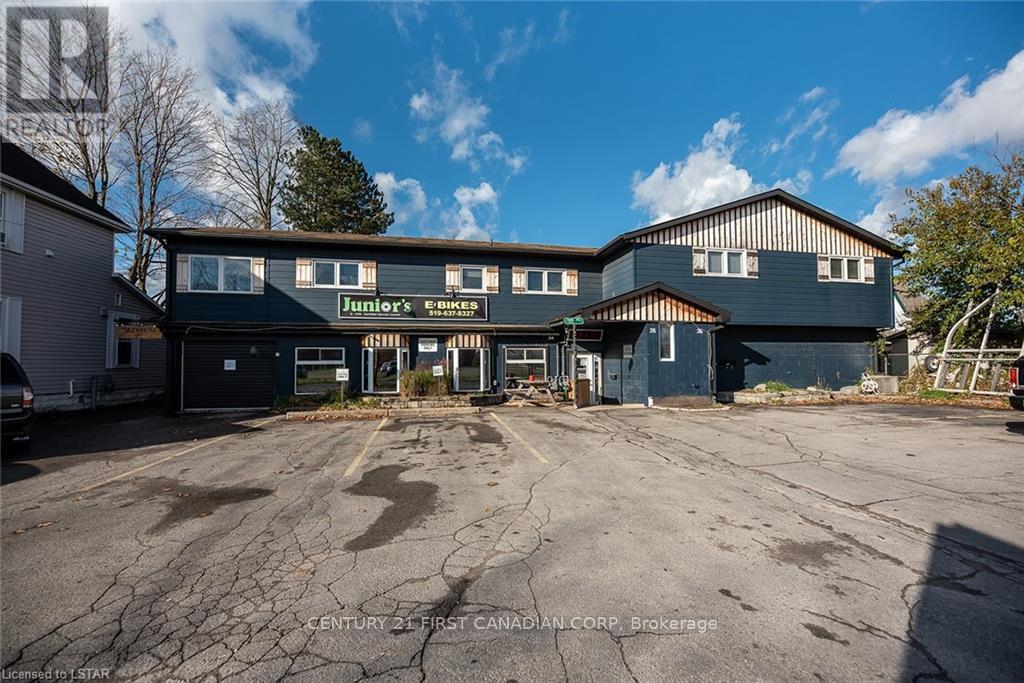
Atrium - 28 Princess Avenue
St. Thomas, Ontario
Turnkey, move-in-ready 4,000 sq. ft. commercial property zoned C8. Features seven (7) individual offices, two conference rooms, one kitchen, two washrooms, and open space perfect for retail, office, or mixed use operations. Agents, please verify with St Thomas City Hall Plannign Division for the allowable range of uses. Flexible, high-demand location ready for immediate occupancy! (id:38604)
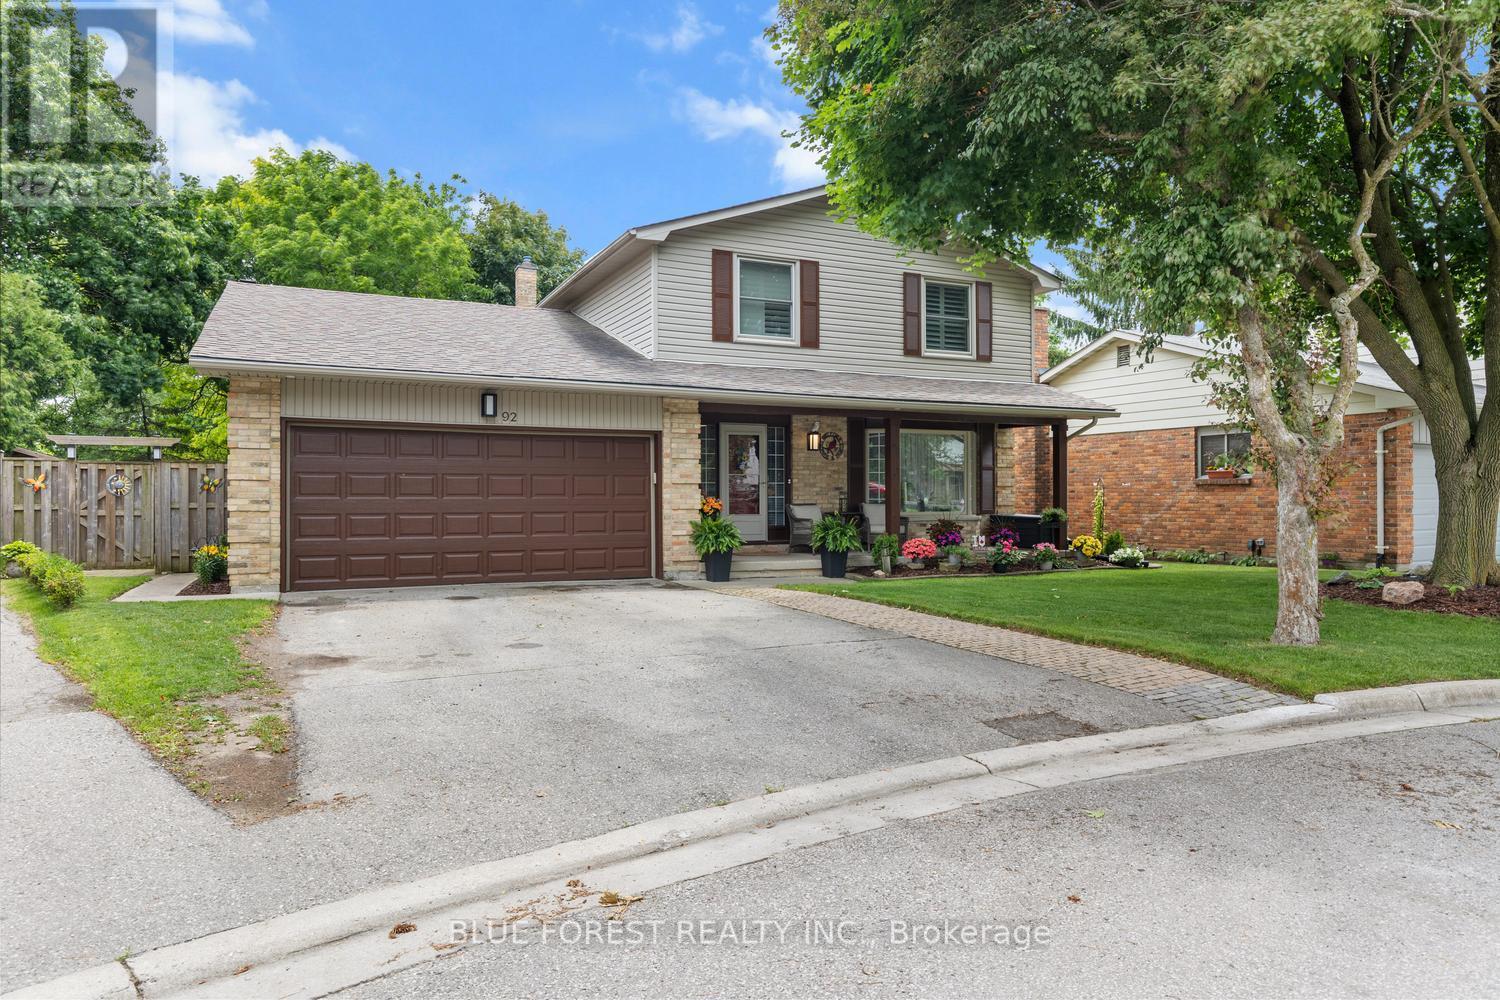
92 Salem Court
London South, Ontario
Welcome to this beautifully renovated two-storey family home, nestled on a quiet court in a highly sought-after neighbourhood. Offering 4 spacious bedrooms, 3 bathrooms, and a double-car garage, this move-in-ready home combines modern updates with exceptional family living. The renovated kitchen serves as the heart of the home, complemented by updated bathrooms, new flooring throughout the main and second levels, and an inviting family room with a cozy fireplace. Formal living and dining rooms provide the perfect space for entertaining. Upstairs, the spacious primary bedroom features a private 3-piece ensuite, while three additional bedrooms offer plenty of room for family or guests. The finished basement adds versatile living space with two recreation areas, ideal for a home theatre, gym, playroom, or home office. Outside, enjoy beautifully landscaped gardens and a brand-new deck, perfect for relaxing or entertaining. Located on a peaceful, low-traffic court, this exceptional home offers comfort, style, and space in a fantastic family-friendly setting. (id:38604)
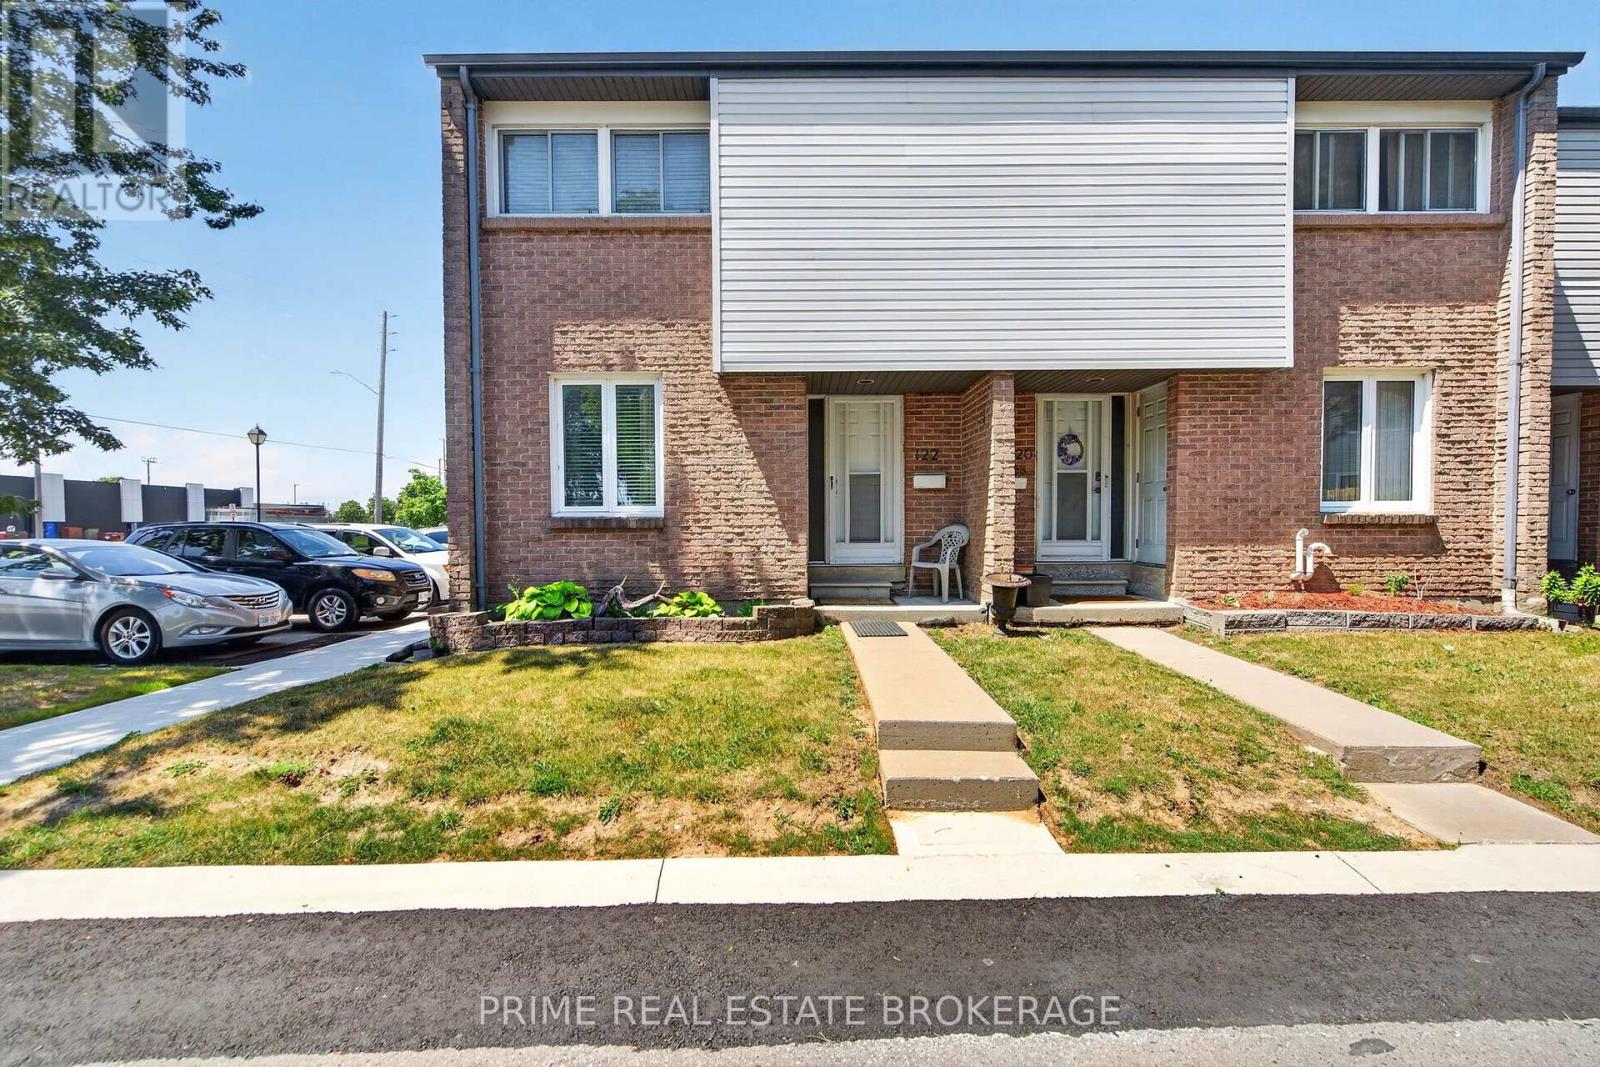
122 - 500 Osgoode Drive
London South, Ontario
Welcome home to your beautifully renovated corner unit at 500 Osgoode Drive. Pride of ownership is evident the moment you walk in, as this pristine property has been owner occupied and lovingly maintained for many years, offering incredible peace of mind. Step inside to a bright and airy open-concept floor plan that effortlessly connects the living and dining areas, creating a perfect setting for both entertaining and everyday family life. Large windows fill the room with natural light, while a sliding glass door invites you directly out to your private patio and fully fenced yard. Upstairs you will find three incredibly spacious bedrooms, each featuring well sized closets. A full four piece bathroom, along with a deep linen closet for storage, conveniently completes this upper level. Head down to the fully finished basement to find a fantastic bonus living space that is perfect for a family room, home office, or playroom. This lower level also features a dedicated laundry room with additional storage space to keep your home completely organized and clutter free. The location is truly unbeatable! You are just minutes away from shopping at White Oaks Mall, a wide variety of excellent restaurants, grocery stores, and quick highway access for an effortless commute. Seldom does a property with this level of genuine owner care and thoughtful updates hit the market at this price point. Offering the rare advantage of a corner unit layout, ample living space, and a completely turn key finish, this home truly stands in a class of its own. (id:38604)
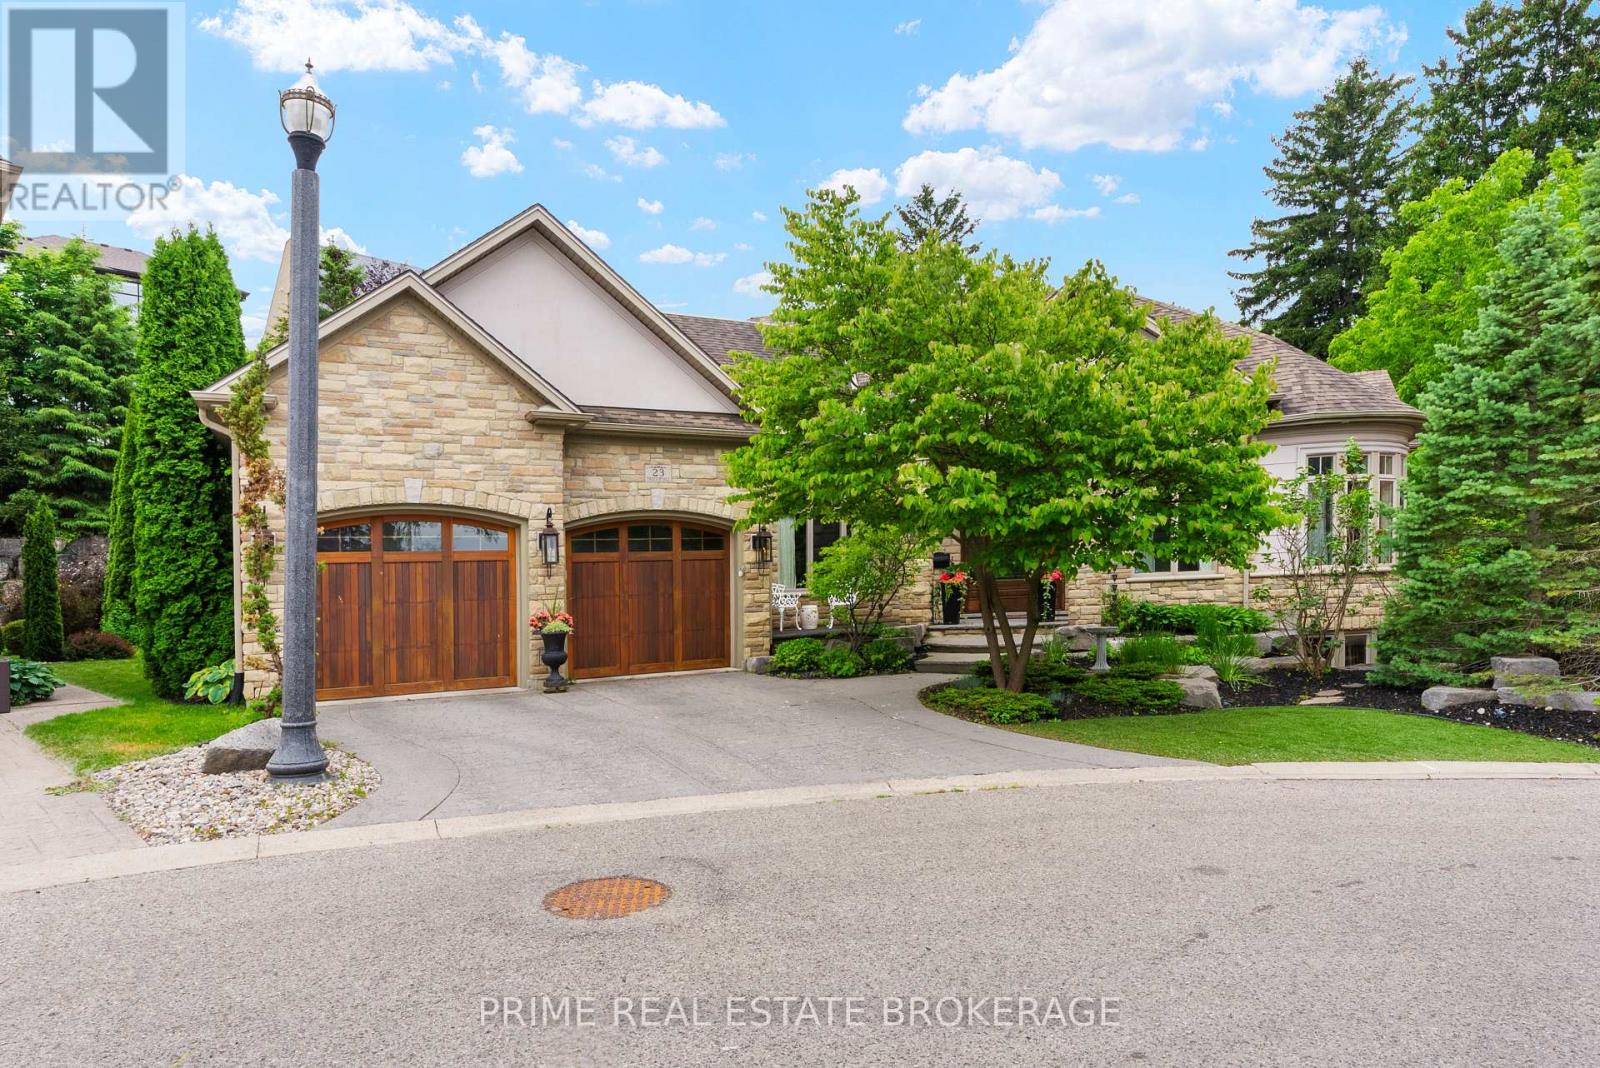
23 - 145 Base Line Road
London South, Ontario
Nestled within the coveted Tree Top Hill Estates in Wortley Village, this three bedroom architectural triumph by Oke Woodsmith is a study in uncompromising craftsmanship. As you enter through the grand solid oak front door, you are met with a profound sense of scale. Soaring coffered ceilings with delicate tray detailing. The main floor flows naturally, guided by elegant curved walls, grounded by solid Hickory wood flooring, and an impressive collection of statement lighting. At the heart of the home is the great room, anchored by a luxury gas fireplace with low reflection glass, marble surround and custom millwork, beautifully refinished in 2024. The culinary space was completely reimagined. Custom Barzotti cabinetry with soft close doors and polished nickel hardware is complemented by a custom solid white oak island and Calacatta quartz countertops with a matching contemporary edge and slab backsplash.The sprawling primary wing serves as a private sanctuary of relaxation, newly updated with pristine white oak flooring. This luxurious retreat features two expansive custom built walk-in closets, complete with custom cabinetry and laundry space. The 7 piece spa inspired ensuite showcases Calacatta marble countertops, a freestanding air jet tub, and a custom shower equipped with both body and overhead jets. French doors open directly from the primary suite to a serene outdoor gazebo, perfectly blurring the lines between indoor and outdoor living. The entire home benefits from in floor radiant heating and a seamlessly integrated built-in speaker system. The lower level features lofty nine foot ceilings, signature curved walls, and breathtaking spiral staircase. The property offers a turnkey, zero maintenance lifestyle. This remarkable property presents a rare opportunity to own a meticulously upgraded estate in one of the city's most desirable neighbourhoods. We invite you to discover the complete portfolio this property has to offer. (id:38604)
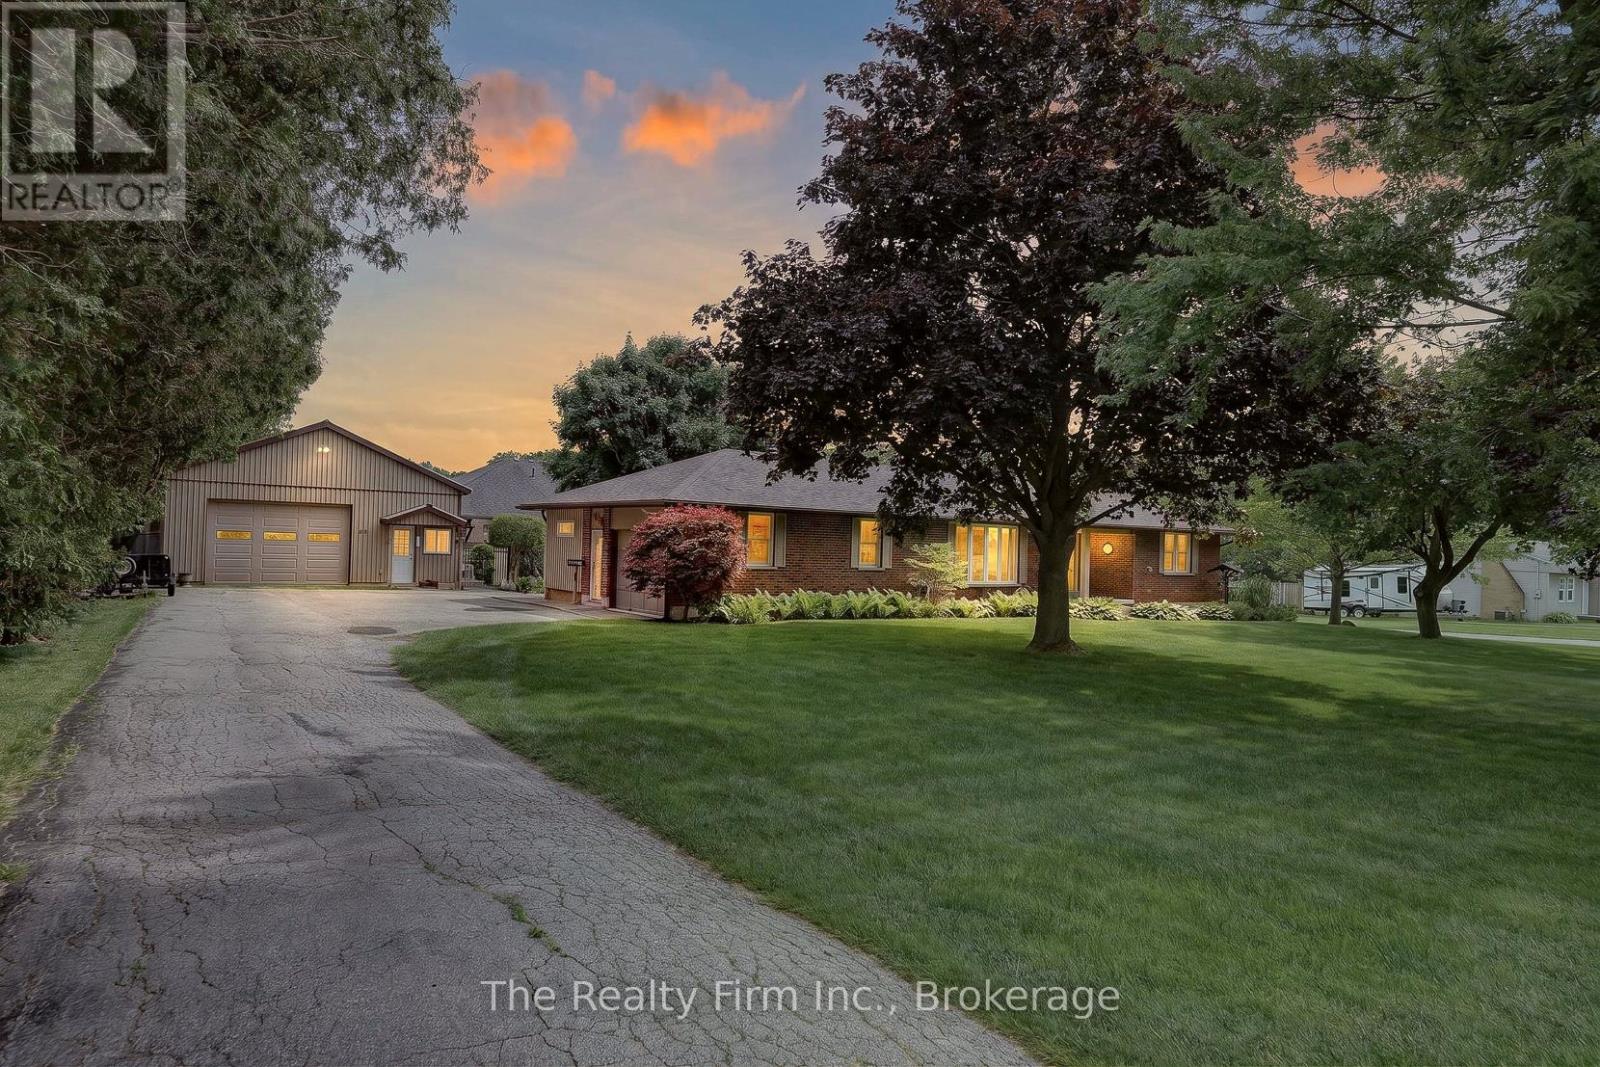
71 North Town Line W
Ingersoll, Ontario
FABULOUS 3 BDRM S P R A W L I N G RANCH W/HEATED 30' X 34' SHOP SITUATED ON CLOSE TO HALF AN ACRE ON THE EDGE ON TOWN! Loaded with updates it doesn't get much better than this! The impressive insulated workshop was built in 2012 and it features Radiant gas heat, 100 amp electrical panel, 220V plug, insulated shop floor, cold water tap & sink, wooden cabinets, separate office, lots of storage above office shop, 11 ft ceiling, metal roof and a drive thru door for those bigger items you need to park your backyard! Main floor has welcoming spacious foyer, 3 Bedrooms, Dining room, Living room w/gas fireplace, 4 pce bath, a powder room, laundry room with access to backyard deck overlooking meticulously maintained & fully fenced yard. The 3rd bedroom would be a perfect set up for an in home business as its accessible from garage, close to powder room & and has an additional space which would be perfect for a waiting area. Lower level is partially finished with a spacious Recreation room (gas fp is 'as is' condition), cold cellar, there's a walk-up to garage from the massive unfinished area which awaits your finishing touches. Private backyard is fully fenced, beautifully manicured with gardens, a freshly painted deck, gazebo and a shed. An oversized driveway offers exceptional parking with room for up to 6 cars, making it ideal for trailers, RVs, boats, campers, work vehicles or all your recreational toys! One of Ingersoll's most eye-catching homes is ready for its next owners. Homes like this don't come along very often. Don't let this incredible opportunity pass you by! Come fall in love before someone else does! Updates: Shingles 2022, Soffits & Eaves 2019, Furnace 2020, water Softener 2017, Front door 2023, 3rd bdrm Reno 2019, New windows south side 2019, Back siding 2019, Kitchen Reno 2026, Screen Glass doors 2024, Pocket lights & new ceiling 2021. (id:38604)
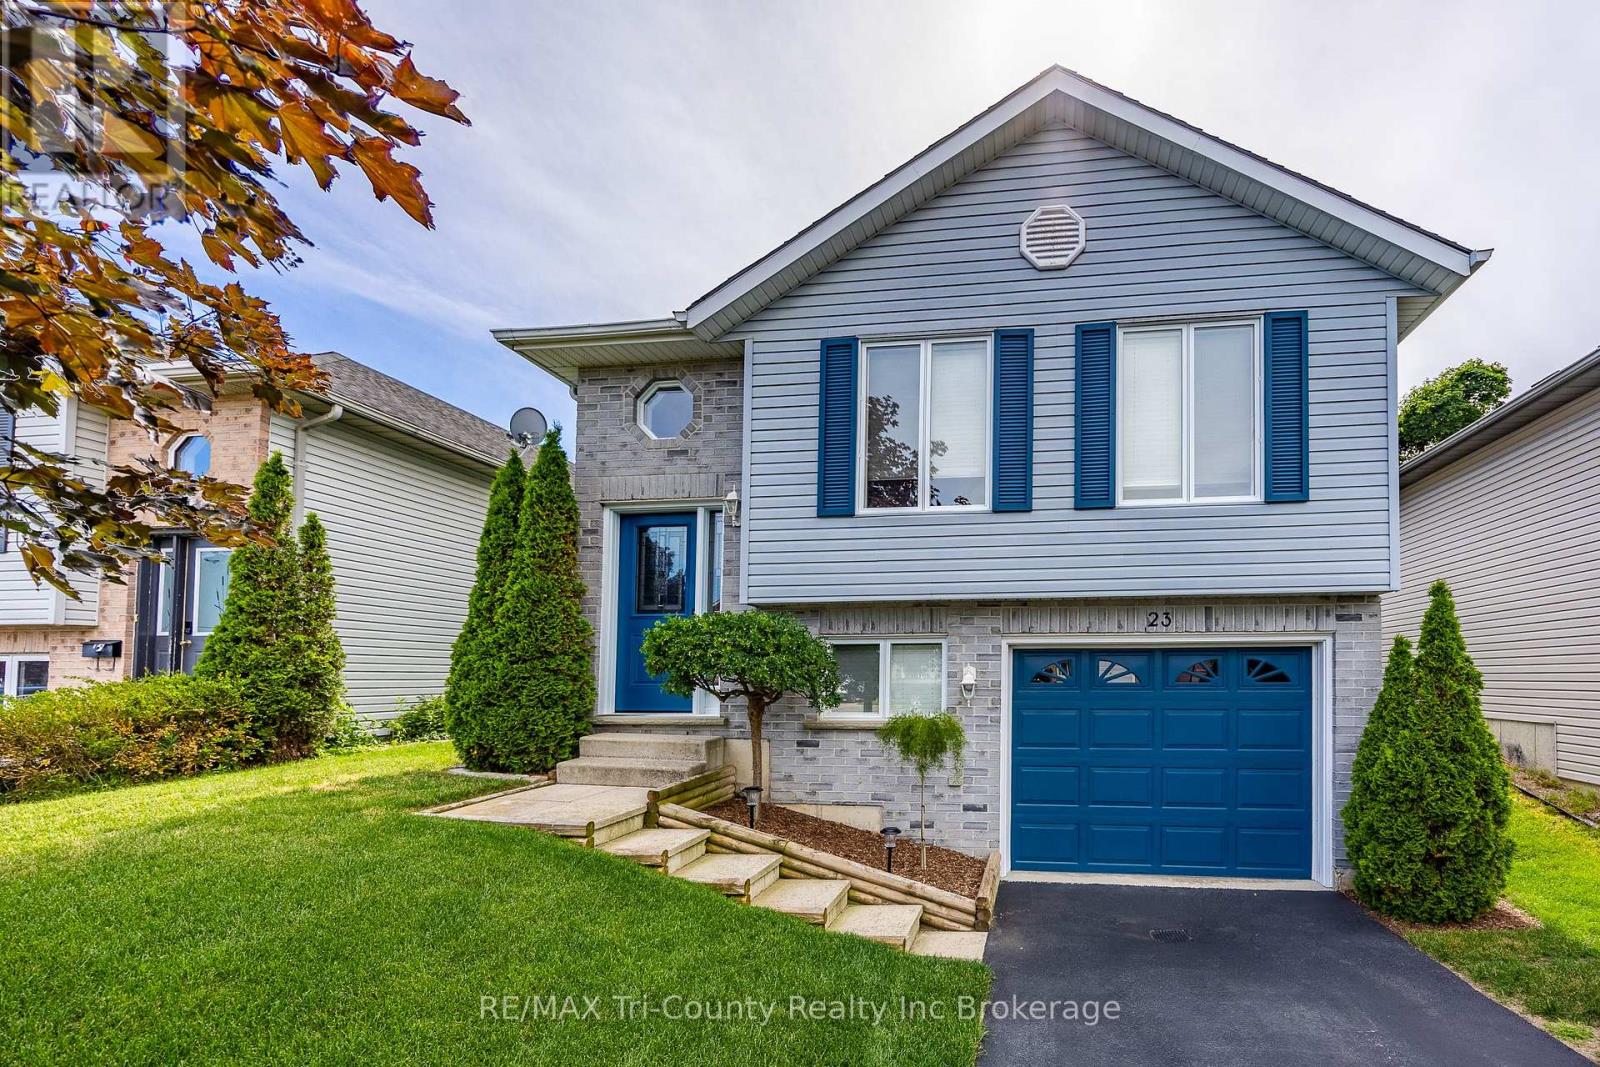
23 Magnolia Drive
Tillsonburg, Ontario
Well-maintained raised bungalow in a desirable family friendly neighborhood! Step through the front door into a welcoming foyer. A short flight of stairs leads to the bright, formal living and dining area, offering an open and functional layout. The spacious horseshoe kitchen features an abundance of cabinetry and workspace for everyday meal preparation. The main level includes patio doors from the second bedroom leading to the new deck that over-looks the backyard. With a bathroom on each floor, the home offers convenience for family and guests alike. The finished lower level provides additional living space with a cozy family room highlighted by a gas fireplace. The laundry room is combined with the utility area for practically. A single attached garage adds extra storage and convenience. Several updates have been completed throughout the home (see supplements for details). Located close to St Joseph's Catholic School, parks, and nearby amenities, this home is ready for its next owners. (id:38604)
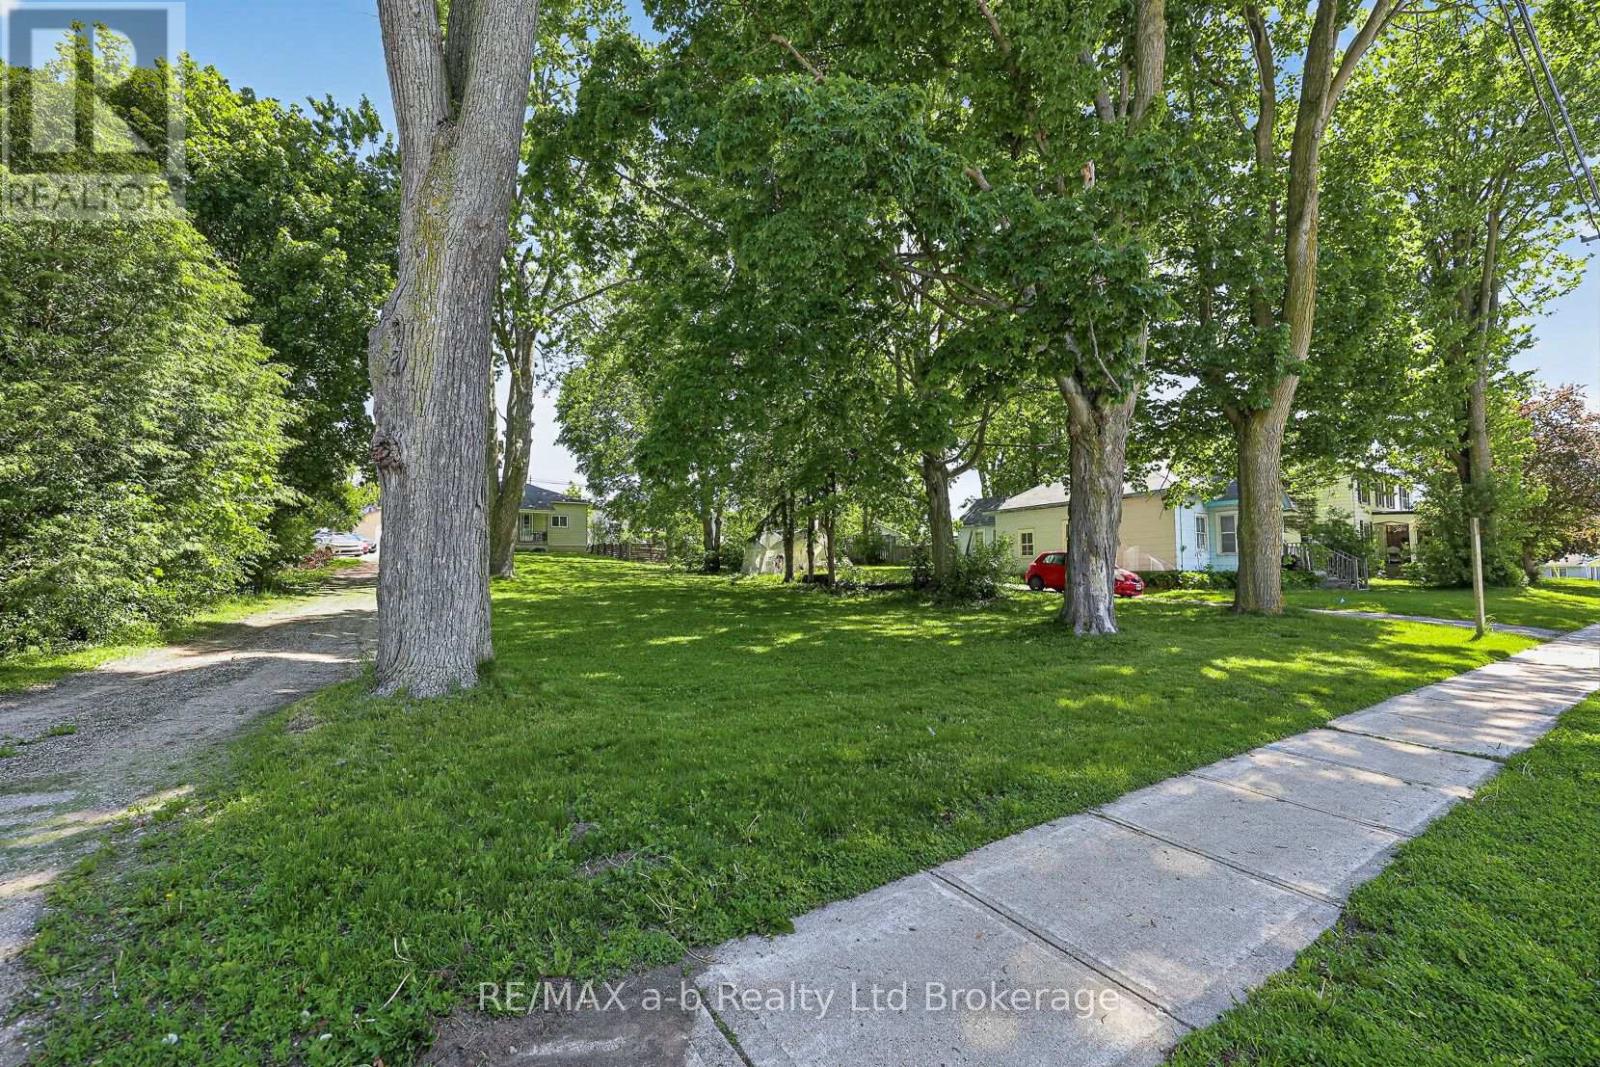
305 Hall Street
Ingersoll, Ontario
BUILD-READY, FULLY SERVICED 66' X 111' R1 RESIDENTIAL LOT! An excellent opportunity to build a custom home in an established Ingersoll neighbourhood. This fully severed residential lot features municipal water, sanitary sewer, hydro and natural gas services already installed at the lot line and ready for connection, helping eliminate much of the uncertainty and upfront work associated with an un-serviced building lot. With a generous 66-foot frontage and 111-foot depth, the property offers flexibility for a variety of home and garage designs, subject to municipal approvals. A registered survey is available. Conveniently located close to schools, parks, shopping, restaurants and everyday amenities, with quick access to Highway 401 for commuters. Whether you are planning your future home, searching for your next building project or considering an investment opportunity, this serviced R1 lot is ready for your plans. Flexible closing is available. (id:38604)
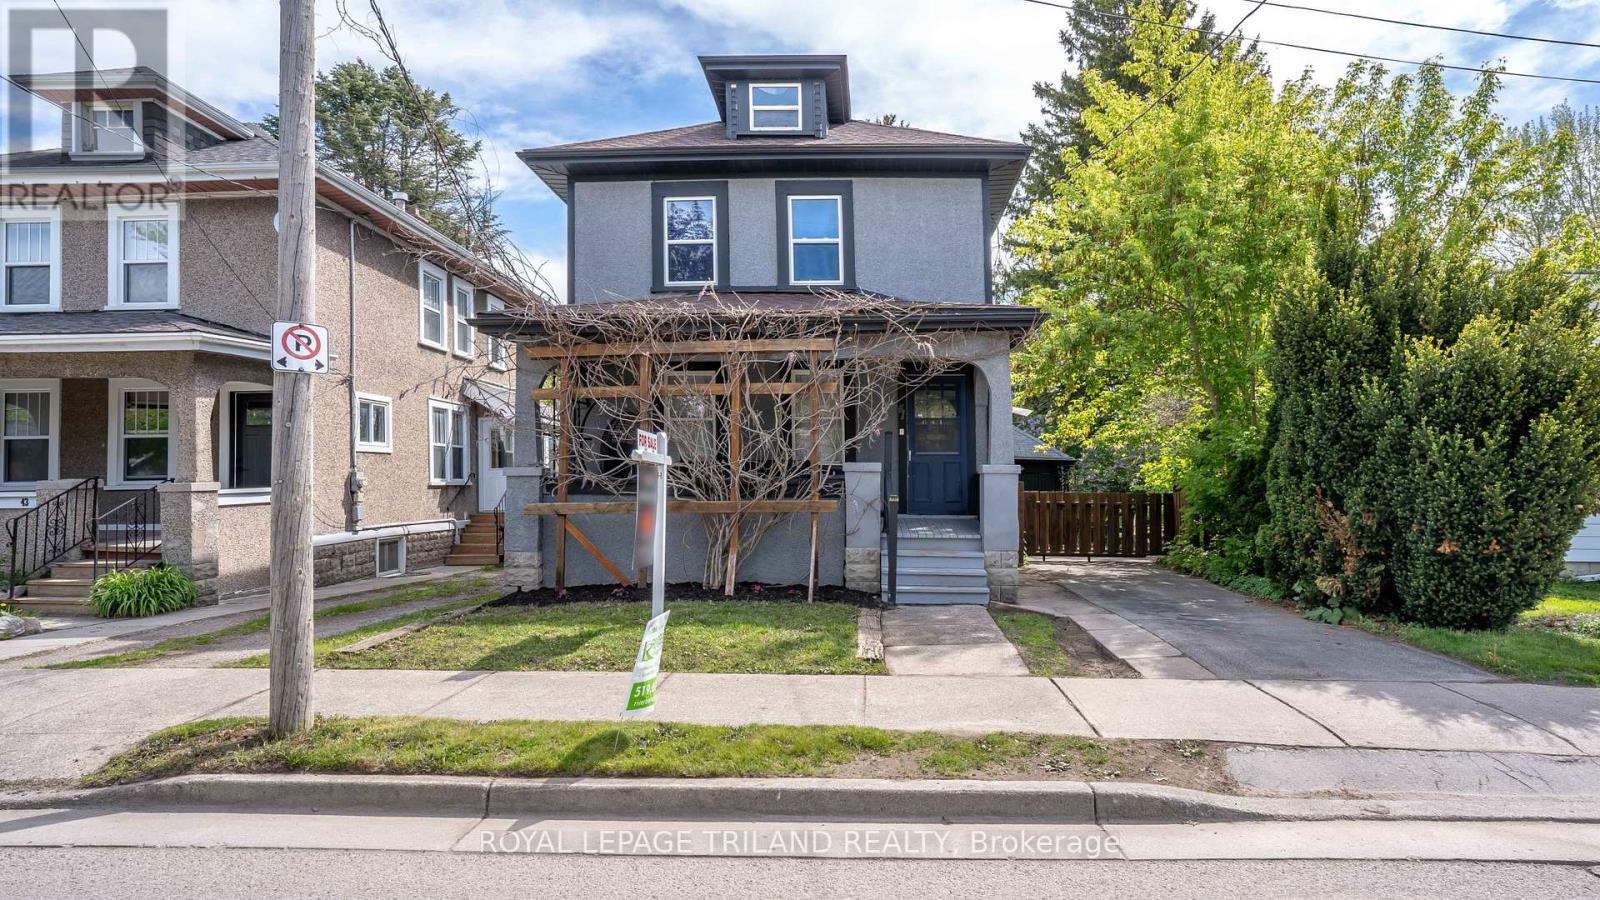
41 Gunn Street
London North, Ontario
Welcome to this charming and well-located 2-bedroom home, ideally situated just minutes from Western University and downtown London. Nestled on a unique lot backing onto beautiful greenspace and the Thames River, this property offers a rare combination of urban convenience and natural privacy. The main level features a spacious living area, a well-appointed kitchen with ample cabinetry and island, and a dining area perfect for family meals or entertaining. A newly updated 3 piece bathroom, with glass shower, is also on the main floor. The upper level offers a bright and spacious primary bedroom highlighted by beautiful cathedral ceilings, creating an open and airy retreat. This level also features a well-appointed 5-piece bathroom complete with a relaxing soaker tub and a large walk-in shower. An additional bedroom completes the upper floor, making it ideal for family, guests, or a home office setup. The fully finished lower level features a large living area, utility room with a workbench, and separate door with walk-up access to the backyard. Step outside to discover one of the true highlights of this property - a private backyard retreat backing directly onto greenspace and steps from the Thames River. Whether you're enjoying your morning coffee, hosting summer gatherings, or simply taking in the tranquil surroundings, this outdoor space offers exceptional serenity. Walking distance to London Waldorf School, Western University, Thames Valley Parkway and biking trail, parks, public transit, and all the amenities of downtown, this property is perfect for first-time buyers, investors, or a family looking to enjoy a quiet setting without sacrificing convenience. Don't miss your opportunity to own a home in one of London's most accessible and scenic locations! (id:38604)
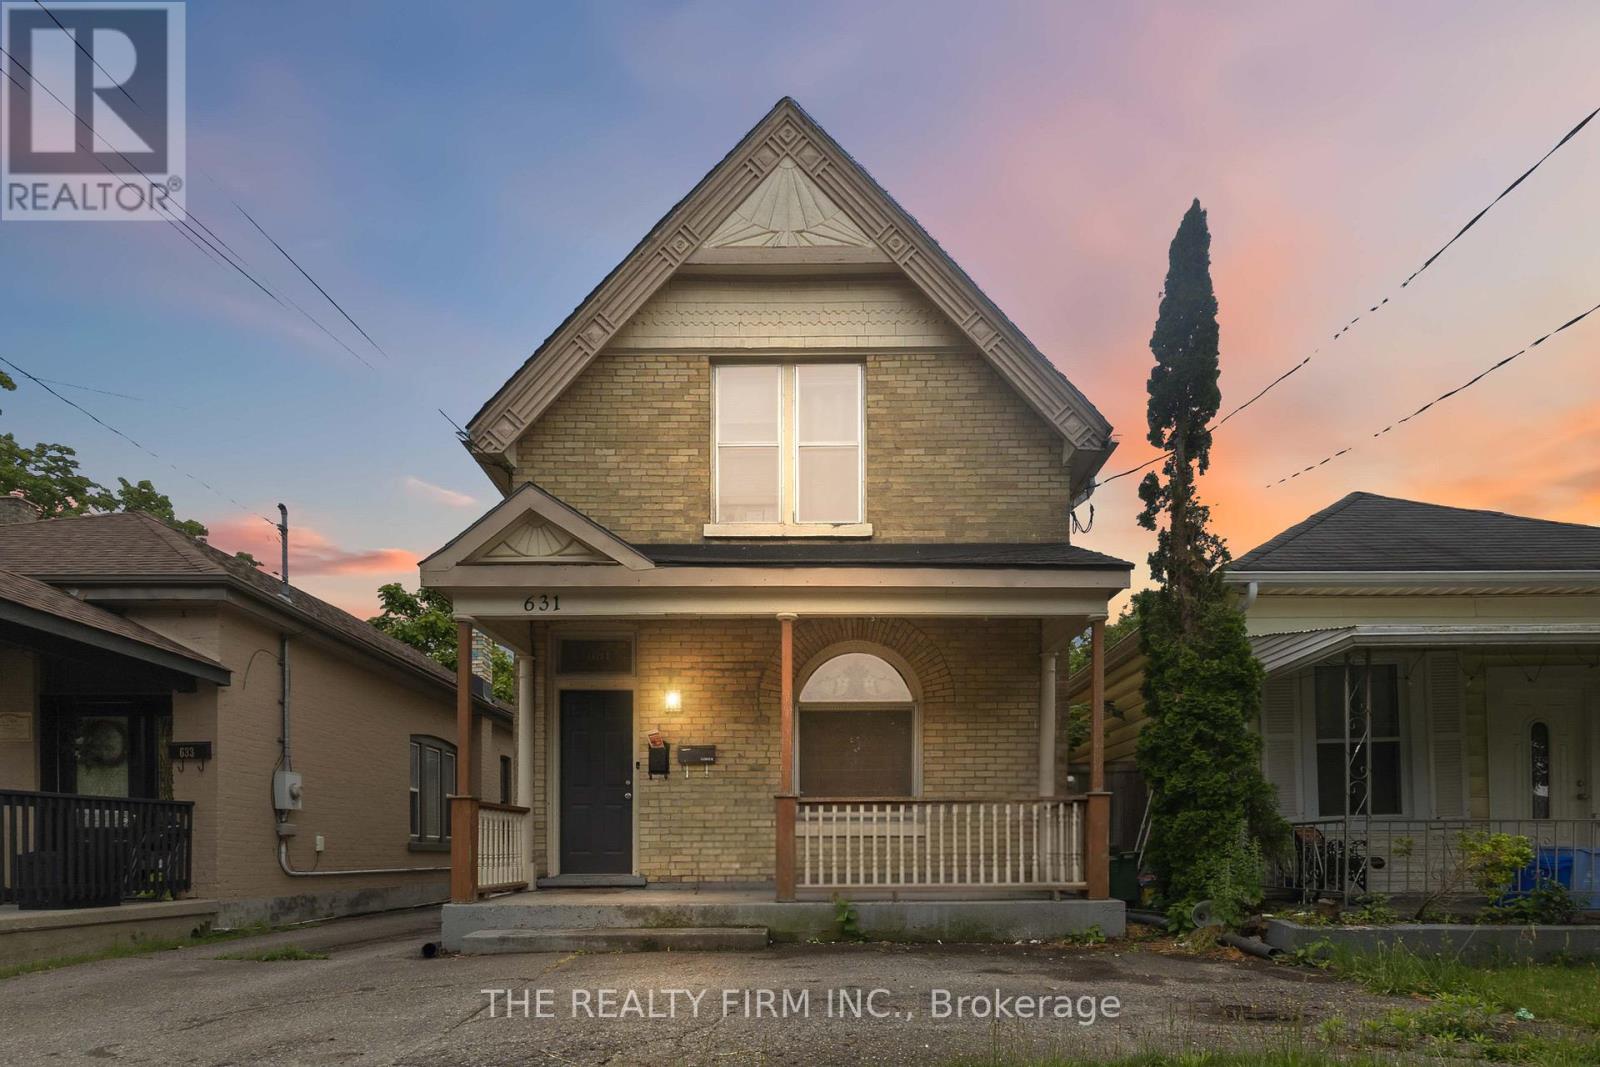
631 Elias Street
London East, Ontario
Fantastic opportunity for first-time buyers and investors alike! This charming yellow brick duplex in London's vibrant Old East Village offers the perfect chance to offset your mortgage with rental income or add a solid investment property to your portfolio. The upper unit will be vacant as of September 1st, making it ideal for an owner-occupier or for setting your own market rent. This bright and spacious 2-bedroom unit features a unique layout with one bedroom on the main floor and a second bedroom upstairs. The upper unit also offers its own private laundry, electric baseboard heating with the added comfort and charm of a gas fireplace. The lower unit is occupied by excellent month-to-month tenants who are currently paying $1,083 per month and would love to stay. This self-contained unit includes its own separate laundry and forced air gas heating. Both units are separately metered for hydro and gas, with tenants currently paying their own utilities. Water and water heater rentals are paid by the owner. Recent updates include the roof being redone in three phases between 2018 and 2021, a refinished bathtub in 2023, a new washer in 2023, a new gas fireplace insert in 2025, and a newly rebuilt deck in 2026.With separate utilities, private laundry for each unit, and the flexibility of a soon-to-be vacant upper unit, this property offers exceptional value and versatility. Whether you're looking to live in one unit while generating rental income from the other, or seeking a turnkey investment in a growing neighbourhood, 631 Elias Street is an opportunity you won't want to miss. Conveniently located close to downtown, public transit, schools, parks, and all the shops, cafés, breweries, and restaurants that make Old East Village one of London's most exciting and evolving neighbourhoods. (id:38604)
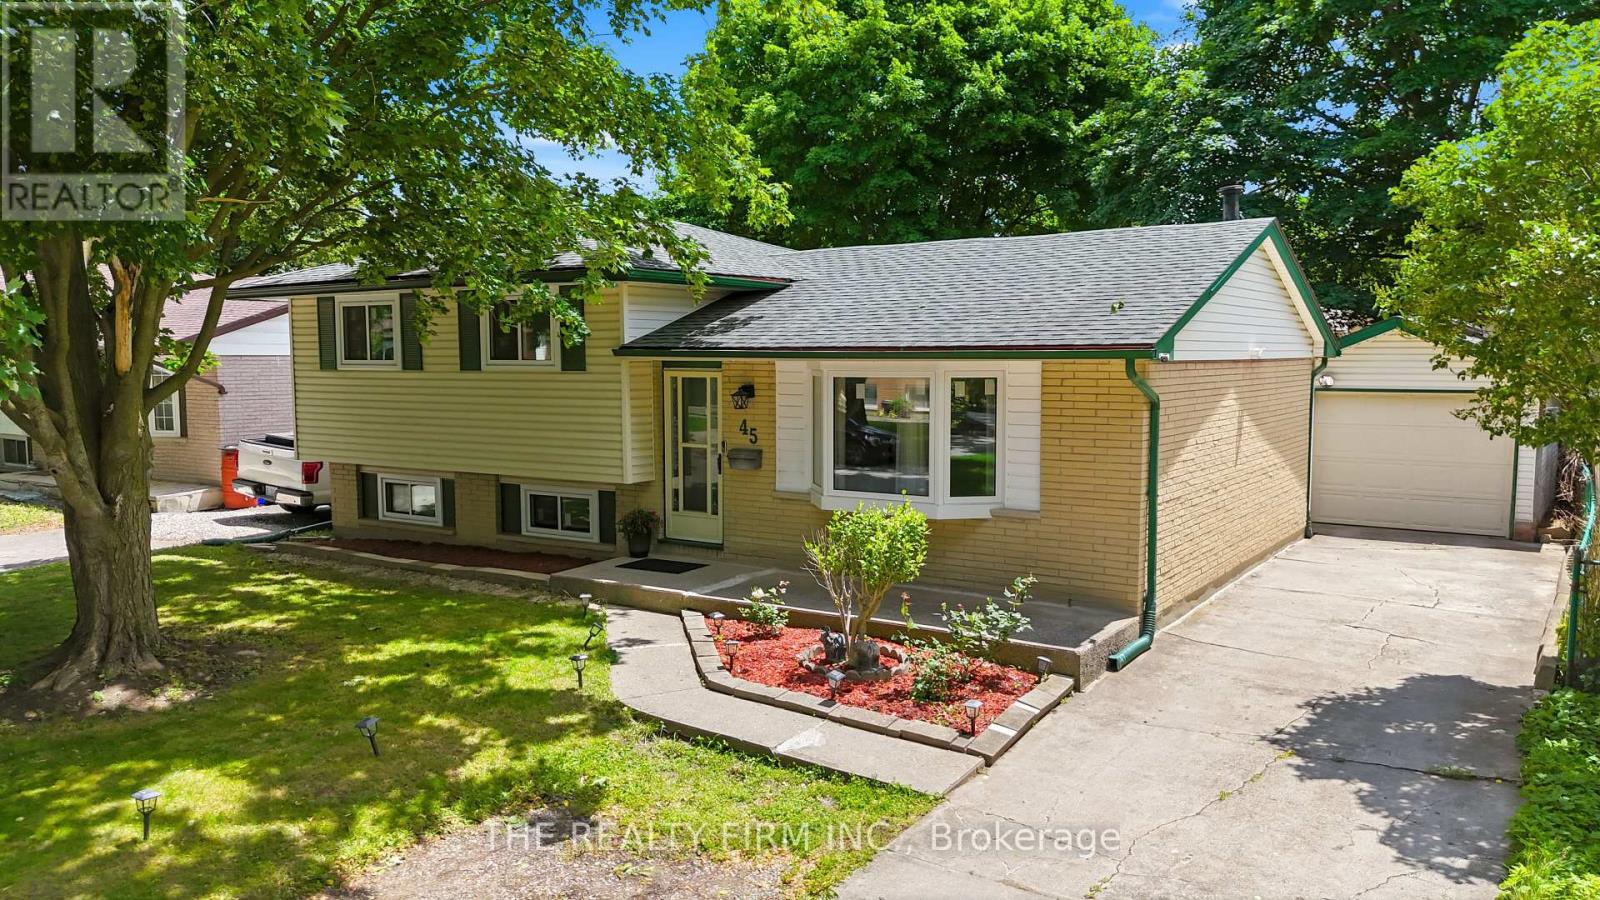
45 Amy Crescent
London East, Ontario
Welcome Home! This well-kept 5 bedroom (3+2), 2 full bath detached home is tucked into a quiet crescent in London's established Huron Heights neighbourhood and it is loaded with updates - completely carpet free. 10 minutes away from Western University, 7 minutes to Fanshawe College and close to schools, parks, shopping and trails this home has been extensively over the last couple years. Step inside and you will find a bright and functional main floor with a large bay window that brings it lots of natural sunlight in the family room. The upper level offers 3 large bedrooms and a full 4-piece bathroom. The kitchen is spacious and offers an eat in dining area as well as plenty of storage space, and a large countertop .Stainless double door fridge (2025) in the garage is included. The finished lower levels expand your living space considerably. A 4th and 5th bedroom, full bathroom, and a generous rec area make this level ideal for a guest suite, home office, teen retreat, or gym. The possibilities are endless! Appreciate the natural sunlight flowing through this home with the new windows and enjoy the ample storage space as well. The updates speak for themselves! UPDATES in 2024 - New windows, furnace, heat pump, reverse osmosis water system, luxury vinyl plank flooring, fresh paint, sump pump, light fixtures, and a fence. Outside, enjoy summer evenings on your covered back deck, perfect for entertaining. The large backyard features a shed and additional storage shed with plenty of room to relax and make memories. The long private concrete driveway fits multiple vehicles and a detached garage with an automatic opener is spacious. Located minutes from central London, Western University, Fanshawe College, parks, local transit, everyday shopping, and quick access to Highway 401. Do not miss your chance to call 45 Amy Crescent home! AVAILABLE AUGUST 1st. Proof of credit/income/employment on all applications. (id:38604)
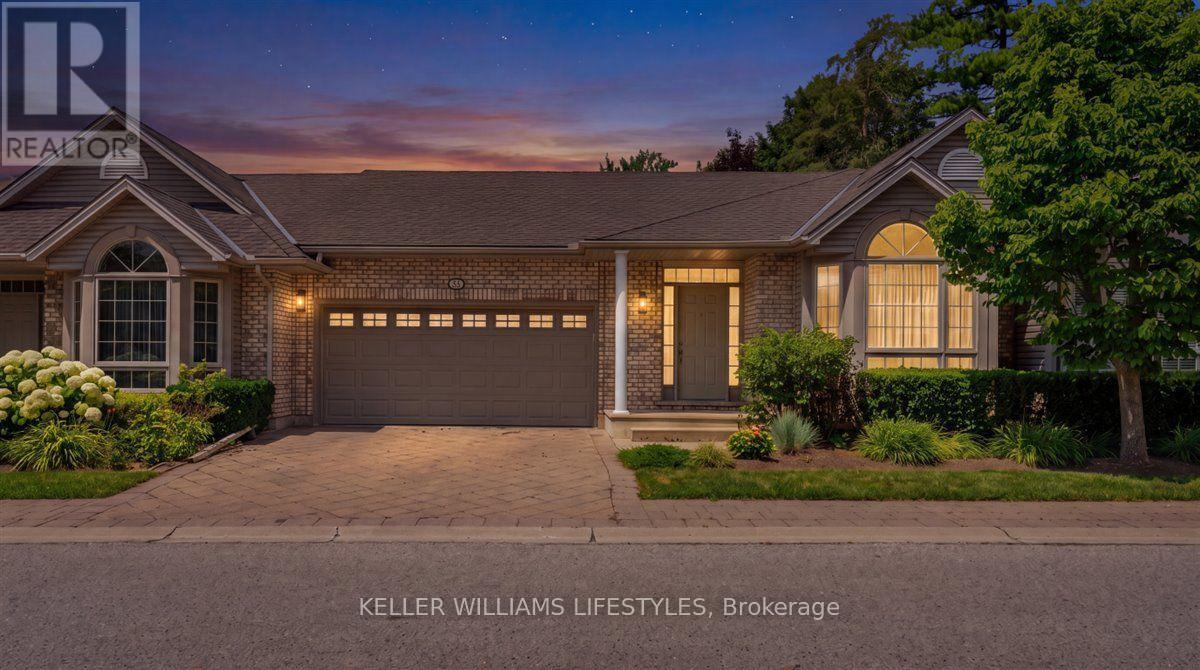
20 - 1574 Richmond Street
London North, Ontario
This well-maintained condo townhouse is located in the desirable London North neighborhood. The inviting interior features a highly functional layout with generous-sized rooms and modern finishes throughout the main living areas.The partially finished basement provides valuable additional living space, offering a secluded den/office space, a convenient bathroom, and a comfortable recreation room centered around a cozy fireplace. Additionally, the lower level includes a practical cold storage cellar equipped with built-in shelving for all your organizational needs. Out back, a private patio overlooks a small, beautifully landscaped yard. As a condo property snow removal and lawn care are fully managed for you.The location offers excellent everyday convenience, situated just minutes from Western University, University Hospital, and the amenities at CF Masonville Place. Public transit is easily accessible right outside, and the property is close to local parks and the Thames River walking trails.Offering a comfortable, practical layout in a well-connected community. Schedule a viewing today to see it for yourself. (id:38604)
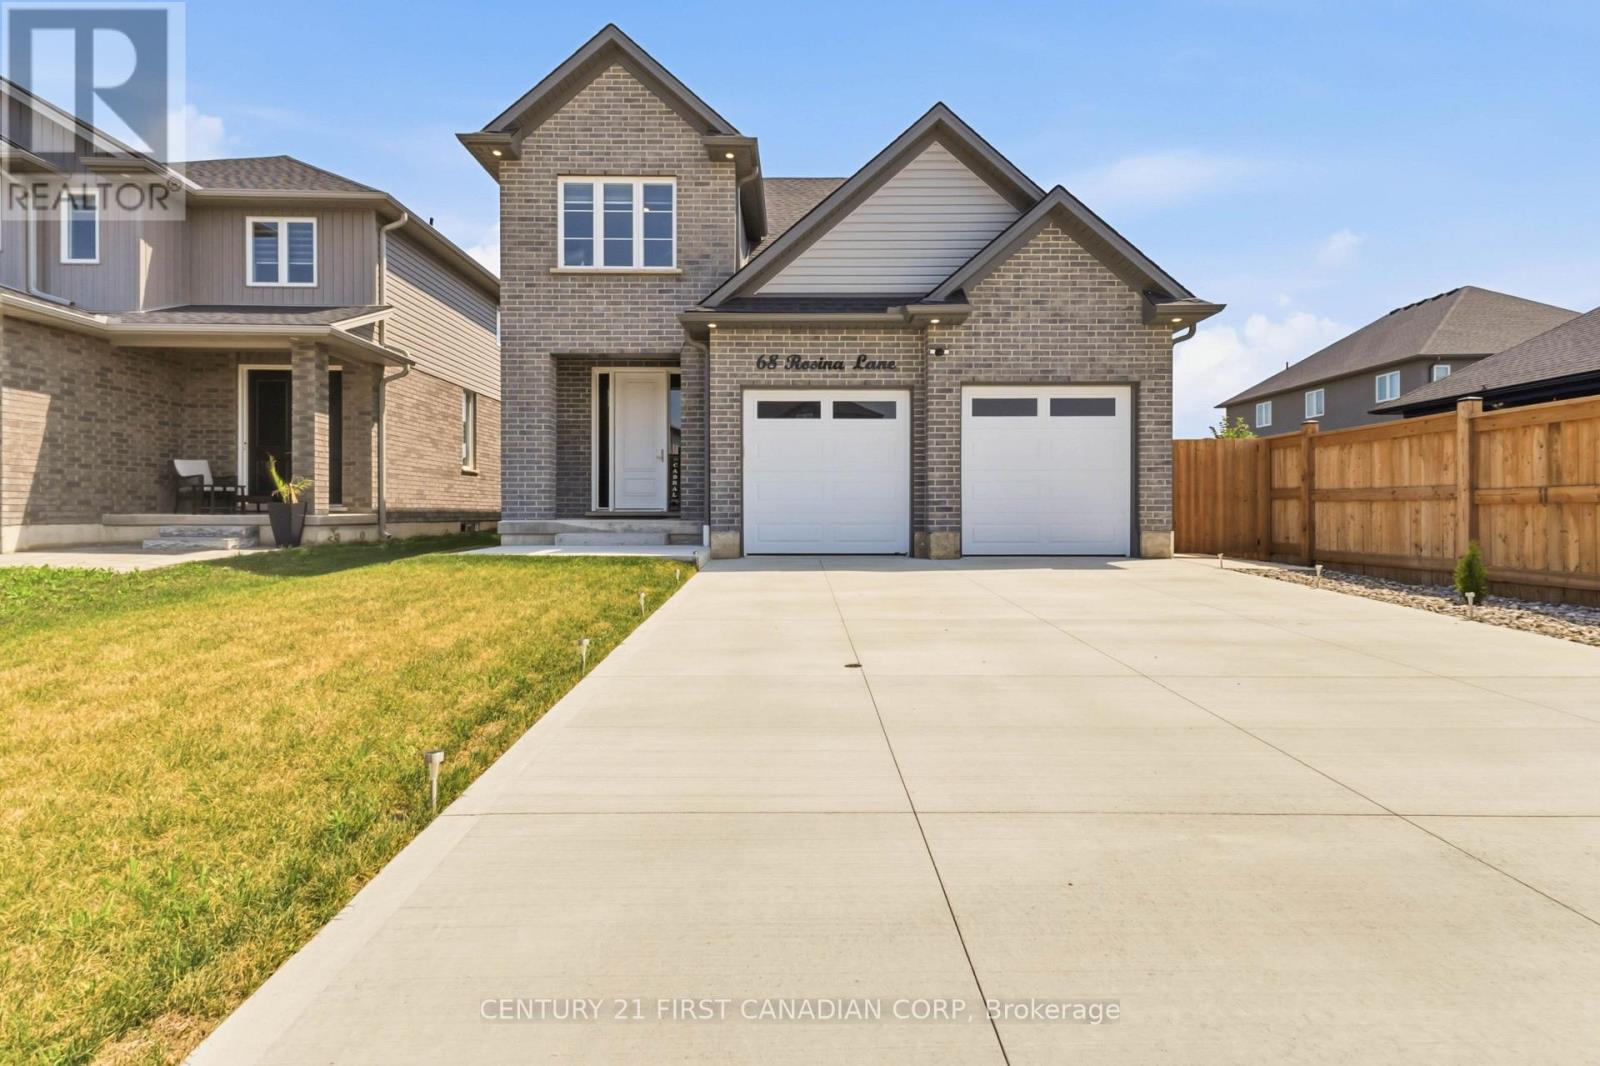
68 Rosina Lane
Zorra, Ontario
Welcome to 68 Rosina Lane, Thamesford, an exceptional custom-built home completed in 2024, offering 2,250 sq. ft. of thoughtfully designed living space, premium finishes, and outstanding craftsmanship throughout. Nestled in one of Thamesford's newest family-friendly neighbourhoods, this stunning home combines small-town charm with unbeatable convenience, just 20 minutes to London and Woodstock, approximately 15 minutes to London International Airport, and quick access to Highways 401 and 403 for an easy commute across Southwestern Ontario. Nearby you'll find parks, schools, restaurants, recreation facilities, and everyday amenities, making this an ideal place to call home. Step inside to a grand two-storey foyer leading to a bright, open-concept main floor featuring 9' ceilings, impressive 8' doors, premium hardwood flooring, oversized windows, a spacious great room, mudroom, powder room, and a designer kitchen complete with white shaker cabinetry, soft-close drawers, quartz countertops, stainless steel appliances, a walk-in pantry, and an oversized island with seating for four. The generous dinette opens directly to a covered stamped concrete patio overlooking the expansive backyard-offering plenty of room for a future pool and endless outdoor entertaining. Upstairs you'll find four generously sized bedrooms, including a luxurious primary retreat with a walk-in closet and spa-inspired 5-piece ensuite featuring a double vanity, soaker tub, and custom tiled shower. Three additional bedrooms, a second 5-piece bathroom with a double sink, convenient upper-level laundry, and abundant storage complete the second floor.The unfinished basement includes full bathroom rough-ins, providing endless potential for future living space. An oversized heated double garage and concrete driveway with parking for up to six vehicles complete this remarkable property. Loaded with quality upgrades and designed for modern family living, this is an opportunity you won't want to miss! (id:38604)
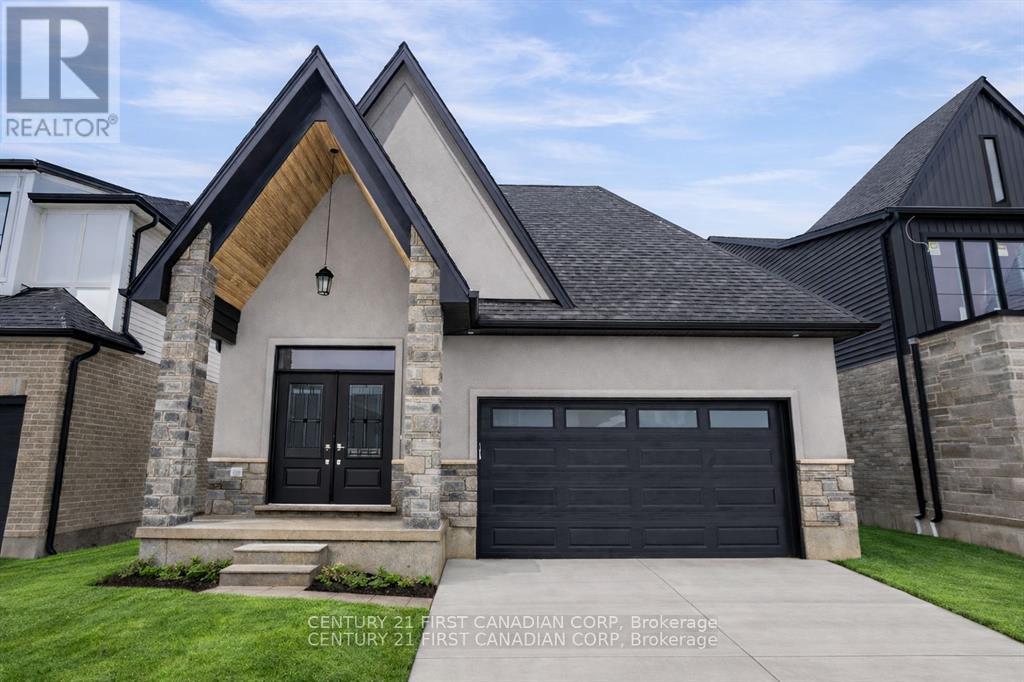
Lot 105 Darwin Crescent
London South, Ontario
Come visit our newly constructed model home at 3883 Big Leaf Trail and discover how you can build your custom home in as little as five months!Ferox Design + Build proudly presents Phase 2 in Magnolia Fields, Lambeth. Discover a limited collection of premium lots backing directly onto park space-no rear neighbours, just open views and added privacy.Choose from functional two-storey and bungalow floor plans, with the flexibility to create a home that suits your lifestyle. Thoughtfully designed selection packages deliver exceptional value while simplifying the building process from start to finish.Build with confidence alongside a trusted local builder known for quality craftsmanship and exceptional client care. Referrals and examples of past projects are happily provided.Ideally located just minutes from Highway 402, top-rated schools, shopping, dining, and all the amenities Lambeth has to offer.Price includes proposed 2026 HST rebates. The final rebate amount is subject to the passing of provincial and federal legislation and purchaser eligibility in accordance with government guidelines. (id:38604)
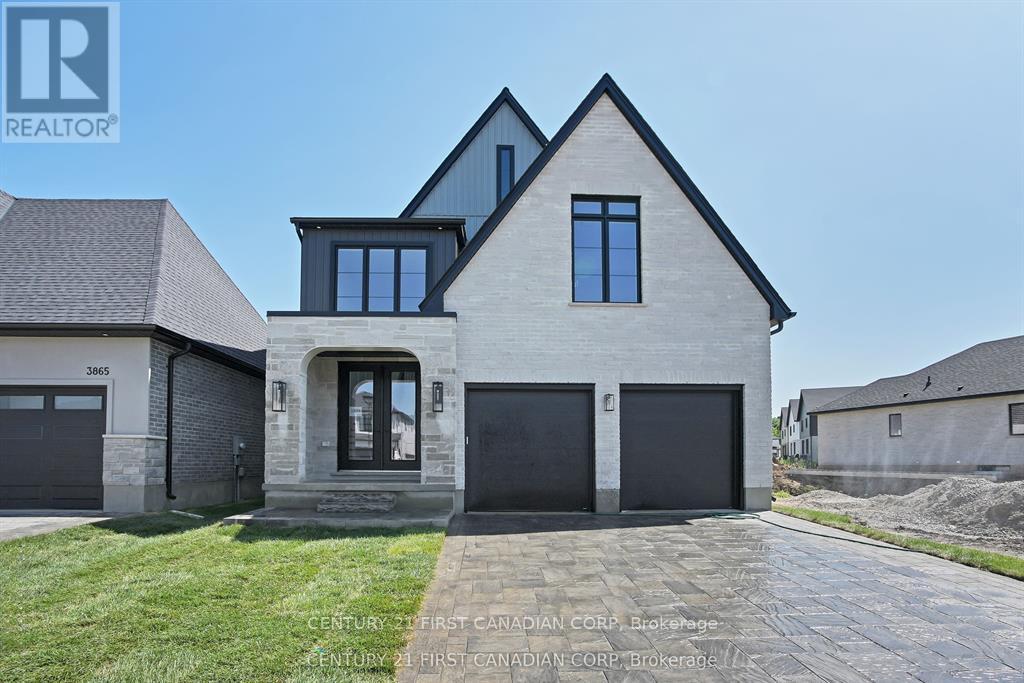
Lot 104 Darwin Crescent
London South, Ontario
Come visit our newly constructed model home at 3883 Big Leaf Trail and discover how you can build your custom home in as little as five months!Ferox Design + Build proudly presents Phase 2 in Magnolia Fields, Lambeth. Discover a limited collection of premium lots backing directly onto park space-no rear neighbours, just open views and added privacy.Choose from functional two-storey and bungalow floor plans, with the flexibility to create a home that suits your lifestyle. Thoughtfully designed selection packages deliver exceptional value while simplifying the building process from start to finish.Build with confidence alongside a trusted local builder known for quality craftsmanship and exceptional client care. Referrals and examples of past projects are happily provided.Ideally located just minutes from Highway 402, top-rated schools, shopping, dining, and all the amenities Lambeth has to offer.Price includes proposed 2026 HST rebates. The final rebate amount is subject to the passing of provincial and federal legislation and purchaser eligibility in accordance with government guidelines. (id:38604)
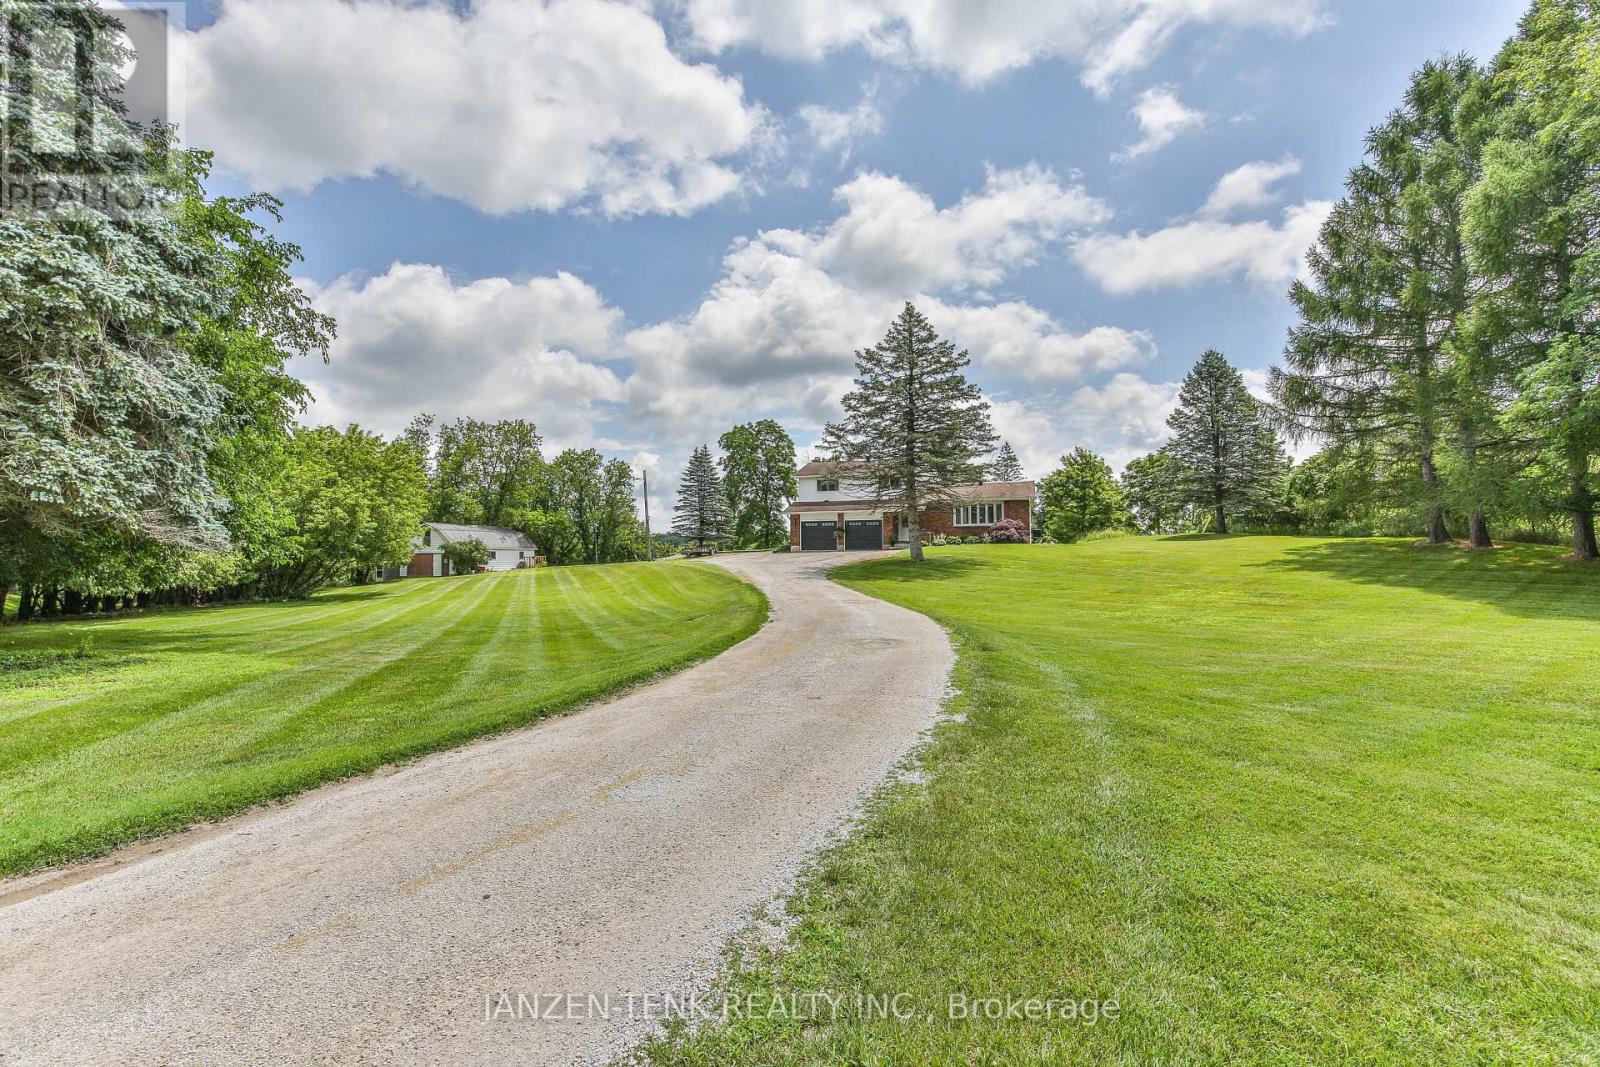
9432 Richmond Road
Bayham, Ontario
Set atop 3.48 private acres, this beautifully renovated country estate offers a rare blend of refined living and breathtaking natural surroundings. Perched on a gentle rise overlooking a ravine, the property captures spectacular sunrise and wildlife views, and an unmatched sense of peace and privacy.Thoughtfully updated throughout, the home features six spacious bedrooms and two well-appointed bathrooms, providing exceptional flexibility for family living, guests, or work-from-home space. Large windows fill the interiors with natural light, highlighting the home's fresh finishes and new flooring, while creating a warm and inviting atmosphere.The custom-designed kitchen and dining area, are crafted for both everyday comfort and effortless entertaining. Step outside to your private outdoor sanctuary-an expansive stone patio complete with a covered veranda, outdoor fireplace, and hot tub-perfect for relaxing evenings and year-round enjoyment.A long, private driveway enhances the estate-like setting, while the additional 23' x 40' outbuilding/workshop offers endless possibilities for hobbies, storage, or a home-based business.Offering space, privacy, and elevated country living, this exceptional property is a rare opportunity to experience the beauty of nature without sacrificing comfort or style. For your peace of mind, the home is also equipped with a generlink to hook up a generator when/if ever needed! (id:38604)
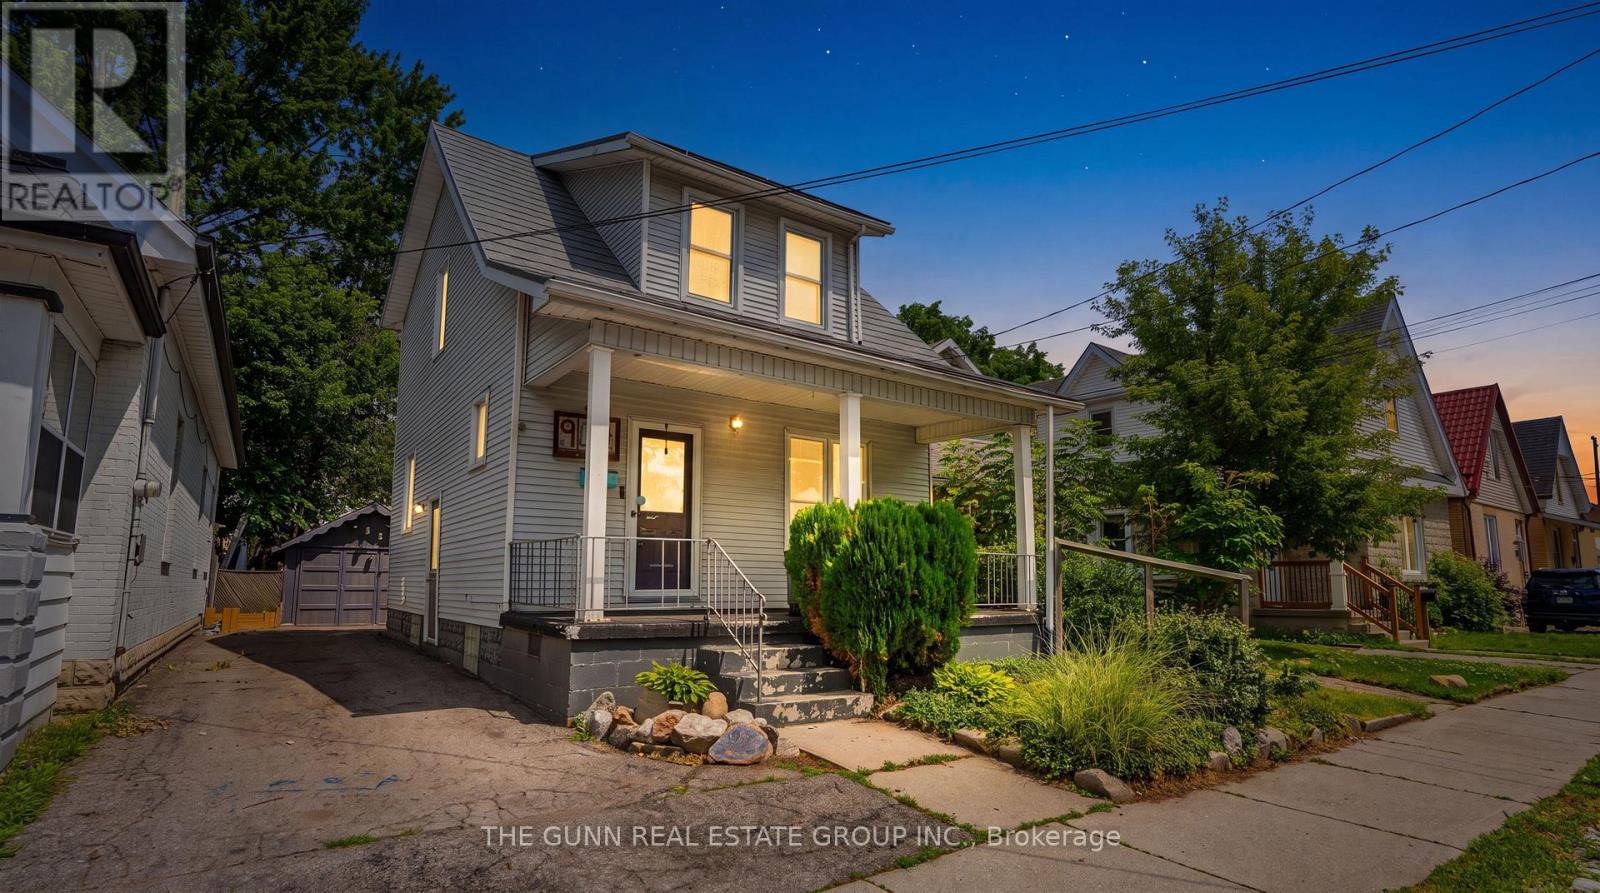
904 Dame Street
London East, Ontario
Step into a home that feels more like a curated piece of art than a standard build. Tucked away in London, this detached two-story residence is a masterclass in craftsmanship and character. From the moment you cross the threshold, the open-concept main floor captivates with intricate custom ceiling work and handcrafted cabinetry that lend a soulful, bespoke energy to every room. The heart of the home is a sun-drenched kitchen designed for effortless transitions, leading directly to an expansive rear deck and a private, fenced sanctuary. Upstairs, you'll find three comfortable bedrooms and a four-piece bath, featuring a rare and whimsical laundry chute that adds a touch of functional nostalgia. Throughout the 1,021 square feet, thoughtful upgrades and updated flooring ensure the space is as modern as it is unique. The exterior is designed for both durability and lifestyle, boasting a long-lasting metal roof and a deep-set covered front porch perfect for rainy afternoons. Beyond the main house, the detached garage has been reimagined as a versatile workshop and storage hub, while the backyard firepit creates the perfect setting for starlit gatherings. This is a rare find for those who value detail and personality over the ordinary. We invite you to experience the warmth and texture of this one-of-a-kind home in person. (id:38604)