

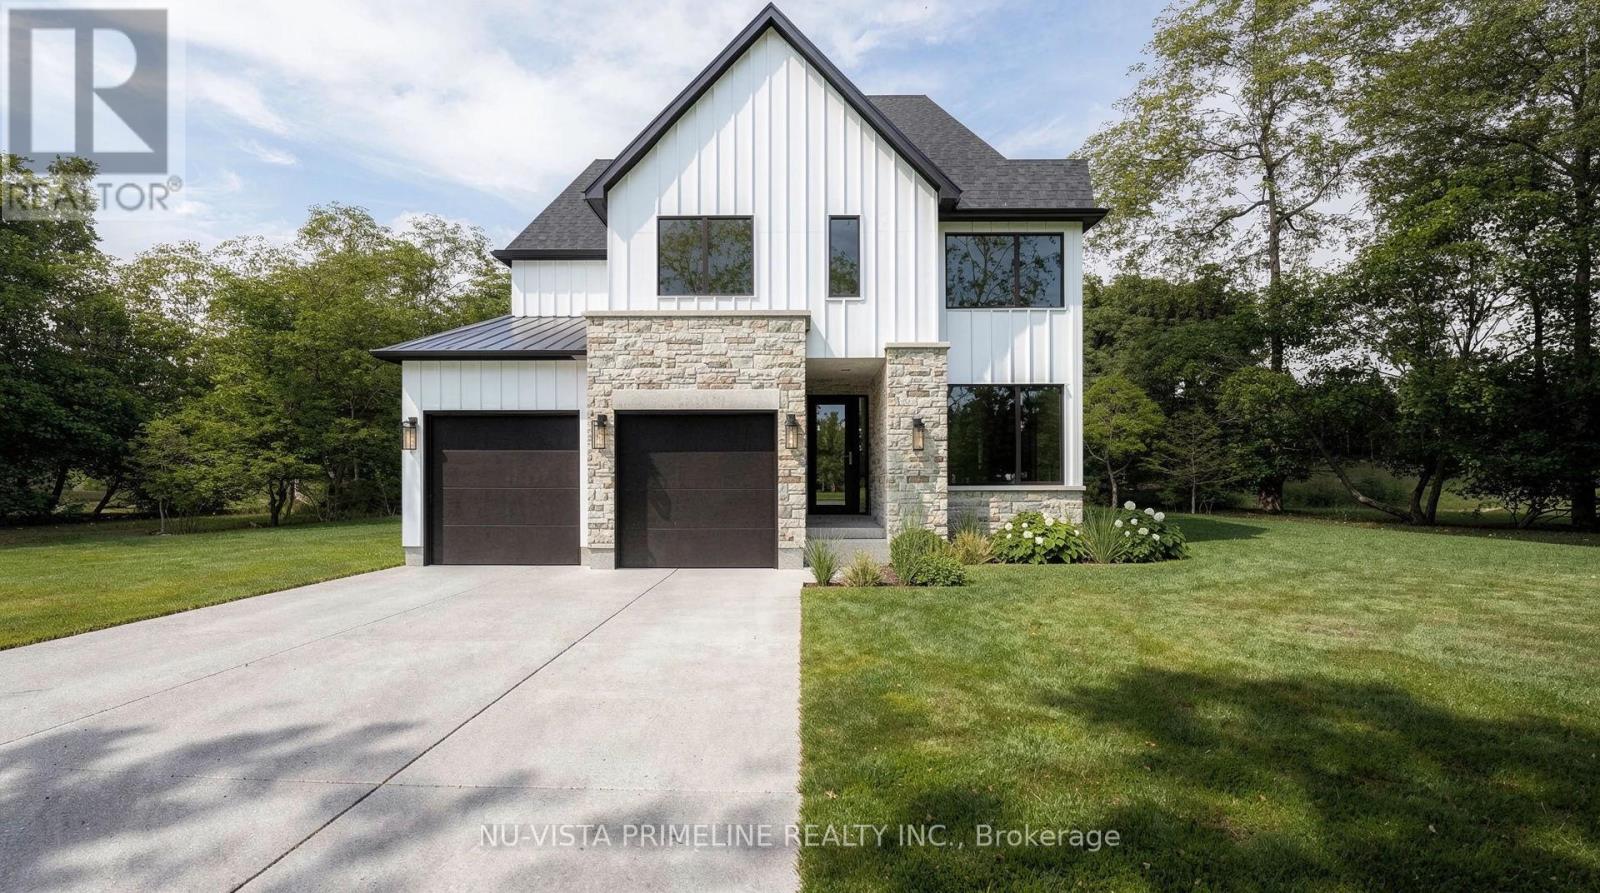
198 Timberwalk Trail
Middlesex Centre, Ontario
Welcome to the BEDFORD Home by Legacy Homes. TO BE BUILT ,this 2 story, 4 bedroom home has 2.5 baths. It has a beautiful exterior with brick and hardy board. It has sections of steel roof catching the eye of all on the drive by. This home has a total finished area of 2458 sq ft on 2 upper floors of total luxury.9 ft ceiling on the main floor thru. Hardwood and ceramic through the entire main floor and 2nd floor foyer and master bed room .Hardwood stairs leading to upstairs as well. The beautiful kitchen has a walk-in pantry , a centre island, quartz counters , wide open to eating area and a great room with gas fireplace and built-ins on either side, loads of windows across back of this home, also a large optional covered rear deck off kitchen overlooking yard, main floor office, main floor mud room off garage. Loads of windows across the back and front of this home. Going to the upper floor is hardwood stairs, the large primary bedroom and stunning ensuite with glass shower and standalone soaker tub, 2 sink vanity with quartz counters and also a big walk-in closet (Design your own closet organizers before close) ,Bedroom 2 is large with own large walk-in closet . 3rd and 4th bedrooms both have walk-in closets, second level separate stunning laundry room with quarts counters . The basement is exceptional to finish in the future, wide open and basement has extra high ceiling for future finishing. This is a very well layout home on a quiet crescent in a fantastic area only minutes to London. Legacy Homes has other layouts and designs but is also a complete Custom Builder that can make your ideas of your new home come true. Other lots to choose from including greenspace lots. Please call for a private viewing or visit us in An Open House Saturdays and Sundays . (id:38604)
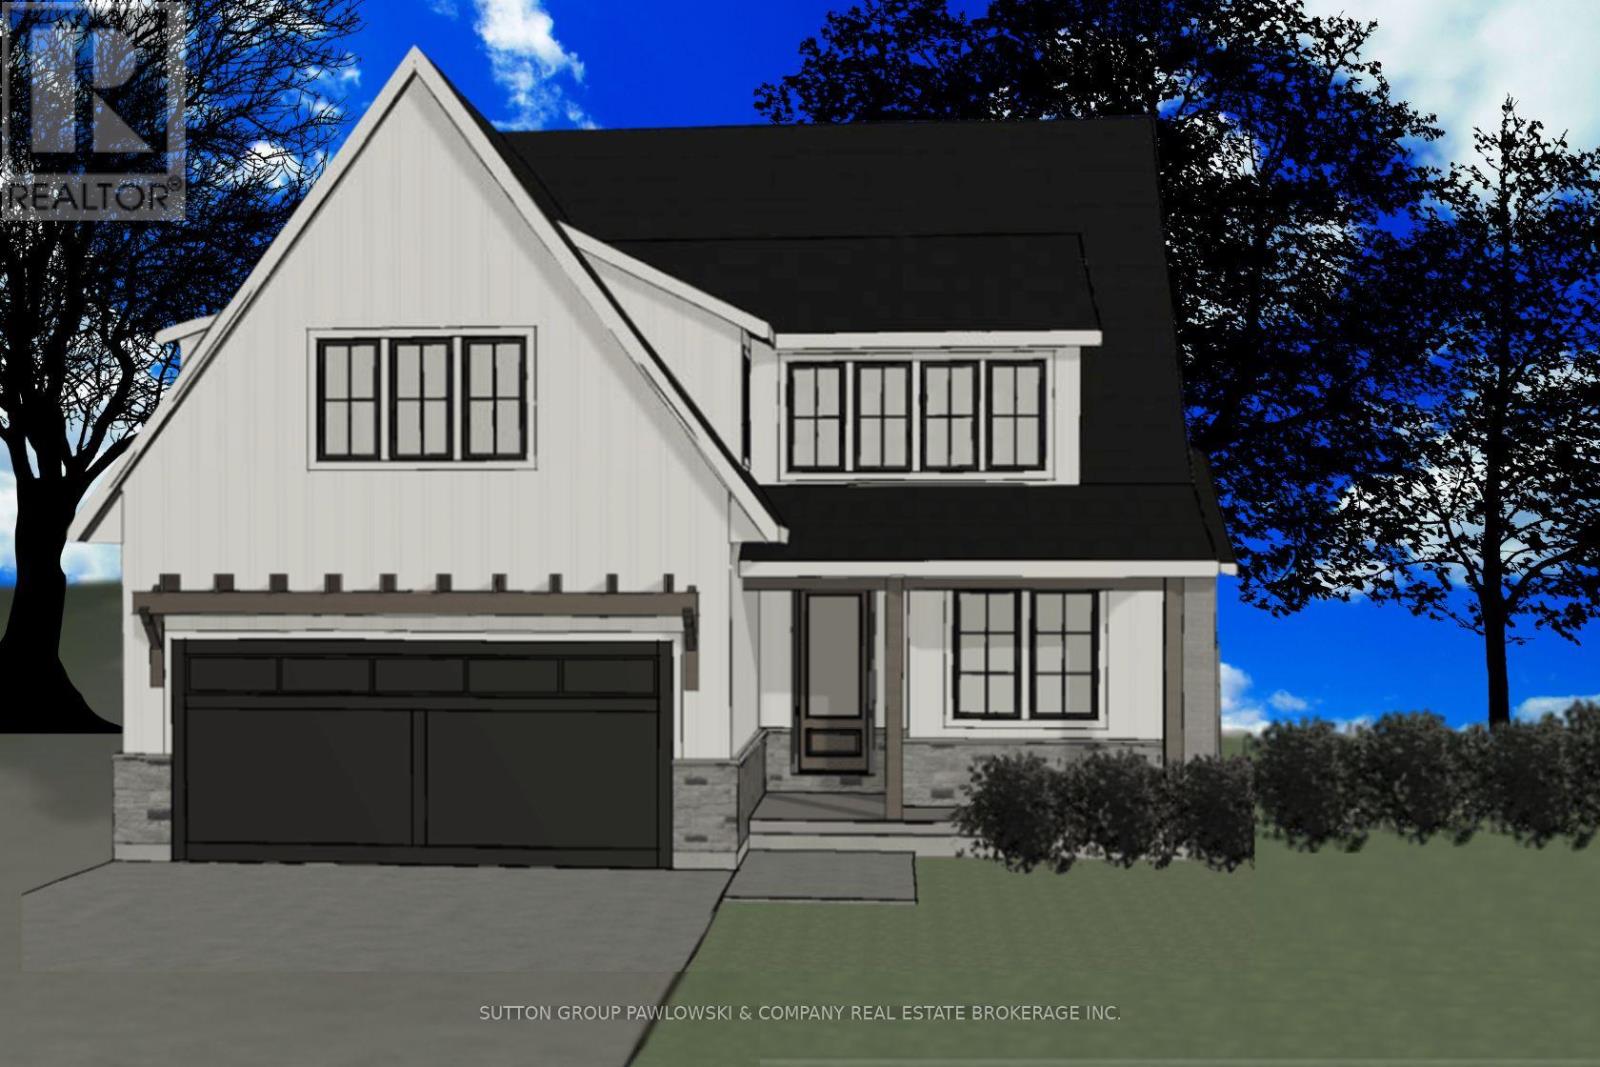
Lot # 41 - 123 Timberwalk Trail
Middlesex Centre, Ontario
HUGE GOVERNMENT INCENTIVE ALERT!! For A Limited Time for Qualified Buyers. Welcome to Timberwalk in Ilderton - Love Where You Live! TO BE BUILT by Melchers Developments Inc., a trusted, family-run builder celebrated for craftsmanship, timeless design, and a legacy of building in London and surrounding communities since 1987. Timberwalk offers the perfect balance of small-town charm and modern convenience-just minutes north of London. Choose from a stunning collection of custom-designed homes showcasing exceptional attention to detail, open-concept layouts, and premium finishes throughout. Each floor plan is thoughtfully designed with today's families in mind, featuring bright, functional living spaces, generous kitchens with quartz countertops, custom cabinetry, and large islands overlooking spacious great rooms-ideal for entertaining or relaxing. Personalize your home with Melchers' in-house design team to create a space that reflects your lifestyle. Nestled in the heart of Ilderton, Timberwalk offers a peaceful, family-friendly atmosphere surrounded by parks, walking trails, and green space. Enjoy the relaxed pace of small-town living without sacrificing proximity to schools, shopping, golf courses, and all the amenities of London just a short drive away. Discover why families have trusted Melchers Developments Inc. for generations. Visit our model homes at 110 Timberwalk Trail in Ilderton, Lot #25 - 29 Dearing Dr. Grand Bend & 44 Benner Blvd in Kilworth Heights West Open Most Saturdays & Sundays 2-4pm. NOTE: Photos shown of similar model home for reference purposes only & may show upgrades not included in price. (id:38604)
Exp Realty

Lot #44 - 111 Timberwalk Trail
Middlesex Centre, Ontario
HUGE GOVERNMENT HST INCENTIVE ALERT!! For A Limited Time, for Qualified Buyers. Welcome to Timberwalk in Ilderton - Love Where You Live! TO BE BUILT by Melchers Developments Inc., a trusted, family-run builder celebrated for craftsmanship, timeless design, and a legacy of building in London and surrounding communities since 1987. Timberwalk offers the perfect balance of small-town charm and modern convenience-just minutes north of London. Choose from a stunning collection of custom-designed homes showcasing exceptional attention to detail, open-concept layouts, and premium finishes throughout. Each floor plan is thoughtfully designed with today's families in mind, featuring bright, functional living spaces, generous kitchens with quartz countertops, custom cabinetry, and large islands overlooking spacious great rooms-ideal for entertaining or relaxing. Personalize your home with Melchers' in-house design team to create a space that reflects your lifestyle. Nestled in the heart of Ilderton, Timberwalk offers a peaceful, family-friendly atmosphere surrounded by parks, walking trails, and green space. Enjoy the relaxed pace of small-town living without sacrificing proximity to schools, shopping, golf courses, and all the amenities of London just a short drive away. Discover why families have trusted Melchers Developments Inc. for generations. Visit our model homes at 110 Timberwalk Trail in Ilderton, Lot #25 - 29 Dearing Dr. Grand Bend & 44 Benner Blvd in Kilworth Heights West Open Most Saturdays & Sundays 2-4pm. NOTE: Photos shown of similar model home for reference purposes only & may show upgrades not included in price. (id:38604)
Exp Realty
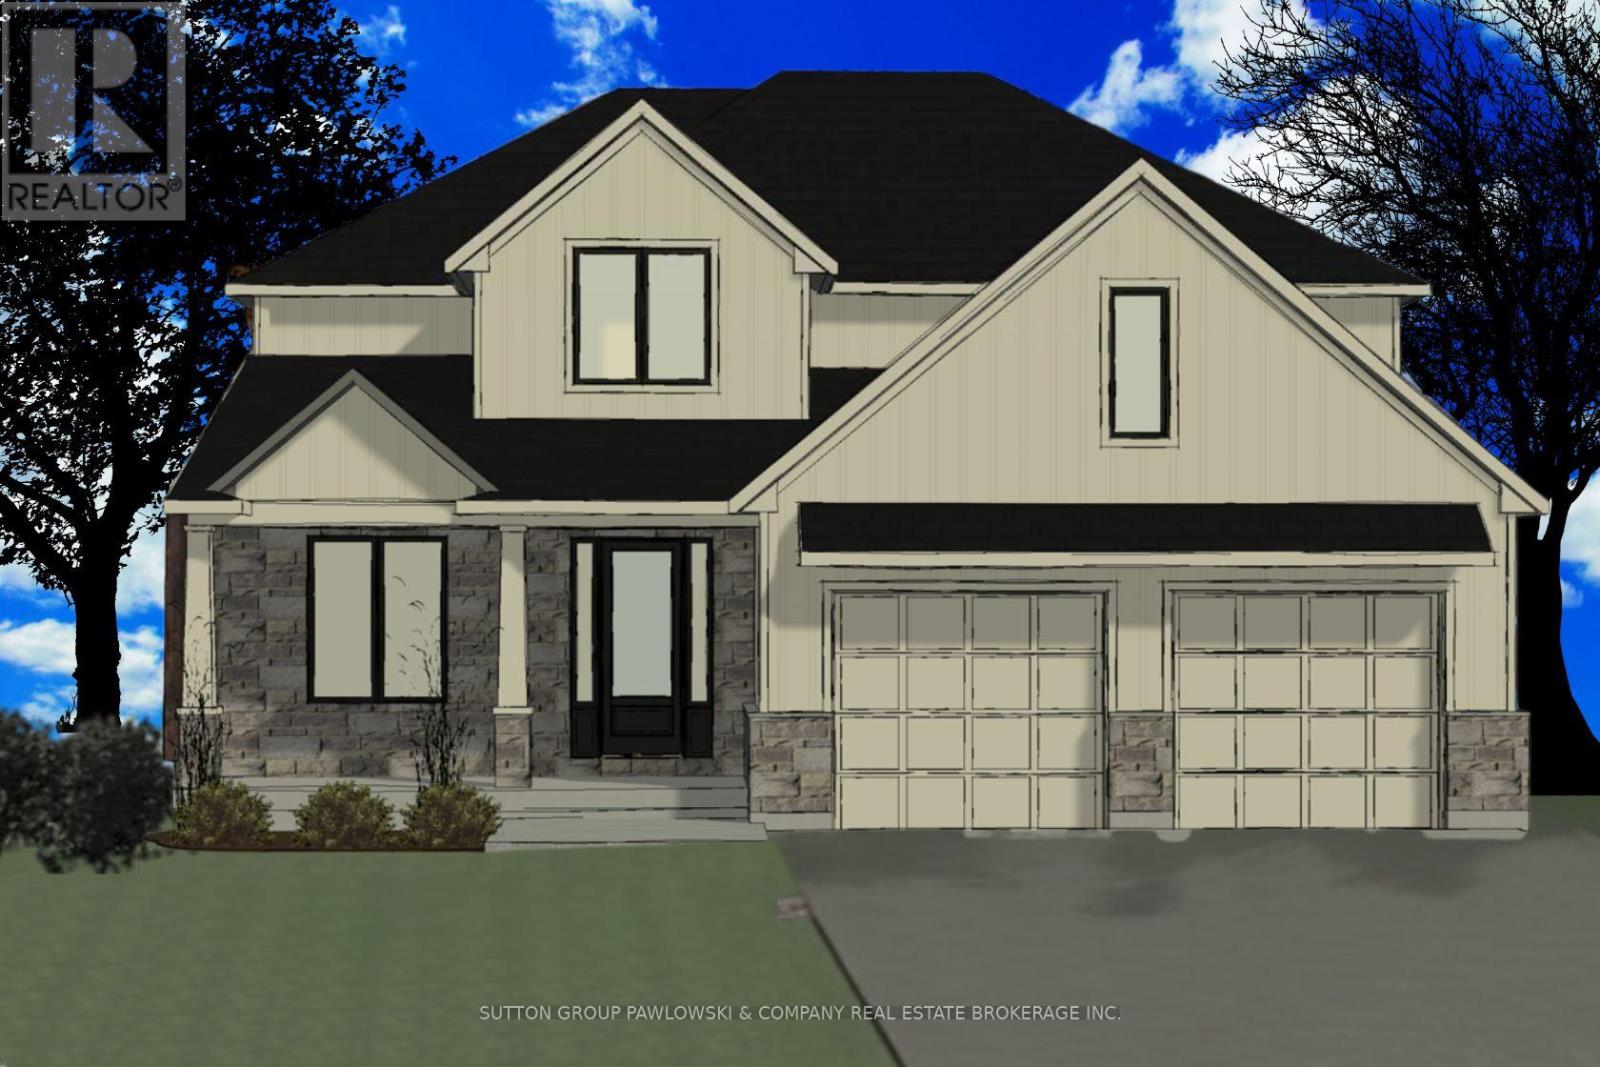
Lot #16 - 190 Timberwalk Trail
Middlesex Centre, Ontario
HUGE GOVERNMENT INCENTIVE ALERT!! For A Limited for Qualified Buyers. Welcome to Timberwalk in Ilderton - Love Where You Live! TO BE BUILT by Melchers Developments Inc., a trusted, family-run builder celebrated for craftsmanship, timeless design, and a legacy of building in London and surrounding communities since 1987. Timberwalk offers the perfect balance of small-town charm and modern convenience-just minutes north of London. Choose from a stunning collection of custom-designed homes showcasing exceptional attention to detail, open-concept layouts, and premium finishes throughout. Each floor plan is thoughtfully designed with today's families in mind, featuring bright, functional living spaces, generous kitchens with quartz countertops, custom cabinetry, and large islands overlooking spacious great rooms-ideal for entertaining or relaxing. Personalize your home with Melchers' in-house design team to create a space that reflects your lifestyle. Nestled in the heart of Ilderton, Timberwalk offers a peaceful, family-friendly atmosphere surrounded by parks, walking trails, and green space. Enjoy the relaxed pace of small-town living without sacrificing proximity to schools, shopping, golf courses, and all the amenities of London just a short drive away. Discover why families have trusted Melchers Developments Inc. for generations.Visit our model homes at 110 Timberwalk Trail in Ilderton, Lot #25 - 29 Dearing Dr. Grand Bend & 44 Benner Blvd in Kilworth Heights West Open Most Saturdays & Sundays 2-4pm. NOTE: Photos shown of similar model home for reference purposes only & may show upgrades not included in price. (id:38604)
Exp Realty
202 - 1555 Glenora Drive
London North, Ontario
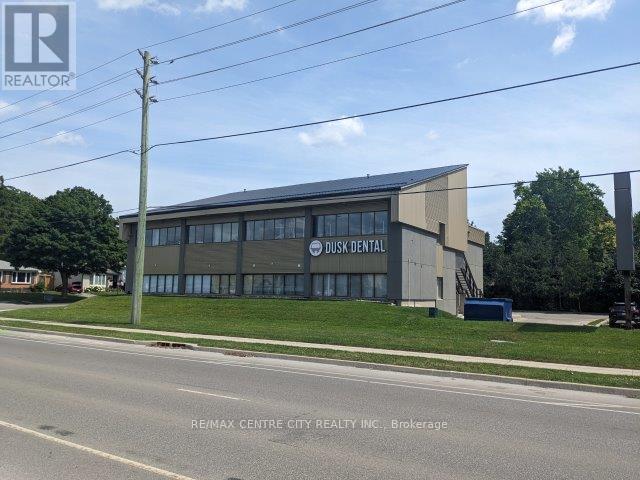
Located at the southwest corner of Glenora and Fanshawe Park Road, this North London medical/dental building offers easy access, great visibility and plenty of on site parking. Building is in top condition throughout including new ceramic floors in all common areas. One unit available. Unit 202 on the second level consists of 933 square feet and a gross monthly rent of$3,032.25. Floor plan available upon request. Zoning OF5 permits medical/dental and professional offices. TMI is $14.00. (id:38604)
88 - 1919 Trafalgar Street
London East, Ontario
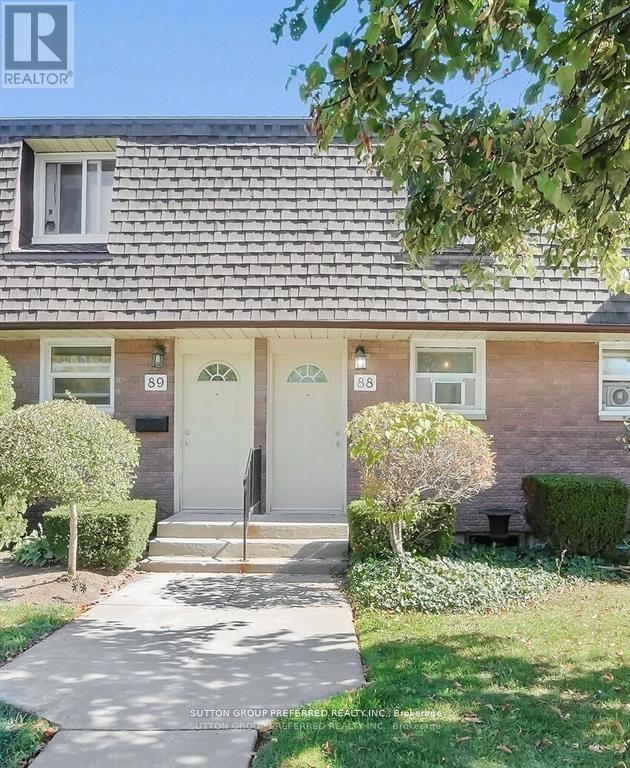
Client RemarksWelcome to 88-1919 Trafalgar Street, a fully updated townhouse condo offering affordable living in East London! This home has been completely renovated from top to bottomeverything is new, including the kitchen, bathrooms, flooring, paint, and even an electric fireplace for cozy nights in. The condo corporation has recently replaced the windows as well, giving you peace of mind for years to come. Inside, youll find two spacious bedrooms upstairs along with a full 4-piece bath. The finished basement adds extra living space with a third bedroom and a 3-piece bath, perfect for guests, a home office, or a teenagers retreat as well as a large laundry room with plenty of storage. Step outside to your private fenced backyard, complete with a handy shed for storage. With low condo fees of only $240/month (including water), this is one of the most affordable and move-in-ready options in East London. Whether you're a first-time buyer, downsizing, or looking for a smart investment, this home checks all the box (id:38604)
305 - 253 Broadway Street
Tillsonburg, Ontario
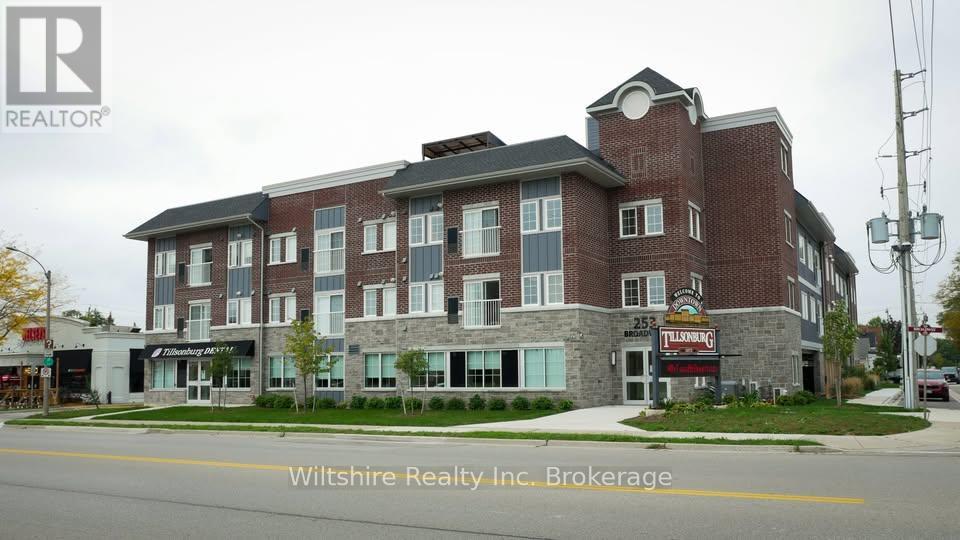
Step into this beautifully designed 760 sq. ft. third-floor apartment, perfectly positioned in a modern low-rise building that effortlessly blends comfort with contemporary style. Bathed in natural light thanks to its smart layout and sunny exposure, this inviting space features a large primary bedroom with ample closet space and a sleek, updated bathroom. The modern kitchen comes fully equipped with three quality appliances, while in-suite laundry adds ultimate convenience to your daily routine. You can enjoy a breath of fresh air from your private Juliette balcony and take advantage of same-floor storage that keeps your extra essentials within easy reach.Beyond the apartment, residents enjoy full access to an upscale suite of amenities designed for both relaxation and socializing. You can stay active in the well-equipped fitness centre, host gatherings in the private lounge or stylish party room, and unwind on the rooftop terrace, which features BBQ stations ideal for dining and entertaining under the stars.Additional features of this well-maintained community include convenient elevator access directly to the third floor, efficient living with separate metering, a rental water heater, and an assigned parking spot available for just $50/month. Please note that the building maintains a restricted pet policy. This is modern, care-free living at its finest in an amenity-rich environment. (id:38604)
Lot 78 Beer Crescent
Strathroy-Caradoc, Ontario
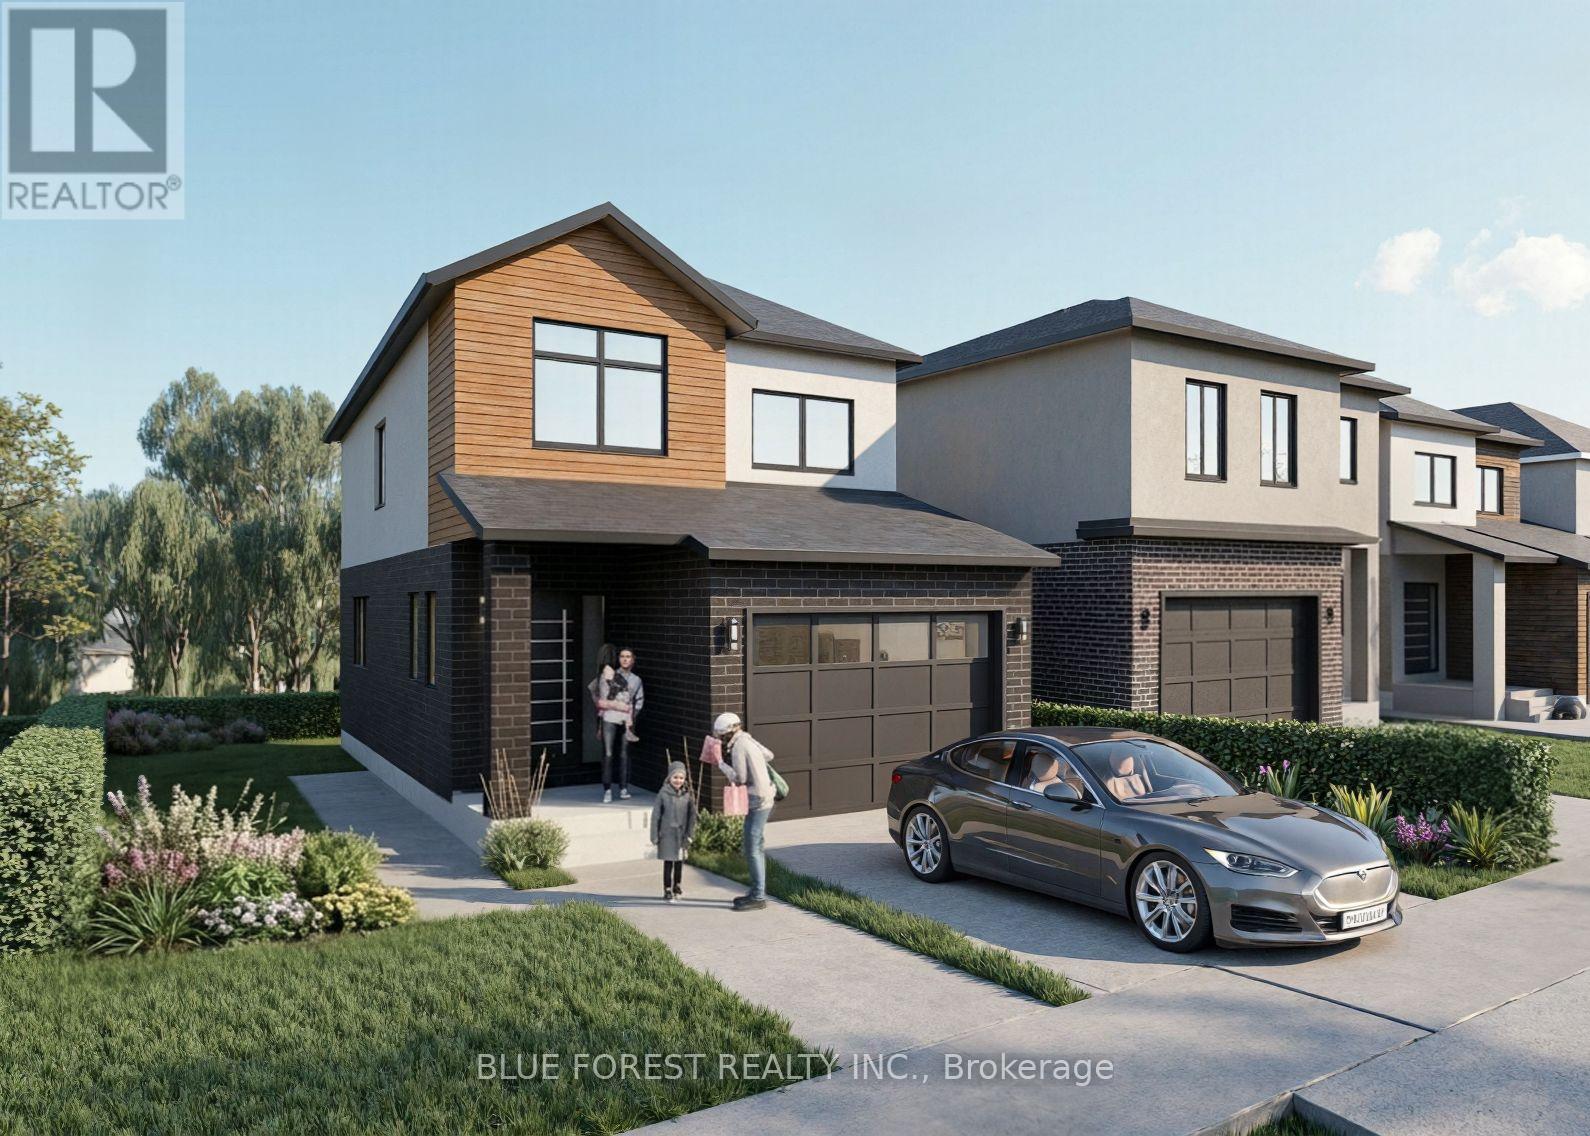
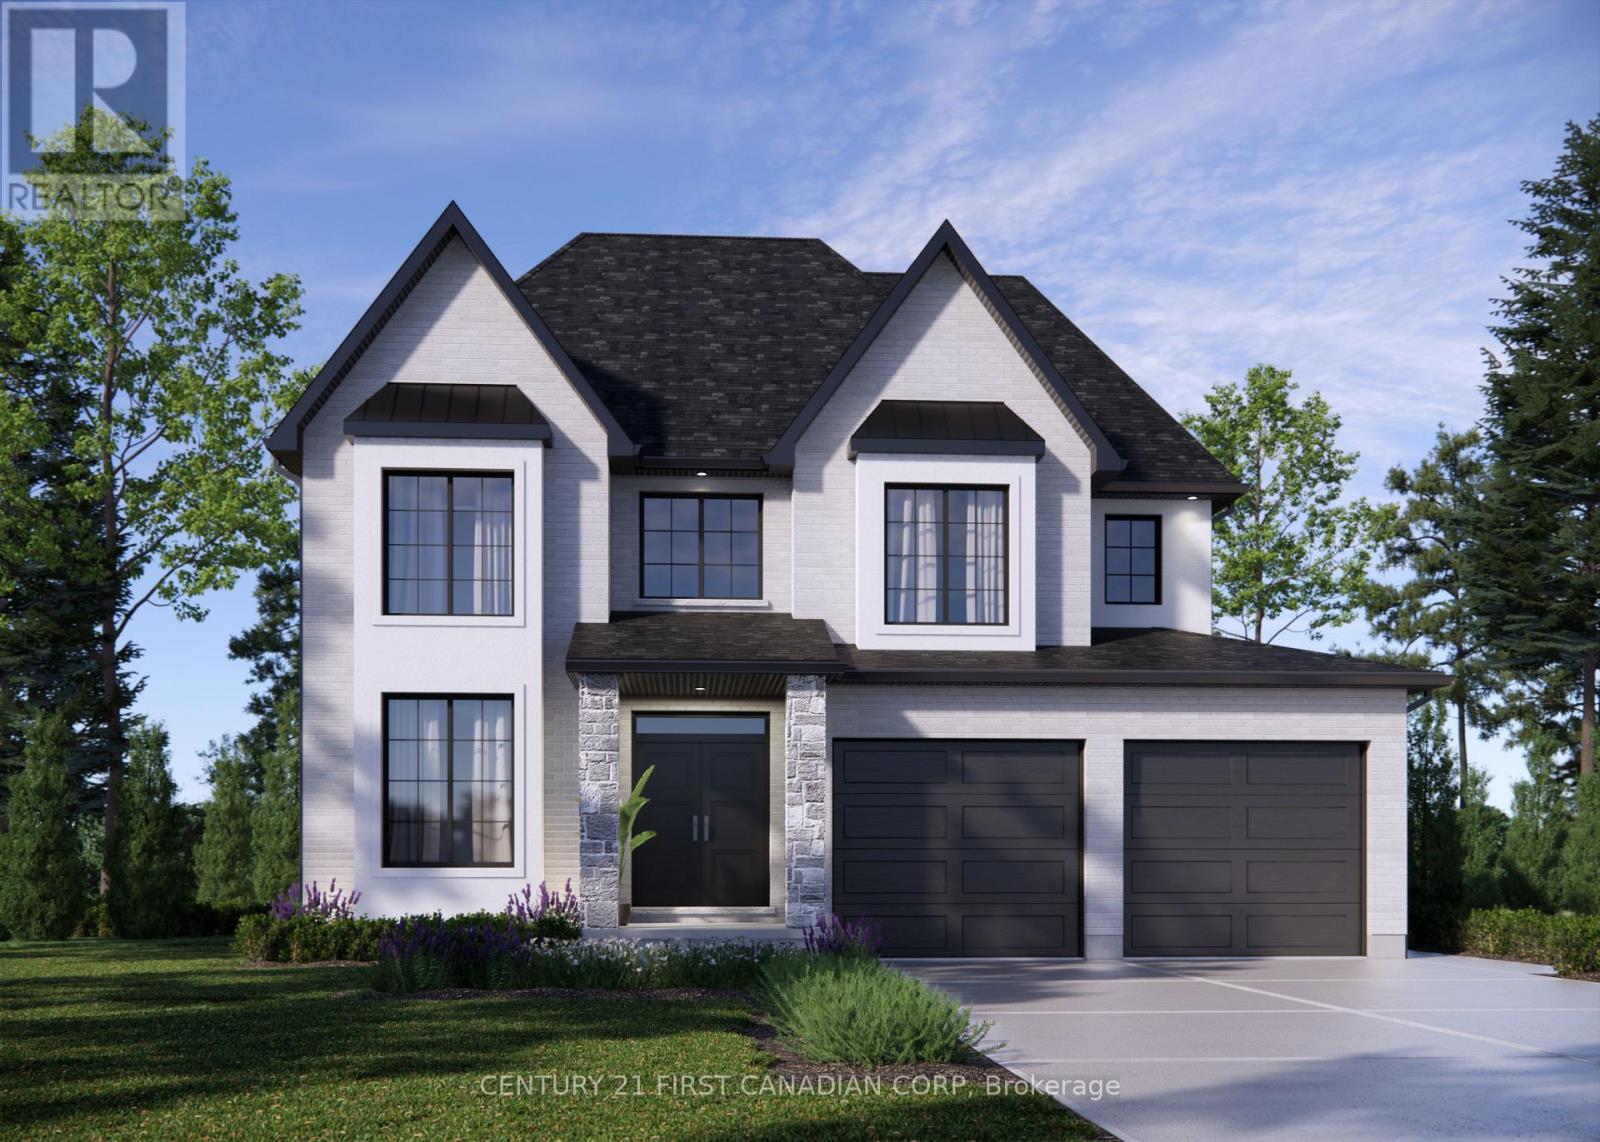
Welcome to this newly built home by Modern Manor, offering 2,063 sq. ft. of finished living space with a layout that just makes sense.The main floor is open and bright, with the kitchen, dining, and living area all flowing together. Great for everyday living and entertaining guests. There's also a flex space that works well as a home office, playroom, or extra sitting area. A mudroom off the garage and a main floor powder room add that practical touch. Upstairs, you'll find four sizeable bedrooms, including a primary with its own 4pc ensuite and walk-in closet. Enjoy an additional 5pc bath on this floor along with second-floor laundry, which makes life a lot easier not having to lug laundry up and down from the basement.The basement is unfinished and ready for your ideas-whether that's more living space, a rec. room, or extra storage. Built by Modern Manor, this home offers a clean, modern feel with a functional layout that works for real life. ** This is a linked property.** (id:38604)
Lot 19 Linkway Boulevard
London South, Ontario
ONE REMAINING WALKOUT LOT IN EAGLE RIDGE! NEW HST REBATE PRICING! Everton Homes is proud to present the MILAN model featuring 4 bedrooms, an open-concept main floor design, luxurious finishes from top to bottom, and options for a den or home office. Situated on the final premium walkout lot in the highly sought-after Eagle Ridge community of Riverbend, this property backs onto a dry pond, offering enhanced privacy and beautiful open views with no rear neighbours directly behind. Enjoy access to top-rated schools, scenic trails, parks, shopping, and countless nearby amenities.Don't miss this rare opportunity to build your dream home with a reputable builder backed by over 15 years of experience. (id:38604)
870 Queens Avenue
London East, Ontario
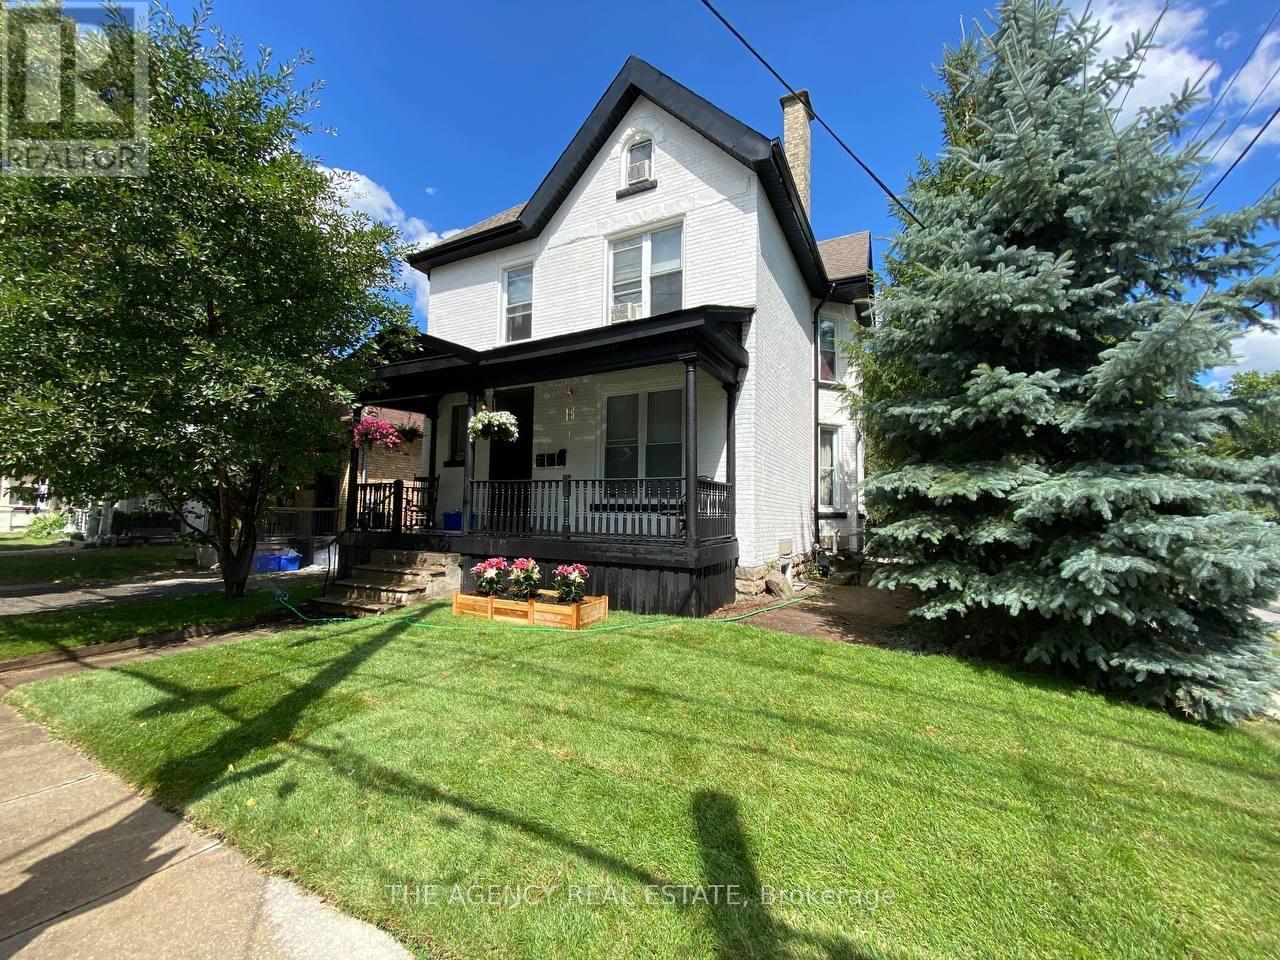
Welcome to this beautifully renovated two-bedroom unit, available for $1,500/month. Featuring a bright and spacious open-concept layout, this inviting unit offers both comfort and style. One parking space is included. The tenant is responsible for hydro and tenant insurance. (id:38604)

3453 Agnew Road
Severn, Ontario
ATTENTION FRANCHISE OPERATORS & DEVELOPERS! An exceptional opportunity with this prime commercial property, offered for the first time since its original purchase in 1949. High visibility C4 commercial parcel on approx. 1.7 acres- strategically positioned just minutes north of Orillia with direct exposure to Hwy 11, offering both entrance and exit for seamless access. Flexible zoning allows for automotive, retail, service commercial, and redevelopment potential Franchise pad site, Long standing ownership. Rare opportunity in a growing corridor. Close to lake couching, lake St. George and sparrow lake with connection to lock 42. Rail transit stop less than 4km away. This property has much to offer! Don't miss this rare opportunity to own a versatile, high traffic commercial location with a rich history of successful businesses (id:38604)
5 - 53 Mcclary Avenue
London South, Ontario
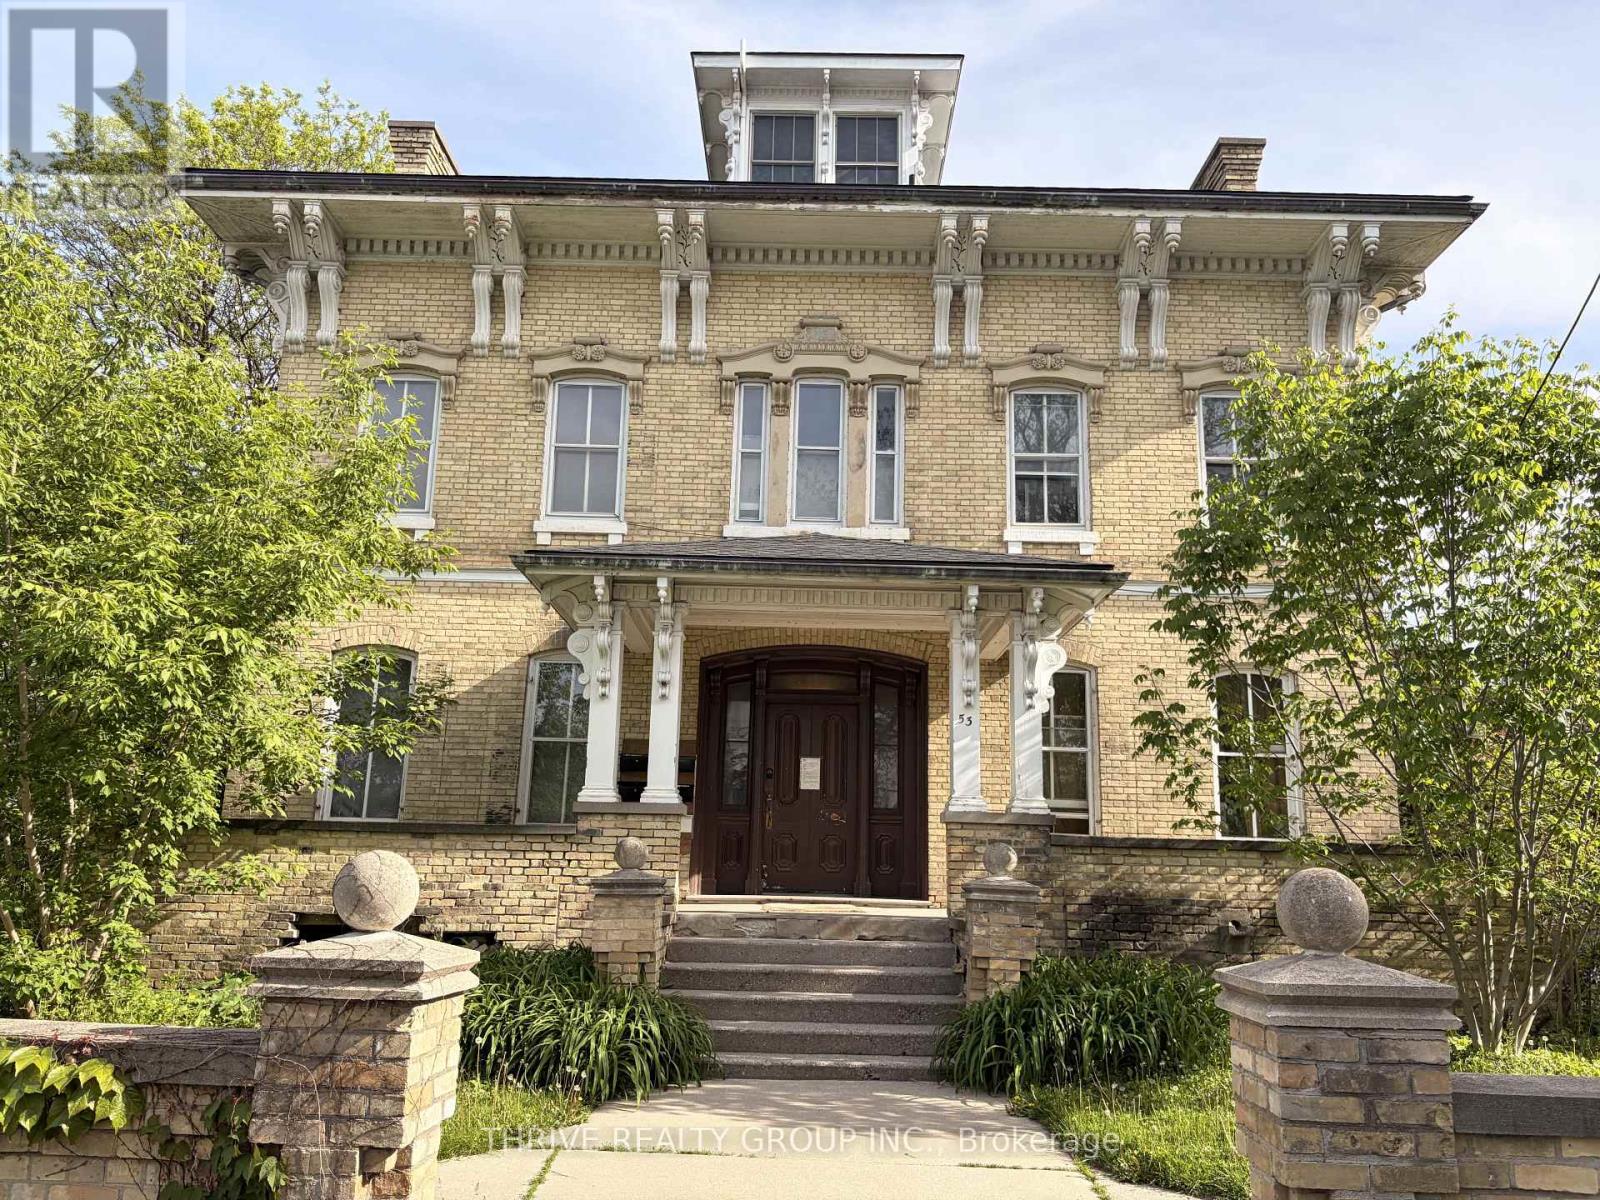
Rare opportunity to lease one of London's most affordable 4-bedroom apartments! Located in a charming converted heritage home, this spacious carpet-free unit offers exceptional value at just $1,875/month. Perfect for students, young professionals, or roommates looking to maximize space without sacrificing convenience. Rent includes high-speed internet, heat, water, free in-suite laundry, and two parking spaces-providing significant monthly savings and hassle-free living. The unit features a functional layout with plenty of room for studying, working from home, or entertaining.Ideally situated in London's vibrant Old South neighbourhood, you'll enjoy easy access to public transit, grocery stores, restaurants, cafés, parks, and everyday amenities. The property is just minutes from downtown London, Victoria Hospital, and offers convenient access to both Western University and Fanshawe College via transit routes. Whether you're attending school, commuting to work, or simply looking for a central location, 53 McClary Avenue puts everything you need within easy reach. Affordable 4-bedroom rentals are hard to find-don't miss your chance to secure this unique and budget-friendly home in one of London's most established neighbourhoods. (id:38604)