

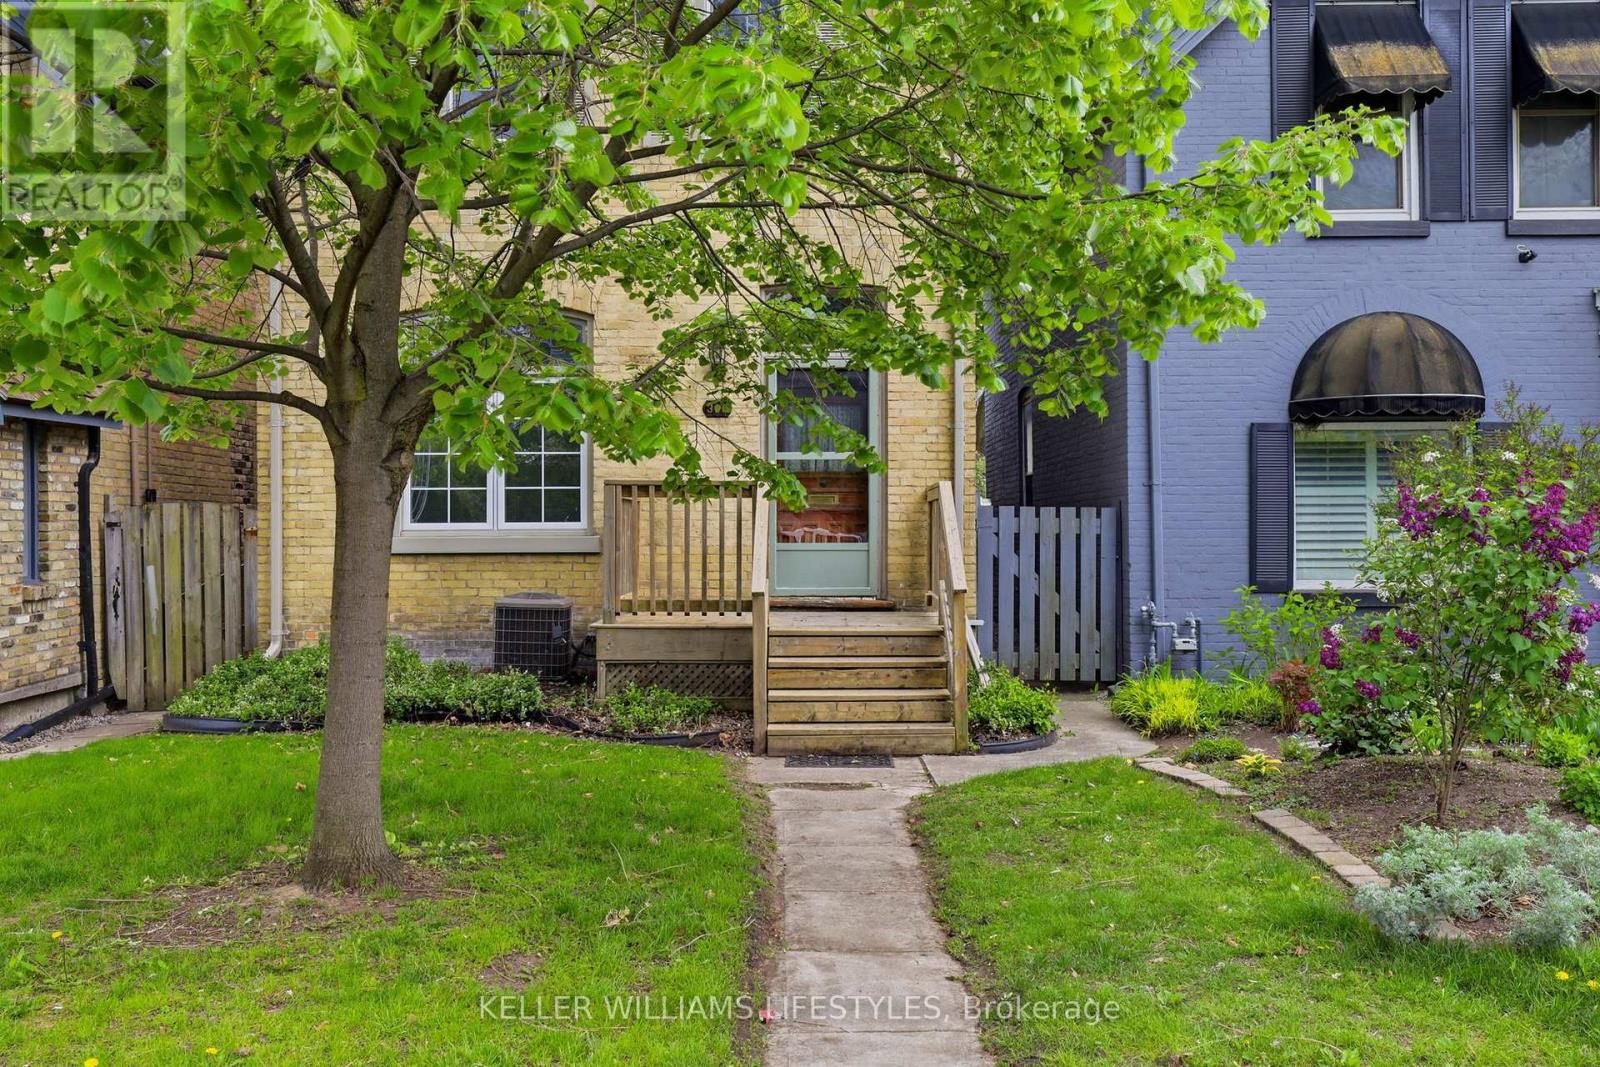
303 Pall Mall Street
London East, Ontario
Welcome to this spacious 5-bedroom yellow brick home ideally located just off Richmond Row in one of London's most sought-after rental pockets. Offering generous living space and thoughtful design, this home is perfect for young professionals or students looking for ultimate convenience in a prime location and well cared for home. The main living area features soaring ceilings, skylights that flood the space with natural light, and a cozy gas fireplace, creating a warm and inviting atmosphere for relaxing or entertaining. Spacious kitchen with large island, built in oven, dishwasher and lots of cupboard space. The home offers a functional layout with large principal rooms, multiple living areas, and well-sized bedrooms providing both privacy and shared living comfort. Lower level with additional living space and lots of room for storage. Fully fenced and private backyard with deck and 3 parking spots via rear lane way. This property is perfectly positioned close to Western University, University Hospital, Masonville Mall, and all major amenities, with easy access to transit, shopping, dining, and entertainment along Richmond Row. Whether you're a group of professionals or students seeking a high-quality rental in a prime location, this home offers the ideal balance of space, location, and lifestyle. (id:38604)
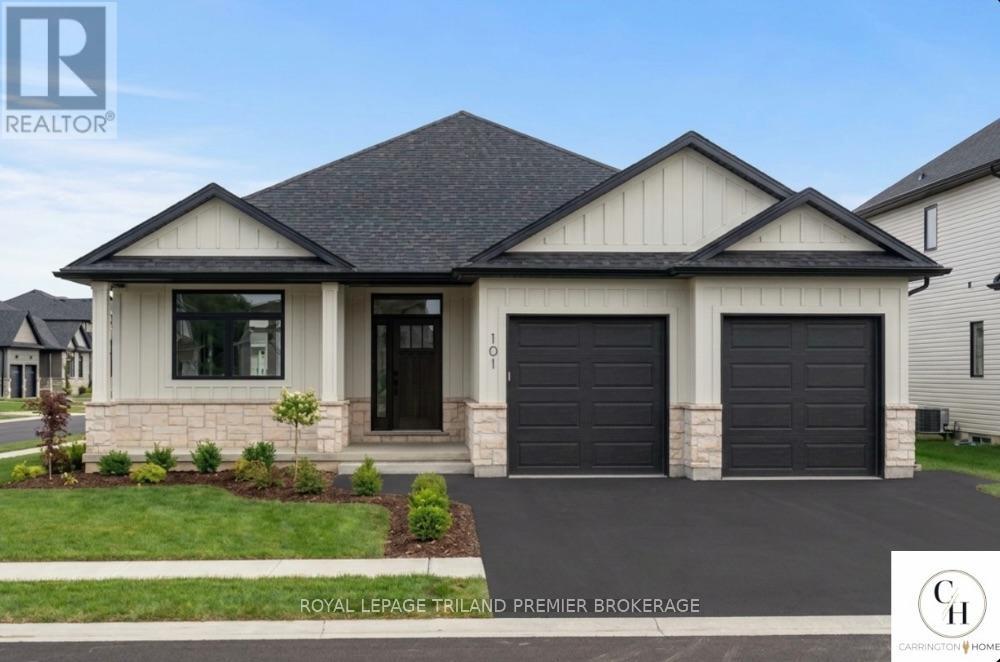
Lot 50 Widder Estates Drive
Lambton Shores, Ontario
TO BE BUILT: Welcome to Thedford's newest development, Widder Estates! Situated on Widder Stations picturesque 18-hole golf course, Carrington Homes offers "The Eagle", 1320 square feet of professionally designed living space. The property starts with beautiful curb appeal, featuring a large covered front porch. Inside, you'll find a generous open concept living area featuring custom kitchen with quartz countertops, 36'' high cabinets, stainless steel range hood, and generous island with breakfast bar; dining room with bright window; and great room with direct access to your covered rear deck. Completing the main level are 2 spacious bedrooms, and 2 bathrooms including primary suite with 3-piece en-suite and walk in closet and convenient mudroom/laundry room. Standard features include hardwood throughout main level (excluding bedrooms), quartz countertops throughout, wooden railing with black metal spindles, $1500 lighting allowance + 10 pot lights, 9' ceilings on main level, tiled shower with glass enclosure in primary en-suite, Central A/C, paverstone driveway and path to front door. (id:38604)
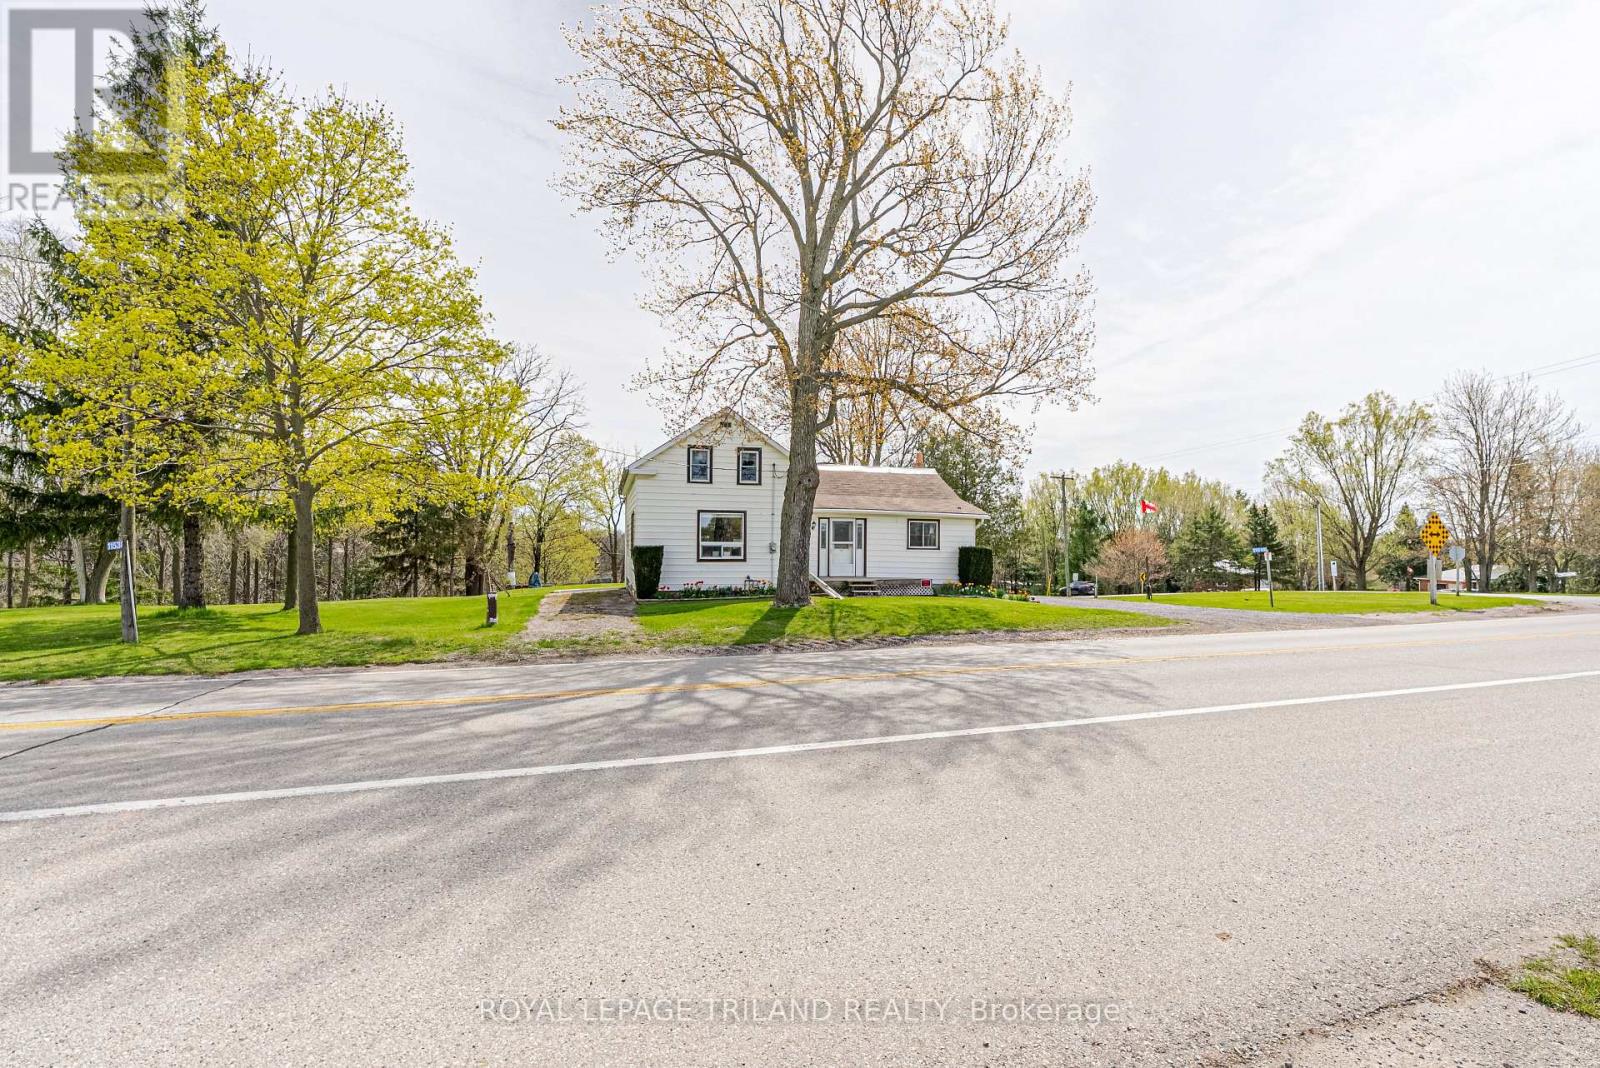
11518 Belmont Road
Central Elgin, Ontario
New Listing - Welcome to 11518 Belmont Road, Mapleton! Located just south of Belmont in the peaceful community of Mapleton, this property offers the perfect opportunity to enjoy country living while staying close to town conveniences. With easy access to Belmont, St. Thomas, Aylmer, & Highway 401, this location combines rural charm with everyday practicality. This home features 4 bedrooms, 1 bathroom, and convenient main floor laundry, making it a great option for families, first-time buyers, or those looking for one-floor living. A detached garage adds valuable space for parking, storage, hobbies, or a workshop. Set in a desirable area surrounded by open countryside, this property is ideal for those looking for more space, privacy, and a slower pace of life. Whether you're dreaming of raising a family in the country, downsizing to a quieter setting, or simply wanting room to breathe, this location delivers. Enjoy the beauty of country views, fresh air, and peaceful surroundings, all while being just minutes from schools, shopping, restaurants, and amenities in nearby Belmont. 11518 Belmont Road offers the chance to create the lifestyle you've been looking for - country comfort with town convenience close by. (id:38604)
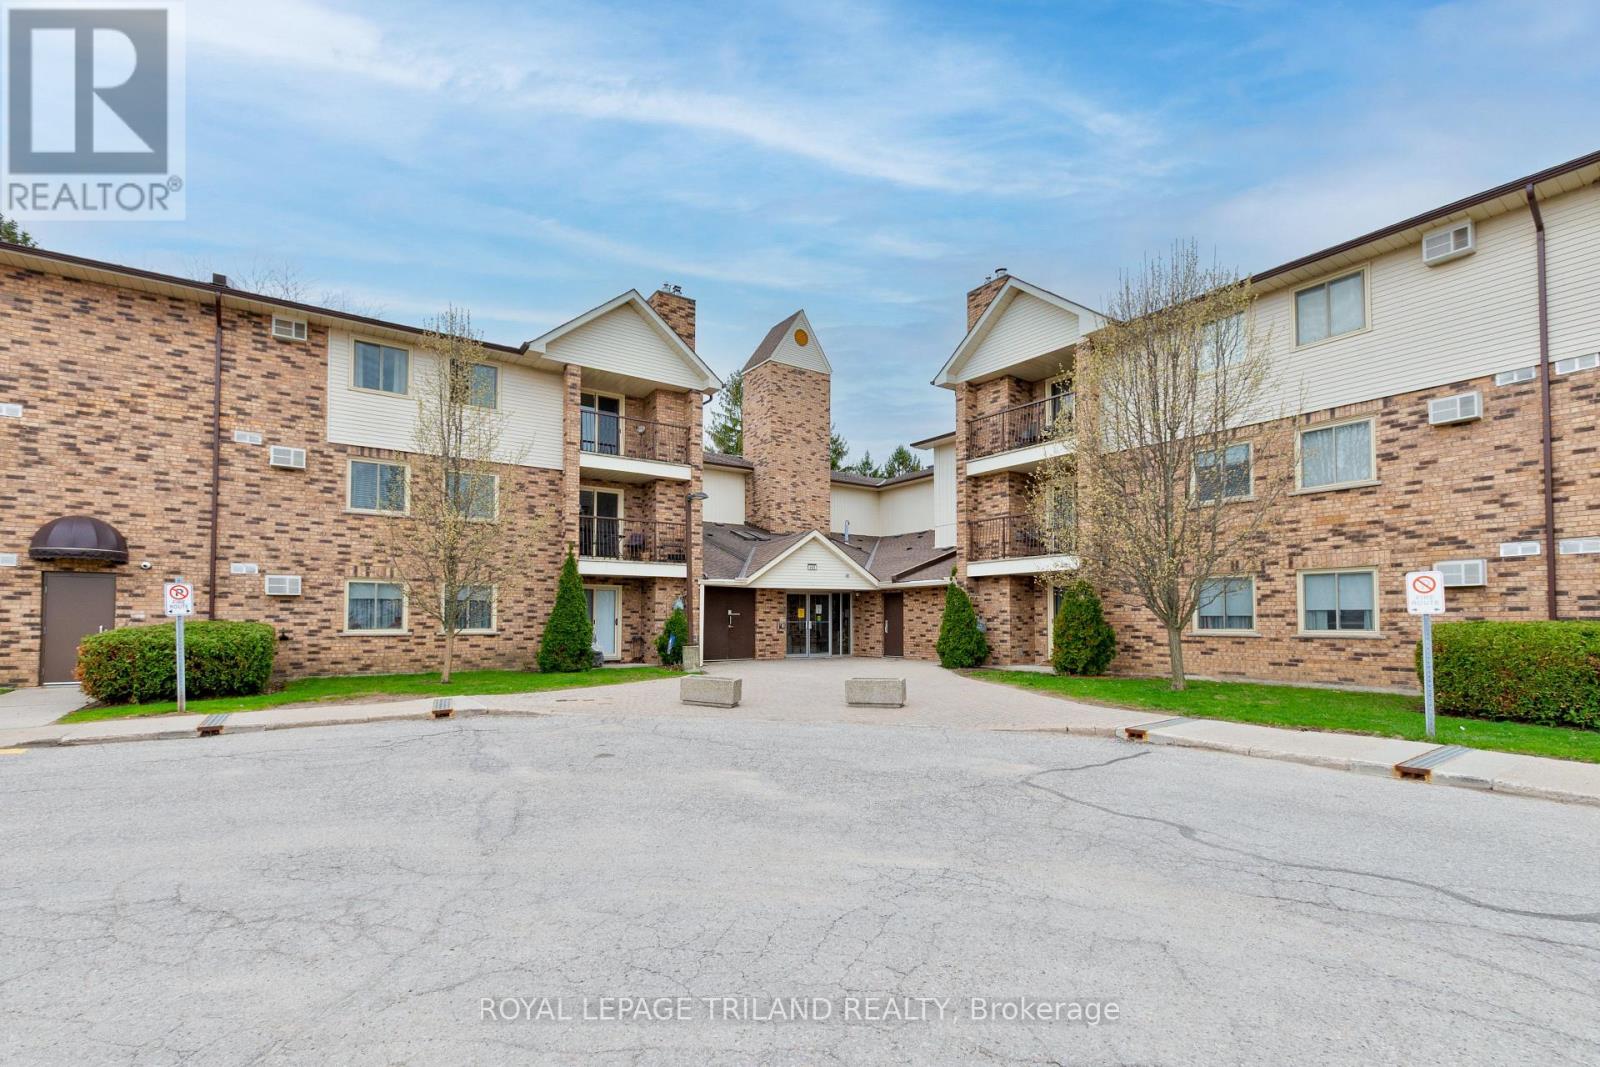
123 - 440 Wellington Street
St. Thomas, Ontario
Welcome to this well-maintained, first-time-on-the-market 3-bedroom main floor condo-perfect for families, downsizers, or anyone seeking convenient, comfortable living. This bright and spacious unit offers an ideal layout with three generously sized bedrooms. The primary bedroom features a walk-in closet and a private 2-piece ensuite. Enjoy the ease of main floor living with no stairs, along with the added convenience of in-suite laundry. The functional kitchen and open living/dining area create a welcoming space for everyday living and entertaining. Located just minutes from shopping, dining, and essential amenities, this condo is within close proximity to the mall, making errands and outings quick and easy. Don't miss this rare opportunity to own a lovingly cared-for unit in a desirable location. (id:38604)
208 - 91 Spruce Street W
Aylmer, Ontario
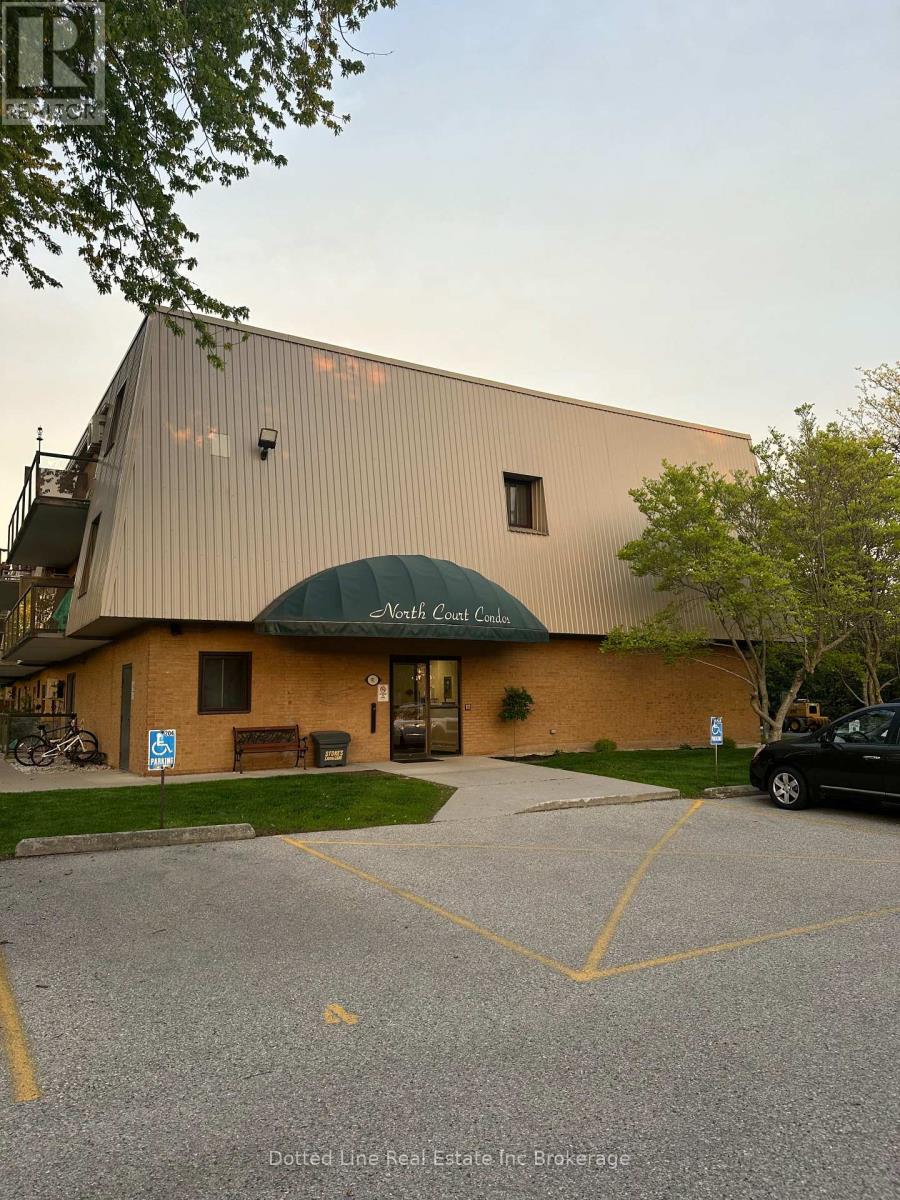
Welcome to Aylmer. This rental is very suitable for someone looking to make life a little easier. This is a 2 bedroom, 1 bathroom Condo for lease. Building is very well maintained and has secured entry. On site mail delivery. On site coin operated Laundry. Elevator in the building so no more stairs. This unit has been updated and comes with newer kitchen, coffee bar/pantry. Primary bedroom has large walk in closet. 2nd bedroom has large double wide closet. Living and dining rooms are open concept and there is a private balcony as well. You'll find this to be very comfortable and more affordable than most. Includes garbage disposal, lawn care, snow removal and the heating cost. There is an outdoor screened in Gazebo and BBQ area for all residence to enjoy. Tenant will need to pay hydro bill and internet bill, other than that its all included. (id:38604)
39 Optimist Drive
Southwold, Ontario
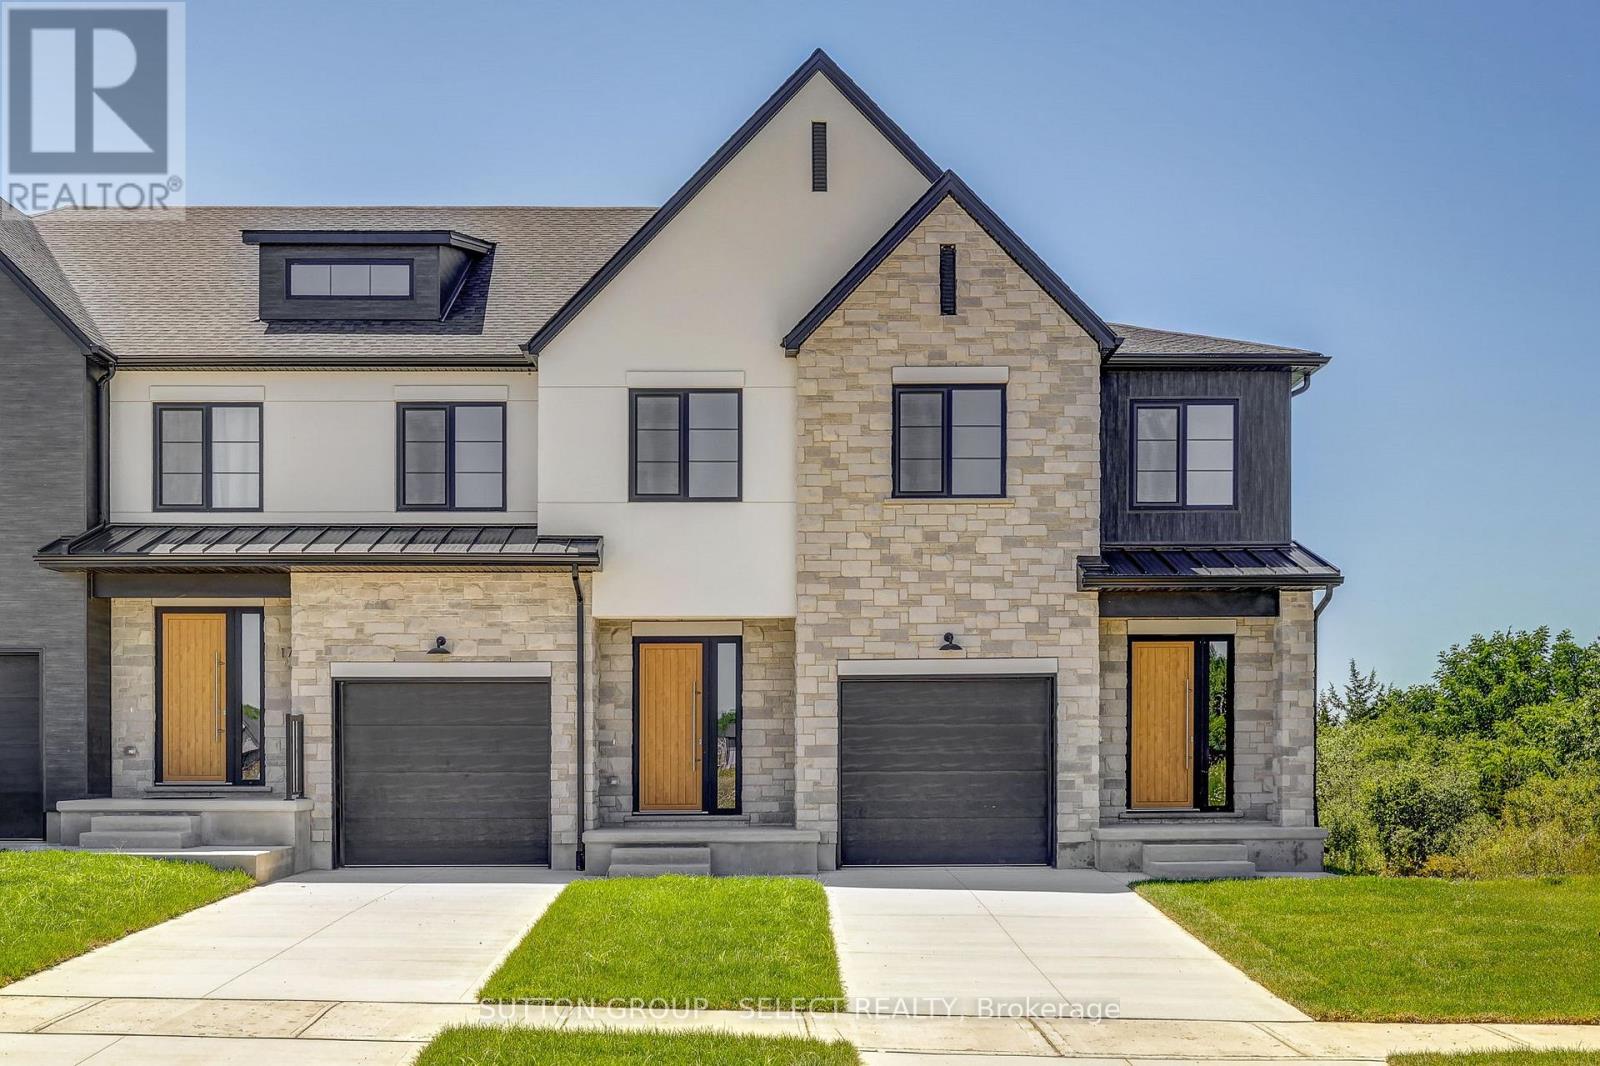
The listing price includes proposed 2026 HST rebates. Final rebate amount is subject to the passing of Provincial/Federal legislation and purchaser eligibility (Primary Residence/Qualifying Rental) as per government guidelines. Currently under construction with a projected closing date early 2027. This end unit has a lookout basement backing on the pond. These stunning freehold towns have unmatched finishes. Stucco and stone exterior with great curb appeal. Featuring 3 bedrooms and 1880 sq ft of living space. Available for purchase now. Interior units and walkout basements are available in this phase of Pre-construction units. (id:38604)
3 - 190 Fleming Drive
London East, Ontario
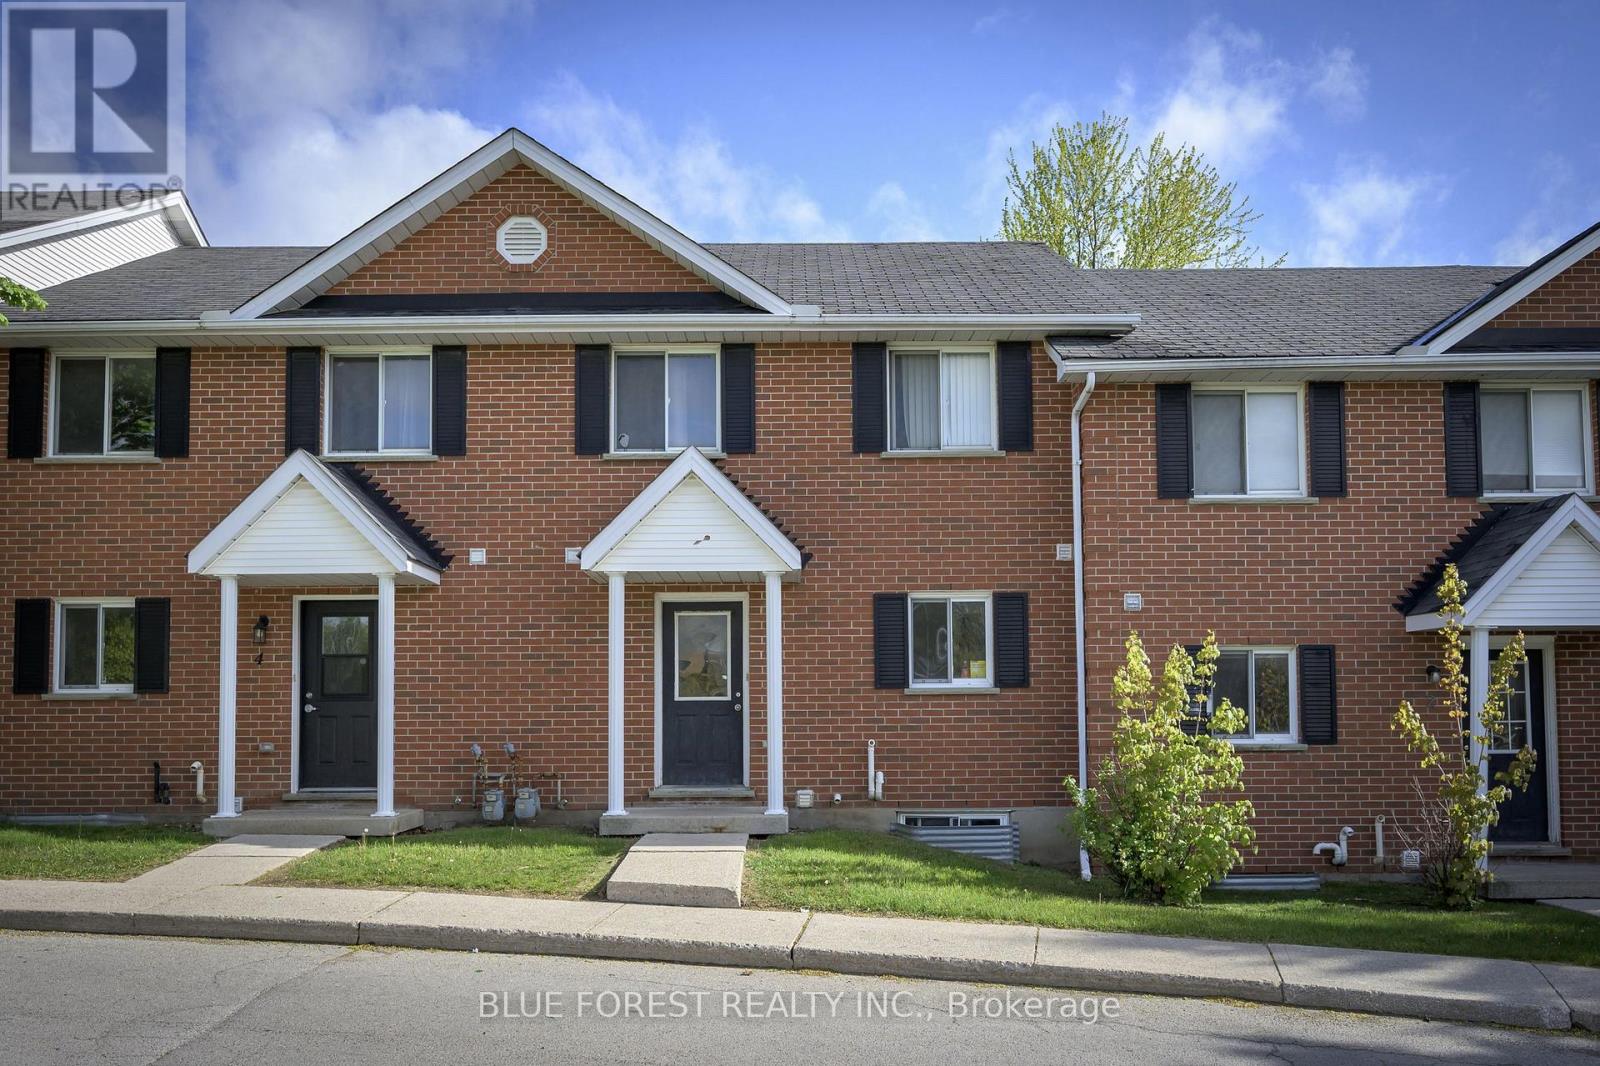
Attention investors - excellent student rental available! 3+2 bedroom, 2.5 bathroom townhouse situated directly beside Fanshawe College. Main floor living space is spacious - kitchen with ample cupboard space, dining area, 2 piece bath, and a large living room with access to the rear patio. Second floor boasts 3 bedrooms and a 4 piece bathroom. The fully finished basement maximizes rental potential, offering 2 additional bedrooms, a 4 piece bathroom, and laundry room with plenty of storage. Newer furnace and A/C. Located within a well maintained complex, this property includes one dedicated parking spot alongside plenty of visitor parking. Just steps from major transit routes providing direct access across London, and close to shopping, dining, and daily amenities. A great addition to any investment portfolio! (id:38604)

750 Hamilton Road
London East, Ontario
A true London East landmark, this long-established entertainment venue has been a popular destination for live music, dancing, karaoke, tribute bands and nightlife for many years. Offering over 6,000 sq. ft. of building space, it features a liquor licence for 250 persons indoors plus 56 on the patio.Situated on a prominent corner with excellent Hamilton Road exposure, the property offers ample on-site and nearby street parking. Its BDC zoning, established use and redevelopment potential provide the opportunity to continue the current operation or explore future commercial, mixed-use or residential uses, subject to municipal approvals.Offered with existing chattels and equipment for continued operation, or without for a purchaser considering an alternative use or redevelopment. (id:38604)
74 Herb Street
Norwich, Ontario
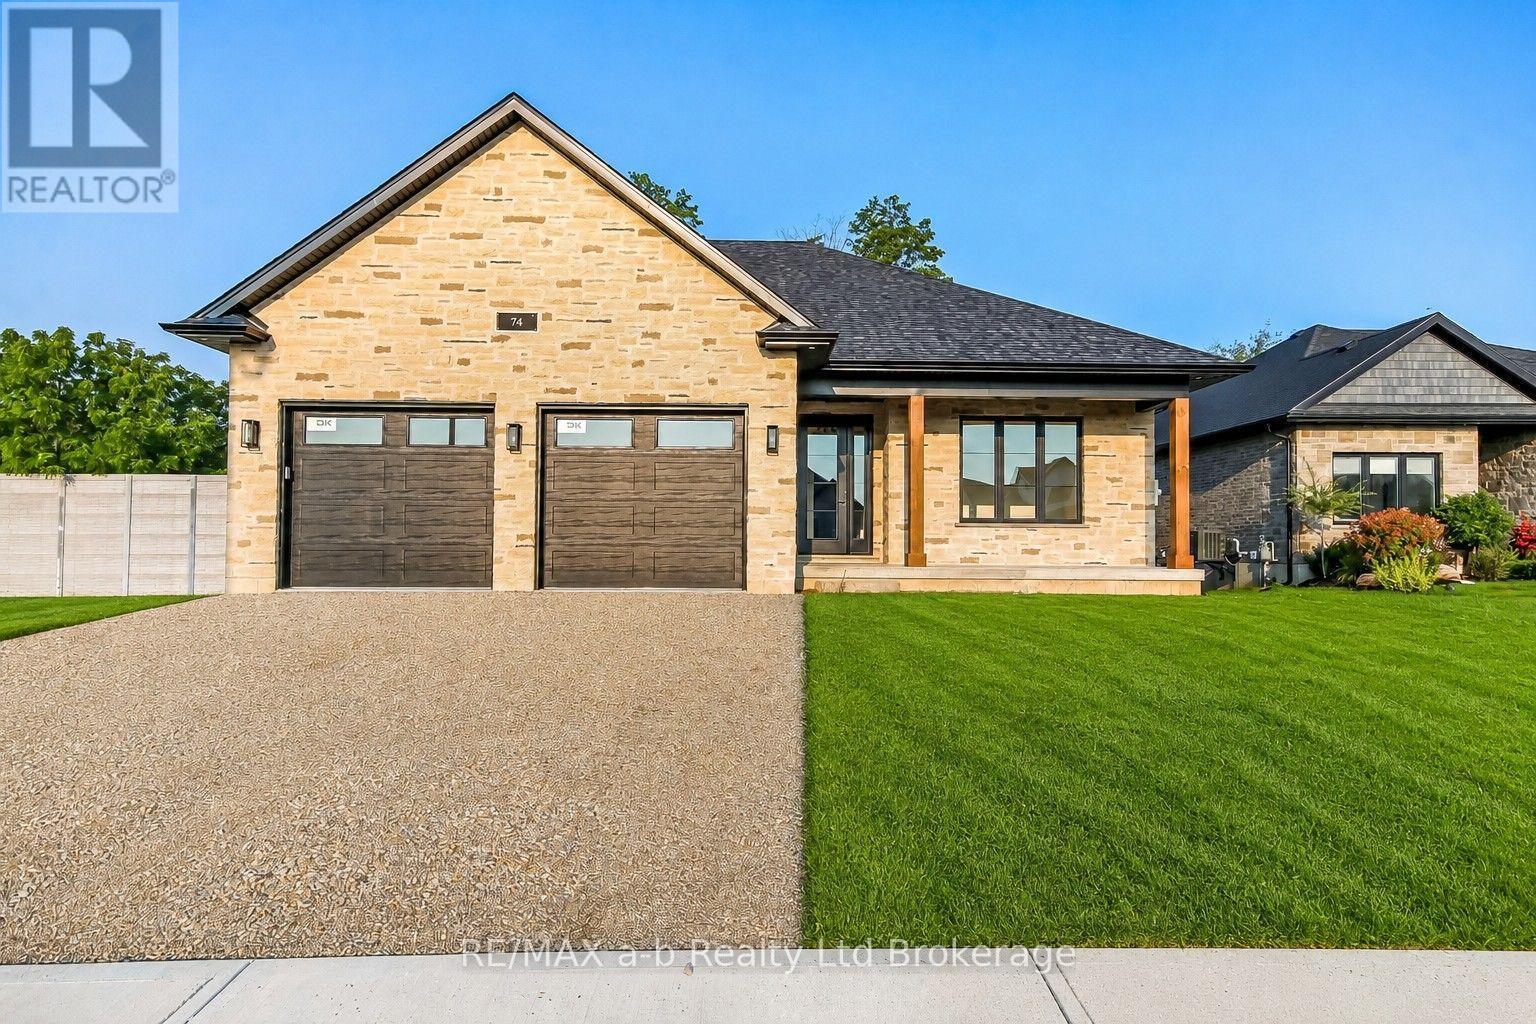
This beautifully finished home, built by custom home builder HEG Homes, offers a superb layout with quality craftsmanship throughout. A unique feature is the hollow-core garage floor, providing a full basement area beneath the garage-ideal for a workshop, home theatre, gym, or additional recreational space. The main floor features 2 bedrooms and 2 bathrooms with a bright, open-concept layout. Quality cabinetry, quartz countertops, custom trim work, a gas fireplace, and thoughtful finishes give the home a polished and welcoming feel. The fully finished basement adds another 2 bedrooms and a bathroom, along with a spacious rec room filled with natural light. A patio door provides direct walkout access to the private backyard, making the lower level feel bright and connected to the outdoors. With 4 bedrooms, 3 bathrooms, generous living space, and the bonus area beneath the garage, this newly built home offers a practical and versatile layout ready to enjoy. (id:38604)
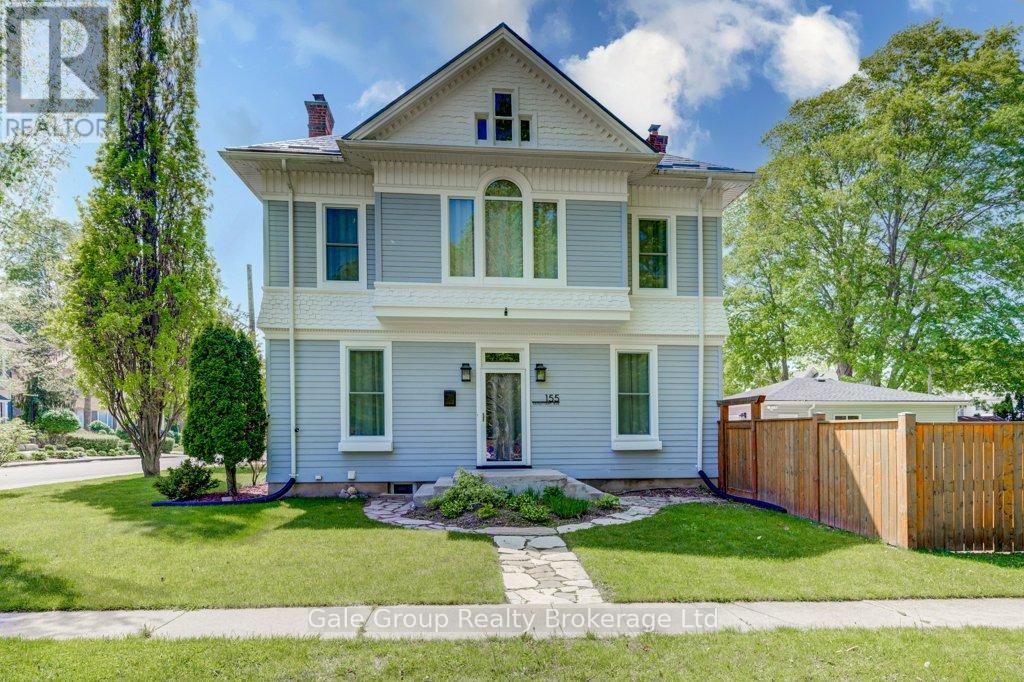
155 Vansittart Avenue
Woodstock, Ontario
Welcome to 155 Vansittart Avenue! An elegant and meticulously updated 2-storey century home nestled on a large lot beside the highly sought-after Vansittart Park. This 4-bedroom, 3-bathroom residence blends the warmth and character of classic architecture with the comfort and functionality of modern upgrades. Step inside to discover beautifully preserved original features, including high ceilings, exposed brick accents, and an original pocket door leading into the kitchen. A stunning tin ceiling adds charm and character to the kitchen, which also features a functional movable island perfect for casual dining or entertaining. The main floor also includes a separate room that offers flexible use-ideal for a bedroom, sitting room, or even a private home office. Downstairs, the finished basement features a raised subfloor for enhanced warmth and comfort, ideal for a cozy family room, playroom, or even a gym. The home's interior and exterior have been freshly painted, providing a bright, refreshed aesthetic throughout. Thoughtful upgrades include brand-new windows and doors (2024). Updated modern lighting and completely redone electrical systems, ensuring both style and peace of mind. A durable metal roof adds lasting value, while the owned water softener and reverse osmosis system offer everyday convenience. Outdoors, enjoy a fully fenced yard framed by mature, city-maintained trees, a newly redone back porch (2025), and a refinished upper balcony perfect for relaxing. A new asphalt driveway (2024) accommodates parking for up to six vehicles, and the oversized, insulated 2-car detached garage with its own electrical panel offers the perfect space for a workshop or studio. With its unbeatable location and blend of charm and modern touches, this home is truly one of a kind. Don't miss your opportunity to own a move-in-ready home in one of Woodstock's most desirable neighborhoods! (id:38604)
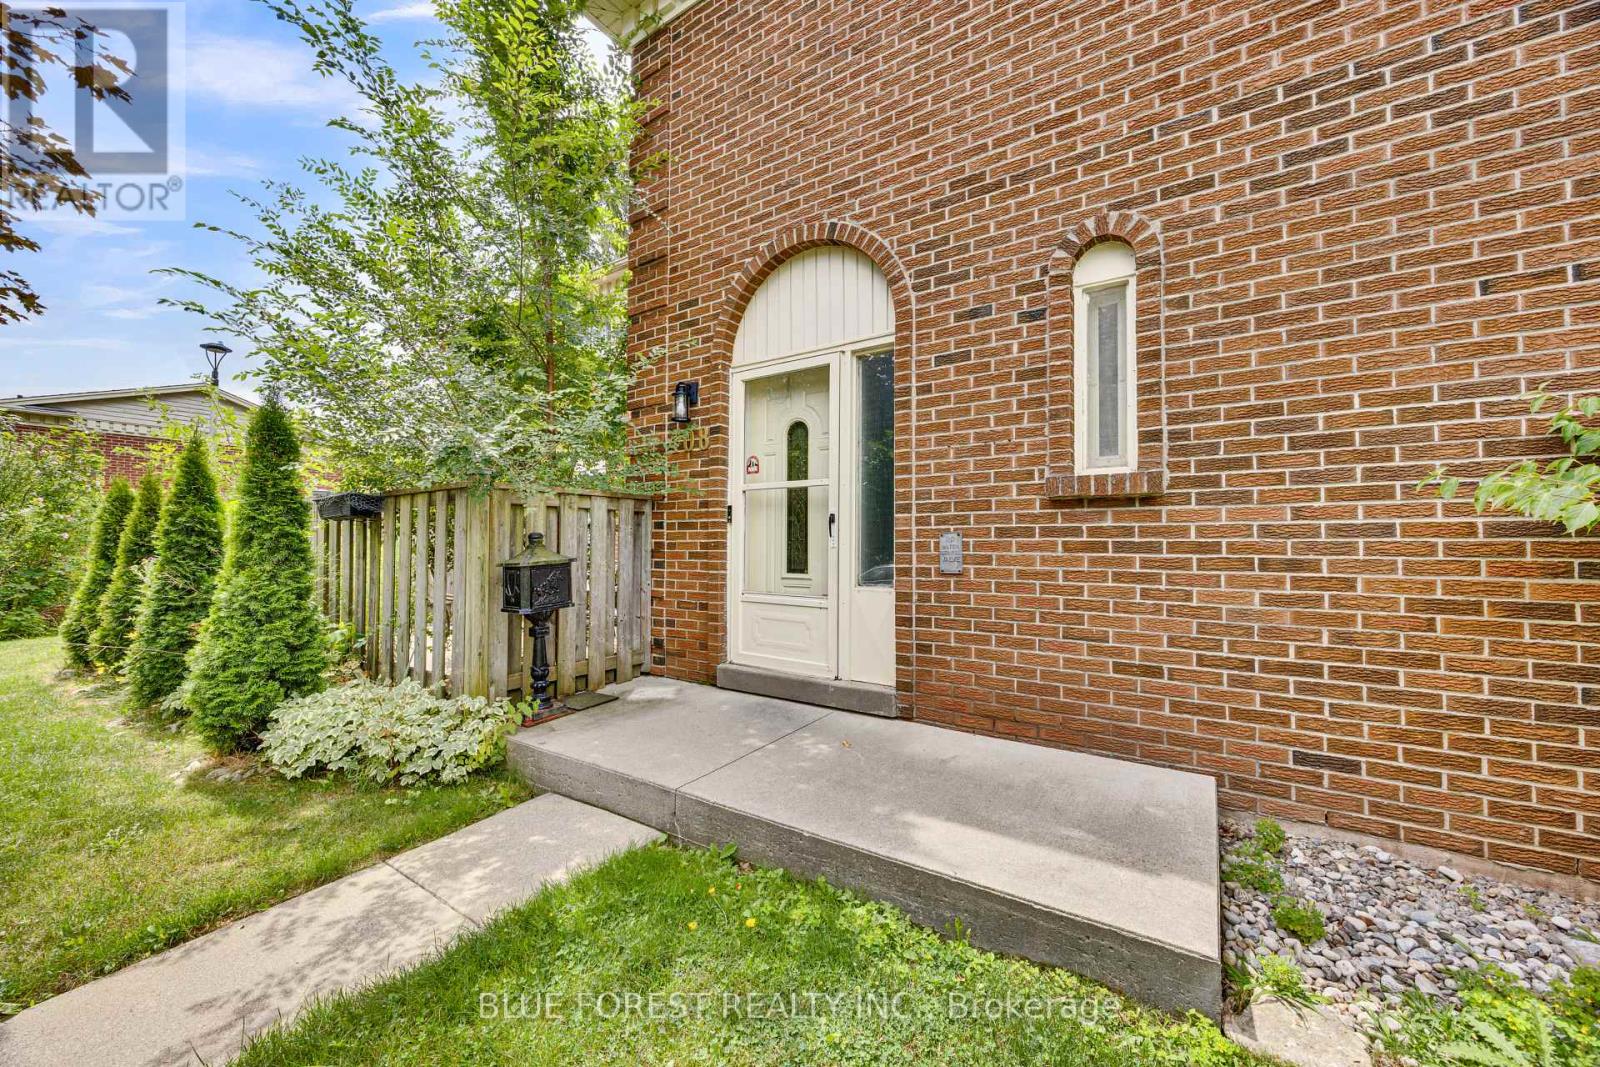
28 - 408 Homestead Court
London North, Ontario
A beautifully updated, move-in-ready home that's perfect for first-time buyers, growing families, or anyone looking for a low-maintenance lifestyle in one of London's most desirable neighbourhoods.From the moment you walk in, you'll notice the modern luxury vinyl plank flooring that flows throughout the home, giving it a fresh, stylish look while standing up to everyday life. The renovated kitchen features elegant quartz countertops, making it a space you'll truly enjoy whether you're cooking dinner or hosting family and friends.One of my favourite features is the bright living room. The large bay window fills the space with natural sunlight, creating a warm and inviting atmosphere all day long. Step outside to your private, fully fenced patio-perfect for enjoying your morning coffee, summer BBQs, or simply relaxing after a busy day.Need extra space? The fully finished basement offers endless possibilities. Whether you're looking for a home theatre, gym, kids' playroom, office, or recreation room, this flexible space can easily adapt to your lifestyle.Families will appreciate being close to excellent schools, including Emily Carr Public School, Oakridge Secondary School, Banting Secondary School, St. Marguerite d'Youville Catholic Elementary School, and Mother Teresa Catholic Secondary School.During the summer months, you'll love having access to the well-maintained outdoor swimming pool-a great place to unwind and enjoy the season without leaving the community.To make this home even more appealing, the low monthly condo fees include water, helping you keep your monthly expenses affordable while enjoying a well-managed, family-friendly complex.If you've been searching for a home that's updated, move-in ready, and located in a fantastic neighbourhood, **408 Homestead Court** deserves a spot at the top of your list. I'd love the opportunity to show you everything this wonderful home has to offer. (id:38604)
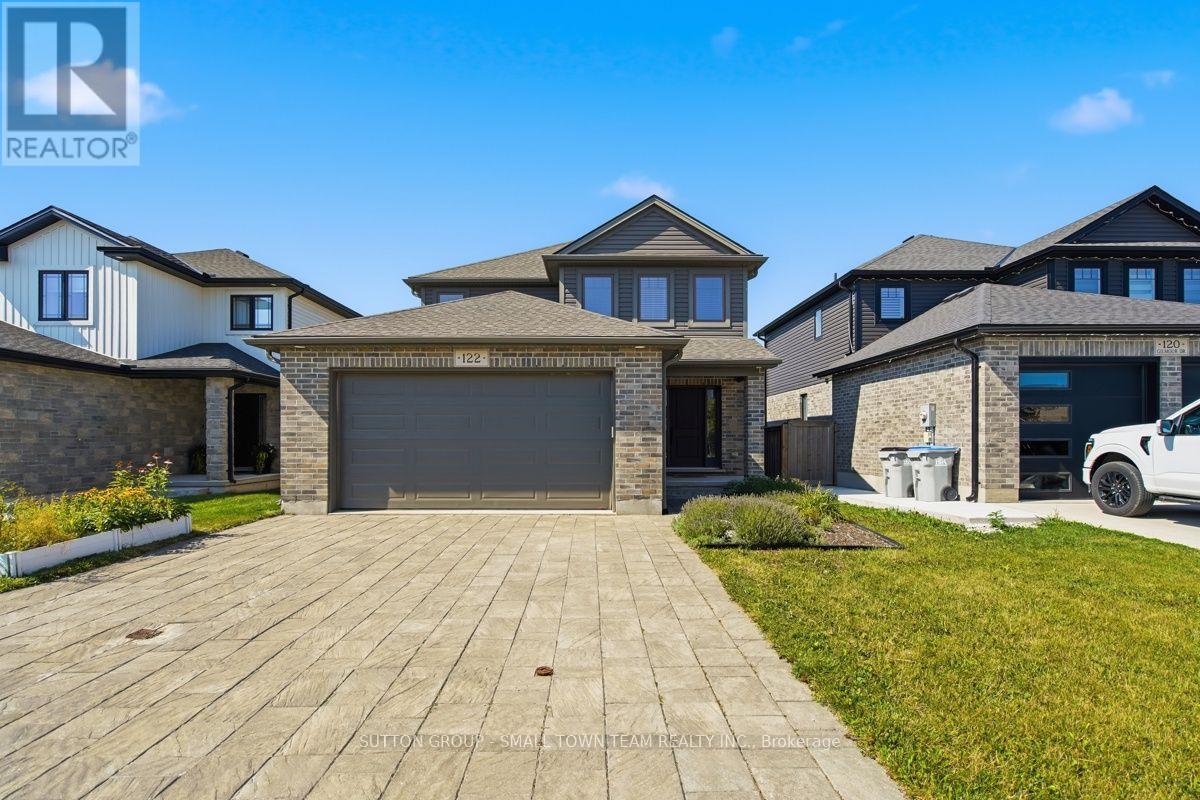
122 Gilmour Drive
Lucan Biddulph, Ontario
Welcome to 122 Gilmour Drive, where modern family living meets the charm and community spirit of Lucan. Built in 2019, this attractive 3-bedroom, 2.5-bath home offers a thoughtfully designed layout, fully fenced backyard and the added appeal of backing onto farmland, creating a wonderful sense of openness beyond your yard. Step inside to a bright, welcoming main floor designed for everyday living and entertaining. The spacious kitchen is truly the heart of the home, featuring an impressive centre island, abundant cabinetry and a full cabinet pantry-plenty of storage without sacrificing valuable counter space. The adjoining dining area walks out to the large rear deck, creating an easy indoor-outdoor connection for summer barbecues, family gatherings or relaxing at the end of the day. The comfortable living room is anchored by a natural gas fireplace, while main-floor laundry/mudroom with direct garage access makes busy family life easier. Upstairs, the generous primary bedroom provides a private retreat with a large walk-in closet and 4-piece ensuite with double sinks. Two additional bedrooms and another full 4-piece bath complete the second level. The unfinished lower level provides plenty of storage today and exciting potential for future living space, with a bathroom rough-in already in place. Outside, the fenced backyard offers room for children and pets to play, while the deck is ready for outdoor dining and quiet evenings overlooking the farmland beyond. An attached double garage with inside entry keeps your cars out of the snow and rain. Parking for 4 more in the double wide driveway means no juggling of vehicles in the morning. Located in a welcoming, family-friendly neighbourhood close to schools, parks, the community centre, recreation and local events, with London an easy drive away. A wonderful combination of newer home, practical family space, backyard setting and small-town lifestyle! (id:38604)