

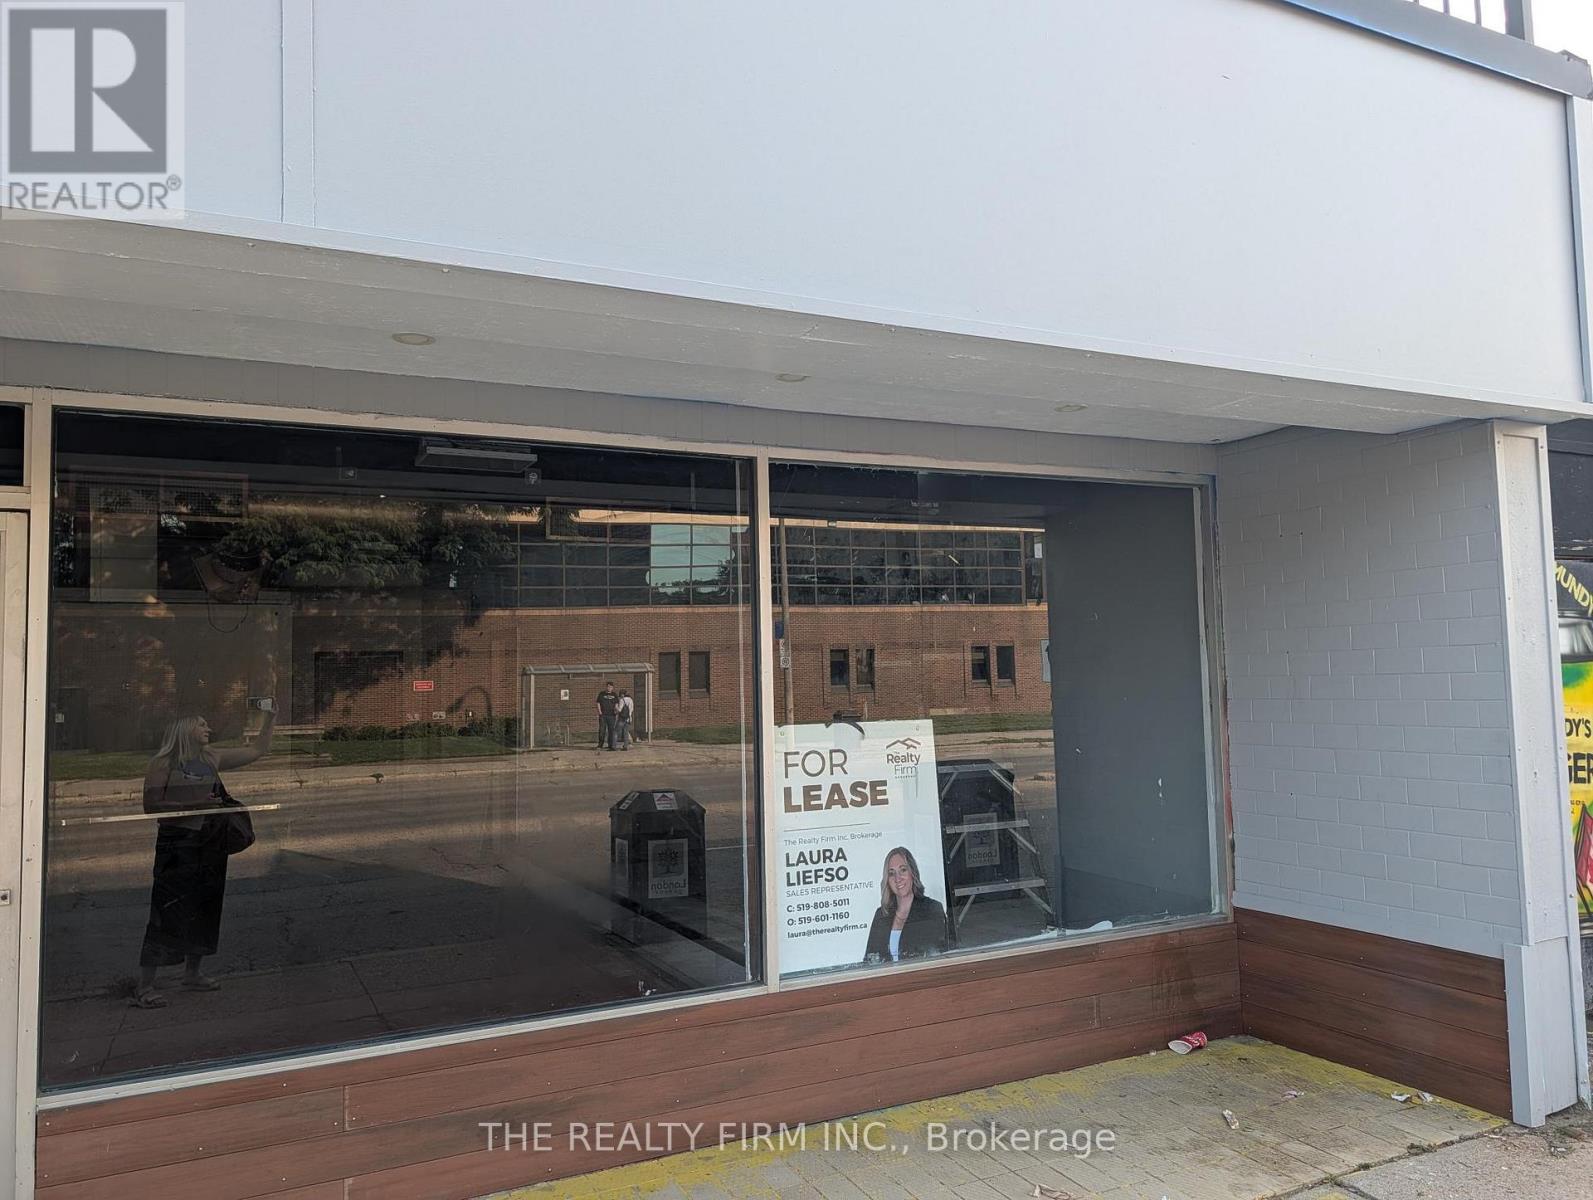
B - 609 Dundas Street
London East, Ontario
Excellent opportunity to lease approximately 1,500 sq. ft. of versatile commercial space with excellent Adelaide Street frontage. Formerly operated as a brewery, this space offers a unique setup with a walk-in refrigerator, commercial sink, bar area and pool table, providing an excellent foundation for a variety of food, beverage, entertainment or hospitality concepts. The property also features a patio area that was previously licensed, offering potential for an outdoor component subject to the appropriate approvals and licensing. With its existing commercial features, functional layout and prominent street frontage, this space offers plenty of potential for an entrepreneur looking to establish a brewery, taproom, restaurant, bar, café, entertainment venue or other creative commercial concept. (id:38604)
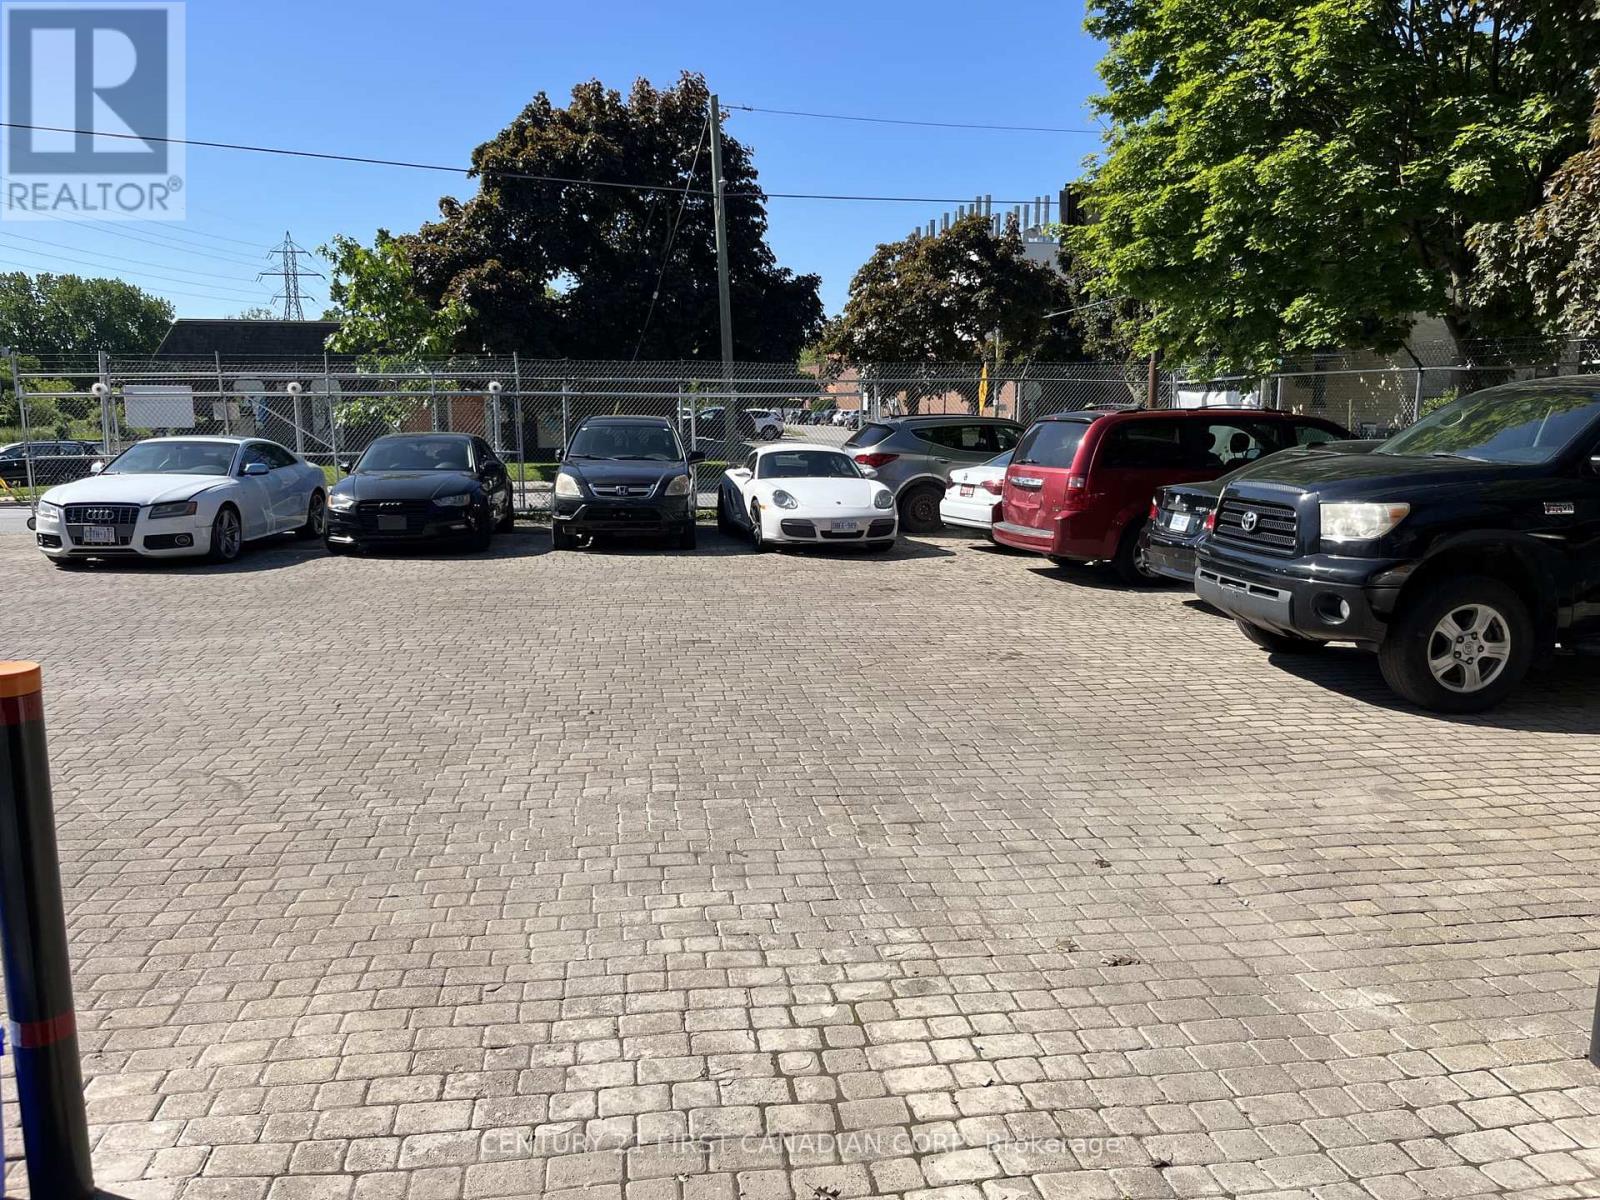
52 Maitland Street
London East, Ontario
Established Automotive Service Business for Sale - Prime London Location- Excellent opportunity to acquire a well-established and reputable automotive service business in a highly visible London location. Maitland Auto Service provides a comprehensive range of automotive repair and maintenance services, including vehicle diagnostics, safety inspections, electrical repairs, sensor services, and advanced safety-system repairs. The business is equipped with modern diagnostic technology and supported by a strong base of repeat and loyal customers. With its established reputation for professional service and convenient location on Maitland Street, this turnkey operation offers an excellent foundation for an owner-operator or investor looking to expand an established automotive business. A great opportunity to take over a proven operation with an existing customer base and significant potential for continued growth. (id:38604)
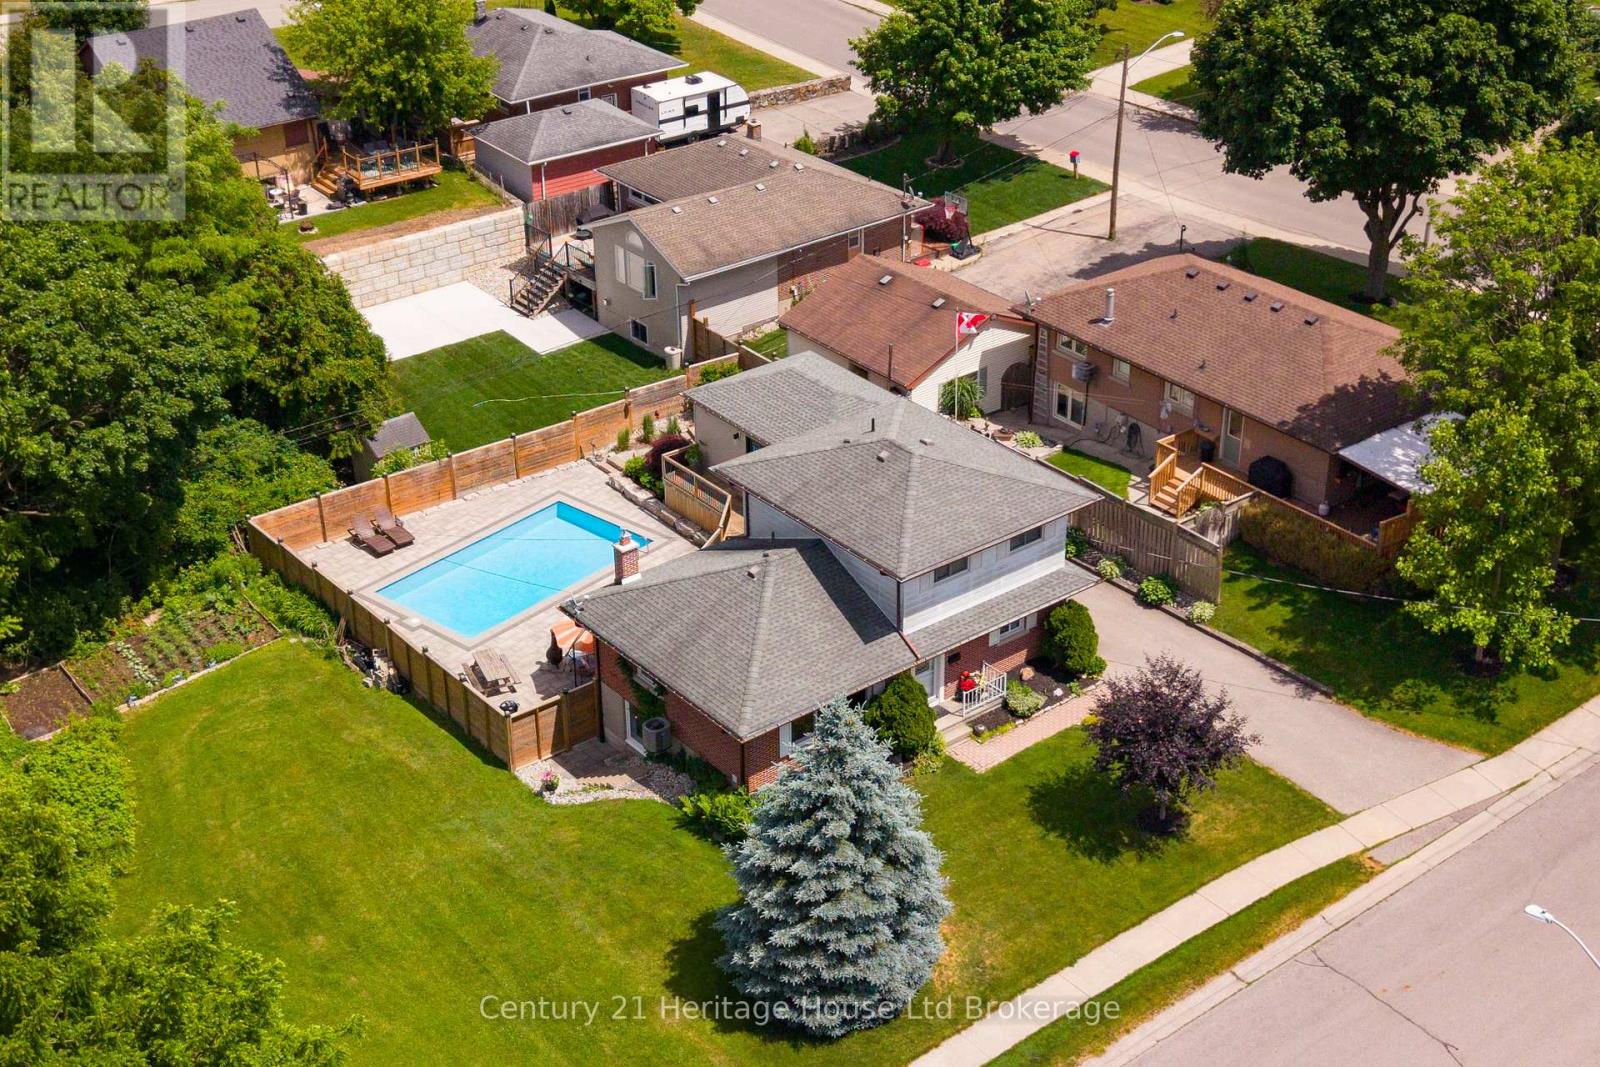
462 Rivercrest Drive
Woodstock, Ontario
Welcome to this spacious and versatile 3+1 bedroom, 2+1 bath home, perfectly suited for multi-generational living. Tucked away at the end of a peaceful street, this property offers exceptional privacy and a rare natural setting, siding directly onto protected conservation lands. Inside, you'll find generous living spaces designed to accommodate growing families and extended households. The flexible layout includes two bedrooms on the second floor, one on the main level plus an additional bedroom on the lower level, ideal for guests, in-laws, a home office, or teenager retreat. The walkout basement, complete with full Kitchen (2022) seamlessly connects indoor and outdoor living, opening to a stunning backyard oasis. Step outside to enjoy the beautifully landscaped grounds, featuring an inviting inground pool, perfect for summer entertaining, family gatherings, or relaxing in your own private retreat. Surrounded by mature greenery and conservation views, the backyard offers a tranquil escape rarely found in residential neighborhoods. Combining space, privacy, and a sought-after natural setting, this home presents an exceptional opportunity for families seeking comfort, flexibility, and a lifestyle centered around both nature and recreation. A rare opportunity to enjoy peaceful living with the convenience of a spacious multi-generational family home and resort-like backyard. (id:38604)
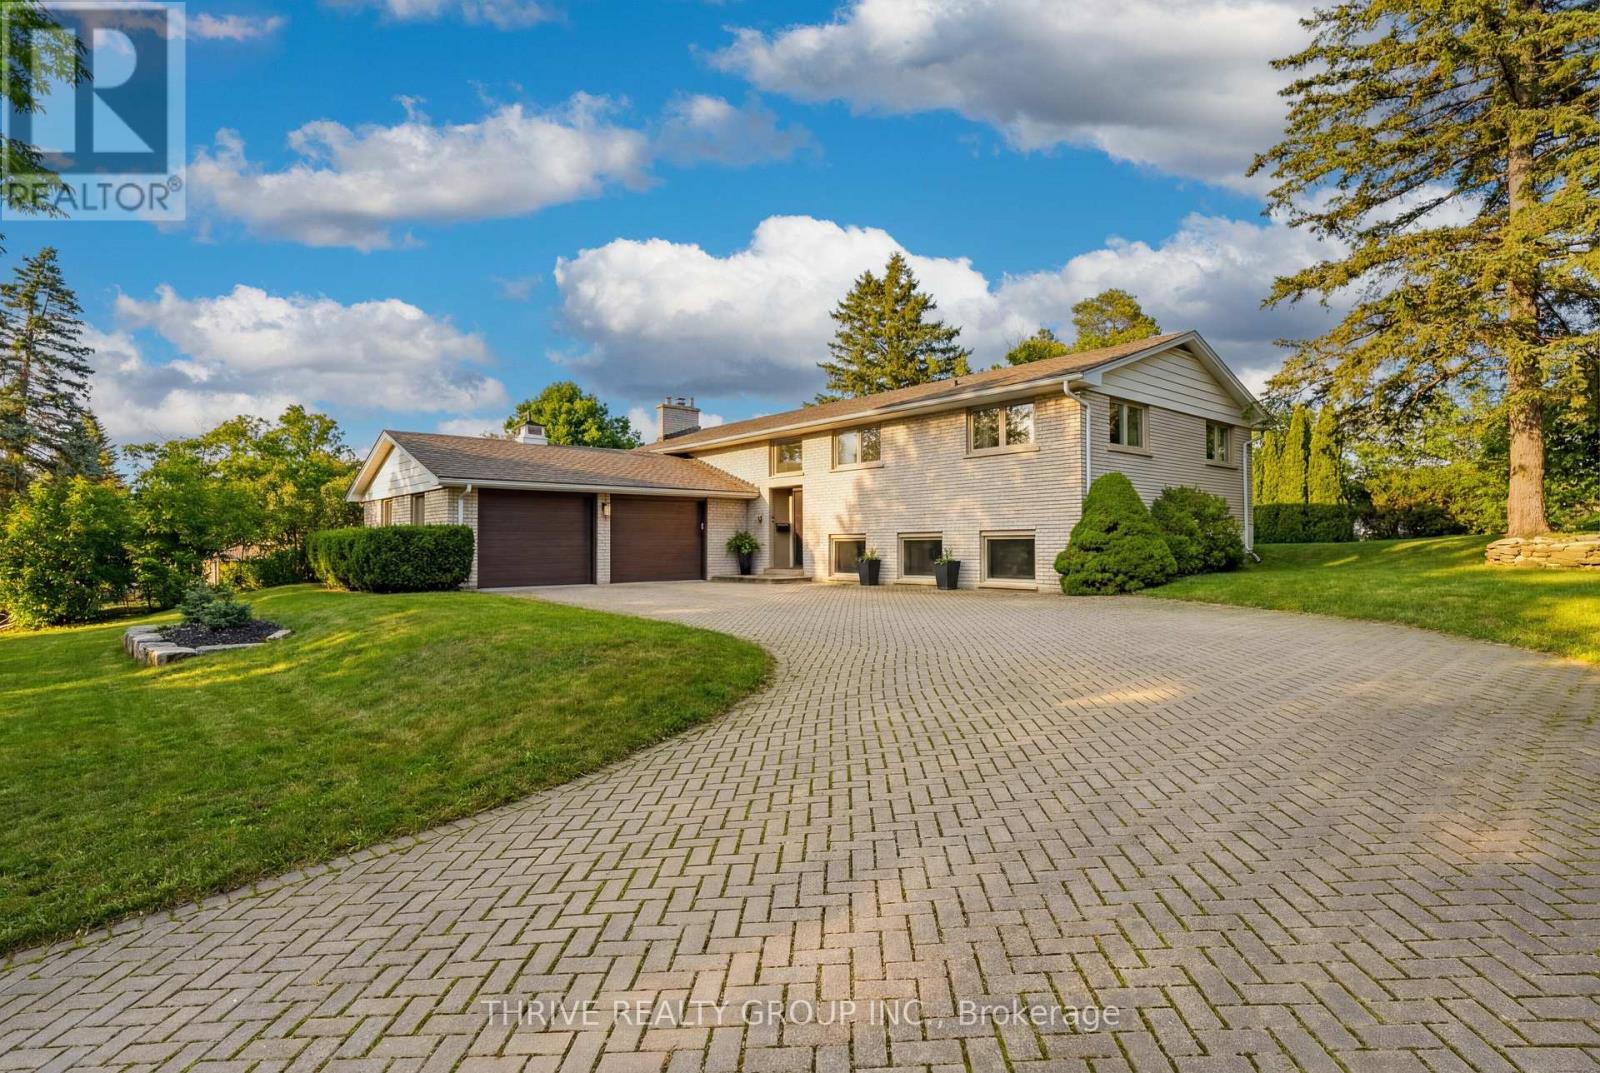
688 Westmount Hill Drive
London South, Ontario
LOCATION, LOCATION, LOCATION. Situated on a quiet dead-end street in highly sought-after Westmount Hills, this rare property offers an impressive 112 ft of frontage and endless potential.This beautifully updated raised ranch delivers the perfect balance of privacy, space, and convenience-just steps from the trails and natural beauty of Springbank Park. Step inside to a bright, open-concept layout designed for both everyday living and entertaining. The custom kitchen features granite countertops, premium stainless steel appliances, and a Bosch induction cooktop, seamlessly connecting to the dining area with direct access to the backyard. The main level offers three well-sized bedrooms, including a spacious primary suite with ensuite, along with a fully renovated main bath complete with a freestanding tub and glass walk-in shower.The lower level is filled with natural light thanks to oversized windows and features a fourth bedroom, plus incredible versatility-ideal for extended family, a home office, or in-law potential with separate entrance capability. A dedicated workshop with direct garage access adds even more function.With over 2,500 sq. ft. of finished living space, a double garage, and ample parking, this is a turnkey opportunity in one of London's most desirable neighbourhoods. (id:38604)
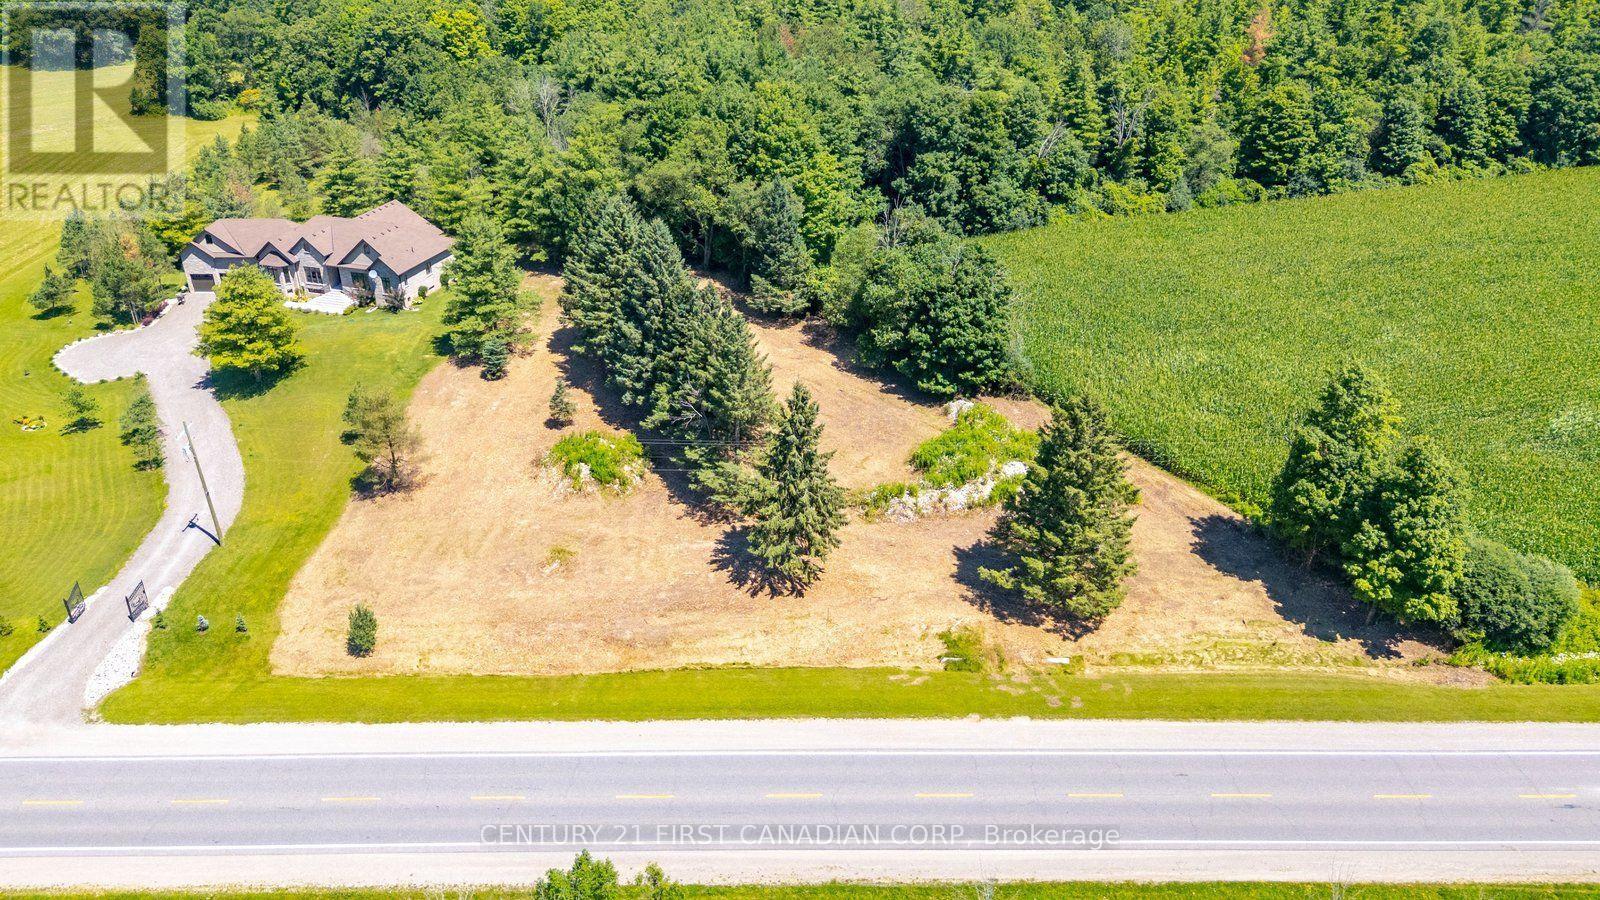
978 Highway 8 Highway
Hamilton, Ontario
1.24 Acres Vacant Land For Sale in Hamilton. Zoned A2, this property permits Agricultural, Single-Family Residential, Residential Care Facility, Agriculture Processing & Storage, Kennel, Livestock Assembly Point, Veterinary Service, Community Garden, Farm Product Supplies and more, making it an excellent opportunity to acquire a sizeable parcel with various potential uses. Ideally situated on Highway 8 with convenient access to Hamilton, Cambridge, Kitchener, Waterloo, Brantford, close proximity to GTA and close to major highways like Highway 401 & Highway 403, Golf course, Shopping, Schools, Hospitals, Conservation areas, and other everyday amenities, this property offers the perfect blend of privacy, urban convenience and accessibility. Whether you're planning to Build your Home or Investing in Land with various Agricultural & Commercial uses, this is a rare opportunity to secure a sizeable parcel in a sought-after location. (id:38604)
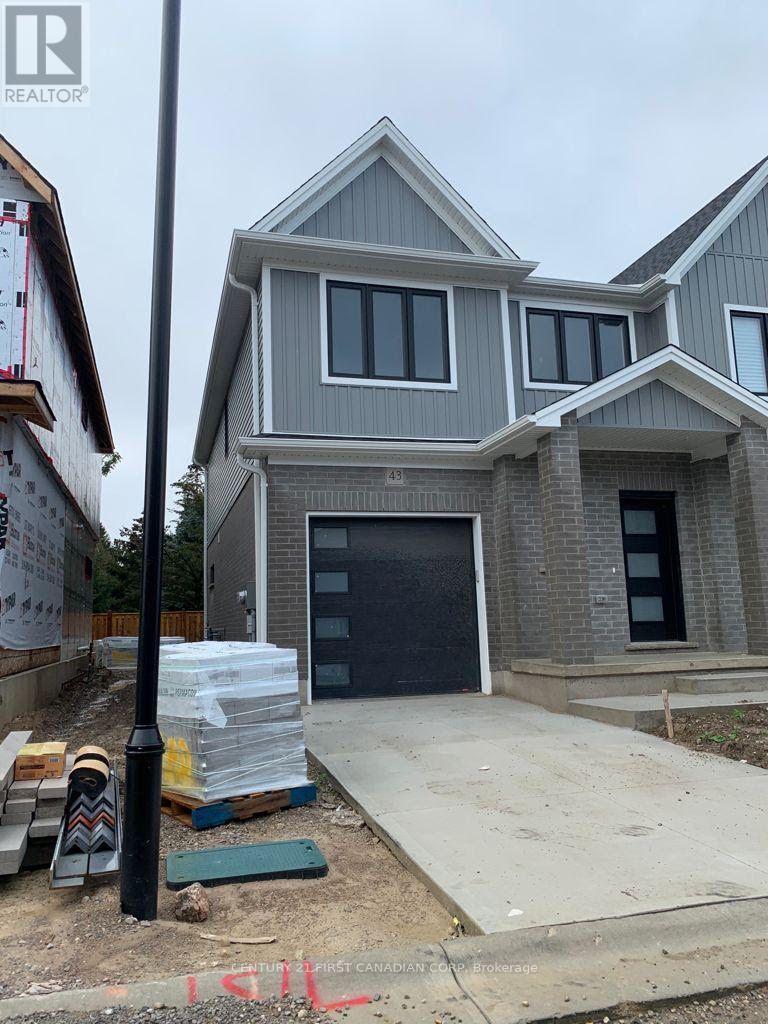
43 - 1 Miller Drive
Lucan Biddulph, Ontario
WOW! Freehold Townhouse available in the peaceful and tranquil community of Lucan! Come see this well maintained and stunning two storey townhouse located in a ideal family friendly neighbourhood with close proximity to desired amenities. This Corner lot premium townhouse features 3 bedrooms and 2.5 bathrooms, an attached garage and private backyard with no neighbour on one side. The main floor is bright and welcoming with luxurious flooring and upgraded kitchen with white finish cabinets and stainless steel appliances. Family room and dining area are loaded with large windows with tons of natural light bouncing off every corner, which leads to a private backyard with trees behind offering total privacy and perfect for entertaining. The upper level features well sized bedrooms with a large master bedroom with attached ensuite and walk-in closet. The second floor also features two other well sized rooms with windows, 3 piece bathroom and a office desk nook. The basement is unfinished awaiting your finishing touches but currently used as laundry and storage area. (id:38604)
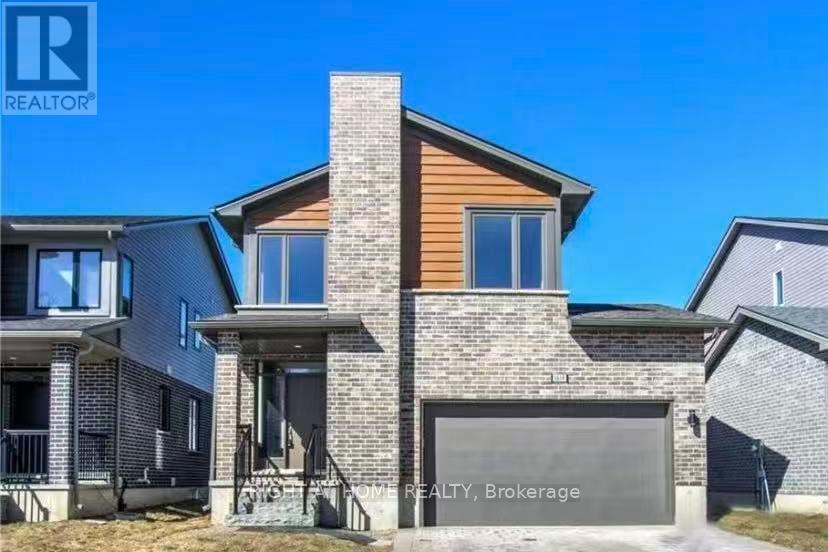
1614 Valhalla Street N
London North, Ontario
Only 7 years old with 3 bedrooms ,3.5 bathrooms and double garage. This 2 Storey California Style Contemporary home is located in desirable neighbourhood of North West London, (Hyde-Park Meadows). Close to schools, major shopping, restaurants, banks, specialty stores of all kinds, and close proximity to UWO & University Hospital! This home features an open concept main floor with island style kitchen, 6 included appliances, spacious bedrooms, large master with ensuite bathroom & walk in closet. Upper floor family room/office and full laundry & hardwood & ceramic tile flooring. Finished basement with big recreation room and 3 piece bath is great for family use. This home offers outstanding value, location, and great investment opportunity. (id:38604)
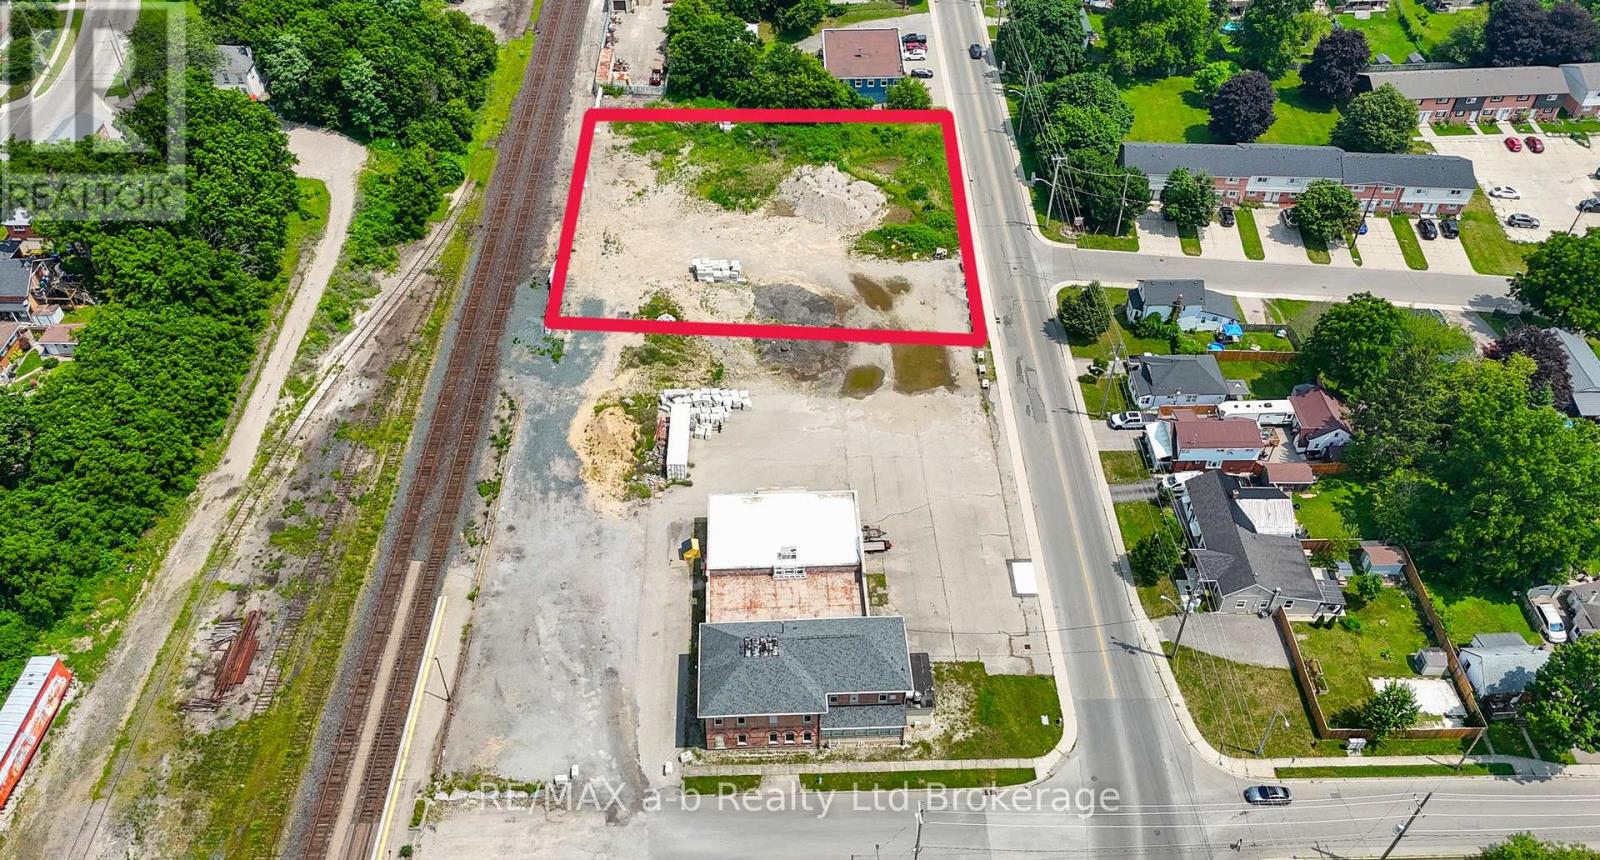
Ptlt 20 Con1 Henry Street
Woodstock, Ontario
Rare development opportunity on just under one acre, offering the potential to bring a new mixed-use project to life. The property is currently vacant and benefits from commercial zoning supporting a proposed 6-storey building with 30 residential units and main-floor commercial/retail space. The proposed development spans two parcels and is nearing site plan approval, providing a strong foundation for the next stage of development. The opportunity extends even further with the potential to incorporate the neighbouring property, creating the possibility for a larger-scale development of up to 60 units. With zoning and planning work already underway, this is an attractive opportunity for developers and investors seeking a project with significant upside and a clear path forward. Vendor Take-Back financing may be available. (id:38604)
18 Crocus Avenue
Tillsonburg, Ontario
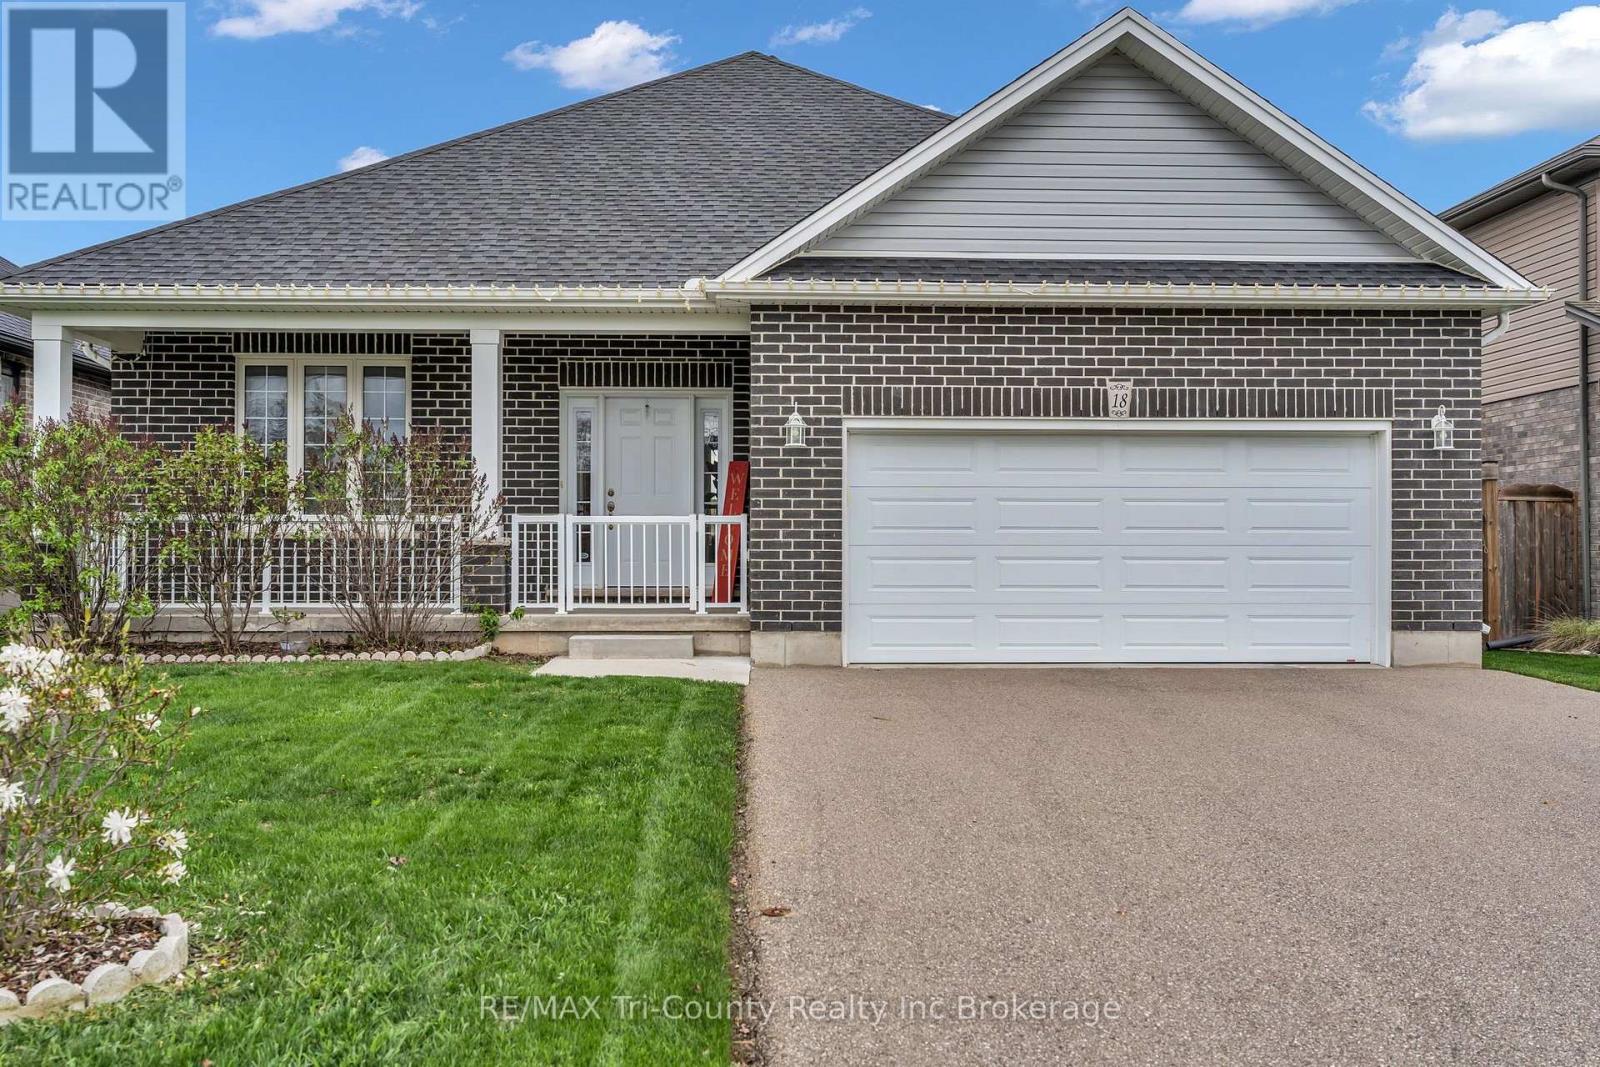
Welcome to this beautifully upgraded bungalow in a quiet, family-friendly neighbourhood in Tillsonburg. Offering modern comfort and stylish finishes. This move-in ready home is perfect for families, downsizers, or anyone looking for easy, turnkey living. The bright, open-concept, on the main floor, kitchen, living room/dining room features 9-foot ceilings, hardwood flooring, and large windows that fills the home with natural light. The kitchen is beautifully appointed with quartz countertops, a centre island with double sink, gas cooktop, upgraded cabinetry, and a stylish backsplash-perfect for everyday living and entertaining. The spacious primary bedroom includes a walk-in closet with custom shelving and a private ensuite with quartz countertops and a glass shower. The partially finished lower level offers an additional bedroom with its own ensuite, ideal for guests or extended family. Enjoy the covered deck, landscaped yard, privacy fencing, and gas BBQ hookup-creating a wonderful outdoor space to relax or entertain. Additional features include direct garage access, central vacuum, water softener, humidifier, ample storage, and a newly replaced rental water heater (2025).Conveniently located close to schools, parks, shopping, and Lake Lisgar Waterpark, with the beautiful beaches of Port Burwell, Long Point, Turkey Point, and Port Dover just a drive away. A beautiful home that's ready for you to move in and enjoy! (id:38604)
20 Chester Street
St. Thomas, Ontario
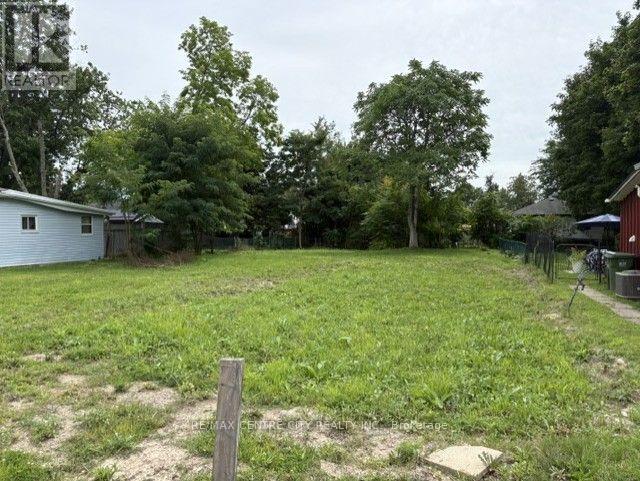
A Rare Opportunity, 20 Chester Street, is SOLD in CONJUNCTION with 18 Chester St. ( MLS X13696142), TWO LOTS FOR ONE PRICE. ONE Building Lot 60' Frontage x 150' depth. Zoning Permits Residential or Multifamily. Quiet location in South - West side of St. Thomas. Close to Arena, Park, Schools, Hospital, Quick Access to London and Port Stanley. GO Direct. (id:38604)
18 Chester Street
St. Thomas, Ontario
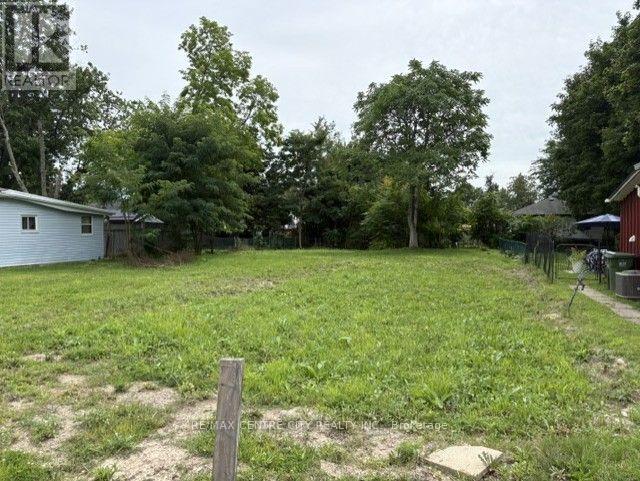
A Rare Opportunity, 18 Chester St. SOLD in CONJUNCTION with 20 Chester St. ( MLS X13696148) TWO LOTS FOR ONE PRICE. ONE Building Lot 60' frontage x 150' depth. Zoning Permits Residential or Multifamily. Quiet Location in the South - West Side of St. Thomas. Close to Arena, Pinafore Park, Schools, Hospital, with Quick Access to London and The Beaches of Port Stanley. Go Direct, Sign on Property. (id:38604)
3143 Colin Street
Malahide, Ontario
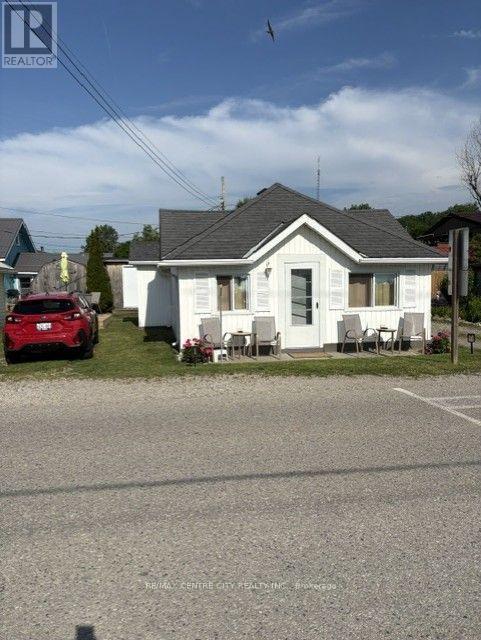
Welcome to the Village of Port Bruce. Nestled on the South Shores of Lake Erie. Located only 40 minutes South of the Highway 401 and 10 minutes South of the Town of Aylmer. This property is an Extremely Unique Property consisting of 2 Cottages, Take-out Food Stand and an Existing Lot. This turnkey investment opportunity featuring 2 Independent Cottages Both featuring 2 Bedrooms, Full Bathroom, Kitchen, Dining and Living room. Private Parking and side Deck for outside entertaining and enjoying those quiet lakeside evenings. Each cottage is a proven Cash Cow with Year-Round Revenue, Cottages in Peak Summer Revenue of $800 per week and Off Season revenue of $1800 Month Plus Utilities. The Food Stand is Leased for 2026 and 2027 seasons at $3500 Per Month, Plus Utilities (6 month season). Additional existing Lot offers valuable space for future developments, expansion or resale. This property is located Steps for the Beach, Pier, Park and Playground. Don't miss out on this RARE Lake Erie in Heart of Port Bruce package of Opportunity. (id:38604)