

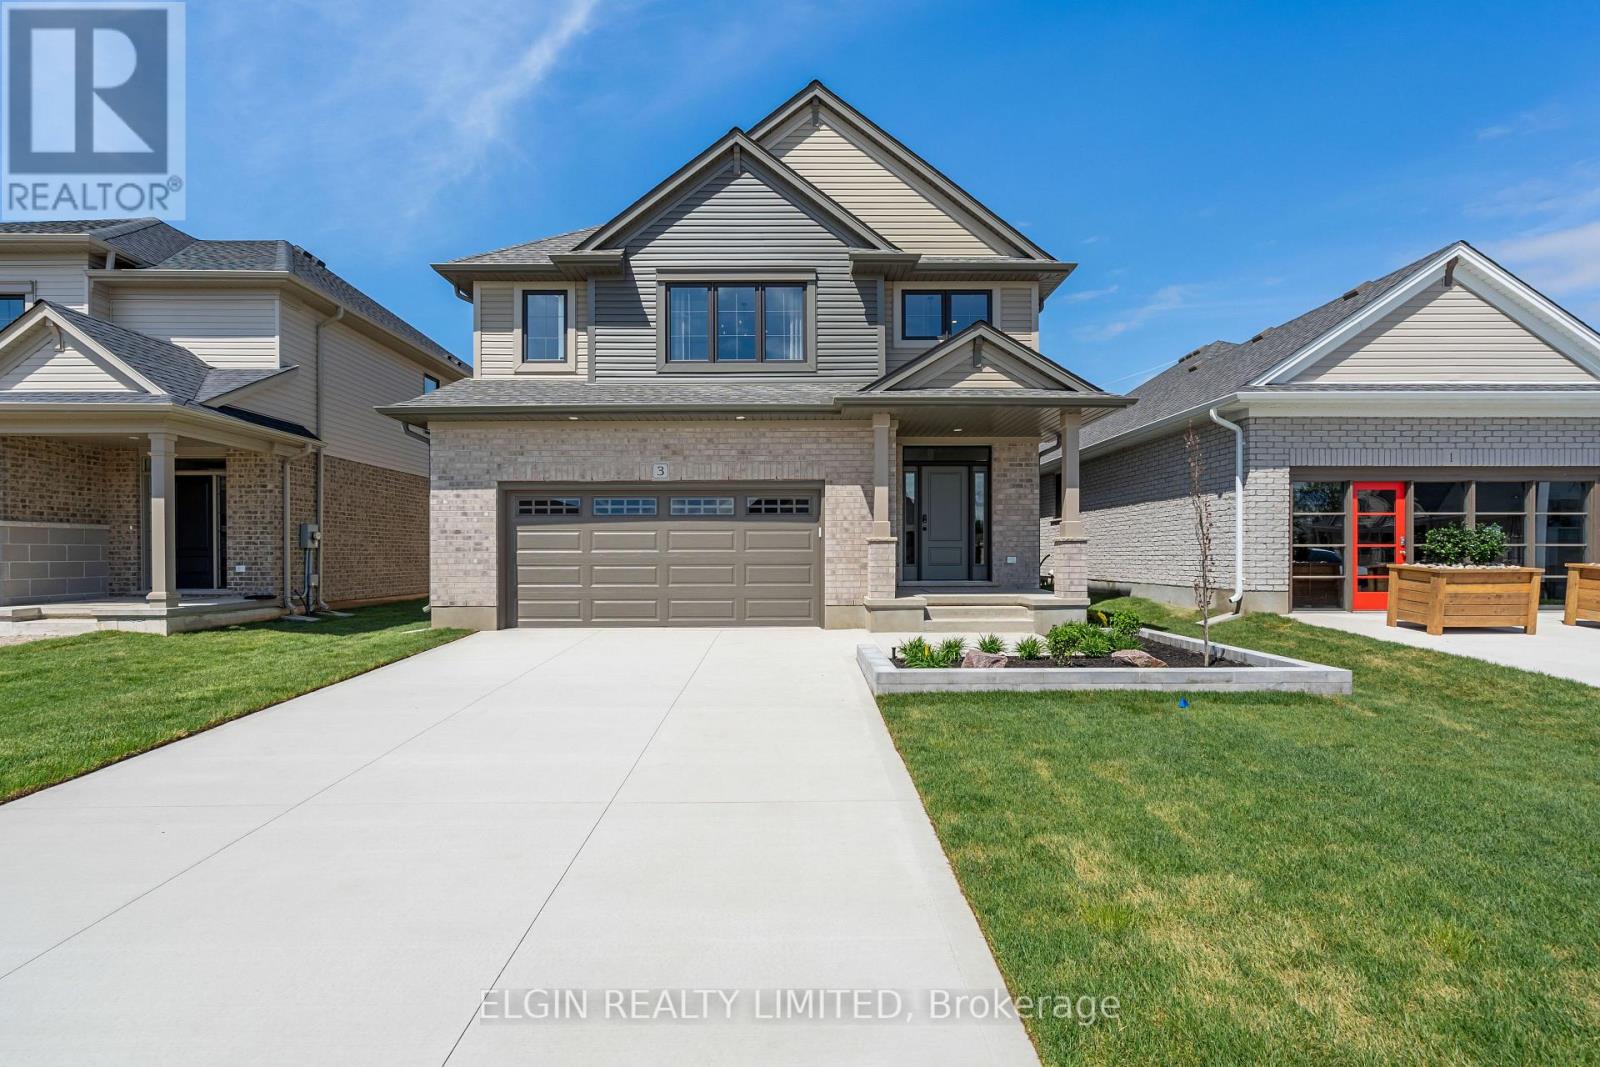
3 Hemlock Crescent
Aylmer, Ontario
HST Removed! Built by Hayhoe Homes, the "Wallingford" two-storey former model home offers 4 bedrooms, 2.5 bathrooms, and a double-car garage, located in the charming Town of Aylmer. A covered front porch and striking two-storey foyer welcome you into the open-concept main floor, featuring 9-foot ceilings, hardwood and ceramic tile flooring, and a designer kitchen with quartz countertops, backsplash, and central island that flows into the eating area and great room, with a sliding patio door leading to the rear covered deck complete with a BBQ gas line. Upstairs, the spacious primary suite features TWO walk-in closets and a private 5-piece ensuite with a freestanding soaker tub, walk-in shower, and double sinks, along with three additional bedrooms and a full bathroom. The basement includes a finished family room and offers excellent potential for a future 5th bedroom and additional bathroom. Additional highlights include a concrete driveway, professionally landscaped front yard, lawn sprinkler system, all existing appliances and window coverings, hardwood stairs with carpet runner to the bedroom level, convenient main-floor laundry, Tarion New Home Warranty, plus numerous upgraded features throughout. (id:38604)
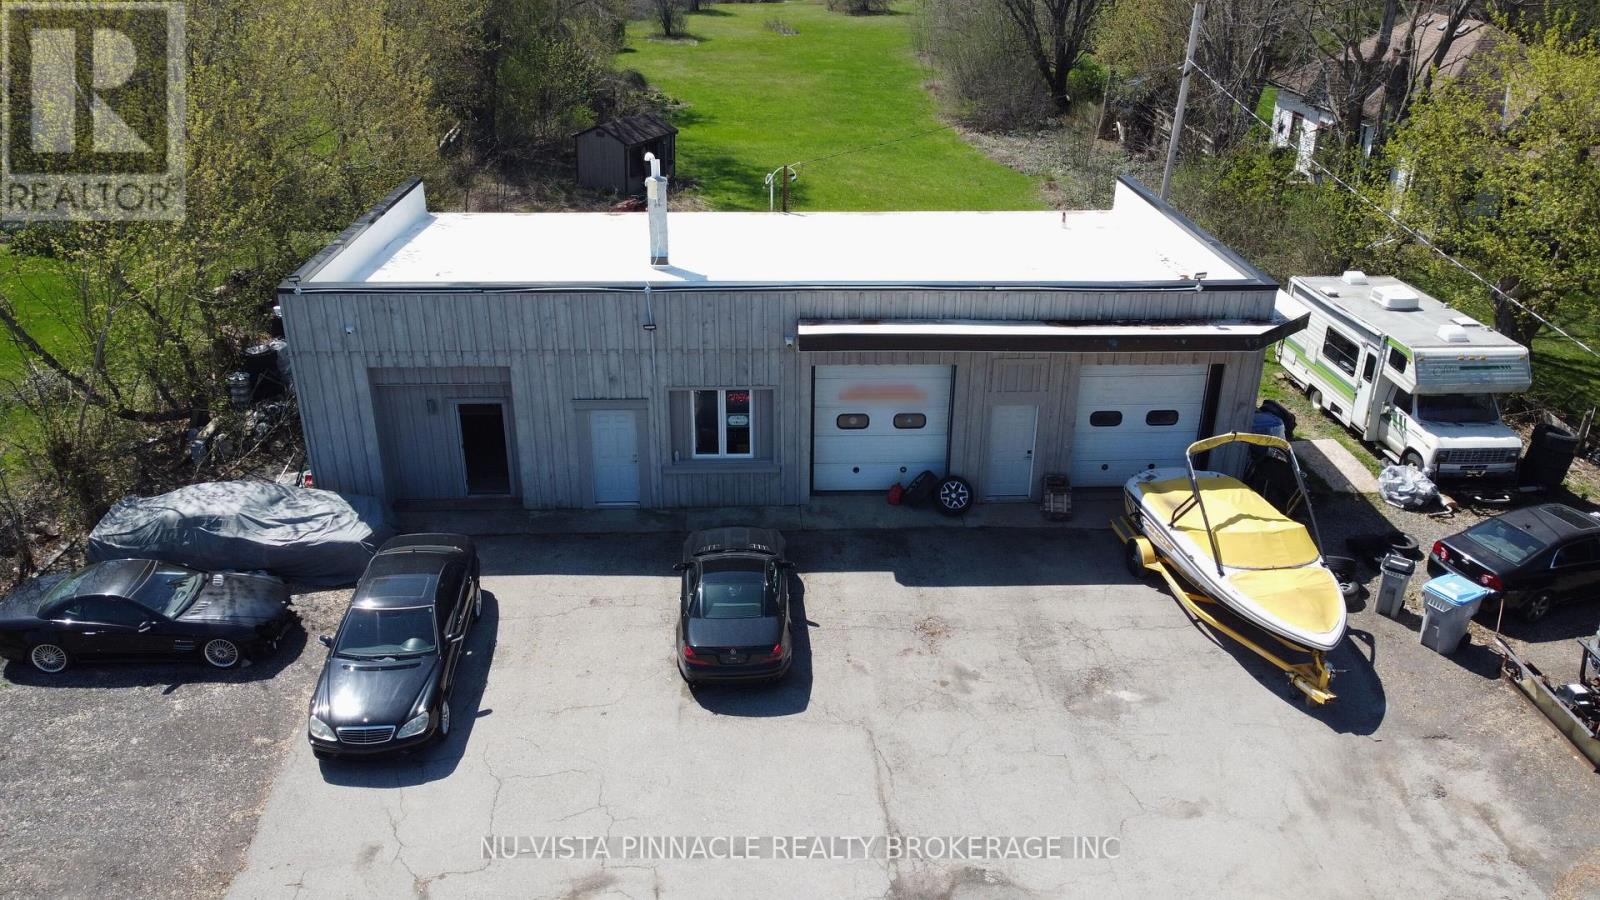
6339 Egremont Drive
Middlesex Centre, Ontario
Exceptional commercial opportunity in Lobo with desirable CM2 zoning, offering endless possibilities for a wide range of business uses. Currently operating as a car dealership, this versatile property is well-equipped for automotive or other commercial ventures, featuring two private office spaces, a storage area, and two service bays for vehicle work. The property also includes a 10,000 lb capacity hoist that has been recently inspected and passed, providing added value and peace of mind for the new owner.Recent improvements include a new roof, new furnace, updated wiring, and a 200-amp electrical panel, making this property move-in ready for a variety of business operations. The property offers ample on-site parking for customers, staff, and inventory. Situated on a deep lot, this property presents additional future potential for residential development or expansion with another structure, subject to municipal approvals. A rare opportunity to own a flexible commercial property. (id:38604)
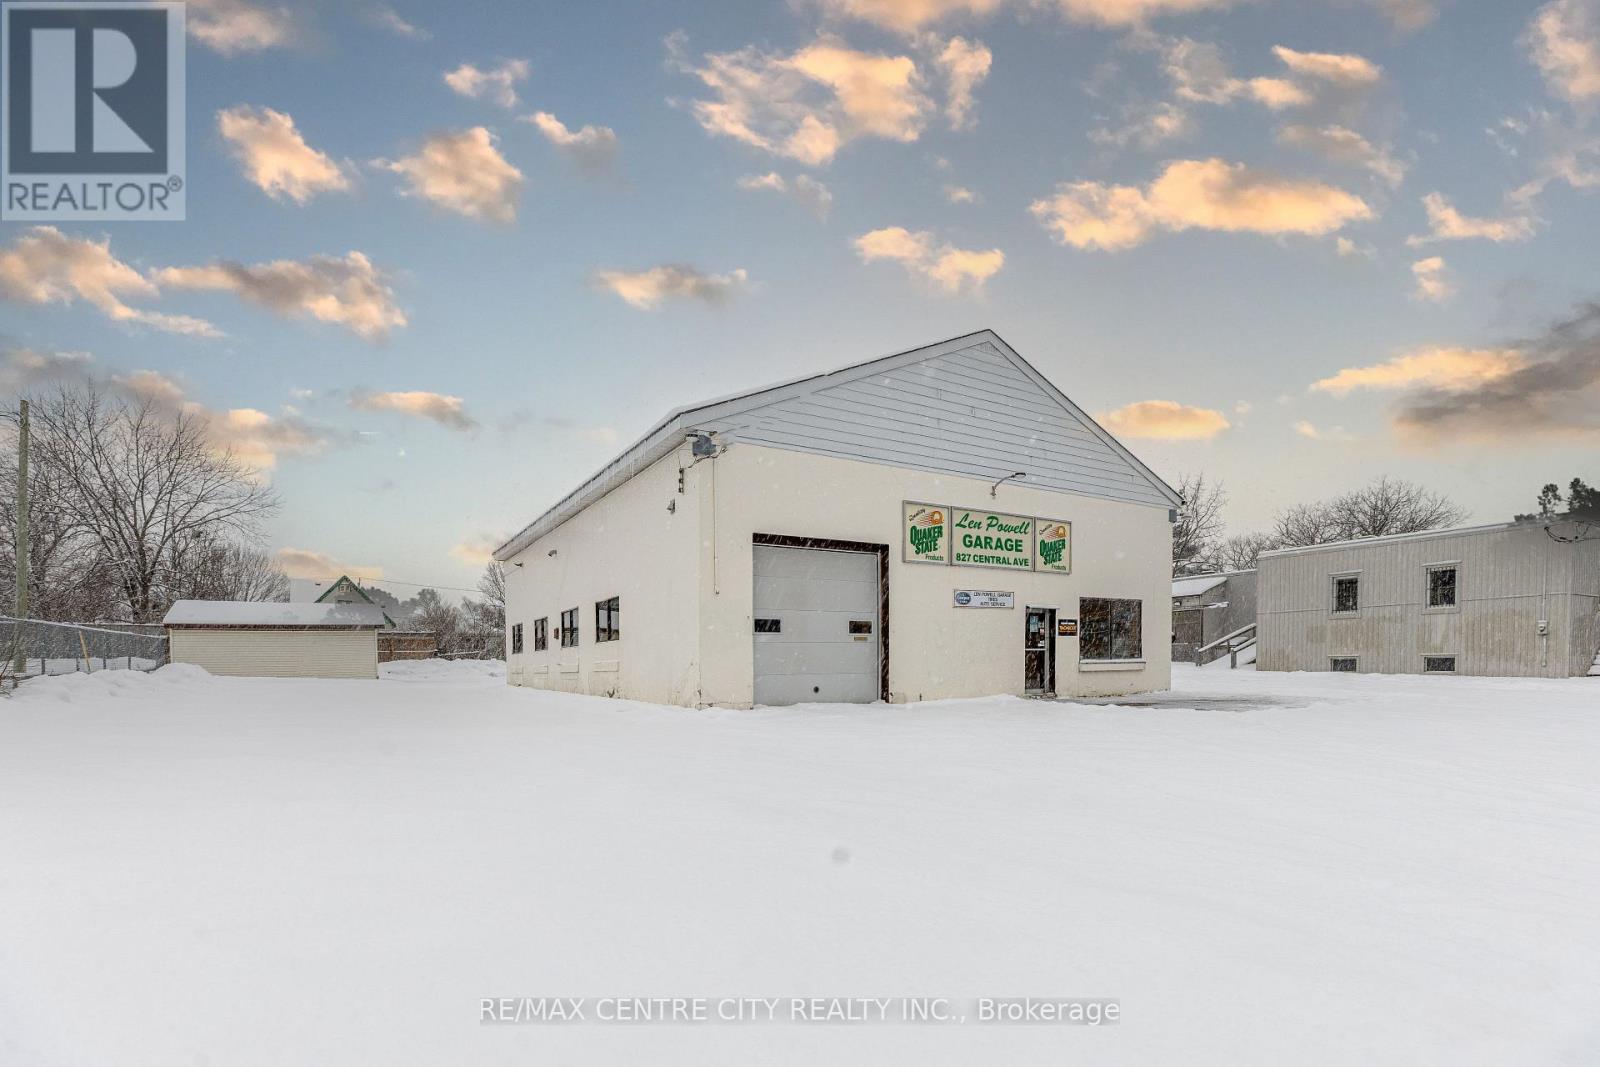
827 Central Avenue
London East, Ontario
Exceptional opportunity to acquire the long-standing and highly respected Len Powell Garage, a well-known automotive service facility with deep roots in the neighbourhood. This turn-key business is celebrated for its integrity, quality workmanship, and a loyal customer base built over many years. The property and equipment have been meticulously maintained, making this an ideal investment for mechanics, automotive entrepreneurs, or commercial investors seeking a proven and profitable operation. The garage features updated garage doors, new LED lighting system, and a new furnace installed in 2020, ensuring energy efficiency and reliable year-round operation. All licenses are current, and the shop is equipped with state-of-the-art tools and machinery, allowing for seamless continuation of business from day one. The expansive lot provides parking for 40+ vehicles, with additional space for potential building expansion, outdoor storage, or future development. Situated in a quiet, well-established neighbourhood, the location offers convenience for customers while providing a calm and safe environment for daily operations. (id:38604)
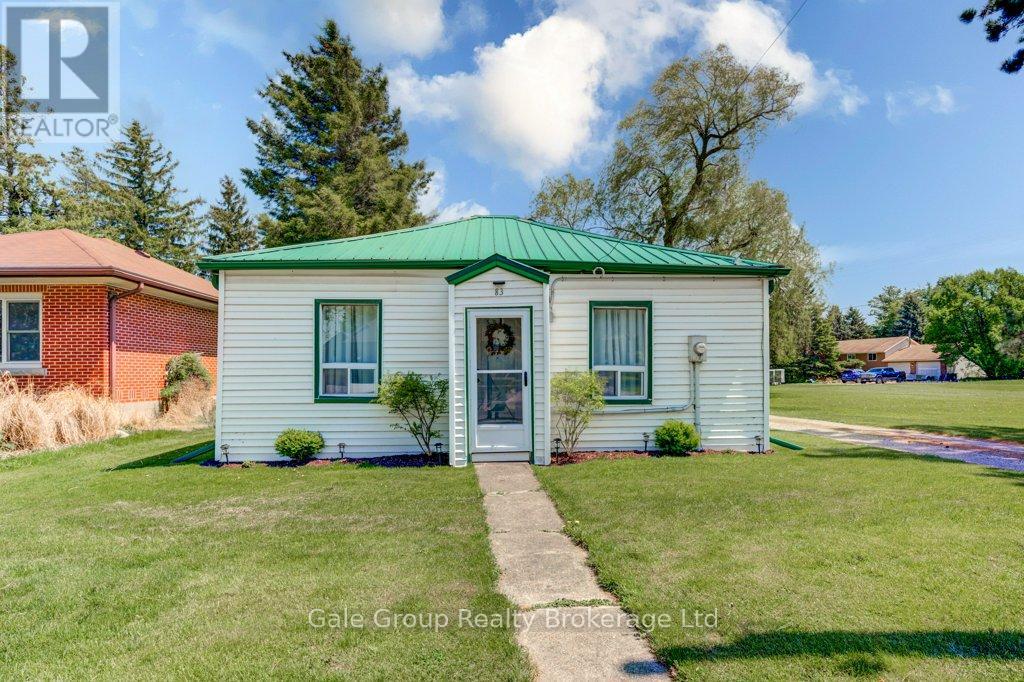
83 Blandford Street
East Zorra-Tavistock, Ontario
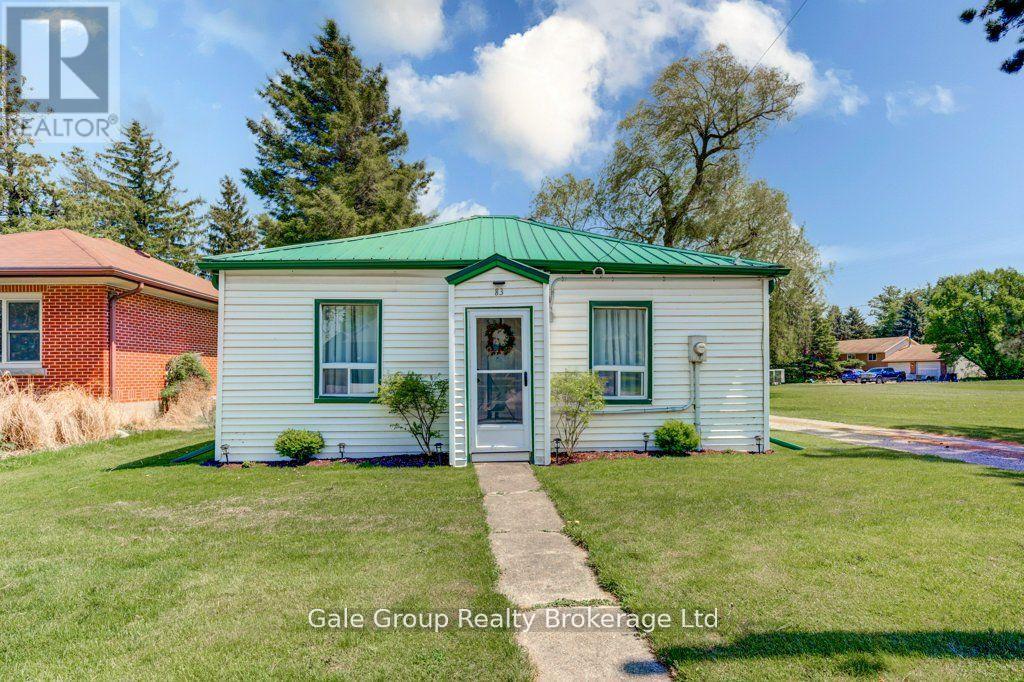
Exceptional opportunity in the heart of Innerkip! This rare half-acre property offers outstanding development potential with prime visibility and flexible Central Commercial zoning. Positioned in a growing and highly desirable location, the property is ideally suited for investors, developers, or business owners looking to capitalize on future growth and exposure. The site currently features a small bungalow that could provide immediate rental income or interim office space while planning future development. With Central Commercial zoning, a wide variety of permitted uses may be possible including retail, plazas, professional services, mixed commercial/residential applications, and more. Surrounded by established retail, recreational amenities, parks, and community services, this location benefits from excellent traffic exposure and strong accessibility. The generous lot size provides ample room for redevelopment, expansion, parking, or a custom commercial concept tailored to the area's increasing demand. Whether you are looking to hold as an income-generating property, develop immediately, or secure land in a rapidly evolving corridor, this property presents a unique opportunity with tremendous upside potential. High-visibility commercial parcels of this size and versatility are becoming increasingly difficult to find. Excellent location with easy access to surrounding communities, highways, and local amenities makes this an attractive investment in one of the area's growing commercial nodes. Don't miss the chance to secure a premium development property with multiple possibilities for future use and long-term value growth. (id:38604)
83 Blandford Street
East Zorra-Tavistock, Ontario
Exceptional opportunity in the heart of Innerkip! This rare half-acre property offers outstanding development potential with prime visibility and flexible Central Commercial zoning. Positioned in a growing and highly desirable location, the property is ideally suited for investors, developers, or business owners looking to capitalize on future growth and exposure. The site currently features a small bungalow that could provide immediate rental income or interim office space while planning future development. With Central Commercial zoning, a wide variety of permitted uses may be possible including retail, plazas, professional services, mixed commercial/residential applications, and more.Surrounded by established retail, recreational amenities, parks, and community services, this location benefits from excellent traffic exposure and strong accessibility. The generous lot size provides ample room for redevelopment, expansion, parking, or a custom commercial concept tailored to the area's increasing demand. Whether you are looking to hold as an income-generating property, develop immediately, or secure land in a rapidly evolving corridor, this property presents a unique opportunity with tremendous upside potential. High-visibility commercial parcels of this size and versatility are becoming increasingly difficult to find. Excellent location with easy access to surrounding communities, highways, and local amenities makes this an attractive investment in one of the area's growing commercial nodes. Don't miss the chance to secure a premium development property with multiple possibilities for future use and long-term value growth. (id:38604)
29860 Irish School Road N
Chatham-Kent, Ontario
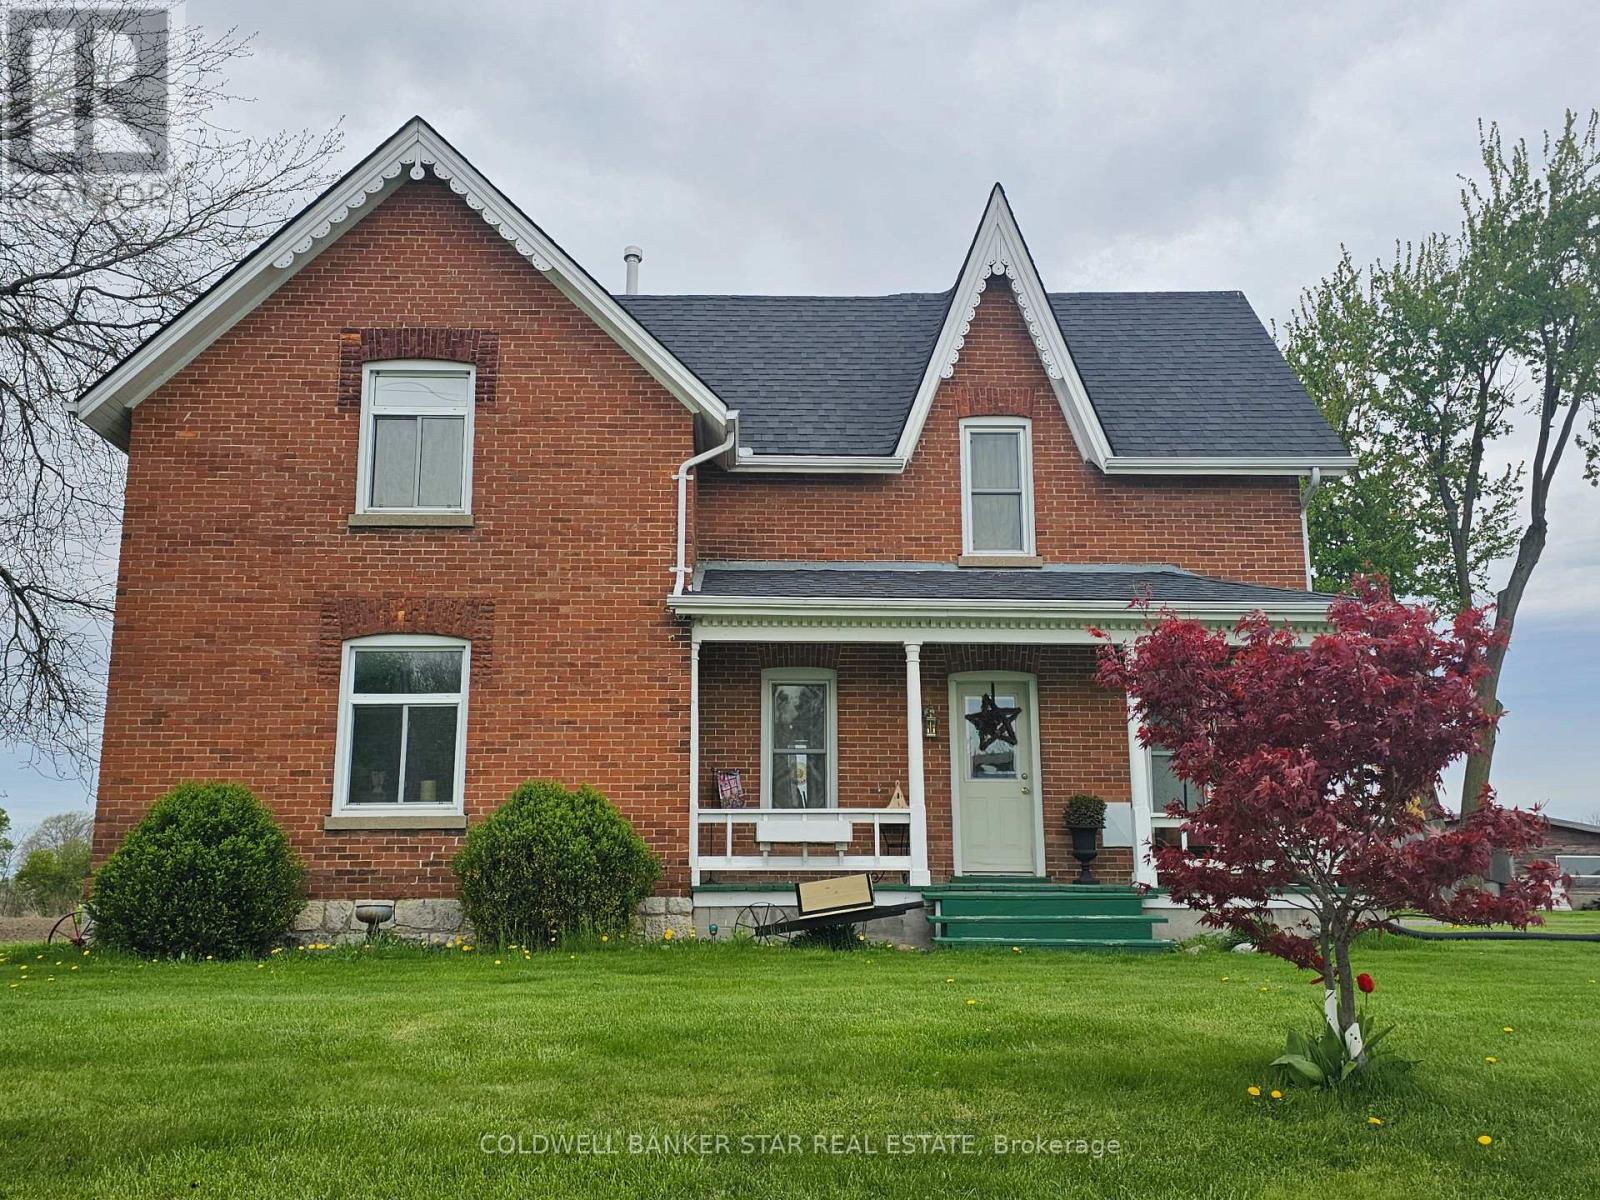
Many updates in this beautiful country setting 4 bedroom 2 bath home just minutes from Dresden. Including new circular driveway 8 inches deep makes for easy highway access with multiple parking. Shingles and windows less than 10 years old. Entire house painted except main floor bathroom. New laminate and underlay in the porch and kitchen. New back porch partially covered 37ftX10ft. Also, pully system for easy access to the basement from the outdoors. Includes a 40ft shipping container for storage valued at 4K. A 9X12 mini barn included. Furnace serviced in January with new thermostat. Upgraded fridge, stove, dishwasher. There is a 45X18 workshop. Exceptional value and convenience added with the upper level 2 piece bathroom. Outstanding sunset views. PROPERTY SOLD "AS IS WHERE IS". See Seller disclosure regarding the well. (id:38604)
6480 Toll Gate Road
Bayham, Ontario
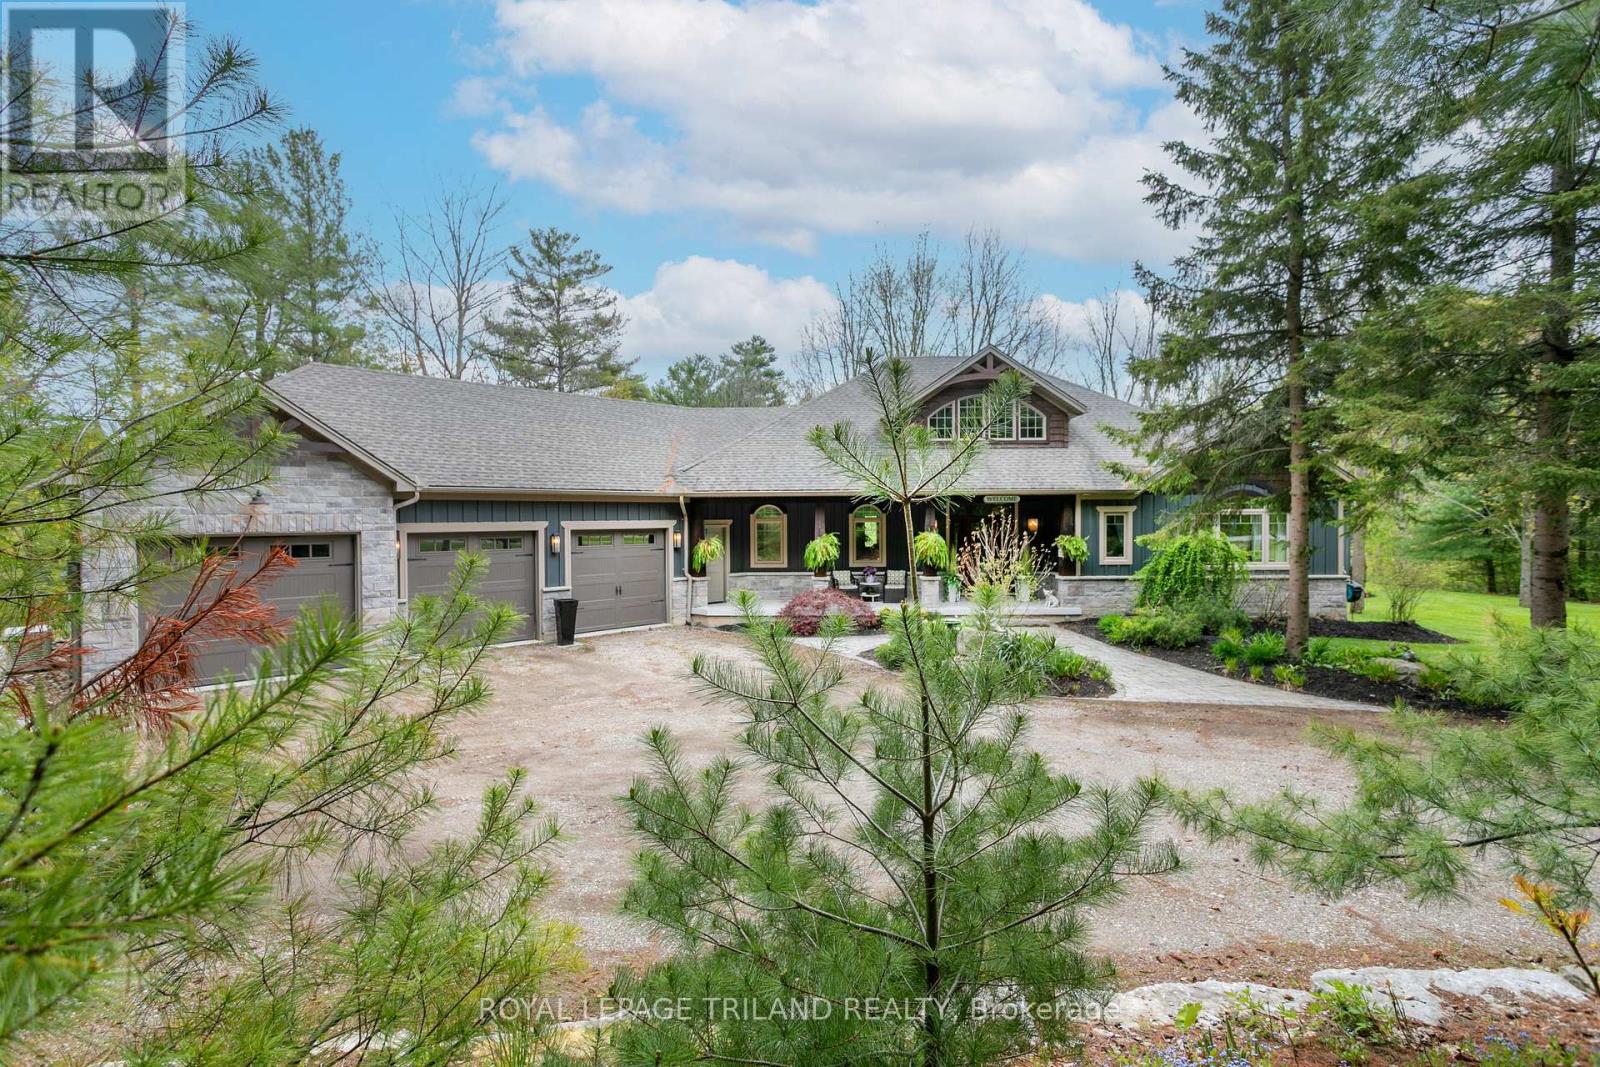
Welcome to Toll Gate 6480 - a private 14 acre luxury retreat where craftsmanship, comfort, and nature come together in perfect harmony. Set in a tranquil, wooded ravine with meandering creek, this custom built estate offers unmatched privacy and a lifestyle defined by peace, space, and refined living. Step inside to a grand living room with vaulted ceilings, rich natural light, and a dramatic double sided stone fireplace that anchors the space with warmth and elegance. The chef inspired kitchen is a true showpiece - featuring custom millwork, granite countertops, heated floors, stainless steel appliances, a large island, and a walk in pantry. Everyday luxury is built in with instant hot water, a garburator, and a dedicated reverse osmosis drinking tap. Just off the kitchen, unwind in the inviting four season sunroom, complete with a wood burning fireplace and natural gas heater - the perfect place to enjoy morning coffee or evening sunsets, all year long. The main floor continues with a formal dining room, powder room, and a luxurious primary suite offering vaulted ceilings, a walk in closet, a spa inspired ensuite with heated floors, and private access to the deck. The finished lower level is designed for comfort and versatility. Enjoy in floor radiant heating, a spacious rec-room with a wood burning stove, a dedicated office, two additional bedrooms, a full bathroom, and a walkout to the lower patio - ideal for guests or multi generational living. An attached triple car garage, whole home generator, garden shed, and acres of natural landscape complete this exceptional offering. Toll Gate 6480 is more than a home - it's a private sanctuary where thoughtful design meets modern comfort, surrounded by the beauty of nature. Experience the lifestyle you've been waiting for. (id:38604)
18 - 780 Fanshawe Park Road E
London North, Ontario
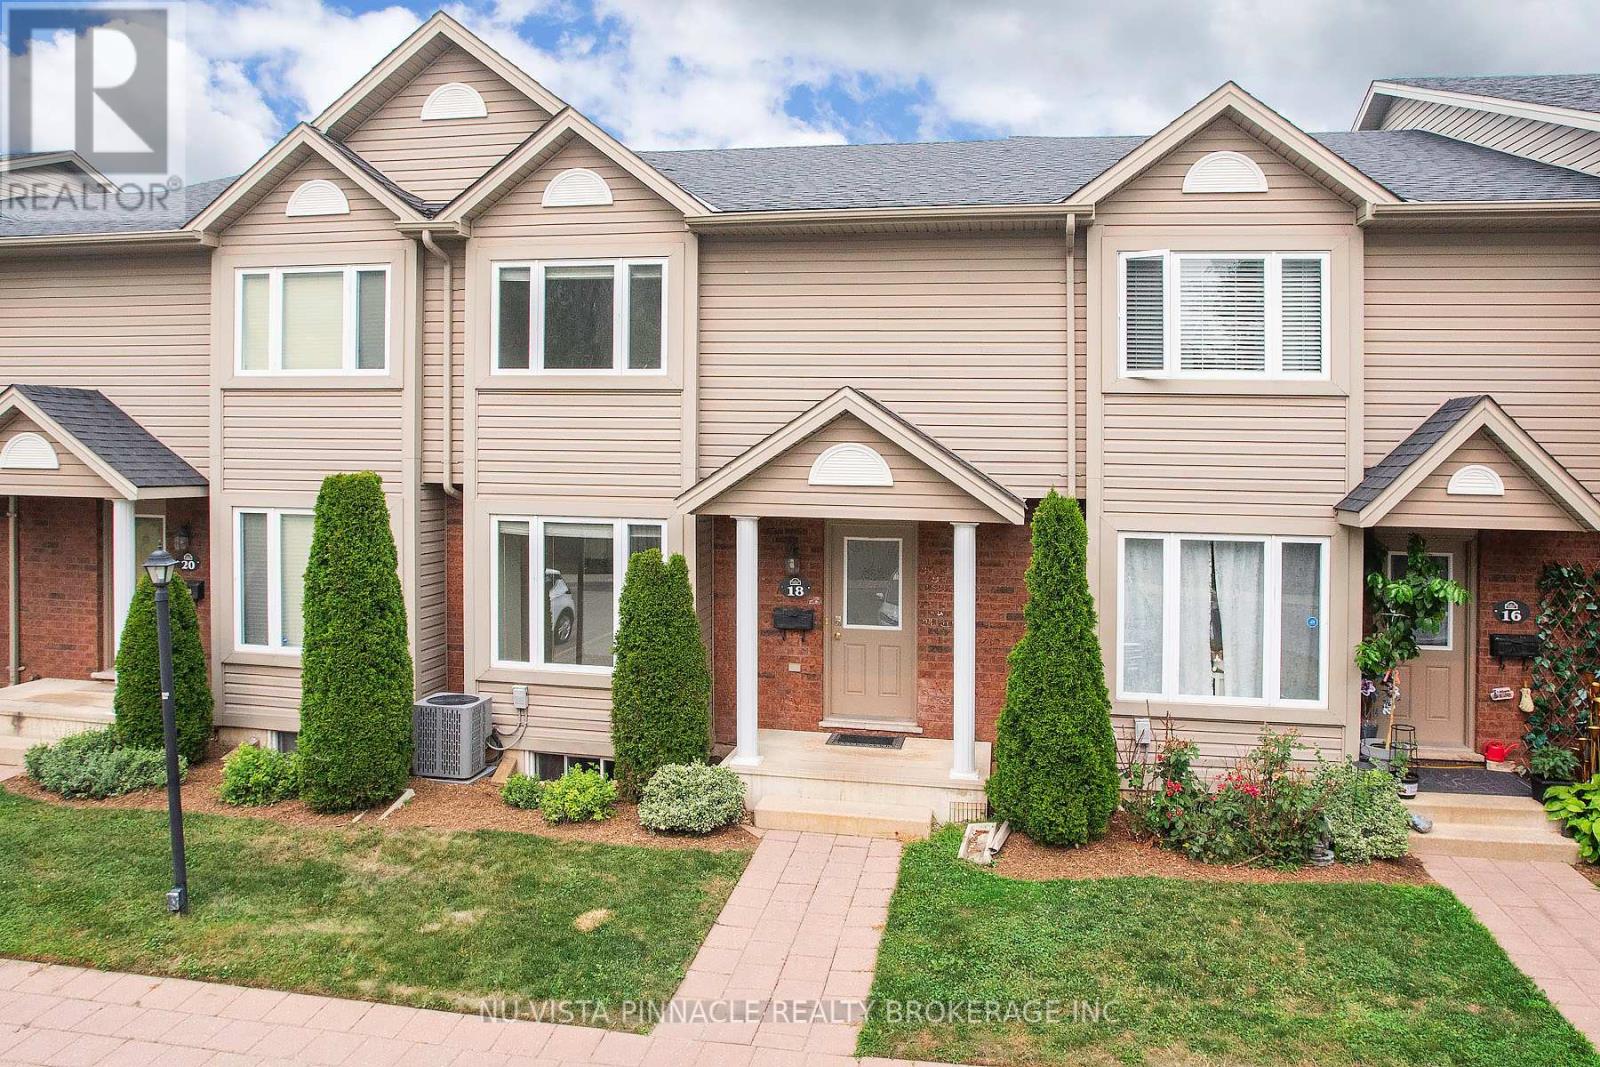
This former model home (one of the biggest in the complex) is a 3-bedroom, 3-bathroom townhouse tucked away in a quiet area. Shielded from the busy traffic of Fanshawe Park Road, it sits behind the fire station and is surrounded by green trails, offering a direct shortcut to Constitution Park. Enjoy exclusive use of the parking space directly in front of the unit, located right next to visitor parking and easily visible from the sun filled breakfast nook window. Gleaming hardwood flooring in the living room with a patio door leading to a fenced deck, overlooking a beautifully maintained, lush green lawn. You will find plenty of extra storage space alongside the in-suite washer and dryer in the lower level. Freshly painted throughout and new LED recessed lights in the living room, Brand new Carpet on the 2nd floor and many recent upgrades. Walking distance to A.B. Lucas Secondary, Stoney Creek P.S.short drive to Fanshawe College, Western University, dog Park, and shopping centres. This townhouse offers exceptional value, combining extensive features with a low maintenance fee of $284.51 per month.. All of the appliances are included. All measurements are approximated. (id:38604)
2294 Harris Road
Thames Centre, Ontario
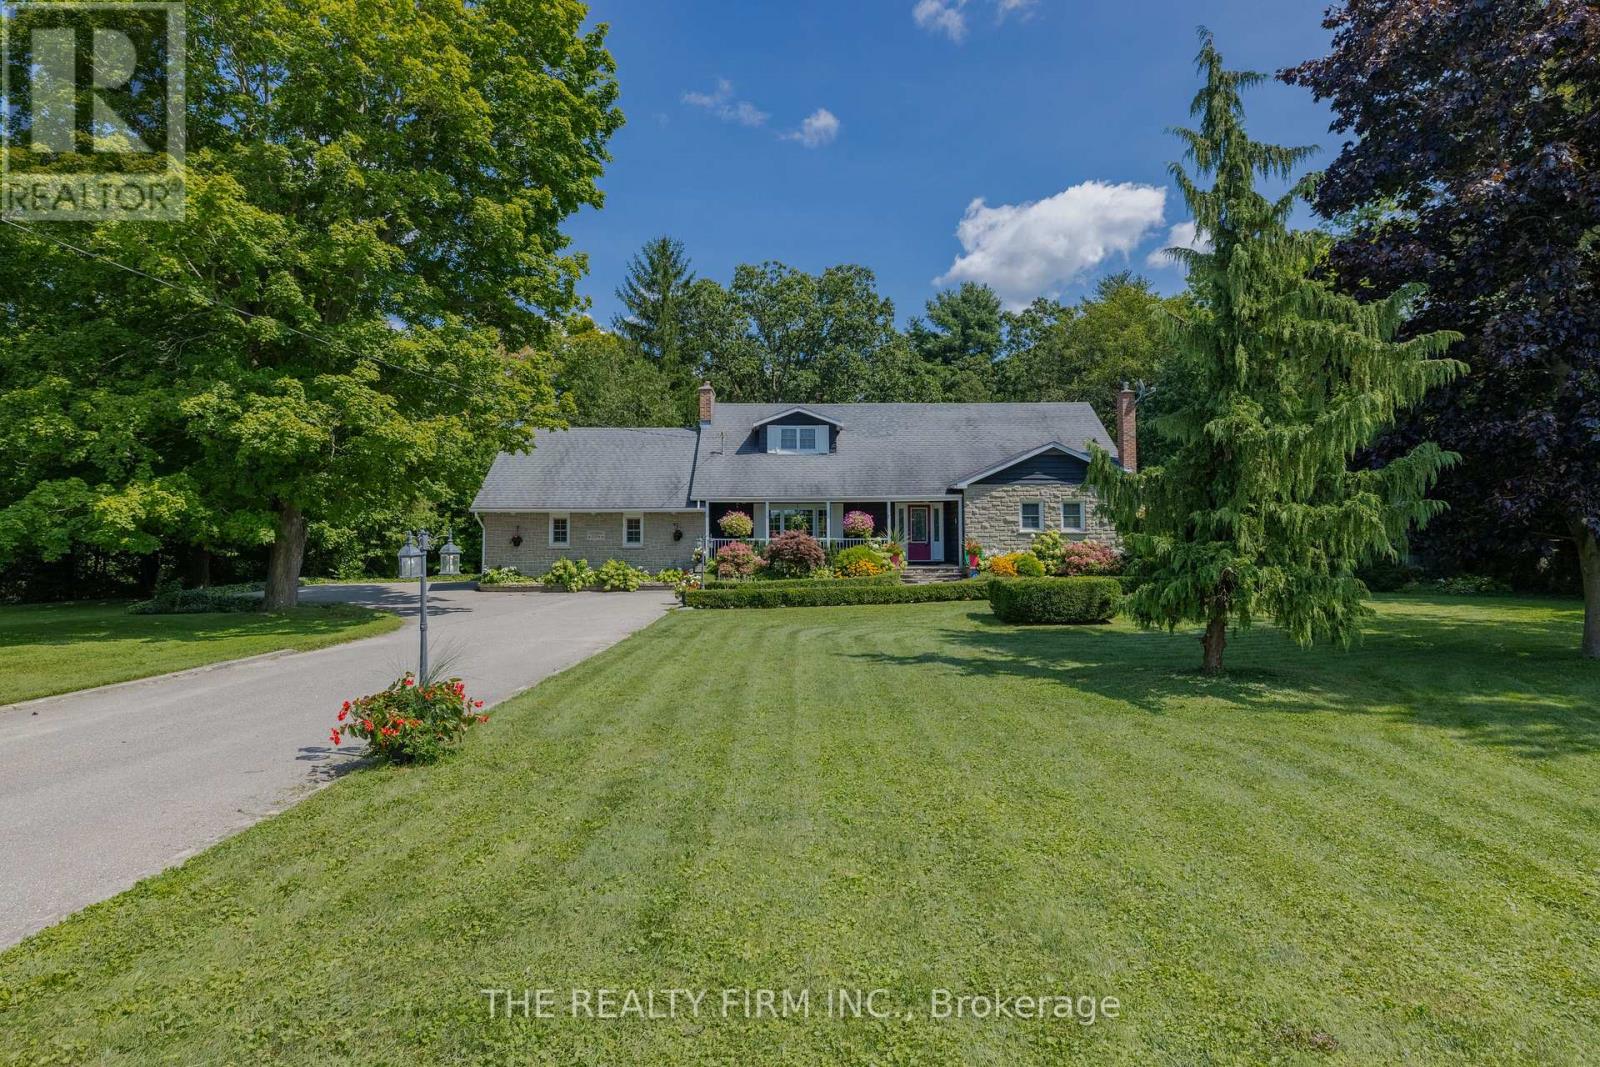
Tranquility and luxury is found at this one of a kind, picturesque property. Sitting on 2.5 acres in the Town of Dorchester this remarkable home is truly something spectacular. A MUST-SEE to fully experience & appreciate the perfectly landscaped estate with lush trail, a breathtaking pond complete with a soothing waterfall & your own private walking trail with meandering streams, bridges, an expansive deck for entertaining, and a heated in-ground pool. Inside, this warm & welcoming home is a show stopper. Enter the breezy foyer and into your breath taking kitchen over looking a bright and airy living space with wall to wall windows which overlooks your own woods, peaceful pond and all that nature has to offer. The fully updated kitchen exhibits granite counter tops, ample cabinetry, bar sink & wine fridge with formal dining adjacent fit to accommodate a table for 12. Hardwood and tile flooring sprawls throughout the entire main floor, along with custom window coverings. Completing the common areas is the great room home to a bold brick fireplace where you can cozy up and watch the snow fall on those brisk evenings. The luxurious primary retreat is located on the main level exhibiting your own separate dressing/glam room with functional built-ins and private spa like ensuite with double vanity, expansive walk-in shower and separate water closet. 2nd level provides ample space for the kids & company with 3 bedrooms, 2 bathrooms and a bonus space. The lower level is partially finished with a cozy family room boasting a pool table area and a gas fireplace. Separate entry with direct access from the attached double garage featuring a loft apt for an artists space or storage. This unique property is situated in the peaceful town of Dorchester, minutes from London, 401/402 highways, golf courses, shopping, schools. If you are looking for THE place to unwind and live your best life you have found it. Come explore the enchanting grounds that await! Visit: www.2294harris.com (id:38604)
57 Wendy Calder Place
Woodstock, Ontario
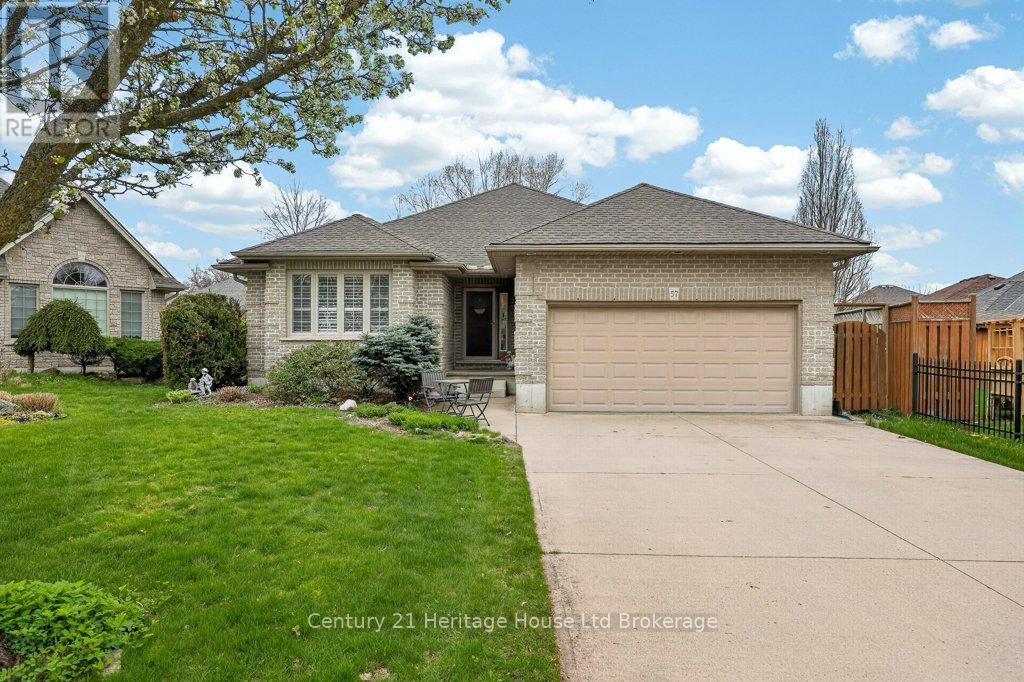
Tucked away on a peaceful cul-de-sac in a highly desirable neighborhood, this charming bungalow with a double garage offers comfort and convenience. Just a couple blocks from the scenic Pittock waterfront south trails, it's perfect for those who enjoy quiet surroundings and proximity to nature. Enter through the welcoming foyer into an open-concept main level. The warm, inviting space with hardwood floors throughout is highlighted by a cozy gas fireplace in the living room. A generous sized kitchen and dining area provide space for family and friends to gather. Off the main floor hall is a convenient laundry closet and a full bathroom. The primary suite offers a bathroom and additional den - perfect to use as a nursery, office, or walk-in closet. The main floor is rounded out by a second spacious bedroom. The finished basement expands your living space with a large rec room, complete with a second gas fireplace-ideal for relaxing or entertaining. This level also has a third bedroom, third full bathroom, and an enormous unfinished area to use for storage or a workshop. In the fully fenced yard, enjoy quiet outdoor living on the private deck and throughout the large grassy space with mature trees. There is plenty of room for gardening, and for kids or pets to play. This is a wonderful opportunity to enjoy tranquil living in a highly sought-after, rarely available location. (id:38604)
Lot 18 Harvest Lane
Thames Centre, Ontario
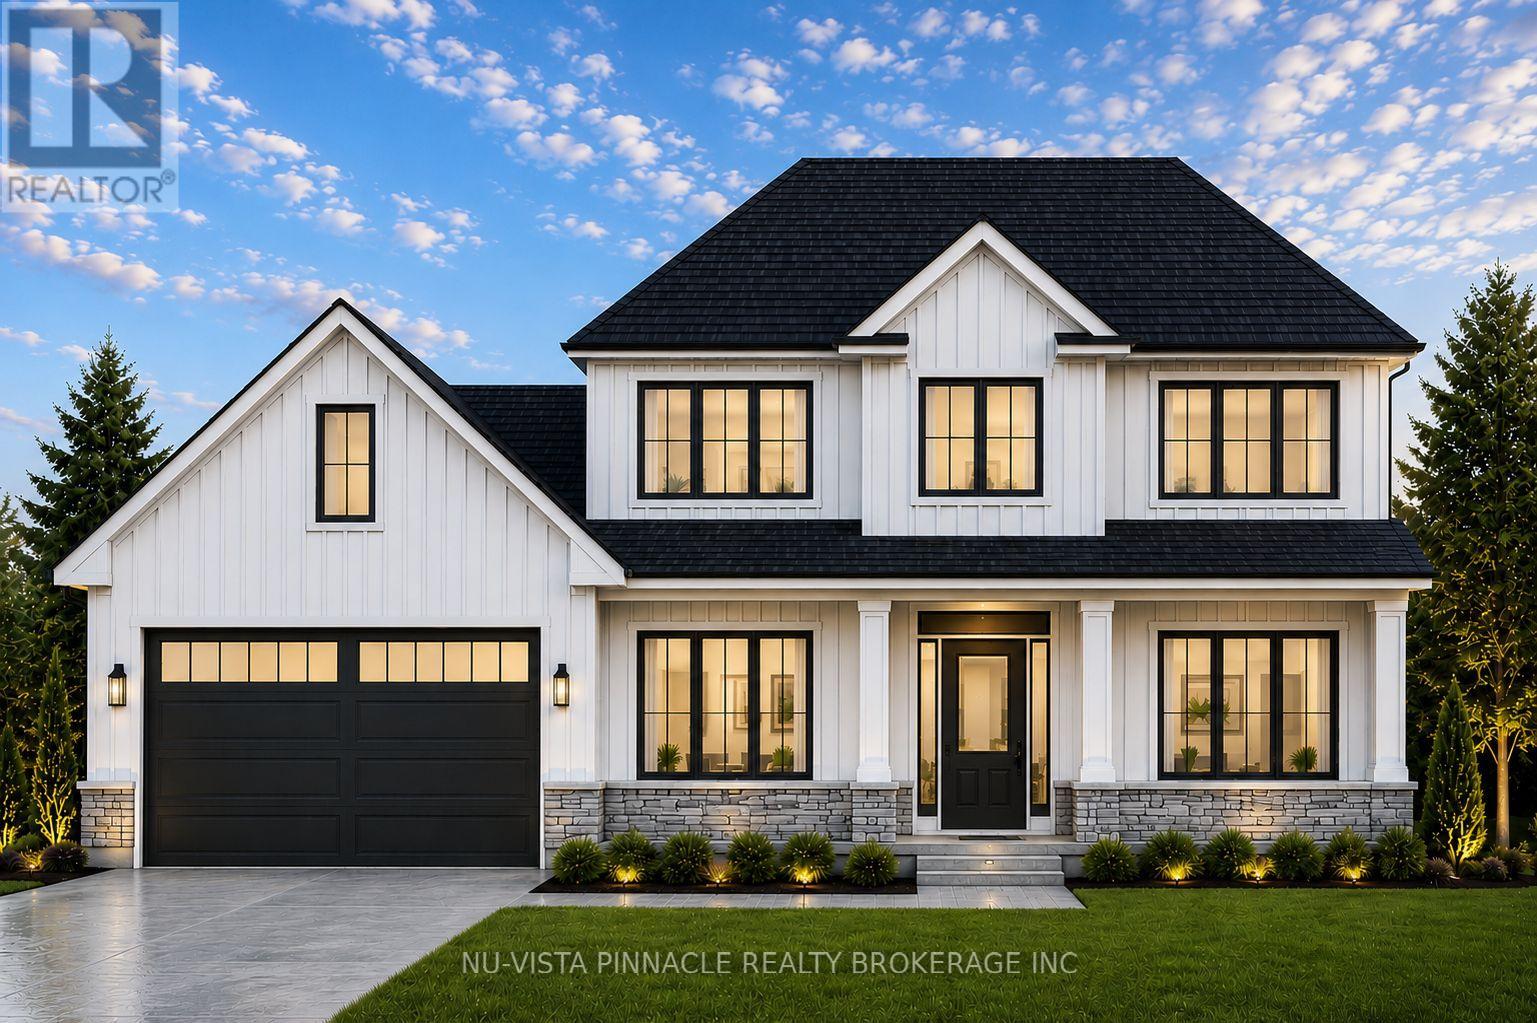
Welcome to this stunning 2,459 sq. ft. to-be-built home on a spacious 60 ft. lookout lot in the sought-after Boardwalk at Millpond community. This thoughtfully designed 4-bedroom, 2.5-bathroom plan showcases high-end finishes, top-notch craftsmanship, and beautifully considered design details throughout - the hallmark of Richfield Custom Homes. Every space has been designed with an eye for both function and style, offering a level of quality and attention to detail that sets this home apart. The unfinished lookout basement offers excellent potential for future living space, home gym, or media room, with natural light thanks to the elevated lot. Because this home is still to be built, buyers have the opportunity to personalize select finishes to make it truly their own - or explore building a fully custom home on one of our other available lots in the community. Take advantage of current HST rebate pricing - act now to lock in today's pricing before it changes. This home is to be built, some photos are from our previously completed homes that may have some upgrades not included in the listing price. (id:38604)
717 Normandy Drive
Woodstock, Ontario
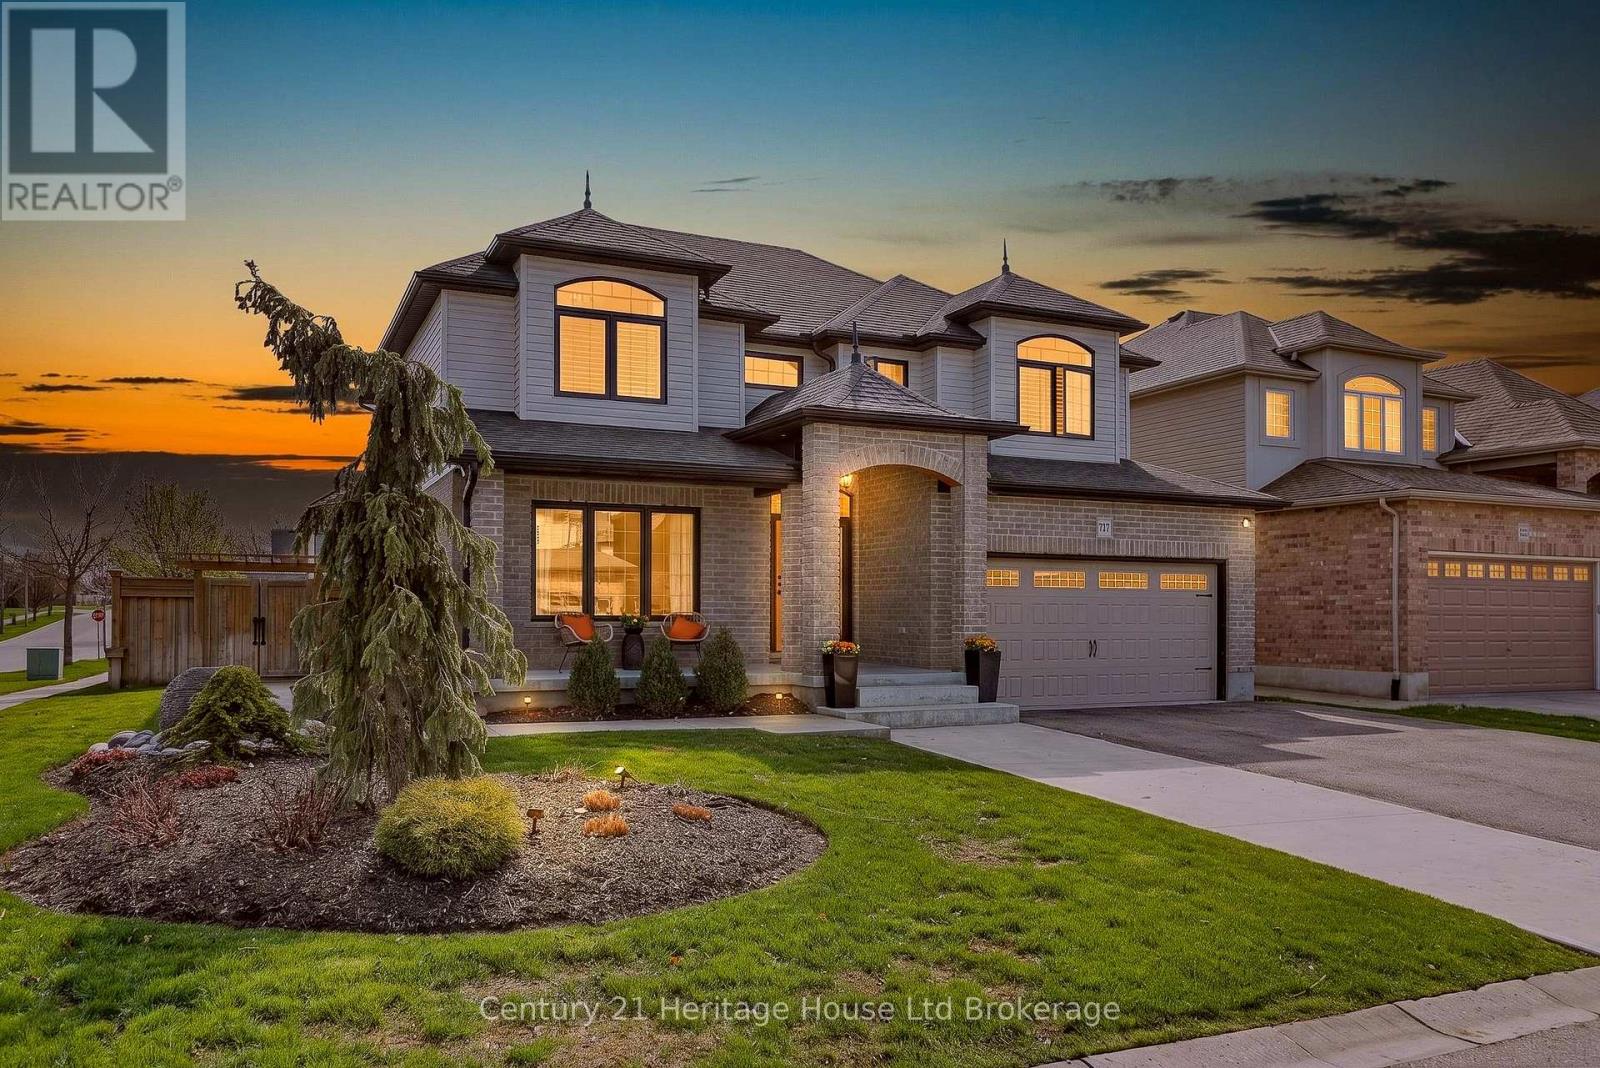
Elegance. Quality. Sophistication. Every detail of this exceptional residence has been thoughtfully curated to elevate everyday living into something extraordinary. Designed with both comfort and refinement in mind, this home seamlessly blends timeless style with modern functionality. From the moment you step into the grand, soaring foyer, you are welcomed by an atmosphere of light, space, and architectural beauty. The main level effortlessly offers a layout suited for both intimate family living and upscale entertaining. At the heart of the home, a chef-inspired kitchen impresses with its expansive workspace, large pantry, and dedicated servery, which flowing seamlessly into an elegant dining area ideal for hosting memorable gatherings. The living room is nothing short of breathtaking, with dramatic two-storey feature walls, abundant natural light, and a fireplace that anchors the space with warmth and sophistication. A conveniently located main floor laundry room adds to the home's thoughtful practicality. Upstairs, the primary bedroom suite serves as a private retreat, offering a luxurious full ensuite bath and the rare indulgence of two spacious walk-in closets - perfectly designed to accommodate and organize with ease. The fully finished lower level extends the home's living space, complete with a convenient wet bar that sets the stage for relaxed evenings, movie nights, or entertaining in comfort. Outdoors, a resort-inspired oasis awaits. Meticulously landscaped grounds showcase a stunning inground pool, a tranquil fountain water feature, and an outdoor shower for the ultimate convenience. An enclosed bar and additional charming pool house create the perfect setting for summer relaxation. This private escape feels like a vacation at home. 717 Normandy Drive is more than just a home - it is a lifestyle. This is your opportunity to live the luxurious life you have been dreaming of. (id:38604)