

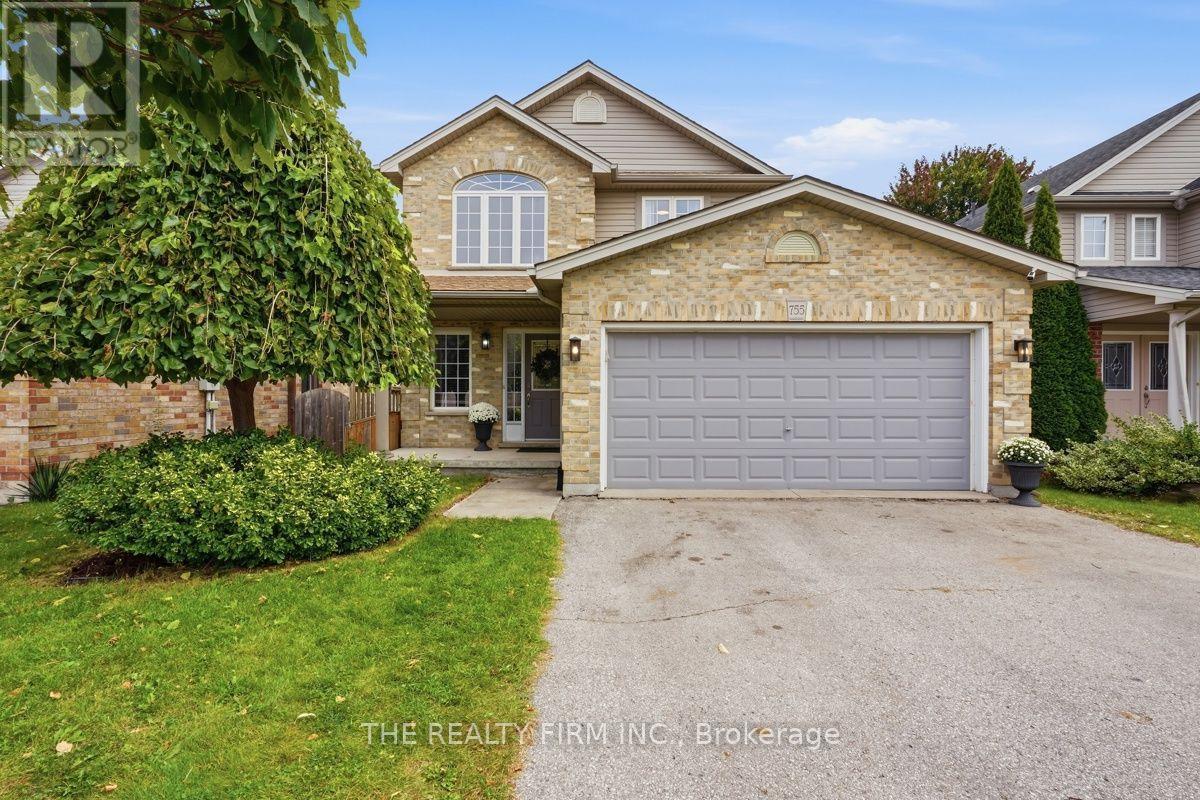
755 Marigold Street
London North, Ontario
Standout North London location. Excellent school zone. Exceptional family living. Welcome to 755 Marigold Street, ideally situated on a quiet cul-de-sac in the highly sought after Stoney Creek neighbourhood of North London, close to parks, recreation, shopping & amenities, inc. walking distance to MTS & Stoney Creek PS, and the YMCA with pool & library. From the moment you enter, this home feels bright, spacious & welcoming. A grand 2 storey foyer w/soaring ceilings, an elegant chandelier & an abundance of windows creates an impressive 1st impression & fills the home with beautiful natural light. Designed for everyday living & entertaining, the heart of the home features an open concept kitchen, dining & living area anchored by a warm gas fireplace. Quartz countertops in the kitchen, updated lighting & a thoughtful floor plan add a fresh, polished feel, while plenty of storage keeps everyday living organized. Upstairs, an oversized wide hallway creates an open, bright & airy feel & leads to generously sized bedrooms. The impressive primary retreat features French doors, walk-in closet, 2nd closet & private 3pc ensuite, while a 2nd full 4pc bathroom off the main upper hall serves additional bedrooms. Quartz countertops in all above-grade bathrooms add a cohesive, elevated finish. With 2 full bathrooms on the 2nd floor & 3.5 bathrooms throughout the home, busy mornings just got easier. The fully finished basement extends the living space with 4th bathroom, excellent storage & flexible space for a rec room, home office, gym or guests. A private side entrance offers the opportunity to explore future lower ADU potential. Outside, enjoy a landscaped, private backyard w/large deck, covered hot tub & mature greenery providing added privacy. 6 car parking inc. 4 driveway spaces plus 2 inside the attached 2 car garage. Bright, spacious & beautifully positioned in one of North London's established family communities, 755 Marigold Street is a home designed to grow with you. (id:38604)
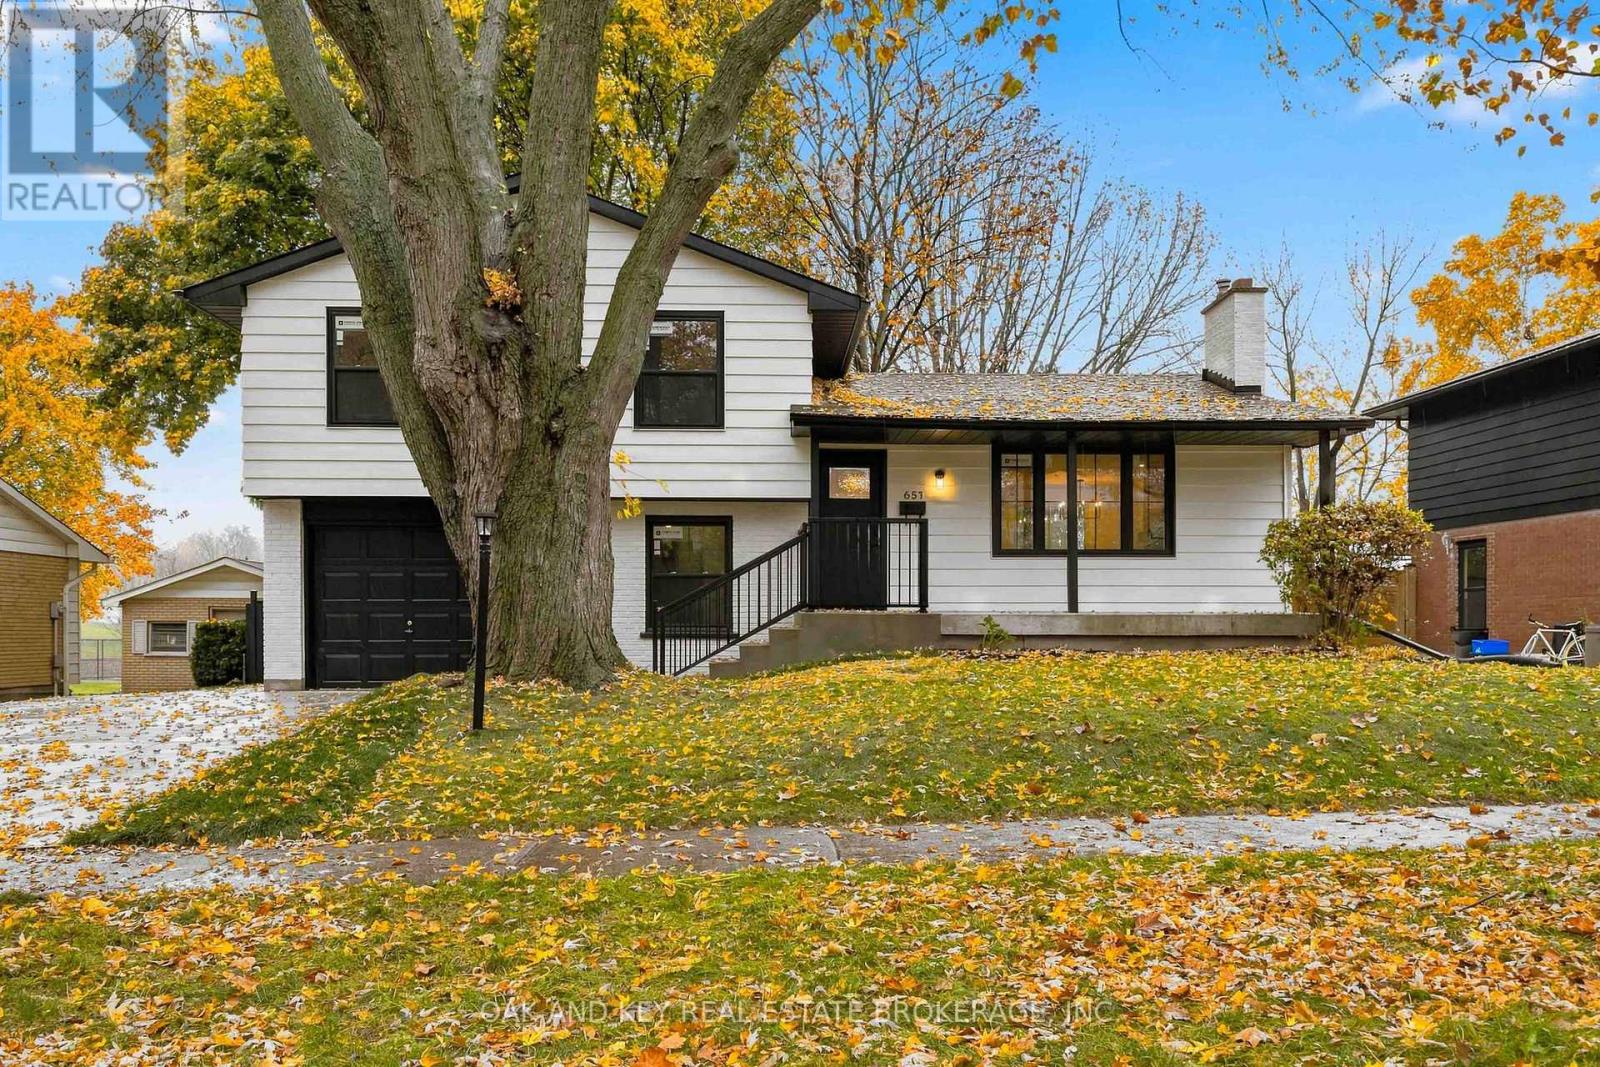
657 Viscount Road
London South, Ontario
Completely and Professionally Renovated 4-Bedroom Side Split Backing Onto the Park in Village Green! Welcome to 657 Viscount Road, offering 1,953 sq ft of finished living space, where virtually everything is brand new. Step inside to a stunning open-concept main level showcasing brand new engineered hardwood flooring throughout, a modern linear electric fireplace feature wall, and a bright dining area with built-in banquette seating. The brand-new kitchen is built for gathering, complete with brand new cabinetry, 3 cm quartz countertops by Sloan Stone with undermount sinks, brand new stainless steel appliances, a spacious island, and a gold-tone faucet overlooking the backyard. Upstairs offers three generous bedrooms and a brand-new 4-piece bathroom, while the additional above-grade level provides a versatile 4th bedroom, home office or den plus a brand-new 2-piece bathroom. The finished lower level features brand new carpet and a spacious family room, perfect for movie nights and entertaining. A fully enclosed 3-season sunroom extends your living space even further, wrapped in windows with views over the backyard and the park beyond, perfect for morning coffee or summer evenings. Inside entry to the attached single garage, plus plenty of parking on the new oversized concrete driveway that wraps around the side and back of the home. Outside, enjoy a freshly parged foundation, completely repainted exterior, and brand new black Northstar windows . The large, fully fenced backyard backs directly onto the park, with tennis and pickleball courts, play equipment and walking paths, and no rear neighbours. Brand new plumbing and electrical fixtures, doors, and trim throughout complete this turnkey renovation. Steps to Arthur Ford Public School and St. Jude Catholic School, minutes to Saunders Secondary School, shopping, and restaurants. Move-in ready, just unpack! (id:38604)
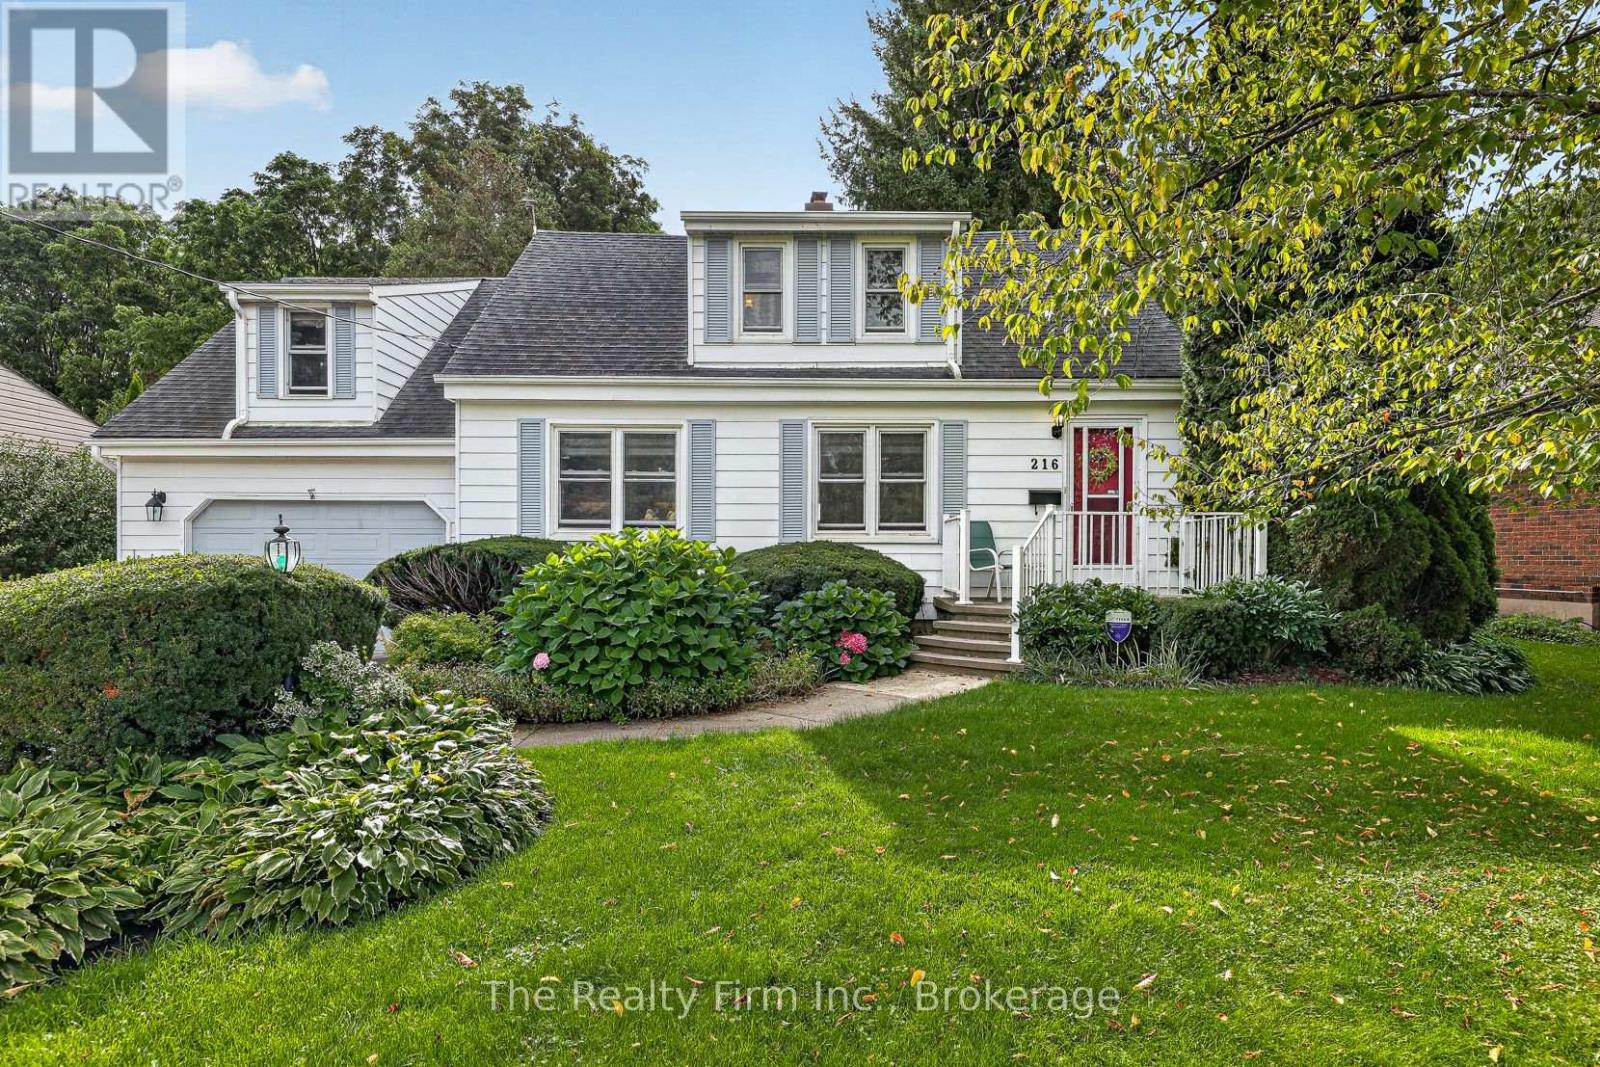
216 Bower Hill Road
Woodstock, Ontario
A rare offering! A 1.5 storey Cape Cod (200ft lot) on prestigious Bower Hill Rd. Keeping original elements w/carefully chosen updates, this home has achieved balance of old & new. A foyer welcomes you & leads to the living room. Choose your focal point; the view overlooking a nature filled backyard or the wood-burning fireplace. Character touches like coved ceiling & an intact vintage piano window. The eat-in kitchen is timeless! With design elements carefully chosen; maple floors, quartz counters, white shaker cabinets, w/select glass paneled doors, a beautiful B/I hutch & a corner nook w/ open shelves ideal for your coffee station. The island anchors the space offering a beautiful contrast & complimenting the white cabinetry. Enjoy the view of gardens in the front yard while prepping or washing dishes at the island. Steps away is the sunroom w/a beautiful bay window. Use this space as a formal dining room or bathe in sunlight & curl up with a book or sit & watch nature unfold in your beautiful backyard gardens. Unique to this home is above the garage where a custom-built primary bedroom w/a large double closet, reading nook dormer, B/I bookshelves & a 3pc ensuite thoughtfully & intentionally constructed w/skylight, step-in shower, heated floors & made-to-measure vanity. A 2nd bedroom overlooks the yard, is a great size w/a W/I closet & built-in bookshelf. The 3rd bedroom overlooks the front yard, w/a large closet, space for a bedroom w/a B/I desk in one corner & space for a bed in the other OR a home office, or craft / hobby room. Rounding out this level is a 4pc bath. The basement family room w/gas fireplace & shelving surround is a fantastic space for unwinding with family. There is a 1.5 garage and a driveway that fits up to 6 vehicles. It's like a little bit of country at the edge of the city providing you the quiet comfort you will enjoy but ease of access to all amenities and major highways. (id:38604)
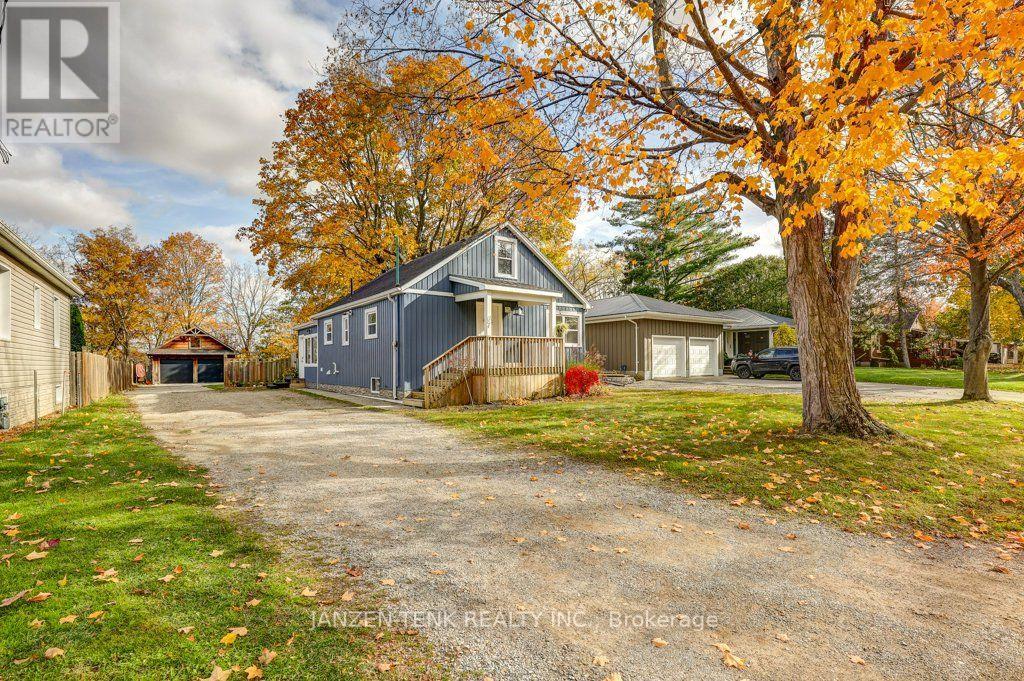
67 Victoria Street N
Aylmer, Ontario
Consider this property with a large 63' x 198' ravine lot on a quiet dead-end street. The home offers 2 bedrooms, a full main-floor bathroom, and a second-floor bonus room providing additional flexibility for a bedroom, family room, home office, or hobby space. The finished basement adds more living space, featuring 2 additional bedrooms and a second bathroom. There is a back sunroom offering bright living space with a separate in floor heating system. Outside you will enjoy a fully fenced yard which provides a great area for family activities, pets or garden. A standout feature of this property is the detached two-car shop/garage, perfect for the hobbyist, handyman, or anyone needing additional workspace and vehicle storage. The shop features 60-amp hydro service, with in-floor heating infrastructure available but not yet completed. Above, you'll find a bonus mancave with its own private balcony overlooking Catfish Creek. Additional dry storage is conveniently located at the rear of the shop. (id:38604)
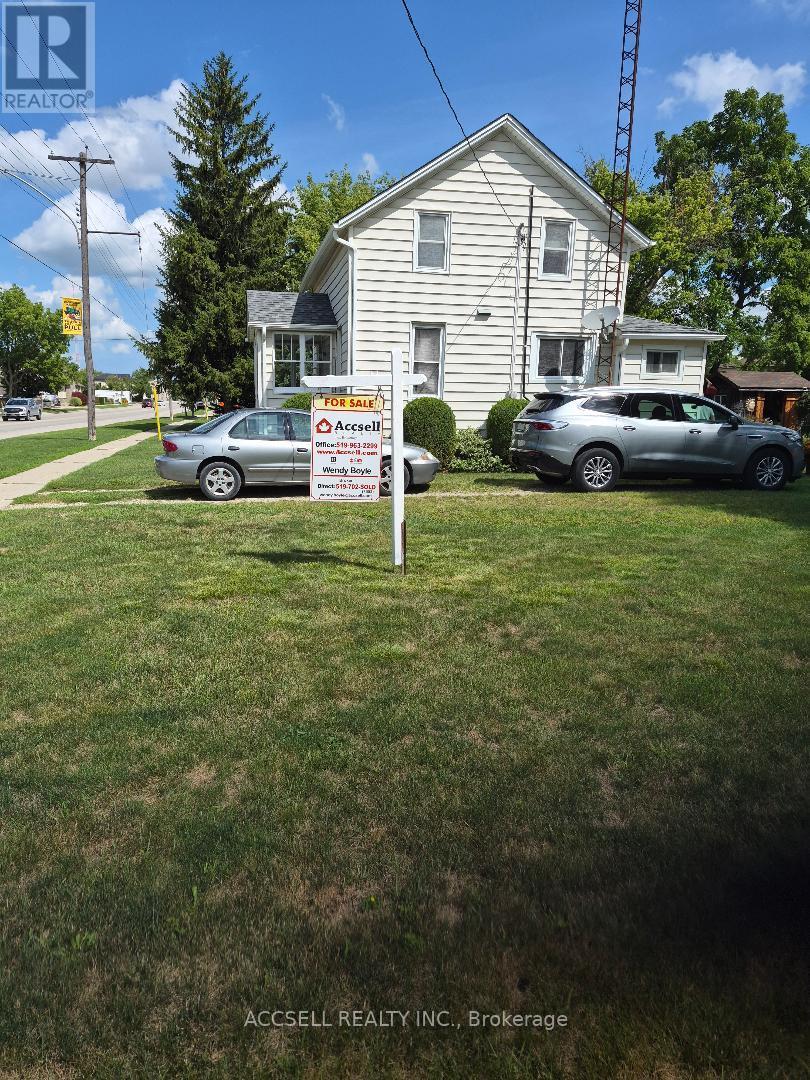
545 Broadway Street N
Plympton, Ontario
Affordable 3 bed home, well maintained on Double Corner lot, close to 402, 10 min to Sarnia, 5 min to Petrolia, move in condition, neutral decor, good sized bedrooms, double hung windows thru-out for ez cleaning. Large country kitchen with oak cabinets and island. Ton of shelving in (unfinished) basement for storage. First time for sale in over 50 yrs. 6 newer white appliances & microwave oven, home is vacant, Reduced to sell. (id:38604)
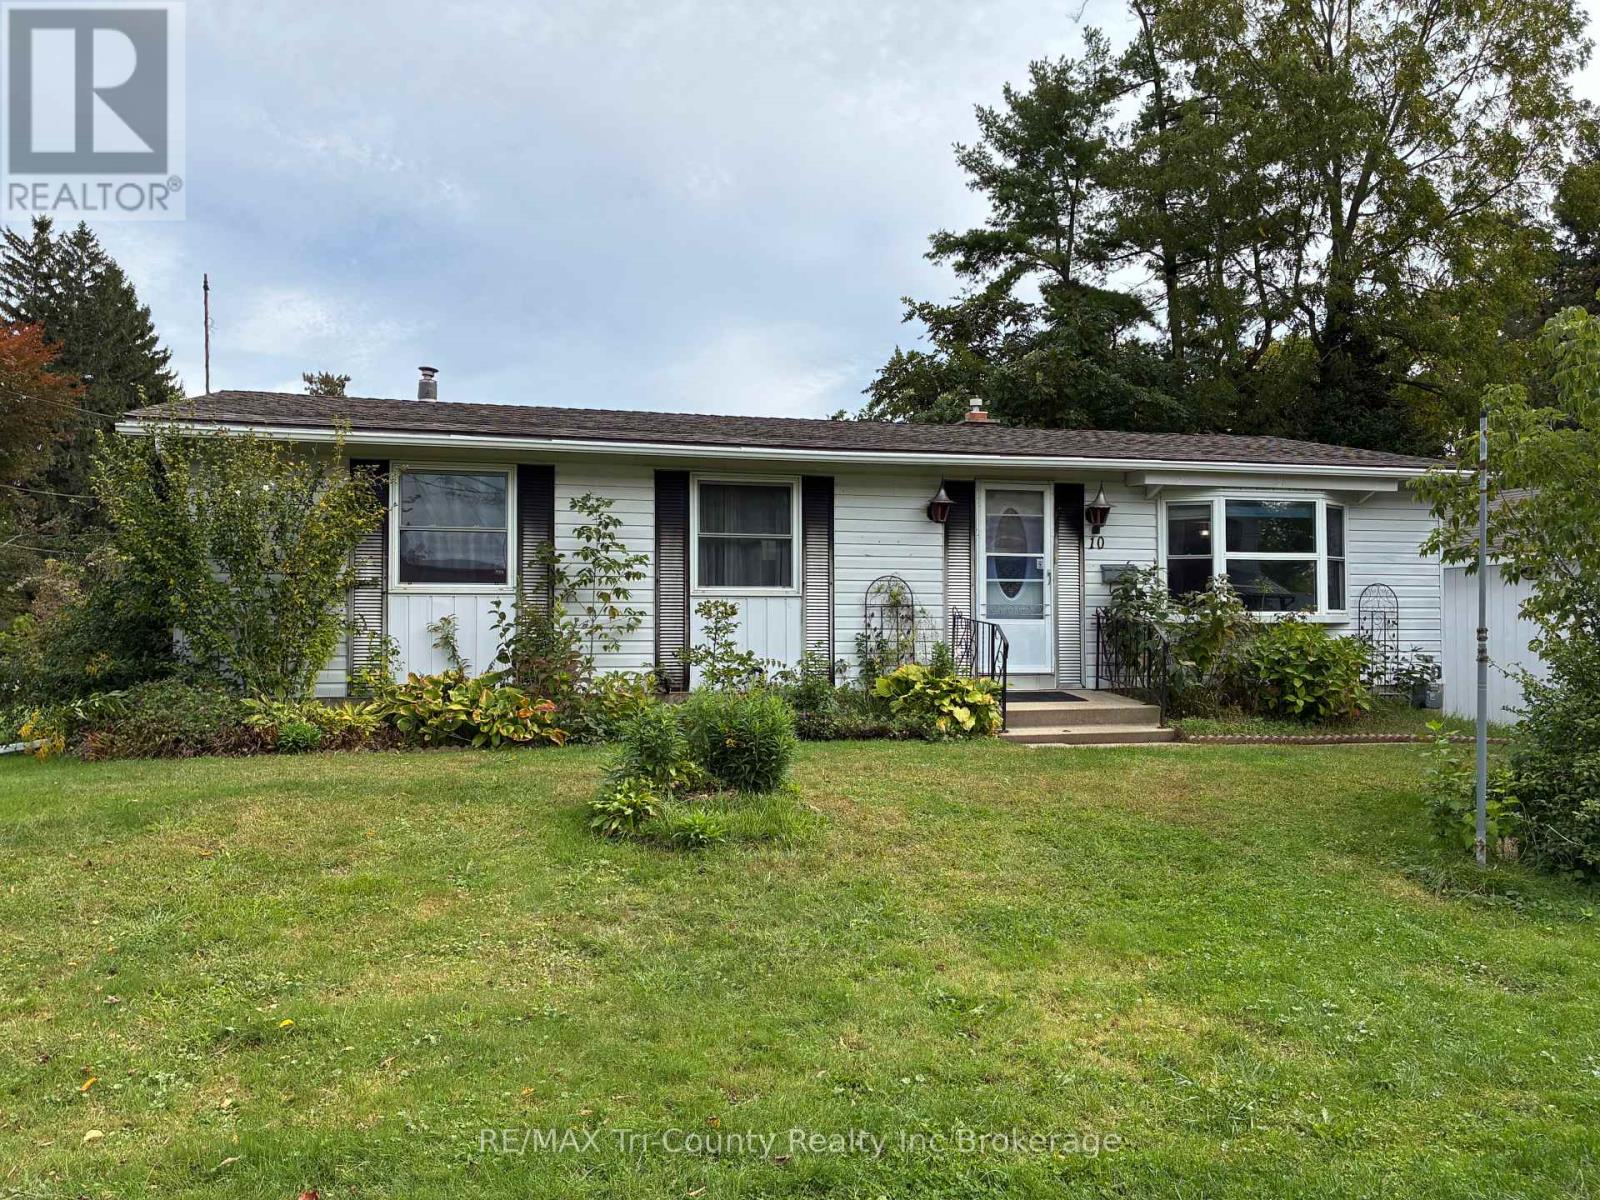
10 Elizabeth Street
Bayham, Ontario
Welcome to 10 Elizabeth Street, Port Burwell - your perfect Lake Erie getaway! This inviting three-bedroom bungalow is nestled in the heart of this charming beach village. The bright living room features a large picture window, while the eat-in kitchen offers lovely oak cabinetry and plenty of storage. The main-floor bath includes a convenient walk-in tub. The lower level offers additional space with a gas fireplace, ready for your finishing touches. Enjoy the rear sundeck with a distant view of Lake Erie, plus a single detached garage. Walk to the bluff, beach, downtown, restaurants, Legion, museums and more. Whether you're looking for a cottage or full-time home, this is one you won't want to miss! (id:38604)
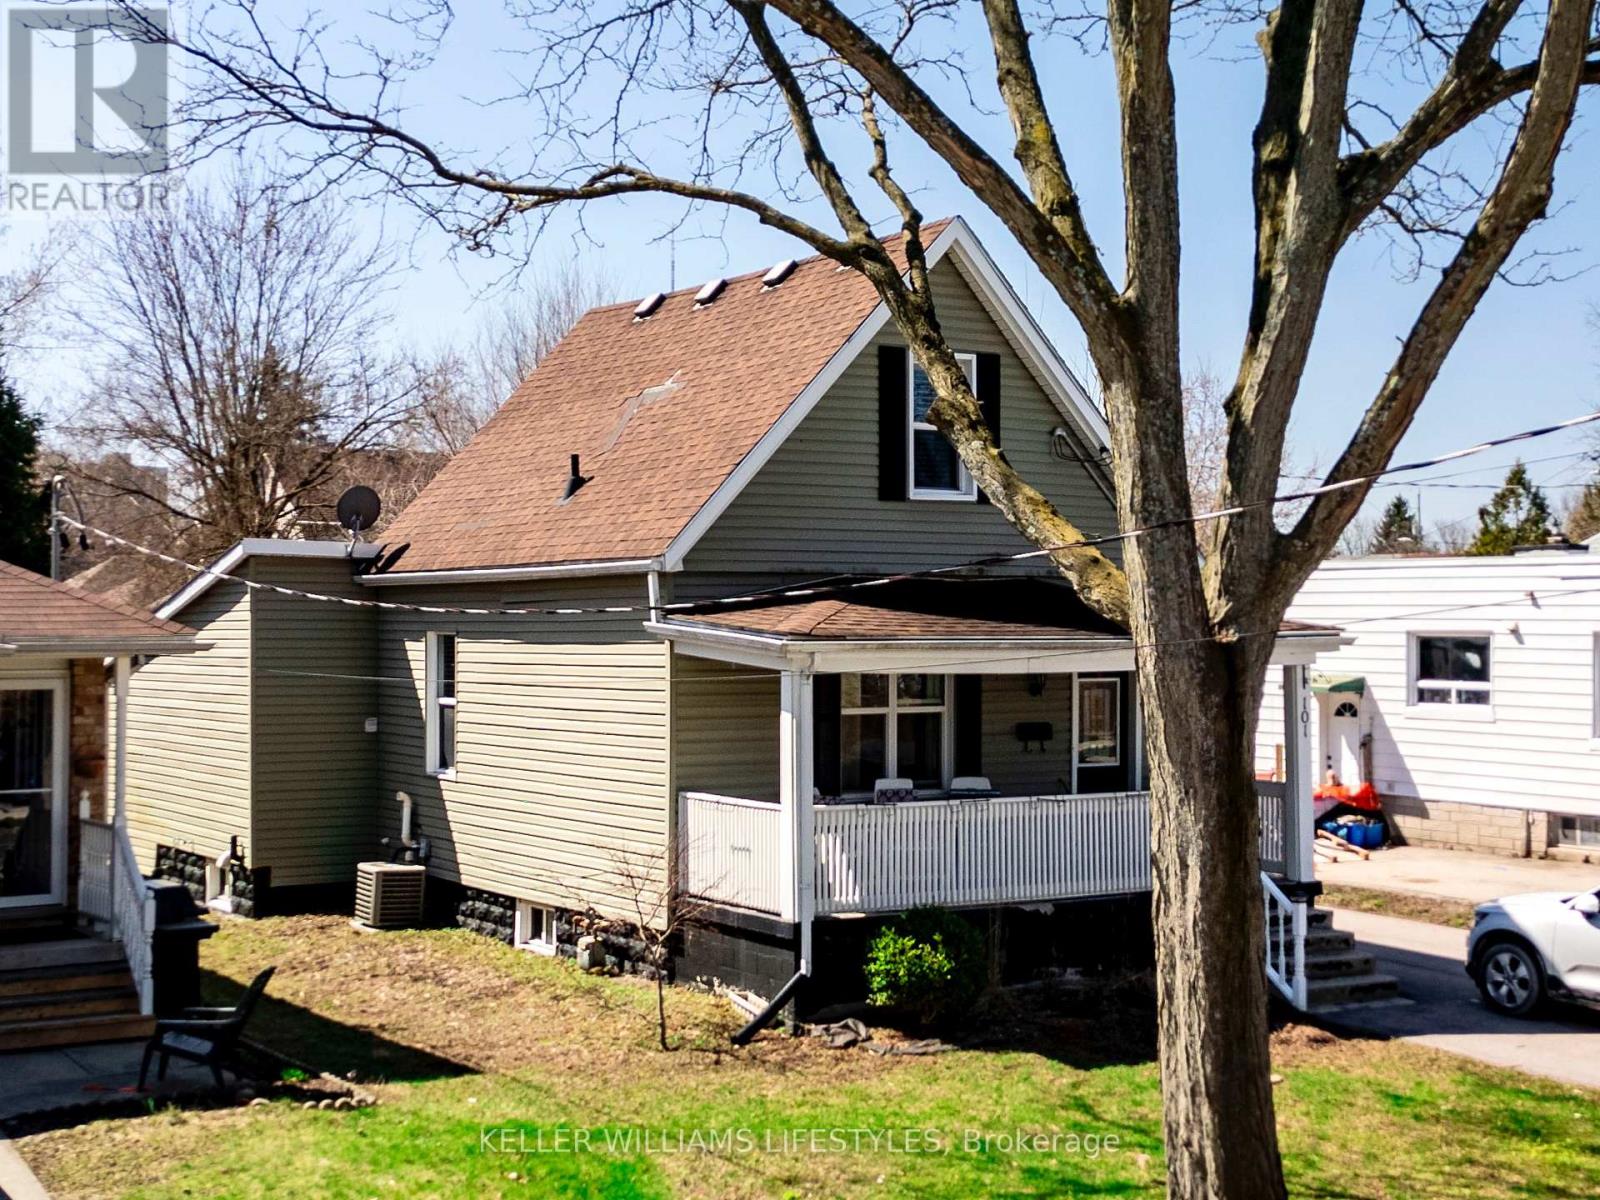
101 Emery Street E
London South, Ontario
Charming Old South Rental - 2+1 Bedrooms, 1.5 Baths! This delightful 2-storey home in beautiful Old South offers character, comfort, and an unbeatable location! Featuring 2+1 bedrooms, 1.5 baths, a detached garage, and a spacious, fully fenced backyard - it's perfect for enjoying the seasons ahead.Step onto the large front porch and enjoy morning coffee or unwind on the back deck in your private backyard. This home is tucked in a vibrant, welcoming community just a short stroll to Wortley Village - known for its charming shops, cafés, parks, and friendly, walkable vibe. Whether you're a young family, working professionals, or someone looking to soak in a great neighbourhood feel, this home has it all. Available soon - contact your realtor to set appt (id:38604)
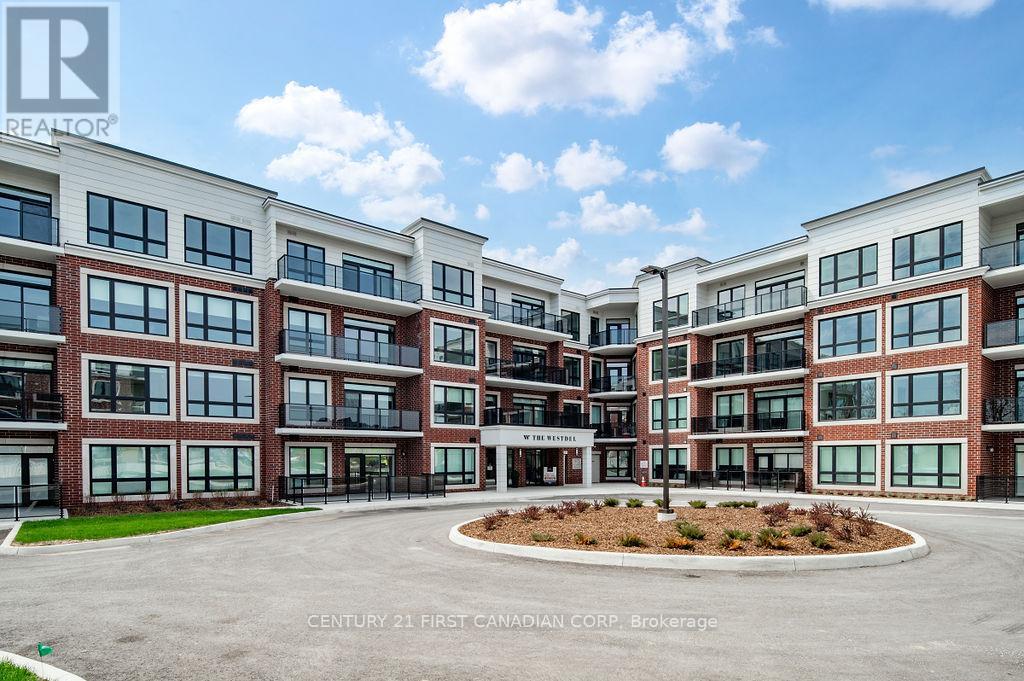
401 - 1975 Fountain Grass Drive
London South, Ontario
Welcome to luxury living in Warbler Woods at The Westdel Condominiums. This BRAND NEW 2-bedroom + den, 2-bathroom condo offers the perfect blend of sophistication, comfort, and style. Built by Tricar, a builder renowned for high-quality concrete construction, this residence showcases high-end finishes throughout - including hardwood flooring, a sleek linear fireplace, quartz countertops, Kohler plumbing fixtures, wood wall feature, and a premium stainless steel appliance package. Enjoy the convenience of an extra long balcony where you can take in the serene east views, perfect for morning coffee or evening relaxation. The spacious den provides flexibility for a home office, reading nook, or guest space. This highly desirable building offers exceptional amenities: a fully equipped fitness center, theatre room, resident lounge with billiards, 2 pickle ball courts, and a guest suite for visitors. The warm and welcoming community adds to the appeal, creating an inviting environment you'll love to call home. Offering exceptional value, the list price reflects the NEW HST government rebate for qualified buyers - a savings of over $50,000 - making this an outstanding opportunity to own a brand-new, move-in-ready condo with premium upgrades. Located in one of the city's most sought-after neighbourhoods, Warbler Woods, you'll be surrounded by natural beauty, convenient amenities, and a strong sense of community. Experience refined condo living at its best - style, comfort, and quality craftsmanship in every detail. (id:38604)
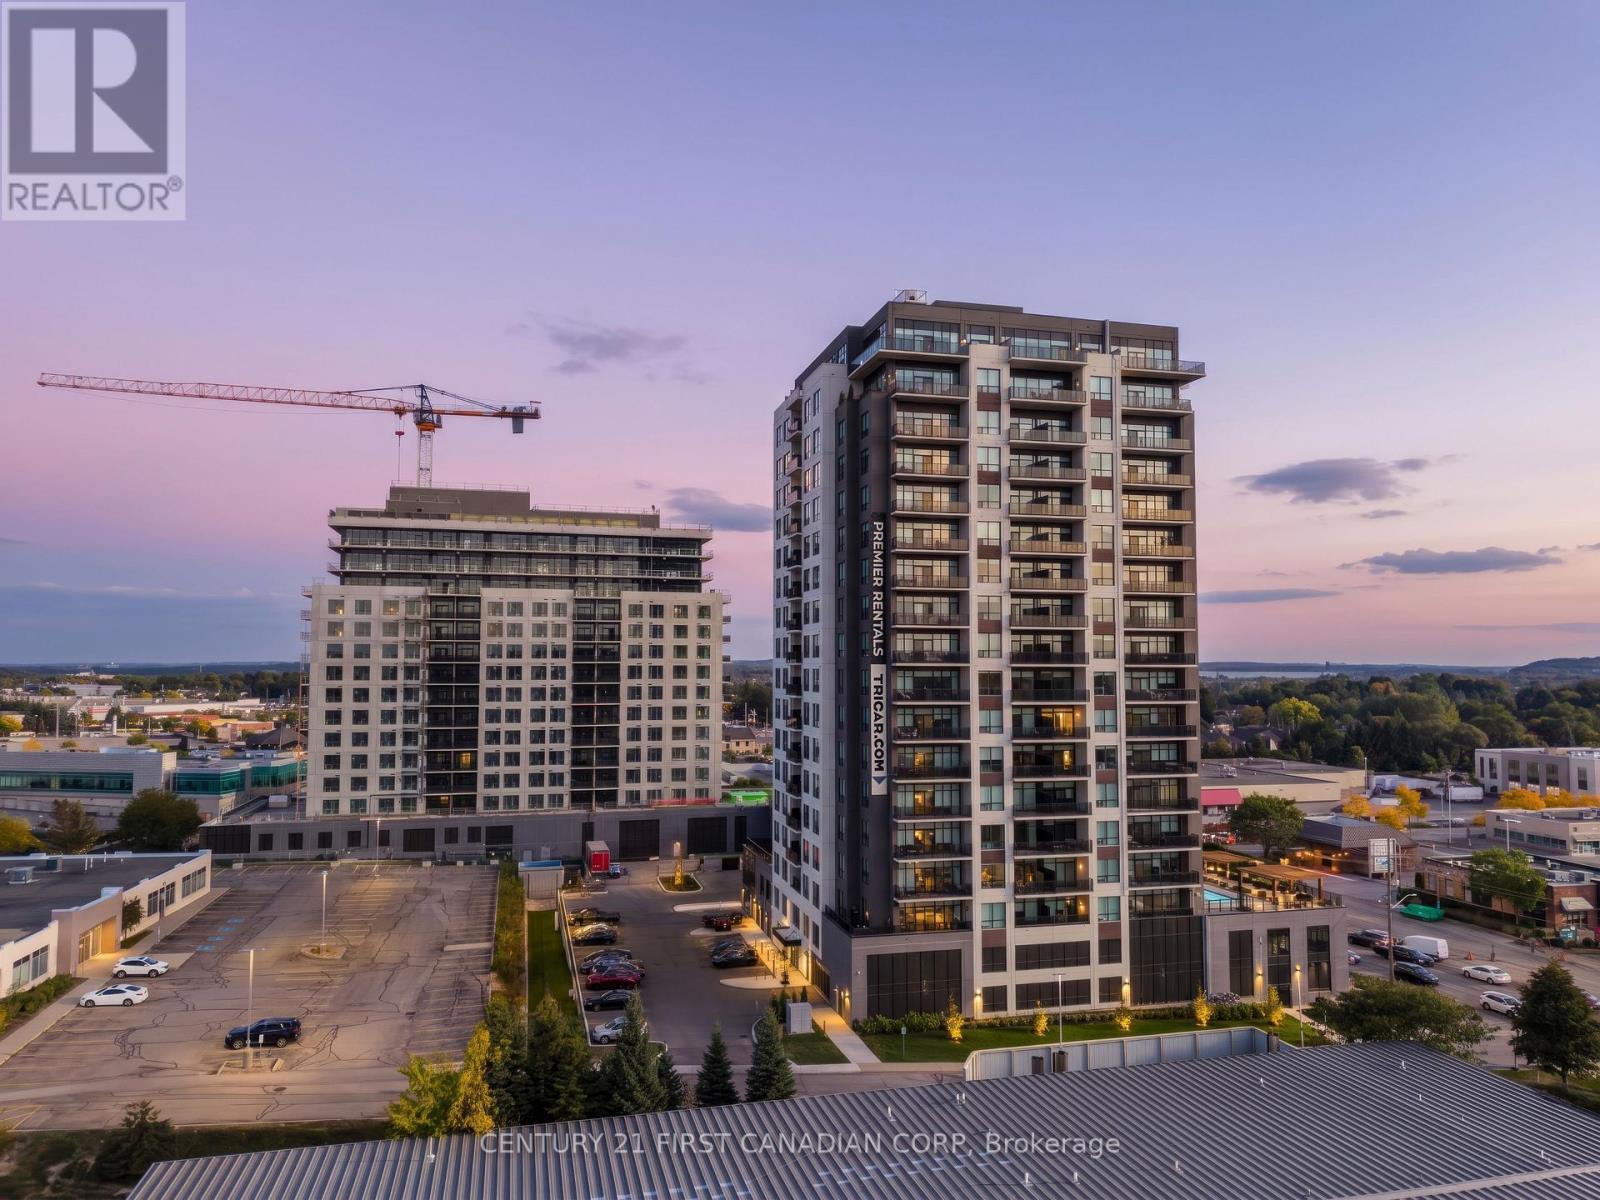
1204 - 4286 King Street
Kitchener, Ontario
Experience luxury living in this spacious 1-bedroom apartment located at Deer Ridge Point - Tricar's newest high-end rental building in Kitchener. Perfectly situated close to shopping, restaurants, medical offices, and everyday conveniences, this home offers both comfort and an unbeatable location. Inside, you'll find premier finishes throughout, including a stunning white kitchen with stainless steel appliances, sleek hard-surface flooring, and large windows that fill the space with natural light, creating a bright and inviting atmosphere. Residents enjoy access to exceptional building amenities including a golf simulator room, stylish lounge, state-of-the-art gym, and a guest suite for visiting friends or family. Visit to see and feel the quality of a Tricar Rental Apartment. (id:38604)
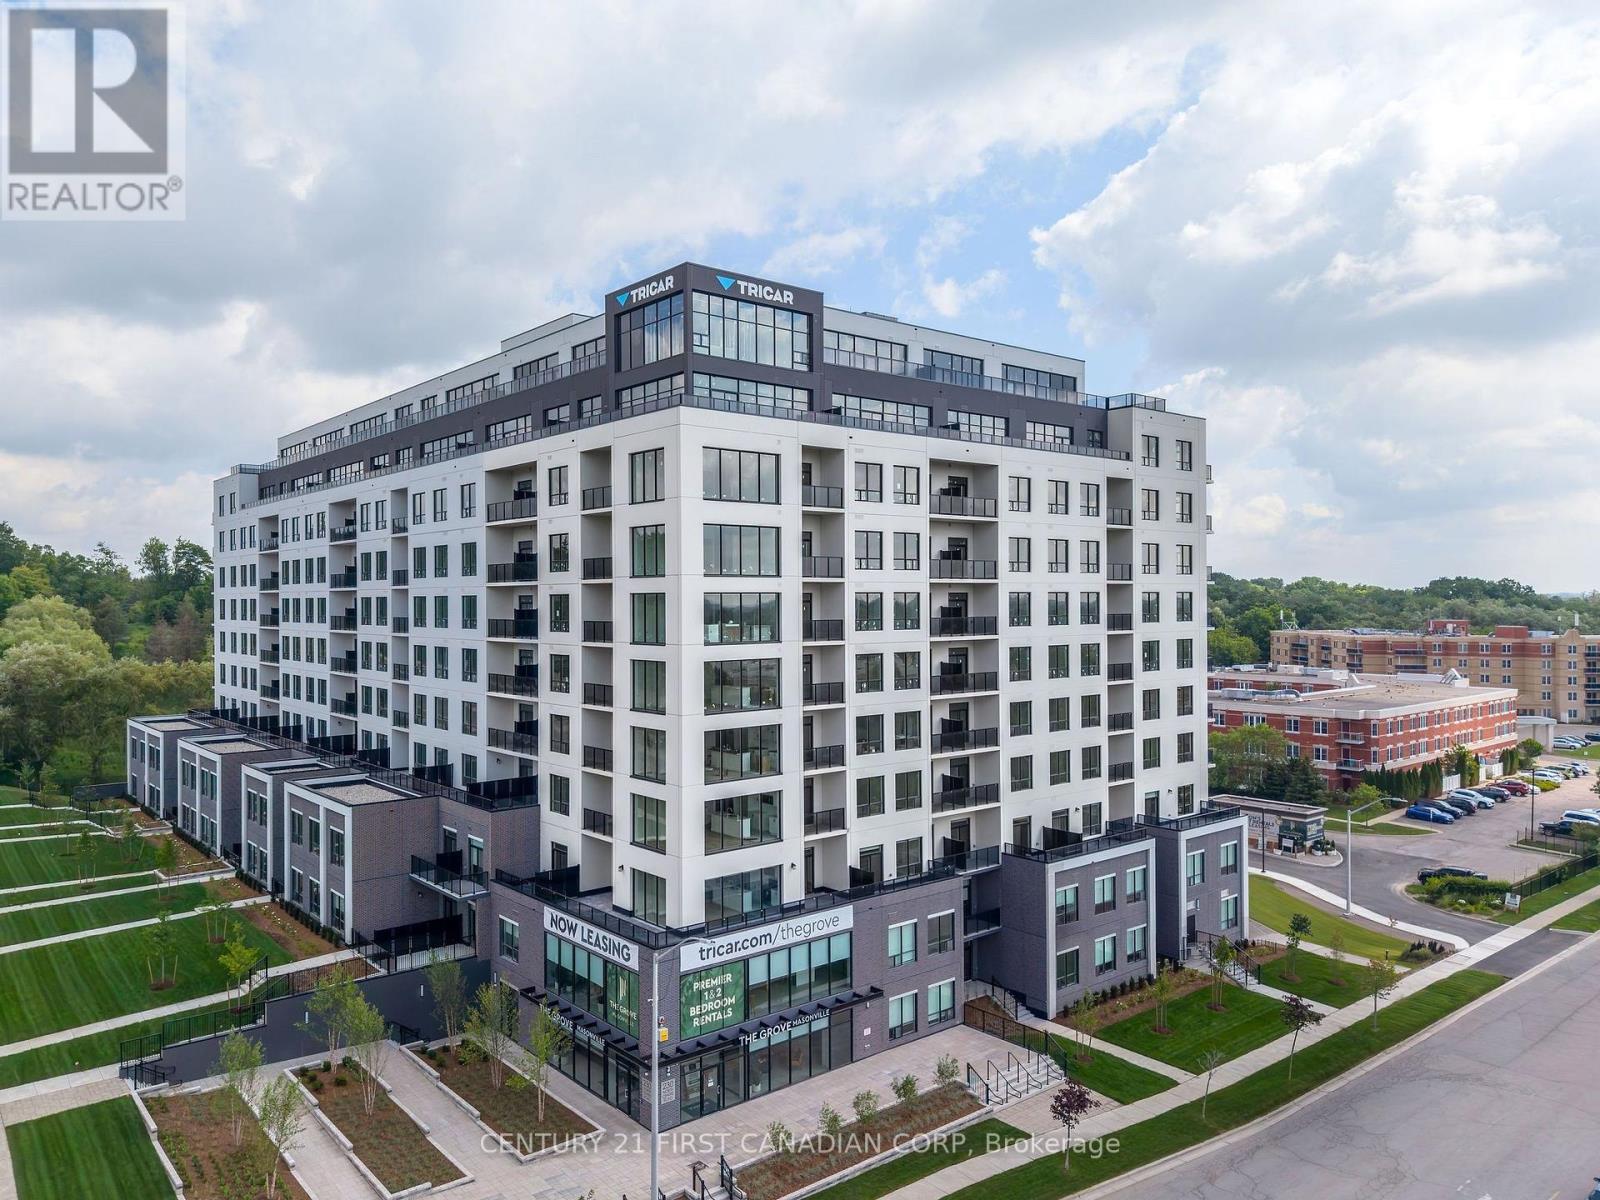
419 - 230 North Centre Road
London North, Ontario
Welcome to The Grove by Tricar! One of London's newest and most desirable purpose-built rental buildings, ideally located in the city's sought-after north end. This exceptional 2-bedroom apartment offers the perfect blend of sophisticated style, everyday convenience, and a connection to nature.Inside, you'll find a light, modern colour palette with high-end finishes throughout, including elegant quartz countertops, durable hard-surface flooring, and stainless steel appliances. The lifestyle extends well beyond your front door. Residents enjoy an impressive collection of amenities, including a welcoming residents' lounge with billiards, a golf simulator, library, and guest suite - perfect for entertaining, relaxing, or enjoying time with friends and neighbours.Located close to shopping, restaurants, Western University, and University Hospital, while still offering easy access to parks, trails, and the natural beauty of London's north end.Come see, experience, and feel the difference of a Tricar apartment. Discover quality rental living in one of London's most desired locations. (id:38604)
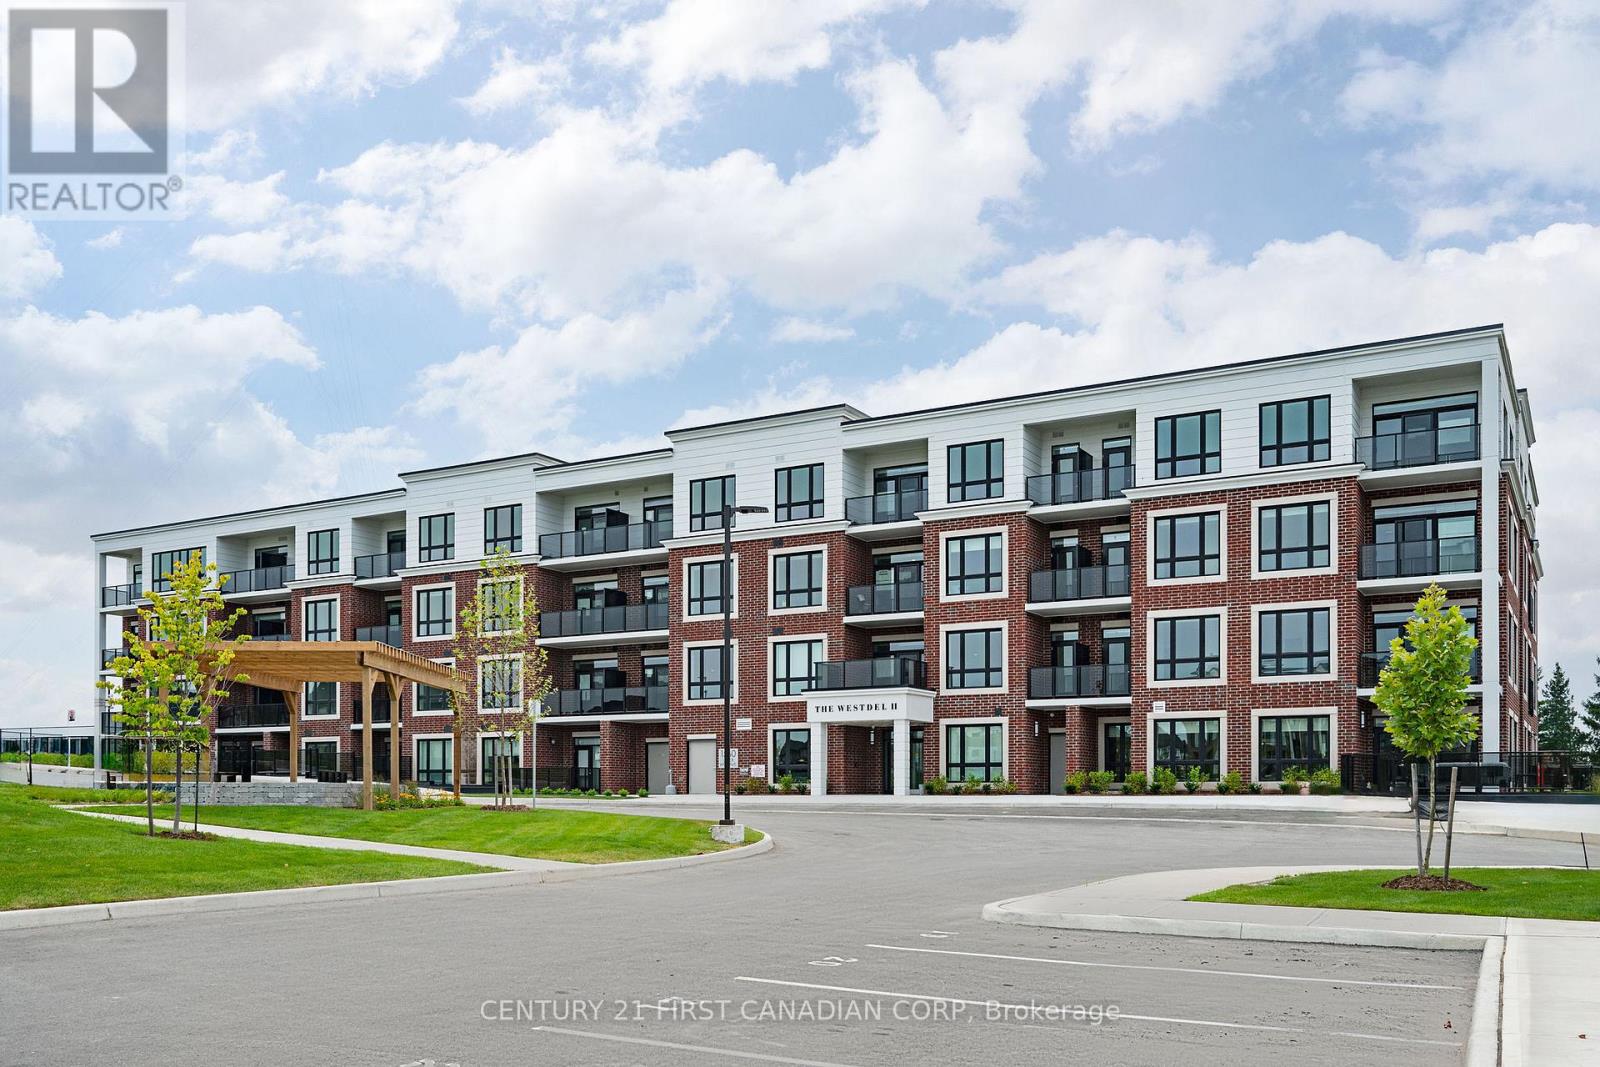
203 - 1560 Upper West Avenue
London South, Ontario
Experience elevated living in the heart of Warbler Woods. This stunning brand-new 2-bedroom + den, 2-bathroom corner unit by Tricar combines modern elegance with exceptional craftsmanship in one of London's most coveted west-end communities. Designed with both style and functionality in mind, this thoughtfully appointed 1440 sq ft condo features premium finishes throughout, including hardwood flooring, quartz countertops, Kohler fixtures, a sleek linear fireplace, and a stainless steel appliance package. The versatile den offers the perfect space for a home office, hobby room, or guest retreat. Step outside to enjoy not one, but two private balconies, where peaceful park views provide the ideal backdrop for your morning coffee or evening unwind. Built with Tricar's renowned concrete construction, this home delivers the quality, comfort, and sound insulation discerning buyers appreciate. Residents enjoy access to an impressive collection of amenities, including a fully equipped fitness centre, stylish resident lounge, and guest suite for visiting family and friends. Beyond the building itself, you'll discover a welcoming community atmosphere that makes it easy to feel right at home. The list price reflects the NEW HST government rebate, representing savings of more than $60,000. This creates outstanding value for a brand-new, move-in-ready home complete with premium upgrades. The list price also includes one underground parking space, with the option to purchase a second space if needed. Sophisticated design, quality construction, and an unbeatable location come together in a condo you'll be proud to call home. (id:38604)
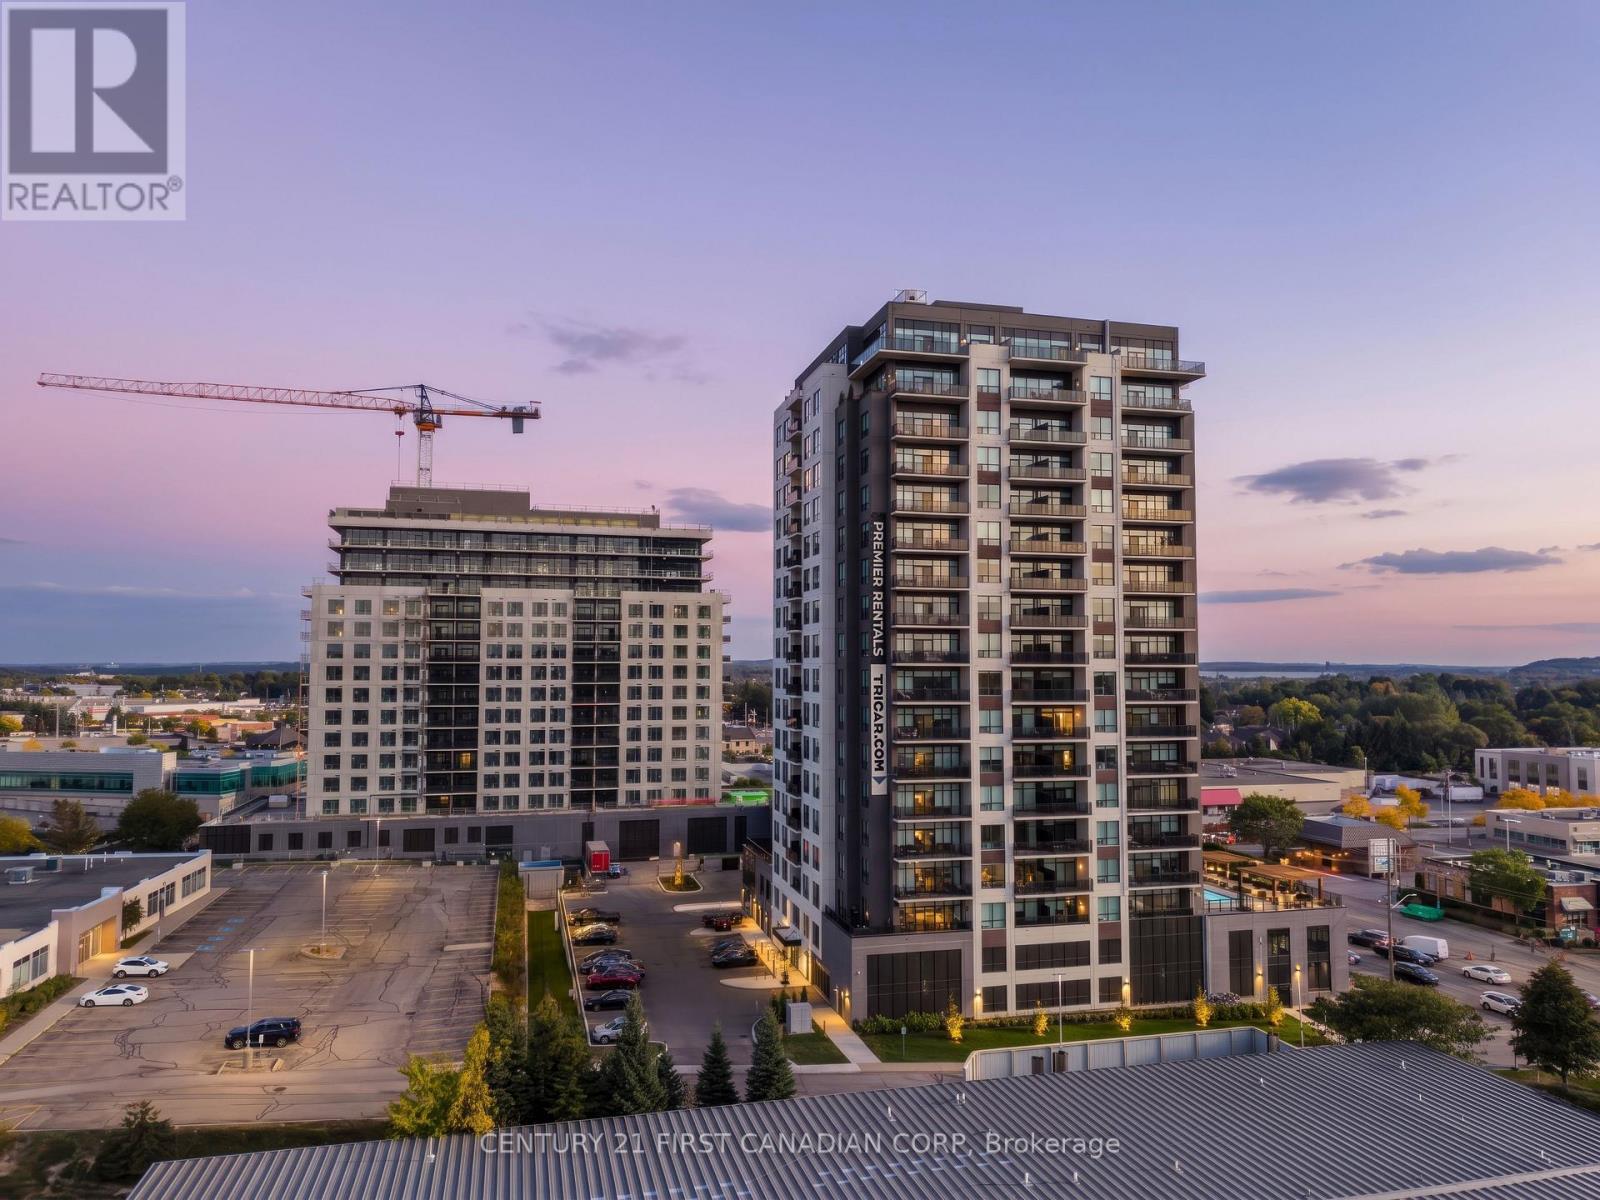
1008 - 4286 King Street
Kitchener, Ontario
Experience luxury living in this spacious 1-bedroom + den apartment located at Deer Ridge Point - Tricar's newest high-end rental building in Kitchener. Perfectly situated close to shopping, restaurants, medical offices, and everyday conveniences, this home offers both comfort and an unbeatable location. Inside, you'll find premier finishes throughout, including a stunning white kitchen with stainless steel appliances, sleek hard-surface flooring, and large windows that fill the space with natural light, creating a bright and inviting atmosphere. Residents enjoy access to exceptional building amenities such as a golf simulator room, stylish lounge, state-of-the-art gym, and a guest suite for visiting friends or family. Visit us to see and feel the quality of a Tricar Rental Apartment. (id:38604)
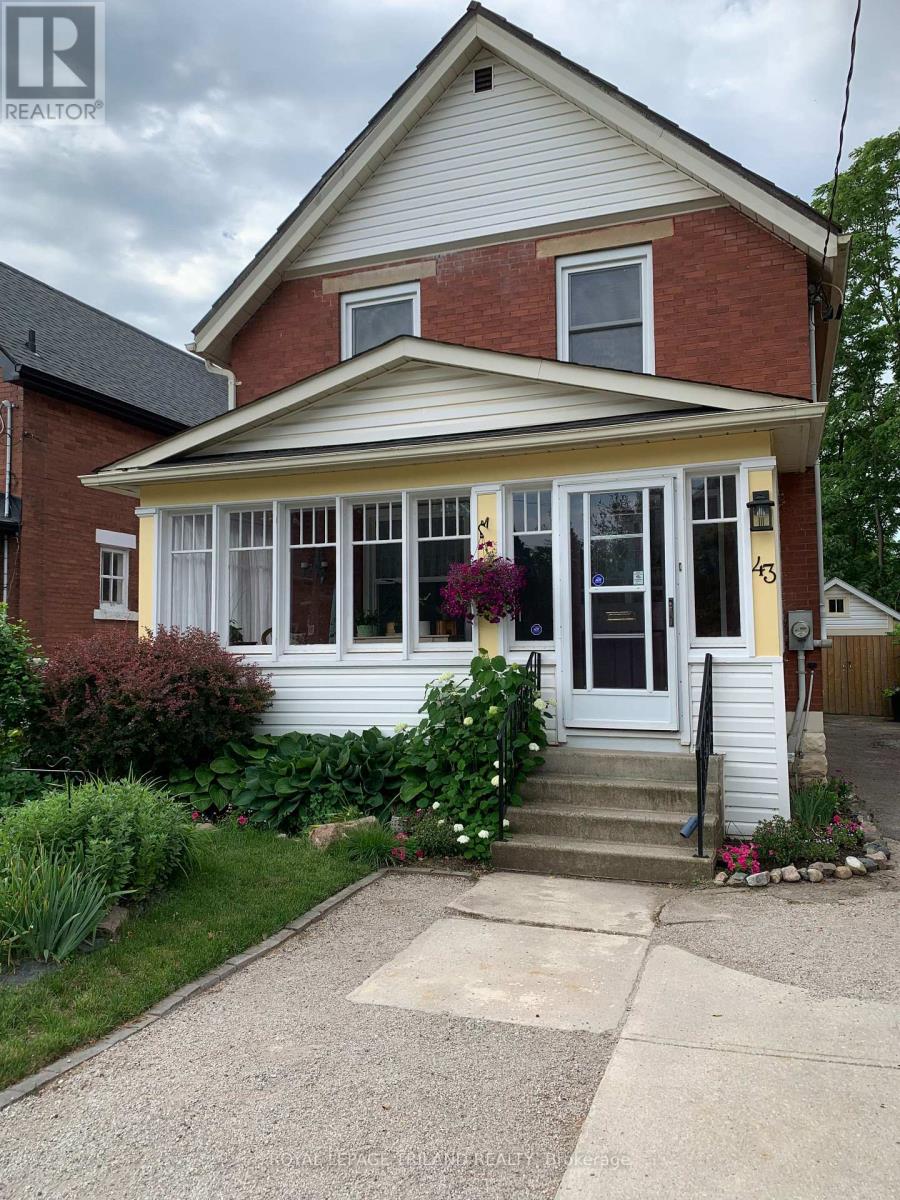
43 Hemlock Street
St. Thomas, Ontario
Welcome to 43 Hemlock Street, St. Thomas, located on the desirable south side of St. Thomas, 10 minutes from St. Thomas Elgin General Hospital, Pinafore Park, and Joe Thornton and Memorial Arenas, and a 20-minute drive to the blue-ribbon beaches of Port Stanley. This exceptionally maintained 3(+) bedroom, 3 bath home features a beautifully landscaped, very private, fully fenced backyard backing onto a wooded ravine. Enjoy your early morning coffee or evening glass of wine on the rear deck, while in colder weather, a fully enclosed front porch offers an alternate option for a relaxing spot to chill. Interior space has been well thought out. Open wide the original French doors to allow a thoughtfully designed space at the front of the home for a light-filled bedroom and bath for an aging parent, formal dining room, or elegant living room. The second space and breakfast room also offer alternatives for mixed use, and refreshed kitchen overlooking the gorgeous deck and backyard is conveniently located for the family that enjoys indoor or outdoor dining. Most windows have been replaced with expansive triple-pane windows that allow tons of light, and the new interior doors provide a fresh, new look that is in complete harmony with original craftsman details. Homeowner has diligently maintained the mechanics of the home. A list of renovations include replacement furnace and central air, 2021, and new carpeting, 2022. In the basement, an egress window, gas line for future fireplace, and luxury bathroom provide a good start for another potential living space. Basement has also been professionally waterproofed and spray-foamed, with a sump pump and backwater valve installed for worry-free living; new 200 amp electrical service installed in 2018. Attic space has reinforced beams and upgraded R60 insulation.Outside, homeowner has added leaf filter gutter protection and gutter realignment, and the one-car garage offers storage and electricity for the home handyman. (id:38604)
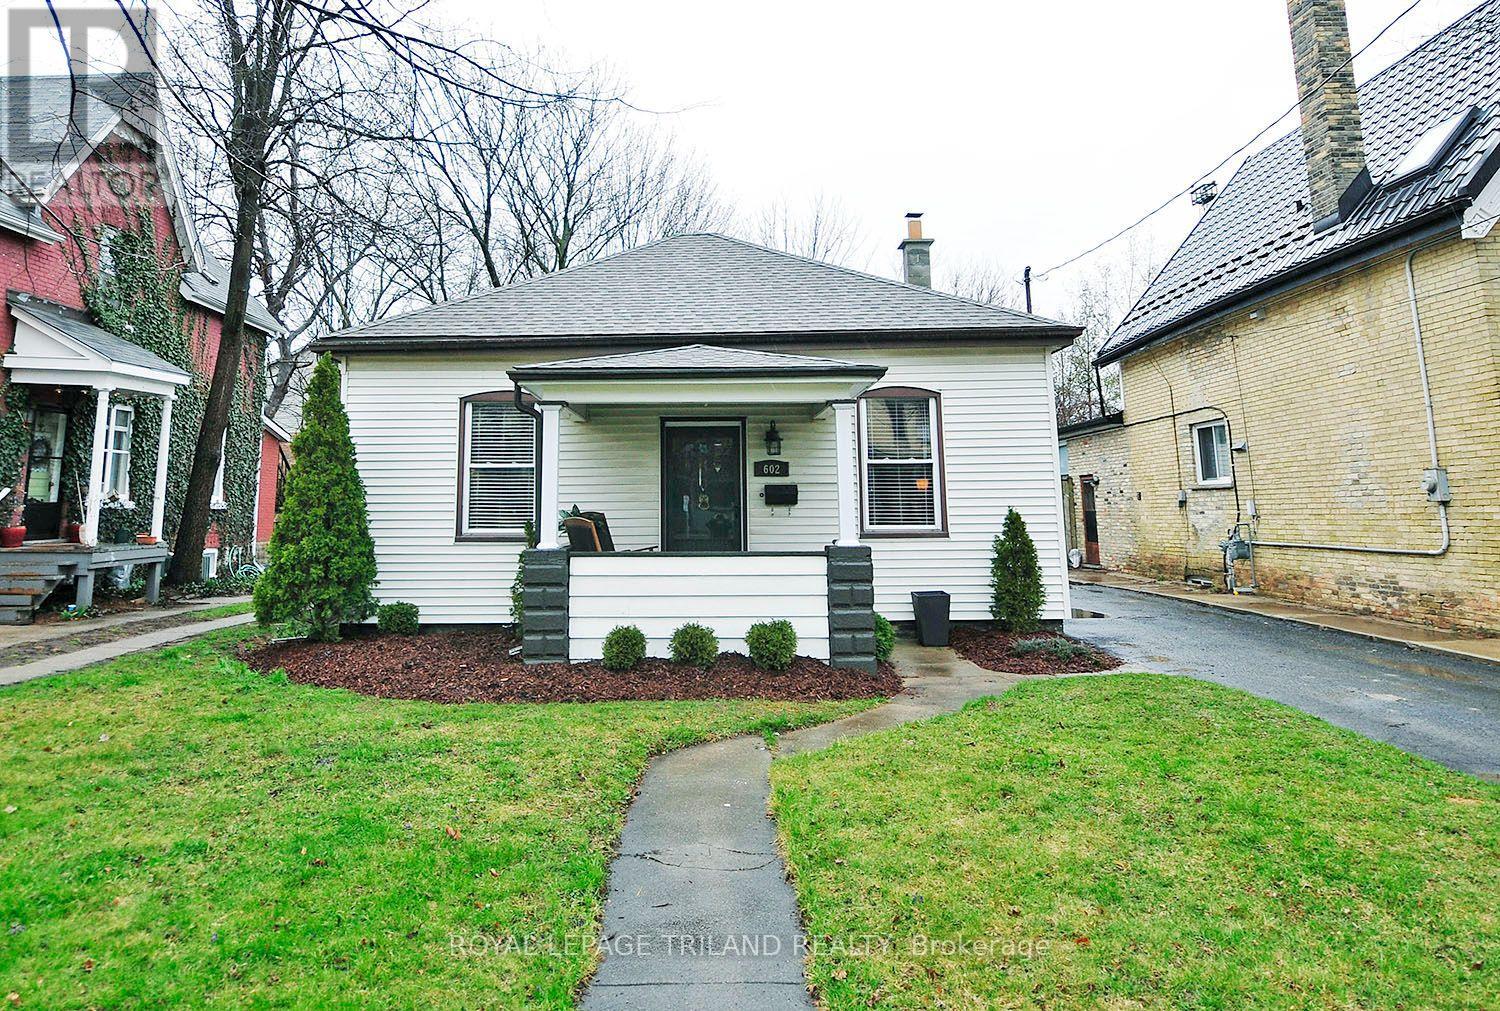
602 Central Avenue
London East, Ontario
Welcome to this charming one-floor bungalow that seamlessly blends character with modern convenience! Nestled on a spacious lot, this delightful home offers the perfect blend of comfort and style. With three bedrooms and one well-appointed bathroom, this home is perfect for families or those seeking single-level living. The moment you step inside, you'll be greeted by the timeless elegance of hardwood floors that flow through the living room, dining room, and two of the bedrooms, providing a warm and inviting atmosphere throughout. The oversized dining room and high ceilings are perfect for entertaining, providing plenty of space for family gatherings and special occasions. The kitchen is truly the heart of the home, featuring a central island that enhances both the functionality and the flow of the space. In addition to the main living area, you'll find ample storage in the basement, offering a convenient space to keep things organized. Outside, the huge yard is a standout feature, providing plenty of room for children, pets, or simply enjoying the outdoors. The oversized deck is ideal for relaxing or hosting summer BBQs, and the fire pit adds a cozy touch, perfect for enjoying cooler evenings. There's also a handy shed for extra storage, keeping everything tidy and out of sight. The location couldn't be more ideal just a stones throw away from downtown, you'll have easy access to all the amenities you need, including shopping, grocery stores, banks, downtown shopping and more. Plus, with an extra-long driveway leading to the single car garage, parking is never a hassle. This home is truly full of charm, character, and the potential to be the perfect place for you to call home. Don't miss out on this fantastic opportunity! Comes unfurnished, plus utilities, credit check, employment letter, proof of income, and application required. Comes with 5 appliances. Photos are from previous to current tenant but similar condition. (id:38604)
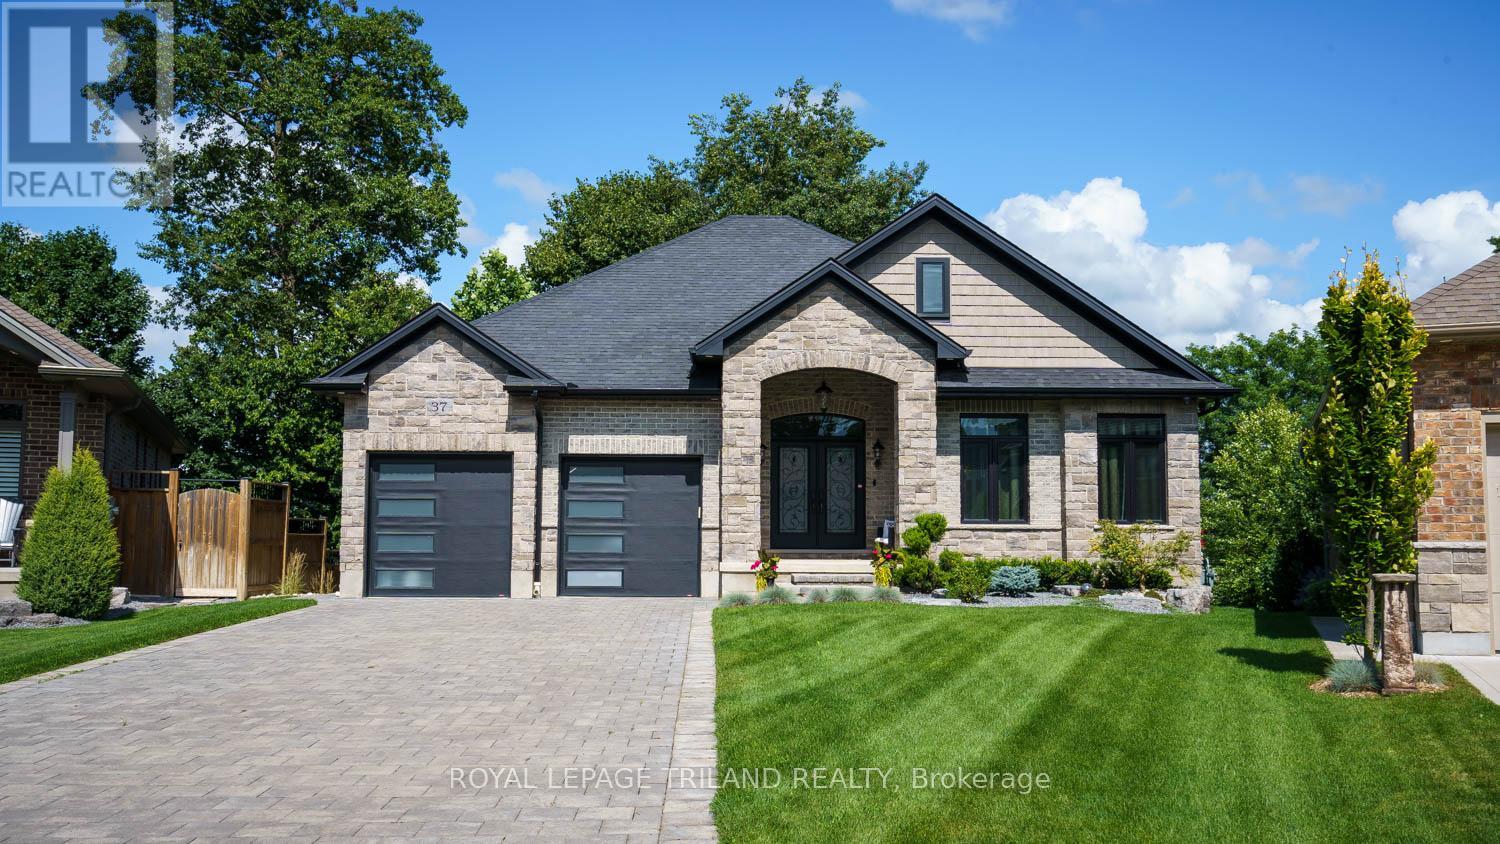
37 Ashby Crescent
Strathroy-Caradoc, Ontario
Welcome to this custom-built executive-style bungalow, beautifully appointed and set on one of the largest lots in the area. Offering exceptional indoor and outdoor living, this stunning home features a walkout basement, multiple seating areas, and beautifully landscaped grounds designed to create a private oasis. The main level showcases an impressive open-concept great room with soaring cathedral ceilings, a stunning chandelier, and a dramatic stone gas fireplace wall flanked by oversized windows that fill the space with natural light. The gourmet kitchen features a large granite island, abundant cabinetry with builtins & pantry, and seamless flow into the formal dining area. Two spacious bedrooms are located on the main level, including a luxurious primary suite with walk-in closet and private ensuite. Hardwood floors add warmth and elegance throughout the main living spaces. Step outside from the living room onto the oversized deck overlooking the expansive rear yard-perfect for entertaining, dining, or relaxing. The lower level offers even more living and entertaining space, including a comfortable seating area with loungers, additional dining space, and a spacious recreation room with a gas fireplace. A convenient bar/kitchenette makes hosting effortless. Two additional bedrooms and full bath on the lower level provide excellent flexibility for family, guests, or a home office. Walkout patio doors lead to a beautifully designed private oasis featuring poured-concrete seating areas and a pathway connecting to the front yard. Additional features include a double-car garage with convenient man-door access, a grand front entrance, and meticulously landscaped grounds. With generous indoor living spaces, multiple walkouts, and an exceptional lot, this remarkable property offers the perfect blend of executive comfort, style, privacy, and entertaining potential. (id:38604)
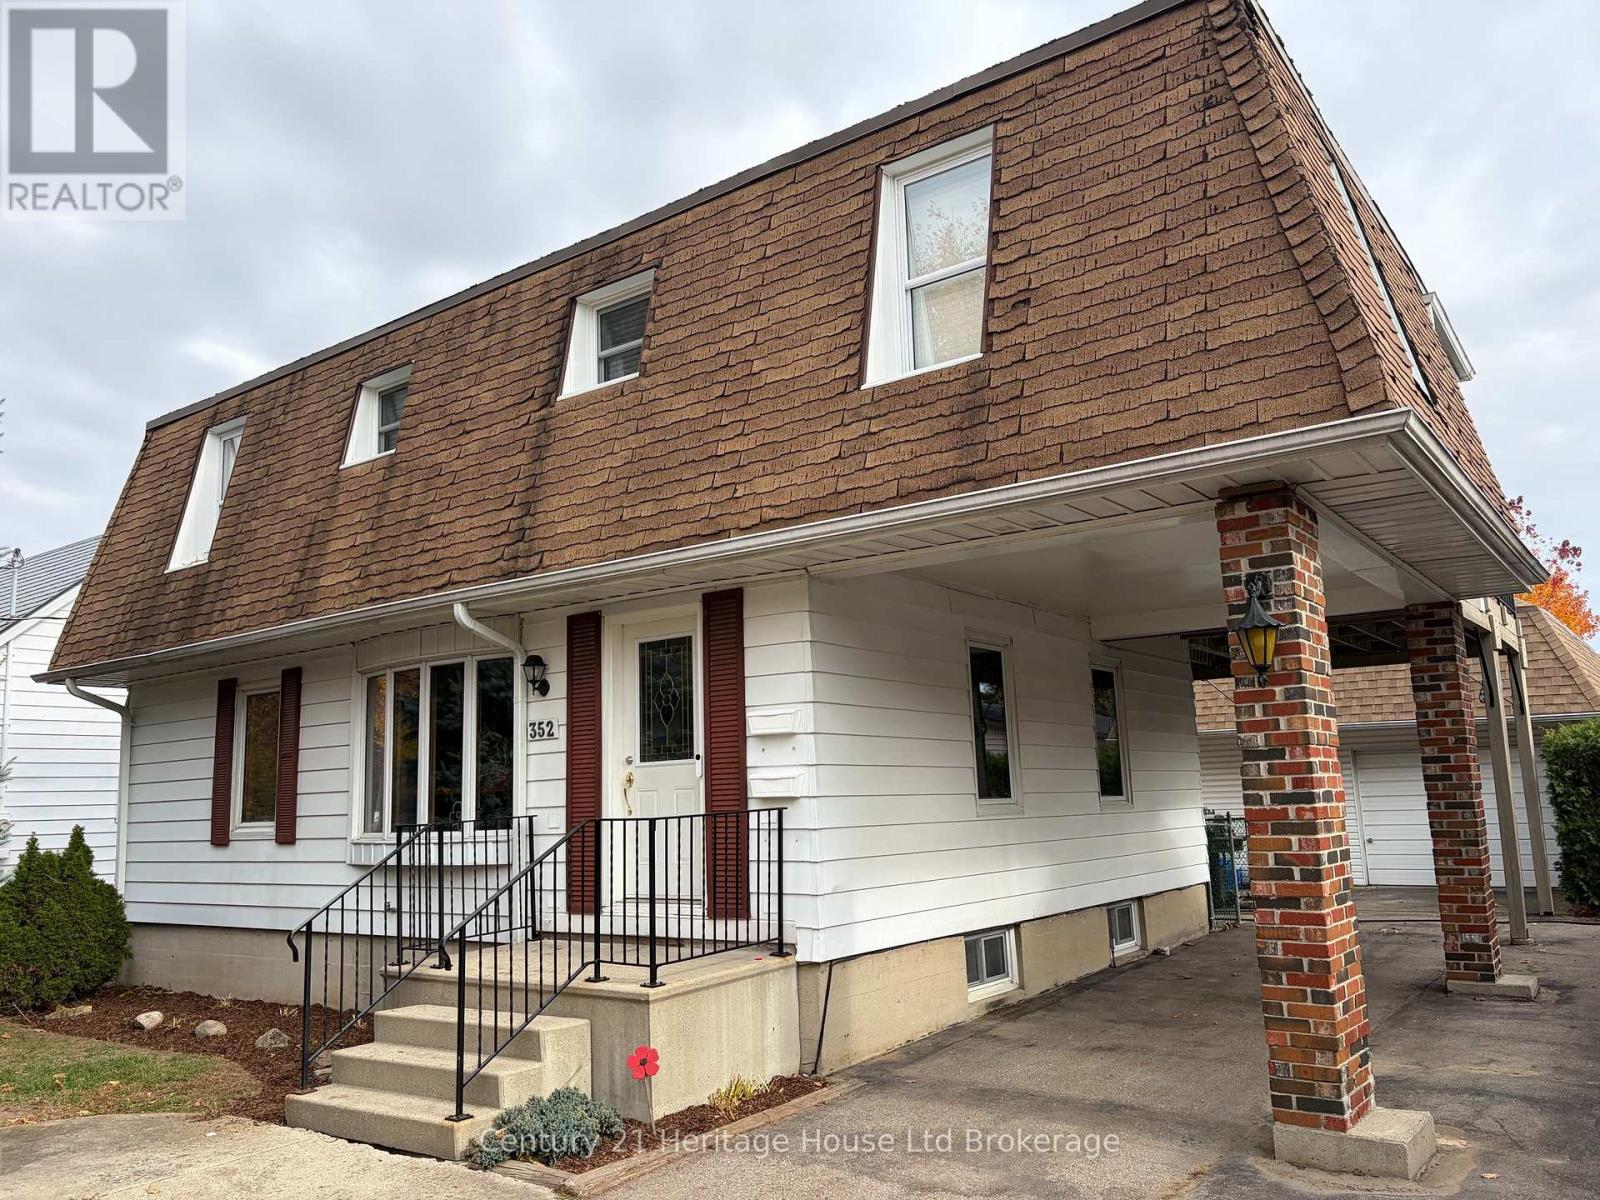
352 Avondale Road
London East, Ontario
INCOME PROPERTY ALERT! 352 Avondale Road is a fully occupied, legal Duplex on a quiet, family-oriented street. This well maintained property offers 2 bedroom units located on upper and lower levels. The lower unit, entering through the front door, offers a spacious and tastefully decorated living room, two bedrooms, cozy galley kitchen, as well as a 4 pc bath. This unit boasts a second lower level. In the basement, enjoy a separate entry leading to the backyard as well as dedicated laundry, an additional room that could be utilized as a bedroom or office, utility room with space for storage, as well as a comfy rec-room. Upstairs, find another 2 bedroom unit with an open concept kitchen, living and dining area. It also has a 4pc bath, its own dedicated laundry, as well as a rear separate upper entry that offers a fantastic and private deck area to enjoy. BUT WAIT - THER'S MORE!!! This property also includes a large fenced yard, Shed, plenty of parking and a large detached garage with concrete floor, hydro and an upper loft, offering storage and additional development or incoming generating possibility. The current tenants have lived there for a long time, care for the property as if it were their own and would love to stay. Pride of ownership is also apparent with this property with updates including: Complete top to bottom renovation of the upper unit (2017) lower kitchen counters (17), furnace/AC (17), lower trim and carpet (24), finished basement (24), patio doors(15), toilets (14), sewer drain and driveway (10) New Windows, Insulation, Doors, Energy Audit and Electrical inspection completed (09) Roof (08). This property is a registered rental with the City of London! Tenants for their own Hydro and Heat. 24 hours notice for all showings.Walking distance to Argyle Mall, schools, buses and easy access to the 401! (id:38604)
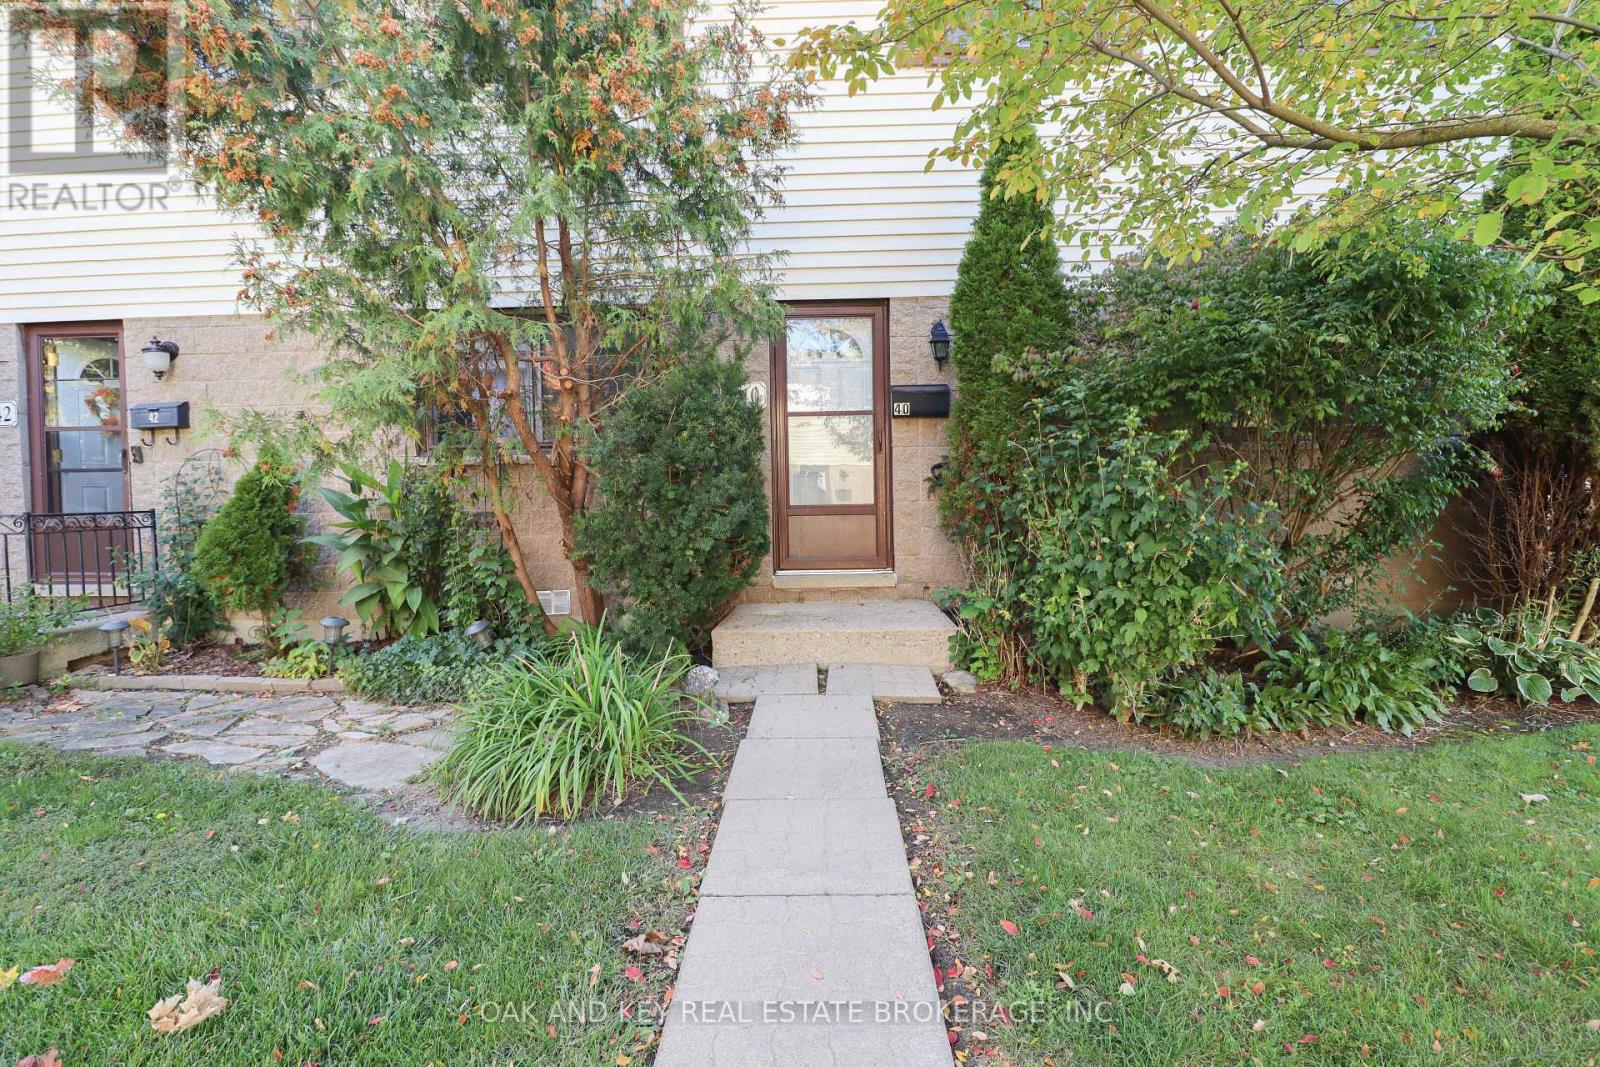
40 - 825 Dundalk Drive
London South, Ontario
Bring your ideas...and maybe a hammer! If you've been looking for an opportunity to put your own stamp on a home and build some sweat equity along the way, this 3 bedroom end unit townhouse condo in southwest London may be the one. Offering 3 bedrooms, 1 bathroom and a functional 2-storey layout, this unit is ready for someone with a little vision to make it their own. The kitchen has already received a head start with updated cabinetry, while the rest of the home offers plenty of opportunity to update, refresh and create a space that reflects your own style. The partially finished basement provides additional living space with even more potential to make it your own. Step outside to a nicely maintained, fully fenced private outdoor space - perfect for relaxing, entertaining or enjoying a little extra room outdoors. Not all units in the complex are the same - some offer only 2 bedrooms and electric baseboard heating, while this end unit features 3 bedrooms and the added benefit of a forced-air gas furnace. Another standout? The extremely low condo fees, which include water as well as exterior maintenance of the windows and doors. The roof was updated in 2013 and the windows are approximately 10 years old. One reserved parking space is included, along with visitor parking for guests. Located in a great southwest London neighbourhood, close to good schools, shopping and everyday amenities. Whether you're a first-time buyer looking to get into the market, a renovator searching for your next project, or someone who simply sees the potential in making a home their own, this could be the opportunity you've been waiting for. Immediate possession is available. Bring your ideas, roll up your sleeves and come see what you could do with this one! (id:38604)
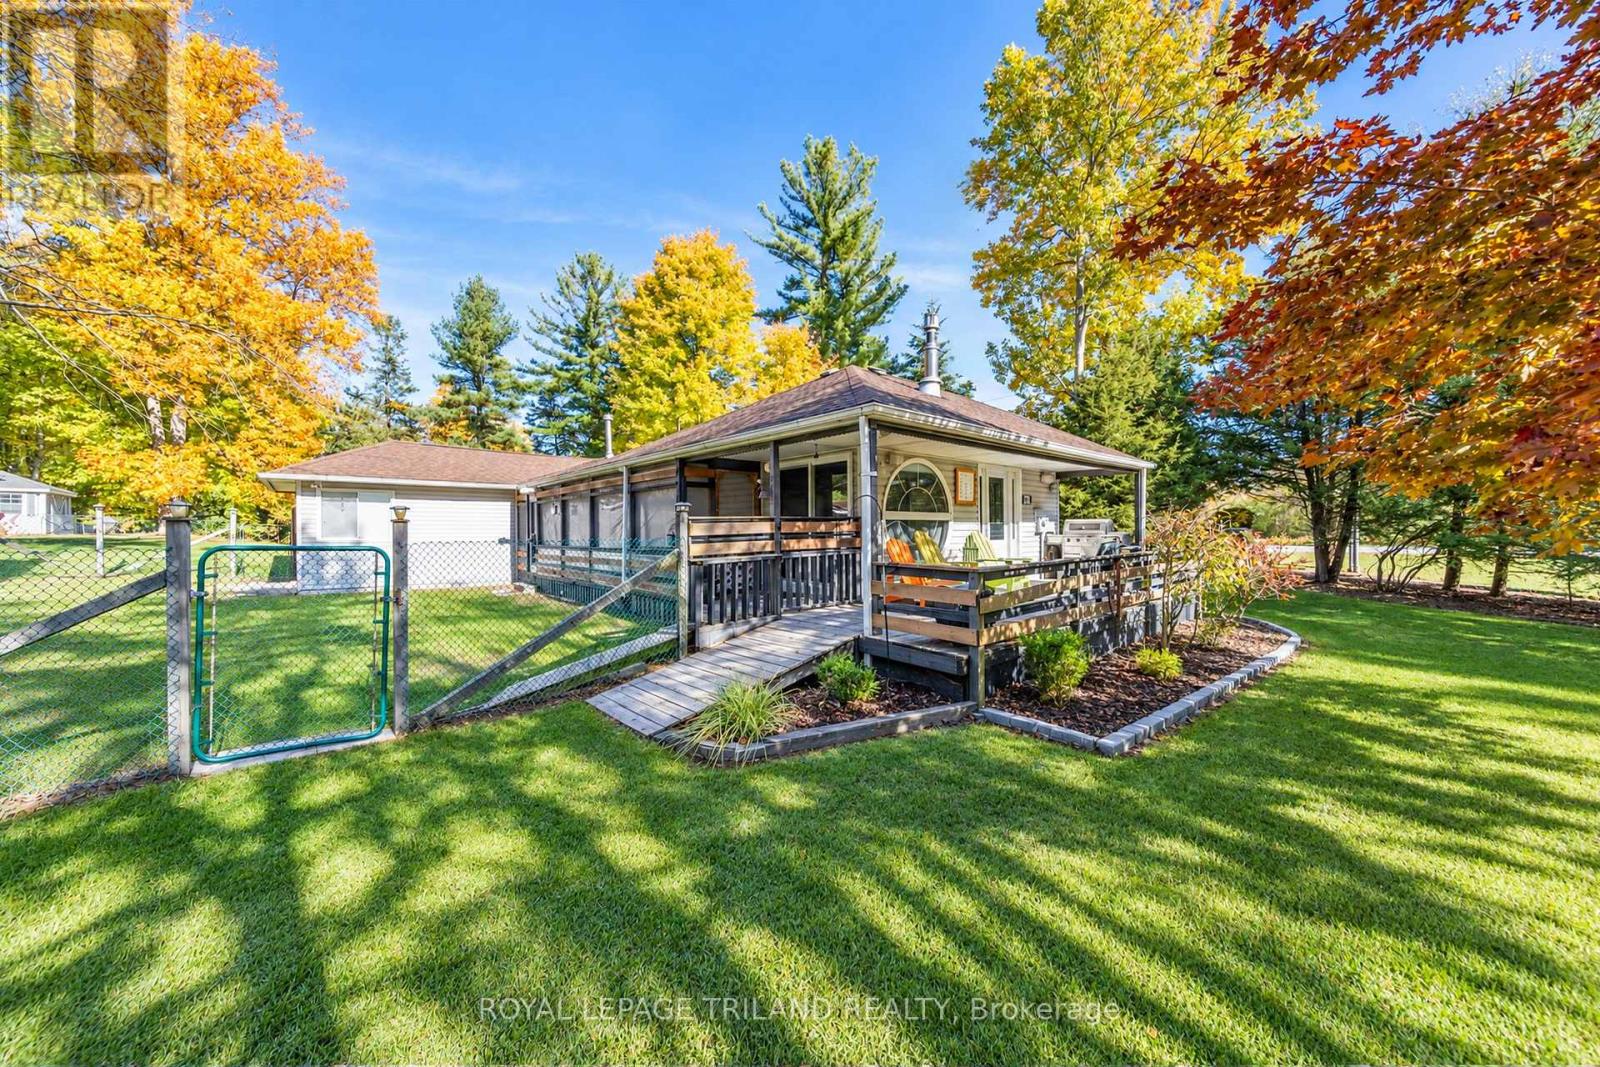
9663 Army Camp Road
Lambton Shores, Ontario
IPPERWASH BEACH VALUEPACKED FULLY FURNISHED GEM | QUINTISSENTIAL DEAL OF THE '26 FALL MARKET! This superb 4 season forced air gas heated / central air-conditioned well-appointed bungalow w/ gas fireplace & open-concept living comes complete with a .61 acre lot, 3 driveways, a 1200 sq ft insulated shop w/ oversized doors & an RV/Boat bay, & loads of space for all the toys! Just a 10 min walk or effortless bike ride down to one of the Lambton Shores' most impressive & forever sandy beaches, this excellent home or cottage is ready & waiting to create new family memories by the lake. The house is loaded w/ upgrades including an owned on demand hot water heater, 2 yr old roof, built-in appliances, central vac, updated insulation on foundation below, fenced-in yard, jetted tub in master, the list goes on! The best part - everything is in great shape so w/ the FULLY FURNISHED package w/ all appliances included, you can just drop your bags on the beds on day 1 & start enjoying this wonderful property! The house itself is bursting w/ value, from the covered/uncovered sundeck w/ natural gas BBQ to the screened in porch to the 2 roomy bedrooms (inc. large master w/ walk-in closet) + guest sleeper (listed as a "den" in the MLS listing listing). Technically, for rental purposes, this could be a 3-bed home! Then, you get the fully insulated shop ideally located off the side street to allow ample room for RV or large boat parking or maneuvering said items into the 40' deep RV bay via the 9 ft wide & 10 ft high overhead door. On the other side, you have 300 sq ft under the cover of a car port w/ tons of height for a wakeboard tower, plus another 9 ft x 9 ft door on the second bay. The 900 insulated sq ft + the 300 sq ft port are well protected by a bombproof metal roof. And in addition to shop, you get a rock-solid garden shed, all that great space for recreation, more parking, pets, etc. The house & lot are probably worth the ask, plus you get the shop - what a deal! (id:38604)
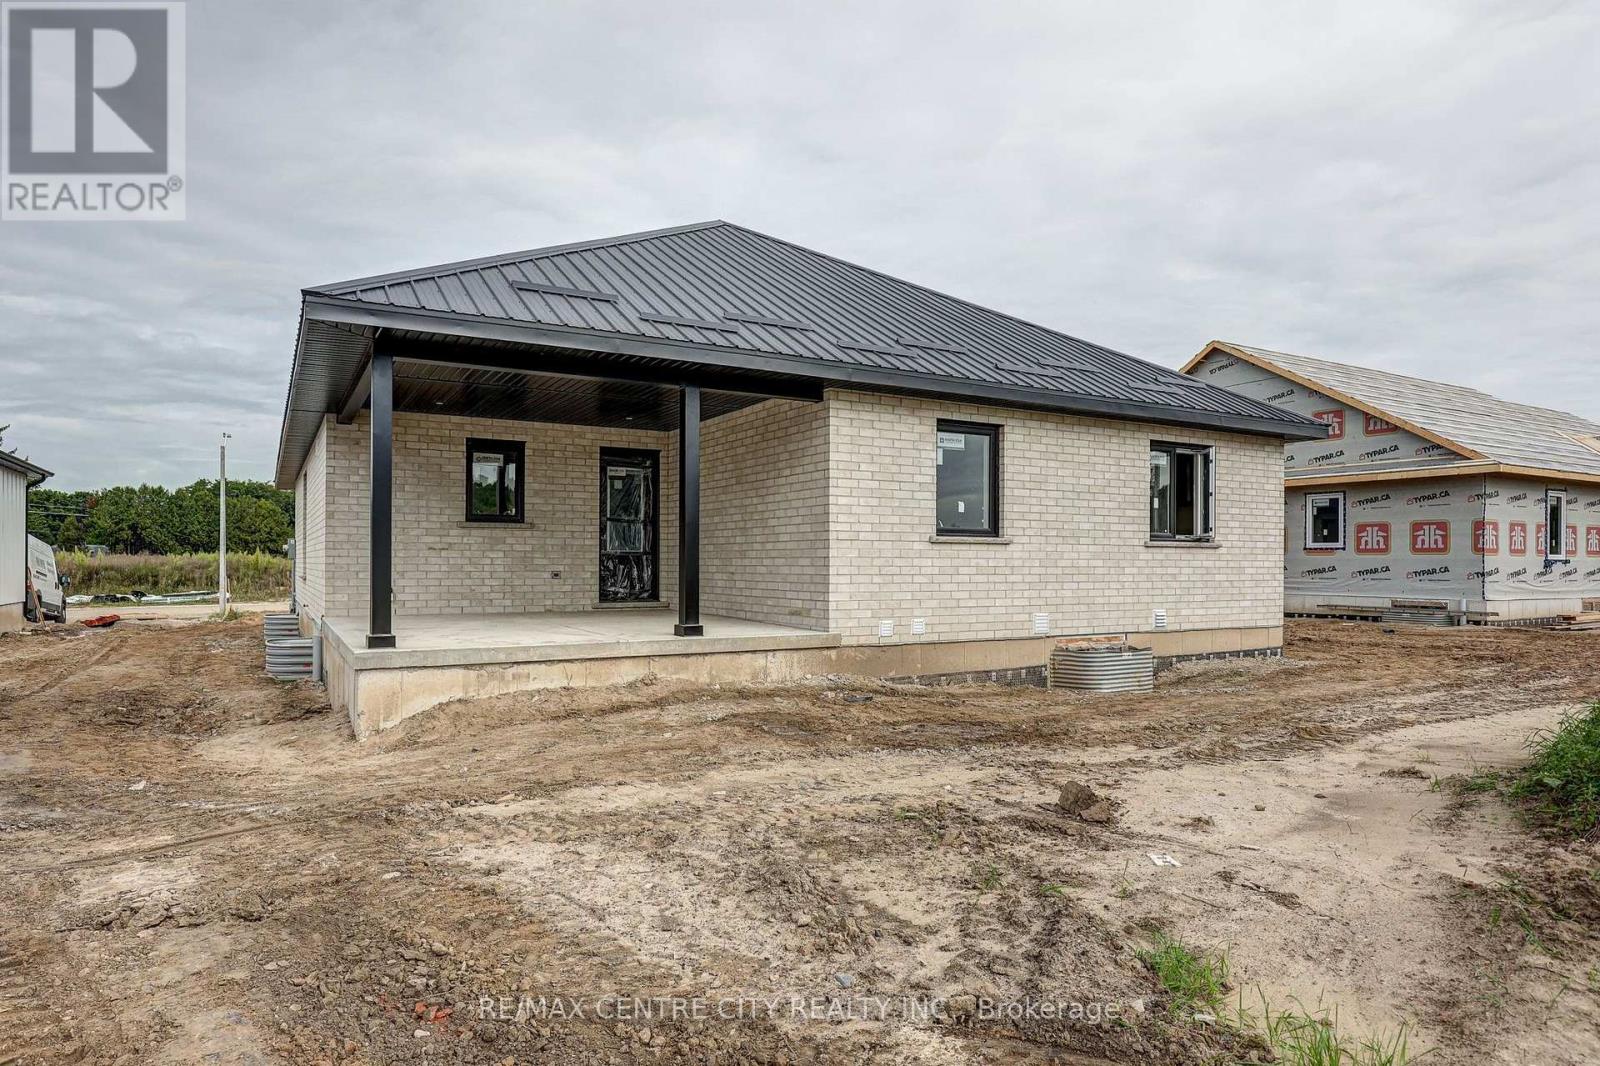
11424 Bailey Court
Bayham, Ontario
Built with pride by Wagler Homes, this brand-new 1,655 sq.ft. bungalow blends quality craftsmanship with a smart, modern layout in a high and dry subdivision. The main floor features an open-concept living, dining, and kitchen area with a tray ceiling, quartz countertops, island, and precision-built cabinetry. Three bedrooms (or two plus an office), a 4-pc main bath, a 3-pc ensuite with a rain shower, and a convenient laundry room with garage access complete the main level. Large 2 car garage has auto openers, side door, and a separate stairway to the basement plus an inside door to the main floor. The lower level, which has its own separate entrance and is partly drywalled, wired, and plumbed for a future second living space. Enjoy outdoor living with a covered rear patio, gas BBQ line, covered front verandah, and a double-wide concrete driveway. Stone and James Hardie exterior, Textured Steel Roofing, Oversized Windows, 200-amp service, gas HVAC, HRV, and owned hot water on demand are added upgrades at no extra charge. Plus one more free upgrade is the large and good quality Wagler Mini Barn on a concrete pad. The Tarion Warranty Fees and HST is included in the sale price. The builder has already subtracted the HST rebate from the list price. The buyer gets the advertised price and the contract will require them to sign the government rebate over to the builder at closing (id:38604)
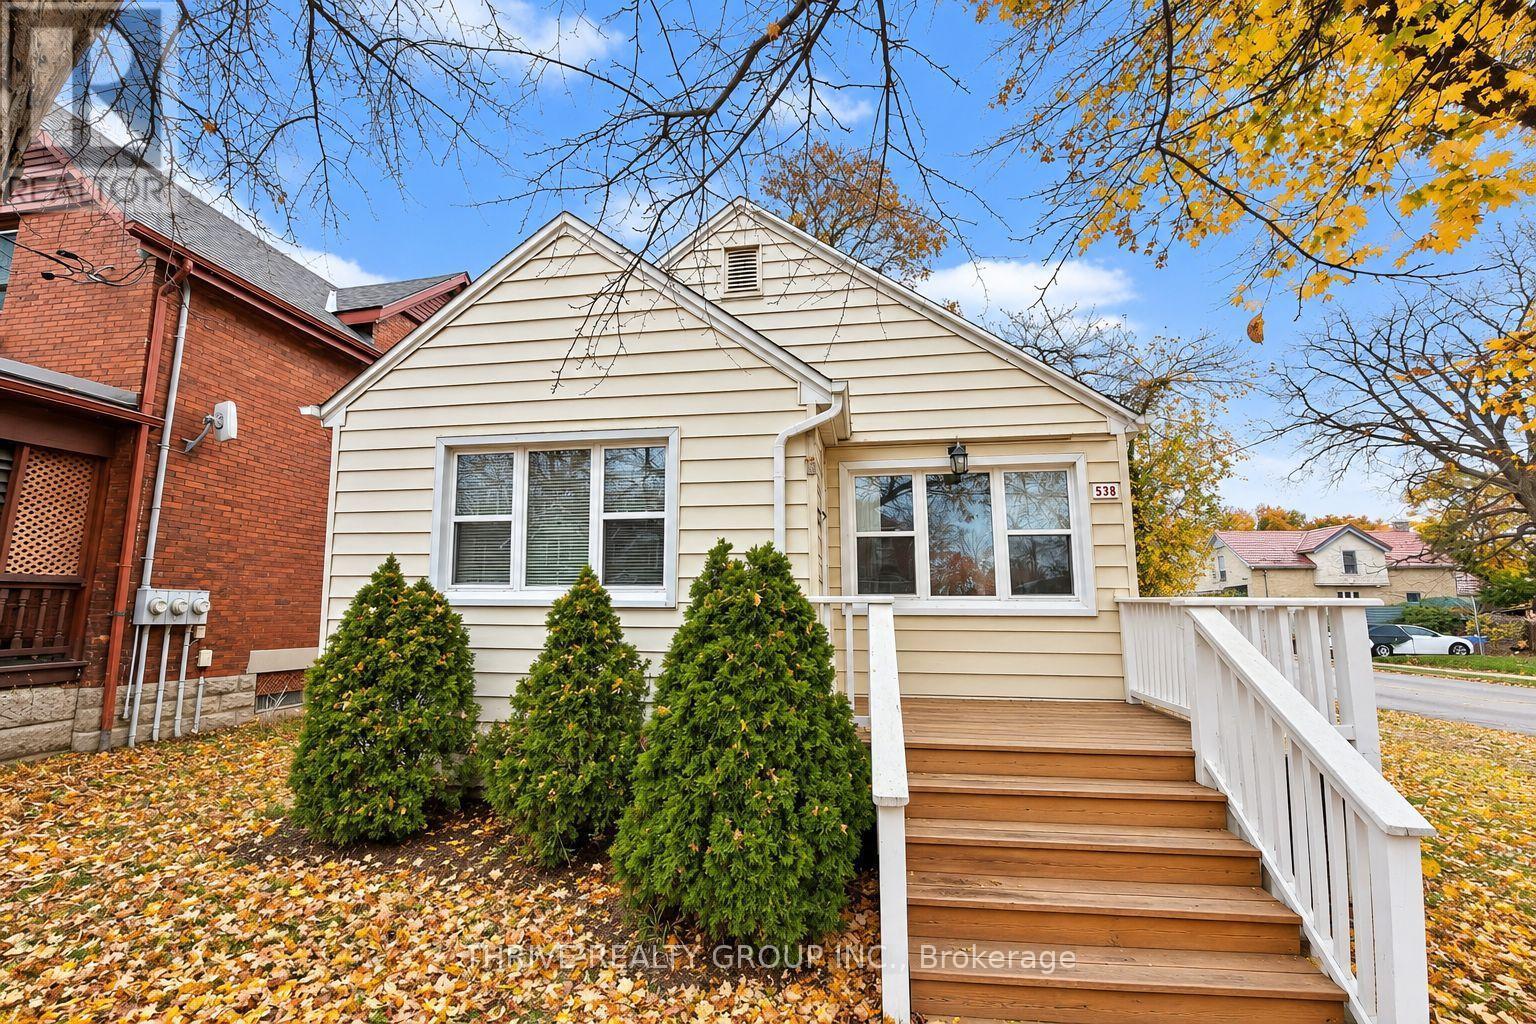
538 Quebec Street E
London East, Ontario
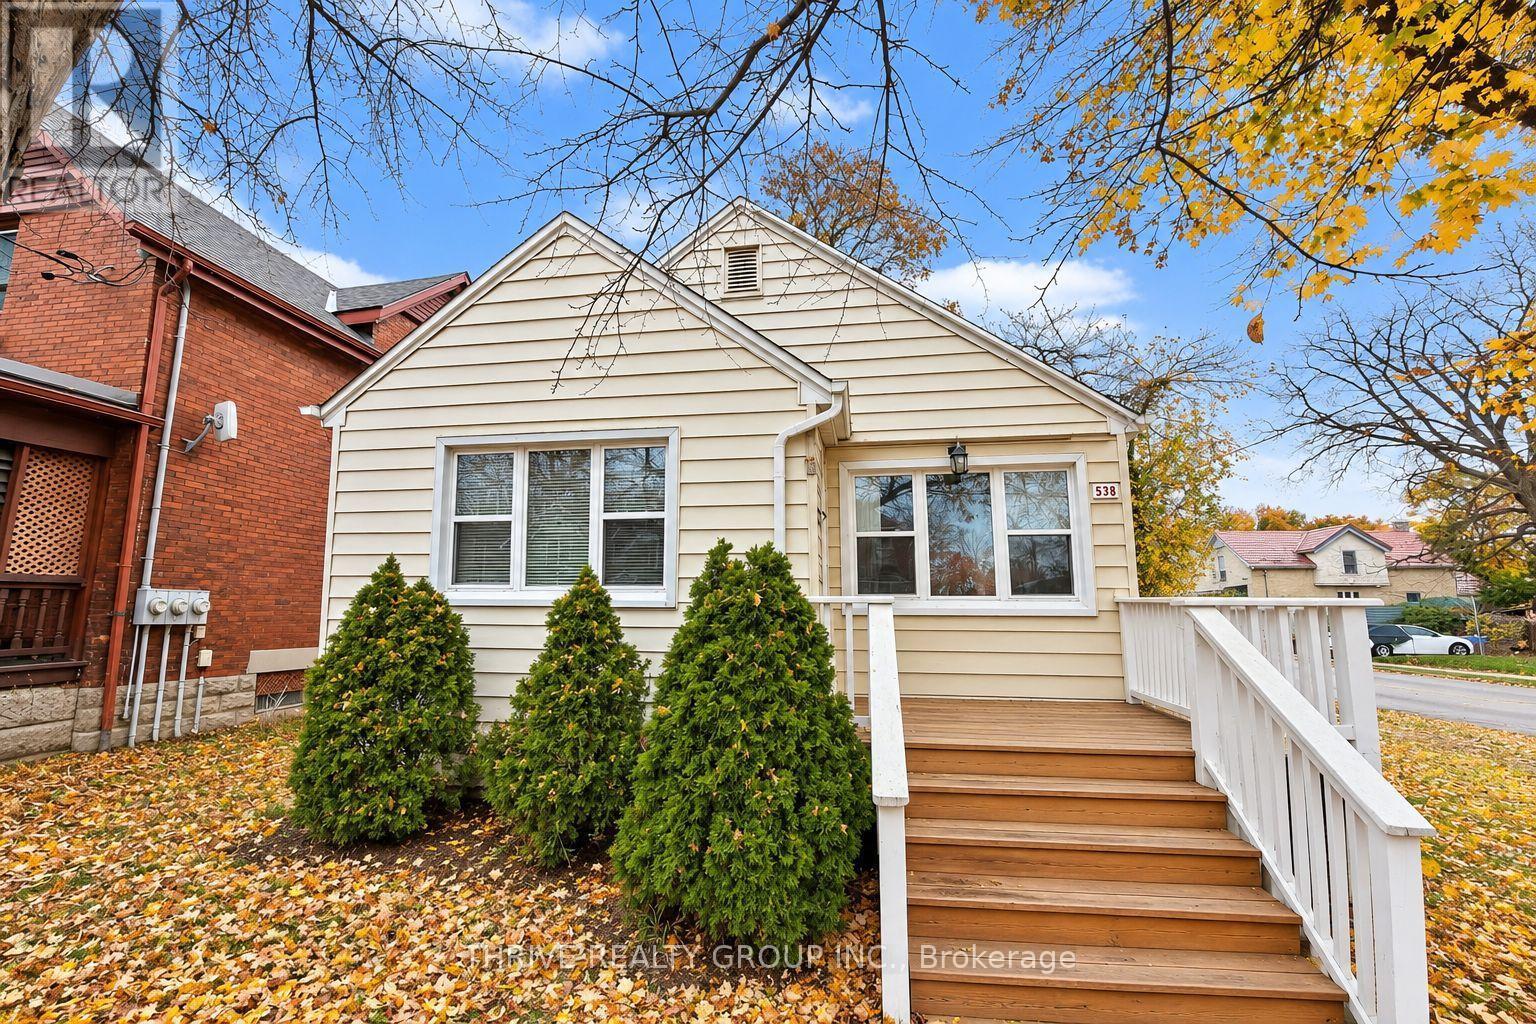
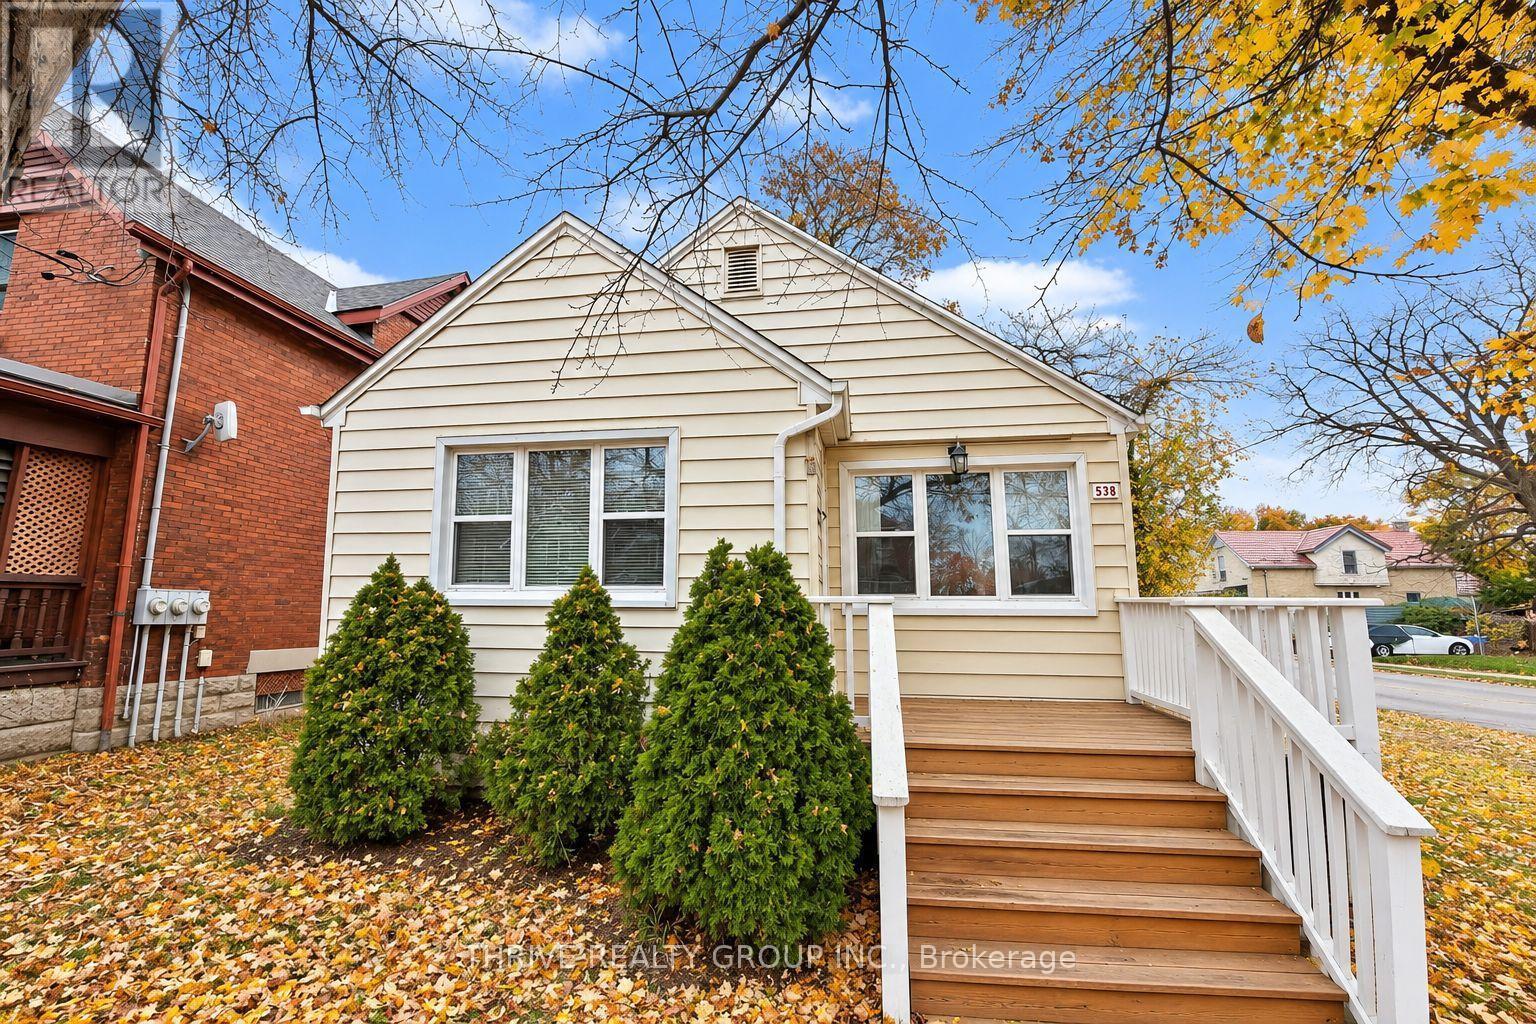
Welcome to 538 Quebec Street! This updated home offers 4 bedrooms, 2.5 bathrooms, 2 kitchens, and plenty of living space across three levels. The main floor features two bedrooms with closets, a spacious kitchen, a comfortable living room, and a full bathroom. Upstairs, you'll find a large third bedroom with a closet and a convenient two-piece bathroom. The lower level includes a fourth bedroom, a second kitchen with room for a small dining table, a separate living room, and a three-piece bathroom. Laundry is located in the basement, and three parking spaces are available. Conveniently located close to grocery stores and everyday amenities. Tenant is responsible for all utilities and Wi-Fi. (id:38604)
395 Albert Street
South Huron, Ontario
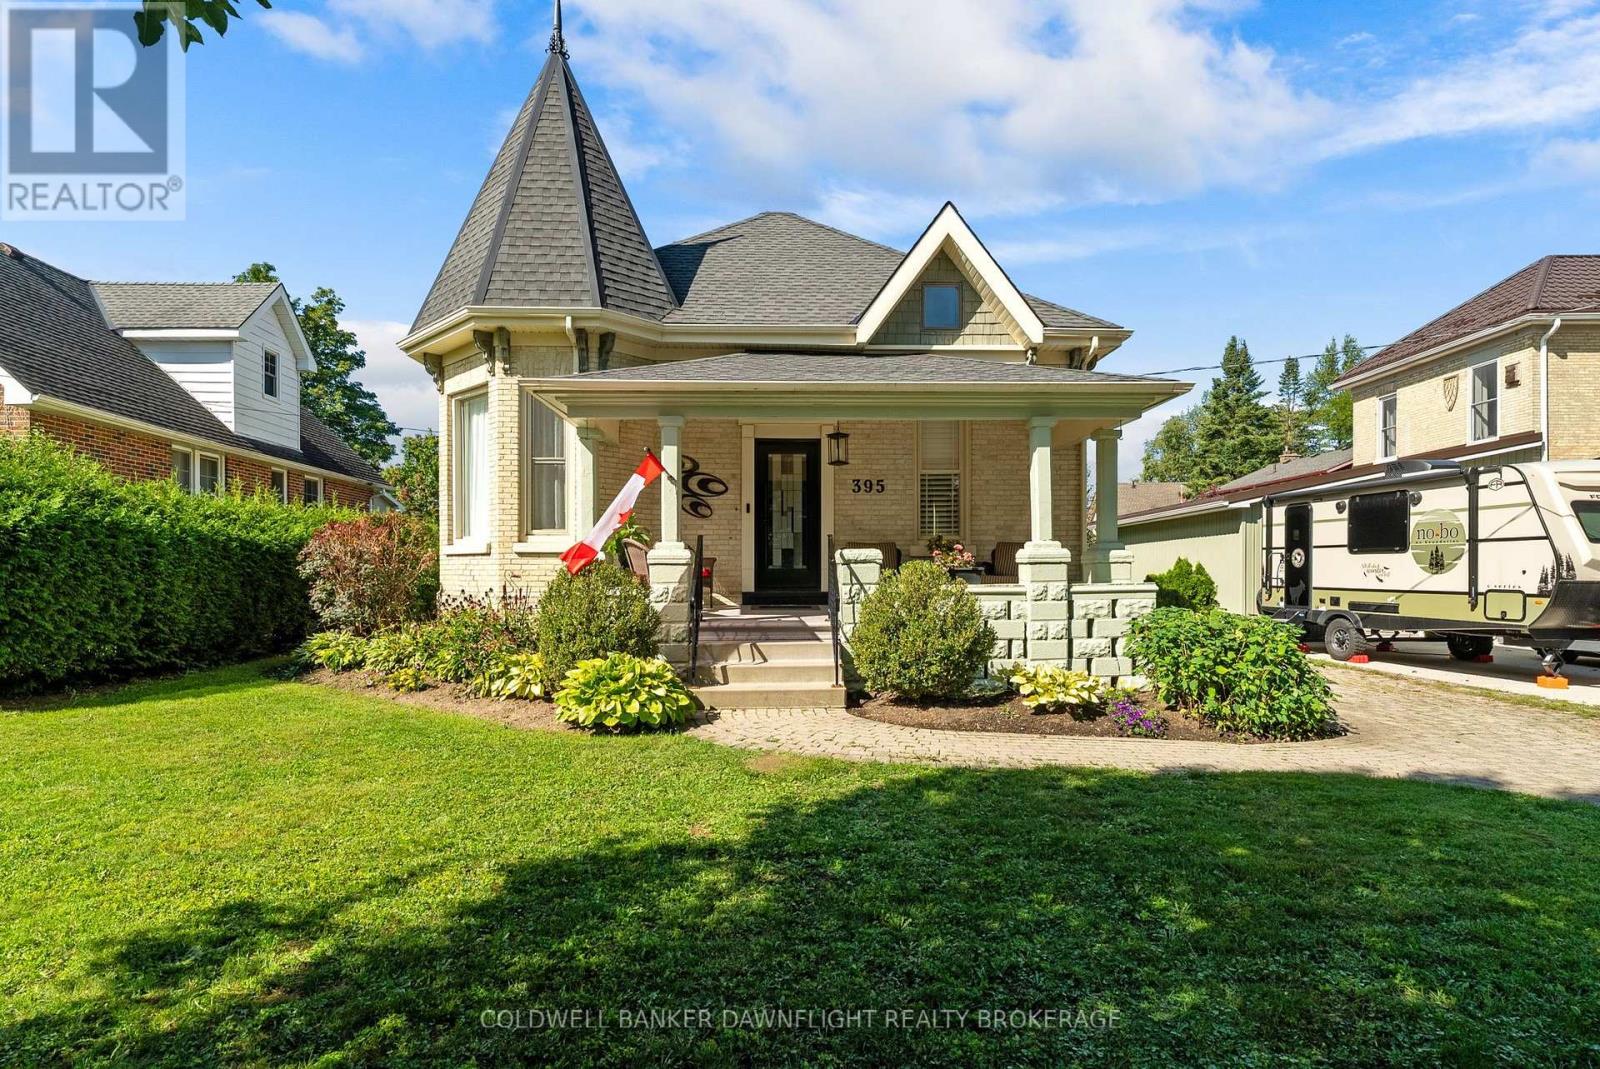
A home with distinctive character and a story to tell, this quaint Victorian is ideally situated among Exeter's beautiful historic homes. Its striking corner turret gives the exterior a unique presence, while inside, original details including intricate trim, pocket doors, transom windows and high ceilings carry its timeless appeal throughout.The upper level offers additional living space, featuring a spacious primary bedroom, a convenient washroom and a charming turret space just off the bedroom. This unique nook provides the perfect opportunity for a quiet reading area, meditation space or private retreat. An additional room, ideal for a home office, includes distinctive built-in storage that adds both character and functionality.On the main floor, you'll find a comfortable family room, convenient laundry and a versatile den or sunroom with cozy heated floors overlooking the picturesque yard. Traditional interior décor, complemented by updated roof shingles and refreshed rear landscaping, further enhance the home's established character.A wonderful opportunity to own a distinctive Victorian in a desirable Exeter location. (id:38604)
509 - 45 Pond Mills Road
London South, Ontario
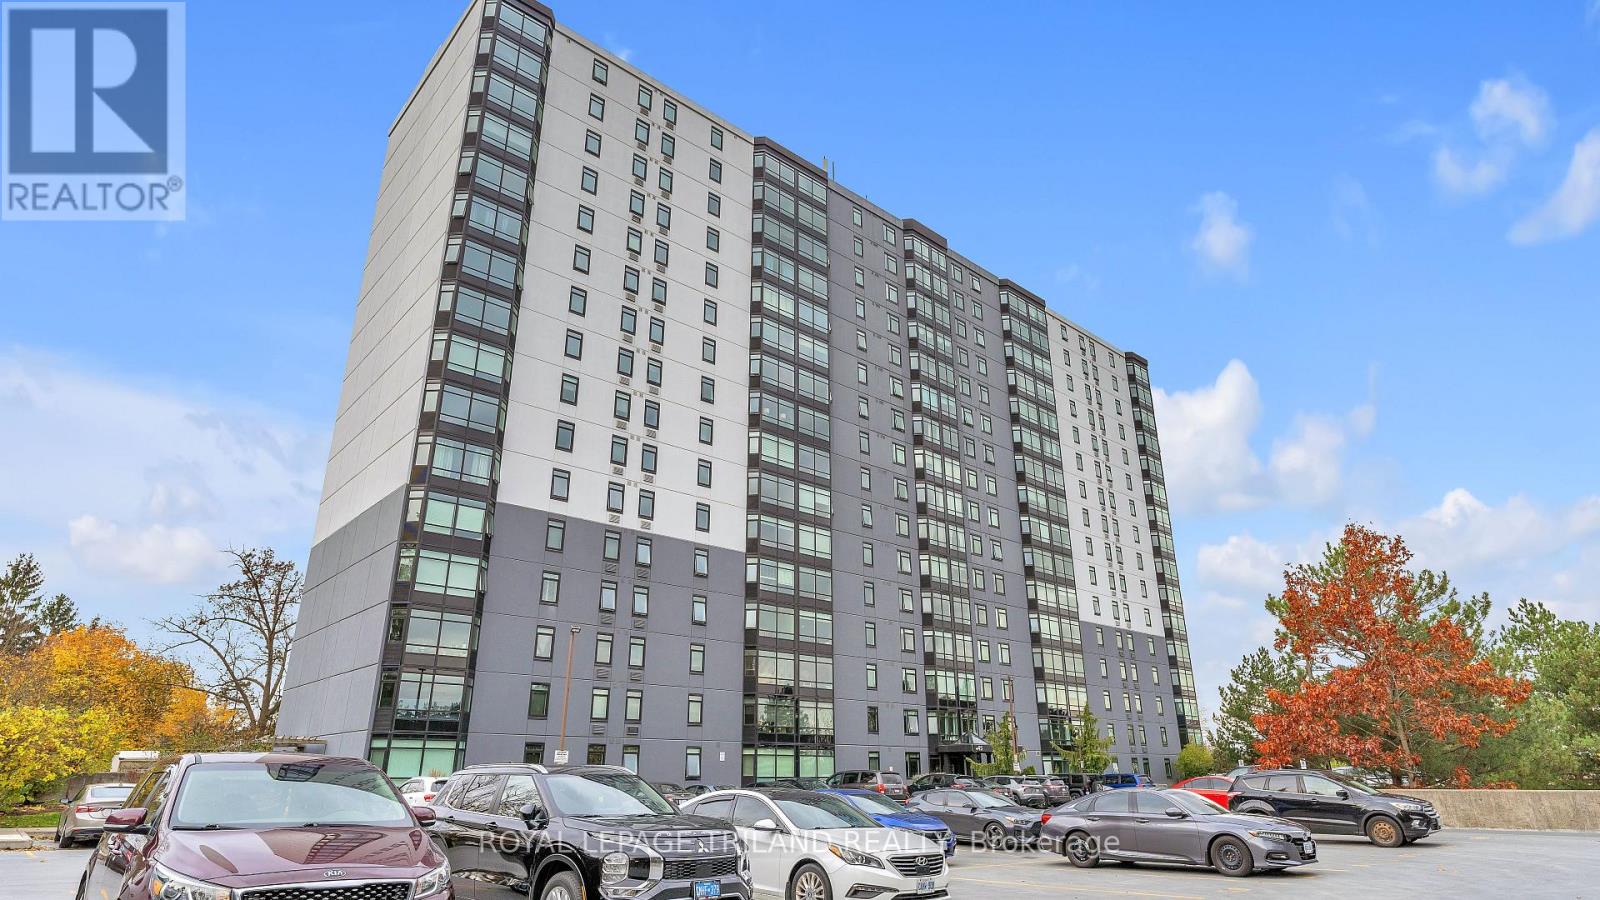
London's Hidden Gem with the BEST view! Welcome Home to 45 Pond Mills Road in South East London! This recently updated suite (and recently updated building)is the perfect place to call Home Sweet Home and we're looking for an amazing tenant! Is it you? Updated/brand new windows throughout with new roller blinds, stainless steel appliances (and a new in-suite washer and dryer) and new A/C unit and new hot water tank. The building is centrally-located, quiet and awesome - and includes a party/rec room, gym and a laundry room (not that you'll need it with your own set in the unit). Also comes with an UNDERGROUND parking space!! Rental Application, Credit Check, References and Employment Letter required -available for immediate occupancy. (id:38604)
424 Lakeview Drive
Woodstock, Ontario
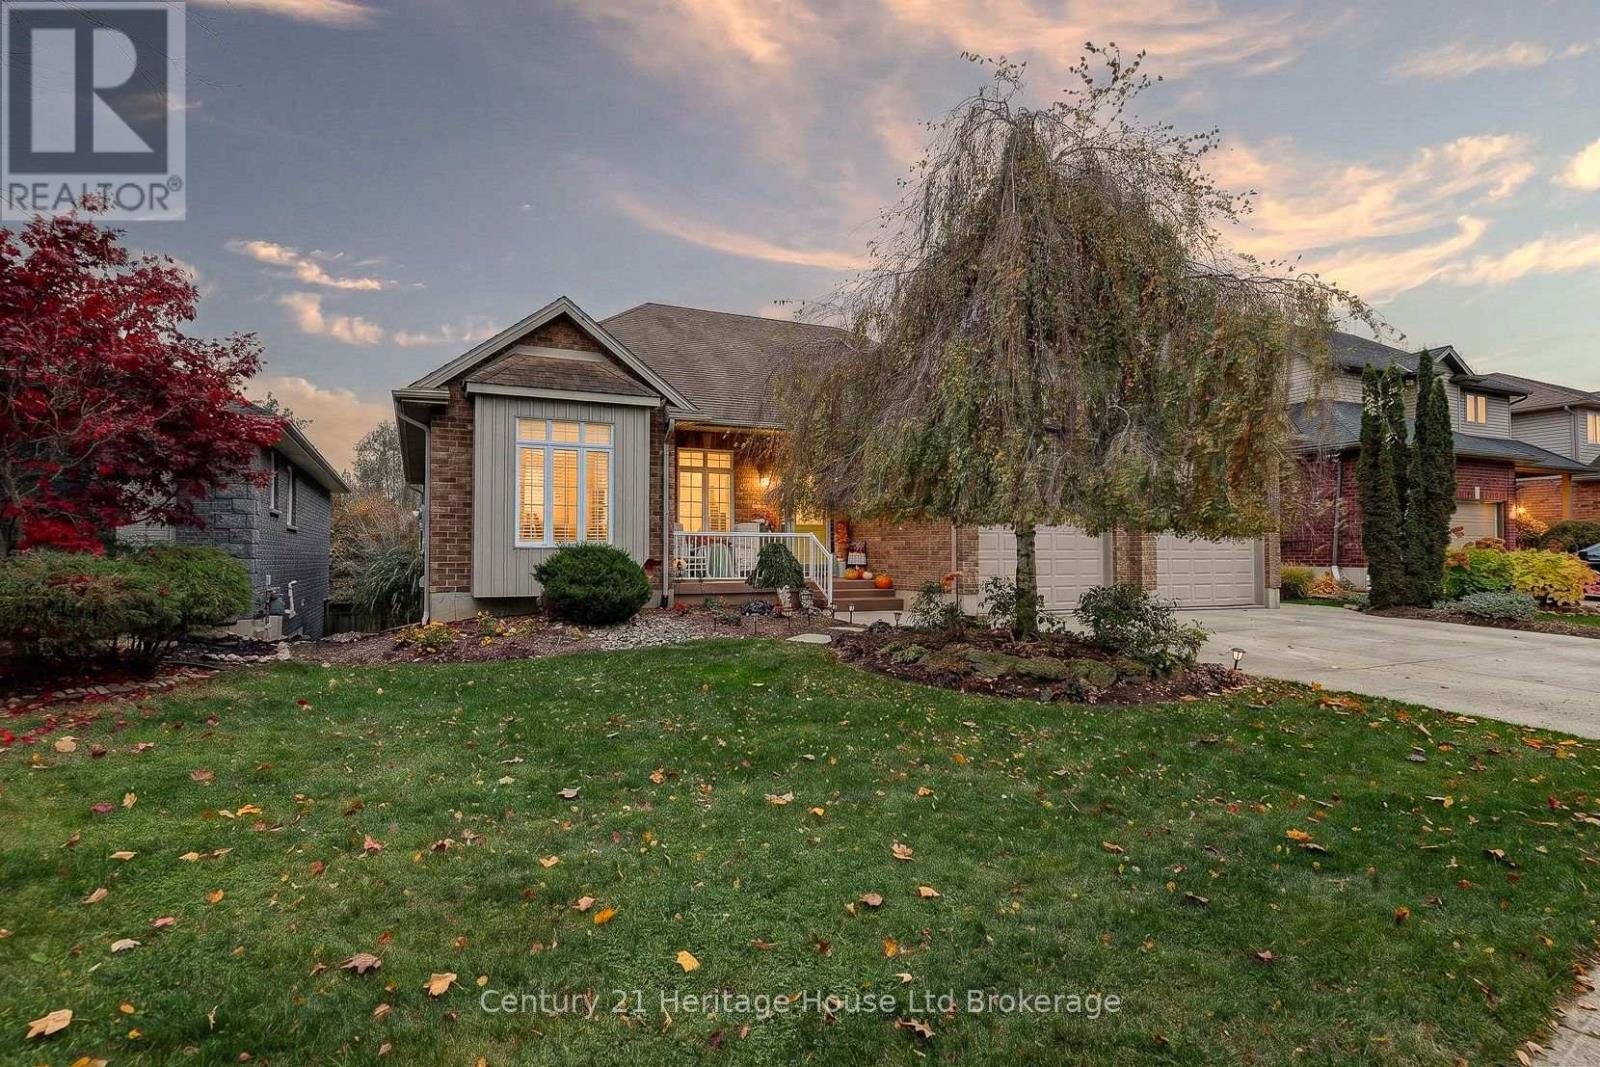
Some homes just make everyday living feel a little easier, and this spacious North Woodstock bungalow has plenty of room to enjoy it all. Step inside to a welcoming entry and an open main living area where the fireplace creates a comfortable spot to settle in at the end of the day. The updated kitchen is a standout, with quartz countertops, an updated backsplash and a waterfall edge that carries the quartz right down to the floor. Fresh neutral paint adds a clean, inviting feel and makes it easy to picture your own style here. With three bedrooms on the main floor, there's space to spread out without giving up the convenience of bungalow living. Main floor laundry is another everyday bonus. The primary bedroom offers its own three-piece ensuite, a walk-in closet and direct access to the generous deck and hot tub. Morning coffee outside or a quiet evening soak? Both sound pretty good. Downstairs, the finished basement gives you even more room to enjoy, with a wet bar, fireplace, additional bedroom and bathroom, plus a walk-out to the backyard. It's a great setup for movie nights, game days, guests or simply having a separate space to relax. Outside, the fully fenced yard offers room to play, garden or gather, with a concrete walkway and plenty of outdoor space to enjoy. And then there's the garage! Three bays, including two oversized bays, give you options that aren't easy to find. One offers room for larger vehicles or recreational equipment, while another has a car lift for those who love working on cars. Located in North Woodstock, close to Pittock Lake, walking trails, golf and shopping, this home brings together comfortable everyday living and some pretty special extras. There's room here for the things you love doing, and the things you haven't made time for yet. (id:38604)
509 - 45 Pond Mills Road
London South, Ontario
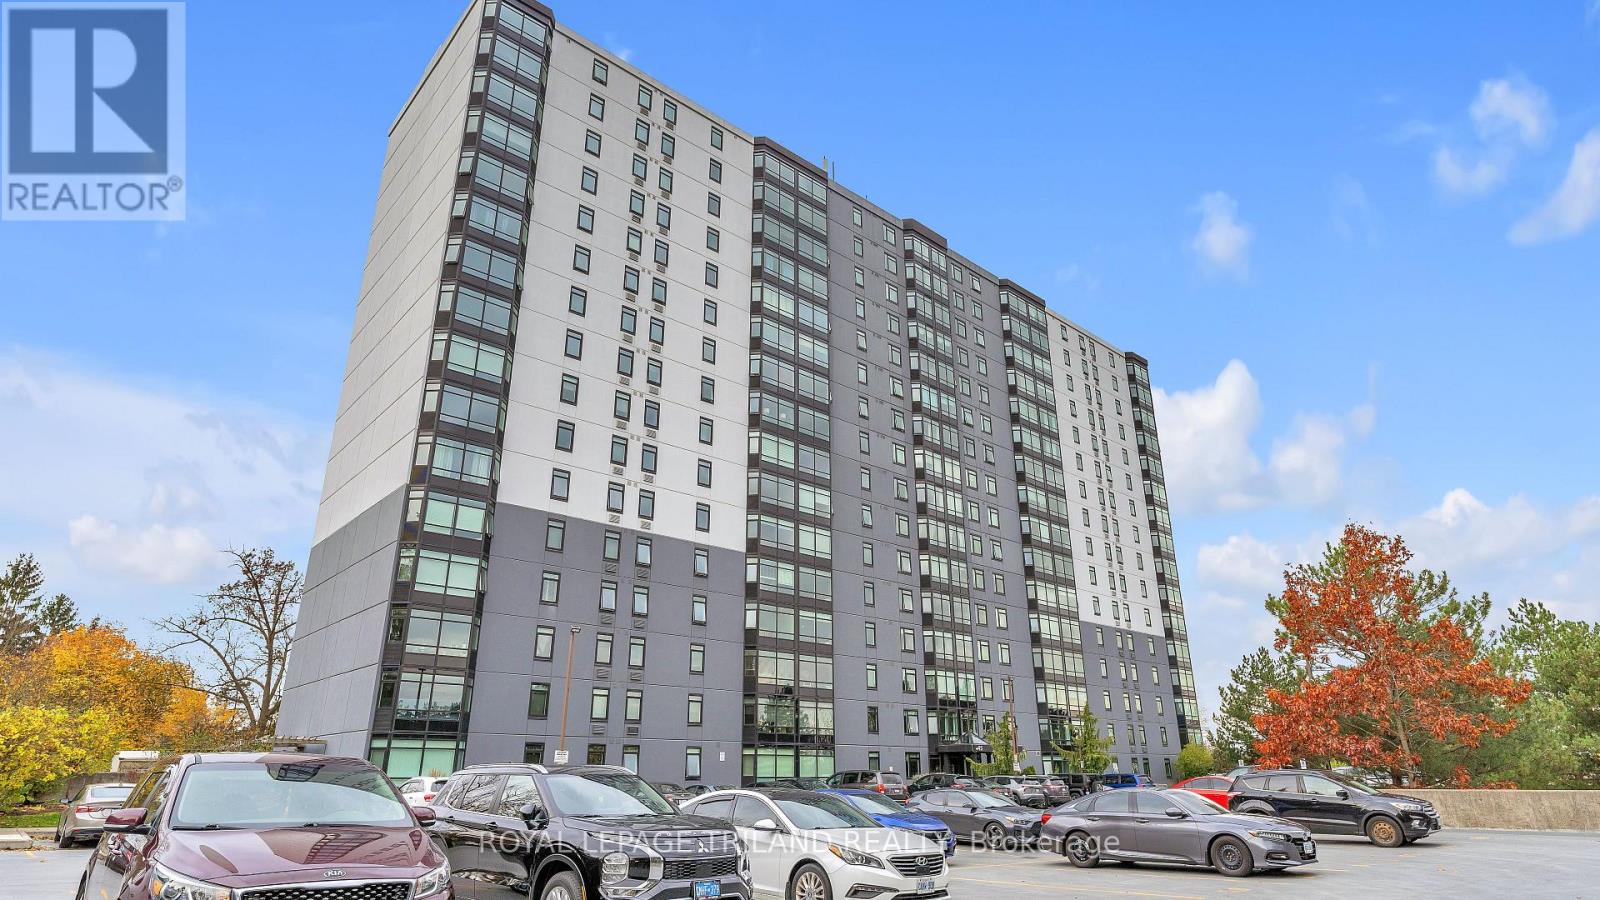
Welcome to Unit 509 at Rivers Edge, 45 Pond Mills Road. This bright 1 bedroom condo combines comfort, convenience and a setting that's hard to beat. It has 750 square feet of well-planned living space, with an open living and dining area that gets lots of natural light. The galley kitchen is functional, with everything you need, and the primary bedroom is generous-sized. In-suite laundry adds everyday convenience. Freshly painted, with updated windows, this unit feels like home. From the 5th floor you'll enjoy beauiful views of the Forest City and the Thames River. The building's newer windows add energy efficiency and natural light. Your purchase includes one underground parking space, and the building offers a sauna, a rooftop deck and a smoke-free environment. The location is great for anyone who loves the outdoors. You're minutes from the Thames River, the Kiwanis Park trails and Pond Mills Conservation Area. Transit, shopping, groceries and quick routes downtown and to the 401 are all close by. This home suits first-time buyers, downsizers and investors alike. It's move-in ready for you today! (id:38604)
Lower - 538 Quebec Street E
London East, Ontario
Welcome to the lower unit at 538 Quebec Street! This bright and affordable one-bedroom, one-bathroom unit offers a spacious kitchen with room for a small dining table, a comfortable living room separate from the kitchen, and a three-piece bathroom. Free shared laundry is located in a separate room, and one parking spot is available. Conveniently located close to grocery stores, everyday amenities, and more. Tenant pays 30% of utilites and wifi. (id:38604)
Lower - 22 Archer Crescent
London South, Ontario
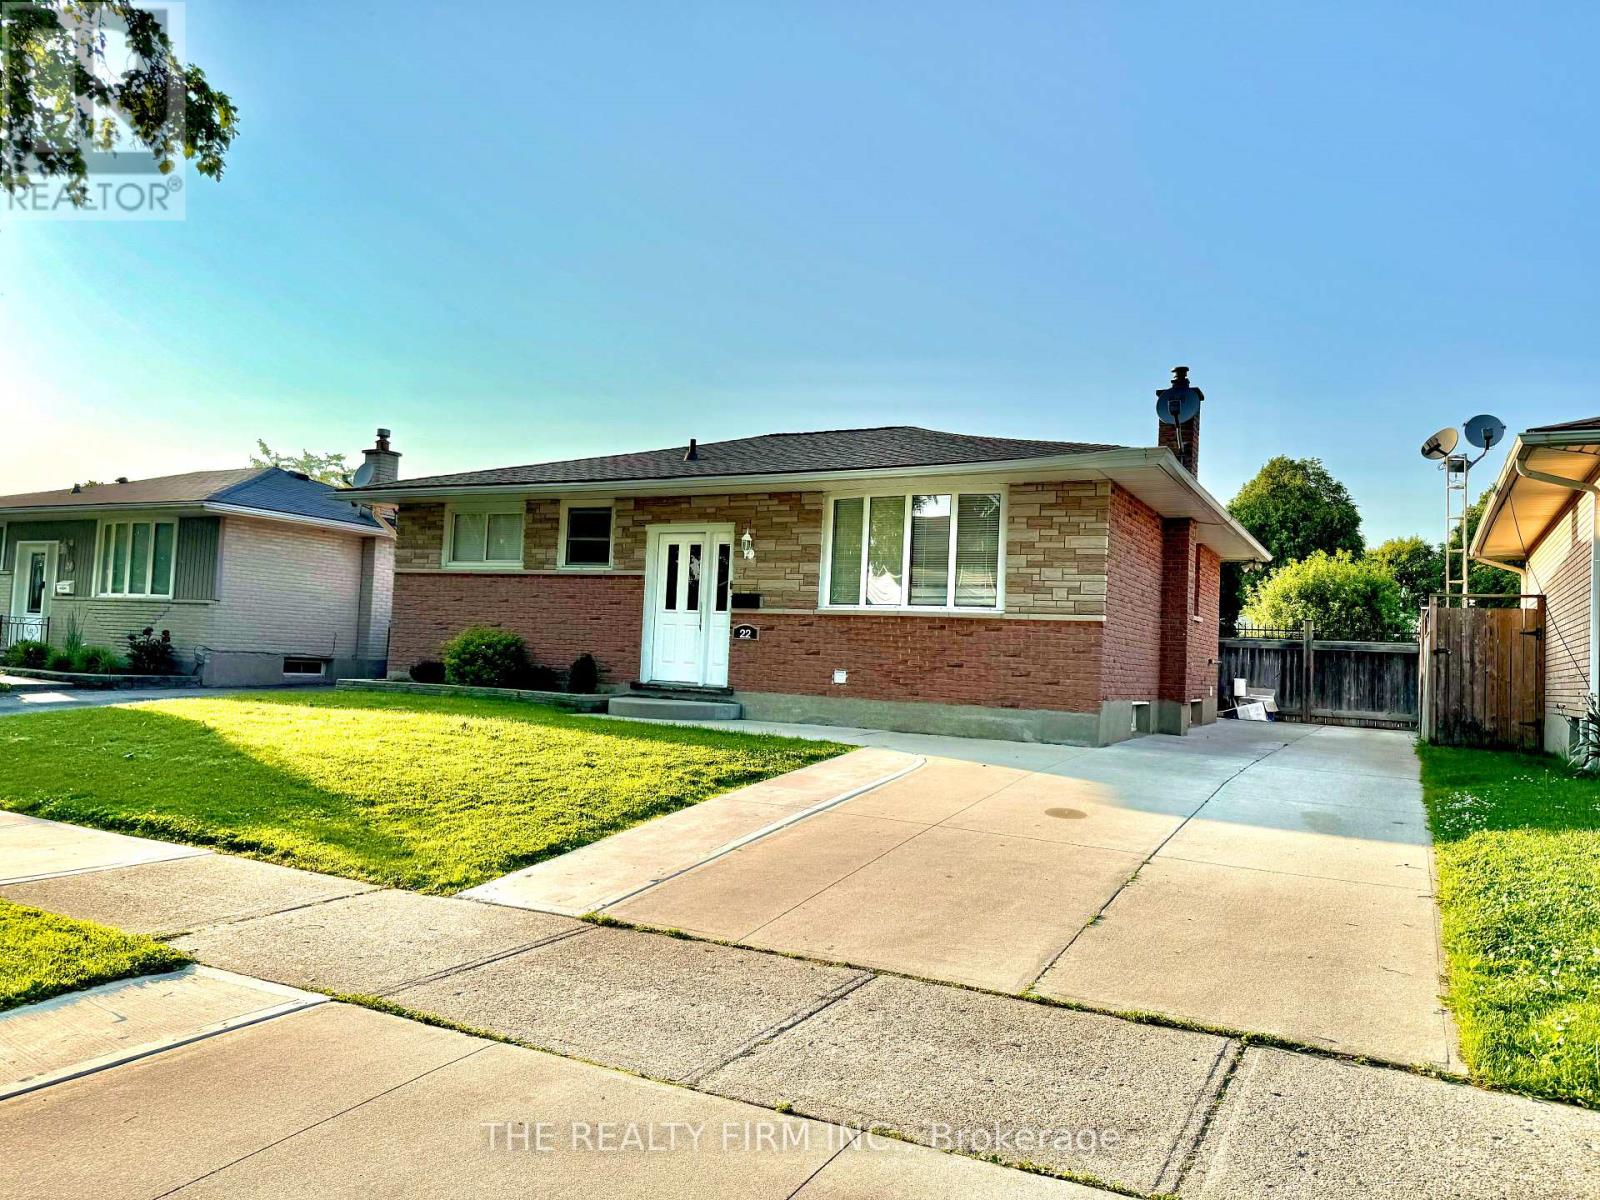
1-Bedroom Lower-Level Unit for Lease - 22 Archer Crescent, London, ON!Ideally located near White Oaks Mall and Highway 401, this well-maintained lower-level unit offers comfortable living in a family-friendly neighbourhood. Featuring 1 spacious bedroom, 1 full bathroom, a large living room, and a modern kitchen. This unit is move-in ready! Enjoy access to the backyard and the convenience of 1 designated parking space. Close to schools, parks, shopping, public transit, and major commuter routes.Utilities extra. A great opportunity for comfortable and convenient living in a desirable South London location! (id:38604)
153 Langarth Street W
London South, Ontario
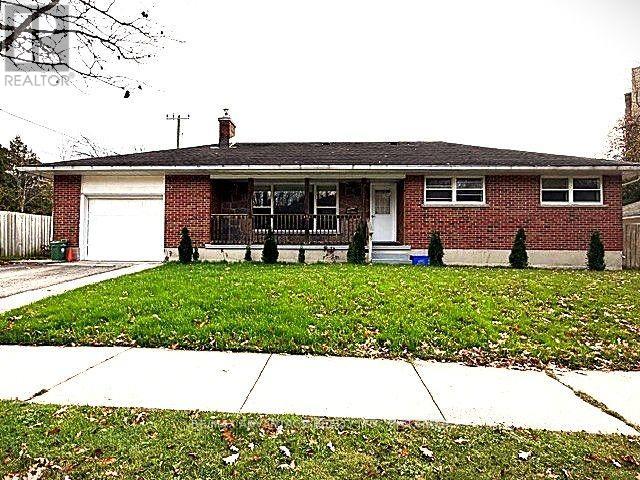
A $500,000 FIRST MORTGAGE WITH A MONTHLY PAYMENT OF JUST $1900 PER MONTH IS AVAILABLE. This rare property comes with two separate generous driveways, one for the oversized attached garage with inside entry to the home and rear yard. The second driveway serves a separate detached garage perfectly suited for a workshop, home business, storage or your ultimate hobby cave. The home is all brick with a generous private deck. Step through the front door and immediately experience the bright and spacious open-concept living area where the great room with natural fireplace flows seamlessly into the dining space and new white kitchen. This home is move-in ready and is perfectly located at the end of a quiet street. (id:38604)
Upper - 538 Quebec Street
London East, Ontario
This charming, updated two-storey unit offers 3 bedrooms, 1.5 bathrooms, plenty of living space, and lots of natural light. The main floor features two bedrooms with closets, a spacious kitchen, a comfortable living room, and a full bathroom. Upstairs, you'll find a large third bedroom with a closet and a convenient two-piece bathroom. The unit also includes free shared laundry in the basement and two parking spaces. Tenants pay 70% of houses total utility bill. The whole house is also available for rent, or just the basement unit. Contact the listing agent for more details! (id:38604)
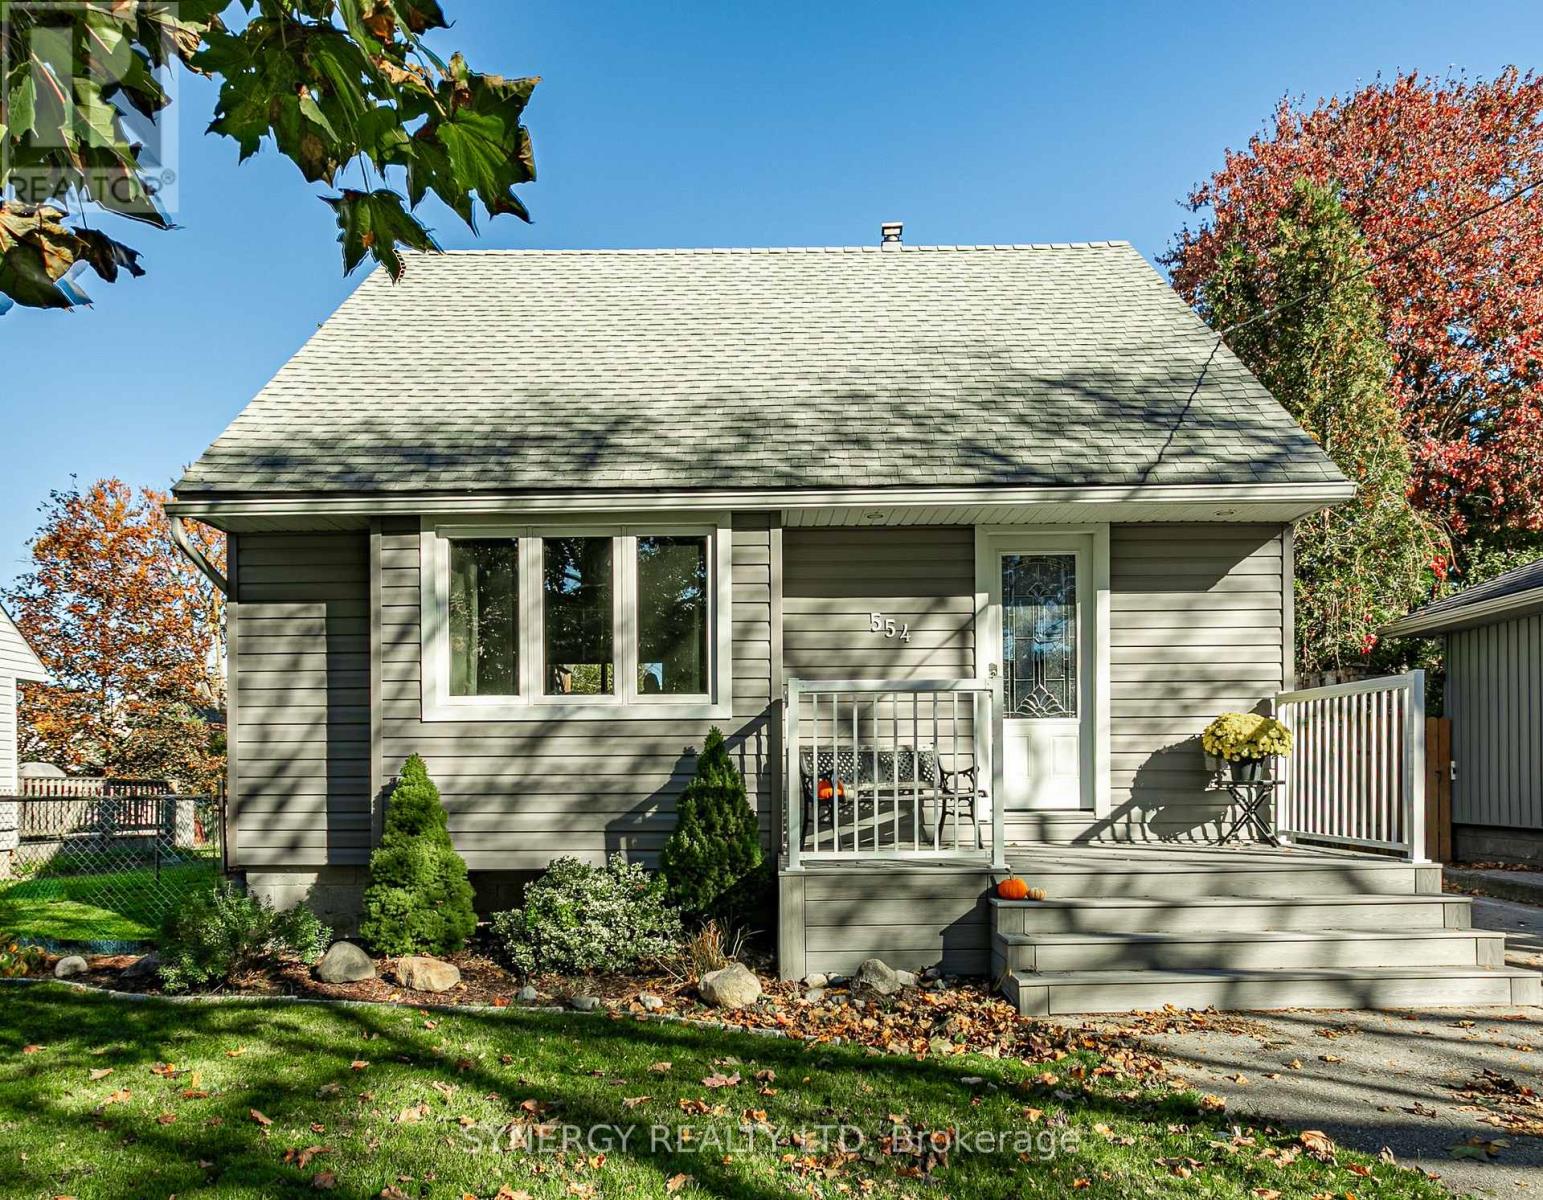
554 Brunswick Street
Stratford, Ontario
Welcome to 554 Brunswick Street in the lovely sought after city of Stratford! Tucked away on a quiet street, this charming home radiates a warm and cozy atmosphere from the moment you arrive. The bright, open-concept main floor creates a seamless flow between the living room, dining area, and kitchen-ideal for easy everyday living and entertaining. This meticulously well-maintained house features 2 comfortable bedrooms filled with natural light and an updated 1-bathroom setup designed for effortless living. Step outside onto the large deck-your own peaceful retreat, perfect for quiet morning coffees or hosting intimate gatherings in a serene neighborhood setting. Affording absolute pride of ownership, this move-in-ready gem offers the perfect blend of modern layout and peaceful, small-town comfort. Updates to the home include; Rear Deck, Insulation, Siding, Soffit, Fascia, Trough, Patio Door 2019. Heat pump, Furnace/air conditioning unit 2023. Front Porch, Front and Back doors 2026. (id:38604)
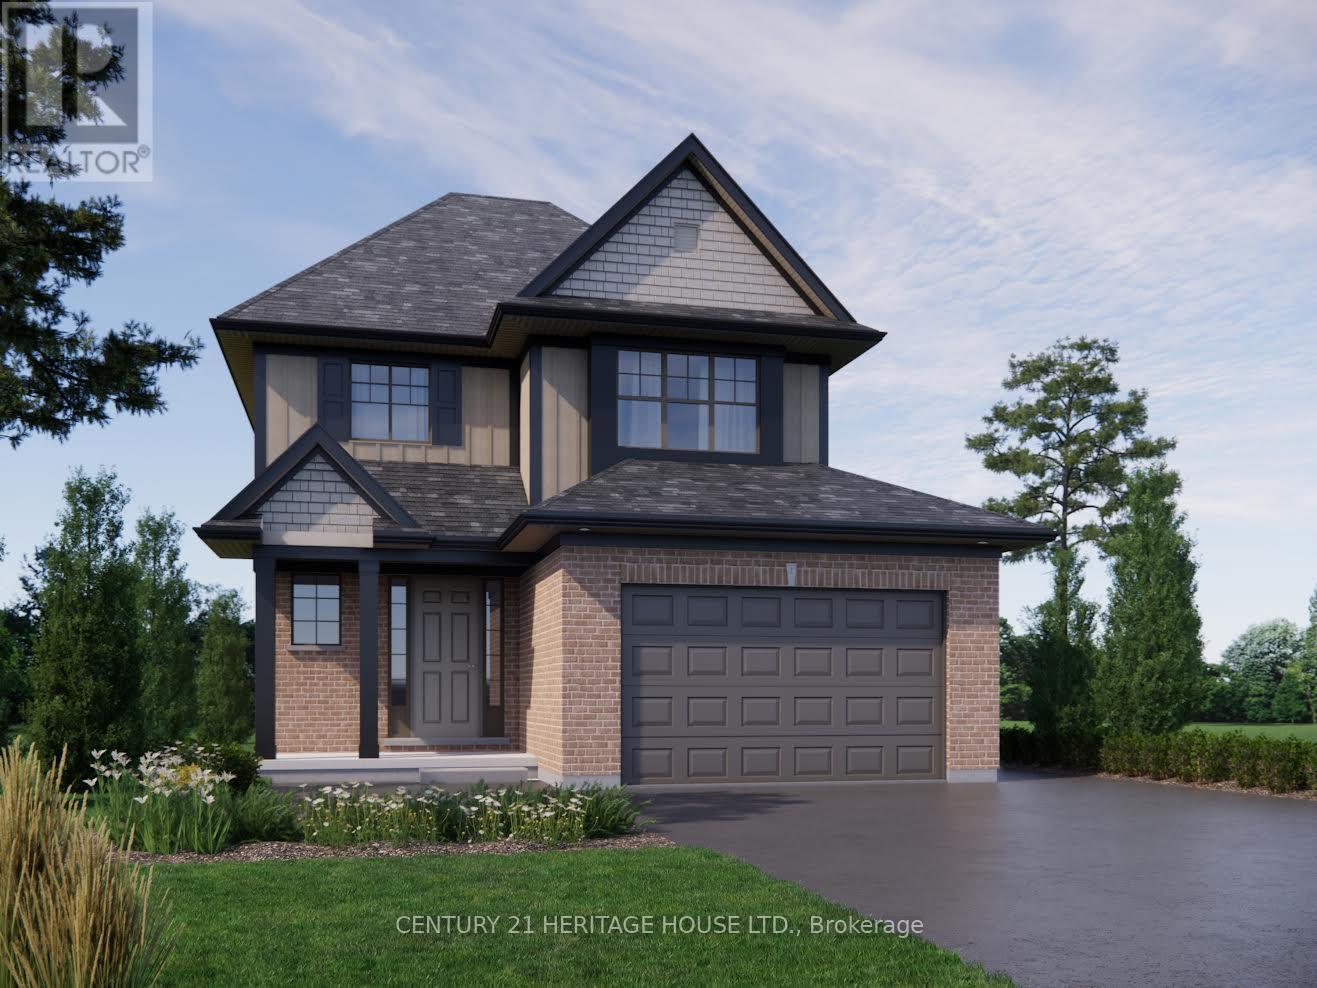
57 Foxtail Lane
St. Thomas, Ontario
Welcome to the Doug Tarry fan favourite Aspen model, located in one of St. Thomas' most desirable neighborhoods! Offering 1,475 sq. ft. of thoughtfully designed living space, this beautiful home features 3 bedrooms, 2.5 bathrooms, and plenty of upgrades throughout. The spacious kitchen is complete with a large island and walk-in pantry, making it perfect for everyday living and entertaining. Enjoy being just a short walk to Parish Park, with an abundance of nearby walking trails to explore. Looking for a little beach time? Port Stanley is only a 13-minute drive away! Experience the perfect blend of modern living, outdoor recreation, and small-town charm. Don't miss your chance to make this home yours! (id:38604)
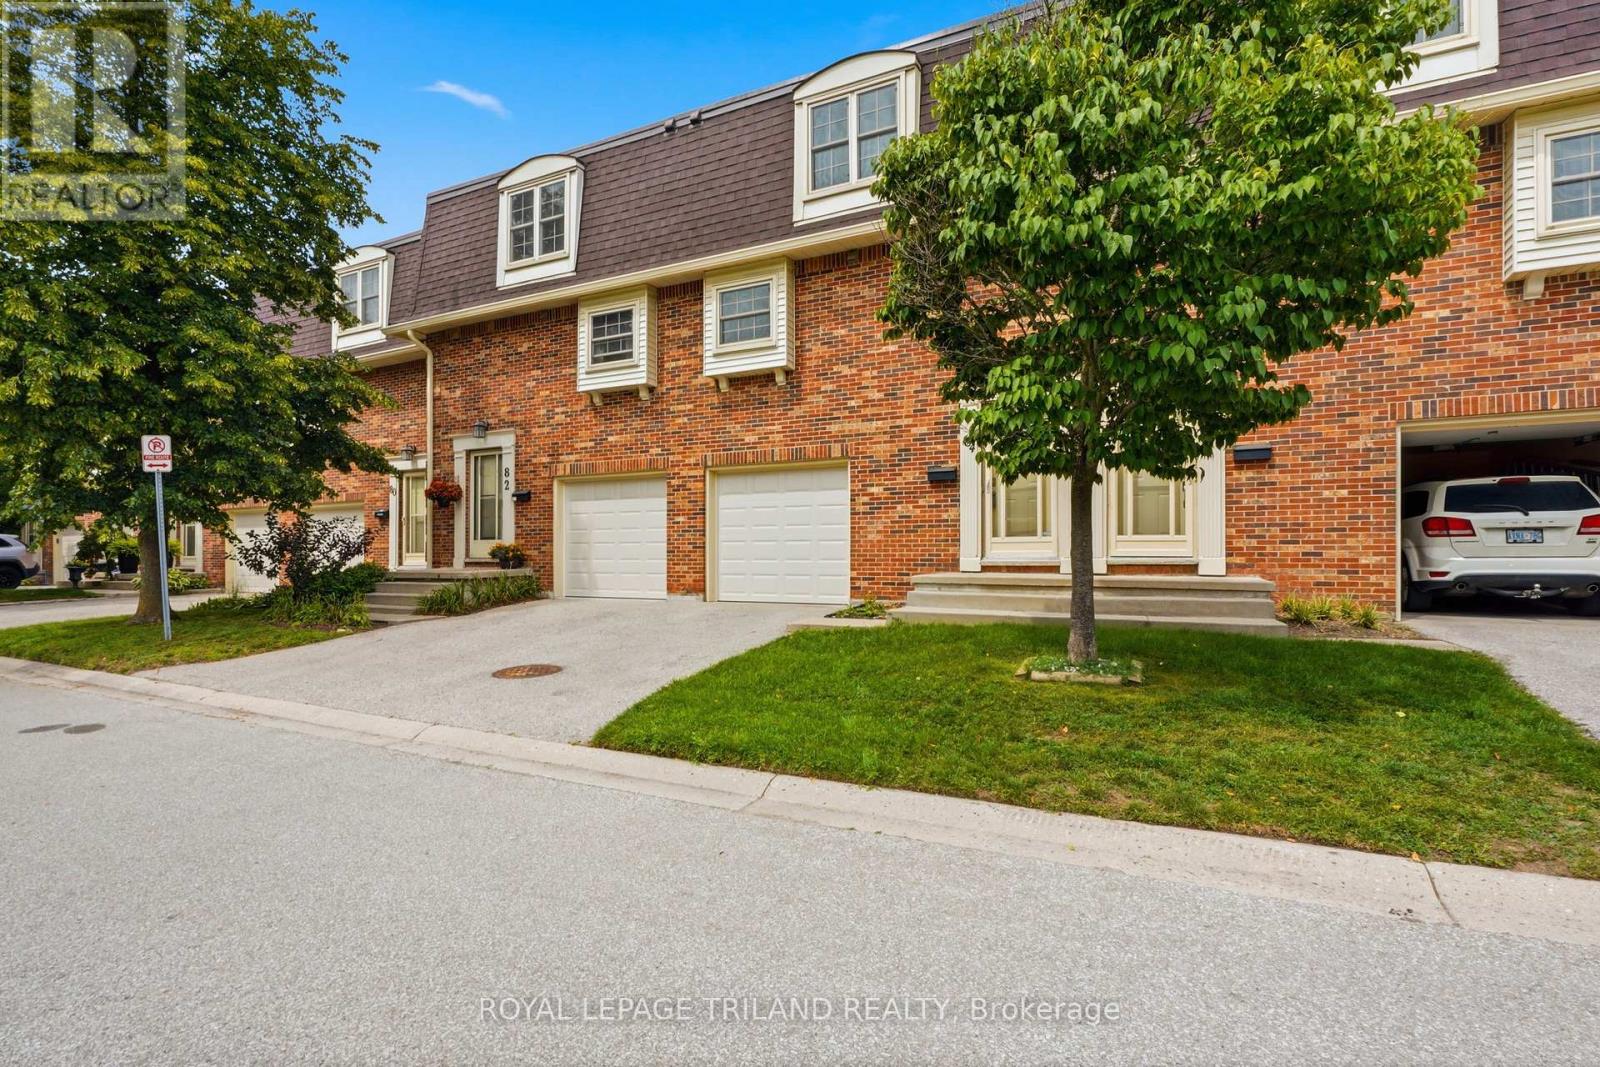
84 - 900 Pond View Road
London South, Ontario
Outstanding location, desirable complex and move-in ready appeal! This well-maintained home is ideally situated close to ponds, schools, shopping and all amenities. The sought-after complex offers ample visitor parking and the added bonus of a private Tennis/Pickleball court. The updated kitchen features stone countertops, white shaker-style cabinetry, soft-close drawers and convenient pull-out pantry storage. Bright, open-concept main floor with an inviting living space and balcony overlooking mature trees. Upstairs offers three generously sized bedrooms and an updated 4-piece bath. The finished lower level provides a comfortable family room with walk-out access to the private, treed rear yard backing onto single-family homes. Conveniently located near public transit, Victoria and Parkwood Hospitals, and with quick access to Highways 401, 402 and routes to St. Thomas. A great opportunity in a fantastic location! Some photos are virtually staged. (id:38604)
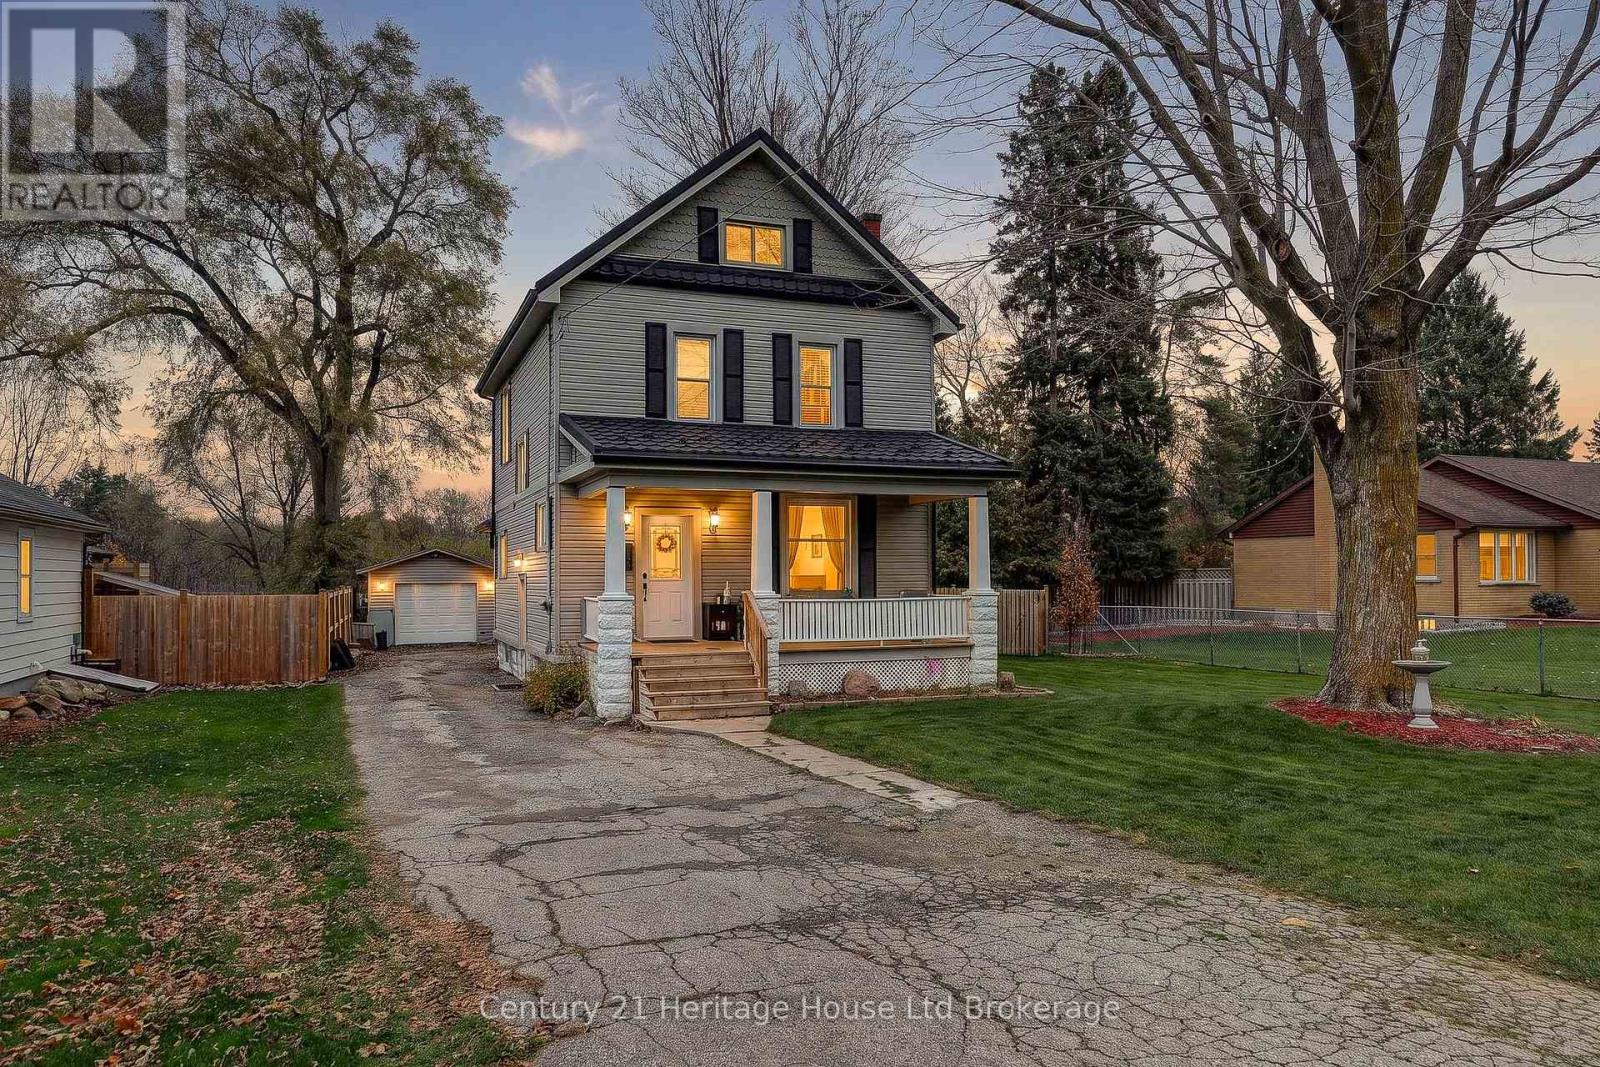
584467 Beachville Road
South-West Oxford, Ontario
Warm wood trim and doors give this detached Beachville home real character, and the backyard is where it truly shines. From the moment you step inside, the traditional details and comfortable rooms feel lived in and easy to love, with the kind of warmth that makes a house feel like home. Three bedrooms and a four-piece bathroom are on the second floor, giving everyone their own place to land at the end of the day. The third-floor attic adds flexible space with wood-clad ceilings, sloped walls and windows that give it a cozy feel. Use it for hobbies, a quiet retreat or extra storage, and make it your own. The basement offers a recreation room that is ready for movie nights or game nights, plus laundry, utility space and more storage, so everyday life has room to spread out. A fireplace adds to the interior, and the included appliances, gas stove too, make the move that much easier. Step outside to a spacious fenced yard with plenty of lawn, mature trees and room to run. A raised deck off the house leads to an interlocking brick patio, so dining and relaxing flow easily between indoors and out. The above-ground pool has its own surrounding deck, ready for summer afternoons. A fire pit area is set up for evenings under the trees, and there is a play structure for the kids and room to garden. The heated detached garage is great for parking, tools and seasonal items, and a handy spot for projects any time of year. Hosting feels easy here, whether it is a summer birthday or a quiet fall evening by the fire. Guests can gather on the patio, spread out across the decks and settle in around the fire pit, with the pool close by on warm days. Picture coffee on the deck in the morning, a swim after lunch, kids on the play structure and friends around the fire as the day winds down. Established trees, several places to sit and a layout that connects the house to the yard make this a home you can enjoy in every season, and a place that is easy to make your own, year after year. (id:38604)
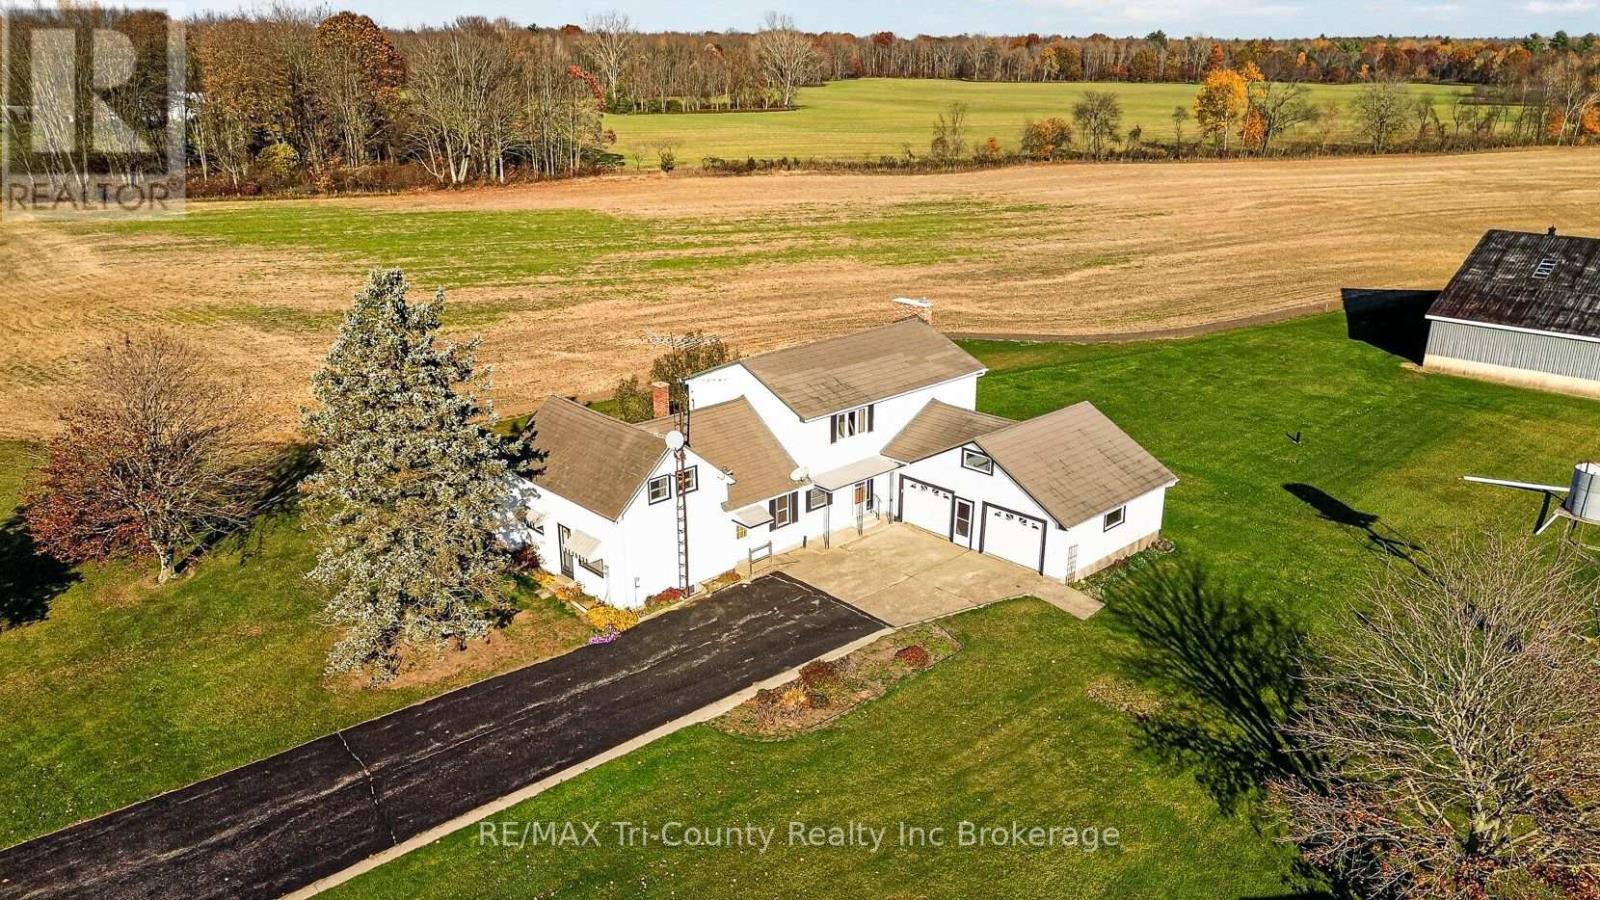
944 North Road
Norfolk, Ontario
Four bedroom, two bath country home located on a recently severed lot. Consists of the original farm house plus an addition in 1981. Addition has gas forced air heat and central air. Over size kitchen and dining area with a gas fireplace for large gatherings. Second original kitchen adjoins and leads to the living room. Two stairways to bring you to the upstairs bedrooms while the main floor has the primary bedroom. Both washrooms located on the main floor. Original front portion of house is electric heat. Double car garage. Large back yard with plenty of open space and privacy. New septic system 2025. Dura-loc roof 2012 and sheet metal roof. Furnace 2015. Central air unit 2023. Most windows 2016. 200 amp panel. Two wells on the property. Chimney partially rebuilt in 2026. (id:38604)
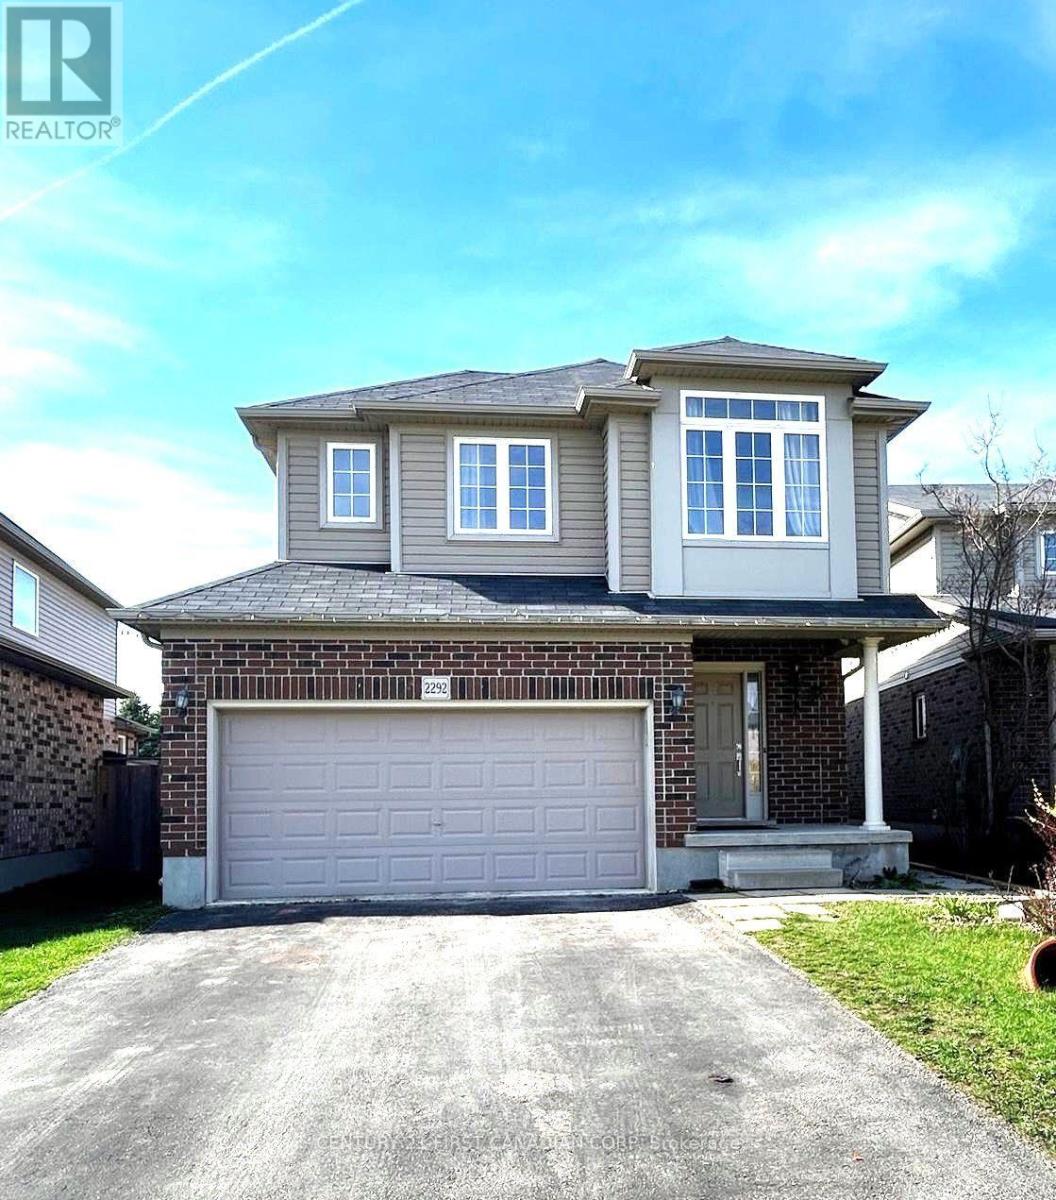
2292 Buroak Drive
London North, Ontario
Welcome to this beautiful two-storey home available for lease in the highly sought-after Foxhollow neighbourhood! Ideally suited for families, this inviting property offers a wonderful combination of comfort, space, and convenience. Enjoy being within walking distance of schools, as well as close to shopping, parks, playgrounds, and other everyday amenities.Step inside to a bright and spacious main floor featuring an inviting layout, hardwood flooring, with lovely views overlooking the backyard. The upper level offers a generously sized primary bedroom complete with a walk-in closet and a luxurious five-piece ensuite. The additional bedrooms are also generously sized, providing plenty of space for the whole family. The location is another outstanding feature, just minutes from major shopping destinations, including Walmart, Canadian Tire, Winners, Marshalls, HomeSense, and many other shops and services. Enjoy the comfort and convenience of this wonderful Foxhollow home. Don't miss this opportunity to make it your next home! (id:38604)
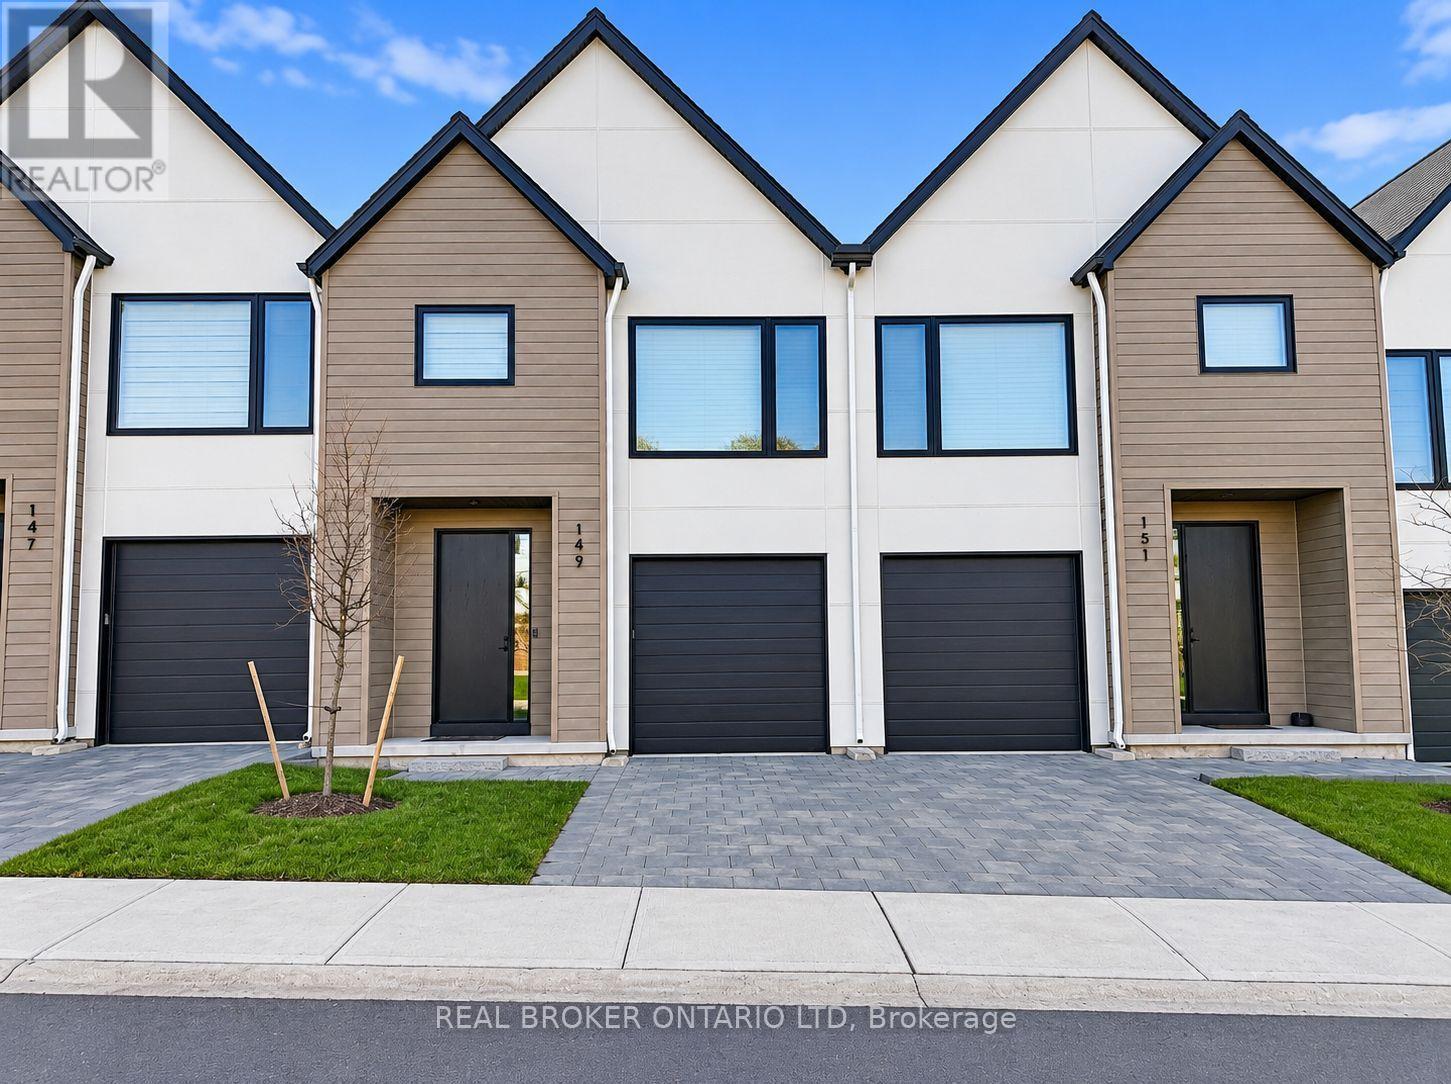
149 - 1965 Upperpoint Gate
London South, Ontario
Welcome to luxurious living in the highly desirable Warbler Woods community of London! These stunning modern two-storey townhomes offer approximately 1,750 sq. ft. of beautifully designed living space, featuring 3 spacious bedrooms and 2.5 bathrooms, with an additional approximately 600 sq. ft. of unfinished walk-out basement space. Available for possession December 1, 2026, this home showcases upscale finishes and exceptional attention to detail throughout. The main floor features impressive 9-foot ceilings, elegant 8-foot doors, and gleaming engineered oak hardwood flooring. The bright, open-concept layout seamlessly connects the kitchen, dining, and living areas, creating an inviting space for everyday living and entertaining. The contemporary kitchen boasts crisp white cabinetry, quartz countertops, designer light fixtures, and stylish black Riobel plumbing fixtures. A convenient powder room completes the main level. Step through the dining area's patio doors to your fully fenced private backyard, complete with an included 10' x 10' deck, perfect for enjoying the outdoors. Upstairs, you'll find three generously sized bedrooms, a spacious landing, and the convenience of second-floor laundry. The primary suite offers a large walk-in closet and a beautifully appointed ensuite featuring a double vanity and walk-in tiled shower. Additional features include an attached garage and private driveway. Ideally located close to parks, walking trails, golf courses, top-rated schools, restaurants, West 5, and with easy access to Highway 402. Experience the comfort of modern living in one of London's sought-after communities. (id:38604)
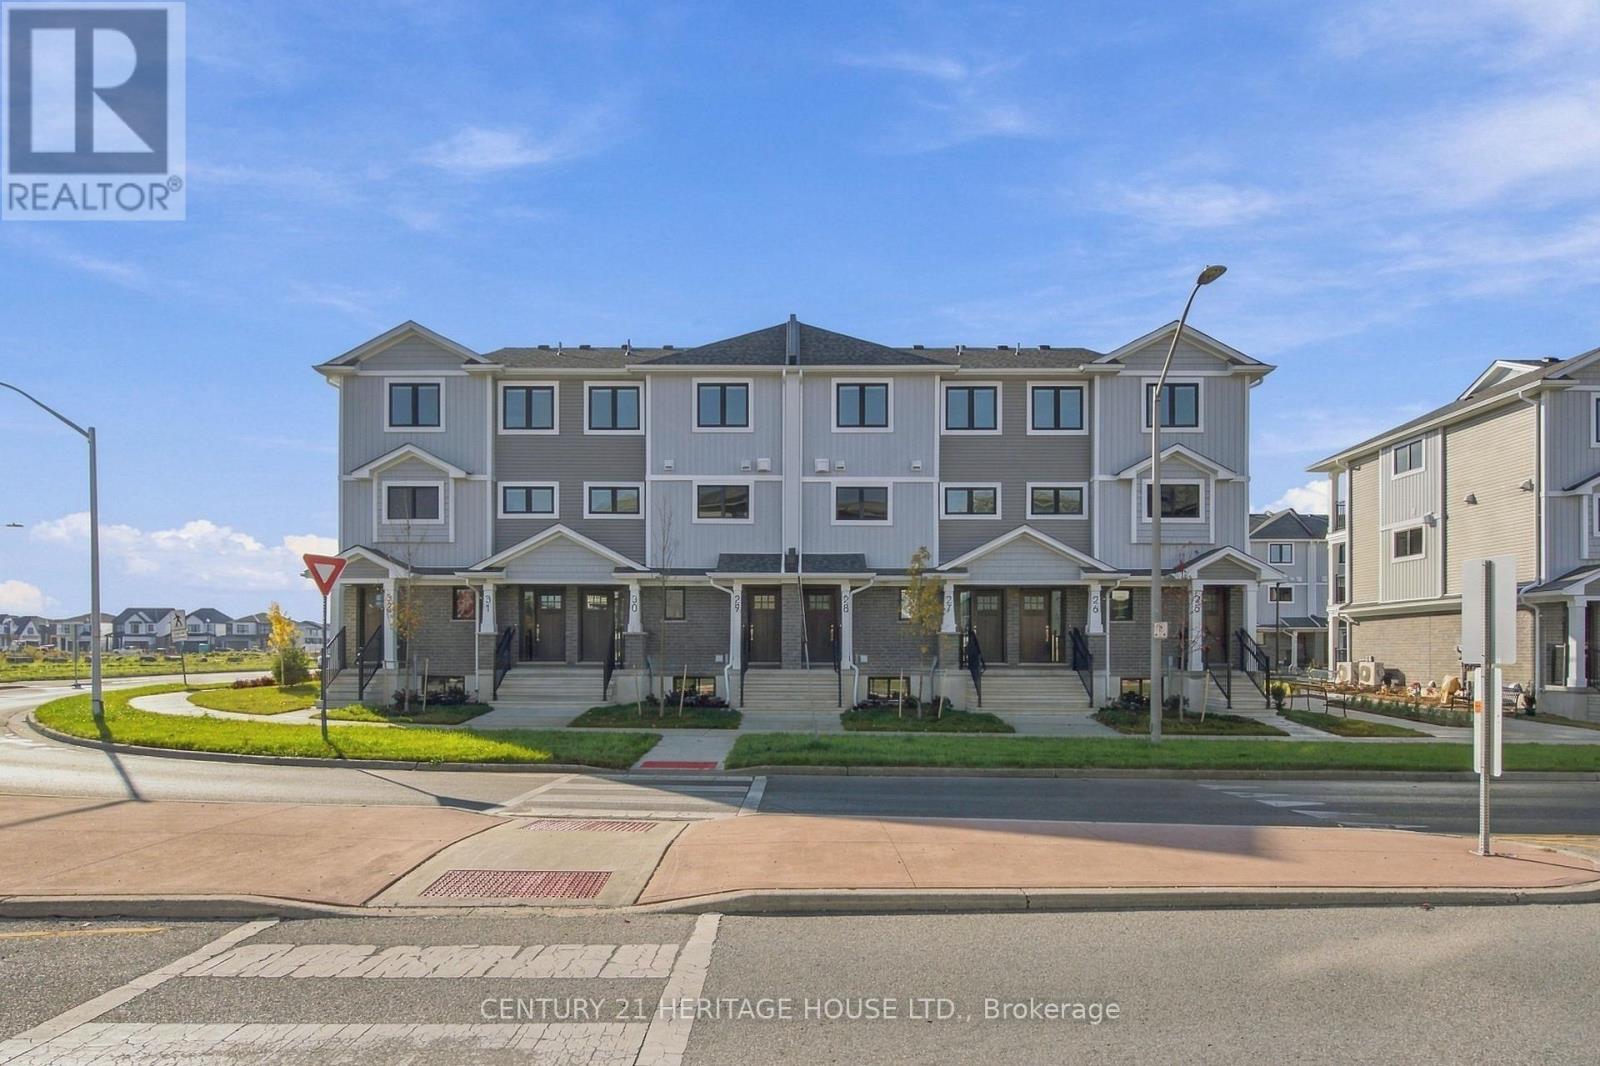
26 - 175 Manor Road
St. Thomas, Ontario
Welcome to this beautifully designed 1,373 sq. ft. end-unit upper-level stacked townhouse, offering modern living and everyday comfort. Featuring 2 bedrooms plus a den and 1.5 bathrooms, this thoughtfully designed layout offers plenty of space for comfortable living. Enjoy a bright, open-concept main floor with a spacious kitchen featuring quartz countertops, a pantry, and a large center island with additional seating, perfect for entertaining. The dining area provides access to your private rear deck, perfect for enjoying some fresh air. The upper level features two bedrooms, a versatile den and convenient in-suite laundry. Additional features include one designated parking space, a covered front entrance, full-sized ENERGY STAR appliances, and an energy-efficient Lennox cold-climate heat pump. Built to ENERGY STAR specifications and Net Zero Ready. Conveniently located within walking distance to grocery stores, restaurants, and elgin mall. Available for $2,400/month. Don't miss out on this opportunity to enjoy modern, energy-efficient living in a convenient location! Photos are of a staged model unit. (id:38604)
10332 Live Oak Crescent
Lambton Shores, Ontario
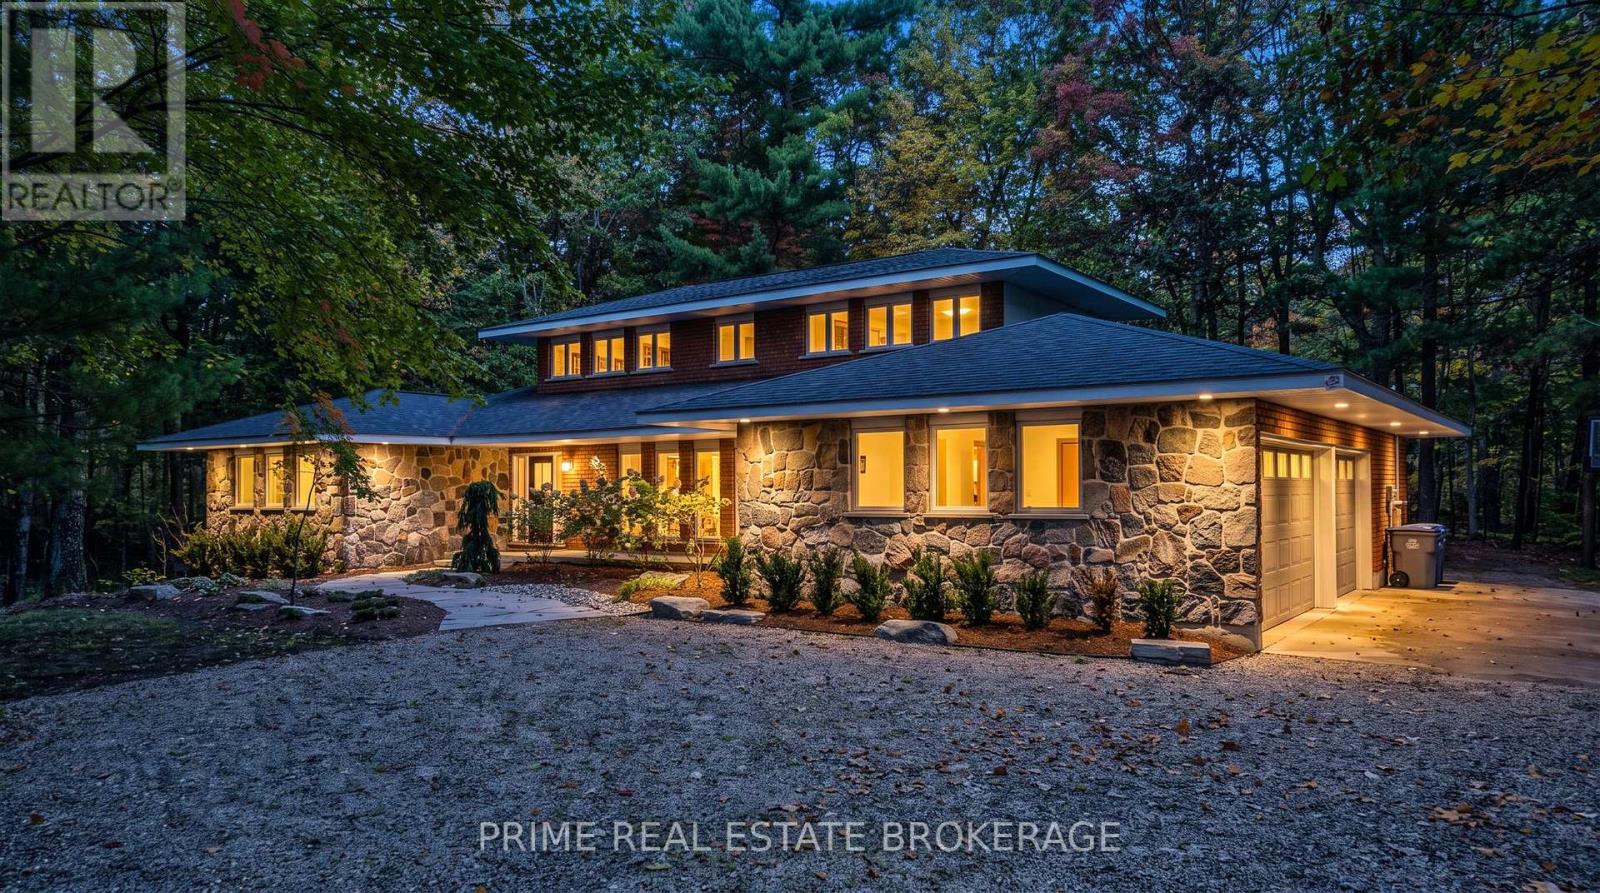
Morning at the beach. An afternoon beneath the trees. A table full of people who have nowhere else they need to be.At 10332 Live Oak Crescent, a generous treed lot in Southcott Pines sets the scene for life in Grand Bend. Close to the beach, with room for family and guests, this is a home you can settle into full time, keep as a second residence, or make the cottage everyone looks forward to coming back to.Approximately 2,995 square feet above grade gives those plans room to take shape. The current floor plan shows 5 bedrooms and 4 bathrooms, including 2 full baths and 2 powder rooms. Bedrooms across the main and upper floors let you bring generations together while giving everyone somewhere to retreat. Long weekends. Summer visits. A house full for the holidays.Then there is the space still waiting for your ideas. Approximately 2,307 square feet of unfinished basement offers scope to explore a future recreation room, fitness space or additional storage, subject to any required approvals. The 677 square foot garage adds room for vehicles, beach gear, bikes and the equipment that comes with life beyond the city.The finishes reflect an earlier era, opening the door for a buyer who sees what thoughtful updates could do here. Live in the home and renovate over time, or plan a more comprehensive transformation around your own priorities. The lot, location and scale give you a foundation to work from.For buyers considering an investment in Grand Bend, the opportunity is to assess the value they could add through renovation and a longer term hold. Reimagine the interiors. Improve how the spaces work. Explore the potential on your own terms.For others, the return is measured differently. More weekends together. A familiar place for the kids to grow up. The freedom to stay past Sunday, or make this your everyday address.A full time home. A second home. A cottage for the memories still to come.Put your vision into a place worth coming back to. (id:38604)
50 Beer Crescent
Strathroy-Caradoc, Ontario
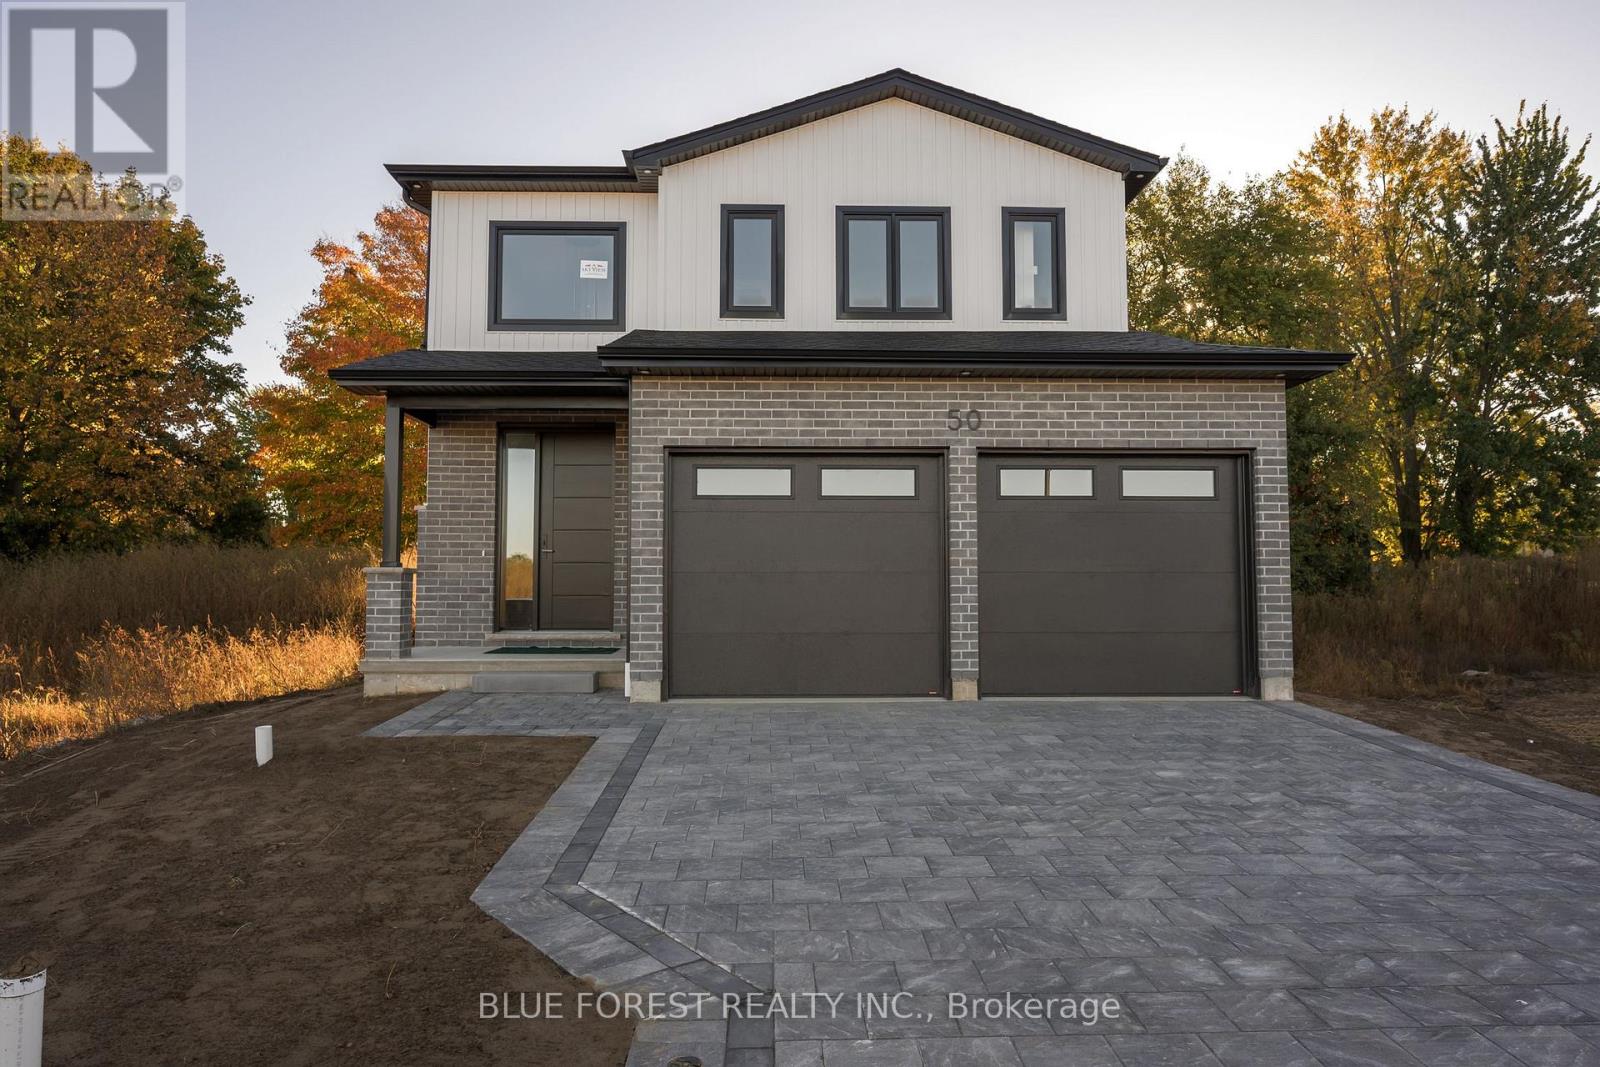
IMMEDIATE POSSESSION AVAILABLE! MOVE IN FOR CHRISTMAS! This custom built two storey home offers 1,860 sq. ft. of living space and is situated on a large premium pie shape lot in Strathroy's newest subdivision - Buchanan Crossings! Main floor open concept layout with lots of natural lighting! Gourmet kitchen with quartz countertops, ample cupboard and cabinet space, soft-closing hardware, and a huge WALK-IN PANTRY for a growing family or for those that like to entertain. Upstairs, the huge primary bedroom easily fits a king size bed and has an ensuite and walk-in closet. The second floor also features 2 spacious bedrooms each with their own walk-in closet, a 5 piece bath, and convenient second floor laundry. Wide open basement with SEPARATE ENTRANCE - potential for a secondary unit! Located minutes to many of Strathroy's amenities and only 25 minutes to London and HWY 401! Several other lots and plans available. HST New Housing Rebate APPLIED! ** This is a linked property.** (id:38604)
172 Renaissance Drive
St. Thomas, Ontario
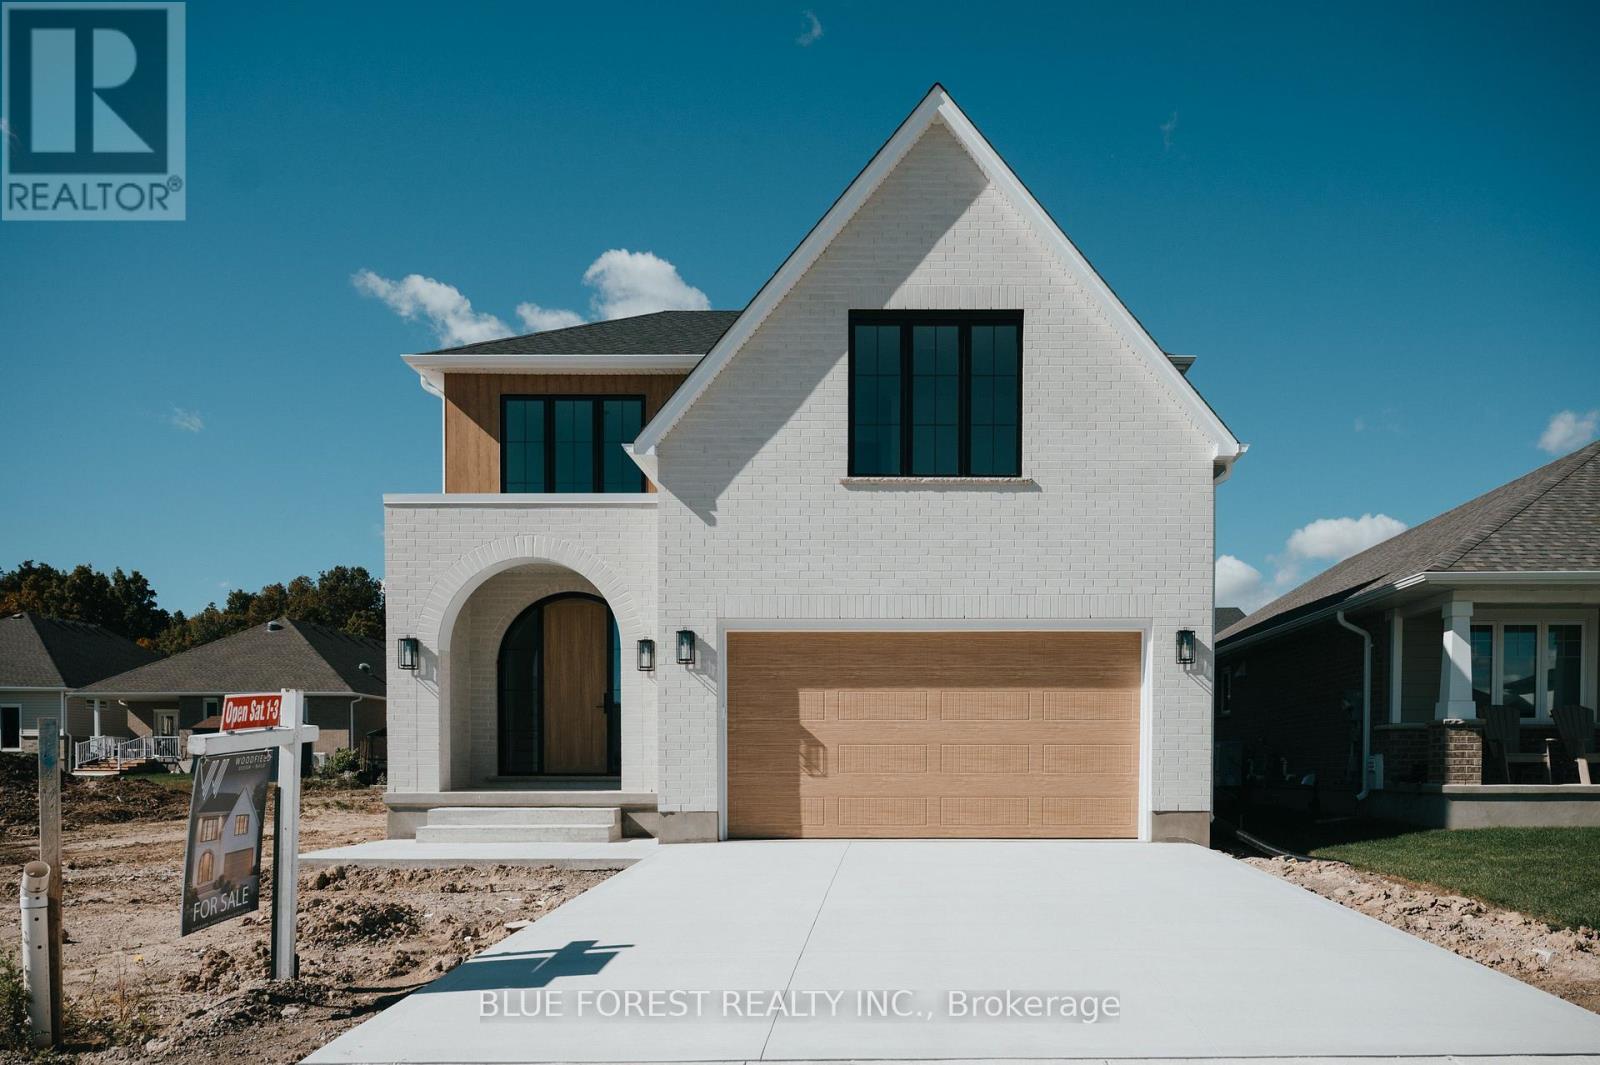
QUICK POSSESSION. Bypass the traditional build wait with this rare, quick-possession modern home crafted by Woodfield Design + Build. Designed and built entirely in-house, this residence blends warm minimalist architecture with top-tier craftsmanship, showcasing a crisp white brick exterior, natural wood accents, oversized black windows, and a striking arched front entry. The thoughtfully engineered interior boasts over 2,000 sq. ft. of light-filled living space featuring 9' ceilings on the main floor, an airy open-to-above foyer, a spacious great room, and a open-concept kitchen complete with a walk-in pantry and functional mudroom. Upstairs, enjoy four generous bedrooms, including a primary retreat with a large walk-in closet and private 4-piece ensuite. Perfectly positioned for buyers seeking a near-immediate closing without sacrificing bespoke custom quality. Appliances Included. (id:38604)
48 Hopper Lane
St. Thomas, Ontario
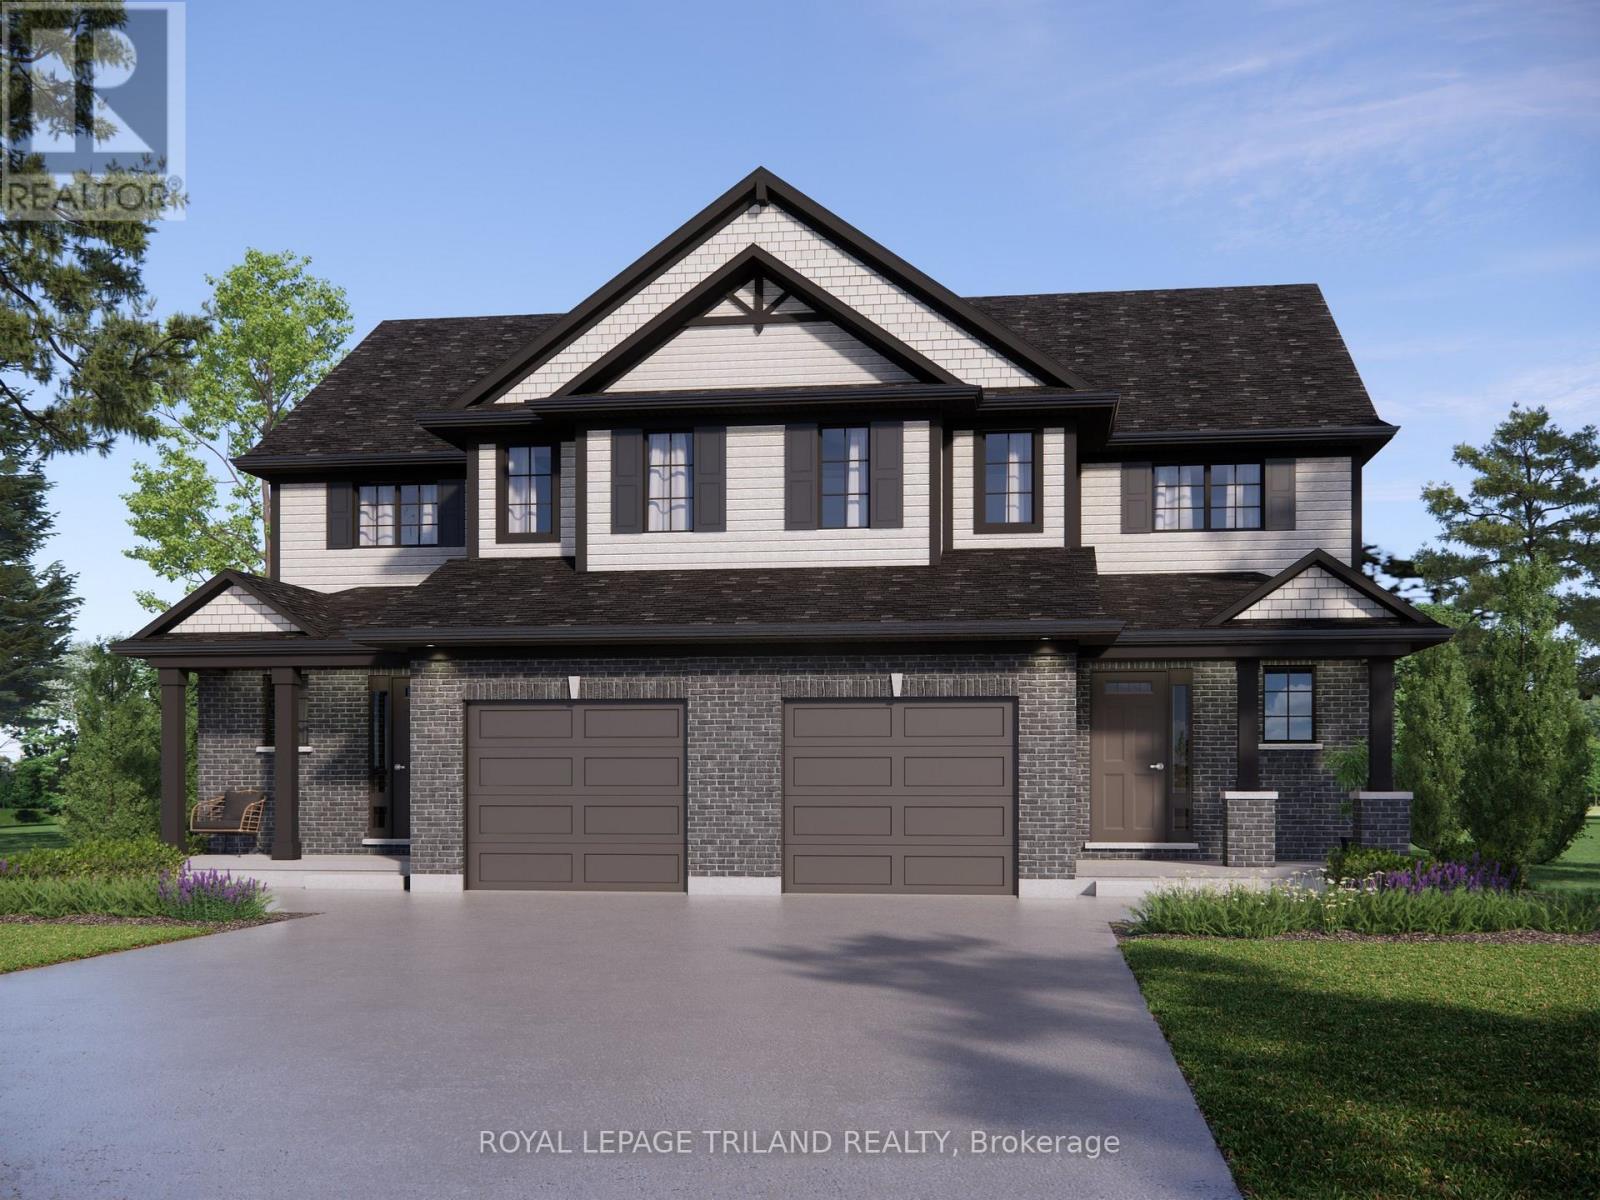
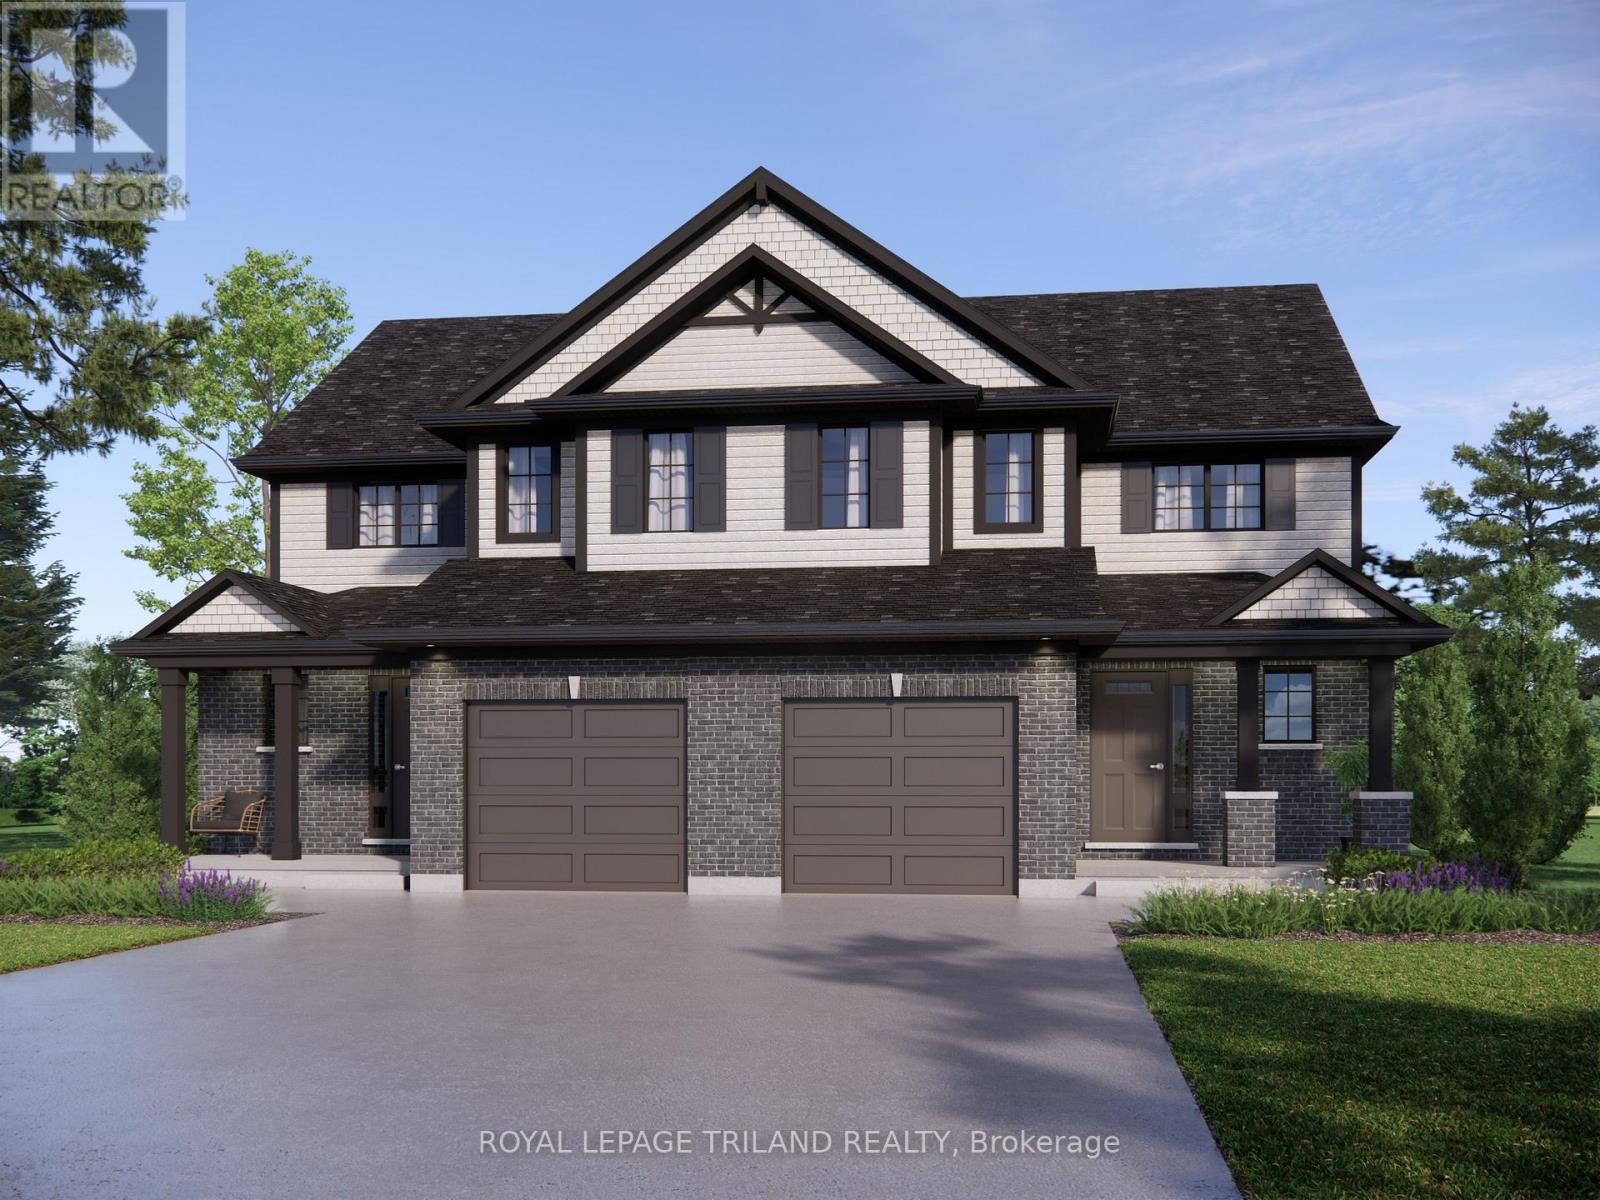
Located in Miller's Pond, this two-storey semi-detached home offers 1300 sq. ft. of finished living space and is currently under construction, with a completion date of January 13th, 2027. The main floor features a welcoming foyer, 2pc bathroom, and open-concept kitchen, dining area, and great room. Upstairs are three spacious bedrooms and a 4pc bathroom. The unfinished basement offers additional potential for storage or future living space. Built by Doug Tarry Homes, this fully electric home is ENERGY STAR Certified and Net Zero Ready. Features include luxury vinyl plank and carpet flooring, a kitchen with quartz countertops and tiled backsplash, an attached single-car garage, deck, and landscaping package. Parish Park is just a few steps away, while the Doug Tarry Sports Complex, St. Joseph's High School, and Fanshawe College are also within easy reach. All that's left to do is move in and enjoy the Doug Tarry Difference. Price reflects a potential HST rebate, subject to government approval and buyer eligibility. The seller makes no representations. Price may change if the rebate is not applicable. (id:38604)
46 Hopper Lane
St. Thomas, Ontario
Located in Miller's Pond, this two-storey semi-detached home offers 1300 sq. ft. of finished living space and is currently under construction, with a completion date of January 12th, 2027. The main floor features a welcoming foyer, 2pc bathroom, and open-concept kitchen, dining area, and great room. Upstairs are three spacious bedrooms and a 4pc bathroom. The unfinished basement offers additional potential for storage or future living space. Built by Doug Tarry Homes, this fully electric home is ENERGY STAR Certified and Net Zero Ready. Features include luxury vinyl plank and carpet flooring, a kitchen with quartz countertops and tiled backsplash, an attached single-car garage, deck, and landscaping package. Parish Park is just a few steps away, while the Doug Tarry Sports Complex, St. Joseph's High School, and Fanshawe College are also within easy reach. All that's left to do is move in and enjoy the Doug Tarry Difference. Price reflects a potential HST rebate, subject to government approval and buyer eligibility. The seller makes no representations. Price may change if the rebate is not applicable. (id:38604)
30 - 101 Highview Avenue E
London South, Ontario
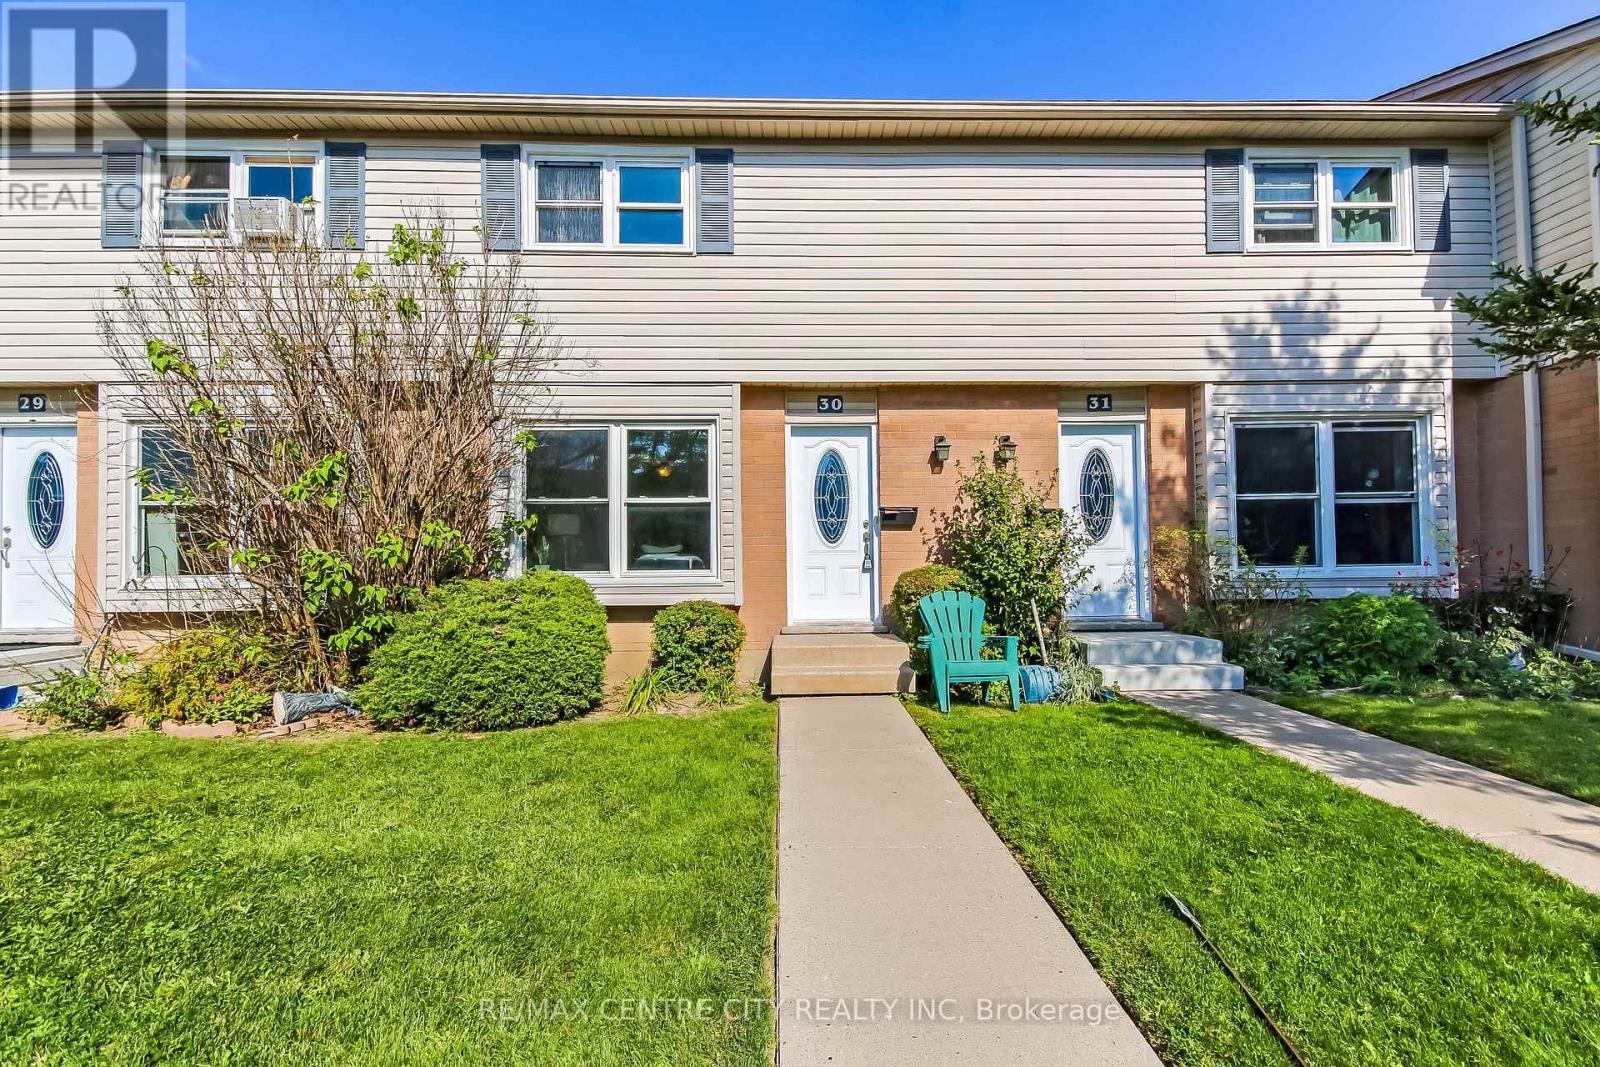
Welcome to Highland Woos, here you will find an exclusive enclave of 2 storey townhouse. Complex is a small but well managed spot in South-West London. Perfect starter home 3 bedrooms, 2 baths. Main floor living/dining combination with an eat-in kitchen at rear with access to the patio, 2 - piece bath completes the main floor. The 2nd floor has 3 well sized bedrooms and a 4 - piece bath. Lower level recreation room as well as laundry/storage room completes this townhome. Complex has had window & shingles replaced in recent years. Interior has just been renovated from top to bottom with well over $20,000 spent. Appliance included (Refrigerator, Stove & Oven, The Range Microwave all just recently purchased). (id:38604)
9869 Currie Road
Dutton/dunwich, Ontario
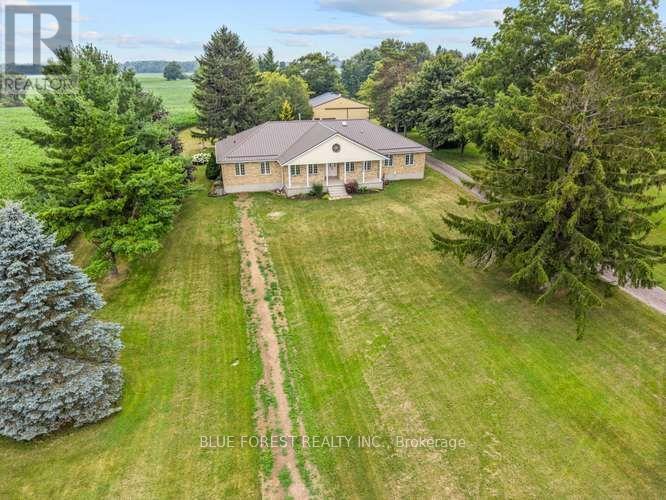
This beautiful, almost 2500 sqft, 5 bedroom, 3 bath brick ranch-style home sits on 10 acres (8 workable acres). Proudly owned for over 35 years the home features a bright eat-in kitchen with triple garden doors with access to the back deck. A separate dining room is off the kitchen for additional entertaining. The living room features hardwood floors, gas fireplace & 2 skylights for additional light and an adjoining 3 season sunroom with deck access is the perfect place to enjoy your morning coffee & read a book. Also, on the main level is another living room with beautiful wood french doors. The large primary bedroom features hardwood floors, walk-in closet & 4pc ensuite with heated floors. A 3 pc bath with tub & 2 additional bedrooms are in this wing of the home. If privacy is a dream or necessity, on the other side of the home are 2 additional bedrooms, currently used as a home office & the larger bedroom has potential to be used as an in-law suite! An additional 3 pc bath with heated floors & a spacious open laundry area & access to the covered backroom where you can remove your muddy boots complete the main floor. Downstairs, the basement is completely open to transform into your dream space! High ceilings, a cold cellar, utility/ mechanical area and storage space. Outside, a carport for 2 vehicles features a metal roof and is completed with lighting & additional hydro. A great shaded space for large family gatherings in the summertime! The property also features a large metal storage shed with 2 large sliding doors for easy access for storing farm equipment or big toys. Includes 2 RV plugs, one interior and one exterior. It also features a powered garage door, a cement pad with space to park a vehicle, plus an EV charger. Generac Generator (2020), Metal roof (2024), furnace/AC (2016), 200 amps in house (updated 2021), 100 amps in large shed, central vac & accessories, municipal water, high speed internet, garbage & recycling pick-up, RV dump out for a trailer. (id:38604)
233 Delatre Street
Woodstock, Ontario
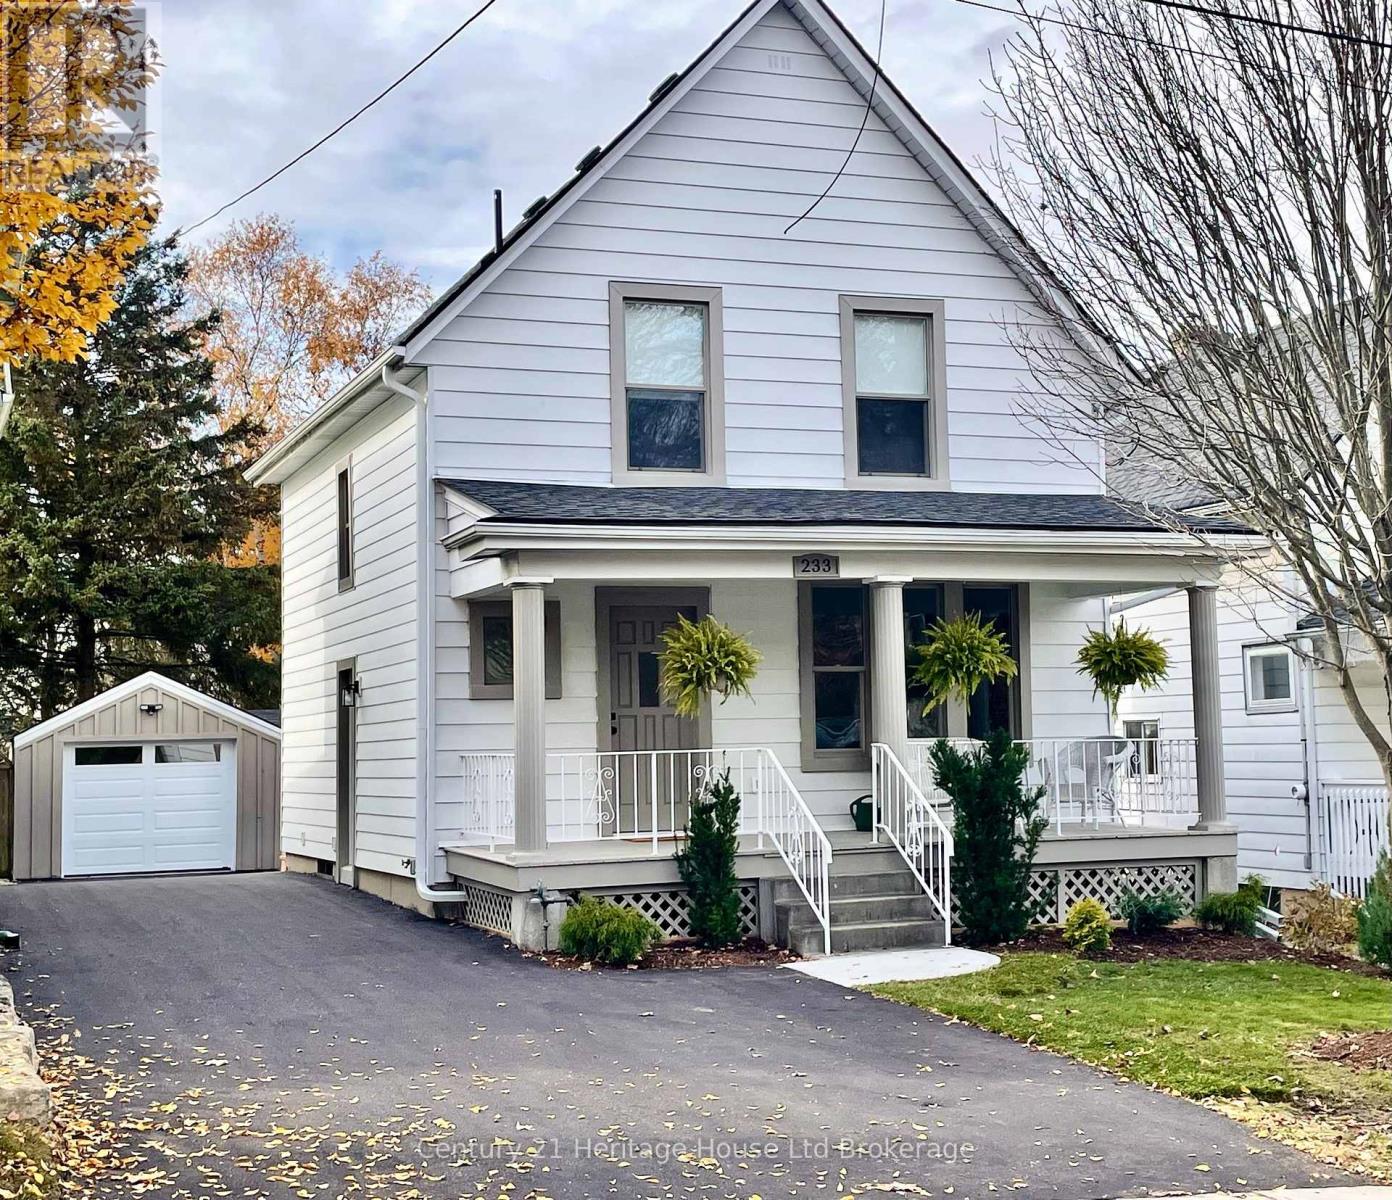
Welcome to 233 Delatre Street! Located in the highly sought-after, mature North Woodstock neighbourhood, this completely transformed home is sure to impress! Tastefully finished on all three levels, this exceptional property offers an incredible combination of quality workmanship, stylish finishes and an extensive list of upgrades that deliver outstanding value for the dollar at an affordable price point. Step inside and discover a magazine-worthy custom kitchen featuring quartz countertops, an oversized island with pullout drawers, abundant cabinetry, a generous pantry, breakfast bar, new flooring and contemporary lighting. Three beautifully finished bathrooms showcase custom tiled shower, oversized soaker tub and double sinks. The completely finished lower level adds even more living space, featuring a character-filled exposed brick accent wall and a wet bar with stylish cabinetry. The outdoor living is equally impressive! Set on an incredible 188-foot-deep property, enjoy your own private backyard oasis complete with a brand-new oversized deck, charming pine-lined cabin portion, new fencing, mature trees, landscaping and a separate insulated mini playhouse/shed. A rare bonus is the rear laneway at the back of the property. For the ultimate entertaining experience, the garage has been transformed into a captivating entertaining space with epoxy floors, new insulation and patio doors. The Double patio doors lead to a brand-new stamped concrete area, creating the perfect indoor-outdoor connection. Additional improvements include all-new insulation, windows, doors, flooring, lighting, exterior finishes, a new driveway. Quality craftsmanship, thoughtful layout design, incredible outdoor living and an impressive list of extras make this home one that truly checks all the boxes. An exceptional opportunity to own a beautifully finished home in one of North Woodstock's most desirable neighbourhoods. (id:38604)
45 Albert Street E
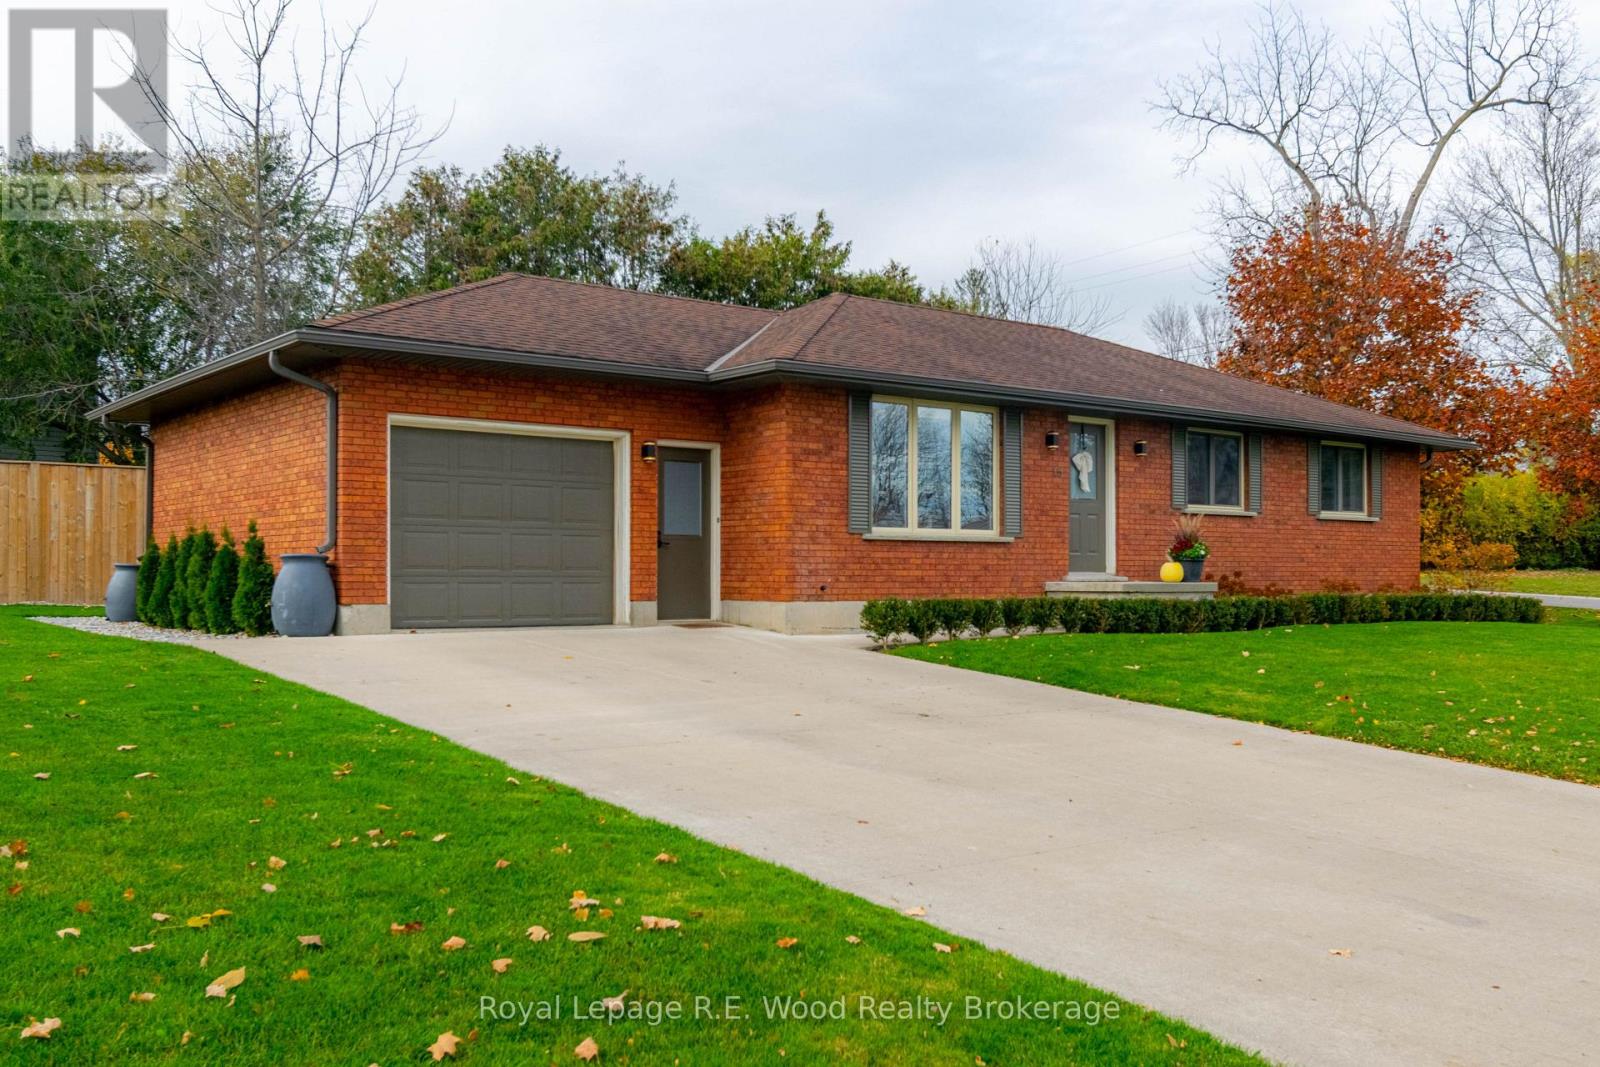
Norwich, Ontario
This bungalow is finished with taste, don't miss all the details! A large custom kitchen centers the home that features elegant accents, stainless appliances and quartz countertops! Outback you will find a beautiful sitting area with stamped concrete patio (2025), garden boxes and a gas BBQ connection, allowing you to enjoy the outdoors just off your main living area. Indoors you will find plenty of living space accented by lots of natural light and a completely finished basement with an oversized 3 pc bathroom. The main floor hosts 3 bedrooms and a 5 pc bath with a tiled surround and custom vanity cabinetry. The finished rec room in the basement is the perfect space to entertain or relax on an evening in! There is a side yard with extra space where you can find an established garden and solid garden shed. Don't miss the heated garage as well as the updated mechanicals, including furnace (2021), AC (2022) and water heater (2022). This home is located on the North side of Norwich, making it an easy commute to the 401/403 highways! Don't miss all that Norwich has to offer! (id:38604)
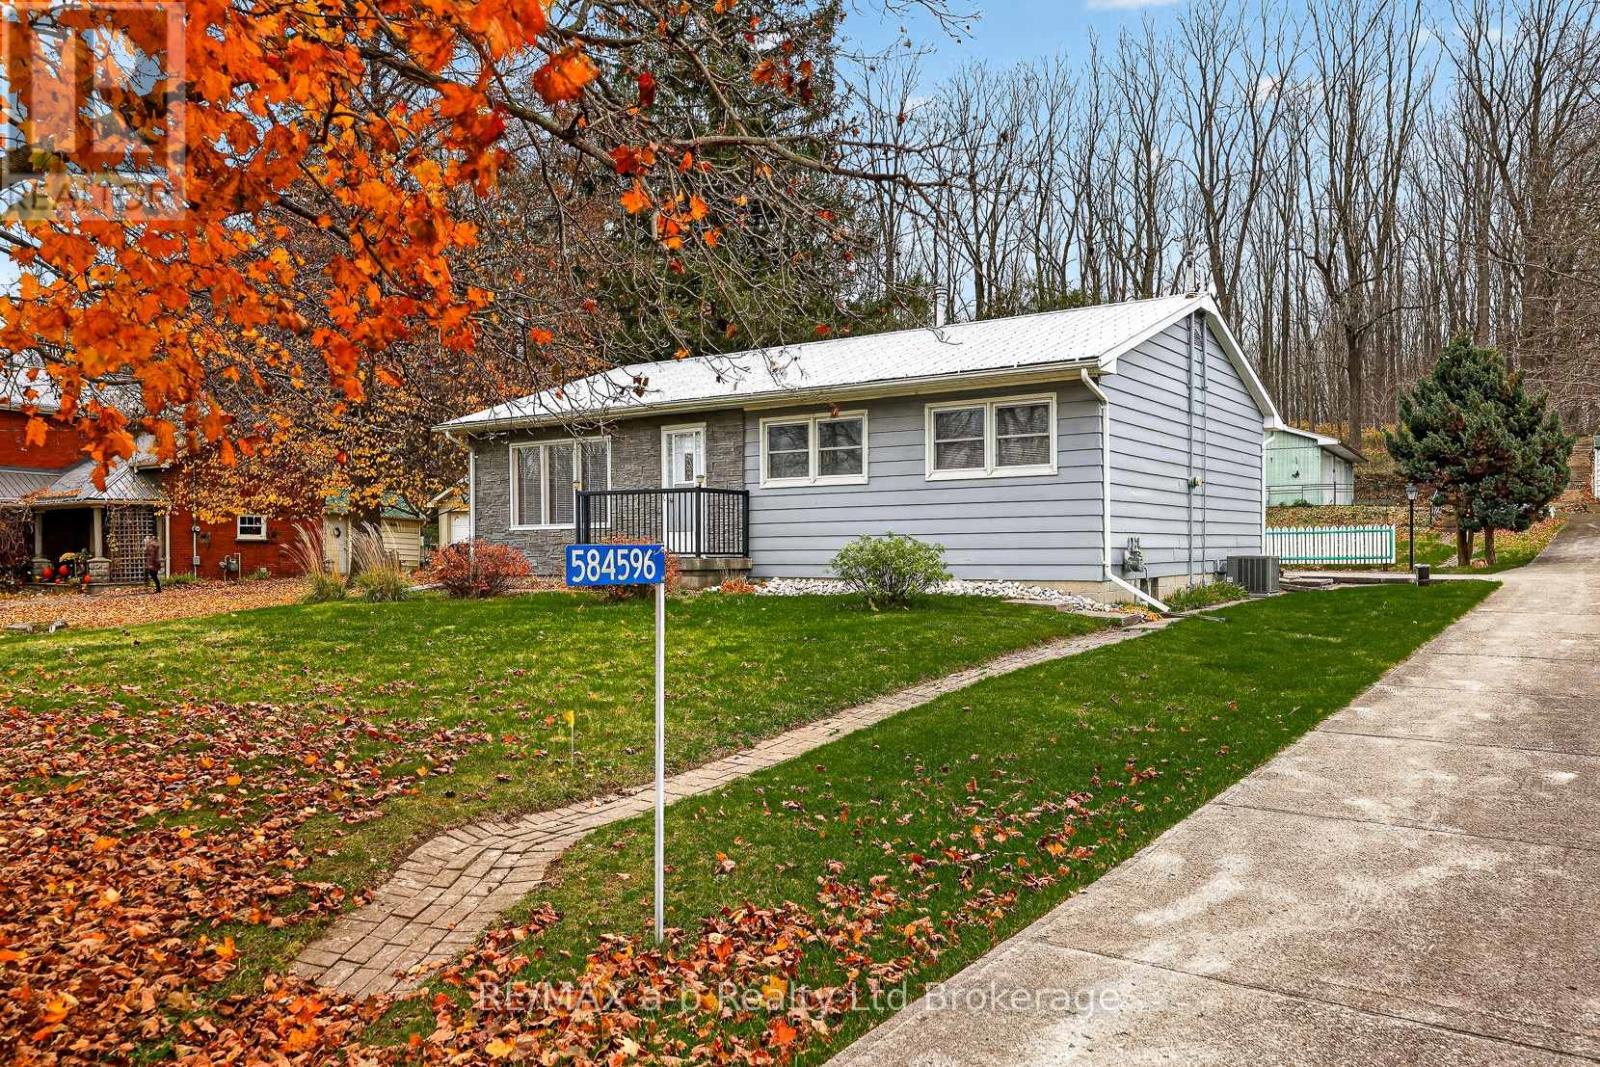
584596 Beachville Road E
South-West Oxford, Ontario
Set on 6.29 acres and in close proximity to Highway 401, this property offers a bungalow, a spacious garage and plenty of room to make it your own. The front 0.53-acre parcel includes the home and garage, while the 5.76-acre wooded area behind it features approximately three acres of walnut trees that may offer future harvest potential.The bungalow features three bedrooms, one bathroom and a partially finished lower level with a rec room and bar area. A large 35-by-25-foot garage provides ample space for vehicles, hobbies or storage.Update the existing home to suit your style or build your dream home and enjoy the possibilities of this expansive property. (id:38604)
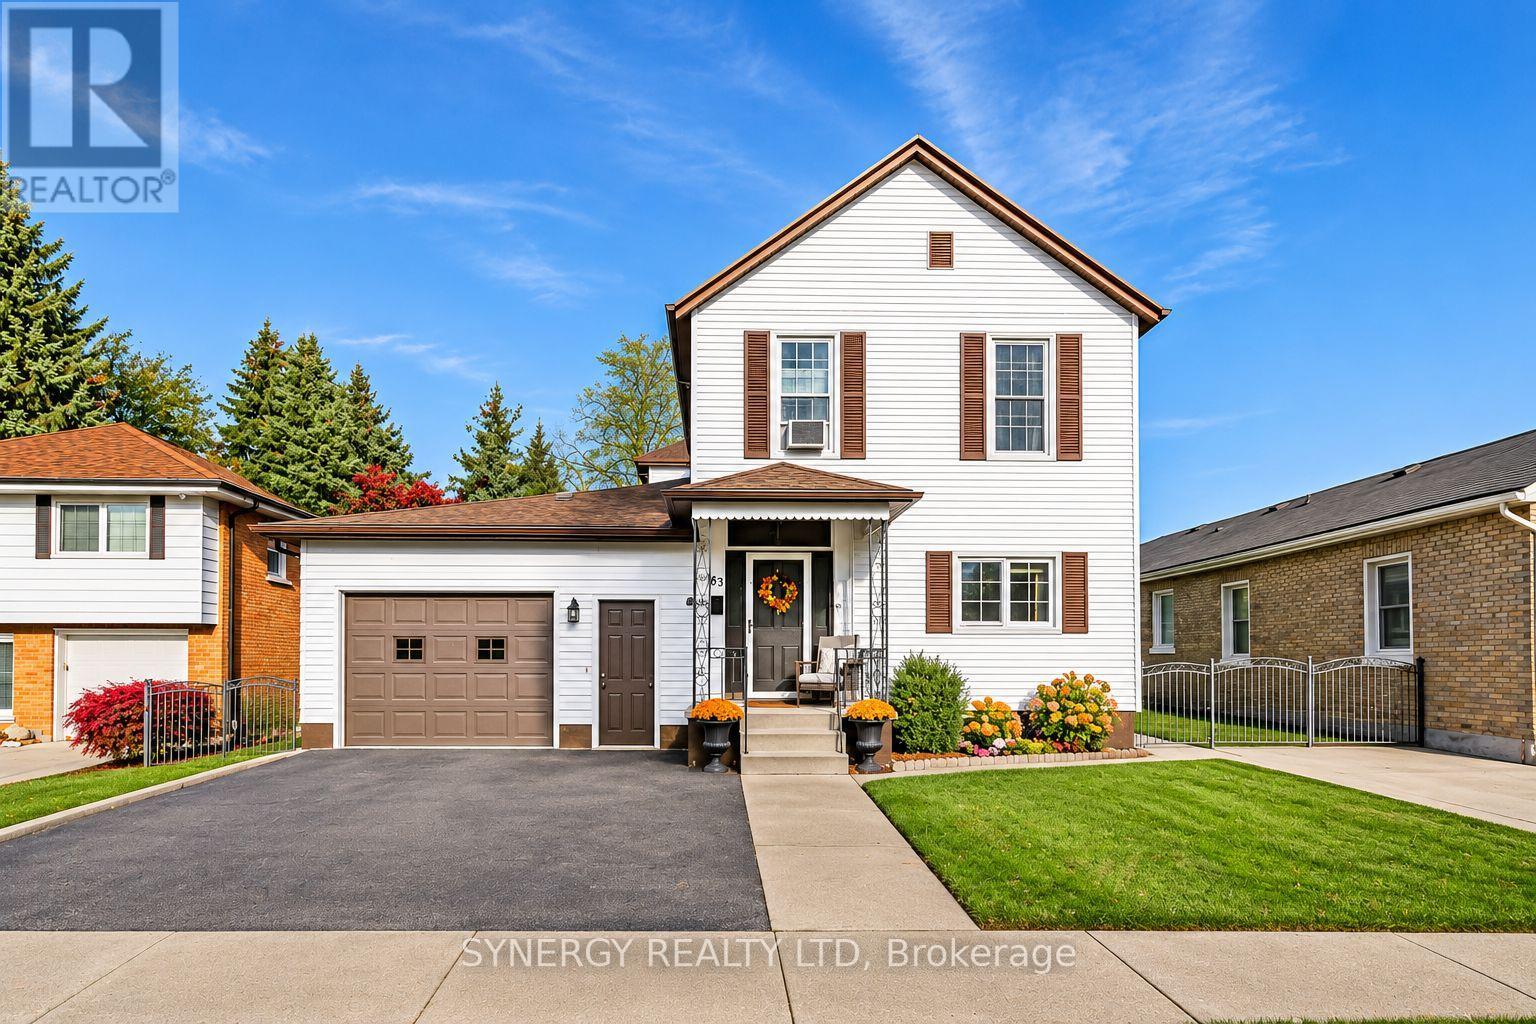
63 Colborne Street
Strathroy-Caradoc, Ontario
DUPLEX ON AN IMPRESSIVE 55' X 238' LOT, JUST STEPS FROM DOWNTOWN STRATHROY! Welcome to 63 Colborne st, a spacious duplex offering two self-contained units, separate hydro meters and excellent potential for investors, multi-generational living or buyers looking to live in one unit while renting the other. The bright upper unit features two bedrooms and a full bathroom, a large kitchen and spacious living room filled with natural light. Complete with appliances, , (fridge, stove, washer and dryer), this unit offers separate front and rear entrances and in unit laundry. The ground floor offers convenient one floor living with three bedrooms, a full bathroom, separate living and family rooms, convenient main floor laundry and a generously sized kitchen. A rear deck overlooks the expansive fenced backyard, offering plenty of outdoor space. This unit also has its own front and rear entrances. Additional features include an attached one car garage, three additional parking spaces, sand point and irrigation system and a separate entrance from the garage to the basement, providing additional storage space. Situated on approximately a 1/3rd of an acre and conveniently located within walking distance of downtown Strathroy's shops, restaurants and amenities, this property offers flexible space and investment potential. Don't let this opportunity pass you buy, book a private showing today and make this house your home. (id:38604)
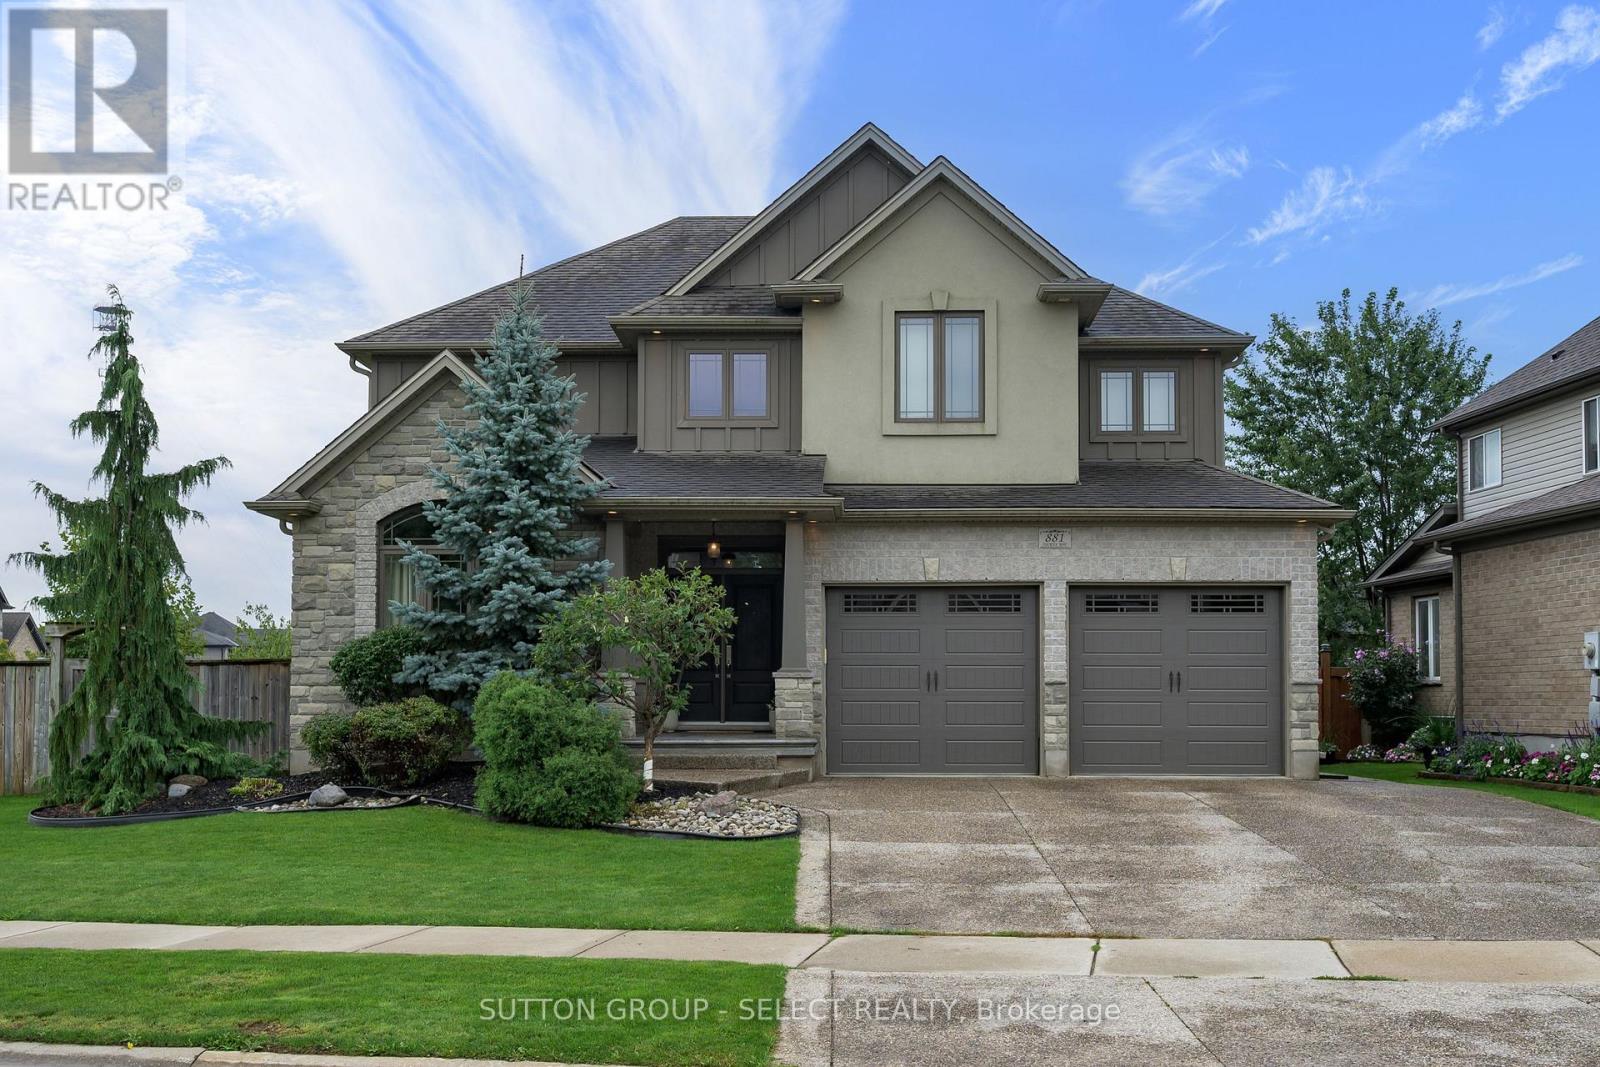
881 Foxcreek Road
London North, Ontario
Welcome to an exceptional custom built home in the highly sought after Sunningdale Commons community of North London. Set on an established lot with mature privacy trees, this beautifully maintained home offers nearly 2,900 sq. ft. of refined living space above grade, plus a fully finished basement. From the striking two storey foyer onward, the timeless finishes and exceptional millwork will catch your eye. Rich hardwood flooring flows throughout the main and upper levels, complemented by oversized baseboards, crown moulding, detailed wall trim, an impressive staircase, and a stunning coffered ceiling in the living room. The thoughtfully designed open concept layout offers generous principal rooms and beautifully proportioned bedrooms throughout with large walk in closets.The kitchen features upgraded cabinetry, a substantial 7.5-ft island, and seamless connection to the dining room through a pantry and butler servery. Sight lines from the kitchen are directly into the living room complete with gas fireplace, distinctive ceiling detail and built ins. A main-floor office with cathedral ceiling and convenient laundry with built-ins add both functionality and flexibility. The oversized primary retreat is impressive, featuring a large walk-in closet and luxurious 5-piece ensuite with dual vanities, soaker tub, and an oversized glass walk-in shower. The additional bedrooms are generous in size, offering comfortable space for family and guests.The finished lower level provides even more living space with a large recreation room, additional bedroom, and 3-piece bath. Outside, the established backyard is private and framed by mature trees. The large covered rear patio is an incredible extension of the home: perfect for morning coffee, entertaining, relaxing in the shade, or simply enjoying a rainy day outdoors. This home is timeless, elegant, well maintained, and truly reflects what high quality construction should feel like. (id:38604)