

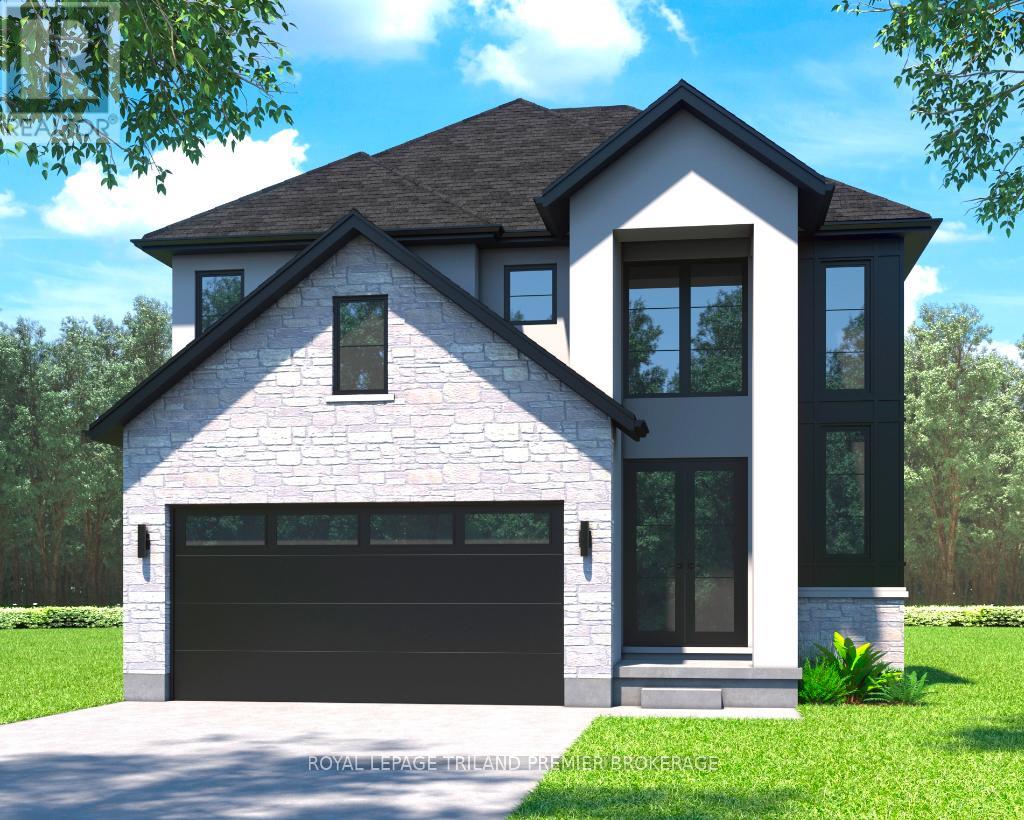
79 Dearing Drive
South Huron, Ontario
TO BE BUILT: The HST rebate has been adjusted to list price. Welcome to Grand Bend's newest subdivision, Sol Haven! Just steps to bustling Grand Bend main strip featuring shopping, dining and beach access to picturesque Lake Huron! Hazzard Homes presents The Broadstone, featuring 2704 sq ft of expertly designed, premium living space in desirable Sol Haven. Enter into the front door into the spacious double height foyer through to the bright and open concept main floor featuring Hardwood flooring throughout the main level; staircase with black metal spindles; generous mudroom, kitchen with custom cabinetry, quartz/granite countertops, island with breakfast bar, and butlers pantry with cabinetry, sink and granite/quartz counters; expansive bright great room with 7' windows/patio slider across the back; and bright main floor den/office. The upper level boasts 4 generous bedrooms and three full bathrooms, including two bedrooms sharing a "jack and Jill" bathroom, primary suite with 5- piece ensuite (tiled shower with glass enclosure, stand alone tub, quartz countertops, double sinks) and walk in closet; and bonus second primary suite with its own ensuite and walk in closet. Convenient upper level laundry room and 2 car garage. Other standard features include: Hardwood flooring throughout main level, 9' ceilings on main level, poplar railing with black metal spindles, under-mount sinks, 10 pot lights and $1500 lighting allowance, rough-ins for security system, rough-in bathroom in basement, A/C, paver stone driveway and path to front door and more! Other lots and plans to choose from. Lots of amenities nearby including golf, shopping, LCBO, grocery, speedway, beach and marina. (id:38604)
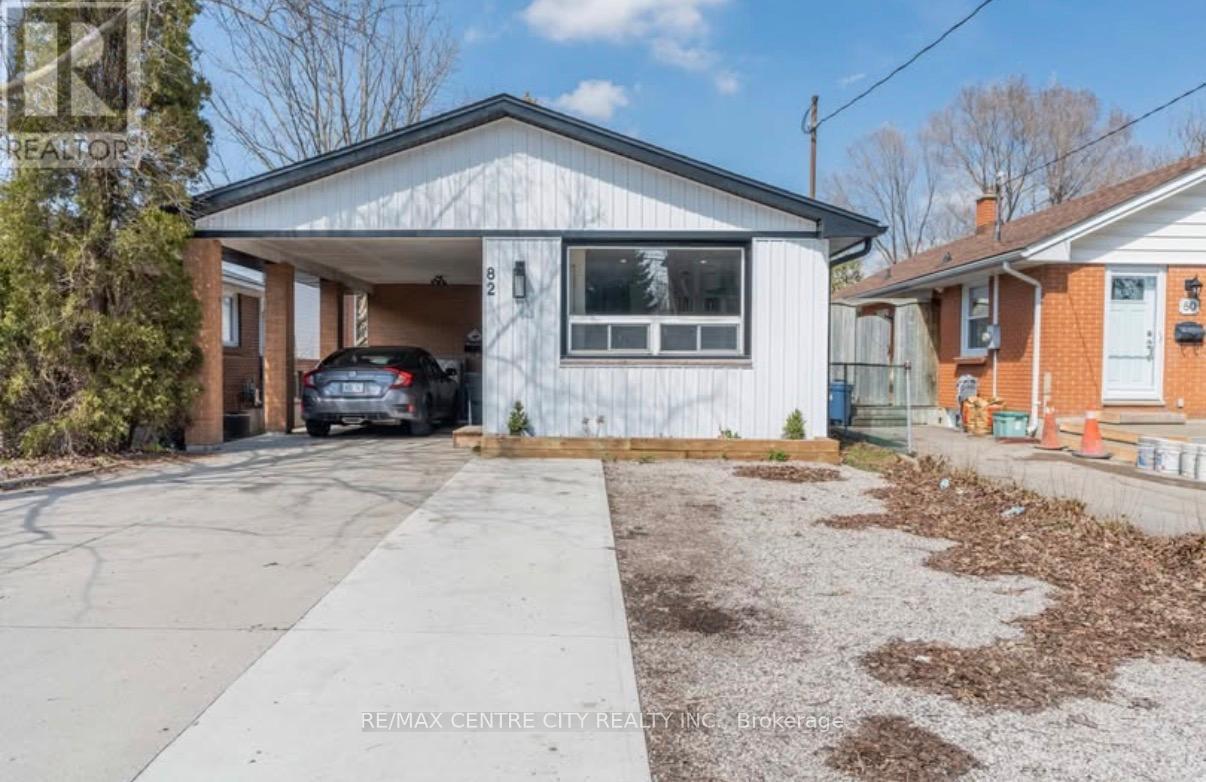
82 Emery Street W
London South, Ontario
A space that's easy to call home! This newly updated main-floor unit offers bright, open-concept living that's perfect for entertaining or simply enjoying everyday life. The spacious layout flows comfortably from the main living area into the kitchen, while three good-sized bedrooms provide flexibility for families, professionals, or those working from home. Recent exterior updates add beautiful curb appeal, creating a welcoming first impression you'll appreciate every time you arrive. With a park located across the street, you'll also enjoy convenient access to green space just steps from your front door. Also includes two dedicated parking spaces. Small dogs are permitted, and a 12-month lease is required. Please note that the backyard is reserved for the lower unit only. Clean, comfortable, and move-in ready, this is a thoughtfully refreshed space ready for its next tenants to settle in and enjoy! (id:38604)
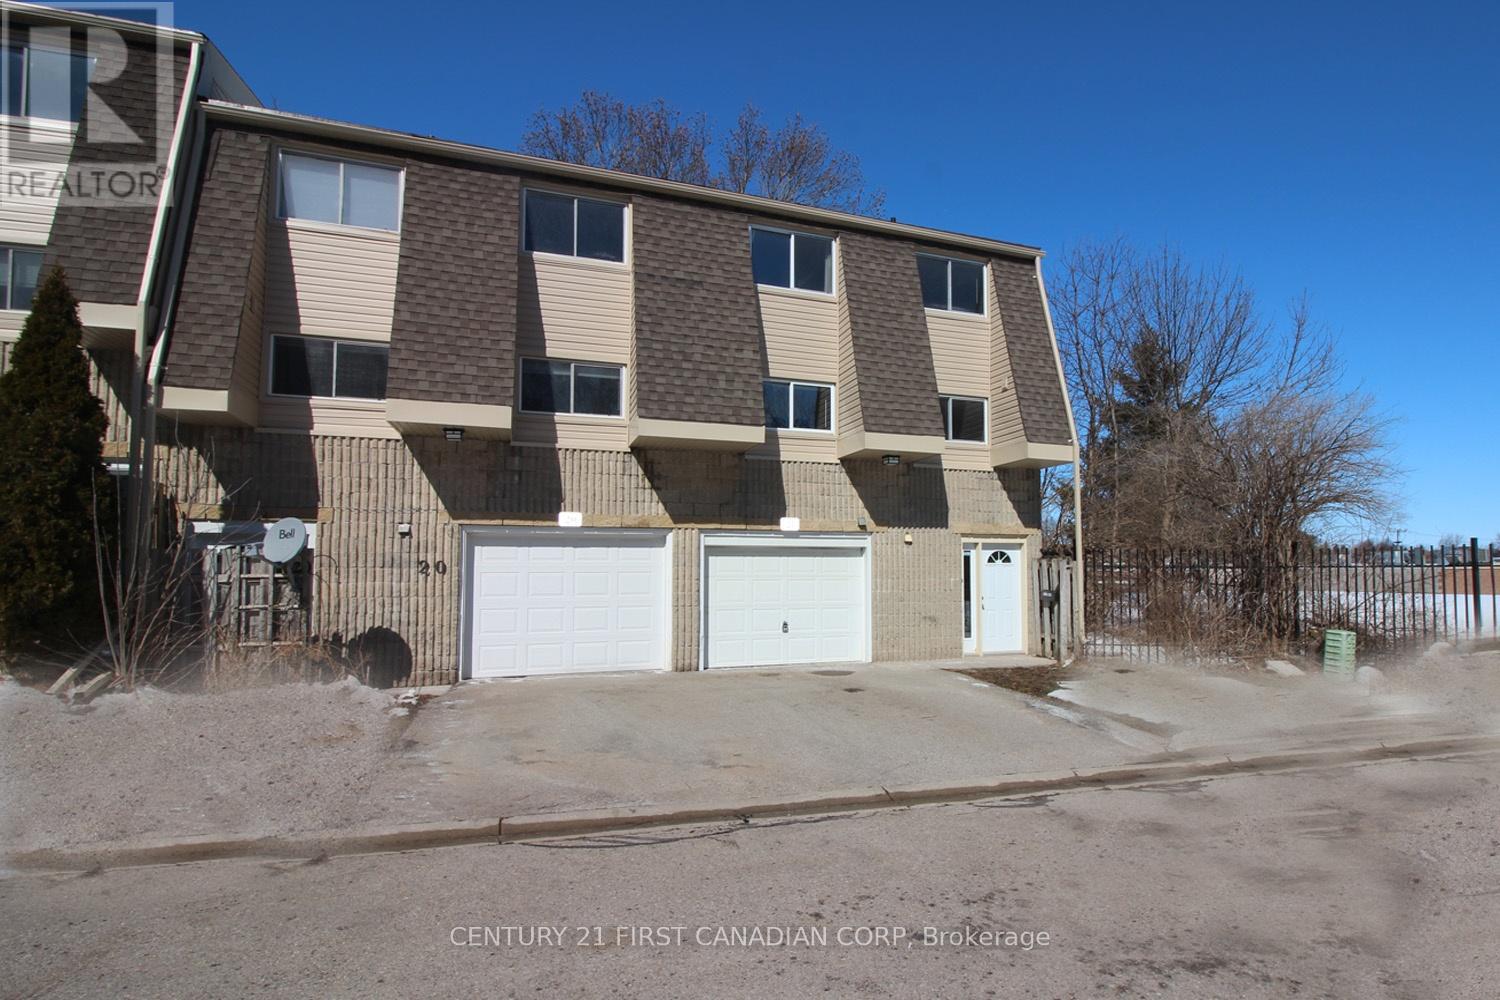
21 - 1460 Limberlost Road
London North, Ontario
Muti-level townhouse, End unit with more privacy and more quietness. Close to Western University andForest Sherwood Mall and Sir Frederick Banting Secondary School. Bus routes directly to Western University campus in around 15 minutes. Main level has a huge walk-out living room. Second level has kitchen and dining room. Third level has 3 bedrooms and 2 bathrooms. Master bedroom has a 2 piece ensuite. Finished basement with a laundry. Heating system has been changed to a gas furnace. Furniture included. (id:38604)
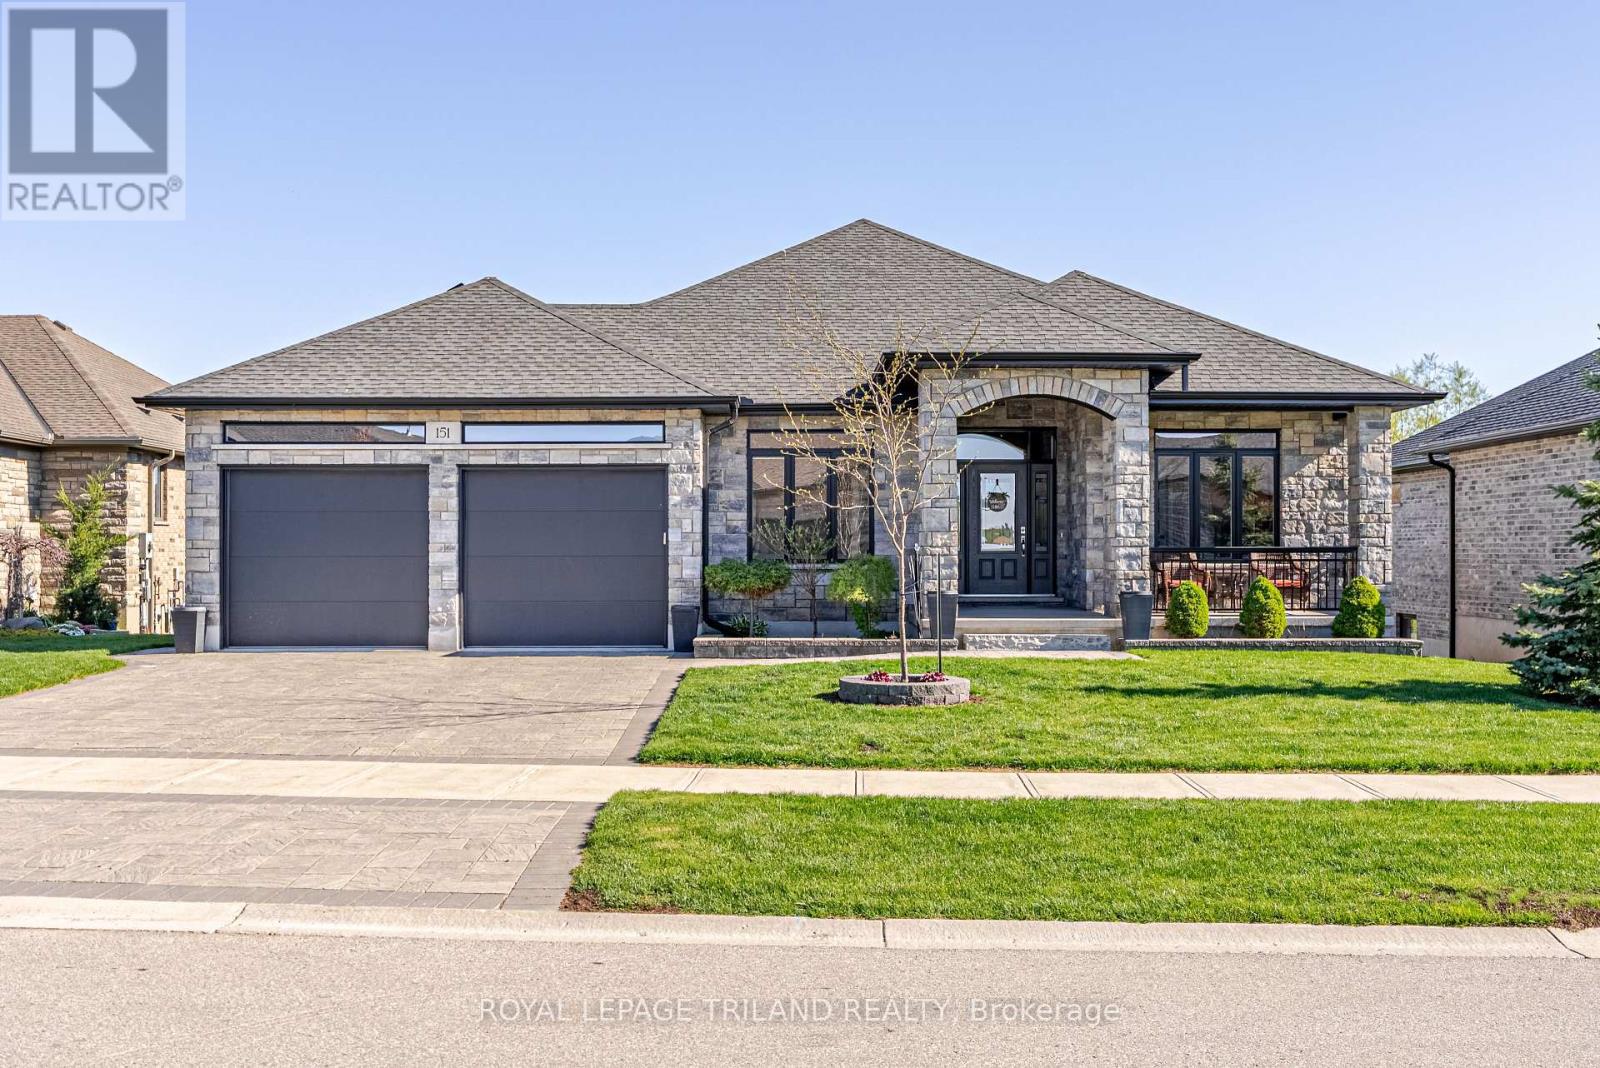
151 Robin Ridge Drive
Central Elgin, Ontario
Welcome to this absolutely stunning ranch-style home in the beautiful community of Belmont - where luxury living meets breathtaking views of nature, ponds, and mature trees! Located just minutes outside of London with quick access to the 401 & 402, this quality-built home offers the perfect balance of peaceful country-style living and everyday convenience. From the moment you arrive, you'll feel how special this property truly is. Designed with care and loaded with upgrades, this home features a bright open-concept main floor with dramatic tray ceilings, crown molding, upgraded doors, quartz countertops, custom blinds, & high-end finishes throughout. The incredible kitchen is the heart of the home, complete with built-ins, extra storage, & thoughtful details perfect for entertaining or everyday family life. The main level offers spacious bedrooms & flexible office space, while the fully finished walk-out lower level adds almost 1,600 sq ft of additional living space with a second kitchen, 3 more bedrooms, a large family room, exercise area, den, full bathroom, and tons of storage. This home is packed with luxury features including 3 fireplaces, heated floors in all 3 bathrooms, automatic vanity floor lighting, valance night lighting,& even windows above the garage door bringing in natural light to the garage space. Step outside and experience your own private retreat. Whether you're relaxing on the covered upper vinyl deck, enjoying the lower covered patio, entertaining under the gazebo, or sipping your morning coffee on the front porch, the views here are simply incredible. Set on a beautifully landscaped lot in one of the area's most welcoming communities, this home truly has it all-space, luxury, privacy, and location. You're not just buying a home here-you're buying a lifestyle. Welcome to Belmont living at its finest. (id:38604)
41 Cash Crescent
Ingersoll, Ontario
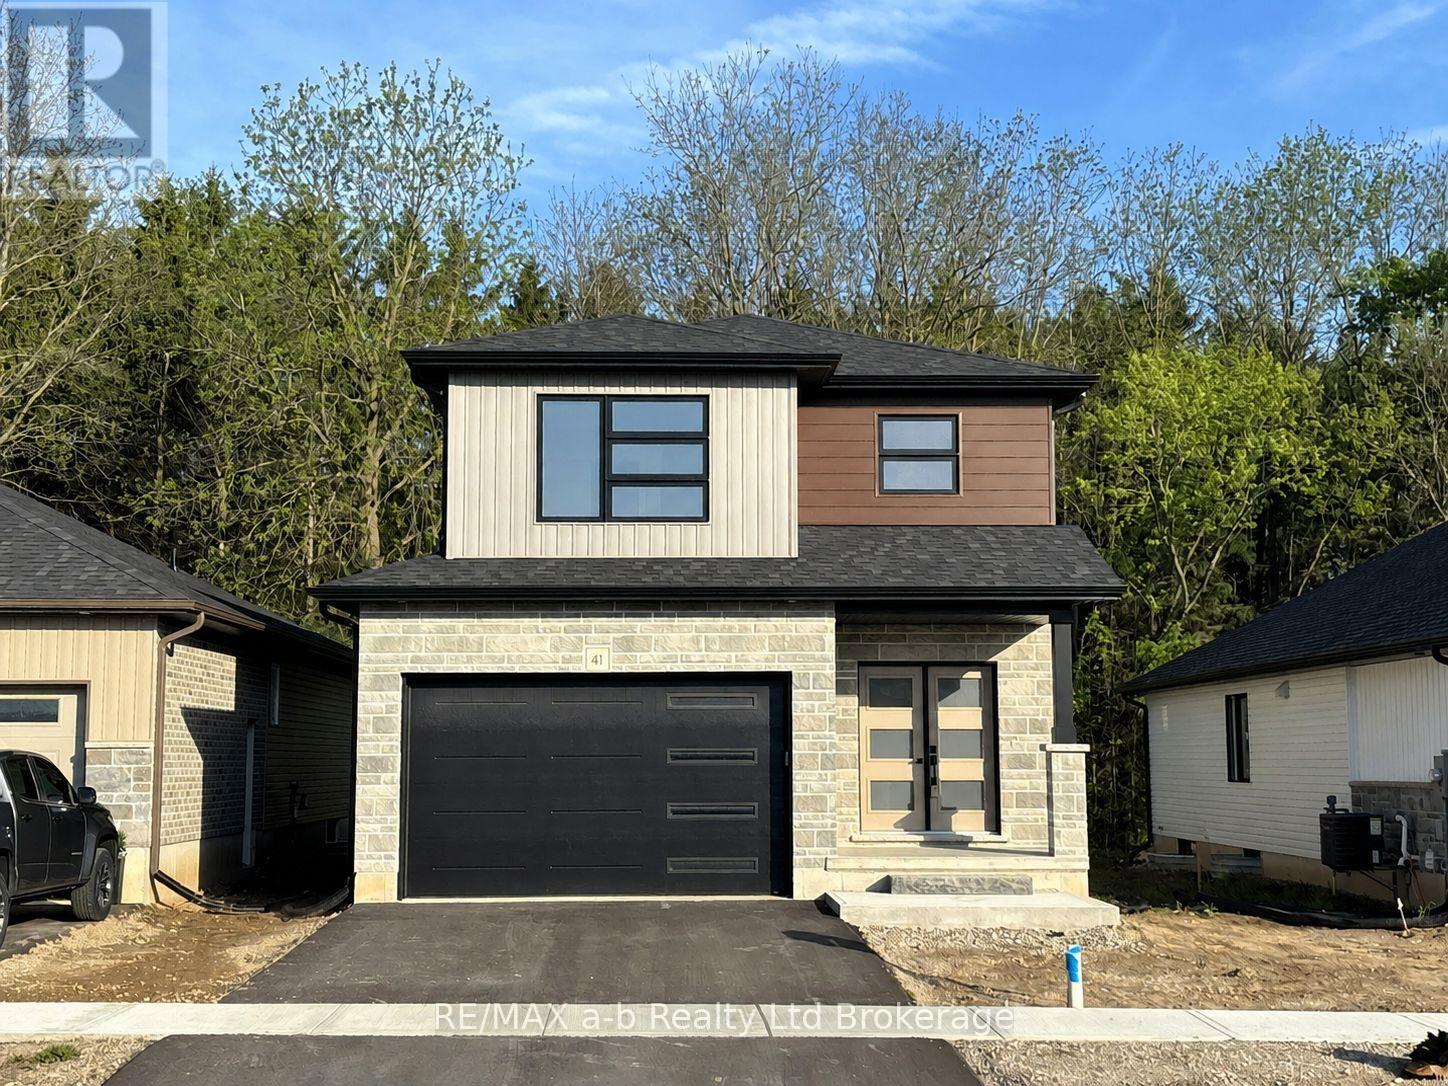
Take advantage of the exciting new HST rebate program effective April 1, offering qualified buyers major savings on the purchase of a brand new home. Ready to go!! The Whitworth is a brand new two-storey home on Cash Crescent, in Phase III of Golf Estates. With an unbeatable location just minutes to the 401 and close to Ingersoll's golf course, schools, hospital, and Community Centre, this home combines quality craftsmanship with modern family living. From the moment you arrive, the stone-accented exterior and welcoming curb appeal set the tone for the home's exceptional design. Inside, you'll find 3 spacious bedrooms, 2 bathrooms (including a private ensuite), and an open concept main floor that's perfect for everyday life and entertaining. Additional features include a 1 1/2 car garage, central air, fully sodded lot, paved driveway, and an ERV system for fresh, efficient airflow. Built by B.W. Conn Homes Ltd., a trusted family run builder serving Oxford County since 1991, this home reflects a long-standing commitment to superior construction, thoughtful design, and personalized customer service. All measurements are approximate.The Price advertised on this Listing reflects the New HST Rebate available to Qualified Buyers for their use as a Primary Residence. Buyers must meet all government eligibility requirements and complete all required rebate assignment documentation. Other lots & plans available. (id:38604)
100 London
Chatham-Kent, Ontario
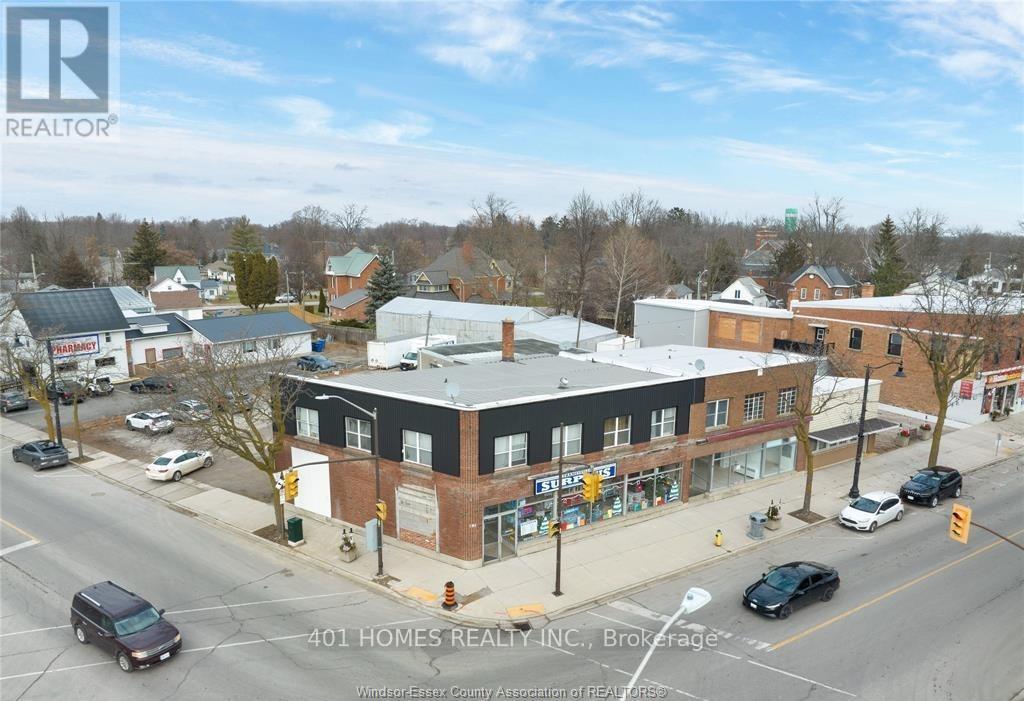
Rare mixed-use investment opportunity in the heart of Thamesville, ON, minutes away from 401. This approximately 10,000 sq. ft. building on a prominent Main Street corner offers immediate cash flow and significant future growth potential. Fully tenanted four units, the property features a retail store, a laundromat with separate meters and tenant-paid water, a 3-bedroom and a 1-bedroom apartment. The landlord currently covers gas and hydro for the retail and residential units. Situated on a 0.357-acre lot with ample parking, the building is well-maintained with a durable metal roof and a warehouse roof recently replaced in 2026. The property also includes a heated warehouse with two bay doors, flexible central Business zoning, and value-add potential through high-visibility potential signage income. This is a secure, high-yield addition to an investment portfolio. Please do not visit the property without an appointment. Call the listing agent for your viewing. (id:38604)
487 Burbrook Place
London East, Ontario
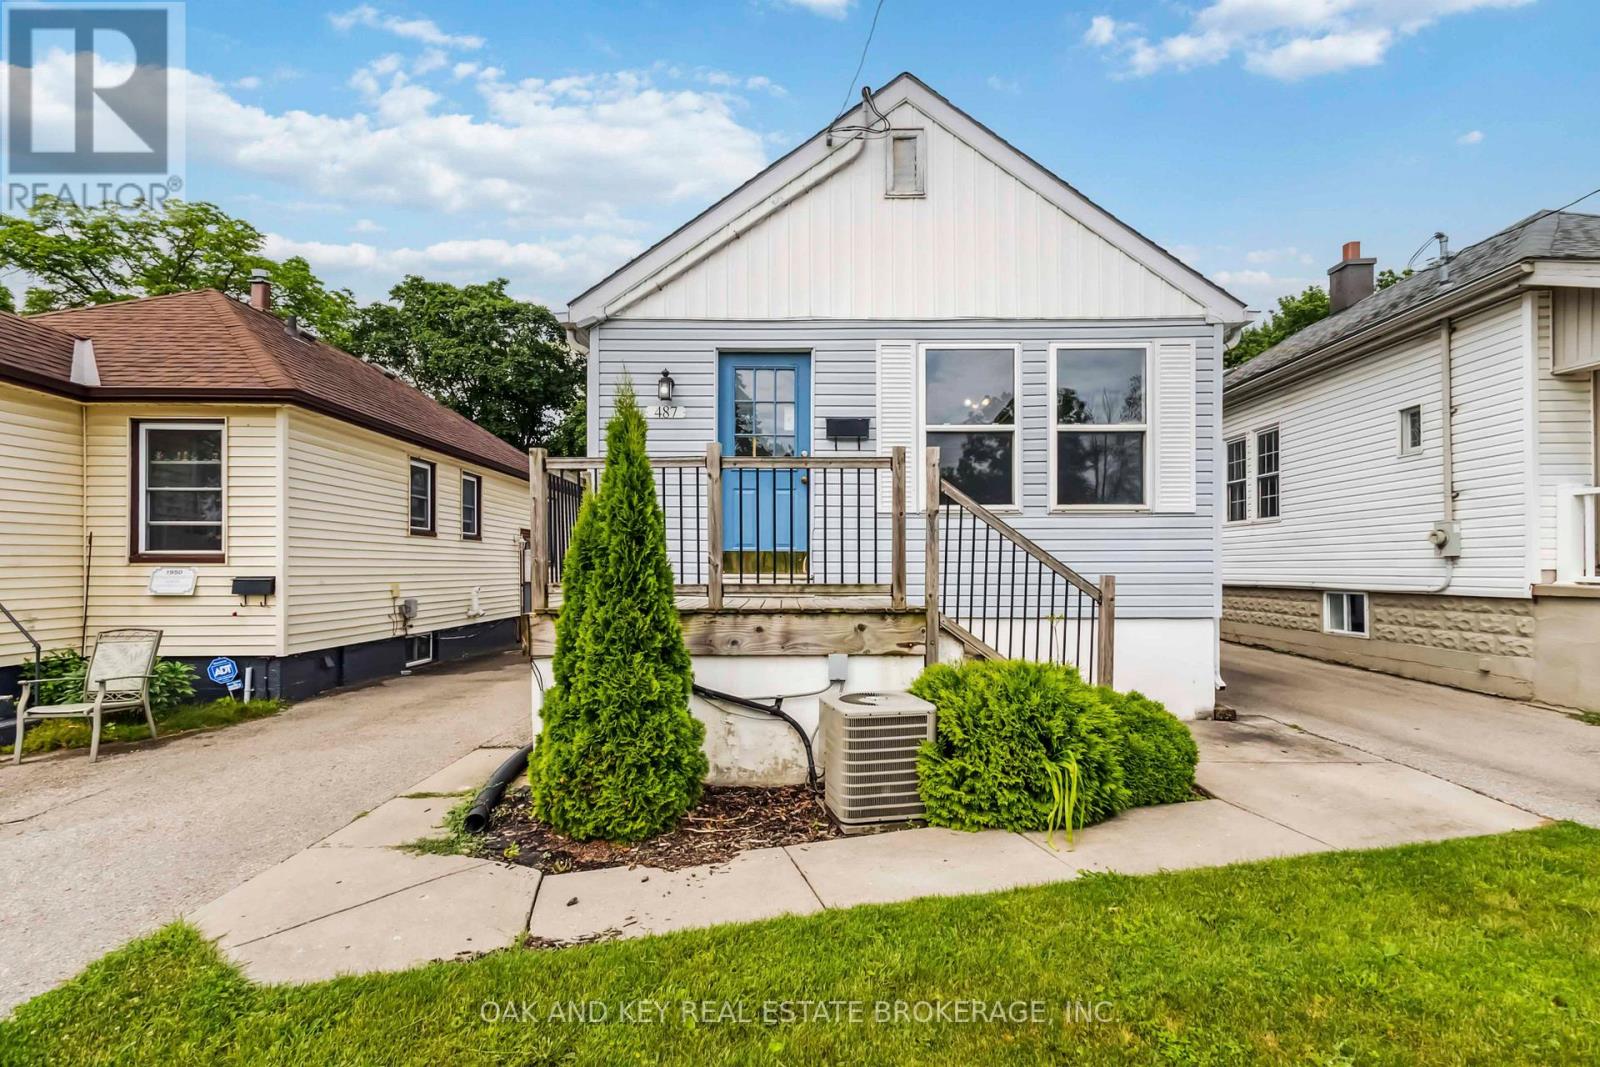
Client RemarksWelcome to 487 Burbrook Place a beautifully updated, fully detached home available for rent in the heart of London's thriving Old East Village. This character-filled 3-bedroom, 2-bathroom home offers the perfect blend of comfort, convenience, and charm.Step inside to find a bright and spacious living area with updated flooring and plenty of natural light. The entire home has been thoughtfully maintained and is move-in ready. (id:38604)
502 - 396 Queens Avenue
London East, Ontario
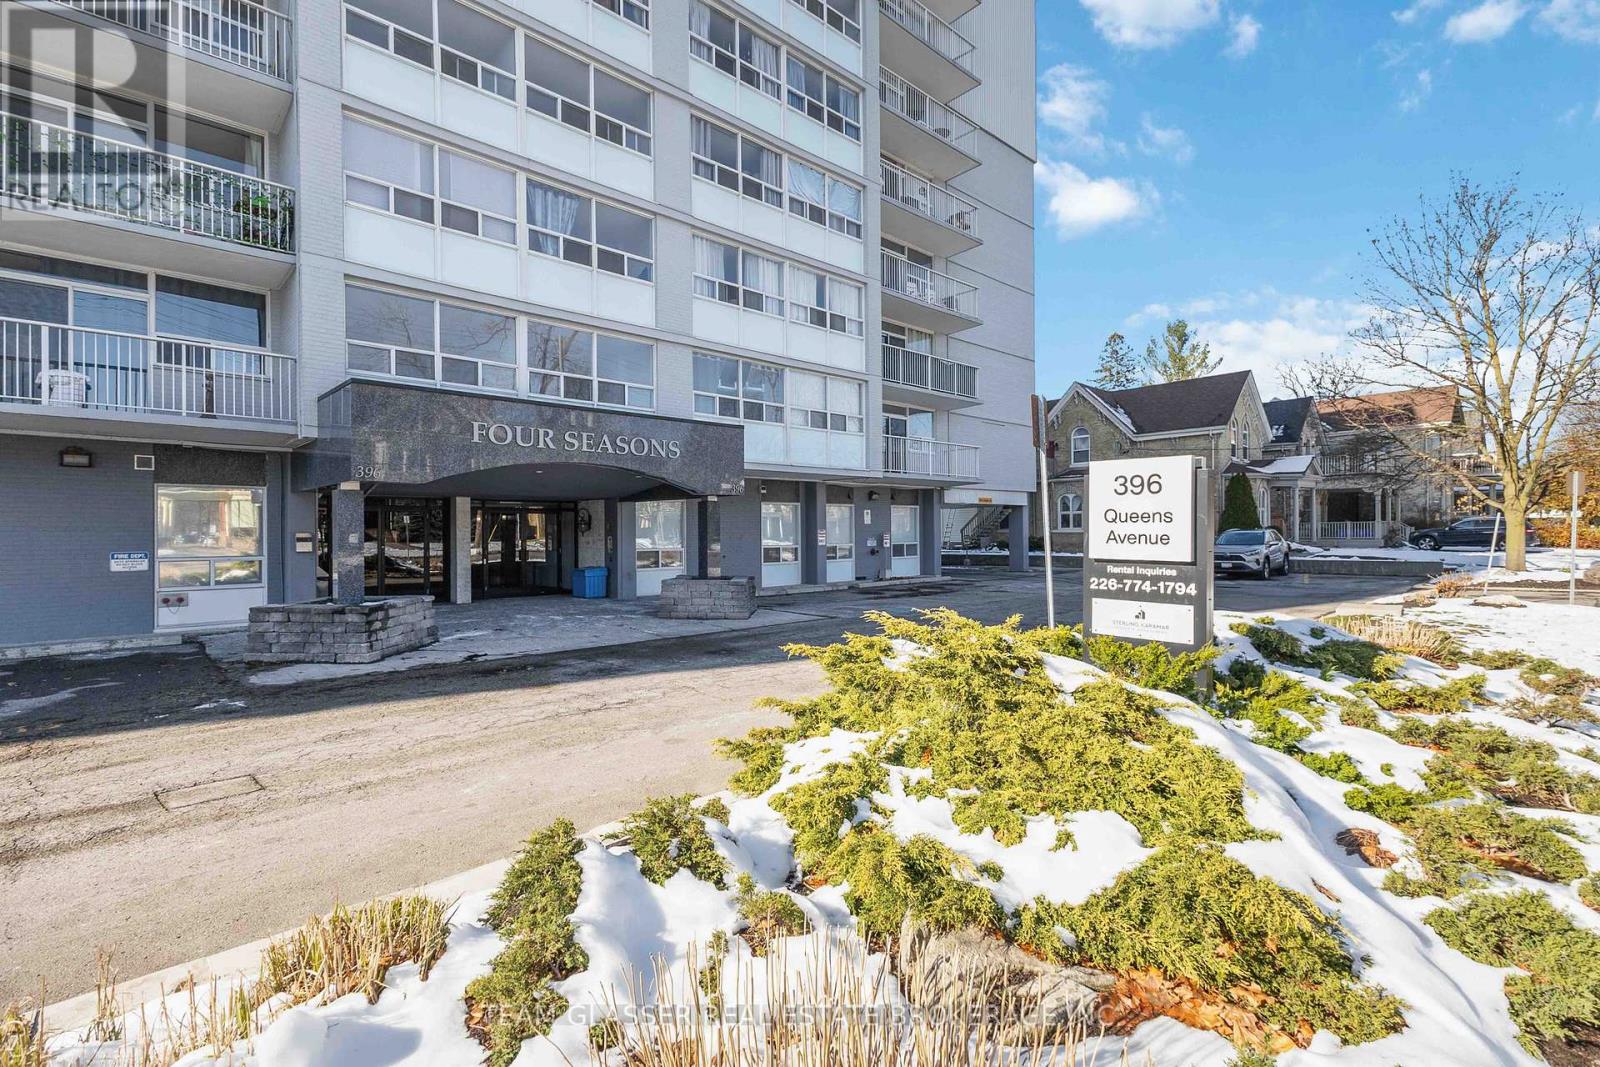
Welcome to Four Seasons at 396 Queens Avenue, where modern comfort meets downtown convenience. This spacious 2-bedroom suite is designed with contemporary finishes throughout, featuring hard-surface flooring, a renovated kitchen with stainless steel appliances, ceramic backsplash, and sleek cabinetry, along with an updated bathroom that brings a fresh, polished feel to the space. Large windows and a private balcony add natural light and outdoor living to your everyday routine. Residents enjoy access to practical on-site amenities, including laundry facilities and a well-equipped fitness centre, making it easy to stay active and organized without leaving home. Ideally located in Central London, the building offers quick access to Richmond Street, Adelaide Street, major transit routes, and is only minutes from the downtown core. Both Western University and Fanshawe College are less than a 10-minute commute, making this an appealing choice for students and young professionals. With Victoria Park, scenic Thames River trails, restaurants, shopping, and entertainment all close by, Four Seasons places you right in the centre of one of London's most connected and convenient neighbourhoods. (id:38604)
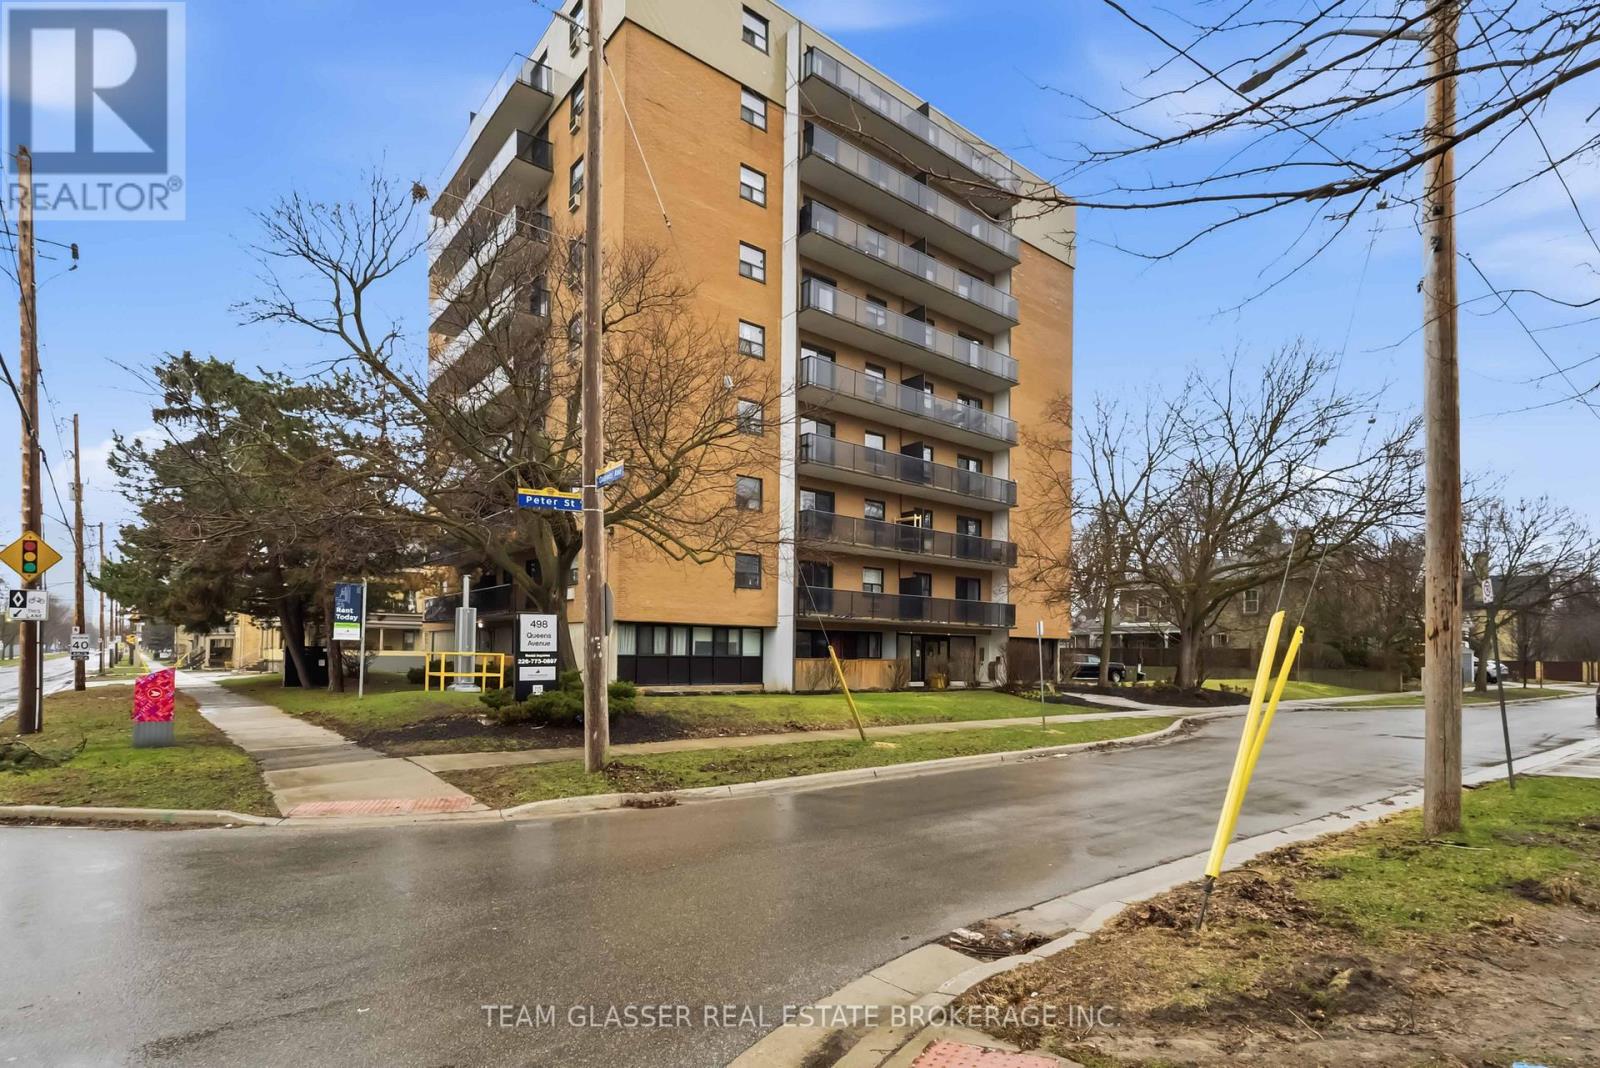
802 - 498 Queens Avenue
London East, Ontario
Welcome to Sunset Manor at 498 Queens Avenue, where classic charm meets modern living in the heart of London's historic Woodfield neighbourhood. This spacious 2-bedroom suite is thoughtfully designed with contemporary finishes throughout, featuring hard-surface flooring, an upgraded kitchen with stainless steel appliances, and a renovated bathroom with premium finishes. Step out onto your own private balcony and take in the energy of one of London's most well-connected neighbourhoods. Residents benefit from on-site laundry facilities and a beautifully renovated lobby. Nestled just outside London's downtown core, Sunset Manor offers quick access to Richmond Street, Adelaide Street, and local transit routes, keeping you well-connected to everything the city has to offer. Whether you're heading to Richmond Row, Old East Village, or the scenic trails along the Thames River, it's all just minutes away. Fanshawe College's downtown campus is just a 7-minute bike ride away, Western University is only an 8-minute drive, and the beloved Victoria Park is a short 15-minute stroll from your front door, making this an ideal place for students, young professionals, and anyone looking to enjoy the best of London living. (id:38604)
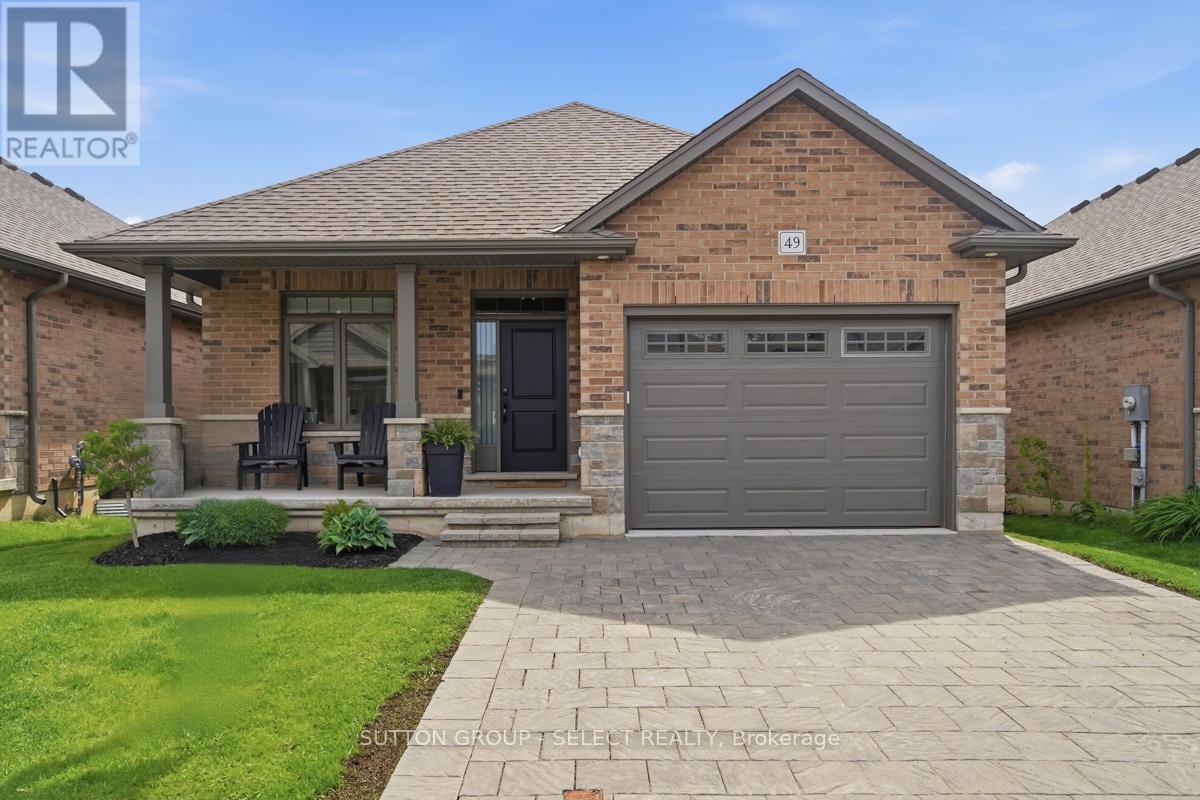
49 - 159 Collins Way
Strathroy-Caradoc, Ontario
Welcome to 49-159 Collins way in South Grove Meadows - one of Strathroy's most desirable communities, located just steps from beautiful Caradoc Sands Golf Club. This beautifully finished 2+2 bedroom, 3 full bathroom bungalow condo offers the low-maintenance living, quality finishes, and an exceptional lifestyle in a sought-after location. Step inside to a bright and inviting open-concept layout designed for both everyday comfort and effortless entertaining. The kitchen features quartz countertops, ample cabinetry, and overlooks the dining and living areas to create a seamless, functional space filled with natural light. The thoughtfully designed main floor offers two bedrooms, including a spacious primary suite complete with a private ensuite, plus a generous secondary bedroom and the added convenience of main floor laundry, making everyday living easy and accessible. The fully finished lower level provides outstanding additional living space with two more bedrooms, a full bathroom, and a large recreation area-. One of the basement bedrooms is complemented by an impressive large walk-in closet, while the lower level also provides abundant storage space, giving you plenty of room for seasonal items and organized living. Step outside and enjoy your own private outdoor retreat with a covered rear porch overlooking the fully fenced backyard-ideal for morning coffee, summer evenings, pets, or hosting family and friends. Completing the home is a 1.5 car garage for added convenience and storage. This versatile home appeals to a wide range of buyers-from young families looking for additional bedrooms and functional space, to retirees and downsizers wanting the ease of main-floor living without sacrificing room for guests, as well as professionals seeking a move-in-ready lifestyle. Located close to golf, walking trails, amenities, and easy highway access, this exceptional condo offers comfort, space, and location all in one. (id:38604)
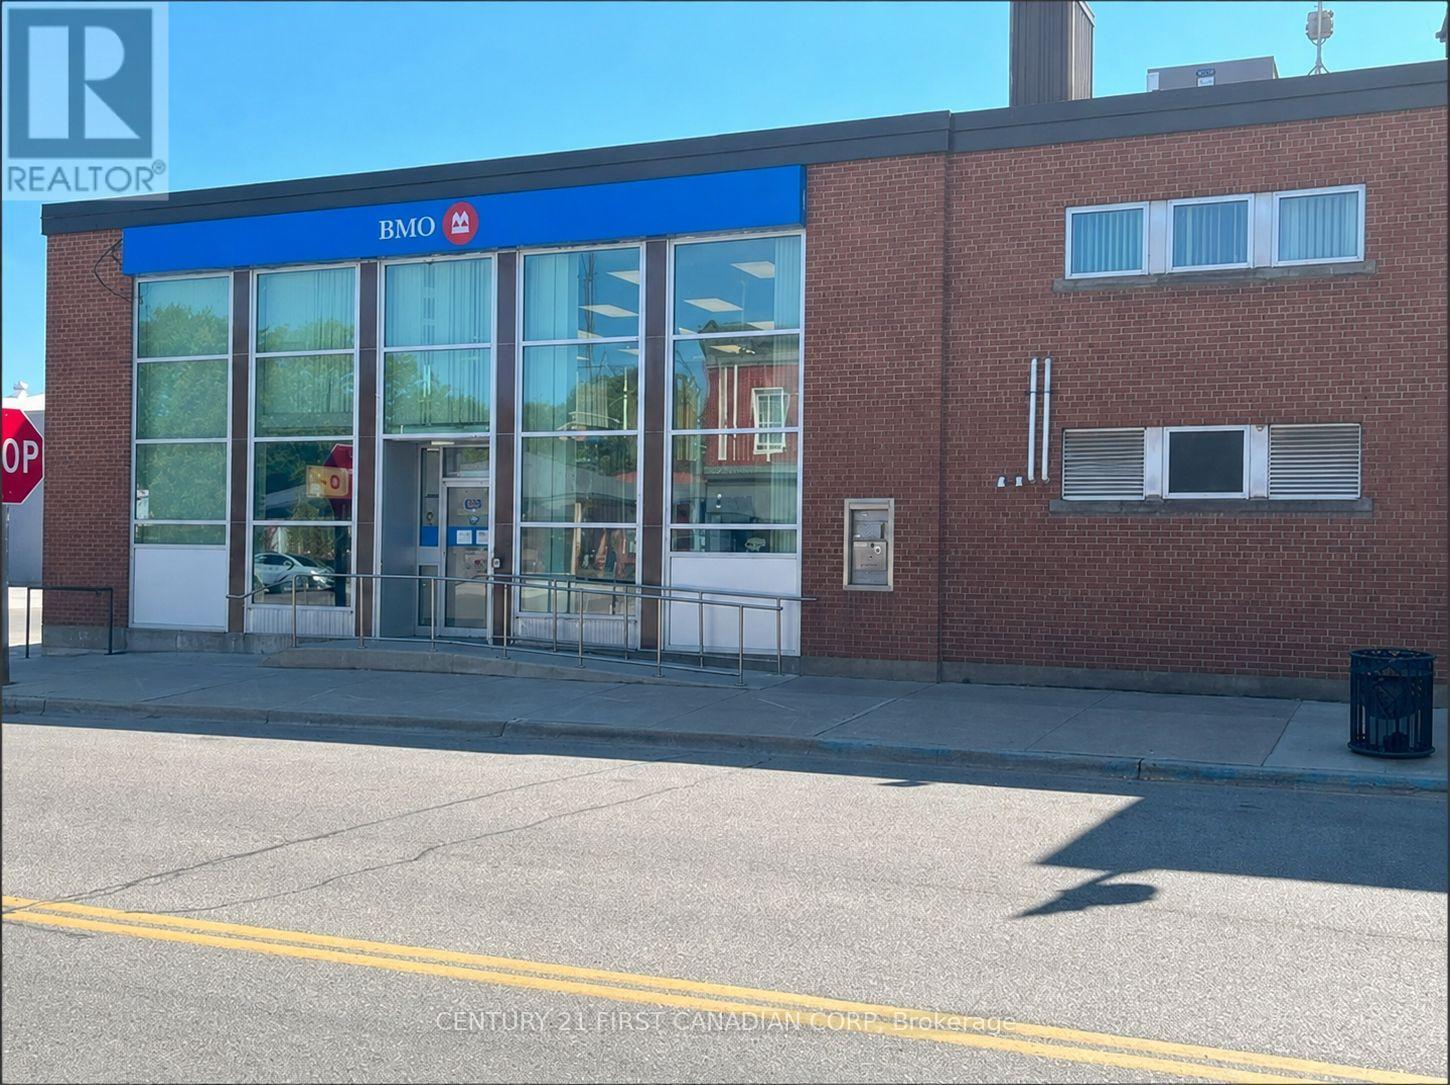
226 Graham Road S
West Elgin, Ontario
Prime commercial leasing opportunity in the heart of downtown West Lorne. This high-exposure property is ideally positioned at the busy corner of Graham Road and Main Street, beside Home Hardware and directly across from Foodland, ensuring excellent visibility and steady traffic. The main floor offers approximately 2,470 square feet, complemented by an additional 760 square foot mezzanine, providing flexible space suitable for a variety of commercial or retail uses. Ample onsite and street parking adds convenience for both customers and staff. Flexible zoning allows for a wide range of permitted uses, making this an excellent opportunity for retailers, professional services, offices, or specialty businesses looking to establish themselves in West Lorne's primary retail corridor. Surrounded by strong local amenities and neighboring businesses, this location offers exceptional accessibility and exposure within the community (id:38604)
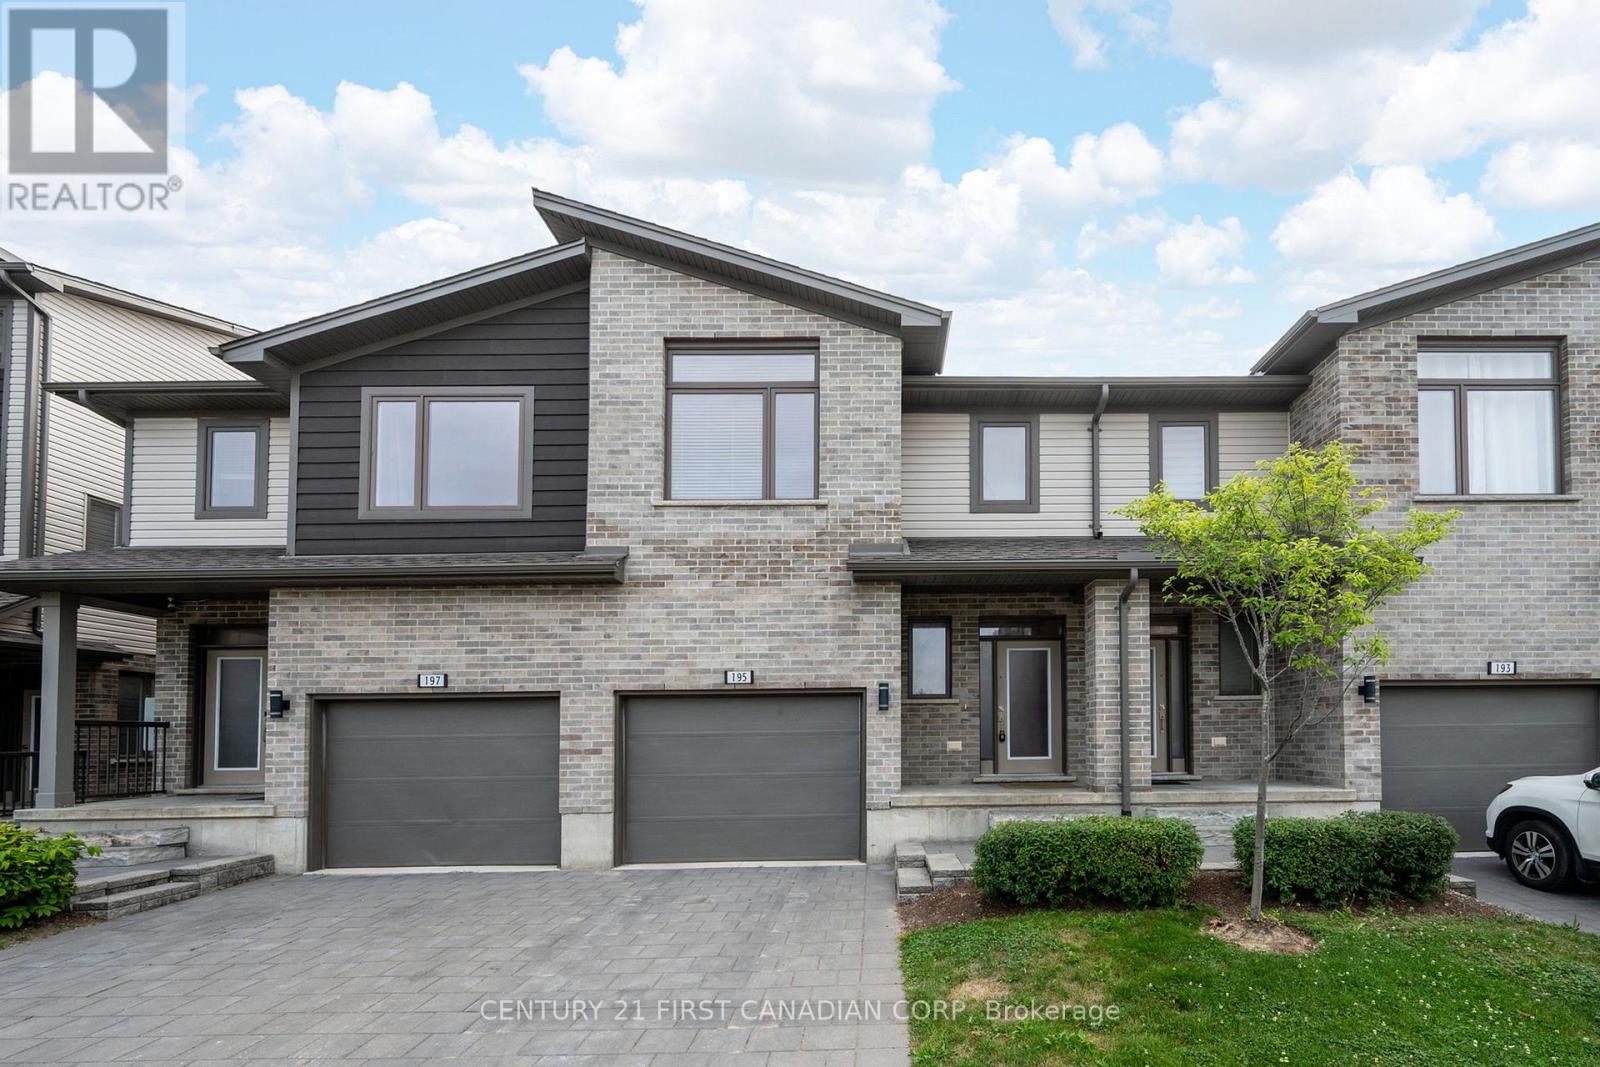
195 - 1960 Dalmagarry Road
London North, Ontario
Welcome to Unit 195 at 1960 Dalmagarry Road, London! This spacious multi-level townhome in the north end offers 4 bedrooms and 3.5 bathrooms, perfect for families or investors. Located directly across from Hyde Park commercial centre, you'll have Walmart, Canadian Tire, HomeSense, Winners, Sportchek and more just steps away. Enjoy the convenience of being just minutes from Masonville Mall, Western University and University Hospital. A prime location with modern living - don't miss out! (id:38604)