

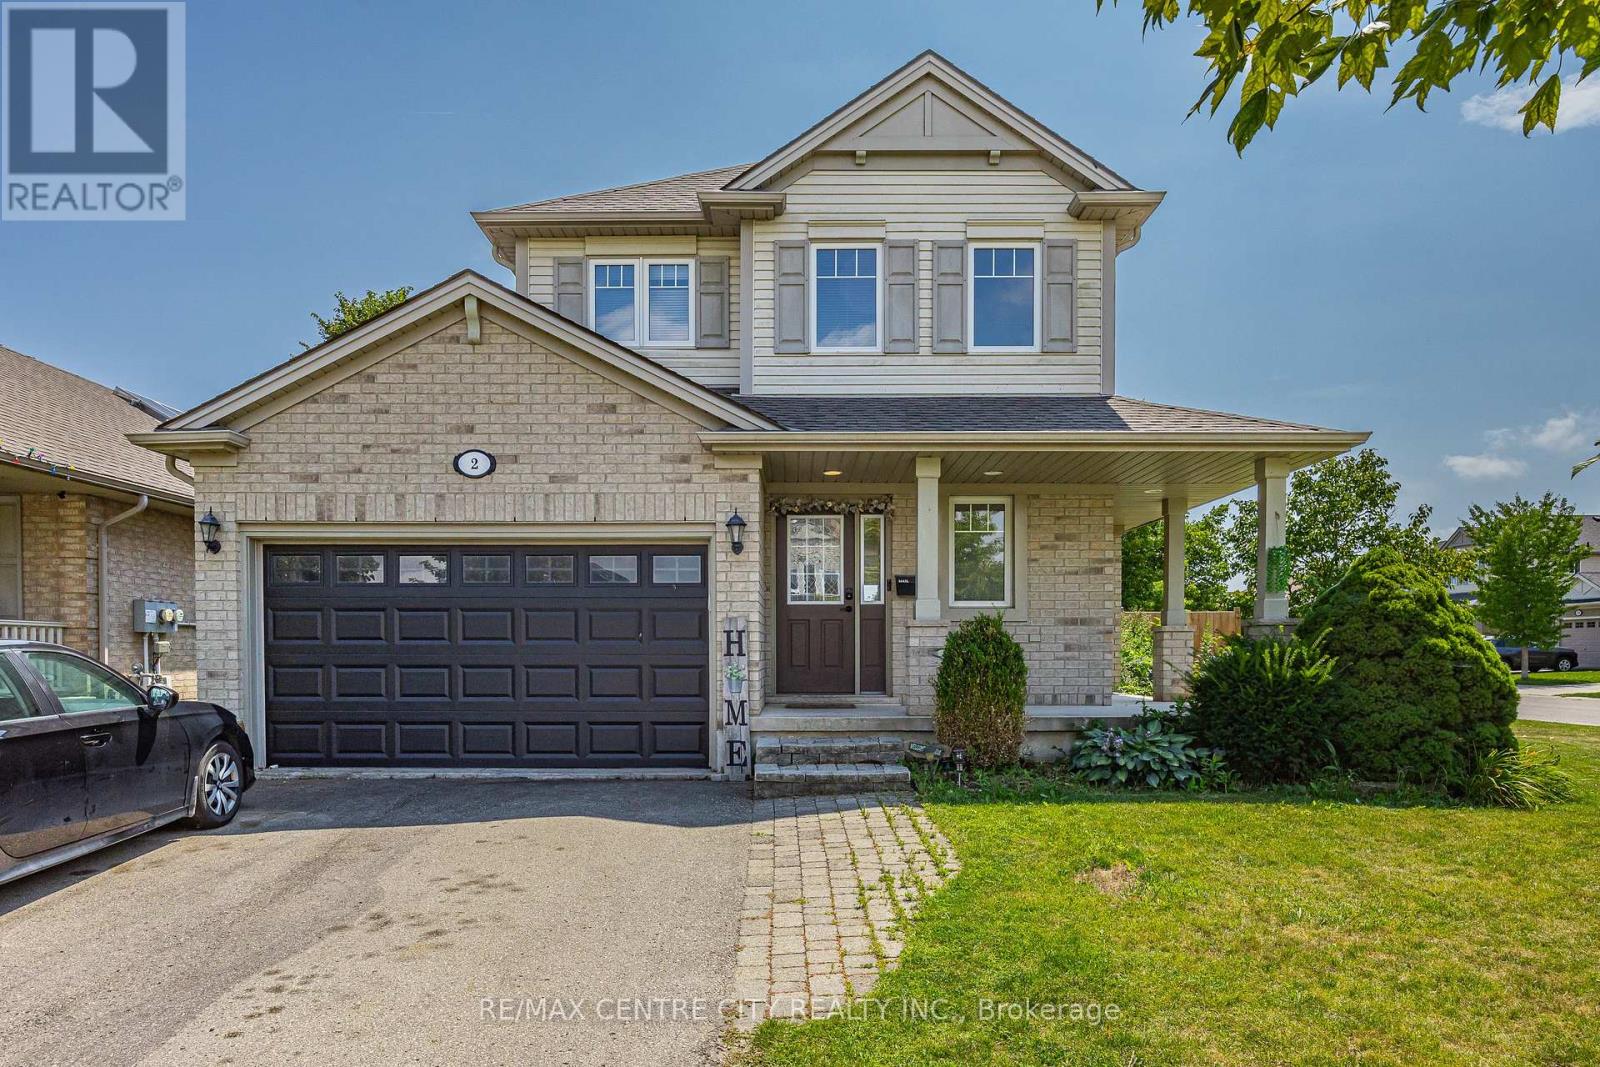
2 Fenwick Court
St. Thomas, Ontario
This two storey home is conveniently located on a quiet court within the Mitchell Hepburn school zone. Entering the home you are greeted by a spacious foyer with coat closet, a full bathroom and access to the attached garage. The rear of the home offers a large open concept main living area consisting of the kitchen, living room and dining room with patio doors to the backyard. Next is the second floor that hosts 2 perfect sized guest rooms, large primary bedroom with walk-in closet and a full bathroom. The finished basement is complete with a living room, second kitchen, full bathroom and secondary access from the backyard. Lastly the exterior offers a covered front porch, parking for 4, 1.5 car garage, backyard patio and a large fully fenced backyard. (id:38604)
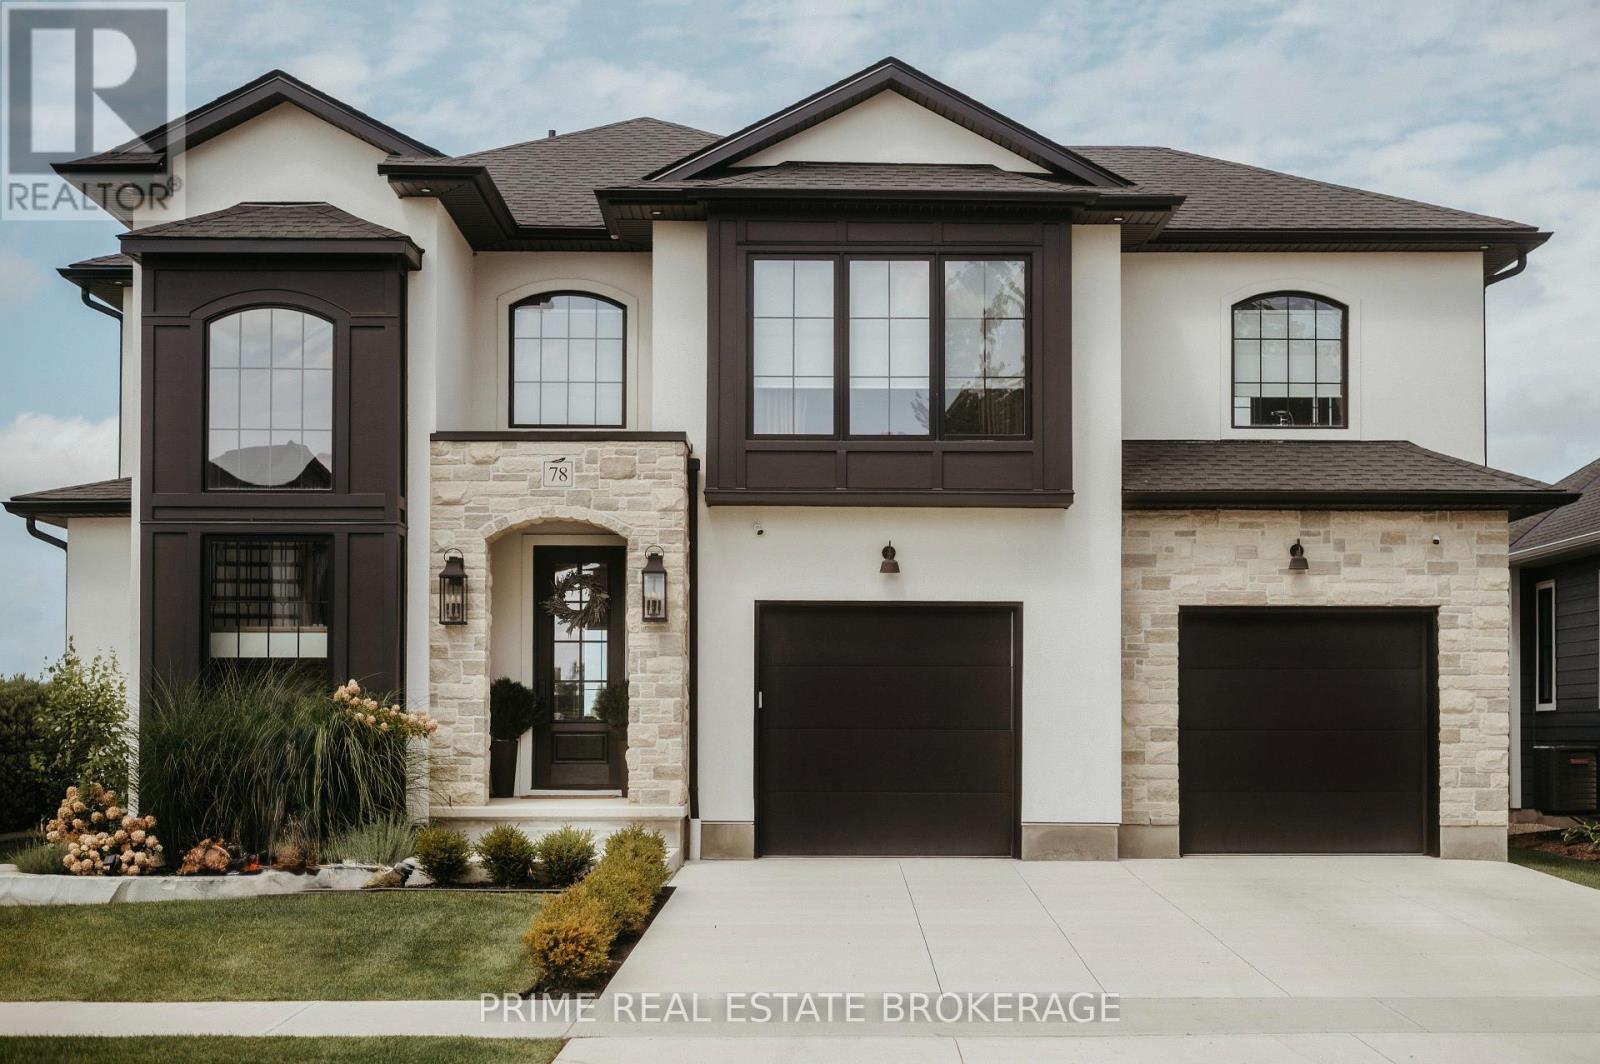
78 Optimist Drive
Southwold, Ontario
Built by Halcyon Homes with a blend of vintage French inspiration and modern design, 78 Optimist Drive delivers 2,635 square feet of thoughtful family layout and detailed craftsmanship.The main floor is centered around a massive ten-foot ribbed island, paired with cream and wood cabinetry, gold accents, and a hidden butler's pantry complete with checkered tile and a coffee bar. The kitchen opens directly to the dining area and great room, which features exposed wood beams, a sleek fireplace, and double French doors leading out to a covered patio.Upstairs, the primary suite features vaulted ceilings and an ensuite with a freestanding tub and barrier-free shower. Three additional bedrooms, a Jack & Jill bathroom, and a second-floor laundry room round out the upper level.Practical features throughout include hardwood floors, custom trim, a redesigned main-floor mudroom, dual laundry spaces, and plenty of storage.Located in Talbotville's Southwold community, you get small-town peace just minutes from London. (id:38604)
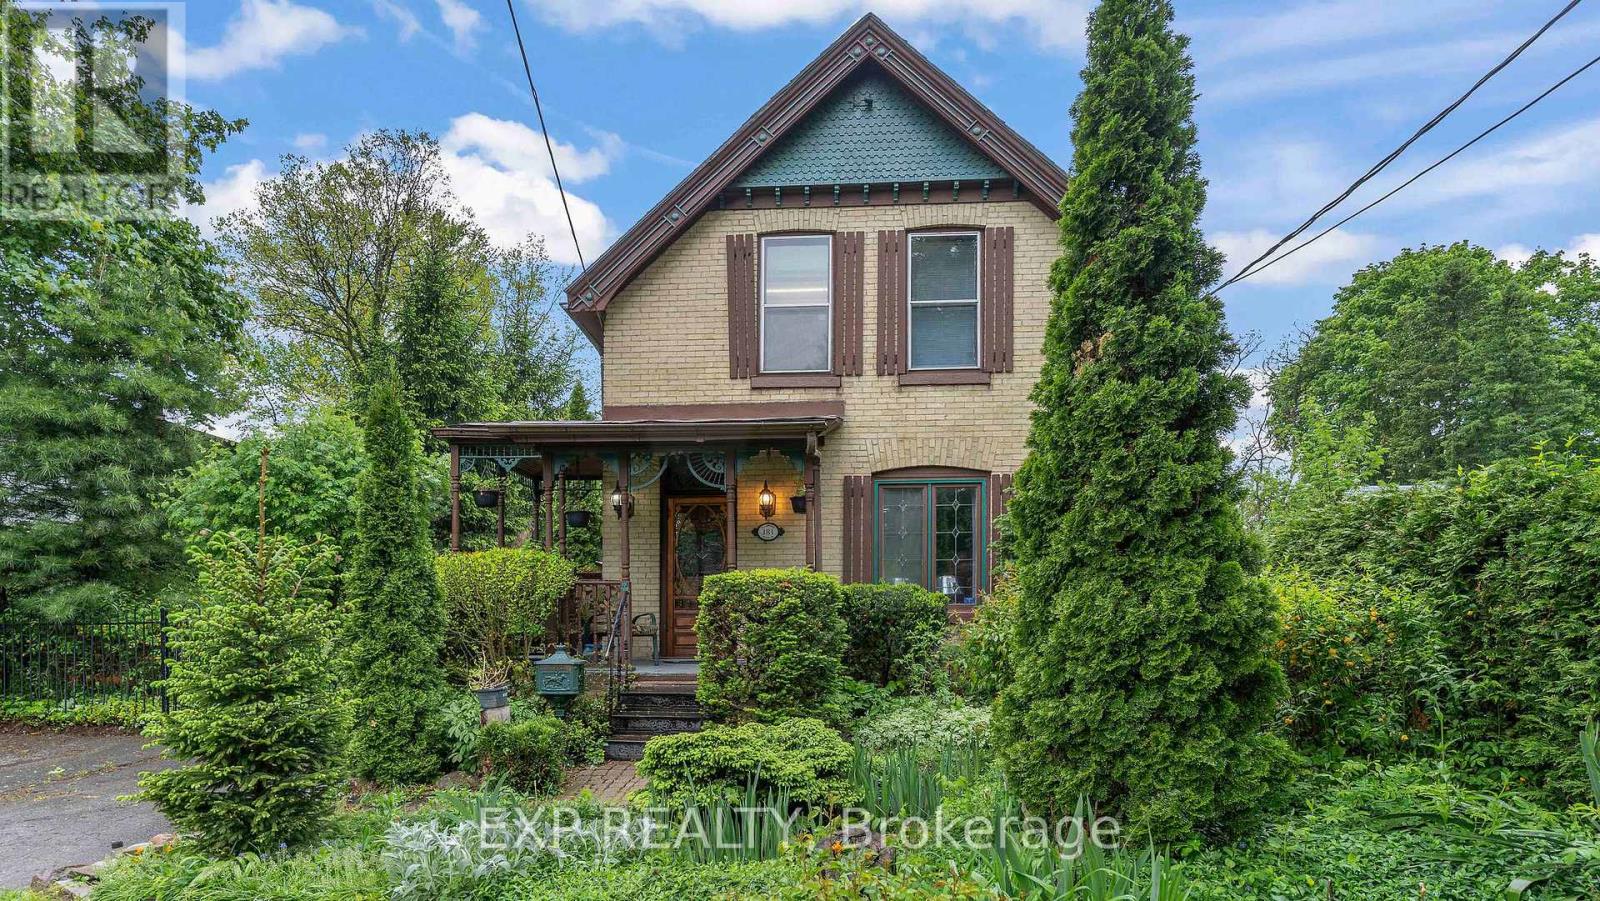
181 Wildwood Avenue
London South, Ontario
Step into the elegance of a true 1896 Victorian gem, nestled on a beautifully landscaped 198-foot lot in a quiet, established neighbourhood. This double-brick, solidly built home features original craftsmanship throughout from custom wood finishes and one-piece joists and rafters to a variety of exquisite stained glass windows (15 in total!). Inside, discover a harmonious blend of heritage and functionality: Main Floor: Formal parlour/office, powder room, spacious living room with a wood-burning fireplace, and a sunroom with a gas fireplace and hot tub. The dining room boasts oak finishes and a striking tin ceiling, while the kitchen offers rustic charm with pine cabinetry and durable linoleum/laminate flooring. Upstairs: 4 bedrooms and a convenient half bath, filled with natural light and antique character. Basement: Fully finished with a rec room, laundry area, and full bath perfect for extra living or entertainment space. In-law Suite potential, with a separate entrance. Outside, unwind on the patio overlooking a 30-foot swimming pool, surrounded by several serene ponds and professional landscaping. A bonus guest house with its own gas fireplace and electric baseboard heating offers rental or another In-law Suite. Additional highlights include: 198-foot lot with mature trees and tranquil outdoor spaces Original hardwood floors Updated electrical (200 amps) and owned water heater (23 years old) Roof replacements in 2024 (over sauna and dining room); rest of the roof replaced in 2017 New patio doors and skylights installed in 2024 Solid concrete and block foundation Furnace approx. 15 years old Located just steps from parks, top-rated schools, shopping, transit, nature trails, and bike paths this one-of-a-kind Victorian home is a rare opportunity to own a piece of history, thoughtfully updated for todays lifestyle. (id:38604)
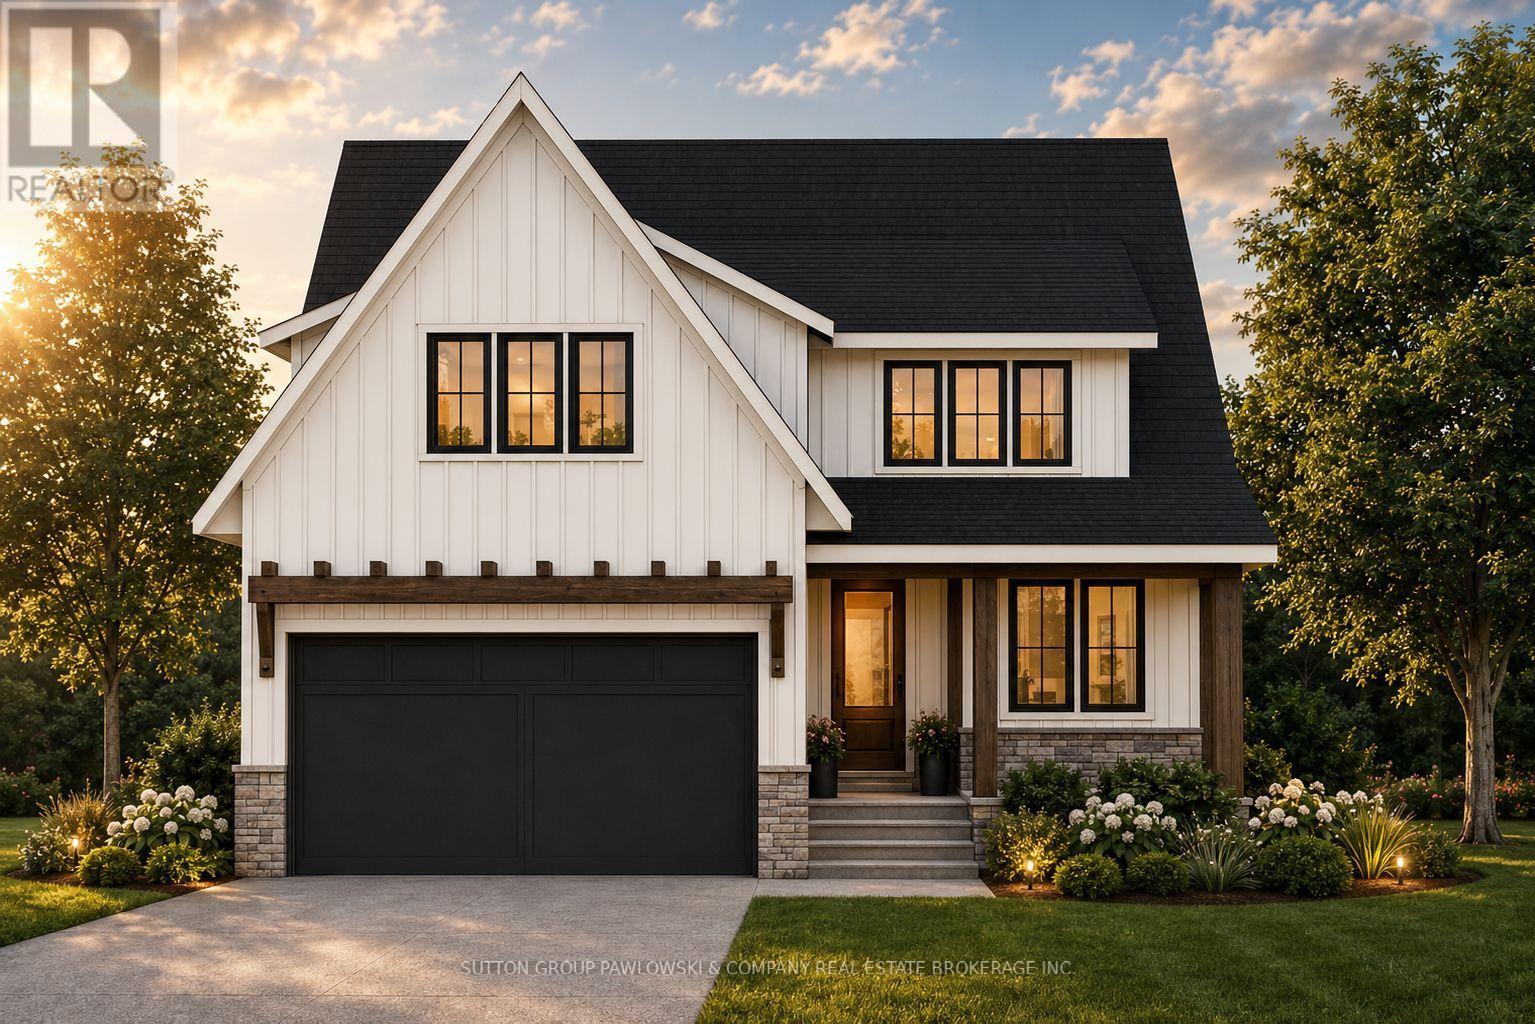
Lot #22 - 87 Allister Drive
Middlesex Centre, Ontario
HUGE INCENTIVE ALERT!! For a Limited Time, Qualified Buyers Save the Government HST. Build your dream home with Award-Winning Melchers Developments Inc. in prestigious Kilworth Heights West, one of Middlesex Centre's most sought-after communities just minutes from West London's Riverbend. This exceptional TO BE BUILT two-storey offers approximately 2,716 sq. ft. of thoughtfully designed living space featuring 4 spacious bedrooms, 2.5 bathrooms, a dedicated main floor office, walk-in pantry, mudroom, second-floor laundry and a luxurious primary retreat with a ensuite and large walk-in closet. Designed for modern living, the open-concept layout offers spacious principal rooms, abundant natural light and the flexibility today's families need. What truly sets Melchers apart is their reputation for exceptional craftsmanship, timeless design and a personalized building experience. From your first meeting through final possession, you'll work alongside their experienced in-house architectural and design team to create a home tailored to your lifestyle while enjoying an outstanding selection of quality standard finishes and the peace of mind of Full Tarion Warranty coverage. Enjoy nearby parks, excellent schools, golf courses, walking trails, shopping, restaurants and quick access to Highway 402. Visit our beautifully appointed Model Homes at 110 Timberwalk Trail, Ilderton, & Lot #25 - 29 Dearing Dr. Grand Bend open most Saturdays & Sundays from 2-4 PM. Start building the home you've always wanted while this limited-time Government HST Savings incentive is available. NOTE: Photos are of a similar model home for reference purposes only and may show upgrades, finishes and features not included in the base price. (id:38604)
Exp Realty
75 Glass Avenue
London East, Ontario
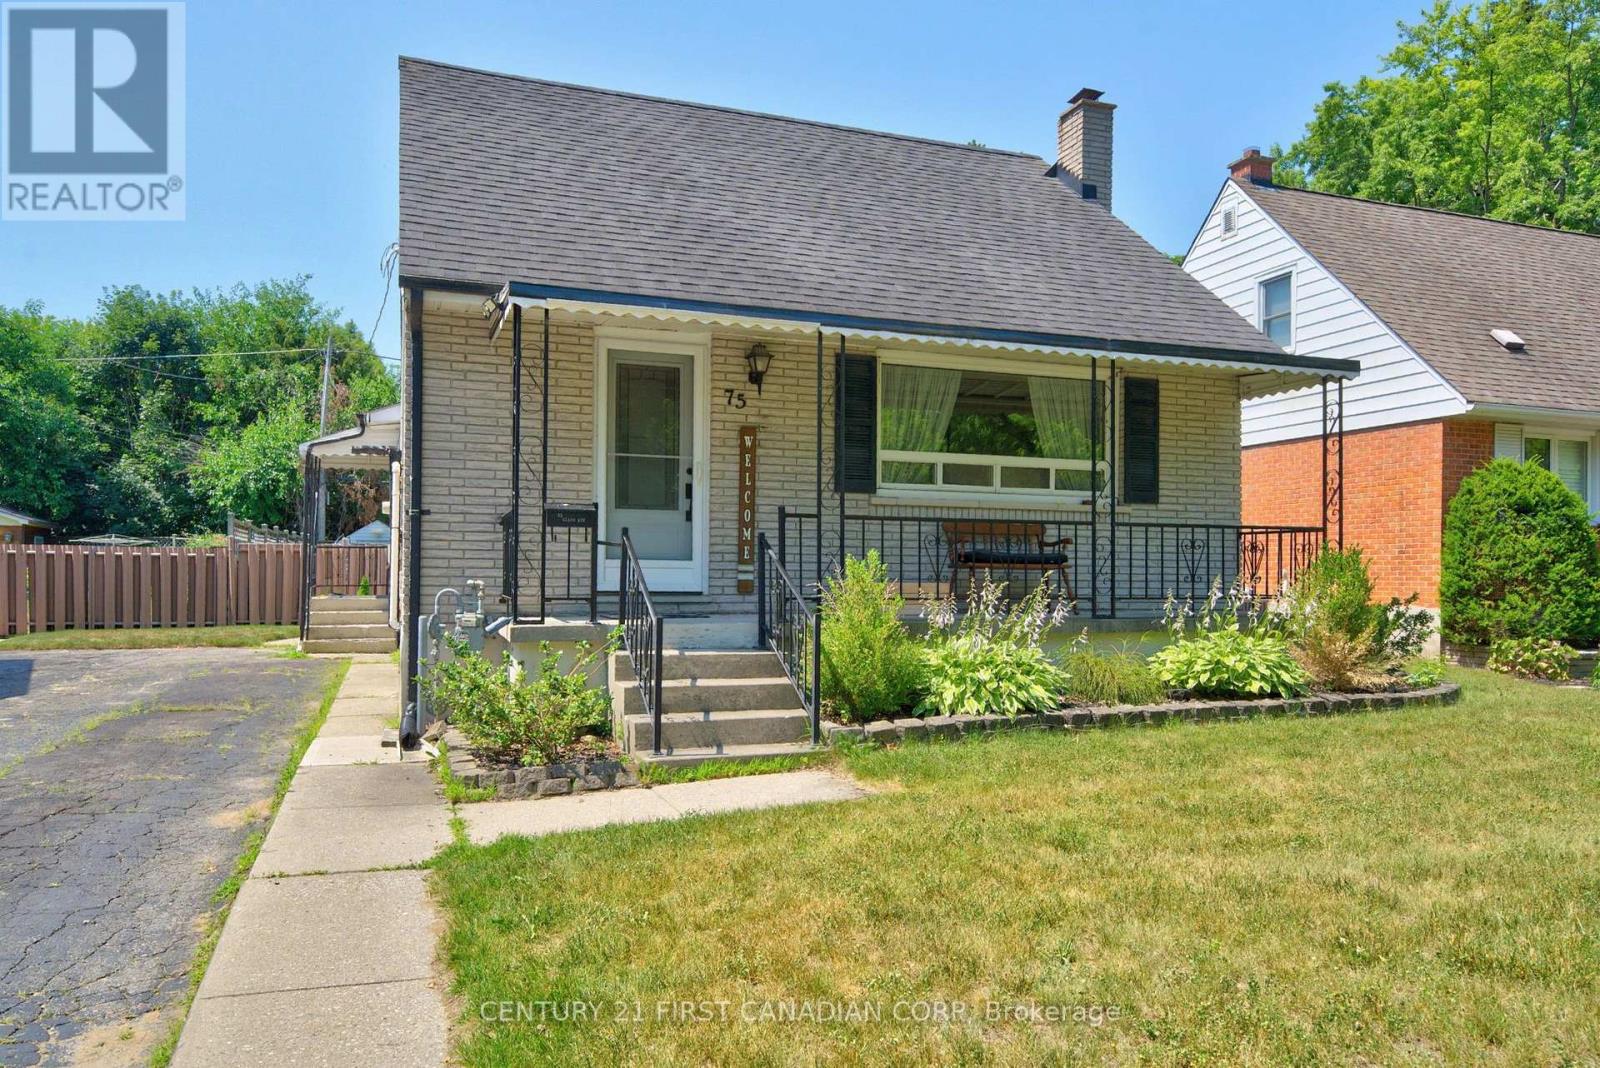
Welcome to this warm and inviting family home in the sought-after Kiwanis Park neighbourhood. Nestled on a quiet, tree-lined street, this charming 1-storey residence offers the perfect blend of character, comfort, and versatile living space. A welcoming covered front porch sets the tone, leading into a bright and airy living room highlighted by rich hardwood flooring and a large picture window that fills the space with natural light. The spacious kitchen and dining area is thoughtfully designed for both everyday living and entertaining, featuring granite countertops, abundant cabinetry, and lovely views of the backyard. The main level offers two well-appointed bedrooms, a beautifully updated bathroom with heated floors and a relaxing soaker tub. The entire second floor is dedicated to a private primary retreat, creating a peaceful sanctuary complete with built-in storage, a cozy sitting area, and plenty of room to unwind at the end of the day. The fully finished lower level extends the home's living space with a spacious family room anchored by a charming wood-burning fireplace, additional bedrooms or flexible-use rooms, a full bathroom, and ample storage-ideal for growing families, guests, or multi-generational living. Step outside to your own backyard oasis. The fully fenced yard is designed for both relaxation and entertaining, featuring a stunning in-ground pool (new liner 2024)(New Pool Pump 2025), patio area, gazebo, fire pit, gas BBQ hookup, and garden shed. Whether hosting summer gatherings or enjoying a quiet evening outdoors, this private retreat offers something for everyone. (id:38604)
2 - 28 Wellington Street N
Woodstock, Ontario
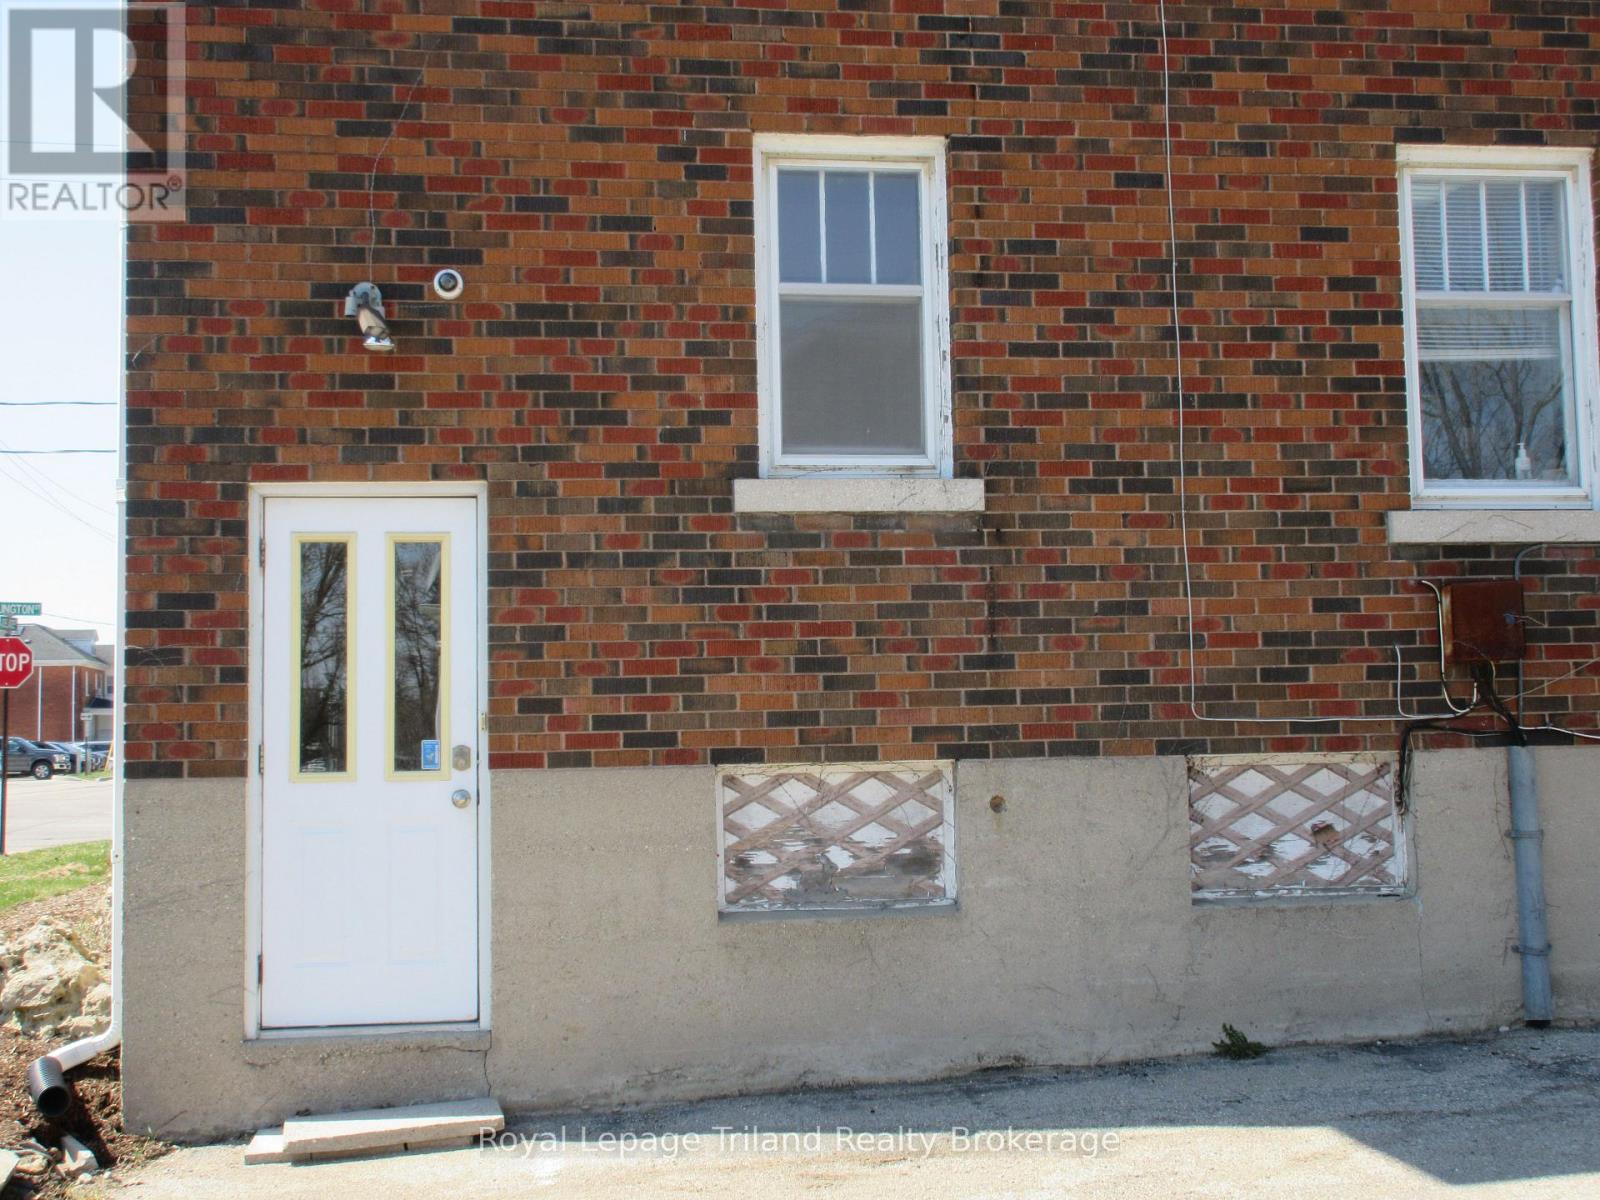
598 SQUARE FEET OF OFFICE SPACE AVAILABLE ON SECOND FLOOR IN DOWNTOWN WOODSTOCK. ENTRANCE FROM PARKING LOT, STAIRWAY TO SECOND FLOOR, 2 PC BATHROOM INCLUDED. (id:38604)
1390 St John's Road
Norfolk, Ontario
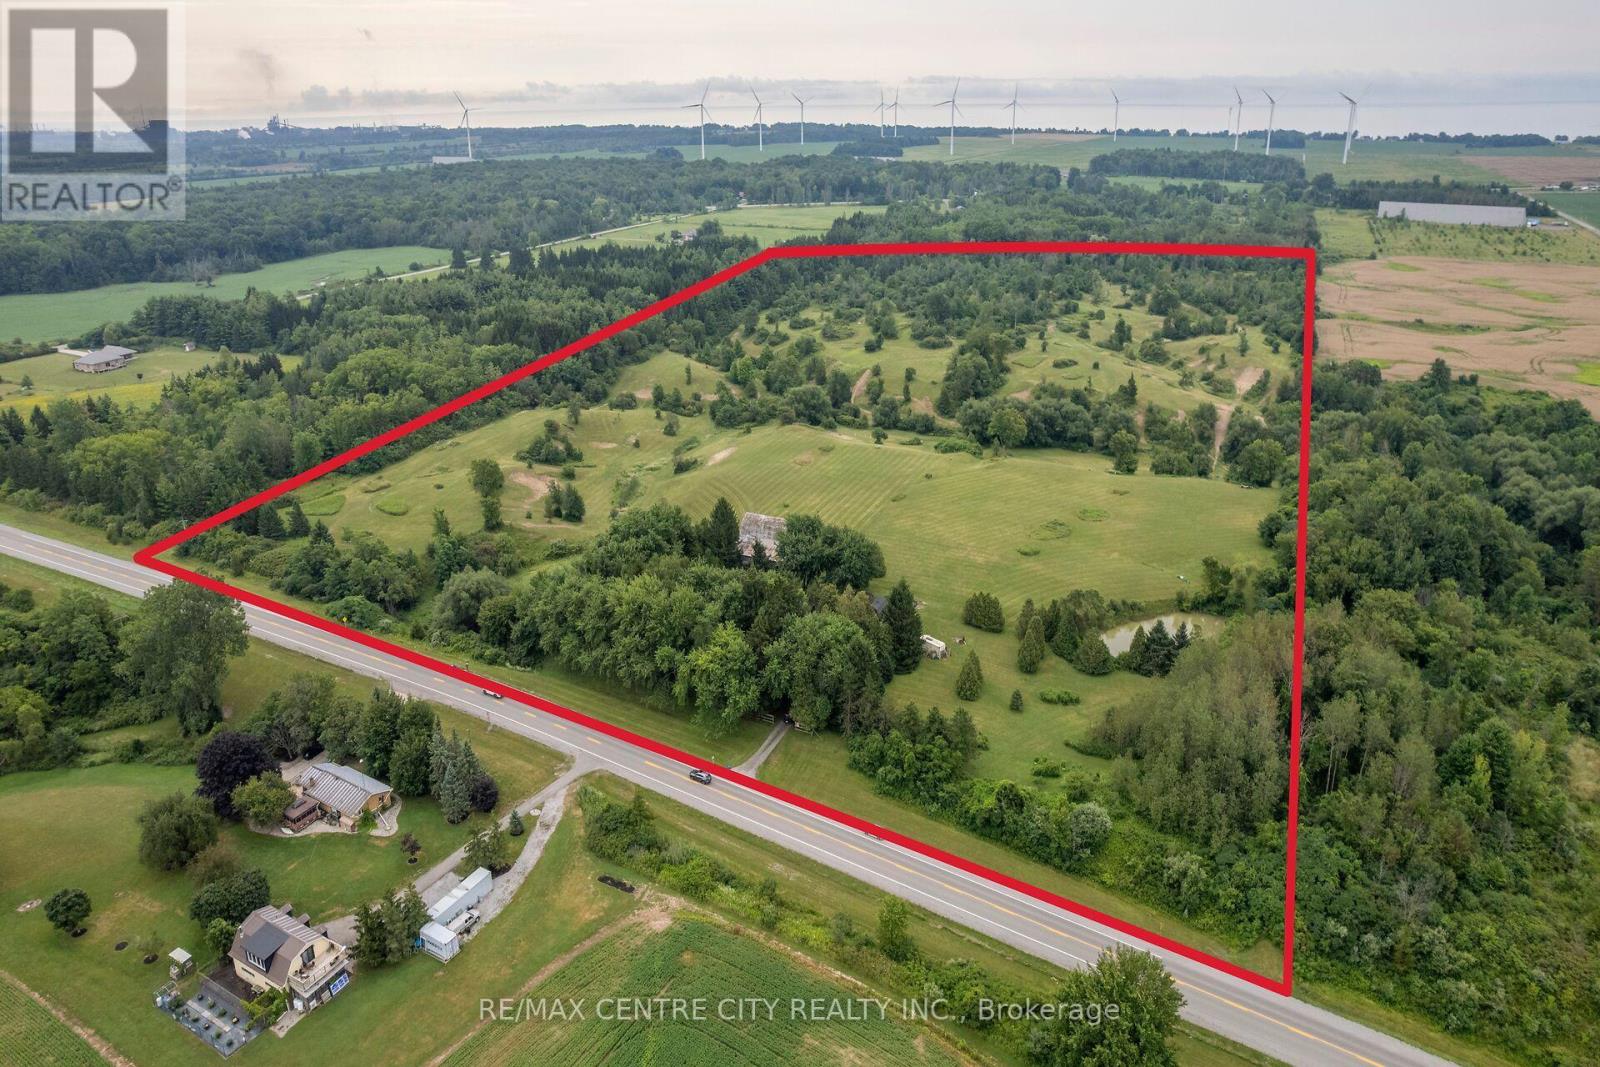
Welcome to this scenic 40-acre country property just minutes from Port Dover. Featuring an older two-storey farmhouse, traditional barns, and functional outbuildings, this property offers a beautiful blend of open farmland and mature forest. The land is well suited for hay production, pasture for horses or cattle, and provides an excellent setting for wildlife and recreational use.The landscape is truly one of a kind, with rolling hills, wooded valleys, winding creeks, a picturesque pond, and an established trail system that showcases the property's natural beauty from every angle. Whether you're exploring the trails, enjoying the peaceful surroundings, or taking in the elevated countryside views, this property offers an exceptional rural setting.A rare opportunity to own a diverse recreational and hobby farm property in the heart of Norfolk County. (id:38604)
RE/MAX Centre City Phil Spoelstra Realty Brokerage
23 Jack Poole Drive
Woodstock, Ontario
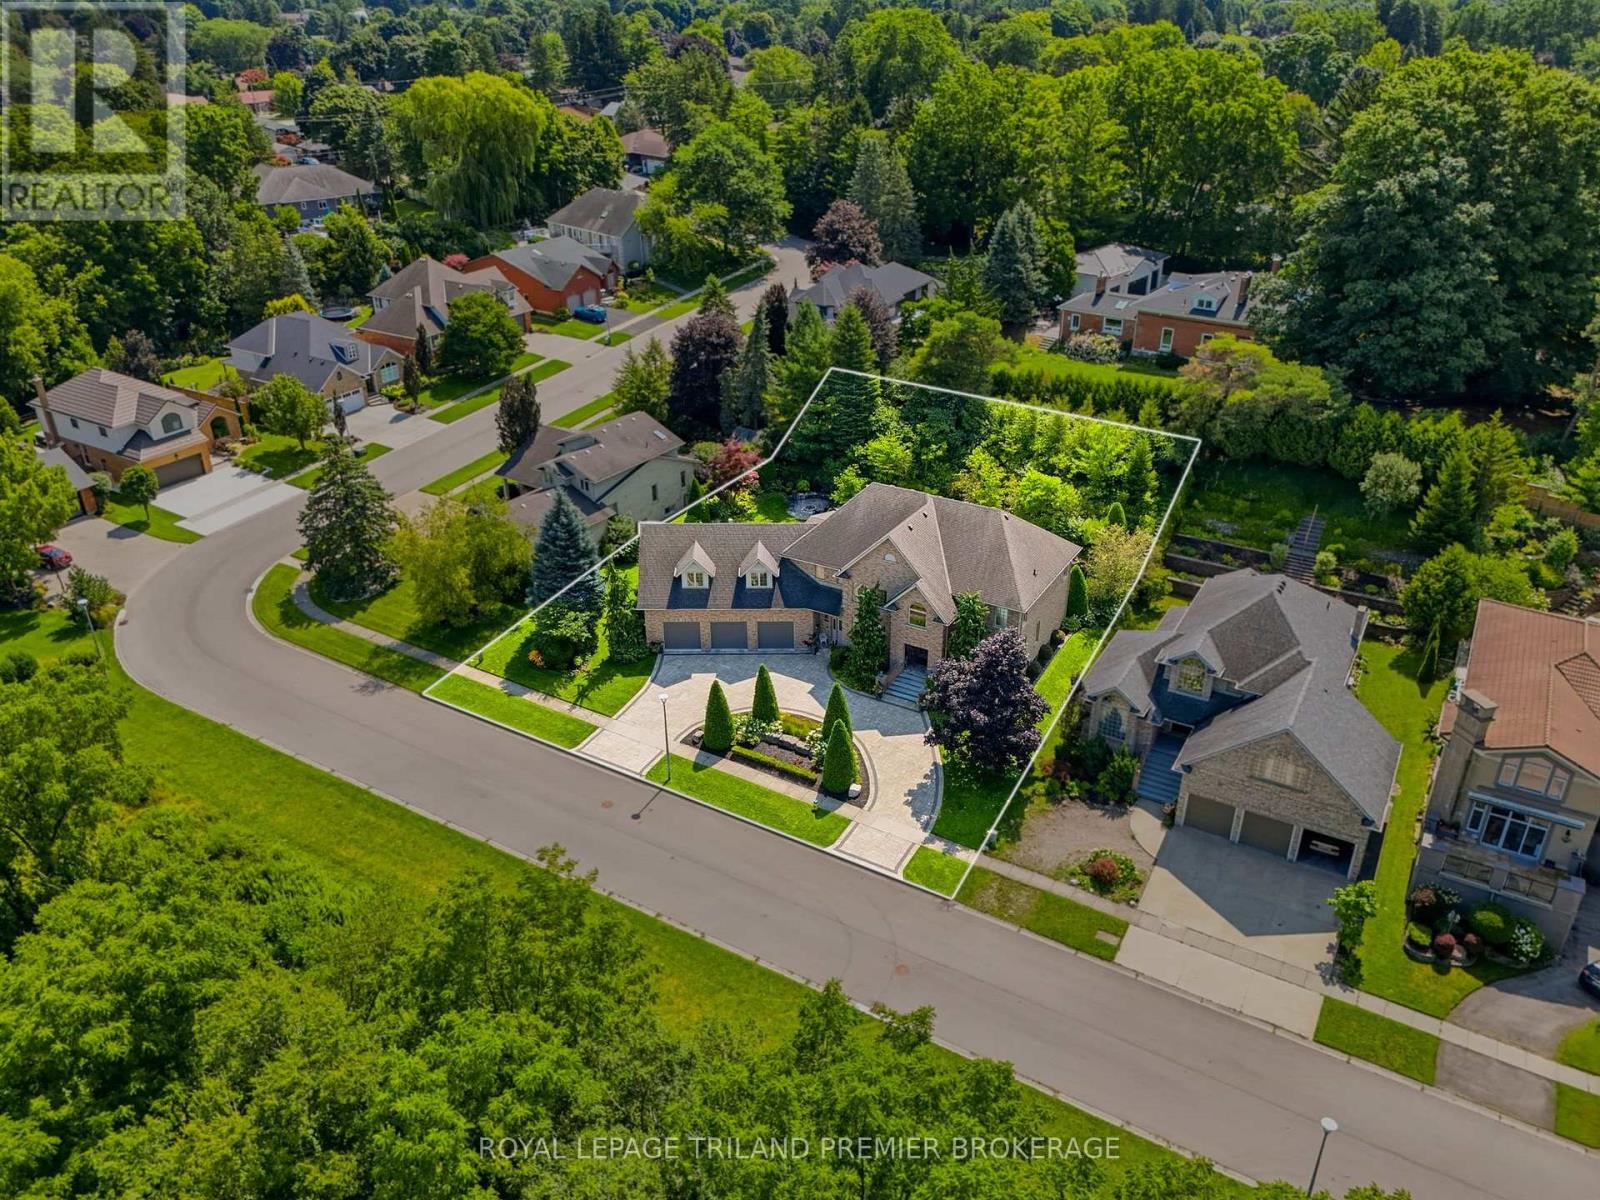
A rare offering of exceptional scale, privacy and architectural presence, 23 Jack Poole Drive is uniquely suited to luxurious family and multigenerational living. Set on an extraordinary132-ft-wide double lot with protected greenspace and an extensive trail system directly across the road, this remarkable residence offers over 6,500 sq. ft. of finished living space, 6+1bedrooms and 6+1 bathrooms. Soaring ceilings, rich hardwood, striking stonework and refined architectural details set an impressive tone, while expansive principal rooms flow effortlessly for everyday living and grand-scale entertaining. The beautifully appointed custom kitchen features exceptional prep and storage space, a walk-in pantry and dedicated beverage centre. Upstairs, the grand primary retreat offers impressive proportions, a luxurious newly renovated ensuite and generous dressing space, while a second main-floor primary suite provides an exceptional option for extended family or guests. The finished lower level adds remarkable versatility with its own kitchen, bedroom, bathroom, living space and custom wine room. Outdoors is nothing short of spectacular. Mature landscaping and dramatic armour stone walls with an integrated waterfall frame the private grounds, complemented by a covered outdoor kitchen and entertaining pavilion, dedicated fire pit area, expansive patios and lush lawn. An oversized three-car heated garage with direct access to both upper and lower levels completes this exceptional estate-style offering, with nature quite literally at your doorstep. (id:38604)
228 Dundas Street
Woodstock, Ontario
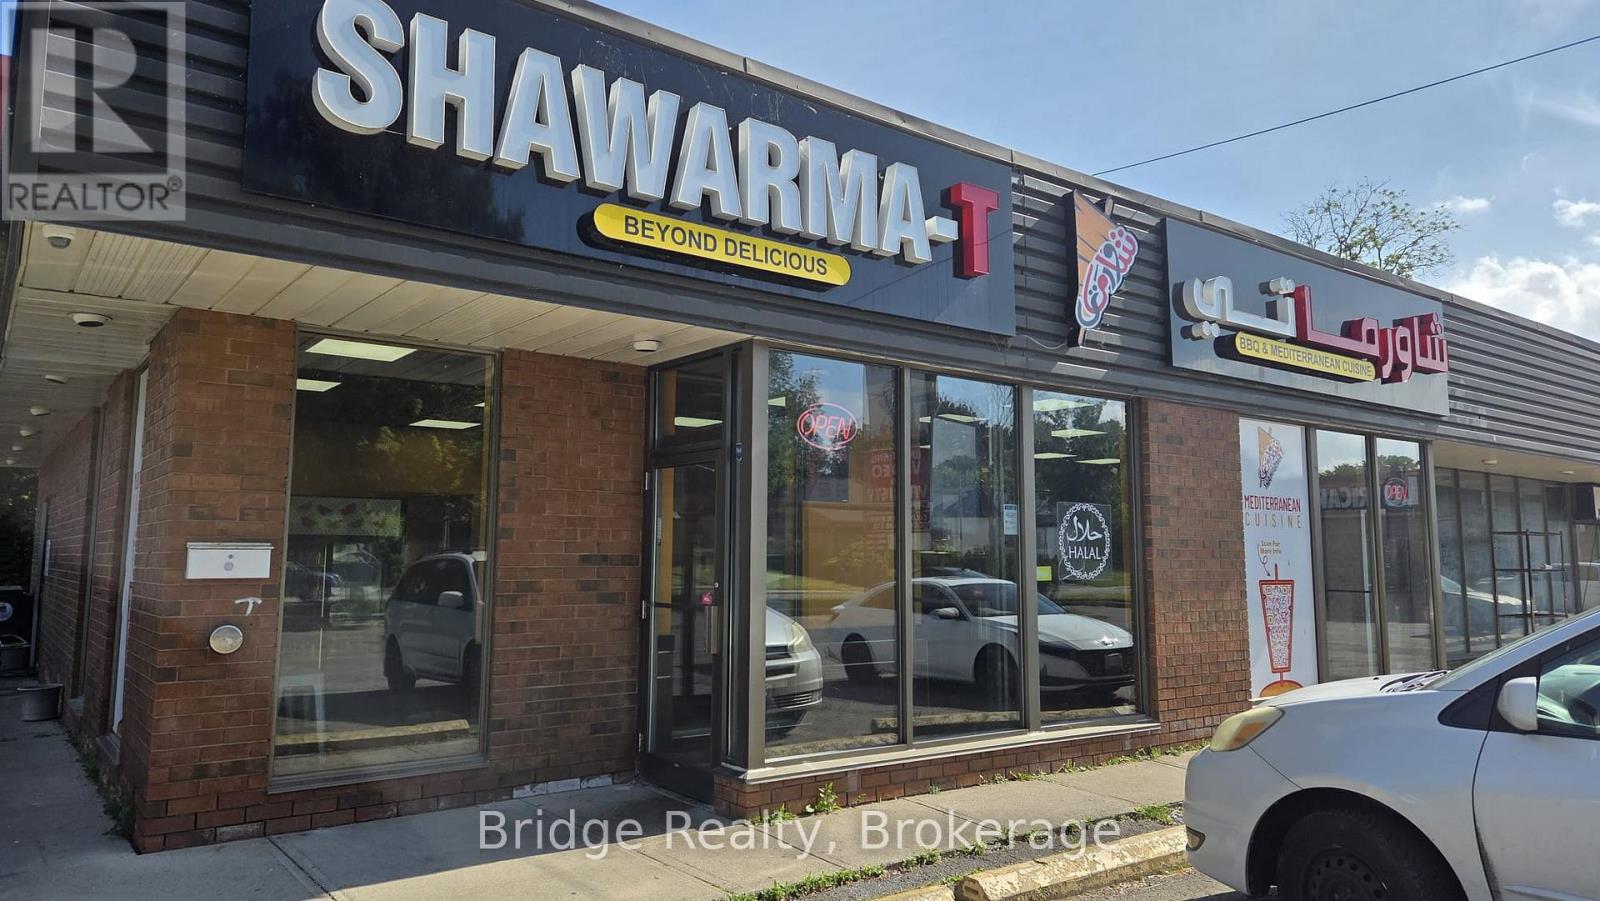
TURNKEY PROFITABLE SHAWARMA RESTAURANT - DOWNTOWN WOODSTOCK, ON. Established and operating since 2022, this 1,600 sq ft shawarma restaurant seats 20 and is ready for a new owner to step in and start earning from day one. Located in a high-visibility downtown spot with ample customer parking, the location benefits from easy reach, steady foot traffic and strong street exposure. The kitchen is fully equipped with a 12-foot commercial hood, and all equipment is owned outright - no leased equipment headaches, just walk in and operate. Lease: $2,750/month including TMI, with 1 year remaining plus two renewal options of 5+5 years, offering long-term stability and room to grow. Very LITTLE-to-NO COMPETITION and HIGH DEMAND in the area for this cuisine, giving the new owner a strong edge to grow market share. An additional value-add opportunity exists to apply for an LLBO license, which could expand the menu offering, increase customer traffic, and potentially boost overall revenue and profitability. This is a fantastic opportunity for an owner-operator or investor looking to acquire an established food business with low overhead, proven operations, and excellent location fundamentals. Don't miss this chance to own a profitable shawarma business in one of Woodstock's busiest cores. (id:38604)
102 - 360 Quarter Town Line
Tillsonburg, Ontario
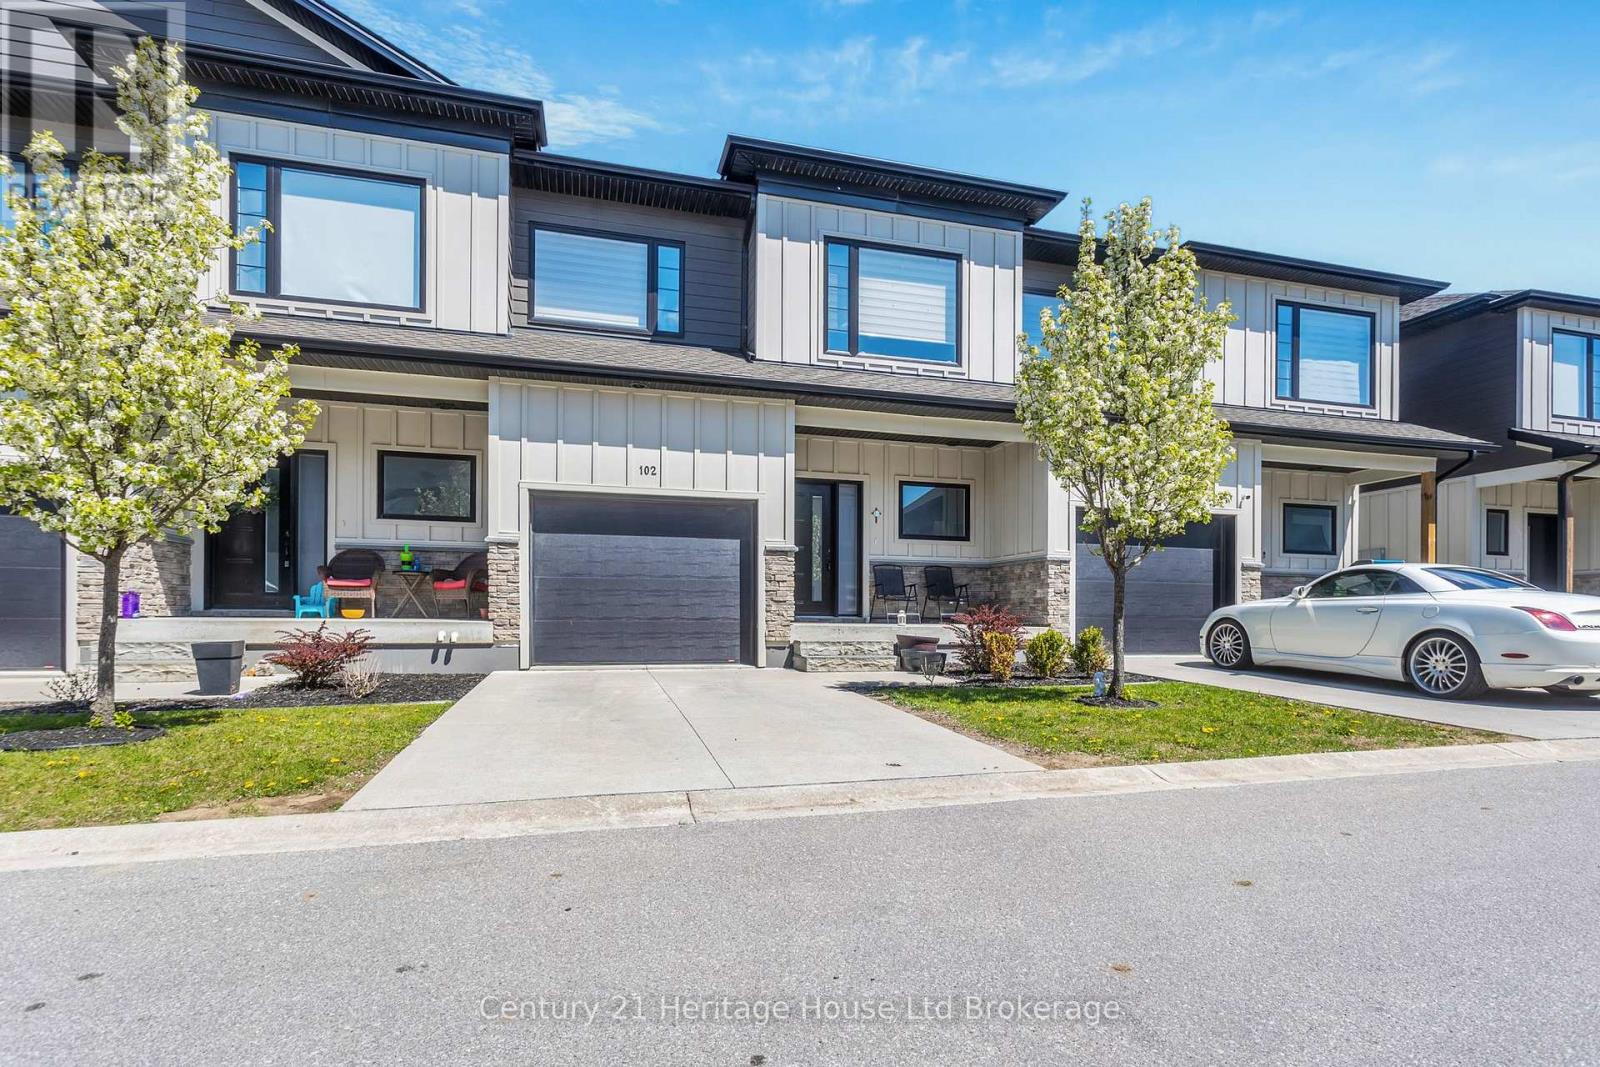
Welcome to 360 Quarter Town Line - a modern, move-in-ready condo that perfectly blends stylish living with everyday convenience. Built in 2020, this beautifully maintained 3-bedroom, 2.5 baths, 2-storey home offers the space and features today's buyers are looking for, all in an unbeatable location with quick and easy highway access. Step inside and you'll immediately notice the thoughtful upgrades throughout. The main floor flows effortlessly from the living area into a well-appointed kitchen, with all appliances included - ready for you from day one. A newer washer and dryer add to the convenience, making this home truly turnkey. The elegant upgraded glass shower adds a spa-like touch to the bathrooms, while the private fenced yard provides the perfect outdoor retreat for relaxing, entertaining, or letting the kids and pets roam freely. Upstairs, the generous master bedroom suite is a true sanctuary - complete with a king-size bed and dresser - offering a peaceful escape at the end of the day. Two additional bedrooms provide ample space for family, guests, or a dedicated home office. The unfinished basement is a blank canvas brimming with potential - imagine your dream recreation room, home gym, games room, or extra living space tailored exactly to your lifestyle. The possibilities are endless. Don't miss your chance to own this exceptional condo in a prime location. Whether you're a first-time buyer, downsizer, or savvy investor, 360 Quarter Town Line checks every box. (id:38604)
170 Renaissance Drive
St. Thomas, Ontario
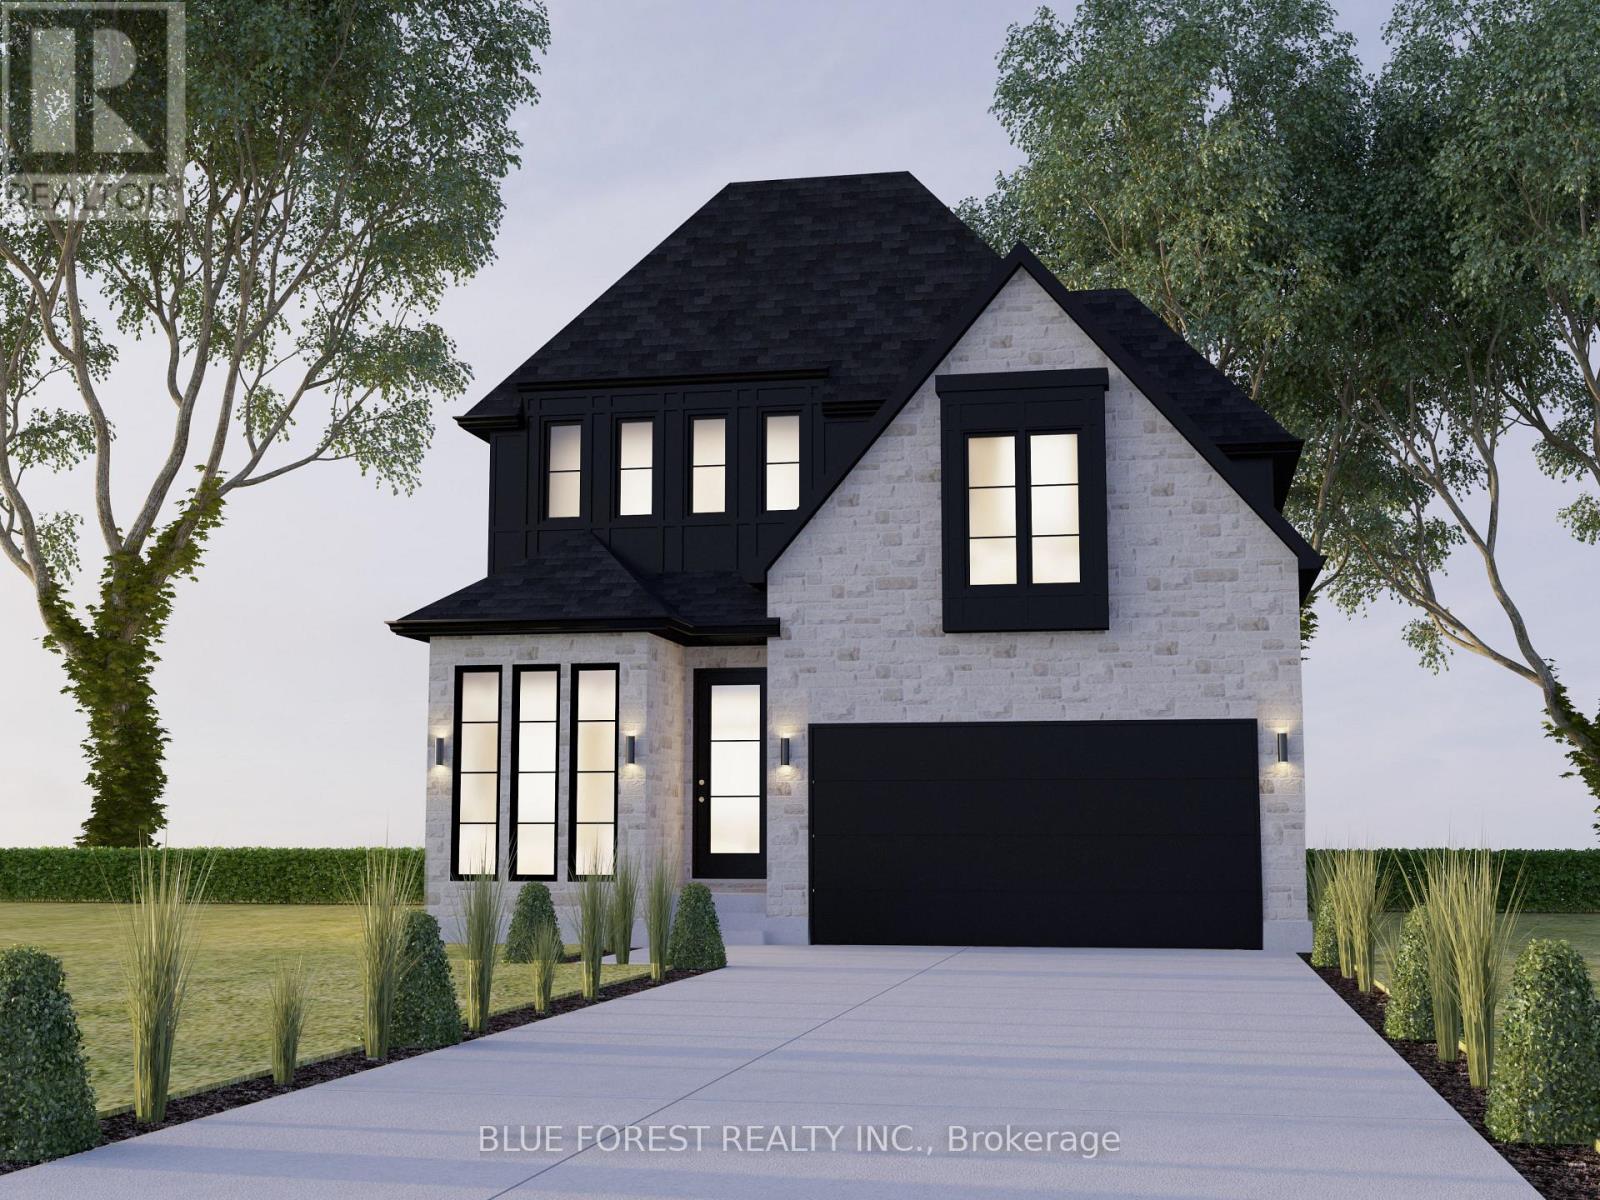
Meet the Crestwood Model, presented by award winning Woodfield Design + Build. This stunning property features 4 spacious bedrooms and 3.5 bathrooms, perfect for family living or entertaining guests. The main floor boasts a bright and open layout with 9-ft ceilings, a large kitchen area, an expansive great room and a main floor office/den. Enjoy seamless indoor-outdoor flow with windows that fill the home with natural light. The mudroom and pantry add thoughtful touches of functionality to your day-to-day living. Retreat upstairs to the luxurious primary suite, featuring a large walk-in closet and a spa-like ensuite. The additional three bedrooms are generously sized and share beautifully designed baths. The home's exterior is equally impressive with its sleek modern facade, stone and brick detailing, and a bold black roofline for striking curb appeal. Nestled in a quiet, sought-after neighbourhood, the property includes a two-car garage and professionally landscaped yard. Don't miss this opportunity to call this breathtaking home your own. Schedule your showing today! Pricing includes recently announced HST rebate. (id:38604)
174 Renaissance Drive
St. Thomas, Ontario
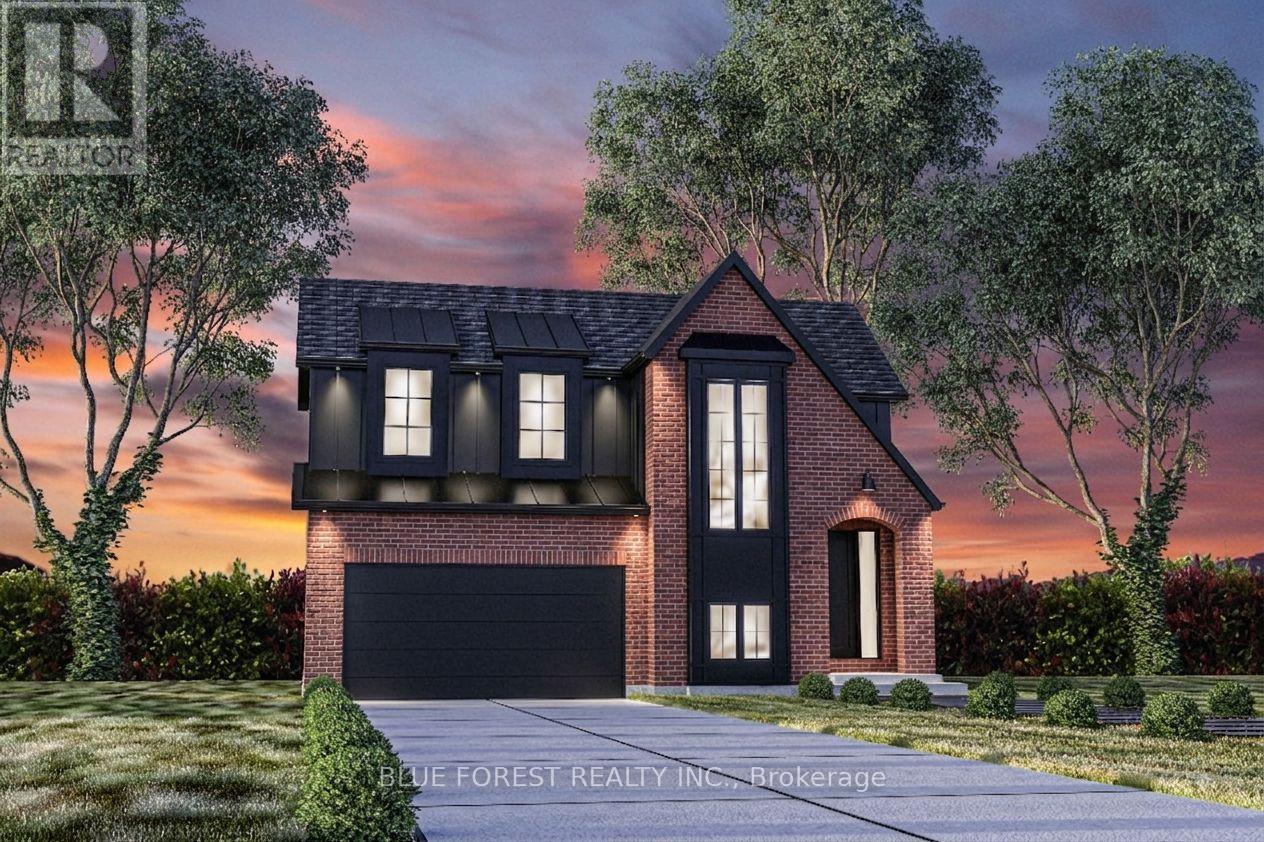
Woodfield Design + Build is proud to present The Huron model in Harvest Run. Your eyes are immediately drawn to the gorgeous roof line. The unique 2 storey pop out front window draws in the perfect amount of natural light while showcasing a beautifully crafted wood staircase. 3 large bedrooms, a hotel inspired master ensuite bath with a generous walk-in closet. 3 bathrooms in total. 2 car garage. Spacious living room that seamlessly flows into the dinette & kitchen area. Inquire for more information. Many more custom plans available. Pricing includes recently announced HST rebate. (id:38604)