

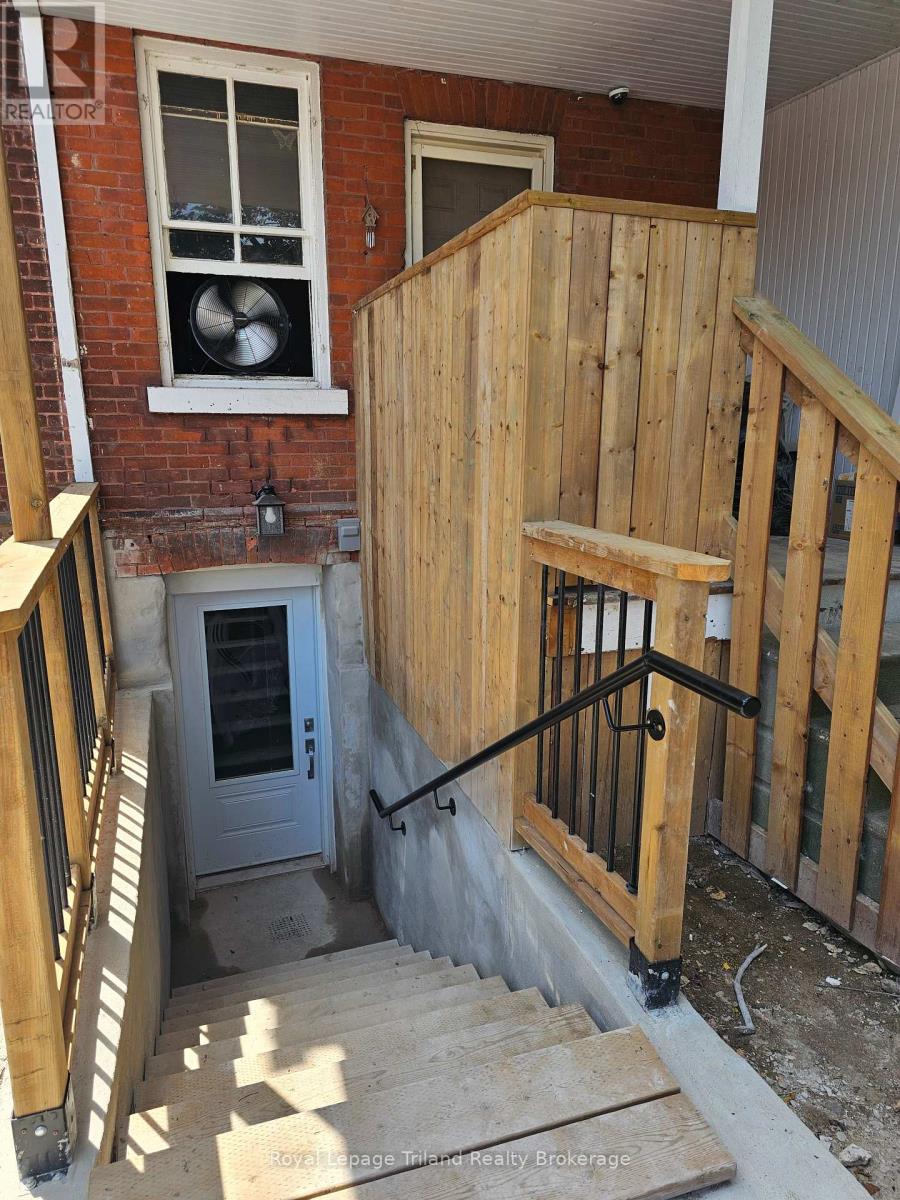
4 - 565 Peel Street E
Woodstock, Ontario
Welcome to 565 Peel street, Unit 4 in Woodstock, This beautifully new 2 Bedroom 1 Bathroom move in ready apartment is a must see. Enter through your own private entrance into your spacious Kitchen with new appliances and granite countertops. This leads to your large living room perfect for entertaining. Your bathroom is conveniently located down the hall beside your own private Laundry for your convenience. The large master bedroom comes with it's own walk in closet. The second bedroom is perfect for an office or child's room. This spacious unit comes with 2 parking space located at your door. This home is conveniently located downtown with a short walk to your local shops, restaurant and Southside Park. Easy Access to major highways. (id:38604)
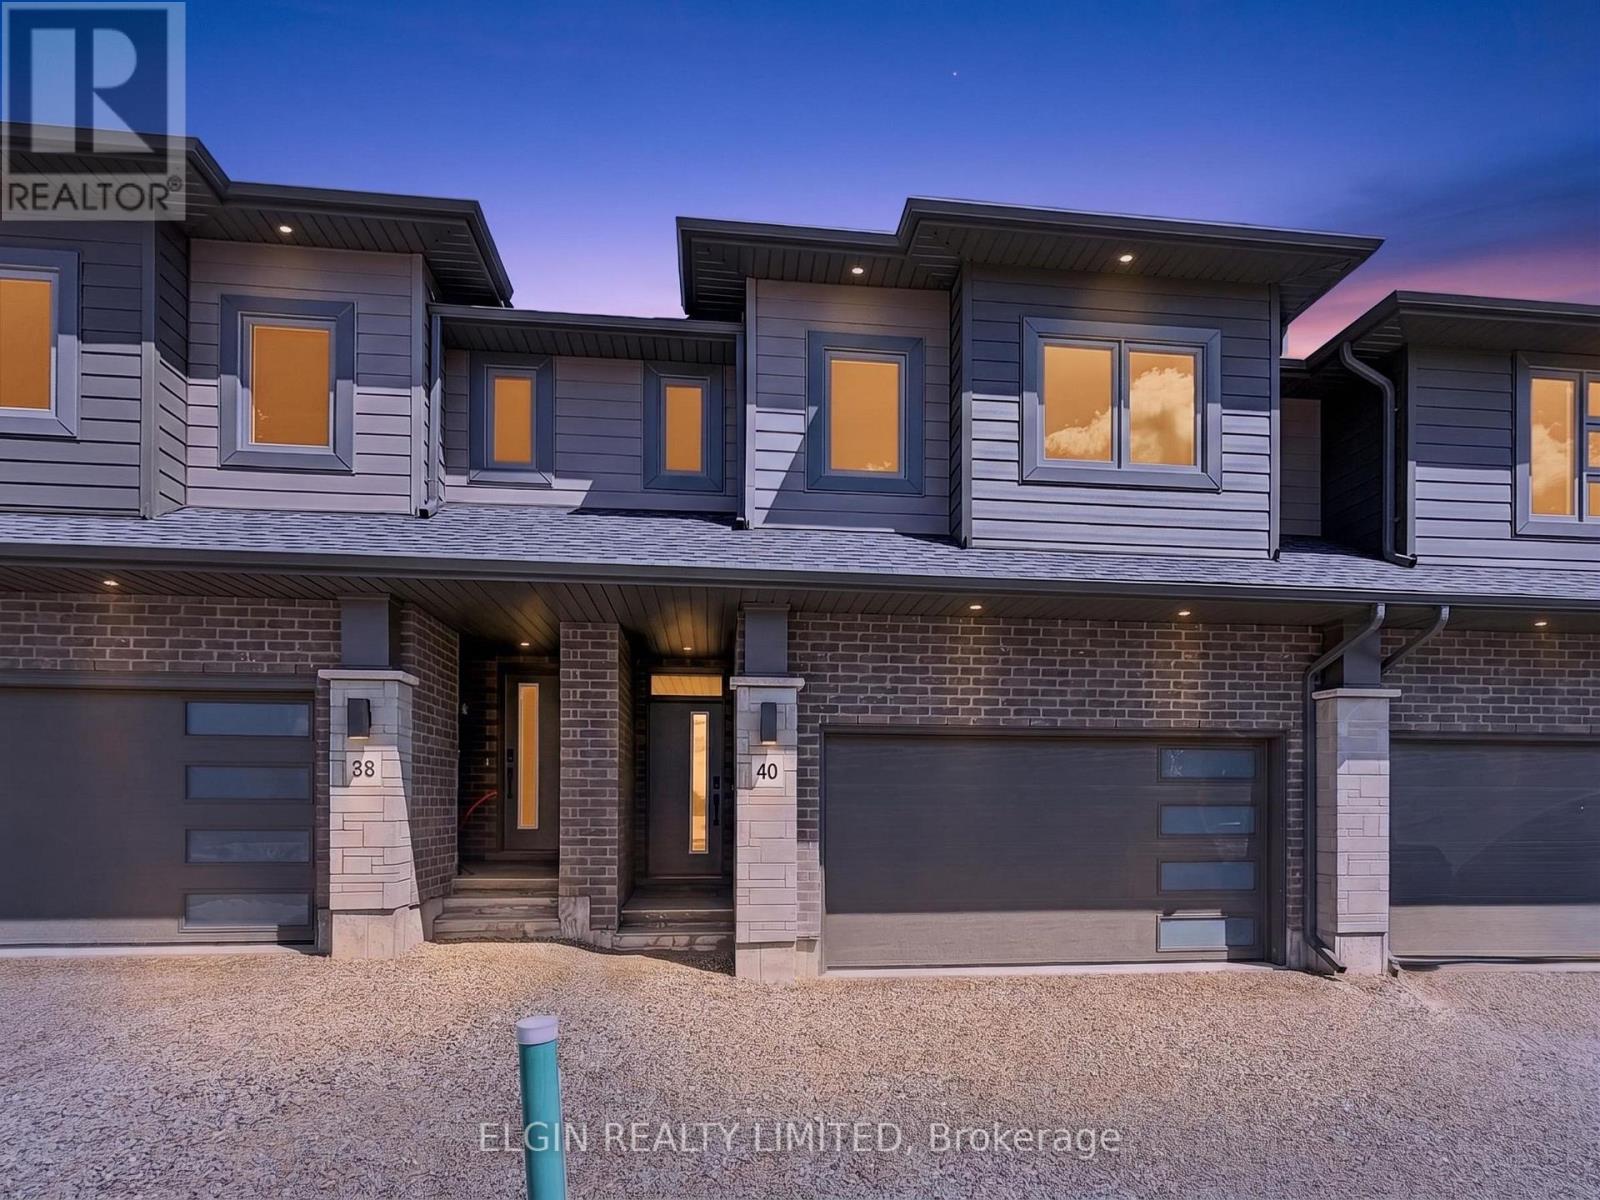
40 Finch Street
Tillsonburg, Ontario
HST Included! Freehold interior townhome (no condo fees) built by Hayhoe Homes, offering 4 bedrooms, 2.5 bathrooms, and double garage. The open-concept main floor features 9' main floor ceilings and a designer kitchen with quartz countertops and a central island overlooking the eating area and spacious great room with sliding patio door to the rear deck. The upper level features a generous primary suite with a walk-in closet and private 5-piece ensuite with double sinks, walk-in shower and separate free-standing soaker tub along with three additional bedrooms, a full main bathroom, and convenient second-floor laundry. The unfinished basement offers excellent development potential to expand your living space with a future family room, fifth bedroom, and additional bathroom. Quality finishes include luxury vinyl plank flooring (as per plan), central air conditioning, an HRV system, Tarion New Home Warranty coverage, and numerous upgrades throughout. Ideally located in the desirable Rolling Meadows community, close to shopping, restaurants, parks, walking trails, and with easy access to major highways. Taxes to be assessed. (id:38604)
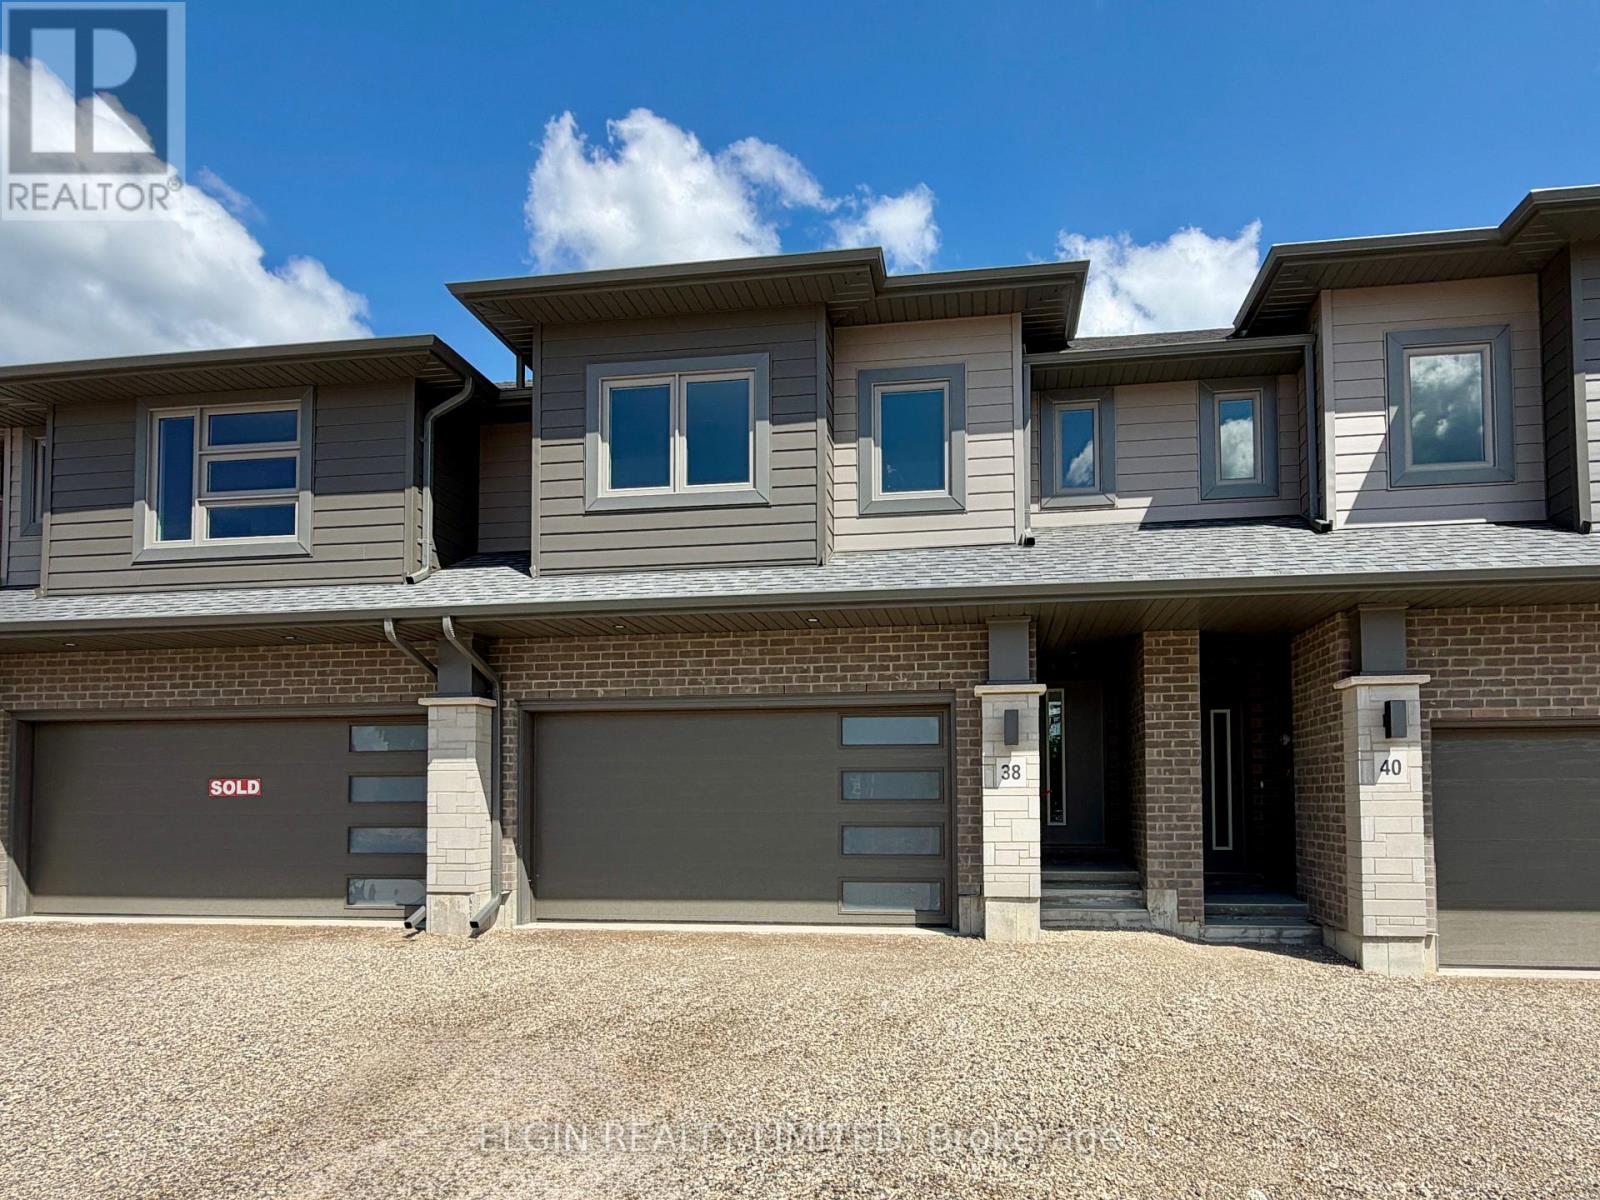
38 Finch Street
Tillsonburg, Ontario
HST Included! Freehold interior townhome (no condo fees) built by Hayhoe Homes, offering 4 bedrooms, 2.5 bathrooms, and double garage. The open-concept main floor features a designer kitchen with quartz countertops and a central island overlooking the eating area and spacious great room with sliding patio door to the rear deck. The upper level features a generous primary suite with a walk-in closet and private 5-piece ensuite with double sinks, walk-in shower and separate free-standing soaker tub along with three additional bedrooms, a full main bathroom, and convenient second-floor laundry. The unfinished basement offers excellent development potential to expand your living space with a future family room, fifth bedroom, and additional bathroom. Quality finishes include luxury vinyl plank flooring (as per plan), central air conditioning, an HRV system, Tarion New Home Warranty coverage, and numerous upgrades throughout. Ideally located in the desirable Rolling Meadows community, close to shopping, restaurants, parks, walking trails, and with easy access to major highways. Taxes to be assessed. (id:38604)
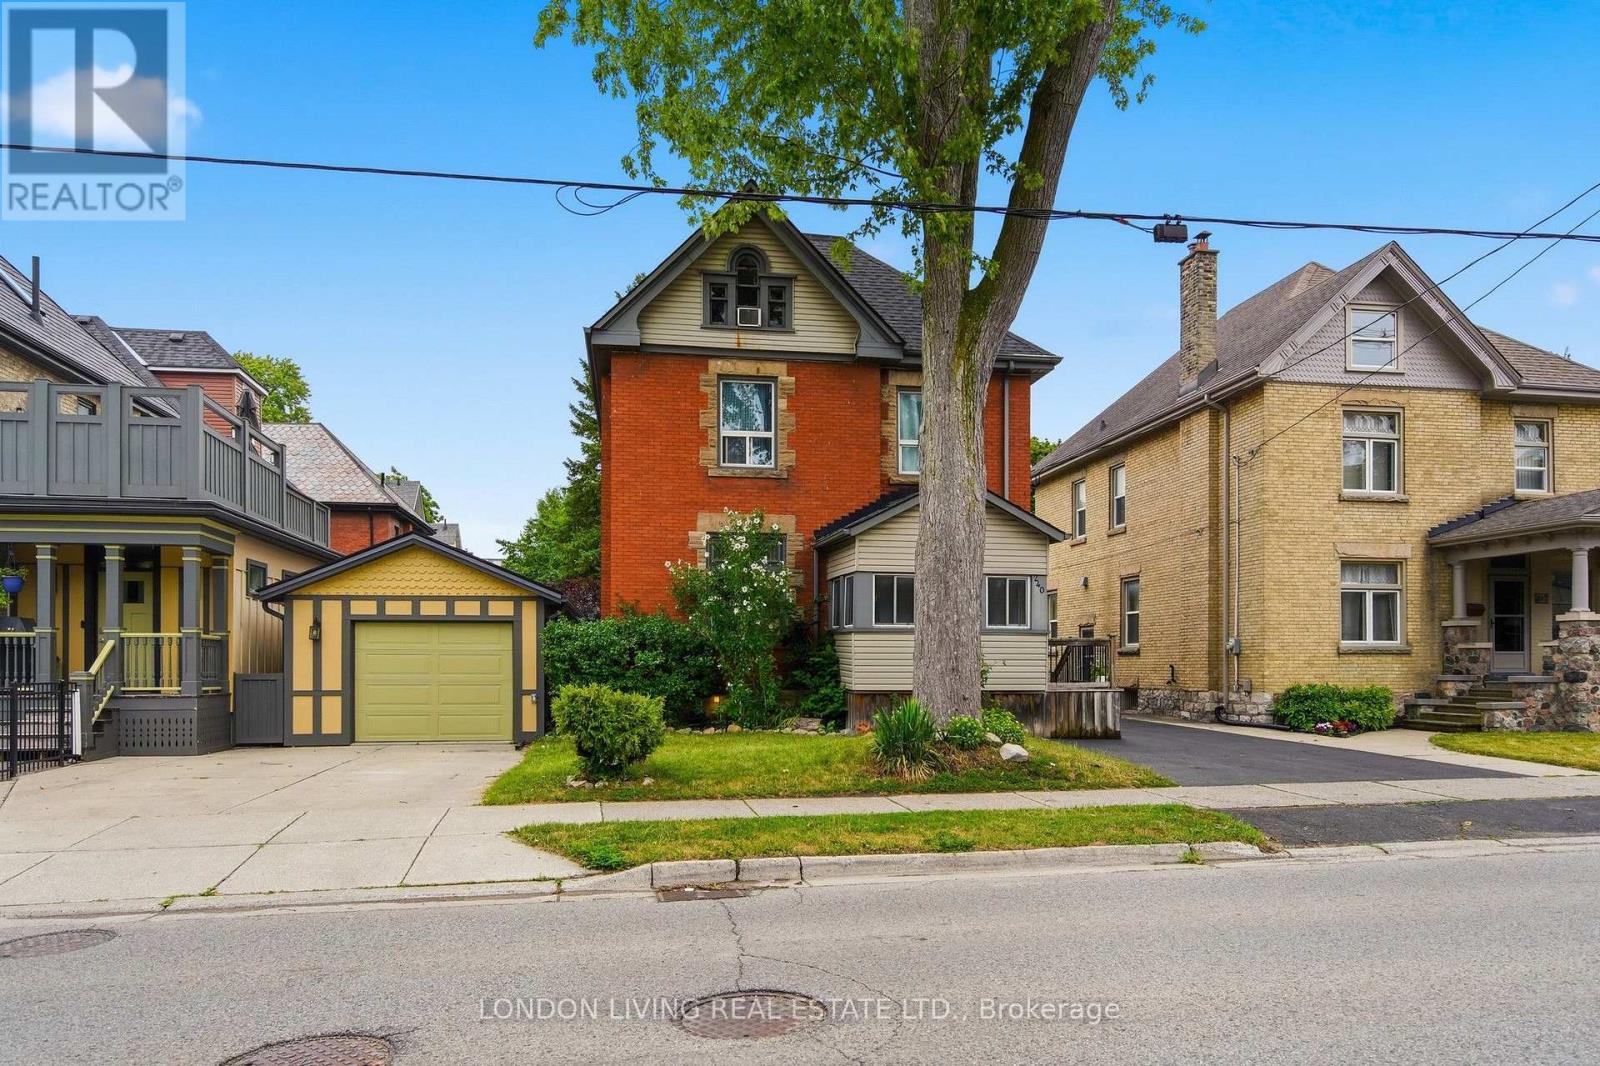
240 Wortley Road
London South, Ontario
Location, location, location! Wortley Village, large brick duplex with separate meters, new shingles 2026, large decks. Long term upper tenant paying $2,400 per month plus hydro, main floor unit is vacant. Steps to park and all amenities. (id:38604)
311 Talbot Street E
Aylmer, Ontario
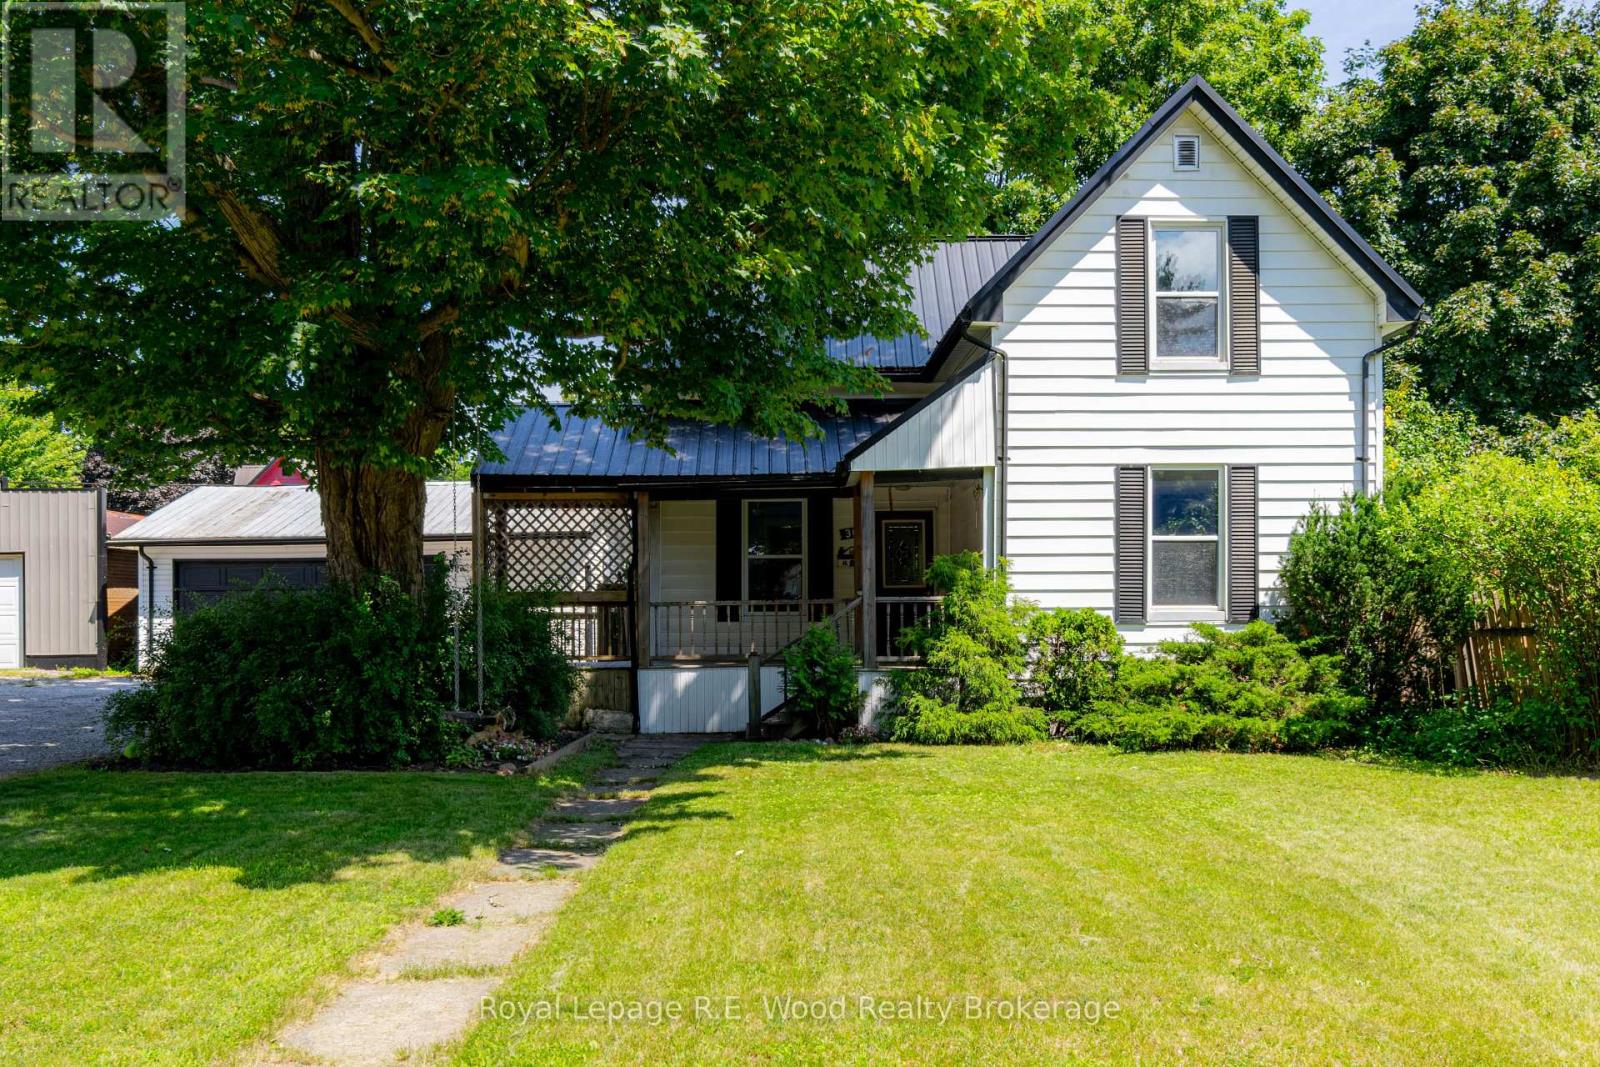
This spacious family home is ready to move into, Second floor has recently had a 3 pc bathroom added. Many updates have been done including new steel roof, heating, power panel & water heater,. There is a large 23' X 25 garage/workshop and lots of parking available, along with a wheelchair accessibility ramp to the front door. Ideal location, walking distance to downtown, only 15 minutes to Tillsonburg, 20 minutes to London, close to downtown shopping, schools and parks. Immediate possession available! (id:38604)
80 Albert Street
Central Huron, Ontario
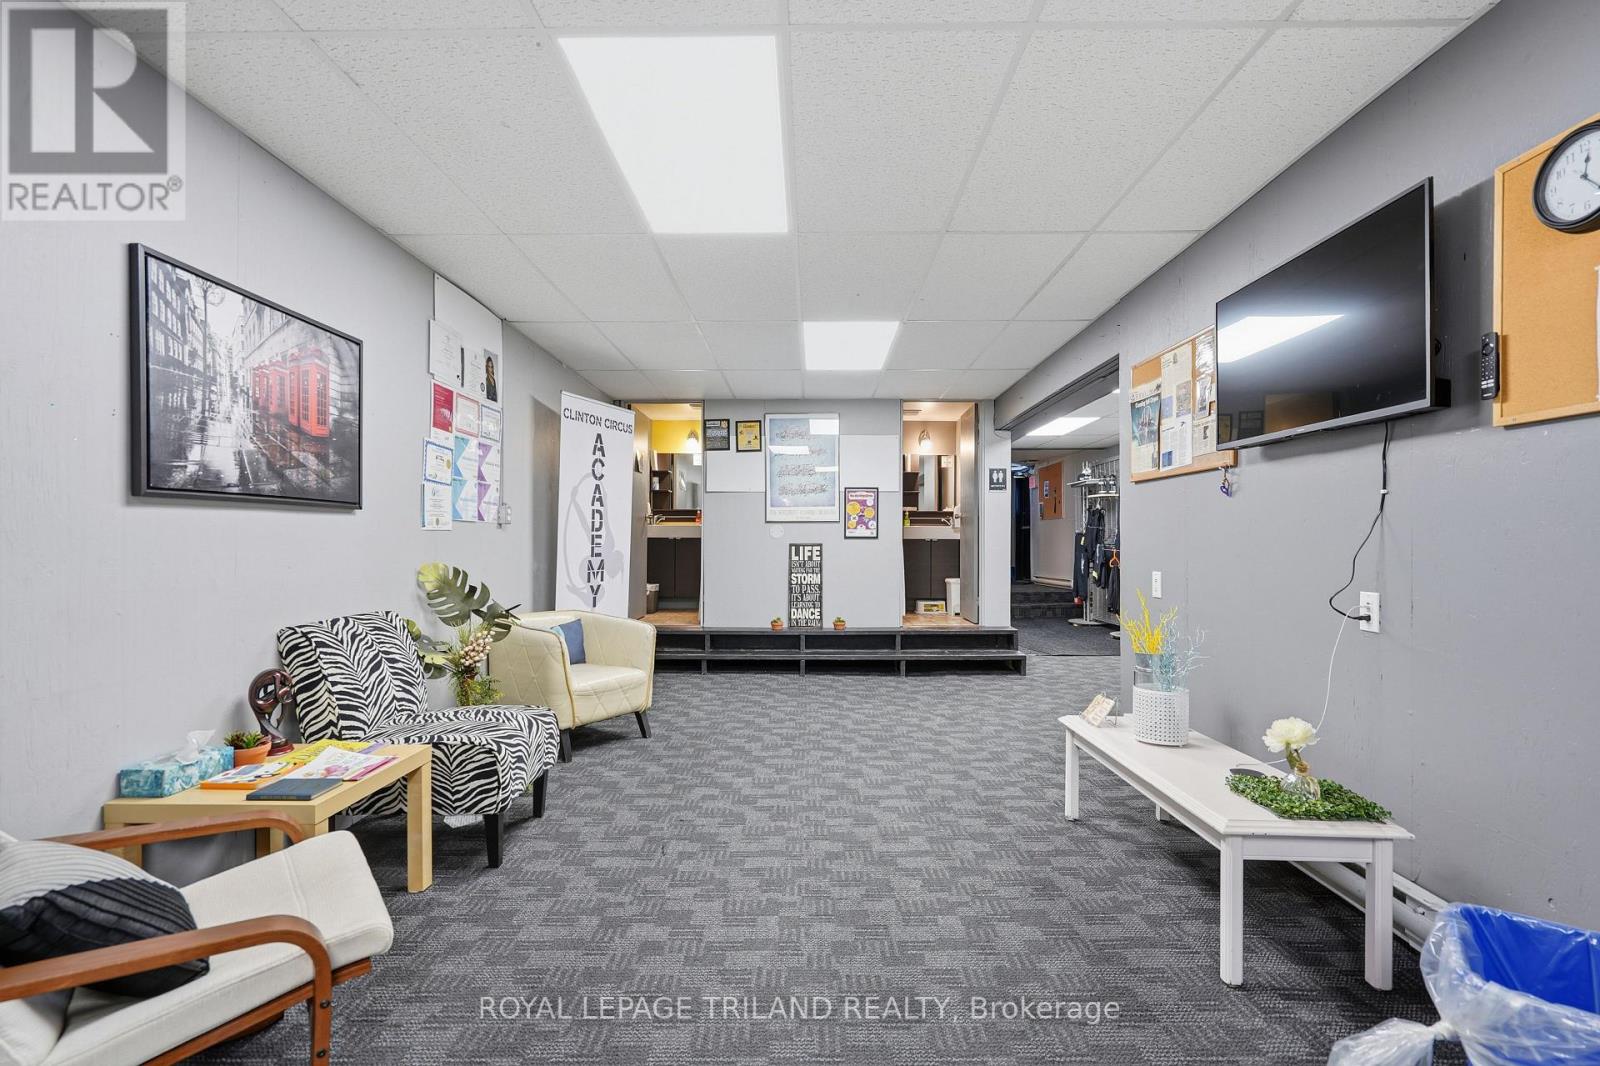
Position your business for success in this charming and well-located commercial space in the heart of downtown Clinton. Situated within a historic building rich in character, this exceptional leasing opportunity offers a refined and versatile layout suited to a variety of professional or boutique uses. The property features approximately 810 square feet of prominent front retail space, 1,258 square feet of expansive main studio space, and an additional 1,258 square foot lobby and office area, creating an ideal balance of visibility, functionality, and flow. A welcoming reception presence at the front enhances client experience while the generous studio and office areas allow for seamless operations. The space may be leased in its entirety by a single tenant seeking a distinguished downtown presence, or the landlord is open to curated subleasing arrangements on a fixed-term or hourly basis. Please note that a small storage room and basement storage area are excluded from the leased premises. This is a rare opportunity to establish or expand your business in a prime central location with flexible occupancy options tailored to your operational needs. Gas and electricity are separately metered and not included in the lease rate. (id:38604)
Front Studio - 80 Albert Street
Central Huron, Ontario
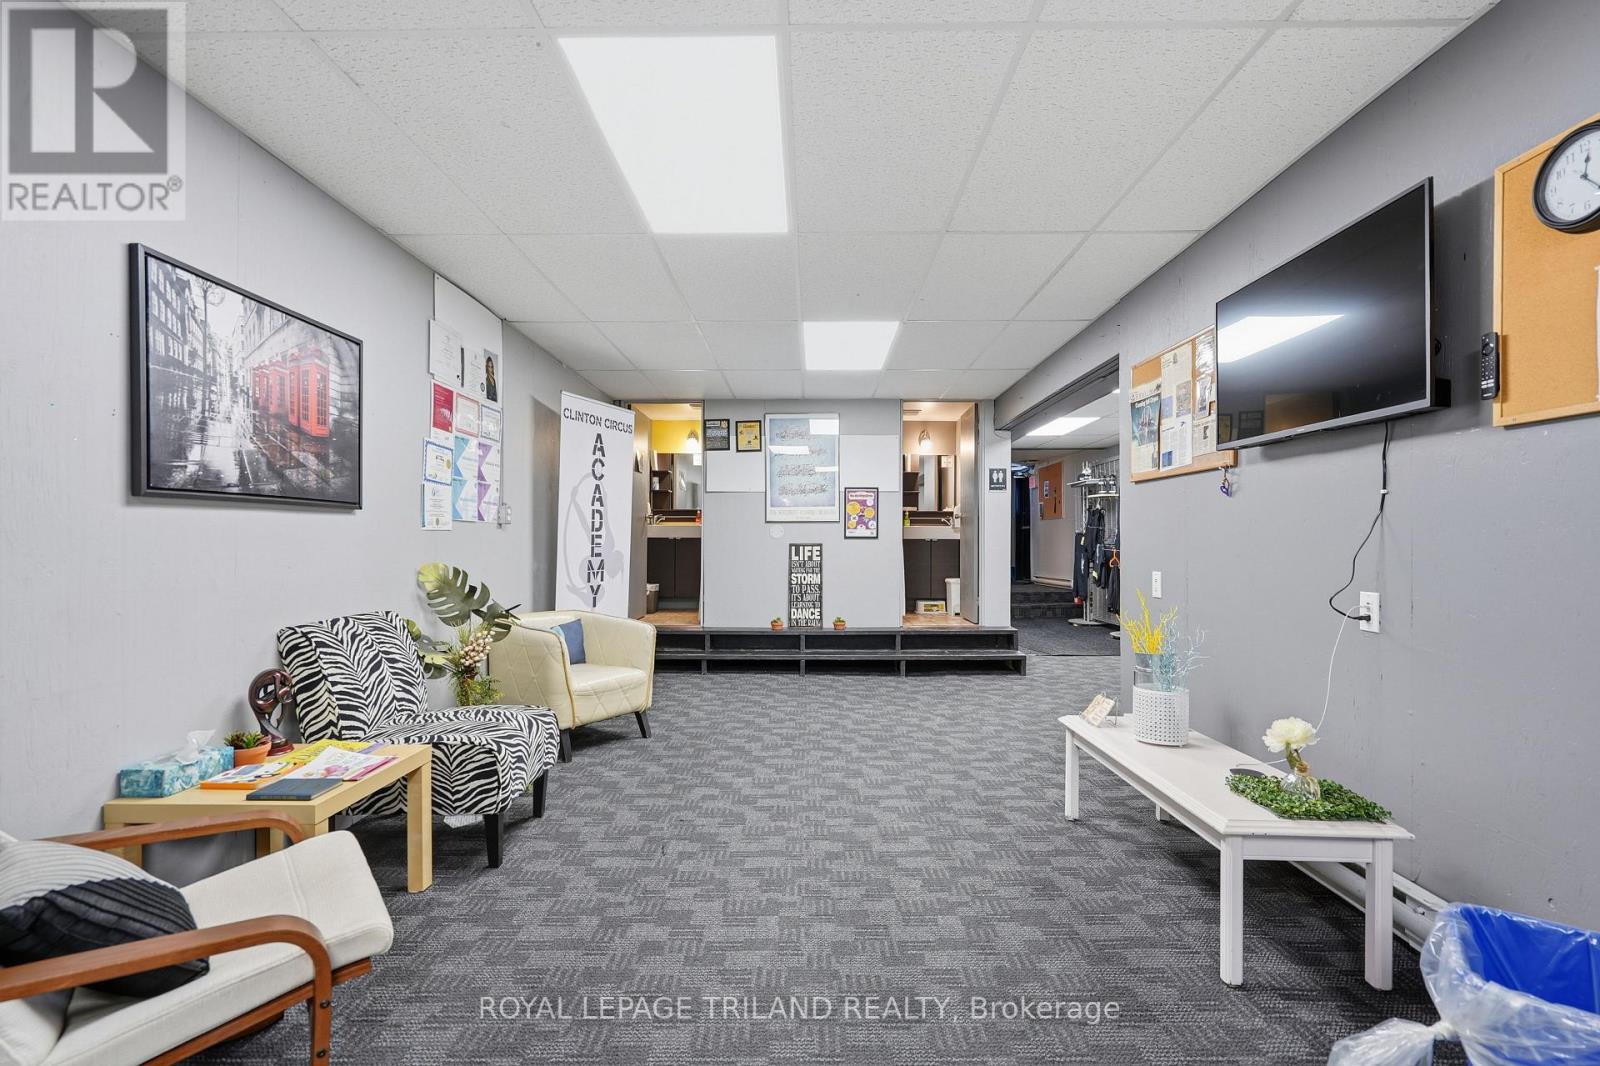
Position your business for success in this charming and well-located commercial space in the heart of downtown Clinton. Situated within a historic building rich in character, this exceptional leasing opportunity offers a refined and versatile layout suited to a variety of professional or boutique uses. This is a rare opportunity to establish or expand your business in a prime central location with flexible occupancy options tailored to your operational needs. Gas and electricity are separately metered and not included in the lease rate (id:38604)
Studio And Offices - 80 Albert Street
Central Huron, Ontario
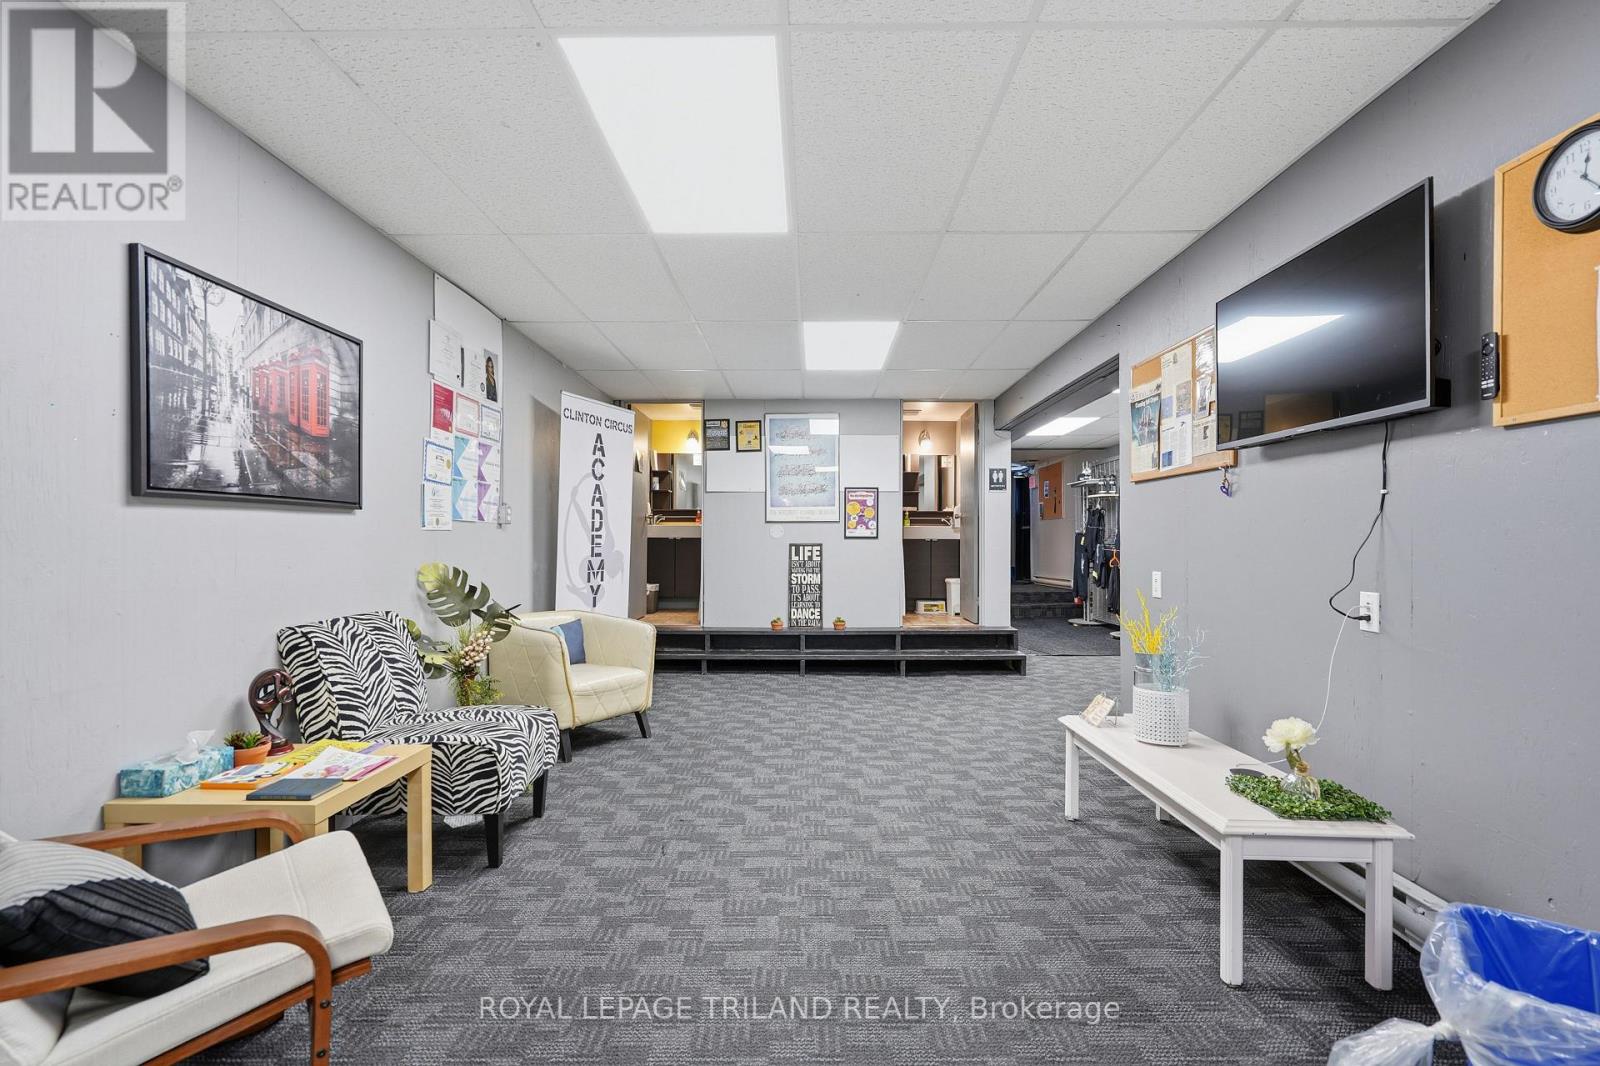
Position your business for success in this charming and well-located commercial space in the heart of downtown Clinton. Situated within a historic building rich in character, this exceptional leasing opportunity offers a refined and versatile layout suited to a variety of professional or boutique uses. This is a rare opportunity to establish or expand your business in a prime central location with flexible occupancy options tailored to your operational needs. Gas and electricity are separately metered and not included in the lease rate (id:38604)
46 Oak Street
Bayham, Ontario
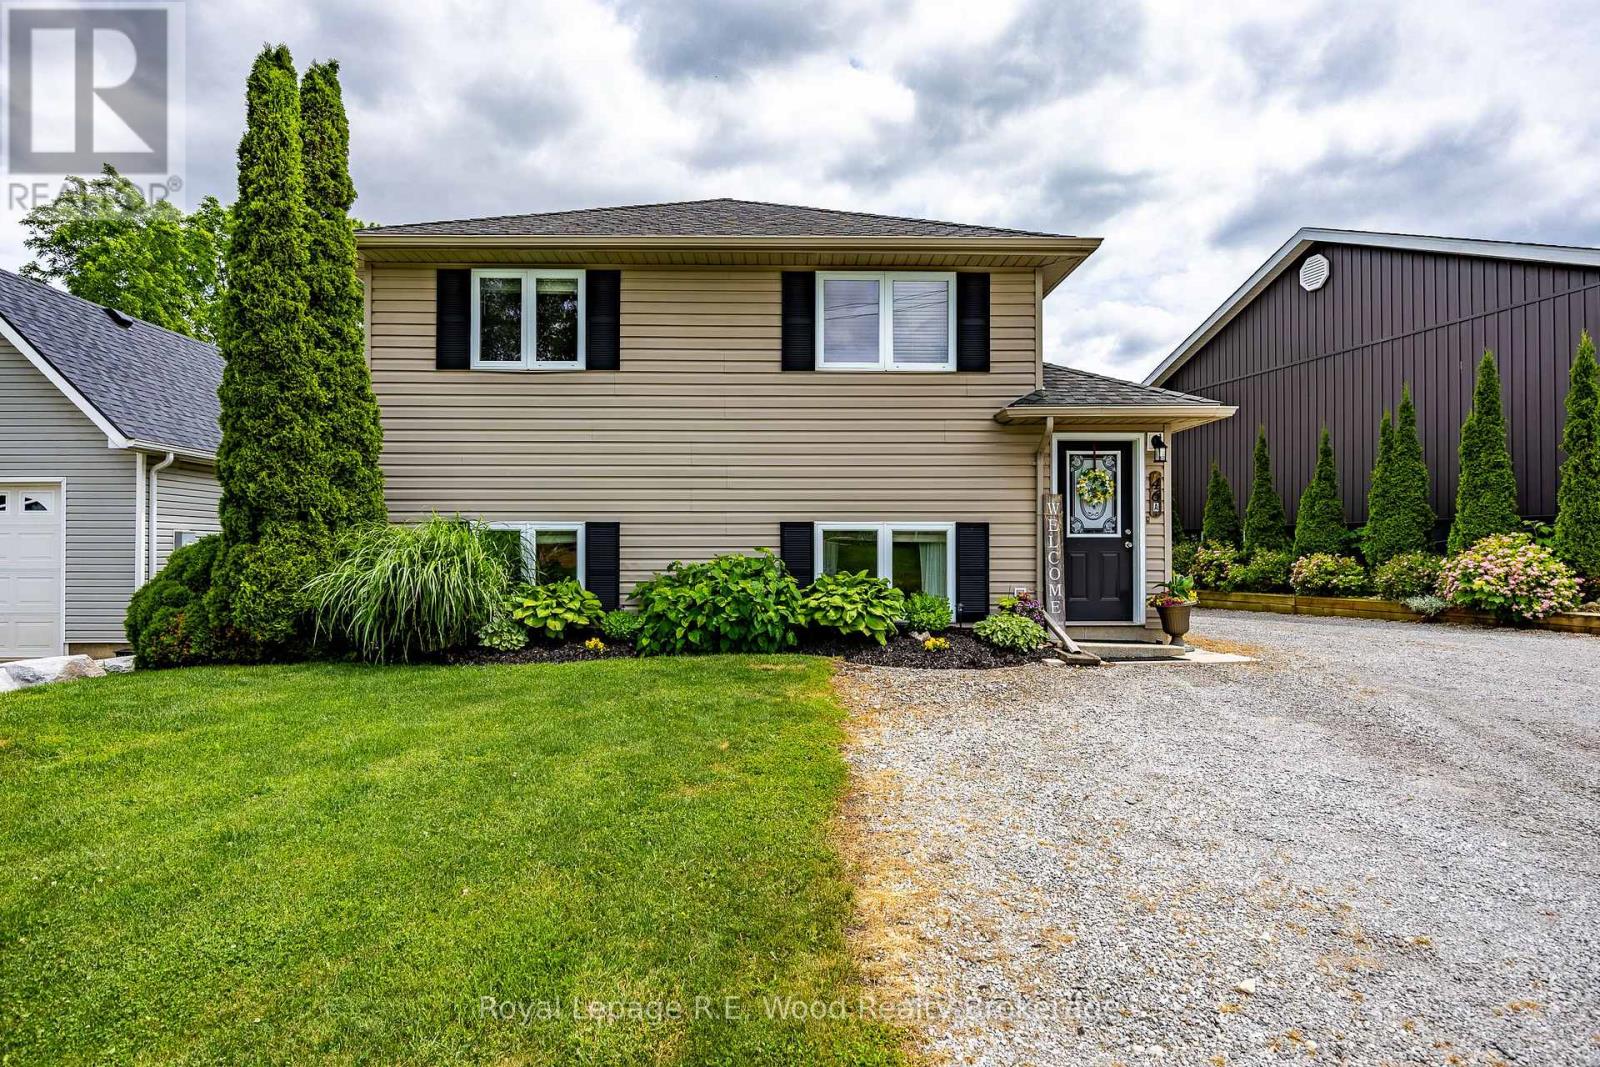
Excellent investment opportunity in the quiet community of Vienna! This quality-built duplex, constructed in 2006, offers two well-appointed units with separate utilities and strong income potential. The upper unit features 3 spacious bedrooms, a 4-piece bathroom, dedicated in-suite laundry, a functional kitchen, bright eating area, comfortable living room, and High Efficiency Furnace plus central air conditioning for added comfort. The lower-level unit offers 2 bedrooms, a 4-piece bathroom, dedicated in-suite laundry, kitchen, eating area, and inviting living room plus a new water heater and sump pump. Both units are thoughtfully designed and very well maintained to provide privacy and convenience for tenants or extended family living. The carpeting in both units has been upgraded with a waterproof underpad, providing enhanced durability and peace of mind. Outside, you'll find ample parking to accommodate both units, along with a generous yard that can be enjoyed by all occupants! Whether you're looking to expand your investment portfolio, live in one unit while generating rental income from the other, or accommodate multi-generational living, this well-maintained duplex presents an outstanding opportunity in a desirable rural setting just a short drive from surrounding amenities, and just minutes from the Port Burwell beach. (id:38604)
157 Princess Street
Lucan Biddulph, Ontario
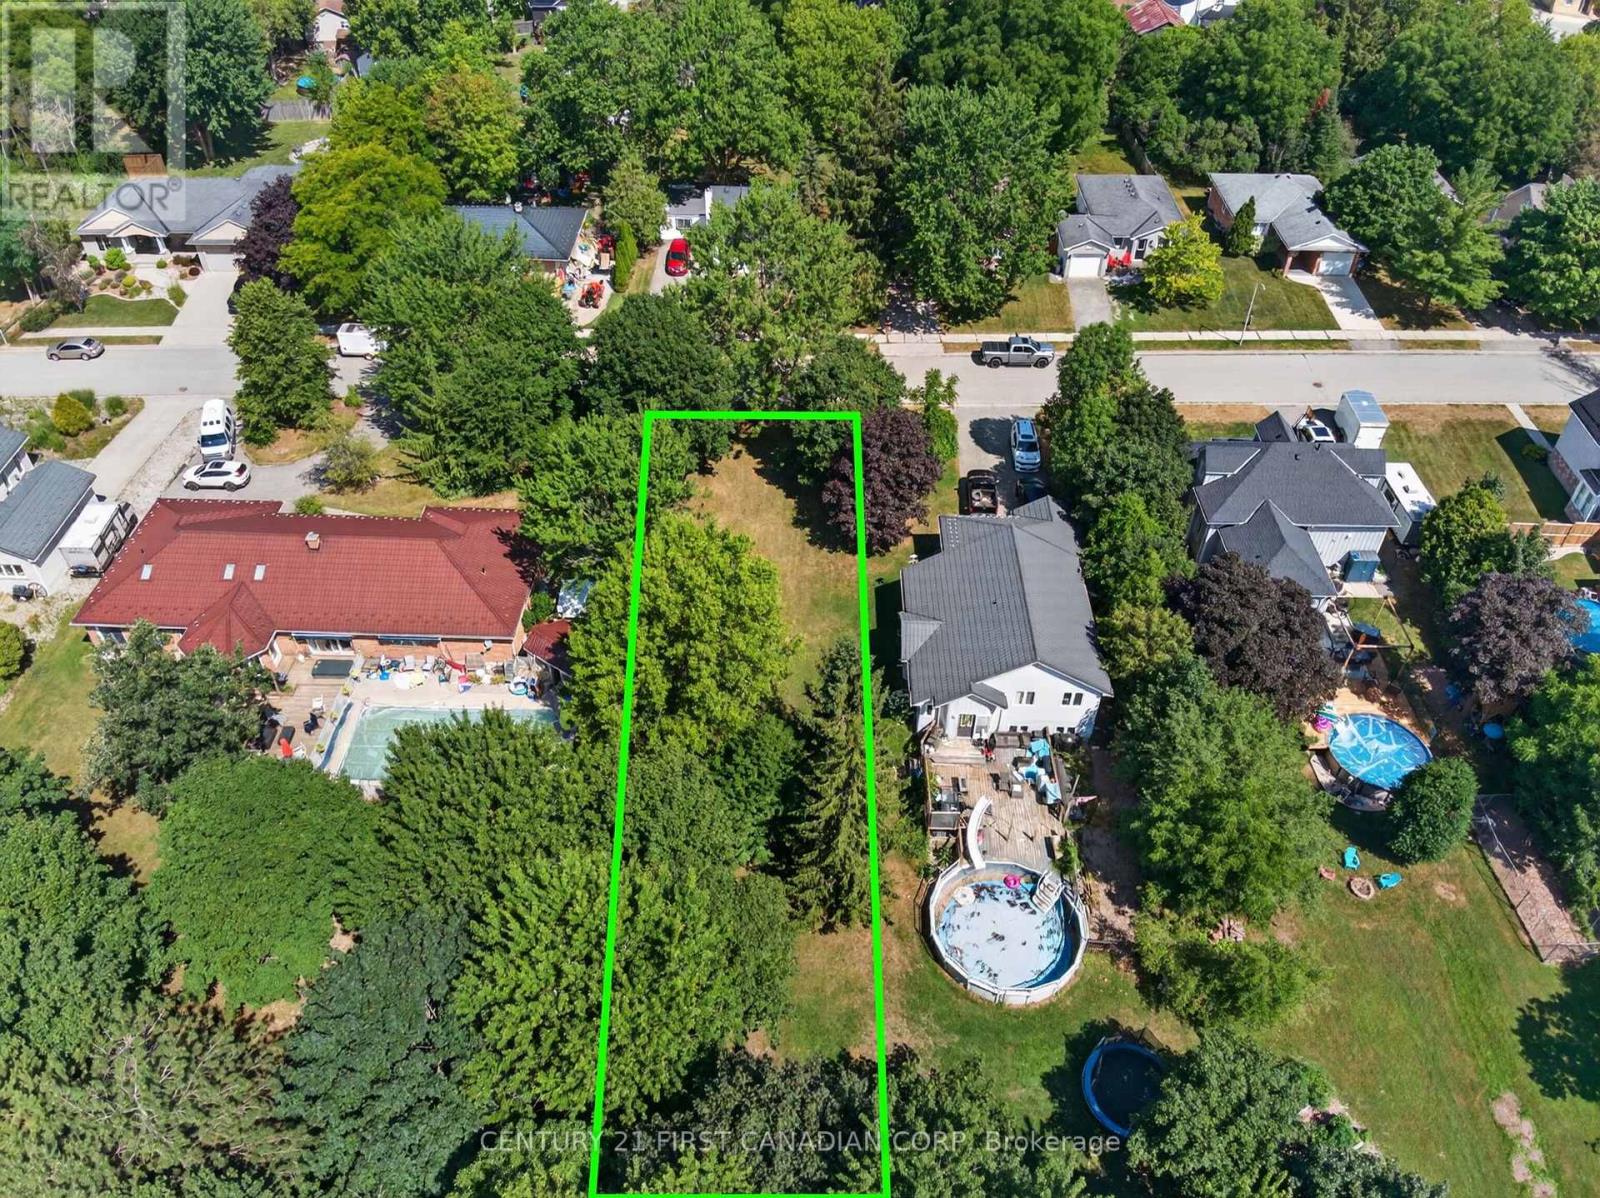
RARE BUILDING LOT! QUIET DEAD END STREET!! Build your dream home on this private, premium building lot spanning 50 ft x 217.45 ft. Set on a quiet paved road in the heart of Lucan, this 0.249 acre secluded lot offers an ideal setting to build your own custom home. Surrounded by mature trees, the property provides a peaceful rural atmosphere while remaining 25 minutes from London, 15 minutes from Exeter and a short drive to the beautiful shores of Lake Huron. Escape the hustle and bustle of the city and find tranquility when you build your dream home in this quaint community! (id:38604)
Lot 33 Upper West Avenue
London South, Ontario
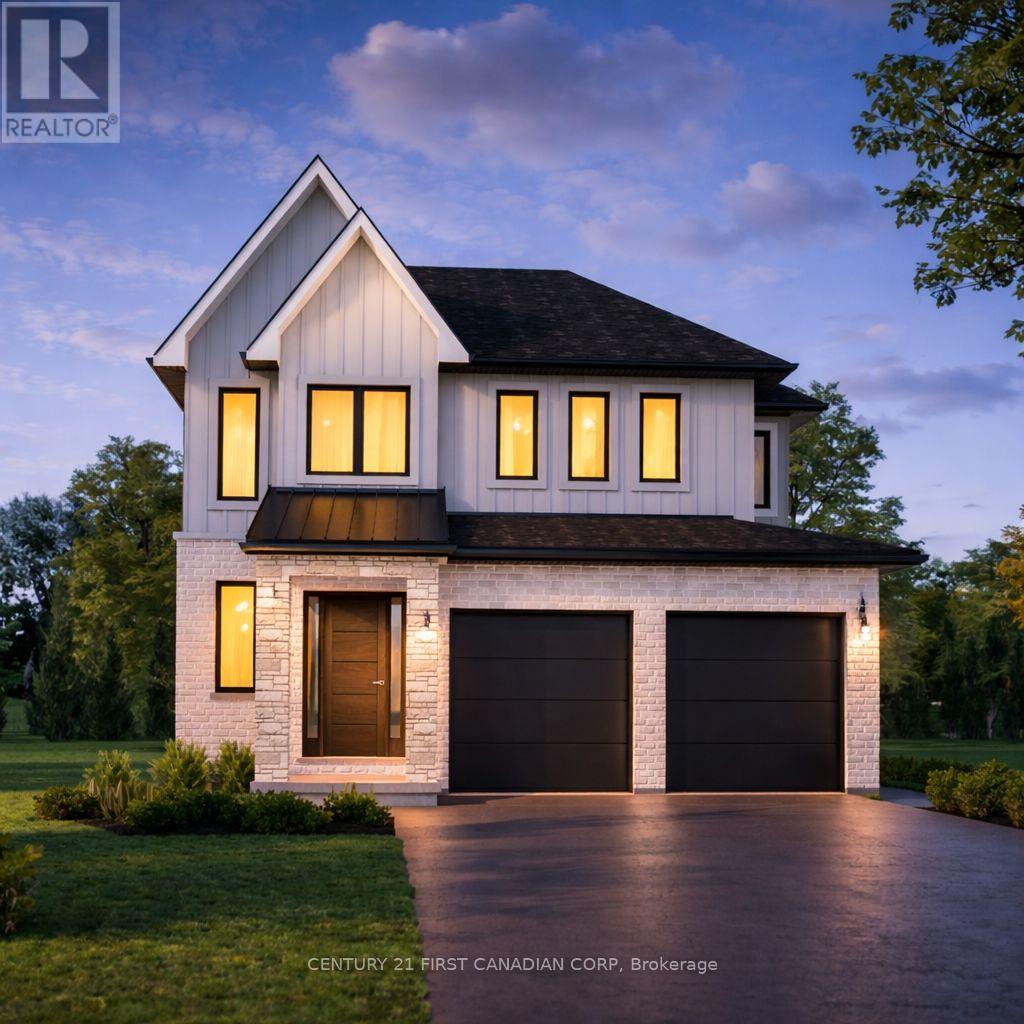
Walkout Lots Available in Warbler Woods! Everton Homes is proud to present the BROOKLINE model, featuring 4 bedrooms and a bright open-concept main floor with luxurious, modern finishes throughout. Located in the highly sought-after community of Warbler Woods, surrounded by forested trails and close to fantastic schools, restaurants, shopping, and more.Don't miss the opportunity to build your dream home on a premium walkout lot with a reputable builder with over 15 years of experience. Act now to take advantage of new Ontario new-build tax savings and incentives, making this an excellent time to build and lock in today's pricing. (1606 Upper West Ave). Price includes proposed 2026 HST rebates. Final rebate amount is subject to the passing of Provincial and Federal legislation and purchaser eligibility as per government guidelines. (id:38604)
492 Emery Street E
London South, Ontario
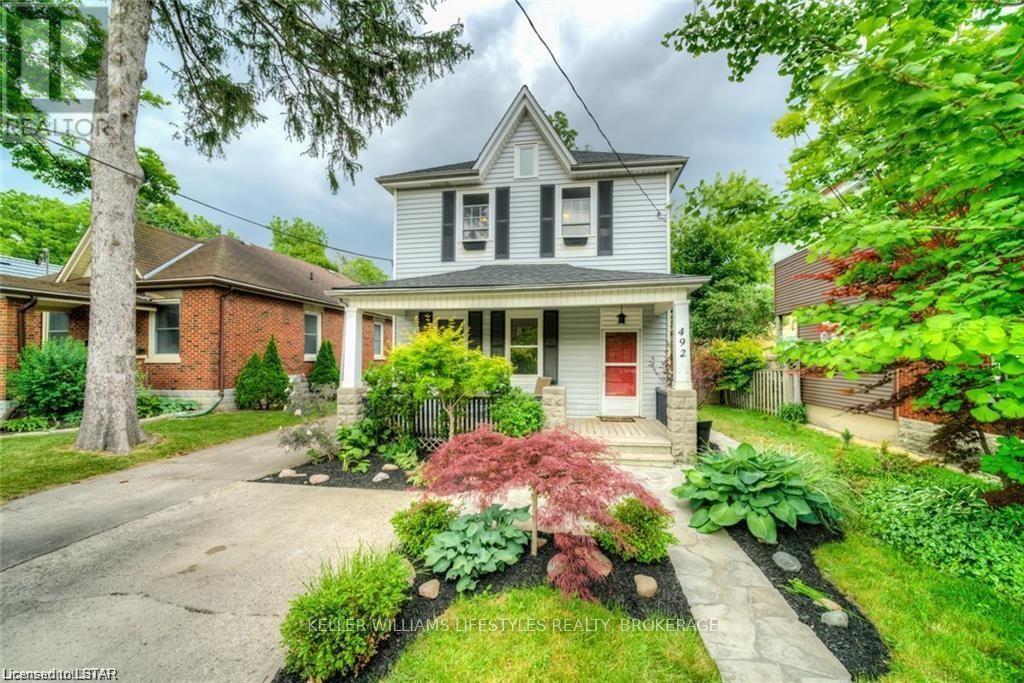
Nestled in the heart of sought-after Wortley Village, this charming duplex offers an incredible opportunity for investors or owner-occupiers alike. Just a short stroll to local shops, cafés, restaurants, parks, and all the character that makes Wortley one of London's most beloved neighbourhoods, this property combines location, lifestyle, and income potential. The main floor features a spacious 2-bedroom unit filled with warmth and character, while the upper level offers a bright and inviting 2-bedroom suite. Situated on a mature lot in an established neighbourhood, this well-maintained property is surrounded by tree-lined streets, heritage charm, and a strong sense of community. Whether you're looking to expand your investment portfolio or live in one unit while generating rental income from the other, this is a rare opportunity to own a piece of Wortley Village. (id:38604)