

44703 Perth Line
Huron East, Ontario
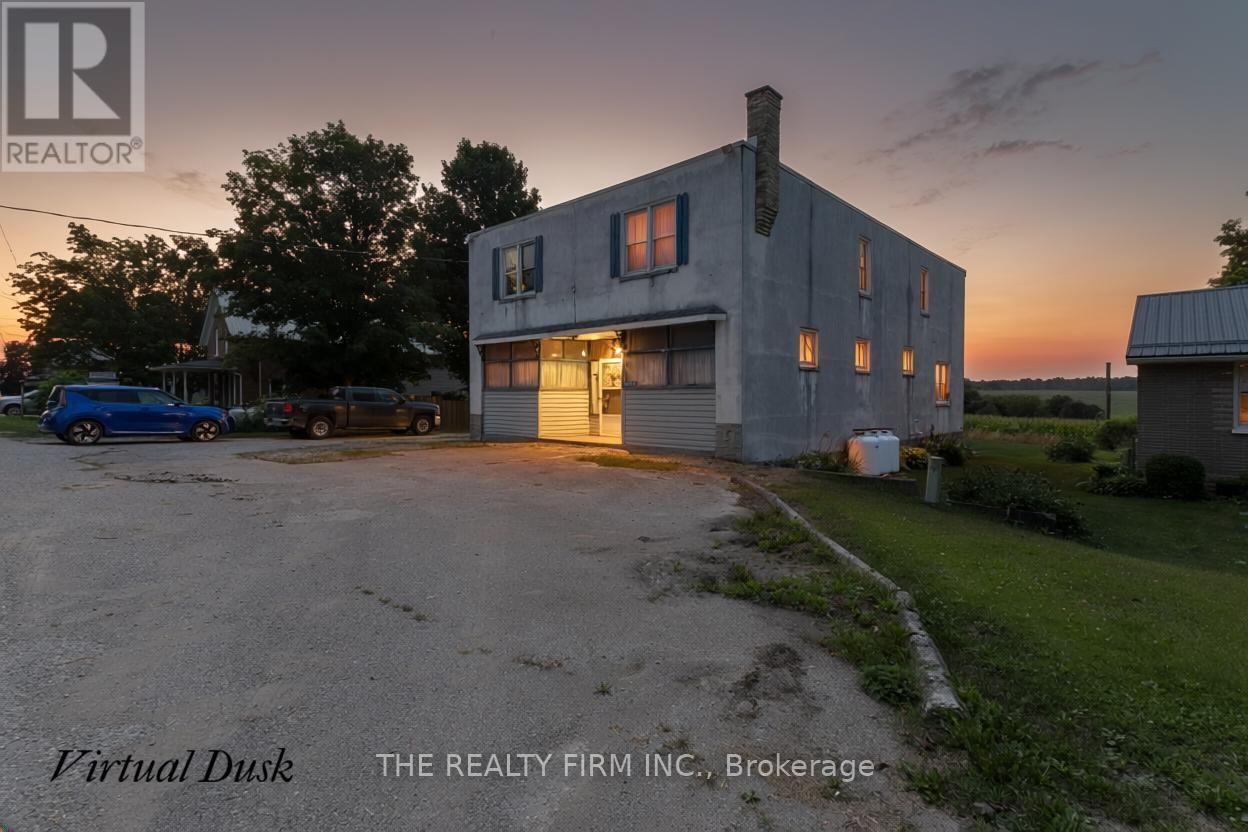
Opportunity meets flexibility at 44703 Perth Line 86. This unique property offers an exceptional combination of residential living and commercial potential, making it an ideal investment or owner-occupied opportunity. Featuring 5 bedrooms, the home provides ample space for a large family, multi-generational living, or potential accommodations for temporary foreign workers (subject to all applicable municipal bylaws, licensing requirements, and employer regulations). One of the property's standout features is the existing storefront, which can continue to operate as a retail or service-based business, giving entrepreneurs the chance to live and work from the same location or generate additional income. Whether you're looking to expand your business, invest in employee housing, or simply own a property with exceptional versatility, 44703 Perth Line 86 offers a rare opportunity with countless possibilities. (id:38604)
1001 Oxford Street E
London East, Ontario
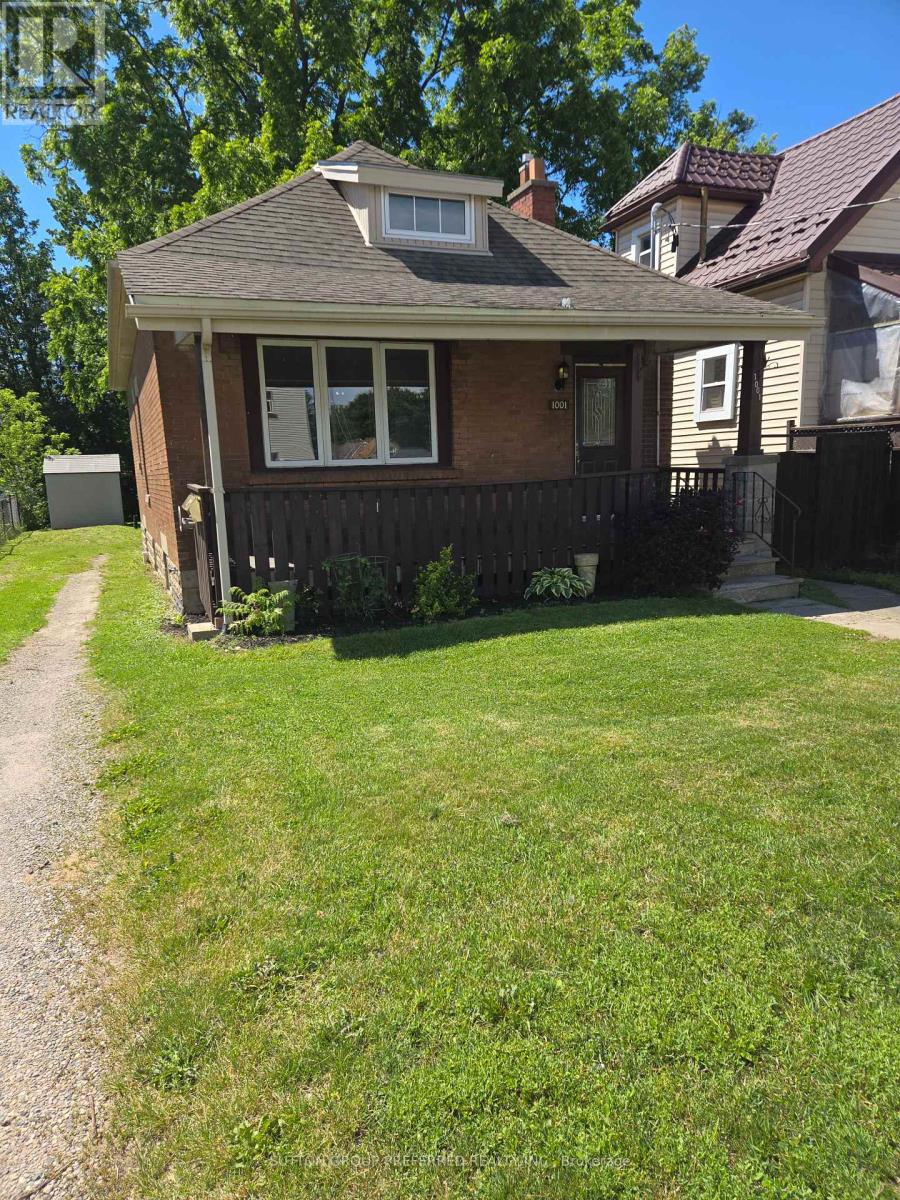
One floor duplex located just steps from Quebec Street, The unit is close to Fanshawe College on the main bus route. Front unit has been updated with the galley style kitchen. Both of the units have laundry hook ups. All of the windows on the main floor have been updated.The electrical has been updated and is now a 200 amp service. The main floor ceilings have been redone with the studs being 8 inch to add a future 2nd floor to the home. The front unit is larger than the rear. The basement is unfinished with separate entrance on the west side of the home. Large rear yard with patio off the rear unit. There are plans and permits that will allow for a new garage. Front unit is vacant and is perfect for the buyer to move in. Water heater is owned. Possession is flexible if required. (id:38604)
61-63 Dillabough Street
London East, Ontario
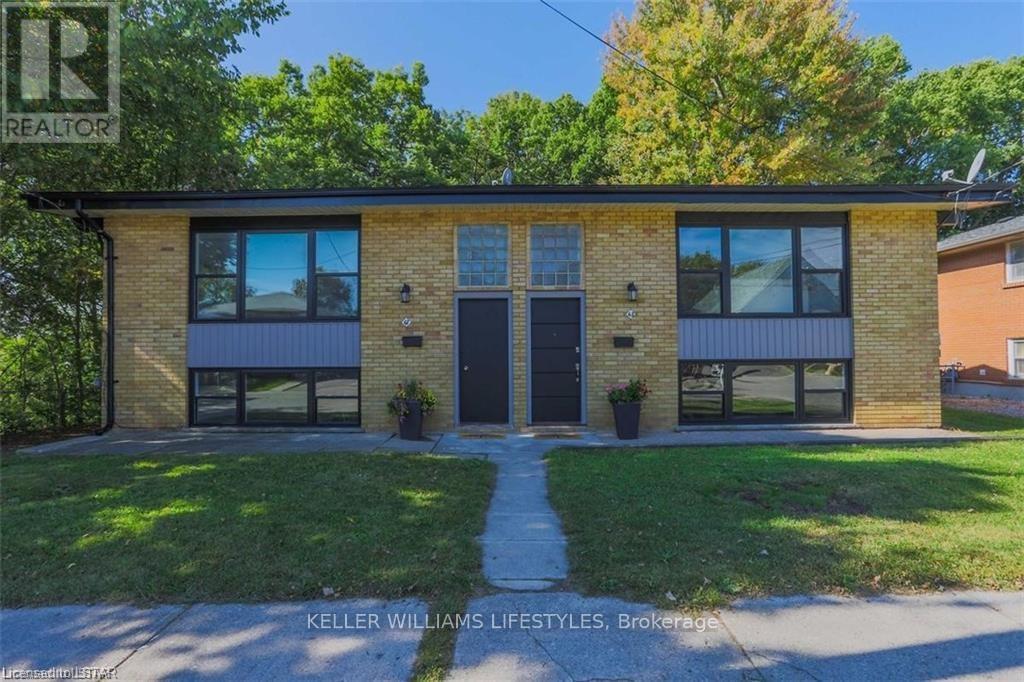
Welcome to 61/63 Dillabough Street, a purpose-built duplex offering a fantastic opportunity for investors or owner-occupants alike. Situated in East London, these side-by-side units provide privacy, functionality, and strong rental appeal. Backing onto a large green space, the property enjoys an open, park-like setting rarely found in the city. Each unit offers its own separate living space, making this an ideal option for multi-generational living, house hacking, or adding a solid income property to your portfolio. Conveniently located near schools, parks, shopping, transit, and major routes, this is a practical investment in a growing area with long-term upside. (id:38604)
48 - 79681 Bluewater Highway
Central Huron, Ontario
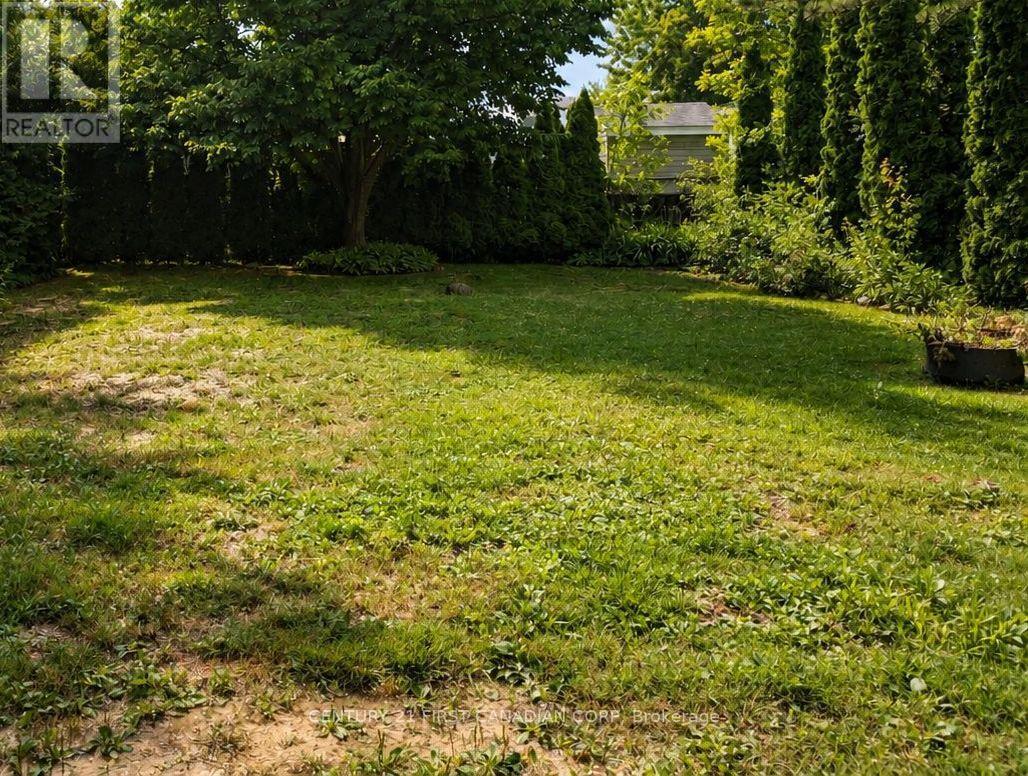
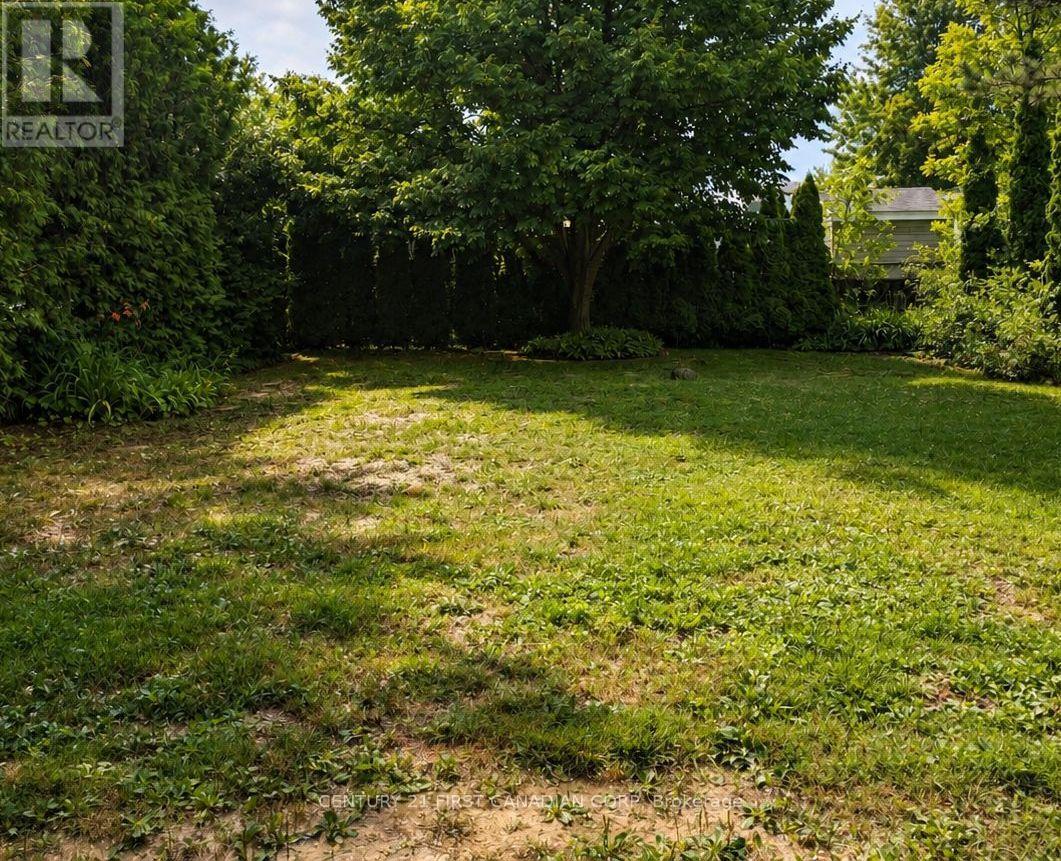
Your Seasonal Escape Starts Here! Welcome to this extra-large seasonal lease lot, perfectly situated in a beautiful lakefront resort. Backing onto a peaceful wooded area, this private setting offers the ideal place to park your RV trailer or install your modular summer home and enjoy the best of spring, summer, and fall. This spacious lot features 50-amp electrical service, providing added convenience for today's larger RVs and park models. Enjoy the privacy of having no rear neighbours, with tranquil forest views right from your own site. Return year after year and make this your family's vacation tradition. With annual lease renewals (subject to resort approval), you'll have your own seasonal retreat to relax, unwind, and create lasting memories without the cost of owning waterfront property. The resort offers outstanding amenities, including a private sandy beach, playground, washroom and shower facilities, on-site laundry, and a welcoming family-friendly atmosphere. Spend your days swimming, boating, fishing, kayaking, or simply relaxing by the lake before ending the evening around the campfire. Conveniently located near shopping, restaurants, golf courses, marinas, and local attractions, this is the perfect destination for families, couples, and retirees looking to enjoy the beauty of lakeside resort living. Don't miss this opportunity to secure an extra-large, seasonal lot and enjoy endless spring, summer, and fall getaways in one of the area's most desirable lakefront resorts. (id:38604)
49 - 79681 Bluewater Highway
Central Huron, Ontario
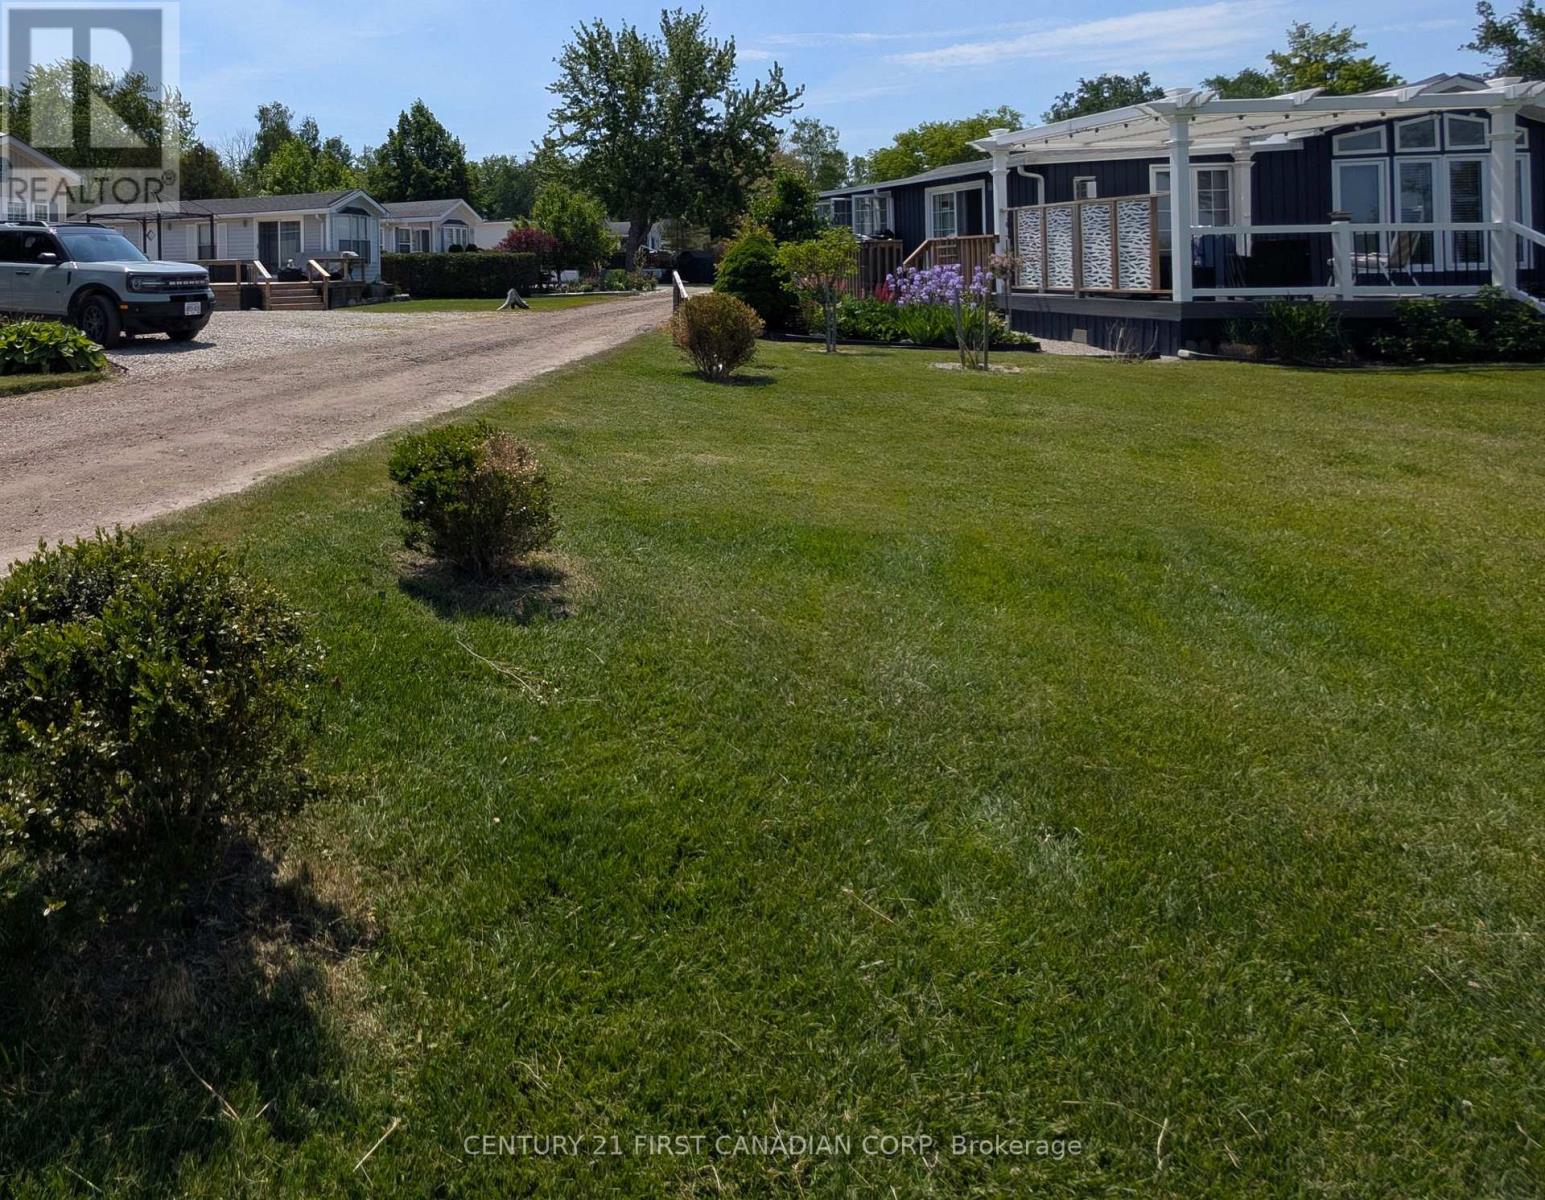
Your Seasonal Escape Starts Here! Welcome to this extra-large seasonal lease lot, perfectly situated in a beautiful lakefront resort. Backing onto a peaceful wooded area, this private setting offers the ideal place to park your RV trailer or install your modular summer home and enjoy the best of spring, summer, and fall. This spacious lot features 50-amp electrical service, providing added convenience for today's larger RVs and park models. Enjoy the privacy of having no rear neighbours, with tranquil forest views right from your own site. Return year after year and make this your family's vacation tradition. With annual lease renewals (subject to resort approval), you'll have your own seasonal retreat to relax, unwind, and create lasting memories without the cost of owning waterfront property. The resort offers outstanding amenities, including a private sandy beach, playground, washroom and shower facilities, on-site laundry, and a welcoming family-friendly atmosphere. Spend your days swimming, boating, fishing, kayaking, or simply relaxing by the lake before ending the evening around the campfire. Conveniently located near shopping, restaurants, golf courses, marinas, and local attractions, this is the perfect destination for families, couples, and retirees looking to enjoy the beauty of lakeside resort living. Don't miss this opportunity to secure an extra-large, seasonal lot and enjoy endless spring, summer, and fall getaways in one of the area's most desirable lakefront resorts. (id:38604)
51 - 79681 Bluewater Highway
Central Huron, Ontario
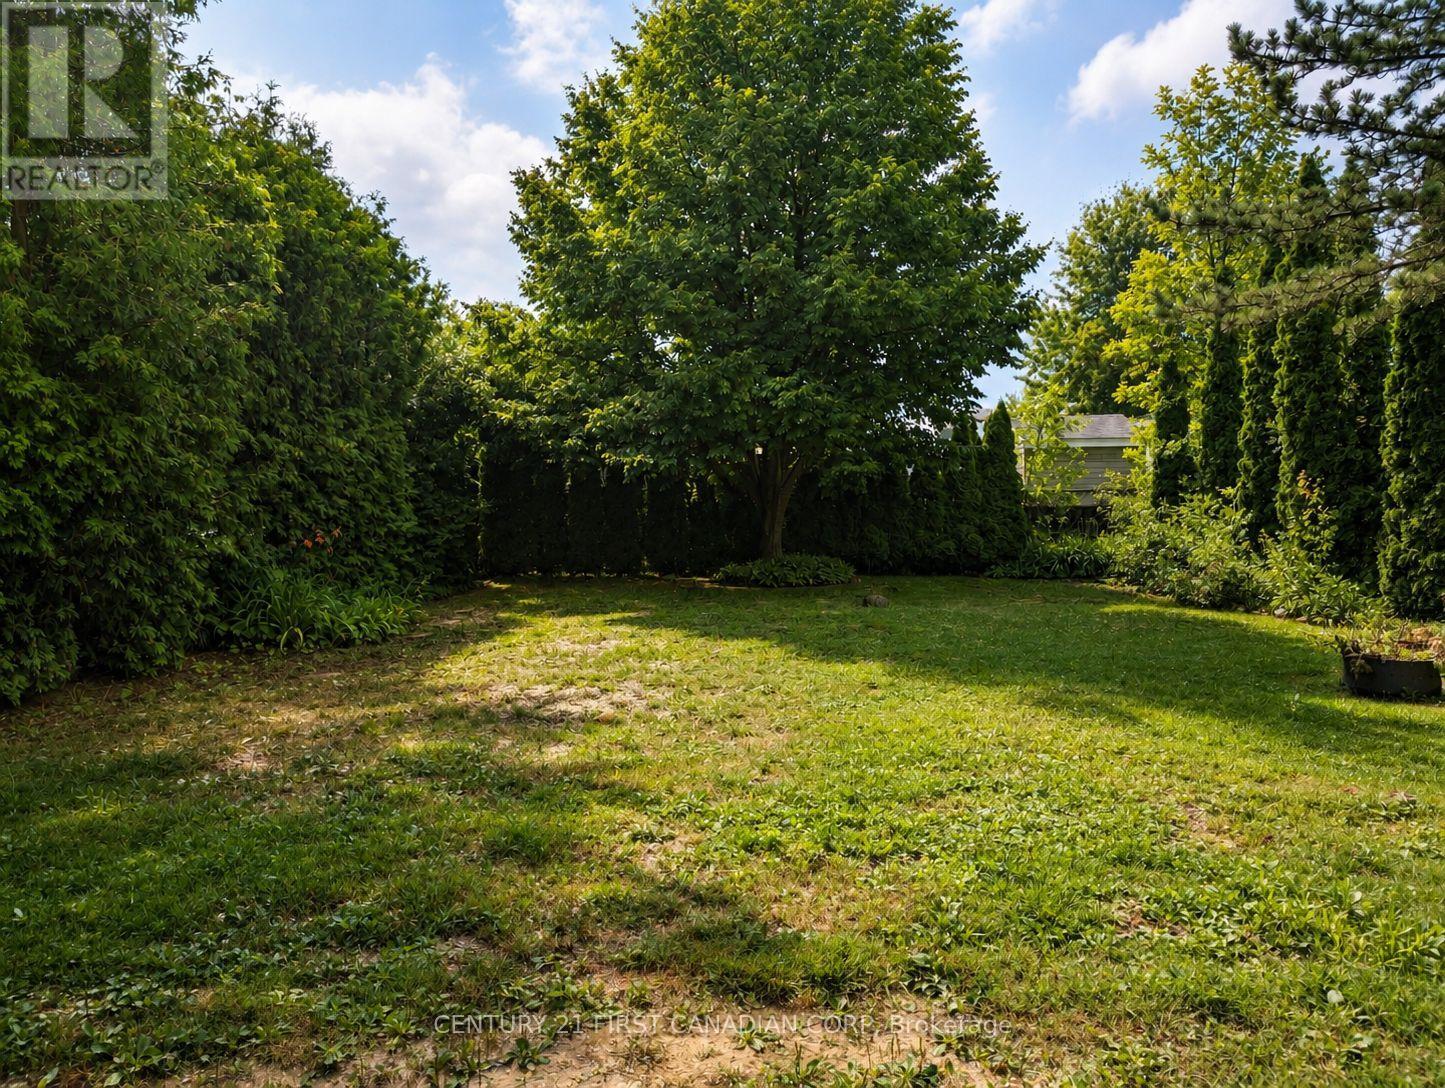
Your Seasonal Escape Starts Here! Welcome to this extra-large seasonal lease lot, perfectly situated in a beautiful lakefront resort. Backing onto a peaceful wooded area, this private setting offers the ideal place to park your RV trailer or install your modular summer home and enjoy the best of spring, summer, and fall. This spacious lot features 50-amp electrical service, providing added convenience for today's larger RVs and park models. Enjoy the privacy of having no rear neighbours, with tranquil forest views right from your own site. Return year after year and make this your family's vacation tradition. With annual lease renewals (subject to resort approval), you'll have your own seasonal retreat to relax, unwind, and create lasting memories without the cost of owning waterfront property. The resort offers outstanding amenities, including a private sandy beach, playground, washroom and shower facilities, on-site laundry, and a welcoming family-friendly atmosphere. Spend your days swimming, boating, fishing, kayaking, or simply relaxing by the lake before ending the evening around the campfire. Conveniently located near shopping, restaurants, golf courses, marinas, and local attractions, this is the perfect destination for families, couples, and retirees looking to enjoy the beauty of lakeside resort living. Don't miss this opportunity to secure an extra-large, seasonal lot and enjoy endless spring, summer, and fall getaways in one of the area's most desirable lakefront resorts. (id:38604)
50 - 79681 Bluewater Highway
Central Huron, Ontario
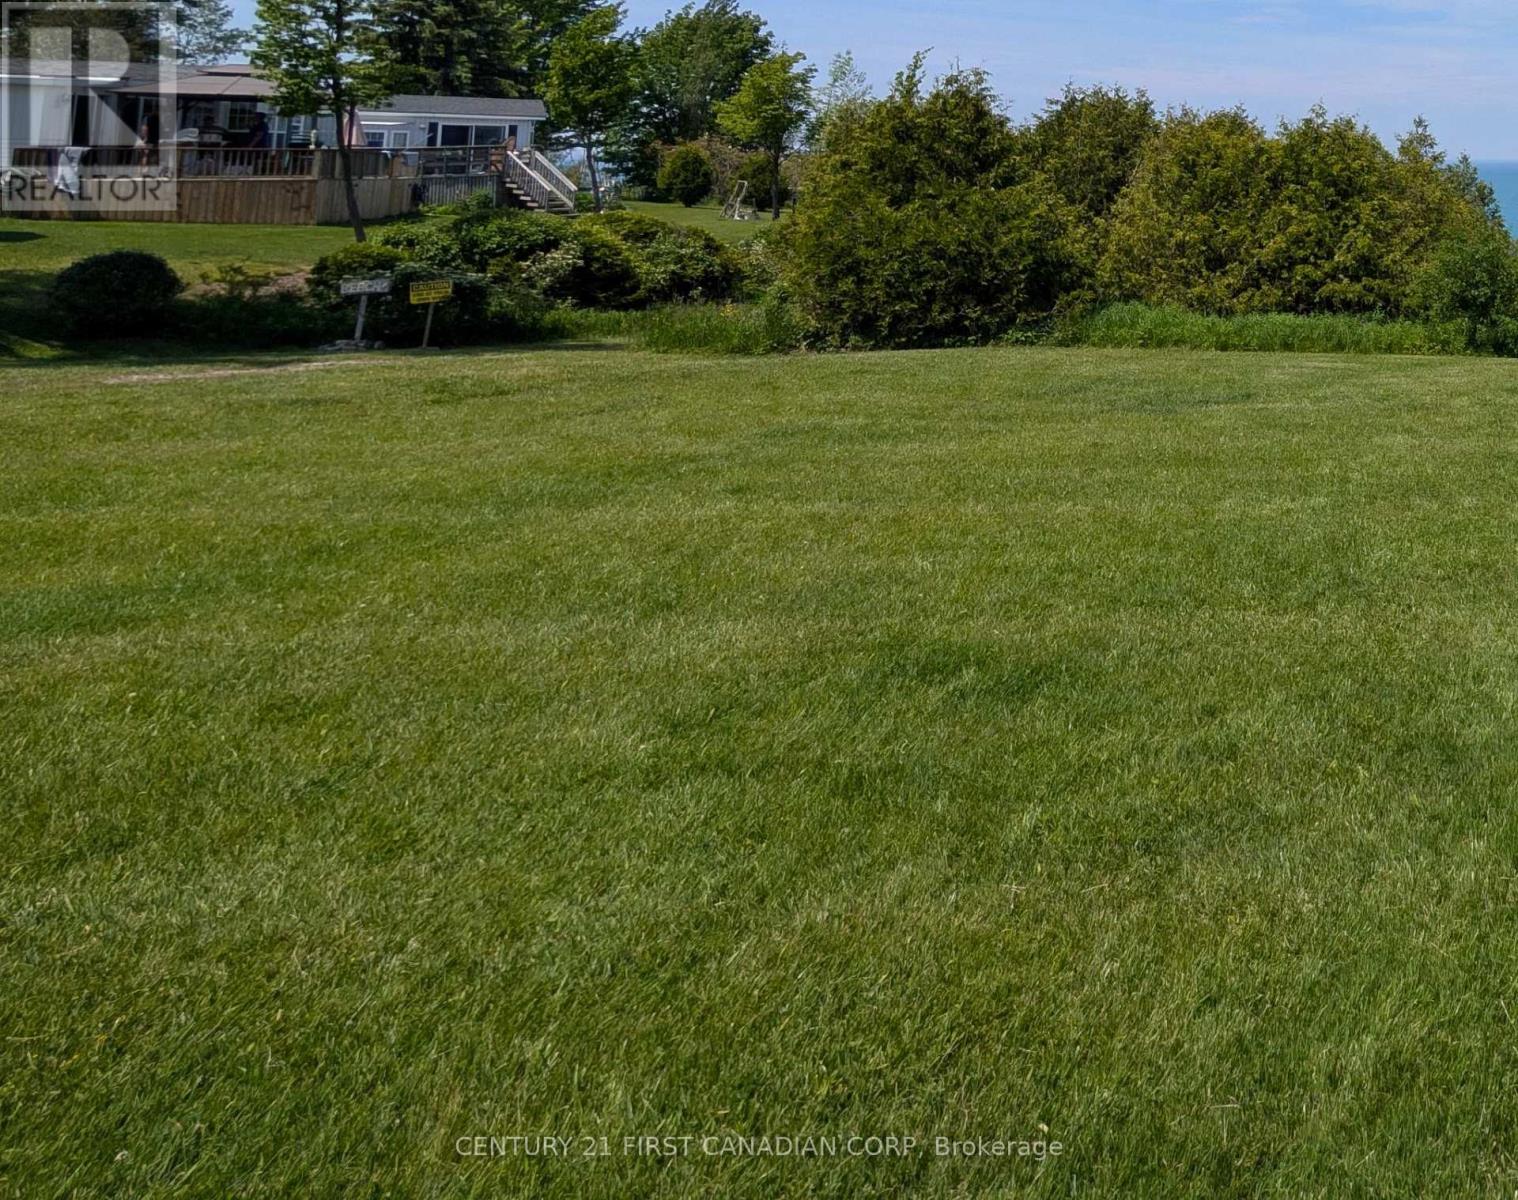
Your Seasonal Escape Starts Here! Welcome to this extra-large seasonal lease lot, perfectly situated in a beautiful lakefront resort. Backing onto a peaceful wooded area, this private setting offers the ideal place to park your RV trailer or install your modular summer home and enjoy the best of spring, summer, and fall. This spacious lot features 50-amp electrical service, providing added convenience for today's larger RVs and park models. Enjoy the privacy of having no rear neighbours, with tranquil forest views right from your own site. Return year after year and make this your family's vacation tradition. With annual lease renewals (subject to resort approval), you'll have your own seasonal retreat to relax, unwind, and create lasting memories without the cost of owning waterfront property. The resort offers outstanding amenities, including a private sandy beach, playground, washroom and shower facilities, on-site laundry, and a welcoming family-friendly atmosphere. Spend your days swimming, boating, fishing, kayaking, or simply relaxing by the lake before ending the evening around the campfire. Conveniently located near shopping, restaurants, golf courses, marinas, and local attractions, this is the perfect destination for families, couples, and retirees looking to enjoy the beauty of lakeside resort living. Don't miss this opportunity to secure an extra-large, seasonal lot and enjoy endless spring, summer, and fall getaways in one of the area's most desirable lakefront resorts. (id:38604)
76 - 79681 Bluewater Highway
Central Huron, Ontario
Your Seasonal Escape Starts Here! Welcome to this extra-large seasonal lease lot, perfectly situated in a beautiful lakefront resort. Backing onto a peaceful wooded area, this private setting offers the ideal place to park your RV trailer or install your modular summer home and enjoy the best of spring, summer, and fall. This spacious lot features 30-amp electrical service, providing added convenience for today's larger RVs and park models. Enjoy the privacy of having no rear neighbours, with tranquil forest views right from your own site. Return year after year and make this your family's vacation tradition. With annual lease renewals (subject to resort approval), you'll have your own seasonal retreat to relax, unwind, and create lasting memories without the cost of owning waterfront property. The resort offers outstanding amenities, including a private sandy beach, playground, washroom and shower facilities, on-site laundry, and a welcoming family-friendly atmosphere. Spend your days swimming, boating, fishing, kayaking, or simply relaxing by the lake before ending the evening around the campfire. Conveniently located near shopping, restaurants, golf courses, marinas, and local attractions, this is the perfect destination for families, couples, and retirees looking to enjoy the beauty of lakeside resort living. Don't miss this opportunity to secure an extra-large, seasonal lot and enjoy endless spring, summer, and fall getaways in one of the area's most desirable lakefront resorts. (id:38604)
54 - 79681 Bluewater Highway
Central Huron, Ontario
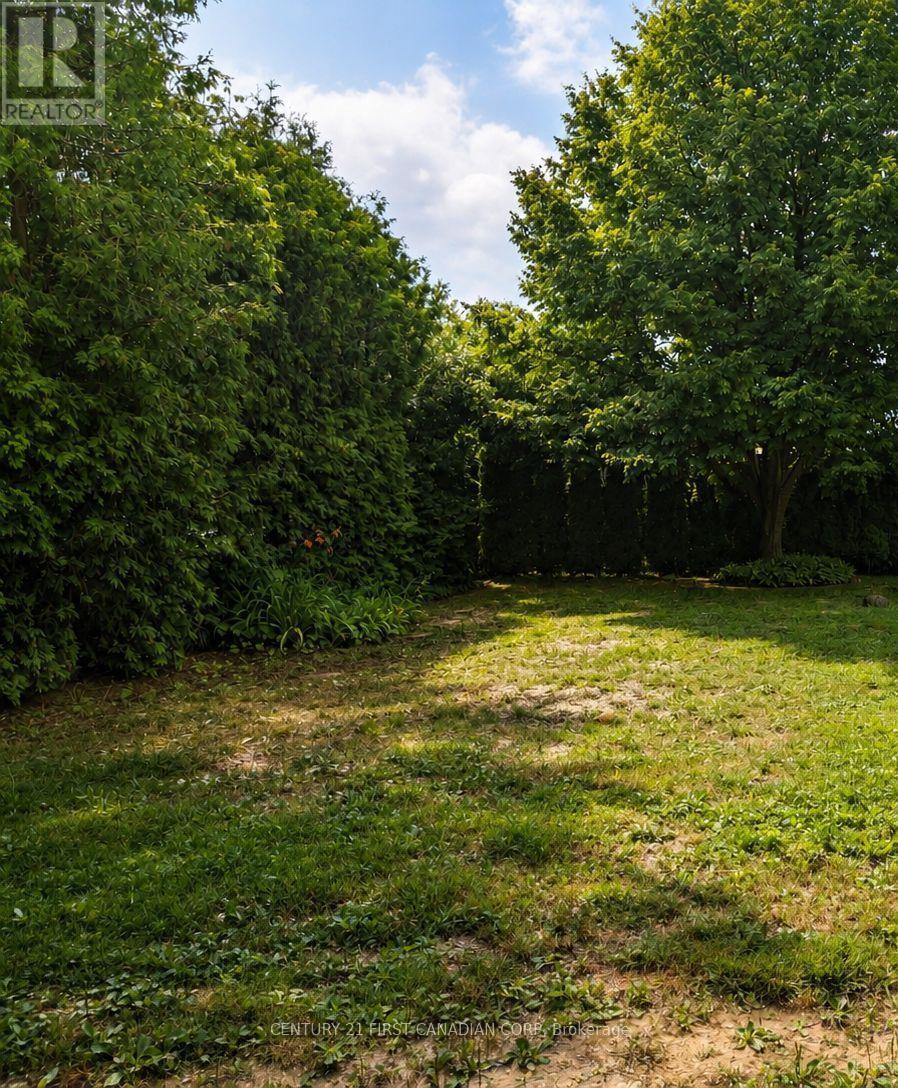
Your Seasonal Escape Starts Here! Welcome to this extra-large seasonal lease lot, perfectly situated in a beautiful lakefront resort. Backing onto a peaceful wooded area, this private setting offers the ideal place to park your RV trailer or install your modular summer home and enjoy the best of spring, summer, and fall. This spacious lot features 30-amp electrical service, providing added convenience for today's larger RVs and park models. Enjoy the privacy of having no rear neighbours, with tranquil forest views right from your own site. Return year after year and make this your family's vacation tradition. With annual lease renewals (subject to resort approval), you'll have your own seasonal retreat to relax, unwind, and create lasting memories without the cost of owning waterfront property. The resort offers outstanding amenities, including a private sandy beach, playground, washroom and shower facilities, on-site laundry, and a welcoming family-friendly atmosphere. Spend your days swimming, boating, fishing, kayaking, or simply relaxing by the lake before ending the evening around the campfire. Conveniently located near shopping, restaurants, golf courses, marinas, and local attractions, this is the perfect destination for families, couples, and retirees looking to enjoy the beauty of lakeside resort living. Don't miss this opportunity to secure an extra-large, seasonal lot and enjoy endless spring, summer, and fall getaways in one of the area's most desirable lakefront resorts. (id:38604)
34 - 79681 Bluewater Highway
Central Huron, Ontario
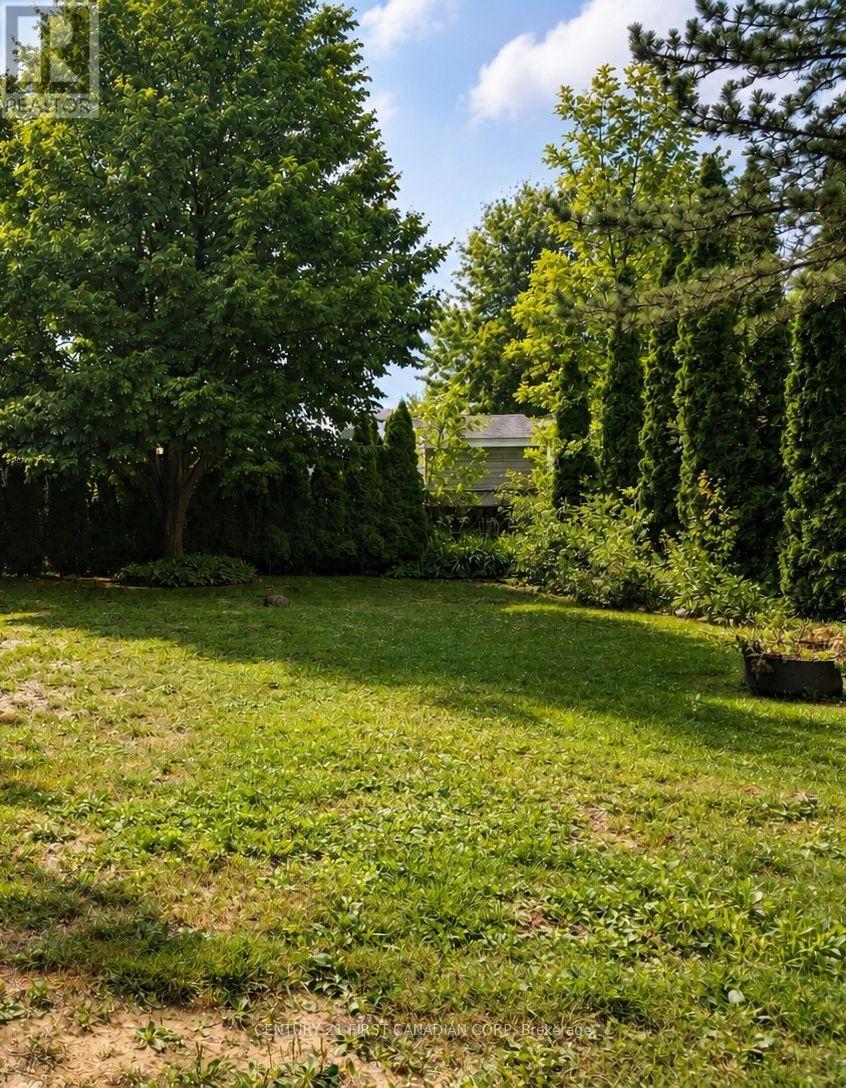
Own Your Seasonal Escape - Return Year After Year! Discover the perfect place to create lifelong memories with this vacant seasonal lease lot in a beautiful lakefront resort. Whether you're looking to place a modular summer home or an RV trailer, this is your opportunity to enjoy affordable resort living in a peaceful waterfront setting. Lease your lot year after year and return to your own private retreat to enjoy spring, summer, and fall surrounded by the beauty of nature and the shores of the lake. Create a family tradition and experience endless seasons of relaxation, adventure, and unforgettable memories in a welcoming resort community. Enjoy exclusive access to a private sandy beach, playground, washroom and shower facilities, on-site laundry, and beautifully maintained grounds. Spend your days swimming, boating, fishing, kayaking, relaxing by the water, or gathering around the campfire with family and friends. Conveniently located near shopping, restaurants, golf courses, marinas, and local attractions, this seasonal resort offers the perfect blend of recreation and relaxation for families, couples, and retirees alike. Make every spring, summer, and fall a getaway to remember. Secure your seasonal lease lot today and start enjoying the resort lifestyle year after year. (id:38604)
42 - 79681 Bluewater Highway
Central Huron, Ontario
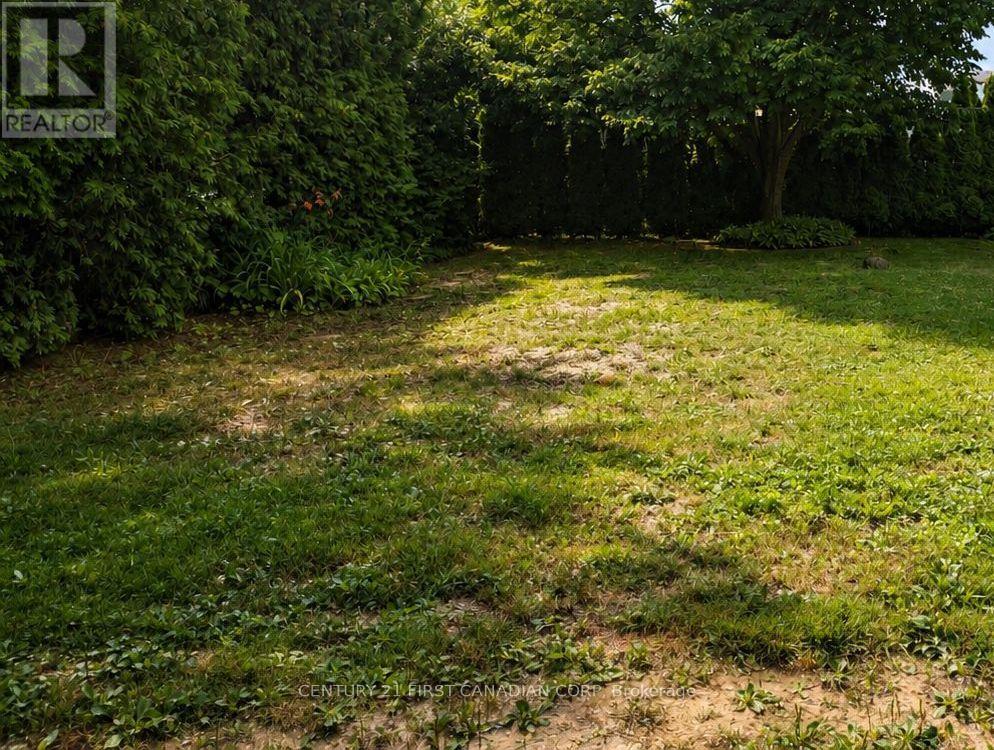
Your Seasonal Escape Starts Here! Welcome to this extra-large seasonal lease lot, perfectly situated in a beautiful lakefront resort. Backing onto a peaceful wooded area, this private setting offers the ideal place to park your RV trailer or install your modular summer home and enjoy the best of spring, summer, and fall. This spacious lot features 30-amp electrical service, providing added convenience for today's larger RVs and park models. Enjoy the privacy of having no rear neighbours, with tranquil forest views right from your own site. Return year after year and make this your family's vacation tradition. With annual lease renewals (subject to resort approval), you'll have your own seasonal retreat to relax, unwind, and create lasting memories without the cost of owning waterfront property. The resort offers outstanding amenities, including a private sandy beach, playground, washroom and shower facilities, on-site laundry, and a welcoming family-friendly atmosphere. Spend your days swimming, boating, fishing, kayaking, or simply relaxing by the lake before ending the evening around the campfire. Conveniently located near shopping, restaurants, golf courses, marinas, and local attractions, this is the perfect destination for families, couples, and retirees looking to enjoy the beauty of lakeside resort living. Don't miss this opportunity to secure an extra-large, wooded seasonal lot and enjoy endless spring, summer, and fall getaways in one of the area's most desirable lakefront resorts. (id:38604)
64 - 79681 Bluewater Highway
Central Huron, Ontario
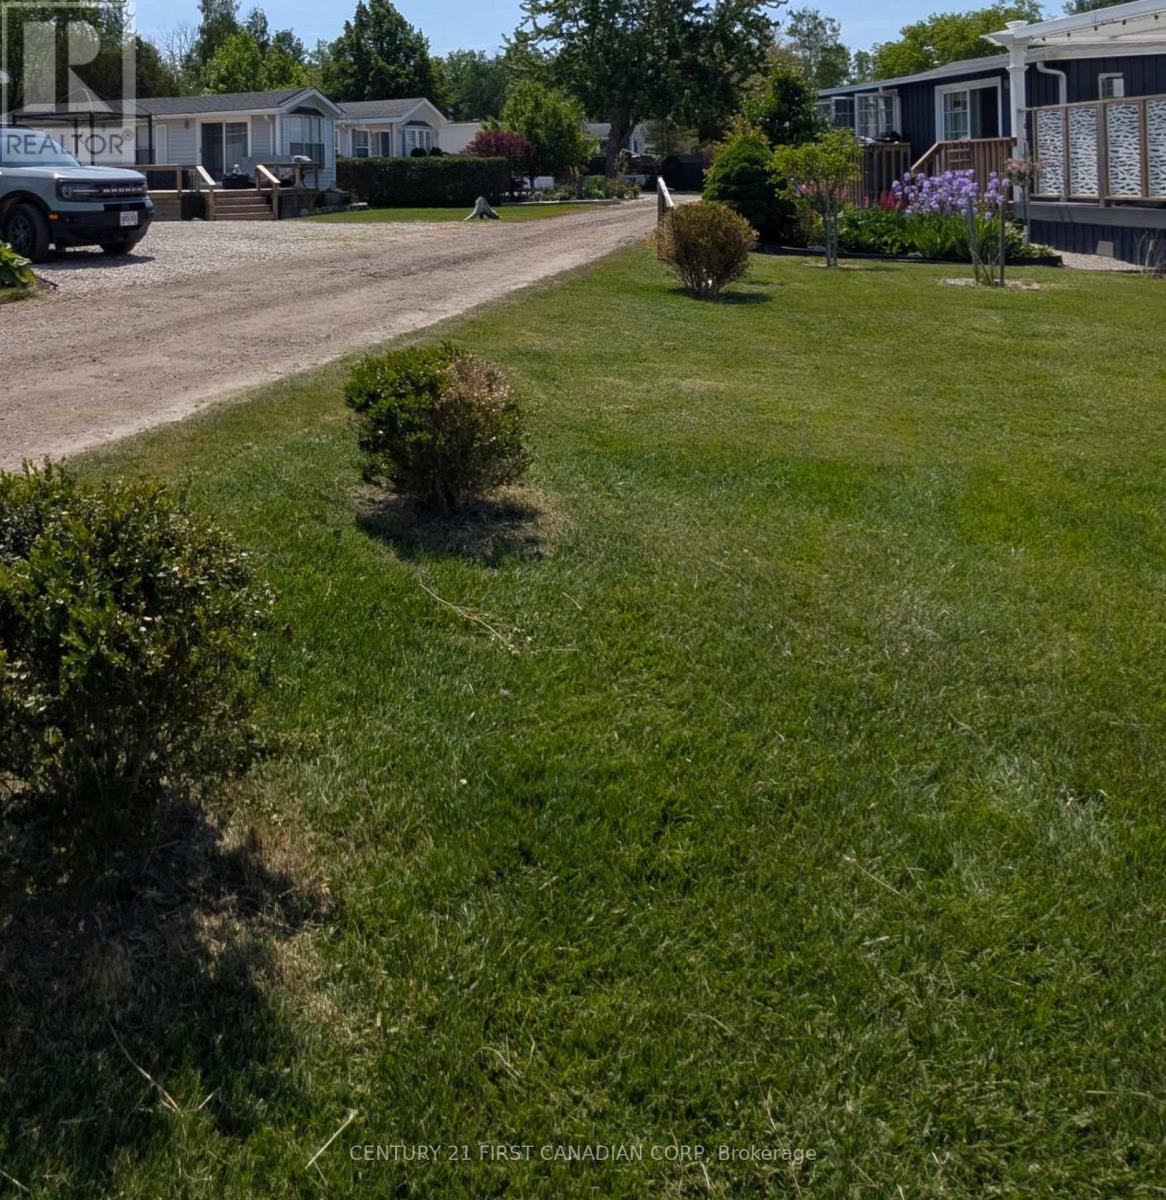
Your Seasonal Escape Starts Here! Welcome to this extra-large seasonal lease lot, perfectly situated in a beautiful lakefront resort. Backing onto a peaceful wooded area, this private setting offers the ideal place to park your RV trailer or install your modular summer home and enjoy the best of spring, summer, and fall. This spacious lot features 30-amp electrical service, providing added convenience for today's larger RVs and park models. Enjoy the privacy of having no rear neighbours, with tranquil forest views right from your own site. Return year after year and make this your family's vacation tradition. With annual lease renewals (subject to resort approval), you'll have your own seasonal retreat to relax, unwind, and create lasting memories without the cost of owning waterfront property. The resort offers outstanding amenities, including a private sandy beach, playground, washroom and shower facilities, on-site laundry, and a welcoming family-friendly atmosphere. Spend your days swimming, boating, fishing, kayaking, or simply relaxing by the lake before ending the evening around the campfire. Conveniently located near shopping, restaurants, golf courses, marinas, and local attractions, this is the perfect destination for families, couples, and retirees looking to enjoy the beauty of lakeside resort living. Don't miss this opportunity to secure an extra-large, seasonal lot and enjoy endless spring, summer, and fall getaways in one of the area's most desirable lakefront resorts. (id:38604)