

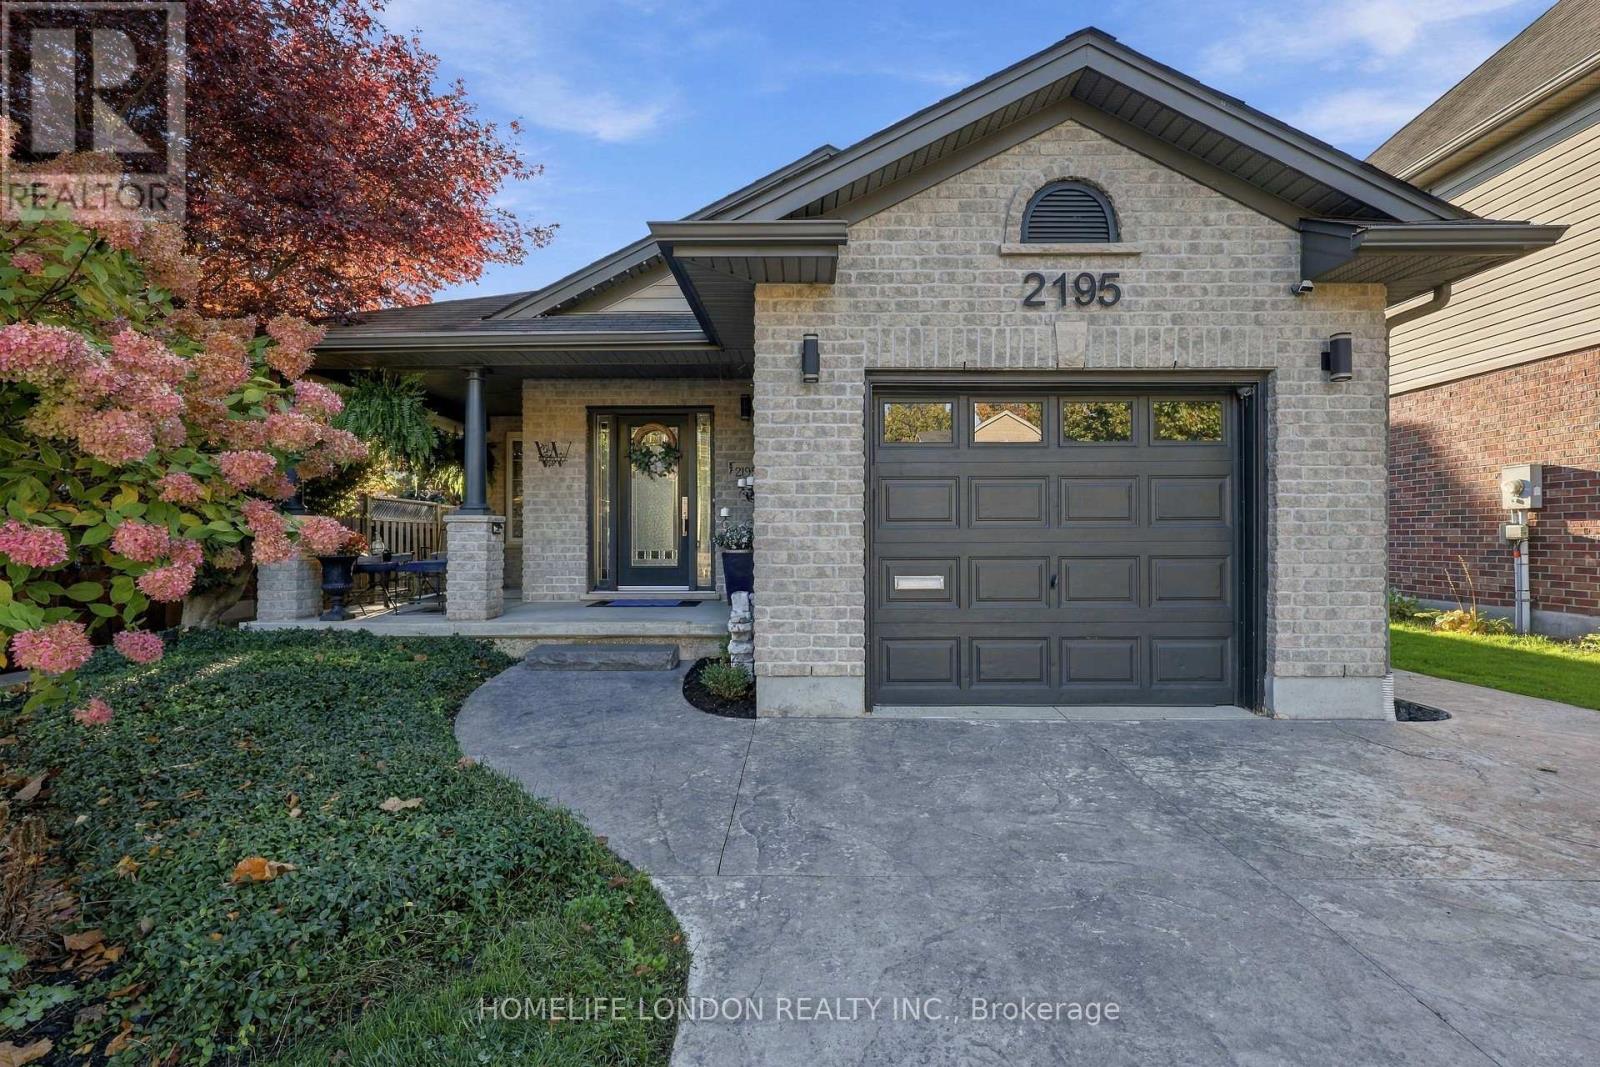
2195 Thornicroft Crescent E
London South, Ontario
You've just found an oasis in the city. Nestled in the charming village of Lambeth, now part of London, this home offers the perfect blend of small-town charm and urban convenience. Major highways are less than five minutes away, making commuting a breeze. Enjoy walking safely to schools, parks, trails, and boutique shops, while remaining just a short drive from major shopping and amenities. Whether you're downsizing or purchasing your first home, this property is the perfect fit. There is nothing left to do but move in and enjoy. Bright and inviting, this home is designed for both comfortable living and effortless entertaining. Start your mornings with a cappuccino on the covered front porch, or soak up the sunshine in your private backyard while listening to the peaceful sound of crickets. Relax, unwind, and embrace the good life. Call for a private viewing. (id:38604)
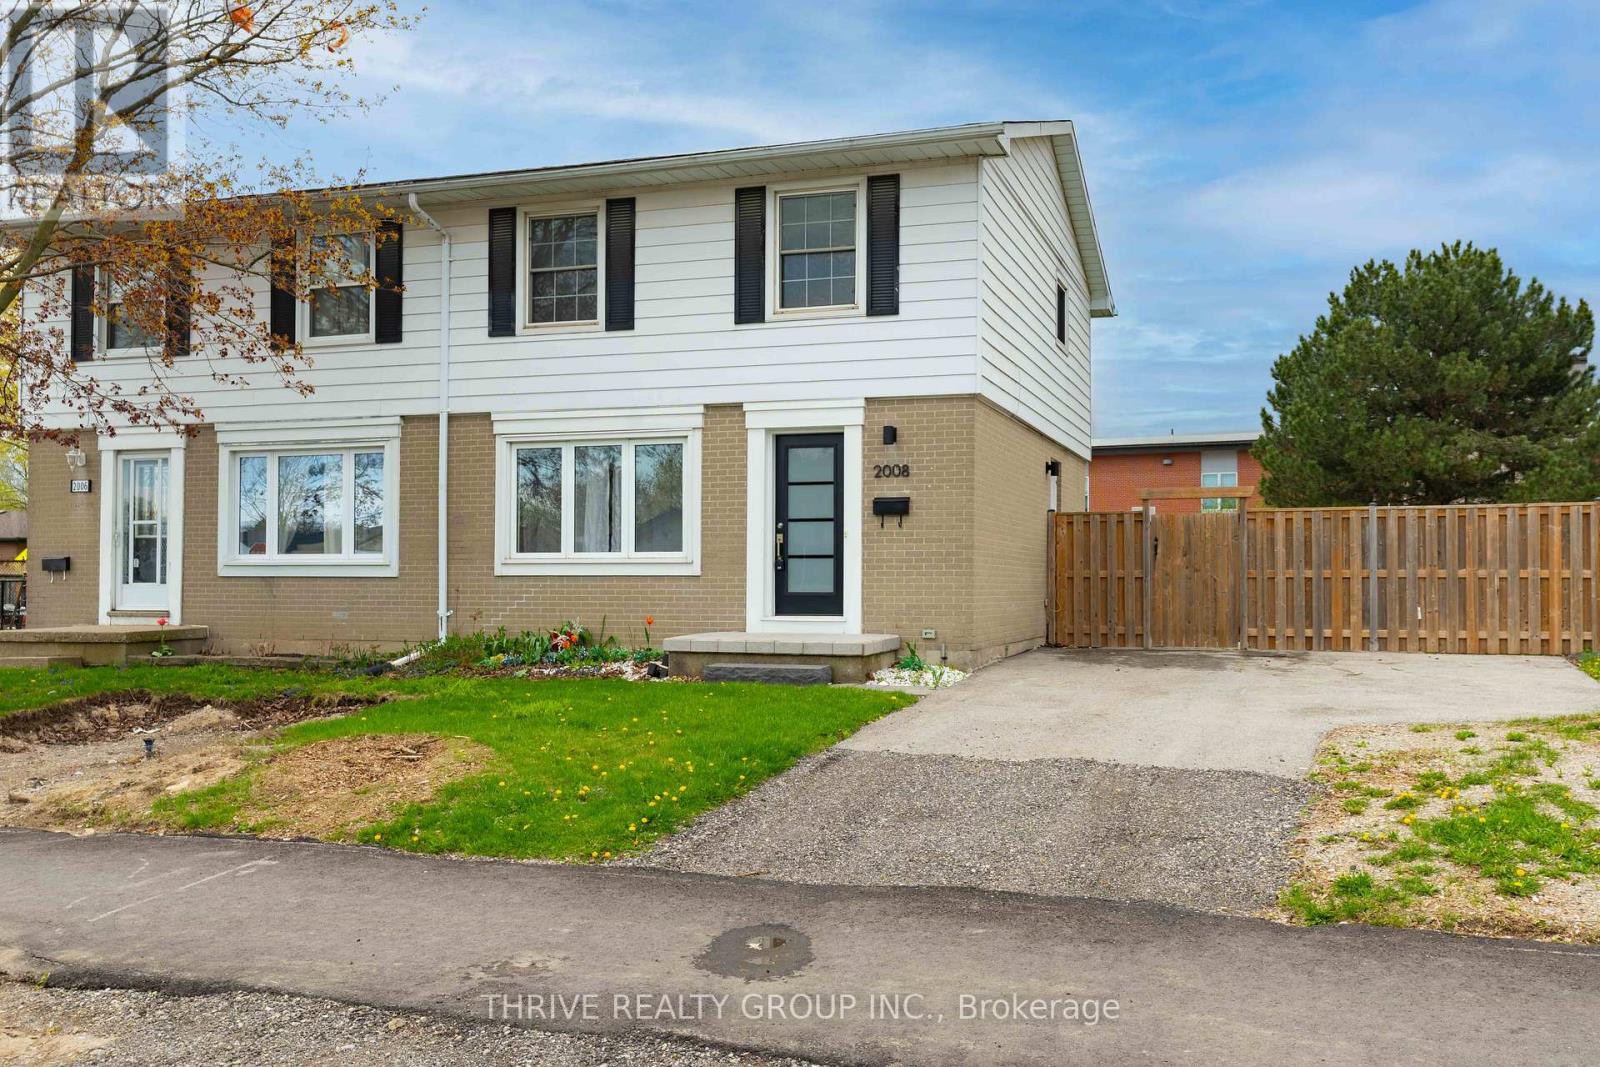
2008 Royal Crescent
London East, Ontario
Welcome to 2008 Royal Crescent. This fully renovated semi-detached home offers turnkey living at an accessible price point. Situated on a corner lot in Nelson Park, the property is conveniently located near shopping, restaurants, parks, and amenities, with easy access to East Park London, Fanshawe Conservation Area, and London International Airport. The interior features a bright, open-concept main floor with updated finishes throughout. The kitchen offers white cabinetry, modern hardware, and a tiled backsplash, with a large window overlooking the backyard. Upstairs includes well-appointed bedrooms and a refreshed main bathroom with clean, contemporary detailing. The fully finished lower level provides additional living space suitable for a recreation room, office, or guest area. Luxury vinyl plank flooring runs throughout the home, offering durability and low maintenance. Exterior features include a private patio area ideal for outdoor use. An excellent opportunity for first-time buyers, young families, or investors seeking a move-in ready property with no condo fees. (id:38604)

124636 Simcoe Street
Tillsonburg, Ontario
Prime commercial opportunity located at the busy intersection of Simcoe Street and Mall Road, offering excellent visibility with 141 feet of frontage and access from three separate entrances. This 1,300 sq. ft. stand-alone building provides a flexible layout suitable for a wide range of commercial uses. The Highway Commercial (HC) zoning supports many potential business types such as a cafe, sandwich shop, coffee and dessert bar, retail store, professional office, wellness services, quick-service food concept, specialty pet services, or an eBike and mobility shop. All proposed uses are subject to approval by the town and must comply with applicable zoning and permitting requirements, and any improvements or alterations will require landlord approval. A Phase II Environmental Assessment has been completed and is available upon request. This high-traffic, high-exposure location presents an excellent opportunity for a business looking to establish or expand in a growing commercial corridor. Certain images shown are concept renderings to help visualize possible uses for the space. (id:38604)
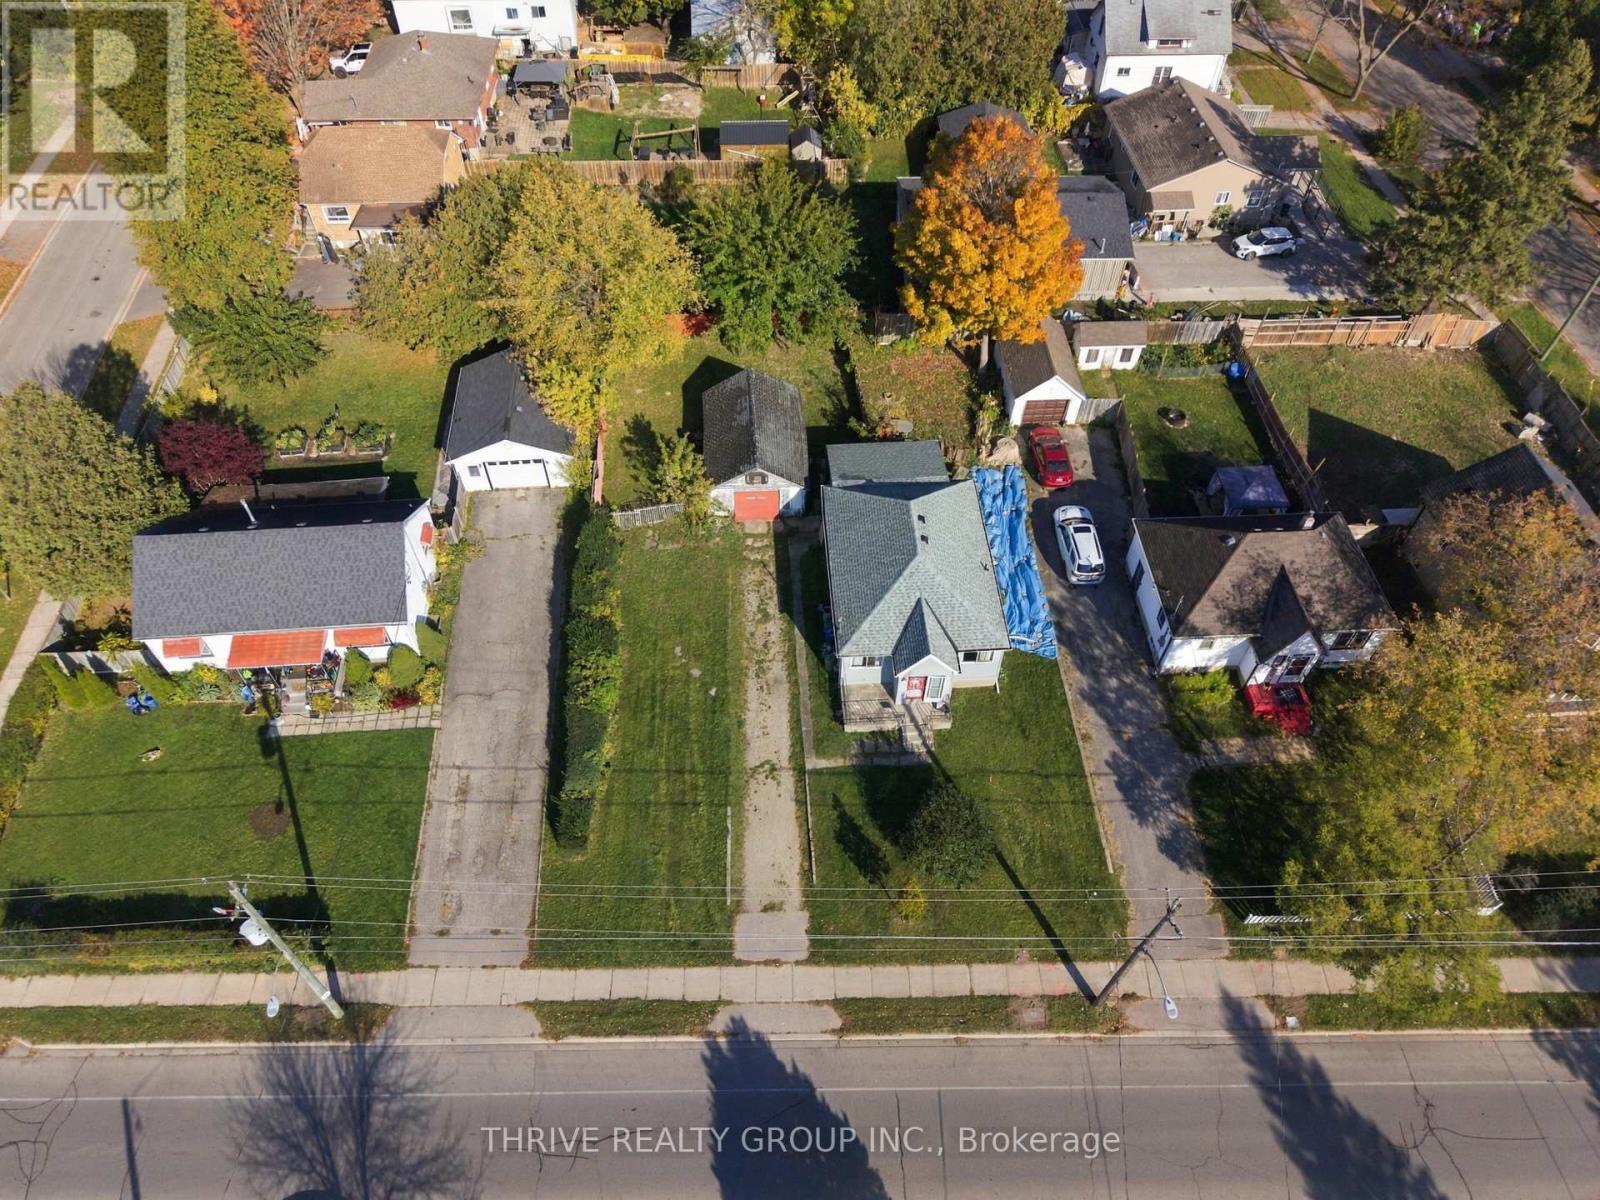
342 Thompson Road
London South, Ontario
RARE GLEN CAIRN OPPORTUNITY! Set on an impressive 75' x 115' lot in the heart of Glen Cairn, this property offers an exciting opportunity for builders, investors, renovators, or buyers looking to create something truly their own. The existing home is not currently in shape for comfortable habitation and requires extensive renovation and repair, making this a property where the value lies in the possibilities.With R2-2 zoning, buyers are encouraged to explore the range of potential uses and development options available under the current zoning and applicable municipal requirements. Whether envisioning an extensive renovation, a complete rebuild, or a new-build project designed to take advantage of this ample lot, the possibilities are worth exploring. Enjoy the established Glen Cairn neighbourhood, with convenient access to schools, parks, shopping, transit, and many of London's amenities. Large lots like this are increasingly difficult to find! Bring your vision, creativity, and plans and unlock the potential of this exceptional piece of Glen Cairn real estate. Property and zoning to be purchased and sold in "as-is, where-is" condition. Buyer to conduct their own due diligence regarding zoning, permitted uses, development potential, building requirements and municipal approvals. (id:38604)
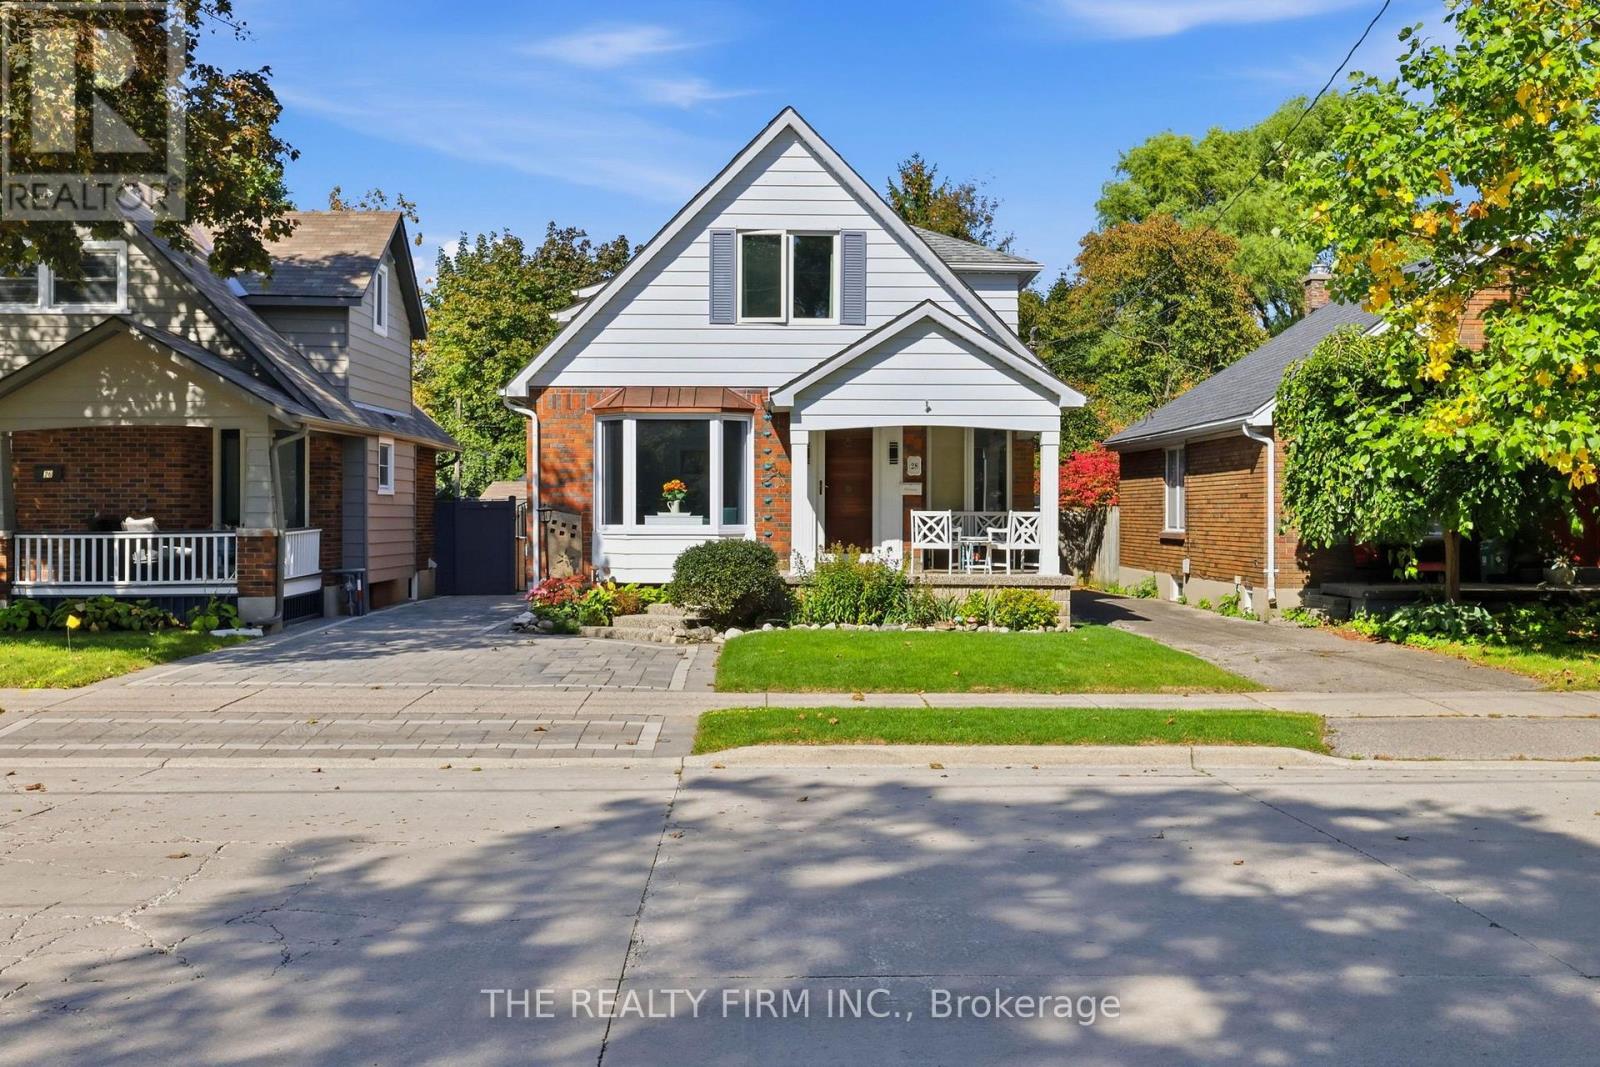
28 Thomas Janes Drive
London South, Ontario
Deceptively spacious, with OVER 2000 sqft. to discover! Old South charm meets coastal-inspired living at 28 Thomas Janes Dr, this distinctive two-storey brick beauty feels like an escape in the heart of the city. Thoughtfully tended landscaping, interlocking paver driveway and an inviting covered porch set the scene for the character within. A spacious foyer welcomes you inside, where classic wainscoting brings timeless elegance to the formal dining room. Through French doors, a flex room offers space for a sitting room, home office or guest retreat. The kitchen pairs soft two toned cabinetry with quartz countertops, stainless steel appliances and a decorative backsplash for a fresh, seaside-inspired feel. The kitchen overlooks the sunken living room garnished with a fireplace, wet bar and views of the backyard. Follow the spiral staircase to an expansive primary retreat, complete with a walk-in closet and 3pc ensuite featuring a tiled walk-in shower. Patio doors open onto an upper balcony overlooking the backyard oasis, a dreamy setting for morning coffee. Two more generously sized bedrooms & a 4pc bathroom complete the upper level, with a 2nd staircase to the main floor. The partially finished lower level offers space for hobbies and crafts, along with storage, laundry and utilities. Additional laundry hookups are available in an upstairs bedroom closet. The fully fenced backyard is your vacation-at-home escape, featuring a heated inground pool, raised patio off the living room, additional concrete patio and pool pump house, perfect for leisurely poolside afternoons and lingering summer evenings. Updates include the driveway and composite fencing (approx 2024), bay window (2026), patio doors (approx 2024), most windows (approx 2018) and gutter guards (approx 2021). All in a sought-after Old South location within walking distance of shopping, public transit and Victoria Hospital. Character, coastal flair and your own backyard escape, welcome home. (id:38604)
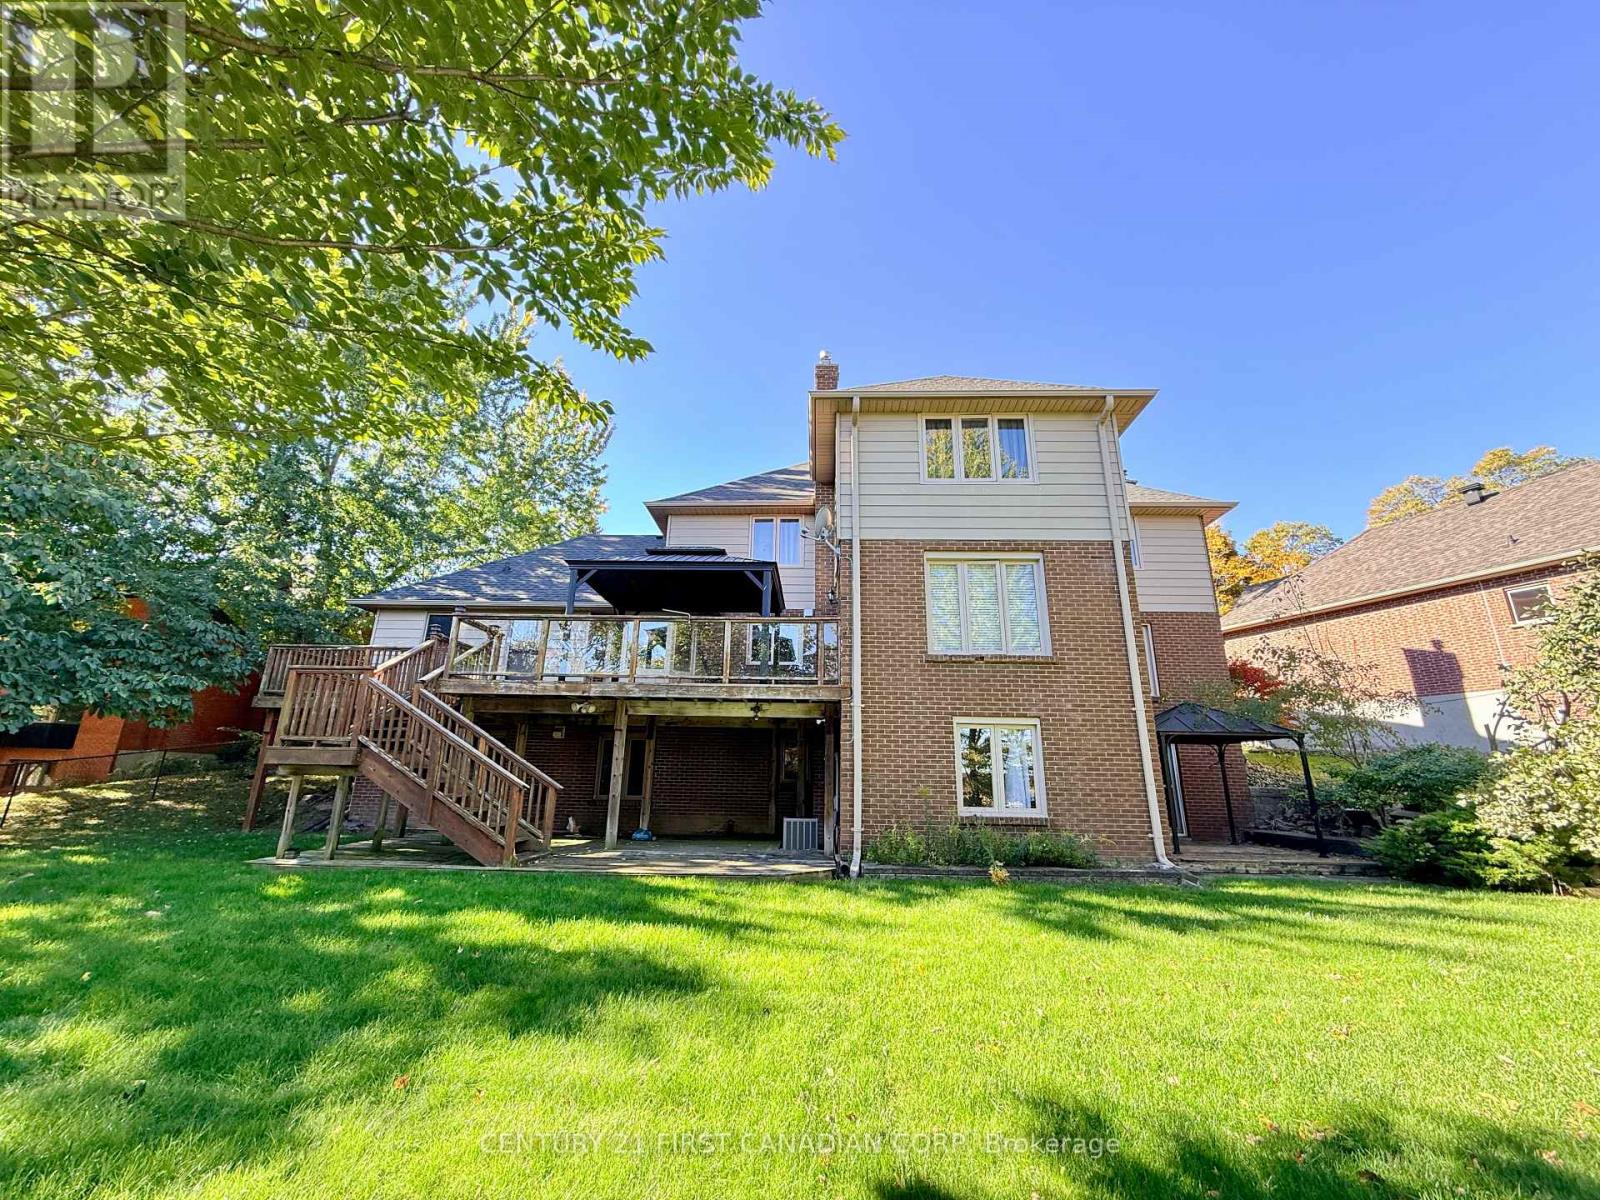
Basement - 1694 Hillside Drive
London North, Ontario
Spacious Furnished Walk-Out Basement in Desirable Masonville! Welcome to this spacious, fully furnished walk-out basement unit located in a quiet and highly desirable neighbourhood within the sought-after Masonville Public School catchment. Featuring a bright and functional layout, this lower-level suite offers 2 generous bedrooms, a full bathroom, a spacious living area, and a kitchen. Large windows and terrace doors provide plenty of natural light and direct access to a covered patio overlooking a beautifully private backyard, creating a comfortable living space that feels anything but a typical basement.Fully furnished and move-in ready! Enjoy the convenience of having lawn maintenance and snow removal taken care of by the landlord, making for truly hassle-free living.Situated in a peaceful, family-friendly neighbourhood, close to Masonville Mall, Western University, parks, schools, shopping, and everyday amenities. An excellent opportunity for those seeking a spacious, private, and comfortable home in one of North London's most desirable neighbourhoods! (id:38604)
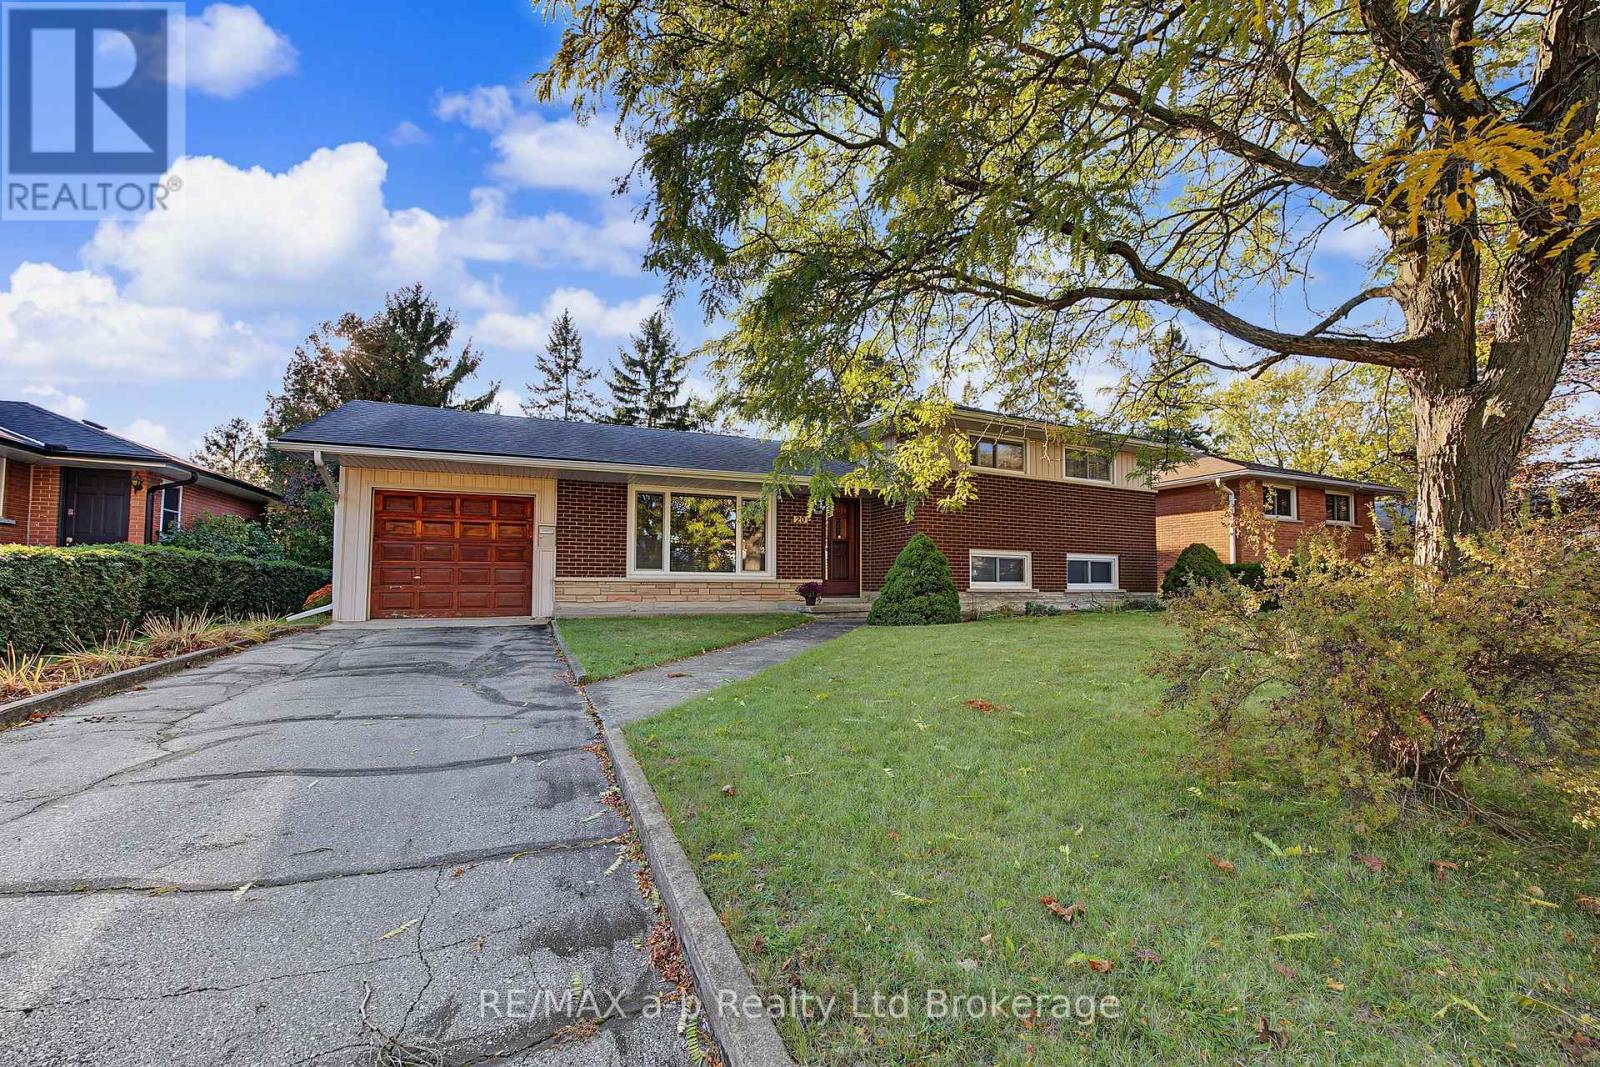
20 Pinecrest Avenue
Cambridge, Ontario
Charming Galt Side Split Backing Onto Churchill Park. Loved and cared for by the same family since 1966, this charming 3-bedroom, 1-bath side split is ready for its next chapter. Full of character, warmth and timeless charm, this home offers wonderful opportunity for first-time buyers looking to get into the market and make a home their own. The spacious backyard is a true highlight, backing directly onto Churchill Park with no rear neighbours offering plenty privacy, green space and room to enjoy the outdoors. Inside you'll find a comfortable layout with three bedrooms and plenty of potential to personalize and update over time. A home with a story, a great yard and a location you'll love. Come see why this one has been cherished for nearly 60 years. (id:38604)
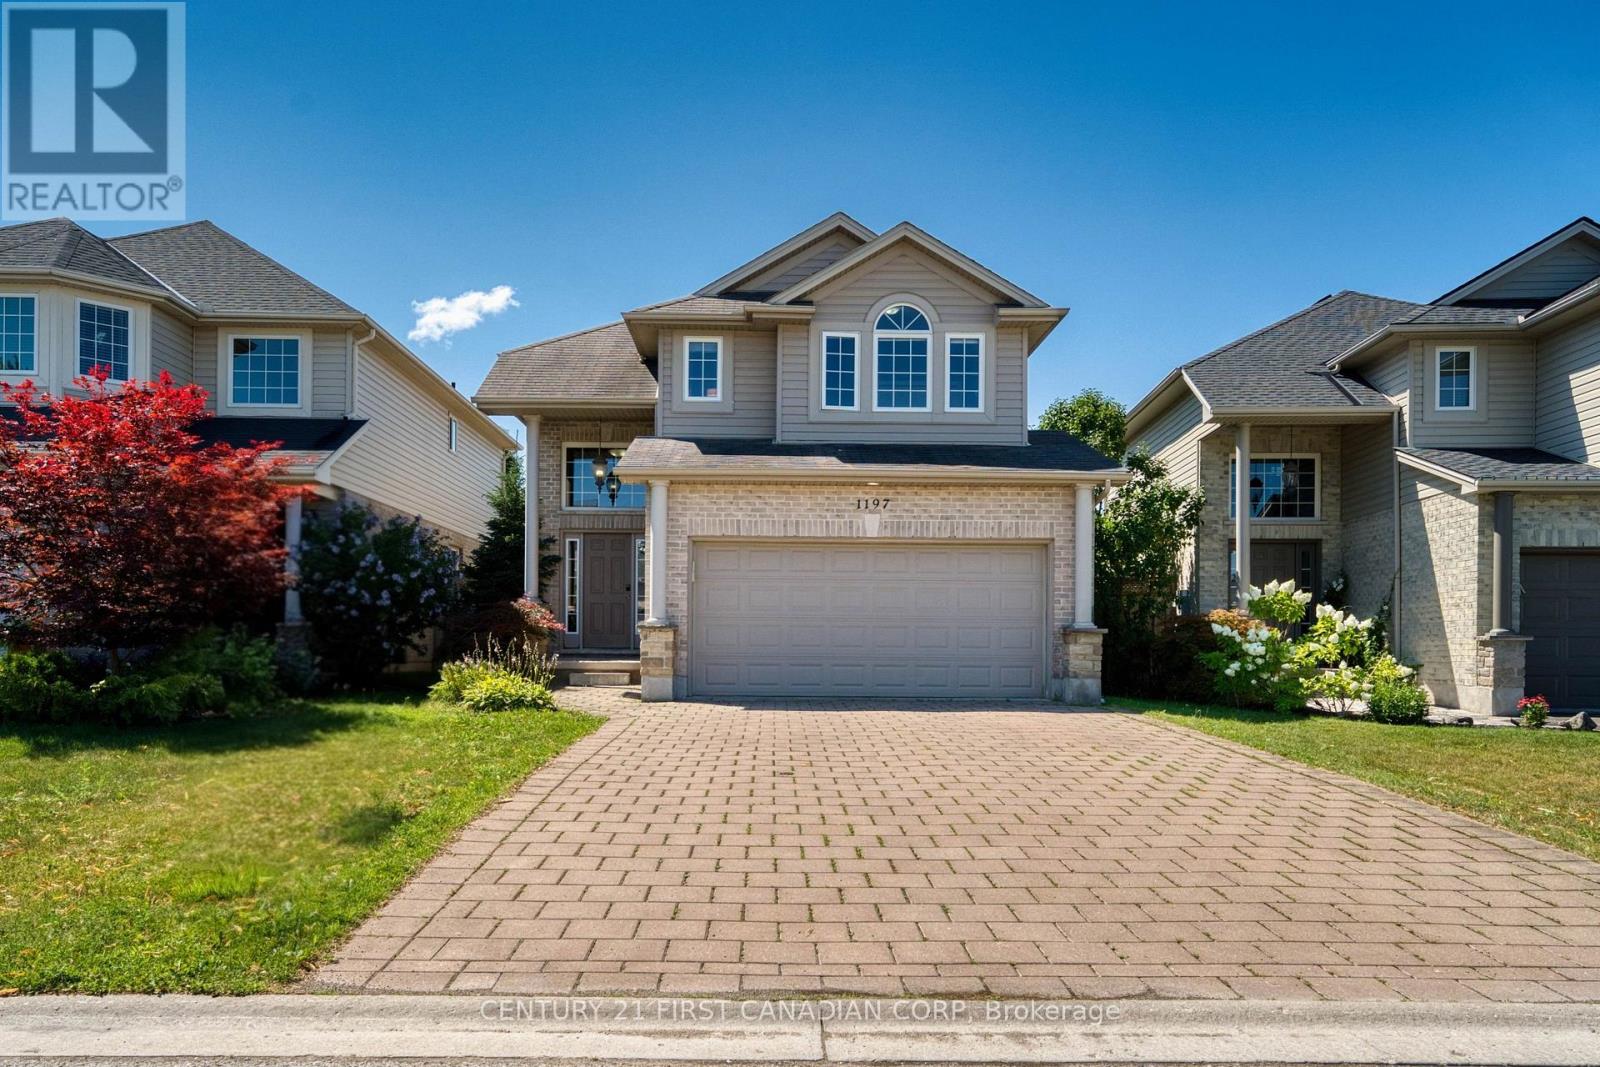
1197 Smither Road
London North, Ontario
Welcome to desirable Hyde Park! This beautifully maintained two-storey family home offers the perfect combination of space, functionality, and comfort in one of Northwest London's most sought-after neighbourhoods. The main level welcomes you with a bright, open-concept layout featuring a dramatic two-storey foyer, hardwood and ceramic flooring, convenient main-floor laundry, and a spacious chef-inspired kitchen with ample cabinetry and workspace-perfect for both everyday living and entertaining. The kitchen is equipped with a 2-year-old refrigerator and a new microwave, offering both style and peace of mind. The cozy living room is centered around a beautiful fireplace, creating a warm and inviting atmosphere that's perfect for relaxing with family or entertaining guests throughout the year. Upstairs, you'll find three generously sized bedrooms, including a spacious primary retreat featuring elegant double French doors, a walk-in closet, and a private 4-piece ensuite. Two additional large bedrooms and a beautifully finished full bathroom complete the upper level. The fully finished basement offers exceptional versatility, highlighted by a stunning custom built-in fireplace feature wall with shelving that creates a warm and inviting family room. A potential fifth bedroom. A full bedroom with a closet and full bathroom are already in place, making this an excellent option for growing families, guests, or a home office. Additional updates include newer light fixtures, custom built-ins, and a beautifully updated lower-level bathroom. You'll enjoy easy access to excellent schools, parks, shopping, restaurants, Western University, University Hospital, and all the amenities that Northwest London has to offer. (id:38604)
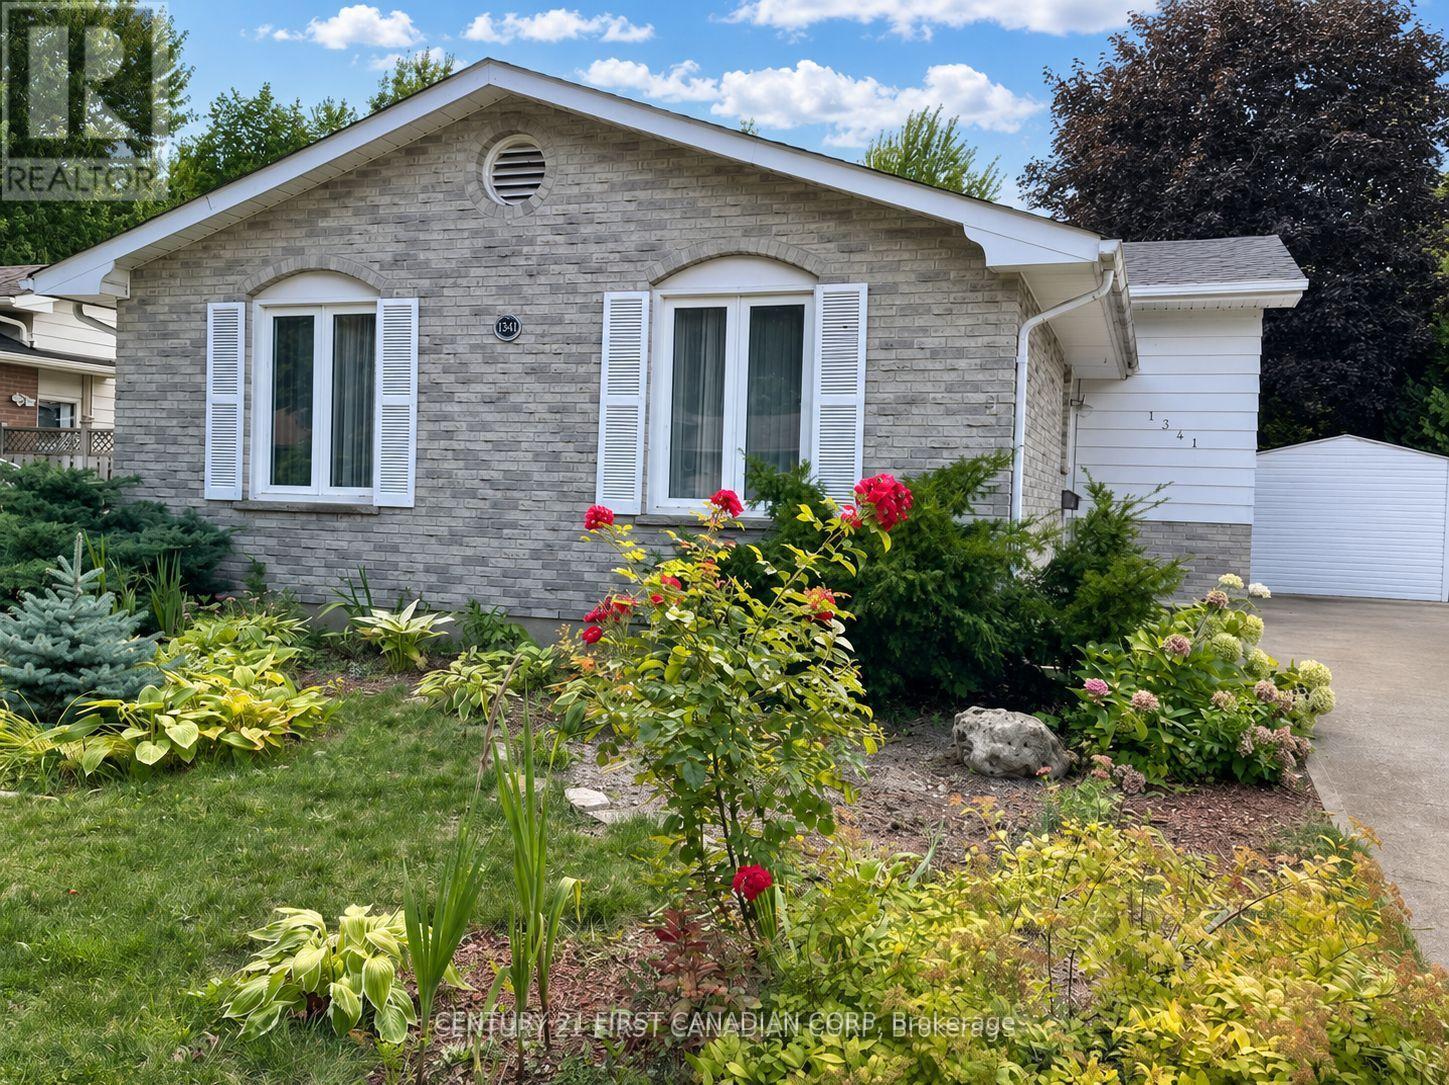
1341 Aldersbrook Road
London North, Ontario
Rare four-bedroom home in North London! This spacious 4-level backsplit is much larger than it appears and backs directly onto Egelton Park, with a private backyard gate offering direct access to green space. All four bedrooms are located on the upper level and feature hardwood flooring, along with an updated 4-piece bathroom. The bright, open-concept main floor offers a spacious kitchen with a large island, granite countertops, updated cabinetry, and hardwood and tile flooring. The lower level features a separate rear entrance with access to the basement, a generous family room with large windows, and a 3-piece bathroom-providing excellent flexibility for extended family, guests, a home office, or a potential in-law setup. The unfinished basement provides additional laundry, utility, and storage space. Additional updates include a newer washer and dryer, a new sump pump, furnace (2023), roof shingles (2022), newer windows, and a concrete driveway. Conveniently located near Costco, T&T Supermarket, Walmart, RONA, CF Masonville Place, banks, restaurants, parks, and everyday amenities. Public transit provides convenient access to Western University and downtown London. Nearby schools may include St. Paul Catholic Elementary School, Mother Teresa Catholic Secondary School, Wilfrid Jury Public School, and Sir Frederick Banting Secondary School. School boundaries and program eligibility should be independently verified with the applicable school board. The landlord is seeking responsible tenants with good credit, stable income, and strong references. A completed rental application and supporting documentation will be required. (id:38604)

9 - 2500 Main Street
London South, Ontario
Priced to Sell !! 3 Units Remaining ! Immediate Possession ! Step inside to this stylish 3-storey, 3 bedroom, 4-bathroom townhome offers approx 1,900 sq. ft. of thoughtfully designed living space! Featuring Hardwood Flooring on all levels with 9 foot ceilings, pot lights throughout, blending modern finishes with everyday comfort! The ground floor offers versatility for a home office, guest space or a 3rd bedroom with 3pc bath. As you transition to the second floor, you're welcomed into a quartz kitchen which is the centrepiece of the home, featuring a large kitchen island with stainless steel appliances, pot lights and ample cabinetry-perfect for both casual meals and entertaining! The adjoining living and dining areas provide a seamless flow, ideal for hosting friends or relaxing at the end of the day.. The upper level unites 2 bedrooms and 2 full bathrooms. All bedrooms are well-proportioned, offering plenty of space for rest, work, or study. The bathrooms are tastefully finished with modern fixtures, double sinks, glass showers , enhancing the home's fresh, contemporary feel. With three full storeys, there is a comfortable separation of living, sleeping, and entertaining areas, giving everyone room to spread out with style and luxury in mind.This move-in-ready townhome is an excellent opportunity for first-time buyers or investors looking for a low-maintenance property with affordable condo fees. Don't miss out on this fantastic home! (id:38604)
RE/MAX Centre City Realty Inc.
84 Redan Street
St. Thomas, Ontario
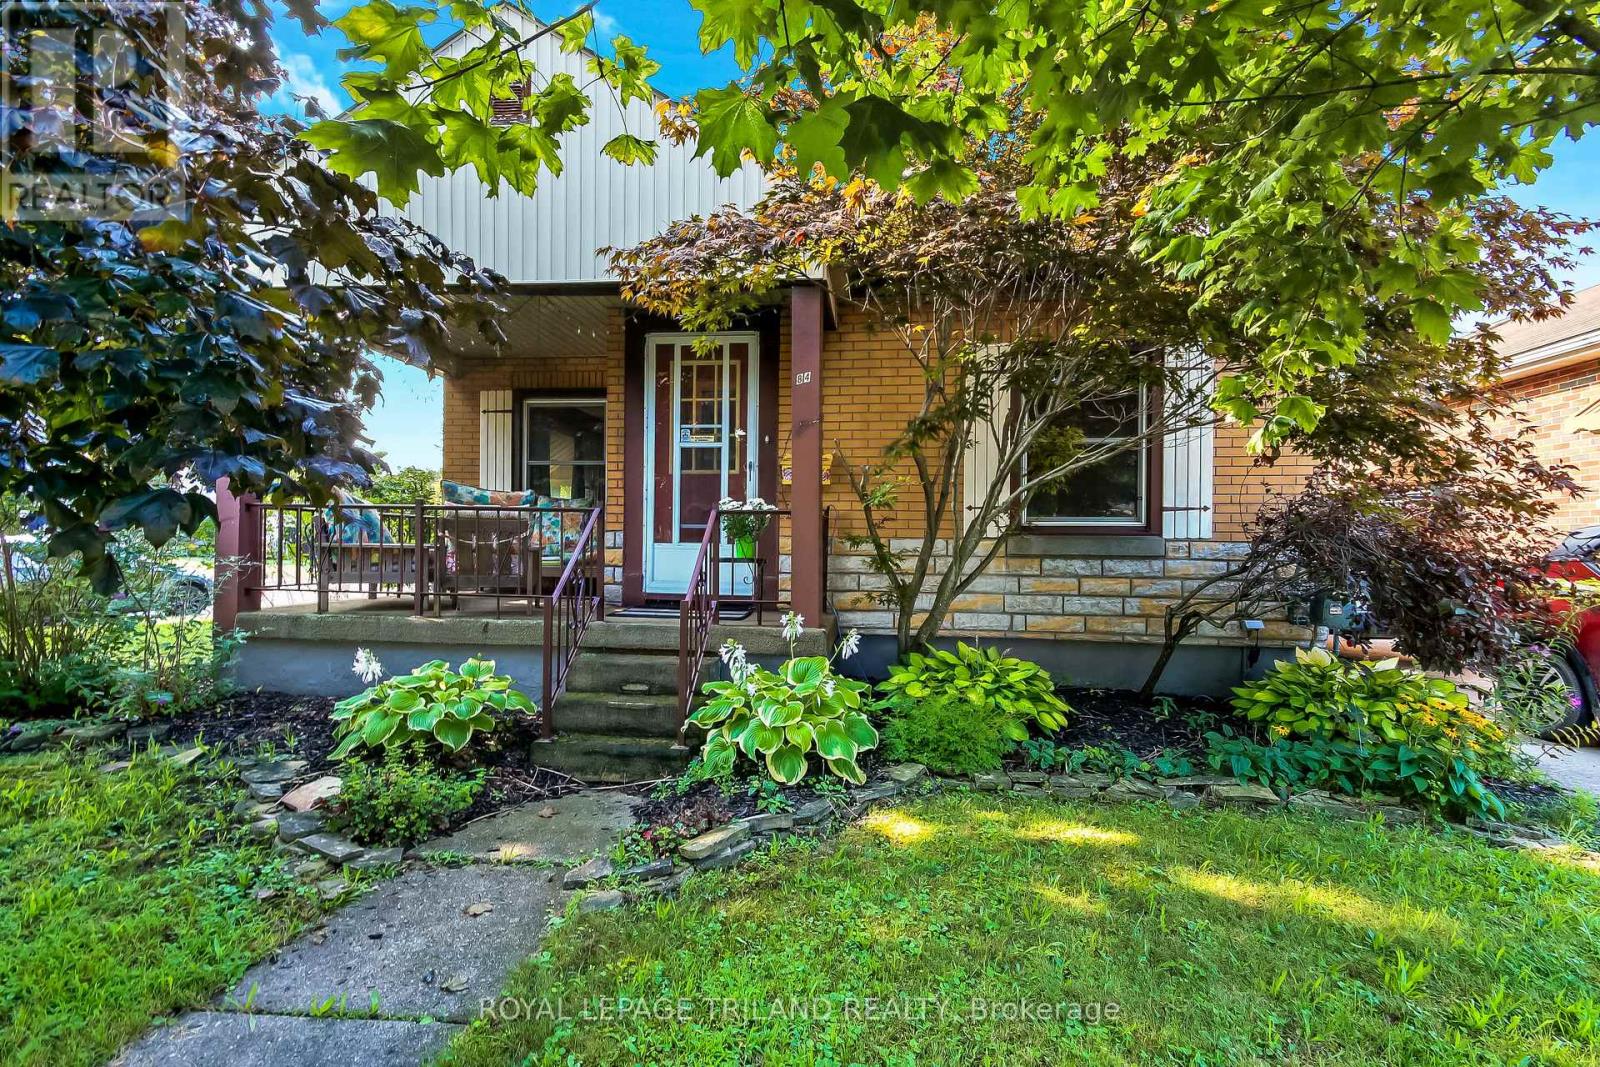
Welcome to 84 Redan Street, St. Thomas, located within walking distance to downtown St. Thomas, and St. Thomas Square Shopping Centre. This sweet two bedroom brick bungalow, built in 1949 may be the perfect home for anyone looking for something to start out in, or to retire to. The owner of this home spoke lovingly of the neighbourhood, and it's residents, who share welcome gifts, and social invitations. The home itself has been lovingly cared for. The principle floor has been redesigned to include a more modern aesthetic. Open kitchen, dining, and living featuring beautiful hardwood floors and subtle maple kitchen offer flexibility of movement, and convenience for social situations. It's just so pretty. Downstairs is pure vintage rec room with a 70's vibe, and an additional room could serve many purposes. Mechanicals are all in good working order; there's really nothing to do here. Outside, the front elevation is nicely treed, and a nice big front porch has enough space to enjoy welcoming the neighbours, or enjoying a solitary early morning coffee. The backyard has a really pretty patio surrounded by perennial gardens, and two storage sheds which could be repurposed for multiple purposes. This home is situated on a corner, with the driveway and parking having access on a quiet side street, so ease of access is super convenient. (id:38604)
496 Belvedere Avenue
London South, Ontario
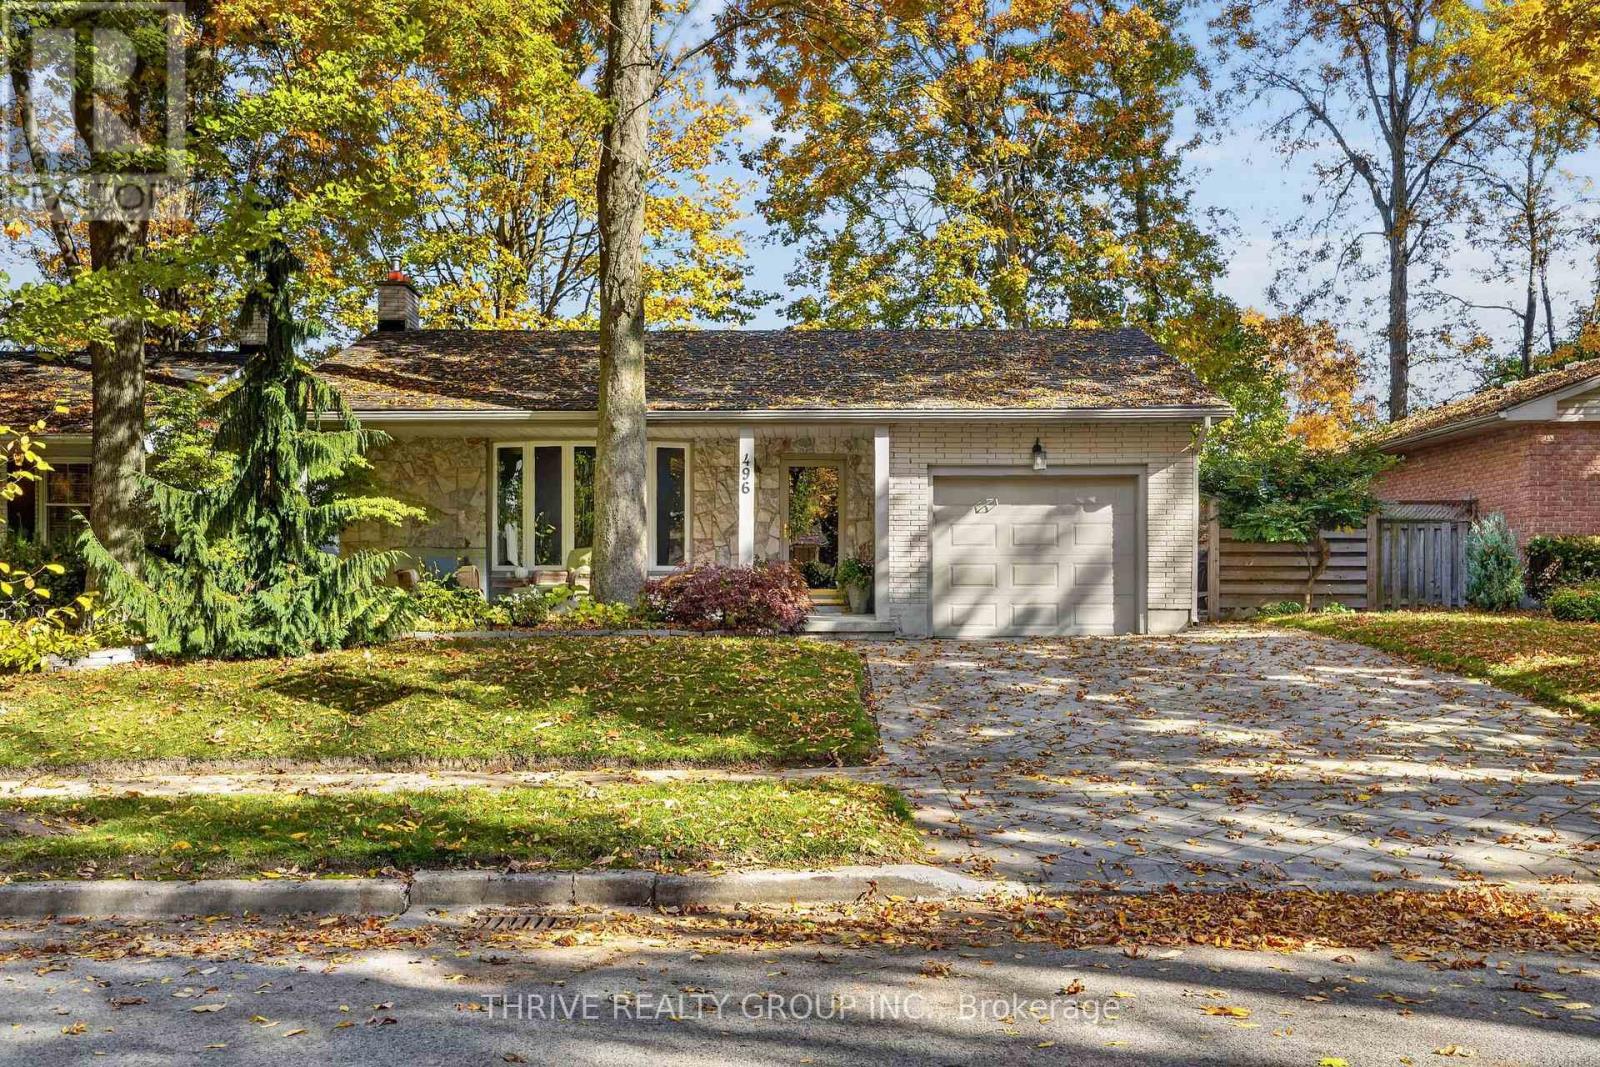
Tucked away on one of Byron's original tree-lined streets, this beautifully updated bungalow offers a private, mature lot with modern sophistication in the heart of one of London's most sought-after neighbourhoods. Professionally updated throughout, the inviting open-concept main floor is designed for both everyday living and effortless entertaining. The stunning kitchen showcases a generous centre island with quartz countertops, farmhouse sink, gas range and stylish tile backsplash. The adjoining living room is warm and welcoming, featuring custom-built cabinetry and a beautiful gas fireplace that creates the perfect focal point. A spectacular four-season sunroom offers panoramic views of the mature backyard, providing a peaceful escape to enjoy the beauty of every season. Three main-floor bedrooms and a beautifully renovated bathroom featuring a custom glass walk-in shower and contemporary finishes complete the main level. Downstairs, the finished lower level offers even more living space with all-new flooring, a spacious family room, additional bedroom and full bathroom, ideal for guests, growing families or a private retreat. Step outside and discover your own backyard sanctuary, surrounded by mature trees and offering exceptional privacy and tranquility. A rare opportunity to enjoy beautifully updated living in an established neighbourhood filled with character and charm. (id:38604)
28 Corinth Court
London East, Ontario
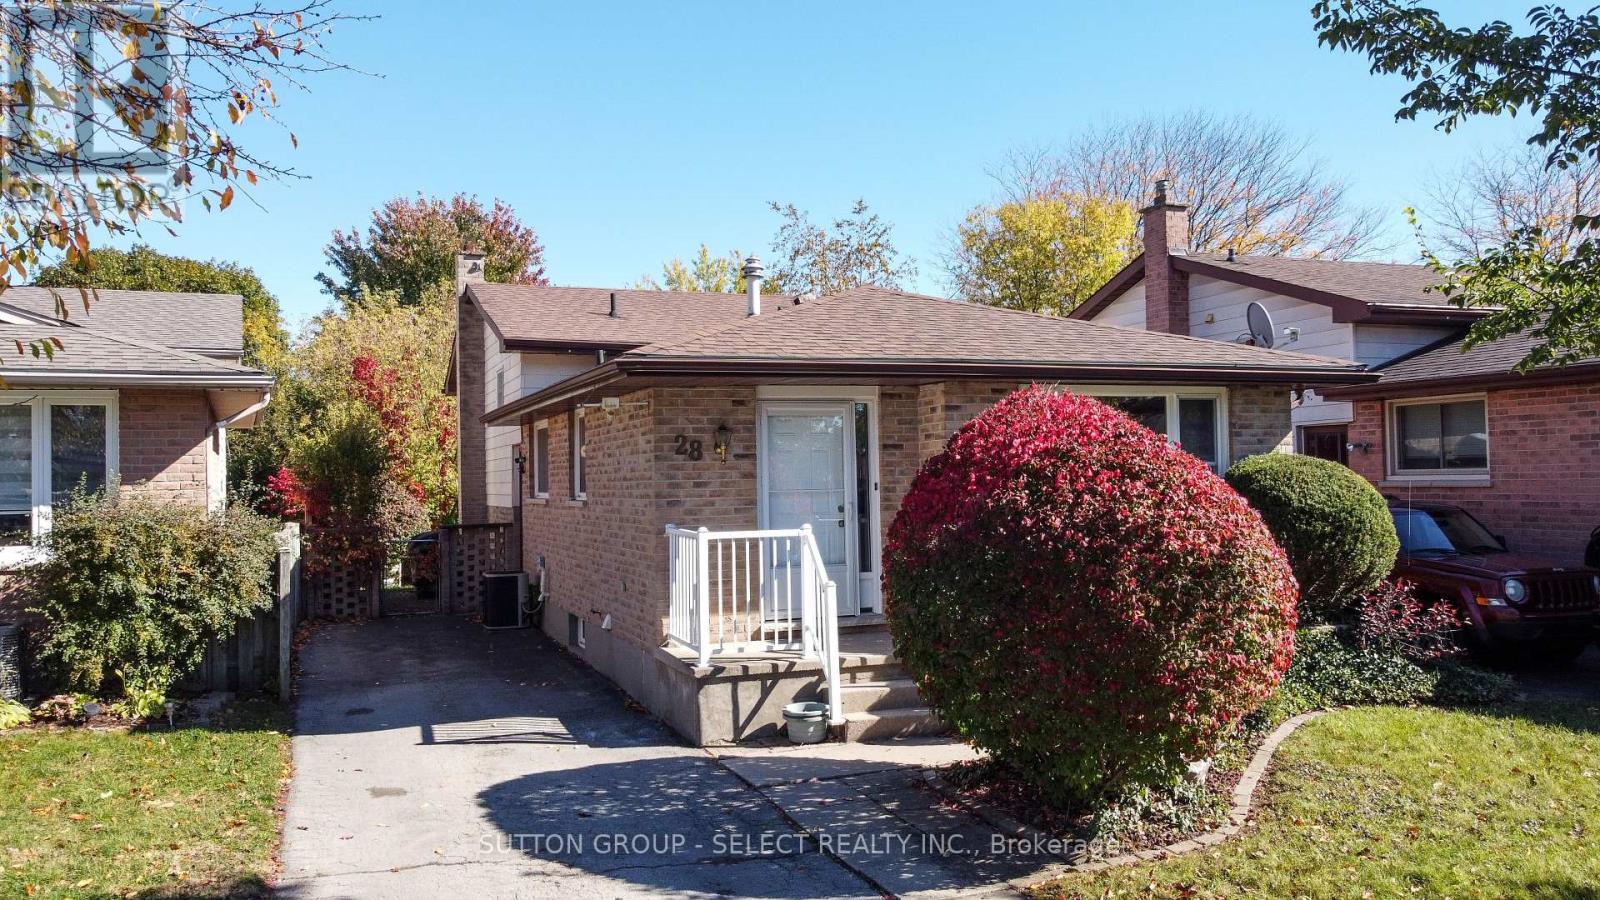
Priced at $489,900, this beautifully laid-out 4-level backsplit offers exceptional value and is the perfect starter home for first-time buyers or a growing young family. Nestled on a quiet, peaceful city street, this property boasts the rare and highly sought-after luxury of backing directly onto mature, lush green space with no rear neighbours. Step inside to find a bright and airy main floor featuring a welcoming living room and a dedicated dining area that is perfect for hosting family dinners. The expansive lower-level family room acts as the true heart of the home, providing an ideal space for movie nights, a kids' play zone, or a comfortable home office. With 3 comfortably sized bedrooms and 2 bathrooms, the multi-level layout separates your living and sleeping areas perfectly, making morning routines a breeze for a busy household. Additionally, the unfinished 4th level provides an abundance of tucked-away storage space to keep your main living areas entirely clutter-free. Situated in a friendly, quiet neighborhood while remaining just minutes away from schools, shopping, and local parks, this home combines day-to-day city convenience with a peaceful suburban feel. Opportunities to own a detached home backing onto green space at this price point do not come along often. (id:38604)

236 Highbury Avenue N
London East, Ontario
Opportunities like this don't come often! Perfect extended -family or granny suite. $$$ For additional income potential or extra living space in fully finished Basement with separate entrance and separate cooking area- this is a prime opportunity for investors or savvy buyers seeking built-in rental income from day one. Beautifully maintained Brick Bungalow , lovingly cared for the owners. Conveniently located with easy highway access, this home offers a quick commute to the college and is close to a wide range of amenities. The main level features an open-concept living room, Dining hall & renovated kitchen with new appliances. 3 generous bedrooms and 1 full bathroom. The lower level offers 2 bedrooms, 1 full bathroom and cooking area and SEPARATE ENTRANCE, providing excellent flexibility for extended family. Enjoy a large fenced backyard with sheds. Long driveway, with 6 parking. Corner lot offering-Possibility for Garden suite, additional residential unitor other permitted infrastructure, subject to applicable city zoning bylaws and municipal approvals. New appliances, new metal roof. SEPARATE ENTRANCE quick access to Highway 401. (id:38604)
2087 Cherrywood Trail
London North, Ontario
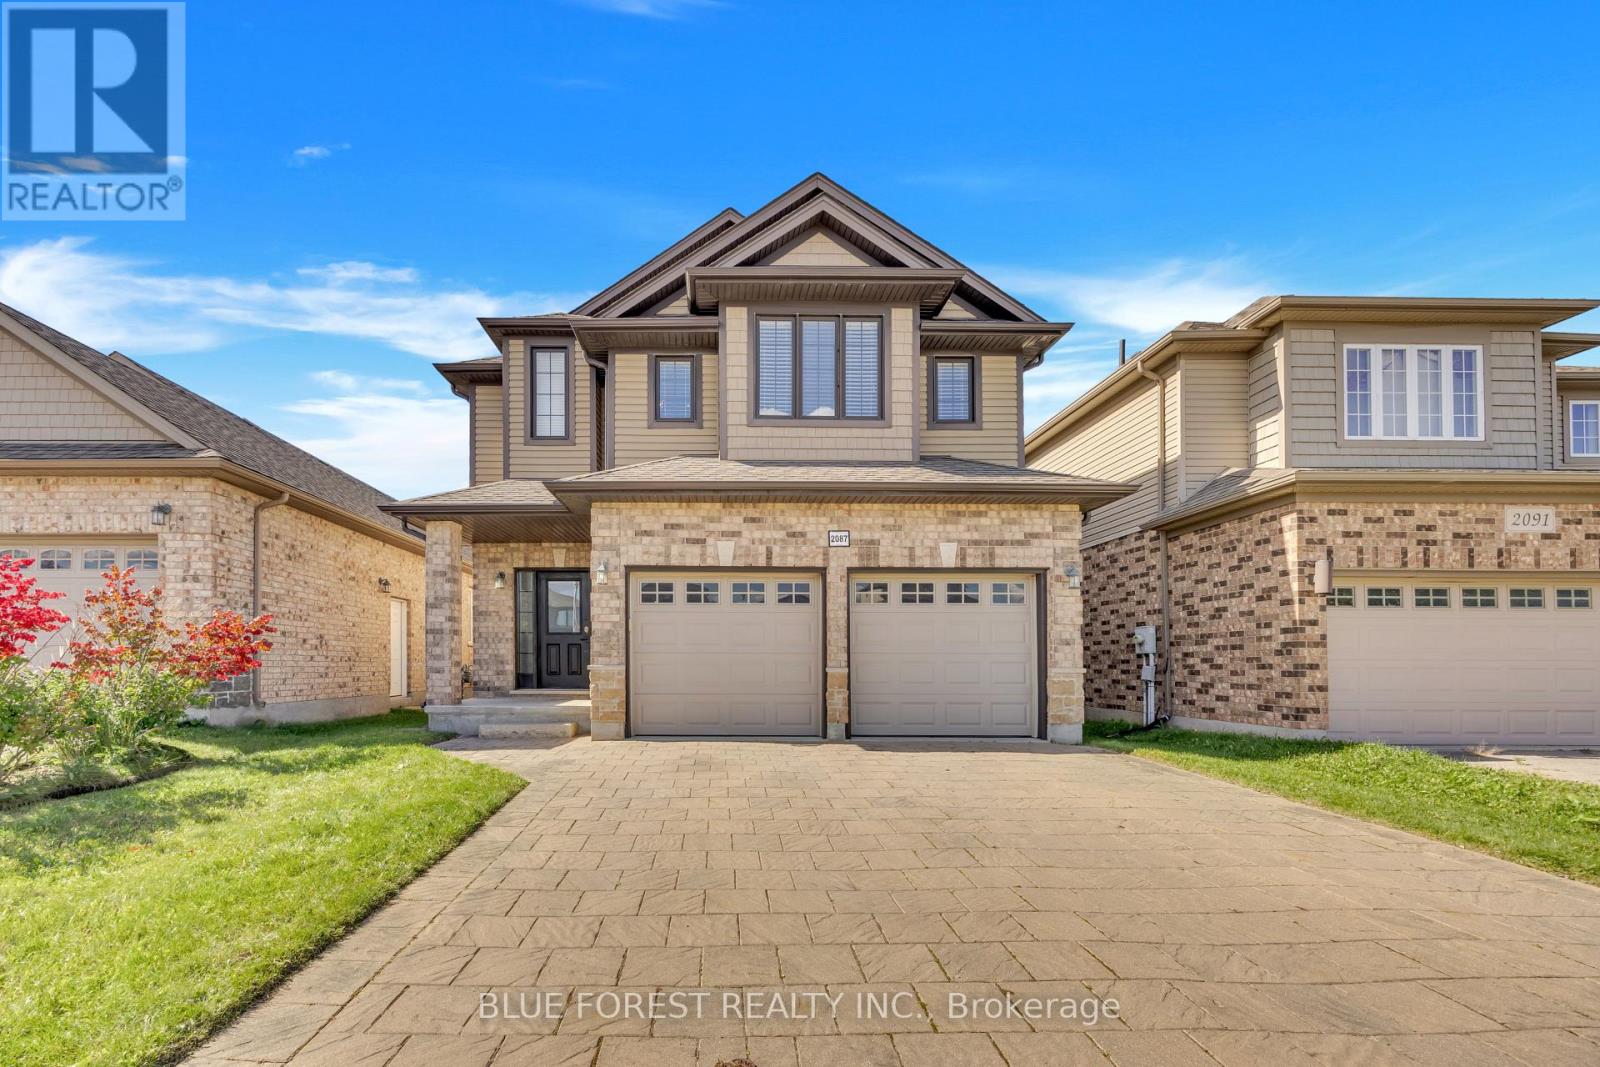
LOCATION! LOCATION! LOCATION! Welcome to 2087 Cherrywood Trail, a beautifully upgraded former model home in desirable Northwest London, near Clara Brenton Public School (reported Fraser Institute rating 7.6/10) and Oakridge Secondary School (reported Fraser Institute rating 8.0/10)! This impressive 4-bedroom, 3.5-bathroom home offers thoughtful upgrades and room for the whole family. The bright, open-concept main floor features 9-ft ceilings, elegant wall trim and a modern kitchen with quartz countertops, stainless steel appliances, a breakfast island and walk-in pantry. Upstairs, the spacious primary retreat boasts a 12-ft vaulted ceiling, walk-in closet and 4-piece ensuite with double vanity. Second-floor laundry adds convenience with quartz counters and built-in cabinetry. The professionally finished basement provides a generous family room, full bathroom and flexible games room or home office. Enjoy a fully fenced, landscaped backyard with a deck, an oversized double garage, double-wide interlock driveway and welcoming extra-wide entrance stairs. Close to parks, trails, shopping, Western University, University Hospital and everyday amenities, with St. Paul Catholic School and Sir Frederick Banting Secondary School also nearby. BONUS: Existing City-approved building permit for a proposed one-bedroom basement ADU with separate side entrance, potentially transferable to a buyer subject to City requirements and approval. A wonderful combination of space, style and location! (id:38604)
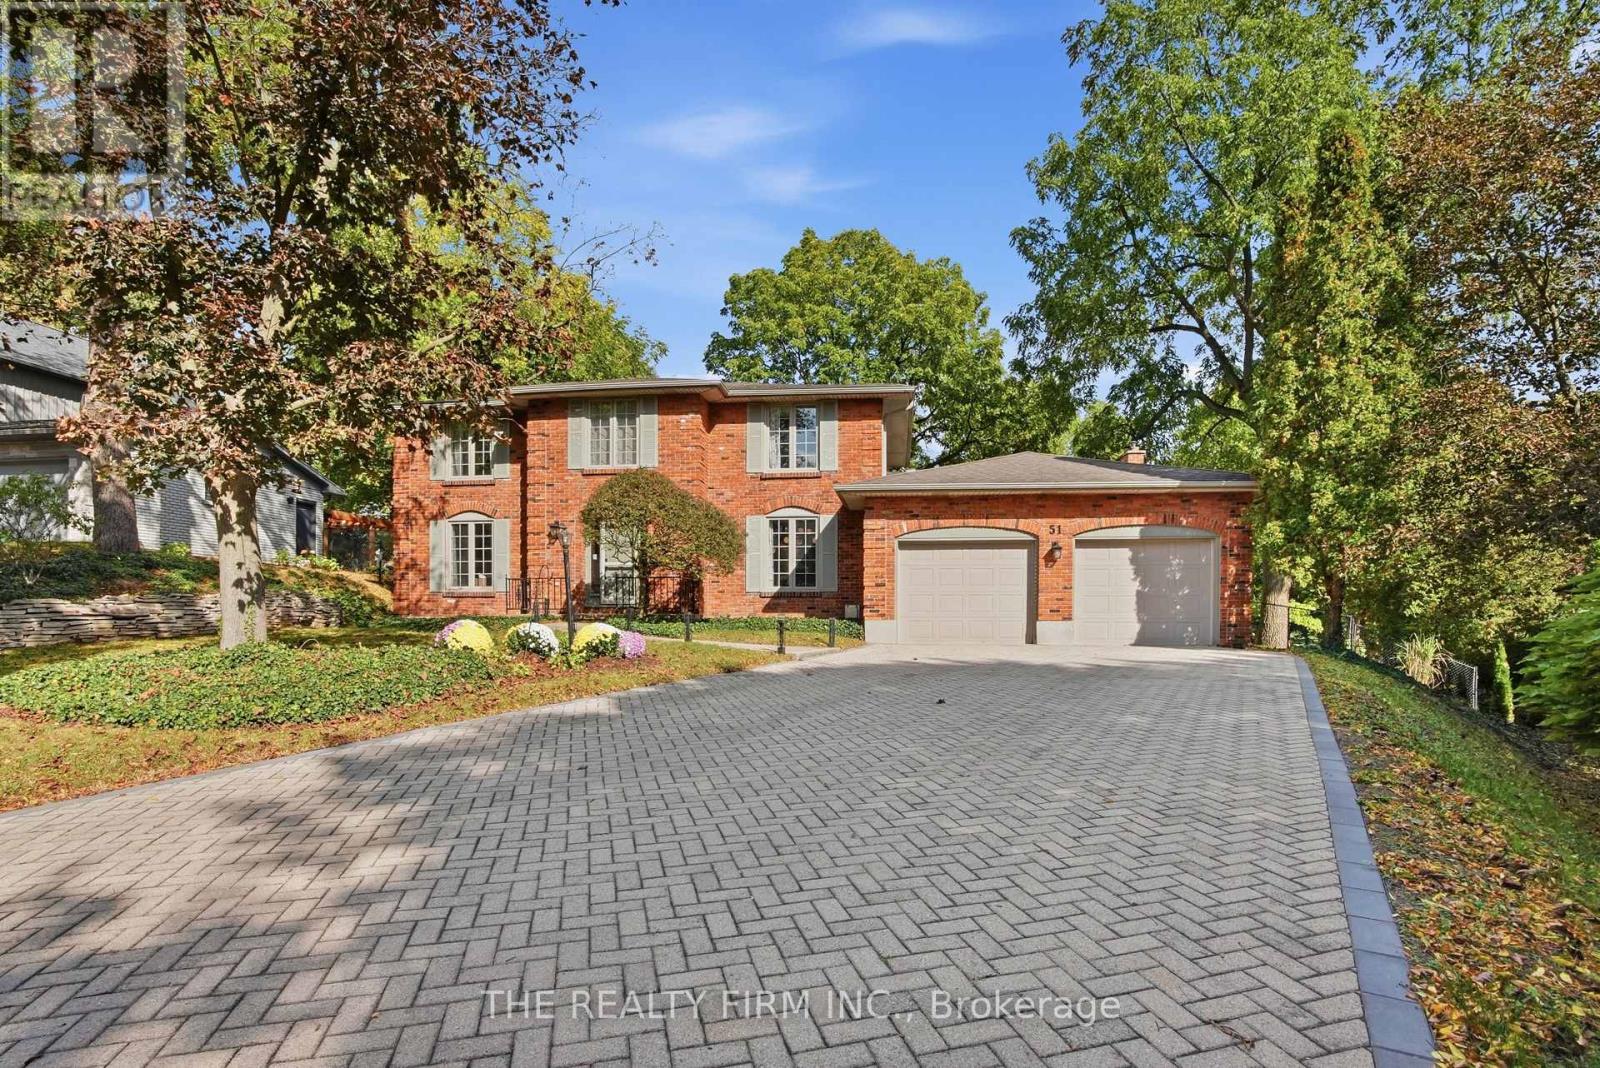
51 Hampton Crescent
London North, Ontario
A rare opportunity on lower Hampton Crescent in the highly sought-after Old Hazelden neighbourhood. This beautifully renovated 4+1 bedroom, 3.5 bath home sits on a private 0.39-acre pie-shaped lot overlooking the 13th hole of Thames Valley Golf Course, with over 3,800 sq ft of finished living space and scenic private views. Over $300,000 in recent upgrades (2022 ,see Documents tab for full list), professionally completed by C. Homes. The main floor has been opened up into a bright, open-concept layout with new hardwood, smooth ceilings, designer lighting, and all-new trim, doors, and black hardware. The custom kitchen features quartz countertops, mosaic tile backsplash, gas stove, flowing into the family room with a fireplace and incredible views. The abundance of natural light pours through the elongated patio doors. Wainscoting in the foyer and dining room, and a mudroom with built-in cubbies and laundry complete the main floor. The living room offers a gas fireplace, with ample seating and french doors. Upstairs offers 4 generously sized bedrooms, including a primary retreat with a wainscot accent wall and an ensuite with double vanity and heated floors. The finished basement adds a 5th bdrm (no egress window) , a gas fireplace, and a bathroom with walk-in glass shower. The backyard, completed by Deck Dreams, is built for year-round living: a large covered deck with a steel roof and glass railings + gas line for a bbq, an oversized swim spa, a fire pit with armour stone, and a paver walkway, all against the golf course. Abundance of natural wildlife include deer, foxes and turkeys in this prestigious location. Set on a quiet, tree-lined crescent you are with close proximity Hazelden/St. Anthony Park (tennis court), the Thames River trail, John Dearness PS (9.8 rating), Remark, 401/402 access and shopping. Minutes to Sifton Bog, Storybook Gardens, the London Hunt Club, and more! A move-in-ready upgraded home on one of West London's most desirable streets. (id:38604)
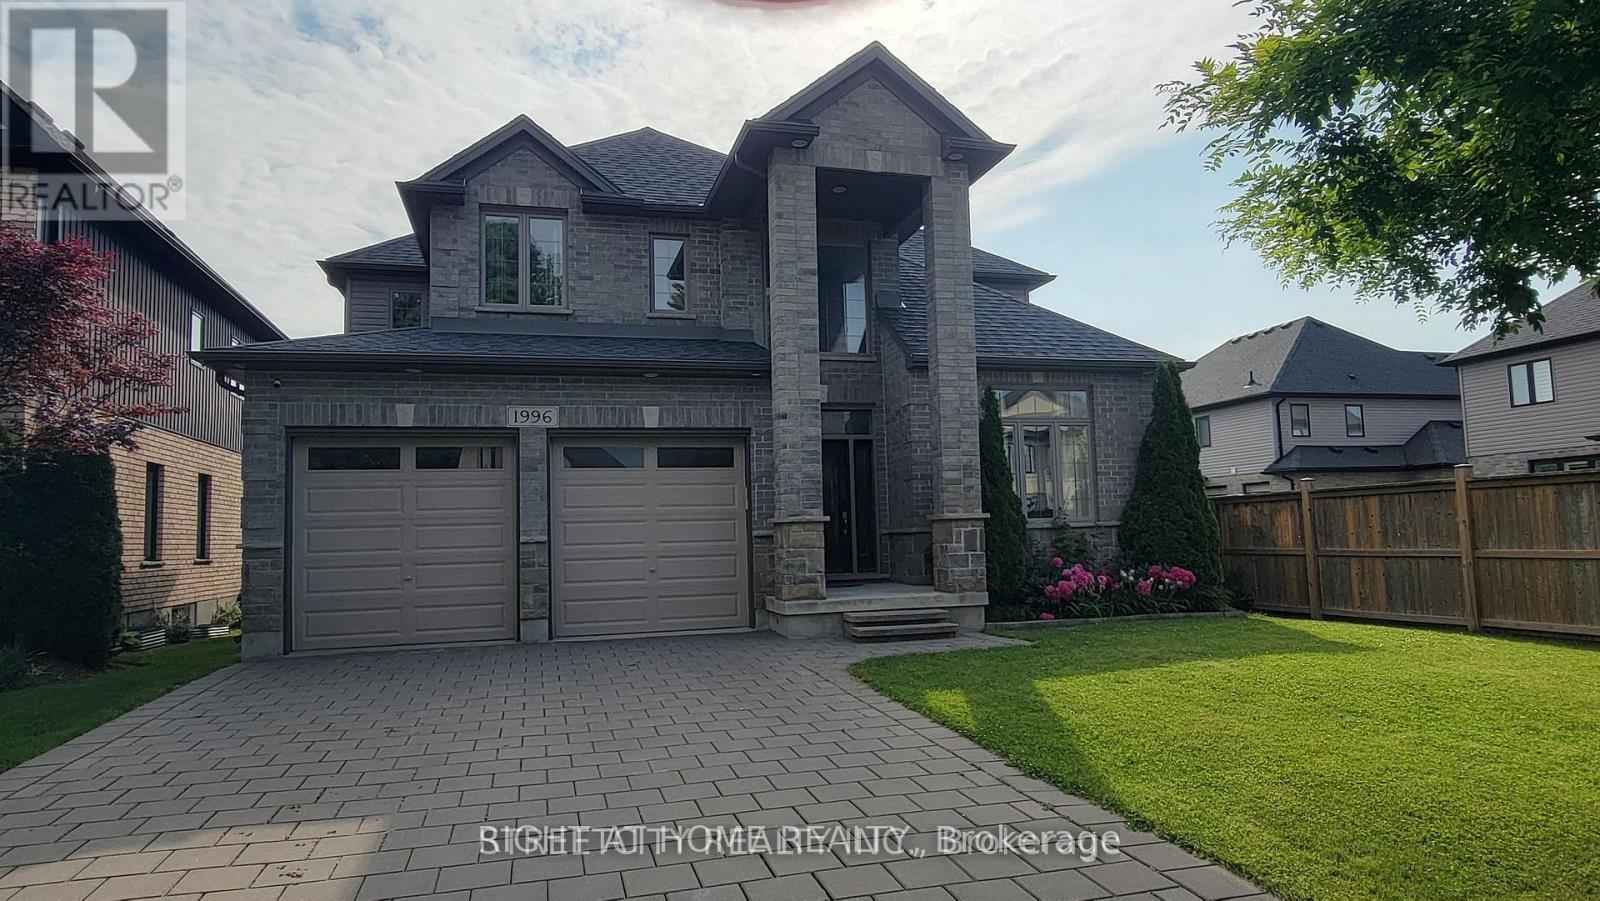
1996 Ballymote Avenue
London North, Ontario
ATTENTION FOR Western University STUDENTS & professionals and Families. If you like a family friendly neighbourhood for building a successful career, yes - This is the best option. Well minted - spacious 2 storey home in North London close to the university. Stunning 2 storey previous model home with a long driveway. 4 bedrooms with walk-in closet, 2.5 washrooms, master bedroom offers a 5 pc ensuite. This custom home comes with open concept design with 2900 SQF finished living space. This well-designed home offers main floor hardwood floors. Den, separate dining, family living space comes with fireplace. Huge kitchen furnished with custom cabinetry, island, walk in pantry and stainless-steel appliances. Lots of windows allow getting natural lights, rear deck and fence and much more....The home's desirable location means you are minutes away from parks, Mother Teresa high school, A.B. Lucas secondary school, YMCA, shopping, LHSC hospital, WESTERN UNIVERSITY. Look at what this stunning home has to offer - Book your showing today! PROPERTY AVAILABLE FROM Oct 01, 2026. (id:38604)
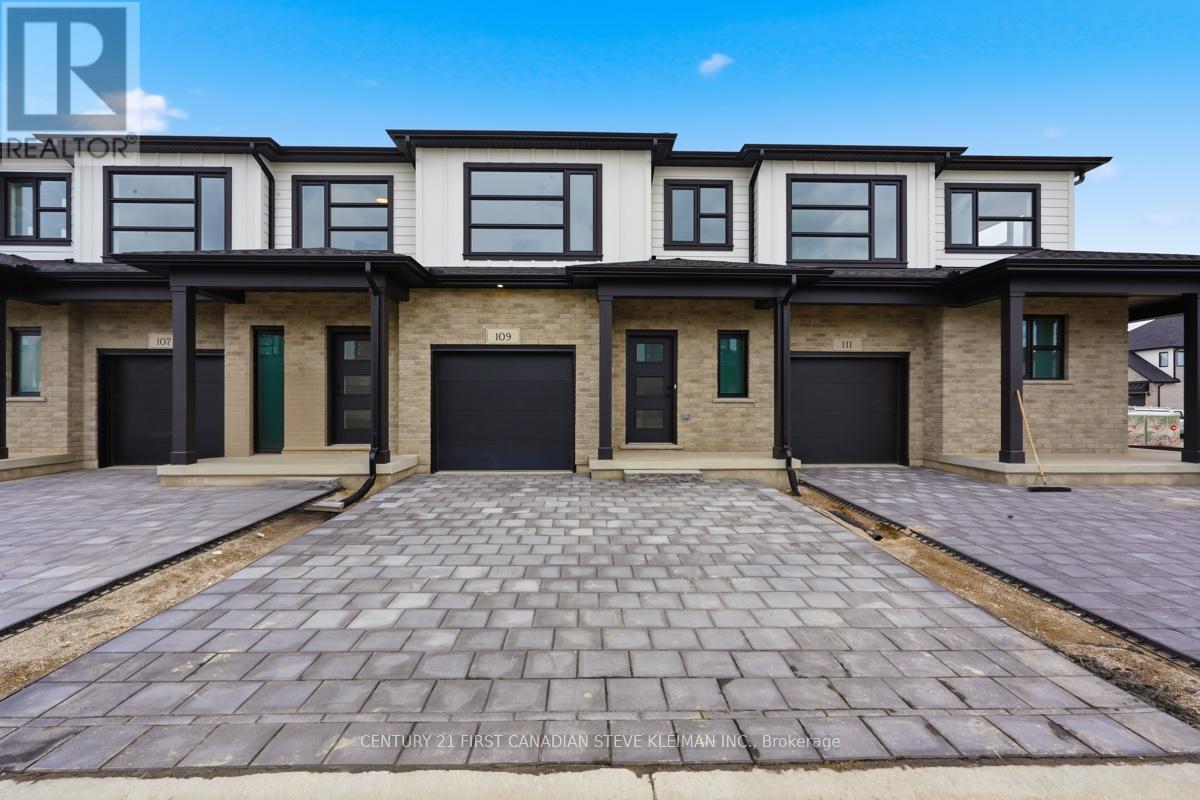
105 - 2840 Buroak Drive
London North, Ontario
Double Driveway for this Cornell Layout. Welcome to Fox Grove by Auburn Homes, an exciting new condominium community in North London where thoughtful design meets an exceptional location. Situated near London's rapidly growing northwest boundary, Fox Grove offers the perfect balance of urban convenience & natural beauty. Enjoy easy access to scenic walking trails, parks, basketball, tennis & pickleball courts, while Hyde Park & Masonville shopping districts are just minutes away. Restaurants, cafes, golf courses are all nearby. Walking distance to the new Northwest Public School, making Fox Grove an ideal community for growing households. The Cornell Interior is one of Fox Grove's most sought-after floor plans, offering 1,728 sq. ft. of beautifully designed living space, plus an optional finished basement adding approximately 730 sq. ft. more. The Cornell has the extra-deep front hall closet, providing exceptional storage right where you need it most. The spacious open-concept main floor is centered around a large kitchen with an oversized island, seamlessly connecting the kitchen, dinette and living room to create an inviting space for entertaining or everyday living. Buyers also love the optional fireplace on the back wall, creating a warm and elegant focal point in the living area. Upstairs, the primary bedroom is located at the front of the home, offering a spacious retreat complete with a walk-in closet & private ensuite. Two additional bedrooms, a full bathroom, & second-floor laundry provide the flexibility & functionality today's buyers are looking for. Another feature that sets Fox Grove apart is that every home includes a double driveway, giving homeowners plenty of parking space. (id:38604)
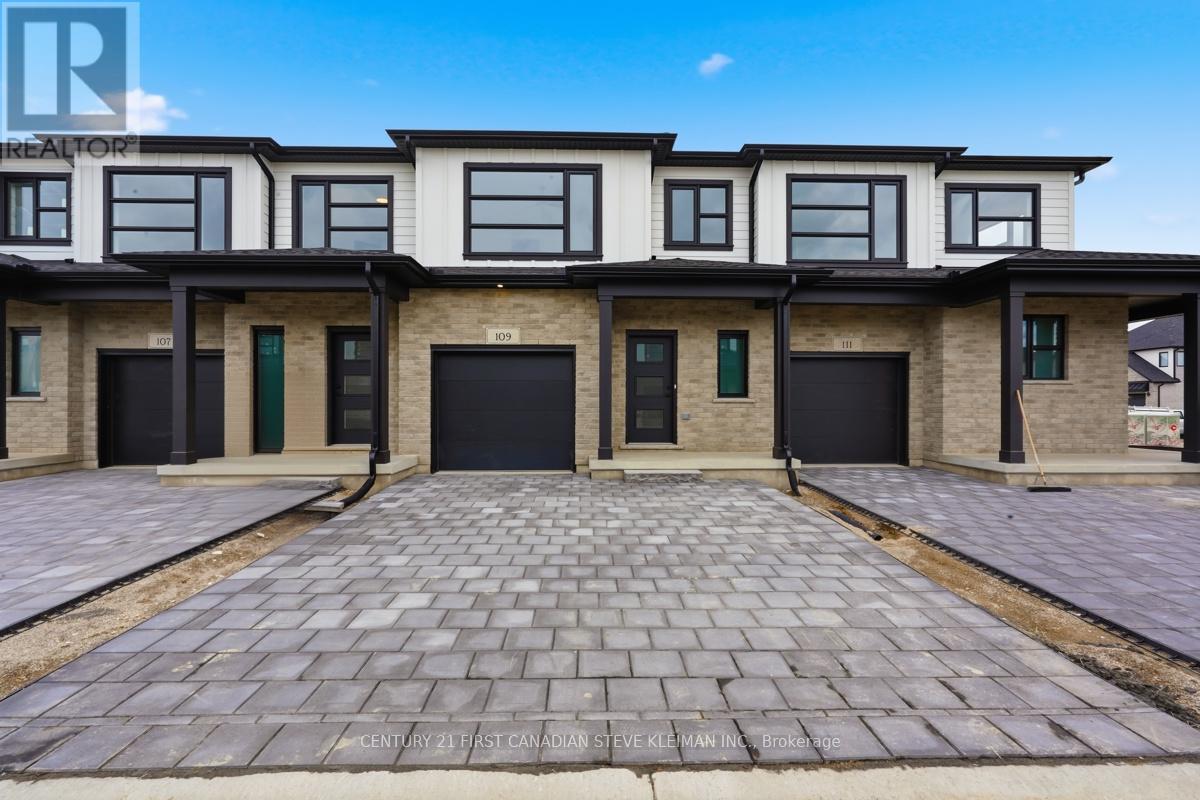
104 - 2840 Buroak Drive
London North, Ontario
Cornell with double driveway! Welcome to Fox Grove by Auburn Homes, an exciting new condominium community in North London where thoughtful design meets an exceptional location. Situated near London's rapidly growing northwest boundary, Fox Grove offers the perfect balance of urban convenience & natural beauty. Enjoy easy access to scenic walking trails, parks, basketball, tennis & pickleball courts, while Hyde Park & Masonville shopping districts are just minutes away. Restaurants, cafes, golf courses are all nearby. Walking distance to the new Northwest Public School, making Fox Grove an ideal community for growing households. The Cornell Interior is one of Fox Grove's most sought-after floor plans, offering 1,728 sq. ft. of beautifully designed living space, plus an optional finished basement adding approximately 730 sq. ft. more. The Cornell has the extra-deep front hall closet, providing exceptional storage right where you need it most. The spacious open-concept main floor is centered around a large kitchen with an oversized island, seamlessly connecting the kitchen, dinette and living room to create an inviting space for entertaining or everyday living. Buyers also love the optional fireplace on the back wall, creating a warm and elegant focal point in the living area. Upstairs, the primary bedroom is located at the front of the home, offering a spacious retreat complete with a walk-in closet & private ensuite. Two additional bedrooms, a full bathroom, & second-floor laundry provide the flexibility & functionality today's buyers are looking for. Another feature that sets Fox Grove apart is that every home includes a double driveway, giving homeowners plenty of parking space. (id:38604)

45 - 2700 Buroak Drive S
London North, Ontario
*Quick possession available* The Stuart 2 floor plan at Fox Crossing is the most popular. This condo is complete and will be ready for closing. Fox Crossing by Auburn Homes, their newest, Modern Two Storey Town House Condo site. "Designed for your Life". Open concept main floor with modern finishes that include: Solid surface flooring on the main floor. Gourmet Kitchen features premium Cardinal Fine Cabinetry with soft close doors & drawers, floating shelves, under and over cabinet lighting. Lots of counter space plus a breakfast bar island all with quartz counter tops. Dining room & great room, are awash with natural light. Oak railings with Black iron spindles, & plush carpet lead you upstairs. Convenient laundry on this 2nd floor (with floor drain). Primary bedroom will be your private escape: ensuite walk-in shower with marble base, tiled surround and a glass door, & walk-in closet. There are two other bedrooms on this level, plus 4piece bath with tiled tub surround. Outside: modern exterior black windows and doors, single car garage, insulated door, stone driveway pavers, professionally landscaped, covered front porch. Plus, you will be able to enjoy your own private 10 ft. x10 ft. deck off the great room. Battery back-up on the sump pump included. Never water grass (underground sprinkler system), cut the grass or shovel snow again! Easy living with an extra sense of community. We have others that you can choose your finishes with in-house designer! New park located across the street from the site entrance & new North West elementary school almost done. Model homes located at 2366 Fair Oaks Blvd. Price includes proposed 2026 HST rebates. Final rebate amount is subject to the passing of Provincial and Federal legislation and purchaser eligibility as per government guidelines, including primary residence or qualifying rental. (id:38604)
103 - 2830 Tokala Trail
London North, Ontario
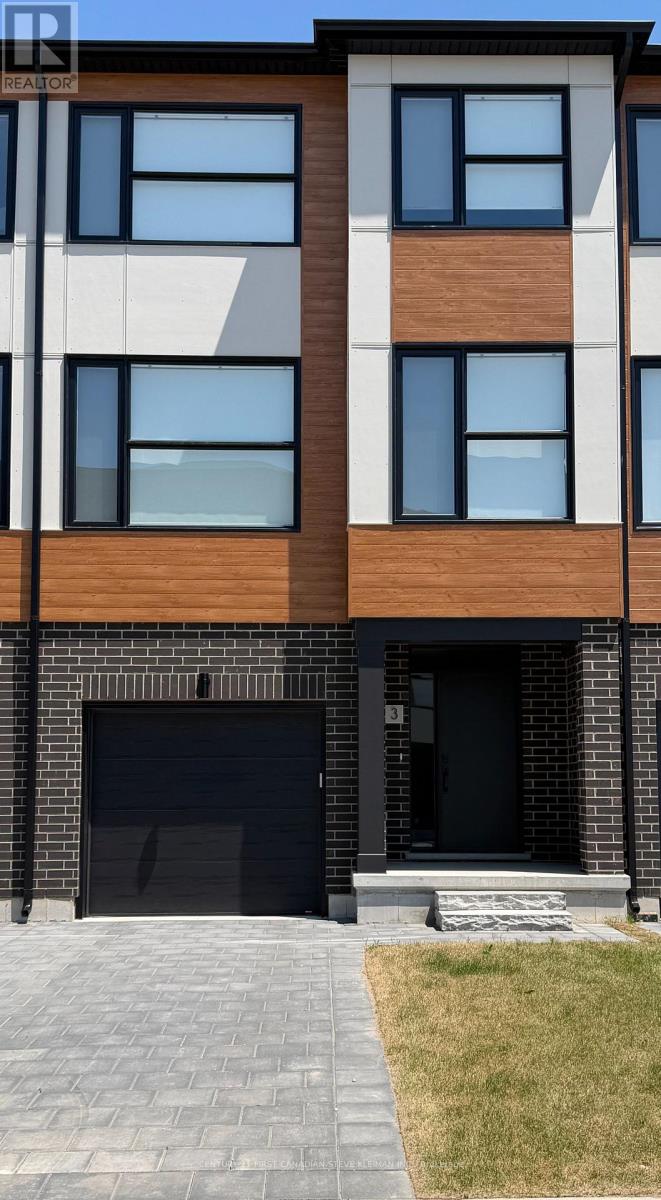
The DAHLIA layout at Lotus Towns, a thoughtfully designed vacant land townhome walking distance to everything. This plan offers FAMILY ROOM WITH 2PC BATH on the entry level & REC ROOM WITH FULL BATH in the basement. You can also choose 3 or 4 bedrooms on the third floor. If you are looking for maximum bedrooms and full baths, this is the plan for you. Choose an end unit for the double wide driveway. High-end finishes, low condo fees, & modern conveniences, this home is designed for effortless living. Enjoy the garage parking & 125-amp electrical service accommodates your EV charger. The striking front exterior features upgraded Sagiper, James Hardie siding & clay brick, (no Vinyl siding) complemented by Dashwood Gemini Series windows for both style and efficiency. Enjoy the covered front porch or step out through the back door on the entry level to your exclusive-use backyard. The second floor boasts soaring 9 ceilings, a gourmet Canadian made kitchen with tons of cabinetry & countertop space, a large island, an optional pantry, plus a spacious dining area with sliding doors to the rear deck, perfect for entertaining! The living room is flooded with natural light, with an optional fireplace and a cozy office nook. Laundry is conveniently located on the third floor. Additional features include three designer finish packages with black fixtures. End units featuring extra windows & double wide driveways. Experience modern townhome living with luxurious finishes, thoughtful design, and incredible value. Secure your dream home at Lotus Towns today! **For a limited time only, your home comes complete with 5 FREE appliances: a refrigerator, stove, dishwasher, washer, and dryer.** Photos shown are of a model home and depict extras and upgrades that are not included in this price. This price takes into consideration the removal of HST, and buyers will have to pay a higher price if HST is included. (id:38604)
101 - 2830 Tokala Trail
London North, Ontario
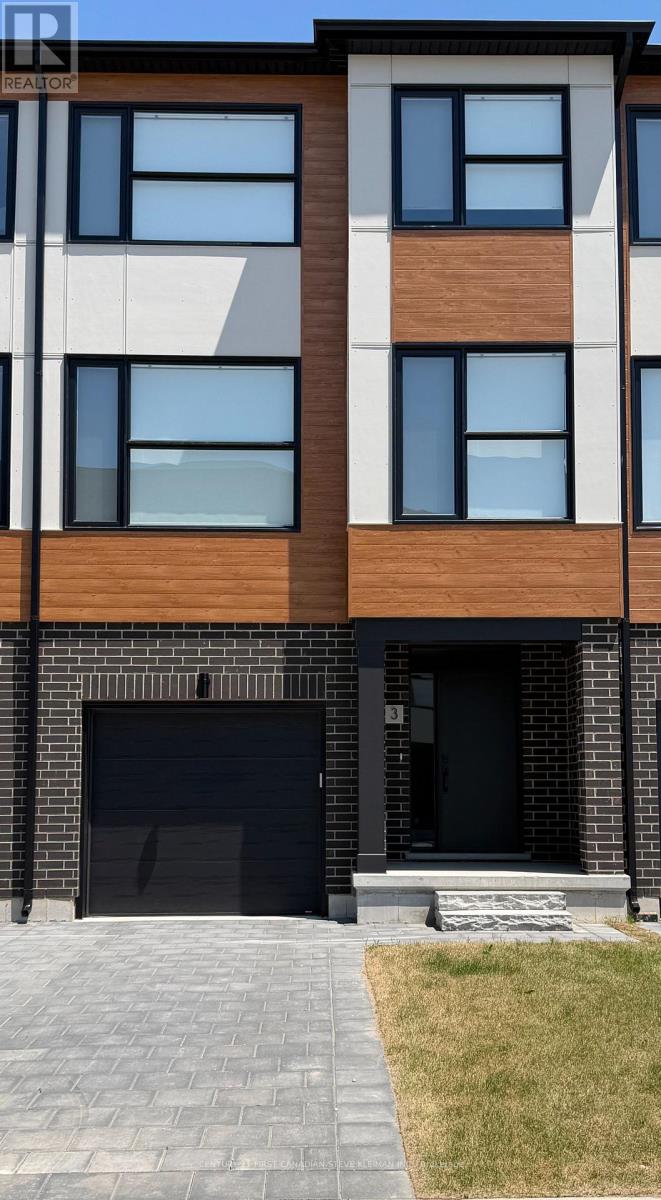
The AZALEA layout at Lotus Towns, a thoughtfully designed vacant land townhome walking distance to everything. This plan offers BEDROOM WITH FULL BATH on the entry level & is UNFINISHED in the basement. You can also choose 3 or 4 bedrooms on the third floor. If you are looking for maximum bedrooms and full baths, this is the plan for you. Choose an end unit for the double wide driveway. High-end finishes, low condo fees, & modern conveniences, this home is designed for effortless living. Enjoy the garage parking & 125-amp electrical service accommodates your EV charger. The striking front exterior features upgraded Sagiper, James Hardie siding & clay brick, (no Vinyl siding) complemented by Dashwood Gemini Series windows for both style and efficiency. Enjoy the covered front porch or step out through the back door on the entry level to your exclusive-use backyard. The second floor boasts soaring 9 ceilings, a gourmet Canadian made kitchen with tons of cabinetry & countertop space, a large island, an optional pantry, plus a spacious dining area with sliding doors to the rear deck, perfect for entertaining! The living room is flooded with natural light, with an optional fireplace and a cozy office nook. Laundry is conveniently located on the third floor. Additional features include three designer finish packages with black fixtures. End units featuring extra windows & double wide driveways. Experience modern townhome living with luxurious finishes, thoughtful design, and incredible value. Secure your dream home at Lotus Towns today! **For a limited time only, your home comes complete with 5 FREE appliances: a refrigerator, stove, dishwasher, washer, and dryer.** Photos shown are of a model home and depict extras and upgrades that are not included in this price. This price takes into consideration the removal of HST, and buyers will have to pay a higher price if HST is included (id:38604)
105 - 2830 Tokala Trail
London North, Ontario
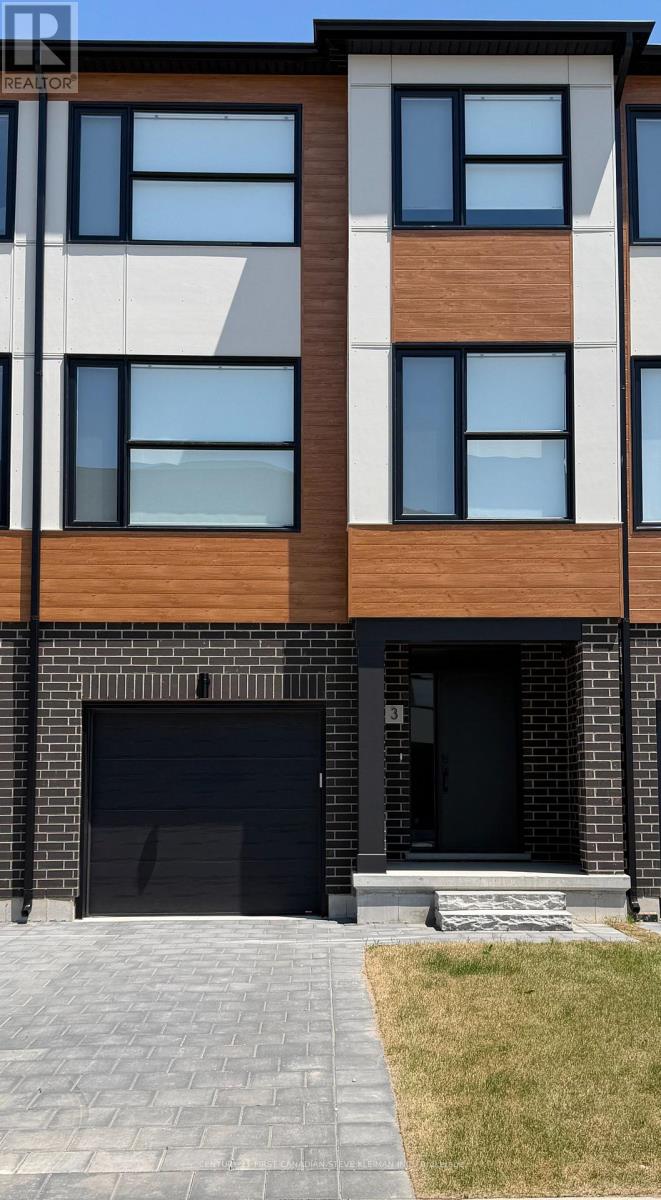
The JASMINE layout at Lotus Towns, a thoughtfully designed vacant land townhome walking distance to everything. This plan offers an UNFINISHED ROOM on the entry level & is UNFINISHED in the basement. You can also choose 3 or 4 bedrooms on the third floor. If you are looking for maximum bedrooms and full baths, this is the plan for you. Choose an end unit for the double wide driveway. High-end finishes, low condo fees, & modern conveniences, this home is designed for effortless living. Enjoy the garage parking & 125-amp electrical service accommodates your EV charger. The striking front exterior features upgraded Sagiper, James Hardie siding & clay brick, (no Vinyl siding) complemented by Dashwood Gemini Series windows for both style and efficiency. Enjoy the covered front porch or step out through the back door on the entry level to your exclusive-use backyard. The second floor boasts soaring 9 ceilings, a gourmet Canadian made kitchen with tons of cabinetry & countertop space, a large island, an optional pantry, plus a spacious dining area with sliding doors to the rear deck, perfect for entertaining! The living room is flooded with natural light, with an optional fireplace and a cozy office nook. Laundry is conveniently located on the third floor. Additional features include three designer finish packages with black fixtures. End units featuring extra windows & double wide driveways. Experience modern townhome living with luxurious finishes, thoughtful design, and incredible value. Secure your dream home at Lotus Towns today! **Limited time offer for Jasmine buyers only: The builder will finish the entry level room with large closet at no charge. ** For a limited time only, your home comes complete with 5 FREE appliances: a refrigerator, stove, dishwasher, washer, and dryer.** Photos shown are of a model home and depict extras and upgrades that are not included in this price. (id:38604)
153 - 2830 Tokala Trail
London North, Ontario
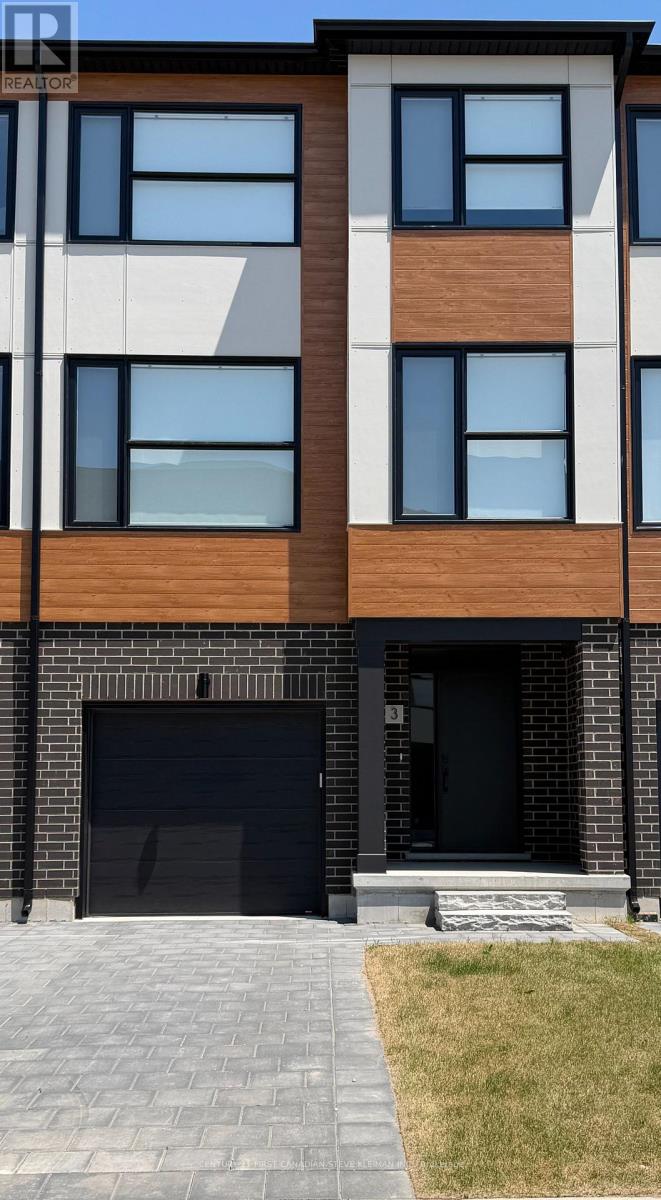
The ROSE layout at Lotus Towns, a thoughtfully designed vacant land townhome walking distance to everything. This plan offers BEDROOM WITH FULL BATH on the entry level & REC ROOM WITH FULL BATH in the basement. You can also choose 3 or 4 bedrooms on the third floor. If you are looking for maximum bedrooms and four full baths, this is the plan for you. Choose an end unit for the double wide driveway. High-end finishes, low condo fees, & modern conveniences, this home is designed for effortless living. Enjoy the garage parking & 125-amp electrical service accommodates your EV charger. The striking front exterior features upgraded Sagiper, James Hardie siding & clay brick, (no Vinyl siding) complemented by Dashwood Gemini Series windows for both style and efficiency. Enjoy the covered front porch or step out through the back door on the entry level to your exclusive-use backyard. The second floor boasts soaring 9 ceilings, a gourmet Canadian made kitchen with tons of cabinetry & countertop space, a large island, an optional pantry, plus a spacious dining area with sliding doors to the rear deck, perfect for entertaining! The living room is flooded with natural light, with an optional fireplace and a cozy office nook. Laundry is conveniently located on the third floor. Additional features include three designer finish packages with black fixtures. End units featuring extra windows & double wide driveways. Experience modern townhome living with luxurious finishes, thoughtful design, and incredible value. Secure your dream home at Lotus Towns today! **For a limited time only, your home comes complete with 5 FREE appliances: a refrigerator, stove, dishwasher, washer, and dryer.** Photos shown are of a model home and depict extras and upgrades that are not included in this price. This price takes into consideration the removal of HST, and buyers will have to pay a higher price if HST is included (id:38604)
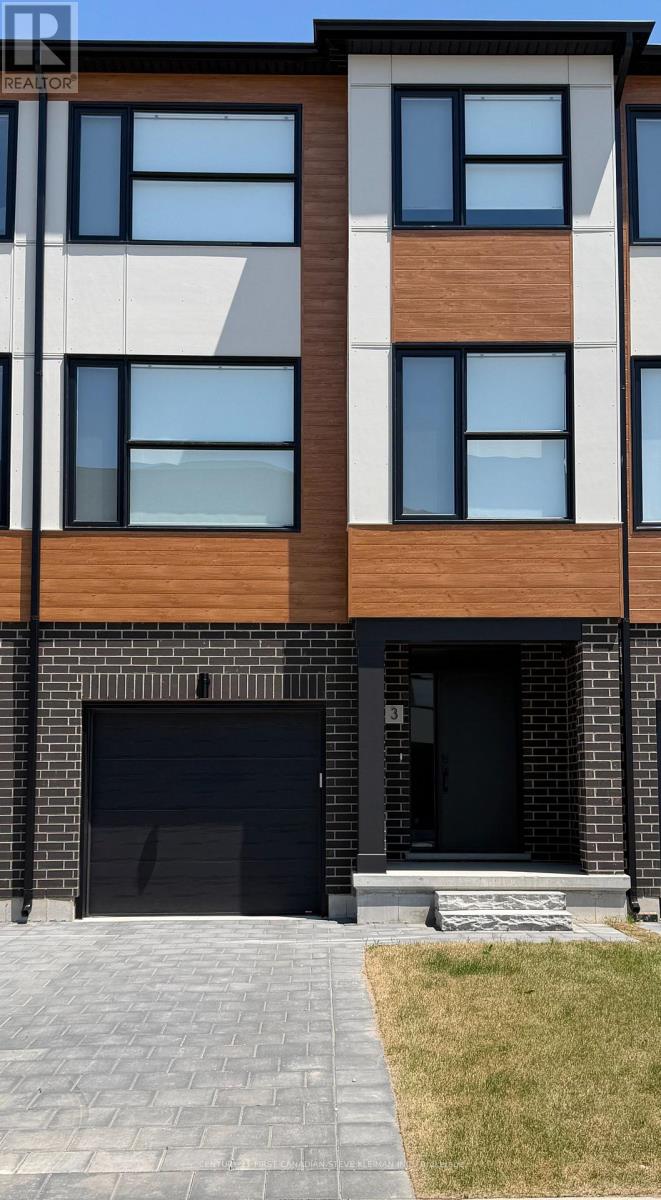
155 - 2830 Tokala Trail
London North, Ontario
The JASMINE layout at Lotus Towns, a thoughtfully designed vacant land townhome walking distance to everything. This plan offers an UNFINISHED ROOM on the entry level & is UNFINISHED in the basement. You can also choose 3 or 4 bedrooms on the third floor. If you are looking for maximum bedrooms and full baths, this is the plan for you. Choose an end unit for the double wide driveway. High-end finishes, low condo fees, & modern conveniences, this home is designed for effortless living. Enjoy the garage parking & 125-amp electrical service accommodates your EV charger. The striking front exterior features upgraded Sagiper, James Hardie siding & clay brick, (no Vinyl siding) complemented by Dashwood Gemini Series windows for both style and efficiency. Enjoy the covered front porch or step out through the back door on the entry level to your exclusive-use backyard. The second floor boasts soaring 9 ceilings, a gourmet Canadian made kitchen with tons of cabinetry & countertop space, a large island, an optional pantry, plus a spacious dining area with sliding doors to the rear deck, perfect for entertaining! The living room is flooded with natural light, with an optional fireplace and a cozy office nook. Laundry is conveniently located on the third floor. Additional features include three designer finish packages with black fixtures. End units featuring extra windows & double wide driveways. Experience modern townhome living with luxurious finishes, thoughtful design, and incredible value. Secure your dream home at Lotus Towns today! **Limited time offer for Jasmine buyers only: The builder will finish the entry level room with large closet at no charge. ** Photos shown are of a model home and depict extras and upgrades that are not included in this price. **For a limited time only, your home comes complete with 5 FREE appliances: a refrigerator, stove, dishwasher, washer, and dryer.** (id:38604)
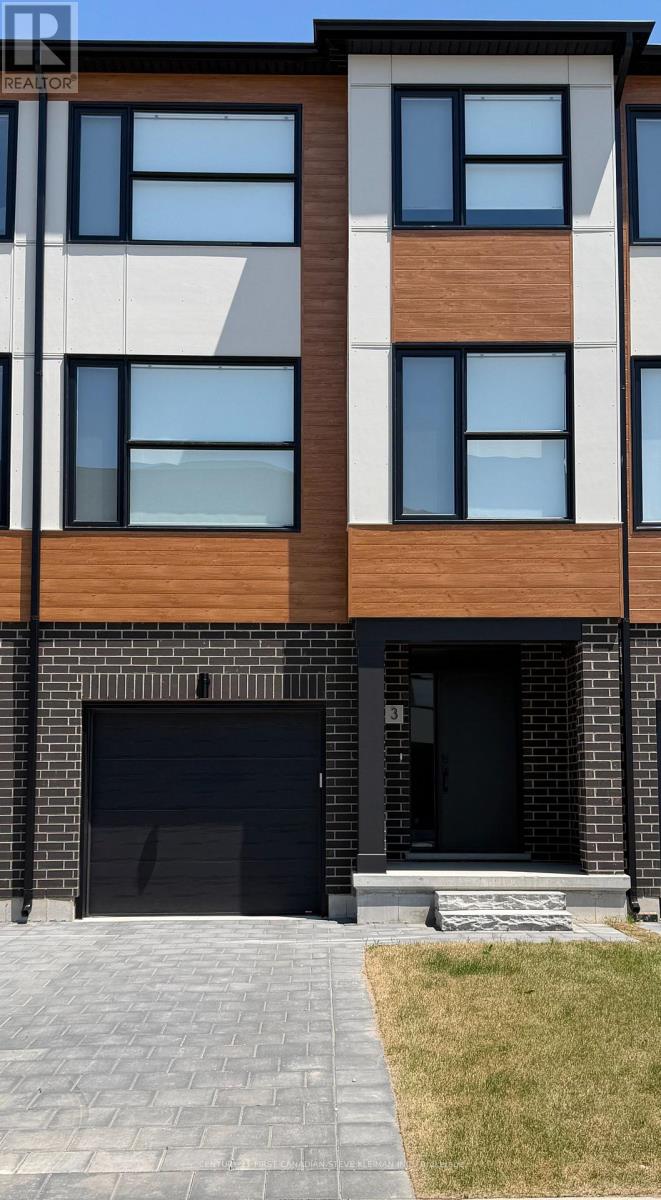
151 - 2830 Tokala Trail
London North, Ontario
The MAGNOLIA layout at Lotus Towns, a thoughtfully designed vacant land townhome walking distance to everything. This plan offers FAMILY ROOM WITH 2PC BATH on the entry level & BEDROOM WITH FULL BATH in the basement. You can also choose 3 or 4 bedrooms on the third floor. If you are looking for maximum bedrooms and full baths, this is the plan for you. Choose an end unit for the double wide driveway. High-end finishes, low condo fees, & modern conveniences, this home is designed for effortless living. Enjoy the garage parking & 125-amp electrical service accommodates your EV charger. The striking front exterior features upgraded Sagiper, James Hardie siding & clay brick, (no Vinyl siding) complemented by Dashwood Gemini Series windows for both style and efficiency. Enjoy the covered front porch or step out through the back door on the entry level to your exclusive-use backyard. The second floor boasts soaring 9 ceilings, a gourmet Canadian made kitchen with tons of cabinetry & countertop space, a large island, an optional pantry, plus a spacious dining area with sliding doors to the rear deck, perfect for entertaining! The living room is flooded with natural light, with an optional fireplace and a cozy office nook. Laundry is conveniently located on the third floor. Additional features include three designer finish packages with black fixtures. End units featuring extra windows & double wide driveways. Experience modern townhome living with luxurious finishes, thoughtful design, and incredible value. Secure your dream home at Lotus Towns today! **For a limited time only, your home comes complete with 5 FREE appliances: a refrigerator, stove, dishwasher, washer, and dryer.** Photos shown are of a model home and depict extras and upgrades that are not included in this price. This price takes into consideration the removal of HST, and buyers will have to pay a higher price if HST is included (id:38604)
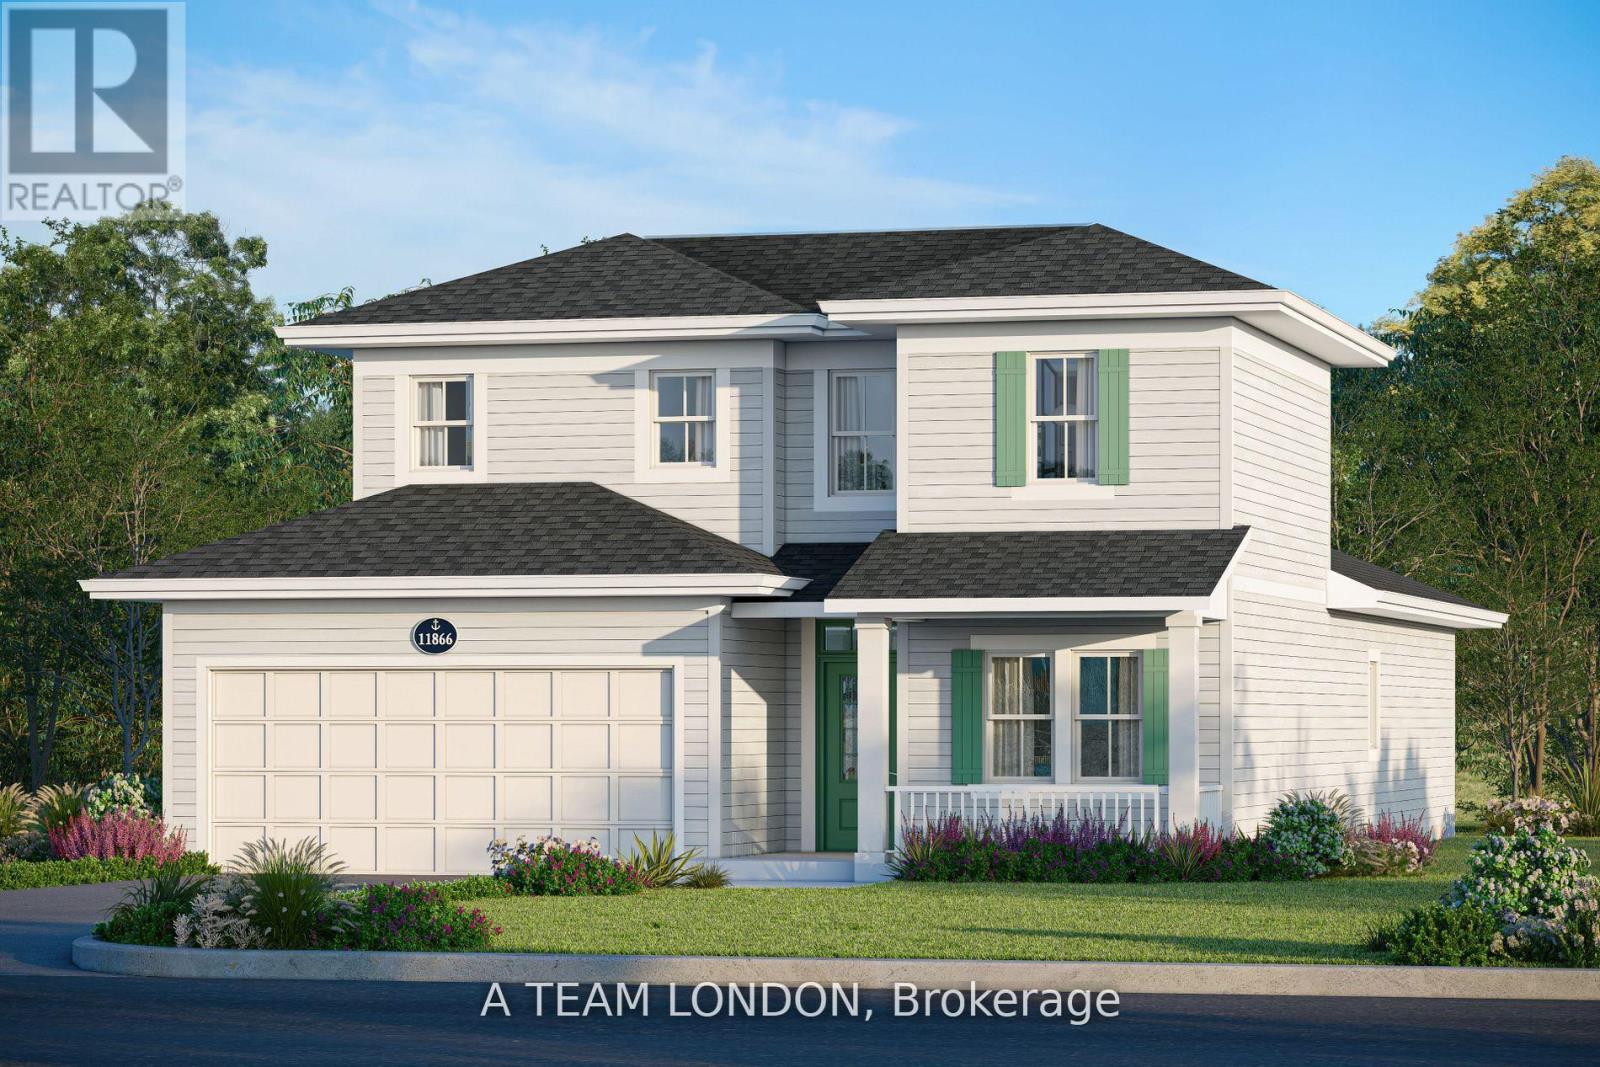
18 Harbour Way
Central Elgin, Ontario
Welcome to 18 Harbour Way. Your Modern Coastal Escape in the Heart of Kokomo Beach Club! Discover relaxed, resort-style living in this beautifully designed "Coral" model. A 3-bedroom + den, 3-bathroom bungaloft on a standard lot located in the sought-after Kokomo Beach Club community of Port Stanley. Thoughtfully crafted by award-winning builder, Wastell Homes, this home is part of the exclusive Oasis Collection, blending modern finishes with coastal charm. Step into a bright, open-concept main floor with soaring ceilings, oversized windows, and curated details throughout. The gourmet kitchen flows seamlessly into the dining and living space, perfect for entertaining or simply enjoying peaceful mornings. The spacious primary suite offers a walk-in closet and a private ensuite, while the second bedroom and full guest bath ensure comfort for visitors or flexible use as a home office or den. The upper level has 2 full bedrooms and a 4 piece washroom, perfect for guests, additional storage or a secondary living space. Outside, enjoy your morning coffee or evening wine, surrounded by nature and steps from the community's walking trails and landscaped green spaces. As a resident of Kokomo Beach Club, you'll enjoy exclusive access to the Beach Club, featuring a heated saltwater pool, private fitness centre, yoga studio (and classes), and gathering spaces all just minutes from the beaches, shops, and dining of Port Stanleys charming village core. Whether you're downsizing, investing in lifestyle, or simply escaping to the lake, 18 Harbour Way delivers comfort, elegance, and community in one perfect package. Beach Club Membership $80+HST per household per month. (id:38604)

109 Mcmaster Drive E
London South, Ontario
Welcome to this one of a kind END unit located in desirable Westmount! This 3 bedroom 3 bathroom town home has been meticulously maintained and has tasteful updates throughout. Freshly painted bedrooms, hallway baseboard, railing and kitchen. Upgrades in 2024; new windows and most flooring; new high end stainless steel appliances including stainless steel induction stove, fridge with ice and inside door water pitcher, stacked washer and dryer.When you first walk in the front door you're greeted with a warm living room with large windows that pour in natural light all day long. The kitchen and dining area provide lots of room for hosting and entertaining guests currently used as an home office. The patio door leads to a private fully fenced patio area to enjoy in the summer months. Upstairs has 3 oversized bedrooms with plenty of closet space, and an abundance of windows throughout. The bonus lower level offers an additional family room, laundry and full three piece bathroom. Gorgeous Sectional from Ashley Furniture purchased in 2024 $5000. will stay. Astro turf in yard, no grass to cut! (id:38604)
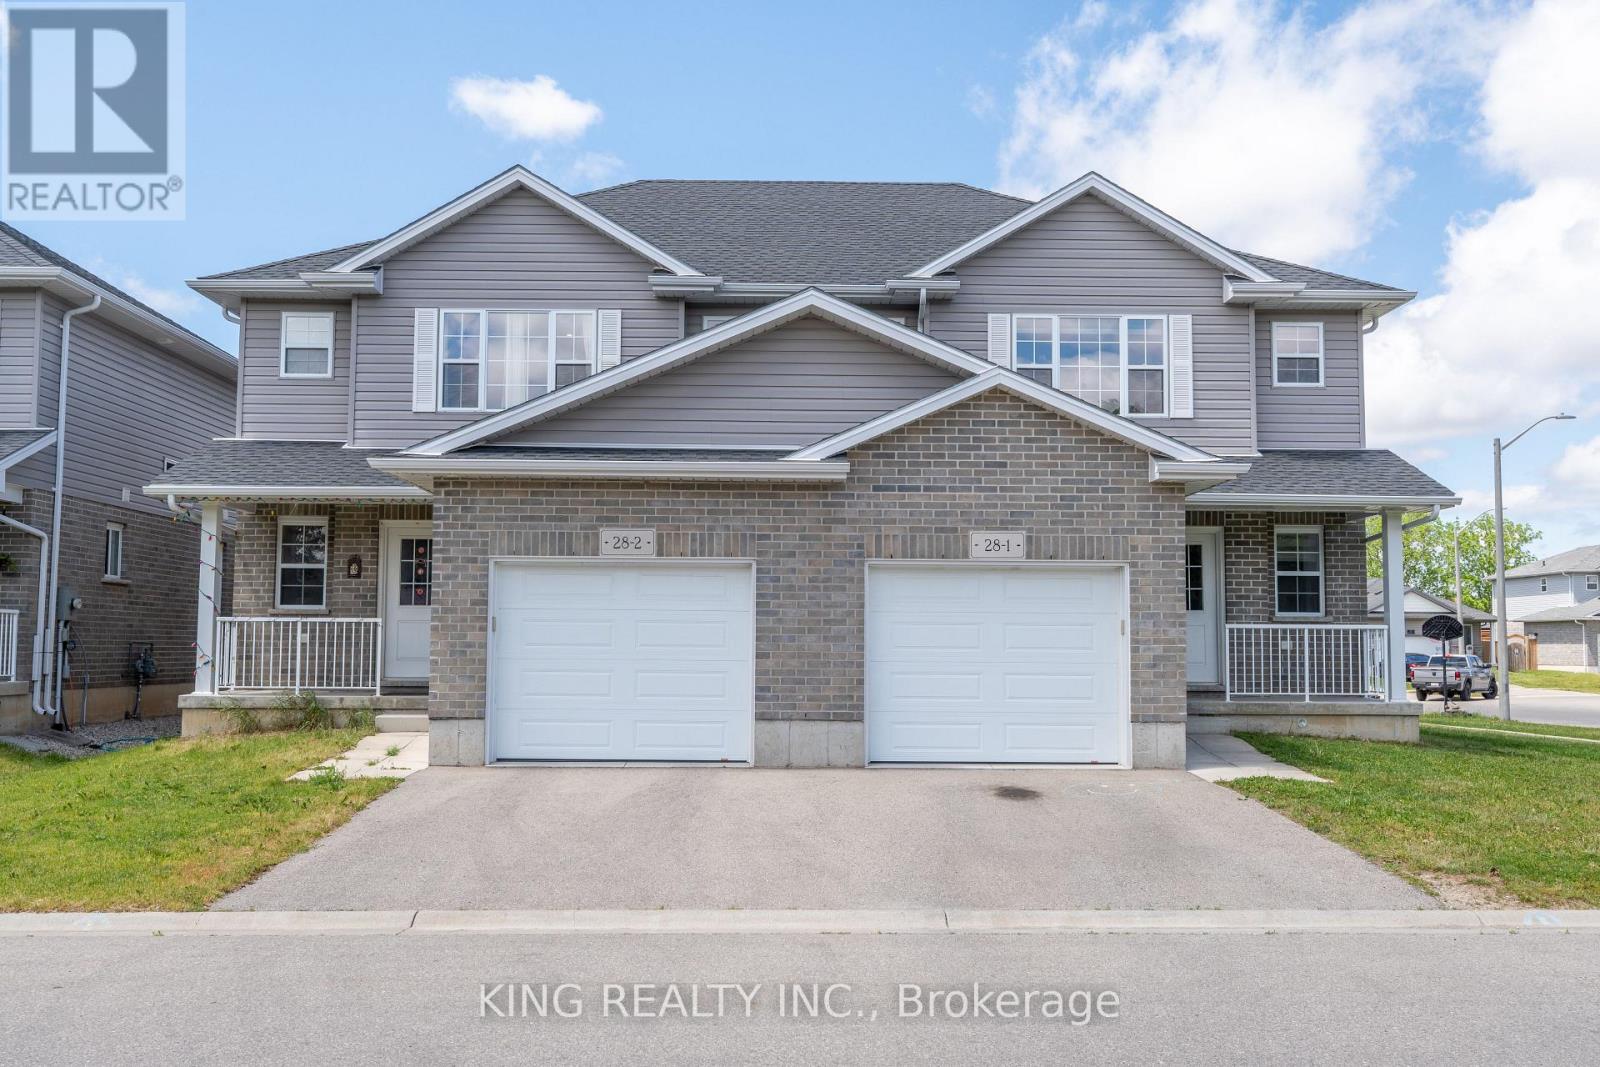
1 - 28 Minler Street
Ingersoll, Ontario
Welcome to this beautifully maintained, less-than-5-year-old 1,588 sq. ft. corner-unit semi-detached home, ideally situated on an impressive 45-ft lot and backing directly onto Westfield Park, with tennis courts, a curling club and soccer fields just steps away. Enjoy the added convenience of being only a 2-minute walk to the golf course and less than a 2-minute drive to Highway 401 and nearby amenities. The bright and modern main floor features durable vinyl flooring throughout, a spacious foyer with front closet, a convenient 2-piece powder room, and an open-concept great room ideal for family living and entertaining. The upgraded kitchen is sure to impress with stylish cabinetry, under-cabinet lighting, a centre island, beautiful granite countertops and stainless-steel appliances, including fridge, stove and over-the-range microwave. LED pot lights add a clean, contemporary touch throughout the home. Upstairs offers 3 spacious bedrooms and 2 full 4-piece bathrooms. The primary bedroom features a walk-in closet and private 4-piece ensuite. The lower level provides excellent future development potential for a family room or additional living space and includes a cold room, laundry area with washer and dryer, bathroom rough-in and utility/storage space. Additional features include a single-car garage with automatic door opener and an exceptional location beside parks and recreation facilities. A well-kept, modern home in a fantastic location-don't miss this opportunity! (id:38604)
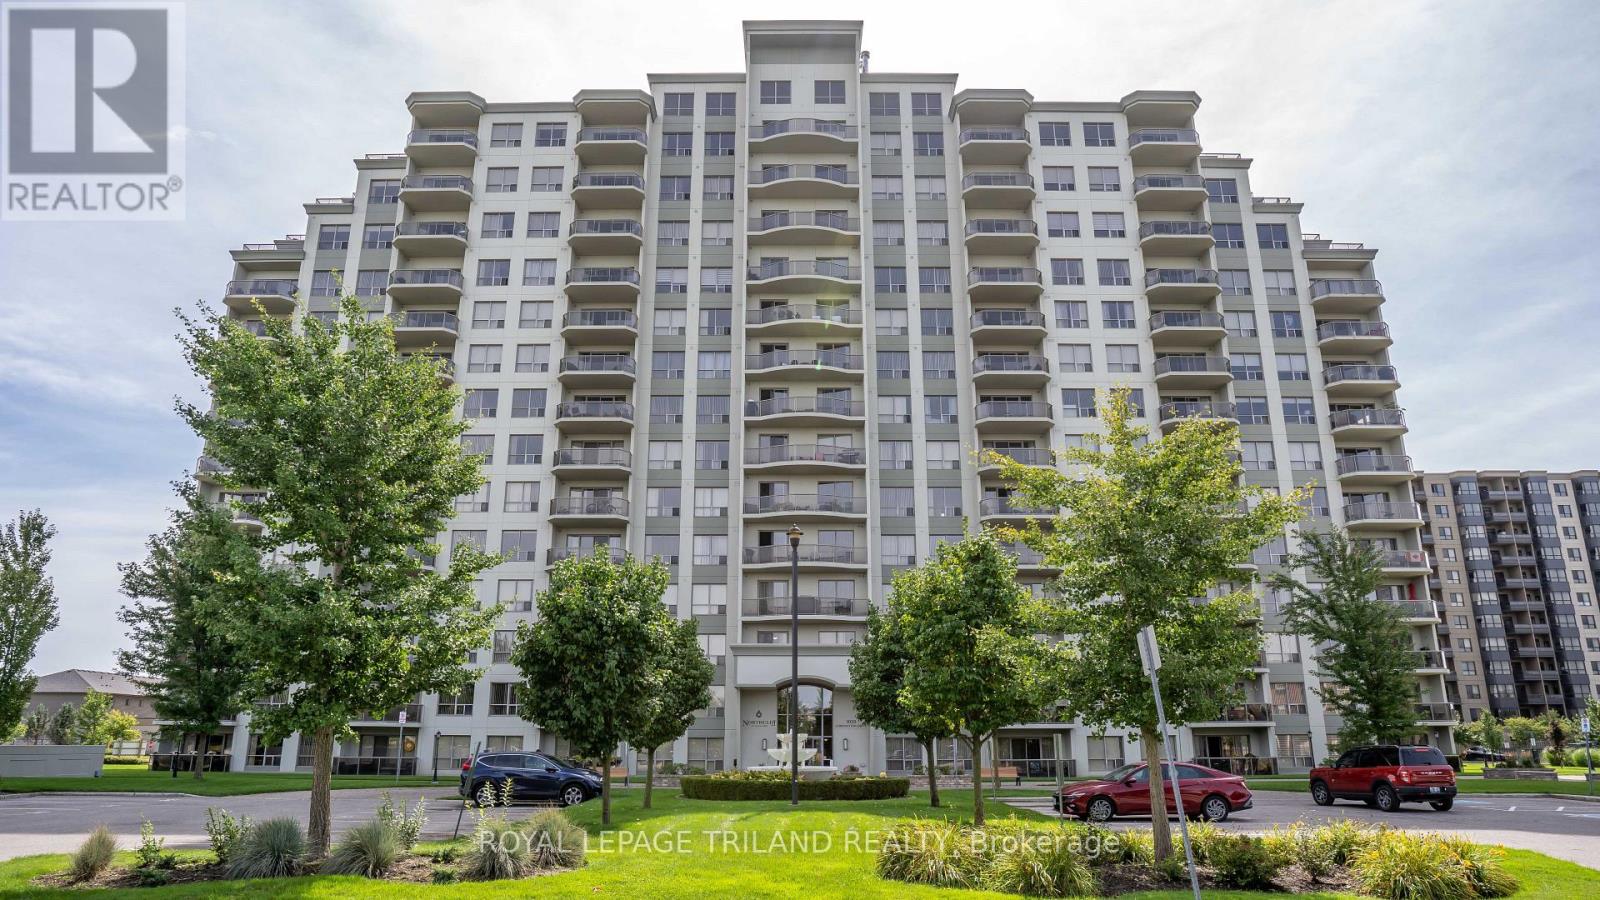
812 - 1030 Coronation Drive
London North, Ontario
A RARE FIND UNDER $400K! Discover premium condo living with this exceptional 2 bedroom, 2 bathroom layout. This highly aggressive pricing offers a premium 2 bedroom for the price of a 1 bedroom. With just under 1,200 sq ft of fully updated living space, this immaculate unit has been professionally repainted in a modern, neutral colour palette. The welcoming living area and kitchen flow seamlessly together in a bright, open concept design. Relax by the cozy fireplace, or step through the sliding doors onto a big patio with great city views. The kitchen comes equipped with premium upgraded stainless steel appliances, granite countertops and a spacious breakfast bar. This unit also features a convenient in-suite laundry room. This premium layout stands apart with rare comforts, including an oversized primary bedroom, walk-in closet, and ensuite bathroom featuring a double-sink vanity and separate walk-in shower. This layout is only available in a handful of units. You also get the massive added convenience of highly coveted, side-by-side underground parking spaces and a premium storage locker which is also rare in this building. Residents enjoy included access to exceptional building amenities: a well-equipped fitness room, library with lounge and fireplace, outdoor patio, games/theatre rooms, a party room and a separate guest suite for out of town guests. Monthly condo fees conveniently include heat, water, and parking. Ideally located near Western University, University Hospital, shopping, restaurants, top-tier schools, and golf courses, this property delivers high end maintenance-free condo living. It is incredibly rare to find a layout with these finishes and two parking spots at this price point. This is one you simply cannot afford to pass up. (id:38604)
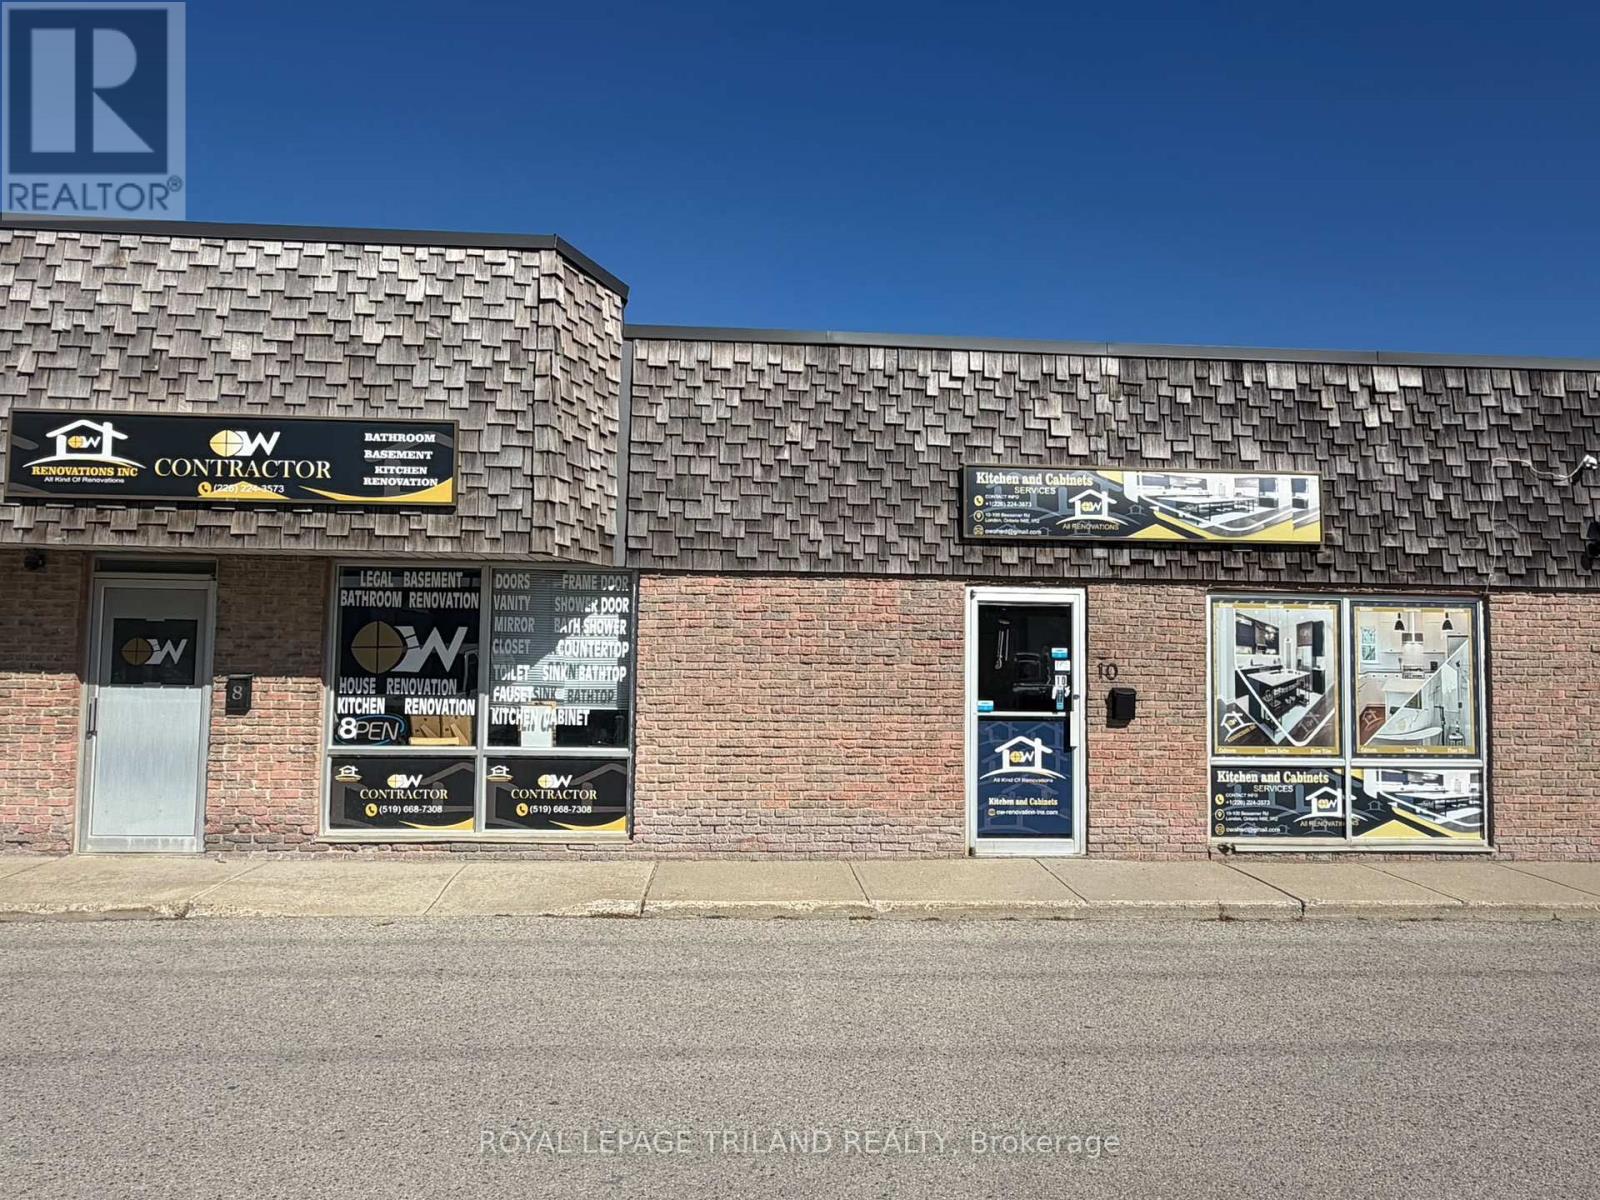
10 - 100 Bessemer Road
London South, Ontario
Established Carpentry and Custom Cabinet Manufacturing Business - Business and Equipment for Sale. Excellent opportunity to acquire a well established and fully operational carpentry and custom cabinet manufacturing business. This turnkey operation specializes in the design and manufacturing of quality custom kitchens, cabinetry, and woodworking products, serving residential and renovation clients. The business has an established presence in the market and offers an excellent opportunity for an experienced carpenter, cabinetmaker, contractor, or entrepreneur looking to take over an existing operation with the equipment and machinery already in place. The sale includes the operating business and associated woodworking machinery and equipment, providing the new owner with the ability to continue production immediately. The shop is set up for cabinet and kitchen manufacturing and is well suited for custom projects, renovations, and ongoing client work. With an established reputation, existing customer bae, specialized equipment, and an operational workshop, t his is an excellent opportunity to step into an existing business rather than starting from the ground up. Ideal for an owner-operator or investor looking to expand within the carpentry, cabinetry, kitchen manufacturing, and renovation industry. Business, machinery, and equipment included in the sale. Financial information and additional business details available to qualified buyers upon request and subject to confidentiality. (id:38604)
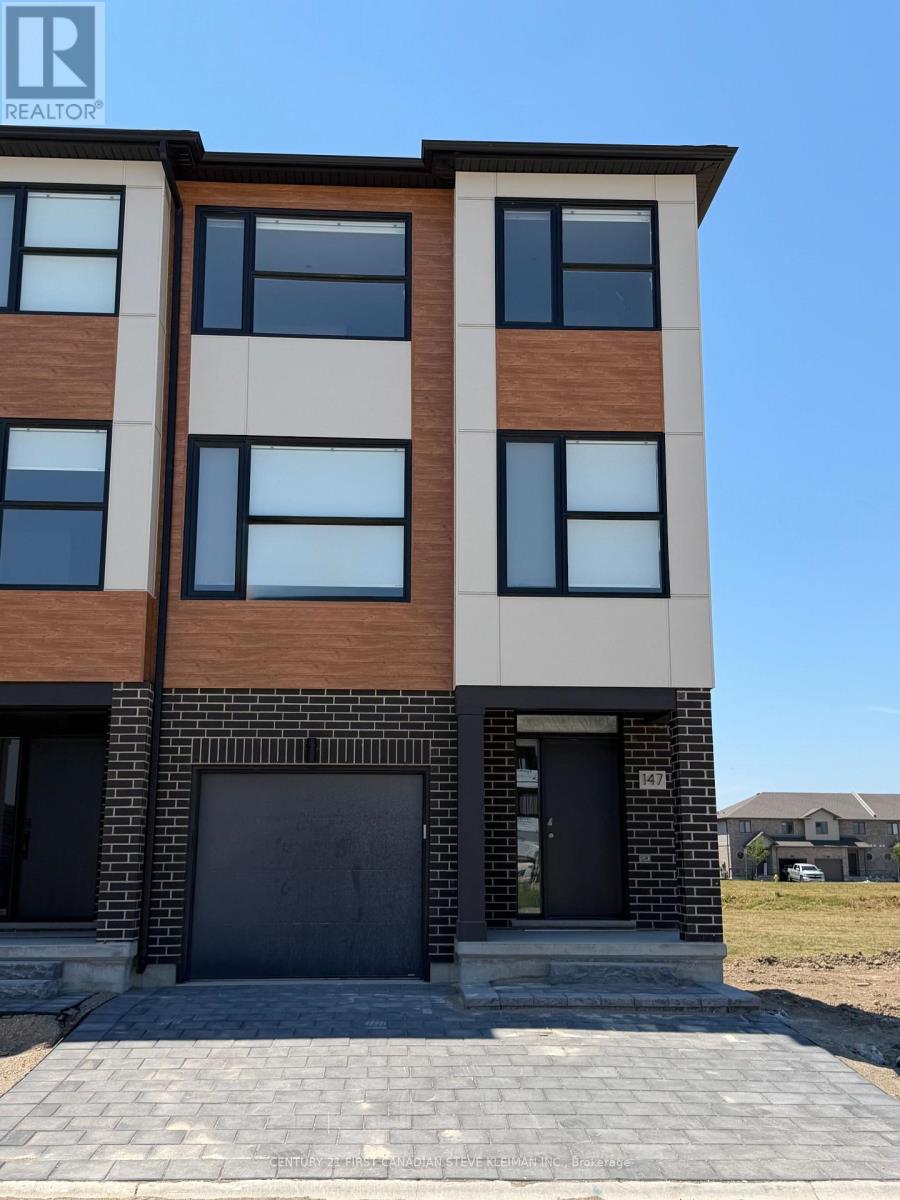
97 - 2830 Tokala Trail
London North, Ontario
The LOTUS layout at Lotus Towns our Show Stopper floor plan at the thoughtfully designed vacant land townhome walking distance to everything. This plan offers a separate entrance from the garage that leads to a completely separate two story suite with kitchen/living room, bedroom with full ensuite bath & laundry. Perfect for a live-in nanny or grown children. You can also choose 3 or 4 bedrooms on the third floor. Choose an end unit for the double wide driveway. High-end finishes, low condo fees, & modern conveniences, this home is designed for effortless living. Enjoy the garage parking & 125-amp electrical service accommodates your EV charger. The striking front exterior features upgraded Sagiper, James Hardie siding & clay brick, (no Vinyl siding) complemented by Dashwood Gemini Series windows for both style and efficiency. Enjoy the covered front porch or step out through the back door on the entry level to your exclusive-use backyard.The second floor boasts soaring 9 ceilings, a gourmet Canadian made kitchen with tons of cabinetry & countertop space, a large island, an optional pantry, plus a spacious dining area with sliding doors to the rear deck, perfect for entertaining! The living room is flooded with natural light, with an optional fireplace and a cozy office nook. Laundry is conveniently located on the third floor. Additional features include three designer finish packages with black fixtures. End units featuring extra windows & double wide driveways. Experience modern townhome living with luxurious finishes, thoughtful design, and incredible value. Secure your dream home at Lotus Towns today! **For a limited time only, your home comes complete with 5 FREE appliances: a refrigerator, stove, dishwasher, washer, and dryer.** Photos shown are of a model home and depict extras and upgrades that are not included in this price. This price takes into consideration the removal of HST and buyers will have to pay a higher price if HST is included. (id:38604)
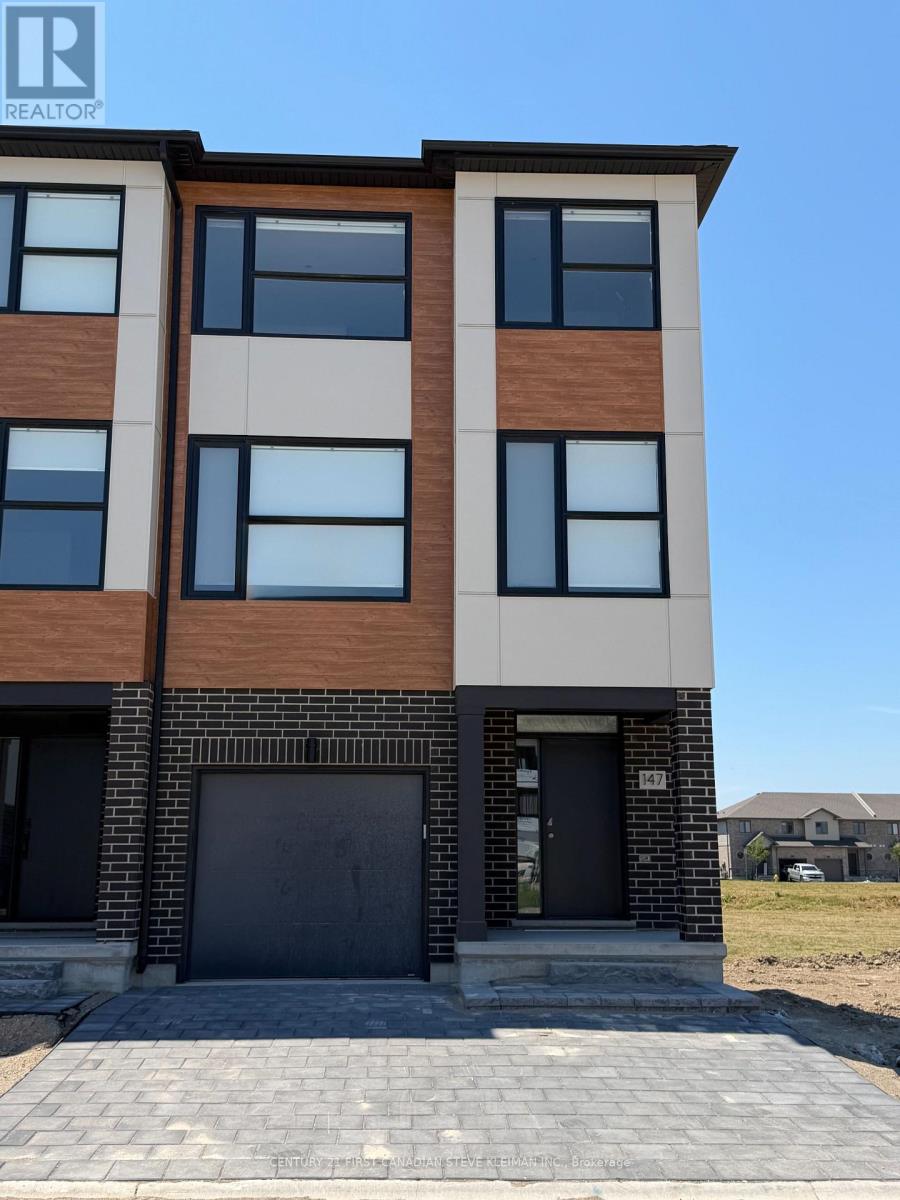
107 - 2830 Tokala Trail
London North, Ontario
The LOTUS layout at Lotus Towns our Show Stopper floor plan at the thoughtfully designed vacant land townhome walking distance to everything. This plan offers a separate entrance from the garage that leads to a completely separate two story suite with kitchen/living room, bedroom with full ensuite bath & laundry. Perfect for a live-in nanny or grown children. You can also choose 3 or 4 bedrooms on the third floor. Choose an end unit for the double wide driveway. High-end finishes, low condo fees, & modern conveniences, this home is designed for effortless living. Enjoy the garage parking & 125-amp electrical service accommodates your EV charger. The striking front exterior features upgraded Sagiper, James Hardie siding & clay brick,(no Vinyl siding) complemented by Dashwood Gemini Series windows for both style and efficiency. Enjoy the covered front porch or step out through the back door on the entry level to your exclusive-use backyard. The second floor boasts soaring 9 ceilings, a gourmet Canadian made kitchen with tons of cabinetry & countertop space, a large island, an optional pantry, plus a spacious dining area with sliding doors to the rear deck, perfect for entertaining! The living room is flooded with natural light, with an optional fireplace and a cozy office nook. Laundry is conveniently located on the third floor. Additional features include three designer finish packages with black fixtures. End units featuring extra windows & double wide driveways. Experience modern townhome living with luxurious finishes, thoughtful design, and incredible value. Secure your dream home at Lotus Towns today! **For a limited time only, your home comes complete with 5 FREE appliances: a refrigerator, stove, dishwasher, washer, and dryer.** Photos shown are of a model home and depict extras and upgrades that are not included in this price. This price takes into consideration the removal of HST and buyers will have to pay a higher price if HST is included. (id:38604)
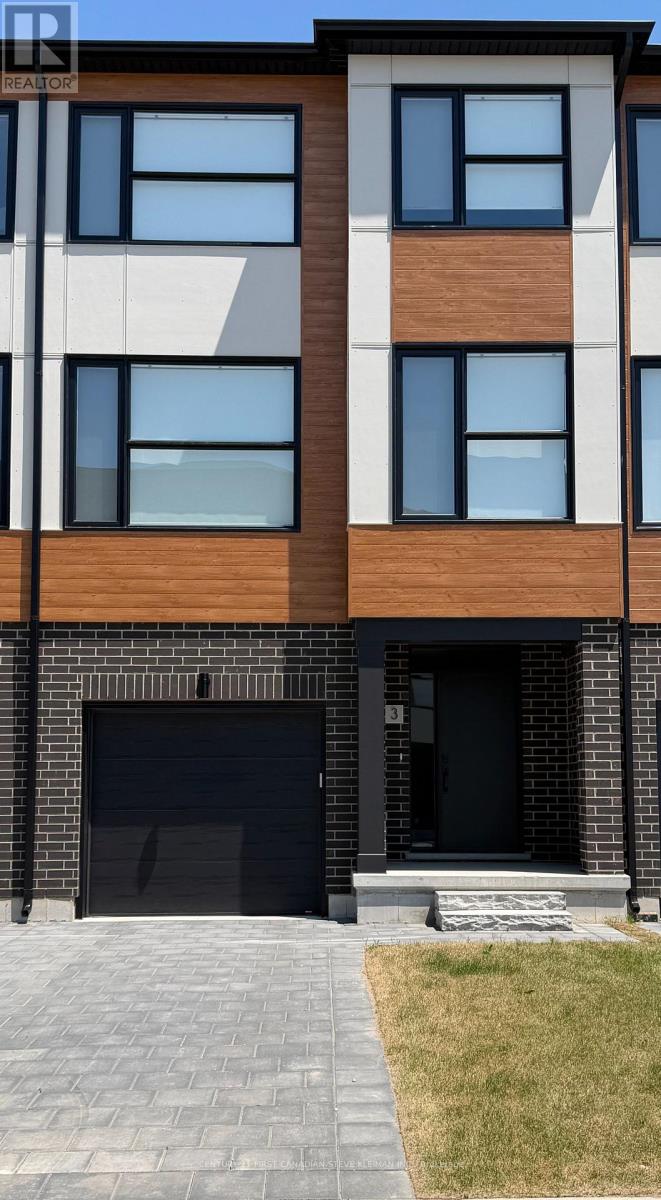
99 - 2830 Tokala Trail
London North, Ontario
The IRIS layout at Lotus Towns, a thoughtfully designed vacant land townhome walking distance to everything. This plan offers FAMILY ROOM WITH 2PC BATH on the entry level & is UNFINISHED in the basement. You can also choose 3 or 4 bedrooms on the third floor. If you are looking for maximum bedrooms and full baths, this is the plan for you. Choose an end unit for the double wide driveway. High-end finishes, low condo fees, & modern conveniences, this home is designed for effortless living. Enjoy the garage parking & 125-amp electrical service accommodates your EV charger. The striking front exterior features upgraded Sagiper, James Hardie siding & clay brick, (no Vinyl siding) complemented by Dashwood Gemini Series windows for both style and efficiency. Enjoy the covered front porch or step out through the back door on the entry level to your exclusive-use backyard. The second floor boasts soaring 9 ceilings, a gourmet Canadian made kitchen with tons of cabinetry & countertop space, a large island, an optional pantry, plus a spacious dining area with sliding doors to the rear deck, perfect for entertaining! The living room is flooded with natural light, with an optional fireplace and a cozy office nook. Laundry is conveniently located on the third floor. Additional features include three designer finish packages with black fixtures. End units featuring extra windows & double wide driveways. **For a limited time only, your home comes complete with 5 FREE appliances: a refrigerator, stove, dishwasher, washer, and dryer.** Experience modern townhome living with luxurious finishes, thoughtful design, and incredible value. Secure your dream home at Lotus Towns today! Photos shown are of a model home and depict extras and upgrades that are not included in this price. This price takes into consideration the removal of HST, and buyers will have to pay a higher price if HST is included (id:38604)
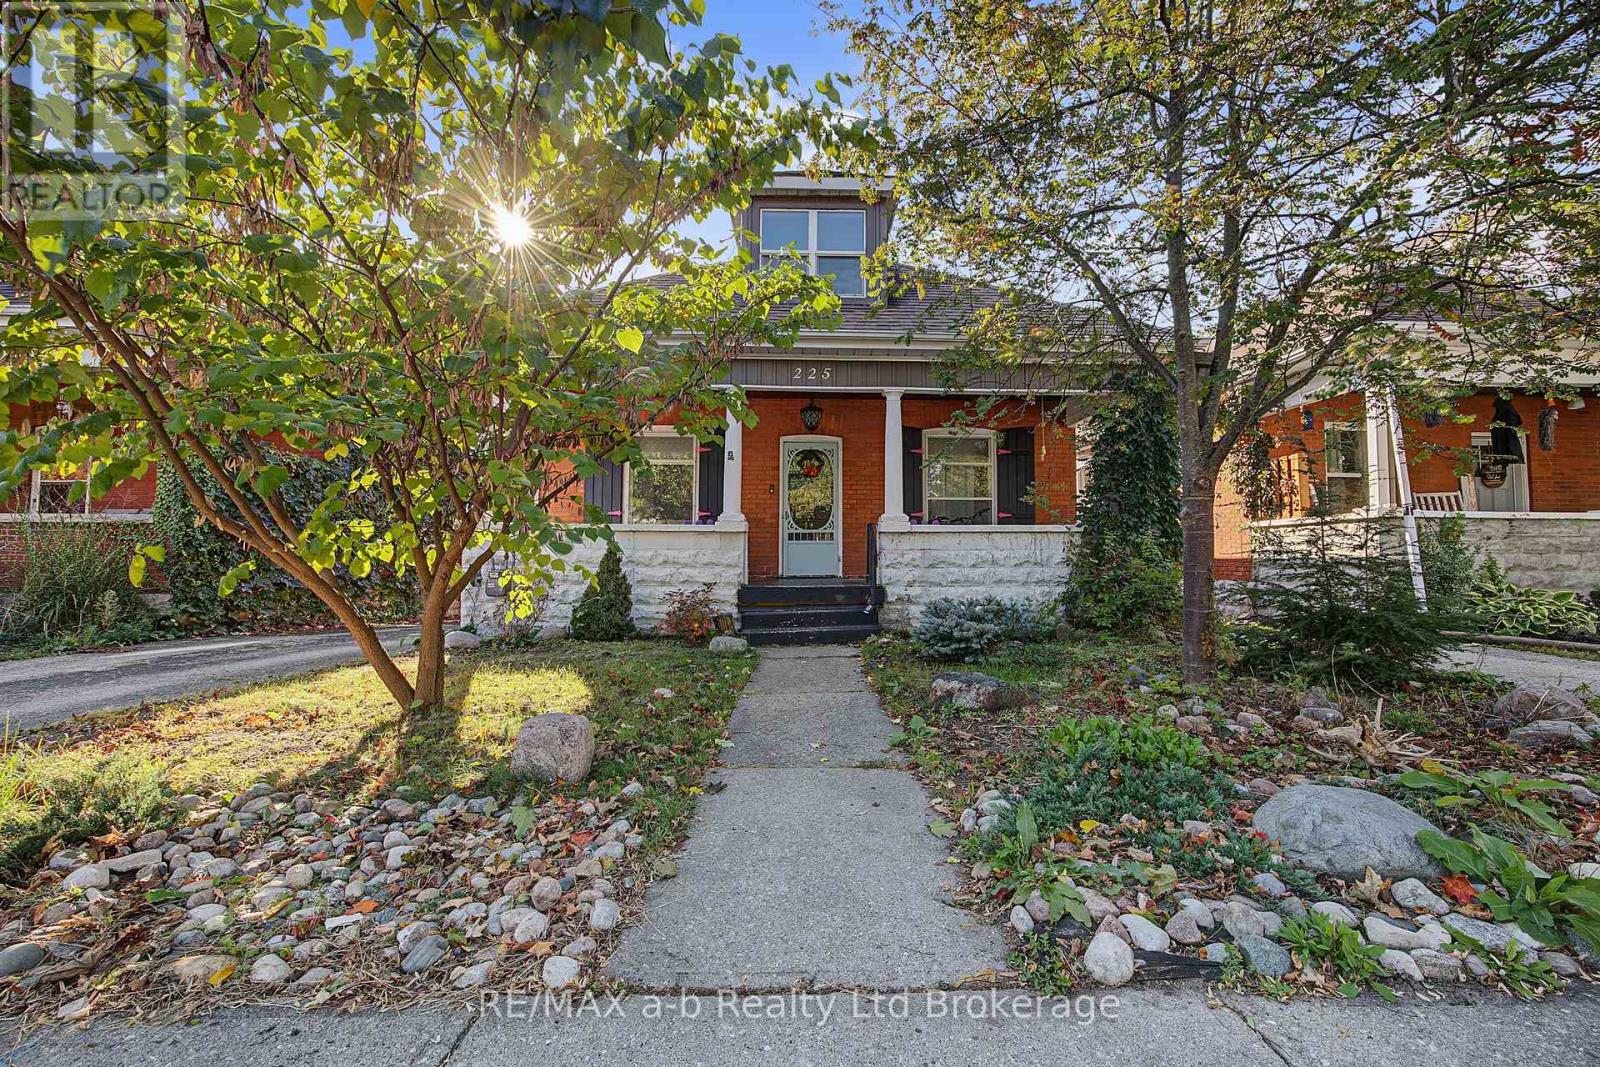
225 Graham Street
Woodstock, Ontario
Charming Century Home in Woodstock's North End! Looking for character, space and a great location without breaking the budget? Welcome to this charming century home, ideally located in Woodstock's desirable north end and offered for under $500,000! Featuring 4 bedrooms, this home offers plenty of flexibility for a growing family, first-time buyers, or those looking to downsize without giving up space. Step outside and you'll love the large, beautiful backyard, a wonderful spot for gardening, entertaining, relaxing or simply enjoying your own outdoor space. Conveniently located close to schools, parks, downtown Woodstock, shopping and everyday amenities, this home puts you close to everything you need while still offering the charm and feel of an established neighbourhood. A great opportunity to get into the market, enjoy the character of a century home and make it your own. Affordable, charming and full of potential - this one is worth a look! (id:38604)
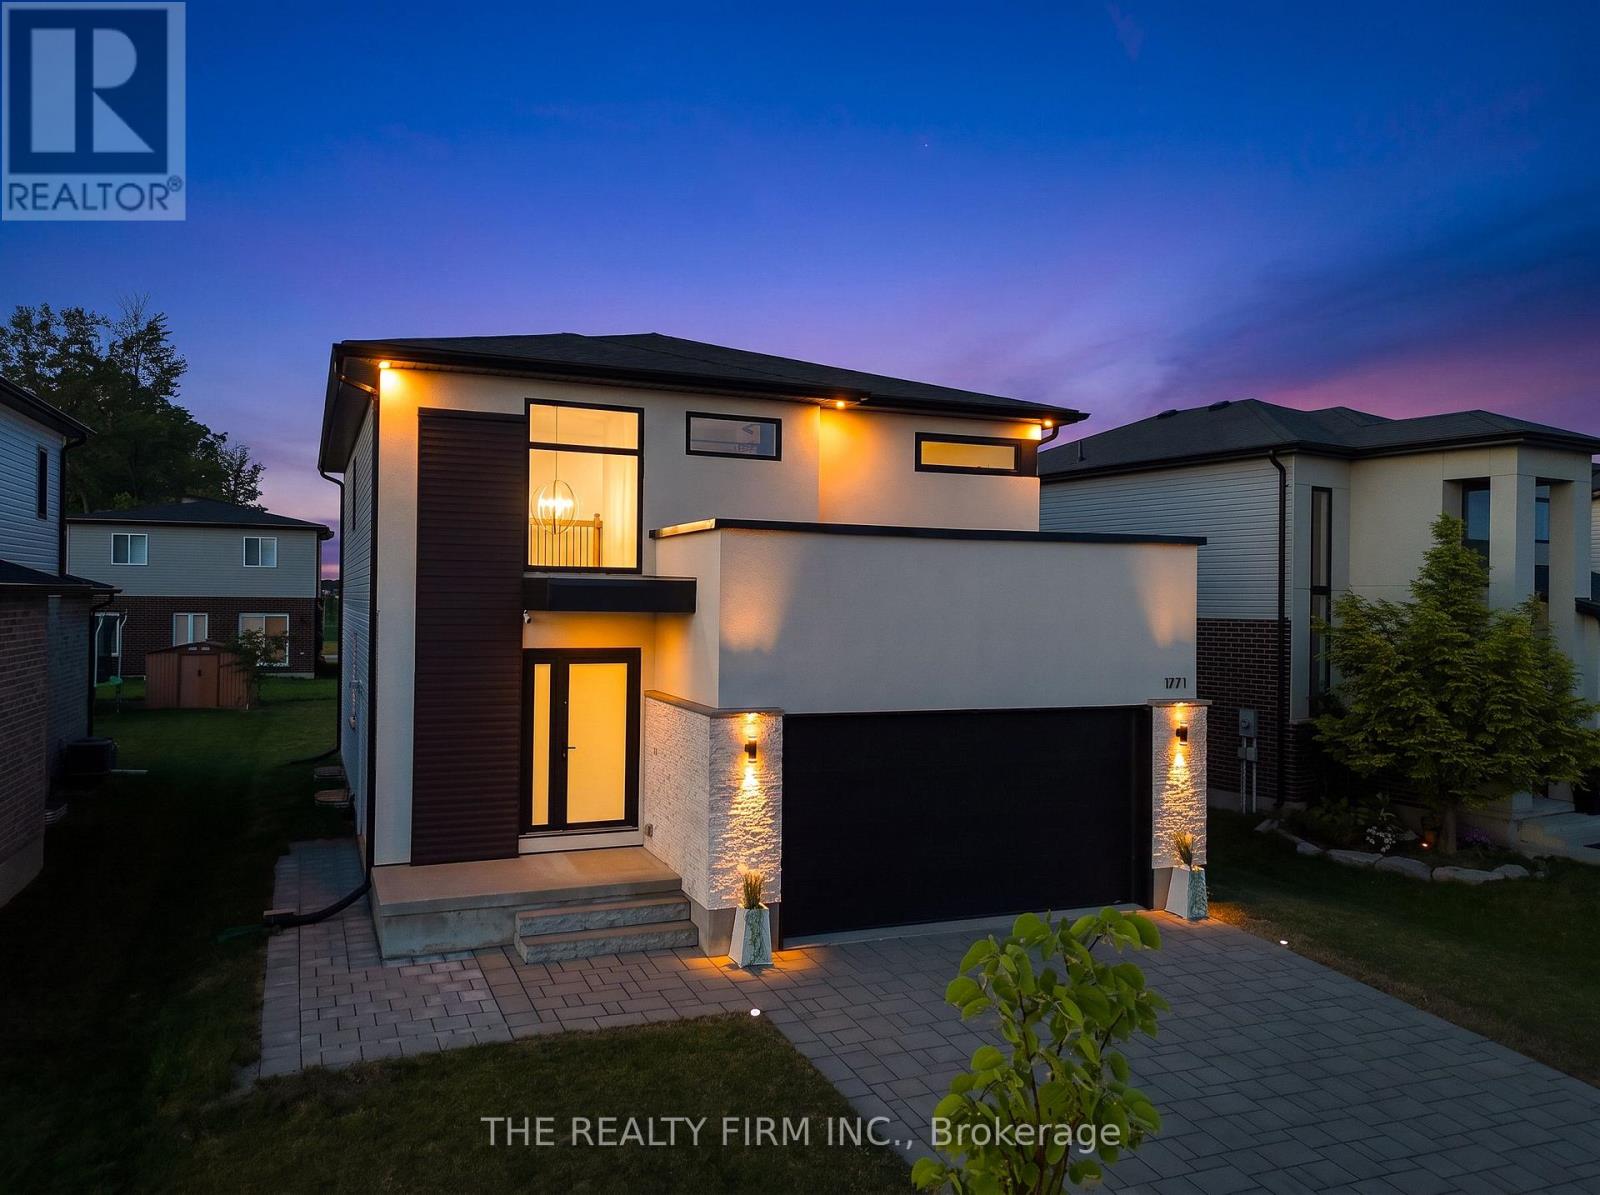
1771 Applerock Avenue
London North, Ontario
Welcome to this extraordinary custom-built residence where timeless elegance meets exceptional craftsmanship. Situated on a spacious 50.47 ft x 115 ft lot, this stunning home showcases a striking quartzite natural stone and stucco facade, beautifully illuminated by six exterior pot lights that enhance its architectural appeal. A near-corner location with no sidewalk offers added privacy, convenience, and outstanding curb appeal. Inside, a thoughtfully designed carpet-free floor plan is filled with natural light from all four sides through premium European tilt-and-turn windows, creating bright and inviting living spaces throughout. The versatile main floor features an elegant dining area that can easily serve as a private office, while the designer kitchen impresses with an imported Calacatta Lincoln quartz backsplash, stylish cabinetry, and a spacious walk-in pantry with motion-sensing lighting. Upstairs, you'll find four generously sized bedrooms, a convenient second-floor laundry with dual washer and dryer, and a luxurious primary suite featuring a massive walk-in closet and a spa-inspired ensuite designed for ultimate comfort. The professionally and legally finished basement with a separate side entrance offers exceptional flexibility with two large bedrooms, oversized windows, a spacious 13' x 21' recreation room with a projector wall, a full kitchen that can also function as a stylish wet bar, a pantry, and additional storage-ideal for extended family or multi-generational living. Ideally located just a few houses from Northwest Public School, within walking distance to St. Gabriel Catholic School, one house from Kent Park and scenic walking trails, and only two minutes from Walmart SmartCentre. Additional features include a Carrier high-efficiency HVAC system with a 25-year warranty, a 200-amp electrical panel, EV charger rough-in, and central vacuum rough-in. A rare opportunity to own a home that perfectly blends luxury, thoughtful design, and lasting value (id:38604)

786 Springbank Drive
London South, Ontario
Imagine having Springbank Park as your neighbour, with mature trees all around you, scenic trails just steps away and the conveniences of the city close at hand. Welcome to 786 Springbank Drive, a distinctive hillside home set back from the road on a generous 50 x 174 ft lot. This is a special opportunity to enjoy west London park-side living at a more approachable price point. Inside, beautiful cherrywood flooring brings warmth to the main living areas, including a bright living room with a large picture window overlooking the greenery, a separate dining space, and a kitchen with a centre island and charming breakfast nook. The home features two bedrooms, a full bathroom with double sinks, and a spacious walkout lower level offering exciting possibilities for a home-based business, private office, creative studio, fitness space or potential income-generating use, subject to necessary approvals. Outside, a stone patio, mature landscaping and towering trees create a peaceful setting for relaxing or entertaining. Potential rear access and additional parking are subject to verification. Notable improvements include a roof replaced in 2020, updated eavestroughs, exterior repainting and new appliances. The septic system was pumped in summer 2026. With Springbank Park and the Thames Valley Parkway trail network directly across the street, leisurely walks, bike rides and time spent surrounded by nature can become part of everyday life. This property offers the feeling of a woodland retreat without leaving the city. An opportunity to embrace nature, enjoy an exceptional location and make this unique property your own. (id:38604)
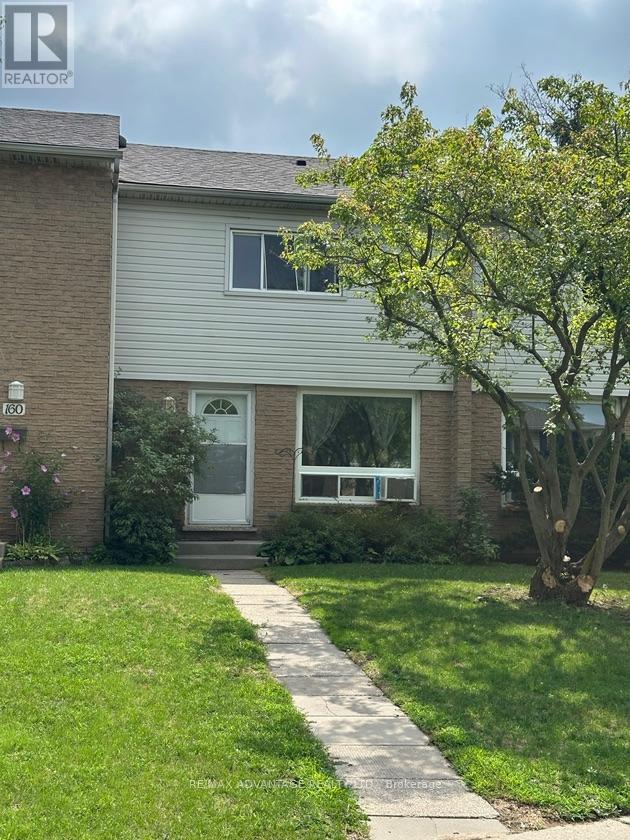
158 - 1775 Culver Drive
London East, Ontario
Spacious 3 bedroom, 2 bathroom condo in established East London condo corp, close to Fanshawe College and many local amenities. Large living/dining room, with the large eat-in kitchen. Good sized bedrooms, Finished rec room, laundry and 3 piece bathroom in the lower level. Easy access to Transit, shopping, restaurants and much more. (id:38604)
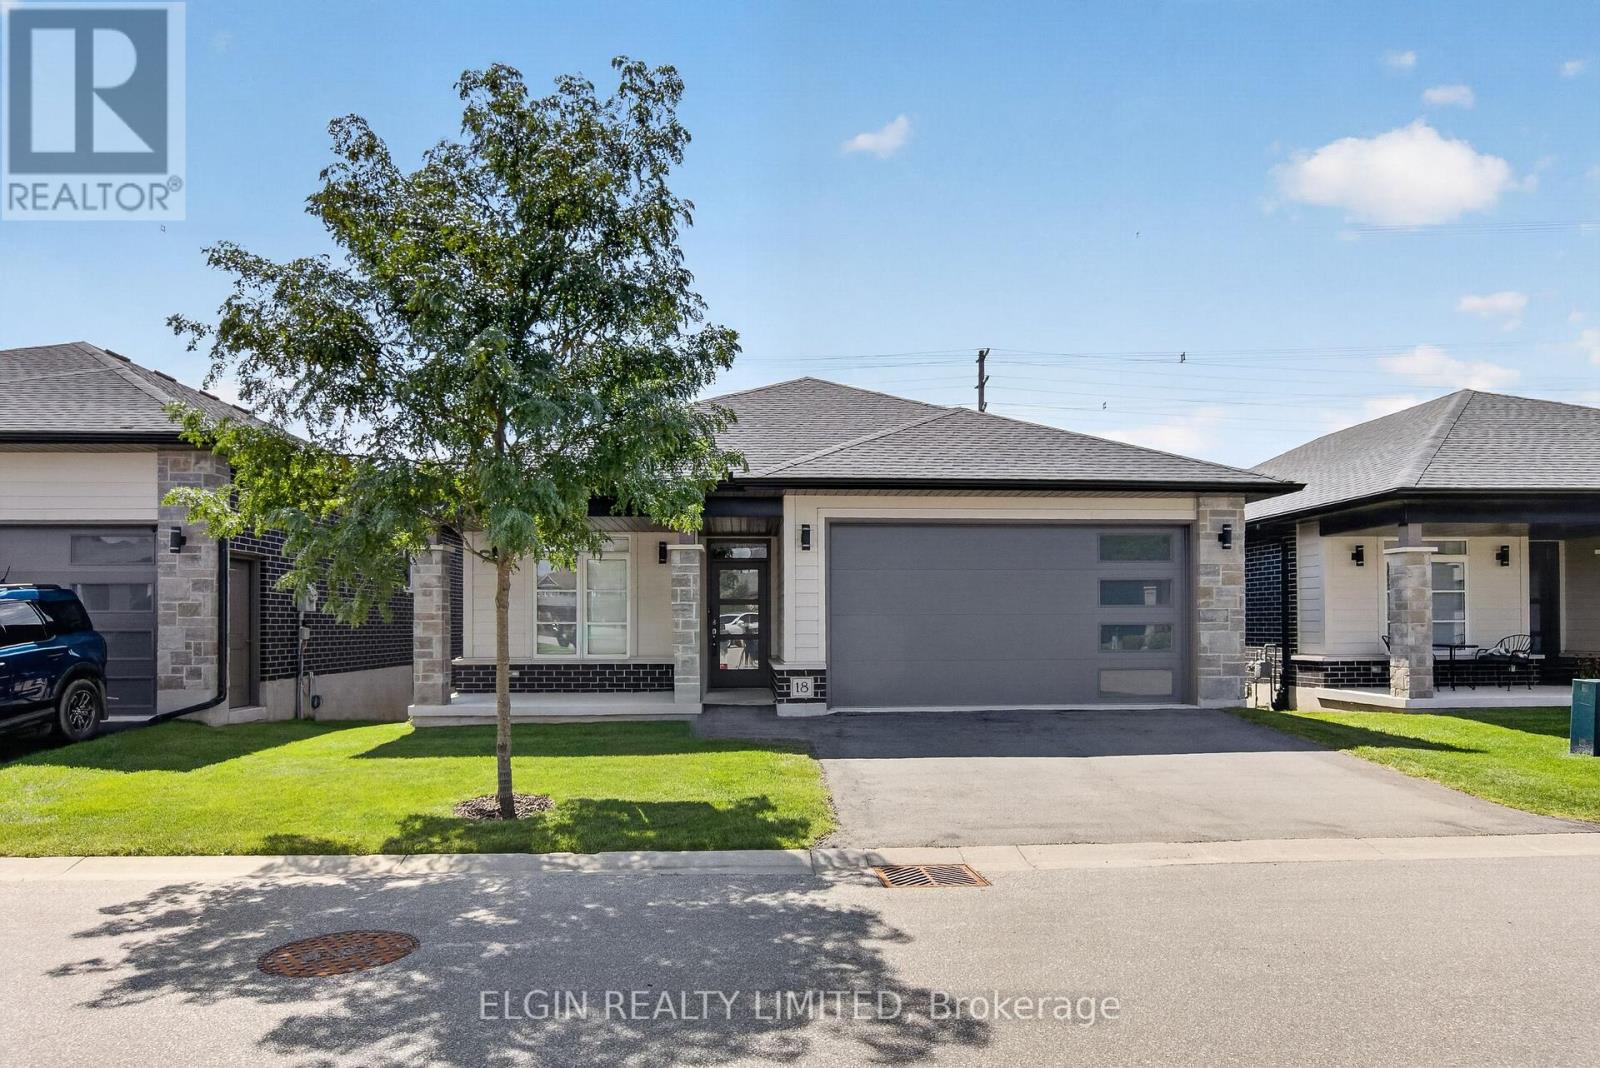
18 - 10 Mcpherson Court N
Central Elgin, Ontario
Welcome to this exceptional detached condo in the sought-after Lynhurst Trail Condo community, offering the perfect combination of elegant finishes, spacious living, and easy-care lifestyle. Tucked away in a peaceful setting and backing onto beautiful green space, this 2+1 bedroom, 3-bathroom brick bungalow offers plenty of room to live, relax, and entertain.The bright and inviting main floor features an open-concept design with soaring natural light and a warm, welcoming feel. The spacious living room is anchored by a cozy gas fireplace and flows effortlessly into the stylish kitchen, complete with a centre island, pantry, and ample cabinetry. The adjoining dining area is filled with natural light from oversized patio doors, which lead to a covered upper deck overlooking the greenery beyond-a wonderful spot for morning coffee, evening drinks, or simply enjoying the peaceful surroundings.The spacious primary bedroom is a true retreat, featuring elegant tray ceilings, a generous walk-in closet, and a well-appointed 4-piece ensuite. The second bedroom offers excellent flexibility for guests, family, or a home office. Main-floor laundry, a second 4-piece bathroom, and direct, smooth access to the attached double-car garage, making easy with walker or wheelchair.The finished lower level provides exceptional additional living space, featuring a third bedroom, 3-piece bathroom, and a large family room, a bonus room, and large utility room with an abundance of storage.This is condo living without sacrificing space, privacy, or outdoor enjoyment. Children are welcome, making this a fantastic option for families, downsizers, or anyone looking for a beautifully maintained home with minimal exterior maintenance.Ideally located close to parks, walking trails, shopping, and everyday amenities, with an easy commute of approximately 15 minutes to the 401 and 20 minutes to Port Stanley. **Some photos are virtually staged to help you picture your future home. (id:38604)
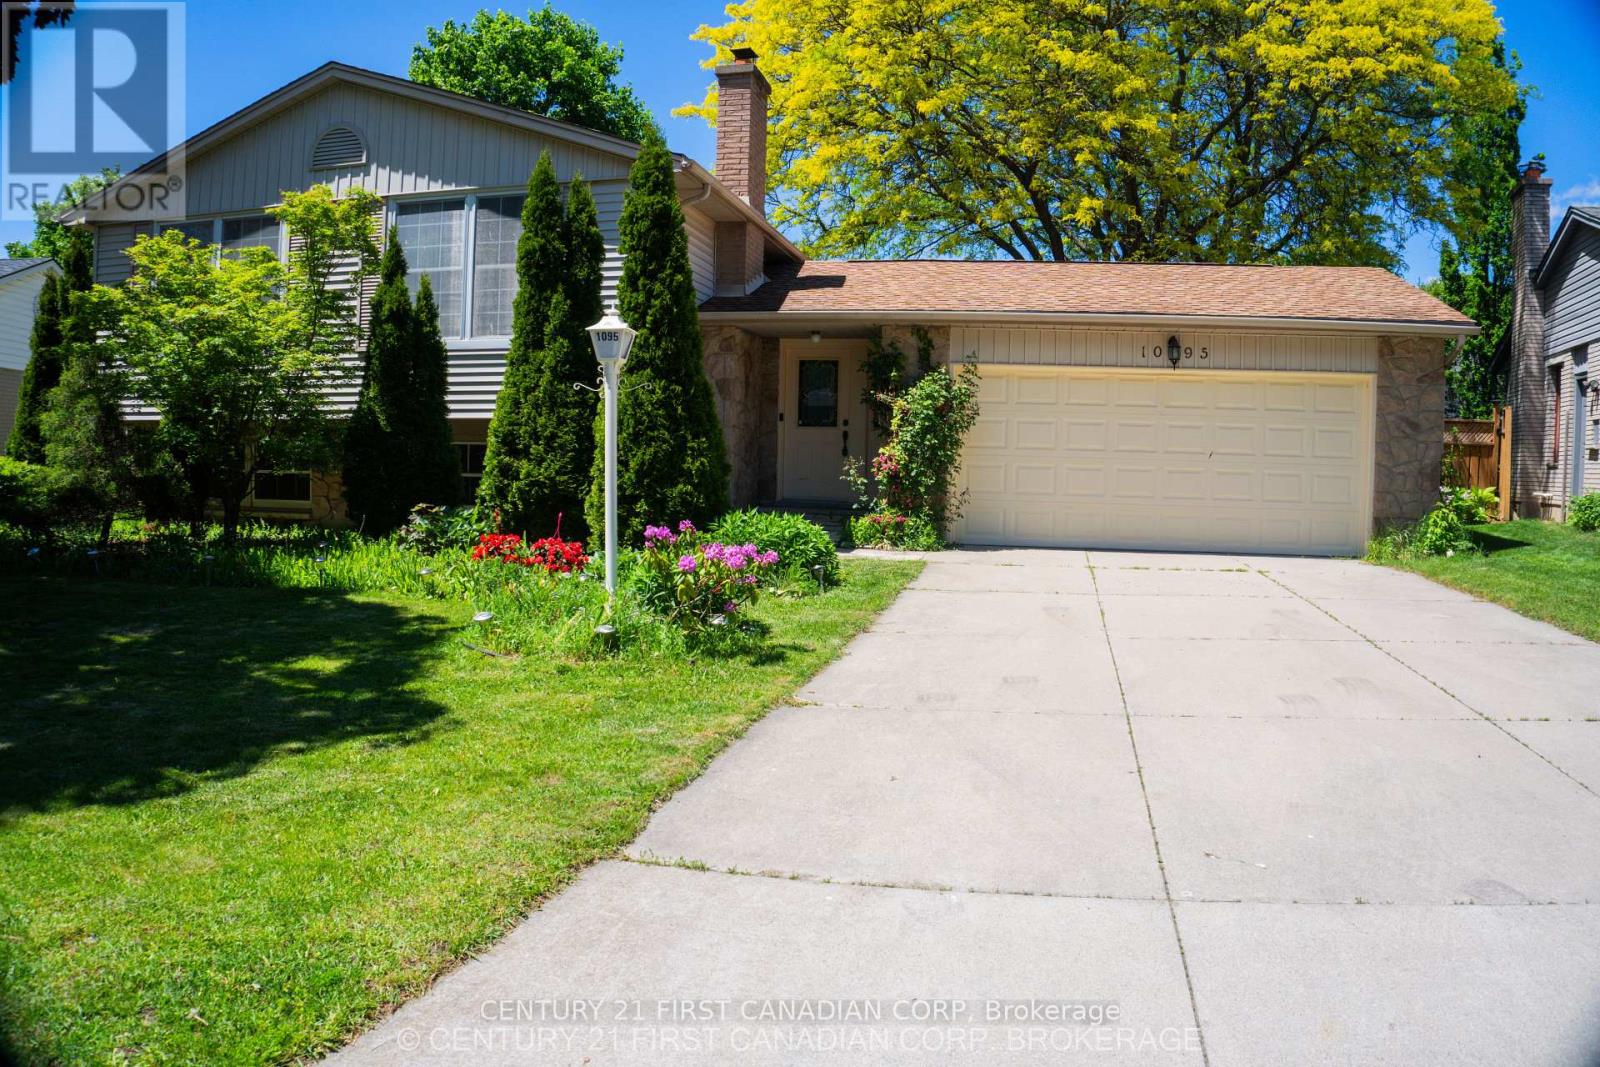
1095 Prince George Road
London North, Ontario
** OVER $100,000.00 REDUCED *** A four bedroom., fully renovated SUNKEN BUNGALOW, with two full baths,, a two-car garage, A SUN ROOM AND A SWIMMING POOL is for sale in the Oakridge district (1095 Prince George Road) , close to shopping centres, banks and schools. It is A POOL LOVERS PARADISE, with a recently (in 2023) renovated swimming pool with outdoor colored flood lights housed on the fence and an under-water light- creating a mystic atmosphere in the evenings. Added features: a newly constructed gas line for barbecue, an outdoor round table with umbrella and chairs and an outdoor, a fully functional pool navigator (Howard), Other Leftovers: Nice drapes and curtains, various gardening equipment including a wheel-burrow, fertilizing r, garden sprinklers.,childrens' pool-nicknacks " The gas-operated high efficiency furnace (Reliance home comfort, 12 years warranty)) is 5 years old and the air conditioner (ten years warranty) is less than a year old. (id:38604)

31 Cavanaugh Crescent
St. Thomas, Ontario
One Owner Home - This spacious 2 Storey , 3 bedroom, 3.5 bathroom family home is located in one of St. Thomas' most desirable south side neighbourhoods, situated on a mature, landscaped, treed lot boasting a covered front porch, 23 x 21 foot double car garage , parking for six cars in the driveway, and a beautiful park-like rear yard with deck, gazebo and garden shed, accessible from the kitchen eating area and the main floor family room. The kitchen features quartz countertops, tile backsplash and offers a bright cheery eating area overlooking the generous size family room with gas fireplace. The dining room, living room, a 2-pc bathroom, and main floor laundry/mud room with access to the garage complete this level. The second level has 3 bedrooms, including the primary bedroom, two with walk-in closets, a primary bedroom ensuite 4-pc bathroom, with heated floor, jetted tub and separate shower, and another 4-pc bathroom. The basement level is partially finished with a hobby room (currently being used as a guest bedroom), and a 3-pc bathroom. A large recreation/games area as well as the storage/utility area are partially drywalled. 200 Amp Service, Central Vac throughout, as well as in the garage, some newer windows, furnace & A/C 2020. Great location, proximity to schools, shopping, restaurants. You must see to appreciate. You will want to call it home! (id:38604)
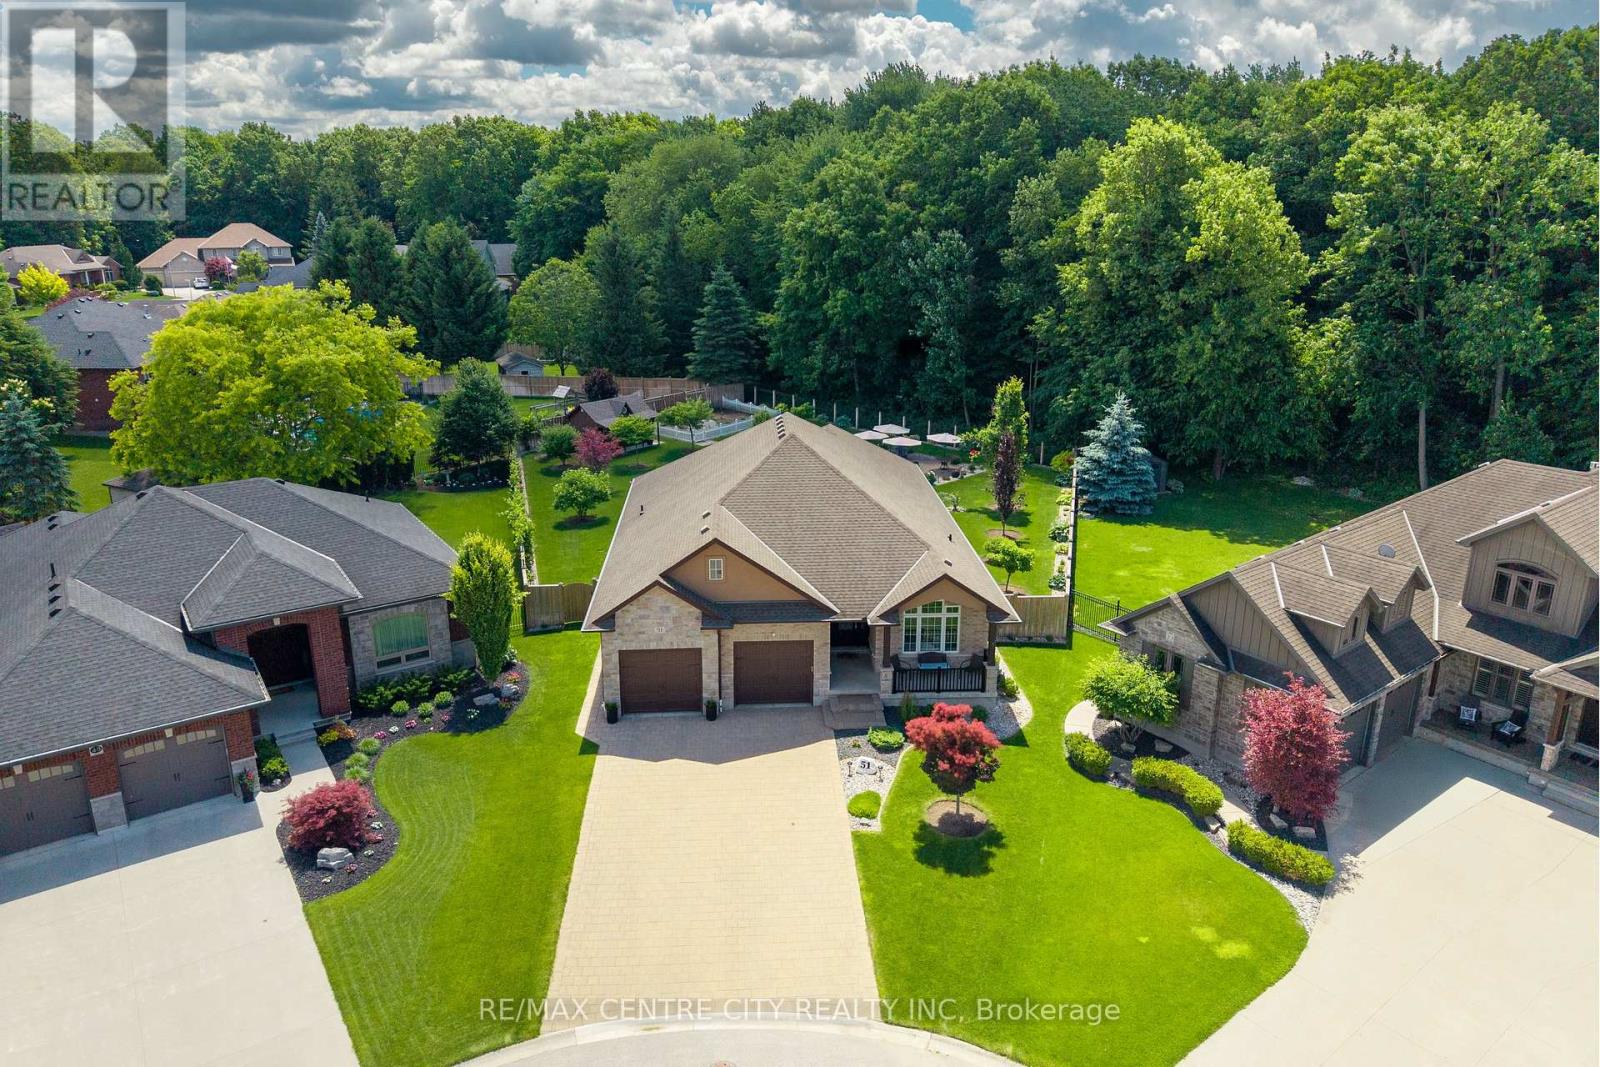
51 Ashby Crescent
Strathroy-Caradoc, Ontario
Welcome to this custom-built home by Portugal Homes in Saxonville Estates. Ideally situated on the of the subdivision's largest lots backing onto wooded conservation land. Offering over 2,000 sq. ft. of finished living space on the main level, plus a partially finished lower level, this well-maintained home features quality finishes, thoughtful upgrades, and a functional layout. The main level offers an open concept with an inviting living area featuring a coffered beamed ceiling and a stone gas fireplace, while the kitchen includes premium quartz countertops, a large island, and walk-in pantry beside the dining area. Large windows along the rear of the home with California shutters provide views of the private backyard and surrounding woods. Additional main floor features include 12-foot ceilings, crown moulding, transom windows, and built-in sound system throughout the home. Three main floor bedrooms, with the front one currently being used as a den/office plus a spacious primary suite with a tray ceiling, crown moulding, walk-in closet, and ensuite with double sinks and an abundance of counter space. Main floor laundry room is conveniently located off the hallway leading to the primary bedroom. The finished lower level adds two additional bedrooms, a recreation room, games area, bathroom, and plenty of storage, including a large L-shaped cold room.The oversized pie-shaped lot measures just under 0.4 of an acre and offers approximately 110 feet of frontage along the conservation area. The backyard is designed for entertaining, with a three-season sunroom with sliding glass panels and retractable screens overlooking a one of a kind view, as well as a spacious patio, outdoor speakers, vegetable garden area, and storage shed with hydro. Complete with an oversized garage, this carefully maintained and upgraded home offers a rare opportunity to enjoy a private, conservation-backed setting in sought-after Saxonville Estates. (id:38604)

29 - 2290 Torrey Pines Way
London North, Ontario
Discover an exceptional blend of elegance, comfort and privacy in one of North London's most desirable communities, near Richmond and Sunningdale. This beautifully maintained detached walkout bungalow offers over 3,000 sq. ft. of finished living space, a peaceful south-facing backyard overlooking mature trees, and remarkable privacy with no rear neighbours in view.The approximately 1,750 sq. ft. main level features soaring ceilings, expansive windows and an inviting open-concept kitchen, dining and great room filled with natural light. A dramatic wall of windows showcases the beautiful treed setting and opens onto a 20-foot-wide covered deck, perfect for relaxing or entertaining. Three bedrooms and two full bathrooms offer convenient main-floor living, complemented by engineered hardwood flooring throughout both finished levels.The approximately 1,320 sq. ft. finished walkout lower level feels like a true second living space, with large windows, abundant natural light and direct access to a covered patio and backyard. Two additional bedrooms, a full bathroom, wet bar and spacious family and recreation areas provide exceptional flexibility for family, guests or working from home.Enjoy the privacy and independence of a detached home with the convenience of low-maintenance living in a beautifully maintained community. Ideally located minutes from Masonville, Western University, University Hospital, excellent schools, golf, parks, trails and everyday amenities. A rare opportunity to enjoy spacious bungalow living, natural beauty and exceptional privacy in sought-after North London. (id:38604)
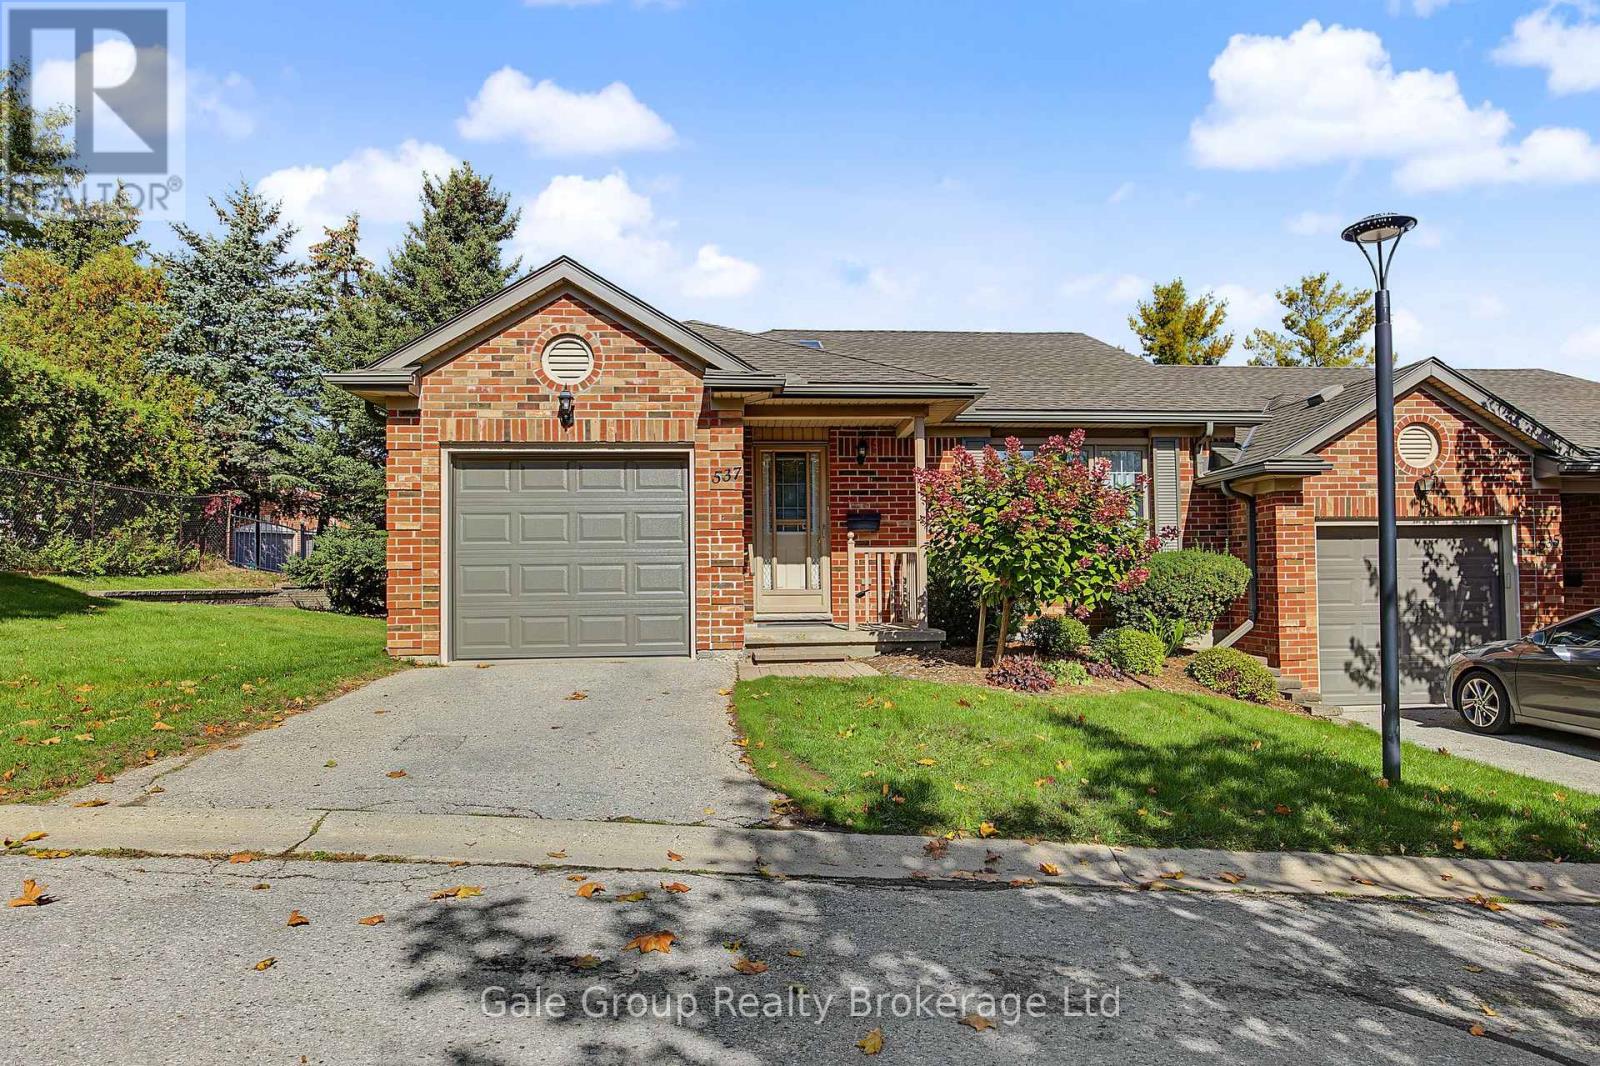
15 - 537 Nova Scotia Court S
Woodstock, Ontario
Welcome to 537 Nova Scotia Court! This well-maintained end unit offers a fantastic combination of space, functionality, and easy living. The upper level features two comfortable bedrooms, while the finished basement adds even more living space along with a third bedroom-perfect for guests, a home office, or a growing family. With two bathrooms, convenient main-floor laundry, and an attached single-car garage, this home has all the everyday essentials covered. Being an end unit means added privacy and extra natural light, while the flexible layout gives you plenty of room to make the space your own. Whether you're a first-time buyer, downsizing, or simply looking for a move-in-ready home with room to spread out, 537 Nova Scotia Court is one you'll want to see! (id:38604)

190 Munroe Street
West Elgin, Ontario
Welcome to this beautifully renovated home that's truly move-in ready! Situated on an extra-wide lot, this property offers incredible potential with ample space to build a detached garage, workshop, or even a granny suite (buyer to complete their own due diligence regarding permitted uses).Inside, you'll appreciate the extensive updates completed throughout the home. Freshly painted from top to bottom, the interior features levelled floors, stylish new flooring, updated light fixtures, and a bright, modern feel. The kitchen has been refreshed with new countertops and updated cabinetry, and new appliances creating a functional and inviting space for everyday living and entertaining.Both bathrooms have been tastefully renovated with new vanities, toilets, mirrors, and fixtures. The living room showcases a stunning stained wood beam that adds warmth and character, perfectly complemented by the beautifully stained staircase. A new front door enhances the home's curb appeal and welcomes you into this thoughtfully updated space.Whether you're a first-time buyer, downsizer, or investor, this property offers the perfect combination of modern updates, timeless charm, and exceptional future potential. With nothing left to do but move in, this is a home you'll want to experience in person. Book your private showing today! (id:38604)
794 Strand Street
London East, Ontario
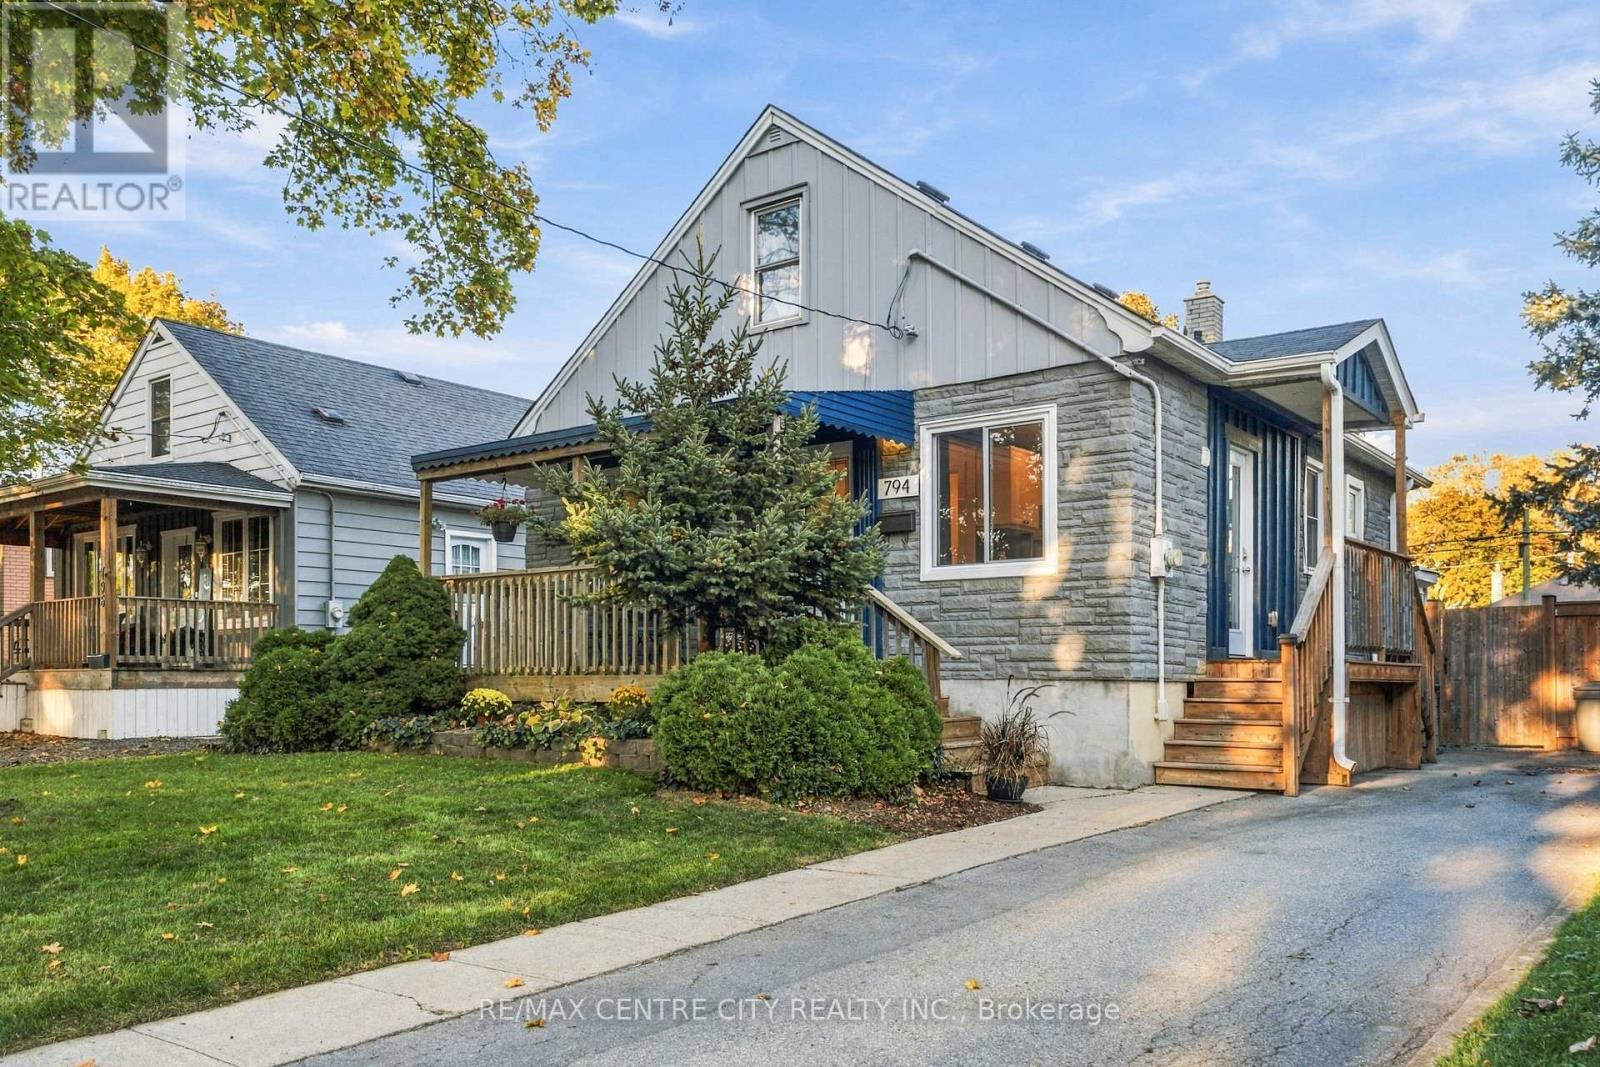
Welcome Home to 794 Strand Street - Where Charm Meets Opportunity in London East!Imagine coming home to a welcoming neighbourhood where long-time residents and young families live side by side, and homeowners continue to invest in and improve their properties. Welcome to 794 Strand Street, a well-maintained detached 1.5-storey home situated on a deep 40 x 120 ft lot in an established London East neighbourhood.. The main floor offers a bright living room, an updated kitchen with granite and butcher block countertops, 2 bedrooms and a 4-piece bathroom. Upstairs, an oversized loft bedroom (approx. 29 ft) is perfect as a primary retreat, kids' space or home office. The fully finished lower level features a cozy rec room with gas fireplace and built-in shelving, plus two newly upgraded powder rooms - ideal for families, guests and entertaining. Outside, the large, private, fenced backyard with deck is made for kids, pets, gardening and summer BBQs, and the backyard shed can become a workshop, hobby space, home gym, studio or man cave. Updates include roof and gas furnace (2017). Private driveway with parking for 2. Clean, move-in ready and priced to sell. Location you'll love: walk to LTC bus routes on Oxford St E, minutes to Real Canadian Superstore, Food Basics, shopping and restaurants, close to East Carling Public School, Blessed Sacrament Catholic School, McCormick Park and the Northeast Pool, with quick access to Highbury Ave, downtown London, Western University, 100 Kellogg Lane and Fanshawe College. Direct bus route to White oaks Mall. A great fit for first-time home buyers, growing families, down-sizers and investors looking for an affordable detached house in London, Ontario. Homes on streets like this don't come up often - book your private showing today! (id:38604)
31998 Scout Road
North Middlesex, Ontario
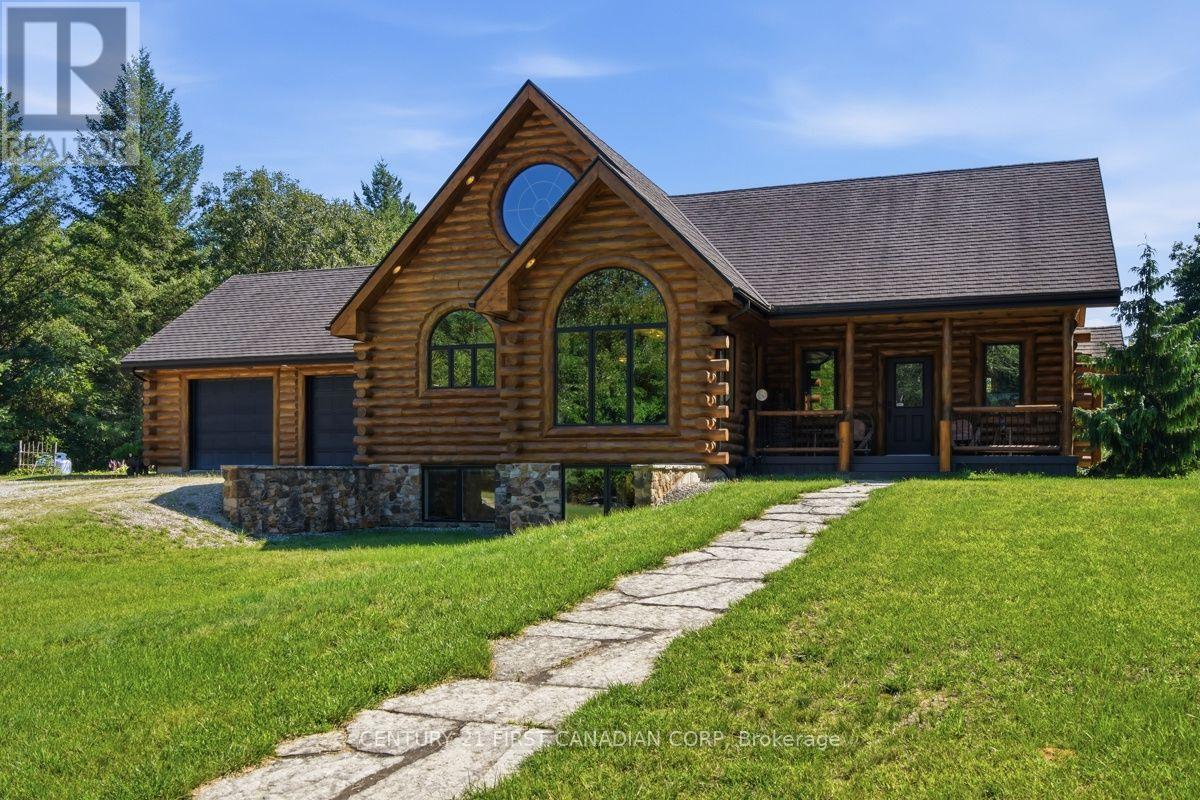
Some properties are simply places to live. 31998 Scout Road is a place you may never want to leave. Hidden within 48 acres of pristine Ontario wilderness, this extraordinary custom log home offers a rare combination of privacy, craftsmanship and natural beauty. With 4 bedrooms, 3 full bathrooms and over 4,100 sq. ft. of finished living space, this rustic-elegant home was built to impress. Soaring wood-clad ceilings, exposed log beams, warm wood floors and dramatic arched windows frame beautiful views and create an atmosphere both cozy and grand. The bright custom kitchen features rich espresso cabinetry, granite counters, stainless-steel appliances and a large centre island. A magnificent soaring fireplace commands the living room, while the grand staircase rises dramatically through all three levels-captivating centrepieces showcasing the scale and craftsmanship of this remarkable home. Solid wood-frame windows, heated floors, geothermal heating and cooling, stone-coated steel roofing and a permanent 20KW Generac generator reflect the quality throughout. An oversized attached 2-car garage offers generous storage plus a full attic above on municipal water. Step outside and the world changes. Forest, pond and open spaces create a private sanctuary where deer, turkeys, birds, turtles and wildlife flourish. For nature lovers, photographers, birdwatchers and hunters, this is a rare opportunity to live immersed in nature. A 27' x 46' heated and insulated shop with 13' ceilings offers exceptional space for vehicles, equipment and toys. Surrounded by conservation and farmland, with a Scout camp to the north, seclusion is remarkable-yet Parkhill is minutes away; Grand Bend, Lake Huron, London and Sarnia are a short drive; and the Ausable River and trails are within walking distance. This isn't simply a country property. It's your own private piece of Ontario wilderness-and once you've seen it, you just may pine for it. (id:38604)
1182 Sprucedale Road
Woodstock, Ontario
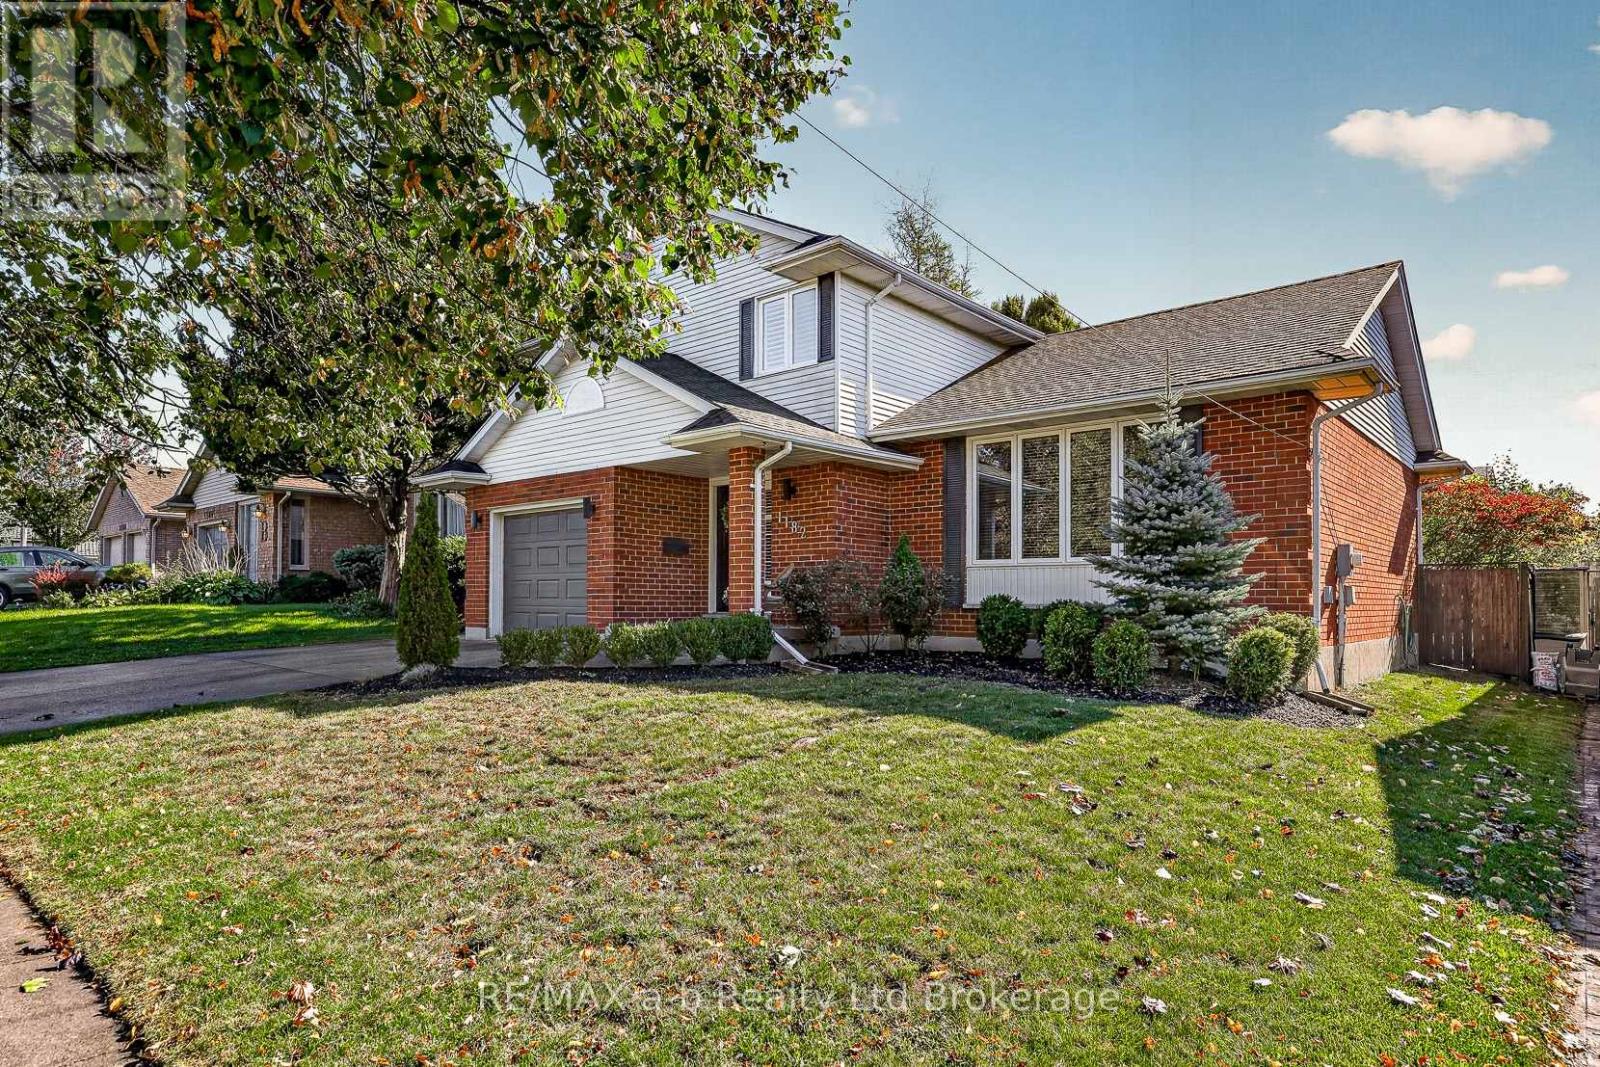
Welcome to an exceptional property where refined style, thoughtful design, and effortless comfort come together. This spacious and beautifully updated 3-bedroom, 3.5-bathroom home offers an elevated approach to family living and sophisticated entertaining, with generously proportioned principal rooms and an abundance of natural light throughout. At the heart of the home, the beautifully appointed kitchen blends modern elegance with everyday functionality. Designed for entertaining, the impressive wet bar, complete with built-in ice maker and beverage fridge, creates an inviting setting for hosting with ease. The elegant dining room is enhanced by a warm, inviting fireplace and offers seamless access to the deck and fully fenced yard-perfect for memorable gatherings that transition from indoors to out. Ideally situated within a desirable school district, this remarkable property offers a rare combination of space, sophistication, comfort, and an enviable family-friendly setting. A truly inviting home designed for those who appreciate both modern luxury and timeless appeal. (id:38604)