

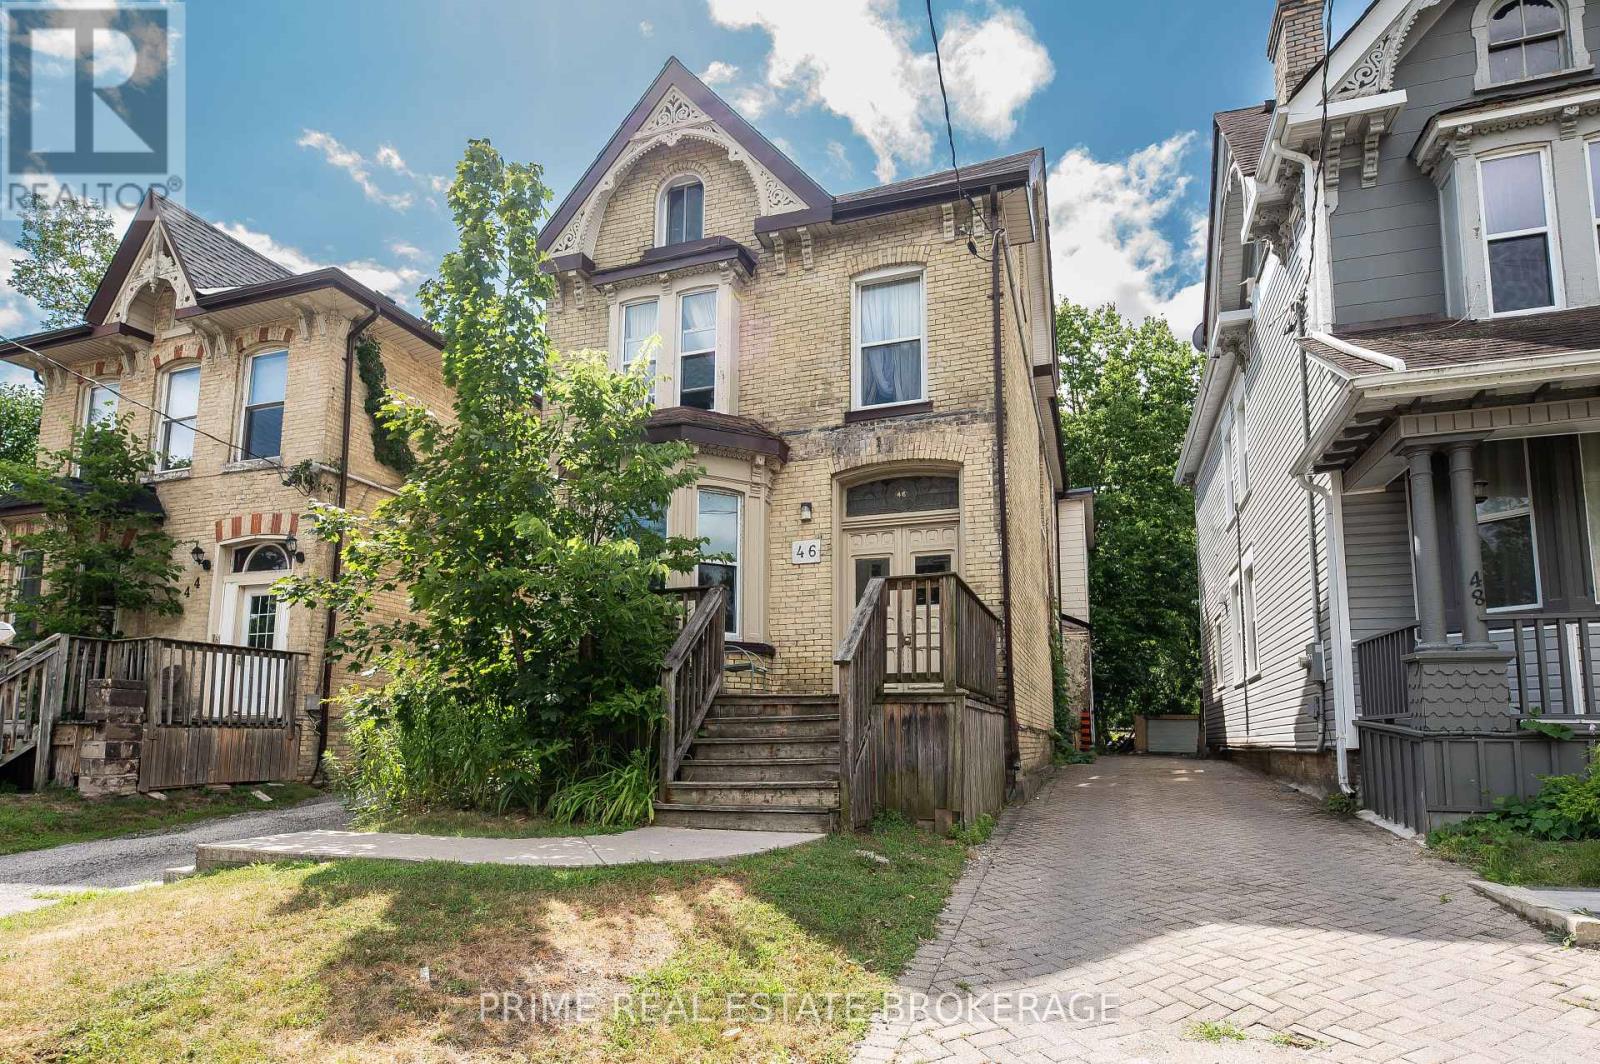
46 Stanley Street
London South, Ontario
Positioned on the edge of downtown, this is a prime opportunity to acquire a solid income-producing asset. With strong rental demand and proximity to the core, this is the type of property that supports both stable occupancy and long-term growth. The building consists of four 1-bedroom units, three of which have been recently renovated-allowing you to step into improved rents and reduced capital expenditure from day one. One unit is currently vacant, offering immediate flexibility to place your own tenant at market rent, while another below-market tenancy presents an excellent opportunity to increase income over time as turnover occurs.Current gross monthly income is approximately $4,552, with a clear path to approximately $5,180 based on market rents and value-added potential. At that level, the property is projected to operate around a 6.0% cap rate, with upside to approximately 7.2% as rents are stabilized and value is added. Operating expenses are well-defined at roughly $1,889/month, resulting in a current NOI of approximately $2,664/month and a projected NOI of approximately $3,291/month once rents are optimized. Depending on financing, this deal shows estimated monthly cash flow in the range of approximately $289-$916, based on current and projected rents.A major differentiator here is the ample on-site parking-something that's increasingly difficult to find this close to downtown and a key factor in tenant retention. Whether you're looking for a performing asset with immediate income or a property where you can still create value through leasing and light improvements, 46 Stanley offers a clean, straightforward path to both. (id:38604)
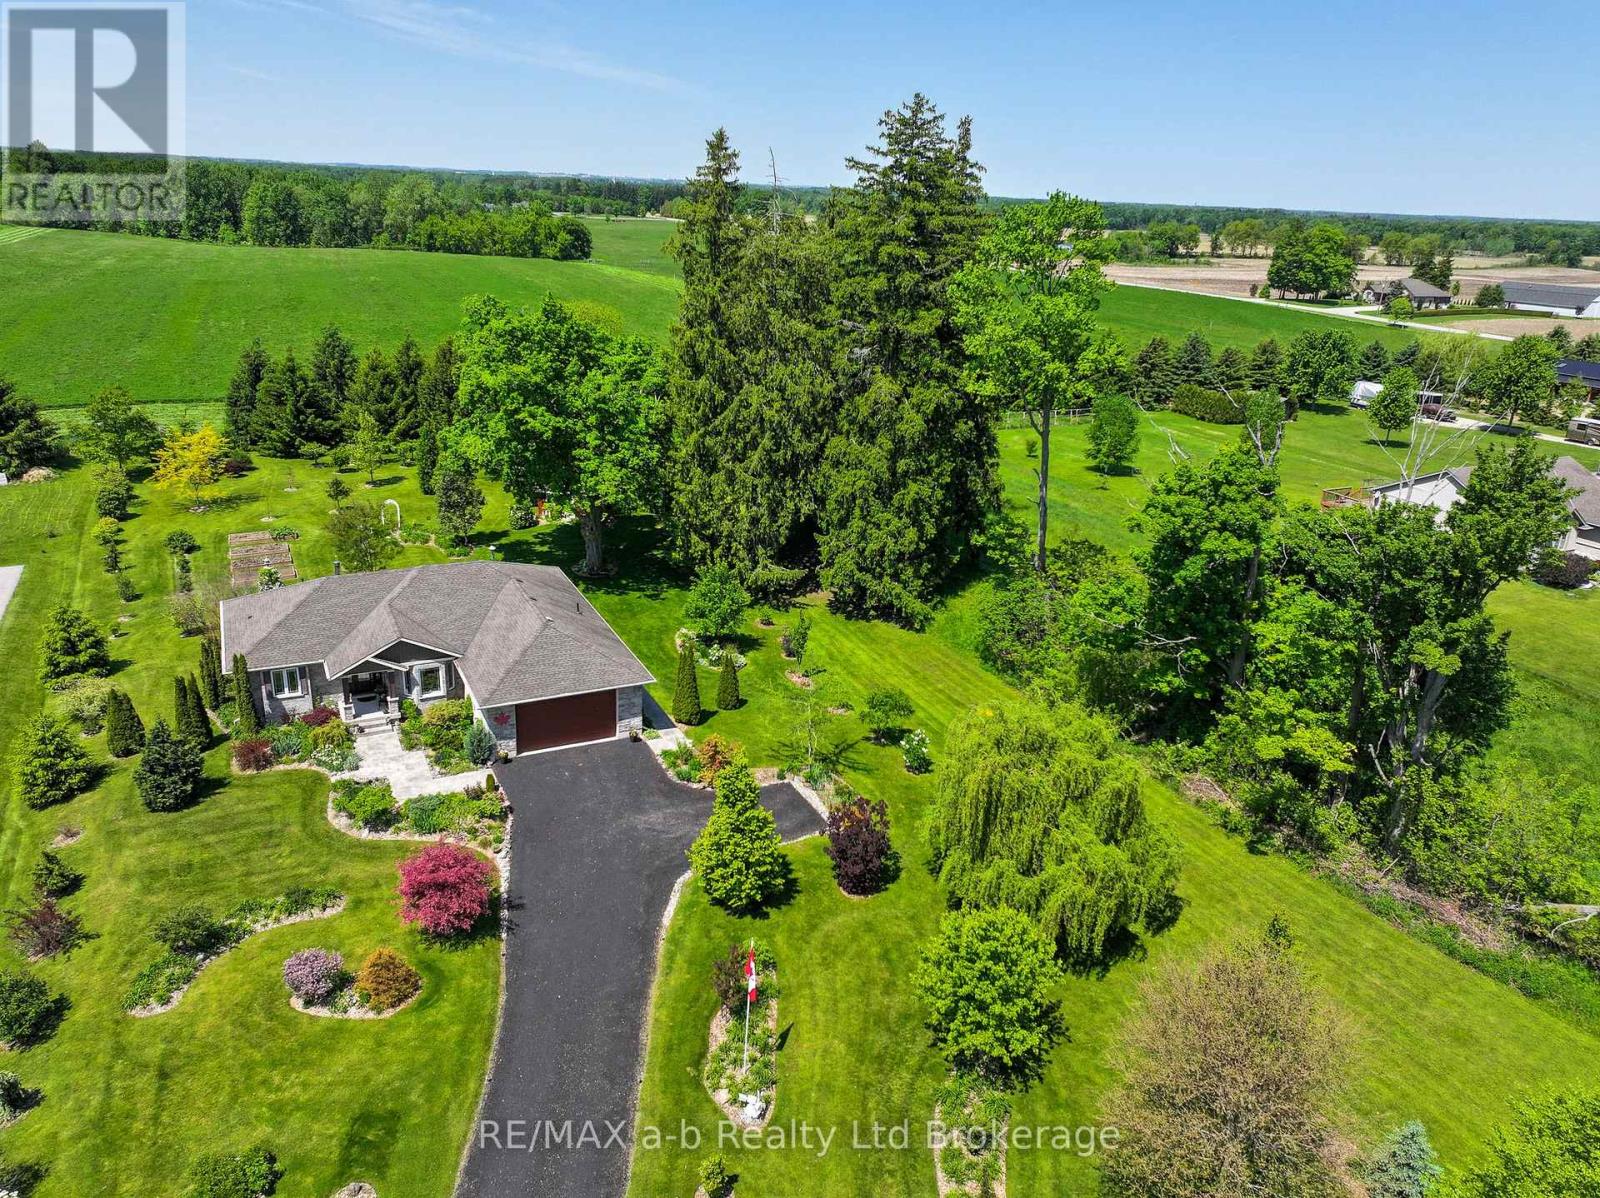
261 Middle Townline Road
Brant, Ontario
Welcome to this well-maintained bungalow situated on a picturesque 1-acre country property, conveniently located just minutes south of Highway 403 and a short drive to Brantford, Paris, and Woodstock. Set back from the road and surrounded by mature and specialty trees, the property offers a peaceful setting with plenty of privacy and natural beauty. Built approximately 11 years ago, the home features a spacious rear deck and an efficient geothermal heating and cooling system, helping to keep utility costs remarkably low. The main floor offers a functional layout with a bright living room and a wood stove for comfort, eat-in kitchen, separate dining room, a bedroom, a den or potential third bedroom, a full bathroom, and a generous primary suite complete with its own ensuite and large walk in closet. The partially finished lower level provides excellent potential for additional living space, storage, or future customization to suit your needs. Combining comfortable country living with an excellent location for commuters, this property is a wonderful opportunity to enjoy the best of rural living while remaining close to major amenities and surrounding communities. (id:38604)
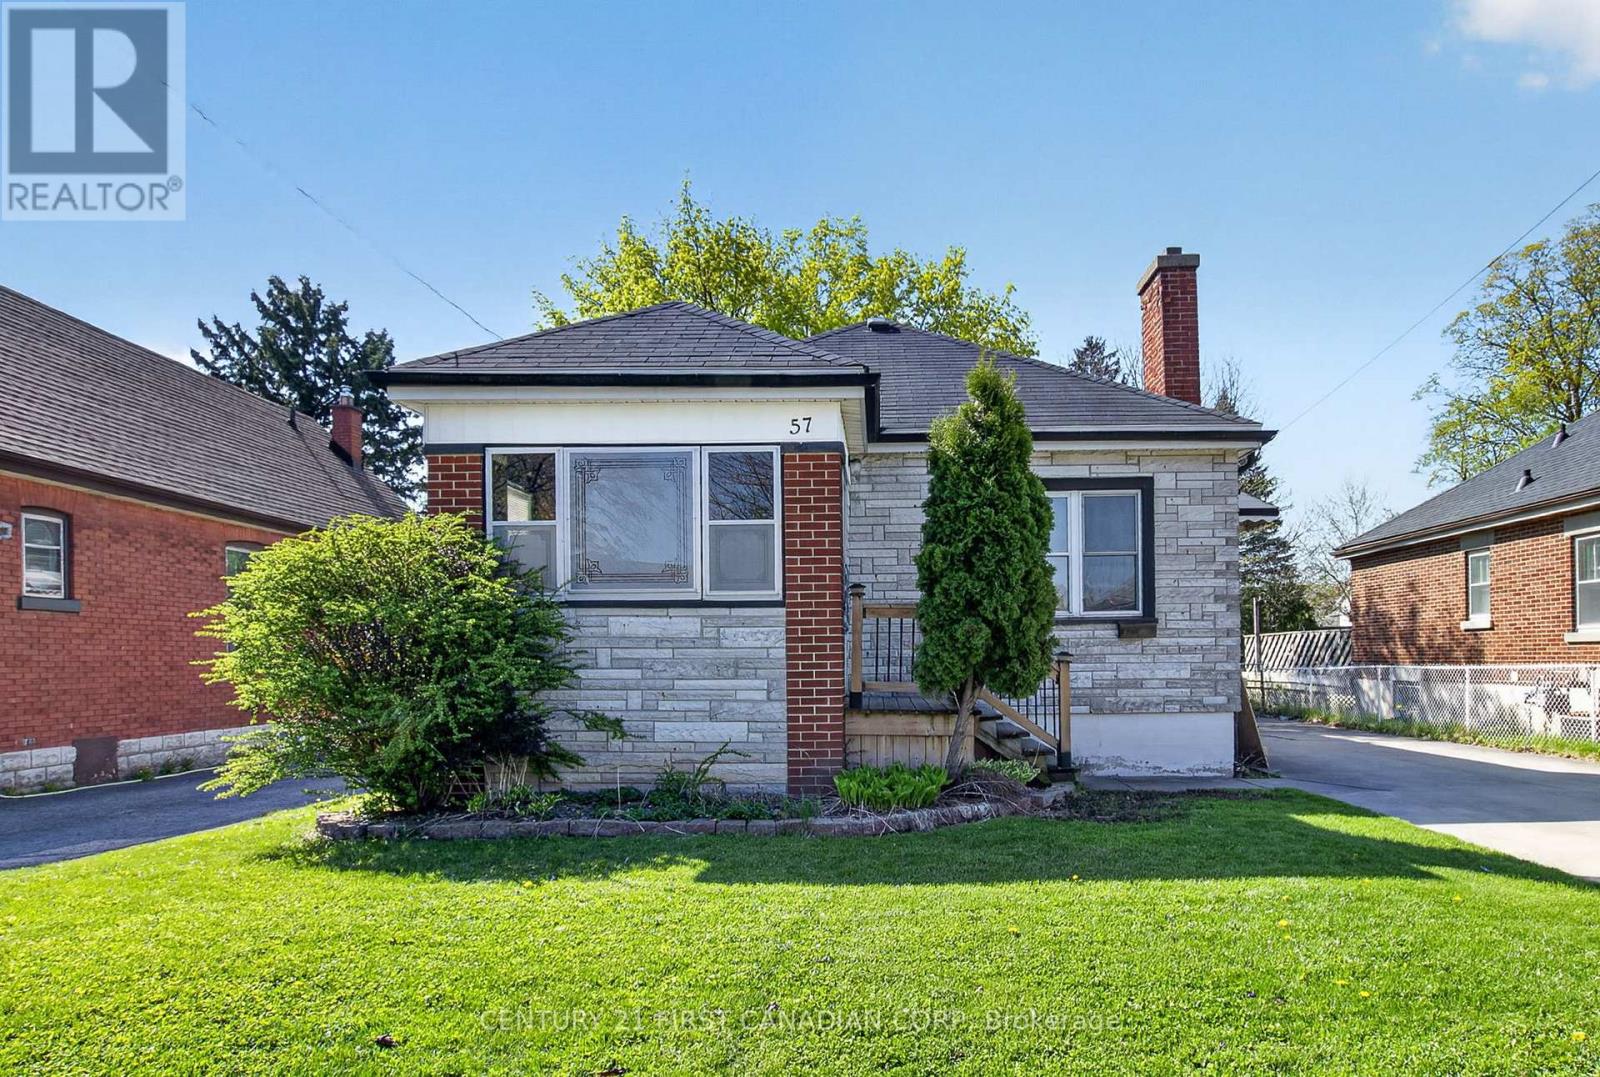
57 Doulton Street
London East, Ontario
Welcome to the desirable Hale Street District in historic East London! This charming 2-bedroom bungalow sits on a deep 45x130 ft lot and presents a rare opportunity for first-time buyers, investors, flippers or handymen seeking immediate value and long term potential. Step inside to discover a functional main floor layout boasting 2-bedrooms plus a bonus room perfect for an office or den. Hardwood floors and a cozy wood-burning fireplace add warmth and character throughout. Adding further appeal, a second side-entrance leads directly to the basement ready for your finishing touches, creating flexible living options and rental income potential. Outside, a long driveway leads to a sizeable detached shop/garage offering ample space for parking, storage or projects. The well-maintained yard rounds out the package with generous room for gardening, outdoor living or relaxation. Education options abound with zoning for Prince Charles PS, Princess Anne French Immersion, St. Pius X, Clarke Road SS and John Paul II Secondary. Post-secondary students and faculty will enjoy the proximity to Fanshawe College and short distance to the 94 Express bus route heading to Western University. The surrounding neighbourhood further delivers exceptional everyday convenience. Walk to Kiwanis Park and enjoy the various dining and shopping options along Dundas Street, including Crabby Joe's. With just a short drive, you'll find East Lions Community Centre, Argyle Mall, Walmart Supercenter, Western Fair District and Gateway Casino, The Factory and the new Hard Rock Hotel. Commuters will also appreciate quick access to Highway 401, LHSC Victoria Hospital and London International Airport. This home is vacant and available now with flexible closing options. (id:38604)
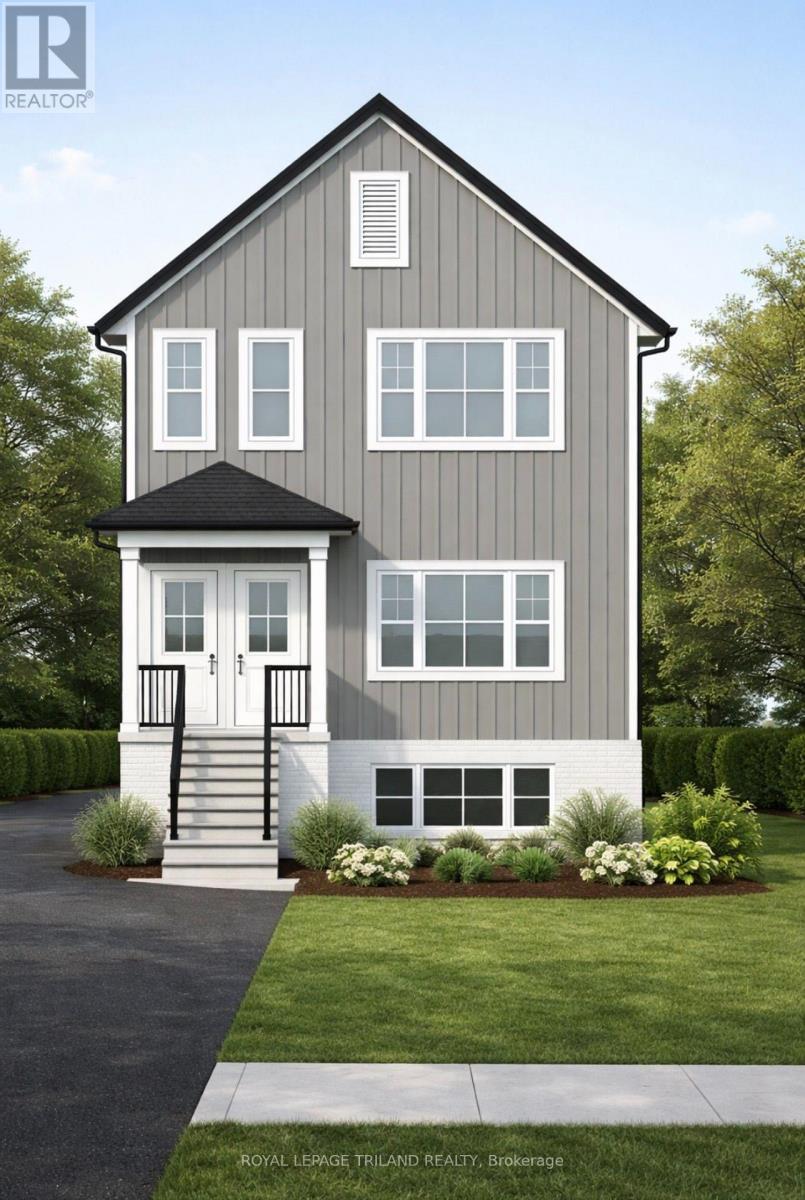
77 Sterling Street
London East, Ontario
Take advantage of the HST Rebate pricing now!!! Incredible opportunity for investors or live in with income opportunity!!! This brand new to be built, purpose built triplex features three spacious 2 bedroom open concept units with projected gross annual income of $75,000.00. Situated on a quiet street just 2 minute drive from Fanshawe College, minutes to down town and quick drive to Western University campus. This 3 unit plan features 2286 sq ft on main and upper unit and 831 sq ft in lower unit for a total of 3117 sq ft . It is also surrounded by many amenities such as Canadian Super Store, LCBO, restaurants, and bus routes and rapid transit corridor. This location offers strong rental demand and minimal vacancy risk, great addition to anyone's investment portfolio. Great opportunity to pick tenants and set your own rent values with three vacant and ready to go units. Features of this build include exterior is finished with upgraded low maintenance vinyl board siding. Del windows, 9 ft ceilings and vaulted ceiling each unit features luxury vinyl plank flooring, making it ideal for rental wear and tear. All 3 units feature full set of stainless steel appliances, mechanical./storage room, separate high efficiency furnaces, tankless hot water tanks, 100 amp electrical panels, separate hydro meters and A/C. Plenty of parking with potential development at the rear of property. (Buyer to verify zoning details and permissions) (id:38604)
3386 Settlement Trail
London South, Ontario
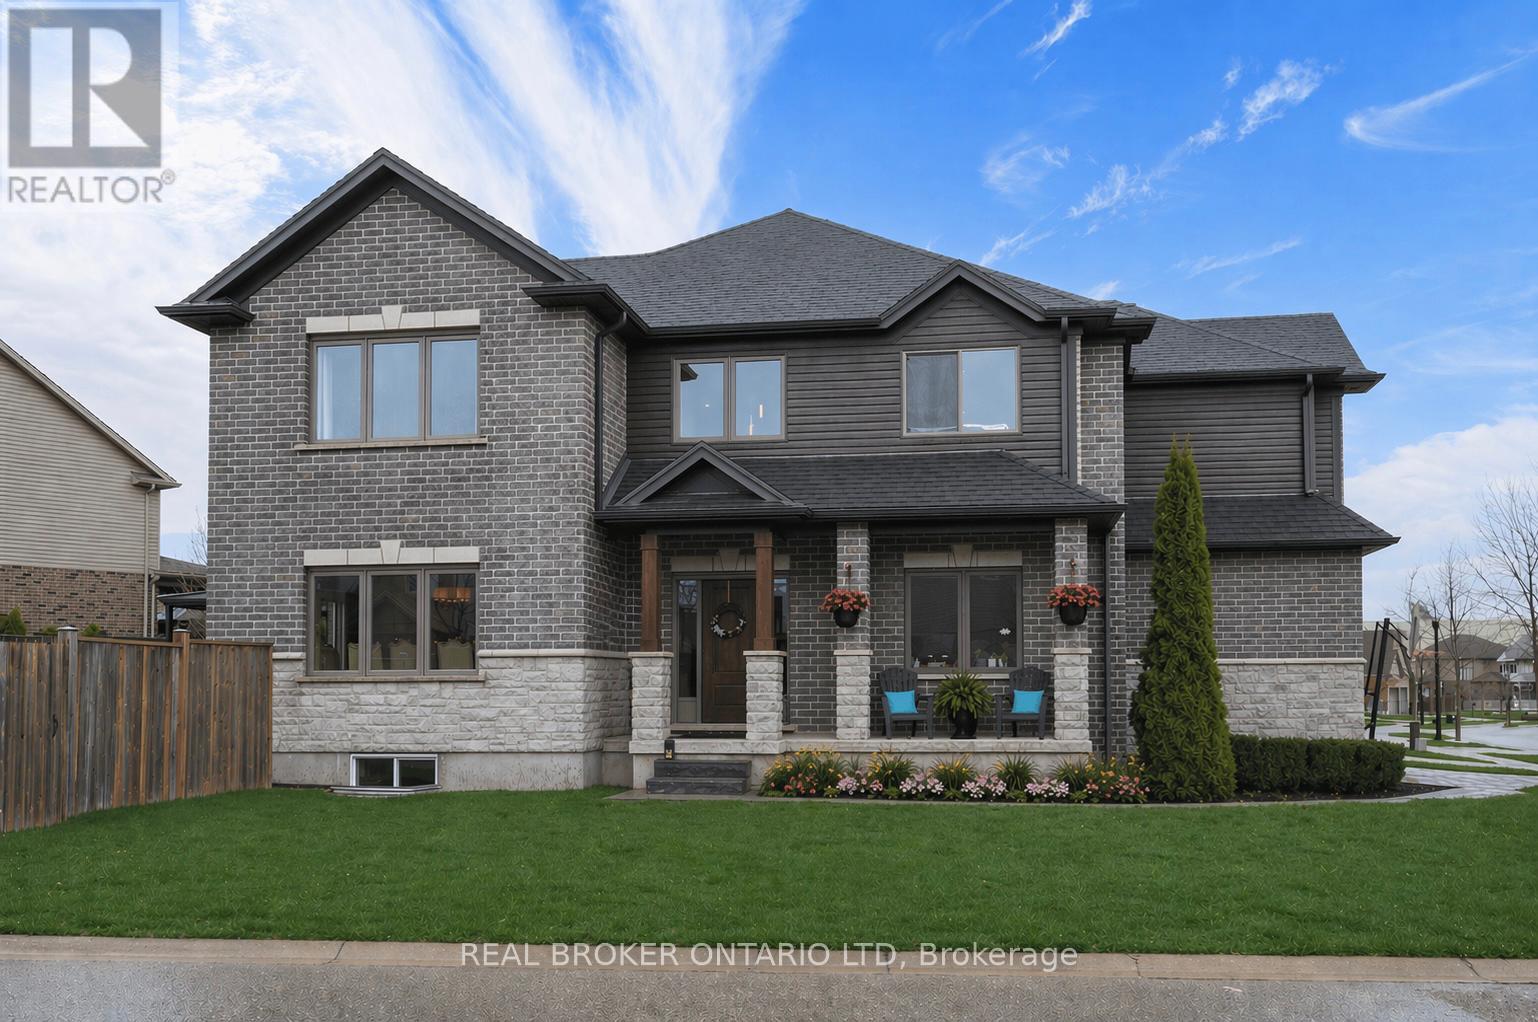
Tucked into the heart of sought-after Talbot Village in South London, just minutes from Lambeth, 3386 Settlement Trail offers the kind of lifestyle families are searching for: space to grow, room to gather, and a neighbourhood filled with parks, trails, schools, and everyday conveniences. Known as one of South London's fastest-growing communities, Talbot Village is loved for its family-friendly feel, newer schools, nearby shopping, quick access to the YMCA and community centre, and easy connections to Highways 401 and 402. Inside, this home makes an unforgettable first impression. The soaring two-storey ceiling and striking fireplace wall create a dramatic focal point in the main living area, while oversized windows fill the space with natural light. The open concept layout keeps everyone connected, whether you are preparing meals in the kitchen, helping with homework at the island, or hosting family dinners in the separate formal dining room. A main floor bedroom or office adds flexibility for today's lifestyle, perfect for working from home, overnight guests, or multi-generational living. The powder room, mudroom, and laundry room add even more function to the main level. Upstairs, there is room for the whole family with four spacious bedrooms, including a private primary retreat with a walk-in closet and ensuite bath. A second five-piece bathroom helps make busy mornings easier. The fully finished lower level offers a large family room, additional bedroom, den, and a four-piece bath. Outside, the fully fenced backyard is incredibly private, complete with an awning-covered patio, plus natural gas hookups for both a BBQ and fire table, making it the perfect setup for summer entertaining, quiet mornings, and evenings with family and friends. With over 3,800 square feet of finished living space, this is more than just a house. It is a place where family life fits beautifully. (id:38604)
Lots 28,29,30,31 Middlemiss Avenue
Southwest Middlesex, Ontario
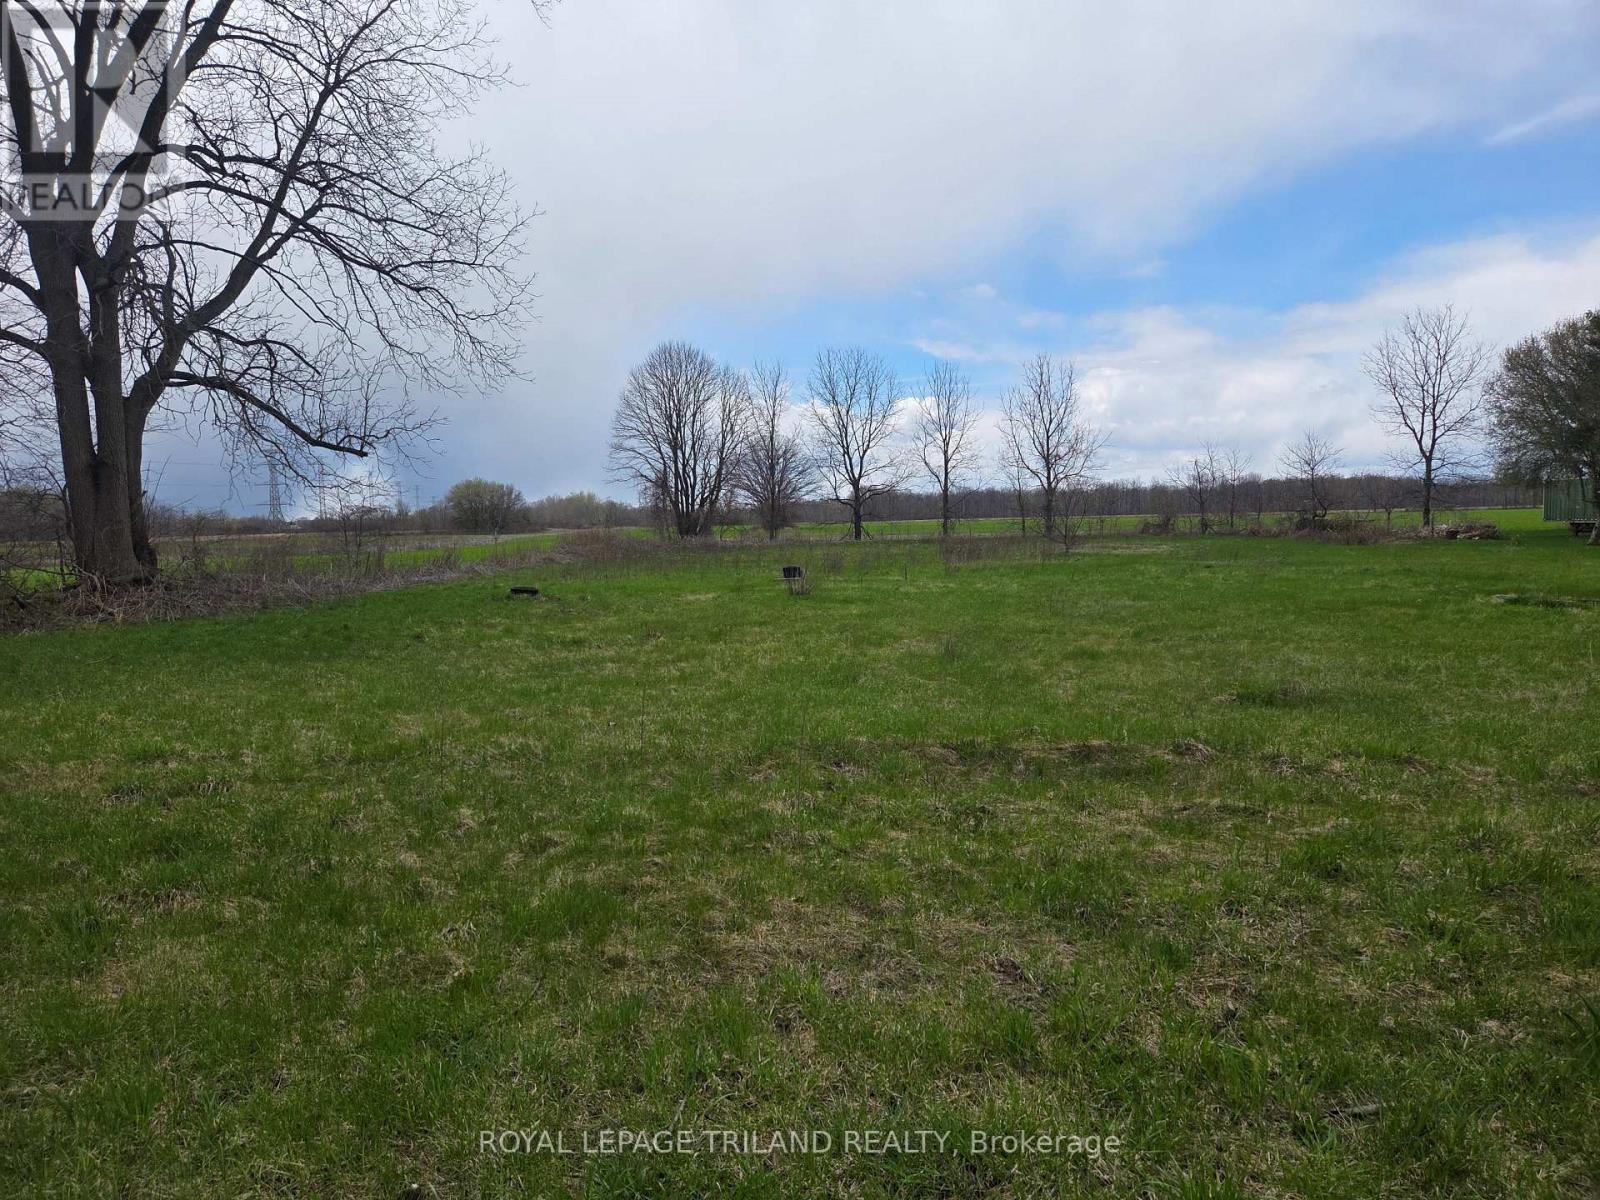
ere is your chance to get out of the city and build your dream home on this 1.05 acre property in the community of Melbourne (Middlemiss). A short drive to London, Strathroy, St. Thomas and the 401. Possibility for severance. Well and septic will need to be installed. (2 old wells on property are in unknown condition) fiber optics available. Due diligence with the municipality will be required to build. (id:38604)
3 - 14 Glendale Drive
Tillsonburg, Ontario
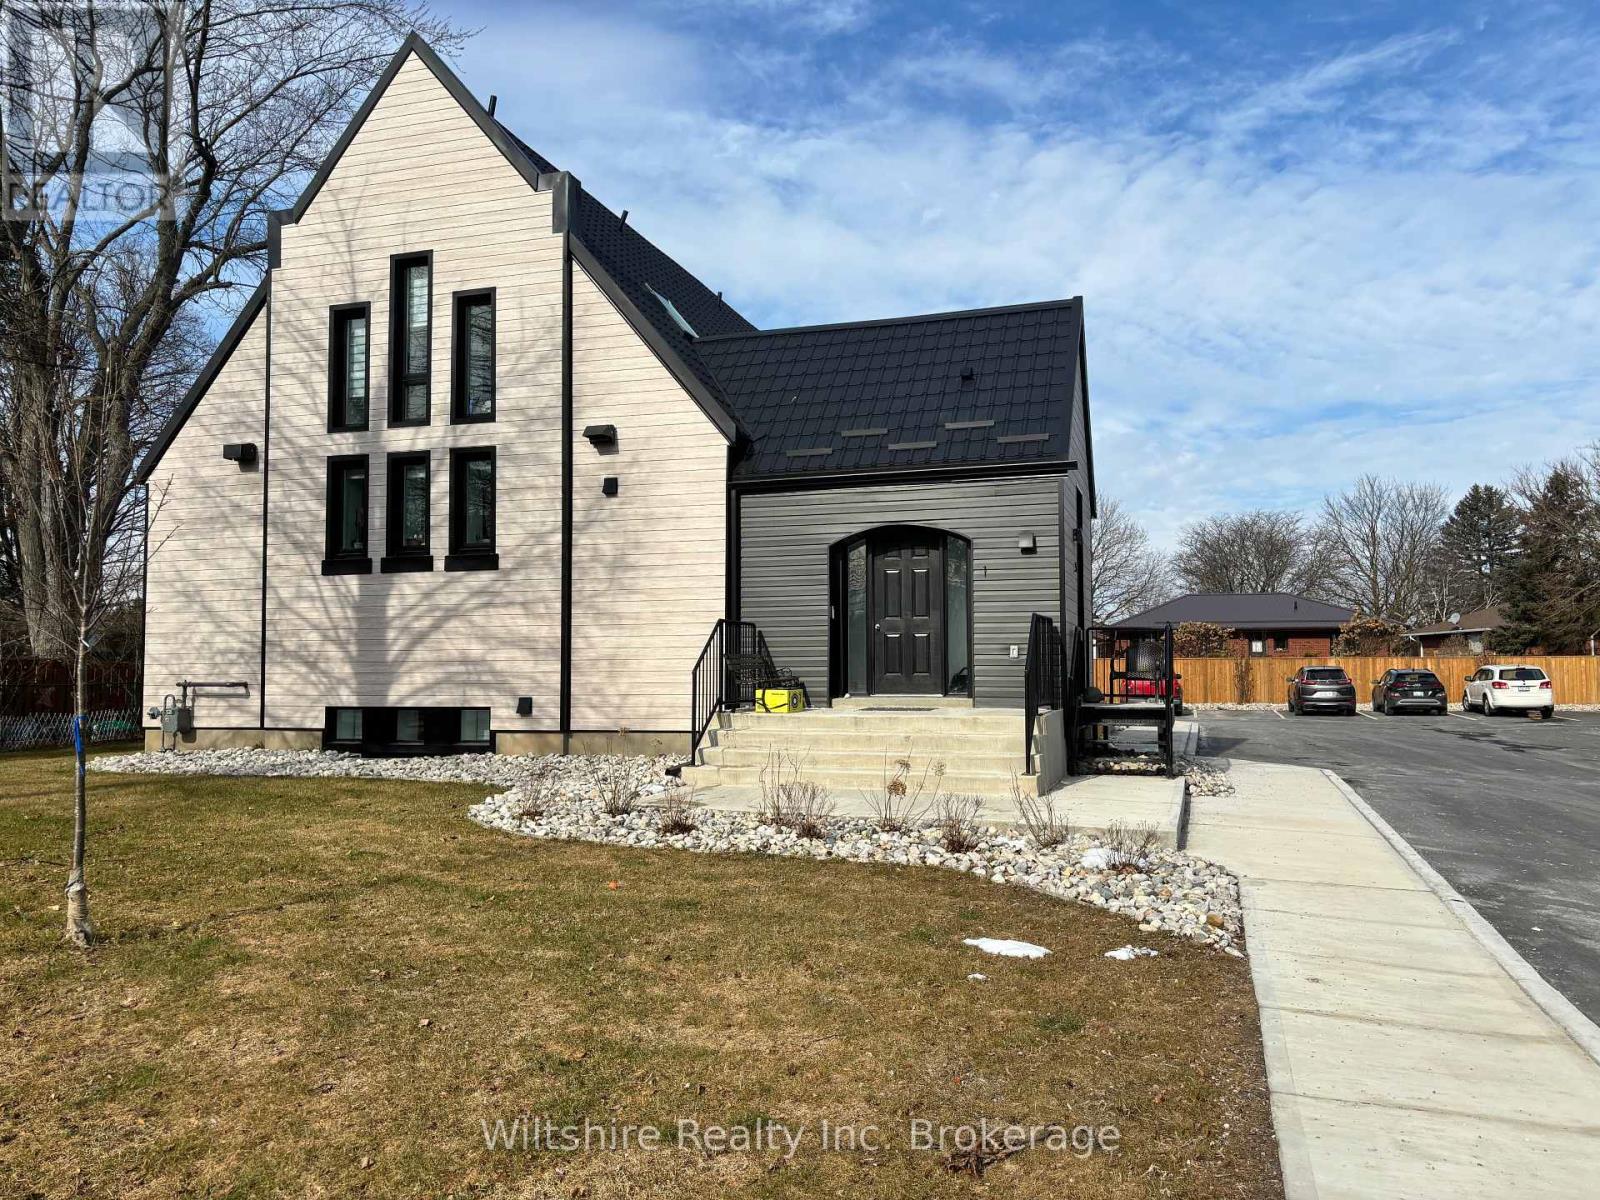
Experience luxurious loft-style living in this unique apartment boasting a sleek one-bedroom suite adorned with exceptional finishes and exquisite style. Included in this exceptional offering are one parking spot, ensuite laundry, and a hydronic heating and cooling system. This unit feature a newly renovated kitchen with granite countertops and stainless steel appliances including a fridge, stove, dishwasher, and over-the-range microwave. Enjoy the convenience of ensuite laundry and premium flooring throughout, with no carpet in sight. Embrace the pride of living in a historic building, with a dedicated office space tailored to meet your work-from-home needs. This completely renovated and thoughtfully designed property offers airy nine-foot ceilings and ample natural light streaming in through the windows. The open-concept layout seamlessly integrates the living room, dining area, and kitchen. Additionally, bike racks and a fire pull station are provided within the unit, ensuring convenience and safety. *Some photo's virtually staged. All of these features have been meticulously curated with your comfort and convenience in mind. (id:38604)
5233 Line 2 Line
Perth South, Ontario
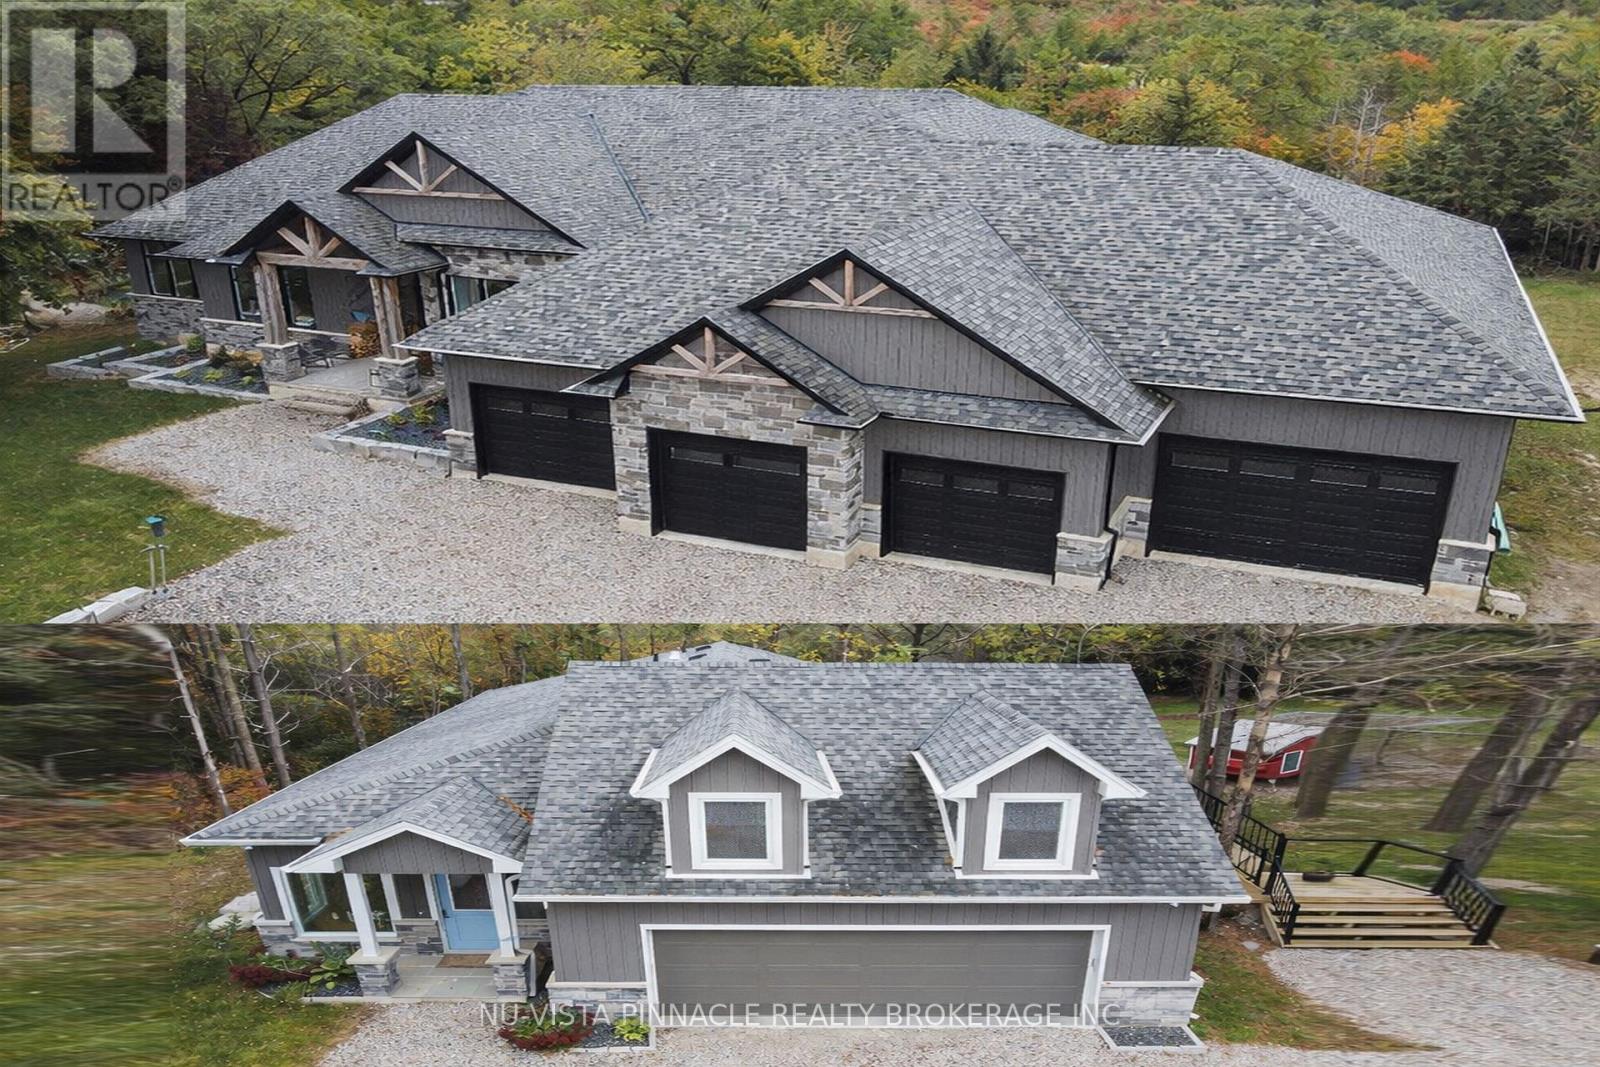
Welcome to this remarkable 24.5 acre country estate featuring two homes (second home is a multi-family, guest house, or income property), complete privacy, and luxury craftsmanship. A 1,000' driveway leads you into a secluded retreat surrounded by mature forest, over 2 km of trails, and your own private riverside park. Built in 2022, the main home offers 6,486 sq ft with stunning views throughout. The grand foyer opens to a spectacular great room with a full wall of windows and a wood-burning stone fireplace accented by a reclaimed 200+ year-old barn beam. The chef's kitchen includes dual 10' islands, six appliances, custom cabinetry, a large walk-in pantry with dishwasher, and a beautiful wine cellar connecting to the massive dining room. Patio doors lead to a covered porch with a gas fireplace.The main level features a front office, guest room, powder room, and an impressive primary suite with balcony, walk-in closet, and dream ensuite. A custom mudroom/laundry connects to the heated 2,393 sq ft 6+ car garage with a upper loft.The walk-out lower level includes a gym, man cave, movie theatre room, bar with electric fireplace, additional living room with electric fireplace, two bedrooms with walk-in closets and a shared 5-piece bath, a 3-piece bath, storage room, and access to a covered patio. In-floor heat runs through the basement and garage. Smart features include Lennox mechanicals, smart integration, built-in speakers, and central vac.The second home offers 1,845 sq ft with two bedrooms, walk-in closet, beautiful bathroom, open concept kitchen,dining, and living room with electric fireplace, mudroom/laundry, a two-car garage, and a large deck. A separate exterior stairway leads to a finished loft with a two-piece bath.Outdoor features include a powered pavilion, large firepit area, your own park with river running through and trails throughout the property. An unparalleled blend of luxury, nature, and privacy. Too many features to list. Book your showing today! (id:38604)
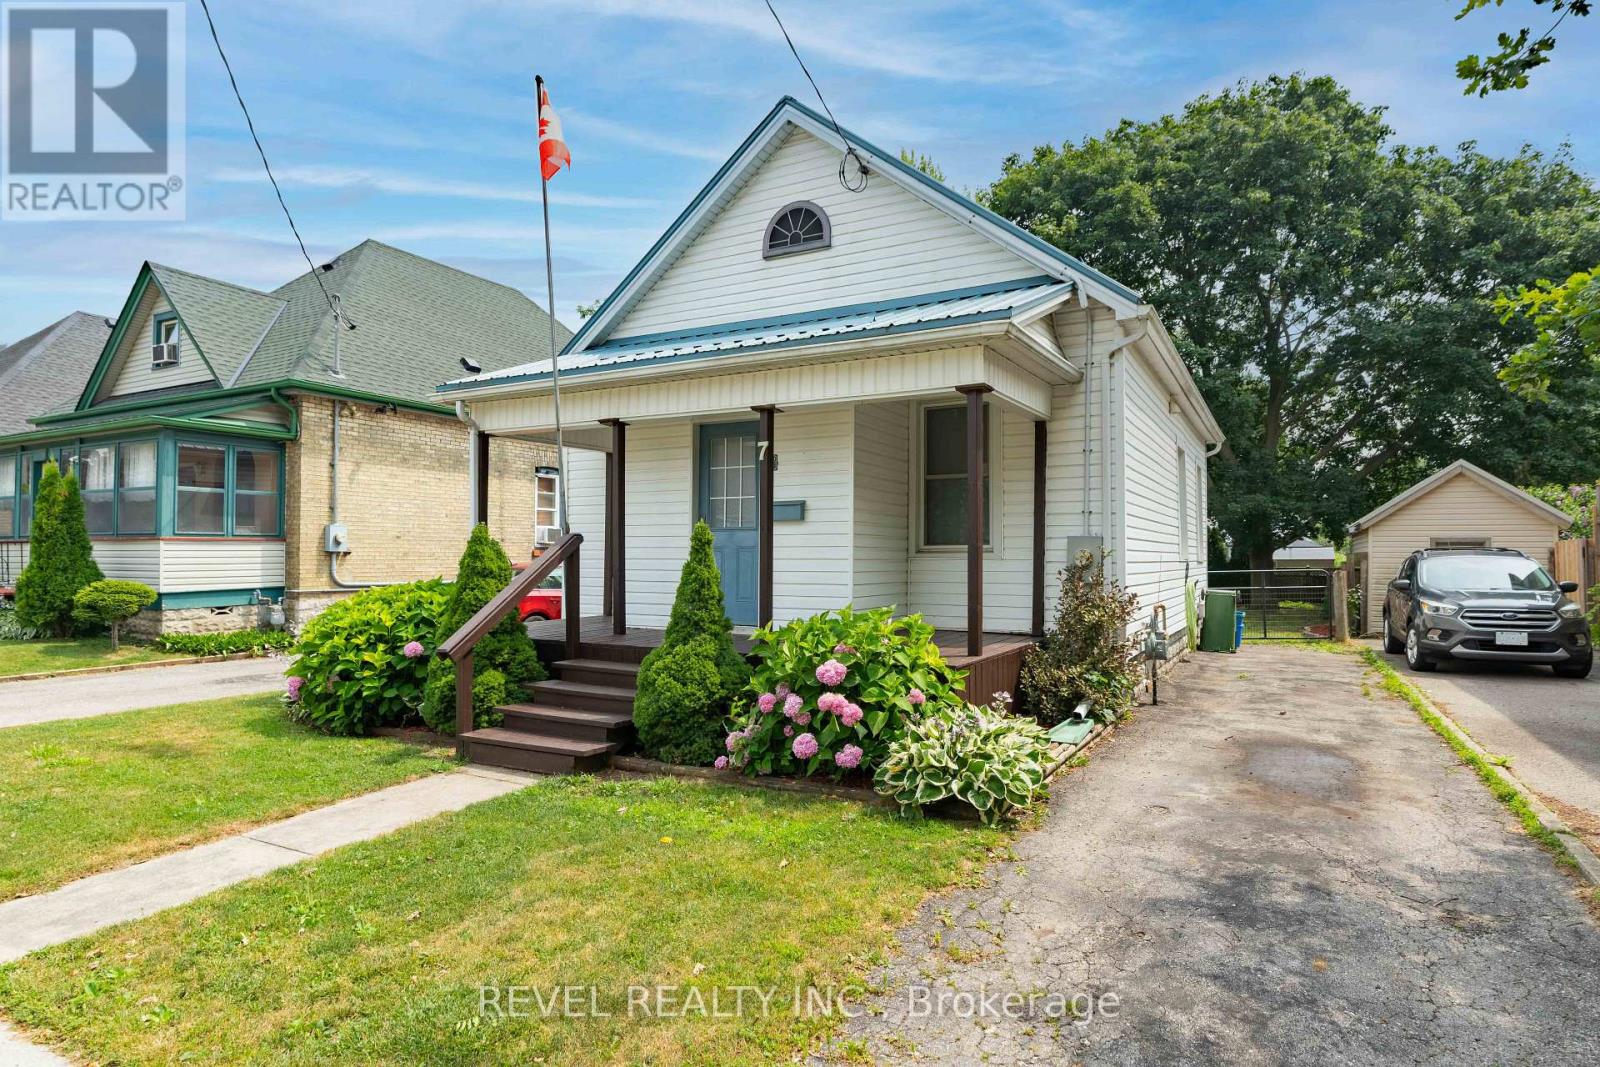
7 Maple Street
St. Thomas, Ontario
Tucked quietly away on a peaceful stretch of Maple Street, this charming St. Thomas home offers calm surroundings with everyday conveniences close at hand. Step inside to a bright, sun-filled living room that feels instantly welcoming - the kind of space made for morning coffee and easy evening conversations. The open flow continues into a comfortable dining area and practical kitchen, creating a natural rhythm for daily living. The main level features a well-appointed 4-piece bathroom, while the lower level offers a convenient 3-piece bath. Downstairs you'll also find a flexible bonus room, currently enjoyed as a guest retreat or gaming space - ready to adapt to whatever your household needs most. Outside, a generous backyard and inviting deck set the stage for summer evenings and weekend gatherings. An asphalt driveway adds everyday ease, while the quiet street keeps the hustle and noise at a comfortable distance. Here, the days unfold simply and well: morning light on the deck, quiet afternoons indoors, and peaceful evenings on the deck. 7 Maple Street is where your lifestyle by design unfolds beautifully. *interior images are virtually staged* (id:38604)
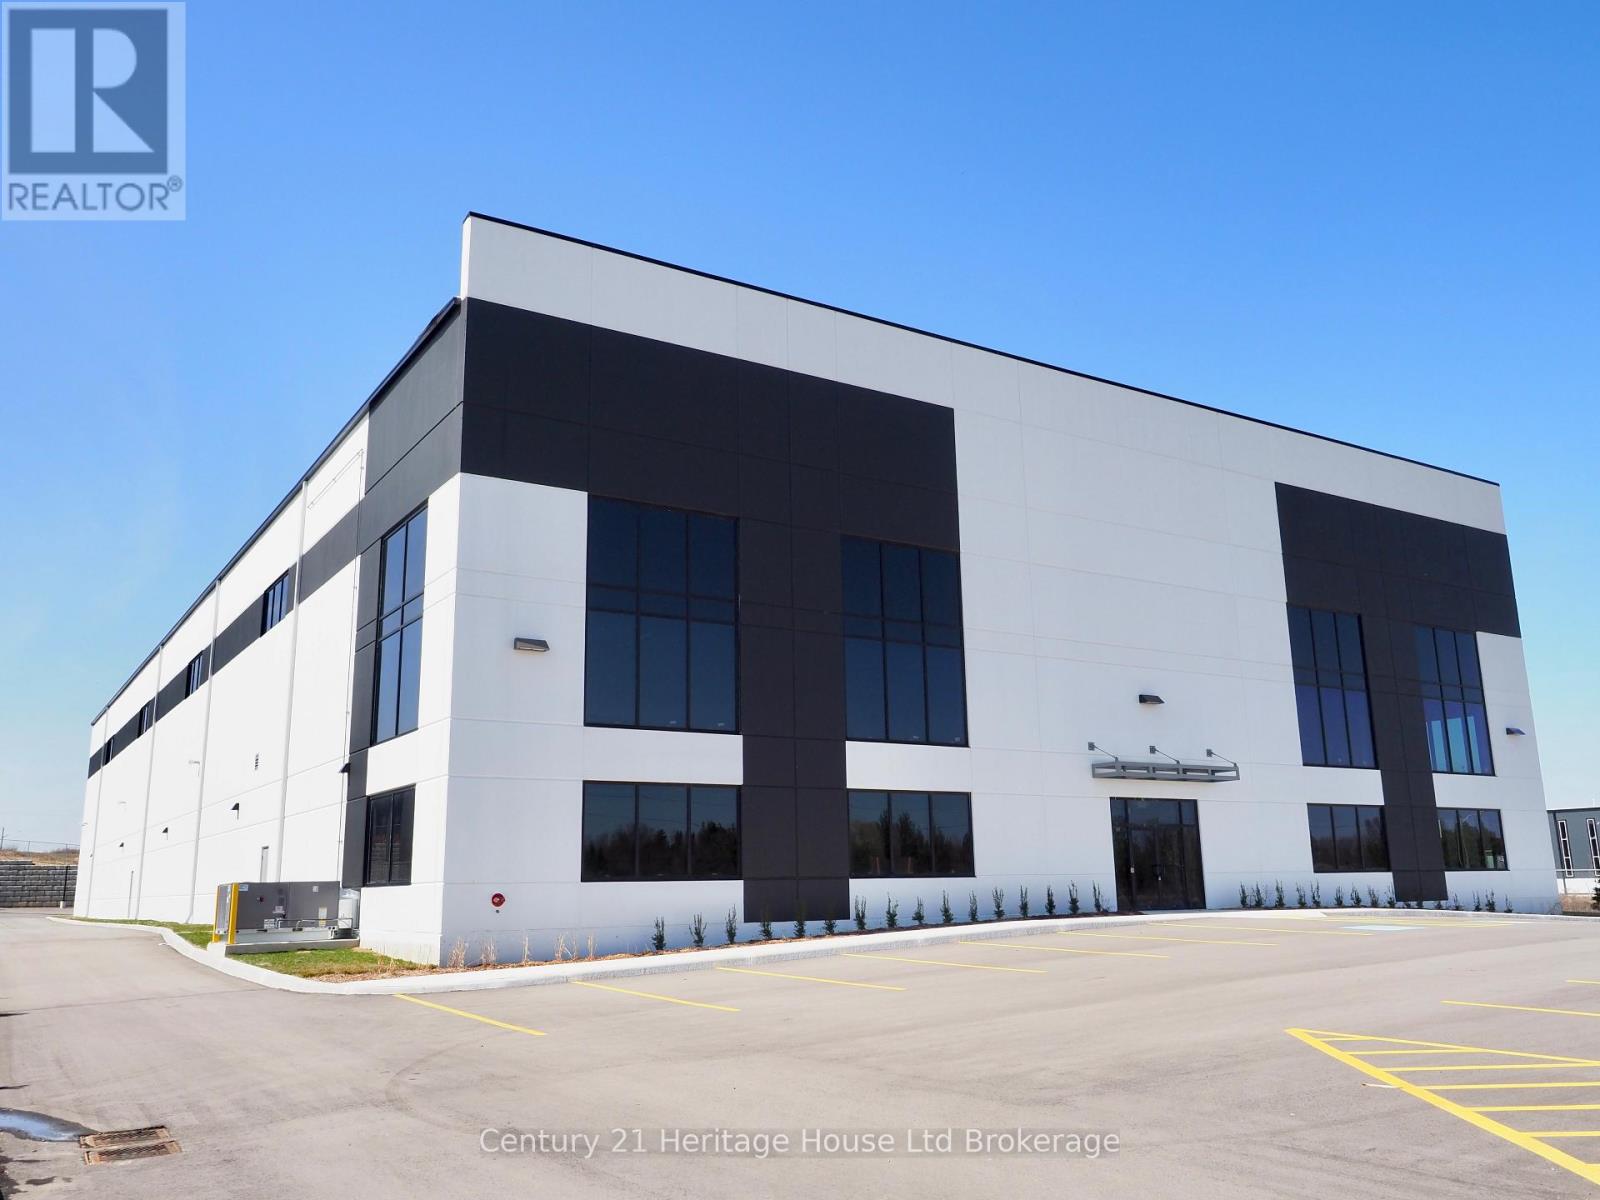
B 3-4 - 417 Griffin Way
Woodstock, Ontario
Exceptional opportunity to lease premium Class A office space in the highly sought-after Griffin Way Industrial Park in Woodstock. This newly constructed building offers 3,000 sq. ft. of modern office space, which can be demised into two 1,500 sq. ft. units, with an additional 1,500 sq. ft. available for expanded office needs. Zoned M3-14, permitting a wide range of uses including manufacturing, warehousing, assembly, and accessory office space-ideal for many business applications.Ideally located with convenient access to Highways 401 and 403, this second-floor space features elevator access and is offered on a gross lease basis. Tenants will benefit from a professional setting within a rapidly growing industrial hub. Estimated TMI is $4.50 per sq. ft.In addition, approximately 13,000 sq. ft. of warehouse space is currently available on-site at $13.00 per sq. ft., providing a flexible solution for businesses requiring both office and industrial components.Showings by appointment only with the Listing Agent present. (id:38604)
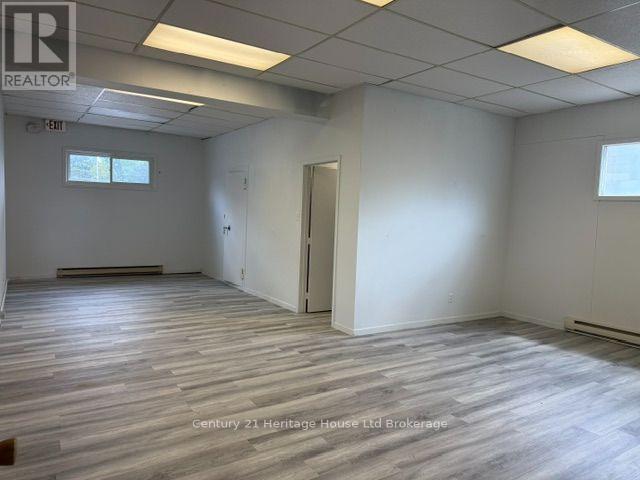
D - 237 Main Street
Norfolk, Ontario
PRIME SPACE FOR LEASE IN DELHI! Excellent location on Main Street with high traffic count, great visibility and lots of natural light. There is ample street parking, a shared hallway in professional building with common washrooms (2 ladies/2 men's) with approx. 1000(+/-) sq. ft.. This newly renovated space has a large main reception area and 2 separate offices approx. 12' X 12' that are separated by washroom and ideal for a Professional. This was currently operated by a law office for many years that have since moved out. The tenant is responsible for their own heat, electricity and garbage removal and is available for immediate possession. (id:38604)
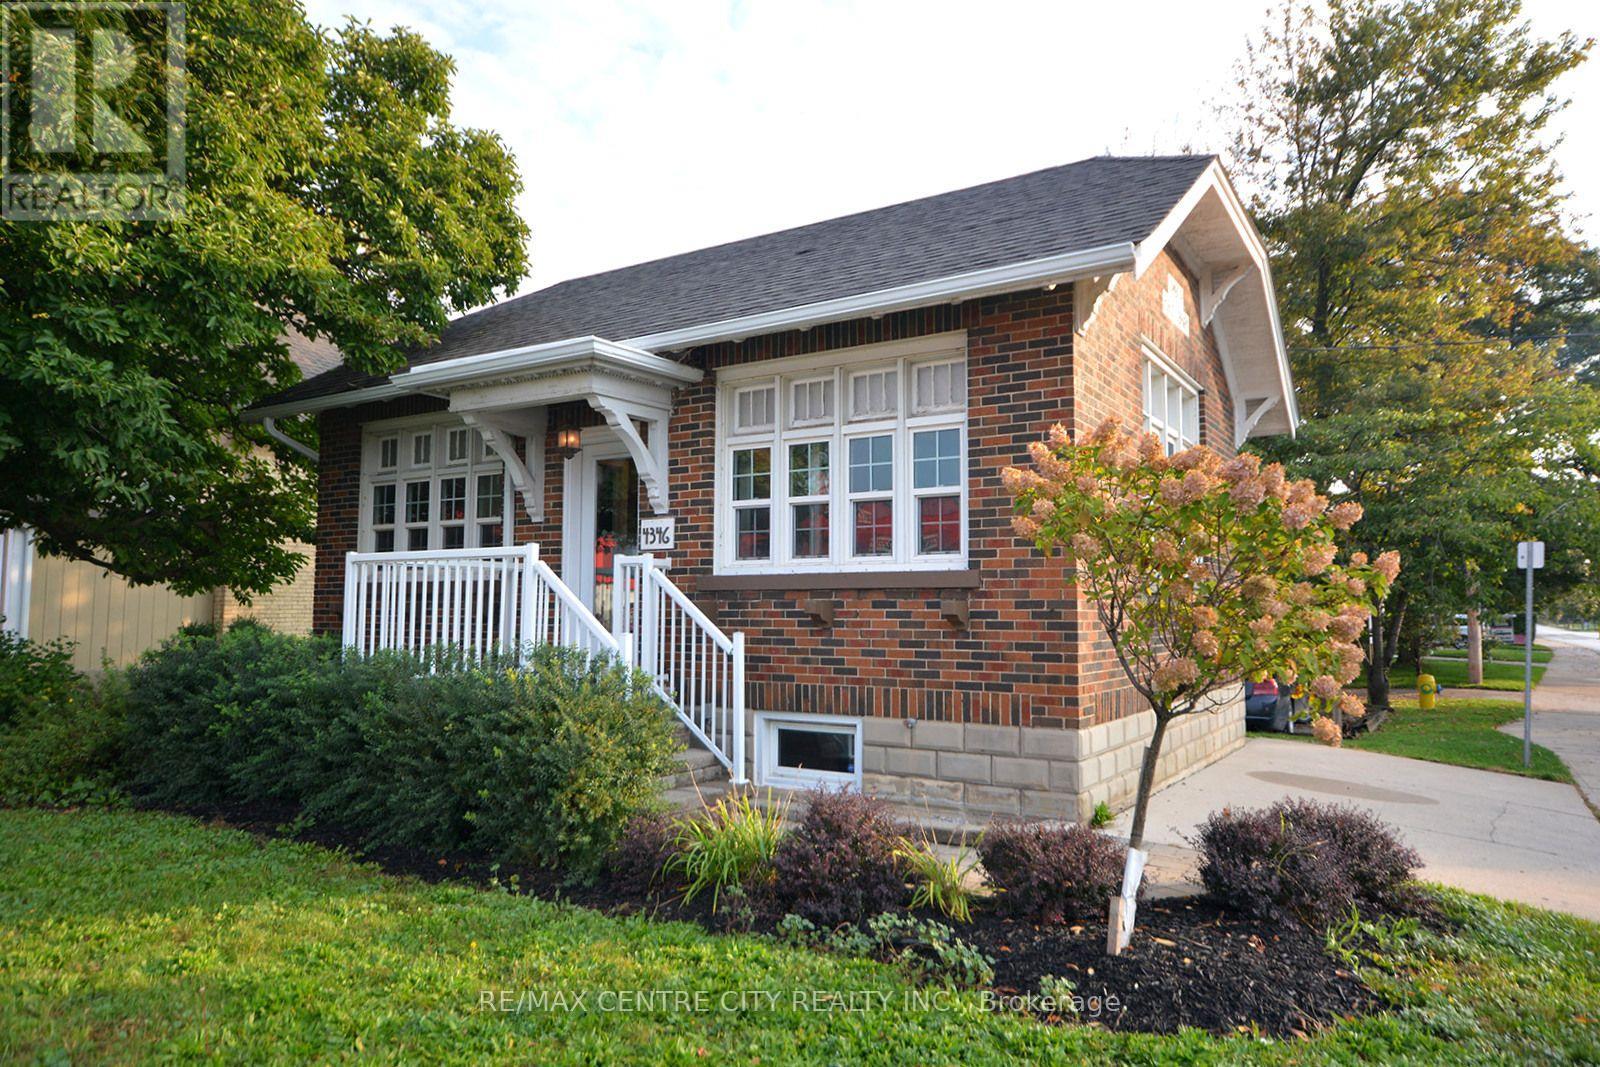
4346 Colonel Talbot Road
London South, Ontario
Exceptional and Iconic Office Setting Ideal for professionals looking to access 401/402 and thoroughfare to London's core. Rapidly expanding area of London whilst a not to ovely Lambeth's roots. This building is the former and affectionately named Lambeth Library. This Professionally finished office space offers 2 private offices a reception area in the main level and a boardroom/ workspace with a small kitchen in the lower level. One of a kind for $2200.00 plus utilities, and internal maintenance. (id:38604)