

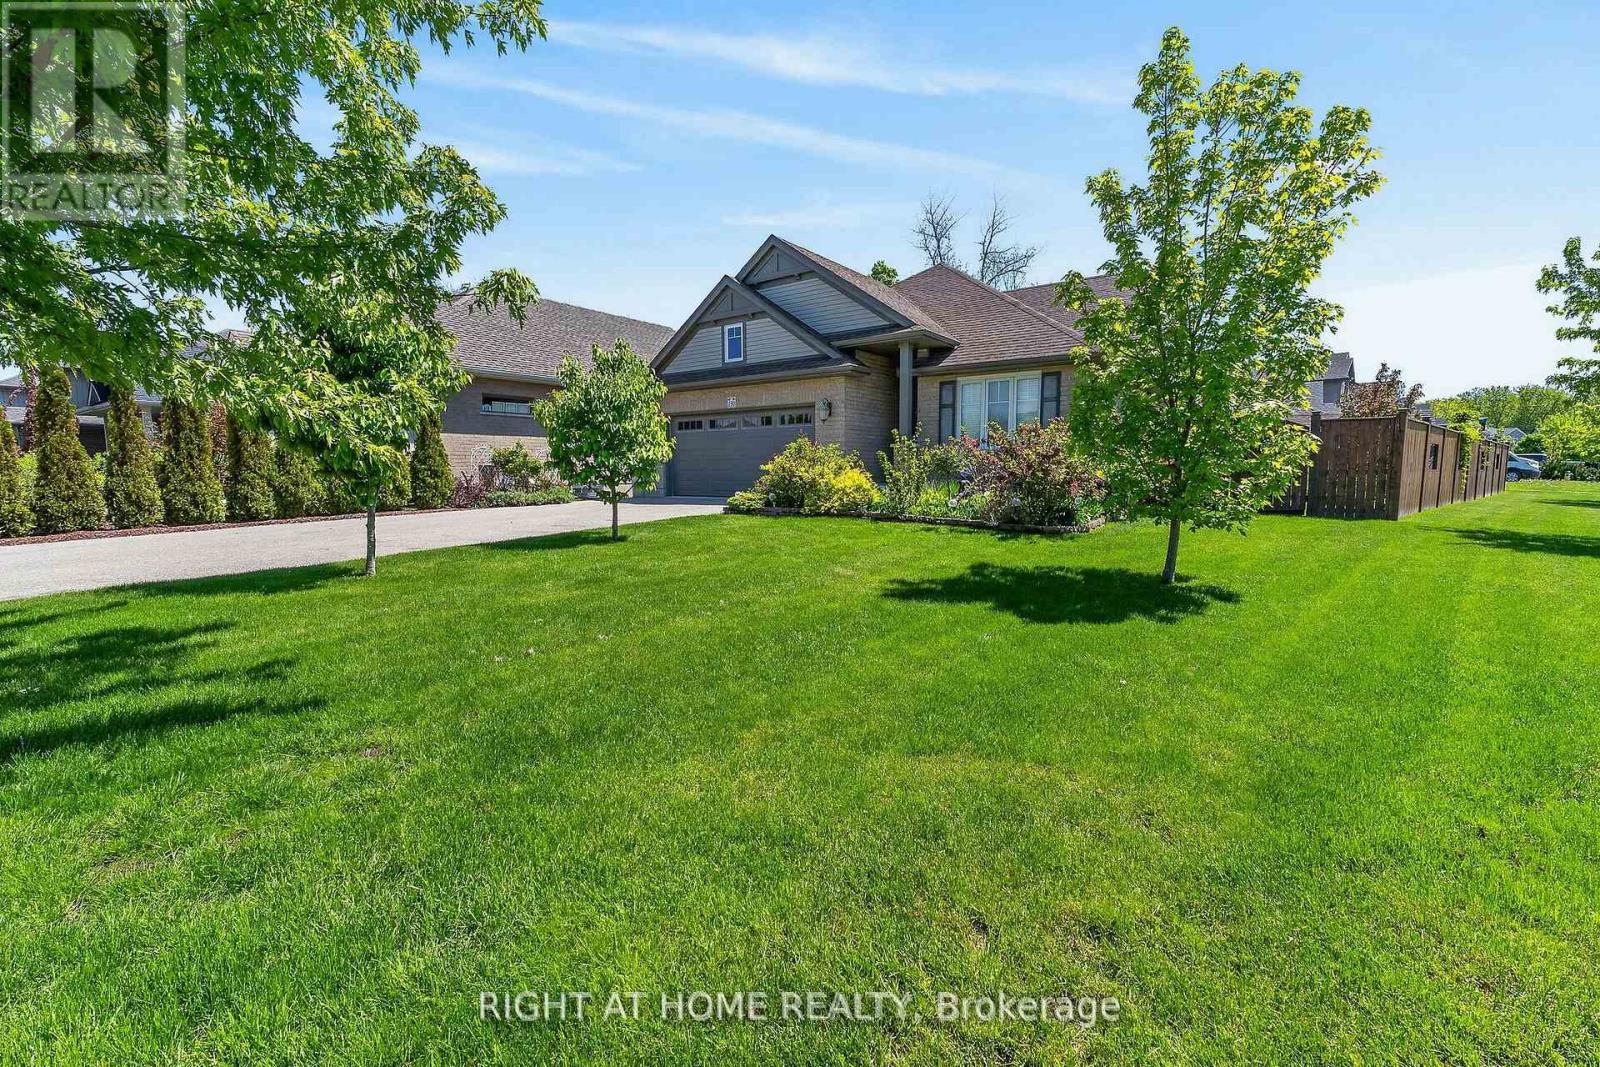
190 Emery Street
Central Elgin, Ontario
This stunning 4-bedroom, 3-bathroom bungalow is perfectly situated on a spacious, fully fenced corner lot in the highly sought-after Landings on the Hill community in beautiful Port Stanley. Just minutes from the area's award-winning beaches, charming cafés, and exceptional dining, this home offers the ideal blend of luxury, comfort, and coastal living. The open-concept main floor is designed for both everyday living and entertaining, featuring 2415 sq feet of total finished space, and gorgeous hardwood flooring throughout the living and dining areas. The impressive living room showcases soaring 14-foot vaulted ceilings and a beautiful gas fireplace, creating a warm and inviting atmosphere. The chef-inspired kitchen is sure to impress with stone countertops, a stylish backsplash, large island, pantry, and gas stove. In addition to the formal dining area, there is also space for a breakfast table, making the kitchen the true heart of the home and the perfect layout for entertaining guests and large family gatherings. The main floor includes two bedrooms, including a spacious primary suite complete with a walk-in closet and spa-like ensuite featuring a large glass shower. A second full bathroom and convenient main-floor laundry add to the home's functionality. The fully finished lower level offers the perfect retreat for entertaining, movie nights, game days, or a teenager's getaway. The expansive family room features a stunning wet bar with bar fridge, while two additional bedrooms and a full 4-piece bathroom provide plenty of room for family and guests. Step outside to your private backyard oasis featuring a large covered patio with a gas BBQ hookup, beautiful landscaped gardens, raised garden beds, and a huge storage shed for all your outdoor equipment. Completing the property is a double-car garage and parking for up to six additional vehicles. Book your showing today before this stunning home close to the shores of Lake Erie is gone. (id:38604)
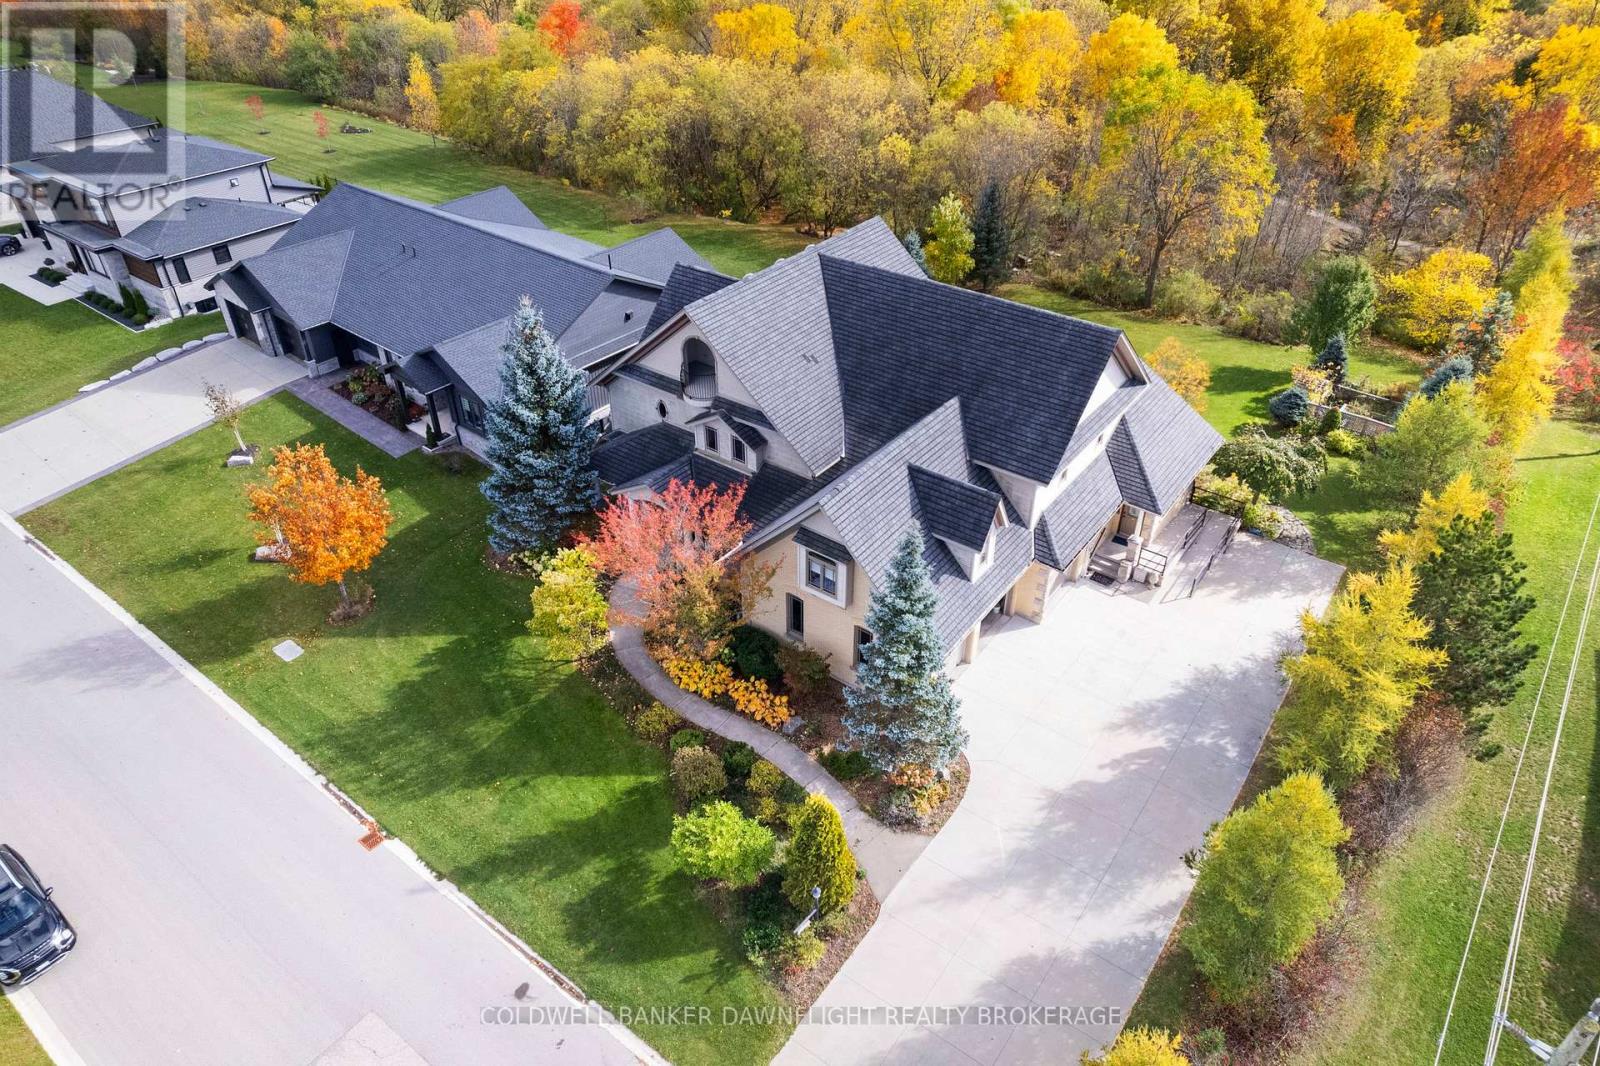
246 Hazelton Lane
South Huron, Ontario
Welcome to 246 Hazleton Lane, a beautifully crafted custom home located on one of Exeter's most sought-after streets. Backing directly onto the Morrison Trail, this exceptional residence offers more than 4,900 sq. ft. of finished living space across four levels, thoughtfully designed to accommodate large families, multigenerational living, or those seeking flexible arrangements.Built in 2001 with meticulous attention to detail, the home showcases timeless craftsmanship and thoughtful design throughout. From the grand foyer and multiple winding staircases to the rich custom millwork, tray ceilings, hardwood floors, and solid wood doors, every element reflects quality and elegance.Designed for both everyday living and entertaining the home features multiple living and gathering spaces across its four finished levels. The main floor offers a welcoming living room with a gas fireplace, formal dining room, dedicated office or den, and beautifully appointed cherry wood kitchen that opens onto a spacious deck overlooking the backyard. The finished walkout basement provides an expansive recreation space with direct access to a covered patio making it ideal for extended family, guests, or future in-law suite potential.With six bedrooms and five bathrooms the home offers ample space and functionality. The layout provided privacy and separation while maintaining connected gathering spaces throughout the home.The third floor features two charming lookout rooms with north and south exposures, offering elevated views of the surrounding greenery. The primary suite serves as a private retreat, complete with its own balcony and a striking floor-to-ceiling stone fireplace.Outside the landscaped gardens create a peaceful setting, while direct access to the Morrison Trail provides year-round opportunities for walking, cycling, and cross-country skiing. An insulated three-car garage adds convenience and storage, completing this rare offering in one of Exeter's premier locations. (id:38604)
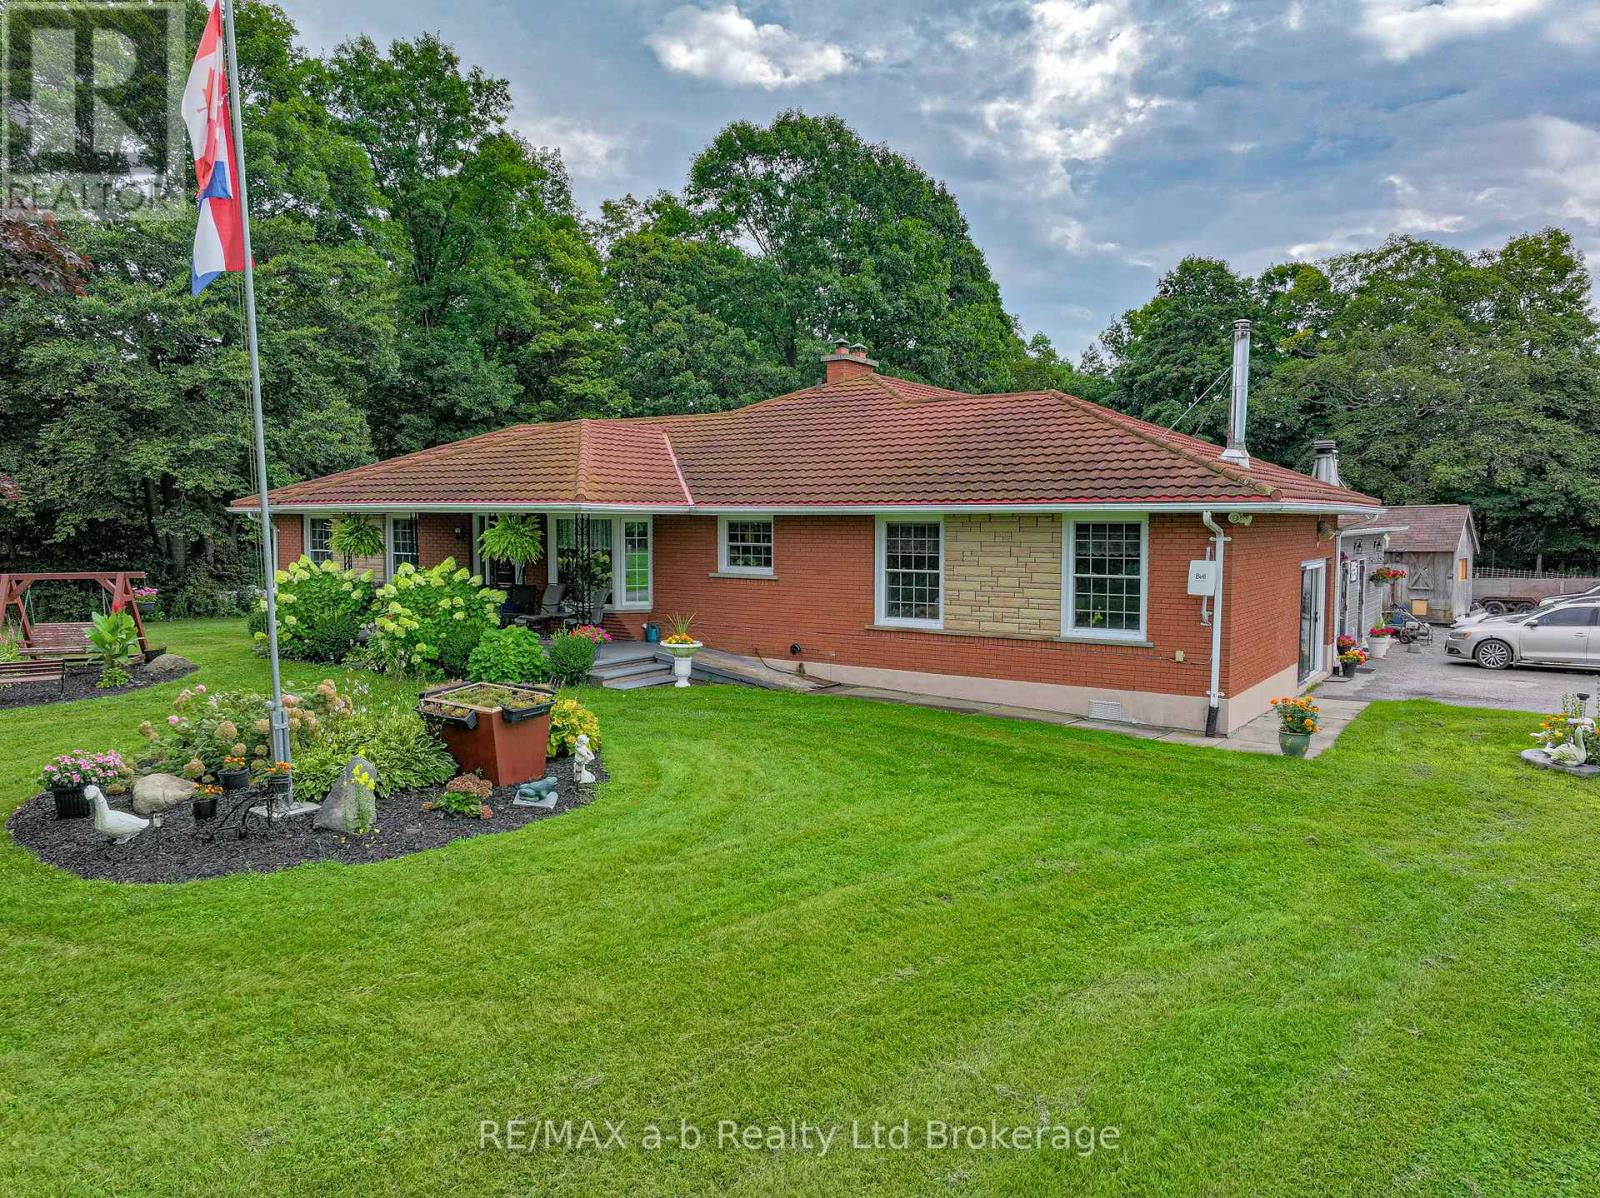
244 11th Concession Road
Norfolk, Ontario
If you have been dreaming of a place with room to breathe, this is worth a look. Roughly 25 acres in the heart of Norfolk County, the kind of property where you can keep a garden and a few animals, let the kids roam, and still come home to a comfortable house at the end of the day. It is well suited to hobby farmers, homesteaders, and anyone after a quieter, more self-sufficient way of living. The home is a solid brick bungalow with 6 bedrooms and 3 bathrooms. The main level holds 4 bedrooms, 2 bathrooms, a full kitchen, and a large open living and dining area centered on a stone feature wall and wood stove, with room for the whole family to gather. The lower level adds 2 bedrooms, a bathroom, a second full kitchen, a family room, a natural in-law suite or space for grown kids and guests. Wide hallways, accessible bathrooms, and ramps make the whole home easy to live in at any age. Down in a private wooded valley sits one of the property's best features: a quiet pond, full of character and a beautiful spot to sit, fish, or simply enjoy. The valley was once home to a small trout farm, and a few of those buildings remain, offering bonus covered storage or a quiet project space for a new owner. Mostly, though, it is a tucked-away corner of the land that is yours to enjoy however you like. Up above the valley, the land is ready to work. Roughly 12 acres of open ground are suited to hay, animals, or crops. A 30 by 60 foot workshop and a 30 by 80 foot coverall storage building handle equipment, projects, or livestock. There is plenty of room here to garden, raise animals, or grow into whatever you have in mind. Grow your own food, keep a few animals, start the hobby farm you have been planning, or simply settle into a comfortable home on 25 private acres with a pond and woods of your own. There is room here for whatever you have in mind. (id:38604)
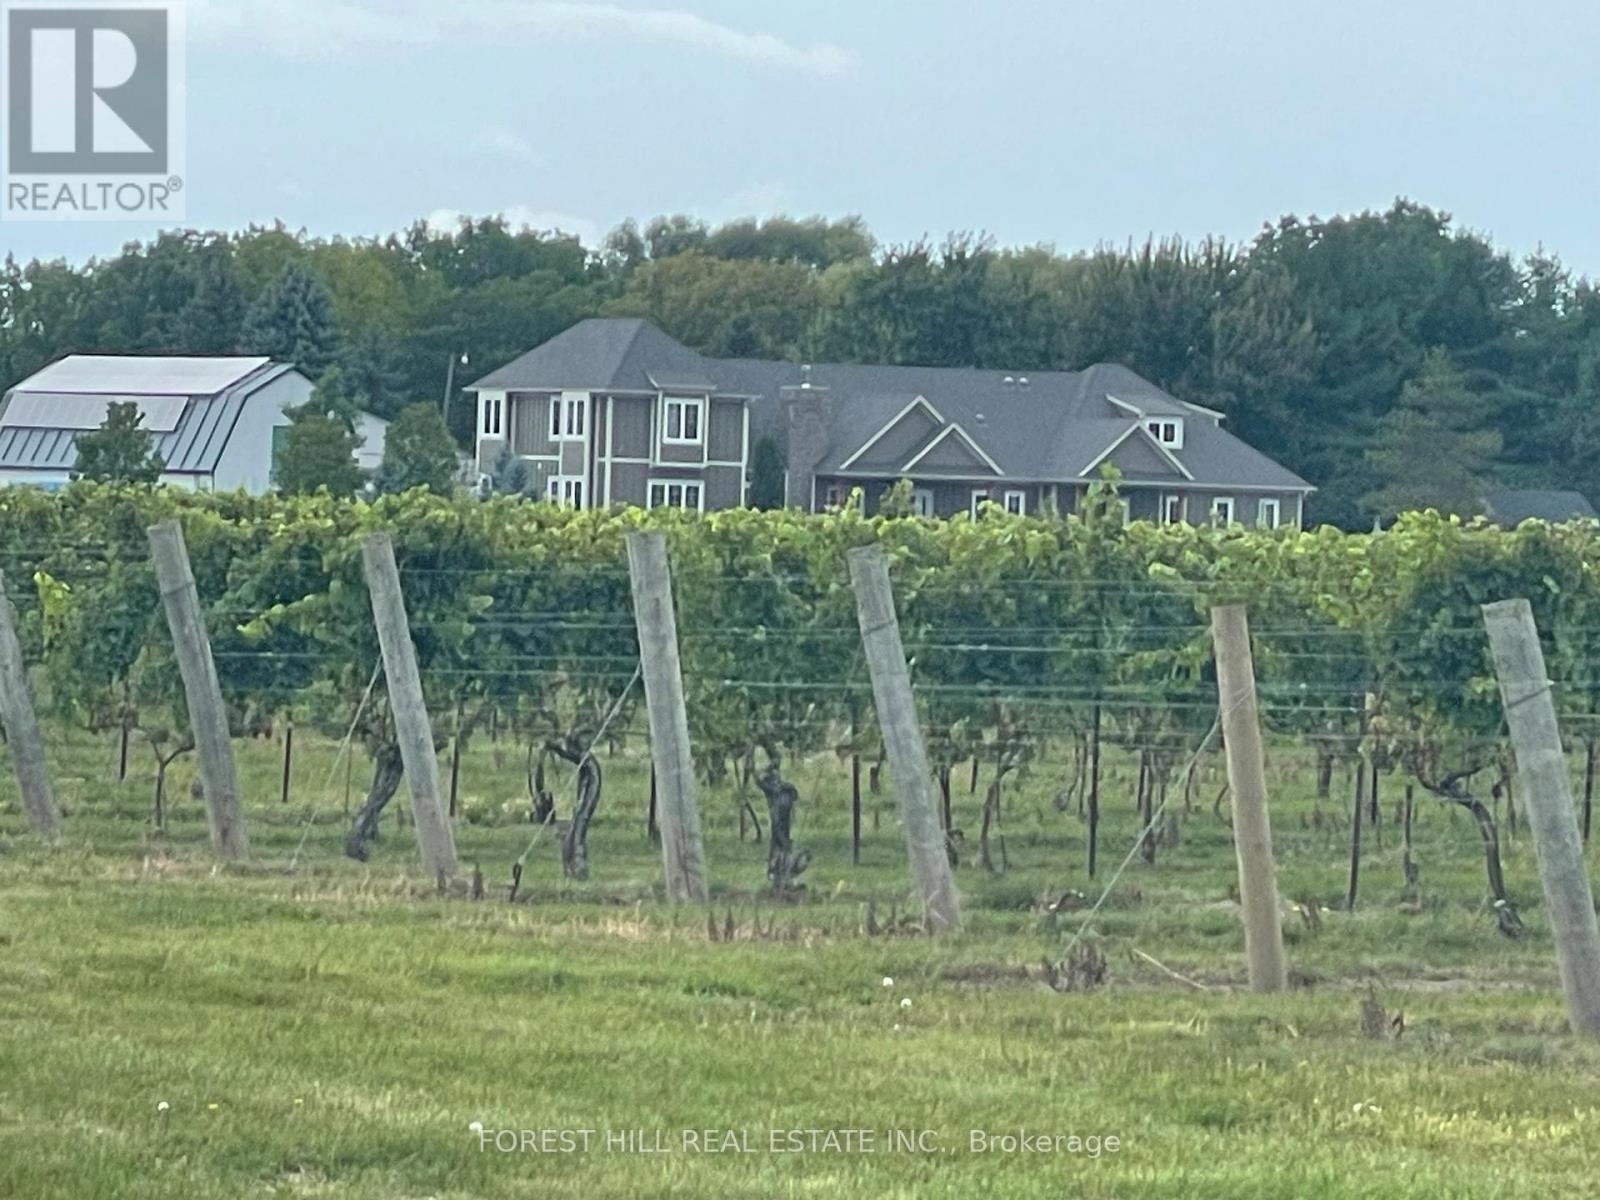
3756 Ninth Street
Lincoln, Ontario
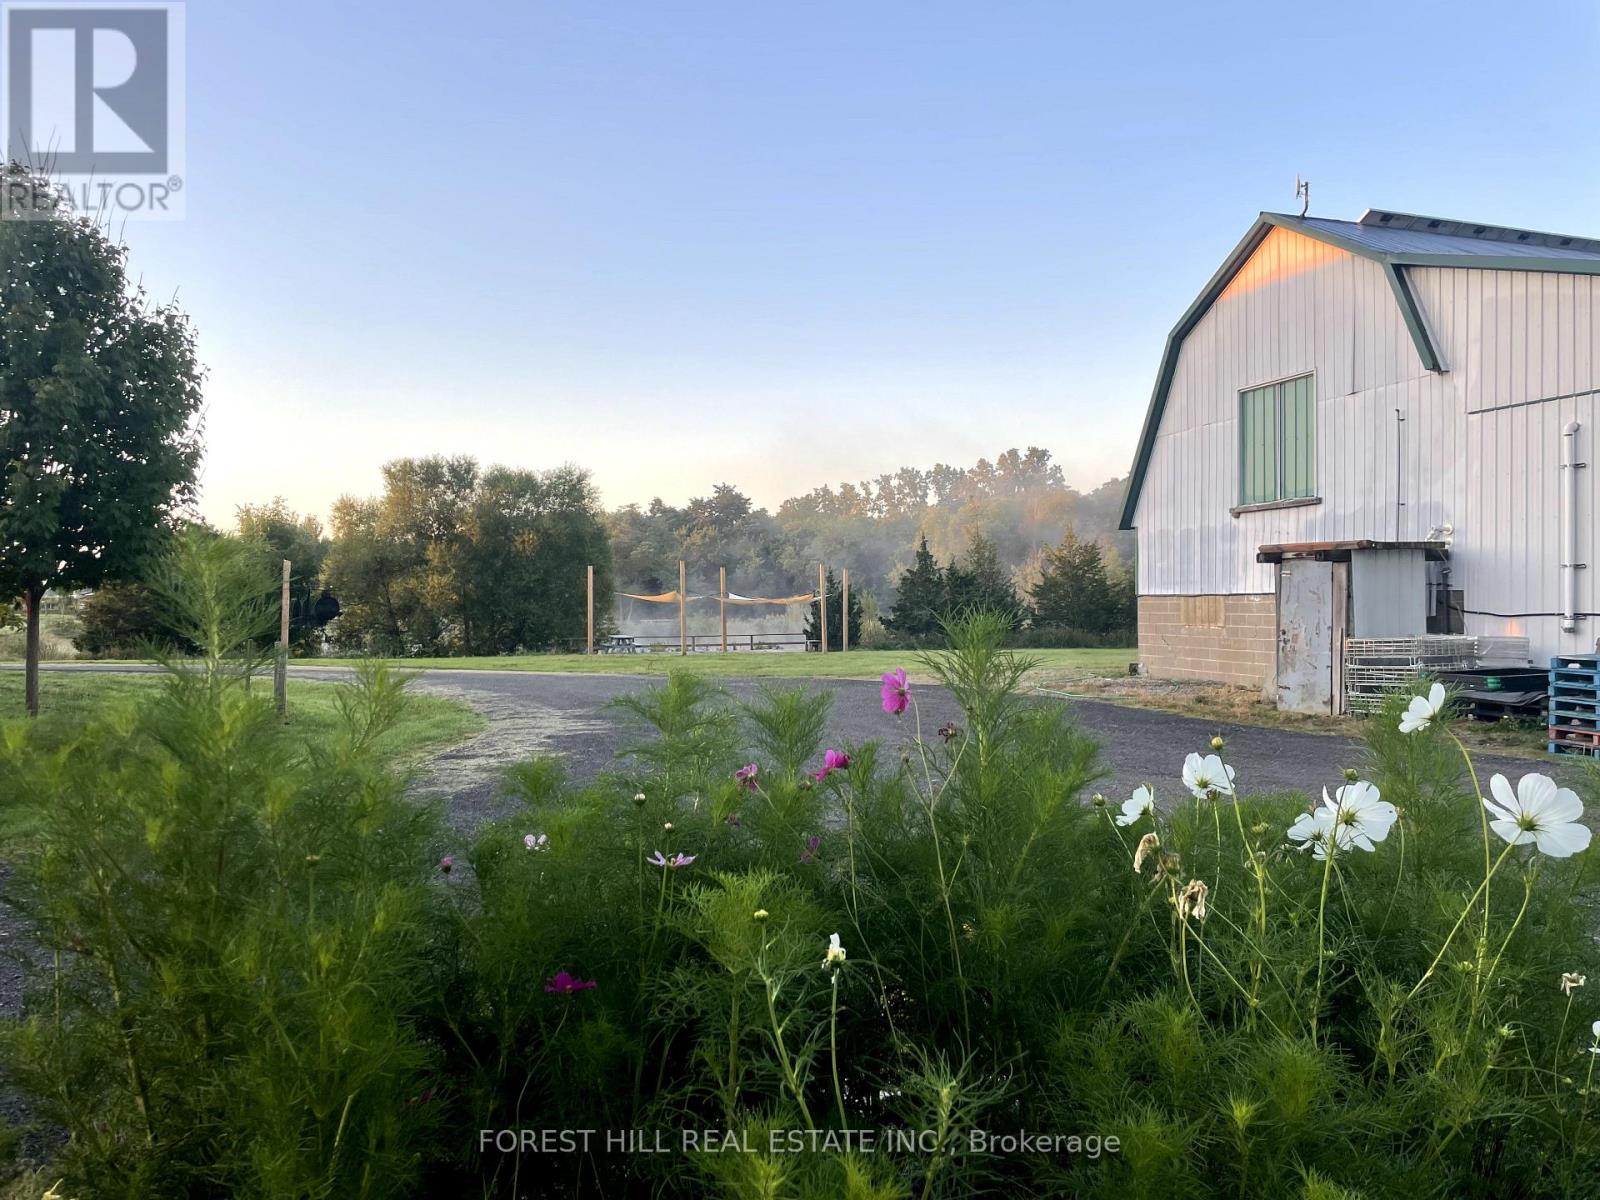
Modern 6-Bed Estate on 54 Acres with Income-Producing Vineyard & Airbnb Potential. Over 20 acres of established vineyard, open-concept luxury home, and flexible 2-bedroom rental setup. Rare opportunity for lifestyle living with strong agricultural and hospitality income potential. Set on approximately 54 acres with over 20 acres of established, picturesque vineyard, this exceptional 6-bedroom, 4-bathroom estate combines refined rural living with strong income potential. Offering both lifestyle appeal and business opportunity, the property is well suited to those seeking a private country retreat with agricultural and hospitality upside.Thoughtfully designed to maximize natural light, the home features high-end finishes and a spacious open-concept layout ideal for entertaining. The gourmet kitchen seamlessly connects to the dining and living areas, creating an inviting central gathering space for family and guests alike. Surrounded by sweeping vineyard views, outdoor living spaces provide a peaceful setting for relaxation, entertaining, or further development of the property's agri-tourism potential. This is a rare opportunity to acquire a turnkey estate that blends luxury living with an established agricultural asset and multiple revenue streams. (id:38604)
3756 Ninth Street
Lincoln, Ontario
Boutique Winery Business for Sale Nestled in the heart of Ontarios picturesque wine country, this boutique winery offers a rare opportunity to own a thriving business with a growing customer base. Spread across approx. 54 acres of vineyard & woodlot in the Appellation, the property boasts picturesque views, a fully equipped production facility, and a charming tasting room that draws both locals and tourists alike. With award-winning wines crafted by renowned Winemaker Ron Giesbrecht, this winery is perfect for an owner/operator or investor looking to step into the growing Canadian wine market. The business includes everything you need to continue operations seamlessly from inventory and equipment to a seasoned team of staff. The current owners are willing to assist with the transition. Key features: approx. 30 acres of vineyard, producing 5 varietals | production facilities with a capacity of approximately. 5,500 cases annually | Tasting room and retail shop. Room for expansion. Seize this incredible opportunity to own a piece of the wine industry in one of Canada's premier regions! (id:38604)
285 Highway 3
Norfolk, Ontario
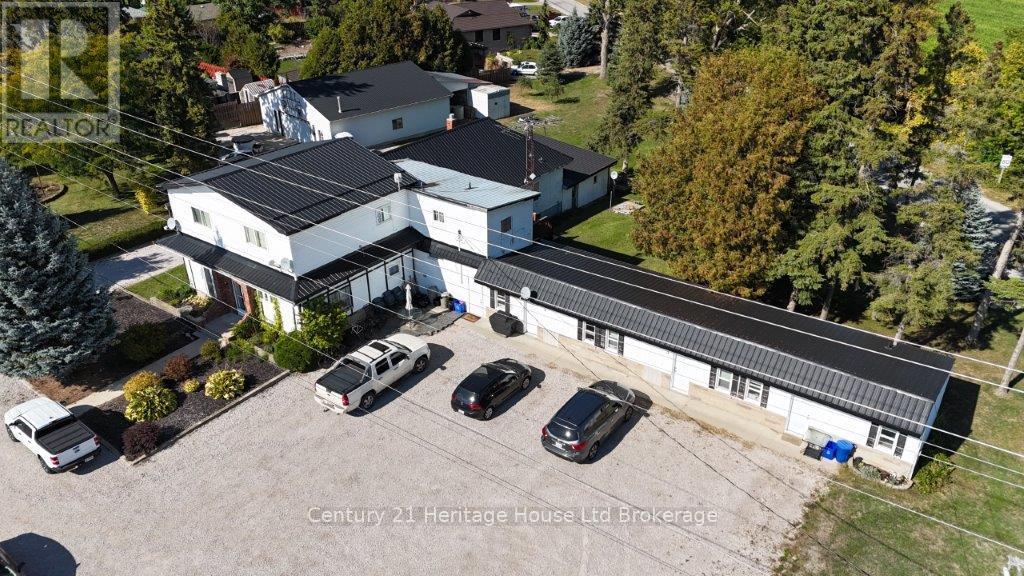
Beautifully maintained 7-unit multifamily property offering stable income with room to grow. The building features a desirable unit mix of 1 three-bedroom, 1 two-bedroom, 2 one-bedroom, and 3 bachelor apartments, with several units updated between tenancies. Two units are currently vacant, providing immediate opportunity for new leasing or flexible use.Ample on-site parking and a 2,400 sq.ft. insulated and heated detached garage/shop with plumbing add to the versatility of the property. The shop is currently owner-occupied but may be leaseable for hobby, storage, or small business purposes.Situated on a 1.09-acre CH-zoned corner lot with dual road access, the property offers future-use versatility and long-term potential. Conveniently located along Highway 3 between Tillsonburg and Delhi, this is a well-managed asset with solid existing tenants and clear upside available through lease-up of the vacant units and optional shop use. (id:38604)
104 - 70 Fiddlers Green Road
London North, Ontario
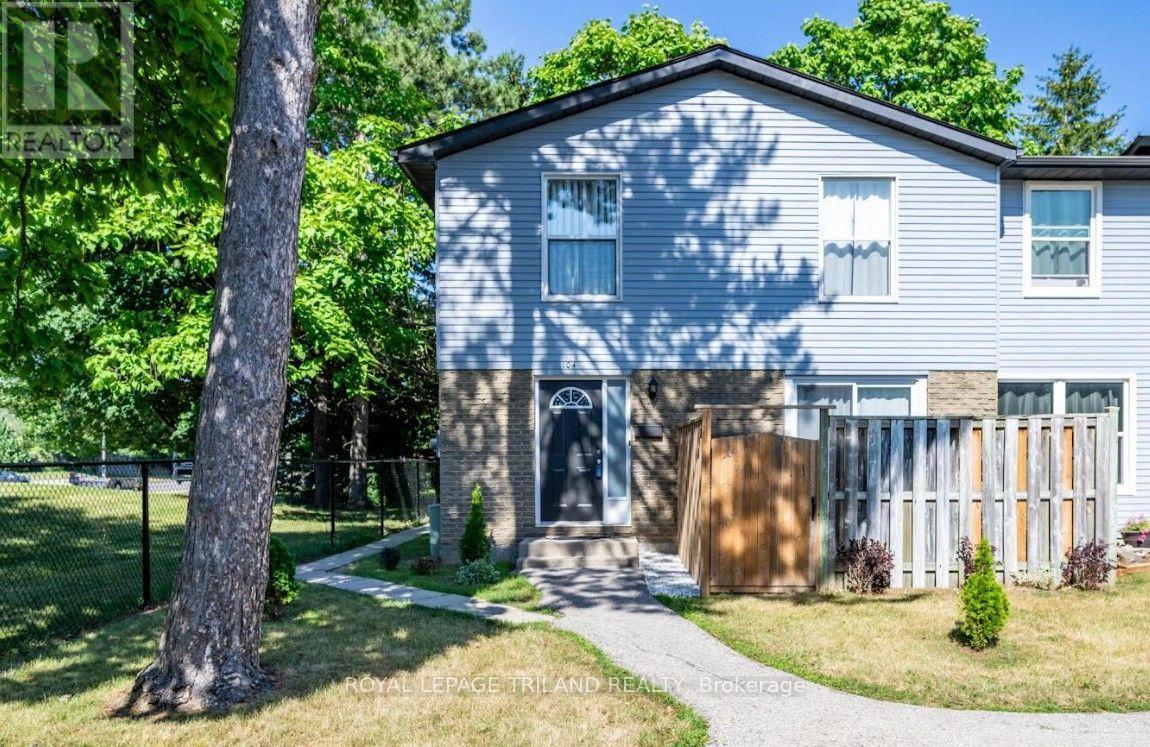
Welcome to this beautifully maintained 2-storey condo in the highly sought-after Oakridge Acres neighbourhood - offering an exceptional opportunity to enjoy homeownership in a desirable community at an accessible price point. This turnkey freshly painted end unit features 2 bedrooms and 1 updated bathroom, making it an ideal home for those seeking exceptional value, a prime location, and modern style. The main level features a bright open-concept living and dining area, perfect for everyday living and entertaining, along with a functional galley-style kitchen complete with an eating area. Upstairs, you'll find two spacious bedrooms, including a large primary bedroom, and a refreshed bathroom showcasing a granite countertop and tiled shower. The partially finished basement adds valuable additional living space with pot lighting and ample storage options. Step outside to enjoy the enclosed landscaped patio - a private outdoor retreat ideal for relaxing or hosting guests. Additional highlights include a new furnace and air conditioner (2021), end-unit privacy, and the possibility of a second parking space based on availability. Located close to top-rated schools, parks, scenic nature trails, shopping plazas, and dining options, this move-in ready home combines comfort, convenience, and value in one of Oakridge Acres' most desirable communities. (id:38604)
193 Wharncliffe Road N
London North, Ontario
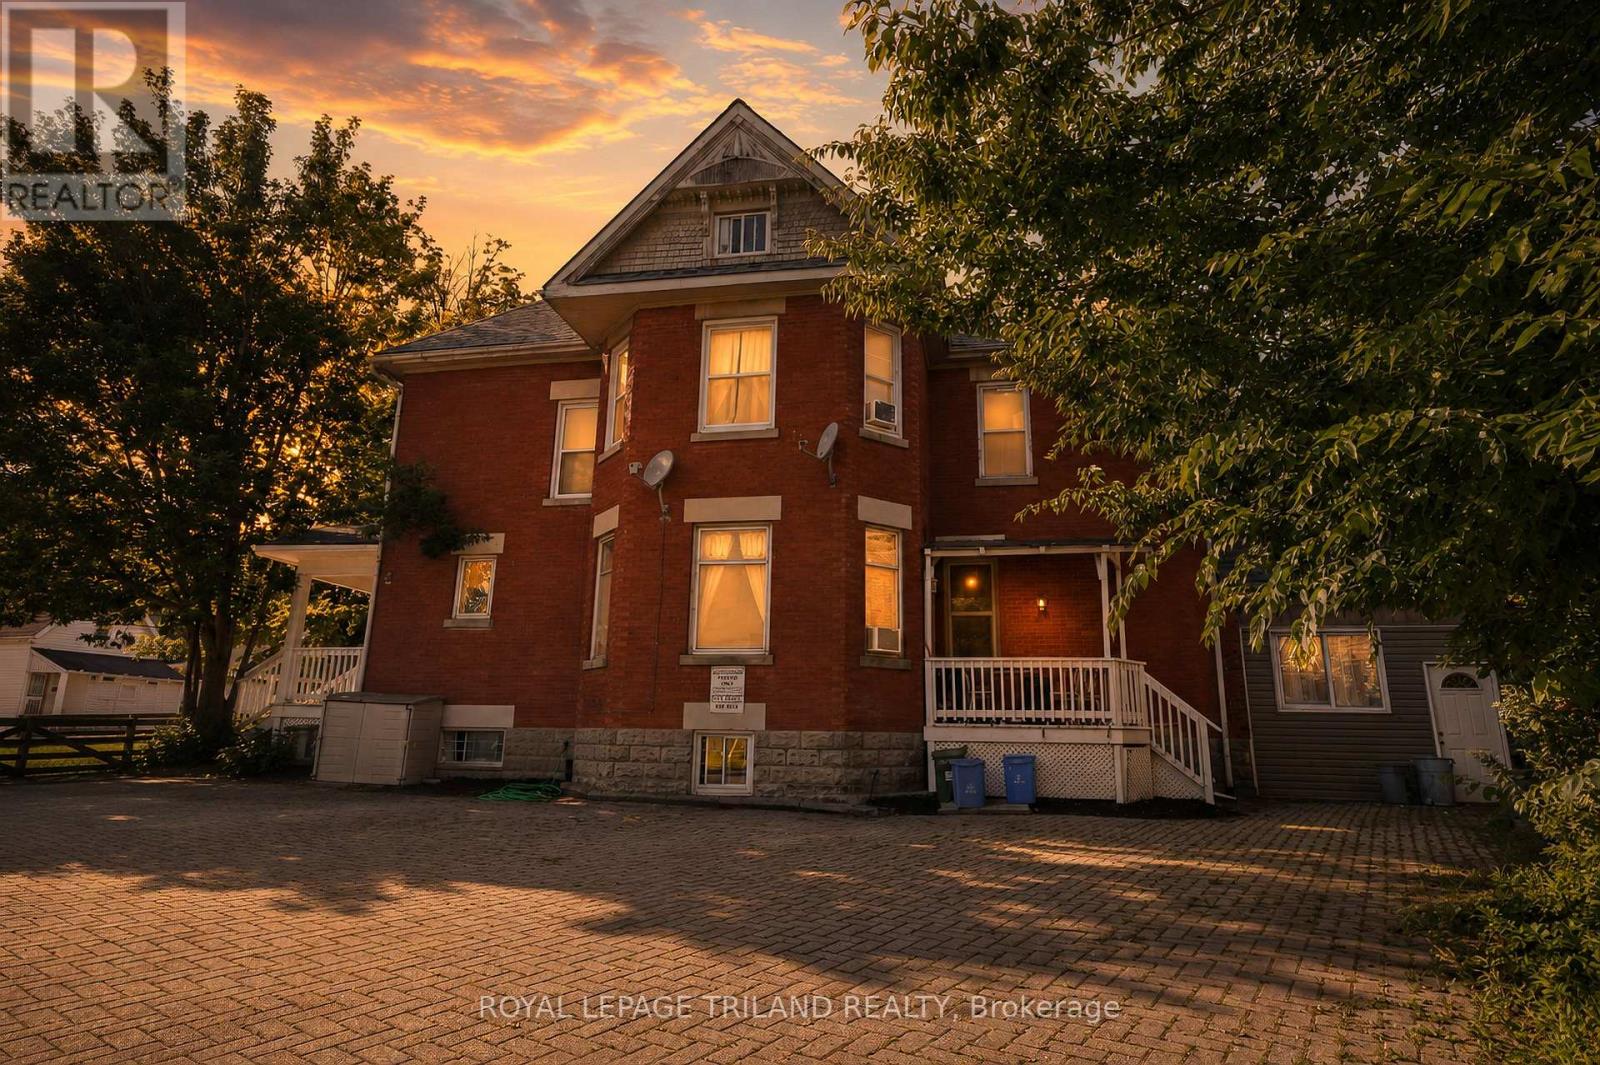
Over 7.5% Cap Rate!!!Located in the sought-after Blackfriars/Petersville Heritage District, 193 Wharncliffe Road N offers a solid investment opportunity in one of London's most convenient and consistently in-demand rental locations. Just minutes from Western University, downtown, parks, schools, and major transit routes, the property benefits from strong tenant appeal year after year. The building consists of five fully rented units, including one 3-bedroom apartment, one bachelor suite, and three 2-bedroom apartments, providing a well-balanced rental mix and reliable income. On-site amenities include parking for five vehicles, coin-operated laundry, an owned forced-air gas furnace, two hot water tanks, and three hydro meters. A new asphalt shingle roof was installed in December 2024, adding further value and reducing future maintenance costs. With utilities included in the rent and an estimated cap rate of over 7.5%, this is an attractive opportunity for investors looking for steady cash flow today while benefiting from the long-term appreciation of a well-located income property. Whether you're adding to an existing portfolio or purchasing your first multi-family investment, this is the type of property that's becoming increasingly difficult to find-fully tenanted, well maintained, and positioned in a high-demand rental market with excellent long-term potential (id:38604)
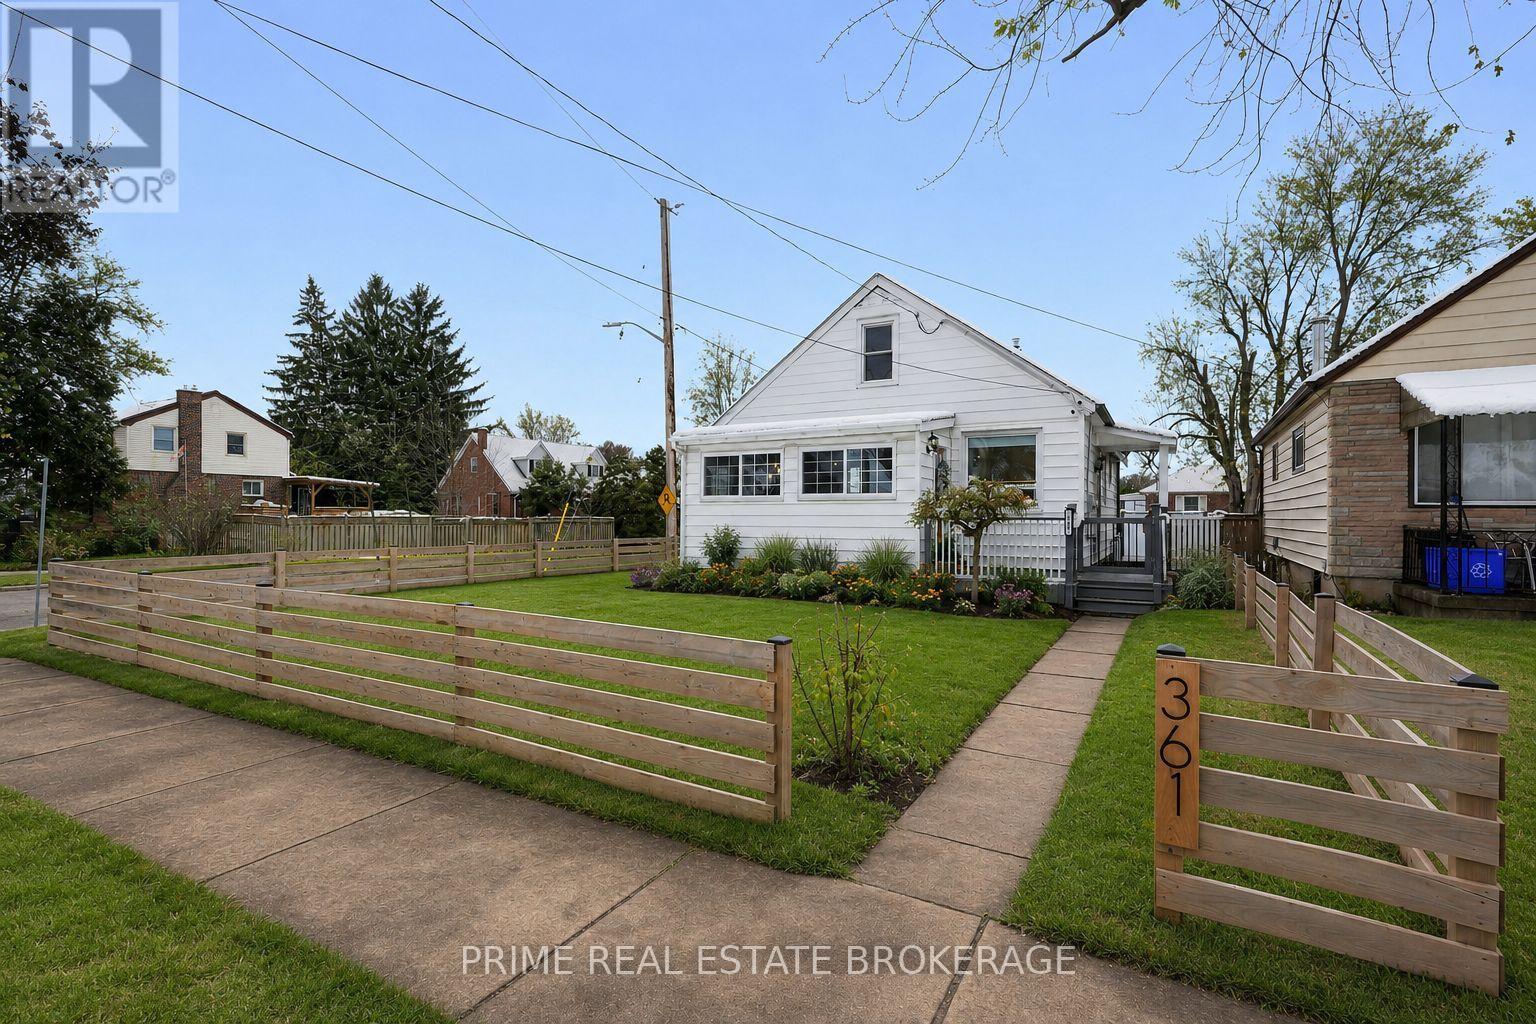
361 Spruce Street
London East, Ontario
Ideal for investors, students, or families, welcome to 361 Spruce Street, a beautifully updated 1 1/2 storey home set on a generous corner lot in a quiet East London neighbourhood close to Kiwanis Park, Fanshawe College, shopping, & everyday amenities.This home has been thoughtfully improved with comfort & long-term value in mind, offering the flexibility to rent out rooms or move your family in & enjoy, with the potential to offset your monthly costs through rental income. The main floor features a bright, open living space with hardwood flooring & an expanded layout completed in 2022. The kitchen was remodelled in 2023 with modern cabinetry, updated lighting, & tile flooring.Two well-sized bedrooms are located on the main floor, along with a refreshed bathroom featuring clean finishes & a rainfall shower. Upstairs, the primary bedroom offers a private & versatile retreat with generous space & storage.The lower level adds valuable flexibility with a newly finished recreation room completed in 2025 featuring modern flooring & pot lighting.This space could function as a fourth bedroom, home gym, media room, or second living area. Also includes a large laundry room with shelving & storage, a 2-piece bathroom, & an additional storage or workshop area. Outside, the fully fenced backyard was completed in 2022 with a modern fence & offers excellent space for entertaining, fruit trees, multiple deck areas, trailer access through a double gate, & a powered 10x10 shed. The detached garage was insulated & soundproofed in 2022 & includes electrical service & a Wi-Fi smart garage door opener with battery backup.Major updates include furnace (2023), central air (2021), tankless water heater (2022), three front windows (2022), roof shingles approx. 2015, & updated electrical & lighting (2021). Located minutes to Fanshawe College, this home also offers strong potential for student rental or multi-room income.A move-in ready property where the important updates are already complete (id:38604)
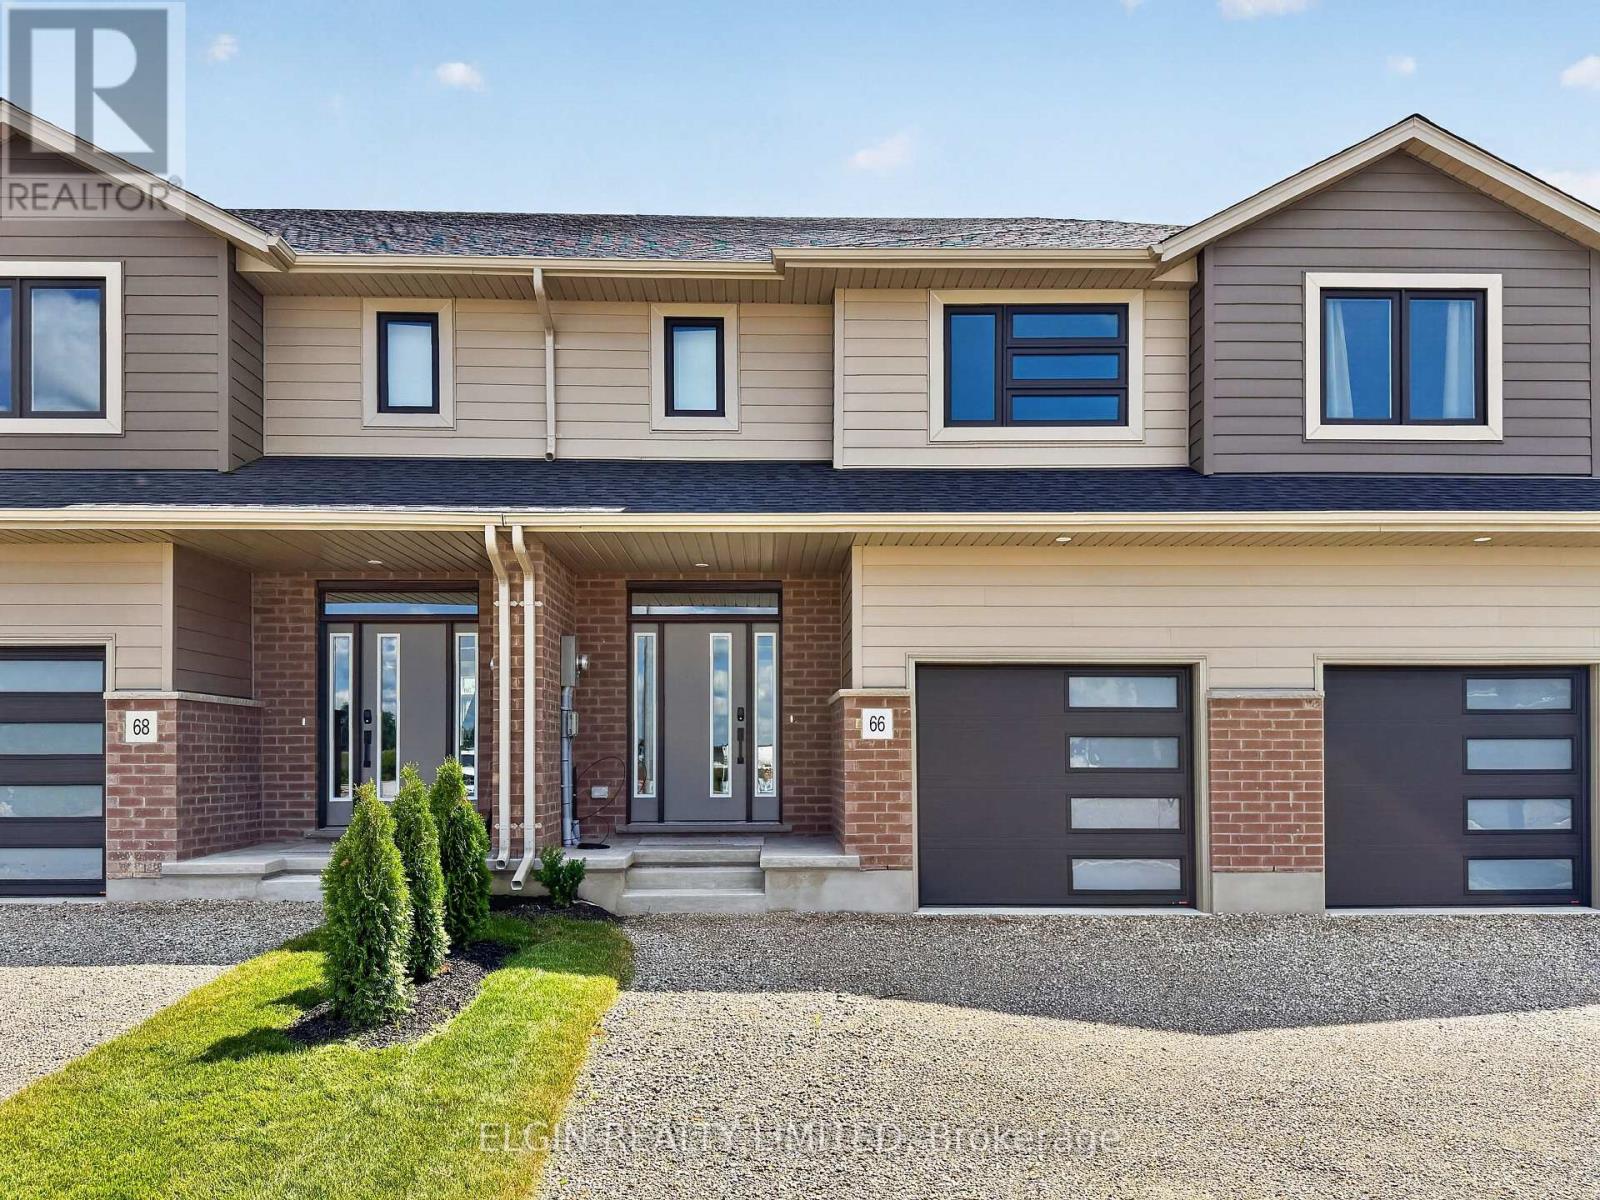
66 Woodcock Drive
Tillsonburg, Ontario
HST Included! Freehold interior townhome (no condo fees) built by Hayhoe Homes, offering 3 bedrooms, 2.5 bathrooms, and a single-car garage. A welcoming covered front porch leads into a spacious foyer and bright open-concept main floor featuring 9-foot ceilings, a convenient powder room, and a designer kitchen with quartz countertops and a central island overlooking the dining area and spacious great room with sliding patio door to the rear deck. The upper level features a generous primary suite with a walk-in closet and private 3-piece ensuite with walk-in shower, along with two additional bedrooms, a full main bathroom, and a convenient second-floor laundry room. The unfinished basement offers excellent development potential to expand your living space with a future family room, fourth bedroom, and additional bathroom. Quality finishes include luxury vinyl plank flooring (as per plan), central air conditioning, an HRV system, Tarion New Home Warranty coverage, and numerous upgrades throughout. Ideally located in the desirable Rolling Meadows community, close to shopping, restaurants, parks, walking trails, and with easy access to major highways. Taxes to be assessed. (id:38604)
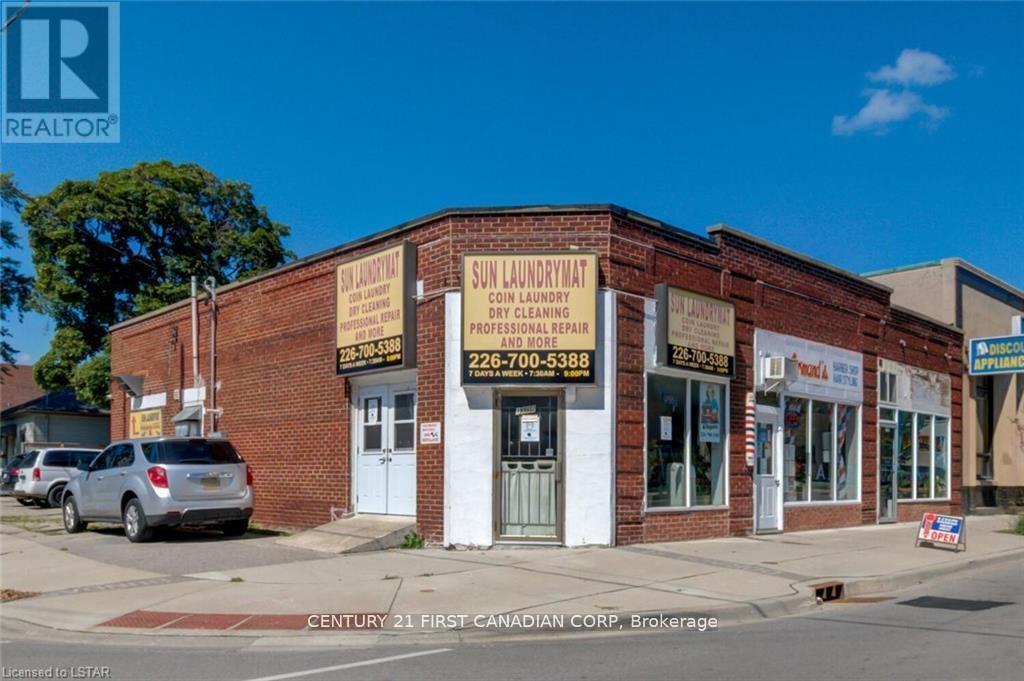
1062 - 1066 Dundas Street E
London East, Ontario
Prime high-visibility corner investment property located at 1066 Dundas St, consisting of three connected buildings with multiple income streams. The property currently generates approximately $106,600 in annual income.1062 Dundas St operates as a well-established owner-run laundromat generating approximately $50,000/year, with the business included in the sale.1064 Dundas St is leased to a barber shop at $10,200/year plus utilities.1066 Dundas St features a main floor retail unit rented for $1,700/month, a two-bedroom apartment rented for $1,250/month, and a rear one-bedroom unit currently owner-occupied with rental potential of approximately $1,000/month. The partially finished basement is currently used as a workshop. Strategically located next to The Factory entertainment complex and the Hard Rock Hotel development, this area is experiencing significant revitalization and growth, bringing increased foot traffic, tourism, and business activity. The property benefits from excellent exposure, strong street presence, and proximity to downtown London amenities. DC zoning allows for a wide range of commercial and residential uses, offering excellent future redevelopment or value-add potential. EXTRAS: Property sold "as is, where is" with no warranties or representations. No financial statements available due to Seller's age. HST is in addition to the purchase price. (id:38604)
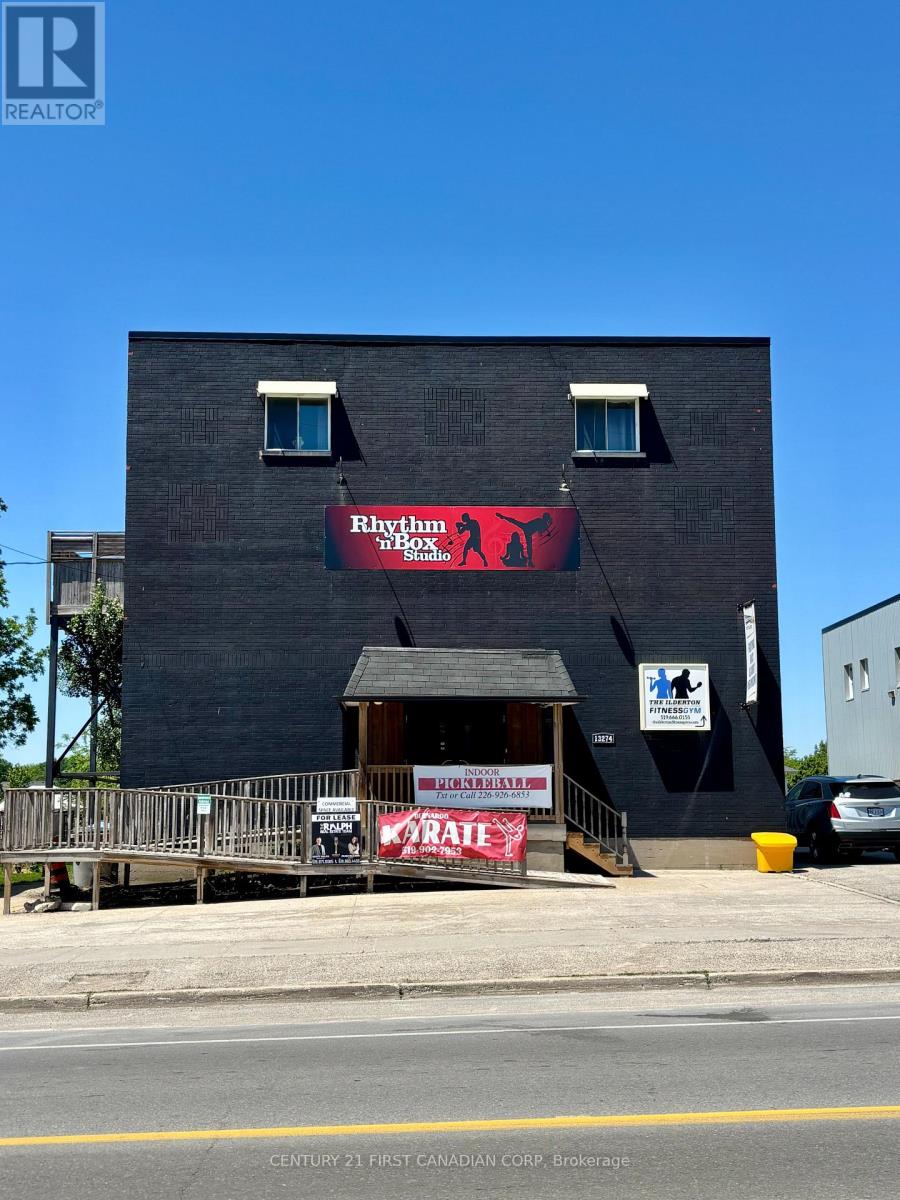
13274 Ilderton Road
Middlesex Centre, Ontario
Make your entrepreneurship dreams a reality! Approximately 500 sq. ft. of commercial space available for lease in a high-traffic Main Street location in the growing community of Ilderton, just 7 minutes north of London. This well-laid-out unit offers a private, separate entrance, signage opportunity at the front of the property, and ample parking for clients and staff. The space includes two well-sized private offices/rooms, a large open-concept area ideal for reception, retail, or studio use, an additional space that could function as a third office or reception space, and a private bathroom. The unit features excellent lighting throughout and flexible layout options to suit a variety of business needs. Lease rate is $1,000 per month, utilities included, for approximately 500 sq. ft. of space. Ideal for professional services, wellness or therapy office, beauty or nail studio, or similar commercial use. (id:38604)